


Property
Beds
4
Full Baths
3
1/2 Baths
1
Year Built
2004
Sq.Footage
3,924
FRESH UPDATES & NEARLY 4,000 FINISHED SQ. FT.—COME TAKE ANOTHER LOOK AT 146 DARBY DRIVE! New flooring has just been installed in the kitchen, family room AND finished lower level, giving this spacious Ravenwing home a fresh new look! With 4 bedrooms, 3.5 baths and THREE finished levels, this home delivers something buyers are always asking for—SPACE! The main level offers multiple living areas, including formal living and dining rooms plus a spacious family room with a cozy gas fireplace. The kitchen flows right into the heart of the home, and the new flooring brings these everyday living spaces together beautifully. Upstairs is where this floor plan really stands apart. TWO PRIVATE SUITES, each with its own full bath, offer incredible flexibility, while two additional generously sized bedrooms and another full bath complete the upper level. And there’s even more downstairs! The newly refreshed finished lower level is ready to become whatever you need it to be. Create an amazing media room, game room, home gym, hobby space, office, or entertaining area. There’s already a bar area, plenty of storage, a rough-in for a future full bath, and the large TV and surround-sound system convey! The updates continue with newer double-hung windows, newer gas furnace, a 2024 tankless gas water heater, water softener, and a low-maintenance Trex deck. Add in a 2-car garage and a convenient east-side Winchester location just off Route 50, and you have a home that offers an impressive amount of space, flexibility, and recent improvements. If you’ve seen 146 Darby Drive online before, IT’S TIME TO TAKE ANOTHER LOOK. The new flooring has given this home a fresh feel—and with nearly 4,000 finished square feet, two private suites and three finished levels, there is SO MUCH HOME to discover! ** AND NOW** 🏡 146 DARBY DRIVE SAVE UP TO $700/MONTH YOUR FIRST YEAR! Seller-Paid 2-1 Buydown Enjoy payments based on a rate 2% lower the first year and 1% lower the second year. Seller pays the buydown and you enjoy the savings (with acceptable offer)
Features & Amenities
Interior
-
Other Interior Features
Bar, Ceiling Fan(s), Kitchen Island, Pantry, Walk-In Closet(s), Built-in Features, Crown Molding
-
Total Bedrooms
4
-
Bathrooms
3
-
1/2 Bathrooms
1
-
Above Grade Finished Area
3124.0
-
Basement YN
YES
-
Cooling YN
YES
-
Cooling
Central Air, Ceiling Fan(s), Electric
-
Fireplace YN
YES
-
Heating YN
YES
-
Heating
Natural Gas, Forced Air
-
Pet friendly
N/A
Exterior
-
Garage
Yes
-
Garage spaces
2
-
Construction Materials
Brick Veneer, Vinyl Siding
-
Parking
Garage Door Opener, Garage, Driveway, Attached
-
Patio and Porch Features
Deck, Patio
-
Pool
No
-
Waterfront YN
NO
Area & Lot
-
Lot Size(acres)
0.28
-
Lot Size(square feet)
12,196
-
Property Type
Residential
-
Property Sub Type
Single Family Residence
-
Architectural Style
Colonial
Price
-
Sales Price
$674,900
-
Tax Amount
$2,920
-
Financing Options
Cash, Conventional, FHA, USDA, VA
-
Sq. Footage
3,924
-
Price/SqFt
$171
HOA
-
Association
YES
-
Association Fee
$150
-
Association Fee Frequency
Annually
-
Association Fee Includes
N/A
Property Resources
-
Horse Property
NO
School District
-
Elementary School
N/A
-
Middle School
N/A
-
High School
N/A
Property Features
-
New Construction
NO
-
Foundation Details
Block
-
Senior Community YN
NO
-
Sewer
Public Sewer
-
Tax Lot
153
-
Water Source
Public
Schedule a Showing
Showing scheduled successfully.
Mortgage calculator
Estimate your monthly mortgage payment, including the principal and interest, property taxes, and HOA. Adjust the values to generate a more accurate rate.
Your payment
Principal and Interest:
$
Property taxes:
$
HOA fees:
$
Total loan payment:
$
Total interest amount:
$
Location
County
FREDERICK
Elementary School
Middle School
High School
Listing Courtesy of Traci J. Shoberg, Samson Properties
RealHub Information is provided exclusively for consumers' personal, non-commercial use, and it may not be used for any purpose other than to identify prospective properties consumers may be interested in purchasing. All information deemed reliable but not guaranteed and should be independently verified. All properties are subject to prior sale, change or withdrawal. RealHub website owner shall not be responsible for any typographical errors, misinformation, misprints and shall be held totally harmless.

Salesperson, Realtor
Nicholas Welti
Call Nicholas today to schedule a private showing.

* Listings on this website come from the FMLS IDX Compilation and may be held by brokerage firms other than the owner of this website. The listing brokerage is identified in any listing details. Information is deemed reliable but is not guaranteed. If you believe any FMLS listing contains material that infringes your copyrighted work please click here to review our DMCA policy and learn how to submit a takedown request.© 2024 FMLS.
Related Properties
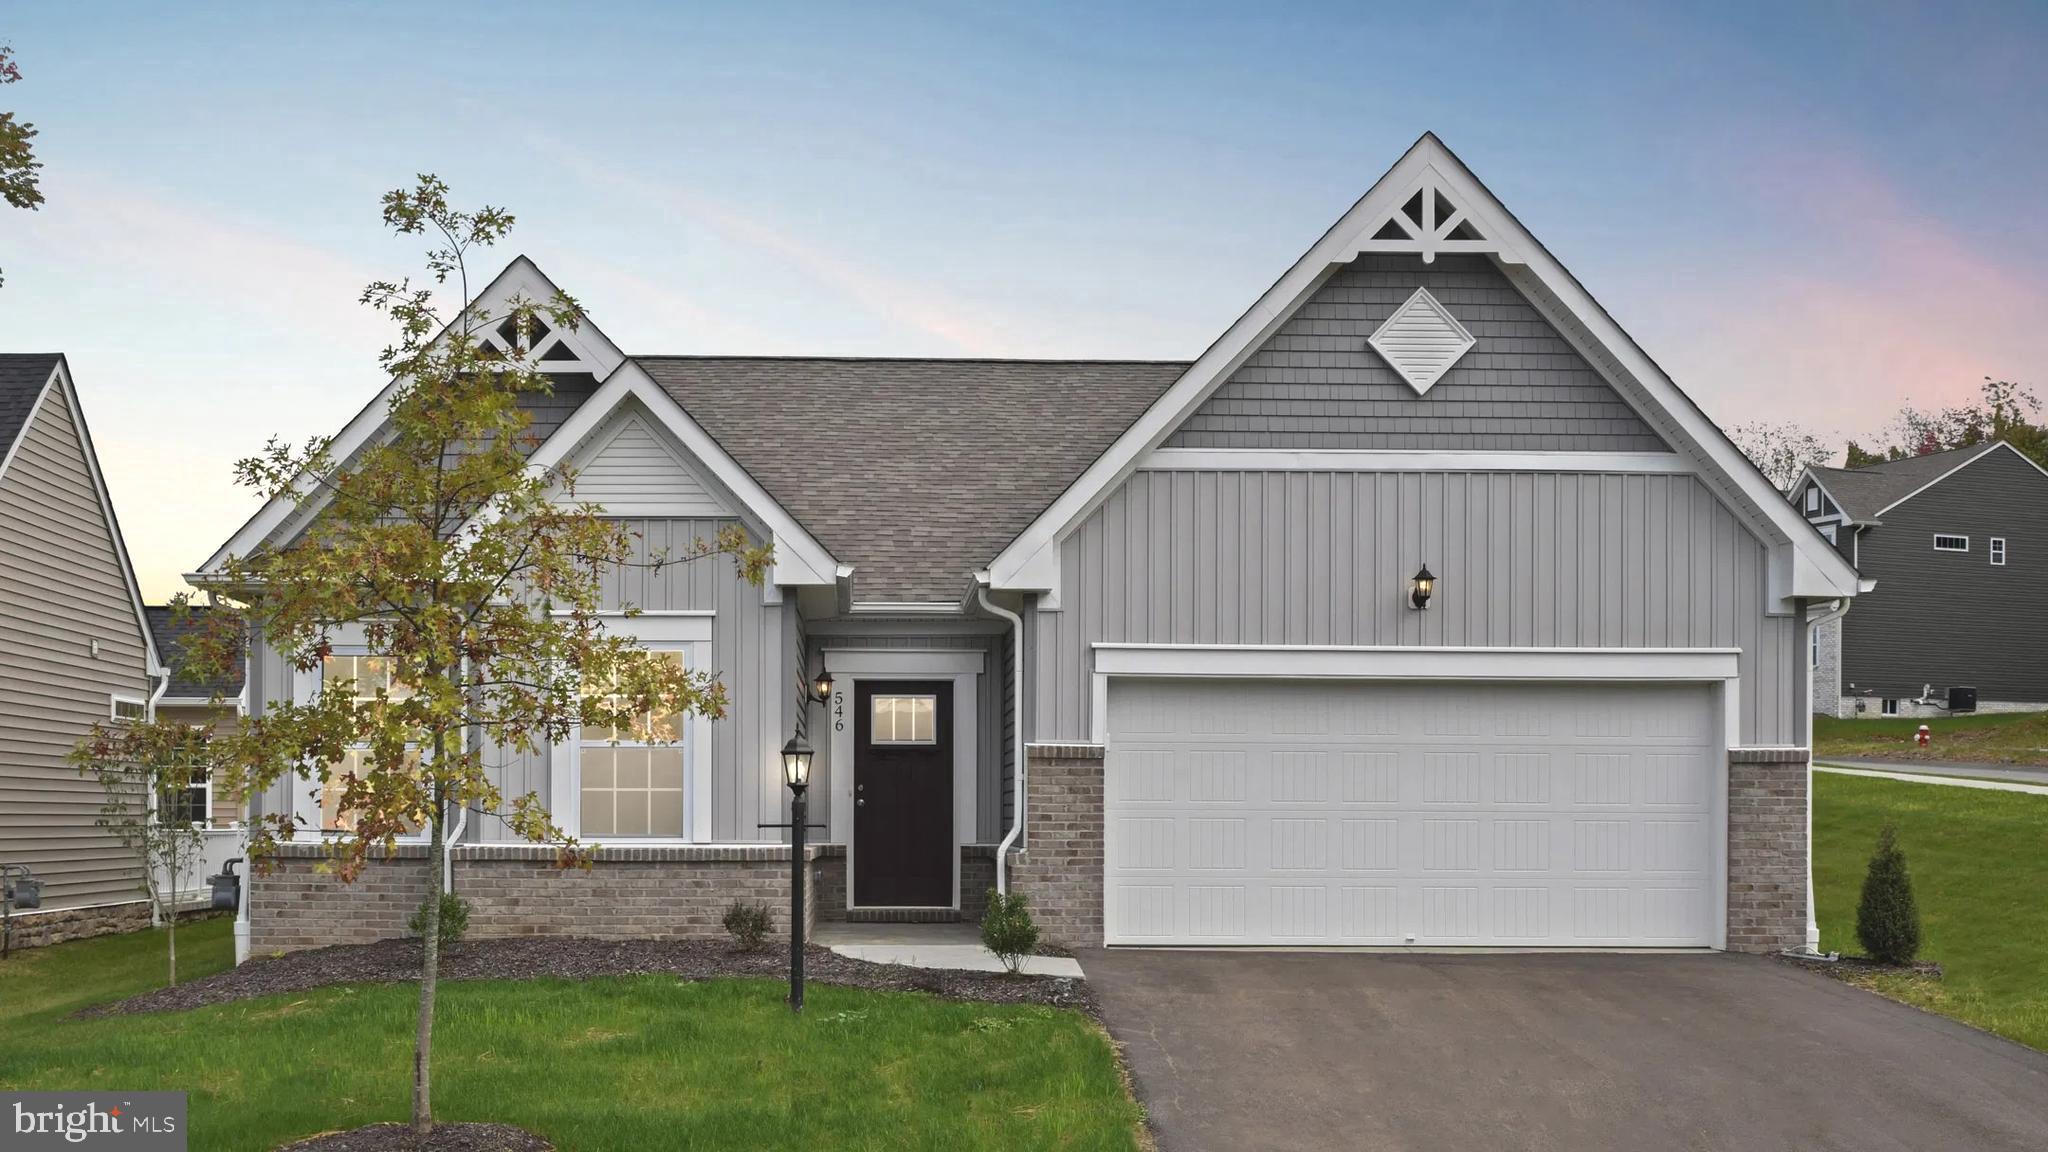
WINCHESTER
5 WILLIAMSON ROAD
3 Beds
2 Baths
3,056 Sq.Ft.
$632,990
MLS#: VAFV2034492
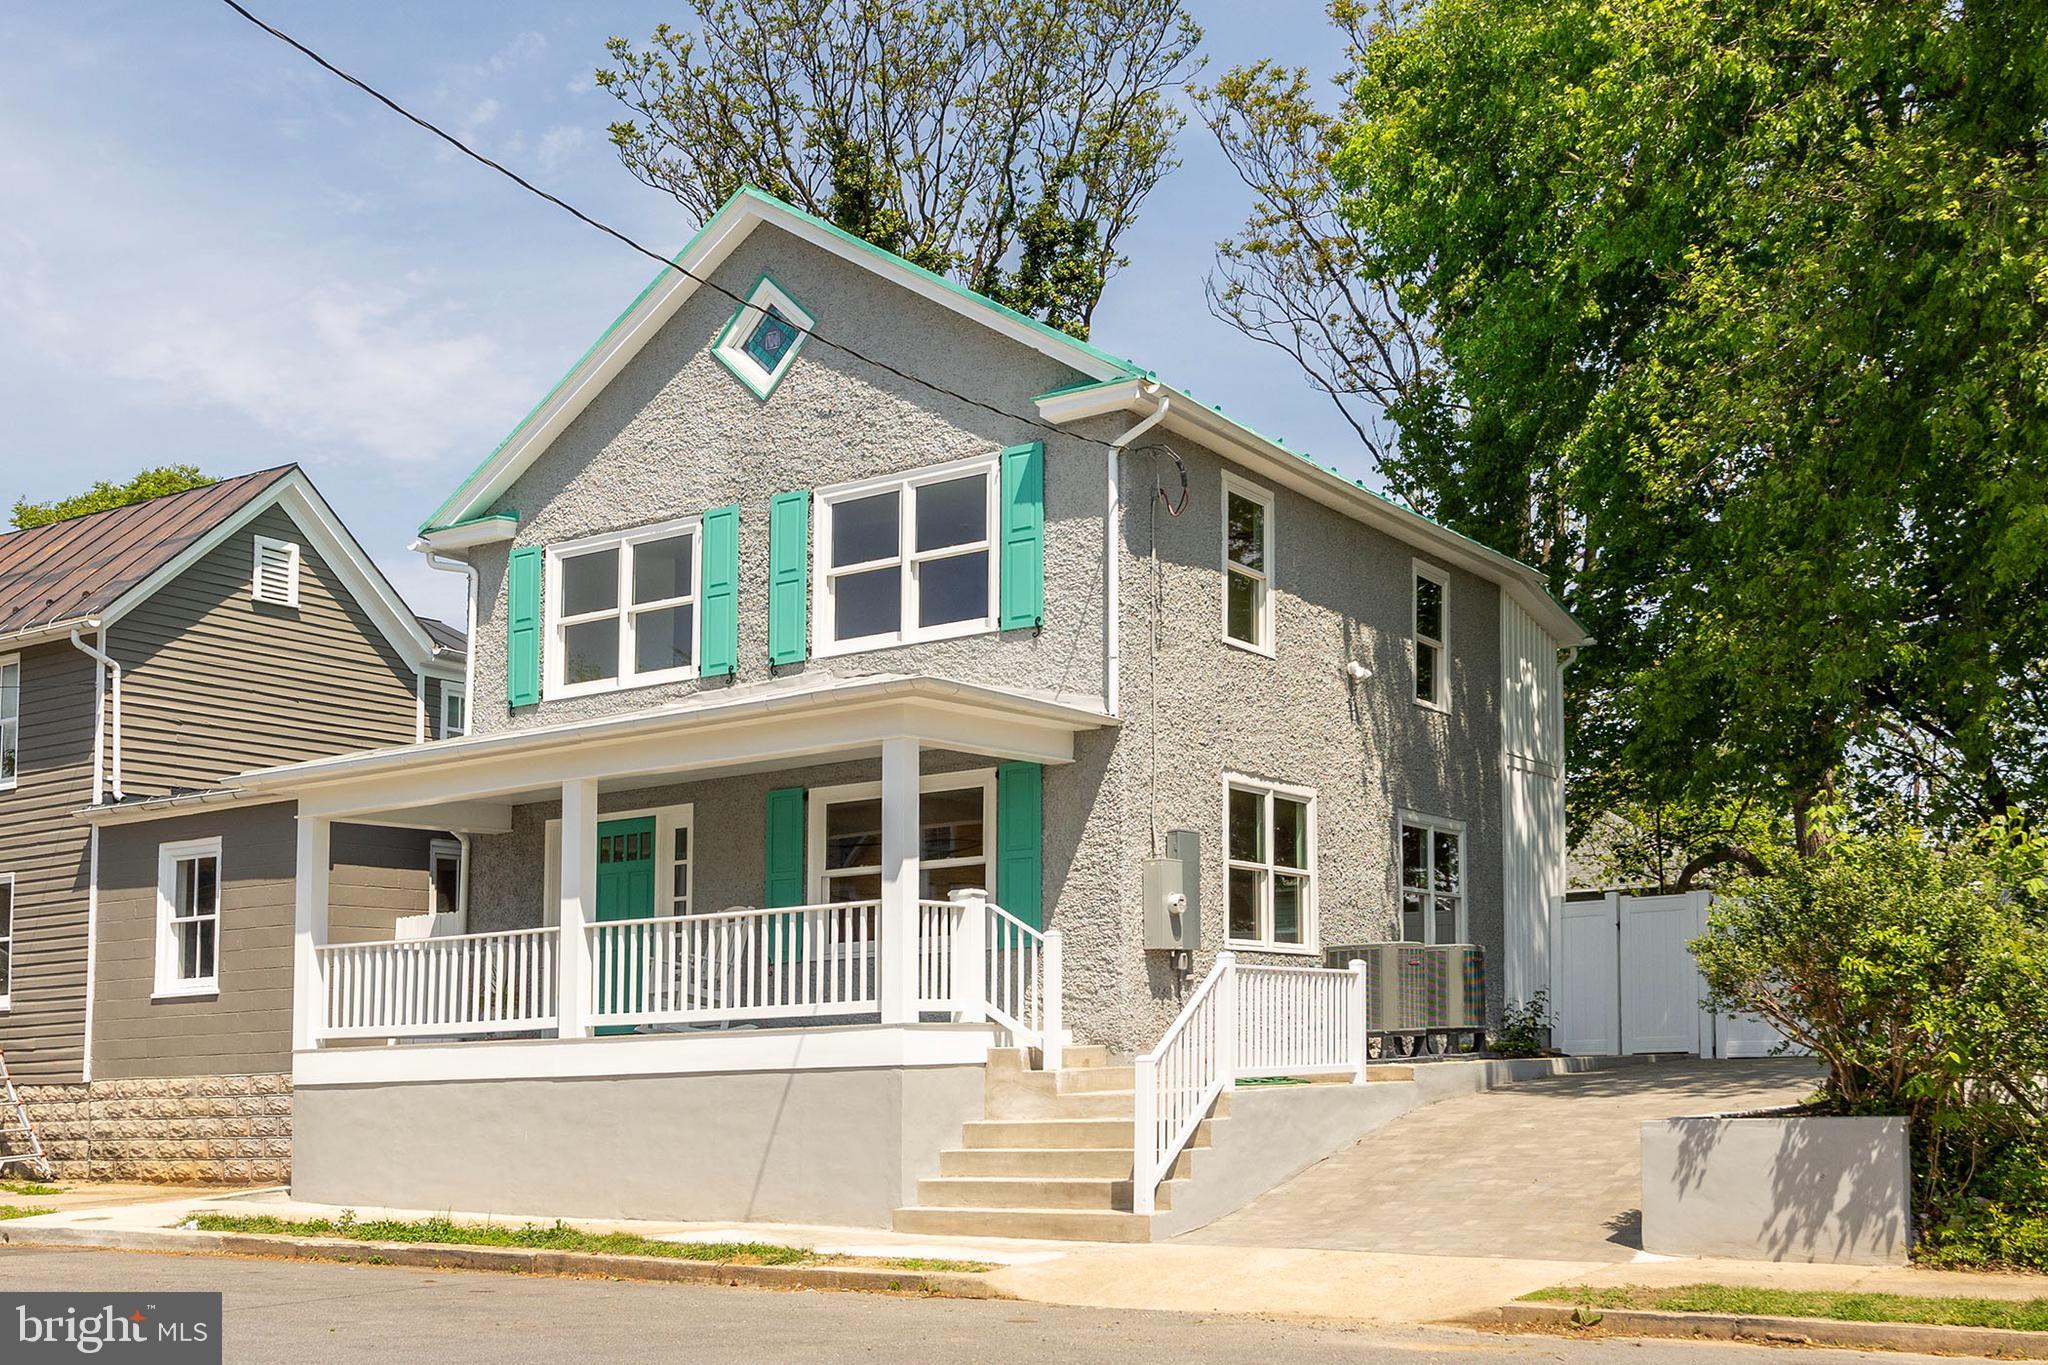
WINCHESTER
112 W GERMAIN STREET
3 Beds
2 Baths
1,650 Sq.Ft.
$675,000
MLS#: VAWI2010276

WINCHESTER
2122 JONES ROAD
3 Beds
2 Baths
1,952 Sq.Ft.
$749,900
MLS#: VAFV2043760
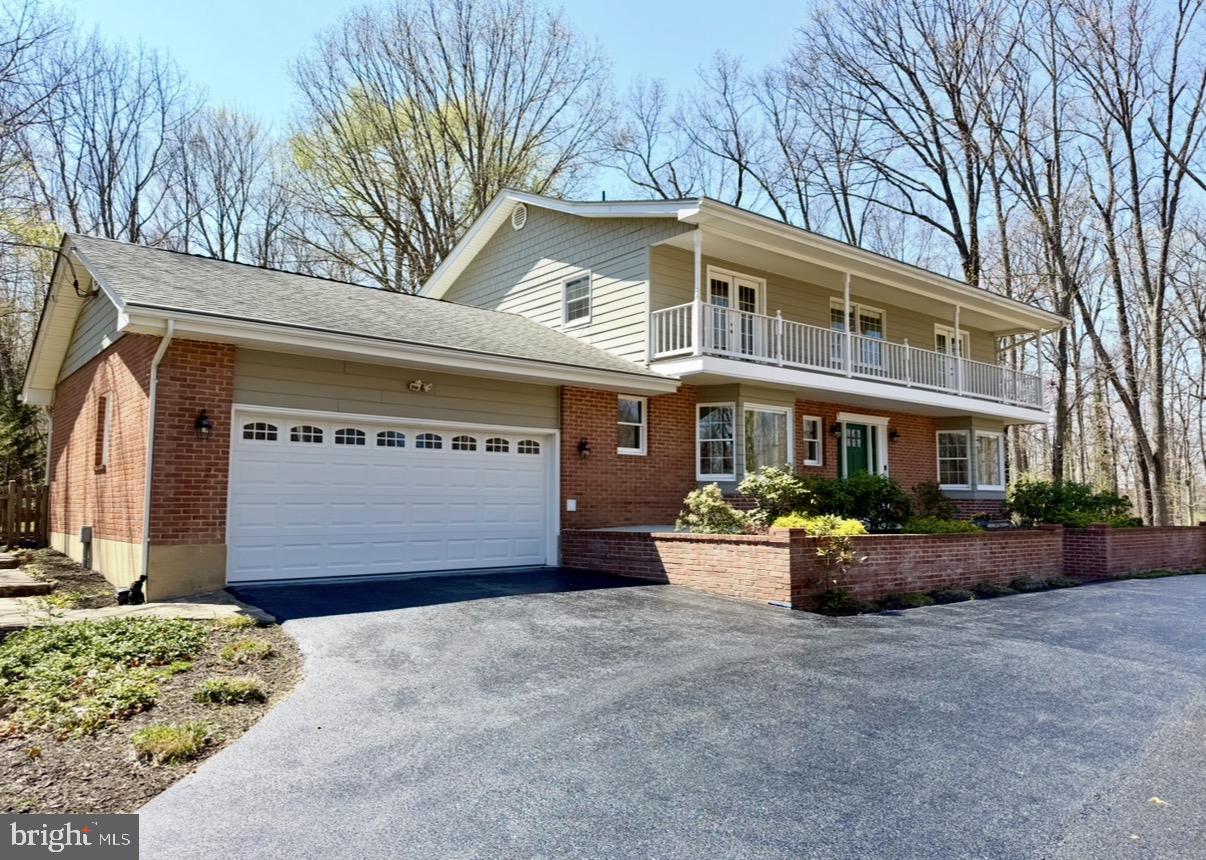
WINCHESTER
405 SPRING VALLEY DRIVE
4 Beds
2 Baths
4,050 Sq.Ft.
$679,900
MLS#: VAFV2041286

WINCHESTER
3168 RUBY ROYCE DRIVE
3 Beds
3 Baths
2,880 Sq.Ft.
$635,690
MLS#: VAFV2043794

WINCHESTER
146 STONEBROOK ROAD
5 Beds
3 Baths
4,030 Sq.Ft.
$625,000
MLS#: VAFV2043898

WINCHESTER
342 CANYON ROAD
5 Beds
3 Baths
4,264 Sq.Ft.
$699,900
MLS#: VAFV2043330

WINCHESTER
3150 APPLE PIE RIDGE ROAD
3 Beds
3 Baths
2,586 Sq.Ft.
$575,000
MLS#: VAFV2044128

WINCHESTER
291 HUNTERSRIDGE ROAD
4 Beds
4 Baths
4,271 Sq.Ft.
$659,900
MLS#: VAFV2044442

WINCHESTER
143 WAPPINGER TERRACE
6 Beds
4 Baths
3,127 Sq.Ft.
$621,345
MLS#: VAFV2044938
.png)