Features & Amenities

Interior

  • Other Interior Features

    Ceiling Fan(s)

  • Total Bedrooms

    4

  • Bathrooms

    4

  • 1/2 Bathrooms

    1

  • Above Grade Finished Area

    2250.0

  • Basement YN

    YES

  • Cooling YN

    YES

  • Cooling

    Central Air, Ceiling Fan(s), Electric

  • Fireplace YN

    NO

  • Heating YN

    YES

  • Heating

    Natural Gas, Forced Air

  • Pet friendly

    N/A

Exterior

  • Garage

    Yes

  • Garage spaces

    1

  • Construction Materials

    Vinyl Siding, Brick

  • Parking

    On Street, Permit Required, Garage, Covered, Attached

  • Patio and Porch Features

    Deck, Patio

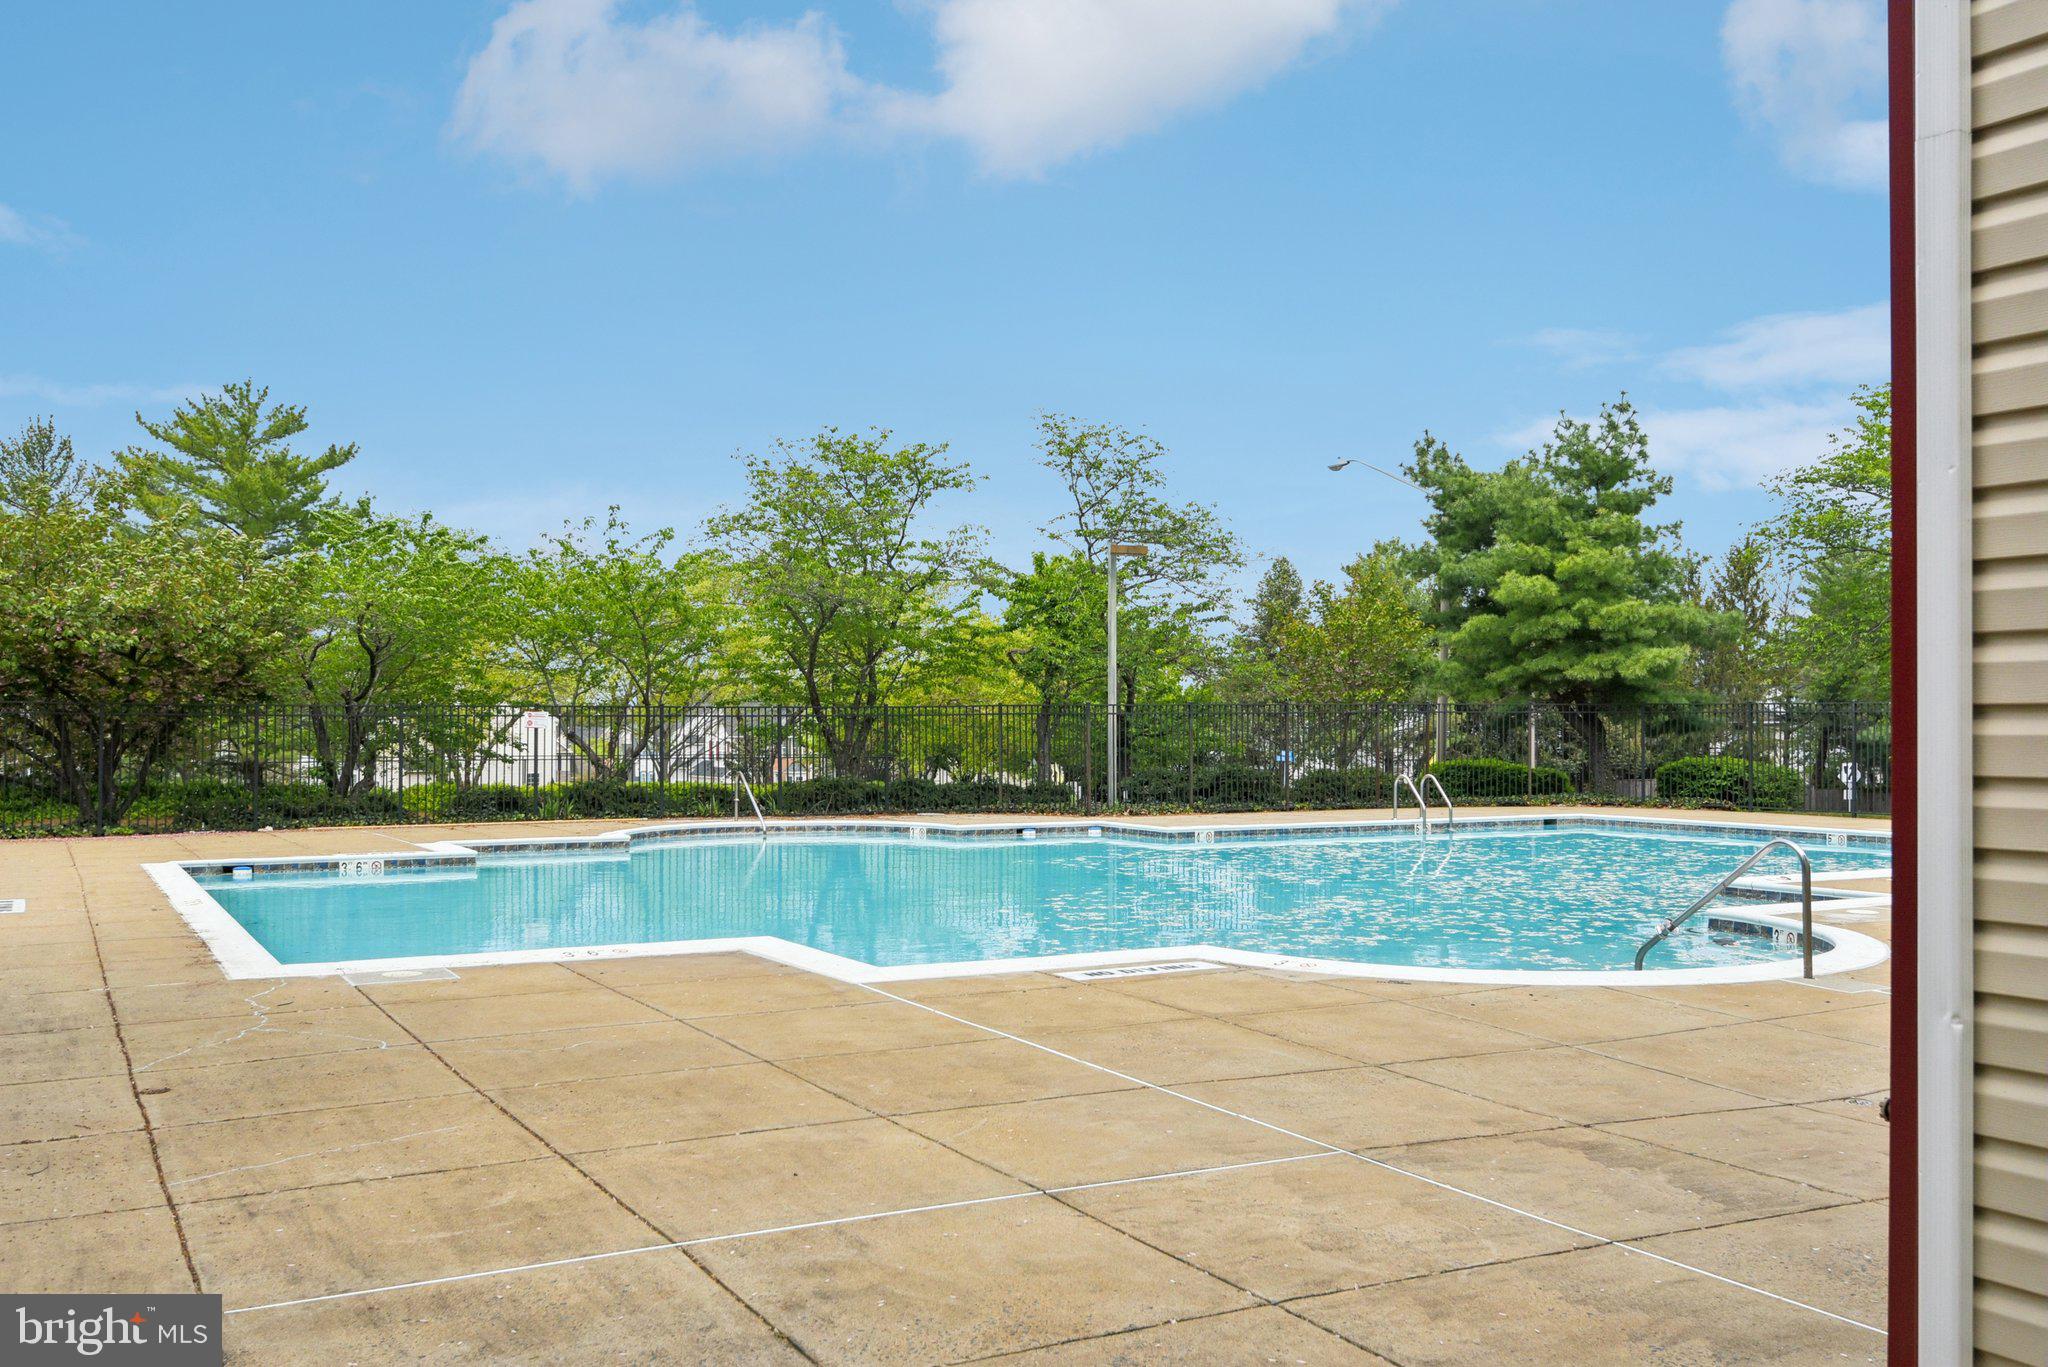
  • Pool

    Yes

  • Pool Features

    Community

  • Waterfront YN

    NO

Area & Lot

  • Lot Size(acres)

    0.07

  • Lot Size(square feet)

    2,960

  • Property Type

    Residential

  • Property Sub Type

    Single Family Residence

  • Architectural Style

    Colonial

Price

  • Sales Price

    $815,000
  • Tax Amount

    $8,358

  • Sq. Footage

    3,110

  • Price/SqFt

    $262

HOA

  • Association

    YES

  • Association Fee

    $370

  • Association Fee Frequency

    Quarterly

  • Association Fee Includes

    N/A

School District

  • Elementary School

    CENTRE RIDGE

  • Middle School

    N/A

  • High School

    CENTREVILLE

Property Features

  • New Construction

    NO

  • Association Amenities

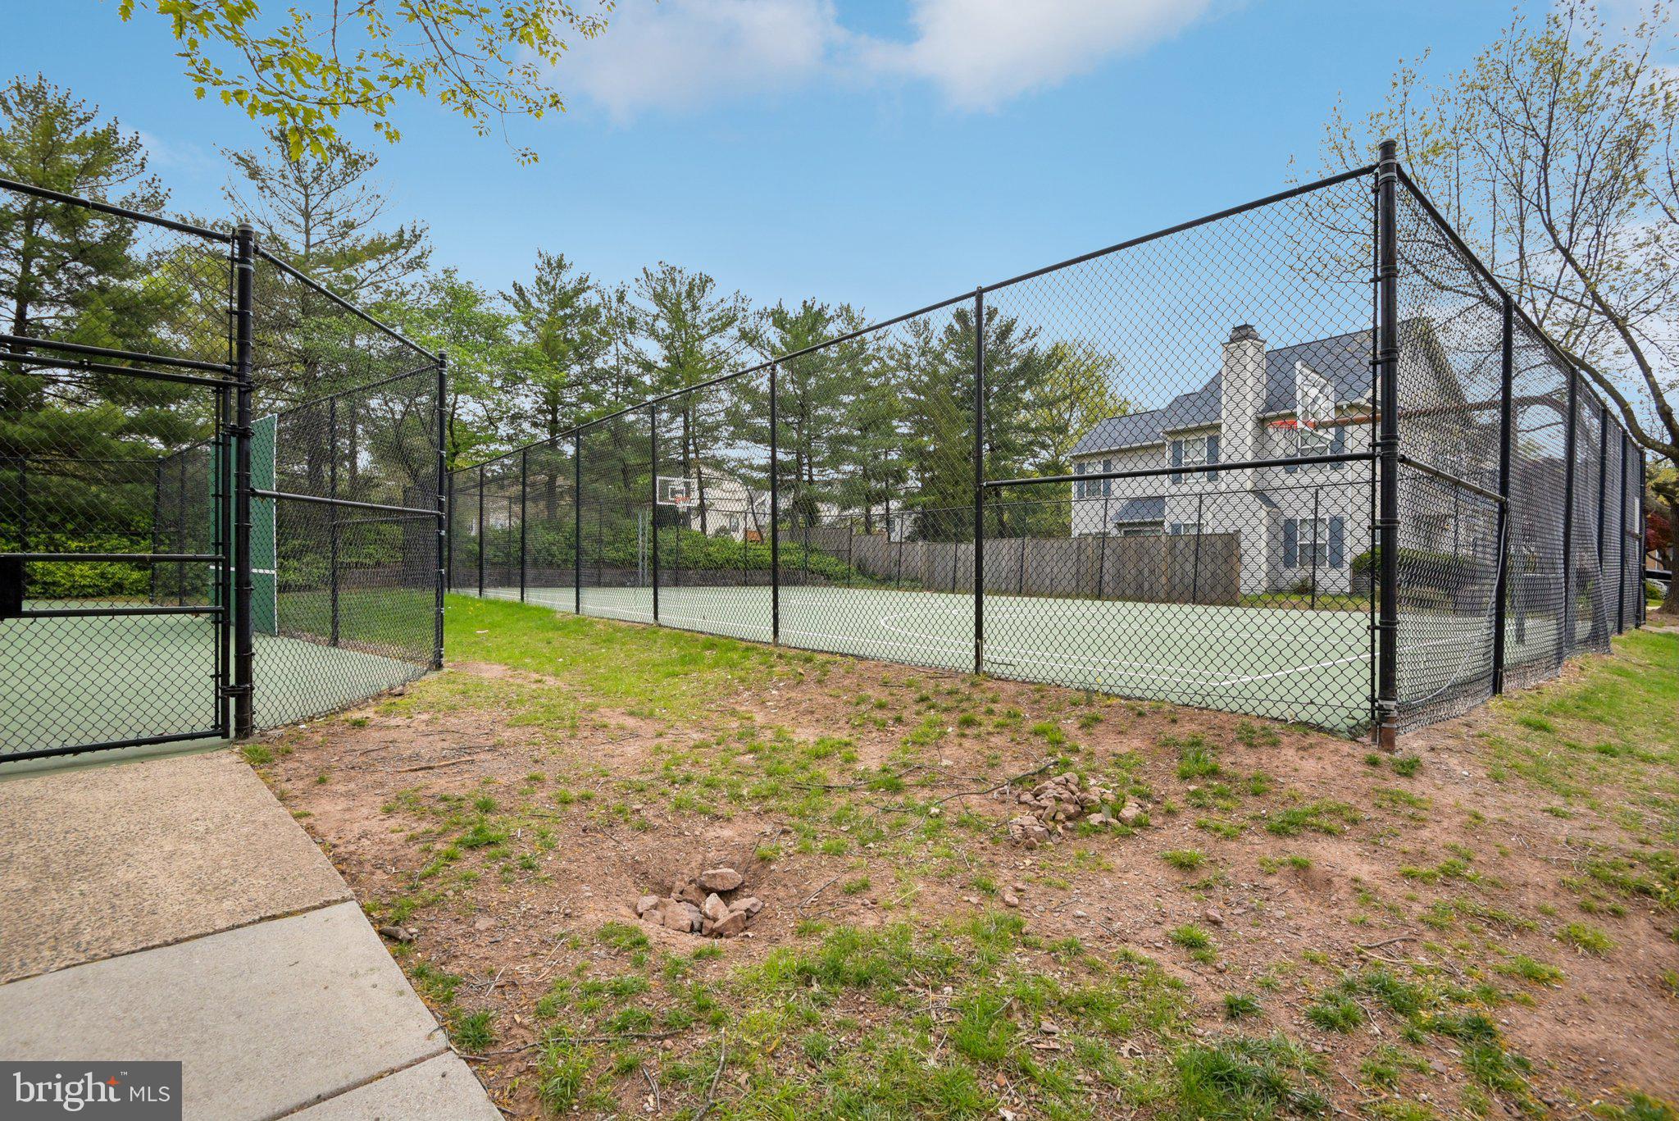
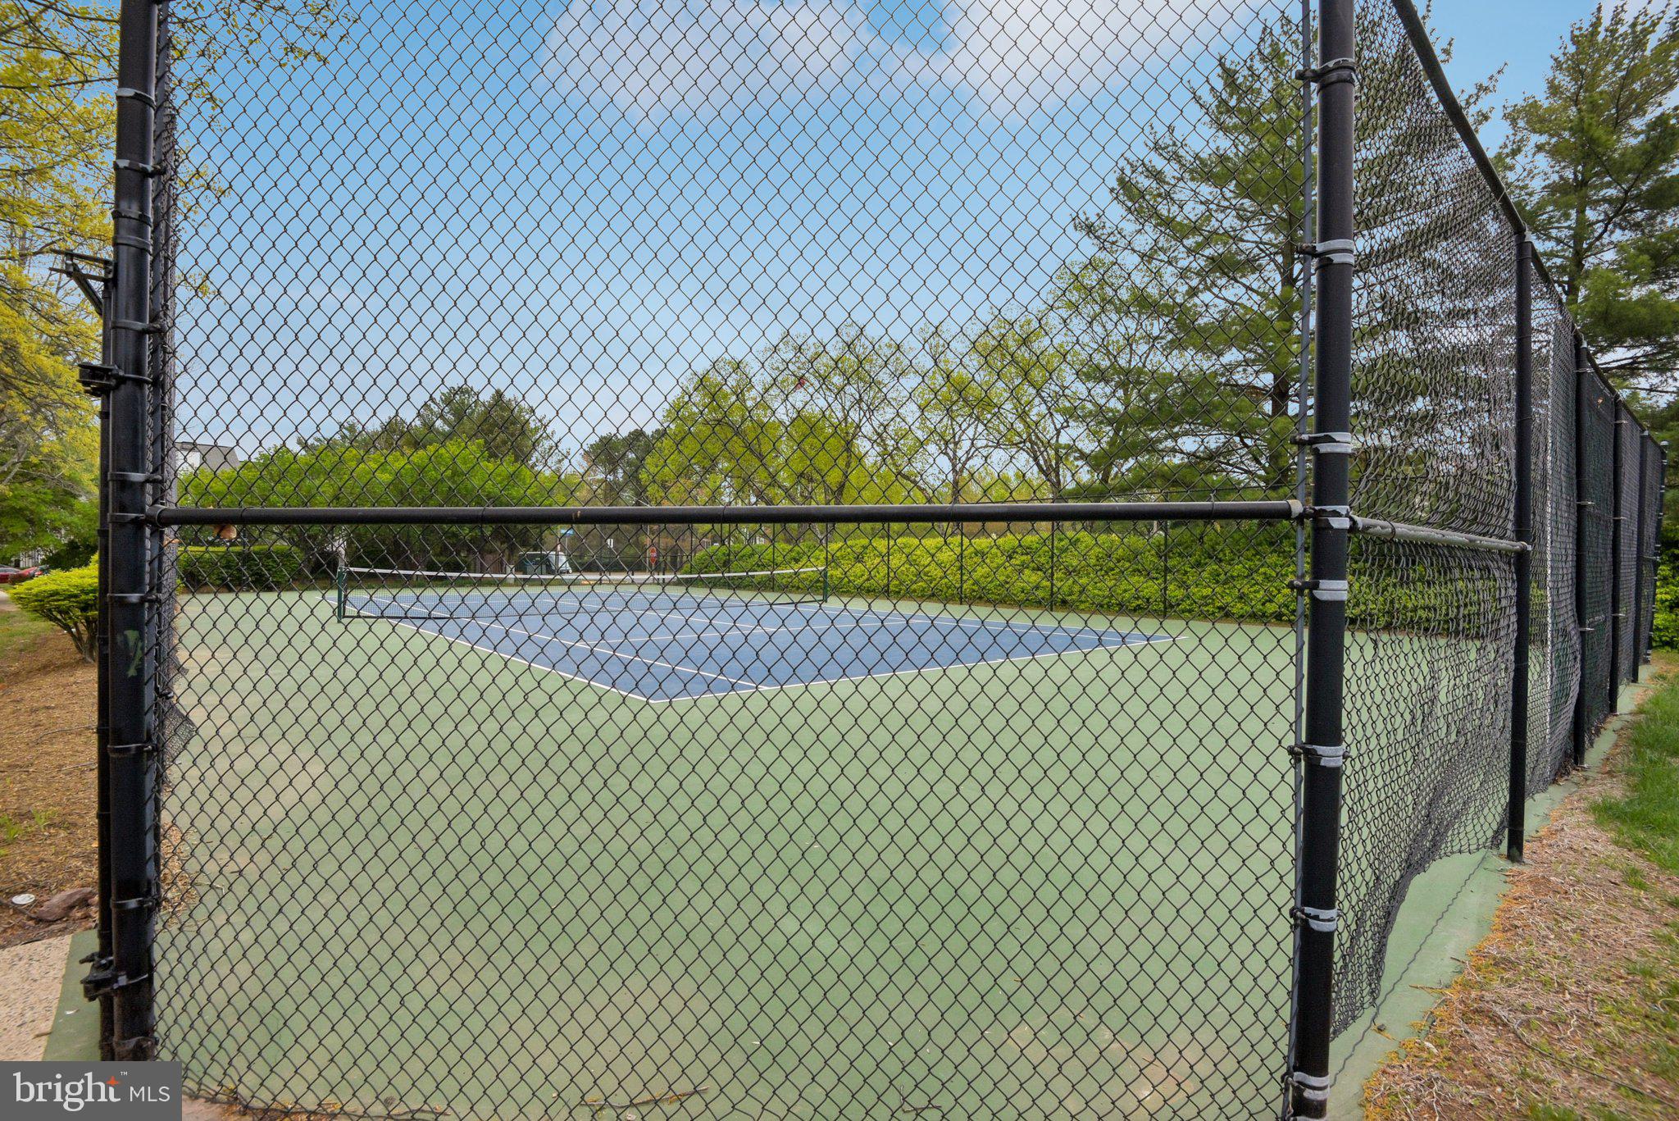
    Tennis Court(s), Clubhouse

  • Foundation Details

    Permanent

  • Senior Community YN

    NO

  • Sewer

    Public Sewer

  • Tax Lot

    58

  • Water Source

    Public

Schedule a Showing

Showing scheduled successfully.

<
>
IN PERSON
VIA CHAT

What is 3 + 4 ?


Change time

Mortgage calculator

Estimate your monthly mortgage payment, including the principal and interest, property taxes, and HOA. Adjust the values to generate a more accurate rate.

Your payment

Principal and Interest:

$

Property taxes:

$

HOA fees:

$

Total loan payment:

$

Total interest amount:

$

Location

County

FAIRFAX

Elementary School

CENTRE RIDGE

Middle School

High School

CENTREVILLE

Listing Courtesy of Suhad Rasoul, Redfin Corporation

RealHub Information is provided exclusively for consumers' personal, non-commercial use, and it may not be used for any purpose other than to identify prospective properties consumers may be interested in purchasing. All information deemed reliable but not guaranteed and should be independently verified. All properties are subject to prior sale, change or withdrawal. RealHub website owner shall not be responsible for any typographical errors, misinformation, misprints and shall be held totally harmless.

Agent Nicholas Welti

Salesperson, Realtor

Nicholas Welti

Call Nicholas today to schedule a private showing.


* Listings on this website come from the FMLS IDX Compilation and may be held by brokerage firms other than the owner of this website. The listing brokerage is identified in any listing details. Information is deemed reliable but is not guaranteed. If you believe any FMLS listing contains material that infringes your copyrighted work please click here to review our DMCA policy and learn how to submit a takedown request.© 2024 FMLS.
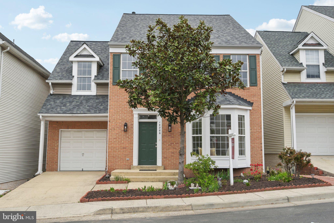
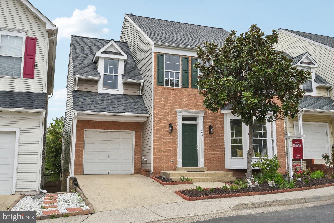
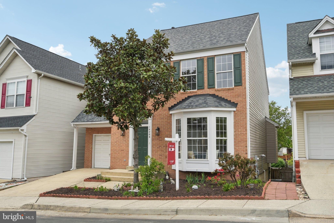
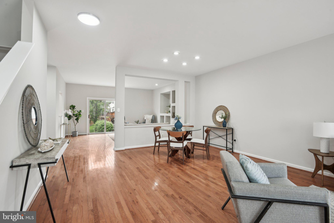
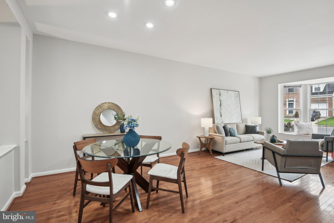
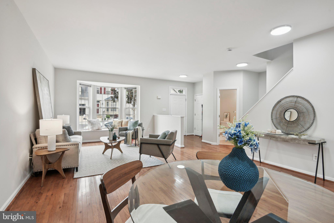
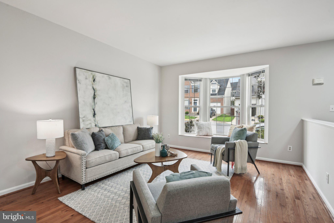
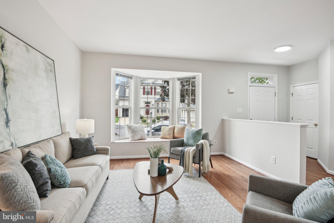
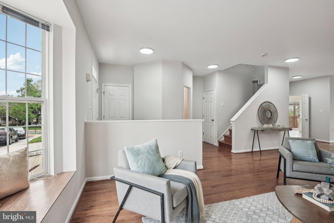
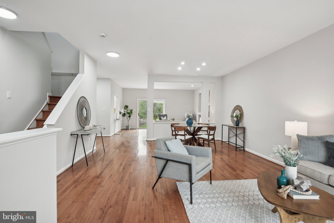
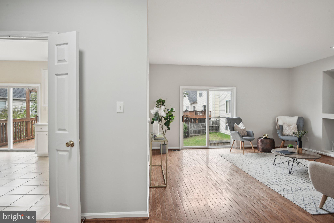
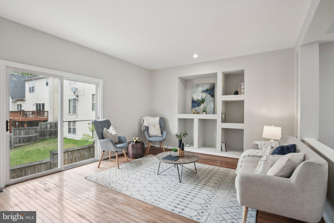
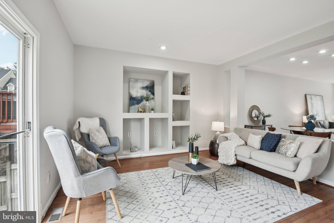
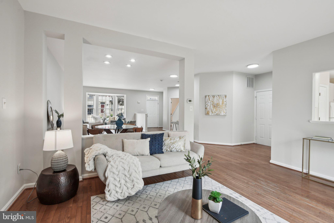
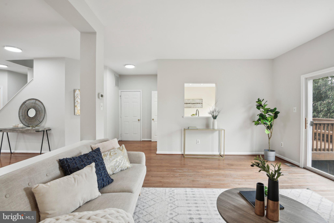
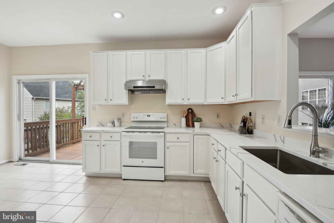
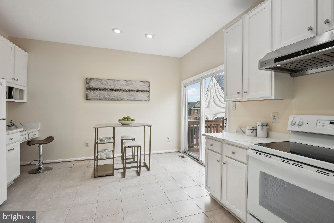
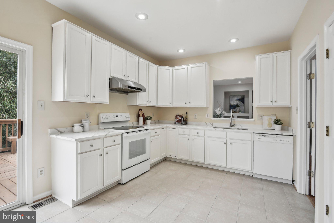
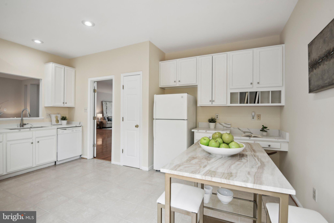
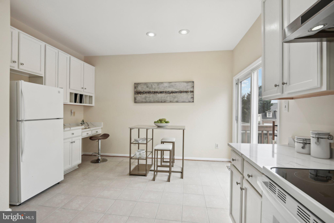
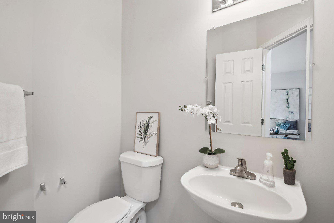
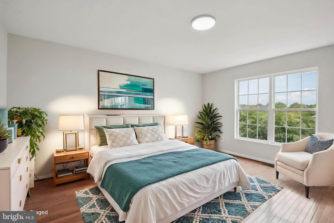
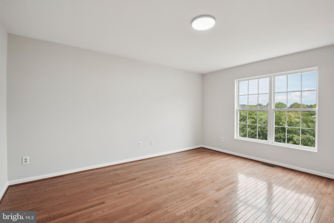
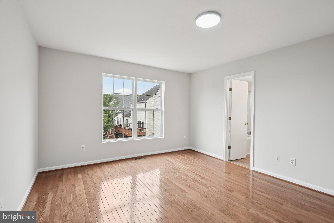
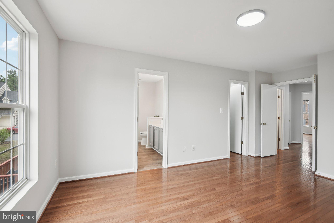
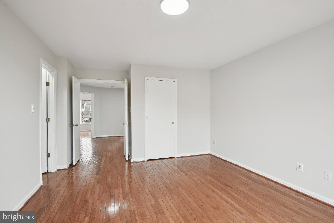
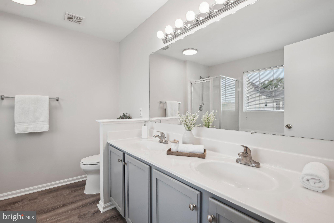
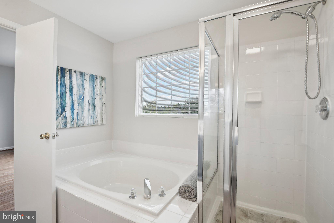
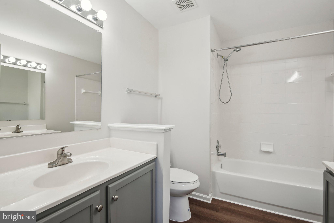
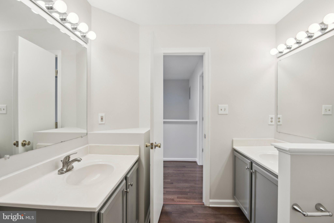
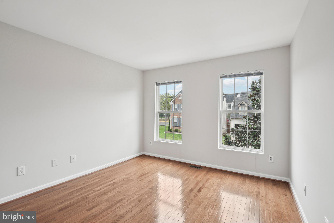
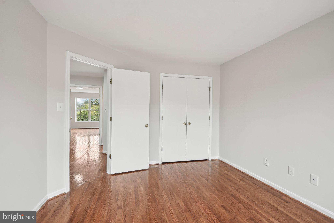
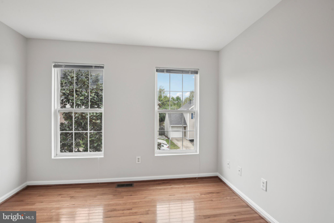
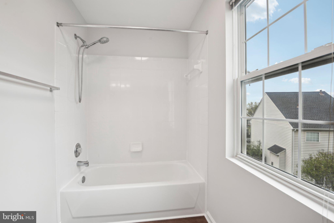
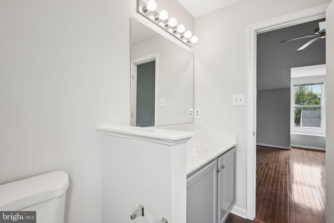
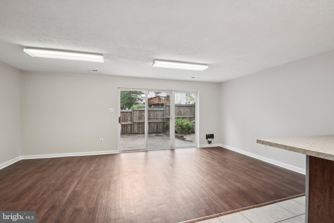
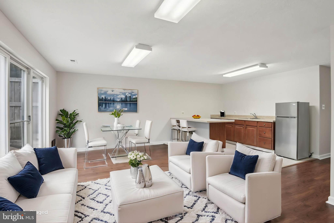
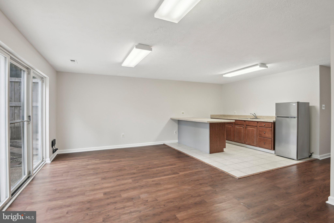
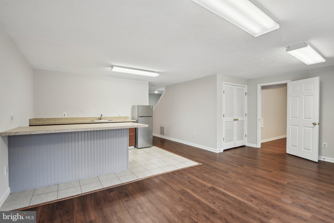
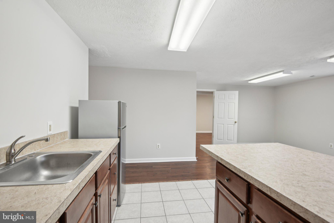
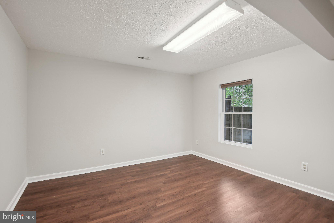
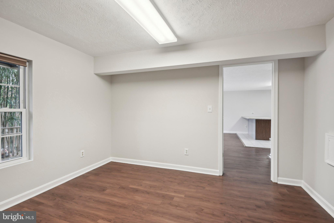
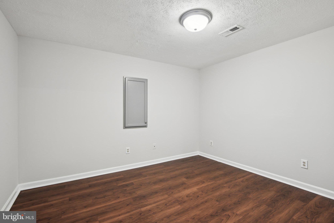
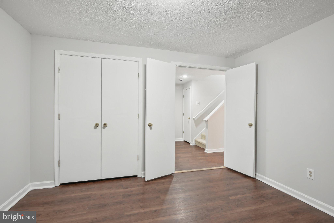
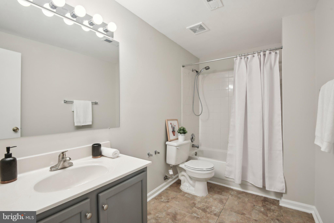
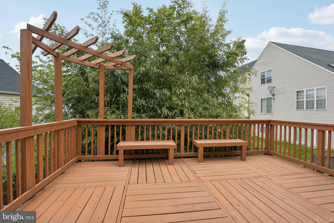
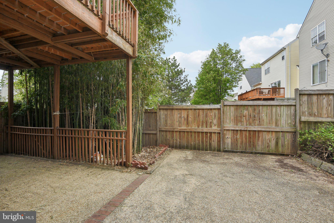
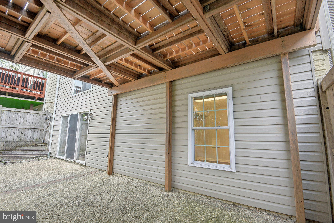
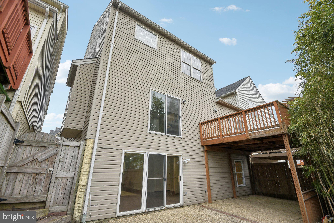
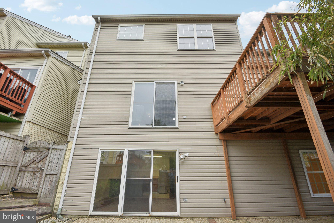
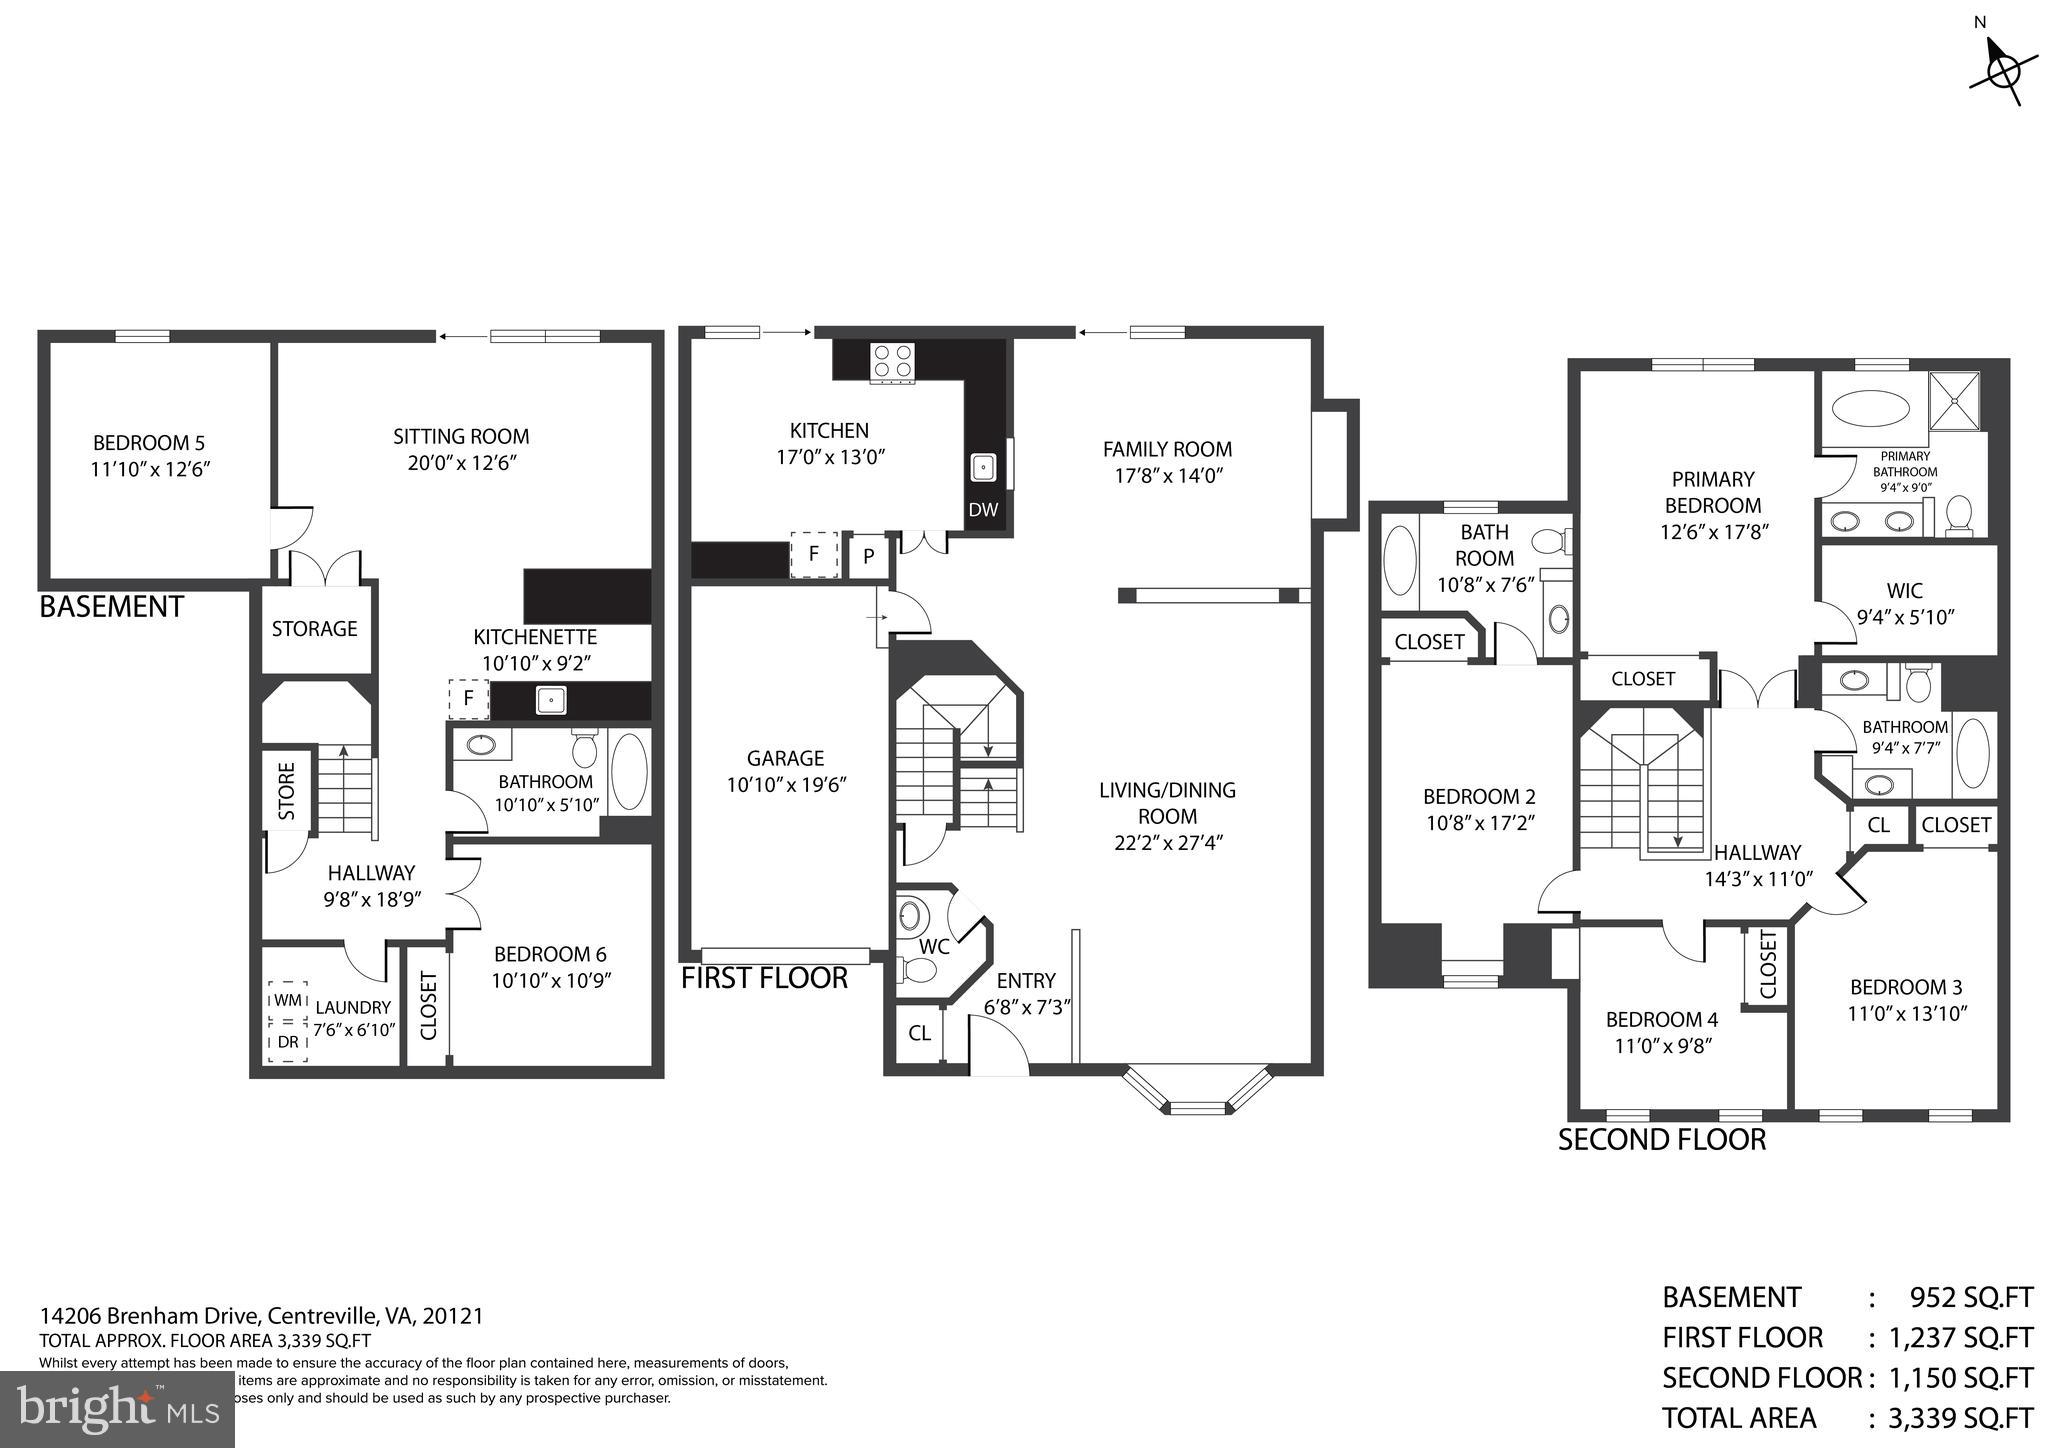
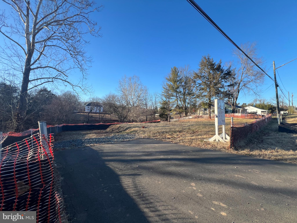
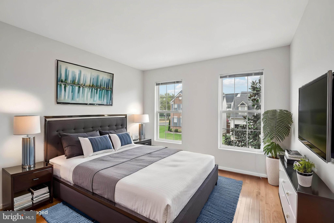
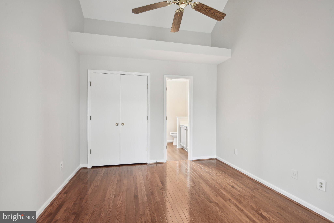
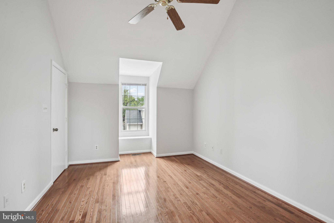
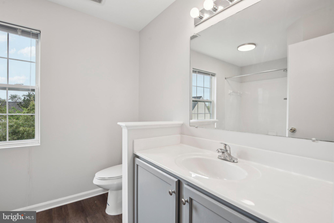
Beautifully updated 4BR/4.5BA plus 2 bonus rooms in the basement. Welcome to this spacious home with open-concept living perfect for both comfortable everyday living and easy entertaining. The main level features gleaming hardwood floors and a spacious flow that connects the large living room, dining area, and family room, all enhanced by abundant natural light. A stunning bay window in the living room adds charm and warmth to the space. The updated kitchen is designed for both function and style, featuring Calacatta Brescia quartz countertops (offering the ease of never needing to be sealed), a handmade oversized sink, a built-in desk, and ample cabinetry. A bright eat-in area adjacent to the kitchen offers views of the adjoining spacious deck and fenced-in patio which offer wonderful options for outdoor relaxation and gatherings. The large primary suite offers a true retreat, complete with a generous walk-in closet and an updated en-suite bathroom featuring a soaking tub, double vanity, and walk-in shower. A secondary bedroom upstairs offers vaulted ceilings and its own full bathroom, providing ideal privacy for guests or family members. The fully finished walk-out basement complete with LVP flooring features a 2-bedroom layout that includes a kitchenette making it perfect for multigenerational living or as a rental unit for additional income.

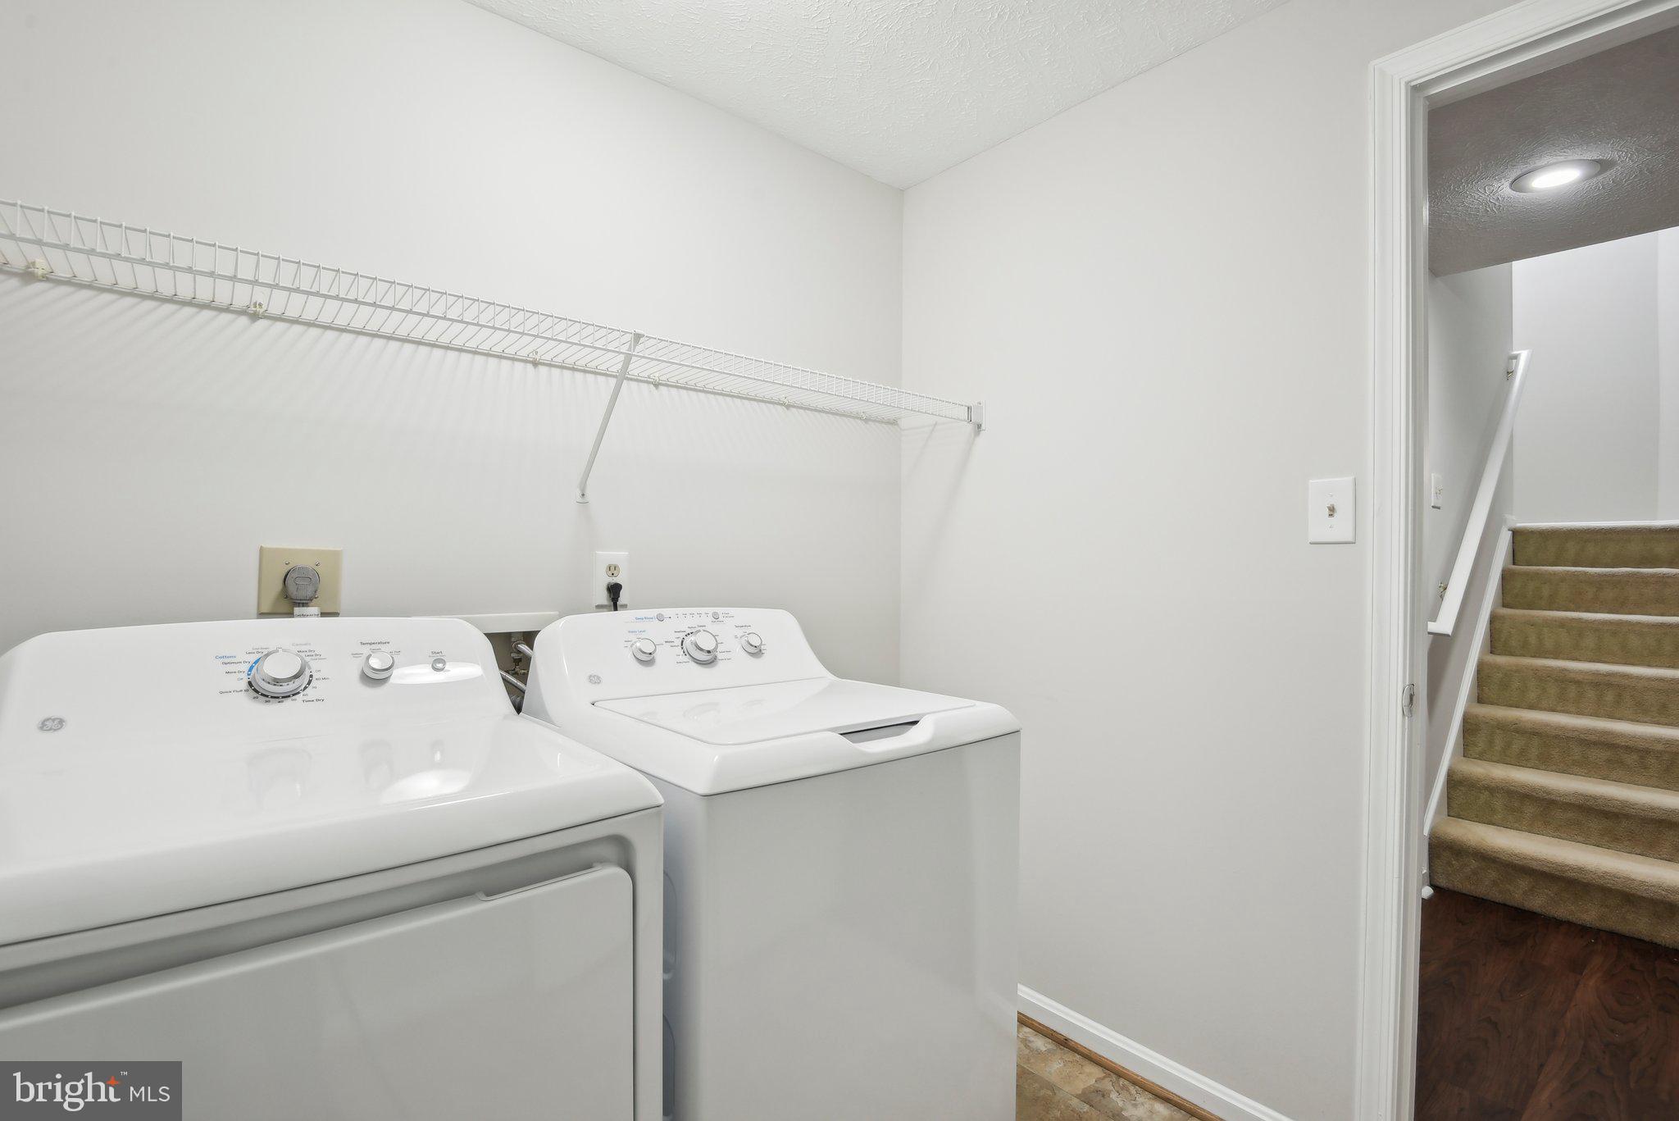
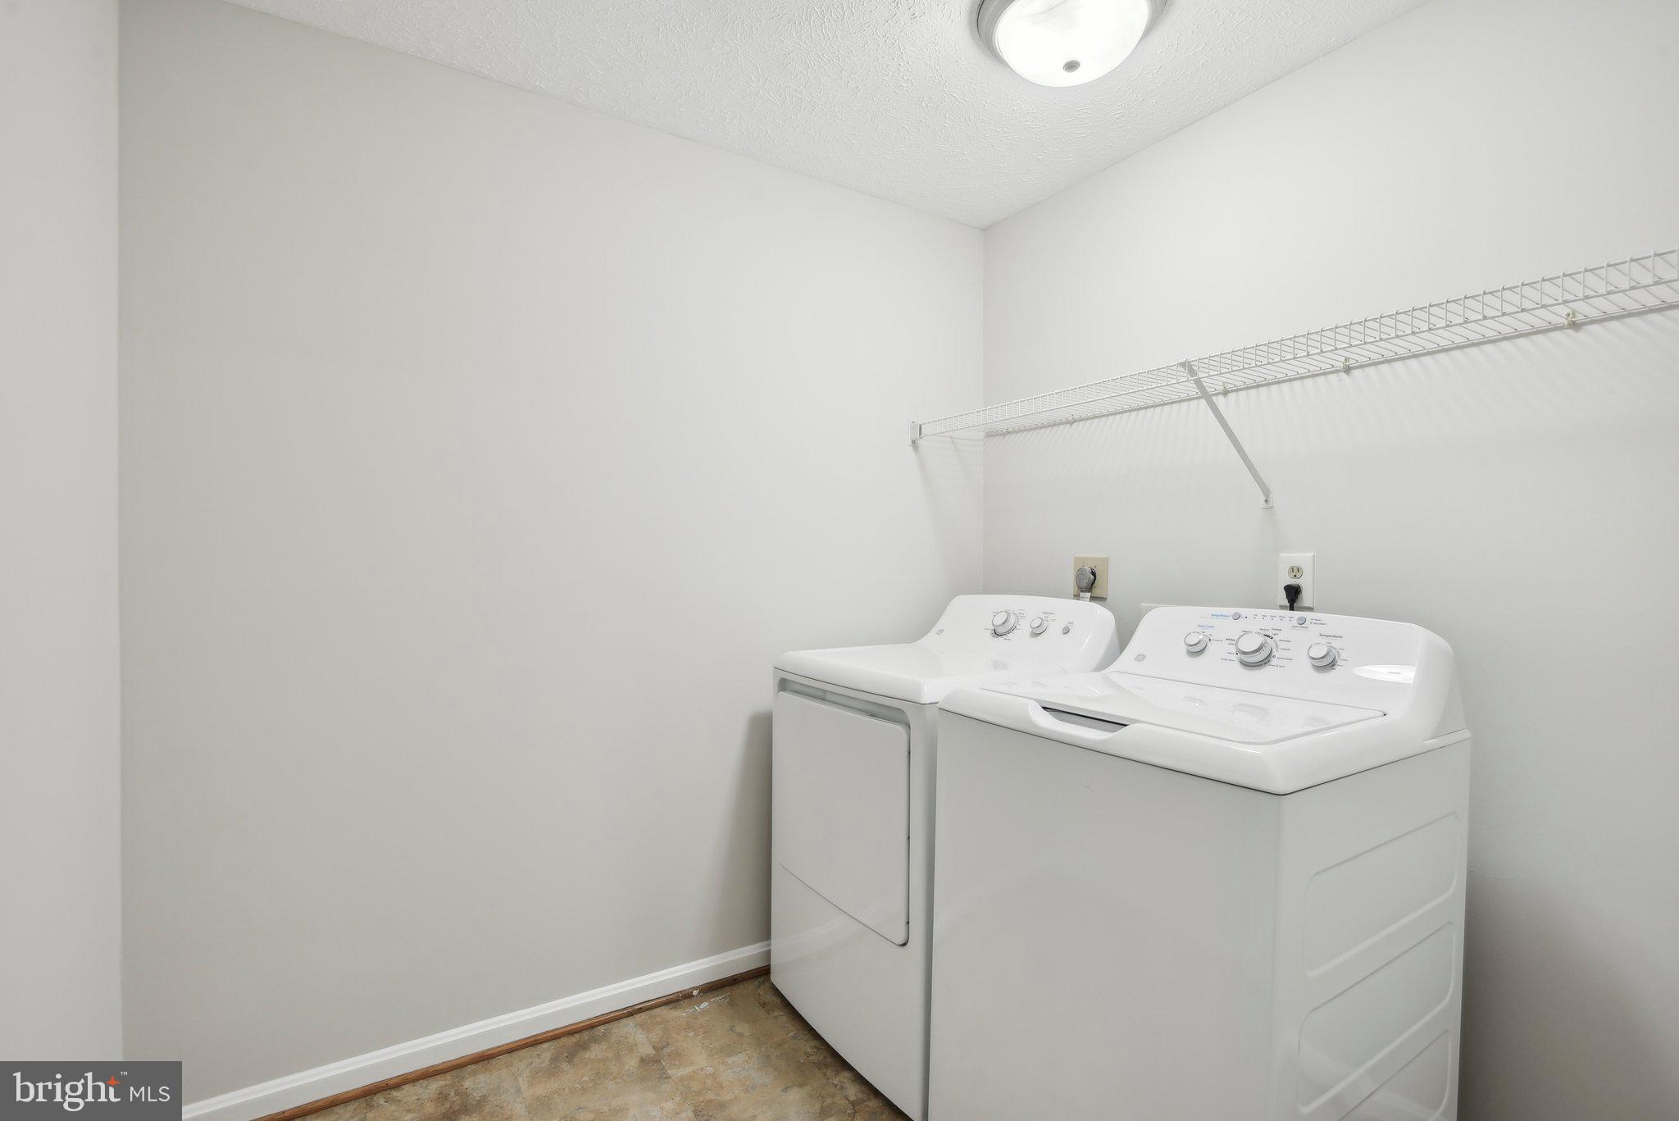
Updates completed within the past two weeks include new kitchen countertops and sink, a new floor and toilet in the primary bathroom, entire interior of the home was repainted, faucets (all sink faucets in bathroom and kitchens are new), lighting (11 new LED flush mounted light fixtures).  Other recent updates to the home include a roof (2022), stove (2024), washer and dryer (2023), and garbage disposal (2023).  Additional highlights include built-in storage shelves, a single-car garage, and a spacious fenced-in backyard patio.

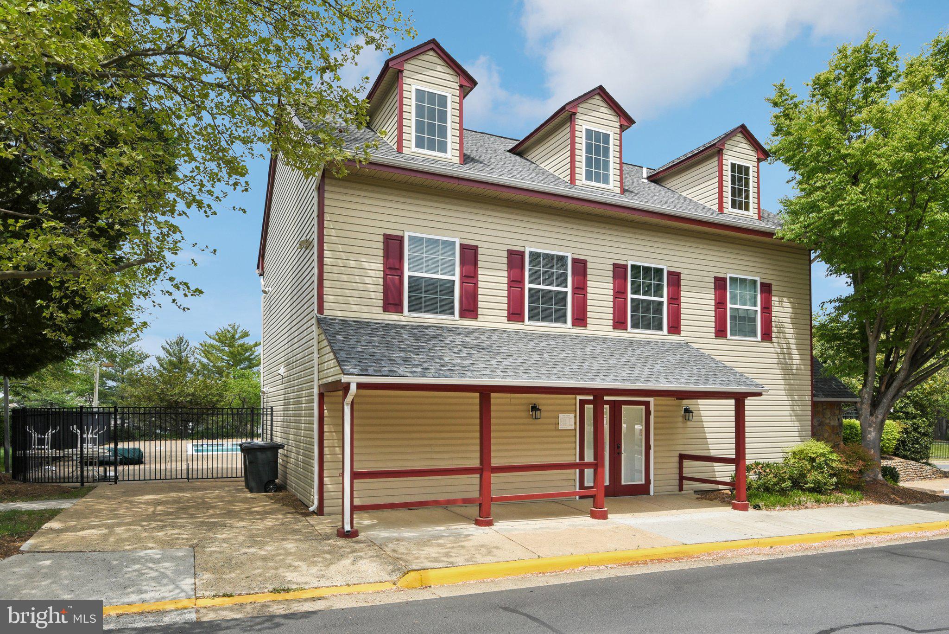
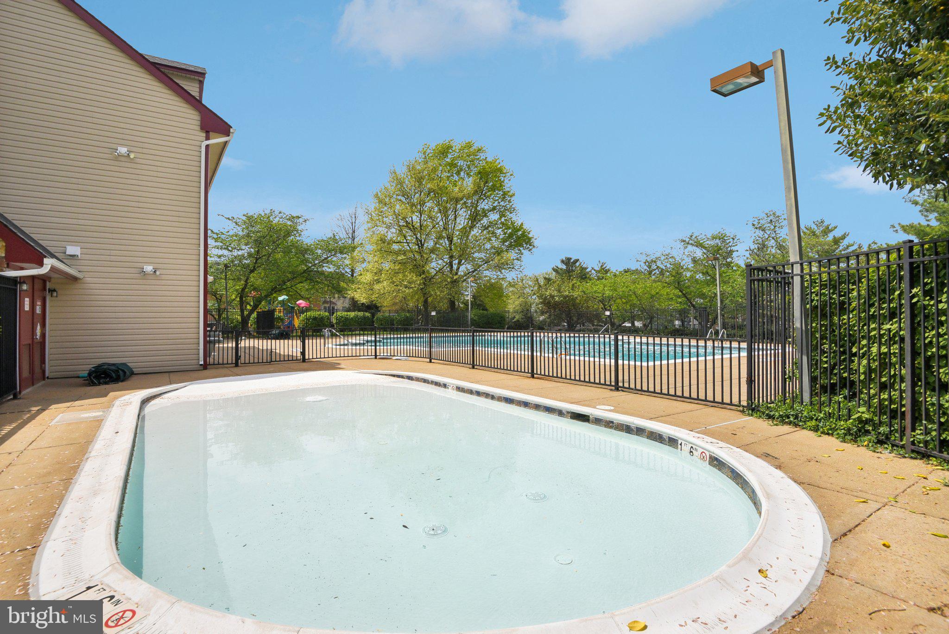
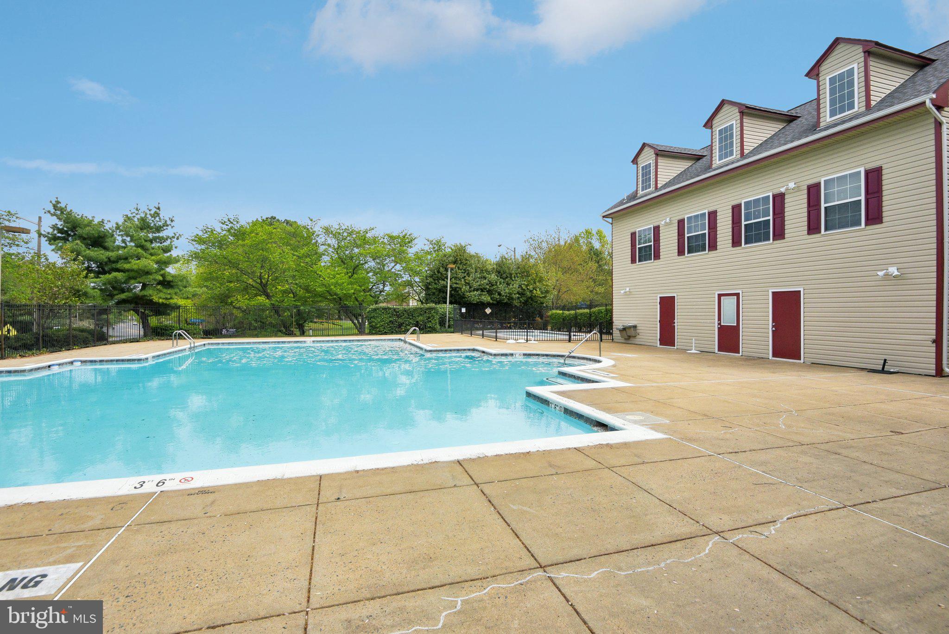
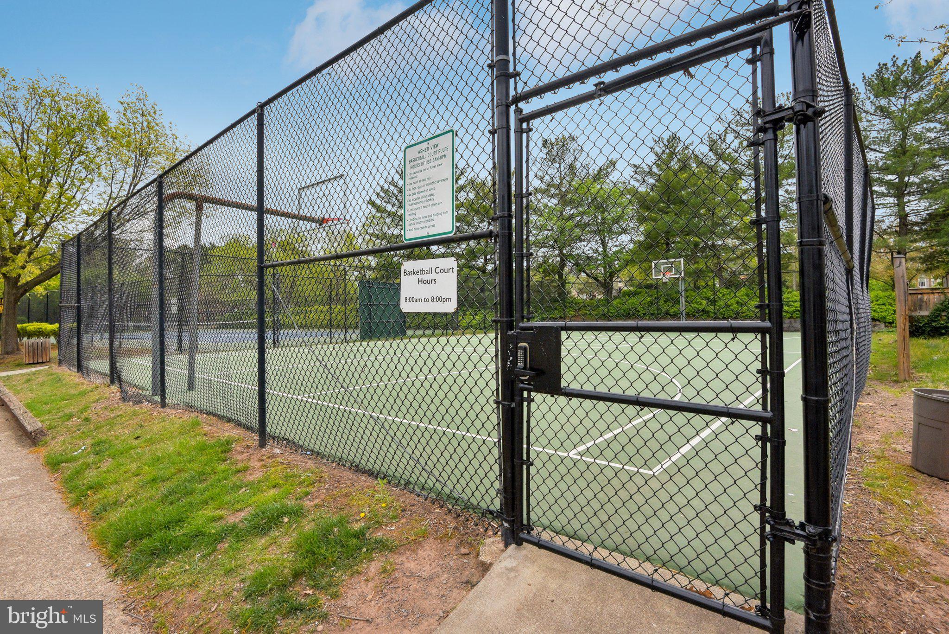
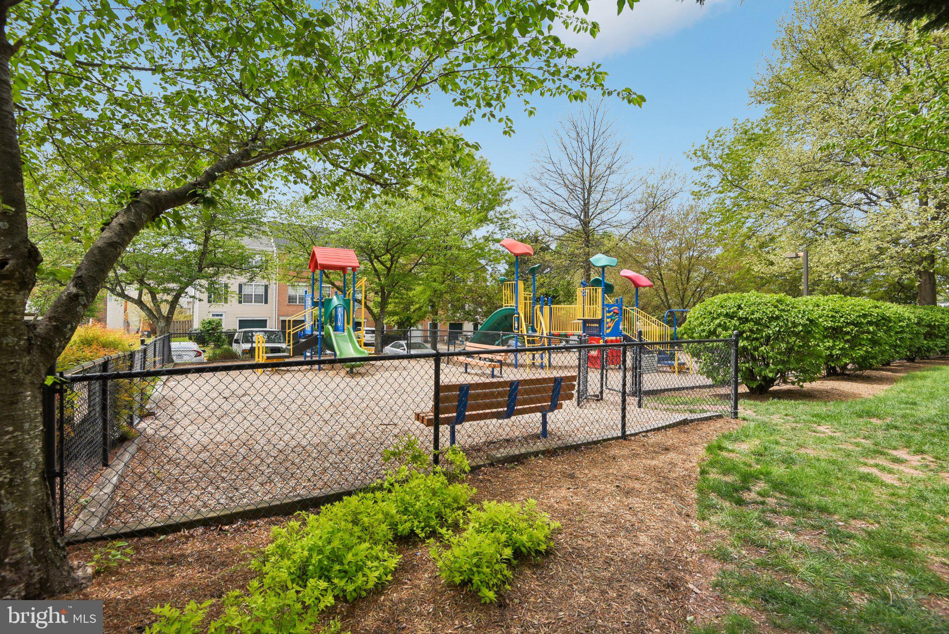
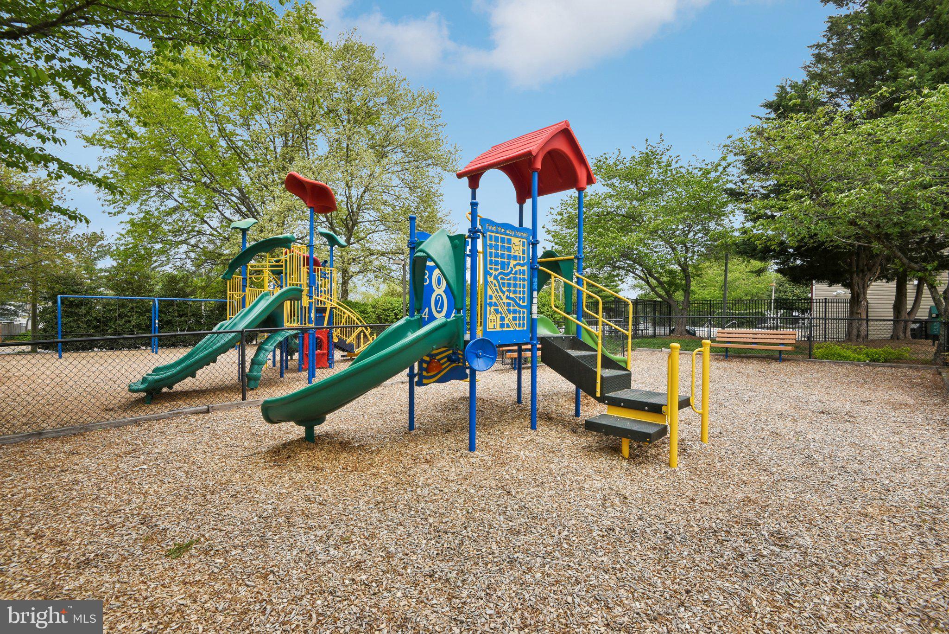
 Located in the amenity rich community of Asherview you have access to amenities including an outdoor pool, tennis courts and basketball courts offering great options for community summertime fun. This home with its convenient location in a low maintenance suburban community offers the best of county and city living. Commuting is a breeze with easy access to routes I-66 and Routes 28 and 29. Dulles airport is minutes away, making travel less stressful. Located near multiple shopping centers you have the option of 4 major grocery stores, tons of restaurants, banks, a movie theatre, laundromat gyms and more. This thoughtfully designed home located in an amazing community with access to all the DMV has to offer won’t last long. Book a tour today and make this home yours!

14206 BRENHAM DRIVE

Message successfully sent.

What would you like to know?

What is 3 + 4 ?

I agree to receive email communication and understand I can unsubscribe at any time.

I agree to be contacted by Charis Realty Group - Christine Issler, Broker via call, email, and text for real estate services. To opt out, you can reply 'stop' at any time or reply 'help' for assistance. You can also click the unsubscribe link in the emails. Message and data rates may apply. Message frequency may vary. Privacy Policy

Related Properties

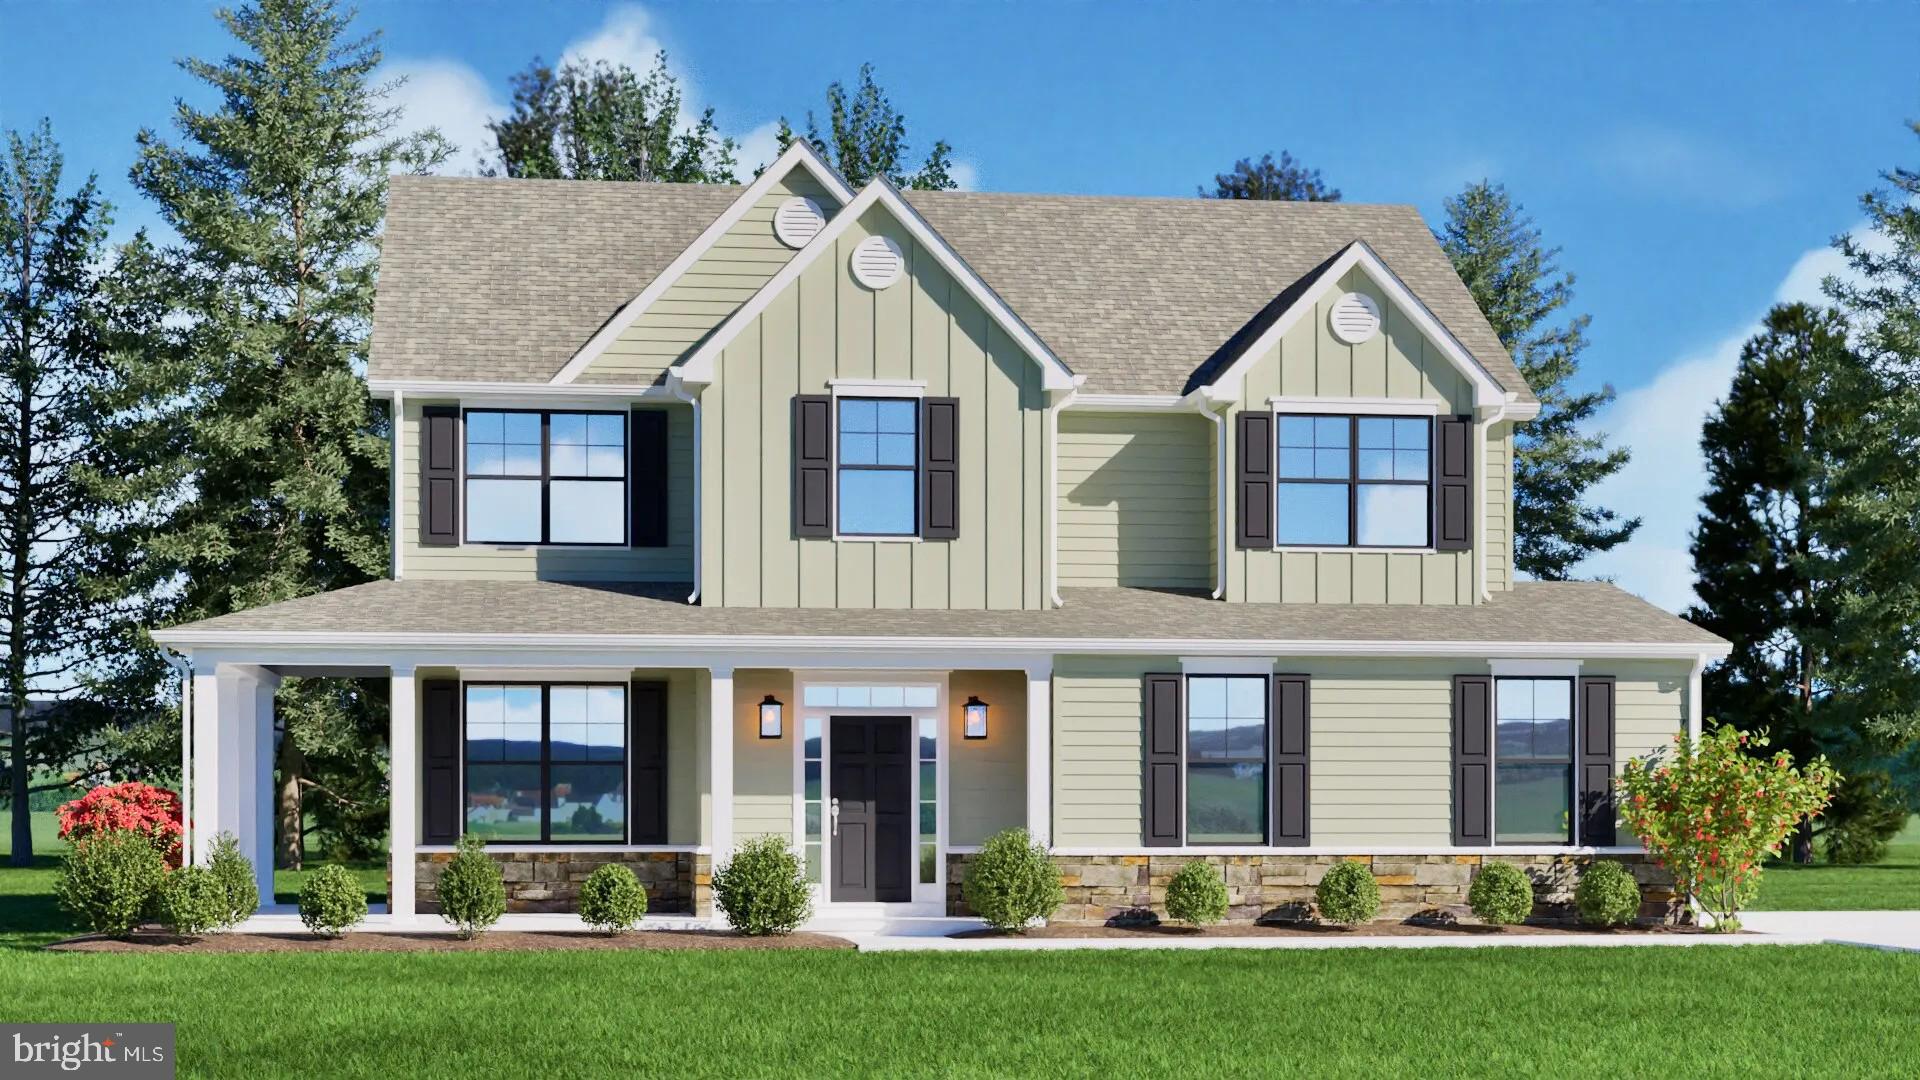
Welcome to Meadow Creek. Estate homes on acre plus homesites with plenty of room for a pool and a separate garage.. In the country but close to downtown Centreville. Centreville offers restaurants, grocery stores, parks and schools. This  one level home features a formal dining area flanked by columns as well as three nicely sized bedrooms and a large living area with gourmet-appointed island kitchen, breakfast room and optional morning room on one level. Your owner’s bath includes a separate soaking tub and shower or you may choose to install the large enclosed spa shower and closet for linens. Plan features a main level washer/dryer laundry/mud room and a lower level which can be customized to meet your needs.
**Special offer Construction financing** Models shown with options
#MDQA2016932

CENTREVILLE

319 TWIN MEADOWS FARM LANE

3 Beds

2 Baths

N/A

$679,900

MLS#: MDQA2016932

Centreville - Close to everything but yet privacy at its finest!  This contemporary home has been completely remodeled and is what you have been looking for.  The open floor plan and the large rooms featured in this 5-bedroom 4.5 bath home.  Great for entertaining inside and outside with inground swimming pool.  This home also has a full basement that you could finish off as well.  No HOA and ready to move in.
#MDQA2018876

CENTREVILLE

400 PERLEE ROAD

5 Beds

4 Baths

2,971 Sq.Ft.

$789,000

MLS#: MDQA2018876

Shows like a model. Gourmet kitchen. Fabulous floor plan. Ultra convenient location. 2 car attached gagarge
#VAFX2323426

CENTREVILLE

5019 GREENHOUSE TERRACE

4 Beds

2 Baths

1,690 Sq.Ft.

$689,950

MLS#: VAFX2323426

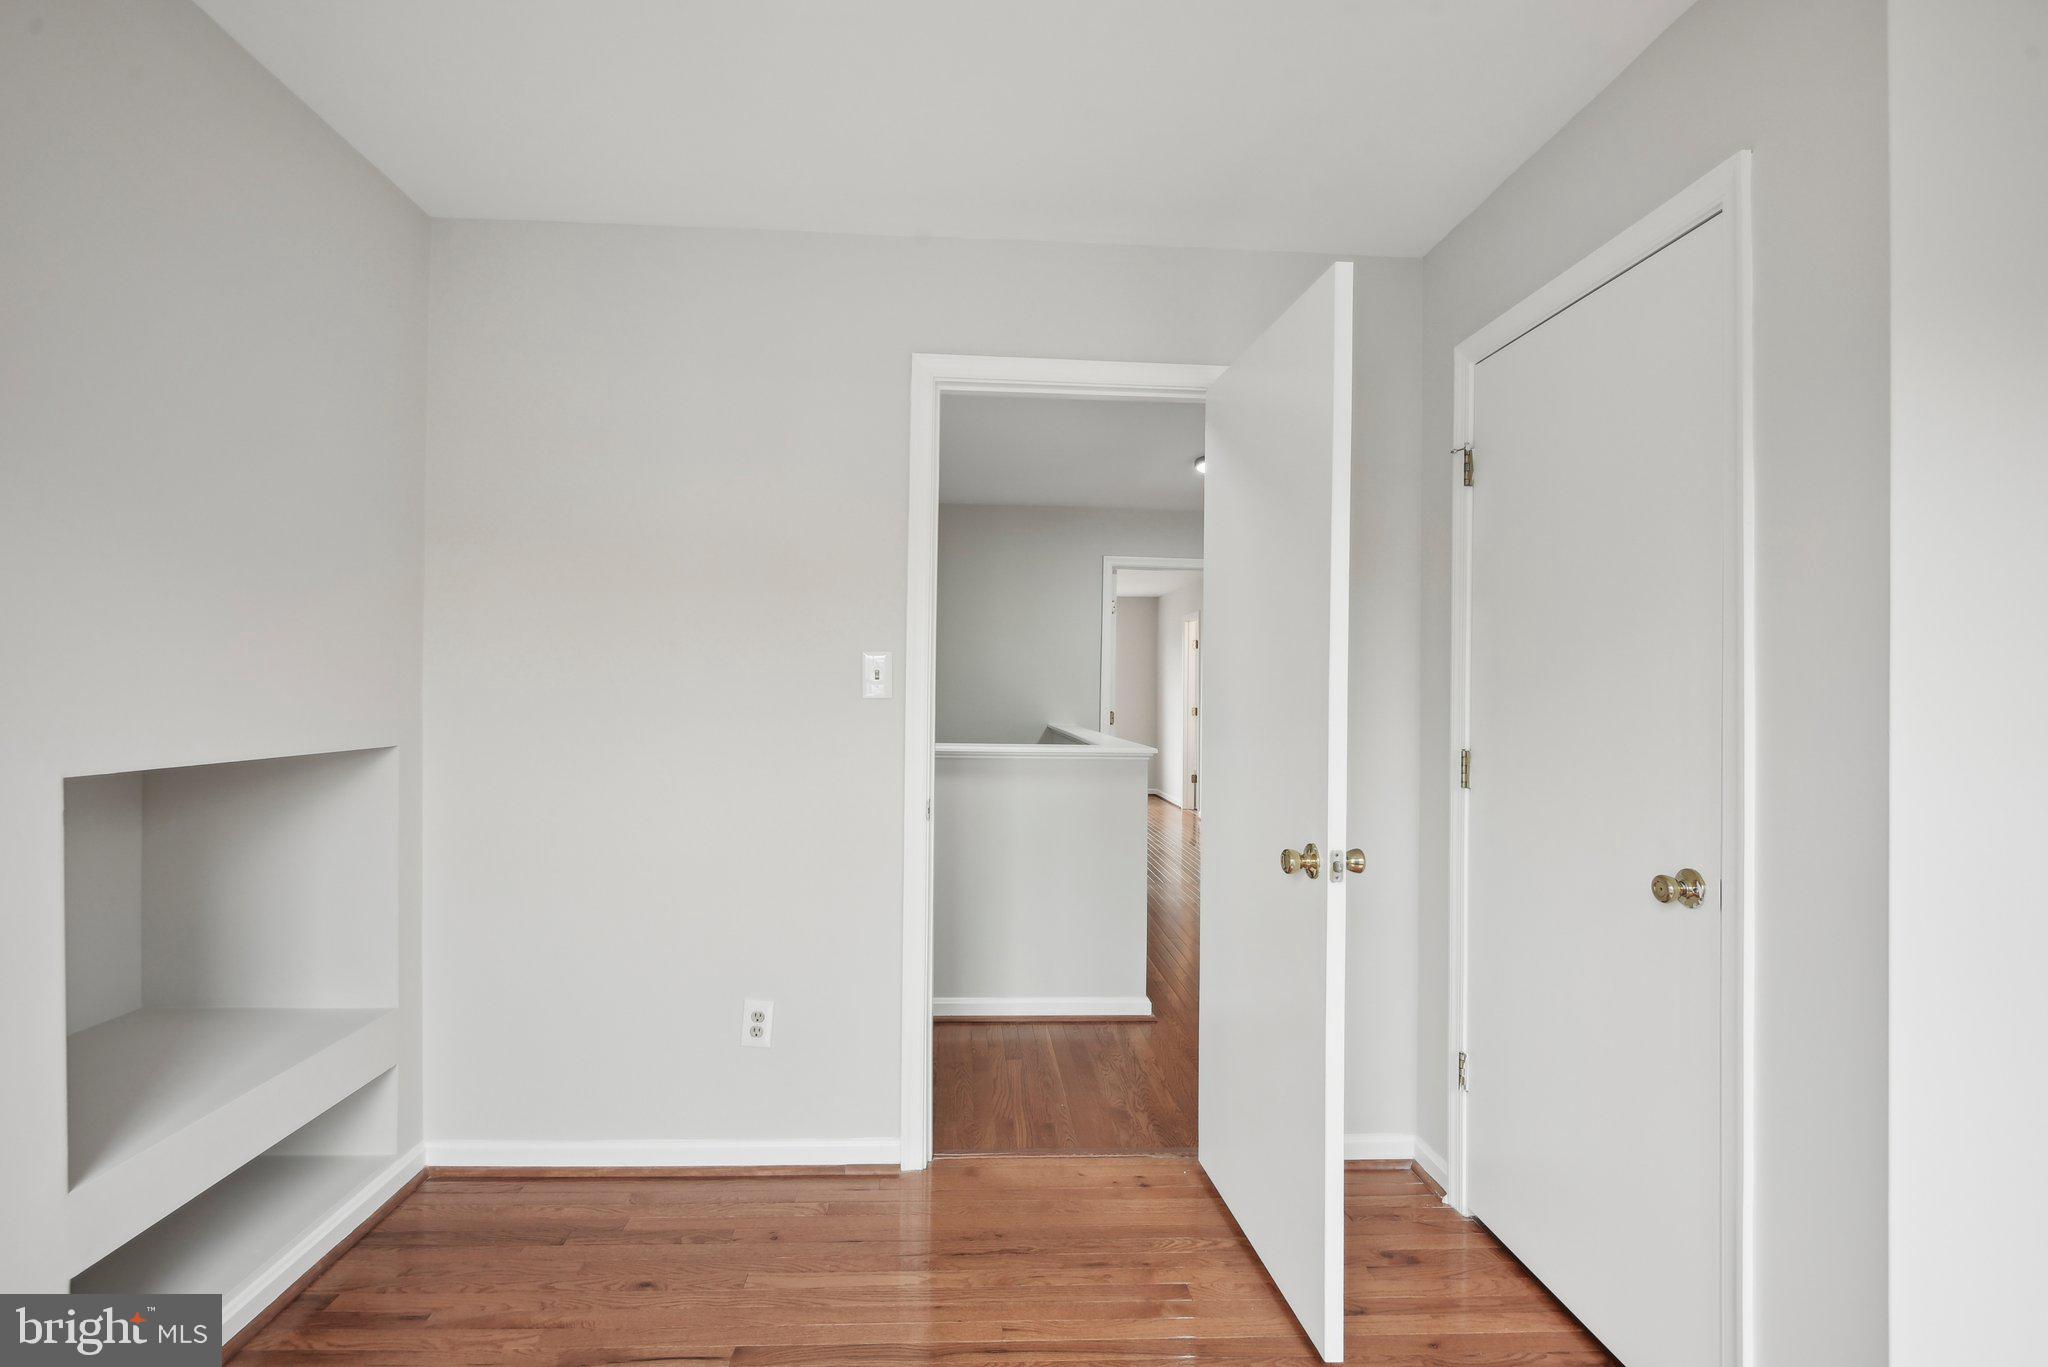
***Now offered following a significant $20,000 price adjustment*** this home combines fresh updates, a well-appointed kitchen, abundant basement storage, and a convenient Centreville location. Welcome to 6513 Wheat Mill Way in Centreville, Virginia—a beautifully refreshed four-bedroom, two-and-a-half-bath home in a sought-after community, offering thoughtful updates, generous storage, and convenient access to the places you need to go. Freshly painted in 2026, the interior feels bright, clean, and move-in ready. The updated gourmet kitchen is designed for both everyday cooking and entertaining. It features a five-burner gas range with a bridge burner for an integrated cast-iron grill or griddle, a convection oven, and a three-speed vented hood with up to 900 CFM of airflow. A 2023 convection microwave provides the flexibility of a second oven, while a new stainless-steel, counter-depth refrigerator, 33-inch dual-bowl stainless-steel sink, and steam dishwasher complete the well-equipped space. Storage is a standout throughout the kitchen: three pantry cabinets, a center island with pot drawers and convenient spice and trash/recycling pullouts, corner and straight pullouts, additional pot drawers, and two sets of utility drawers. A breakfast bar in the nook adds six more dish-depth cabinets. Beautiful Winter White granite ties it all together. Tastefully refreshed in 2026, the bathrooms blend modern touches with practical design. Upstairs, new carpet installed in 2022 adds comfort, and the brand-new gas water heater installed in 2025 offers added peace of mind. The unfinished basement offers abundant storage and plenty of potential to create a space that suits your needs. It includes bathroom rough-ins and French doors that open directly to the backyard, providing easy indoor-outdoor access and a great starting point for future customization. Outside, enjoy a fenced backyard and a patio in good condition. Natural light and fresh finishes make the home feel warm and welcoming, while four generously sized bedrooms offer room to grow, work from home, or host guests. Commuting and getting around are convenient, with Route 28 and I-66 nearby for access to Chantilly, Reston, Tysons, and Washington, DC. The Dulles Toll Road is within five miles, making trips to the airport easier. A bus to the Metro stops around the corner, with another nearby at the church park-and-ride lot. Shopping, dining, and everyday essentials are also close at hand.
#VAFX2345582

CENTREVILLE

6513 WHEAT MILL WAY

4 Beds

2 Baths

2,442 Sq.Ft.

$805,000
MLS#: VAFX2345582

New on site 2 days ago
This isn’t just a home with acreage—it’s the opportunity to live a little differently.

Set on 4.74 private acres just outside of Centreville, 622 Spaniard Neck Road pairs country living with the space, infrastructure and flexibility to create the lifestyle you’ve been looking for. A gated driveway adds another layer of privacy as you enter the property. AG certified and already equipped with a 24' x 30' pole barn featuring 10' ceilings, power and water, an additional 11' x 30' lean-to and a separate run-in, the property is ready for horses, livestock, equipment, hobbies, a serious workshop—or simply room to spread out.

Inside, the 4-bedroom home offers a layout that is anything but ordinary. The main living level was designed to take advantage of the surrounding property, with elevated living spaces, expansive views and multiple access points to the outdoor decks. A dramatic two-story family room anchors the home, while the completely renovated kitchen brings a fresh, modern feel to the heart of the house with refinished cabinetry, quartz countertops, backsplash, stainless steel appliances, open shelving and a dedicated coffee bar. New LVP flooring throughout the main living areas further refreshes the space, with new carpeting upstairs completing the updates.

The spacious primary suite is tucked away upstairs with a private bath and its own cozy, private deck—the perfect spot for morning coffee, watching the wildlife or winding down as the sun sets over the property. A catwalk overlooking the great room adds architectural character you won't find in a cookie-cutter floor plan. Additional bedrooms provide flexibility for family, guests or home office space.
The lower level adds another layer of possibility with garage-style space designed for ATV, lawn equipment and recreational storage rather than conventional vehicle parking, along with multiple framed areas ready to be finished around your needs.

Outside, mature trees and established grounds create a peaceful, park-like setting with plenty of room to garden, entertain, keep animals or simply enjoy the privacy. Multiple decks extend the living space outdoors, while mature fruit-producing cherry trees add to the property's established country setting.
Nearly five acres. AG certified. Gated privacy. A powered and plumbed pole barn. Room for animals, equipment and big ideas.

622 Spaniard Neck Road isn't about having more house. It's about having more possibilities.
#MDQA2019056

CENTREVILLE

622 SPANIARD NECK ROAD

4 Beds

3 Baths

2,044 Sq.Ft.

$729,900

MLS#: MDQA2019056

New on site 2 days ago
Welcome to 5559 Sequoia Farms Drive, a beautifully reimagined residence offering sophisticated finishes, timeless style, and exceptional move-in-ready appeal in the heart of Centreville.

Thoughtfully remodeled throughout, this 4-bedroom, 3.5-bath home showcases a stunning gourmet kitchen appointed with upgraded stainless steel appliances, elegant cabinetry, refined finishes, and generous workspace designed for both everyday living and effortless entertaining.

Every bathroom has been fully renovated with a fresh, contemporary aesthetic, while all-new flooring flows throughout the home, creating a polished and cohesive feel from room to room.

The main level offers inviting living and dining spaces with an ideal balance of comfort and sophistication, complemented by a fireplace that provides a warm focal point for gatherings. Upstairs, the spacious primary suite offers a private retreat with a beautifully remodeled bath, while the additional bedrooms provide flexibility for family, guests, or a home office.

Additional finished living space offers endless possibilities for a recreation room, fitness studio, media room, or guest suite.

Set on a generous lot with an attached garage, this exceptional home combines stylish interiors, functional living space, and a sought-after Sequoia Farms location convenient to shopping, dining, parks, and major commuter routes.

Extensively renovated, beautifully finished, and truly turnkey, 5559 Sequoia Farms Drive is a standout opportunity in Centreville.
#VAFX2346154

CENTREVILLE

5559 SEQUOIA FARMS DRIVE

4 Beds

3 Baths

2,948 Sq.Ft.

$799,900

MLS#: VAFX2346154

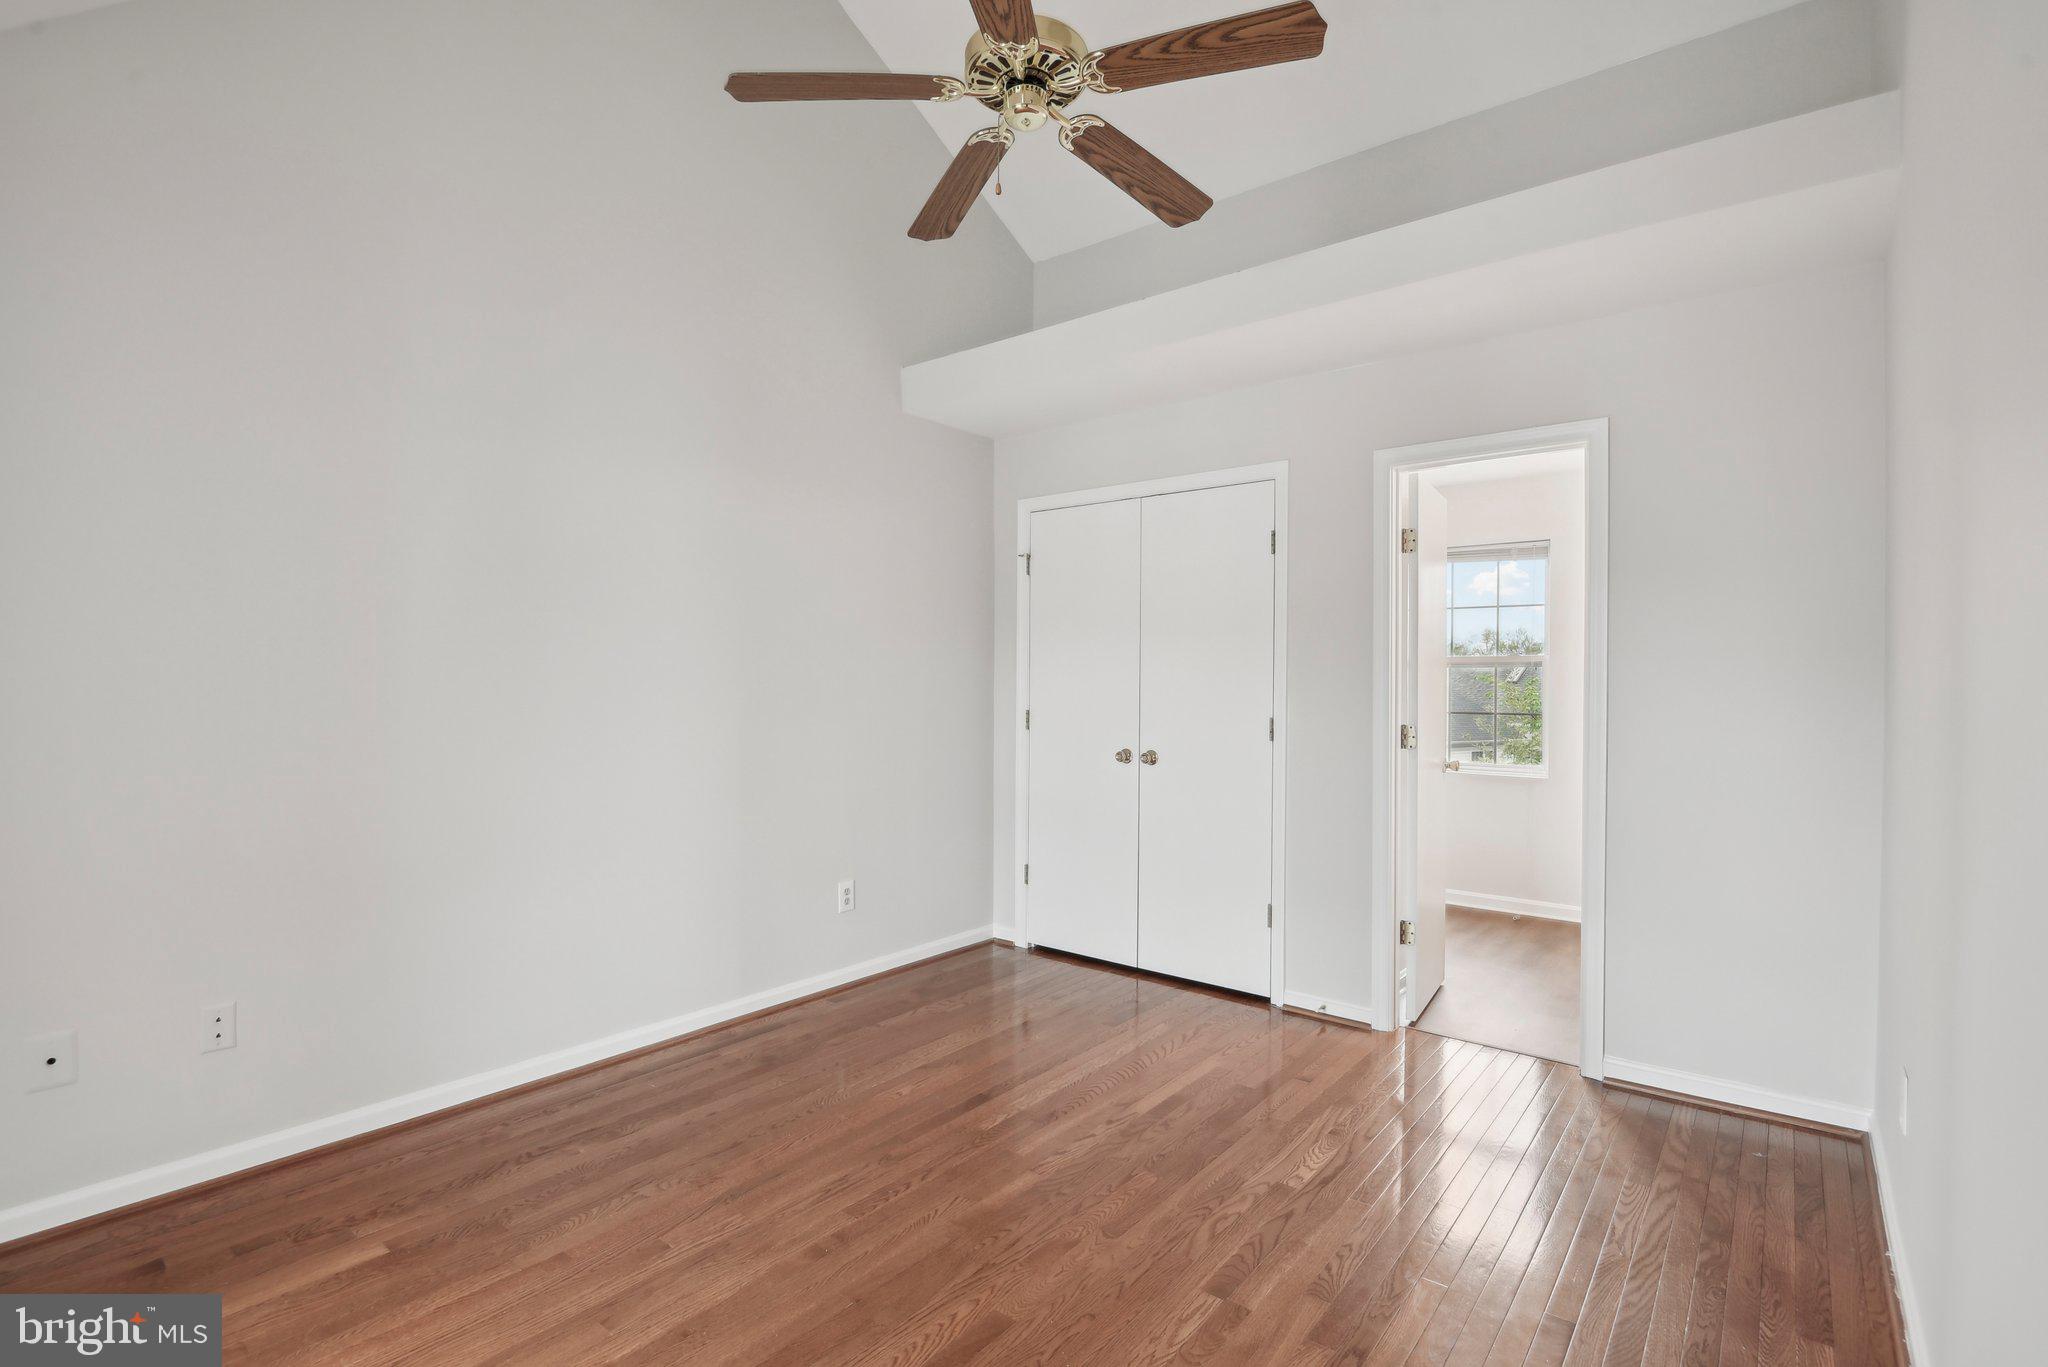
Welcome to 15541 Eagle Tavern Ln. This beautifully maintained brick-front Colonial offers a timeless curb appeal, thoughtful updates, and an exceptional outdoor retreat. Pride of ownership shines throughout this move-in-ready home, where major maintenance items have already been updated recently. Located just minutes from major commuter routes, airports, shopping, dining, and highly rated schools while still maintaining privacy and tranquility. Inside, you'll discover spacious and inviting living areas. The main level features a formal living room and elegant formal dining room. At the heart of the home, the updated kitchen showcases modern stainless steel appliances, ample storage, a breakfast nook overlooking your backyard, and a center island. Just off the kitchen, you'll find a bright and airy sunroom with plenty of windows. The adjacent family room features a cozy fireplace, creating a warm and welcoming space to relax year-round. Upstairs, you'll find generously sized bedrooms. The finished basement includes a full bathroom, a wet bar, and an additional bonus room suited for a home office, fitness room, or hobby space. Step outside and discover your own private backyard oasis. Surrounded by mature trees and lush landscaping, the expansive deck spans the entire length of the home and provides an incredible setting for outdoor dining, entertaining, or unwinding after a long day. The backyard is more than an outdoor space—it's an experience. The tranquil sounds of flowing water and exceptional privacy create a peaceful escape that feels far removed from city life. This is one of those rare properties that simply must be experienced in person to appreciate everything it has to offer.

Seller is offering buyer incentive—bring your offer and take advantage of this opportunity to make this exceptional home your own!
#VAFX2329800

CENTREVILLE

15541 EAGLE TAVERN LANE

4 Beds

3 Baths

3,463 Sq.Ft.

$955,000
MLS#: VAFX2329800

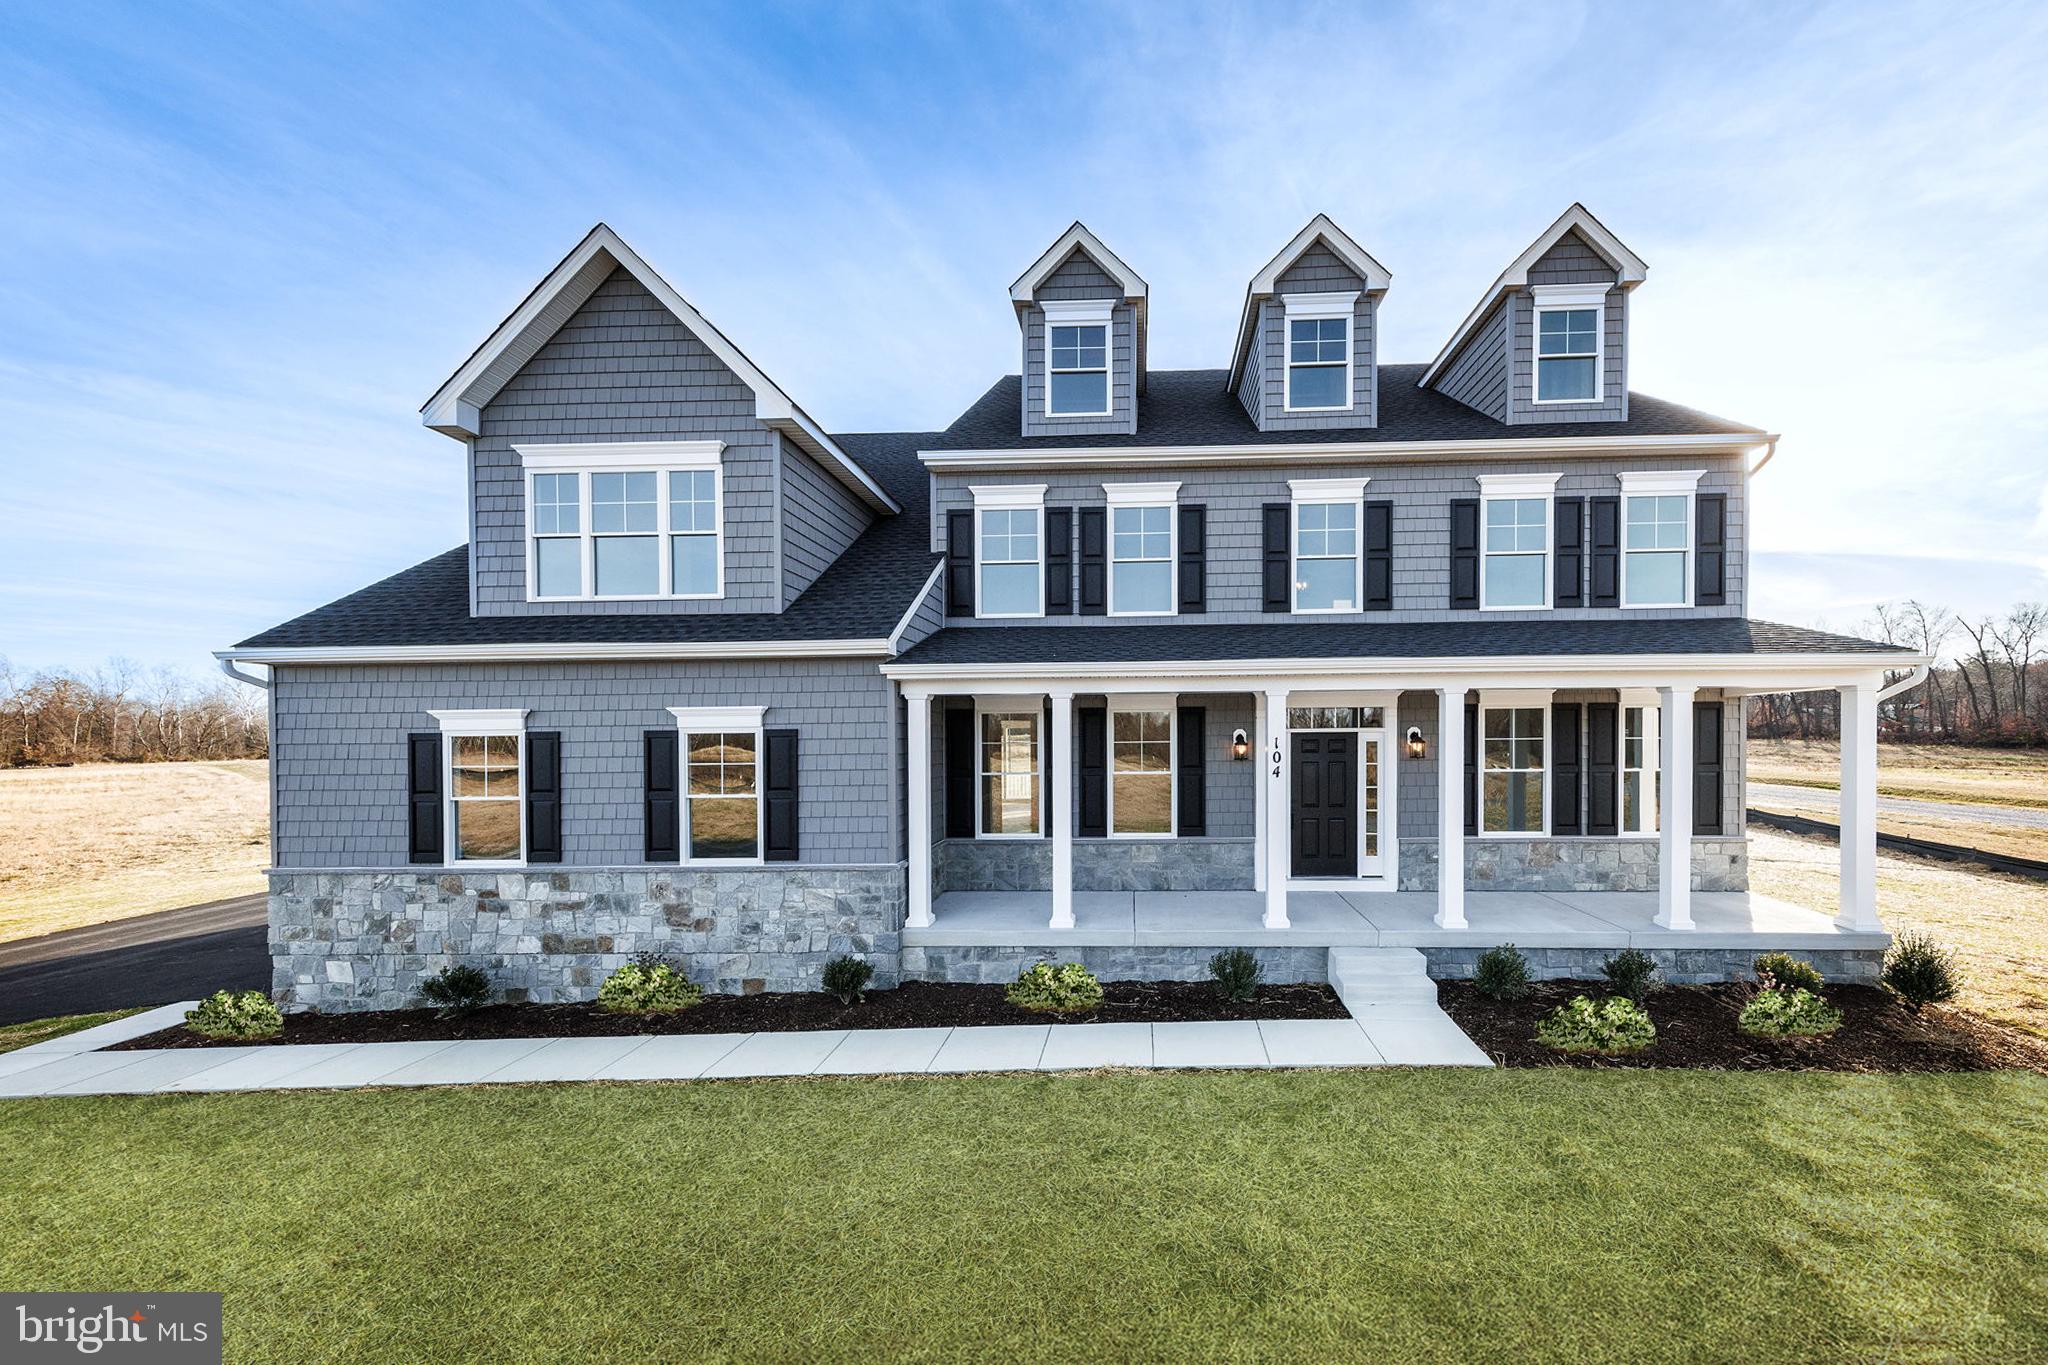
Welcome to Meadow Creek. Estate homes on acre plus homesites with plenty of room for a pool and a separate garage.. In the county but close to downtown Centreville. Centreville offers restaurants, grocery stores, parks and schools.

AMAZING BRAND NEW HOME - This stunning 5 bedroom, 3 full bathroom residence offers 3,702 sq ft of finished space. The main-level showcases 9-foot  ceilings and LVP hardwood floors throughout, complemented by a gourmet kitchen with stainless steel appliances, 42-inch maple cabinets, and granite countertops. A spacious great room centers around an inviting gas fireplace, while the main level also includes a formal dining room, living room, 6th bedroom/den/office option, full bathroom, and conveniently located laundry room near the garage entrance. The upper-level is thoughtfully designed with 5 bedrooms and 3 full bathrooms. The expansive primary suite features a bonus room perfect for an office, gym, or reading room, along with a luxurious bathroom showcasing a quartz double bowl vanity, ceramic tile throughout, soaking tub and and large glass shower. A secondary suite bedroom and bath and located down the hall, with three additional bedrooms and a full bathroom completing this level. The home includes a 1,717sq ft unfinished basement with 8-foot walls ready for customization. The builder is offering $5,000 in settlement assistance when using preferred title company (Newlyn Title Assurance co., Inc.) and Lender (Redwood Mortgage Services). This exceptional home is constructed by an established Maryland builder,  Lacrosse Homes, with over 30 years of experience in delivering quality homes.
#MDQA2014540

CENTREVILLE

104 PASTURE COURT

4 Beds

4 Baths

N/A

$973,607

MLS#: MDQA2014540

Welcome to Meadow Creek. Estate s.Quality crafted homes on acre plus homesites.In the country but close to downtown Centreville. Centreville is home to restaurants, grocery stores, parks and schools.The newly designed  Doral Model includes 4 bedrooms, 2.5 baths and a spacious light filled family room for starters.
 The options are endless and you’ll love designing the home that meets your lifestyle needs! A lower level offers continued customization options .****Special offer Construction financing****Models shown with options
#MDQA2016018

CENTREVILLE

311 TWIN MEADOWS FARM LANE

4 Beds

2 Baths

N/A

$659,900
MLS#: MDQA2016018

New Home Site, 1 AC lot, Ready to Build a Dream Home, Plan Approval, Building Permit, Engineering Report Are Uploaded, Electric and Public Water and Sewer Available.
#VAFX2286534

CENTREVILLE

7106 CENTREVILLE ROAD

None Beds

None Baths

4,855 Sq.Ft.

$720,000
MLS#: VAFX2286534

Send a message

Message successfully sent.

Your message

What is 3 + 4 ?

Reason for contacting?

I agree to receive email communication and understand I can unsubscribe at any time.

I agree to be contacted by Charis Realty Group - Christine Issler, Broker via call, email, and text for real estate services. To opt out, you can reply 'stop' at any time or reply 'help' for assistance. You can also click the unsubscribe link in the emails. Message and data rates may apply. Message frequency may vary. Privacy Policy

Sign Out

Virtual Assistant

Would you like to take the next step with this property? We can help you schedule a showing or virtual tour, or send you more details.

Yes, I would like more information.

Thank You for Your Reply, One of Our Agents will contact you as soon as possible

No, maybe later.

Thank you, you can always contact me via email, phone number or through the contact form.

Realhub AI

Lucy - Your AI-Powered Realtor

Update Your Temporary Password

Personalize your search

Enter your email and we'll notify you immediately when new listings match what you're looking for.

or enter email address

Already have an account ? Login here

Continue your home search

I agree to receive communications and understand I can unsubscribe at any time.

I agree to be contacted by Charis Realty Group - Christine Issler, Broker via call, email, and text for real estate services. To opt out, you can reply 'stop' at any time or reply 'help' for assistance. You can also click the unsubscribe link in the emails. Message and data rates may apply. Message frequency may vary. Privacy Policy

Already have an account ? Login here

We use cookies

We use cookies primarily for analytics to enhance your experience. By accepting, you agree to our use of these cookies. You can manage your preferences or learn more about our cookies policy.