


Property
Beds
3
Full Baths
2
1/2 Baths
2
Year Built
2022
Sq.Footage
3,114
***OPEN HOUSE 2-4 PM, SATURDAY, SEPTEMBER 26*** Welcome to low-maintenance living with room to spread out in Belmont Bay. Built in 2022 by Miller & Smith, this handsome Adult Living brick-front Colonial townhome offers 3,114 finished square feet across three thoughtfully designed levels, all conveniently connected by a private elevator. With three bedrooms, two full and two half baths, a finished walkout lower level, and an attached two-car garage, the home delivers space, style, and flexibility in one polished package. More than $40,000 in upgrades and improvements add comfort, convenience, and lasting value throughout. Step inside to bright, comfortable living spaces designed for relaxed everyday living and effortless entertaining. A custom first-floor built-in wall unit and bookcase provide attractive display space and practical storage, while a fireplace creates a warm focal point and an inviting atmosphere when the weather turns cool. The well-appointed kitchen features a custom backsplash, a sunny breakfast area, remote-controlled blinds on the kitchen windows, and generous space for preparing and sharing meals. All three bedrooms are located on the upper level, along with two full baths. The spacious primary suite provides a private retreat at the end of the day. Wood plantation shutters dress all front-facing windows, while shades have been added to the third-floor rear rooms for additional privacy and light control. The finished walkout lower level adds approximately 826 square feet of versatile living space and a convenient half bath, ideal for a media room, fitness area, home office, hobby space, or guest retreat. With elevator access to all three levels, every part of the home is easy to reach. Additional improvements include upgraded metal and brass water shutoff valves, a furnace air-scrubber system, and freestanding and ceiling-mounted storage units in the two-car garage. Located in the sought-after Belmont Bay area of Woodbridge, this three-level townhome combines newer construction, generous finished living space, useful storage, private garage parking, and thoughtful upgrades. Just minutes from the VRE, I-95, Route 1, shopping, dining, and entertainment, the home offers convenient access to everyday destinations and beyond. More than a place to live, it is an opportunity to enjoy comfort, connection, and a fresh start in one of Prince William County’s most distinctive communities.
Features & Amenities
Interior
-
Other Interior Features
Ceiling Fan(s), Elevator, Kitchen Island, Pantry, Recessed Lighting, Walk-In Closet(s), Built-in Features, Open Floorplan
-
Total Bedrooms
3
-
Bathrooms
2
-
1/2 Bathrooms
2
-
Above Grade Finished Area
2288.0
-
Basement YN
YES
-
Cooling YN
YES
-
Cooling
Central Air, Ceiling Fan(s), Electric
-
Fireplace YN
YES
-
Heating YN
YES
-
Heating
Natural Gas, Forced Air
-
Pet friendly
N/A
Exterior
-
Garage
Yes
-
Garage spaces
2
-
Construction Materials
Brick Veneer, Vinyl Siding
-
Other Exterior Features
Awning(s)
-
Parking
Garage Door Opener, Asphalt, On Street, Electric Vehicle Charging Station(s), Garage, Driveway, Covered, Inside Entrance, Attached
-
Patio and Porch Features
Deck
-
Pool
Yes
-
Pool Features
Community
-
Waterfront YN
NO
Area & Lot
-
Lot Size(acres)
0.04
-
Lot Size(square feet)
1,925
-
Property Type
Residential
-
Property Sub Type
Townhouse
-
Architectural Style
Colonial
Price
-
Sales Price
$845,000
-
Tax Amount
$7,456
-
Zoning
PLANNED MIX DIST-NON RES/RES
-
Sq. Footage
3,114
-
Price/SqFt
$271
HOA
-
Association
YES
-
Association Fee
$160
-
Association Fee Frequency
Monthly
-
Association Fee Includes
N/A
School District
-
Elementary School
BELMONT
-
Middle School
FRED M. LYNN
-
High School
FREEDOM
Property Features
-
New Construction
NO
-
Accessibility Features
Accessible Elevator Installed
-
Association Amenities
Tennis Court(s), Jogging Path, Marina
-
Foundation Details
Permanent
-
Senior Community YN
YES
-
Sewer
Public Sewer
-
Tax Lot
2
-
Water Source
Public
Schedule a Showing
Showing scheduled successfully.
Mortgage calculator
Estimate your monthly mortgage payment, including the principal and interest, property taxes, and HOA. Adjust the values to generate a more accurate rate.
Your payment
Principal and Interest:
$
Property taxes:
$
HOA fees:
$
Total loan payment:
$
Total interest amount:
$
Location
County
PRINCE WILLIAM
Elementary School
BELMONT
Middle School
FRED M. LYNN
High School
FREEDOM
Listing Courtesy of Martina Moutawakkil, Samson Properties
RealHub Information is provided exclusively for consumers' personal, non-commercial use, and it may not be used for any purpose other than to identify prospective properties consumers may be interested in purchasing. All information deemed reliable but not guaranteed and should be independently verified. All properties are subject to prior sale, change or withdrawal. RealHub website owner shall not be responsible for any typographical errors, misinformation, misprints and shall be held totally harmless.

Salesperson, Realtor
Nicholas Welti
Call Nicholas today to schedule a private showing.

* Listings on this website come from the FMLS IDX Compilation and may be held by brokerage firms other than the owner of this website. The listing brokerage is identified in any listing details. Information is deemed reliable but is not guaranteed. If you believe any FMLS listing contains material that infringes your copyrighted work please click here to review our DMCA policy and learn how to submit a takedown request.© 2024 FMLS.
Related Properties
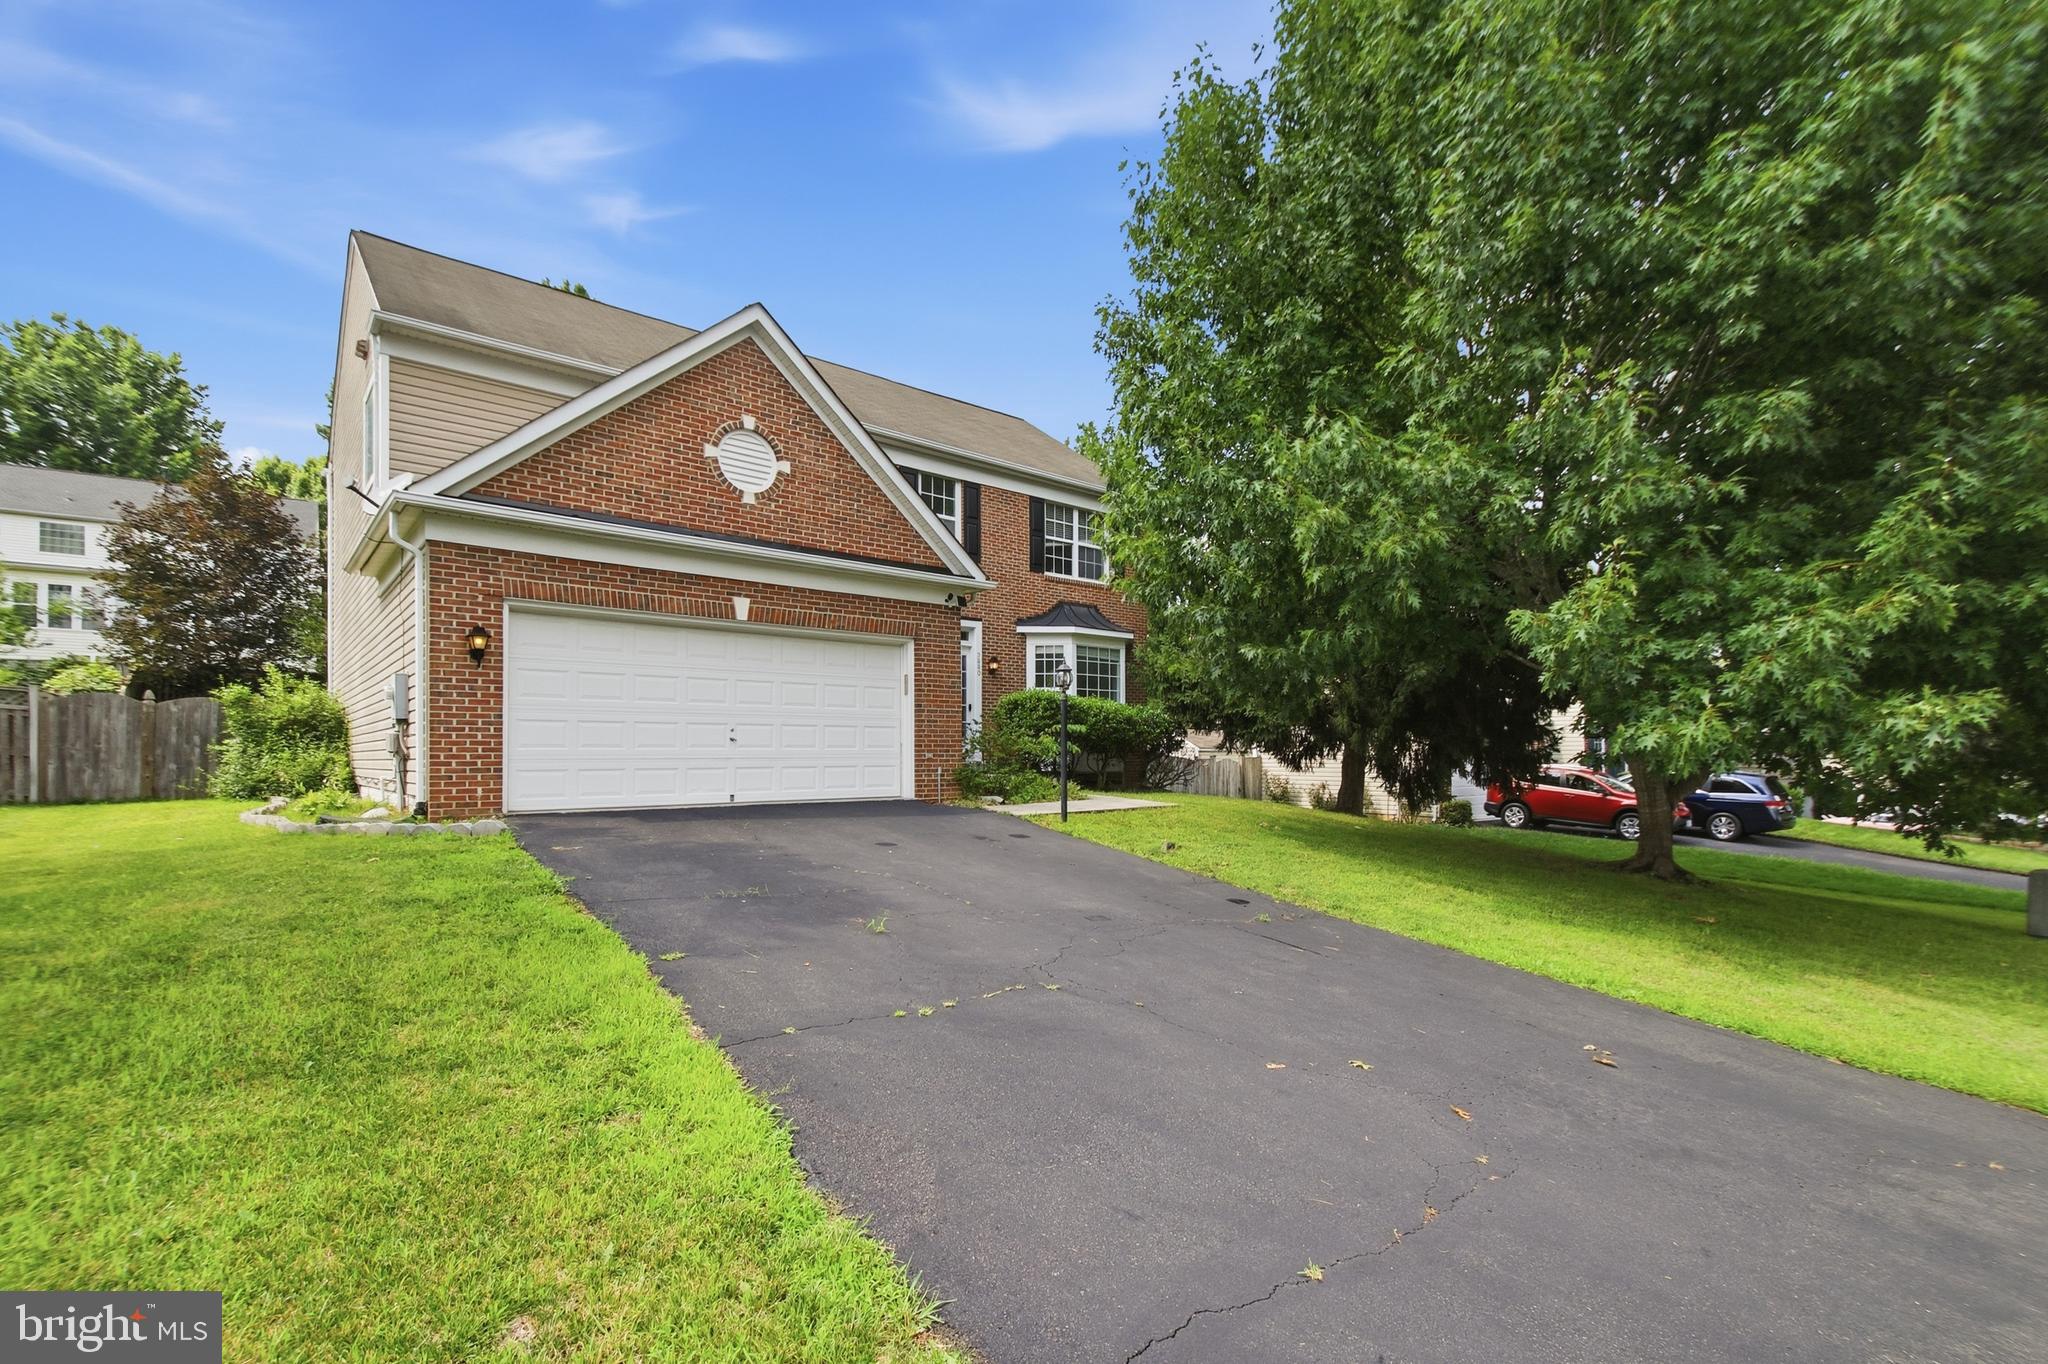
WOODBRIDGE
5880 MOONBEAM DRIVE
5 Beds
3 Baths
3,160 Sq.Ft.
$759,999
MLS#: VAPW2124570

WOODBRIDGE
14039 SABLE COURT
5 Beds
3 Baths
3,634 Sq.Ft.
$699,000
MLS#: VAPW2129536

WOODBRIDGE
13250 FALLEN LEAF COURT
4 Beds
3 Baths
3,245 Sq.Ft.
$759,900
MLS#: VAPW2119178

WOODBRIDGE
3483 MOUNT BURNSIDE WAY
4 Beds
3 Baths
2,573 Sq.Ft.
$689,900
MLS#: VAPW2128144

WOODBRIDGE
13770 KAHAWAI DRIVE
4 Beds
3 Baths
2,152 Sq.Ft.
$796,100
MLS#: VAPW2127940
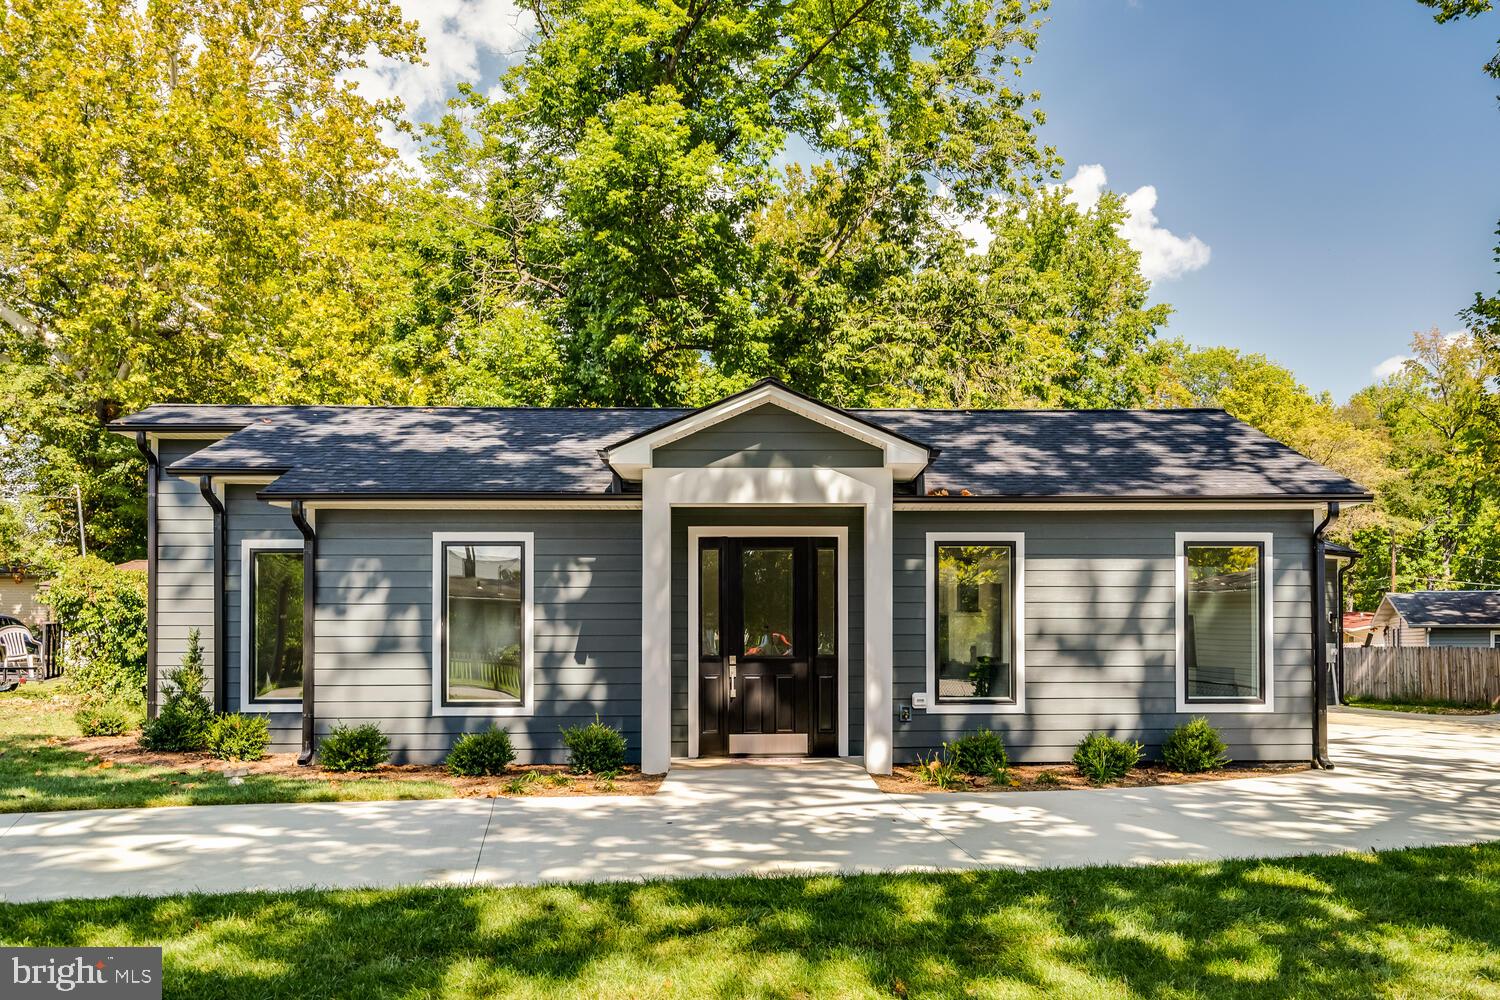
WOODBRIDGE
13711 JOYCE ROAD
3 Beds
3 Baths
2,000 Sq.Ft.
$749,000
MLS#: VAPW2115032

WOODBRIDGE
4427 DAISY REID AVENUE
4 Beds
3 Baths
2,544 Sq.Ft.
$703,985
MLS#: VAPW2130714

WOODBRIDGE
5317 GUNSTON HALL DRIVE
4 Beds
2 Baths
2,580 Sq.Ft.
$759,900
MLS#: VAPW2129912

WOODBRIDGE
2433 TRIMARAN WAY
4 Beds
3 Baths
4,023 Sq.Ft.
$798,000
MLS#: VAPW2130758
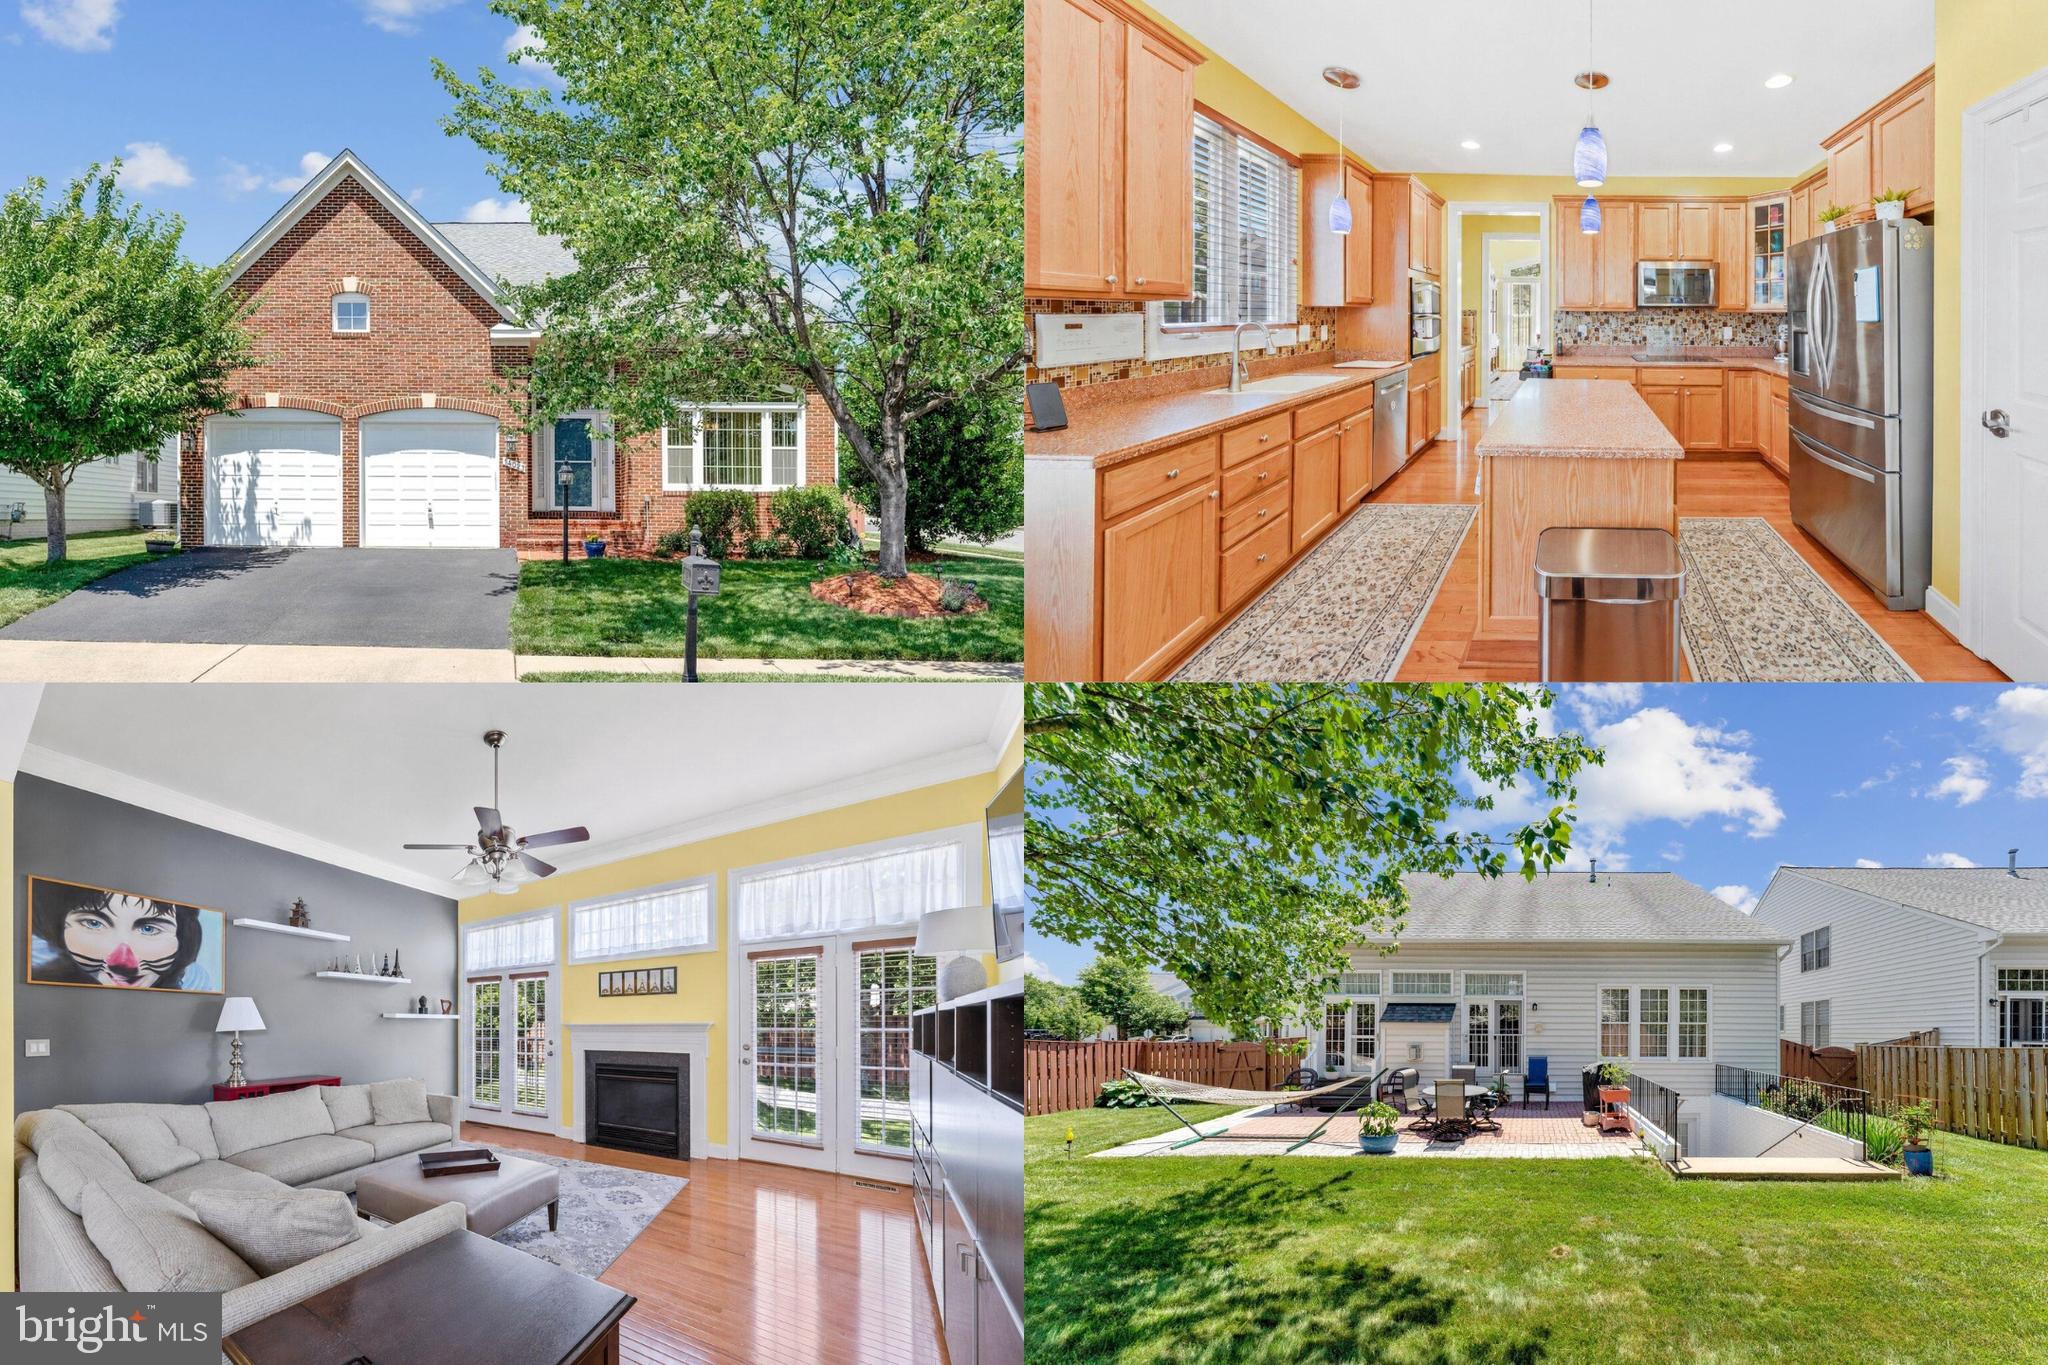
WOODBRIDGE
14023 MINICLIER COURT
4 Beds
3 Baths
3,759 Sq.Ft.
$775,000
MLS#: VAPW2122470
.png)