Features & Amenities

Interior

  • Other Interior Features

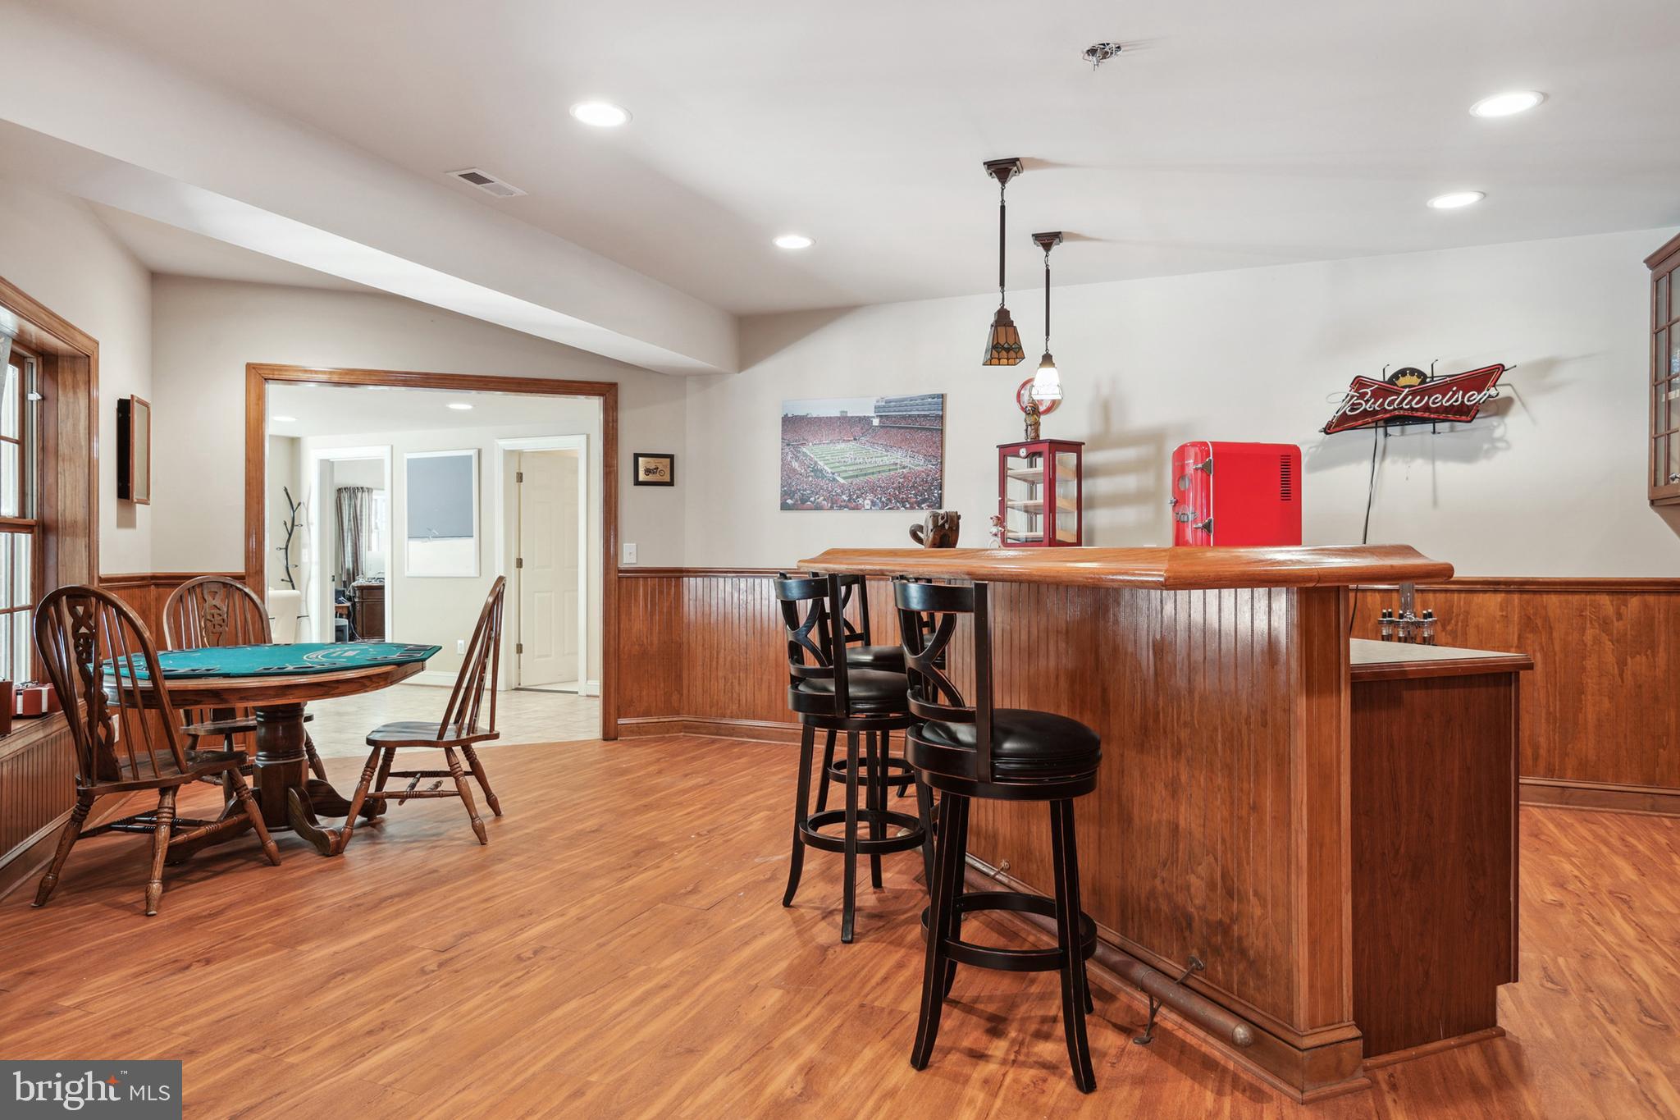
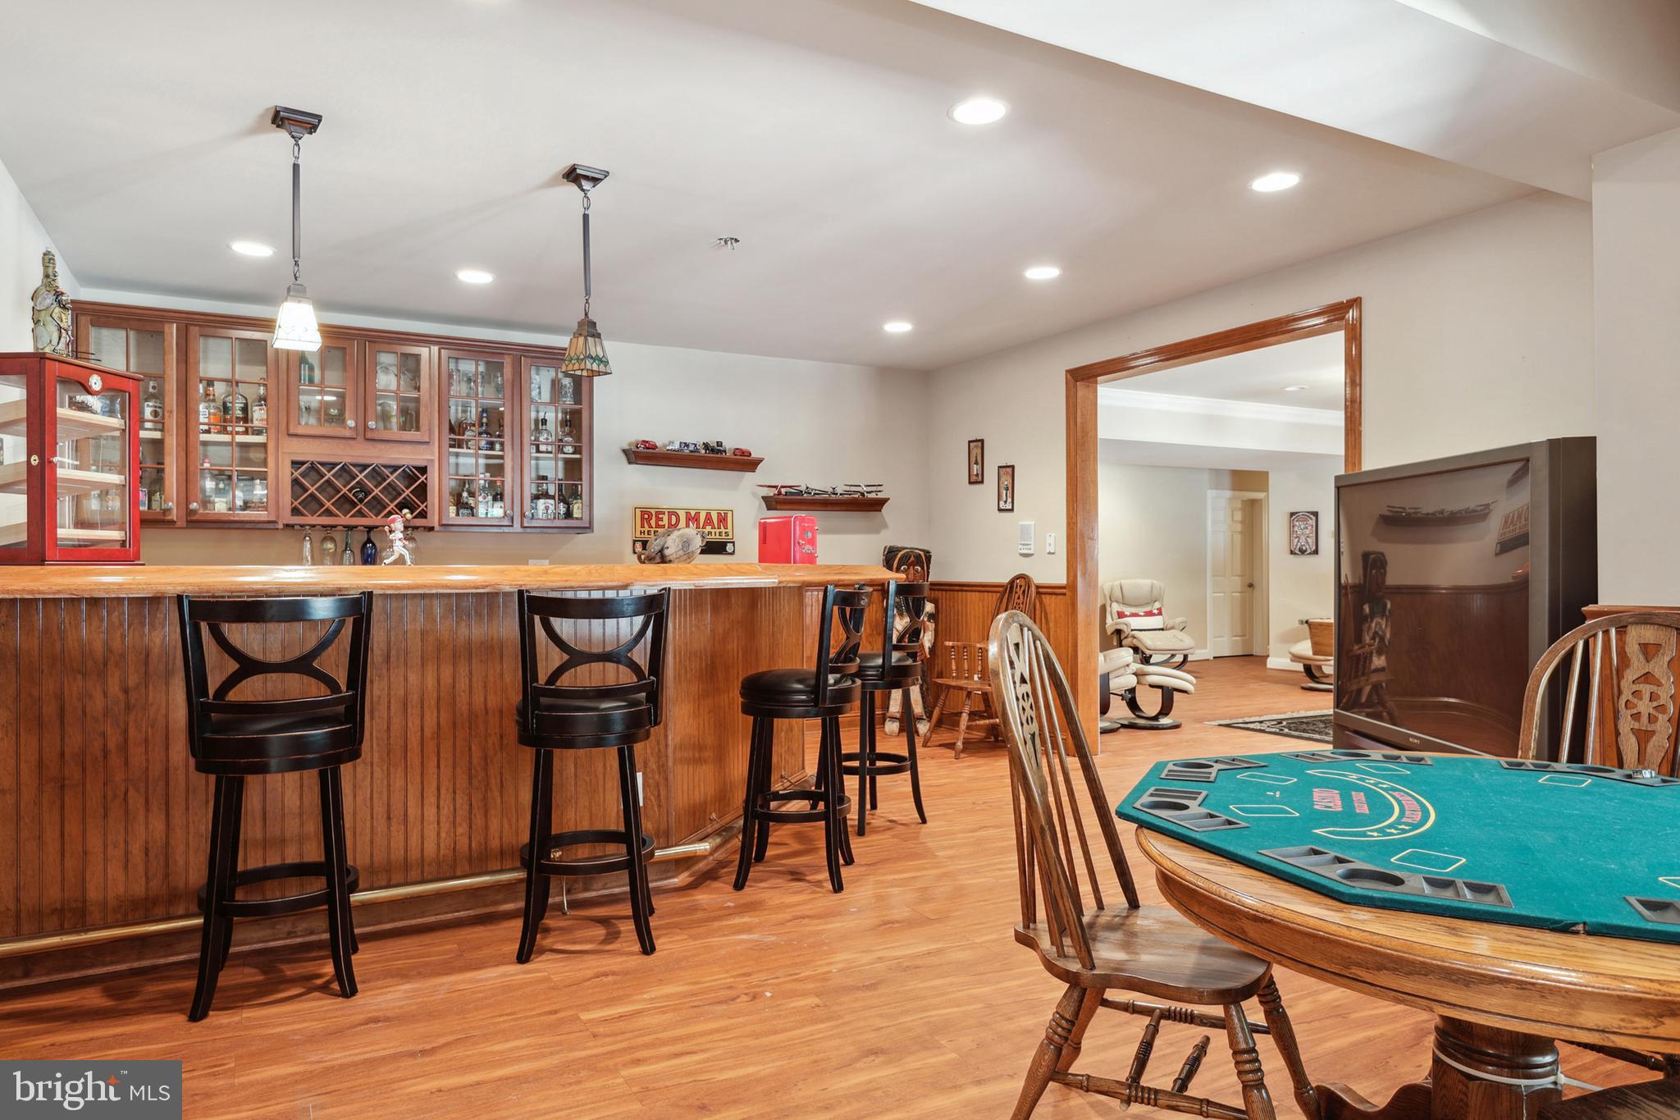
    Eat-in Kitchen, Kitchen Island, Recessed Lighting, Vaulted Ceiling(s), Cathedral Ceiling(s), Tray Ceiling(s), Built-in Features, Bar, Crown Molding, Pantry

  • Total Bedrooms

    7

  • Bathrooms

    5

  • 1/2 Bathrooms

    1

  • Above Grade Finished Area

    6259.0

  • Basement YN

    YES

  • Cooling YN

    YES

  • Cooling

    Central Air, Electric

  • Fireplace YN

    YES

  • Heating YN

    YES

  • Heating

    Exhaust Fan, Natural Gas, Central, Forced Air

  • Main Level Bedrooms

    1

  • Pet friendly

    N/A

Exterior

  • Garage

    Yes

  • Garage spaces

    3

  • Construction Materials

    Brick

  • Other Exterior Features

    Balcony, Lighting

  • Parking

    Garage, Driveway, Attached

  • Patio and Porch Features

    Deck, Patio, Porch

  • Pool

    Yes

  • Pool Features

    Heated, In Ground, Private

  • Waterfront YN

    NO

Area & Lot

  • Lot Features

    Corner Lot, Front Yard, Private

  • Lot Size(acres)

    4.09

  • Lot Size(square feet)

    178,160

  • Property Type

    Residential

  • Property Sub Type

    Single Family Residence

  • Architectural Style

    Traditional, Contemporary, Spanish

Price

  • Sales Price

    $1,799,900
  • Tax Amount

    $10,511

  • Financing Options

    Cash, VA, Conventional, FHA, Other

  • Sq. Footage

    9,681

  • Price/SqFt

    $185

HOA

  • Association

    YES

  • Association Fee

    $365

  • Association Fee Frequency

    Annually

  • Association Fee Includes

    N/A

Property Resources

  • Horse Property

    NO

School District

  • Elementary School

    CHANCELLOR

  • Middle School

    NI RIVER

  • High School

    RIVERBEND

Property Features

  • New Construction

    NO

  • Accessibility Features

    Therapeutic Whirlpool

  • Foundation Details

    Concrete Perimeter

  • Senior Community YN

    NO

  • Sewer

    Septic Tank

  • Tax Lot

    1R

  • Water Source

    Well

Schedule a Showing

Showing scheduled successfully.

<
>
IN PERSON
VIA CHAT

What is 3 + 4 ?


Change time

Mortgage calculator

Estimate your monthly mortgage payment, including the principal and interest, property taxes, and HOA. Adjust the values to generate a more accurate rate.

Your payment

Principal and Interest:

$

Property taxes:

$

HOA fees:

$

Total loan payment:

$

Total interest amount:

$

Location

County

SPOTSYLVANIA

Elementary School

CHANCELLOR

Middle School

NI RIVER

High School

RIVERBEND

Listing Courtesy of Joseph S Cleveland, RE/MAX Supercenter

RealHub Information is provided exclusively for consumers' personal, non-commercial use, and it may not be used for any purpose other than to identify prospective properties consumers may be interested in purchasing. All information deemed reliable but not guaranteed and should be independently verified. All properties are subject to prior sale, change or withdrawal. RealHub website owner shall not be responsible for any typographical errors, misinformation, misprints and shall be held totally harmless.

Agent Nicholas Welti

Salesperson, Realtor

Nicholas Welti

Call Nicholas today to schedule a private showing.


* Listings on this website come from the FMLS IDX Compilation and may be held by brokerage firms other than the owner of this website. The listing brokerage is identified in any listing details. Information is deemed reliable but is not guaranteed. If you believe any FMLS listing contains material that infringes your copyrighted work please click here to review our DMCA policy and learn how to submit a takedown request.© 2024 FMLS.
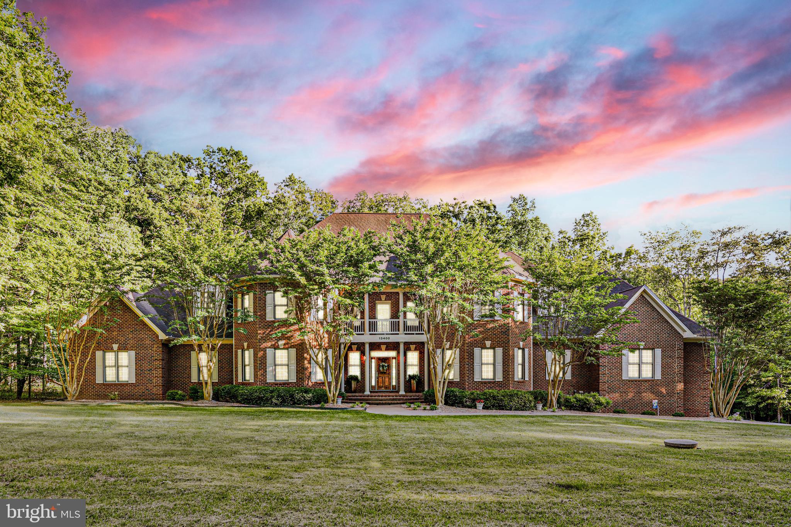
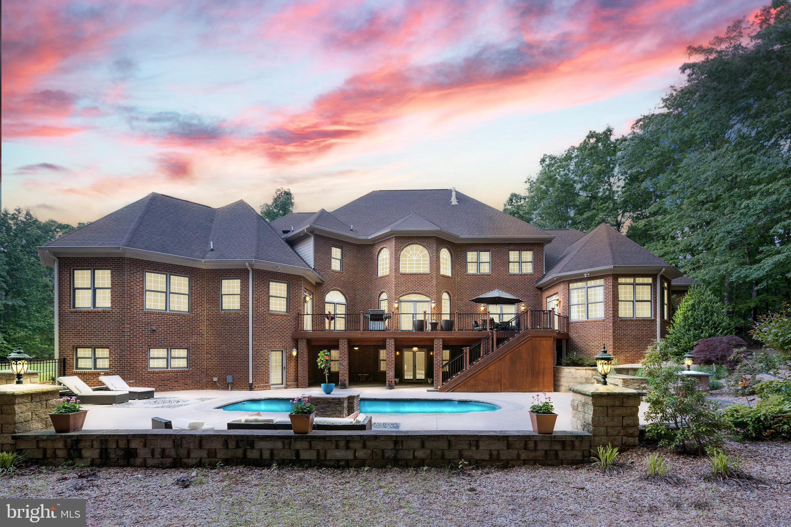
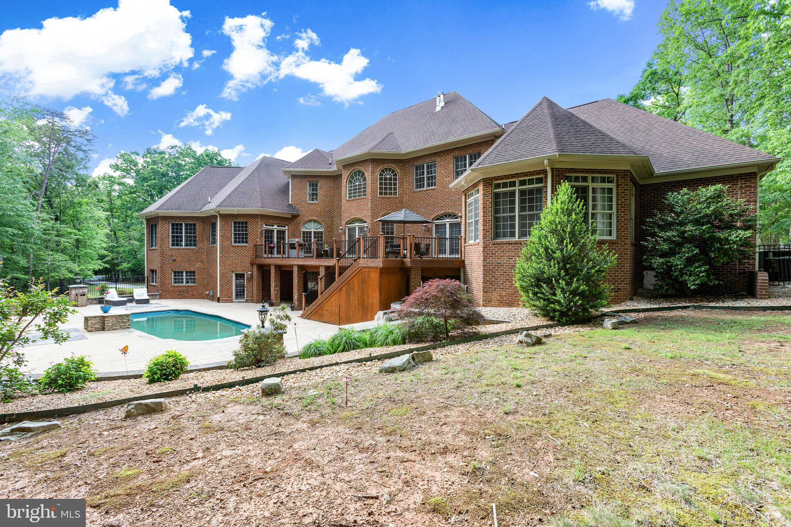
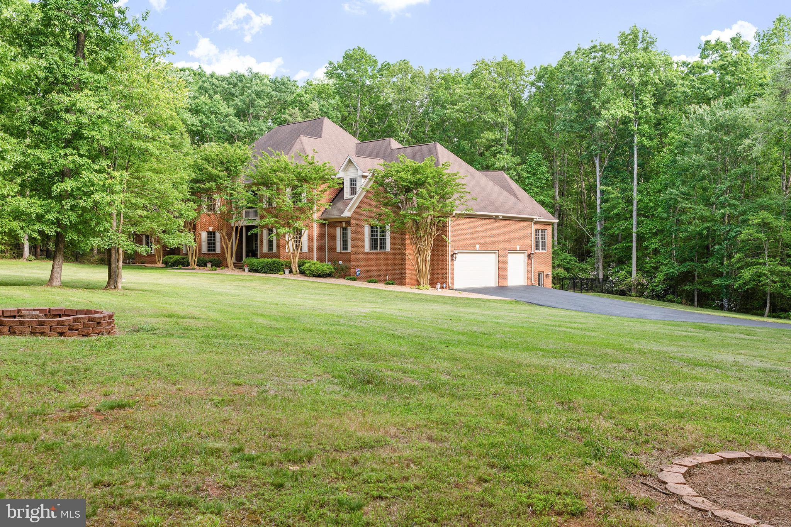
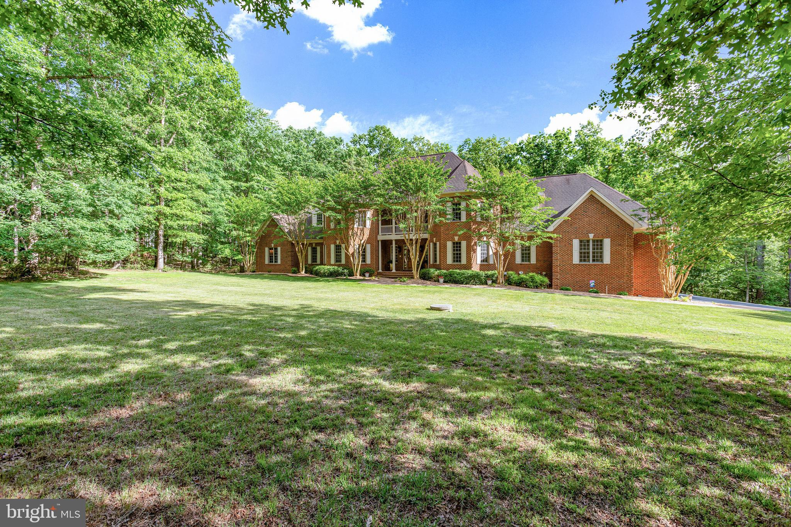
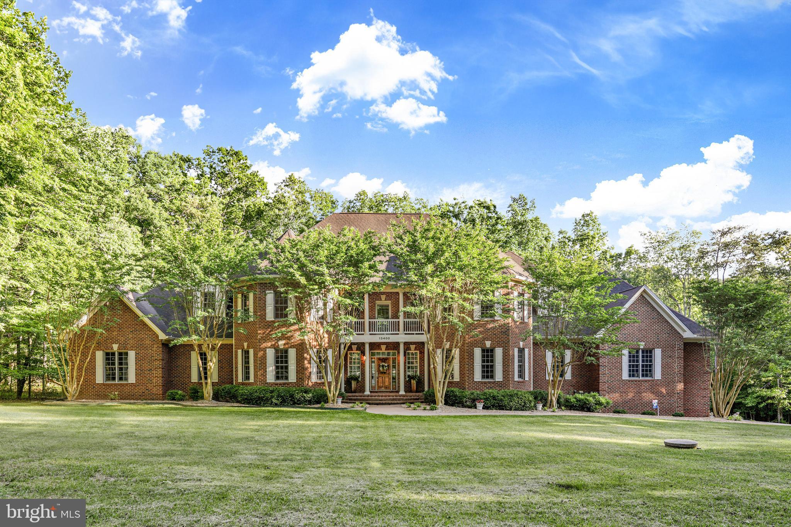
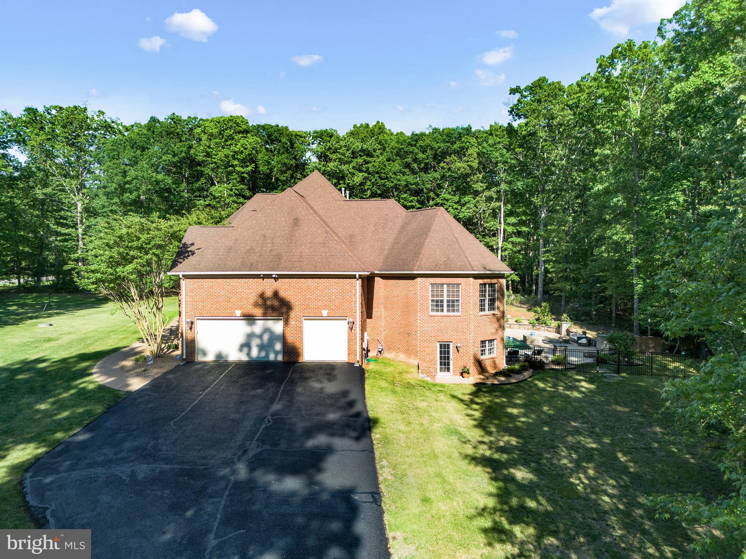
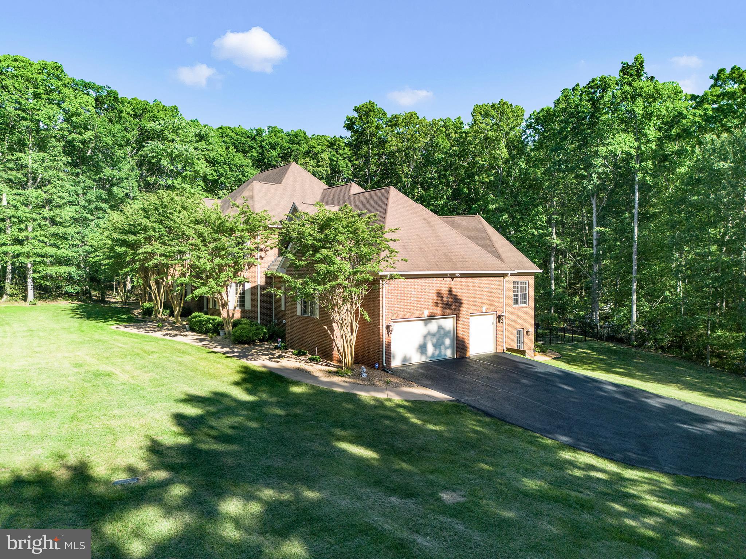
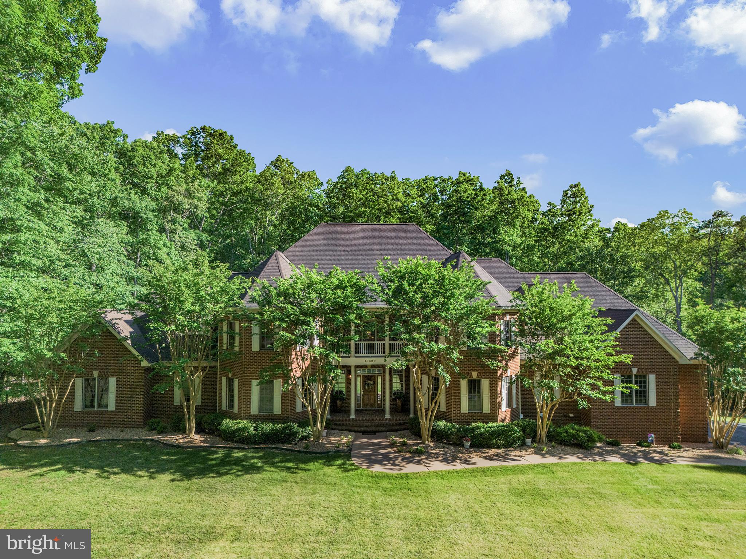
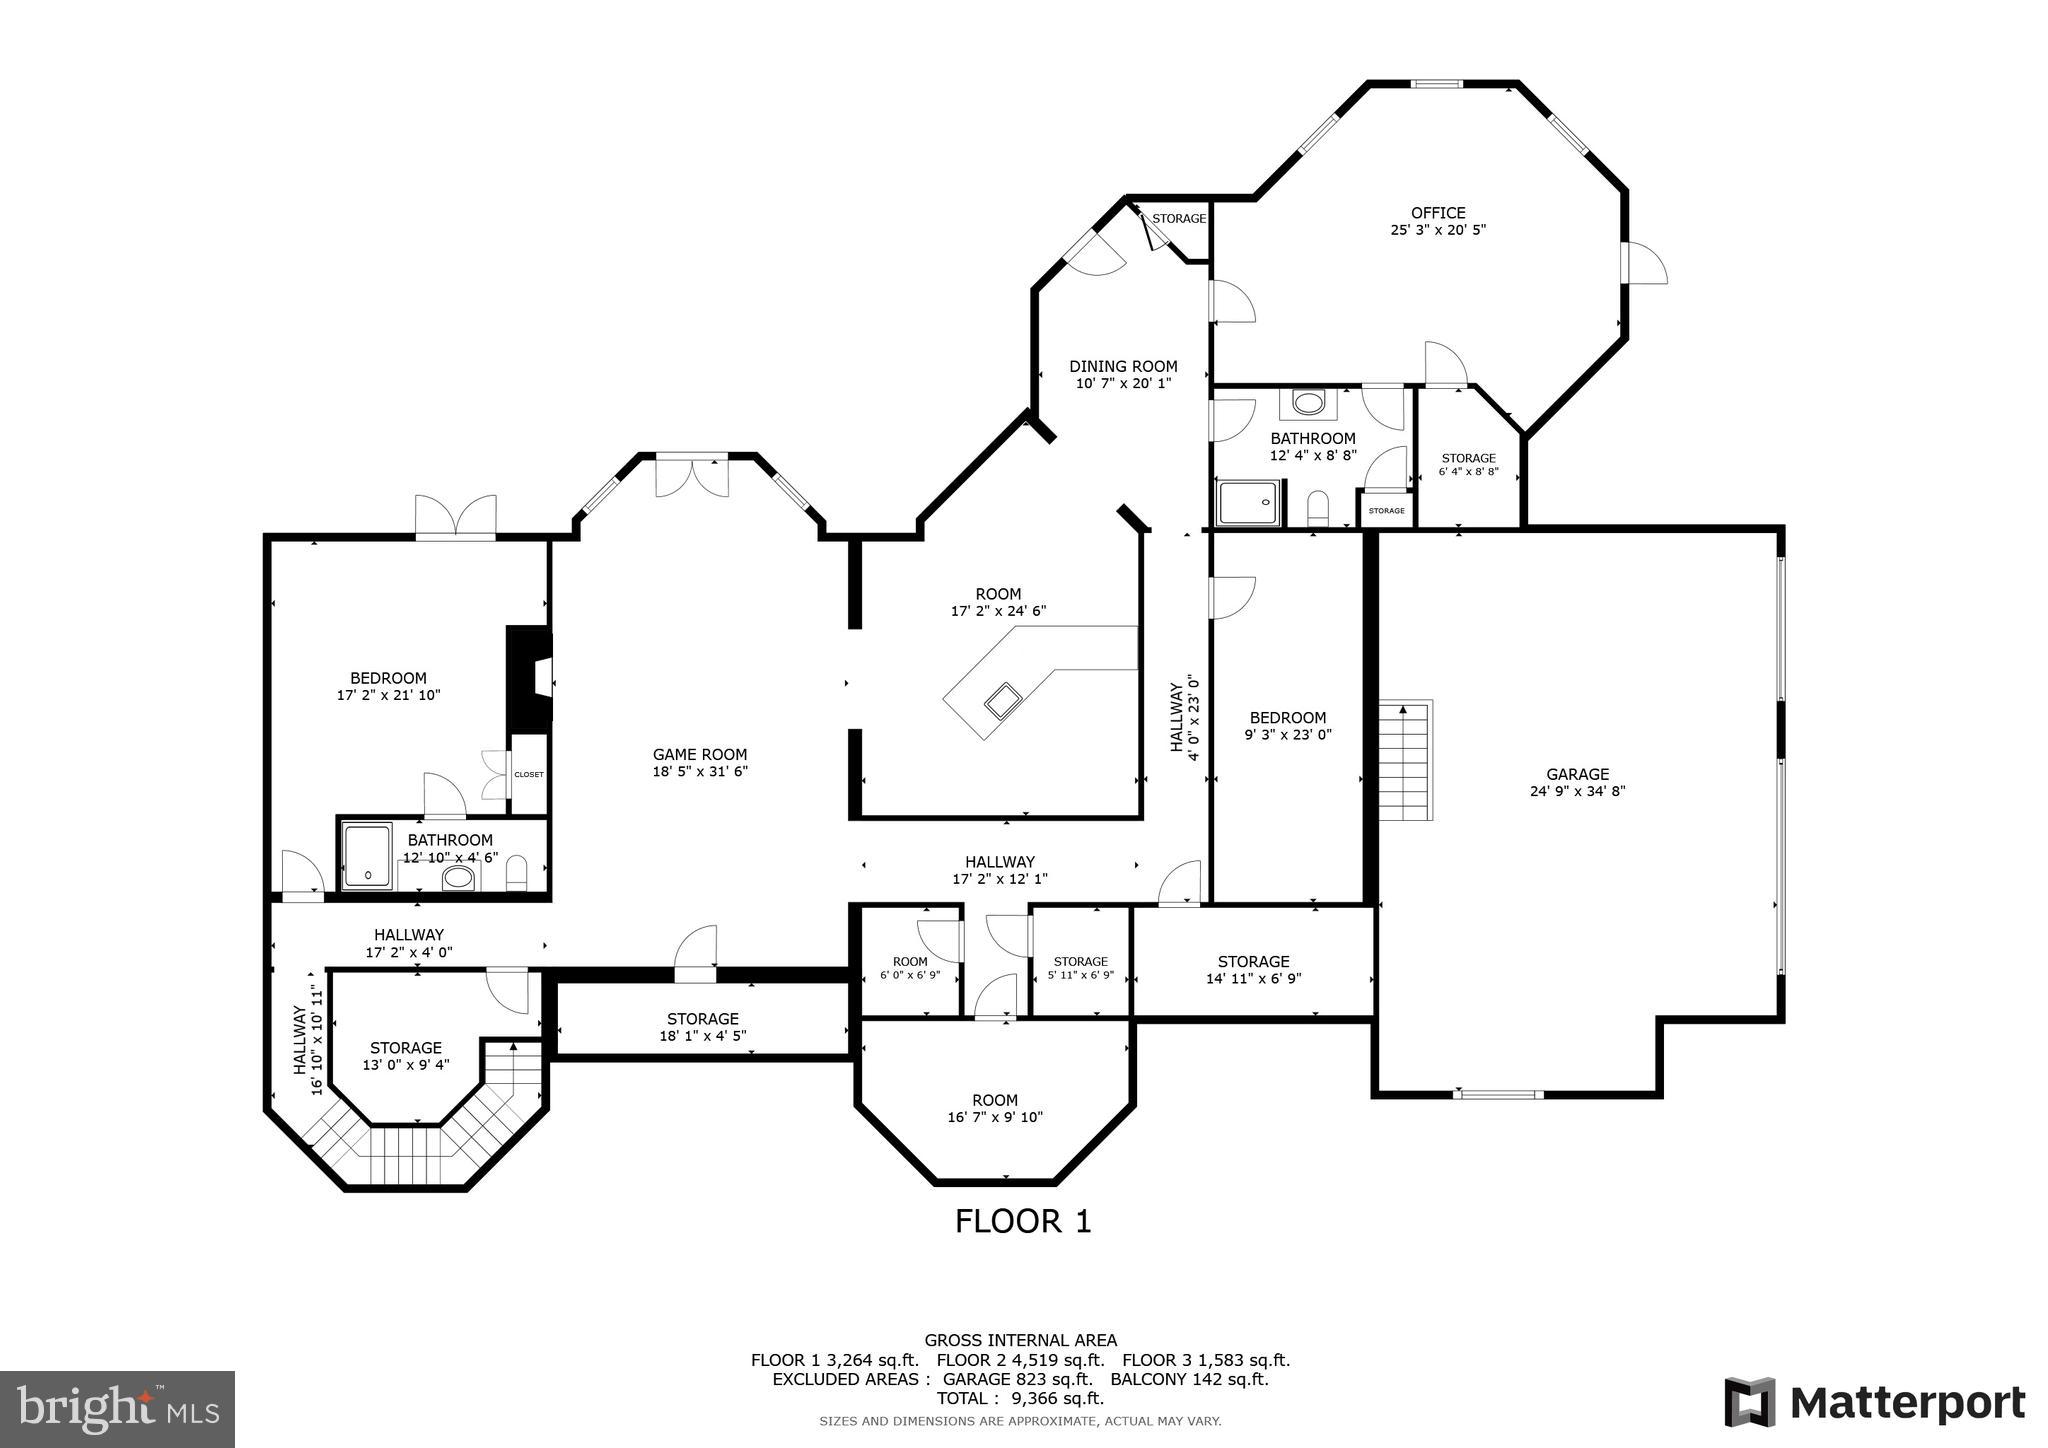
HUGE PRICE IMPROVEMENT! This multigenerational design, Rare ALL-BRICK Colonial with approx. 10,000 Sq. Ft was Designed and Built by the
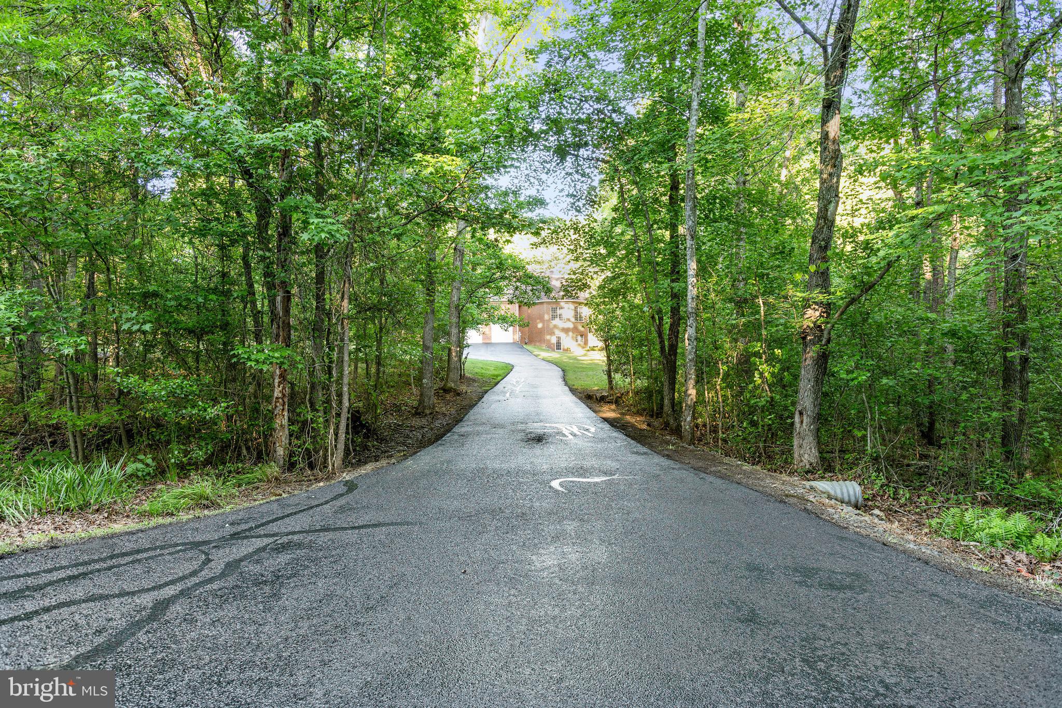
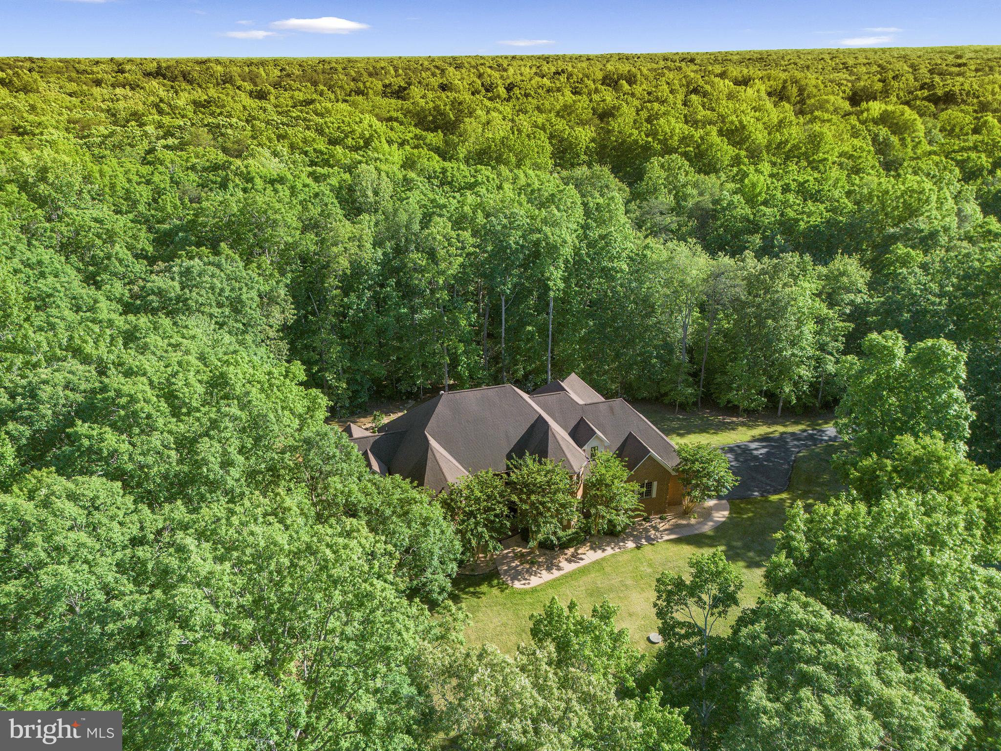
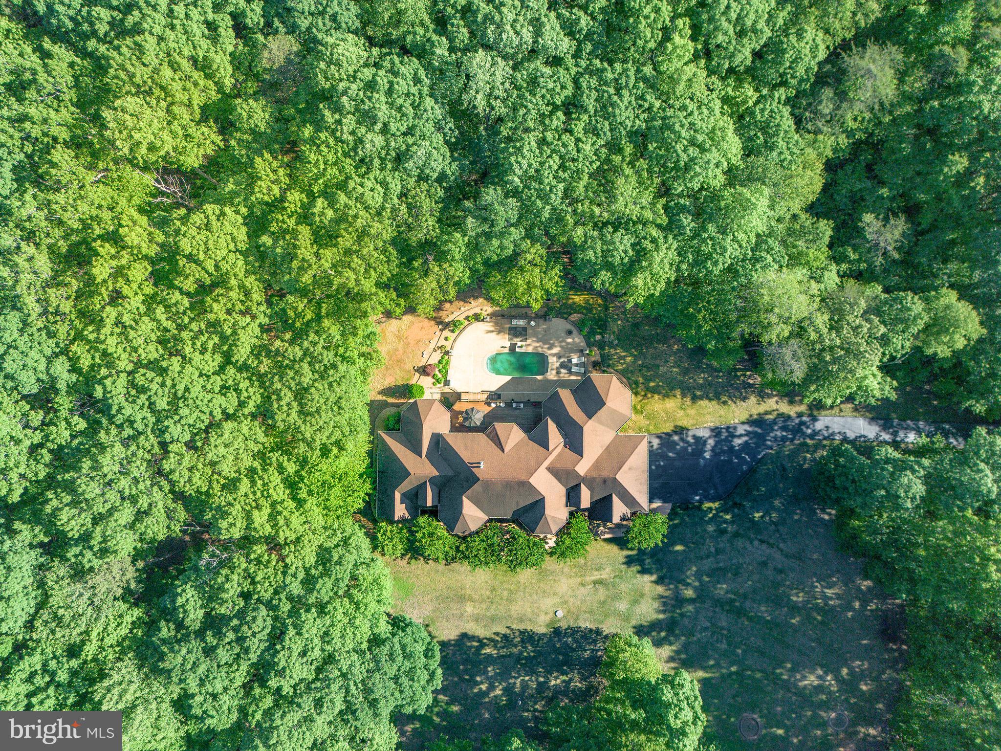
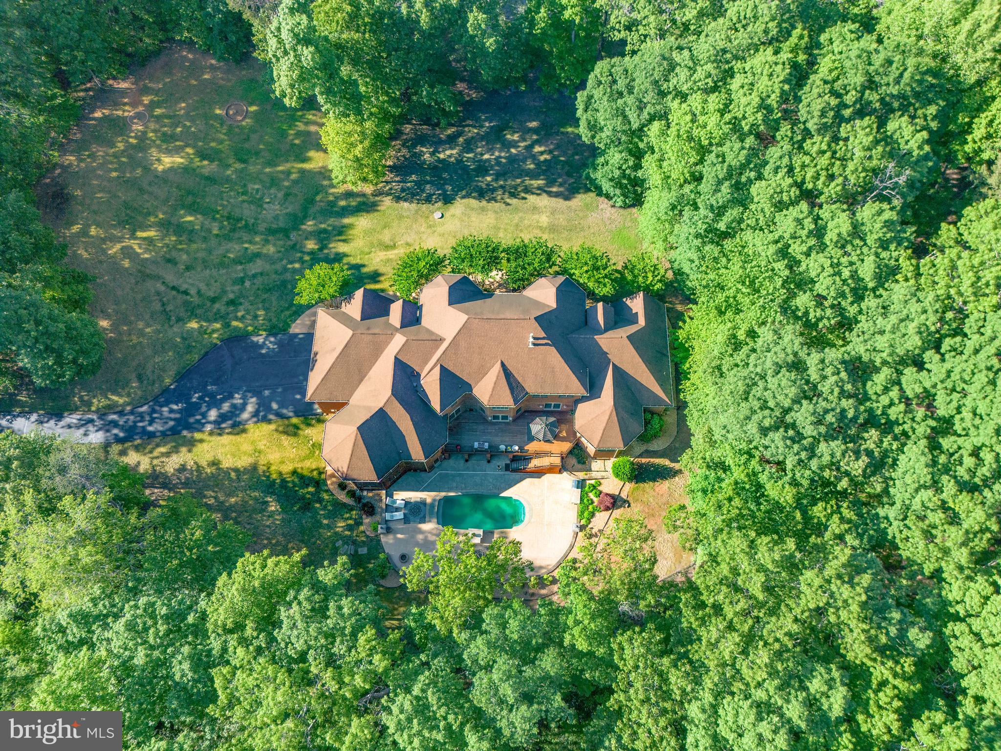
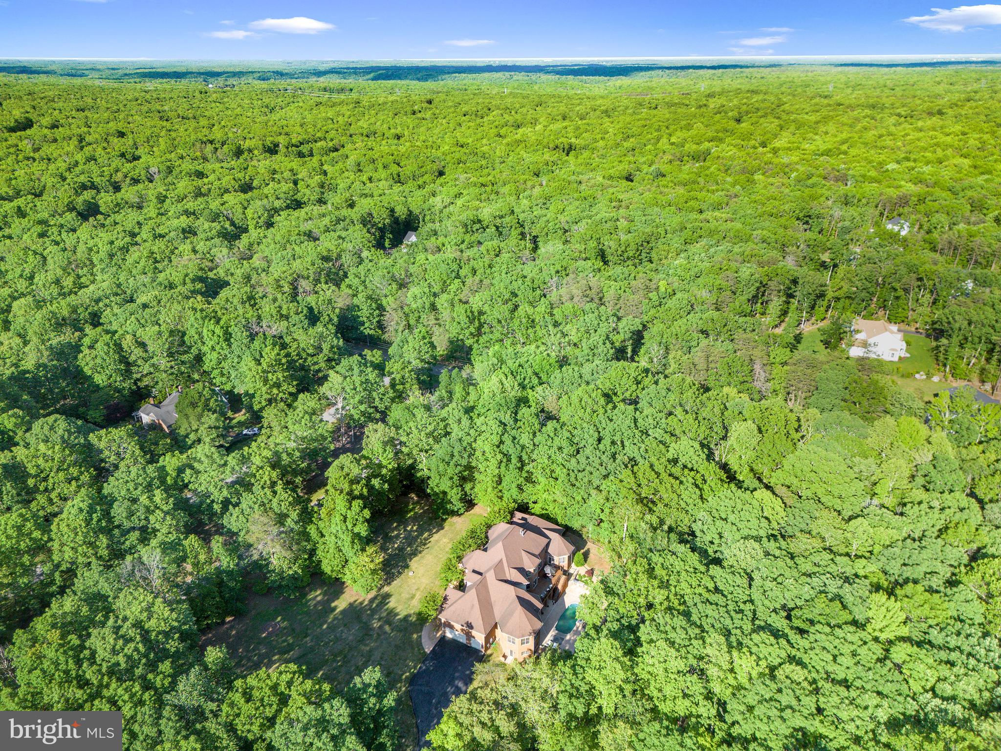
Original Owner in 2004. It sits in the Sought after Community of Mineral Springs on 4.09
acres! It is surrounded by History with Walking and Hiking trails and is ideally located 10
minutes into Downtown Fredericksburg, Central Park, Shopping and Restaurants. It
Features 7 Bedrooms (1 NTC), 5 1⁄2 Baths with Attention to Detail everywhere and an
Abundance of Custom Features. The owner’s vision: “I like space and I wanted everyone to
have their own! Every room has plenty of space to enjoy themselves or come together,
whether it’s inside or outside.” He said nearly 80,000 bricks were used during its
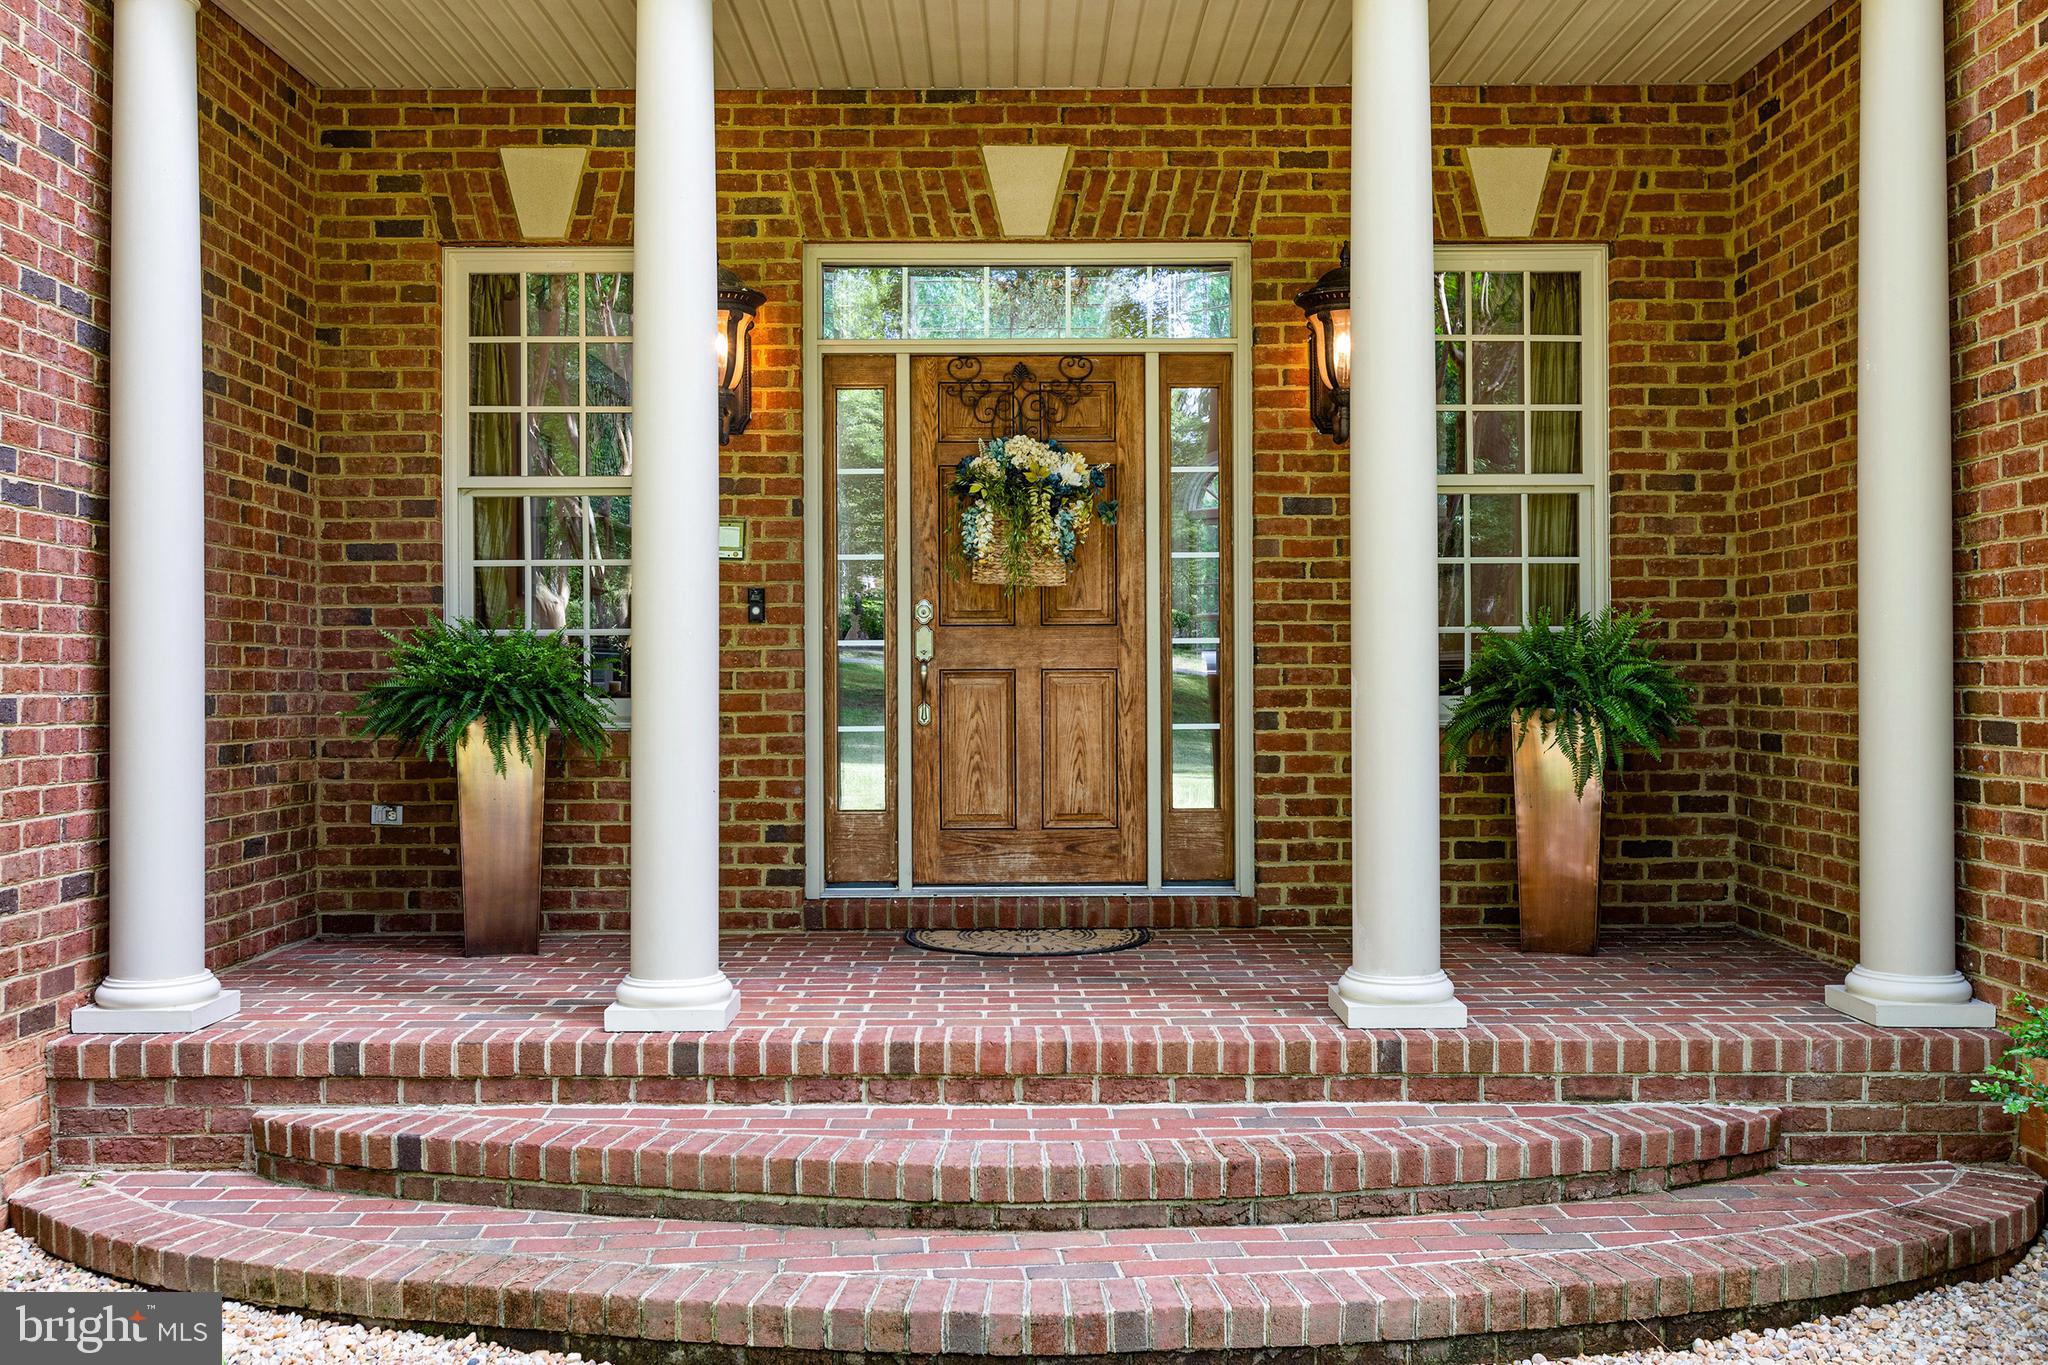
construction! It makes a great Multi-Generational Home!” A Double Porch with Large
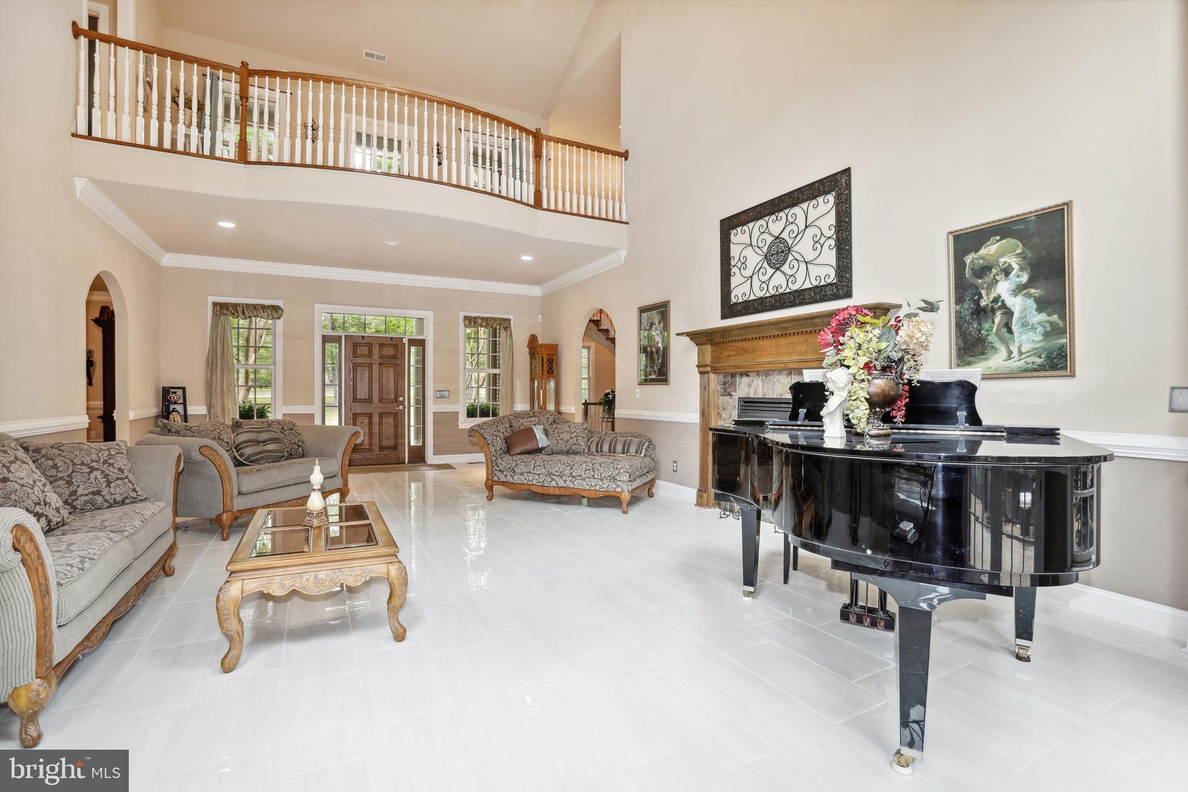
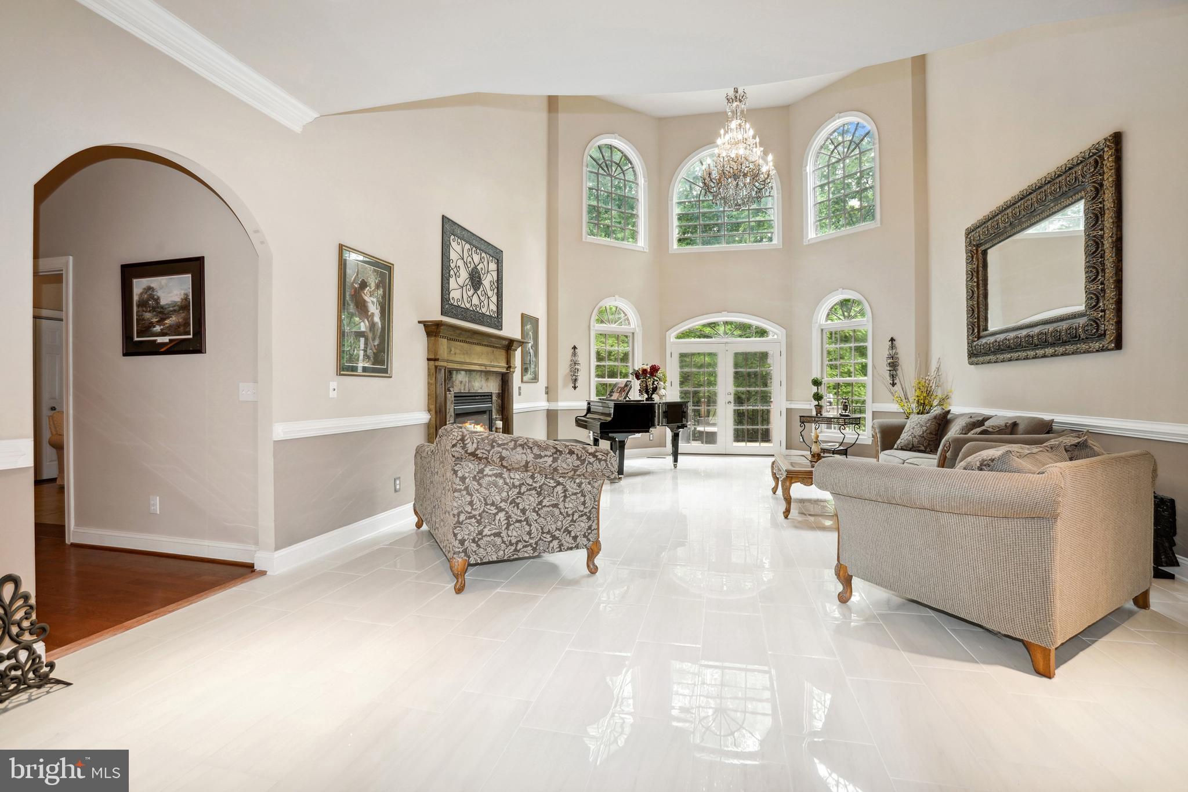
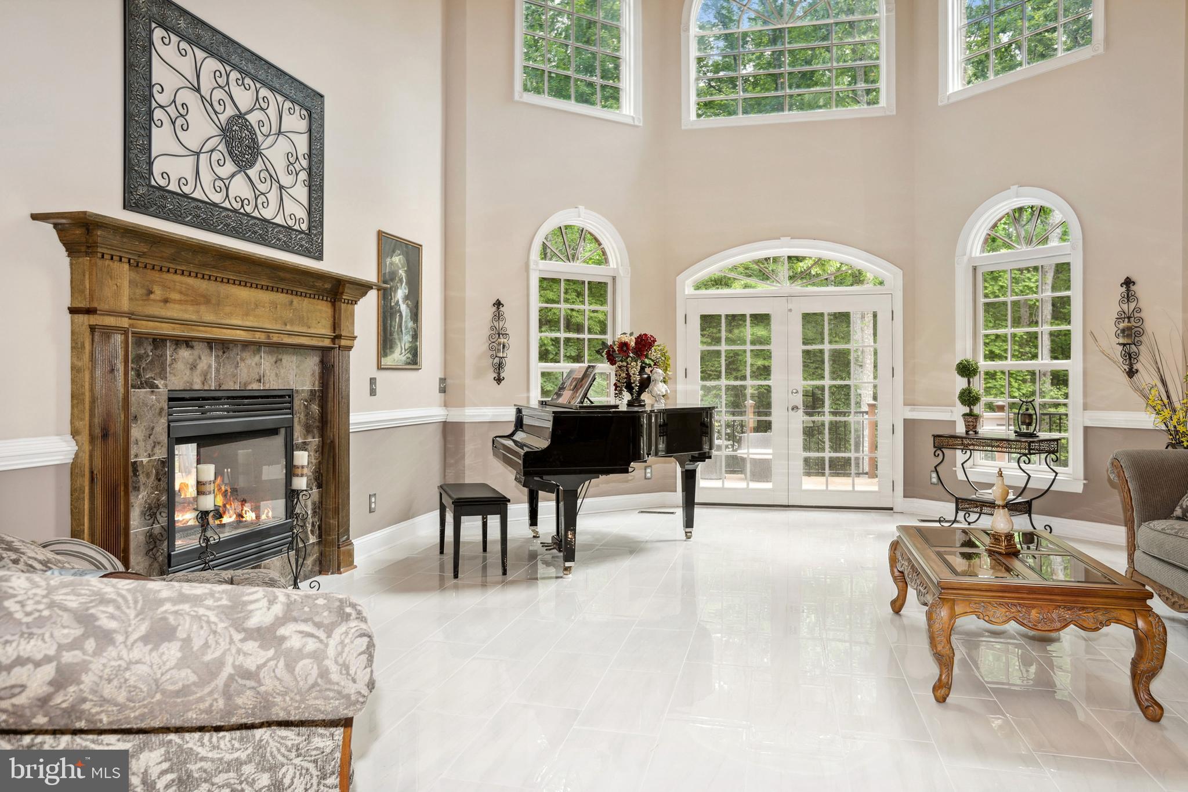
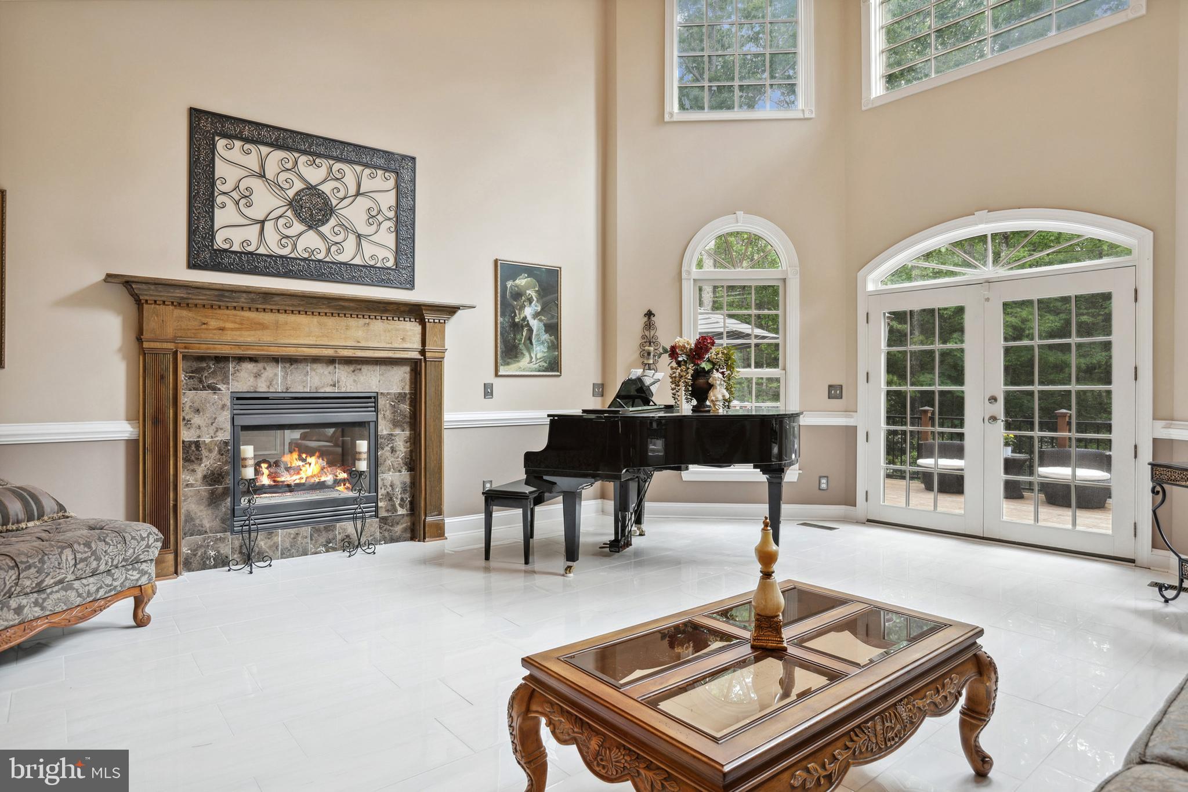
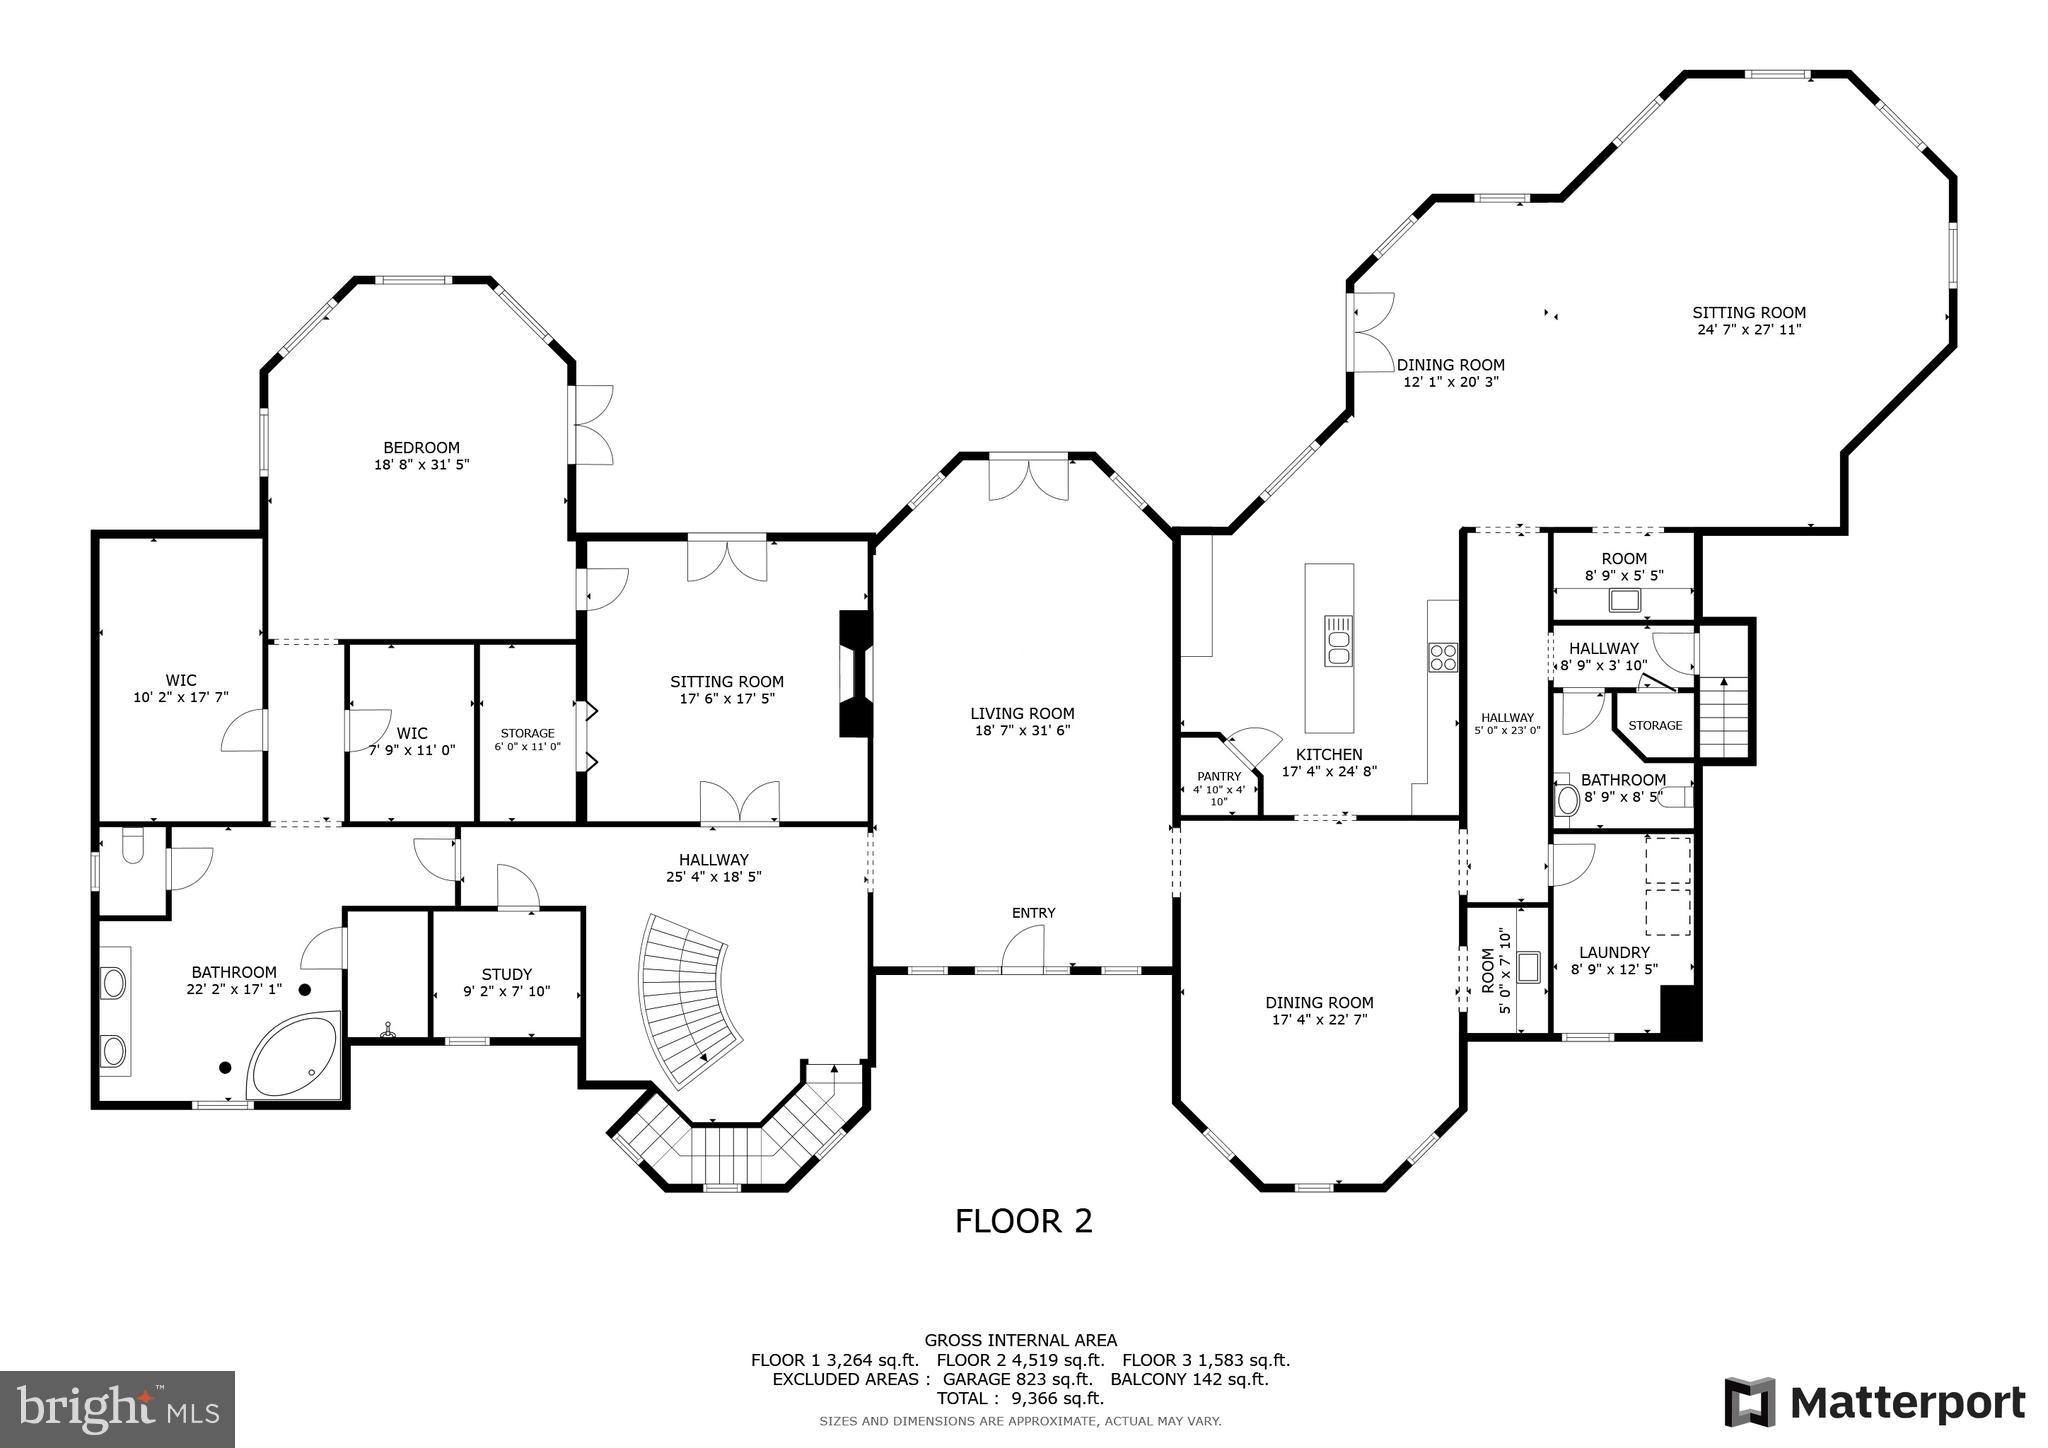
Southern Style Columns greets you as you approach the front! Enter the Main Living Area
with NEW White Marble floors, a See-through Gas Fireplace with Wood Mantle and Marble
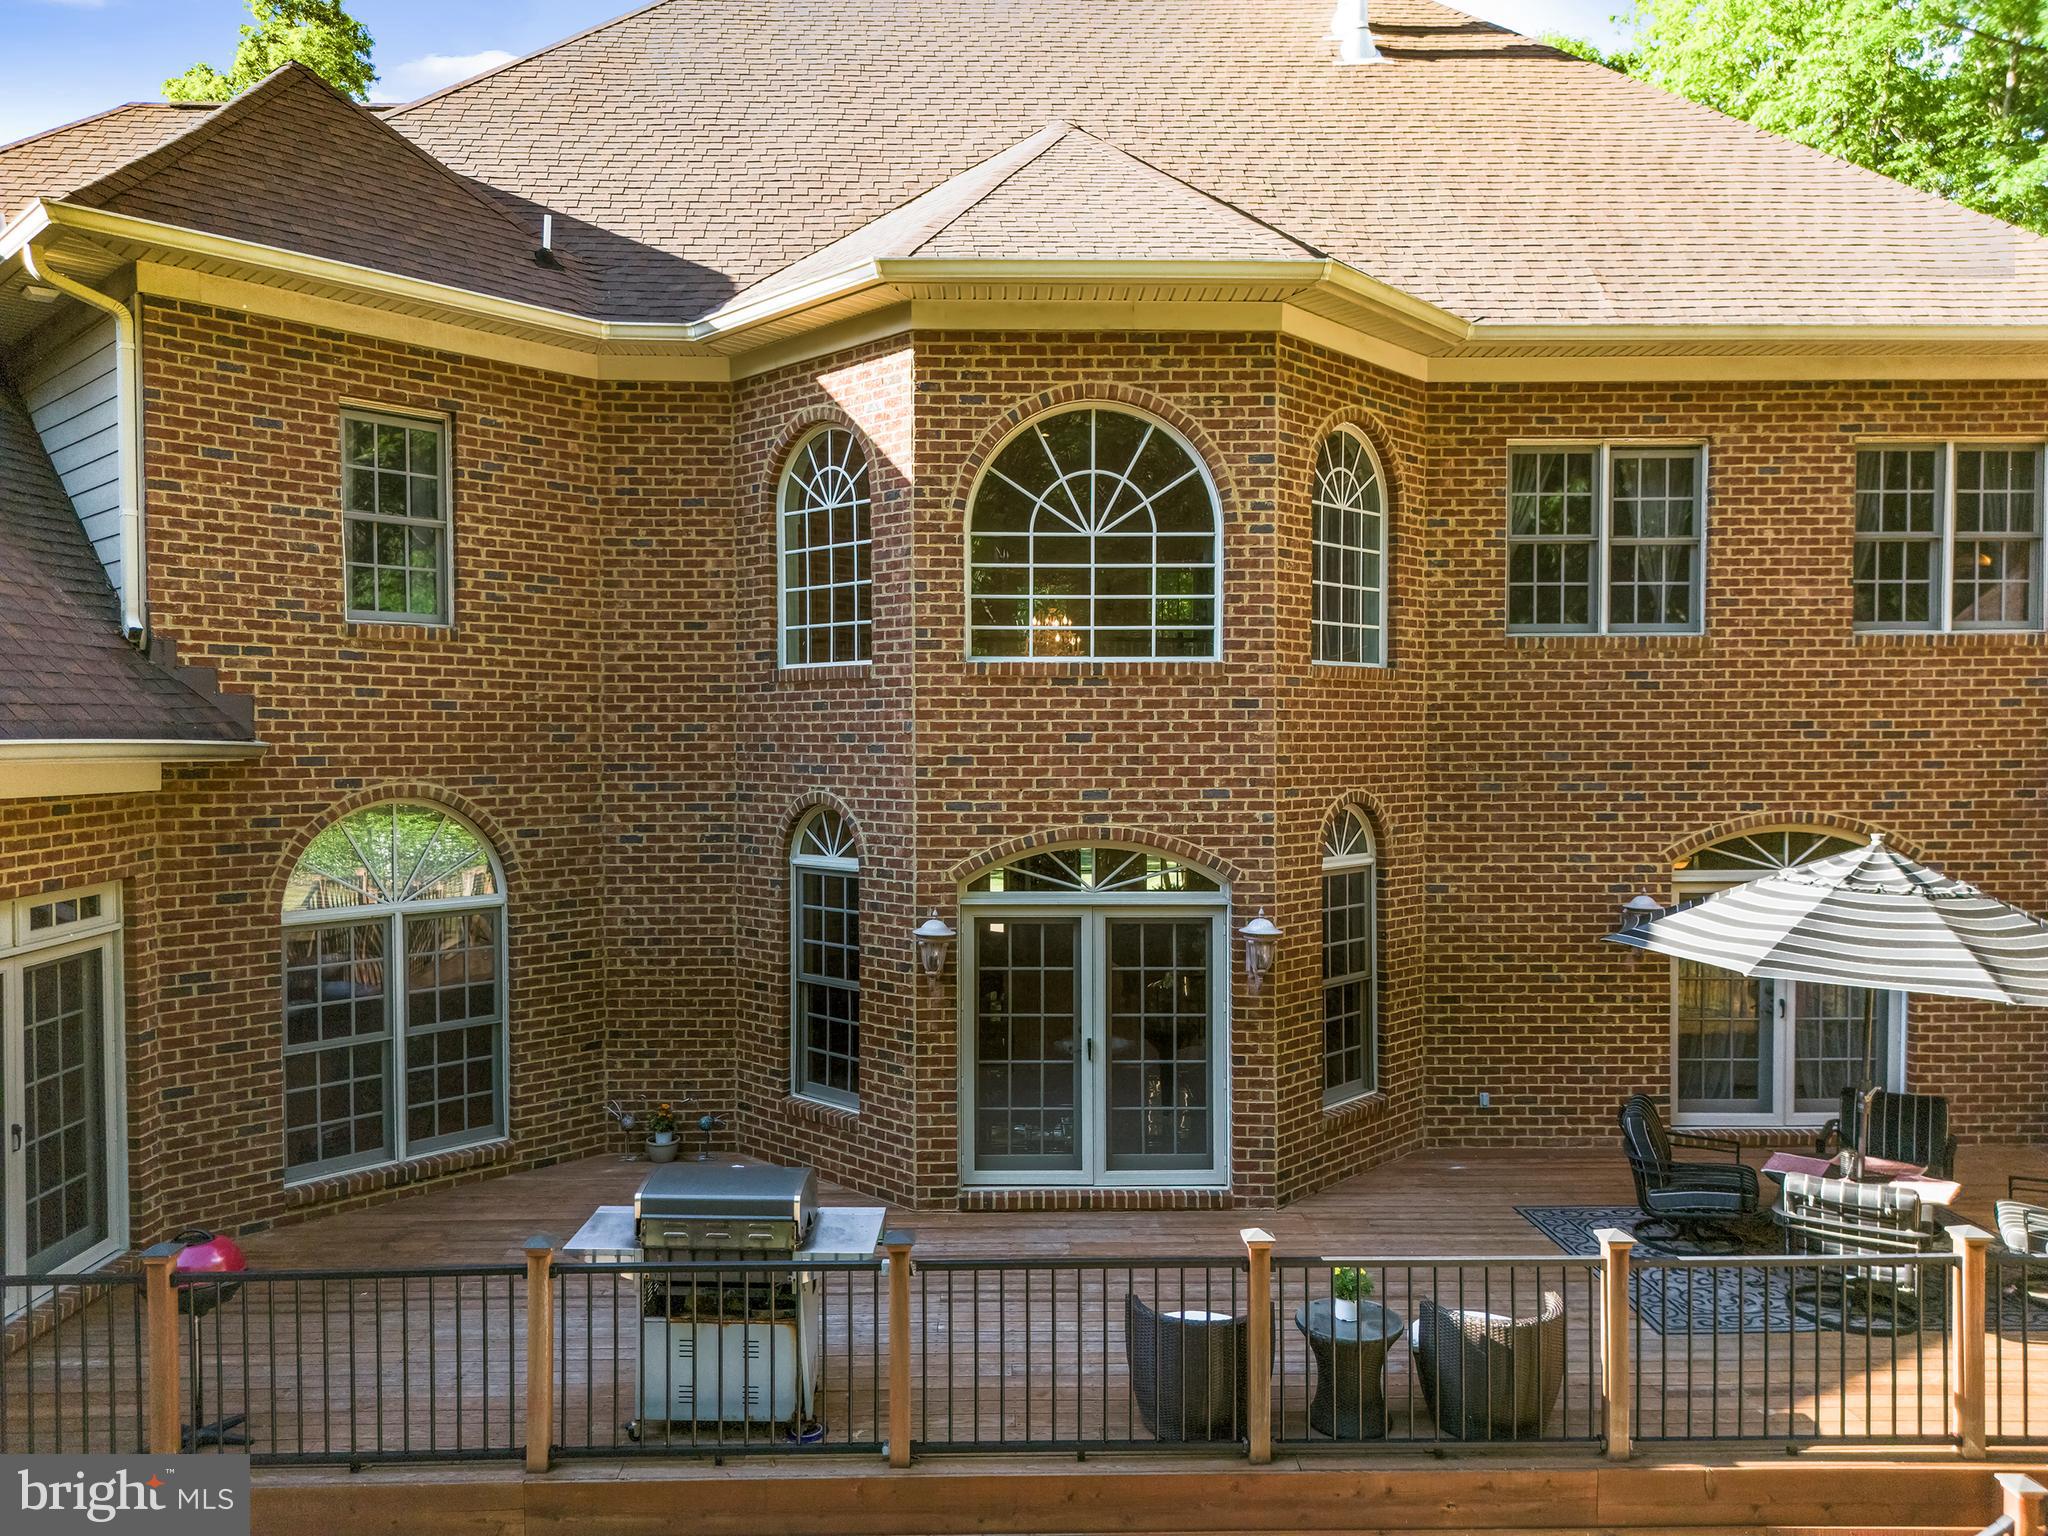
Surround, 2 Story Floor to Ceiling Windows, Large Glass Chandelier with Auto Lowering
Feature for cleaning and A Light Oak and White Spindle Two-Story Balcony. To your right is
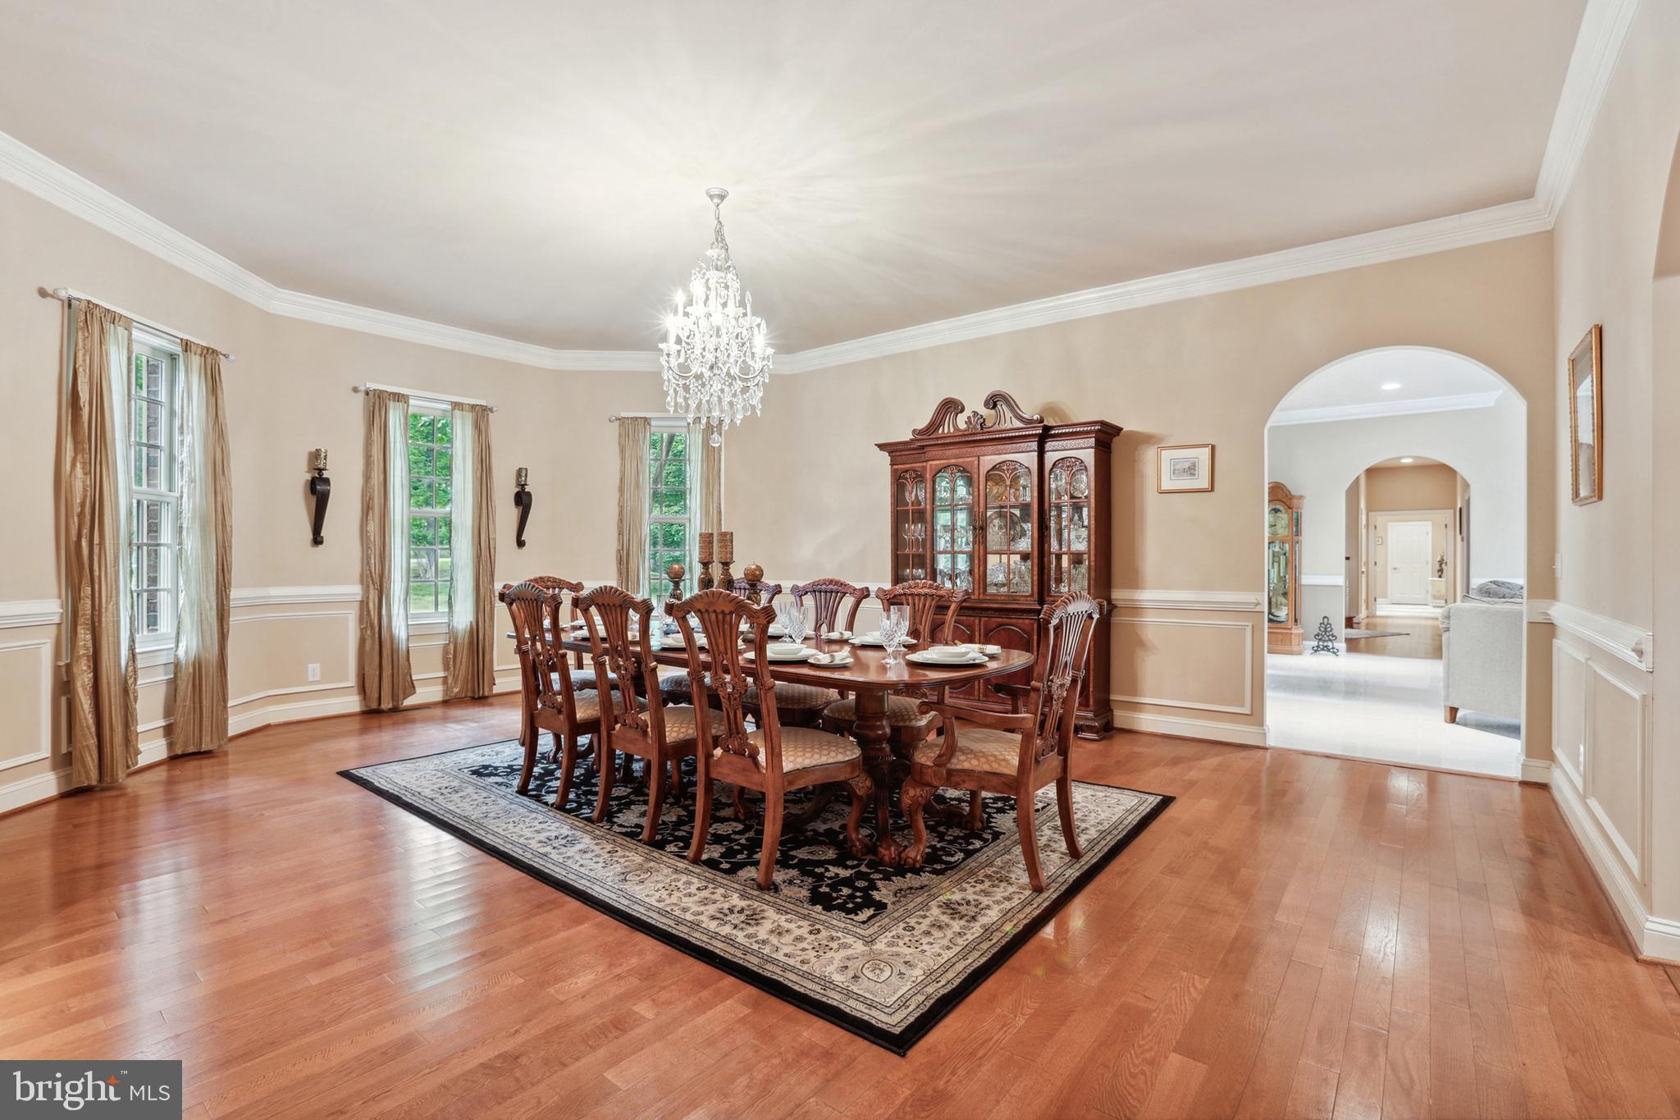
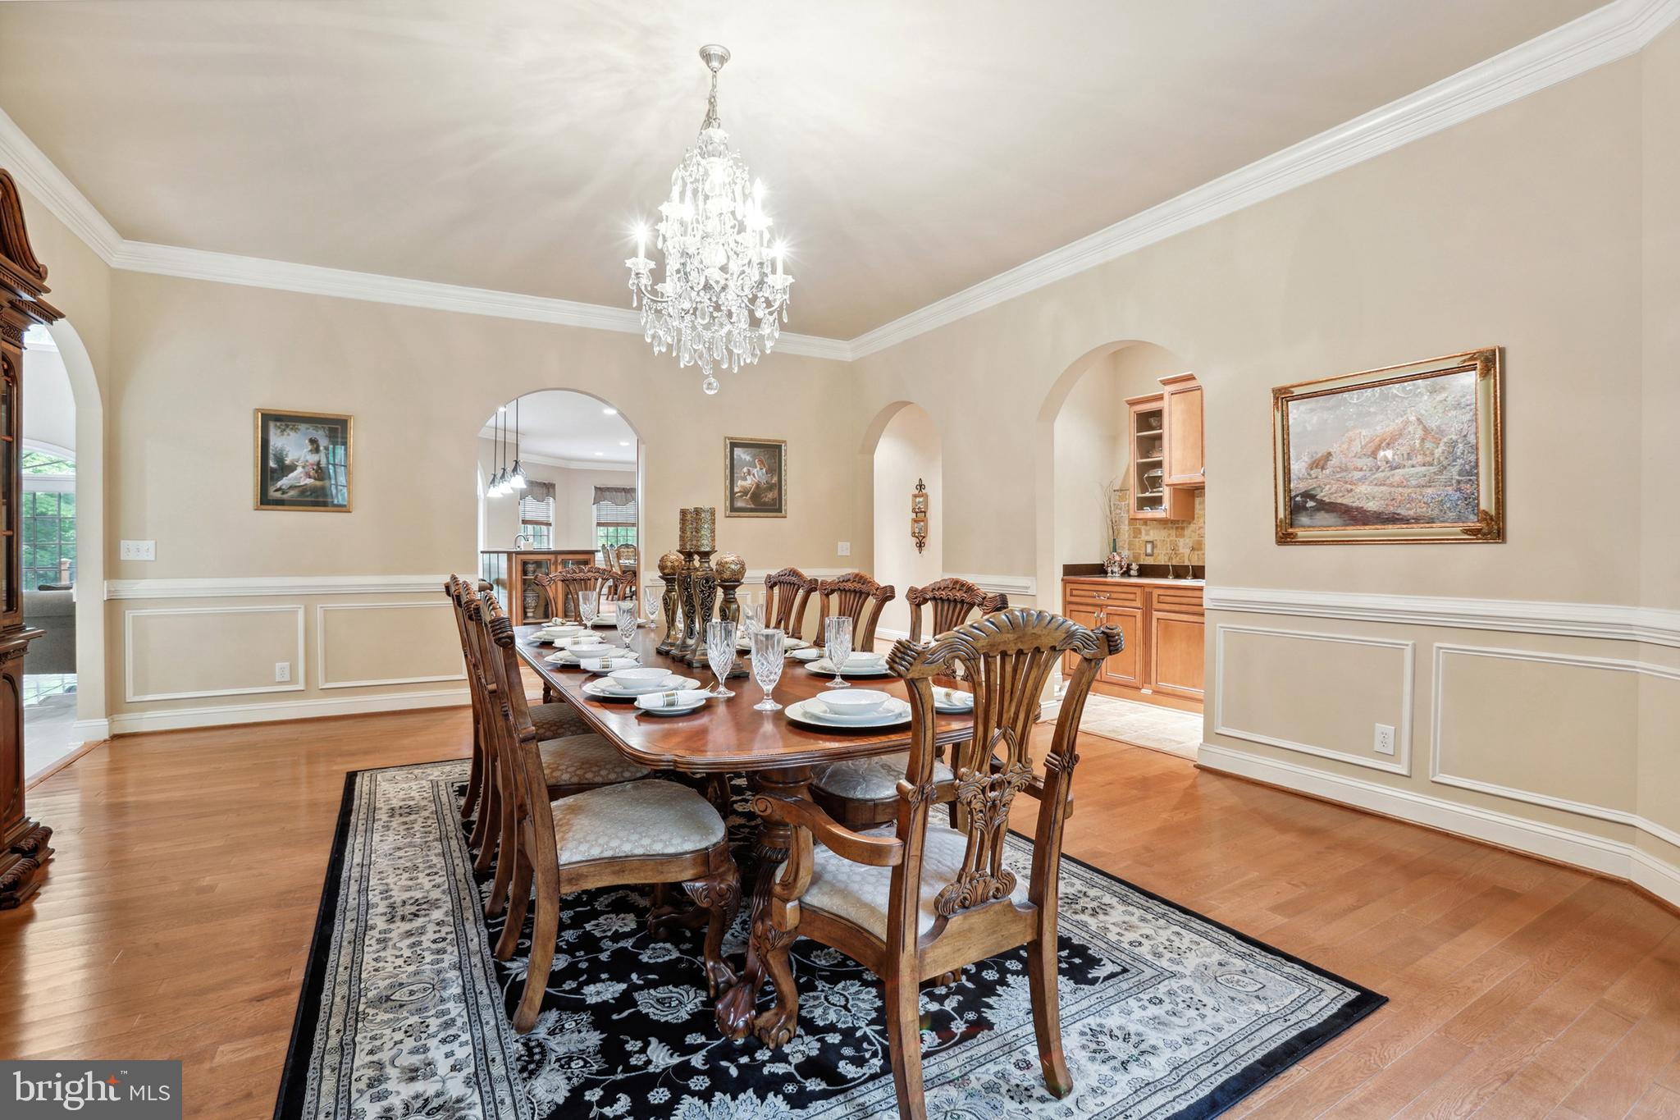
the formal Dining Room with Wide Plank Hardwood Floors, Butler's Pantry, Custom
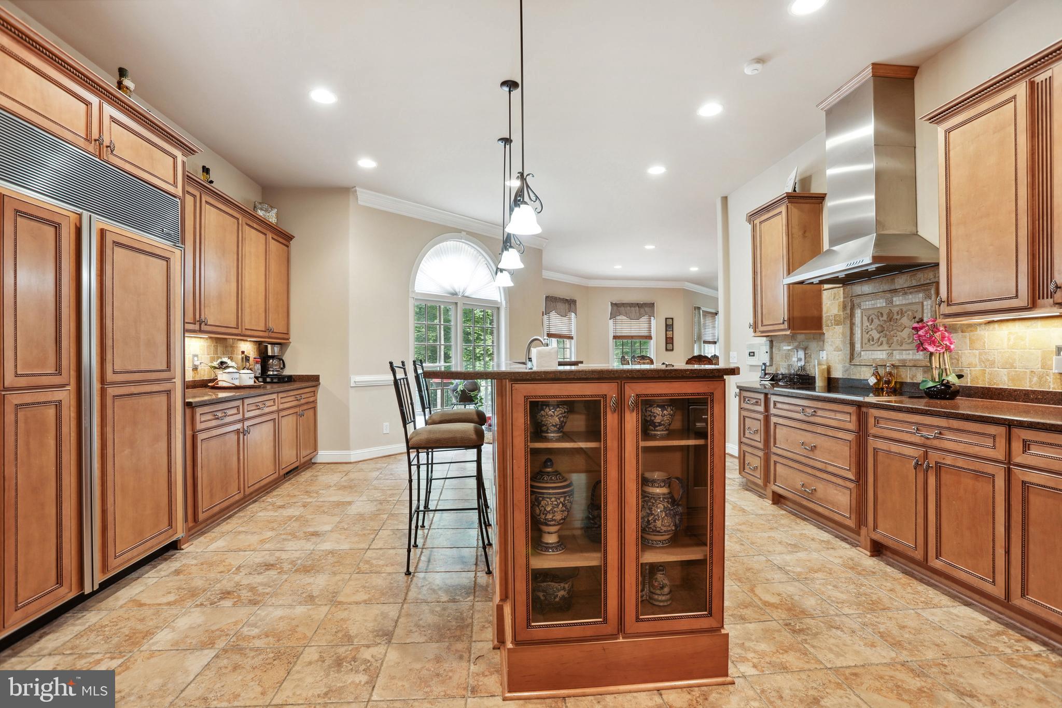
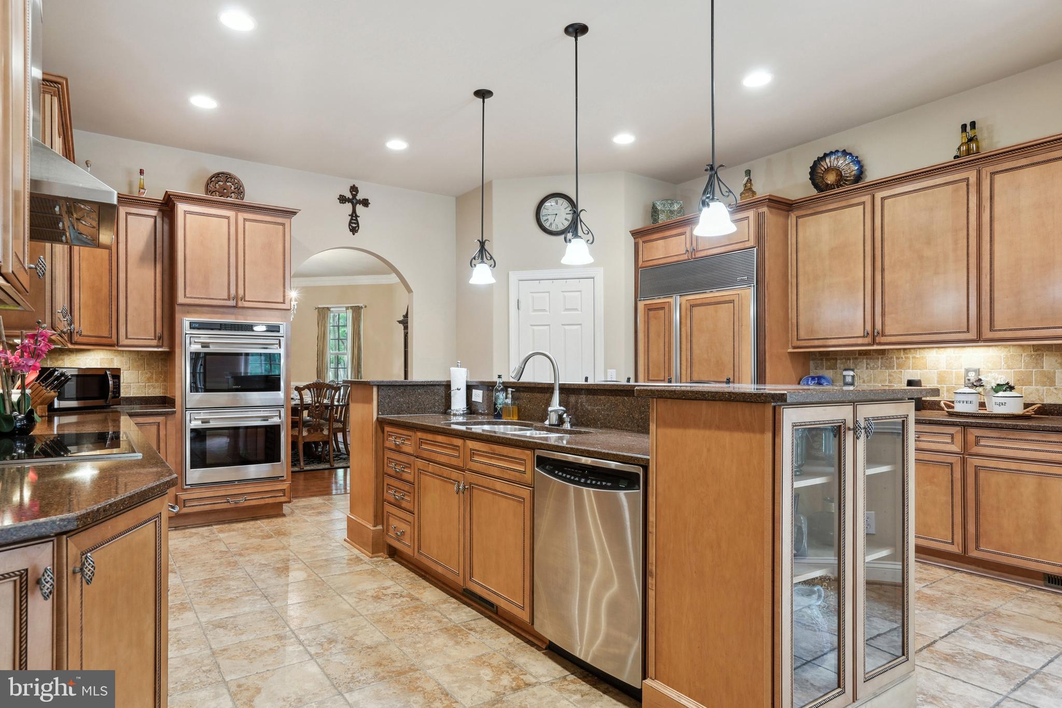
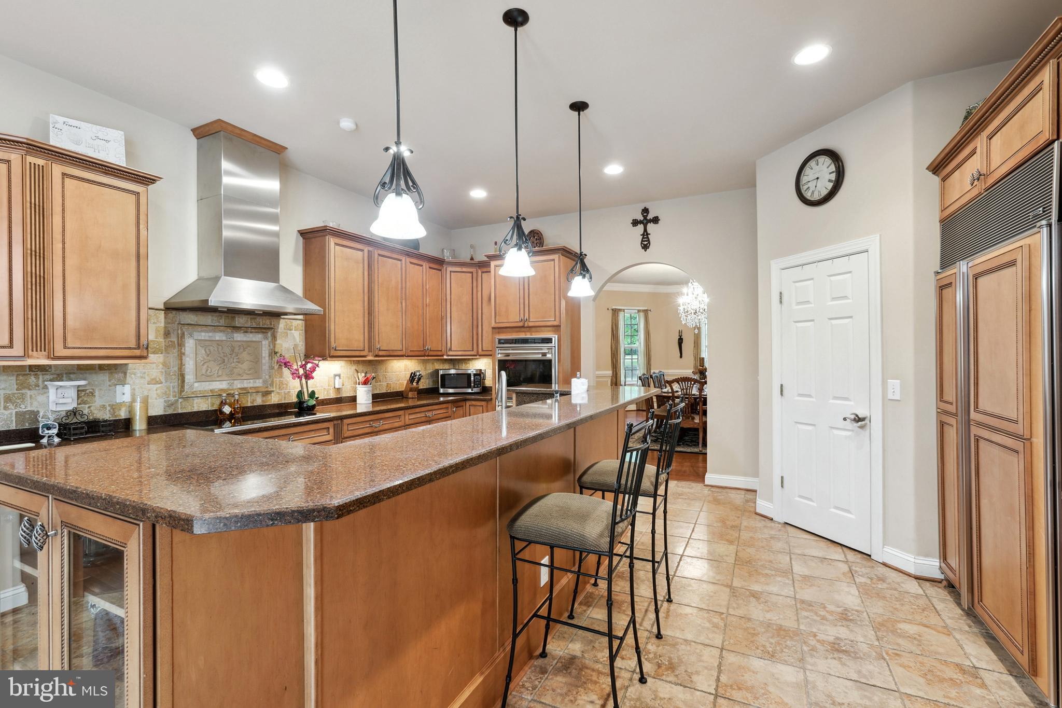
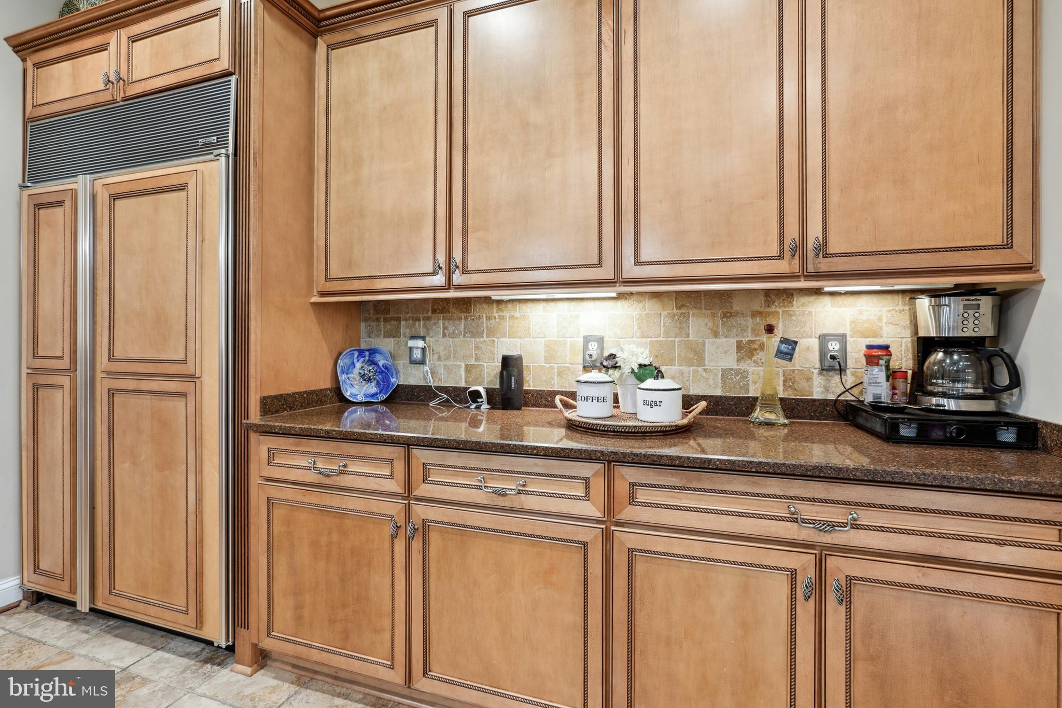
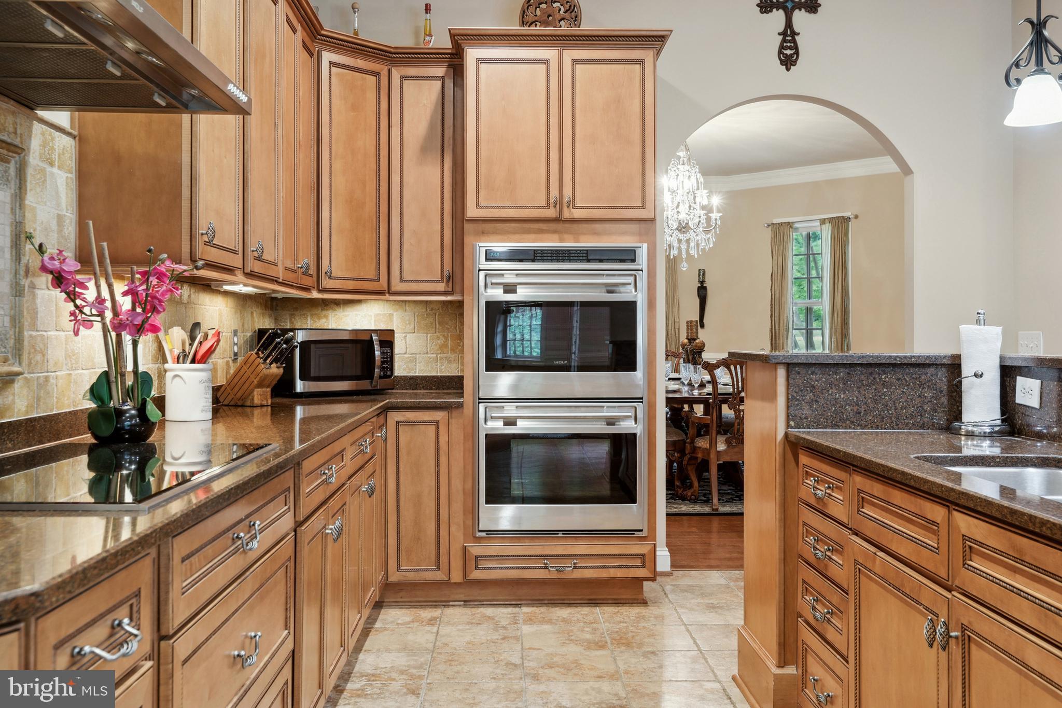
Chandelier, and Custom Moldings. Just off the Dining Room is the Kitchen, boasting
Custom Maple Cabinets, Granite counters, High-end Stainless-Steel Wolf Appliances
(including a Sub-Zero fridge!), a high-countered island with seating and Glass Cabinetry at
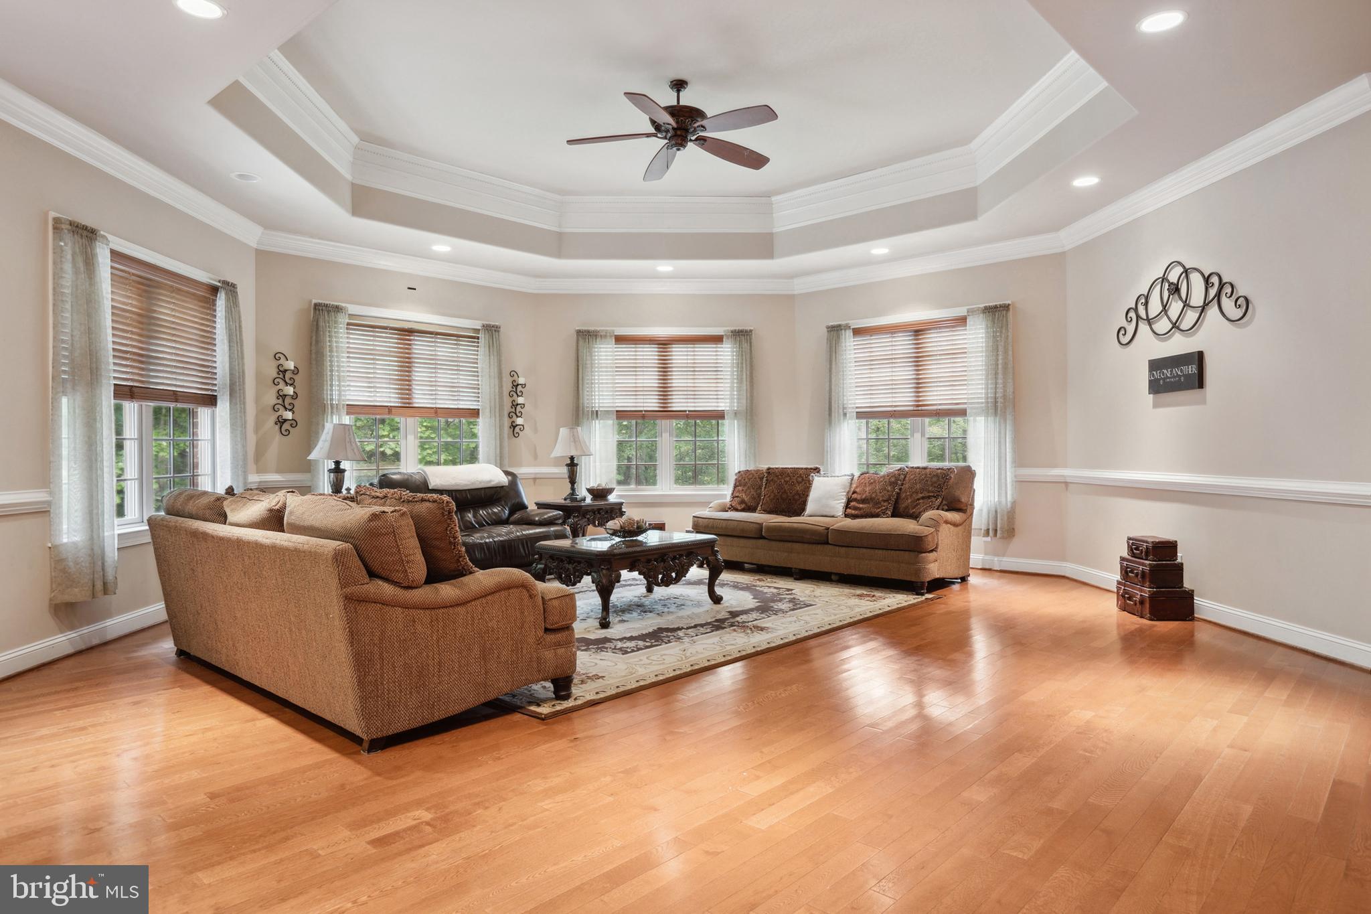
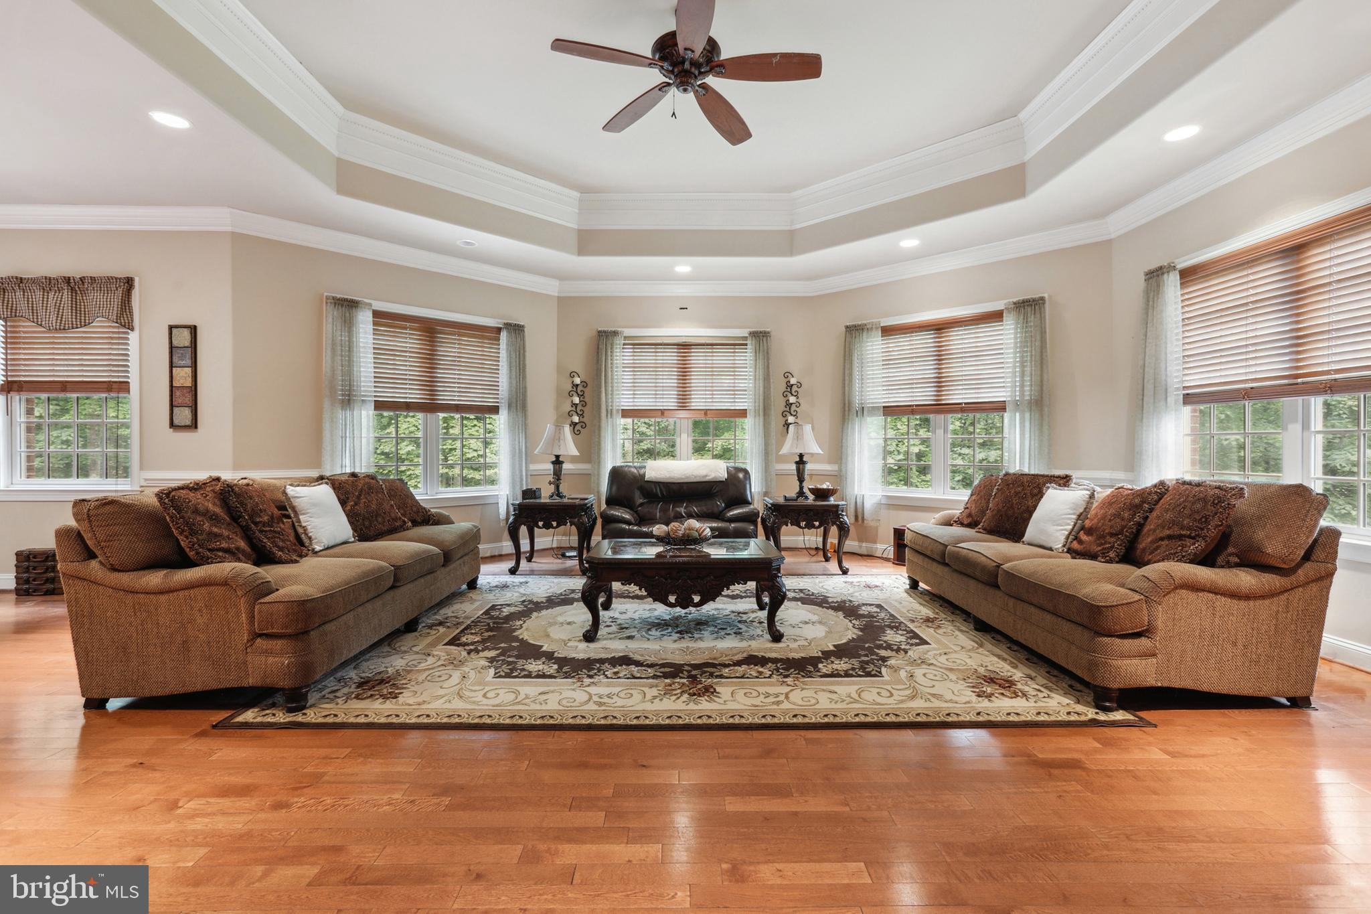
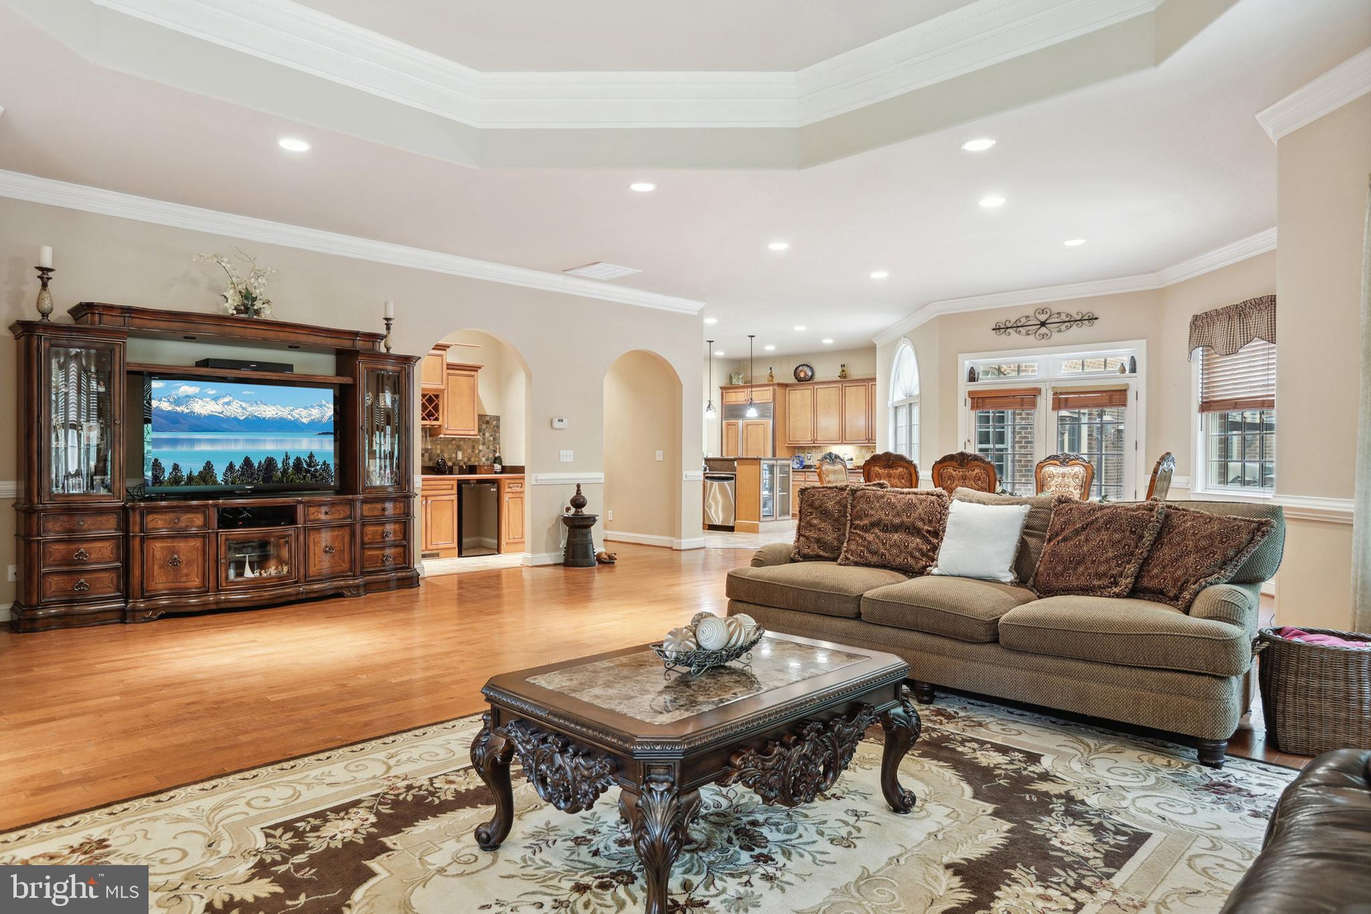
each end. Off the Kitchen is the Breakfast Room that flows seamlessly into the Family
Room all with Wide Plank Hardwood Flooring and Tray Ceiling with Recessed Lighting.
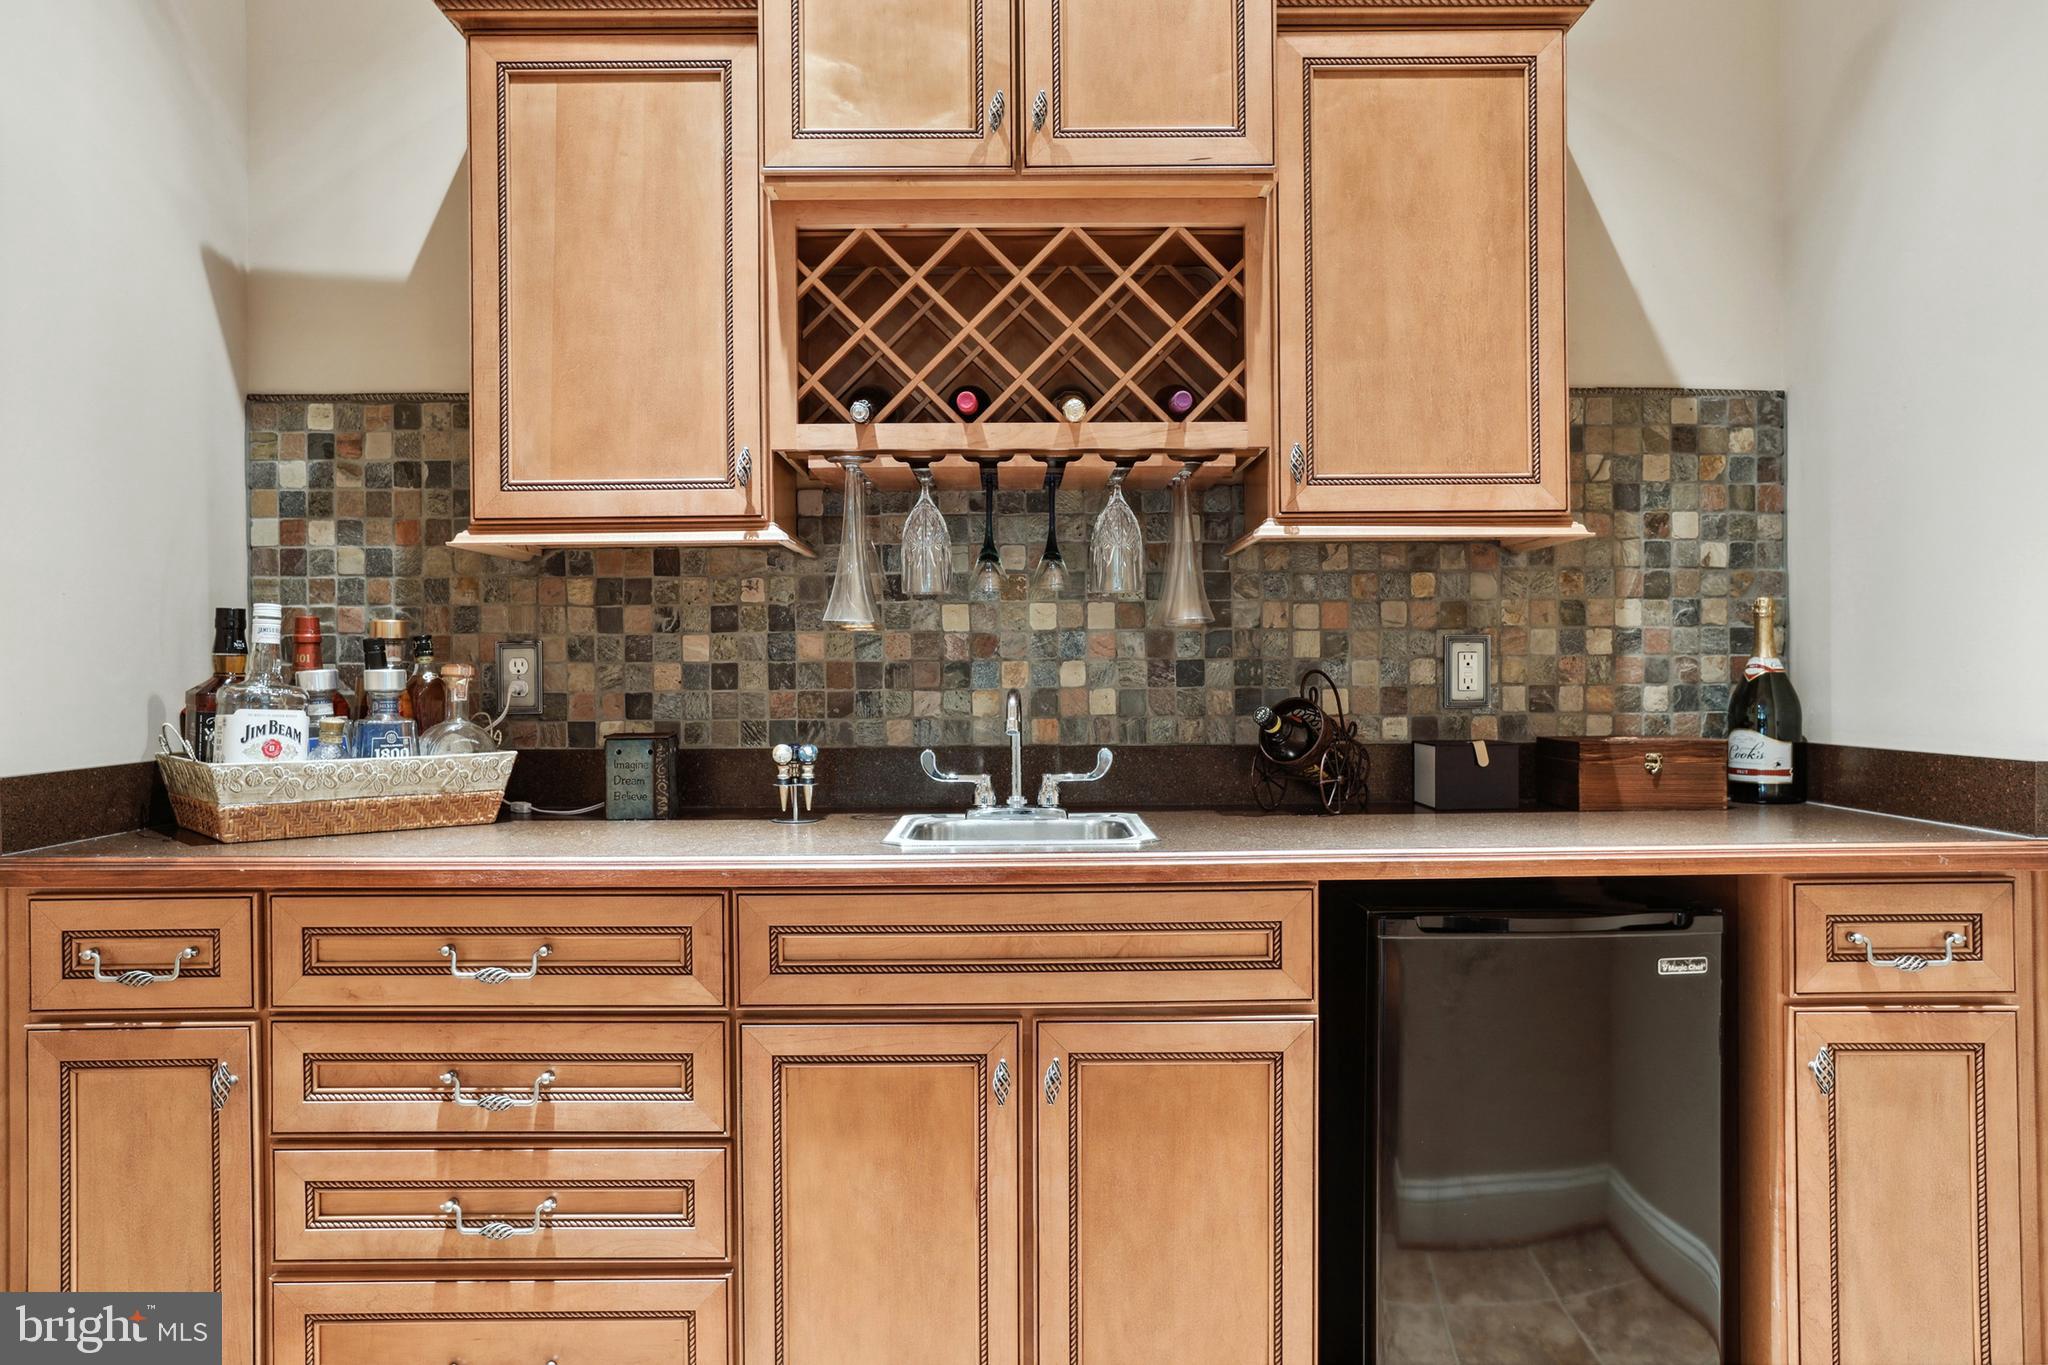
There is a Second Butler's Pantry area off Family Room with mini fridge, sink, wine rack and
Custom Cabinets. Off of the Family Room is the Large Laundry Room with Cabinets and
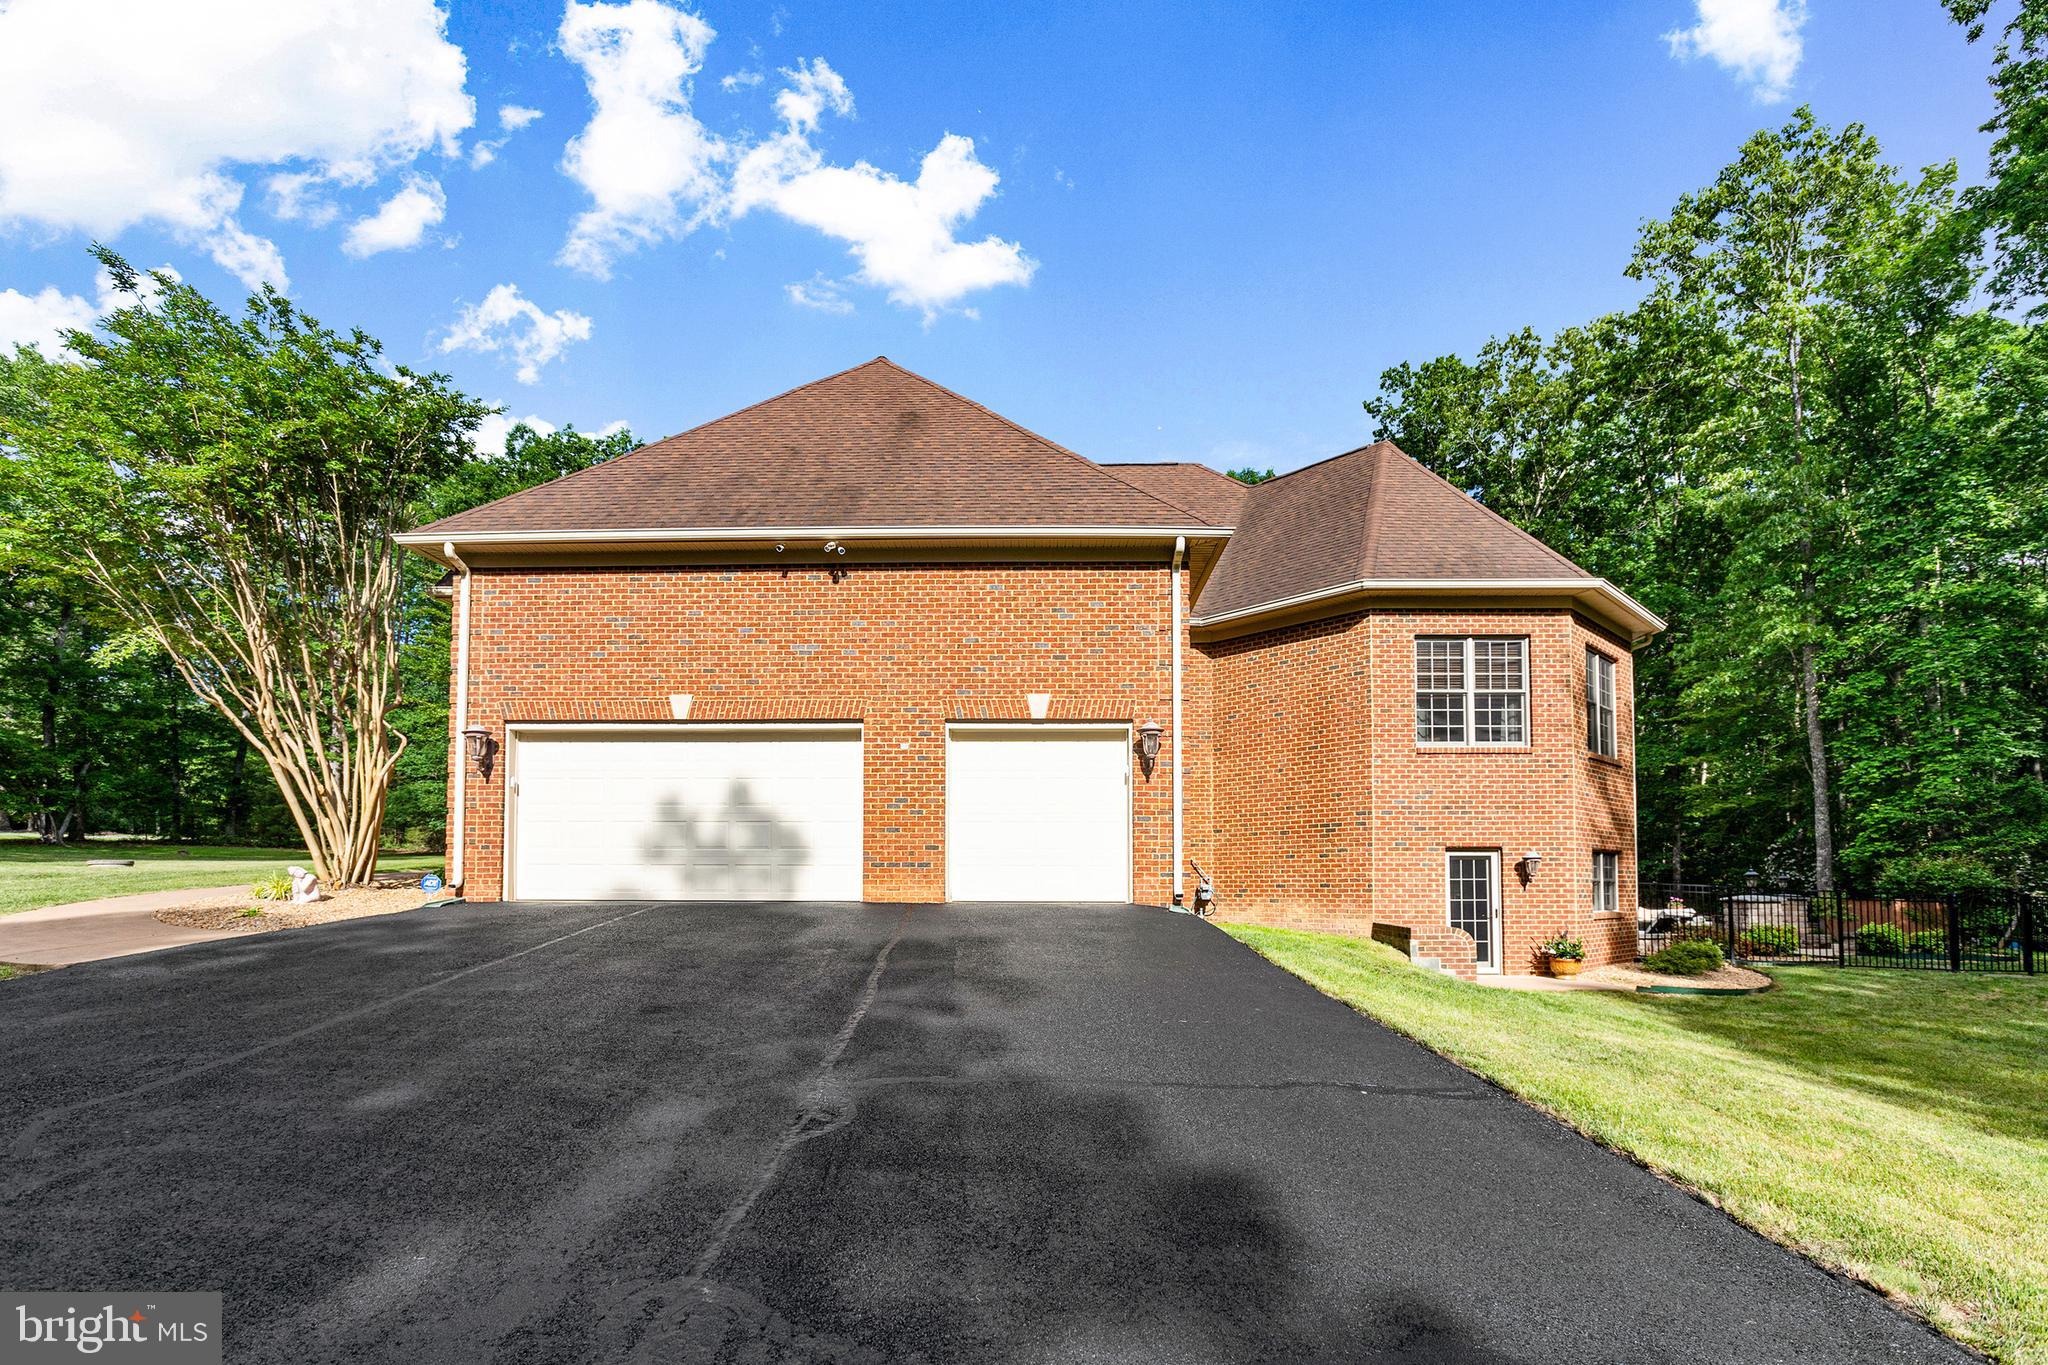
Folding Space. A Hallway leads to the 3 Car Garage with Automatic Openers and Lighting.
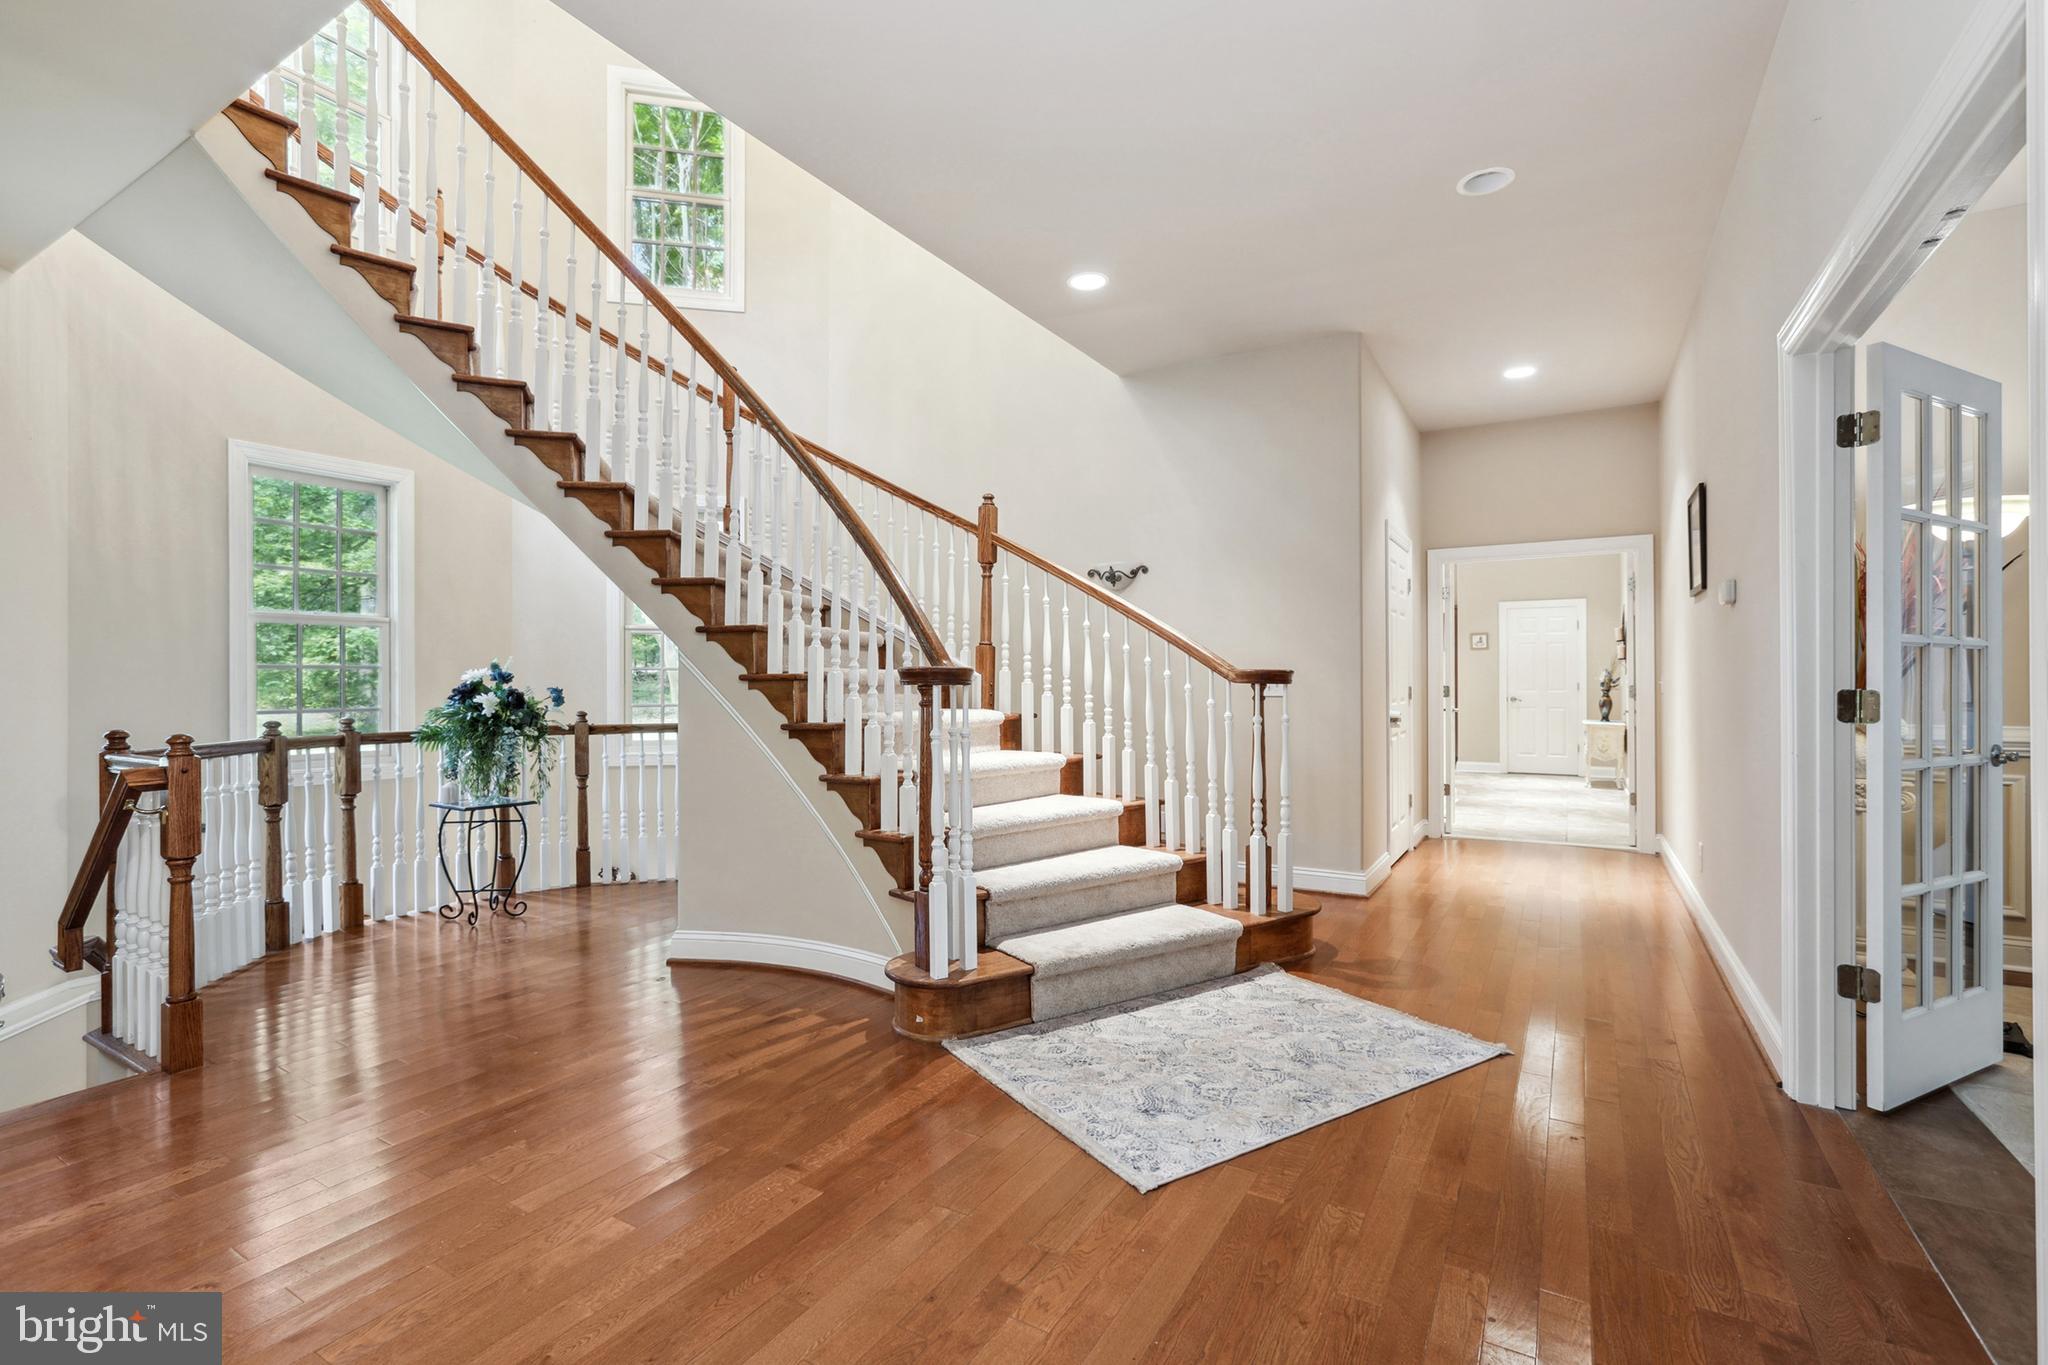
Continue to the left side of the Home to the Curved Staircase Leading to the Upstairs with
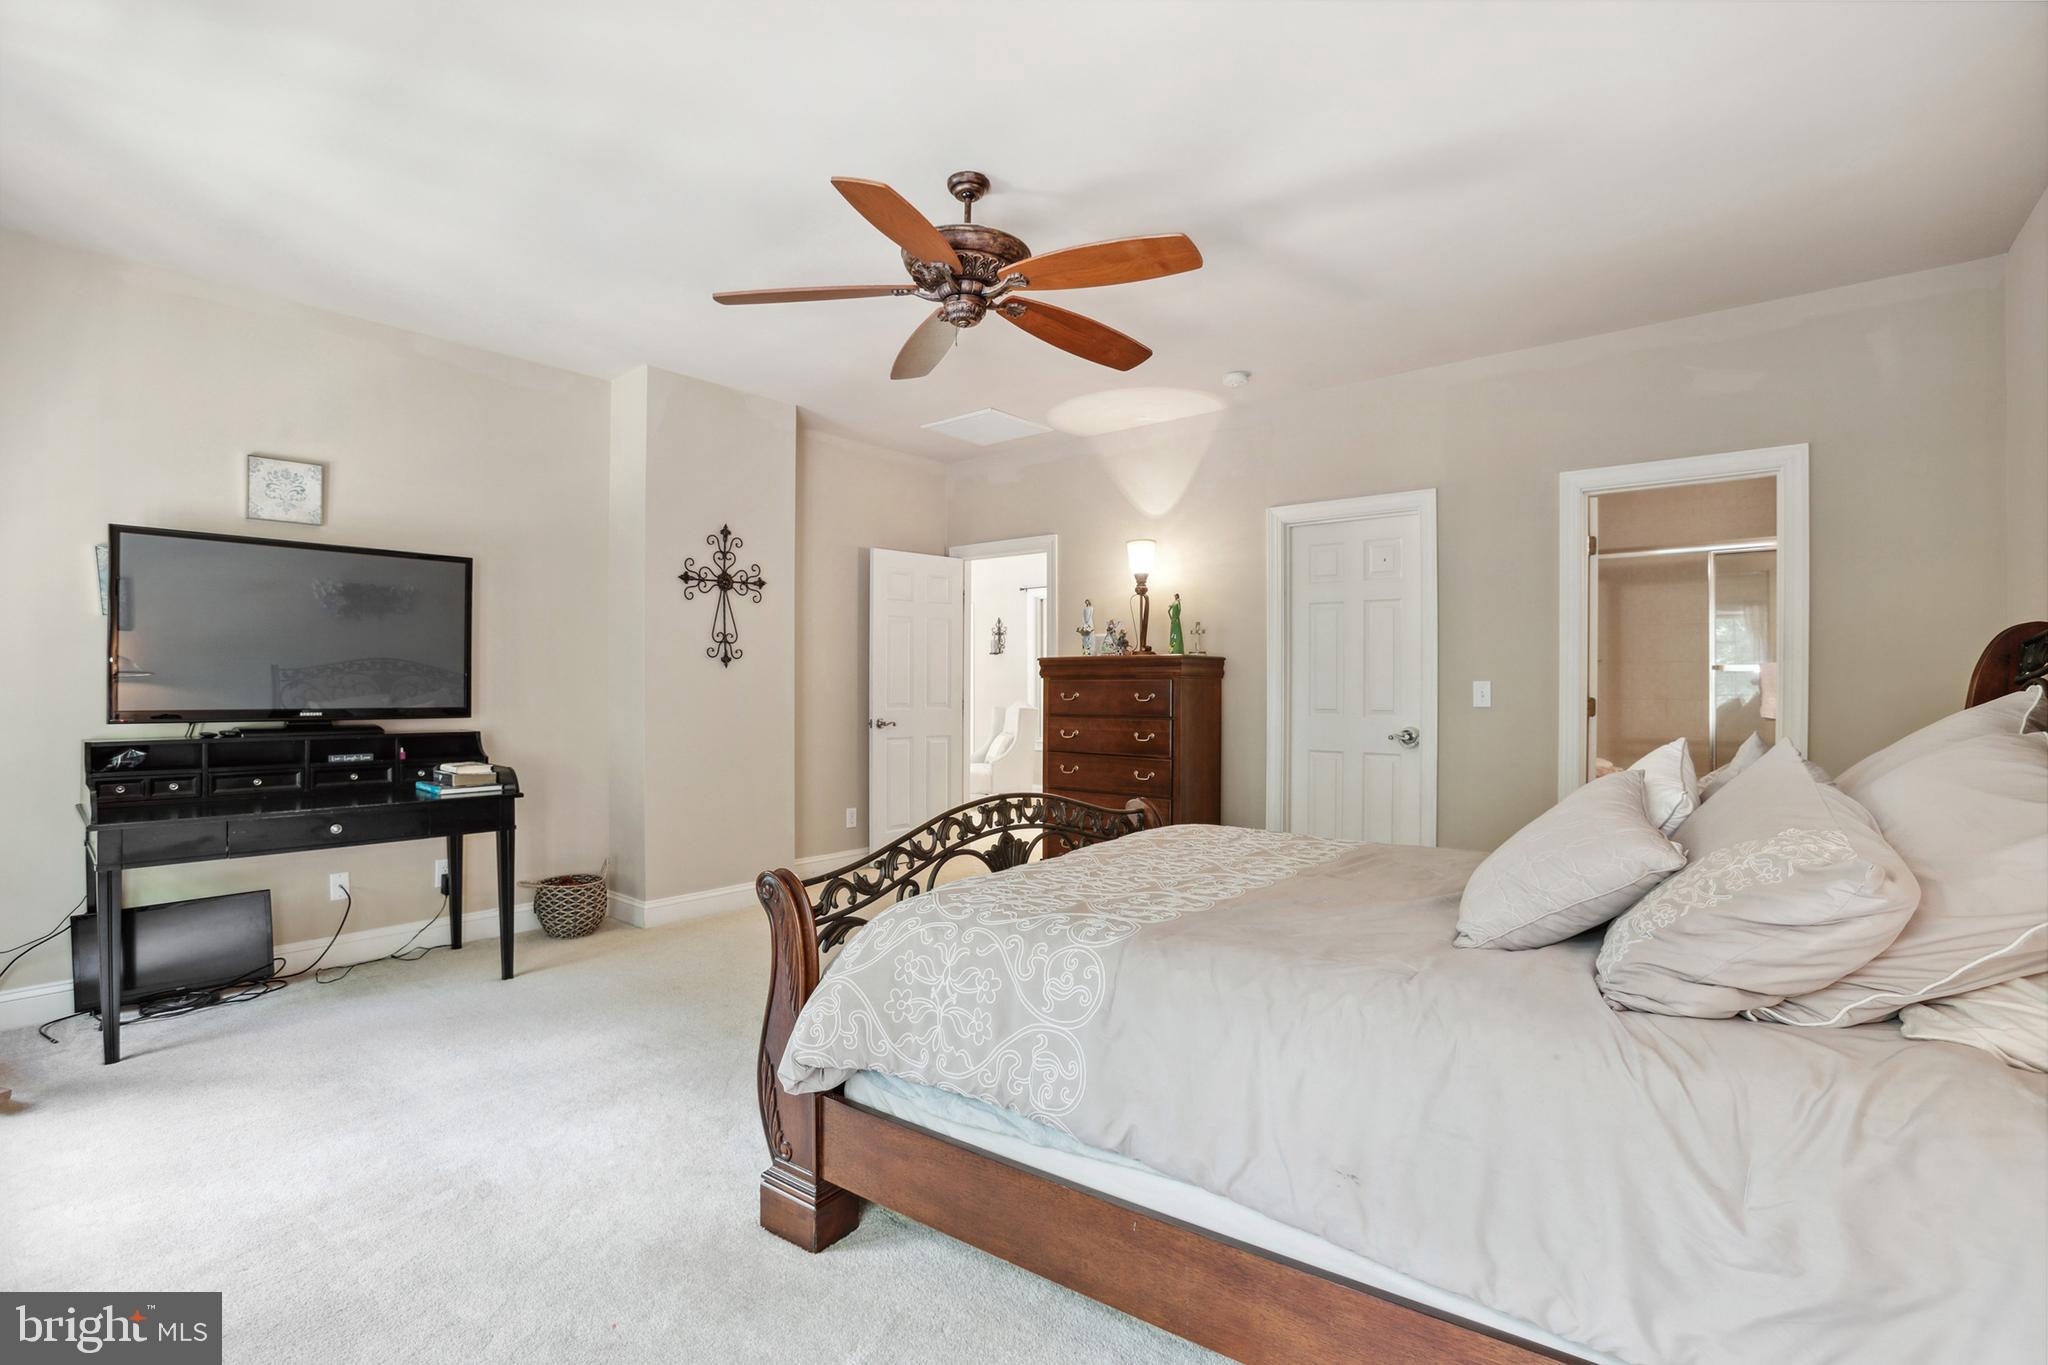
Light Oak Stairs, Handrails and Plush Carpet Runner! Continue to the Main Level Primary
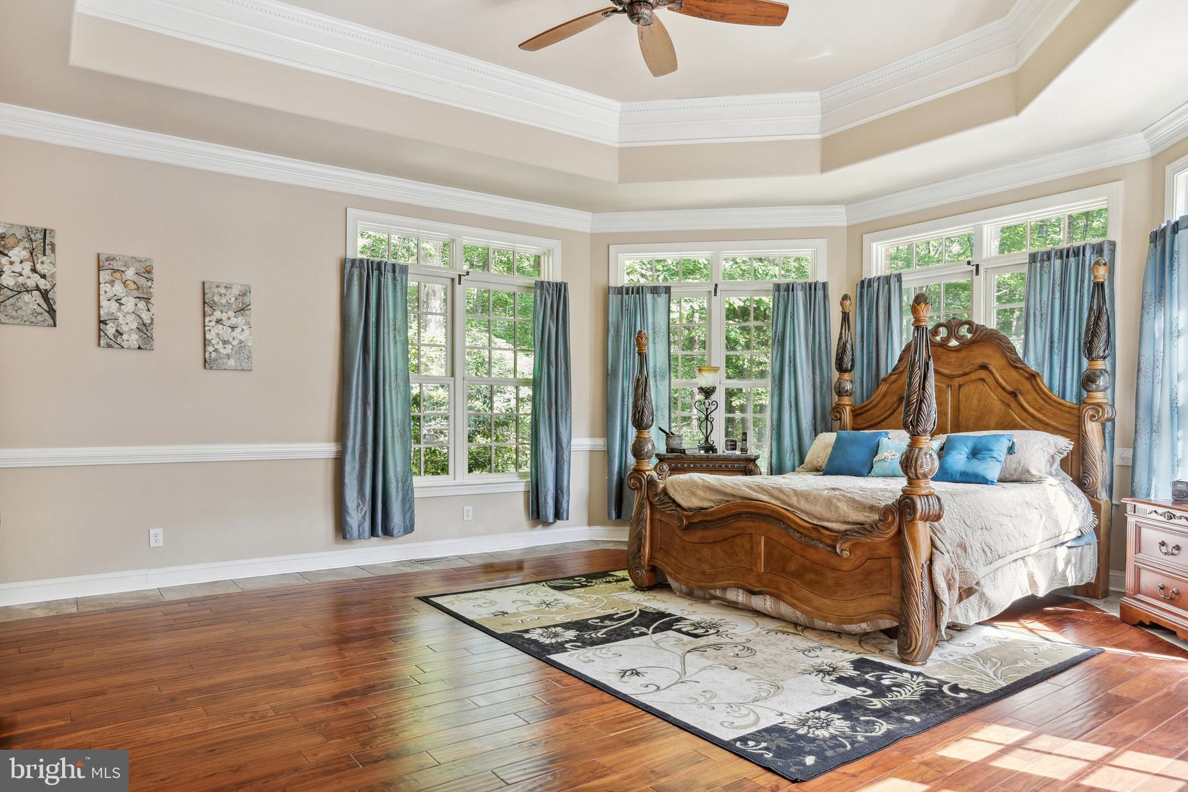
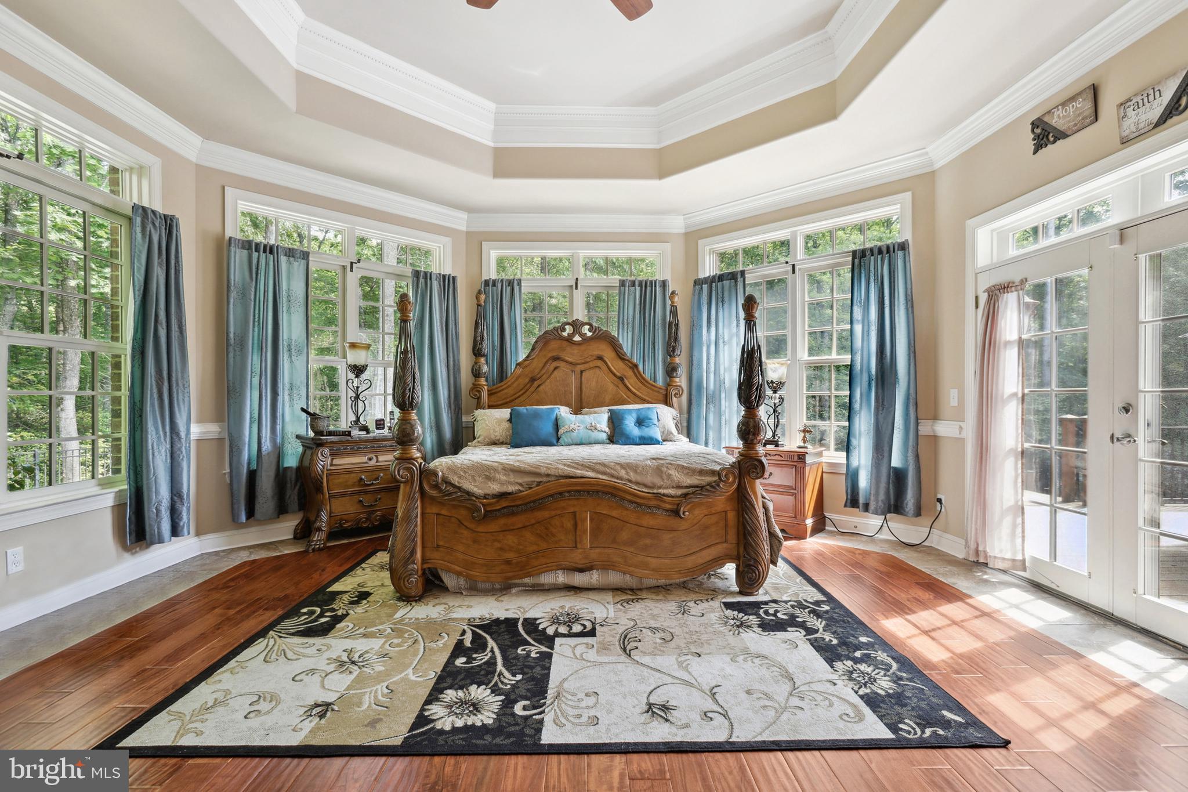
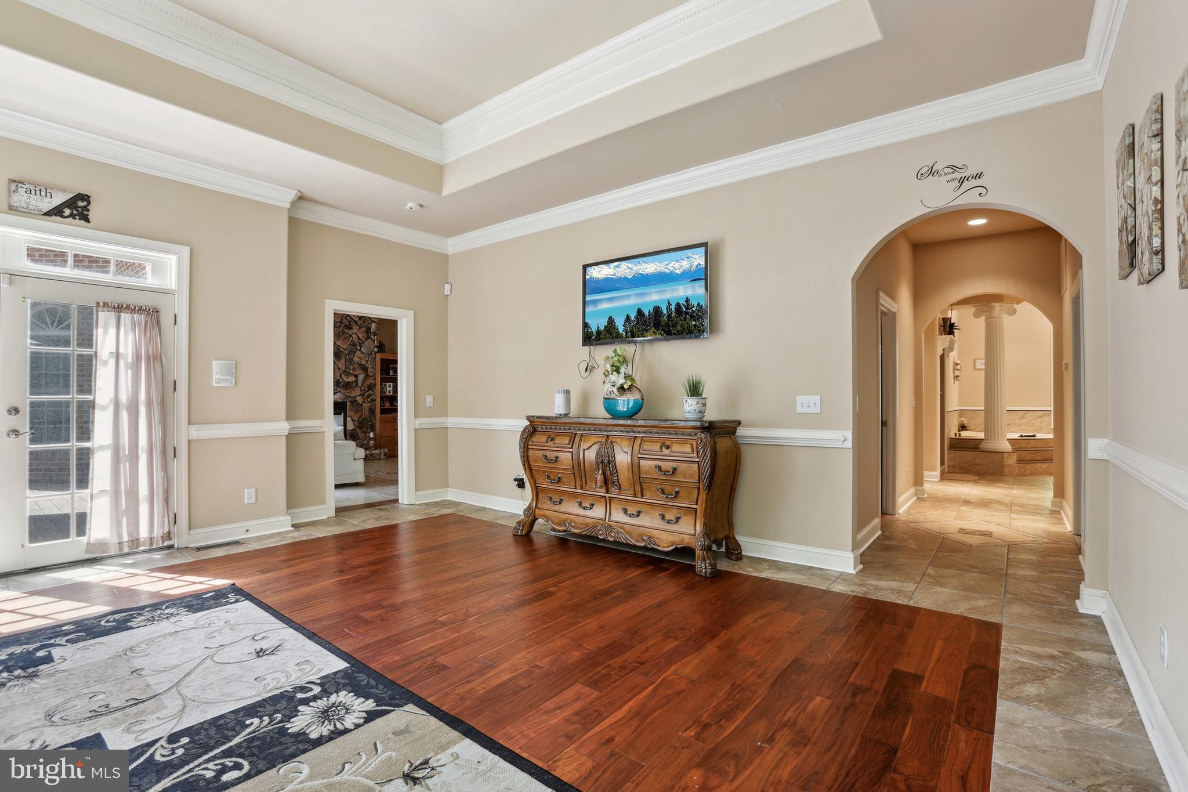
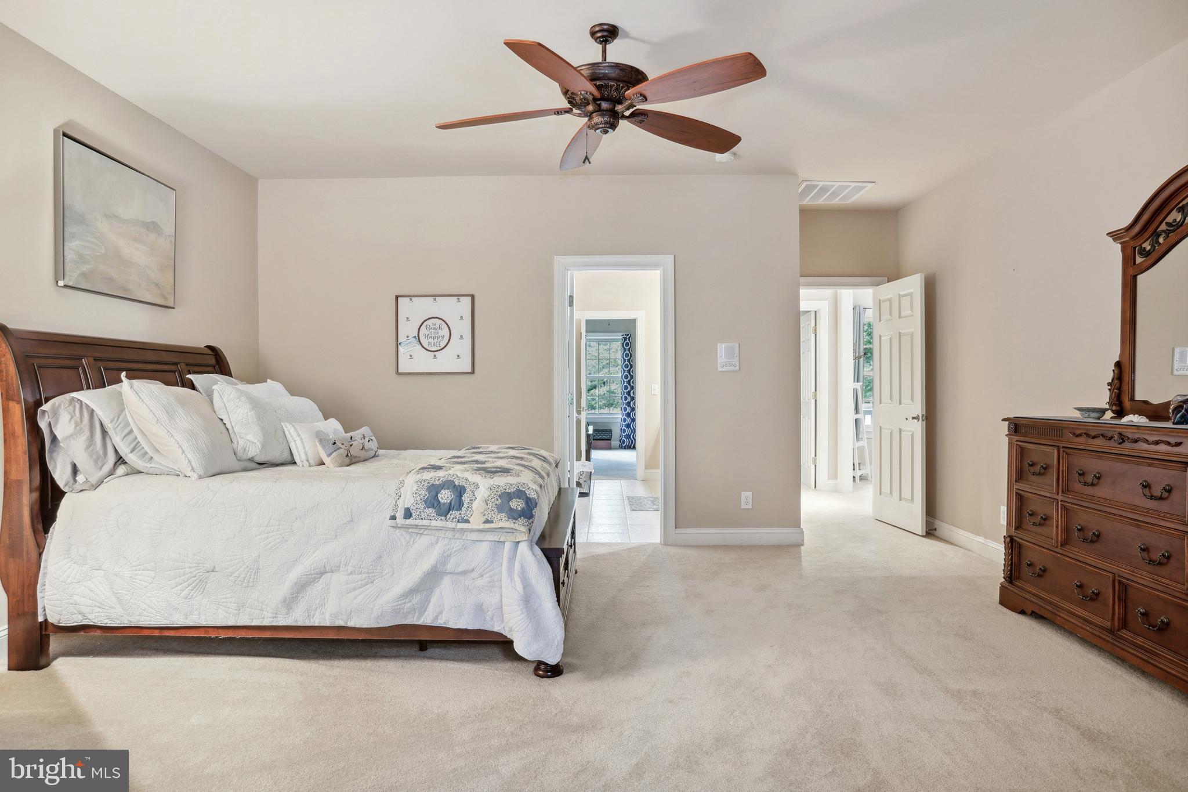
Bedroom with Ensuite. The Primary Bedroom includes His and Hers Closets, New
Upgraded Plank and Tile Decorative Flooring and a Large Bay Window Area! The Ensuite
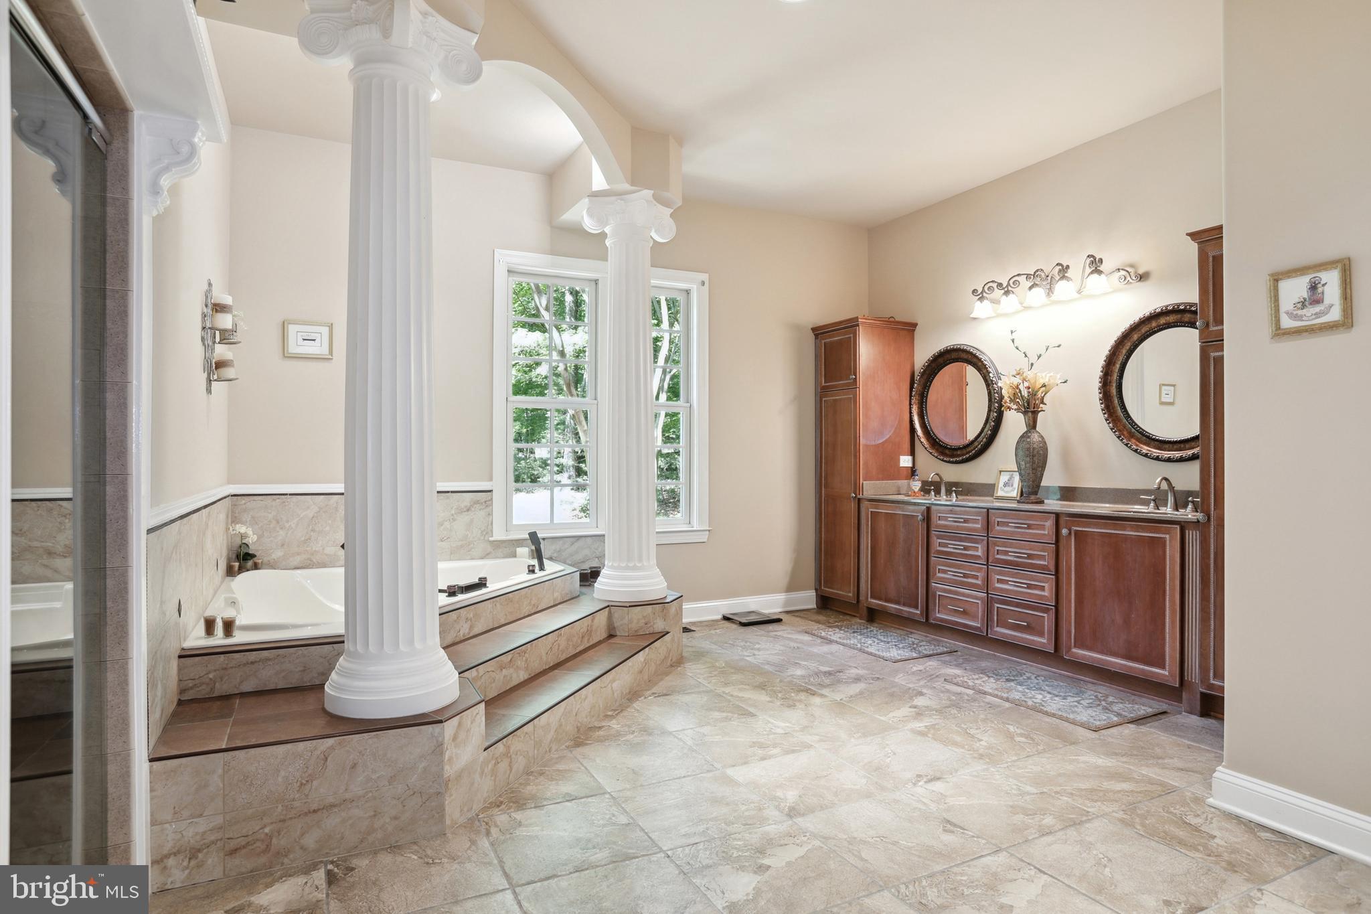
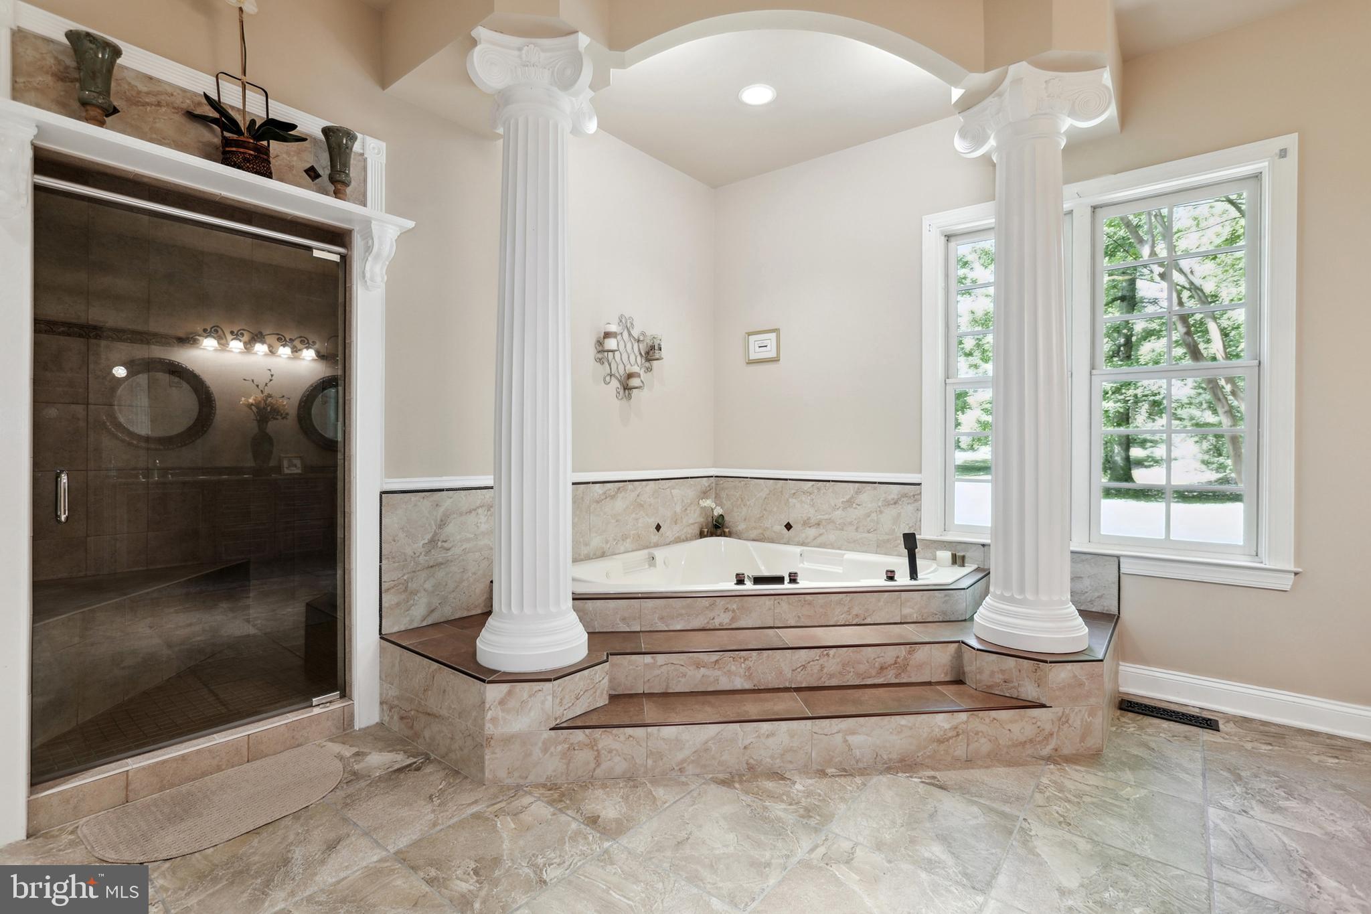
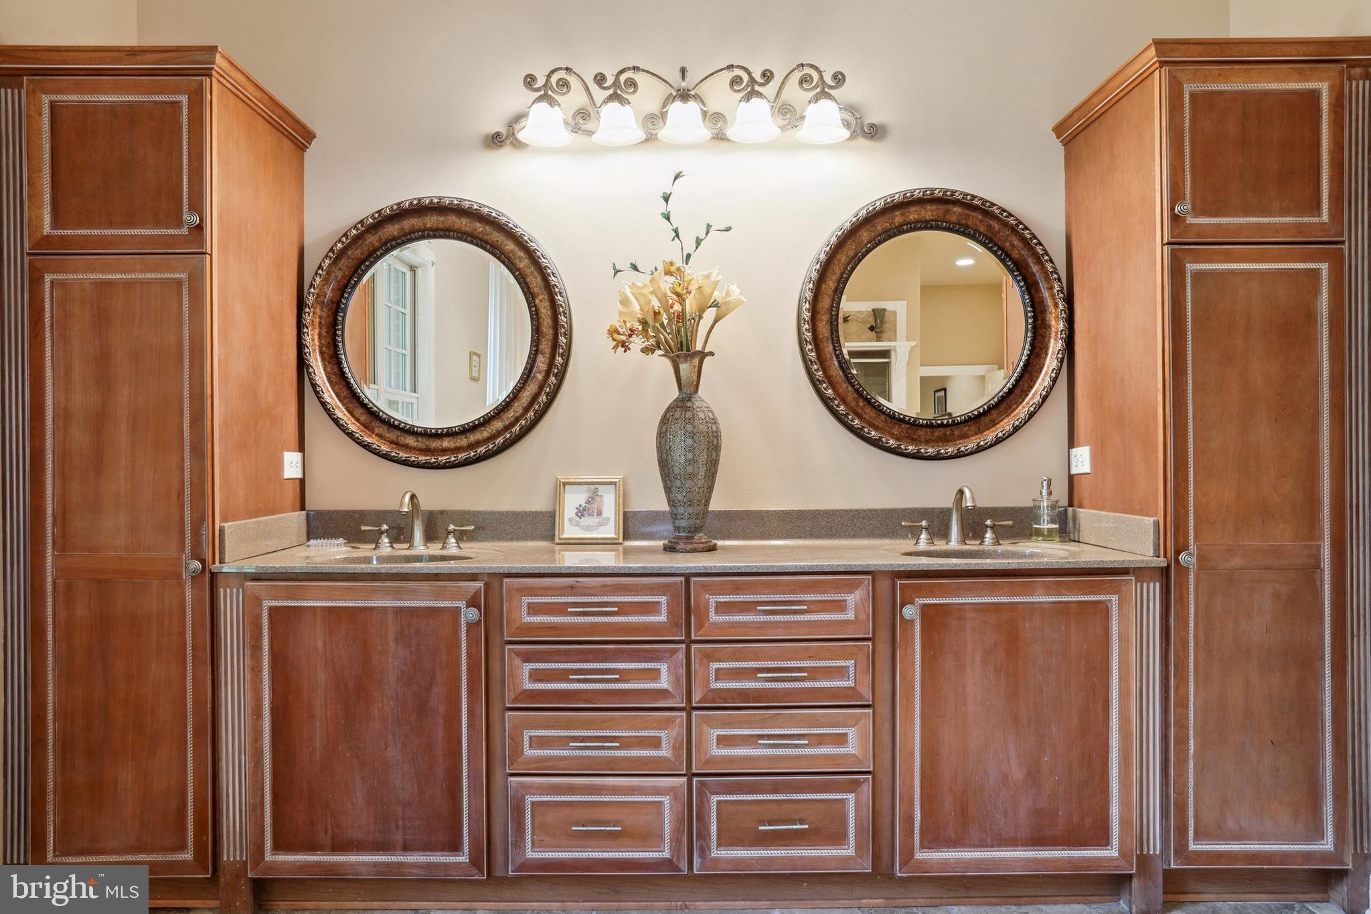
includes Custom Tiled Shower with 3 Shower Heads and Glass Door, Moldings, Decorative
Columns, Double Sinks with Custom Mirrors and lots of Cabinetry on each side! There is a
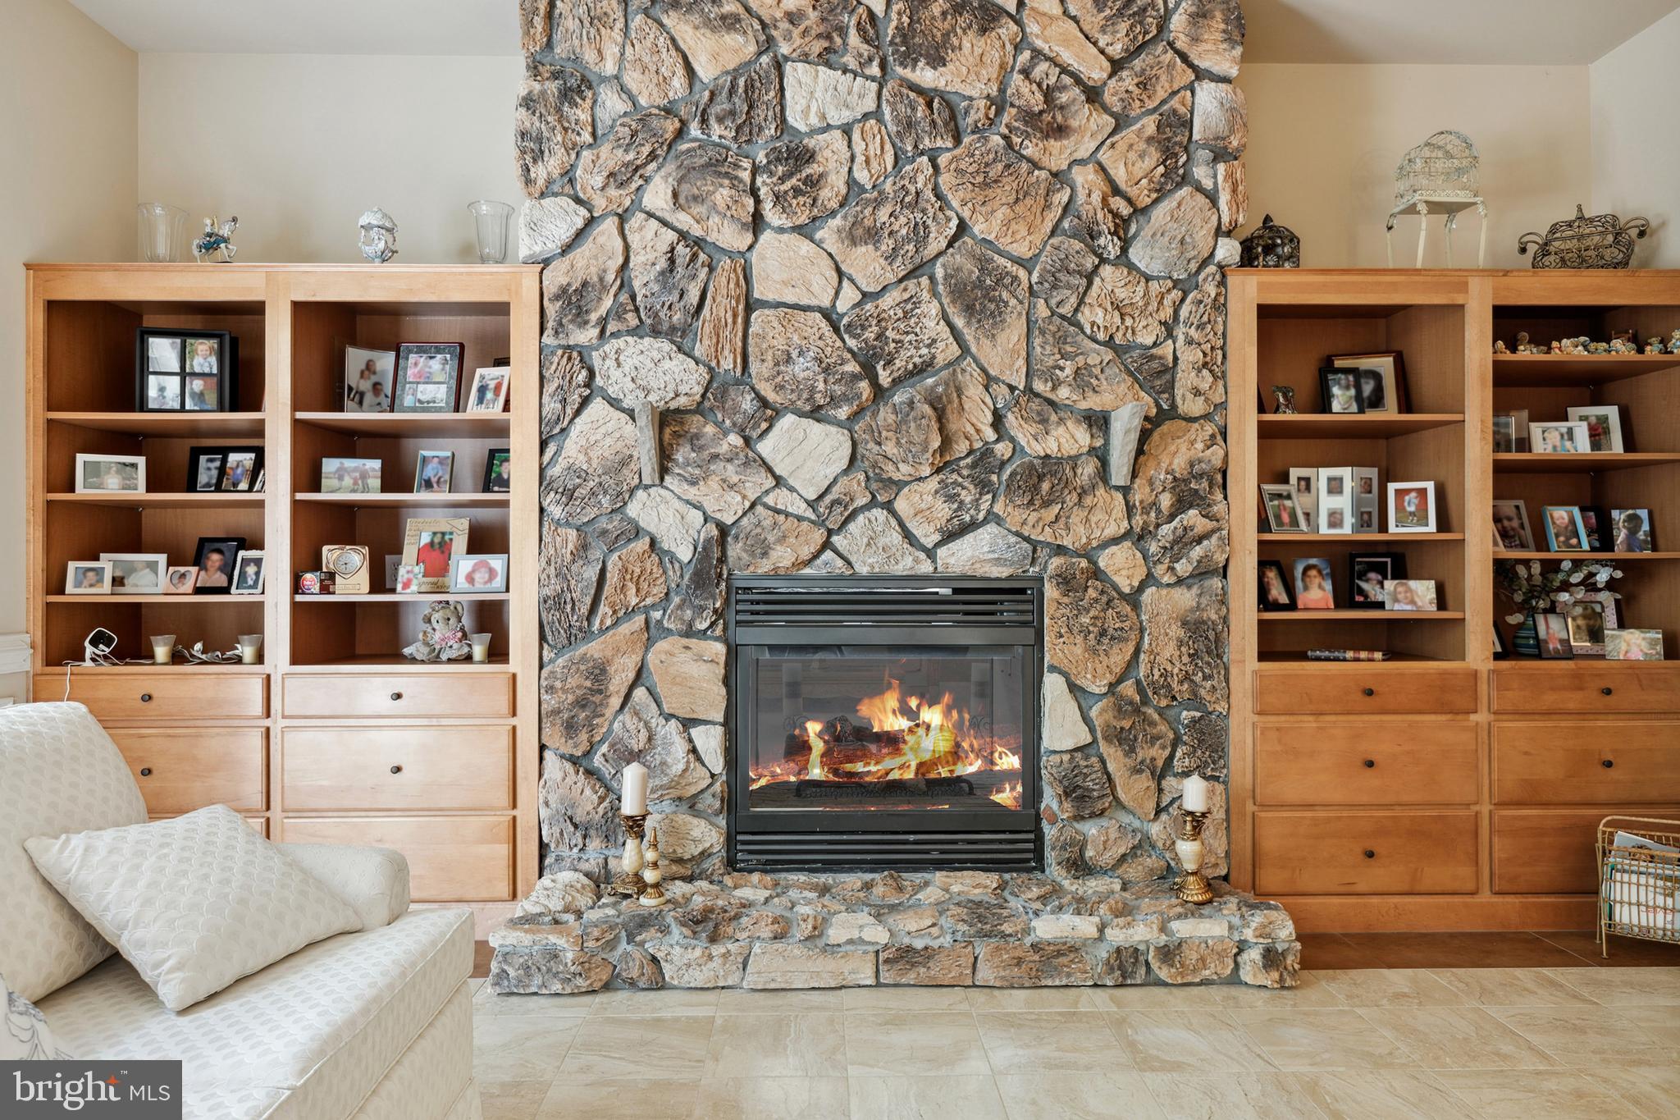
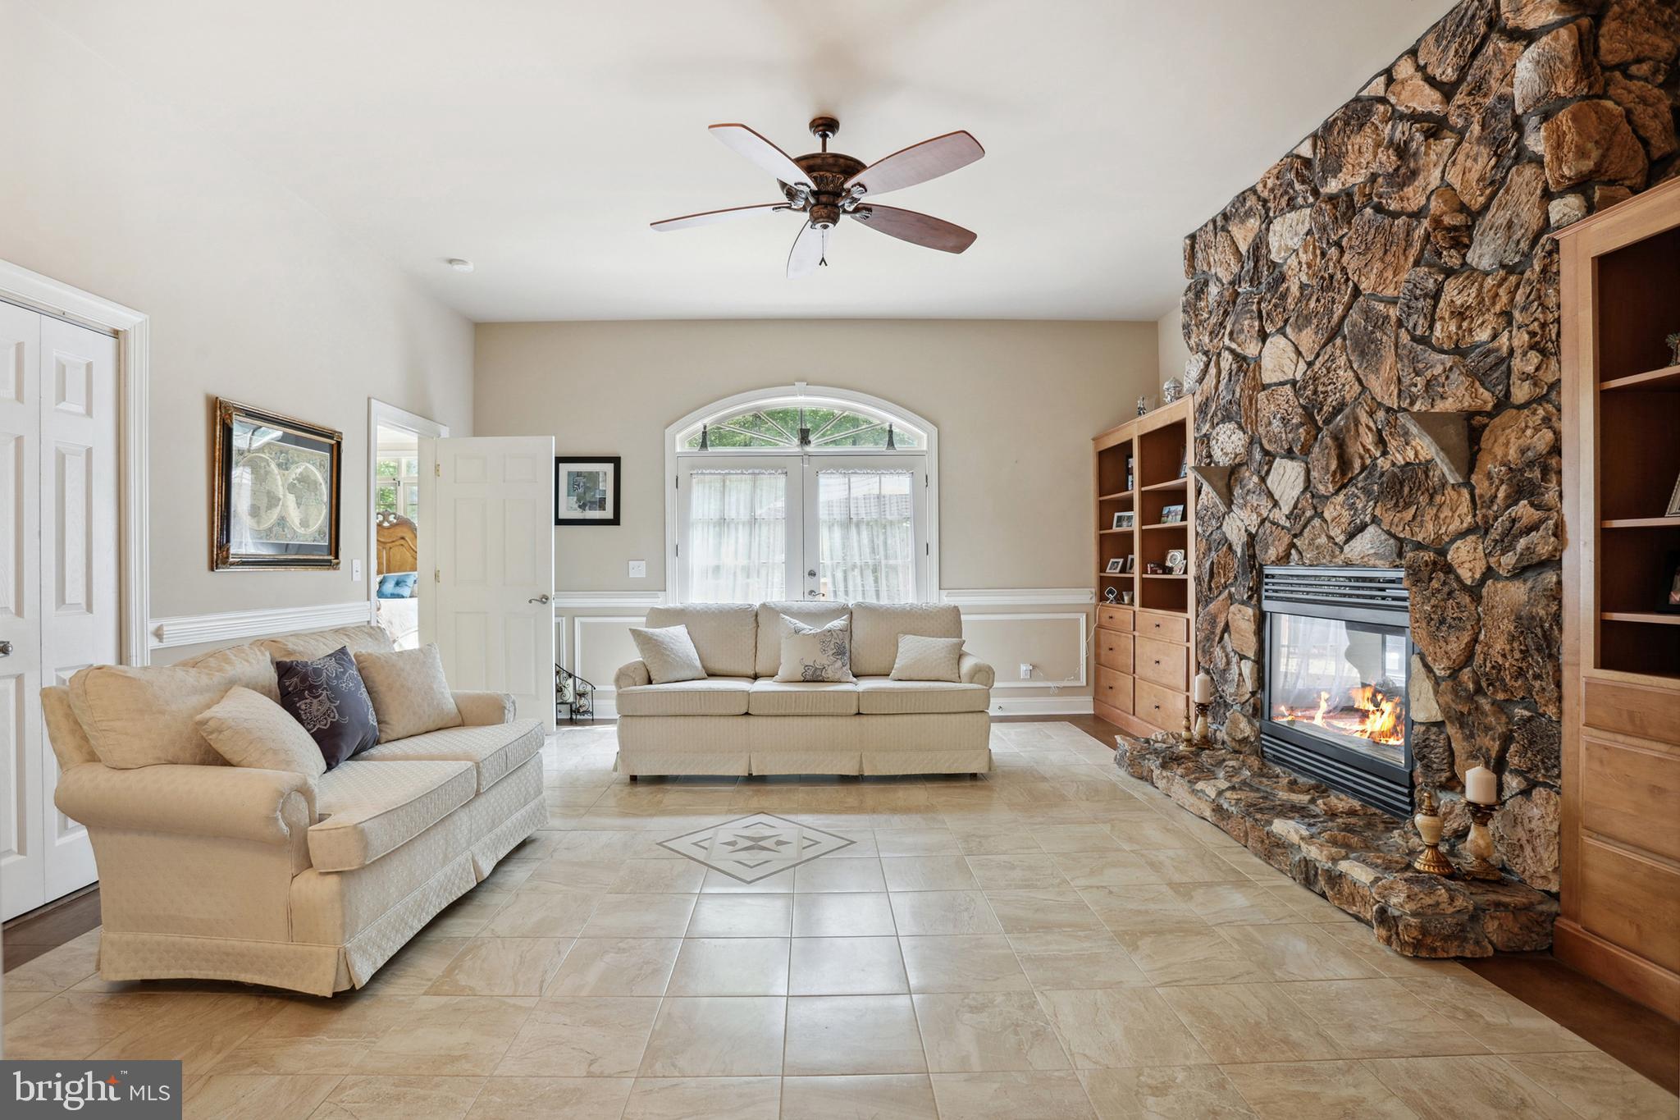
Library/Sitting Room off the Primary Bedroom with Oak Shelving and Drawers on each Side
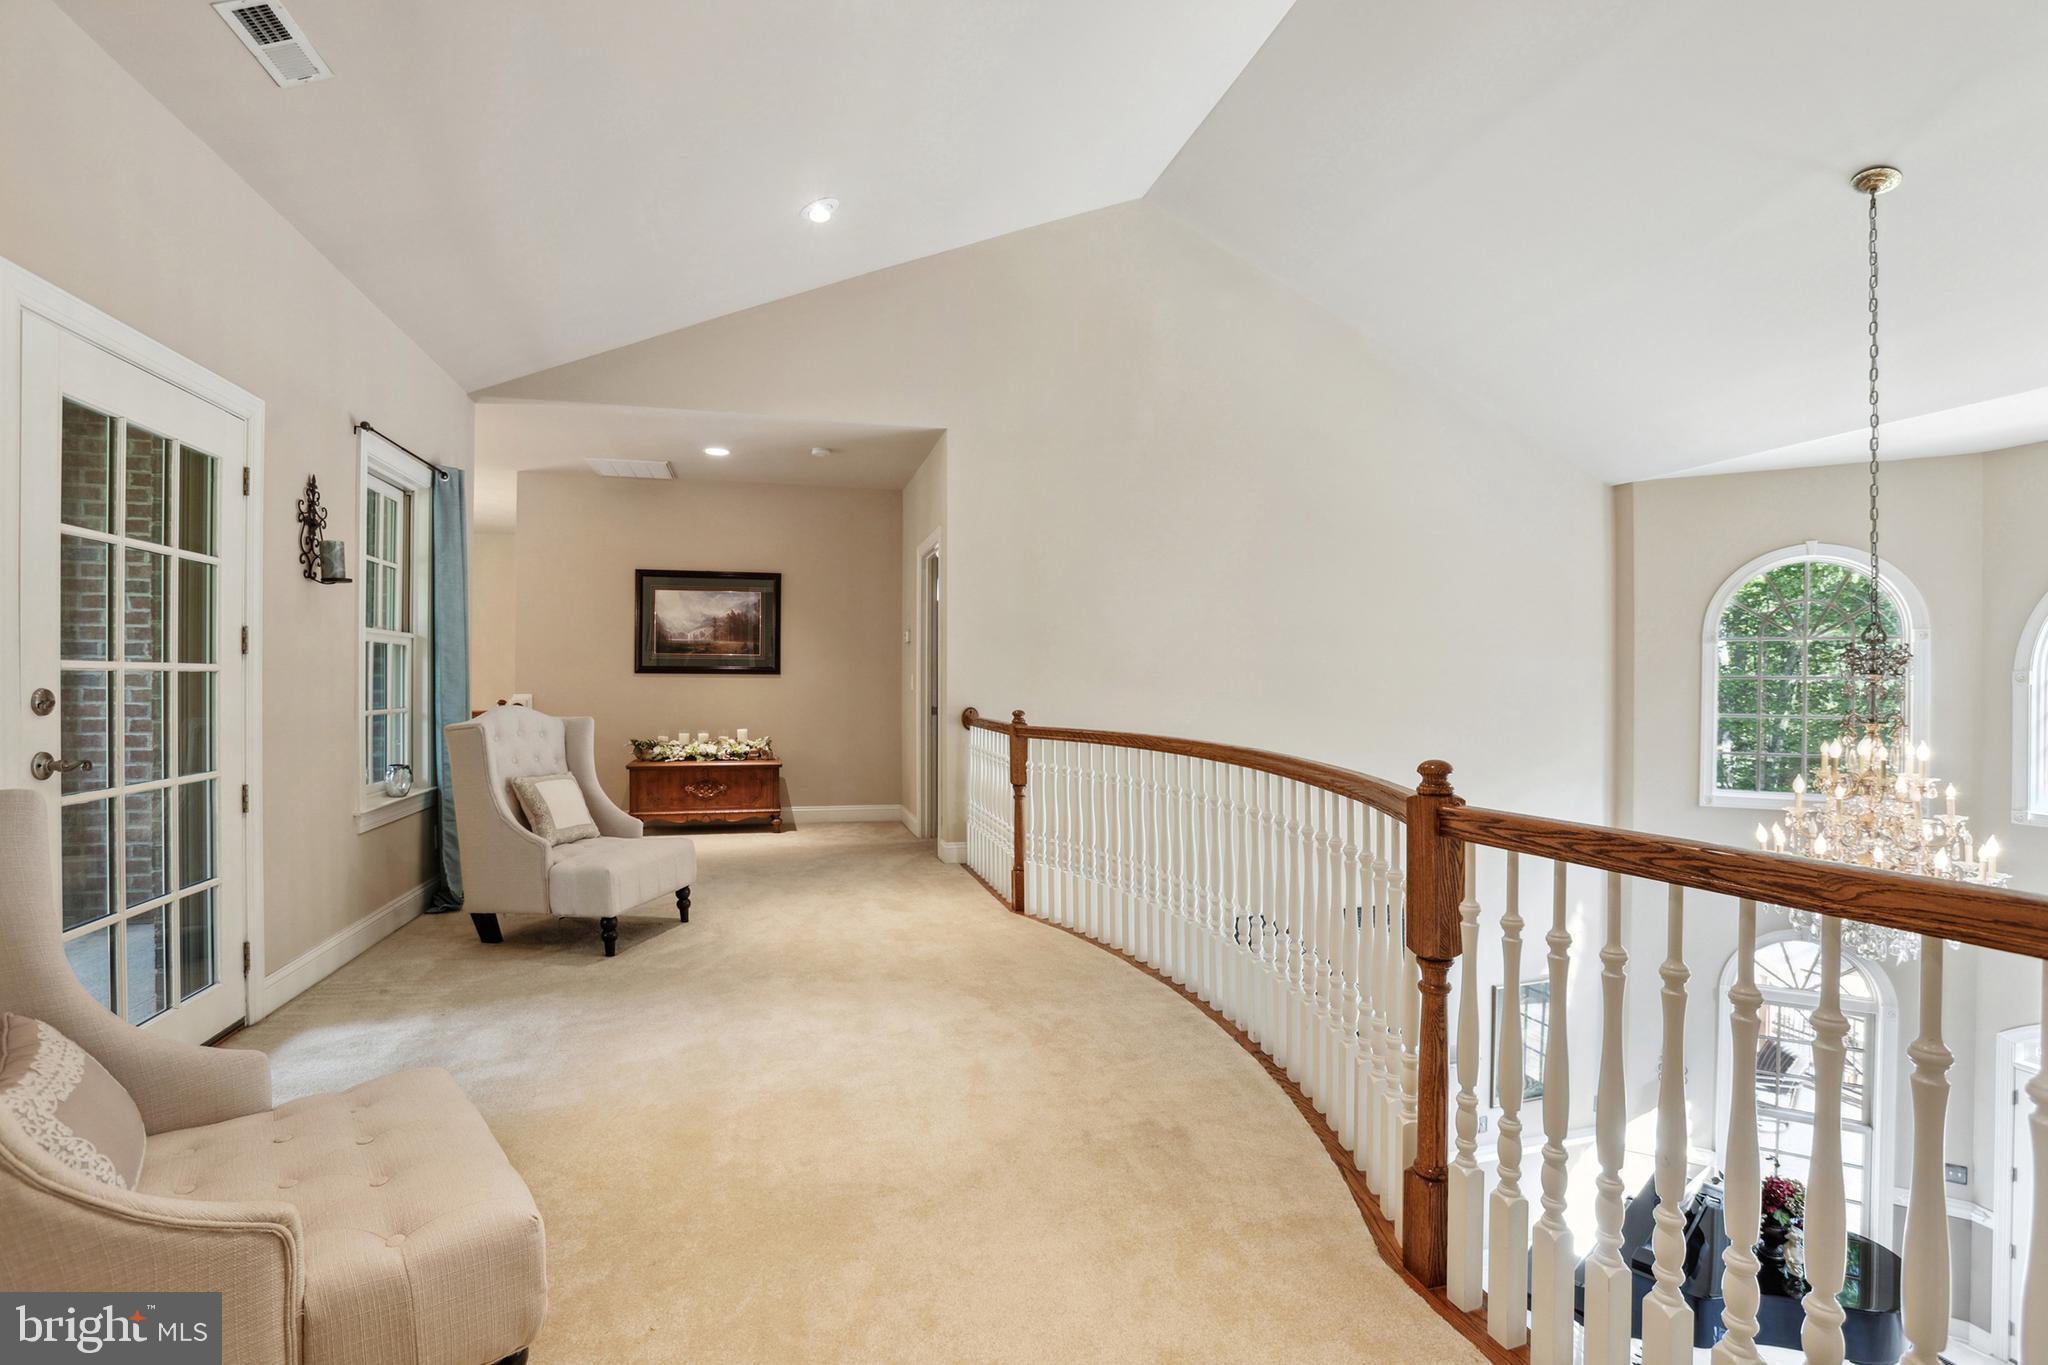
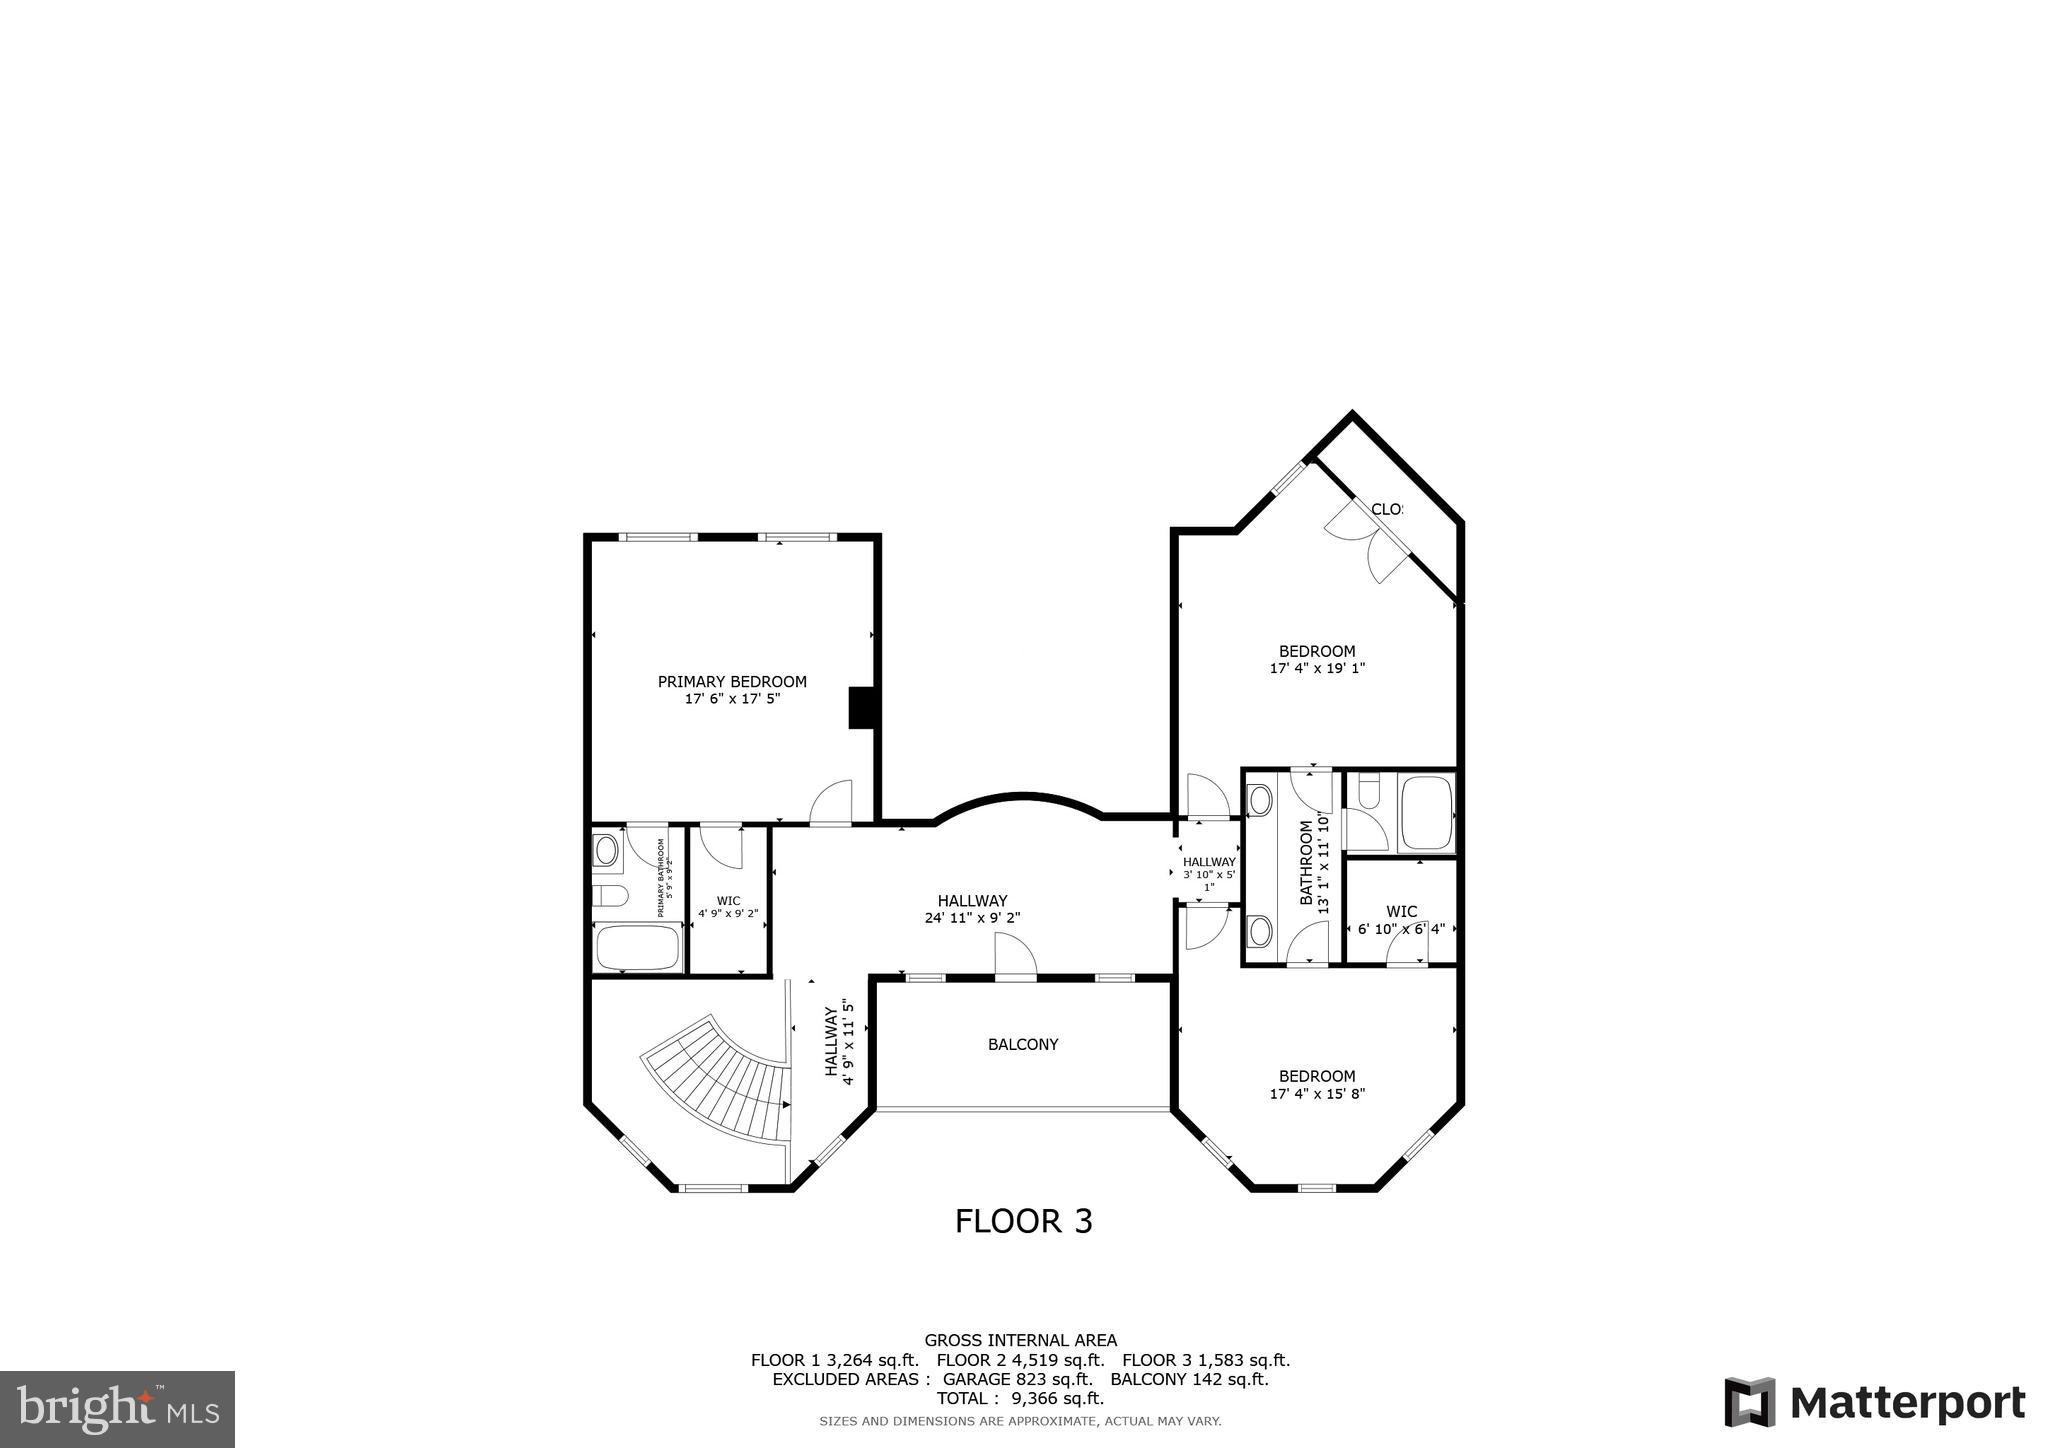
of the Stone Fireplace. Leading Up the Curved Staircase you arrive at the Upper-Level
Landing with one side overlooking the Living Room and the other leading to the Outside
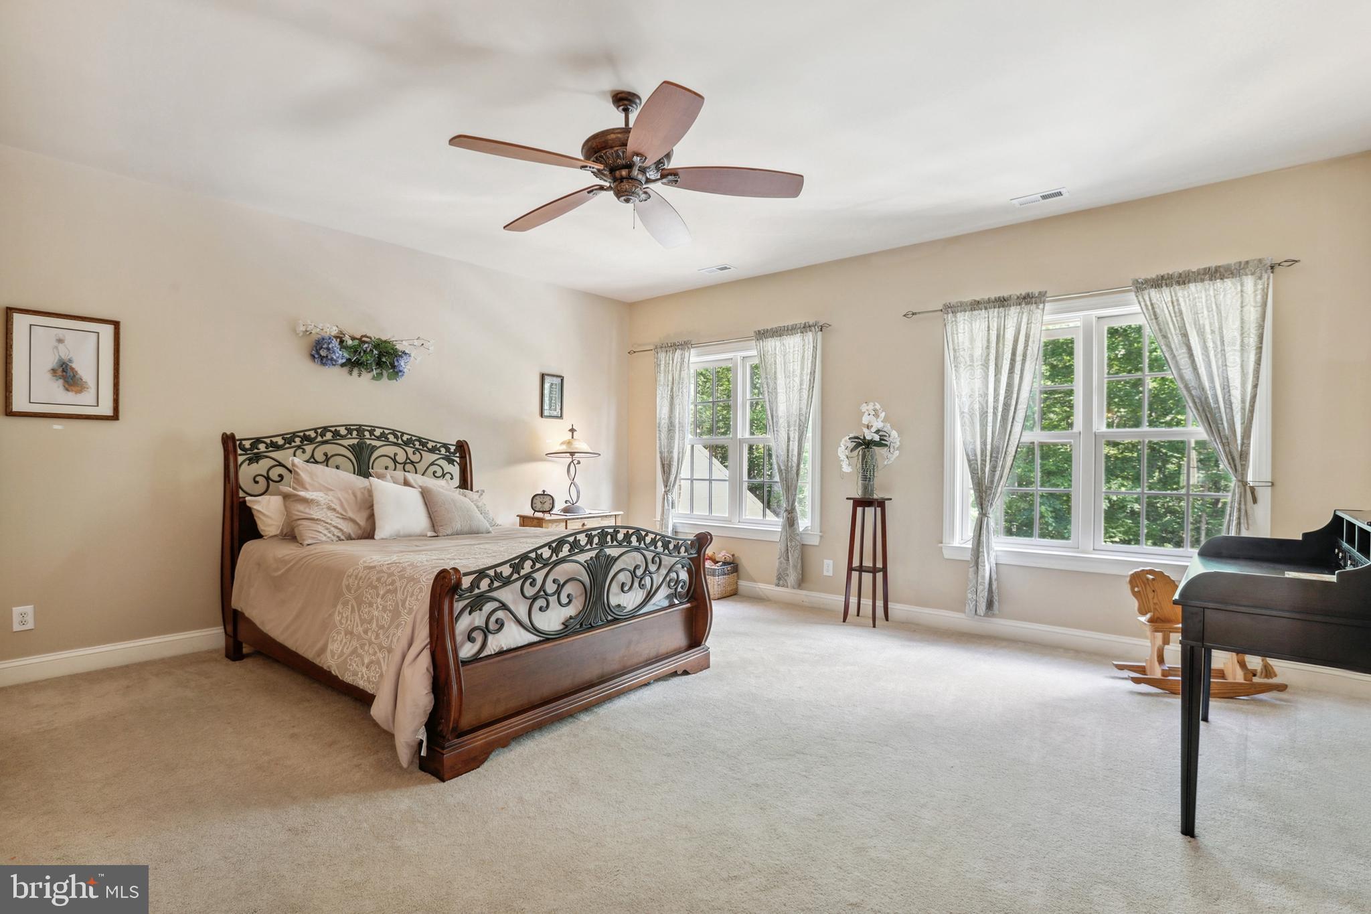
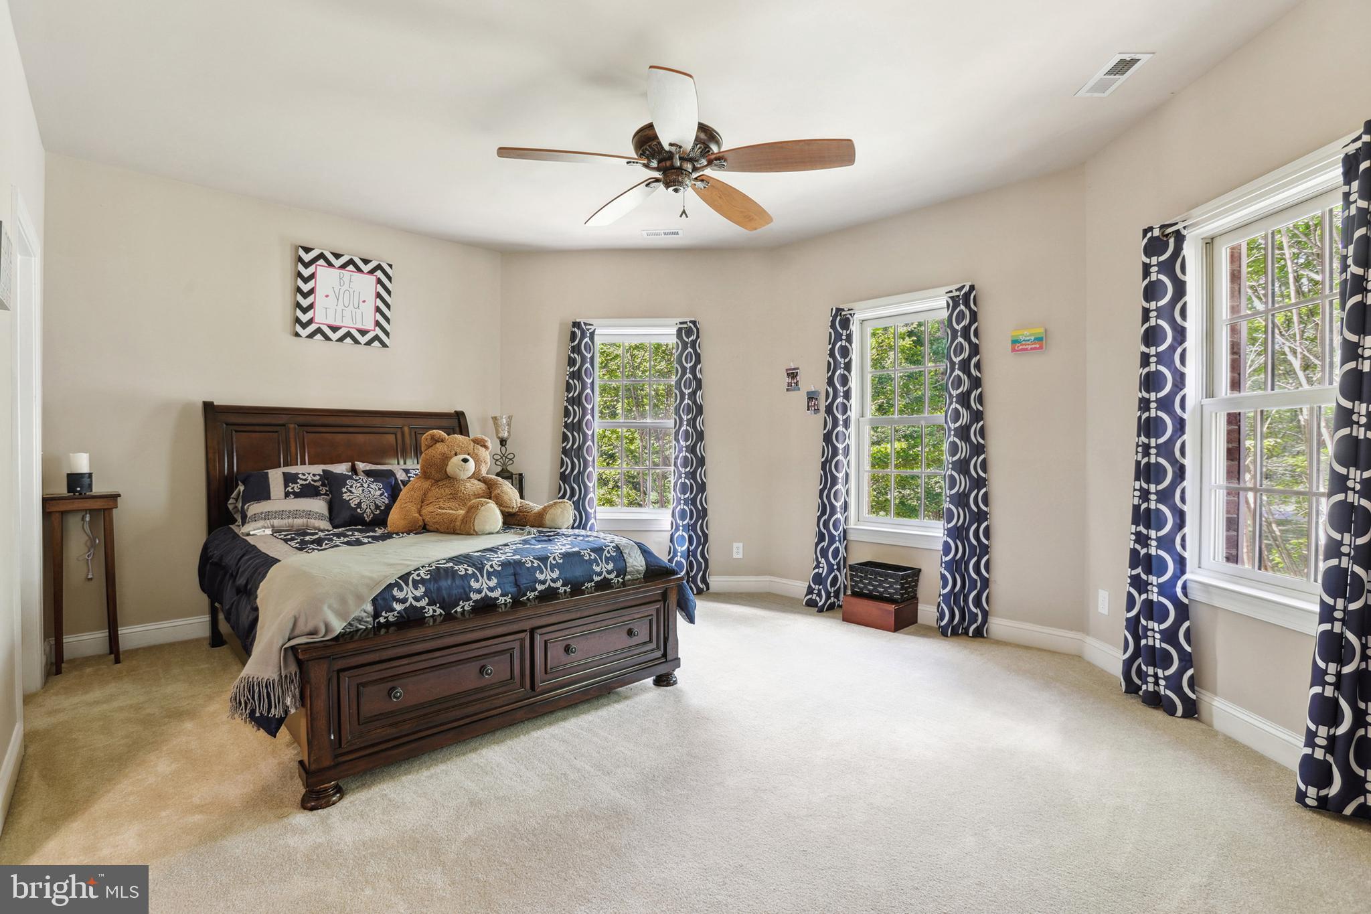
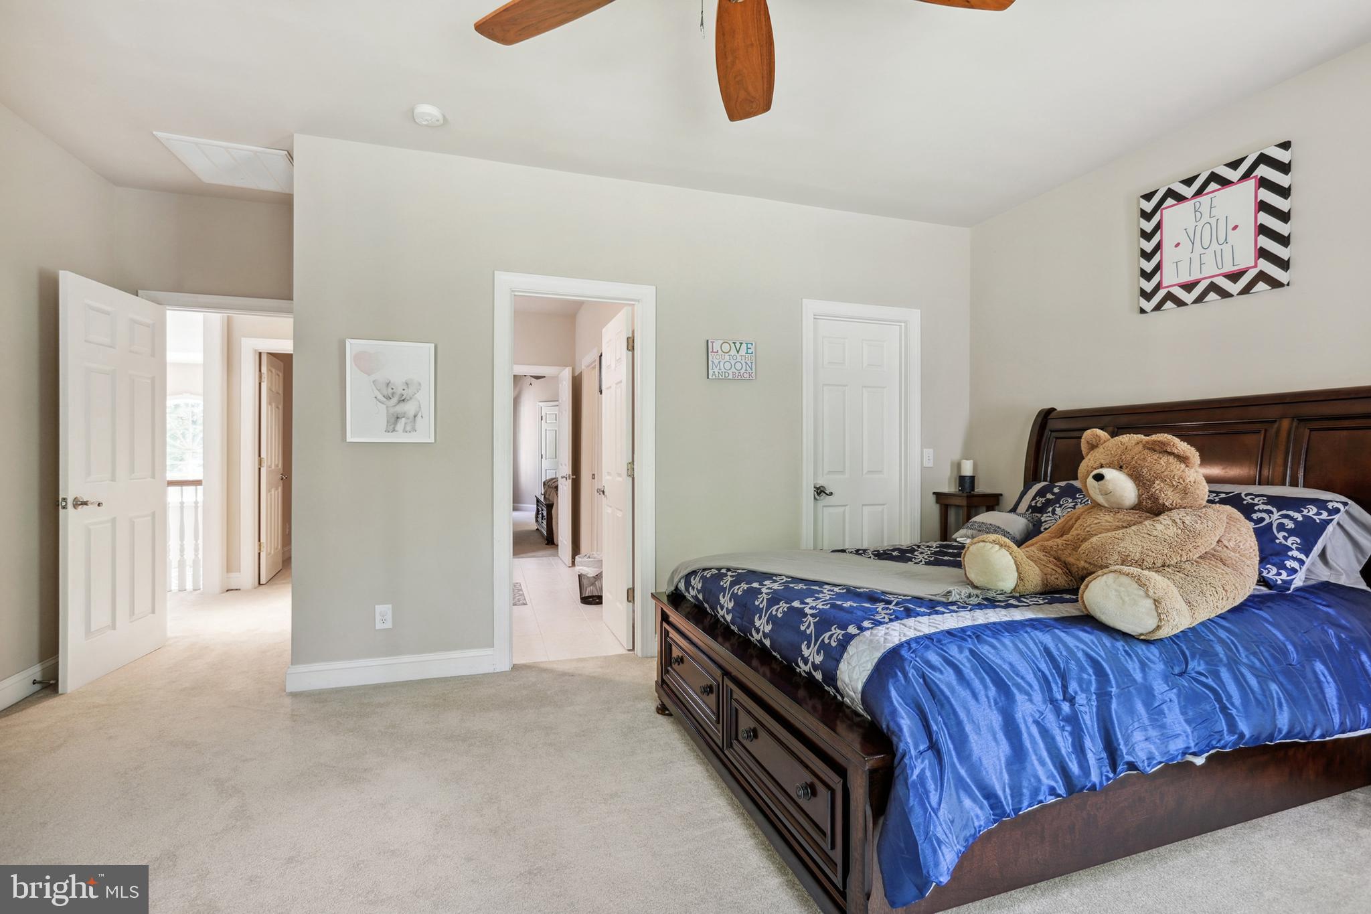
Upper Porch. There are 3 Generous sized Bedrooms all with Plush Carpeting and Walk-In
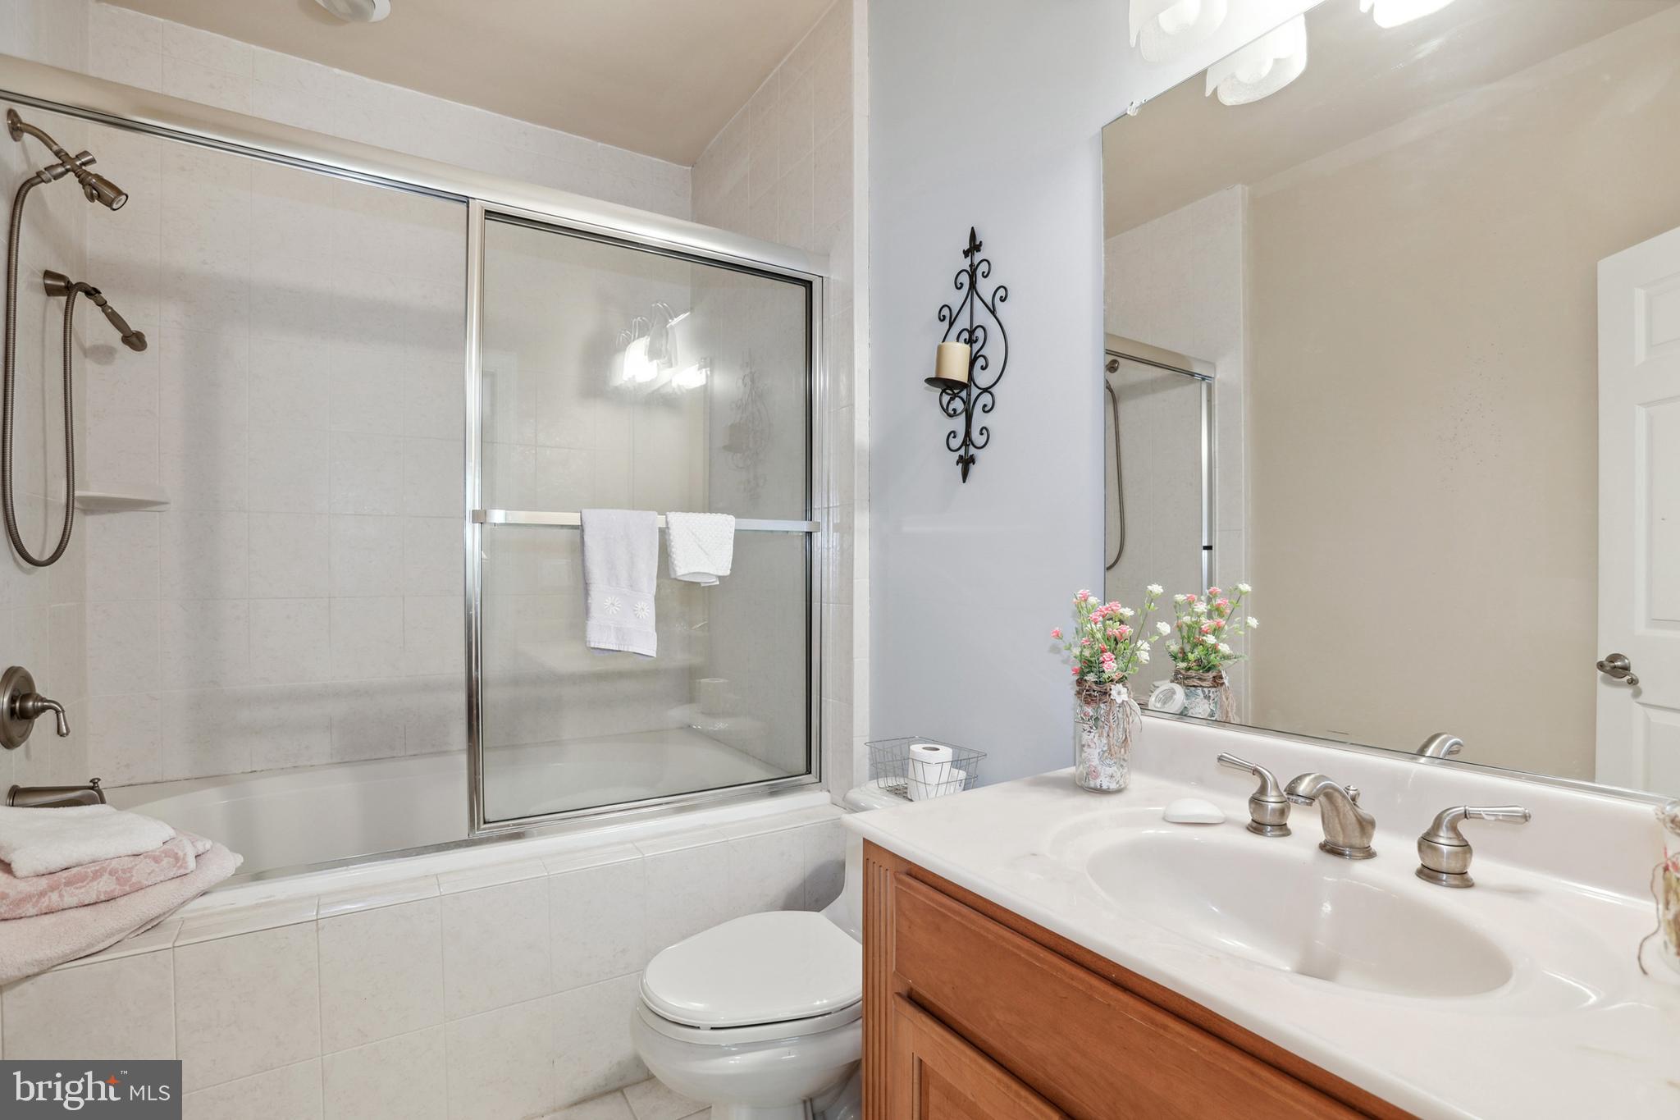
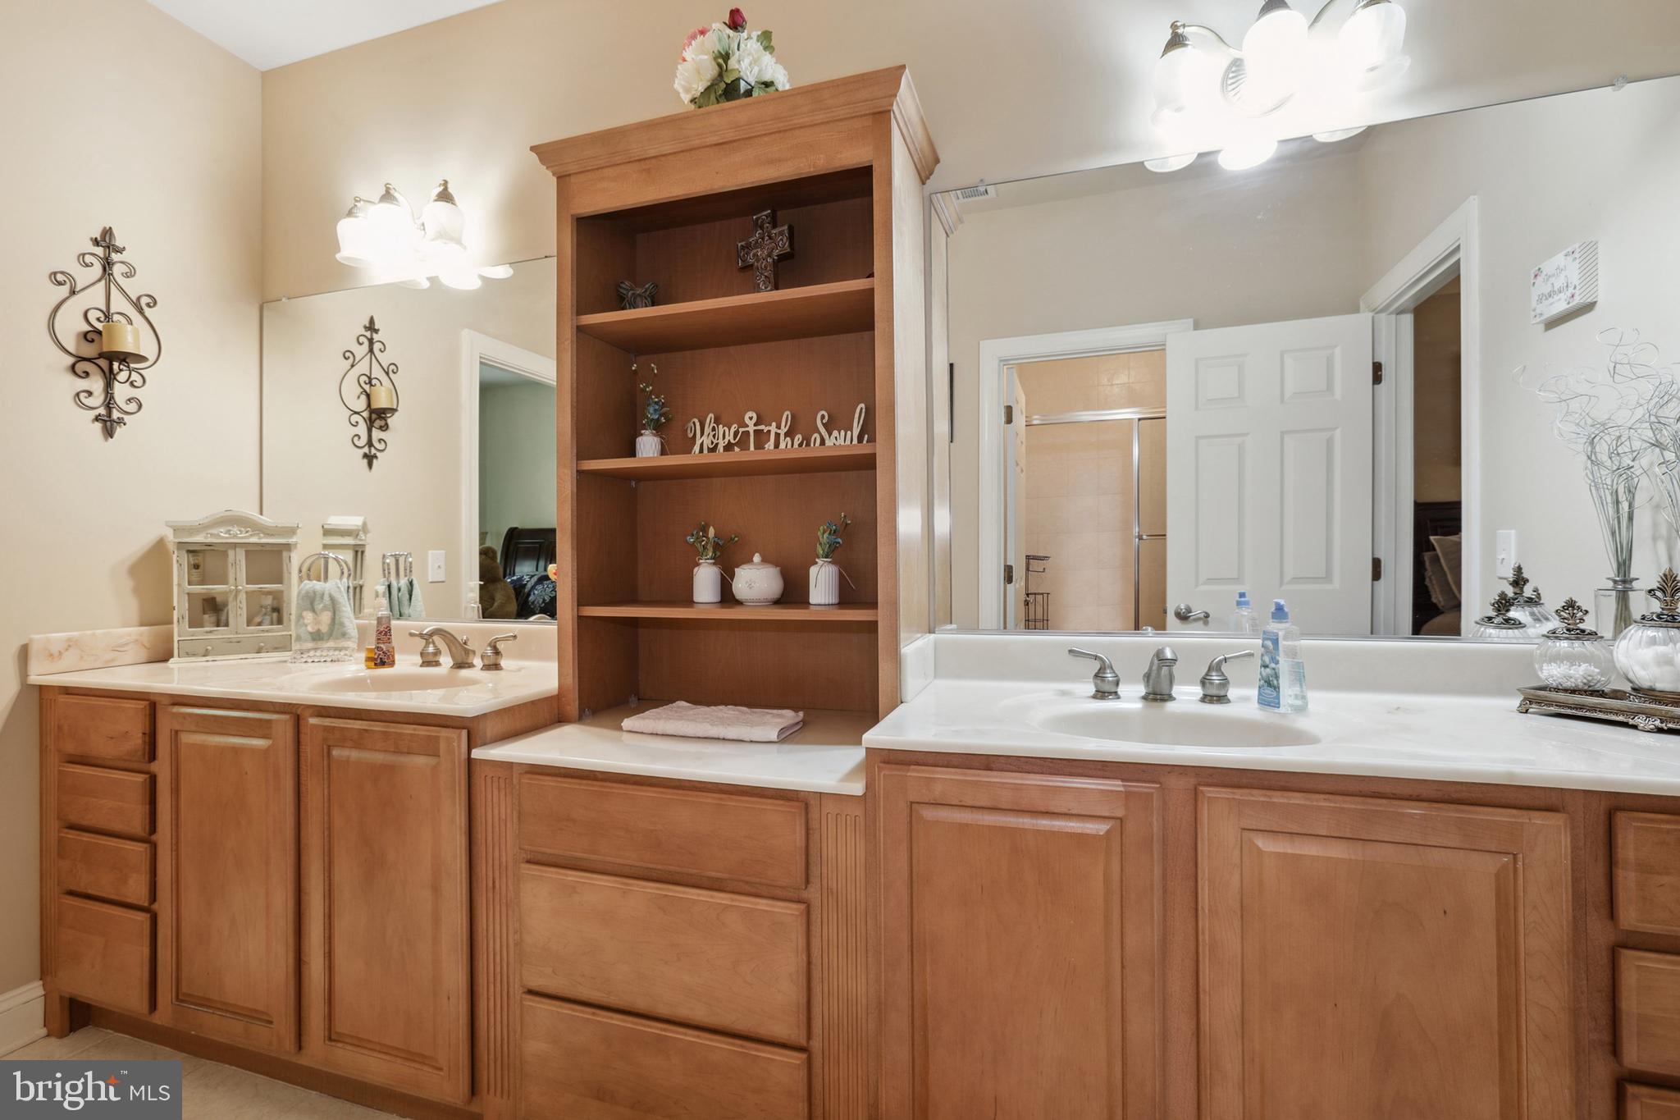
Closets. There are two separate baths one is a Jack and Jill Bath which serves 2 Bedrooms
and the 3rd has a Private Bath both with Generous Cabinetry and Soaking Tubs. The Lower
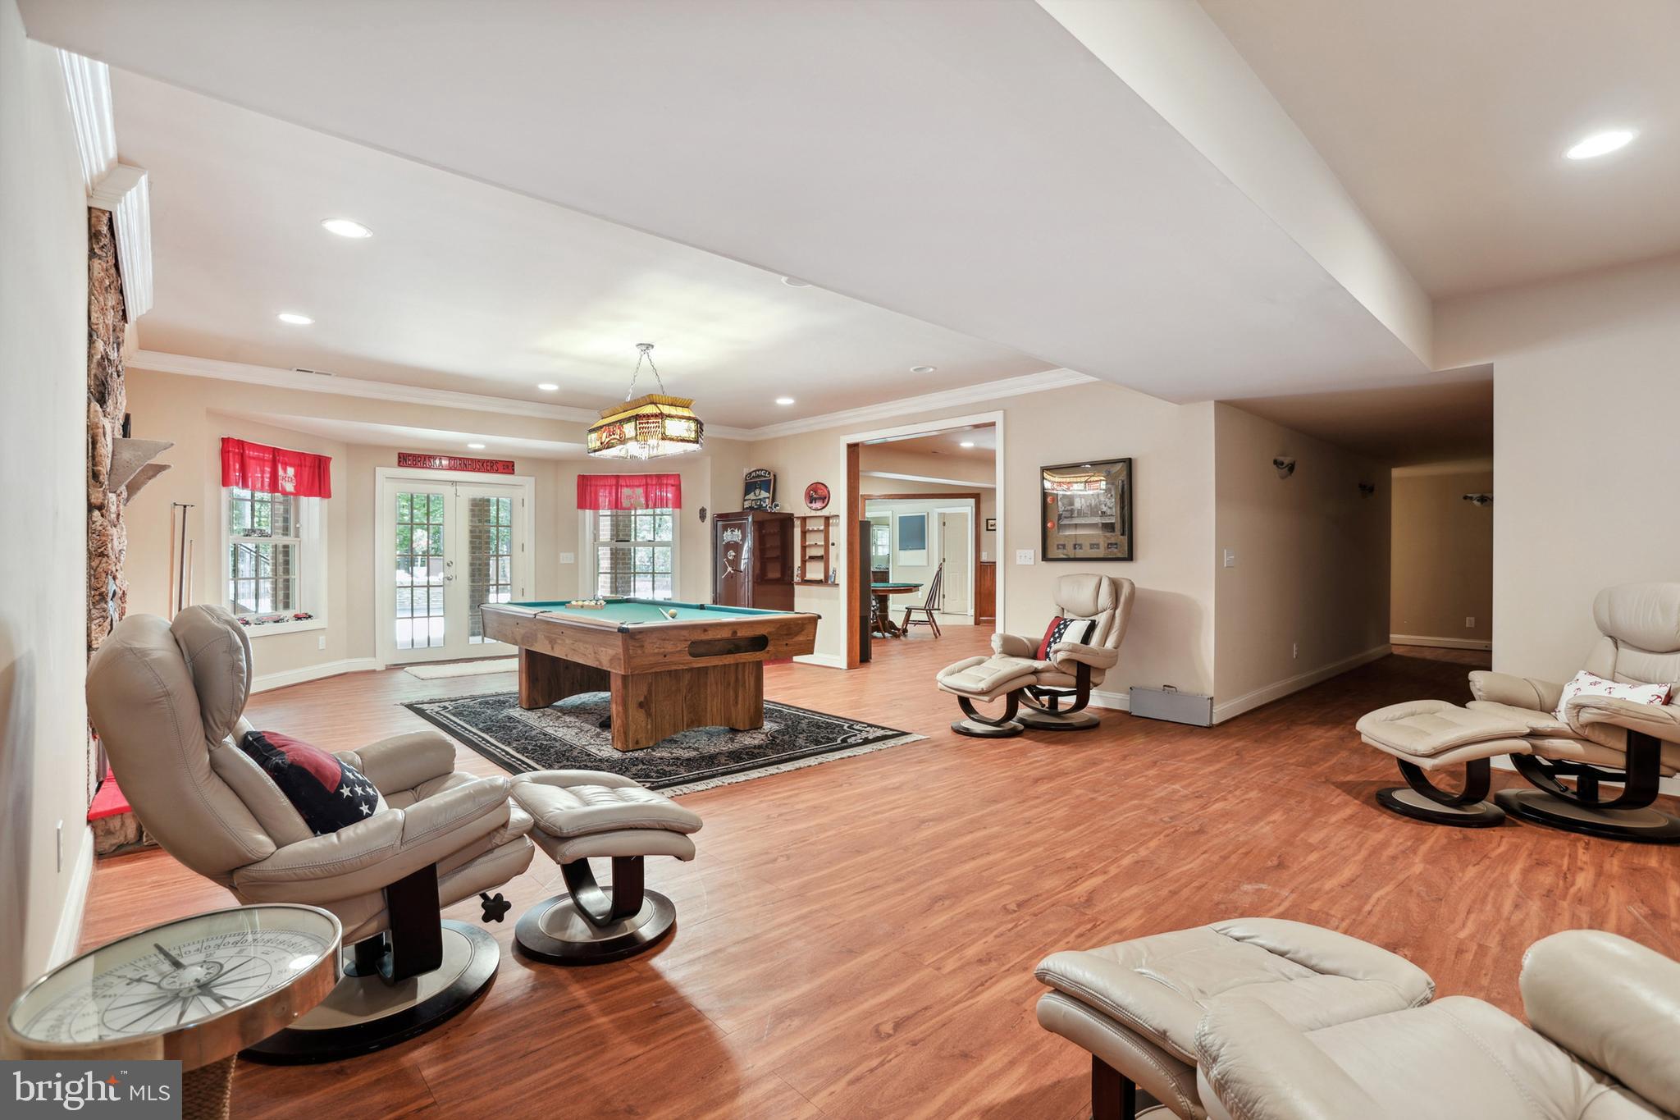
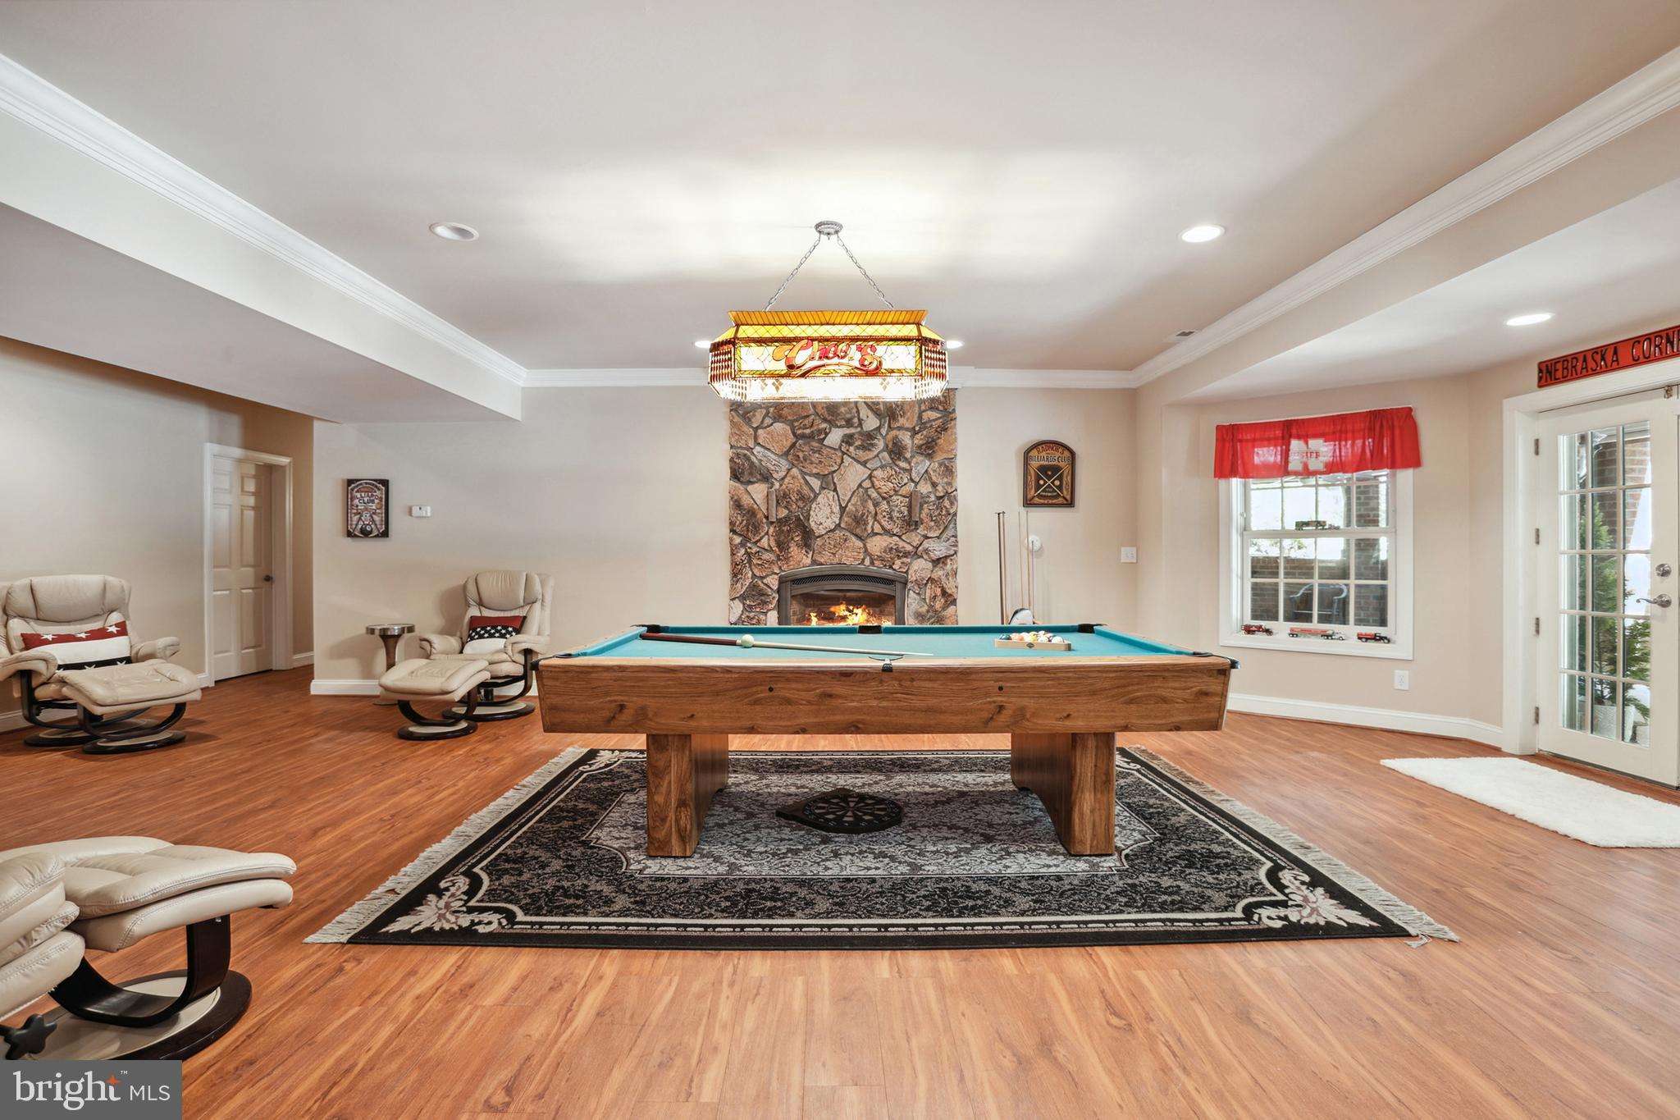
level is also off the Main Entry and is an Entertainer’s dream. The Family Room includes
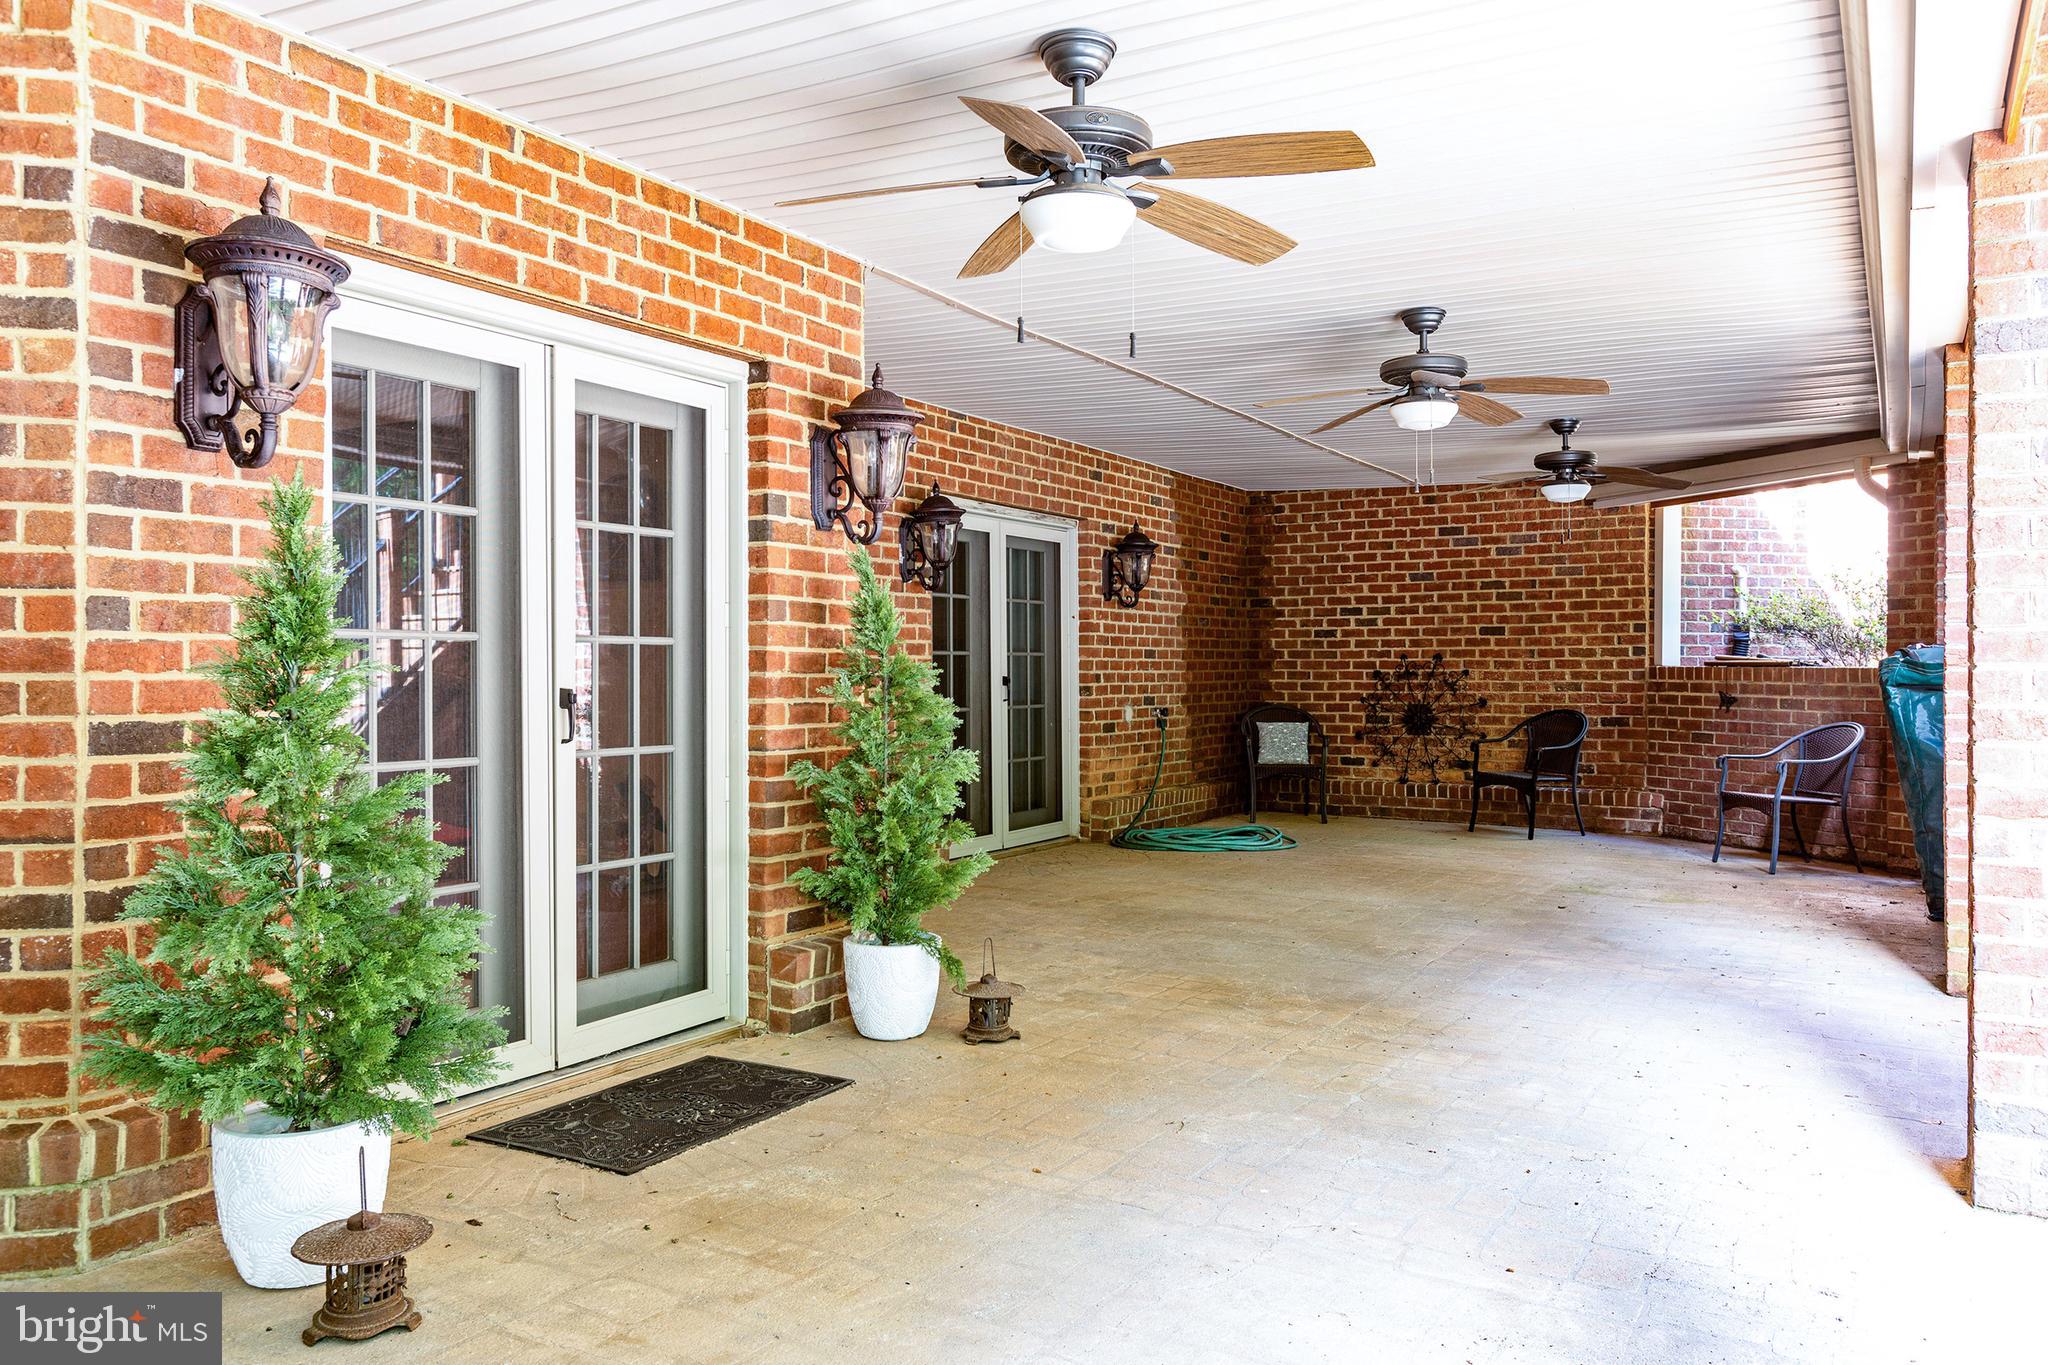
another Gas and Stone Surround Fireplace, Custom Plank Flooring and leads to the
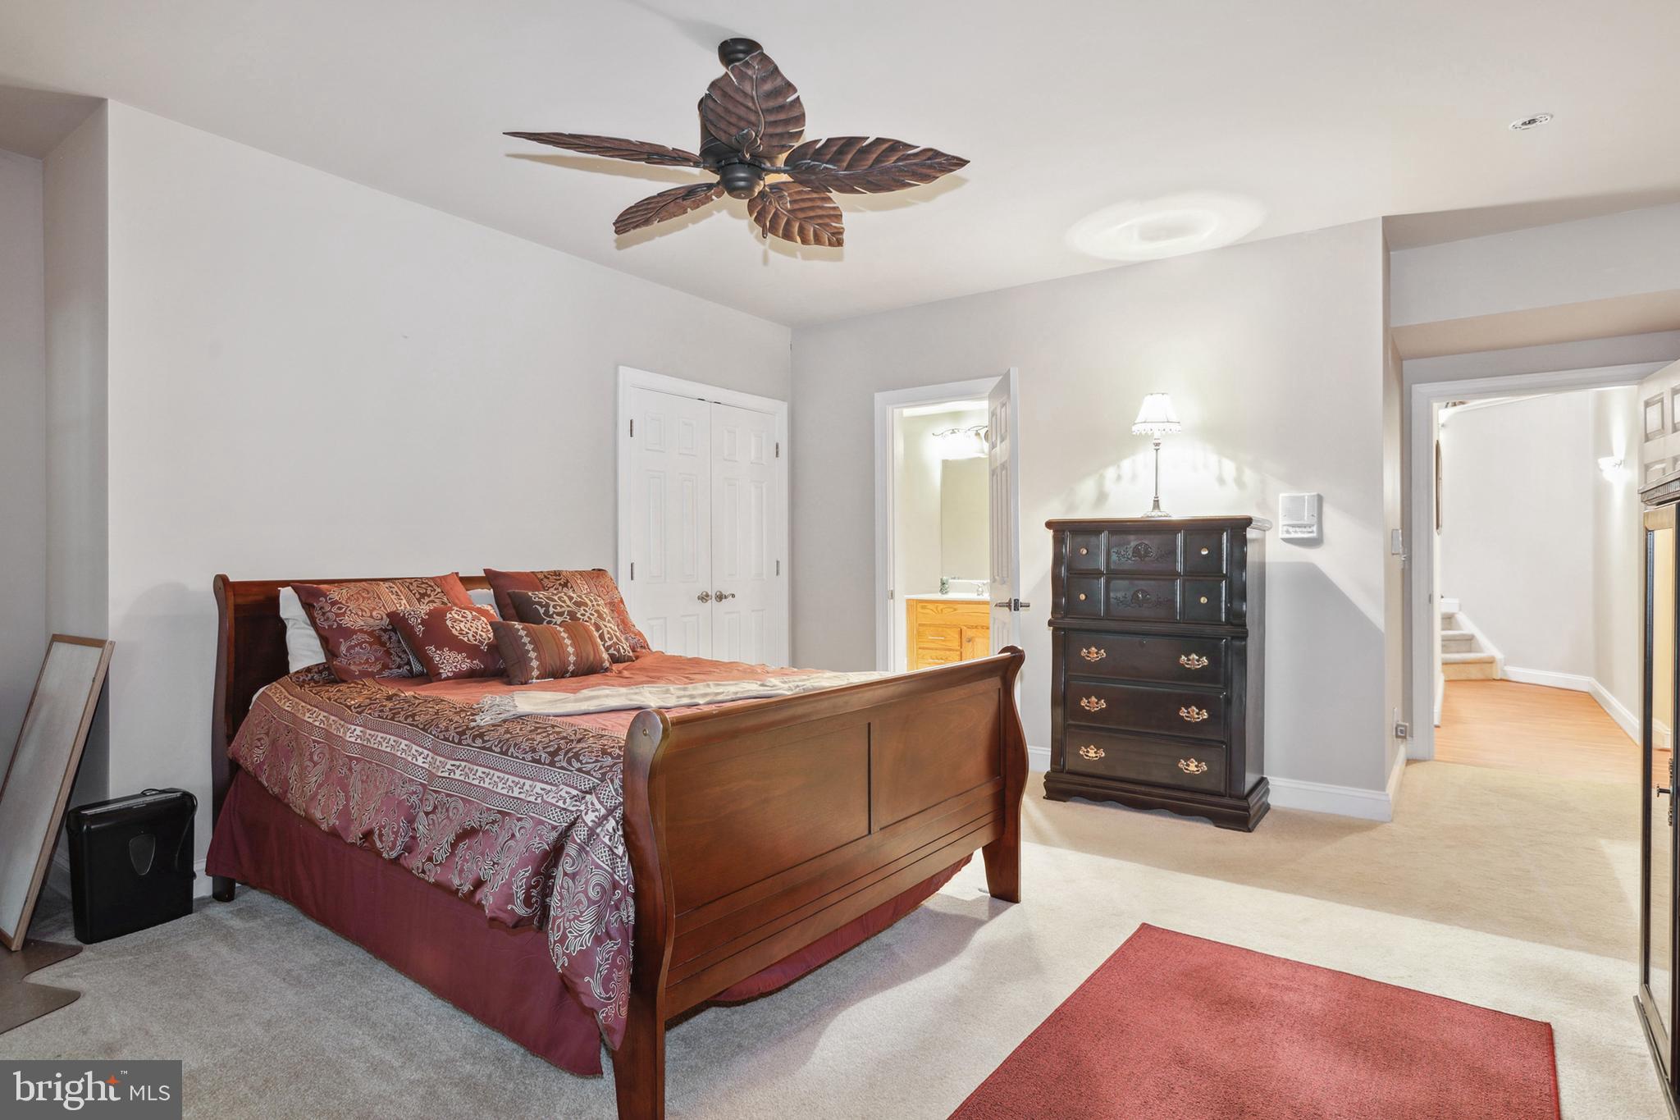
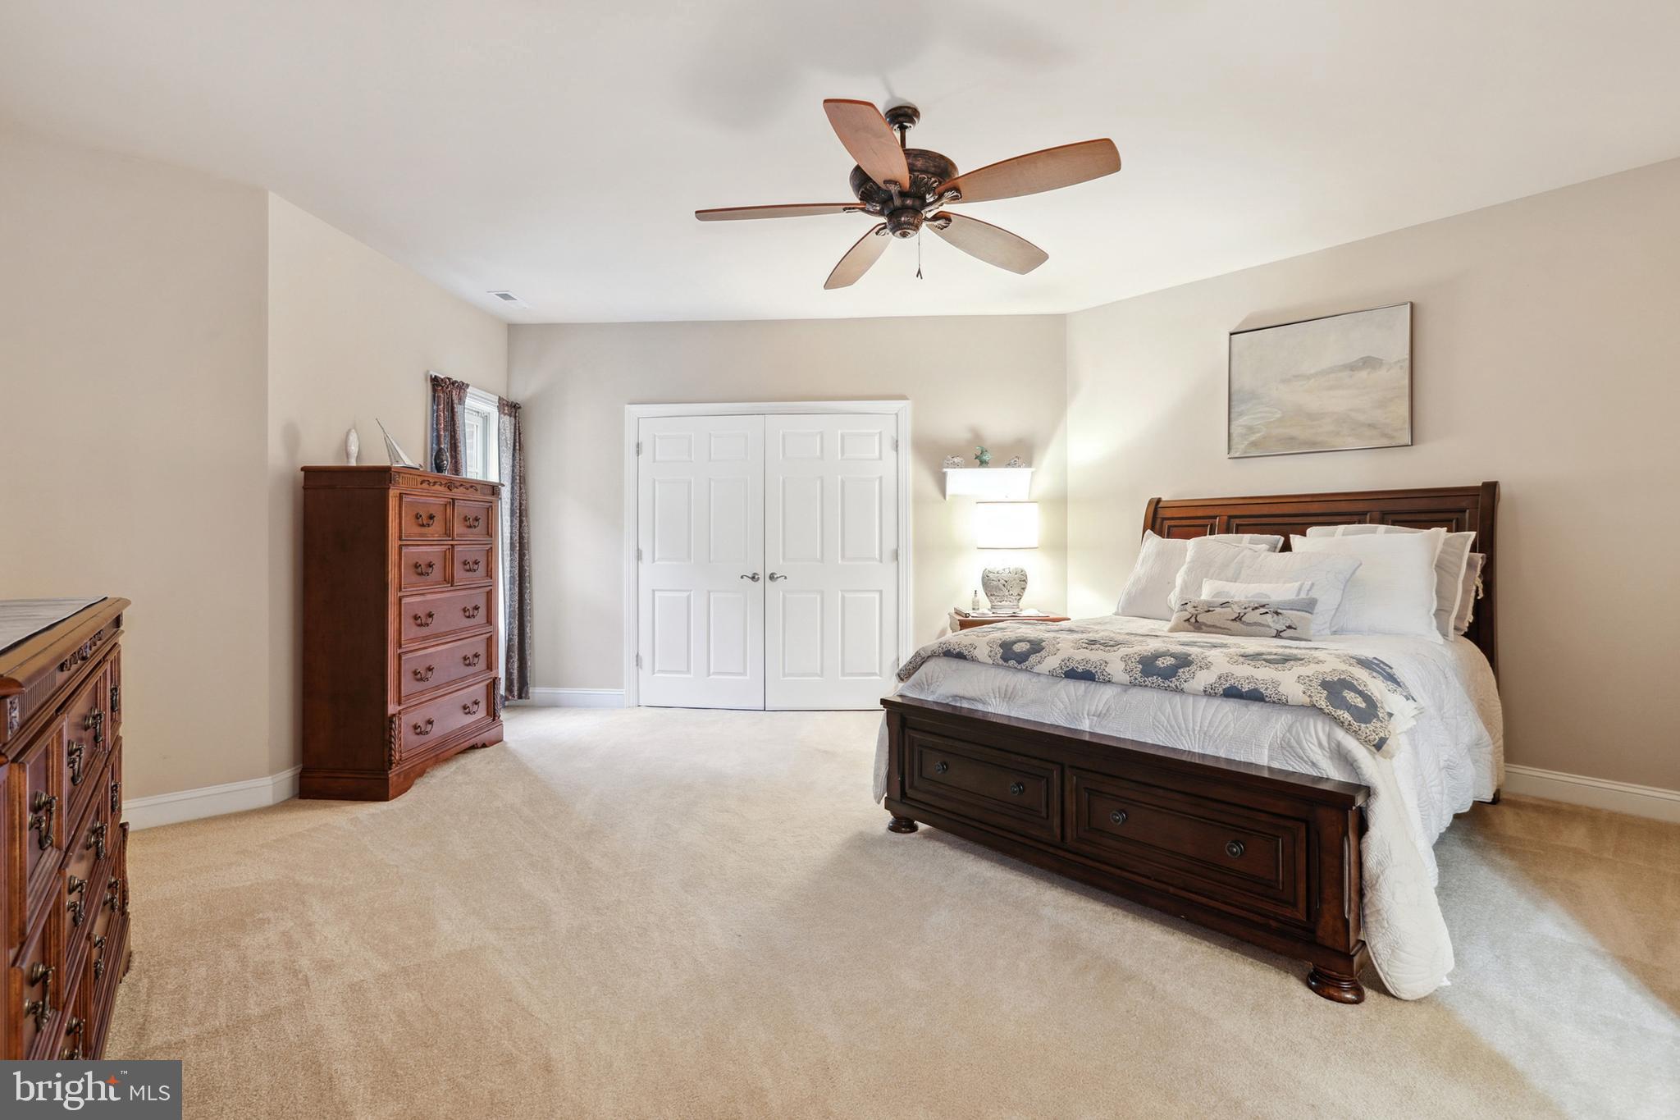
outside Patio and Pool Area. ! There are 3 additional Bedrooms, 1 with Private Bath and
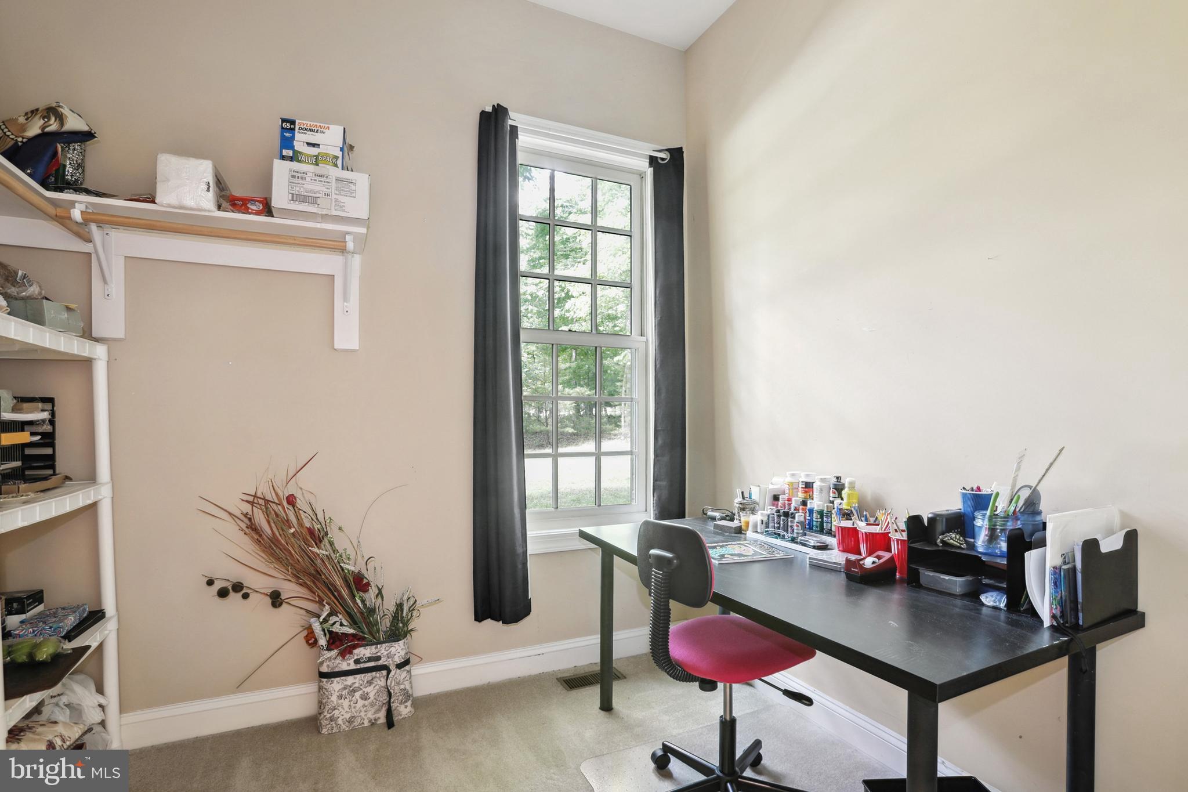
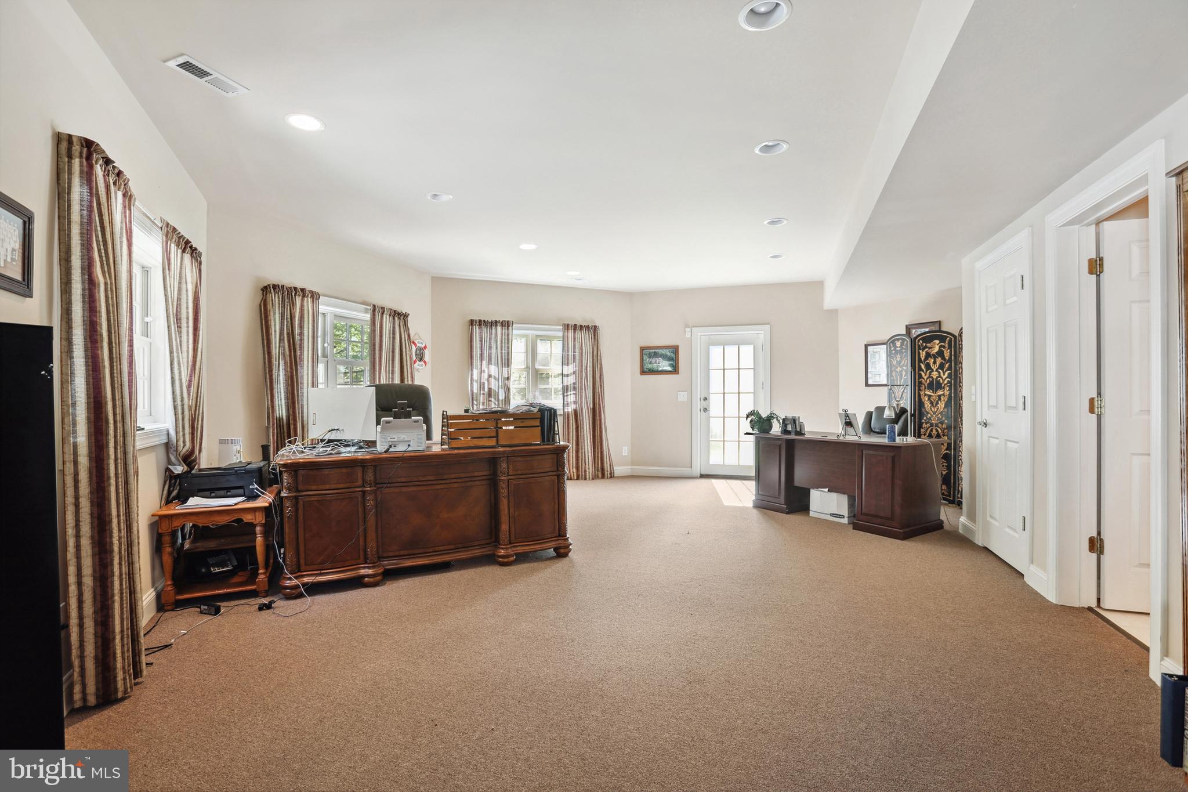
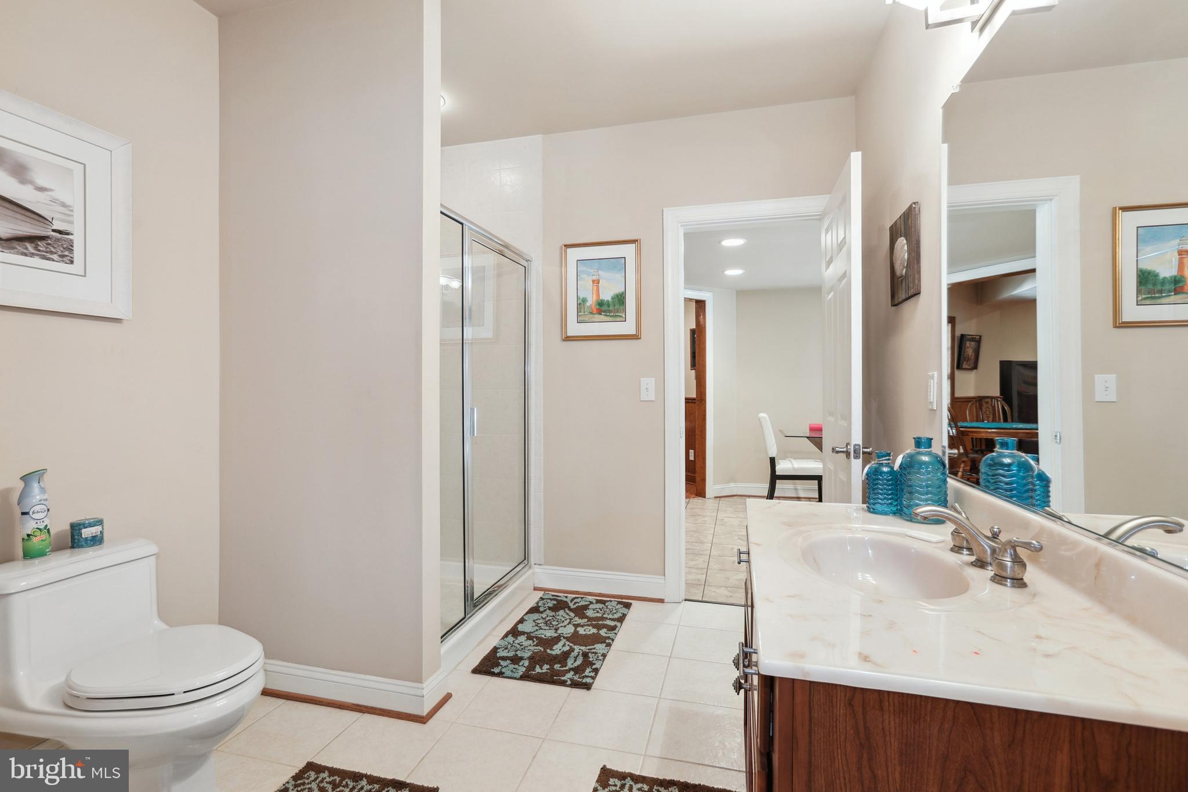
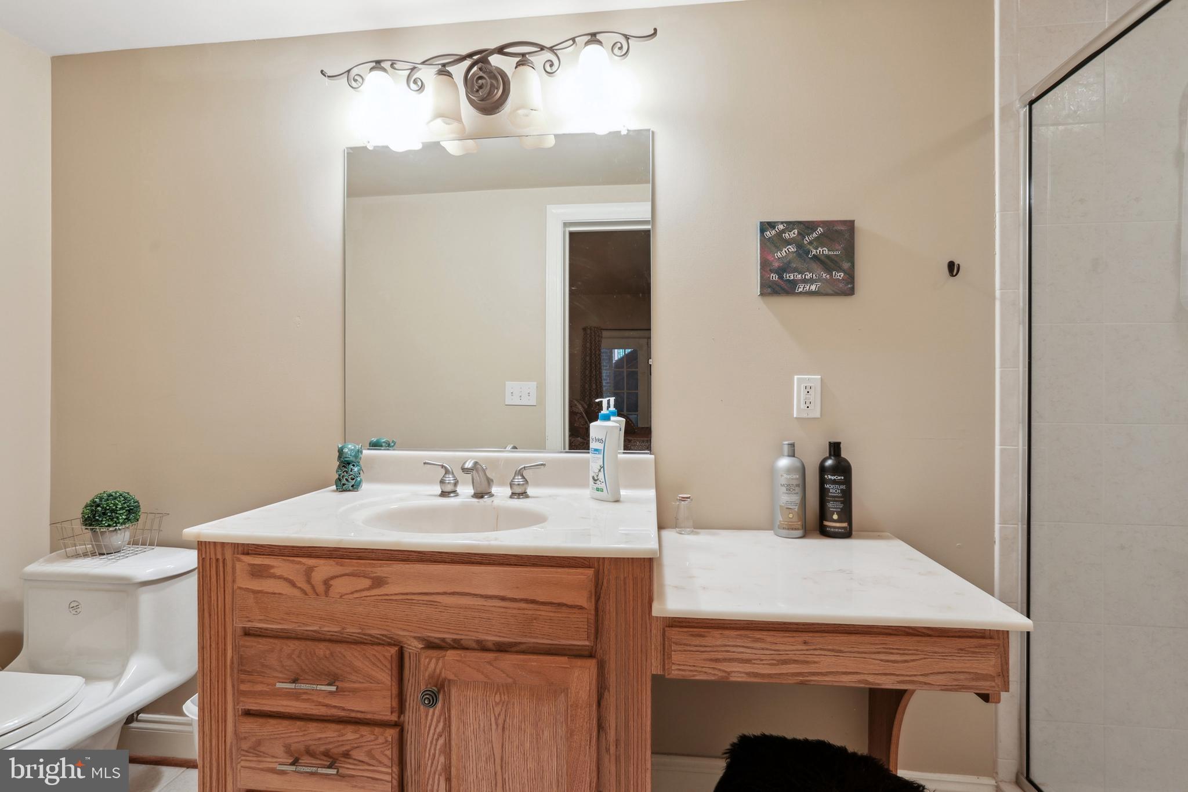
Door to Patio and Pool, 1 is currently being used as an office with Private Entrance and Jack
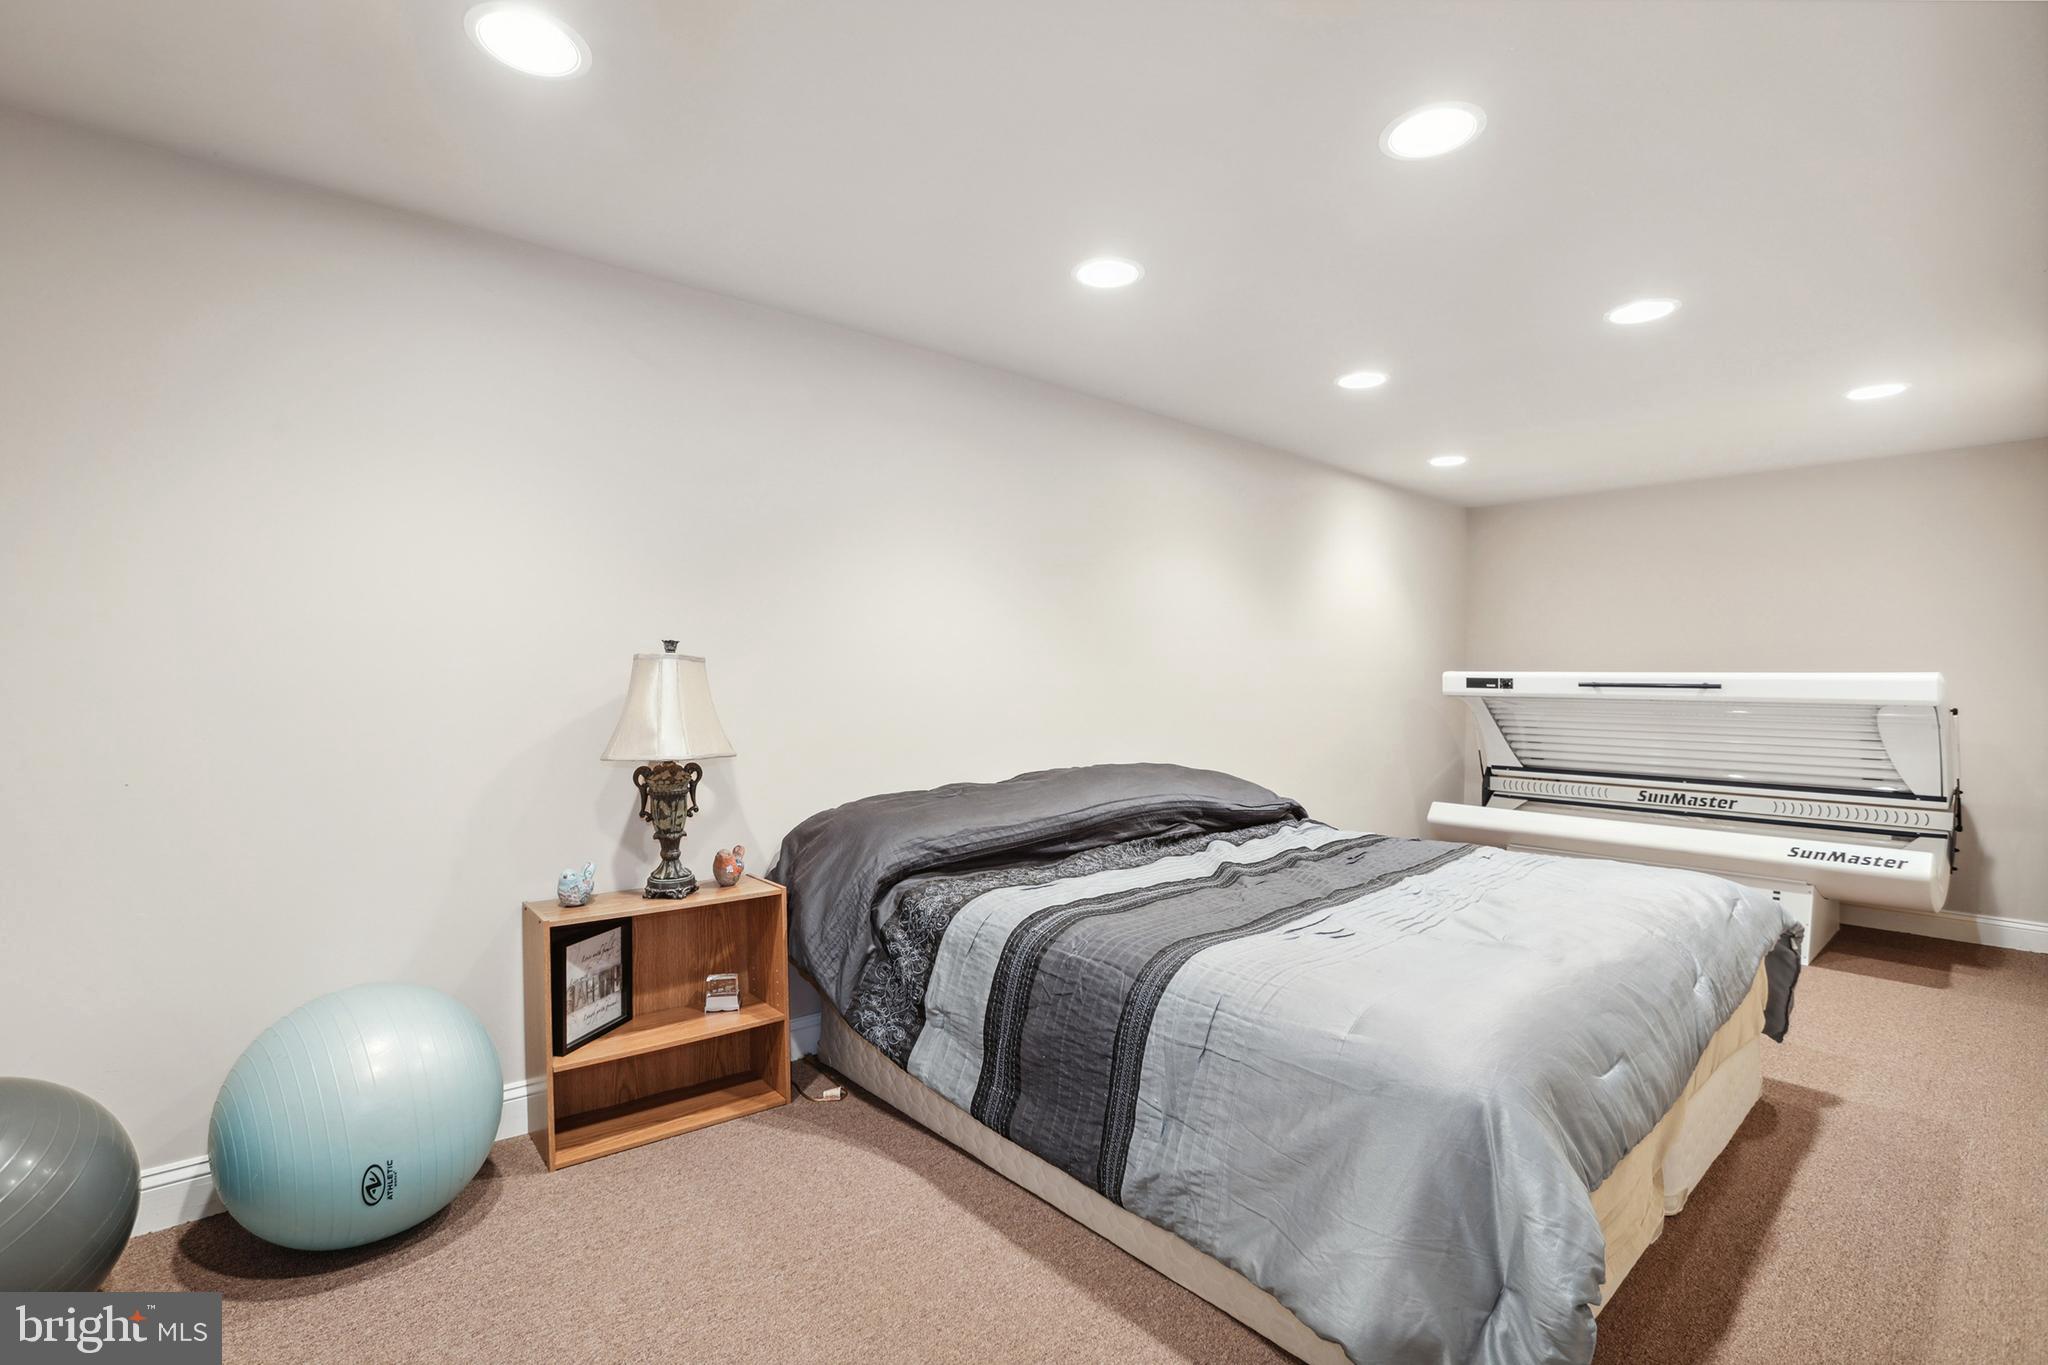
and Jill Bath with Shower for Pool Guests. The other is used as a bedroom/exercise room
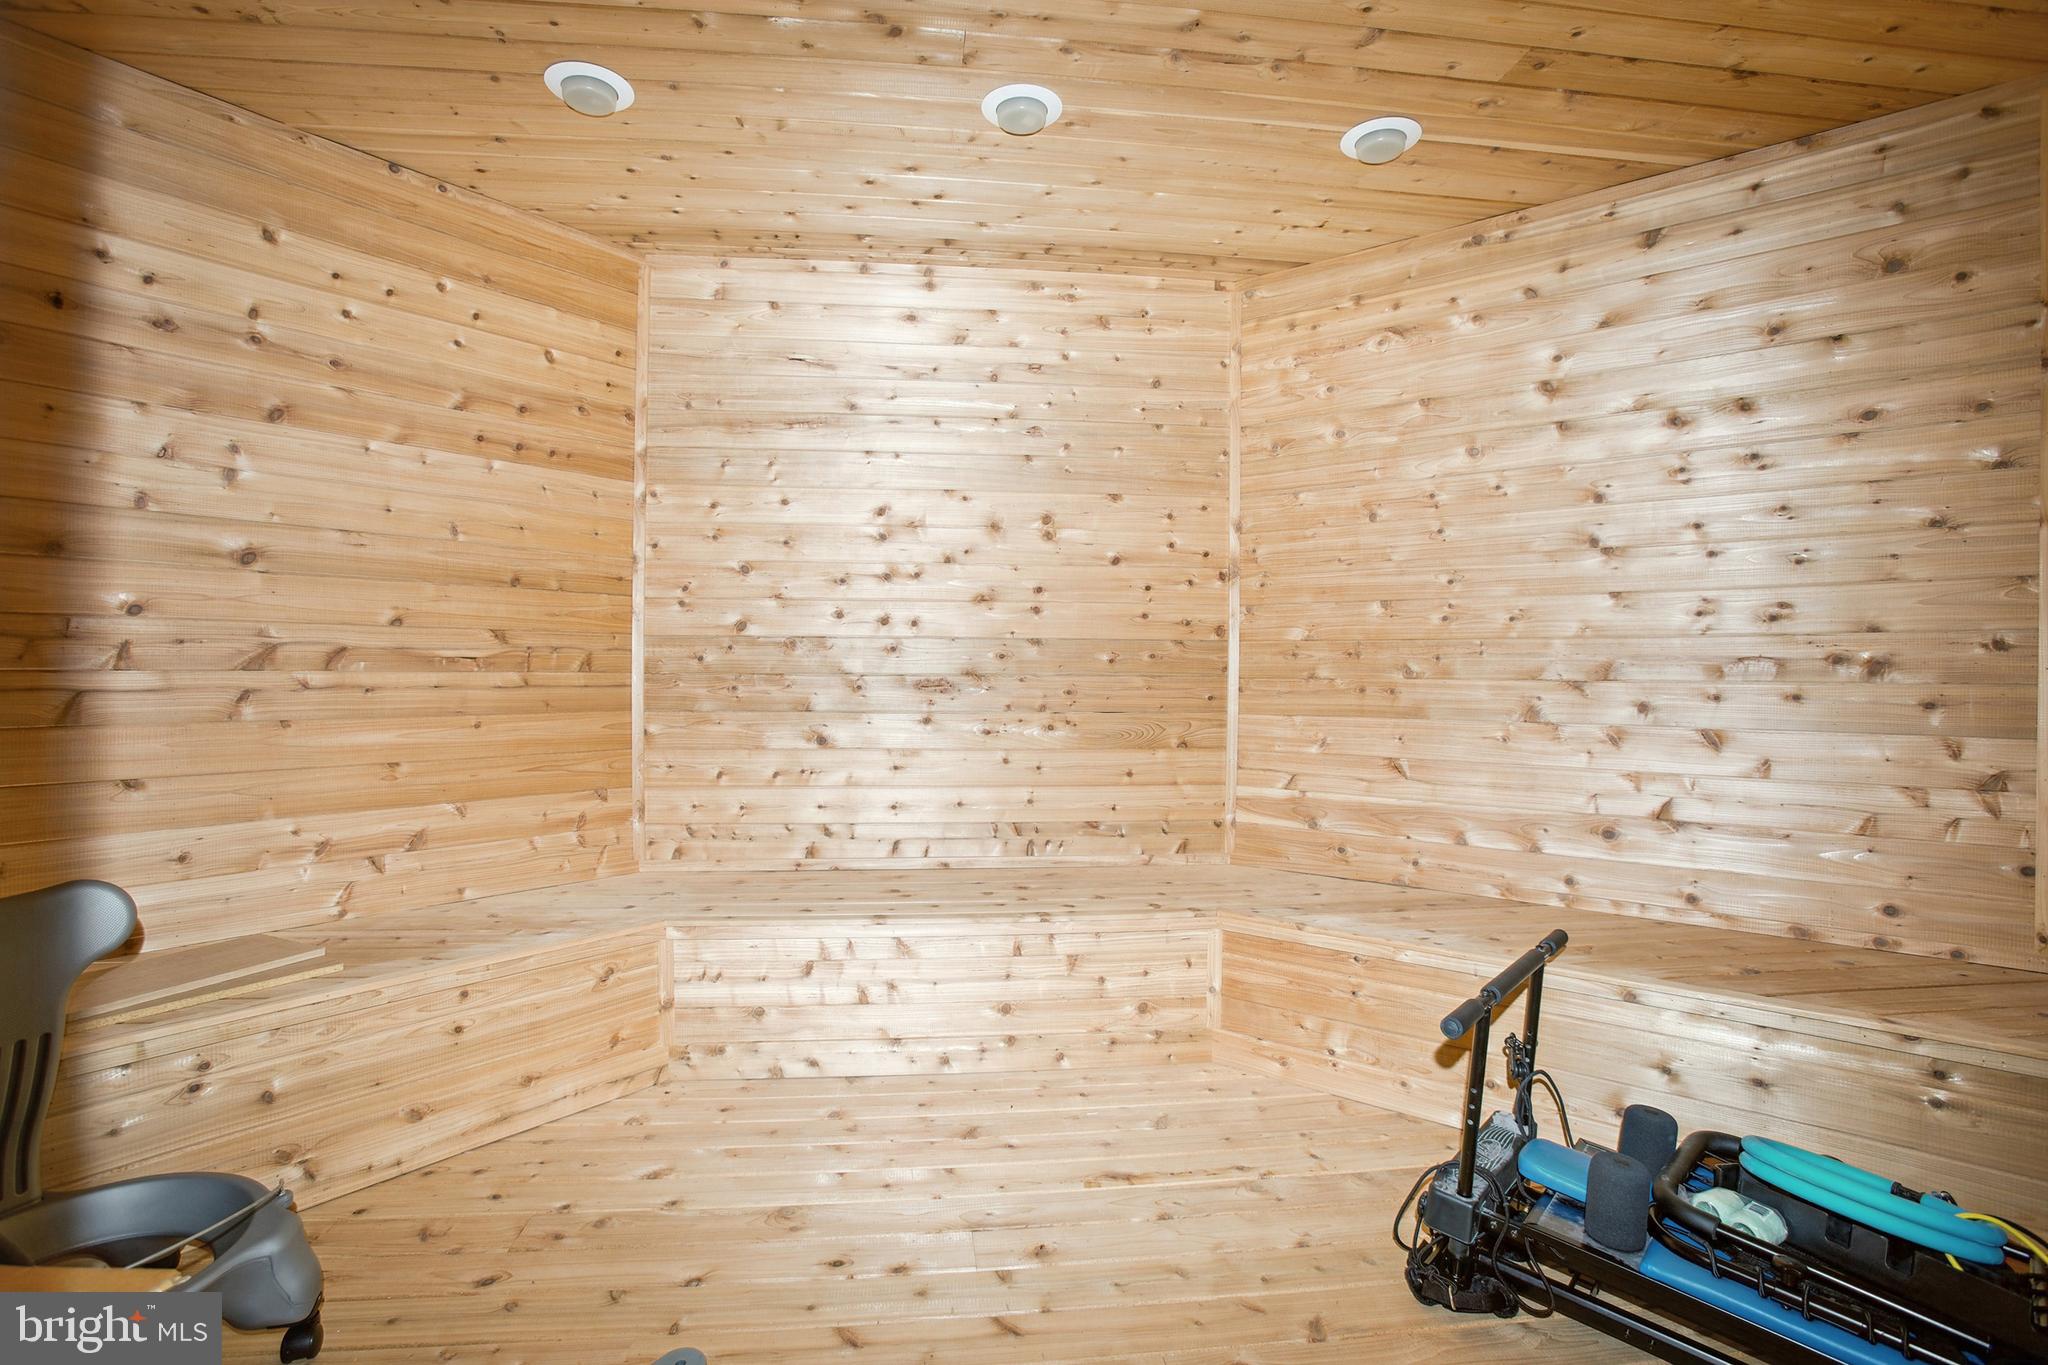
and NTC. There is Custom Built Sauna which just needs some finishing touches and
Shelter Space for a future Wine Cellar! Last but not least is the Rear of Home and includes
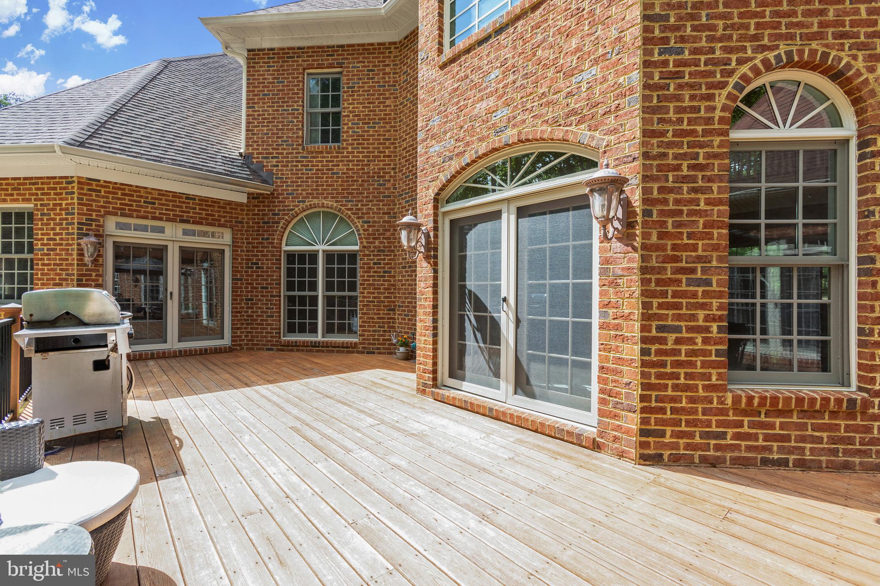
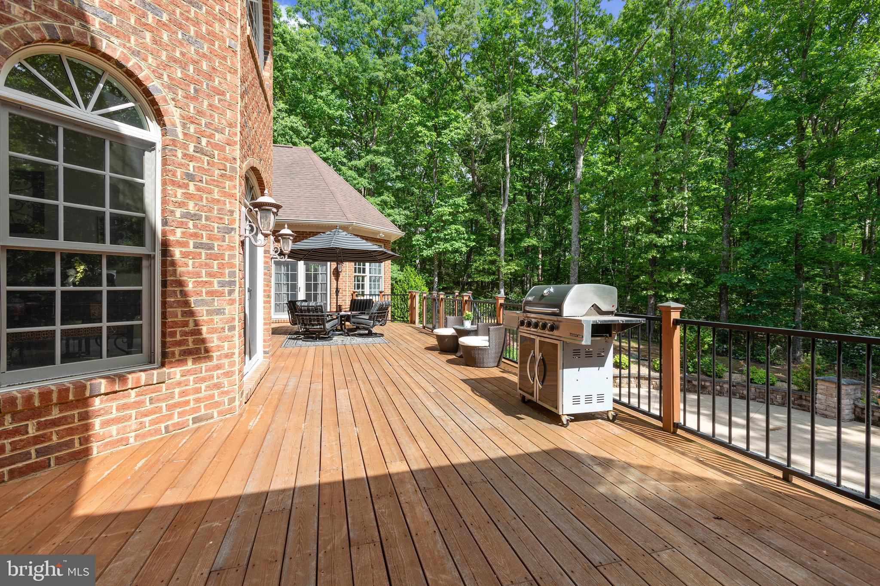
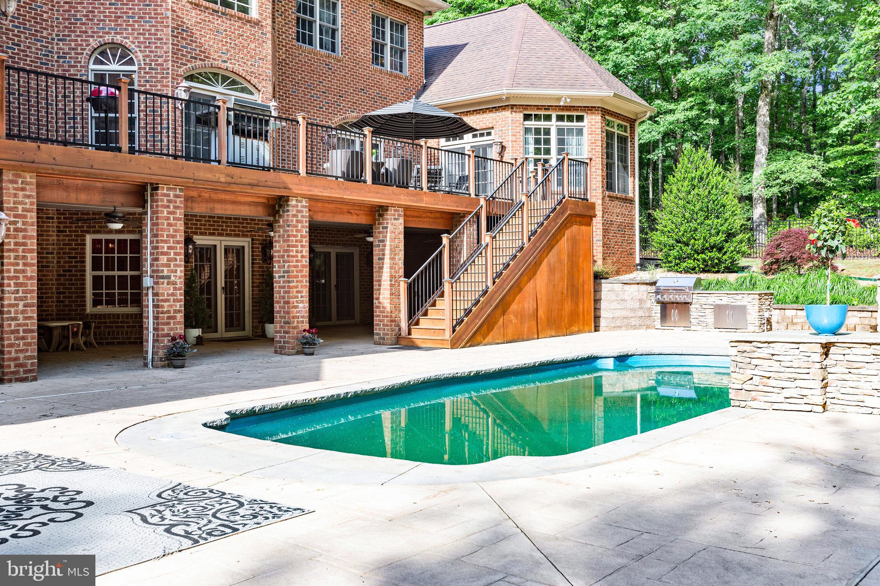
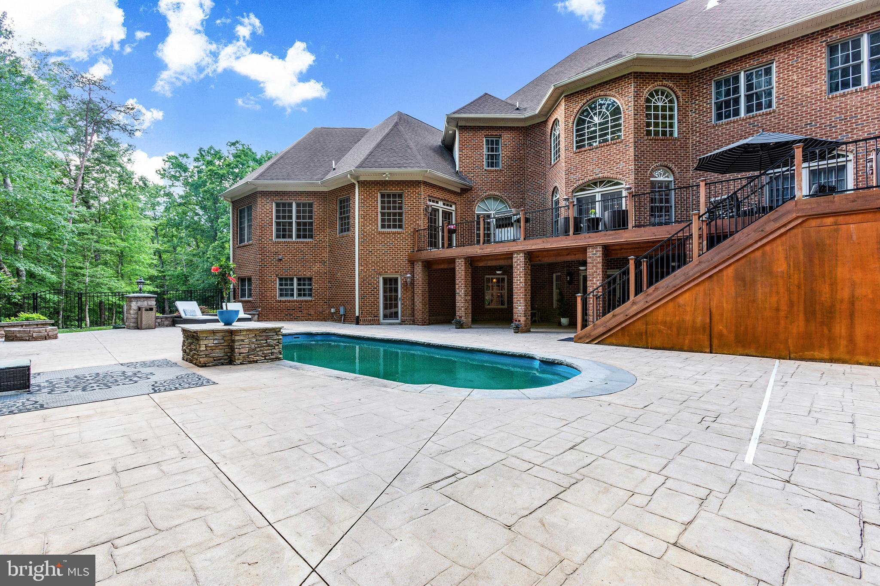
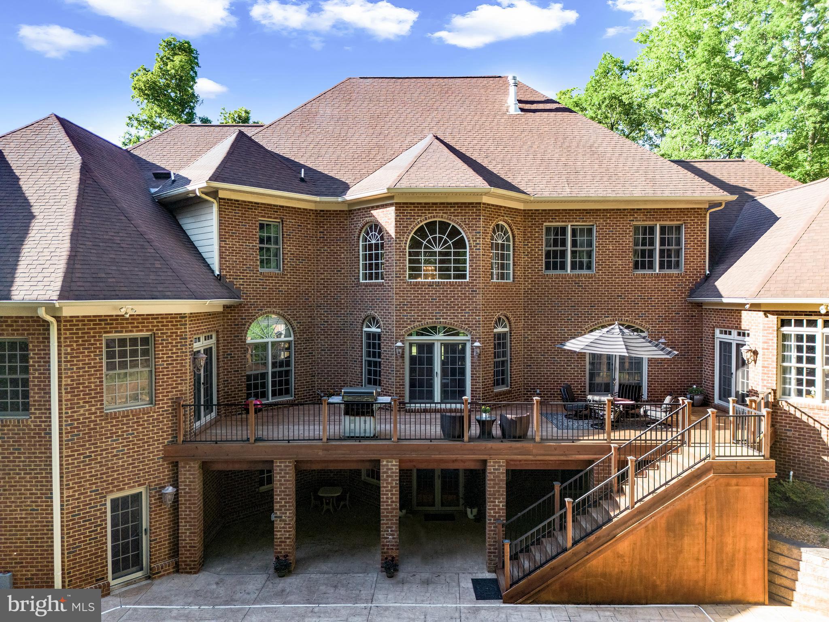
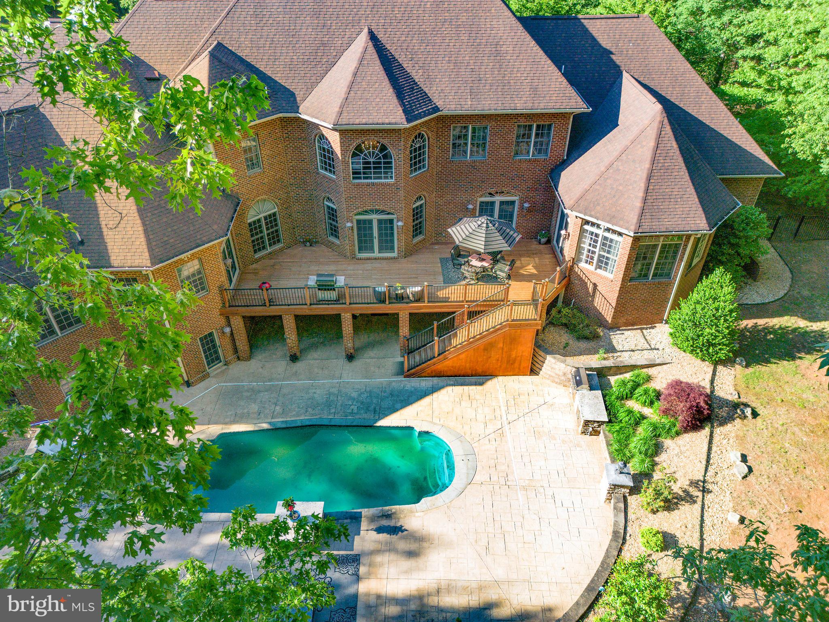
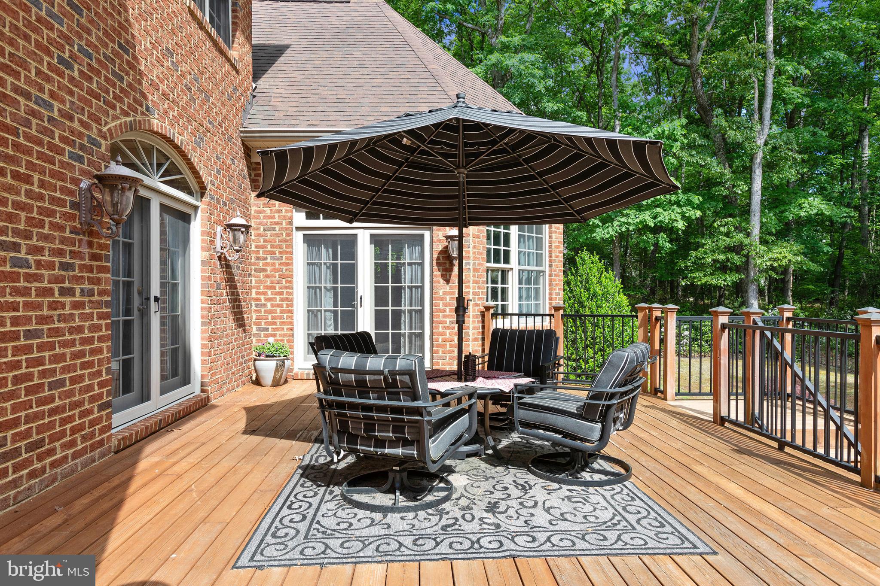
the Cedar Plank deck with Iron Railings that stretch across the entire back with steps to
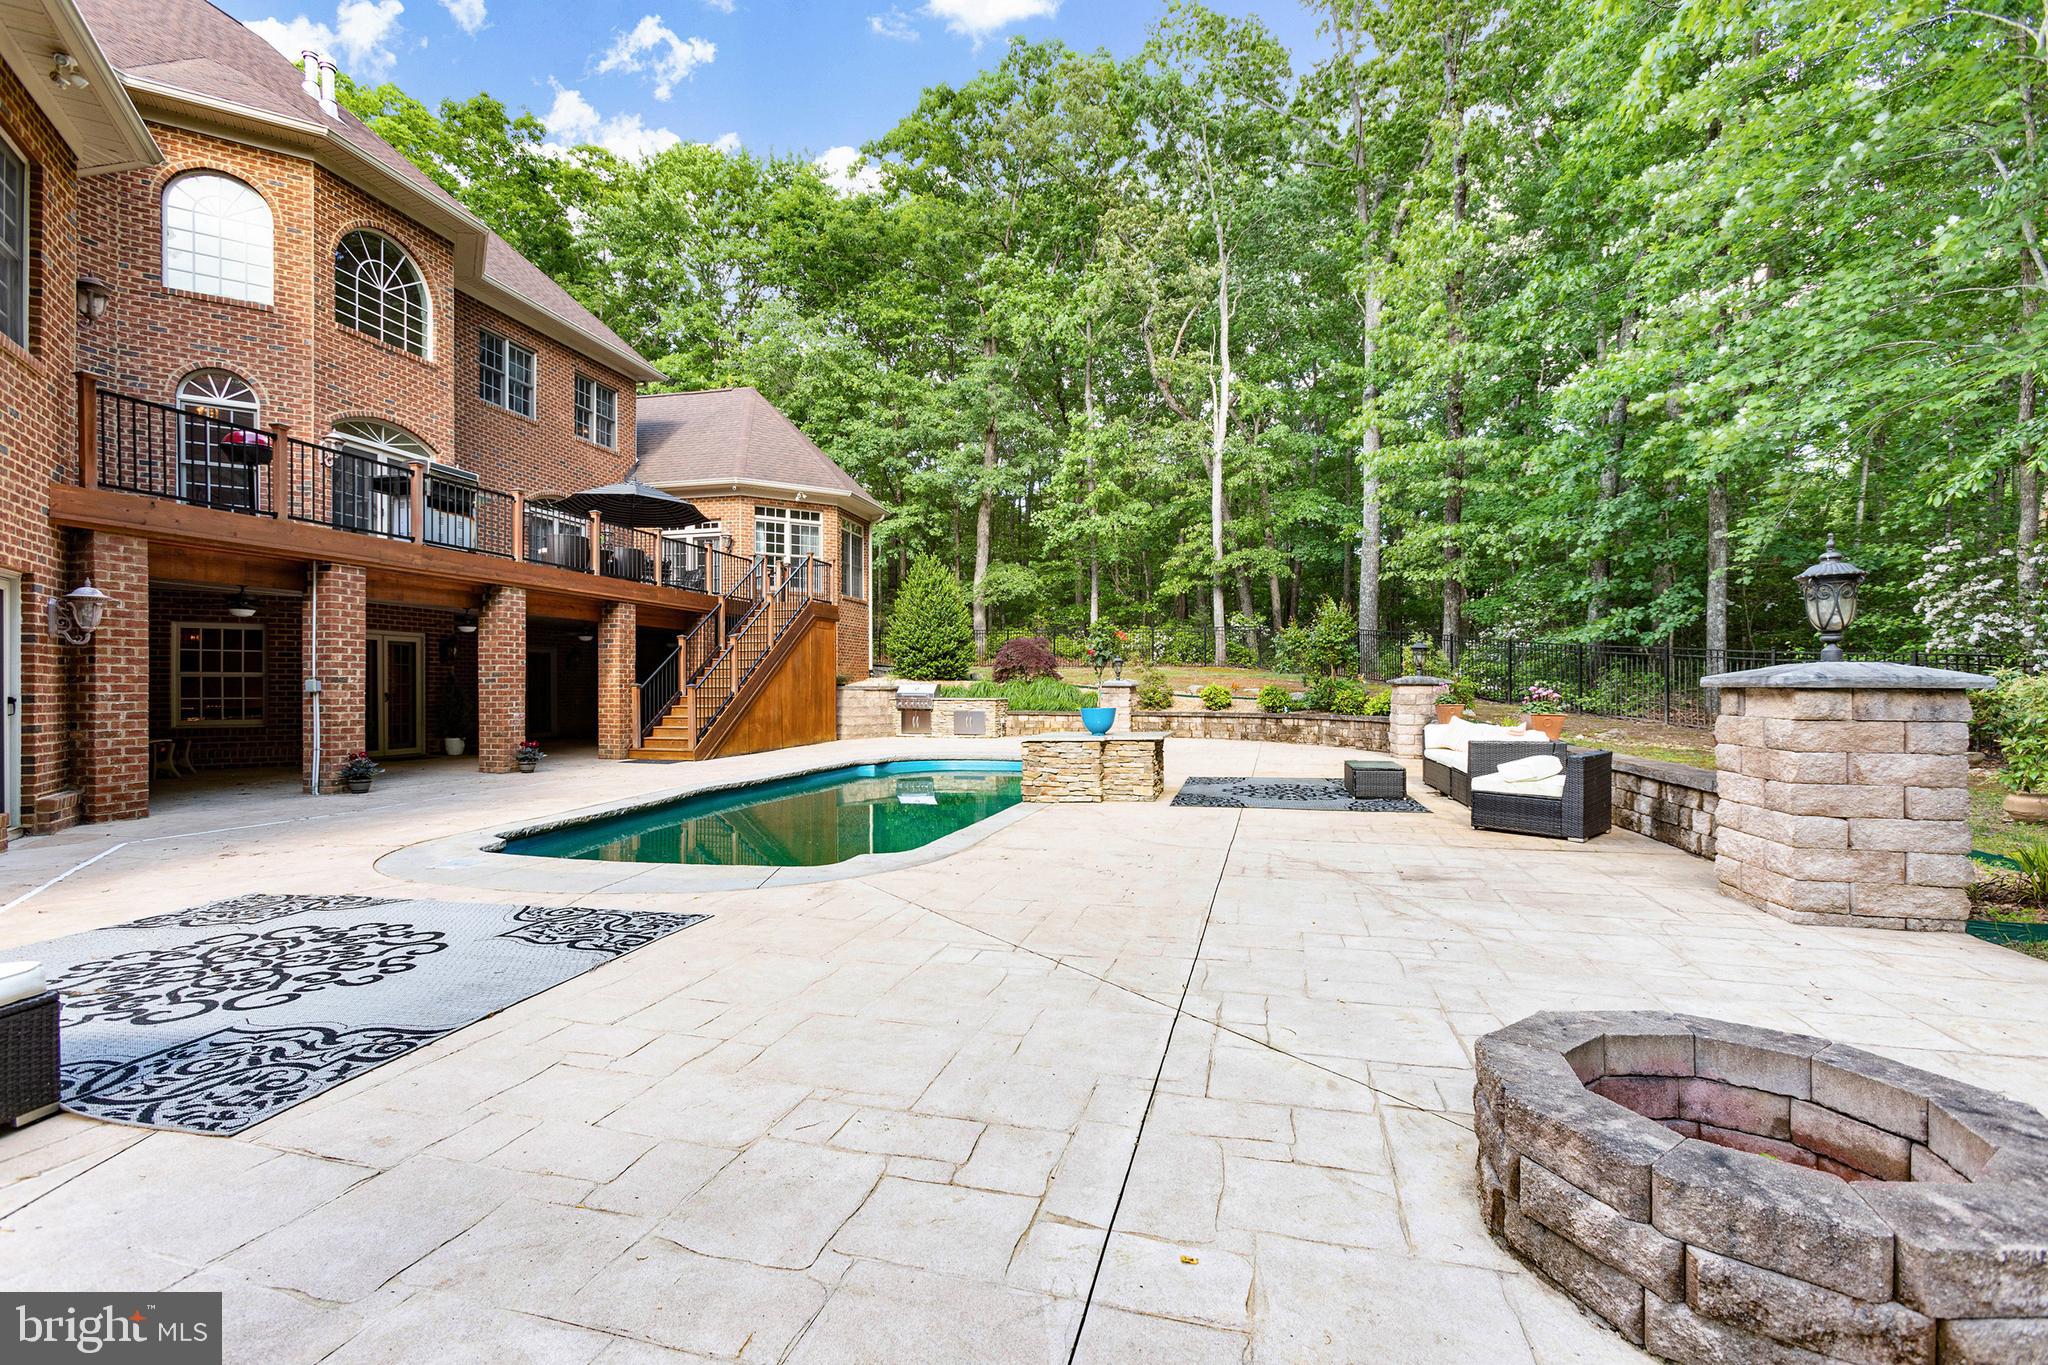
Pool area. The Saltwater Pool was added in 2017 and includes a granite waterfall feature.
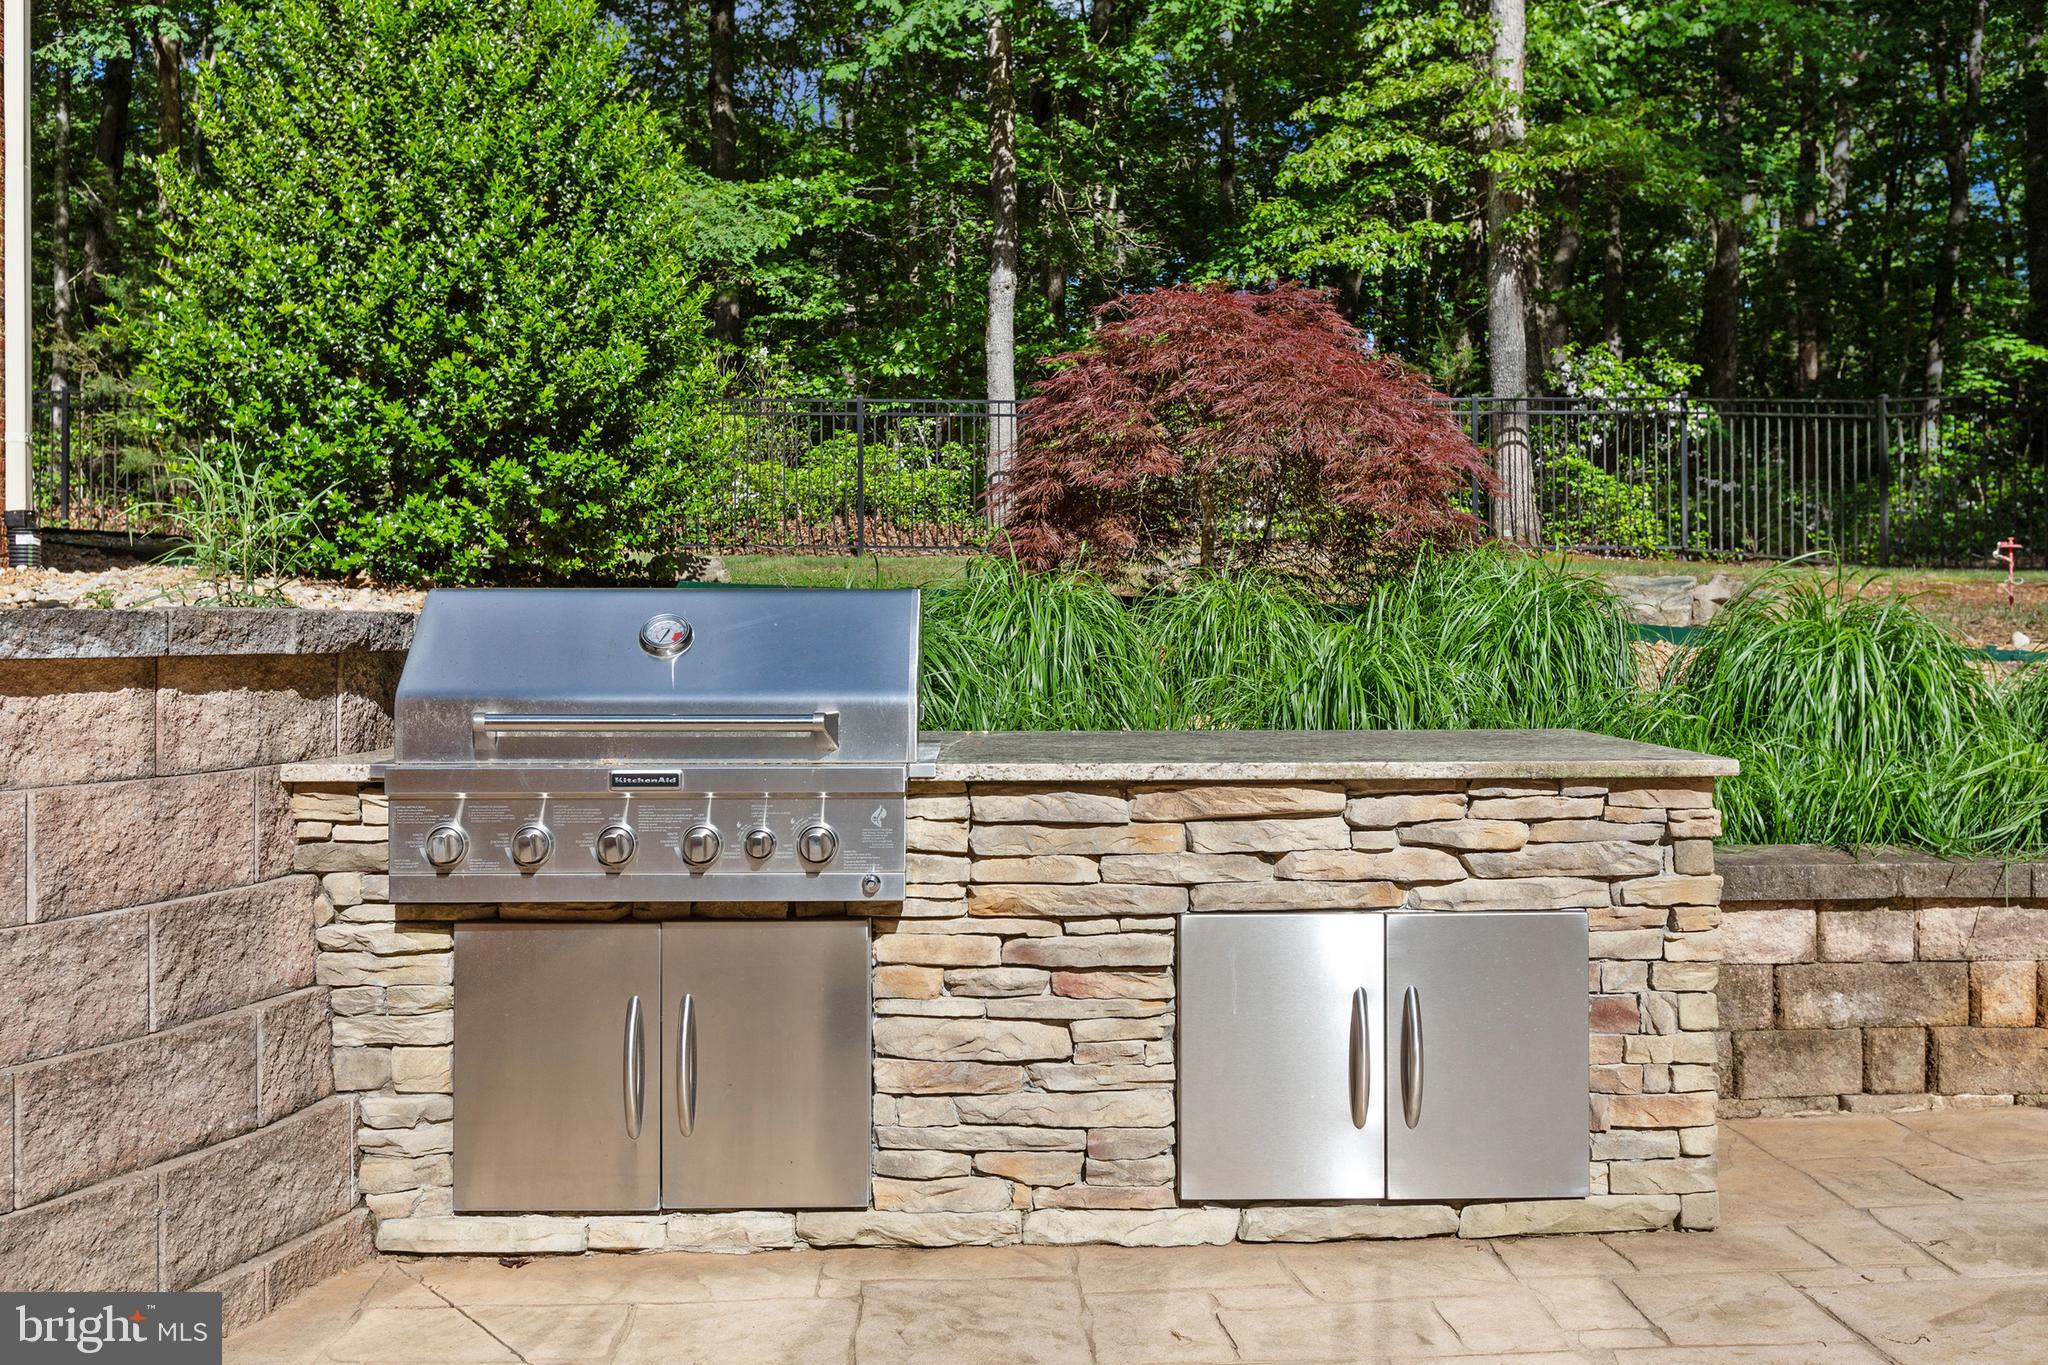
Surrounding the Pool is Stamped Concrete and Custom Block Walls, Upgraded
Landscaping and a Stone Grilling Area! This Home is a Work of Art and is a definite must see to believe.

13400 5TH CORPS LANE

Message successfully sent.

What would you like to know?

What is 3 + 4 ?

I agree to receive email communication and understand I can unsubscribe at any time.

I agree to be contacted by Charis Realty Group - Christine Issler, Broker via call, email, and text for real estate services. To opt out, you can reply 'stop' at any time or reply 'help' for assistance. You can also click the unsubscribe link in the emails. Message and data rates may apply. Message frequency may vary. Privacy Policy

Related Properties

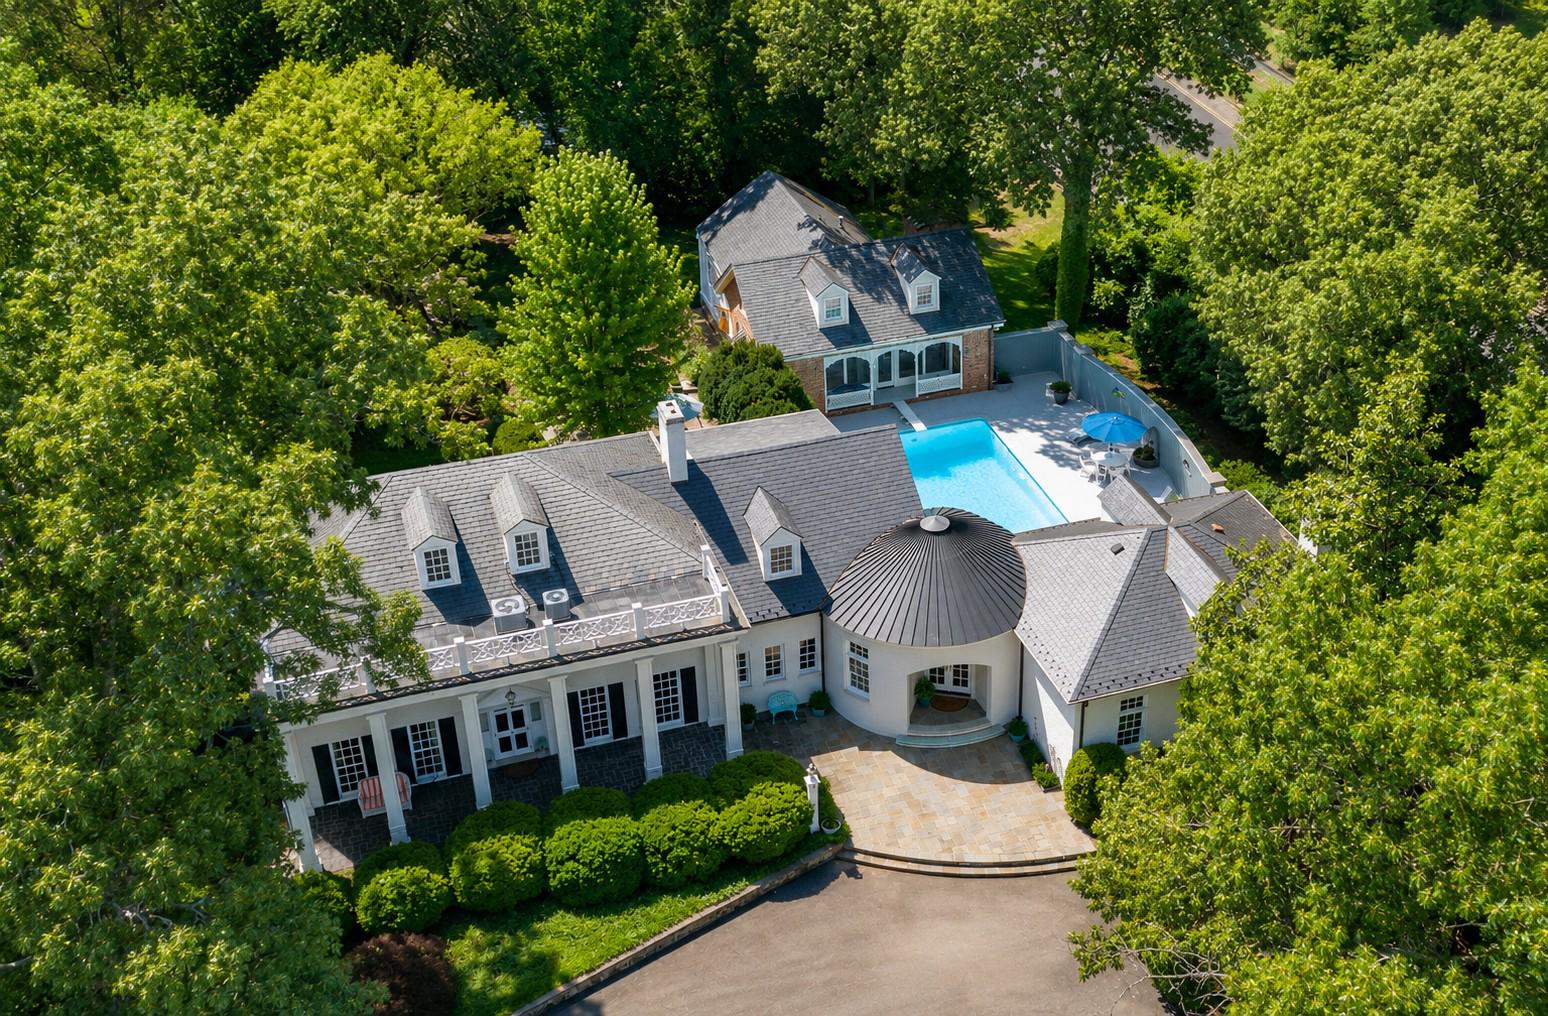
Introducing a rare “To Be Built” opportunity in the heart of Downtown Fredericksburg! This custom-designed home blends timeless architecture with modern luxury just steps from restaurants, shops, coffee, the VRE, riverfront trails, and everything that makes downtown living so special.

Planned features include approximately 3,900  finished sq ft, 4 bedrooms, 4.5 baths, finished basement, dedicated off-street parking, and thoughtfully designed indoor/outdoor living spaces. Prime Commercial Downtown zoning offers incredible flexibility and long-term value.
Classic curb appeal paired with high-end finishes and walkable city living create a truly unique opportunity in one of Fredericksburg’s most sought-after locations.

Renderings/photos are for inspiration purposes only. Final plans, specifications, finishes, pricing, and construction timelines subject to builder approval and change. Buyer expected to obtain construction-to-permanent financing. Contact LA for details.
#VAFB2010370

FREDERICKSBURG

1104 CAROLINE ST

4 Beds

4 Baths

3,850 Sq.Ft.

$1,599,000
MLS#: VAFB2010370
Set on an extraordinary 2.3-acre homesite within the City, one of Fredericksburg's most remarkable private estates is being offered for sale for the first time in its history. Seller financing at 4.5% APR available to qualified buyers under mutually agreeable terms and conditions, offers an exceptional financing opportunity for today's market.

Perched at the end of Beverly Drive, this exceptional property is a masterclass in timeless architecture, craftsmanship, and thoughtful design, where every addition reflects decades of care and intention.

From reclaimed architectural elements and custom ornamental ironwork salvaged from historic Richmond homes to handcrafted details throughout, this is a home filled with stories that cannot be replicated. The formal garden terrace, anchored by a gazebo crafted from ironwork cut by the historic James River Foundry, overlooks mature landscaping designed to evolve beautifully with every season.

Inside, gracious living spaces balance elegant entertaining with everyday comfort. The light-filled gourmet kitchen opens to a great room with soaring ceilings, an impressive fireplace, custom built-ins, and a wet bar with a built-in ice maker and beverage refrigerator. An integrated whole-home audio system extends throughout the interior and outdoor living spaces, creating a seamless backdrop for everything from intimate dinners to large celebrations. Formal living and dining rooms, along with inviting sitting and work areas, provide flexibility for every occasion.

The finished lower level has served as the home's game room for generations, where classic black-and-white checkered tile and a retro wet bar create a nostalgic gathering space. Its original vintage refrigerator now serves as unique storage. The recreation room adjoins an unfinished basement with abundant storage, laundry, workshop space, and direct access to the rear grounds.

The owner's suite is a private retreat with ample space, dual walk-in closets and a spa-inspired bath, with walk-in shower and jetted soaking tub, while each additional bedroom features its own ensuite bath.

The pool house is a destination all its own. Wood paneling,  hand-hewn beams, exposed brick, and a self-contained gas fireplace create a warm, inviting atmosphere. The main level offers a bedroom, walk-in closet, and full bath with dual vanities and a walk-in shower. The full kitchen and versatile layout make it ideal for guests, extended family, a private office, or entertaining. A spiral staircase leads to a spacious loft on the second level, while the walk-out lower level includes a workshop with a three-compartment sink, workbench, extensive shelving for abundant storage, and access to the pool equipment. Two fenced dog runs with concrete pads, and the original smokehouse turned storage shed add even more versatility.

The outdoor living spaces are every bit as functional as the interiors. Expansive slate patios, terraced lawns framed by reclaimed stone retaining walls, an Olympic-sized in-ground marbelite pool, mature landscaping, and handcrafted features create an estate equally suited for entertaining, peaceful m, and everyday living.

Just minutes from Historic Downtown Fredericksburg, Mary Washington Hospital, the University of Mary Washington, the VRE, and I-95, the property offers a rare combination of privacy, convenience, and accessibility.

Rarely does a property of this significance become available. More than an exceptional residence, 812 Beverly Drive is a home where craftsmanship, history, and generations of memories come together to offer an extraordinary opportunity to begin its next chapter.
#VAFB2010640

FREDERICKSBURG

812 BEVERLY DRIVE

5 Beds

4 Baths

5,918 Sq.Ft.

$1,999,750

MLS#: VAFB2010640

Nearly 24 acres in the heart of Fredericksburg… a rarity that simply does not exist on today’s market. Once historic farmland, this extraordinary estate blends unmatched acreage, equestrian potential, and nearly 9,000 square feet of refined living space—all just minutes from Route 3, shopping, dining, and Downtown Fredericksburg. Fenced paddocks already in place invite horses or livestock, and a massive detached building with running water and a half bath offers versatility as a workshop, RV/auto garage, or an easy conversion to a stable with stalls. The grounds are fully fenced with a decorative black security gate, tree-lined approach, and a circular drive anchored by a shaded gazebo—an arrival as grand as it is private. Rows of pear and holly trees line the entry, setting the stage for this remarkable estate. Outdoors, a resort-style 28,000-gallon saltwater pool with waterfall, Ultralock solid cover (installed 2024), and newer filter/pump (2023) anchors the backyard. An adjacent pool house with kitchenette and bath makes entertaining effortless. Next to the pool, a massive fenced playground area includes a whimsical miniature “dollhouse” and additional storage shed. Within the wooded half of the property, a gently trickling creek runs along the side of the home out to River Road—serenity at its finest. This home is as efficient as it is luxurious: powered by 40+ solar panels and backed by a 60kw whole-house generator on its own gas supply. Five HVAC systems (three recently updated) service the residence. Inside, charm meets scale: seven bedrooms, six baths, gleaming honey-colored hardwoods, and light-filled gathering spaces. The main level wows with a chef’s kitchen featuring granite counters, hardwood cabinetry, stainless appliances (including a double oven and flat cooktop), and a stone-draped fireplace. Off the kitchen, enjoy ample storage, laundry with utility sink, and an additional half bath. The lavish main-level primary suite showcases custom wallpaper, abundant light, large closets, and a spa-like ensuite with dual vanities, soaking tub, and walk-in shower. Flexibility abounds with a private suite over the garage (office/bedroom, hardwood floors, and its own HVAC system), four additional bedrooms and two full baths upstairs—including a Jack-and-Jill bath set-up—and two more bedrooms with another full bath on the top floor. A finished basement offers a large open living space, two generous storage rooms, and double doors that open to a quiet patio. This estate is more than a residence—it’s a once-in-a-lifetime opportunity to own a legacy property with acreage, equestrian infrastructure, and resort amenities, all in a location where land of this scale is nearly impossible to find. 12620 Chewning Lane is where luxury, history, and convenience converge.
#VASP2045336

FREDERICKSBURG

12620 CHEWNING LANE

7 Beds

4 Baths

8,756 Sq.Ft.

$1,995,000

MLS#: VASP2045336
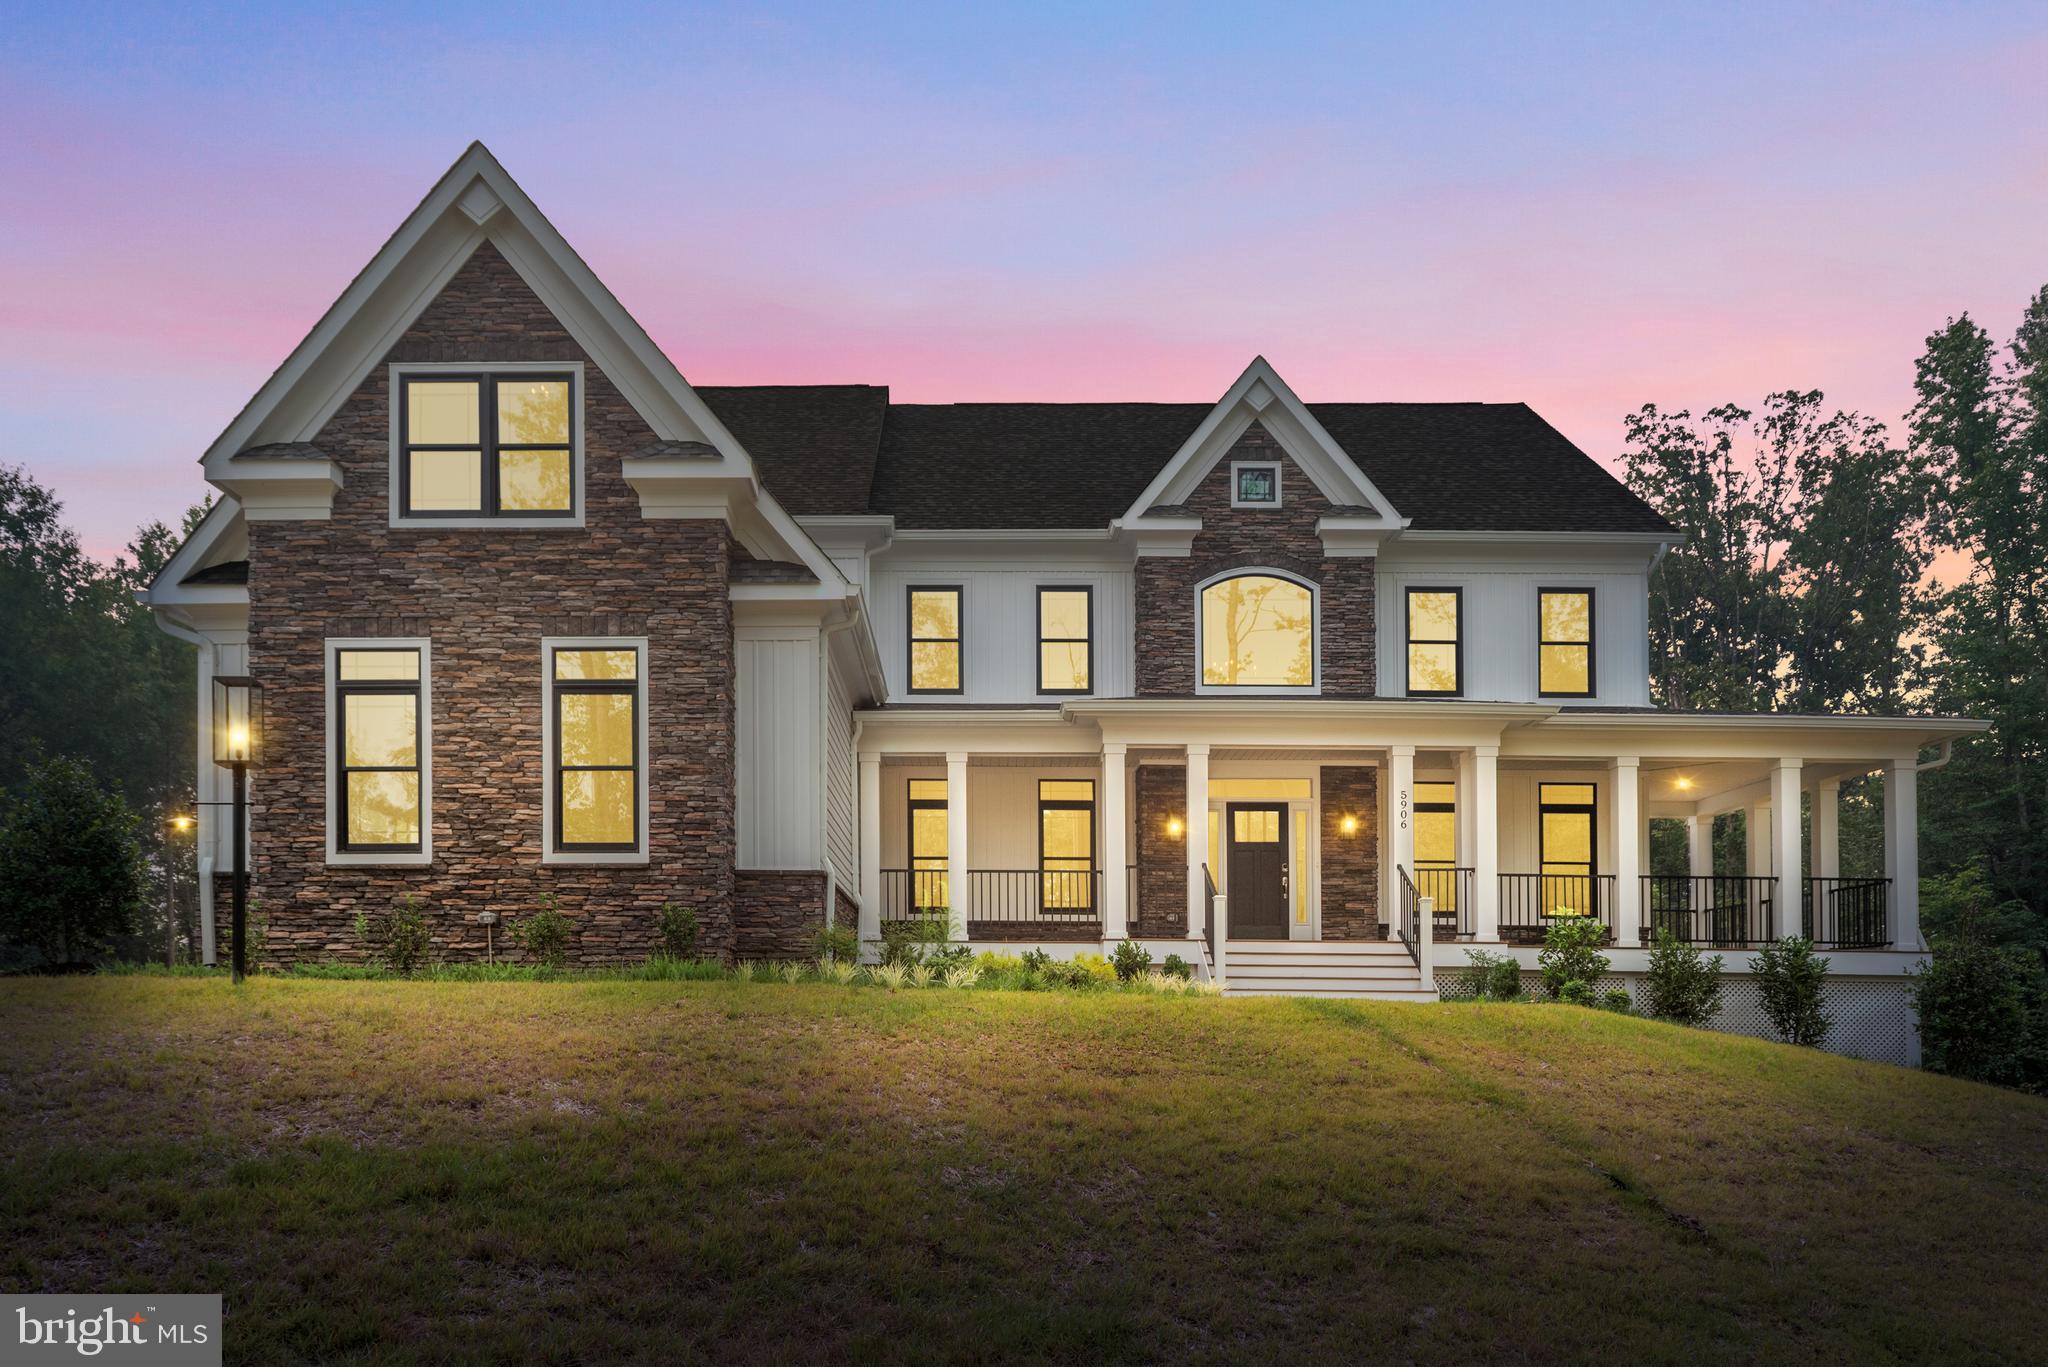
Experience the pinnacle of luxury living with this exquisite MOVE IN READYnew construction masterpiece on 2 acres . Nestled in a prime location near I-95, shopping, world-class restaurants, and beautiful parks, this residence promises a lifestyle of unrivaled convenience and comfort. As you embark on a journey through this magnificent property, you'll be greeted by a host of amenities that define luxury living. Your culinary aspirations will thrive in the gourmet kitchen, adorned with top-of-the-line appliances, elegant cabinetry, and pristine countertops. It's the perfect space for creating culinary masterpieces or simply enjoying everyday meals in style. The spacious 2-story family room is the heart of the home, featuring a gas fireplace that adds warmth and charm to the open living space. Large windows flood the room with natural light, creating a welcoming and inviting atmosphere. Whether you work from home or simply crave a quiet retreat for reading and reflection, the dedicated study offers the ideal setting. The formal living and dining rooms provide an elegant backdrop for hosting special occasions, dinner parties, and sophisticated gatherings. The primary bedroom is your private sanctuary, featuring a luxurious en-suite bath that includes a spa-like experience, walk-in closets for ample storage, and a serene atmosphere for unwinding after a long day. Each bedroom boasts an attached bathroom, ensuring privacy and convenience for every member of your household or any visiting guests. As if the home itself weren't enough, the location is truly unbeatable. Fredericksburg's charm, combined with its proximity to major transportation routes, shopping districts, delectable dining options, and stunning parks, ensures that every aspect of your lifestyle is catered to. Don't miss the opportunity to make this luxurious dream home your own. Don't miss your opportunity to learn more about this upcoming masterpiece and secure your place in the lap of luxury. Your new life of opulence awaits!
#VASP2020322

FREDERICKSBURG

5906 COPPER MILL DRIVE

4 Beds

4 Baths

6,750 Sq.Ft.

$1,524,000

MLS#: VASP2020322
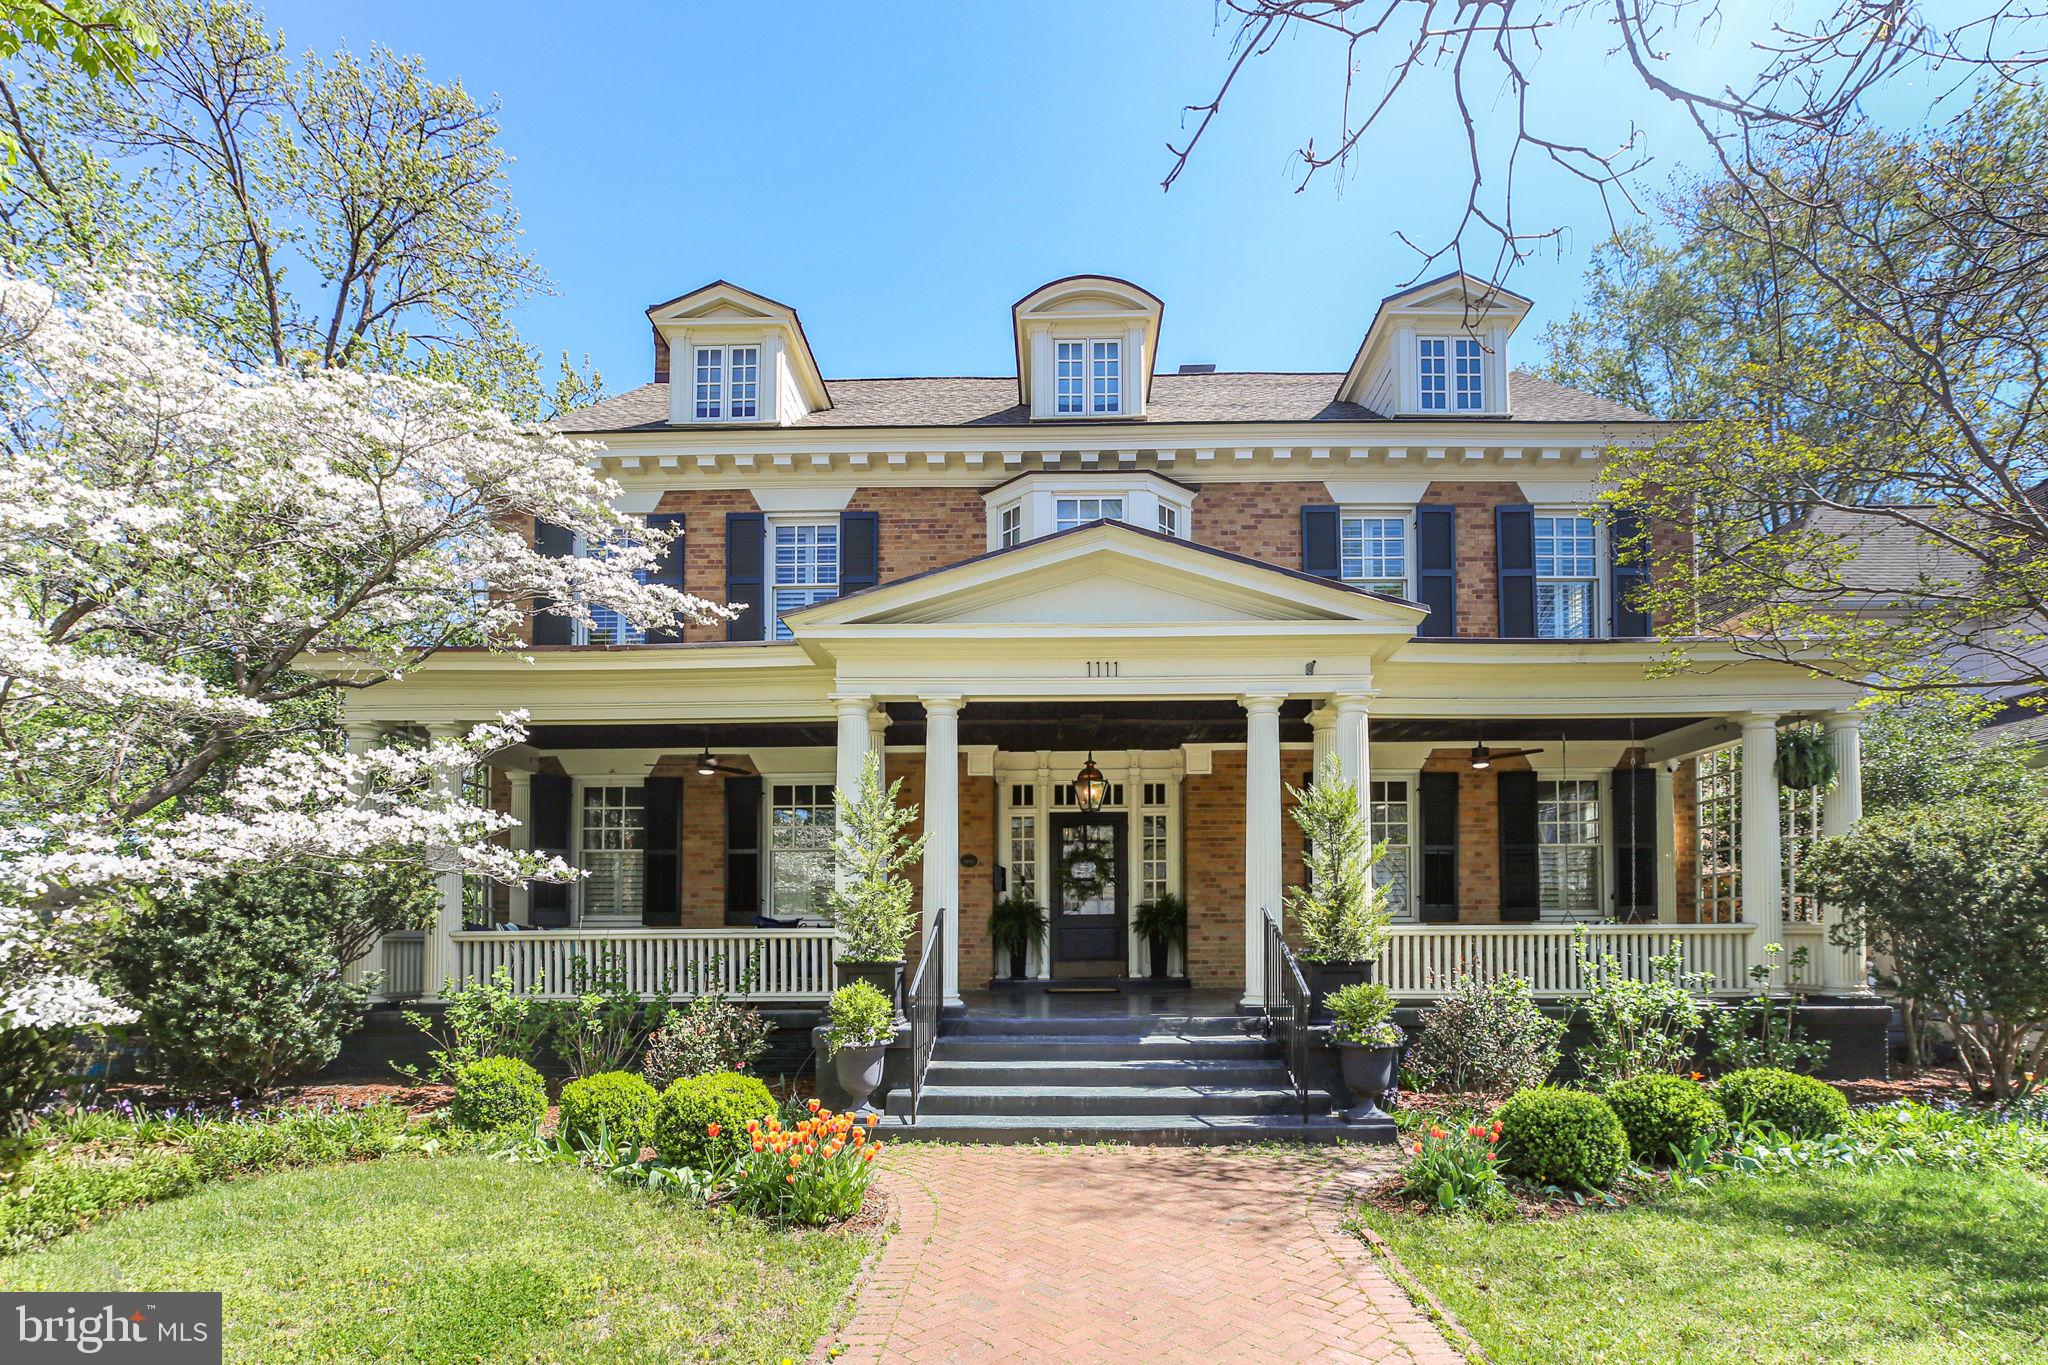
Downtown Fredericksburg lifestyle defined by walkability, timeless architecture, and elevated entertaining? Positioned on a coveted corner lot in Fredericksburg’s Historic District, this exceptional 5-bedroom residence with 4 full and 3 half baths offers 5,239 square feet of refined interiors, bespoke craftsmanship, and beautifully designed indoor-outdoor living spaces created for memorable gatherings and everyday luxury. Enjoy the rare convenience of a two-car driveway with off-street parking, all just steps from award-winning dining, boutique shopping, the riverfront, parks, and the VRE. A gracious covered front porch with a richly detailed wood-paneled ceiling sets an impressive introduction, leading to a striking entry framed by transom windows and sidelights. Inside, the foyer reveals a sweeping curved staircase and integrated built-in coat closets, establishing architectural sophistication from the moment of arrival. The main level is defined by rich hardwood flooring, plantation shutters, oversized windows, and refined millwork. The formal dining room with chair rail and crown molding flows seamlessly into the gourmet kitchen, designed for both intimate gatherings and grand entertaining. An expansive island anchors the space, complemented by floor-to-ceiling custom cabinetry with soft-close drawers, display shelving, pull-out appliance storage, farmhouse sink, and a custom range hood highlighting the Wolf appliance suite with six-burner gas range, built-in oven, and microwave. A well-appointed butler’s pantry and discreet half bath enhance functionality, while a private office with built-ins and patio access adds versatility. The kitchen opens to a gracious family room with statement fireplace and custom shelving, while a formal living room with gas fireplace provides an additional refined gathering space. French doors reveal a sophisticated bar room featuring cork flooring, custom cabinetry, sink, ice maker, wine storage, arched windows, and backyard access—designed for elevated entertaining. Upstairs, the primary suite is introduced through glass French doors and includes a sitting room with bay window seating and storage, custom built-ins, and hardwood flooring. The spa-inspired bath offers dual vanities, walk-in shower with seating, separate water closet, and a custom walk-in closet with integrated laundry. Three additional bedrooms provide generous storage and architectural detail, complemented by a beautifully appointed hall bath. The third level presents a finished attic retreat with exposed beams, mini-split system, full bath, and flexible living space ideal for guests, studio, or private quarters. The partially finished lower level extends the home’s versatility with exposed brick, wet bar with wine refrigerator, half bath, exterior access, and a flexible guest or fitness suite complete with Murphy bed and full bath featuring a steam shower. Ample unfinished storage and expanded laundry capacity provide added convenience. The fenced rear grounds offer a brick patio and manicured turf framed by mature landscaping for privacy. The detached two-car garage has been transformed into an extraordinary all-season pavilion with fireplace, Wolf grill, quartzite countertops, Sub-Zero refrigeration, bar seating, hot tub, and half bath—an amenity rarely found within the Historic District. Don’t miss the opportunity to own one of downtown Fredericksburg’s most comprehensively appointed residences.
#VAFB2009668

FREDERICKSBURG

1111 PRINCE EDWARD STREET

5 Beds

4 Baths

5,513 Sq.Ft.

$2,100,000

MLS#: VAFB2009668
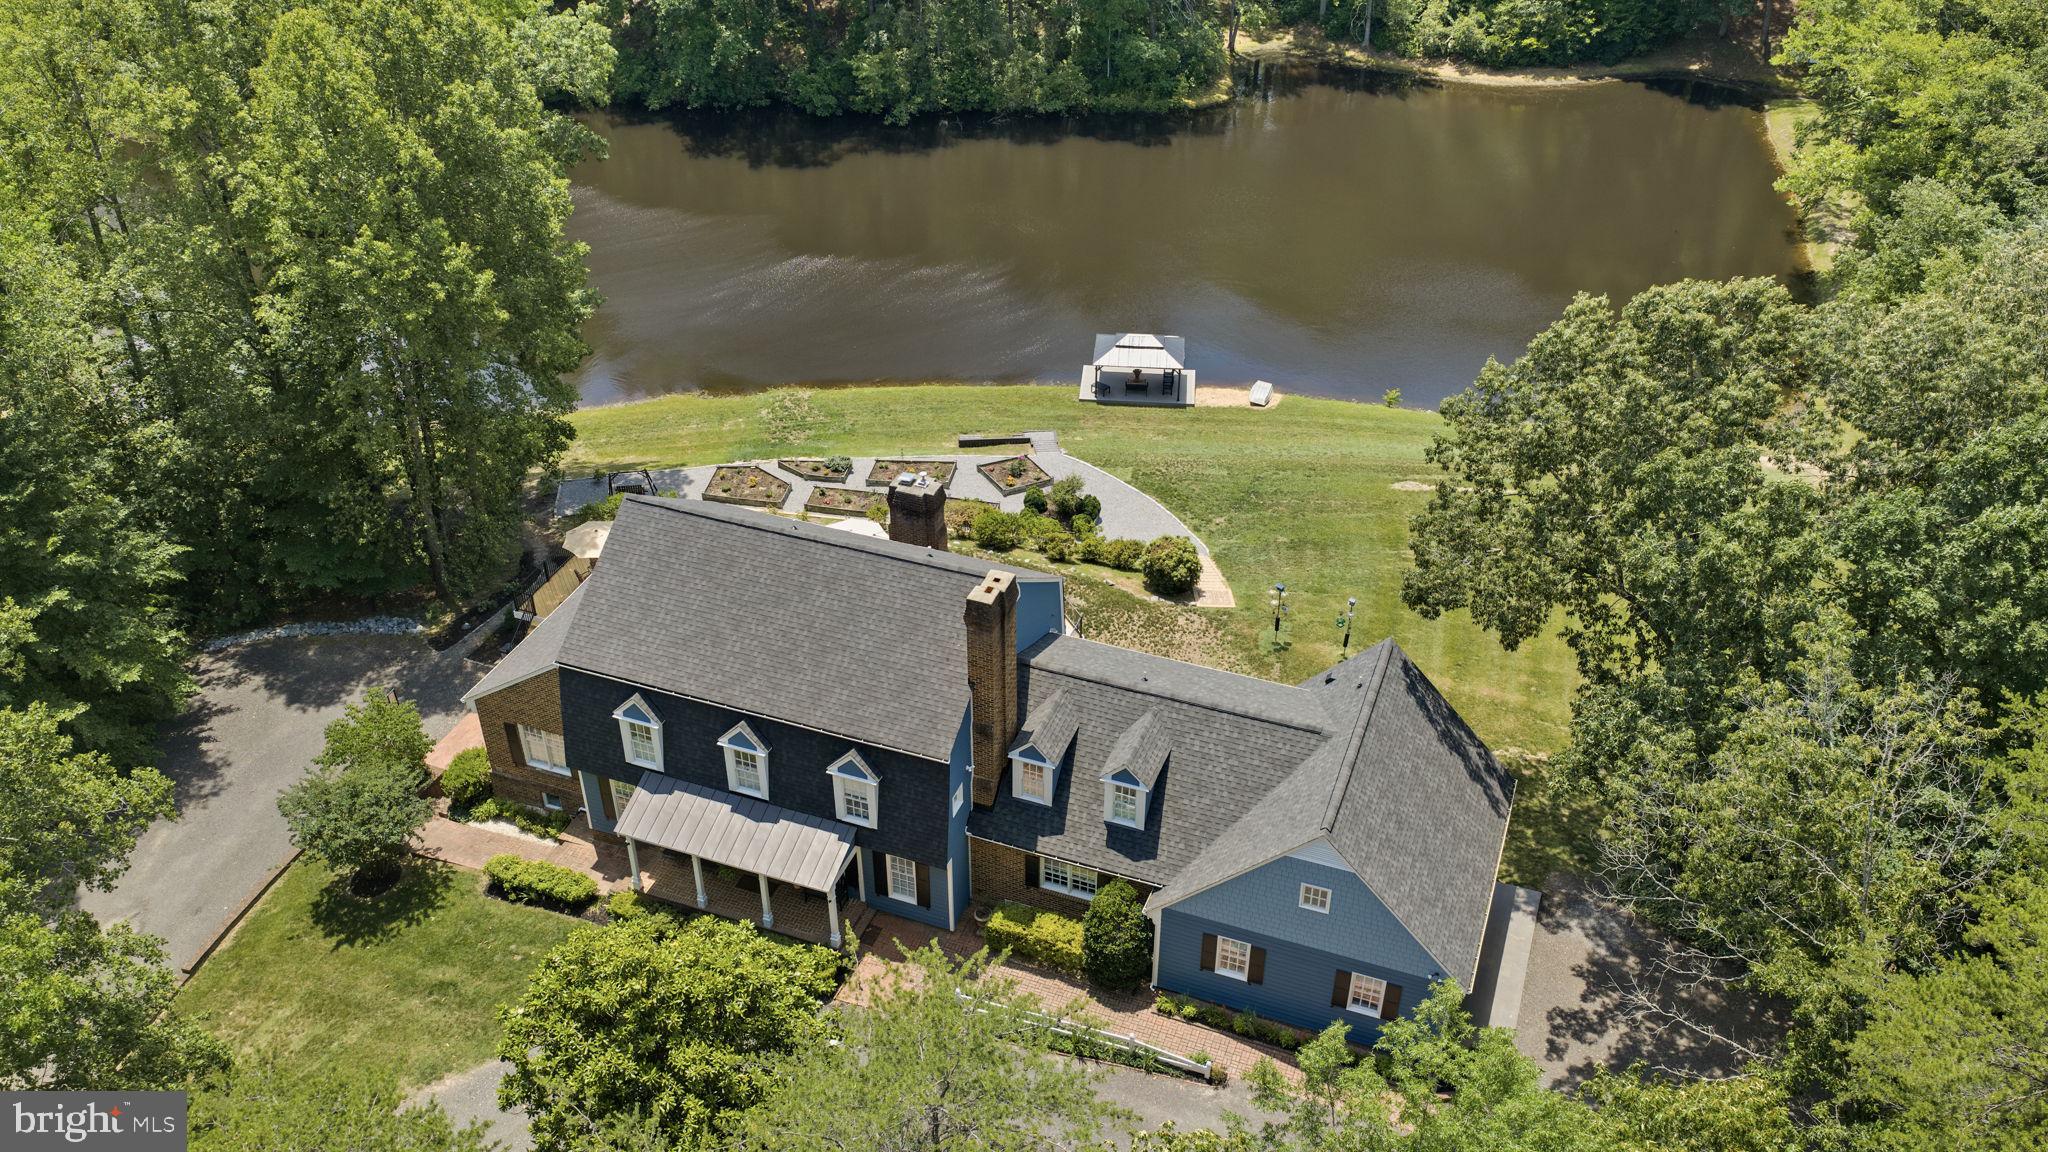
Just off River Road, you'll find a hidden gem you can only dream of, one that seems too good to be true. Close your eyes and imagine heading home at the end of a stressful day; just a short drive away, you find yourself at a retreat like no other. A place where you can truly unwind and become one with nature.  This stunning Dutch Colonial home is just that. Two parcels total 24.45 luscious acres, making this a special place.  With a brand new roof, the house overlooks a 2-Acre private lake built by the Army Corps of Engineers in the 50s. Relax on the multi-level deck that’s been redone with new decking and railing and watch the wildlife swoop in or scurry along the banks. Better yet, get out your reel or fishing pole and try your luck at catching one of the many fish in the lake from the renovated dock with an added pergola. With a depth of 18 feet, you’ll be able to swim or enjoy using your paddle boat or jon boat that comes with the sale. You can also take a walk down the trails to find 131ft of shoreline on the Rappahannock River.  
Feel like hitting something?  How about hitting some balls in your own batting cage? That’s right, there’s one set up for you over in the tree line. Follow the circular driveway past the gorgeous landscaping and come inside. Once there, you’ll get the sense of being home. With nearly 7,200 sqft, this home has  8 spacious bedrooms and 4 full and 2 half bathrooms, ensuring ample space for the largest family or entertaining your closest friends. Step inside to discover a warm and inviting interior adorned with heart pine floors, crown moldings, and recessed lighting. The bay window in the breakfast area ensures you have a view of the lake while you bustle around in the kitchen. The gourmet kitchen, complete with brand new appliances, an oversized island, and a butler's pantry, flows seamlessly into the family room, making it ideal for gatherings. Enjoy cozy evenings by one of the four fireplaces, or unwind in the luxurious primary bath with a custom walk-in shower. The lower level features an in-law suite, including a full-sized kitchen with new appliances, a living room with a fireplace, a laundry room, an office, a bedroom, and a full bathroom. Finishing off the lower level is access to the garage, which has yet another washer/dryer for the messiest clothes. The heated garage has been updated with Epoxy flooring, custom built-ins, and a utility sink.  With so many features and just minutes to local amenities like Wegmans, Central Park, and a peaceful neighborhood atmosphere, this property is a true sanctuary. Experience the perfect blend of luxury and nature in this exceptional home.
#VASP2043054

FREDERICKSBURG

7409 RIVER ROAD

8 Beds

4 Baths

7,186 Sq.Ft.

$1,997,000

MLS#: VASP2043054
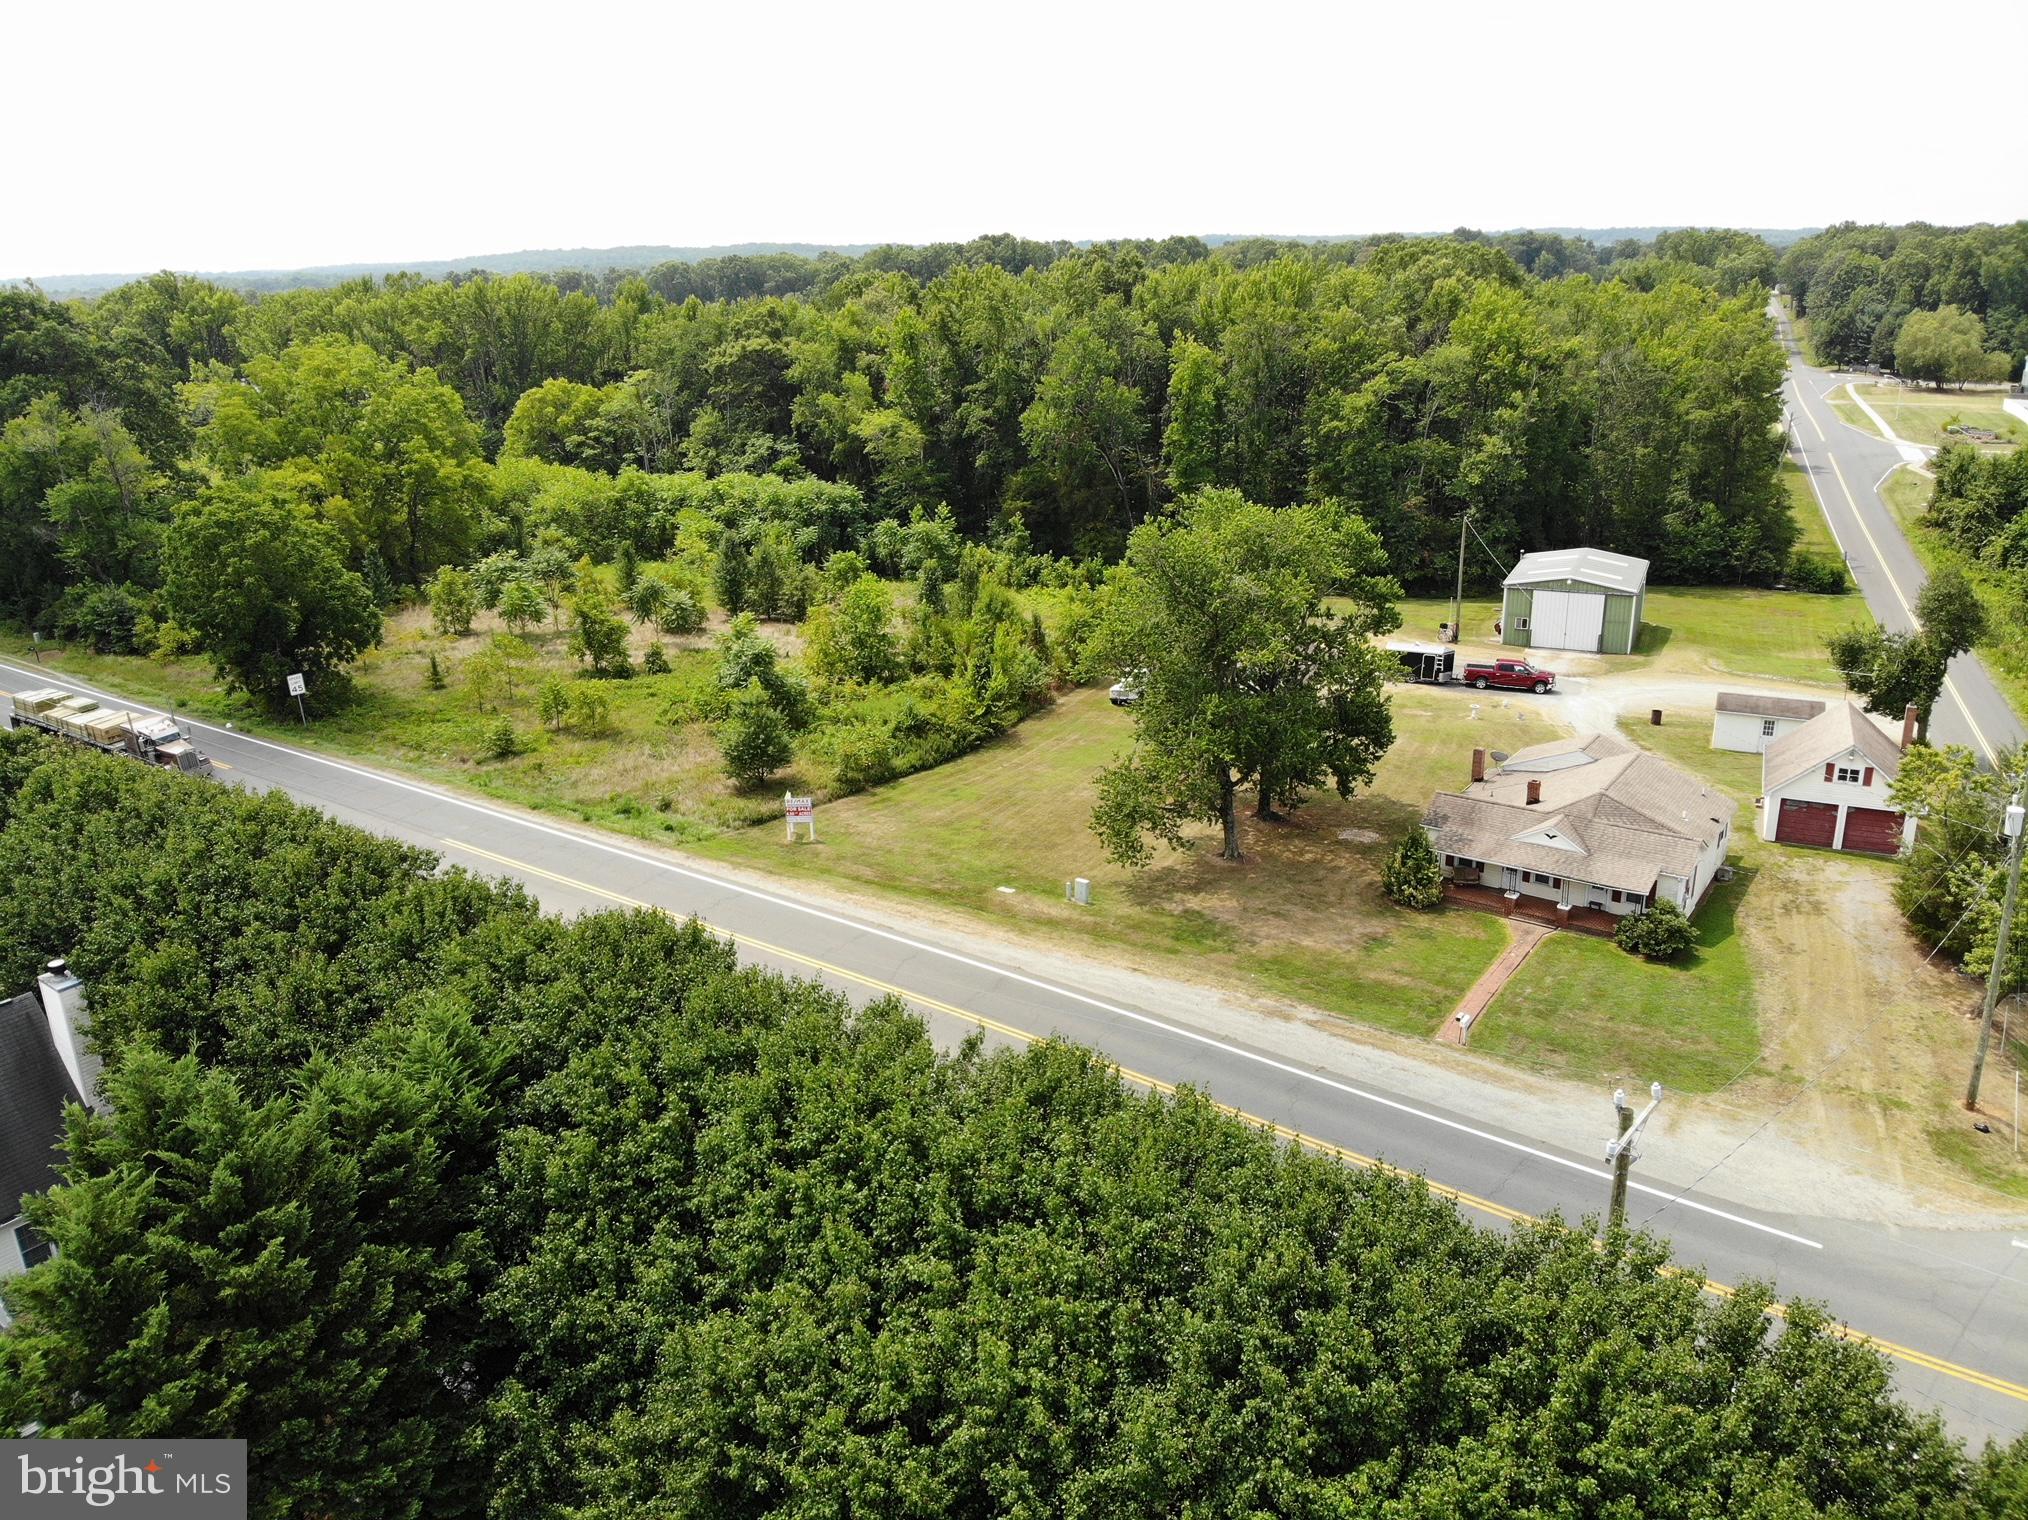
Sale includes two parcels totaling   6.6 acres  +/-   open land, 700 feet of road frontage,  potential commercial 
Hard corner at Route 2/17 and Jim Morris Rd.
All utilities available to site. 21,000 VPD   Food Lion, New STARBUCKS, CVS and dense retail nearby.

Property location Highlights: 
New Post, River Club, CC Estates and other residential developments underway.  Great location for c-store, fast food, storage and other retail uses.
LAST DEVELOPING CORRIDOR in the Fredericksburg market.
#VASP2019206

FREDERICKSBURG

10332 TIDEWATER TRAIL

1 Beds

1 Baths

N/A

$1,490,000

MLS#: VASP2019206
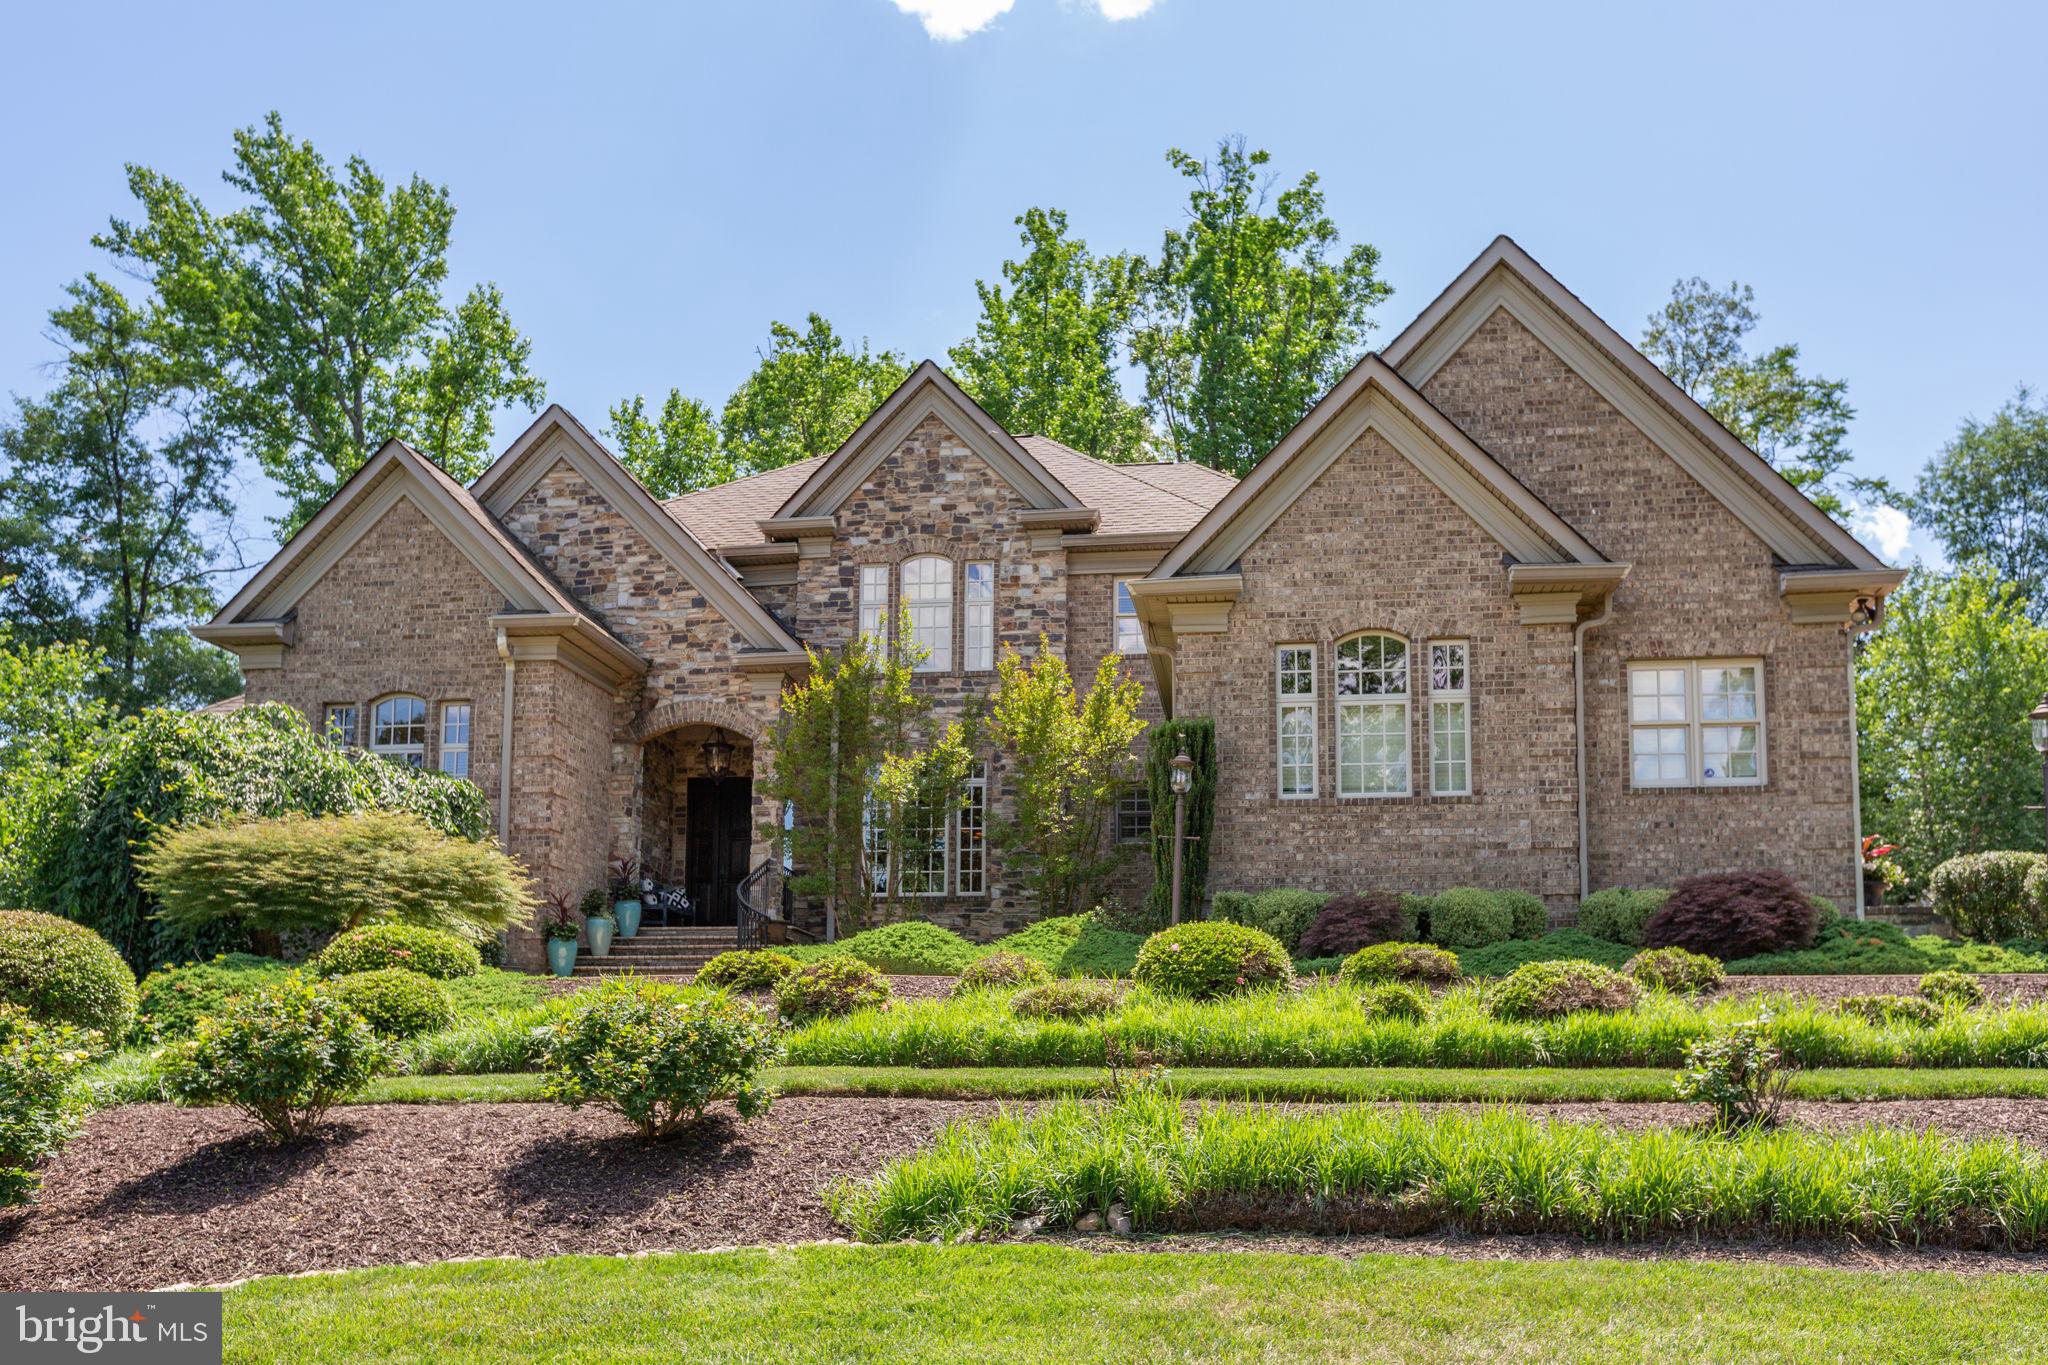
PRICE IMPROVEMENT! A rare opportunity to own a distinctive custom residence built by renowned builder Dallas Barnes of Stonehaven Homes. Set on a beautifully landscaped half-acre cul-de-sac lot in Fredericksburg City, 6 Delahay Drive offers more than 6,190 finished square feet, exceptional craftsmanship, a luxurious main-level primary suite, four-car garage, and remarkable indoor and outdoor entertaining spaces—all conveniently located near downtown Fredericksburg, shopping, dining, Mary Washington Hospital, the riverfront, and the VRE.

A stately brick exterior and stone entry welcome you into a dramatic two-story foyer featuring a curved walnut staircase, statement chandelier, and rich walnut hardwood flooring. The main level offers a formal dining room and private office with French doors and coffered ceiling. The spectacular two-story living room is designed to impress with coffered ceilings, built-in bookcases, marble gas fireplace, and oversized Palladian windows overlooking the backyard.

At the heart of the home, the gourmet kitchen is exceptionally equipped for both everyday living and entertaining, featuring a granite island with secondary copper prep sink, Wolf six-burner gas range and professional hood, double wall ovens, Sub-Zero refrigerator, warming drawer, ice maker, custom cabinetry, glass backsplash, and built-in speakers. The adjoining breakfast area and family room with wood-burning fireplace create inviting spaces for gathering. A beautiful sunroom accented by natural wood and stone provides direct access to the patio.

The main-level primary suite is a private retreat with spacious sitting room, tray ceiling with custom uplighting, built-in speakers, hardwood flooring, and walk-in closet with custom organization. The spa-inspired primary bath features heated travertine flooring, double vanity, and an expansive steam shower with rain head, multiple shower heads, and body sprayers. A powder room and generously sized laundry room complete the main level.

Upstairs, three spacious bedrooms each feature a private ensuite bath. An open hallway overlooks both the dramatic foyer and living room below.

The walkout lower level provides exceptional flexibility with a recreation room, game room, fitness room, kitchenette with cherry cabinetry and granite countertops, and an additional full bath. More than 1,180 unfinished square feet offer abundant storage and future possibilities.

Outdoor living is equally impressive. The private slate patio features a fire pit and built-in outdoor kitchen with granite countertops, premium Lynx grill with rotisserie, two-burner cooktop, and counter-mounted drink chest. Mature landscaping, extensive hardscape, and relocated historic slate and limestone retaining walls add character and create a truly distinctive outdoor setting.

Additional highlights include two fireplaces, three-zone HVAC, tankless water heater, stamped concrete driveway with ample guest parking, and an oversized four-car side-load garage.

With its exceptional craftsmanship, generous living spaces, sophisticated finishes, and highly convenient Fredericksburg location, 6 Delahay Drive is a home that must be experienced in person. Schedule your Realtor led tour today! With the recent price improvement, this is an outstanding opportunity to own a truly special custom residence.
#VAFB2010672

FREDERICKSBURG

6 DELAHAY DRIVE

4 Beds

5 Baths

6,191 Sq.Ft.

$1,499,000

MLS#: VAFB2010672
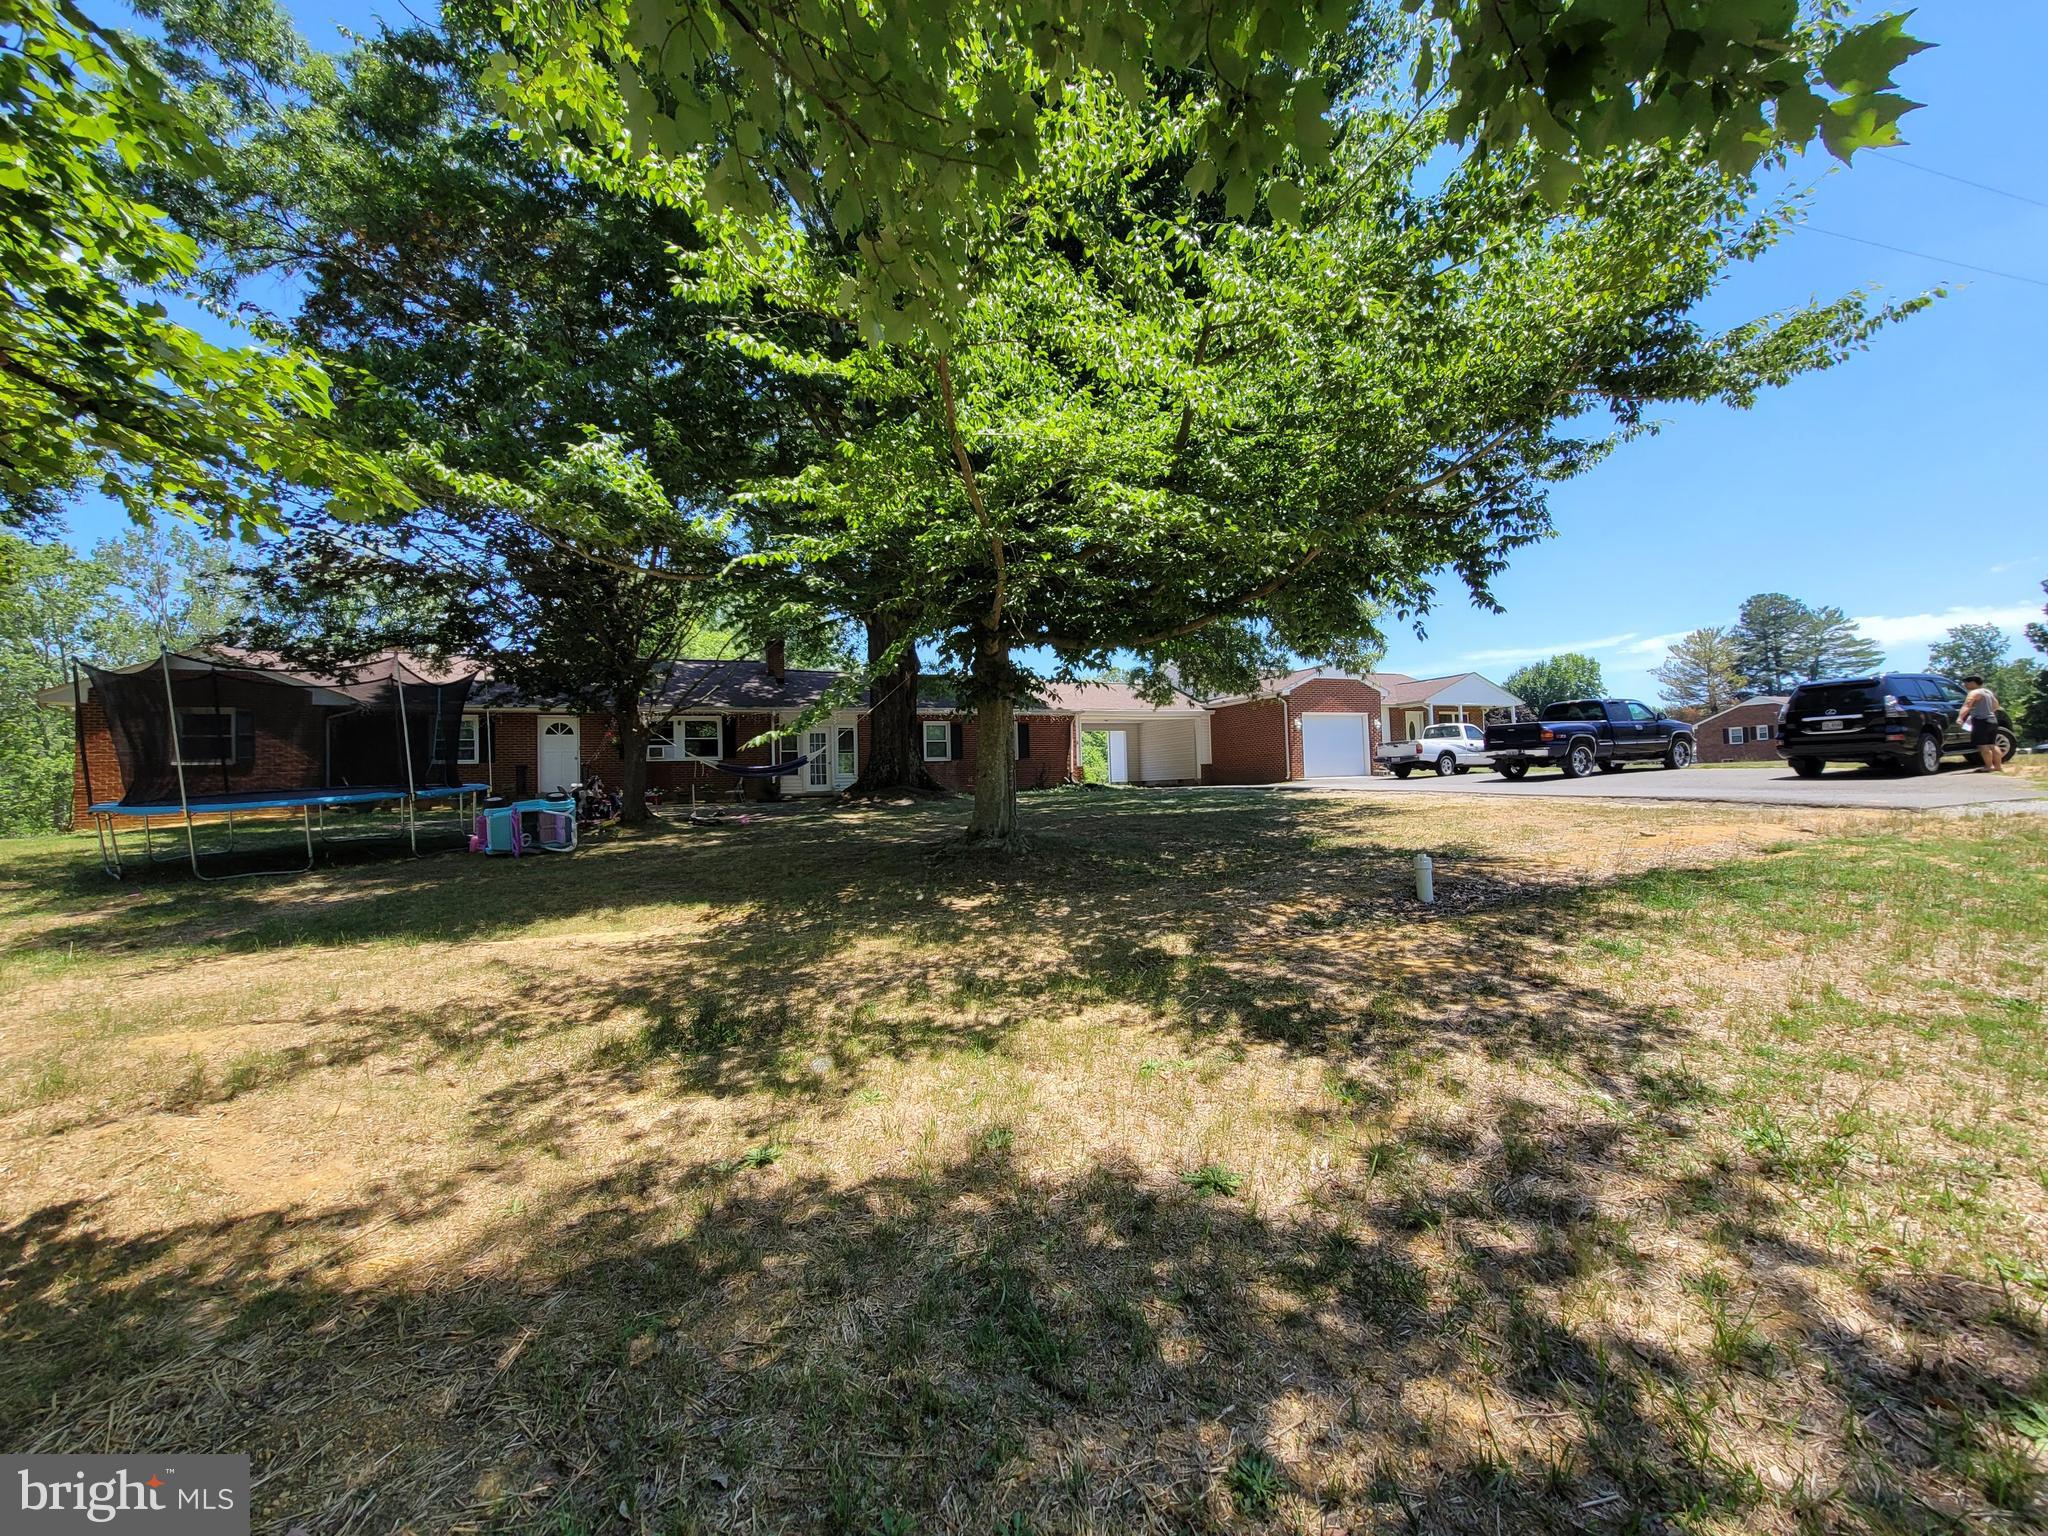
Sold As-Is. Pond on the property plus wood lot totaled approximately 22.58 Acres. Value is the land. Great opportunity for a developer. Two rental properties and a four-bay garage in the rear.
#VASP2037772

FREDERICKSBURG

3736 MASSAPONAX CHURCH ROAD

5 Beds

3 Baths

3,335 Sq.Ft.

$1,450,000

MLS#: VASP2037772

Send a message

Message successfully sent.

Your message

What is 3 + 4 ?

Reason for contacting?

I agree to receive email communication and understand I can unsubscribe at any time.

I agree to be contacted by Charis Realty Group - Christine Issler, Broker via call, email, and text for real estate services. To opt out, you can reply 'stop' at any time or reply 'help' for assistance. You can also click the unsubscribe link in the emails. Message and data rates may apply. Message frequency may vary. Privacy Policy

Sign Out

Virtual Assistant

Would you like to take the next step with this property? We can help you schedule a showing or virtual tour, or send you more details.

Yes, I would like more information.

Thank You for Your Reply, One of Our Agents will contact you as soon as possible

No, maybe later.

Thank you, you can always contact me via email, phone number or through the contact form.

Realhub AI

Lucy - Your AI-Powered Realtor

Update Your Temporary Password

Personalize your search

Enter your email and we'll notify you immediately when new listings match what you're looking for.

or enter email address

Already have an account ? Login here

Continue your home search

I agree to receive communications and understand I can unsubscribe at any time.

I agree to be contacted by Charis Realty Group - Christine Issler, Broker via call, email, and text for real estate services. To opt out, you can reply 'stop' at any time or reply 'help' for assistance. You can also click the unsubscribe link in the emails. Message and data rates may apply. Message frequency may vary. Privacy Policy

Already have an account ? Login here

We use cookies

We use cookies primarily for analytics to enhance your experience. By accepting, you agree to our use of these cookies. You can manage your preferences or learn more about our cookies policy.