Features & Amenities

Interior

  • Other Interior Features

    Eat-in Kitchen, Recessed Lighting, High Ceilings, Crown Molding, Open Floorplan

  • Total Bedrooms

    5

  • Bathrooms

    3

  • 1/2 Bathrooms

    1

  • Above Grade Finished Area

    4829.0

  • Basement YN

    YES

  • Cooling YN

    YES

  • Cooling

    Central Air, Ceiling Fan(s), Electric

  • Fireplace YN

    YES

  • Heating YN

    YES

  • Heating

    Exhaust Fan, Natural Gas, Forced Air

  • Pet friendly

    N/A

Exterior

  • Garage

    Yes

  • Garage spaces

    2

  • Construction Materials

    Aluminum Siding

  • Parking

    Garage Door Opener, Garage, Attached

  • Patio and Porch Features

    Deck, Patio, Screened

  • Pool

    Yes

  • Pool Features

    Community

  • Waterfront YN

    NO

  • View

    Trees/Woods

Area & Lot

  • Lot Size(acres)

    0.34

  • Lot Size(square feet)

    14,737

  • Property Type

    Residential

  • Property Sub Type

    Single Family Residence

  • Architectural Style

    Colonial

Price

  • Sales Price

    $1,480,000

  • Tax Amount

    $15,286

  • Sq. Footage

    4,829

  • Price/SqFt

    $306

HOA

  • Association

    YES

  • Association Fee

    $436

  • Association Fee Frequency

    Quarterly

  • Association Fee Includes

    N/A

School District

  • Elementary School

    FOREST EDGE

  • Middle School

    HUGHES

  • High School

    SOUTH LAKES

Property Features

  • New Construction

    NO

  • Association Amenities

    Clubhouse, Tennis Court(s), Playground

  • Foundation Details

    Other

  • Senior Community YN

    NO

  • Sewer

    Public Sewer

  • Tax Lot

    21

  • Water Source

    Public

Schedule a Showing

Showing scheduled successfully.

<
>
IN PERSON
VIA CHAT

What is 3 + 4 ?


Change time

Mortgage calculator

Estimate your monthly mortgage payment, including the principal and interest, property taxes, and HOA. Adjust the values to generate a more accurate rate.

Your payment

Principal and Interest:

$

Property taxes:

$

HOA fees:

$

Total loan payment:

$

Total interest amount:

$

Location

County

FAIRFAX

Elementary School

FOREST EDGE

Middle School

HUGHES

High School

SOUTH LAKES

Listing Courtesy of Fouad Talout, Long & Foster Real Estate, Inc.

RealHub Information is provided exclusively for consumers' personal, non-commercial use, and it may not be used for any purpose other than to identify prospective properties consumers may be interested in purchasing. All information deemed reliable but not guaranteed and should be independently verified. All properties are subject to prior sale, change or withdrawal. RealHub website owner shall not be responsible for any typographical errors, misinformation, misprints and shall be held totally harmless.

Agent Nicholas Welti

Salesperson, Realtor

Nicholas Welti

Call Nicholas today to schedule a private showing.


* Listings on this website come from the FMLS IDX Compilation and may be held by brokerage firms other than the owner of this website. The listing brokerage is identified in any listing details. Information is deemed reliable but is not guaranteed. If you believe any FMLS listing contains material that infringes your copyrighted work please click here to review our DMCA policy and learn how to submit a takedown request.© 2024 FMLS.
Beautifully landscaped grounds, spacious interiors, and a one-of-a-kind backyard setting make this five-bedroom Colonial a special place to call home. Set on a third-acre lot backing to mature trees, the residence blends timeless charm with inviting spaces for everyday living and memorable entertaining. 
 
Hardwood floors welcome you on the main level, where an impressive two-story family room with skylights creates a bright, airy gathering space. The generous eat-in kitchen features granite countertops, stainless steel appliances, and a center island—perfect for casual breakfasts or preparing meals for a crowd. 
 
Retreat to the expansive primary suite, complete with a private sitting area and generous walk-in closets. The finished walkout lower level offers even more room to unwind and entertain, with a recreation room, wet bar, and flexible space for guests. 
 
Enjoy morning coffee on the screened porch, dinner on the deck, or a relaxing evening on the patio, surrounded by beautifully landscaped greenery. Adding an unexpected touch of wonder, the property backs to NOVA Wild, formerly the Reston Zoo, where occasional glimpses of animals bring a distinctive charm to your own backyard.

1317 DASHER LANE

Message successfully sent.

What would you like to know?

What is 3 + 4 ?

I agree to receive email communication and understand I can unsubscribe at any time.

I agree to be contacted by Charis Realty Group - Christine Issler, Broker via call, email, and text for real estate services. To opt out, you can reply 'stop' at any time or reply 'help' for assistance. You can also click the unsubscribe link in the emails. Message and data rates may apply. Message frequency may vary. Privacy Policy

Related Properties

New on site 1 day ago
Welcome to lakeside living at its finest! This bright and sunny, stunning 4-bedroom, 3.5-bathroom contemporary home at 2003 Upper Lake Dr, Reston, VA offers an unparalleled lifestyle right across the street from Lake Thoreau. Meticulously maintained and heavily upgraded, this home blends modern elegance with a spectacular outdoor oasis and the best of the vibrant Reston community. 
 
Step inside to a sun-drenched, open interior highlighted by soaring 9' ceilings, gleaming solid oak hardwood floors, and expansive windows that fill the home with natural light. At the heart of the home is a sleek contemporary kitchen, perfectly designed for entertaining and daily living. Upstairs, the spacious layout includes beautifully updated bathrooms with crisp, modern finishes. The fully finished basement provides fantastic additional living space, including a dedicated workout room and plenty of storage. Car enthusiasts will appreciate the extensively upgraded garage, featuring new motion-sensing lighting, flooring, insulation, and cooling system (2025), plus a brand-new garage door. Brand new and expanded driveway in 2025 for curb appeal and ease of access.
 
The exterior is a true private sanctuary, featuring incredible landscaping seamlessly integrated with extensive new hardscape (2025)—perfect for relaxing or entertaining. Just across the street, enjoy community access to Lake Thoreau for paddleboarding, kayaking, canoeing, and fishing. 
 
The location is truly unmatched. Nearby paths connect to Reston Station and the transformative Reston Row and Midline districts. Just minutes away, Reston Row is home to major employers including Google, Rolls-Royce North America, and Booz Allen Hamilton, along with expanding dining, retail, hospitality, entertainment, and grocery options. Many more are scheduled for 2027 and 2028. 
 
Head the other direction for South Lakes Village Center and its lakeside dining, shopping, and coffee, or explore the premier shops and restaurants at Reston Town Center. Also nearby are the renovated Lake Thoreau Pool (2024) and tennis courts at each ends of the street.  Additional minutes to W&OD Trail, Wiehle-Reston East Metro, Dulles Toll Road, and Dulles International Airport. 
 
As an added bonus, the furniture on the property is negotiable! 
 
Major Updates: Roof (2018), HVAC and humidifier (2018), water heater (2019), Andersen windows (2017), Andersen sliding doors (2023), solid oak hardwood flooring (2015), renovated bathrooms including guest bath (2025), extensive hardscape and landscaping (2025), garage upgrades (2025), and new garage door (2026)."
#VAFX2343462

RESTON

2003 UPPER LAKE DRIVE

4 Beds

3 Baths

4,282 Sq.Ft.

$1,550,000

MLS#: VAFX2343462

Don’t Miss the GREAT NEW PRICE for this CHIC sophisticated 4-level townhome in desirable neighborhood just a short distance to the Wiehle/Reston Metro Station.  Featuring 4 en-suite bedrooms, this impressive home has had over $100k of capital improvements since 2024 including a gourmet kitchen with NEW soft close cabinetry, NEW quartz counters & NEW premium appliances, quality built-ins galore to boost the storage overall and custom designed walk-in closets!  Showcasing hardwoods throughout, this bright & airy home provides a balcony off the main level as well as a rooftop terrace to expand your entertaining space!  Every bedroom has its own bathroom offering privacy and convenience and there is even a handy entry level bedroom and bath.   The 2794sqft does NOT include the rooftop terrace space.
Your guests can park for free in the parking garage a block from your front door and with shops & restaurants around the corner and the metro just 1.5 blocks away, this is luxury living at its best!  Make it yours TODAY!
#VAFX2334790

RESTON

1888 EASTERLY ROAD

4 Beds

4 Baths

2,794 Sq.Ft.

$1,195,000

MLS#: VAFX2334790

Welcome to 1612 Fellowship Square, a beautifully designed 4-bedroom, 3 and 2 half bath townhome built in 2025 offering modern finishes, flexible living space, and an unbeatable Reston location. LVP flooring throughout the main and upper levels creates a clean, cohesive feel, while an open and light-filled layout makes the home ideal for both everyday living and entertaining.
The stylish kitchen features quartz countertops, stainless steel appliances, ample cabinetry, and generous prep space, seamlessly connecting to the main living and dining areas.
Upstairs, spacious bedrooms provide plenty of room to unwind, including a comfortable primary suite. The lower level adds exceptional versatility with an additional bedroom and full bathroom, perfect for guests, a private home office, or additional living space.
Ideally located near Reston Town Center, this home puts shopping, dining, recreation, and everyday conveniences within easy reach. Enjoy everything Reston has to offer, including its extensive network of trails and green spaces, while remaining convenient to major commuter routes and Metro access. Modern, spacious, and move-in ready, 1612 Fellowship Square is a wonderful place to call home.
#VAFX2339498

RESTON

1612 FELLOWSHIP SQUARE

4 Beds

3 Baths

2,681 Sq.Ft.

$1,199,900

MLS#: VAFX2339498

Fantastic Opportunity!!  Welcome to this exceptional 4-bedroom, 3.5-bath home offering approximately 3,100 square feet above grade, beautifully sited on a private, wooded .85-acre lot in one of North Reston’s most desirable neighborhoods. Combining thoughtful updates with generous living spaces and an idyllic natural setting, this inviting front-porch home is designed for comfortable everyday living and effortless entertaining.  

A striking Brazilian Ipe wood front porch, complete with a charming swing, creates a warm and elegant introduction to the home. It’s the perfect spot to relax and enjoy the peaceful surroundings. Inside, freshly painted interiors provide a crisp, sophisticated backdrop, complemented by updated black hardware and new lighting fixtures throughout for a fresh, cohesive aesthetic.

At the heart of the home, the renovated kitchen opens seamlessly to the dining and family rooms, creating an airy, connected main level that is equally suited to intimate gatherings and larger celebrations. Just off the family room, the expansive sunroom provides valuable additional living space and offers a wonderful connection to the wooded backyard.

Upstairs, the spacious primary suite offers a private retreat with the rare convenience of two adjoing updated baths, each featuring its own vanity and walk-in closet. Three additional bedrooms and another full bath provide plenty of space for family, guests, or a dedicated home office.

The beautifully wooded backyard is a true extension of the home, offering privacy, tranquility, and a picturesque natural backdrop for relaxing, entertaining, or simply enjoying the changing seasons.

The two-car garage features freshly painted walls and epoxy flooring, while the unfinished basement offers an exciting opportunity to create additional living, recreation, fitness, or work space tailored to your lifestyle.

Ideally located in North Reston, this home provides easy access to Reston’s extensive network of trails, pools, tennis and basketball courts, playgrounds, shopping, dining, and recreational amenities. Conveniently situated near Armstrong Elementary School, North Point Shopping, Reston Town Center and major commuter routes.  The location offers an exceptional balance of privacy and convenience. This is a fantastic price and opportunity to own a gorgeous front porch home in North Reston! Don't miss your chance!
#VAFX2339296

RESTON

11907 FAWN RIDGE LANE

4 Beds

3 Baths

3,170 Sq.Ft.

$1,197,000

MLS#: VAFX2339296

11234 Faraday Park Drive offers an impressive 2,420 square feet of thoughtfully designed living. This Baker model is attached on only one side and has four additional windows compared with other Baker models, bringing excellent natural light into the home. A private elevator connects all four levels, and a two car garage provides convenient parking and storage. The Baker floor plan includes a study on the entry level, open living spaces on the main level, bedroom suites above, and a loft level opening to the rooftop terrace.

Luxury vinyl plank flooring runs throughout the home, with oak stairs connecting the second, third, and fourth floors. The main living level has an open kitchen, dining room, and living room with upgraded chandelier and pendant lighting. Just off the kitchen is a private balcony with a dedicated gas line for grilling, making outdoor cooking easy without propane tanks. The floor plan shows the kitchen positioned beside the dining and living areas, creating an easy flow for everyday living and entertaining.

The primary suite includes a builder upgraded bedroom extension, two walk in closets, and an upgraded bath with tile finishes and a frameless polished chrome shower door. A built in wall safe has been added to the primary closet, and the washer and dryer are conveniently located on the bedroom level. Additional shelving and customized hanging rods have also been added to five closets throughout the home.

The top level provides another flexible living space, an additional bedroom, and access to the rooftop terrace with a gas fireplace. It is a great extension of the interior living space and gives the home another place to relax or entertain. The Baker plans confirm the loft, bedroom, storage, and rooftop terrace arrangement on this level.

Other upgrades include enhanced wiring for stronger WiFi throughout all four floors and a painted garage. Set within the Townhomes at Reston Station, the home is surrounded by contemporary brick architecture, landscaped common areas, and a neighborhood designed around convenience. The Wiehle Reston East Metro Station on the Silver Line is just .4 miles away, approximately an 8 minute walk, offering easy access to Tysons, Arlington, Washington, DC, and Dulles International Airport.
#VAFX2342562

RESTON

11234 FARADAY PARK DRIVE

3 Beds

2 Baths

2,420 Sq.Ft.

$1,199,000

MLS#: VAFX2342562
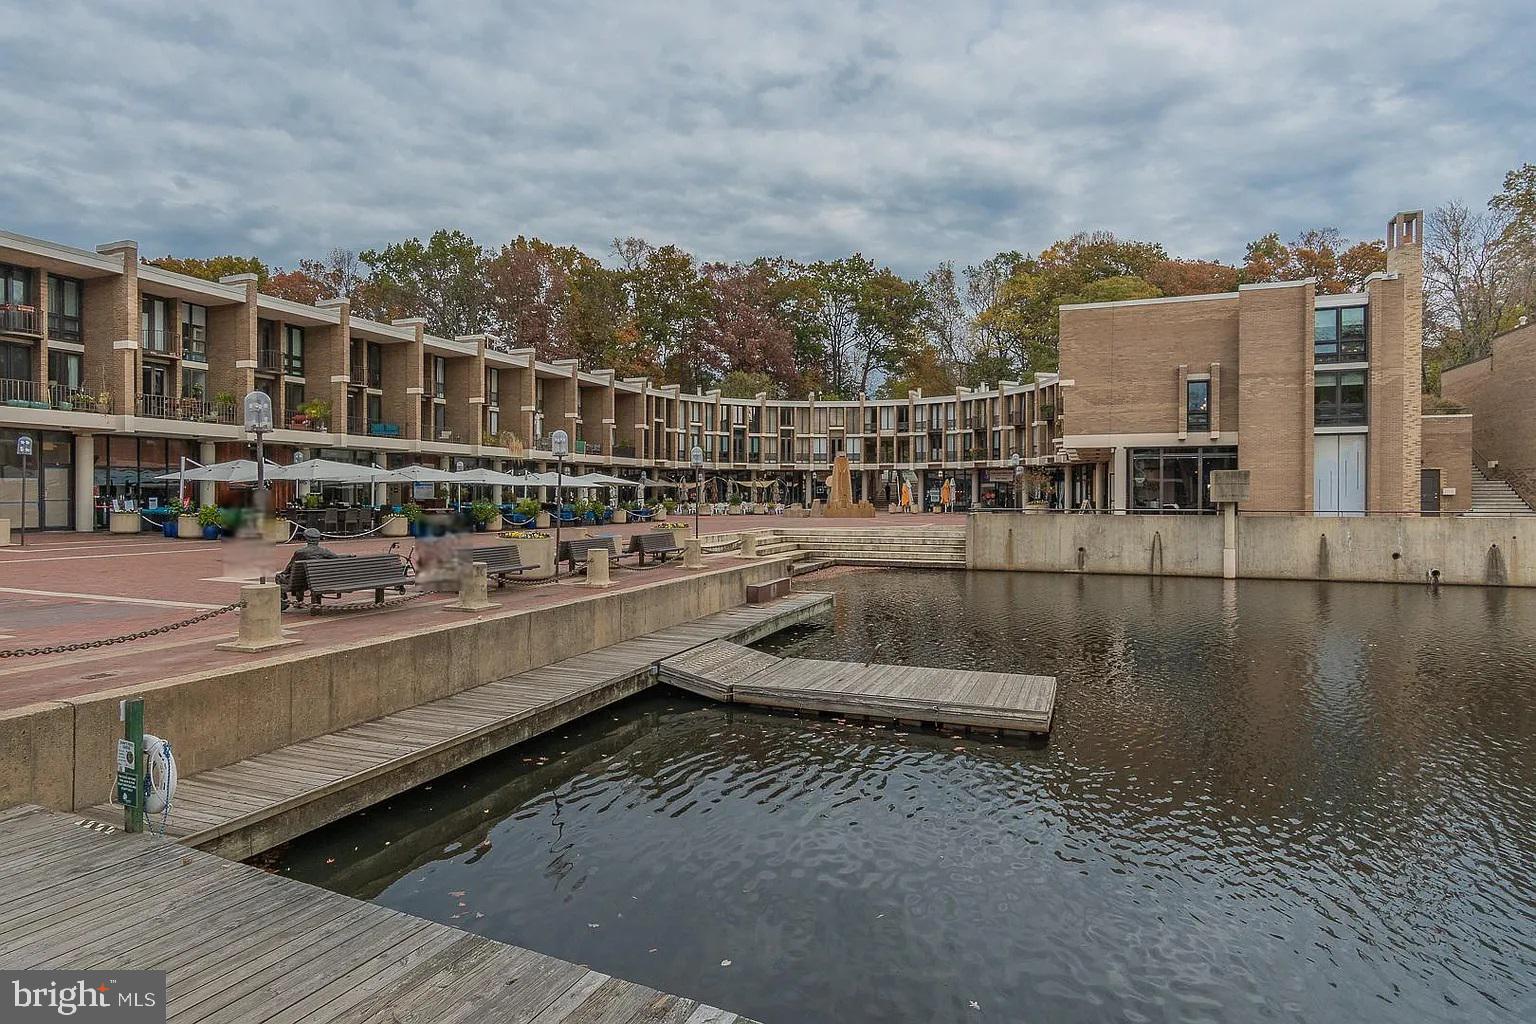
Great unique find end-unit property that is steps away from Lake Anne and all the offerings within the
neighborhood such as the farmer's market, coffee shop, bike trails! Also, features a dedicated commercial
storefront for a business, storage unit, great way to generate income.

Complete overhaul with all-new HVAC, duct-work, new 200-amp electrical panel, new water heater with
WiFi/Bluetooth, new tile flooring throughout, new carpets throughout, and 6 premium patio doors that fill
the house with natural sunlight.
#VAFX2310578

RESTON

1604 WASHINGTON PLAZA N

4 Beds

2 Baths

2,700 Sq.Ft.

$1,200,000

MLS#: VAFX2310578

We bought this house 26 years ago and it has given our family every kind of memory a home can hold, and now it is time to pass that on. Tucked into North Reston with easy reach to both the RTC Silver Line and Wiehle Metro stations, quick access to Route 7 and the Fairfax County Parkway, a seven minute drive to Reston Town Center and five minutes to Lake Anne Plaza, the location alone has made our lives easy for decades. Walk in through the two story foyer under a statement chandelier and the layout opens right up, with a formal living room and dining room each holding their own bay window, a sun filled extension off the right side with windows all around and french doors that would make a lovely office, and a family room off the kitchen warmed by a gas fireplace with a full surround. The kitchen has a big island, more cabinets than we ever filled, wall ovens, a cooktop, and a window over the sink that looks straight out into the yard, and just past the family room is a three season room with skylights that has been our favorite spot for morning coffee for years. Upstairs the hardwood continues under your feet all the way up the hardwood stairs, into a primary suite that feels like its own retreat with vaulted ceilings, a wall of windows, a sitting area, a walk in closet with a full organization system, and a newly remodeled bath with a showpiece walk in shower wrapped in marble with dual rain showerheads and a bench, plus a jetted soaking tub set under its own skylight. The secondary bath up here has been redone with tile that still looks fresh, a dual sink vanity, and a skylight of its own, and three more good sized bedrooms round out this level, including a loft style bedroom tucked under the dormers that has always felt like a little hideaway. Head down to the lower level and you will find a huge rec room split into two distinct spaces for games, movies, or whatever your family needs, a brick fireplace, a wet bar, another fully updated bath with subway tile that will never look dated, a fifth bedroom with real windows and plenty of light for guests or family, and a separate flex room we have used as our home gym, all of it opening through a walkout to the patio below. Step outside and you will understand why we always say we have the best backyard in the neighborhood, a huge flat tree lined lot just under half an acre and fully fenced, with a private hot tub and deck that feels like sitting up in the trees, a patio below, and enough room for a pool, a swing set, a trampoline, and a fire pit all at once if you wanted them. Over the years we have kept this house in excellent shape, with two newer HVAC systems, Anderson windows from, a paved driveway, updated landscaping for privacy on both sides and in back, and this year alone we added a new refrigerator and dishwasher, fresh Hardie plank siding and trim, new gutters, new garage doors, and painted the entire inside of the house, so the next owners can just move in and enjoy it. This is a neighborhood where people actually know their neighbors, kids ride bikes up and down the driveway and shoot hoops out front, you can walk to Aldrin Elementary, North Point Village, and Baron Cameron Park for the dog park and soccer fields, and being in North Reston means you are close to everything at North Point while still feeling tucked away in the trees, which is exactly why we never wanted to leave. Full list of updates are available. As part of Reston Association, residents enjoy access to 15 pools, 55 miles of trails, numerous parks, 4 beautiful lakes, 52 tennis courts, 18 pickle ball courts, a variety of community events and programs throughout the year including festivals, concerts, workshops, and social gatherings, plus several community centers including the Reston Association headquarters, Walker Nature Center, and the Lake House at Lake Newport, which offer space for meetings, classes, and special events.
#VAFX2338420

RESTON

11183 LONGWOOD GROVE DRIVE

5 Beds

3 Baths

4,815 Sq.Ft.

$1,599,000

MLS#: VAFX2338420
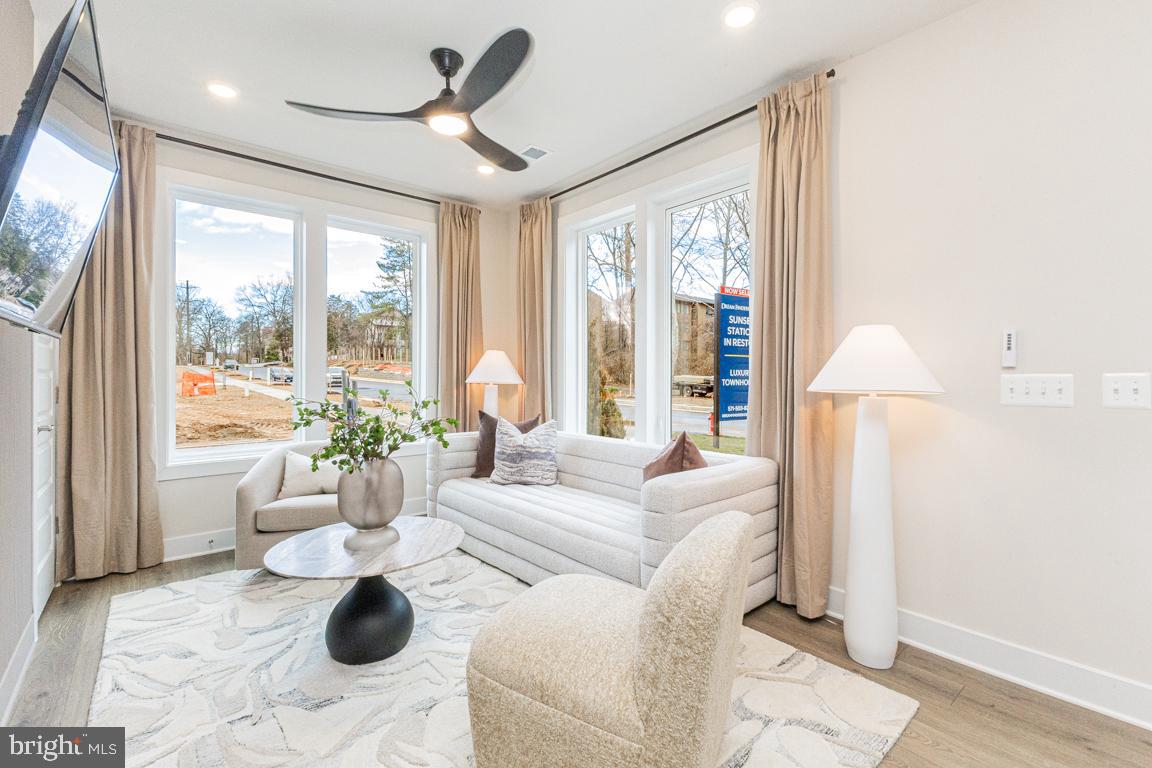
(Homesite 50) New Construction, October delivery. Interior unit 4-level Whitman model, featuring a Rec Room & Full Bath on the entry level, and 2-car garage in the rear.  Oak staircase leading to the main level, welcoming you into the open & airy floorplan with 10’ ceilings and full length casement windows.  This kitchen boasts an oversized center island with quartz countertops, and Kohler fixtures.  Whirlpool Premier package appliances with hood vent, Gas cooktop, built in microwave and wall oven is every chef’s dream.  White Painted Linen shaker panel cabinetry throughout, including a coffee bar next to pantry.  Great Room with electric fireplace, looking out onto the Sky Lanai which is the covered outdoor living space. Upper level is constructed with 3 bedrooms and laundry room.  The Primary Suite is truly a private retreat, with dual walk-in closets and large seated shower.  The 4th level Loft with Rooftop Terrace is a showstopper!  The Loft features an open living room and a powder room.  The terrace is huge, and has a large portion of covered and uncovered living space, with privacy walls on each side.  Optimal for peace and tranquility.  *Photos of model home*
#VAFX2323294

RESTON

11585 PATRIOTIC LANE

4 Beds

3 Baths

2,731 Sq.Ft.

$1,233,190

MLS#: VAFX2323294
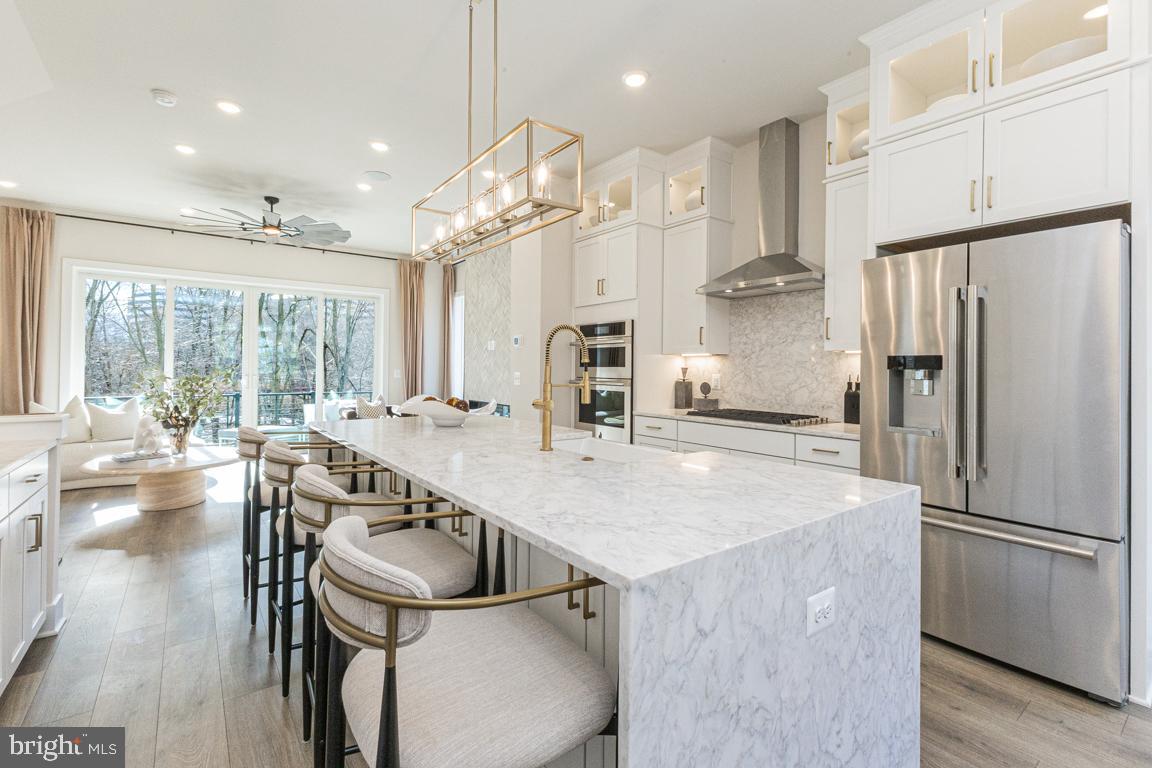
(Homesite 42) September delivery.  Stunning new construction 4-level townhome in the hear of Reston!  Walk to Reston Town Center, metro stations and the new Reston Row Plaza.  This interior unit Whitman model features an open Recreation room with full bath on ground floor.  Oak staircase with open metal railings lead you to the breathtaking kitchen level with 10' ceilings and oversized casement windows, bringing tons of natural light into the home.  Designer kitchen with high end finishes including gourmet appliances, full size cabinet pantry and adjoining coffee bar.  Great room with fireplace overlooking double slider doors to the outdoor sky lanai - covered balcony.  Bedroom level has Primary suite with dual walk-in closets, spa-like seated shower and private watercloset.  Laundry room and 2 secondary bedrooms complete this floor.  The 4th level loft is a showstopper - open living with powder room, wet bar, and outdoor covered terrace leads to open air balcony with beautiful views overlooking the courtyard.  (PHOTOS OF MODEL HOME)
#VAFX2329556

RESTON

11595 PATRIOTIC LANE

3 Beds

3 Baths

2,731 Sq.Ft.

$1,248,329

MLS#: VAFX2329556

Send a message

Message successfully sent.

Your message

What is 3 + 4 ?

Reason for contacting?

I agree to receive email communication and understand I can unsubscribe at any time.

I agree to be contacted by Charis Realty Group - Christine Issler, Broker via call, email, and text for real estate services. To opt out, you can reply 'stop' at any time or reply 'help' for assistance. You can also click the unsubscribe link in the emails. Message and data rates may apply. Message frequency may vary. Privacy Policy

Sign Out

Virtual Assistant

Would you like to take the next step with this property? We can help you schedule a showing or virtual tour, or send you more details.

Yes, I would like more information.

Thank You for Your Reply, One of Our Agents will contact you as soon as possible

No, maybe later.

Thank you, you can always contact me via email, phone number or through the contact form.

Realhub AI

Lucy - Your AI-Powered Realtor

Update Your Temporary Password

Personalize your search

Enter your email and we'll notify you immediately when new listings match what you're looking for.

or enter email address

Already have an account ? Login here

Continue your home search

I agree to receive communications and understand I can unsubscribe at any time.

I agree to be contacted by Charis Realty Group - Christine Issler, Broker via call, email, and text for real estate services. To opt out, you can reply 'stop' at any time or reply 'help' for assistance. You can also click the unsubscribe link in the emails. Message and data rates may apply. Message frequency may vary. Privacy Policy

Already have an account ? Login here

We use cookies

We use cookies primarily for analytics to enhance your experience. By accepting, you agree to our use of these cookies. You can manage your preferences or learn more about our cookies policy.