Features & Amenities

Interior

  • Other Interior Features

    Vaulted Ceiling(s)

  • Total Bedrooms

    4

  • Bathrooms

    3

  • Above Grade Finished Area

    1923.0

  • Basement YN

    YES

  • Cooling YN

    YES

  • Cooling

    Central Air, Heat Pump, Electric

  • Fireplace YN

    YES

  • Heating YN

    YES

  • Heating

    Electric, Heat Pump

  • Main Level Bedrooms

    3

  • Pet friendly

    Yes

Exterior

  • Garage

    Yes

  • Garage spaces

    2

  • Construction Materials

    Vinyl Siding

  • Parking

    Garage, Attached

  • Pool

    Yes

  • Pool Features

    Community, Lap

  • Waterfront YN

    NO

Area & Lot

  • Lot Size(acres)

    0.4

  • Lot Size(square feet)

    17,424

  • Property Type

    Residential

  • Property Sub Type

    Single Family Residence

  • Architectural Style

    Split Foyer

Price

  • Sales Price

    $450,000

  • Tax Amount

    $2,468

  • Sq. Footage

    1,923

  • Price/SqFt

    $234

HOA

  • Association

    YES

  • Association Fee

    $565

  • Association Fee Frequency

    Semi-Annually

  • Association Fee Includes

    N/A

  • Total Monthly Fees

    true

Property Resources

  • Horse Property

    NO

School District

  • Elementary School

    BROCK ROAD

  • Middle School

    NI RIVER

  • High School

    RIVERBEND

Property Features

  • New Construction

    NO

  • Association Amenities

    Clubhouse, Picnic Area, Tennis Court(s), Beach Access, Basketball Court, Boating, Playground, Sport Court

  • Foundation Details

    Concrete Perimeter

  • Senior Community YN

    NO

  • Sewer

    Septic Tank

  • Tax Lot

    195

Schedule a Showing

Showing scheduled successfully.

<
>
IN PERSON
VIA CHAT

What is 3 + 4 ?


Mortgage calculator

Estimate your monthly mortgage payment, including the principal and interest, property taxes, and HOA. Adjust the values to generate a more accurate rate.

Your payment

Principal and Interest:

$

Property taxes:

$

HOA fees:

$

Total loan payment:

$

Total interest amount:

$

Location

County

SPOTSYLVANIA

Elementary School

BROCK ROAD

Middle School

NI RIVER

High School

RIVERBEND

Listing Courtesy of Phillip Scott, Lee Sherbeyn Real Estate Services & Referrals

RealHub Information is provided exclusively for consumers' personal, non-commercial use, and it may not be used for any purpose other than to identify prospective properties consumers may be interested in purchasing. All information deemed reliable but not guaranteed and should be independently verified. All properties are subject to prior sale, change or withdrawal. RealHub website owner shall not be responsible for any typographical errors, misinformation, misprints and shall be held totally harmless.

Agent Nicholas Welti

Salesperson, Realtor

Nicholas Welti

Call Nicholas today to schedule a private showing.


* Listings on this website come from the FMLS IDX Compilation and may be held by brokerage firms other than the owner of this website. The listing brokerage is identified in any listing details. Information is deemed reliable but is not guaranteed. If you believe any FMLS listing contains material that infringes your copyrighted work please review our DMCA policy and learn how to submit a takedown request.© 2024 FMLS.
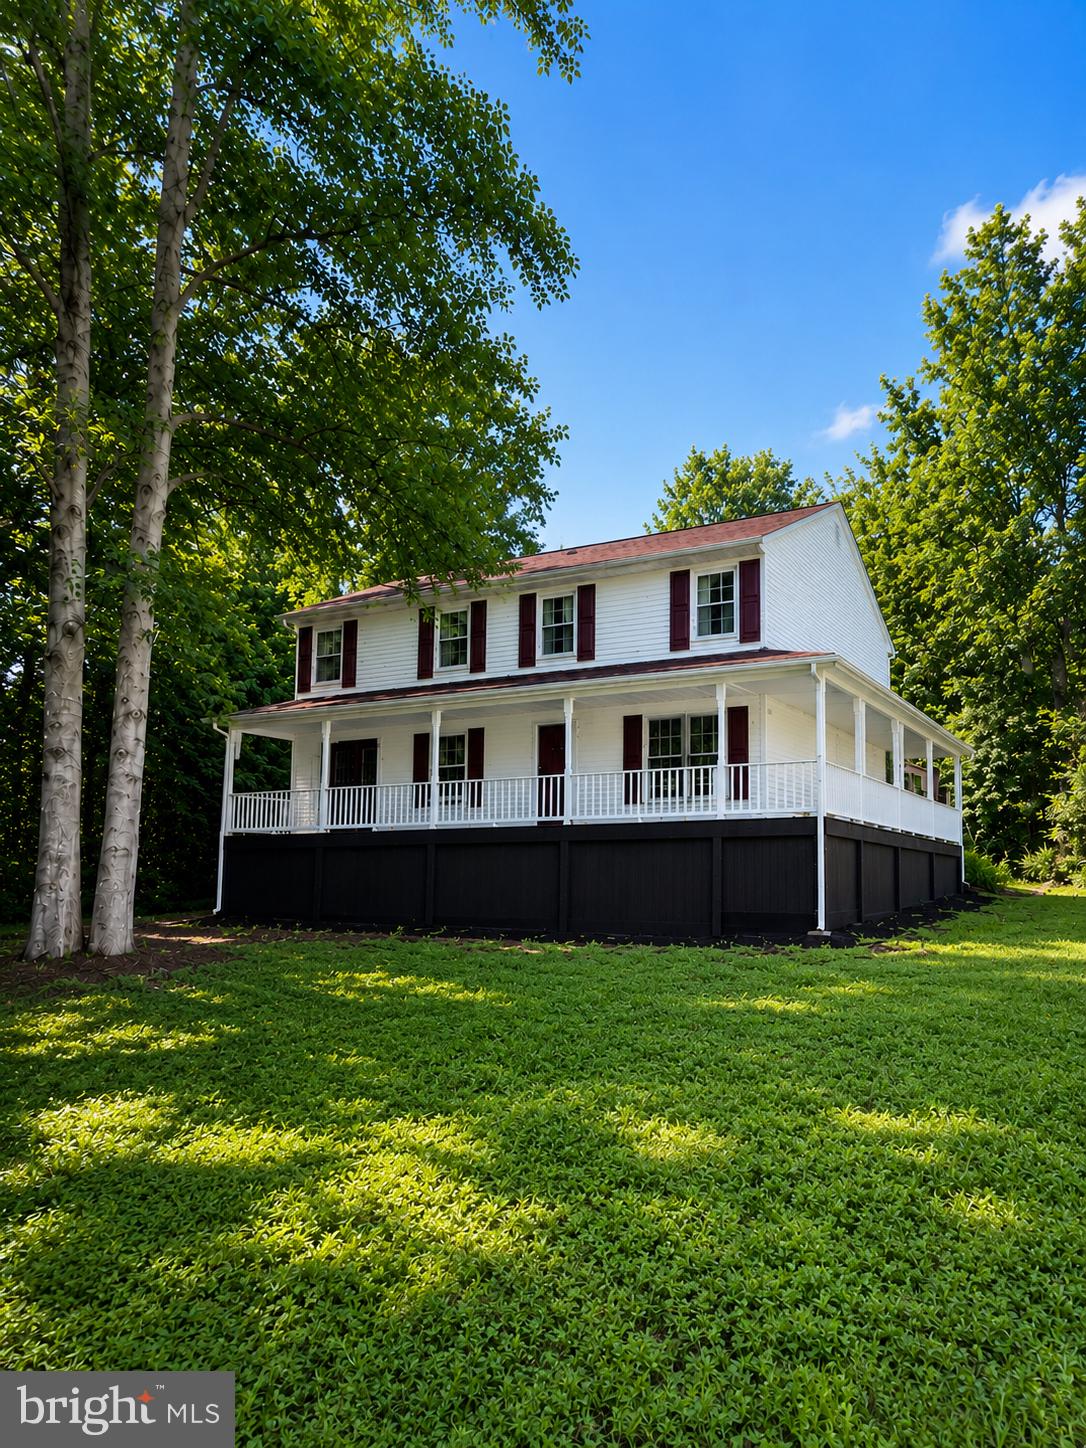
Discover the perfect blend of comfort and community in this stunning split foyer home located in the desirable Lake Wilderness neighborhood. 

Built in 2006, this charming residence boasts 4 spacious bedrooms and 3 full bathrooms, providing ample space for relaxation and entertainment. The heart of the home features a combination kitchen and dining area, equipped with modern appliances including a built-in microwave, dishwasher, and electric oven/range, making meal prep a delight. 

Step into the inviting living room, where a cozy gas fireplace sets the perfect ambiance for gatherings. The fully finished basement with a walkout entrance offers additional living space, ideal for a game room or home office. Enjoy the convenience of a lower-floor laundry area, and take advantage of the attached two-car garage for easy access. 

The Lake Wilderness community is a true gem, offering a wealth of amenities including a refreshing outdoor pool, basketball and tennis courts, and scenic picnic areas. Spend weekends at the community beach or take a stroll along the picturesque lake. With excellent schools and public services just a stone's throw away, this home is not just a place to live, but a vibrant community to thrive in. Embrace the lifestyle you've always dreamed of in this beautiful home, where every day feels like a getaway!

13121 PLATOON DRIVE

Message successfully sent.

What would you like to know?

What is 3 + 4 ?

I agree to receive email communication and understand I can unsubscribe at any time.

I agree to be contacted by Charis Realty Group - Christine Issler, Broker via call, email, and text for real estate services. To opt out, you can reply 'stop' at any time or reply 'help' for assistance. You can also click the unsubscribe link in the emails. Message and data rates may apply. Message frequency may vary. Privacy Policy

Related Properties

None
#VASP2046494

SPOTSYLVANIA

7742 HARLOW CIRCLE

3 Beds

2 Baths

2,189 Sq.Ft.

$394,537

MLS#: VASP2046494

BACKYARD OASIS! This completely refreshed and move-in-ready home sits on an expansive lot of nearly an acre. The backyard is your own private Oasis for relaxing from the hustle and bustle of the world or perfect for entertaining! Step inside to find a freshly painted interior and beautifully refinished hardwood floors that flow effortlessly throughout the home. The updated kitchen is a chef's delight, boasting sleek new quartz countertops and spacious dining area. Designed for modern living, the home features a private dedicated office with custom shelving and a magnificent, sun-drenched sunroom filled with natural light. Exceptional versatility awaits with two spacious primary suites, perfect for guests or multi-generational arrangements. Perfect location, minutes from the grocery store or restaurants. There is literally nothing left to do to this home but move in! 
Gazebo, play equipment, dollhouse, greenhouse and trampoline all convey!
#VASP2046558

SPOTSYLVANIA

10329 GORDON ROAD

4 Beds

3 Baths

2,873 Sq.Ft.

$525,000

MLS#: VASP2046558

New on site 2 days ago
Beautiful home in Lake Wilderness 2 offering 2,368 square feet of inviting living space on 1.28 acres! With an open floor plan, hardwood floors, and generous gathering spaces, this 3-bedroom, 3-bath home has room to relax, entertain, and work from home. The spacious eat-in kitchen features granite countertops, stainless steel appliances, a double oven, and a large island that brings everyone together. 
 
Retreat to the expansive primary suite with a walk-in closet, double vanities, a jetted tub, and a separate walk-in shower. A second bedroom enjoys its own private bathroom with a ceramic-tiled walk-in shower. The versatile bonus room offers space for a playroom, exercise room, or your own movie-night retreat. 
 
Outside, enjoy the deck, patio, and fire pit, with plenty of space to make the most of the beautiful setting. An oversized detached 3-car garage provides room for vehicles, storage, and hobbies, while a separate finished shed offers a dedicated home office or creative workspace. Additional features include dual-zone heating and cooling and a pre-wired generator transfer switch with a dedicated outlet. 
 
Enjoy Lake Wilderness amenities including lakes, a pool, clubhouse, tennis courts, tot lots, and a campground—all convenient to shopping and schools. Come discover the space, versatility, and community lifestyle this home has to offer!
#VASP2047154

SPOTSYLVANIA

12406 WILDERNESS PARK DRIVE

3 Beds

3 Baths

2,368 Sq.Ft.

$475,000

MLS#: VASP2047154

New on site 2 days ago
Rare opportunity to own a lovely home on 5 acres close to town and no HOA!  You need storage for work or toys?  Then this is the property for you!  This amazing home comes with a 24x24 detached garage, 2 car carport, 35x18 run in shed/carport with concrete floor, 2 bay garage (one side with concrete floor w/garage door opener), tall 12x22 carport with an attached closed bay 12x23, and a nice 16x8 storage shed!  Wired for generator! All outbuildings wrapped in vinyl matching the home and some have gutters and leaf guards!  This pristine home has been updated over the years and meticulously maintained!  You will love the updated kitchen cabinets and granite countertops!  Bar stool seating keeps you connected to both the kitchen and living room!  Living room boasts crown molding, shadowbox trim, gas fireplace, and ceiling fans!  Bonus sunroom just off from the kitchen offering tons of sunlight and gorgeous views of your private back yard!  Corner gas fireplace with space for TV above!  Spacious primary bedroom has ceiling fan, freestanding gas heater, walk in closet and private primary bathroom!  Wonderful split bedroom design!  Second bedroom has two closets and ceiling fan!  Third bedroom has ceiling fan and shelving in the closet!  Laminate flooring throughout home!  Huge covered front porch greets you home from a long day at work!  Want some sun, no problem!  Spacious decks on each side of the porch and by the above ground pool!  What a rural retreat, but only minutes away from Thornburg, Route 1 and I95!  This location offers easy commutes!  Local shopping and restaurants just minutes away and close to the new Kalahari water park!  Rather go to the lake, just a quick ride to Lake Anna!  This property has so much to offer!  Truly a must see to appreciate!  Don't miss out on the opportunity, call today!
#VASP2046754

SPOTSYLVANIA

6407 HAMS FORD ROAD

3 Beds

2 Baths

1,404 Sq.Ft.

$399,900

MLS#: VASP2046754

Welcome to this beautifully renovated rambler with fully finished basement nestled on a peaceful cul-de-sac in the established and sought after Holleybrooke community.  Thoughtfully updated in 2023, this charming home seamlessly blends modern finishes, everyday functionality, and inviting living spaces, offering the perfect combination of comfort and style. 

Step inside to discover a warm and welcoming interior featuring three spacious main-level bedrooms, two full bathrooms, and a convenient half bath on the lower level. The primary suite offers the ease of main-level living, complete with a beautifully updated en-suite bathroom. 

At the heart of the home, the spacious eat-in kitchen is designed for both everyday living and entertaining, featuring upgraded countertops, a center island with seating, and modern stainless steel appliances, including a luxury refrigerator. The thoughtfully designed layout provides comfortable gathering spaces filled with natural light, creating an atmosphere that instantly feels like home.

The fully finished, lower level offers exceptional versatility and additional living space. Whether you envision a spacious recreation room, home theater, fitness area, home office, or guest retreat, the possibilities are endless. You have your extra large half bathroom & separate laundry room with lots of storage space & updated Washer/Dryer in the past year. 

Step outside and discover your own private backyard oasis. Situated on a 0.24-acre cul-de-sac lot, the fully privacy fenced backyard provides an ideal setting for outdoor entertaining, pets, and relaxation. An enormous deck offers plenty of room for summer barbecues, evenings gathered around the fire pit, or simply enjoying the peaceful surroundings. 

Beyond your backyard, enjoy the wonderful amenities that make Holleybrooke such a desirable place to call home. Just a short walk away, residents can enjoy a community in-ground swimming pool, separate kiddie pool, basketball courts, and playgrounds with pavilion. The community association also provides maintenance of common areas and recreational amenities!  

With its 2023 renovations, flexible living spaces, private outdoor retreat, and convenient access to neighborhood amenities, this exceptional property offers so much more than a place to live—it offers a lifestyle you’ll love coming home to.

Don’t miss your opportunity to own this beautifully updated Holleybrooke gem!
#VASP2046140

SPOTSYLVANIA

11005 CHESTERWOOD DRIVE

3 Beds

2 Baths

2,116 Sq.Ft.

$409,900

MLS#: VASP2046140
Nestled on 2.41 private acres, this beautifully updated home offers over 3,200 square feet of thoughtfully designed living space with 6 bedrooms, 3 full bathrooms, and two additional finished flex rooms perfect for a home office, gym, playroom, homeschool room, hobby space, or guest accommodations. A desirable main-level bedroom and full bath provide added flexibility for guests, multigenerational living, or those seeking one-level convenience.

Completely refreshed and truly move-in ready, you'll appreciate the extensive updates including fresh paint throughout (walls, ceilings, and trim), brand-new carpet and newly refinished hardwood floors. The spacious kitchen features granite countertops, abundant cabinetry, and a large center island that naturally becomes the heart of the home for everyday living and entertaining.

Step outside to the inviting wraparound porch overlooking your own private acreage—perfect for morning coffee, evening sunsets, family gatherings, or simply enjoying the peace and quiet of country living. With 2.41 acres, you'll have the freedom and space to create the lifestyle you've been dreaming of, whether that's gardens, outdoor recreation, entertaining, or simply enjoying the privacy that is becoming harder to find.

Conveniently located just minutes from Lake Anna, Lake Anna State Park, shopping, dining, schools, and commuter routes, you'll enjoy the perfect balance of peaceful country living and everyday convenience.

Whether you're accommodating a growing or multigenerational family, working from home, or simply looking for room to breathe, this home offers the flexibility to fit your lifestyle today and for years to come.

It's not often you find over 3,200 square feet, 6 bedrooms, over 2 acres, and move-in-ready condition at this price point. Schedule your private showing before someone else calls it home.
#VASP2043644

SPOTSYLVANIA

6117 TOWLES MILL ROAD

6 Beds

3 Baths

3,200 Sq.Ft.

$529,900

MLS#: VASP2043644

PRICE REDUCED!!! Nestled in the charming Holleybrooke community, this delightful ranch-style home offers a perfect blend of comfort and functionality. With 1,734 square feet of thoughtfully designed living space, this residence features three spacious bedrooms and two full bathrooms, ensuring ample room for relaxation and privacy. Step inside to discover a warm and inviting atmosphere, highlighted by beautiful hardwood floors and recessed lighting throughout. The traditional floor plan seamlessly connects the formal dining room to the family room, creating an ideal space for gatherings. The well-appointed kitchen boasts modern appliances, including a gas range and dishwasher, complemented by a convenient pantry for all your culinary needs. Retreat to the primary suite, complete with a luxurious walk-in shower, while the additional bedrooms provide flexibility for guests or a home office. Cozy up by the brick gas fireplace in the family room, perfect for chilly evenings. Outside, enjoy the extensive hardscape and serene deck, ideal for outdoor entertaining or quiet mornings with a cup of coffee. The community amenities include a fenced-in pool and playground, enhancing your lifestyle with recreational options just steps away. With a two-car attached garage and additional driveway parking, convenience is at your fingertips. This home is not just a place to live; it's a sanctuary where memories are made. Experience the comfort and community of Holleybrooke today!
#VASP2045764

SPOTSYLVANIA

10811 HOLLEYBROOKE DRIVE

3 Beds

2 Baths

1,734 Sq.Ft.

$409,900

MLS#: VASP2045764

None
#VASP2045890

SPOTSYLVANIA

9872 RED HILL

4 Beds

3 Baths

2,529 Sq.Ft.

$499,000

MLS#: VASP2045890

ONE LEVEL, 5 ACRES, 5 BEDROOMS, OVER 2,000 SQFT. 15 MINS TO I-95, RACEWAY, LAKE ANNA & SPOTSY COURTHOUSE. HOME IS MOVE IN READY. FEATURES GARAGE SHOP W/ ELECTRIC, OVERSIZE CARPORT, ADDITIONAL SHEDS, NEW CARPET AND LOTS OF UPDATES. SEE ATTACHED SHEET FOR UPDATED LIST. ENJOY THE PRIVACY OF COUNTRY LIVING WITH THE CONVENIENCE OF BEING 15 MINS. FOR SHOPPING, SCHOOLS & I 95. CALL LISTER WITH QUESTIONS.
#VASP2046982

SPOTSYLVANIA

6565 COURTNEYS LANE

5 Beds

2 Baths

2,048 Sq.Ft.

$400,000

MLS#: VASP2046982

Send a message

Message successfully sent.

Your message

What is 3 + 4 ?

Reason for contacting?

I agree to receive email communication and understand I can unsubscribe at any time.

I agree to be contacted by Charis Realty Group - Christine Issler, Broker via call, email, and text for real estate services. To opt out, you can reply 'stop' at any time or reply 'help' for assistance. You can also click the unsubscribe link in the emails. Message and data rates may apply. Message frequency may vary. Privacy Policy

Sign Out

Virtual Assistant

Would you like to take the next step with this property? We can help you schedule a showing or virtual tour, or send you more details.

Yes, I would like more information.

Thank You for Your Reply, One of Our Agents will contact you as soon as possible

No, maybe later.

Thank you, you can always contact me via email, phone number or through the contact form.

Realhub AI

Lucy - Your AI-Powered Realtor

Update Your Temporary Password

Personalize your search

Enter your email and we'll notify you immediately when new listings match what you're looking for.

or enter email address

Already have an account ? Login here

Continue your home search

I agree to receive communications and understand I can unsubscribe at any time.

I agree to be contacted by Charis Realty Group - Christine Issler, Broker via call, email, and text for real estate services. To opt out, you can reply 'stop' at any time or reply 'help' for assistance. You can also click the unsubscribe link in the emails. Message and data rates may apply. Message frequency may vary. Privacy Policy

Already have an account ? Login here

We use cookies

We use cookies primarily for analytics to enhance your experience. By accepting, you agree to our use of these cookies. You can manage your preferences or learn more about our cookies policy.