


Property
Beds
4
Full Baths
3
1/2 Baths
1
Year Built
2004
Sq.Footage
4,362
Welcome to this beautiful Colonial home located in the sought-after Prince William Town Center community. Offering 4 bedrooms and 3.5 baths, this spacious open floor plan home provides comfort, style, and functionality. As you walk into the home you are greeted by a two-story foyer welcoming you into this meticulously maintained home. The main level features an office to work from home or an art room with sunlight to inspire. The dining and living rooms provide the perfect space for special occasions and gatherings. The family room features a gas fireplace and large windows that bring in plenty of light. The gourmet kitchen is well equipped with granite countertops, stainless steel gas cooktop, double wall oven, wine cooler, refrigerator, dishwasher, and ample cabinetry. Head upstairs and enjoy a spacious bright primary bedroom with a sitting area, two walk-in closets and trey ceiling. The primary bathroom features two separate vanities, walk in shower and separate soaking tub. There are three more spacious bedrooms, full bathroom, loft, and laundry area to complete the upper level. The fully finished lower level expands the versatility of this home and includes a large recreation room, wet bar, bonus room with a walk-in closet, full bathroom, utility room with more storage and walk up stairs to the backyard. These features make it ideal for extended stays, entertaining, or flexible living accommodations. Enjoy the fully fenced in backyard, stamped concrete patio and landscaping perfect for BBQ’s and outdoor gatherings. Convenience with easy access to commuter routes- near Prince William Parkway, easy connections to Interstate 95 and VRE-Virginia Railway Express. Enjoy nearby shopping, dining, and parks for trails, scenic hiking, boating, fishing, golf and recreation- perfect for outdoor enthusiasts! This home is exceptional and offers its new owners an unbeatable location and everyday conveniences.
Features & Amenities
Interior
-
Other Interior Features
Eat-in Kitchen, Ceiling Fan(s), Kitchen Island, Recessed Lighting, Walk-In Closet(s), High Ceilings, Tray Ceiling(s), Bar, Open Floorplan
-
Total Bedrooms
4
-
Bathrooms
3
-
1/2 Bathrooms
1
-
Above Grade Finished Area
3062.0
-
Basement YN
YES
-
Cooling YN
YES
-
Cooling
Central Air, Ceiling Fan(s), Electric
-
Fireplace YN
YES
-
Heating YN
YES
-
Heating
Exhaust Fan, Fireplace Insert, Natural Gas, Forced Air, Heat Pump
-
Pet friendly
N/A
Exterior
-
Garage
Yes
-
Garage spaces
2
-
Construction Materials
Brick, Vinyl Siding
-
Parking
Garage Door Opener, Concrete, On Street, Garage, Driveway, Inside Entrance, Attached
-
Patio and Porch Features
Deck, Patio
-
Pool
Yes
-
Pool Features
Community
-
Waterfront YN
NO
Area & Lot
-
Lot Size(acres)
0.13
-
Lot Size(square feet)
5,819
-
Property Type
Residential
-
Property Sub Type
Single Family Residence
-
Architectural Style
Colonial
Price
-
Sales Price
$789,900
-
Tax Amount
$6,963
-
Financing Options
Cash, Conventional, FHA, VA
-
Sq. Footage
4,362
-
Price/SqFt
$181
HOA
-
Association
YES
-
Association Fee
$119
-
Association Fee Frequency
Monthly
-
Association Fee Includes
N/A
School District
-
Elementary School
N/A
-
Middle School
N/A
-
High School
N/A
Property Features
-
New Construction
NO
-
Association Amenities
Clubhouse, Fitness Center, Tennis Court(s), Playground
-
Foundation Details
Permanent
-
Senior Community YN
NO
-
Sewer
Public Sewer
-
Tax Lot
89
-
Water Source
Public
Schedule a Showing
Showing scheduled successfully.
Mortgage calculator
Estimate your monthly mortgage payment, including the principal and interest, property taxes, and HOA. Adjust the values to generate a more accurate rate.
Your payment
Principal and Interest:
$
Property taxes:
$
HOA fees:
$
Total loan payment:
$
Total interest amount:
$
Location
County
PRINCE WILLIAM
Elementary School
Middle School
High School
Listing Courtesy of Nicole Hachtel, Samson Properties
RealHub Information is provided exclusively for consumers' personal, non-commercial use, and it may not be used for any purpose other than to identify prospective properties consumers may be interested in purchasing. All information deemed reliable but not guaranteed and should be independently verified. All properties are subject to prior sale, change or withdrawal. RealHub website owner shall not be responsible for any typographical errors, misinformation, misprints and shall be held totally harmless.

Salesperson, Realtor
Nicholas Welti
Call Nicholas today to schedule a private showing.

* Listings on this website come from the FMLS IDX Compilation and may be held by brokerage firms other than the owner of this website. The listing brokerage is identified in any listing details. Information is deemed reliable but is not guaranteed. If you believe any FMLS listing contains material that infringes your copyrighted work please click here to review our DMCA policy and learn how to submit a takedown request.© 2024 FMLS.
Related Properties
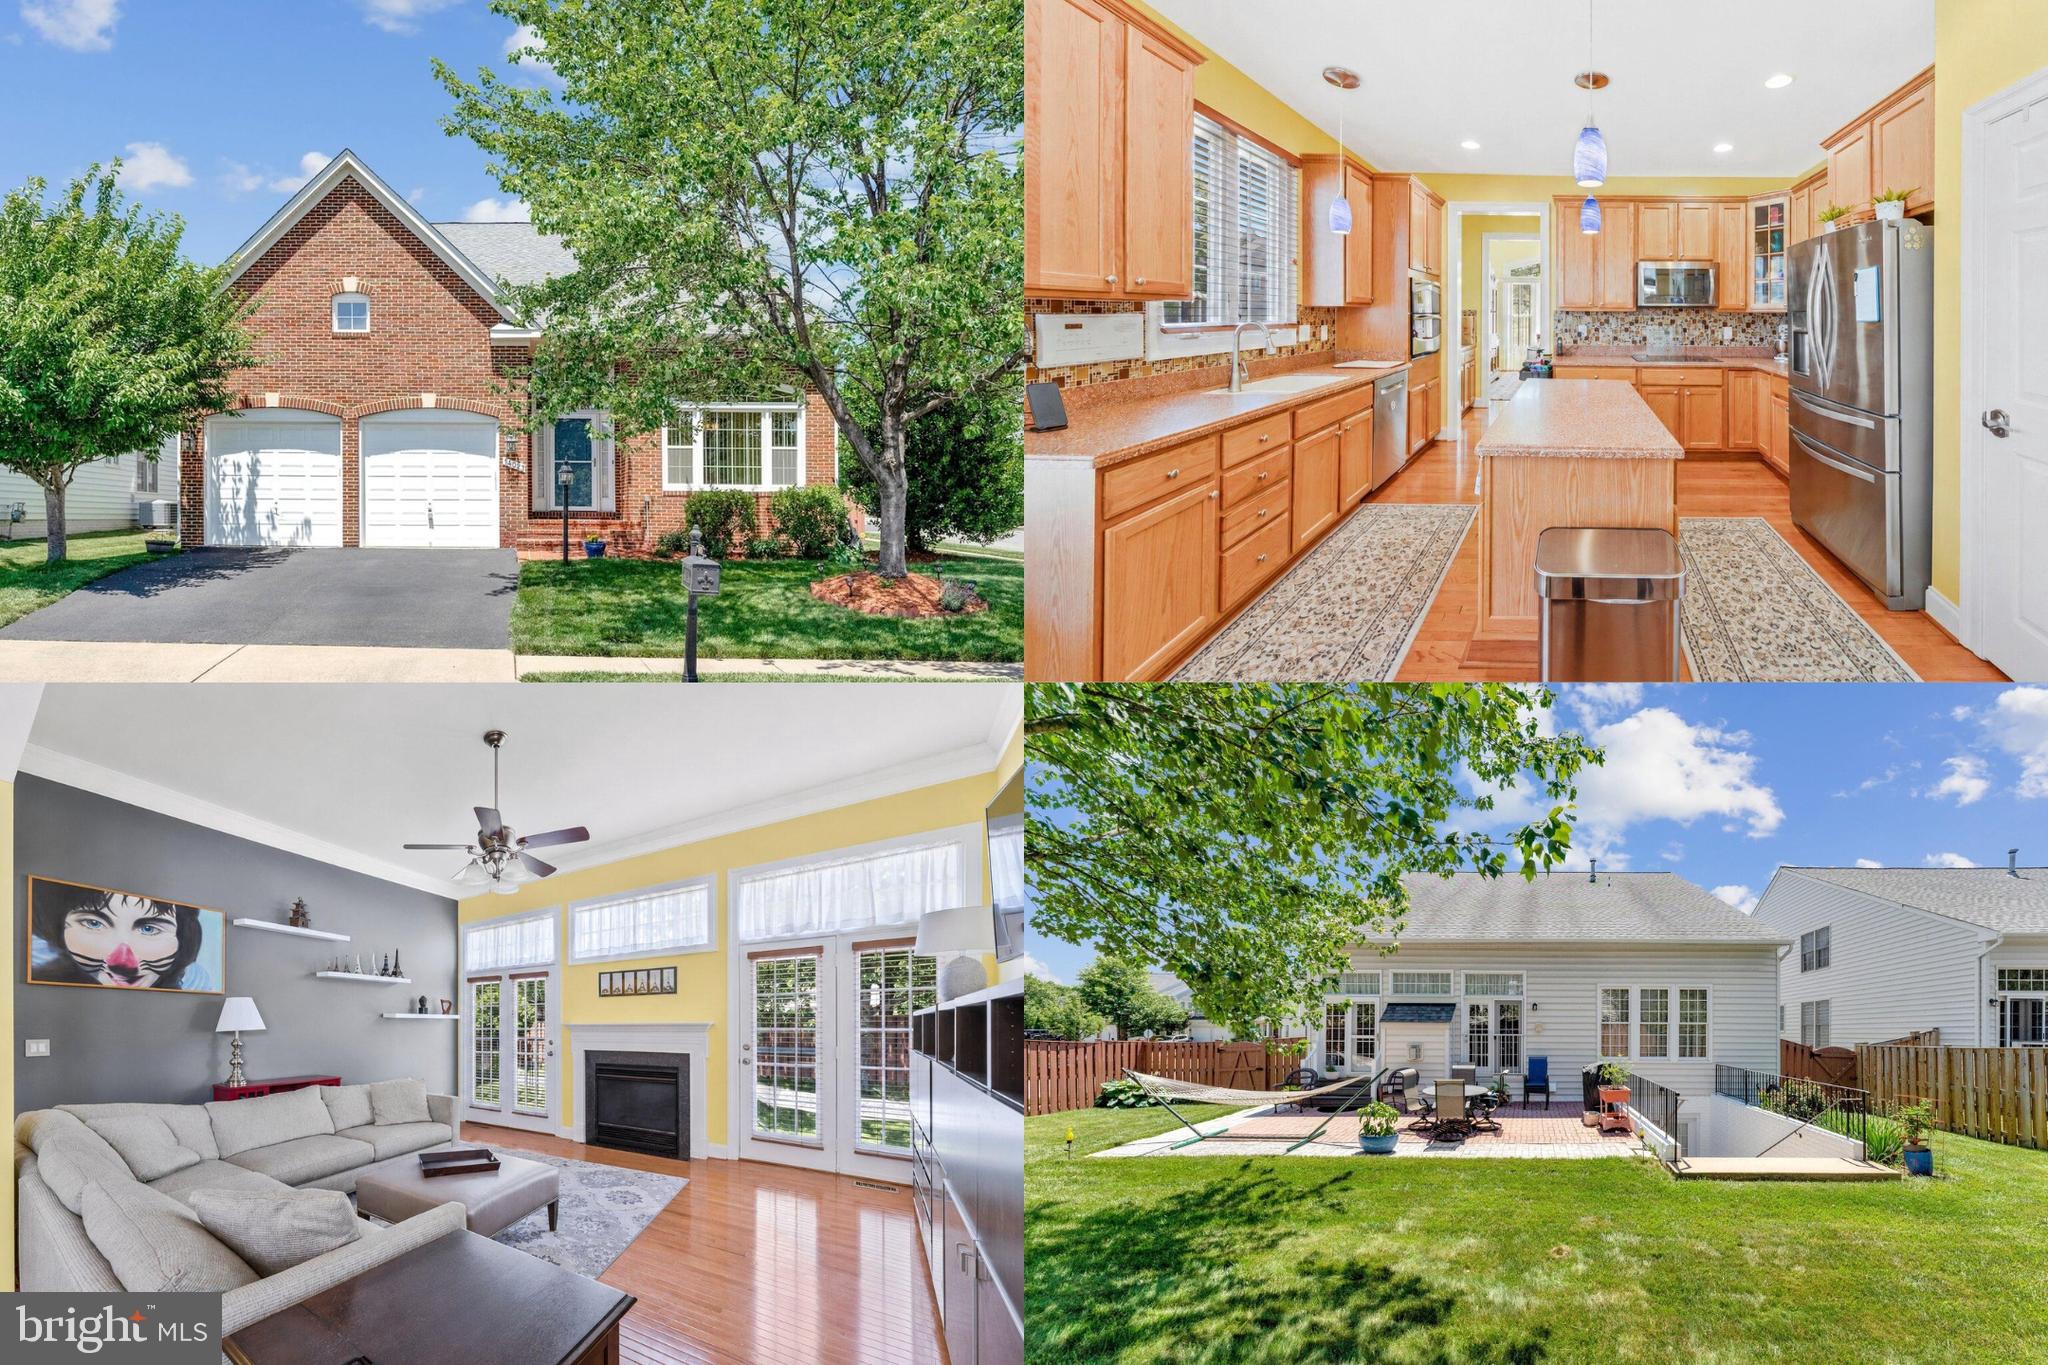
WOODBRIDGE
14023 MINICLIER COURT
4 Beds
3 Baths
3,759 Sq.Ft.
$775,000
MLS#: VAPW2122470
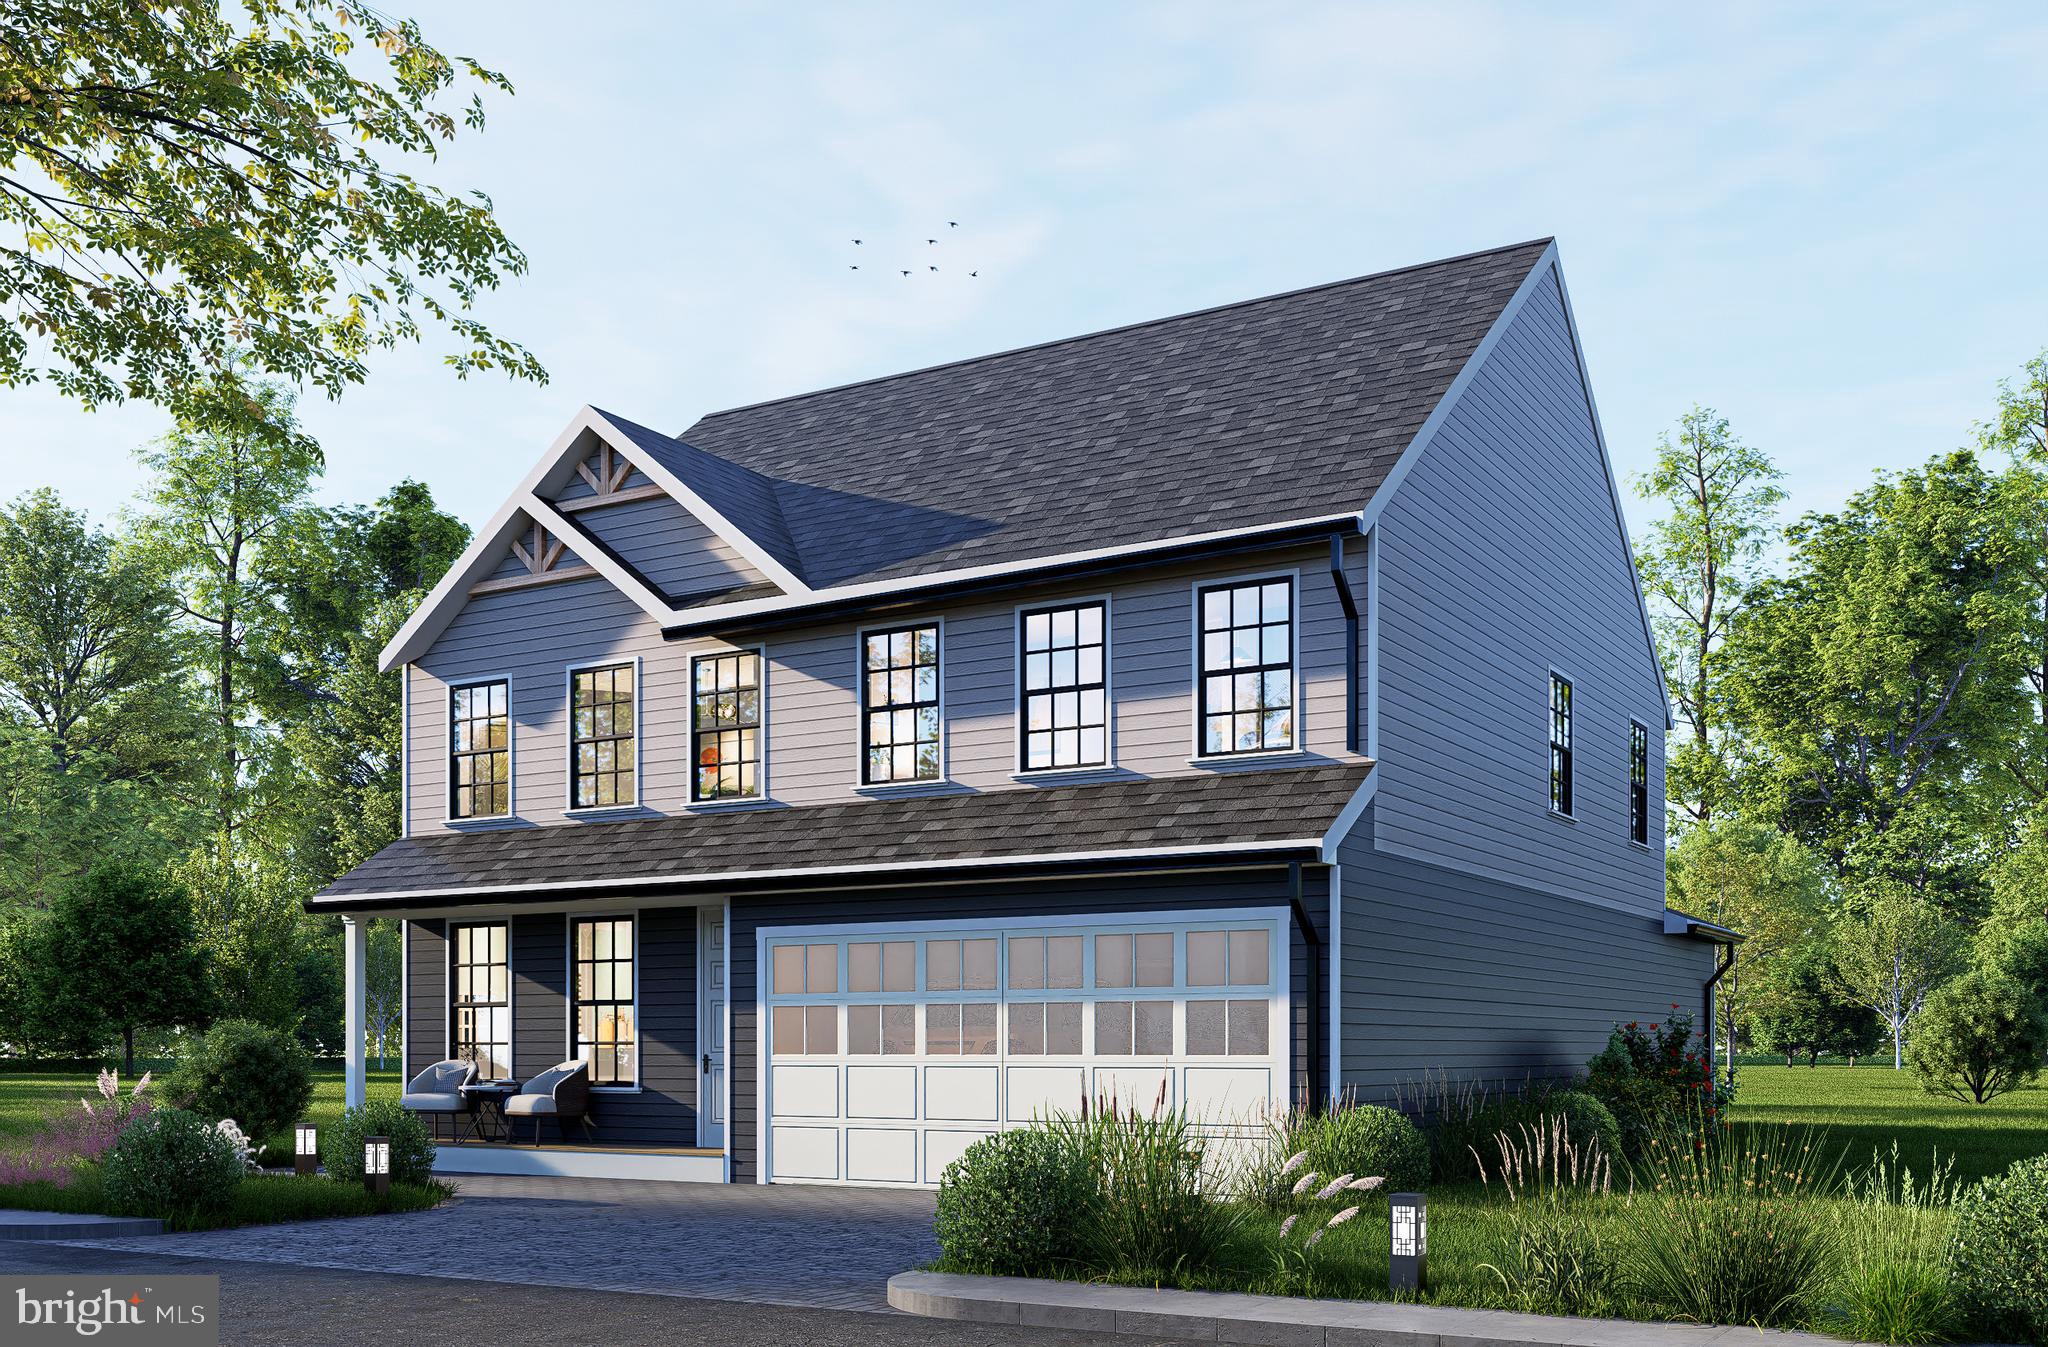
WOODBRIDGE
1627 INDIANA AVENUE
4 Beds
3 Baths
2,964 Sq.Ft.
$786,000
MLS#: VAPW2111524
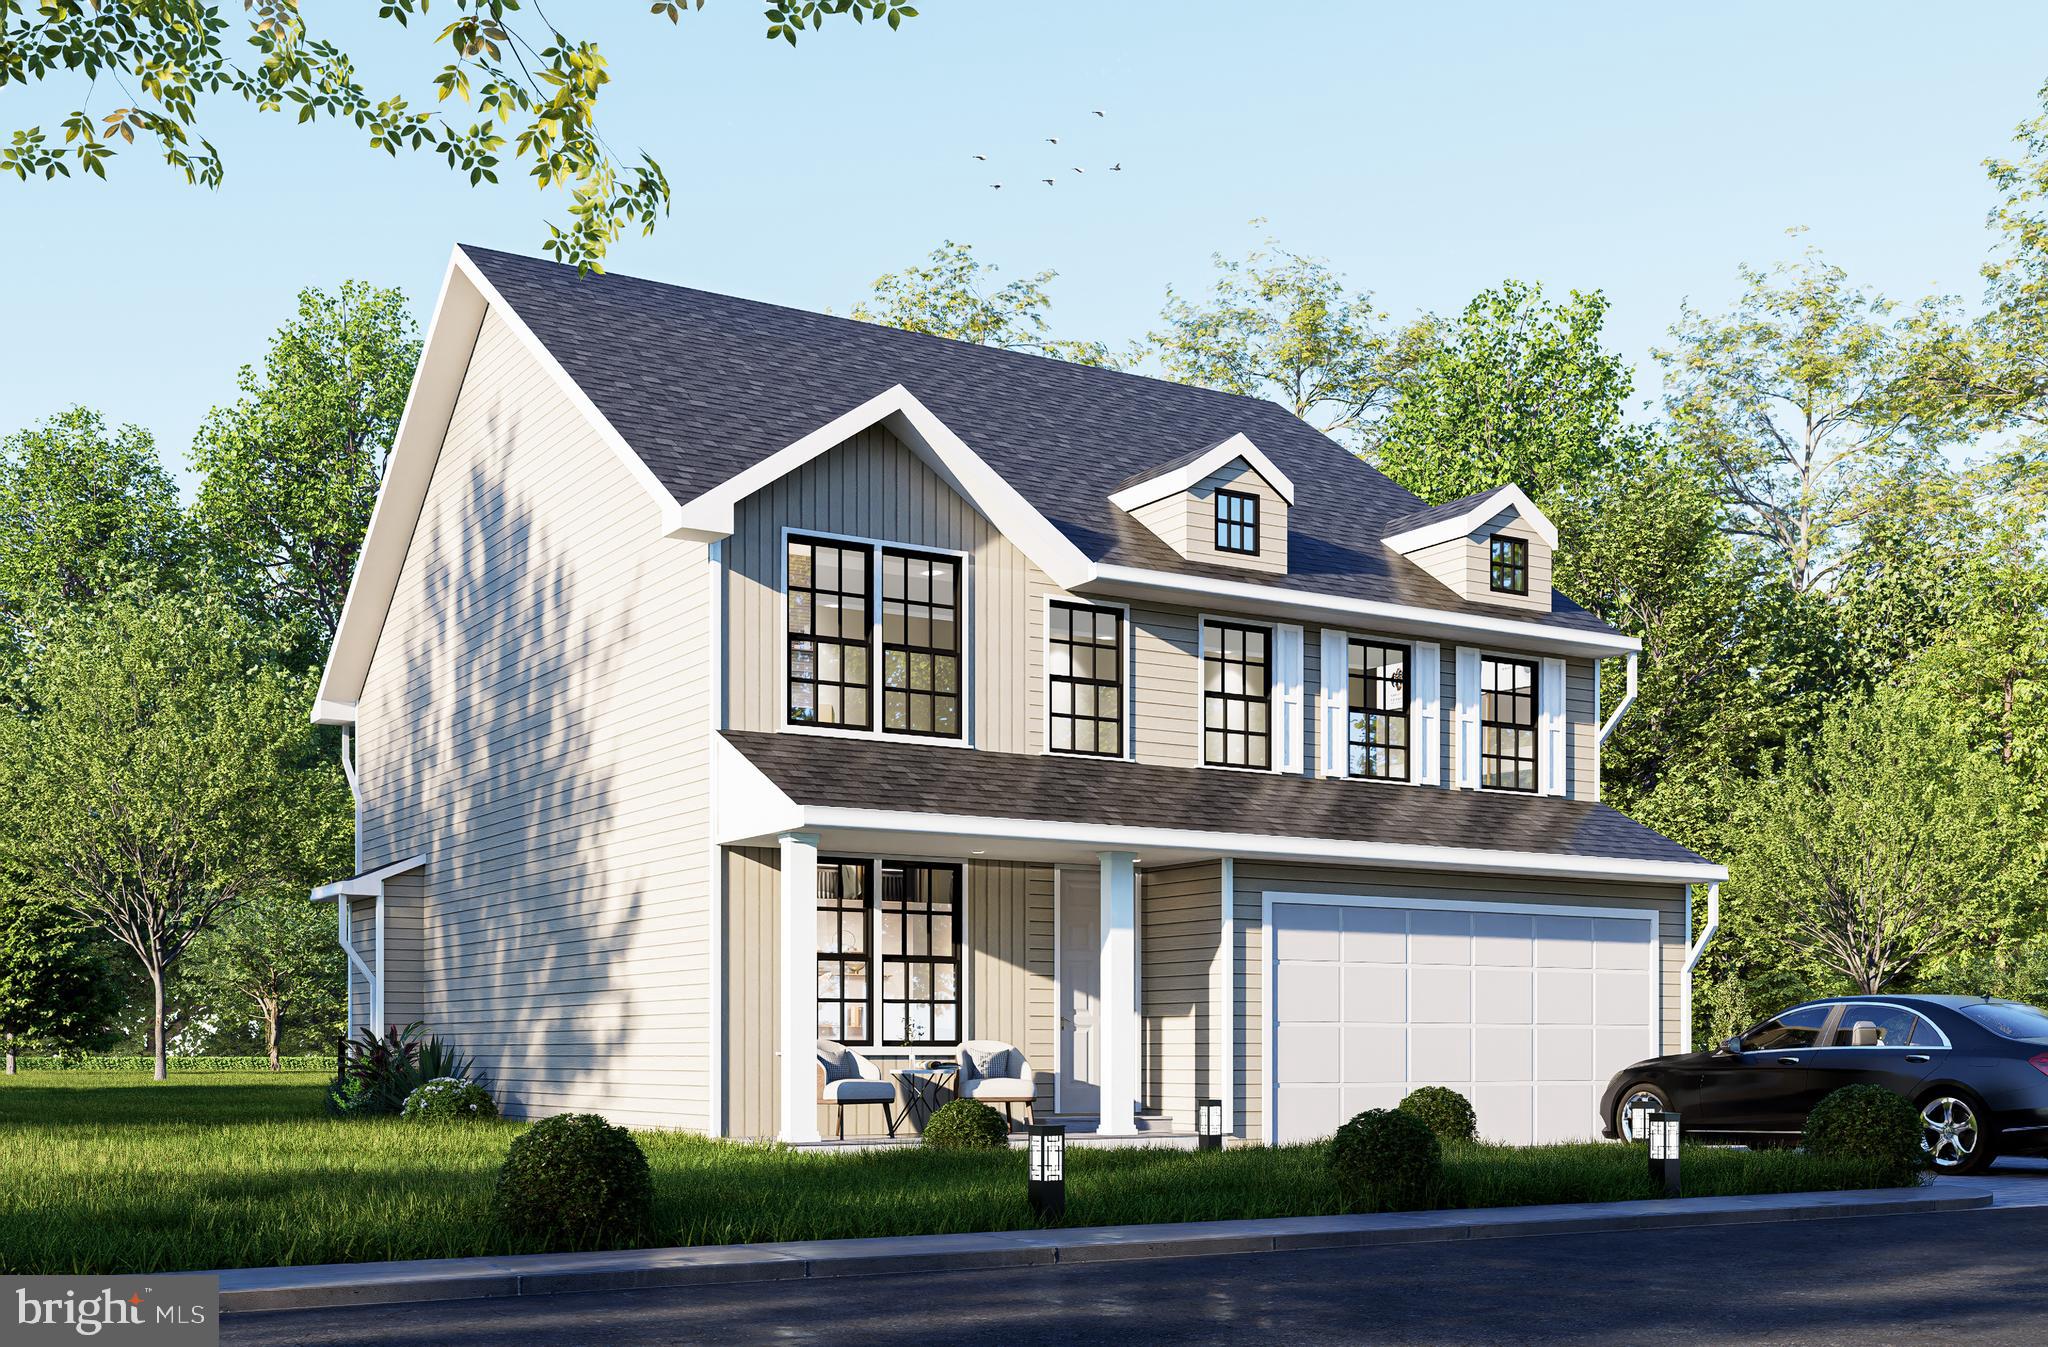
WOODBRIDGE
1642 INDIANA AVENUE
4 Beds
2 Baths
3,312 Sq.Ft.
$839,880
MLS#: VAPW2111638
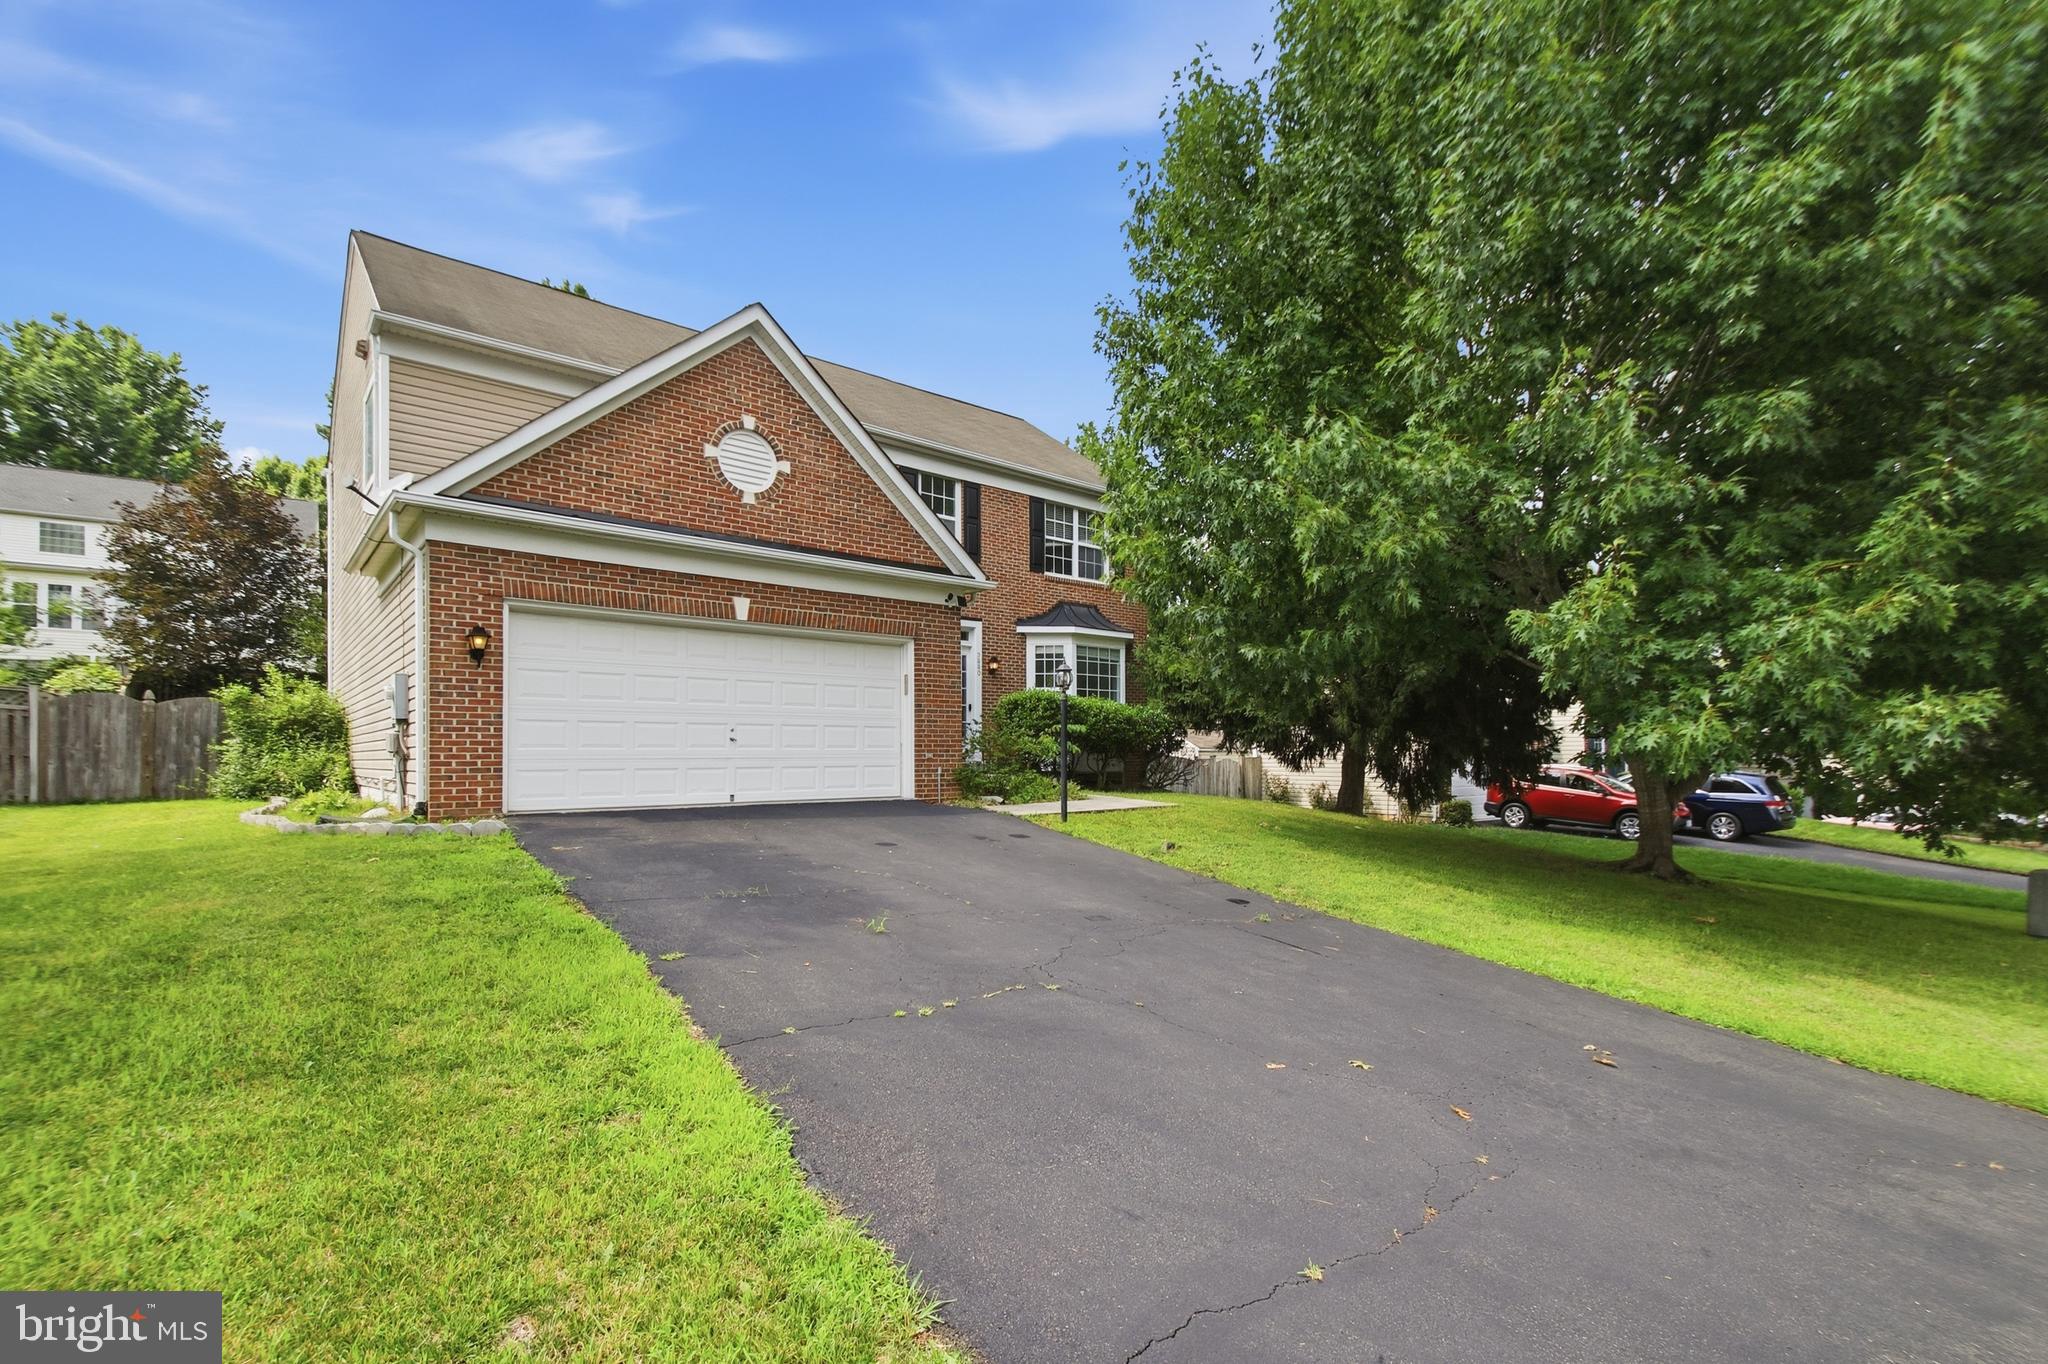
WOODBRIDGE
5880 MOONBEAM DRIVE
5 Beds
3 Baths
3,160 Sq.Ft.
$759,999
MLS#: VAPW2124570

WOODBRIDGE
2114 JELLICO COURT
4 Beds
3 Baths
4,582 Sq.Ft.
$800,000
MLS#: VAPW2128490

WOODBRIDGE
4917 FRISHMAN COURT
4 Beds
2 Baths
3,376 Sq.Ft.
$665,000
MLS#: VAPW2124108

WOODBRIDGE
2817 COMPASS CIRCLE
5 Beds
4 Baths
4,787 Sq.Ft.
$859,000
MLS#: VAPW2128608
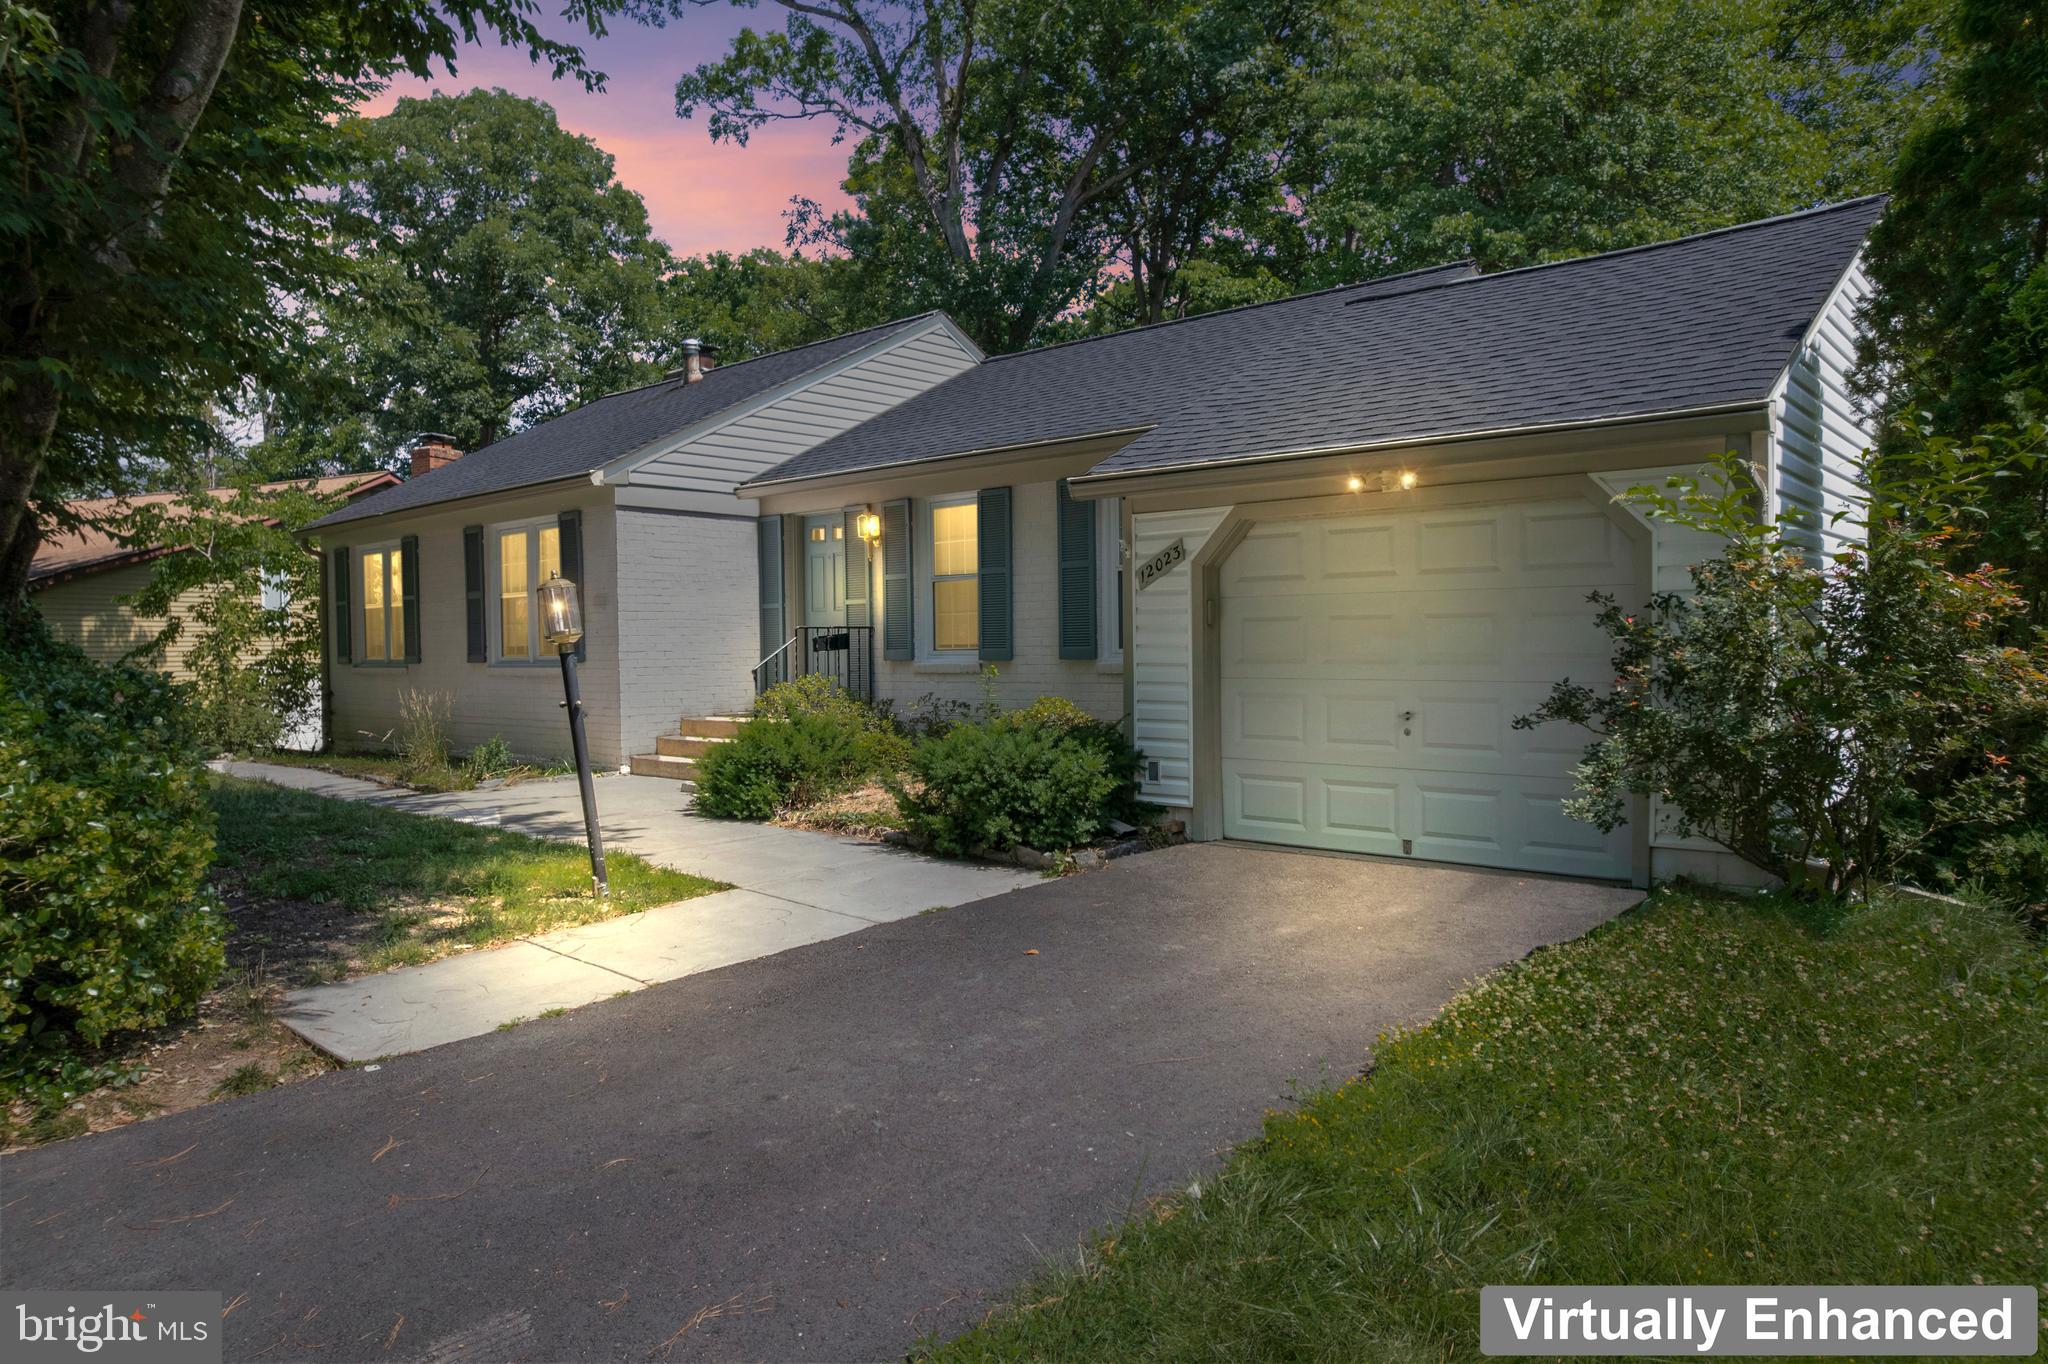
WOODBRIDGE
12023 TORREY PINE COURT
4 Beds
2 Baths
2,568 Sq.Ft.
$655,000
MLS#: VAPW2124520
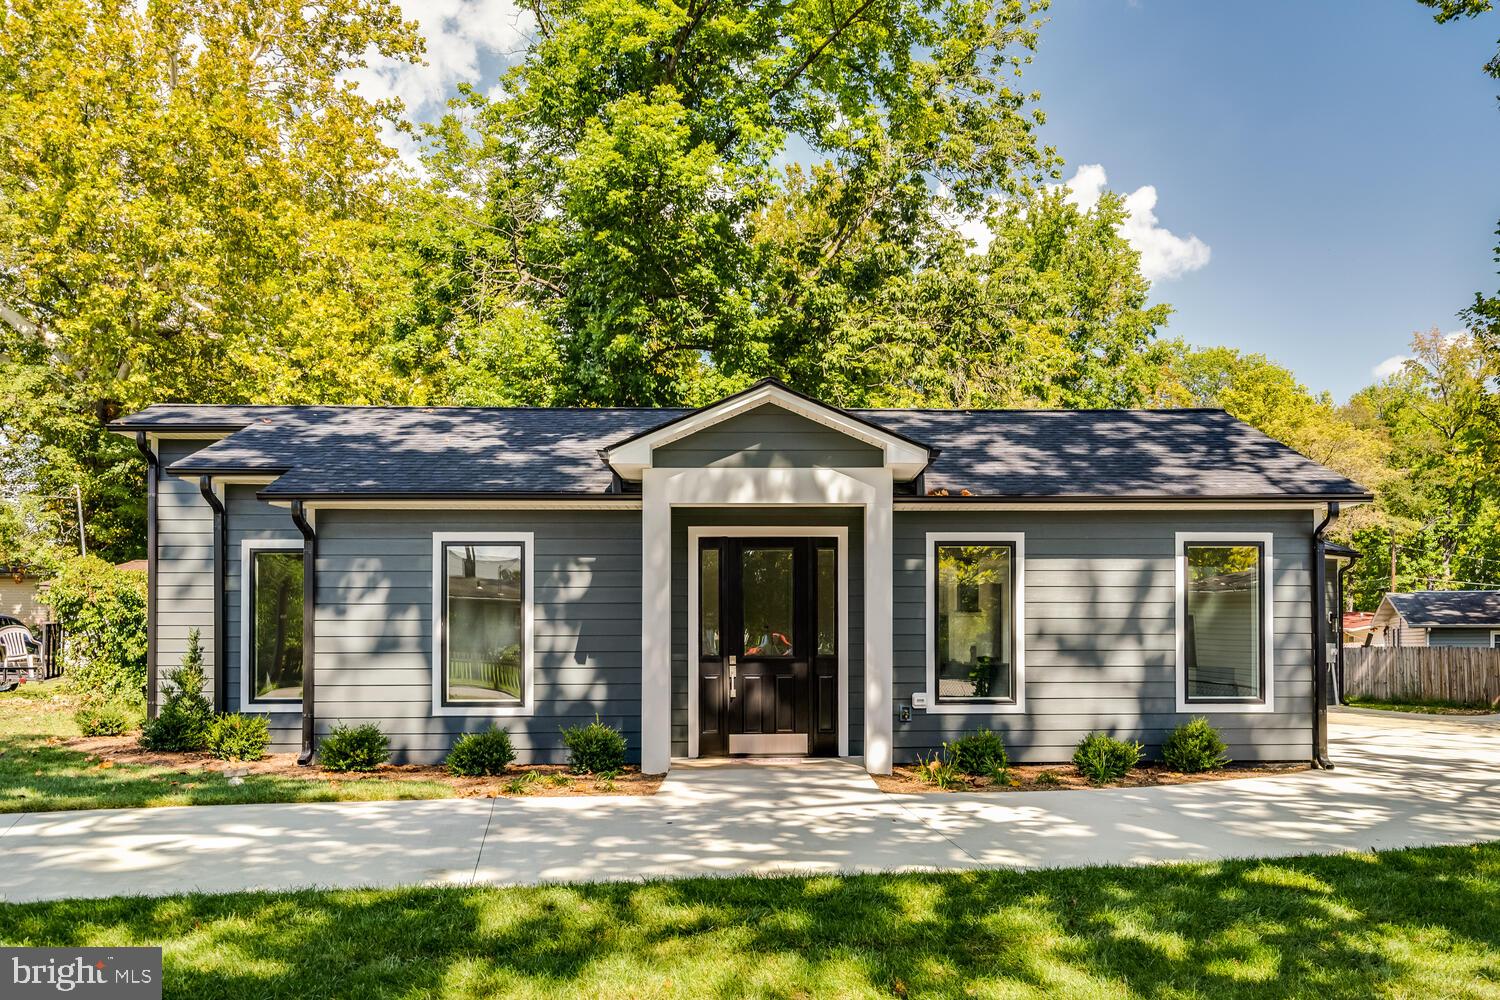
WOODBRIDGE
13711 JOYCE ROAD
3 Beds
3 Baths
2,000 Sq.Ft.
$749,000
MLS#: VAPW2115032
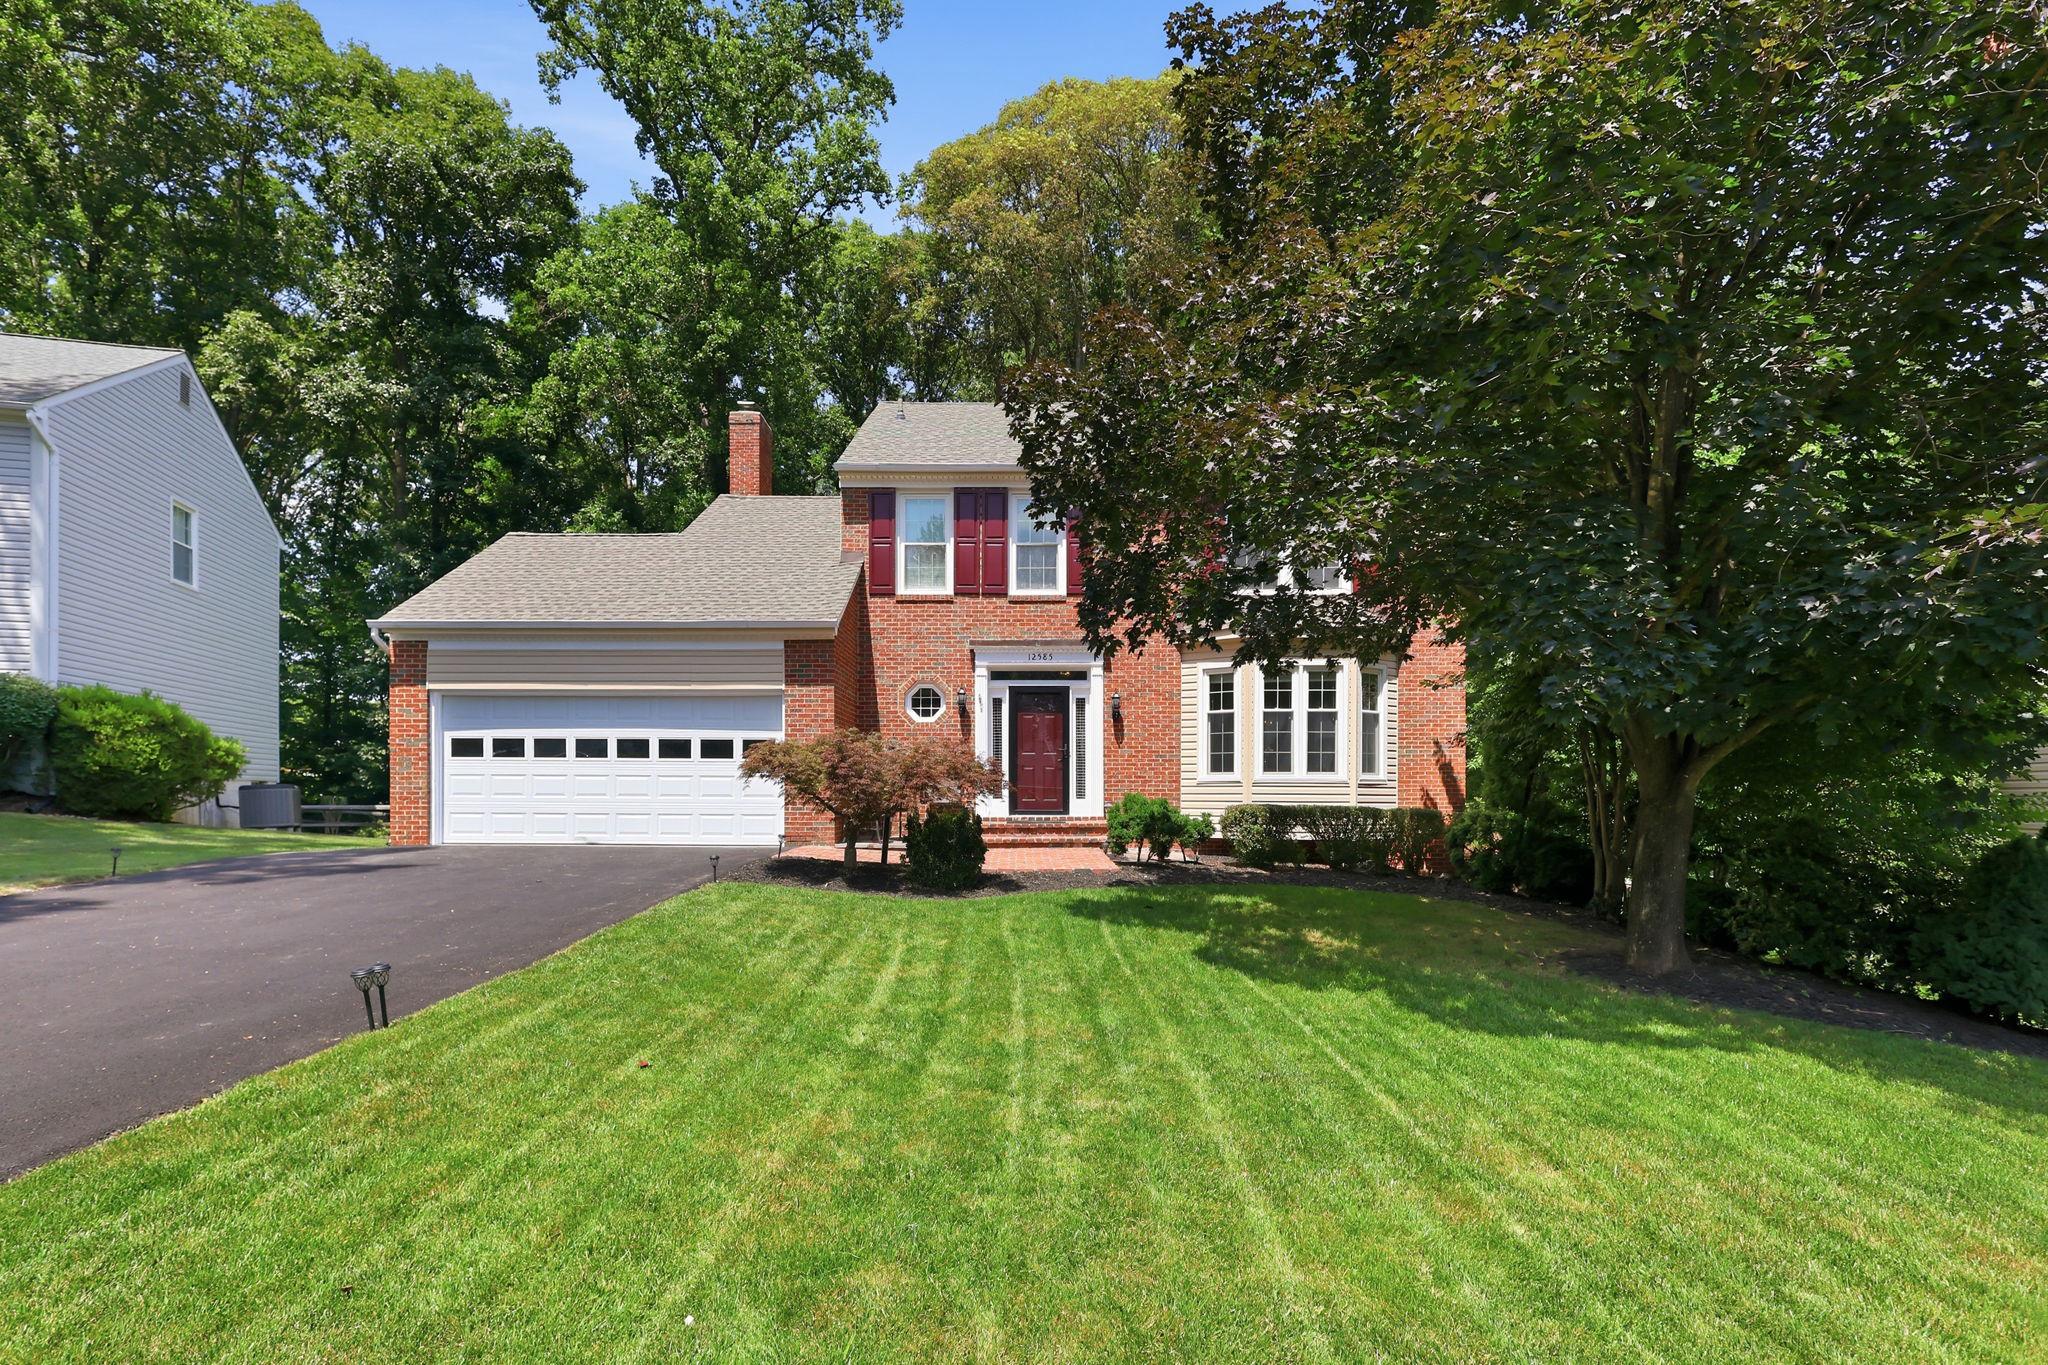
WOODBRIDGE
12585 CRICKET LANE
3 Beds
3 Baths
3,017 Sq.Ft.
$739,000
MLS#: VAPW2124260
.png)