Features & Amenities

Interior

  • Other Interior Features

    Ceiling Fan(s), Kitchen Island, Pantry, Recessed Lighting, Walk-In Closet(s), Vaulted Ceiling(s), High Ceilings, Tray Ceiling(s), Built-in Features, Bar, Crown Molding, Open Floorplan, Soaking Tub

  • Total Bedrooms

    5

  • Bathrooms

    4

  • 1/2 Bathrooms

    1

  • Above Grade Finished Area

    4686.0

  • Basement YN

    YES

  • Cooling YN

    YES

  • Cooling

    Central Air, Heat Pump, Ceiling Fan(s), Zoned, Electric

  • Fireplace YN

    YES

  • Heating YN

    YES

  • Heating

    Exhaust Fan, Fireplace Insert, Electric, Natural Gas, Forced Air, Zoned, Heat Pump

  • Pet friendly

    N/A

Exterior

  • Garage

    Yes

  • Garage spaces

    3

  • Construction Materials

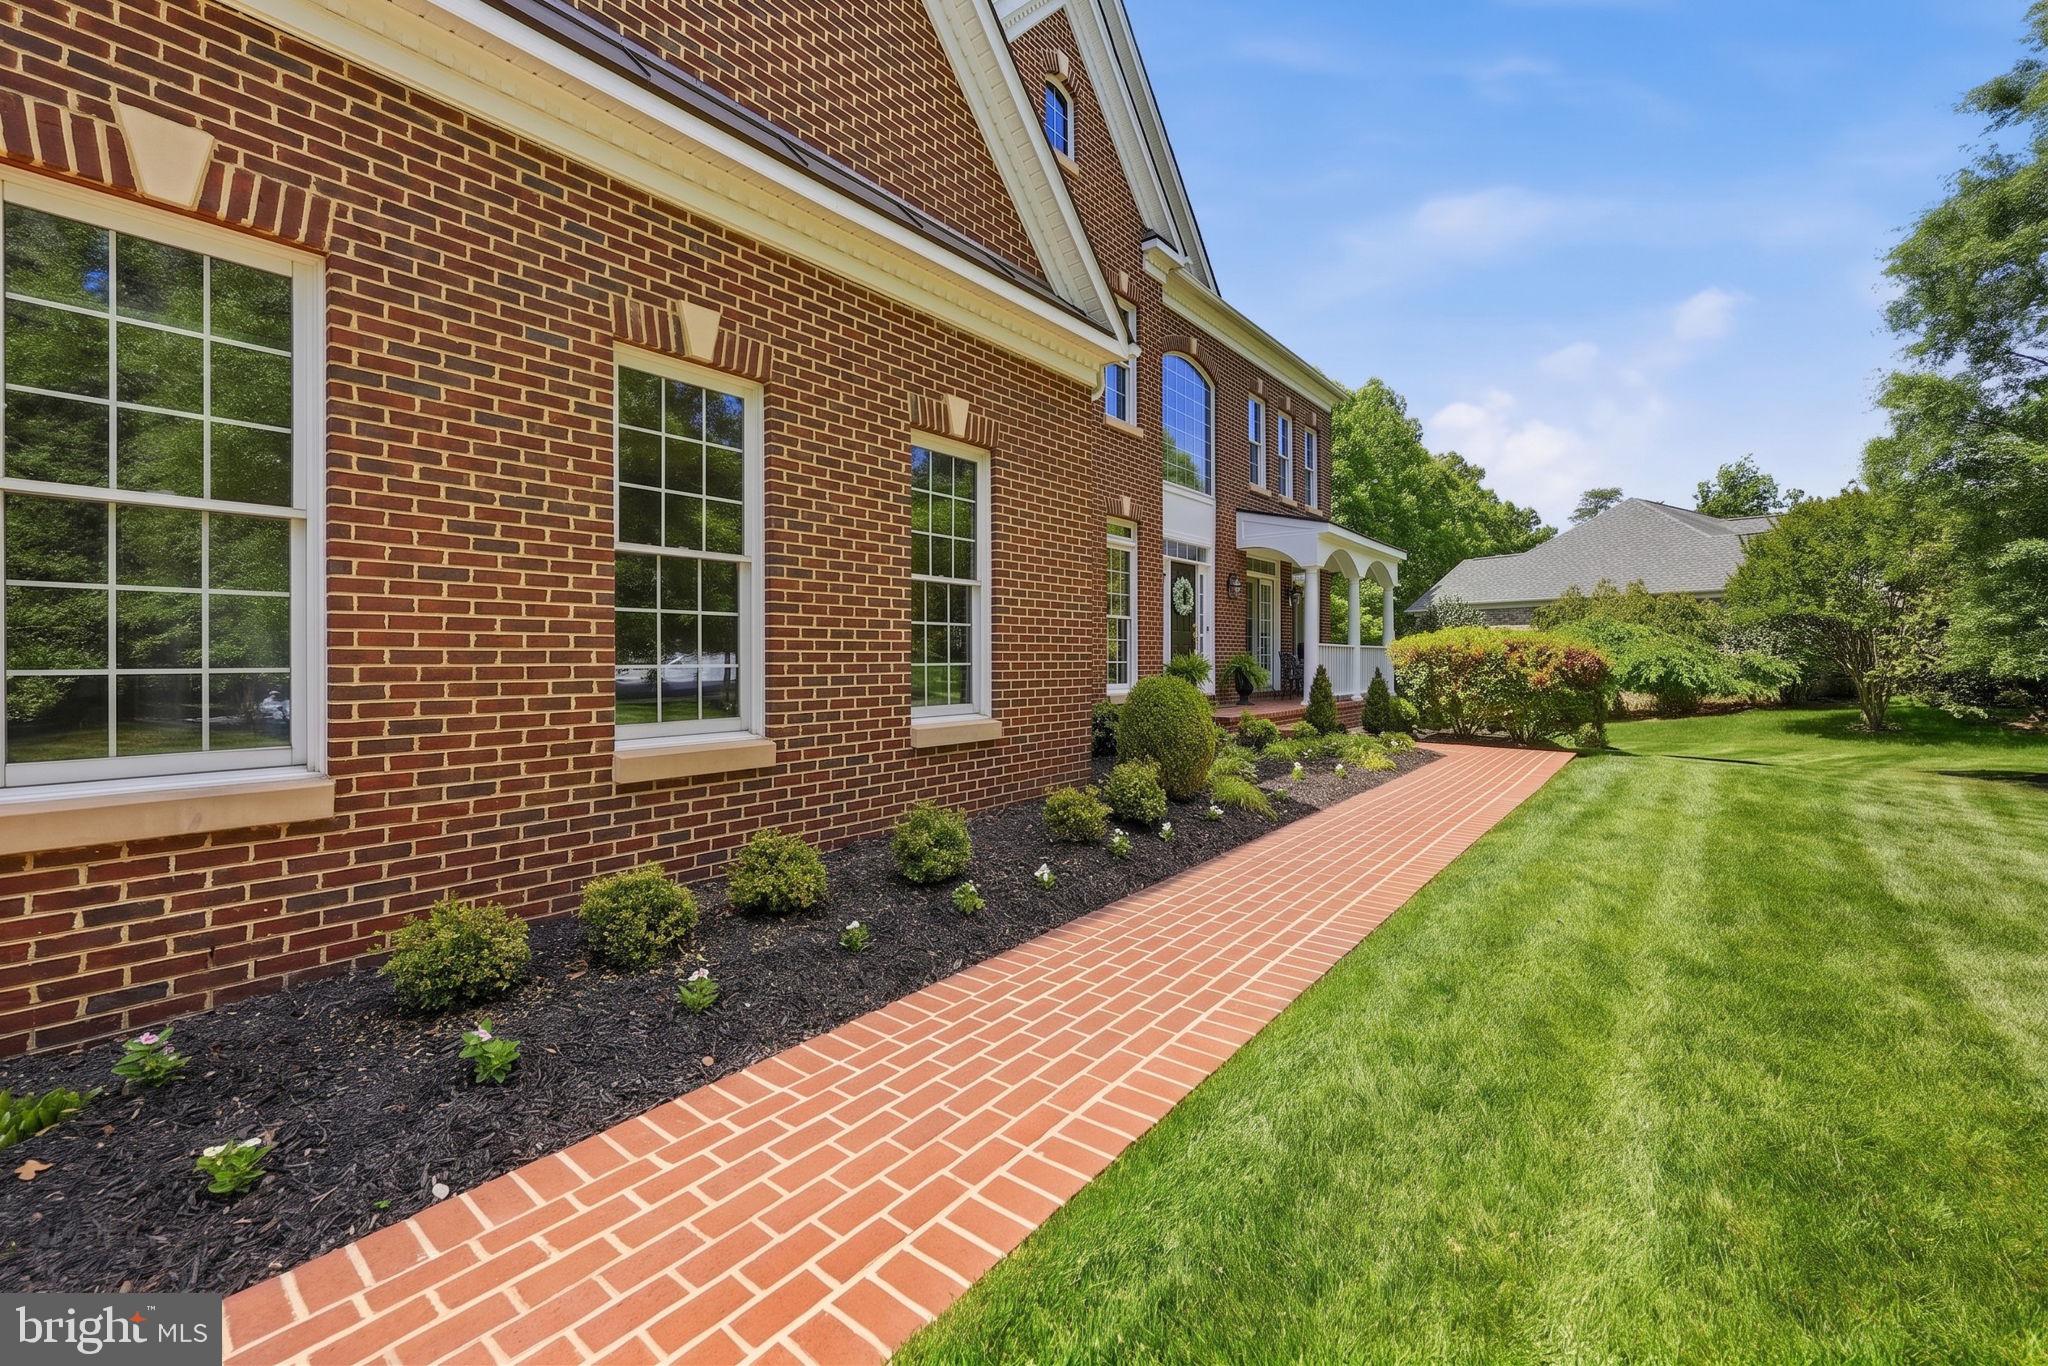
    Brick, Vinyl Siding

  • Parking

    Garage Door Opener, On Street, Garage, Driveway, Inside Entrance, Attached

  • Patio and Porch Features

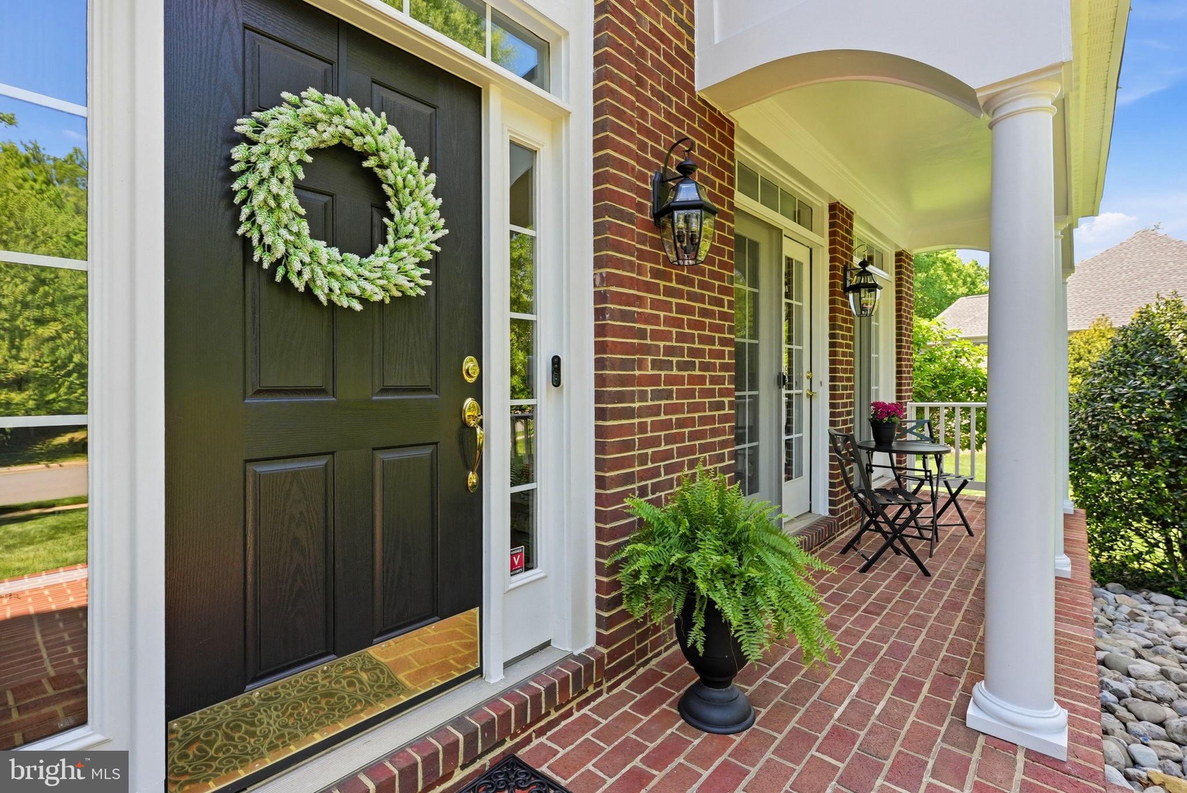
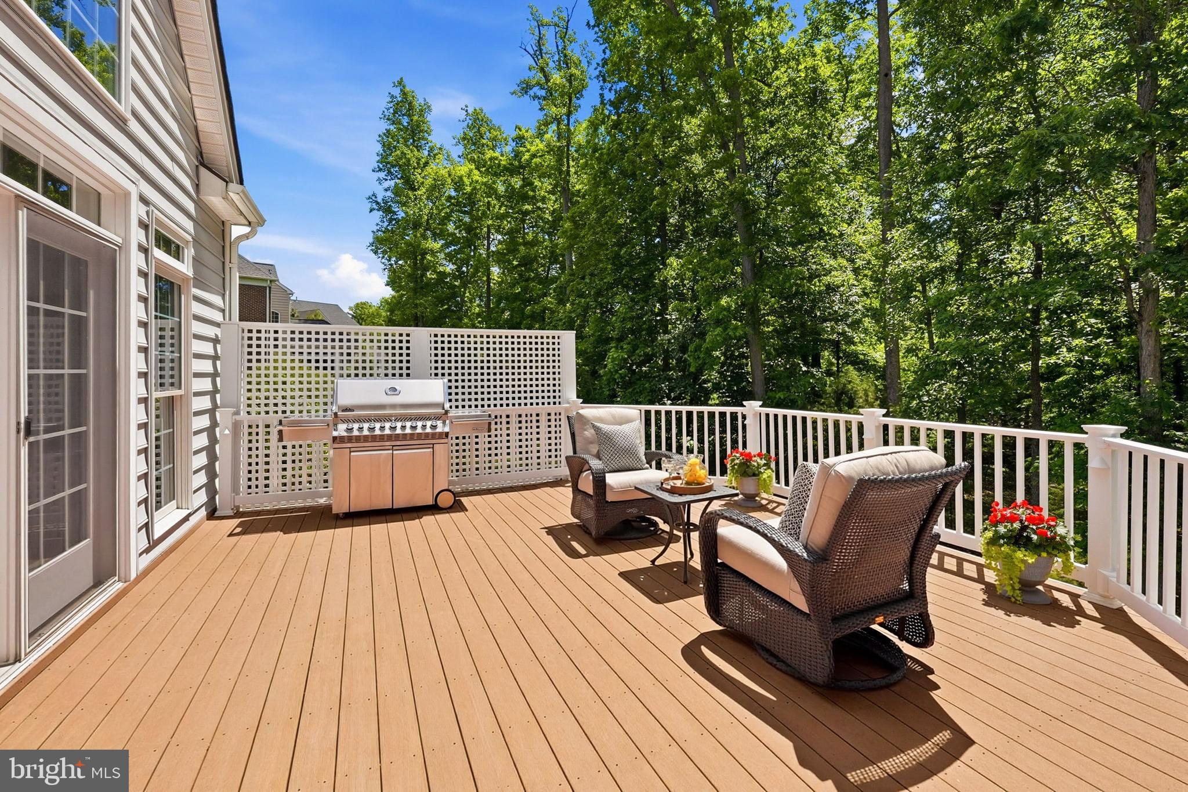
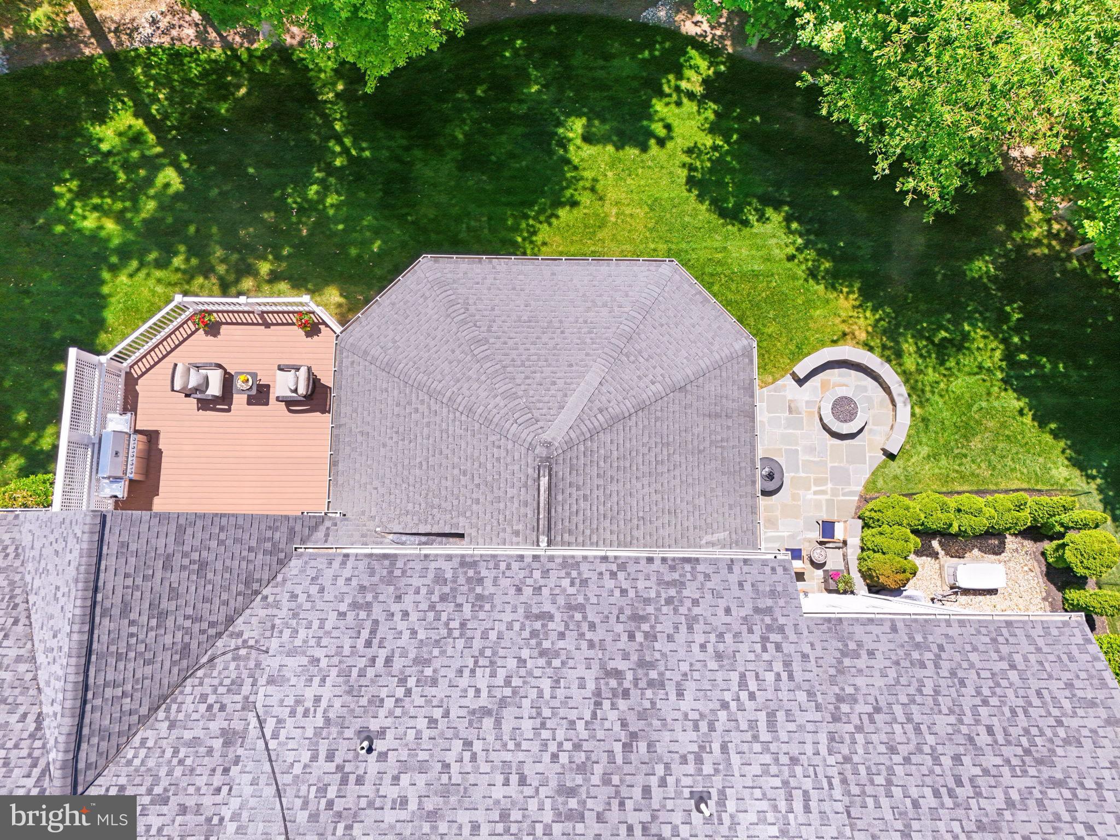
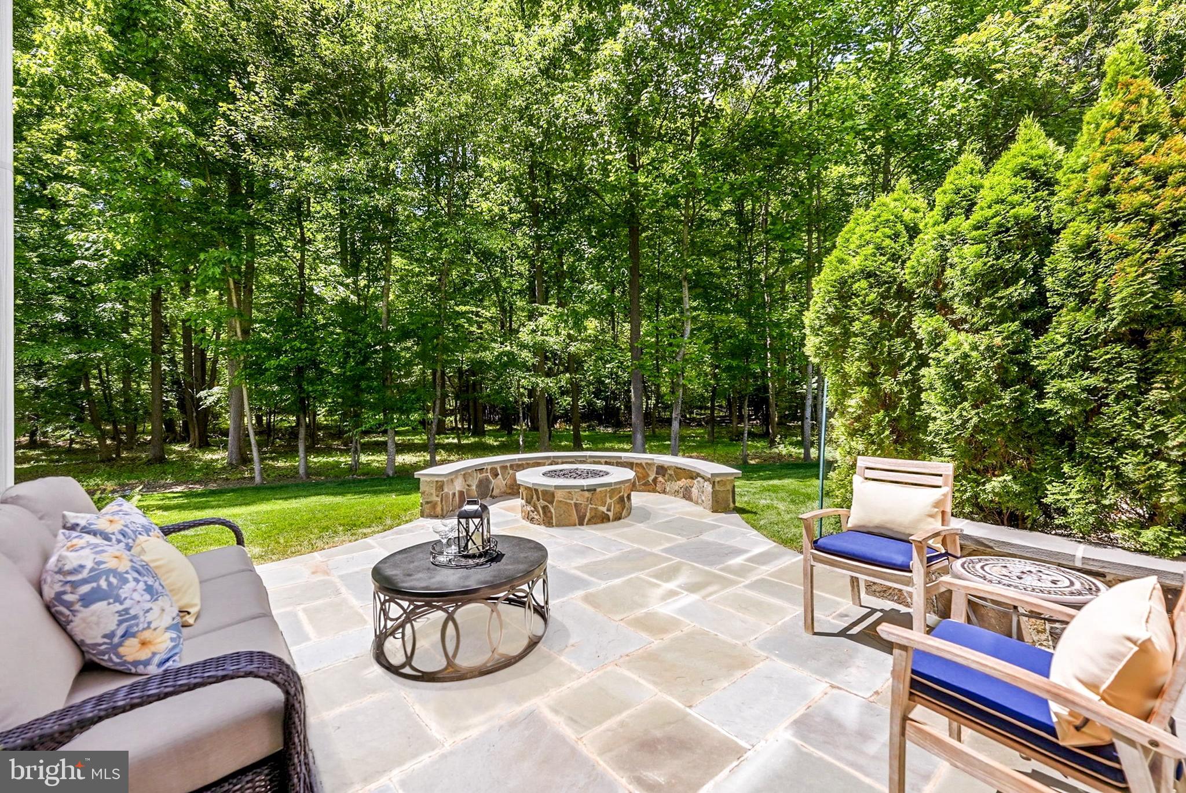
    Deck, Patio, Porch

  • Pool

    No

  • Waterfront YN

    NO

  • View

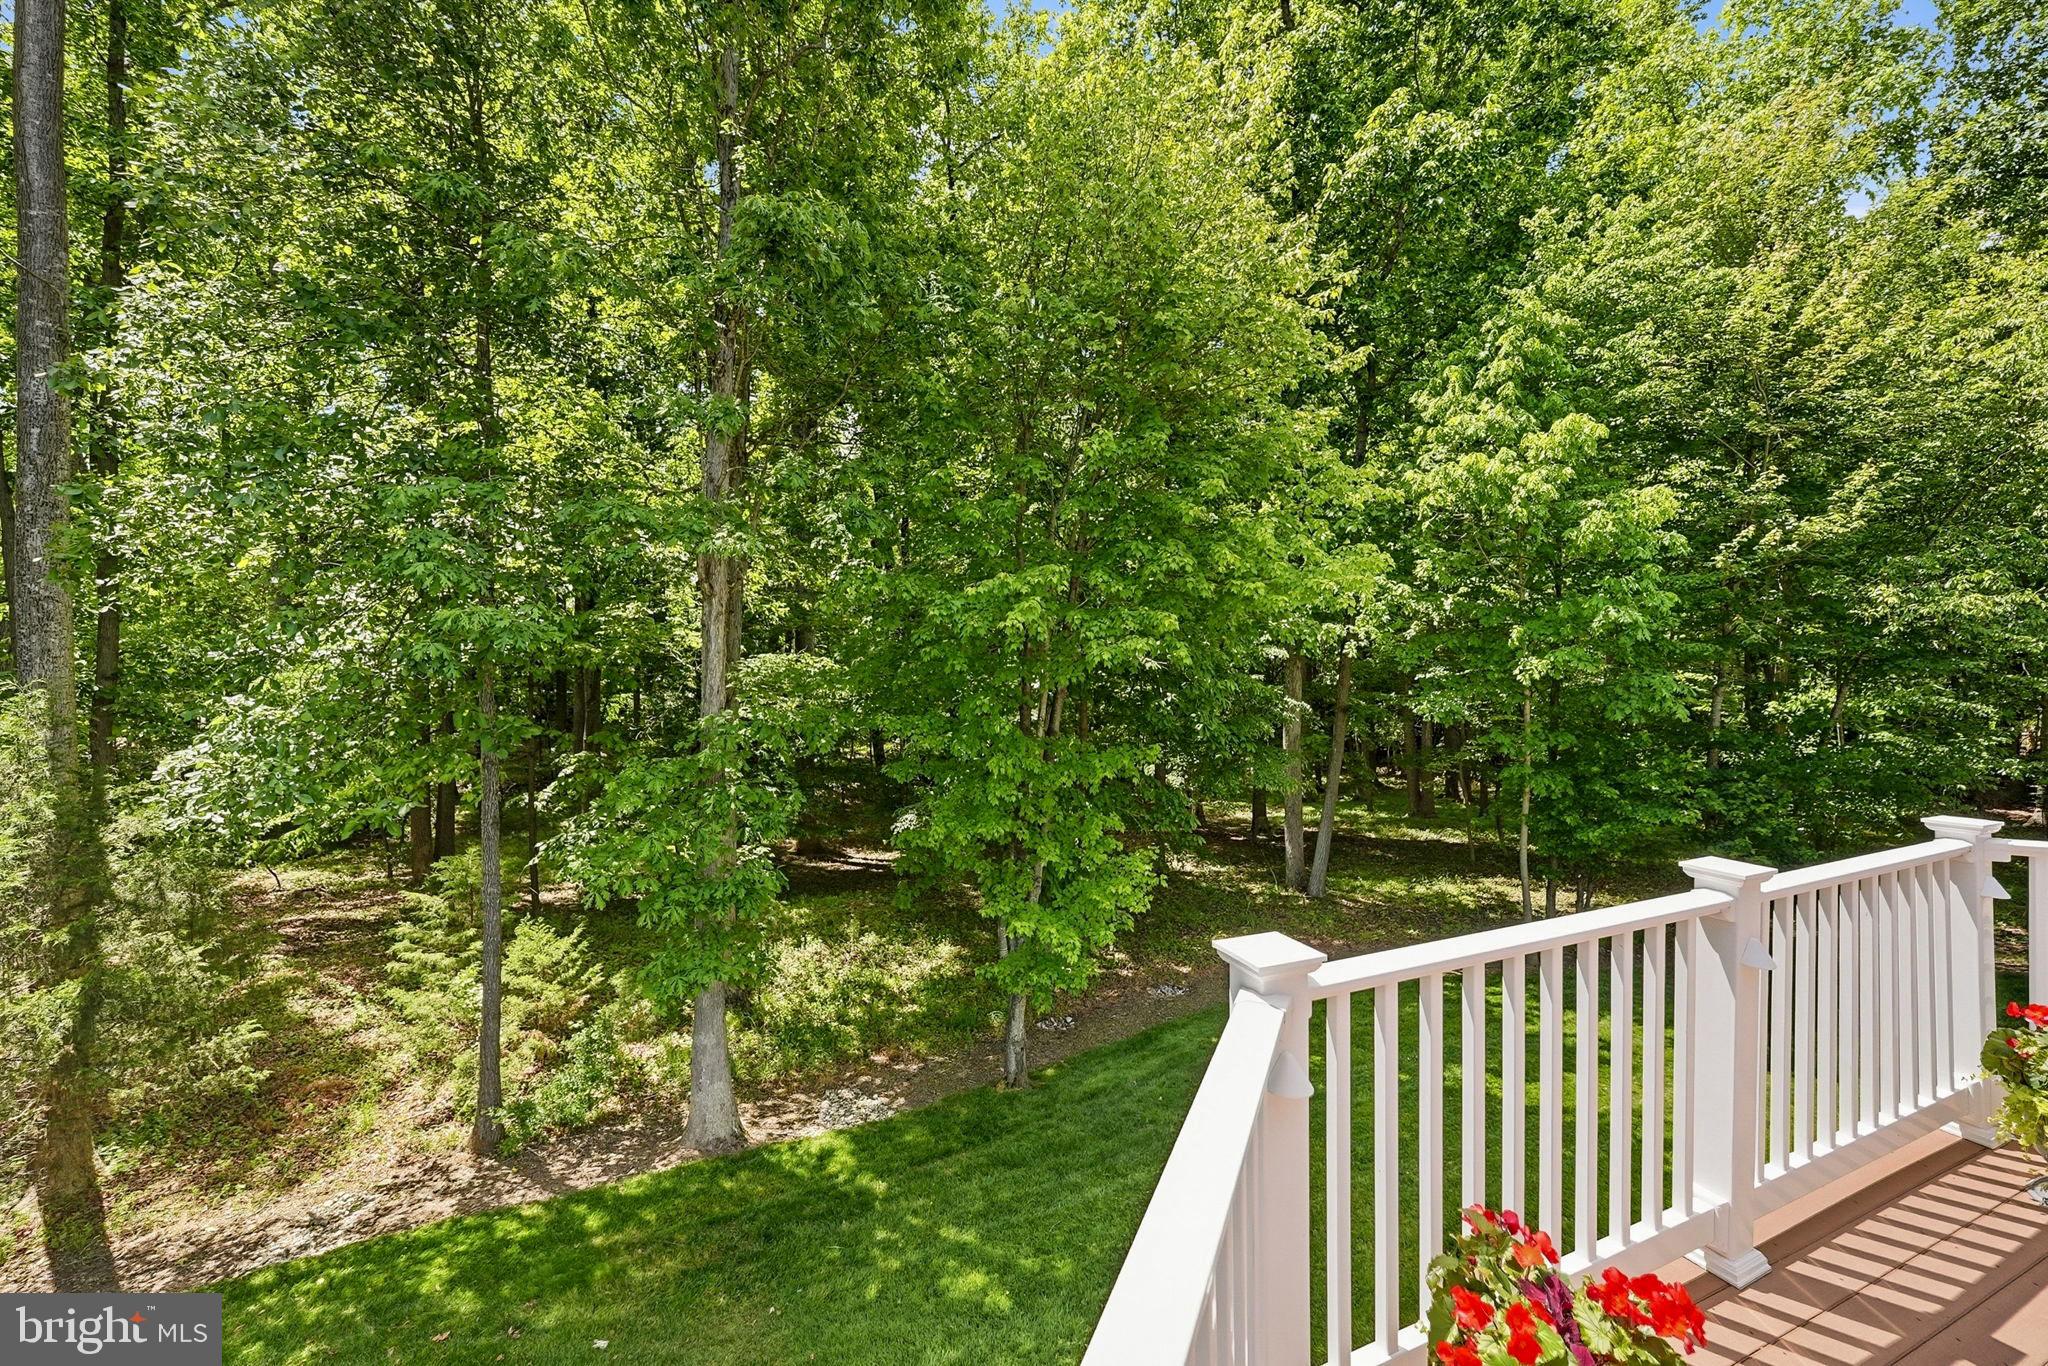
    Trees/Woods

Area & Lot

  • Lot Features

    Wooded, Private, Few Trees

  • Lot Size(acres)

    0.83

  • Lot Size(square feet)

    36,070

  • Property Type

    Residential

  • Property Sub Type

    Single Family Residence

  • Architectural Style

    Colonial

Price

  • Sales Price

    $2,095,000

  • Tax Amount

    $20,163

  • Sq. Footage

    7,186

  • Price/SqFt

    $291

HOA

  • Association

    YES

  • Association Fee

    $115

  • Association Fee Frequency

    Monthly

  • Association Fee Includes

    N/A

School District

  • Elementary School

    CROSSFIELD

  • Middle School

    CARSON

  • High School

    OAKTON

Property Features

  • New Construction

    NO

  • Foundation Details

    Concrete Perimeter, Slab

  • Senior Community YN

    NO

  • Sewer

    Public Sewer

  • Tax Lot

    3

  • Water Source

    Public

Schedule a Showing

Showing scheduled successfully.

<
>
IN PERSON
VIA CHAT

What is 3 + 4 ?


Change time

Mortgage calculator

Estimate your monthly mortgage payment, including the principal and interest, property taxes, and HOA. Adjust the values to generate a more accurate rate.

Your payment

Principal and Interest:

$

Property taxes:

$

HOA fees:

$

Total loan payment:

$

Total interest amount:

$

Location

County

FAIRFAX

Elementary School

CROSSFIELD

Middle School

CARSON

High School

OAKTON

Listing Courtesy of Angela Smoot, Pearson Smith Realty LLC

RealHub Information is provided exclusively for consumers' personal, non-commercial use, and it may not be used for any purpose other than to identify prospective properties consumers may be interested in purchasing. All information deemed reliable but not guaranteed and should be independently verified. All properties are subject to prior sale, change or withdrawal. RealHub website owner shall not be responsible for any typographical errors, misinformation, misprints and shall be held totally harmless.

Agent Nicholas Welti

Salesperson, Realtor

Nicholas Welti

Call Nicholas today to schedule a private showing.


* Listings on this website come from the FMLS IDX Compilation and may be held by brokerage firms other than the owner of this website. The listing brokerage is identified in any listing details. Information is deemed reliable but is not guaranteed. If you believe any FMLS listing contains material that infringes your copyrighted work please click here to review our DMCA policy and learn how to submit a takedown request.© 2024 FMLS.
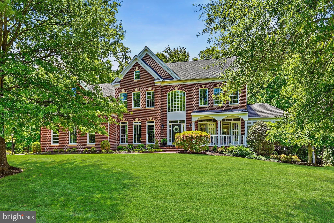
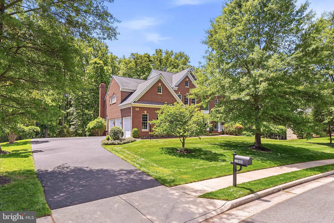
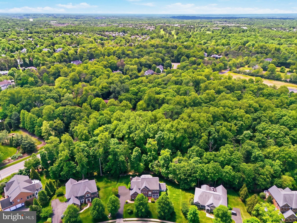
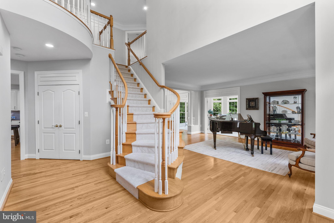
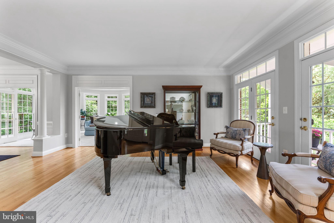
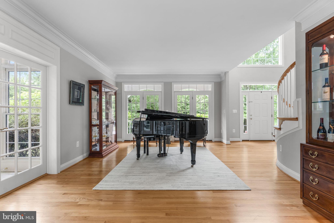
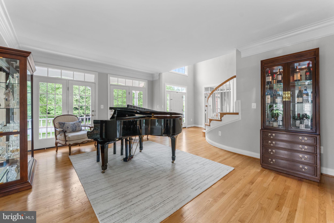
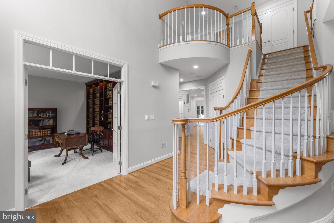
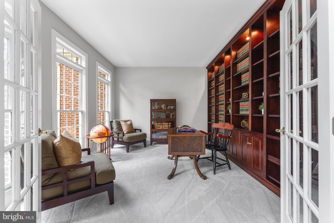
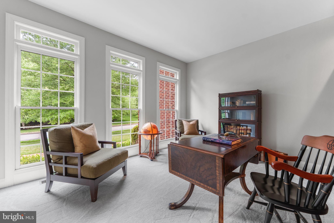
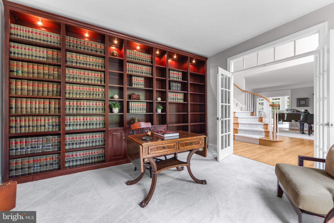
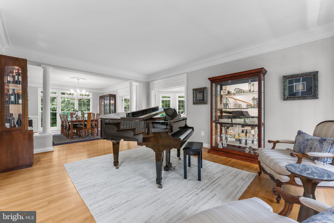
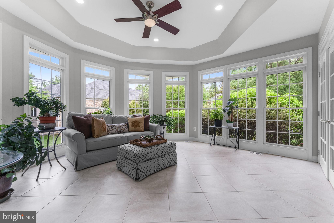
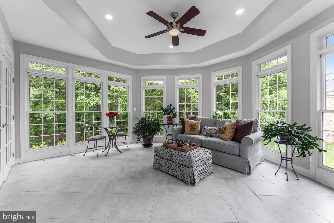
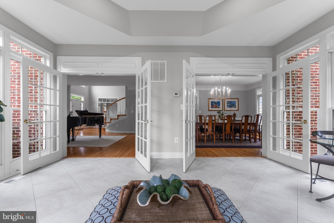
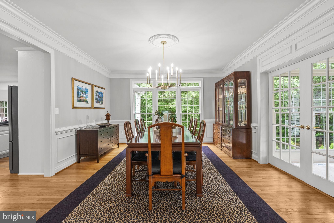
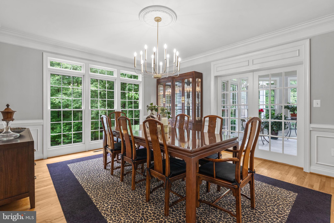
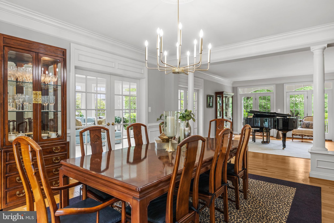
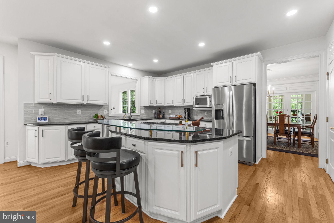
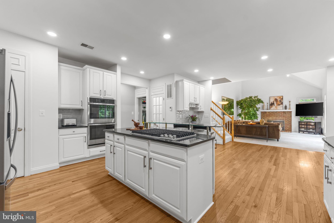
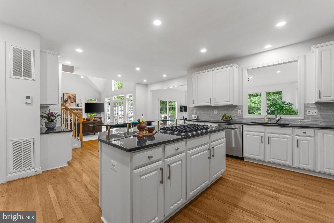
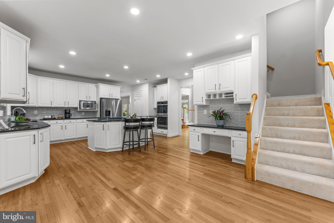
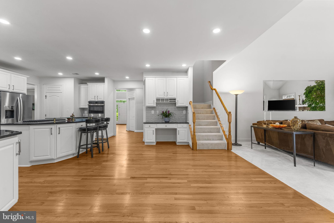
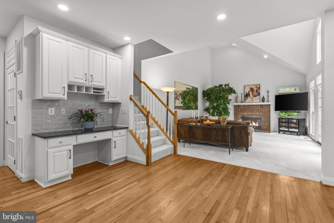
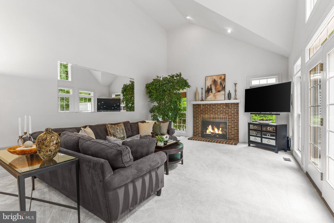
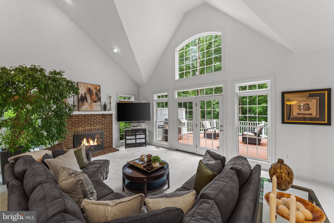
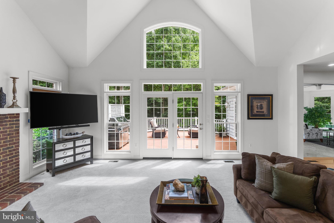
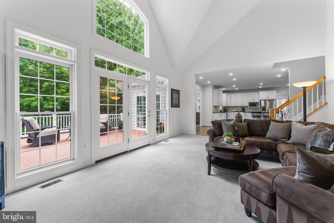
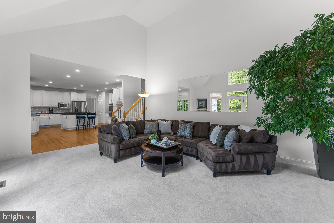
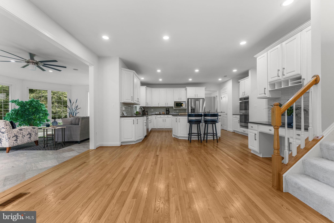
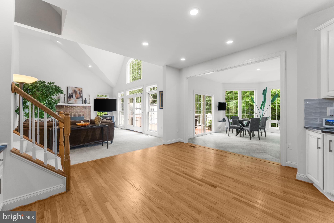
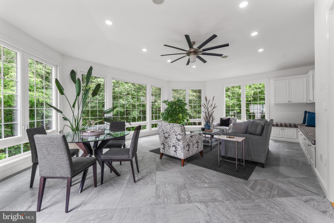
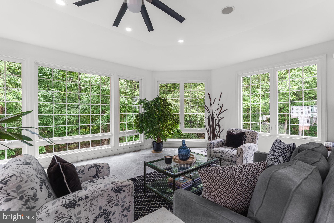
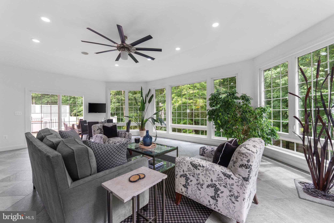
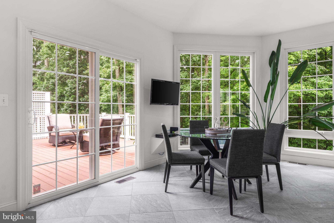
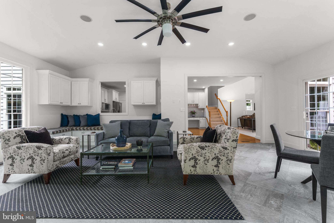
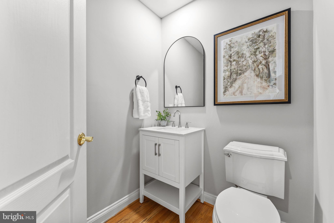
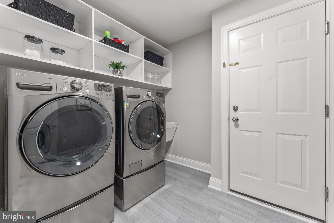
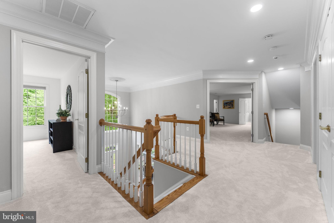
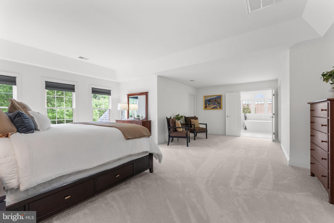
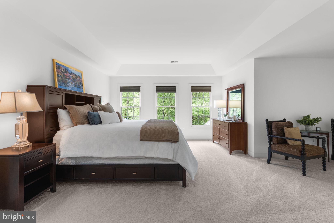
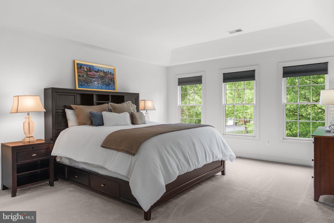
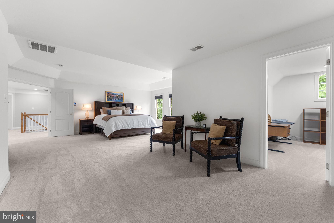
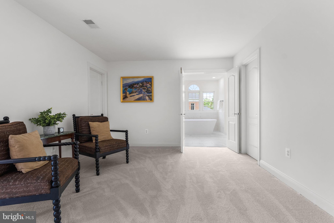
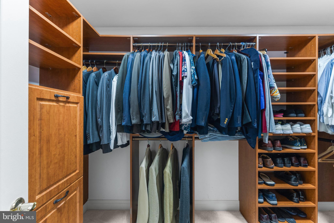
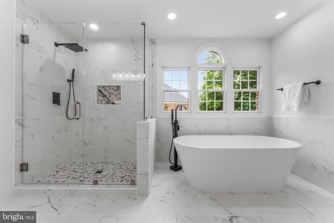
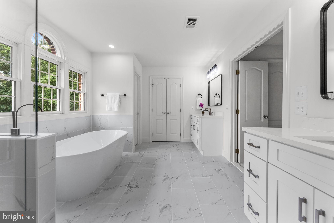
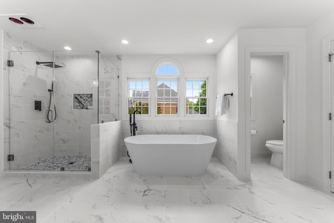
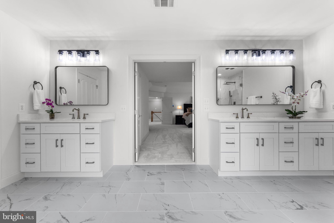
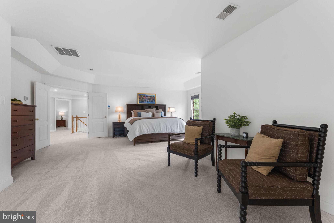
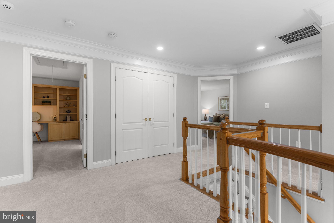
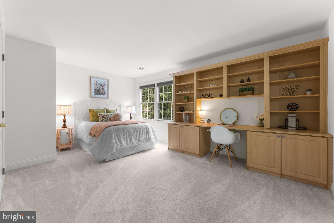
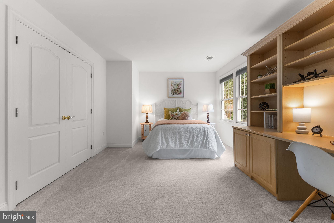
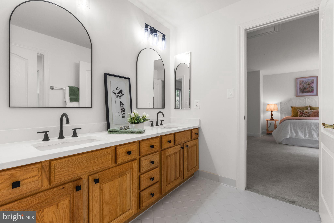
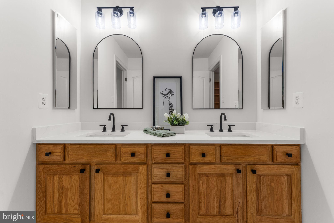
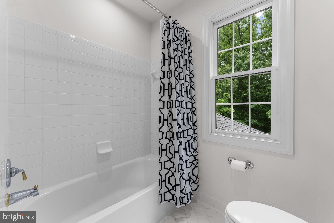
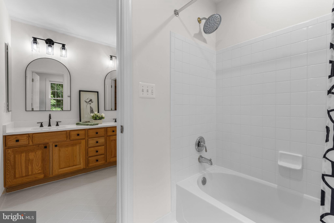
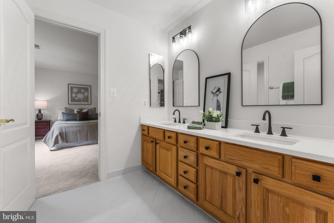
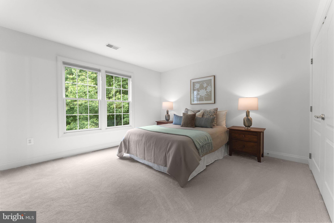
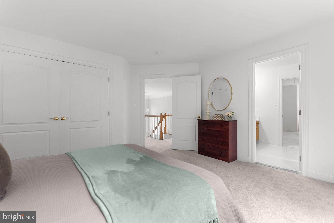
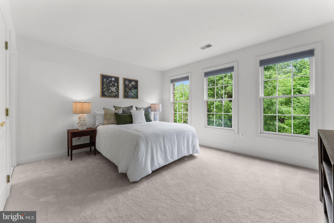
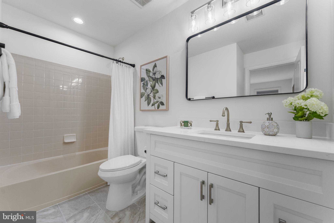
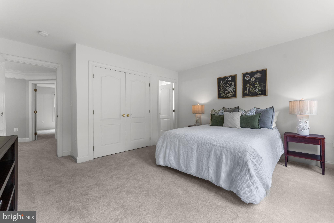
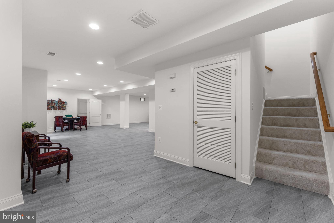
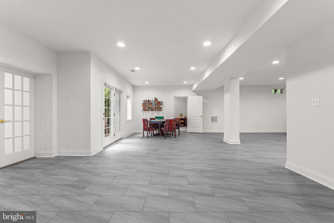
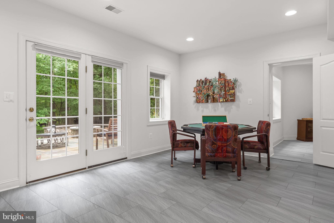
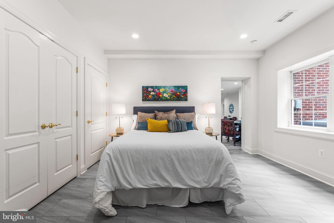
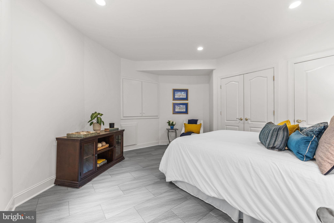
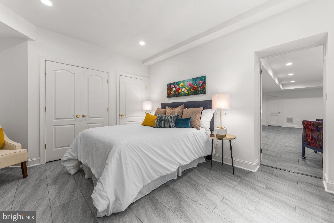
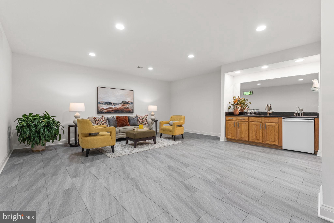
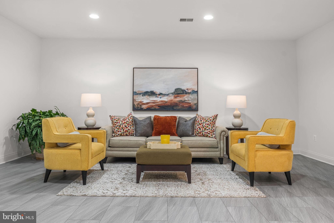
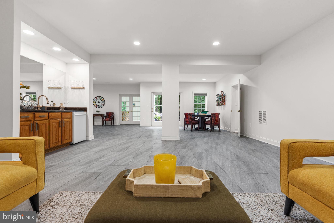
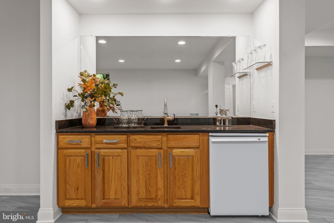
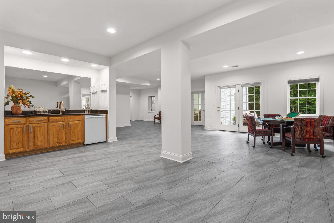
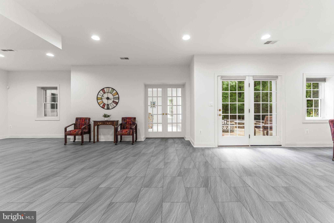
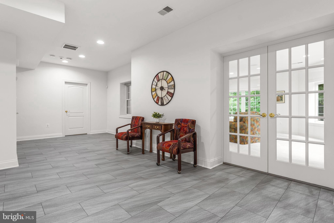
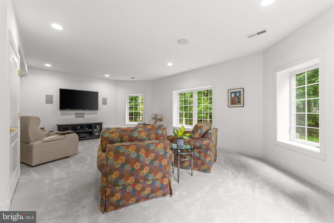
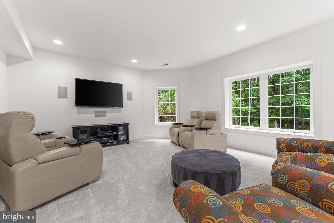
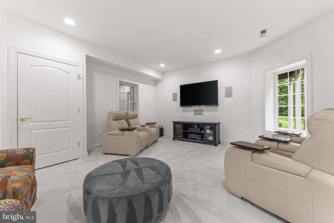
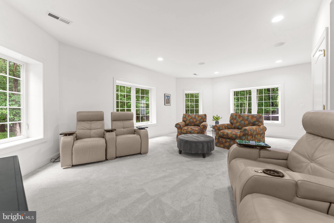
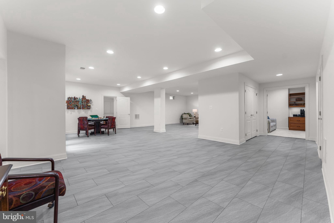
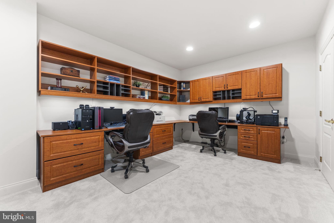
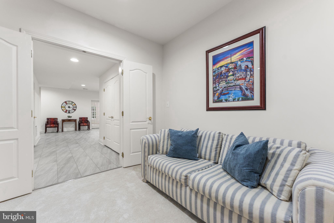
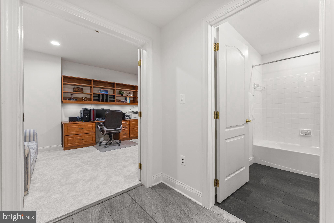
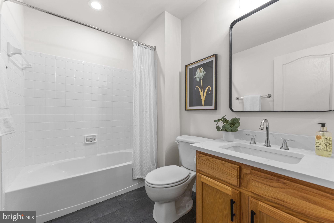
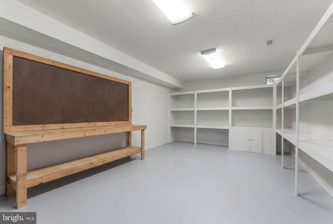
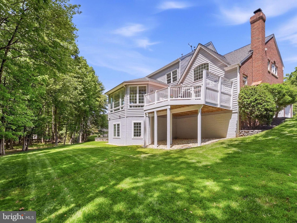
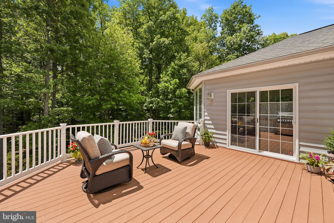
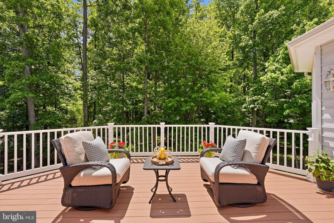
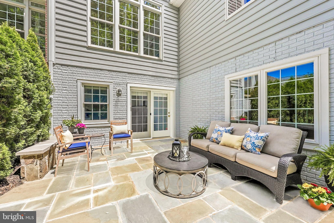
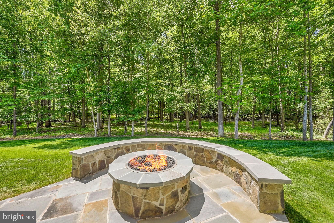
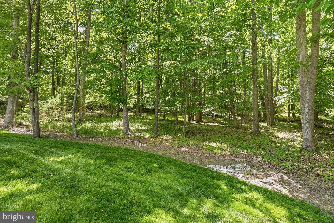
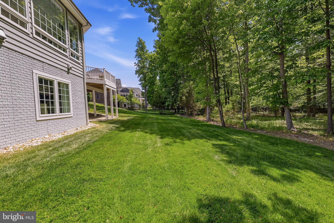
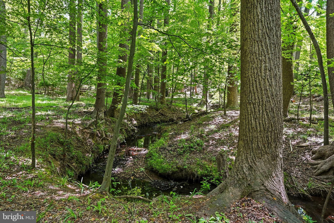
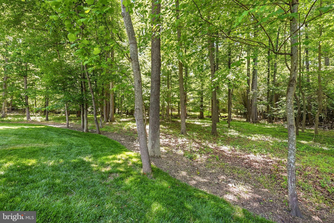
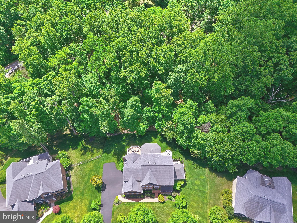
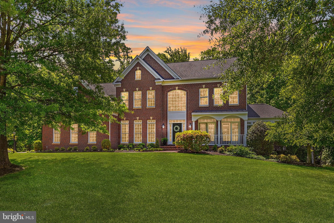
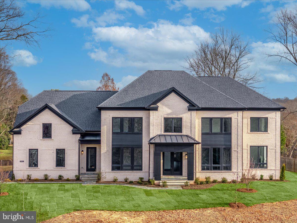
Nestled on a professionally landscaped .83-acre lot in prestigious Oak Hill Reserve, this exceptional 5BD/4.5BA Belmont model with a fully custom two-level addition ('11) offers over 7,000 finished sq/ft of beautifully updated living space across three levels. Your future home is ideally located with easy access to I-66, Route 50, Fairfax County Parkway, the Vienna & Reston Metro stations, Fair Oaks Hospital, Fairfax Corner, Reston Town Center, Fair Lakes & more! The stately exterior showcases an impressive brick front façade extending to the sides, freshly painted ('26) front porch, newly repointed brick walkway ('26), lawn irrigation system, & extensive hardscaping. Outdoor living is elevated with a maintenance-free deck overlooking the private, treed park-like backyard with natural creek, as well as a flagstone patio ('16) featuring a gas firepit & hardscape lighting. The Grand 2-Story Foyer welcomes you inside with a curved hardwood staircase & upgraded chandelier ('26), opening to a sun-filled, open-concept floor plan ideal for entertaining & comfortable living alike. Formal Living & Dining Rooms offer elegant mouldings and hardwood flooring, while the private Study with custom built-ins creates the perfect home office. The side Solarium features updated tile flooring ('13), dramatic tray ceiling & peaceful treed views. The Chef’s Delight Kitchen boasts refreshed 42” cabinetry ('26), gleaming granite countertops, trendy backsplash ('26), expansive center island with barstool overhang, walk-in pantry with custom organization system, & updated stainless appliances (French door fridge ’25 /double ovens with wifi ’25/KitchenAid 5-burner downdraft cooktop ’26/Bosch dishwasher ’24). The Kitchen flows seamlessly into the Breakfast Room, Family Room with soaring ceiling, gas fireplace, & atrium door to the deck, as well as into the impressive Sunroom addition ('11) featuring walls of windows, soaring ceiling, & direct deck access. A Laundry/Mud Room with brand new luxury vinyl tile flooring ('26), utility sink, washer/dryer, & access to the finished 3-car garage, along with a Half Bath with brand new vanity ('26), complete the Main Level. Upstairs, the Primary Suite features double-door entry, soaring tray ceiling, Sitting Room, walk-in closet with custom organization system, & versatile flex space ideal for a nursery, dressing area, or 2nd walk-in closet. The fully renovated spa-like Primary Bath ('26) showcases elegant tile flooring, raised double vanities with quartz, standalone soaking tub, shower with seamless glass door,  & water closet. Secondary Bedrooms are generously sized, including an Ensuite Bedroom with updated Full Bath ('26) featuring new tile flooring, raised vanity with quartz, updated fixtures, tub/shower & more. Bedrooms 3 & 4 share a refreshed Full Bath ('26) with double vanity, new quartz countertop, upgraded faucets, fixtures, lighting, & tub/shower with tile surround. The Fully Finished Walk-Out Lower Level provides exceptional versatility with a spacious Recreation Room featuring wet bar and durable luxury vinyl tile flooring, Media Room with built-in speakers (potential use as a 6th Bedroom), dedicated Den/Office with custom built-ins, 5th Bedroom, updated Full Bath ('26) with new luxury vinyl tile flooring & vanity with upgraded quartz countertop, & spacious Storage Room with built-in shelving. Over $425K in upgrades & improvements include: Custom two-level addition ('11), updated roof & select mechanical systems, whole-house generator ('16), 75-gallon water heater ('15),  newly sealed driveway ('26), entire home professionally pressure washed ('26), fresh paint throughout most of the home ('26), new neutral carpet throughout ('26), updated interior and exterior lighting ('26), custom built-ins & closet systems, finished garage with epoxy flooring, storage system, new garage doors ('17 / '18), sump pump ('26), and more!

12804 ROSE GROVE DRIVE

Message successfully sent.

What would you like to know?

What is 3 + 4 ?

I agree to receive email communication and understand I can unsubscribe at any time.

I agree to be contacted by Charis Realty Group - Christine Issler, Broker via call, email, and text for real estate services. To opt out, you can reply 'stop' at any time or reply 'help' for assistance. You can also click the unsubscribe link in the emails. Message and data rates may apply. Message frequency may vary. Privacy Policy

Related Properties

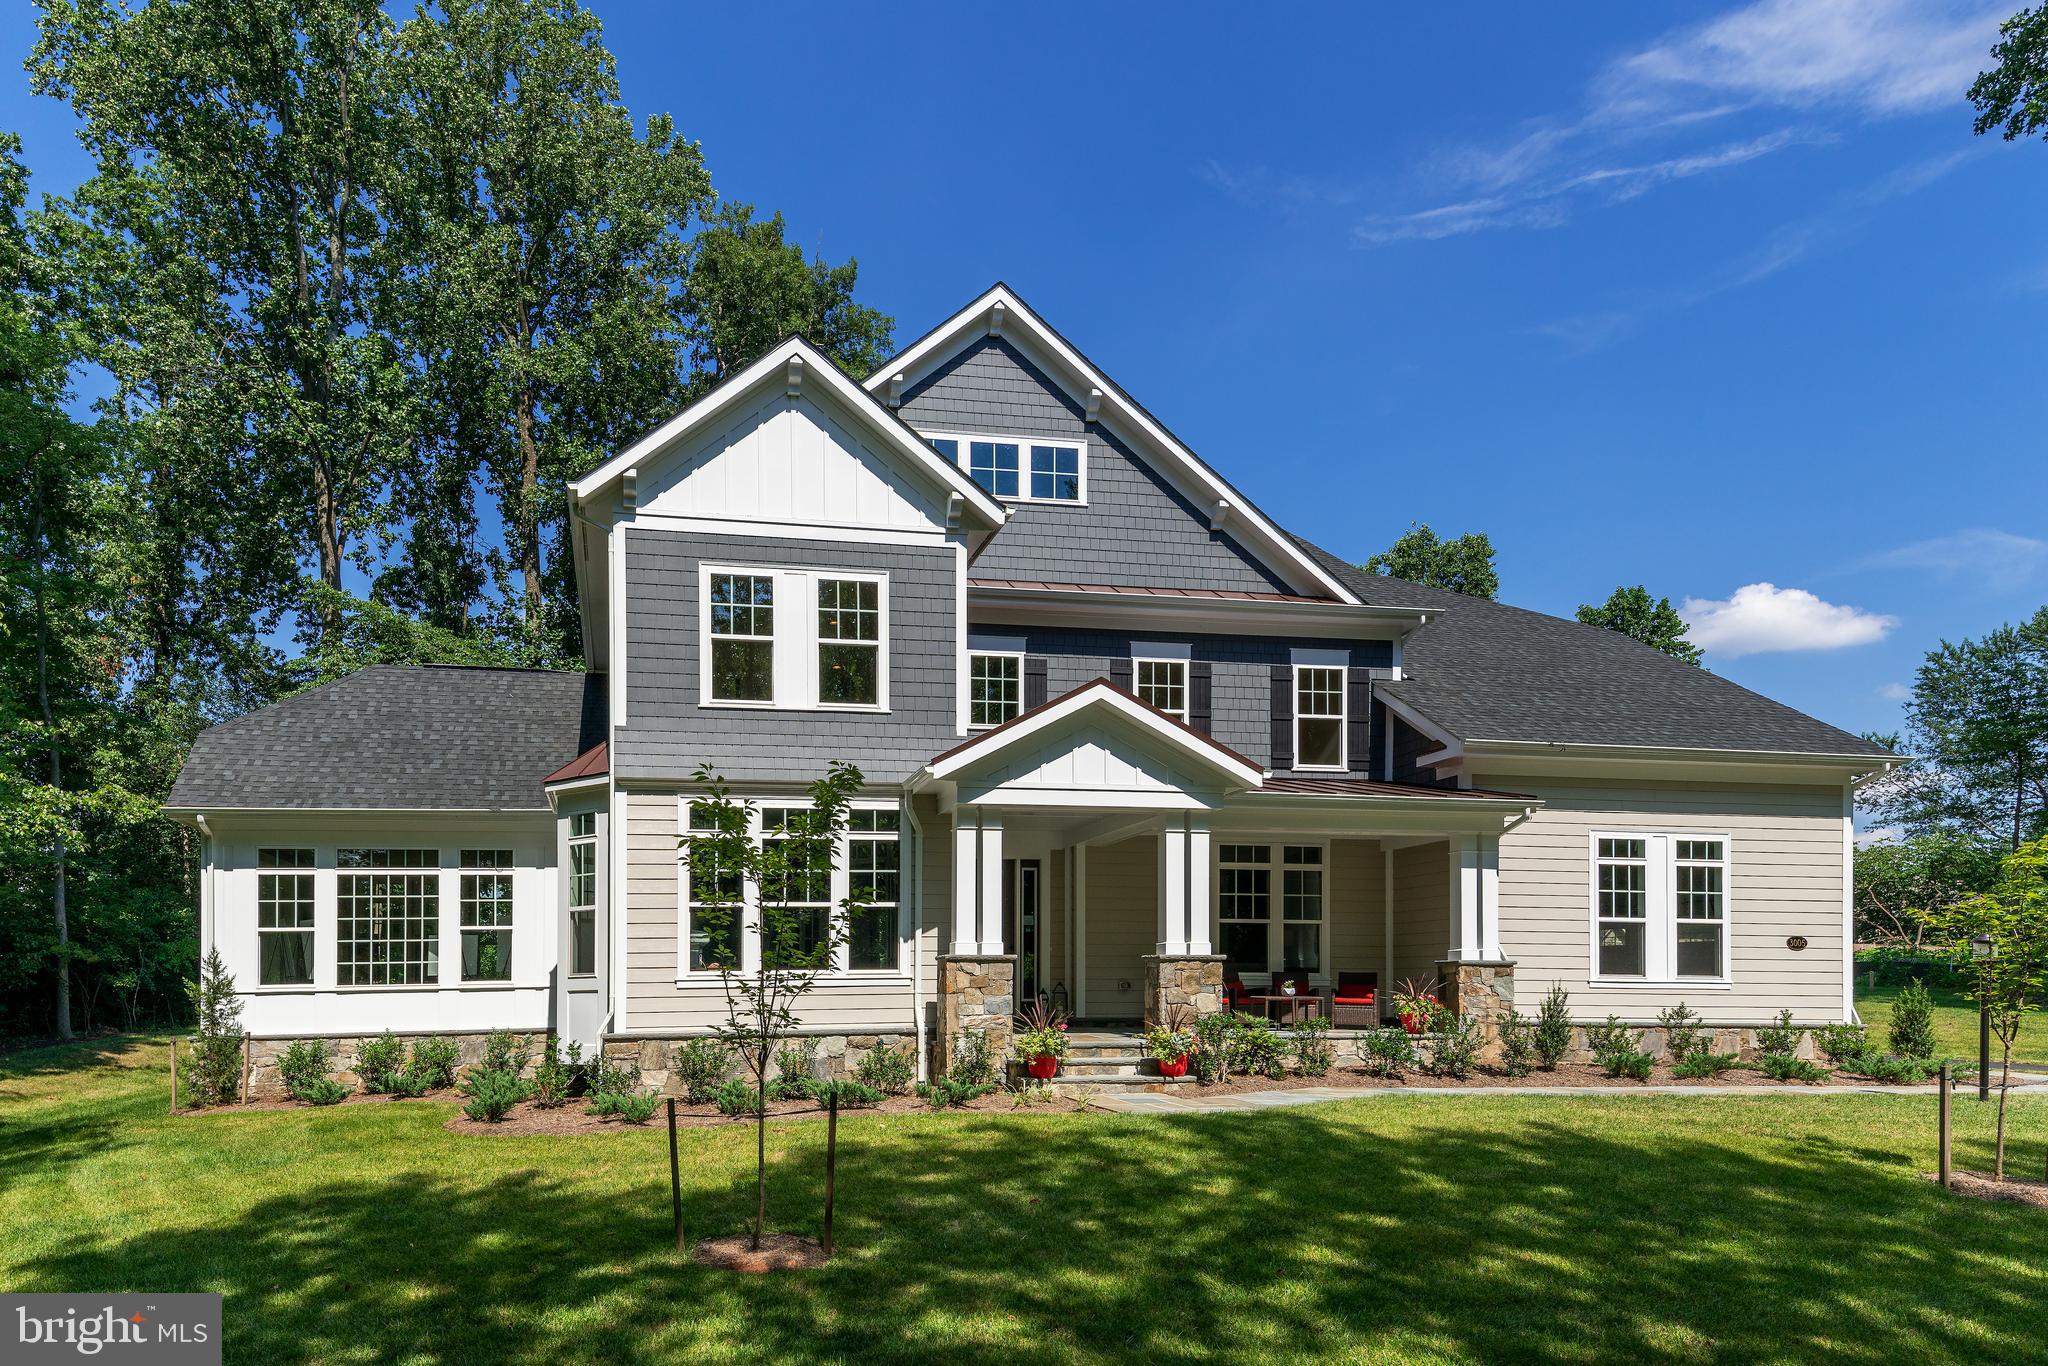
TO-BE-BUILT - NEW CONSTRUCTION Audubon Cove by CarrHomes .  Audubon Cove is a secluded enclave of five new magnificent homes in a prized Oak Hill, Virginia, neighborhood.  Choose from five award-winning Colonial, Craftsman, or Contemporary models, each with a three-car, side-entry garage, four-five bedrooms, and up to 12,000 square feet of stunning interior space. These gorgeous homes are situated on expansive 1-acre homesites on a quiet cul-de-sac.  You have limitless customization opportunities to personalize any of our models.   The final price is contingent upon model and options selections.   Pictures and videos of similar models.

The Lancaster Model, available in the Farmhouse elevation with Contemporary finishes, offers 4 to 7 bedrooms and 4 to 7 full baths, a 3-car garage, and approximately 5,348 finished square feet. This magnificently large home features an expansive Chef’s Kitchen and exceptionally spacious bedrooms, each with private baths and walk-in closets. The Lancaster also offers a main-level guest suite, an optional main-level in-law suite, and an optional side conservatory, providing flexible living spaces to suit your family’s needs. All homes are customizable to fit your specific needs and include a finished lower-level rec room with a full bath, creating an ideal balance of comfort and functionality.

The final price is contingent upon model and options selections.  Pictures and videos of similar models
#VAFX2262054

OAK HILL

3498 AUDUBON COVE

4 Beds

5 Baths

4,519 Sq.Ft.

$2,274,900

MLS#: VAFX2262054
TO-BE-BUILT - NEW CONSTRUCTION Audubon Cove by CarrHomes .  Audubon Cove is a secluded enclave of five new magnificent homes in a prized Oak Hill, Virginia, neighborhood.  Choose from five award-winning Colonial, Craftsman, or Contemporary models, each with a three-car, side-entry garage, four-five bedrooms, and up to 12,000 square feet of stunning interior space. These gorgeous homes are situated on expansive 1-acre homesites on a quiet cul-de-sac.  You have limitless customization opportunities to personalize any of our models.

The Augusta Model, available in the Contemporary Series, offers 4 to 6 bedrooms, 4 to 6 full baths, and 1 half bath, along with a 3-car side-entry garage and approximately 6,185 finished square feet across three levels, featuring 10-foot ceilings on the main level. This expansive, family-favorite home is designed for both comfort and entertaining, highlighted by a spacious Chef’s Kitchen that opens seamlessly to the Family Room. All bedrooms include private full baths and walk-in closets, providing exceptional privacy and convenience. The Augusta is available with a main-level in-law suite. All homes are customizable to fit your specific needs and include a finished lower-level rec room with full bath, offering versatile living spaces for every stage of family life.

The final price is contingent upon model and options selections.  Pictures and videos of similar models
#VAFX2263878

OAK HILL

3499 AUDUBON COVE

4 Beds

5 Baths

4,519 Sq.Ft.

$2,349,900

MLS#: VAFX2263878

Welcome to this exceptional Toll Brothers Madison Williamsburg model in sought-after Oakton Chase, offering approximately 6,700 square feet of beautifully finished living space across three levels. With five upper-level bedrooms, four full baths, one half baths, a three-car garage, and an incredible park-like setting, this meticulously maintained home offers the perfect combination of elegance, comfort, and functionality.

From the moment you arrive, the curb appeal impresses with a handsome brick and fieldstone exterior, columned front porch, elegant fieldstone patio, and beautiful wood leaded-glass front door. The grand two-story foyer features marble tile flooring, a hardwood staircase, and exquisite architectural details throughout. Gleaming hardwood floors and plantation shutters enhance much of the main level.

The spacious Living Room overlooks the front garden and features a gas fireplace with marble surround, while the elegant Dining Room offers beautiful molding, a wide entry, and direct access to the renovated Kitchen. The stunning Kitchen features warm white soft-close cabinetry, a wood-finish center island topped with leathered granite, subway tile backsplash, appliance garage, spice rack, and ample seating. Premium appliances include a six-burner KitchenAid gas range with wood-clad hood, KitchenAid French-door refrigerator and dishwasher, and a JennAir microwave drawer.

The Kitchen and generous Breakfast Room open to the bright Sunroom and impressive Great Room. Walls of windows and skylights fill the Sunroom with natural light and provide beautiful views of the backyard, while the Great Room boasts a cathedral ceiling, brick-hearth gas fireplace, and Palladian windows. A main-level Study features floor-to-ceiling built-ins, perfect for working from home. The spacious Mudroom/Laundry Room offers abundant storage, front-load washer and dryer, a second refrigerator, and convenient access to both the garage and deck. A Powder Room completes the main level.

Upstairs, the expansive Owner's Suite features a deep tray ceiling and enormous walk-in closet. The luxurious primary bath offers a soaking tub, separate shower, dual-sink vanity, linen closet, and private water closet. Four additional spacious bedrooms and three full baths provide exceptional flexibility, including a Jack-and-Jill bath and a private bath shared by two bedrooms.

The expansive lower level offers seemingly endless possibilities with a media viewing area, arts and crafts space, extensive built-in cabinetry, and generous storage.

Step outside to an entertainer's dream! The deck spans the entire rear of the home and features a pergola overlooking the beautifully landscaped, fenced backyard. Winding paths, lush plantings, stone patios, play areas, and a garden swing create a peaceful, private retreat. A garden shed provides additional storage, while the deck furniture and firepit convey.

Numerous updates and improvements include a new roof, composite deck, hot water heater, and sump pump with battery backup (2020); outdoor faucets, garage doors, sealed driveway (2022); complete kitchen renovation (2017); air scrubber with ozone emit (2019); 220-volt garage electrical service for EV charging; whole-house surge protection; and much more. 

The three-car garage includes an EV charging station. Ideally located for convenient access to Tysons, Reston Town Center, Dulles International Airport, major commuter routes, shopping, dining, and entertainment. Oakton High School pyramid. A truly special home offering space, style, privacy, and exceptional livability—welcome home!
#VAFX2337912

OAK HILL

12731 OX MEADOW

5 Beds

4 Baths

6,700 Sq.Ft.

$1,850,000

MLS#: VAFX2337912

Send a message

Message successfully sent.

Your message

What is 3 + 4 ?

Reason for contacting?

I agree to receive email communication and understand I can unsubscribe at any time.

I agree to be contacted by Charis Realty Group - Christine Issler, Broker via call, email, and text for real estate services. To opt out, you can reply 'stop' at any time or reply 'help' for assistance. You can also click the unsubscribe link in the emails. Message and data rates may apply. Message frequency may vary. Privacy Policy

Sign Out

Virtual Assistant

Would you like to take the next step with this property? We can help you schedule a showing or virtual tour, or send you more details.

Yes, I would like more information.

Thank You for Your Reply, One of Our Agents will contact you as soon as possible

No, maybe later.

Thank you, you can always contact me via email, phone number or through the contact form.

Realhub AI

Lucy - Your AI-Powered Realtor

Update Your Temporary Password

Personalize your search

Enter your email and we'll notify you immediately when new listings match what you're looking for.

or enter email address

Already have an account ? Login here

Continue your home search

I agree to receive communications and understand I can unsubscribe at any time.

I agree to be contacted by Charis Realty Group - Christine Issler, Broker via call, email, and text for real estate services. To opt out, you can reply 'stop' at any time or reply 'help' for assistance. You can also click the unsubscribe link in the emails. Message and data rates may apply. Message frequency may vary. Privacy Policy

Already have an account ? Login here

We use cookies

We use cookies primarily for analytics to enhance your experience. By accepting, you agree to our use of these cookies. You can manage your preferences or learn more about our cookies policy.