Features & Amenities

Interior

  • Other Interior Features

    Vaulted Ceiling(s), High Ceilings, Built-in Features, Bar

  • Total Bedrooms

    5

  • Bathrooms

    4

  • 1/2 Bathrooms

    1

  • Above Grade Finished Area

    4400.0

  • Basement YN

    YES

  • Cooling YN

    YES

  • Cooling

    Central Air, Ceiling Fan(s), Zoned, Electric

  • Fireplace YN

    YES

  • Heating YN

    YES

  • Heating

    Exhaust Fan, Natural Gas, Forced Air, Zoned

  • Pet friendly

    N/A

Exterior

  • Garage

    Yes

  • Garage spaces

    3

  • Construction Materials

    Brick Veneer, Brick, Vinyl Siding

  • Parking

    Oversized, Garage Door Opener, Asphalt, Garage, Attached

  • Patio and Porch Features

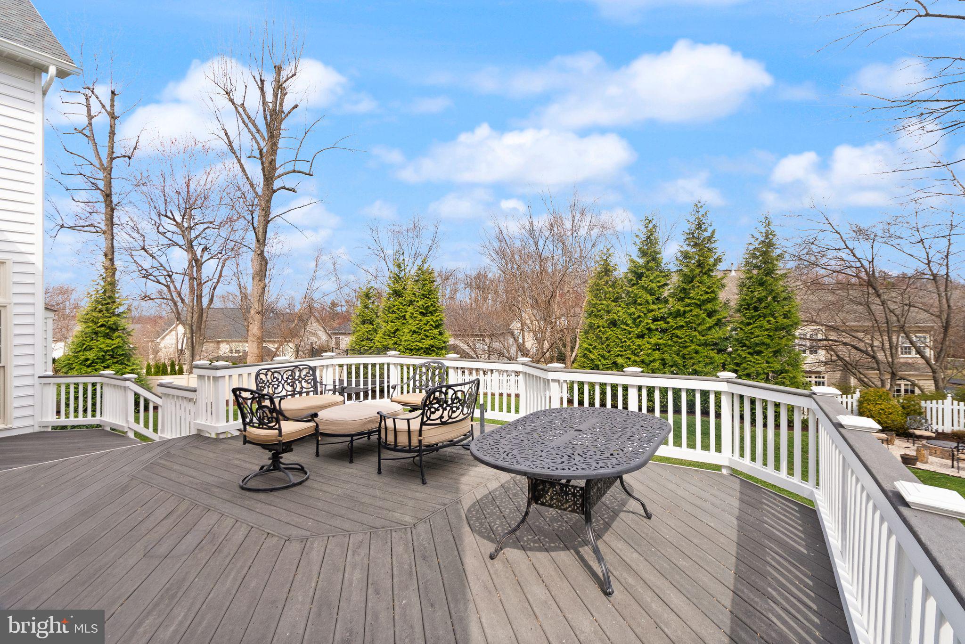
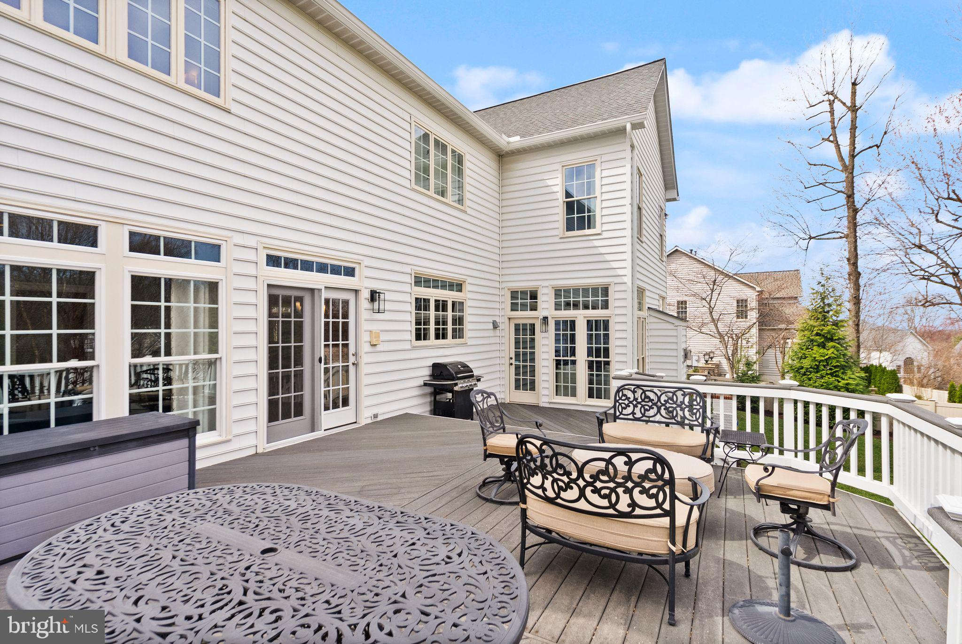
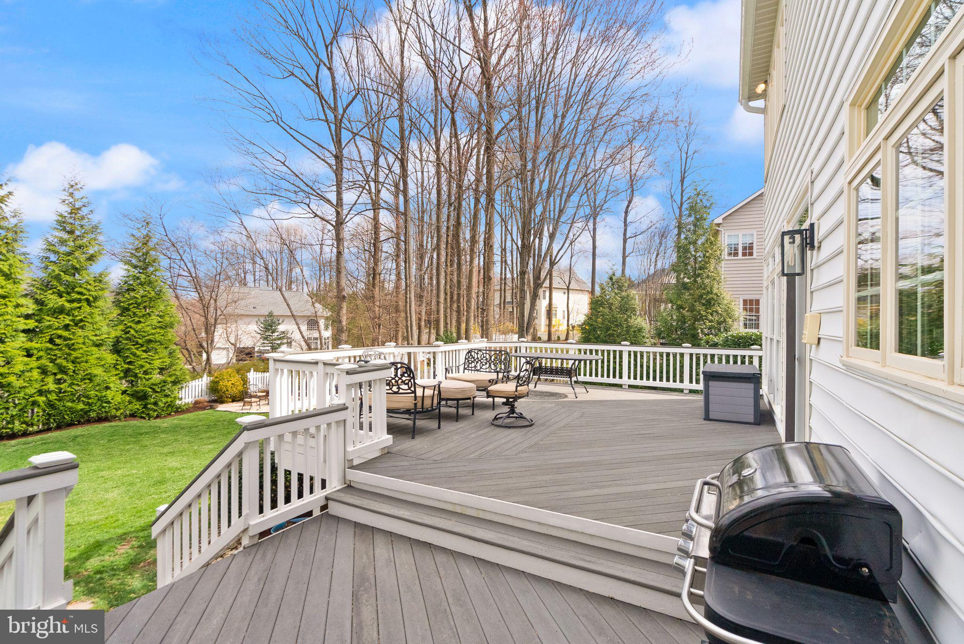
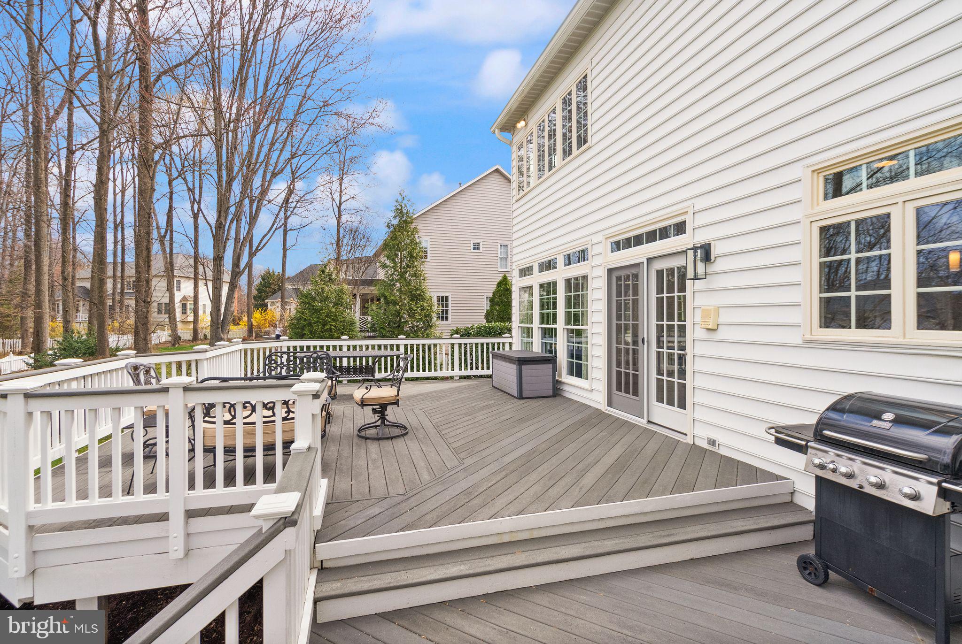
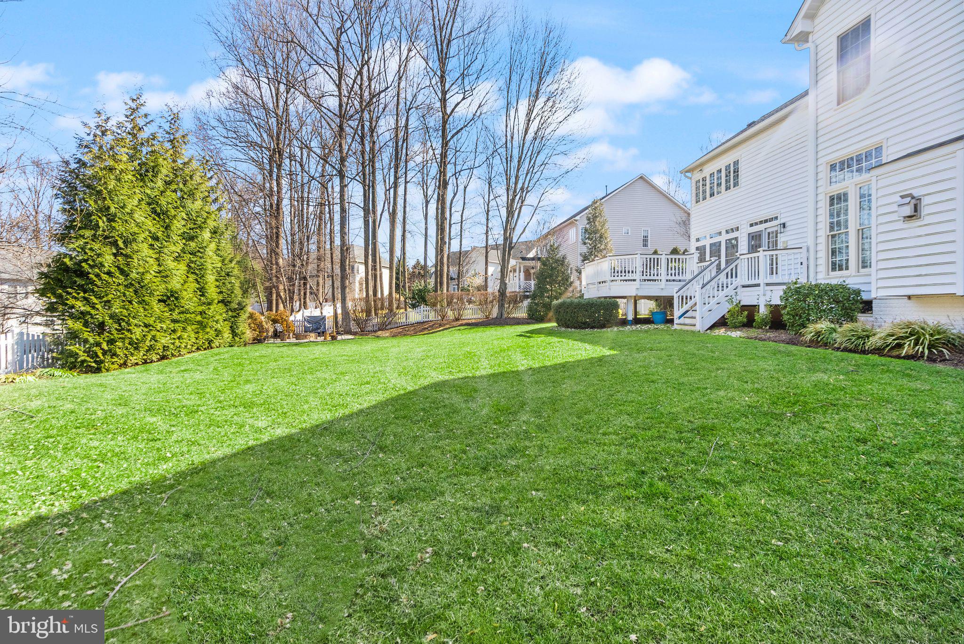
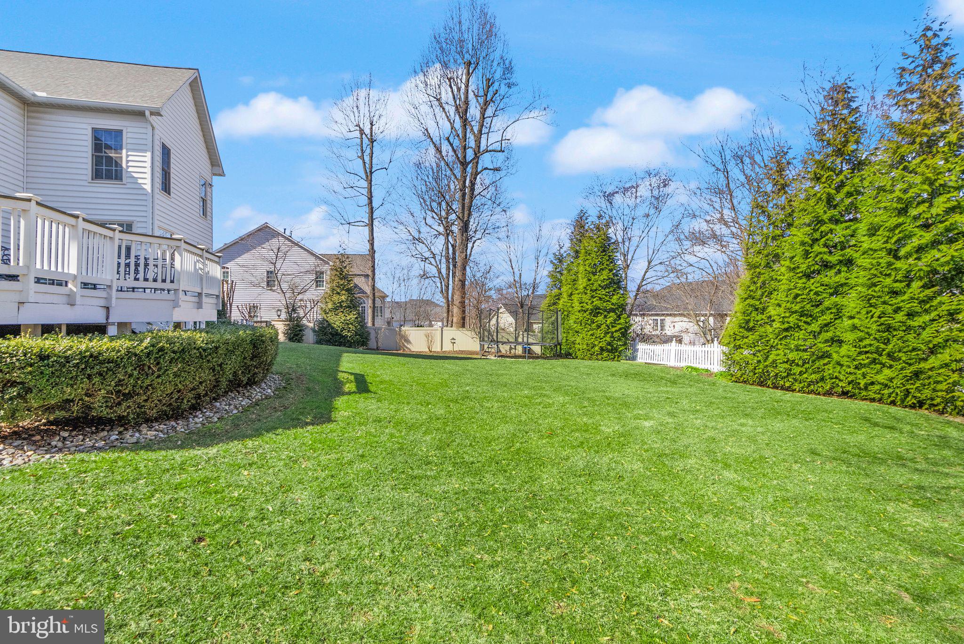
    Deck

  • Pool

    No

  • Waterfront YN

    NO

  • View

    Trees/Woods, Garden

Area & Lot

  • Lot Size(acres)

    0.37

  • Lot Size(square feet)

    16,008

  • Property Type

    Residential

  • Property Sub Type

    Single Family Residence

  • Architectural Style

    Colonial

Price

  • Sales Price

    $1,599,000

  • Tax Amount

    $15,729

  • Sq. Footage

    6,008

  • Price/SqFt

    $266

HOA

  • Association

    YES

  • Association Fee

    $750

  • Association Fee Frequency

    Annually

  • Association Fee Includes

    N/A

School District

  • Elementary School

    ARMSTRONG

  • Middle School

    HERNDON

  • High School

    HERNDON

Property Features

  • New Construction

    NO

  • Accessibility Features

    Therapeutic Whirlpool

  • Foundation Details

    Slab

  • Senior Community YN

    NO

  • Sewer

    Public Sewer

  • Water Source

    Public

Schedule a Showing

Showing scheduled successfully.

<
>
IN PERSON
VIA CHAT

What is 3 + 4 ?


Mortgage calculator

Estimate your monthly mortgage payment, including the principal and interest, property taxes, and HOA. Adjust the values to generate a more accurate rate.

Your payment

Principal and Interest:

$

Property taxes:

$

HOA fees:

$

Total loan payment:

$

Total interest amount:

$

Location

County

FAIRFAX

Elementary School

ARMSTRONG

Middle School

HERNDON

High School

HERNDON

Listing Courtesy of Marnie S Schaar, Compass

RealHub Information is provided exclusively for consumers' personal, non-commercial use, and it may not be used for any purpose other than to identify prospective properties consumers may be interested in purchasing. All information deemed reliable but not guaranteed and should be independently verified. All properties are subject to prior sale, change or withdrawal. RealHub website owner shall not be responsible for any typographical errors, misinformation, misprints and shall be held totally harmless.

Agent Nicholas Welti

Salesperson, Realtor

Nicholas Welti

Call Nicholas today to schedule a private showing.


* Listings on this website come from the FMLS IDX Compilation and may be held by brokerage firms other than the owner of this website. The listing brokerage is identified in any listing details. Information is deemed reliable but is not guaranteed. If you believe any FMLS listing contains material that infringes your copyrighted work please review our DMCA policy and learn how to submit a takedown request.© 2024 FMLS.
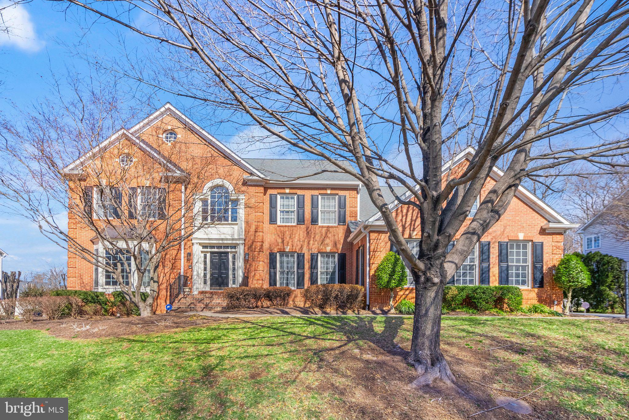
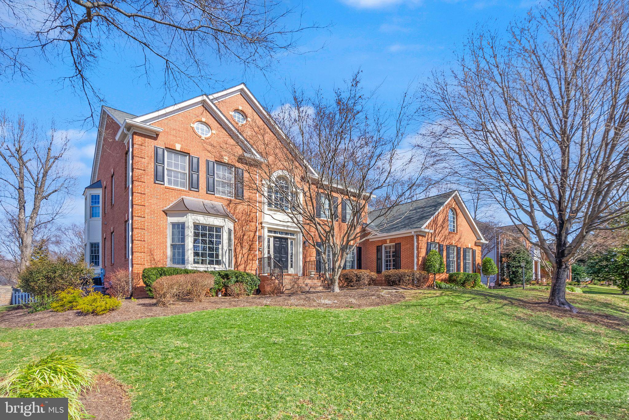
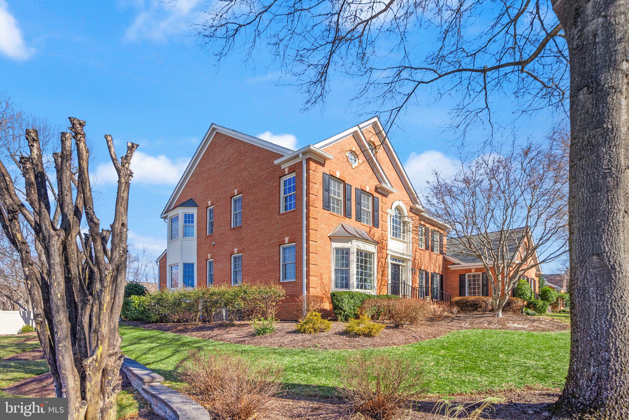
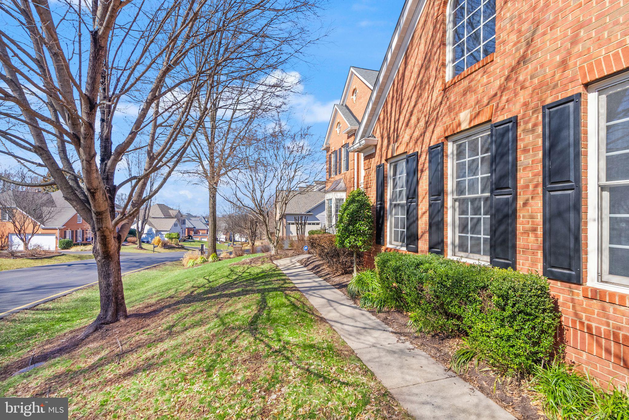
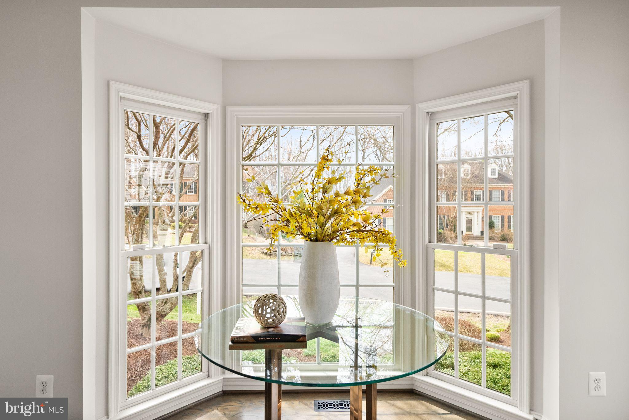
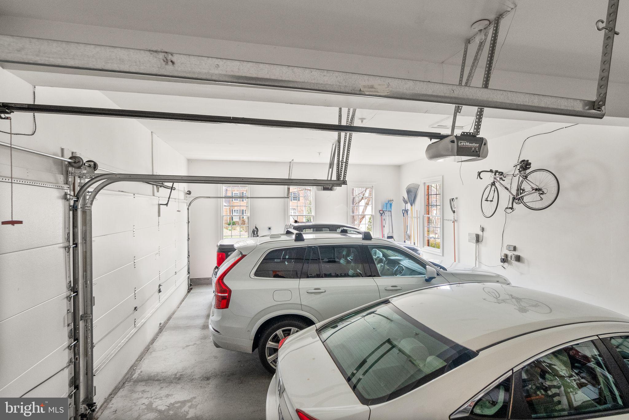
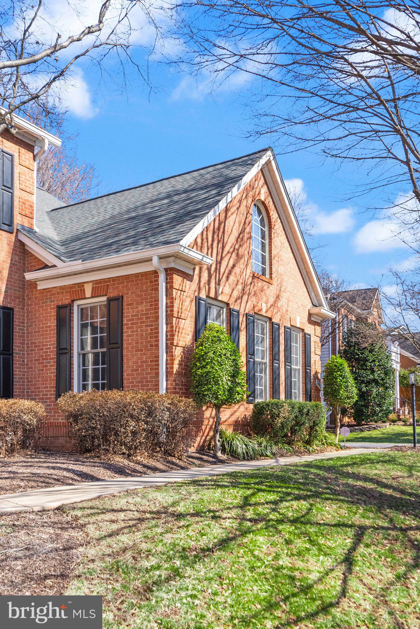
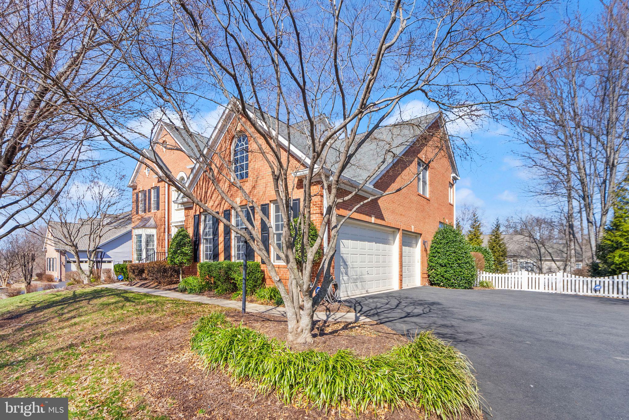
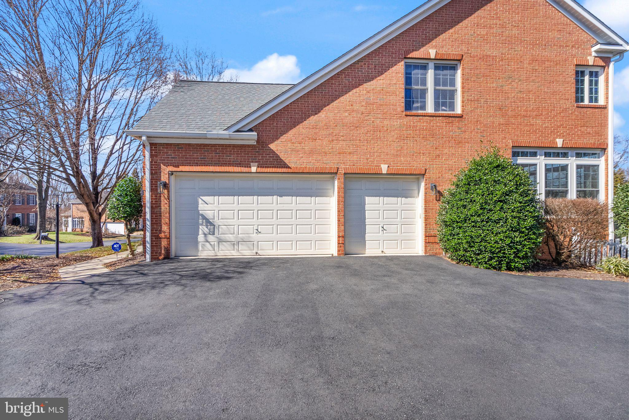
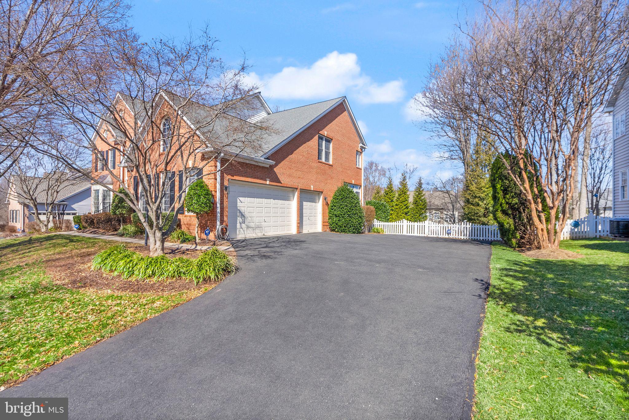
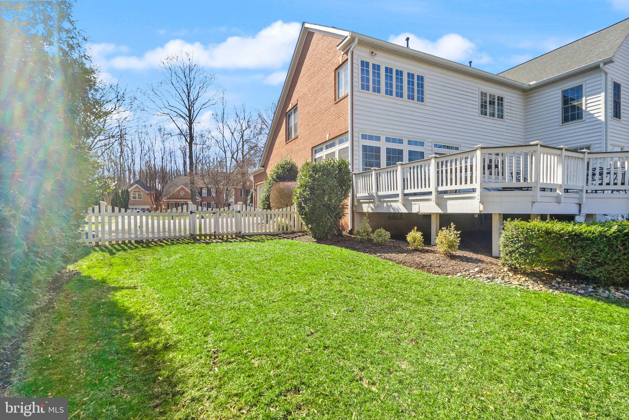
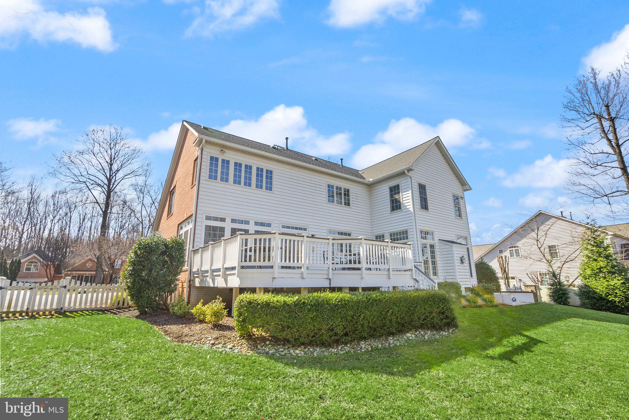
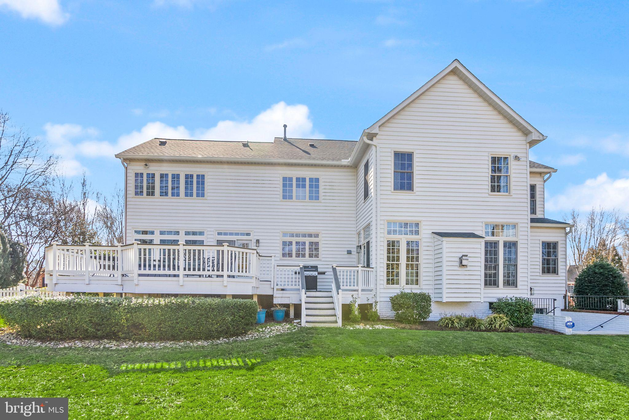
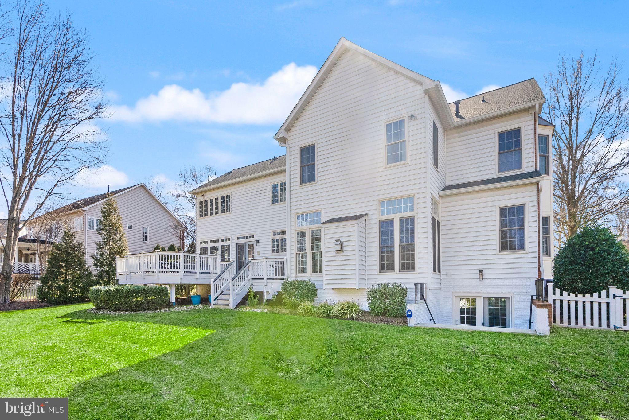
Welcome to 11592 Cedar Chase Rd. in Herndon, VA—a beautifully renovated brick colonial offering both elegance and functionality. Situated on a private lot with a fenced backyard, this home is perfect for entertaining and comfortable living. The impressive three-car side-load garage and meticulous landscaping provide stunning curb appeal.

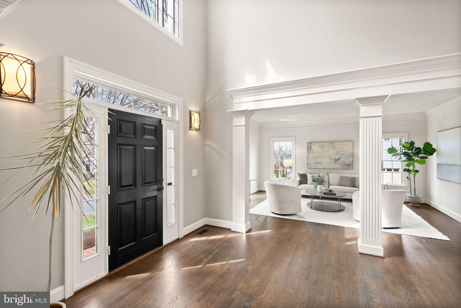
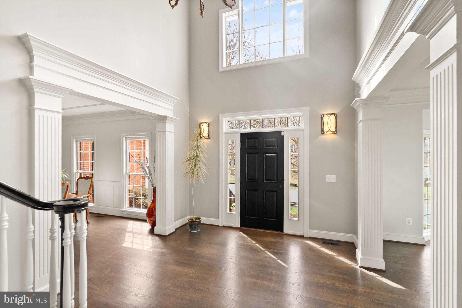
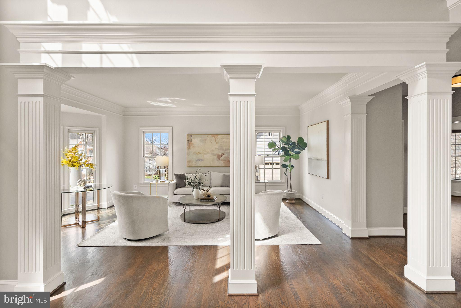
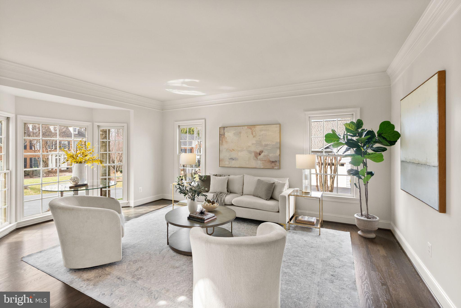
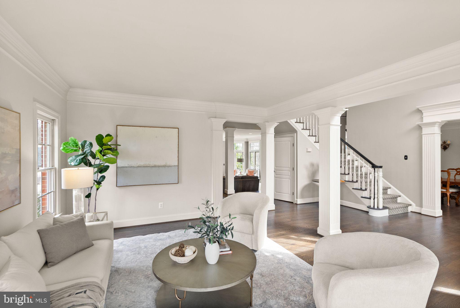
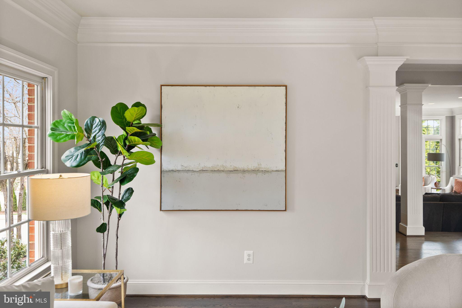
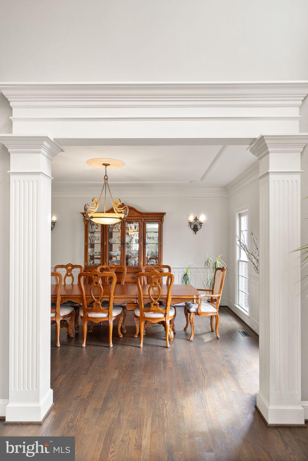
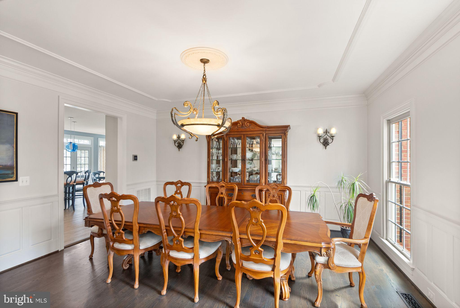
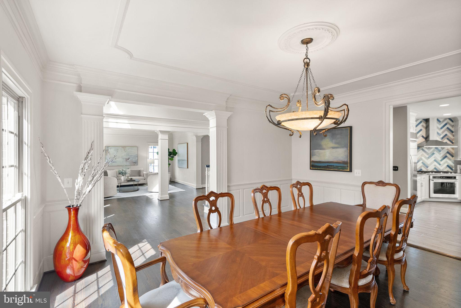
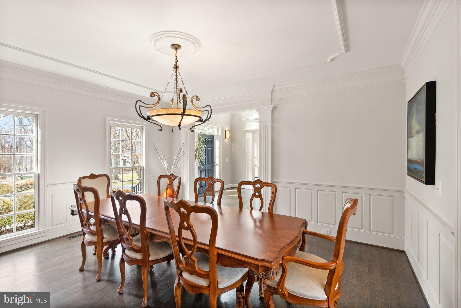
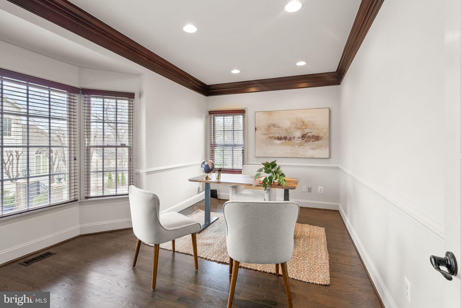
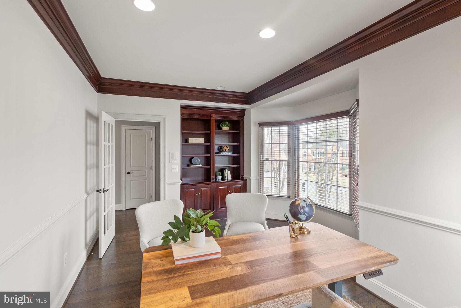
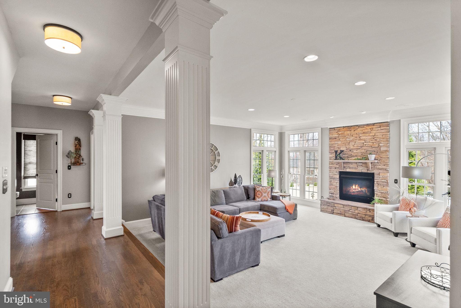
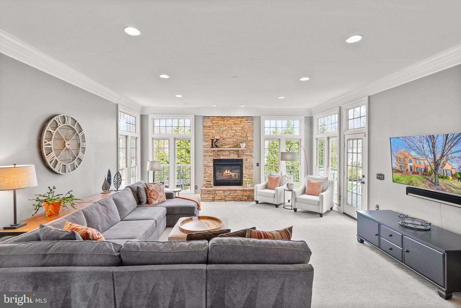
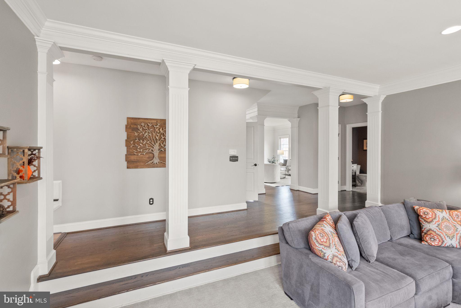
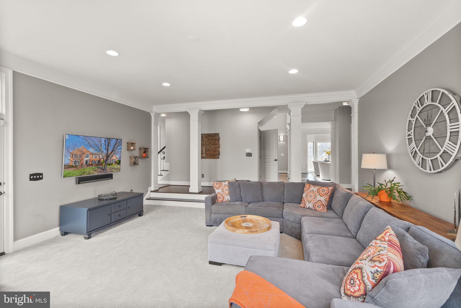
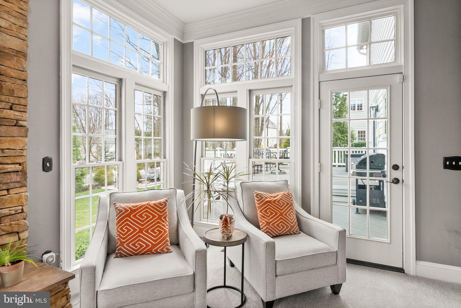
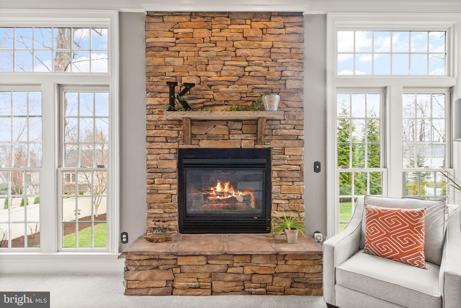
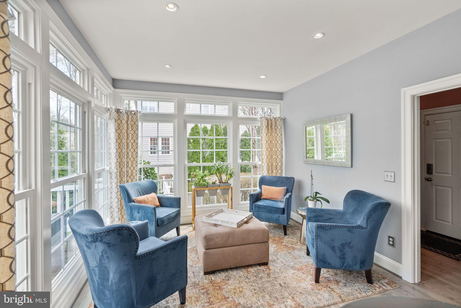
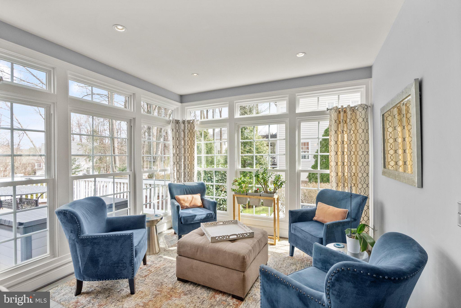
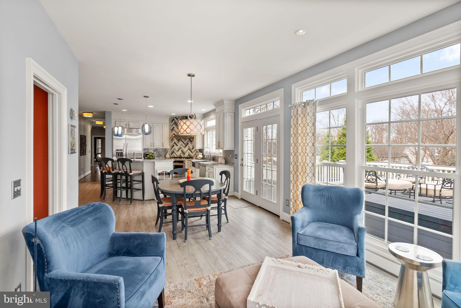
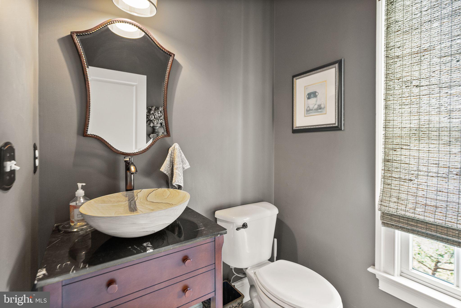
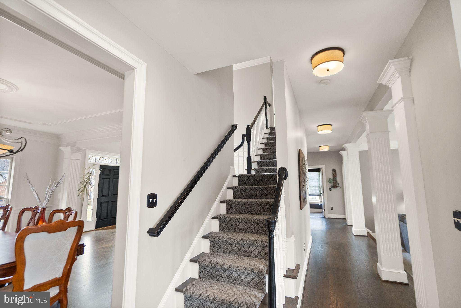
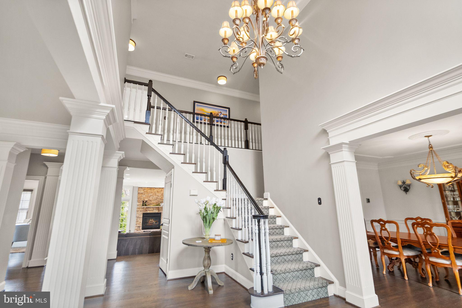
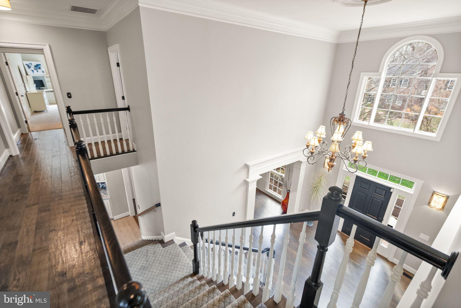
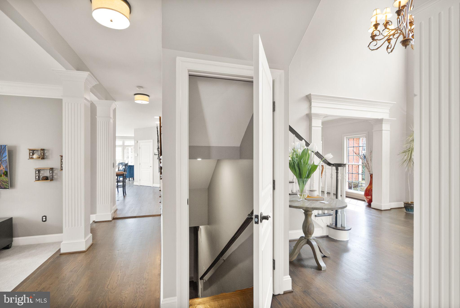
Inside, you'll be greeted by refinished hardwood floors that flow seamlessly throughout the dining room, living room, foyer, office, powder room, and hallway. A grand two-story foyer opens into both the living and dining rooms, creating a welcoming and spacious atmosphere. The main level also features a private office with built-in bookcases, offering the ideal space for work or study. The sunken great room is a highlight, featuring a stunning stone fireplace and French doors that open to the deck, creating an inviting space for indoor/outdoor living.

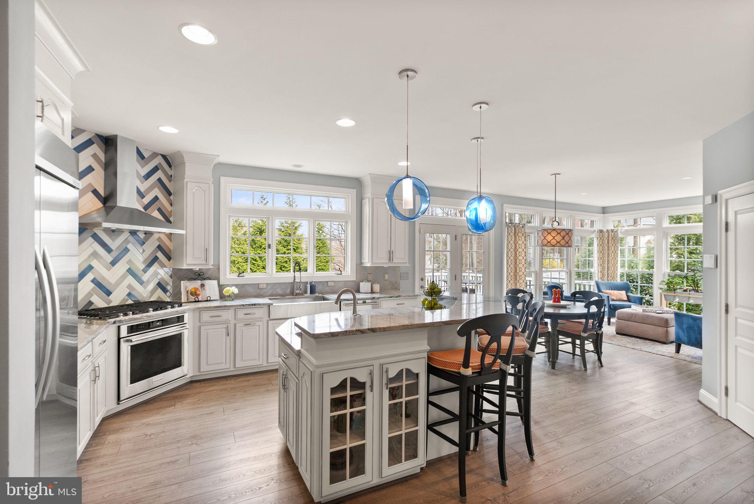
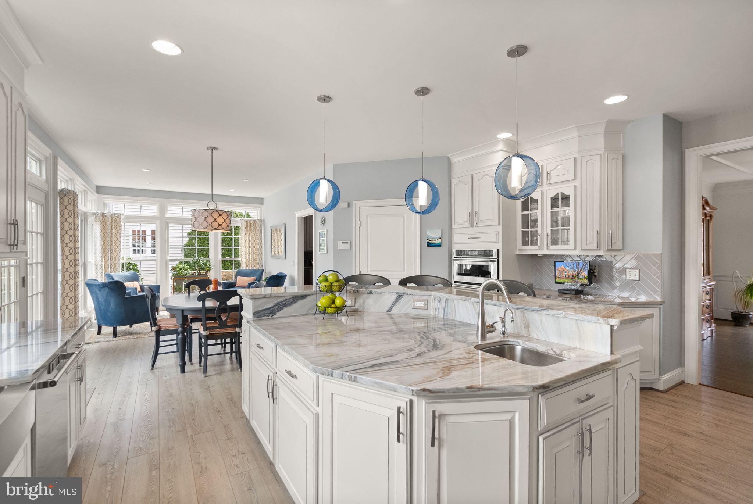
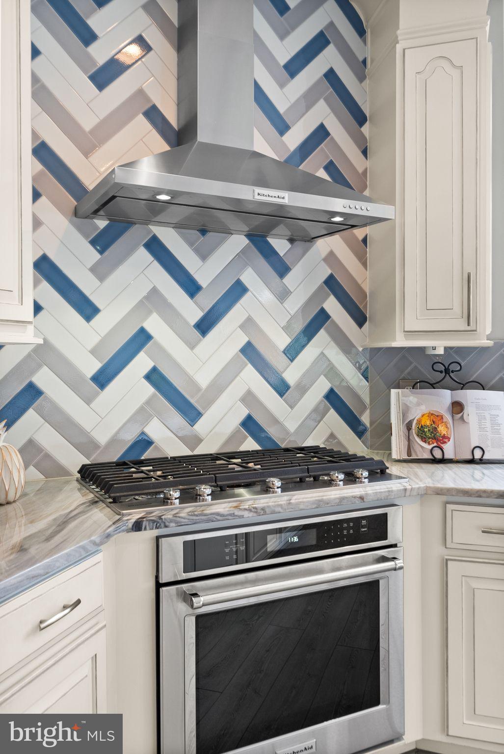
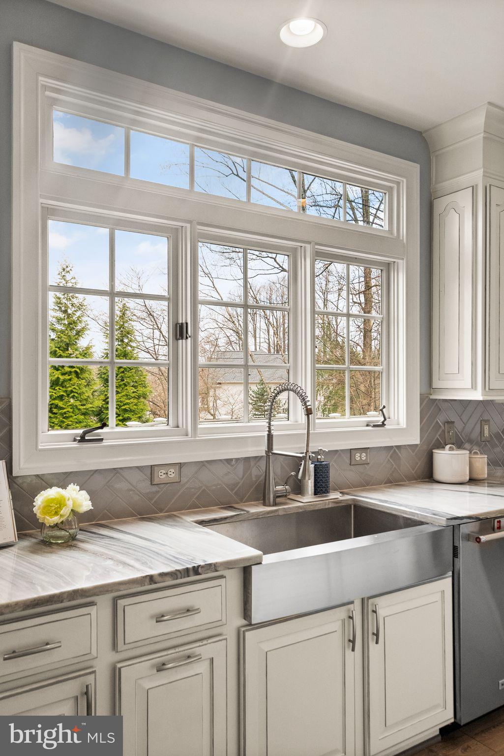
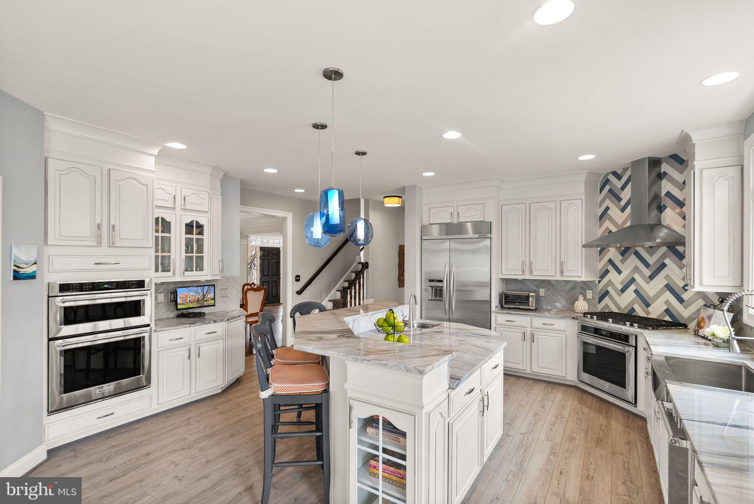
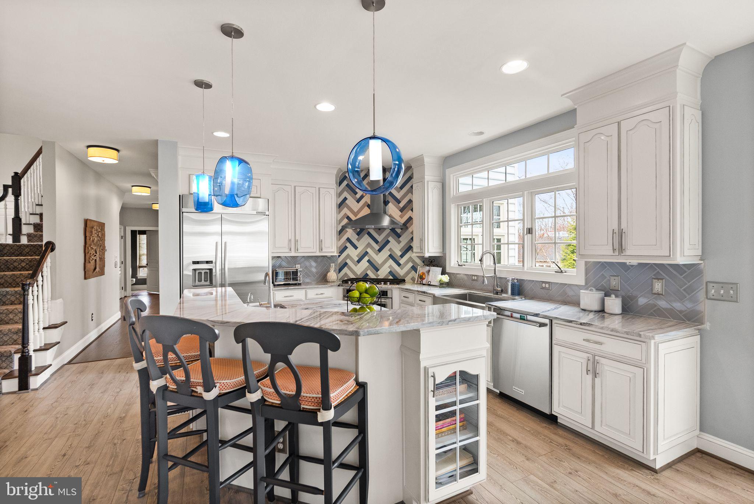
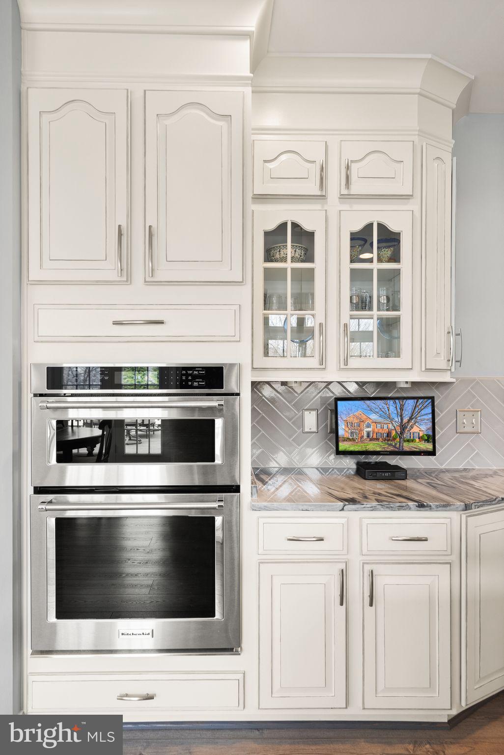
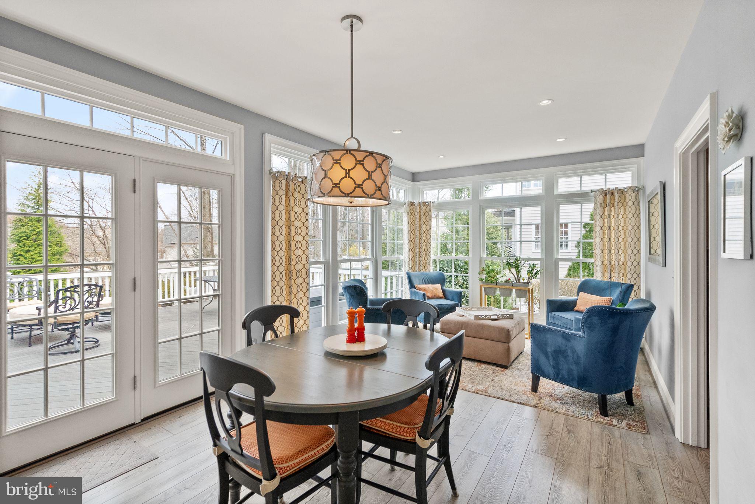
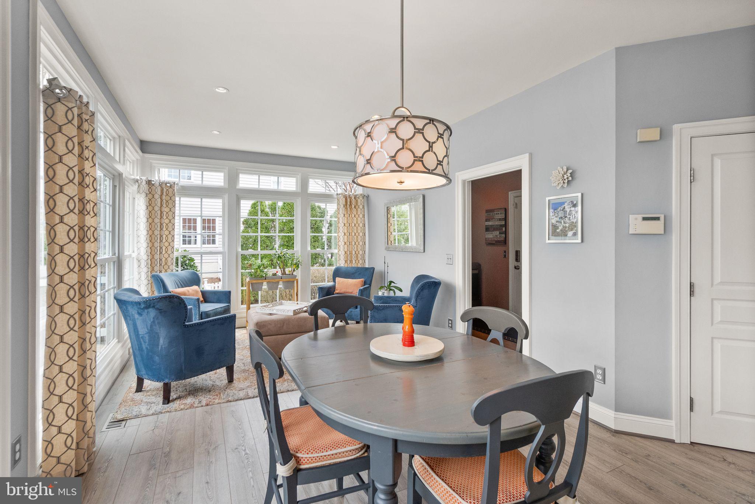
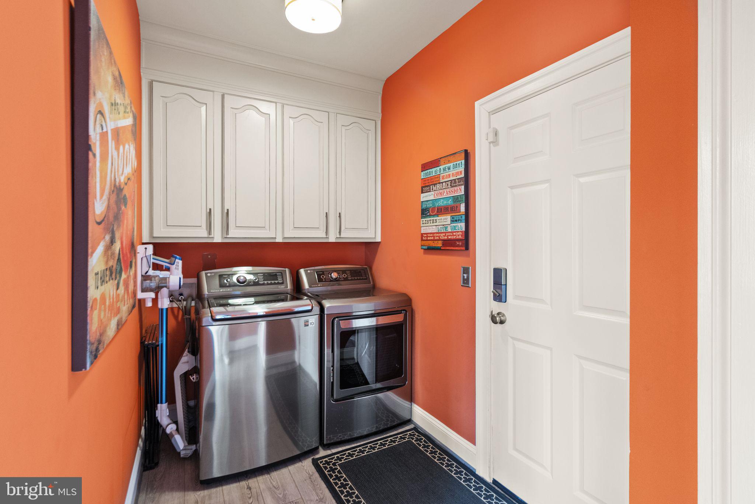
The chef’s kitchen has been thoughtfully updated with quartzite countertops, custom tile backsplash, pendant lighting, a gas range, stainless steel appliances, a large center island, and a walk-in pantry. A cozy breakfast room and family room are conveniently located just off the kitchen. Plus, a well-positioned laundry room on the main level adds to the home’s practicality.

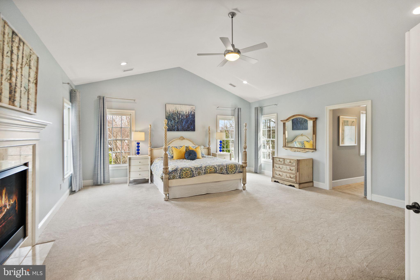
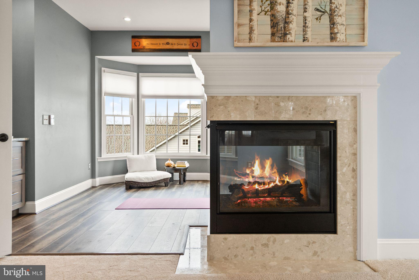
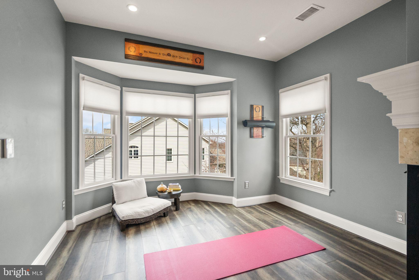
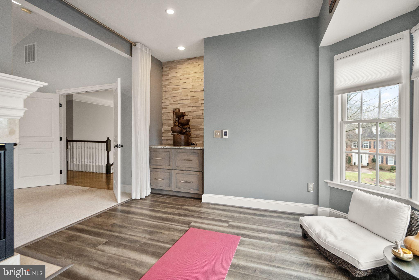
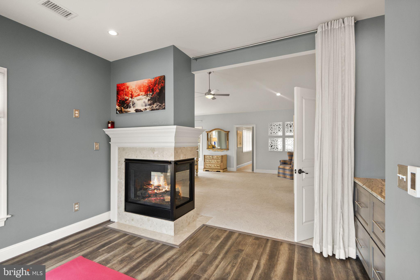
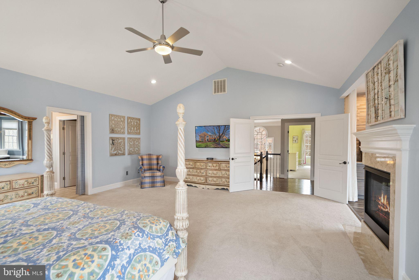
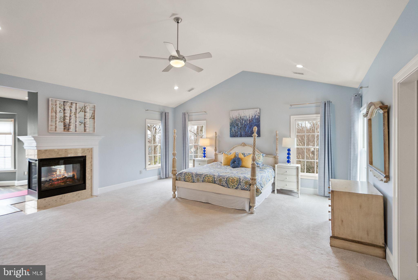
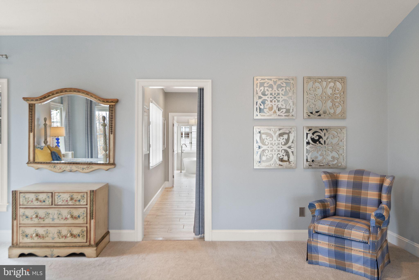
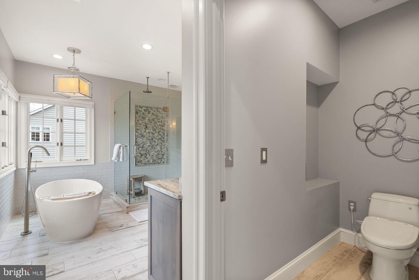
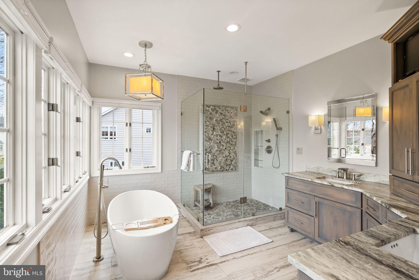
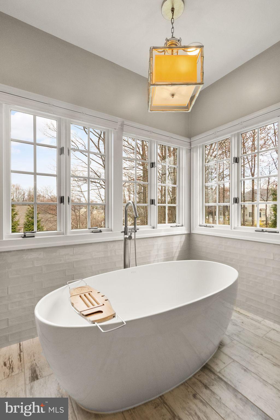
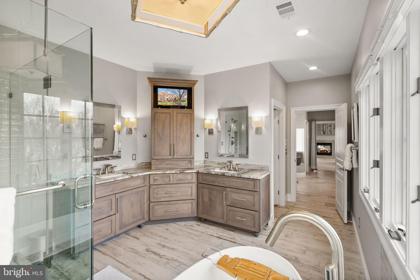
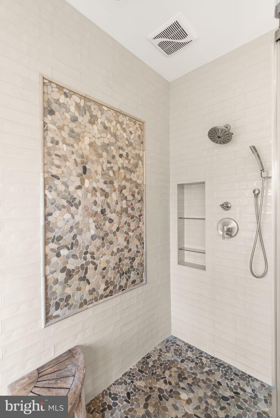
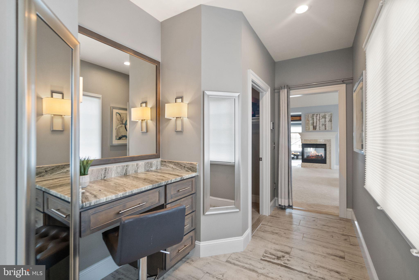
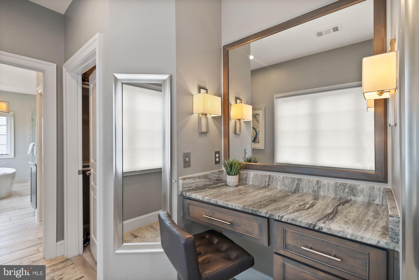
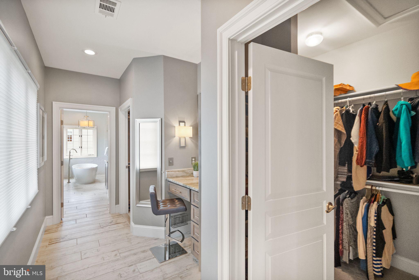
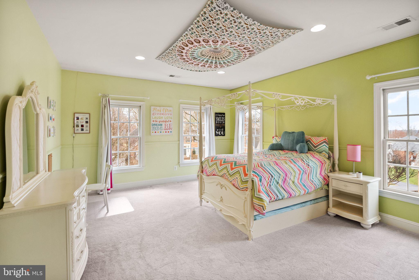
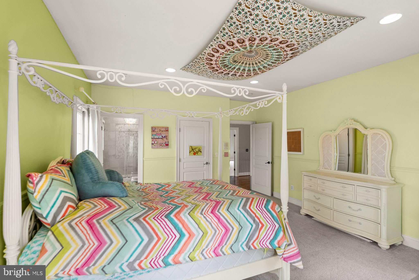
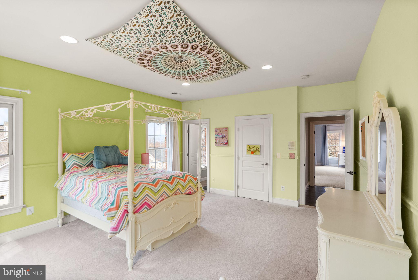
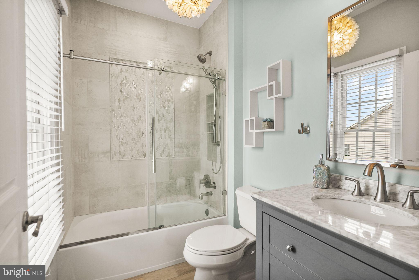
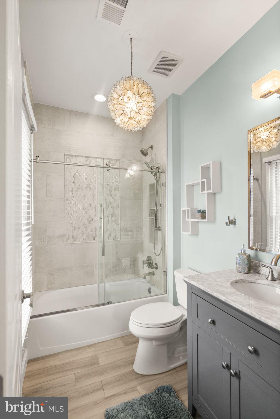
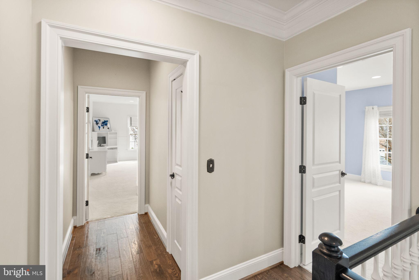
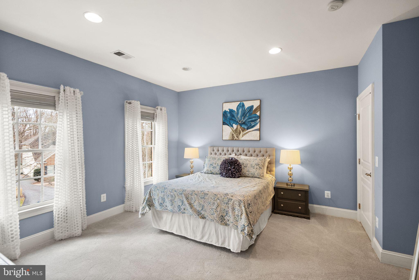
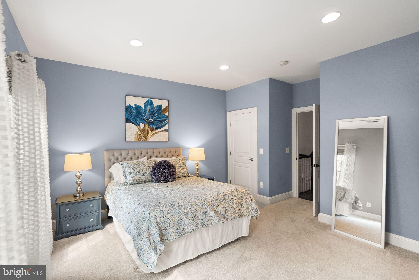
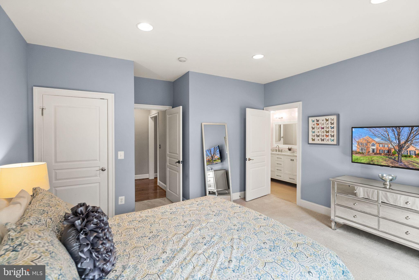
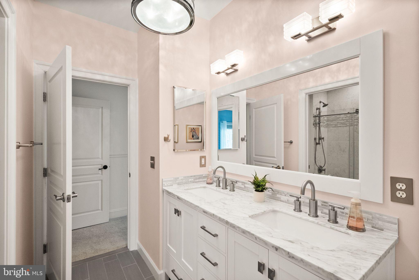
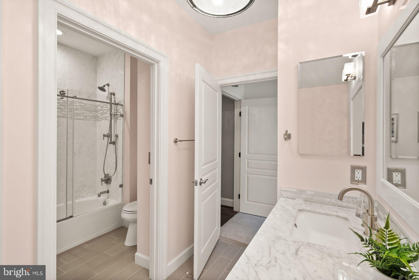
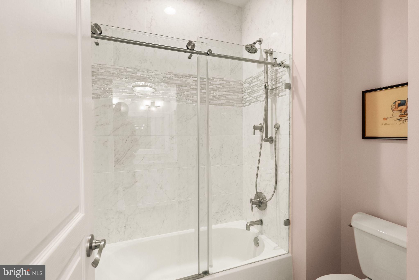
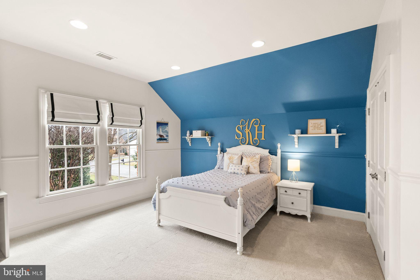
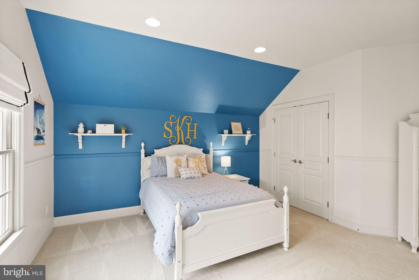
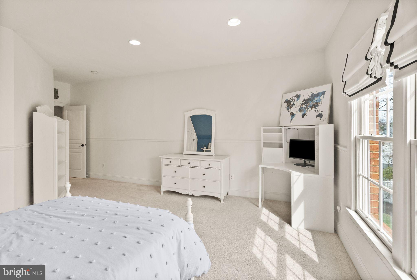
Upstairs, the luxurious primary suite offers a private retreat with a separate yoga/sitting room with heated floors (great for a yoga room!), a dual-sided gas fireplace, and elegant tray ceilings. The recently updated primary bathroom is a spa-like oasis, featuring a freestanding soaking tub, heated floors, new tile, fixtures, vanities, and lighting, along with a separate toilet room. Two walk-in closets complete this serene suite. The secondary bedrooms are spacious and well-appointed, with one princess suite and two sharing an updated Jack-and-Jill bathroom.

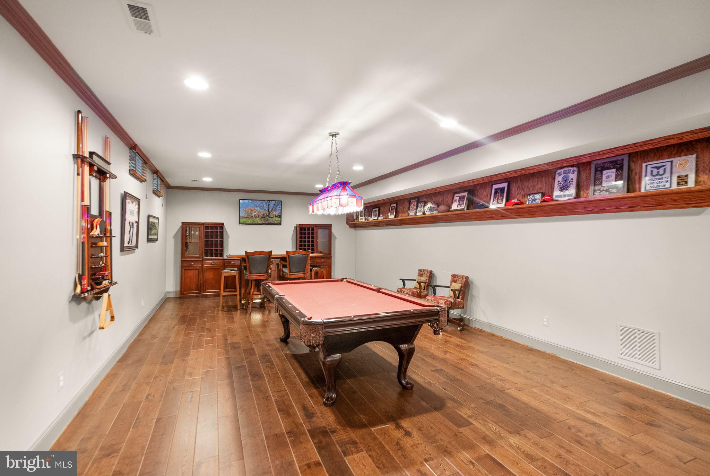
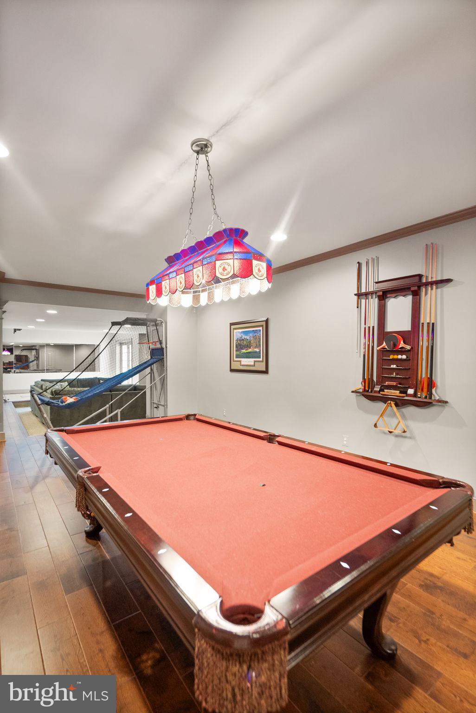
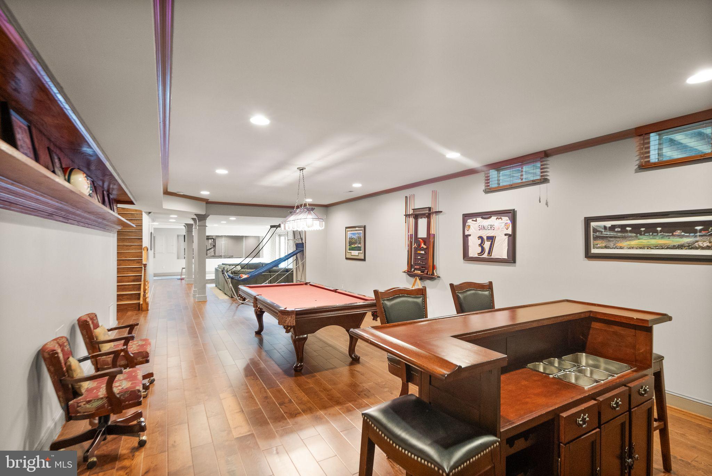
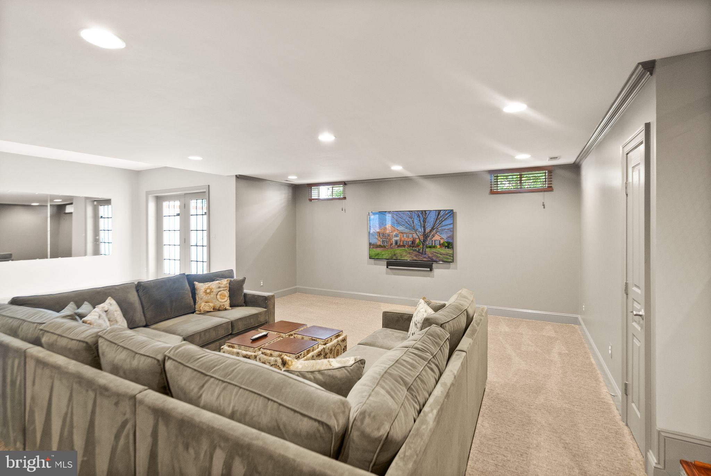
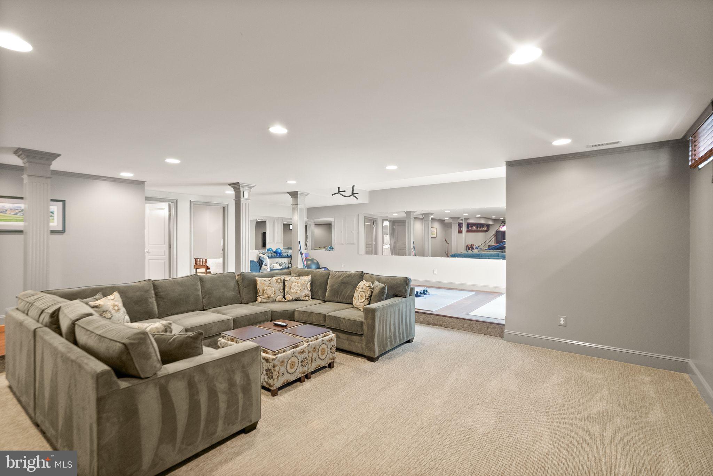
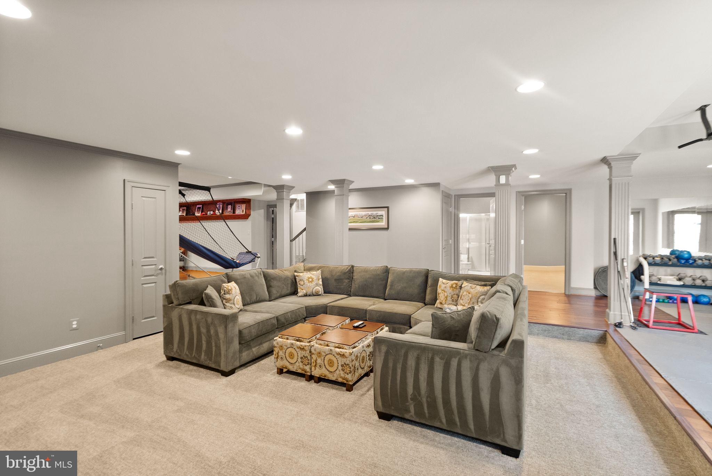
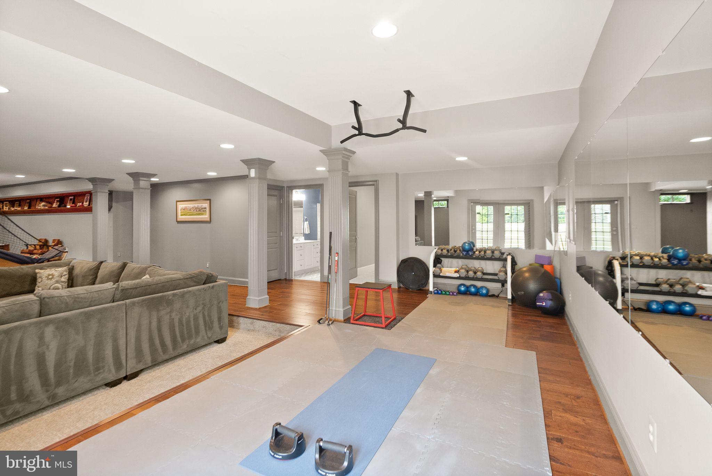
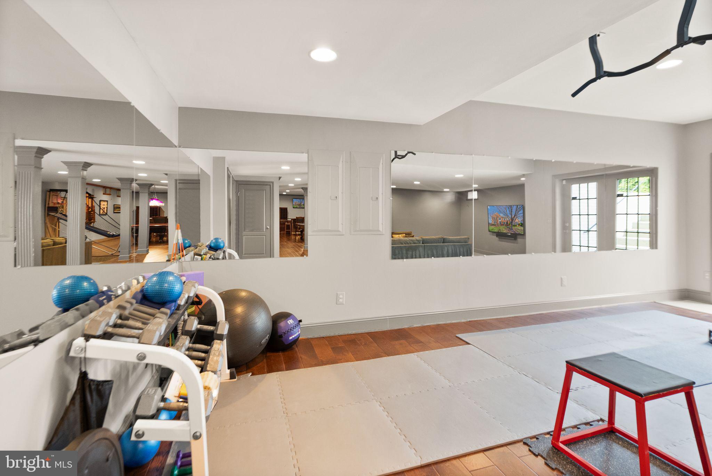
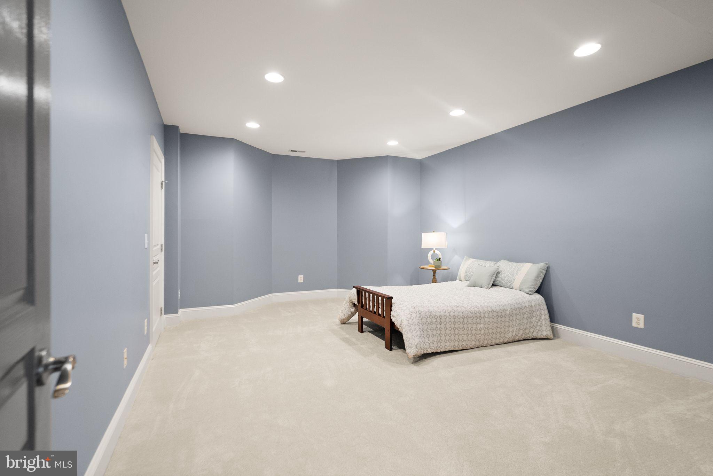
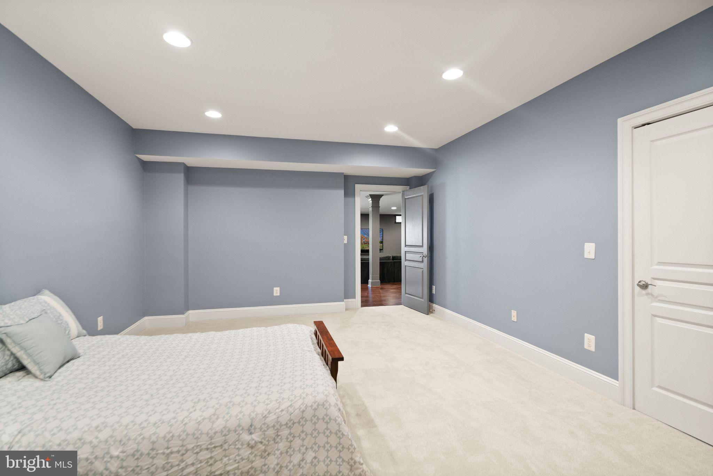
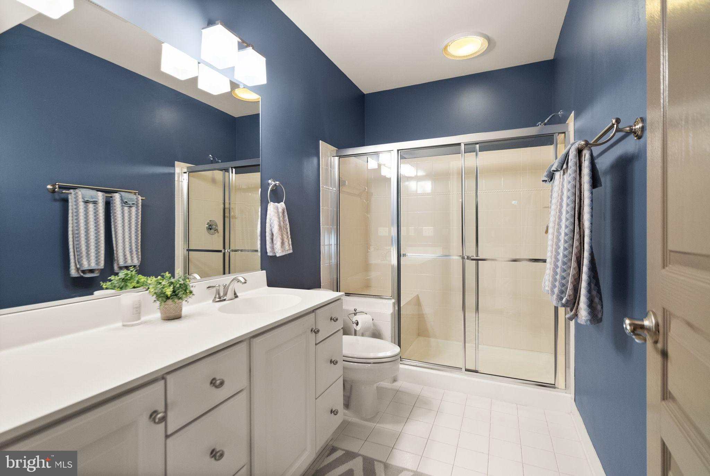
The walk-up lower level offers abundant space for any lifestyle, including a gym, media room, guest suite with a full bath, and a bar/game room, all with ample storage options.

Located just minutes from Rt. 7, Reston Town Center, and a variety of shopping and dining options, this home offers the perfect blend of luxury and convenience. With numerous recent updates and situated in a highly sought-after neighborhood, this home is not to be missed!

Additional Updates:

Roof & gutters (2022)
Dual HVAC systems (2017/2019)
Water heater (2019)
Kitchen remodeled (2017) 
All upstairs bathrooms were remodeled (2017)
Power Room remodeled (2015)
Main-level hardwood floors refinished (2015)
Basement (renovated 2017)

11592 CEDAR CHASE ROAD

Message successfully sent.

What would you like to know?

What is 3 + 4 ?

I agree to receive email communication and understand I can unsubscribe at any time.

I agree to be contacted by Charis Realty Group - Christine Issler, Broker via call, email, and text for real estate services. To opt out, you can reply 'stop' at any time or reply 'help' for assistance. You can also click the unsubscribe link in the emails. Message and data rates may apply. Message frequency may vary. Privacy Policy

Related Properties

***Live Differently isn't just the Town of Herndon's motto—it's exactly what you'll do in this spectacular Downtown Herndon home.
With more than 6,300 square feet of beautifully finished living space, this home is packed with details that are getting harder and harder to find. And when you look at the price per square foot, it's one of the best values you'll find anywhere around. You simply won't find this much house, this level of quality, and this location at a better price.
The feature everyone talks about? Every oversized bedroom has its own ensuite bathroom...and every bathroom has its own linen closet. Seriously. It's one of those things you didn't know you needed until you have it.

From the moment you walk in, you'll notice the sand-in-place real hardwood floors throughout most of the main level, tall ceilings, a sweeping staircase with gorgeous metal balusters, and paint colors that just feel right. The living room could easily become your favorite work-from-home spot with its oversized windows, elegant moldings, and wood-burning fireplace.

The dining room has plenty of space for all your furniture—and all your favorite people.

The kitchen is a dream if you actually like to cook (or just like having a beautiful kitchen). There's an incredible amount of prep space, 48 cabinets and drawers, under-cabinet lighting, double wall ovens, JennAir cooktop with vent, island beverage fridge, and a huge walk-in pantry. There's even a butler's pantry that's already pre-plumbed for a sink, plus room for a big breakfast table where everyone naturally gathers.

Just off the kitchen is an enormous family room with more oversized windows, brand-new carpet, and a second wood-burning fireplace. Whether it's football on Sunday, movie night, or curling up with a good book, this is the room everyone will want to be in.

And I still haven't found a mudroom/laundry room bigger than this one. There's tons of space, a utility sink, and yes—the Samsung washer and dryer convey.

Upstairs is where this house really shines. Four generously sized bedrooms. Four private bathrooms. No sharing. The primary suite feels like a true retreat with its 10-foot tray ceiling, ambient lighting, two large walk-in closets, and a spa-like bath featuring separate vanities, a soaking tub, and a walk-in shower with dual shower heads and a built-in bench.

Need even more space? The finished lower level adds another 1,800+ square feet, complete with a kitchenette featuring granite countertops and a full-size refrigerator. Game room, guest suite, home gym, media room...whatever you need, there's room for it.

Outside, the home has incredible curb appeal with classic architecture, beautiful landscaping, HardiePlank siding on all four sides, a brick water table, and a large driveway.

Then there's the location. Living in Downtown Herndon is what makes this home truly special. You're just two blocks from Jimmy's Old Town Tavern, Aslin, Izzi Pizza, Sully's Pour House, The Breeze, and so much more. Wednesday night rides with Green Lizard Cycling. Tuesday and Friday concerts on the Town Green all summer. The Thursday Farmers Market. Homecoming. The Herndon Homes Tour. WinterMarkt. It's the kind of town where there's always something going on and it's easy to feel part of the community.

Living here really is different...and once you do, you'll understand why people love calling Downtown Herndon home.
*many photos have been virtually staged*
#VAFX2342944

HERNDON

904 LOCUST STREET

4 Beds

5 Baths

6,341 Sq.Ft.

$1,450,000

MLS#: VAFX2342944

Discover this elegant Kentwell II model in the highly sought-after North Reston/Herndon area, with no HOA. Situated on a private 0.83-acre lot, the
property is surrounded by mature trees and features a peaceful pond along with inviting outdoor
living spaces that create a relaxing retreat. Inside, more than 7,000 square feet of light-filled
living space showcases a contemporary floor plan with a two-story foyer, a spacious
kitchen that flows seamlessly into the main living areas, a bright morning room, sunroom,
private office, and a three-car garage. The expansive lower level provides exceptional flexibility
for family living, guests, recreation, or work-from-home needs. Thoughtfully enhanced with over
$70,000 in upgrades and improvements, this residence combines generous
living spaces, natural beauty, and a prime location with convenient access to major commuter
routes, shopping, dining, and everyday amenities.
#VAFX2314646

HERNDON

11693 CARIS GLENNE DRIVE

4 Beds

4 Baths

7,736 Sq.Ft.

$1,650,000

MLS#: VAFX2314646

Welcome to this lovingly maintained brick‑front colonial in the highly sought‑after Monroe Manor community. Owned by the original homeowners and freshly painted throughout, this 5-bedroom, 3.5 bath home offers timeless charm, thoughtful updates, and exceptional indoor‑outdoor living. The main level features hardwood floors throughout and a modern, updated kitchen with crisp finishes, wine bar and excellent workspace. A dedicated office, formal living room, dining room, and a spacious family room with a wood‑burning fireplace and vaulted ceiling create an inviting flow for everyday living and entertaining. A main‑level laundry room and updated half bath add convenience and functionality. The attached two car garage features a level 2 electric car plug and built-in overhead storage. Upstairs, you’ll find four well‑appointed bedrooms, including a serene primary suite with a vaulted ceiling, walk‑in closet, and a brand‑new spa‑inspired bathroom featuring a freestanding soaking tub and large walk‑in shower. An updated hall bath serves the additional bedrooms. The walk‑up lower level offers outstanding flexibility with a private bedroom and full bathroom—perfect for guests or extended family—plus two generous living spaces, a dedicated kitchenette, three oversized storage closets, and an unfinished workshop/storage room. Outside, the home sits gracefully on a corner lot with a two‑car garage and beautifully designed hardscaping. The backyard is a true retreat with a private in‑ground pool, expansive patio areas, landscape lighting, and a built‑in sprinkler system. This is a rare opportunity to own a meticulously cared‑for home in Monroe Manor with exceptional updates, a fantastic layout, and a backyard built for relaxation and entertaining.

Inside, the main level shines with newly installed hardwood floors and an updated kitchen with modern finishes. The renovated primary suite feels like a retreat, featuring a luxurious bathroom with a large walk‑in shower and freestanding soaking tub.

The walkout lower level adds exceptional flexibility with a full bedroom and bathroom, plus a dedicated kitchenette/wet bar with refrigerator — ideal for guests, extended family, or an au pair. Additional unfinished space serves as a functional workshop or storage area.

A rare combination of updates, outdoor living, and thoughtful layout, this home is move‑in ready and designed for everyday comfort and effortless entertaining.
#VAFX2344794

HERNDON

2531 FALLON DRIVE

5 Beds

3 Baths

3,633 Sq.Ft.

$1,300,000

MLS#: VAFX2344794

Send a message

Message successfully sent.

Your message

What is 3 + 4 ?

Reason for contacting?

I agree to receive email communication and understand I can unsubscribe at any time.

I agree to be contacted by Charis Realty Group - Christine Issler, Broker via call, email, and text for real estate services. To opt out, you can reply 'stop' at any time or reply 'help' for assistance. You can also click the unsubscribe link in the emails. Message and data rates may apply. Message frequency may vary. Privacy Policy

Sign Out

Virtual Assistant

Would you like to take the next step with this property? We can help you schedule a showing or virtual tour, or send you more details.

Yes, I would like more information.

Thank You for Your Reply, One of Our Agents will contact you as soon as possible

No, maybe later.

Thank you, you can always contact me via email, phone number or through the contact form.

Realhub AI

Lucy - Your AI-Powered Realtor

Update Your Temporary Password

Personalize your search

Enter your email and we'll notify you immediately when new listings match what you're looking for.

or enter email address

Already have an account ? Login here

Continue your home search

I agree to receive communications and understand I can unsubscribe at any time.

I agree to be contacted by Charis Realty Group - Christine Issler, Broker via call, email, and text for real estate services. To opt out, you can reply 'stop' at any time or reply 'help' for assistance. You can also click the unsubscribe link in the emails. Message and data rates may apply. Message frequency may vary. Privacy Policy

Already have an account ? Login here

We use cookies

We use cookies primarily for analytics to enhance your experience. By accepting, you agree to our use of these cookies. You can manage your preferences or learn more about our cookies policy.