


Property
Beds
4
Full Baths
3
1/2 Baths
None
Year Built
2022
Sq.Footage
2,241
Custom-built 2022 in Bear Castle on Lake Anna, built by RNS Home Builder LLC for its only owner. The craftsman home reflects elegant choices throughout, from the open floor plan & 9-ft ceilings to the soft-close cabinetry, pull-out shelving, & tiled primary shower w/bench seat & niche. It offers the quality of custom construction & feel of a brand-new home. It has been meticulously maintained. Bear Castle is a quiet community on the public side of Lake Anna. Its community members enjoy easy, peaceful access to the water, & optional HOA membership includes the community boat ramp, pier, & picnic area for launching a boat, fishing, paddling, or catching a sunset. The community has a launch area instead of boat slips, which means no slip fees or dock upkeep. The home hosts a total of 4 bedrooms and 3 full baths. The family room features a gas fireplace, & luxury vinyl plank flooring runs throughout the main level. The baths feature exquisite ceramic tile. The gourmet kitchen offers granite countertops, a custom island, gas range, SS appliances, tile backsplash, & a spacious walk-in pantry/laundry combo. The main-level primary suite includes a walk-in closet, private ensuite bath with dual vanity & tiled walk-in shower, & 2 additional bedrooms that share a full bath. Upstairs, a private guest suite has a full bath & a separate storage room. Custom wood blinds are installed throughout. A covered front porch overlooks the lush front yard, & the screened porch, with composite decking, retractable shades, & a ceiling fan, overlooks the fenced backyard & hardscaped patio. Additional features include an attached 2-car garage, paved driveway, storage shed, conditioned crawlspace, & tankless water heater. Furnishings & the Maytag washer + dryer are available to convey, to allow a buyer to settle in right away. The home is minutes from Lake Anna marinas, waterfront dining, grocery stores, wineries, and breweries, making it a natural fit as a full-time residence, weekend retreat, or second home in Louisa County.
Features & Amenities
Interior
-
Other Interior Features
Ceiling Fan(s), Kitchen Island, Pantry, Walk-In Closet(s), High Ceilings, Open Floorplan
-
Total Bedrooms
4
-
Bathrooms
3
-
Above Grade Finished Area
2241.0
-
Basement YN
NO
-
Cooling YN
YES
-
Cooling
Central Air, Heat Pump, Ceiling Fan(s), Electric
-
Fireplace YN
YES
-
Heating YN
YES
-
Heating
Electric, Zoned, Heat Pump
-
Main Level Bedrooms
3
-
Pet friendly
N/A
Exterior
-
Garage
Yes
-
Garage spaces
2
-
Construction Materials
Brick, Frame, Vinyl Siding
-
Other Exterior Features
Lighting, Rain Gutters
-
Parking
Garage Door Opener, Asphalt, Garage, Driveway, Inside Entrance, Attached
-
Patio and Porch Features
Patio, Porch, Screened
-
Pool
No
-
Waterfront YN
NO
Area & Lot
-
Lot Size(acres)
1.03
-
Lot Size(square feet)
44,866
-
Property Type
Residential
-
Property Sub Type
Single Family Residence
-
Architectural Style
Craftsman
Price
-
Sales Price
$599,999
-
Tax Amount
$4,613
-
Financing Options
Cash, FHA, VA, USDA
-
Sq. Footage
2,241
-
Price/SqFt
$267
HOA
-
Association
YES
-
Association Fee
$100
-
Association Fee Frequency
Annually
-
Association Fee Includes
N/A
School District
-
Elementary School
N/A
-
Middle School
N/A
-
High School
N/A
Property Features
-
New Construction
NO
-
Accessibility Features
Accessible Doors
-
Association Amenities
Boating
-
Senior Community YN
NO
-
Water Source
Well
Schedule a Showing
Showing scheduled successfully.
Mortgage calculator
Estimate your monthly mortgage payment, including the principal and interest, property taxes, and HOA. Adjust the values to generate a more accurate rate.
Your payment
Principal and Interest:
$
Property taxes:
$
HOA fees:
$
Total loan payment:
$
Total interest amount:
$
Location
County
LOUISA
Elementary School
Middle School
High School
Listing Courtesy of Daune Zook, Samson Properties
RealHub Information is provided exclusively for consumers' personal, non-commercial use, and it may not be used for any purpose other than to identify prospective properties consumers may be interested in purchasing. All information deemed reliable but not guaranteed and should be independently verified. All properties are subject to prior sale, change or withdrawal. RealHub website owner shall not be responsible for any typographical errors, misinformation, misprints and shall be held totally harmless.

Salesperson, Realtor
Nicholas Welti
Call Nicholas today to schedule a private showing.

* Listings on this website come from the FMLS IDX Compilation and may be held by brokerage firms other than the owner of this website. The listing brokerage is identified in any listing details. Information is deemed reliable but is not guaranteed. If you believe any FMLS listing contains material that infringes your copyrighted work please click here to review our DMCA policy and learn how to submit a takedown request.© 2024 FMLS.
Related Properties

BUMPASS
166 ROBBIE ROAD
3 Beds
2 Baths
1,388 Sq.Ft.
$524,900
MLS#: VALA2010336

BUMPASS
11113 PINEY FOREST DRIVE
3 Beds
2 Baths
2,115 Sq.Ft.
$599,900
MLS#: VASP2045308

BUMPASS
225 BUMPASS
3 Beds
2 Baths
1,800 Sq.Ft.
$500,000
MLS#: VALA2010162

BUMPASS
1837 EASTHAM ROAD
4 Beds
2 Baths
2,280 Sq.Ft.
$545,000
MLS#: VALA2010440

BUMPASS
3631 BREAKNOCK ROAD
5 Beds
3 Baths
2,656 Sq.Ft.
$639,900
MLS#: VASP2044708
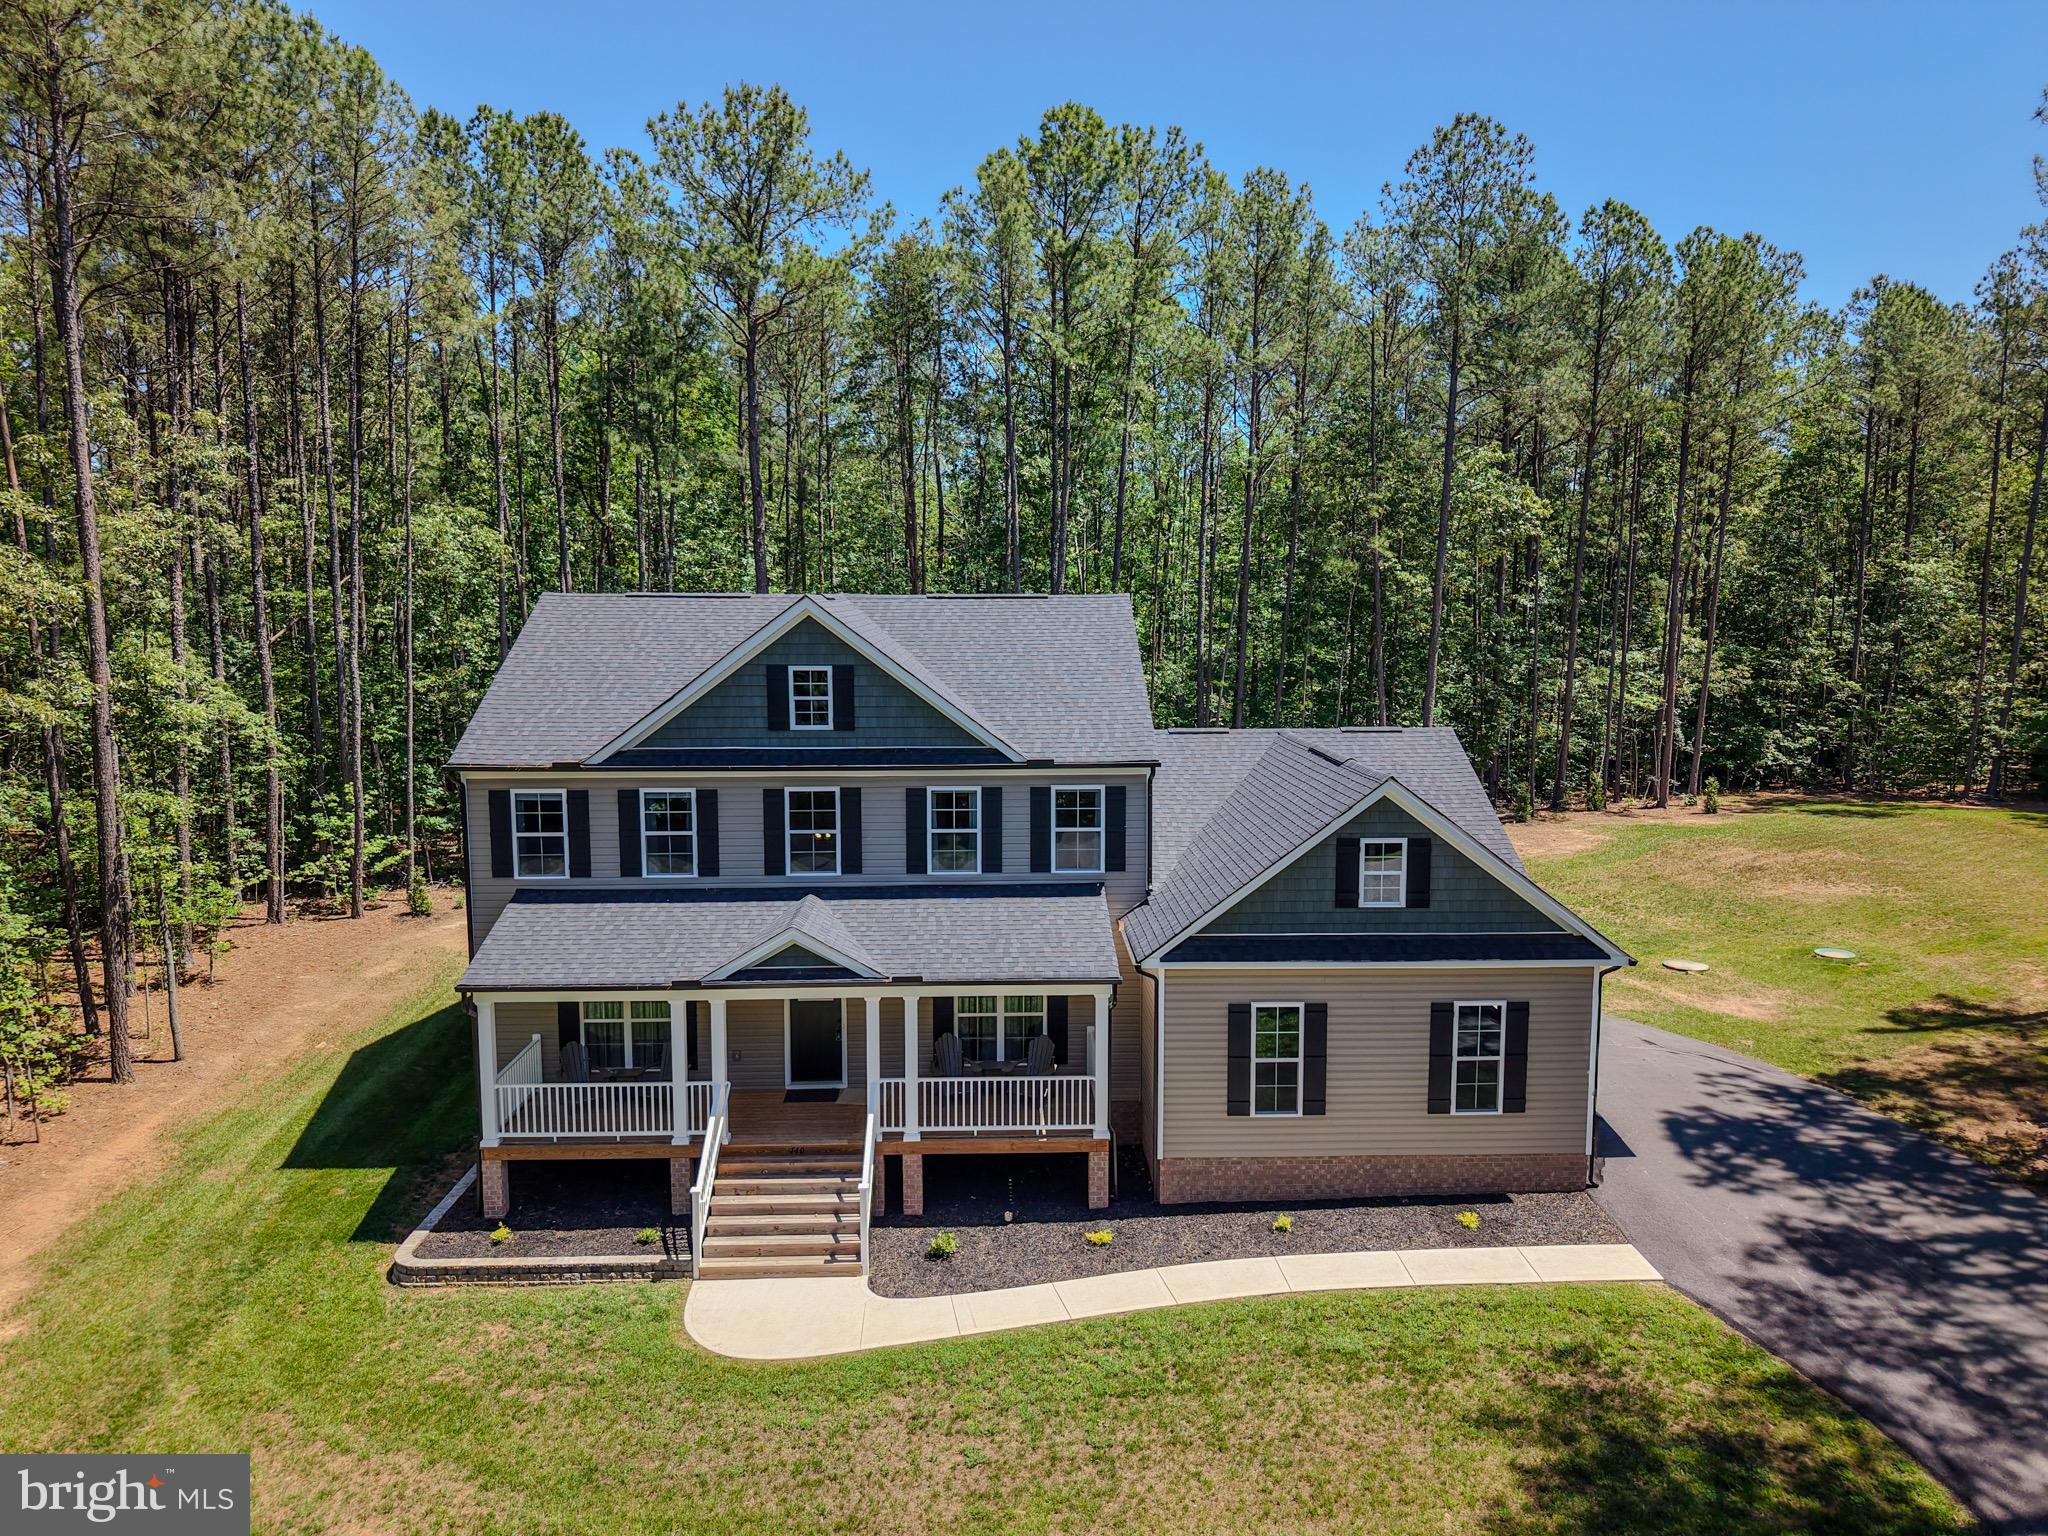
BUMPASS
140 RAINBOW RIDGE
4 Beds
2 Baths
2,735 Sq.Ft.
$675,000
MLS#: VALA2009962

BUMPASS
3409 HIDAWAY COURT
5 Beds
2 Baths
1,248 Sq.Ft.
$559,500
MLS#: VASP2043248

BUMPASS
3329 VIOLA WAY
3 Beds
3 Baths
2,221 Sq.Ft.
$499,900
MLS#: VASP2046204
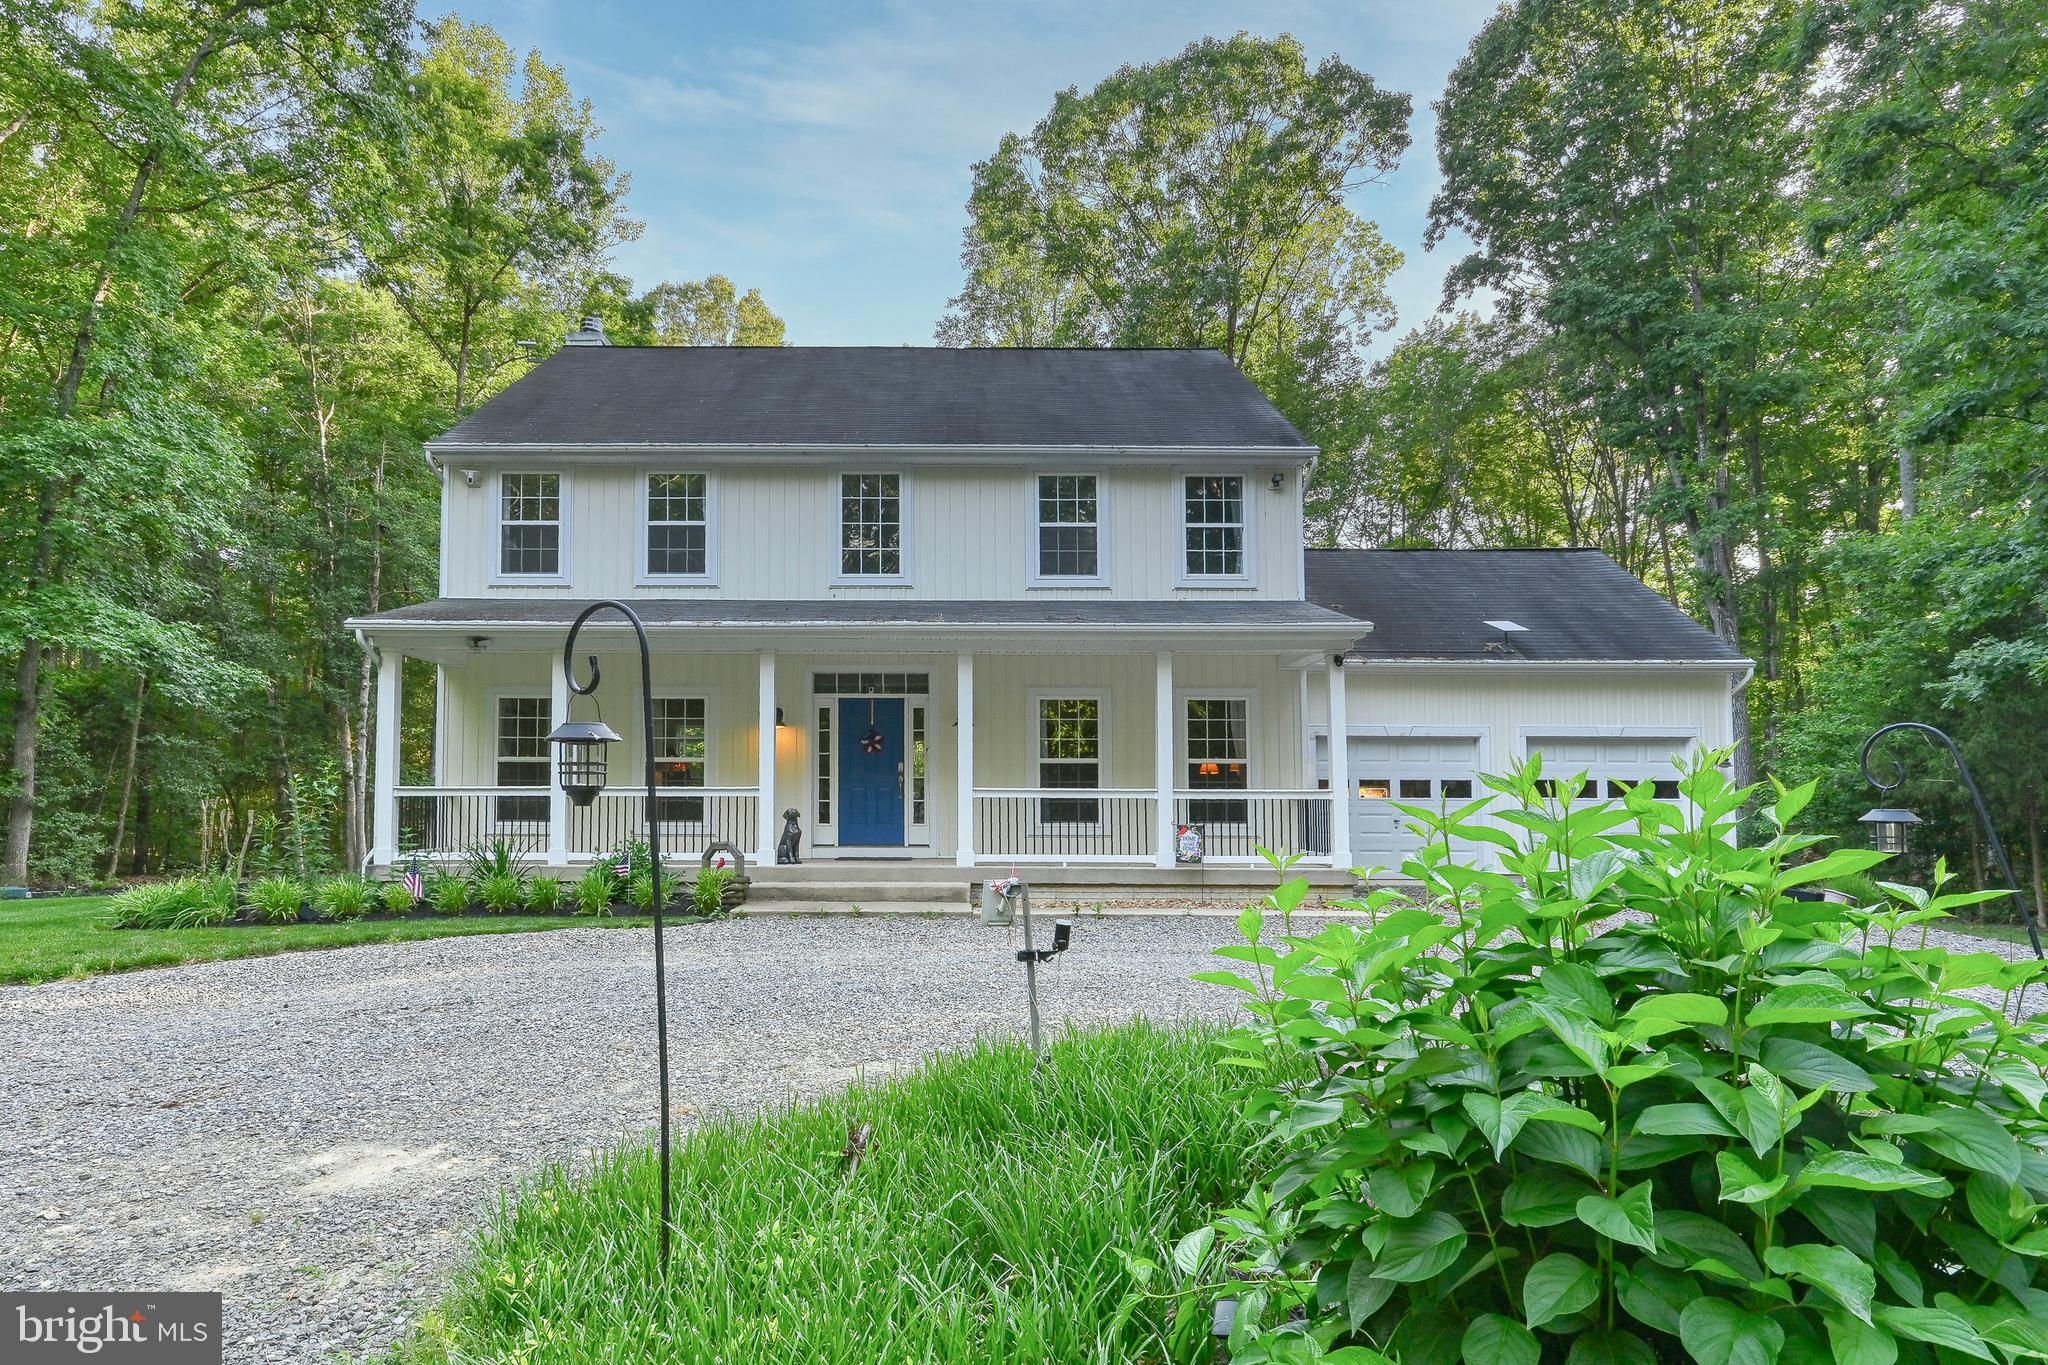
BUMPASS
3938 MOODY TOWN ROAD
4 Beds
3 Baths
2,432 Sq.Ft.
$619,000
MLS#: VALA2009988

BUMPASS
105 GUNNAR WAY
4 Beds
2 Baths
2,889 Sq.Ft.
$579,990
MLS#: VALA2010588
.png)