Features & Amenities

Interior

  • Other Interior Features

    Pantry, Walk-In Closet(s), Open Floorplan

  • Total Bedrooms

    2

  • Bathrooms

    1

  • 1/2 Bathrooms

    1

  • Above Grade Finished Area

    1070.0

  • Basement YN

    NO

  • Cooling YN

    YES

  • Cooling

    Central Air, Electric

  • Fireplace YN

    NO

  • Heating YN

    YES

  • Heating

    Natural Gas, Forced Air

  • Main Level Bedrooms

    2

  • Pet friendly

    Yes

Exterior

  • Garage

    No

  • Construction Materials

    Brick

  • Parking

    Paved, Parking Lot

  • Patio and Porch Features

    Patio

  • Pool

    Yes

  • Pool Features

    Community

  • Waterfront YN

    NO

  • View

    Garden

Area & Lot

  • Property Type

    Residential

  • Property Sub Type

    Condominium

  • Architectural Style

    Contemporary

Price

  • Sales Price

    $269,000

  • Tax Amount

    $3,218

  • Sq. Footage

    1,070

  • Price/SqFt

    $251

HOA

  • Association

    YES

  • Association Fee 2

    $850

  • Association Fee

    $848

  • Association Fee Frequency

    Annually

  • Association Fee 2 Frequency

    Monthly

  • Association Fee Includes

    N/A

School District

  • Elementary School

    SUNRISE VALLEY

  • Middle School

    HUGHES

  • High School

    SOUTH LAKES

Property Features

  • New Construction

    NO

  • Association Amenities

    Dog Park, Picnic Area, Tennis Court(s), Basketball Court, Trail(s), Jogging Path, Playground

  • Senior Community YN

    NO

  • Sewer

    Public Sewer

  • Water Source

    Public

Schedule a Showing

Showing scheduled successfully.

<
>
IN PERSON
VIA CHAT

What is 3 + 4 ?


Change time

Mortgage calculator

Estimate your monthly mortgage payment, including the principal and interest, property taxes, and HOA. Adjust the values to generate a more accurate rate.

Your payment

Principal and Interest:

$

Property taxes:

$

HOA fees:

$

Total loan payment:

$

Total interest amount:

$

Location

County

FAIRFAX

Elementary School

SUNRISE VALLEY

Middle School

HUGHES

High School

SOUTH LAKES

Listing Courtesy of Susannah Palik, Long & Foster Real Estate, Inc.

RealHub Information is provided exclusively for consumers' personal, non-commercial use, and it may not be used for any purpose other than to identify prospective properties consumers may be interested in purchasing. All information deemed reliable but not guaranteed and should be independently verified. All properties are subject to prior sale, change or withdrawal. RealHub website owner shall not be responsible for any typographical errors, misinformation, misprints and shall be held totally harmless.

Agent Nicholas Welti

Salesperson, Realtor

Nicholas Welti

Call Nicholas today to schedule a private showing.


* Listings on this website come from the FMLS IDX Compilation and may be held by brokerage firms other than the owner of this website. The listing brokerage is identified in any listing details. Information is deemed reliable but is not guaranteed. If you believe any FMLS listing contains material that infringes your copyrighted work please click here to review our DMCA policy and learn how to submit a takedown request.© 2024 FMLS.
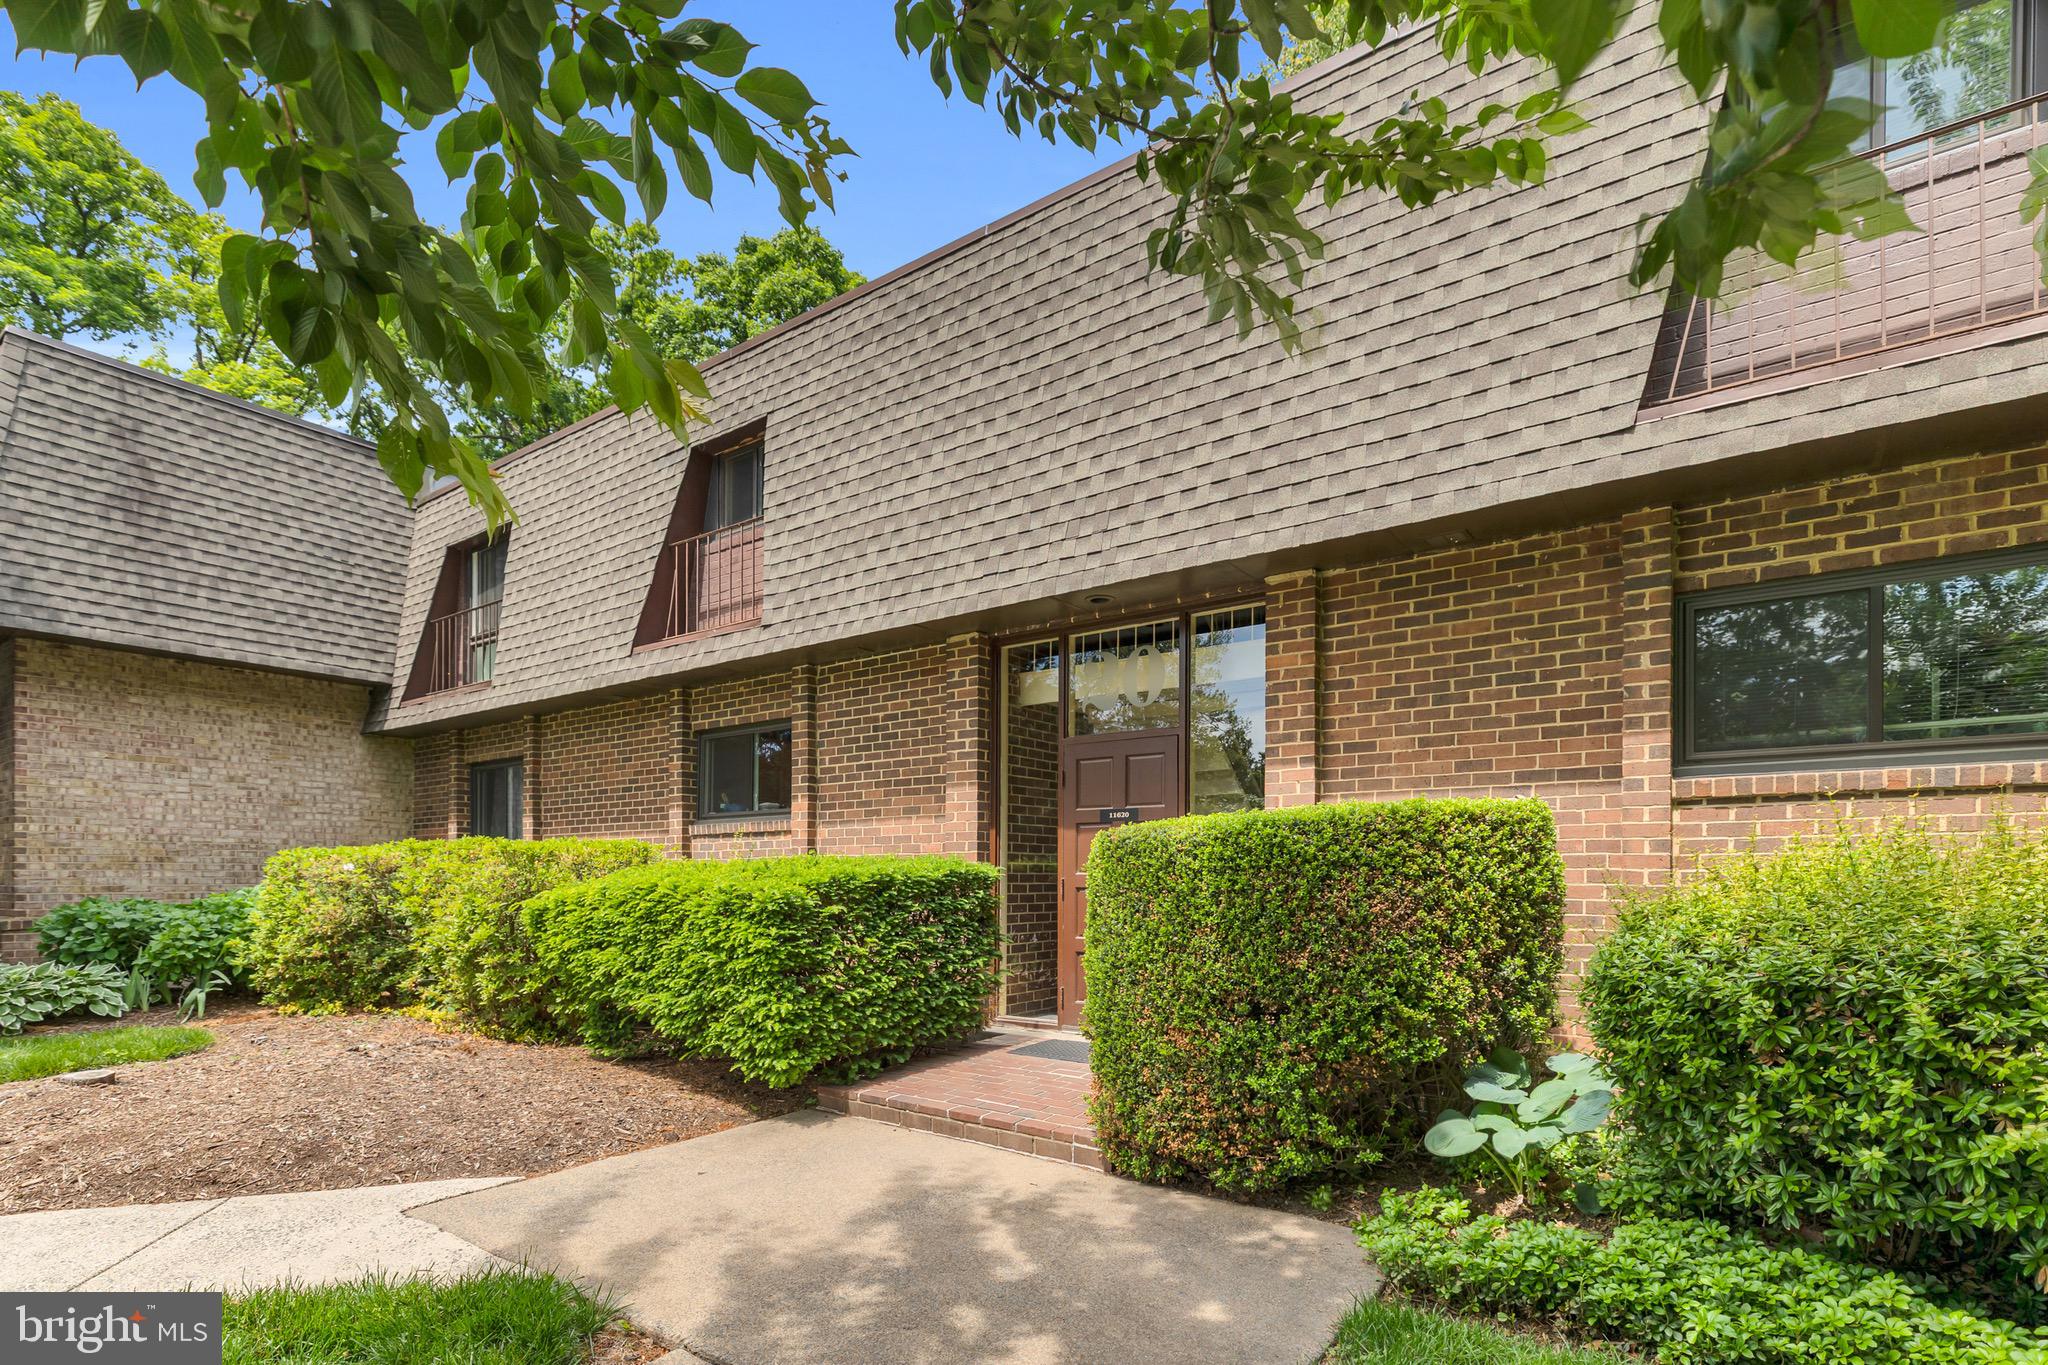
Open house Sunday, April 13th, 1-3.  Welcome to this beautiful 2-bedroom, 2-bathroom ground level condo in sought after South Reston!  Fresh paint throughout, updated bathrooms and kitchen.   New appliances.  HVAC replaced in 2020.   Don't miss this opportunity!  Location!!!!

11228 CHESTNUT GROVE SQUARE 16

Message successfully sent.

What would you like to know?

What is 3 + 4 ?

I agree to receive email communication and understand I can unsubscribe at any time.

I agree to be contacted by Charis Realty Group - Christine Issler, Broker via call, email, and text for real estate services. To opt out, you can reply 'stop' at any time or reply 'help' for assistance. You can also click the unsubscribe link in the emails. Message and data rates may apply. Message frequency may vary. Privacy Policy

Related Properties

2BR / 2BA Condo in Iconic Heron House at Historic Lake Anne

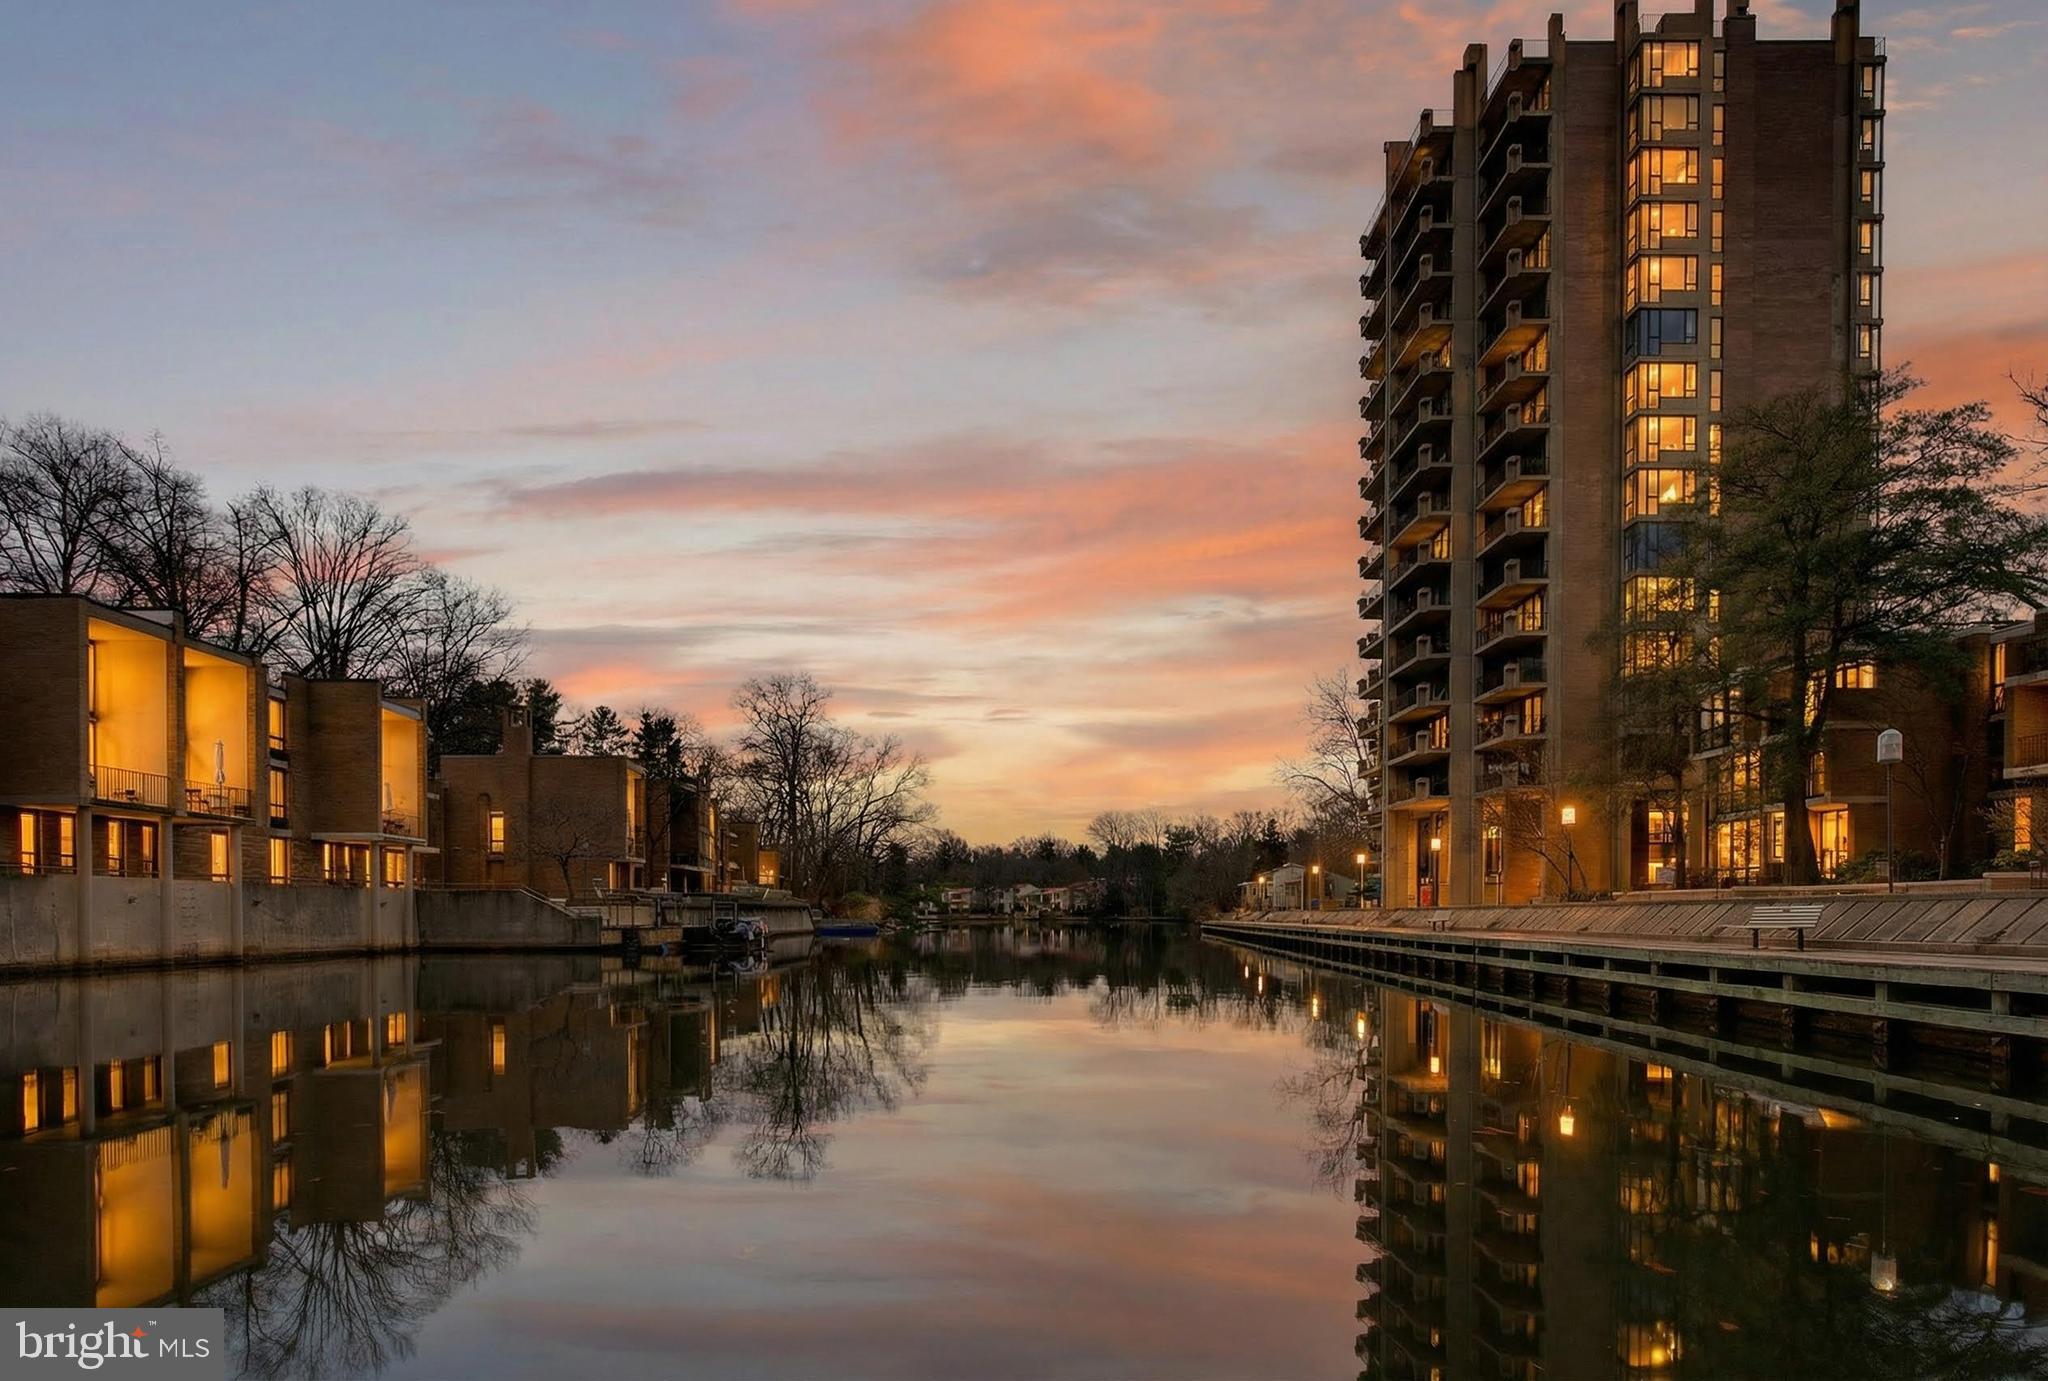
Welcome to Heron House, a landmark condominium building in the heart of Lake Anne Village Center, one of Reston’s most distinctive and historically significant communities. Designed in the mid-1960s as part of Reston’s original village center, Lake Anne is celebrated for its mid-century modern architecture, pedestrian-friendly design, and vibrant waterfront plaza—now recognized on the National Register of Historic Places.

This 2 bedroom, 2 bath condo offers a spacious and flexible layout filled with natural light. The ample living room easily accommodates a comfortable dining area and is ideal for both everyday living and entertaining. A formal dining room provides excellent flex space—perfect for a home office, den, or additional sitting area.

The well-proportioned bedrooms offer privacy and versatility, while two full bathrooms add everyday convenience. Condo fee includes all utilities, offering exceptional value and simplified living.

Enjoy the unique Lake Anne lifestyle—sip your morning coffee overlooking the water, watch the Canada geese and turtles along the lake, or take an evening stroll around Washington Plaza. Just steps away are locally owned cafés, restaurants, art studios, and the popular Lake Anne Farmers Market, along with year-round community events.

With its unbeatable location, architectural character, and strong sense of community, this Heron House condo offers a rare opportunity to own a piece of Reston history while enjoying lakeside living at its best.
#VAFX2286306

RESTON

11400 WASHINGTON PLAZA W 1303

2 Beds

2 Baths

1,259 Sq.Ft.

$299,000

MLS#: VAFX2286306

ALL UTILITIES INCLUDED-2 Bedroom 1 FB 1 HB condo unit. Minutes to Silverline Metro, Reston Town Center & Lake Anne Center. Great community living w/Grills, walking paths, biking paths, Gazebo, pool, &more.  Laundry Room Located in the same building on LL. 1 assigned parking space & 1 permit space avail. .
#VAFX2310696

RESTON

11620 VANTAGE HILL ROAD 22B

2 Beds

1 Baths

998 Sq.Ft.

$279,000

MLS#: VAFX2310696

Welcome to The Mercer, where convenience, comfort, and the best of Reston are right outside your door. This beautifully refreshed 1-bedroom, 1-bath condo offers 684 square feet of bright, open living space and is move-in ready with fresh paint, newly refinished bathtub, and brand-new luxury flooring. Hot water heater in 2025. 
The open floor plan seamlessly connects the living and dining areas, creating a comfortable space for everyday living and entertaining. The kitchen features stainless steel appliances and ample cabinet space, while the in-unit washer and dryer add everyday convenience. Step outside to your private balcony, perfect for morning coffee or relaxing at the end of the day. Even better, the home includes one reserved underground garage parking space. Residents of The Mercer enjoy a full suite of amenities, including concierge service, a fitness center, swimming pool, resident lounge, business center, and community events. Ideally located near Reston Town Center, the Metro, Wegmans, shopping, dining, trails, and major commuter routes. This home presents an exceptional opportunity to own at The Mercer. Don't miss it!
#VAFX2338108

RESTON

11760 SUNRISE VALLEY DRIVE 212

1 Beds

1 Baths

684 Sq.Ft.

$299,000

MLS#: VAFX2338108

New Listing in the popular Mercer Building in Reston. Assigned Underground Parking in the popular Mercer Building in Reston. Fantastic 1 BR/1 Bath main level property with oversized patio, private garage parking, large bedroom, walk-in closet and incredible amenities. The Mercer building is adjacent to incredible development for retail and restaurants. The building includes 24 / 7 security, on site management, terrific gym, seasonal pool, party room and multiple courtyards and outdoor spaces. The Mercer is located in Reston Association and has access to all Reston amenities including lakes, 15 outdoor pools, 52 tennis / pickleball courts, over 30 tot lots, 30 multi-purpose courts, 15 picnic / pavilion locations and 55 miles of connecting pathways. Close to Dulles Airport, Reston Town Center, walking distance to 2 different metro stations. The  Mercer welcomes pets under 50 pounds.
#VAFX2340334

RESTON

11770 SUNRISE VALLEY DRIVE 118

1 Beds

1 Baths

656 Sq.Ft.

$295,000

MLS#: VAFX2340334

Privacy abounds in this spacious one-bedroom condo featuring an extra-large deck surrounded by lush greenery—your own peaceful outdoor retreat. Relax by the cozy fireplace on crisp winter evenings in the inviting living room. The well-appointed kitchen offers granite countertops, stainless steel appliances, abundant cabinetry, and plenty of storage.

Enjoy all the amenities the Reston Association has to offer, including 15 outdoor pools, tennis and pickleball courts, the Walden Nature Center, miles of walking and biking trails, and so much more. Ideally located just 1.7 miles from the Wiehle–Reston Metro Station, with easy access to the Dulles Toll Road, Dulles Airport, Tysons Corner, and Wolf Trap. South Lakes Village Center is just a short walk away, providing convenient shopping, dining, and everyday essentials.

A perfect combination of privacy, convenience, and the exceptional Reston lifestyle

Welcome home!
#VAFX2330354

RESTON

11017 VILLARIDGE COURT A

1 Beds

1 Baths

840 Sq.Ft.

$295,000

MLS#: VAFX2330354

Please reach out to co-Listing agent Sohela Rosas  for all showings and offers. 
Welcome to luxury living at The Savoy in Reston Town Center! This move-in-ready 1BR/1BA condo offers an open floor plan, gourmet kitchen with granite countertops and gas cooking, ceramic tile flooring in the kitchen and bath, high-efficiency HVAC with programmable thermostat, and an in-unit washer and dryer. The unit includes an assigned underground parking space conveniently located near the elevator, plus ample street parking.
Condo fees include exterior and grounds maintenance, trash and snow removal, and access to outstanding community amenities, including a resort-style pool, fully equipped fitness center, 24-hour security, concierge, doorman, media room, billiards room, reception lounge, and beautifully landscaped courtyards.
Ideally located in the heart of Reston Town Center, just 0.5 miles from the Reston Metro, with shopping, dining, entertainment, theaters, parks, and major commuter routes just steps away. Immediate occupancy available!
#VAFX2328292

RESTON

12000 MARKET STREET 175

1 Beds

1 Baths

746 Sq.Ft.

$315,000

MLS#: VAFX2328292

Welcome to this light-filled 2-bedroom, 2-bath condo in the conveniently located Bristol House community of Reston! The spacious living room features a large window, recessed lighting, and a cozy wood-burning fireplace, perfect for relaxing on chilly evenings. Just beyond the living space, the secluded covered porch offers a peaceful wooded backdrop, private storage closet, and the ideal spot for morning coffee or evening drinks. The covered porch is accessible directly from the living room and both bedrooms, creating wonderful indoor-outdoor flow throughout the home.

The spacious primary bedroom is a true retreat with sliding glass doors opening directly to the covered porch, a private en-suite bath, and walk-in closet. The second bedroom also offers direct porch access and provides flexibility for guests, a home office, or additional living space. A reserved parking space conveniently located in front of the building, along with ample guest parking, adds everyday convenience. Although located on the second floor, the home offers convenient stair-free access from the parking area, with no stairs required to reach the front door.

Enjoy the best of Reston living with access to extensive Reston Association amenities, including pools, tennis and pickleball courts, basketball courts, walking and biking paths, parks, and Lake Audubon. Reston Association maintains more than 1,350 acres of open space and 55+ miles of pathways.

Conveniently located near Reston Town Center, with an exciting mix of shopping, entertainment, and dining, including Barcelona Wine Bar, bartaco, JINYA Ramen Bar, Jackson’s Mighty Fine Food and Lucky Lounge, and PassionFish Reston. Reston Town Center offers more than 35 restaurants and 50 retailers.
#VAFX2342694

RESTON

11701 KARBON HILL COURT G 510A

2 Beds

2 Baths

952 Sq.Ft.

$319,990

MLS#: VAFX2342694

BEAUTIFUL UP GRADED  CONDO IN PARCRESTON COMMUNITY, IN THE CENTER OF RESTON. GORGEOUS KITCHEN, FEATURING GRANITE CONTER TOP, FIREPLACE IN LIVING ROOM, SEPARATE LAUNDRY ROOM,  COMMUNITY POOL, CLUB HOUSE, JOG/WALK PATH,  MASTER BEDROOM, FEATURES A WALK IN CLOSET. WALK TO RESTON TOWN CENTER, WELL KNOWN RESTAURANT AND MUCH MORE.
#VAFX2315794

RESTON

1700 ASCOT WAY A

1 Beds

1 Baths

690 Sq.Ft.

$298,000

MLS#: VAFX2315794

Set in Chestnut Grove, one of Reston’s earliest mid-century modern condominium communities, this ground-level 3-bedroom, 2-bath home offers the ease of single-level living in a location that connects directly to the best of Reston. With approximately 1,330 square feet, the layout feels open and comfortable, with bright living and dining spaces, an eat-in kitchen, generous bedrooms, and a private patio that adds an easy outdoor extension to daily life. For buyers searching for a Reston condo near the Silver Line Metro, Lake Fairfax, and the W&OD Trail, with private outdoor space and room to spread out, this home brings those pieces together in a low-rise garden-style setting.

What defines this home is the lifestyle around it. Lake Fairfax is right out back, giving you quick access to hiking, mountain biking, and time outside whenever you want it. The W&OD Trail is just outside the community for morning runs, evening walks, and weekend bike rides. Metro and restaurants are within walking distance, Reston Town Center is close by, and Dulles Airport is about 10 minutes away, making commuting, dining, and travel feel refreshingly simple. Chestnut Grove also offers the character of an established Reston community, where mature trees, open green space, and mid-century modern design still shape the experience of home.

Note: the condo fees cover utilities, including heat, air conditioning, water/sewer, and trash.
#VAFX2303802

RESTON

11228 CHESTNUT GROVE SQUARE 132

3 Beds

2 Baths

1,330 Sq.Ft.

$299,000

MLS#: VAFX2303802

NEW PRICE!!! This turnkey 2-bedroom, 2-bath condo combines exceptional value, a spacious layout, and sweeping private tree views that make it easy to forget you’re in a condo at all. Freshly painted with plush new carpeting, brand-new stainless steel appliances, a 2021 HVAC, and thoughtful updates throughout, this home is completely move-in ready. Similar fully renovated models have sold for as much as $385,000, offering an exciting opportunity to purchase at an incredible value and make the space your own.
Step inside and you’ll immediately notice how open, airy, and spacious the home feels. The generous living area is filled with natural light from oversized sliding glass doors that open directly to your private patio overlooking a peaceful wooded setting. The kitchen features hardwood cabinetry and brand-new stainless steel appliances, with plenty of space for cooking and entertaining.
The spacious primary suite includes a walk-in closet and private en-suite bath, while the second bedroom and full bath offer flexibility for guests, a home office, or additional living space. A separate laundry room—an uncommon and highly functional feature for condo living—provides additional storage and everyday convenience. An assigned parking space and lots of community parking completes the package.
And then there’s the Reston lifestyle! Located approximately 2 miles from the Wiehle-Reston East Metro, the home offers convenient access to Tysons, Washington, D.C., Dulles International Airport, and major commuter routes. Reston’s extensive network of paved trails makes it easy to bike, run, walk, or roller skate throughout the community, while nearby Reston Town Center puts popular restaurants, shopping, and entertainment within easy reach.
As part of the Reston Association, residents enjoy access to an incredible collection of community amenities, including pools (one is just steps away), tennis and pickleball courts, parks, lakes, and miles of trails woven throughout Reston’s signature natural setting. Designed around the idea that nature and community should coexist, Reston remains known for its mature trees, green spaces, and beautiful wooded surroundings.
Move-in ready, surrounded by nature, and close to everything Reston has to offer—this is an exceptional opportunity to own a spacious 2-bedroom condo at an outstanding value. Come see it for yourself!
#VAFX2343078

RESTON

11727 LEDURA COURT 102

2 Beds

2 Baths

1,053 Sq.Ft.

$299,000

MLS#: VAFX2343078

Send a message

Message successfully sent.

Your message

What is 3 + 4 ?

Reason for contacting?

I agree to receive email communication and understand I can unsubscribe at any time.

I agree to be contacted by Charis Realty Group - Christine Issler, Broker via call, email, and text for real estate services. To opt out, you can reply 'stop' at any time or reply 'help' for assistance. You can also click the unsubscribe link in the emails. Message and data rates may apply. Message frequency may vary. Privacy Policy

Sign Out

Virtual Assistant

Would you like to take the next step with this property? We can help you schedule a showing or virtual tour, or send you more details.

Yes, I would like more information.

Thank You for Your Reply, One of Our Agents will contact you as soon as possible

No, maybe later.

Thank you, you can always contact me via email, phone number or through the contact form.

Realhub AI

Lucy - Your AI-Powered Realtor

Update Your Temporary Password

Personalize your search

Enter your email and we'll notify you immediately when new listings match what you're looking for.

or enter email address

Already have an account ? Login here

Continue your home search

I agree to receive communications and understand I can unsubscribe at any time.

I agree to be contacted by Charis Realty Group - Christine Issler, Broker via call, email, and text for real estate services. To opt out, you can reply 'stop' at any time or reply 'help' for assistance. You can also click the unsubscribe link in the emails. Message and data rates may apply. Message frequency may vary. Privacy Policy

Already have an account ? Login here

We use cookies

We use cookies primarily for analytics to enhance your experience. By accepting, you agree to our use of these cookies. You can manage your preferences or learn more about our cookies policy.