Features & Amenities

Interior

  • Other Interior Features

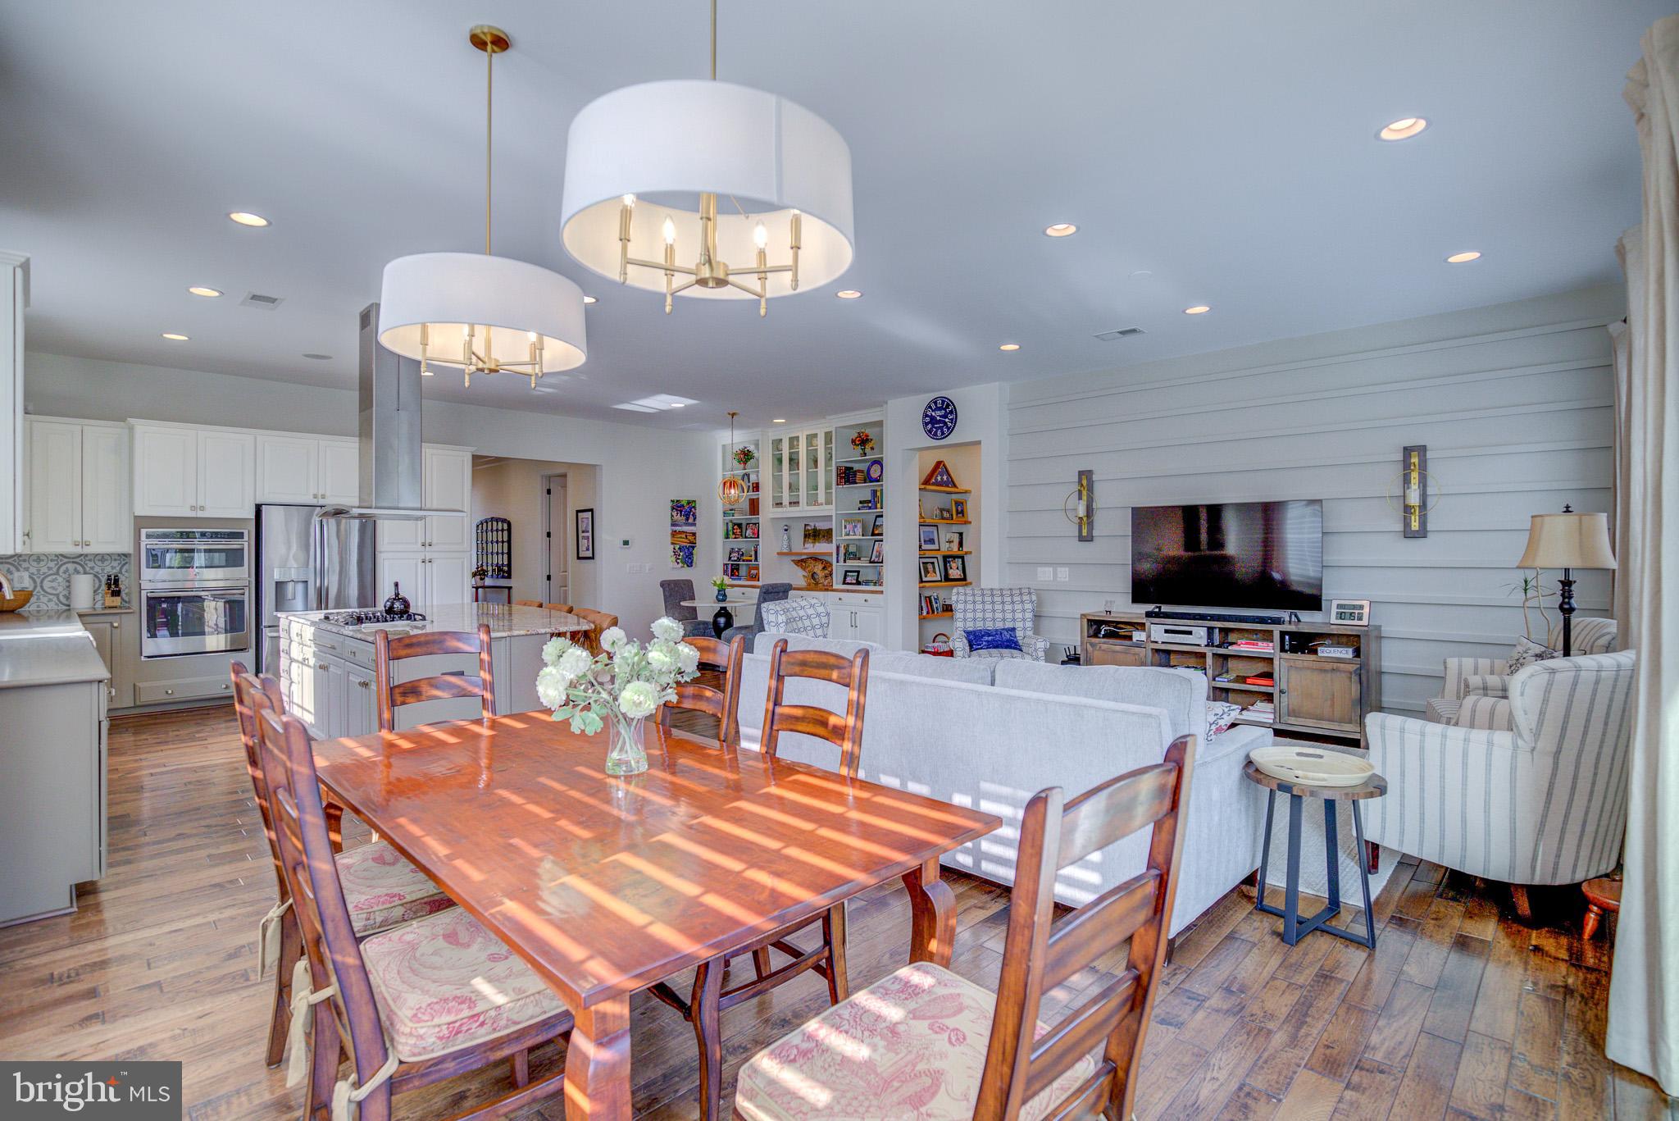
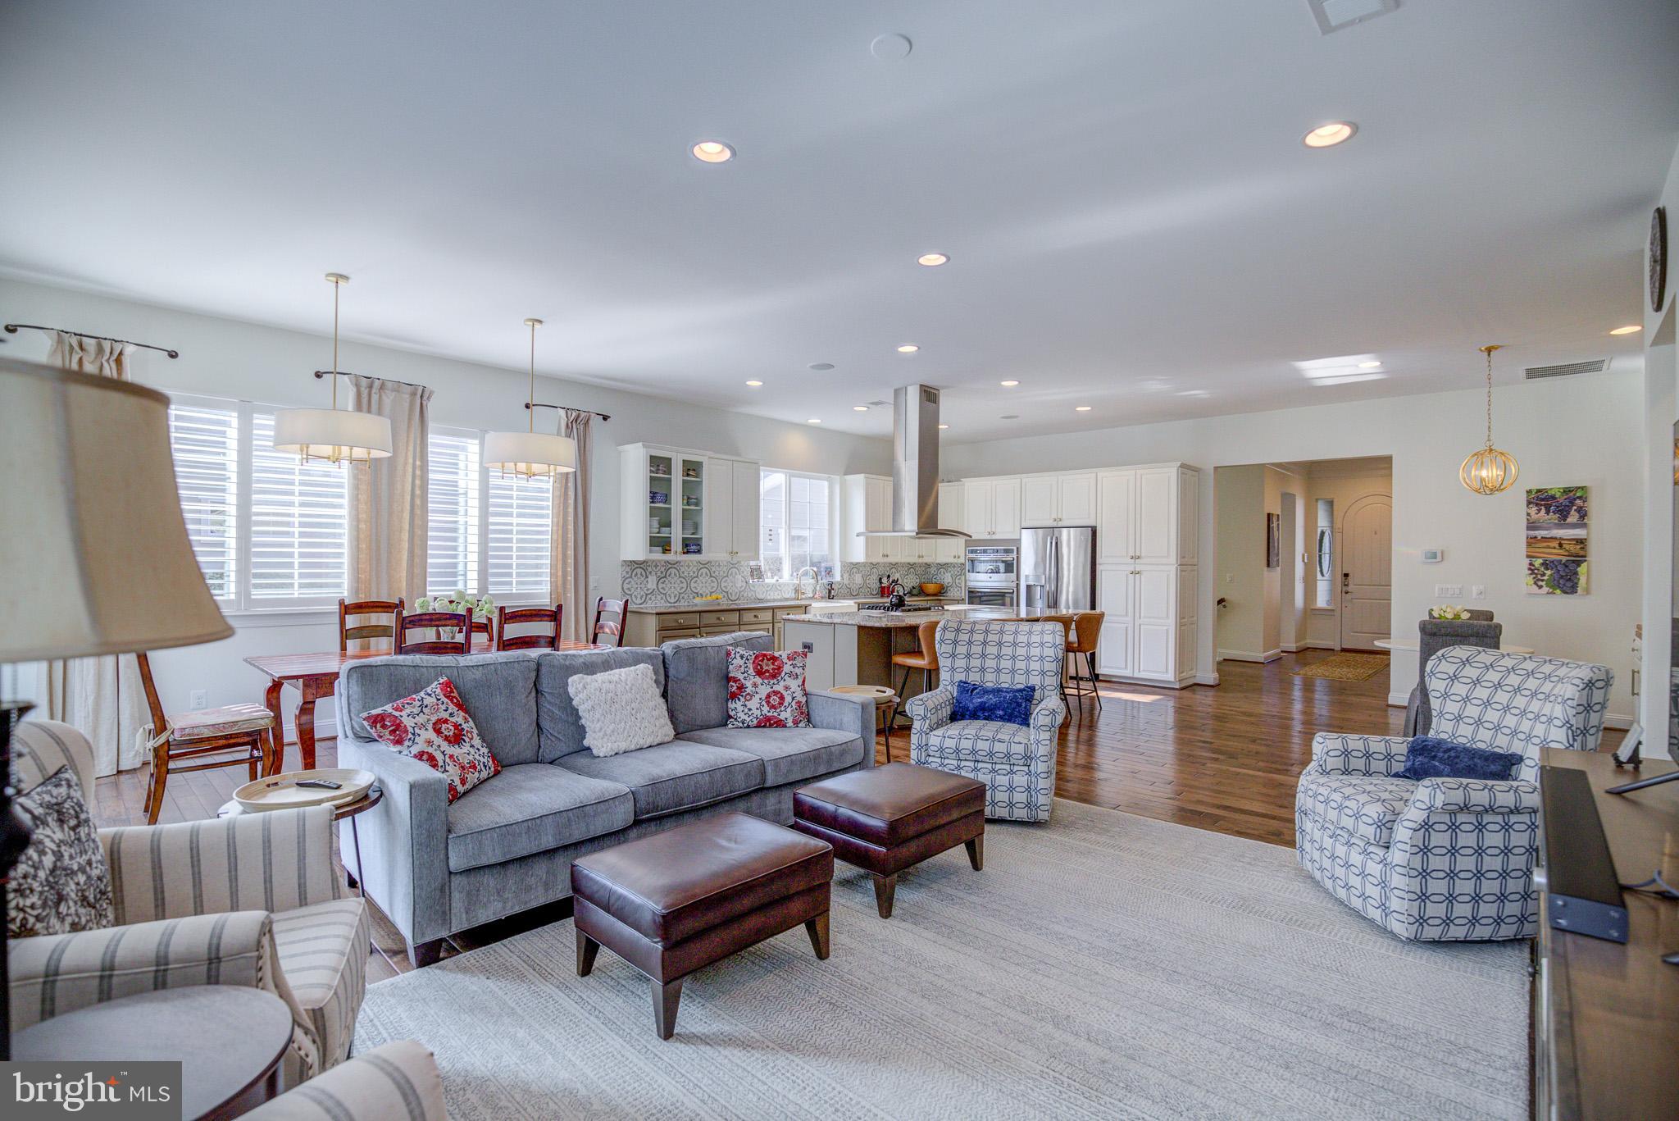
    Bar, Ceiling Fan(s), Kitchen Island, Recessed Lighting, Sound System, Walk-In Closet(s), Built-in Features, Crown Molding, Open Floorplan

  • Total Bedrooms

    4

  • Bathrooms

    3

  • Above Grade Finished Area

    1941.0

  • Basement YN

    YES

  • Cooling YN

    YES

  • Cooling

    Central Air, Ceiling Fan(s), Electric

  • Fireplace YN

    YES

  • Heating YN

    YES

  • Heating

    Exhaust Fan, Active Solar, Natural Gas, Forced Air, Solar

  • Main Level Bedrooms

    2

  • Pet friendly

    N/A

Exterior

  • Garage

    Yes

  • Garage spaces

    2

  • Construction Materials

    HardiPlank Type, Other

  • Parking

    Garage Door Opener, Asphalt, Garage, Driveway, Attached

  • Patio and Porch Features

    Patio

  • Pool

    Yes

  • Pool Features

    Community

  • Waterfront YN

    NO

Area & Lot

  • Lot Size(acres)

    0.19

  • Lot Size(square feet)

    8,276

  • Property Type

    Residential

  • Property Sub Type

    Single Family Residence

  • Architectural Style

    Craftsman

Price

  • Sales Price

    $719,900
  • Tax Amount

    $2,826

  • Financing Options

    Conventional

  • Sq. Footage

    3,882

  • Price/SqFt

    $185

HOA

  • Association

    YES

  • Association Fee

    $395

  • Association Fee Frequency

    Monthly

  • Association Fee Includes

    N/A

School District

  • Elementary School

    N/A

  • Middle School

    N/A

  • High School

    N/A

Property Features

  • New Construction

    NO

  • Foundation Details

    Concrete Perimeter

  • Senior Community YN

    YES

  • Sewer

    Public Sewer

  • Tax Lot

    194

  • Water Source

    Public

Schedule a Showing

Showing scheduled successfully.

<
>
IN PERSON
VIA CHAT

What is 3 + 4 ?


Change time

Mortgage calculator

Estimate your monthly mortgage payment, including the principal and interest, property taxes, and HOA. Adjust the values to generate a more accurate rate.

Your payment

Principal and Interest:

$

Property taxes:

$

HOA fees:

$

Total loan payment:

$

Total interest amount:

$

Location

County

FREDERICK

Elementary School

Middle School

High School

Listing Courtesy of Susanne C Riggs, Samson Properties

RealHub Information is provided exclusively for consumers' personal, non-commercial use, and it may not be used for any purpose other than to identify prospective properties consumers may be interested in purchasing. All information deemed reliable but not guaranteed and should be independently verified. All properties are subject to prior sale, change or withdrawal. RealHub website owner shall not be responsible for any typographical errors, misinformation, misprints and shall be held totally harmless.

Agent Nicholas Welti

Salesperson, Realtor

Nicholas Welti

Call Nicholas today to schedule a private showing.


* Listings on this website come from the FMLS IDX Compilation and may be held by brokerage firms other than the owner of this website. The listing brokerage is identified in any listing details. Information is deemed reliable but is not guaranteed. If you believe any FMLS listing contains material that infringes your copyrighted work please click here to review our DMCA policy and learn how to submit a takedown request.© 2024 FMLS.
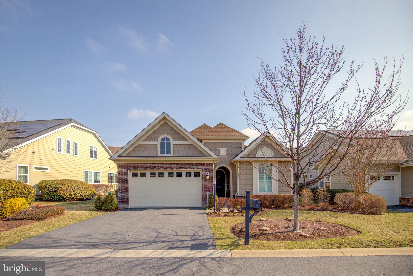
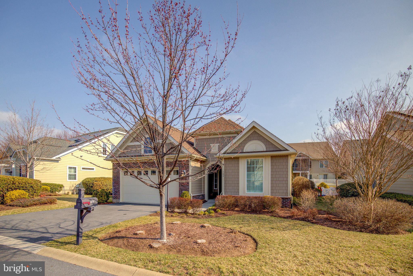
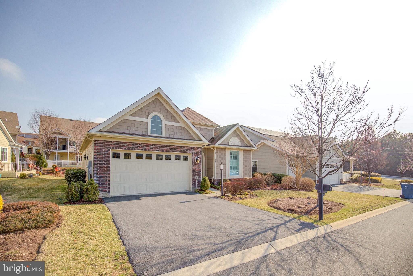
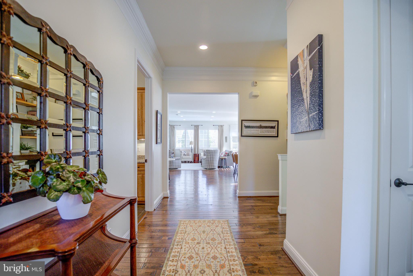
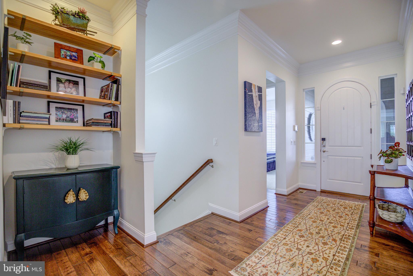
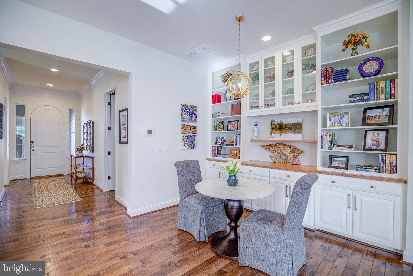
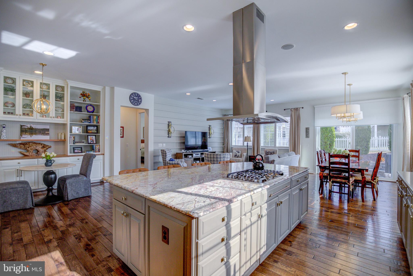
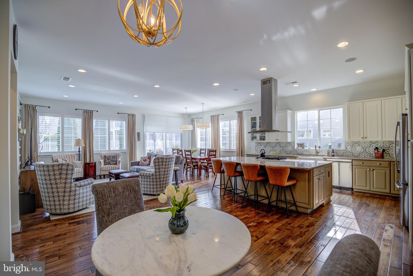
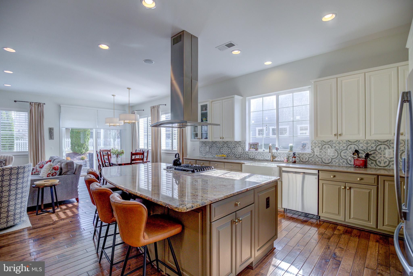
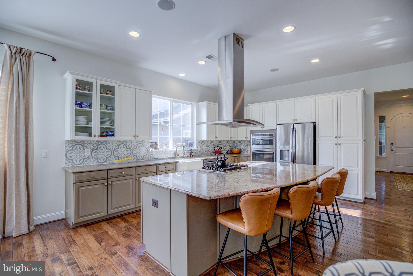
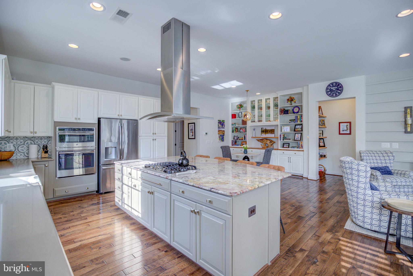
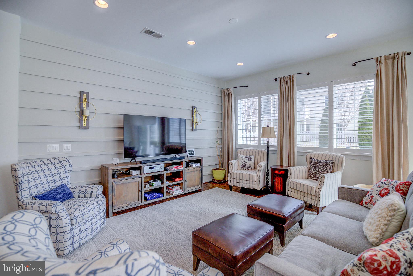
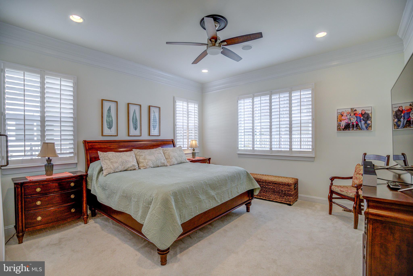
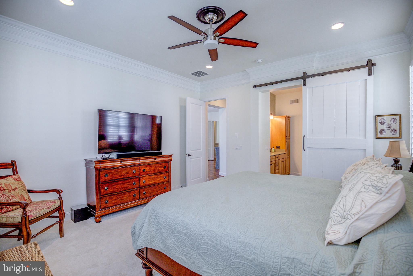
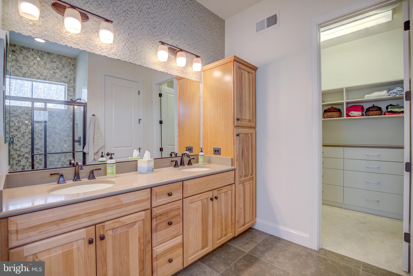
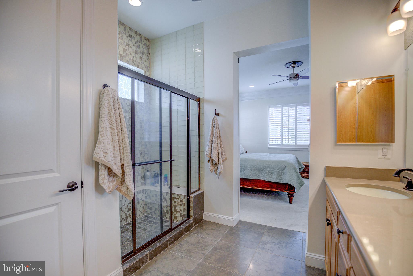
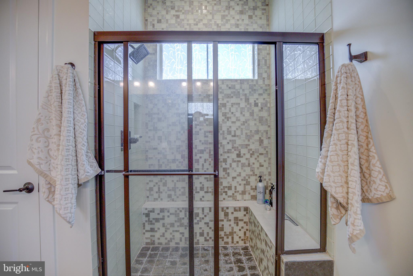
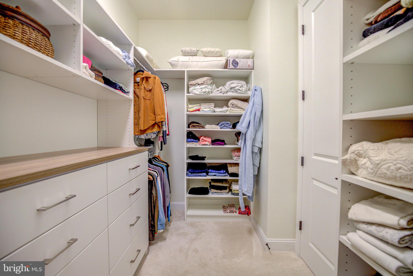
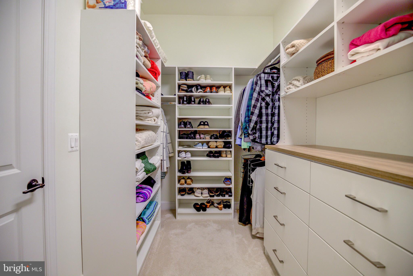
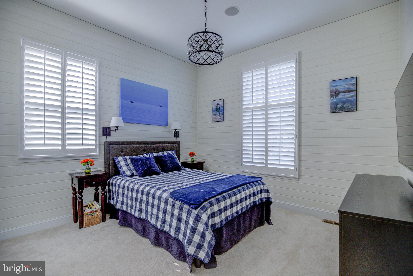
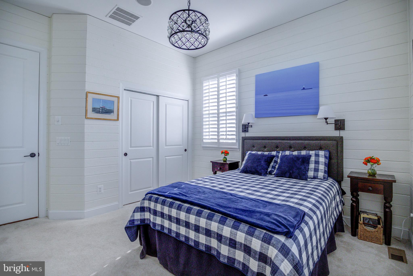
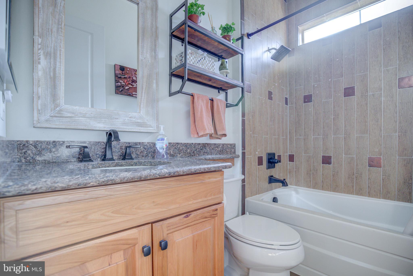
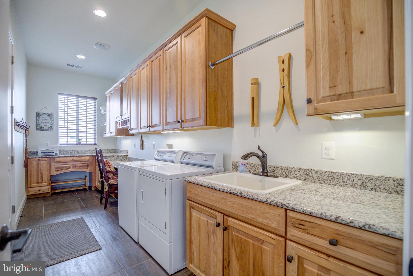
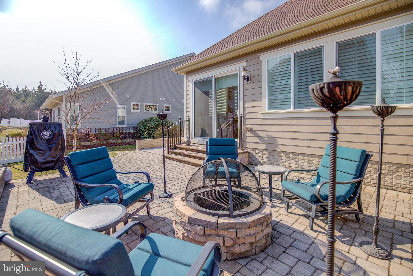
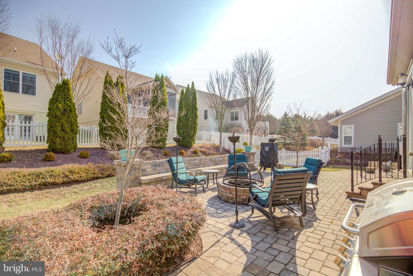
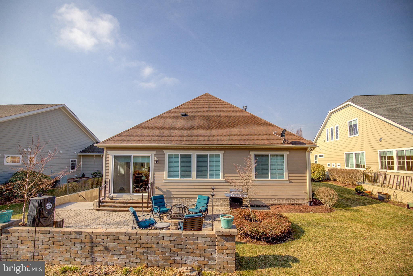
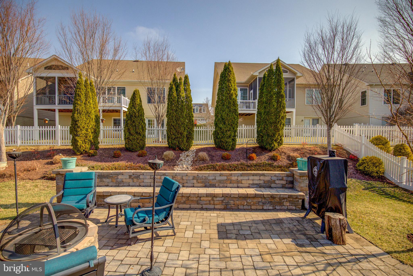
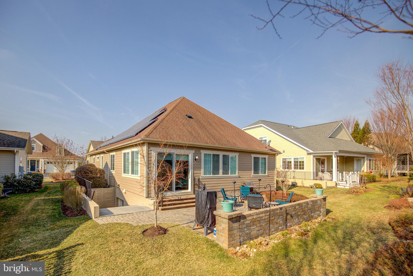
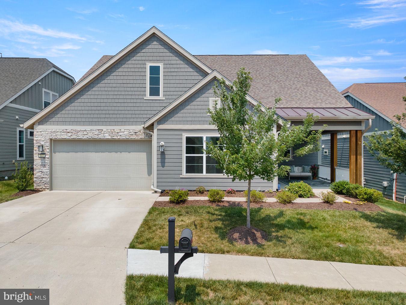
Don't miss this rarely available, former "Refresh" Model Home built by Shea Builders, in the sought after 55+ Active Adult Community of Lake Frederick, custom finished with so many upgrades!  Located on a private street with a 2-car garage on two levels, 4 spacious bedrooms and 3 full baths, and SOLAR PANELS INCLUDED with little or no cost to your electric bill each month!!  This home is designed for both comfort and luxury throughout with its sheer size, quality building materials, & open concept living.  Once inside you are welcomed with wide hallways, 10 FOOT CEILINGS, recessed lighting, lovely wide-plank hardwood flooring, and high-end window treatments.  The Gourmet Kitchen is a chef's dream with an over-sized center island with granite countertops, stainless steel appliances, and a farm sink.  The open living and dining spaces lead to an inviting custom paver patio with a built-in fire pit for enjoying with family and friends.  The main level also features a Primary Bedroom and a luxurious bathroom suite with elegant tiles, fixtures, and a large walk-in closet with custom built-in shelving and drawers.   A secondary bedroom is also on the main level and is located on the opposite end of the home for privacy, complete with its own full bath and elegant bathroom tiles & fixtures.  Off of the garage there is a large Laundry/Mud Room with a top-of-the-line Speed Queen washer & dryer, an oversized farm sink, granite countertops, upper and lower maple cabinets and drawers with a spacious workspace, and plenty of brass hooks to hang your coats and hats as you come in from a busy day.

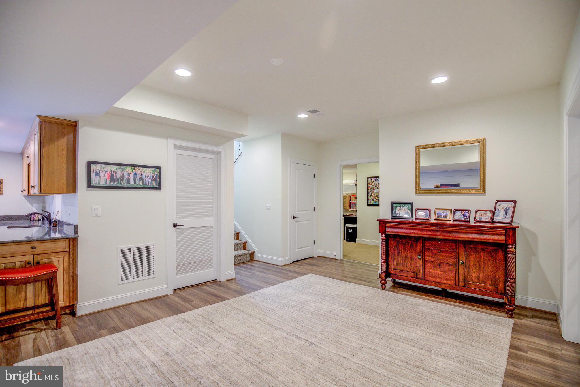
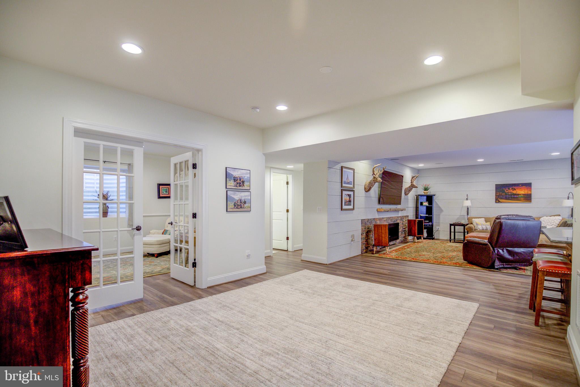
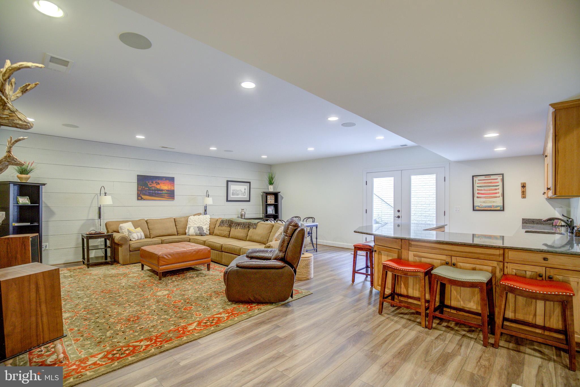
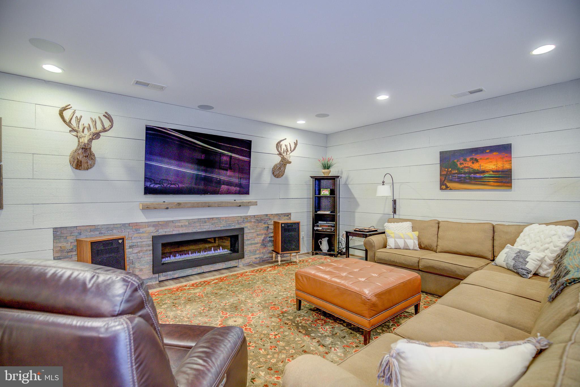
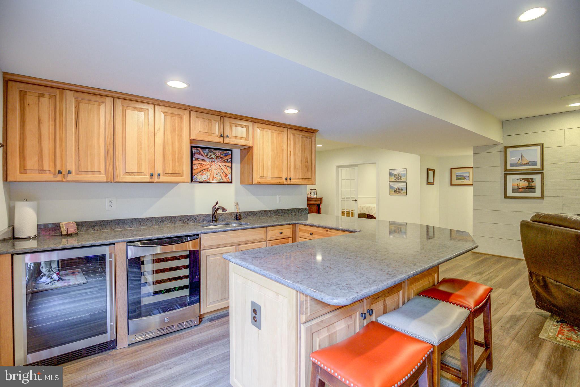
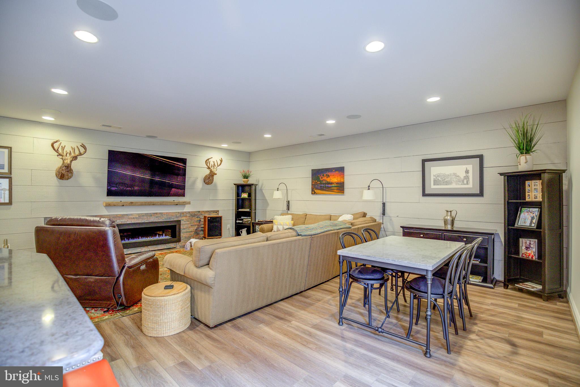
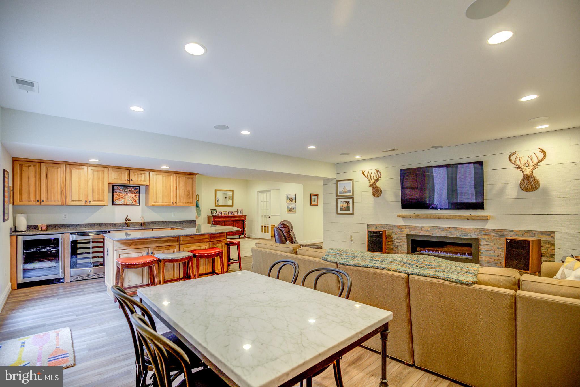
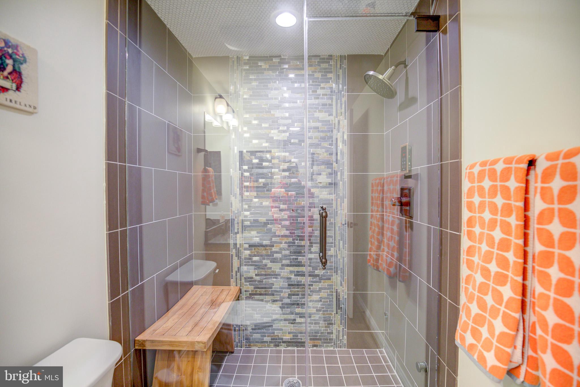
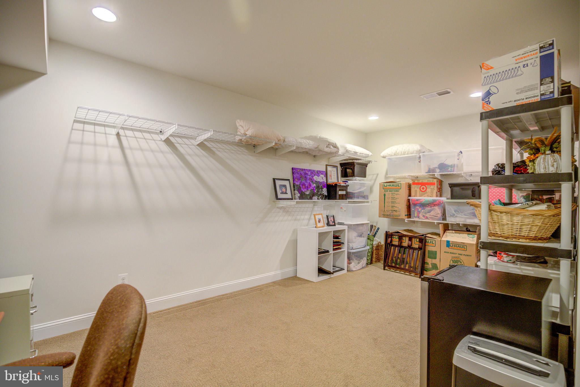
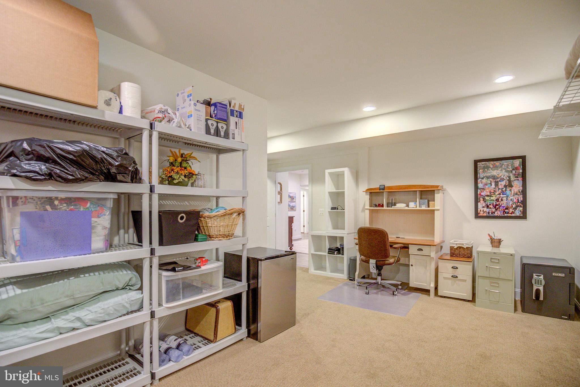
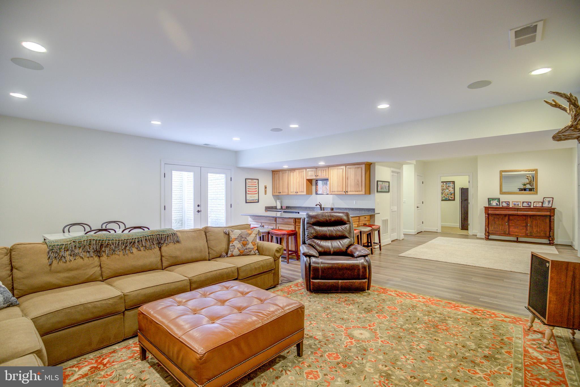
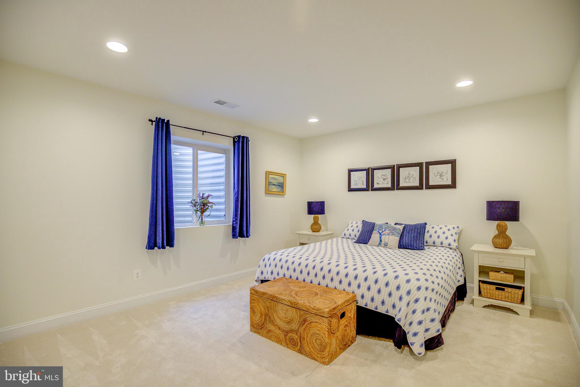
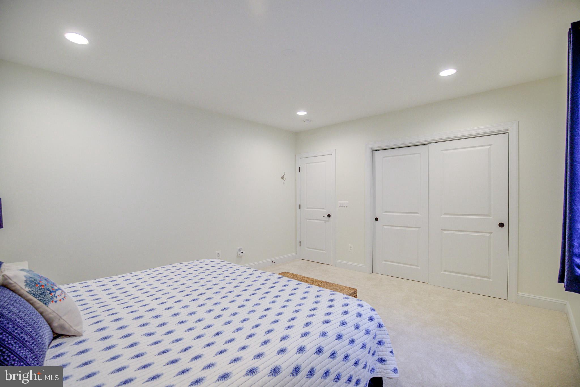
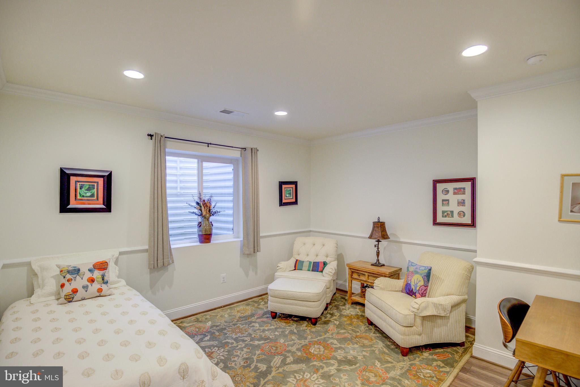
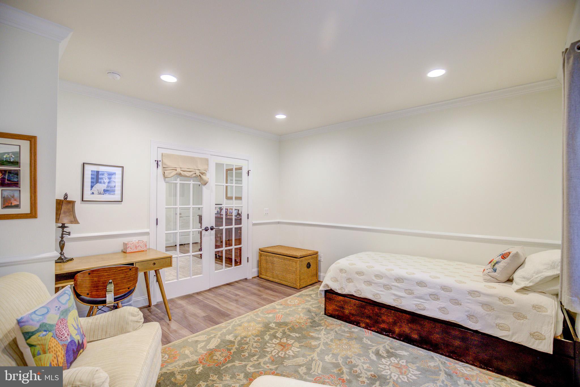
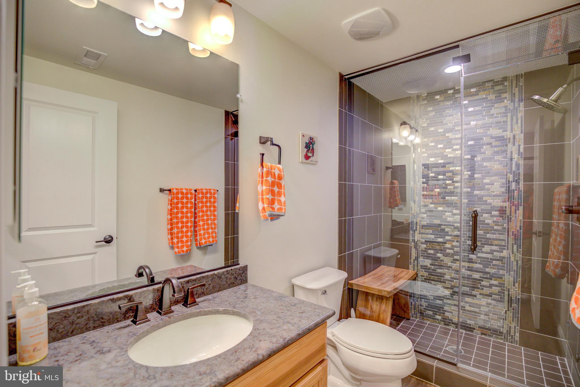
The expansive lower level with LVT flooring is an entertainer's paradise complete with a spacious recreation area, a stunning Gas Fireplace surrounded by two reclaimed-wood shiplap walls, recessed lighting, and a large L-shaped Wet Bar with granite counters and bar stools, upper and lower maple cabinetry with a refrigerator and wine cooler.  This level also offers two bedrooms with a full bath and a Custom Steam Shower and includes ample space with a finished Office/Storage area.   The lower level provides wide walk-up stairs with access to your patio area for your convenience and entertaining.

Last, but not least, don't miss the fantastic amenities that are available with this home which includes the expansive Shenandoah Lodge with its Farm-to-Table Restaurant overlooking Lake Frederick, classrooms, fitness center, indoor and outdoor pools, pickleball courts, tennis courts and so much more.  This is what resort living is all about...just move-in and enjoy!!

102 HARVESTER DRIVE

Message successfully sent.

What would you like to know?

What is 3 + 4 ?

I agree to receive email communication and understand I can unsubscribe at any time.

I agree to be contacted by Charis Realty Group - Christine Issler, Broker via call, email, and text for real estate services. To opt out, you can reply 'stop' at any time or reply 'help' for assistance. You can also click the unsubscribe link in the emails. Message and data rates may apply. Message frequency may vary. Privacy Policy

Related Properties

FREEDOM, WELLNESS & CONNECTION in Trilogy at Lake Frederick. “Take a look and you will get hooked,” with this exceptional Ascend model by Shea Builders. Thoughtfully designed for main-level living, nestled on a premium lot, on a peaceful street filled with caring neighbors' and a serene backdrop of protected parklands that offer plenty of privacy. Built in 2020, this stunning barely lived in residence offers an expansive open concept abode, luxurious comfort and breathtaking views. Featuring 3 spacious bedrooms, 3 bathrooms, and 1 powder room, over 3600 finished square feet, on one and a half levels of living. Showcasing more than $300,000+ in builder upgrades, this home is a must see! “Just one look and you will be hooked.” This extraordinary home offers a rare opportunity to enjoy new construction without the wait, the decisions, or the expense of starting from scratch. The distinctiveness is apparent the moment you walk through the door. The home blends timeless architecture with contemporary modern updates. A dramatic 10-foot foyer with a warm organic green hue that fosters a natural connectedness to nature and the greenery outdoors. Rich warm hand-scraped hardwood floors extend across the entire main level, and a custom Empire Chandelier with crystal leaves add to the sensational drama. It boasts a large flex area, that can be used as a living room, a dining room, an office, or a game/playroom. It can be used for sophisticated entertaining or good ole fashioned family fun. The great room has a cozy keeping room with a fireplace made for snuggling up with a good book or a night cap before retiring.The gourmet kitchen is packed with all the modern conveniences; it’s a chef’s dream with Shea’s upgraded package the Signature Kitchen series. Modern granite countertops, a neutral tile backsplash and stacked cabinetry pair seamlessly with high-end stainless-steel appliances including a massive island with seating and tons of useful storage. An eat in dining space sits adjacent to the kitchen and it opens up to a spacious great room ideal for everyday living and entertaining. The adjacent morning/sunroom is the perfect place to relax, enjoy a quiet morning coffee or unwind at the end of the day, with direct access to the rear porch and large stamped concrete patio, it creates a smooth indoor-outdoor living experience, which makes outdoor cooking and alfresco dining a treat. The main-level primary suite offers a tranquil retreat with embossed art deco wallpaper, an oversized closet with custom built-in drawers and shelving, and a spa-inspired bath featuring a glass shower and a grand soaking tub with a groovy modern chandelier above. The expansive laundry room is a true standout, equipped with abundant cabinetry, folding counters, and hanging space to keep everything in its identified place. Upstairs, a large recreation room creates a versatile space for family relaxation, recreation, crafting or media. It boasts Graham and Brown gold embossed geometric wallpaper, a third bedroom with a large walk-in closet and a full bathroom complete this level making it ideal for multigenerational living or cozy guest quarters. Added thoughtful upgrades include gutter guards, a beautifully landscaped lot with colorful flowers, blown in insulation, whole-house water filtration, irrigation, premium garage door and a tankless water heater. This is a rare opportunity to own a meticulously upgraded, nearly new home where every improvement has already been made and every detail is ready to enjoy. Offering a seamless blend of elegance, comfort, and accessibility, this magnificent home is an exceptional prospect for discerning buyers seeking refined living in a peaceful and private setting. Experience the pinnacle of resort living at Trilogy in Lake Frederick where your dream home and ideal lifestyle come together seamlessly.
#VAFV2043178

LAKE FREDERICK

117 MALLARD DRIVE

3 Beds

3 Baths

3,604 Sq.Ft.

$800,000

MLS#: VAFV2043178

Located on a spacious corner lot on the Clubhouse side of the Lake in the sought-after Trilogy at Lake Frederick 55+ Active Adult Resort Style Living Community, this beautiful home offers a lifestyle tailored for those seeking comfort and tranquility. The heart of the home is a cozy living area, complete with a stunning gas fireplace adorned with glass door and a granite surround, creating a warm ambiance for gatherings or quiet evenings. The open concept seamlessly connects the living space to the dining area, perfect for entertaining friends or enjoying intimate meals. The gourmet kitchen is a chef's delight, equipped with upgraded stainless-steel appliances, a spacious kitchen island, and ample counter space. Custom built-ins enhance the den, while the primary suite features a lofty tray ceiling, a roomy bump out, an ensuite frameless shower, double sinks, private water closet, and a walk-in closet. You will also find a second bedroom, a second full bathroom, lounge area and a laundry room in this main level-living floor plan. With an inviting front porch, an enclosed back porch, and a custom back patio, this home provides a serene sanctuary for relaxation and rejuvenation.  A Ring doorbell, an inground irrigation system and an American Home Shield Home Warranty all convey allowing you to have peace of mind. *****Please note that this home is located as close as you can get to the emergency entrance in the neighborhood for Medical, Fire & Rescue for a quick response time which makes owners, family members and insurance companies happy!

The Shenandoah HOA, Lodge and Athletic Center are professional managed. Trilogy at Lake Frederick offers an array of amenities designed to enhance your lifestyle. Enjoy leisurely afternoons at the indoor and outdoor pools or engage in friendly competition on the pickleball and tennis courts. The state-of-the-art fitness center and exercise classes cater to your wellness needs, while the art studio and game room provide creative outlets for your hobbies. Take leisurely strolls along the scenic Lake Frederick trails, enjoy fishing, and kayaking (Virginia Wildlife and Conservation pass required), or unwind in the beautifully landscaped common grounds. You can also enjoy the renowned Regions 117 Farm to Table Restaurant, as well as the many activities, classes and clubs.
 
This exceptional home in Shenandoah at Lake Frederick is more than just a residence; it's an invitation to embrace a vibrant, fulfilling lifestyle. Experience the perfect blend of luxury, comfort, and community in Trilogy at Lake Frederick. Trilogy is convenient to shopping, parks, recreation, and one hour from Dulles International Airport.
#VAFV2044528

LAKE FREDERICK

109 WALLEYE COURT

2 Beds

2 Baths

1,839 Sq.Ft.

$589,900
MLS#: VAFV2044528

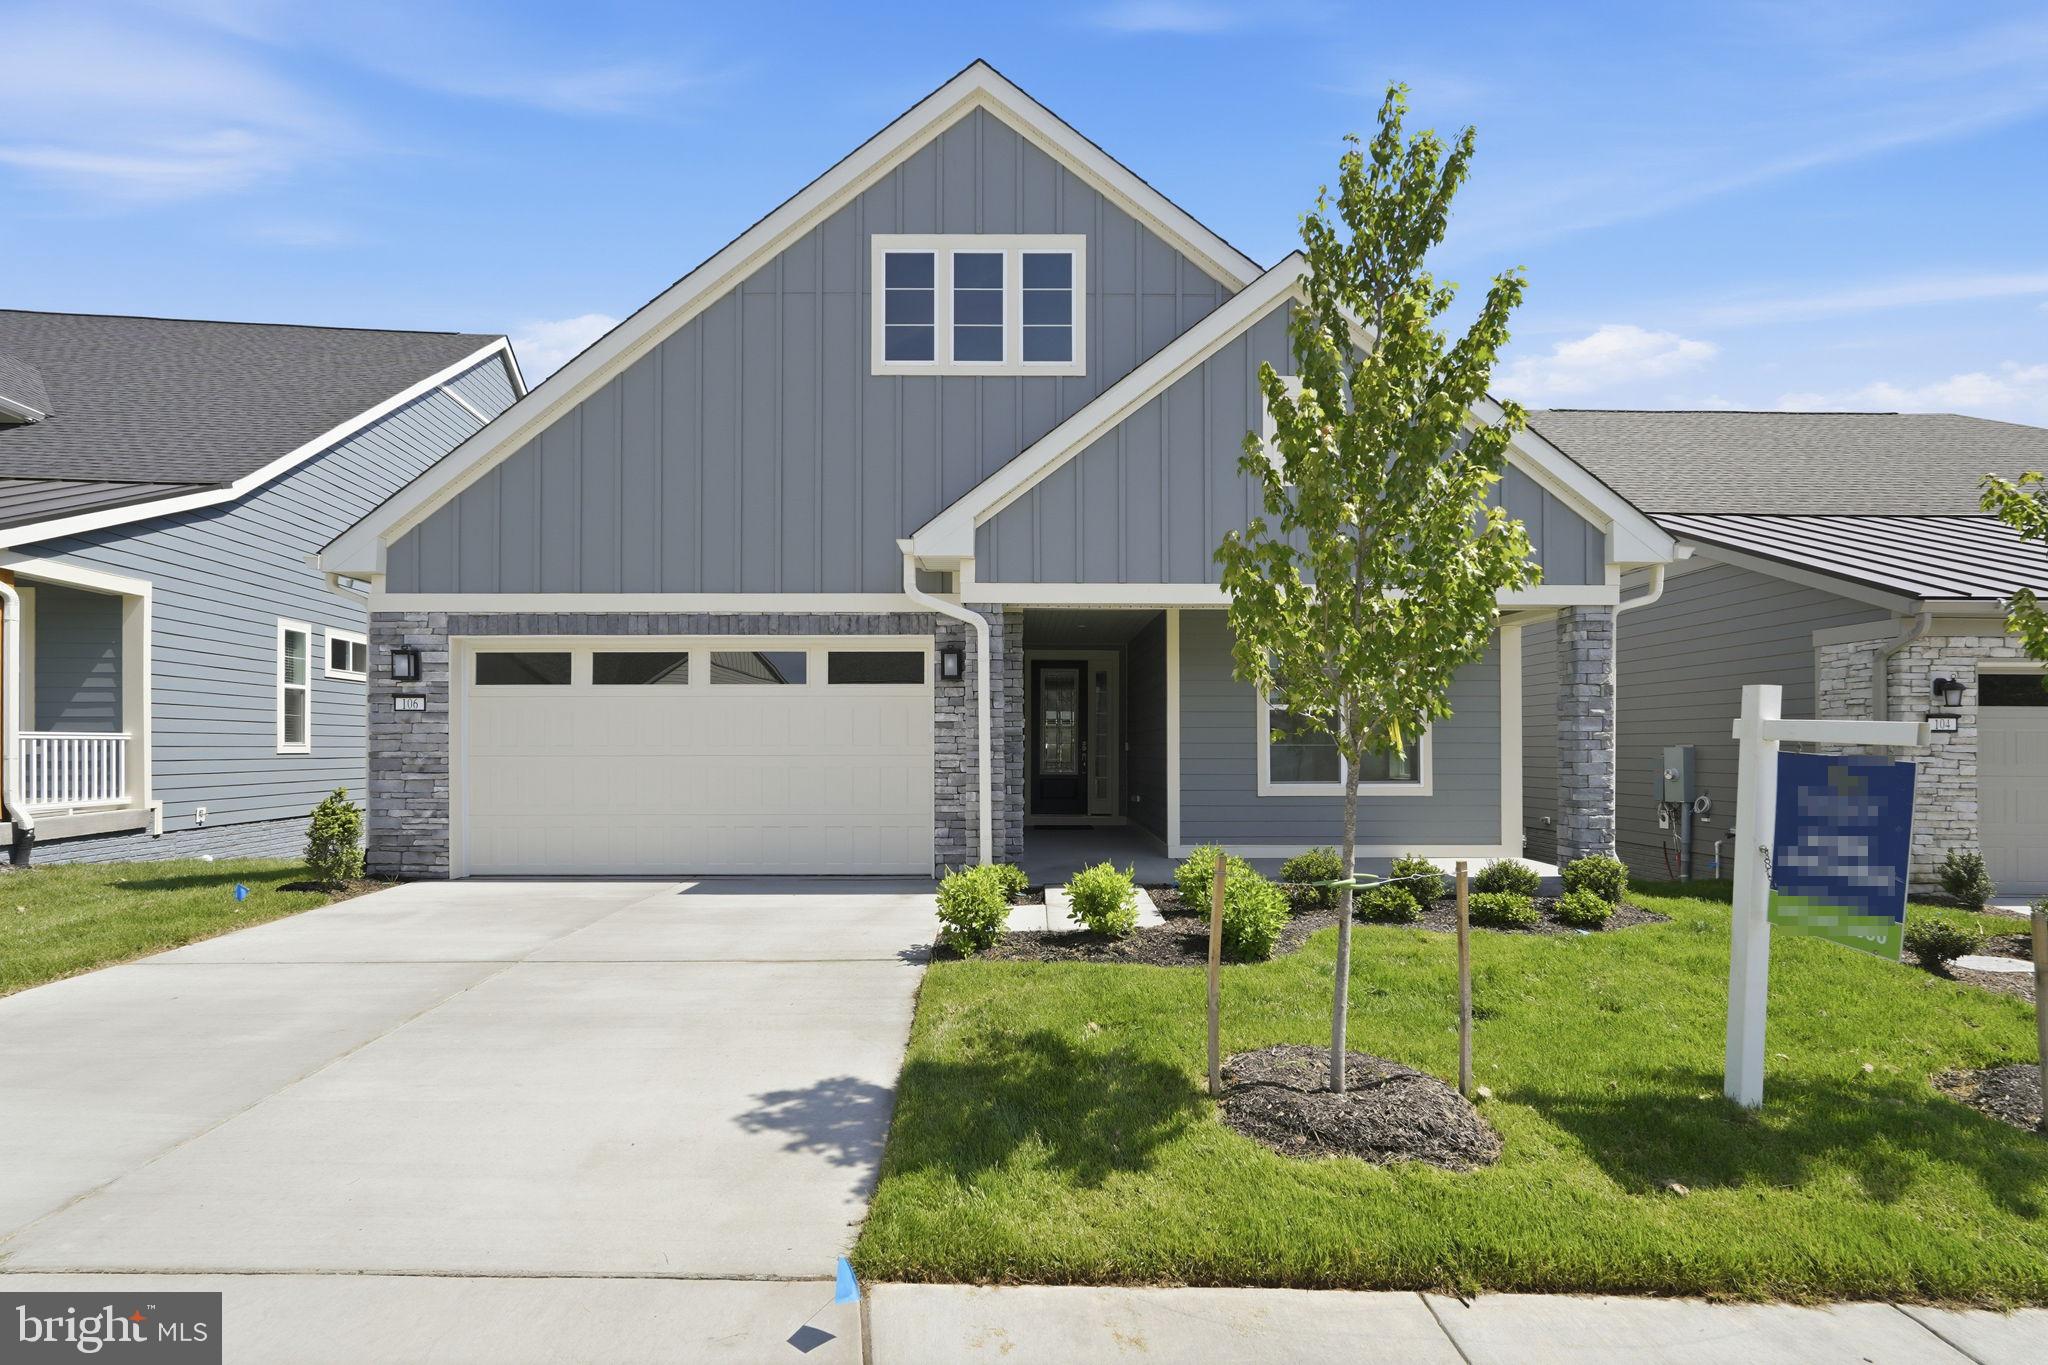
106 Atlantis Lane is a 4-bedroom, 3-bath home in Lake Frederick, VA with approximately 3,114 finished square feet, a finished walkout lower level and a 2-car garage. Built in 2016, the home offers one-level living with nearly 2,000 finished square feet on the main level, including an open kitchen, dining and living area, a gas fireplace, and a spacious primary suite with a private sitting room. The finished lower level adds over 1,100 square feet with a recreation room, fourth bedroom, full bath, fitness or flex space, and unfinished storage. Outdoor features include a composite deck overlooking mature trees. Community amenities include Lake Frederick, walking trails, clubhouse, fitness center, pool, tennis and pickleball courts, and playgrounds.
#VAFV2043480

LAKE FREDERICK

106 ATLANTIS LANE

4 Beds

3 Baths

3,114 Sq.Ft.

$614,900
MLS#: VAFV2043480

Welcome home to this beautifully designed Craftsman style residence in the Trilogy at Lake Frederick 55+ community, offering three bedrooms, three full and one half bathrooms, desirable main level living, and an exceptionally versatile finished lower level perfect for an in-law or guest suite. Set on a corner lot this home combines thoughtful design, abundant natural light, and wonderful spaces for everyday living and entertaining.
<br><br>
At the heart of the home is a beautiful kitchen with abundant cabinetry, rolling shelves, generous counter space, high end appliances, and an oversized center island with gas cooktop. The expansive island is ideal for baking, meal preparation, casual dining, and gathering with friends. Open to the dining and living areas, the kitchen becomes a natural gathering place with room to comfortably host large groups. Windows facing the open side of the home bring in wonderful natural light and provide a pleasant view while working in the kitchen.
<br><br>

The inviting living area features a fireplace and flows easily into the dining space. A sliding glass door opens to the screened porch, a favorite spot for morning coffee and enjoying warmer weather. The porch is also accessible directly from the spacious primary bedroom, creating an easy connection between indoor and outdoor living.
<br><br>

The main level primary suite offers a private retreat with a well appointed bathroom featuring two separate vanities and an oversized walk in shower with a built in seat and grab bars. The impressive main level laundry room provides extensive cabinetry, generous counter space, and a built in desk for additional functionality and organization. Diagonally laid flooring adds another distinctive detail.
<br><br>

The finished lower level offers exceptional flexibility for extended family, guests, or separate living arrangements with a private living suite. With its own full kitchen, additional living space, bedroom and bathroom accommodations, and separate laundry area, the lower level provides remarkable privacy and independence, creating an ideal setup for multigenerational living or extended stays from family and friends. A spacious utility room provides plenty of additional storage.

<br><br>

Outside, the corner lot offers room to relax, entertain, and play. Notable improvements include an irrigation system and screened rear porch added in 2016, a dishwasher replaced in 2025, and approximately $21,000 in improvements completed in 2026, including a new HVAC system and improvements to the rear steps and walkways.
<br><br>

As a resident of Trilogy at Lake Frederick, you'll enjoy a wealth of incredible amenities designed to enhance your lifestyle. Dive into relaxation with both indoor and outdoor pools, stay active in the state of the art fitness center, and unwind at the well equipped community clubhouse. Savor gourmet meals at the farm to table restaurant and socialize in the exclusive members only lounge. Tennis and pickleball courts, a dog park, and extensive lake trails offer even more opportunities for recreation and outdoor enjoyment. Join a vibrant community of welcoming neighbors and future friends and experience resort style living at Trilogy at Lake Frederick, where a beautiful home and exceptional lifestyle come together.
#VAFV2044896

LAKE FREDERICK

118 HARVESTER DRIVE

3 Beds

3 Baths

3,889 Sq.Ft.

$650,000

MLS#: VAFV2044896

Now offered at $577,900, a $12,000 price improvement.>br>
There’s an ease to this home that you feel almost immediately. Everyday living is comfortably arranged on the main level, with bright, open spaces that flow naturally together and a full loft upstairs when you want more room.<br><br>
The covered front porch sets a welcoming tone. Inside, a flexible room can serve as a home office, den, quiet place to read or enjoy a favorite hobby.<br>
Engineered hardwood floors connect the kitchen, dining area, and living room, while large windows fill the space with natural light. The kitchen opens naturally to the dining area and living room, with an island that creates an easy place for morning coffee, casual meals, and conversation while dinner comes together.<br><br>
Two bedrooms and two full baths are located on the main level, including a primary suite tucked away from the gathering spaces. Everything you need day to day is right here on one floor.<br><br>
And then there’s the loft.<br><br>
Upstairs feels like a retreat of its own, with a spacious family room, bedroom, and full bath. Family and friends can visit without giving up their privacy or yours, with room to unpack, relax, and truly settle in. When no one is staying over, the extra living area gives you space to spread out and enjoy however the day unfolds.<br>
A whole-home humidifier, irrigation system, water softener, and full lawn care through the HOA add comfort and convenience while keeping upkeep simple.<br><br>
At Lake Frederick, indoor and outdoor pools, pickleball and tennis, a fitness center, clubhouse, dog park, and more than eight miles of trails make it easy to enjoy the time you have gained. Meet friends at Region’s 117, explore Skyline Drive and Shenandoah National Park, or take advantage of convenient access to I-66 and I-81.<br><br>
You don’t have to choose between easy main-level living and extra space for the people and things you love. Here, you get both.
#VAFV2043904

LAKE FREDERICK

108 VICEROY WAY

3 Beds

3 Baths

2,573 Sq.Ft.

$577,900
MLS#: VAFV2043904

What if your next home gave you more freedom without asking you to give up the space, finishes and features you love? Welcome to 113 Pintail Way, a thoughtfully designed Shea Homes in Trilogy at Lake Frederick, an amenity-rich 55+ community. At just five years young, this home offers the advantages of newer construction along with the added confidence of a residence that has already been thoughtfully cared for and immaculately maintained. Rather than starting from scratch, you can settle into a home that feels established, polished and truly move-in ready. Built with an impressive collection of selected options and expanded living spaces, this home offers comfortable main-level living with plenty of room to entertain, host guests and enjoy life at home. At the heart of the home is a kitchen designed to bring people together, featuring two islands, Silestone countertops, abundant cabinetry, under-cabinet lighting and a GE Profile appliance package with a 36-inch gas cooktop, built-in wall ovens and microwave/convection oven. The open living spaces flow into the added sunroom, while a see-through fireplace creates a warm connection between the living areas. The owner’s suite provides a comfortable retreat with a frameless shower, while a den offers flexible space for a home office, reading room or hobbies. Thoughtful details continue throughout the home, including a laundry room with cabinetry and utility sink, smart-home features, a whole-house humidifier and an irrigation system. Downstairs, the finished walk-out lower level dramatically expands the possibilities. A spacious recreation area, additional bedroom and full bath create an ideal setting for overnight guests, game or movie nights, hobbies, or simply having extra room when you need it. Outdoor living was considered in the design as well. The sunroom extends to a covered composite patio/deck, giving you a comfortable place to enjoy morning coffee, dinner outside or a quiet evening at home. And then there’s life beyond your front door. Trilogy at Lake Frederick offers a vibrant 55+ lifestyle with indoor and outdoor pools, fitness facilities, pickleball, walking trails, lake access, dining, clubs and a full calendar of community activities—all within easy reach of Winchester. This beautiful home offers something that’s increasingly difficult to find: the opportunity to simplify everyday living without sacrificing the space to entertain, host and enjoy the things you love. This isn’t about downsizing. It’s about right-sizing the way you live.
#VAFV2044150

LAKE FREDERICK

113 PINTAIL WAY

3 Beds

3 Baths

4,159 Sq.Ft.

$809,000
MLS#: VAFV2044150
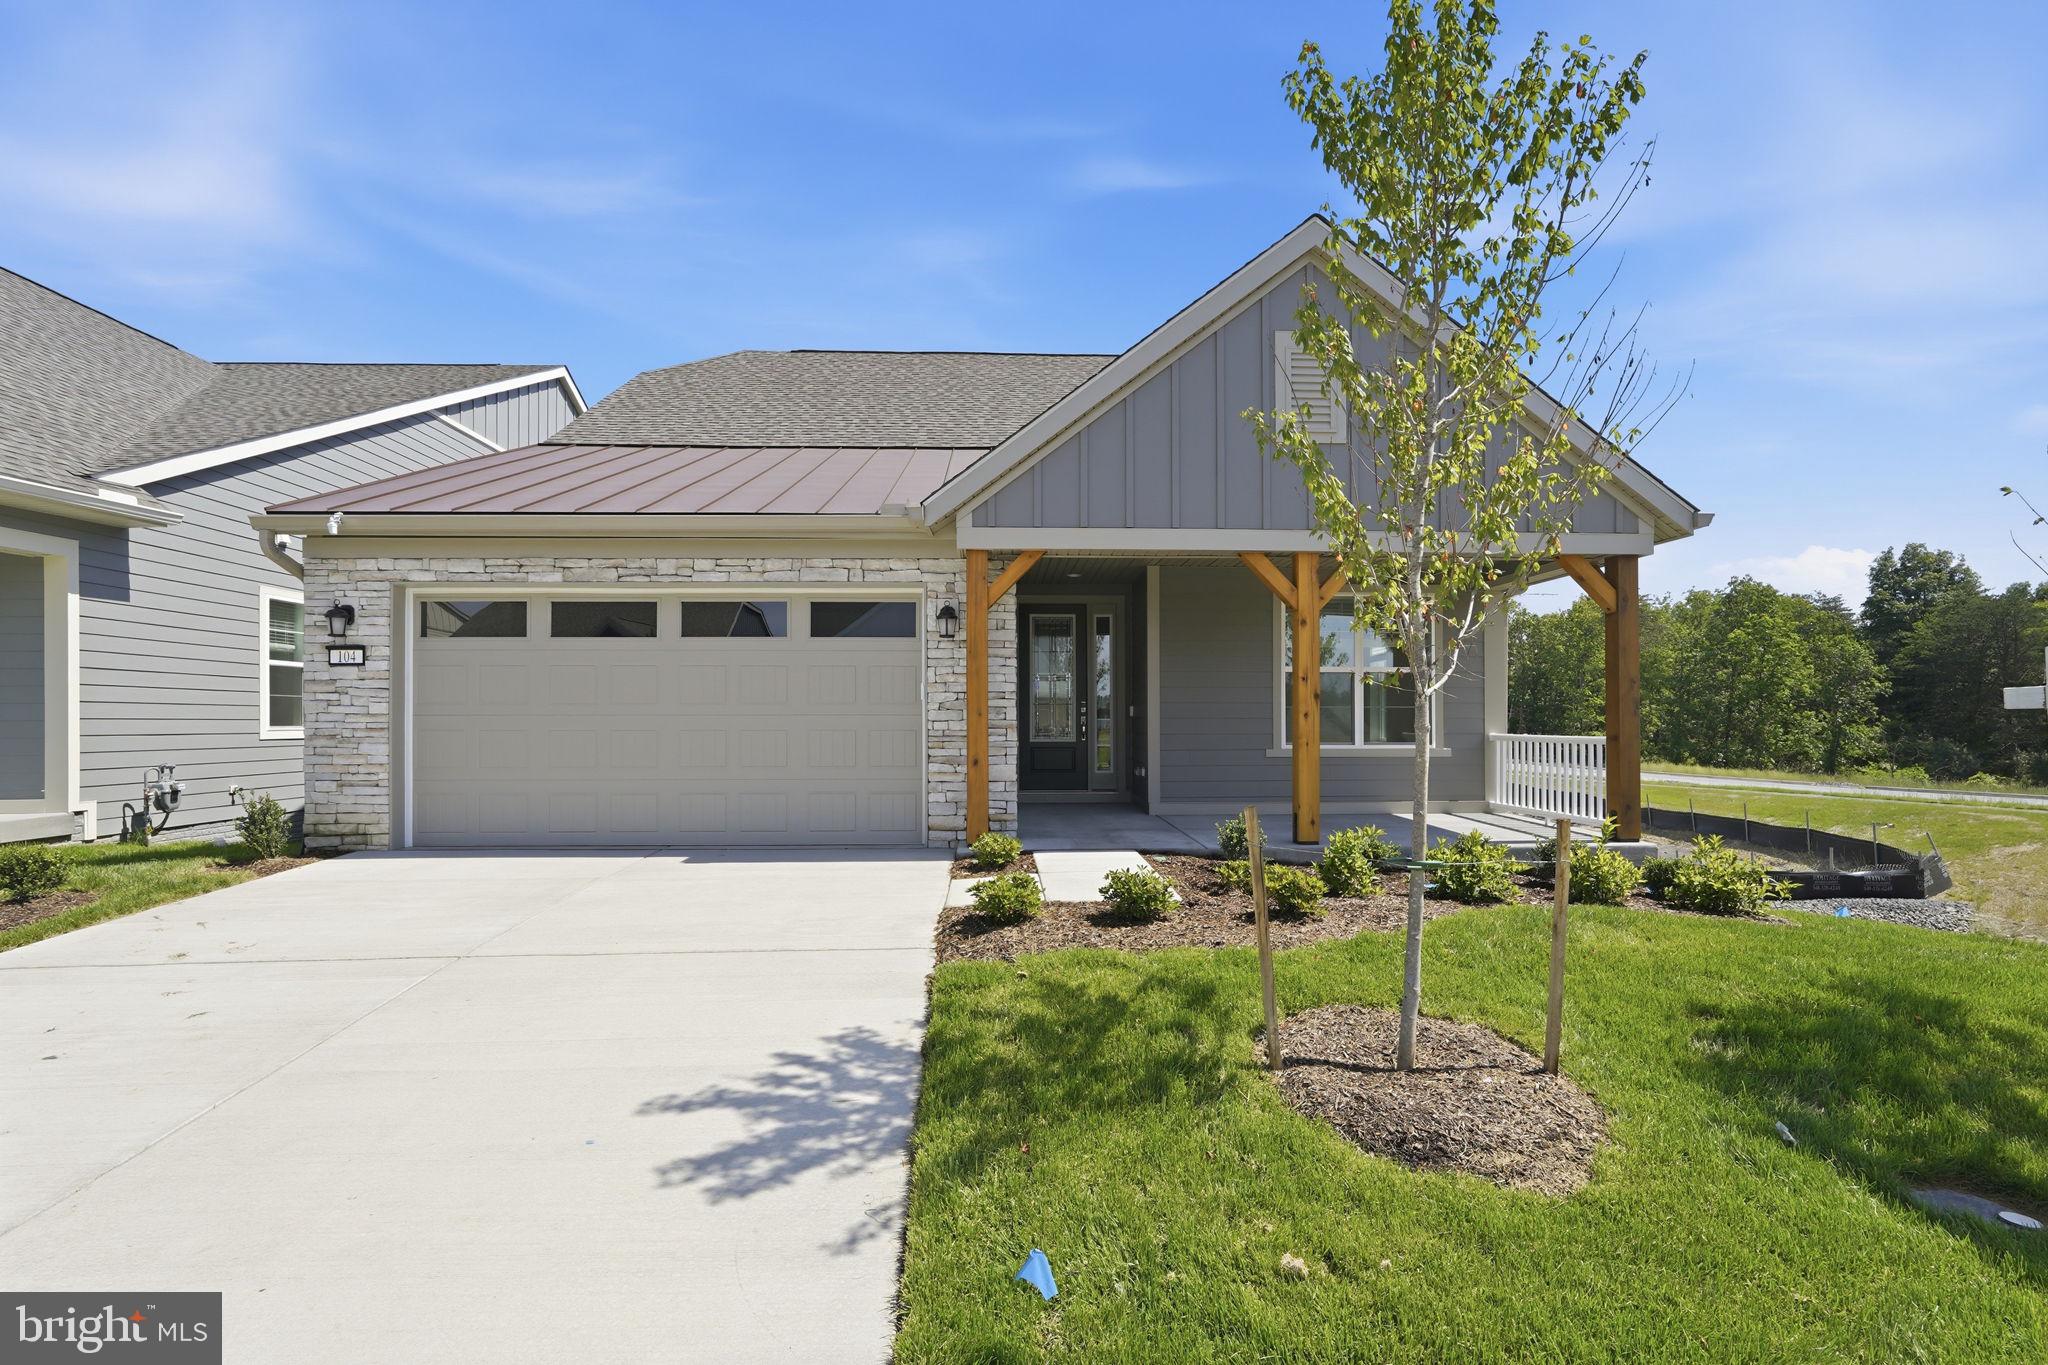
Welcome home to Trilogy at Lake Frederick, the area's premier 55+ community featuring amazing  resort-living amenities including an expansive recreation facility with indoor and outdoor pools plus the Shenandoah Lodge with dining, drinks, a private lounge, and much more.
<br><br>
New construction Nice model with 2 bedrooms, 2 full bathrooms, and an office all on single-level living plus an unfinished lower level. Just over 2,000 sqft on the main level with more than $242,000 in builder upgrades and options including: Shea's Signature Kitchen with upgraded KitchenAid appliances, LVP flooring on the entire main level, fireplaces at the great room and covered patio, laundry package, multi-slide door at the covered patio, 2' garage extension, irrigation system, blown-in insulation, window blinds, and much more!
<br><br>
This is the 55+ community you've been searching to find with incredible amenities that will keep you excited to enjoy every season. Explore the expansive Shenandoah Lodge with its farm-to-table restaurant Region's 117, ballroom for events, Crow's Nest club for members-only, arts & crafts room, culinary experience room, and so much more. Next door there's more with the recreation facility featuring both indoor and outdoor pools, exercise equipment, pickleball courts, tennis courts, and the list goes on. Ask about Shea Mortgage's closing cost assistance. Discover your new home, new adventure, and new Active Adult community in Trilogy at Lake Frederick!
#VAFV2040094

LAKE FREDERICK

106 RHODODENDRON COURT

2 Beds

2 Baths

2,058 Sq.Ft.

$745,990

MLS#: VAFV2040094
*Open House visitors: Please come to the Shea Homes sales office for access to the open house.* Discover your next adventure with Trilogy at Lake Frederick, the area's premier 55+ community featuring amazing resort-living amenities including an expansive recreation facility with indoor and outdoor pools plus the Shenandoah Lodge with dining, drinks, a private lounge, and much more.<br><br>

New construction Aspen II model with 3 bedrooms, 3 full bathrooms, with a loft level, plus an unfinished lower level. More than 2,400 sqft on the main and upper level with more than $278,000 in builder upgrades and options including: Shea's Signature Kitchen with Quartz counters, rear covered porch,, LVP flooring on the entire main level, fireplace at the great room, laundry package, 2' garage extension,  garage windows, irrigation system, blown-in insulation, window blinds, and much more!<br><br>

This is the 55+ community you've been searching to find with incredible amenities that will keep you excited to enjoy every season. Explore the expansive Shenandoah Lodge with its farm-to-table restaurant Region's 117, ballroom for events, Crow's Nest club for members-only, arts & crafts room, culinary experience room, and so much more. Next door there's more with the recreation facility featuring both indoor and outdoor pools, exercise equipment, pickleball courts, tennis courts, and the list goes on. Ask about Shea Mortgage's closing cost assistance. Find what you've been looking for with your new home at  Trilogy at Lake Frederick!
#VAFV2040680

LAKE FREDERICK

104 RHODODENDRON COURT

3 Beds

3 Baths

2,457 Sq.Ft.

$729,990

MLS#: VAFV2040680

Welcome to Lake Frederick! This beautifully updated Colonial offers the space, upgrades, and lifestyle you've been looking for—with 4 bedrooms, 3.5 baths, a finished basement, and a huge 2-car attached garage on a corner lot!
The main level features new flooring and an incredible open-concept layout where the family room, dining area, and spacious kitchen flow seamlessly together—perfect for entertaining! The kitchen offers a center island, while the family room features a stylish accent wall. A convenient main-level laundry and half bath, formal living area complete the floor.
Step outside to your brand-new oversized TREX deck, accessible directly from the kitchen, with stairs leading to a large patio and fully fenced yard. A custom storage shed addition with electricity provides the perfect space for lawn and garden equipment.
Upstairs you'll find 3 bedrooms, 2 full baths, and a charming loft/sitting area that makes a great office, playroom, or additional flex space with the ability to close it in for another bedroom. The primary suite features a tray ceiling and luxurious bath with an oversized shower.
The fully finished basement is an entertainer's dream, featuring new tile flooring, a 4th bedroom/flex room with its own thermostat, full bath, wet bar, beverage refrigerator, and another custom bar. Use it as a recreation room, home theater, game room, guest suite, or private retreat. The seller can remove the custom bar if preferred.
Enjoy all that Lake Frederick has to offer, including gated community living, access to the 117-acre lake for fishing and small boating, hiking trails, Regions 117 restaurant, and a community center with pool and gym. Conveniently located near I-66, Route 340, and Route 50.
A beautifully updated home, incredible outdoor living space, finished basement, and fantastic lake-community lifestyle—this one is truly a must-see!  **USE OF PREFERRED LENDER - OFFERING  1% TOWARDS CLOSING COSTS**
#VAFV2044860

LAKE FREDERICK

130 EMPEROR DRIVE

4 Beds

3 Baths

3,232 Sq.Ft.

$599,999

MLS#: VAFV2044860

**Mortgage rate or closing cost assistance may be available.**
Set within the vibrant community of Lake Frederick, this beautifully appointed 4-bedroom, 2.5-bath home, with nearly 3,000 finished square feet, offers the best of many worlds:  A private haven within an active neighborhood that is both convenient and adventurous, offering the lake, hiking trails, and mountain views, alongside the perk of a pool, clubhouse, and community amenities.
Built just 7 years ago, the house was thoughtfully sited and designed to maximize natural light. This home stands apart with large windows, tall ceilings, warm wood tones, and thoughtfully upgraded finishes. 
The open-concept main level offers both connection and comfort, with the kitchen at the heart of the home. Crisp white cabinetry, pantry, and a large center island with counter seating flow seamlessly into the dining and living areas. 
Anchored by a gas fireplace, the Living Room is an effortless gathering space for everyday living and entertaining alike. Wrapped in windows, the Dining Room is perfect for sunny breakfasts or lively dinner gatherings that drift outside to the deck, which has been transformed into a garden filled with herbs, perennials and fruit trees.
Also on this level are two rooms, currently serving as an art studio and library, yet could become a formal sitting or dining room, home office, or playroom.
Upstairs, the spacious primary suite is positioned to capture morning light and mountain views, complete with two walk-in closets, dual vanities, and a tub-shower bath. Three additional generously sized bedrooms provide peaceful retreats, each filled with natural light and ample closet space. A full bath and a convenient upper-level laundry room complete this level. 
The unfinished lower level, complete with rough-in plumbing, French doors, and large windows, offers exceptional potential for future expansion tailored to the next owner’s vision.
Enjoy Food Truck Fridays, movie nights, concerts, and community events throughout the year and drive around the corner to Region’s 117, one of the area’s sought-after restaurants. Ideally located just 20 minutes from Winchester, 10 minutes to Front Royal and I-66, the home also offers easy access to the Shenandoah River, Shenandoah National Park, historic towns, wineries, breweries, and endless outdoor recreation.
#VAFV2042102

LAKE FREDERICK

149 EMPEROR DRIVE

4 Beds

2 Baths

2,774 Sq.Ft.

$639,000

MLS#: VAFV2042102

Send a message

Message successfully sent.

Your message

What is 3 + 4 ?

Reason for contacting?

I agree to receive email communication and understand I can unsubscribe at any time.

I agree to be contacted by Charis Realty Group - Christine Issler, Broker via call, email, and text for real estate services. To opt out, you can reply 'stop' at any time or reply 'help' for assistance. You can also click the unsubscribe link in the emails. Message and data rates may apply. Message frequency may vary. Privacy Policy

Sign Out

Virtual Assistant

Would you like to take the next step with this property? We can help you schedule a showing or virtual tour, or send you more details.

Yes, I would like more information.

Thank You for Your Reply, One of Our Agents will contact you as soon as possible

No, maybe later.

Thank you, you can always contact me via email, phone number or through the contact form.

Realhub AI

Lucy - Your AI-Powered Realtor

Update Your Temporary Password

Personalize your search

Enter your email and we'll notify you immediately when new listings match what you're looking for.

or enter email address

Already have an account ? Login here

Continue your home search

I agree to receive communications and understand I can unsubscribe at any time.

I agree to be contacted by Charis Realty Group - Christine Issler, Broker via call, email, and text for real estate services. To opt out, you can reply 'stop' at any time or reply 'help' for assistance. You can also click the unsubscribe link in the emails. Message and data rates may apply. Message frequency may vary. Privacy Policy

Already have an account ? Login here

We use cookies

We use cookies primarily for analytics to enhance your experience. By accepting, you agree to our use of these cookies. You can manage your preferences or learn more about our cookies policy.