Features & Amenities

Interior

  • Other Interior Features

    Cathedral Ceiling(s)

  • Total Bedrooms

    2

  • Bathrooms

    1

  • 1/2 Bathrooms

    1

  • Above Grade Finished Area

    1152.0

  • Basement YN

    NO

  • Cooling YN

    YES

  • Cooling

    Central Air, Electric

  • Fireplace YN

    NO

  • Heating YN

    YES

  • Heating

    Electric, Heat Pump

  • Main Level Bedrooms

    2

  • Pet friendly

    N/A

Exterior

  • Garage

    No

  • Construction Materials

    Wood Siding

  • Parking

    Driveway

  • Pool

    No

  • Waterfront YN

    NO

Area & Lot

  • Lot Size(acres)

    0.82

  • Lot Size(square feet)

    35,680

  • Property Type

    Residential

  • Property Sub Type

    Single Family Residence

  • Architectural Style

    A-Frame

Price

  • Sales Price

    $346,000

  • Tax Amount

    $475

  • Sq. Footage

    1,152

  • Price/SqFt

    $300

HOA

  • Association

    No

School District

  • Elementary School

    N/A

  • Middle School

    N/A

  • High School

    N/A

Property Features

  • New Construction

    NO

  • Foundation Details

    Pillar/Post/Pier

  • Senior Community YN

    NO

  • Sewer

    Septic Tank

  • Water Source

    Well

Schedule a Showing

Showing scheduled successfully.

<
>
IN PERSON
VIA CHAT

What is 3 + 4 ?


Change time

Mortgage calculator

Estimate your monthly mortgage payment, including the principal and interest, property taxes, and HOA. Adjust the values to generate a more accurate rate.

Your payment

Principal and Interest:

$

Property taxes:

$

HOA fees:

$

Total loan payment:

$

Total interest amount:

$

Location

County

JEFFERSON

Elementary School

Middle School

High School

Listing Courtesy of Patrick S Schneble, Samson Properties

RealHub Information is provided exclusively for consumers' personal, non-commercial use, and it may not be used for any purpose other than to identify prospective properties consumers may be interested in purchasing. All information deemed reliable but not guaranteed and should be independently verified. All properties are subject to prior sale, change or withdrawal. RealHub website owner shall not be responsible for any typographical errors, misinformation, misprints and shall be held totally harmless.

Agent Nicholas Welti

Salesperson, Realtor

Nicholas Welti

Call Nicholas today to schedule a private showing.


* Listings on this website come from the FMLS IDX Compilation and may be held by brokerage firms other than the owner of this website. The listing brokerage is identified in any listing details. Information is deemed reliable but is not guaranteed. If you believe any FMLS listing contains material that infringes your copyrighted work please click here to review our DMCA policy and learn how to submit a takedown request.© 2024 FMLS.
Private Turn key A frame in awesome location.  Circle Drive Way.  New flooring, paint and trim.  Beautiful quarts countertops.  Brand new stainless steel applicants.  Perfect 2nd home or Air B&B.  Professional photos next week.  This will sell quick.

1014 ROLLING LANE

Message successfully sent.

What would you like to know?

What is 3 + 4 ?

I agree to receive email communication and understand I can unsubscribe at any time.

I agree to be contacted by Charis Realty Group - Christine Issler, Broker via call, email, and text for real estate services. To opt out, you can reply 'stop' at any time or reply 'help' for assistance. You can also click the unsubscribe link in the emails. Message and data rates may apply. Message frequency may vary. Privacy Policy

Related Properties

Discover a charming and well-built cabin nestled on almost an acre in the serene Shannondale Lake community. This inviting home features three bedrooms and two full bathrooms, complemented by a spacious unfinished walkout basement. The property also includes a bonus lot behind the property that is fully wooded and ensures privacy where deer and other wildlife are frequent visitors. The upstairs living area benefits from baseboard heating, which works alongside a relatively new central air system and a large fireplace, ensuring comfort year-round. A wood stove efficiently heats the basement, and a new hot water heater was installed in the summer of 2025. The oversized one-car attached garage boasts a built-in grill, while an updated patio at the back of the house offers potential for easy conversion into a carport. The septic system was installed in September 2018. Inside, the cozy ambiance is enhanced by wood paneling, creating a feeling of warmth as you enter. Imagine relaxing during a summer rain, listening to the raindrops on the large leaves of the hardwoods, or gazing out the plate glass window at a winter snow, all while enjoying the comforting glow of the fireplace. The owner is offering to convey the living room furniture, bedroom furniture, and the furniture in the basement along with all appliances.  For outdoor enthusiasts, the private Shannondale Lake (https://www.mountainlakeclub.com/) is just a short 10-minute walk away, offering plentiful opportunities for fishing, swimming, paddle boarding, and diving. Recreational activities continue with the Shenandoah River, located just one mile down the mountain, and the Appalachian Trail a mile up the mountain. Additionally, the picturesque Virginia wine country is just a short drive over the mountain, featuring a wide array of wineries for your enjoyment.  Located just over the VA line, your new home is close to all amenities while truly being in Wild Wonderful West Virginia.  Take me home!
#WVJF2026358

HARPERS FERRY

74 ROLLING LANE

3 Beds

2 Baths

1,063 Sq.Ft.

$345,000

MLS#: WVJF2026358

Welcome home to this beautifully maintained rancher, situated on just over an acre in a peaceful, tree-backed setting in Harpers Ferry! Offering 3 bedrooms, 2 full bathrooms, and a spacious, level lot with endless possibilities, this home combines comfortable one-level living with thoughtful updates throughout. Step inside to discover an updated kitchen featuring refreshed cabinetry and countertops, newer appliances, and a convenient walk-in pantry. Luxury vinyl plank flooring flows throughout the home, complemented by updated bathrooms, modern lighting, and new blinds. Step outside onto the rear deck, perfect for morning coffee, outdoor entertaining, or simply enjoying the privacy of your backyard. The attached two-car garage and floored attic provide plenty of additional storage, while the expansive yard offers endless potential for gardening, outdoor activities, or creating your own backyard retreat. Conveniently located with easy access to both historic Harpers Ferry and Shepherdstown, this home offers the perfect balance of peaceful surroundings and everyday convenience. Come explore all that this wonderful property has to offer!
#WVJF2025848

HARPERS FERRY

262 MAPLEWOOD COURT

3 Beds

2 Baths

1,315 Sq.Ft.

$409,000

MLS#: WVJF2025848

Beautifully maintained and move-in ready rambler in a convenient Harpers Ferry location, offering comfortable main-level living on a spacious 0.75-acre lot and a partially finished basement. The home features new stainless steel appliances, remodeled bathrooms, and luxury vinyl plank flooring installed in 2022. A new roof was installed in 2025, providing added peace of mind for the next owner. 
 
The backyard offers a new 6-foot privacy fence, creating a private outdoor space with room to enjoy the property. A chicken coop is already in place for those looking to embrace a more rural lifestyle. Additional features include a radon mitigation system and a generator hookup for added convenience and peace of mind. 
 
Located in an easy-to-commute area with the space and privacy of a larger lot, this home offers a practical blend of updates, functionality, and country living.
#WVJF2026562

HARPERS FERRY

47 MOUNTAINSIDE ROAD

3 Beds

2 Baths

1,400 Sq.Ft.

$375,000

MLS#: WVJF2026562

Welcome to this move-in ready mountain retreat, just in time to enjoy the fall foliage! This 2-bedroom, 1.5-bath home sits on an over 3/4 acre corner lot with no HOA in the Shannondale community, with access to a 55-acre lake within walking distance. The main floor has a family room with an electric fireplace and a country kitchen, both with new luxury vinyl plank flooring, plus a laundry room with a full bath. A 27x17 screened porch leads to a fenced yard for pets to enjoy. Upstairs, the living room opens to a large deck, and a sitting room with a second electric fireplace joins two bedrooms and a half bath. The large corner lot lets you entertain friends or take a dip in your above-ground salt water pool, and there is a storage shed too. Updates include a newer roof, mini-split heating and cooling, a whole-house water treatment system, new flooring, and a new dishwasher and refrigerator. Washer and dryer convey. This home offers so much to share. Come see for yourself and make an appointment today!
#WVJF2023884

HARPERS FERRY

475 GRAY FOX ROAD

2 Beds

1 Baths

1,466 Sq.Ft.

$299,900

MLS#: WVJF2023884

Nestled on a generous 0.66-acre lot, this charming detached residence offers a perfect blend of comfort and potential, making it an ideal retreat for those seeking a place to call home. Built in 1975, the property exudes a timeless appeal with its sturdy stone construction and unique architectural style, inviting you to explore all it has to offer. Step inside to discover a spacious layout that encompasses 2,112 square feet of finished living space. With three well-appointed bedrooms and two full bathrooms, this home provides ample room for relaxation and privacy. The inviting atmosphere is perfect for both quiet evenings and lively gatherings, allowing you to create cherished memories with loved ones. The heart of the home is a versatile living area that can easily adapt to your lifestyle. Whether you envision cozy movie nights or entertaining friends, this space is ready to accommodate your needs. The basement offers additional potential, providing a blank canvas for a home gym, workshop, or extra storage-whatever suits your vision. The expansive outdoor space is a true highlight, offering endless possibilities for gardening, play, or simply enjoying the fresh air. Imagine summer barbecues on your patio or peaceful mornings sipping coffee while surrounded by nature. The large lot provides a sense of privacy and tranquility, making it a perfect escape from the hustle and bustle of everyday life. Parking is a breeze with a convenient driveway, ensuring that you and your guests always have a place to park. The property is located in a serene setting, allowing you to enjoy the beauty of the outdoors while still being within reach of local amenities. This home is not just a property; it's a canvas for your dreams. With its solid foundation and spacious layout, it invites you to infuse your personal style and create a sanctuary that reflects your unique taste. Whether you're looking to settle down or invest in a promising opportunity, this residence is ready to welcome you home. Don't miss your chance to experience the warmth and comfort this property has to offer-schedule a viewing today and envision your future in this delightful space!
#WVJF2026630

HARPERS FERRY

519 KEYES GAP ROAD

3 Beds

2 Baths

2,112 Sq.Ft.

$299,000

MLS#: WVJF2026630
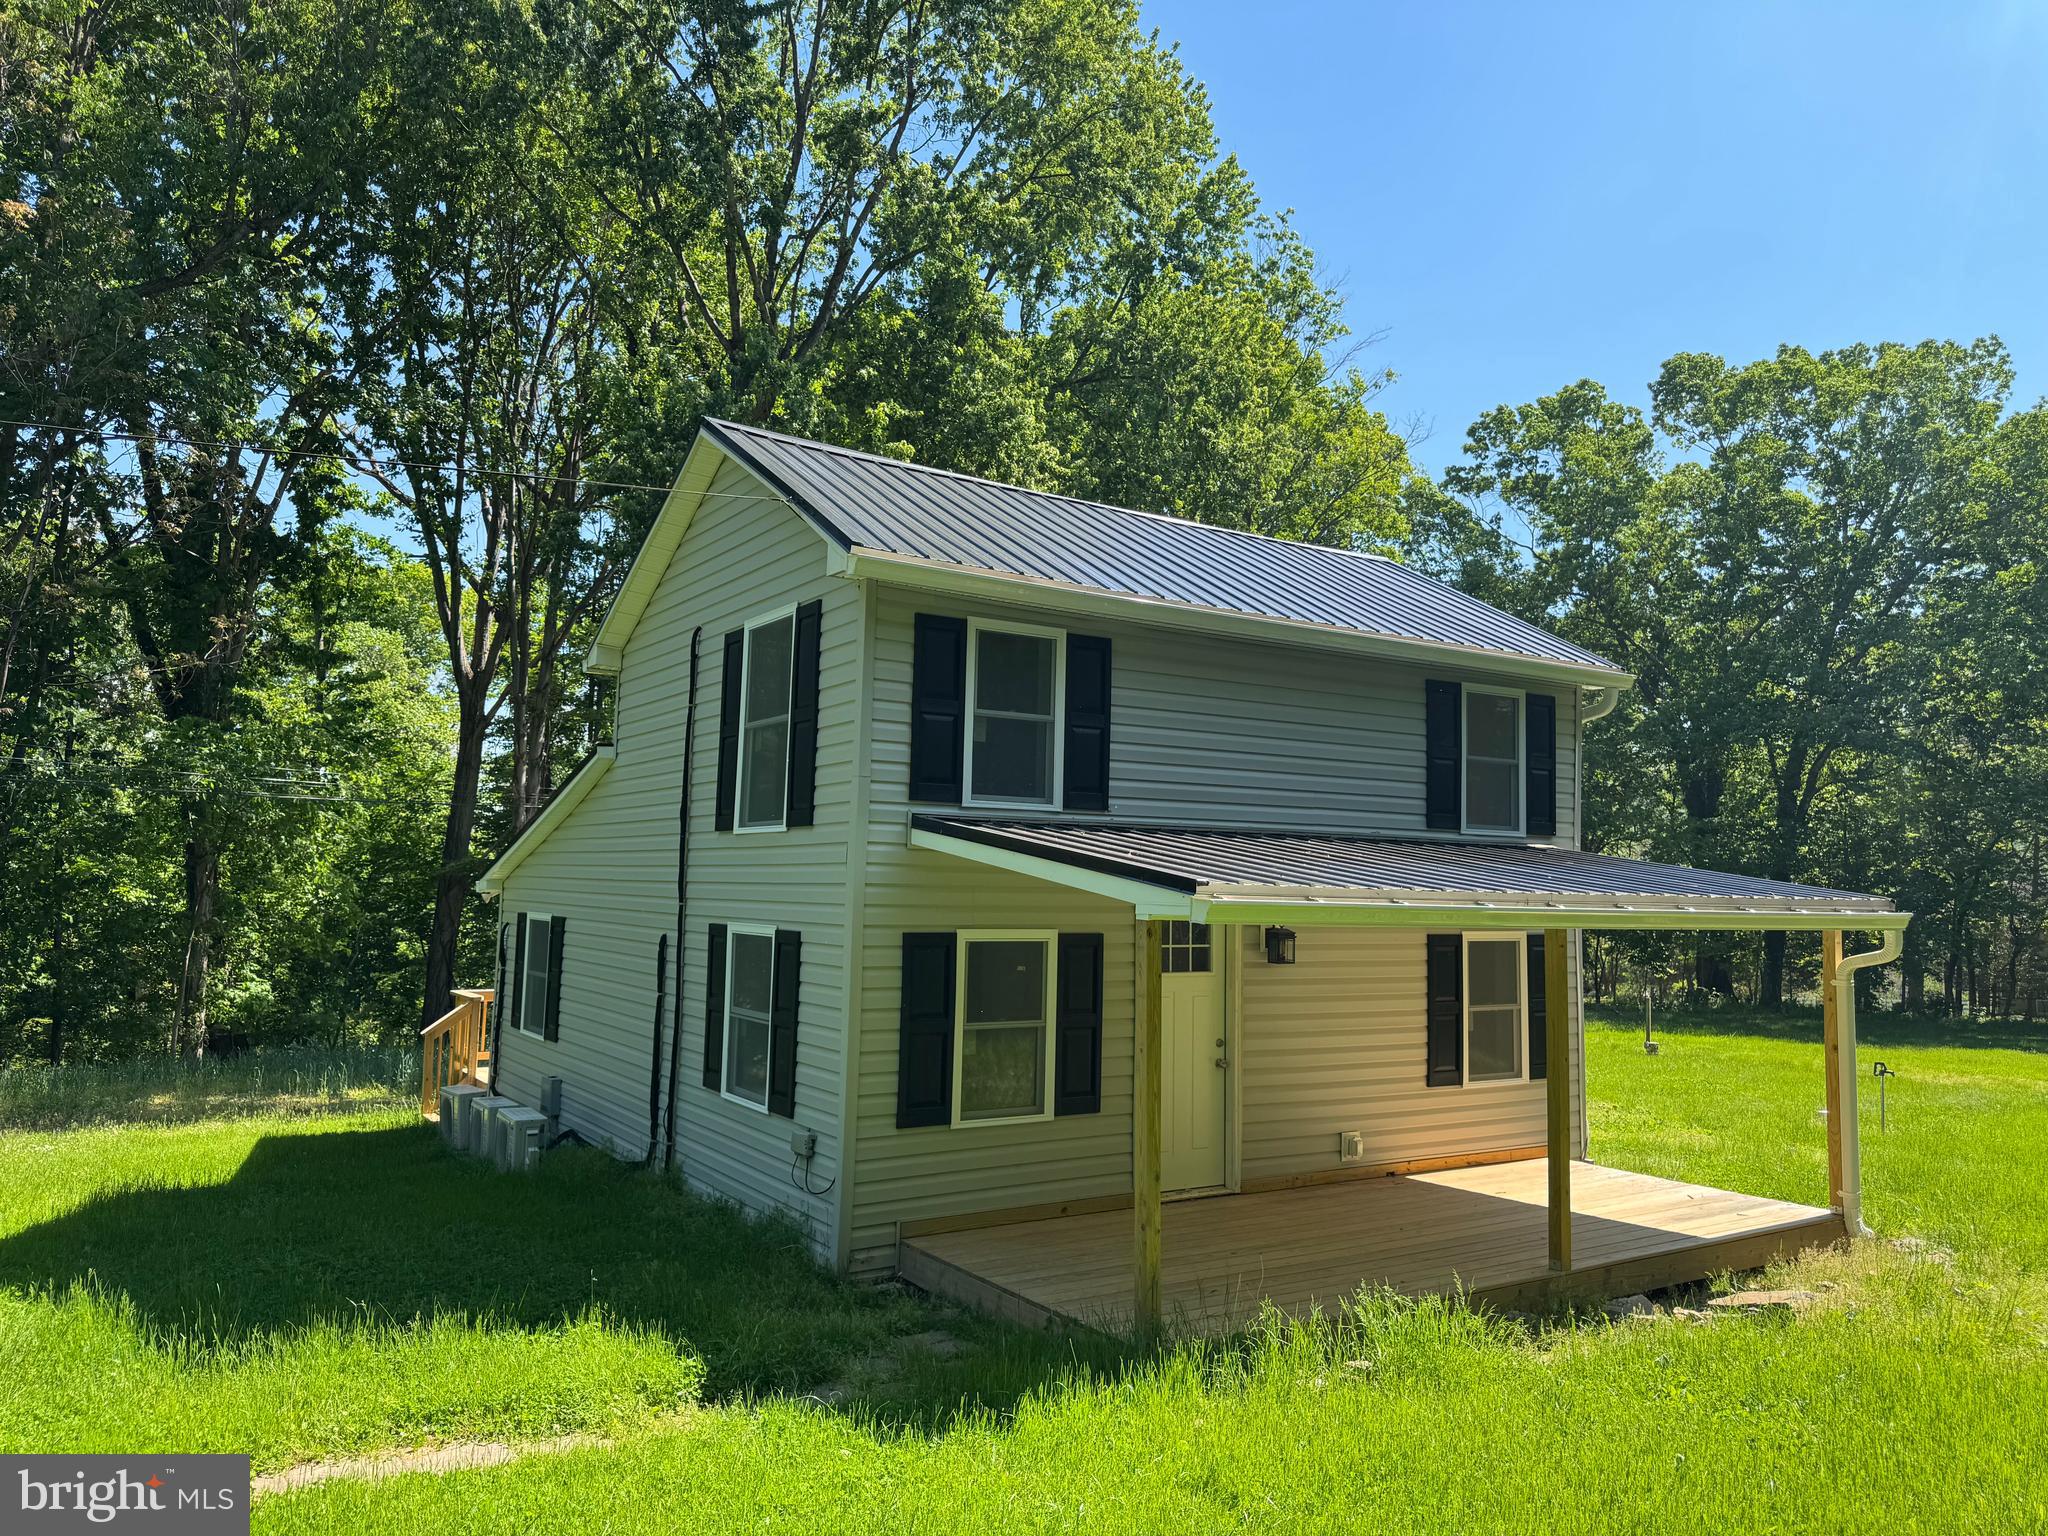
Charming 2-bedroom home in Harpers Ferry featuring newly renovated interiors with modern updates throughout. Enjoy a beautifully refinished kitchen, updated bath, and inviting living spaces ready for move-in. Bonus opportunity included with an additional septic system on the spacious lot —perfect for future expansion, guest house, short term rental potential, or investment. Nestled in a scenic setting with easy access to outdoor recreation, local shops, vineyards, tourist activities and commuter routes.
#WVJF2023936

HARPERS FERRY

65 DILLOW LANE

2 Beds

1 Baths

968 Sq.Ft.

$349,000

MLS#: WVJF2023936

Nestled among mature trees and surrounded by beautifully maintained landscaping, this unique log home offers over 1,900 square feet of inviting living space on an unrestricted lot. Two additional parcels in the back provide extra privacy, recreational space, and a wet weather stream. Recent improvements include a 2025 roof and septic system, plus an upgraded 200-amp electrical panel, offering added value and peace of mind.  Inside, you'll find soaring vaulted ceilings accented by warm wood planking that enhances the home's rustic charm. The cozy living room showcases classic cabin character with log walls and an efficient electric pellet stove. A spacious bonus room filled with natural light offers endless possibilities for entertaining, recreation, or relaxation and includes its own propane wall heater for year-round comfort. The private owner's retreat occupies the upper level and features vaulted ceilings, a generous walk-in closet, an en-suite bath, and a charming wood-burning stove -- creating the perfect getaway within your own home. Adjacent to the kitchen that has a bright planter window overlooking the backyard, a spacious dining area provides convenient access to the expansive rear deck, ideal for outdoor dining and enjoying the peaceful surroundings. The fenced backyard has been meticulously landscaped and includes a lawn irrigation system for easy maintenance. Additional features include a carport with a 30-amp RV hookup, perfect for storing a camper or trailer, a new generator outlet, and a huge storage room under the home. This special property combines rustic charm and modern conveniences in a serene, natural setting within close proximity to Virginia & Maryland commuter routes. Enjoy the freedom of no HOA, the amenities of the local Mountain Lake Club, and an easy drive to town from this quintessential Harpers Ferry mountain retreat.
#WVJF2024536

HARPERS FERRY

200 REVENOOR ROAD

2 Beds

2 Baths

1,922 Sq.Ft.

$369,900

MLS#: WVJF2024536

BRAND NEW CONSTRUCTION — COMPLETED & MOVE-IN READY! Welcome to 424 Stone Ridge, where fresh construction, modern finishes, and thoughtful design come together in a beautiful new home ready for its first owners. Step inside to a bright, open layout featuring brand-new flooring, fresh neutral finishes, and a kitchen designed to be both functional and inviting. Natural wood-tone cabinetry brings warmth to the space and pairs beautifully with the newly installed countertops and contemporary finishes throughout.

The open living and dining areas provide plenty of room for everyday living and entertaining, while the bathrooms feature clean, modern tile selections and finishes that give the home a polished, cohesive feel. Everything is NEW—giving you the opportunity to move in and enjoy your home without the projects, repairs, or updates that often come with an existing property.

Outside, the completed exterior and setting provide the finishing touch to this newly built home. No waiting on construction, no wondering what the finished product will look like—424 Stone Ridge is complete and ready to show!

If you’ve been looking for new construction without the lengthy build process, this is your opportunity. Schedule your showing and come see the finished home in person!
#WVJF2024214

HARPERS FERRY

424 STONE RIDGE ROAD

3 Beds

2 Baths

1,800 Sq.Ft.

$369,999

MLS#: WVJF2024214

BACK ON THE MARKET AT NO FAULT OF SELLER — Welcome to 955 Shenandoah River Drive! Nestled on approximately 0.867 acre in the beautiful Shannondale community of Harpers Ferry, this charming 4-bedroom, 2.5-bath Cape Cod offers an incredible combination of privacy, space, and accessibility. Enjoy the peaceful wooded mountain setting without sacrificing convenience, featuring paved-road access, a paved driveway, ample parking, and NO HOA!

A welcoming, full-length covered front porch sets the tone for this inviting home, while the newer Trex rear deck provides another wonderful outdoor living space overlooking the surrounding woods. The property offers a beautiful balance of usable yard space and mature trees, creating a setting that feels tucked away while remaining easily accessible.

Step inside and discover just how much space this home has to offer! With multiple living areas spread across three finished levels, the flexible layout provides plenty of room to spread out, entertain, work from home, or accommodate a variety of living arrangements.

The main level features a spacious primary suite, an additional half bathroom, a generous living room with fireplace, and an oversized eat-in kitchen and dining area. The kitchen offers abundant cabinetry, plenty of workspace, stainless steel appliances, and convenient access to the rear deck.

Upstairs, you’ll find two generously sized bedrooms, each featuring its own walk-in closet, along with a full bathroom.

The finished walkout lower level adds even more versatility, offering a fourth bedroom with a walk-in closet, additional living and recreation space, a separate laundry area, and plenty of utility and storage space.

Throughout the home, you’ll appreciate fresh neutral paint, updated flooring, and NO CARPET!

An extensive list of recent improvements adds even more value, including a newer roof, Generac whole-house generator, newer Trex rear deck and front steps, extensive updated flooring, newer rear siding, whole-house water softener and filtration system, updated front and storm doors, lighting, blinds, stove, and more!

Whether you’re searching for a spacious primary residence, flexible living areas, room to entertain, or simply a peaceful wooded retreat with convenient paved access, this home offers an exceptional combination of features and functionality.

Don’t miss your opportunity to explore everything 955 Shenandoah River Drive has to offer. Schedule your private showing today!
#WVJF2026214

HARPERS FERRY

955 SHENANDOAH RIVER

4 Beds

2 Baths

2,042 Sq.Ft.

$399,000

MLS#: WVJF2026214
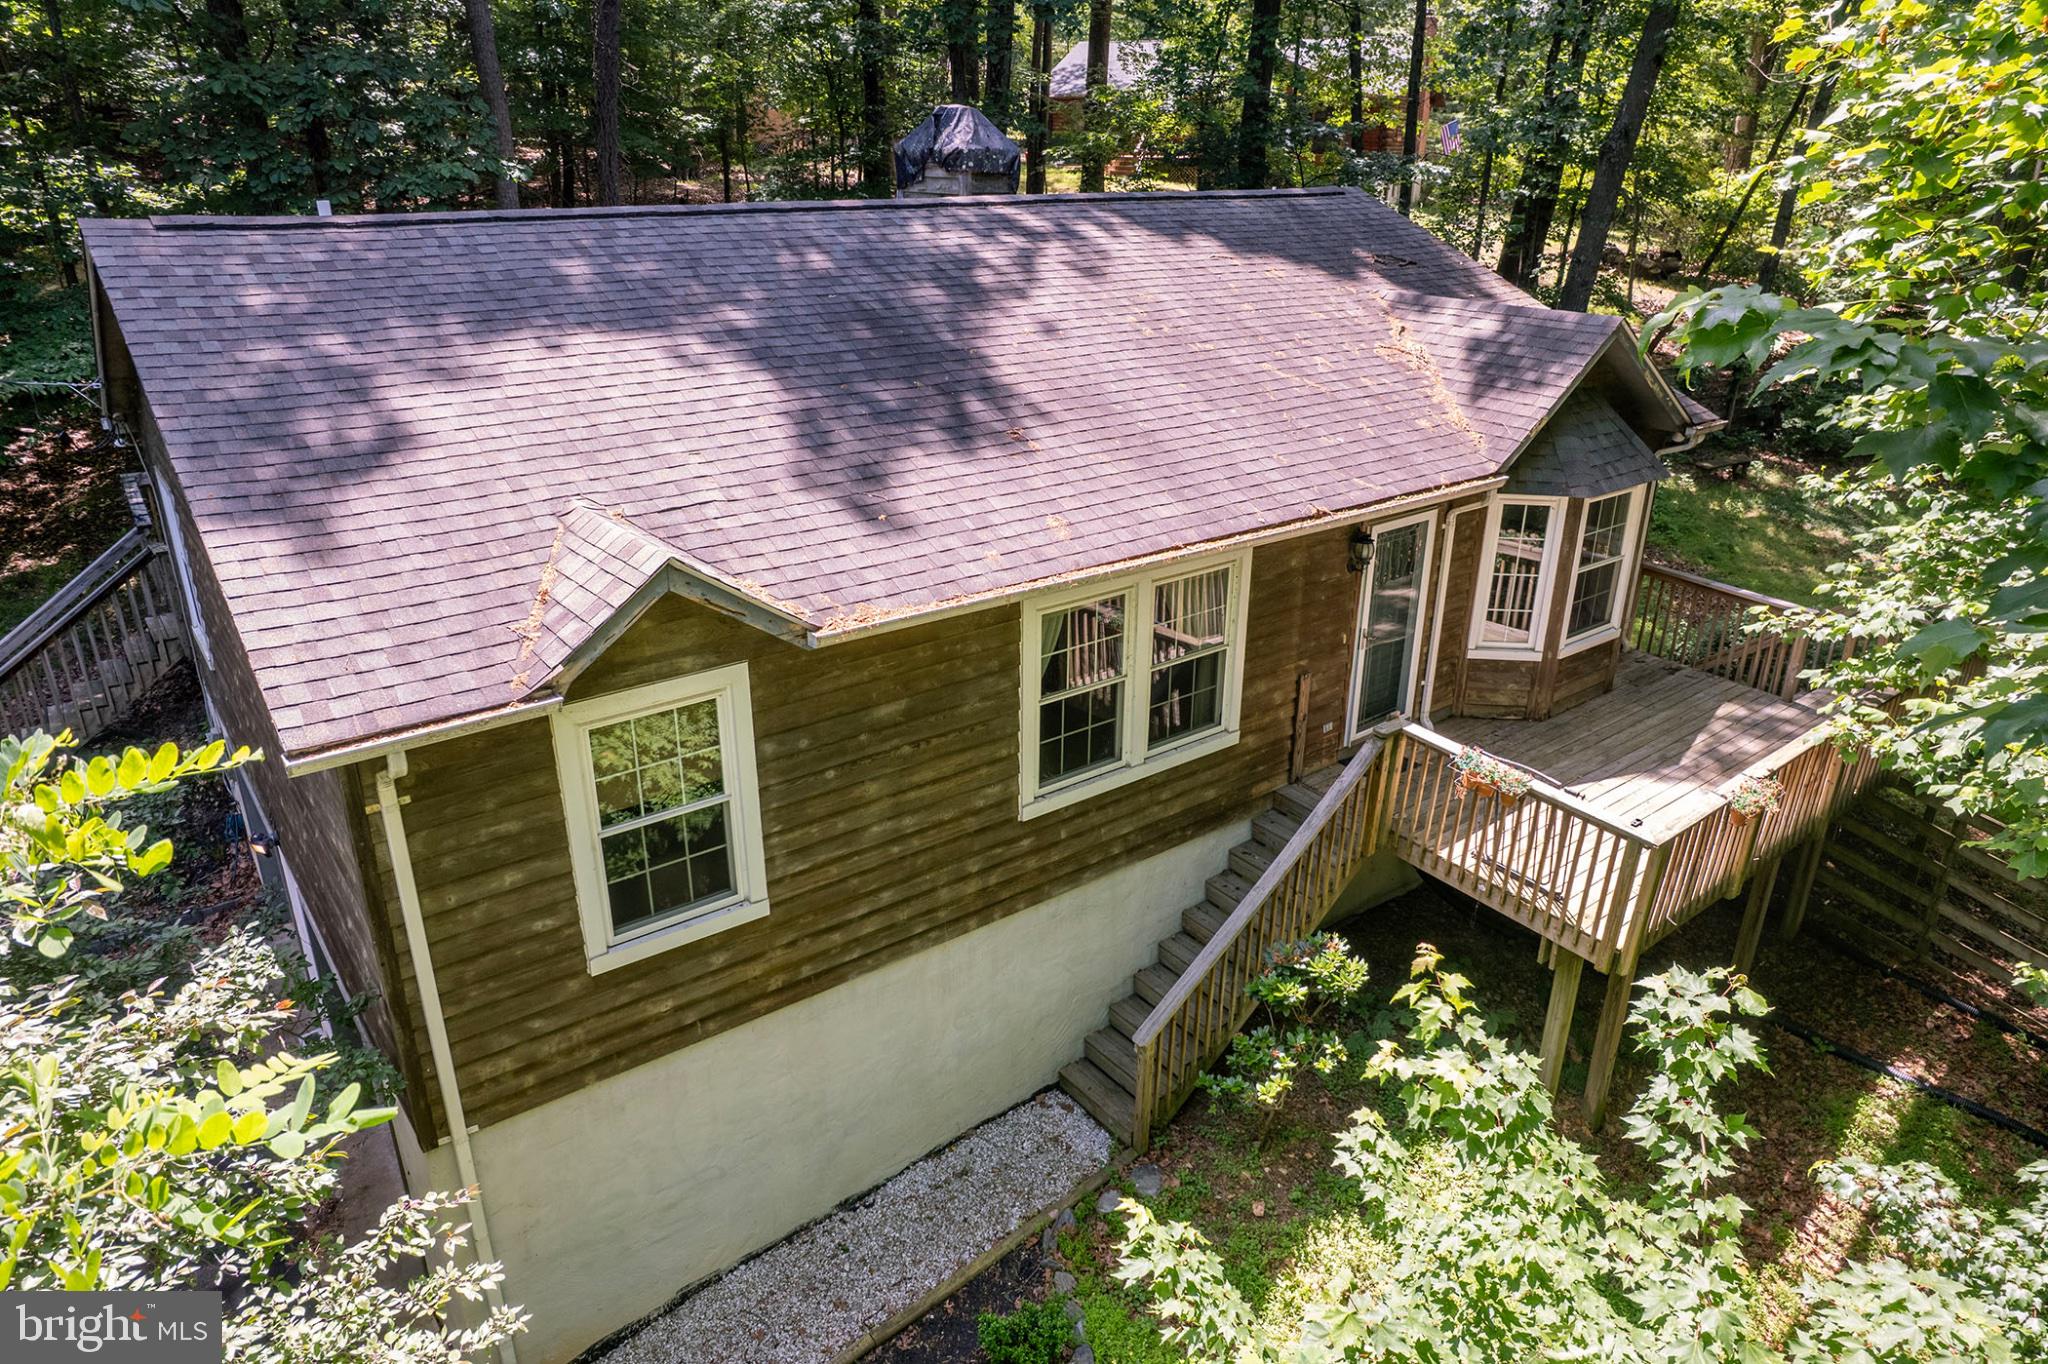
“Shannondale Ranch” - Nestled on an oversized nearly 0.5-acre lot in the desirable Shannondale community of Harpers Ferry, this 3-bedroom, 2-bath raised ranch offers over 1,400 square feet of main-level living space and endless potential for the right buyer. Built in 1992 and surrounded by peaceful forest views, this home combines a functional open-concept layout with opportunities to add your own personal touch and value.

Inside, vaulted ceilings create an airy and inviting atmosphere throughout the main living areas. The improved kitchen features custom cabinetry, upgraded countertops, and stainless steel appliances, flowing seamlessly into the dining and living spaces for easy everyday living and entertaining. Just off the kitchen, a bright sunroom fills the home with natural light while offering tranquil views of the surrounding nature.

The finished basement expands the living space with a cozy den featuring a fireplace, laundry area, additional finished bonus space perfect for hobbies or a home office, and convenient access to the attached garage.

Located in a highly convenient commuter location near the historic charm, shops, restaurants, and outdoor recreation of Harpers Ferry National Historical Park, this property is ideal for buyers seeking both accessibility and a peaceful mountain-community setting.

This sale is part of a family estate, and the current owners have never occupied the property, therefore they are unable to speak to the overall condition or maintenance history of the home. Previous inspection report showed signs of potential mold. Priced to sell, this property presents a fantastic opportunity for someone ready to invest a little sweat equity and make it their own.
#WVJF2024212

HARPERS FERRY

296 SOUR MASH ROAD

3 Beds

2 Baths

2,516 Sq.Ft.

$314,900

MLS#: WVJF2024212

Send a message

Message successfully sent.

Your message

What is 3 + 4 ?

Reason for contacting?

I agree to receive email communication and understand I can unsubscribe at any time.

I agree to be contacted by Charis Realty Group - Christine Issler, Broker via call, email, and text for real estate services. To opt out, you can reply 'stop' at any time or reply 'help' for assistance. You can also click the unsubscribe link in the emails. Message and data rates may apply. Message frequency may vary. Privacy Policy

Sign Out

Virtual Assistant

Would you like to take the next step with this property? We can help you schedule a showing or virtual tour, or send you more details.

Yes, I would like more information.

Thank You for Your Reply, One of Our Agents will contact you as soon as possible

No, maybe later.

Thank you, you can always contact me via email, phone number or through the contact form.

Realhub AI

Lucy - Your AI-Powered Realtor

Update Your Temporary Password

Personalize your search

Enter your email and we'll notify you immediately when new listings match what you're looking for.

or enter email address

Already have an account ? Login here

Continue your home search

I agree to receive communications and understand I can unsubscribe at any time.

I agree to be contacted by Charis Realty Group - Christine Issler, Broker via call, email, and text for real estate services. To opt out, you can reply 'stop' at any time or reply 'help' for assistance. You can also click the unsubscribe link in the emails. Message and data rates may apply. Message frequency may vary. Privacy Policy

Already have an account ? Login here

We use cookies

We use cookies primarily for analytics to enhance your experience. By accepting, you agree to our use of these cookies. You can manage your preferences or learn more about our cookies policy.