Features & Amenities

Interior

  • Total Bedrooms

    5

  • Bathrooms

    6

  • 1/2 Bathrooms

    1

  • Above Grade Finished Area

    4773.0

  • Basement YN

    YES

  • Cooling YN

    YES

  • Cooling

    Central Air, Electric

  • Fireplace YN

    YES

  • Heating YN

    YES

  • Heating

    Natural Gas, Forced Air

  • Pet friendly

    N/A

Exterior

  • Garage

    Yes

  • Garage spaces

    2

  • Construction Materials

    Vinyl Siding

  • Parking

    Garage Door Opener, Garage, Attached

  • Pool

    No

  • Waterfront YN

    NO

Area & Lot

  • Lot Size(acres)

    0.23

  • Lot Size(square feet)

    10,084

  • Property Type

    Residential

  • Property Sub Type

    Single Family Residence

  • Architectural Style

    Colonial

Price

  • Sales Price

    $1,050,000

  • Tax Amount

    $1

  • Financing Options

    Cash, Conventional, VA, FHA

  • Sq. Footage

    6,573

  • Price/SqFt

    $159

HOA

  • Association

    No

Property Resources

  • Horse Property

    NO

School District

  • Elementary School

    CEDAR POINT

  • Middle School

    MARSTELLER

  • High School

    PATRIOT

Property Features

  • New Construction

    NO

  • Association Amenities

    None

  • Foundation Details

    Concrete Perimeter

  • Senior Community YN

    NO

  • Sewer

    Public Sewer

  • Tax Lot

    03

  • Water Source

    Public

Schedule a Showing

Showing scheduled successfully.

<
>
IN PERSON
VIA CHAT

What is 3 + 4 ?


Change time

Mortgage calculator

Estimate your monthly mortgage payment, including the principal and interest, property taxes, and HOA. Adjust the values to generate a more accurate rate.

Your payment

Principal and Interest:

$

Property taxes:

$

HOA fees:

$

Total loan payment:

$

Total interest amount:

$

Location

County

PRINCE WILLIAM

Elementary School

CEDAR POINT

Middle School

MARSTELLER

High School

PATRIOT

Listing Courtesy of Verria Hairston, Open Door Brokerage, LLC

RealHub Information is provided exclusively for consumers' personal, non-commercial use, and it may not be used for any purpose other than to identify prospective properties consumers may be interested in purchasing. All information deemed reliable but not guaranteed and should be independently verified. All properties are subject to prior sale, change or withdrawal. RealHub website owner shall not be responsible for any typographical errors, misinformation, misprints and shall be held totally harmless.

Agent Nicholas Welti

Salesperson, Realtor

Nicholas Welti

Call Nicholas today to schedule a private showing.


* Listings on this website come from the FMLS IDX Compilation and may be held by brokerage firms other than the owner of this website. The listing brokerage is identified in any listing details. Information is deemed reliable but is not guaranteed. If you believe any FMLS listing contains material that infringes your copyrighted work please click here to review our DMCA policy and learn how to submit a takedown request.© 2024 FMLS.
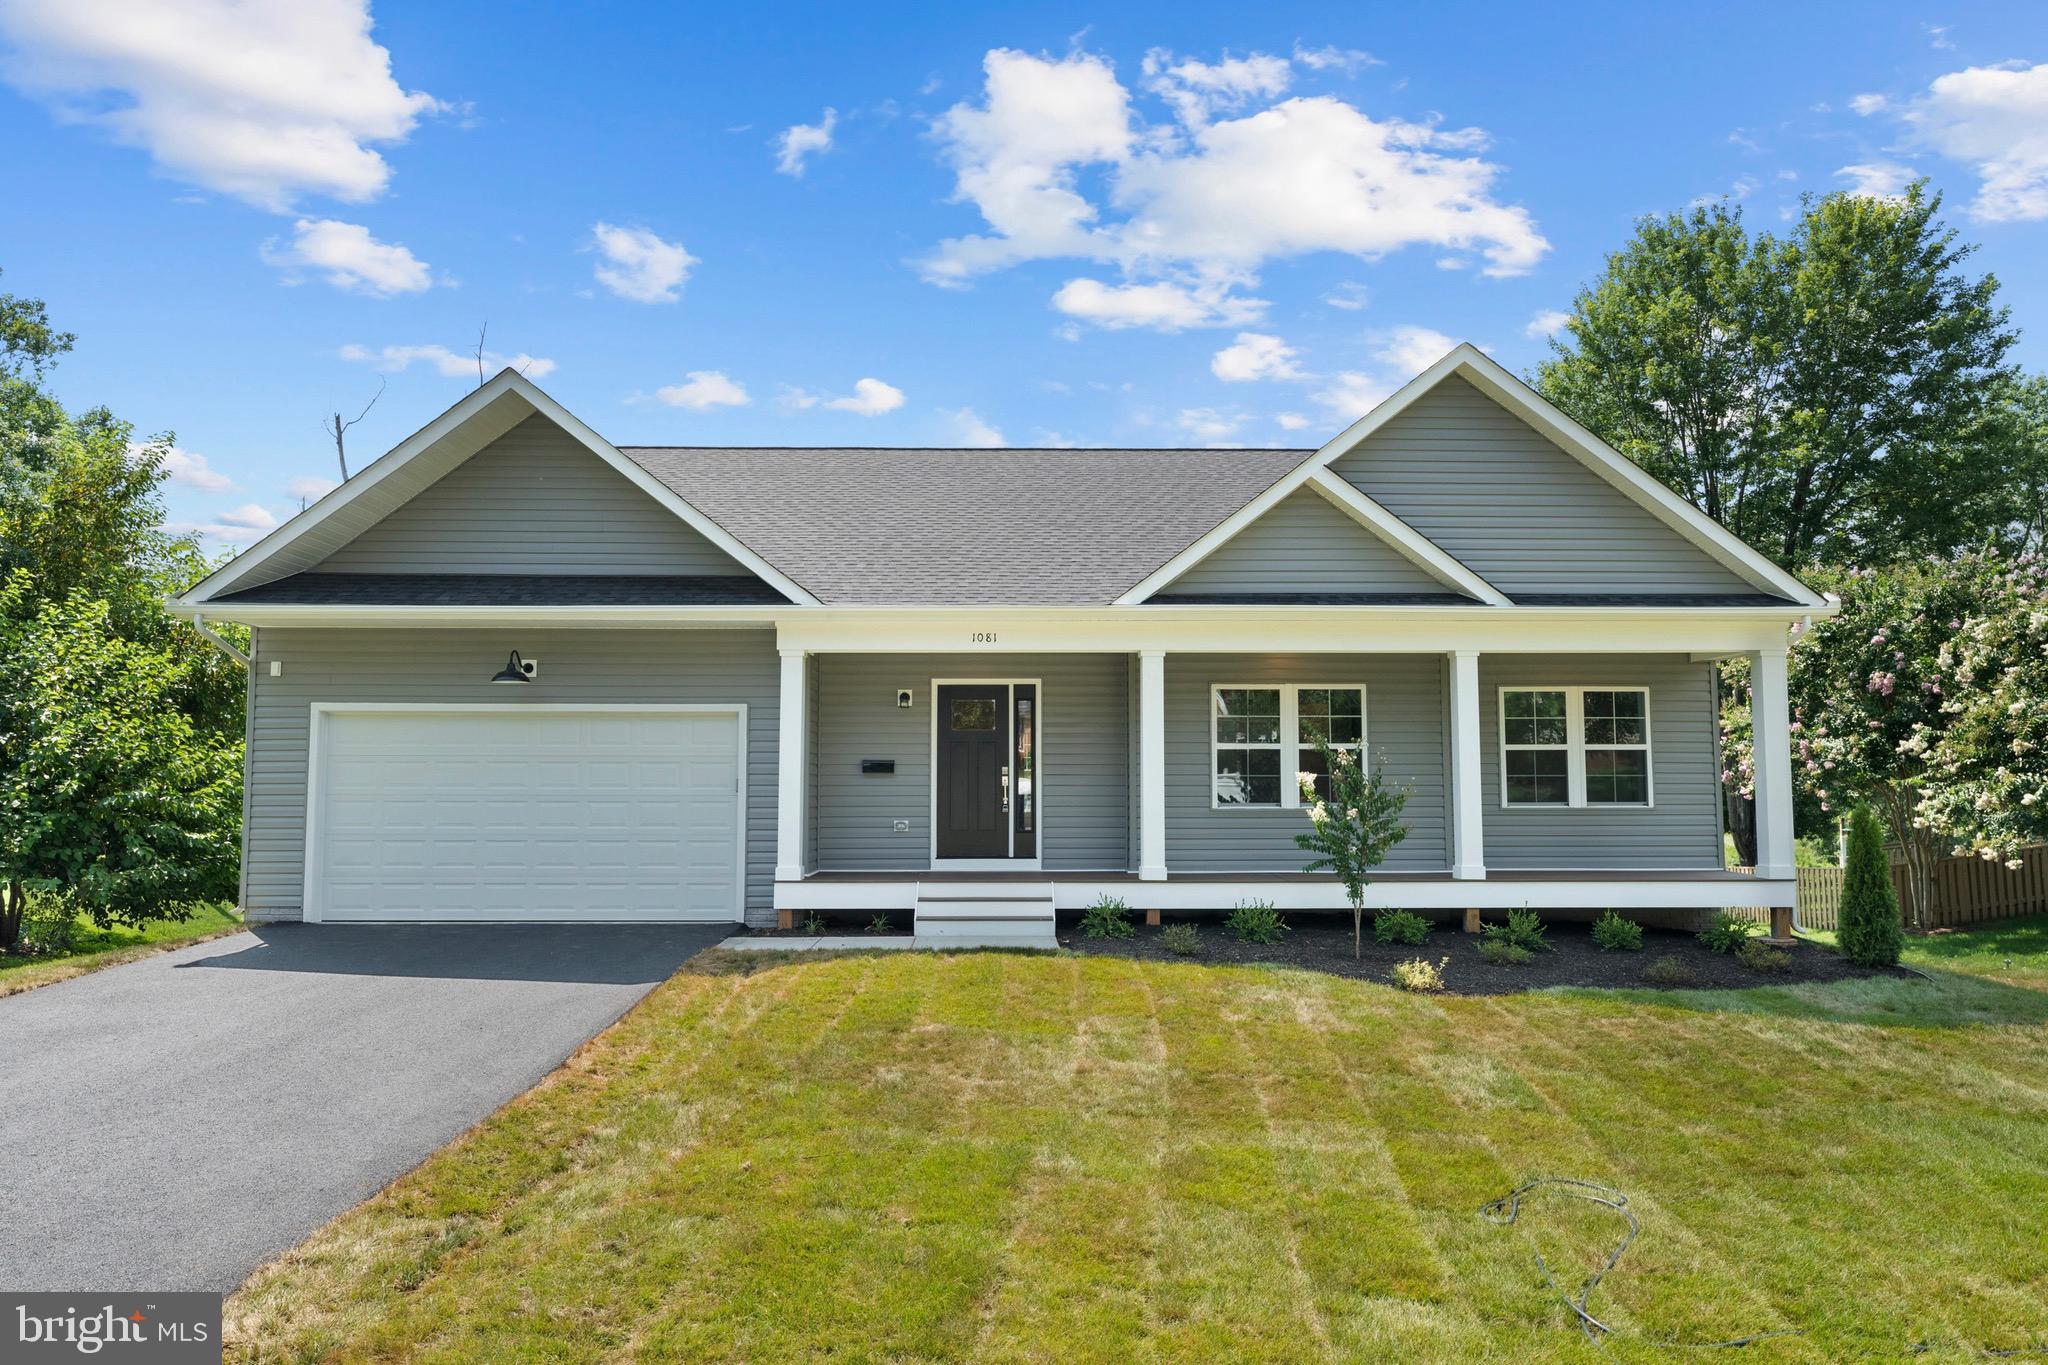
This Nokesville two-story home offers quartz countertops, and a two-car garage.10132 Middlebrooks Ter is a 2-story Nokesville home with five bedrooms, six full bathrooms, one half bathroom, 6,797 square feet, and a 2006 build year. The kitchen includes rich-toned cabinetry, broad counters, an island, visible appliances, and an open connection to the living areas. The main living area features a fireplace, recessed lighting, wide windows, and flexible space for multiple furniture arrangements. Bedrooms include windows, ceiling fans, and closet storage, while the bathrooms provide long vanities, mirrors, and tub or shower areas. Outdoor spaces include front and rear exterior views, a lawn, and mature trees. A two-car garage provides covered parking and additional storage space.

10132 MIDDLEBROOKS TERRACE

Message successfully sent.

What would you like to know?

What is 3 + 4 ?

I agree to receive email communication and understand I can unsubscribe at any time.

I agree to be contacted by Charis Realty Group - Christine Issler, Broker via call, email, and text for real estate services. To opt out, you can reply 'stop' at any time or reply 'help' for assistance. You can also click the unsubscribe link in the emails. Message and data rates may apply. Message frequency may vary. Privacy Policy

Related Properties

Set on nearly 12 acres of exceptional wooded property, this beautiful homesite offers a rare opportunity to build your dream home surrounded by the peaceful beauty of nature. Mature trees, abundant wildlife, and an intermittent stream create a setting that feels private, serene, and truly connected to the outdoors. With ample space to enjoy, there is also potential for subdivision into two lots, subject to county approval.
This is a to-be-built custom home by a premier local builder known for quality craftsmanship and thoughtfully planned homes. The home currently proposed and priced for this homesite is a beautifully designed two level farmhouse style floor plan featuring 3 bedrooms, 2.5 bathrooms, and an inviting open concept layout designed for comfortable main level living. Additional floor plans, elevations, and personalized design options are also available, allowing you to create a home that perfectly fits your lifestyle, preferences, and budget.
This proposed model is designed for comfortable main level living with an open layout, soaring ceilings, and abundant natural light throughout. The spacious living room features expansive windows and an electric fireplace that creates a warm focal point for the space. Wide plank luxury vinyl flooring flows throughout the main living areas, offering both durability and modern appeal.
The gourmet kitchen combines style and function with an oversized island that provides additional prep space and seating, making it ideal for everyday living and entertaining. Stainless steel appliances, quality finishes, and a spacious walk in pantry complete the space.
The main level includes three spacious bedrooms and two full bathrooms. The primary suite features a spa inspired bathroom and a large walk in closet. The basement offers additional space that may be finished to suit your needs or left unfinished for future expansion. Selections, finishes, and design details may also be personalized to reflect your style and preferences.
The home also includes a covered rear porch, perfect for relaxing and enjoying the surrounding landscape, along with a spacious three car garage.
Water Creek Homes specializes in building custom homes with spacious layouts, elevated finishes, and carefully curated details. Their team is committed to working closely with each homeowner to create a home that reflects their lifestyle while continuing a tradition of quality craftsmanship and excellence.
Pictures shown are examples of previously constructed homes and may include optional features, upgrades, or customized selections. Floor plans, layouts, finishes, features, materials, and design details may be modified to best suit your preferences and lifestyle. Pricing will vary based on selected options and customization choices. We would be happy to schedule a meeting with a sales representative to review available plans, layout options, and personalized selections to help bring your vision to life.
#VAPW2121116

NOKESVILLE

9671 MARLETTE DRIVE

3 Beds

2 Baths

2,170 Sq.Ft.

$1,260,000

MLS#: VAPW2121116
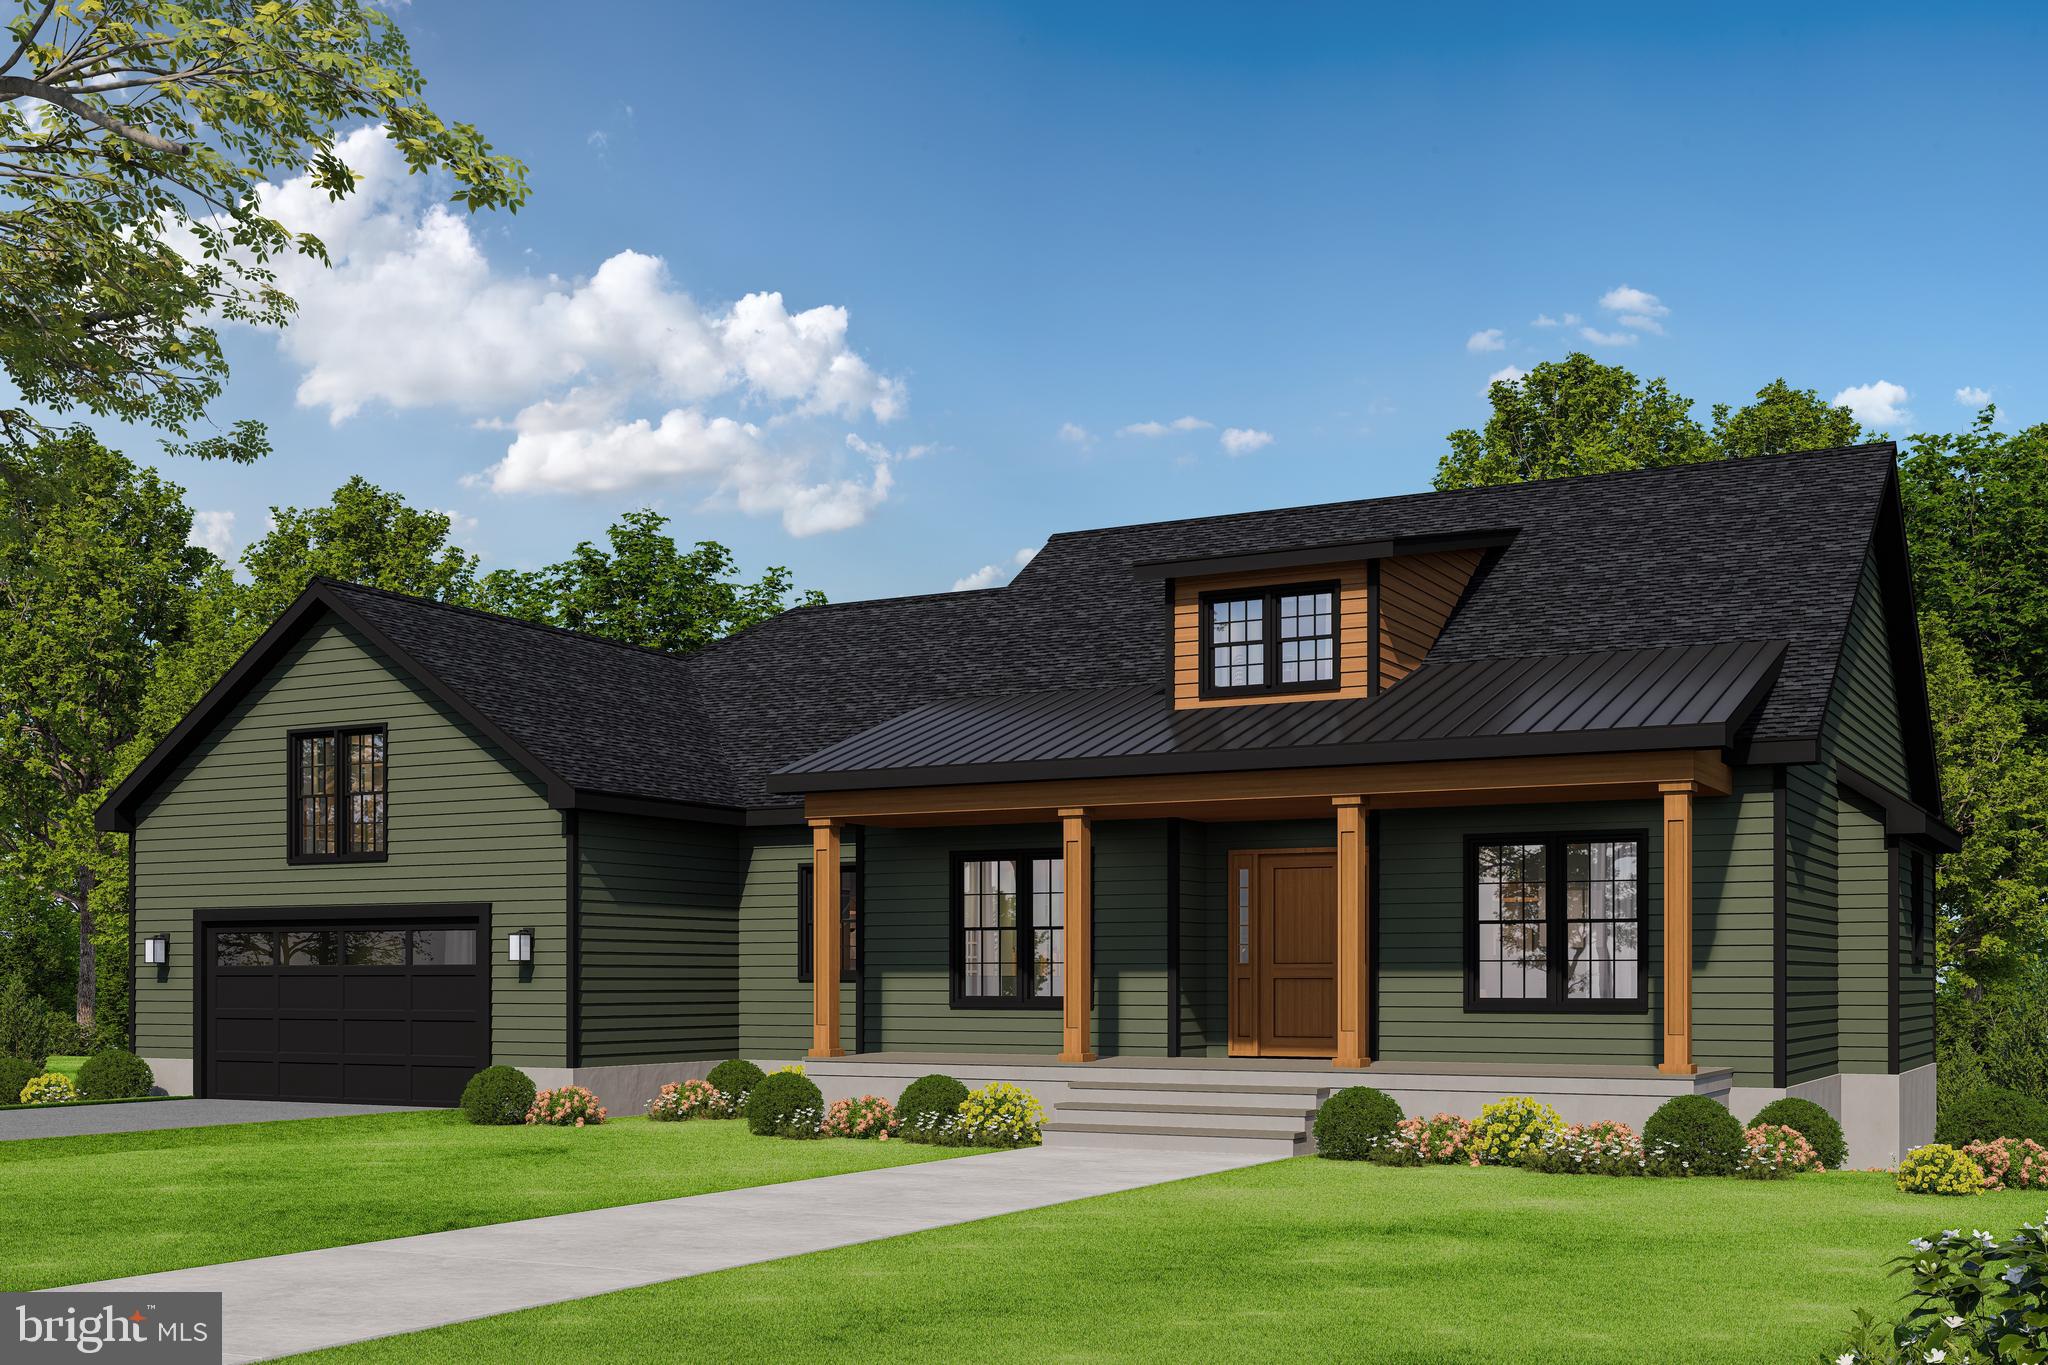
GREAT LOCATION IN NOKESVILLE-NO HOA-BUILD THE BEDFORD, OUR CLASSY ONE LEVEL, SPLIT BR PLAN WITH FULL BASEMENT.   FLEXIBLE BUILDER ALLOWS CHANGES TO FLOOR PLANS.  HOME OFFERS 9/10' CEILINGS ON MAIN FLOOR AND 9'CEILINGS IN BASEMENT.  FORMAL DINING RM, OFFERS 3 BR'S &  2.5BA'S, FULL UNFINISHED BASEMENT AND 2 CAR GARAGE.  KITCHEN WITH GRANITE COUNTERTOPS AND 42" MAPLE CABINETS AND HUGE ISLAND., COOKTOP, WALL OVEN.  FULL UNFINISHED BASEMENT WITH RI PLUMBING FOR FUTURE EXPANSION.   HOME IS STANDARD WITH FRONT AND BACK PORCHES.  

PHOTOS MAY SHOW UPGRADES/OPTIONS NOT INCLUDED IN THE BASE PRICE. 
MANY OTHER MODELS PRICED IN VIEW DOCS TO CHOOSE FROM.   BUILDER OFFERS 5K TO BUYER IF THEY USE ONE OF THE  BUILDER'S APPROVED LENDERS & TDESIGNATED ITLE COMPANY.   SEE INFO IN VIEW DOCS-GIS PLAT,  FLOOR PLAN & ADDITONAL MODELS WITH PRICING.
#VAFQ2022322

NOKESVILLE

LOT 2 TOLER DRIVE

3 Beds

2 Baths

2,365 Sq.Ft.

$1,027,900

MLS#: VAFQ2022322

At G & H Homes, many of the features that are considered upgrades with other builders are included in our standard pricing. We believe your home should be designed around the way you live.
Our flexibility allows us to thoughtfully modify our existing plans to meet your individual needs. Whether you need a primary suite on the main level, a different room configuration, or other personalized changes, we can work with you to create a home that is functional, comfortable, and uniquely yours.
NEW CONSTRUCTION | To Be Built – Modern Farmhouse on 4.77

Welcome to this stunning to-be-built farmhouse-style home, perfectly sited on a gorgeous 4.77-acre wooded homesite in a prime location—just minutes from everyday conveniences while offering the privacy and space you desire.

Designed with both family living and entertaining in mind, this home features an open and flowing floor plan filled with natural light and upscale finishes throughout.

The heart of the home is the gourmet kitchen, thoughtfully appointed with professional-grade stainless steel appliances, a farmhouse sink, pot filler, granite countertops, and a spacious walk-in pantry. Soft-close cabinetry and drawers add both style and functionality.

The main level includes a private office, expansive great room, and family dining area, all centered around a cozy electric fireplace—creating a warm and inviting atmosphere.

Upstairs, you’ll find four generously sized bedrooms and three full bathrooms, offering ample space for family and guests.

The lower level is designed for versatility featuring 9' ceilings and  a walkout basement exit. The builder will finish the lower while building with optional recreation room with windows and sliding glass door access, a full bath, and a den/flex room—perfect for a home gym, guest suite, or additional office. Or leave the lower level unfinished for future living space expansion. 

Included Features (often upgrades elsewhere):

9' ceilings on main level and basement
Professional stainless steel appliance package (including farmhouse sink & pot filler)
Soft-close kitchen cabinetry and drawers
Oak staircase in foyer
Luxury Vinyl Plank (LVP) flooring on main and upper levels
Electric fireplace
Granite bathroom vanities with undermount sinks
Whole-house humidifier
Black gutters and downspouts
Walkout or areaway basement 
Three-car garage with automatic openers

Backed by a 10-year structural warranty, this home offers peace of mind along with exceptional quality.

Build your dream home from the ground up and personalize your finishes while construction is underway.

Don’t miss this opportunity to own a beautifully crafted home on a spacious homesite in a highly desirable location.
#VAPW2131130

NOKESVILLE

000 BRISTOW

5 Beds

3 Baths

4,266 Sq.Ft.

$1,259,990

MLS#: VAPW2131130

New on site 1 day ago
Fully renovated and set on 1.12 acres with a private wooded backdrop, this 5-bedroom, 4.5-bath Nokesville home combines expansive living space, a finished walkout basement, and exceptional garage and parking capacity.

Thoughtfully renovated throughout, the home offers spacious, light-filled living areas with updates extending from the kitchen and baths to major systems and finishes. The generously sized kitchen provides abundant cabinetry and storage, updated countertops, appliances, and flooring, along with plenty of room for everyday dining. LED lighting has been installed throughout the home, while built-in speakers in the primary bedroom, family room, and garage add another layer of convenience.

With 5 bedrooms and 4.5 baths, the floor plan provides plenty of flexibility across multiple levels. The spacious primary suite features a beautifully renovated private bath, while the upstairs hall bath and main-level half bath have also been updated. New bedroom ceiling fans and new upper-level doors are among the many additional improvements. A custom mudroom adds practical everyday storage and organization.

The full, finished walkout basement expands the living space even further and includes a full bath, making this level ideal for a recreation room, guest space, home gym, media room, or a combination that works for your lifestyle. New stairs connect the main and lower levels.

Major improvements include a new slate roof, new water heater, new septic pump, new interior and exterior HVAC components, new attic insulation, and extensive interior renovations.

Outside, the 1.12-acre property offers room to spread out with mature trees creating a peaceful, private backdrop. A double driveway provides an extraordinary amount of parking, with space for approximately 18 vehicles. The attached side-entry 3-car garage is insulated and features custom insulated garage doors measuring approximately 17x8 and 9x8 feet. A separate storage shed provides additional space for tools, lawn equipment, and outdoor gear.

Located near Bristow Road and Route 619, the home offers the space and privacy of its Nokesville setting while keeping everyday conveniences within reach.

With 5 bedrooms, 4.5 baths, extensive renovations, a finished walkout basement, 1.12 acres, an attached 3-car garage, and exceptional parking, this property delivers a combination of space, privacy, and versatility that is increasingly hard to find.
#VAPW2131016

NOKESVILLE

8848 CLINTON DRIVE

5 Beds

4 Baths

5,336 Sq.Ft.

$1,199,900

MLS#: VAPW2131016
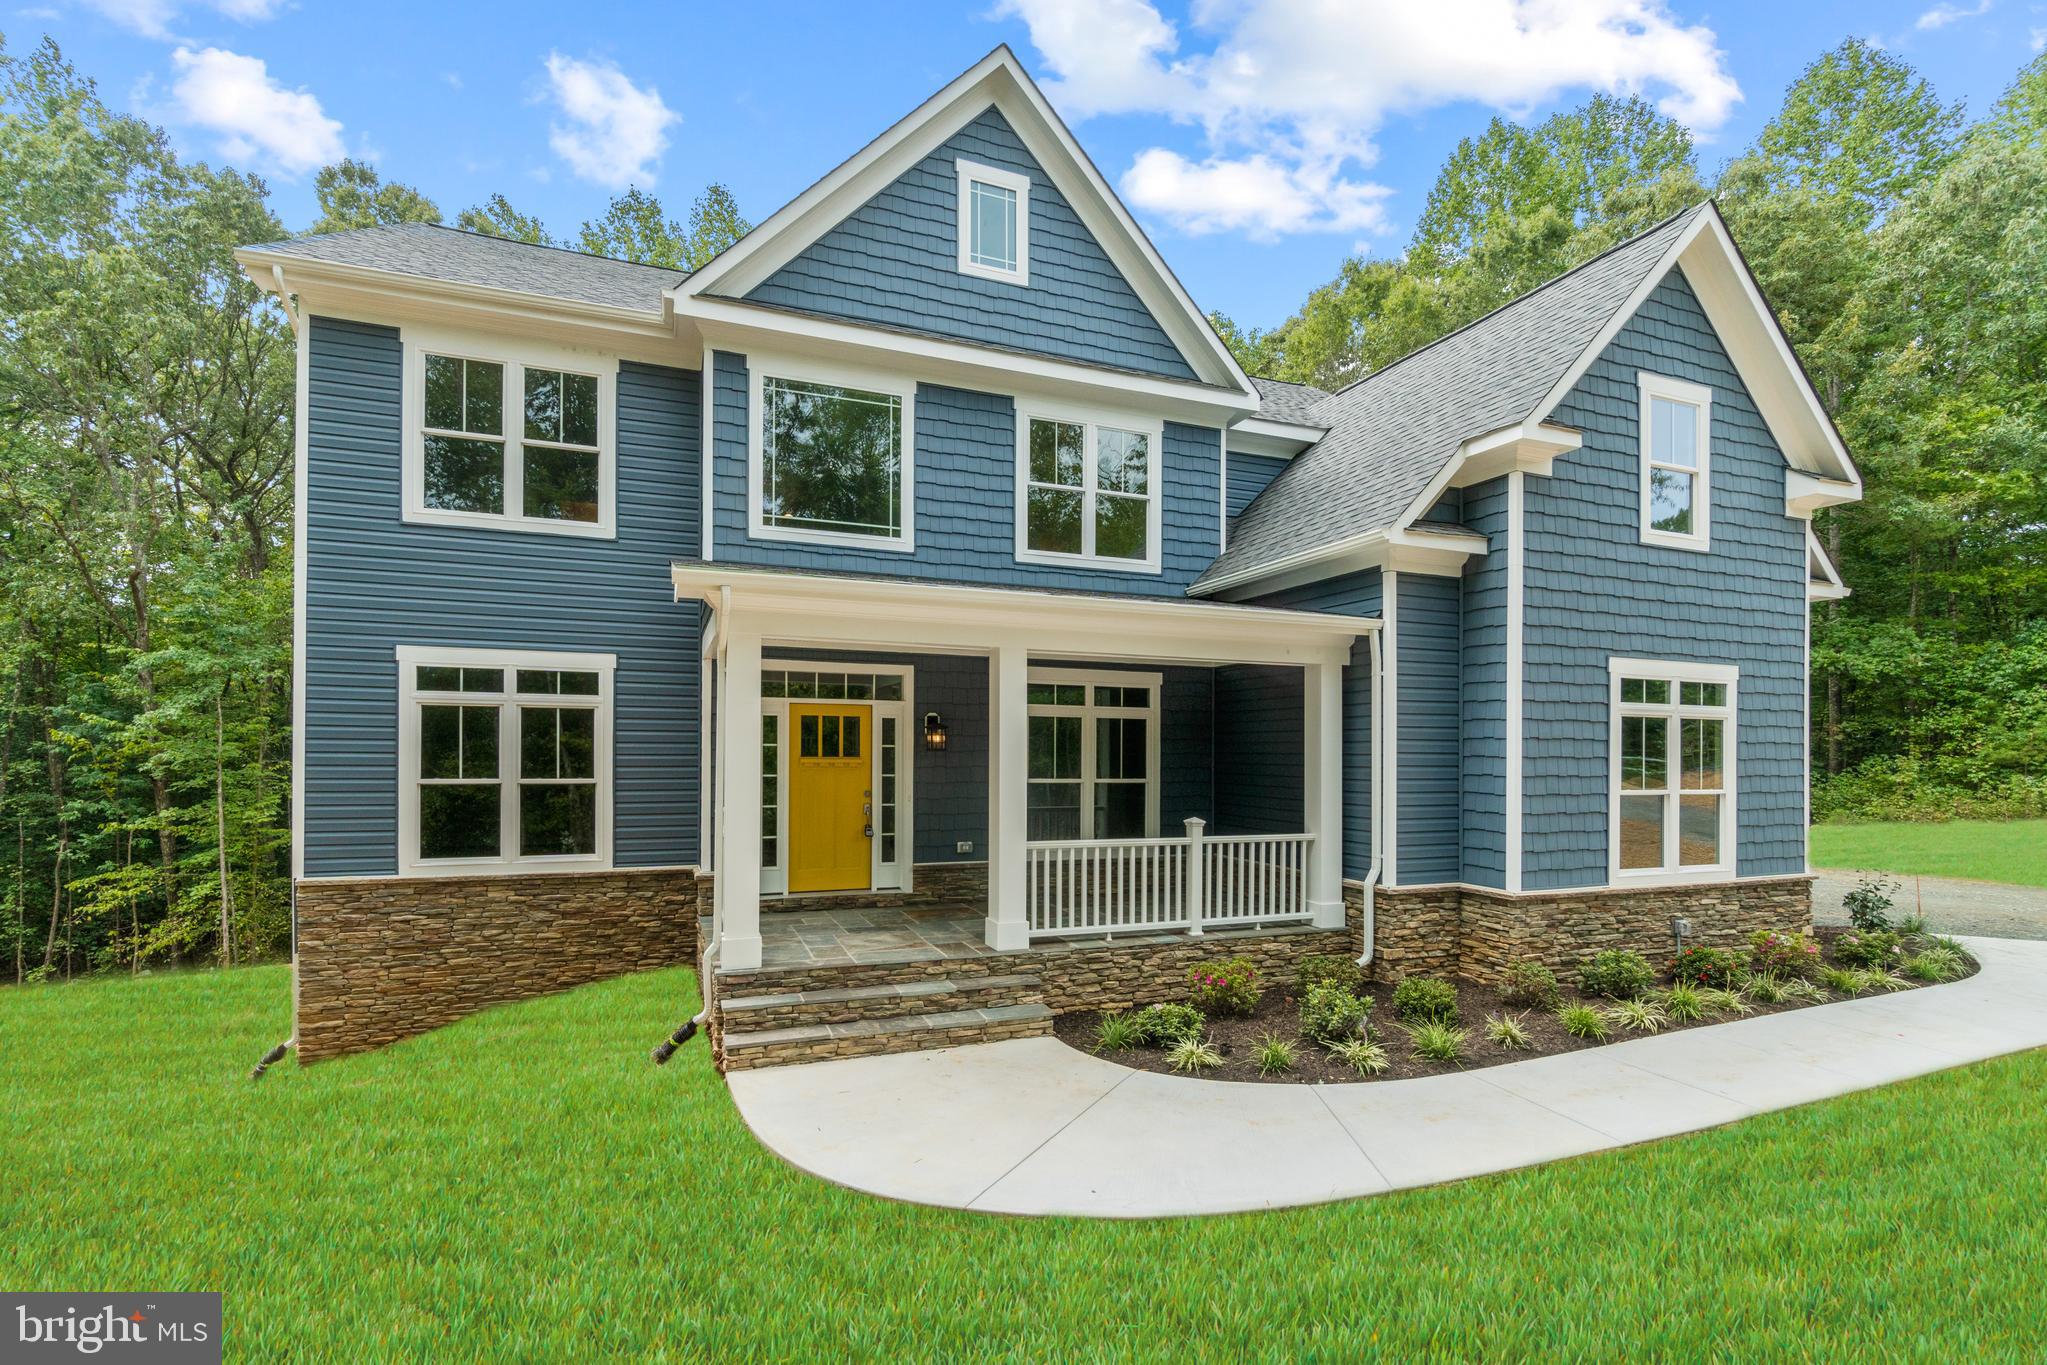
Welcome to the Estate Newport I, an elegant 4-bedroom residence offering exceptional design, comfort, and functionality. Situated on a scenic wooded homesite, this home provides a tranquil retreat with convenient access to major roadways, shopping, and hospitals. The expansive en-suite bedroom features a spa-like bathroom with a soaking tub, large shower, double vanities, and a separate water closet. A generously sized walk-in closet completes this luxurious space. Three additional bedrooms offer ample space, with two full bathrooms designed for convenience and style. An OPPTIONAL upper-level laundry room adds practicality and ease to your daily routine. The main level includes formal living and dining rooms for hosting gatherings and private study for work or quiet moments. The soaring ceilings of the family room create a bright and inviting central gathering space, with gas fireplace, perfect for relaxation or entertaining. Equipped with stainless steel appliances, a large island, upgraded countertops, and a walk-in pantry, this kitchen is a chef’s dream. The main-level laundry room is thoughtfully designed for easy access. The spacious unfinished basement features two full-sized windows and a double-door walkout, offering endless possibilities to create additional living, entertainment, or storage spaces tailored to your needs. Nestled on a private wooded homesite, the Estate Newport I provides peace and privacy while keeping you close to essential amenities, including shopping, hospitals, and major roadways for effortless commuting. Don’t miss the opportunity to build your dream home! 
*This home is to be built- photos are of likeness*
#VAPW2112644

NOKESVILLE

13741 ORLANDO ROAD

4 Beds

4 Baths

4,160 Sq.Ft.

$1,099,000

MLS#: VAPW2112644

Outstanding Nokesville Opportunity (Prince William County) - Brick-Front Home on 2+ Acre Lot with Five (5) Bedrooms + Five (5) Full Bathrooms *This Property Features a Second Primary Suite with Full Ensuite Bath and Double Walk-In Closets *Over 3,900 Sq Ft of Living Space *Main House All Brick  *No HOA *State-Maintained Roadway (No Private Roads) *2+ Acre Private Lot Zoned A1-Agricultural (Chickens Permitted) *Oversized 22' x 22' Two (2) Car Garage with Pull-Down Attic Stairs for Extra Storage *Paved Circular Driveway *Updated Kitchen with Granite Countertops *Crown Molding + Chair Rails + Shiplap Accent Walls *Built-In Bookcase with Bench Storage (Living Room) *Primary Suite with Private Balcony + Oversized Walk-In Closet with Built-In Drawers and Shelving + Ensuite Bath with Step-In Tiled Shower, Garden Soaking Tub, Double Vanities and Ceramic Tile Flooring *Second Primary Suite with Walk-In Shower, Ensuite Full Bath and Double Cedar Walk-In Closets *Hall Bath with Subway Tile Tub Surround to Ceiling, Ceramic Tile Floors and Wainscoting *Walk-In Closets and Extra Storage Throughout *Lower Level Recreation Room with Full Bathroom, Built-In Entertainment Space/Bar and Wood-Stove Fireplace Insert with Brick Surround * Recreation Room cCourl also be a Potential In-Law Suite *Lower Level Recreation Room with Rough-In Plumbing for Possible Kitchenette *Solid Hardwood Flooring (Upper Level) + Luxury Vinyl Plank Flooring (Lower Level) *Built-In Shoe/Coat Racks *Architectural Shingle Roof (2025) *Two (2) Zone HVAC (2026 + 2007) *Two (2) Water Heaters (2025 + 2024) *Sewage Ejector Pump Replaced (2026) *Private Well with Pump Replaced (2023) *Double Wall Ovens (2024) *Washer (2025) and Dryer Convey with Property *Fireplace Chimney Flue Liner Replaced (2020) *Owned Propane Tank + Whole-House Portable Propane Generator Conveys *Generator-Ready Electric Panel with Generator Connector *17' x 23' Composite/Vinyl Deck off Kitchen/Dining Area with Stairs and Low-Voltage Lighting *33' x 12' Concrete Aggregate Patio *Outdoor Audio System *Built-In Weather Station Conveys *Oversized Gutters and Downspouts with Gutter Guards *Two (2) 8' x 10' Wooden Outbuildings - One Storage Shed + One Bonus Outbuilding Suitable as a Shed or Chicken Coop *Stone Hardscape Flowerbeds and Landscaping *Invisible Dog Fence *High-Speed Internet Available from Verizon or Xfinity (Comcast) *Convenient to Shopping and Grocery *Approx. 12-14 Minute Drive to VRE Broad Run Station for Commuting *Approx. 15 Minute Drive to Washington Manassas Airport *Property Located Within USDA 0% Down Loan Program Eligible Area. Must see to appreciate.
#VAPW2129608

NOKESVILLE

10705 PARKGATE DRIVE

5 Beds

5 Baths

3,996 Sq.Ft.

$895,000

MLS#: VAPW2129608

This private 10-acre Classic Lakes estate is back with a compelling new story: a $75,000 price reduction, nearly $20,000 in additional improvements, and more of the acreage opened up to create additional usable yard space. Nearly $100,000 has now been invested in recent updates, making an already distinctive property even more polished, functional, and appealing. Add in more than 5,600 finished square feet, two true primary suites, exceptional privacy, and a setting surrounded by mature trees, and this relaunch feels less like a return to market and more like a meaningful transformation.

Set on its own expansive acreage in Nokesville, the property delivers the kind of privacy that changes the experience of coming home. Recent tree clearing has opened more of the grounds, creating additional usable outdoor space while preserving the woodland character that makes the estate feel secluded. Multiple decks overlook the landscaped grounds and trees, giving you places to relax, entertain, or simply enjoy the quiet.

Inside, one of the home’s biggest advantages is its rare two-primary-suite layout. A true main-level primary suite offers exceptional flexibility, with generous walk-in closets and a spa-inspired bath featuring a soaking tub and separate shower. Upstairs, a second true primary suite creates another private retreat on its own level. Additional bedrooms provide ample closet space and access to well-appointed baths. The primary bathroom was fully renovated in 2024, adding another substantial improvement to an already impressive floor plan.

Once the home itself has your attention, there is another feature that makes it especially memorable: a dedicated year-round wellness space centered around an indoor pool and hot tub. Bright, private, and designed to be enjoyed regardless of the season, the sunroom offers a place to swim, unwind, recharge, or simply take in views of the surrounding property. Fresh paint and new lighting were completed in 2026, and the dehumidification is professionally managed to support the comfort and care of the space. A resurfaced sunroom deck, also completed in 2026, extends that retreat outdoors.

The updates continue throughout the home. Hardwood and luxury vinyl plank flooring connect light-filled living spaces, while the gourmet kitchen features high-end built-in appliances, a cooktop, built-in microwave, generous island, and butler’s pantry. In 2026, the cabinetry was professionally painted, new hardware was installed, and hardwood flooring around the island was repaired. A new refrigerator was added in 2025.

The kitchen opens naturally to the dining and family areas, creating an easy flow for everyday living and entertaining. The formal dining room has been refreshed with a new chandelier and sconces, while the family room is anchored by a dramatic stone fireplace and mantel. Multiple fireplaces throughout the home bring warmth, texture, and character to the generous living spaces.

A complete interior repaint in 2026 included walls, ceilings, trim, doors, and railings, helping the home feel cohesive and refreshed from room to room. Other improvements include a new foyer chandelier, refreshed bathroom lighting and hardware, new ceiling fans, replacement door hardware, and updated recessed lighting. The laundry room was enhanced with new lighting, shelving, and LVP flooring and includes a newer washer and dryer installed in 2023.

Major updates extend beyond the finishes. The septic pump and sensor were upgraded in 2025, the gravel driveway was resurfaced in 2025, replacement water heaters were installed in 2022, and the exterior was professionally power washed in 2026. Updated exterior lighting and fans add another finished touch.

Classic Lakes is known for expansive homesites, natural surroundings, and generous separation between properties, while still providing convenient access to routes connecting Nokesville with the surrounding region. You won't want to miss this one!
#VAPW2127892

NOKESVILLE

13535 FROST DRIVE

5 Beds

5 Baths

5,681 Sq.Ft.

$1,099,000

MLS#: VAPW2127892

Tucked away at the end of a long, tree-lined paved driveway, this breathtaking log cabin retreat is one of Nokesville's best-kept secrets on 3.5 acres. Nestled among mature hardwoods on a private, peaceful setting, this home offers the perfect blend of rustic charm, modern updates, and everyday convenience.

From the moment you arrive, you'll feel a world away from the hustle and bustle, surrounded by nature, beautiful wooded views, and the serenity that makes this property so special. Whether you're enjoying your morning coffee on the porch, gathering around the outdoor fire pit with family and friends, or simply taking in the peaceful surroundings, every inch of this property invites you to slow down and enjoy the beauty of country living.

Inside, you'll immediately be captivated by the soaring ceilings and the stunning floor-to-ceiling natural stone fireplace that anchors the main living area, creating a warm and inviting space that's perfect for cozy evenings or entertaining guests. The timeless character of this true log home is complemented by thoughtful modern updates throughout. The kitchen was beautifully updated in 2021, while the main-level bathroom was renovated in 2023. Additional improvements include a new HVAC system (2025), newer metal roof, updated windows, newer hot water heater, and 6-inch gutters providing comfort, efficiency, and peace of mind for years to come.

The finished walk out lower level offers exceptional versatility with a spacious flex room and kitchenette, making it ideal for multi-generational living, extended family, or long-term guests. You'll also find a dedicated recording studio, creating the perfect space for musicians, podcasters, content creators, or anyone looking for a private, sound-conscious workspace.

Although this property feels like your own private mountain retreat, you're just minutes from shopping, dining, and everyday conveniences, with quick access to Route 234 and Route 28, making commuting throughout Northern Virginia surprisingly convenient.

If you've been dreaming of a home that offers unmatched privacy, timeless character, modern updates, and a lifestyle unlike anything else on the market, this is your opportunity. Welcome to 10904 Manley Road, a rare retreat where peaceful living meets everyday convenience. Nokesville's best-kept secret is ready to welcome its next owners home.
#VAPW2123892

NOKESVILLE

10904 MANLEY ROAD

5 Beds

4 Baths

3,773 Sq.Ft.

$925,000

MLS#: VAPW2123892

Experience the ease of main-level living in this beautifully designed open-concept home, set on a gorgeous wooded homesite with no HOA. Thoughtfully crafted for both everyday living and effortless entertaining, this new construction offers the perfect blend of modern farmhouse charm and functional design.
At G & H Homes, many of the features that are considered upgrades with other builders are included in our standard pricing. We believe your home should be designed around the way you live.
Our flexibility allows us to thoughtfully modify our existing plans to meet your individual needs. Whether you need a different room configuration, or other personalized changes, we can work with you to create a home that is functional, comfortable, and uniquely yours.

Step inside to a bright and flowing floor plan featuring a spacious great room with vaulted ceilings and a cozy electric fireplace as the focal point. The gourmet kitchen is a true showstopper, complete with professional-grade appliances, granite countertops, a farmhouse sink, and a convenient pot filler—perfect for the home chef.

The main level includes three generously sized bedrooms and two full baths, along with a powder room for guests. A dedicated dining room provides the ideal setting for more formal gatherings, while the open living and dining areas keep everyone connected.

The  lower level with 9' Ceilings  offers expansion opportunities as you may need. G & H Homes will finish this space for you during the build with optional recreation room, full bath and an additional bedroom.

Additional highlights include a three-car garage with automatic openers, quality craftsmanship throughout, and the opportunity to personalize your finishes and selections while the home is being built.

Situated on a private, wooded homesite in a prime location just minutes from shopping, dining, and everyday conveniences, this is your chance to build the home you’ve always wanted.

Don’t miss this rare opportunity—secure your homesite and start customizing today!
#VAPW2131102

NOKESVILLE

13121 BRISTOW ROAD

3 Beds

2 Baths

2,656 Sq.Ft.

$1,025,000

MLS#: VAPW2131102

Send a message

Message successfully sent.

Your message

What is 3 + 4 ?

Reason for contacting?

I agree to receive email communication and understand I can unsubscribe at any time.

I agree to be contacted by Charis Realty Group - Christine Issler, Broker via call, email, and text for real estate services. To opt out, you can reply 'stop' at any time or reply 'help' for assistance. You can also click the unsubscribe link in the emails. Message and data rates may apply. Message frequency may vary. Privacy Policy

Sign Out

Virtual Assistant

Would you like to take the next step with this property? We can help you schedule a showing or virtual tour, or send you more details.

Yes, I would like more information.

Thank You for Your Reply, One of Our Agents will contact you as soon as possible

No, maybe later.

Thank you, you can always contact me via email, phone number or through the contact form.

Realhub AI

Lucy - Your AI-Powered Realtor

Update Your Temporary Password

Personalize your search

Enter your email and we'll notify you immediately when new listings match what you're looking for.

or enter email address

Already have an account ? Login here

Continue your home search

I agree to receive communications and understand I can unsubscribe at any time.

I agree to be contacted by Charis Realty Group - Christine Issler, Broker via call, email, and text for real estate services. To opt out, you can reply 'stop' at any time or reply 'help' for assistance. You can also click the unsubscribe link in the emails. Message and data rates may apply. Message frequency may vary. Privacy Policy

Already have an account ? Login here

We use cookies

We use cookies primarily for analytics to enhance your experience. By accepting, you agree to our use of these cookies. You can manage your preferences or learn more about our cookies policy.