Properties

Browse or get in touch to schedule a walkthrough.

  • Nearby me
Price range

Popular Features

Community Features

Association

Property Features

Waterfront

View

Exterior Features

Interior Features

Style

10000 properties match your criteria

Updated 1 minute ago

E-Alert name
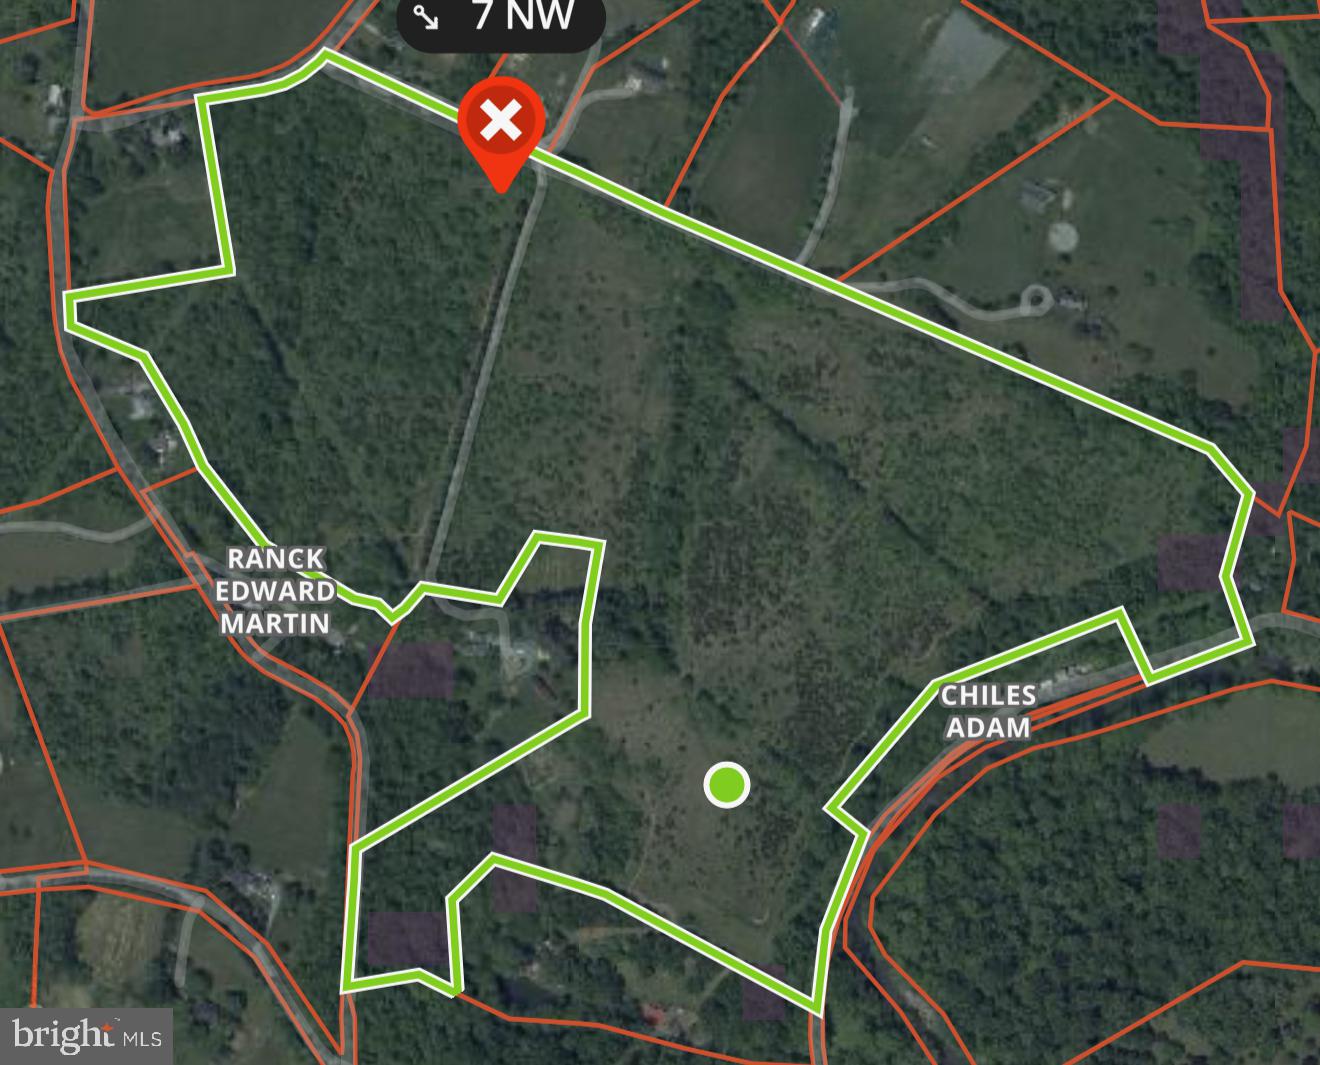
Just over 59 breathtaking acres with mountain views in every direction, this beautiful lot offers the perfect blend of privacy and convenience. Secluded and serene, yet just minutes to Route 7 and close to local wineries, equestrian events, and fine dining, this remarkable property presents endless possibilities. Property boarders Dowdy Mill Road  and Booth Rd, so plenty of access to routes north and south. 

Whether you envision building your dream home, establishing a horse farm, creating a bed & breakfast, opening a winery or brewery, or pursuing another agricultural venture, this property provides an exceptional foundation.

It borders Catoctin Creek — a State-designated scenic river — and features a small pond along with a tributary stream that meanders through the property before flowing into the creek. Enjoy approximately 12-foot-deep swimming holes, with the creek leading directly to the Potomac River just two miles away.

The land is protected by an open space easement, Old Dominion Land Conservancy preserving its natural beauty and privacy in perpetuity. Twelve-foot-wide groomed trails circle the entire property, ideal for hiking, horseback riding, or hunting. A three-acre managed food plot enhances the land for wildlife and gardening enthusiasts alike. Deer, turkey, eagles, heron, and rabbits are frequently seen throughout this nature-rich setting.

Additional improvements include a 30' x 40' lofted barn with electricity installed and plumbing in place, two ready-to-build homesites, and seven drilled wells already on the property.

Select land - farm equipment is negotiable — see photos for details.

A rare opportunity to own an extraordinary piece of protected countryside with unmatched views, water access, and unlimited potential.
Parcel is currently in Land Use. Trail cams are in place.
Check out the drone flyover videos..
#VALO2115628

LOVETTSVILLE

0 BOOTH ROAD

None Beds

None Baths

59.22 acres

$1,399,999

MLS#: VALO2115628

Tucked away on 3 picturesque acres with peaceful farmland views, 125 Krynn Way offers the kind of privacy, space, and versatility that is becoming harder and harder to find. Whether you are searching for a private retreat, homestead, or the ideal setup for multigenerational living, this property offers endless possibilities with no HOA. The main residence features approximately 3,600+ sq ft with 3 bedrooms, 3 full bathrooms, and 1 half bathroom, along with a fully separate 1,131 sq ft guest house offering 2 bedrooms and 1 full bathroom. Inside the main home, you’ll find a beautifully remodeled kitchen featuring custom cabinetry, quartz countertops, stainless steel appliances, and a custom hood vent. Just beyond the kitchen, the spacious family room showcases soaring cathedral ceilings, a stunning stone fireplace, and an open layout designed for both everyday living and entertaining. Two generously sized secondary bedrooms are located just off the main living area, each complete with its own private en-suite bathroom. On the opposite side of the home, a private office, study, or reading nook leads into the expansive primary suite. The primary suite features a massive en-suite bathroom with a true walk-in tiled shower and a custom walk-in closet. This wing also includes a powder room and a laundry room with built-in storage. Toward the rear of the home, a large recreation room offers incredible flexibility and could easily serve as a second family room, game room, media room, or hobby space. From there, the home flows into a mudroom with direct access to the oversized approximately 1,200 sq ft garage, complete with two garage bays, workshop space, and abundant storage. The home has been thoughtfully updated with dual-zone electric HVAC with propane backup, two propane-fueled tankless water heaters approximately 2 years old, a newer architectural shingle roof approximately 4 years old, and a propane-fueled whole-house generator approximately 2 years old for added peace of mind. Outside, enjoy your own private oasis featuring a 20x40 inground pool with a newer liner approximately 4 years old, a gazebo, custom firepit patio, and plenty of room to enjoy the surrounding countryside. Deer frequently roam the property, adding to the peaceful atmosphere and natural beauty. Properties like this rarely come to market. With its unique blend of privacy, versatility, acreage, and room to grow, 125 Krynn Way is truly a special place to call home.
#VAFV2042062

CLEAR BROOK

125 KRYNN WAY

5 Beds

4 Baths

4,724 Sq.Ft.

$950,000

MLS#: VAFV2042062
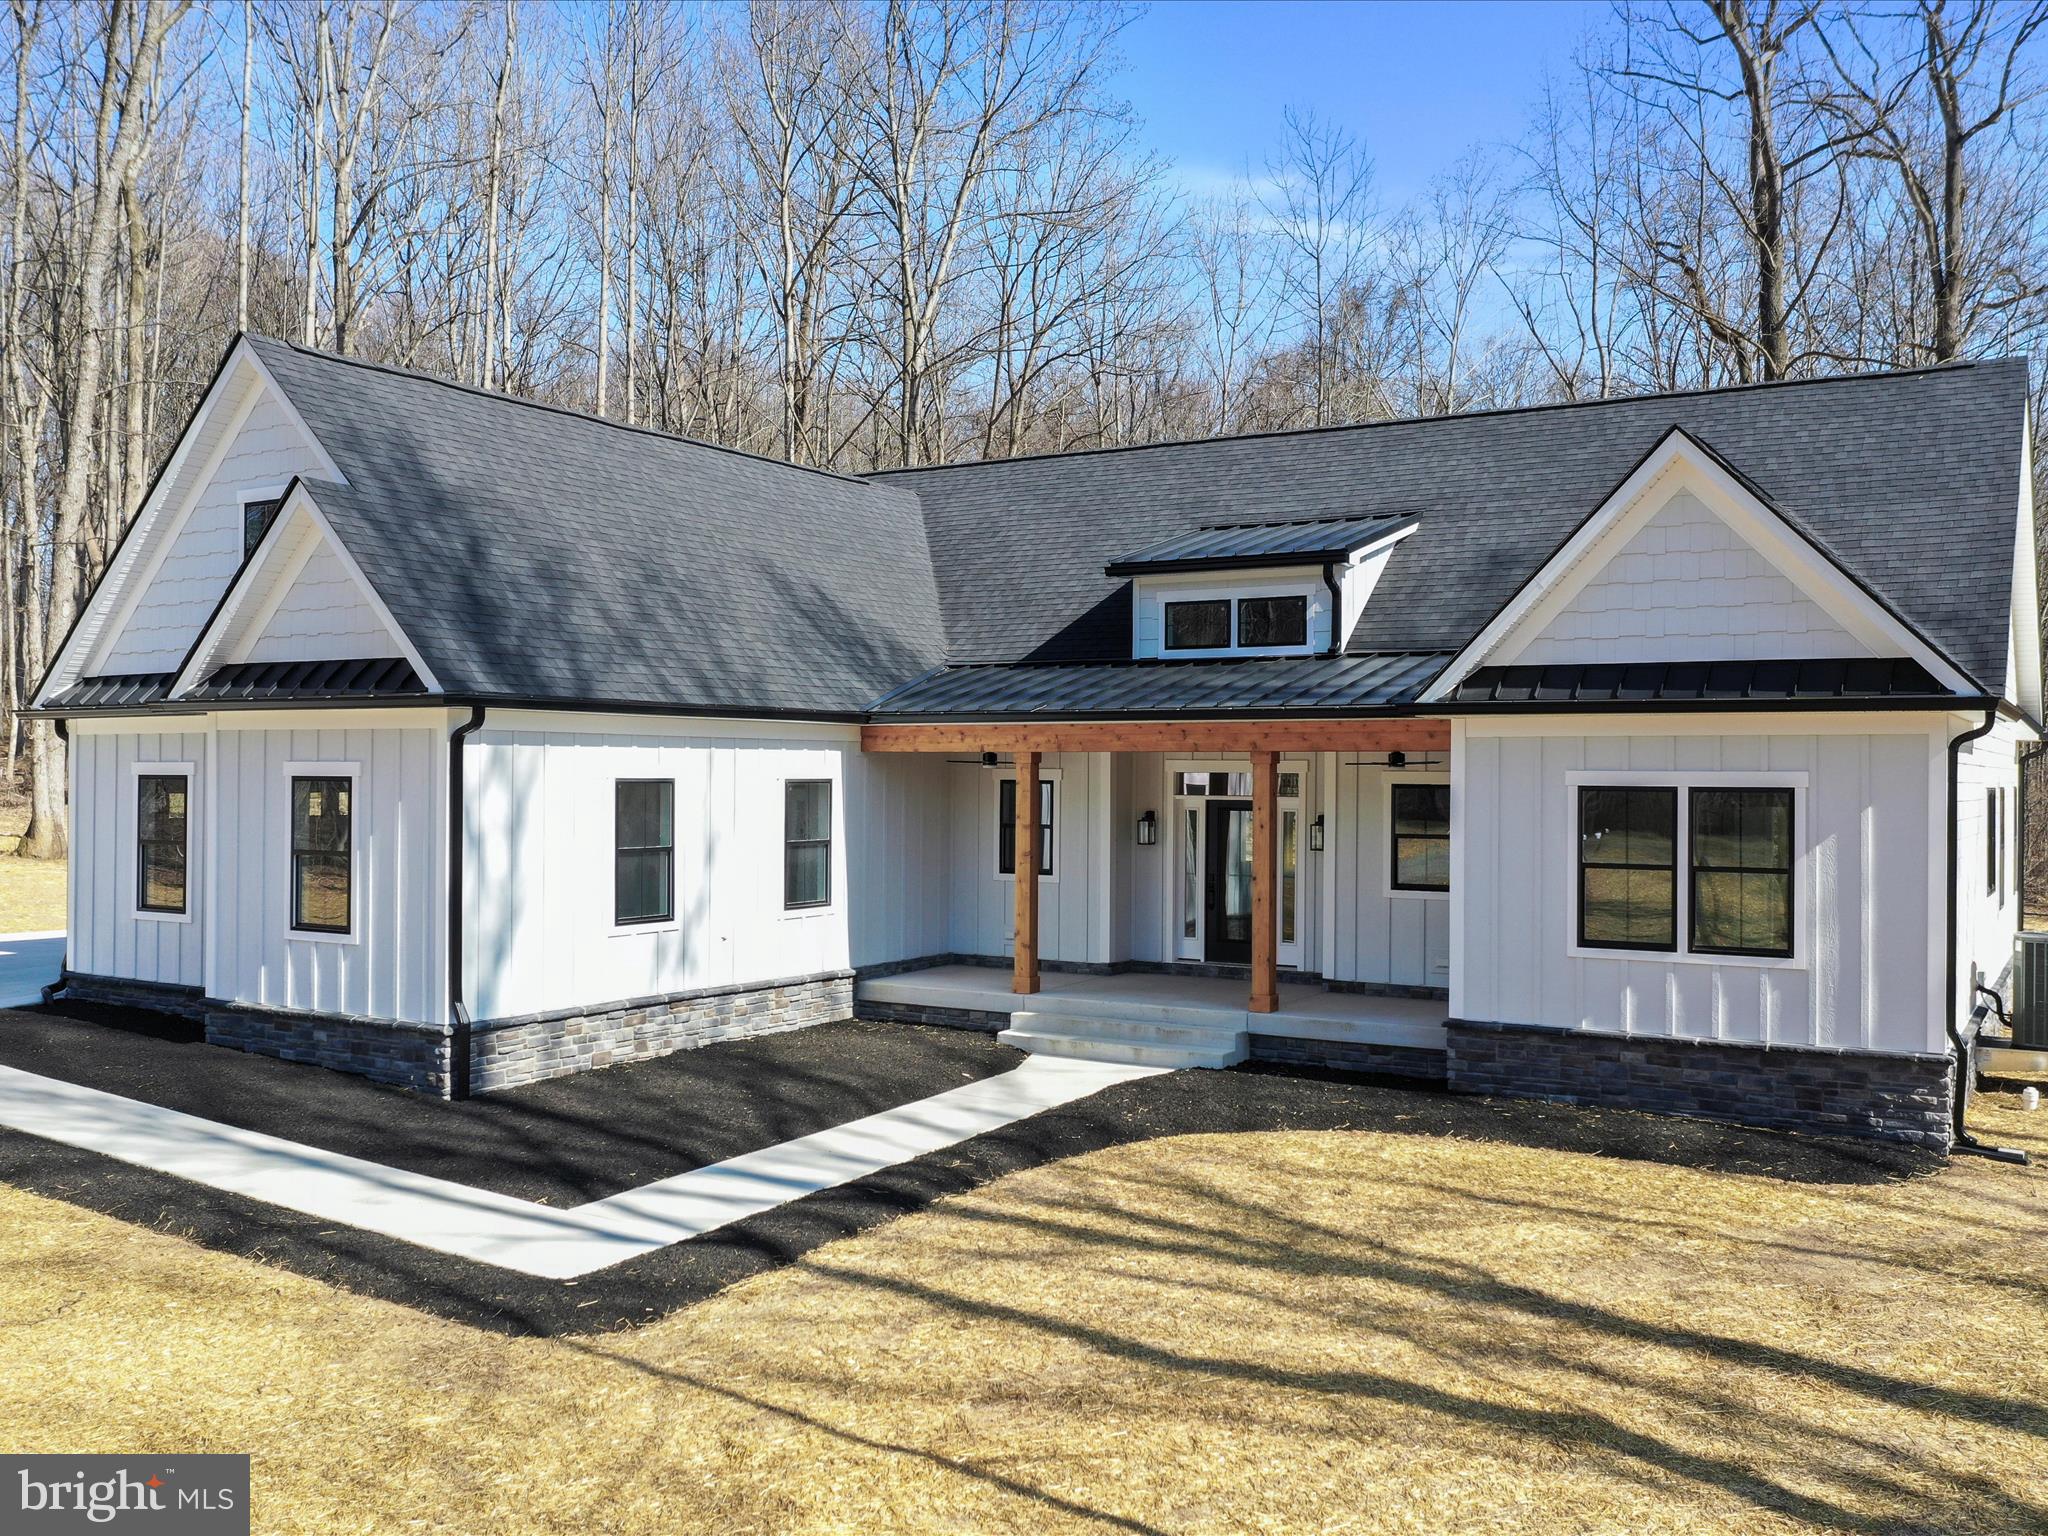
This stunning custom-built home offers the perfect blend of luxury, comfort, and convenience, all nestled on 2.55 acres of private, picturesque land. Located in an exclusive gated community with river access and a boat marina and only 15 minutes to shopping, restaurants and the interstate. This 4-bedroom, 3.5-bath home showcases impeccable craftsmanship and thoughtful upgrades throughout.
As you approach the property, you'll immediately appreciate the upgraded siding and exterior trim, the oversized front porch, and the carefully installed oversized gutters and downspouts. Step onto the covered back porch to unwind by the gas fireplace and take in the serene surroundings, where deer often wander through the backyard.
The oversized 2-car garage is heated and equipped with hot and cold water, plus an EV charging station for your electric vehicle. As you enter through the front door, you’re welcomed by a grand foyer, setting the tone for the elegance that lies within. The two-story stone double-sided fireplace is a stunning focal point of the living area, adding warmth and character.
The gourmet kitchen is a chef’s dream, featuring a butler’s pantry, gas range, double ovens, convection microwave, and a beverage refrigerator, all complemented by 9-foot ceilings throughout. Enjoy upgraded flooring, including heated floors in the luxurious primary bath, where you can soak in the oversized soaking tub for ultimate relaxation. The primary suite also includes a large walk-in closet with custom built-ins for added convenience.
The laundry room is equipped with ample custom cabinetry, and the home offers a Jack and Jill bedroom and bath, perfect for children or guests. Upstairs, an oak staircase leads to a second bedroom suite complete with its own full bath, walk-in closet, and dedicated heating and cooling system.
No detail was overlooked in the design of this home, from insulated soundproof interior walls to all solid interior doors. There is a 300-square-foot finished storage area, providing even more space for your needs. Whether you're entertaining or enjoying a quiet evening, this home offers everything you could want and more.
This is truly a rare opportunity to own a piece of paradise in one of the most sought-after communities. Schedule your showing today!
#WVBE2038302

HEDGESVILLE

98 SHARPSBURG CT

4 Beds

3 Baths

2,965 Sq.Ft.

$939,000

MLS#: WVBE2038302
Back to active at no fault of sellers 


This home has for over 6500 square feet. 
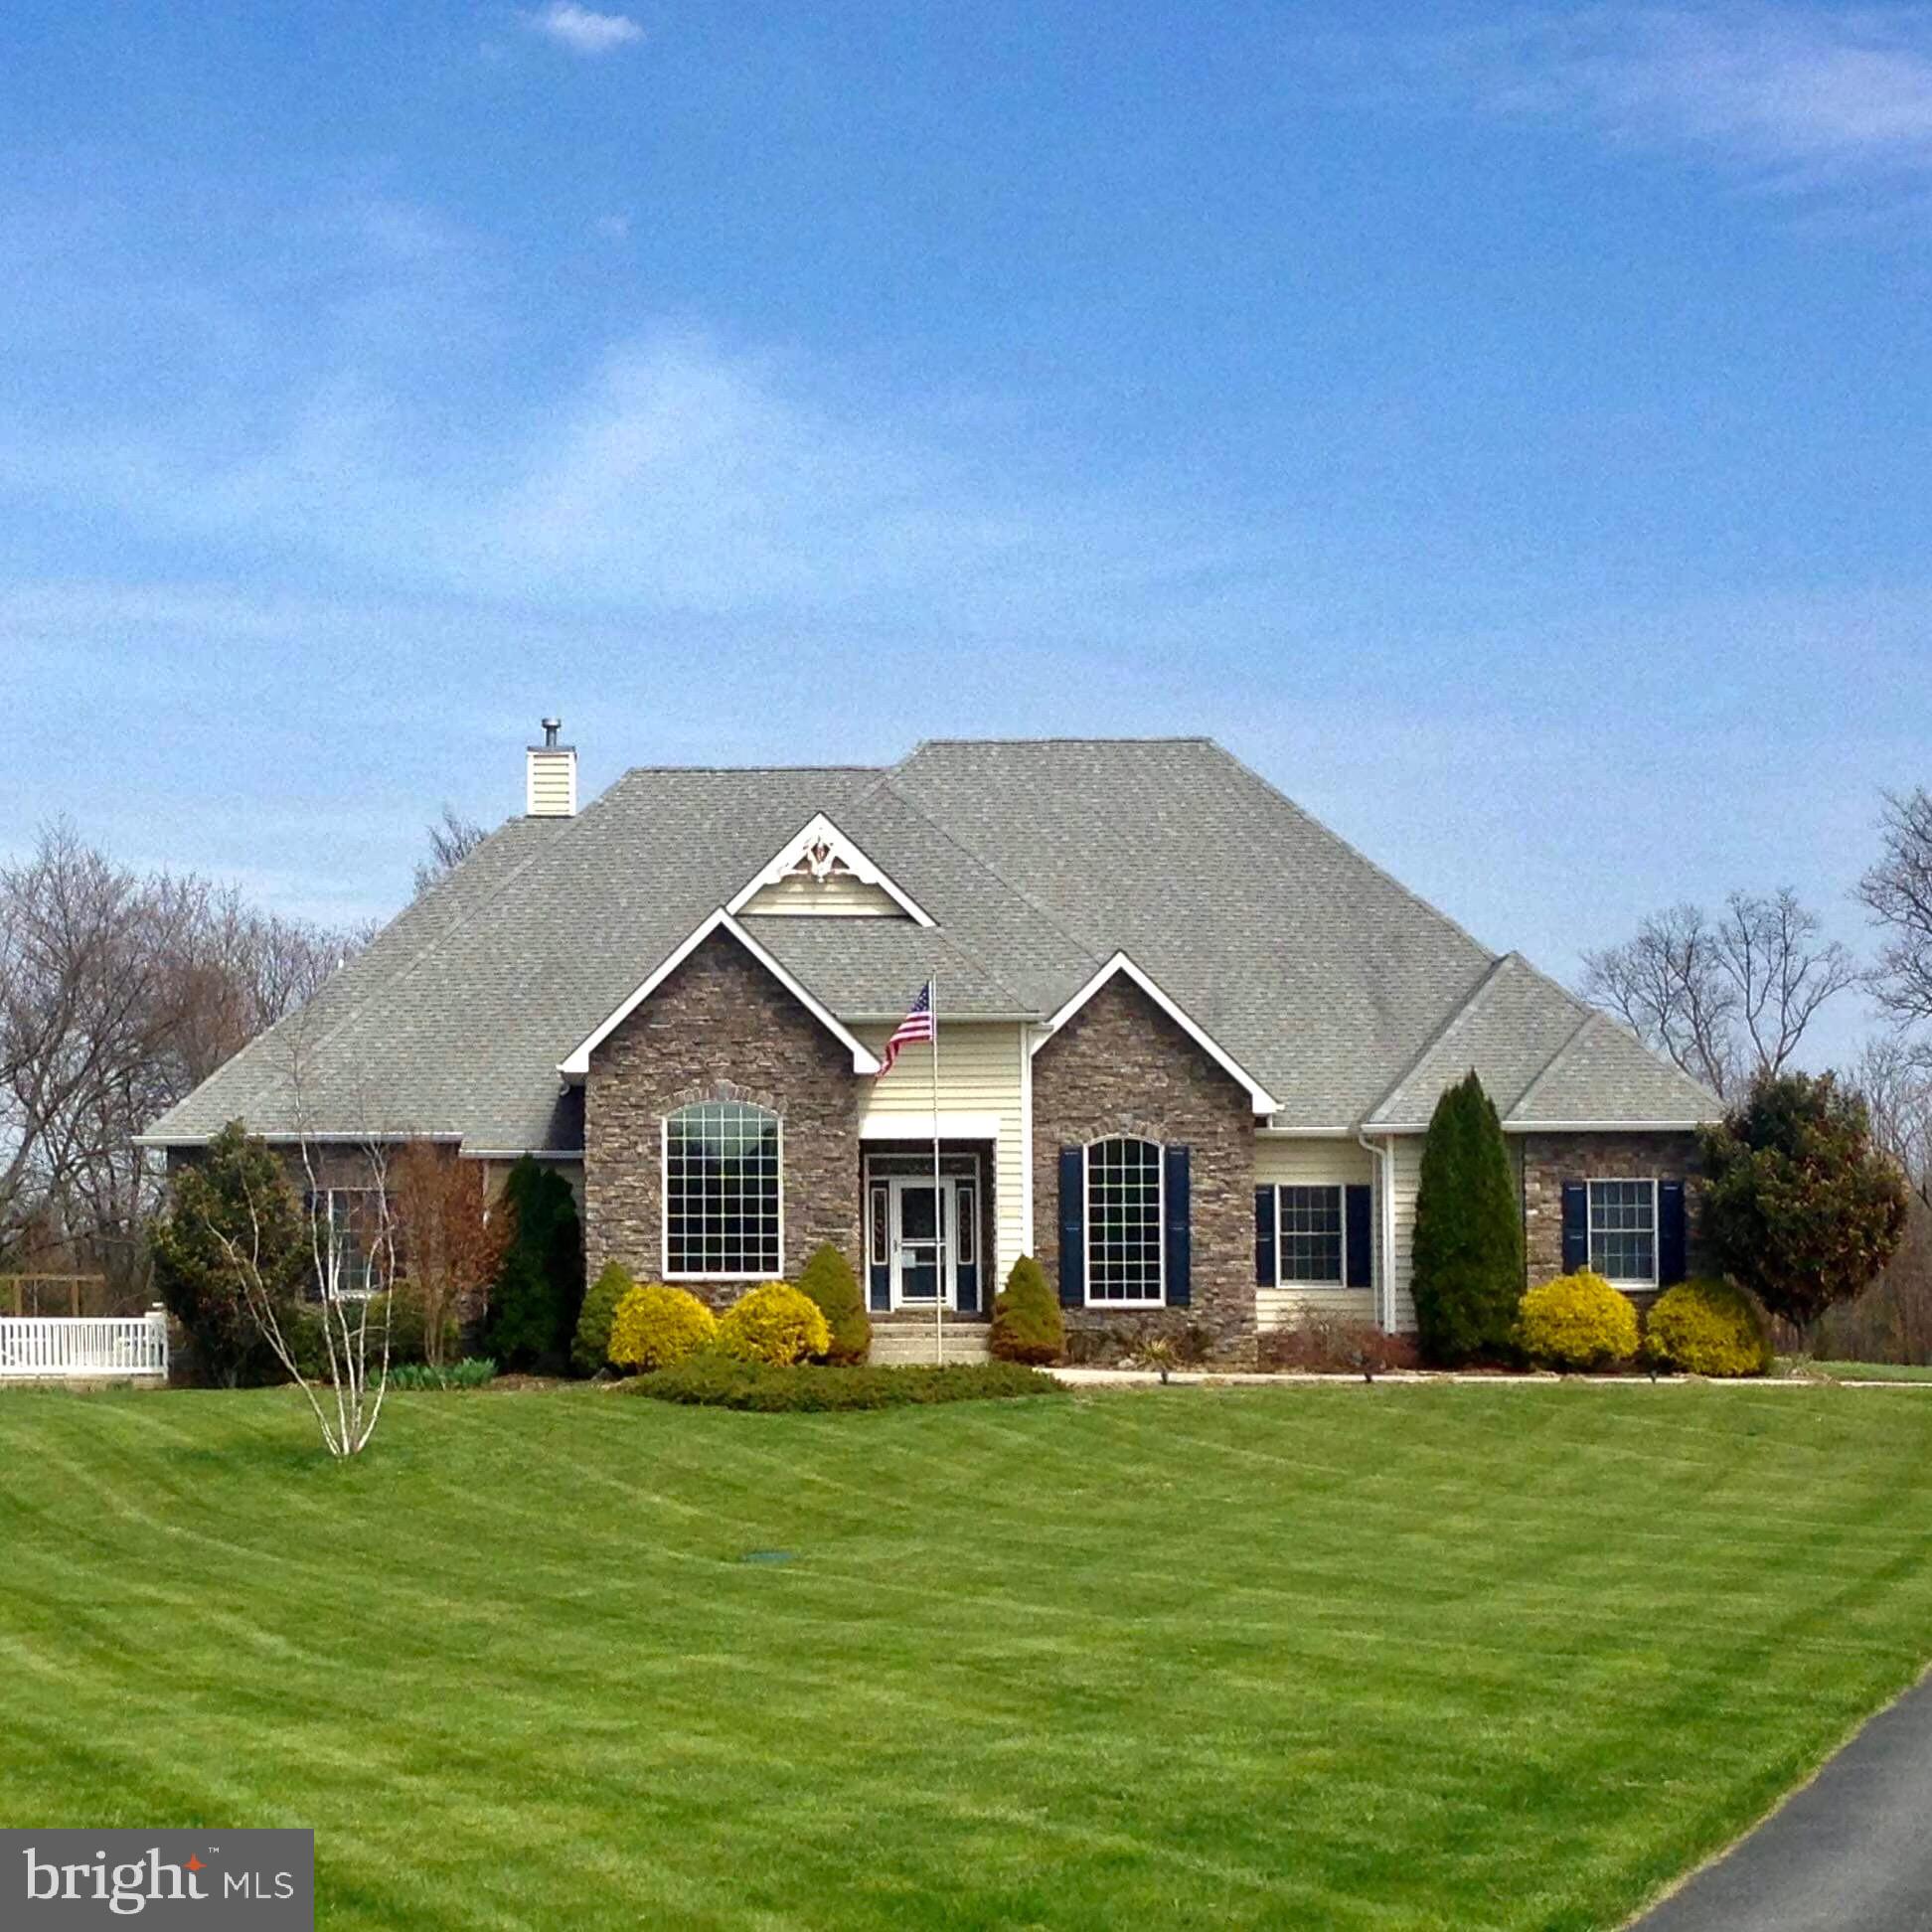
With over 3200 finished sq. ft. this home is an absolute stunning beauty. This ranch style home is set on a 3-acre estate in desirable Shepherdstown, WV. It features 4 bedrooms, 4.5 bathrooms, and a spacious kitchen with a charming breakfast area. The formal dining and living rooms are complemented by a grand family room with a gas fireplace. The primary suite offers a luxurious bath and French doors leading to the patio, while secondary bedrooms include a Jack & Jill bathroom and an ensuite ideal for a mother-in-law suite. The property also boasts a full, unfinished basement with over 3200 unfinished beautifully maintained square feet and is ruffed in for a full bath. The geothermal HVAC system was recently replaced in 2021 and an attached 3-car garage which was recently upgraded with stunning epoxy. Outdoor amenities include a 20' x 40' in-ground pool. The pool is completely set up to be heated, just add the unit. Located minutes from shopping, fine dining, and Shepherd University, and the soon to be finished brand new elementary school. This  property offers an exceptional opportunity for luxurious and serene living.
#WVJF2013090

SHEPHERDSTOWN

200 SUMMIT CREST LANE

4 Beds

4 Baths

3,293 Sq.Ft.

$839,000

MLS#: WVJF2013090
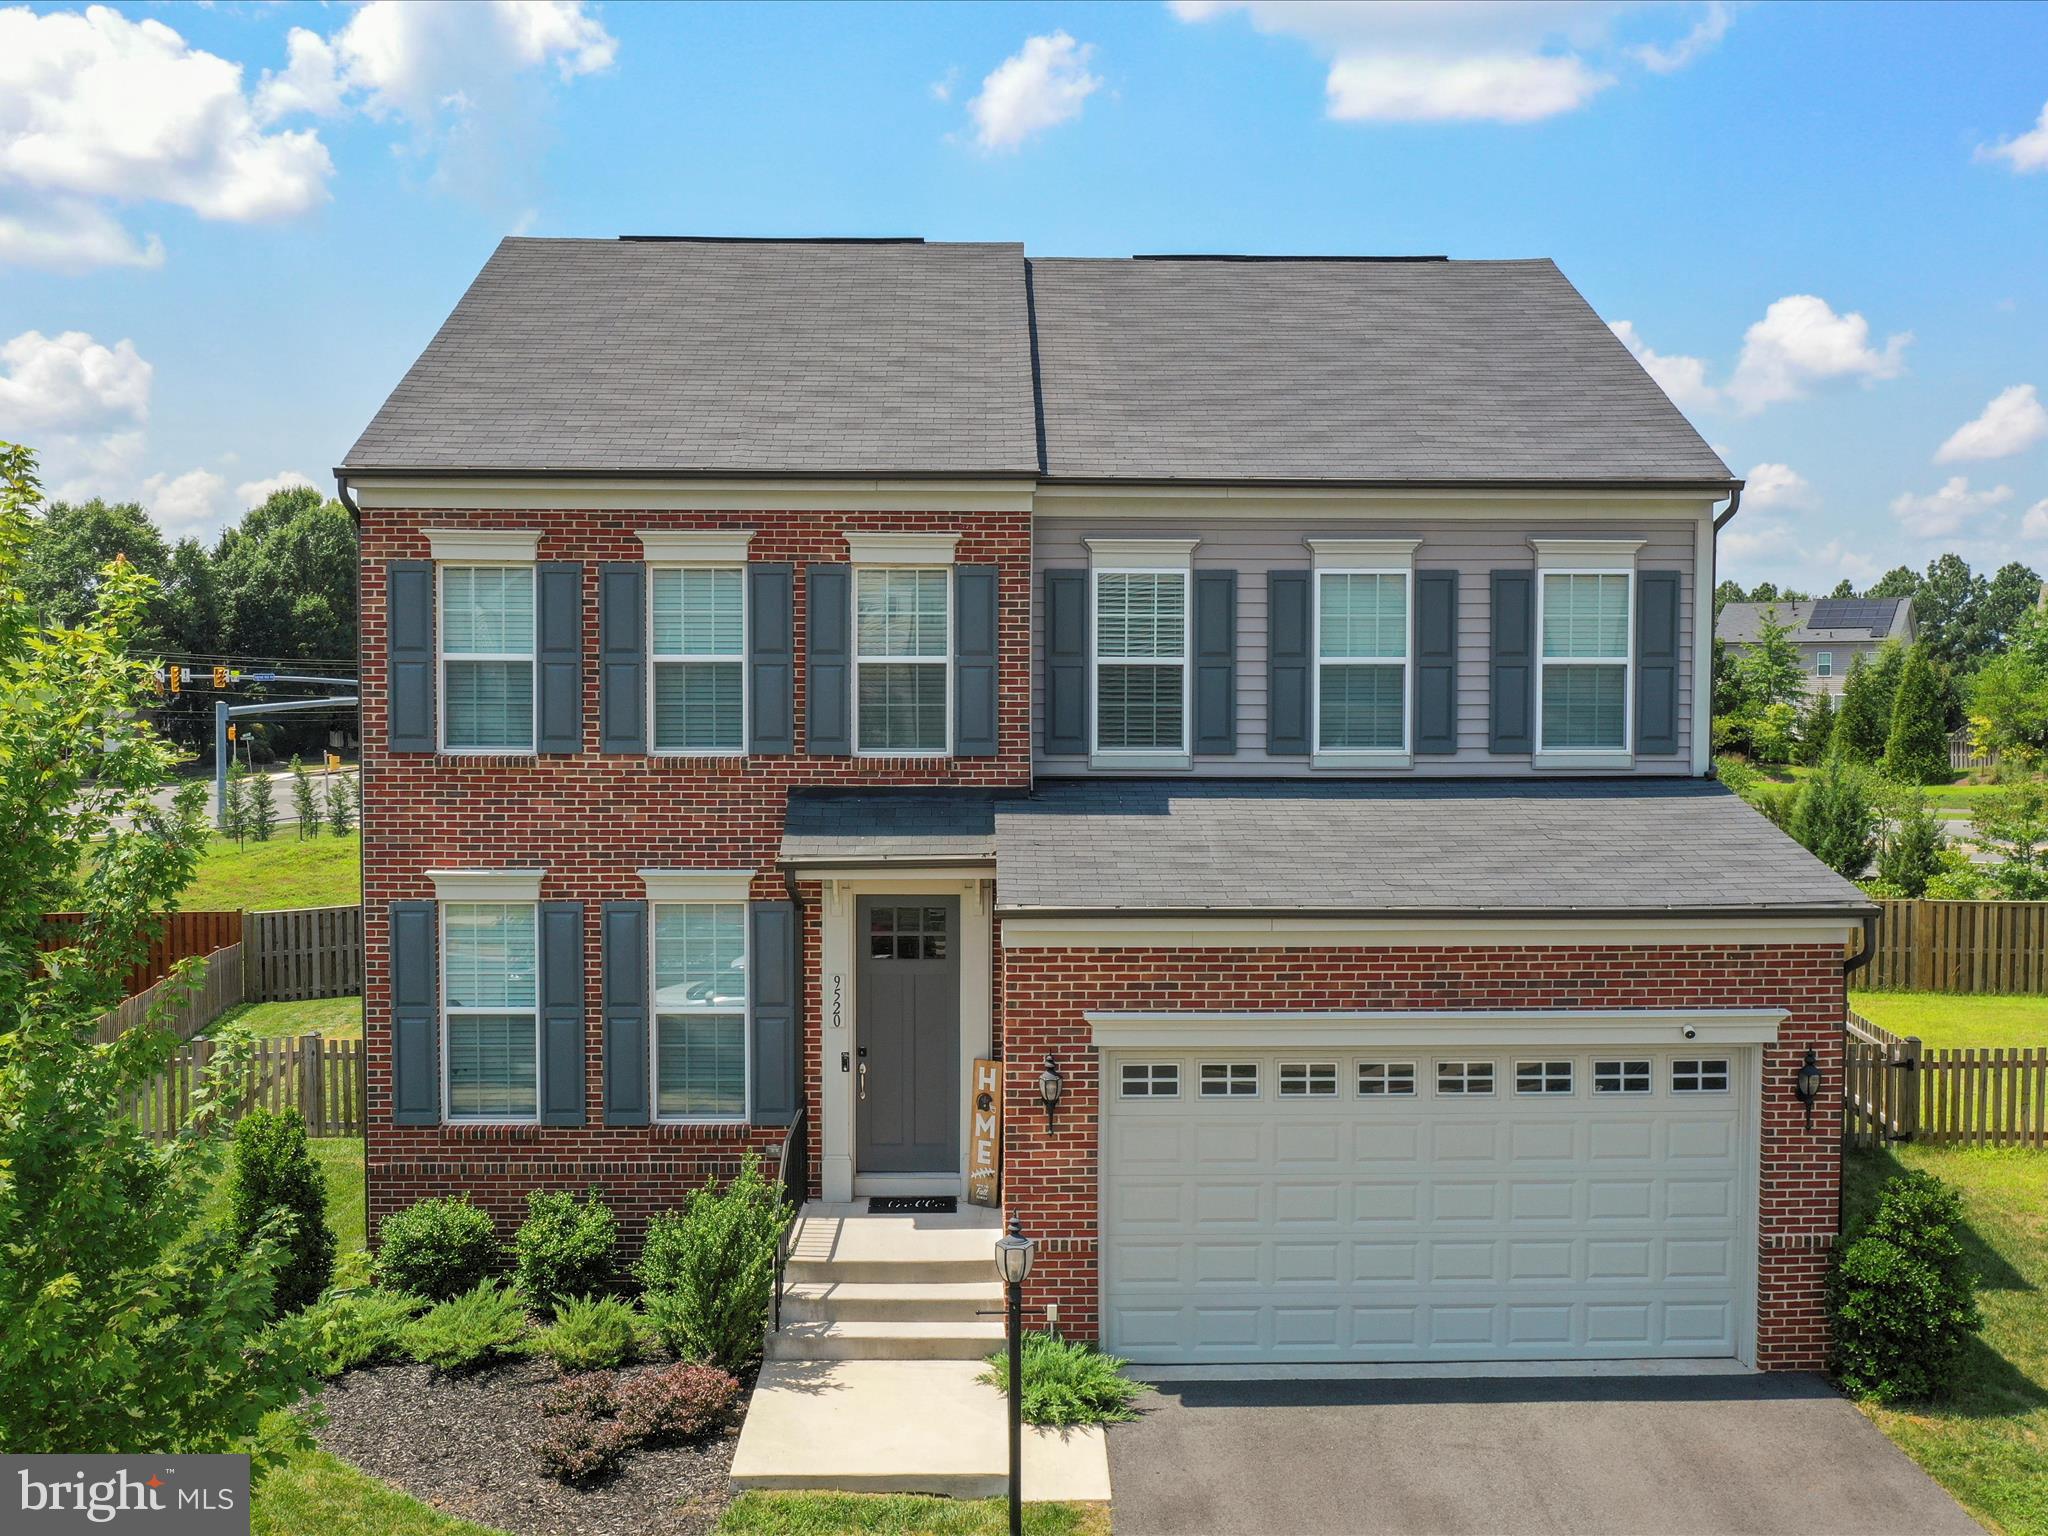
Spacious, Stylish & Move-In Ready – Nearly 4,000 Sq Ft of Modern Living

Welcome to 9520 Kimbleton Hall Loop, a beautifully maintained 4-bedroom, 3.5-bath home offering nearly 4,000 square feet of thoughtfully designed living space in a quiet, friendly community. This stunning property blends comfort, sophistication, and versatility—perfect for modern living, entertaining, and everyday convenience.

The open-concept main level features a bright and airy living and dining area with floor-to-ceiling windows, a cozy fireplace, and seamless flow into the gourmet kitchen. Home chefs will love the stainless steel appliances, granite countertops, abundant cabinetry, and oversized center island with a breakfast bar—ideal for casual meals and hosting gatherings. Double wall ovens make entertaining a breeze, and the spacious deck provides the perfect spot for outdoor dining or relaxing in the fresh air.

A private home office off the foyer offers a quiet space for remote work or study, while upstairs, four generously sized bedrooms and two full baths provide room for everyone. The luxurious primary suite includes a walk-in closet and a spa-like en suite bath with a double vanity, oversized layout, and walk-in shower—your personal retreat at the end of the day. The upper-level laundry room adds extra convenience, complete with a utility sink for life’s everyday messes.

The expansive, fully finished lower level includes a large recreation room, a third full bath, and a private entrance—perfect for guests, a home gym, media room, or even a 5th bedroom conversion. Currently used as a secondary office and media space, this area adds incredible flexibility to suit your lifestyle needs.

Situated on a quiet loop with no rear neighbors, the home offers added privacy and a peaceful setting. From your front porch, enjoy front-row views of Manassas Park’s Fourth of July fireworks and take in beautiful summer sunsets through the large living room window that fills the space with natural light.
#VAPW2100008

MANASSAS PARK

9520 KIMBLETON HALL LOOP

4 Beds

3 Baths

3,619 Sq.Ft.

$820,000

MLS#: VAPW2100008
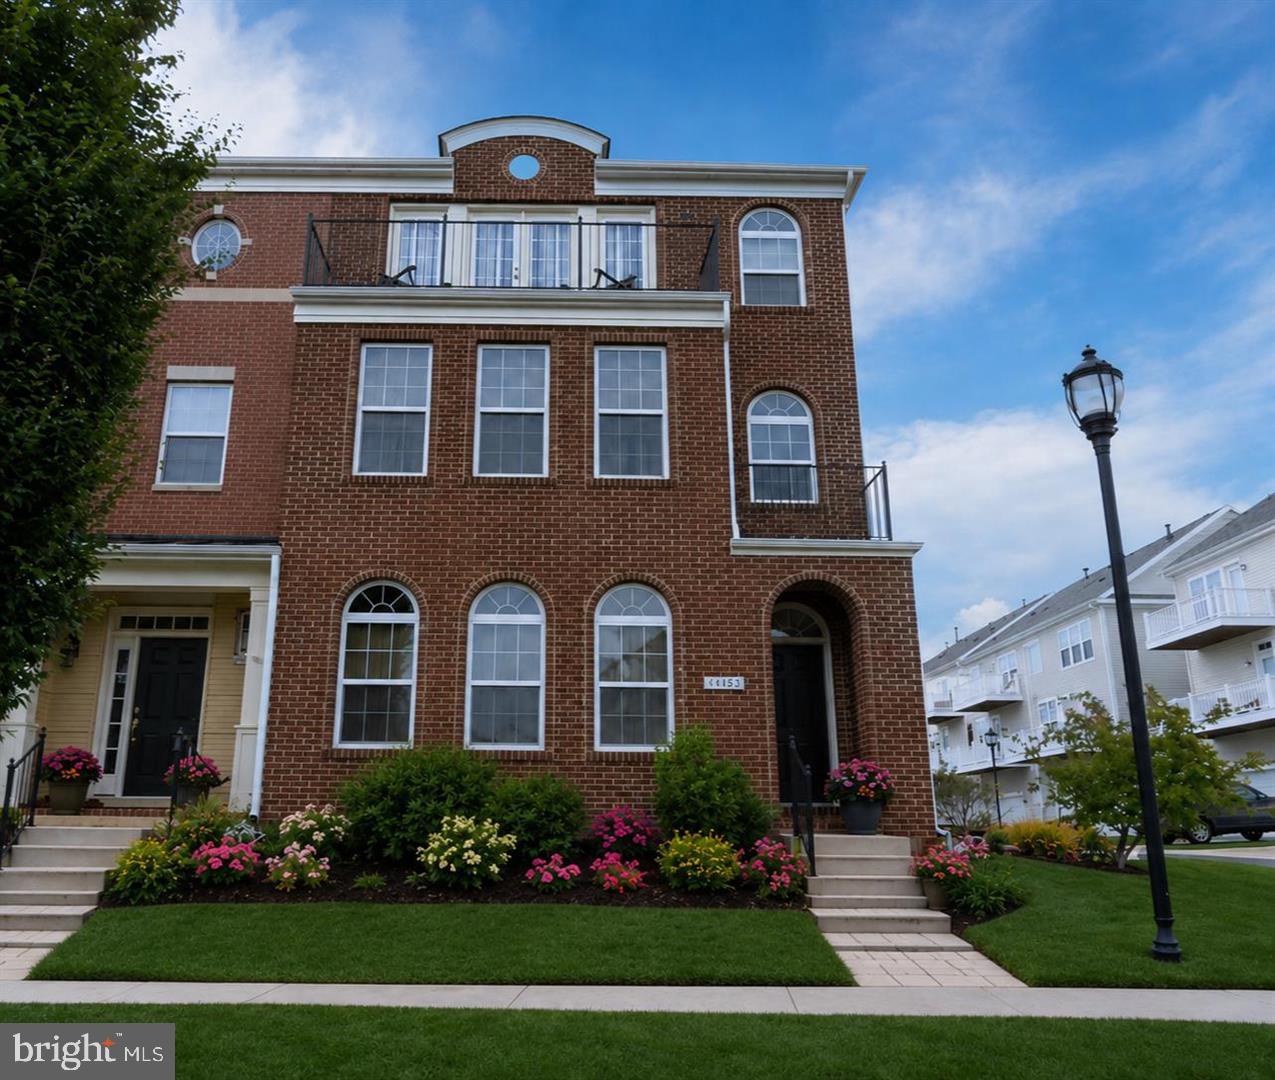
Nestled in the vibrant Lansdowne Town Center, this charming end-of-row - corner lot townhouse offers a perfect blend of modern comfort and classic Colonial architecture.  Home boast almost 3400 square feet of thoughtfully designed living space, featuring four spacious bedrooms and three and a half bathrooms, ideal for both relaxation and entertaining. Step inside to discover a warm and inviting interior adorned with elegant crown moldings and chair railings. The traditional floor plan seamlessly connects the dining and living areas, creating a cozy atmosphere for gatherings. The gourmet kitchen is a chef's dream, equipped with stainless steel appliances, upgraded granite countertops, and a generous island, perfect for meal prep or casual dining.. Enjoy the convenience of a large pantry and a breakfast area with a double sided gas fireplace that invites gatherings. The living room and formal dining area providing a focal point for both the living and dining spaces. Large windows throughout the home ensure an abundance of natural light, while the combination of hardwood, carpet, and ceramic tile flooring adds warmth and character. Outside, the corner lot offers a beautifully and fully maintained landscaping and yard by the HOA. Back yard features a deck and patio, perfect for outdoor entertaining or simply enjoying the serene views of the street and nearby golf course from your upper balcony. The community amenities are truly exceptional, including a clubhouse, exercise room, dog park, and a sparkling outdoor pool with attached spa,all designed to enhance your lifestyle. The clubhouse features a large party room for rental, dressing rooms for the pool and gym. Lansdowne Town Center is not just a place to live; it's a community that thrives on connection. With easy access to public transportation, parks, and walking paths, residents enjoy a lifestyle that encourages outdoor activities and social engagement. The neighborhood is known for its friendly atmosphere and well-maintained common areas, making it a delightful place to call home. The community also offers convenient access to shopping, dining, and essential services, making everyday life a breeze. Harris Teeter, CVS, Fords Fish, Twisted Cat Grill..  and a Starbucks are just a few of the walkable shopping available in the development. This home is more than just a property; it's a sanctuary where comfort meets community. Experience the best of Lansdowne living in this beautiful townhouse, where every detail has been designed with care and thoughtfulness.  The HOA fee includes your TV and internet.. its through comcast/Xfinity Fiber.. great connections and download speeds.. and its included in the HOA
#VALO2124626

LEESBURG

19446 COPPERMINE SQUARE

4 Beds

3 Baths

3,373 Sq.Ft.

$799,000

MLS#: VALO2124626
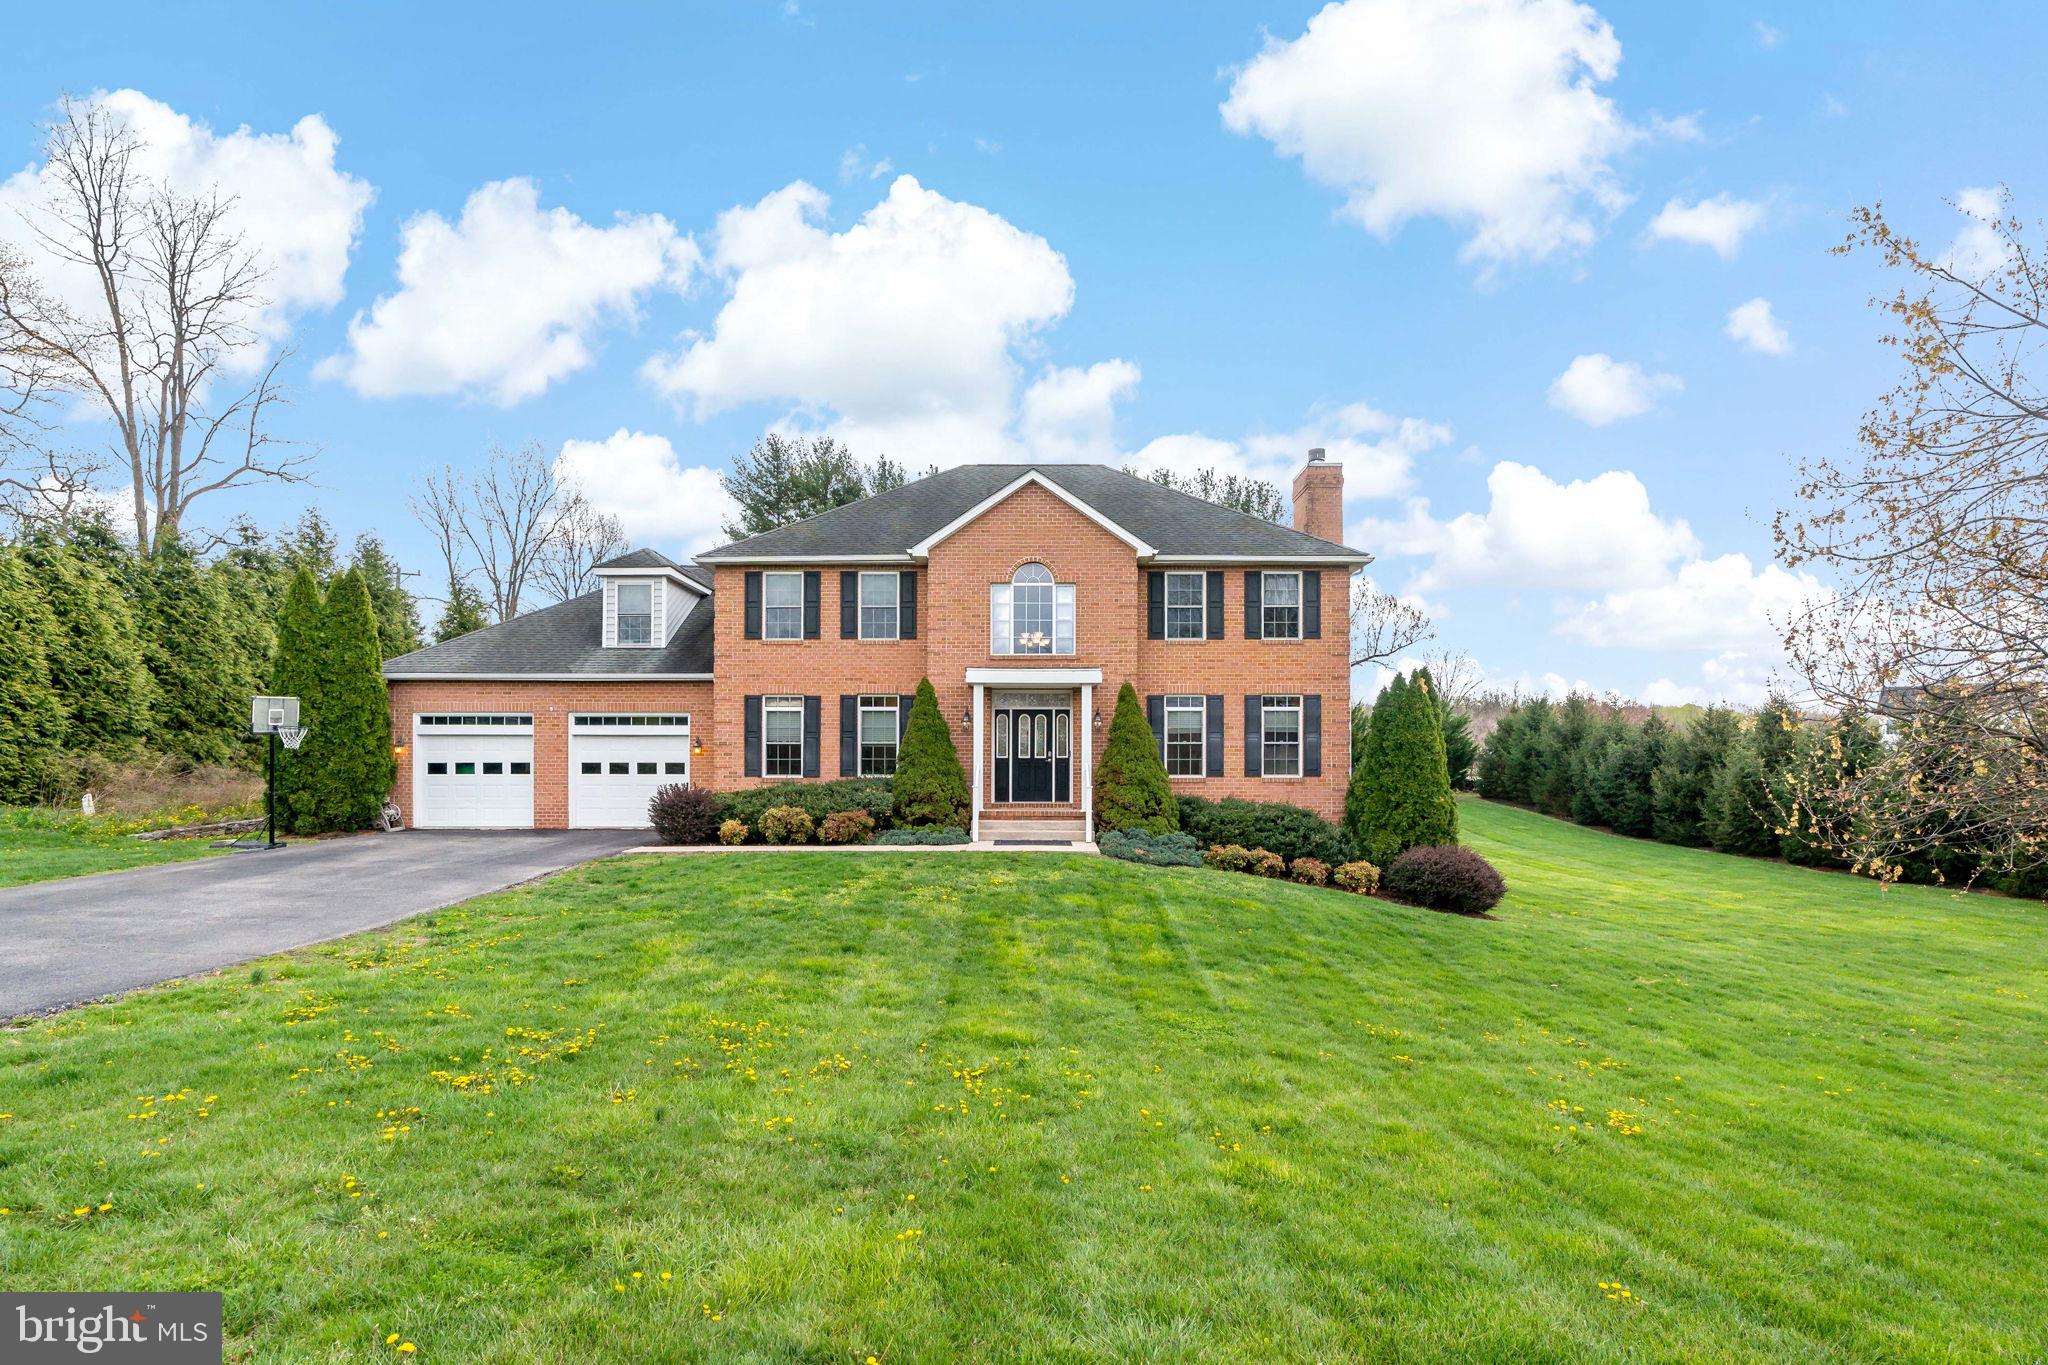
NEW AND IMPROVED PRICE!!! SCHEDULE YOUR TOUR TODAY! This beautifully maintained all-brick home rests on a lush, landscaped 1-acre lot in the coveted Springs of Shepherdstown community. With 4 bedrooms, 4.5 bathrooms, and a 2-car garage, the home blends timeless charm with thoughtful upgrades throughout. Gleaming hardwood floors and a marble-floored foyer welcome you inside. The living room features a cozy wood-burning fireplace, while the formal dining room sets the stage for memorable gatherings. The spacious kitchen offers granite countertops, stainless steel appliances, abundant cabinetry, a pantry, and a sunlit breakfast area with skylights.

You’ll also find a warm and inviting family room with a gas fireplace, a private office, plus a laundry and mudroom combo. The primary suite impresses with tray ceilings, a walk-in closet, and a serene en suite with double vanities, soaking tub, and separate shower.

Downstairs, the recently fully finished walk-out basement now includes a full bathroom—perfect for guests, entertaining, or extended living space. Step outside to a grand Trex deck with a fire pit and screened-in porch, overlooking the backyard oasis. Below, a 16x16 storage space adds function without sacrificing style.

A new Amish-built studio shed with a mini split adds even more versatility, making the perfect home office, yoga studio, game room, homeschool space, or you name it!

And tucked away at the side of the property? A dreamy patch of wildflowers that bloom freely in the warmer months, attracting bees and butterflies alike—a peaceful, living sanctuary that brings nature right to your doorstep.

Nestled just minutes from the heart of historic Shepherdstown, this home offers the charm of small-town living with unbeatable convenience. Known for its vibrant arts scene, cozy cafés, local boutiques, and one of the oldest universities in the country, Shepherdstown has a warmth and culture all its own. Stroll along the Potomac River, catch a play at the Contemporary American Theater Festival, or grab brunch at a beloved local spot.

And when you need to head out—you're less than 15 minutes from the MARC train to DC, under 30 minutes to Frederick, and just a short drive to Harpers Ferry and the Appalachian Trail. It’s the perfect blend of peaceful, scenic living with quick access to wherever life takes you.
This home is a rare blend of beauty, functionality, and soul—come experience it for yourself.
#WVJF2017016

SHEPHERDSTOWN

11 MARSH HAWK WAY

4 Beds

4 Baths

5,485 Sq.Ft.

$729,000

MLS#: WVJF2017016
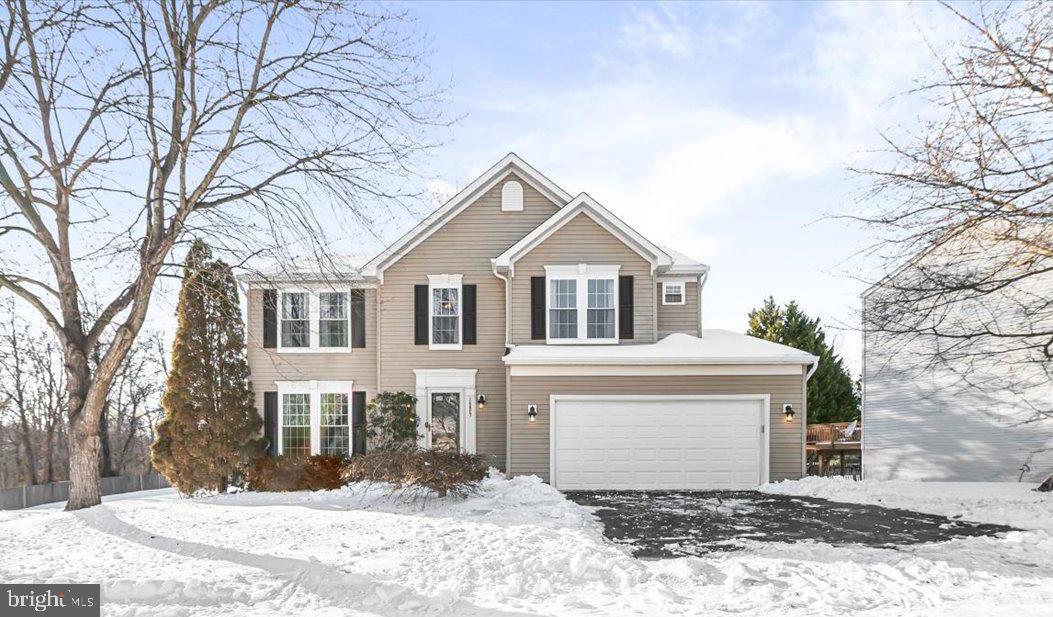
Nestled on a private drive in the desirable Greenhill Crossing community, this stunning 4-bedroom Colonial perfectly balances modern efficiency with serene water views. The main level features a spacious kitchen with a gas stove that flows into a cozy family room anchored by a warm gas fireplace. Large windows throughout the home invite natural light and frame the peaceful scenery, creating an inviting atmosphere for both relaxing and entertaining.

Sustainability meets savings with the addition of solar panels, while the outdoor lifestyle is enhanced by an expansive deck overlooking the water. The home’s layout is designed for flexibility, featuring a walkout, partially finished basement and a total of 2 full and 2 half bathrooms. Conveniently located near Virginia Gateway’s premier shopping and major commuter routes like I-66, this home offers the ideal blend of suburban tranquility and modern convenience.
#VAPW2111184

GAINESVILLE

14627 RED HOUSE ROAD

4 Beds

2 Baths

2,324 Sq.Ft.

$700,000

MLS#: VAPW2111184

Update***** Special Financing Incentive****** 
Ask about our exclusive Payment Affordability Program, buyers who choose to finance with the seller’s preferred lender may be eligible for up to a 2% credit! This credit can be applied toward closing costs or used to buy down your interest rate, potentially saving you hundreds per month. ***Financing must be arranged through the preferred lender. Contact us today for full details!

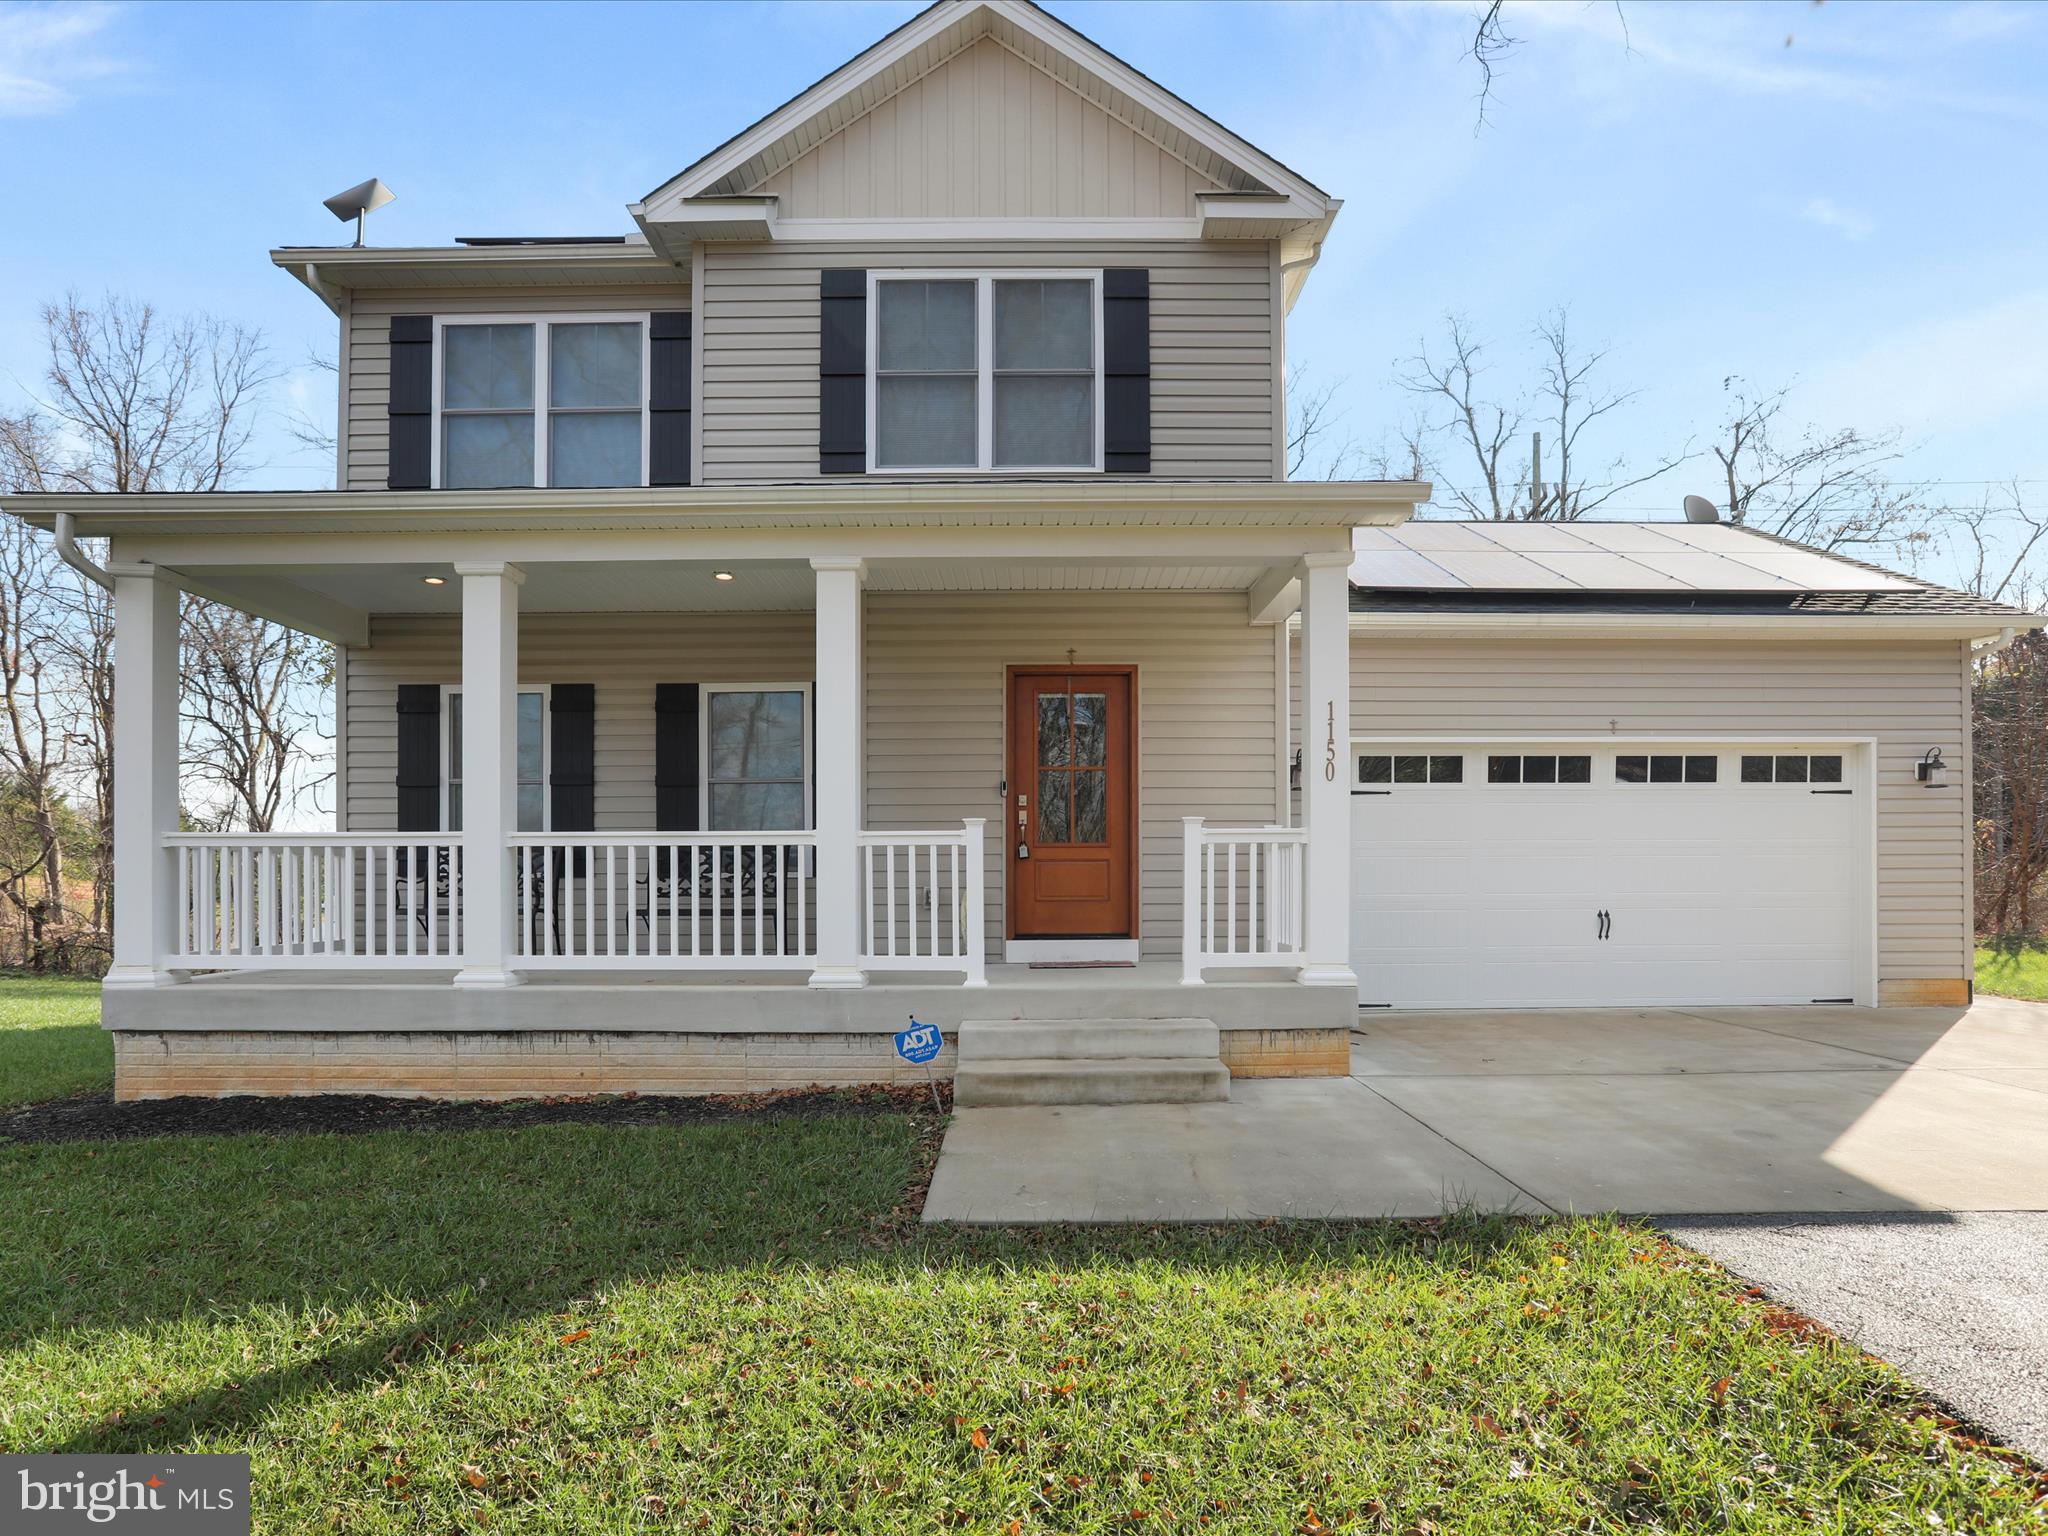
Exceptional Energy-Efficient Home with Paid-Off Solar – Built for the Future!

Built in 2021, this nearly 2,400 sq. ft. modern 3-bedroom, 2.5-bath home blends cutting-edge sustainability with luxurious comfort. Featuring a state-of-the-art solar panel system with 36 panels and a backup battery, this home delivers true energy independence—and the solar system will be 100% paid off at closing, offering immediate savings and long-term value. Even better, the solar company pays homeowners on average for excess energy production, helping offset your utility costs.

Designed with efficiency and innovation in mind, this property also includes: Ultra-filtration septic and well system, Advanced water filtration and purification system, Custom window coverings, Security system, Leaf filter gutter guards, Surround sound wiring, High-speed Starlink internet, Eco-friendly septic system, Spacious outdoor shed for additional storage

The full, unfinished basement offers endless potential to create additional living space, a home gym, office, or entertainment area—tailored to your lifestyle.

Move-in ready and loaded with premium upgrades, this home is perfect for those who value sustainability, technology, and room to grow. Don’t miss this opportunity to own a modern, energy-efficient haven designed for today and built for tomorrow!
#VACL2006194

BERRYVILLE

1150 LEWISVILLE ROAD

3 Beds

2 Baths

N/A

$635,000

MLS#: VACL2006194
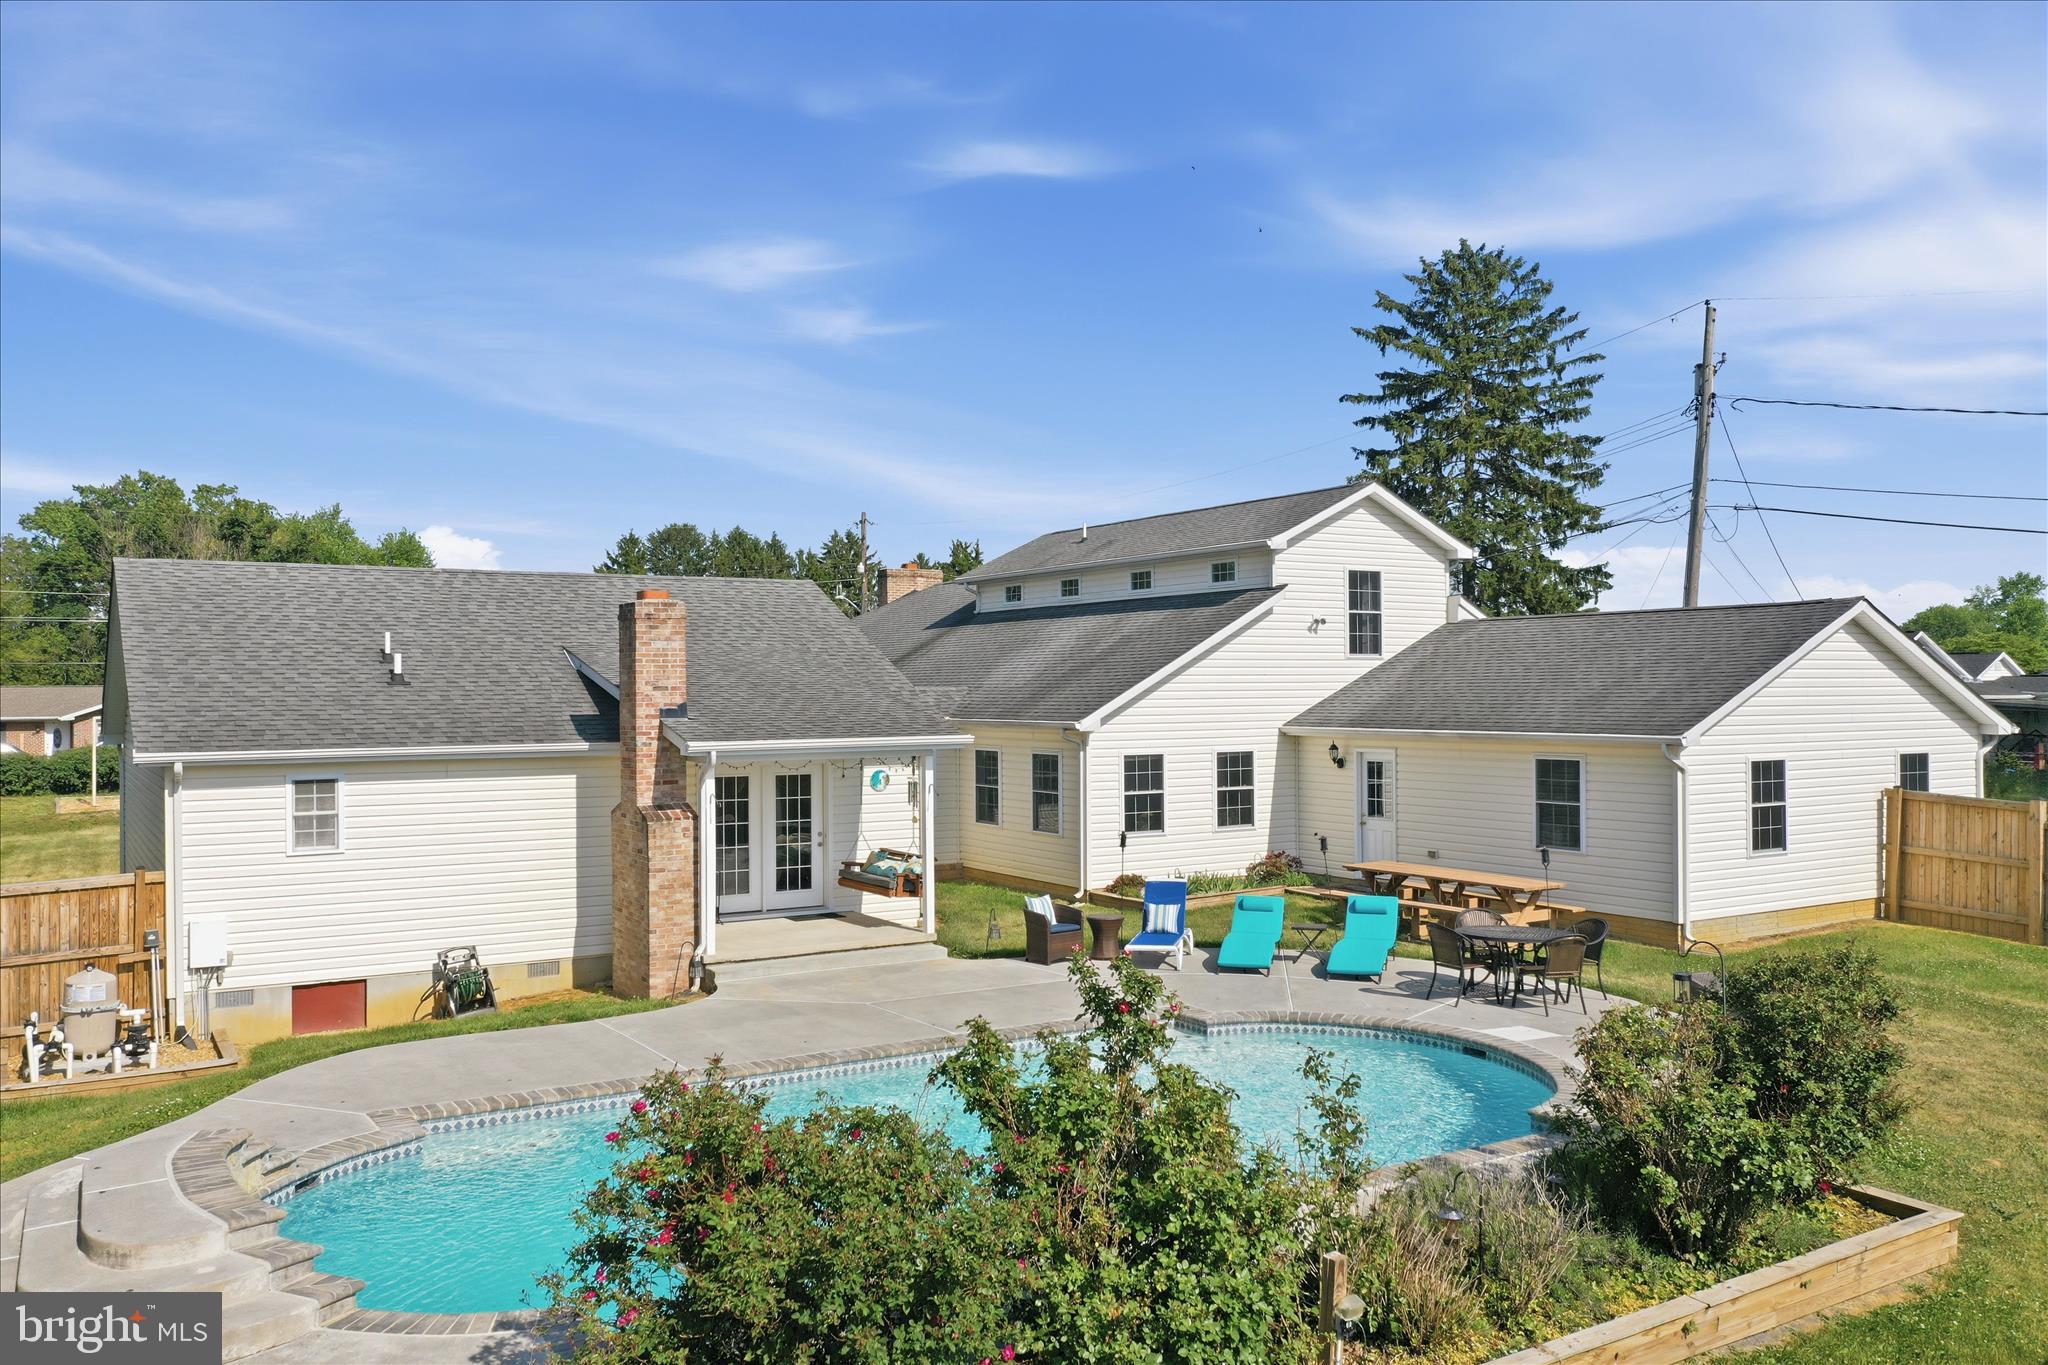
Spacious, one-of-a-kind property offering over 4,000 finished sq ft on a rare double lot in Charles Town! This 7 bedroom, 5 full bathroom home combines space, flexibility, and functionality with a layout ideal for multi-generational living, large households, or anyone needing room to spread out. The original home was fully renovated in 2000/2001 with additional expansions completed in 2009 and 2013. Features include an in-ground saltwater pool, fenced front and rear yards, privacy fencing in the backyard, garden shed, and multiple outdoor entertaining areas. Inside, the home offers oversized living spaces, a spacious primary suite, and a versatile floor plan with mostly one-level living plus an additional upper-level suite. Major system  include 3 HVAC systems, dual heating options with heat pump and oil/hot water backup heat for added efficiency and comfort during colder months, plus updated roof sections corresponding with the additions. No HOA and county location provide added flexibility while still being conveniently located near shopping, dining, commuter routes, and downtown Charles Town. A truly unique opportunity with space, versatility, and features rarely found in one property.
#WVJF2023972

CHARLES TOWN

297 EUCLID AVENUE

7 Beds

5 Baths

4,108 Sq.Ft.

$599,000

MLS#: WVJF2023972
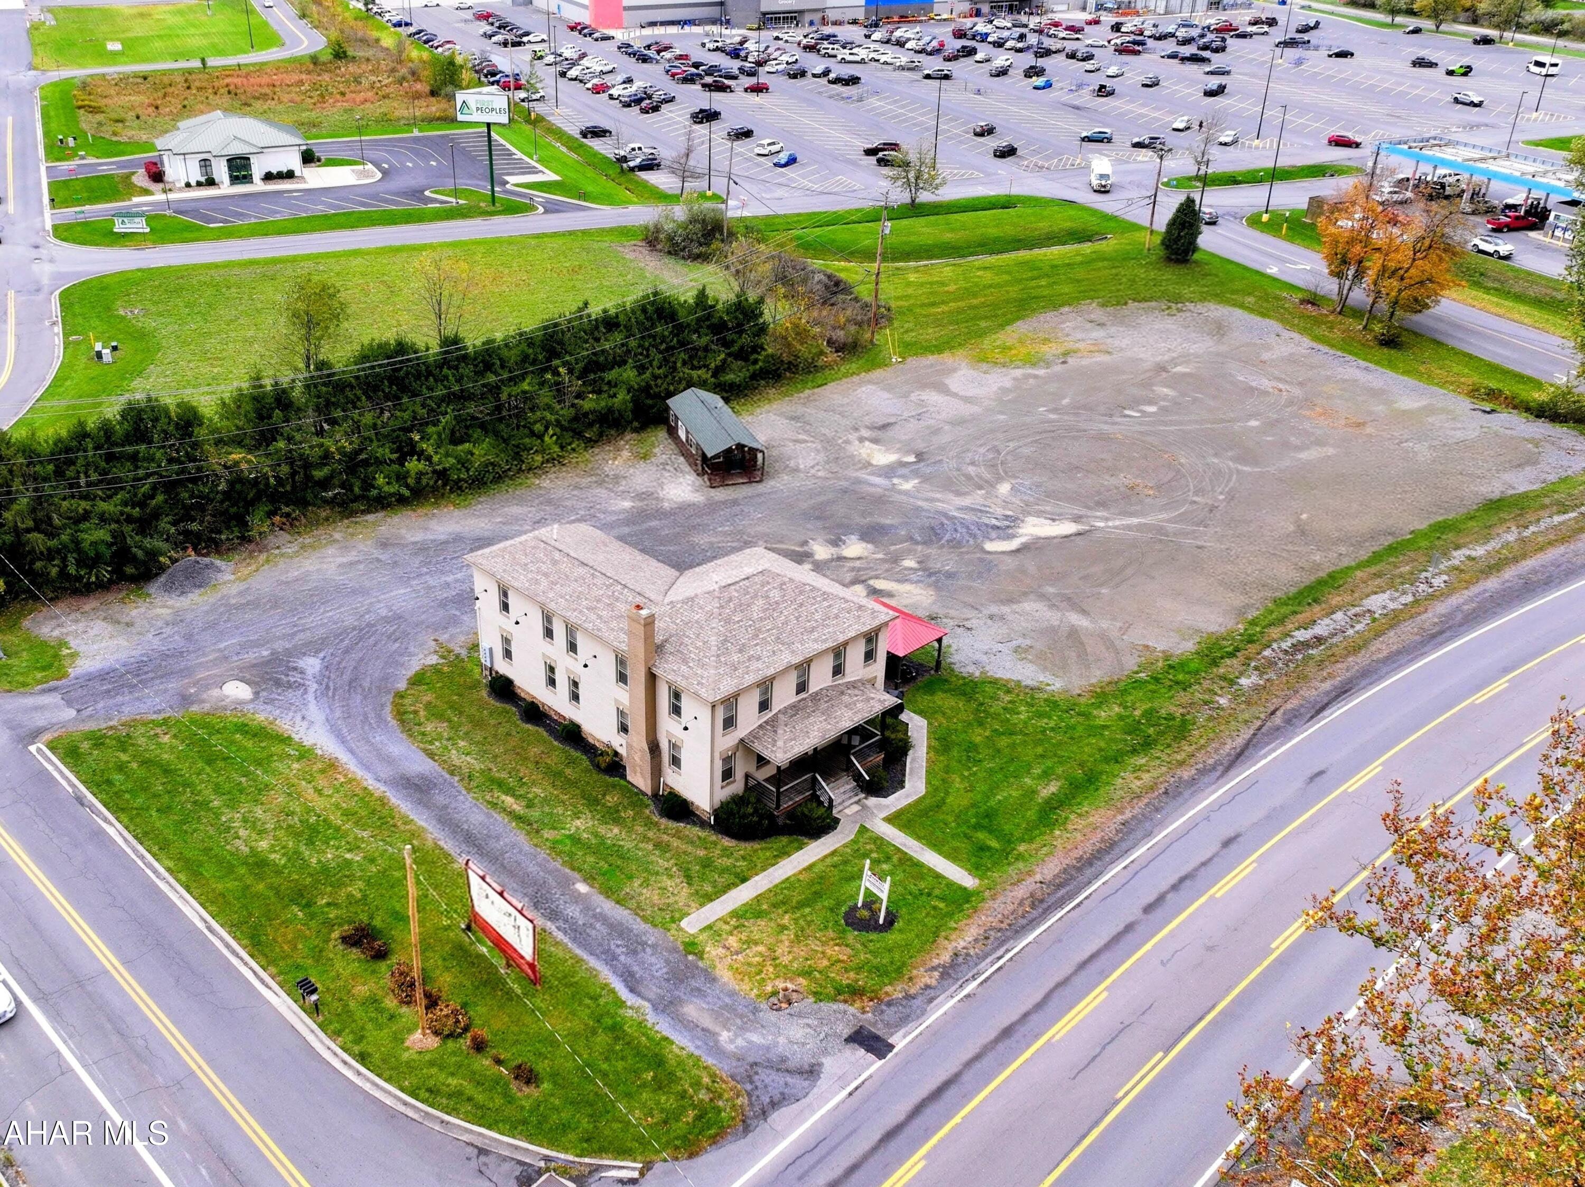
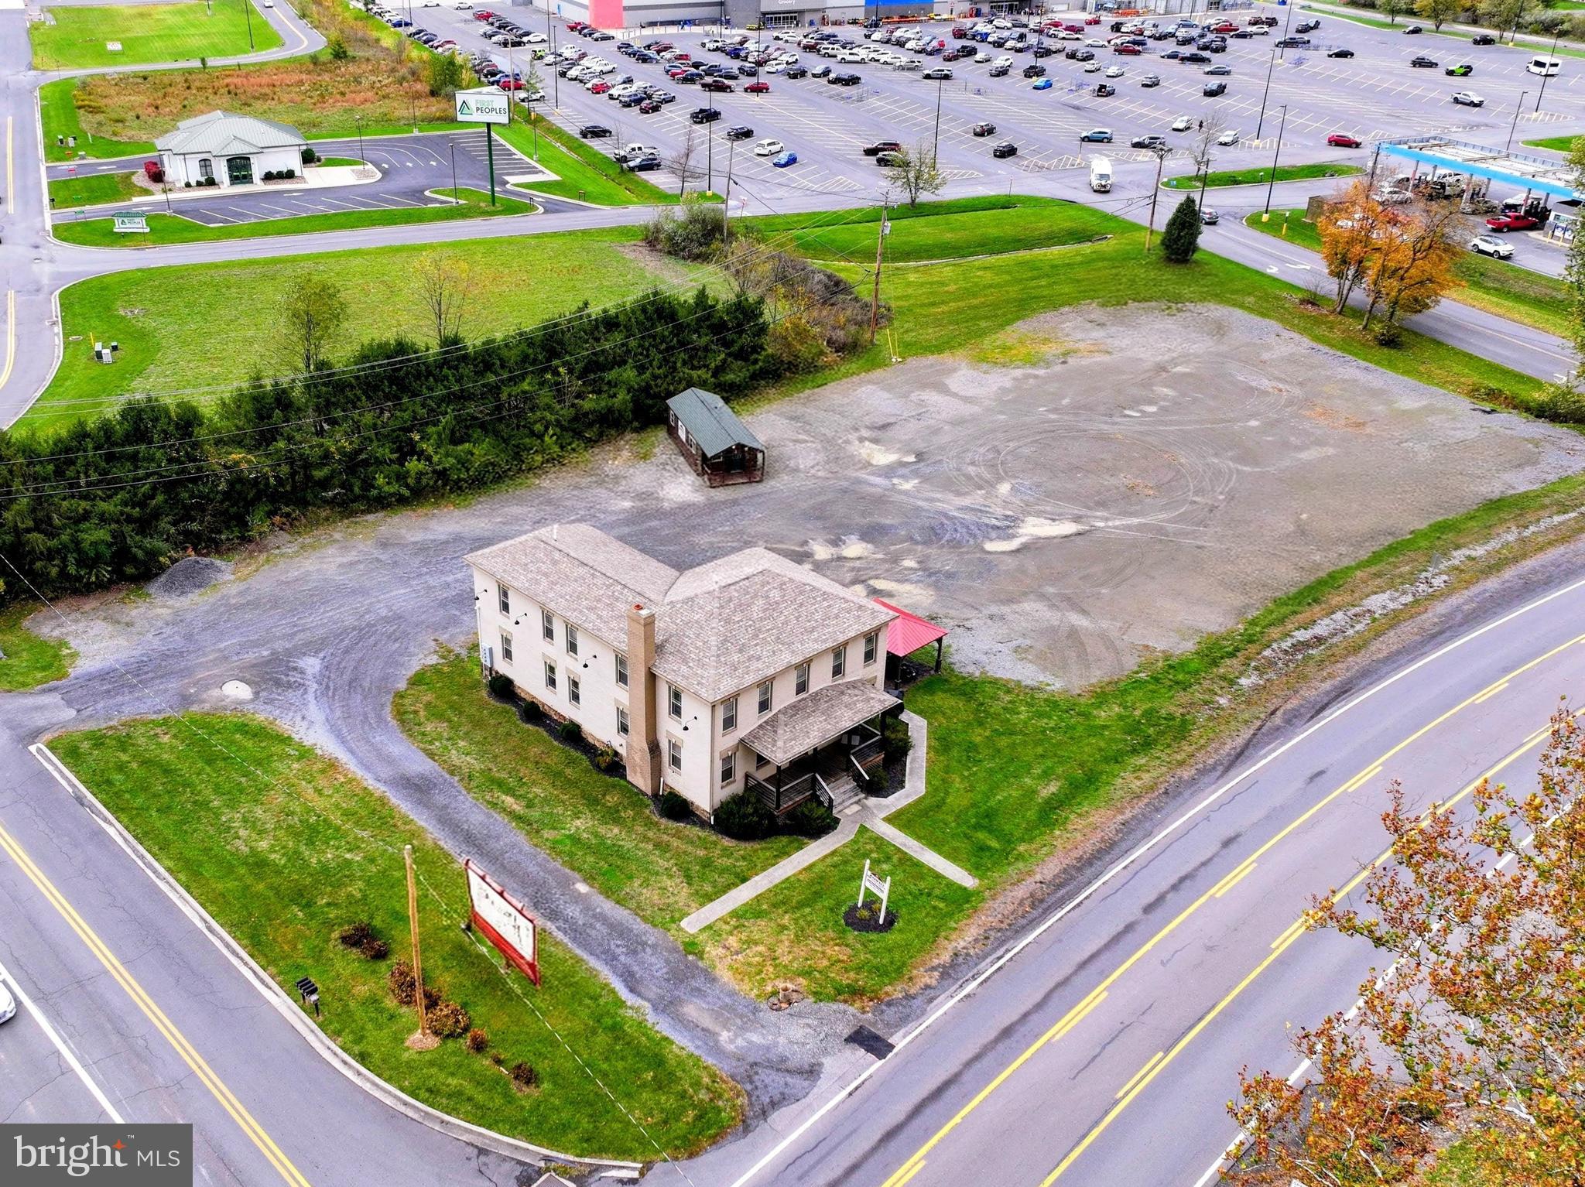
Outstanding investment opportunity along Route 93 / New Creek Highway, right next to the Walmart Supercenter! This property is 1.53 acres of level land with 330' of road frontage and two vehicle access points to New Creek Highway - traffic  volume of 5,000 to 7,000 cars per day! Currently producing steady rental income from a quadraplex, the site also holds exceptional commercial or business development potential thanks to its high-traffic location and public utilities on site.

Whether you're looking to expand your franchise, develop retail or office space, or establish a new business, this property offers the perfect blend of income, location, and future growth potential. Strong visibility, easy access, and endless possibilities.
#78789

Keyser

2346 New Creek Highway Highway

None Beds

None Baths

3,344 Sq.Ft.

$599,000

MLS#: 78789
None
#WVMI2004332

KEYSER

2346 NEW CREEK HIGHWAY

None Beds

None Baths

3,344 Sq.Ft.

$599,000

MLS#: WVMI2004332
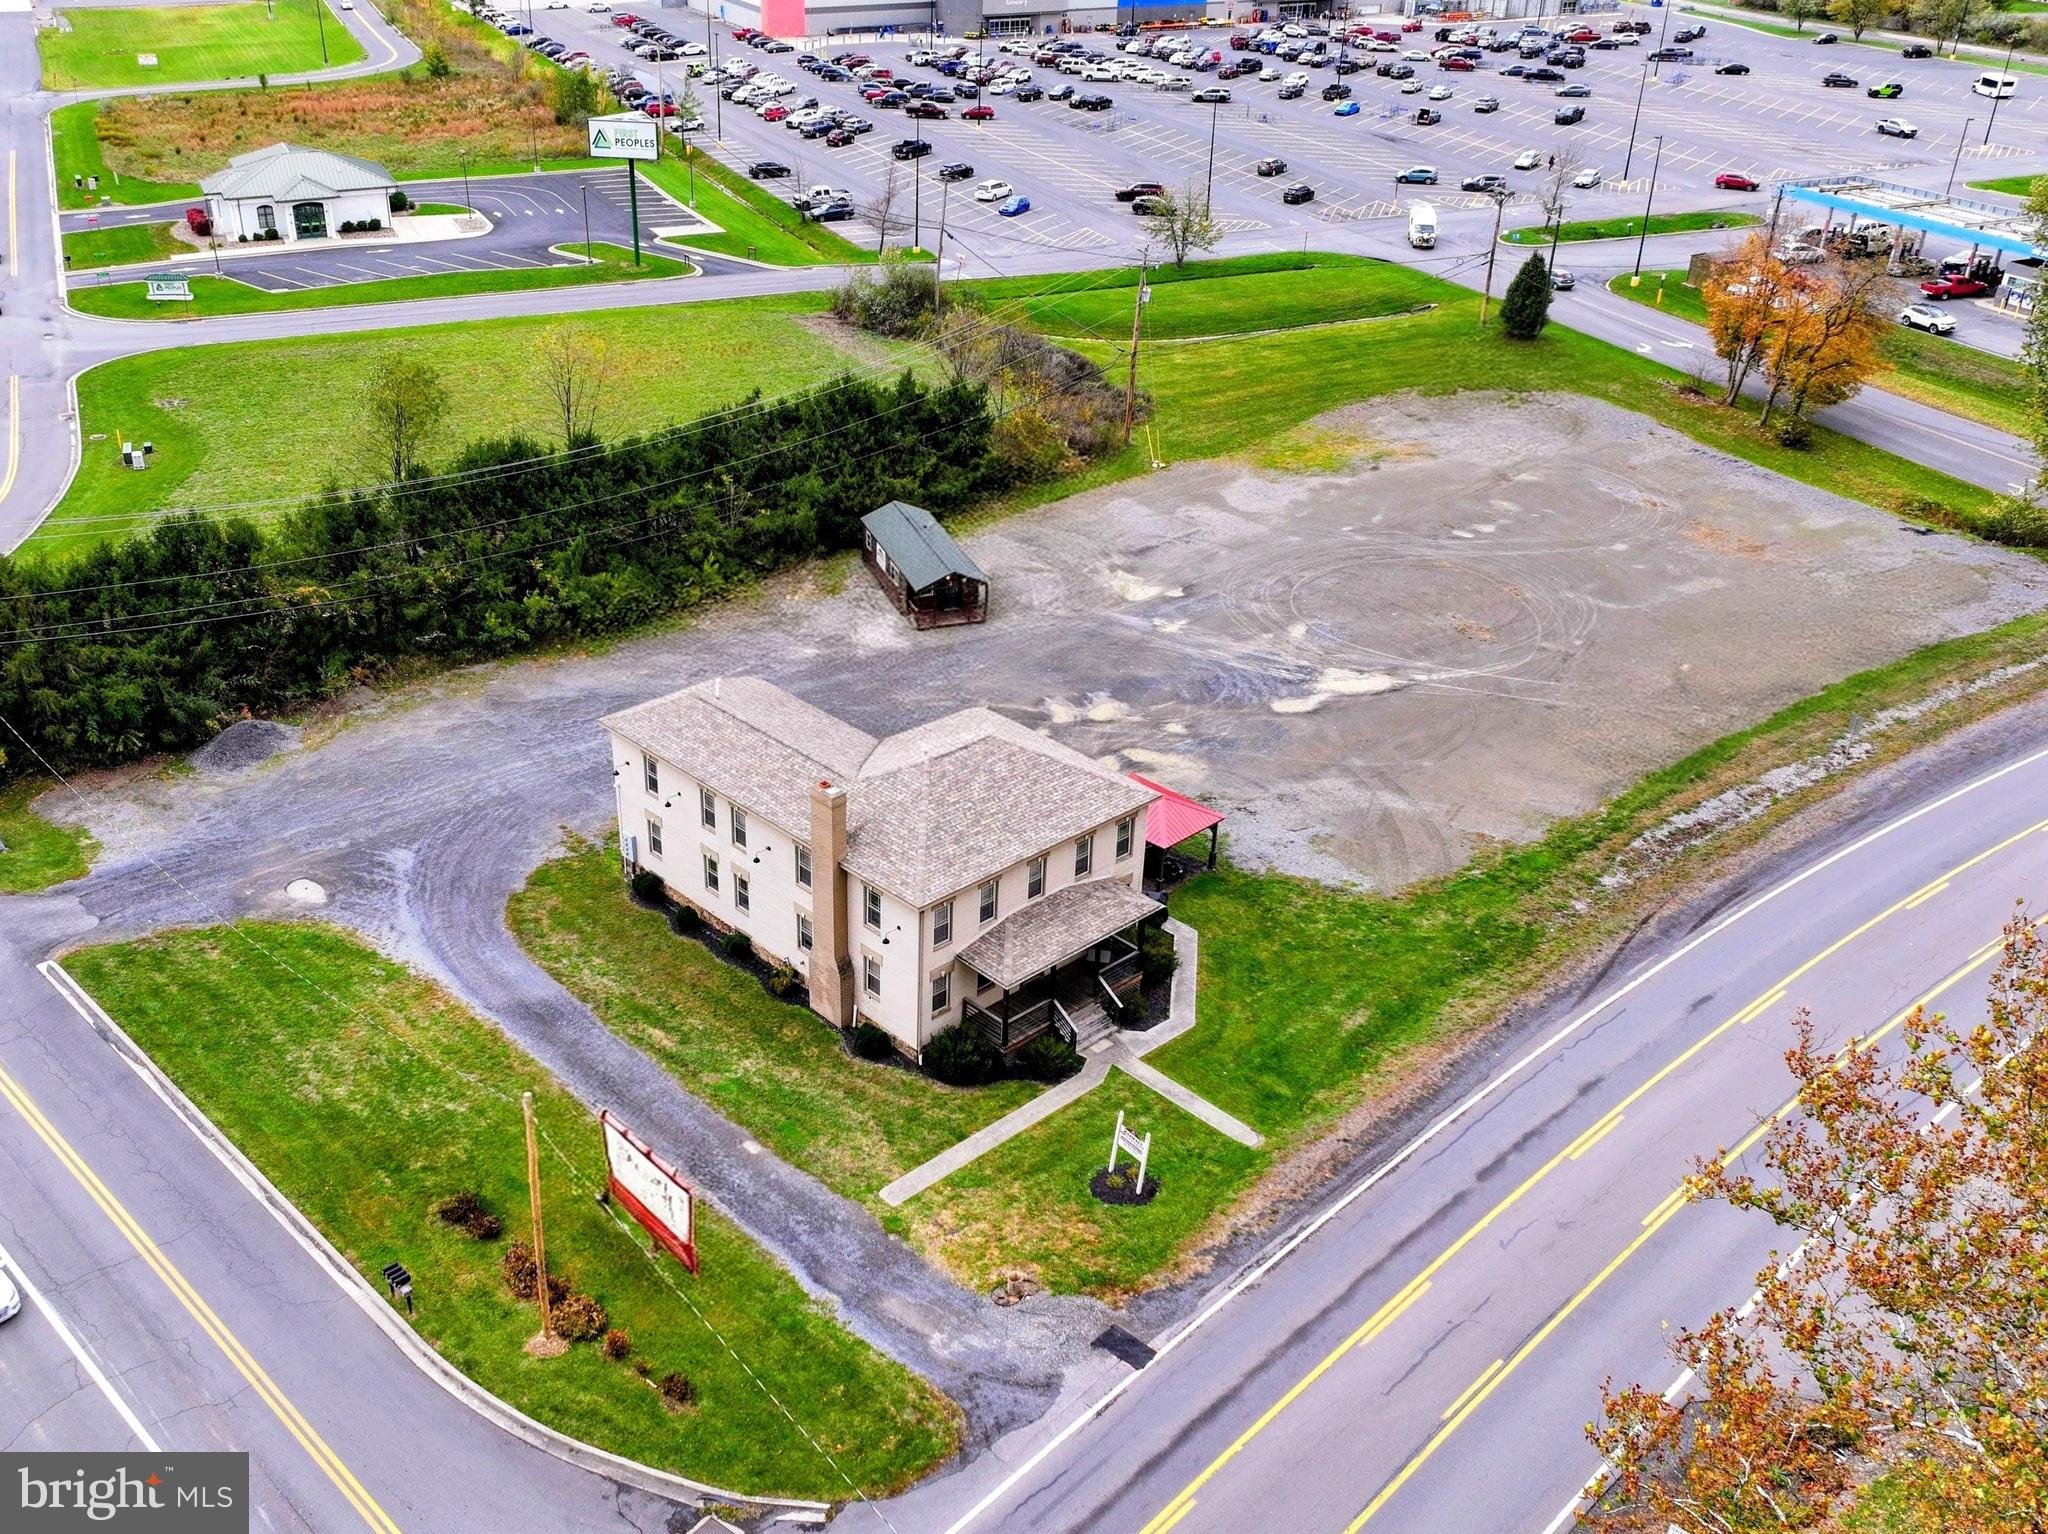
Outstanding investment opportunity along Route 93 / New Creek Highway, right next to the Walmart Supercenter! This property is 1.53 acres of level land with 330' of road frontage and two vehicle access points to New Creek Highway - traffic  volume of 5,000 to 7,000 cars per day! Currently producing steady rental income from a quadraplex, the site also holds exceptional commercial or business development potential thanks to its high-traffic location and public utilities on site.

Whether you're looking to expand your franchise, develop retail or office space, or establish a new business, this property offers the perfect blend of income, location, and future growth potential. Strong visibility, easy access, and endless possibilities.
#WVMI2004328

KEYSER

2346 NEW CREEK HIGHWAY

2 Beds

None Baths

3,344 Sq.Ft.

$599,000

MLS#: WVMI2004328

Outstanding investment opportunity along Route 93 / New Creek Highway, right next to the Walmart Supercenter! This property is 1.53 acres of level land with 330' of road frontage and two vehicle access points to New Creek Highway - traffic  volume of 5,000 to 7,000 cars per day! Currently producing steady rental income from a quadraplex, the site also holds exceptional commercial or business development potential thanks to its high-traffic location and public utilities on site.

Whether you're looking to expand your franchise, develop retail or office space, or establish a new business, this property offers the perfect blend of income, location, and future growth potential. Strong visibility, easy access, and endless possibilities.
#78788

Keyser

2346 New Creek Highway Highway

None Beds

4 Baths

3,344 Sq.Ft.

$599,000

MLS#: 78788

Welcome to your dream retreat! Nestled on a stunning 6.78-acre lot, this lovely 3-bedroom, 2-bathroom ranch-style home offers the perfect blend of comfort and nature. Step inside to discover a spacious and inviting layout that’s perfect for family living and entertaining. The bright and airy living room flows seamlessly into a modern kitchen with ample counter space and a charming dining area. Plus, enjoy the convenience of a fully finished basement, offering additional living space and endless possibilities for recreation or relaxation. Outside, the expansive grounds are a true highlight. Enjoy hosting gatherings in the large pavilion, ideal for parties, barbecues, or simply soaking up the serene surroundings. With both an attached garage and a detached garage, you’ll have plenty of storage for vehicles, tools, and toys.
This property is a rare find, offering tranquility and the opportunity to embrace outdoor living. Whether you're looking to create your own garden, explore nature trails, or simply enjoy the peace and quiet, this home has it all. Don’t miss your chance to own this picturesque slice of paradise! Schedule your showing today and start envisioning your life in this beautiful home!
#WVMO2005158

BERKELEY SPRINGS

1596 CULP ROAD

3 Beds

2 Baths

1,757 Sq.Ft.

$585,000

MLS#: WVMO2005158

1 2 3 ... 666
* Listings identified with the FMLS IDX logo come from FMLS and are held by brokerage firms other than the owner of this website. The listing brokerage is identified in any listing details. Information is deemed reliable but is not guaranteed. If you believe any FMLS listing contains material that infringes your copyrighted work please click here to review our DMCA policy and learn how to submit a takedown request. © 2024. First Multiple Listing Service, Inc.
 - property

Send a message

Message successfully sent.

Your message

What is 3 + 4 ?

Reason for contacting?

I agree to receive email communication and understand I can unsubscribe at any time.

I agree to be contacted by Charis Realty Group - Christine Issler, Broker via call, email, and text for real estate services. To opt out, you can reply 'stop' at any time or reply 'help' for assistance. You can also click the unsubscribe link in the emails. Message and data rates may apply. Message frequency may vary. Privacy Policy

Sign Out

Virtual Assistant

Would you like to take the next step with this property? We can help you schedule a showing or virtual tour, or send you more details.

Yes, I would like more information.

Thank You for Your Reply, One of Our Agents will contact you as soon as possible

No, maybe later.

Thank you, you can always contact me via email, phone number or through the contact form.

Realhub AI

Lucy - Your AI-Powered Realtor

Update Your Temporary Password

Personalize your search

Enter your email and we'll notify you immediately when new listings match what you're looking for.

or enter email address

Already have an account ? Login here

Continue your home search

I agree to receive communications and understand I can unsubscribe at any time.

I agree to be contacted by Charis Realty Group - Christine Issler, Broker via call, email, and text for real estate services. To opt out, you can reply 'stop' at any time or reply 'help' for assistance. You can also click the unsubscribe link in the emails. Message and data rates may apply. Message frequency may vary. Privacy Policy

Already have an account ? Login here

We use cookies

We use cookies primarily for analytics to enhance your experience. By accepting, you agree to our use of these cookies. You can manage your preferences or learn more about our cookies policy.