Properties

Browse or get in touch to schedule a walkthrough.

  • Nearby me
Price range

Popular Features

Community Features

Association

Property Features

Waterfront

View

Exterior Features

Interior Features

Style

10000 properties match your criteria

Updated 1 minute ago

E-Alert name
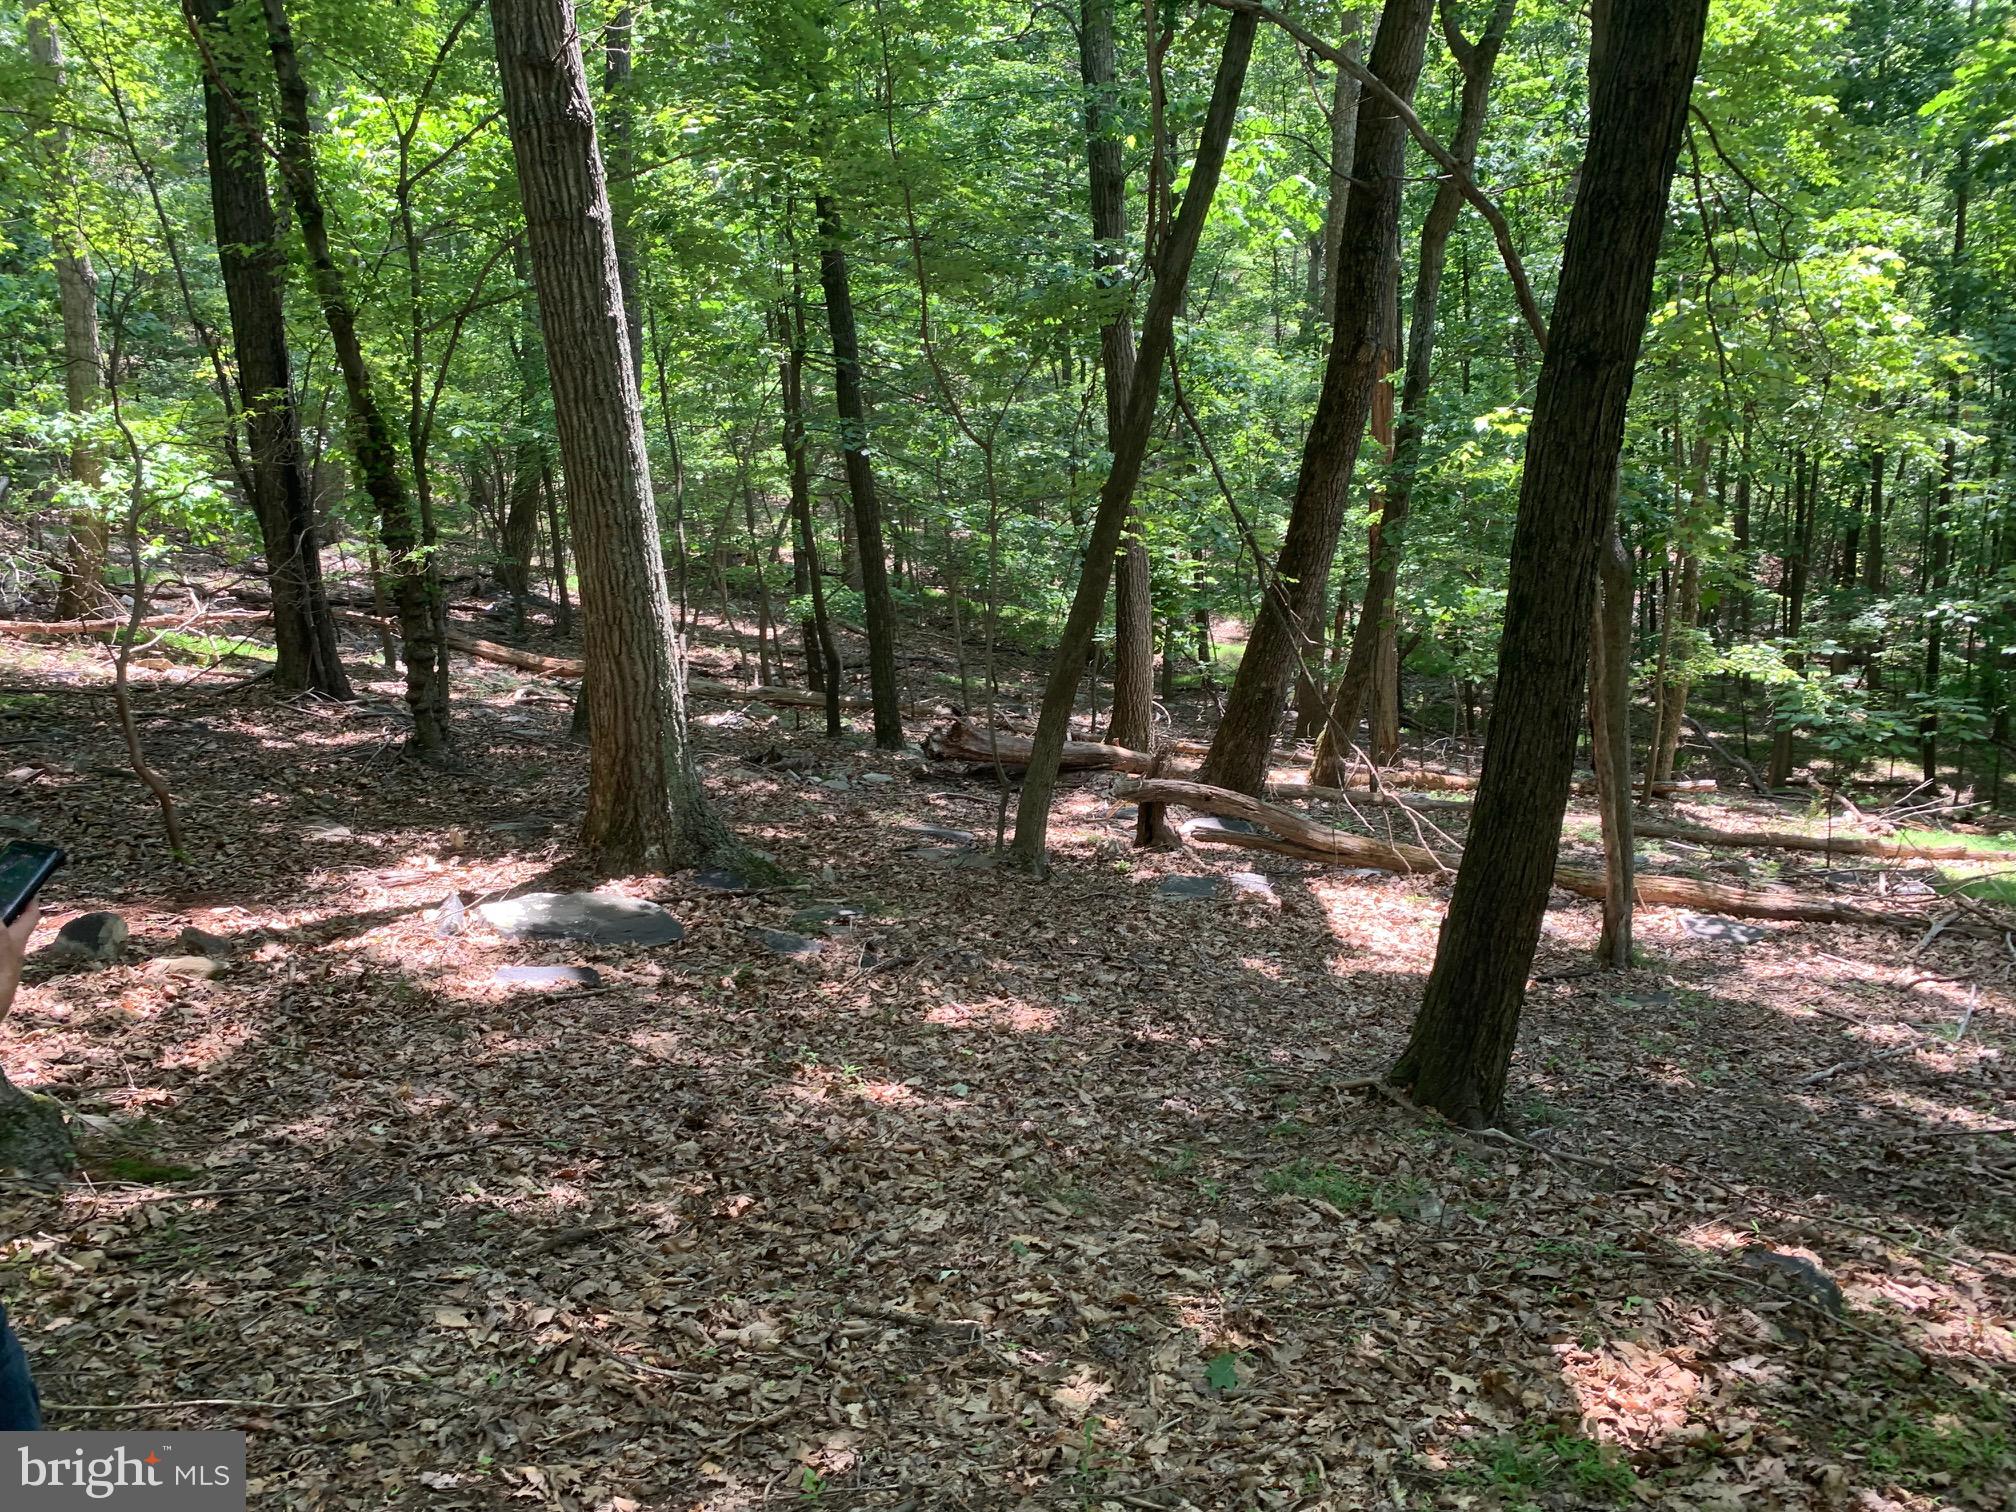
Three Amazing Lots (totaling 2.78 ac)  on Bull Run Mountain sold together! Wooded, private with great views! All 3 lots have been recently perked for alternate septic systems. Combine the lots to build your dream home, or build 3 homes! Or a weekend get away!  Bull Run Mountain is a haven for wildlife and quiet, peaceful living! This is also a great commuter location using Rt 50 or I-66. Weekend fun with tons of wineries and breweries near by! Plus shopping and great restaurants in Haymarket and Gainesville. Such a central location to explore either Leesburg, Middleburg, Warrenton or Manassas. Please don't block the neighbors driveway, but instead pull over by the gravel bucket. Let your dreams become your reality!
#VAPW2090658

HAYMARKET

2586, 2588, 2590 WILEY TERRACE

None Beds

None Baths

2.78 acres

$200,000

MLS#: VAPW2090658
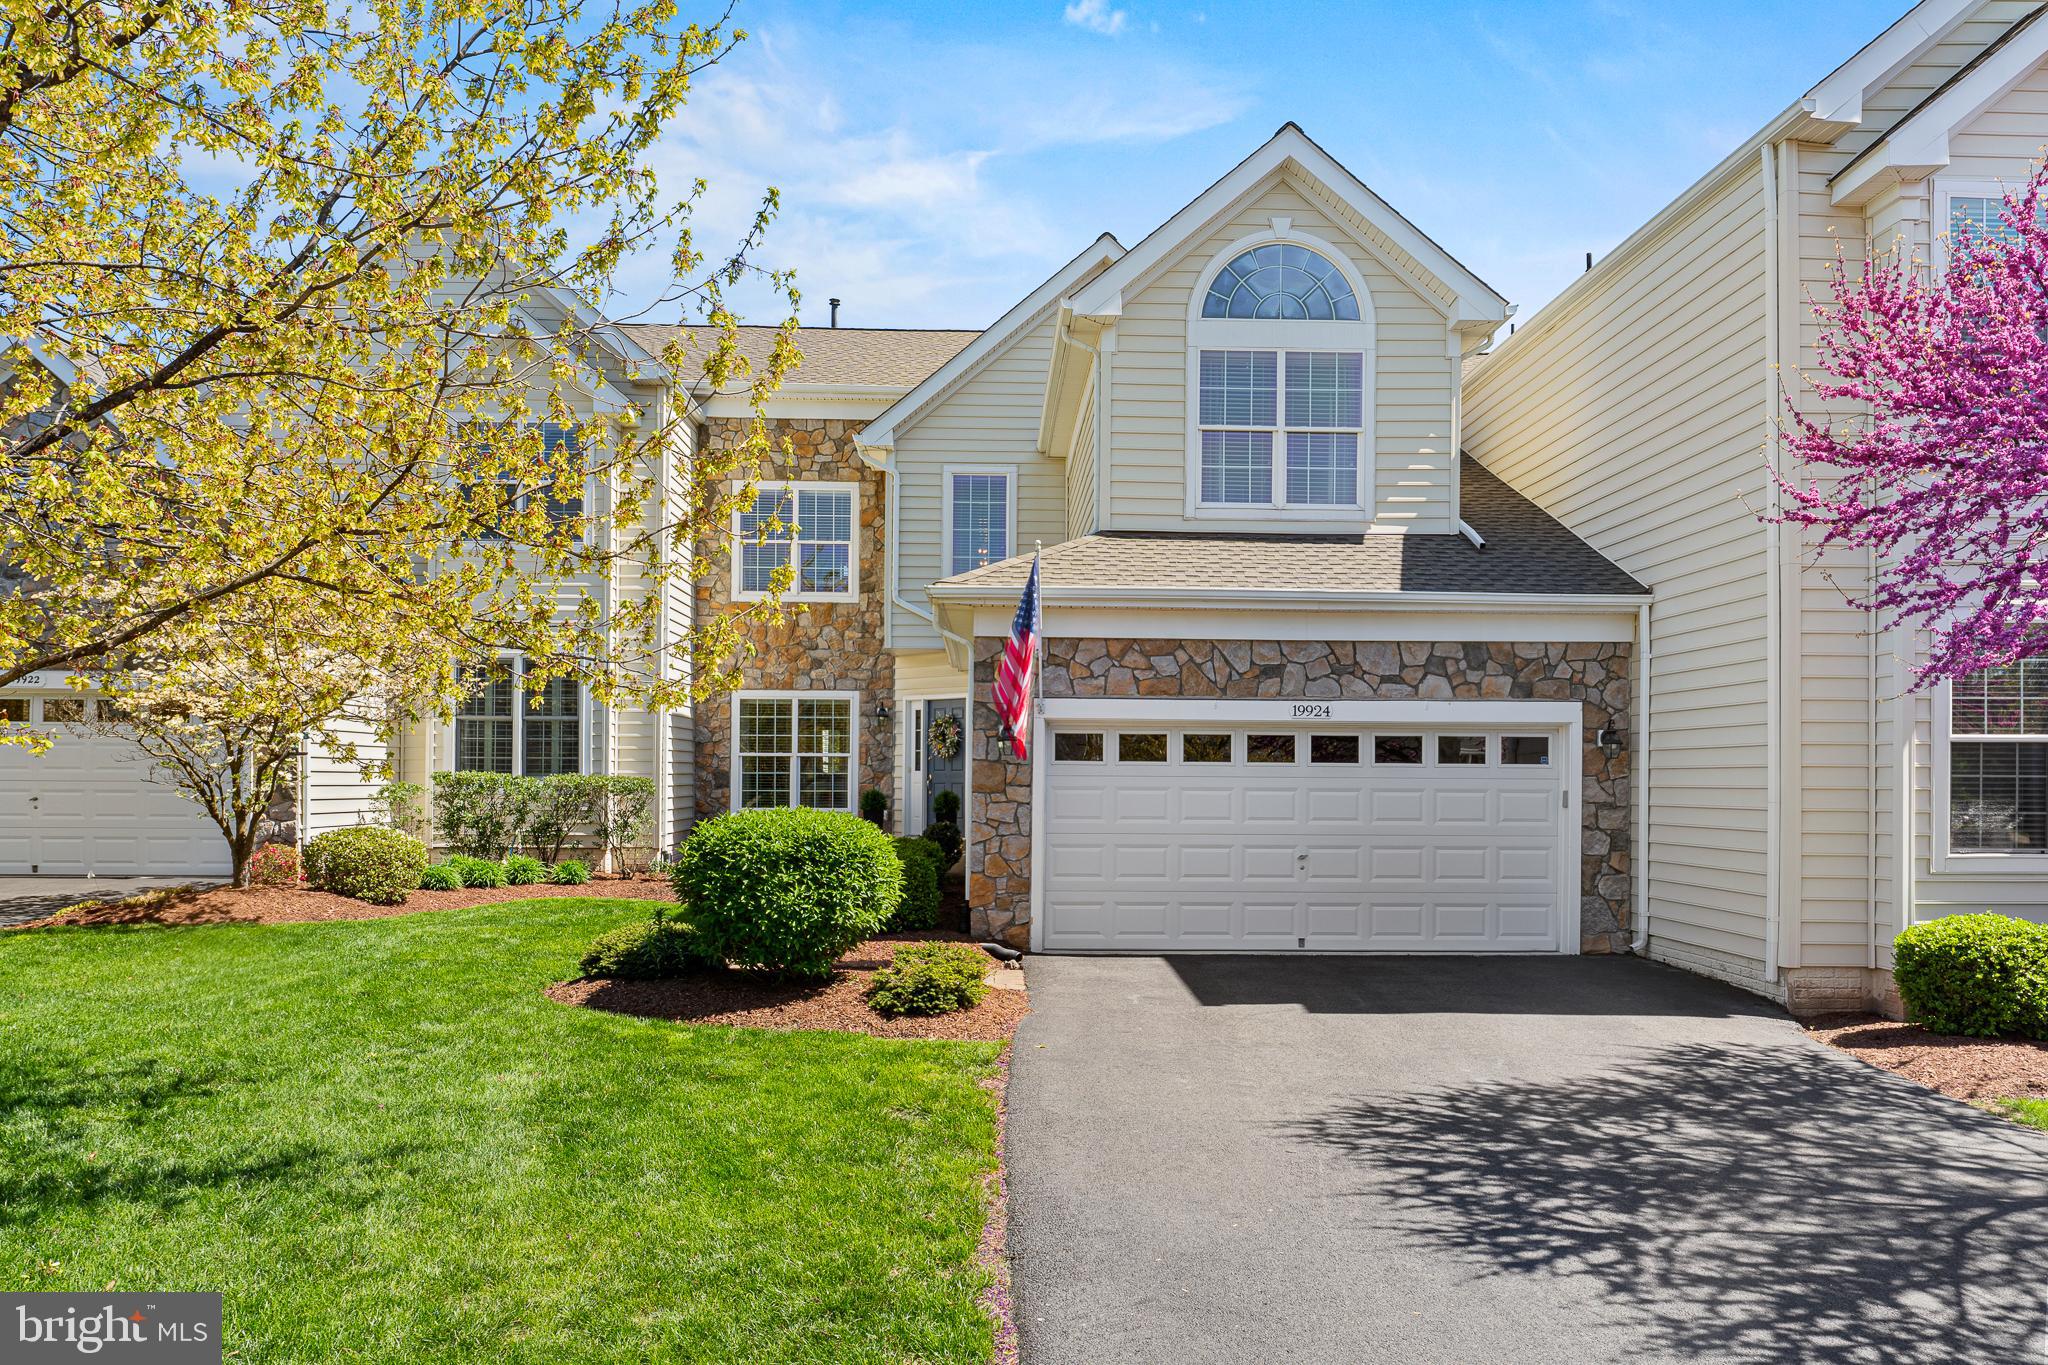
Prepare to be captivated by this exquisitely maintained Victoria model w/ loft carriage home, perfectly positioned overlooking the 8th hole of the Arnold Palmer designed Belmont Country Club! Step inside and discover a haven of refined living, boasting three generous bedrooms, a private 3rd-floor loft retreat, an elegant 2-story living room, and two and a half beautifully appointed baths. Recent major renovations in 2019 introduced stunning refinished hardwood flooring throughout the first floor, setting the stage for the gourmet kitchen of your dreams. Imagine culinary creations unfolding amidst all-new soft-close cabinetry (including additional 14" uppers!), crown molding, under-cabinet lighting, a substantial 96" quartzite island with under-counter storage, and top-of-the-line stainless steel appliances featuring a 5-burner gas cooktop, double wall oven, microwave, and chic gold-tone hardware and chandeliers. Beyond the kitchen, discover a completely remodeled laundry room offering both style and functionality with cabinetry, a front-load washer/dryer, granite countertops, LVP flooring, and a convenient laundry sink. The first-floor powder room has also been tastefully updated with a new vanity, sink, and granite countertop. Enjoy seamless indoor-outdoor living with a new all-weather deck railing installed in 2021, perfect for enjoying the serene views. Retreat to the completely remodeled primary bath, featuring a frameless shower, an expansive enlarged quartz double vanity sink, soft-close cabinets, quartz countertops, and elegant 12" x 24" ceramic tile flooring and shower area. Peace of mind is ensured with a new sump pump (2022), and essential systems have been updated with a new furnace, water heater, and A/C unit in 2023/2024. The second-floor hall bath received a stunning makeover in 2024 with a new quartz double sink vanity, soft-close cabinetry, and stylish 12" x 24" ceramic tile flooring. A new roof adds the final touch of worry-free living. Outside, discover your own private sanctuary with a stone waterfall, large deck, and patio, all enveloped by mature bushes and trees for ultimate privacy. The full basement awaits your personal touch, offering endless possibilities for customization. This is more than a home; it's a lifestyle, a perfect blend of elegance and opportunity in a coveted location.
#VALO2095104

ASHBURN

19924 MIZNER TERRACE

3 Beds

2 Baths

2,787 Sq.Ft.

$899,900

MLS#: VALO2095104
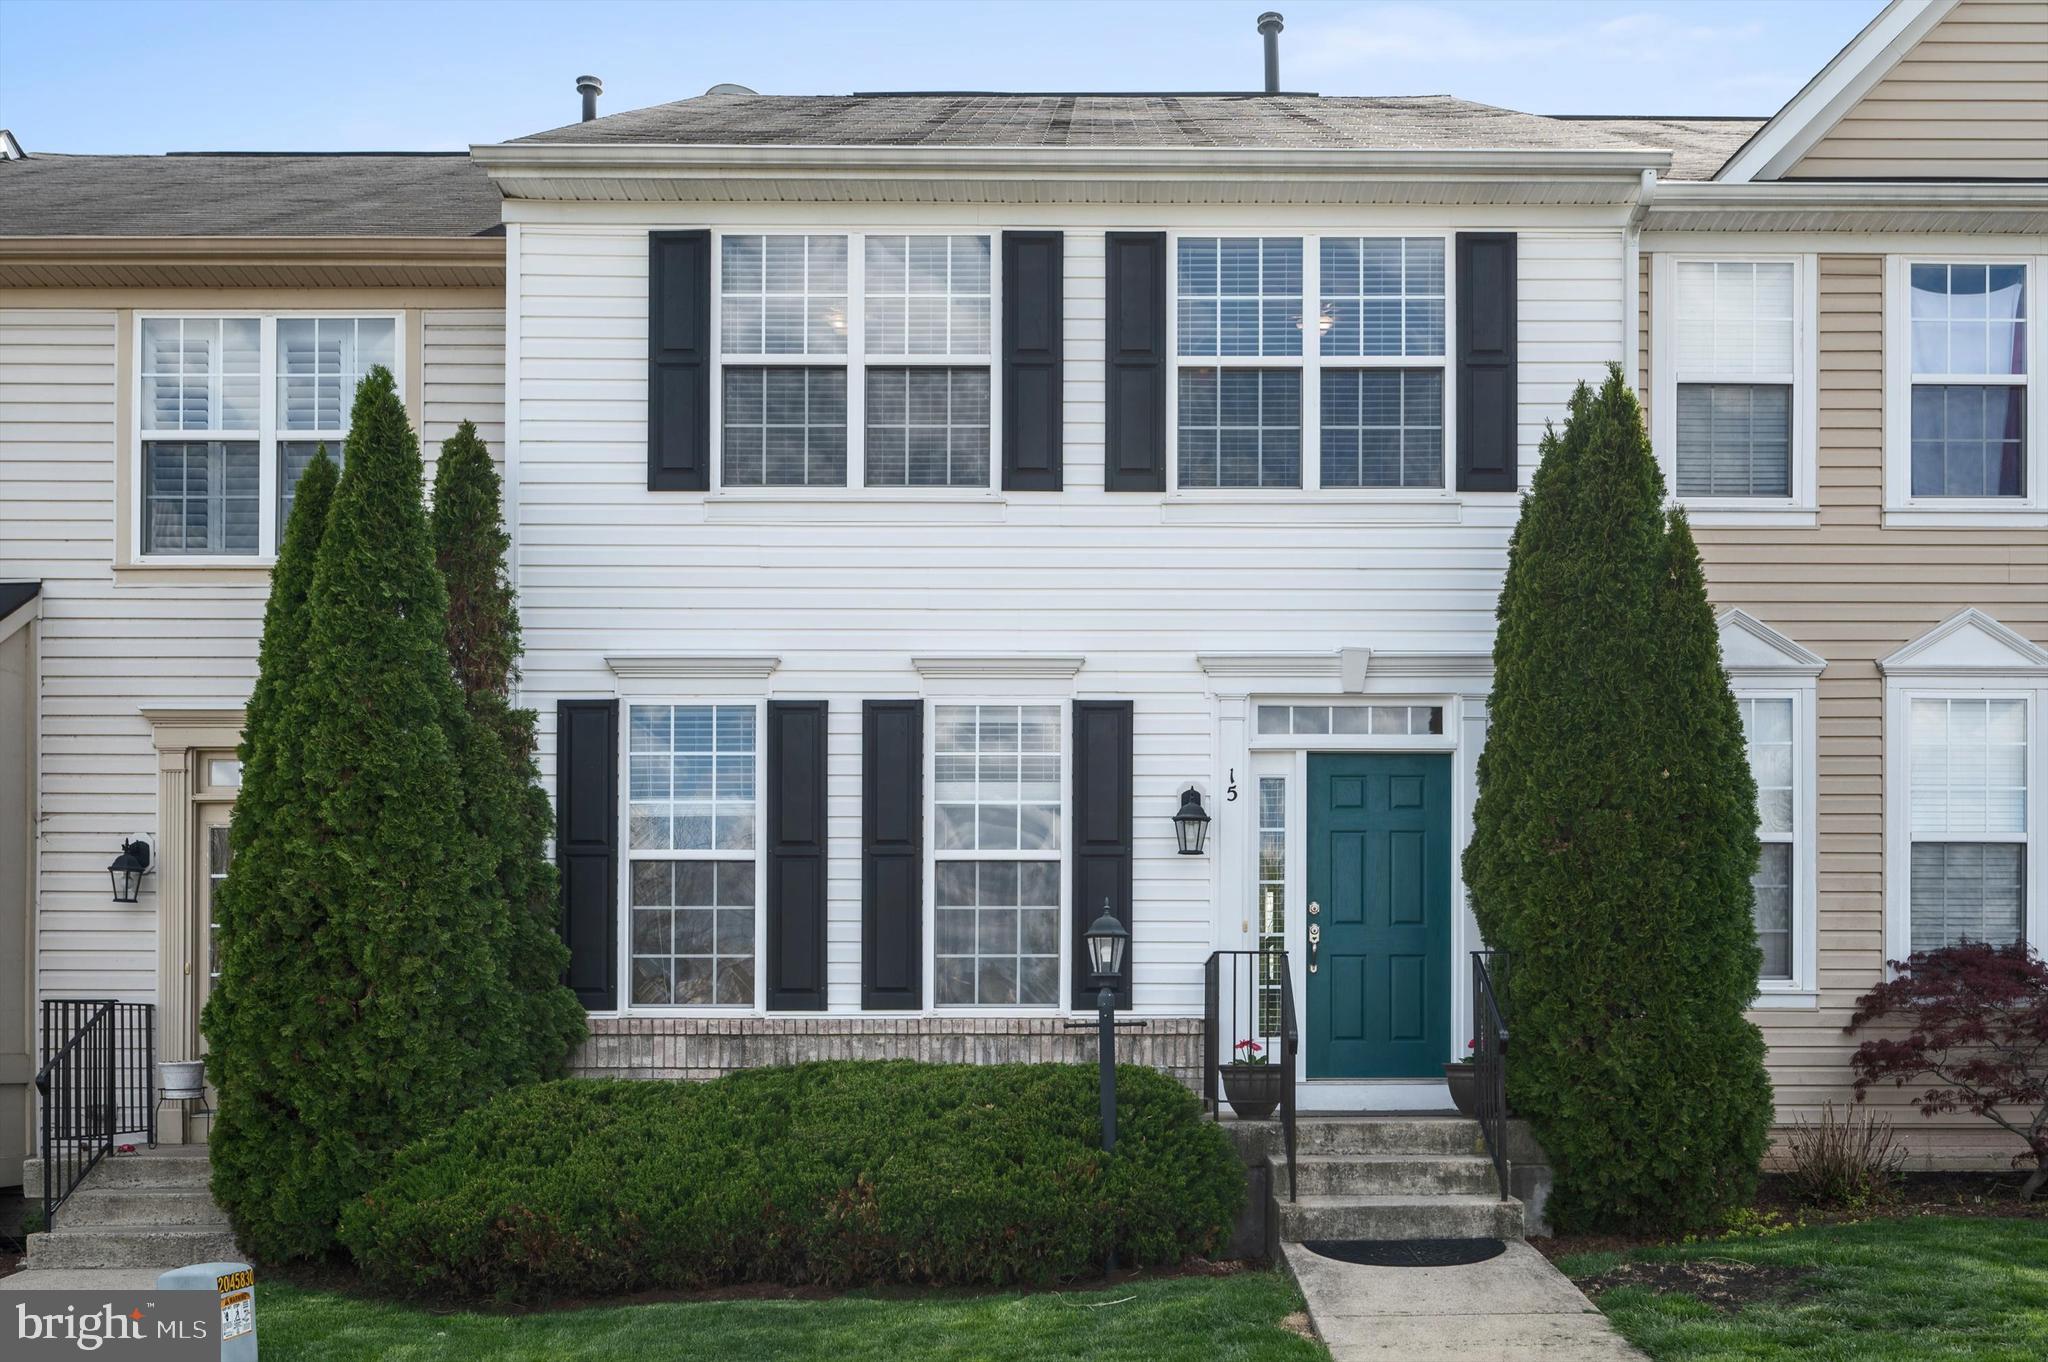
Welcome Home to This Beautiful 3-Level Townhome!  Walk inside to a bright and open family room and dining area—perfect for entertaining friends and family. The spacious kitchen flows seamlessly into the living room, complete with a gas fireplace, making it the ideal space to relax or host guests.  Step out onto the back deck and enjoy peaceful views of the golf course that wraps around this charming community—an ideal spot for morning coffee or evening unwinding.  The  home backs to the ninth tee box, so the home has never been hit by a golf ball. Downstairs, the fully finished basement offers a versatile recreation room and a full bathroom, giving you even more space to spread out.  Upstairs, the primary suite features a private bathroom with a luxurious soaking tub, a walk-in shower, and ample closet space. You'll love the convenience of having the laundry located on the upper level as well.  Situated close to shopping, dining, and Rt. 66, this home offers an easy commute and access to everything you need. Plus, the HOA takes care of the front yard—giving you low-maintenance living without sacrificing style or comfort.  Don’t miss your chance to see this wonderful home—schedule your tour today!
#VAWR2010858

FRONT ROYAL

15 DRIVER SQUARE

3 Beds

3 Baths

2,647 Sq.Ft.

$389,900

MLS#: VAWR2010858
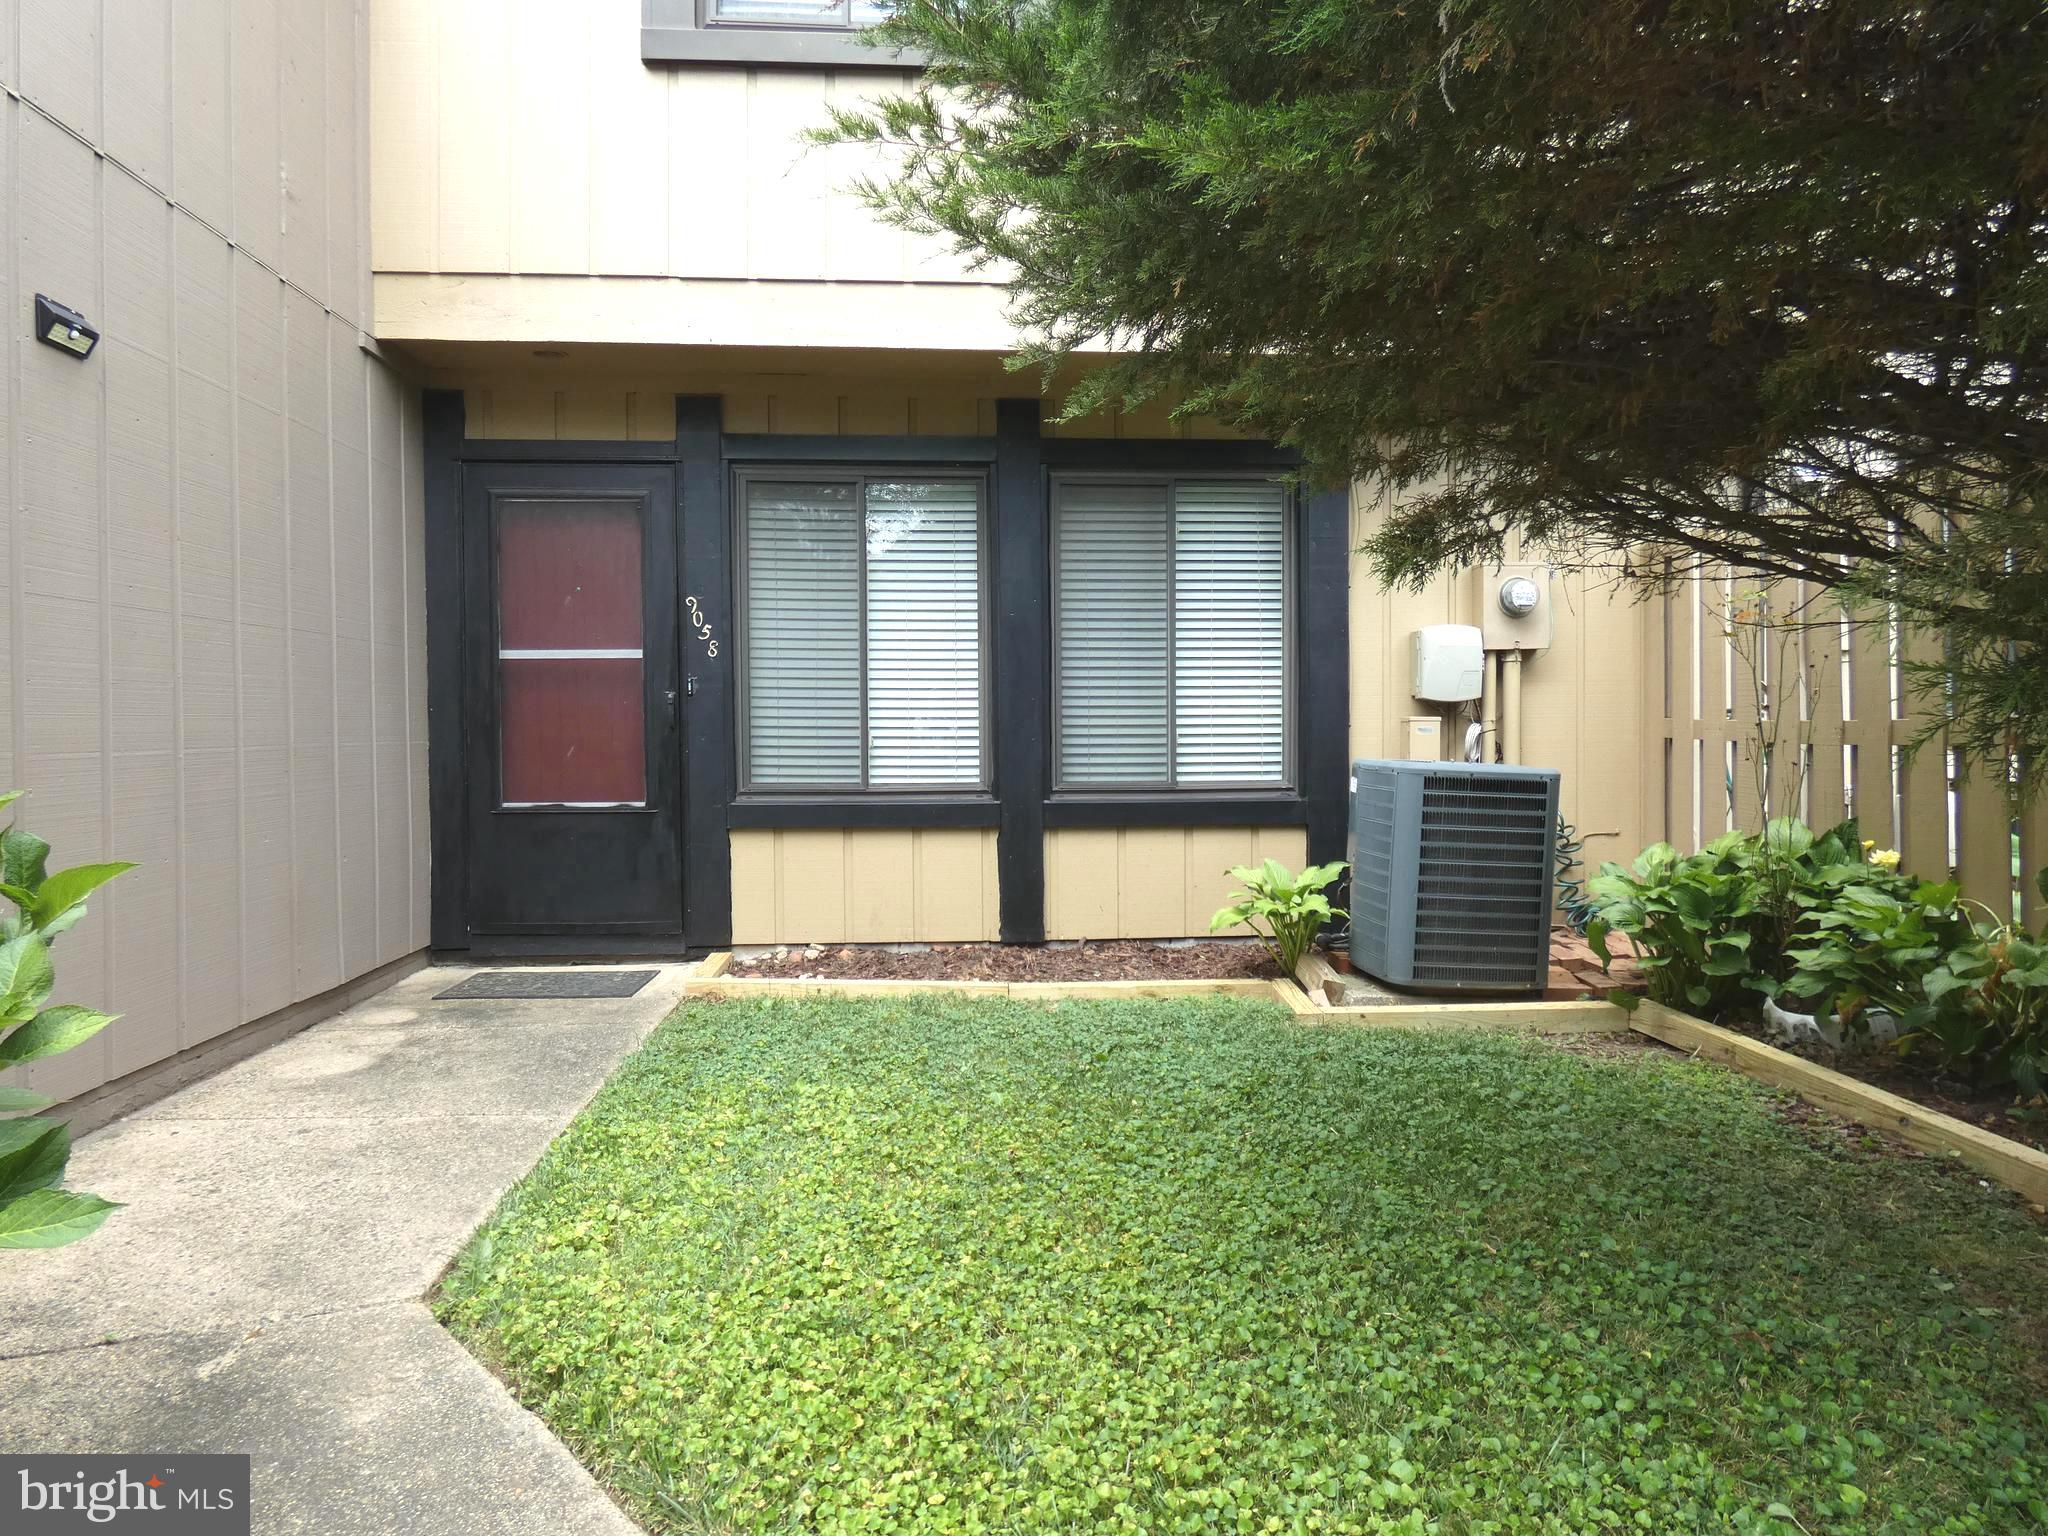
Beautiful and spacious townhome with 3 bedrooms, 2.5 baths, 2 reserved parking spaces in the rear, fenced-in backyard. Close to major routes 50/29/495/66, Vienna, and Dunn Loring Metro Stations. Convenient locations, close to schools, shopping, and restaurants. No Pets. Minimum of a two-year lease.
#VAFX2237400

FAIRFAX

9058 ARLINGTON BOULEVARD

3 Beds

2 Baths

1,300 Sq.Ft.

$2,800

MLS#: VAFX2237400
None
#WVJF2017064

RANSON

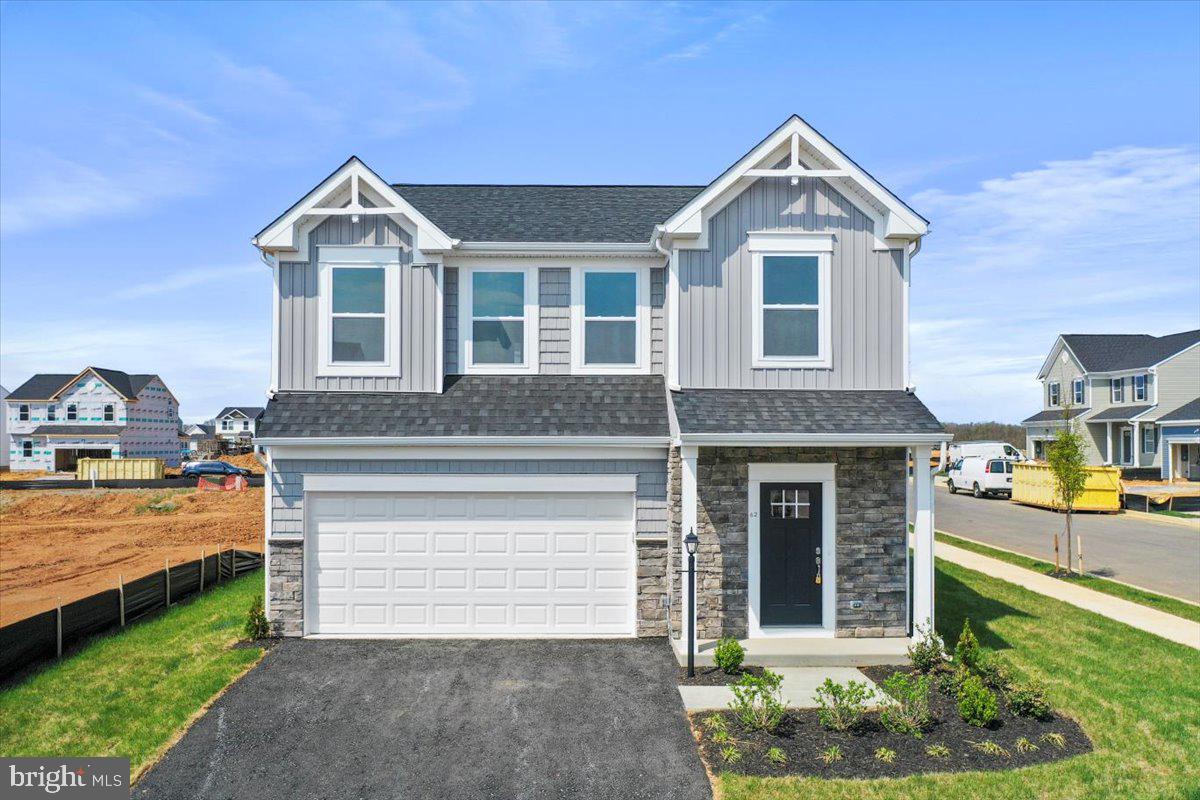
62 PETERS AVENUE

3 Beds

2 Baths

2,000 Sq.Ft.

$2,350

MLS#: WVJF2017064
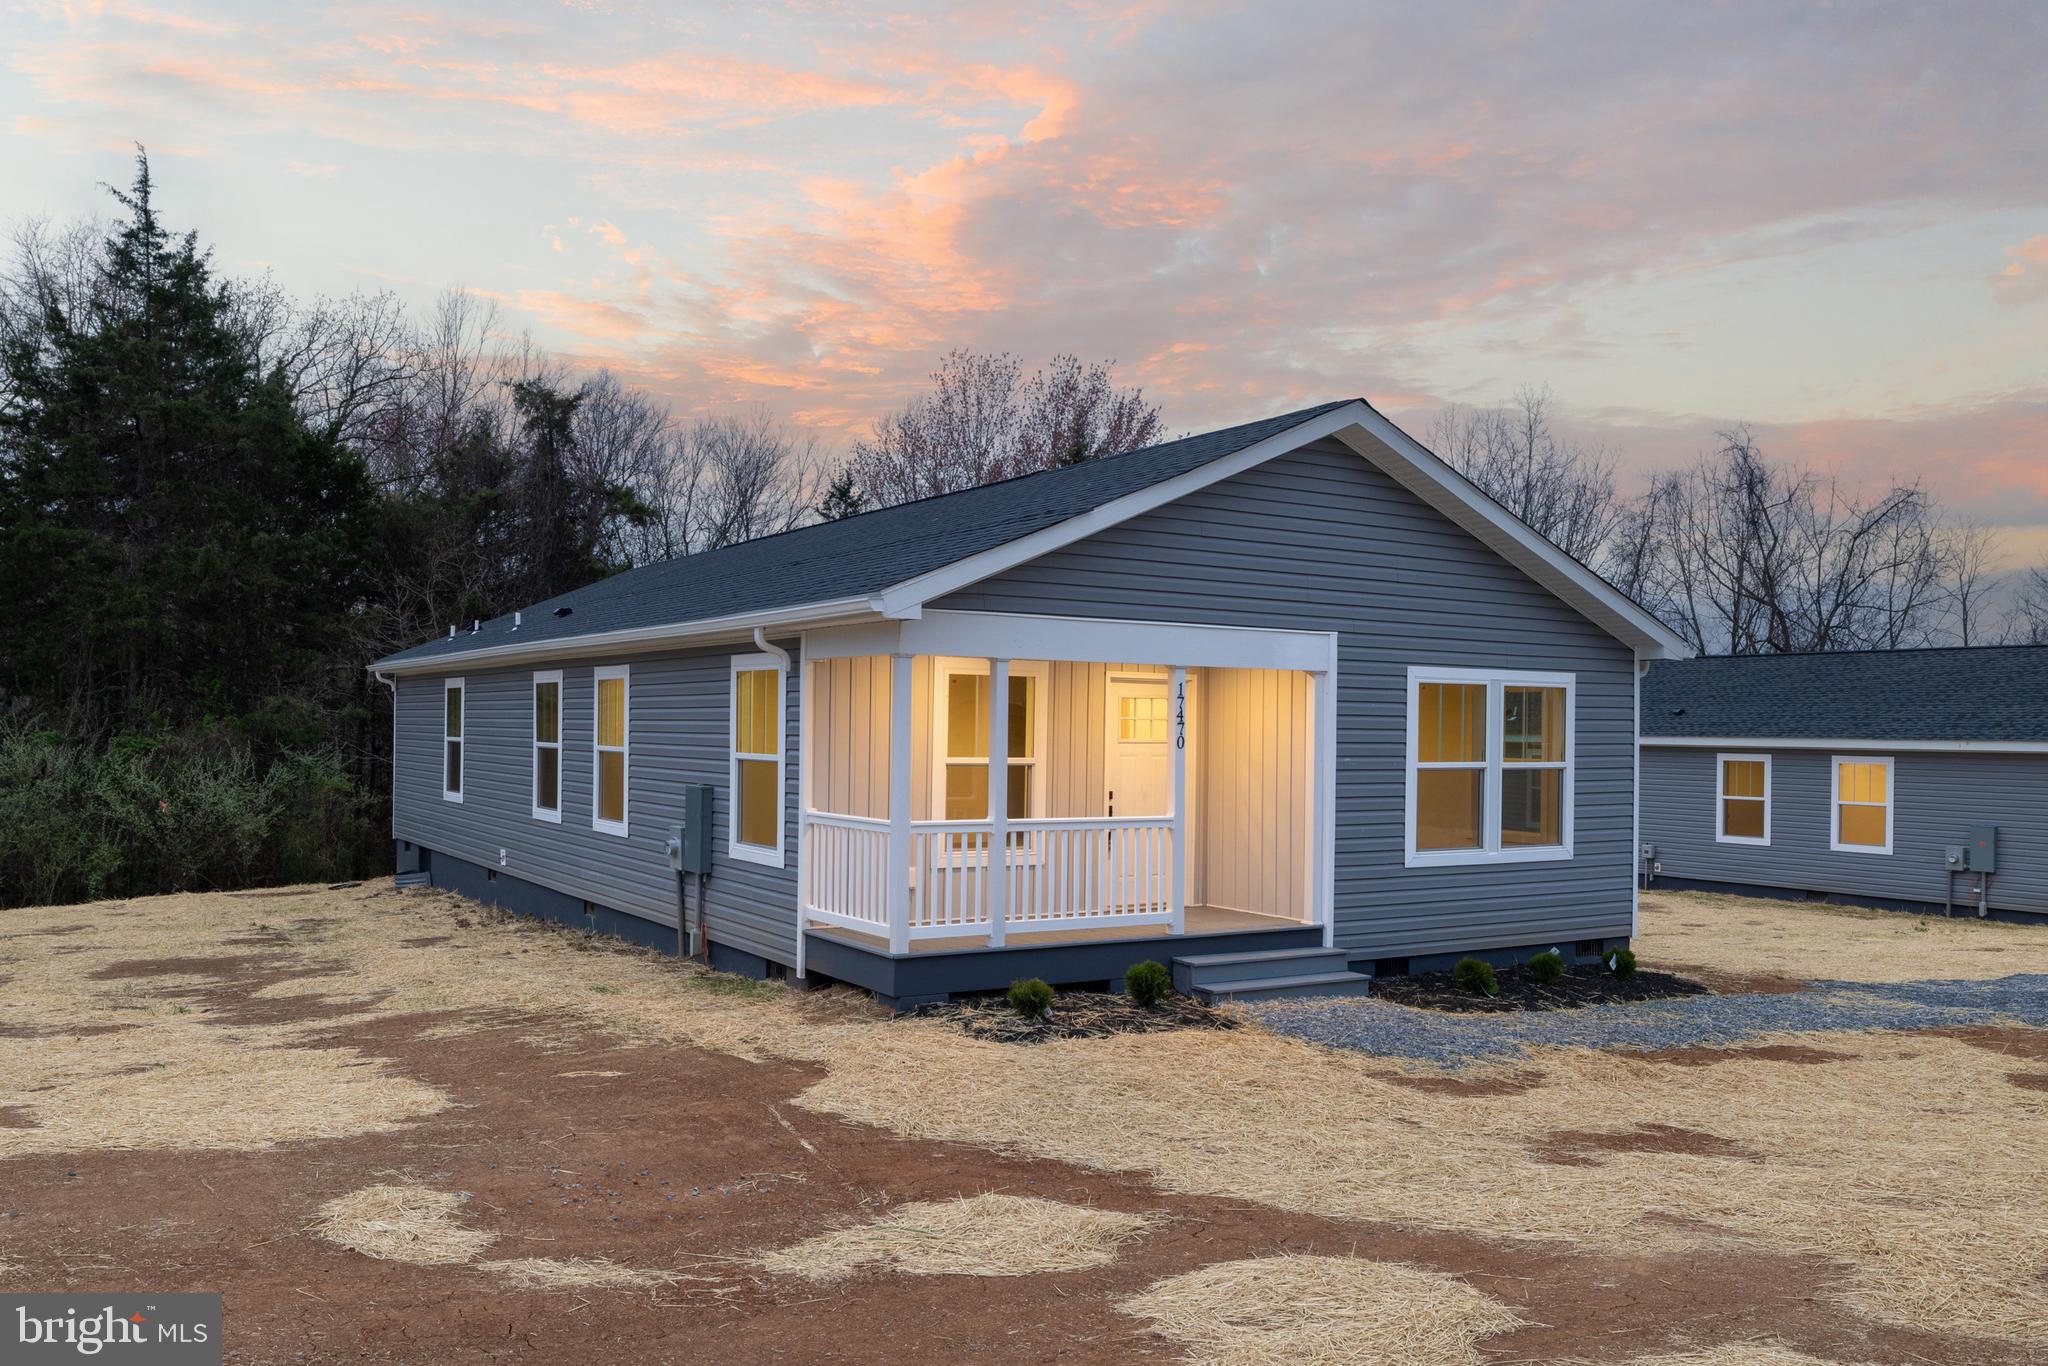
Come check out this new construction Energy Smart home that offers both modern touches and country living . With 1,568 sq. ft. of thoughtfully laid-out space, this home welcomes you with an open-concept living room and kitchen, which provides a warm and inviting atmosphere, ideal for entertaining guests. Just off the kitchen, you’ll find a flexible area that could serve as a dining room, breakfast nook, or even a home office. The kitchen itself is a true highlight, featuring a large island, ample cabinet space, and sleek Energy Smart stainless steel appliances. The hallway leads to two well-sized bedrooms and a full bathroom. The spacious primary suite is your own retreat, offering a walk-in closet and an elegant bathroom complete with a walk-in shower and double vanity. Located in the serene town of Elkton, VA, this home sits on a peaceful quarter-acre lot near the tranquil Elk Run Creek. It’s also just a short drive from Merck, Coors, local dining spots, and the famous Elkton Brewery. As an added bonus, the builder is offering a 5-Year Warranty incentive for the new homeowner. Don't miss the opportunity—schedule your tour today!
#VARO2002148

ELKTON

17470 MT PLEASANT ROAD

3 Beds

2 Baths

1,568 Sq.Ft.

$294,000

MLS#: VARO2002148
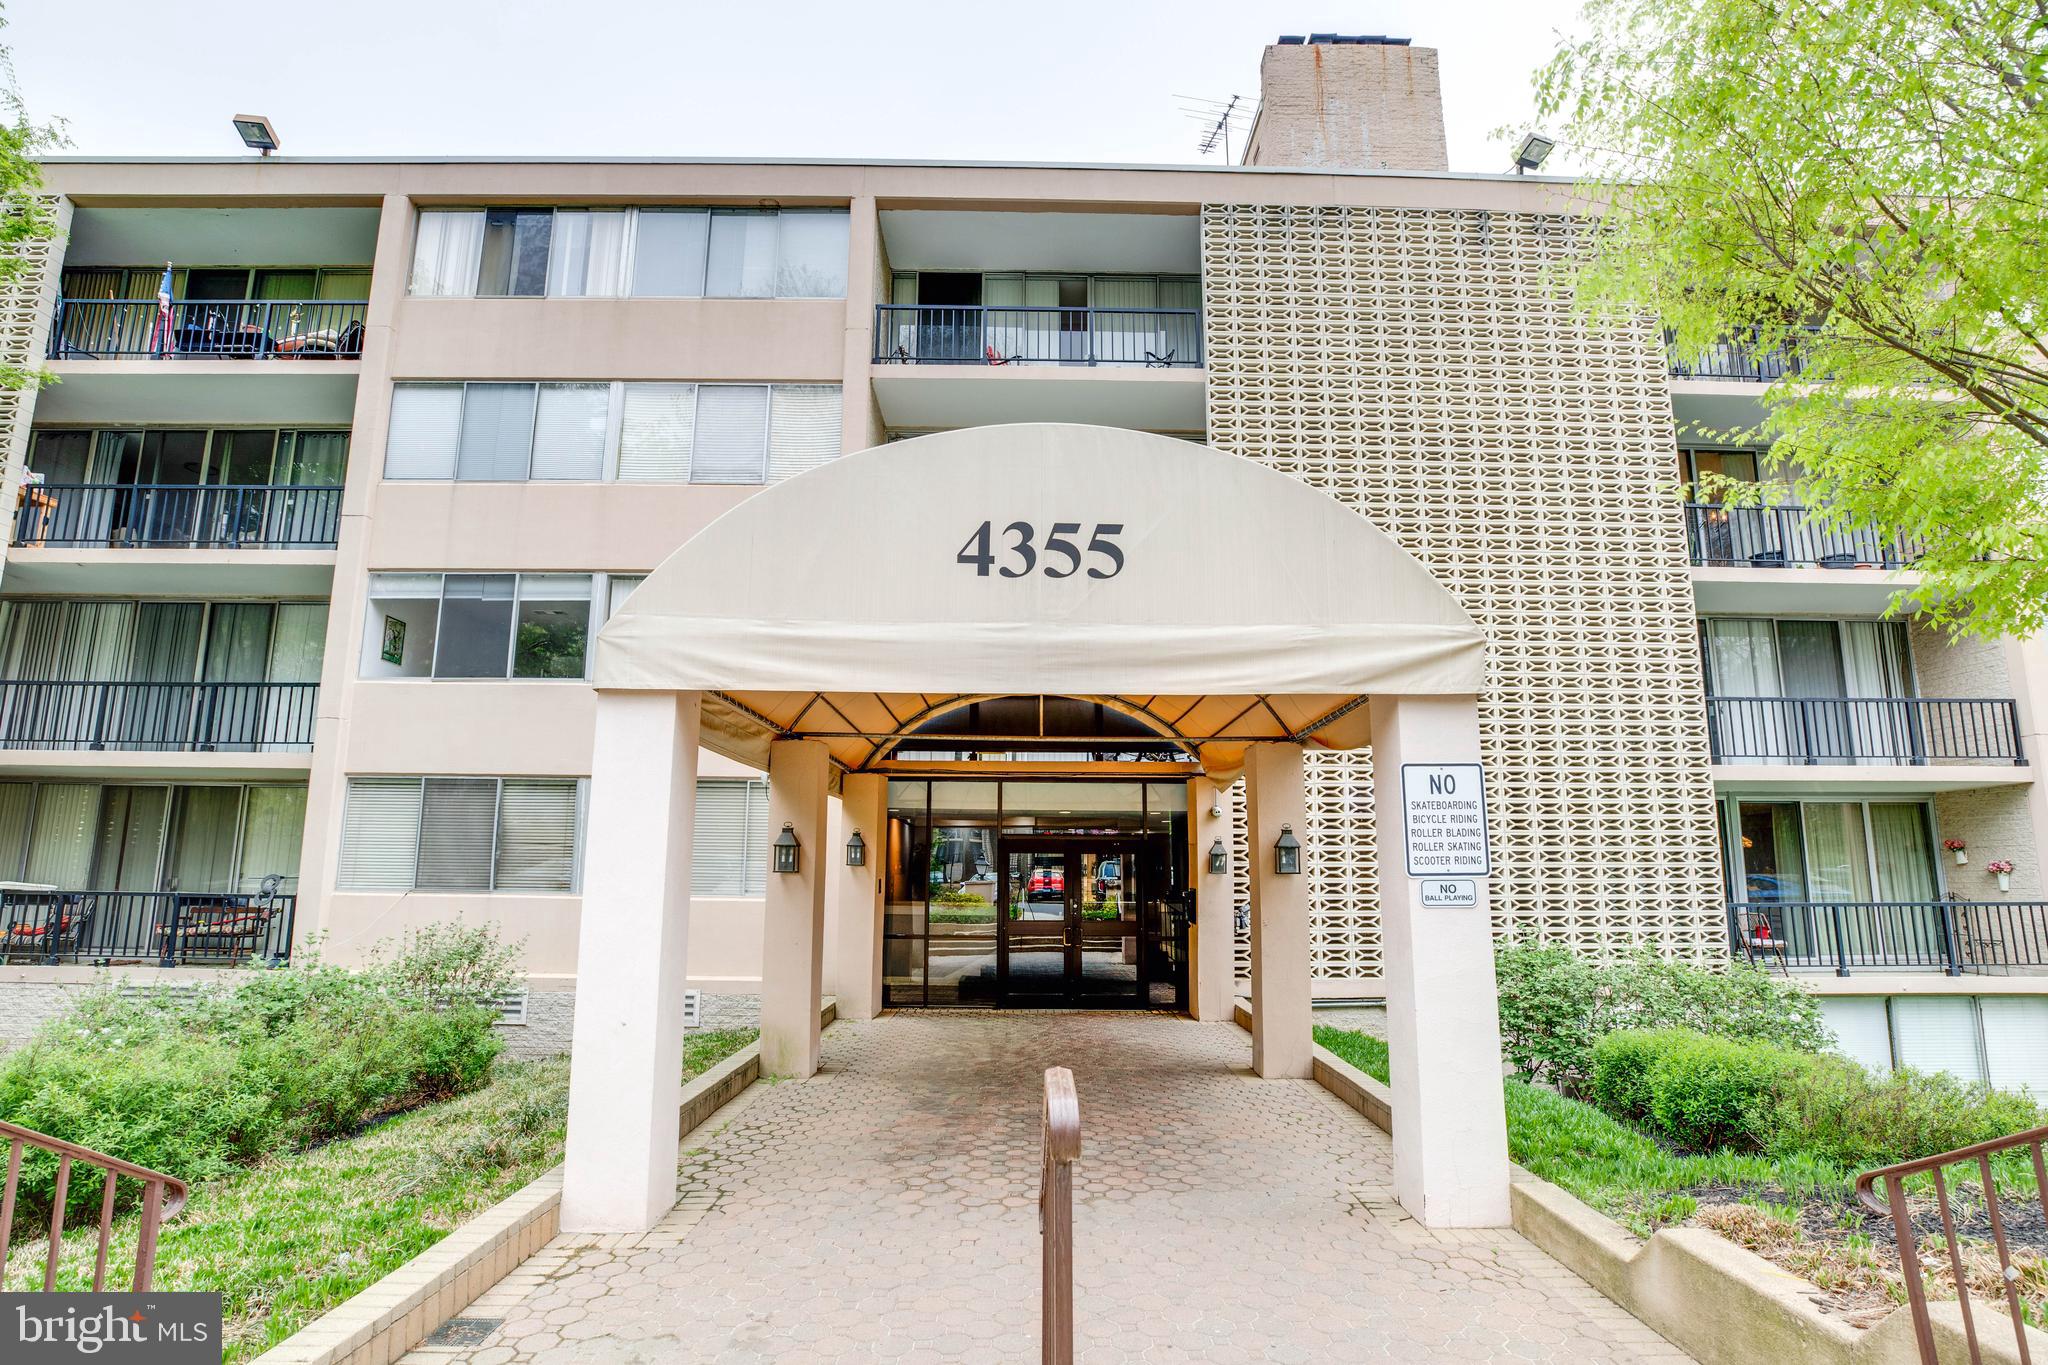
Location! Location! A top-floor, open-layout 3-bedroom, 2 full-bath condo with an elevator. A spacious balcony brings in abundant natural light that flows beautifully into the hardwood-floored living room. The kitchen features granite countertops and a microwave is brand new, and tile flooring. All paint is new. All three bedrooms are bright with natural light, and the full bathrooms are move-in ready.

Gas and water are included in the rent; electricity is not. Two parking tags are provided. There's also access to a community swimming pool.
#VAFX2230608

ANNANDALE

4355 IVYMOUNT COURT 41

3 Beds

2 Baths

1,132 Sq.Ft.

$2,400

MLS#: VAFX2230608
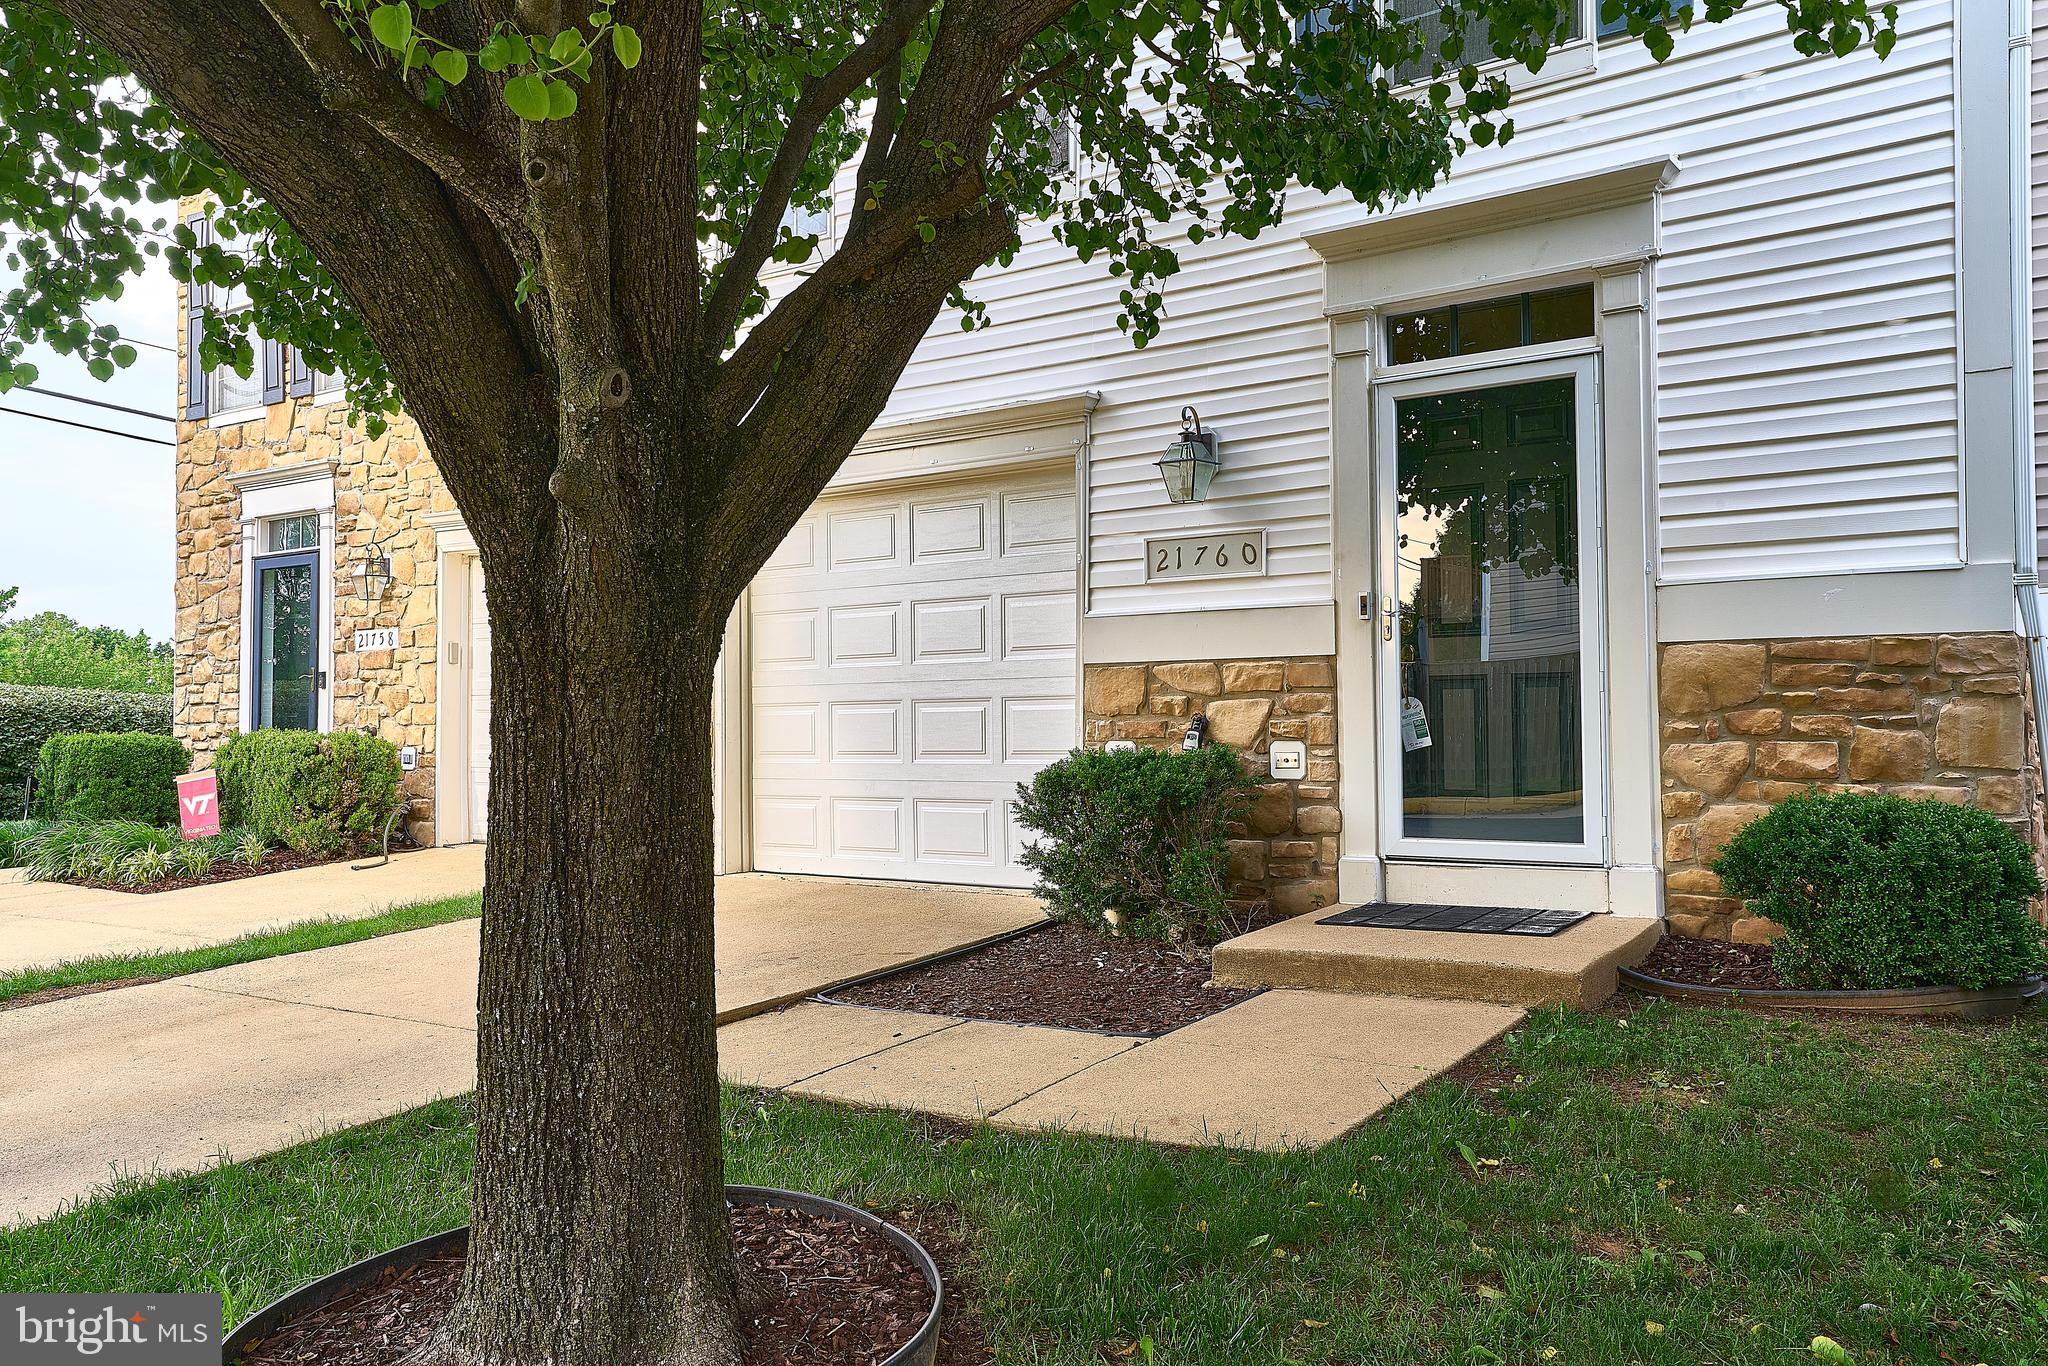
Welcome to this spacious and well-maintained 3-level townhouse offering 3 bedrooms, 2 full baths, and 2 half baths. The sunlit layout includes a large living and dining area, perfect for entertaining or relaxing. The upper-level primary suite is a true retreat, featuring a luxurious jacuzzi tub and a custom walk-in closet. Enjoy outdoor living on the newer deck (2022), ideal for morning coffee or evening gatherings. Additional updates include a new water heater (2025) and HVAC system (2020), ensuring comfort and efficiency. Thoughtful safety features include smoke alarms in every bedroom and common area. Conveniently located near commuter routes, shopping, and dining. 
Don’t miss this incredible leasing opportunity—schedule your tour today!
#VALO2095638

ASHBURN

21760 GOOSE CROSS TERRACE

3 Beds

2 Baths

1,870 Sq.Ft.

$3,100

MLS#: VALO2095638
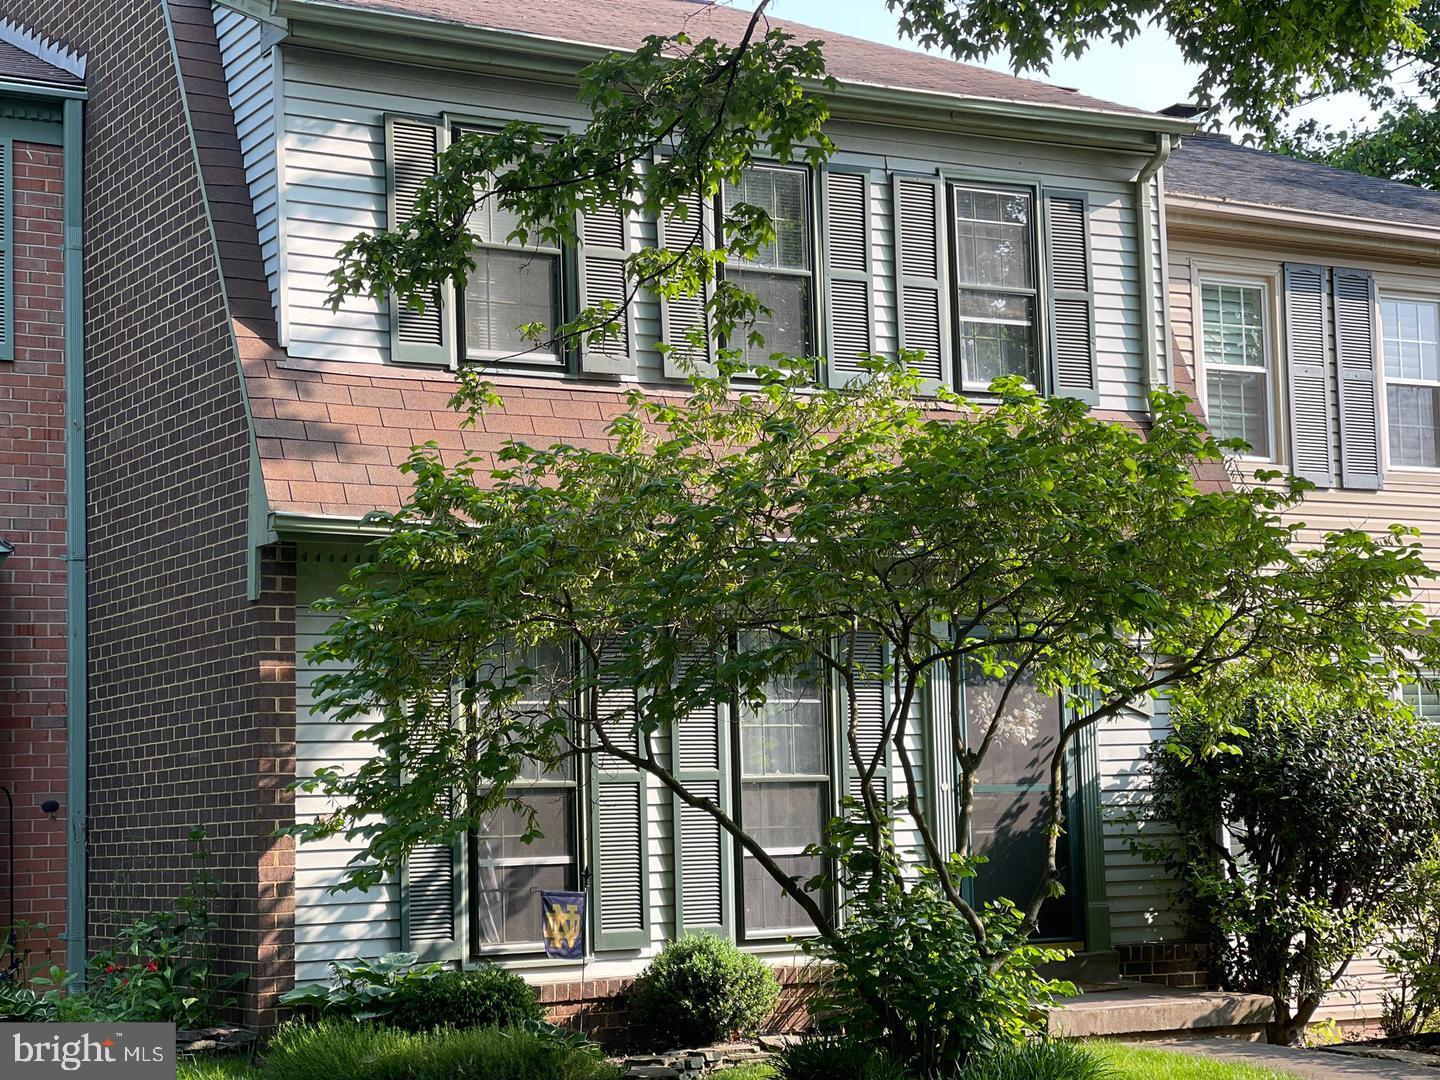
Please use the following RentSpree link to submit your rental application: https://apply.link/Zeex1oI
#VAFX2236136

RESTON

2182 GREENKEEPERS COURT

3 Beds

2 Baths

1,638 Sq.Ft.

$3,150

MLS#: VAFX2236136
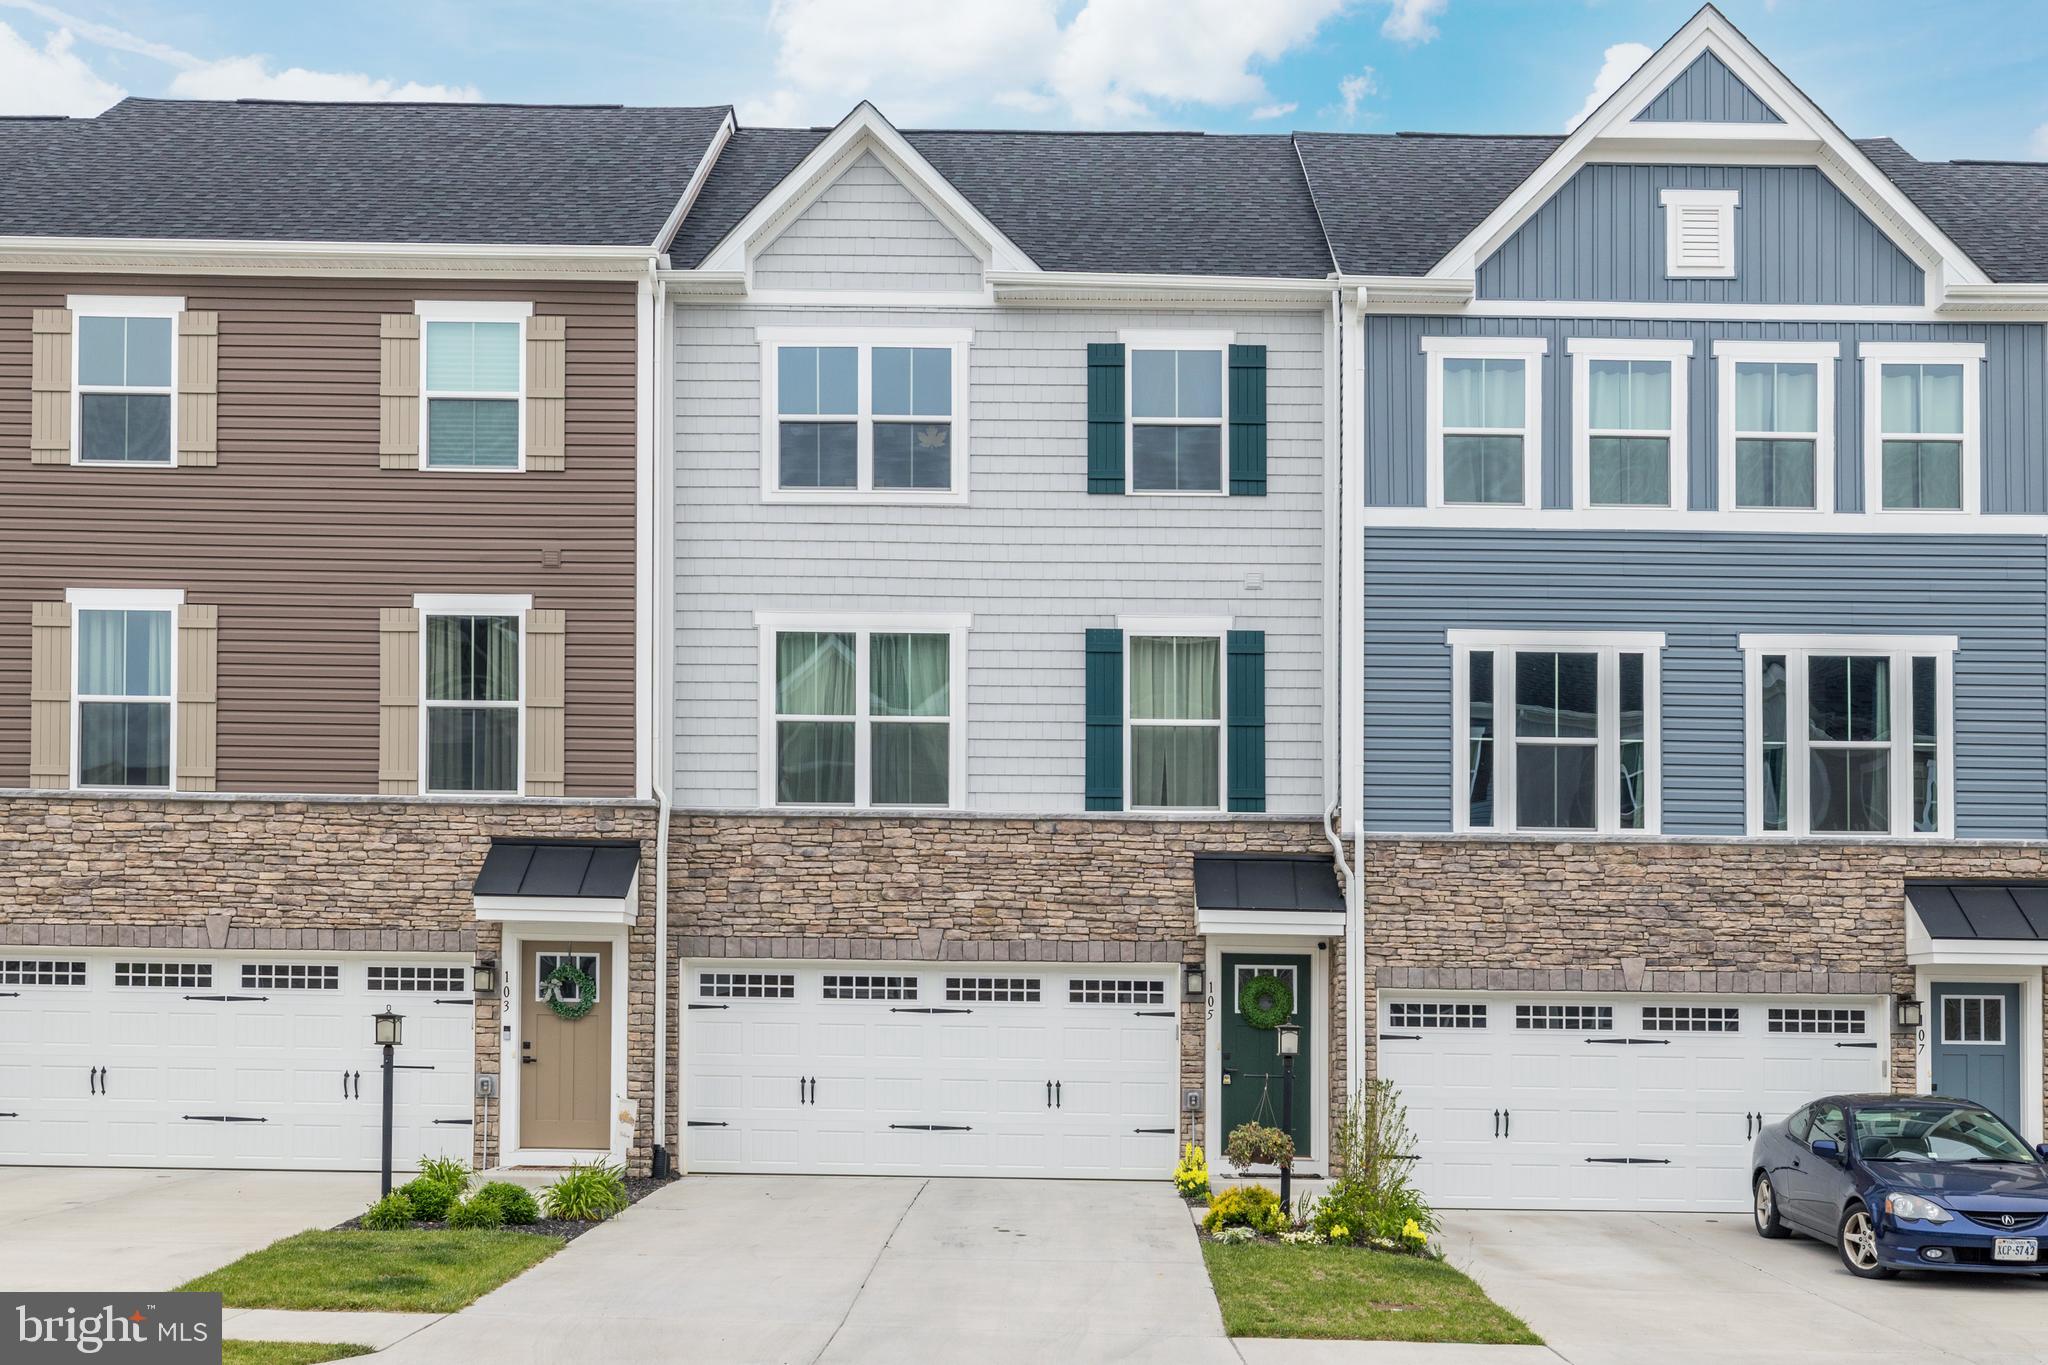
$500 pet deposit and $50/month pet rent. Welcome to this charming 3 bedroom, 2.5 bath home in the desirable Lake Frederick community! Featuring neutral paint, tasteful finishes, and an upgraded kitchen, this home offers a perfect canvas for your personal style. The upper level boasts three spacious bedrooms, including a comfortable primary suite, while the main level offers an open layout with access to a generous deck—ideal for relaxing or entertaining. The finished lower level provides additional living space, perfect for a rec room, home office, or gym. Conveniently located near shopping, dining, and major commuter routes. Pets considered on a case-by-case basis. Come take a look—you’ll feel right at home!
#VAFV2033948

LAKE FREDERICK

105 BURKWOOD

3 Beds

2 Baths

2,045 Sq.Ft.

$2,300

MLS#: VAFV2033948
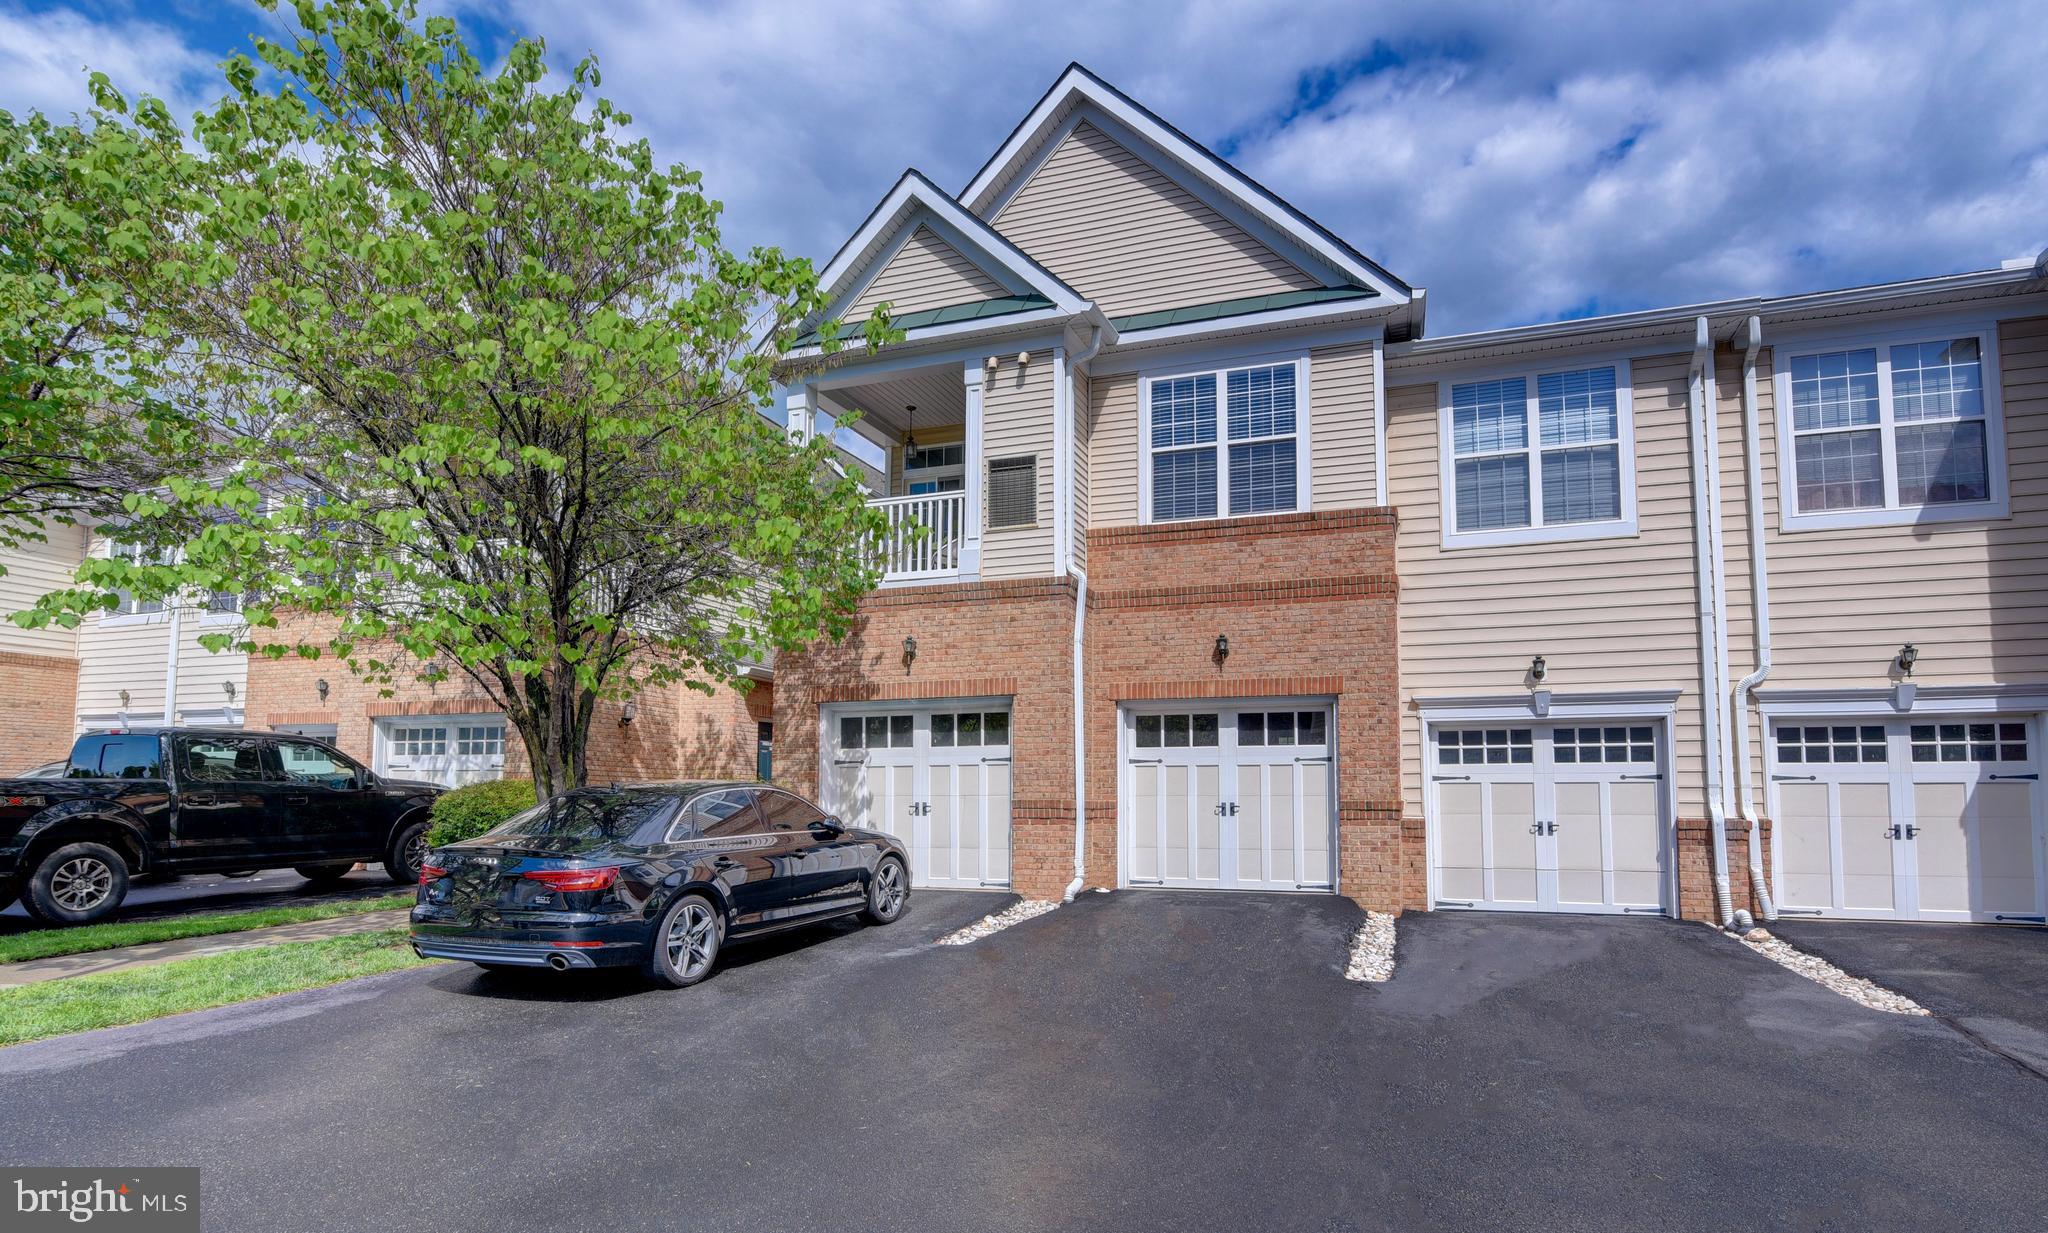
Welcome to 43920 Hickory Corner Ter UNIT 109 a spacious and well-appointed 3-level townhouse in the heart of Ashburn! This beautifully maintained home offers a functional and open layout perfect for comfortable living and entertaining.

The main (middle) level features an expansive open-concept design that seamlessly connects the kitchen, dining, and living areas, making it ideal for hosting or relaxing. You'll also find a half bath, closet space, access to the one-car garage, and the front door entrance on this level. Step out onto the balcony to enjoy a breath of fresh air or a peaceful morning coffee.

Upstairs, the top floor boasts two generously sized bedrooms with ample closet space, along with a full bathroom and a conveniently located washer and dryer. Natural light floods the rooms, enhancing the cozy yet bright atmosphere.

The lower level offers incredible flexibility, with a large full bathroom and direct walkout access to the private patio. This space can easily serve as a third bedroom, guest suite, home office, or rec room.

Additional highlights include abundant storage throughout the home, excellent natural lighting on all floors, and ample parking for both residents and guests. Situated in a prime Ashburn location, the property offers quick access to grocery stores, shopping centers, parks, and everyday necessities.

Don't miss the opportunity to live in this inviting home that combines space, style, and convenience.
#VALO2095892

ASHBURN

43920 HICKORY CORNER TERRACE 109

3 Beds

2 Baths

1,689 Sq.Ft.

$3,049

MLS#: VALO2095892
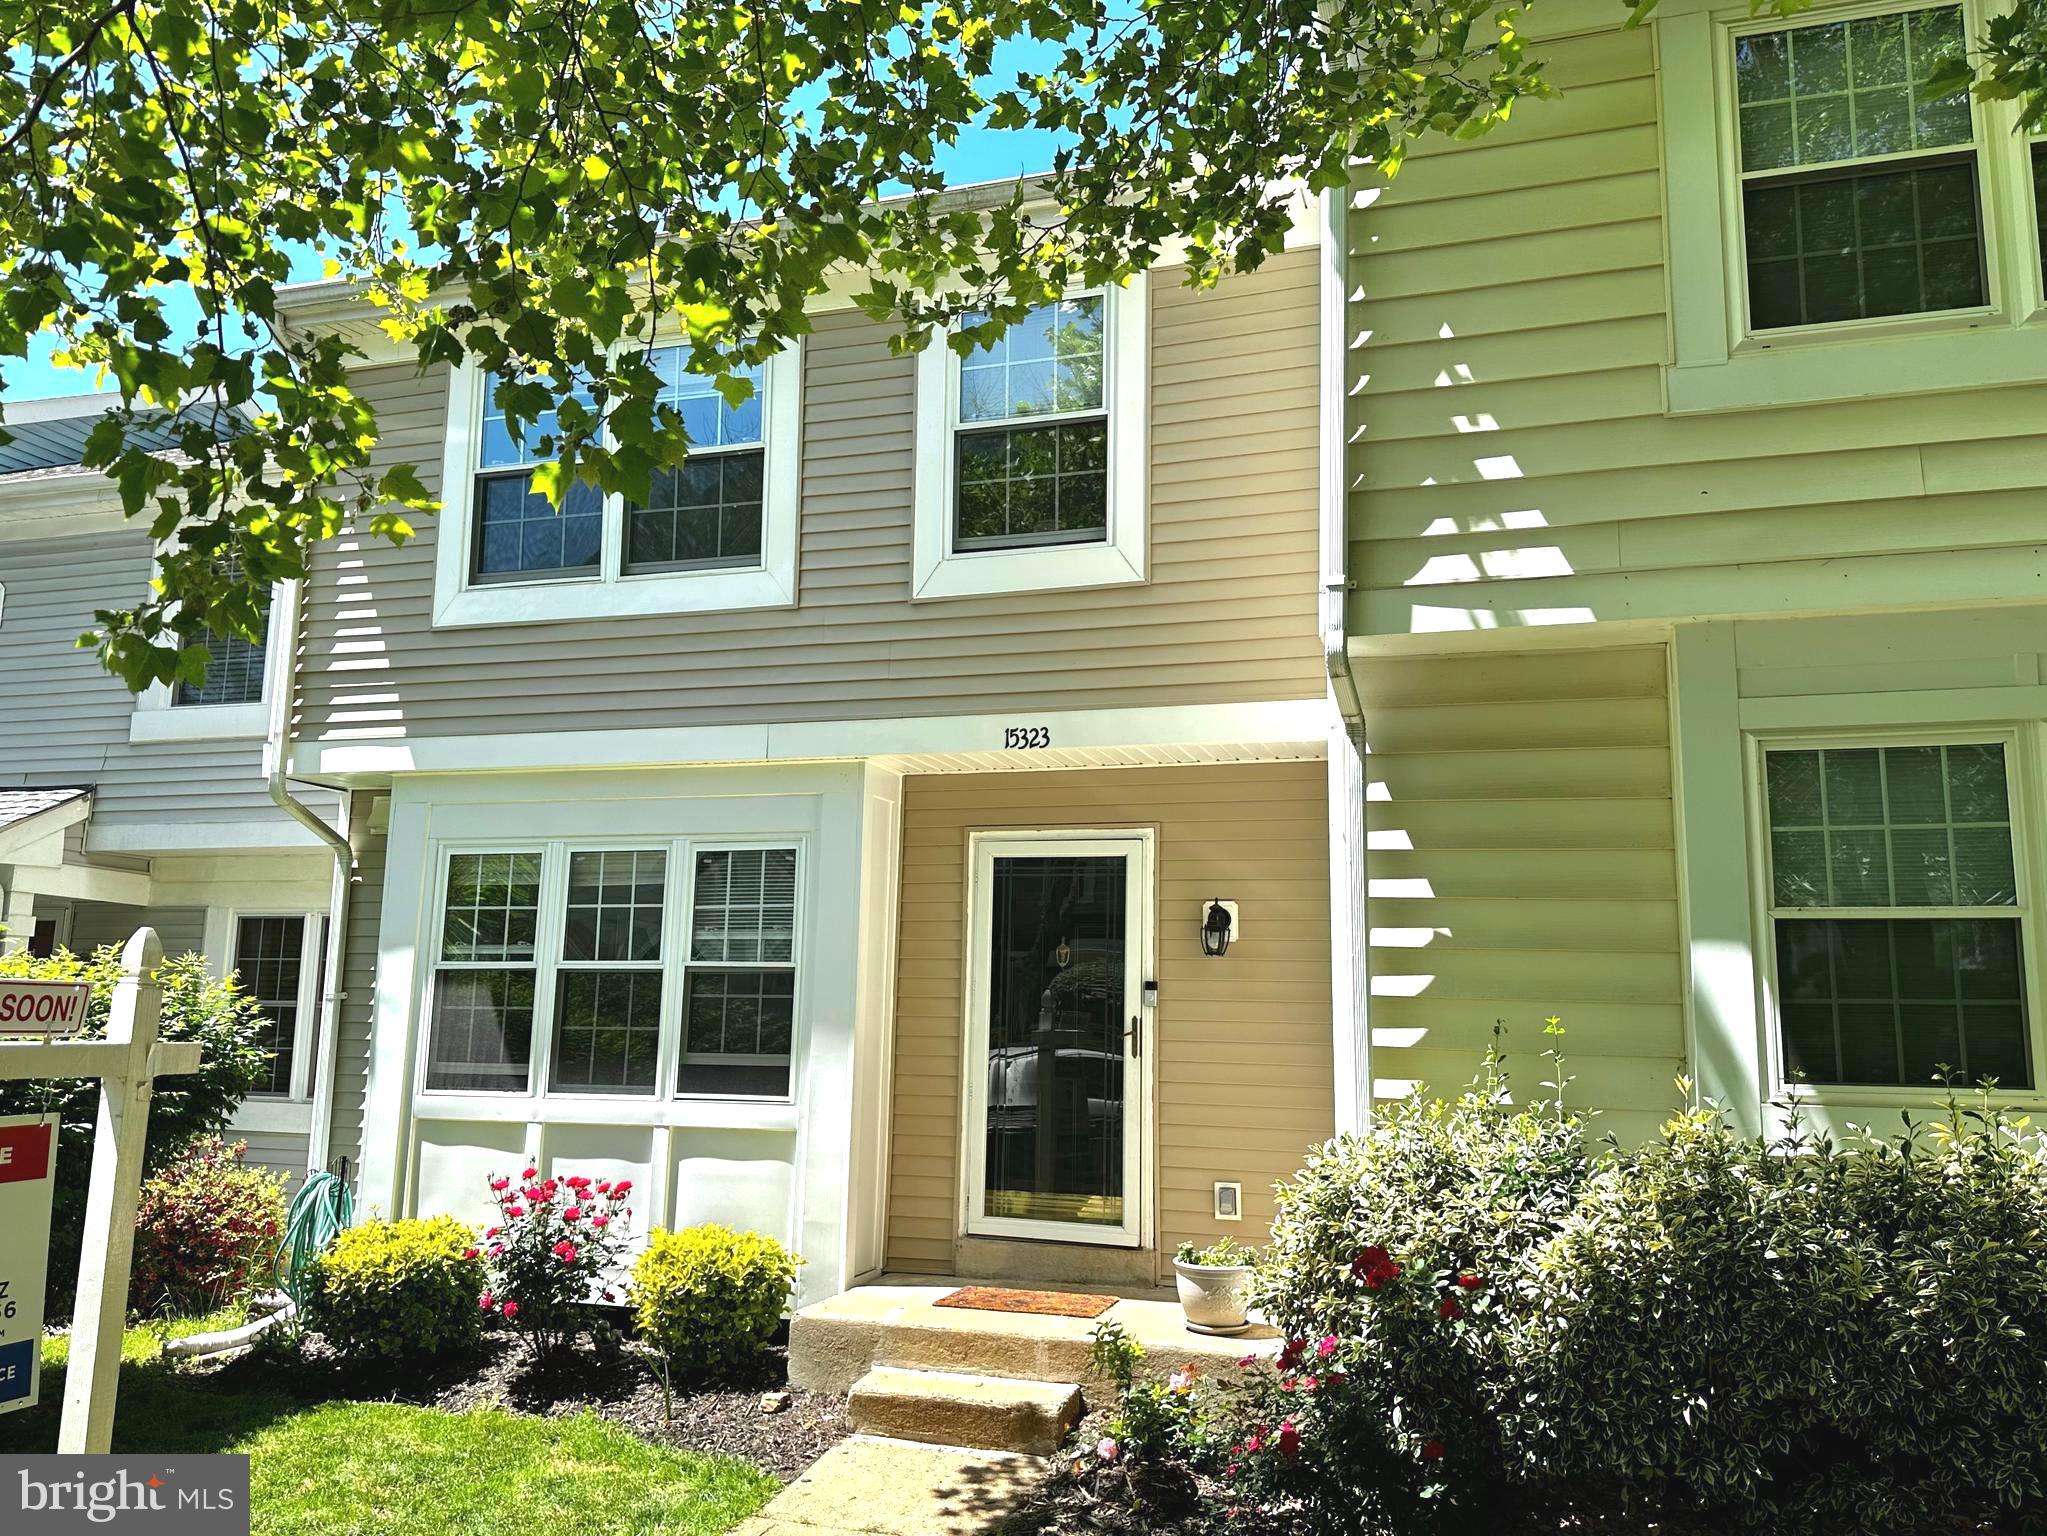
PROFESSIONAL PHOTOS COMING SOON * What a fantastic 3 level Montclair townhome * 1,900+ Sq.Ft. Finished * Backs to the woods, stream and Lake Montclair * Ultimate privacy * This home features 3 bedrooms and 3.5 baths * Seller upgrades include: New HVAC system 2024, New vinyl siding 2023, New carpet and flooring 2022, New updated electric panel 2020, New appliances 2020, New roof and attic stairs to floored attic for storage  2018 * New light fixtures throughout * Main level features large living room with wood burning fireplace and walk out to large deck overlooking the woods and large privacy fenced backyard * Nice front facing kitchen * Upper level features large bedrooms with updated bathrooms * Lower level features ceramic tiled family room with walk out to lower level deck, Den/4th bedroom with its own updated full bath and laundry area * Located in the Prince William County School System; this home is zoned for Montclair Elementary, Saunders Middle and Forest Park High School. Montclair amenities include a stocked lake, 3 beaches, a boat ramp, a boat storage, fishing piers, playgrounds/tot lots, ball fields, exercise stations, new dog park, 18-hole golf course with full-service Country Club. Minutes to shopping, restaurants and major commuter routes * This home is a True 10+!
#VAPW2094476

DUMFRIES

15323 WATERS EDGE COURT

4 Beds

3 Baths

1,938 Sq.Ft.

$444,900

MLS#: VAPW2094476
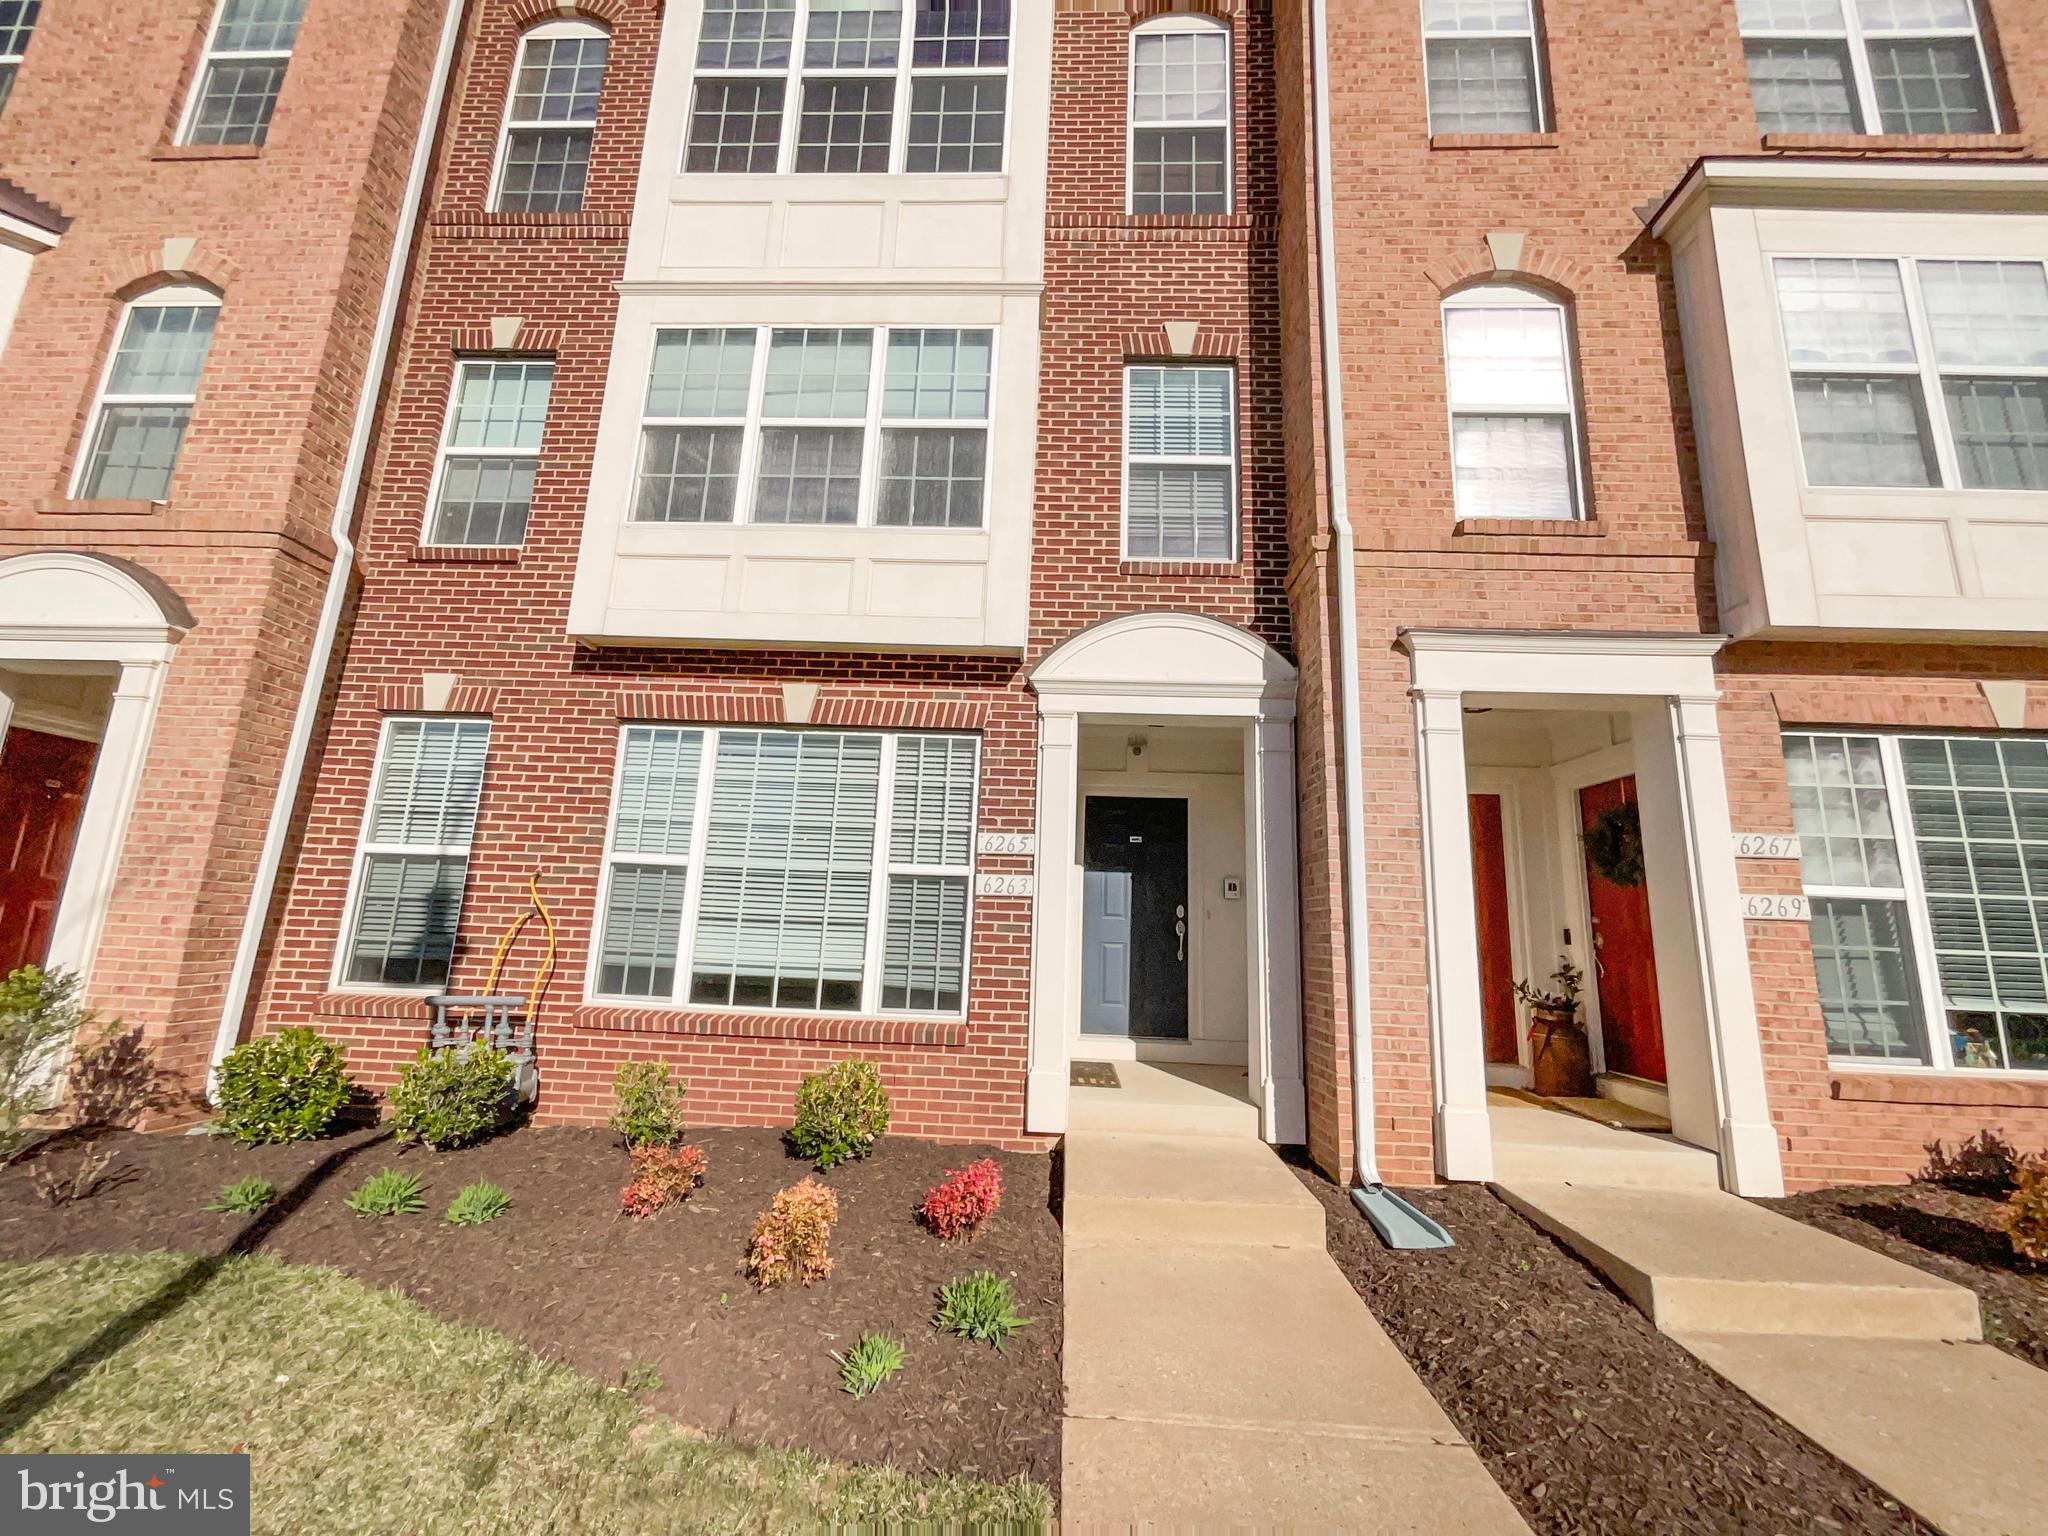
Seller may consider buyer concessions if made in an offer. Fantastic home in sought after location! This home has Fresh Interior Paint. Discover a bright interior tied together with a neutral color palette. Step into the kitchen, complete with an eye catching stylish backsplash. Relax in your primary suite with a walk in closet included.  The primary bathroom is fully equipped with a separate tub and shower, double sinks, and plenty of under sink storage. Don't miss this incredible opportunity.
#VAPW2090650

HAYMARKET

6263 ASTER HAVEN CIRCLE

2 Beds

2 Baths

1,547 Sq.Ft.

$434,000

MLS#: VAPW2090650
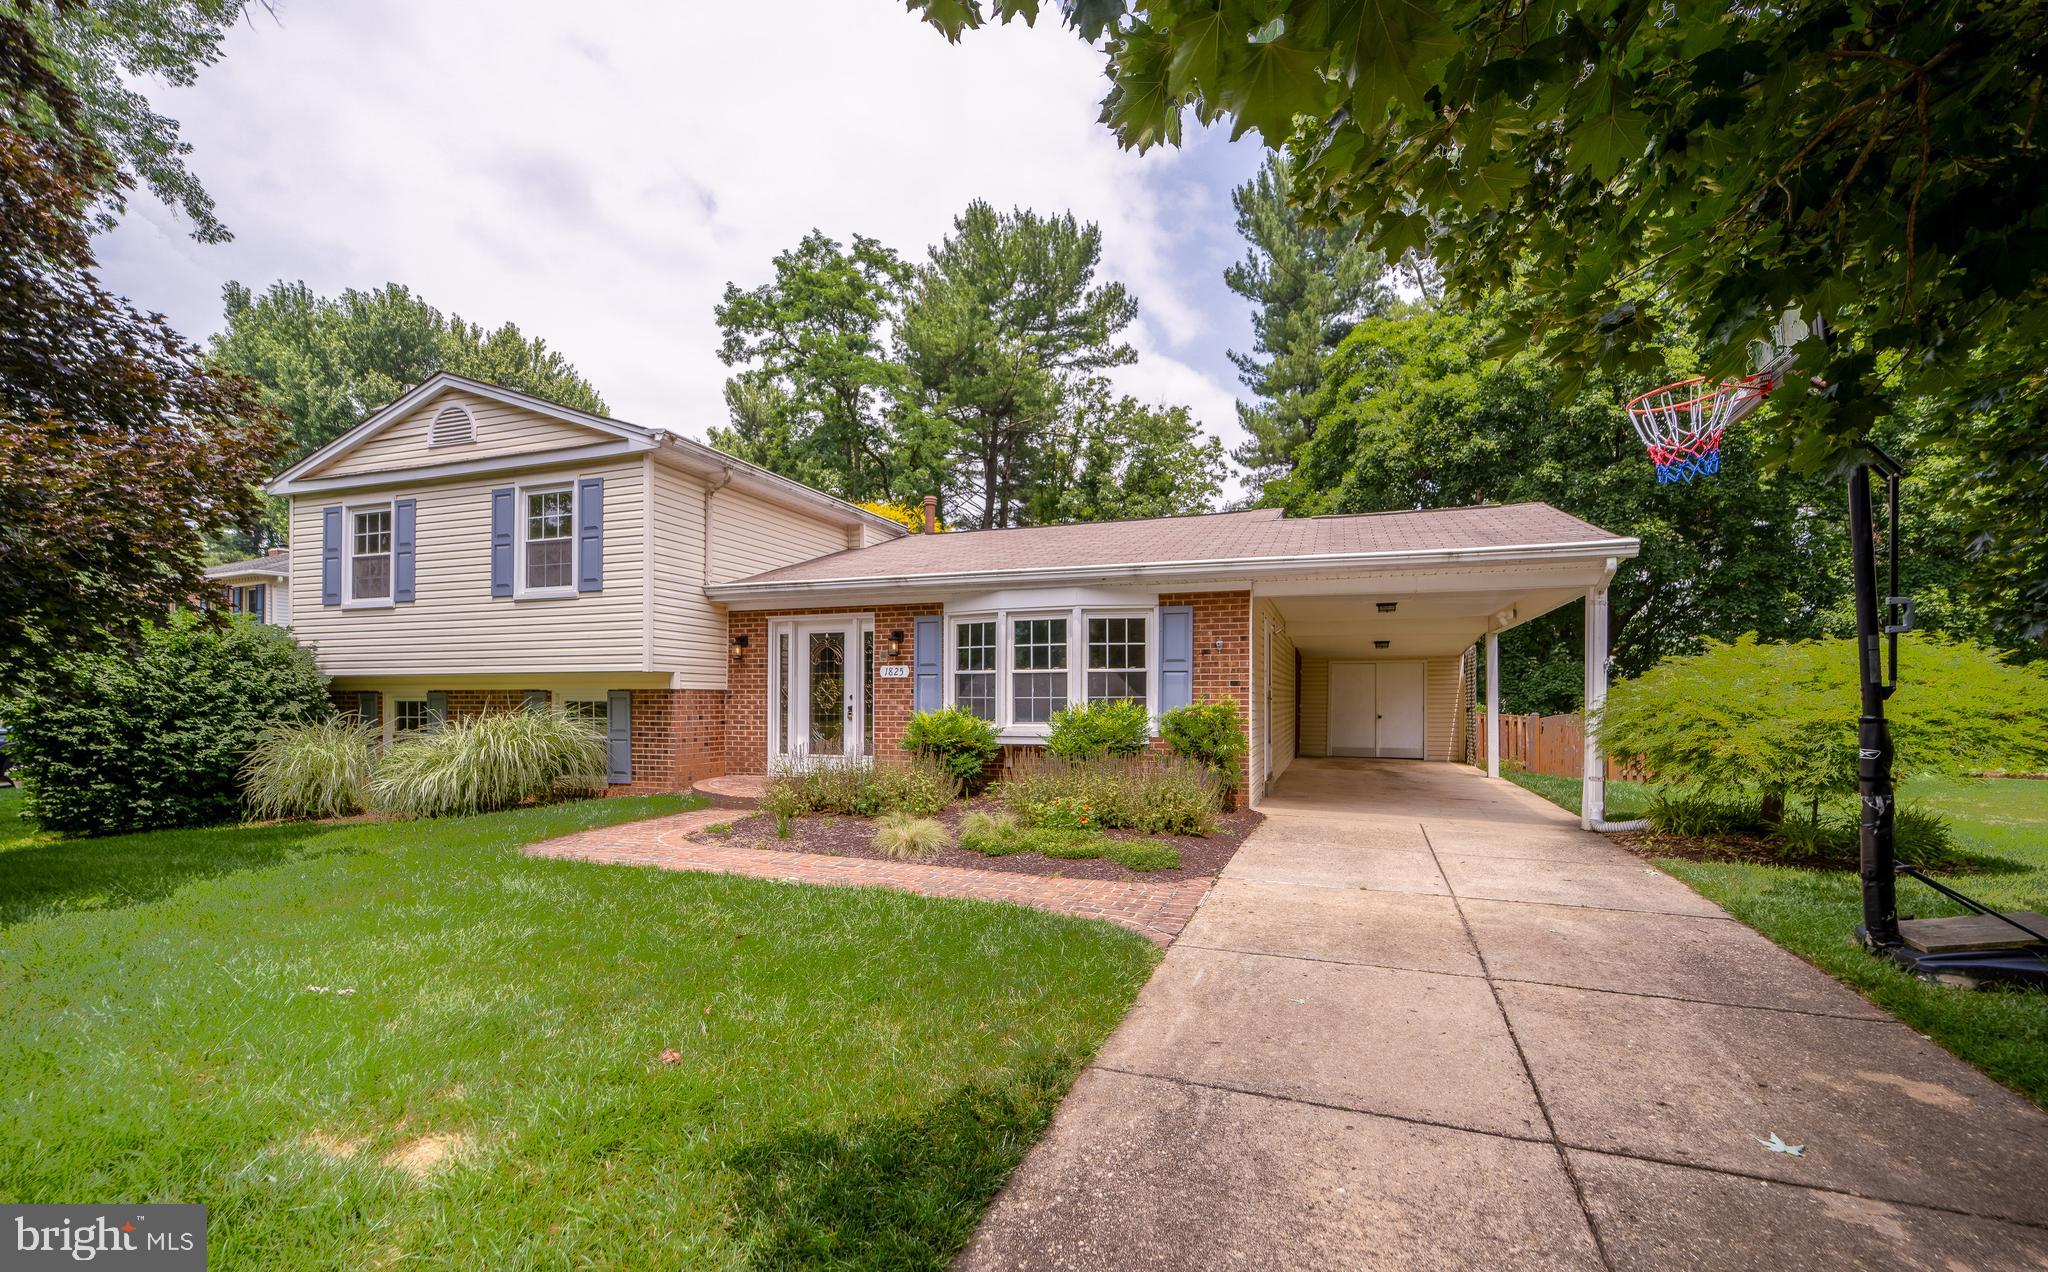
Discover this charming split-level residence in a sought-after Vienna location, offering exceptional upkeep and proximity to numerous amenities. Situated on a quiet cul-de-sac, this home presents an ideal environment for family life. The upper level features four spacious bedrooms and two full bathrooms, while a convenient half bathroom is located in the partially finished basement. Enjoy a wonderful backyard complete with a screened-in patio. Contact us today to schedule a tour. Agent related to seller. -------------------------------------------------------------------------------------------------------------------------------------------- All Richey Property Management residents must enroll in and purchase a Resident Benefits Package which includes liability insurance, credit building to help boost the resident’s credit score with timely rent payments, up to $1M Identity Theft Protection, HVAC air filter delivery (for applicable properties), move-in concierge service making utility connection and home service setup a breeze during your move-in, our best-in-class resident rewards program, and much more! More details and options provided upon application.
#VAFX2237176

VIENNA

1825 CLACHAN COURT

4 Beds

2 Baths

1,376 Sq.Ft.

$3,900

MLS#: VAFX2237176
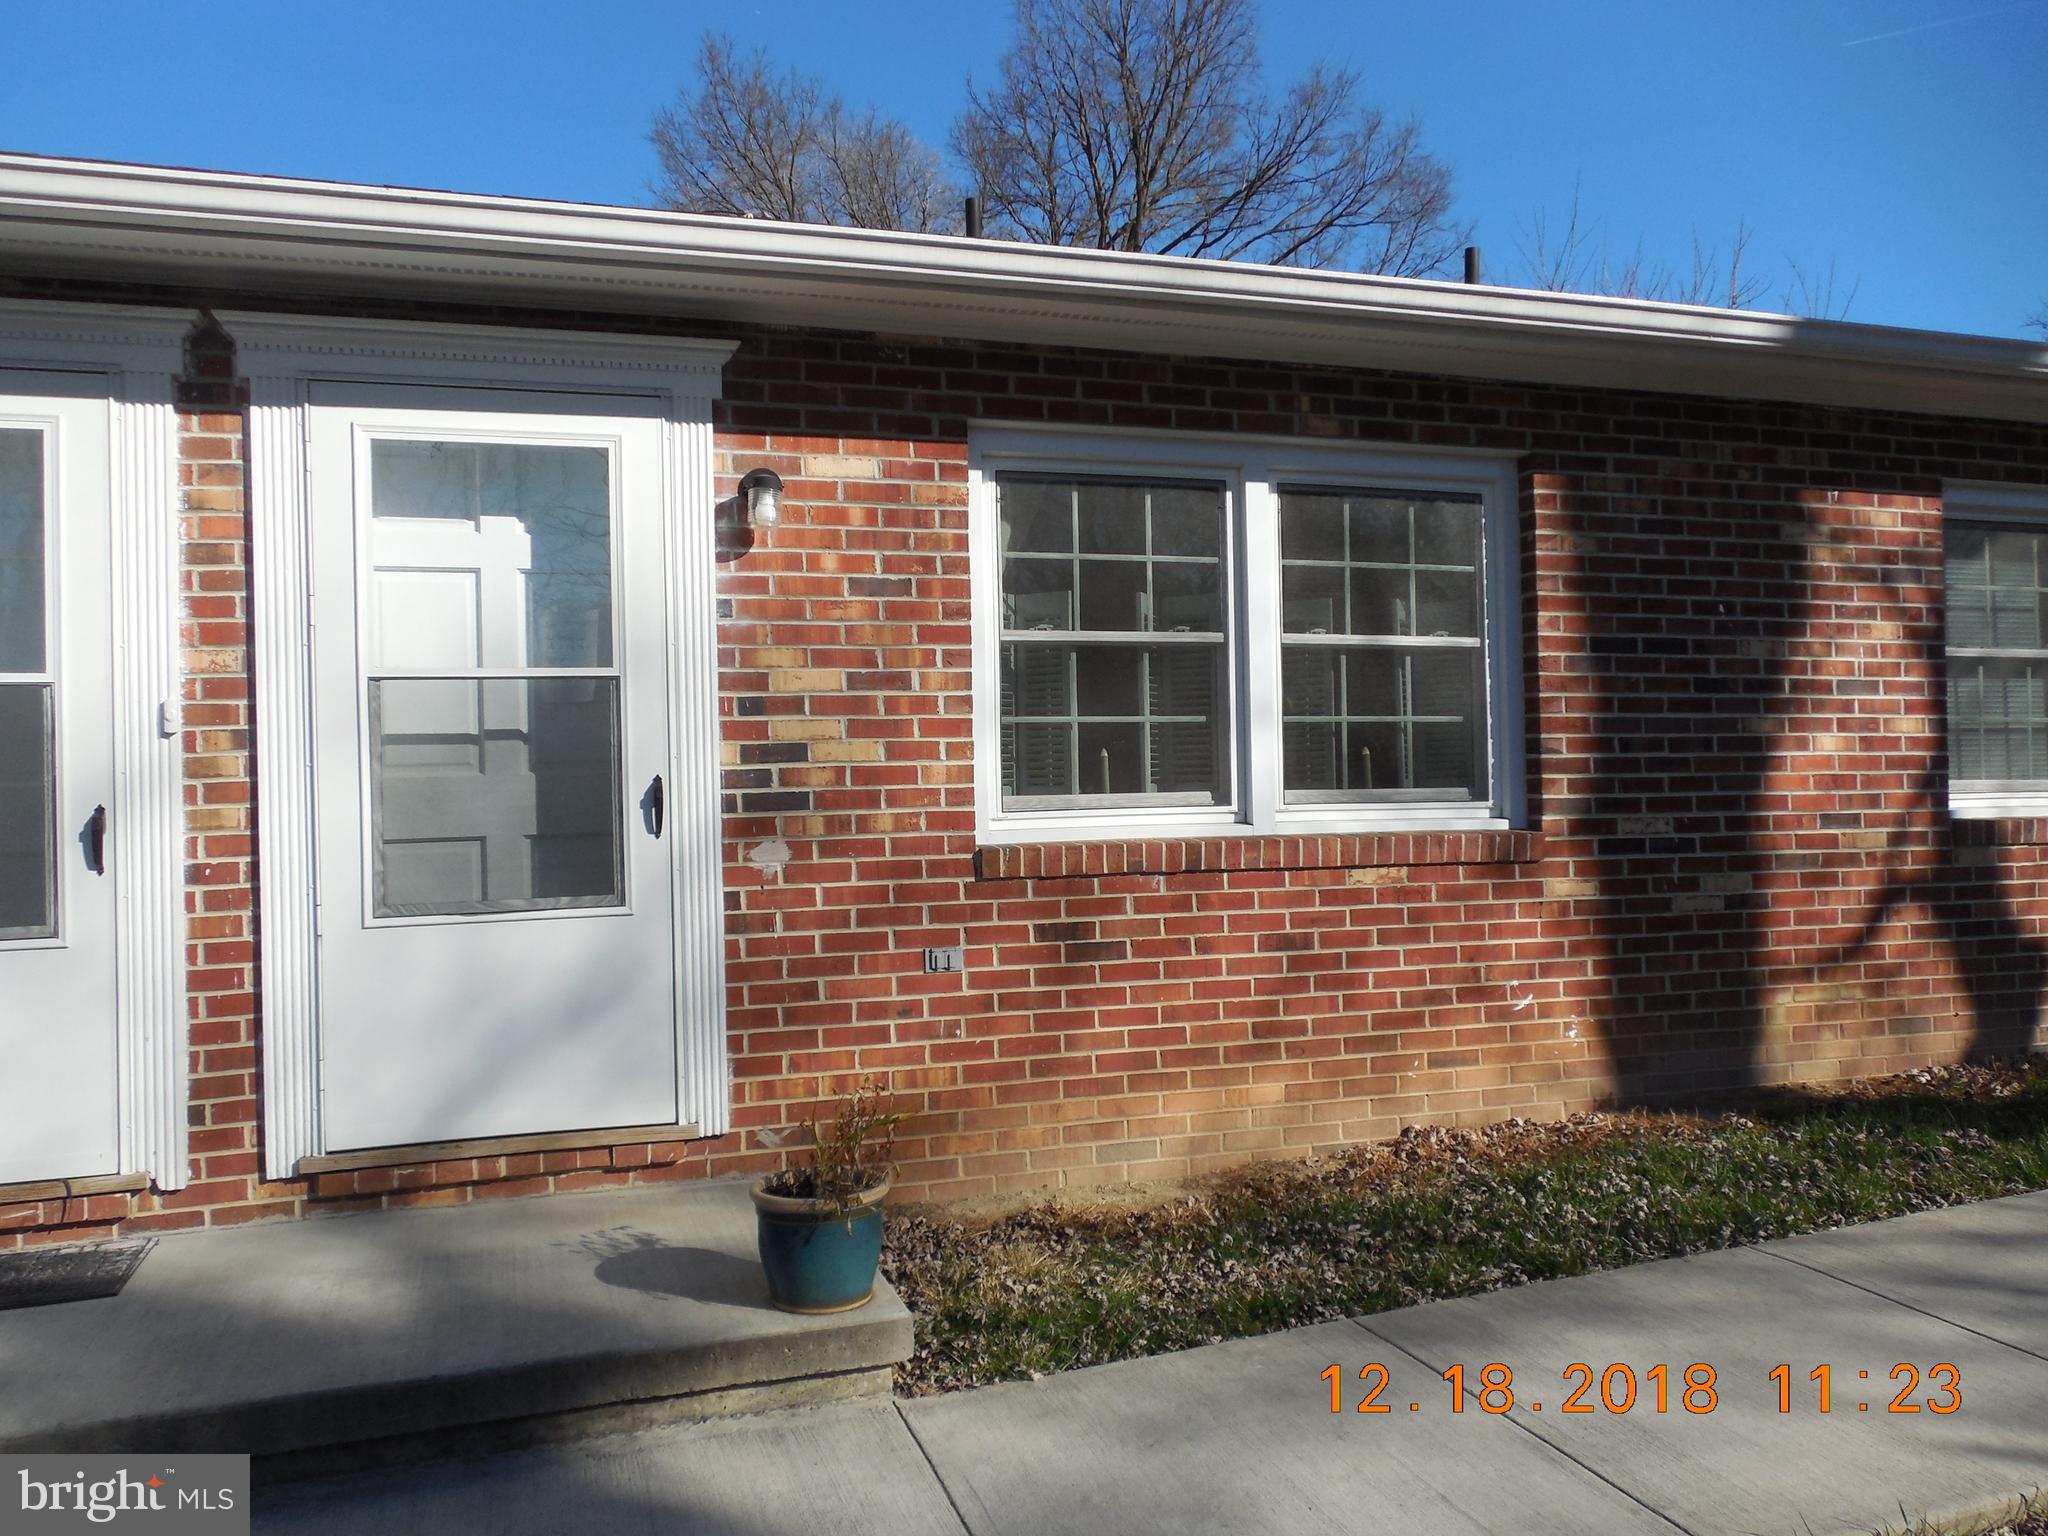
Great 1 bed, 1 bathroom apartment with grand room and combo kitchen.  Closely located to shopping and dinning.
#VASH2010658

WOODSTOCK

223 SOUTH MAIN STREET S 6

1 Beds

1 Baths

2,258 Sq.Ft.

$795

MLS#: VASH2010658

1 ... 94 95 96 97 98 ... 666
* Listings identified with the FMLS IDX logo come from FMLS and are held by brokerage firms other than the owner of this website. The listing brokerage is identified in any listing details. Information is deemed reliable but is not guaranteed. If you believe any FMLS listing contains material that infringes your copyrighted work please click here to review our DMCA policy and learn how to submit a takedown request. © 2024. First Multiple Listing Service, Inc.
 - property

Send a message

Message successfully sent.

Your message

What is 3 + 4 ?

Reason for contacting?

I agree to receive email communication and understand I can unsubscribe at any time.

I agree to be contacted by Charis Realty Group - Christine Issler, Broker via call, email, and text for real estate services. To opt out, you can reply 'stop' at any time or reply 'help' for assistance. You can also click the unsubscribe link in the emails. Message and data rates may apply. Message frequency may vary. Privacy Policy

Sign Out

Virtual Assistant

Would you like to take the next step with this property? We can help you schedule a showing or virtual tour, or send you more details.

Yes, I would like more information.

Thank You for Your Reply, One of Our Agents will contact you as soon as possible

No, maybe later.

Thank you, you can always contact me via email, phone number or through the contact form.

Realhub AI

Lucy - Your AI-Powered Realtor

Update Your Temporary Password

Personalize your search

Enter your email and we'll notify you immediately when new listings match what you're looking for.

or enter email address

Already have an account ? Login here

Continue your home search

I agree to receive communications and understand I can unsubscribe at any time.

I agree to be contacted by Charis Realty Group - Christine Issler, Broker via call, email, and text for real estate services. To opt out, you can reply 'stop' at any time or reply 'help' for assistance. You can also click the unsubscribe link in the emails. Message and data rates may apply. Message frequency may vary. Privacy Policy

Already have an account ? Login here

We use cookies

We use cookies primarily for analytics to enhance your experience. By accepting, you agree to our use of these cookies. You can manage your preferences or learn more about our cookies policy.
