Properties

Browse or get in touch to schedule a walkthrough.

  • Nearby me
Price range

Popular Features

Community Features

Association

Property Features

Waterfront

View

Exterior Features

Interior Features

Style

409078 properties match your criteria

Updated 1 minute ago

E-Alert name
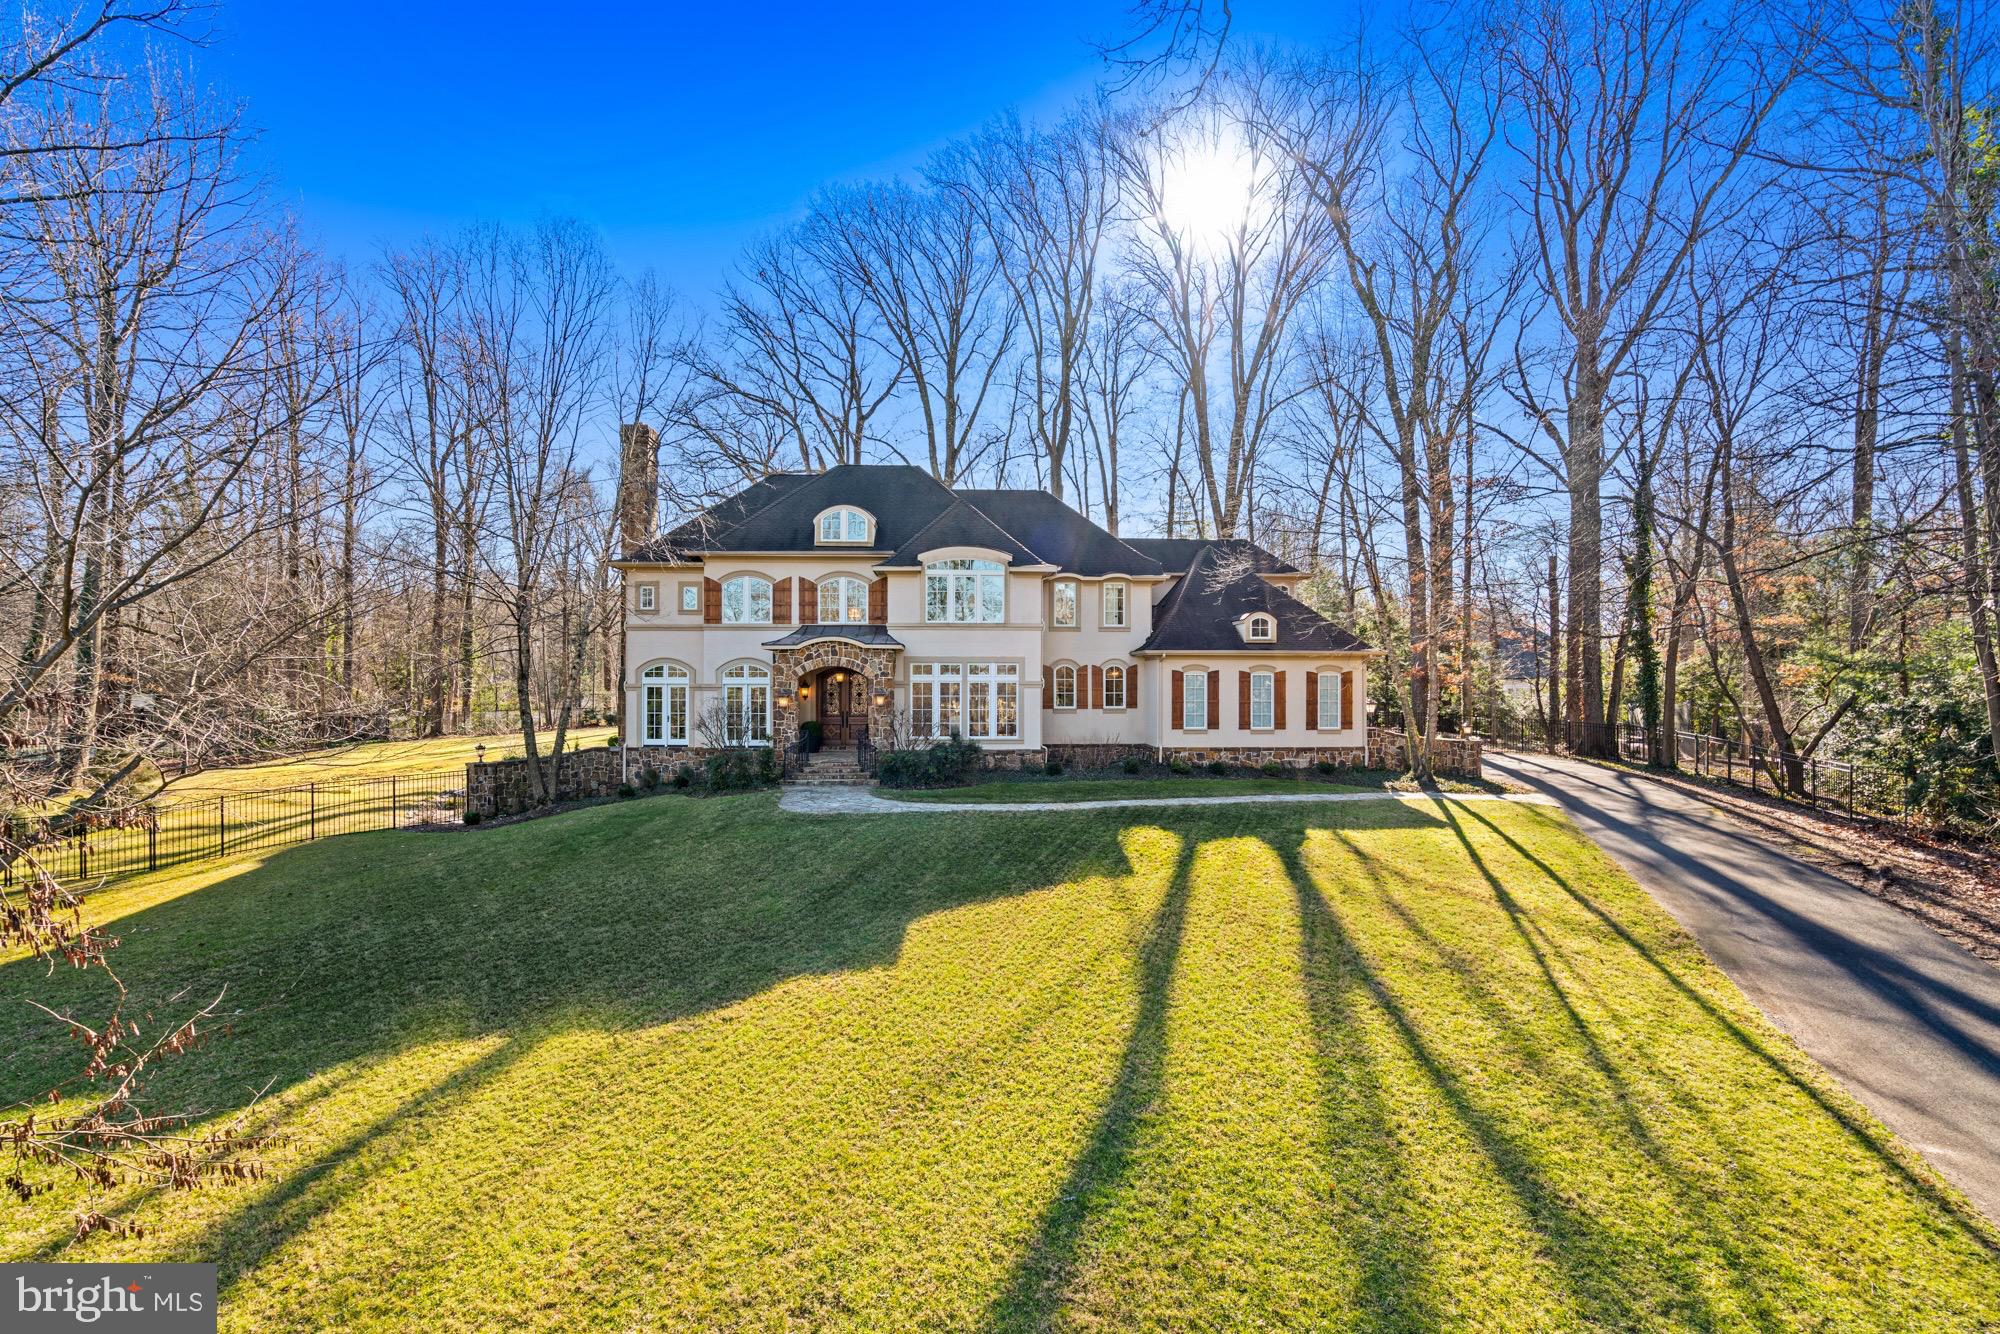
Timeless French country elegance, masterful design and a McLean best address on more than one acre. It’s a dazzling first impression that begins on the approach along Corbin Court with stately homes lining the way to the end of the cul-de-sac and a long private driveway entrance to this 5 bedroom custom home with 10 foot ceilings. The residence is slightly elevated just beyond the lush front lawn which creates powerful imagery before you even make it through the imported mahogany doorway. A double height foyer features French limestone floors accented by a fossil inlay. It’s thoughtfully designed to create an effortless flow from room to room. A formal living room is highlighted by a wood burning fireplace. The dining room is serviced by an oversized butlers pantry with wine chiller. A bay of windows floods the study with natural light. The great room featuring a 10 foot stone fireplace runs along the full width of the home with floor to ceiling views of the rear grounds and a sprawling stone terrace. A gourmet kitchen is built for the home chef and large scale entertaining with an eat in center island, prep sink, rich designer cabinetry, top of the line appliances, farm sink, walk in pantry and casual kitchen dining for more than 12. The main level also features a dish room, 2 powder rooms, large mud room and laundry room with a dog wash shower. 
A curved staircase with iron spindles is highlighted by an oversized French chandelier. The second level is designed with 4 bedrooms including a sweeping primary suite with a sitting room featuring a fireplace and large private deck. The primary bathroom is reminiscent of a five star spa retreat. A soaking tub and oversized shower are connected by a zen stone inlay. The bathroom suite includes two vanities, two water closets, large walk-in closet and a second full laundry room. The impressive ceiling height is carried through on the lower level. It’s an open entertaining floor plan with abundant fireside seating, kitchenette and wet bar, built in wine storage, dedicated dining, billiards room, theater room with tiered seating, gym, another full bedroom and bathroom plus a walk out to a large sunken stone patio. The quality of build well exceeds the expected with a 75 year + architectural shingle roof and a protective three coat hard stucco facade. It’s a total luxury package with a long list of ‘must haves’ for modern living at the highest level combined with a prestigious McLean location inside the Capital Beltway.
#VAFX2160584

MCLEAN

1211 CORBIN COURT

5 Beds

4 Baths

7,625 Sq.Ft.

$3,300,000

MLS#: VAFX2160584
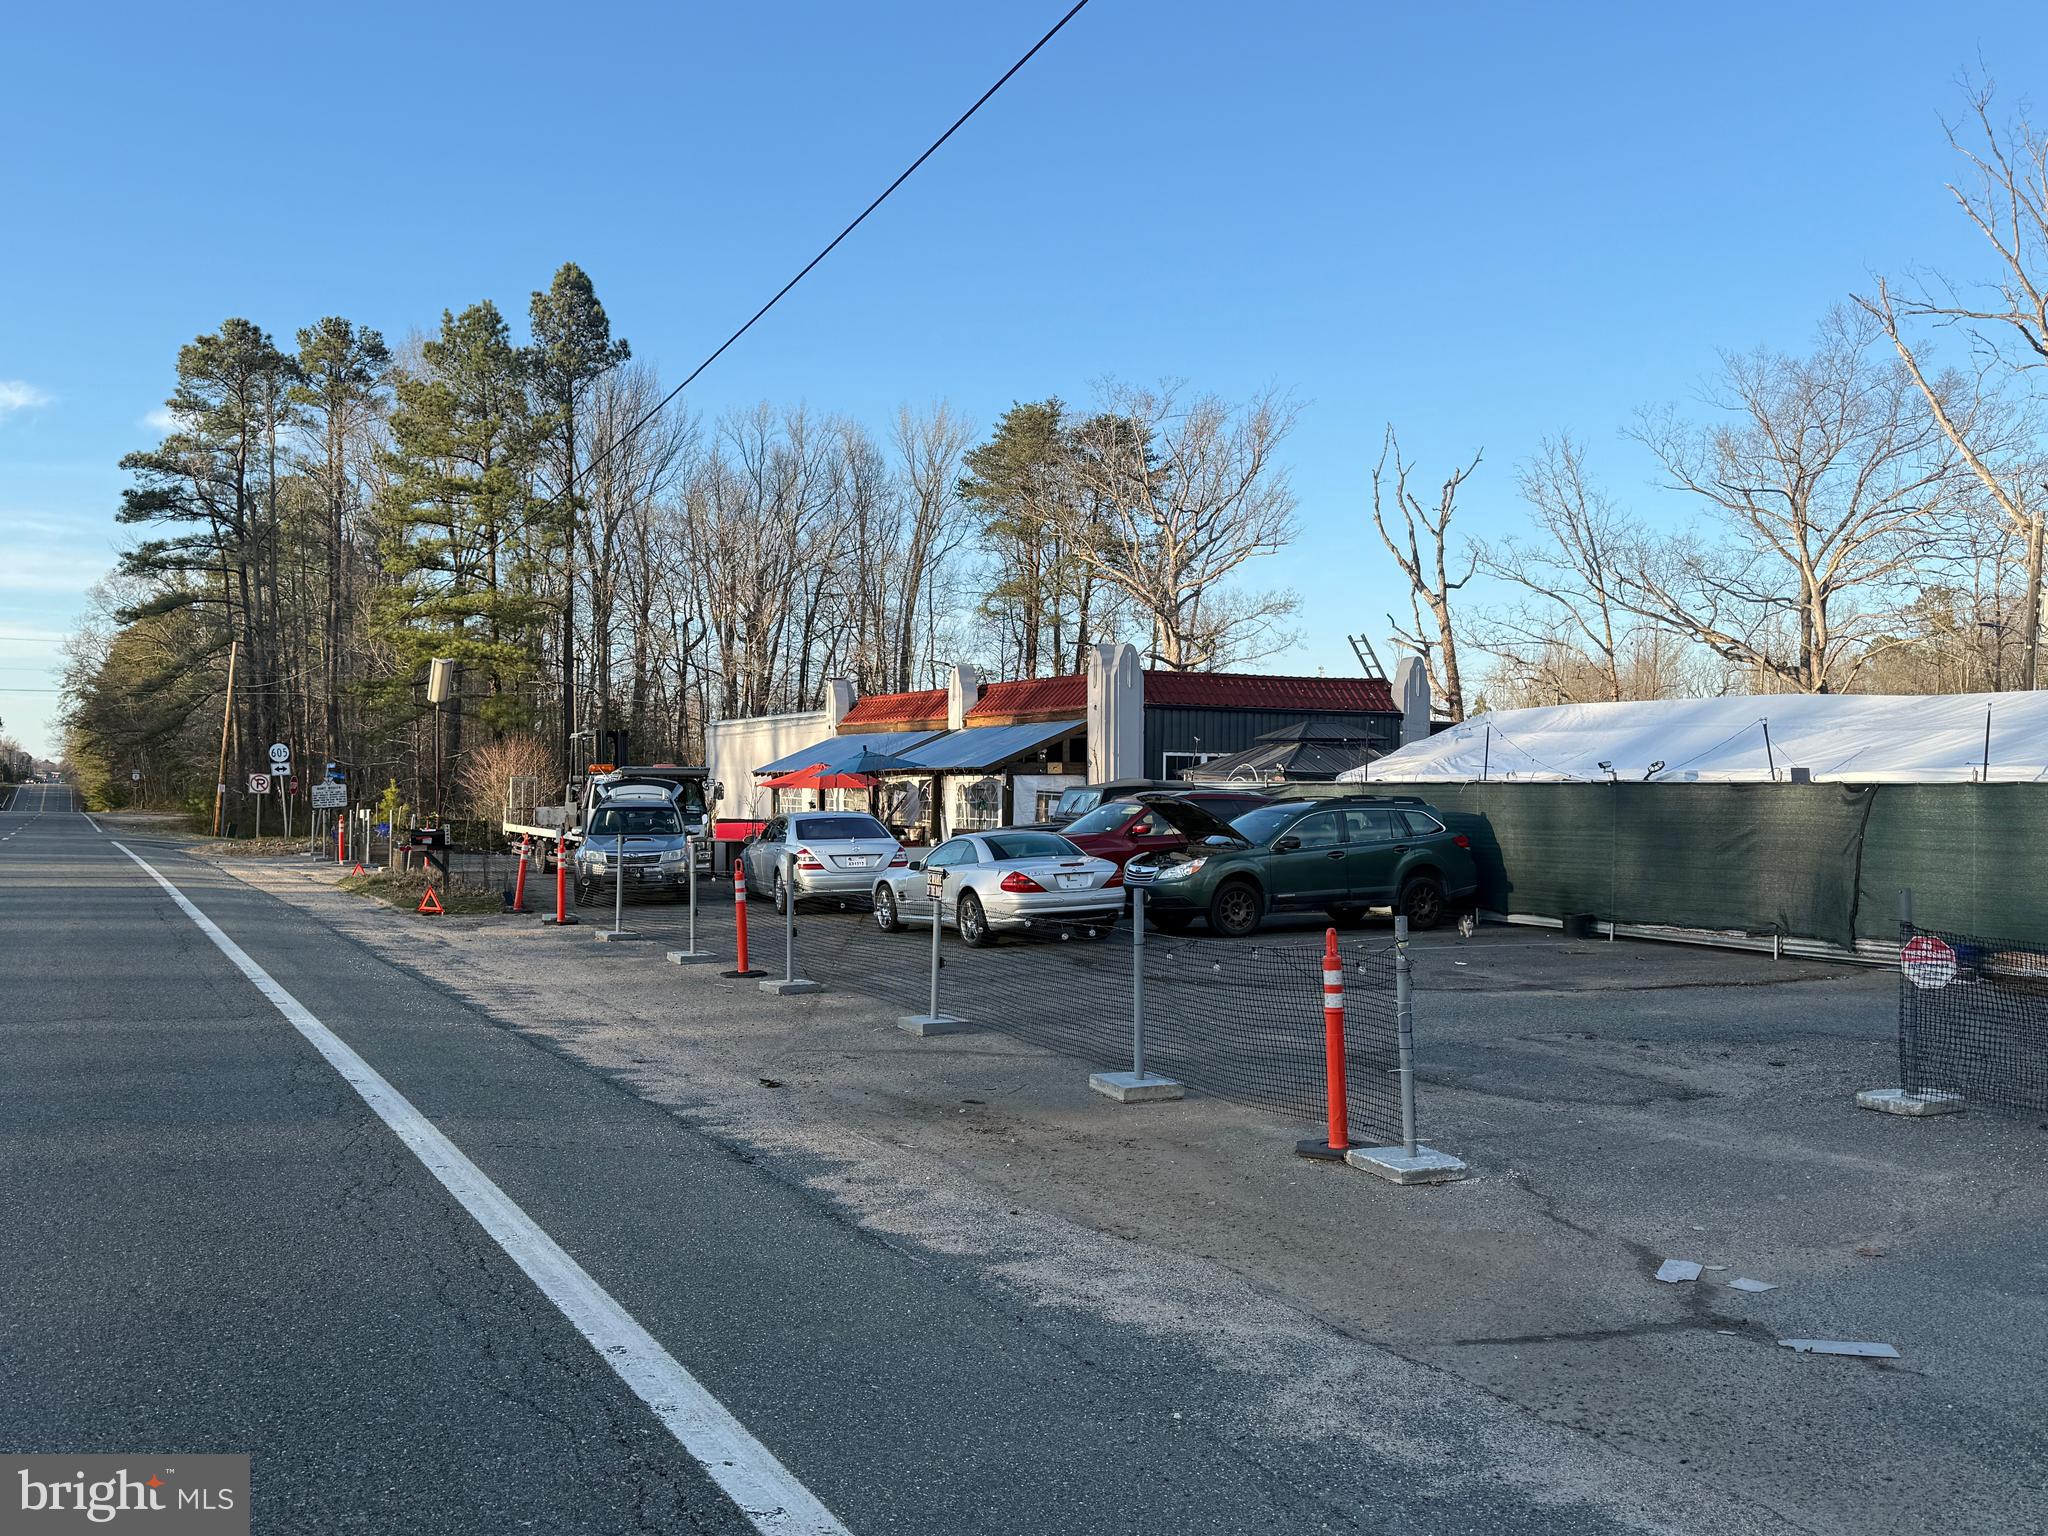
Amazing Opportunity, Owner Financing may be an option.
Call me Today-Your Business Ideas, with a 2 plus Area Corner Lot on Route1. New Development on Every Corner. 

Prime 2.3-Acre Corner Lot on Route 1!

Location: Route 1 – High-Visibility Corner Lot with Two Road Frontages

Property Features:
#VACV2008252

WOODFORD

12439 US ROUTE 1 HIGHWAY

2 Beds

2 Baths

2,545 Sq.Ft.

$3,300,000

MLS#: VACV2008252
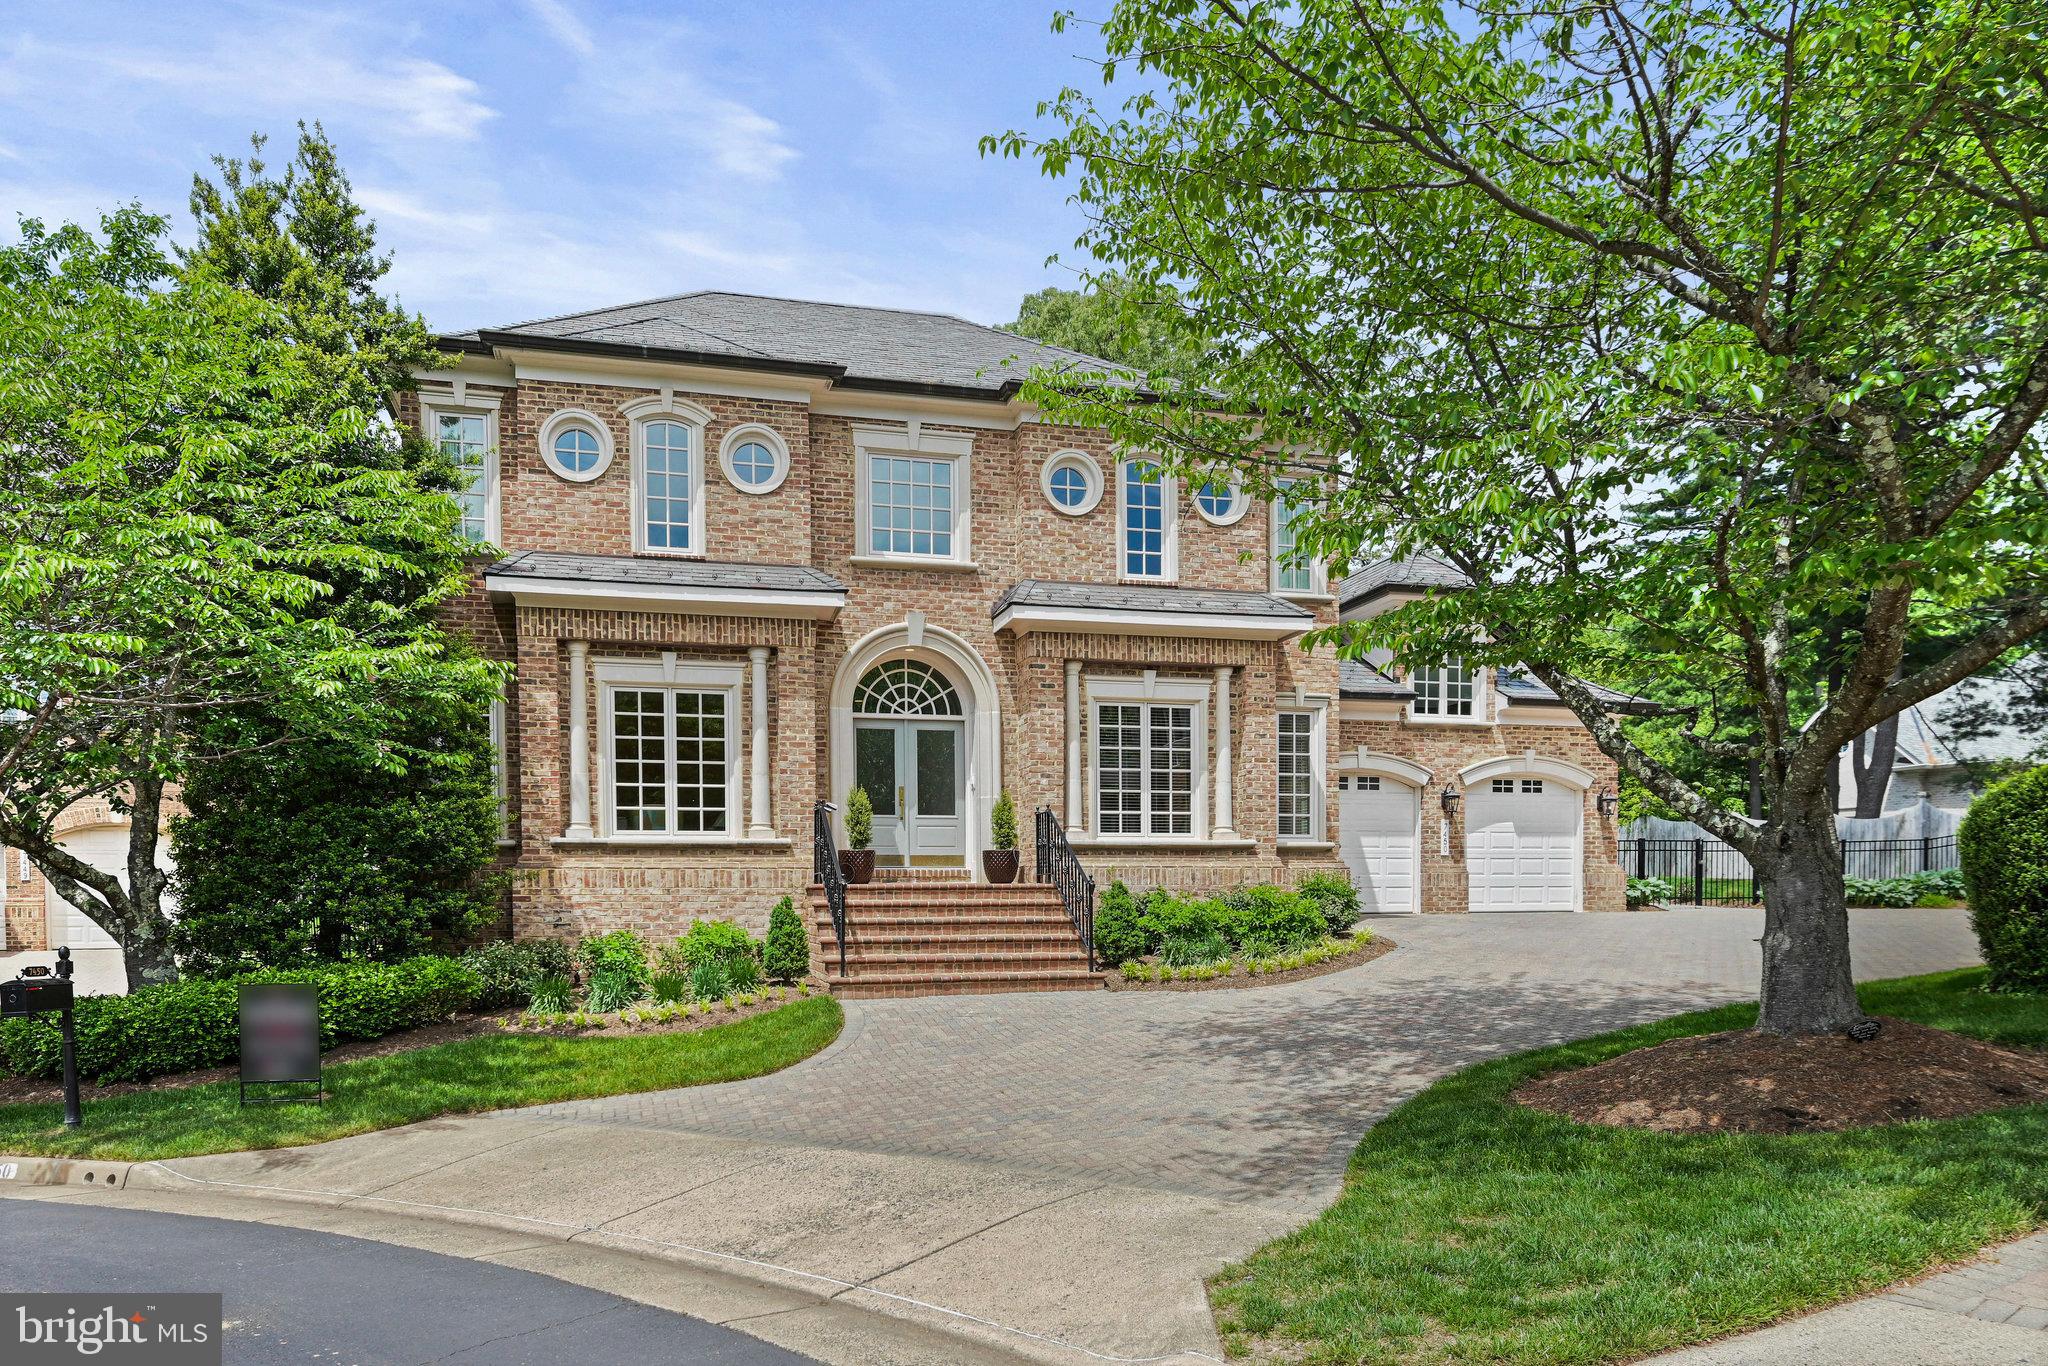
Comp purposes only.
#VAFX2250686

MCLEAN

7450 OLD MAPLE SQUARE

5 Beds

5 Baths

4,735 Sq.Ft.

$3,300,000

MLS#: VAFX2250686

Coming soon
TO BE BUILT | Anticipated Completion Summer 2027

An extraordinary opportunity to own a beautifully designed new-construction home in the highly sought-after Wellington neighborhood of Alexandria's 22308 community. Designed by Kulinski and built by Character Companies, this exceptional residence will offer over 7,100 square feet of beautifully finished living space across three levels, six bedrooms (include a main level bedroom!), six full bathrooms, two powder rooms, and an oversized three-car garage, all situated on a generous half-acre lot. Timeless architecture, designer-level finishes, and a thoughtfully designed floor plan come together to create a home that is as beautiful as it is functional.

The striking exterior features classic architectural detailing, James Hardie siding, and a welcoming covered front porch. Inside, graciously proportioned rooms, soaring ceilings, beautiful wood floors, and sophisticated finishes set the tone for the exceptional spaces throughout.

The main level offers everything today's luxury buyer desires. A gracious foyer with herringbone hardwood flooring introduces elegant formal living and dining rooms, while the expansive family room with gas fireplace flows seamlessly into the beautifully designed kitchen and breakfast area. A generous center island anchors the kitchen, complemented by a separate scullery offering additional preparation space and storage. A private home office, main-level bedroom with full bathroom, additional powder room, and spacious mudroom with direct access to the three-car garage complete this exceptionally functional floor plan.

Outdoor living is equally inviting, with a screened porch and flagstone patio extending the entertaining spaces into the backyard. The nearly half-acre lot provides a wonderful sense of space and an increasingly rare opportunity to enjoy a substantial property in such a convenient Alexandria location.

Upstairs, the luxurious primary suite serves as a private retreat, featuring two spacious walk-in closets and a beautifully appointed bathroom with a freestanding soaking tub. Three additional generously sized bedrooms, three additional full bathrooms, a separate study, and an oversized bedroom-level laundry room complete the upper level.

The fully finished lower level takes entertaining and recreation to another level. An expansive game room, dedicated media room, golf simulator room, fitness room, and wet bar offer incredible versatility for gatherings, movie nights, and everyday enjoyment. An additional bedroom with full bathroom provides a comfortable space for guests, while a separate powder room adds convenience.

Ideally located in Wellington, this home offers the best of the Fort Hunt lifestyle with convenient access to the scenic George Washington Memorial Parkway, the Potomac River, Old Town Alexandria, and Washington, D.C. Zoned for Waynewood Elementary School and surrounded by established neighborhoods, parks, and recreation, the location offers an exceptional balance of community, convenience, and accessibility.

With its timeless architecture, designer-level finishes, expansive and versatile floor plan, three-car garage, and generous half-acre setting, 7808 Ridgecrest Drive presents a rare opportunity to enjoy the very best of luxury new construction in Alexandria's beloved 22308 community.
#VAFX2346442

ALEXANDRIA

7808 RIDGECREST DRIVE

6 Beds

6 Baths

7,163 Sq.Ft.

$3,300,000

MLS#: VAFX2346442
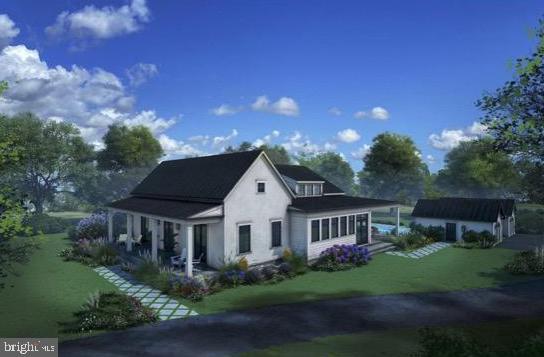
Situated adjacent to the acclaimed Salamander Middleburg in the historic town of Middleburg, Virginia, the Residences at Salamander offer an exceptional opportunity to enjoy refined living in the heart of Wine and Hunt Country. Blending timeless elegance with modern comfort, this community provides a lifestyle that is as luxurious as it is serene. The featured home, currently under construction with delivery anticipated in April 2025, is located on Lot 29, a picturesque 0.8-acre parcel. Designed with the Huntbox Premier floor plan, the residence is 2,500 square feet on the main level, highlighted by a welcoming covered front porch, a foyer with soaring 10-foot ceilings, and a study featuring coffered ceilings, a fireplace, and custom built-ins.

The open-concept main living area captivates with 20-foot vaulted ceilings and expansive windows and doors that frame stunning views while leading to a wide, covered bluestone terrace. The lower level, consisting of an additional 2500 square feet of finished living space is fully walk-out on the eastern exposure and bathed in natural light through well-placed windows and doors. A two-car garage adds to the home’s practicality.

Whether as a permanent residence or a tranquil retreat, this home offers the perfect blend of town, country, and resort living. Just a short walk from Middleburg’s charming shops and fine dining along Washington Street, it allows you to immerse yourself in the town’s vibrant culture while enjoying the serenity of Blue Ridge Mountain views. 
*** Artistic renderings and photos of previously completed homes are provided for illustrative purposes only and may not reflect the final design, construction, or finishes of the residence.
#VALO2086536

MIDDLEBURG

801 OLD SADDLE DRIVE

4 Beds

4 Baths

5,000 Sq.Ft.

$3,300,000

MLS#: VALO2086536
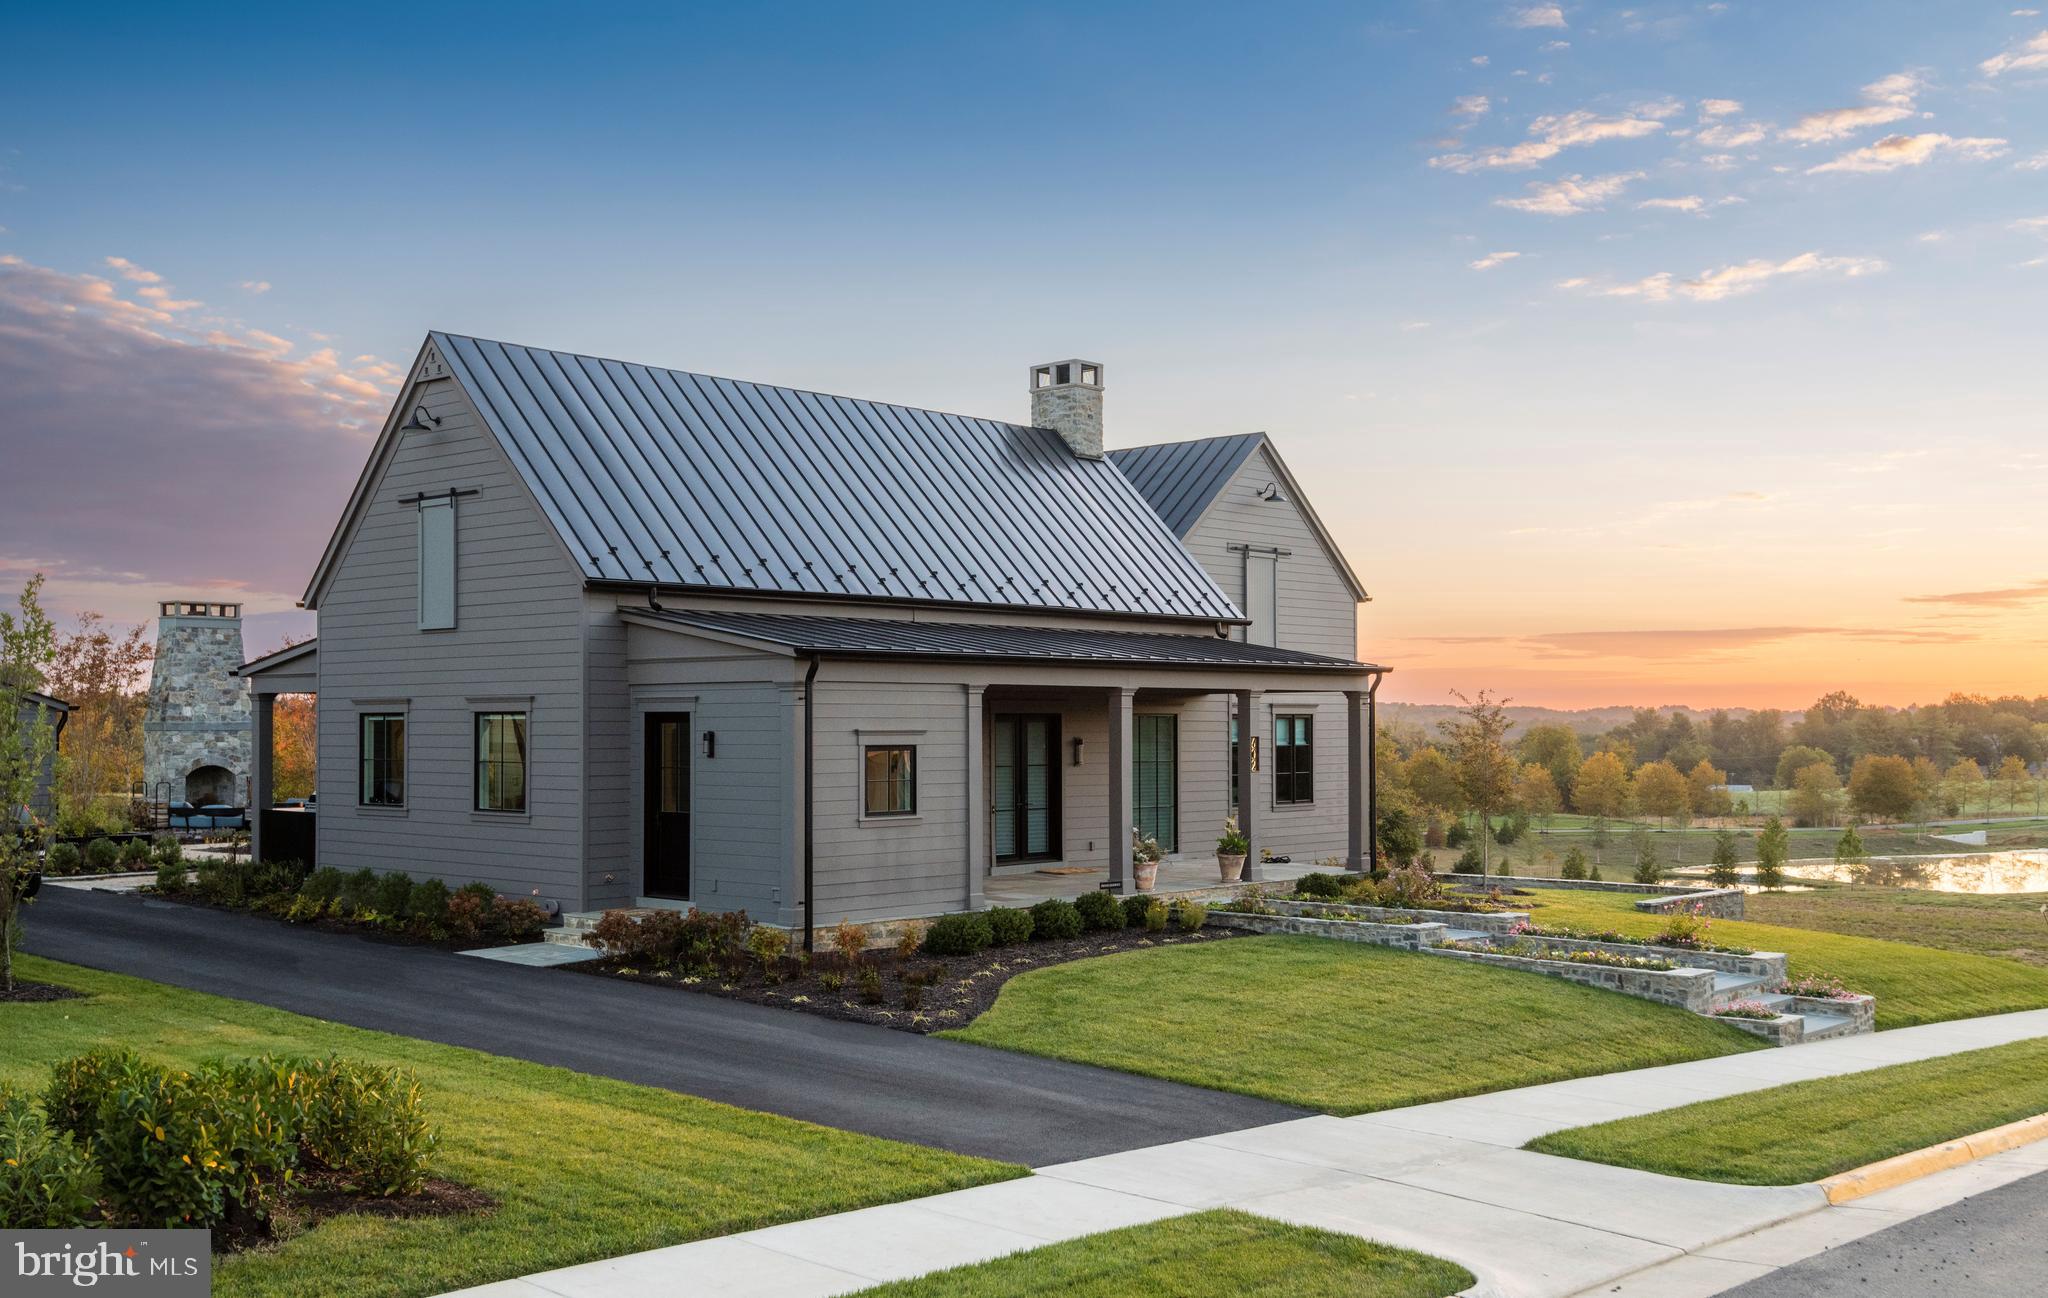
Purchasers are building The Vineyard 4-Bedroom model on this lot. Welcome to Residences at Salamander, an exquisite haven nestled within the picturesque landscapes of Virginia's renowned horse and wine country. This exclusive community, situated in a Forbes five-star resort, embodies the epitome of luxury living with the rich historic identity of the town of Middleburg.  

The offering of 49 homes (with 13 now sold) have been historically designed for the equestrian and fox hunting lifestyle.  The architecture of the The Vineyards Model adheres to a design philosophy that draws inspiration from the Resort’s proximity to a host of award-winning wineries.  

As you enter this exquisite home, you are welcomed by a bright and open concept main living space.  Natural light bathes the living spaces through strategically placed expansive windows and doors.  Well appointed bedrooms are located in a separate wing. All of which are connected to an external courtyard and bluestone porch with outdoor kitchen that creates a captivating sense of privacy and serenity that blends seamlessly to the interior spaces.  An oversized garage completes the affect and privacy of the courtyard. This unique design ensures that neighboring line of sight is minimized, allowing residents to indulge in a secluded haven and connect to nature.  

The interiors of this residence exude modern living, with elegant features and meticulously crafted finishes including European Oak flooring, Quartzite countertops, designer tile and high end appliances. The main level of the residence enjoys 10-foot ceilings, while the upper level sees 9-ft ceilings. The poured concrete lower level is conditioned and ready for an owner to add spaces according to their needs.  At Residences at Salamander, every detail has been carefully considered to enhance the overall living experience.  Indulge in the full spectrum of resort amenities, savor the charm of a historic small town with terrific shopping and dining options, and relish the sense of community that defines this exceptional property.  Immerse yourself in a lifestyle that seamlessly combines luxury, natural beauty, and a rich historic heritage – welcome to a home that transcends the ordinary, inviting you to be a part of something truly extraordinary.

*** Artistic renderings and photos of previously completed homes are provided for illustrative purposes and may not accurately depict the final completed home or its finishes. Actual design, construction, and finishes may vary.
#VALO2061892

MIDDLEBURG

600 MARTINGALE RIDGE DRIVE

4 Beds

4 Baths

3,882 Sq.Ft.

$3,300,000

MLS#: VALO2061892

New on site today
Open house
Located in Beulah Heights, one of the Town of Vienna's most desirable neighborhoods, this exceptional custom Wetherburne Craftsman home offers six bedrooms, six-and-a-half baths, and four beautifully finished levels of living space. Set on a level lot just shy of half an acre, framed by mature trees, the home welcomes you with a gracious wraparound front porch and timeless architectural appeal.

Quality craftsmanship is evident throughout, with extensive custom millwork, elegant moldings, hardwood floors, high-end finishes, and an abundance of custom built-ins and beautifully crafted bookcases throughout the home. The well-appointed gourmet kitchen features marble countertops and a butler's pantry, ideal for everyday living and entertaining.

The second floor features four spacious ensuite bedrooms, including a luxurious primary suite with a private study, two walk-in closets, and a spa-inspired bath. The finished upper-level loft offers the fifth bedroom with a full bath and flexible bonus living space. An elevator conveniently serves three levels of the home.

The expansive finished lower level features the sixth bedroom with a full bath, a striking stone fireplace, second full kitchen, and generous living area, ideal for guests, extended family, or multigenerational living.

Solar panels contribute to energy efficiency and help reduce utility costs. Ideally situated near a neighborhood park and walking path, with downtown Vienna's shops, restaurants, and amenities just minutes away.

An exceptional offering combining custom craftsmanship, versatile living spaces, and a premier Vienna location.
#VAFX2349280

VIENNA

401 OAK KNOLL ROAD NE

6 Beds

6 Baths

7,282 Sq.Ft.

$3,300,000

MLS#: VAFX2349280
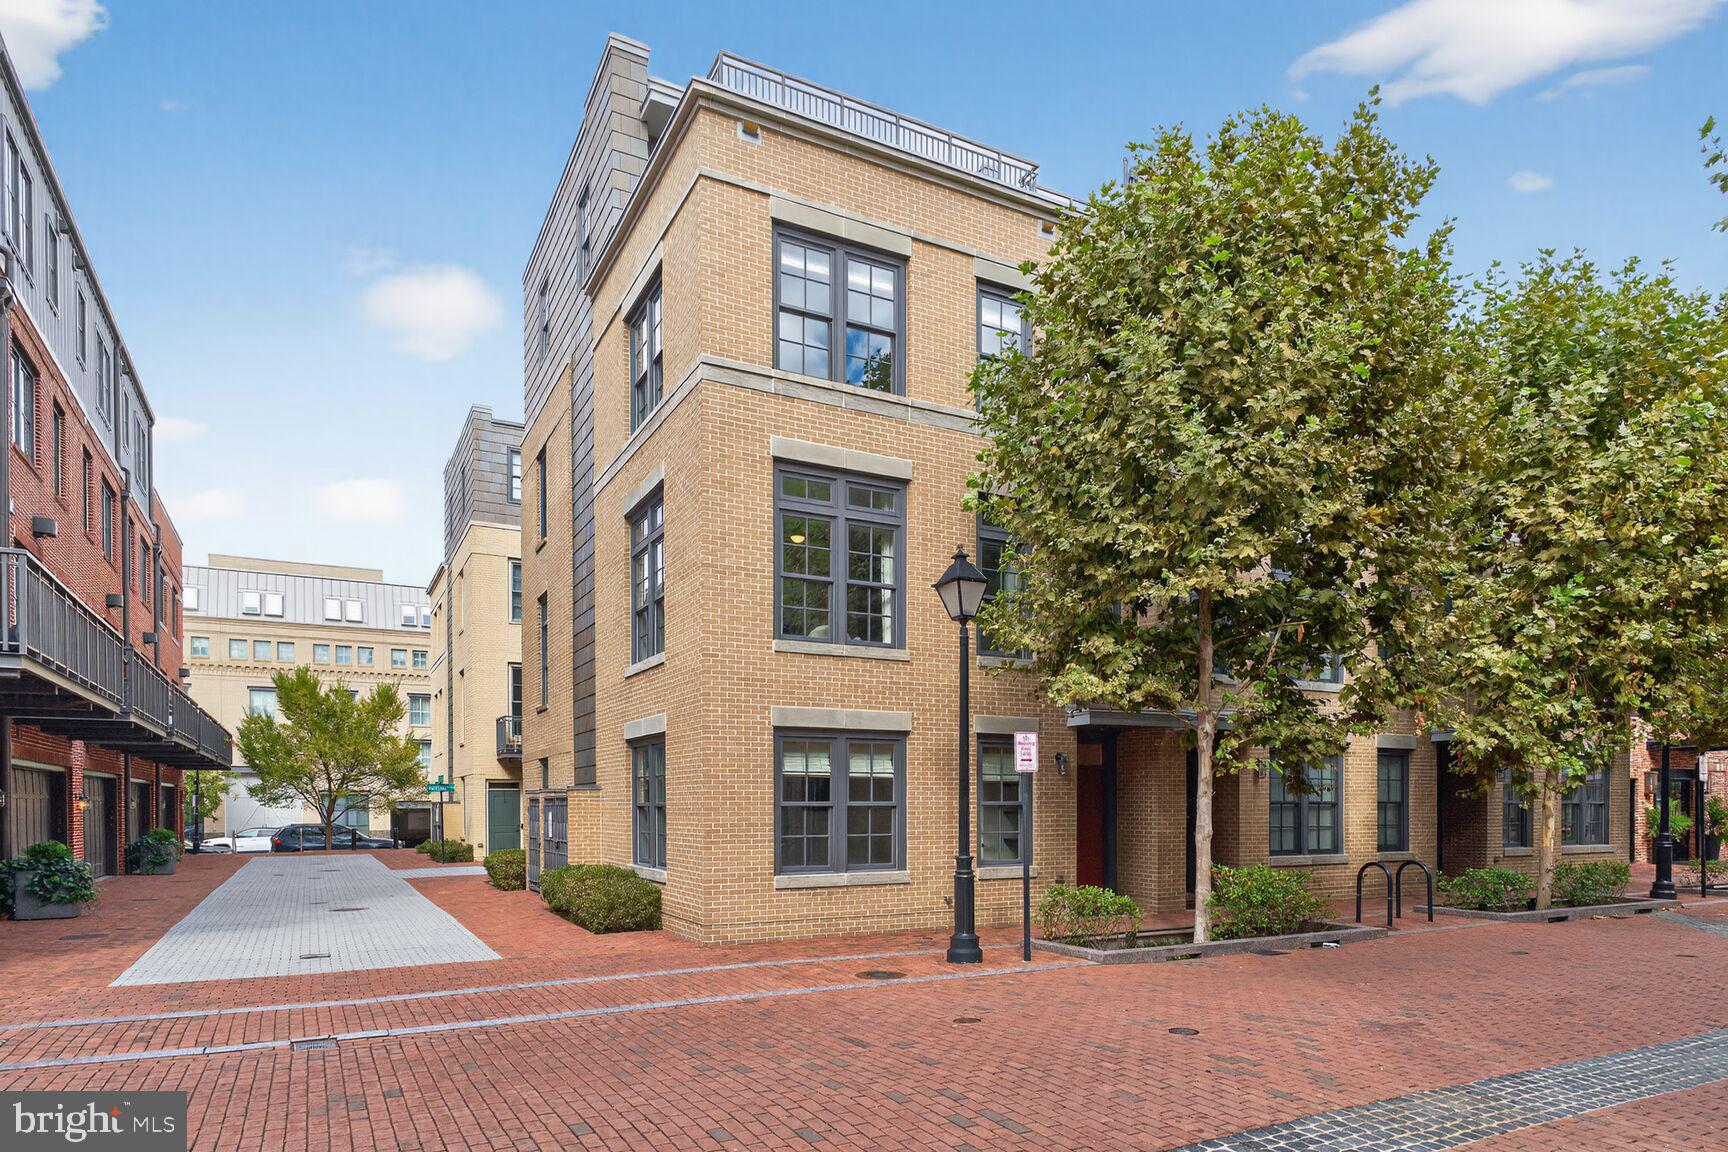
NEW PRICE! ** OPEN HOUSE SUNDAY 11/23 FROM 2-4PM ** Stunning End-Unit Elevator Townhome in Robinson Landing ** 
Experience unparalleled Old Town Alexandria living in the largest model townhome at the sought-after waterfront community of Robinson Landing. This rare end-unit residence blends luxurious design with an open, light-filled floor plan and hardwood floors throughout. **

Elegant Main Level: 
The gourmet kitchen impresses with quartz countertops, ceramic tile backsplash, sleek Snaidero cabinetry, stainless-steel appliances (including a gas cooktop with range hood, wall oven, built-in microwave, refrigerator, and beverage fridge), plus a large island with pendant lighting and seating. A built-in desk, coffee bar, and walkout to a deck with natural-gas hookup create the perfect everyday and entertaining space. The adjoining dining area—complete with a custom chandelier and glass table that conveys—flows seamlessly into the living room featuring a cozy gas fireplace with granite surround, custom window treatments, recessed lighting, and a wall-mounted TV. A stylish powder room with quartz counters and a lighted mirror completes this level. **

Private Upper Levels: 
The primary suite offers two walk-in closets and a spa-like bath with dual-sink vanity, lighted mirrors, and a walk-in shower. A second bedroom includes a private bath and walk-in closet, while a convenient laundry room provides quartz counters, cabinetry, and a front-load washer and dryer. The top-floor loft is ideal for a family room or home office, featuring a wet bar with beverage refrigerator, marble tile backsplash, and direct access to a jaw-dropping 23' x 14' rooftop terrace with sweeping Potomac River views. An additional bedroom with en-suite bath and walk-in closet completes this level. **

Versatile Lower Level: 
A welcoming foyer with mudroom built-ins opens to a bedroom/den with full bath—perfect for guests or a home office—plus a two-car garage with automatic opener, overhead storage, and separate access door. **

Exceptional Extras: 
A private elevator provides access to all levels. Central Vacuum, Tesla Level 2 charger, ceiling mounted speakers on 2nd and 4th floors.  The property is outside the floodplain (documentation available). Robinson Landing residents enjoy an owners’ lounge, library, meeting room, gym, and yoga studio—all with water views—along with a concierge desk, pet spa, and bike workshop. **

Prime Old Town Location: 
Steps to the Potomac River, waterfront parks and trails, and only blocks to King Street and acclaimed restaurants on Union Street and the riverfront. **

Don’t miss this extraordinary opportunity to own a premier luxury townhome in Alexandria’s award-winning waterfront community.
#VAAX2049840

ALEXANDRIA

19 PIONEER MILL WAY

4 Beds

4 Baths

3,010 Sq.Ft.

$3,299,900

MLS#: VAAX2049840
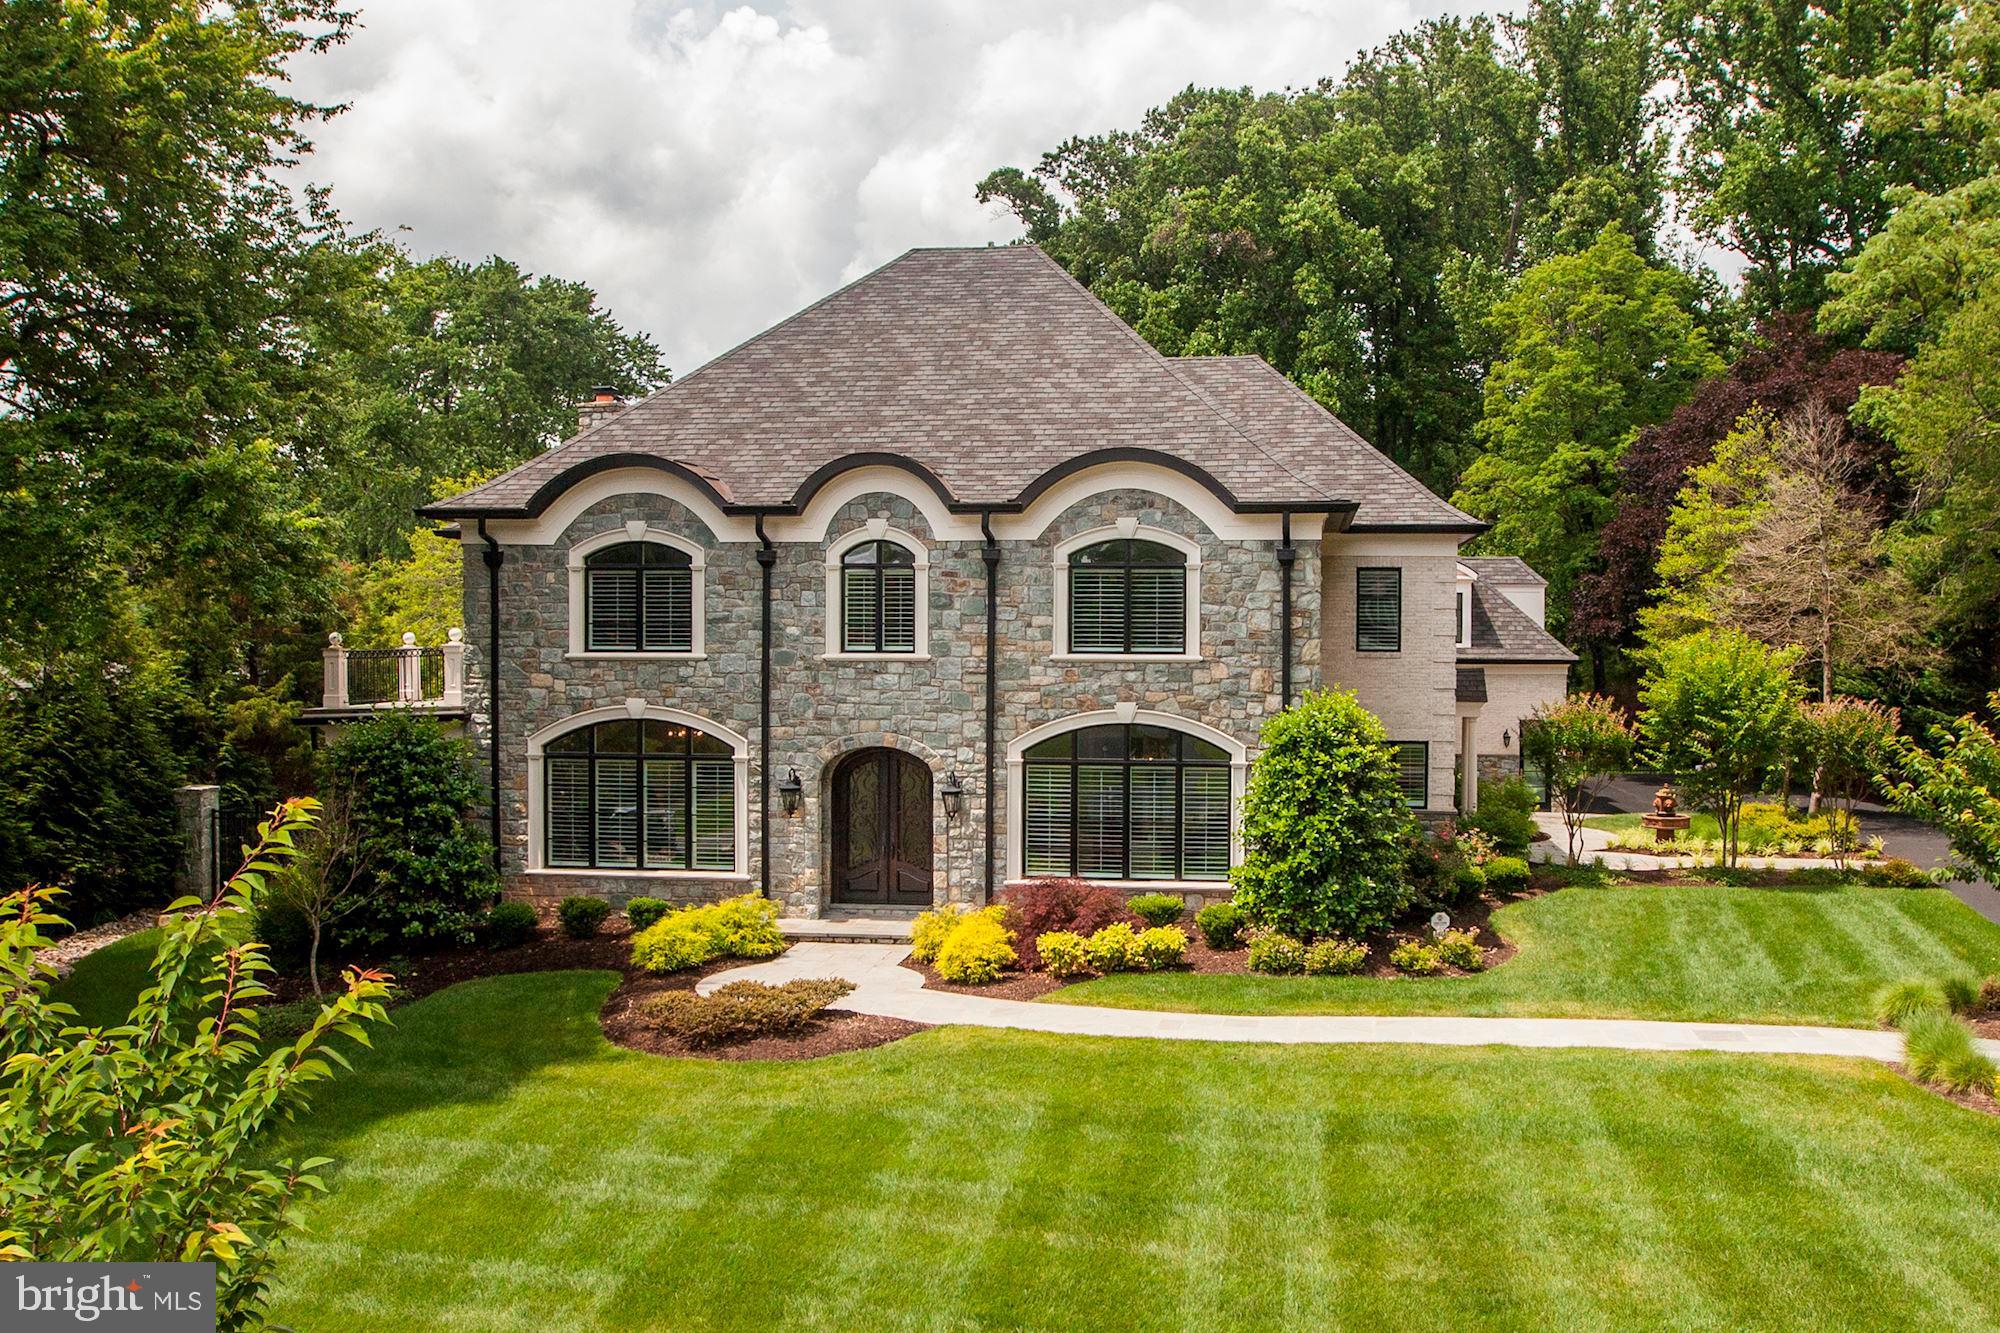
Truly beautiful 4 year old custom built colonial on an absolutely beautifully landscaped & very private lot with room for a pool   No expense was spared in the finishes and designer appointments with rich moldings throughout   Over 9200 sf of luxury living including an in law suite over the garage with a private entrance   Elevator Ready   Two covered porches & an expansive stone terrace wrapped around the side and back of the house that is partially covered and has a decorative water fountain   Ten foot ceilings on main level and high end hardwood flooring on all three levels   Luxury owners suite with a stone balcony and sitting room with wet bar & gas fireplace    5 foot oak gallery staircase with decorative spindles to upper and lower levels   Second terrace that connects the upper level to the bonus room over the garage   Two stone fireplaces   Stone wall & pillars at driveway entrance   Whole house generator   Four car garage with electric car super-charger and overhead storage   Plantation shutters on the main & upper levels   Hardwired stereo speakers   Back-up electric sump pump    Black 6 ft metal fence surrounding property   Expanded irrigation system   Viking appliances and Subzero refrigerator   Four heating and cooling zones   Built-in book cases and family room and master bedroom   Window seat with built-in book shelves in two bedrooms   Utility sinks in both the garage and basement utility rooms   Large decorative double entry metal front doorWoodhaven is a friendly place to live with homes on large treed lots and is located just 2 miles from the Silver Line Metro   The neighborhood is highly sought after for its access to top ranked schools, Tysons business center and the short commute on the Toll Road to Dulles International Airport and the Tech Corridor   Scotts Run Nature Preserve and Great Falls Park are just minutes away for hiking and nature walks along the Potomac River   Residents can walk or bike to Spring Hill Recreation Center, sports fields and the Hamlet Swim and Tennis Club
#VAFX1135132

MCLEAN

8433 WELLER AVENUE

6 Beds

6 Baths

9,273 Sq.Ft.

$3,299,500

MLS#: VAFX1135132

**Builder offering Financing Incentives  for qualified buyers.  Limited-time offer.**

Sophisticated design meets everyday comfort in this striking 7-bedroom, 7.5-bath modern contemporary masterpiece by Classic Cottages. With sleek architectural lines, expansive windows, and luxury finishes at every turn, this home is built to impress—inside and out. Four thoughtfully designed levels provide space for both grand entertaining and private retreats, all just steps from the best of Virginia Square and Clarendon.
The main level features an open floor plan that seamlessly connects the kitchen, great room, and dining room—perfect for hosting gatherings or casual family living. The gourmet kitchen is a chef’s dream with a large island, butler’s pantry, and walk-in pantry. A screened porch off the great room extends your living space outdoors, while a study with full bath offers flexibility as a home office or guest suite.
Upstairs, the primary suite is your private oasis, complete with a spa-like en suite bath featuring a glass-enclosed shower and stand-alone tub. The oversized walk-in closet with an island and bench feels more like a boutique than storage. Three additional bedrooms each include their own private bath and walk-in closet.
The 4th level adds a versatile loft with a bedroom, full bath, and wet bar, opening to a rooftop deck with covered and uncovered spaces—perfect for evening cocktails, weekend gatherings, or simply enjoying the view.
The finished basement offers endless possibilities with a spacious entertainment room, additional bedroom and bath, a flex room for fitness or hobbies, and another wet bar for seamless entertaining.
All of this is set in a highly desirable Lyon Park location, with easy access to shops, dining, parks, and the Metro. True to every Classic Cottages home, the craftsmanship and attention to detail shine throughout.
#VAAR2078944

ARLINGTON

703 N JACKSON STREET

7 Beds

7 Baths

5,841 Sq.Ft.

$3,299,000

MLS#: VAAR2078944
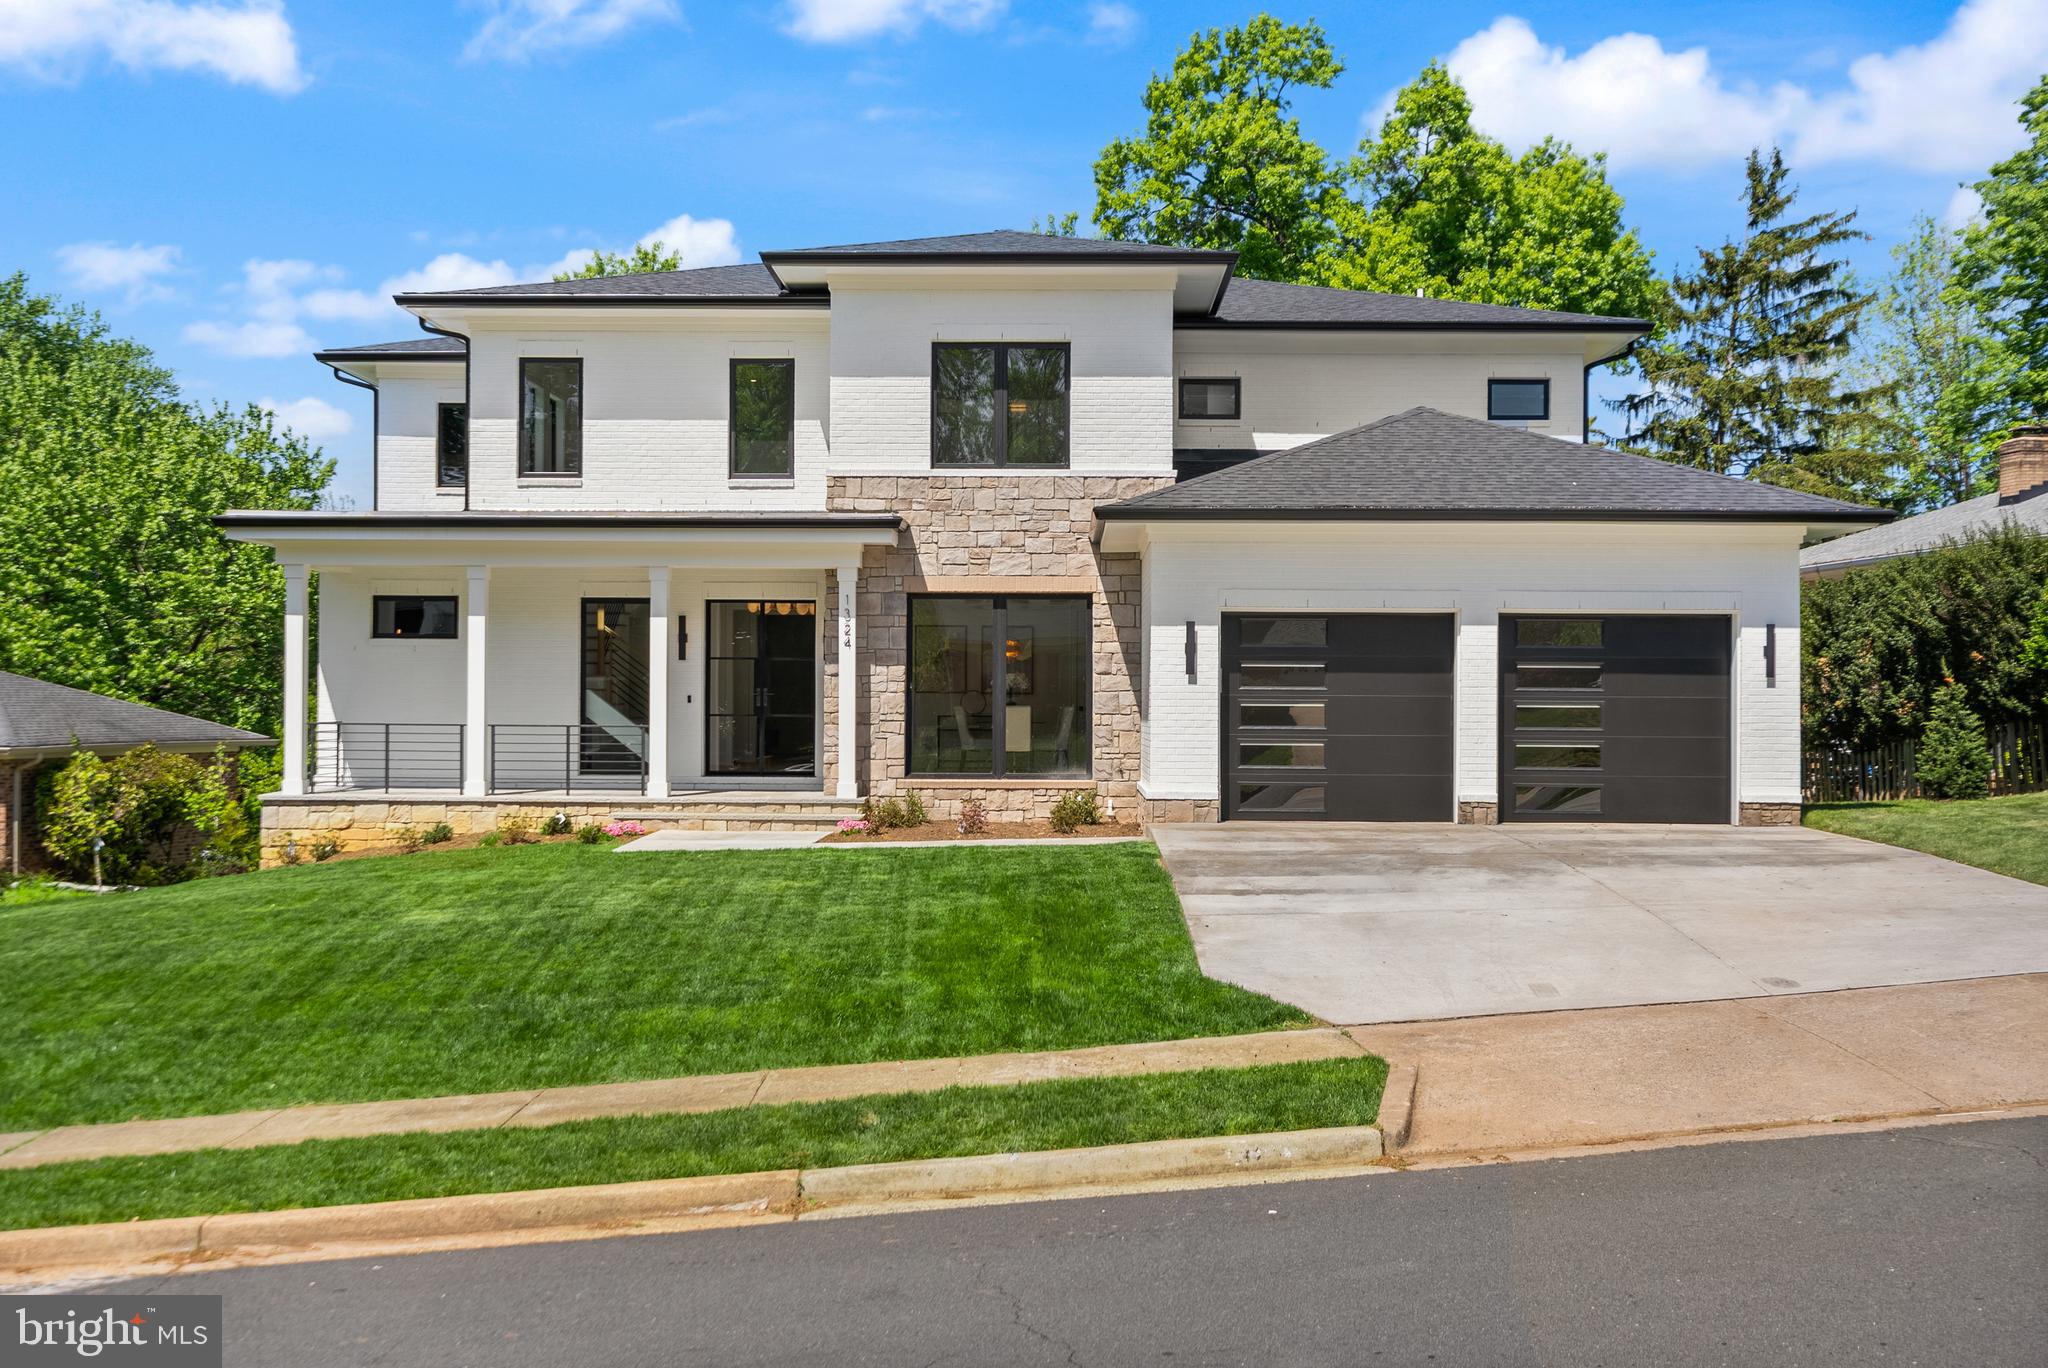
THE HOME EVERYONE'S BEEN WAITING FOR HAS FINALLY ARRIVED!!! A rare blend of bold design, functional luxury, and true multi-generational living—this brand-new contemporary Home in McLean Hamlet redefines what “move-in ready” should feel like. Designed by award-winning architect James McDonald, this 6-bedroom, 8-bath residence delivers striking architecture, seamless flow, and an elevated everyday lifestyle.
From the curb, the home makes an immediate statement. Crisp black trim contrasts against a refined mix of stone, brick, and soft stucco, while oversized windows flood the interior with natural light and create a seamless indoor-outdoor connection. Inside, soaring ceilings, open sightlines, and warm red oak floors set the tone for modern, inviting living.
The main level is built for both daily comfort and effortless entertaining. The sun-filled great room centers around a sleek modern fireplace and opens to a rear porch. The kitchen is a true showpiece—custom cabinetry, a waterfall quartz island, and top-tier appliances including double wall ovens, a 6-burner gas cooktop, and built-in refrigerator and freezer. A large walk-in pantry and dedicated dining area complete the space.
A standout feature is the main-level primary suite, privately located on the west wing of the home. Designed for multi-generational living, it offers comfort, privacy, and flexibility—ideal for extended family, long-term guests, or convenient main-level living.
The main level also includes a powder room, a functional mudroom with a built-in doggy shower, and access to the attached two-car garage. Two dedicated laundry rooms add everyday convenience for busy households.
Upstairs, four spacious bedroom suites surround a loft-style landing. The upper-level primary suite serves as a true retreat, featuring dual walk-in closets and a spa-inspired bath with a freestanding tub, double vanities, and a frameless glass shower. Not to mention the upper level primary suite has its own PRIVATE roof top terrace for a peaceful retreat. 
The fully finished lower level offers a walkout to the backyard, a sixth bedroom with full bath, an additional powder room, and expansive recreation space complete with a dedicated home gym and fully built-out Home theater, and a huge wet bar creating a true entertainment and wellness hub. 
With 7,487 finished square feet on a wide 0.3-acre lot, this home is as functional as it is beautiful. Thoughtful details—from custom millwork to the sunlit breakfast nook—enhance both comfort and style throughout.
Outside, the level backyard and spacious rear porch provide the perfect setting for relaxing or entertaining—ready to enjoy from day one.
Located in sought-after McLean Hamlet, this home offers privacy and convenience just minutes from Tysons, Langley, and Washington DC, with easy access to metro, shopping, and dining—all with no HOA!
#VAFX2306792

MCLEAN

1324 TITANIA LANE

6 Beds

6 Baths

7,487 Sq.Ft.

$3,299,000

MLS#: VAFX2306792
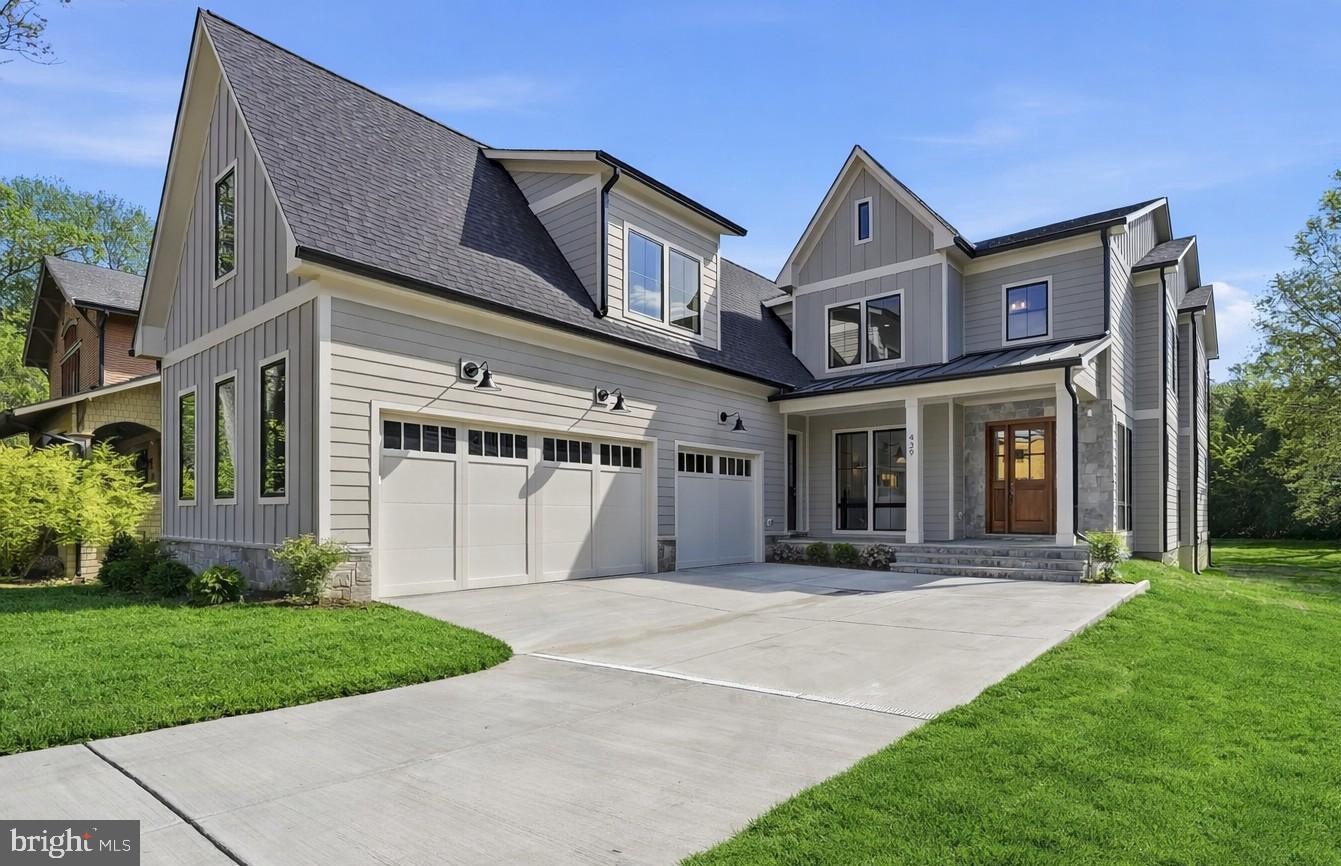
Open Sunday, May 17, 1:00-3:00.  Just Listed from Jefferson Homes.  Exceptional new construction offering over 7,000 square feet of thoughtfully designed living space in the heart of Vienna. This stunning residence showcases clean, modern finishes paired with timeless design, including wide-plank hardwood floors, a chef’s kitchen with oversized center island, quartz countertops, inset cabinetry, and a statement range hood.

The custom floor plan is both functional and elegant, featuring a spacious family room with an Anderson four-panel sliding door that seamlessly opens to a screened-in porch with a stone-front gas fireplace—perfect for indoor-outdoor living. The main level also includes a formal dining room, private study, sun-filled breakfast room, walk-in pantry, guest bedroom with full bath, and a generously sized mudroom with built-ins. A dedicated future elevator shaft, currently finished as walk-in closets, adds flexibility for long-term living.

Upstairs, you’ll find four ensuite bedrooms and a beautifully appointed laundry room. The fully finished lower level is designed for entertaining and everyday enjoyment, complete with a recreation room, game room, full wet bar, fitness room, and an additional bedroom with full bath.

The exterior is equally impressive, blending Hardie-Plank siding and stone with dramatic floor-to-ceiling Anderson 400 Series windows for a sophisticated transitional aesthetic. A three-car garage with electric vehicle charger adds modern convenience.

Ideally located within walking distance to Louise Archer Elementary and Madison High School. Built by Jefferson Homes, a respected Vienna builder with over 20 years of experience, known for exceptional craftsmanship and high-quality materials.

Experience the perfect combination of luxury, functionality, and enduring value in one of Vienna’s most desirable locations.
#VAFX2288068

VIENNA

439 LEWIS STREET NW

6 Beds

6 Baths

7,098 Sq.Ft.

$3,299,000

MLS#: VAFX2288068
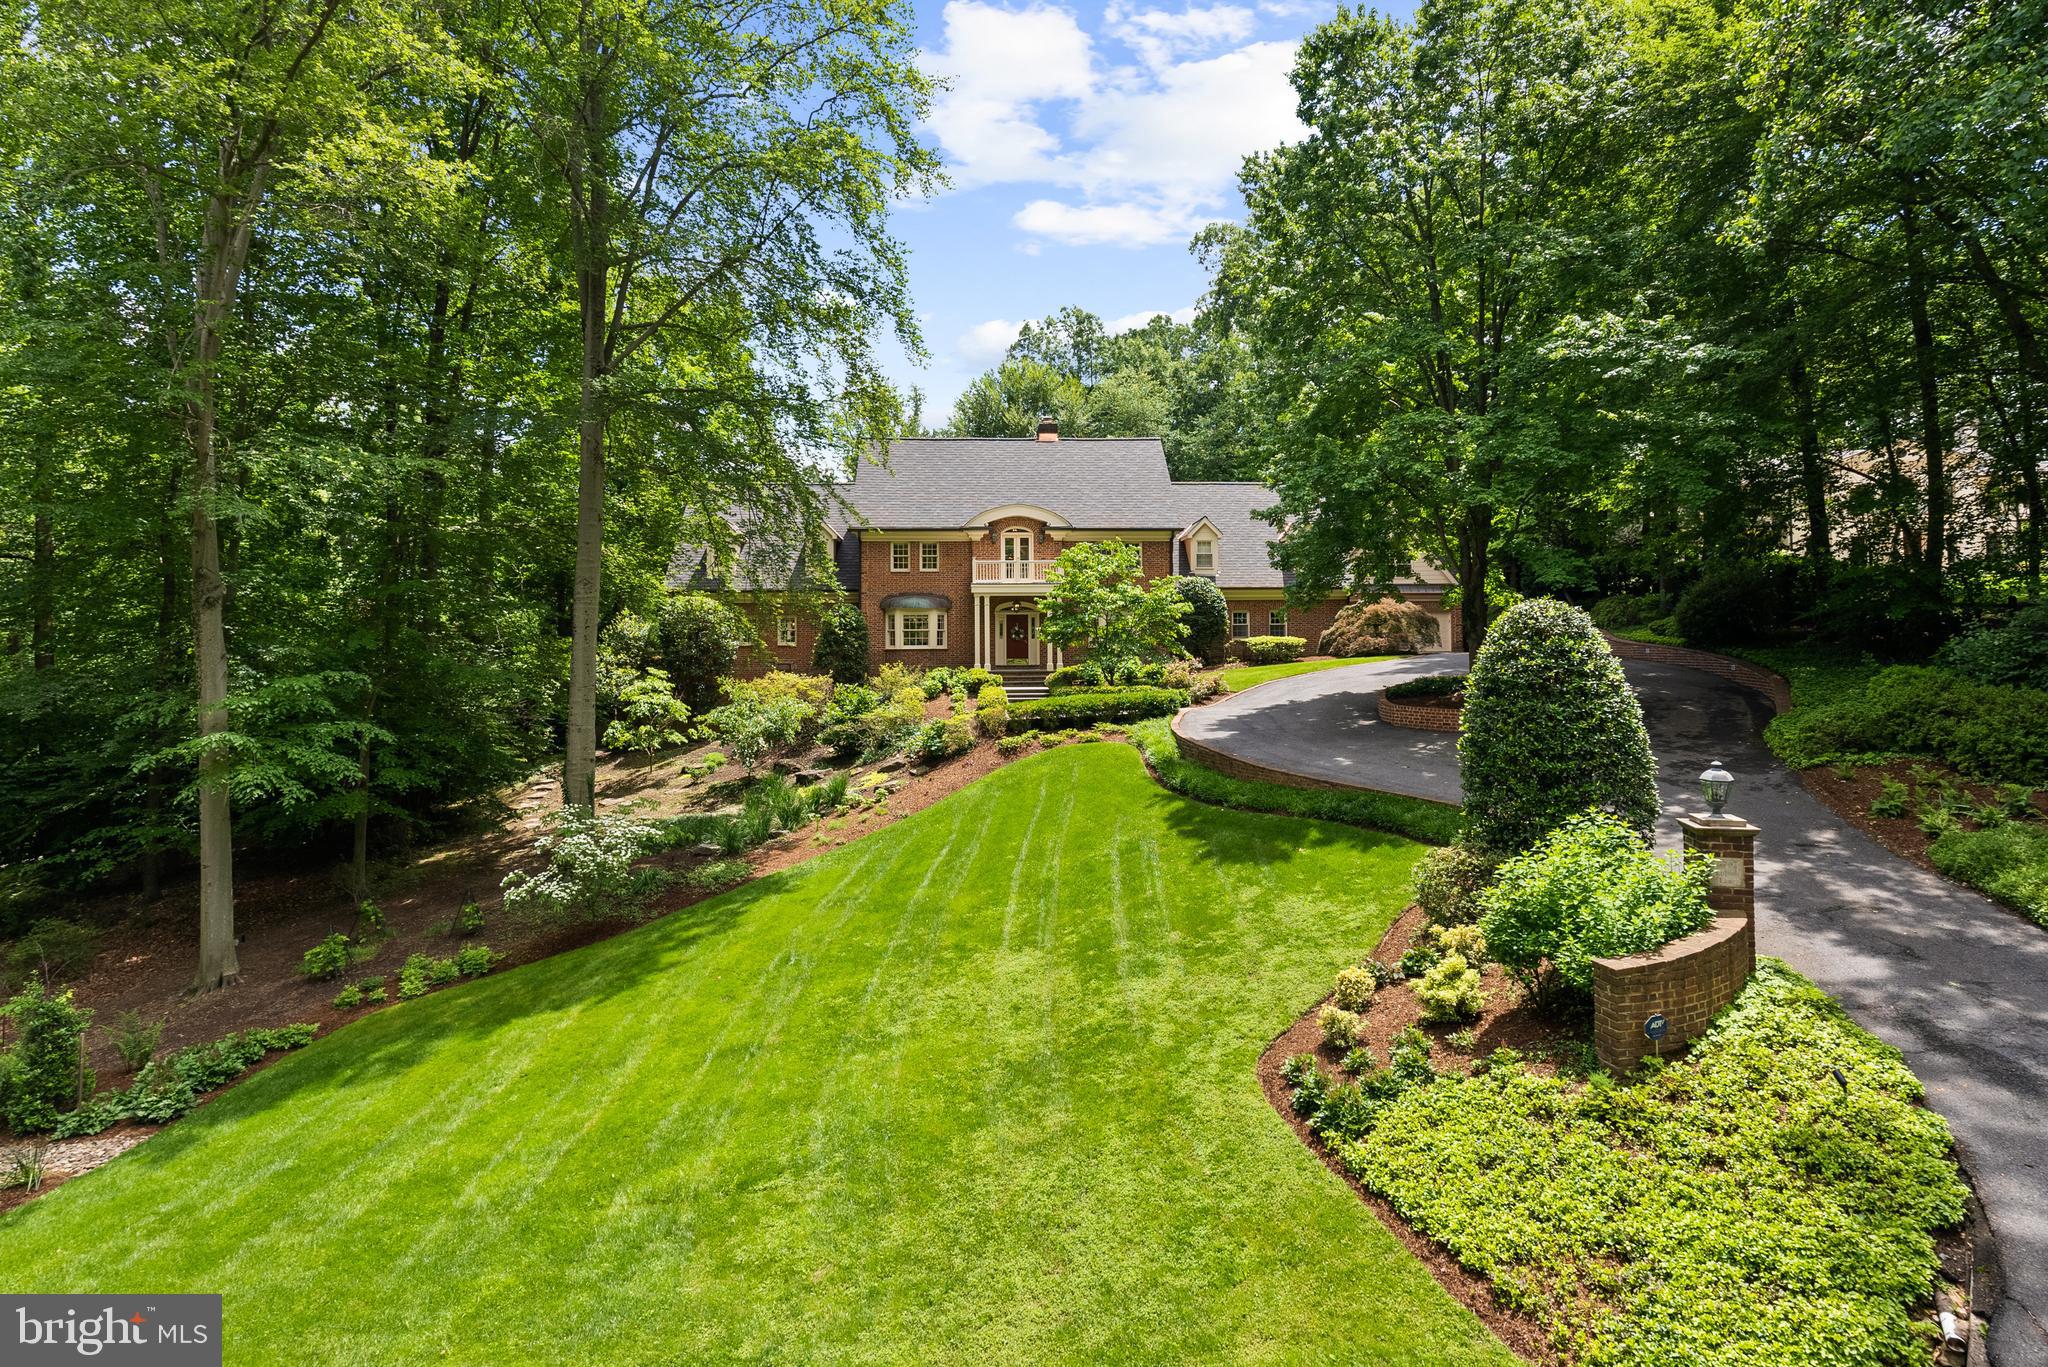
Set on a serene 1.25-acre hilltop lot in the prestigious Langley Forest neighborhood, this exquisite 8,400 SF custom-built residence offers timeless design, exceptional privacy, and sweeping treetop vistas. Designed by renowned architect Robert Holland and crafted by builder Robert Clements in 1984, the home was further expanded by BOWA in 2001 and blends classic elegance with modern updates.

The main level boasts soaring 9'6" ceilings and a seamless flow between formal and informal living spaces. The open-concept kitchen and family room are perfect for entertaining, with direct access to the expansive rear deck, walkout patio, and a stunning swimming pool with gazebo—your private outdoor retreat! The mudroom features a full bath with easy access to the pool as well as a wet bar and second laundry room.

Upstairs, the home features four spacious bedrooms, including a luxurious primary suite with a fully renovated spa-like bath, complete with dual vanities and a walk-in shower, as well as two dressing rooms. Two of the secondary bedrooms offer unique lofted spaces, ideal for play, study, or creative use.

The lower level is designed for relaxation and recreation, featuring a large recreation room, exercise room, and full bath. A separate apartment suite above the 2-car garage provides flexible space for guests or a home office.

Additional highlights include a new roof, complete exterior repainting in 2024, and beautifully landscaped grounds. Zoned for Churchill ES, Cooper MS, and Langley HS.
#VAFX2272930

MCLEAN

6707 LUPINE LANE

6 Beds

6 Baths

7,200 Sq.Ft.

$3,299,000

MLS#: VAFX2272930
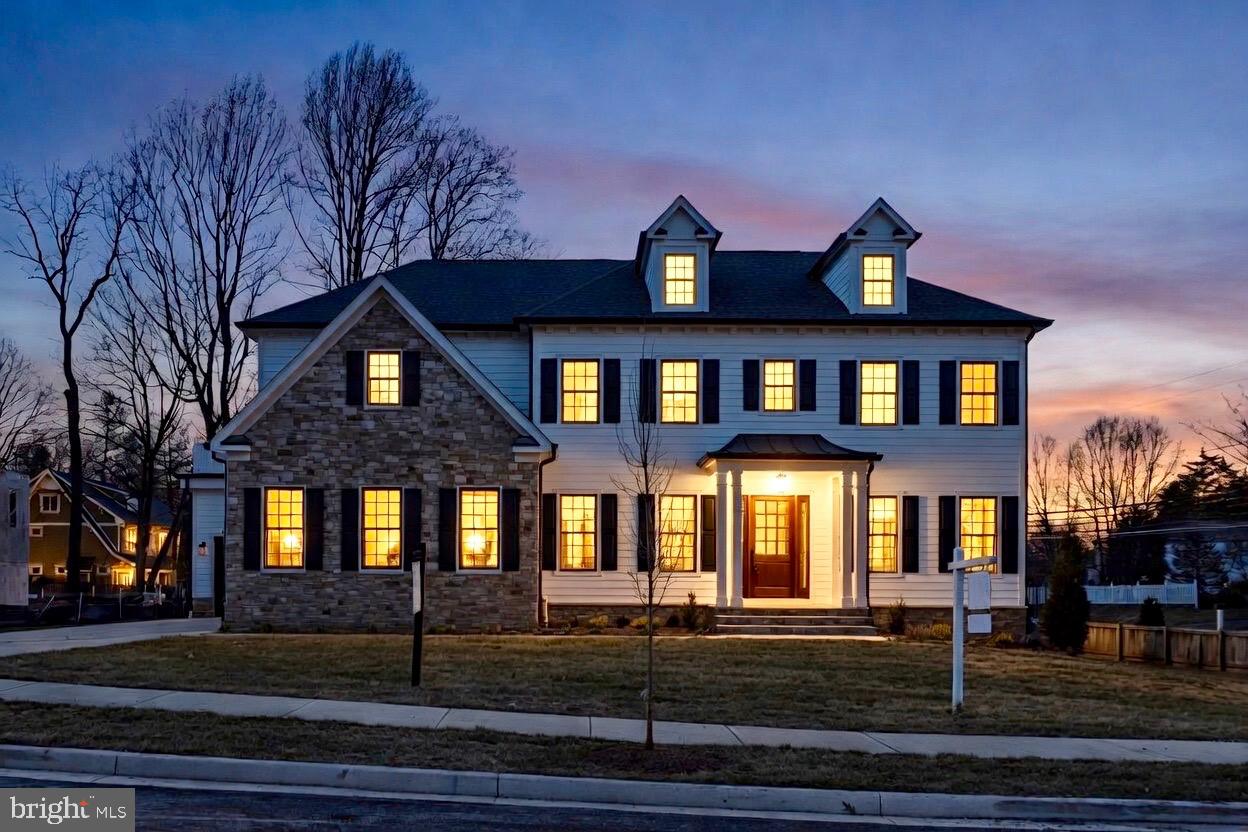
Welcome to Vienna Development Alliance's latest masterpiece located on one of the most coveted blocks in Town; a home that raises the bar and reestablishes trends in the Vienna luxury home market! A modern twist on classic colonial style inside and out, built with the discerning buyer in mind, this home is packed with differentiating features. From the big ticket items, such as a full scullery off the main kitchen, a massive 300+ square foot handsomely appointed screened deck, Marvin Elevate SDL window and exterior door package, and 6" wide white oak rift and quartered site finished hardwood floors; to the most subtle features such as a 1 3/4" solid MDF interior doors with ball bearing hinges, heated master bathroom floors, generous built-ins and ceiling effects throughout, and extensive low voltage pre-wiring, including 7.1 surround sound in the media room. The floor plan itself is also a revelation and features a private main-level bedroom with en-suite dedicated bath, showpiece staircase with four-sided open rail, exquisite master bath with curved accent wall, upper level study just off the master suite, "bird cage" master sitting room surrounded by glass and overlooking a pristine, nearly half acre lot, oversized three-car garage; the list goes on and on. All of this is backed by Vienna Development Alliance's 13+ year track record of delivering the top quality homes with a staunch commitment to customer service.
#VAFX2304206

VIENNA

352 AYR HILL AVENUE NE

6 Beds

6 Baths

7,653 Sq.Ft.

$3,299,000

MLS#: VAFX2304206

New on site 1 day ago
Welcome to an exceptional offering by M-R Custom Homes in North Arlington, ideally situated on a quiet street ending in a cul-de-sac. This beautiful new custom home will feature approximately 5,000+ square feet of thoughtfully designed living space across four levels, with six bedrooms, five full bathrooms, one powder room, a screened porch, a fourth-floor loft and a two-car attached garage.
#VAAR2081884

ARLINGTON

5307 31ST ROAD N

6 Beds

5 Baths

5,610 Sq.Ft.

$3,296,000

MLS#: VAAR2081884

1 ... 90 91 92 93 94 ... 666
* Listings identified with the FMLS IDX logo come from FMLS and are held by brokerage firms other than the owner of this website. The listing brokerage is identified in any listing details. Information is deemed reliable but is not guaranteed. If you believe any FMLS listing contains material that infringes your copyrighted work please review our DMCA policy and learn how to submit a takedown request. © 2024. First Multiple Listing Service, Inc.

Send a message

Message successfully sent.

Your message

What is 3 + 4 ?

Reason for contacting?

I agree to receive email communication and understand I can unsubscribe at any time.

I agree to be contacted by Charis Realty Group - Christine Issler, Broker via call, email, and text for real estate services. To opt out, you can reply 'stop' at any time or reply 'help' for assistance. You can also click the unsubscribe link in the emails. Message and data rates may apply. Message frequency may vary. Privacy Policy

Sign Out

Virtual Assistant

Would you like to take the next step with this property? We can help you schedule a showing or virtual tour, or send you more details.

Yes, I would like more information.

Thank You for Your Reply, One of Our Agents will contact you as soon as possible

No, maybe later.

Thank you, you can always contact me via email, phone number or through the contact form.

Realhub AI

Lucy - Your AI-Powered Realtor

Update Your Temporary Password

Personalize your search

Enter your email and we'll notify you immediately when new listings match what you're looking for.

or enter email address

Already have an account ? Login here

Continue your home search

I agree to receive communications and understand I can unsubscribe at any time.

I agree to be contacted by Charis Realty Group - Christine Issler, Broker via call, email, and text for real estate services. To opt out, you can reply 'stop' at any time or reply 'help' for assistance. You can also click the unsubscribe link in the emails. Message and data rates may apply. Message frequency may vary. Privacy Policy

Already have an account ? Login here

We use cookies

We use cookies primarily for analytics to enhance your experience. By accepting, you agree to our use of these cookies. You can manage your preferences or learn more about our cookies policy.
