Properties

Browse or get in touch to schedule a walkthrough.

  • Nearby me
Price range

Popular Features

Community Features

Association

Property Features

Waterfront

View

Exterior Features

Interior Features

Style

10000 properties match your criteria

Updated 1 minute ago

E-Alert name

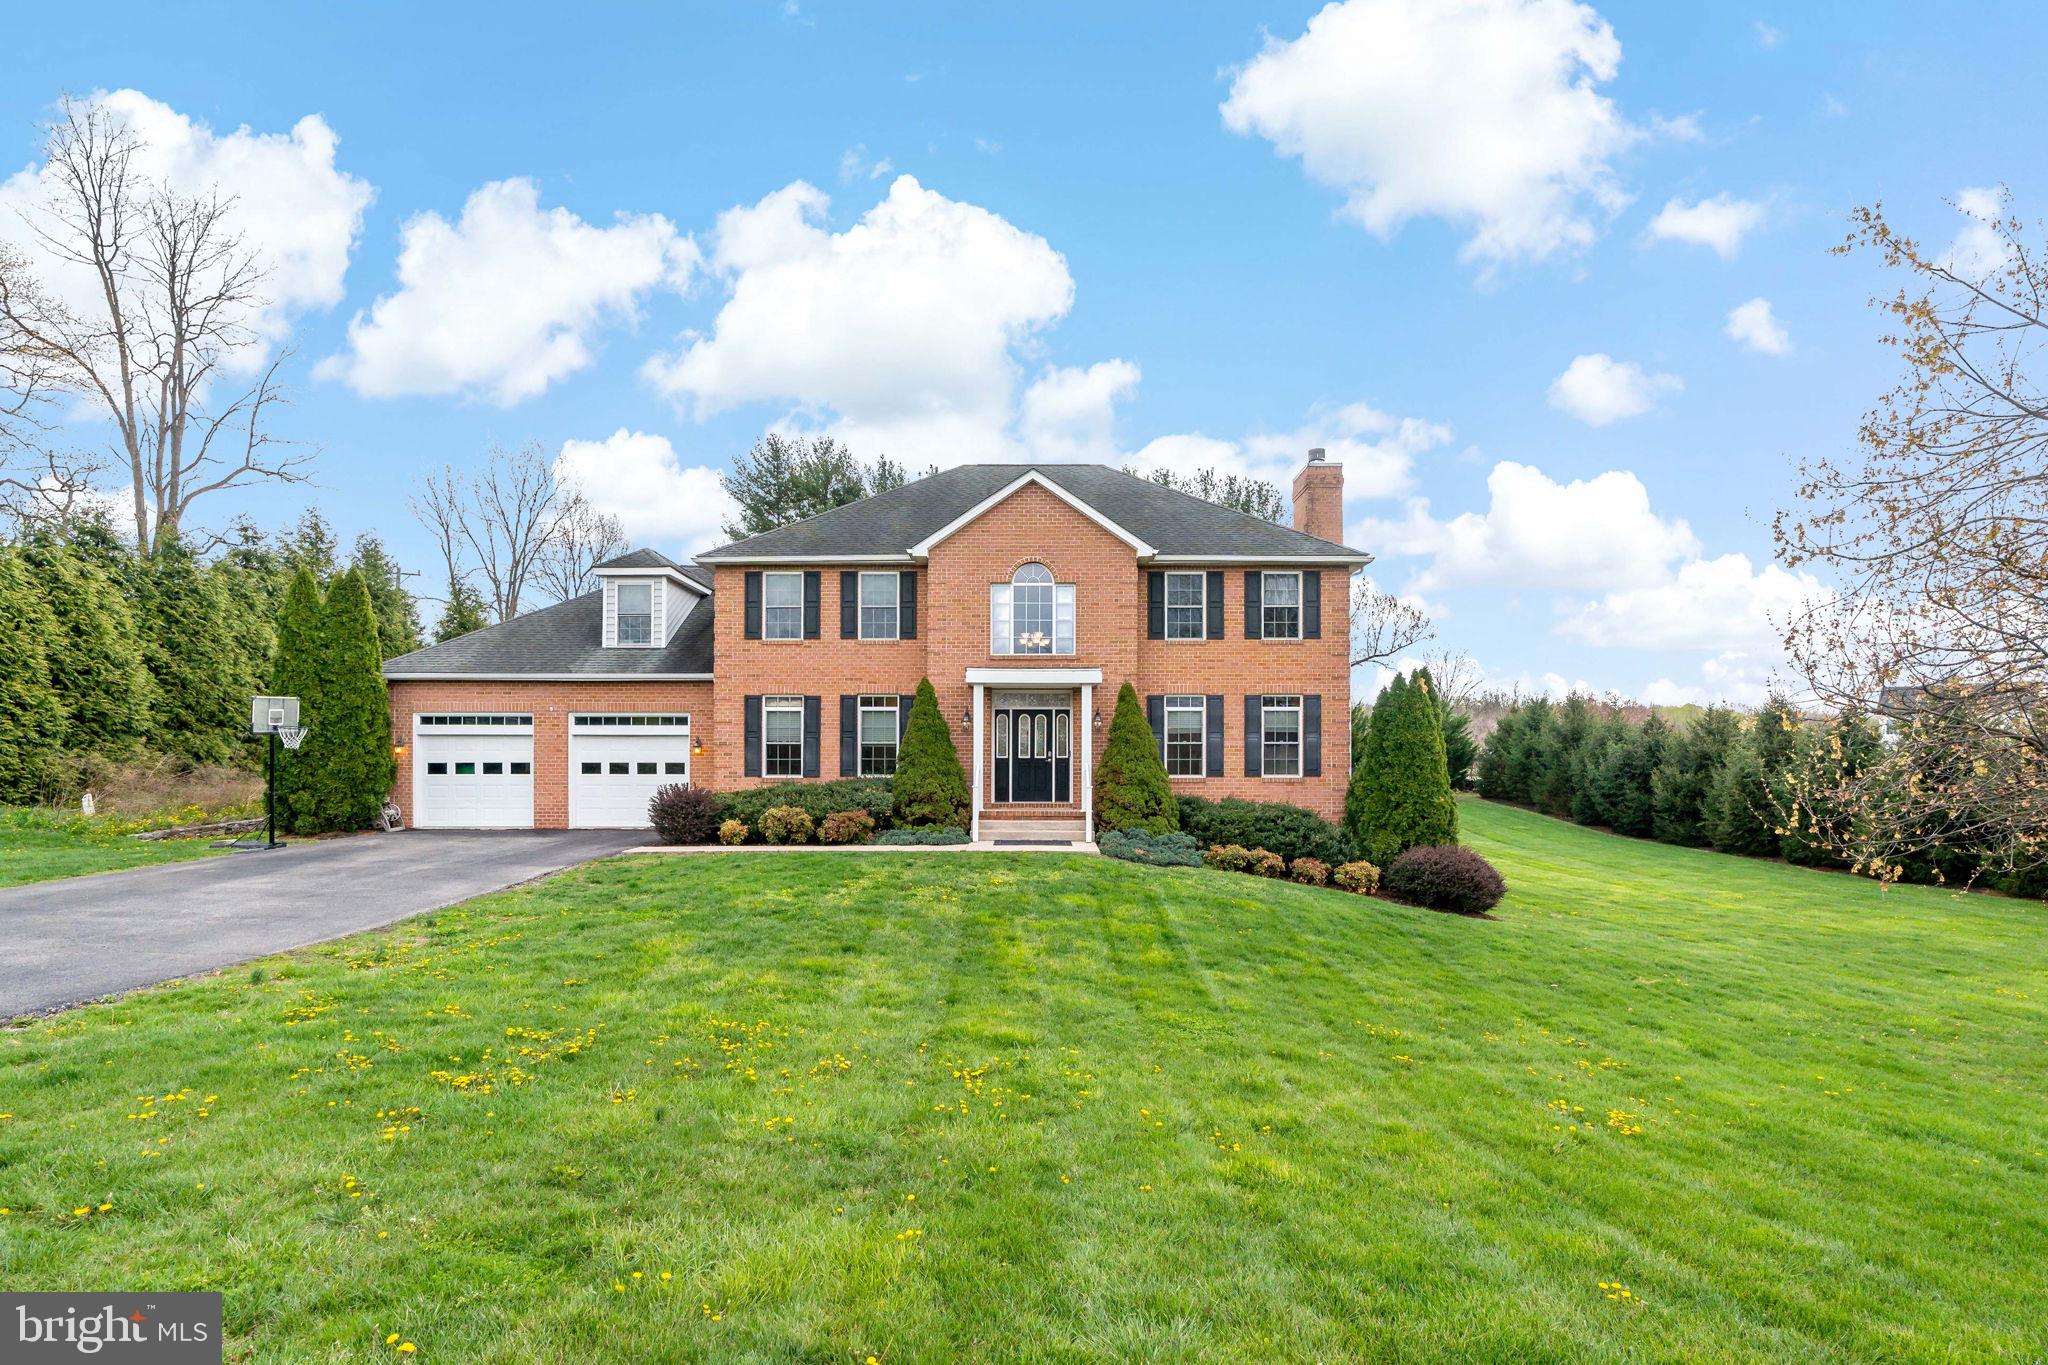
NEW AND IMPROVED PRICE!!! SCHEDULE YOUR TOUR TODAY! This beautifully maintained all-brick home rests on a lush, landscaped 1-acre lot in the coveted Springs of Shepherdstown community. With 4 bedrooms, 4.5 bathrooms, and a 2-car garage, the home blends timeless charm with thoughtful upgrades throughout. Gleaming hardwood floors and a marble-floored foyer welcome you inside. The living room features a cozy wood-burning fireplace, while the formal dining room sets the stage for memorable gatherings. The spacious kitchen offers granite countertops, stainless steel appliances, abundant cabinetry, a pantry, and a sunlit breakfast area with skylights.

You’ll also find a warm and inviting family room with a gas fireplace, a private office, plus a laundry and mudroom combo. The primary suite impresses with tray ceilings, a walk-in closet, and a serene en suite with double vanities, soaking tub, and separate shower.

Downstairs, the recently fully finished walk-out basement now includes a full bathroom—perfect for guests, entertaining, or extended living space. Step outside to a grand Trex deck with a fire pit and screened-in porch, overlooking the backyard oasis. Below, a 16x16 storage space adds function without sacrificing style.

A new Amish-built studio shed with a mini split adds even more versatility, making the perfect home office, yoga studio, game room, homeschool space, or you name it!

And tucked away at the side of the property? A dreamy patch of wildflowers that bloom freely in the warmer months, attracting bees and butterflies alike—a peaceful, living sanctuary that brings nature right to your doorstep.

Nestled just minutes from the heart of historic Shepherdstown, this home offers the charm of small-town living with unbeatable convenience. Known for its vibrant arts scene, cozy cafés, local boutiques, and one of the oldest universities in the country, Shepherdstown has a warmth and culture all its own. Stroll along the Potomac River, catch a play at the Contemporary American Theater Festival, or grab brunch at a beloved local spot.

And when you need to head out—you're less than 15 minutes from the MARC train to DC, under 30 minutes to Frederick, and just a short drive to Harpers Ferry and the Appalachian Trail. It’s the perfect blend of peaceful, scenic living with quick access to wherever life takes you.
This home is a rare blend of beauty, functionality, and soul—come experience it for yourself.
#WVJF2017016

SHEPHERDSTOWN

11 MARSH HAWK WAY

4 Beds

4 Baths

5,485 Sq.Ft.

$729,000

MLS#: WVJF2017016
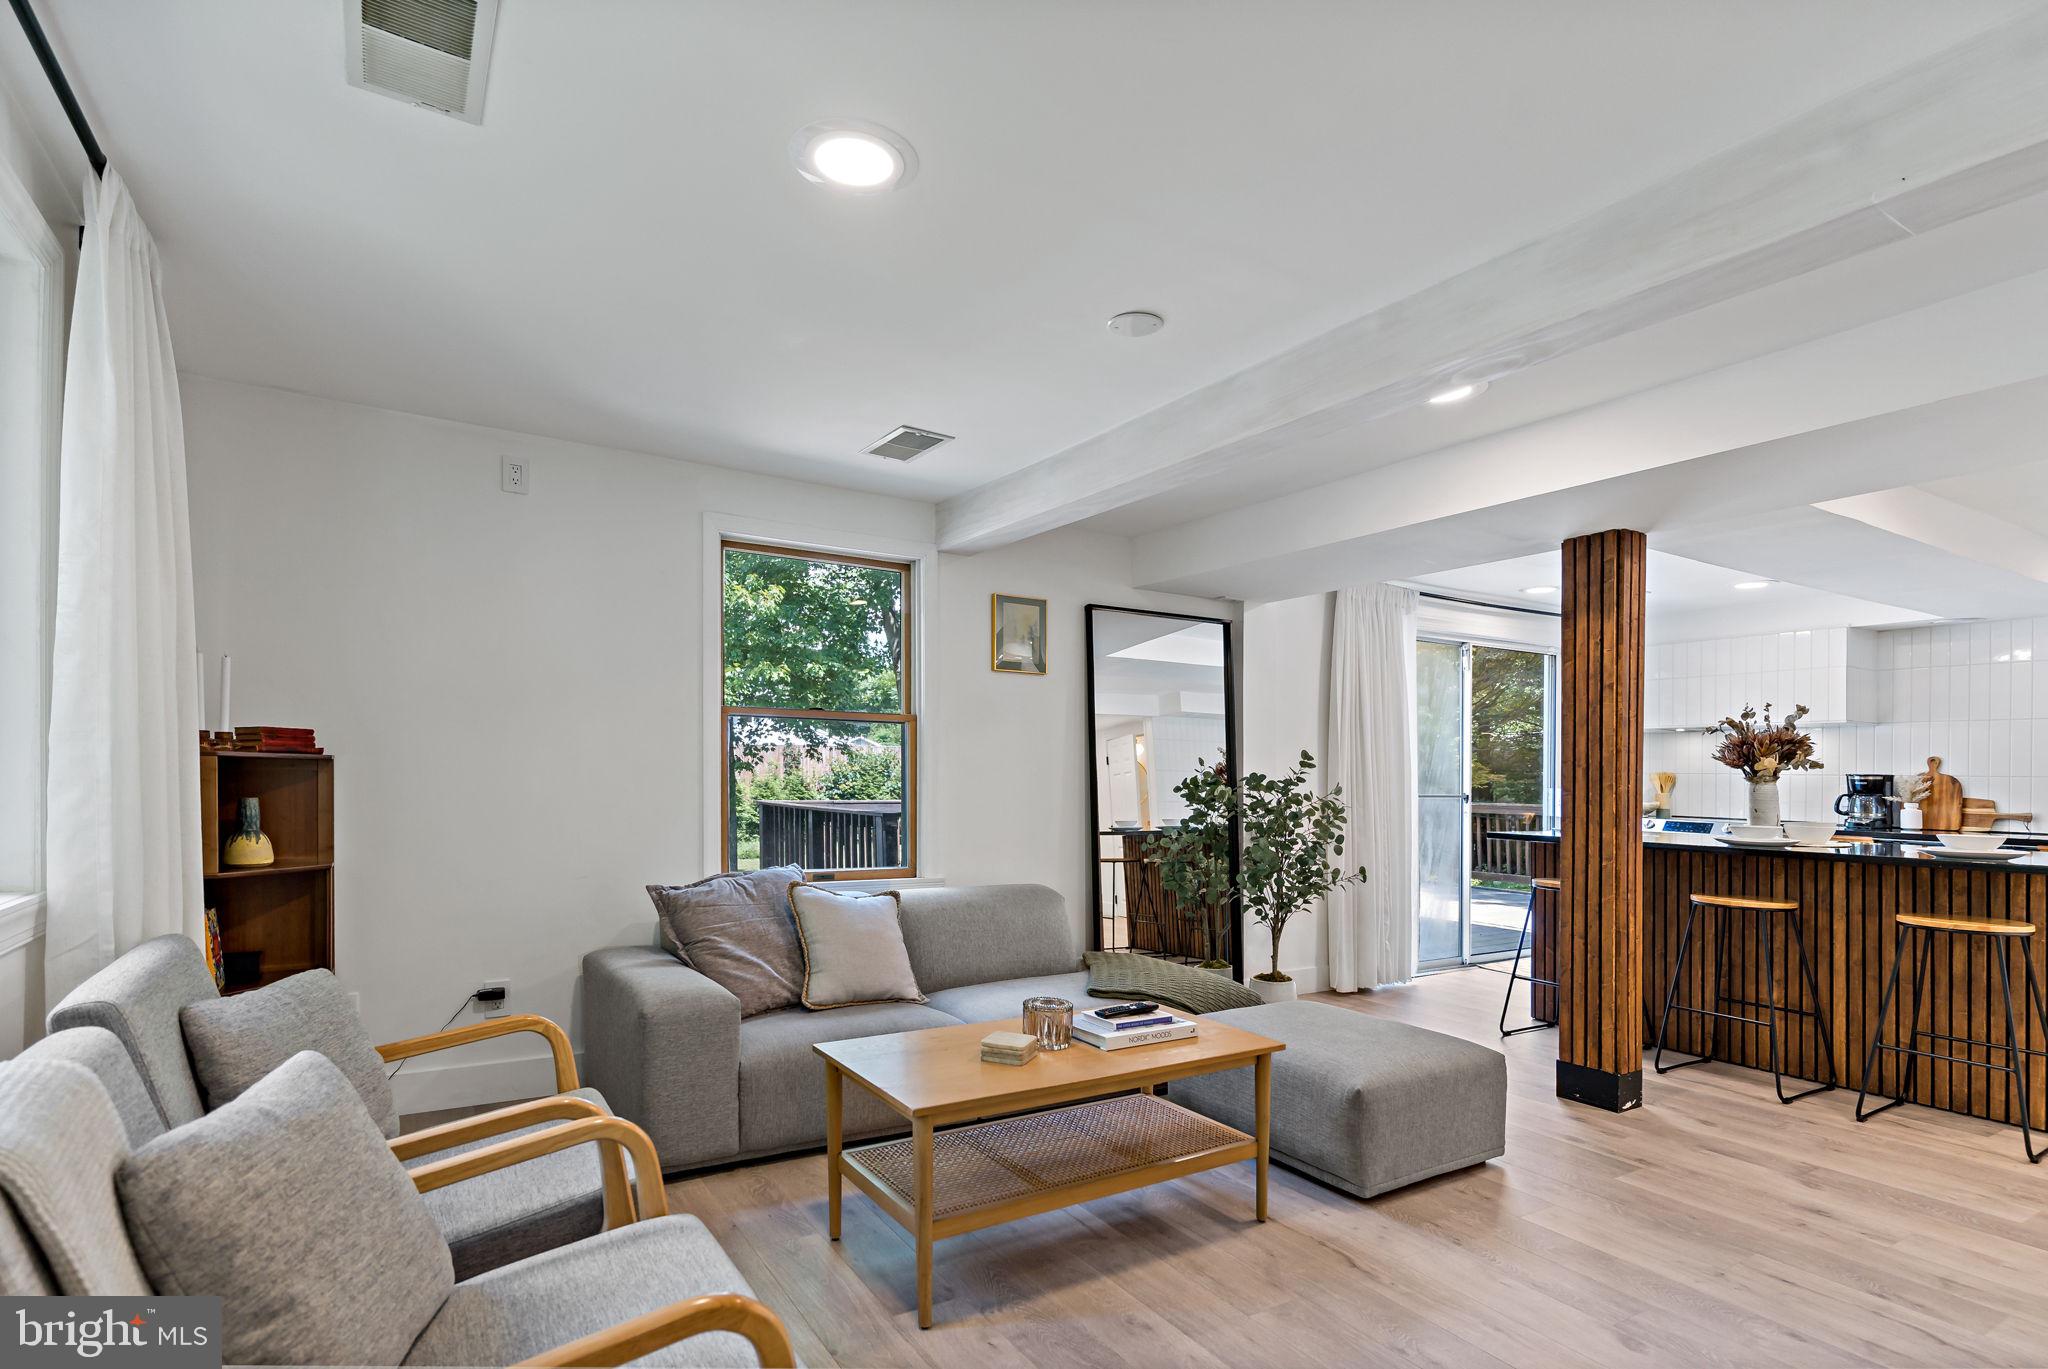
Welcome to this charming, newly remodeled Harpers Ferry home, ideally located in the heart of the Bakerton community - just a short stroll to the local store, church, fire station, and the scenic Potomac River.
Inside, you’ll find a fully renovated kitchen featuring granite countertops, new appliances, and generous cabinet space. Just off the kitchen is a dedicated laundry room, with a newer washer and dryer, for added convenience. The main level also offers a separate dining room - perfect for gatherings - and a sizable mudroom that’s as functional as it is stylish. Durable LVP flooring runs throughout the downstairs, while plush new carpet enhances the three spacious bedrooms upstairs. Both bathrooms have been tastefully remodeled, and the home is equipped with a new water heater, radon mitigation system and water treatment system.
Outdoor living shines with upgraded Trex decking on both the welcoming front porch and the spacious back deck - ideal for relaxing or entertaining. The property offers a large detached garage, an additional outbuilding, and ample driveway parking. The landscaped yard is perfect for gardening, playing, or simply enjoying the outdoors.
 This home has been operated in the past as a lucrative Airbnb, offering flexibility for either long-term or short-term rental strategies.
Don’t miss this move-in-ready gem in a sought-after location - schedule your showing today!
#WVJF2018938

HARPERS FERRY

28 BENSON DRIVE

3 Beds

2 Baths

1,528 Sq.Ft.

$388,800

MLS#: WVJF2018938
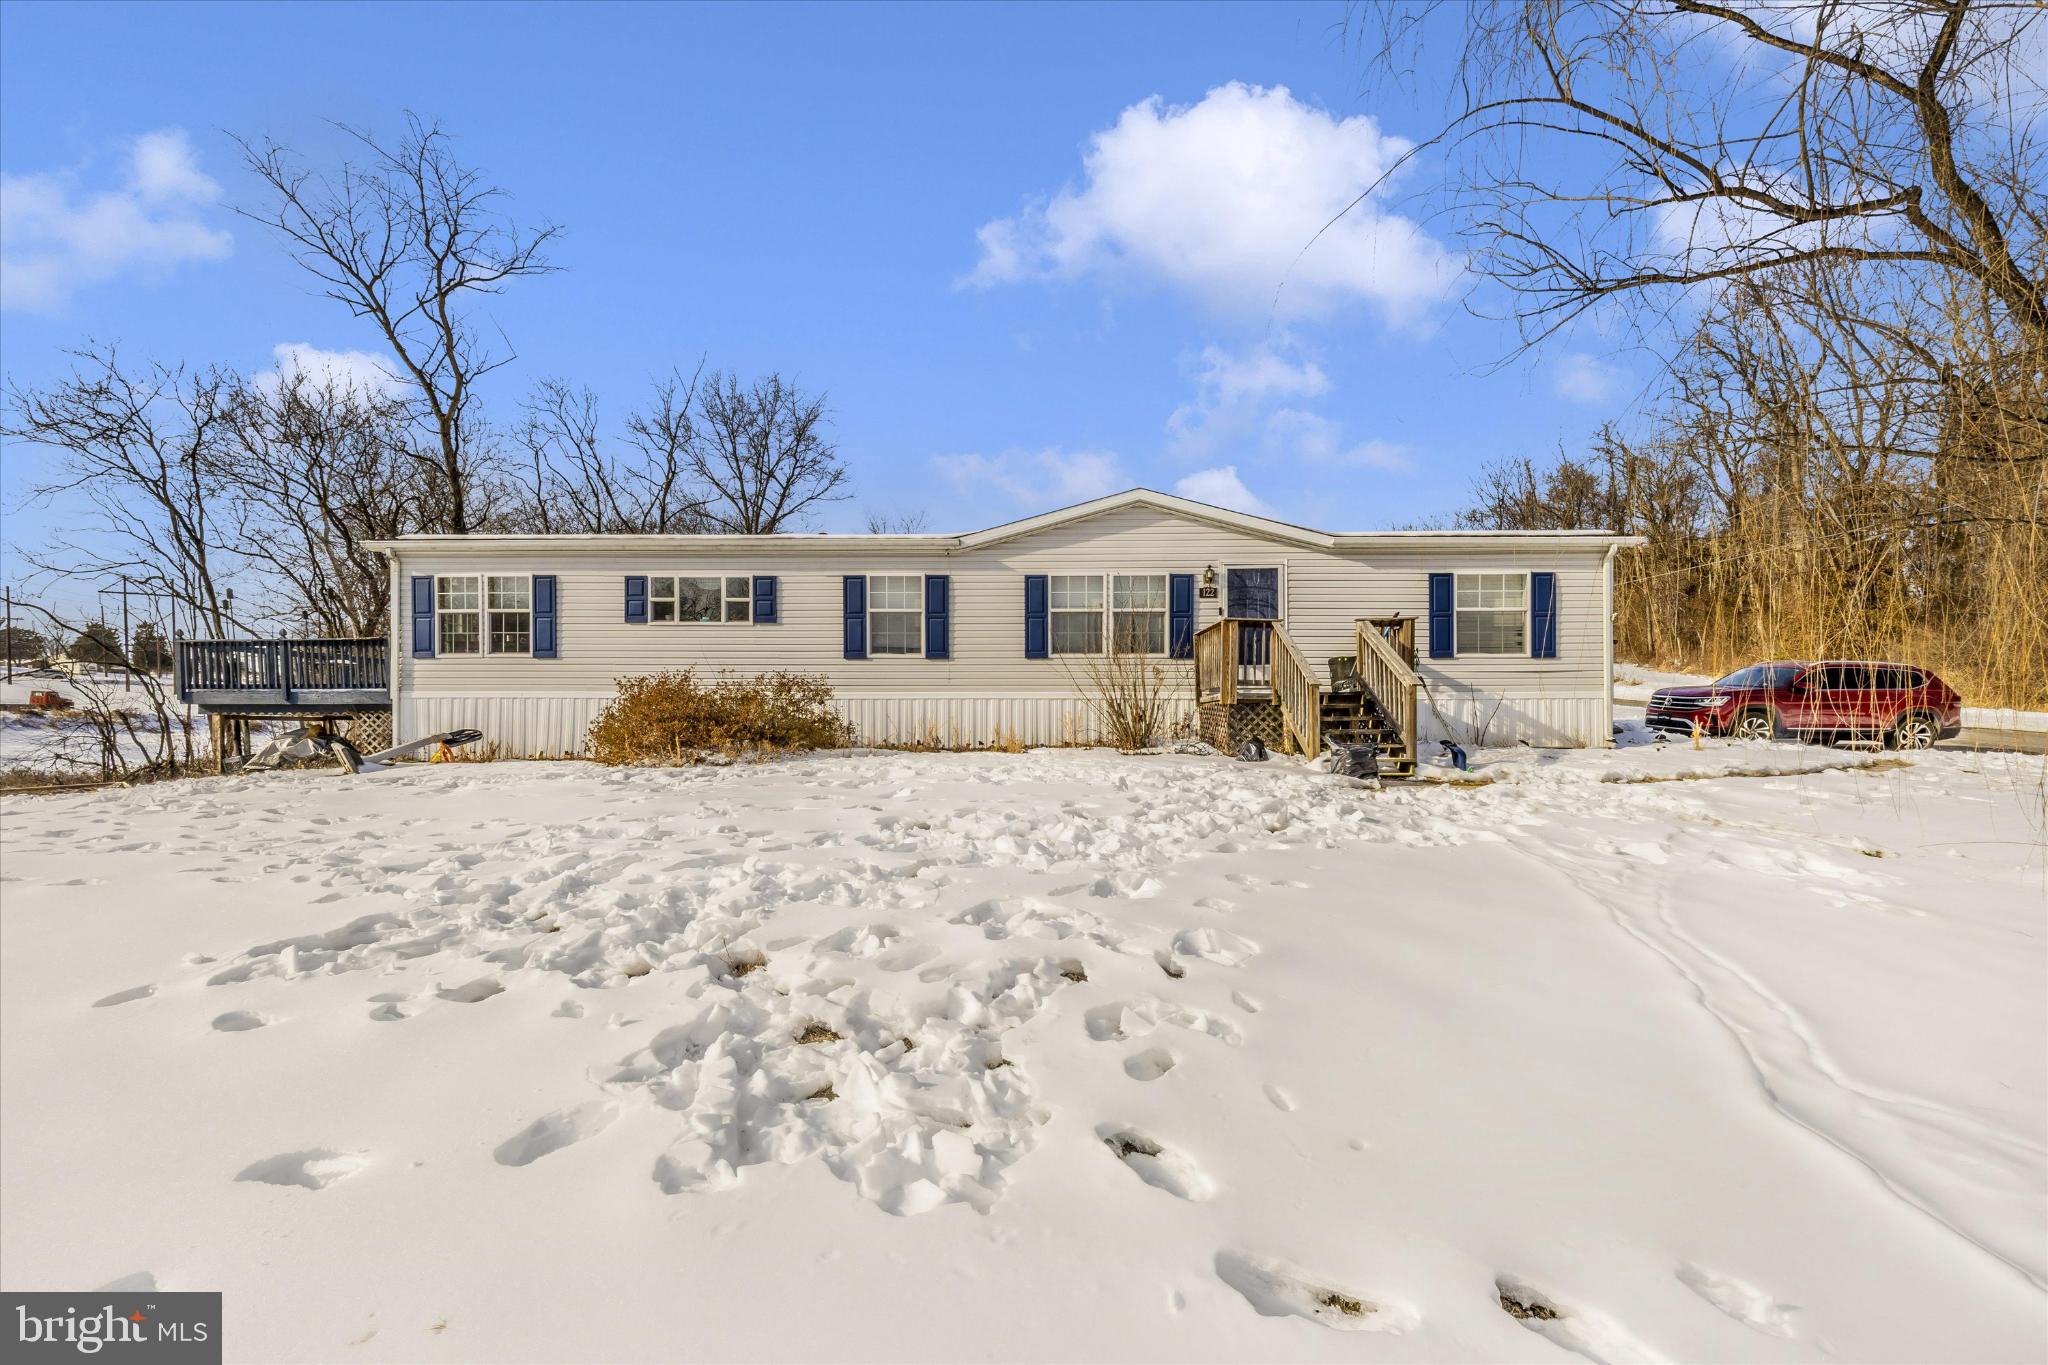
Spacious double-wide home located in Falling Waters offering comfortable single-level living and an open, functional layout. This home features 3 bedrooms and 2 full baths, including a large primary suite with soaking tub, separate shower, and generous vanity space.
The bright kitchen offers abundant cabinetry, updated appliances, and flows into a spacious dining area with sliding glass doors leading to the rear deck — perfect for entertaining or enjoying peaceful outdoor space. The oversized living room features a cozy stone fireplace and plenty of room for gatherings or play space.
Additional highlights include a separate laundry room, ample storage throughout, and large secondary bedrooms. Outside, enjoy a rear deck, private parking, and a storage shed for extra convenience.
Conveniently located near I-81, shopping, dining, and commuter routes while still offering a quiet community setting.
#WVBE2048110

FALLING WATERS

122 PAULS PLACE

3 Beds

2 Baths

1,440 Sq.Ft.

$90,000

MLS#: WVBE2048110
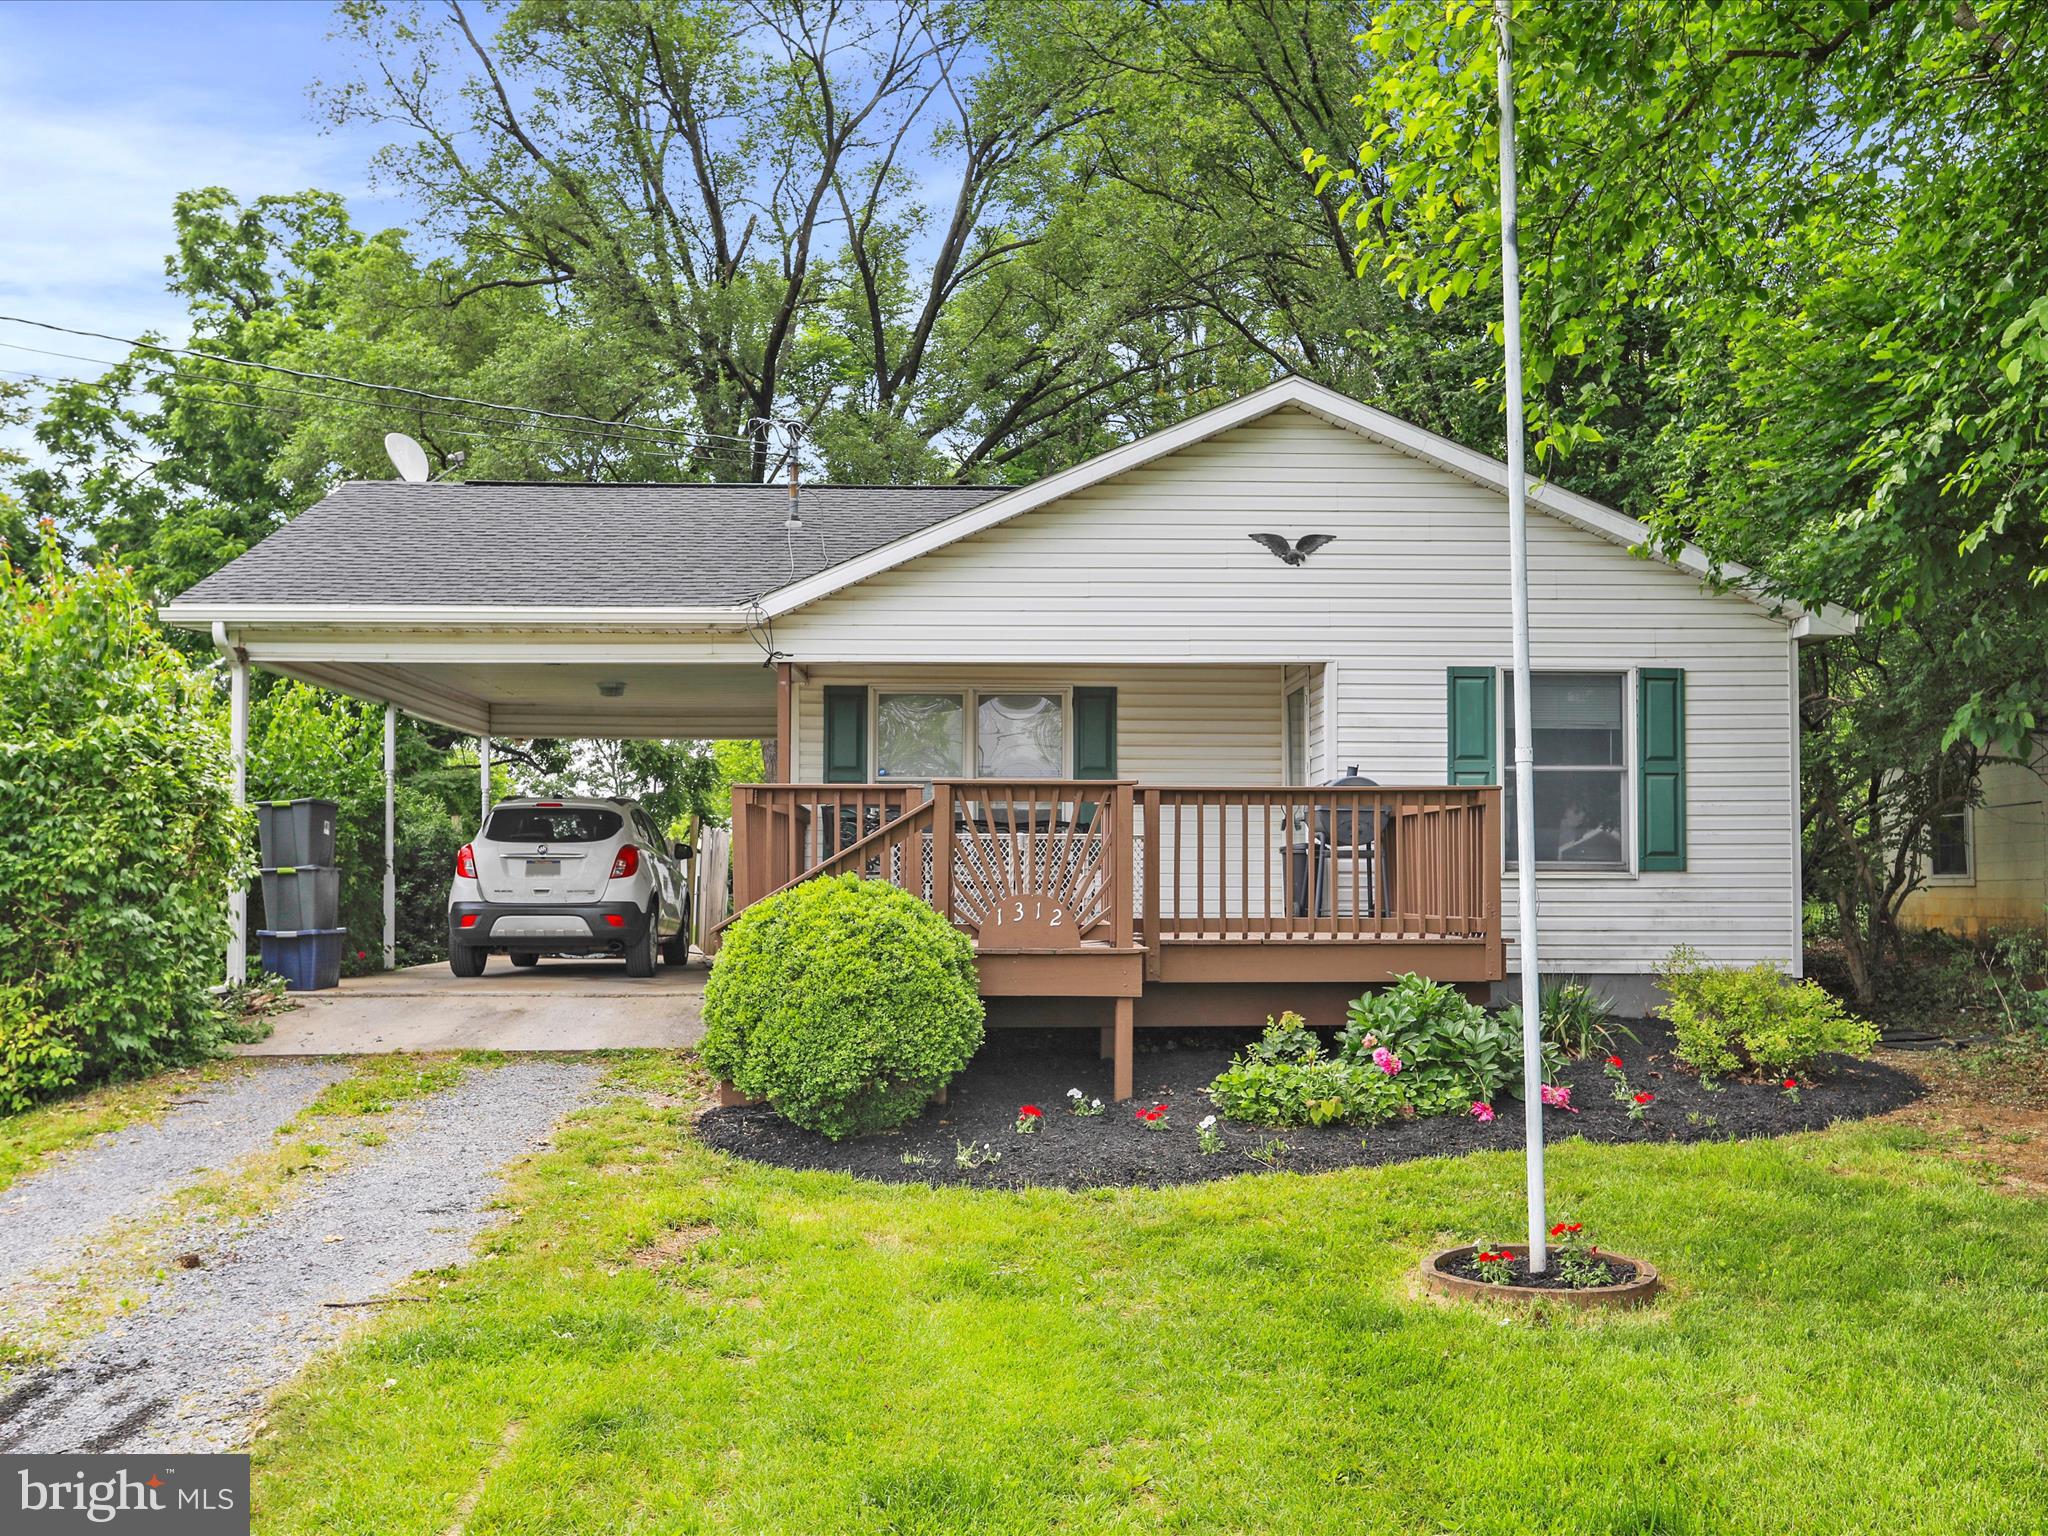
Welcome to this inviting 3-bedroom, 2-bath home that offers comfort, convenience, and outdoor space to enjoy. Featuring a covered carport and a well-maintained yard, this property is perfect for relaxing or entertaining. Inside, you’ll find a functional layout with ample natural light and cozy living areas—ideal for families or anyone looking for one-level living. Don’t miss out on this great opportunity!
#WVBE2040744

MARTINSBURG

1312 WEST VIRGINIA AVENUE W

3 Beds

2 Baths

1,320 Sq.Ft.

$245,000

MLS#: WVBE2040744
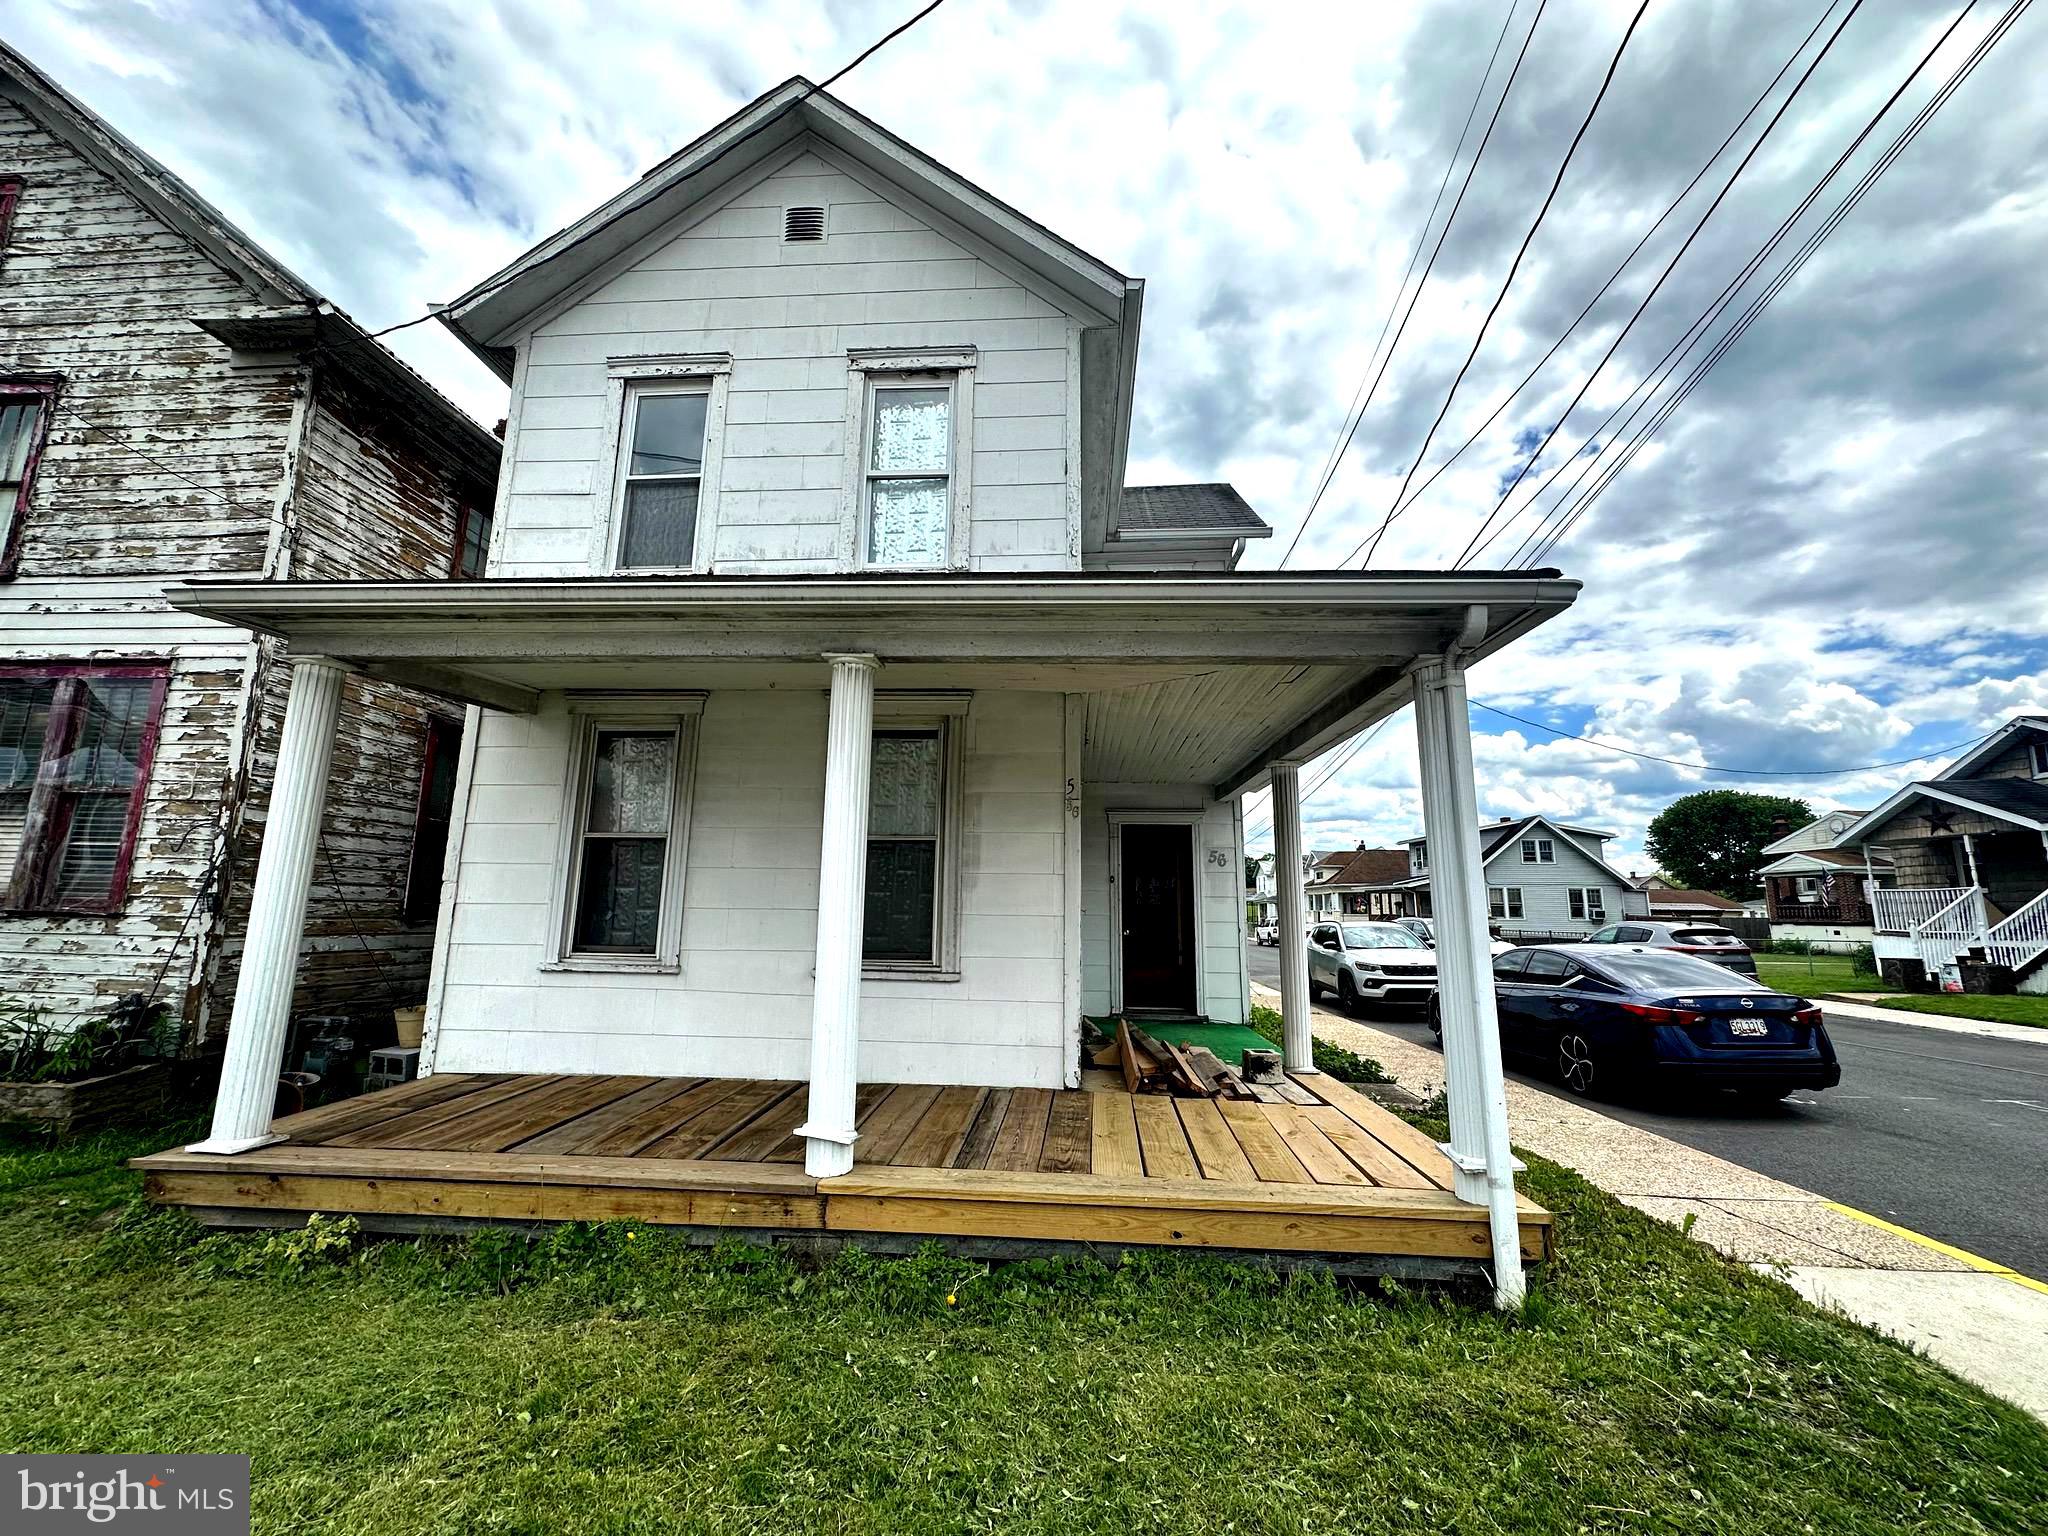
Looking for your next project?? This 3-bedroom 2 bath home is bursting with potential and ready for a fresh start. With solid bones, a spacious layout and tons of character, this property is perfect for investors, flippers or anyone ready to roll up their sleeves and bring a vision to life. 
Situated on a corner lot, near the C&O bike trail and minutes from downtown Cumberland, MD this home offers a rare chance to use your ideas and imagination. 
It has a detached garage with durable metal roof and solar panels and a small fenced in yard.
#WVMI2003432

RIDGELEY

431 VETERANS MEMORIAL HIGHWAY

3 Beds

2 Baths

1,284 Sq.Ft.

$35,000

MLS#: WVMI2003432
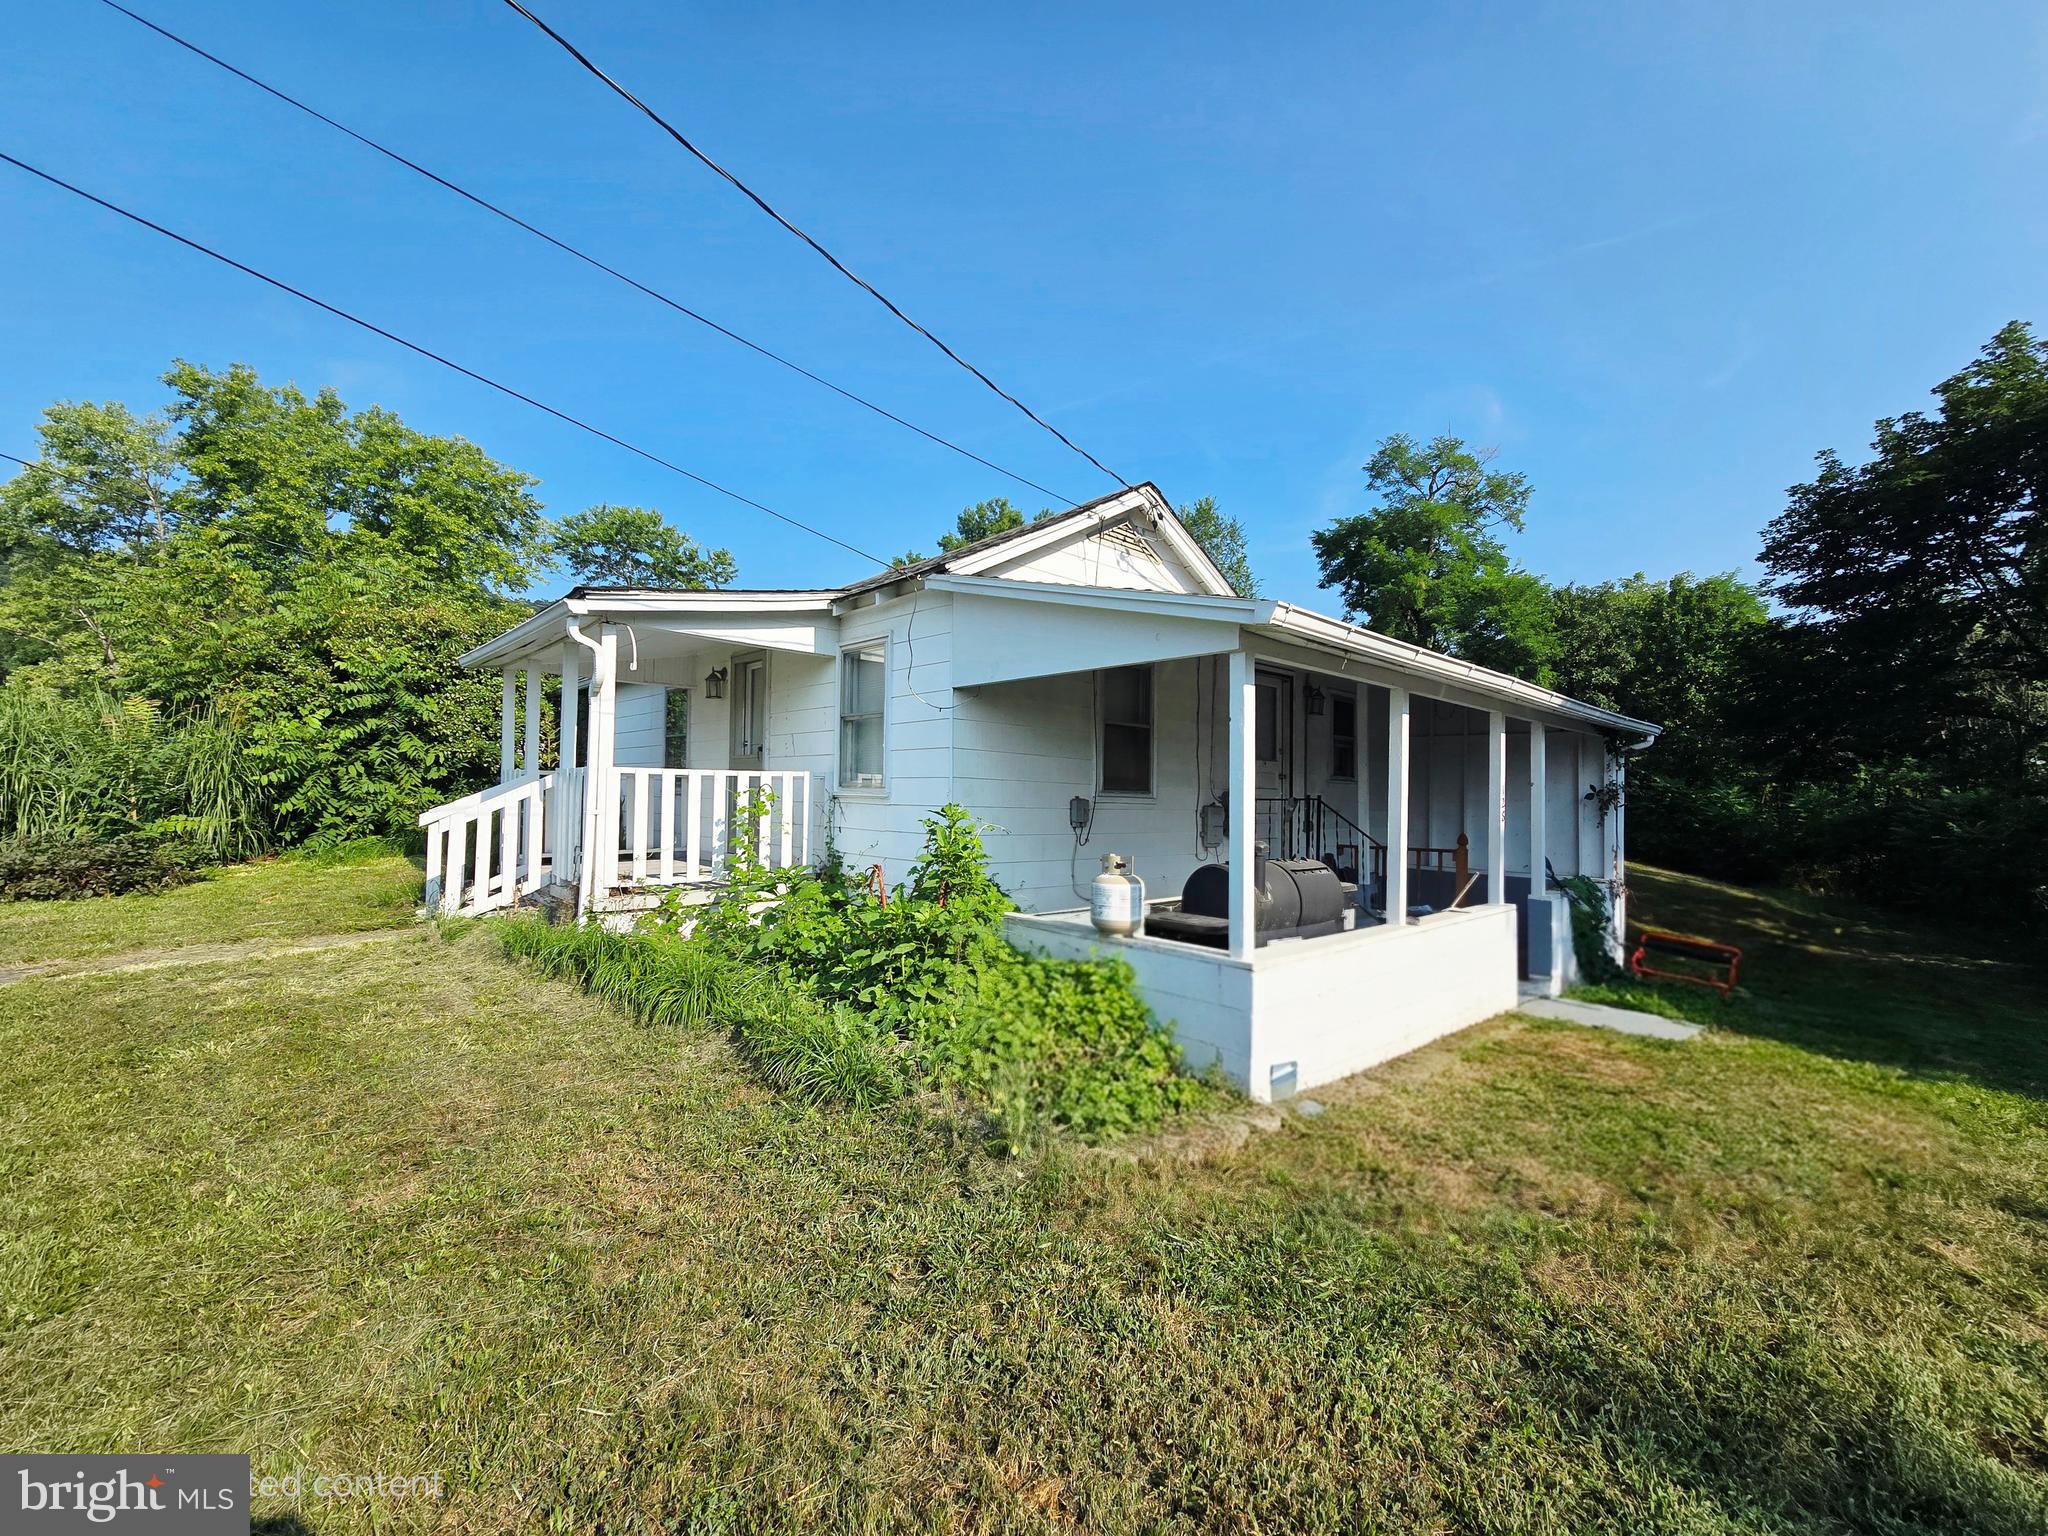
Welcome to 128 Clearview Ave in Wiley Ford, WV! This charming 2-bedroom, 1-bath home is full of potential and sits on a spacious lot, offering plenty of room to enjoy the outdoors. Inside, you’ll find the convenience of main-level laundry and a comfortable layout that makes everyday living easy.

A detached garage provides great storage or workshop space, while the location is hard to beat—just minutes from Cumberland, MD and quick access to Interstate 68 for commuting or travel.

Whether you’re searching for your first home, downsizing, or looking for an investment property, this home is a wonderful opportunity in a desirable location.
#WVMI2003690

WILEY FORD

128 CLEARVIEW AVENUE

2 Beds

1 Baths

768 Sq.Ft.

$120,000

MLS#: WVMI2003690
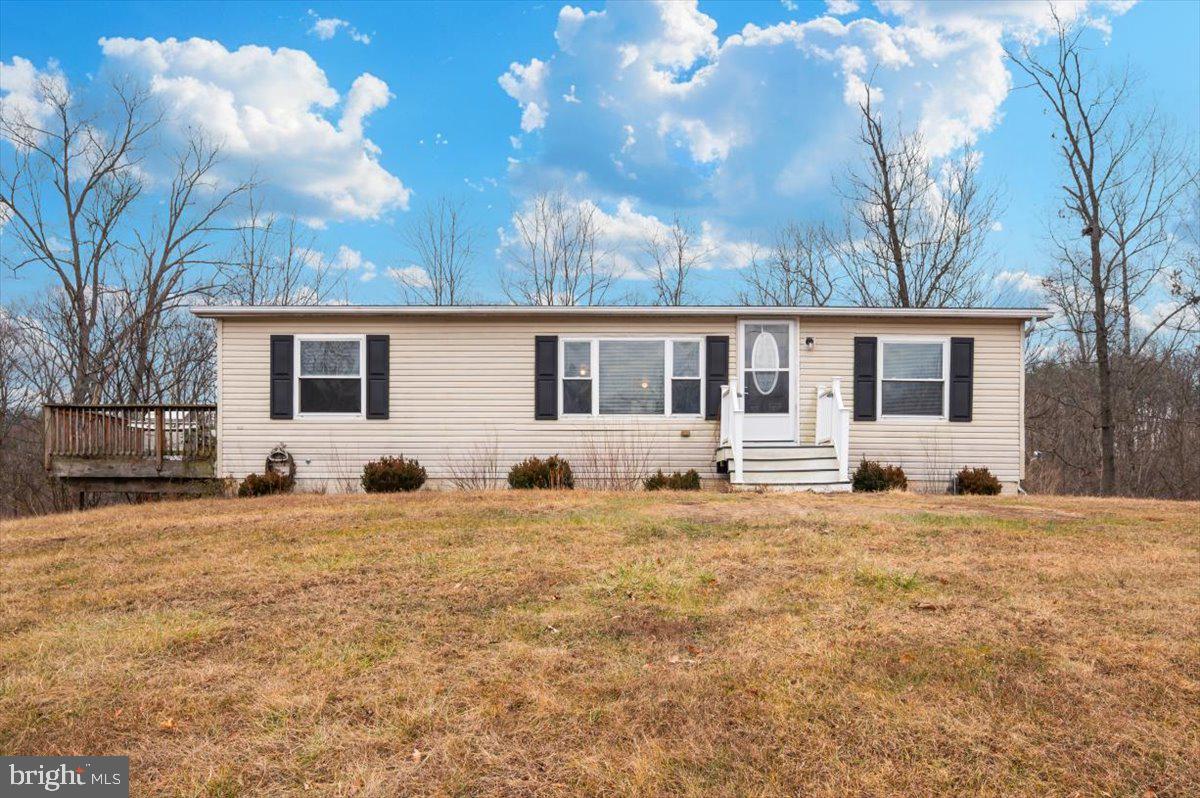
Welcome to 105 Relative Way. This 3-bedroom, 2-bath manufactured rancher is situated on a private 2-acre lot backing to the woods in Falling Waters, WV, offering a quiet setting with room to spread out. The home features a practical one-level layout and a full unfinished basement that provides excellent storage, workshop space, or future potential. The property is affixed to a permanent foundation and offers the freedom of no HOA and low property taxes, keeping overall ownership costs low. Conveniently located just minutes from I-81 and the Maryland state line, the home provides easy access for commuters while still offering privacy and space. At this price point, it represents one of the most affordable single-family options currently available in Falling Waters. Property is being sold as-is. Schedule your showing to see the opportunity for yourself.
#WVBE2047064

FALLING WATERS

105 RELATIVE WAY

3 Beds

2 Baths

1,188 Sq.Ft.

$215,000

MLS#: WVBE2047064
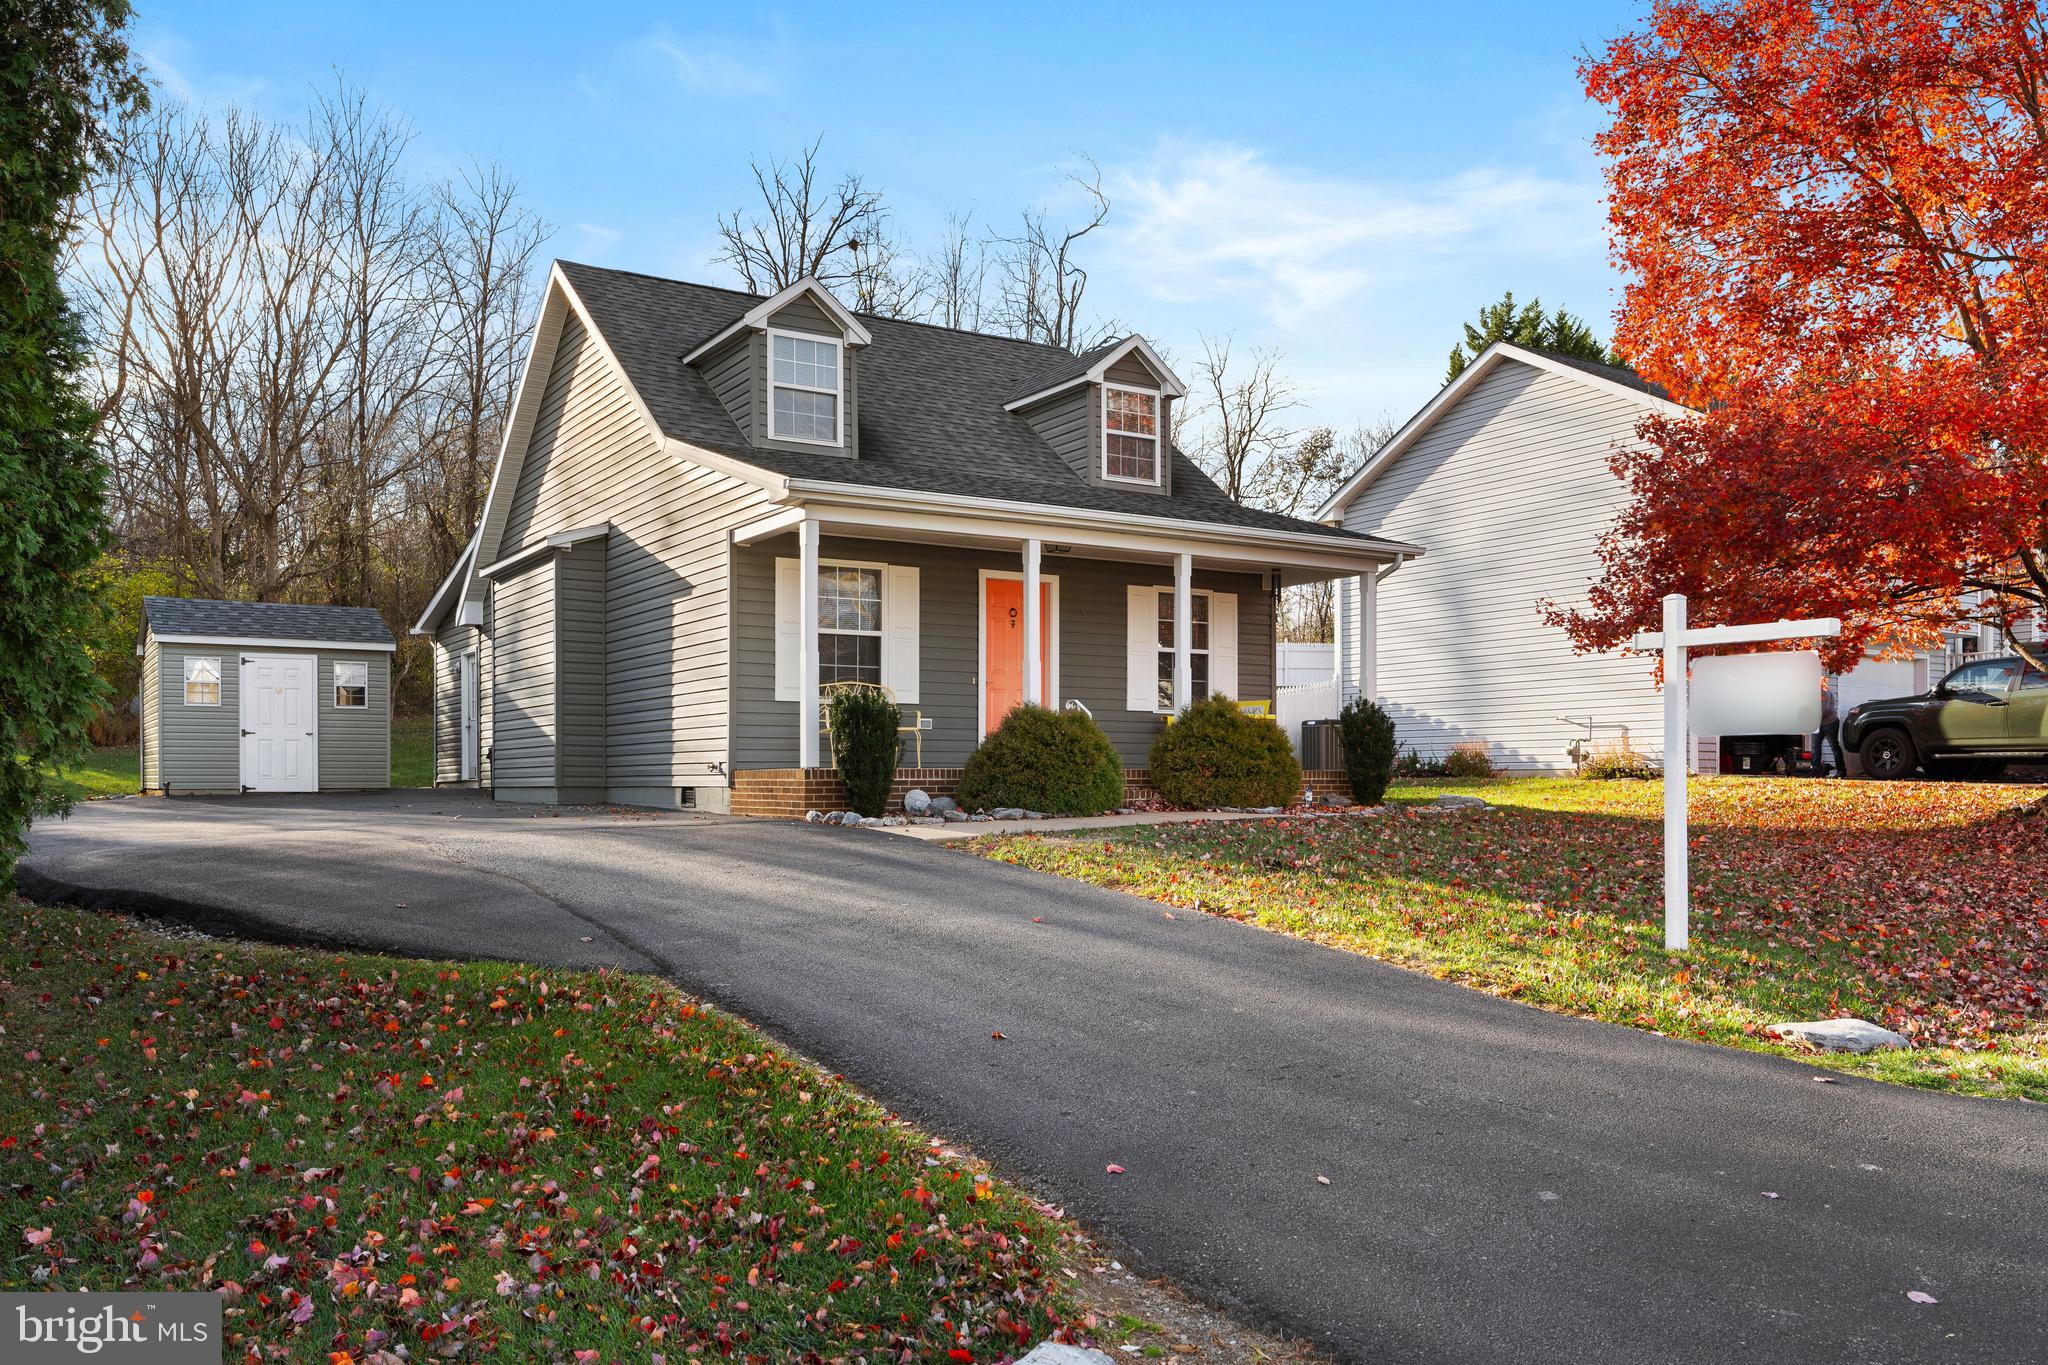
Welcome to 605 Artisan Way in Martinsburg, WV! This charming Cape Cod offers 3 bedrooms, 2 full baths, and over 1,500 total finished square feet. The home has been exceptionally maintained with major updates for peace of mind, including a furnace and central A/C replaced in 2020 (approx. 2020), roof and siding replaced in 2018 (approx. 2018), a whole-house filter and water softener added in 2025 (approx. 2025), new washer/dryer in 2024 (approx. 2024), new dishwasher in 2018 (approx. 2018), and a new water heater in 2023 (approx. 2023). Inside, you’ll find a bright family room with vaulted ceilings, LVP flooring, and abundant natural light, flowing into an open kitchen, dining area, and a gorgeous 10’ x 14’ sunroom addition built in 2019 (approx. 2019). The sunroom opens to a private backyard with a concrete pad and hot tub. The main level features two spacious bedrooms with LVP flooring and ceiling fans, plus a full bath, while the upper level offers a large primary suite with ample closet space and a tiled walk-in shower. Additional highlights include an expanded driveway that fits six or more vehicles and a detached shed with matching siding for extra storage. Located in Dry Run Commons just off Rock Cliff Dr., you’re minutes from shopping, dining, entertainment, commuter routes, War Memorial Park, the community pool, and the Amtrak station.
#WVBE2045768

MARTINSBURG

605 ARTISAN WAY

3 Beds

2 Baths

1,565 Sq.Ft.

$275,000

MLS#: WVBE2045768

Spacious, Stylish & Move-In Ready – Nearly 4,000 Sq Ft of Modern Living

Welcome to 9520 Kimbleton Hall Loop, a beautifully maintained 4-bedroom, 3.5-bath home offering nearly 4,000 square feet of thoughtfully designed living space in a quiet, friendly community. This stunning property blends comfort, sophistication, and versatility—perfect for modern living, entertaining, and everyday convenience.

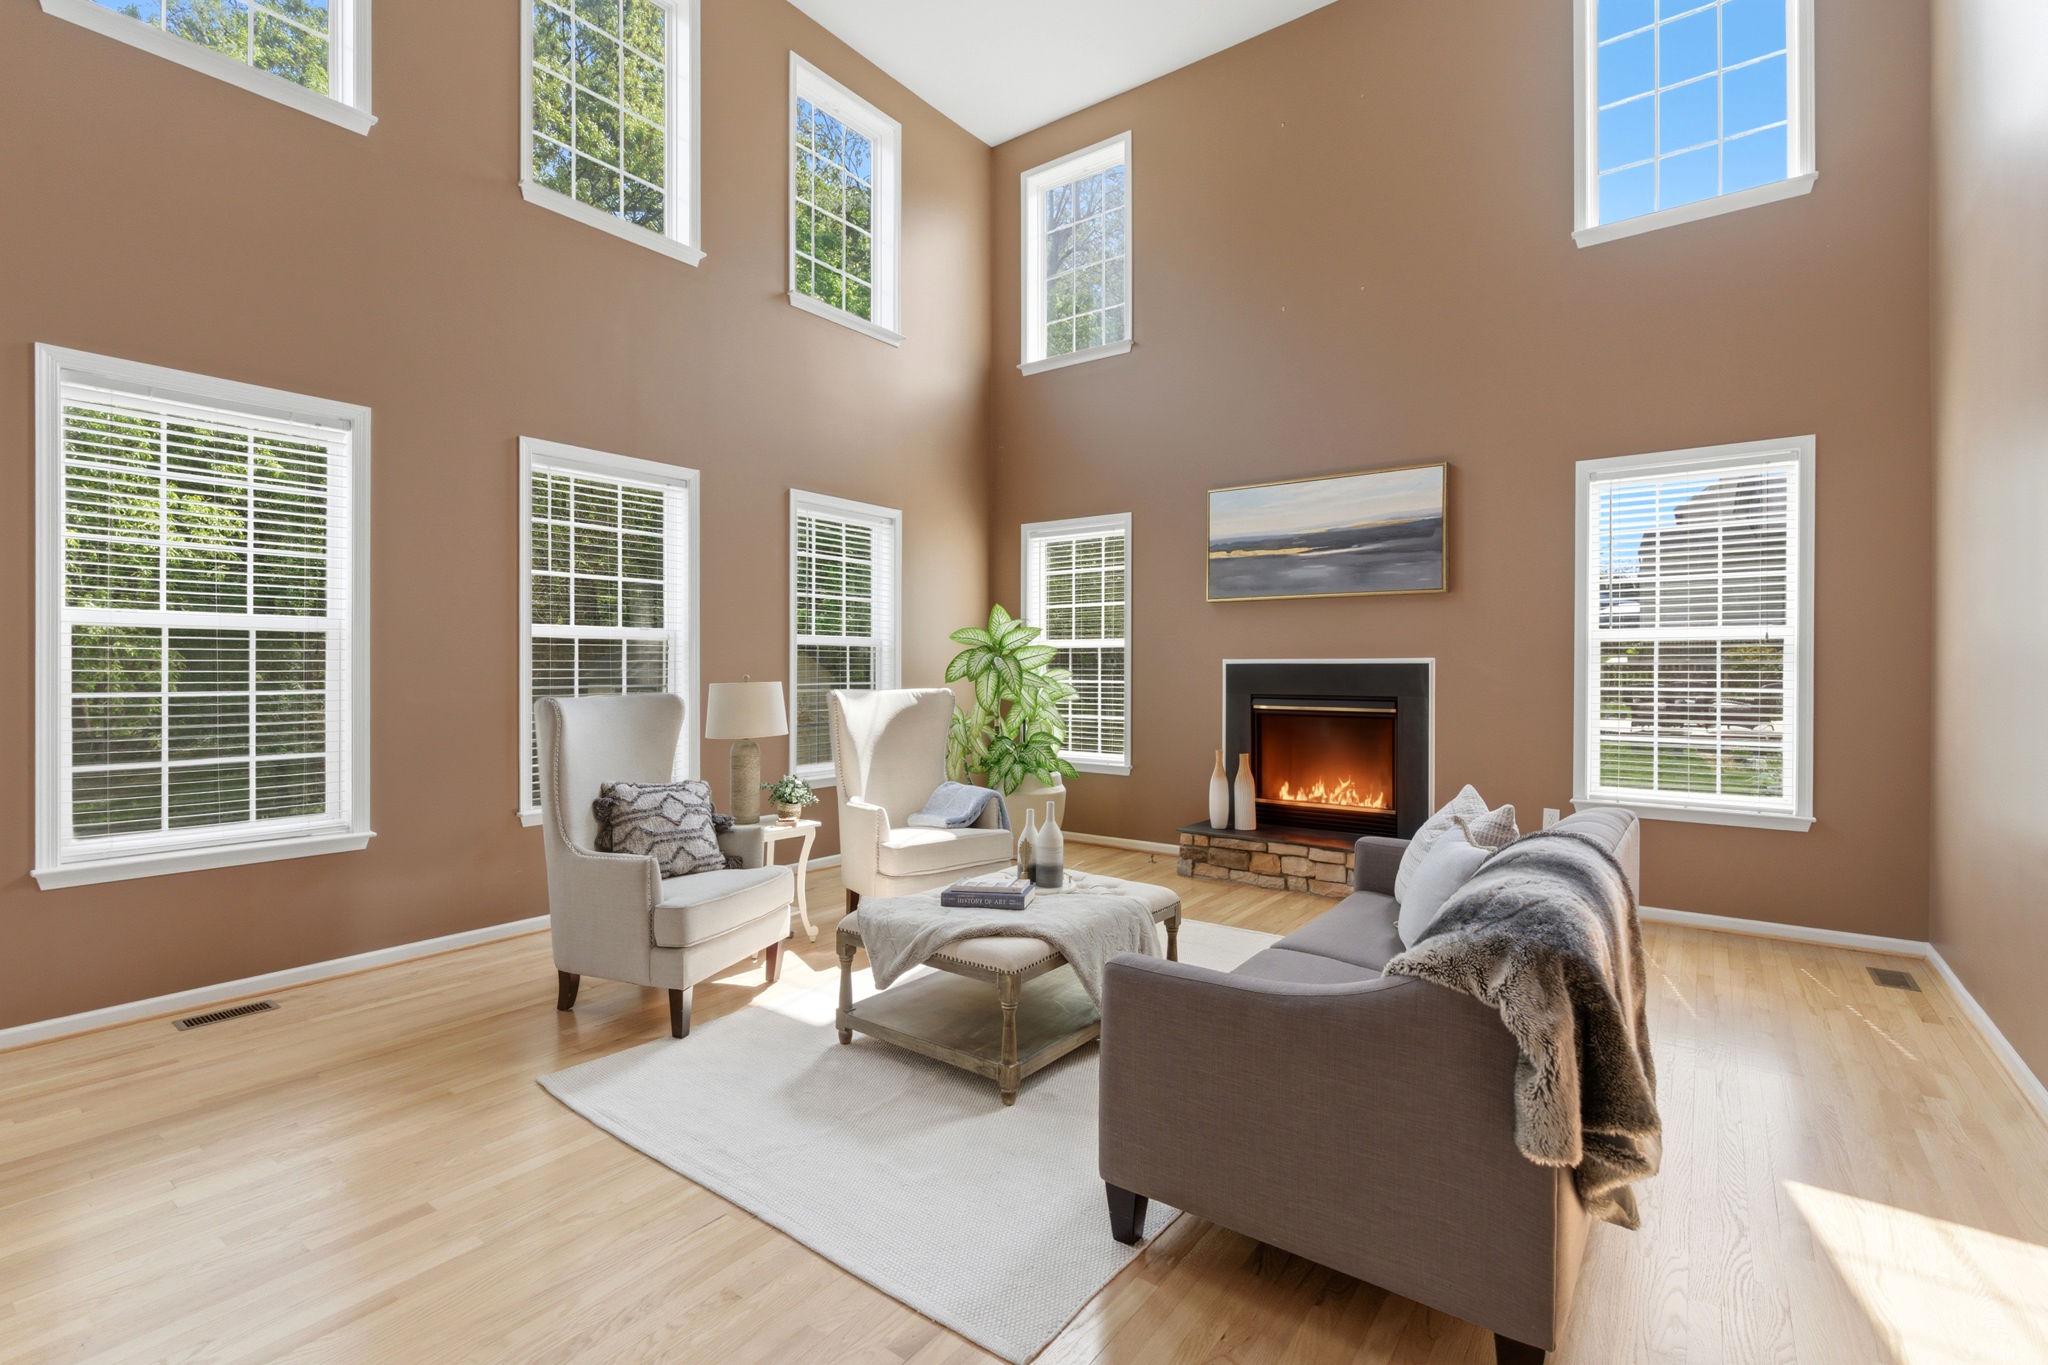
The open-concept main level features a bright and airy living and dining area with floor-to-ceiling windows, a cozy fireplace, and seamless flow into the gourmet kitchen. Home chefs will love the stainless steel appliances, granite countertops, abundant cabinetry, and oversized center island with a breakfast bar—ideal for casual meals and hosting gatherings. Double wall ovens make entertaining a breeze, and the spacious deck provides the perfect spot for outdoor dining or relaxing in the fresh air.

A private home office off the foyer offers a quiet space for remote work or study, while upstairs, four generously sized bedrooms and two full baths provide room for everyone. The luxurious primary suite includes a walk-in closet and a spa-like en suite bath with a double vanity, oversized layout, and walk-in shower—your personal retreat at the end of the day. The upper-level laundry room adds extra convenience, complete with a utility sink for life’s everyday messes.

The expansive, fully finished lower level includes a large recreation room, a third full bath, and a private entrance—perfect for guests, a home gym, media room, or even a 5th bedroom conversion. Currently used as a secondary office and media space, this area adds incredible flexibility to suit your lifestyle needs.

Situated on a quiet loop with no rear neighbors, the home offers added privacy and a peaceful setting. From your front porch, enjoy front-row views of Manassas Park’s Fourth of July fireworks and take in beautiful summer sunsets through the large living room window that fills the space with natural light.
#VAPW2100008

MANASSAS PARK

9520 KIMBLETON HALL LOOP

4 Beds

3 Baths

3,619 Sq.Ft.

$820,000

MLS#: VAPW2100008

Welcome home!!! This beautifully maintained 4-bedroom, 3.5-bath property offers the perfect balance of space, style, privacy, and function.

The main level features a large, light-filled foyer, formal living and dining rooms, a grand family room with a fireplace, a guest bathroom and a generous kitchen with stainless steel appliances, and a breakfast area ideal for everyday moments. A laundry/mudroom off the garage adds convenience right where you need it most. Upstairs, the primary suite is a peaceful retreat with vaulted ceilings, a walk-in closet, and a spacious bathroom complete with a soaking tub, double sinks and a walk in shower. Upstairs you'll also find three additional bedrooms and another full bathroom!

Downstairs, the fully finished walk-up basement is designed for flexibility and utility; it includes a large gym, a media room, and a full bathroom—easily adaptable as a guest space or in-law suite if desired.

Step outside and you’ll find a backyard that’s truly special. Professionally designed, the outdoor space is both beautiful and private. Custom paver patios, mature evergreens, thoughtful lighting on timers and smart switches, and charming water features create a serene setting for entertaining or unwinding. The front yard is just as thoughtfully landscaped, offering incredible curb appeal from the start. 

This home offers peaceful living with quick access to modern conveniences; just 2 minutes from Route 340 for an easy commute to Northern Virginia or Maryland, and close to Washington High School. Schedule your tour today!!!
#WVJF2017980

CHARLES TOWN

418 HUGHS ROAD

4 Beds

3 Baths

3,411 Sq.Ft.

$479,000

MLS#: WVJF2017980

New construction in Windover Hills and it's gorgeous! The exterior features siding, metal roof, stamped concrete front porch and sidewalk with an entrance you will love! Walk inside to the completely open floor plan with vaulted ceilings, exposed beams, electric fireplace, living room, dining area and kitchen with loads of cabinets and beautiful granite counters. To the right is the primary suite with a massive walk-in closet, dual vanity sinks in the bathroom with a jetted tub, tiled shower and private potty room. On the left side of your new home, you will find 2 nice sized bedrooms with large closets, a hall bathroom and a main floor laundry room. The lower level is fully finished with a huge family room, 4th bedroom and another full bathroom. The sealed concrete floors add a contemporary look to this area. There is a 2-car built-in garage and a rear deck to enjoy additional views. Let's check it out before it belongs to someone else!
#WVMI2003316

FORT ASHBY

167 EASTRIDGE LANE

4 Beds

3 Baths

2,670 Sq.Ft.

$365,000

MLS#: WVMI2003316

Welcome to your private woodland retreat—2+ ACRES, NO HOA!!! Endless freedom to live, grow, and explore. This one-of-a-kind 4-bedroom home blends rustic charm with thoughtful modern updates, creating the perfect haven for nature lovers, homesteaders, or anyone looking to escape the pace of city life.

Extensively renovated in 2016 (including multiple additions and a new septic system), the home features beautiful wood floors, exposed beams, and a light-filled open layout. The kitchen includes stainless steel appliances (dishwasher from 2023), and the cozy den offers built-in surround sound—perfect for movie nights, game days, or just unwinding with your favorite playlist. The primary suite is a true retreat with a jacuzzi tub, a custom wardrobe bench, and its own private balcony—perfect for slow mornings with coffee and birdsong.

Outside is where this property really shines. A newly renovated shed now serves as your personal spa space, complete with electricity, WiFi, and a woodstove sauna with soft, dim lighting. There’s even an outdoor cold bucket shower for the bold. The land is bursting with life—30+ fruit and nut trees (fig, apple, cherry, chestnut, hazelnut to name a few), lush berry bushes (wineberry, raspberry, gooseberry, elderberry, wild blueberry), a spiral herb garden, mushroom patch, and elegant willow and magnolia trees. A full permaculture consultation has already been completed and the detailed report is available to buyers.

There’s also plenty of space to play, relax, and gather: a zip line, trampoline, and playground area, plus an incredible custom Australian fire pit (SlotMeln TriRize XP800) set right on the kitchen deck for cozy evenings at home. An additional fire pit area in the yard is perfect for roasting marshmallows, telling stories, and camping out right in your own backyard. A chicken coop with electricity and automated lighting is ready for your flock—this property is already set up for animals and self-sufficient living.

Additional perks include a stacked washer and dryer, a smart thermostat, smart entry locks, and a water treatment system with a UV light—adding comfort and peace of mind to your everyday living.

Located just minutes from public Shenandoah River access, an Appalachian Trail entrance, and walking distance to a private community lake (optional membership), you’re also a short drive to Harpers Ferry, downtown Charles Town, local wineries, breweries, and scenic hiking. This is West Virginia living at its finest—peaceful, rooted in nature, and full of possibility.

Sellers are moving out of the country and will negotiate the sale of their furniture and lawn mower.
#WVJF2016796

HARPERS FERRY

109 MOUNTAIN QUAIL RUN

4 Beds

2 Baths

1,932 Sq.Ft.

$499,000

MLS#: WVJF2016796

****Sellers are offering $4,000 in closing cost assistance!!**** Skip the wait and the construction dust—this move-in ready end-unit townhome from 2023 gives you all the benefits of new construction without the hassle. Tucked at the edge of the neighborhood and backing to peaceful trees, this 3-bedroom, 2.5-bath beauty is a rare find in Homeplace at Riverside. The newly installed vinyl fence makes the backyard perfect for pets, and the upgraded end-unit lot gives you a little more breathing room and privacy.

Inside, the open-concept main level is ideal for entertaining, with a spacious family room, a dedicated dining area, and a sleek kitchen featuring stainless steel appliances and a center island. Upstairs, you’ll love the oversized walk-in closet in the primary suite—big enough for serious wardrobe goals—plus a soaking tub and separate shower for winding down in style. Two more generously sized bedrooms, a second full bath, and a convenient laundry room round out the upper level.

Located minutes from I-81, this community offers a peaceful vibe with easy access to the daily essentials—and a quick drive to DC or Baltimore. With neighborhood trails, a park, playground, and picnic area, Homeplace at Riverside is designed for laid-back living.
#WVBE2039898

FALLING WATERS

124 PADDINGTON STREET

3 Beds

2 Baths

1,443 Sq.Ft.

$269,990

MLS#: WVBE2039898

This charming mountain cabin, secluded among the trees near the Cacapon River is perfect for a weekend retreat or full-time living. Set on 2 private acres, this inviting getaway features nearly 1,000 sq. ft. of living space with 3 bedrooms and 1 bath. The cozy living room has a wood stove and is bathed in sunlight that streams through large windows, while cathedral ceilings with exposed wood beams add to its rustic character. The spacious eat-in kitchen is ideal for gathering. Outside, a welcoming front porch and a large, private back deck provide the perfect spots for grilling, entertaining, or unwinding by a fire pit. The property also boasts an established perennial flower garden, a fenced vegetable garden, and a tool shed. While not directly on the water, the home includes deeded access to the Cacapon River, offering easy opportunities for outdoor recreation.  With low property taxes and a peaceful, nature-filled setting, this mountain escape is a place where every day feels like a vacation. And with spring just around the corner, now is the perfect time to secure your own retreat and watch the landscape come to life with blooming flowers, fresh greenery, and endless outdoor adventures. Motivated seller- schedule your showing today!!
#WVMO2005658

GREAT CACAPON

16284 CACAPON ROAD

3 Beds

1 Baths

996 Sq.Ft.

$199,000

MLS#: WVMO2005658

None
#WVMI2004332

KEYSER

2346 NEW CREEK HIGHWAY

None Beds

None Baths

3,344 Sq.Ft.

$599,000

MLS#: WVMI2004332

1 ... 7 8 9 10 11 ... 666
* Listings identified with the FMLS IDX logo come from FMLS and are held by brokerage firms other than the owner of this website. The listing brokerage is identified in any listing details. Information is deemed reliable but is not guaranteed. If you believe any FMLS listing contains material that infringes your copyrighted work please click here to review our DMCA policy and learn how to submit a takedown request. © 2024. First Multiple Listing Service, Inc.
 - property

Send a message

Message successfully sent.

Your message

What is 3 + 4 ?

Reason for contacting?

I agree to receive email communication and understand I can unsubscribe at any time.

I agree to be contacted by Charis Realty Group - Christine Issler, Broker via call, email, and text for real estate services. To opt out, you can reply 'stop' at any time or reply 'help' for assistance. You can also click the unsubscribe link in the emails. Message and data rates may apply. Message frequency may vary. Privacy Policy

Sign Out

Virtual Assistant

Would you like to take the next step with this property? We can help you schedule a showing or virtual tour, or send you more details.

Yes, I would like more information.

Thank You for Your Reply, One of Our Agents will contact you as soon as possible

No, maybe later.

Thank you, you can always contact me via email, phone number or through the contact form.

Realhub AI

Lucy - Your AI-Powered Realtor

Update Your Temporary Password

Personalize your search

Enter your email and we'll notify you immediately when new listings match what you're looking for.

or enter email address

Already have an account ? Login here

Continue your home search

I agree to receive communications and understand I can unsubscribe at any time.

I agree to be contacted by Charis Realty Group - Christine Issler, Broker via call, email, and text for real estate services. To opt out, you can reply 'stop' at any time or reply 'help' for assistance. You can also click the unsubscribe link in the emails. Message and data rates may apply. Message frequency may vary. Privacy Policy

Already have an account ? Login here

We use cookies

We use cookies primarily for analytics to enhance your experience. By accepting, you agree to our use of these cookies. You can manage your preferences or learn more about our cookies policy.