Properties

Browse or get in touch to schedule a walkthrough.

  • Nearby me
Price range

Popular Features

Community Features

Association

Property Features

Waterfront

View

Exterior Features

Interior Features

Style

10000 properties match your criteria

Updated 1 minute ago

E-Alert name

Welcome Home to 6 West Ct!  Tucked away on a quiet cul-de-sac in the sought-after Countryside neighborhood, this home has it ALL ** From its welcoming curb-appeal to the quiet backyard, this 4 bedroom, 2.5 Bath home has been lovingly cared for and updated ** Perfectly situated on a private lot with a wide driveway and expansive 2-car garage, the cheerful green front door greets you as you arrive home ** The welcoming foyer opens to a large Living Room with 3 huge windows overlooking the front yard, as well as an updated powder room [2025] ** Beautifully renovated kitchen [2020] includes custom cabinetry, granite counters and stainless steel appliances [2020 & 2022] ** The cozy Family Room features new carpeting [2025], a wood-burning fireplace with a custom mantel, and lots of gorgeous built-in bookshelves ** Elegant Dining Room features a chandelier and large bay window overlooking the side yard ** Main level laundry room includes built-in shelving, as well as a new washing machine [2025] and dryer, and conveniently leads to the huge garage with an alcove for extra storage/bikes/etc. ** The spacious Upper Level features brand new carpeting  and includes 4 Large Bedrooms with generous closet sizes -- including a large walk-in closet in the Primary Suite ** Both Upper Level Bathrooms have been recently updated [2025] **Other large upgrades include replacing the HVAC [2023], replacing the roof [2017] and replacing the windows [2022] ** Don't Miss This One!!
#VALO2094458

STERLING

6 WEST COURT

4 Beds

2 Baths

2,306 Sq.Ft.

$700,000

MLS#: VALO2094458
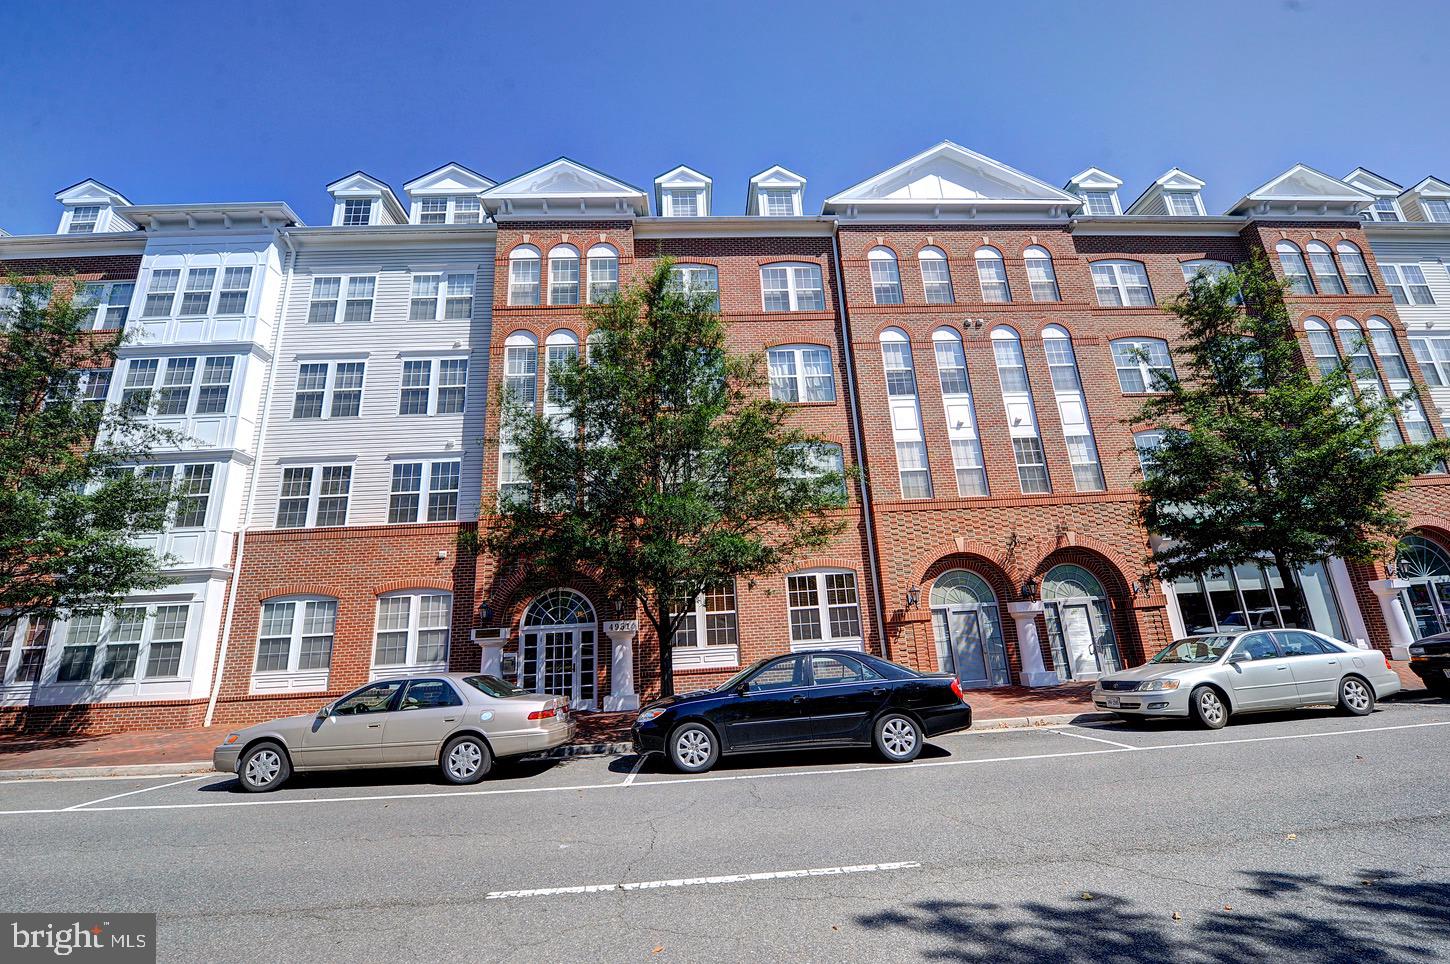
Discover the elegance and comfort of this beautifully renovated, rarely available Emerson Model, offering over 1,300 square feet of luxurious living space. This bright and spacious home features custom paint, soaring ceilings, a built-in bookcase, and a redone master bathroom that adds a spa-like retreat to your everyday routine. Enjoy a generously sized walk-in closet, a large private balcony perfect for relaxing or entertaining, and the convenience of two dedicated garage parking spaces.

Located in the highly sought-after Cameron Station, this residence is ideally situated on Main Street, directly across from the scenic 52-acre Brenman Park. With shops, cafes, fitness centers, and other everyday conveniences just steps away, you’ll experience the perfect blend of community charm and urban accessibility. Don’t miss your chance to live in one of the area's most desirable and walkable neighborhoods!
#VAAX2045084

ALEXANDRIA

4951 BRENMAN PARK DRIVE 101

2 Beds

2 Baths

1,303 Sq.Ft.

$3,200

MLS#: VAAX2045084
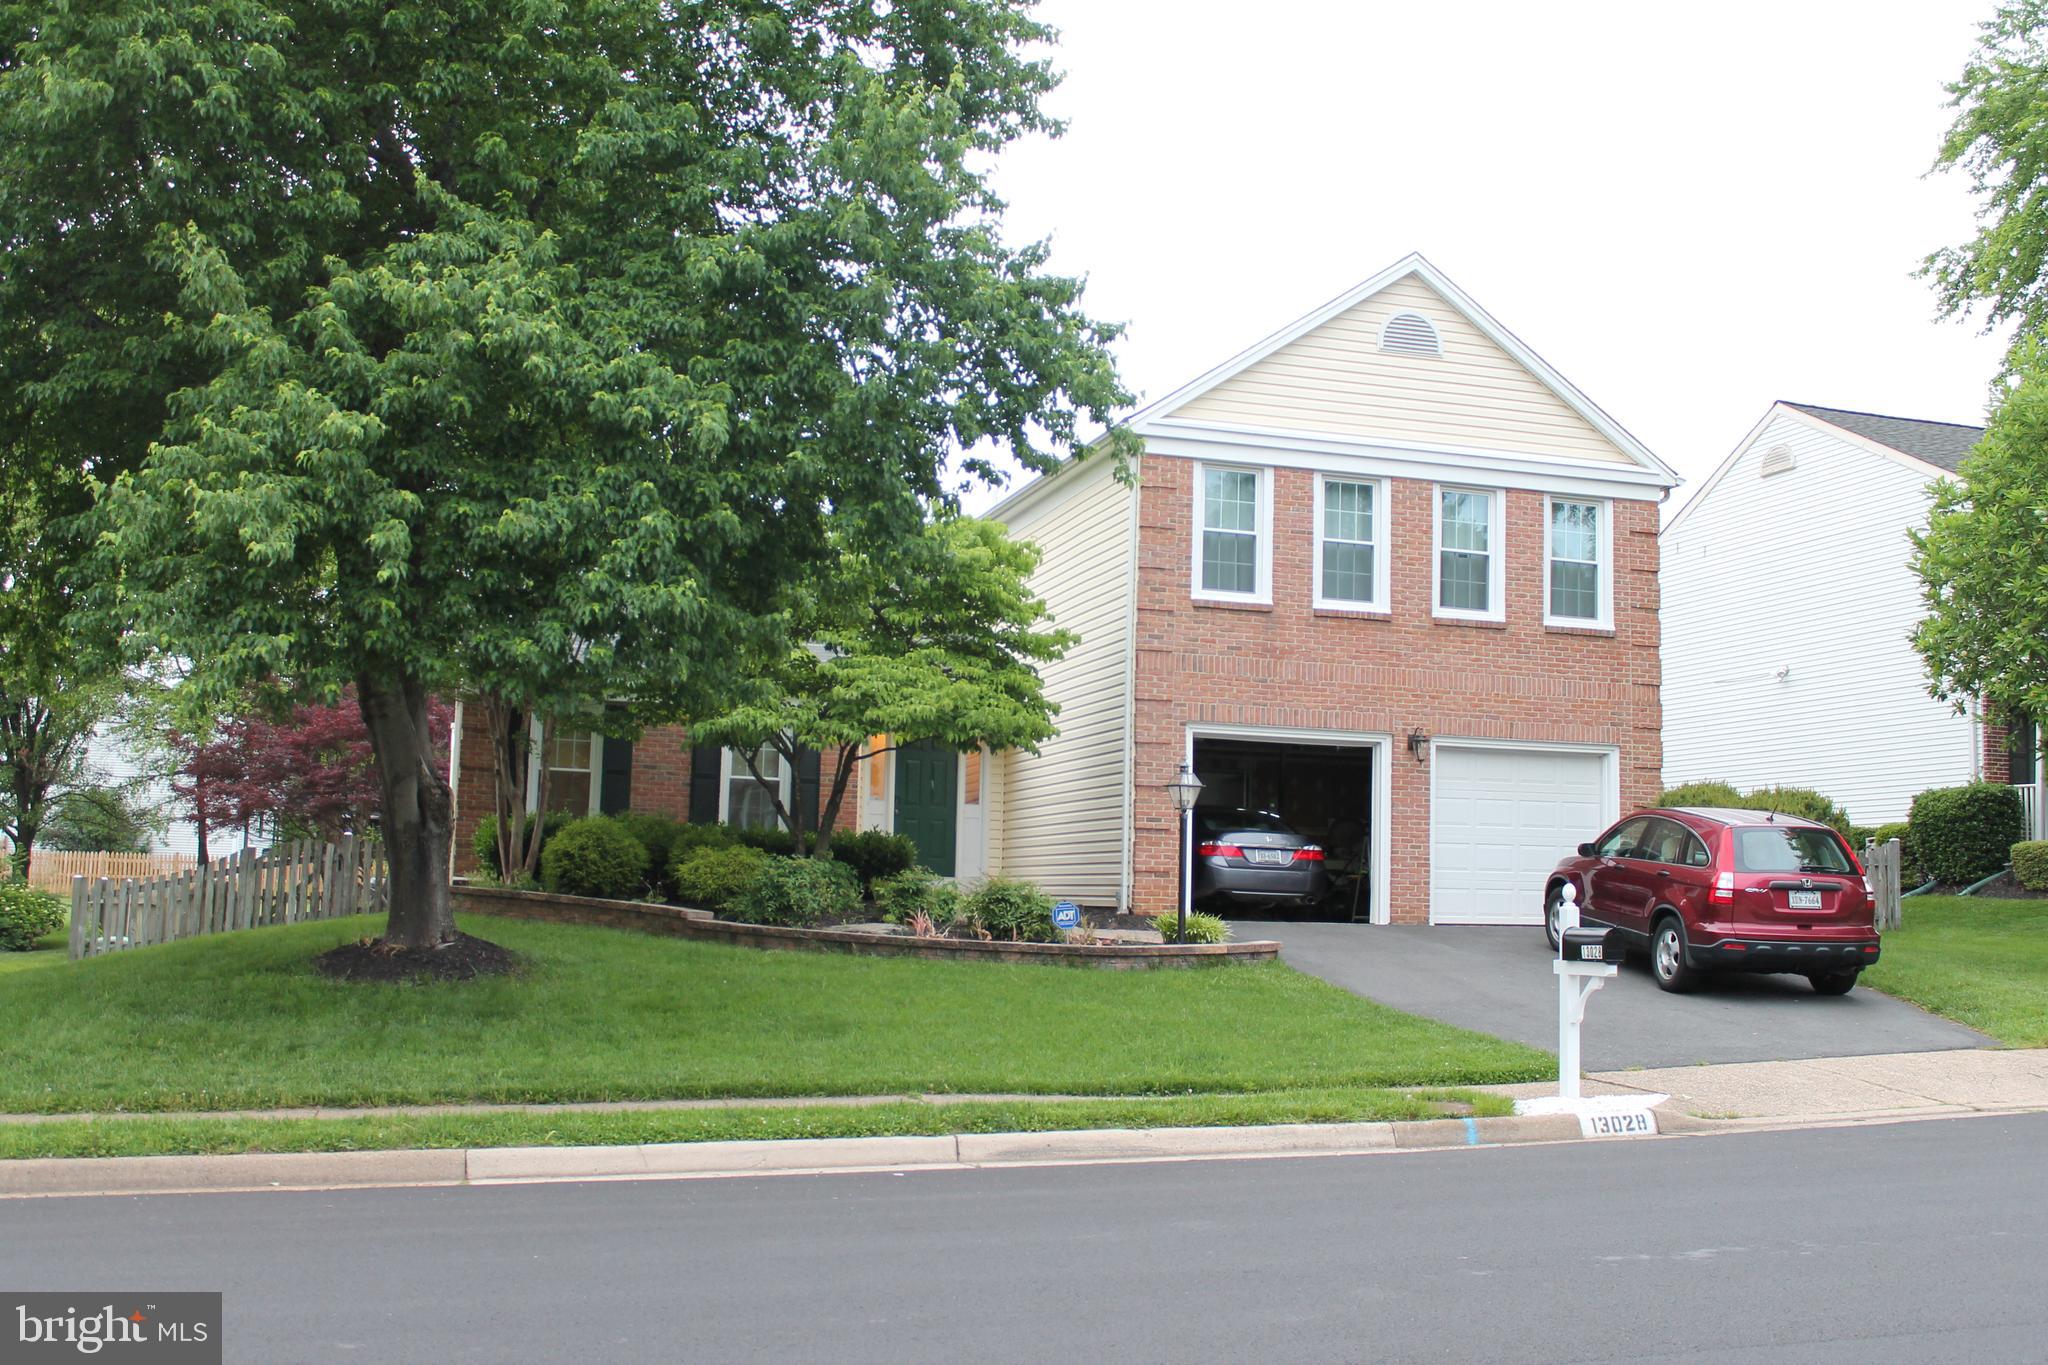
Bright & sunny 4BR, 2.5BA brick front colonial in highly sought after Bradley Acres. Skylights, vaulted & cathedral ceilings give this home an open feel. Great  hardwood floor throughout the house. Wood burning fireplace. Large deck with fenced yard great for entertaining. In-ground sprinkler system front & back yard for easy maintenance. Beautiful nature and walk path right behind the house. Beautiful community pool is available for the whole family in the summer without extra charge. Great school pyramid (Fox Mill Elementary School / Rachel Carson Middle School / South Lake High School). Available on July 1st! Credit score more than 650 and income more than $100K required.
#VAFX2241708

HERNDON

13028 NEW PARKLAND DRIVE

4 Beds

2 Baths

2,092 Sq.Ft.

$3,500

MLS#: VAFX2241708
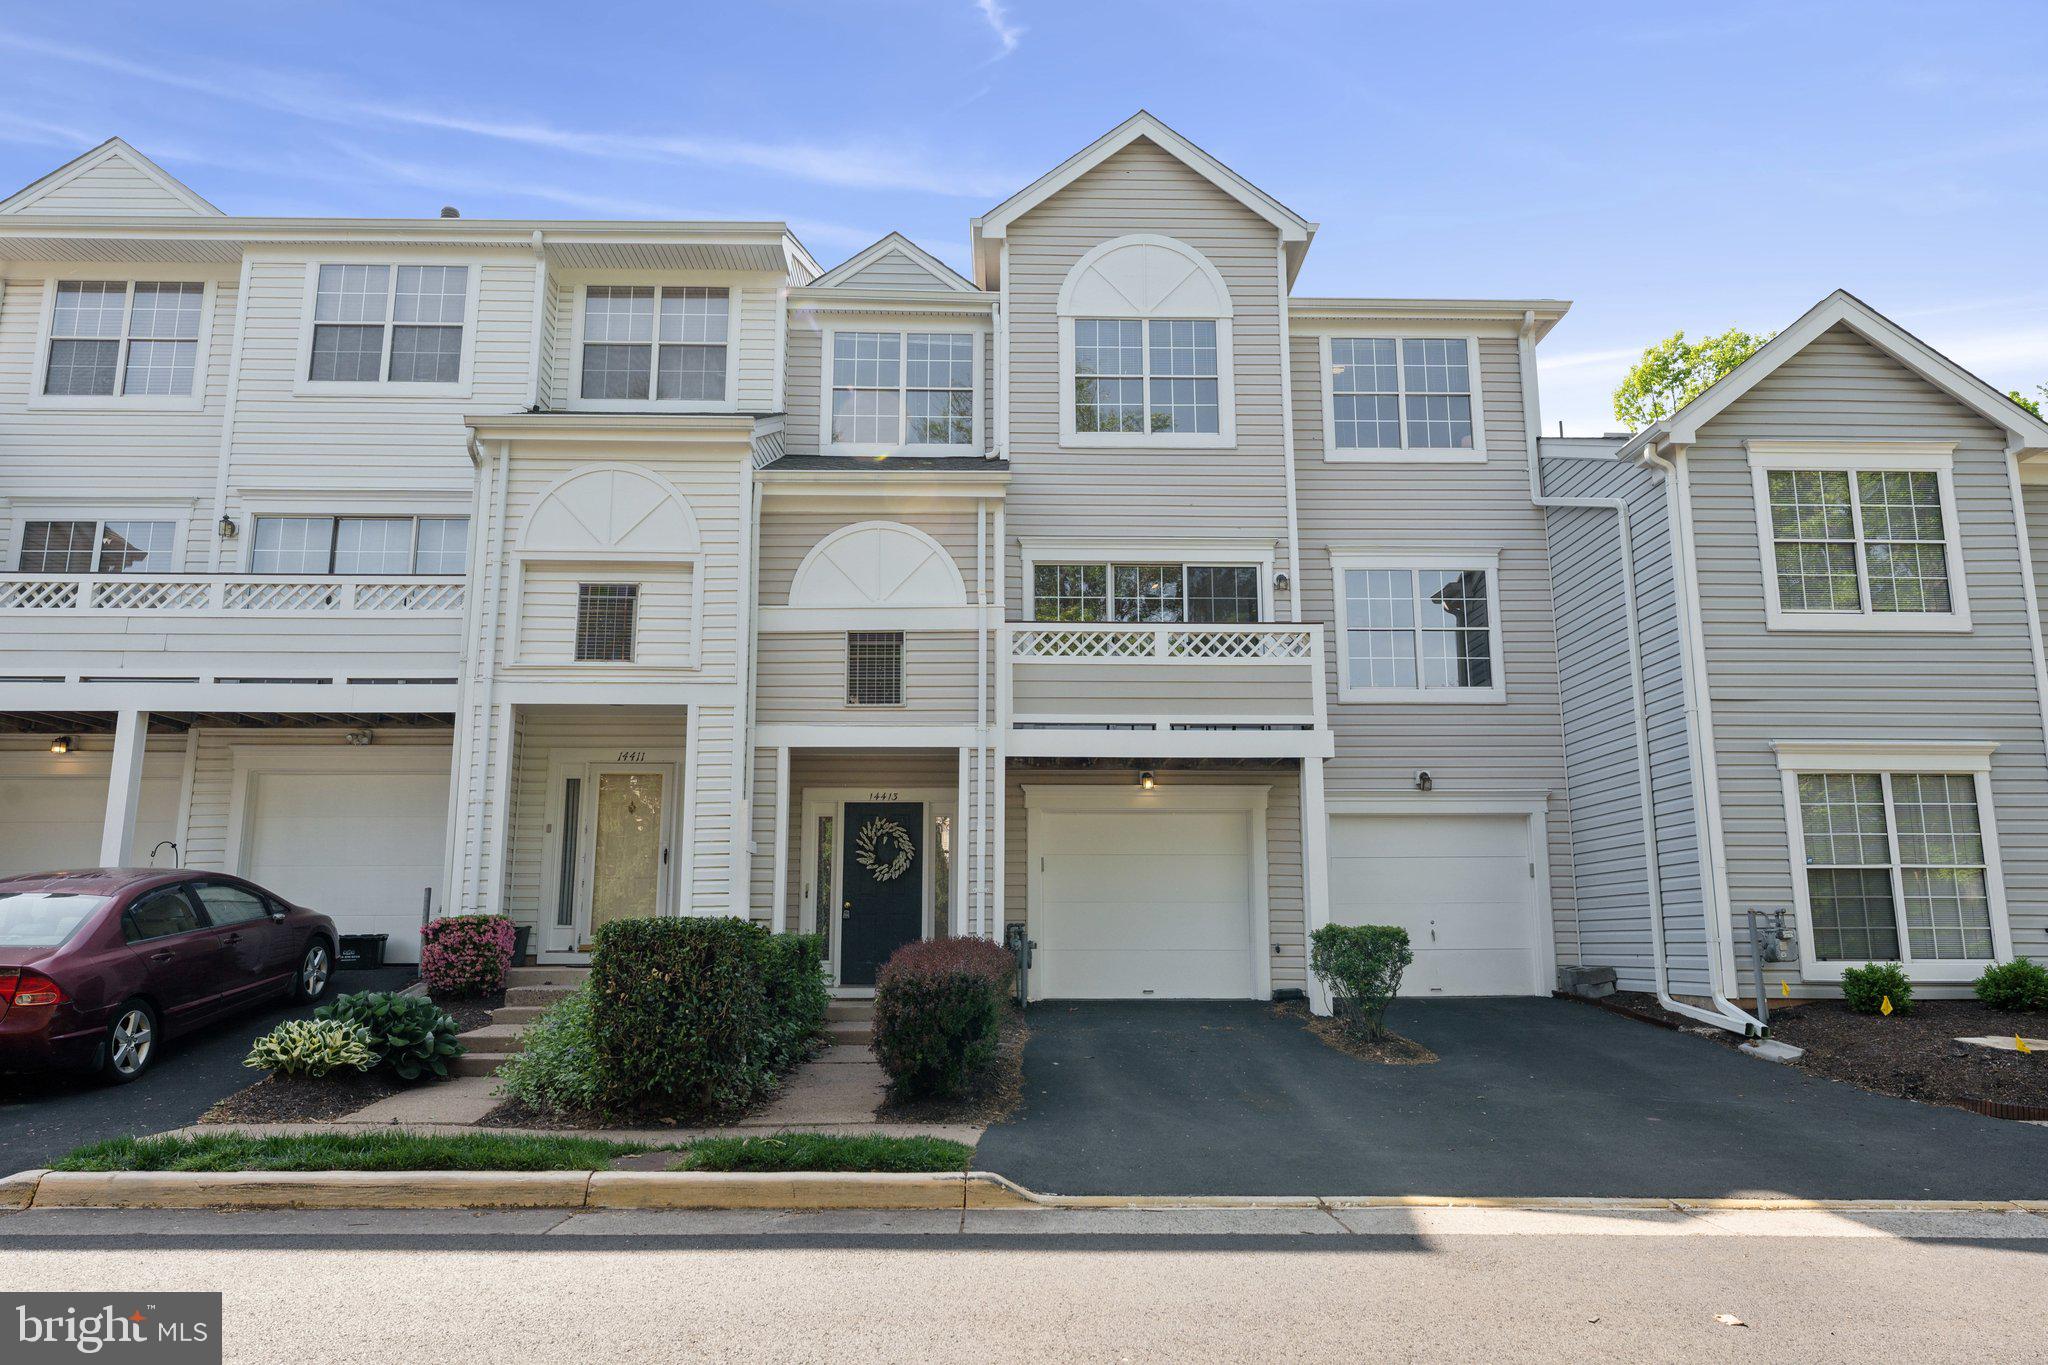
Gorgeous 3- level interior-unit townhome, nestled in Centreville's lively Sully Station community. This move-in ready, 3 bedroom, 2 full bathrooms and a half bathroom with a one car garage that delivers an open floor plan, new plush carpet, washer/dryer and an abundance of natural light throughout. Enter into the foyer that leads you up the stairs to the living room with a gas fireplace and a door to your own private balcony. Adjacent is the kitchen that's filled with freshly painted cabinetry, granite countertops, stainless steel appliances that opens to a separate dining room. A stunning owners suite features high ceilings, remodeled master bathroom with new resilient white marble vinyl tile flooring, new mirrors, new faucets, lighting, etc. Second and third upper-level bedrooms are generously sized, get abundant natural light, walk-in closets and the hallway bathroom refreshed. The attention to detail throughout this home cannot be overstated! Sully Station has a lot to offer! The amenities include swimming pools, basketball courts, playgrounds and much MORE. Incomparable close-in location near shopping, Silver Line Metro, and its minute from Dulles Airport. A MUST SEE!
#VAFX2236122

CENTREVILLE

14413 GLENCREST CIRCLE 111

3 Beds

2 Baths

1,692 Sq.Ft.

$475,000

MLS#: VAFX2236122
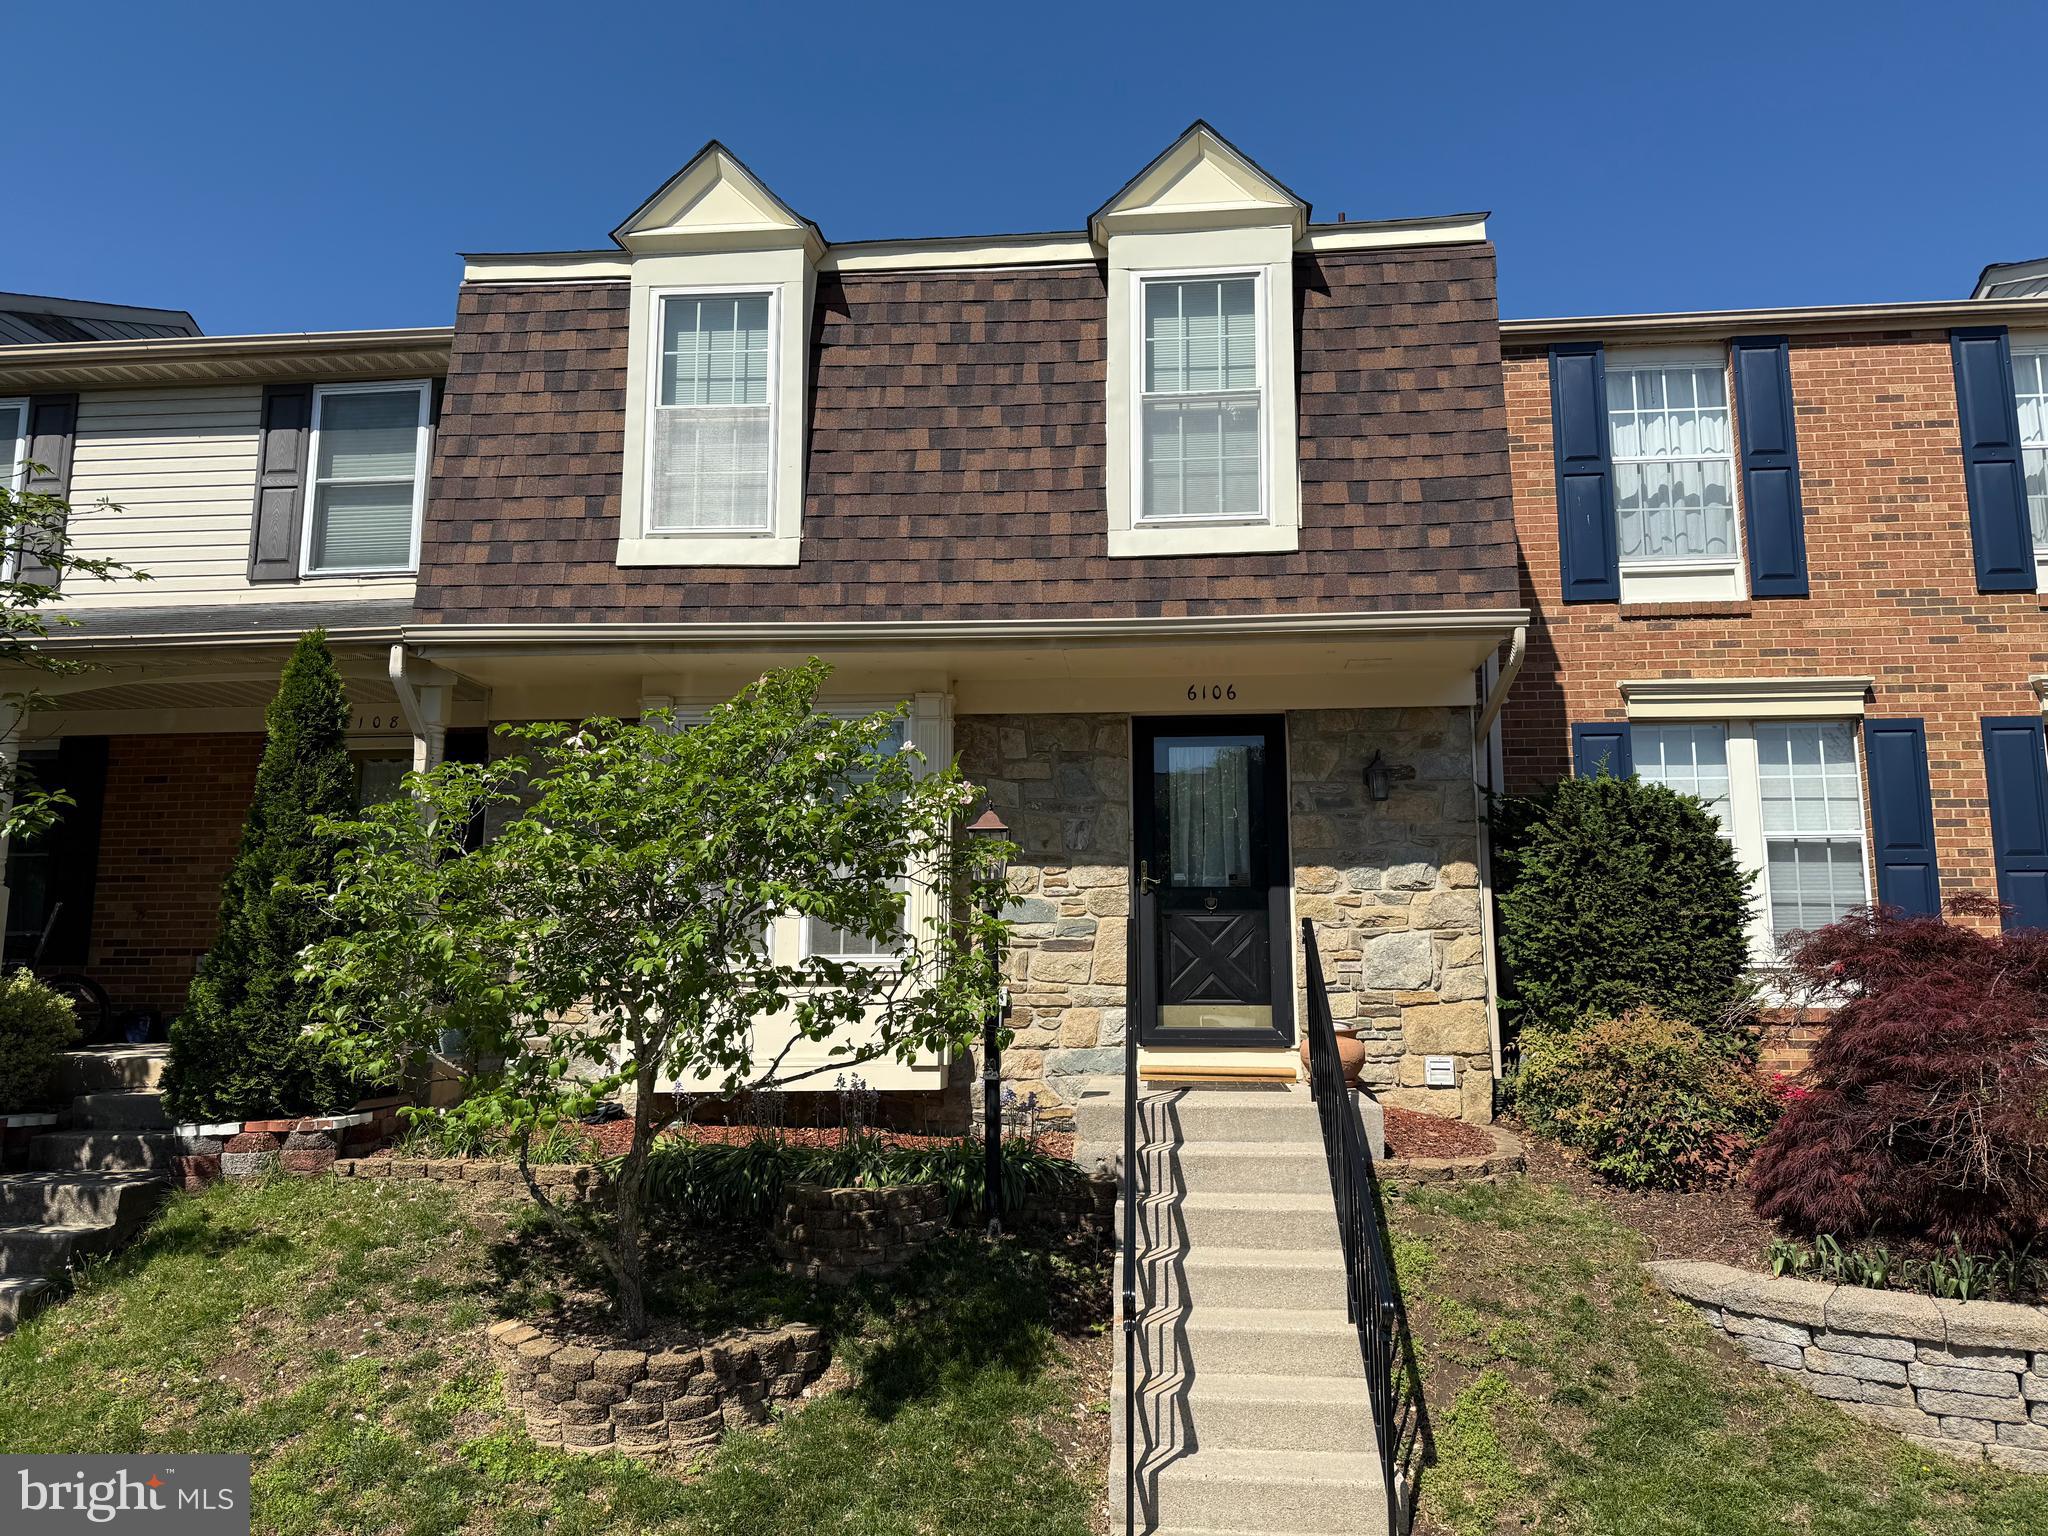
Welcome to 6106 Hyacinth Drive, an appealing stone-front Stanton model in Alexandria’s popular Van Dorn Village. Classic hardwood floors greet you and flow through the living room which has a box-bay window. The powder room has a pedestal sink. There are granite counters in the eat-in country kitchen, along with a tile backsplash, deep sink with a pull-out sprayer faucet, Kitchen Aid stainless dishwasher and stainless microwave and a useful pass-through to the dining room. Step out from the kitchen to the Trex deck with its built-in seat and enjoy the summer! Upstairs, there are two large bedrooms. The owner’s suite has a soaring vaulted ceiling and a walk-in closet with custom organizers. The owner’s bath has been tastefully remodeled with lots of nice tilework including floor-to-ceiling tile in the shower with 2 nooks for products. It also has glass sliding doors. The second spacious bedroom also has vaulted ceilings. The lower level features the rec room with a cozy wood stove with a mantel above. There’s also a half bath, a roomy laundry/storage room and walk-up steps to the rear yard which has a shed for extra items. The roof, HVAC unit and water heater were all replaced in 2025. This lovely three-level townhome is just minutes from the Van Dorn Metro, all major commuter routes, restaurants, Kingstowne shopping and more!
#VAFX2237086

ALEXANDRIA

6106 HYACINTH DRIVE

2 Beds

2 Baths

1,950 Sq.Ft.

$524,950

MLS#: VAFX2237086
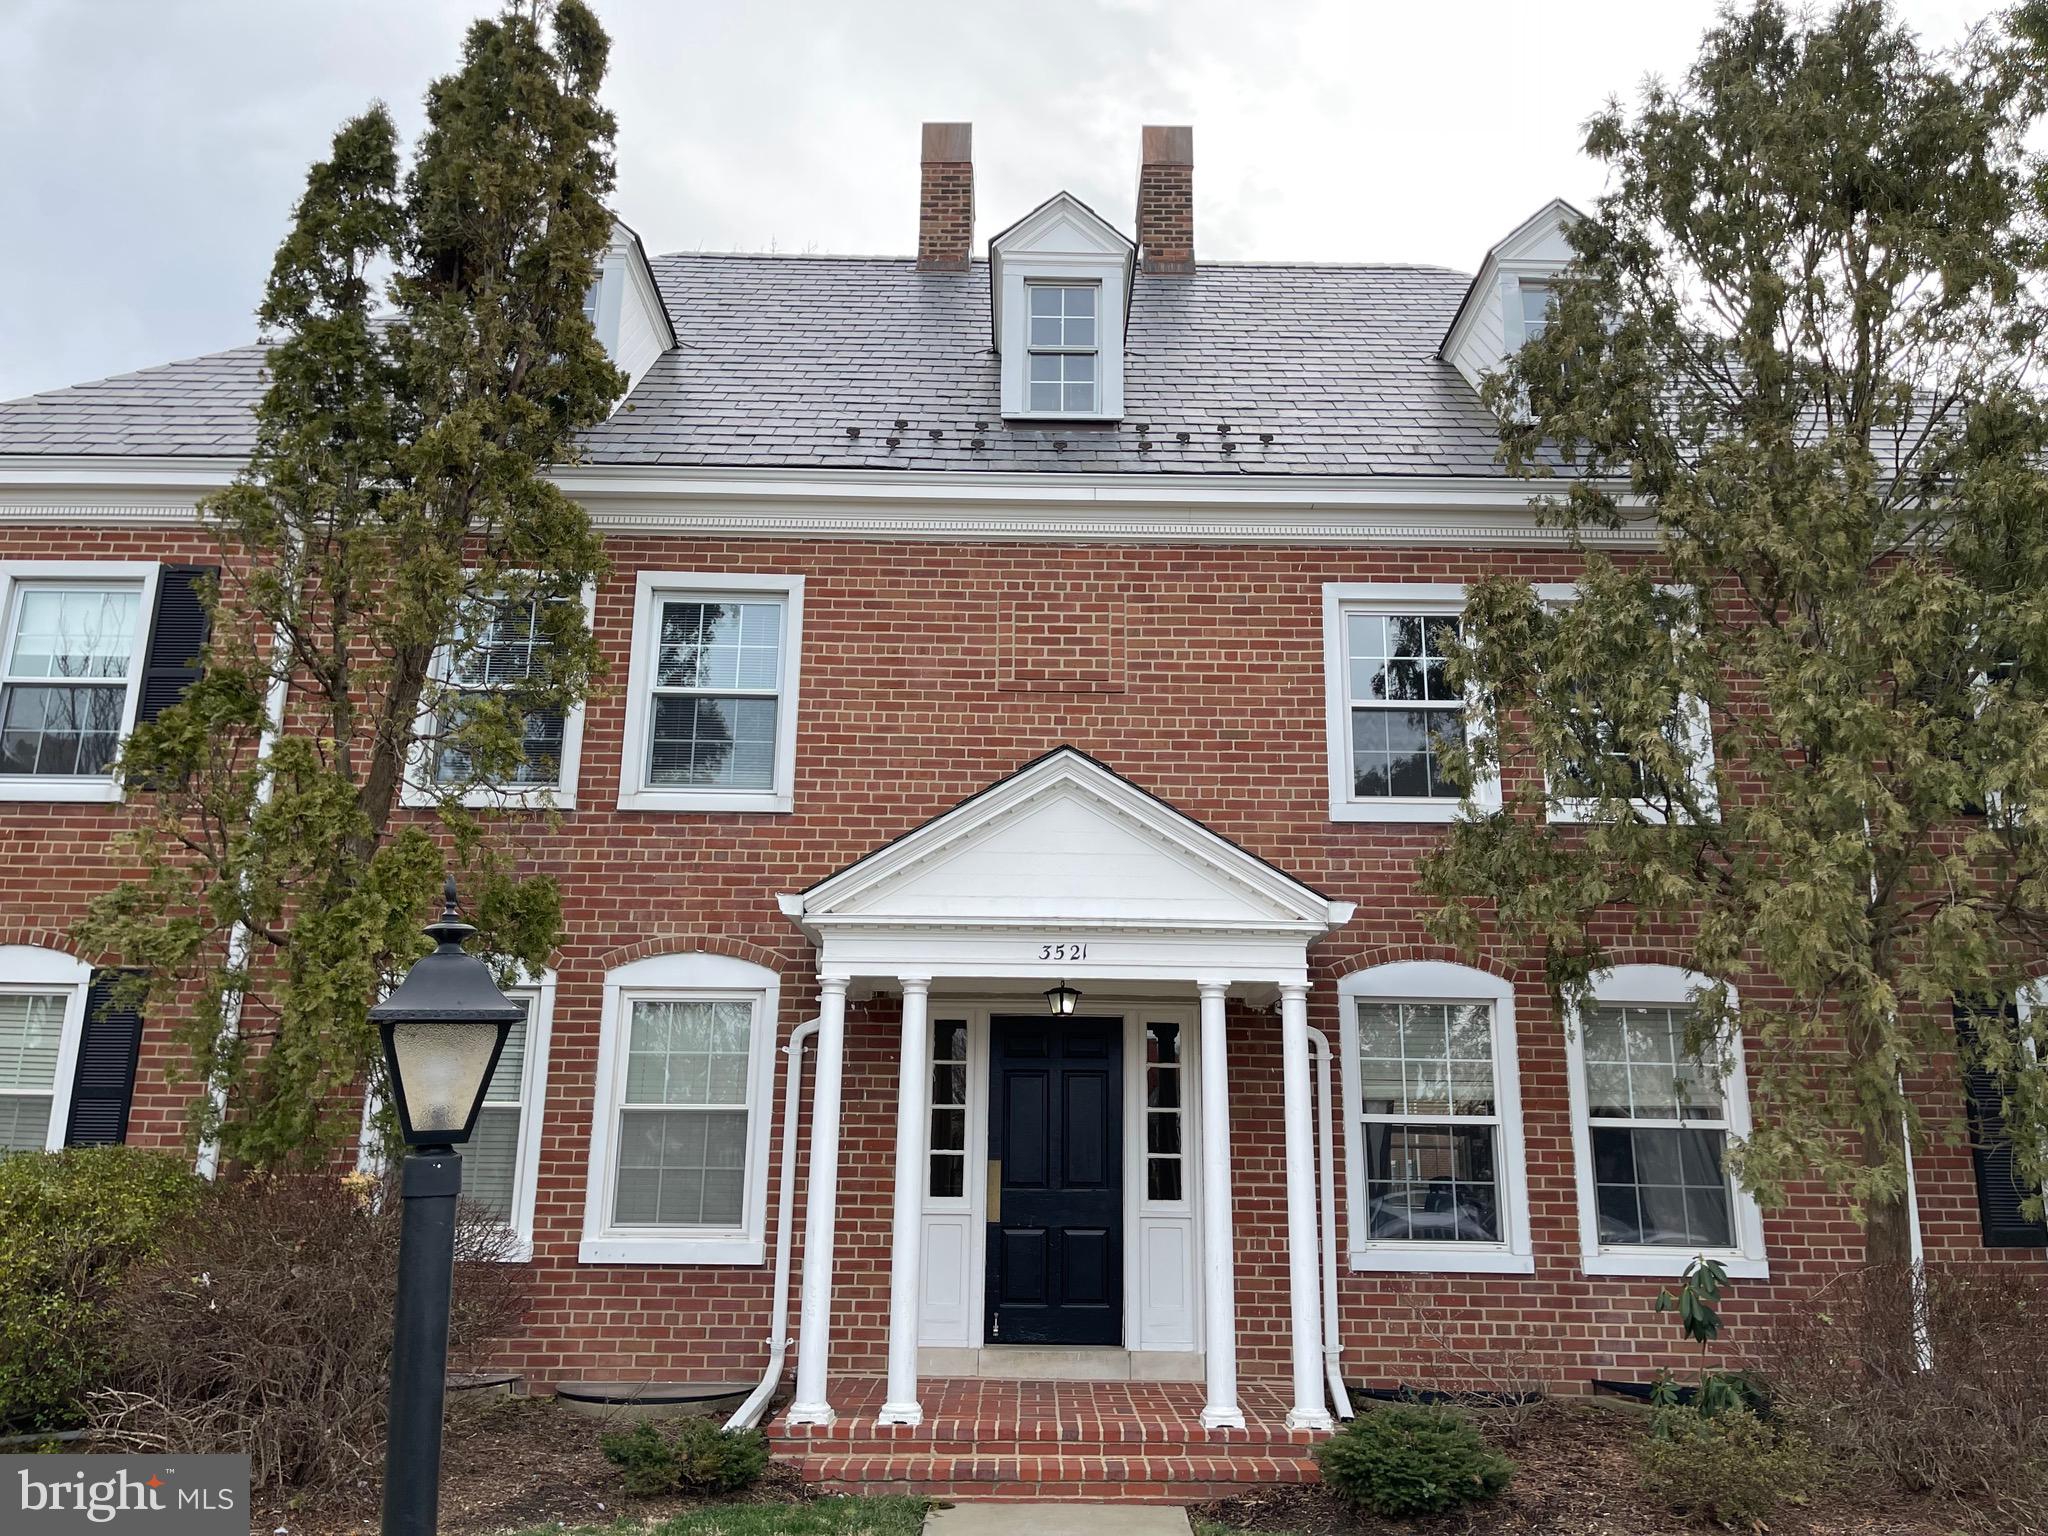
1br 1ba top floor condo in historical Fairlington! Beautiful hardwood floors throughout. Designer kitchen with granite countertops and stainless steel appliances. Elegant bathroom with luxury features adds to the home's appeal. Bedroom has both a spacious closet AND a walk-in closet with built-in shelving. Huge attic space offers additional storage. New washer/dryer to be installed. WATER, SEWER, & TRASH included. ONE reserved parking space with street parking available. EZ access to I-395, steps to Metro bus stop 22F and walking distance to restaurants, shops and entertainment. Pets < 30lbs considered on a case by case basis with an additional deposit. No smoking.  Apply online today!------------------------------------------------------------------------------------------------------------------------------------------------------------------Professionally managed. All residents are enrolled in the Resident Benefits Package (RBP) for $39.99/month and the Building Protection Plan of $11/month which includes credit building to help boost the resident’s credit score with timely rent payments, up to $1M Identity Theft Protection, HVAC air filter delivery (for applicable properties), move-in concierge service making utility connection and home service setup a breeze during your move-in, our best-in-class resident rewards program, on-demand pest control, and much more! More details upon application. The Building Protection Fee is used to help protect the property against certain damages and loss potentially caused by residents and satisfies the lease requirement to carry liability insurance.
#VAAR2056088

ARLINGTON

3521 S WAKEFIELD STREET S B1

1 Beds

1 Baths

711 Sq.Ft.

$2,100

MLS#: VAAR2056088
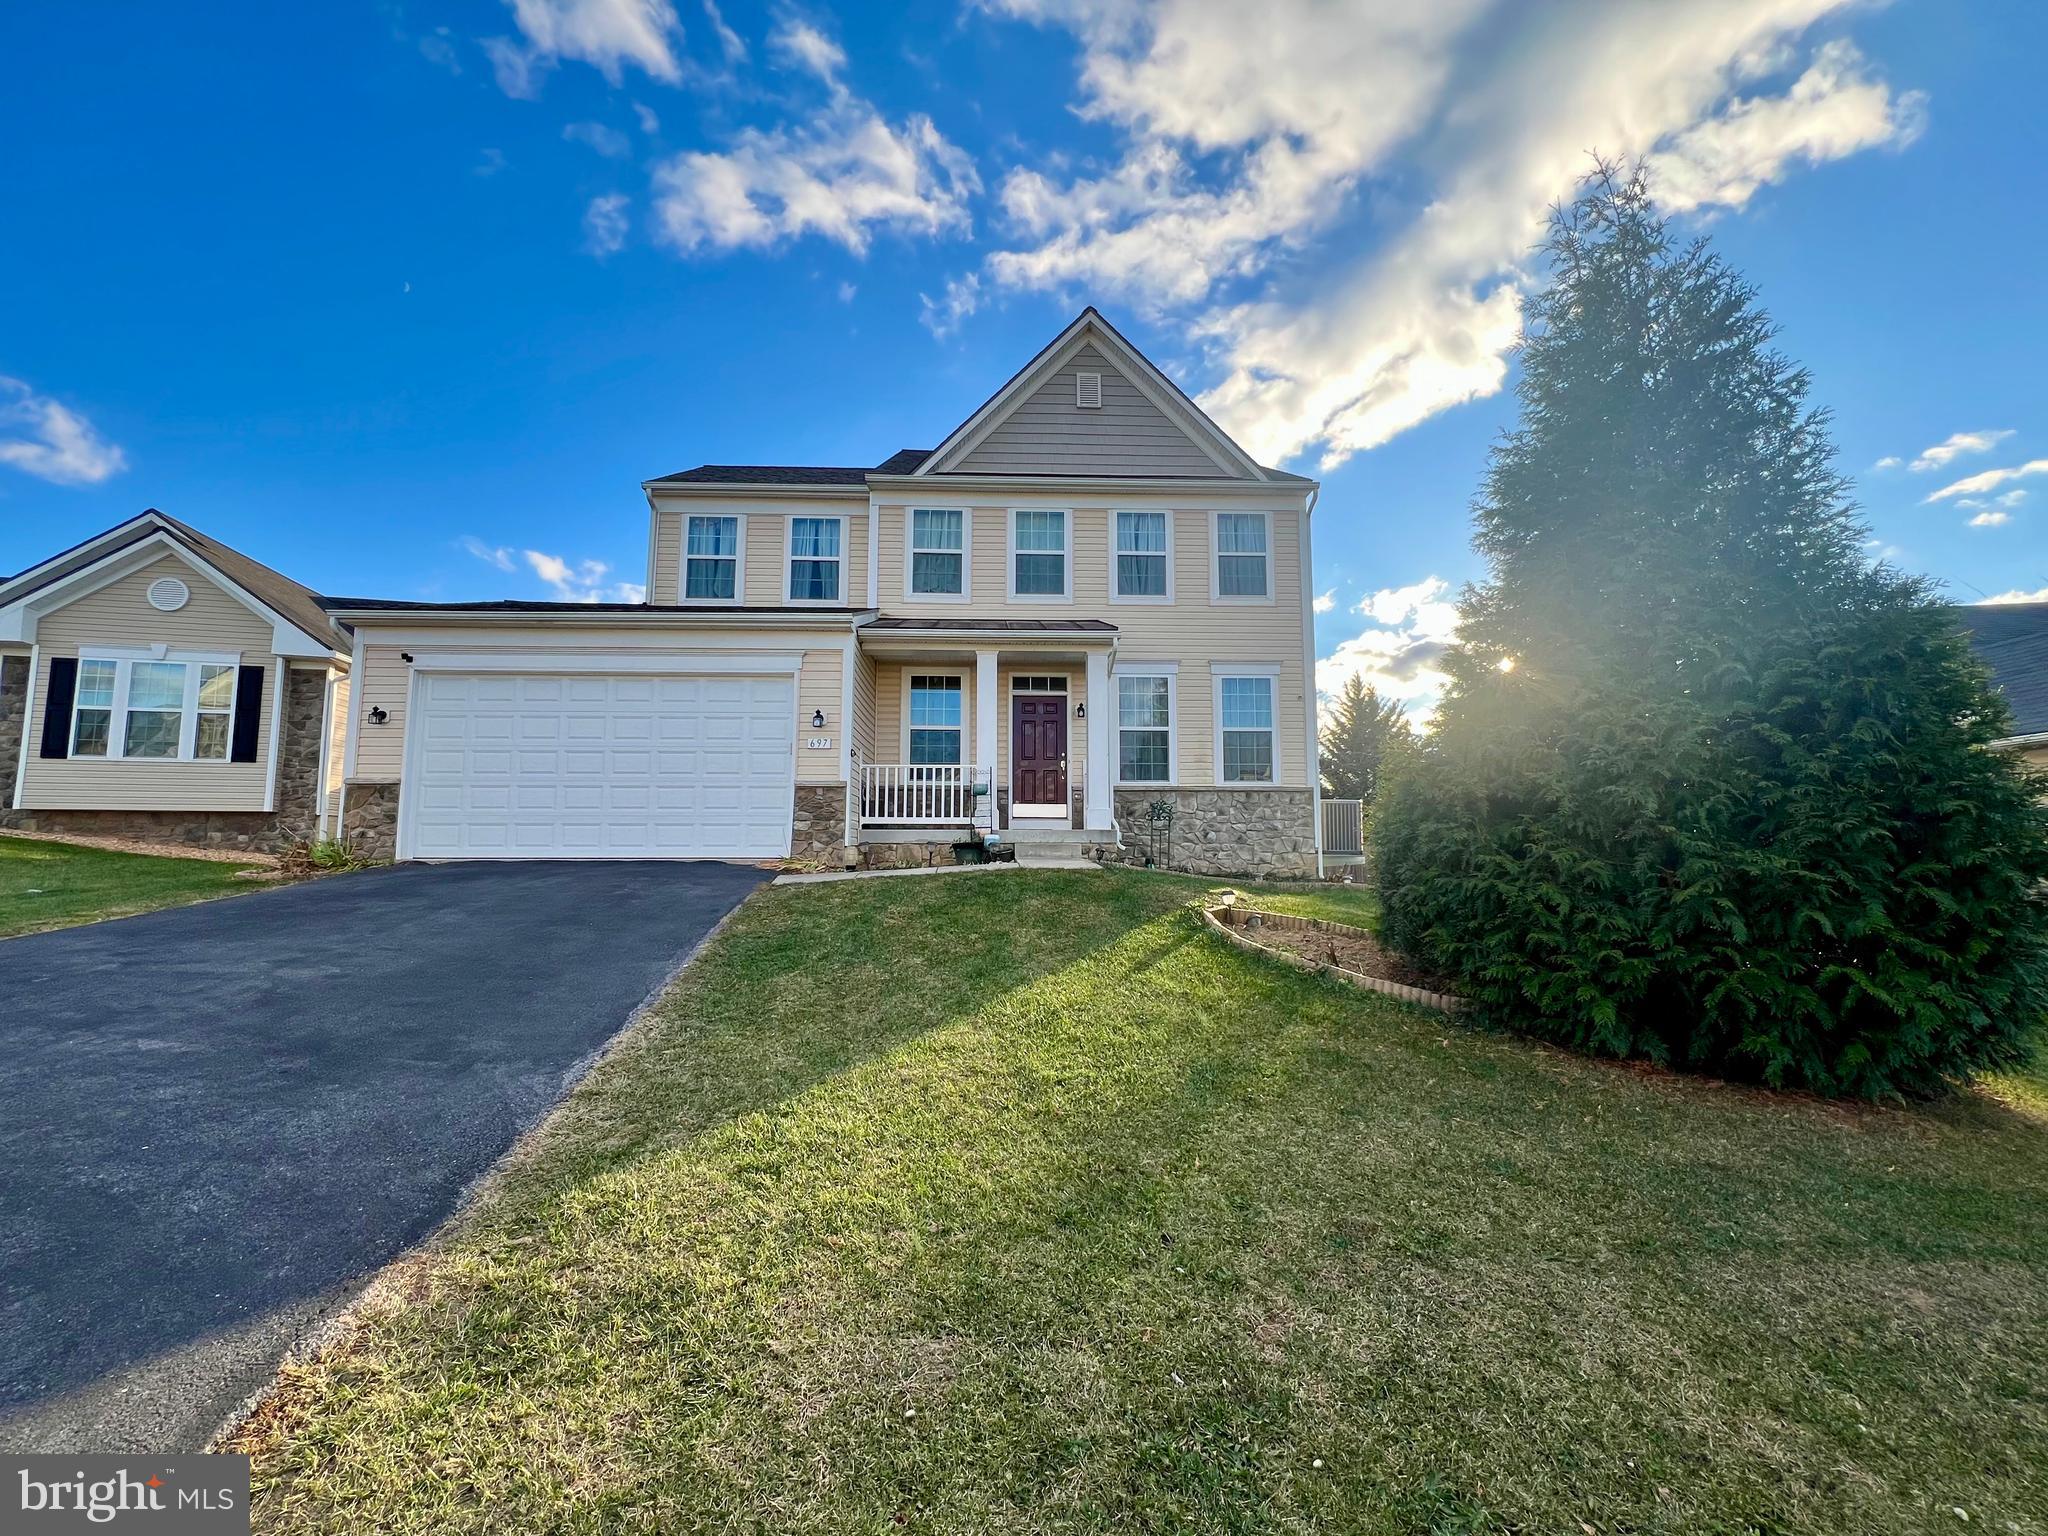
Welcome to your new home in the Bentwood Estates Community!

This well maintained single family home has a main floor grand entryway, side room for office/library, eat-in kitchen that opens to the generous living room with half vaulted ceiling and electric fireplace, sliding doors that access the rear yard, two car garage and half bath.

Your upper level is fully carpeted and features a primary bedroom with mounted television, walk-in closet, and full bath with soaking tub, separate shower, and dual vanity; three additional bedrooms, full bath with dual vanity, and laundry closet with full sized washer and dryer.

The walk-out finished basement boasts additional living space that can be used as the 5th bedroom, office, or recreation room - complete with full bath. Also available for tenant use is a large L-shaped desk.

The Bentwood Estates Community is located off of I-81 exit 5, on WV-51 toward Inwood/Charles Town, 17 Miles from Martinsburg and 23 Miles from Winchester.

Pet Friendly!

The storage closet in the basement and outside shed will be locked and not for tenant use.

Additional monthly costs include Renter's insurance (price based on plan selection) and Second Nature Air Filter Subscription program ($15.00/ month).

EHO.
#WVBE2038976

INWOOD

697 BENTLEY DRIVE

4 Beds

3 Baths

2,835 Sq.Ft.

$2,750

MLS#: WVBE2038976
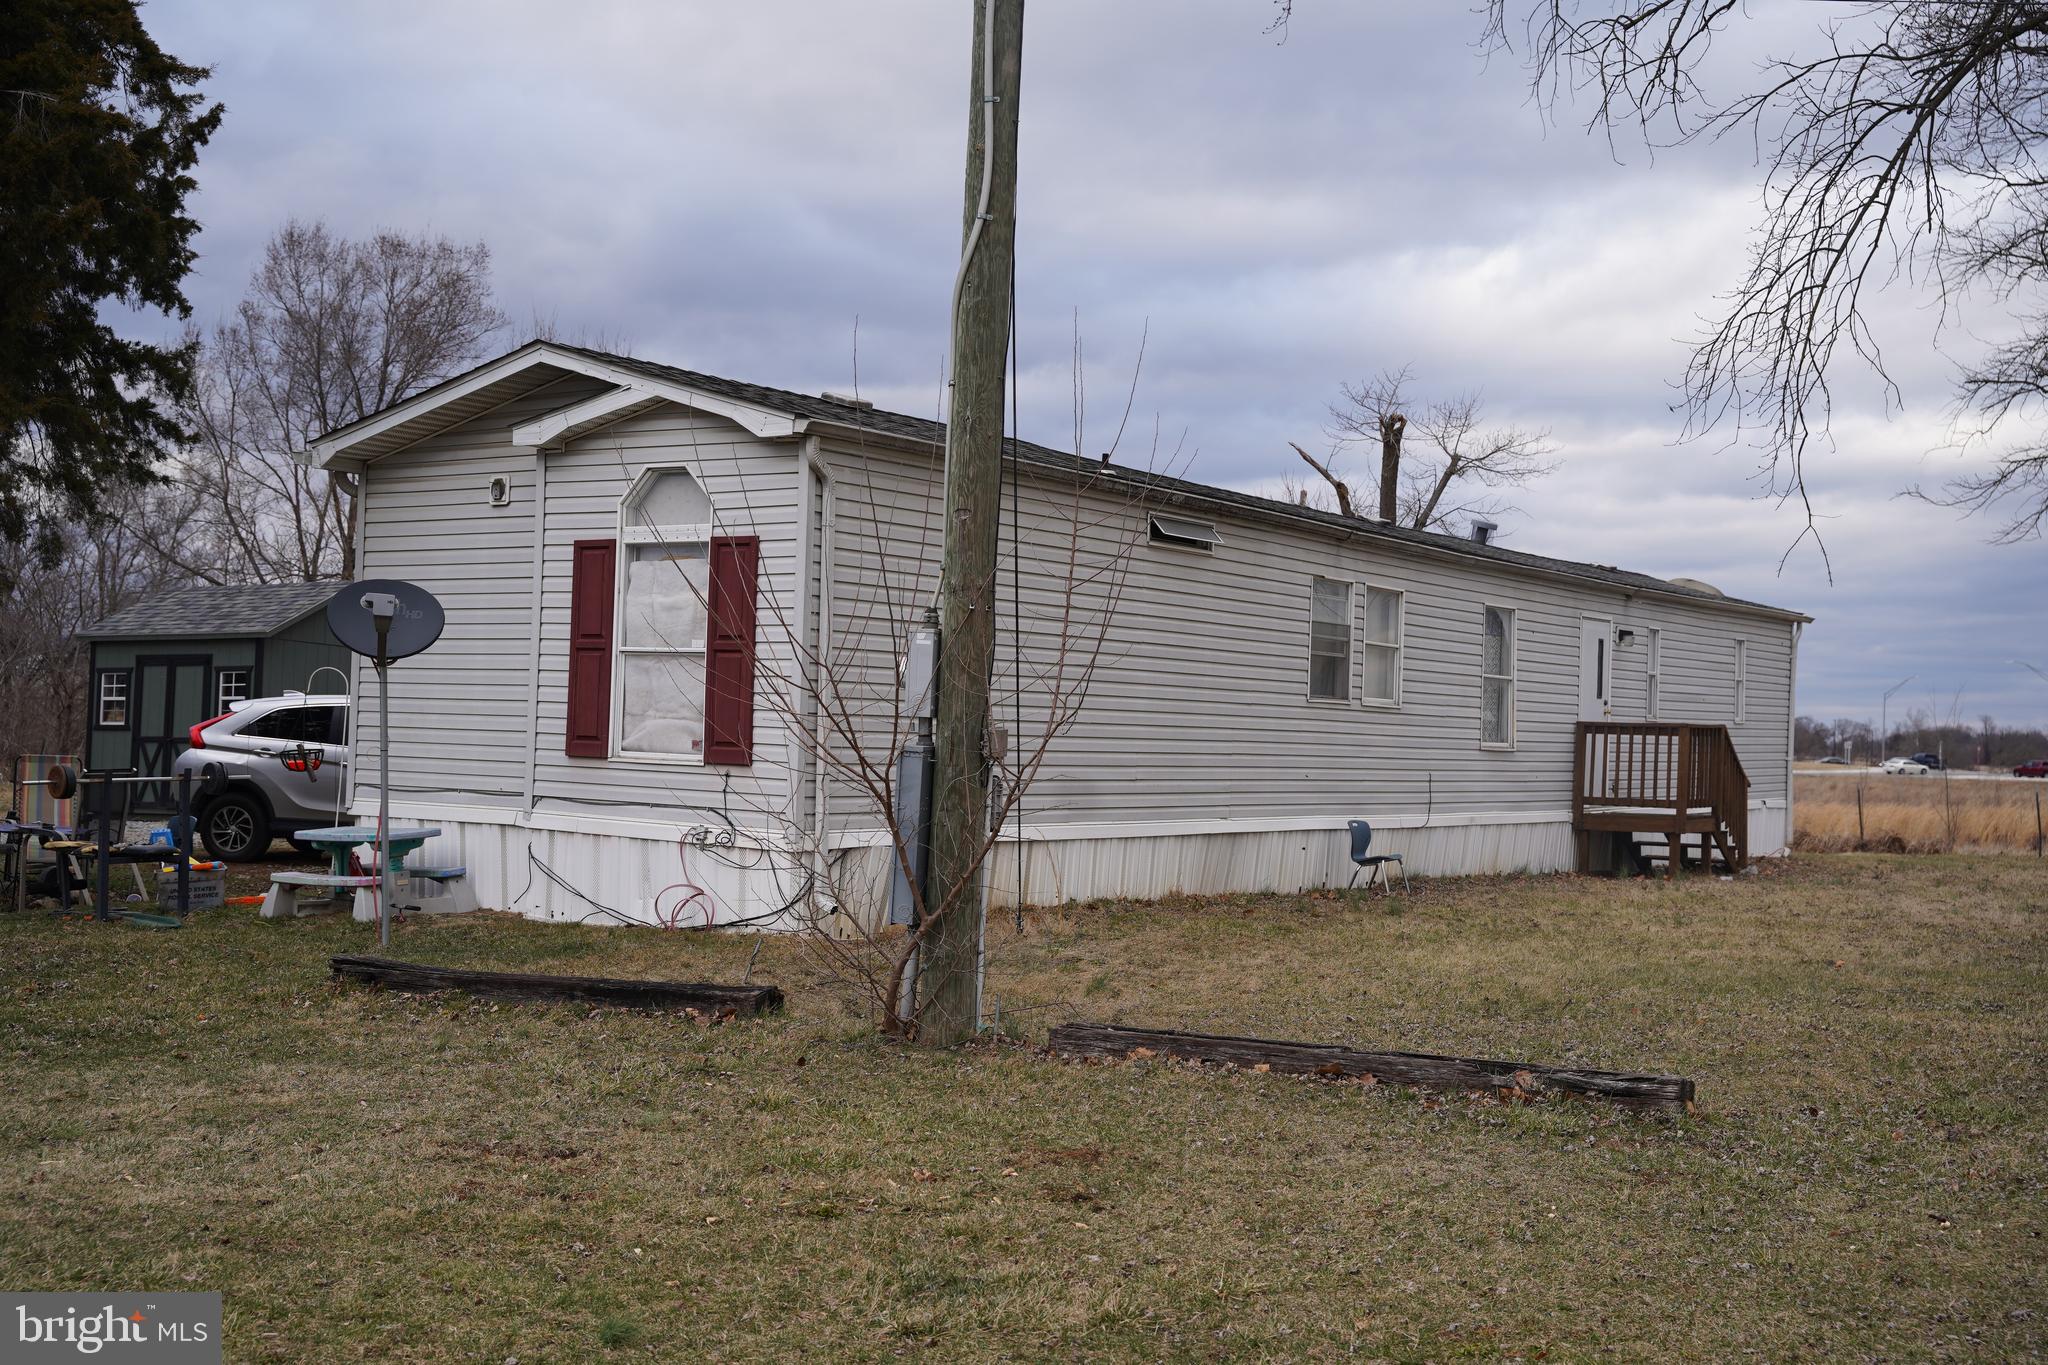
2 bedroom, 2 bathroom mobile home.  Selling as is and currently with month-to-month tenants.  The seller has the title.
#WVBE2038288

INWOOD

177 MIDDLEWAY PIKE

2 Beds

2 Baths

952 Sq.Ft.

$85,000

MLS#: WVBE2038288
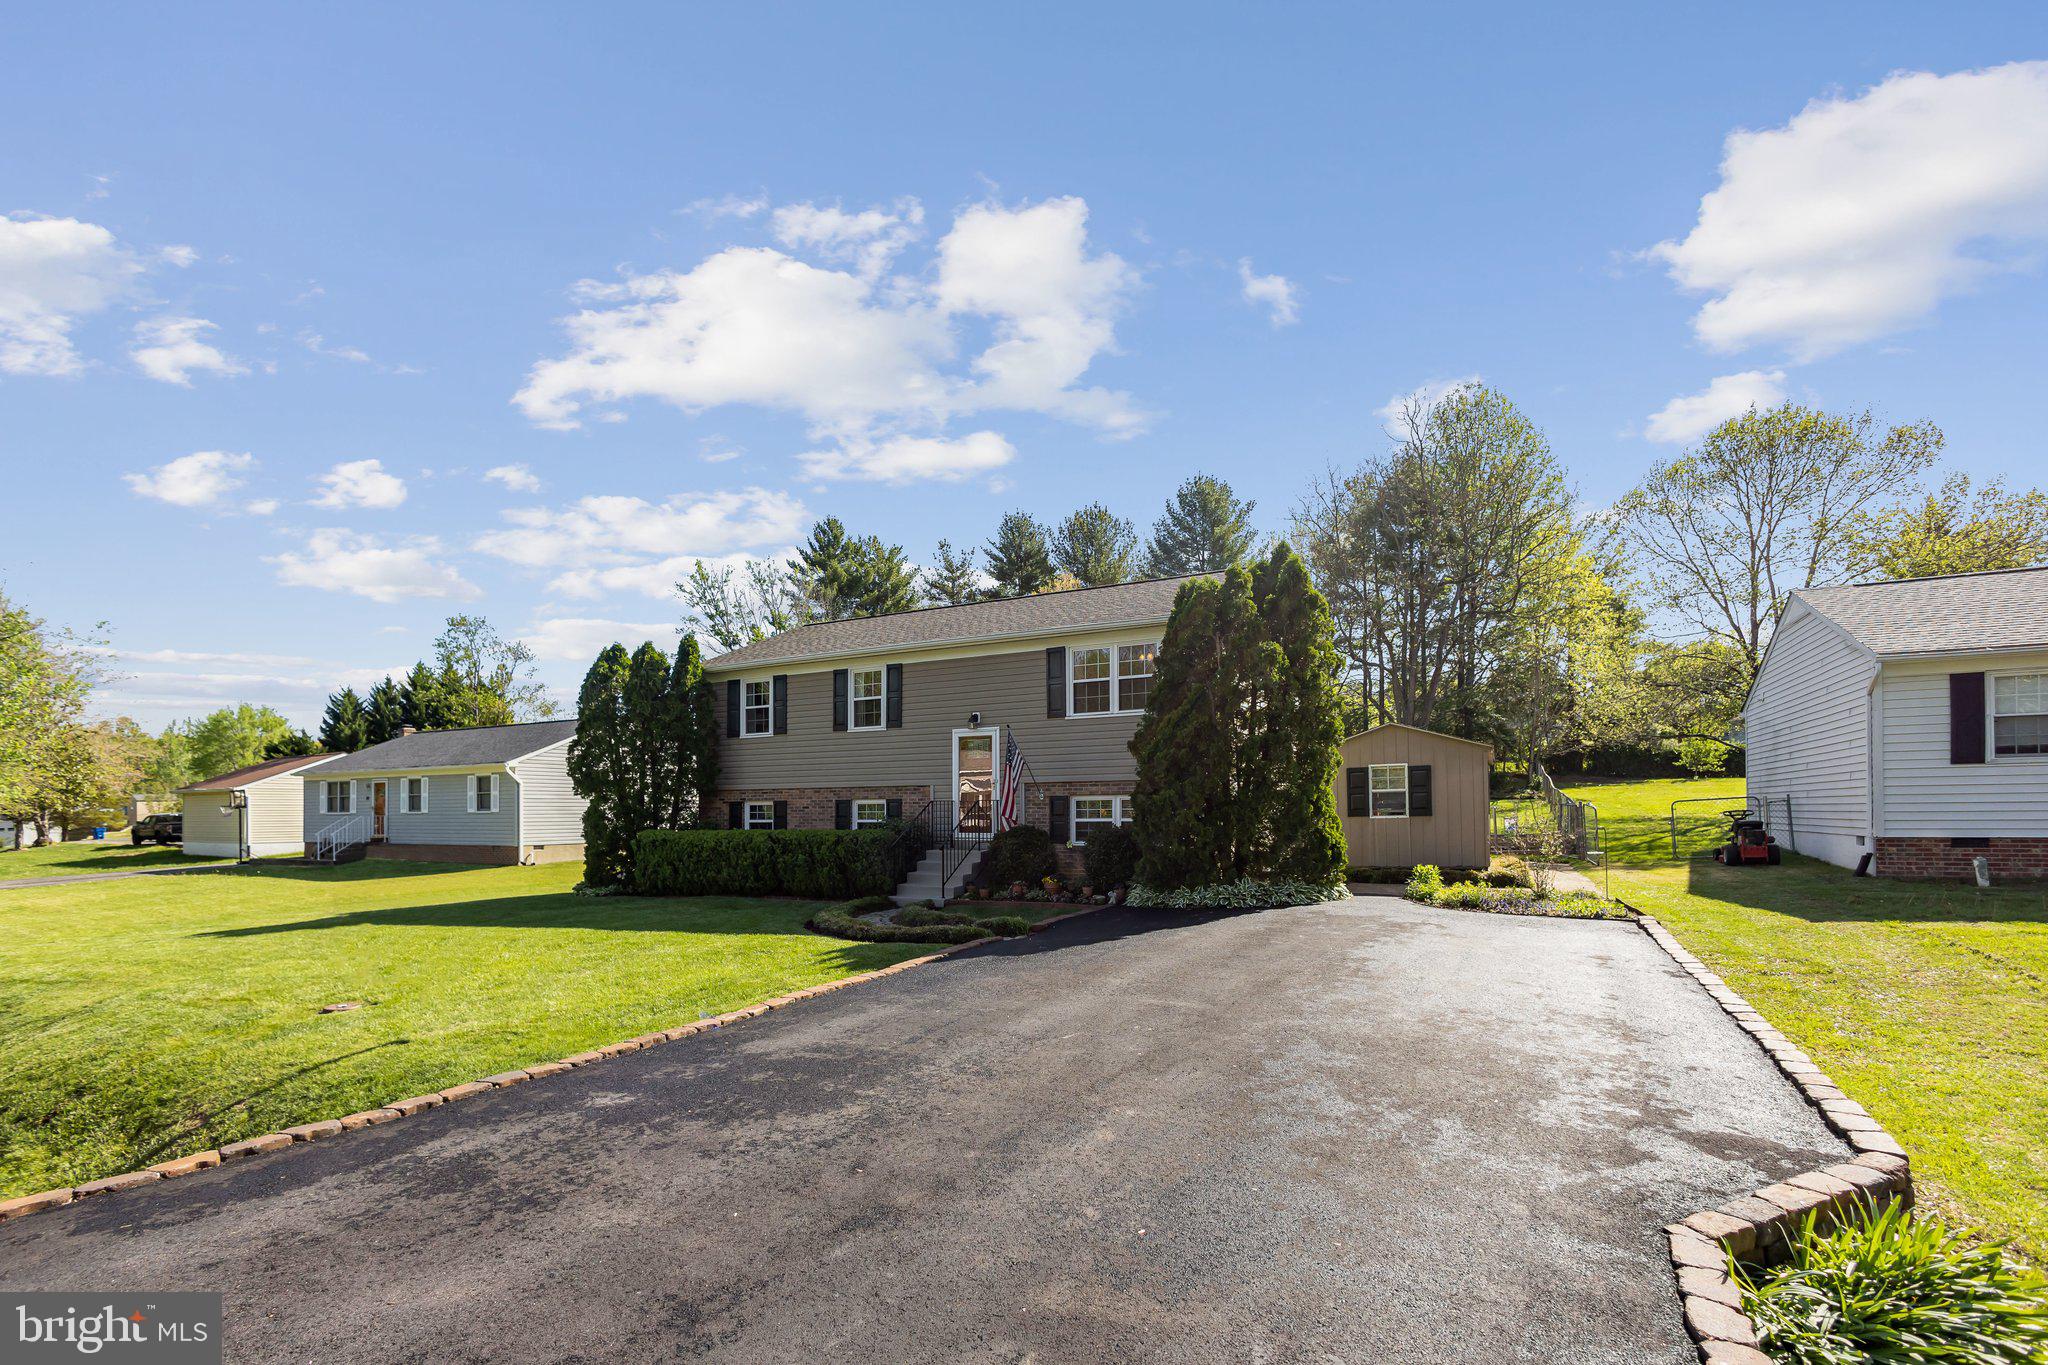
Beautifully Updated 4-Bedroom Home in Vista Woods – No HOA!  Welcome to this updated 4-bedroom, 2-bathroom split foyer located in the sought-after Vista Woods community. Offering 1,920 square feet of functional living space, this move-in ready home combines style, comfort, and convenience. Inside, you'll find updates throughout, including luxury vinyl plank flooring, new carpeting, ceiling fans, light fixtures, and upgraded gutters, downspouts, and a new front door. The stunning kitchen is a true highlight, showcasing updated cabinetry, granite countertops, and updated stainless steel appliances—including a brand new refrigerator (2025)—perfect for both everyday living and entertaining. Both bathrooms have been beautifully refreshed, and key system upgrades like a new water heater and heat pump provide energy efficiency and peace of mind. A hand-painted mural on the exterior adds a touch of artistic charm and curb appeal that makes this home truly one-of-a-kind. Enjoy the added convenience of two backyard sheds offering plenty of storage and flexibility for hobbies, tools, or outdoor gear.  Tucked behind a full fence, the beautifully landscaped backyard feels like your own private park—perfect for relaxing on the freshly stained deck with a good book or cup of coffee. Ideally located just minutes from shopping, schools, commuter lots, and I-95, this home offers effortless access to everything you need. Don’t miss your chance to own this beautifully updated, well-located home—schedule your private showing today!
#VAST2037894

STAFFORD

86 VISTA WOODS ROAD

4 Beds

2 Baths

1,860 Sq.Ft.

$485,000

MLS#: VAST2037894
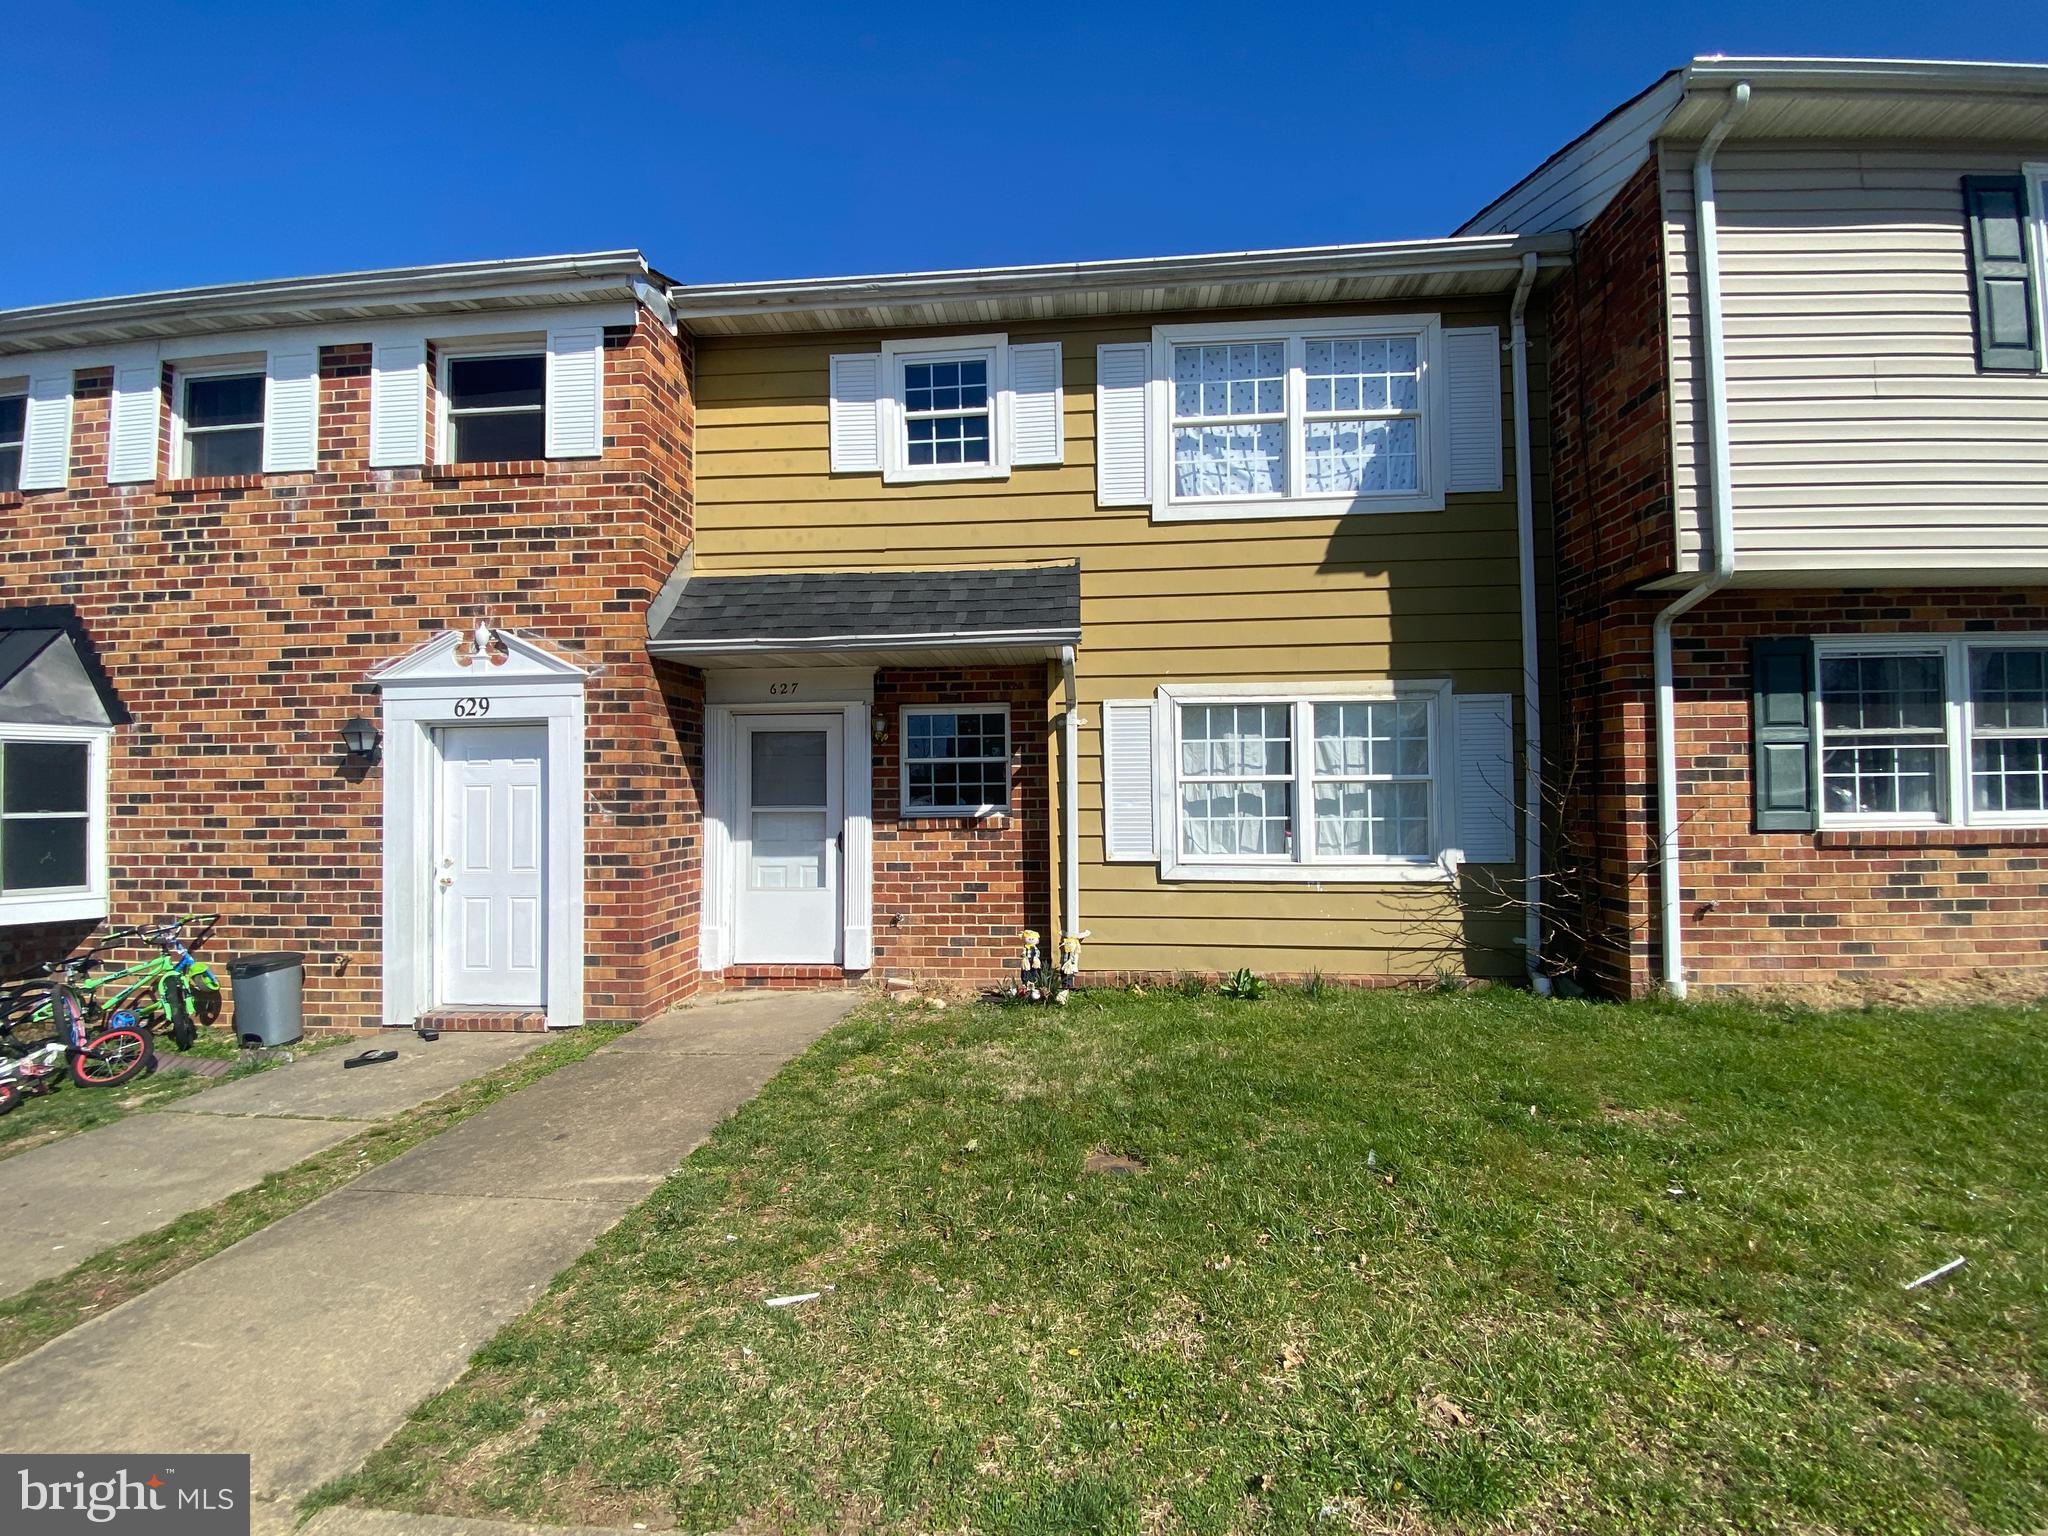
This well-located two-level Colonial townhouse offers three bedrooms and 2.5 bathrooms. The main level features separate living and dining rooms, a spacious country kitchen, and a large storage closet under the stairs. Upstairs, three comfortably sized bedrooms receive ample natural light, with two full bathrooms providing added convenience. The fully fenced backyard offers a private outdoor space for relaxation or play. With easy access to Route 17 and I-95, this home is close to shopping, dining, and major commuter routes.

**Photos coming soon.

**This property is currently undergoing renovations and not available for tours, but we are accepting applications for pre-approval. 

CREDIT: All Credit Considered
PETS: Yes, case-by-case
PET FEE: $450 non-refundable fee
VOUCHERS: Housing Choice Vouchers accepted
UTILITIES: Tenant Pays All
APPLICATION FEE: $60 per applicant
SECURITY DEPOSIT:  Minimum One month's rent (Please note that in certain cases, a double deposit may be required)
RESIDENT BENEFIT PACKAGE: $25/month
LEASING FEE:  $125 One time due with Move-in Funds.
#VAST2038942

FREDERICKSBURG

627 ANVIL ROAD

3 Beds

2 Baths

1,293 Sq.Ft.

$1,795

MLS#: VAST2038942
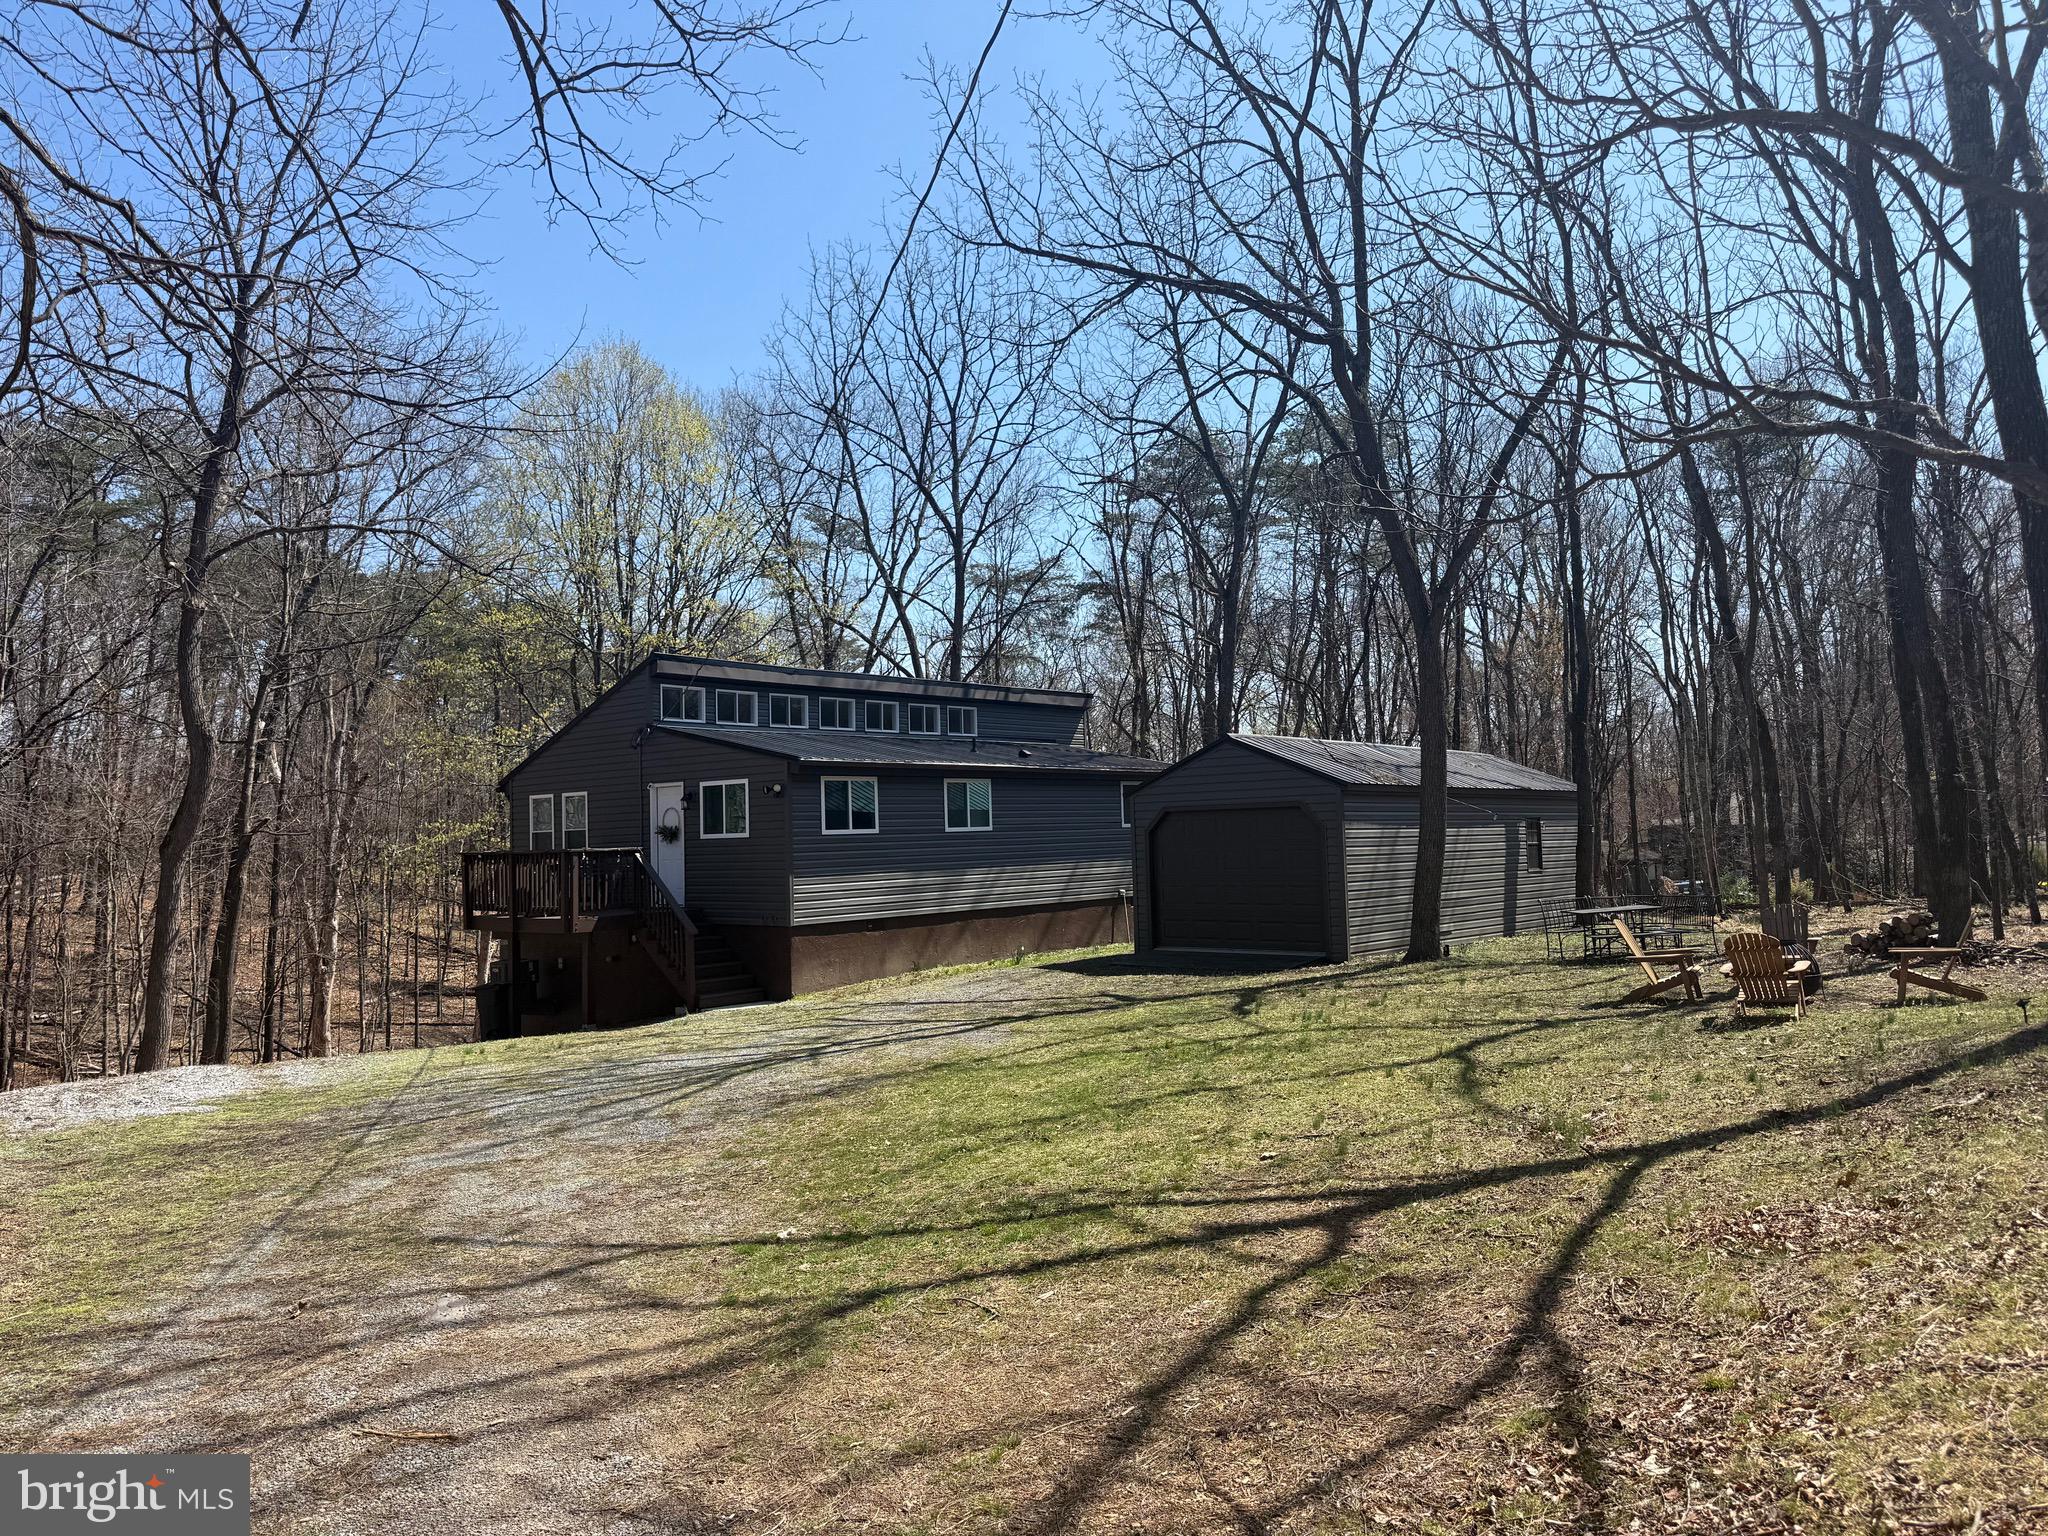
Charming One-Level Home in The Woods – Move-In Ready!
Welcome to this stunning one-level home located in the serene and private community of The Woods. You can have access to incredible amenities, including indoor and outdoor pools, a fitness center, sauna, pickleball courts, and much more!  This home has been recently updated, with a new metal roof, windows, siding, heat pump, and appliances – all installed in 2023. You’ll enjoy worry-free living with all the modern comforts and upgrades.  A large outbuilding on the property offers versatile space – use it as a garage, game room, or additional storage. Relax in the evenings on your back deck while taking in the peaceful, forested surroundings, or unwind in the included hot tub for ultimate relaxation.  For those interested, the seller is also open to selling the furniture, making this home truly move-in ready.  Don’t miss out on this unique opportunity! Schedule your showing today and make this peaceful retreat your own!
#WVBE2038838

HEDGESVILLE

331 WALDEN ROAD

2 Beds

1 Baths

1,012 Sq.Ft.

$319,900

MLS#: WVBE2038838
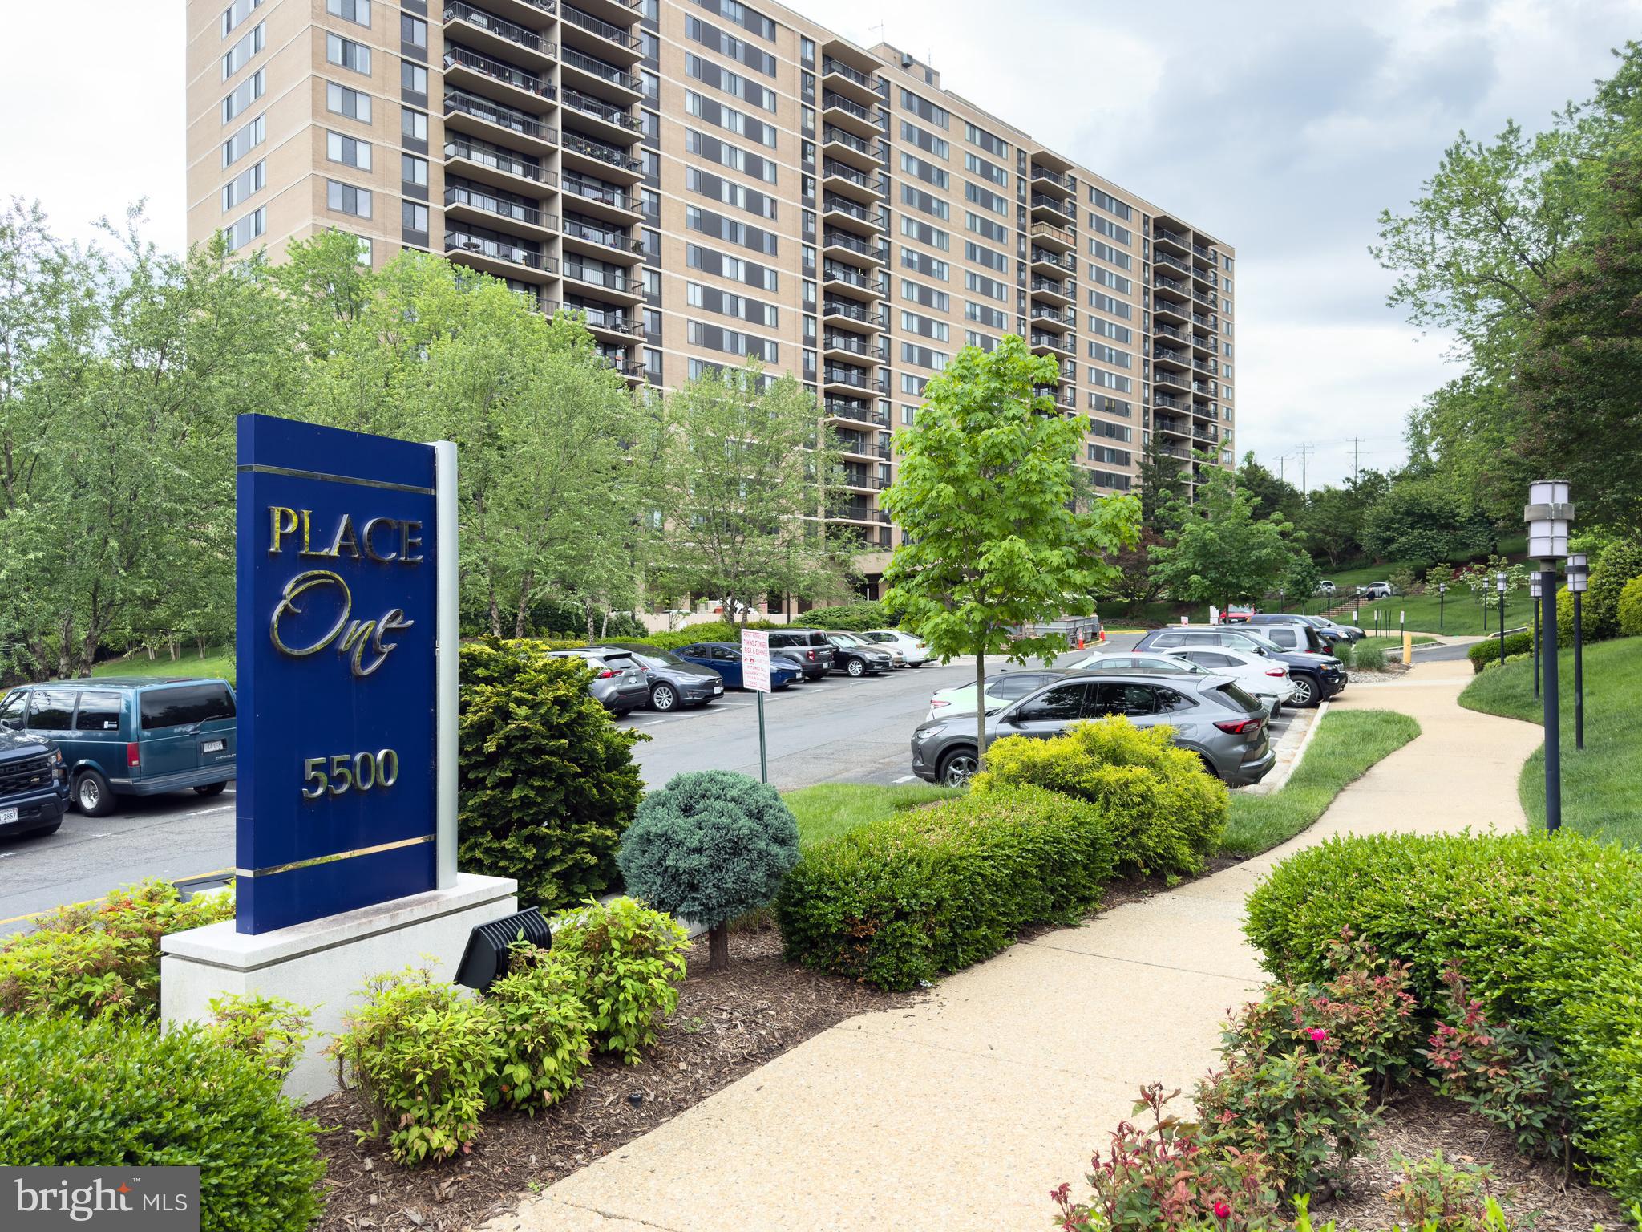
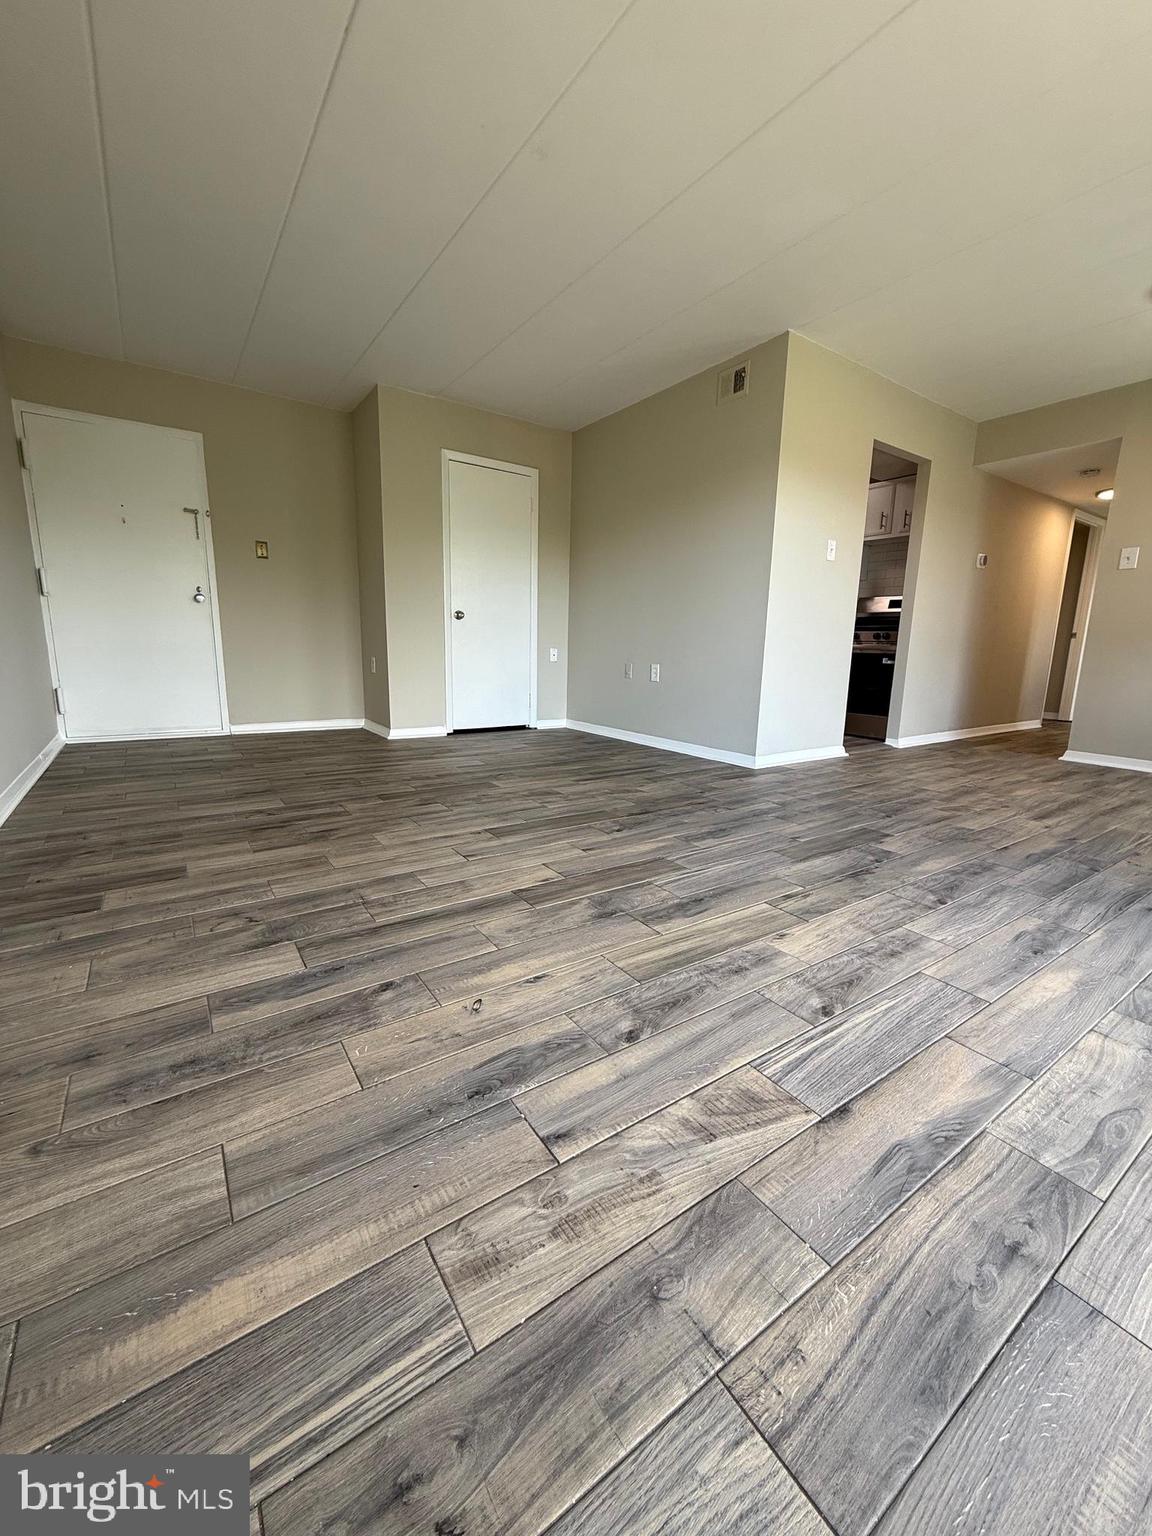
Experience the pinnacle of urban living with this beautifully updated one-bedroom condo, offering modern enhancements and a range of amenities in a picturesque and convenient location. The condo is open, light, and bright, featuring gleaming hardwood floors that welcome you at the entrance and extend into the sunlit living room. The updated kitchen is equipped with brand-new stainless-steel appliances, Quartz countertops, a stainless-steel sink, and a modern kitchen faucet, complemented by new cabinet knobs for a fresh look. Additional highlights include contemporary light fixtures, designer paint throughout, and an updated bathroom with a quartz vanity top and new light fixture, making this condo truly special. A brand-new in-unit laundry adds further convenience.
The property includes a storage unit and an assigned parking spot on the top level of the garage, conveniently close to the beautifully decorated lobby. The seller particularly appreciated the garage's location.
Building amenities are extensive, featuring a welcoming common space for greeting guests and hosting social events, elevators, a fitness center, outdoor pool, sauna, spa, multiple tennis courts, a pickleball court, a fenced dog park, and a picnic area with grills and a fire pit. Ample guest parking and a full-time concierge provide peace of mind.
With a short bus ride to the Metro, walking trails, and quick access to Harris Teeter, Giant, Safeway, Old Town Alexandria, Village at Shirlington, Holmes Run Park and Trails, Ben Brenman Park, Alexandria INOVA Hospital, The Pentagon, and the upcoming redevelopment of Landmark Mall, this home offers the perfect blend of urban convenience and natural beauty.
Enjoy easy commutes with quick access to Van Dorn Metro Station, I-395, I-495, Duke Street, Van Dorn Street, Seminary Road, and King Street. Better than new—could this be the one you have been looking for?
#VAAX2044964

ALEXANDRIA

5500 HOLMES RUN PARKWAY 418

1 Beds

1 Baths

680 Sq.Ft.

$237,500

MLS#: VAAX2044964
None
#VALO2095814

LEESBURG

125 CLUBHOUSE DRIVE Q SW 5

2 Beds

2 Baths

936 Sq.Ft.

$1,875

MLS#: VALO2095814
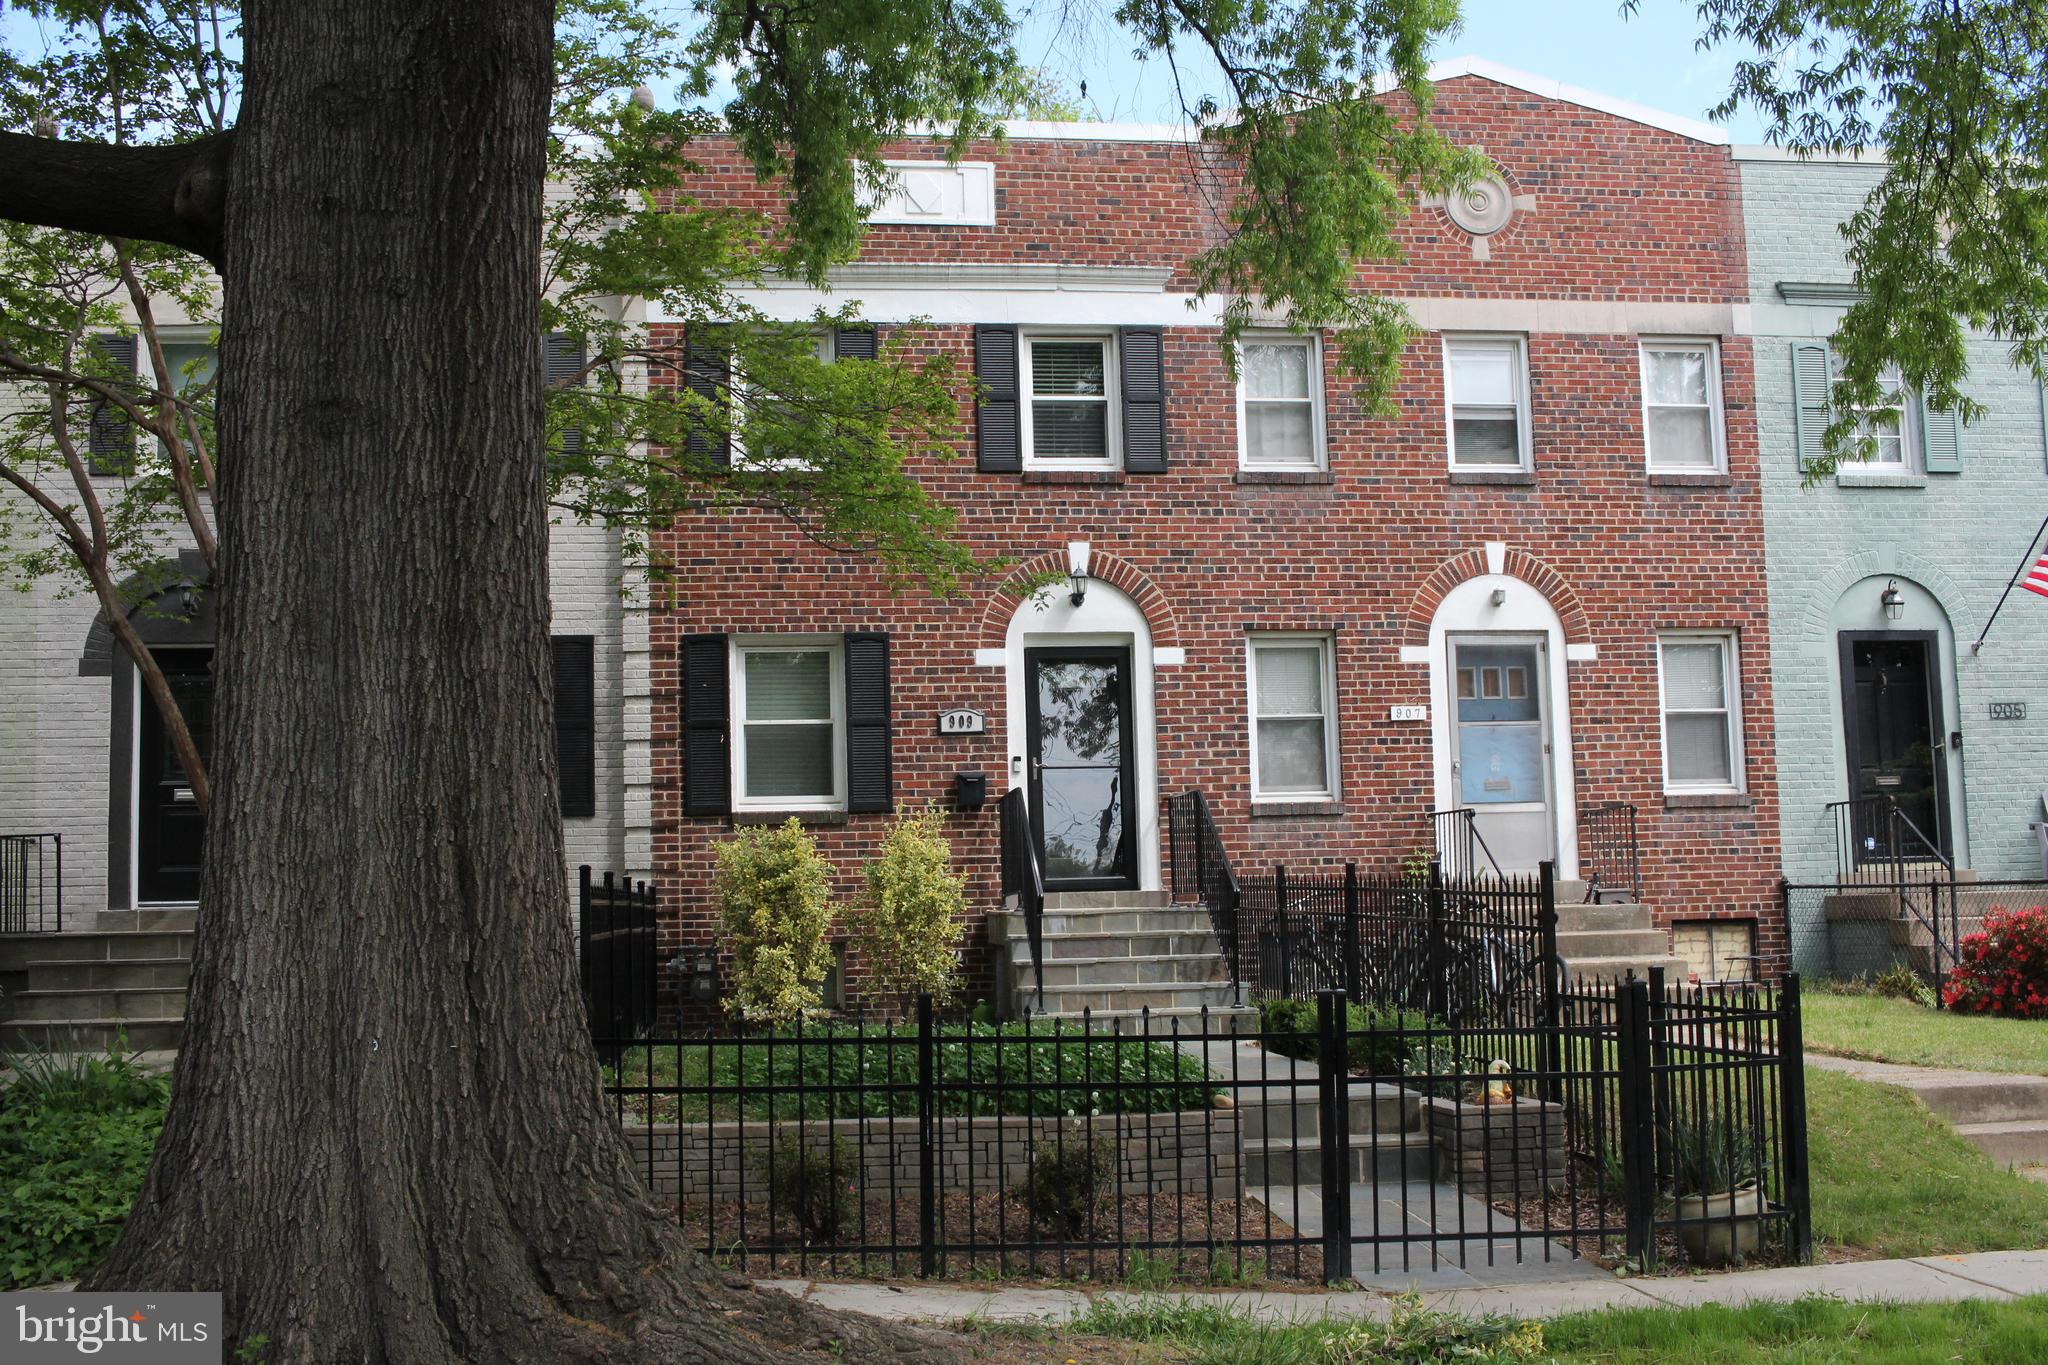
Welcome home where charm and the walkability of Old Town collide!  The 3-4 bedroom/2 bath home boasts modern updates throughout while maintaining character. Arched doorway, tile floor and backsplash, custom cabinets, stainless appliances, and quartz counters in the kitchen. Renovated bathroom and wood floors throughout!  This beautifully maintained property features a spacious finished basement—perfect for a home office, gym, or additional bedroom or living space. Enjoy outdoor living with a fully fenced backyard, complete with a deck. Nestled in a highly walkable community, you'll love being close to the Metro, boutique shops, vibrant restaurants, and all that historic Old Town has to offer. This one is a keeper!
#VAAX2044826

ALEXANDRIA

909 BASHFORD LANE

3 Beds

2 Baths

1,392 Sq.Ft.

$4,300

MLS#: VAAX2044826
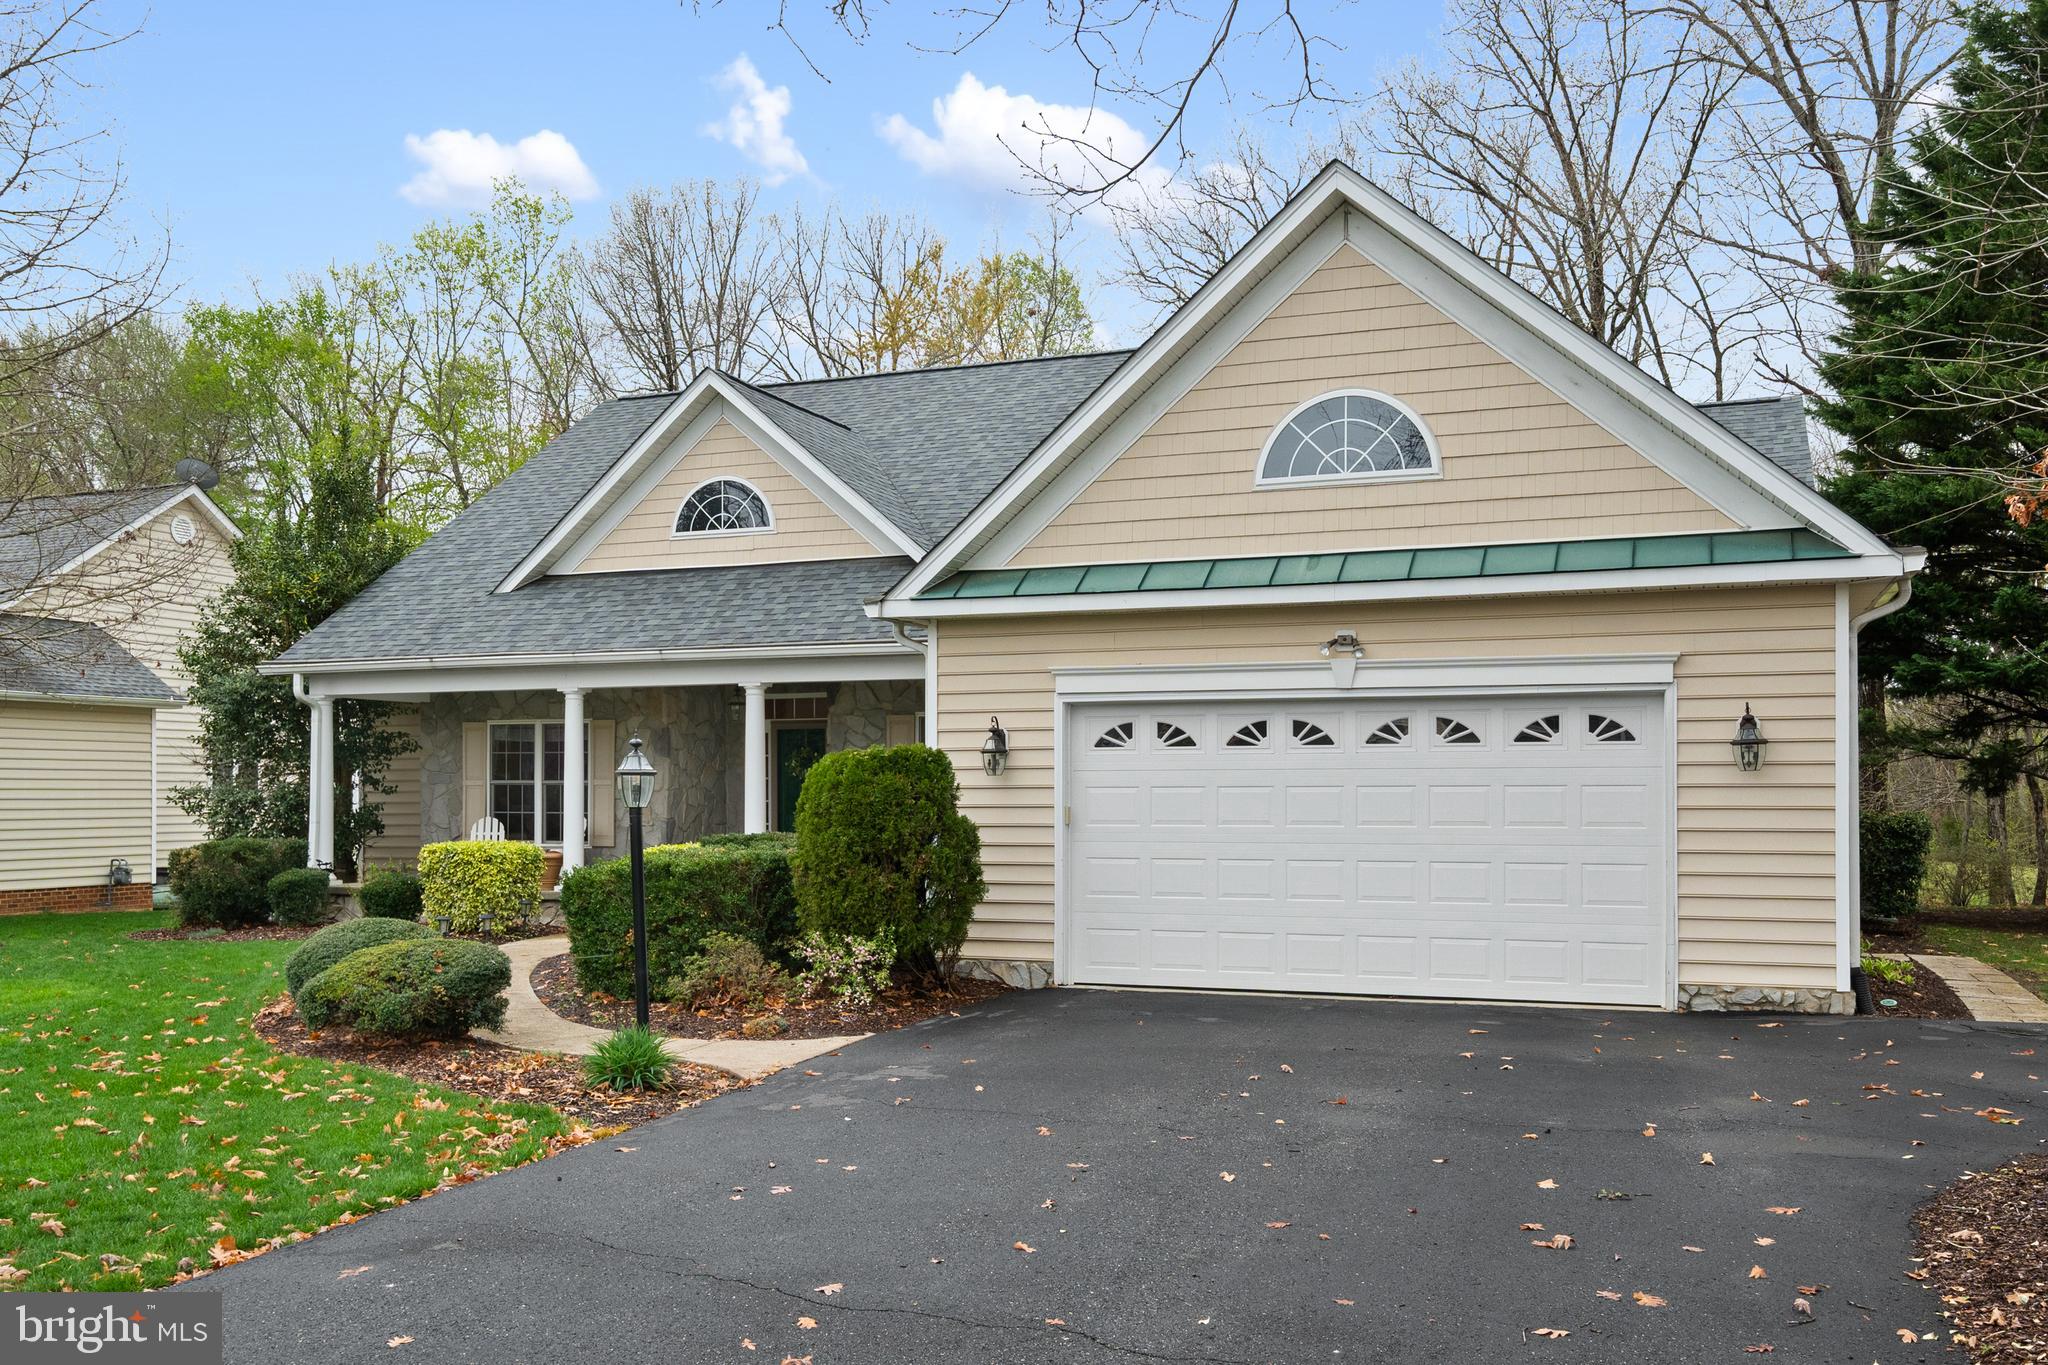
Nestled at 1500 Morris Rd in the charming community of Locust Grove, VA, this inviting 3-bedroom, 2-bathroom home offers a perfect blend of comfort and style. The exterior boasts a striking stone-front covered porch, ideal for relaxing and enjoying the serene surroundings. Step inside to find a warm gas fireplace anchoring the living space, complemented by a mix of gleaming hardwoods and plush carpeting throughout. The expansive kitchen is a chef’s dream, providing ample space for cooking and entertaining, while a sunroom off the kitchen offers a tranquil retreat with abundant natural light and views of the outdoors.

This home has been thoughtfully updated for peace of mind and modern convenience, including a new roof in 2023, new garage overhead door in 2024, and a brand-new patio door in 2025. Additional features include a 2018 upgraded A/C system with both a new compressor and evaporator, ensuring year-round comfort. All bedrooms are generously sized with ceiling fans for added comfort.

Backing to the picturesque golf course in the sought-after Somerset subdivision, this home perfectly combines peaceful living with scenic views and convenient access to community amenities.
#VAOR2009350

LOCUST GROVE

1500 MORRIS POND DRIVE

3 Beds

2 Baths

2,648 Sq.Ft.

$500,000

MLS#: VAOR2009350

1 ... 87 88 89 90 91 ... 666
* Listings identified with the FMLS IDX logo come from FMLS and are held by brokerage firms other than the owner of this website. The listing brokerage is identified in any listing details. Information is deemed reliable but is not guaranteed. If you believe any FMLS listing contains material that infringes your copyrighted work please click here to review our DMCA policy and learn how to submit a takedown request. © 2024. First Multiple Listing Service, Inc.
 - property

Send a message

Message successfully sent.

Your message

What is 3 + 4 ?

Reason for contacting?

I agree to receive email communication and understand I can unsubscribe at any time.

I agree to be contacted by Charis Realty Group - Christine Issler, Broker via call, email, and text for real estate services. To opt out, you can reply 'stop' at any time or reply 'help' for assistance. You can also click the unsubscribe link in the emails. Message and data rates may apply. Message frequency may vary. Privacy Policy

Sign Out

Virtual Assistant

Would you like to take the next step with this property? We can help you schedule a showing or virtual tour, or send you more details.

Yes, I would like more information.

Thank You for Your Reply, One of Our Agents will contact you as soon as possible

No, maybe later.

Thank you, you can always contact me via email, phone number or through the contact form.

Realhub AI

Lucy - Your AI-Powered Realtor

Update Your Temporary Password

Personalize your search

Enter your email and we'll notify you immediately when new listings match what you're looking for.

or enter email address

Already have an account ? Login here

Continue your home search

I agree to receive communications and understand I can unsubscribe at any time.

I agree to be contacted by Charis Realty Group - Christine Issler, Broker via call, email, and text for real estate services. To opt out, you can reply 'stop' at any time or reply 'help' for assistance. You can also click the unsubscribe link in the emails. Message and data rates may apply. Message frequency may vary. Privacy Policy

Already have an account ? Login here

We use cookies

We use cookies primarily for analytics to enhance your experience. By accepting, you agree to our use of these cookies. You can manage your preferences or learn more about our cookies policy.
