Properties

Browse or get in touch to schedule a walkthrough.

  • Nearby me
Price range

Popular Features

Community Features

Association

Property Features

Waterfront

View

Exterior Features

Interior Features

Style

409076 properties match your criteria

Updated 1 minute ago

E-Alert name
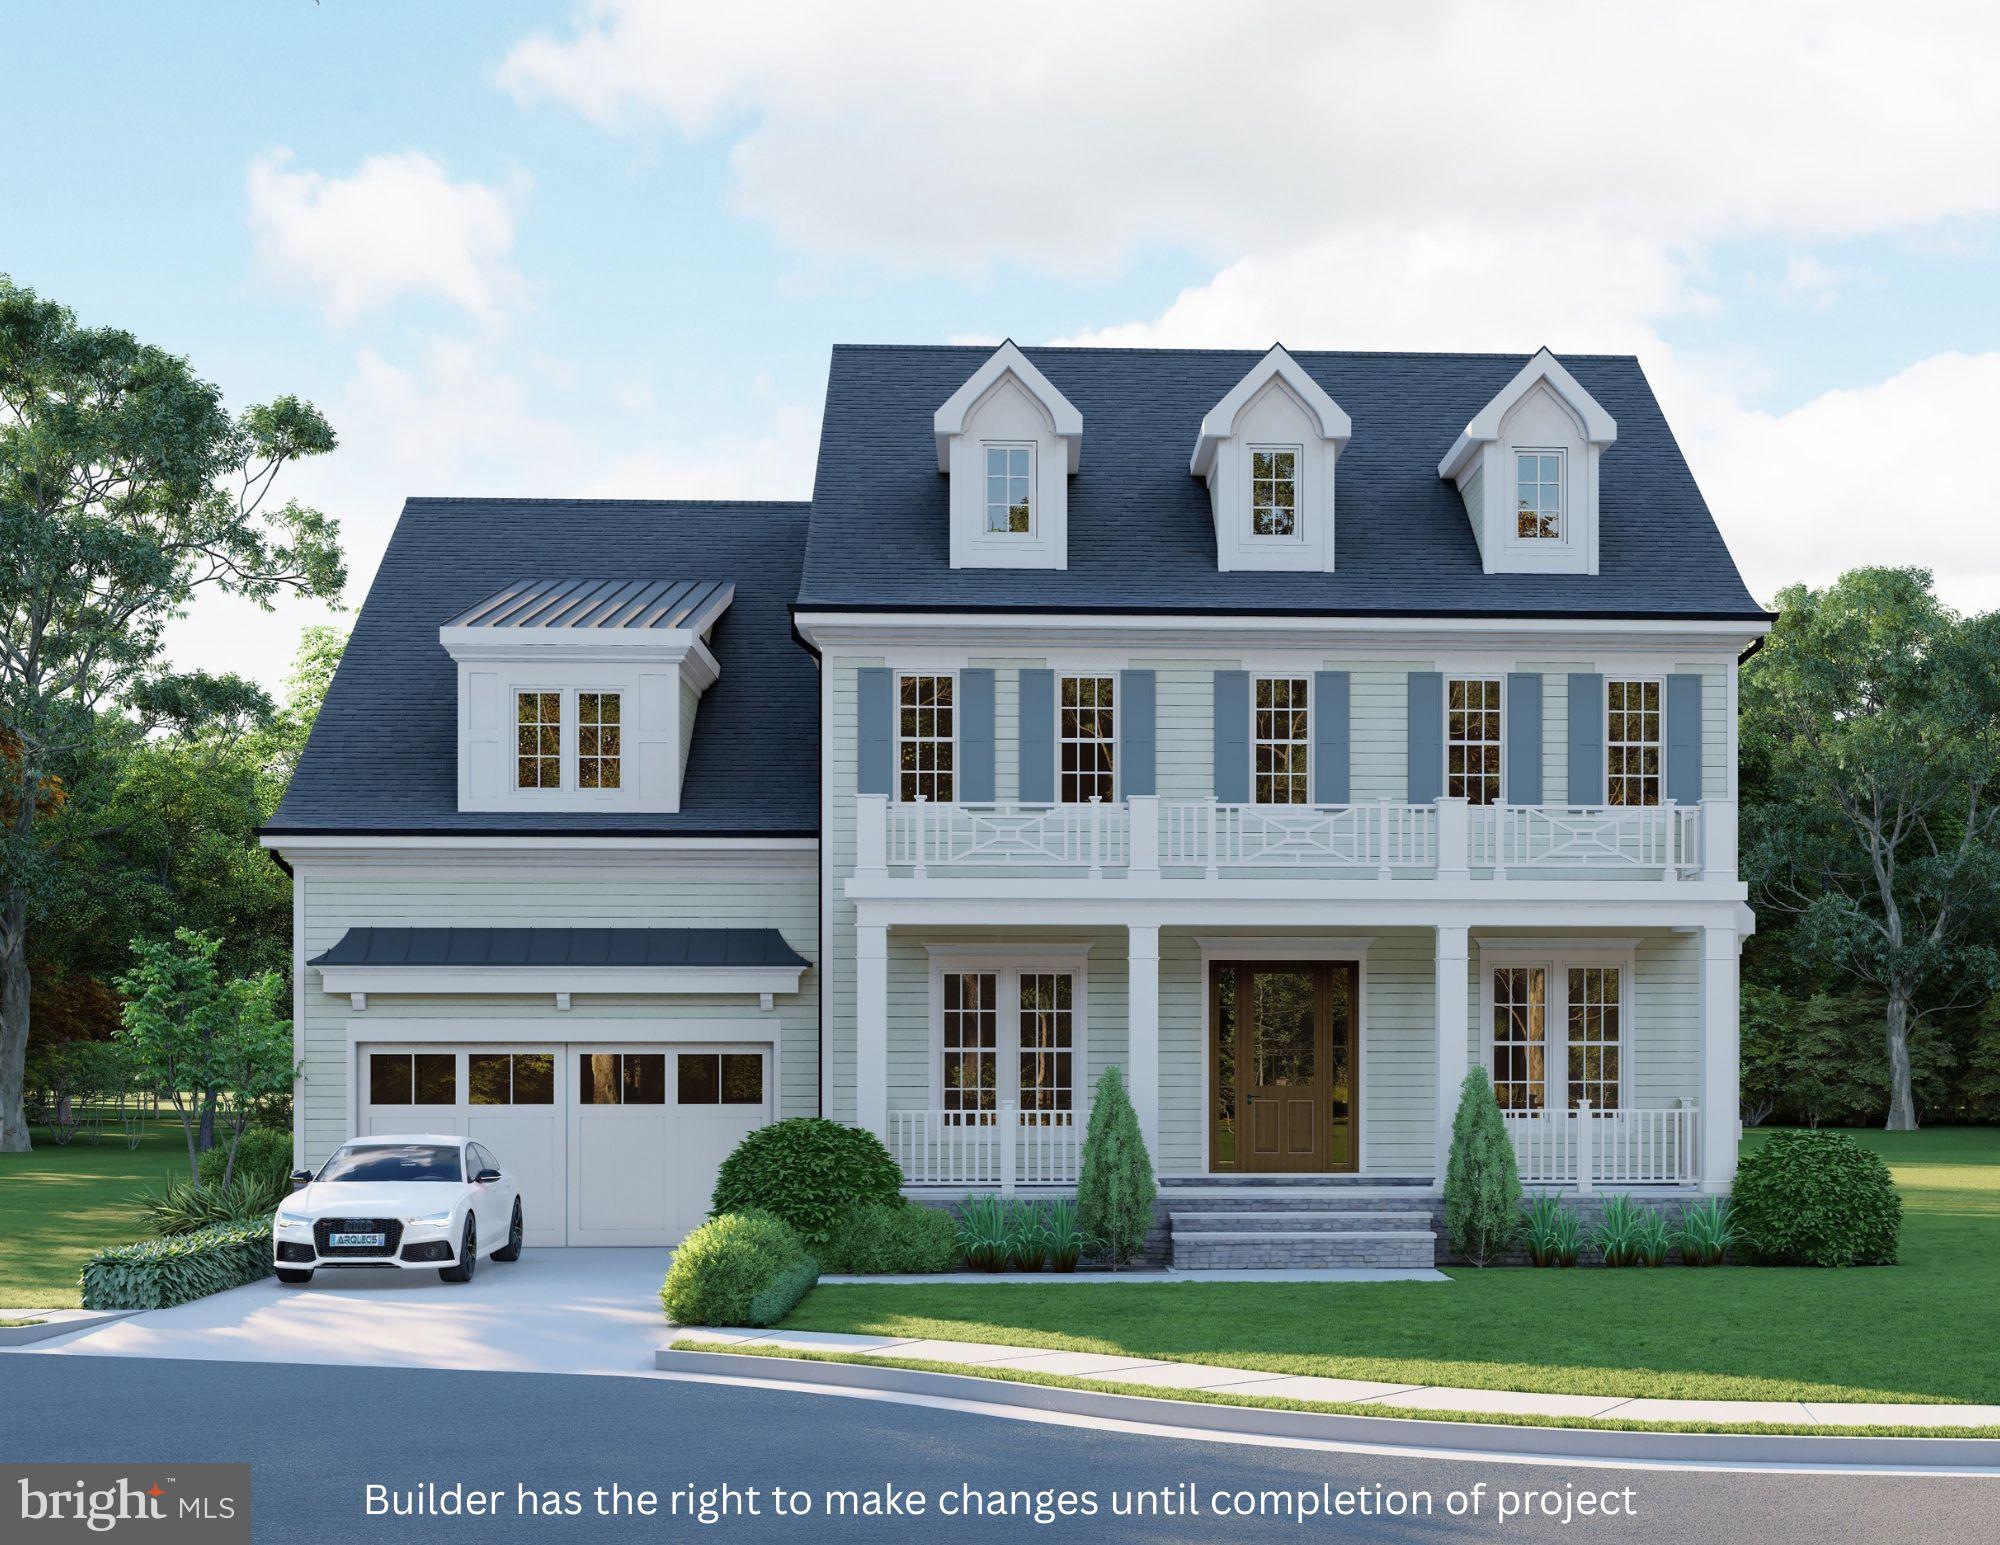
Pls call  more for info, construction is now underway.  We'll re-list and allow tours once lot is safe to walk and framing is complete.   Classic beauty meets functionality with the next exciting Luxury Home from highly acclaimed Whitestone Custom Homes! We're planning for Late Spring, Early Summer 2024 delivery!! This Traditional Colonial home boasts 4 levels with 7100 square feet of thoughtfully curated workmanship featuring 6 bedrooms, 6 full baths and 2 half baths. 4 Bedrooms on the upper level as well as a full 4th floor loft suite. A Sun-filled Study celebrates the art of working at home and the exquisite Gourmet Kitchen boasts chef's-grade Sub-Zero & Wolf Appliances, premium custom cabinetry and Quartz countertops, a large food Pantry, and an adjoining Breakfast Room. The Gourmet kitchen will open to a Sunny Family Room with coffered ceiling and fireplace and built-ins. There is a well-appointed Butlers Pantry leading into a Formal Dining Room as well as the signature Whitestone screened-in dream porch with flagstone flooring, radiant overhead heaters, speakers and a charming outdoor stone & gas fireplace. The plan offers an Optional elevator and plenty of unique spaces. The Attached Garage feature ultra-quiet door openers and an electric-auto charging outlet. The Master Retreat is spectacular, with an abundance of natural light, generous walk-in closets, and sumptuous Master Bath with a heated floor. The Lower Level will absolutely impress with a well-appointed Recreation Room with Wet Bar, Spacious Exercise Room, Game Area, and a Bedroom Suite with full bath. There is a generous Storage Room with space for an optional Wine Cellar. The exterior facade includes Hardi-Plank 4 clapboard siding, Charleston brick water table, CertainTeed Landmark 30-year architectural shingles, a generous oversized front porch accented by a Bevolo Gas Lantern, and aluminum 1/2 round gutters & downspouts. There is a stone-paver driveway as well as an Outdoor Lighting Package, and the Premium landscaping is included and easily maintained by Underground Irrigation. Energy Saving Features include 2x6 framing for better structural rigidity and higher levels of insulation, Marvin premium windows and a Multi-zone High efficiency HVAC system.   Crescent Hills is considered a premier Arlington community, offering a very easy commute into Washington DC, Arlington business districts and Tysons Corner. There is direct access to two airports and the neighborhood is close to the outstanding Arlington schools, shopping areas and multiple parks. Whitestone Custom Homes is well known in the community as the prolific go-to custom luxury home builder offering the very finest in quality construction, beautiful and creative designs and the highest level of customer service. Contact us to personalize this exciting new home. Delivery is expected in late Spring or Summer 2024.
#VAAR2040294

ARLINGTON

5220 31ST ROAD N

6 Beds

6 Baths

7,099 Sq.Ft.

$3,395,000

MLS#: VAAR2040294

See the 3D tour! Located in the heart of McLean, only minutes from the Tysons Mall. This extraordinary French Manor estate has been inspired by the fine details of European design and built by Versailles Custom Homes in 2018 with highest quality materials. The all brick/stone house offers over 9,500 luxurious finished sq. ft. of living space on three levels and is sited on 0.6 acres lot backing to parkland. 3-car garage, 5 bedrooms, 6 full-bath, 2 half-bath, 3 fireplaces, hardwood flooring, custom millwork, extensive molding, imported lighting fixtures / chandeliers, and opulent finishes throughout. Grand marble foyer with double mahogany door entry, embassy-sized formal living & dining rooms, butler’s pantry with wine cooler; gourmet kitchen with huge island, 6 burner gas cooktop, pot filler, top of the line appliances (Sub-Zero/JennAir/Bosch), beautiful cabinets & backsplashes; home office on the main level with a full-bath connected to it; inviting staircase with custom ironwork. The upper level features four full bedroom suites including a romantic owners suite with spacious sitting room, two-sided fireplace, wet bar with beverage/wine cooler, California closet, as well as a HUGE master walk-in closet with island, lots of shelving and a window – Be sure to check out this hidden gem! The marble bath with inlay tile features a roman tub, separate vanity areas and frameless shower enclosure . The fantastic, fully-finished walkout lower level offers open recreation spaces with a solarium, gas fireplace, grand wet bar with wine cellar, as well as a full bedroom suite and a state-of-the-art 4K home theater with 8 power reclining seats, custom lighting & built-in surround sound. There is a built-in shaftway ready for the future elevator. The house has smart home lighting, ceiling speakers and networked security system. Immaculate and move-in ready, this home is sure to delight those with discerning tastes. Sought after Springhill/Cooper/Langley School pyramid.
#VAFX2068106

MCLEAN

936 KIMBERWICKE

5 Beds

6 Baths

9,504 Sq.Ft.

$3,390,000

MLS#: VAFX2068106
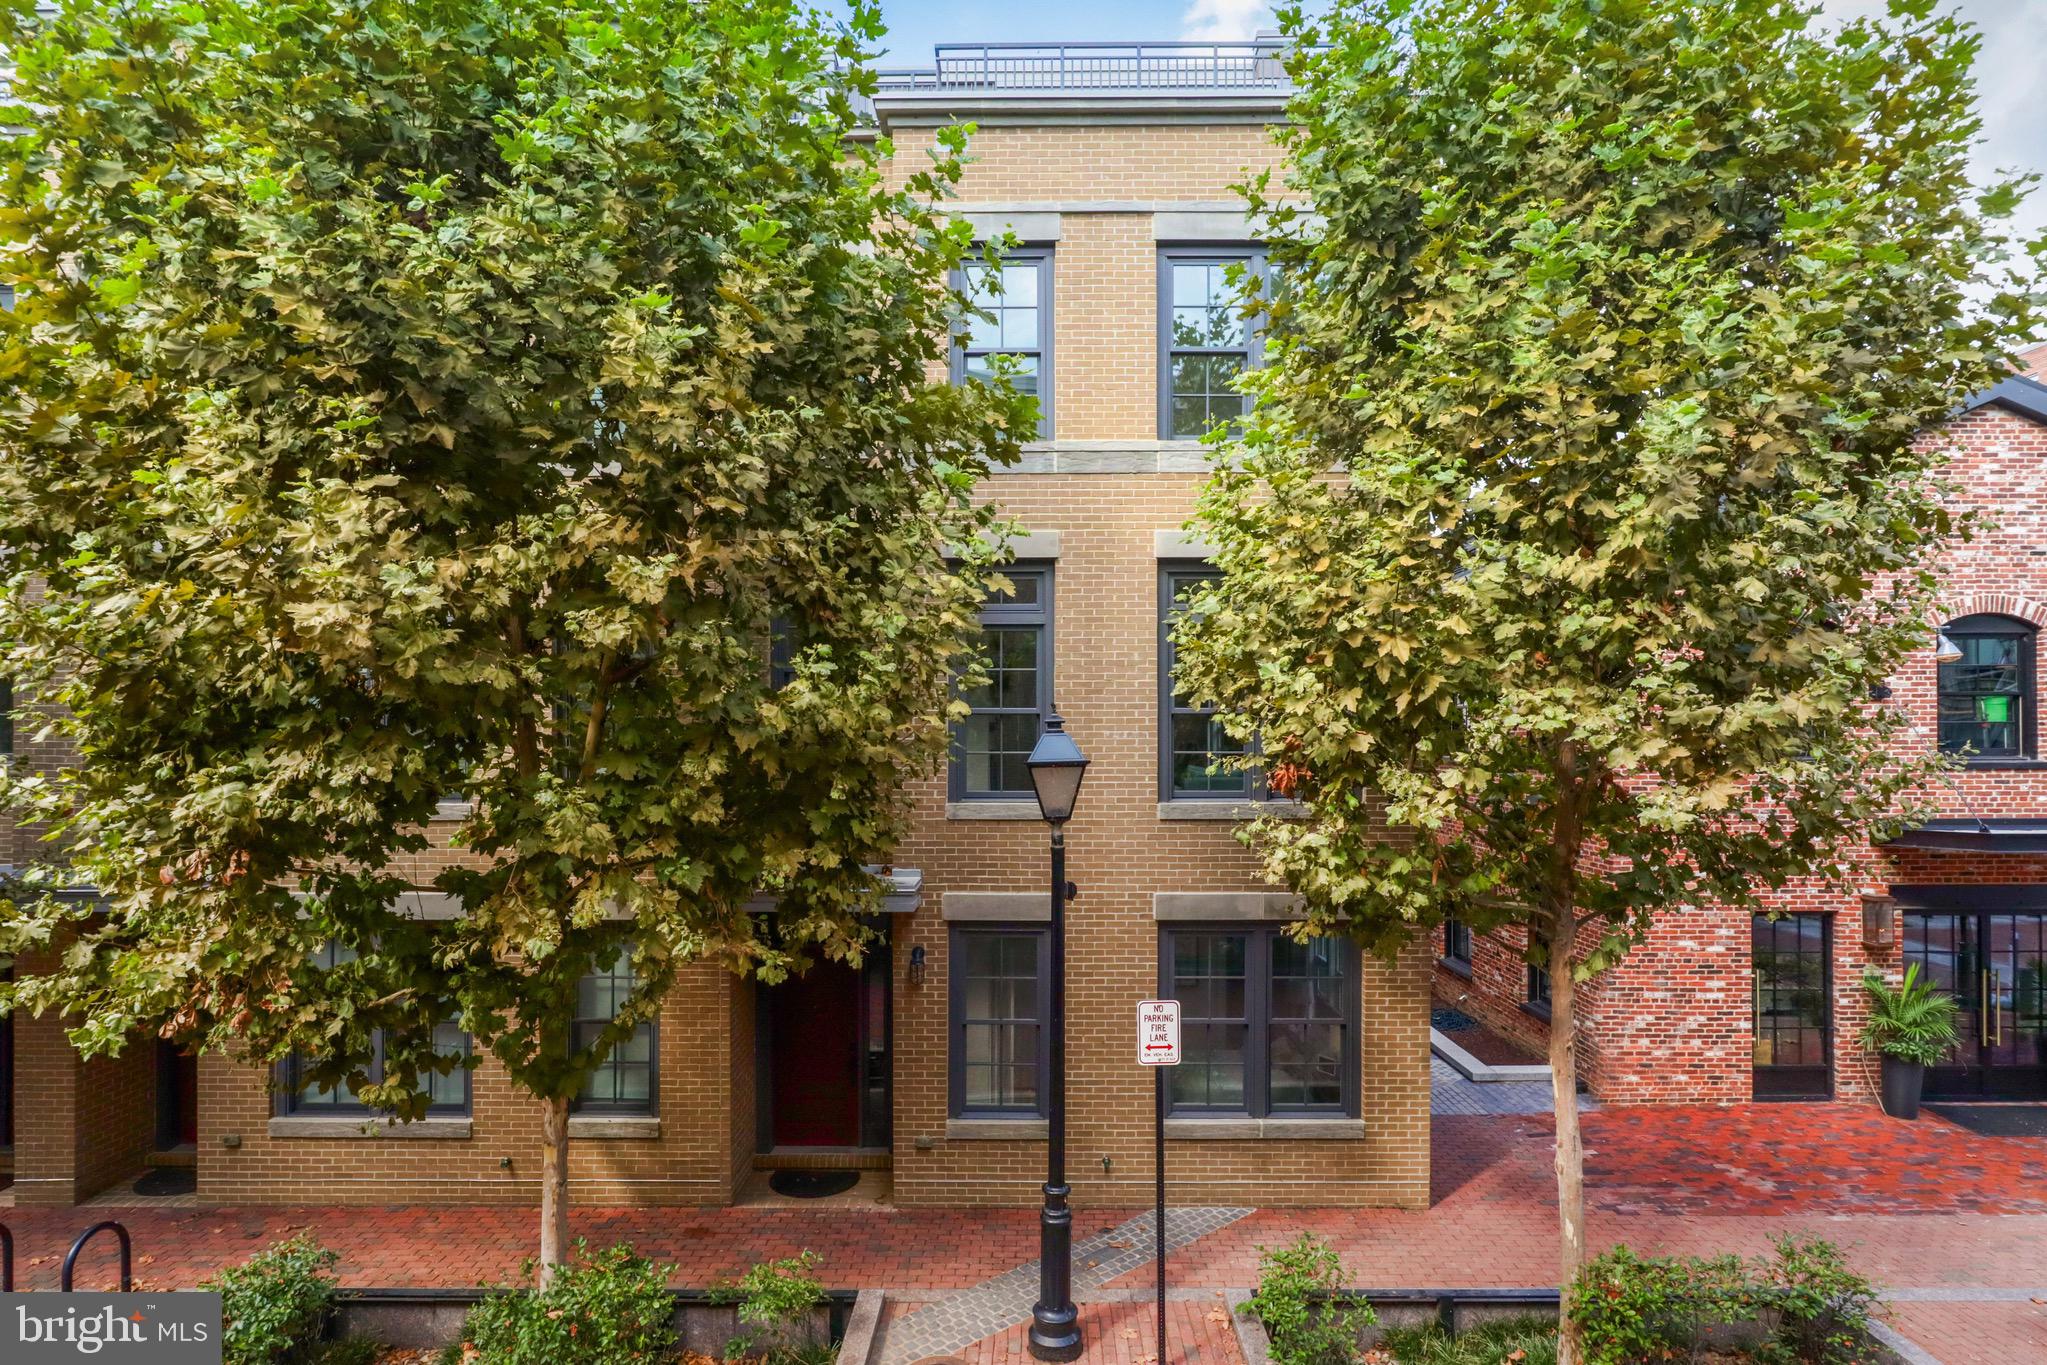
Rare opportunity, water views and effortless living in this pristine townhome in the sought-after Robinson Landing community along the Old Town Alexandria vibrant waterfront. Basking in natural light, this stunning home features expansive windows with water views throughout. With a modern, stylish design, the flowing floorplan offers four spacious bedrooms, four and a half baths, with master bedroom ensuite bath and large walk-in closets.  The open-concept kitchen features, Thermador and Bosch appliances, microwave oven drawer, quartz counters, soft-close custom cabinetry, marble backsplash, large pantry, dining and living area with gas fireplace and balcony off of the kitchen.  Enjoy multiple indoor and outdoor living area options for relaxing and entertaining to include a top-floor family room with wet bar, a rooftop deck with an outdoor kitchen via private elevator to all four floors. All this modern luxury is located in the desirable SE quadrant of Old Town near the waterfront and the restaurants and shops of King Street.  Robinson Landing delivers exceptional premium amenities to included: 24-hour concierge and on-site staff, a state-of-the-art fitness center and yoga studio overlooking the Potomac River, a pet grooming spa, a resident lounge, game room, library and an elegant lobby. Quick access for commuters conveniently located near Amazon HQ2, Capitol Hill, downtown DC and Reagan National Airport.  Whether taking in the river views while dining on the roof deck, or indulging in the abundant amenities, this is ultimate luxury living designed to elevate your daily life experience.
#VAAX2049558

ALEXANDRIA

15 PIONEER MILL WAY

4 Beds

4 Baths

2,761 Sq.Ft.

$3,389,900

MLS#: VAAX2049558
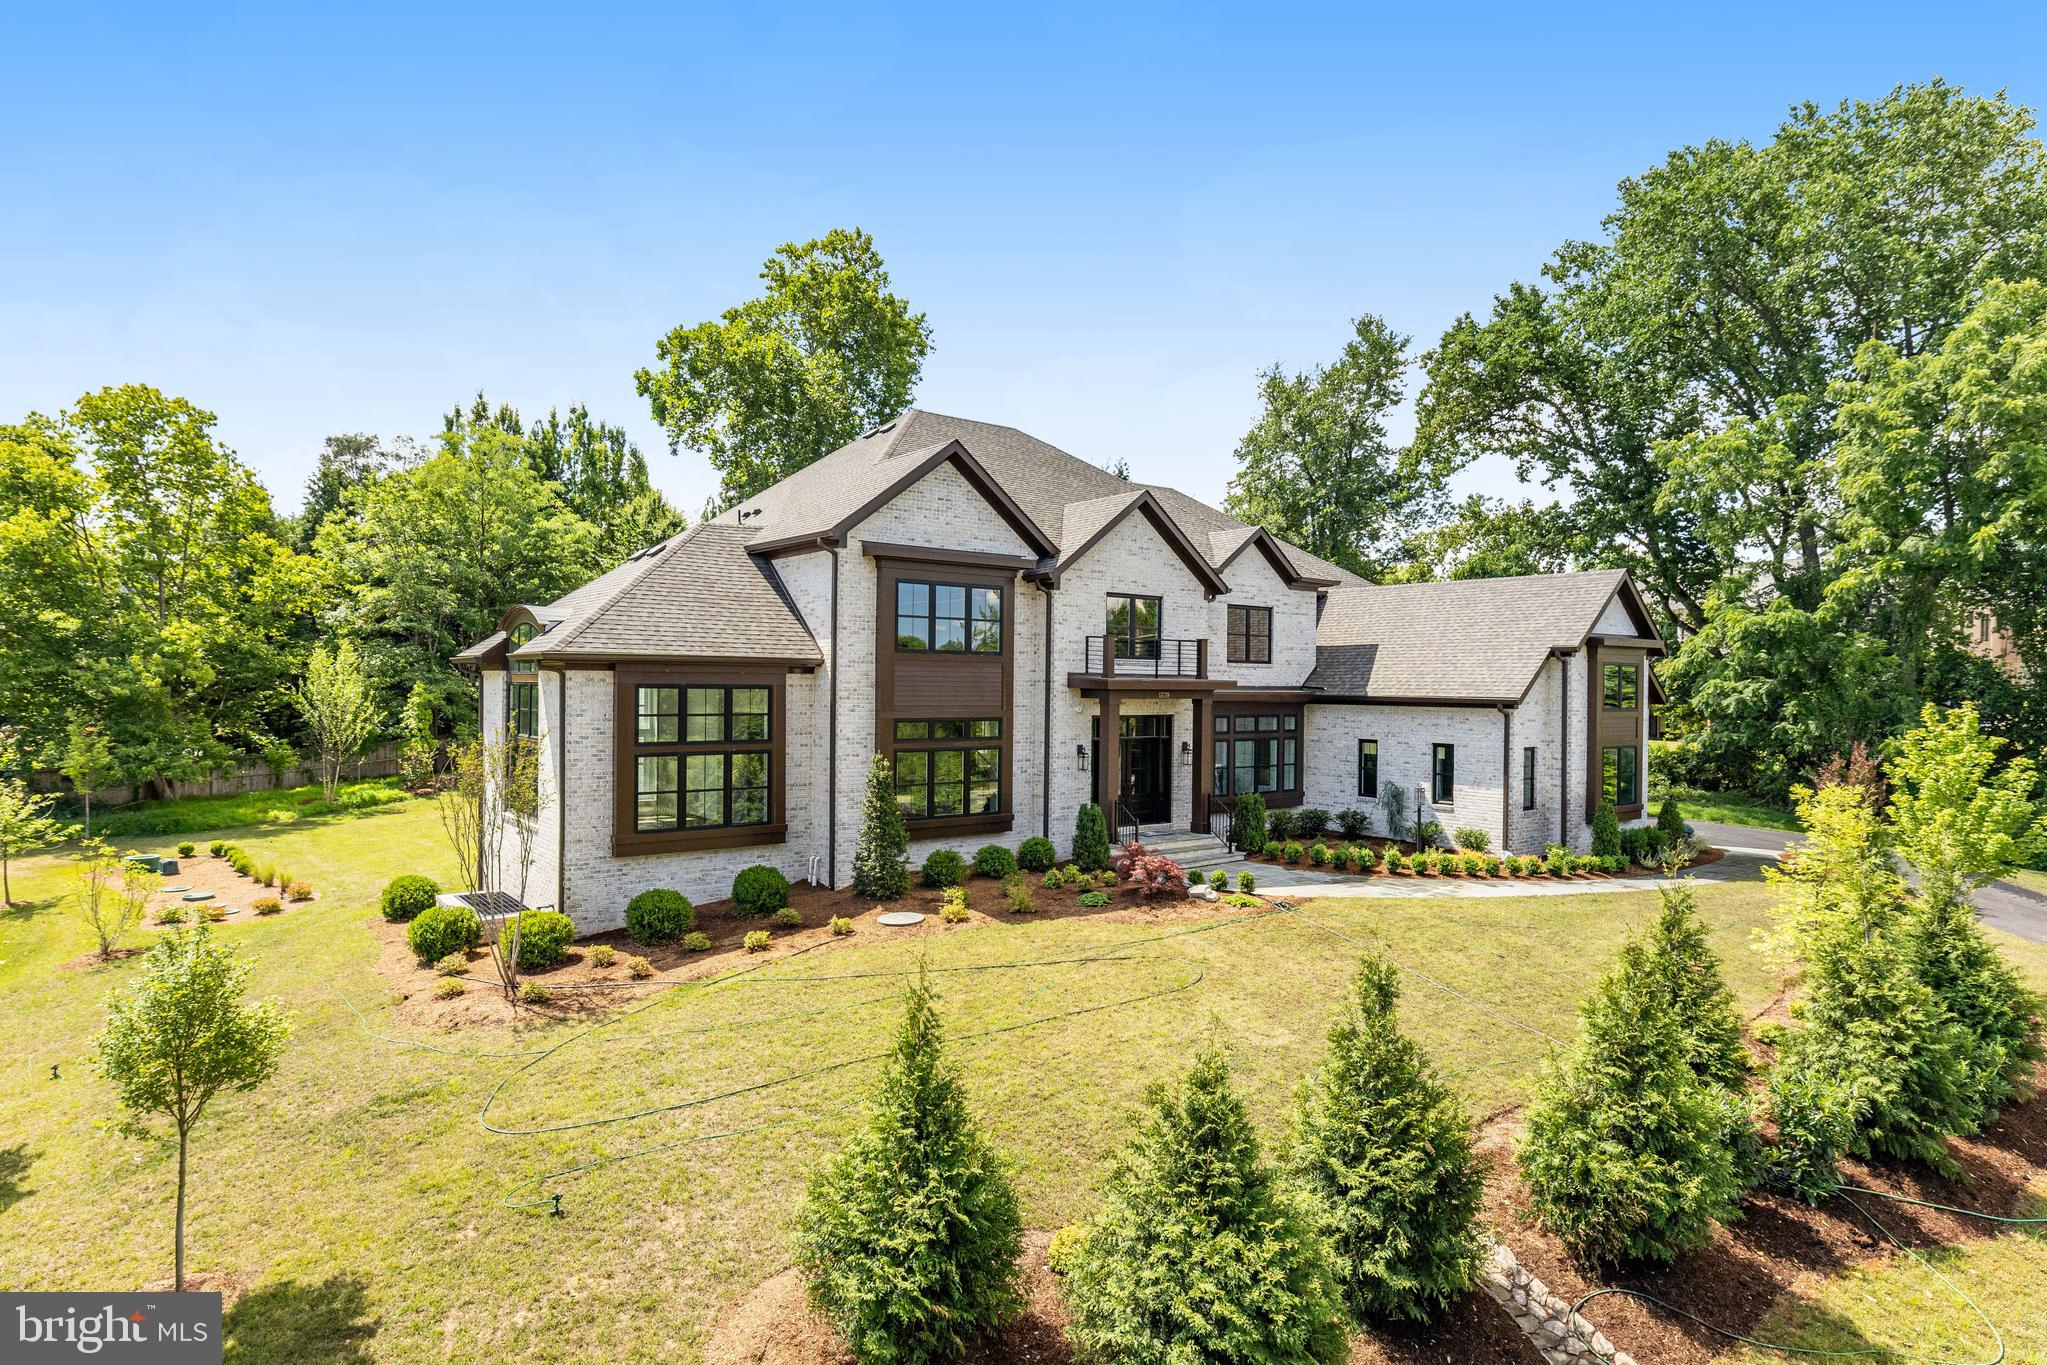
This newly completed Winthrop model offers  contemporary flare,  open concept living and designer interior and exterior features superior to most other new homes in the Langley school district.  4-sides brick offering 6 bedrooms and 6.5 bathrooms with oversized brick and black windows, and large wrap-around deck.  A newly designed "clean contemporary" elevation  gives this home unparalleled street presence.  Expansive professional  kitchen  with large island and oversized walk-in pantry.  Sunlit sunroom and airy conservatory.  The upper level offers 5 en-suite bedrooms and an upper level laundry.  The Lower level is fully finished with a full bar, media and exercise rooms and bedroom.  Conveniently located in close in Vienna, offering an easy drive to Tysons, Reston and surrounding areas.
#VAFX2164238

VIENNA

1339 BEULAH ROAD

6 Beds

6 Baths

9,653 Sq.Ft.

$3,389,500

MLS#: VAFX2164238
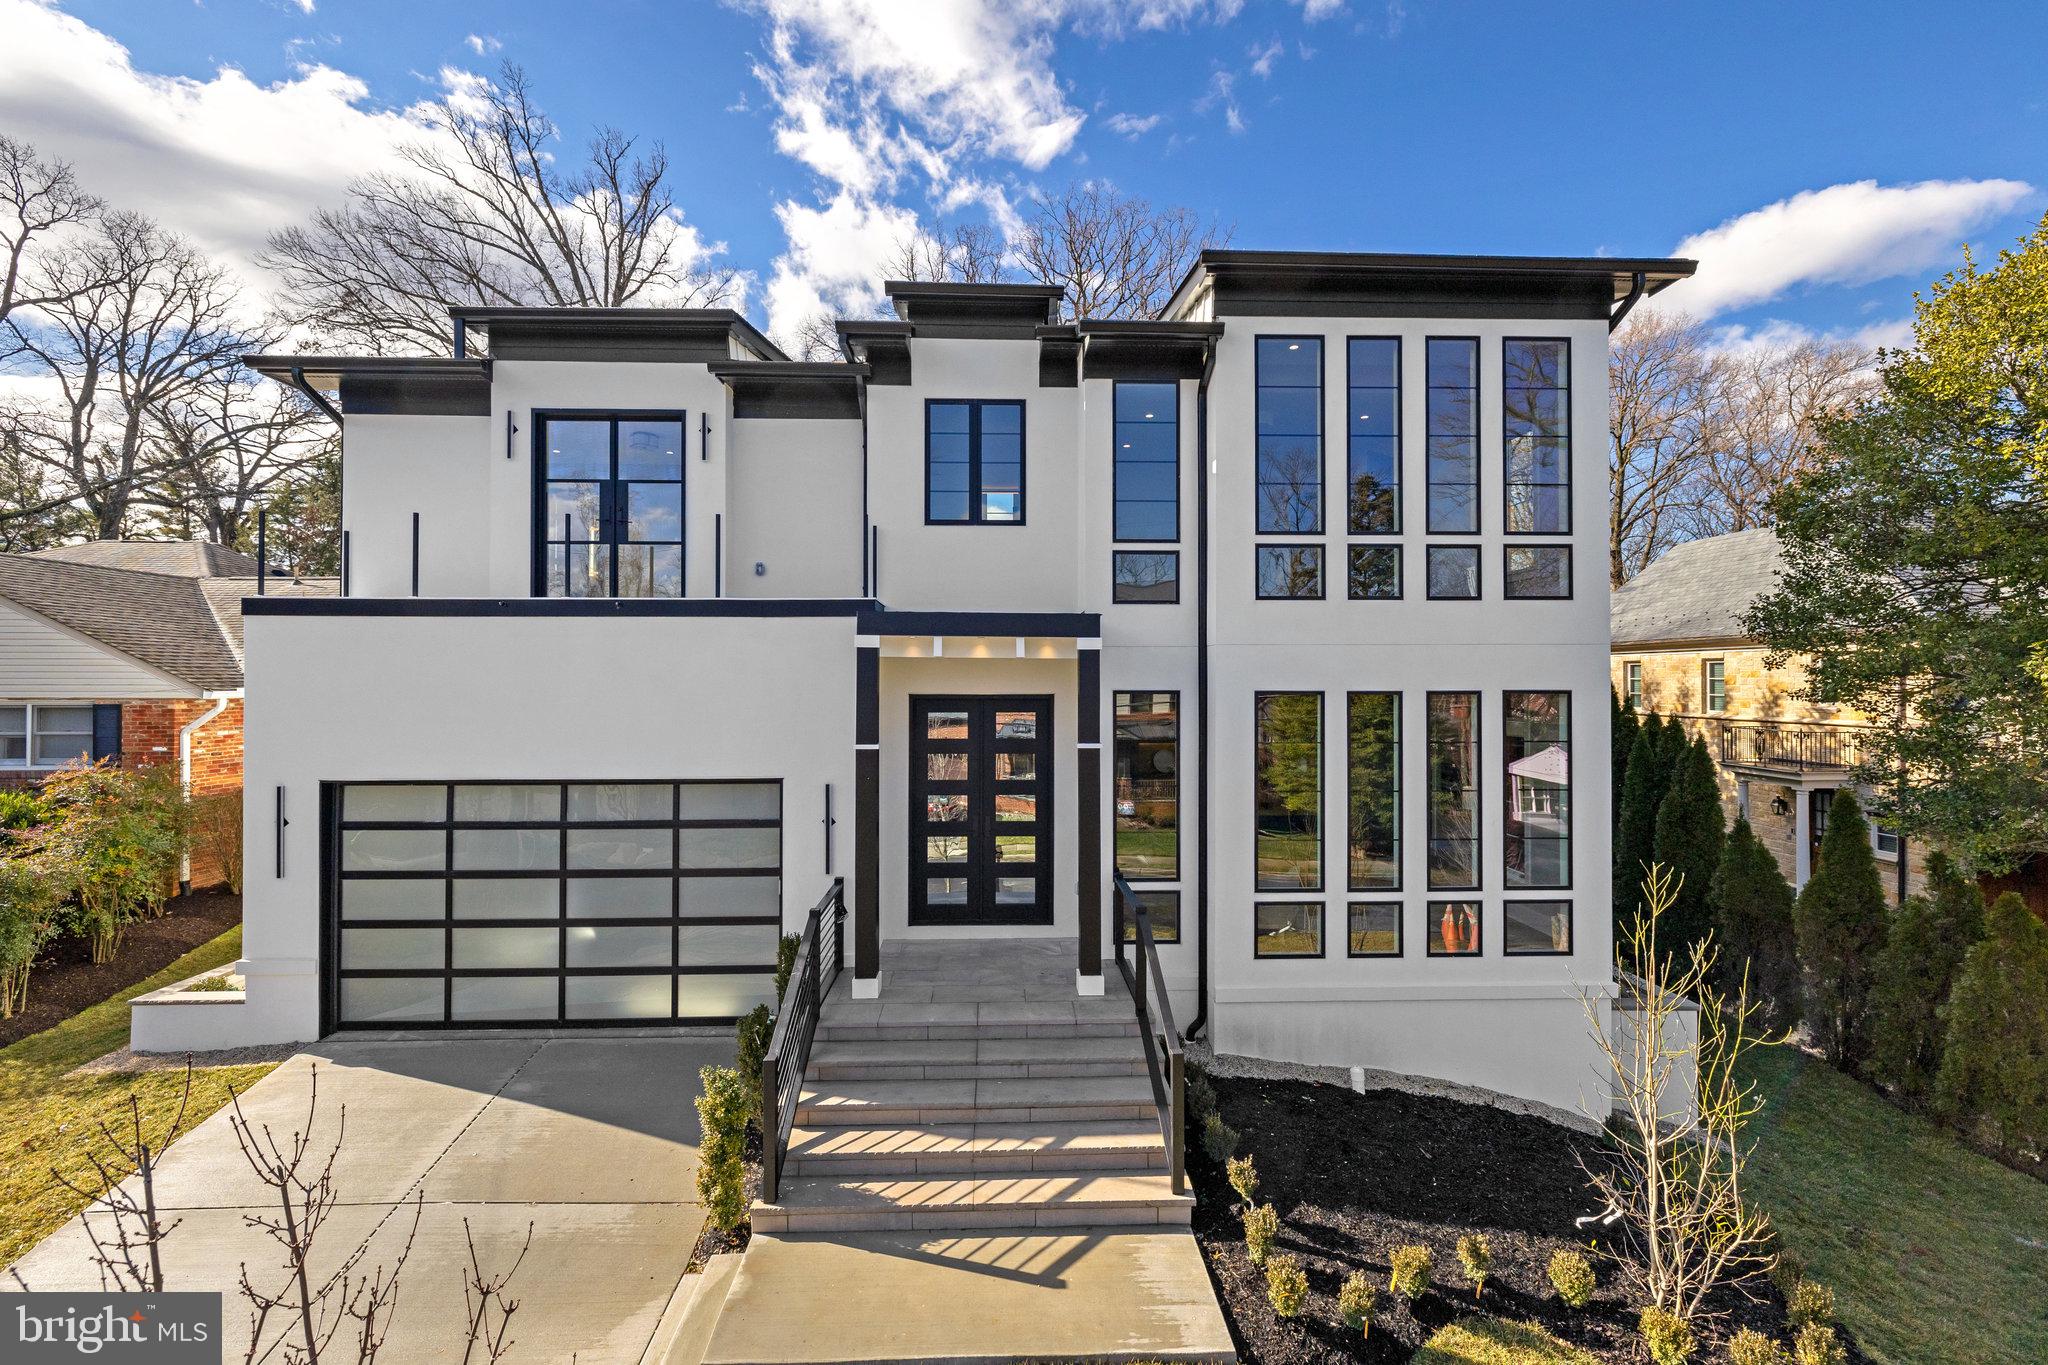
Now Finished and Move In  Ready!!!   Stunning Contemporary/Transitional with Real Stucco and ELEVATOR.  A masterpiece built by CRT Builders, with a legacy of 3 decades building one-of-a-kind, detail-oriented luxury homes. Discover your dream home in the country club subdivision of North Arlington on a spectacular flat lot (Inquire about proposed area for Heated Salt Water Pool) and quiet street. Bask in the sunlight of expansive windows and spacious rooms, with over 7,800 Sq Ft and easy access to all levels by ELEVATOR! 11’Ft Ceilings on the main level! Exquisite Restoration Hardware Lighting Fixtures.  5 en-suite bedrooms up! Enjoy the gorgeous primary suite with a sitting room, oversized walk-in closets, and a luxurious bath with a rain shower. 6 full & 3 half baths. Marvin Windows. This open floor plan features a Gourmet Chef’s kitchen with Sub Zero, Wolf and Bosch. Embassy-size formal dining room. Spacious main-level office. 10 1/2 Inch Wide Engineered French Oak Flooring. Walk out of your expansive family room into a screened-in porch. The premier and unparalleled attention to detail is evident in every corner of the house. The lower level includes a spacious recreation room with a wet bar,  media room, wine cellar,  Exercise Room and en-suite bedroom.  Garage wired for EV.  Ideally located 2 min from Nottingham Elementary , 4 min to Williamsburg Middle, & 3 Min To Yorktown HS (1 Mile to Bishop O'Connell HS), Chestnut Hills Park, and the Lee Harrison Shopping Center. Additionally, it is within Minutes to Amazon HQ2, Washington DC, and Washington National Airport. A Commuter's Dream! Home has now been completed as of March 2024
#VAAR2043110

ARLINGTON

2906 N KENSINGTON STREET

6 Beds

6 Baths

7,866 Sq.Ft.

$3,389,000

MLS#: VAAR2043110

None
#VAFX2165508

GREAT FALLS

9136 BELVEDERE BRANCH DRIVE

5 Beds

7 Baths

7,031 Sq.Ft.

$3,388,060

MLS#: VAFX2165508

There are magnificent luxury homes in The Reserve, McLean, VA- an extraordinary community of grand estates custom-built in the subdivision of Garfield Park that offers some of the finest real estate. The Reserve in McLean has 168 luxury homes, sited on 258 acres of beautifully manicured grounds. Each residence features a custom home on approximately one-acre lots. One of the many features of living in the Reserve is its iconic Gatehouse, which houses security guards who provide 24/7 service to residents, including protecting the community, receiving packages & dry cleaning, and monitoring homes while residents are out of town. 
838 Alvermar Ridge is a 
Custom-built luxury estate home in The Reserve. Beautiful one-acre lot with circular drive and oversized three-car side-load garage on a private cul-de-sac. It is priced to add personal touches to the perfect home!
Fourteen thousand square feet of custom living space. Moldings, coffered ceilings, and oversized doors throughout. Eight bedrooms, eight full baths with two 1/2 baths and an Elevator. Gourmet Kitchen w/2nd Butler's Kitchen offers Thermador appliances, loads of cabinet space, and granite countertops. Main level guest suite w/luxury bath. Owners Suite w/colossal luxury bath, gas fireplace, balcony, wet bar, and enormous walk-in closet. The lower level offers a theatre room, exercise room, au pair suite, steam sauna, and more. 4th Lower Level for even more living space!
#VAFX2169698

MCLEAN

838 ALVERMAR RIDGE DRIVE

8 Beds

9 Baths

13,315 Sq.Ft.

$3,378,600

MLS#: VAFX2169698
Closed this Sunday due to weather. Open houses this Wednesday-Saturday from 1-4PM. 

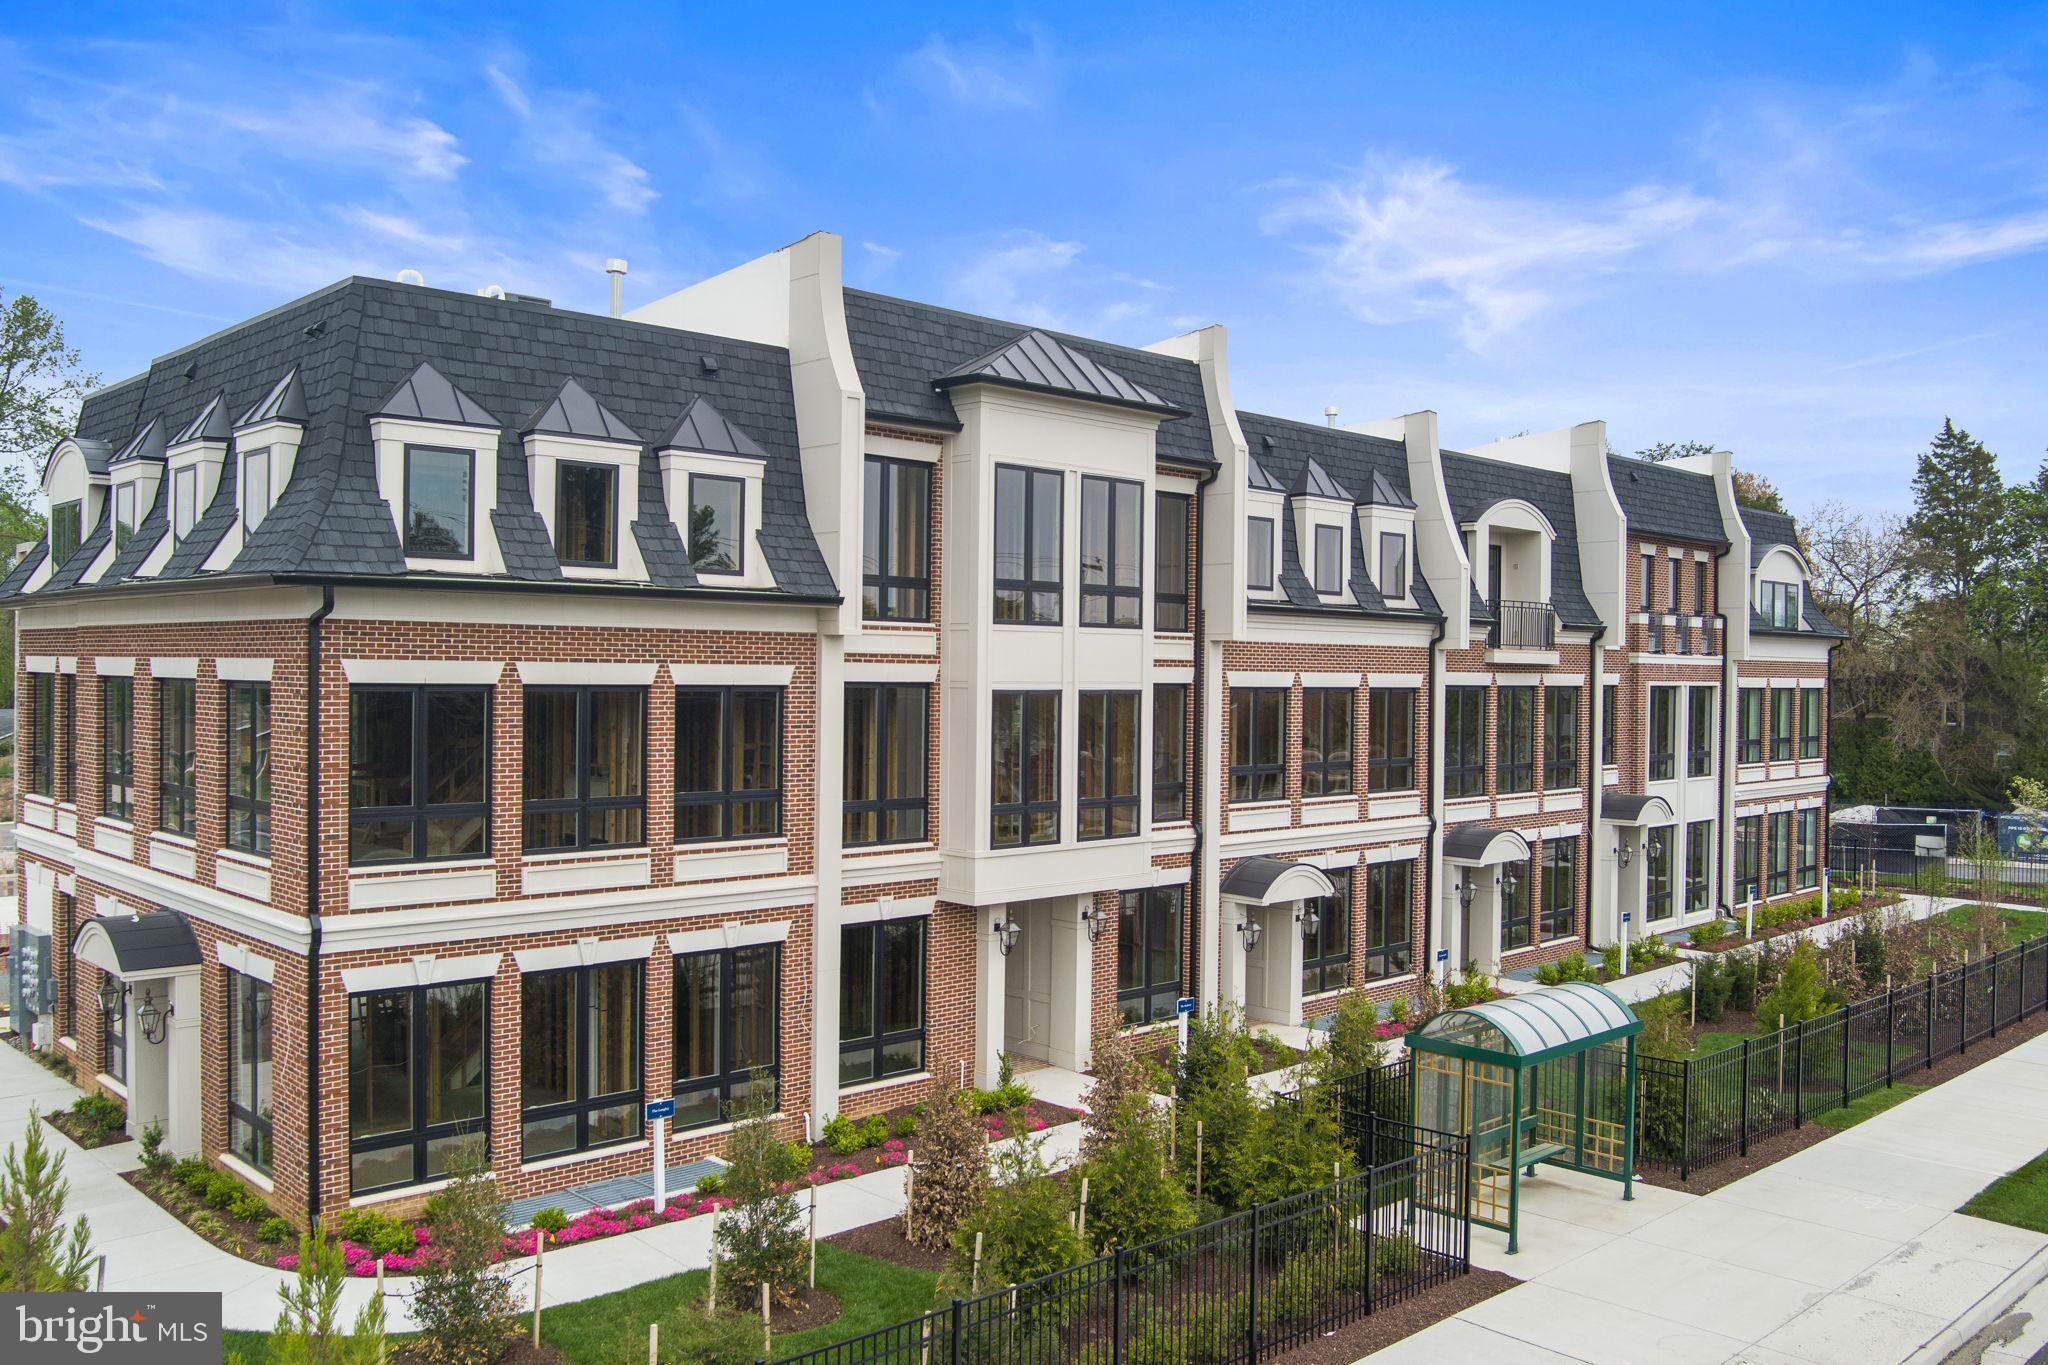
Introducing Chain Bridge Estates — an exclusive new luxury home community in the heart of downtown McLean, Virginia, thoughtfully designed for discerning residents aged 60 and older. This elegant enclave offers the very best in independent living, where sophistication, comfort, and connection come together.  This weekend we are announcing our Grand Opening Sales Event!  Please visit our community sales center, Wednesday- Sunday, 1-4PM and plan your tour of our furnished model and clubhouse.  Our quick delivery homes are almost complete!!  

This stunning end-unit Langley model features dramatic floor to ceiling windows and is filled with natural light.  Each exquisitely appointed home features 3 to 4 bedrooms, private garages, optional in-home elevators, designer lighting and fixtures, chef-grade kitchens, home offices or sunrooms, guest suites, and spacious covered balconies.  Refrigerated concierge closets allow for secure and seamless package and grocery deliveries.

At Chain Bridge Estates, exceptional service is a standard. Our dedicated concierge team is professionally trained to provide personalized support hospitality, ensuring every resident feels pampered and cared for.

The Clubhouse is nothing short of spectacular — furnished by Restoration Hardware and featuring a state-of-the-art fitness center, a spa with Hydroworx Therapy Pool, saunas, medical offices, and a serene private patio with teak furnishings, a wood-burning fireplace, and a fully equipped outdoor kitchen with gas grills perfect for entertaining.

This beautifully landscaped community offers walking trails, curated gardens, and open green spaces for both relaxation and activity. Wellness is central to the experience, with optional 24/7 in-home healthcare provided by Bayada, on-site concierge medical services, and a wellness suite that can accommodate your personal physician for in-person or virtual appointments.

Visit our open houses or contact our dedicated team to plan your new amazing residence.  At Chain Bridge Estates, "The Best Is Yet To Come"!

Photos are of a similar finished model and developer reserves the right to change pricing and features.  Property taxes are estimated and set by the county upon completion.
#VAFX2256052

MCLEAN

7054 LIBERTY LANE

4 Beds

3 Baths

3,938 Sq.Ft.

$3,376,694

MLS#: VAFX2256052
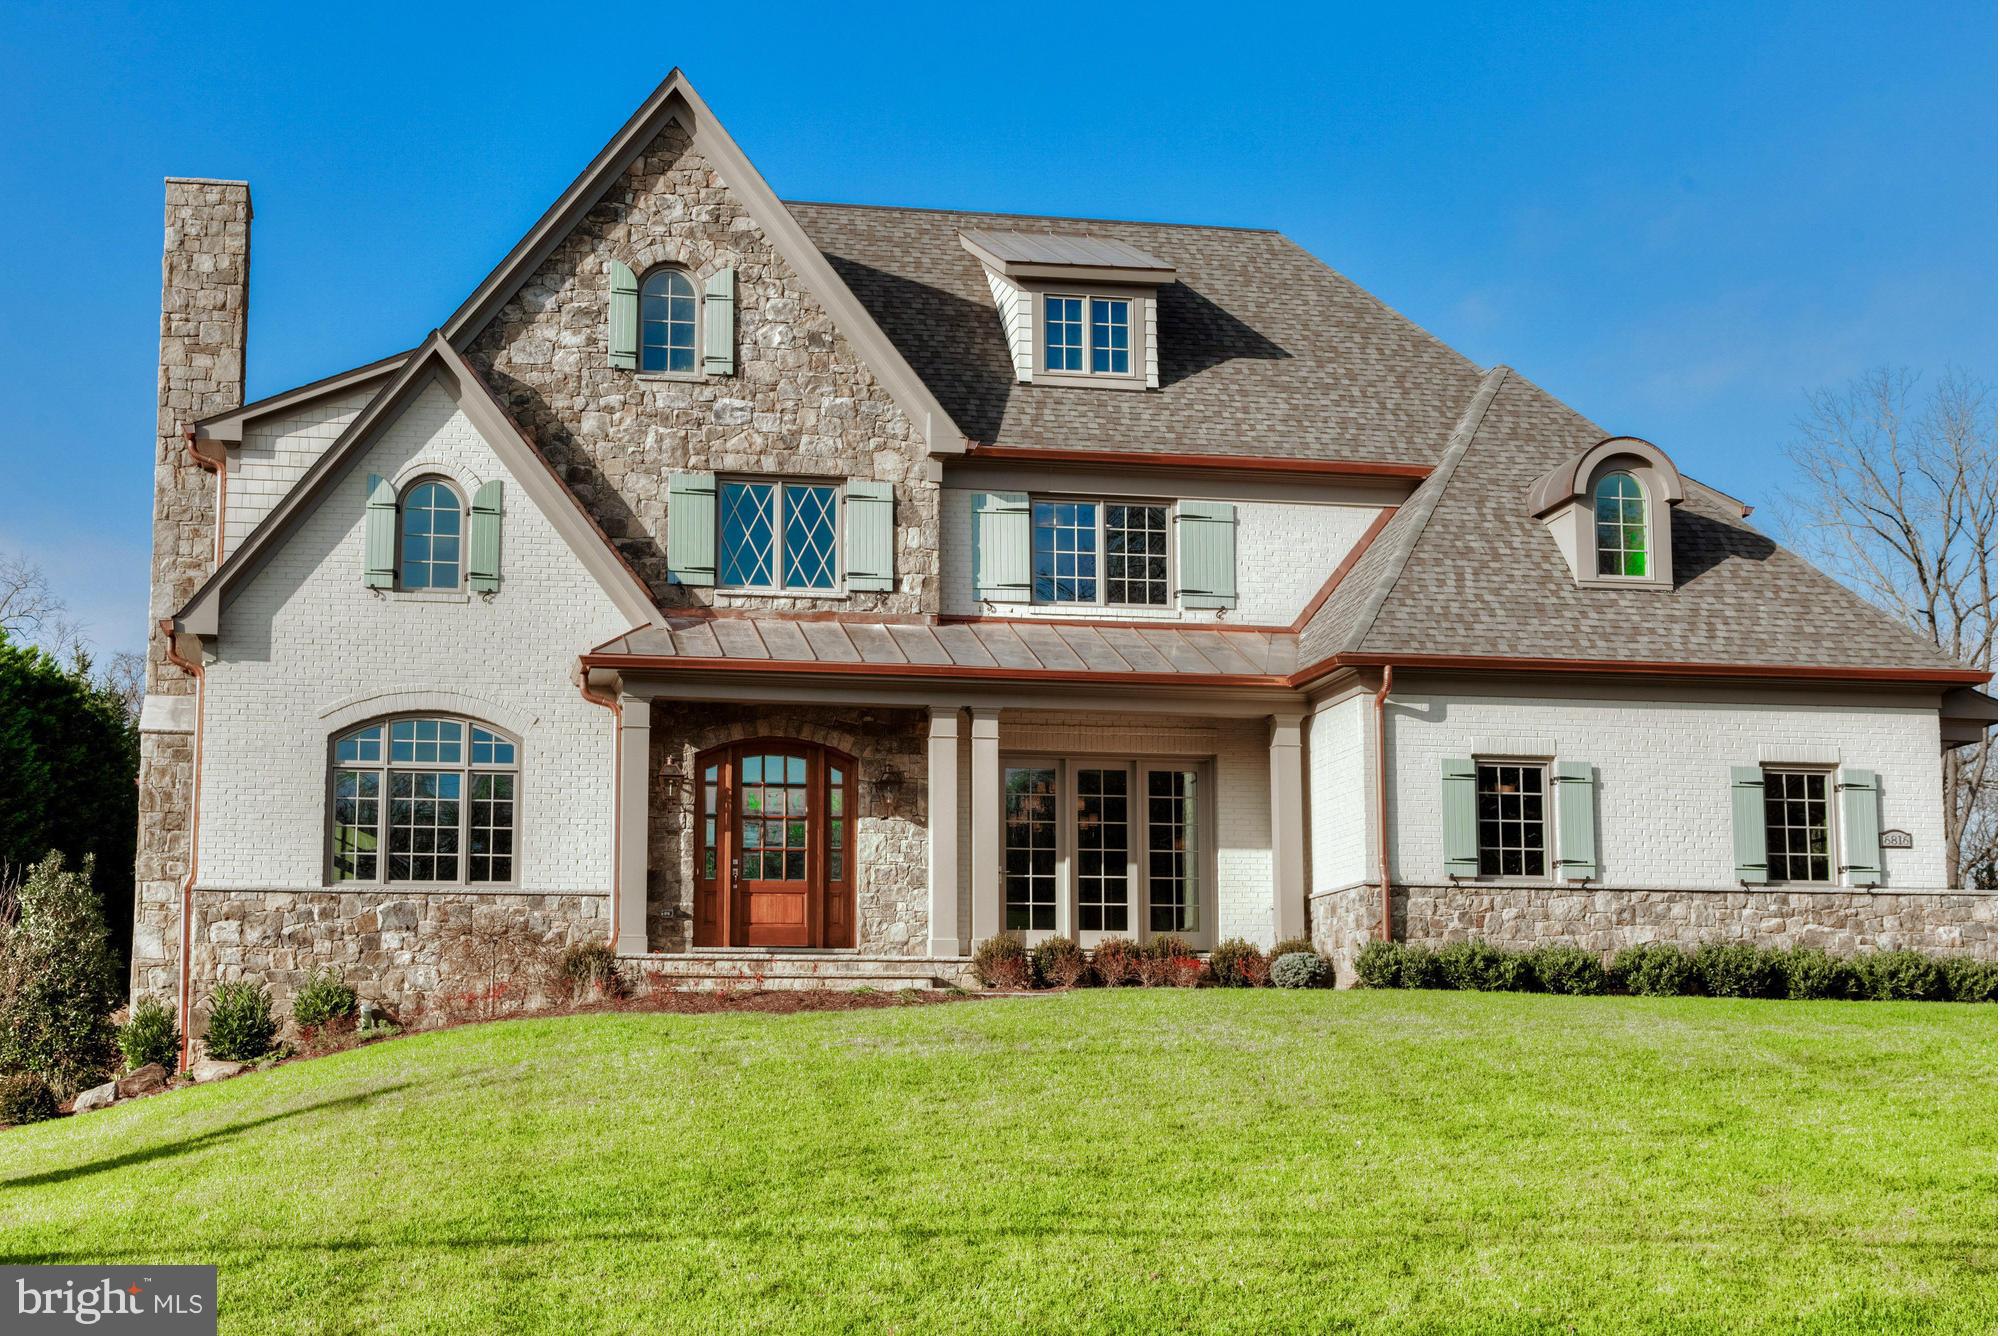
Stone & brick manor by renowned builder Buchanan/Price. Hilltop site w/unparalled outdoor space-patio,fireplace & grill-room for POOL! Approx 7,500sqft-w/5BR UPSTAIRS & 3 car gar. Lux Master suite, true Chef's Kit, walkout LL w/bar, theater, BR/BA, exercise. Details like 3 masonry FP, screen porch, authentic reclaimed beams, furniture-grade built-ins, copper gutters, etc, set this offering apart.
#1001778497

MCLEAN

6816 WEMBERLY WAY

6 Beds

5 Baths

7,538 Sq.Ft.

$3,375,000

MLS#: 1001778497
None
#VALO2095432

MIDDLEBURG

2 STAGECOACH RIDGE LANE

4 Beds

4 Baths

N/A

$3,375,000

MLS#: VALO2095432
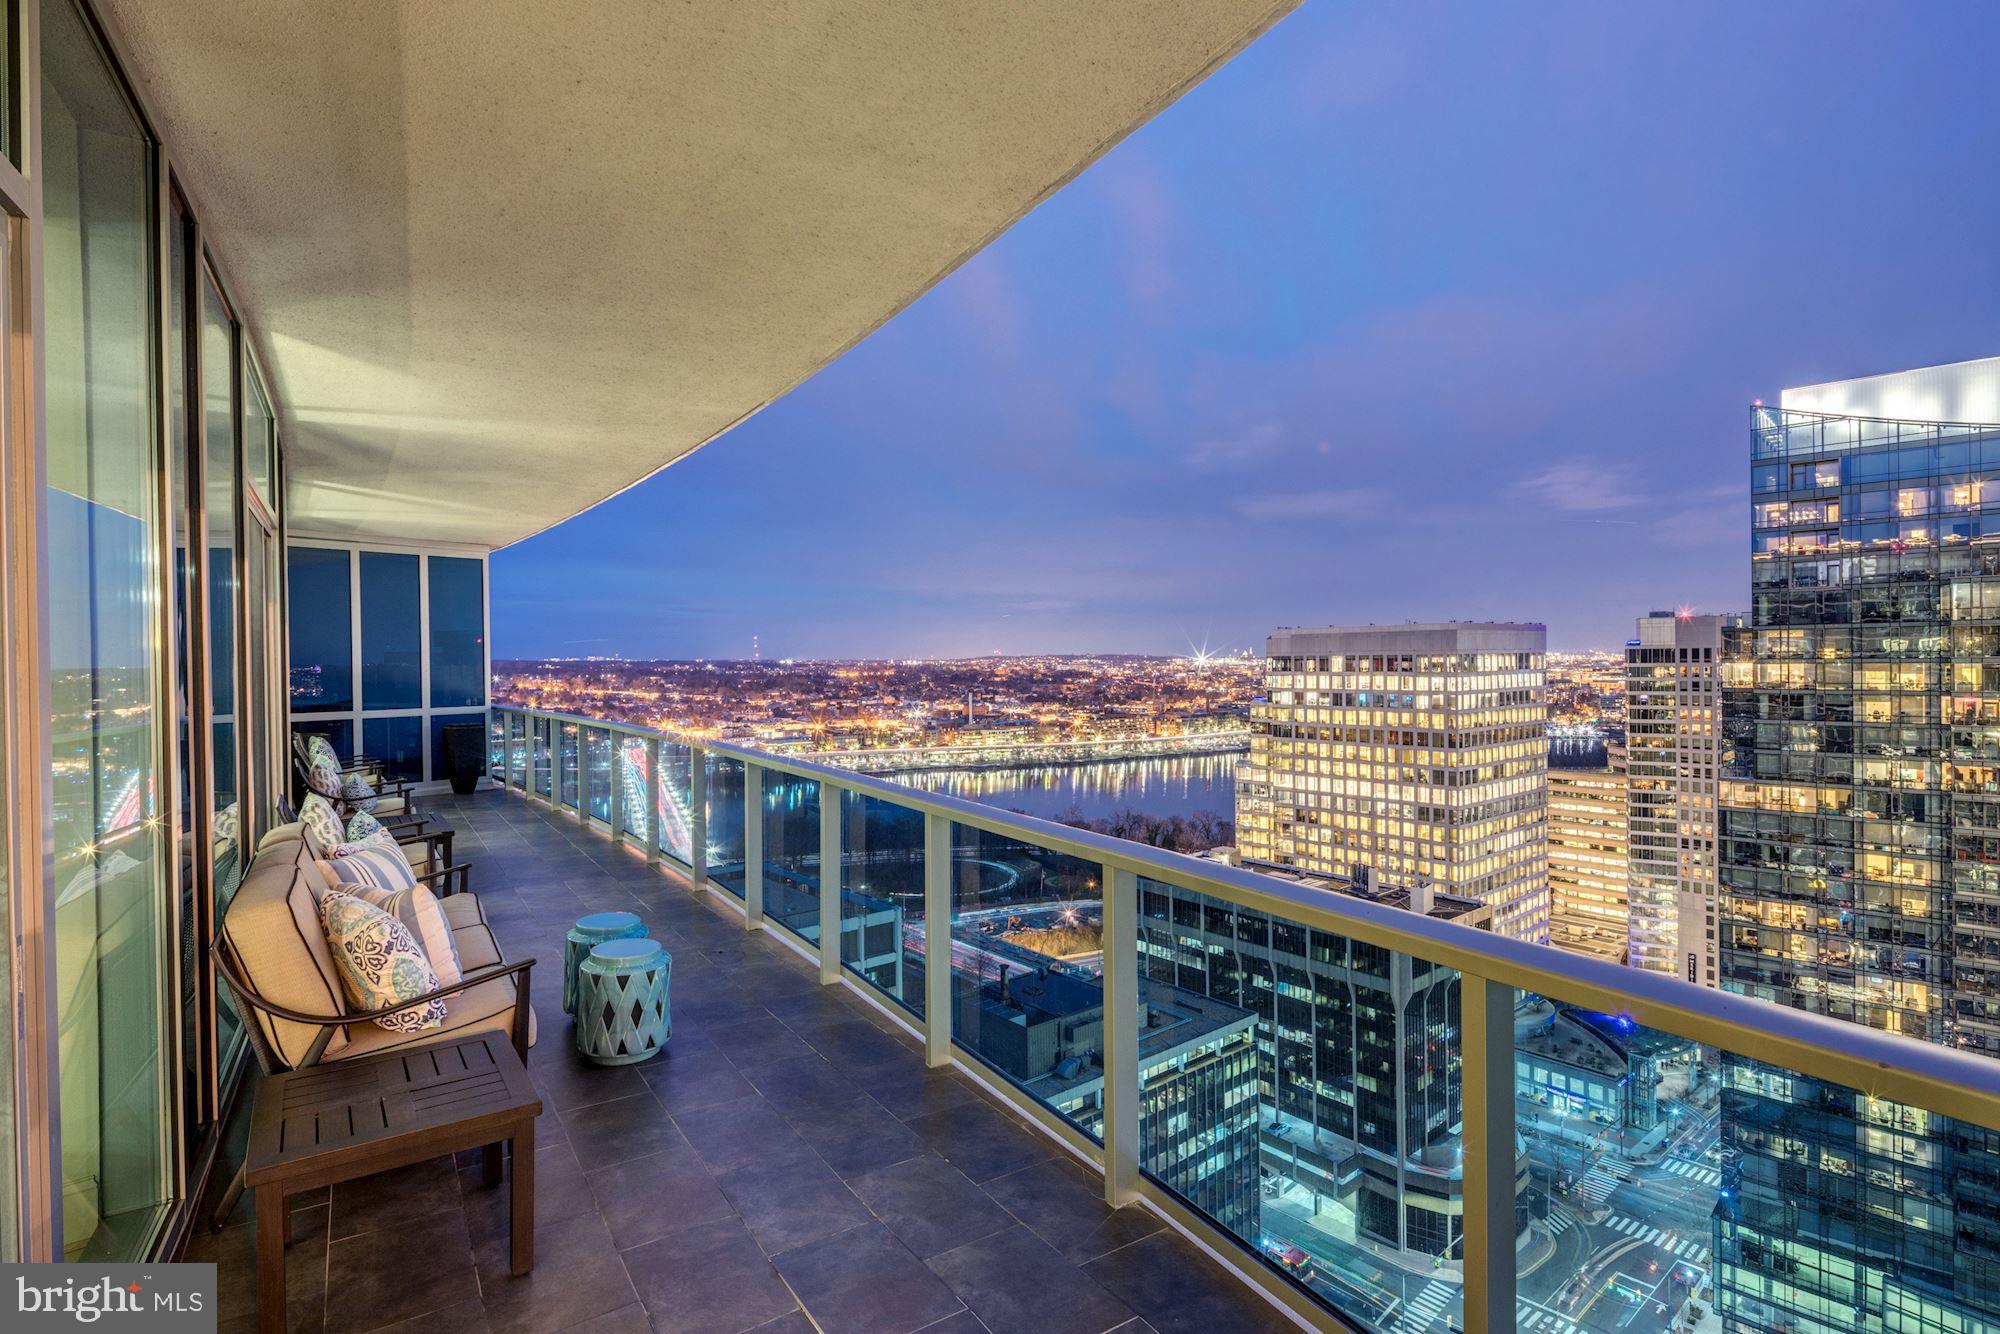
Spectacular penthouse unit at Turnberry Tower with amazing views of the city and a total of 4,447 sq/ft make this space perfect for entertaining . Includes private elevator which enters directly into Foyer, open Kitchen/Family Room, expansive Living Room/Dining Room,  beautiful Master Suite, 2 spacious Bedrooms w/ En-suite Baths, Office w/ a view, & Exercise Room. 2 wrap-around Terraces w/ breathtaking views of the Key Bridge make this unit complete. Amenities include: 24-hr concierge, valet, exclusive spa & fitness center.  Unit comes with 2 car grg. parking spaces and storage.  Truly a must see!
#VAAR159972

ARLINGTON

1881 N NASH STREET 2301

3 Beds

4 Baths

4,447 Sq.Ft.

$3,375,000

MLS#: VAAR159972

Open house
** Open House Sunday 2-4 pm*** Distinctive architecture, beautifully appointed interiors, and thoughtful amenities define this exceptional new construction residence. Offering 7,794 square feet with six bedrooms, six full baths, and two half baths, the home balances grand entertaining spaces with the warmth and comfort of everyday living. An elevator is being installed, adding another level of convenience to this carefully considered design.

At the heart of the home, a chef’s kitchen with premium Thermador stainless steel appliances flows seamlessly into generous living and gathering spaces. A separate custom dumbwaiter connects the lower and main levels, making entertaining effortless. A sunlit sunroom, screened front porch, and covered composite deck extend the living experience outdoors, complemented by a fully fenced yard and a natural gas connection for grilling.

The primary suite offers a private retreat with its own balcony and an indulgent bath featuring an oversized curbless steam shower, freestanding soaking tub, heated floors, electric towel warmer, and TOTO bidet toilet seat. A main-level bedroom with an en-suite bath and curbless Wedi shower provides additional flexibility for guests or everyday living.

A striking exterior of cultured ledgestone and stucco is complemented by Pella Lifestyle windows and doors with black exteriors and modern insulated glass garage doors. Inside the garage, epoxy flooring, upgraded insulation, a dedicated pet shower enclosure, and two 50A/240V outlets ready for EV charging bring thoughtful function to beautifully finished surroundings. Aquor hydrants at the front and rear offer added outdoor convenience.

Technology is integrated throughout, with structured wiring, Wi-Fi access points on every level, pre-wired speakers, provisions for a 7.2.4 media room system, and a security system with cameras and a video doorbell.

The attention to detail continues beyond construction with a one-year workmanship warranty, five-year structural warranty, detailed homeowner manual, and access to a 24/7 online portal for maintenance tracking and support. From its architectural presence to its carefully selected finishes, this residence offers a sophisticated approach to modern luxury living.
#VAFX2348230

MCLEAN

6514 BYRNES DRIVE

6 Beds

6 Baths

7,794 Sq.Ft.

$3,370,888

MLS#: VAFX2348230
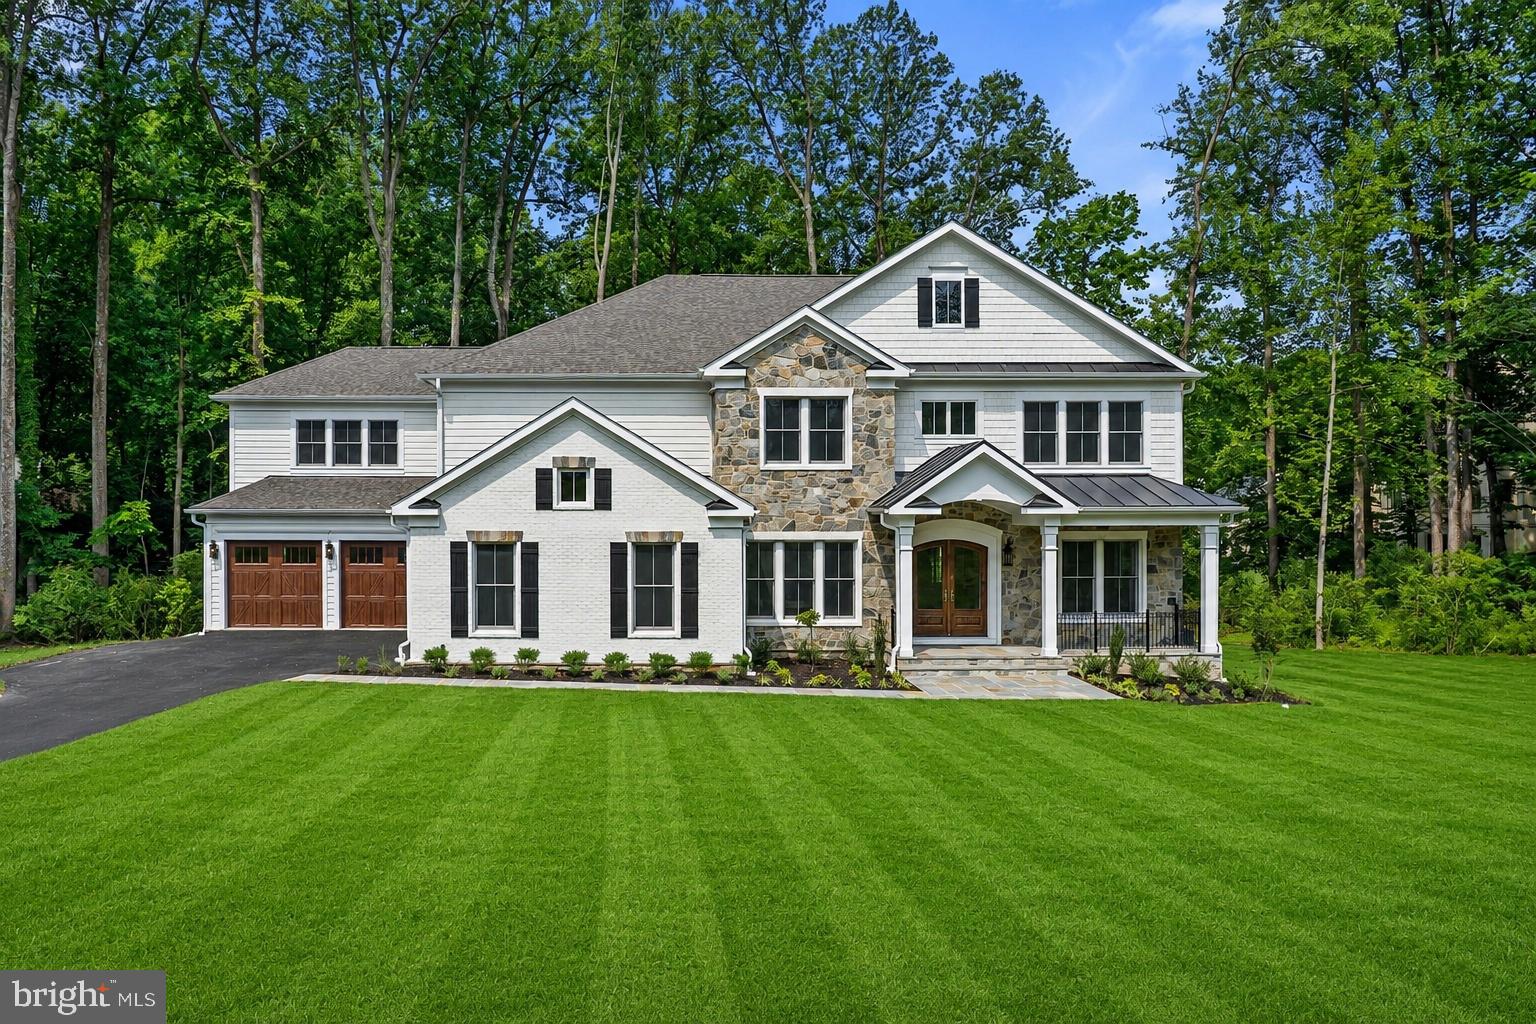
*** Spring 2027 Delivery!! Pre-Construction Opportunity!! ***

The Alexander, 4-Car, is an exceptional custom estate offering over 7,000 square feet of beautifully designed living space across three finished levels set on a serene, half-acre lot. Featuring 6 bedrooms, 6 full bathrooms, and 1 half bath, this stunning residence combines luxury, comfort, and thoughtful design throughout. The main level offers expansive living and entertaining spaces, including formal living and dining rooms, a private guest suite, and a spacious gourmet kitchen that opens to the inviting family room. Upstairs, the luxurious owner's retreat serves as a private sanctuary, while additional secondary bedrooms provide comfort and privacy for family and guests. The fully finished lower level is designed for recreation and relaxation, featuring flexible living spaces ideal for entertaining, fitness, hobbies, or extended guest accommodations. Outdoor living is equally impressive with thoughtfully designed spaces for gathering and enjoying the outdoors with space for a pool or outdoor sport court. Ideally located at 2305 Stryker Avenue in Vienna, this remarkable residence offers convenient access to downtown Vienna, Tysons, the W&OD Trail, top-rated schools, parks, shopping, dining, and major commuter routes. A rare opportunity to own a custom luxury home in one of Northern Virginia's most desirable communities.  Build your forever home with us today!
#VAFX2317648

VIENNA

2305 STRYKER AVENUE

6 Beds

6 Baths

7,030 Sq.Ft.

$3,370,655

MLS#: VAFX2317648

**Delivery late Fall 2024** Welcome to this TO-BE-BUILT custom home by popular builder M-R Custom Homes with over 5,700 finished square feet located in the heart of Clarendon. This beautiful home features 5 bedrooms and 5 full bathrooms and 1 half bathroom, a stunning gourmet kitchen with breakfast room open to a large family room with gas fireplace and access to the screened porch, a main level office/library, and a formal dining room. The luxurious primary suite includes a private sitting room with wet bar, a huge walk-in closet, and a gorgeous primary bath that has a dual sink countertop, frameless heavy-glass enclosed shower, stand-alone soaking tub, and heated floor. Two secondary bedrooms on the second level, both with en-suite bathrooms, and a laundry room complete the 2nd floor. Head up to the 3rd loft  with its spacious recreation area with wet bar, separate bedroom, and full bathroom: perfect for a private guest suite. The spacious basement features an expansive recreation room with wet bar and gas fireplace, exercise room, ] bedroom with access to a full bathroom,   and loads of storage. Rear screened porch off the main level with stairs leading to the large terrace area make this home a great place to entertain. Ceiling mounted speakers in family room, kitchen, dining room, basement recreation room, primary bedroom, primary bathroom, and screened porch. LOCATION CAN'T BE BEATEN: less than 1/4 mile to Clarendon Metro Station, less the 1/2 mile to Rt. 29 and I-66. Only one short block to the heart of Clarendon and all the shops, restaurants, and entertainment it has to offer. ARLINGTON SCIENCE FOCUS ES, DOROTHY HAMM MS, WASHINGTON-LIBERTY HS.
#VAAR2042694

ARLINGTON

1620 N GARFIELD STREET

5 Beds

5 Baths

5,710 Sq.Ft.

$3,365,000

MLS#: VAAR2042694
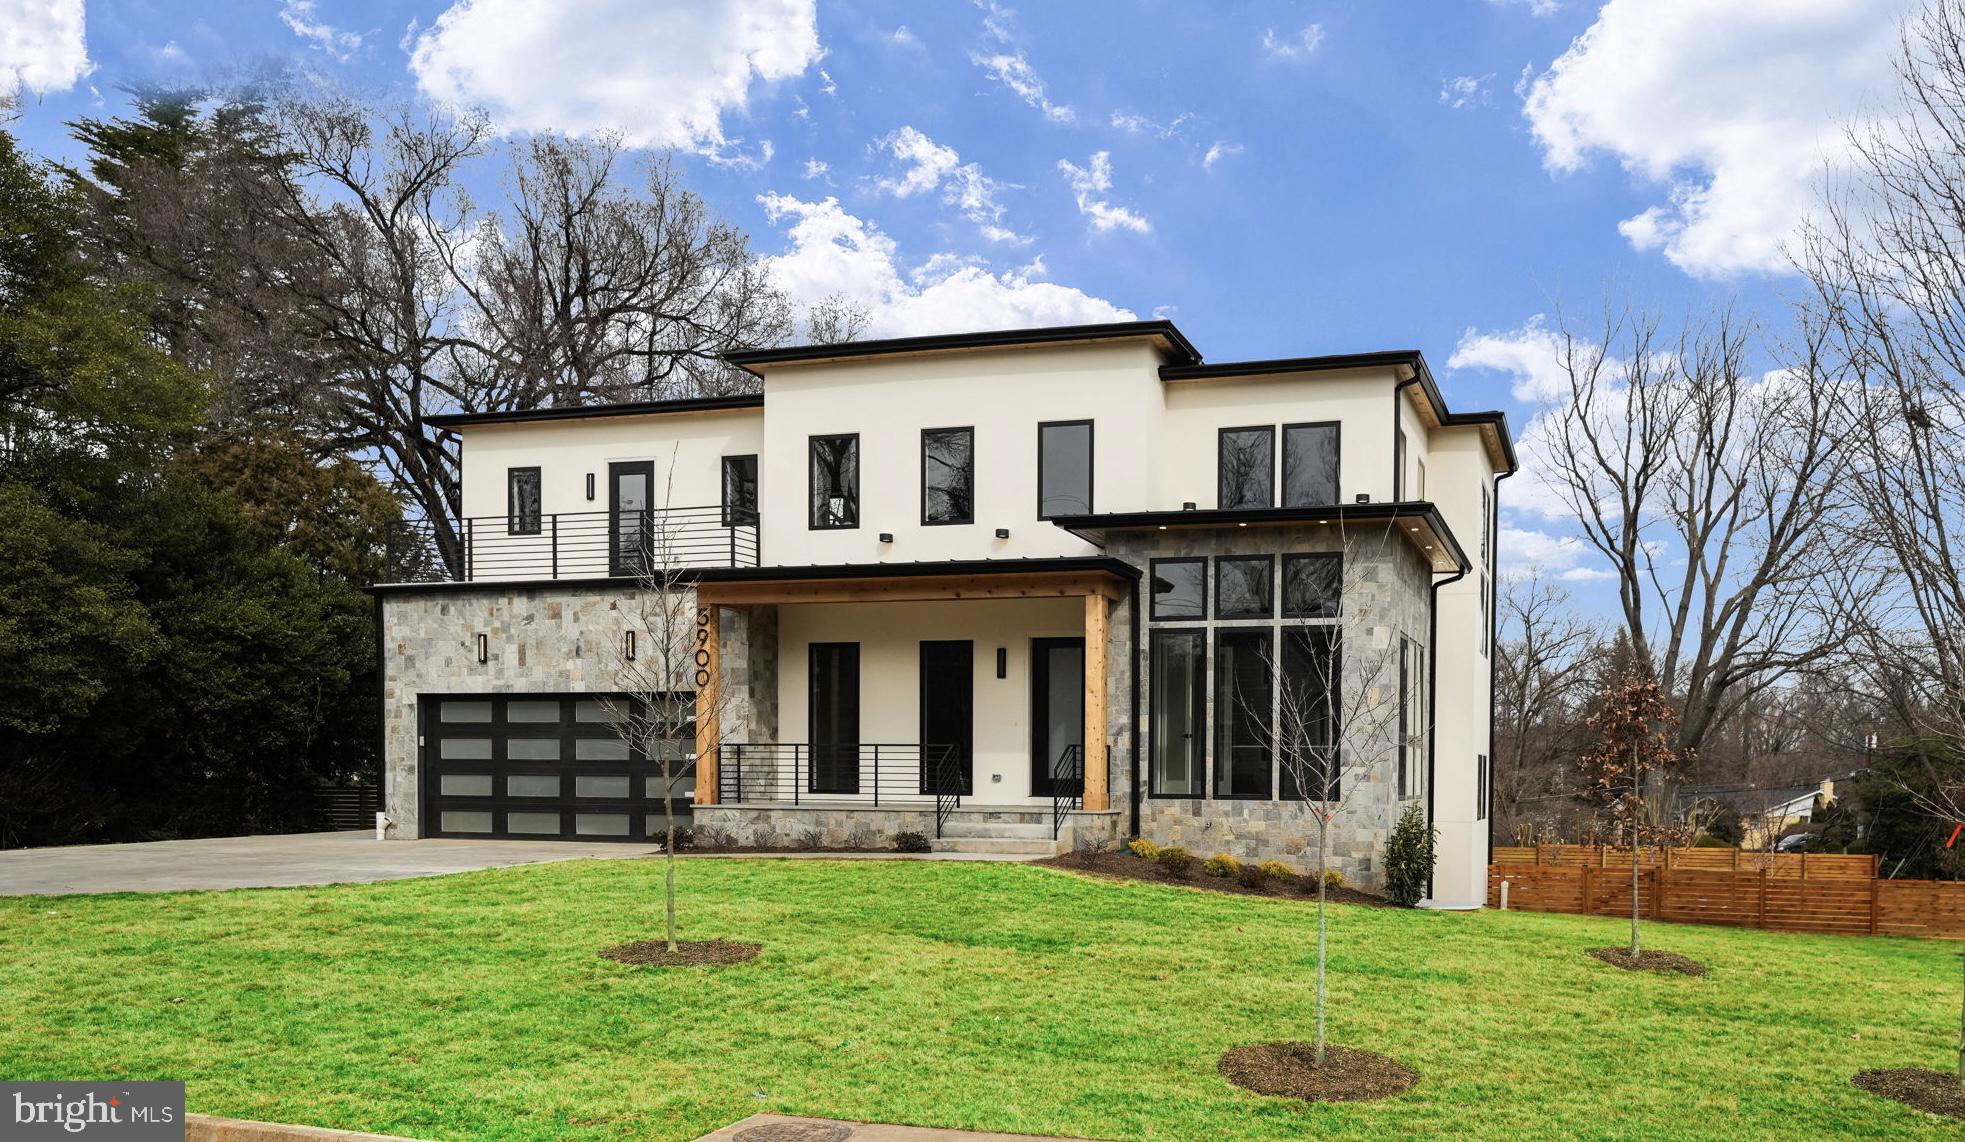
Presenting an exquisite contemporary masterpiece crafted by HR Developers, nestled in the prestigious Chesterbrook Woods neighborhood of McLean. This stunning residence sits graciously on a sprawling .35-acre corner lot, showcasing a sophisticated blend of stone and stucco exteriors. Boasting a plethora of luxurious amenities, including a 3-car garage, elevator shaft, 6 bedrooms, 6.5 bathrooms, and a sprawling 7,450 square feet across three levels, this home offers an unparalleled living experience.

As you step inside, you're greeted by soaring 10-foot ceilings and captivating 4" white oak floors that span the main level. The heart of the home is a chef's delight, featuring a magnificent gourmet kitchen equipped with a 48" Wolf range, 48" Subzero fridge and 2 Cove dishwahers.  A main level guest suite and a convenient three-car attached garage add to the functionality and comfort of the home.

Venture outside to discover multiple outdoor sanctuaries, including two balconies, a spacious porch with a gas fireplace, a large rear deck, and a patio area off the walk-out lower level, perfect for entertaining or unwinding amidst nature's beauty.

The upper level is dedicated to indulgence, featuring a lavish primary suite with a private balcony with treetop views, a convenient coffee bar, a spacious sitting area and a lavish walk-in closet with built-ins. The en-suite spa-like bathroom is a haven of relaxation, boasting double vanities, a luxurious glass-enclosed shower with dual shower heads, and a standalone soaking tub. The primary suite is a true oasis!

Descending to the walk-out lower level, you'll find a spacious rec room complete with a wet bar and a gas fireplace, an exercise room, and a media room with a 10" ceiling, ideal for a golf simulator setup. An additional bedroom with a full bathroom ensures ample space for guests and family alike.

Conveniently situated near the GW Parkway, parks, swim/tennis clubs, the newly remodeled Chesterbrook Shopping Center, and downtown McLean's vibrant array of shops and restaurants, this home epitomizes luxury living with unparalleled accessibility. Zoned for top-rated schools including Chesterbrook Elementary School, Longfellow Middle School, and McLean High School, it promises to deliver an exceptional lifestyle experience for discerning buyers.
#VAFX2170252

MCLEAN

5900 CALLA DRIVE

6 Beds

6 Baths

7,450 Sq.Ft.

$3,362,500

MLS#: VAFX2170252

1 ... 87 88 89 90 91 ... 666
* Listings identified with the FMLS IDX logo come from FMLS and are held by brokerage firms other than the owner of this website. The listing brokerage is identified in any listing details. Information is deemed reliable but is not guaranteed. If you believe any FMLS listing contains material that infringes your copyrighted work please review our DMCA policy and learn how to submit a takedown request. © 2024. First Multiple Listing Service, Inc.

Send a message

Message successfully sent.

Your message

What is 3 + 4 ?

Reason for contacting?

I agree to receive email communication and understand I can unsubscribe at any time.

I agree to be contacted by Charis Realty Group - Christine Issler, Broker via call, email, and text for real estate services. To opt out, you can reply 'stop' at any time or reply 'help' for assistance. You can also click the unsubscribe link in the emails. Message and data rates may apply. Message frequency may vary. Privacy Policy

Sign Out

Virtual Assistant

Would you like to take the next step with this property? We can help you schedule a showing or virtual tour, or send you more details.

Yes, I would like more information.

Thank You for Your Reply, One of Our Agents will contact you as soon as possible

No, maybe later.

Thank you, you can always contact me via email, phone number or through the contact form.

Realhub AI

Lucy - Your AI-Powered Realtor

Update Your Temporary Password

Personalize your search

Enter your email and we'll notify you immediately when new listings match what you're looking for.

or enter email address

Already have an account ? Login here

Continue your home search

I agree to receive communications and understand I can unsubscribe at any time.

I agree to be contacted by Charis Realty Group - Christine Issler, Broker via call, email, and text for real estate services. To opt out, you can reply 'stop' at any time or reply 'help' for assistance. You can also click the unsubscribe link in the emails. Message and data rates may apply. Message frequency may vary. Privacy Policy

Already have an account ? Login here

We use cookies

We use cookies primarily for analytics to enhance your experience. By accepting, you agree to our use of these cookies. You can manage your preferences or learn more about our cookies policy.
