Properties

Browse or get in touch to schedule a walkthrough.

  • Nearby me
Price range

Popular Features

Community Features

Association

Property Features

Waterfront

View

Exterior Features

Interior Features

Style

10000 properties match your criteria

Updated 1 minute ago

E-Alert name
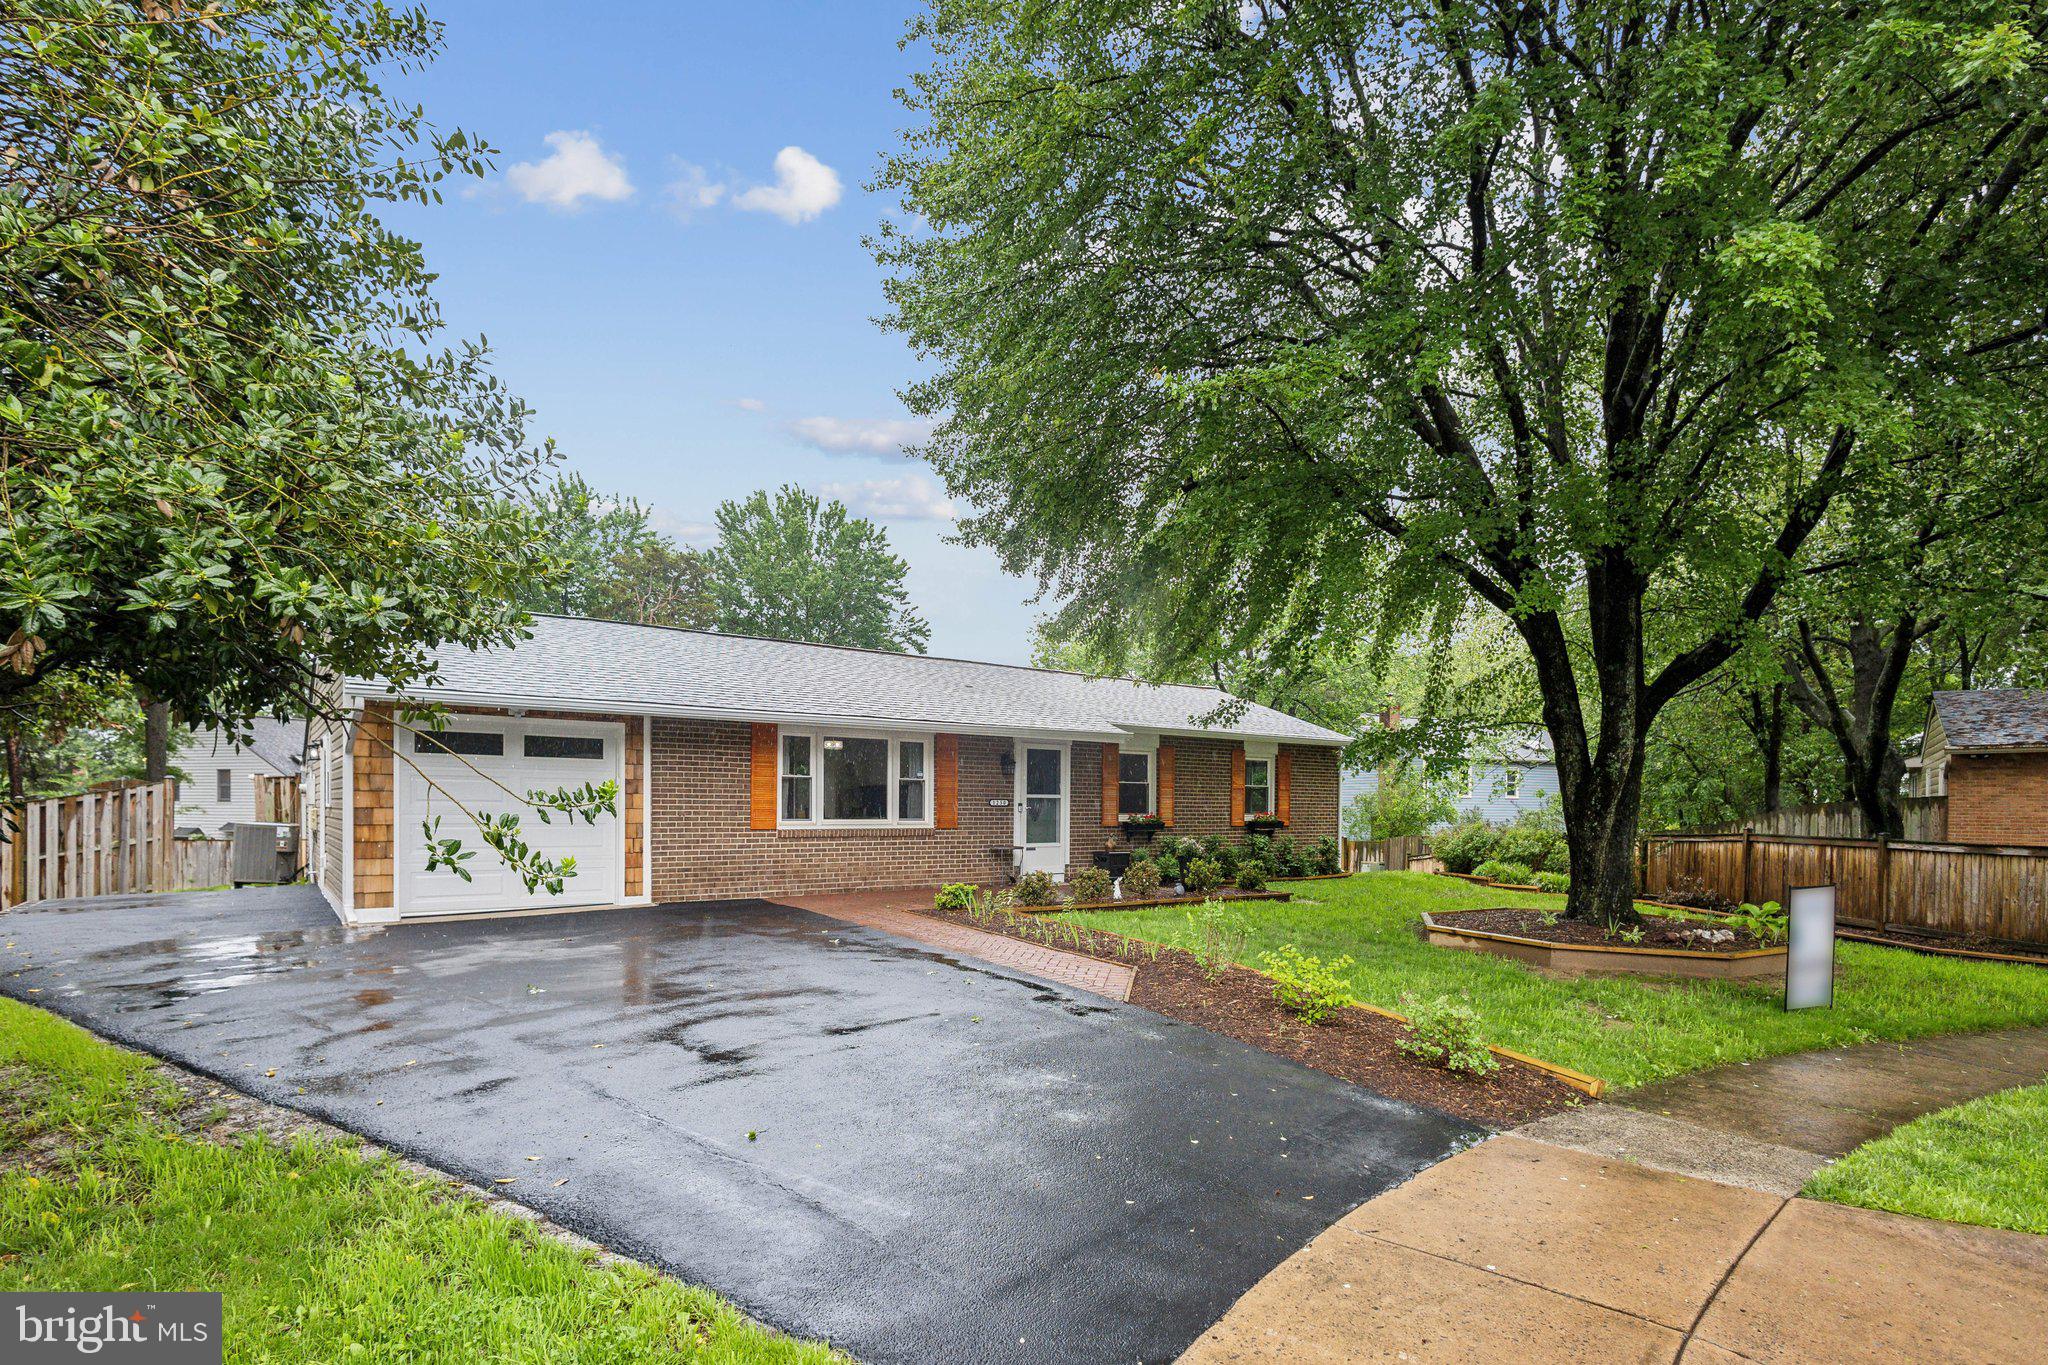
Welcome to 1250 Redwood, a beautifully updated 3-bedroom, 2-bath ranch-style rambler ideally located near Dulles Town Center, offering both privacy and convenience in a serene suburban setting.

The home has been FULLY UPDATED with LVP flooring, new bedrooms doors, fresh paint, siding and much more. 

Step inside to an open yet thoughtfully segmented floor plan, with LVP floor throughout, creating a warm and inviting ambiance. The main living space is bright and spacious, offering a natural flow between the living, dining, and kitchen areas—perfect for everyday living and effortless entertaining.

The eat-in kitchen features new cabinetry, new tile flooring, stainless steel appliances, granite counters and a picturesque window above the sink that brings in natural light and scenic views.

Retreat to the spacious primary suite, complete with dual closets and a fully renovated private en-suite. Enjoy high-end finishes including a frameless glass walk-in shower, elegant tile work, custom built-in shelving, silver fixtures, and a classic white vanity with granite countertops.

Two additional well-proportioned bedrooms offer generous closet space and flexibility for guest rooms, a home office, or additional family needs. The guest bathroom has been updated with new vanity, toilet, tile and sink. Step outside to your private backyard oasis—featuring a cozy deck with a charming new brick patio -  perfect for intimate outdoor gatherings or peaceful morning coffee.

Parking Details: Includes a 1-car front entry garage with additional driveway space accommodating two more vehicles comfortably.

See our attached Property Highlights Sheet for an extensive list of updates.
#VAFX2239714

HERNDON

1250 REDWOOD COURT

3 Beds

2 Baths

1,368 Sq.Ft.

$629,900

MLS#: VAFX2239714
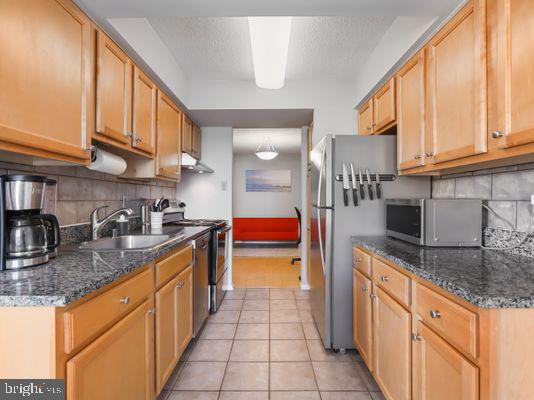
The updated unit includes  HVAC replacement 2019, complete bathroom remodel 2019, stackable washer/dryer 2020, resurfaces balcony 2020, and closet storage system 2021.  Rent includes 1 assigned parking space and a storage unit. The assigned parking space #106 right next to garage #8. amazing sunsets night view! Building amenities include 24 Hour Front Desk concierge, Outdoor Pool, Staffed package delivery room, Fitness Center, Party Room, Meeting Room, Billiards, and Movies! Steps to the WOD and S Four Mile Run Trails. Close by is the shops and restaurants of Shirlington, Capital Bikeshare, and Bus Stops.
#VAAR2056102

ARLINGTON

4500 S FOUR MILE RUN DRIVE 511

1 Beds

1 Baths

856 Sq.Ft.

$2,100

MLS#: VAAR2056102
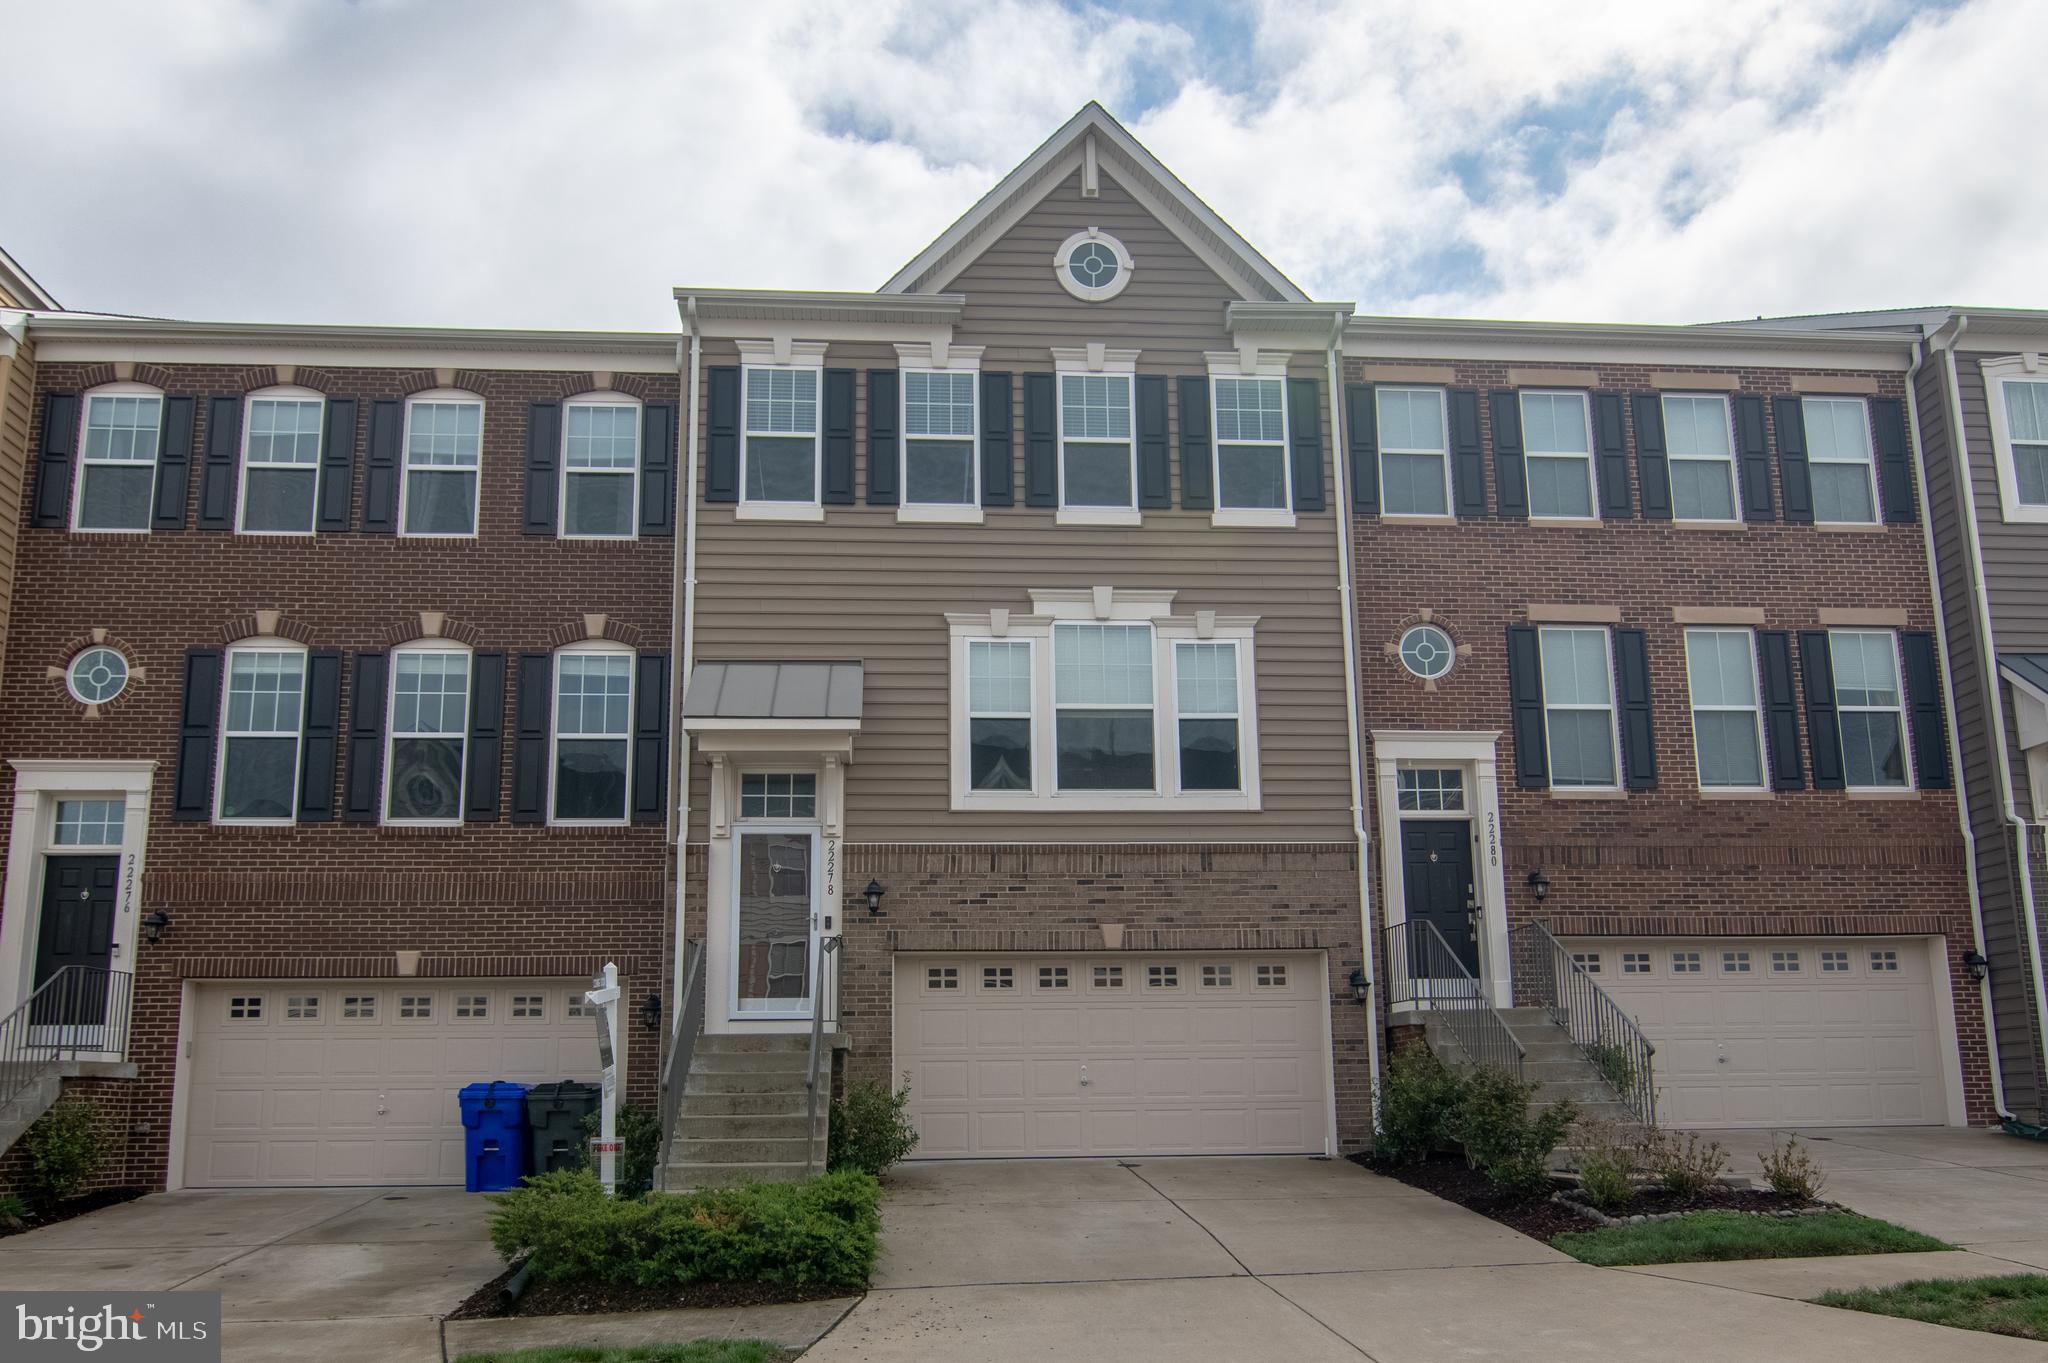
Property is vacant.  Freshly painted three level interior townhome with three bedrooms, three full baths and a half bath on the main floor in Belmont Run. Home includes a finished basement that walks out to a patio and fenced back yard and sod that was installed in 2024. The home backs to trees and also includes a two-car garage and is located in one of the top school districts in Ashburn.  The master bedroom is complete with a ceiling fan, crown molding and two walk-in closets and has an attached master bathroom with double sinks, granite counter tops and ceramic tile floor, and a soaking tub and walk-in shower.  Another full bath with a tub-shower combo is just down the hall with a granite counter top vanity and ceramic tile.  For convenience, the washer and dryer are located on the top floor saving you from carrying clothes up and down the stairs. There are an additional two bedrooms each with ceiling fans.  The main level boasts engineered hardwood floors, a huge kitchen island with granite counter tops, pendant lights, SS appliances and plenty of counter and cabinet space.  The dining room is spacious enough for a large table, or a table and sitting area.  It leads to a Trex deck with vinyl wrapped railings for easy maintenance.  On the other side of the kitchen toward the front of the home is the living room with three large windows allowing for plenty of natural light.  The finished basement recreation room includes a third full bath with a walk-in shower, tile floor and a granite counter vanity.  The basement walk-out leads to a brick style patio and an enclosed fenced-in back yard. There are two built-in closets for additional storage  in the recreation room.  Inside the garage to the left of the utility closet with the HVAC and HWH is another storage area located under the steps making use of unused space.  The home is located just minutes from Brambleton Town Center, where you’ll find an array of restaurants, shops, and entertainment. Only 2 miles from Ashburn Metro with a direct commuter bus. Convenient access to Dulles International Airport and commuter roads. Enjoy nearby Beaverdam Reservoir hiking trails, W&OD bike trail, and the brand-new Hal & Berni Hanson Regional Park. Open house scheduled for Saturday 19 April 1pm - 4pm.
#VALO2092828

ASHBURN

22278 PINECROFT TERRACE

3 Beds

3 Baths

2,346 Sq.Ft.

$780,000

MLS#: VALO2092828
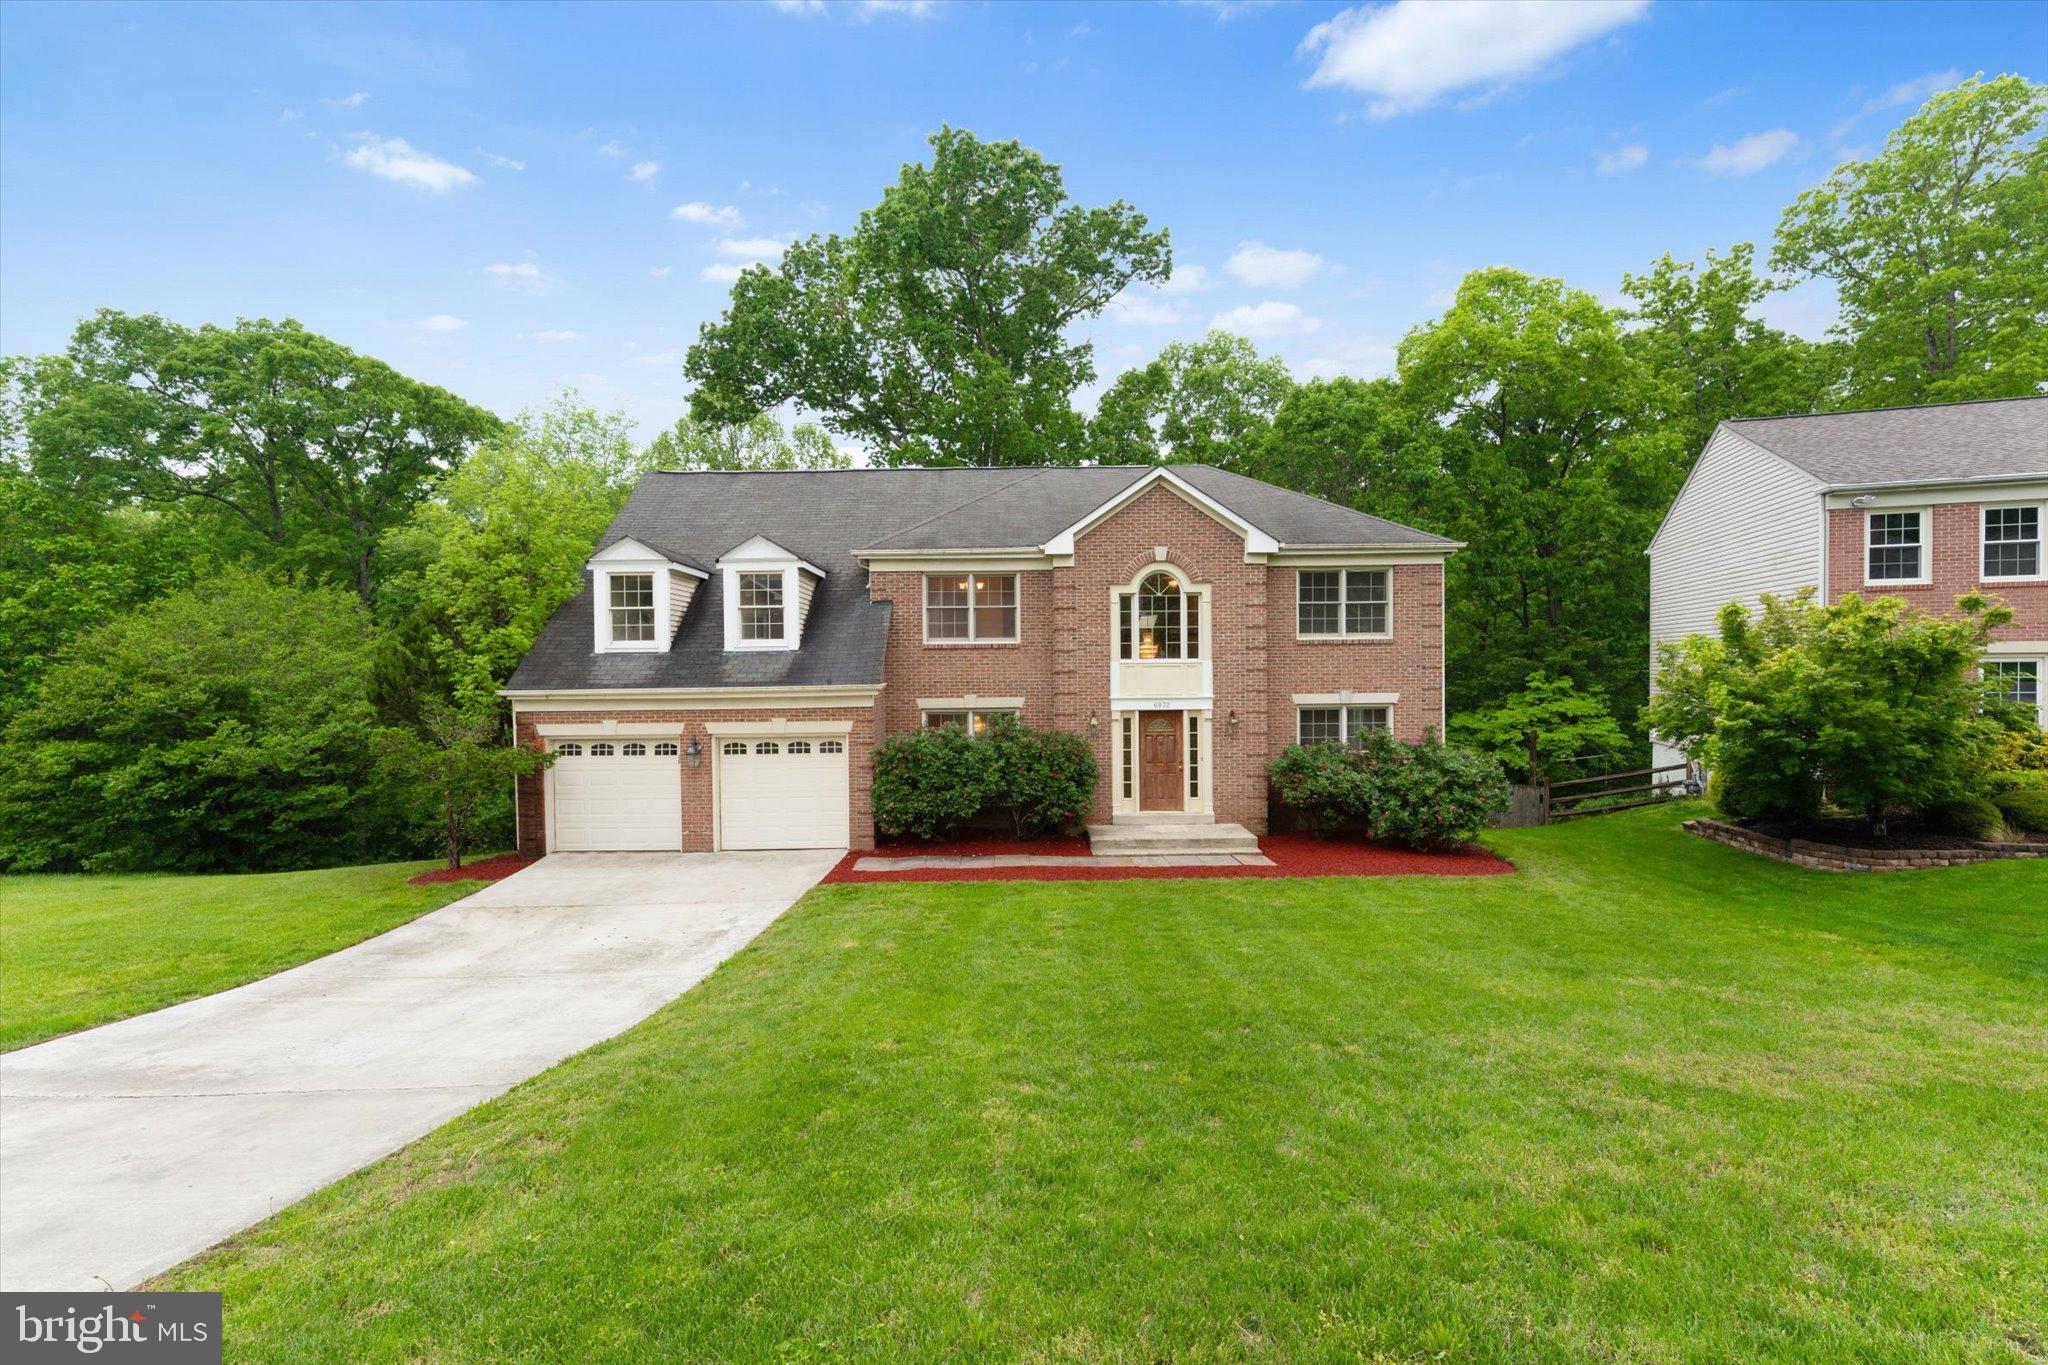
Welcome to 6832 Compton Heights Circle in charming Clifton, VA!

This 5-bedroom, 3.5-bath colonial is nestled in the sought-after Compton Heights neighborhood and offers a fantastic opportunity to create the home of your dreams. Being sold in AS-IS condition, this property is perfect for buyers looking to renovate and personalize a home to their exact style and needs.

The main level features a traditional layout with formal living and dining rooms, a spacious family room with a cozy fireplace, and an eat-in kitchen with great potential for transformation. Upstairs, the generously sized primary suite includes an en-suite bath and walk-in closet, while three additional bedrooms and a full hall bath complete the upper level.

The expansive lower level offers over 1,000 square feet of additional space, including a large recreation room, full bathroom, kitchen and bonus areas—ideal for a home office, gym, or guest suite.

Situated on a quiet street with a private backyard, two-car garage, and plenty of room to grow, this home is your blank canvas in one of Northern Virginia’s most desirable areas.

Bring your vision and make this your dream home—schedule a tour today!
#VAFX2229546

CLIFTON

6832 COMPTON HEIGHTS CIRCLE

5 Beds

3 Baths

3,925 Sq.Ft.

$897,000

MLS#: VAFX2229546
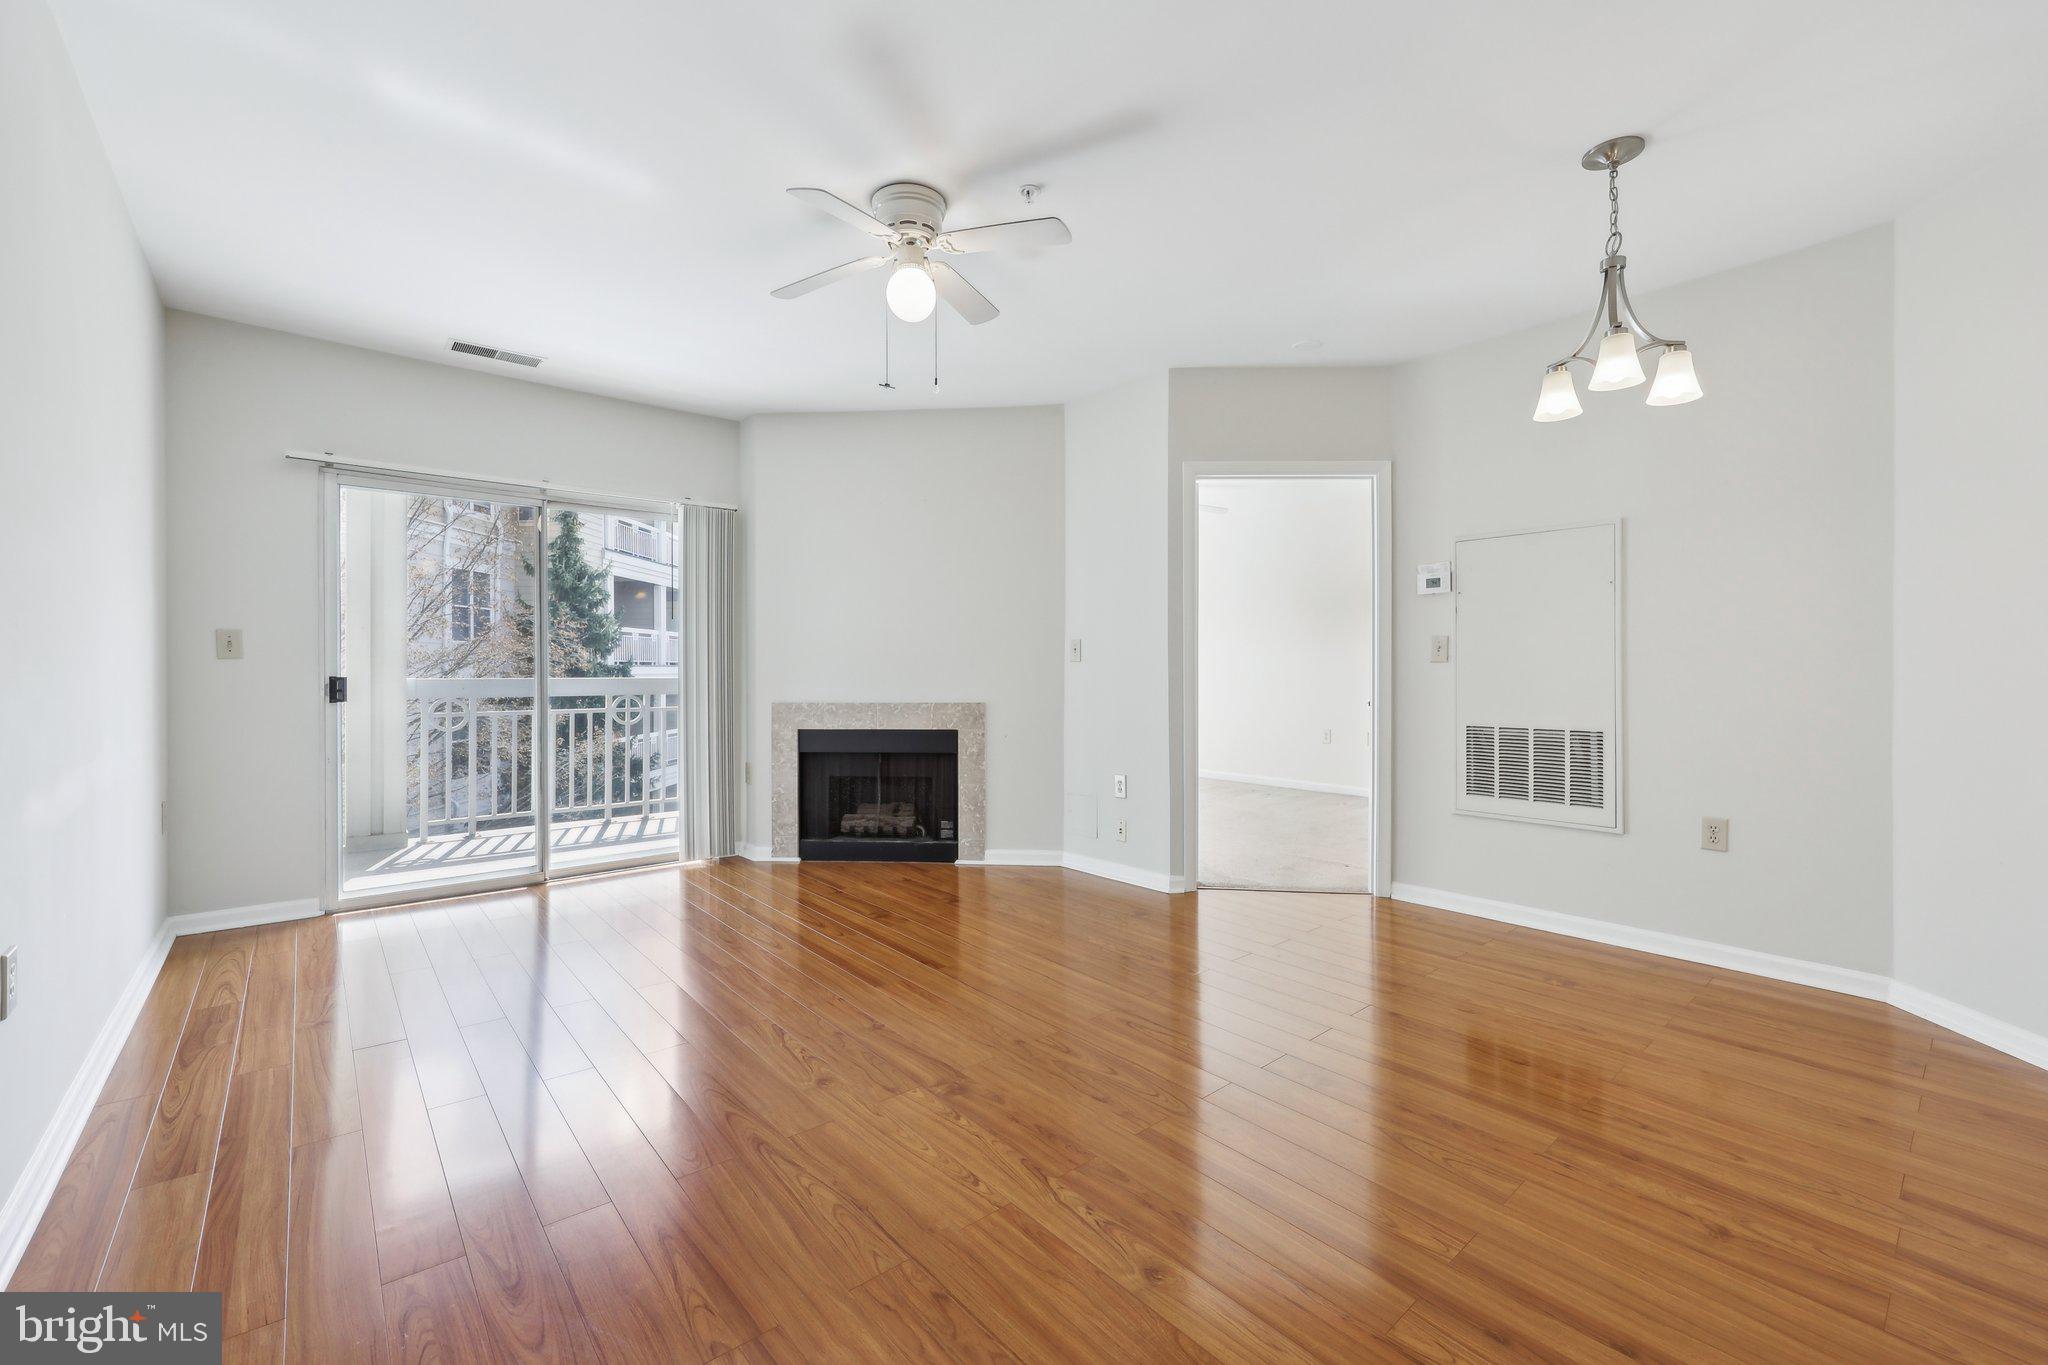
Ready to move in   immediately .  Two bedroom two baths condo in excellent condition  on third floor in secure building with garage parking spot and elevator. Close to Silver Metro Line , restaurants, Tall Road , Airport
#VAFX2236796

HERNDON

12919 ALTON SQUARE 302

2 Beds

2 Baths

990 Sq.Ft.

$2,200

MLS#: VAFX2236796
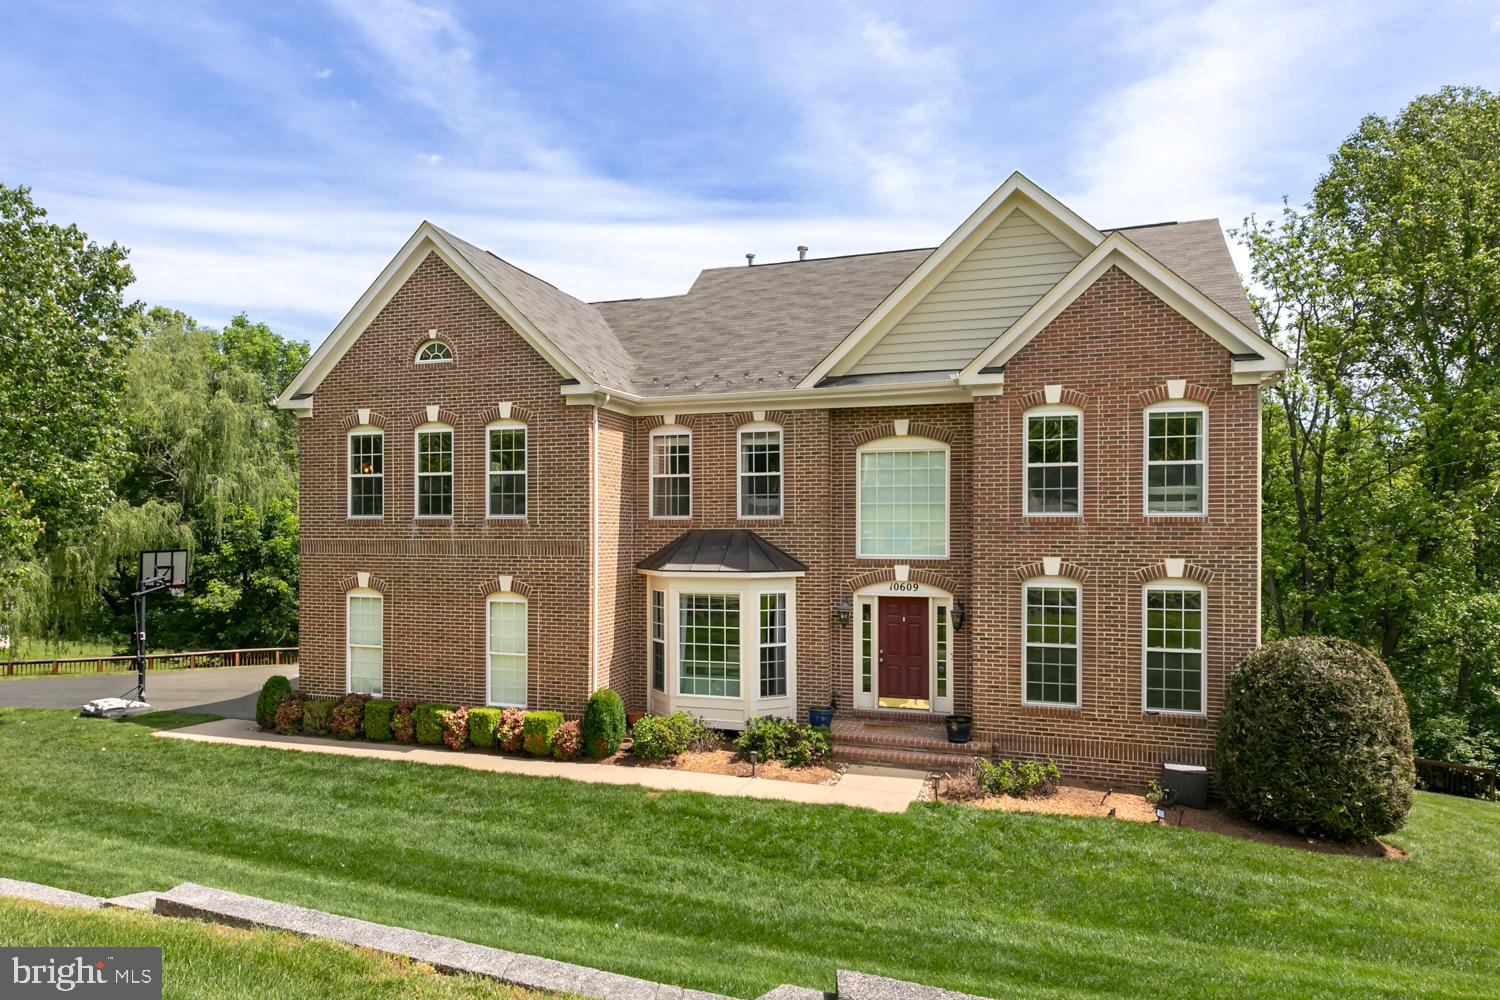
This wonderfully updated colonial offers timeless charm paired with modern luxury. The like-new kitchen, renovated at the end of 2024, is a showstopper—white countertops, stainless steel appliances, gold hardware, pot filler, custom hood, and designer touches throughout make it a true chef’s dream. It opens effortlessly to a sunlit breakfast area and a dramatic two-story family room, complete with a striking fireplace framed by oversized windows.
The main level also features a formal living room and private office, both with custom built-ins. Upstairs, the expansive owner’s suite provides the perfect escape, offering a spacious sitting area, dual closets—including a walk-in with built-ins—and a spa-like bath with soaking tub and frameless glass shower. Three additional bedrooms and a renovated full bath round out this upper level. The main floor and upper levels feature hardwood floors throughout. 
The finished walk-out basement is ideal for entertaining or relaxing, featuring a large rec room, guest bedroom, full bath, and a generous storage space with room to expand. Step outside and experience exceptional outdoor living with a massive screened-in porch, a full-length deck perfect for year-round enjoyment, and a fantastic playground area that everyone can enjoy. 
Recent updates: Remodeled Kitchen (2024), 3 Season Porch and Deck (2021), 2 New HVAC's  (2020), Whole Home Generator (2022), Hardwood Floors Uppr Lvl & Stairs (2022), Platform Playground and Washer Dryer (2023) 
Style, space, and sophistication in an ideal Vienna location. You won’t want to miss this one!
This home is conveniently located to great shopping, restaurants, Reston Town Center, Lake Fairfax Park and Nova Wild Zoo & Safari.  Easy commuting to the Toll Road, Route 7, Silver Line Metro and Dulles Int’l Airport.
#VAFX2239226

VIENNA

10609 LITTLE RUN FARM COURT

5 Beds

3 Baths

5,279 Sq.Ft.

$1,600,000

MLS#: VAFX2239226
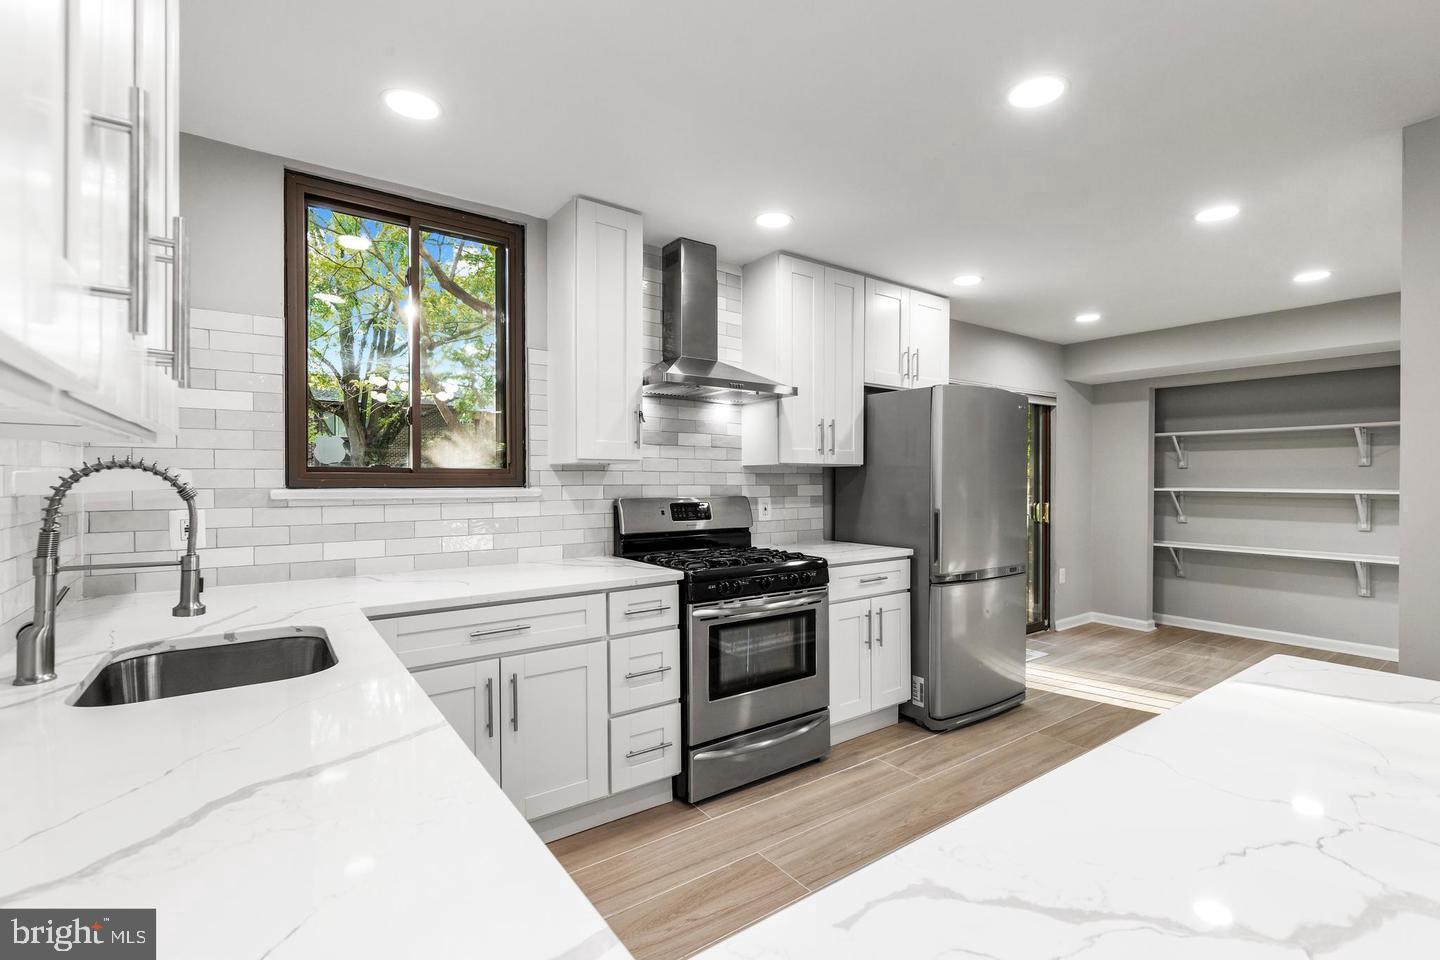
Welcome to 4921 Sauquoit Lane, a beautifully maintained 3-bedroom, 3-bath home in the heart of Annandale! Offering 2,379 square feet of living space, this spacious property features gleaming hardwood floors, a cozy fireplace, and a modern kitchen with stainless steel appliances. Enjoy the convenience of a dedicated laundry room with washer and dryer, and relax or entertain in the large, private backyard—perfect for pets and outdoor gatherings. Ideally located just minutes from the 495 Beltway, commuting is a breeze. Zoned for top local schools including Braddock Elementary, Poe Middle, and Annandale High School, this home offers both comfort and accessibility. Don’t miss this pet-friendly gem in a prime location!

PET RENT IS $50.00 PER PET PER MONTH
$100.00 REPAIR DEDUCTIBLE
#VAFX2240312

ANNANDALE

4921 SAUQUOIT LANE

3 Beds

3 Baths

1,586 Sq.Ft.

$3,500

MLS#: VAFX2240312
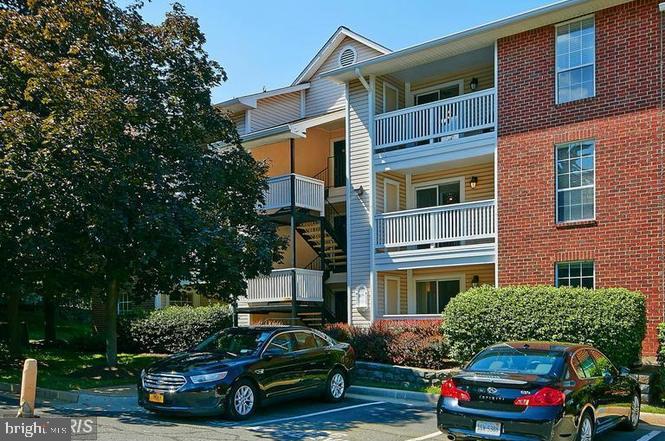
Stunning 2 Bedroom and 2 Bath condo with 2 parking spaces NEAR METRO! Gorgeous, decorator upgrades throughout. Cathedral ceiling, beautiful  hardwood floors. The designer kitchen  granite counters and glass-tiled backsplash and stainless steel fixtures. The updated Bathrooms  feature granite, design lighting, and fixtures. HUGE walk-in closets. The condo also has 2  decks perfect for relaxing and entertaining. This home offers elegance and space.
#VAFX2233648

MCLEAN

1541 LINCOLN WAY 304

2 Beds

2 Baths

1,050 Sq.Ft.

$2,600

MLS#: VAFX2233648
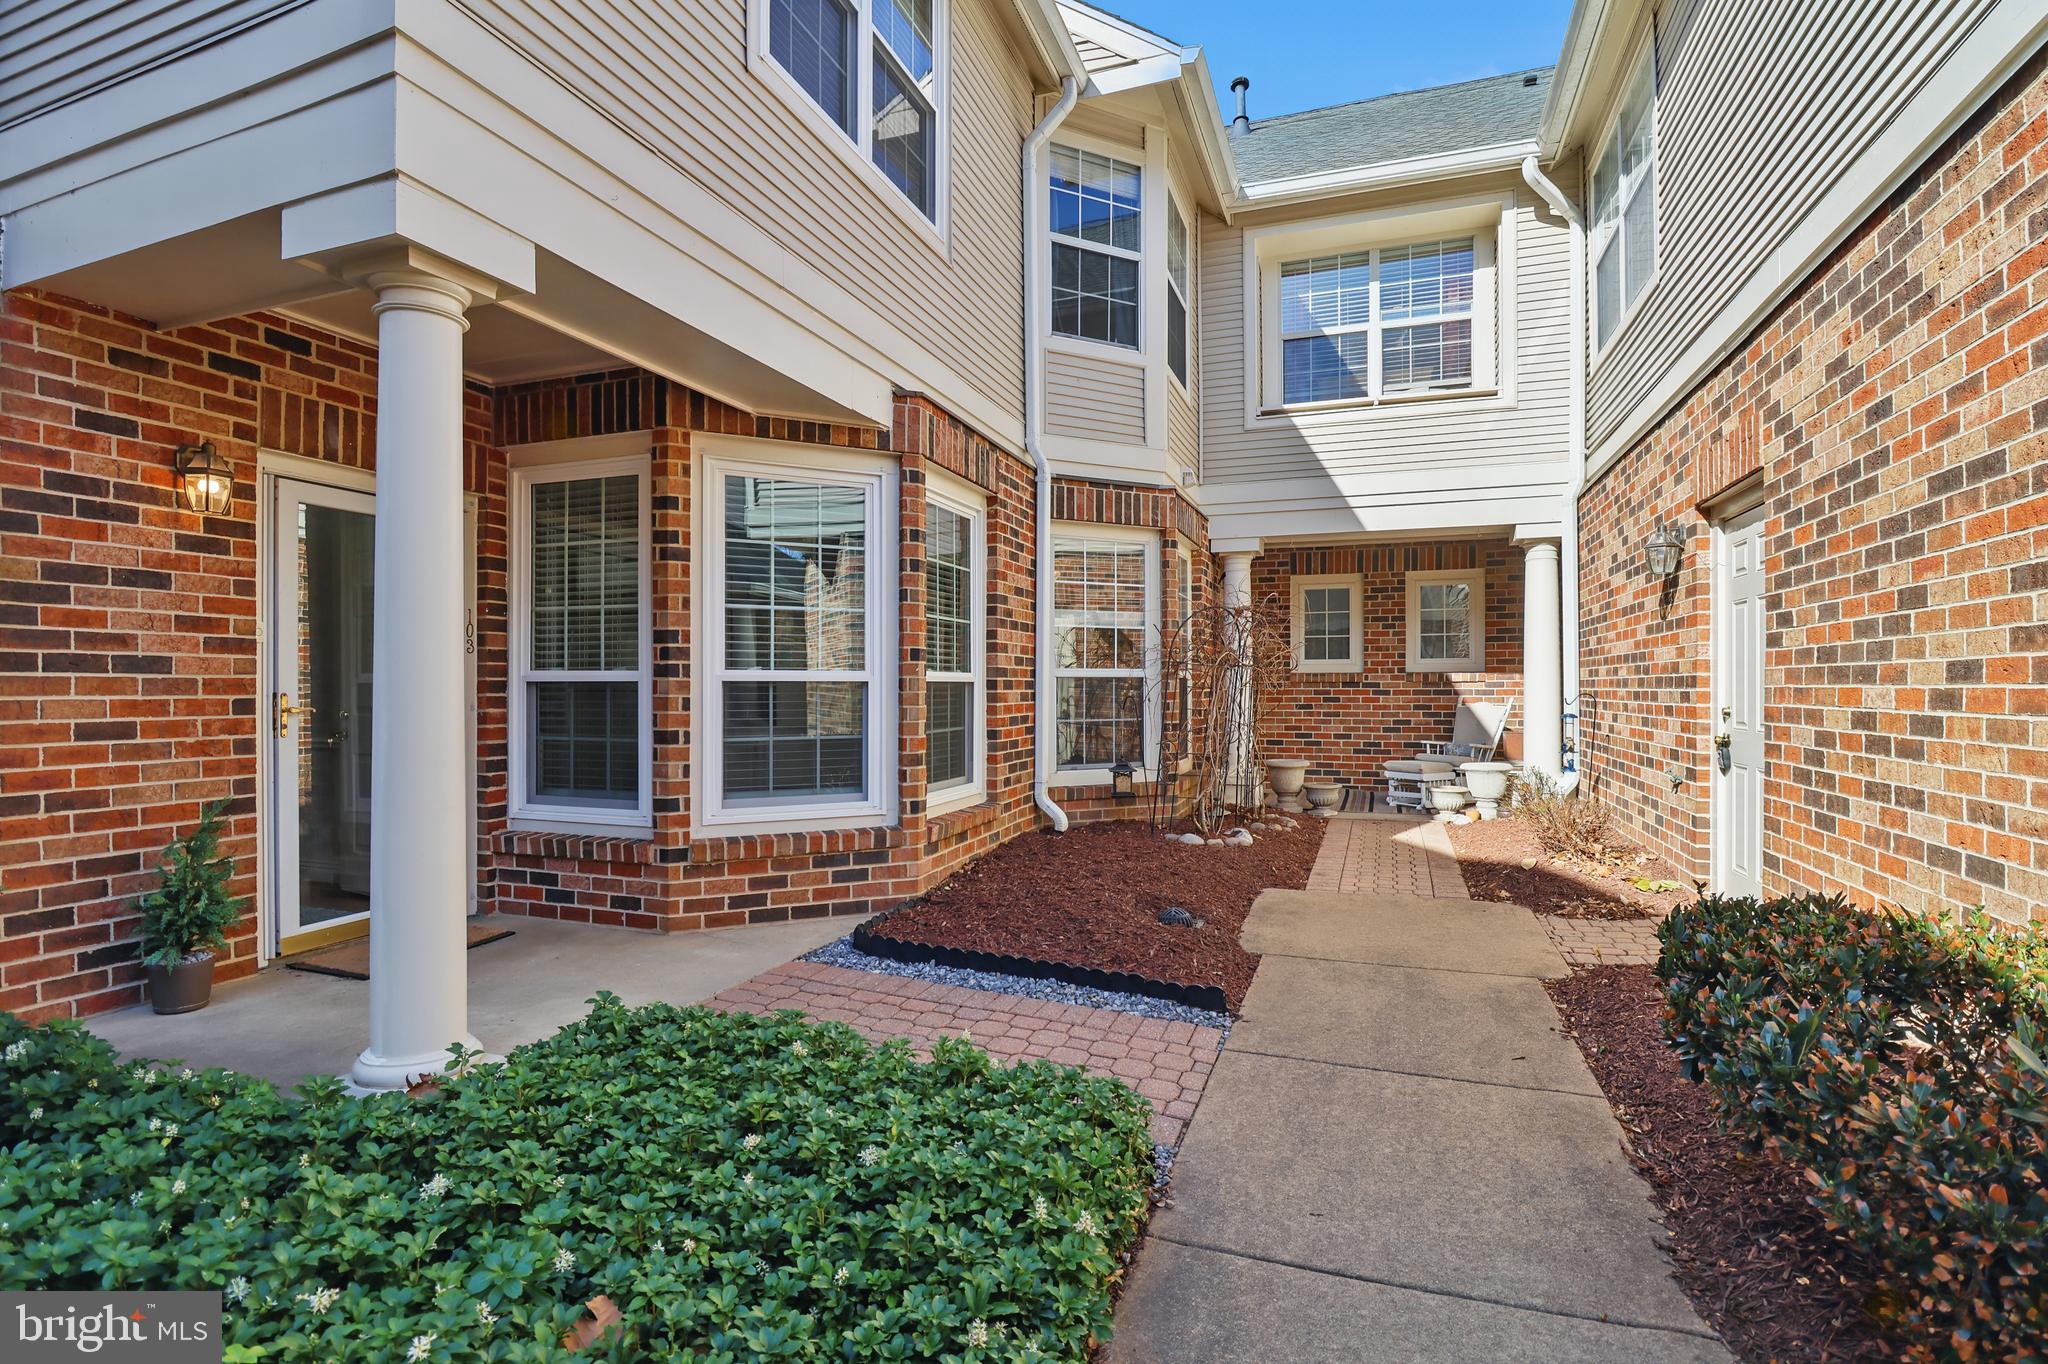
Stunning, move-in ready two-level Town Home in the highly desirable Chelsea Court, just minutes from the vibrant One Loudoun Lifestyle. This charming and bright home features 2 spacious bedrooms, each with a full ensuite and XL walk-in closet. The spacious master suite includes stunning wall of windows and vaulted ceilings. Enjoy coffee on your adjoining, private outdoor patio. A convenient half bath and front-load laundry are located on the main level. The pristine white kitchen boasts granite counters and an eat-in morning room overlooking the front garden and offering extra storage. A sliding glass door off the dining room leads to the back patio, with additional natural light from a skylight on the staircase. Enjoy the convenience of an oversized, detached 1-car garage with custom built-in cabinetry and extra storage just steps away from your front door.

High-end details include upgraded crown molding, chair railing, window framing, and wooden horizontal blinds. The second bedroom is ready for a possible office option with built-in solid custom cabinetry. Perfect for commuters with quick access to major routes, this home offers low-maintenance living with easy access to shopping, dining, and entertainment. A flawless blend of style and convenience—don't miss out on this incredible opportunity!

Recent Updates Include: 2025: Fresh Interior Paint, Brushed Nickel Lighting & Fixtures; 2024: New Fireplace Pilot, Starter, Fan & Logs; 2022: New Energy Efficient Windows and Custom Wooden Window Treatments, Hot Water Heater, HVAC (LEEDS rated), Refrigerator, Sliding Glass Door & Frame, Bathroom Ceiling Fans 2020: New Roof; 2019: Skylight Seals and Flashing.
#VALO2091842

ASHBURN

45061 BRAE TERRACE 103

2 Beds

2 Baths

1,394 Sq.Ft.

$437,000

MLS#: VALO2091842
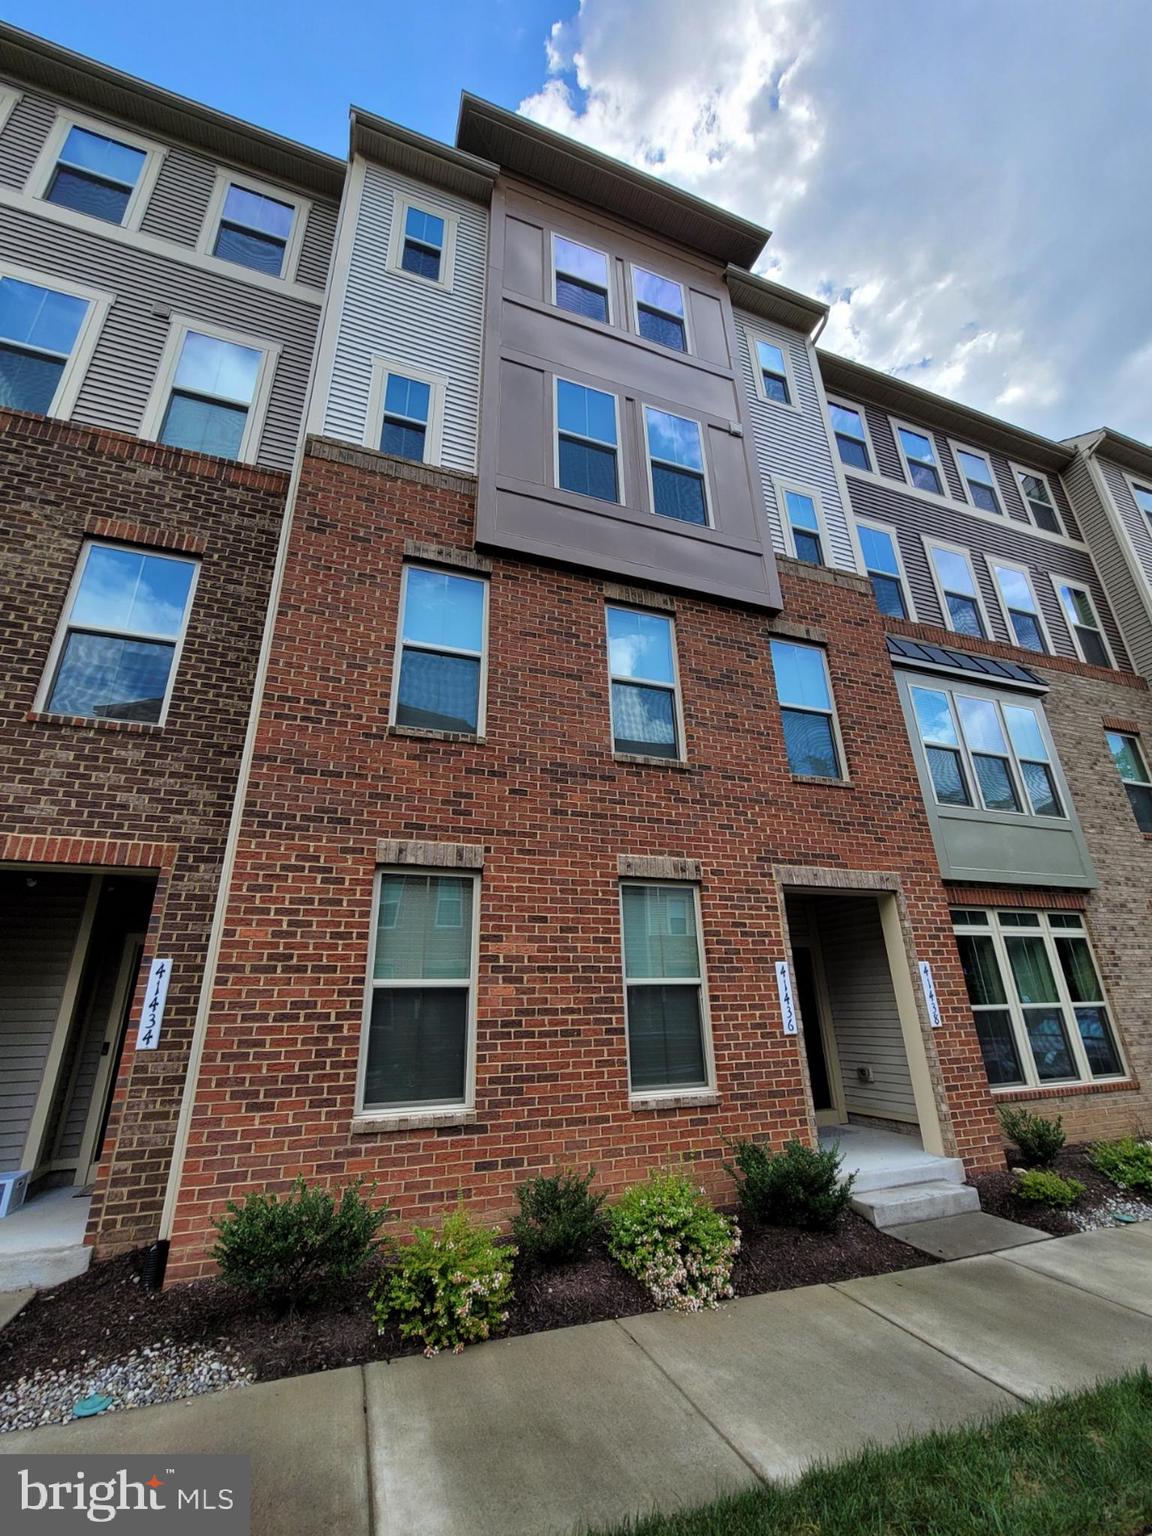
Stylish 3 Bedroom Upper Level Condo with Garage Packed with Perks. This stunning 3 bedroom, 2.5 bath upper level condo offers a spacious layout and sleek hardwood floors throughout. The gourmet kitchen features stainless steel appliances and a massive center island, ideal for cooking, entertaining, or casual dining. Enjoy the convenience of in-unit laundry and the added bonus of your own garage. The community offers fantastic amenities including a pool, tennis courts, fitness center, playground, and a welcoming clubhouse perfect for gatherings. Where comfort meets community. Schedule your tour today.

Move In Fee $150
#VALO2094606

ALDIE

41438 BLACK CHERRY TERRACE

3 Beds

2 Baths

2,662 Sq.Ft.

$3,000

MLS#: VALO2094606
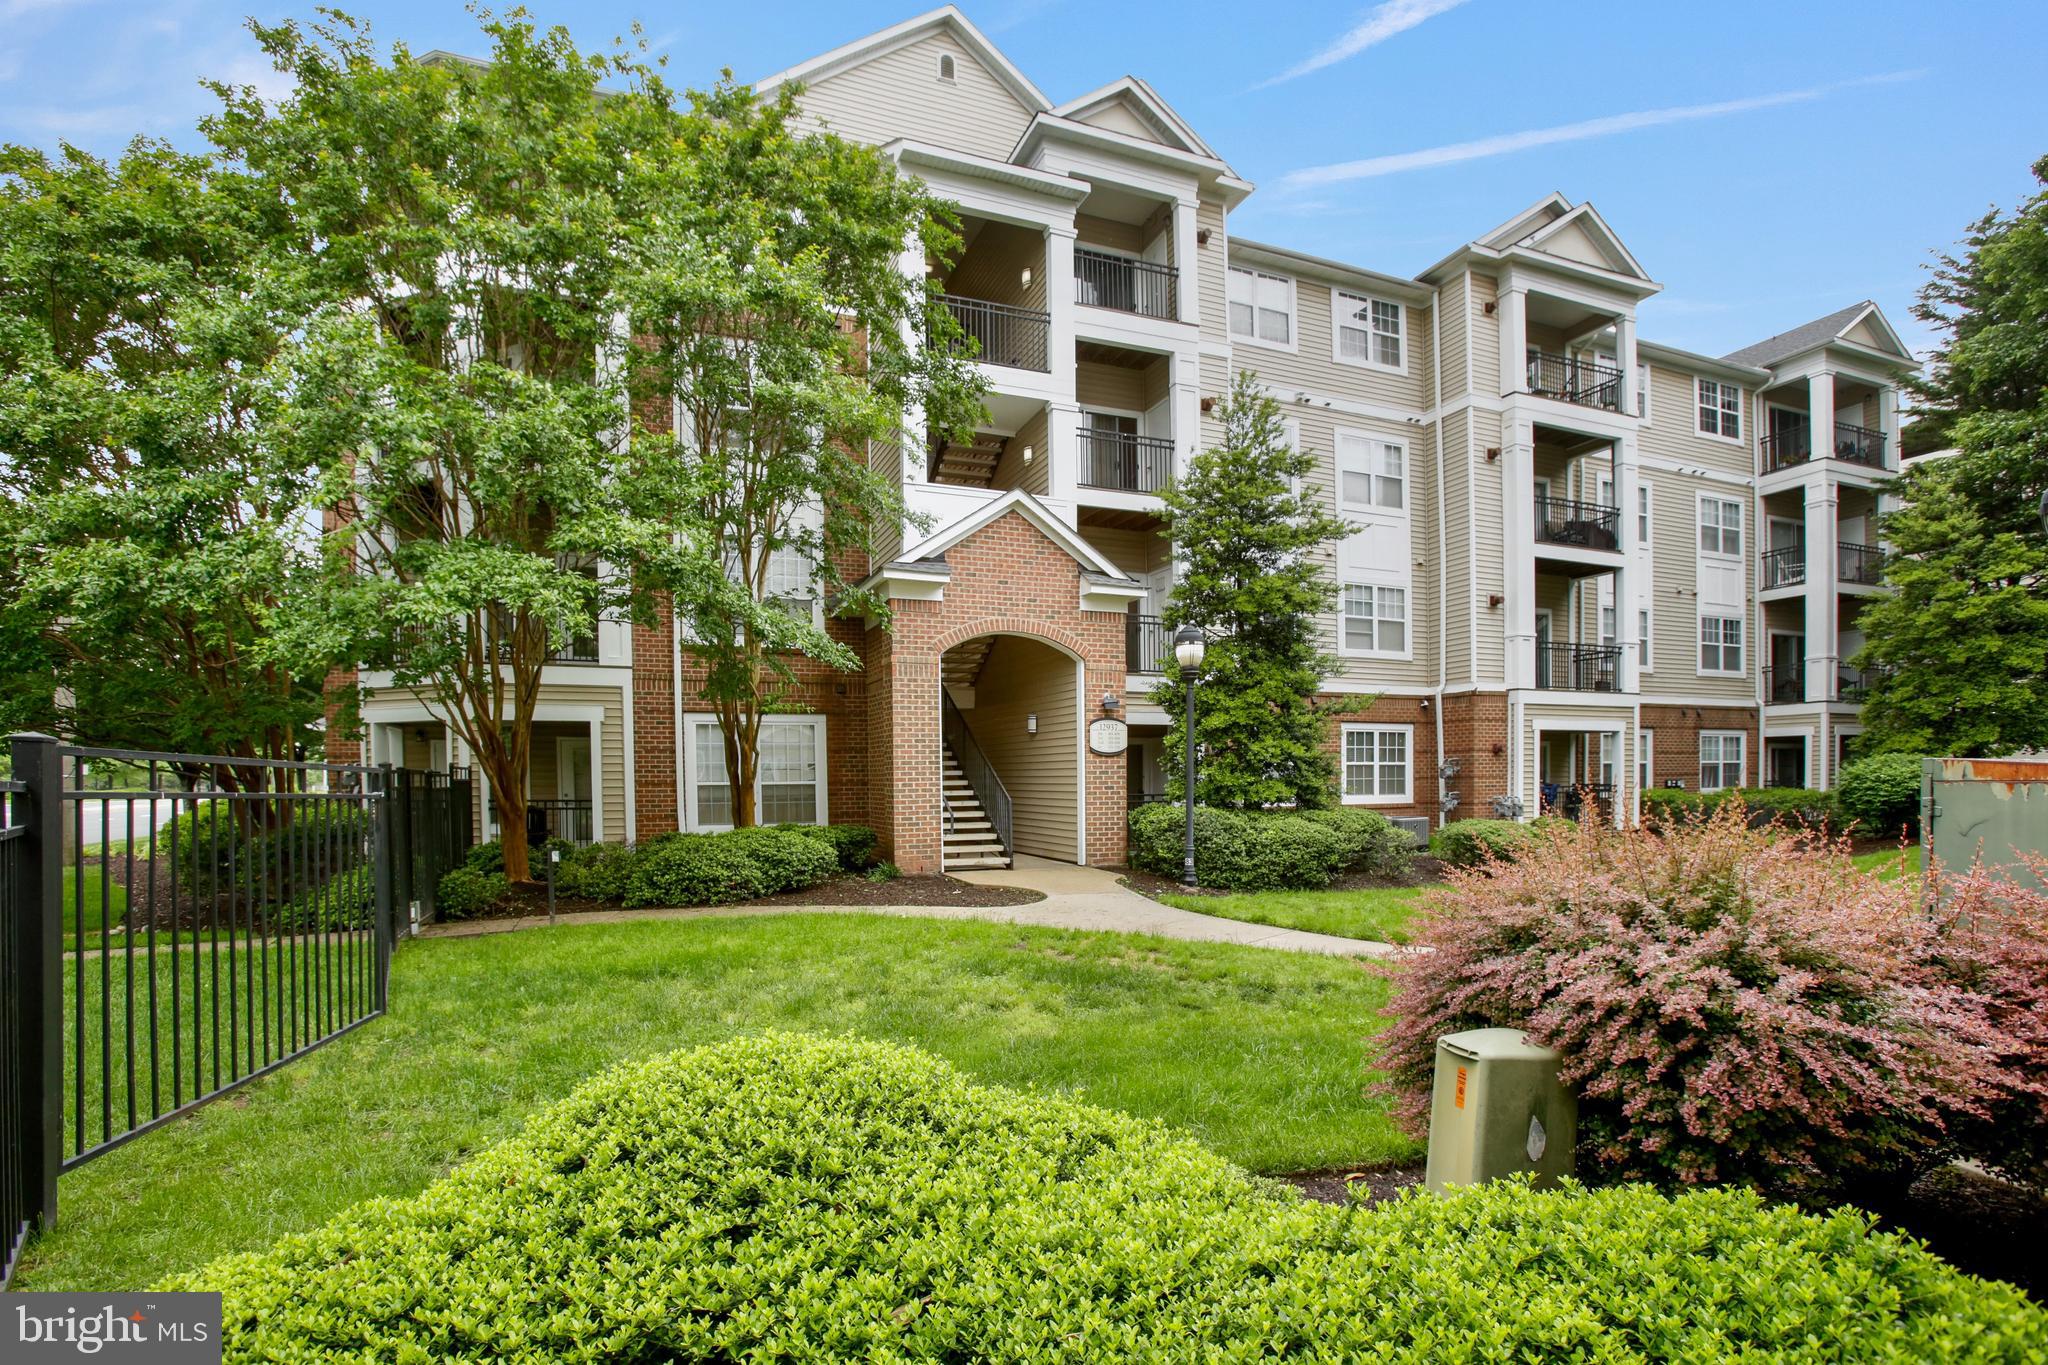
Available immediately! Meticulously maintained 2 bedroom 2 bathroom condo in sought after Bryson at Woodland Park. The unit features beautiful hardwood floors throughout, a cozy gas fireplace in the living room, a gourmet kitchen, and a balcony overlooking the court yard.  Two parking spaces convey with the unit. Pets are reviewed case by case. Water included in rent. Professional photography coming soon.
#VAFX2240782

HERNDON

12937 CENTRE PARK CIRCLE 203

2 Beds

2 Baths

1,175 Sq.Ft.

$2,400

MLS#: VAFX2240782
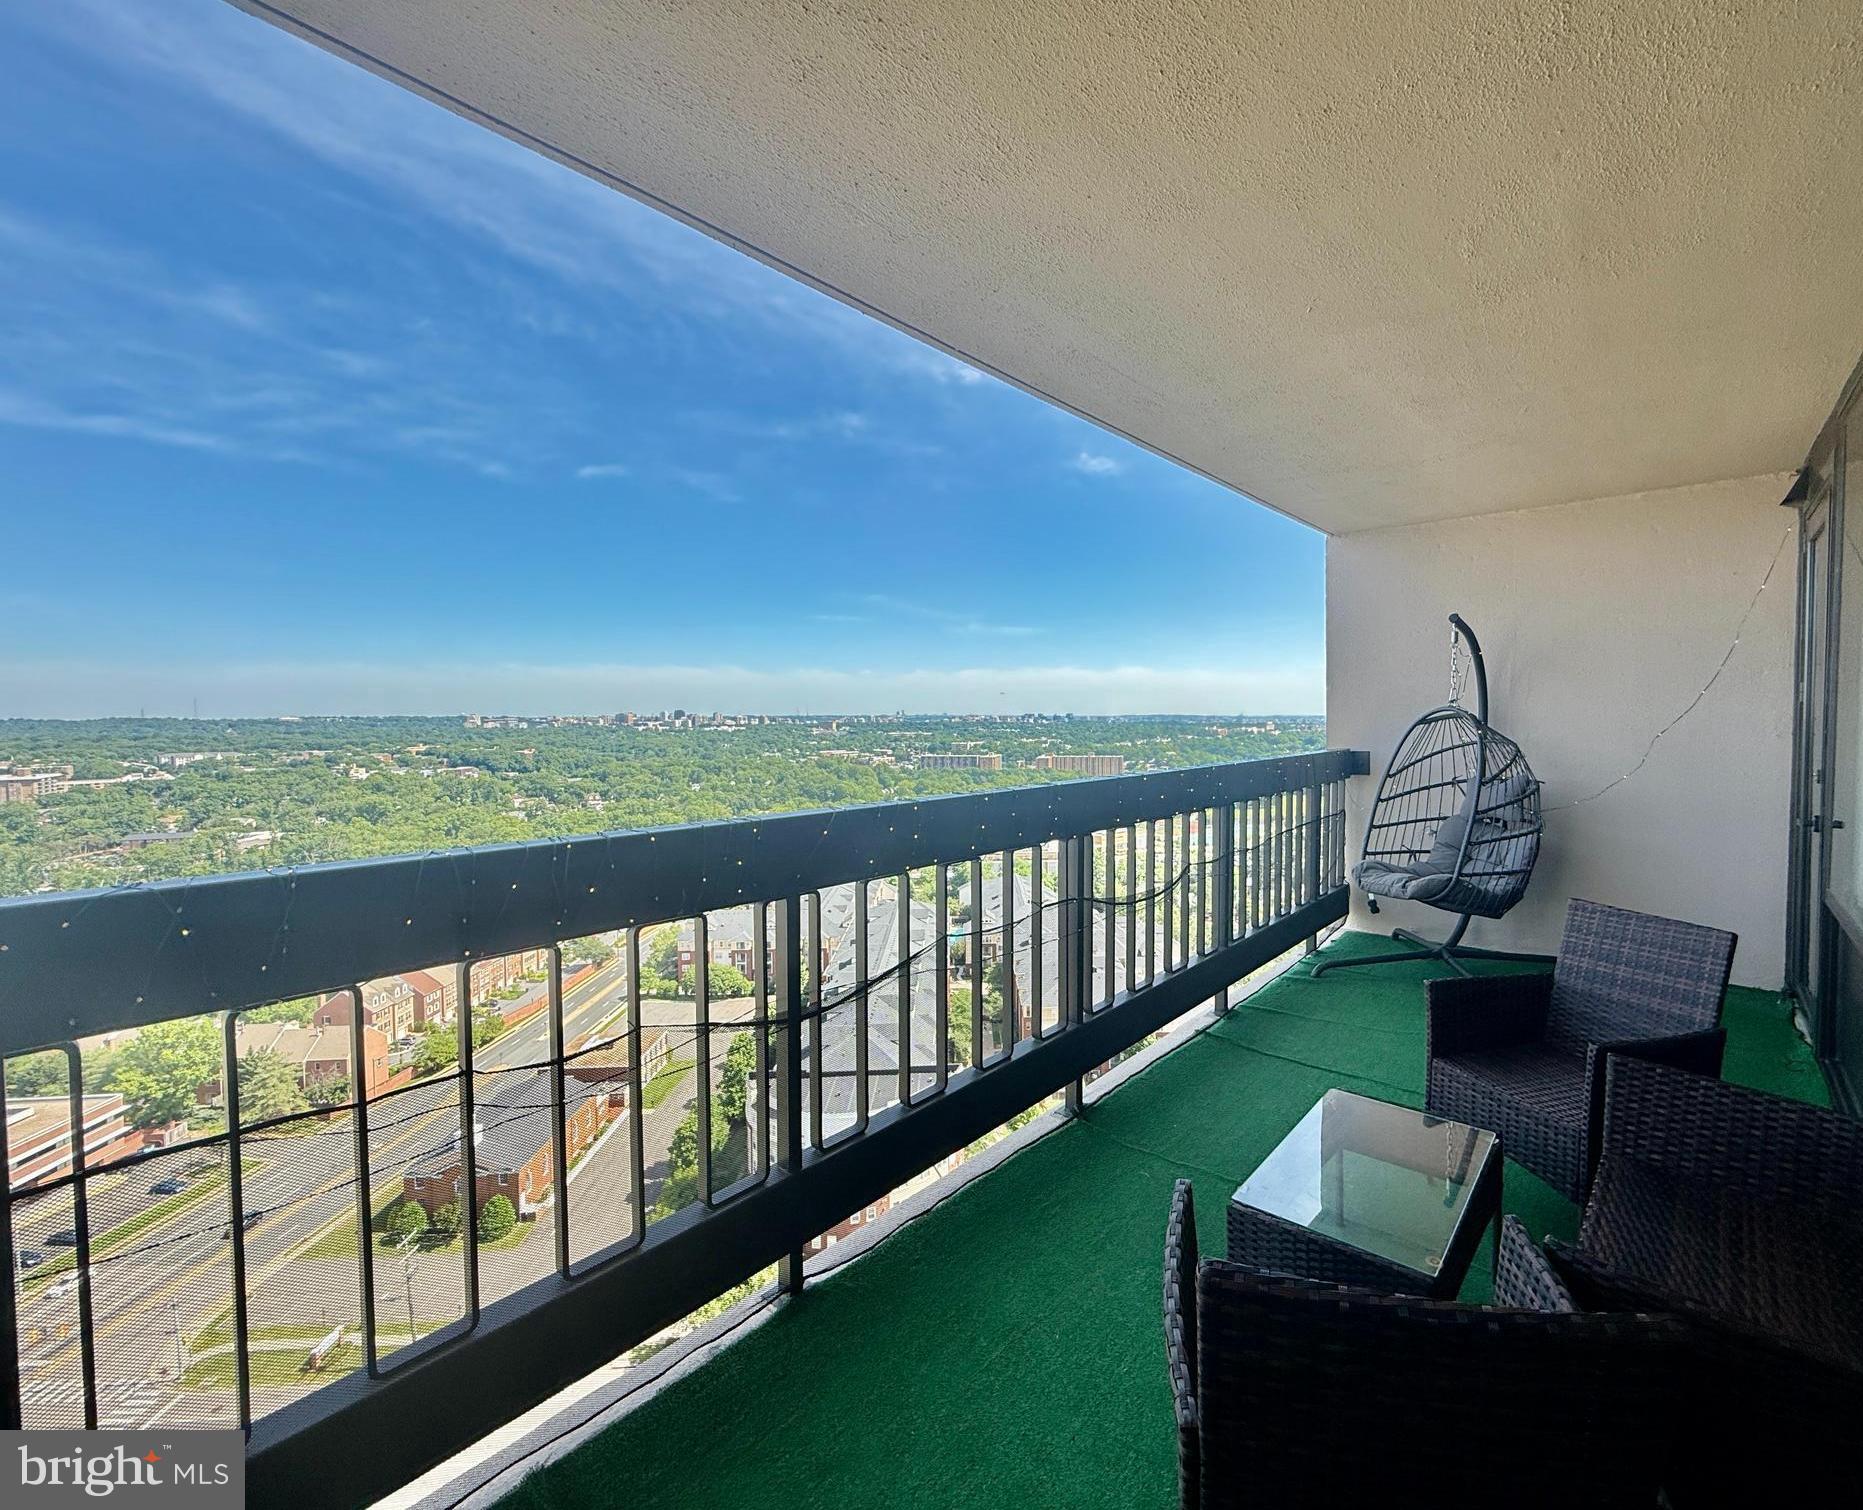
Welcome to 3701 S George Mason Drive Unit 2612N, a rare opportunity to own a high-floor condo in the sought-after Skyline Plaza community of Falls Church. Situated on the 26th floor, the moment you walk in, you’re greeted by spectacular, unobstructed views of the city and surrounding landscape, visible year-round through expansive floor-to-ceiling windows. The large open floor plan allows for seamless flow between the living, dining, and kitchen areas, all accented by hardwood flooring and abundant natural light. The kitchen is well-equipped with granite countertops, stainless steel appliances, and tile flooring, and a washer and dryer are conveniently located in-unit. Step out onto the spacious balcony to take in breathtaking views of the Virginia and D.C. skyline—including landmarks like the U.S. Capitol, Washington Monument, and Air Force Memorial. The generously sized bedroom features a large walk-in closet to meet all your storage needs. This unit is currently tenant-occupied by a reliable long-term tenant who treats the home as their own and has never missed a payment. The lease is in place through January 31, 2027, offering immediate and stable rental income for investors. One reserved, covered garage parking space (#168) conveys. Residents enjoy access to premium amenities including an outdoor pool, fitness center, rooftop terrace, party room, billiards room, 24-hour concierge, on-site security, and shuttle service to the Pentagon Metro. Visitor parking is available for up to 10 days each month, and pool access requires a resident ID. The monthly condo fee includes all utilities—parking, gas, water, electricity, trash, and full access to building amenities—providing exceptional value and convenience. No lockbox; showings are by appointment only on Mondays, Tuesdays, and Wednesdays, with at least 24 hours’ notice required. The property is being sold as-is and is priced well below the assessed value of $270,000—truly the best deal in town.
#VAFX2241088

FALLS CHURCH

3701 S GEORGE MASON DRIVE 2612N

1 Beds

1 Baths

959 Sq.Ft.

$259,900

MLS#: VAFX2241088
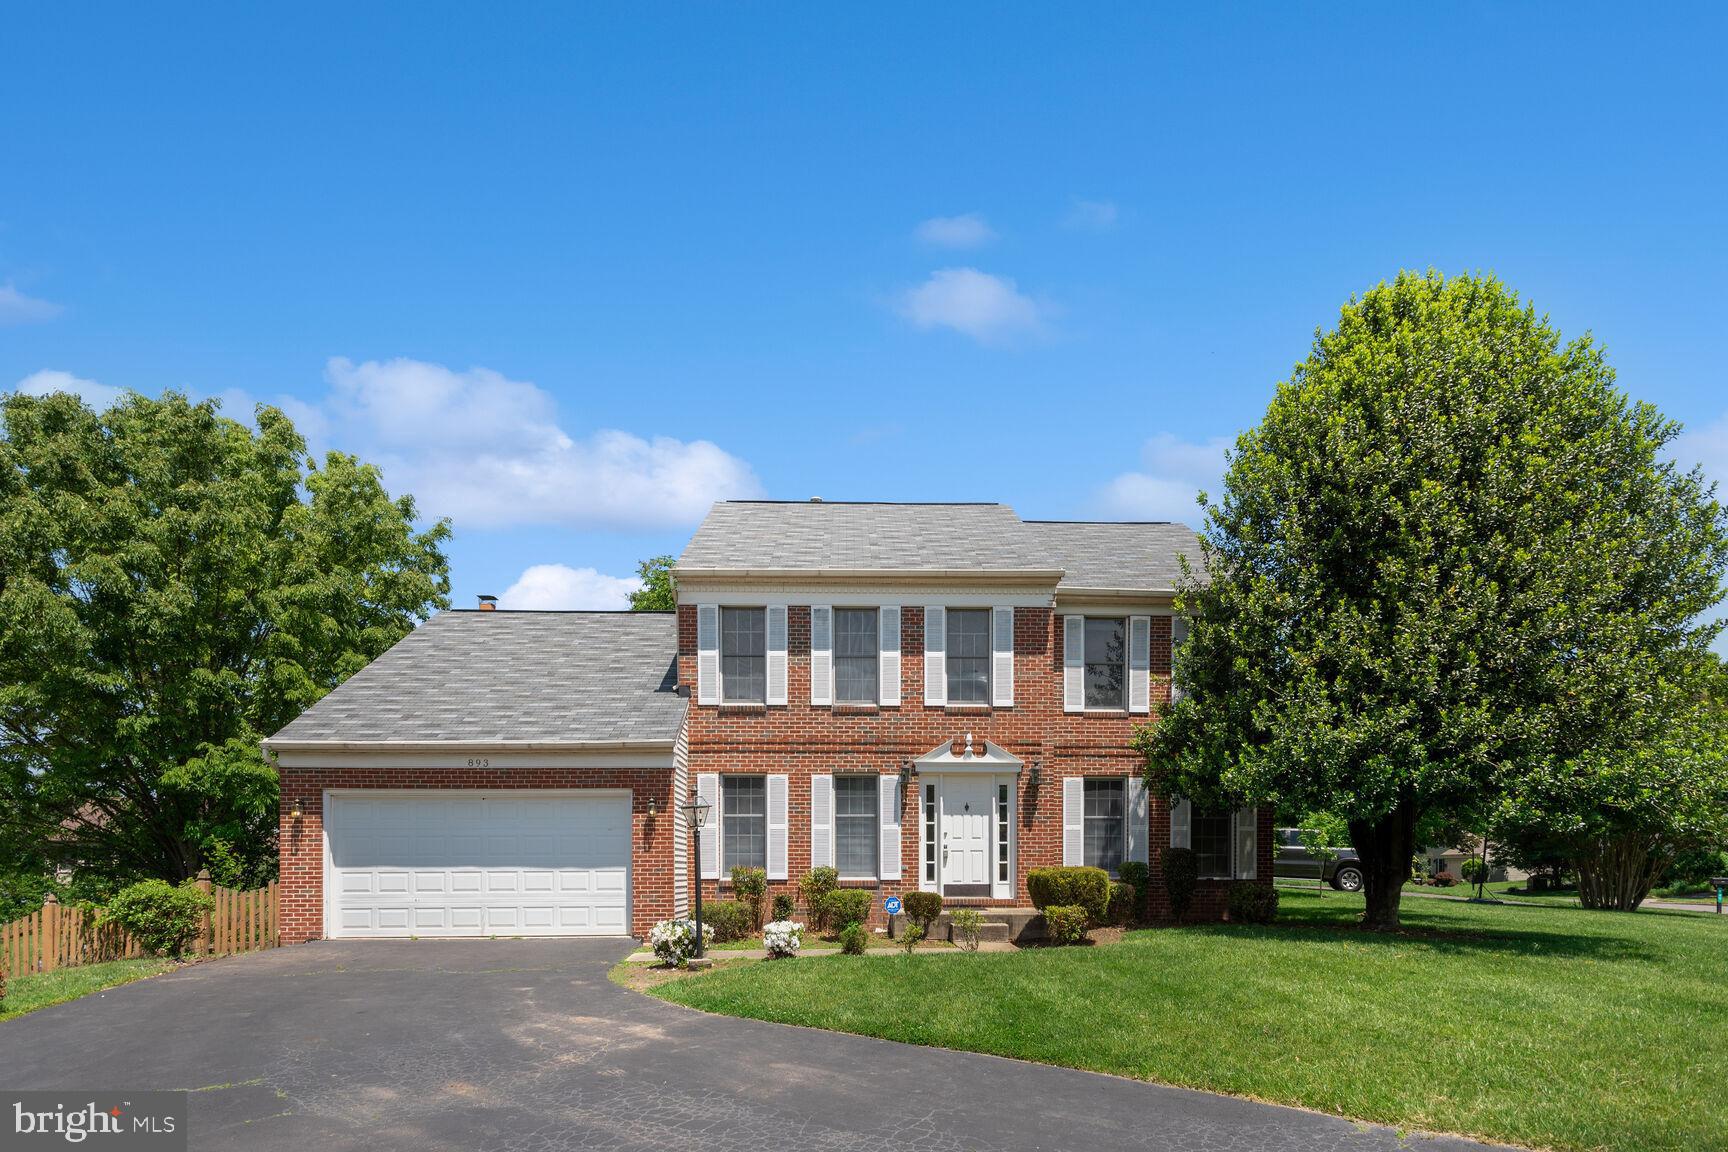
PROPERTY IS RENTED, NOT ACCEPTING SHOWINGS. 

**Please note: though there is no HOA for this community it is within the city limits of Herndon which does NOT allow commercial vehicles or trailers parked on the driveway or streets**. 

LANDLORD REQUESTS ALL APPLICANTS SEE PROPERTY IN PERSON PRIOR TO APPLYING.

Landlord is not accepting pets.

Nice brick colonial offering good commuter options, only minutes from Rt 28 and the 267 Toll road. Roomy floor plan boast large eat-in kitchen adjacent to the family room with a vaulted ceiling and attractive brick wood burning fireplace. Deck just off family room. Laundry room conveniently located just off the kitchen. The library/den offers privacy for anyone working from home (Fios available). 3 good sized upper level secondary bedrooms, plus a huge primary suite boasts a large walk-in closet, two separate sinks, shower and soaking tub. Finished walk-out basement great room with full bath, and one other finished room. 

Apply online via RentSpree, minimum credit score of 650 to be considered, all tenants 18+years must apply.  Thank you for your interest.  Listing information deemed to be accurate, though not guaranteed.
#VAFX2239994

HERNDON

893 BROAD OAKS DRIVE

4 Beds

3 Baths

3,654 Sq.Ft.

$3,650

MLS#: VAFX2239994
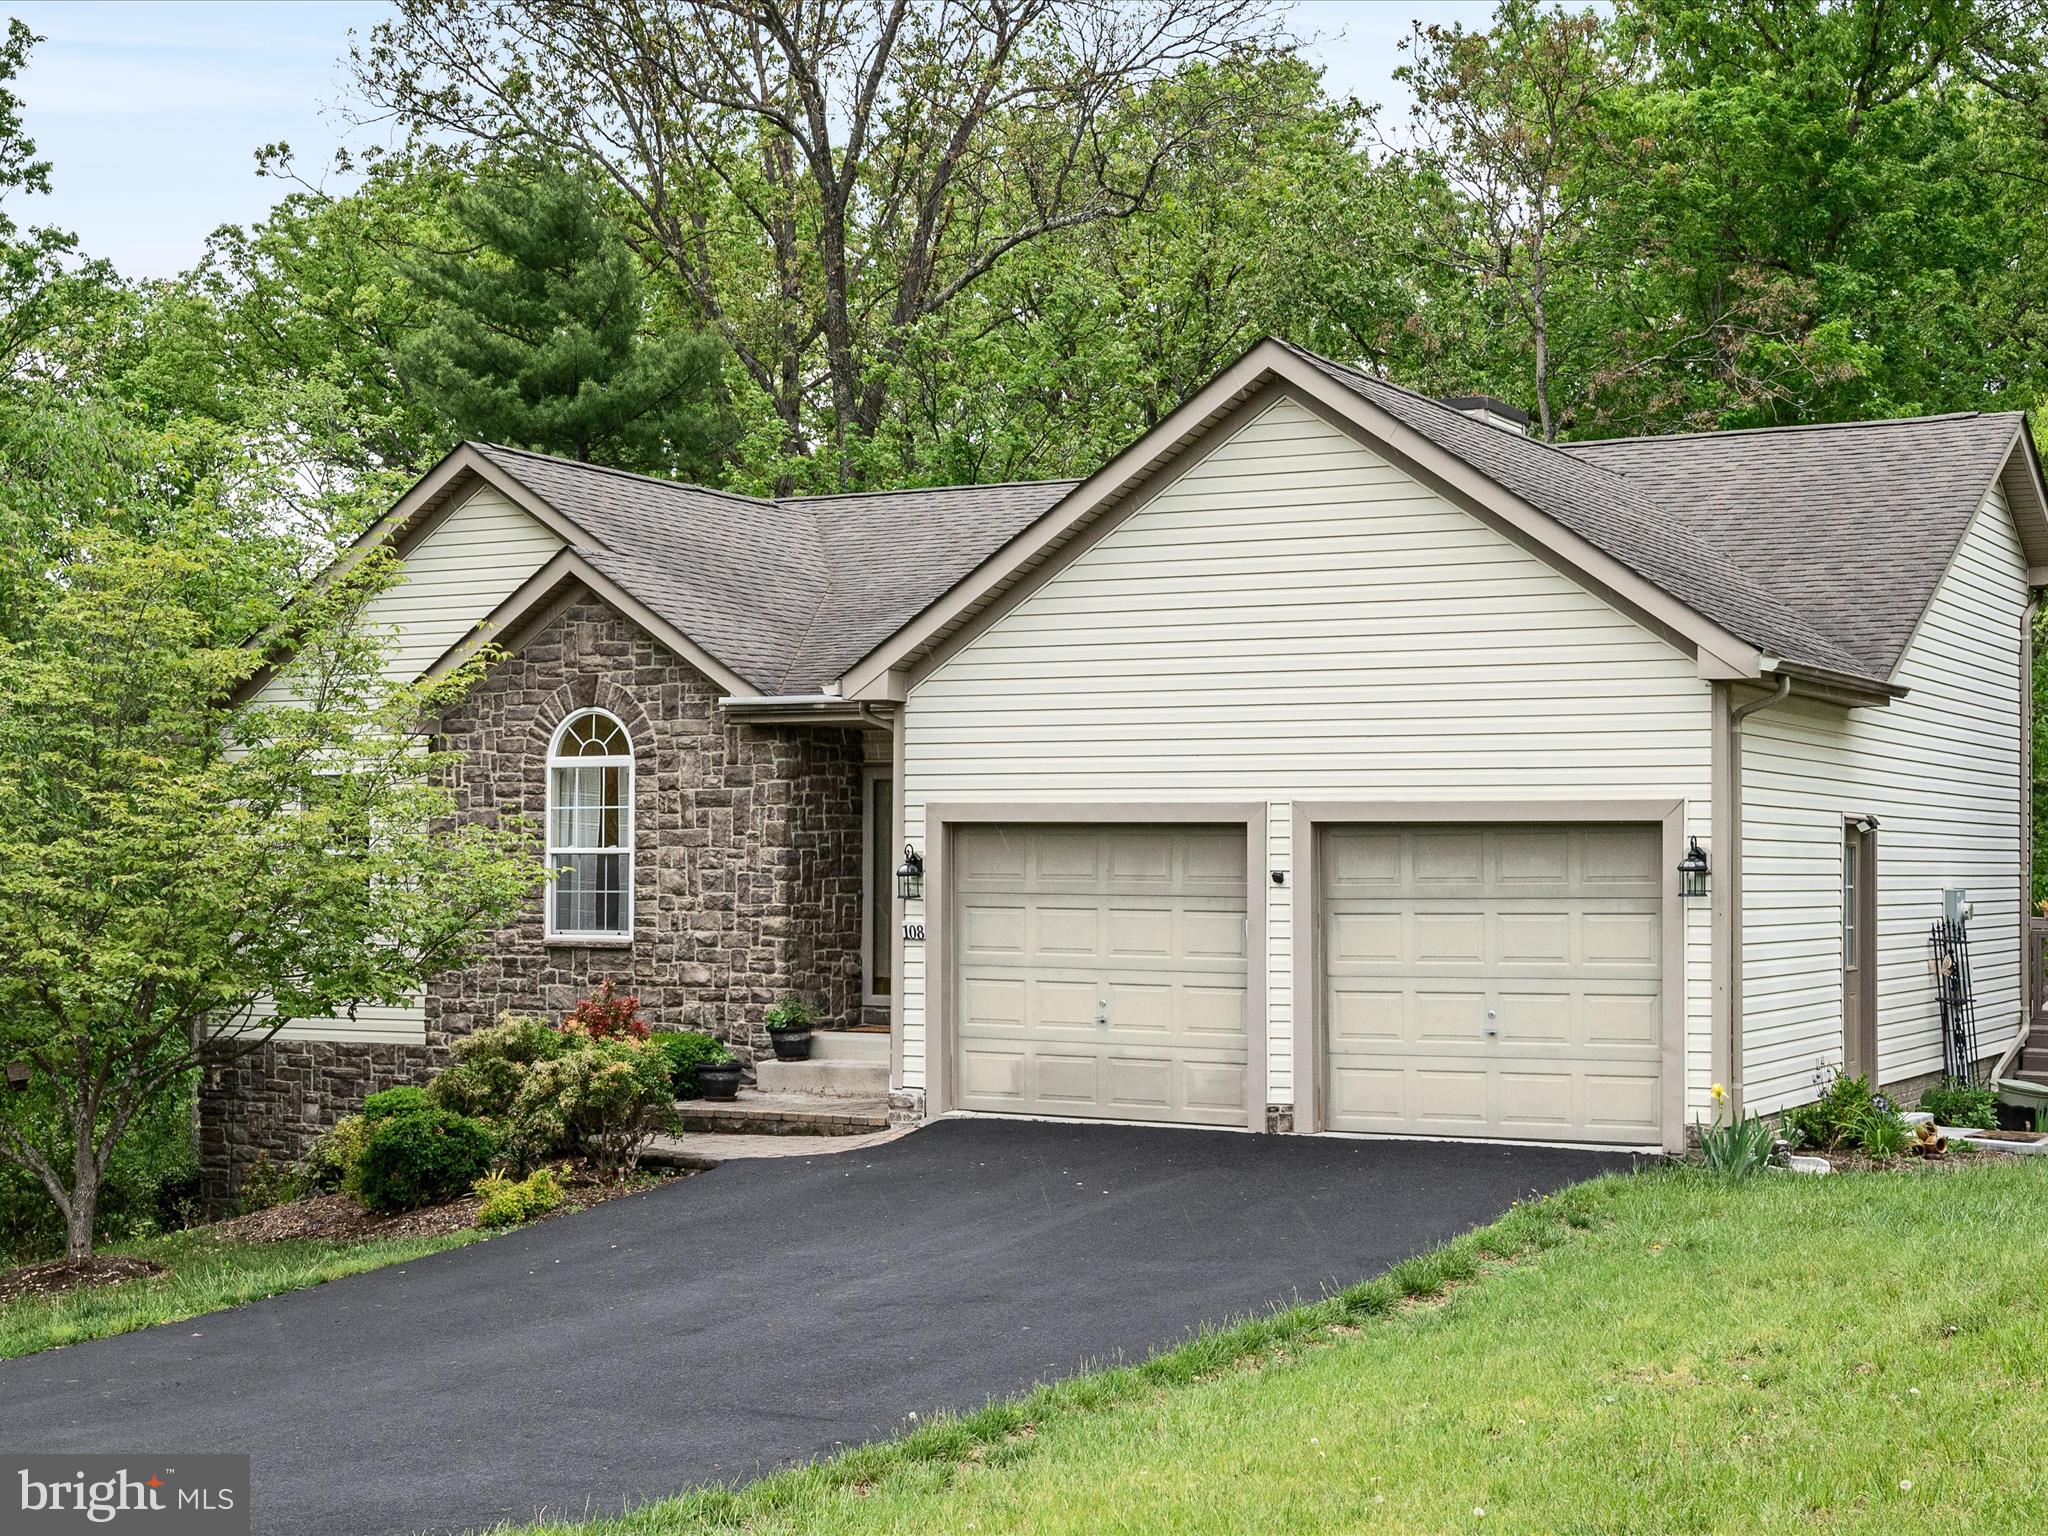
Nestled within a vibrant, gated lakeside community, this meticulously maintained ranch-style home located on a quiet road offers a harmonious blend of elegance and comfort. Designed for both relaxation and entertainment, the open-concept layout features vaulted ceilings that amplify the spacious ambiance. The well-appointed kitchen boasts stainless steel appliances, including a built-in microwave, ample counter space, and a convenient pantry. Adjacent to the kitchen, the dining area comfortably accommodates a large table, perfect for gatherings.  The inviting living room opens to a private deck, complete with a remote-controlled Sunsetter awning, offering serene views of the backyard where deer, birds, and other wildlife are often spotted. An office with a decorative radius window is located off the living room, featuring a closet, it can easily serve as a bedroom if desired.  The expansive owner's suite serves as a private retreat, featuring a tray ceiling and an ensuite bathroom including a jetted tub.  A laundry area is located on this level for easy one level living.  The fully finished walk-out basement extends the home's living space, featuring a kitchenette, a spacious fourth bedroom, a third full bath, and another laundry area making this space ideal for hosting guests or creating a private suite.  Residents of this lakeside community enjoy access to three private beaches, a dog park, and scenic walking and hiking trails. Whether you're seeking a peaceful retreat or an active lifestyle, this home offers the perfect blend of comfort and convenience.  **onsite mailbox**onsite Trash Connivence Center-available 24/7.  Come make your home at Lake Holiday Estates!
#VAFV2033748

CROSS JUNCTION

108 EAGLE DRIVE

4 Beds

3 Baths

2,778 Sq.Ft.

$400,000

MLS#: VAFV2033748
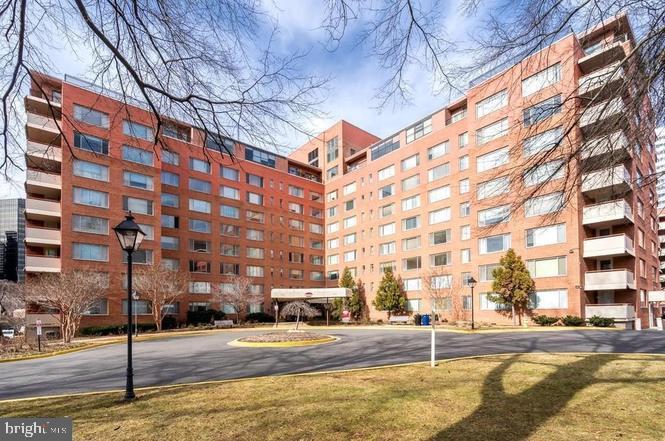
Fantastic location. Great studio at River Place for $1,600, ALL UTILITIES INCLUDED. LVP hardwood flooring throughout the unit. Walk-in closet. Two additional closets in the studio apartment.  Very close to Rosslyn metro. Easy commute to Georgetown. Galley Kitchen. Gated Community has a pool, 24hr concierge, salon, convenience store and a fitness center. Available 6/3/2025. 

Move in Date & Time and Fees : $25 registration fee Mon-Sun before 9PM (Office needs one week notice)
They need copy of the lease with D/L and they will get all ID’s for new tenant


Qualifications: To qualify, the two lowest household incomes need to exceed $64,000/ year.

Applicants should also have good credit and rental history.


Fees:

Application Fee: $45/ applicant

Rent: $1600

Security Deposit: $1600 (due at time of submitting application)

Date Available: 6/3/2025


Utilities: Tenant pays for none. All utilities included.

Pets: no
#VAAR2057598

ARLINGTON

1111 ARLINGTON BOULEVARD 335W

None Beds

1 Baths

383 Sq.Ft.

$1,600

MLS#: VAAR2057598

1 ... 85 86 87 88 89 ... 666
* Listings identified with the FMLS IDX logo come from FMLS and are held by brokerage firms other than the owner of this website. The listing brokerage is identified in any listing details. Information is deemed reliable but is not guaranteed. If you believe any FMLS listing contains material that infringes your copyrighted work please click here to review our DMCA policy and learn how to submit a takedown request. © 2024. First Multiple Listing Service, Inc.
 - property

Send a message

Message successfully sent.

Your message

What is 3 + 4 ?

Reason for contacting?

I agree to receive email communication and understand I can unsubscribe at any time.

I agree to be contacted by Charis Realty Group - Christine Issler, Broker via call, email, and text for real estate services. To opt out, you can reply 'stop' at any time or reply 'help' for assistance. You can also click the unsubscribe link in the emails. Message and data rates may apply. Message frequency may vary. Privacy Policy

Sign Out

Virtual Assistant

Would you like to take the next step with this property? We can help you schedule a showing or virtual tour, or send you more details.

Yes, I would like more information.

Thank You for Your Reply, One of Our Agents will contact you as soon as possible

No, maybe later.

Thank you, you can always contact me via email, phone number or through the contact form.

Realhub AI

Lucy - Your AI-Powered Realtor

Update Your Temporary Password

Personalize your search

Enter your email and we'll notify you immediately when new listings match what you're looking for.

or enter email address

Already have an account ? Login here

Continue your home search

I agree to receive communications and understand I can unsubscribe at any time.

I agree to be contacted by Charis Realty Group - Christine Issler, Broker via call, email, and text for real estate services. To opt out, you can reply 'stop' at any time or reply 'help' for assistance. You can also click the unsubscribe link in the emails. Message and data rates may apply. Message frequency may vary. Privacy Policy

Already have an account ? Login here

We use cookies

We use cookies primarily for analytics to enhance your experience. By accepting, you agree to our use of these cookies. You can manage your preferences or learn more about our cookies policy.
