Properties

Browse or get in touch to schedule a walkthrough.

  • Nearby me
Price range

Popular Features

Community Features

Association

Property Features

Waterfront

View

Exterior Features

Interior Features

Style

10000 properties match your criteria

Updated 1 minute ago

E-Alert name
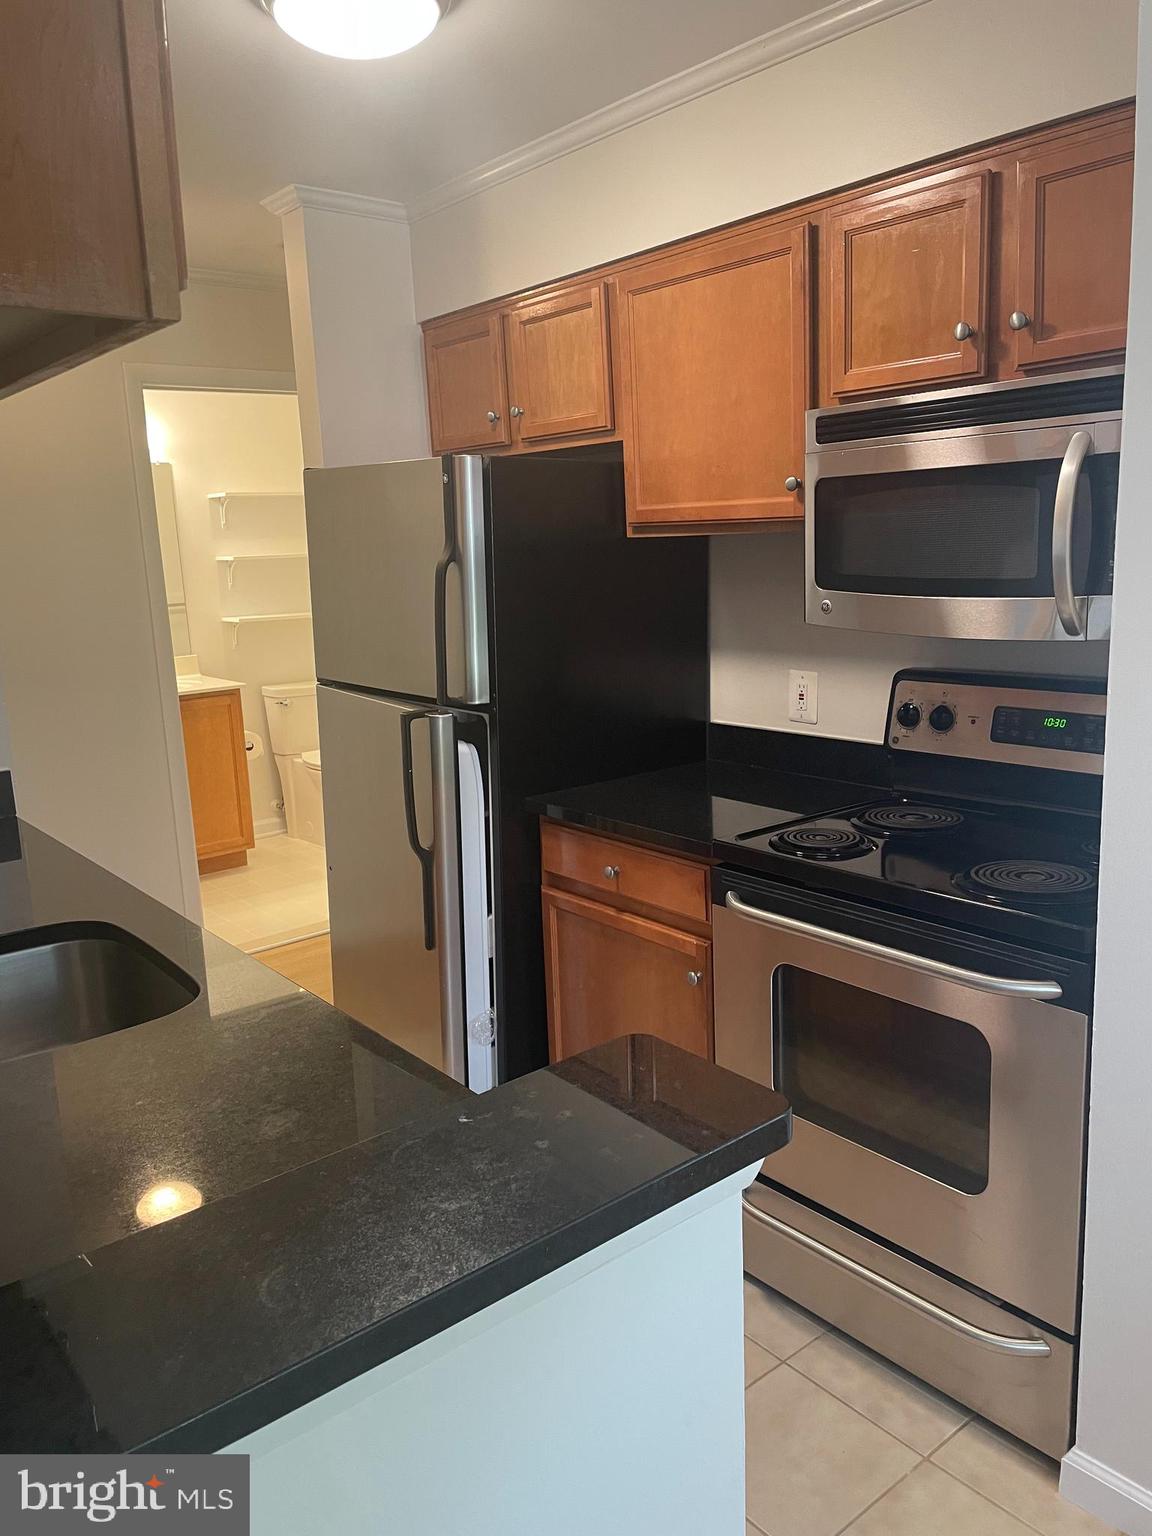
Lovely 2 bedroom condo conveniently close to the Reston Town Center. Freshly painted throughout and brand new luxury vinyl plank flooring. Full sized washer and dryer in separate laundry room. Wood burning fireplace.  Balcony overlooking common area.  Parking space, 73R , is directly in front of building. Great commuter location and easy access to shopping, dining, parks, jogging trails, courts and pools.
#VAFX2240600

RESTON

11704 OLDE ENGLISH DRIVE K

2 Beds

1 Baths

840 Sq.Ft.

$2,000

MLS#: VAFX2240600
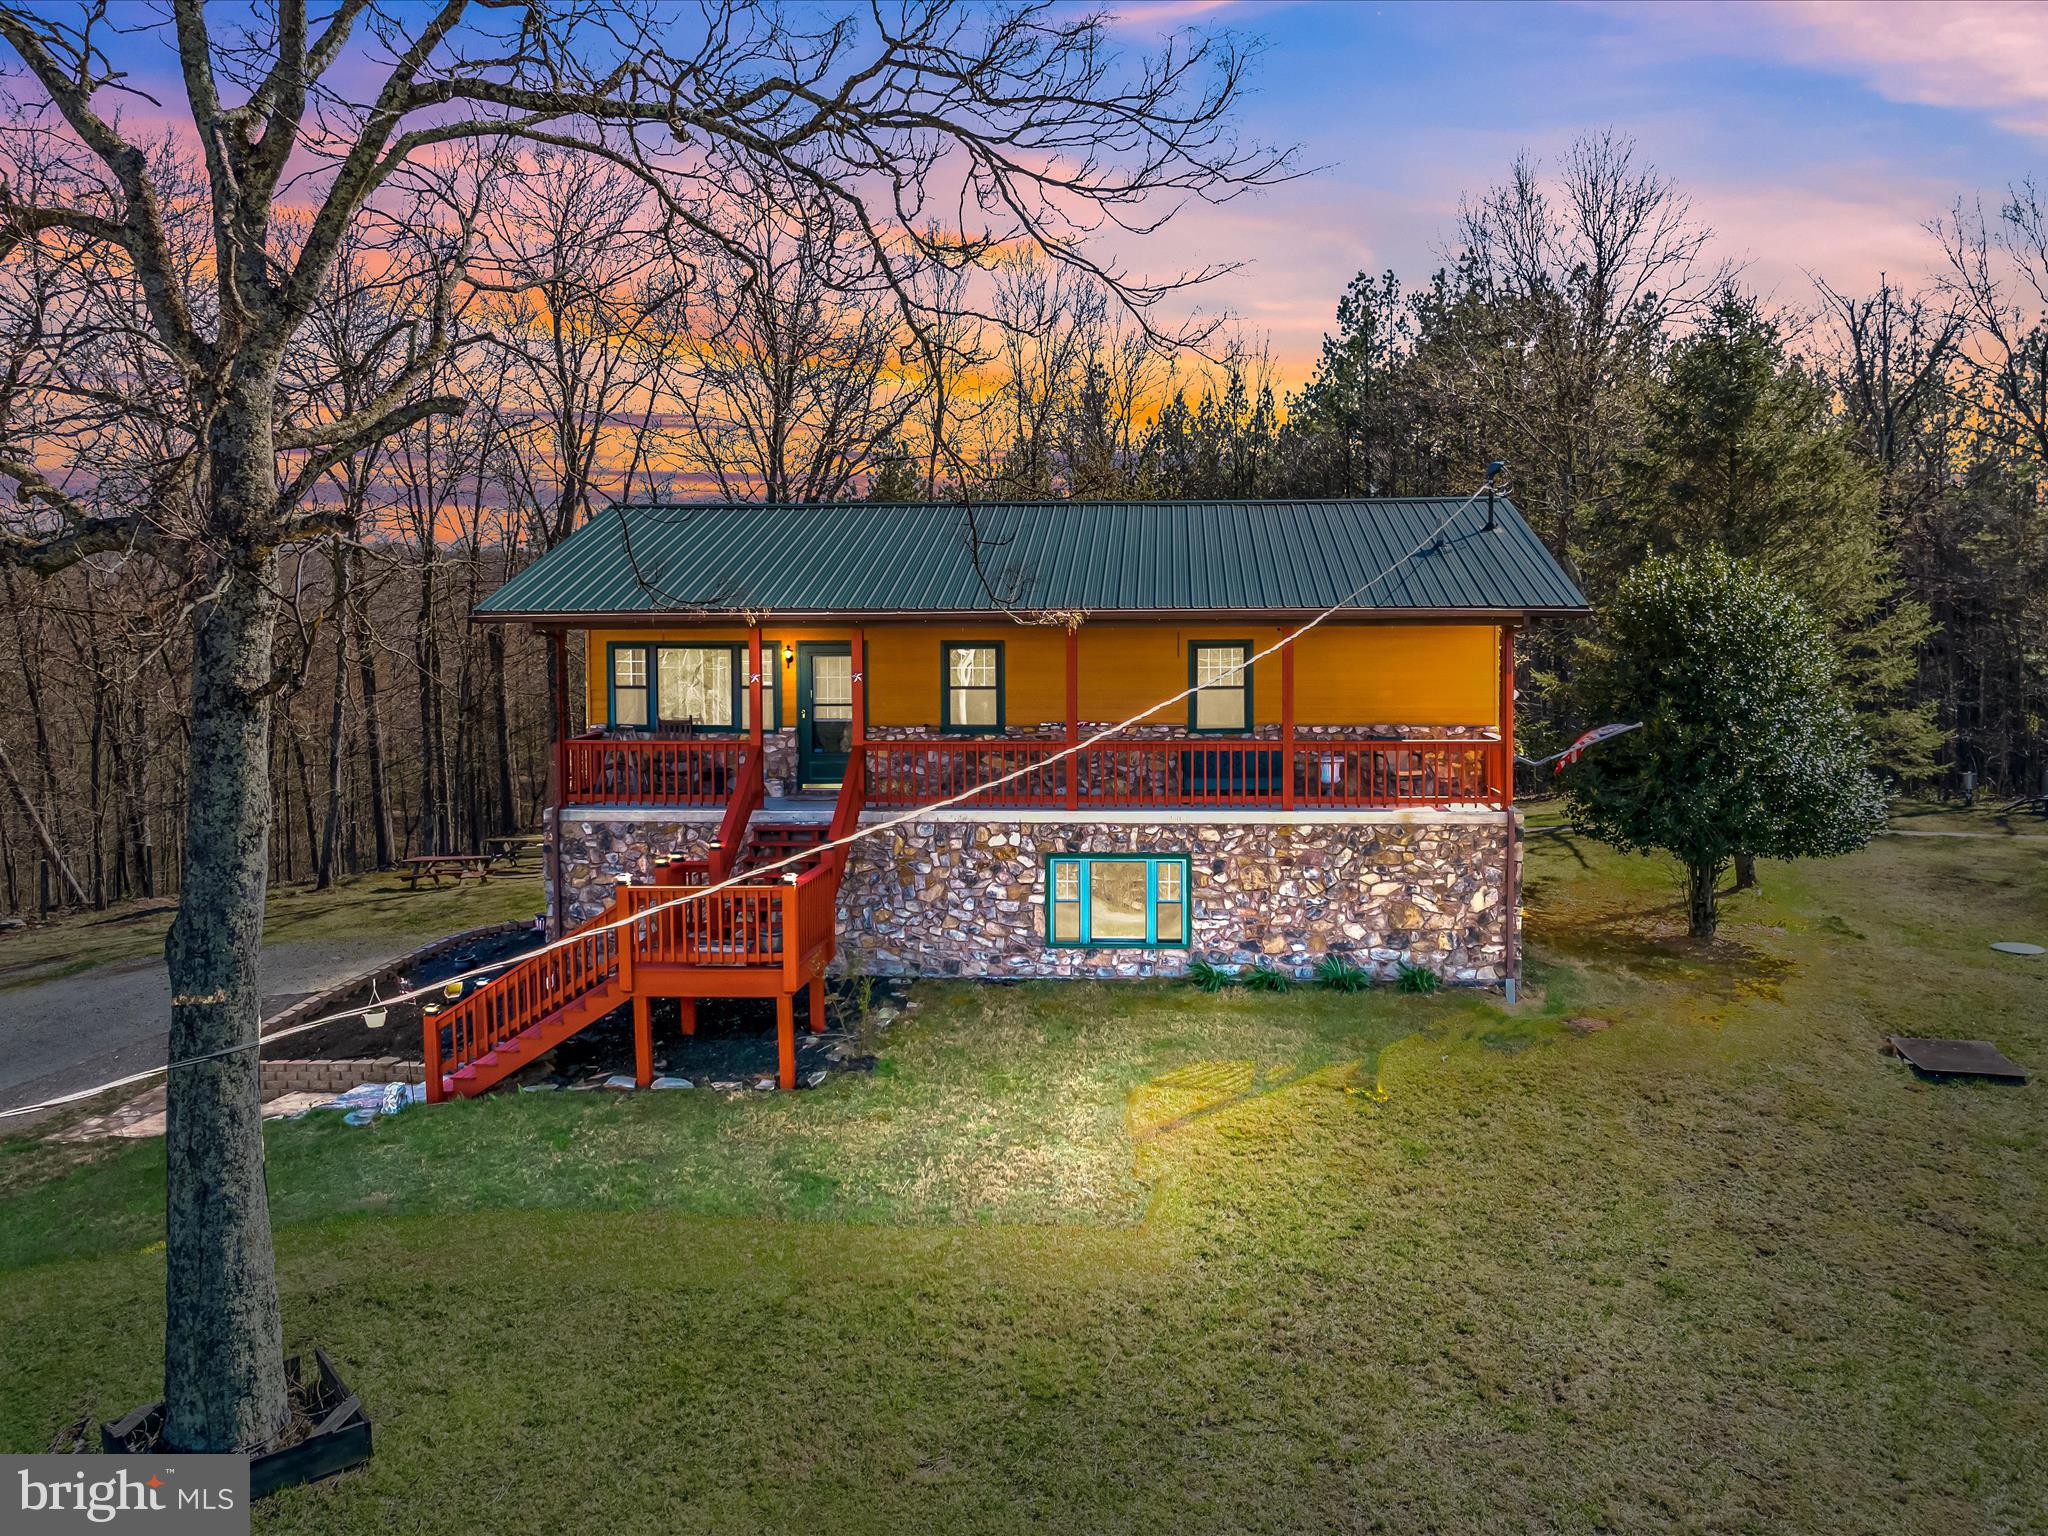
FULL-TIME or PART-TIME- take your pick, make this 4-bedroom 3- bathroom home on 2.2 acres your full-time or part-time residence. This home has the room you need for entertaining your family and friends. The main floor has 3 bedrooms & 2 bathrooms. Having a kitchen/dining/living room all together with a sliding door to the 16ft x 39ft rear deck, you have the room for entertaining you'll need. The lower level has a 4th bedroom, bathroom & large family room with an additional kitchen/dining area, or a bar if you choose. Lower level also has a pellet stove. This can be more entertaining area or a perfect in-law suite. Enjoy the outside relaxing on the covered front porch or rear deck while soaking in the Hot Tub. This property also has a small cottage that can be used as a guest quarter or just a playhouse. Also, a shed for your toys and yard equipment. You like wildlife, you'll have it. This is within 2 hours of Baltimore & DC to make the perfect getaway.
#WVMO2005808

BERKELEY SPRINGS

128 HEAVENLY ACRES LANE

4 Beds

3 Baths

2,040 Sq.Ft.

$389,000

MLS#: WVMO2005808
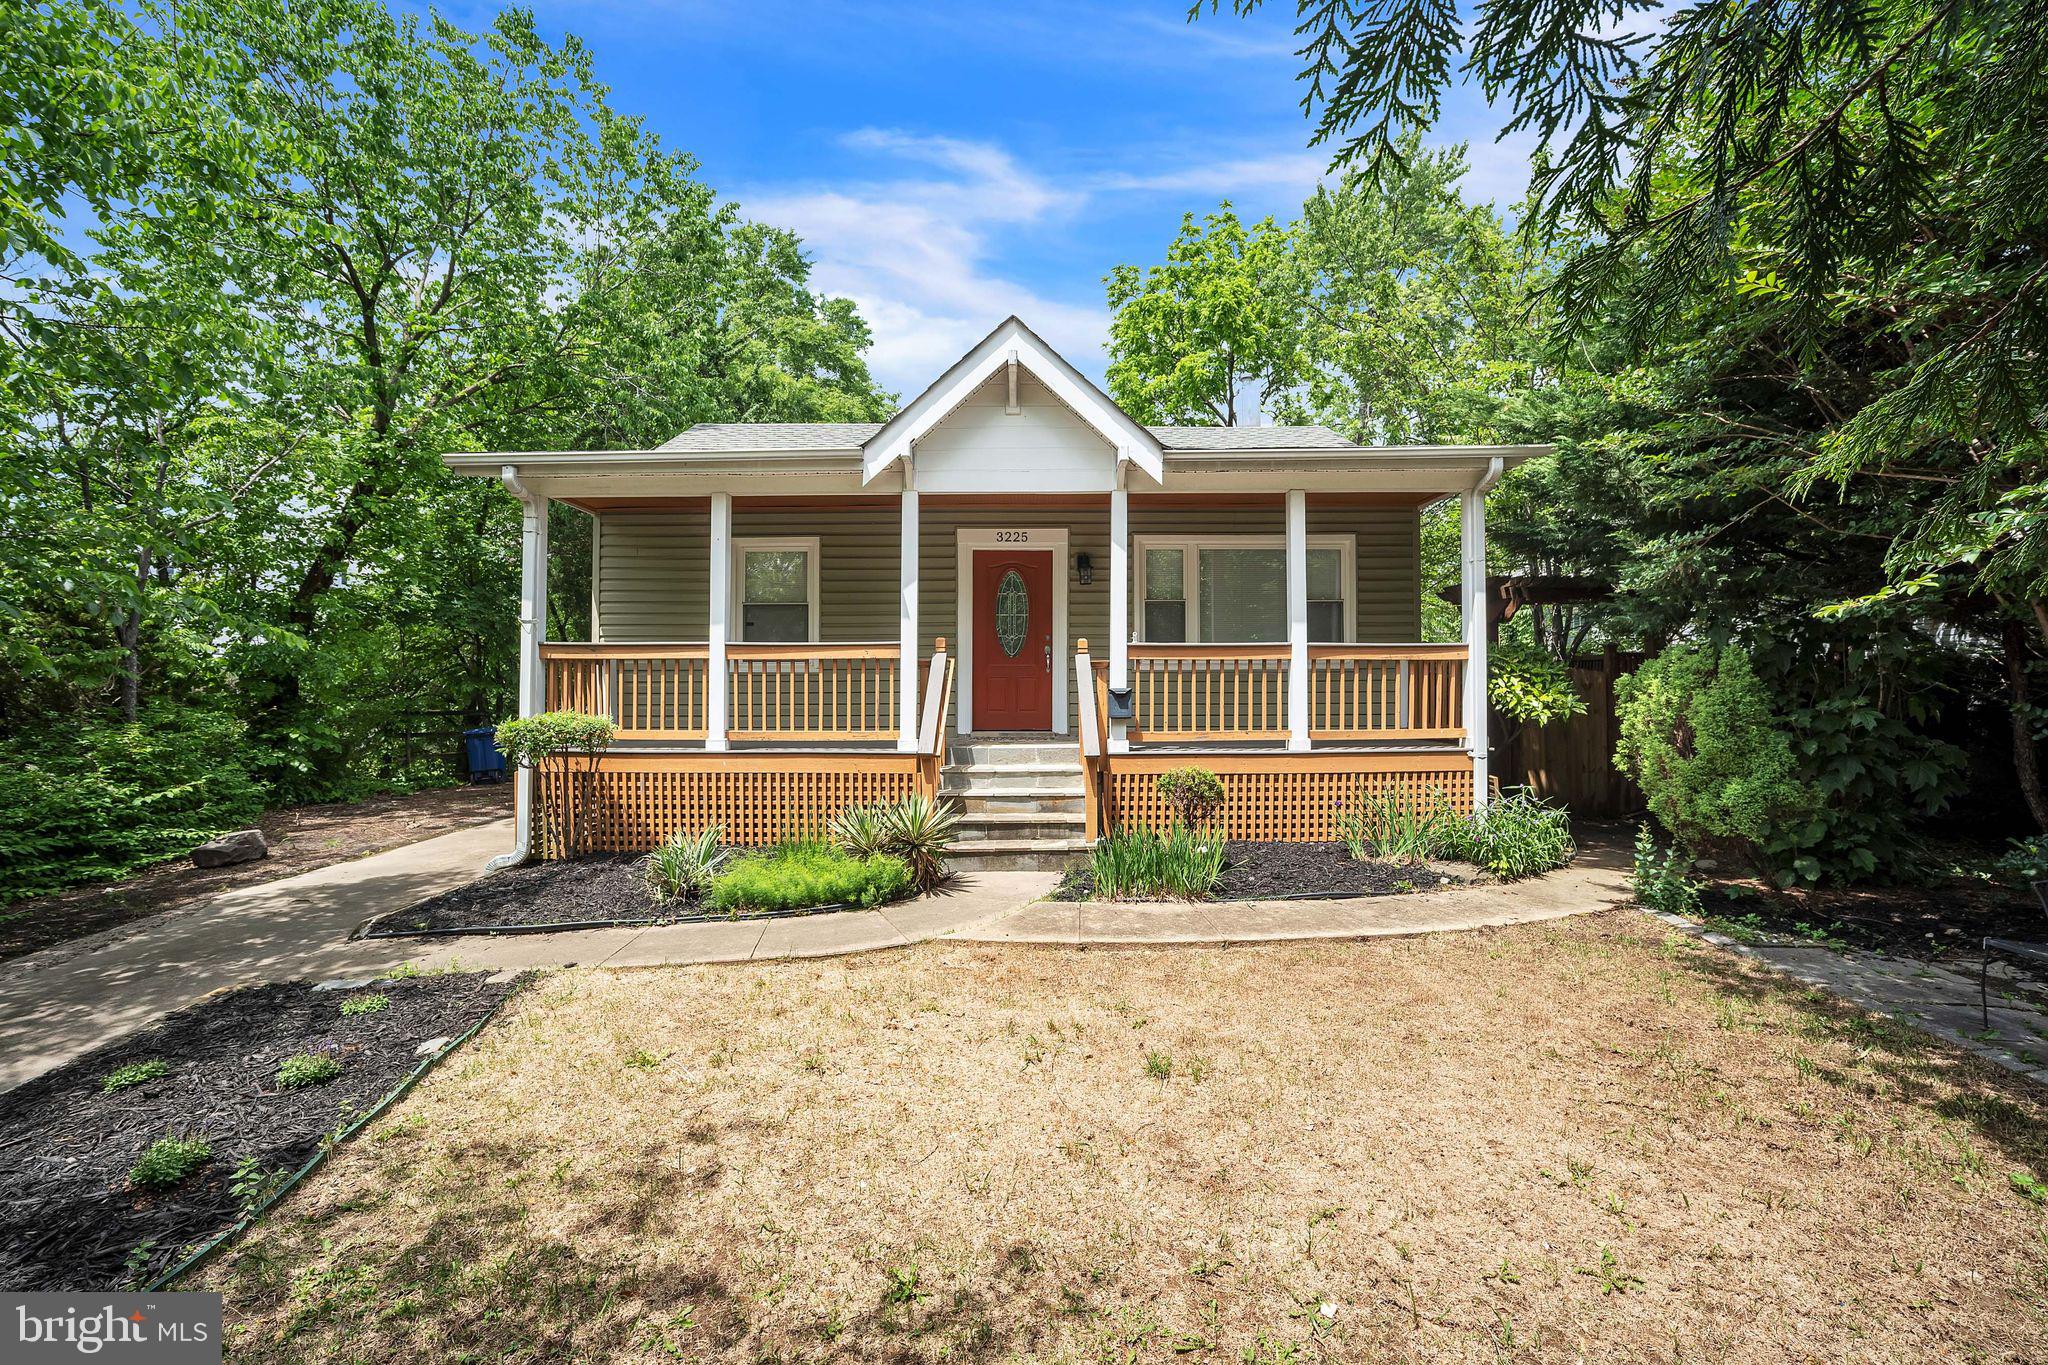
Beautiful 3 bedroom, 2 bath house in Arlington. Hardwood floors and two bedrooms on the open main level, two additional bedrooms in the finished basement. An oasis of a backyard with a detached garage, patio, and pond. Minutes to DC via I-395 or US-50/I-66, close to bus/Metro, short distance to Arlington's favorite restaurants, parks, and more.
#VAAR2057604

ARLINGTON

3225 12TH STREET S

4 Beds

2 Baths

1,116 Sq.Ft.

$3,400

MLS#: VAAR2057604
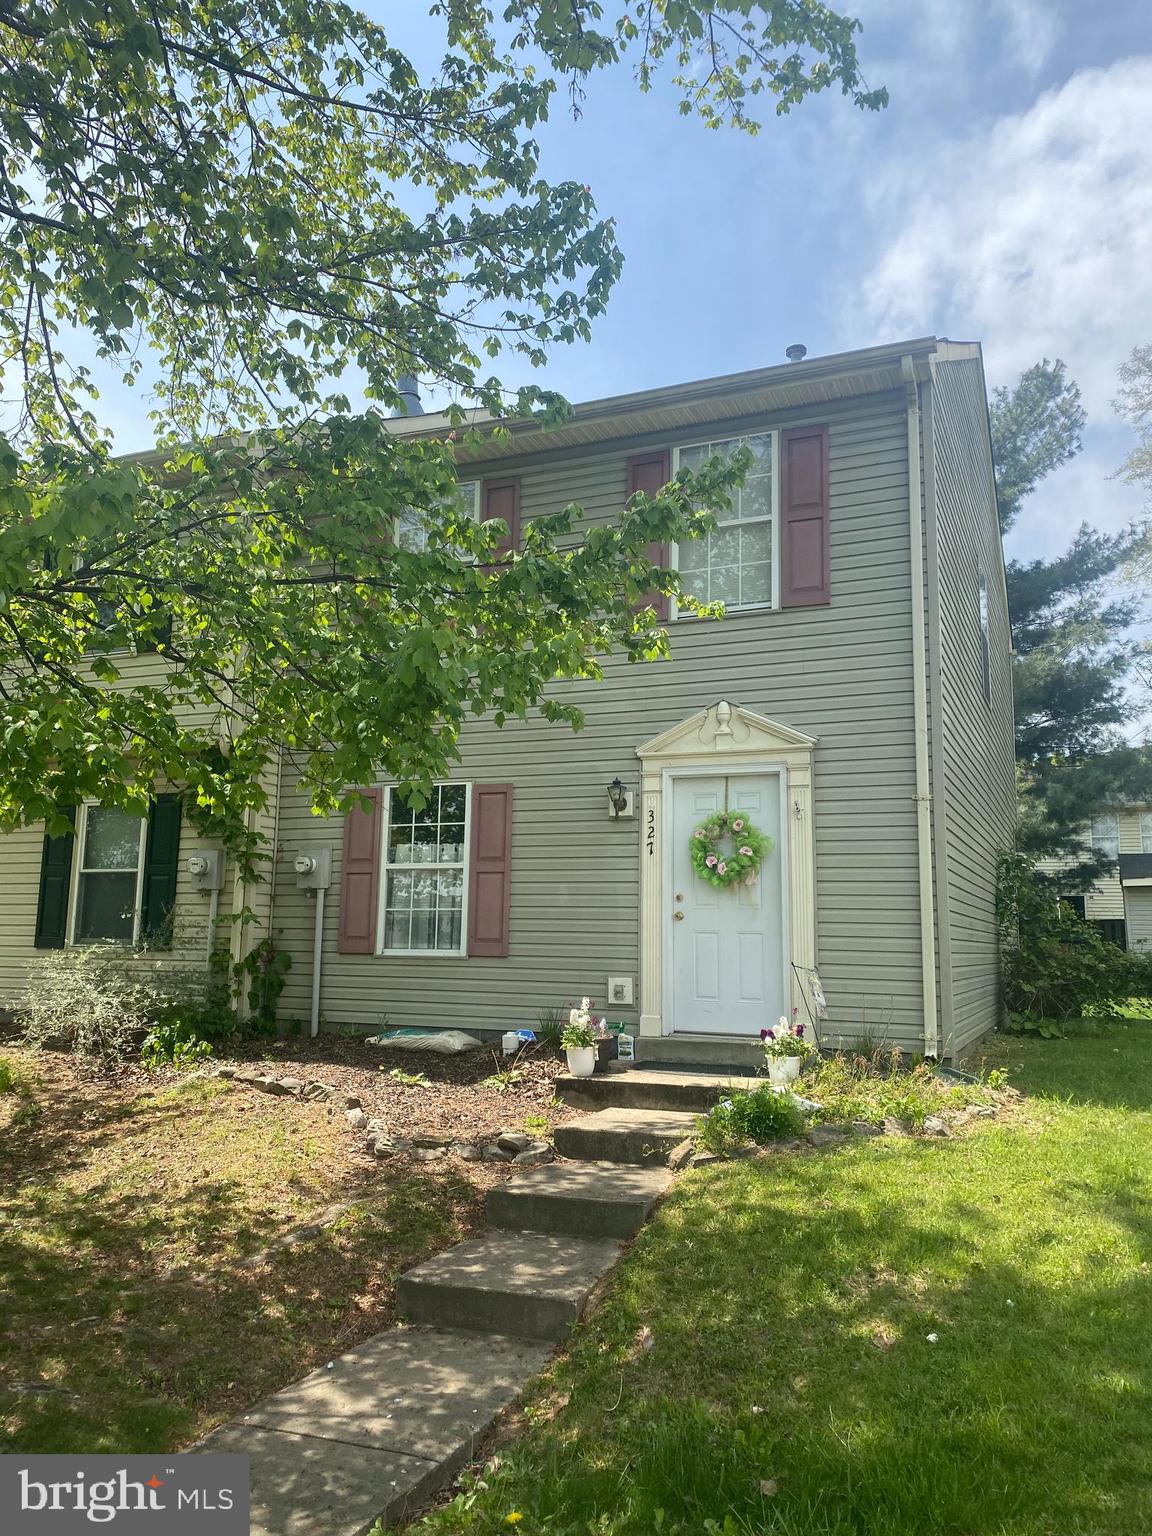
2 bedroom 1 1/2 bath end unit townhome at Georgetowne Court now available for rent.  Freshly painted with all new flooring throughout and remodeled baths.  Animals considered on case by case basis with pet deposit.  Rental application required. May apply online at listers website or VAR or NVAR paper application with $50 per person application fee.
#VAFV2033808

STEPHENS CITY

327 GEORGETOWNE COURT

2 Beds

1 Baths

1,160 Sq.Ft.

$1,600

MLS#: VAFV2033808
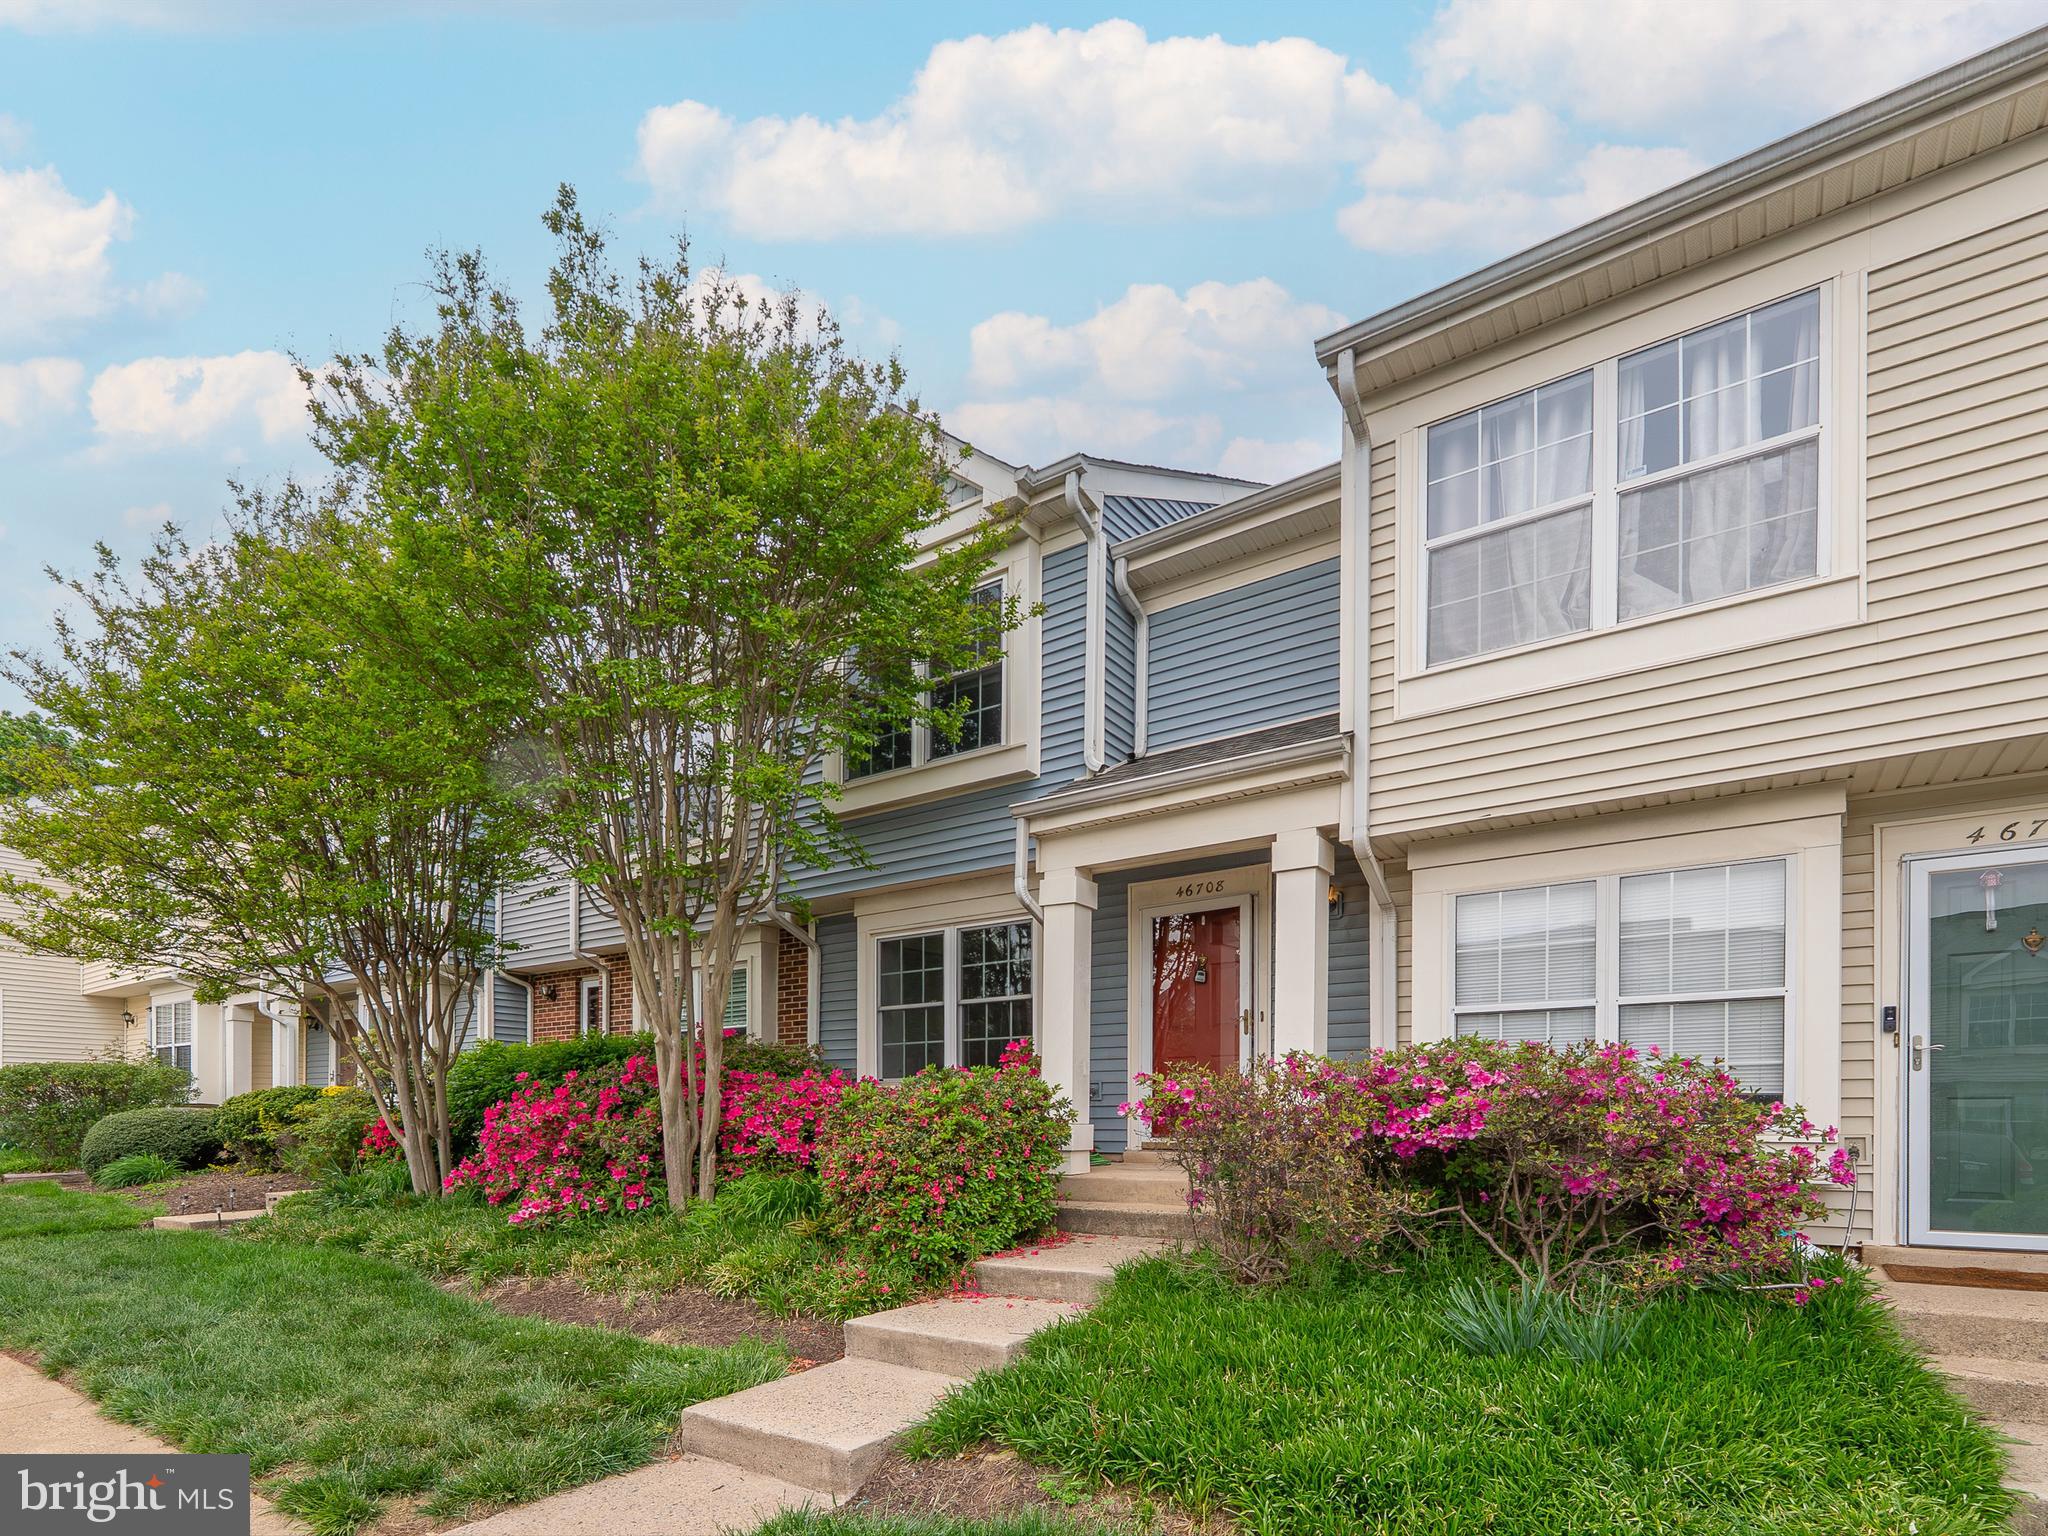
Charming 2-Bedroom Townhouse-Style Condo in a Quiet, Well-Maintained Community
Nestled in a serene and beautifully cared-for neighborhood, this 2-bedroom, 1-bathroom townhouse-style condo offers the perfect blend of comfort, charm, and convenience. Step inside to a bright and welcoming interior featuring fresh paint, new flooring, and a modern kitchen with brand-new appliances.
Enjoy peaceful summer evenings in your private, fenced backyard that backs onto community green space—ideal for relaxing or entertaining.
Upstairs, both bedrooms boast vaulted ceilings and walk-in closets, creating cozy retreats with ample space to unwind after a long day.
This home goes beyond typical condo living with exceptional storage solutions, including a spacious attic with pull-down stairs and an additional outdoor shed.
The community itself is as friendly as it is attentive. With low condo fees of just $230/month, the association takes care of the essentials—lawn care, snow removal, roof and siding maintenance (with a brand-new roof in 2024!), and even twice-weekly trash pickup. Residents also enjoy access to walking paths, a playground, and well-lit common areas.
Additional perks include two reserved parking spaces and thoughtful updates that make this home truly move-in ready. All that’s missing is you—schedule a visit today and fall in love!
#VALO2095364

STERLING

46708 ATWOOD SQUARE 116

2 Beds

1 Baths

1,078 Sq.Ft.

$385,000

MLS#: VALO2095364
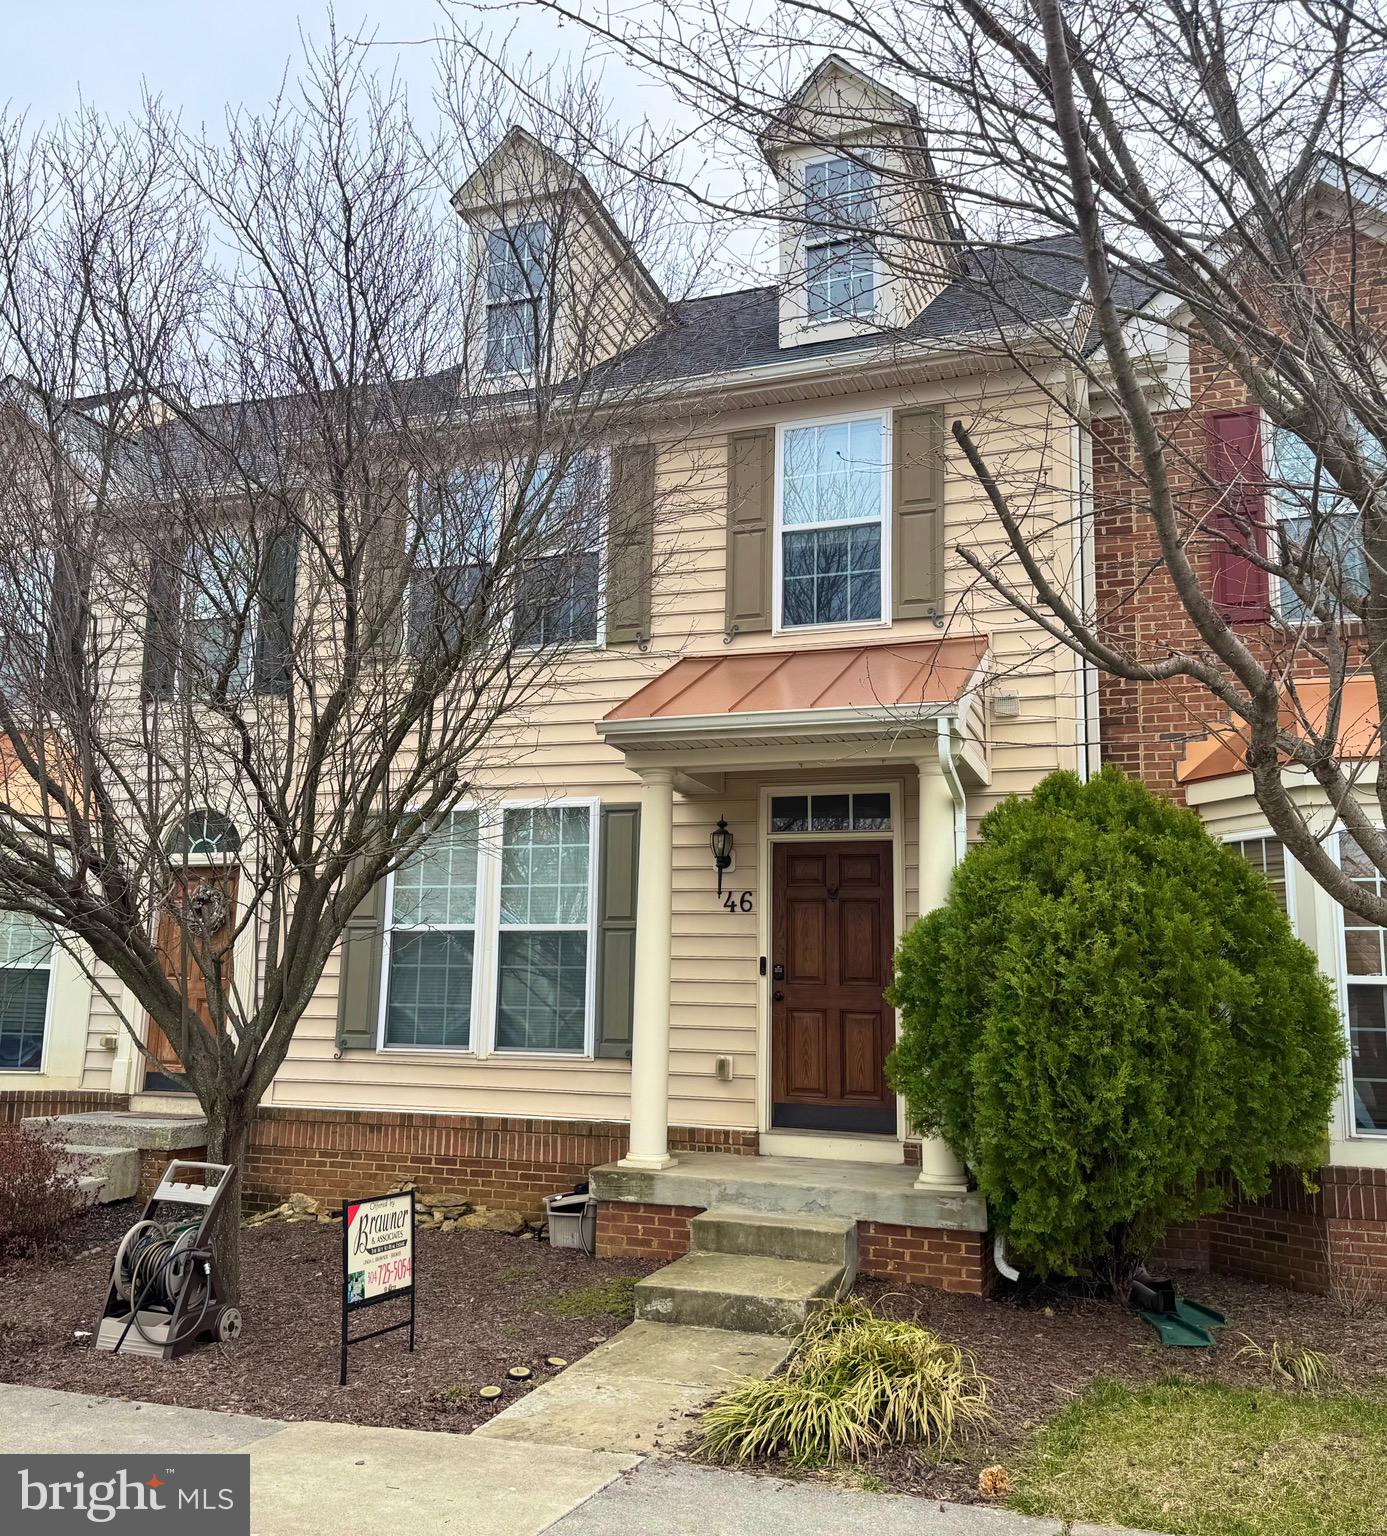
Charming Townhome at 46 Payne Street, Charles Town, WV.
Welcome to your dream home! This beautiful 3 bedroom, 2 1/2 bath townhome offers over 2560 square feet of comfortable living space in the desirable Huntfield community. Built in 2008, this well-maintained home features:
-  Spacious layout:  Enjoy an open floor plan with a family room, kitchen, and den/sunroom
- Modern Kitchen: Granite countertops, stainless steel appliances, and a cozy breakfast area.
-  Luxurious Primary Suite: Vaulted ceilings, a sitting area, walk-in closet, and an en suite bathroom with a jetted soaking tub and separate shower.
- Finished Basement: A huge rec room, laundry room, and walk-out access to a paver patio.
- Outdoor Living: A large deck with curved metal balusters, perfect for entertaining.
- Community Amenities: Access to playgrounds and tennis court.
This home is located in a great location for commuters. Don't miss the chance to own a piece of Charles Town Charm!
#WVJF2015502

CHARLES TOWN

46 PAYNE STREET

3 Beds

2 Baths

2,560 Sq.Ft.

$320,000

MLS#: WVJF2015502
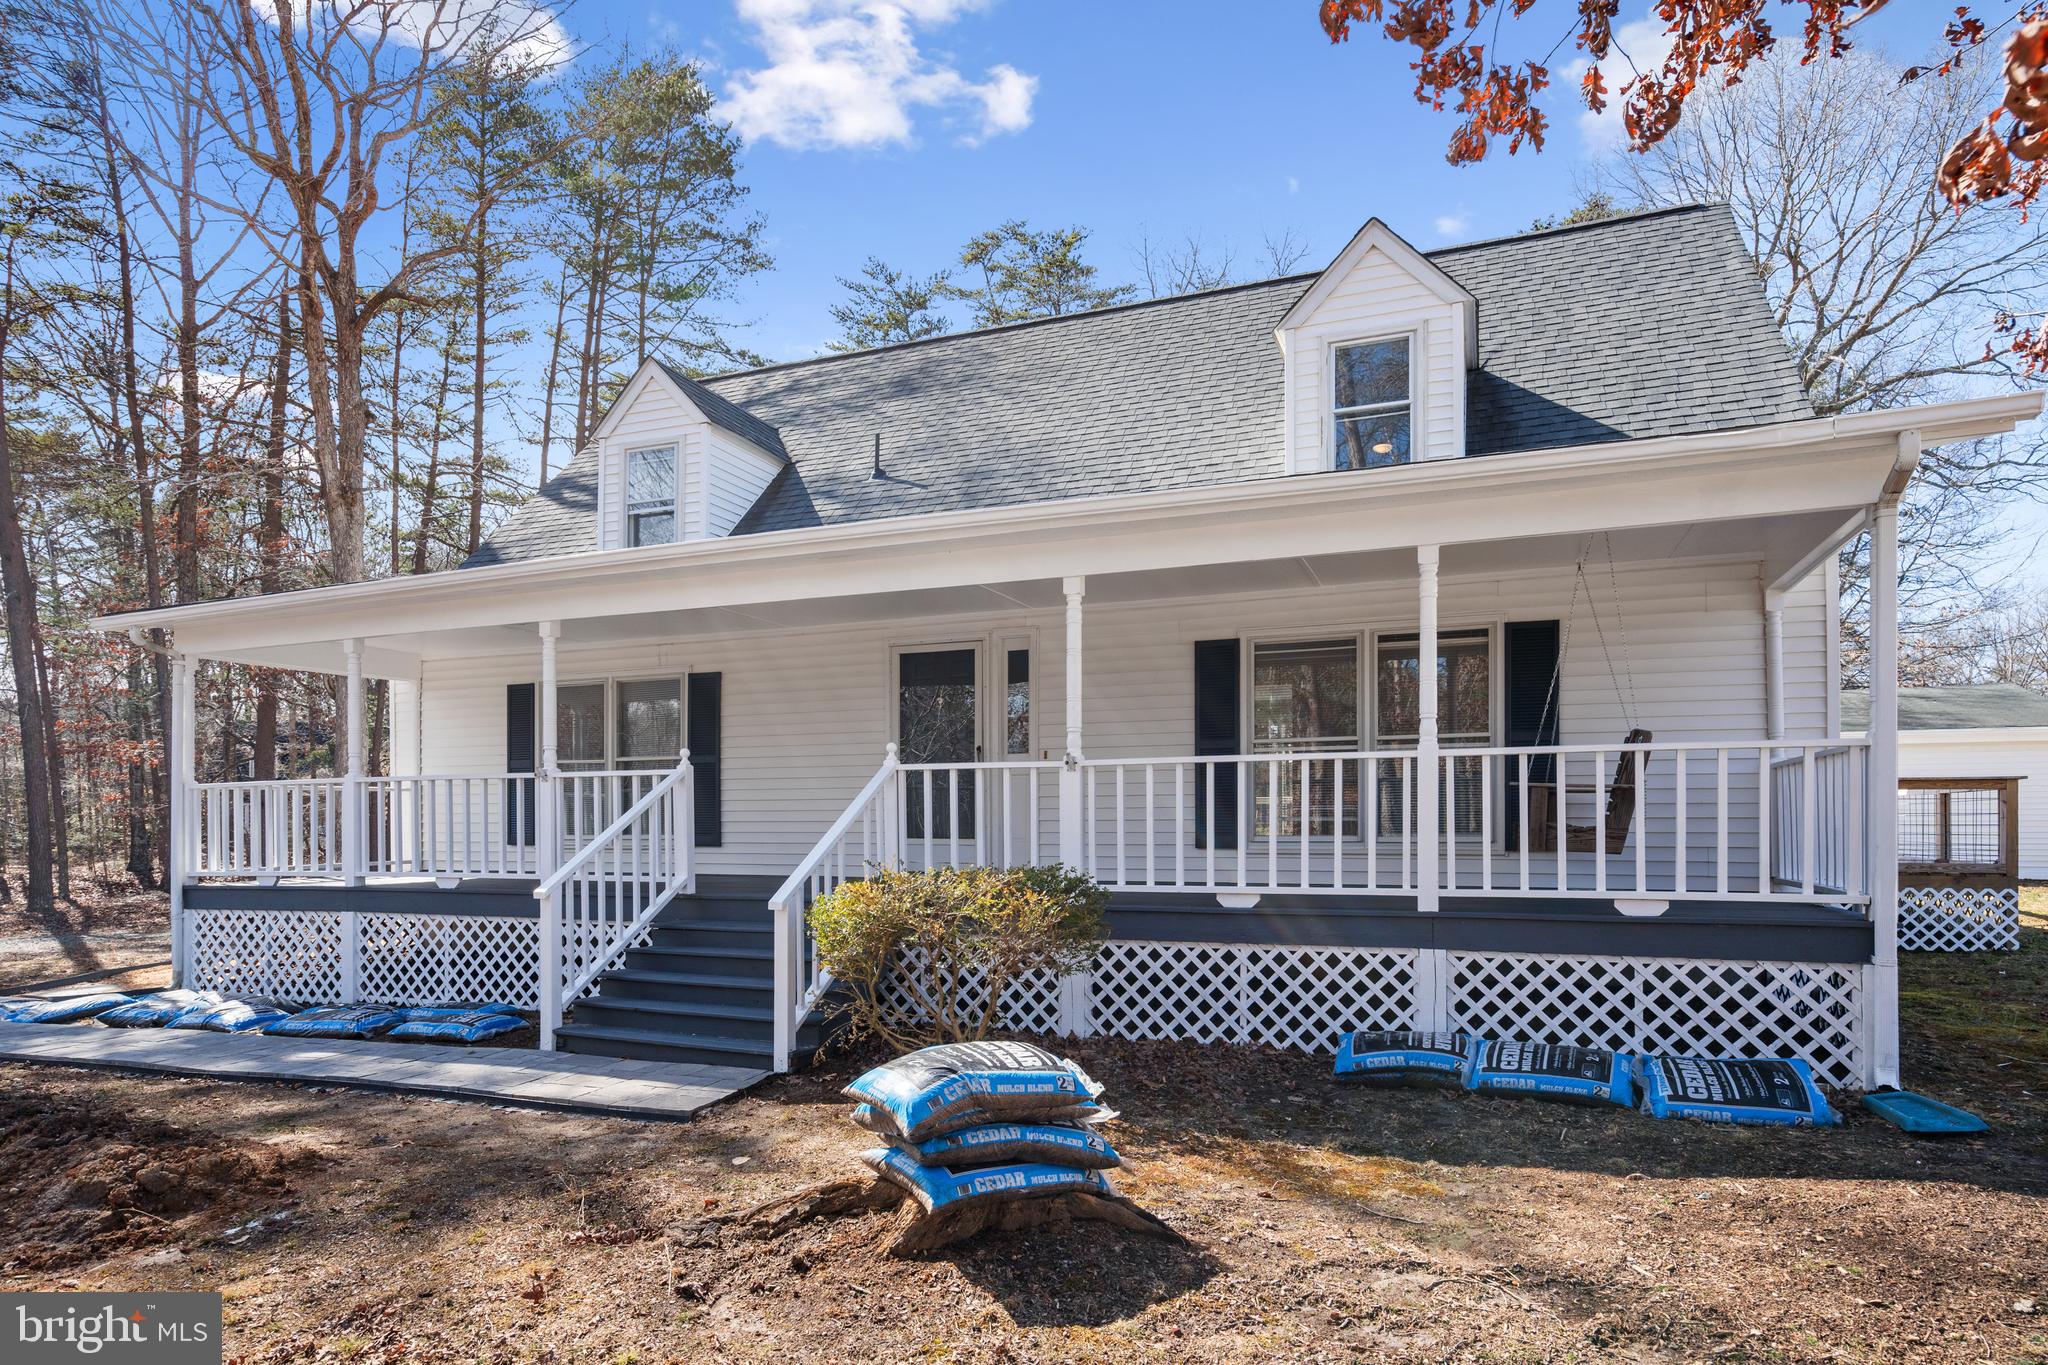
Charming Updated Cape Cod in Lake Anna Woods

This beautifully updated 2-story Cape Cod offers modern living in the serene, gated community of Lake Anna Woods. Sitting on a 1.31-acre corner lot, this 4-bedroom, 2-bath home has been completely renovated—with new floors, new appliances, and upgrades throughout, making it move-in ready!

The owner's suite is a true retreat, boasting a spacious new bathroom and a large closet for ample storage. Enjoy outdoor living on the wrap-around deck or relax on the huge front porch, perfect for taking in the peaceful surroundings. The property also includes a large detached garage, providing ample storage for vehicles, tools, or watercraft.

As a resident of Lake Anna Woods, you’ll have access to Lake Anna, one of Virginia’s largest freshwater lakes, offering boating, fishing, swimming, and hiking—all within a private, gated setting.

With its modern updates, spacious layout, 1.31-acre lot, and prime location near the lake, this home is a rare gem waiting for you to make it your own!
#VASP2030160

SPOTSYLVANIA

5100 RIDGE ROAD

4 Beds

2 Baths

2,048 Sq.Ft.

$399,000

MLS#: VASP2030160
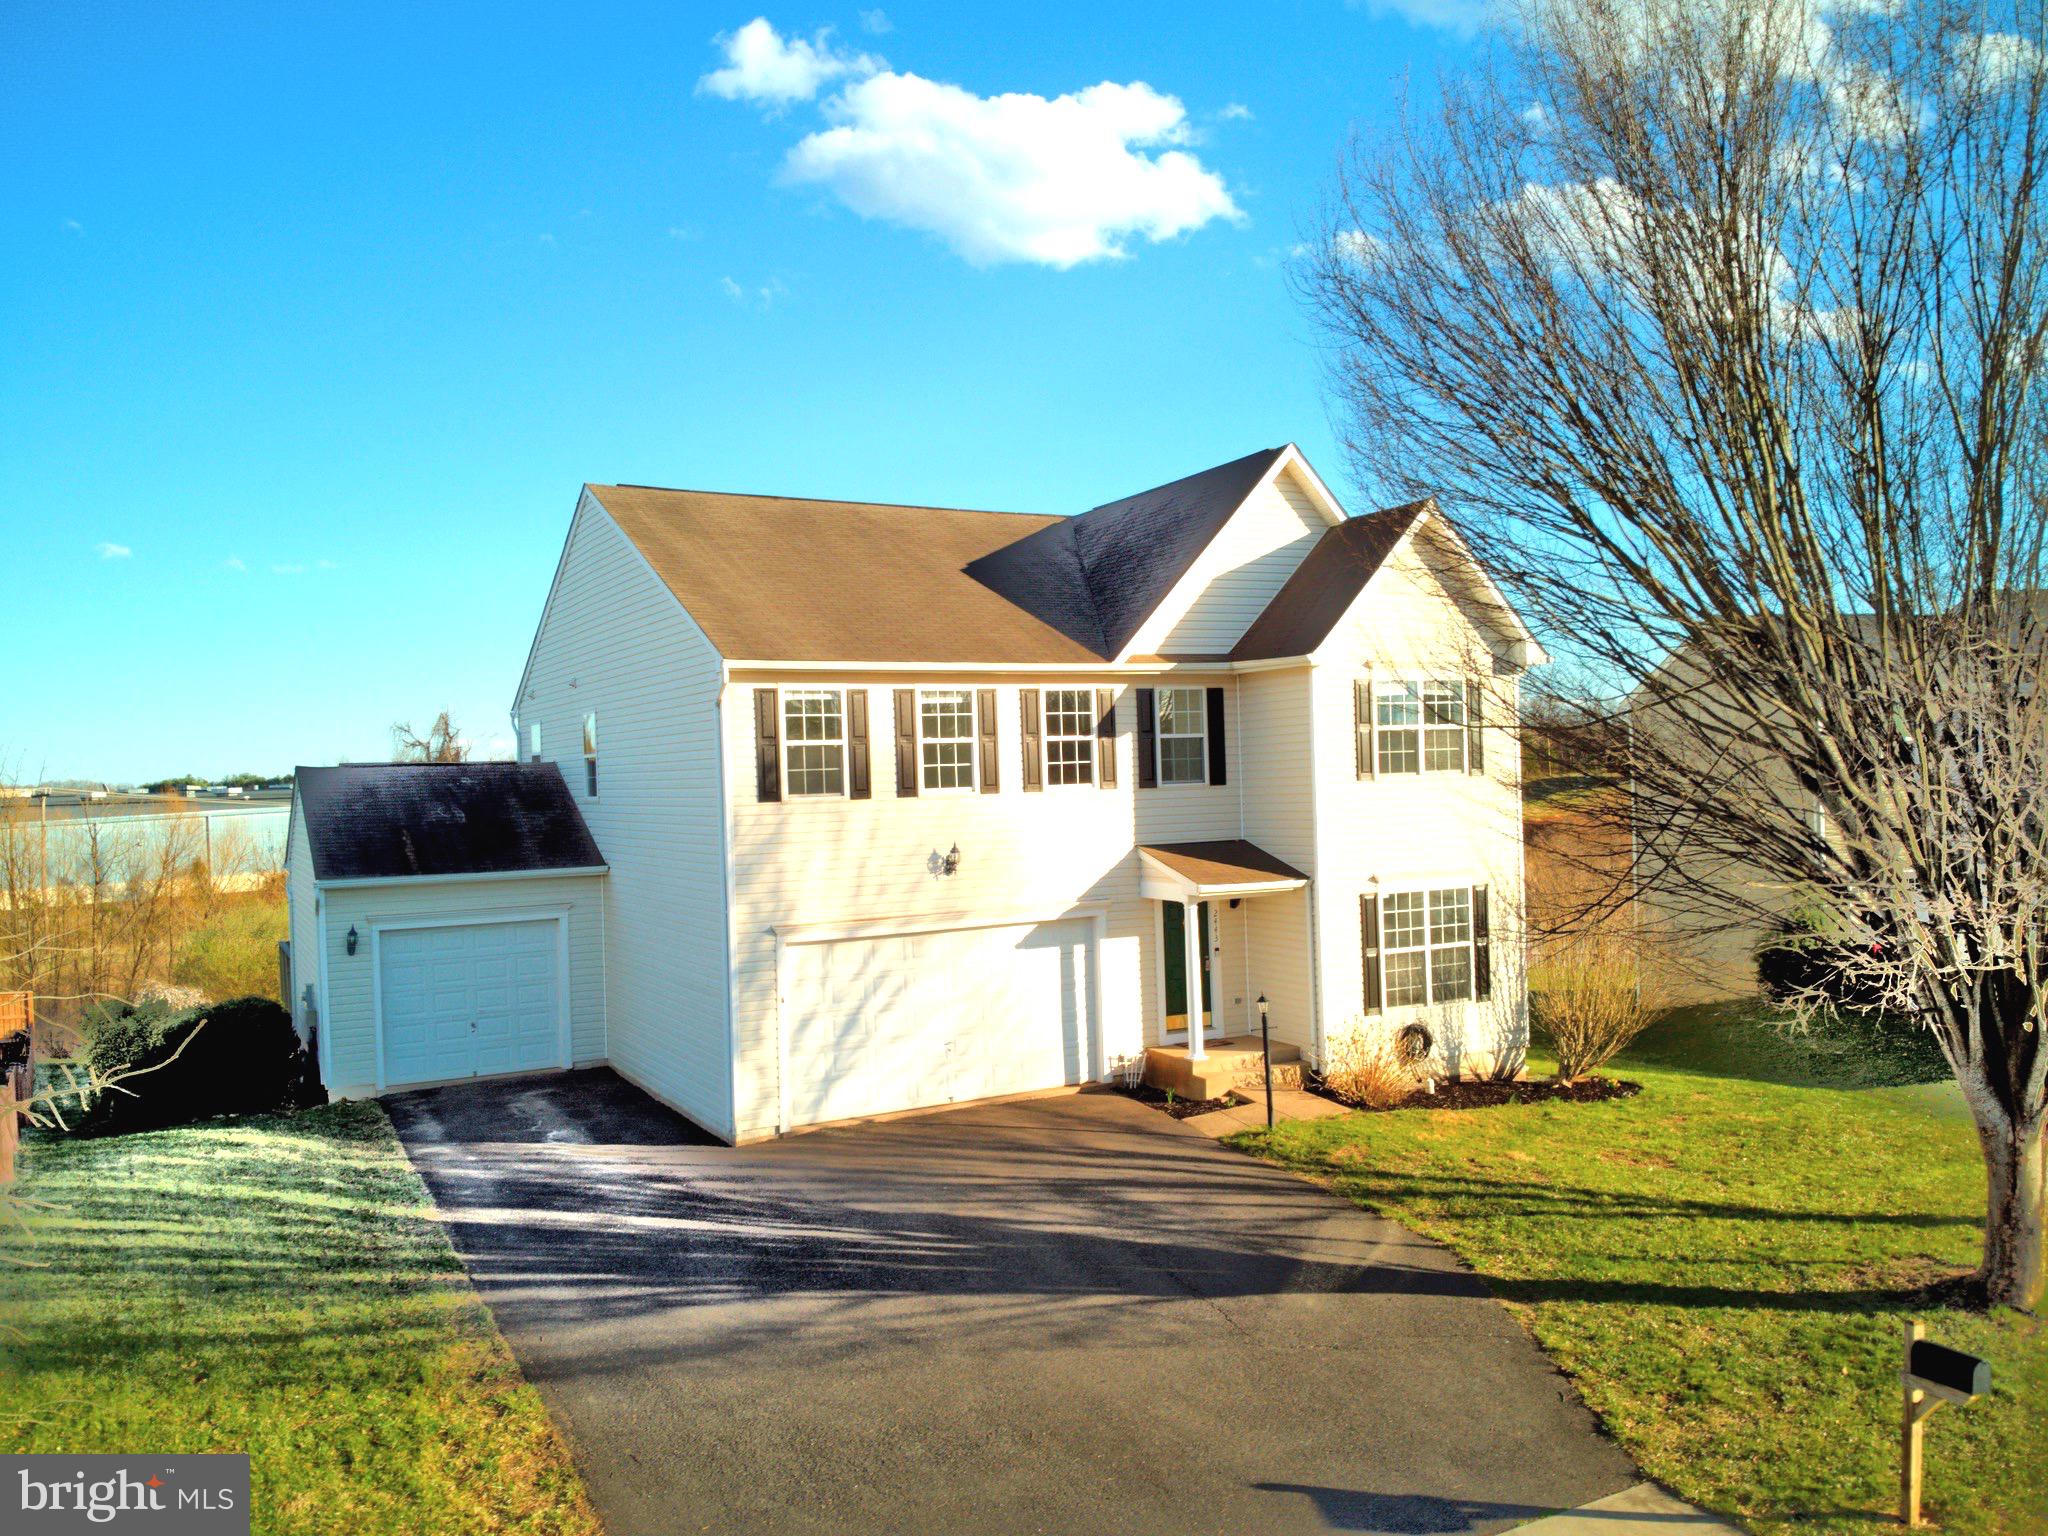
Charming Family Home with Ample Amenities:

Welcome to your dream home, with a bedroom for everyone in the family! This spacious single-family residence features a desirable finished basement with entertainment room and bonus room, a 2 car garage and a 1 car garage, an affordable HOA fee making it an ideal choice for modern living. Enjoy outdoor entertaining which includes a deck and patio—perfect for summer BBQs and gatherings with friends and family.

The heart of the home is the open-concept kitchen, boasting abundant cabinetry, granite countertops, and stainless steel appliances.  The interior of the home has just been freshly painted, enhancing the overall aesthetics. A formal dining area and a cozy living room provide plenty of space for both casual dining and entertaining. The family room, conveniently located off the kitchen, offers a welcoming space for relaxation and quality time with loved ones.

Retreat to the generously sized primary suite, complete with a private en-suite bathroom and a spacious walk-in closet for all your storage needs. Enjoy stunning views of the Library of Congress National Audio-Visual Conservation Center Packard Campus Theater from the comfort of your bedroom window.

The finished walk-out lower level enhances your living space, featuring a full bathroom, a bonus room, and a media room for memorable movie nights, and an additional room with a large window. 

Conveniently situated approximately 70 miles southwest of Washington D.C., and  close to major commuter routes, this home provides easy access to transportation such as US-29, VA-3, and US-15 while allowing you to enjoy the tranquility of suburban living just outside the city limits. Don't miss the opportunity to make this charming property your own.

About the Town of Culpeper Virginia: 
Culpeper is a charming town known for its vibrant main street, which features an eclectic mix of local shops, boutiques, cafes, and restaurants, creating an inviting atmosphere for shopping and dining. The town is active with community events and festivals throughout the year, enhancing its lively character. Culpeper provides ample recreational opportunities with several parks, including Culpeper County Community Park and Stevensburg Park, which offer hiking trails, playgrounds, sports fields, and picnic areas, promoting outdoor and family-friendly activities.

The town also boasts a rich historical narrative, showcased through various cultural and historical attractions such as the Culpeper Museum and the historic Courthouse. The community celebrates its heritage through events like Civil War reenactments and art shows.

The town’s proximity to the Blue Ridge Mountains and various state parks makes it an attractive destination for nature enthusiasts. Additionally, Culpeper's strategic location near major highways, including U.S. Route 29 and Virginia State Route 3, facilitates convenient travel to nearby cities such as Washington, D.C., and Charlottesville.Overall, Culpeper is characterized by its blend of historical charm, recreational opportunities, community engagement, and accessibility; making it an attractive place to live, work, and explore
#VACU2010130

CULPEPER

2443 POST OAK DRIVE

4 Beds

3 Baths

4,141 Sq.Ft.

$539,000

MLS#: VACU2010130
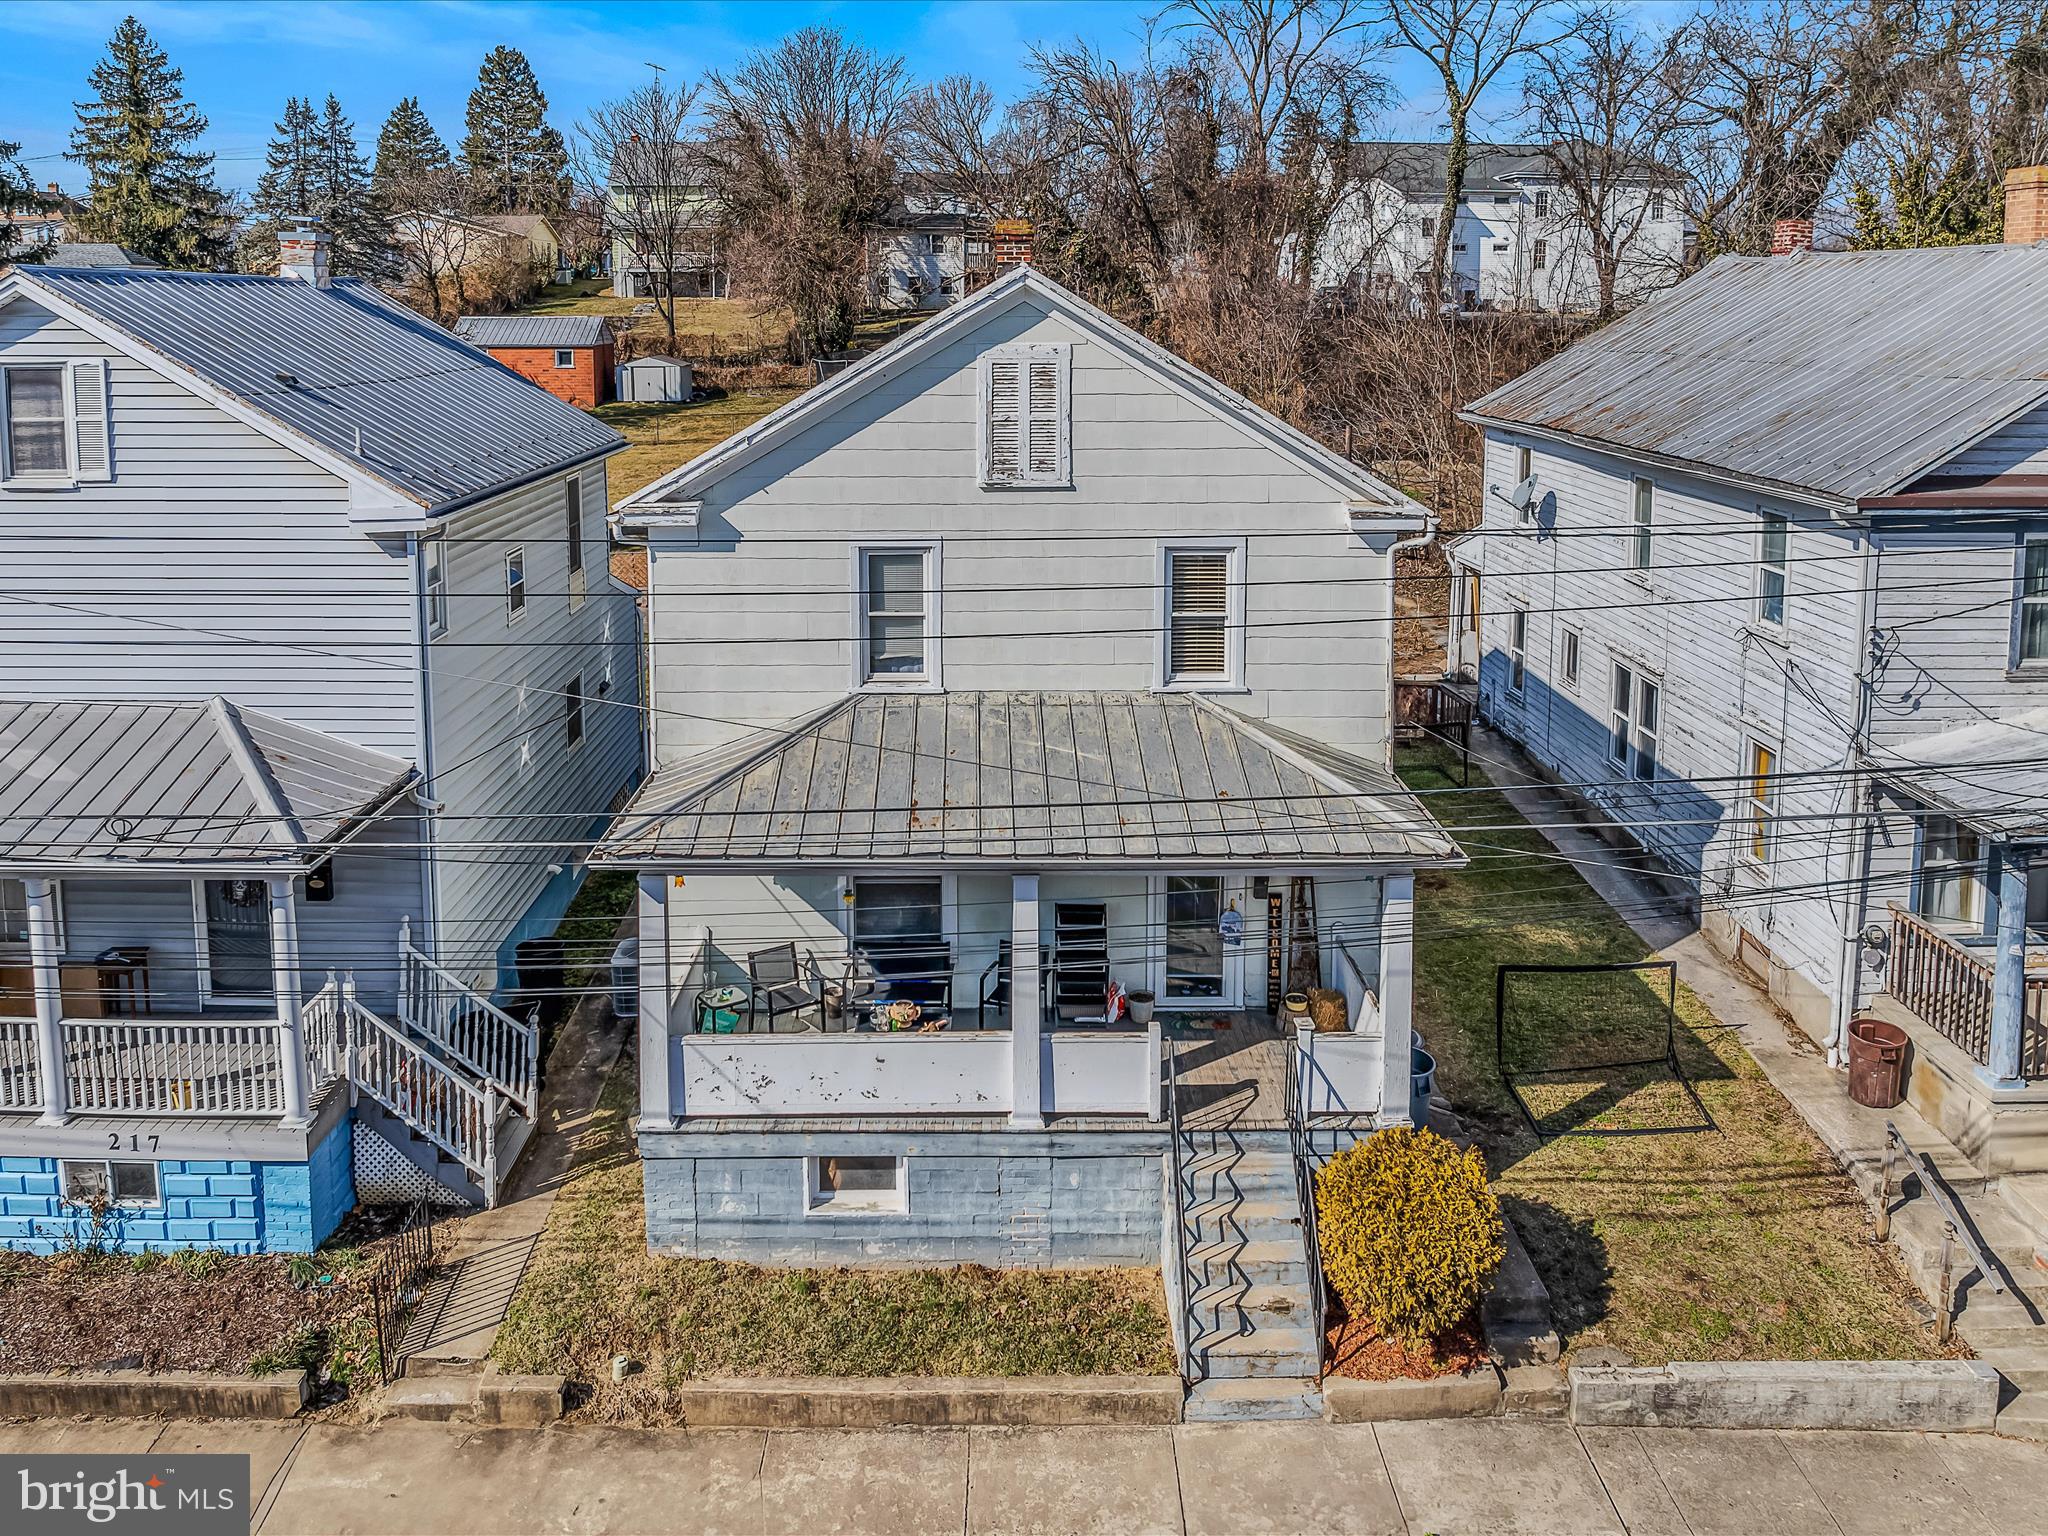
2-STORY COLONIAL home sitting on just under a quarter of an acre within the city of Martinsburg which has a large covered front porch and fenced in backyard.  This lovely home offers 3 bedrooms and 2 bathrooms.  Large eat in kitchen with knotty pine kitchen cabinets.  Home offers living room and a formal dining room.  The unfinished basement gives additional storage and space for your convenience. Walk-in closets in 2 of the bedrooms.  Separate laundry area with bathroom on main level.  Backyard offers privacy for your enjoyment.
#WVBE2037378

MARTINSBURG

215 S KENTUCKY AVENUE

3 Beds

2 Baths

1,584 Sq.Ft.

$199,000

MLS#: WVBE2037378
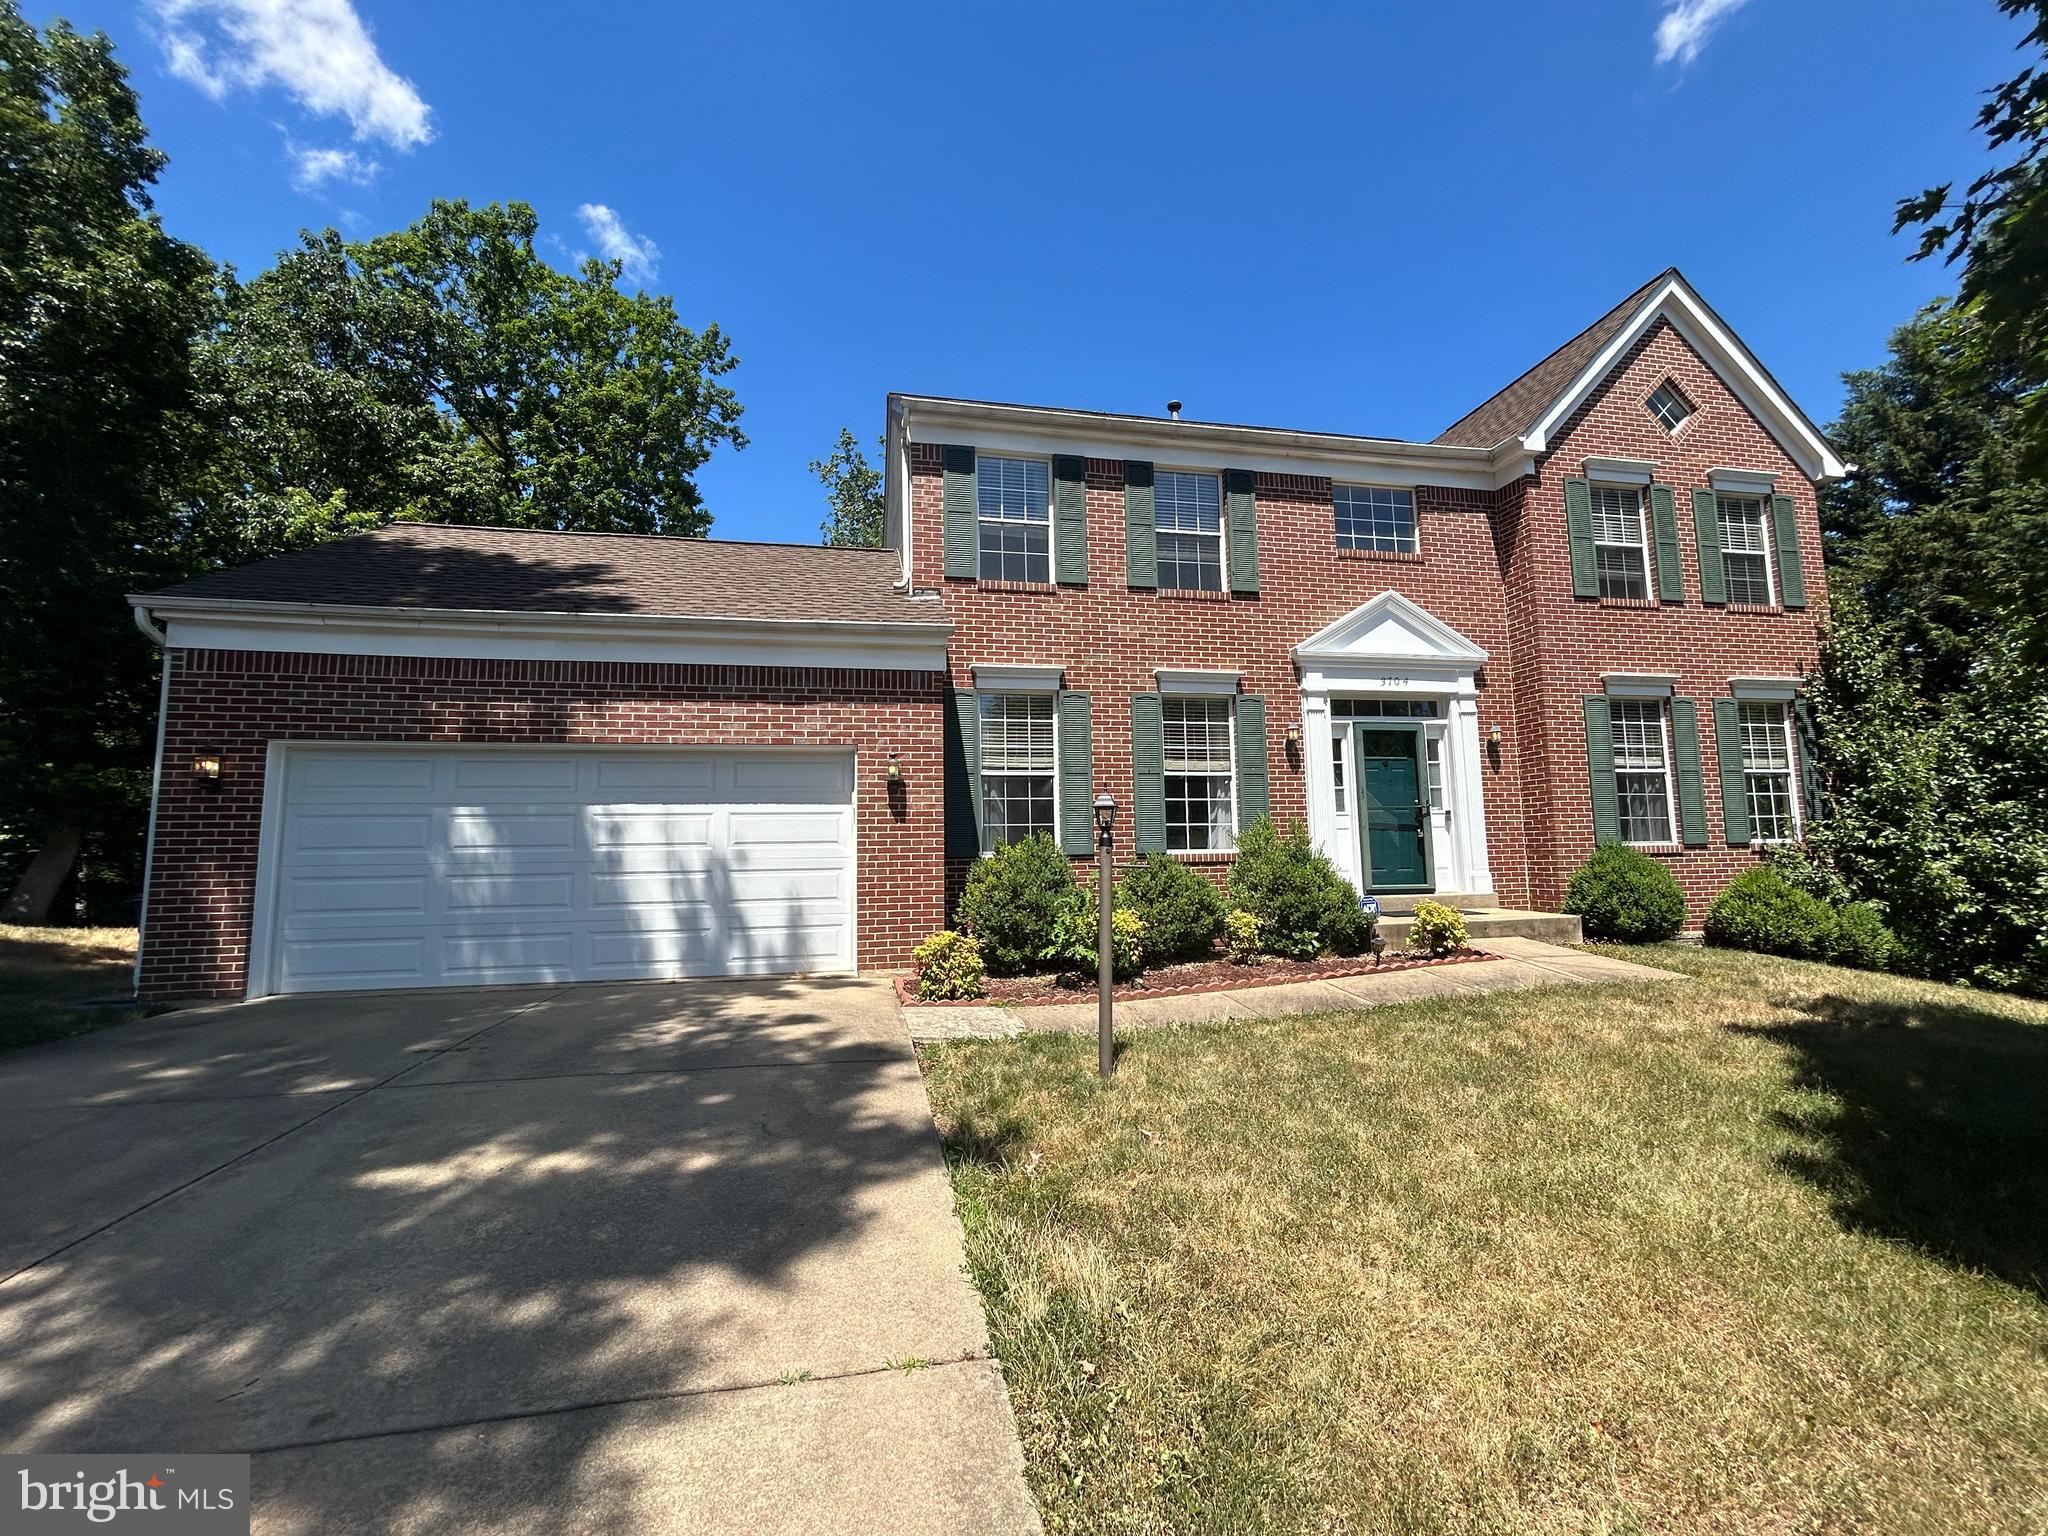
Available now! 4br 3 1/2ba 3,312 sq ft Single Family home Ideally located just off I-95, very close to Quantico Marine Corp Base. Open floor plan with an inviting kitchen featuring 42" cabinets, granite countertops, center island, pantry and tile flooring. Kitchen opens up to a sun-filled family room with a wood burning fireplace. Formal living room (or office) when you first enter home. Hardwood floors. Primary bedroom w/ en suite bath features a large soaking tub, walk in closet in. Large bedrooms on upper level. Walk-out basement with LARGE fenced in yard with square foot gardening backing to trees. Basement has an expansive rec room and 2 additional rooms. Minutes to Quantico VRE, 234 commuter lot, metro bus,  I-95, & Rt. 1. Close to parks, Potomac River 15 mins from Woodbridge VRE. Pets ok on a case by case basis. Apply online today!-------------------------------------------------------------------------------------------------------------------------------------------------Professionally managed. All residents are enrolled in the Resident Benefits Package (RBP) for $39.99/month and the Building Protection Plan of $11/month which includes credit building to help boost the resident’s credit score with timely rent payments, up to $1M Identity Theft Protection, HVAC air filter delivery (for applicable properties), move-in concierge service making utility connection and home service setup a breeze during your move-in, our best-in-class resident rewards program, on-demand pest control, and much more! More details upon application. The Building Protection Fee is used to help protect the property against certain damages and loss potentially caused by residents and satisfies the lease requirement to carry liability insurance.
#VAPW2093342

TRIANGLE

3704 THOMASSON CROSSING DRIVE

4 Beds

3 Baths

3,140 Sq.Ft.

$3,500

MLS#: VAPW2093342
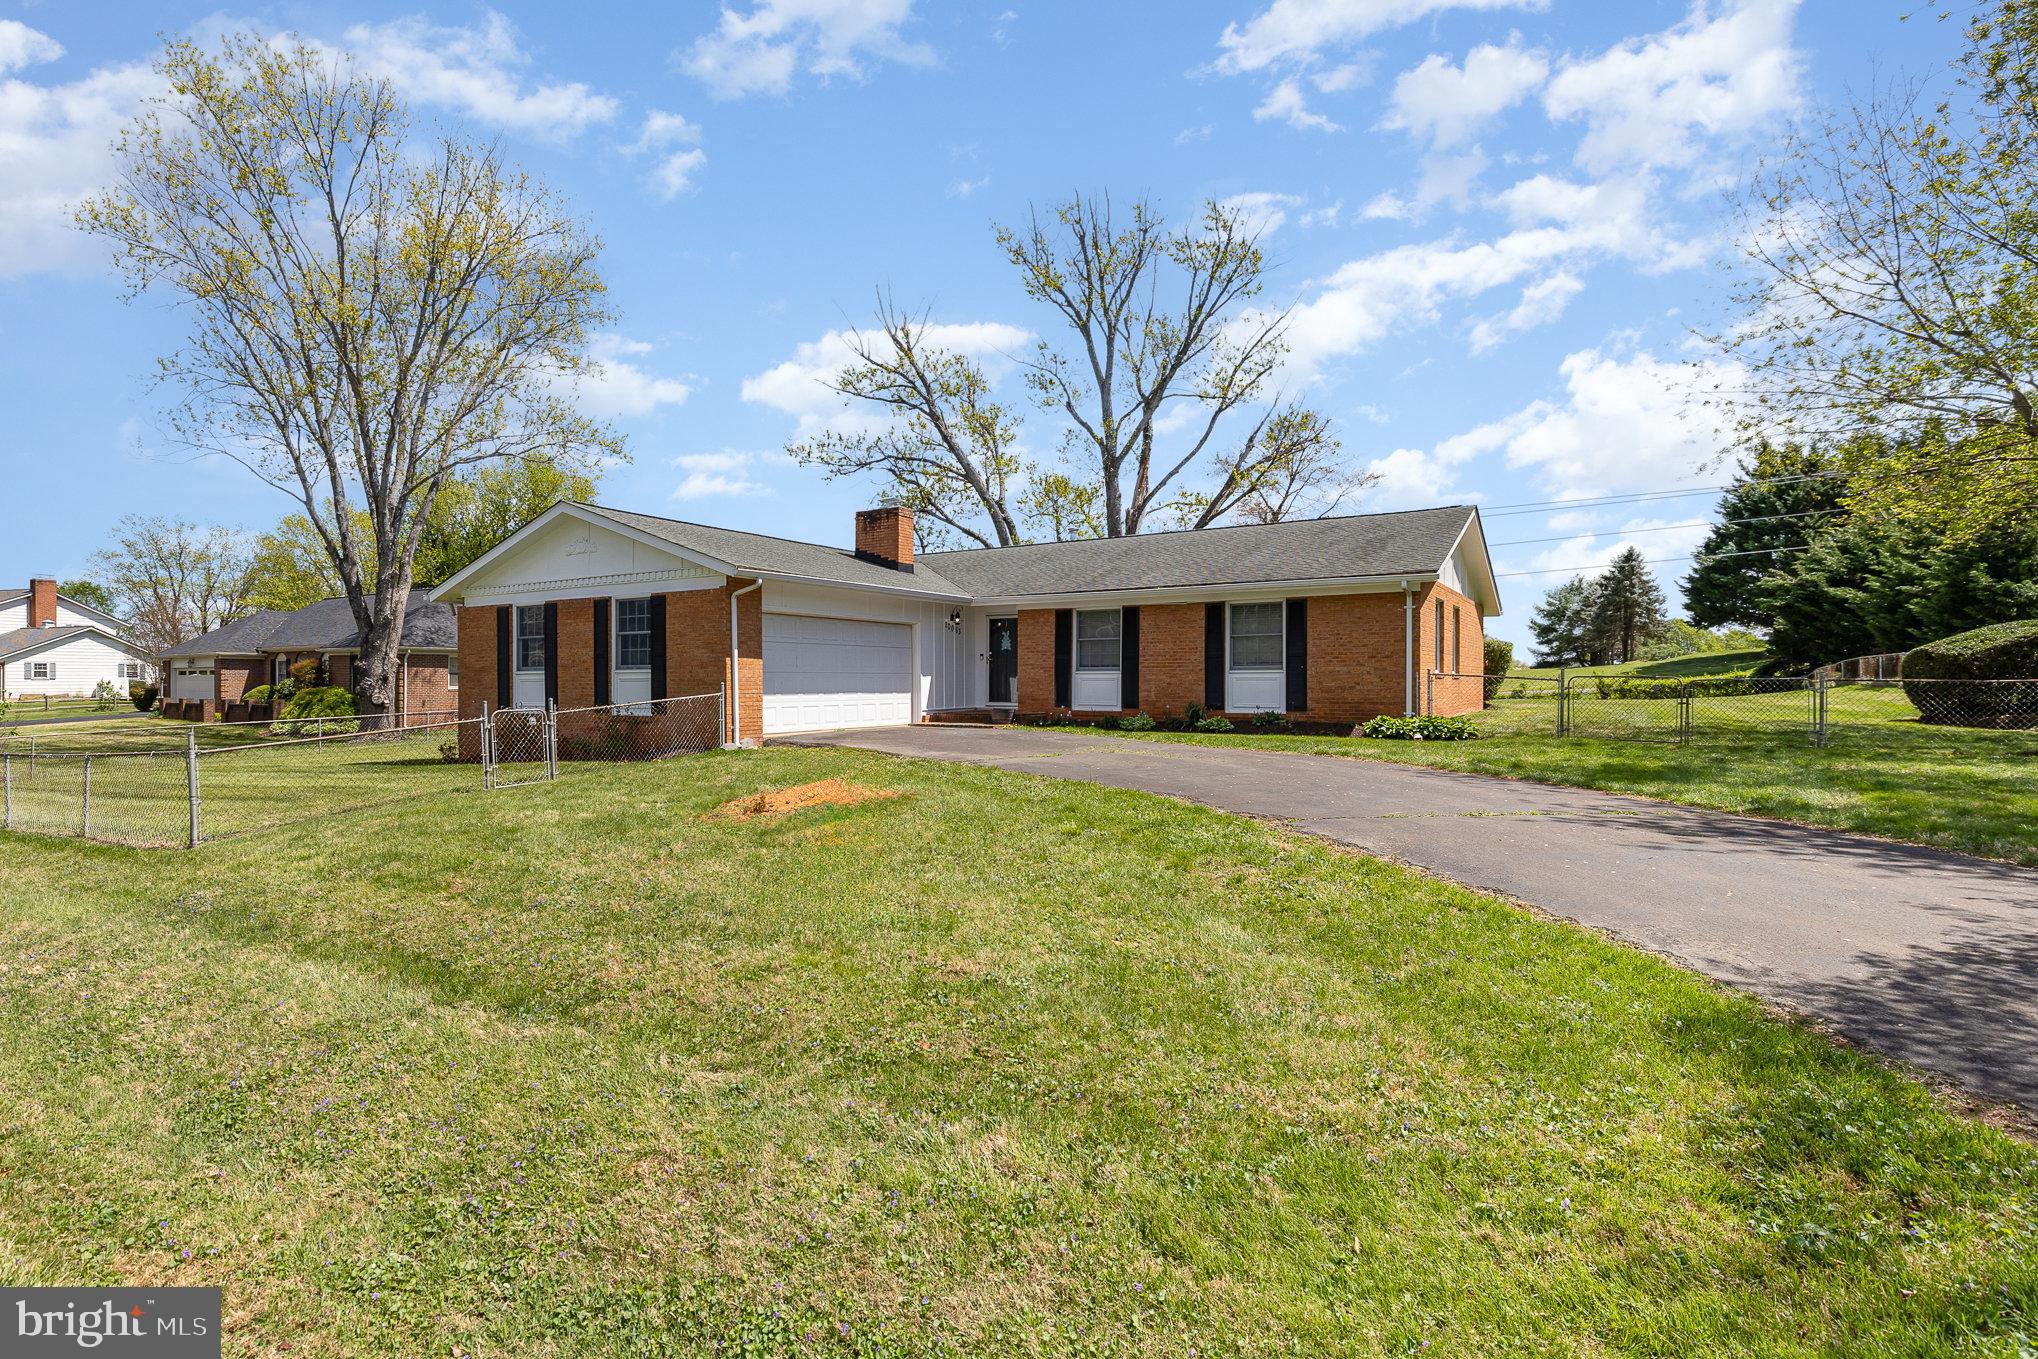
Easy one-level living in this 4BR/2BA brick rambler located in well-established neighborhood*Sited on level 1/2+ acre lot minutes to downtown Culpeper with easy access to major routes and shopping*Welcoming foyer leads to spacious living room and dining area with doors to expansive screened porch overlooking spectacular yard....perfect for relaxing, unwinding and entertaining*Family room with wood-burning fireplace off kitchen with doors to side porch and yard*Ensuite primary bedroom with jazzy, remodeled bathroom with dual vanity and walk-in shower*Nice-sized secondary bedrooms with remodeled hall bathroom*Over-sized two car garage with storage galore*Gleaming hardwood floors throughout*Freshly painted, brand new fridge and wall oven*Plenty of room on lot for expansion and/or bump-out
#VACU2010254

CULPEPER

20063 WILLIAMS DRIVE

4 Beds

2 Baths

1,631 Sq.Ft.

$399,900

MLS#: VACU2010254
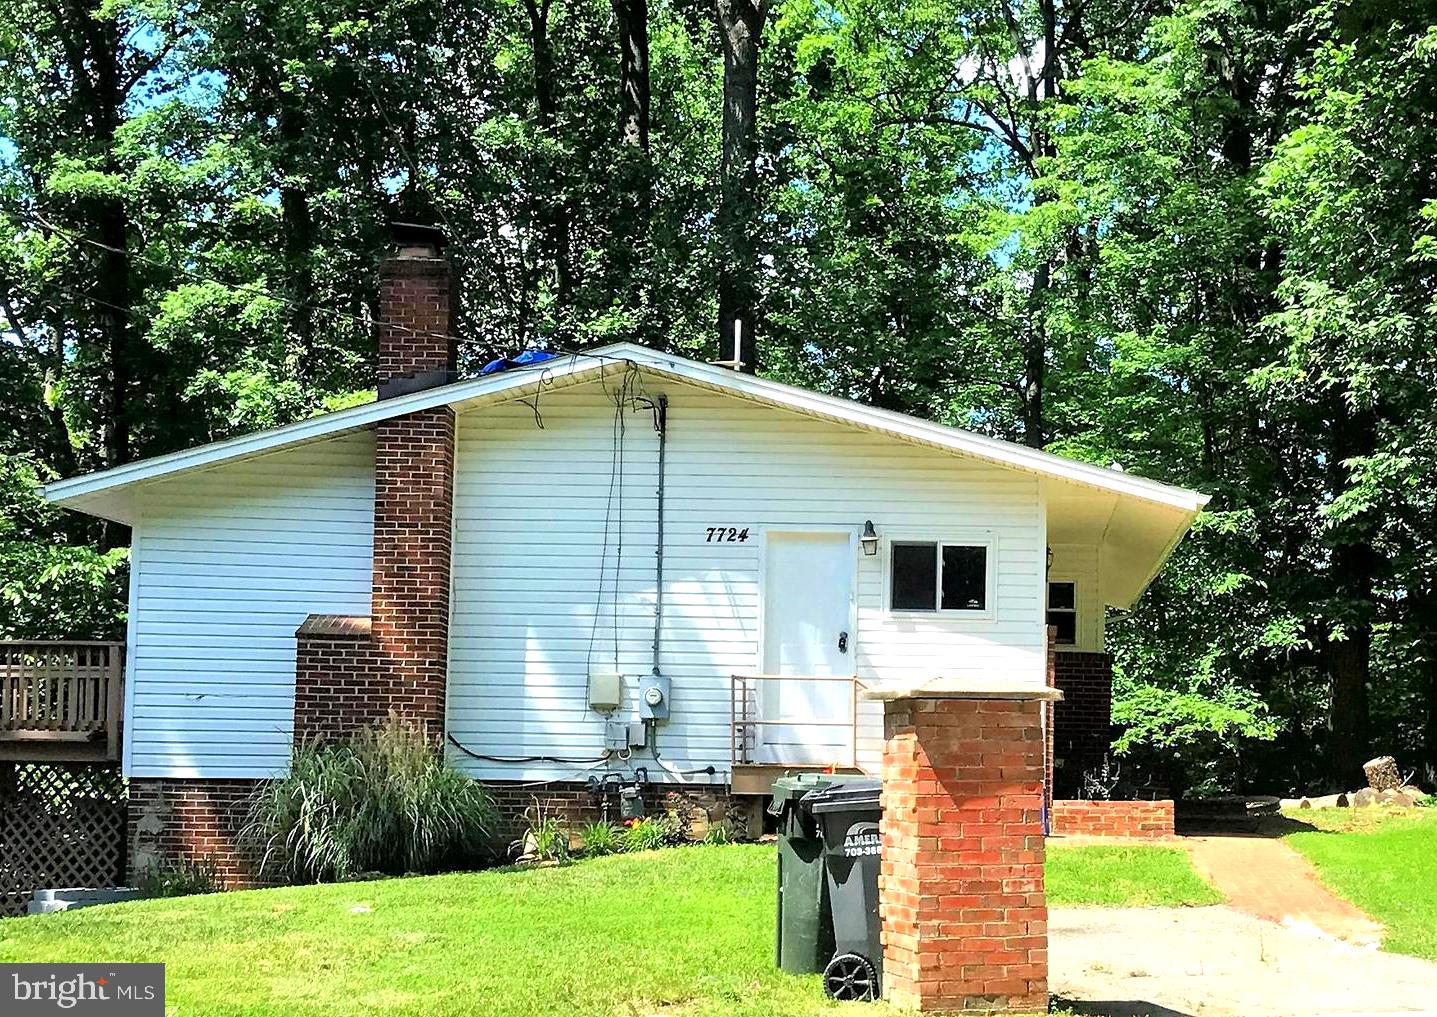
Discover this charming and spacious property in Springfield, boasting hardwood floors, updated bathrooms, and abundant natural light throughout. The bright, open kitchen features granite countertops, an island, a breakfast bar, and French doors that open to a spacious deck. The lower level, complete with a fireplace and floor-to-ceiling windows, offers a walk-out to a patio. Situated on a flat quarter-acre lot with numerous trees, this home provides a tranquil setting. Located in the quiet Westview Hills subdivision, residents enjoy access to top-ranked schools and are just minutes away from shopping centers, parks, Fort Belvoir, and major commuter routes. -------------------------------------------------------------------------------------------------------------------------------------------- All Richey Property Management residents must enroll in and purchase a Resident Benefits Package which includes liability insurance, credit building to help boost the resident’s credit score with timely rent payments, up to $1M Identity Theft Protection, HVAC air filter delivery (for applicable properties), move-in concierge service making utility connection and home service setup a breeze during your move-in, our best-in-class resident rewards program, and much more! More details and options provided upon application.
#VAFX2238762

SPRINGFIELD

7724 HARWOOD PLACE

4 Beds

3 Baths

2,145 Sq.Ft.

$2,850

MLS#: VAFX2238762
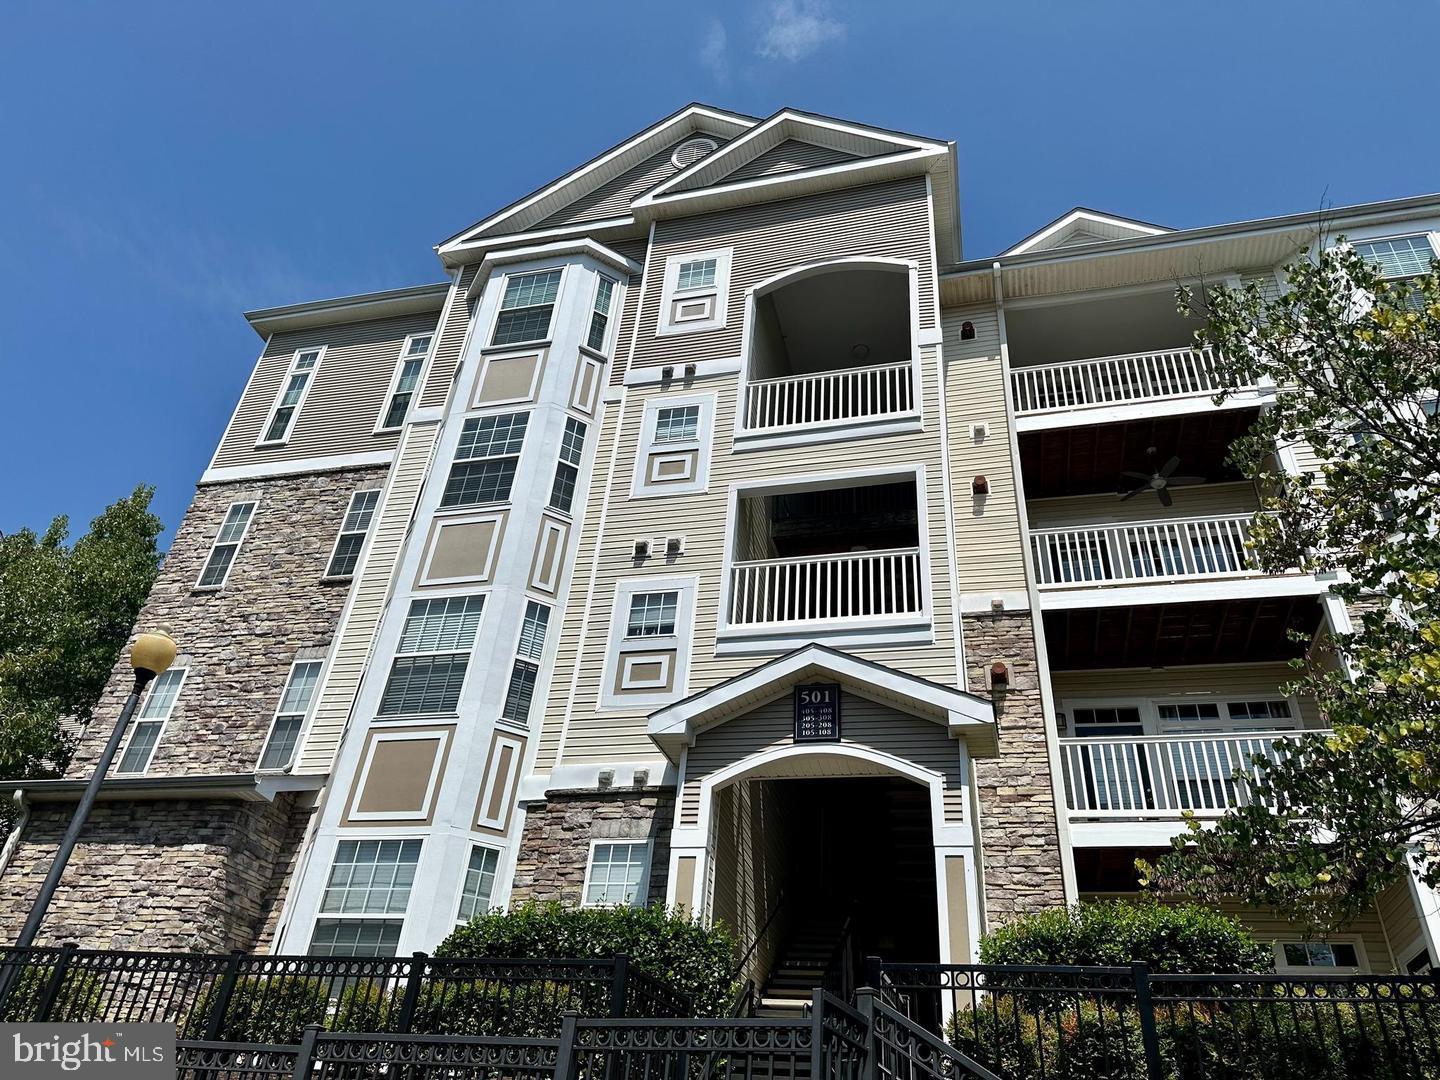
Welcome to your sun-filled sanctuary! Beautiful 2 bedroom, 2 bath home nestled in a gated community. Both bedrooms are generously sized and have walk in closets. The home offers In-unit washer and dryer and has luxury vinyl floors in entrance, kitchen, living and dining room. The community features a resort style pool, fitness center, wonderful club house & more.
#VALO2095500

LEESBURG

501 SUNSET VIEW TERRACE SE 308

2 Beds

2 Baths

1,182 Sq.Ft.

$2,350

MLS#: VALO2095500
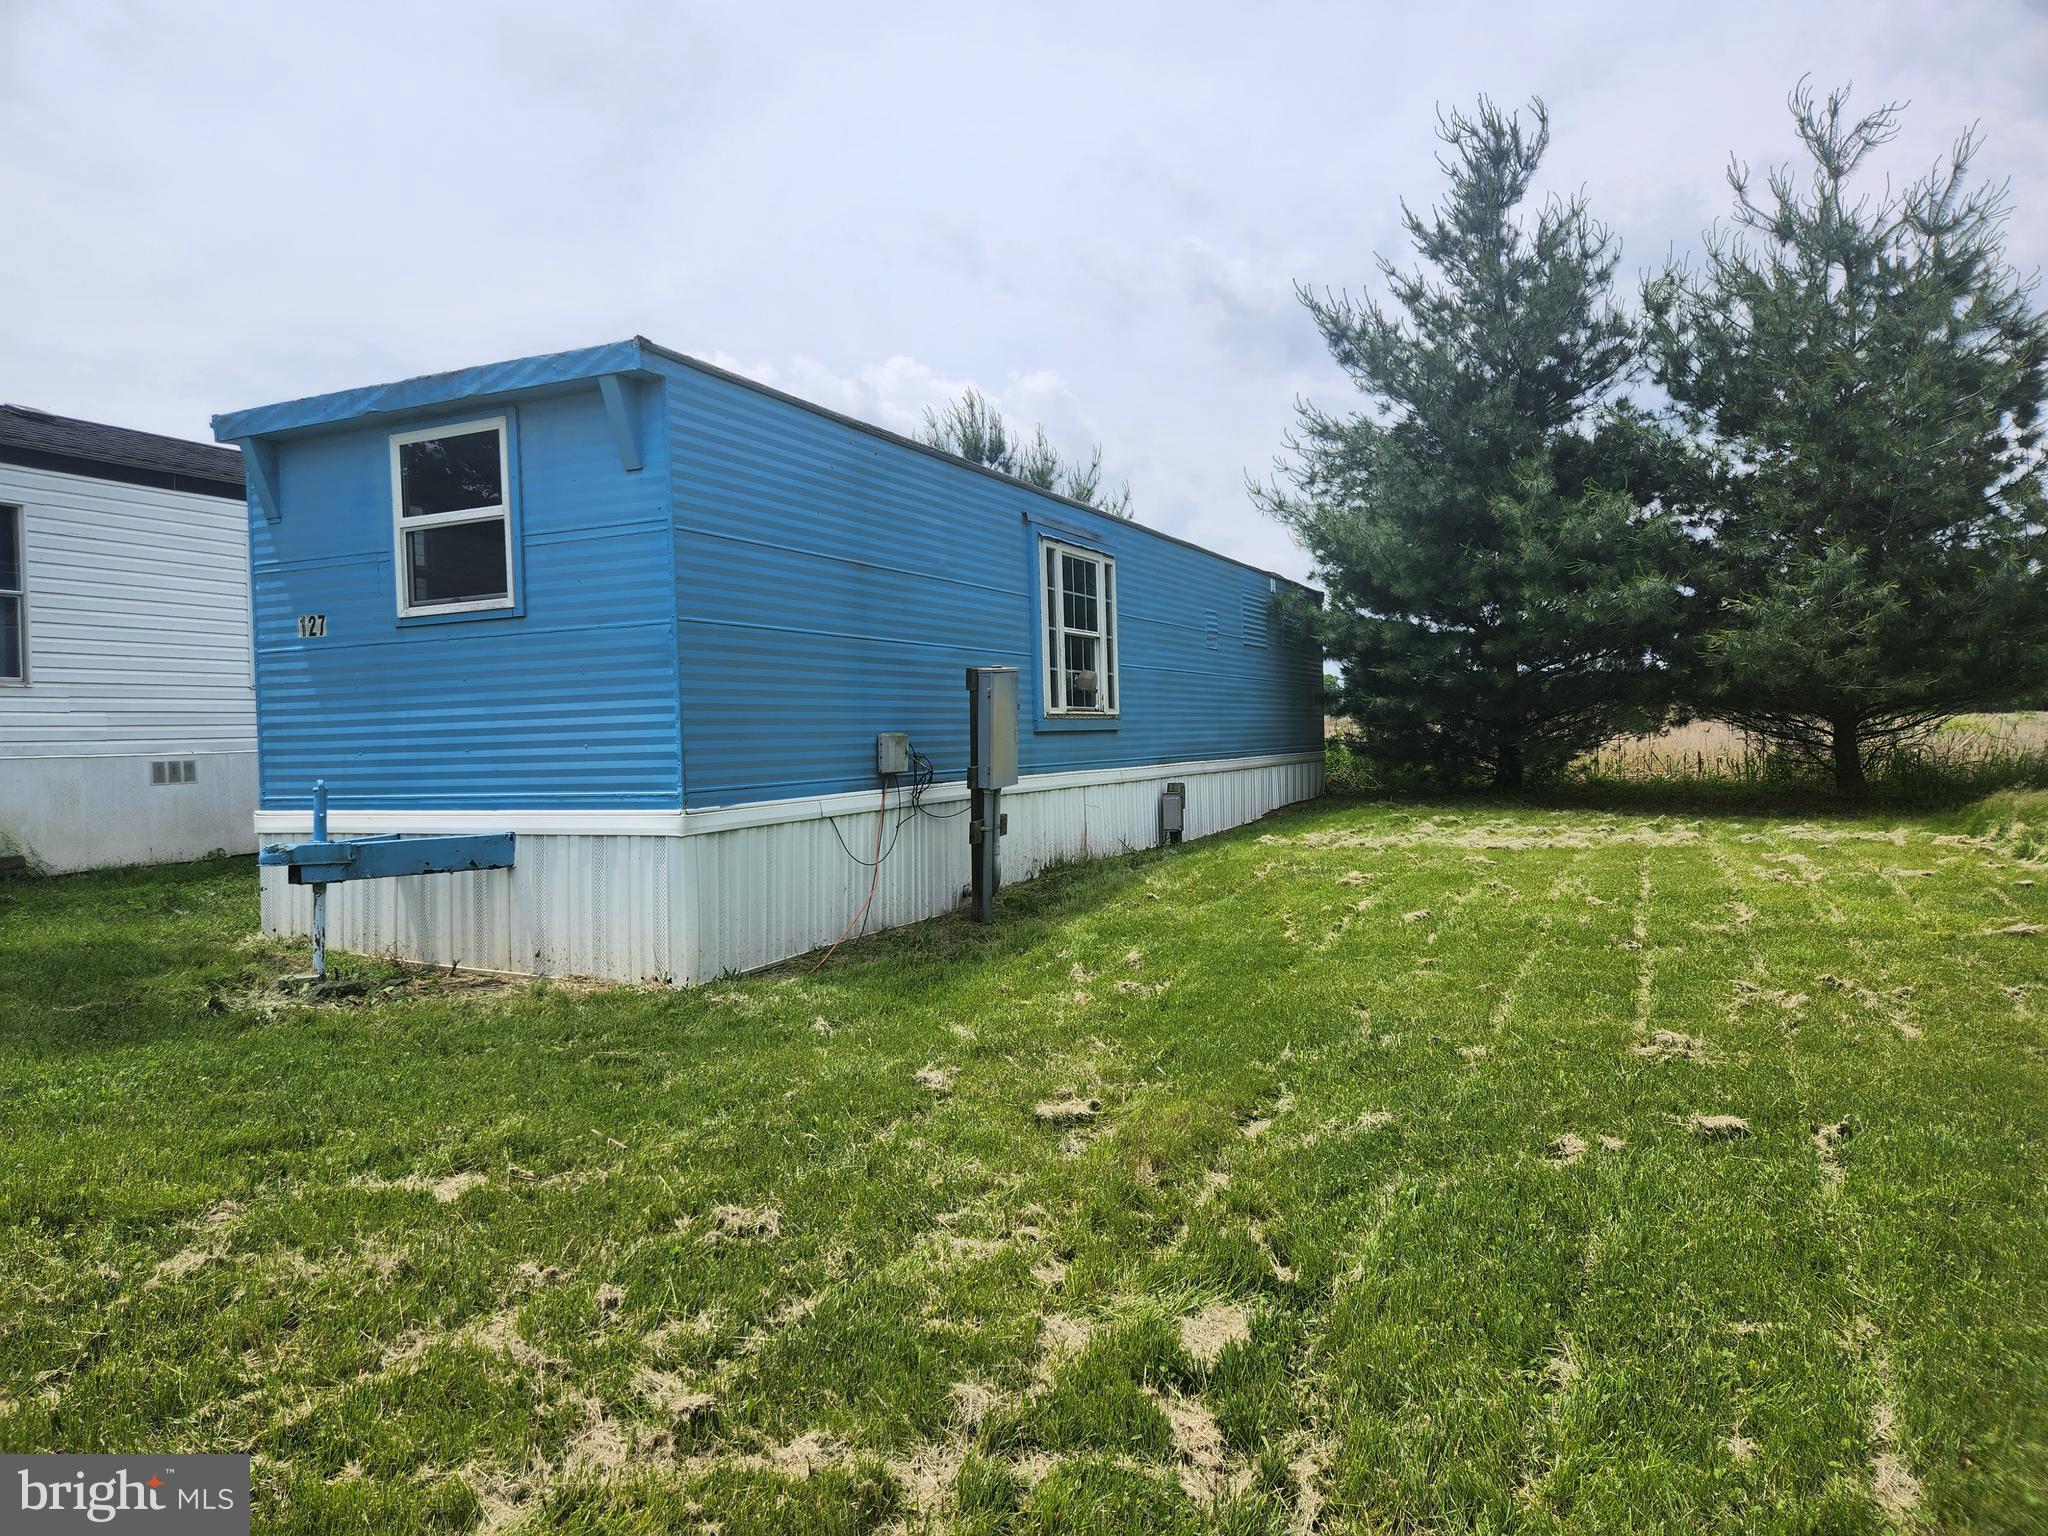
Nice trailer in Martinsburg features 2 bedrooms, 1 bathroom, living room, kitchen, small yard and parking.  Close to VA Medical Center.  Pets allowed on case by case basis.
#WVBE2040386

MARTINSBURG

127 CONNECTOR ROAD

2 Beds

1 Baths

700 Sq.Ft.

$750

MLS#: WVBE2040386
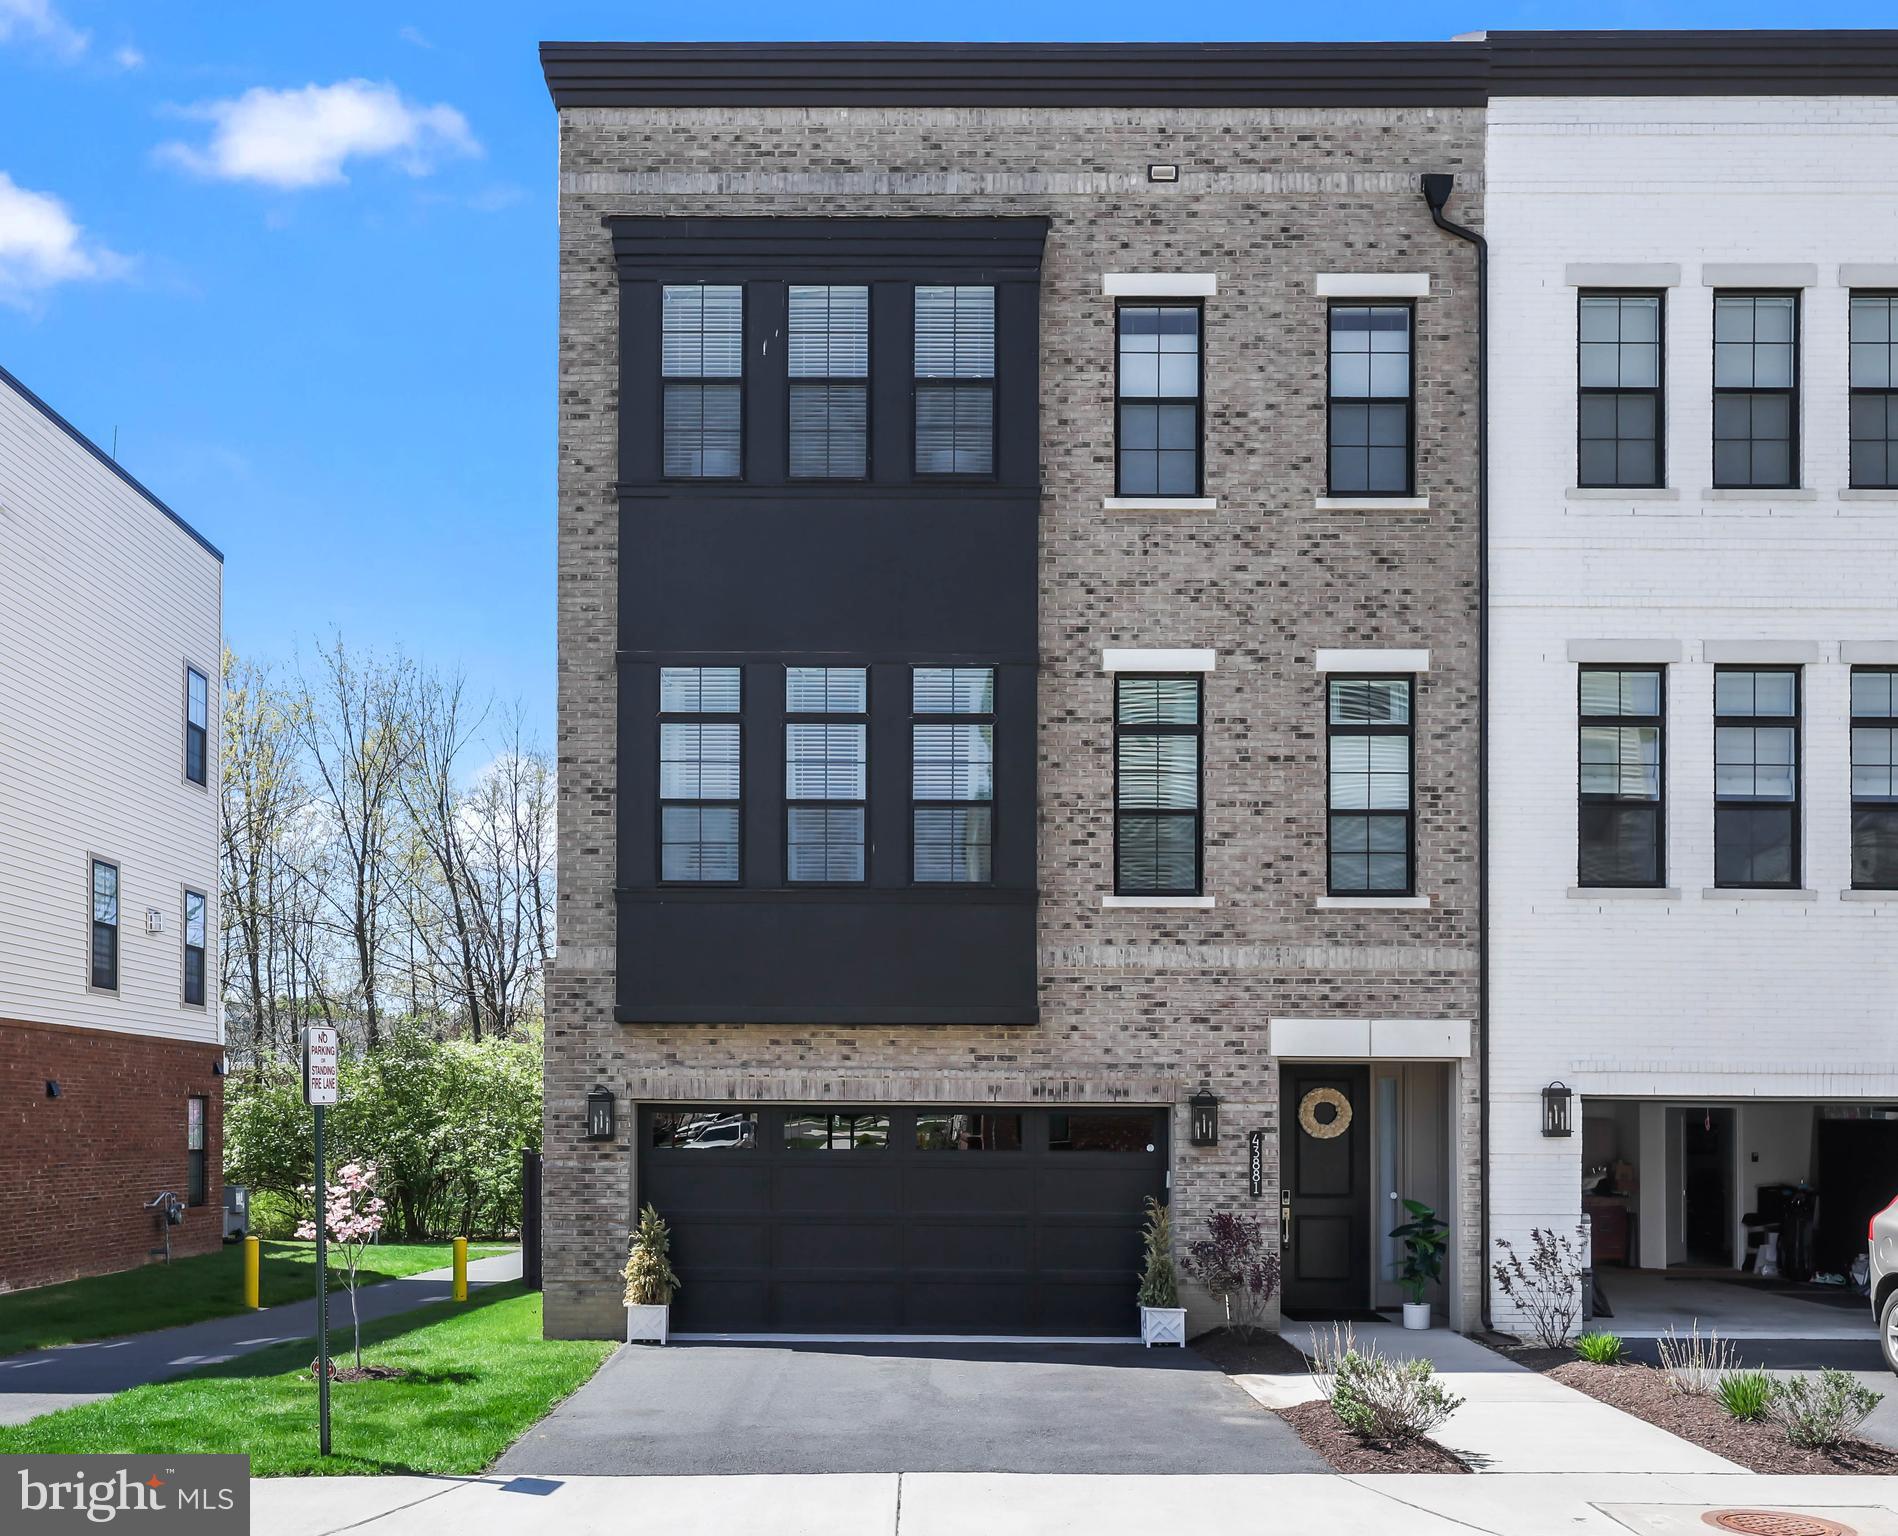
Welcome to 43881 Hanes Hall Terrace, a distinguished residence nestled in the exclusive 55+ community of Regency at Belmont Chase in Ashburn. This exceptional Toll Brothers townhome offers an unparalleled living experience, combining luxurious design with resort-style amenities and a prime location. Rarely available, this End-Unit Townhome with front load garage features a professionally tailored and landscaped backyard that is fully fenced.

Property Highlights include a spacious Layout: Boasting 3 bedrooms and 3.5 bathrooms across 3,493 sq ft, this home provides ample space for comfortable living. Elevator Access: Convenience is paramount with a private elevator servicing all four levels, ensuring easy access throughout the home. Gourmet Kitchen: The chef-inspired kitchen features an extended island, quartz countertops, and high-end appliances, perfect for culinary enthusiasts and entertaining guests. Elegant Interiors: Impeccable engineered hardwood floors, oak stairs, and designer lighting fixtures create a sophisticated ambiance throughout the home. Upgrades on every level of the home from custom tile in the bathrooms, to remote controlled shades throughout the entire home. At every turn you will find thoughtfully crafted selections that elevate the home. Cozy Fireplace: The living room features a cozy fireplace, ideal for creating a warm and inviting atmosphere. The open concept floor plan allows for customization of the space as desired. Rooftop Terrace: Enjoy 820 sq ft of outdoor living space with expansive 270-degree views, complete with a fireplace, and TV connection—perfect for entertaining or relaxing. 

Community Amenities - Belmont Country Club Access: Exclusive access to resort-style amenities including pools, tennis courts, clubhouse, and fitness facilities. Community Perks: Lawn maintenance, snow/trash removal, grilling area, and pickleball enhance your lifestyle within the community. Prime Location: Minutes away from Route 7, the Greenway, Loudoun Metro Station, and Dulles Airport. Retail and Dining: Enjoy the convenience of easy access to Belmont Chase for shopping (Whole Foods) and an array of dining options (Cooper's Hawk Winery & Restaurant, CAVA, and more).

This remarkable home offers the pinnacle of 55+ living, with lavish features, accessibility, and access to outstanding community amenities. Don't miss the opportunity to make this your forever home. Schedule a viewing today and discover the unparalleled lifestyle that awaits you at Regency at Belmont Chase.
#VALO2093854

ASHBURN

43881 HANES HALL TERRACE

3 Beds

3 Baths

3,493 Sq.Ft.

$1,095,000

MLS#: VALO2093854

1 ... 83 84 85 86 87 ... 666
* Listings identified with the FMLS IDX logo come from FMLS and are held by brokerage firms other than the owner of this website. The listing brokerage is identified in any listing details. Information is deemed reliable but is not guaranteed. If you believe any FMLS listing contains material that infringes your copyrighted work please click here to review our DMCA policy and learn how to submit a takedown request. © 2024. First Multiple Listing Service, Inc.
 - property

Send a message

Message successfully sent.

Your message

What is 3 + 4 ?

Reason for contacting?

I agree to receive email communication and understand I can unsubscribe at any time.

I agree to be contacted by Charis Realty Group - Christine Issler, Broker via call, email, and text for real estate services. To opt out, you can reply 'stop' at any time or reply 'help' for assistance. You can also click the unsubscribe link in the emails. Message and data rates may apply. Message frequency may vary. Privacy Policy

Sign Out

Virtual Assistant

Would you like to take the next step with this property? We can help you schedule a showing or virtual tour, or send you more details.

Yes, I would like more information.

Thank You for Your Reply, One of Our Agents will contact you as soon as possible

No, maybe later.

Thank you, you can always contact me via email, phone number or through the contact form.

Realhub AI

Lucy - Your AI-Powered Realtor

Update Your Temporary Password

Personalize your search

Enter your email and we'll notify you immediately when new listings match what you're looking for.

or enter email address

Already have an account ? Login here

Continue your home search

I agree to receive communications and understand I can unsubscribe at any time.

I agree to be contacted by Charis Realty Group - Christine Issler, Broker via call, email, and text for real estate services. To opt out, you can reply 'stop' at any time or reply 'help' for assistance. You can also click the unsubscribe link in the emails. Message and data rates may apply. Message frequency may vary. Privacy Policy

Already have an account ? Login here

We use cookies

We use cookies primarily for analytics to enhance your experience. By accepting, you agree to our use of these cookies. You can manage your preferences or learn more about our cookies policy.
