Properties

Browse or get in touch to schedule a walkthrough.

  • Nearby me
Price range

Popular Features

Community Features

Association

Property Features

Waterfront

View

Exterior Features

Interior Features

Style

409068 properties match your criteria

Updated 1 minute ago

E-Alert name
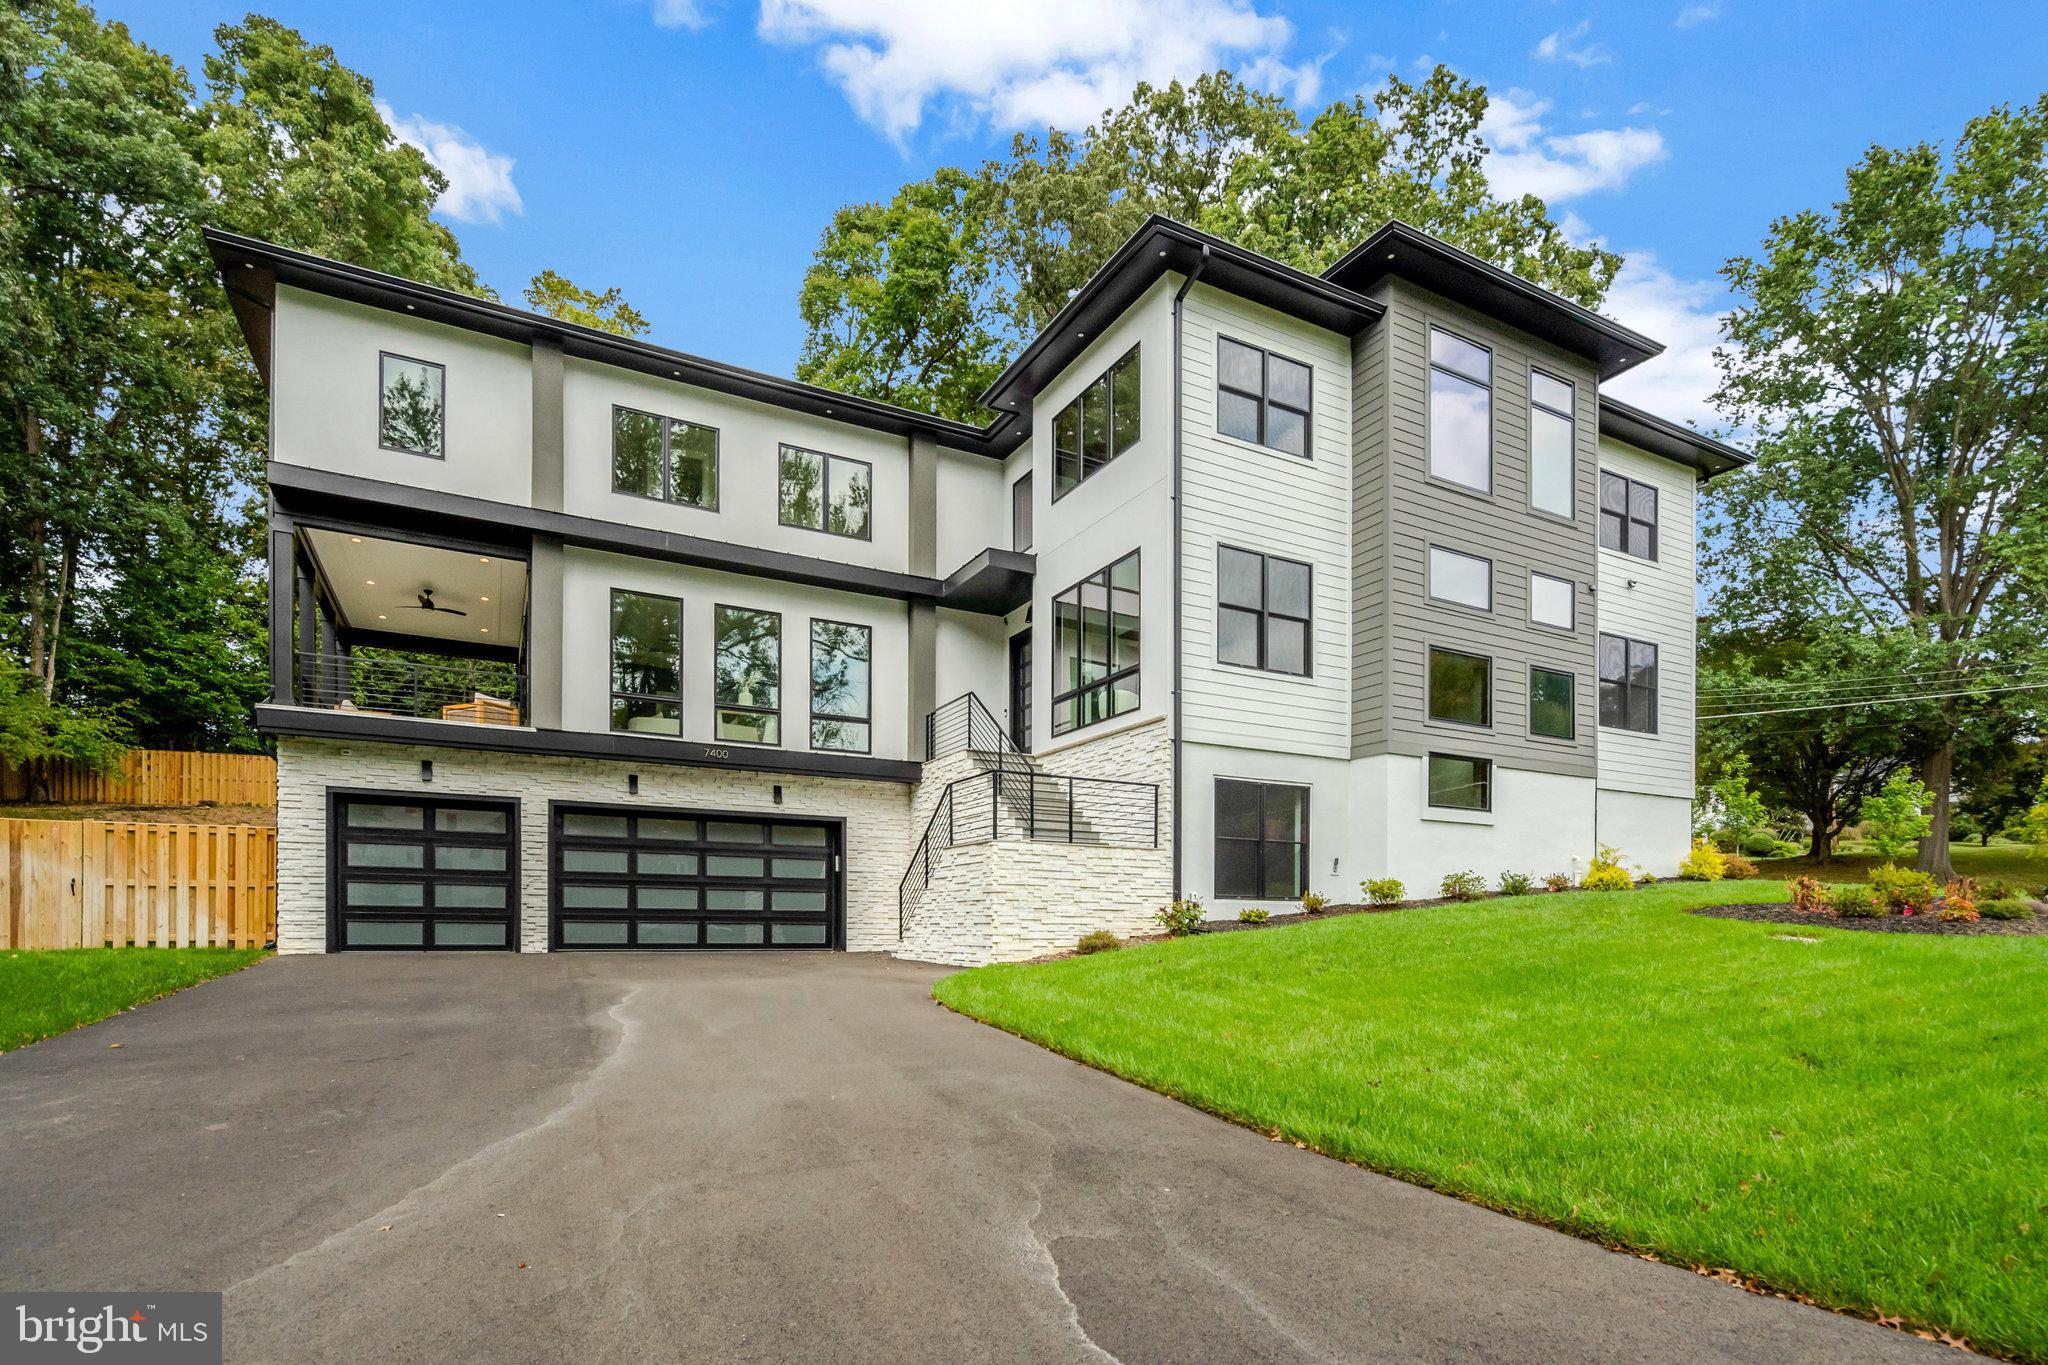
Step into this extraordinary prairie-style residence—where modern elegance, timeless architecture, and thoughtful design meet—nestled in one of McLean’s most coveted neighborhoods.Offering over 7,450 square feet of beautifully finished living space, a BUILT-IN DUMBWAITER TO TRANSPORT YOUR GROCERIES, and a PRE-FRAMED ELEVATOR SHAFT for future installation,  this home features 6 spacious bedrooms, 6 full spa-inspired bathrooms, 2 stylish powder rooms, and a 3-car garage. EV-ready and meticulously crafted, it’s a showcase of sophistication and functionality. Premium Pella Lifestyle black windows and a sunlit walk-up basement further elevate its appeal.A grand two-story foyer welcomes you inside, where soaring ceilings and natural light highlight the rich solid oak hardwood floors. The formal  room and elegant dining area provide the perfect backdrop for both intimate gatherings and large-scale entertaining.At the heart of the home, the gourmet kitchen is a chef’s dream—complete with professional-grade Thermador stainless steel appliances, a generous walk-in pantry, and seamless flow into the inviting family lounge. A striking full-height tiled fireplace wall serves as a bold and beautiful focal point.Step outside to a rear covered porch with duradek decking at covered balcony and porches, and a retractable motorized MagnaTrack screen for year-round enjoyment.Upstairs, retreat to the luxurious owner’s suite, offering a private balcony, a custom walk-in closet, and a spa-inspired bathroom with a deep soaking tub, frameless glass shower, and elegant TOTO fixtures. Three additional en-suite bedrooms provide comfort, light, and plenty of space for family and guests.
The fully finished lower level is an entertainer’s dream—complete with a sleek wet bar and wine storage, an exercise room, a pre-wired 7.2.4 surround sound media room, and a private guest suite with full bath.Practicality meets style in the thoughtfully designed mudroom, featuring a built-in bench, cubbies, and a dedicated dog wash station, all tailored for today’s lifestyle.Dumbwaiter from the garage to the main level to transport groceries. Garage includes a modern insulated tempered full-glass black garage door with keypad access.Refined yet comfortable, dramatic yet practical—this stunning home is designed for the modern family who values beauty, space, and intentional design in every detail.
**Designed and built by Green Valley Custom Builders - 2024 & 2025 NVBIA Award Winner for Best Design and Architecture in the $3M - $5M Category! ** Green Valley Custom Builders, a family-owned luxury home builder, has been proudly serving Northern Virginia since 2013. Renowned for creating inspired living spaces, they seamlessly integrate modern design with an indoor - outdoor lifestyle concept, exceptional craftsmanship, and sustainable practices. Each home showcases open floor plans, soaring ceilings, and expansive windows - features thoughtfully designed to elevate everyday living while balancing beauty and functionality. What truly sets Green Valley apart is their commitment to genuine hospitality. More than providing exceptional service, they deliver a seamless building experience and lasting support for homeowners well beyond move-in.
#VAFX2284402

MCLEAN

7400 CHURCHILL ROAD

6 Beds

6 Baths

7,450 Sq.Ft.

$3,494,000

MLS#: VAFX2284402
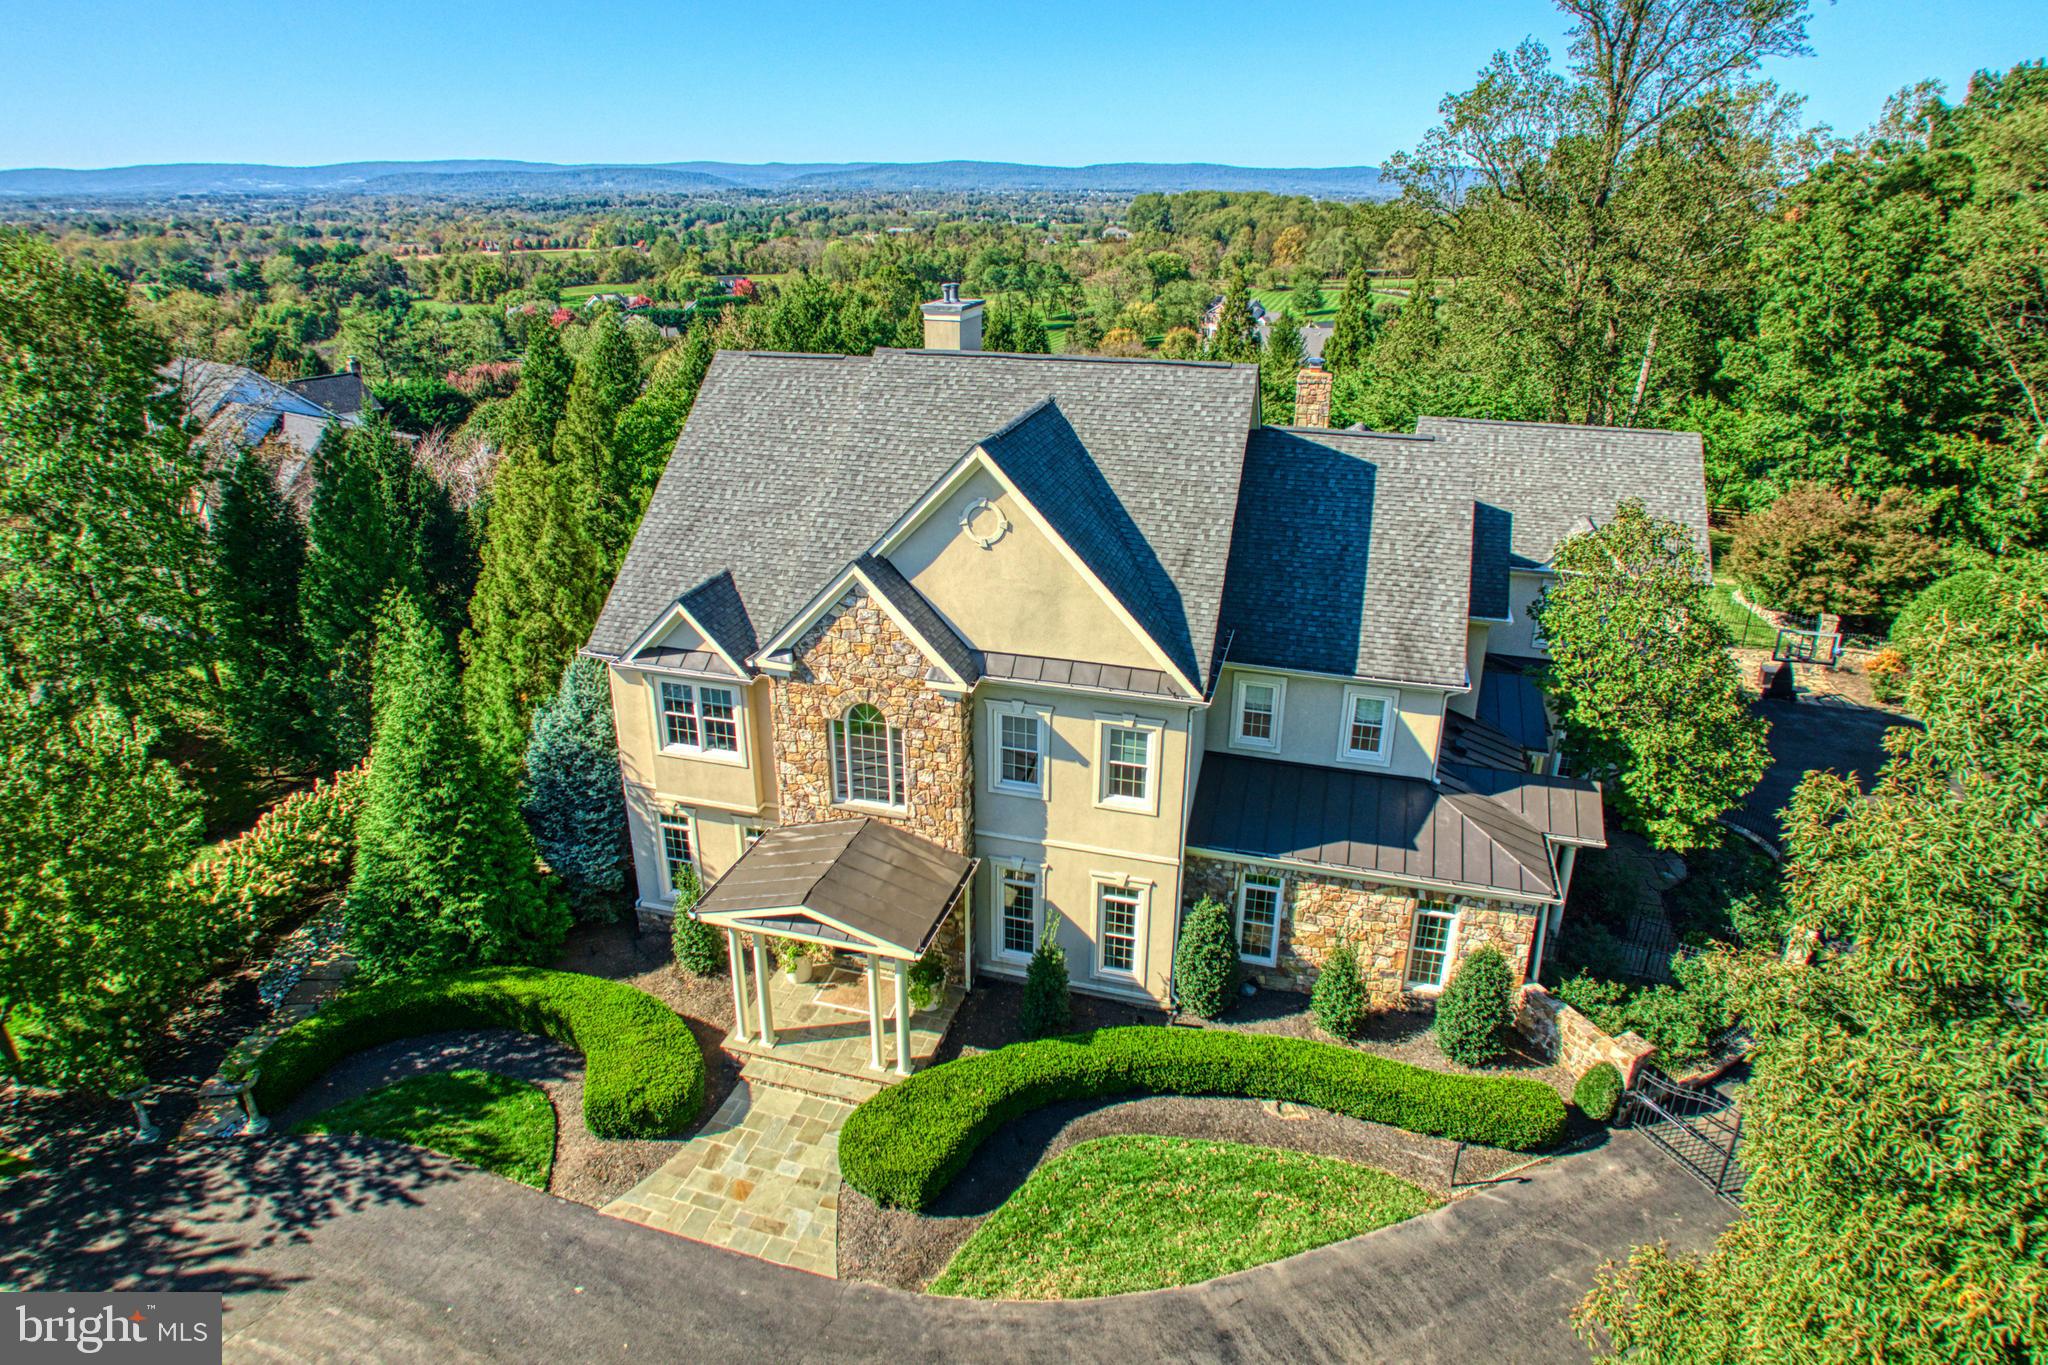
Welcome to 40428 Spectacular Bid Pl, a stunningly renovated 3 acre estate in Leesburg, VA, offering luxurious living with breathtaking open views of the Blue Ridge. This exquisite residence boasts 6 bedrooms, 7 full bathrooms and 2 half baths, showcasing sophisticated architectural elements, and a gorgeous top of the line remodeled kitchen by BOWA.

Step inside to find a grand foyer leading to an array of beautifully appointed rooms, including a formal dining room with custom wine wall, family room with built in media, gas fireplace, and dry bar. Gourmet kitchen with chandeliers, 2 islands, Sub Zero refrigerator, Miele appliances including gas stove, steam oven, warming drawers, 2 dishwashers, coffee bar with two wine refrigerators, glass doors leading to a butlers enclave/prep kitchen with additional island, built in cabinets, laundry, and storage. Additional rooms include home office, sunroom, library/den, exercise room, media room, second kitchen on lower level with bar and ice maker, laundry on all three levels, custom lighting throughout, Sonos speakers, and all new doors.

Berdrooms include a main level suite with full bath and french doors to balcony. The upper level boasts a large primary suite with exquisite full bath including heated floors, oversized glass shower, freestanding tub, 2 vanity areas, and 2 custom designed walk in closets. There are 3 more additional bedrooms with full baths on the upper level. The lower level has a private living suite with separate entrance, full bath, walk in closet, and laundry. 

The outdoor living is equally impressive with multiple private stone patios and balconies, outdoor kitchen with Wolf bbq, beverage refrigerators, fireplace, heated private pool with electric cover, spa, fire pit, custom play set, and beautifully landscaped grounds. The property also includes 3 car attached garage, guest parking ensuring ample space for all your needs, custom outdoor lighting, and new invisible fence. Security gate and security system with cameras installed.

This home is the epitome of luxury and comfort, ready to welcome its new owners. Don't miss the opportunity to make 40428 Spectacular Bid Pl your new address. Schedule a showing today!
#VALO2080396

LEESBURG

40428 SPECTACULAR BID PLACE

6 Beds

7 Baths

8,056 Sq.Ft.

$3,490,000

MLS#: VALO2080396

Coming soon
Coming soon to McLean — a 7-bedroom, 7.5-bath new construction topping 8,300 square feet across three finished levels, delivering May 2027 with time to choose every finish yourself. A 3-car garage, the option to add a private elevator reaching all three floors, and a separate spice kitchen set this apart from a standard new build. Upstairs, the primary suite opens to its own rear balcony and includes a wet room with a soaking tub and shower, plus his-and-hers walk-in closets — hers built around a center island.

The main level centers on a great room with a gas fireplace, flanked by a formal dining room and a living room, each with its own bay window. The kitchen pairs with a sunlit morning room and is backed by a butler's pantry, and a bedroom suite with a full ensuite bath rounds out this level for guests or extended family, with a mudroom off the garage for the daily shuffle.

Three more bedrooms fill out the second floor, each with its own bath and closet, along with a loft that opens to a front balcony, a morning bar, and the laundry room. Downstairs, the lower level adds a recreation room, a wet bar, a media room, and two more bedrooms — one with its own ensuite bath, the other set next to a hall bath.

Contact the listing agent for pricing, plans, and availability.
#VAFX2341210

MCLEAN

1624 MACON STREET

7 Beds

7 Baths

8,387 Sq.Ft.

$3,490,000

MLS#: VAFX2341210
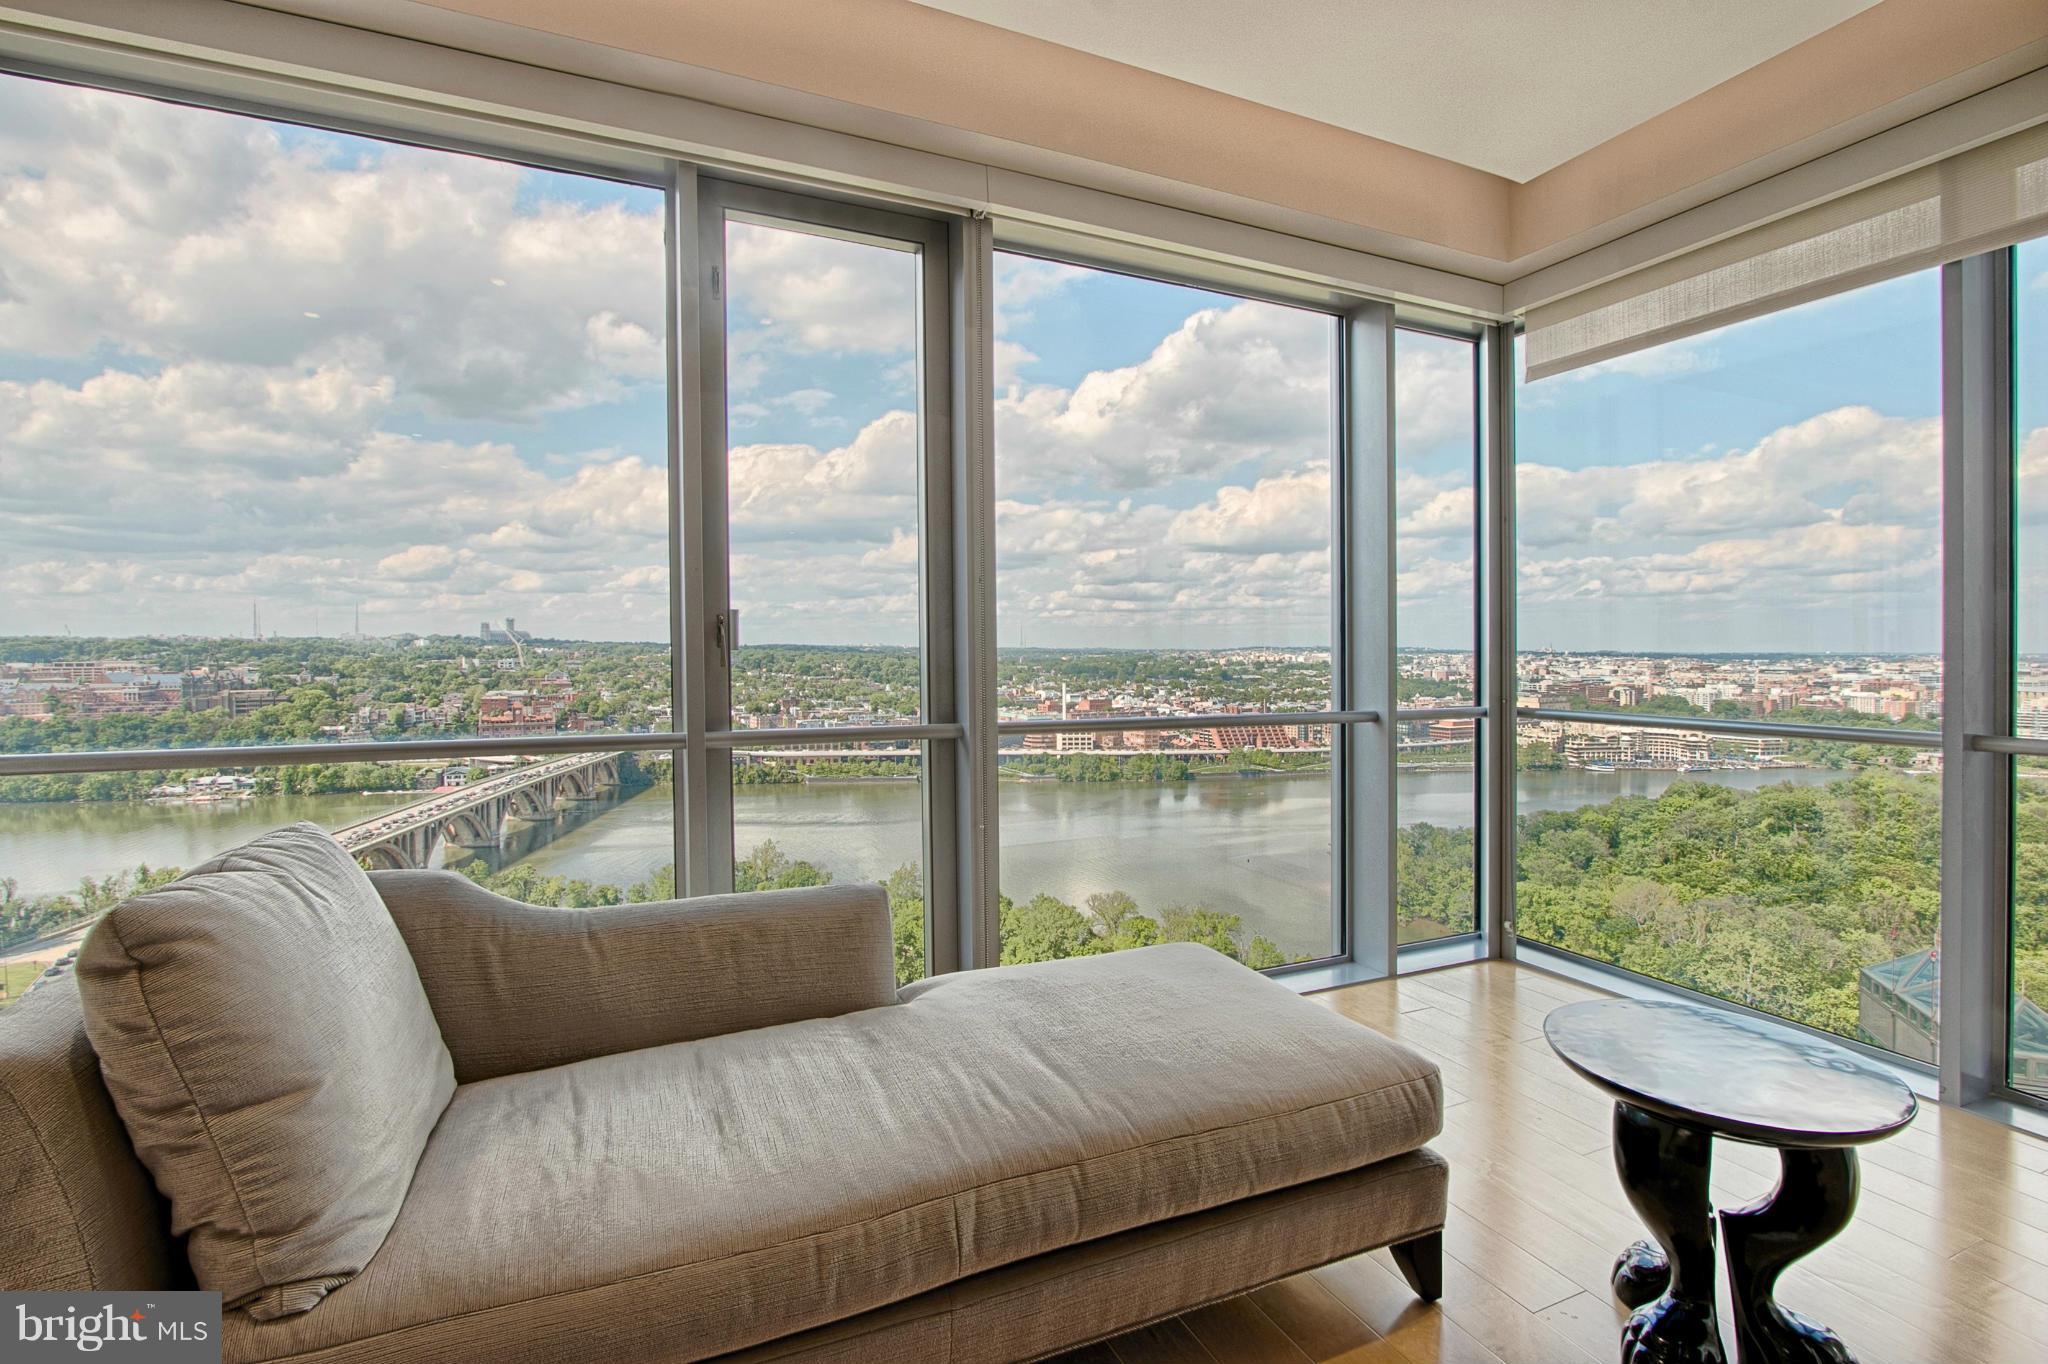
"Lock n Leave"..luxurious living for you in this 3800+sq ft  3 BR unit on the 28th floor offers unobstructed panoramic views of National Monuments Potomac River  Georgetown Waterfront SIMPLY UNMATCHED!!  Garage for 3 cars 24/7 concierge/fitness ctr/rooftop terrace access to Le Meridian Hotel services.  Must See! Embrace life at the top!
#1000196757

ARLINGTON

1111 19TH STREET N 2801

3 Beds

3 Baths

3,838 Sq.Ft.

$3,488,800

MLS#: 1000196757

1. Emphasis on Sustainability

At Journey Homes, we believe building a home means building responsibly. Our team integrates environmentally conscious practices and materials to ensure every custom home we build is energy-efficient, resource-smart, and designed for a sustainable future. Based in Vienna, Virginia, we create spaces that are as responsible as they are beautiful.

2. Emphasis on Luxury

Journey Homes creates distinctive, luxury residences that combine refined design with lasting comfort. From high-end finishes to timeless architectural details, each of our custom homes reflects a deep commitment to quality, elegance, and personalization. Based in Vienna, Virginia, we bring your dream home to life with precision and care.

3. Emphasis on Family Living

At Journey Homes, we build homes where families thrive. Every detail is thoughtfully designed to support comfort, connection, and everyday life—from open gathering spaces to private retreats. Serving the Northern Virginia area, our focus is creating homes that grow with your family and reflect what matters most to you.

✨ Combined Version: Sustainability, Luxury, and Family Living

Journey Homes designs and builds exceptional custom residences that reflect what matters most—comfort, elegance, and thoughtful living. Based in Vienna, Virginia, we bring together sustainable practices, refined craftsmanship, and family-friendly design to create homes that are beautiful, efficient, and built to last. Whether you’re focused on luxury, lifestyle, or legacy, we’re with you every step of the way.
#VAFX2302612

VIENNA

8646 MCHENRY

6 Beds

6 Baths

8,700 Sq.Ft.

$3,479,650

MLS#: VAFX2302612

300.22 acres of beautiful rolling countryside in the heart of Fauquier County, featuring a highly productive mix of cropland, hay fields & maturewoodland. Approx. 224.72 acres are open, currently utilized for agricultural production, most recently planted in corn, soybeans & winter wheat, with approximately 75acres wooded, providing natural beauty, wildlife habitat & recreational opportunities. The property is enhanced by several creeks and scenic Elk Run, a substantialstream winding through the land and forming a portion of the property's boundary, creating an exceptional combination of productive farmland and attractive naturalfeatures. Protected by conservation easement, the property offers long-term preservation, low taxes, while allowing division into 3 parcels in accordance with easementterms. With frontage on Midland Rd (Rt. 610) and a private driveway extending along the southern boundary and into land, the property provides convenient access &excellent usability. Ideally situated with easy access to D.C., Manassas, Bealeton & Warrenton, this outstanding farm also is just a couple miles from the Warrenton-Fauquier Airport, featuring a 5,000-ft paved runway and a full range of general aviation services.
#VAFQ2023386

MIDLAND

4700 MIDLAND ROAD

None Beds

None Baths

300.22 acres

$3,475,000

MLS#: VAFQ2023386

This beautifully designed custom home built by Artisan Builders is nestled at the end of a quiet cul-de-sac on almost 2 acres that backs to over 5 acres of private historic preservation area. Masterfully crafted with high-end finishes inside and out. The Main Level includes Entry Foyer with custom wall coverings, custom art glass windows & sidelights, Living Room with coffered ceiling and marble fireplace, Dining Room with custom paneling & Italian plaster walls, Library/Office with custom Mahogany built-ins and paneling, Chef’s Kitchen with Lobkovitch cabinetry, top-of-the line appliances, walk-in pantry and breakfast area, Den/TV Room with surround sound system, large Mud Room, 2 Powder Rooms, multiple fine art chandeliers, and Sun Room with heated floors. The Upper Level has an Owners Suite with luxurious Spa Bath, double vanities with Perrin and Rowe fixtures and custom closets with built-ins. There are 3 additional en Suite Bedrooms with walk-in closets and separate heating and cooling zones. The Lower Level is great for entertaining and includes a Recreation Room with Fireplace, Wet Bar, Laundry Room, Utility Room, Storage Room, and Fitness Room. From the rear Loggia you overlook the stunning landscaped oasis by Charles Owen with Fine Landscaping featuring gorgeous gardens, elegant fountains, patios, fire pit, lush lawn and mature trees. There is also a charming English Greenhouse by Hartley Botanic and vegetable garden with irrigation on the property. This rare and special property offers a tranquil setting as well as convenience with minutes to Riverbend Country Club, Great Falls Swim & Tennis, Great Falls Village Center, Great Falls and Riverbend National Parks, great public and private schools, wonderful restaurants and shopping in Great Falls, Tysons and the Reston Town Center.
#VAFX1209070

GREAT FALLS

9698 MILL RIDGE LANE

5 Beds

5 Baths

9,962 Sq.Ft.

$3,475,000

MLS#: VAFX1209070
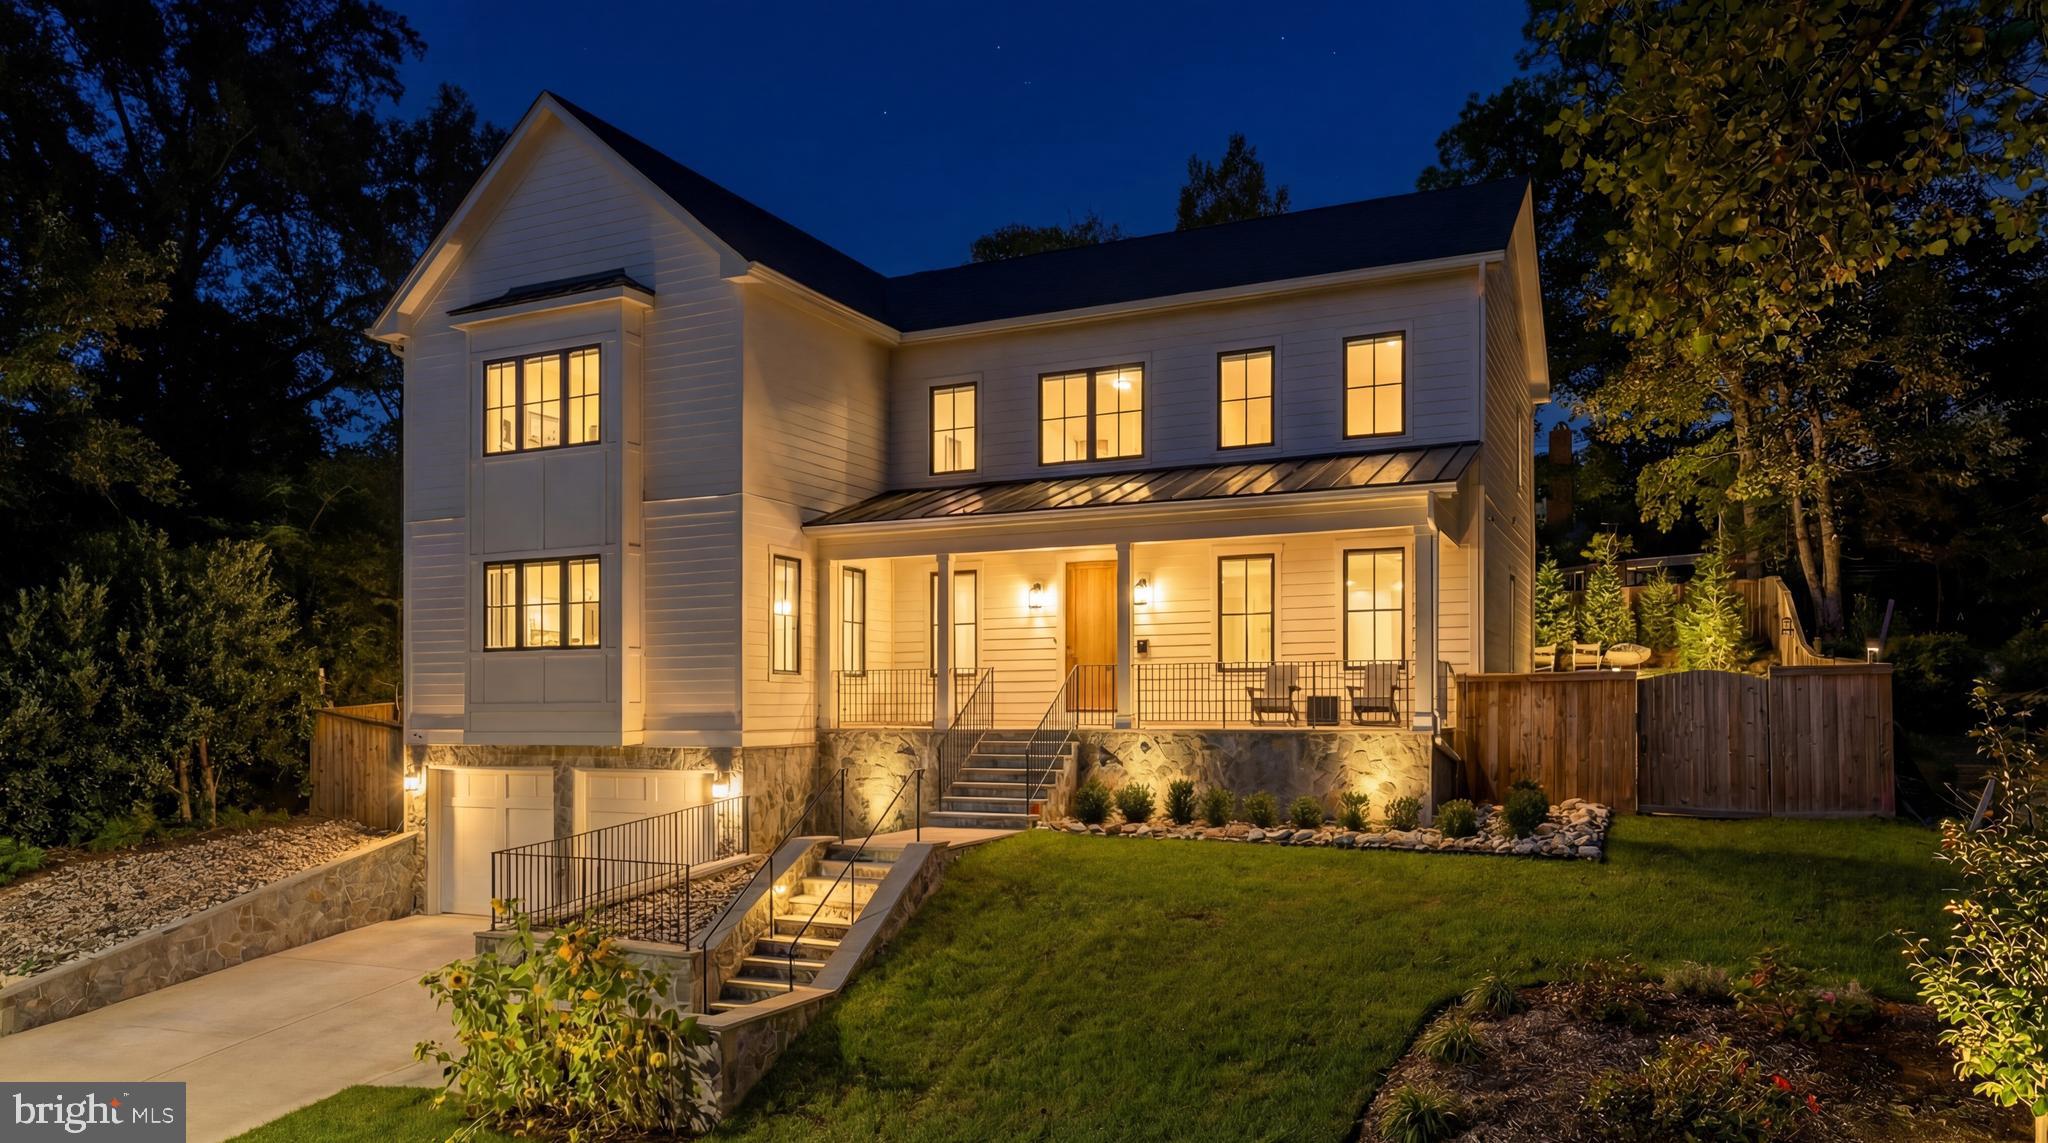
Tucked away on a quiet cul de sac in coveted Country Club Hills, 4283 38th Street North offers a rare blend of seclusion, sophistication, and striking design. Elevated above the street and framed by manicured landscaping, this custom residence was built in 2023 by CR Custom Homes and showcases where East Coast tradition meets West Coast style.

The exterior merges the charm of a modernized Colonial with warm farmhouse influences. Interiors, curated by Santa Monica designer Tracy Gilmore, embrace a refined Southern California aesthetic. A broad stone staircase framed by tiered retaining walls leads to a welcoming front porch, setting the stage for elegance inside.

A dramatic foyer, filled with natural light, spans the main level and highlights exceptional craftsmanship: wide plank white oak floors in herringbone, ten foot ceilings, eight foot quadruple hinged doors, Phillip Jeffries wallpaper, and motorized window treatments.

Off the entry, a private study balances a main level bedroom suite ideal for guests or multigenerational living. The formal dining room, introduced by a refined vestibule, features a large bay window and connects via a butler’s pantry to the kitchen.

At the center of the home, the kitchen is both showpiece and gathering space. Carrara marble wraps perimeter counters and backsplash, while a black leathered marble island adds contrast. Stacked inset cabinetry conceals appliances for a clean, modern look. An adjacent dining area and spacious family room flow seamlessly, with reclaimed wood beams, a linear fireplace, and arched built ins enhancing the atmosphere.

The primary suite occupies its own upper level wing. A vestibule introduces the serene bedroom, while a second leads to a boutique style dressing room with custom shelving. The spa inspired bath includes radiant heated floors, a walk in shower room, double vanity, and separate water closet.

At the top of the stairs, a loft creates a cozy reading nook and connects to three additional ensuite bedrooms with custom walk ins. A bold laundry room with patterned tile completes the level. The lower level includes a fifth bedroom suite, a large recreation room, and a mudroom accessing the two car garage.

The backyard is fully fenced and landscaped, with open lawn, hardscape, and mature greenery. A covered rear porch with retractable screens provides seamless indoor outdoor living for year round dining and relaxation.

Modern systems elevate efficiency and comfort, including impact rated windows and doors, backup generator, tankless water heater, integrated Sonos, comprehensive security, and extensive drainage infrastructure.

Located just a mile from Chain Bridge and moments from Glebe Road Park, the home offers easy access to city amenities and natural beauty alike.

4283 38th Street North is more than a home. It is a masterclass in design, comfort, and function. Every finish has been thoughtfully selected. This is luxury living at its finest.
#VAAR2067730

ARLINGTON

4283 38TH STREET N

6 Beds

6 Baths

5,939 Sq.Ft.

$3,475,000

MLS#: VAAR2067730
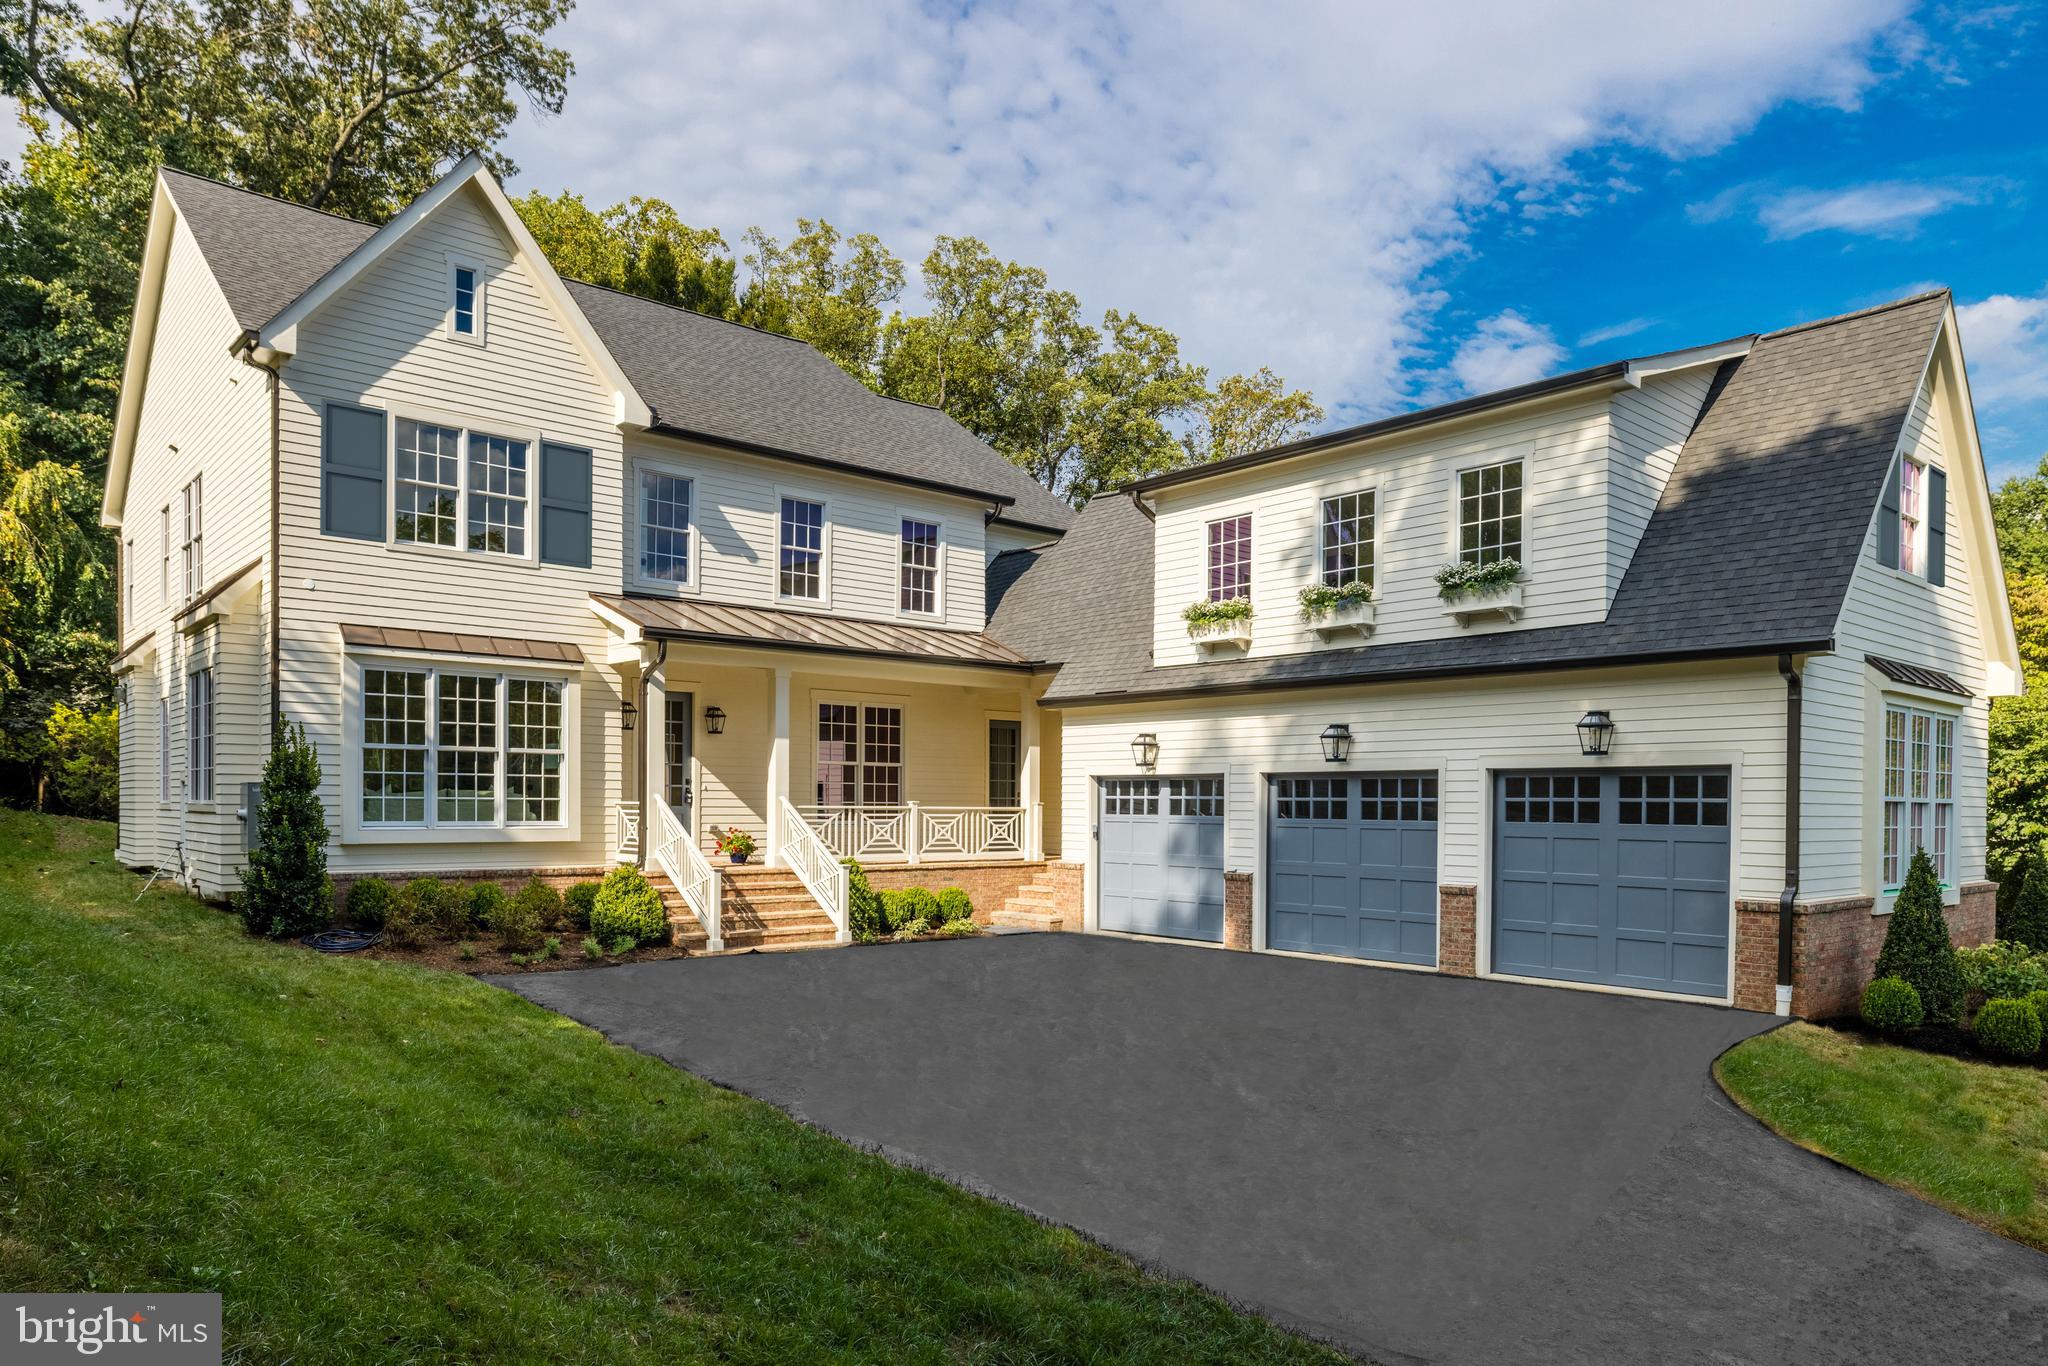
Inspiration lives well at 1809 Briar Ridge Ct, premier builder Brush Arbor Homes and interior design house Wellhouse & Co's newest, and now complete, offering in Chesterbrook sited on a fantastic .46 acre lot with flat rear garden with lots of room for a pool and/or other outdoor amenities. A classic Americana design with metal roof accents, covered porch, painted shutters and an aged brick foundation adorning the exterior offers unprecedented standards while offering the convenience of a close-in location equidistant to McLean and North Arlington.  Truly seamless indoor-outdoor entertaining pairs with unmatched modern styling and gives the sense that anything is possible… and always right within reach. 
 
Bringing the vision of interior design house Wellhouse & Co to life, the house offers 6 bedrooms - in a floorplan which covers 7000 SF+/- of interior space and a 3-car attached garage. Designed to offer its future residents a wonderful lifestyle like no other, the home takes the concept of “easy living” to the next level. With Wellhouse & Co.’s thoughtfully curated and custom designed finishes throughout, this property truly features the best of classic design with transitional touches intentionally added throughout creating a timeless home. due to the floor to ceiling windows and multiple sets of sliding doors which allow an abundance of natural light to fill the home from nearly every room. 
 
The main living space features a library, formal dining room with butler’s pantry, a gracious great room with a beautiful gas fireplace, a gourmet kitchen with a walk-in pantry and easy access to the mud room and family foyer and two powder rooms. The art of cuisine and exquisite taste finds its home in a gallery-quality kitchen with flawless presentation and premium appliances. An inviting openness between the kitchen, dining, and living areas allows life to flow easily from one moment to the next.
 
More than a bedroom, the Primary Suite serves as a retreat within the retreat – where vistas and serenity can be enjoyed without compromise. Thoughtfully designed to ensure privacy and serenity, the oversized closets connect to the luxuriant bath, which is complete with a free-standing soaking tub, large shower, a water closet, and dual vanities.
 
A bonus guest or au-pair suite above the garage brings an additional sense of privacy to a separately accessed corner of the home, while still granting the inspiration of the world outside just steps away. In quiet repose or engaged in social enjoyment, 1809 Briar Ridge Ct provides the ideal setting for whatever captures the imagination. 
 
With amazing proximity to stores and restaurants at the newly renovated Chesterbrook Shopping on Old Dominion Dr, this home is conveniently located near I-495, McLean Silver Line metro station (aprx. 3.5 miles), Tysons Corner shopping Center, Capital One building. Distance to D.C. – aprx. 8 miles; Pentagon – aprx. 7.5 miles. Chesterbrook, Longfellow and McLean schools!
#VAFX2123960

MCLEAN

1809 BRIAR RIDGE COURT

6 Beds

6 Baths

6,995 Sq.Ft.

$3,474,900

MLS#: VAFX2123960
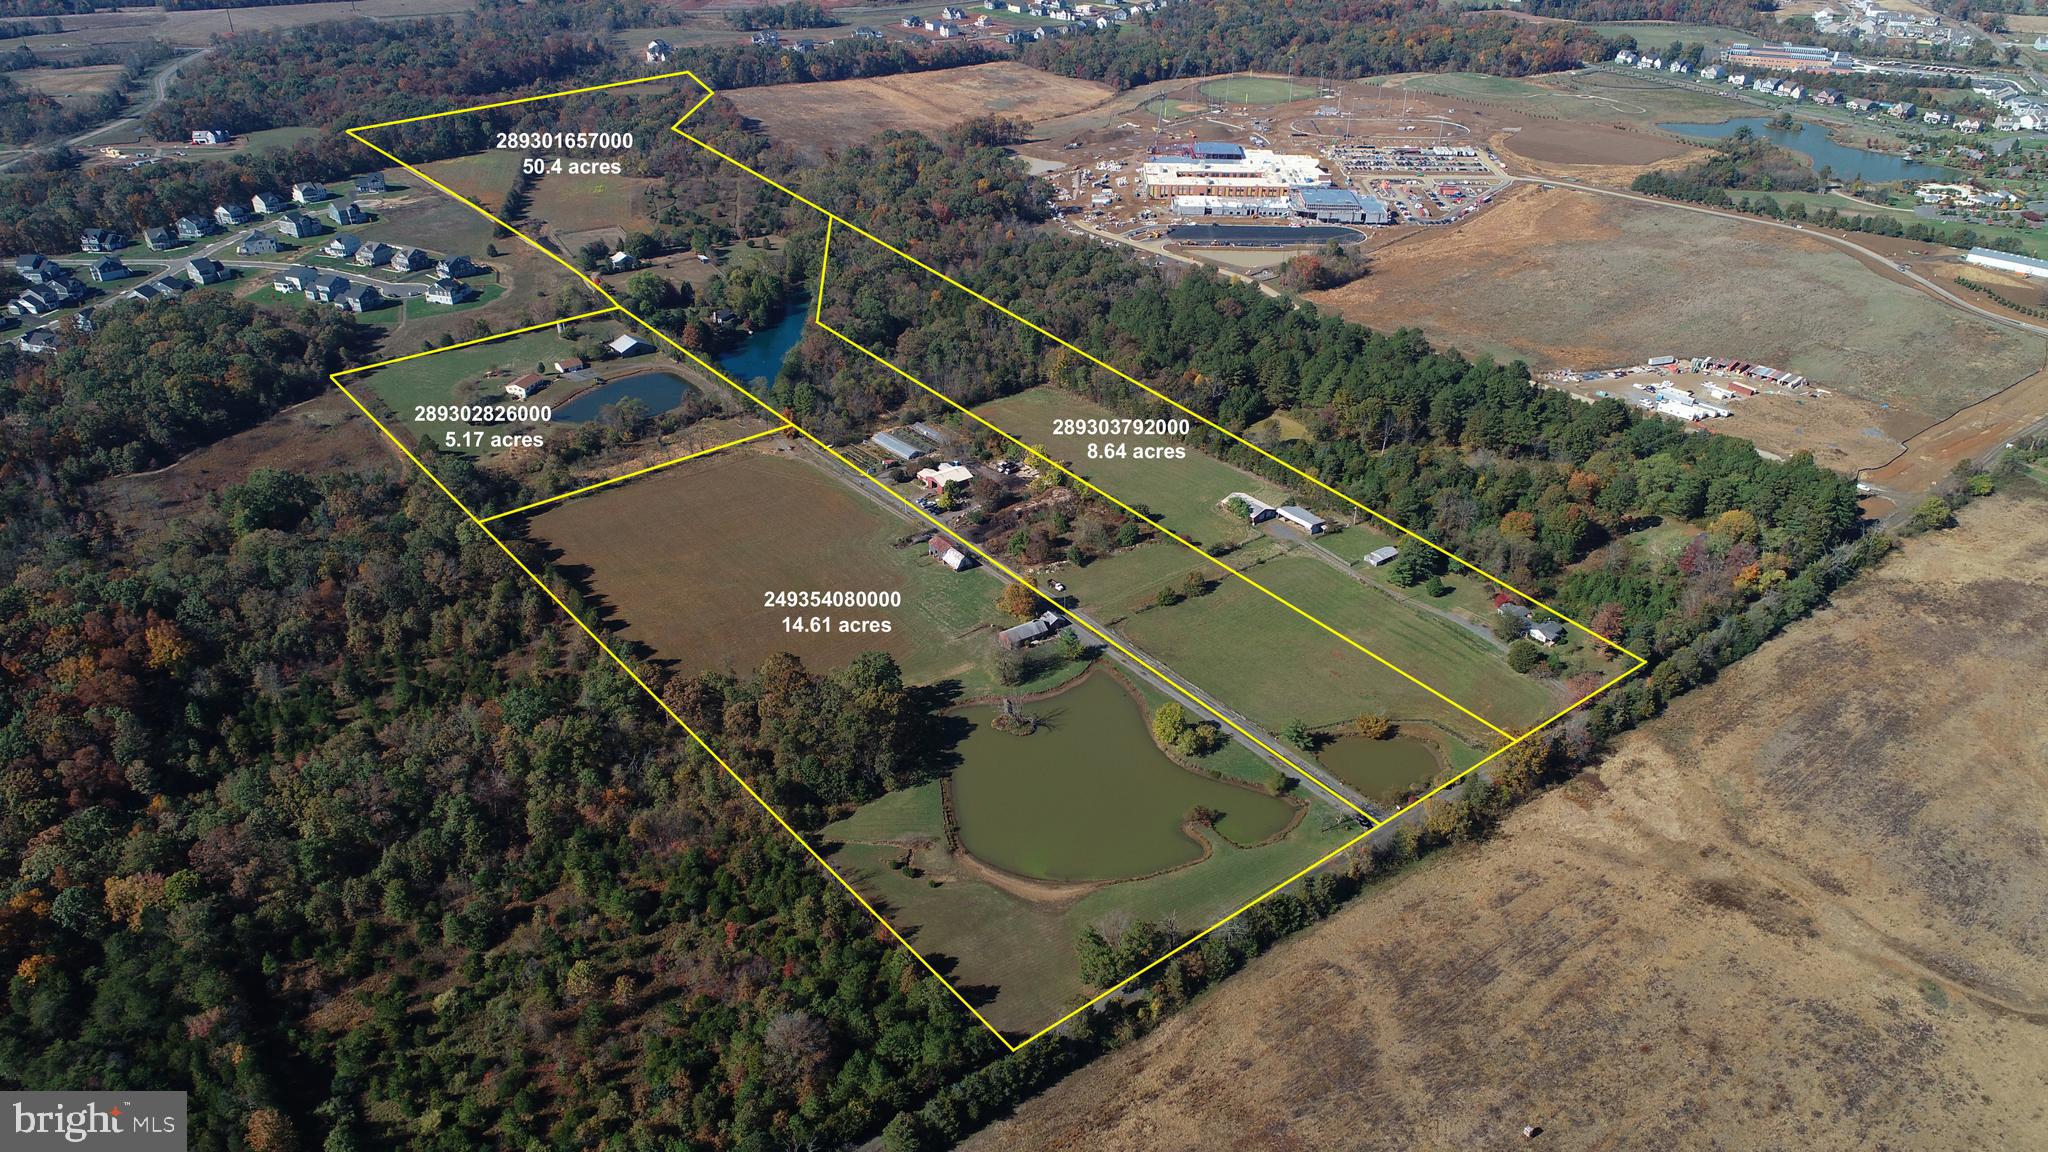
Please note these 2 contiguous properties are owned by 2 different owners.  20+/- acres in fast growing Loudoun location.  Currently zoned TR3UBF.  Willowsford, South Riding, Stone Ridge, minutes away. New county high school under construction next to property.  Currently improved by 2 residences,  2 ponds.  Northstar Blvd around corner.   Property sold in "AS IS" condition.
#VALO428068

ALDIE

25293 LIGHTRIDGE FARM ROAD

None Beds

None Baths

19.78 acres

$3,462,000

MLS#: VALO428068
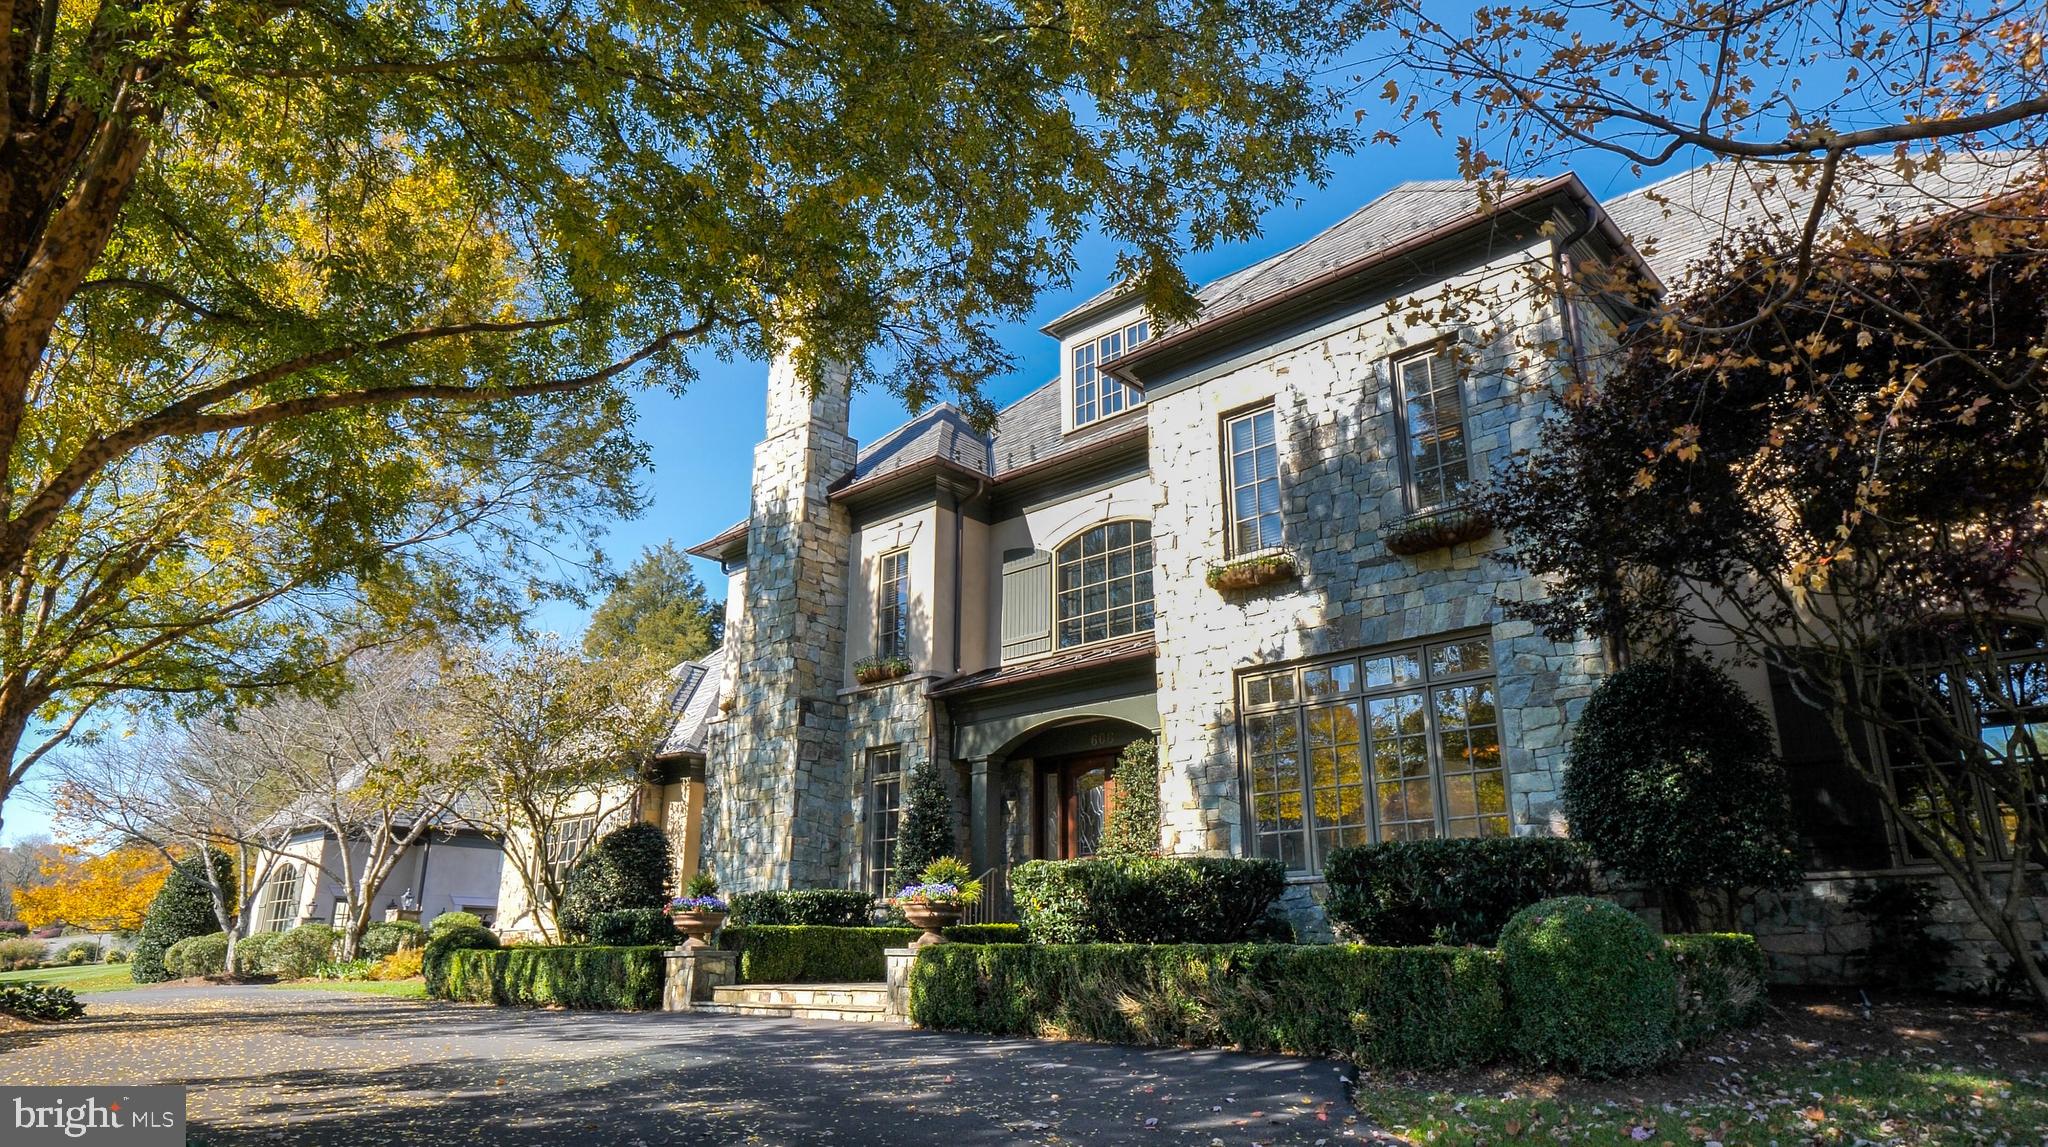
Magnificent estate living within walking distance to town shops and restaurants. Renovated to perfection with stunning Charles Owen landscaping and outdoor entertaining spaces, creating a wine country like retreat in the heart of Great Falls. This property checks all the boxes with terrific amenities! This stunning home is the perfect haven for relaxing and enjoyment indoors and out; with a Master Spa Suite, Pool, Hot Tub, Fitness Room, Billiards Room, Wet Bar, Wine Cellar and wine Tasting Room, Movie Room, and Art and Projects Room. Plenty of room for guests and spacious storage with built ins. To complete this stunning home is a Guest House and 4- Car Garage, Circular Driveway and fenced backyard.
#VAFX1162828

GREAT FALLS

606 DEERFIELD POND COURT

6 Beds

7 Baths

10,578 Sq.Ft.

$3,450,000

MLS#: VAFX1162828
LOCATION l LOCATION l LOCATION

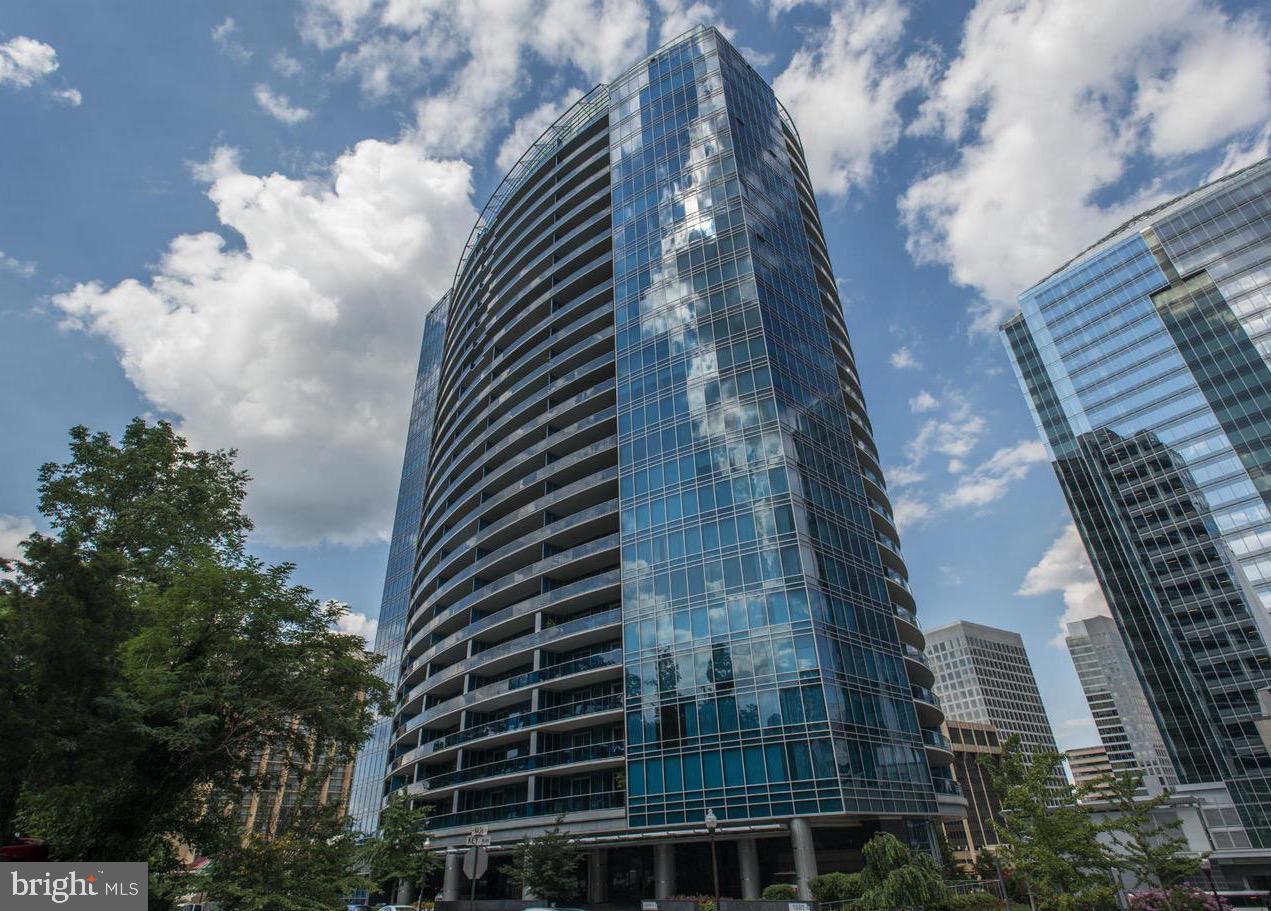
WELCOME TO ELEVATED LIVING IN THE MOST SOUGHT AFTER 5 STAR RESIDENCES IN THE CAPITOL REGION!  TURNBERRY TOWER DELIVERS UNMATCHED LUXURY WITH 24-HOUR VALET, SECURITY, CONCIERGE, ALL SEASON POOL, MOVIE THEATER, STATE OF THE ART HEALTH CLUB WITH YOGA STUDIO AND COMMUNITY ROOM.  THIS SPECTACULAR 3 BEDROOM, 3.5 BATH RESIDENCE WITH PRIVATE ELEVATOR ON THE 23RD FLOOR OFFERS APPROX $300K+ OF STUNNING BESPOKE FINISHES THROUGHOUT.  FEATURES INCLUDE RENOVATED GOURMET KITCHEN, WOLF 6-BURNER GAS STOVE, SUB ZERO WITH CUSTOM CABINETRY AND COUNTERTOPS, CUSTOM BUILT INS AND DESIGNER LIGHTING THROUGHOUT.  GENEROUS RENOVATED LAUNDRY ROOM WITH AMPLE STORAGE, DESIGNER ACCENT ELECTRIC FIREPLACES IN LIVING ROOM AND PRIMARTY SUITE.  LOVELY CUSTOM TILED TERRACE TO ENJOY SWEEPING VIEWS OF DC SKYLINE AND THE KENNEDY CENTER AND MORNING SUNRISES.  2 CAR PARKING AND 2 SPACIOUS STORAGE ROOMS COMPLETE THIS SPECIAL OFFERING.  STEPS TO THE ROSSLYN METRO AND STEPS TO BIKE/JOGGING PATH ALONG THE POTOMAC, EASY ACCESS TO GEORGETOWN, GU, GW, NATIONAL MALL, MUSEUMS, KENNEDY CENTER.  QUICK ACCESS TO RONALD REAGAN NATIONAL/DCA.
#VAAR2057932

ARLINGTON

1881 N NASH STREET 2309

3 Beds

3 Baths

2,655 Sq.Ft.

$3,450,000

MLS#: VAAR2057932
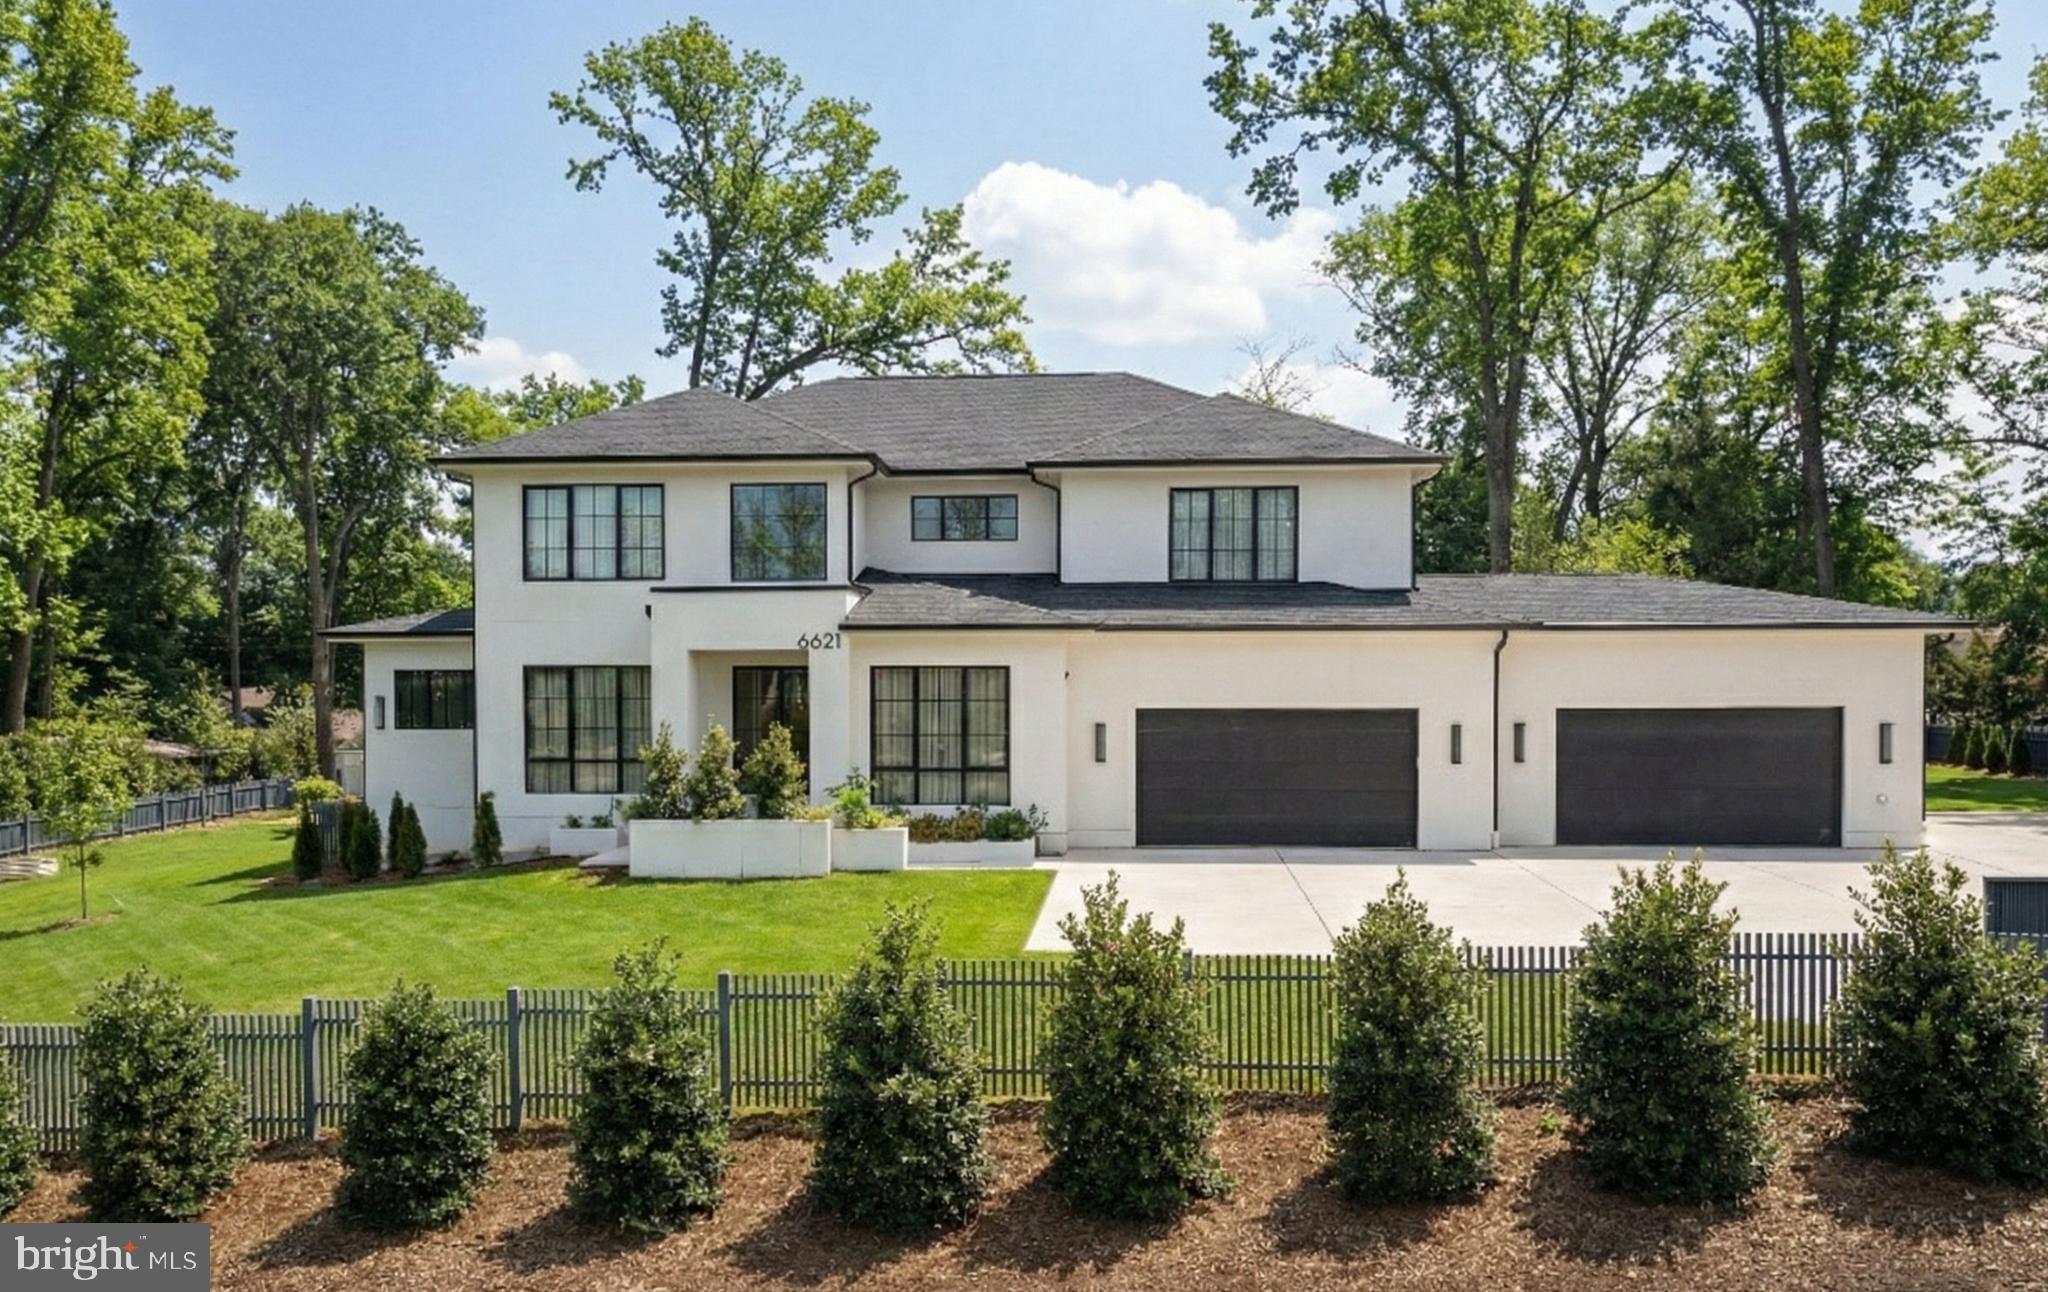
McLean Schools (Haycock Elementary, Longfellow Middle, and McLean High School ). Ready for immediate occupancy, with no construction waits. Luxury Living on 0.73 Acres in McLean school district. 

Welcome to an extraordinary custom residence offering the perfect blend of elegance, comfort, and modern convenience. Situated on a private 0.73-acre lot, this nearly new home—completed in 2024—delivers 8,300 sq ft of meticulously maintained living space across three expansive levels.

✨ Exceptional Interior Features:

6 spacious bedrooms.

8 full bathrooms.

Main-level bedroom for added flexibility.

Almost brand new chef’s kitchen with premium finishes and high-end appliances.

Spacious spice kitchen for added functionality and convenience.

Walkout basement with abundant natural light.

Private elevator servicing all three floors.

South-facing living areas filled with natural light.

Every detail has been thoughtfully designed, offering refined finishes, soaring ceilings, and seamless flow for both everyday living and elegant entertaining.

🎬 Luxury Amenities:

Private movie theater;

Sauna;

Dedicated massage room;

Golf simulator;

4-car garage.

This home truly delivers a resort-style experience without ever leaving your doorstep.

🌳 Outdoor Excellence:

Fully fenced and gated yard.

Professionally landscaped grounds.

Expansive driveway.

Expansive outdoor living space ideal for gatherings.

Generous space to design and build your dream pool.

Located in a prime area of Falls Church, this stunning property offers privacy, sophistication, and unmatched comfort—all within close proximity to top conveniences, commuter routes, and dining.

Experience elevated living at 6621 Haycock Rd.
Luxury, space, and thoughtful design come together in this remarkable offering.
#VAFX2291174

FALLS CHURCH

6621 HAYCOCK ROAD

6 Beds

6 Baths

8,200 Sq.Ft.

$3,450,000

MLS#: VAFX2291174
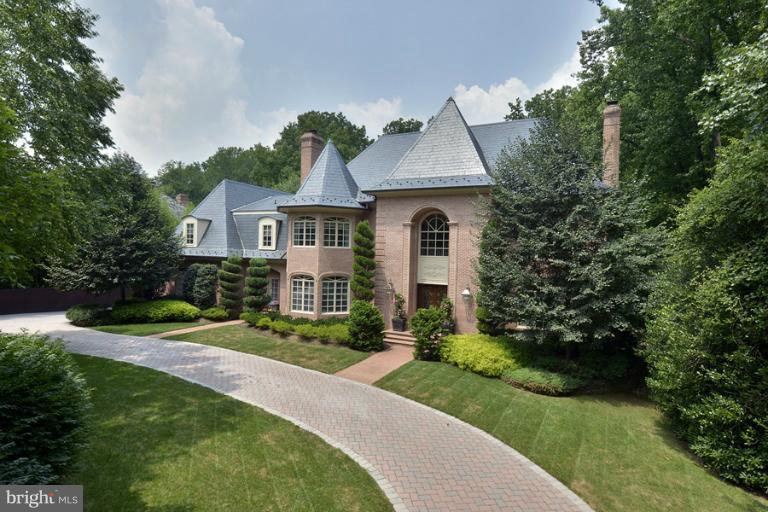
Stunning French Colonial featuring magnificent foyer, 2-story family room w/ coffered ceiling, wonderful master suite, gourmet kitchen, and superb finishes throughout.   A truly exceptional lot with stunning pool and hardscaping in Langley Forest!  Additional features include breakfast room, sun room, media room, exercise room.  4-Car Garage. A must see! .
#1003537418

MCLEAN

6718 BENJAMIN STREET

7 Beds

7 Baths

N/A

$3,450,000

MLS#: 1003537418
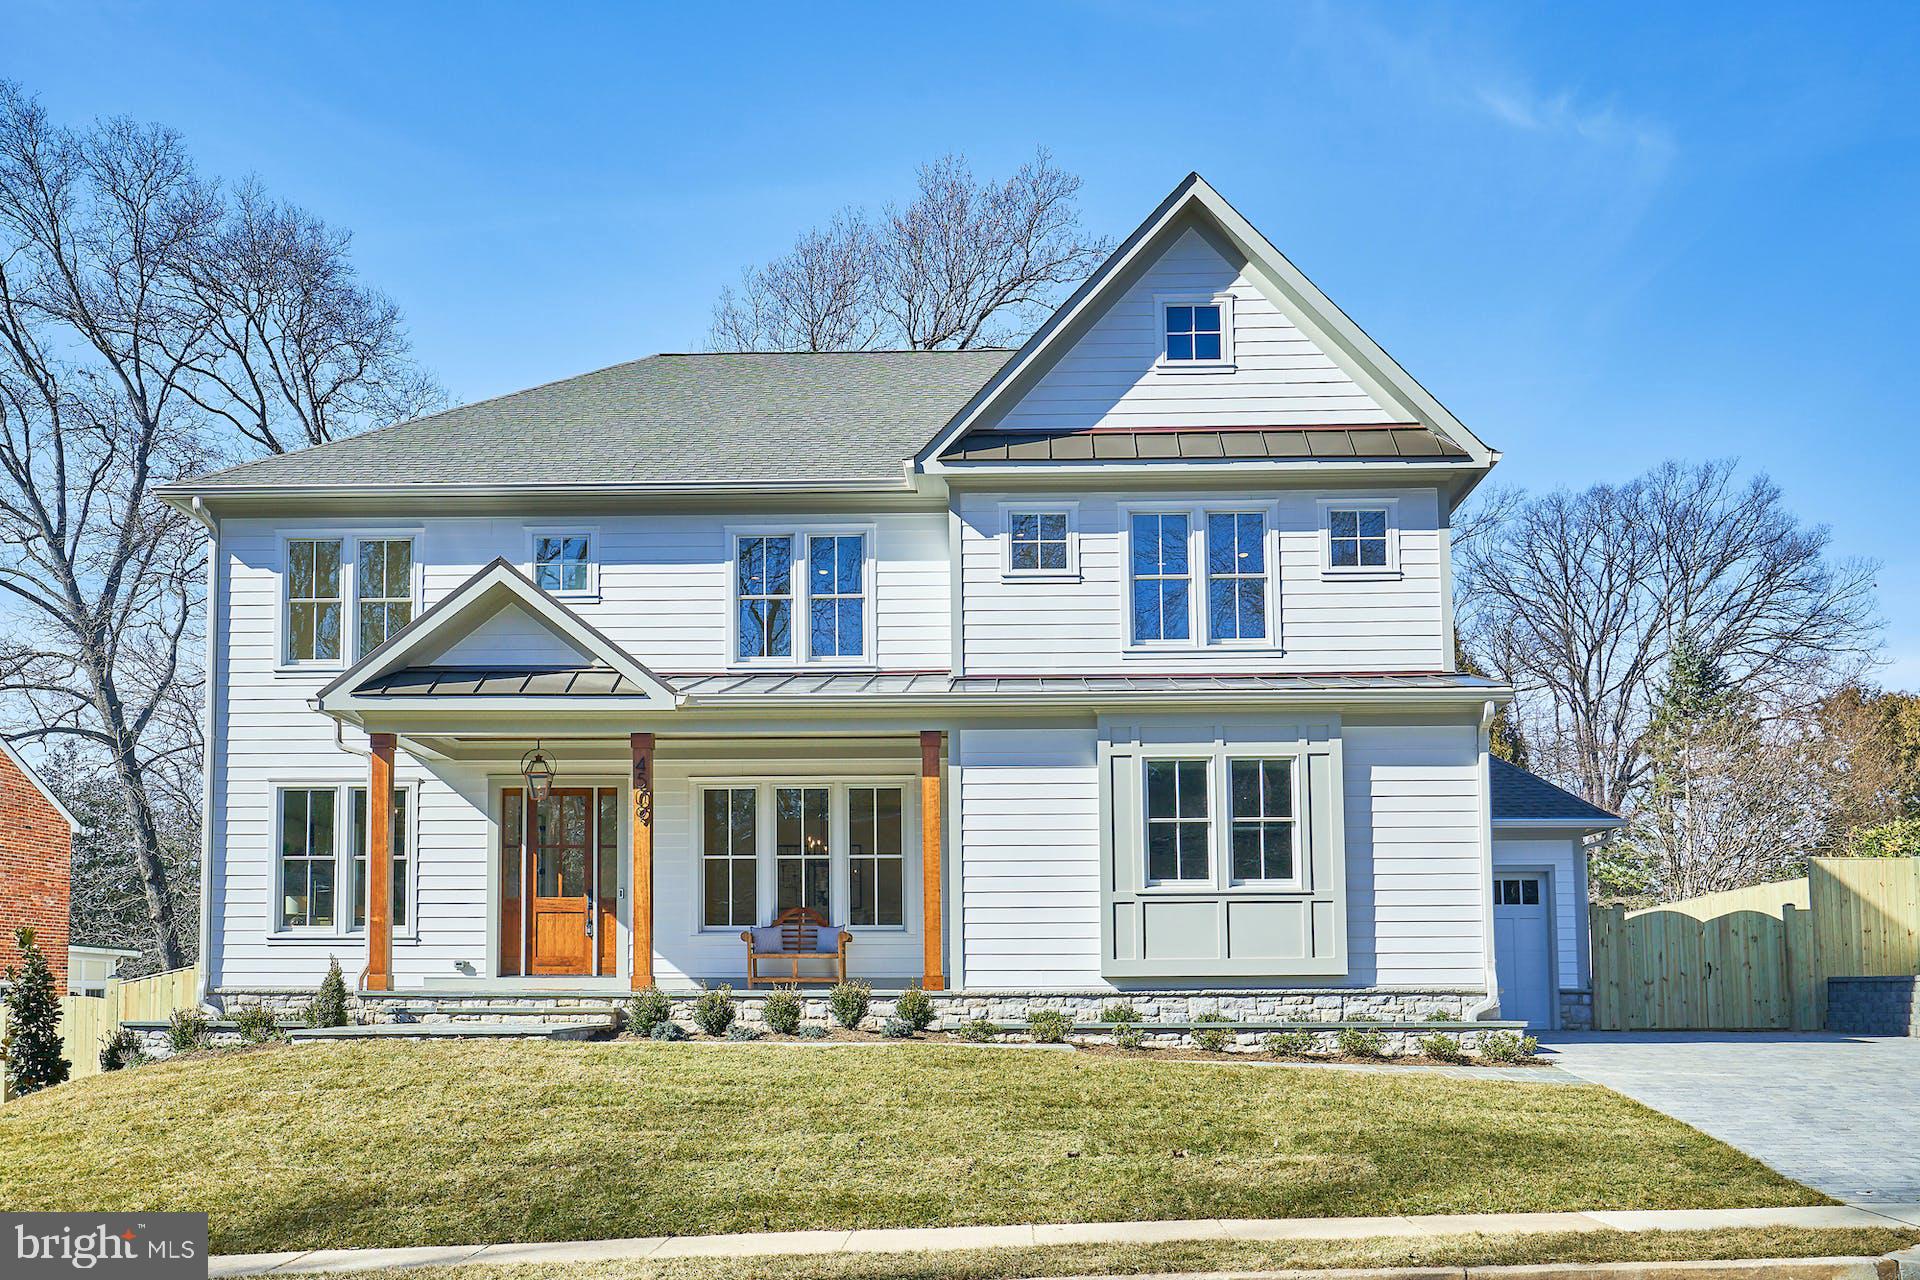
READY TO MOVE IN NEW CONSTRUCTION HOME! Welcome to another spectacular custom home by popular builder M-R CUSTOM HOMES with 7,200+ finished square feet of living space on a 17,000+ square foot lot located in sought-after North Arlington. 3-CAR GARAGE AND ELEVATOR ROUGH IN. This home features 6 bedrooms, 6.5 bathrooms on 3 levels, including a main floor bedroom/study with full en suite bathroom and access to the screened porch. The home chef will love the showcase gourmet kitchen with its 48" Wolf range, 48" Sub Zero refrigerator, 30” Wolf microwave, 2 Dishwashers, huge island with 2 ½” countertops, under-sink water filtration system, large walk-in pantry, and custom inset maple cabinetry. The beautiful kitchen is open to the family room with its 45” Direct Vent gas fireplace with wood burning inset, coffered ceiling, and with access to the screened porch. A formal dining room with Butler’s pantry, a separate living room with built-ins, a powder room, and a mudroom with built-in cubbies and bench complete the main level. 10’ ceilings on main level. 7” White Oak flooring throughout main and upper levels. Head upstairs to the luxurious primary suite with its his-and-hers large walk-in closets and a spa-like primary bath with double vanity and attached makeup station, frameless heavy-glass enclosed shower, freestanding soaking tub, and heated floors. Three secondary bedrooms, all with full en suite bathrooms and walk-in closets, and a laundry room complete the upper level. The spacious basement features an expansive recreation room with gas fireplace, walk-behind wet bar and Luxury Vinyl Plank (LVP) flooring, a bedroom with dual reach-in closets and access to a full bathroom, and an exercise room with rubber flooring. 9’ ceilings in upper level and lower levels. Loads of storage on every level. Ceiling mounted speakers in kitchen, dining room, family room, screened porch, primary bedroom and bath, and basement rec room. Ring/Nest doorbell. 3-season screened porch off the main level with its all-weather Trex flooring, ceiling fan, heaters, and stairs leading to the back yard make this home perfect for entertaining. Very conveniently located close to Arlington shops, restaurants, parks, and entertainment. Less than .5 mile to Glebe Park with its tennis, basketball, and pickleball courts and walking trails. Less than 1 mile to Washington Golf and Country Club. Only 2 lights to Washington DC – 1 mile from the Chain Bridge. JAMESTOWN ES, WILLIAMSBURG MS and YORKTOWN HS
#VAAR2038646

ARLINGTON

4509 39TH STREET N

6 Beds

6 Baths

7,232 Sq.Ft.

$3,450,000

MLS#: VAAR2038646

1 ... 82 83 84 85 86 ... 666
* Listings identified with the FMLS IDX logo come from FMLS and are held by brokerage firms other than the owner of this website. The listing brokerage is identified in any listing details. Information is deemed reliable but is not guaranteed. If you believe any FMLS listing contains material that infringes your copyrighted work please review our DMCA policy and learn how to submit a takedown request. © 2024. First Multiple Listing Service, Inc.

Send a message

Message successfully sent.

Your message

What is 3 + 4 ?

Reason for contacting?

I agree to receive email communication and understand I can unsubscribe at any time.

I agree to be contacted by Charis Realty Group - Christine Issler, Broker via call, email, and text for real estate services. To opt out, you can reply 'stop' at any time or reply 'help' for assistance. You can also click the unsubscribe link in the emails. Message and data rates may apply. Message frequency may vary. Privacy Policy

Sign Out

Virtual Assistant

Would you like to take the next step with this property? We can help you schedule a showing or virtual tour, or send you more details.

Yes, I would like more information.

Thank You for Your Reply, One of Our Agents will contact you as soon as possible

No, maybe later.

Thank you, you can always contact me via email, phone number or through the contact form.

Realhub AI

Lucy - Your AI-Powered Realtor

Update Your Temporary Password

Personalize your search

Enter your email and we'll notify you immediately when new listings match what you're looking for.

or enter email address

Already have an account ? Login here

Continue your home search

I agree to receive communications and understand I can unsubscribe at any time.

I agree to be contacted by Charis Realty Group - Christine Issler, Broker via call, email, and text for real estate services. To opt out, you can reply 'stop' at any time or reply 'help' for assistance. You can also click the unsubscribe link in the emails. Message and data rates may apply. Message frequency may vary. Privacy Policy

Already have an account ? Login here

We use cookies

We use cookies primarily for analytics to enhance your experience. By accepting, you agree to our use of these cookies. You can manage your preferences or learn more about our cookies policy.
