Properties

Browse or get in touch to schedule a walkthrough.

  • Nearby me
Price range

Popular Features

Community Features

Association

Property Features

Waterfront

View

Exterior Features

Interior Features

Style

10000 properties match your criteria

Updated 1 minute ago

E-Alert name
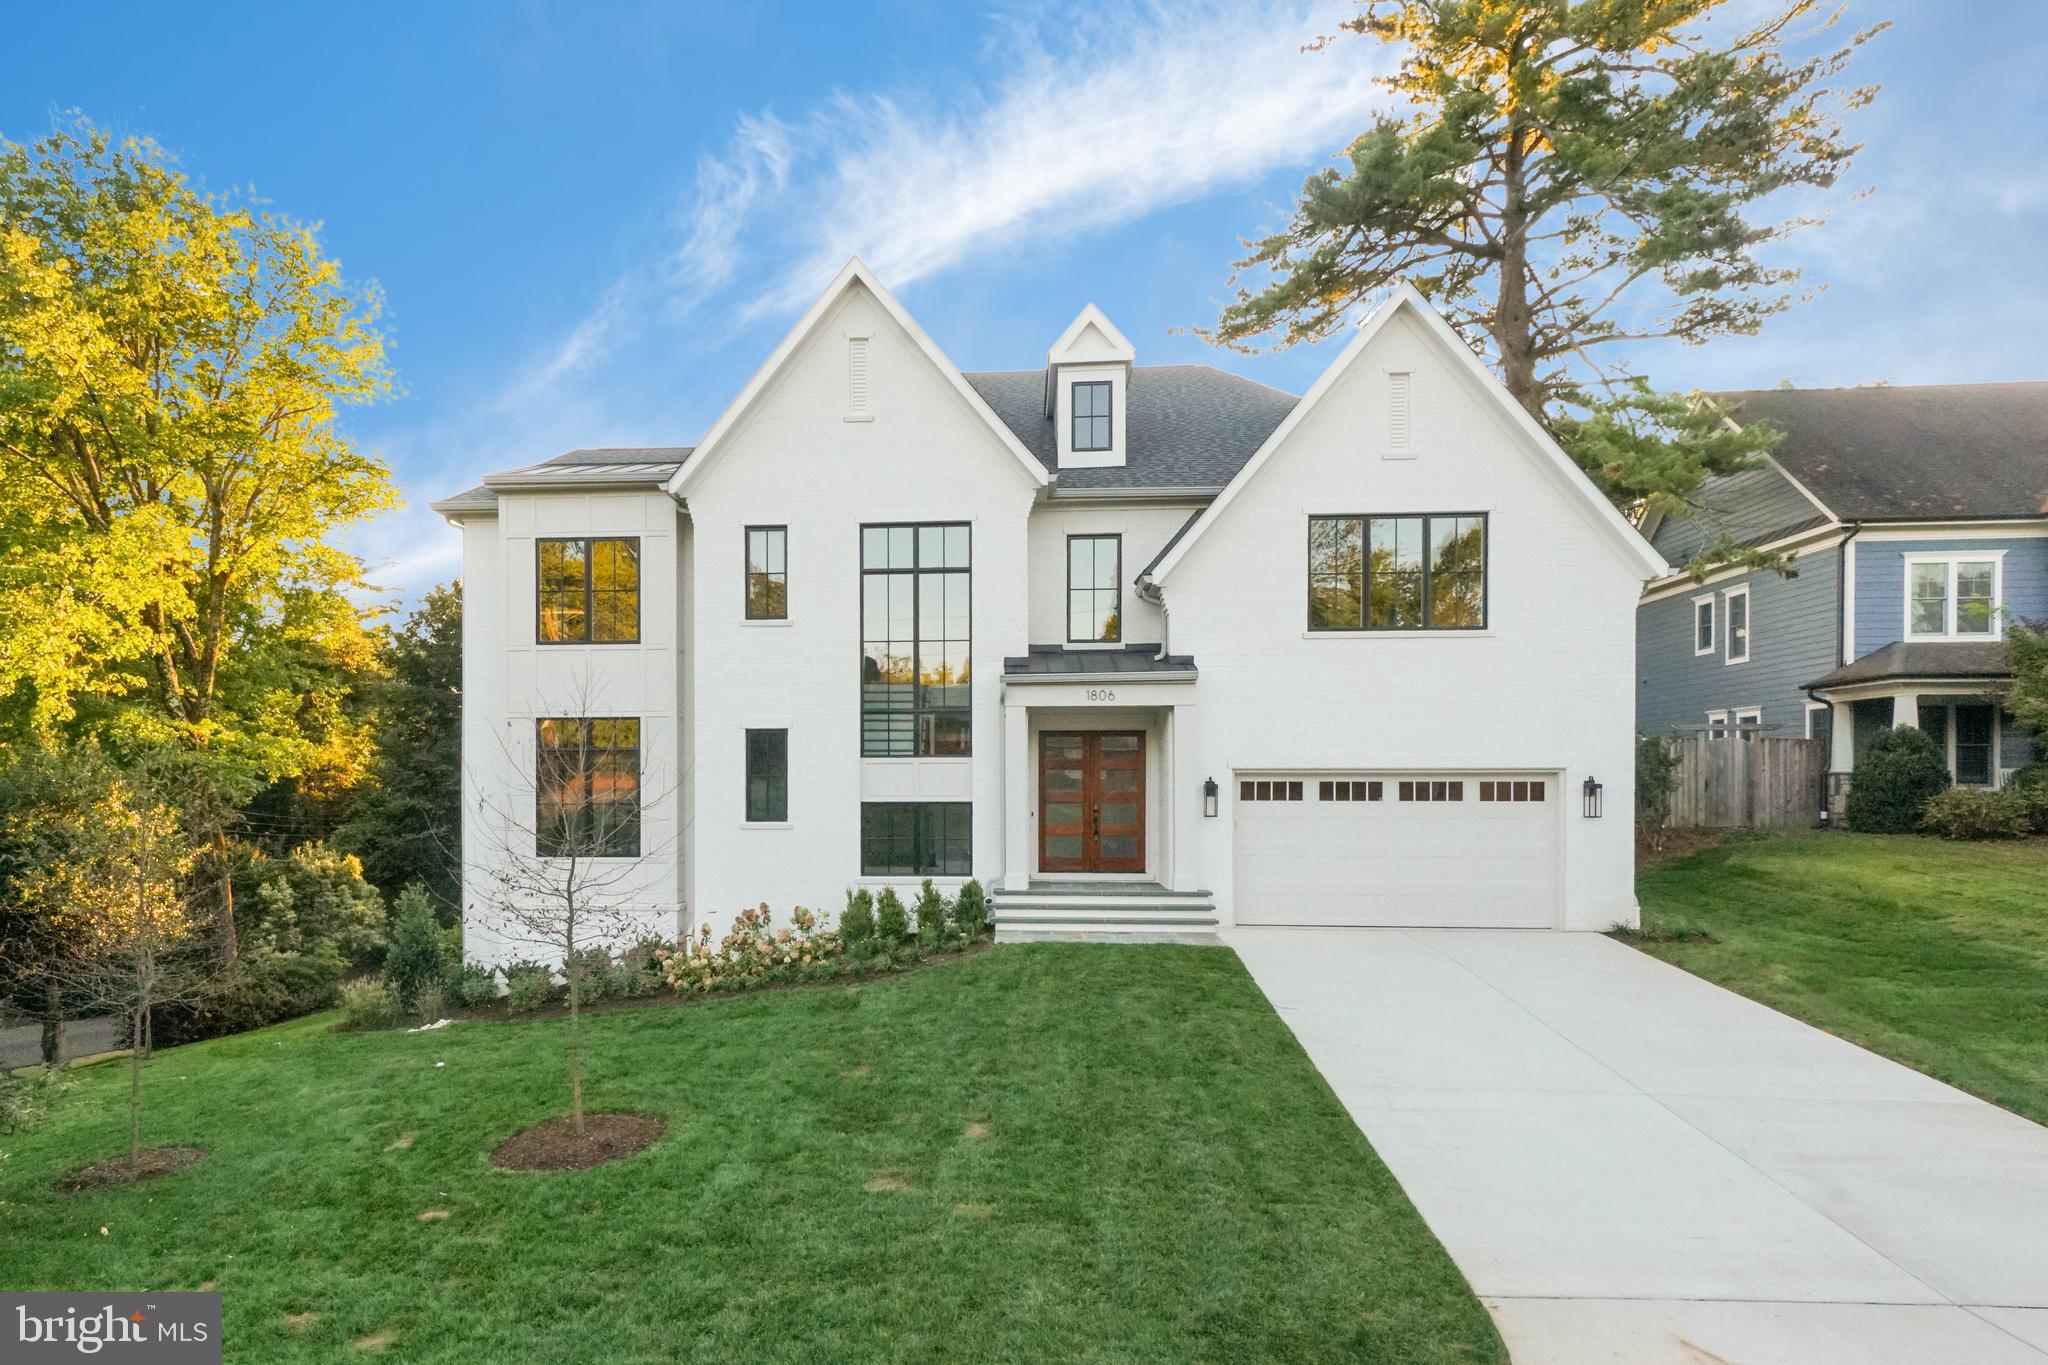
This exceptional new residence from Cherry Hill Custom Homes blends timeless elegance with modern luxury in the heart of sought after McLean. Spanning 7,252 finished square feet of living space across three levels, the home features 6 bedrooms, 5 full bathrooms, and 2 powder rooms. Cherry Hill has designed every detail with meticulous care, incorporating high-end finishes and bespoke touches throughout. The main level features soaring 10-foot ceilings, a gourmet kitchen with a rear scullery, and a sunlit breakfast nook perfect for casual dining. The kitchen opens to a spacious great room with a coffered ceiling and gas fireplace, seamlessly connecting to a screened porch that offers a beautiful outdoor retreat. This level also includes a formal dining room, a generous home office, a two-car garage, a well-appointed mudroom with custom built-ins, and a stylish powder room. The second floor is highlighted by a lavish primary suite, complete with two walk-in closets and a luxurious spa-like bathroom. Each additional bedroom on this level is paired with its own private en-suite bathroom. The walk-out lower level is designed for entertainment and relaxation, complete with a recreation room with a wet bar, a wellness room, an additional bedroom with a full bath, as well as a flexible bonus room that can be customized to suit your needs. For added convenience, the home is prepped with a built-in elevator shaft, offering the option for future installation. Please reach out to the listing agent for more information or to schedule an appointment.
#VAFX2223998

MCLEAN

1806 DUMBARTON STREET

6 Beds

5 Baths

7,252 Sq.Ft.

$3,400,000

MLS#: VAFX2223998
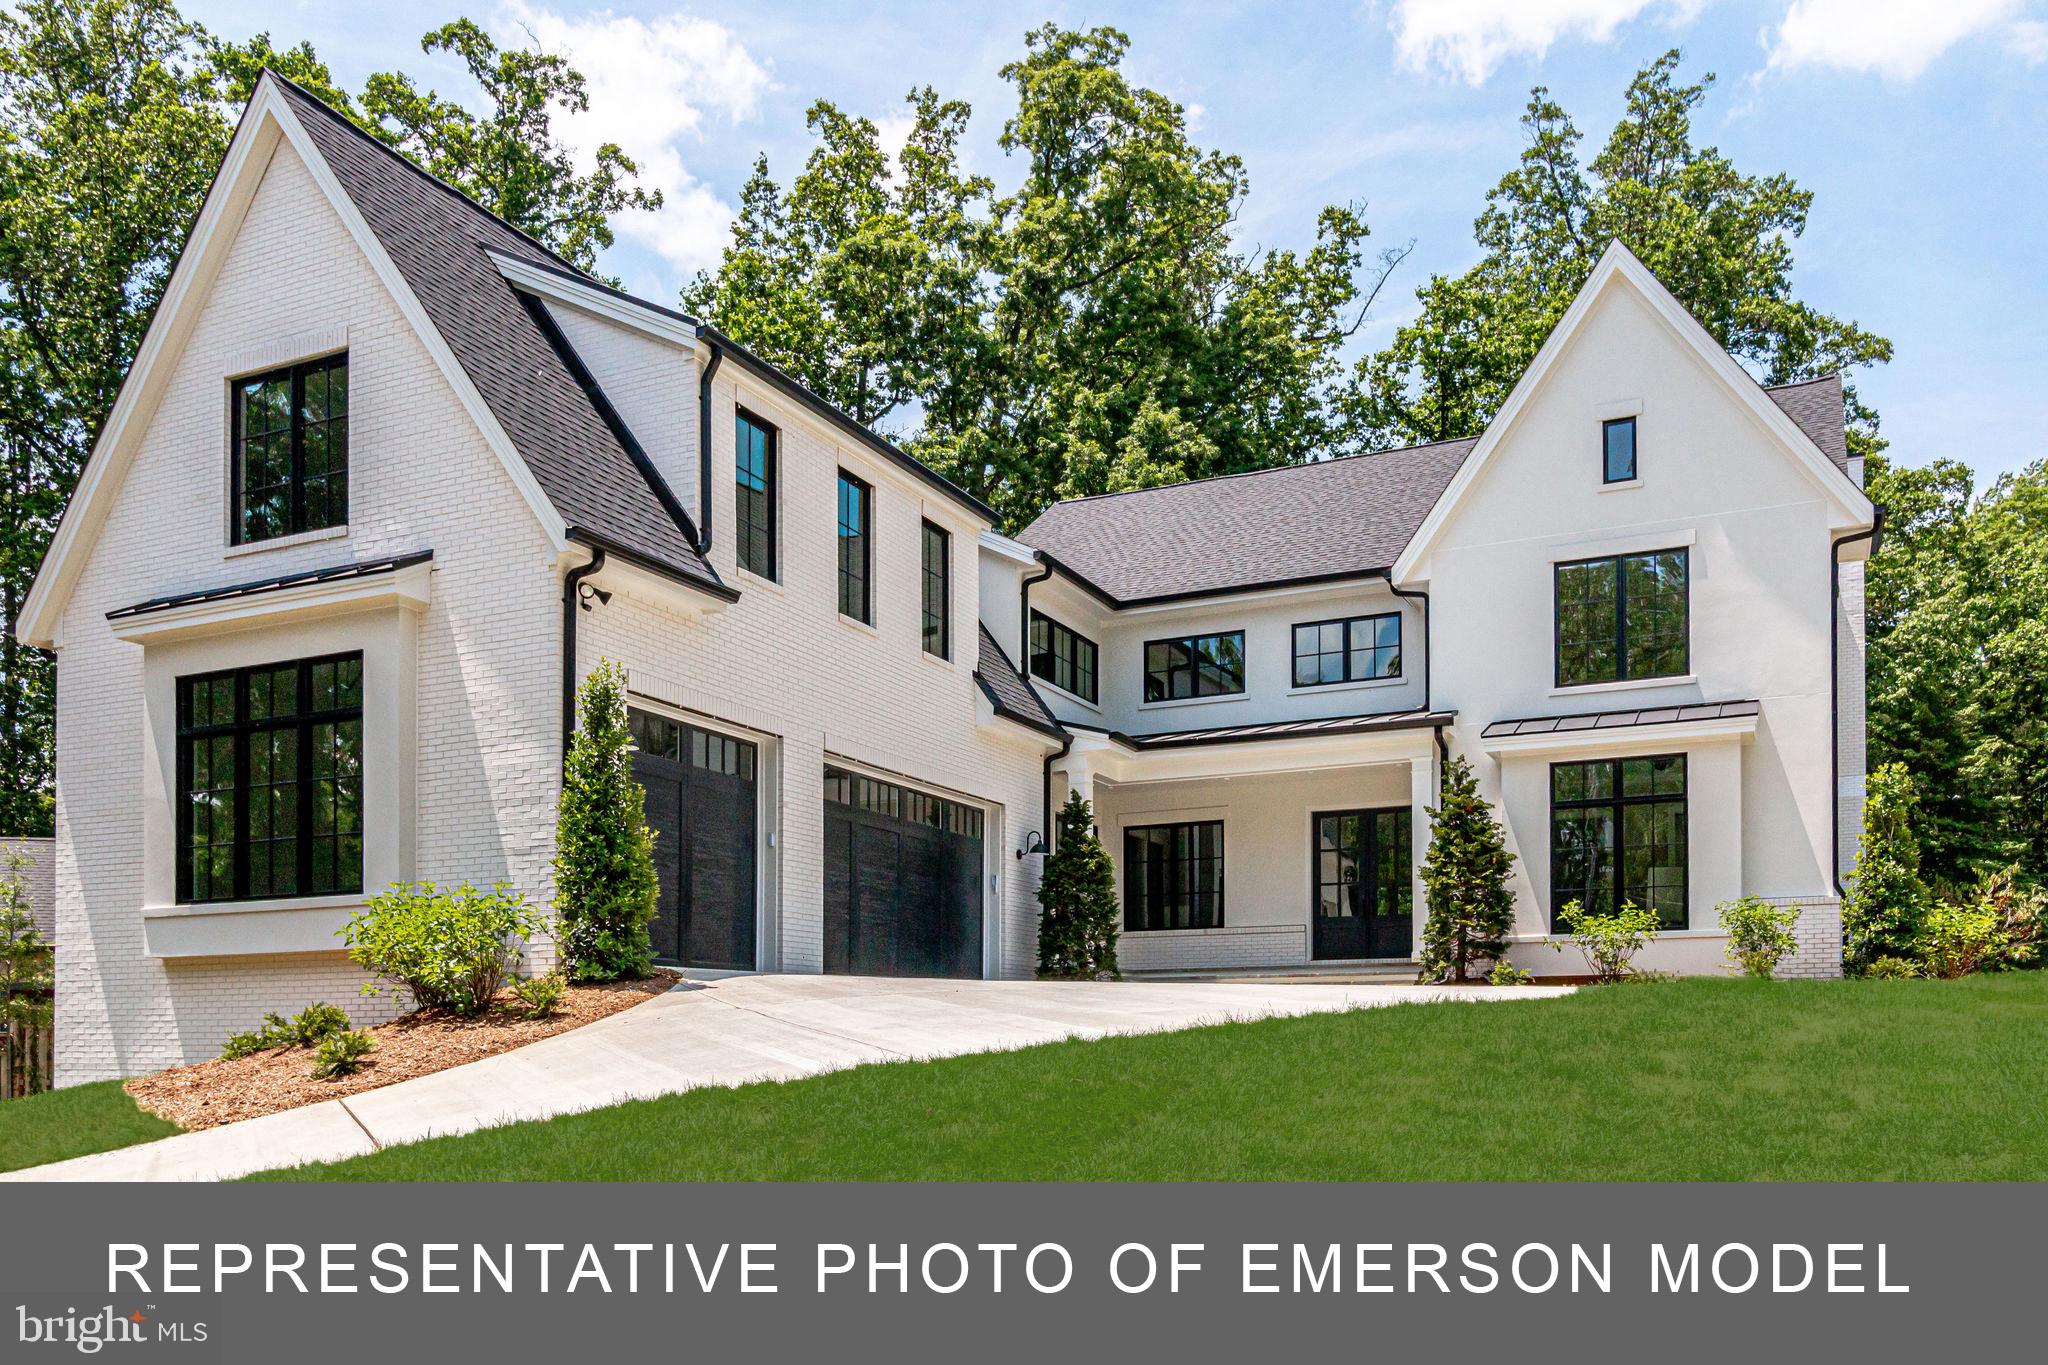
UNDER CONSTRUCTION - Stately custom home with 3 car attached garage, open floor plan and main level bedroom and full bath.  Other main level features include large windows in great room, screened porch with fireplace, back kitchen/butler's pantry with large walk in pantry, ice maker, wine cooler and separate freezer, large mudroom with separate entrance, back stair case and informal powder room.  Second level includes primary bedroom with vaulted ceilings, two walk-in closets, spa bathroom, fireplace and covered terrace. Four ensuite bedrooms and a laundry room complete the bedroom level.  An eye catching wine storage greets you in the walkout basement, large wet bar, open floor plan, with exercise room and additional storage.
#VAAR2039294

ARLINGTON

3580 N POWHATAN STREET

6 Beds

6 Baths

7,667 Sq.Ft.

$3,400,000

MLS#: VAAR2039294
Waterfront Luxury in Fords Landing - Old Town Alexandria, VA

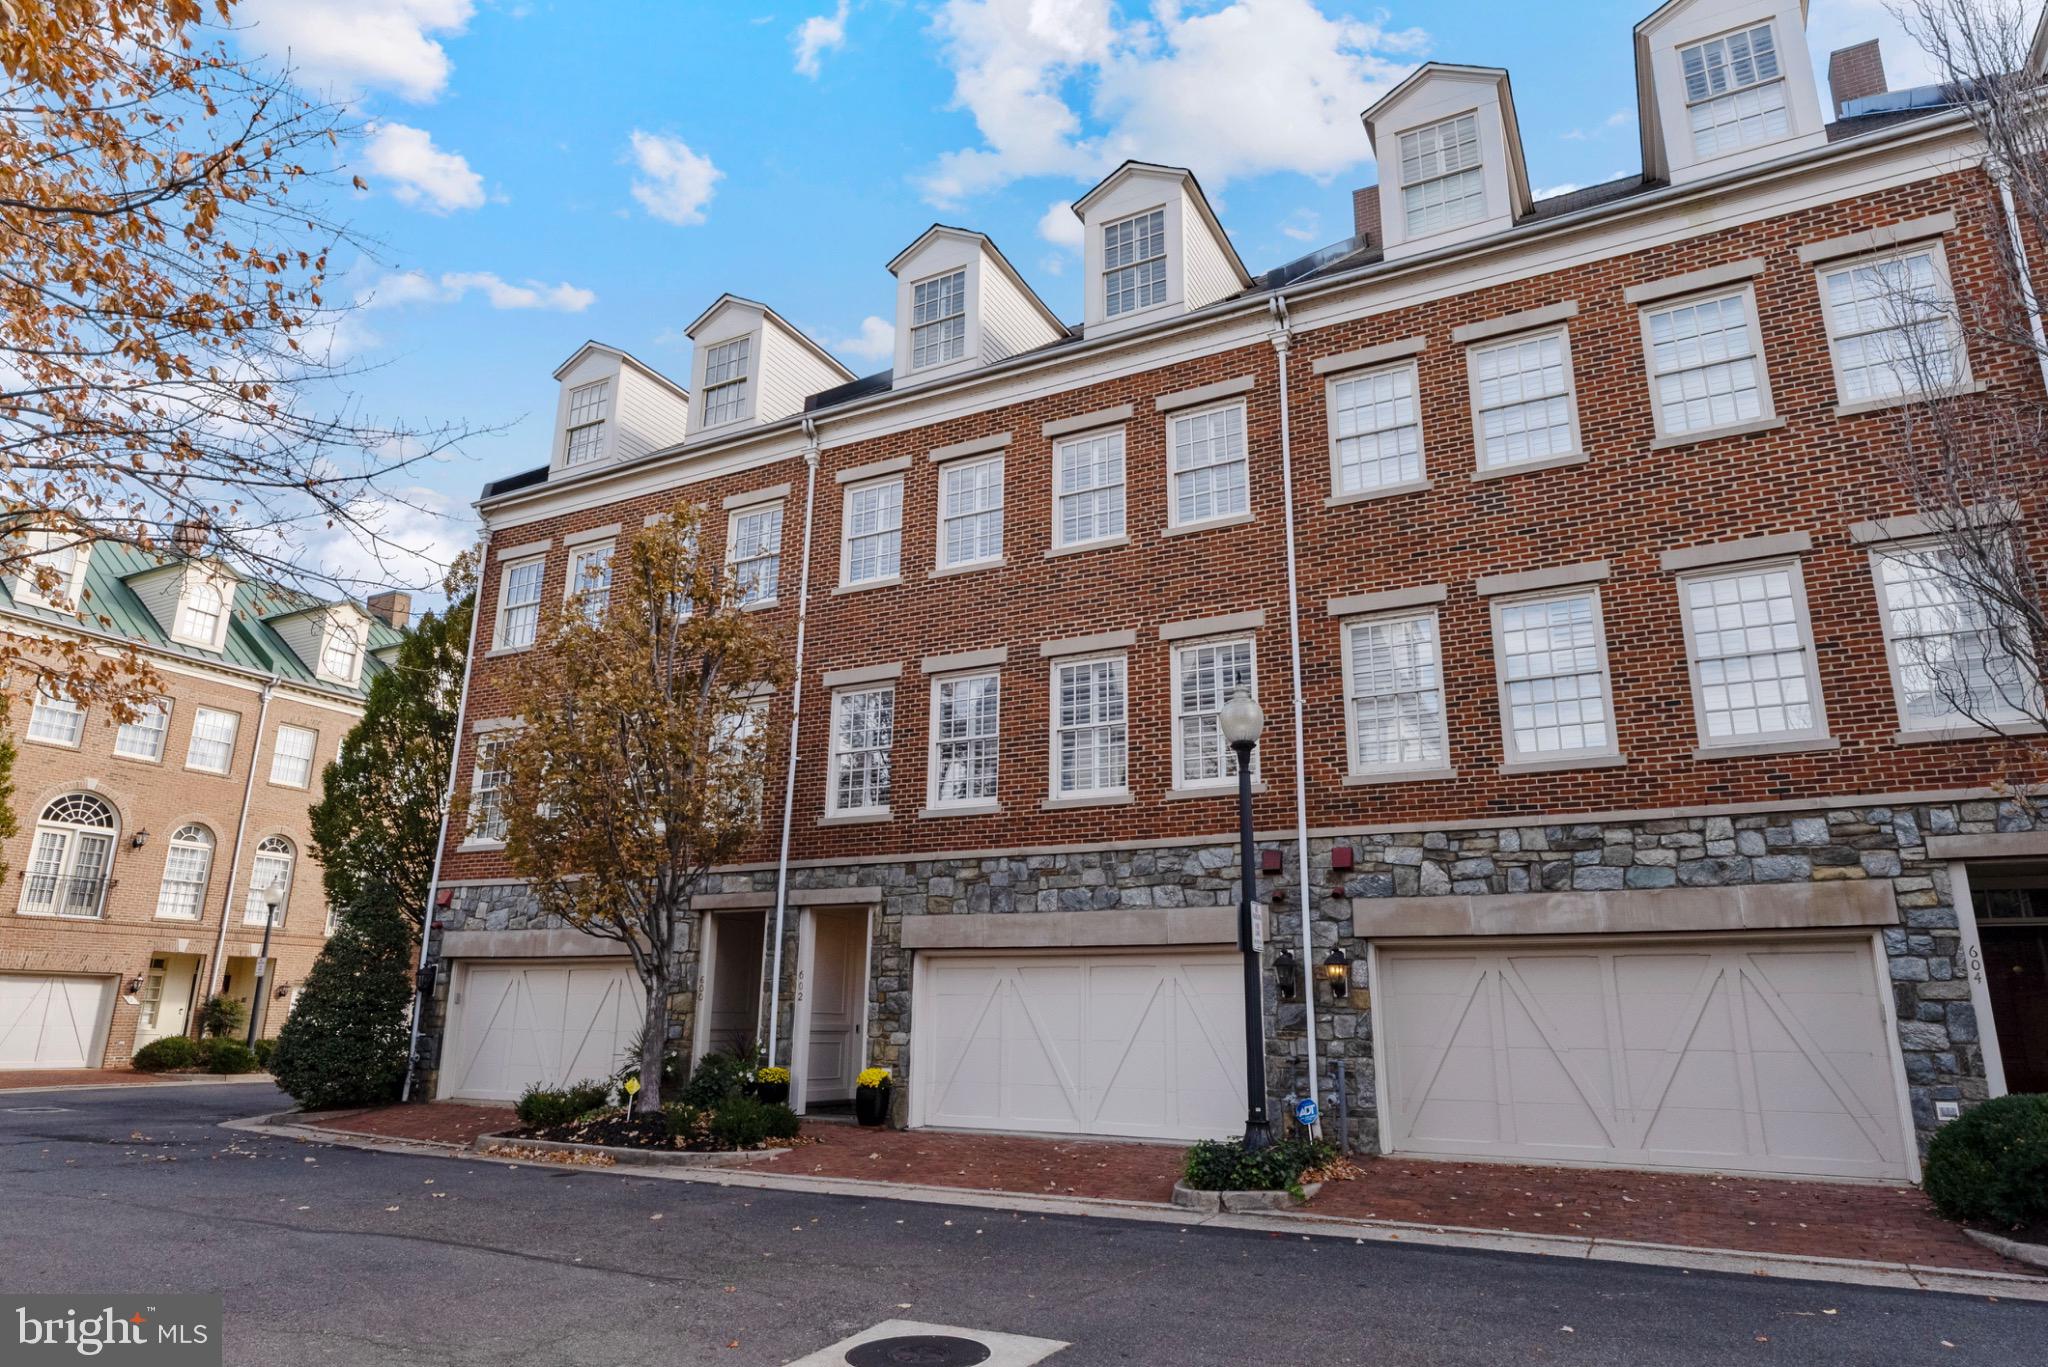
Welcome to 3192 square feet of meticulously curated luxury at Fords Landing, where sophisticated design meets unparalleled waterfront living in Alexandria's coveted Old Town. This professionally decorated, four-level, 4 bedrooms, 3 full baths, 2 half baths, true showpiece, with the Chef’s kitchen featuring exquisite white cabinetry and accented with Restoration Hardware Brass Pulls. This one of a kind home is offering several of these high-end amenities and luxury designer accents throughout, all while providing a low-maintenance lifestyle. Prepare to be captivated by panoramic views while relaxing on the traditional brick patio perched on historical Potomac River, with iconic glimpses of the Washington Monument and the dazzling MGM National Harbor, creating an exquisite backdrop for every moment. 


About Fords Landing Community : Located at Union and Franklin Streets in the Southeast Quadrant of Old Town Alexandria, Fords Landing features 136 luxury townhomes on the banks of the Potomac River. Once home to an old Ford plant, EYA transformed this abandoned property into one of the most highly regarded communities in the greater Washington metropolitan area.
#VAAX2047984

ALEXANDRIA

602 FORDS LANDING WAY

4 Beds

3 Baths

3,192 Sq.Ft.

$3,400,000

MLS#: VAAX2047984
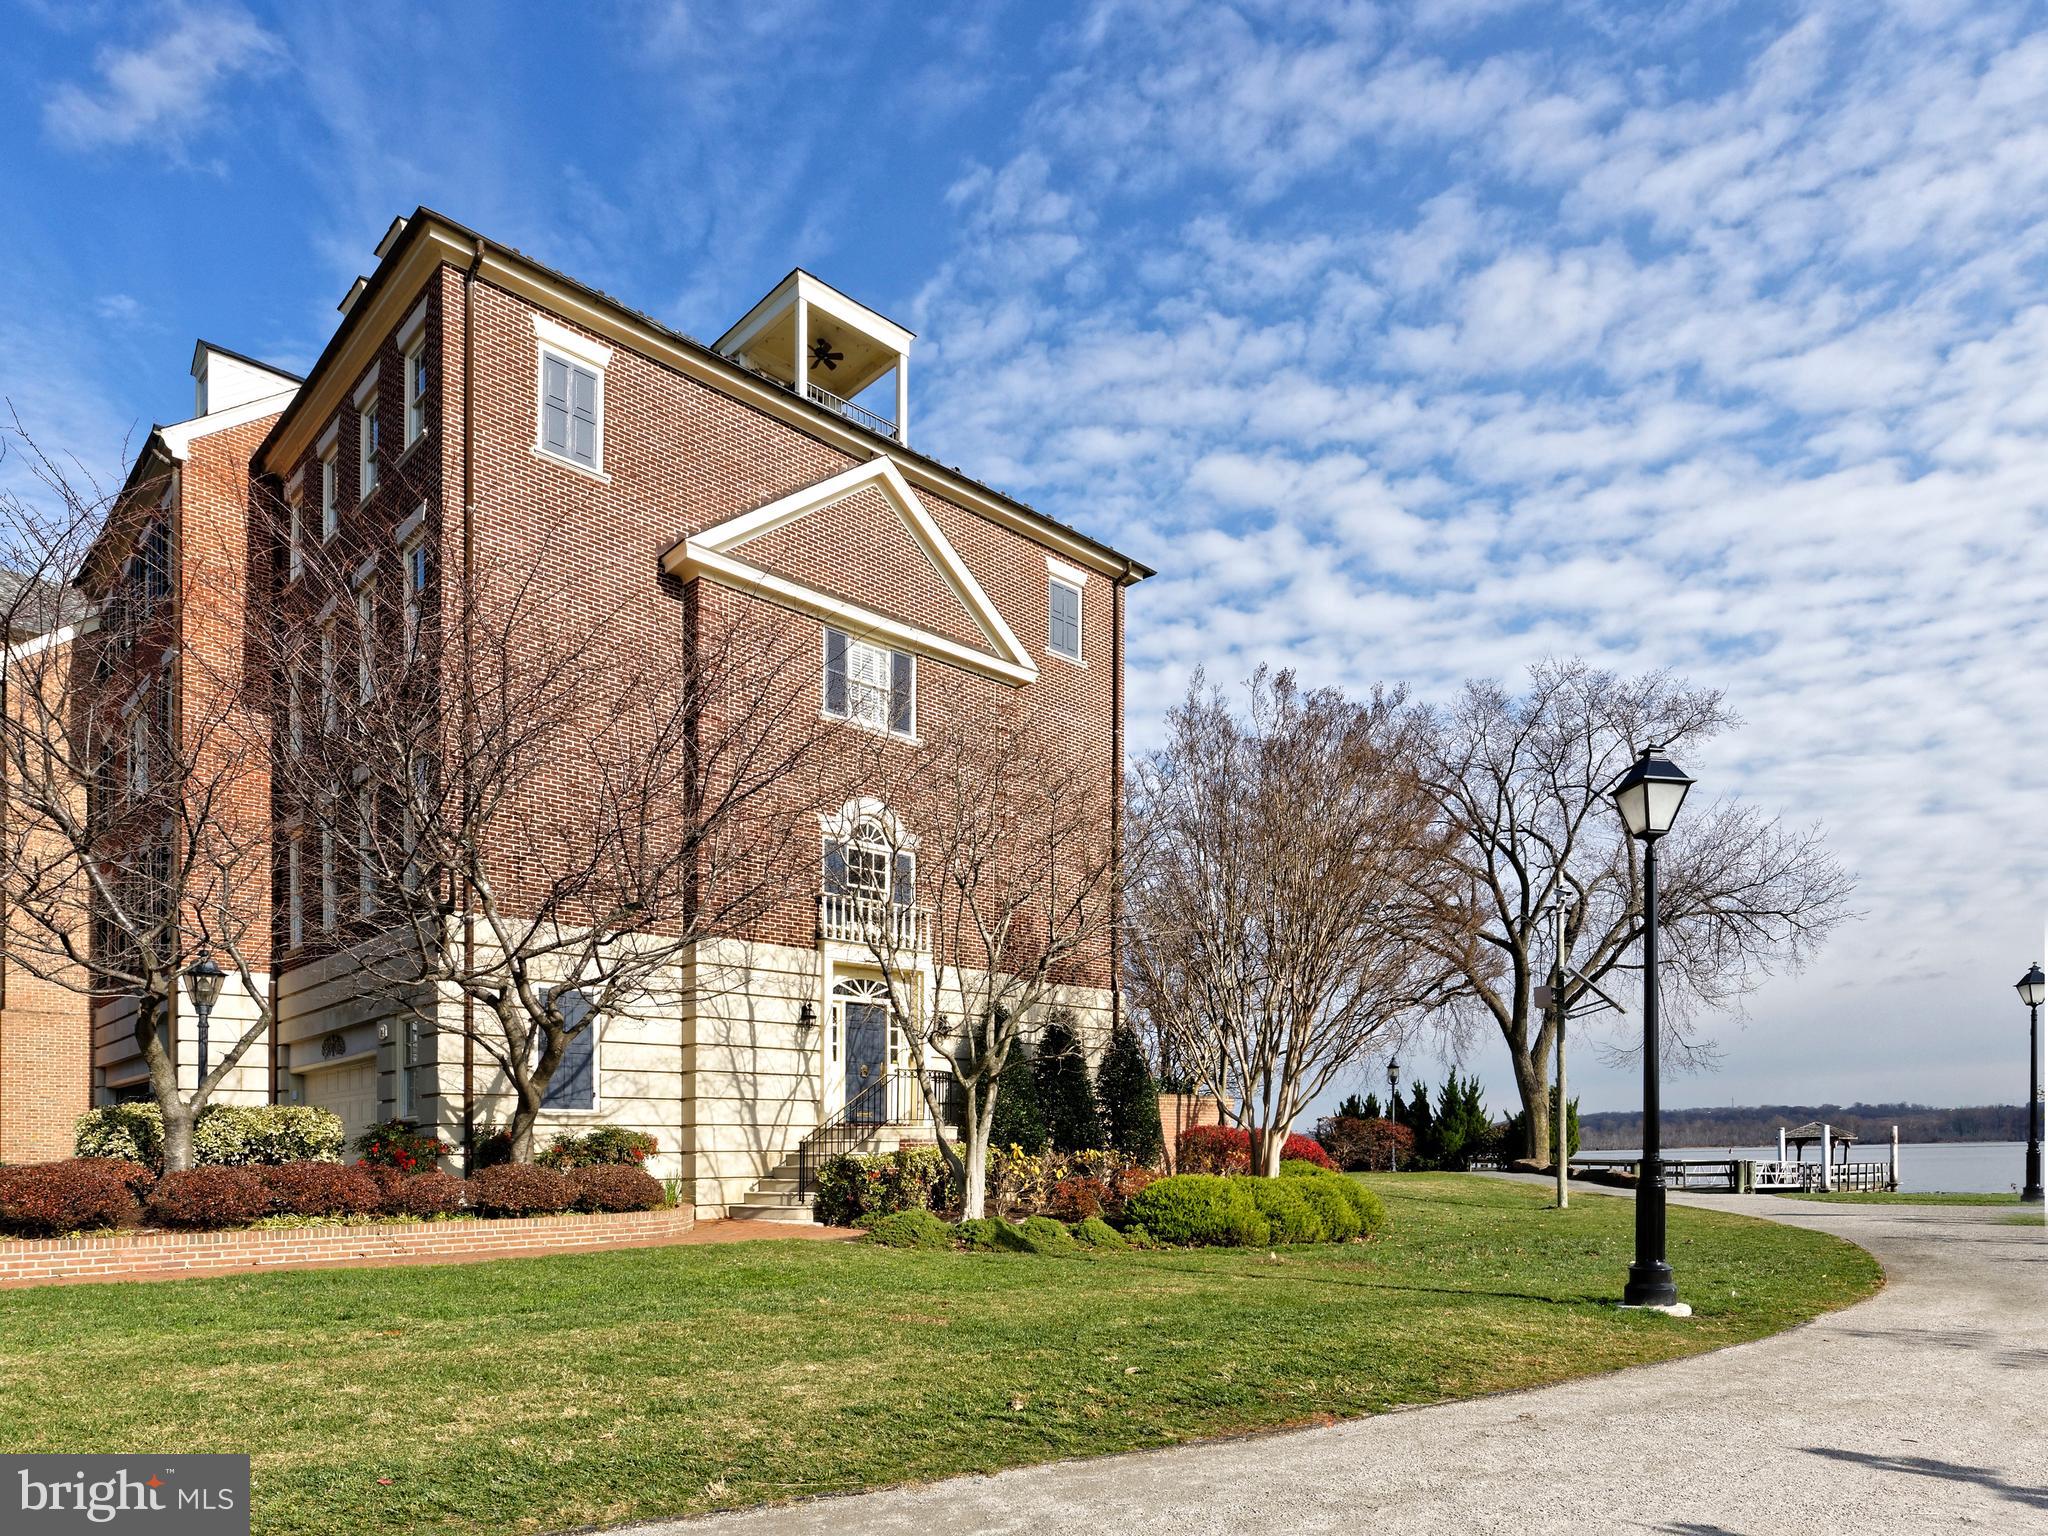
Extraordinary waterfront Harborside end townhouse with sweeping Potomac River views.  4 bedrooms, 4 full and 2 half baths, all bedrooms with ensuite baths and walk-in closets.  Entertaining rooms are spacious and the width of the house with French doors opening toward  the water view.  Other features include a wet bar in the family room, 4 gas fireplaces, a marble entrance foyer and hardwood floors throughout. The master suite offers a sitting area, fireplace, a desk area in front of a southern window plus an enormous marble bath. The top floor balcony provides a wide, exciting view of the river and the park. An attached 2 car garage completes this fine property.
#VAAX254120

ALEXANDRIA

24 WOLFE STREET

4 Beds

4 Baths

4,727 Sq.Ft.

$3,400,000

MLS#: VAAX254120
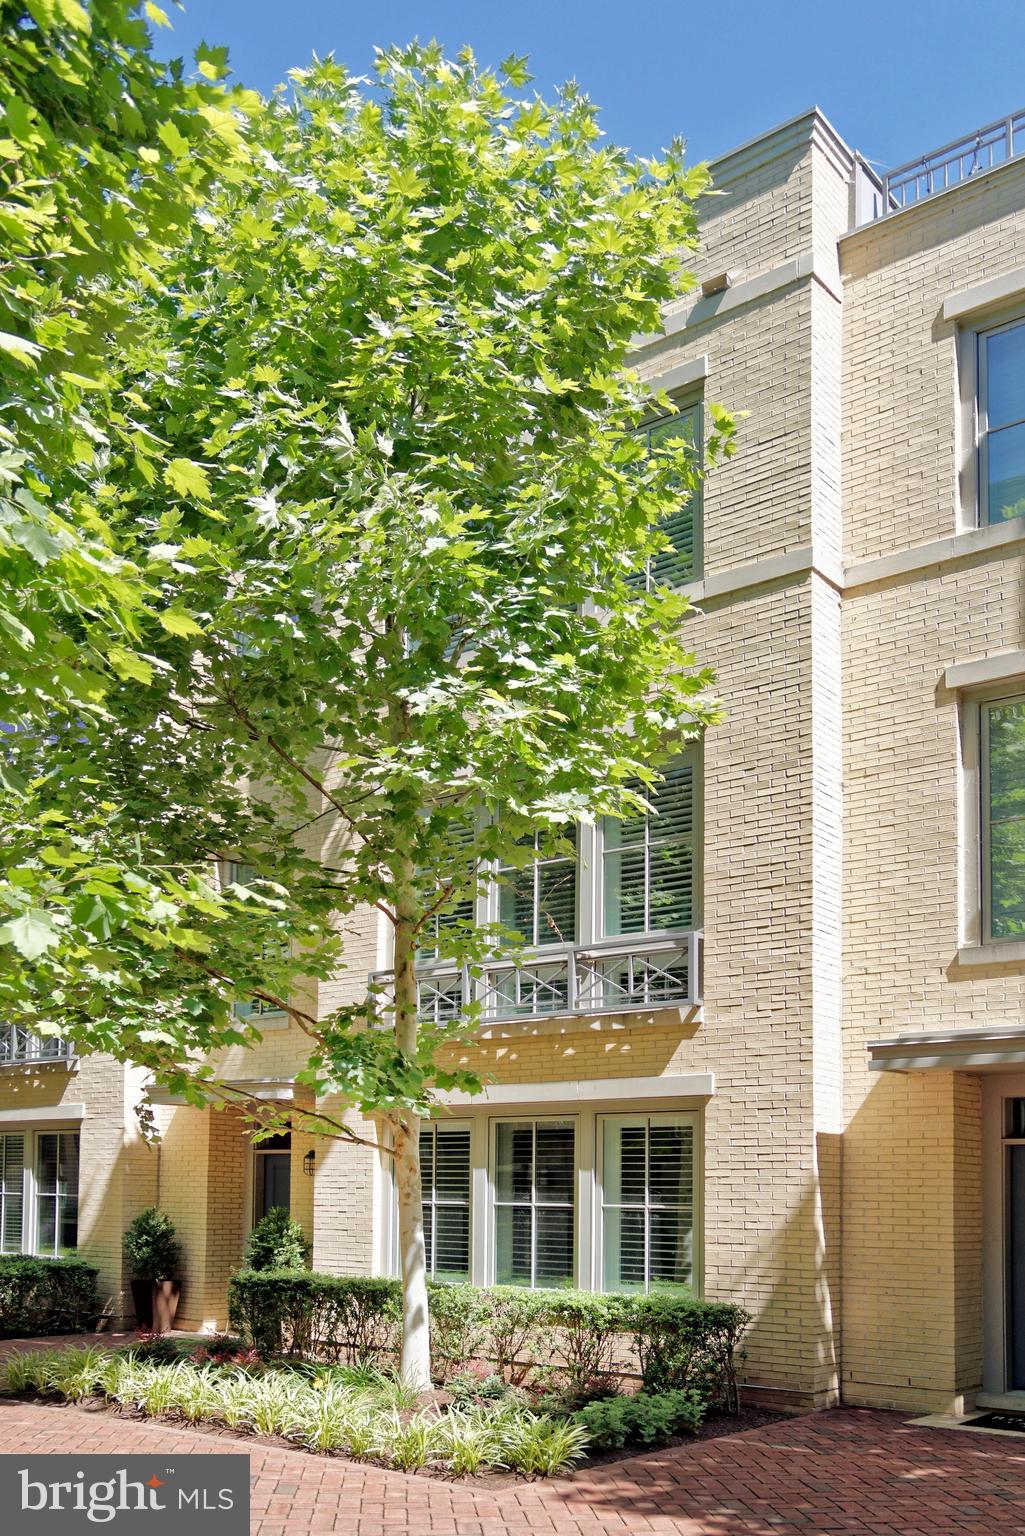
Sophisticated elevator townhouse in sought-after Robinson Landing features 4 bedrooms, 4.5 baths, and exceptional modern design.  This luxury residence offers high ceilings, gas fireplace, hardwood floors throughout, and a spacious rooftop deck.  Experience the open-concept living with a seamless flow between the living, dining, and kitchen areas, perfect for entertaining. The sleek chef’s kitchen boasts gas cooking, tile backsplash, quartz countertops, a long waterfall edge island, and access to a balcony, ideal for dining or relaxing.  The luxurious primary suite offers two walk-in closets and a spa-like bath. Two additional spacious bedrooms feature ensuite baths. A top-floor family room with wet bar adjoins the rooftop deck. The first-floor office or guest room also includes an ensuite full bath. A 2-car garage provides convenient parking.
#VAAX2062398

ALEXANDRIA

13 BAKERS WALK

4 Beds

4 Baths

3,012 Sq.Ft.

$3,400,000

MLS#: VAAX2062398
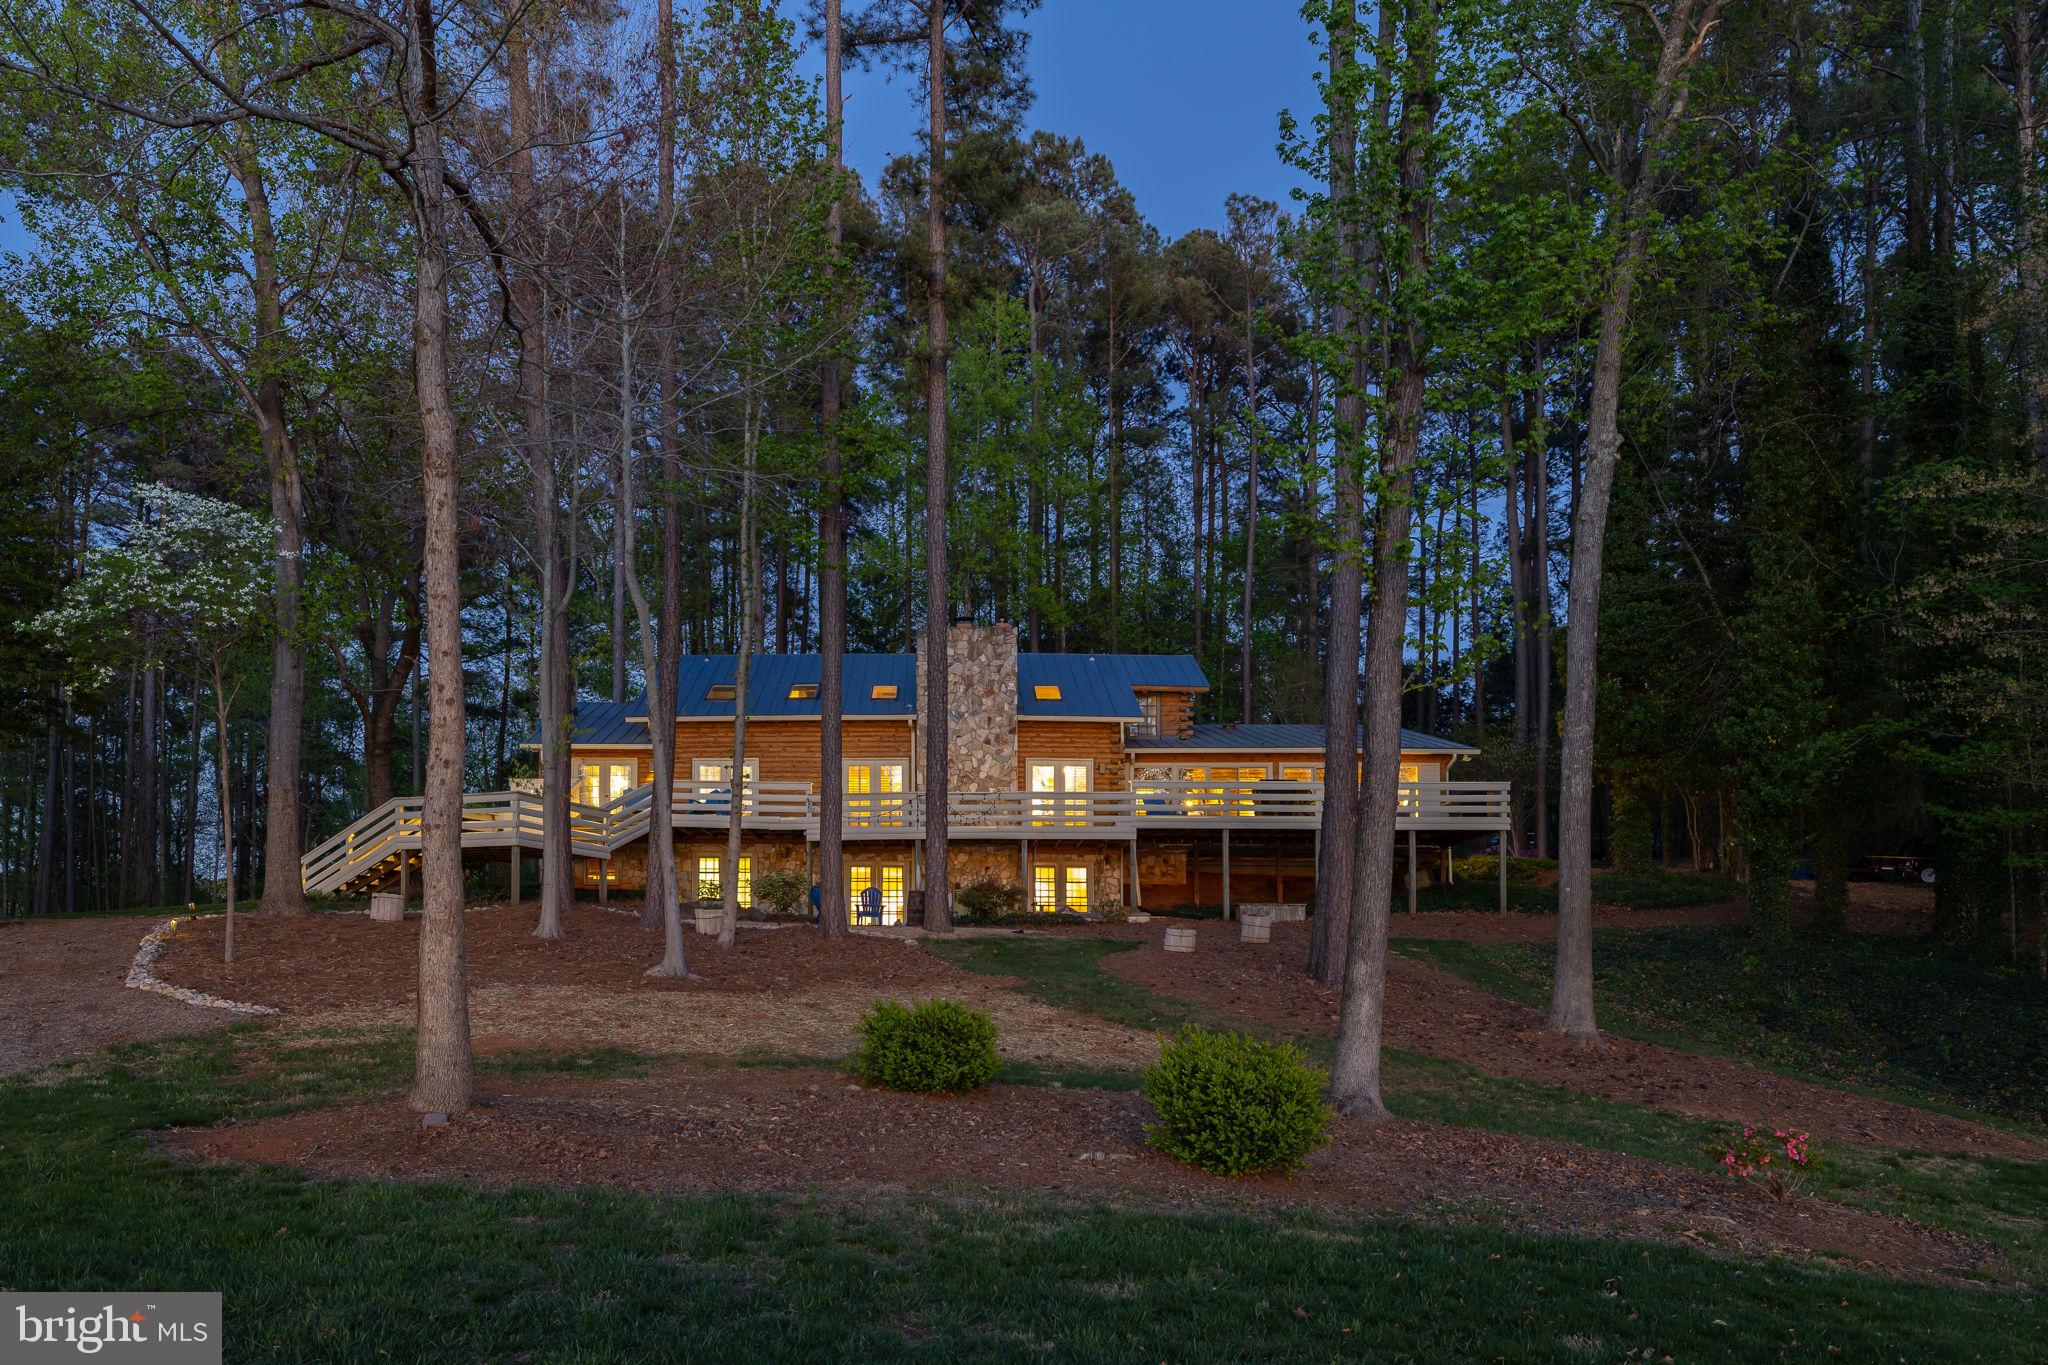
A true waterfront retreat at Lake Anna, Virginia—this extraordinary custom-built log home offers the ultimate in resort-style living. Ideally situated on the southern end of the lake, where the waters are wide, open, and pristine, this property is nestled within the gated Fisherman’s Cove community on the public side of the lake. Offered fully furnished and turn-key, with high-speed Xfinity/Comcast internet available, this is a rare opportunity to step right into luxury lake living. Set on two waterfront lots totaling approximately 2 acres with the potential to build a separate guest house, the property features an incredible 1,300 feet of riprap shoreline and breathtaking western sunset views. Designed for recreation and relaxation, the outdoor amenities are unmatched. Enjoy two boathouses—one featuring two slips with electric lifts, and the other offering a covered slip, cabana, sundeck, and gazebo. There is also a patio for dining down by the water. A waterside sports court is perfect for basketball or pickleball, while multiple fire pit areas create inviting spaces to gather and unwind. Inside, the home is a true masterpiece of craftsmanship, blending rustic charm with upscale finishes. Highlights include 6-inch heart pine hardwood floors, hand-hewn cedar moldings and baseboards, cedar-lined closets, and hand-selected Georgia fieldstone. Three gas fireplaces and soaring vaulted ceilings add warmth and character throughout. A new metal roof (2018), newer upstairs HVAC unit (2022) and two propane water heaters (2025) add peace of mind. The gourmet kitchen is designed for entertaining, featuring custom handcrafted cabinetry, granite countertops, a massive island, a 6-burner gas stove, beverage coolers, a separate prep sink, built-ins, and a stylish wet bar/coffee bar—all seamlessly open to the family room and dining area. The main-level primary suite is a private retreat, complete with a raised gas fireplace, direct access to the full-length lakeside deck, and a luxurious ensuite bath with a soaking tub, separate vanities, a tiled walk-in shower, and a sauna. An additional main-level bedroom offers direct access to a full bath, while a sunroom with sliding doors provides the perfect place to take in the lake views year-round. Upstairs, the loft features a cozy reading nook with built-in bench seating and shelving, along with three additional bedrooms and two full baths. The lower level is designed for entertainment and comfort, offering a spacious family room, recreation area, movie room, full bath, laundry, and storage. Additional features include a paved driveway and a spacious two-car attached garage, offering both convenience and ample storage. Outdoor living continues with a massive back deck, patio, and thoughtfully designed gathering spaces throughout the property. A rare offering on Lake Anna, this one-of-a-kind retreat is ideal as a personal escape, full-time residence, or investment opportunity—short-term rentals are permitted, making it an exceptional find and an even sweeter deal!
#VASP2040838

BUMPASS

11713 WAYNE LANE

5 Beds

5 Baths

5,506 Sq.Ft.

$3,400,000

MLS#: VASP2040838

Offering unparalleled luxury, design, and craftsmanship, CR Custom Homes' thoughtful, timeless design seamlessly blends elegance, comfort, and functionality with spacious open-concept living areas filled with natural light. Located in Potomac Hills, this home offers 6 bedrooms, 6.5 bathrooms, and nearly 7,000 finished square feet.

The main level includes a flexible space for a bedroom or home office with an en-suite bath. The gourmet kitchen opens to a large family room with a gas fireplace, and features custom cabinetry, Wolf and Sub-Zero appliances, perfect for entertaining or hosting family gatherings. The upper level features the primary suite, with an oversized walk-in-closet and primary bath with heated floors and a soaking tub and spa shower. In addition, a laundry room and three additional bedrooms with en-suite bathrooms and walk-in closets round out the upper level. The lower level offers a bedroom with ensuite bathroom, a home gym and a rec room with wet bar! Outside, enjoy the screened-in porch off the deck overlooking the landscaped backyard with irrigation.

An exceptional opportunity from CR Custom Homes with a premier location close to shopping and dining. Minutes to downtown McLean and Tysons, with easy access to major commuter routes.

Property details representative.
#VAFX2334756

MCLEAN

6219 LOCH RAVEN DRIVE

6 Beds

6 Baths

6,911 Sq.Ft.

$3,400,000

MLS#: VAFX2334756
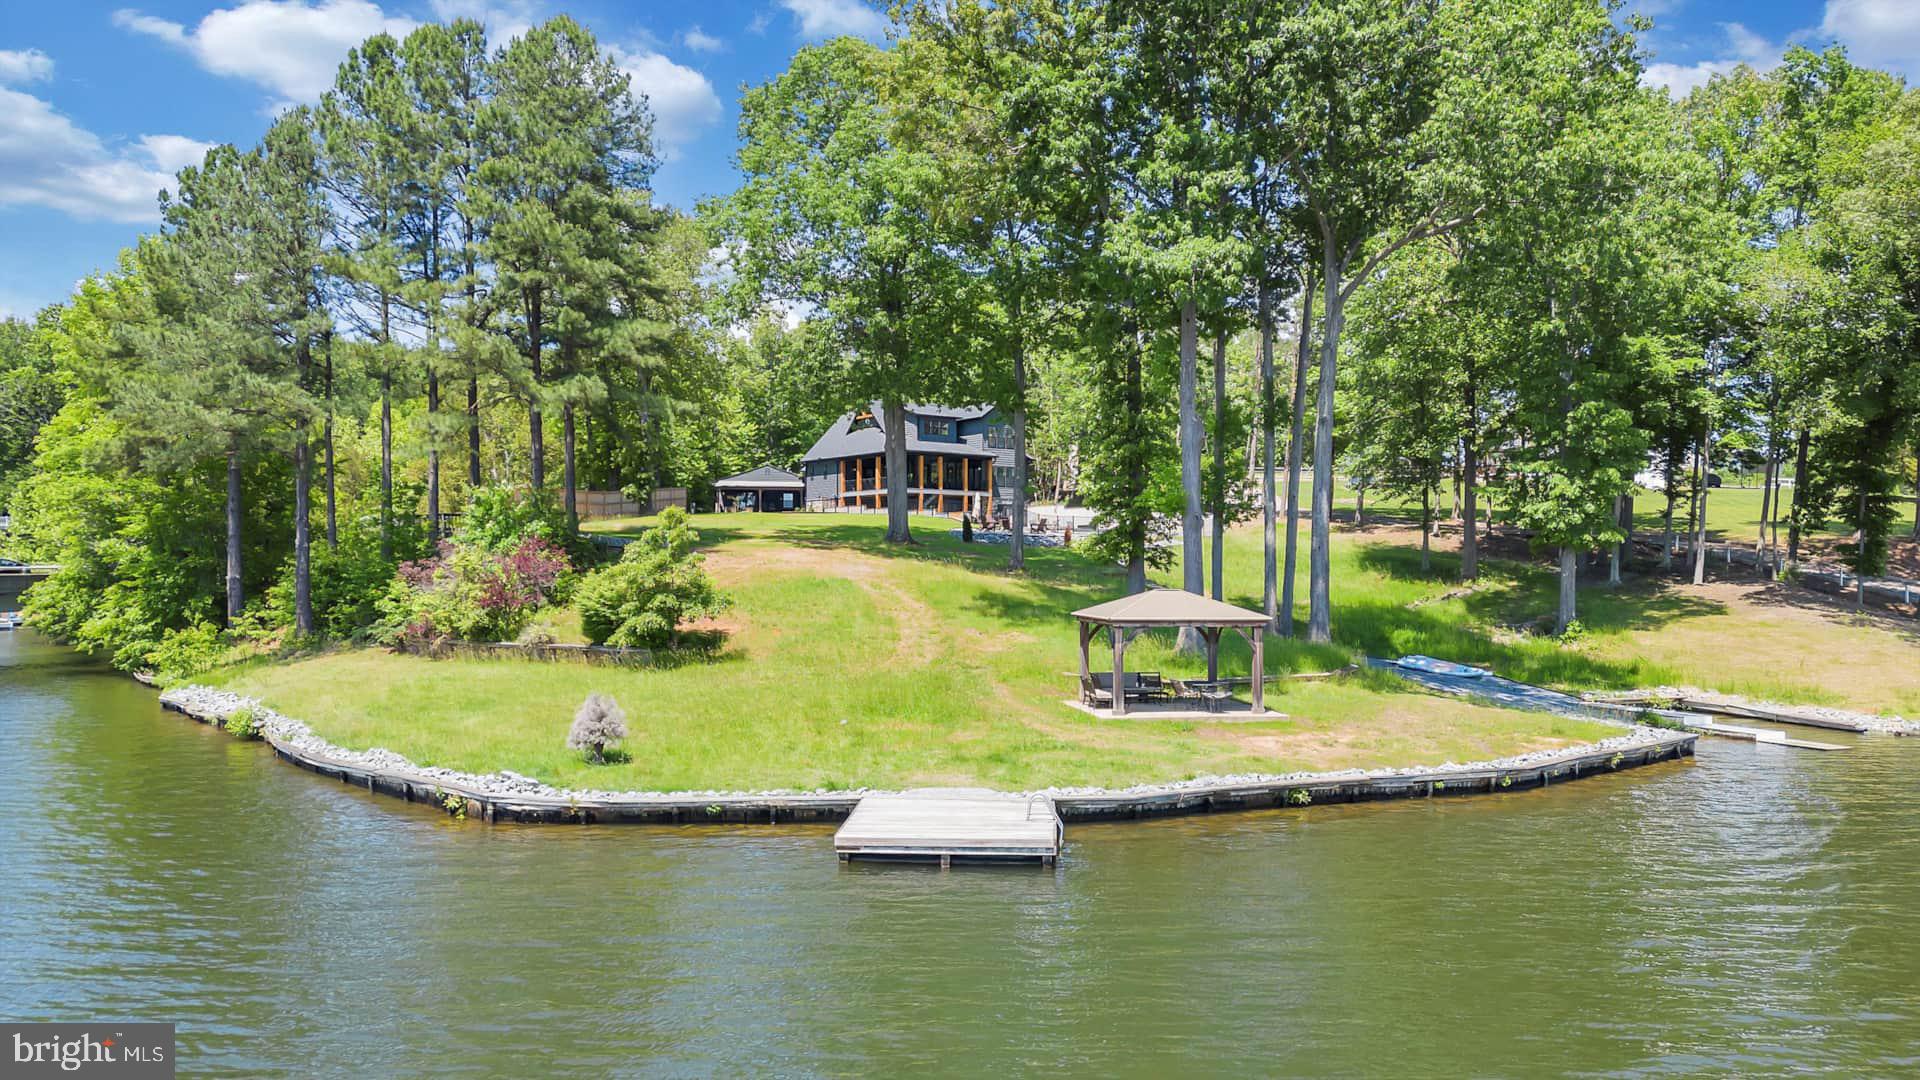
Unparalleled luxury lake home with a priceless view! This stunning custom home boasts 10 bedrooms, 7 bathrooms, an in ground infinity pool, hot tub, large lakefront yard and more!  Perfectly perched overlooking beautiful Lake Anna, this gorgeous home features a main 7-bedroom home and 3-bedroom guest cottage along with a private in ground salt water heated POOL with waterfall overflow and Hot Springs 8-person HOT TUB. The home comes fully loaded with a large pool deck veranda overlooking the lake along with a fire pit, PRIVATE DOCK and luxury living with a spacious, open vaulted floor plan with large covered decks and windows overlooking the lakefront providing abundant natural light and views.  Over 400 ft of bulkheaded waterfront, a swim platform, ramp for kayaks/canoes, boat slip and a beautiful lakeside gazebo perfect for morning coffee or evening dinners. Deep water for swimming! NO HOA! Easy water access to Lake Anna restaurants and marinas - conveniently located to local shopping, sights, and more.  Currently a very successful short term rental property, managed by Lake Anna Property Management & Real Estate.  Nearly $250k in rental income for 2024 after a late start to the season as construction completed in June.  Approximately $400k in current bookings for 2025.
 Let's get you home...to Lake Anna!
#VASP2030852

SPOTSYLVANIA

6211 STUBBS BRIDGE ROAD

10 Beds

6 Baths

6,353 Sq.Ft.

$3,400,000

MLS#: VASP2030852
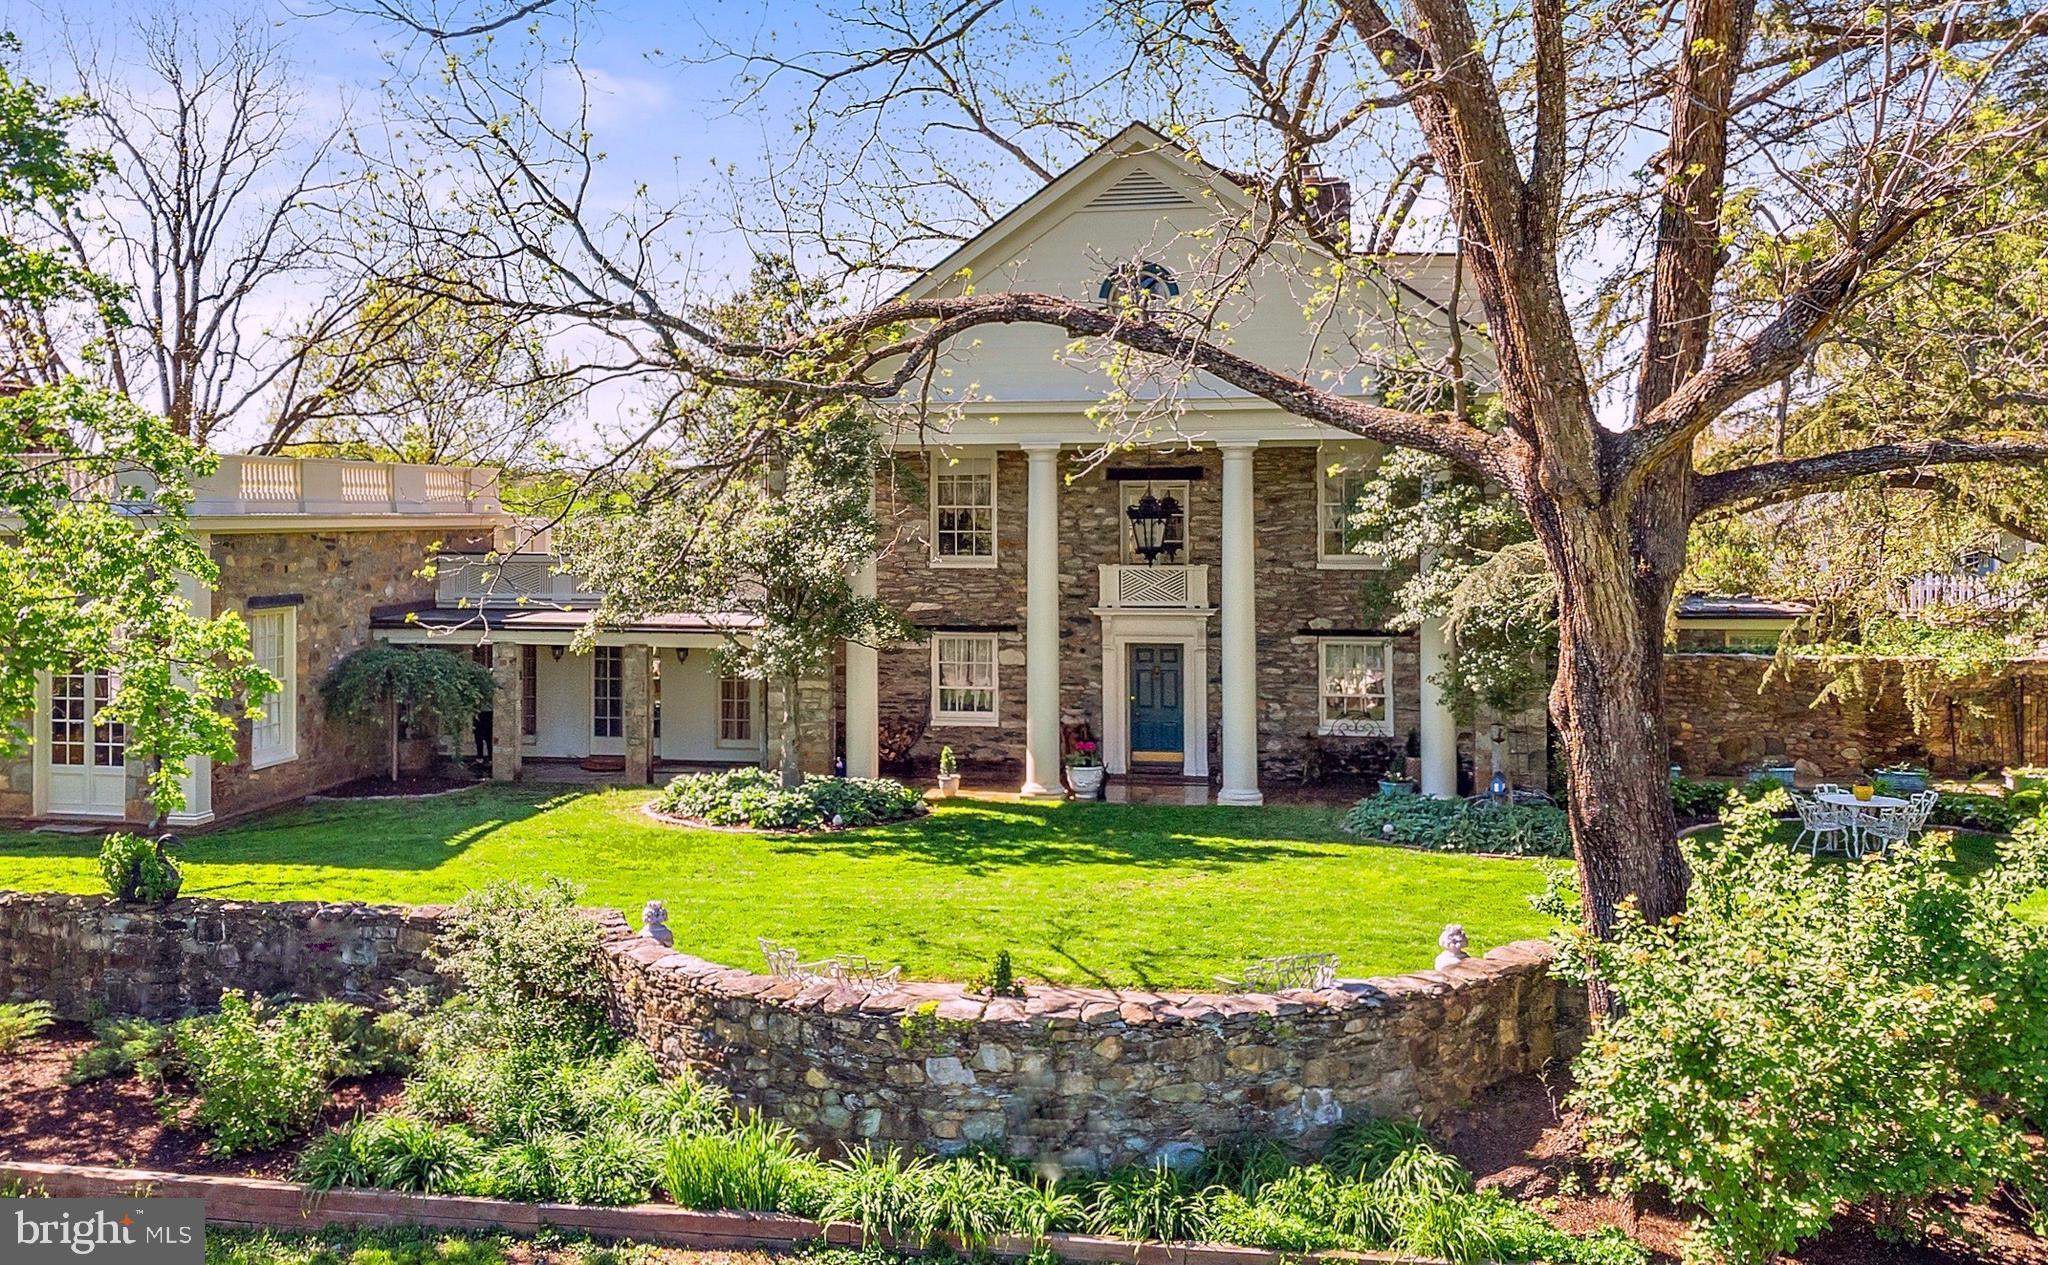
Entered into the National Register of Historic Places (2014), Holly Hill has welcomed distinguished guests such as Walt Disney, Elizabeth Taylor, and many prominent government officials over the years. This gracious stone manor has been meticulously maintained to honor the many original and irreplaceable 18th/19th century features: carved period molding, wood beam ceilings, stone fireplaces, and antique heart pine floors, w/tasteful upgrades and luxury finishes added throughout. Ancient Oaks, Maples, and Walnuts shade the English gardens and stone walkways.  Beautifully sited for tranquility and privacy, just five minutes from Middleburg, Holly Hill comprises an easily manageable 37+ acres in three separate tax parcels. Only the third time on the market in almost 80 years, a rare opportunity to own a treasured piece of history. The classical entrance with Tuscan Columns, Chippendale molding, and Belgian marble flooring leads through the parlor to the fully remodeled chef’s kitchen w/imported French Lacanche range, custom cabinetry, Enkeboll moldings, and new appliances to complement the historic stone fireplace, antique brick floors, and wood-beam ceilings. The Family Room overlooks the private lake and pastures, with Jotul wood stove and original stone walls. The Grand Ballroom has 11’ ceilings, Period molding, and double French doors opening onto English gardens. The second floor Main Suite has French doors onto a romantic Juliet balcony, private 29‘x23’ rooftop terrace, separate bathrooms with marble shower and antique cast-iron soaking tub, antique pine-paneled library with floor-to-ceiling bookcases, laundry with cedar closet, and a cozy room with private Dutch door entry. The upper level has three charming bedrooms, affectionately named the “Lake-view, Stable-view, and Pond-view.”  The European courtyard horse stables have six+ 14‘x18’ stalls, paddocks, tack room,  hayloft, and workshop. The studio above the barn has wood floors, mirrors, ballet barres. There is additionally a tenant apt and farm office, both w/bedroom, full bath, kit, laundry. The charming one-bedroom cottage with a full kitchen, bath, & laundry adjacent to the pool is currently a popular AirB&B or future guest/family suite. The fields are fenced for rotational grazing, heated waterers, run-in shed with FEI dressage arena sited for a future enclosure, separate 100’ x 200’ grass arena, X-country course. OCH hunt territory, extensive ride-out. Internet access on-site. Starlink reserved (300 Mbps). Conservation easement potential. “Vineyard Site Evaluation Report” 17.3946 acres 96% Suitable” for grapes.
#VAFQ169170

MIDDLEBURG

6434 OLD GOOSE CREEK ROAD

4 Beds

4 Baths

5,500 Sq.Ft.

$3,400,000

MLS#: VAFQ169170
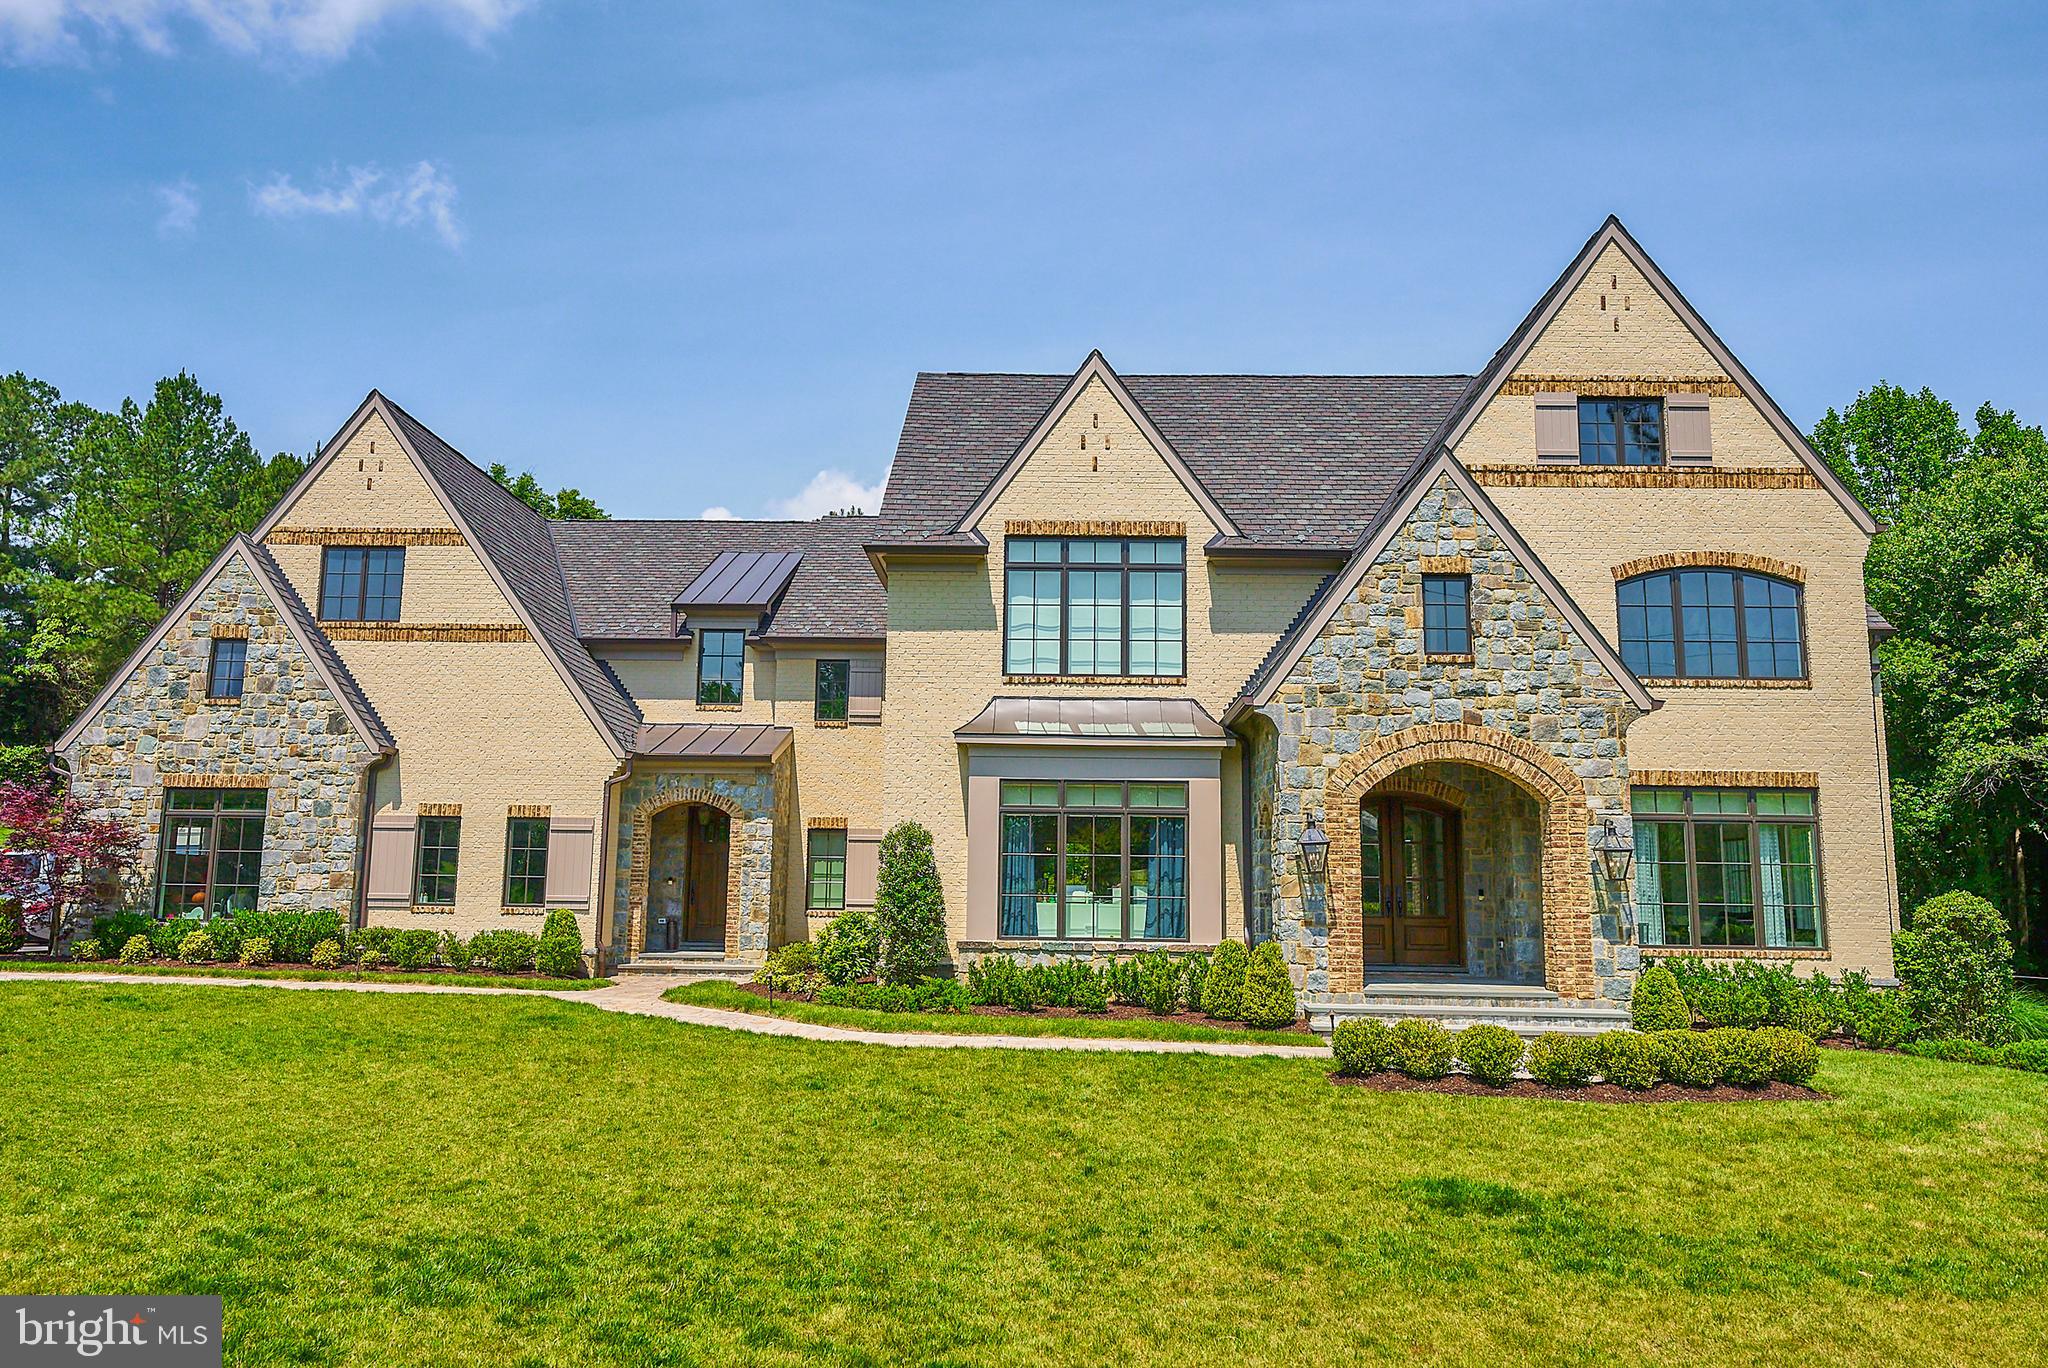
Experience luxury and comfort in this stunning English Manor-style home on over two acres in McLean. Built in 2019 with a stone and brick exterior, this elegant residence is elevator-ready and designed to impress.
From the moment you step through the oversized walnut and glass front doors, you'll notice the exceptional craftsmanship, hardwood floors, intricate millwork, elegant light fixtures, and expansive windows on all three levels. The main floor is warm and inviting, with formal dining and living rooms leading to a more relaxed space featuring a stone masonry fireplace and wood-beamed ceilings.
The professionally designed kitchen is the heart of the home, offering ample cabinet and counter space. Highlights include a large center island with a prep sink, a 48" Thermador gas range with dual ovens, an additional wall oven, built-in microwave, paneled refrigerator and freezer, two paneled dishwashers, and a picturesque window above the sink overlooking the backyard. A herringbone backsplash, custom pantry, and Butler’s Pantry with a beverage cooler complete this culinary masterpiece.
A stately office with 12-foot coffered ceilings, built-ins, and French doors to the rear portico provides a serene workspace. The grand staircase, illuminated by a wall of windows, leads to five spacious bedroom suites, each with a designer bathroom and walk-in closet. The owner’s suite boasts a box ceiling with chandelier, a dressing room with a window seat, two custom walk-in closets, and a spa-like bath with dual vanities, a vessel tub, and a dual-head shower with body sprays.
Convenience is key with two laundry stations, one on the bedroom level and another in the mudroom. The expansive walk-out lower level features a smart media room, guest suite, masonry gas fireplace, wet bar with optional wine room, and a versatile unfinished space for a workshop, gym, or art studio.
Outside, enjoy a covered verandah, deck, paver patio, firepit station, and an obstacle course, making this home a true entertainer's dream. The private lot easily accommodates a pool, detached garage and many other future enhancements. A perfect blend of elegance and functionality, this home is designed for refined living and lasting memories.
#VAFX2227938

MCLEAN

1106 TOWLSTON ROAD

6 Beds

6 Baths

9,814 Sq.Ft.

$3,400,000

MLS#: VAFX2227938
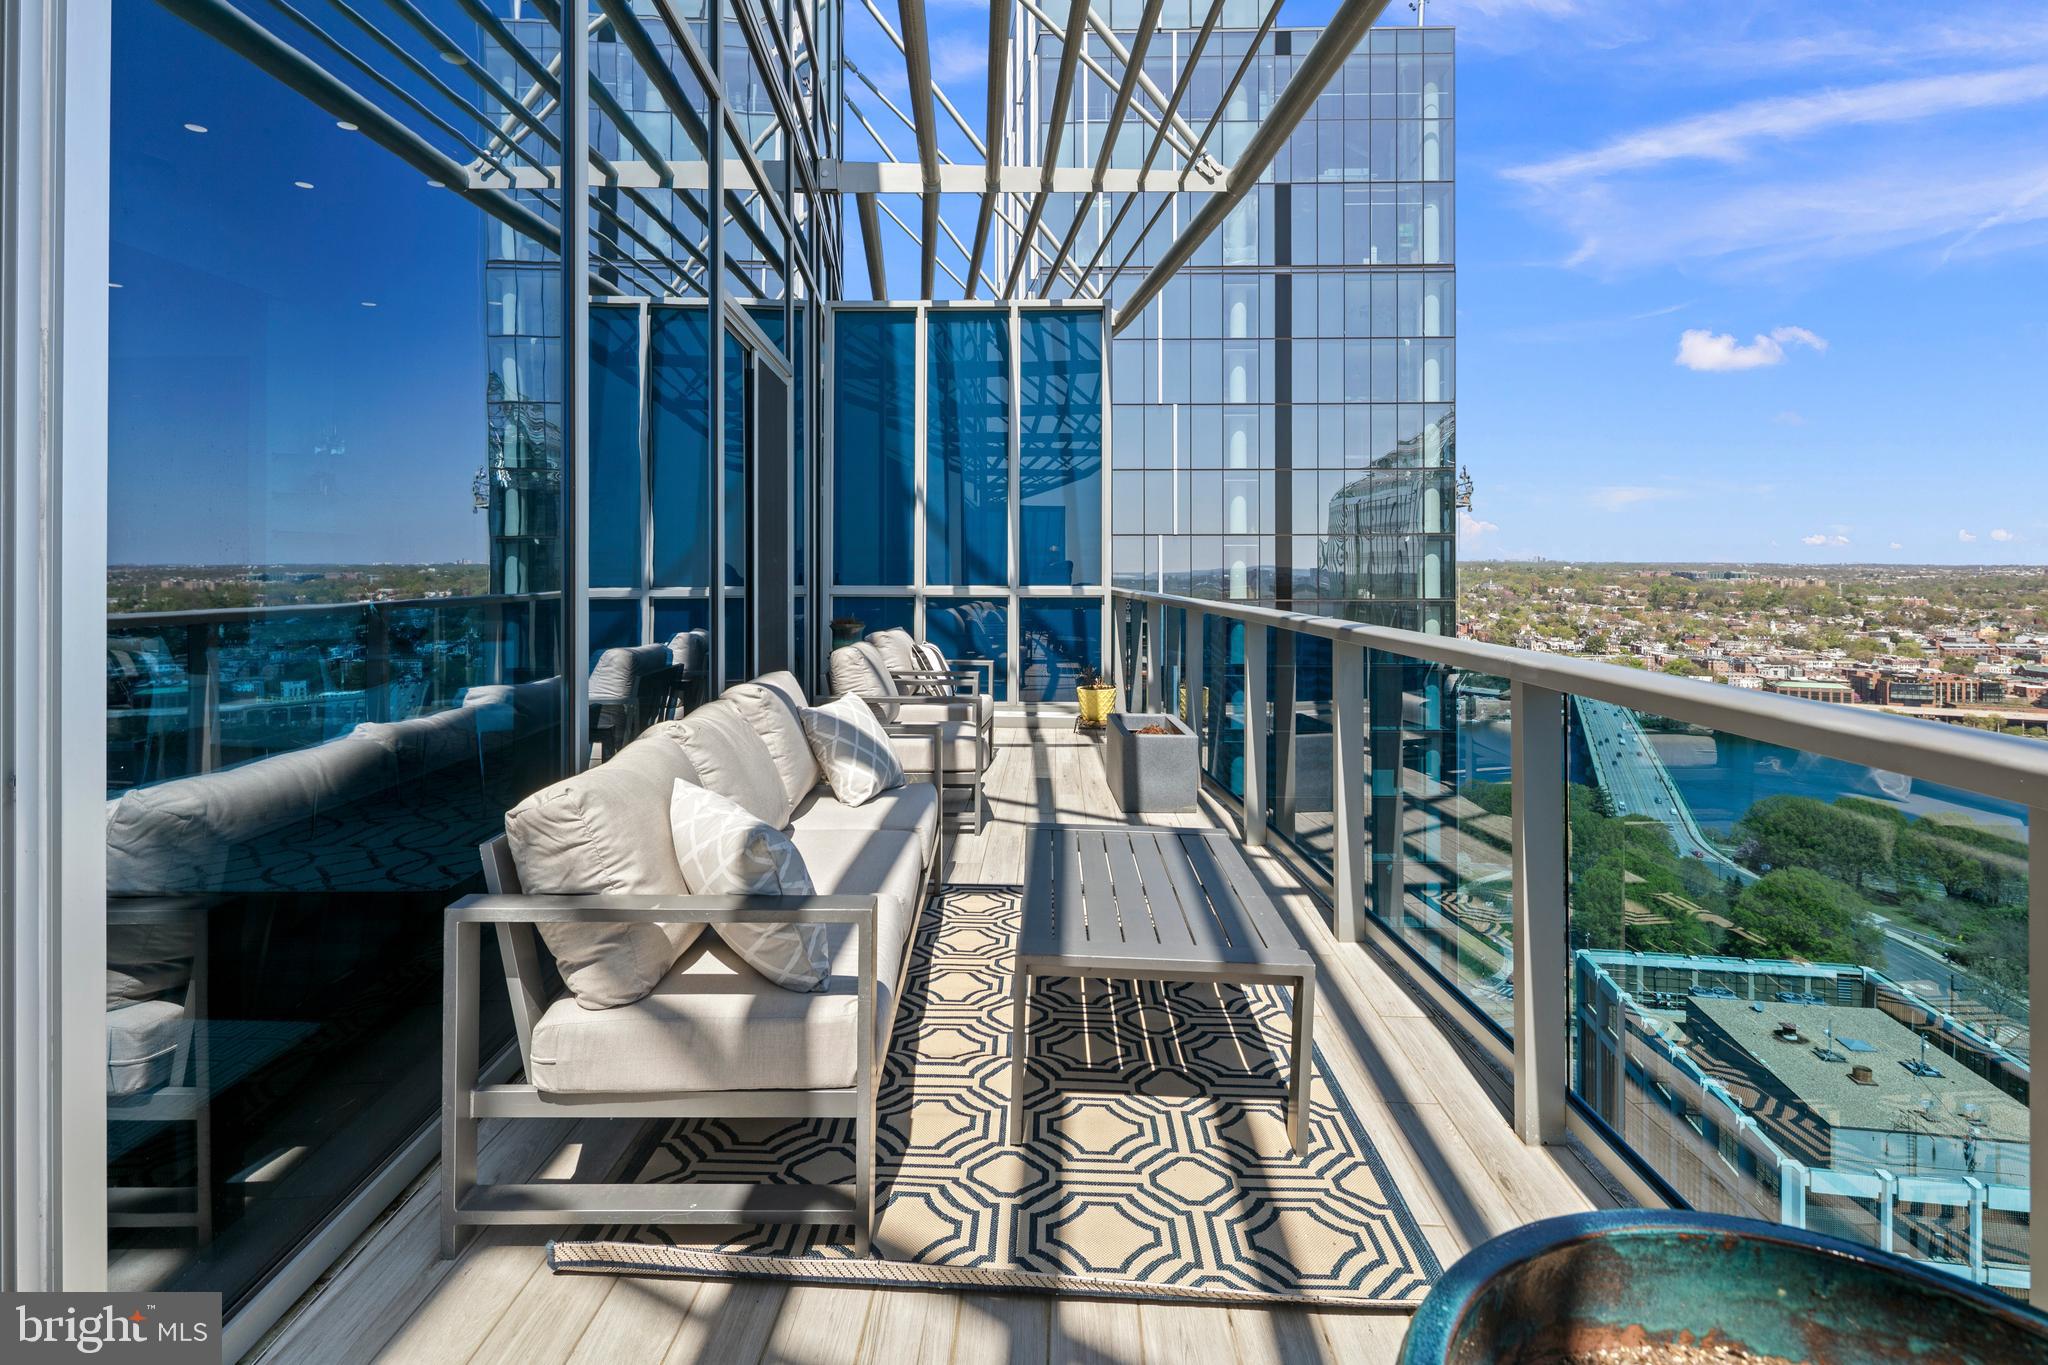
Rarely available, this top-floor penthouse at Turnberry Tower is the pinnacle of elevated living in Arlington. Perched high above the city in one of the region’s most coveted full-service buildings, this distinctive residence offers panoramic vistas of Georgetown, the Potomac River, and Washington, DC. A private elevator opens directly into more than 2,600 square feet of sophisticated interiors, where floor-to-ceiling glass frames sweeping views and bathe the home in natural light, easily tailored at the touch of a button with automated blinds throughout the residence. A grand terrace balcony stretches the length of the home—perfect for both intimate evenings and elegant entertaining. Inside, three spacious bedrooms and three luxurious bathrooms provide the ideal blend of comfort and refinement. The primary suite is a true sanctuary featuring a marble-clad bath with soaking tub, walk-in shower, dual vanities, heated towel rack, and water closet, alongside a fully built-out walk-in closet. The secondary bedroom offers a glass-enclosed steam shower. Both the primary and secondary bedrooms enjoy private access to the terrace through expansive glass doors, allowing a seamless connection to the panoramic views and fresh air. The gourmet kitchen is a statement in design and functionality, with sleek Snaidero cabinetry, Miele wall ovens and built-in coffee system, Sub-Zero refrigeration, and wine fridge. For the discerning collector, a dedicated, temperature-controlled wine room offers ideal storage for your prized vintages. Additional features include a separate laundry room with utility sink and storage, soaring 11-foot cove ceilings, and gallery-style walls ready for fine art. Turnberry Tower delivers an unparalleled lifestyle, with white-glove service including valet, 24-hour concierge, doormen, an indoor pool, spa, fitness center with sun terrace, private screening room, and stylish club lounge. All this, just moments from Georgetown, the Kennedy Center, and downtown DC via foot, metro or automobile. This is more than a home—it’s a statement. Welcome to the top.
#VAAR2055534

ARLINGTON

1881 N NASH STREET TS 09

3 Beds

3 Baths

2,655 Sq.Ft.

$3,400,000

MLS#: VAAR2055534
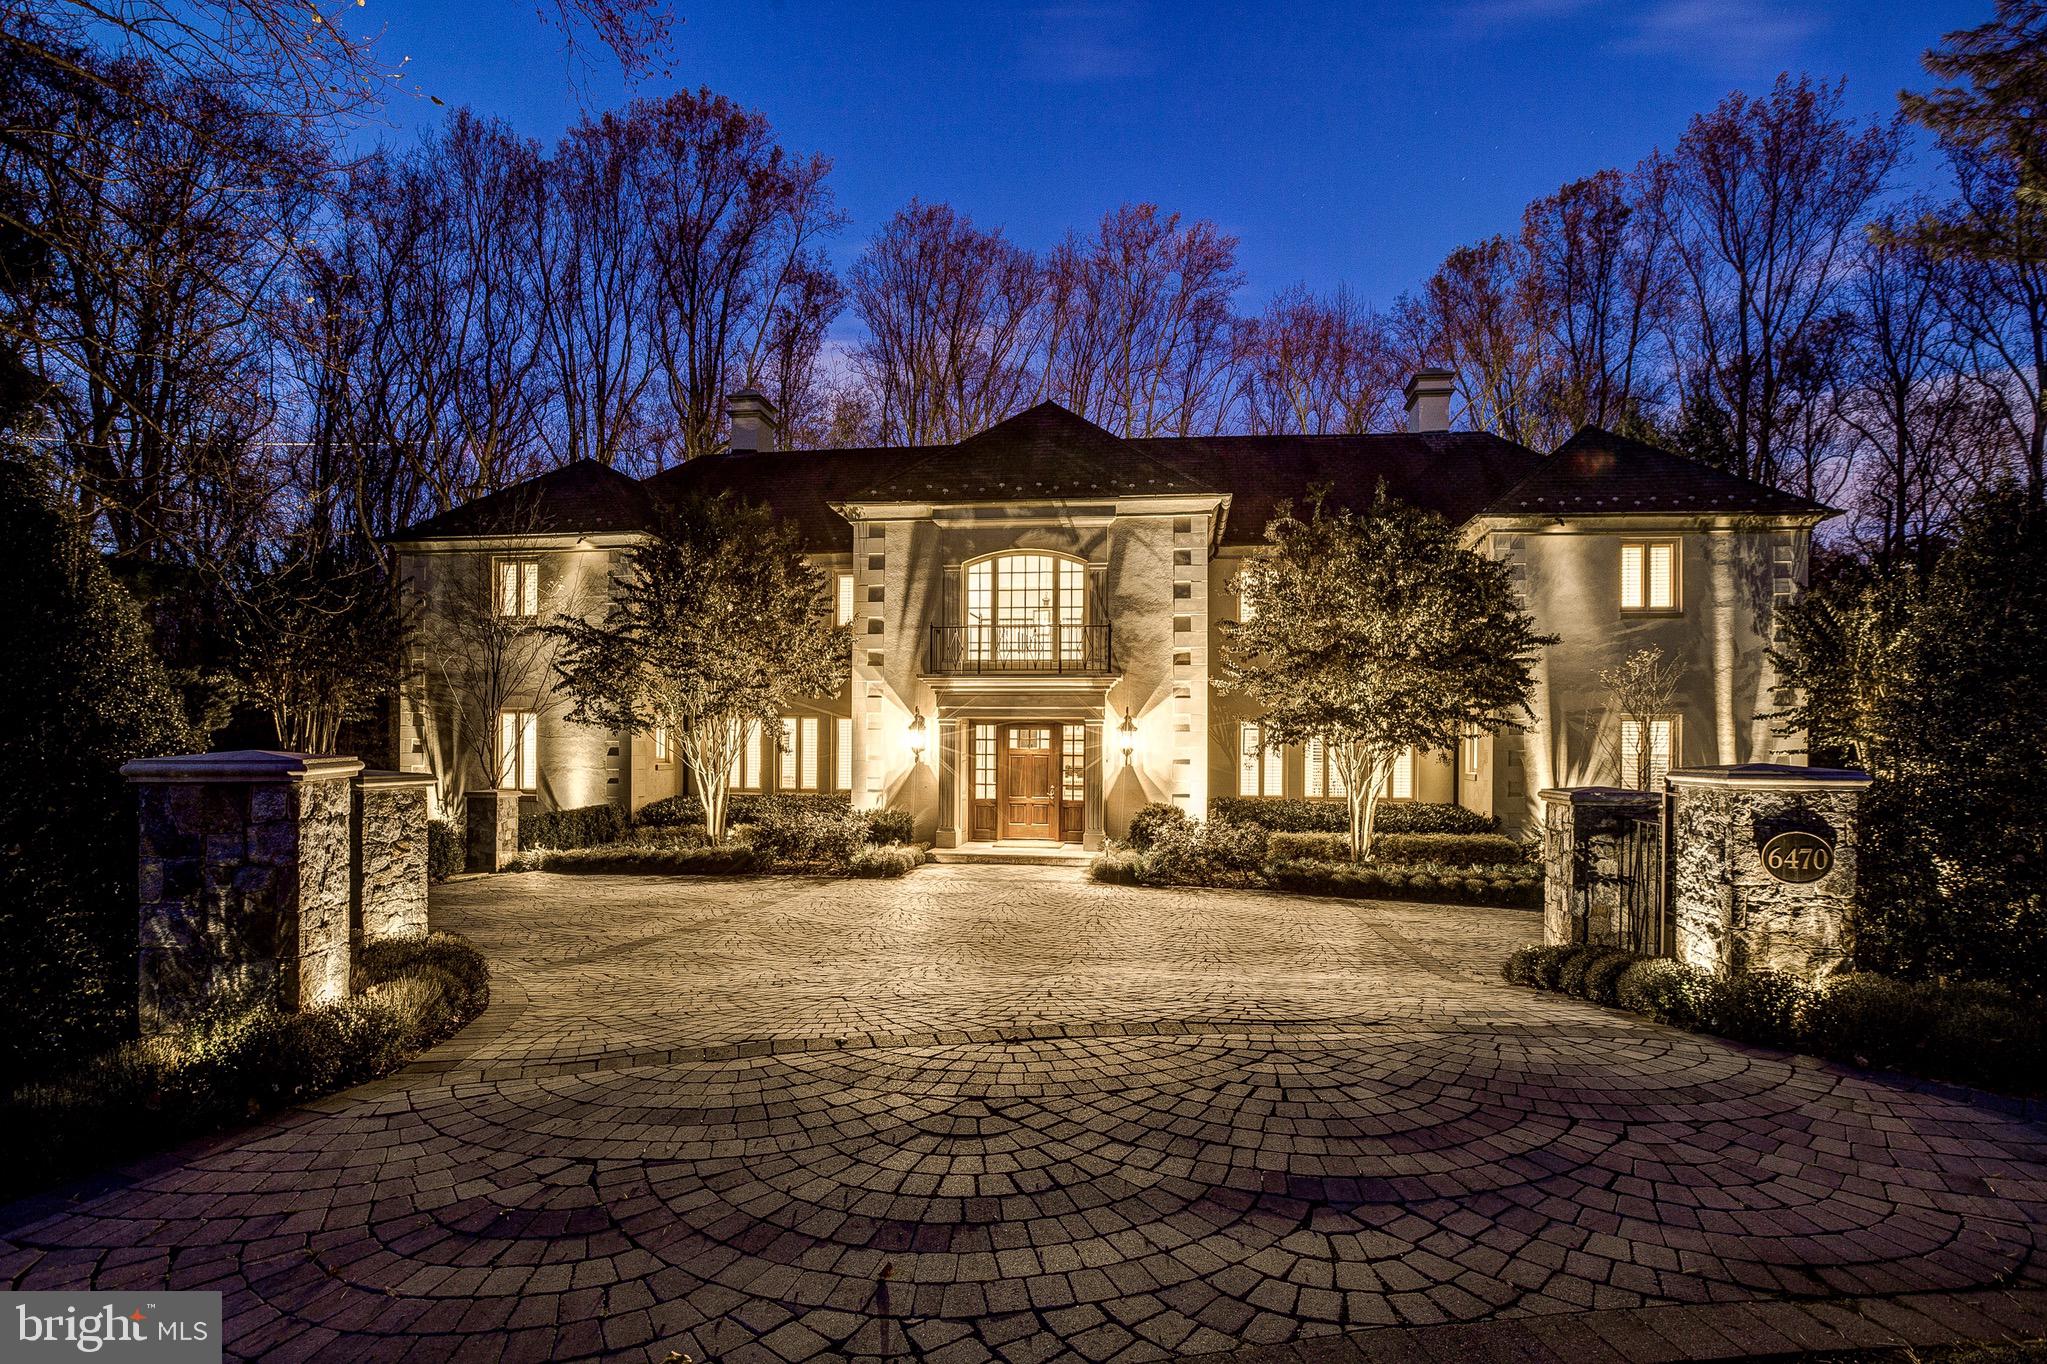
Sold privately.
#VAFX2023088

MCLEAN

6470 KEDLESTON

7 Beds

5 Baths

6,430 Sq.Ft.

$3,400,000

MLS#: VAFX2023088
None
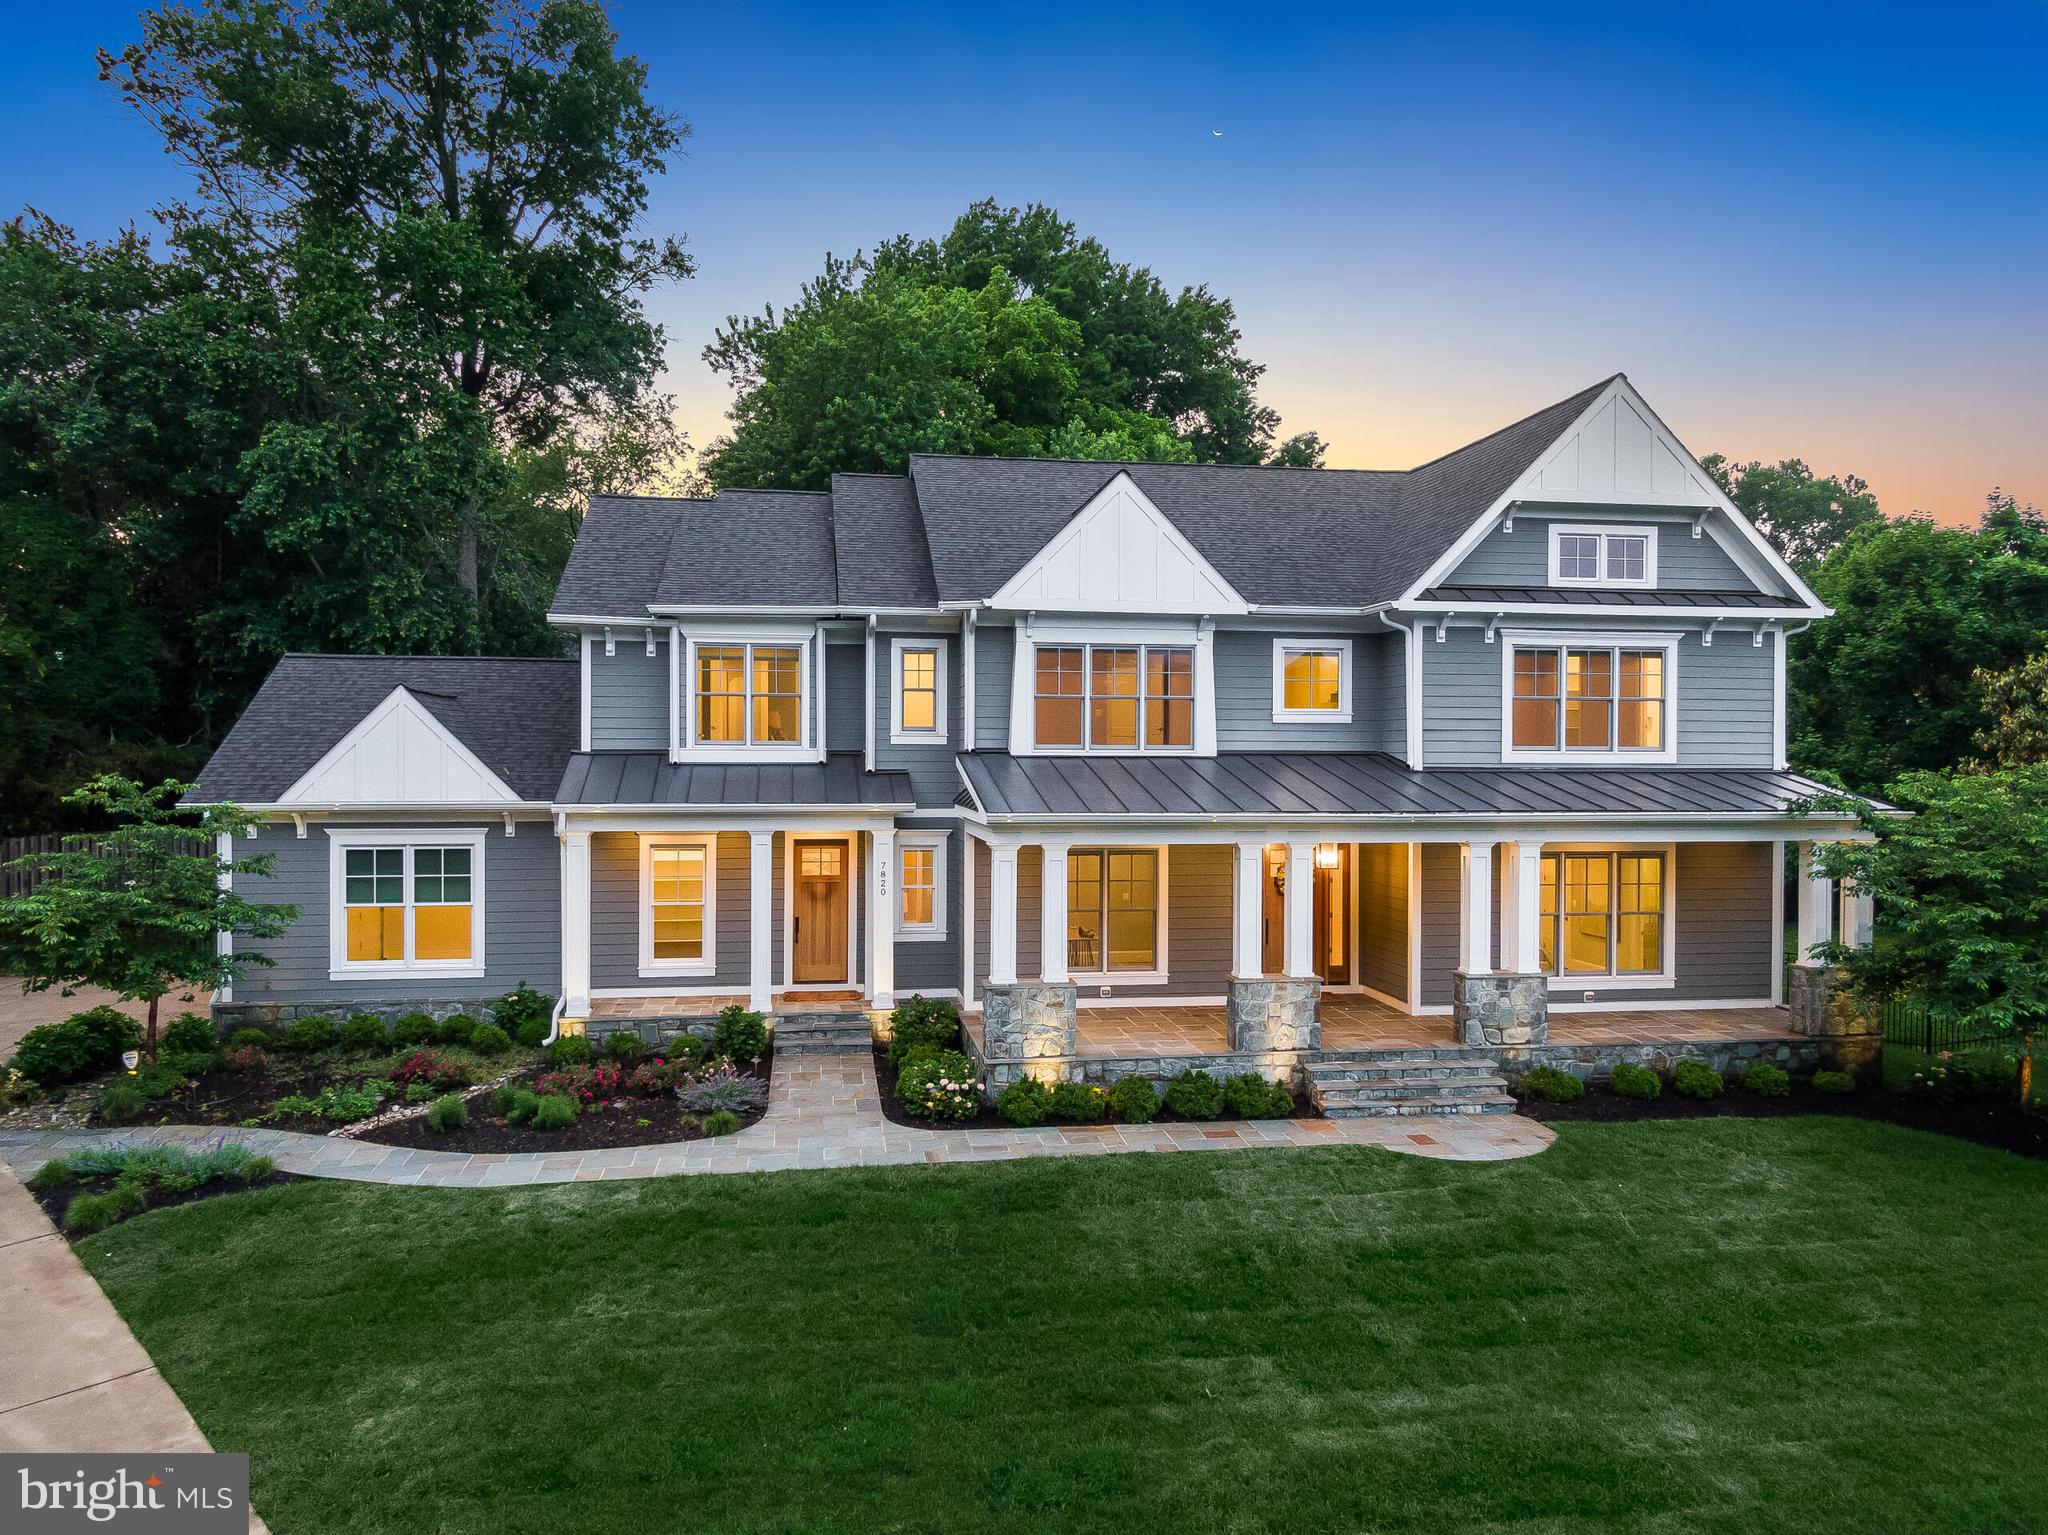
#VAFX2316262

MCLEAN

7820 CALPURNIA COURT

7 Beds

6 Baths

8,171 Sq.Ft.

$3,400,000

MLS#: VAFX2316262
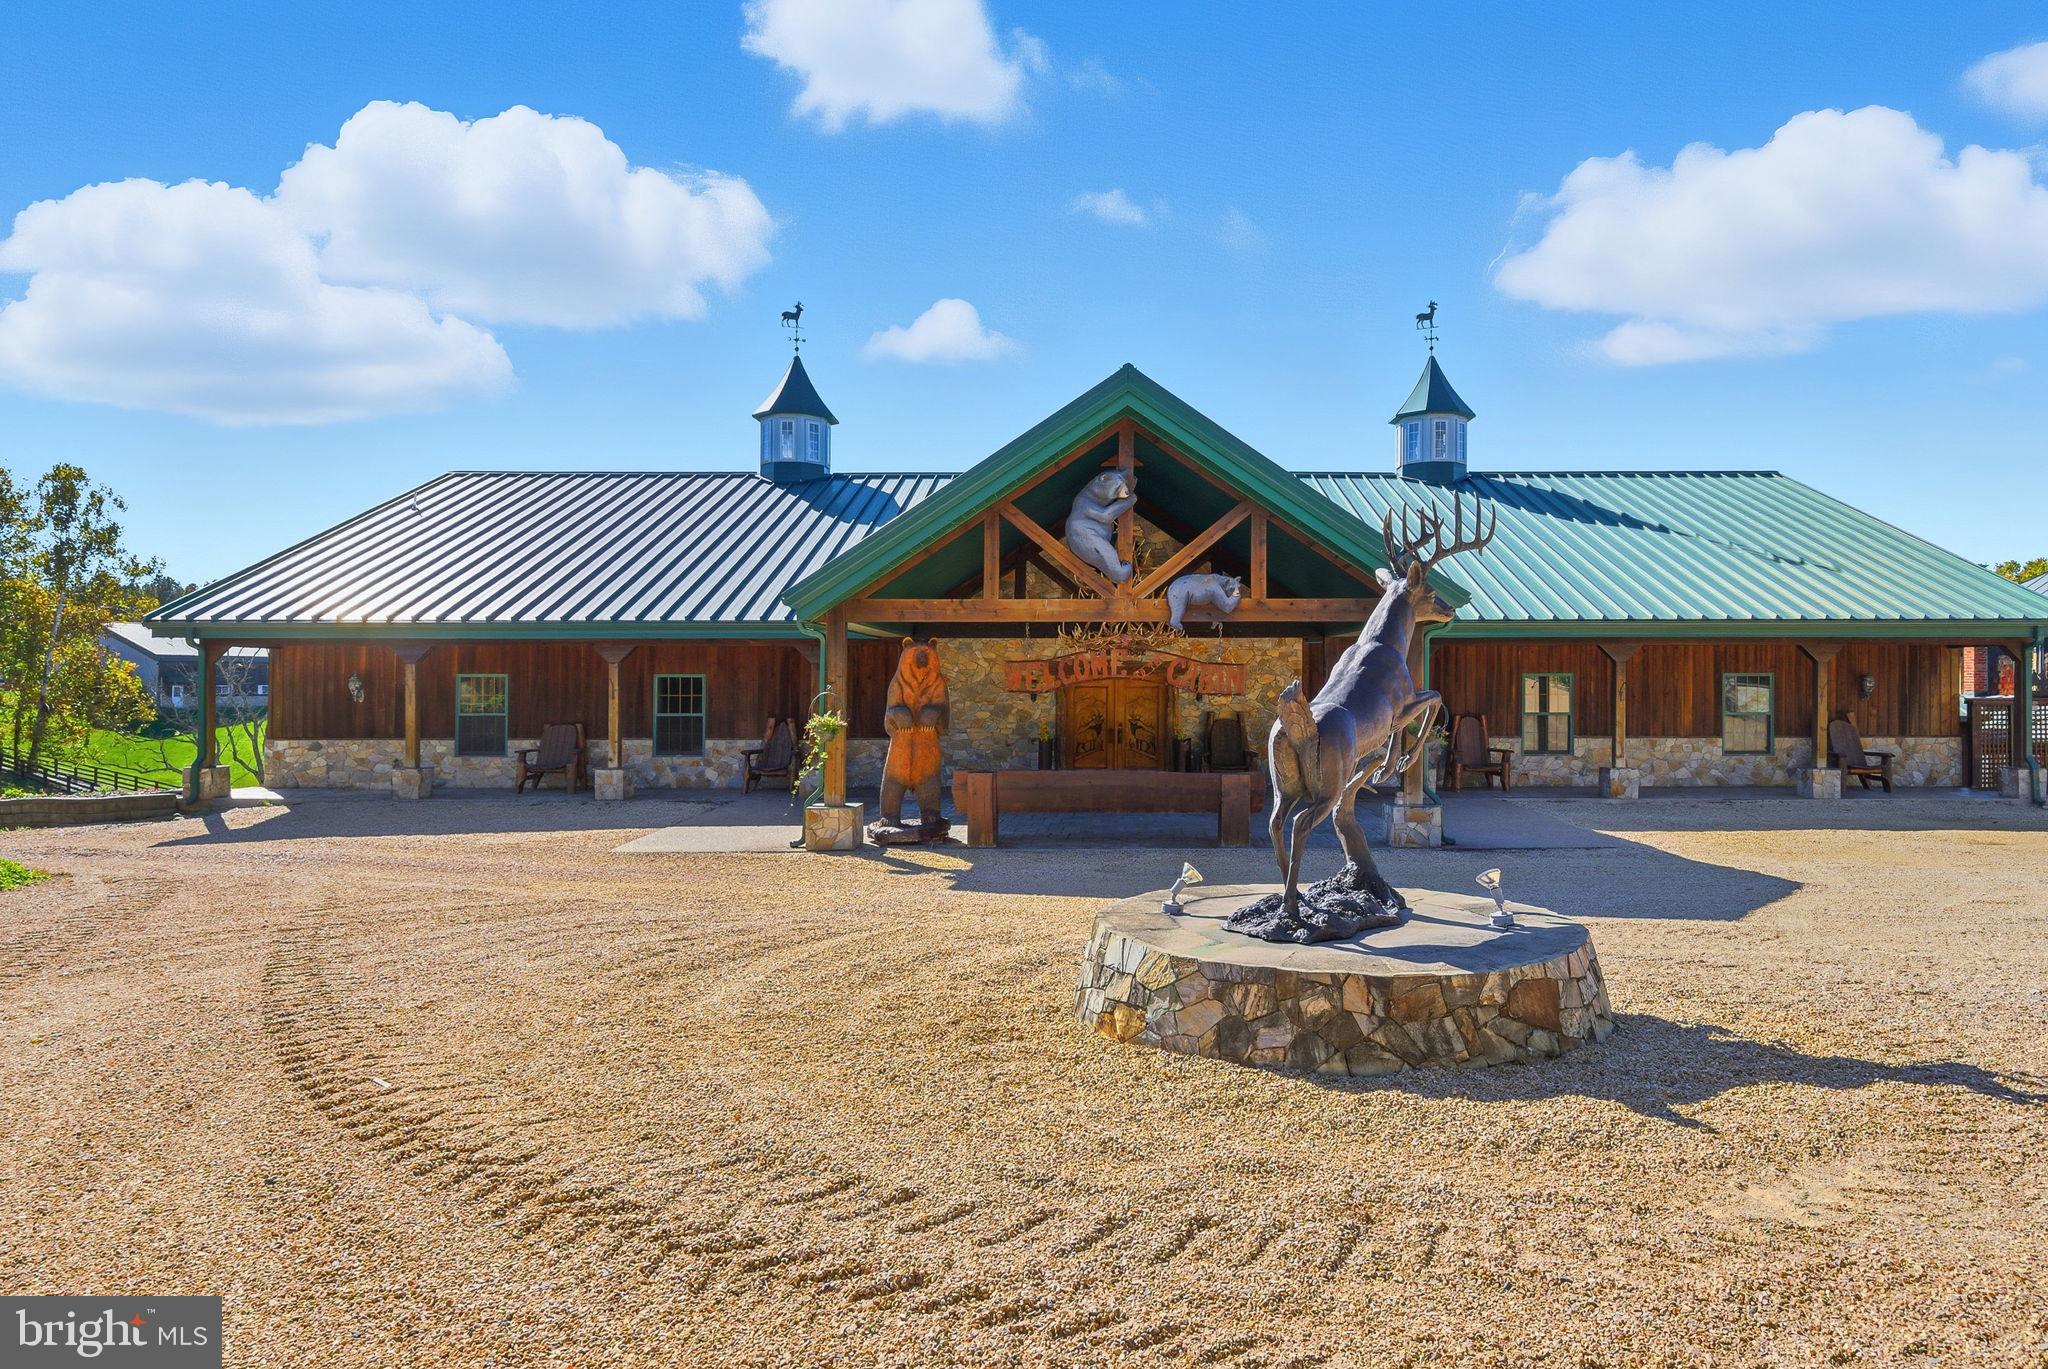
Charlottesville Area

Lodge  -  Guesthouse  -  Barndominium

                   Winery,   Corporate Retreat,   Horse Farm  "
                                     
Located in Palmyra, KEMJ Lodge is a historic estate with roots dating to the early 1800s, making it one of the oldest homes in the area.Includes over $250,000 equipment and furnishings .Spanning 123 acres along the scenic Rivanna River, the property features a mix of rolling pastures, mature woods, and over 1,000 feet of river frontage.  There are three distinctive, separate facilities: The 6000 sq. ft. main lodge, 2500 sq. ft. guesthouse, and 7200 sq. ft. heated and air-conditioned barndominium with loft apartment.  The original residence showcases early Virginian architecture and craftsmanship, retaining much of its historic character.  In 2005, a well-integrated lodge was added, offering 6000 sq. ft. while complementing the property’s rural charm.  The land supports a range of uses, from small-scale farming, a winery, and trail riding, to hunting and recreation.  Its blend of open fields and woodlands creates both beauty and utility, with direct river access.  Ideally located just minutes from the Fluvanna County Courthouse Historic District and a short drive to Charlottesville, this estate is well-suited as a personal or corporate retreat, working property, hunting lodge, horse farm with its 6000 feet of 4-board fencing, a great winery, or other investment in Virginia’s storied countryside.  It is offered at $3.9 million with owner financing. Pre-Qualification required before showing.
#VAFN2000664

PALMYRA

240 STONELEIGH ROAD

7 Beds

5 Baths

8,826 Sq.Ft.

$3,400,000

MLS#: VAFN2000664

A rare opportunity for all-new construction in the heart of established Belle Haven, 6123 Woodmont Road offers the craftsmanship, scale, and ease of a brand-new residence within one of Alexandria’s most charming neighborhoods. The first entirely new home built here in many years, this exceptional six-bedroom, six-and-a-half-bath residence offers 5,301 square feet across four fully finished levels.

Set atop the hill and just one house from Fort Willard Park Circle, the home enjoys an especially desirable setting within a neighborhood known for established homes, tree-lined sidewalks, and a genuine sense of community. The Circle serves as a gathering place for neighborhood events, while traditions including an active garden club and book club reflect the connected lifestyle that makes this pocket of Belle Haven so special.

Designed to complement its surroundings, the classic exterior pairs Arctic White James Hardie siding with Dutch Stone accents, black shutters, gas lanterns, and a flagstone walkway. Inside, 10-foot main-level ceilings and 9-foot ceilings on the bedroom and lower levels create beautiful scale. Hardwood floors span three levels, while Andersen 400 Series windows fill the home with natural light. Custom millwork, solid-core doors, polished brass hardware, designer lighting, and thoughtfully selected wallpapers give the interiors depth and personality. Crystal Cabinetry is used extensively throughout, creating a cohesive level of craftsmanship rarely found in new construction.

Designed for entertaining and everyday living, the main level includes a dedicated office and dramatic dining room enveloped in Sherwin-Williams Debonaire. The adjoining butler’s pantry features rich cherry cabinetry, quartz counters, brass accents, and open glass shelving, while the jewel-box powder room is wrapped in Thibaut Daintree wallpaper.
At the heart of the home, the kitchen features Alabaster Crystal Cabinetry, an impressive 8.5-foot island, Calacatta quartz, marble backsplash, polished brass hardware, an ILVE Italian range, and panel-ready Fisher & Paykel appliances. It opens to a family room anchored by a gas fireplace with full marble surround and double Andersen sliding doors leading to the Trex deck and backyard. A custom mudroom and walk-in pantry add exceptional functionality.

Upstairs, the serene primary suite features custom closets and a luxurious bath wrapped in honed marble with Ocean Mist cabinetry, Calacatta quartz, polished nickel fixtures, and a freestanding soaking tub. Secondary bedrooms and baths continue the home’s individualized design, while a beautifully finished second-floor laundry room adds convenience.
The fourth level offers a private bedroom with en-suite bath, walk-in closet, window seat with storage, and flexible living space ideal for a lounge, playroom, office, or guest retreat. The walk-out lower level continues the home’s polished aesthetic with a spacious recreation room, wet bar with Crystal Cabinetry and beverage refrigerator, dedicated gym, additional bedroom, and full bath.

Outside, flat, fully fenced rear and side yards provide private, usable outdoor space, while the Trex deck with classic Chippendale railing is ideal for dining and entertaining. An attached one-car garage completes the property.
More than simply new, 6123 Woodmont Road is a home designed with the details that make a residence feel collected and personal—the rare opportunity to enjoy new construction while embracing the character, sidewalks, traditions, and community of established Belle Haven. A new home designed not simply to be built here, but to belong here.
#VAFX2337350

ALEXANDRIA

6123 WOODMONT ROAD

6 Beds

6 Baths

5,182 Sq.Ft.

$3,400,000

MLS#: VAFX2337350

1 ... 81 82 83 84 85 ... 666
* Listings identified with the FMLS IDX logo come from FMLS and are held by brokerage firms other than the owner of this website. The listing brokerage is identified in any listing details. Information is deemed reliable but is not guaranteed. If you believe any FMLS listing contains material that infringes your copyrighted work please click here to review our DMCA policy and learn how to submit a takedown request. © 2024. First Multiple Listing Service, Inc.
 - property

Send a message

Message successfully sent.

Your message

What is 3 + 4 ?

Reason for contacting?

I agree to receive email communication and understand I can unsubscribe at any time.

I agree to be contacted by Charis Realty Group - Christine Issler, Broker via call, email, and text for real estate services. To opt out, you can reply 'stop' at any time or reply 'help' for assistance. You can also click the unsubscribe link in the emails. Message and data rates may apply. Message frequency may vary. Privacy Policy

Sign Out

Virtual Assistant

Would you like to take the next step with this property? We can help you schedule a showing or virtual tour, or send you more details.

Yes, I would like more information.

Thank You for Your Reply, One of Our Agents will contact you as soon as possible

No, maybe later.

Thank you, you can always contact me via email, phone number or through the contact form.

Realhub AI

Lucy - Your AI-Powered Realtor

Update Your Temporary Password

Personalize your search

Enter your email and we'll notify you immediately when new listings match what you're looking for.

or enter email address

Already have an account ? Login here

Continue your home search

I agree to receive communications and understand I can unsubscribe at any time.

I agree to be contacted by Charis Realty Group - Christine Issler, Broker via call, email, and text for real estate services. To opt out, you can reply 'stop' at any time or reply 'help' for assistance. You can also click the unsubscribe link in the emails. Message and data rates may apply. Message frequency may vary. Privacy Policy

Already have an account ? Login here

We use cookies

We use cookies primarily for analytics to enhance your experience. By accepting, you agree to our use of these cookies. You can manage your preferences or learn more about our cookies policy.
