Properties

Browse or get in touch to schedule a walkthrough.

  • Nearby me
Price range

Popular Features

Community Features

Association

Property Features

Waterfront

View

Exterior Features

Interior Features

Style

10000 properties match your criteria

Updated 1 minute ago

E-Alert name
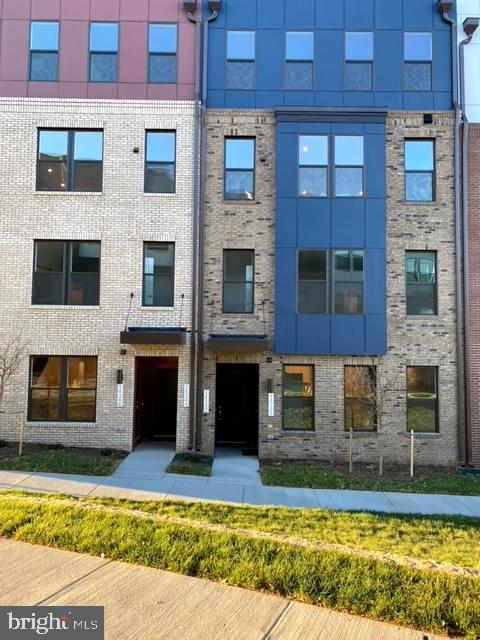
one and half year old house. Pretty new, 2 level condo for rent in chantilly. Great for commute to DC and other work areas.
#VAFX2238952

CHANTILLY

14160 GYPSUM LOOP

3 Beds

2 Baths

1,573 Sq.Ft.

$3,200

MLS#: VAFX2238952
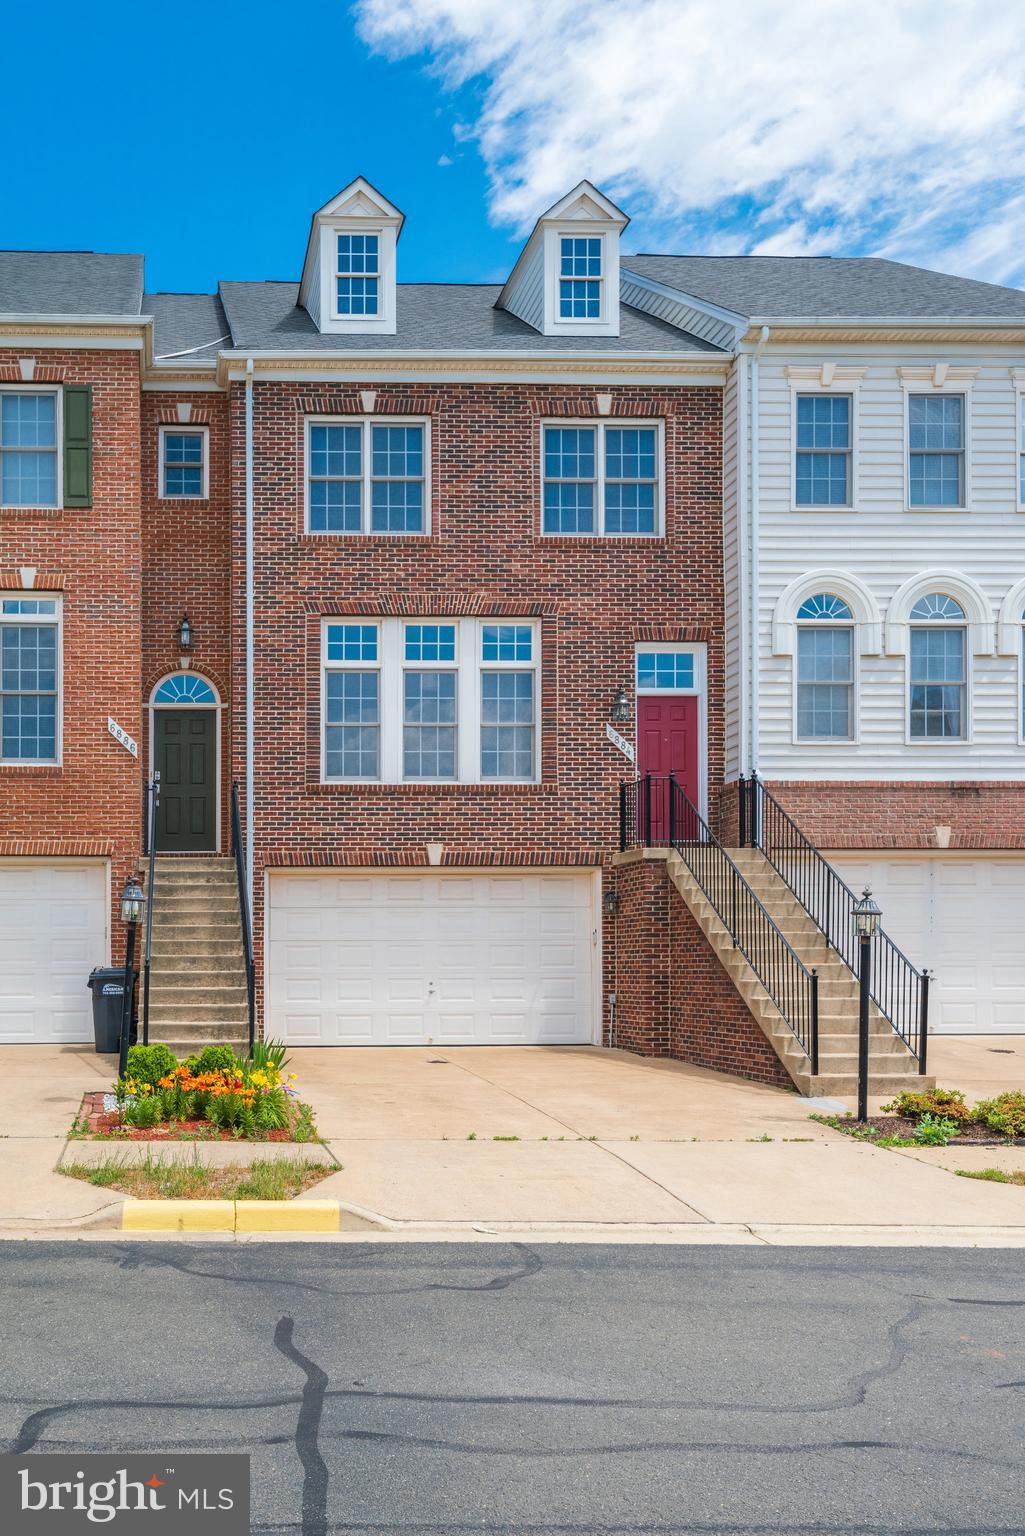
Large Two Car Garage Townhome with Three Level Bump-out and Open Floor Plan. Sun-filled Main Level with Low Maintenance LVP Flooring, Spacious Living and Dining Rooms, Kitchen with Center Island, Gas Cooking, Workstation, Pantry, Breakfast/Family Room, Private Deck off Kitchen. Primary Bedroom with Sitting Room and Two Walk-in Closets, Primary Bathroom with Double Sinks and Jetted Tub, Second and Third Bedrooms with Vaulted Ceilings and Recessed Lighting.  Lower Level with Family Room, Gas Fireplace, Half Bath and Walk-out to Fenced in Yard. Washer and Dryer, Recessed Lighting Throughout, Shades/Blinds, Oversized Two Car Garage, Driveway Parking, Plenty of Street/Visitor Parking, Community Pool, Tot Lots + More.    Available June 11th for move-in.  SORRY, NO PETS PERMITTED.
#VAPW2093386

GAINESVILLE

6884 WITTON CIRCLE

3 Beds

2 Baths

2,452 Sq.Ft.

$3,000

MLS#: VAPW2093386
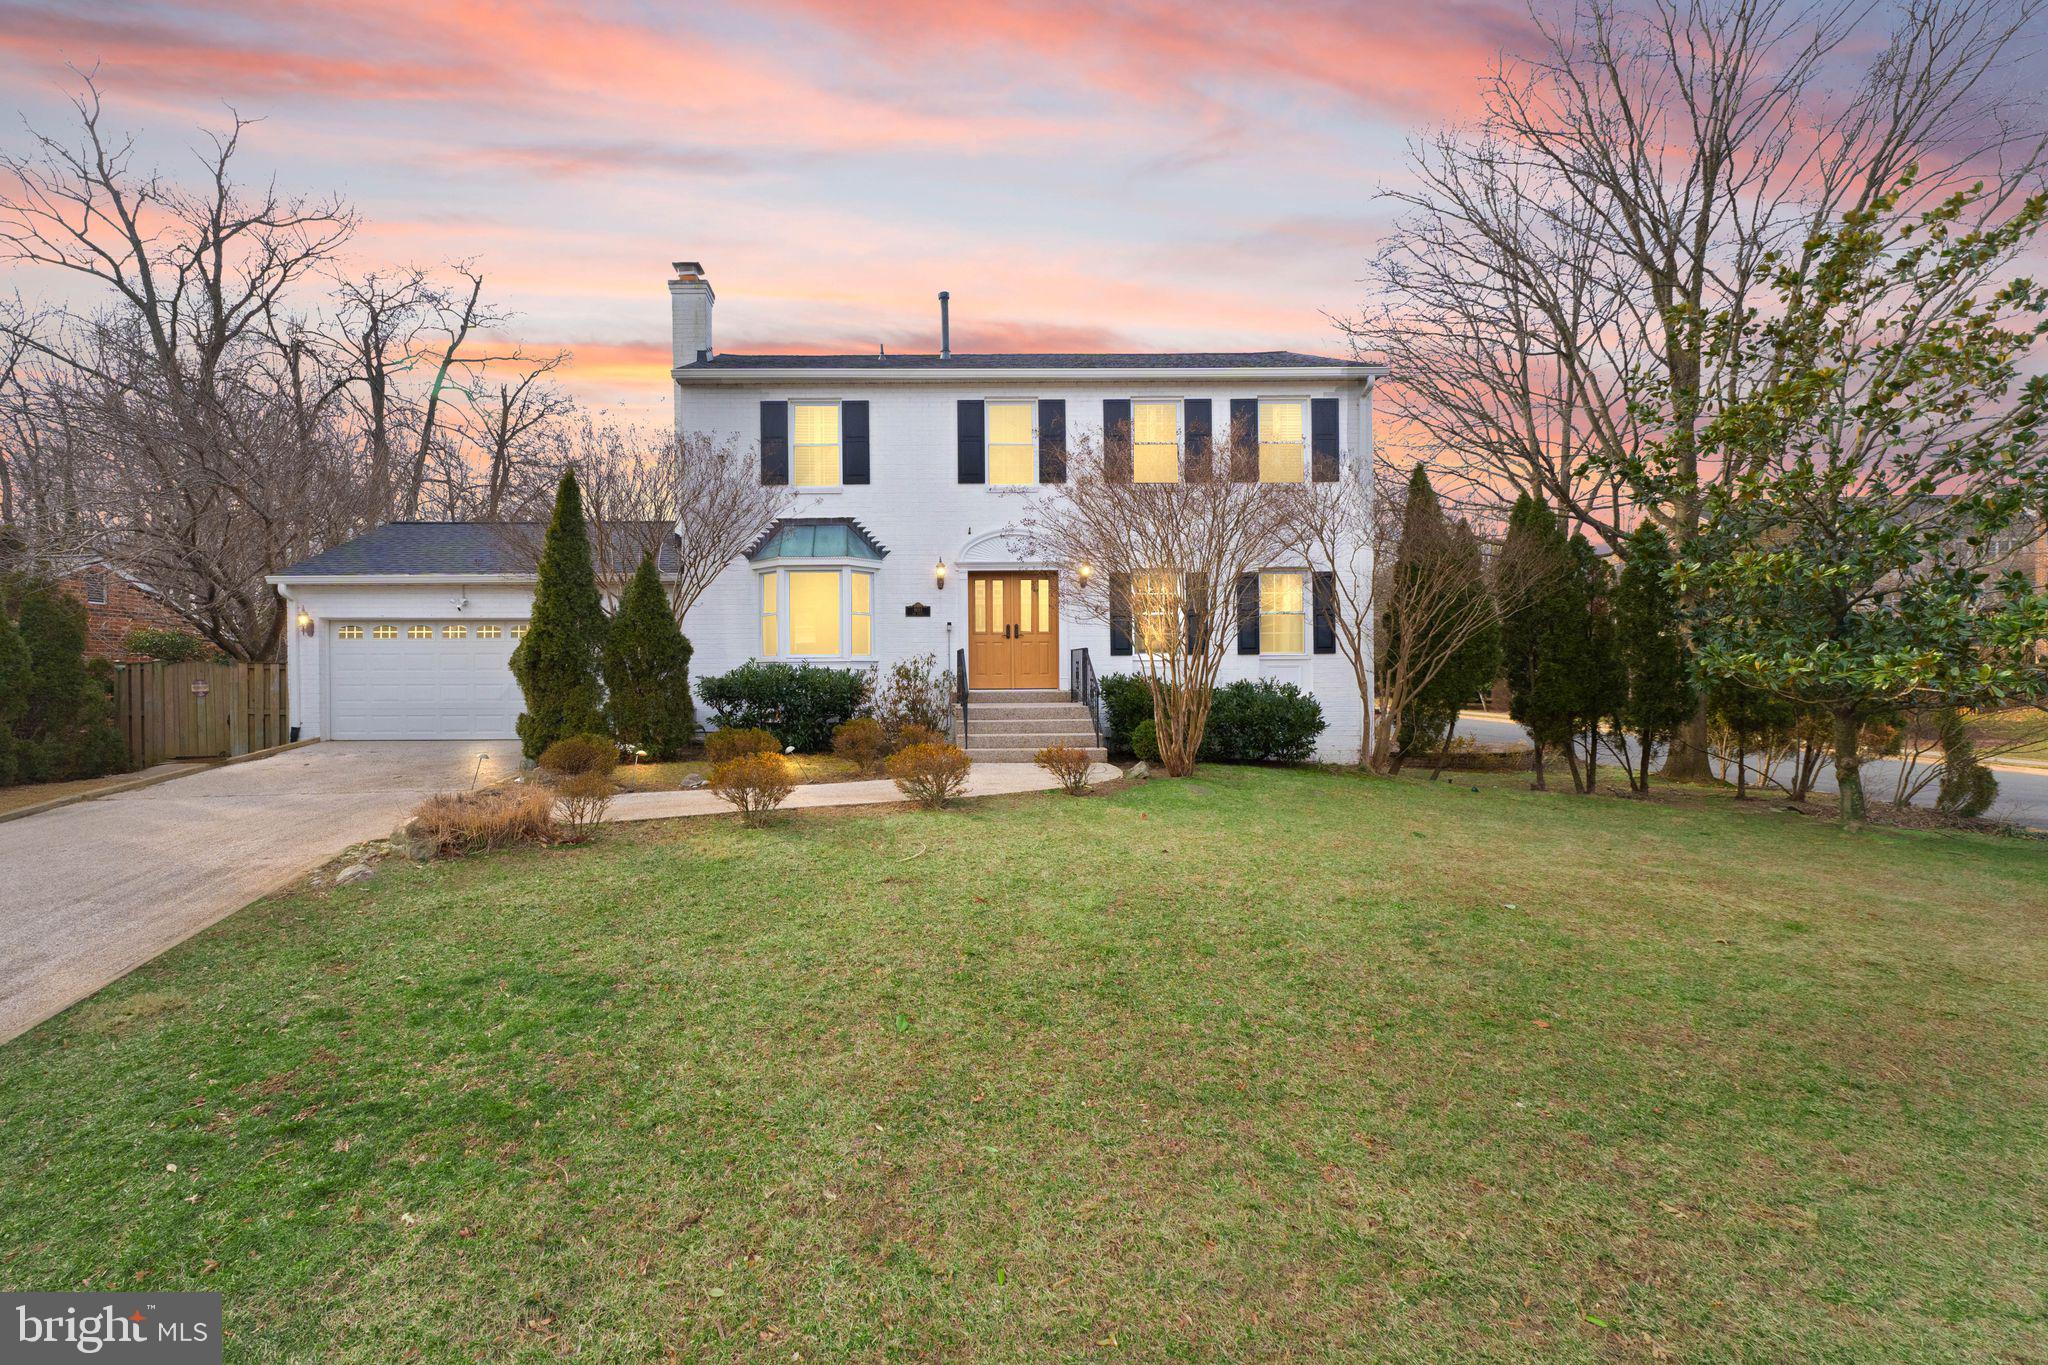
Stunning 4-Bedroom Home in Dunn Loring – 8011 Oak St

Welcome to 8011 Oak St, a beautifully updated home in the heart of Dunn Loring, offering three finished levels of comfortable living space.

The main level boasts a remodeled kitchen that seamlessly flows to a spacious rear deck—perfect for outdoor entertaining. The dining room features a cozy wood-burning fireplace, while the expansive family room provides ample space for gatherings.

Upstairs, the primary suite impresses with vaulted ceilings, fresh paint, and a luxurious remodeled bath, complete with a walk-in shower, standalone tub, and two closets. Two additional spacious bedrooms and a renovated guest bath complete the upper level.

The lower level offers fantastic additional living space, featuring a large recreation room with a wet bar and walk-out access to the rear patio. You’ll also find a generous storage room, a fourth bedroom, and a third full bath—ideal for guests or extended family.

This exceptional home combines modern updates with charming details in a prime location. Don’t miss the opportunity to make it yours!

Roof replaced 2021
HVAC replaced 2019
Water heater 2021 
All kitchen appliances 2021 or 2022
#VAFX2229786

DUNN LORING

8011 OAK STREET

4 Beds

3 Baths

2,570 Sq.Ft.

$1,125,000

MLS#: VAFX2229786
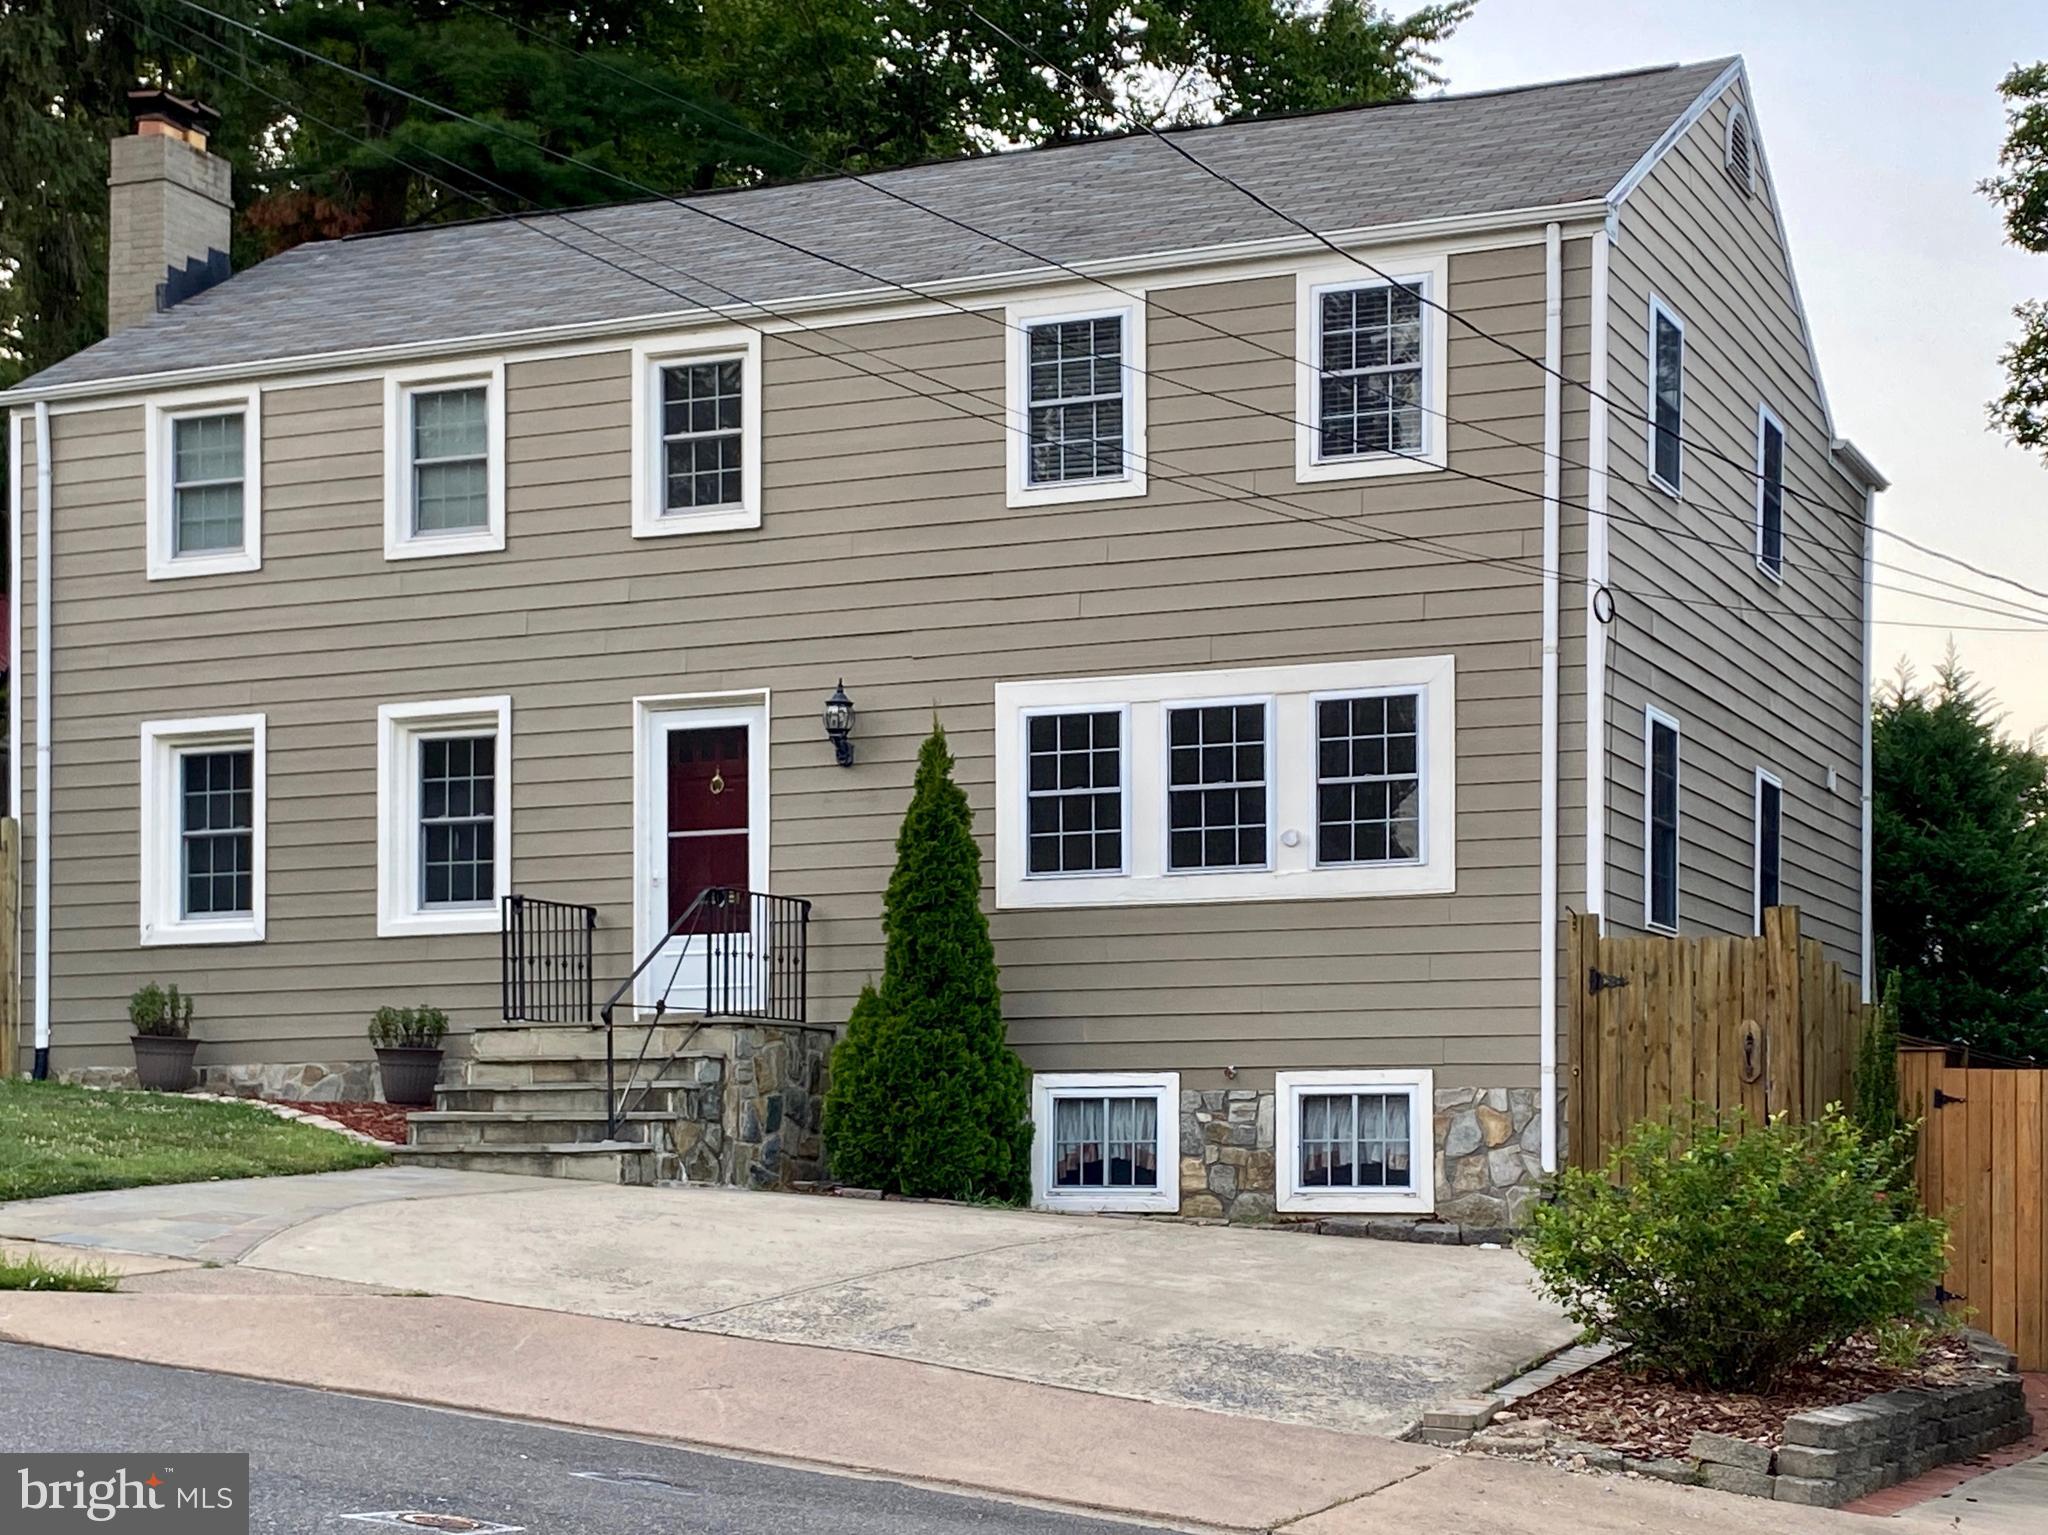
This beautifully renovated 4-bedroom, 3.5-bath home is located in the sought-after Dominion Hills neighborhood. This charming home features gleaming hardwood floors throughout the main and upper levels. The main level offers an inviting living room, a spacious family room, and a formal dining room, which provide the perfect setting for entertaining.

The updated kitchen includes maple cabinetry, granite countertops, and stainless-steel appliances. The lower level offers fantastic flexibility with an office, a den complete with built-in bookshelves, a recreation room, and ample storage space.

Step outside to a fully fenced, flat backyard—an entertainer’s dream—with a brand-new flagstone patio and a delightful playhouse.

Enjoy unbeatable access to the WO&D Trail, Bon Air Park, Bluemont Park, Dominion Hills Park, and the Bon Air Rose Garden—all just minutes away. Commuters will love the convenience of being just 0.8 miles to the East Falls Church Metro and close to Route. 66, I-495, and Washington, DC.

A highly coveted Dominion Hills Pool membership may covey with the lease—an incredible bonus!
#VAAR2057582

ARLINGTON

6059 9TH STREET N

4 Beds

3 Baths

2,201 Sq.Ft.

$4,800

MLS#: VAAR2057582
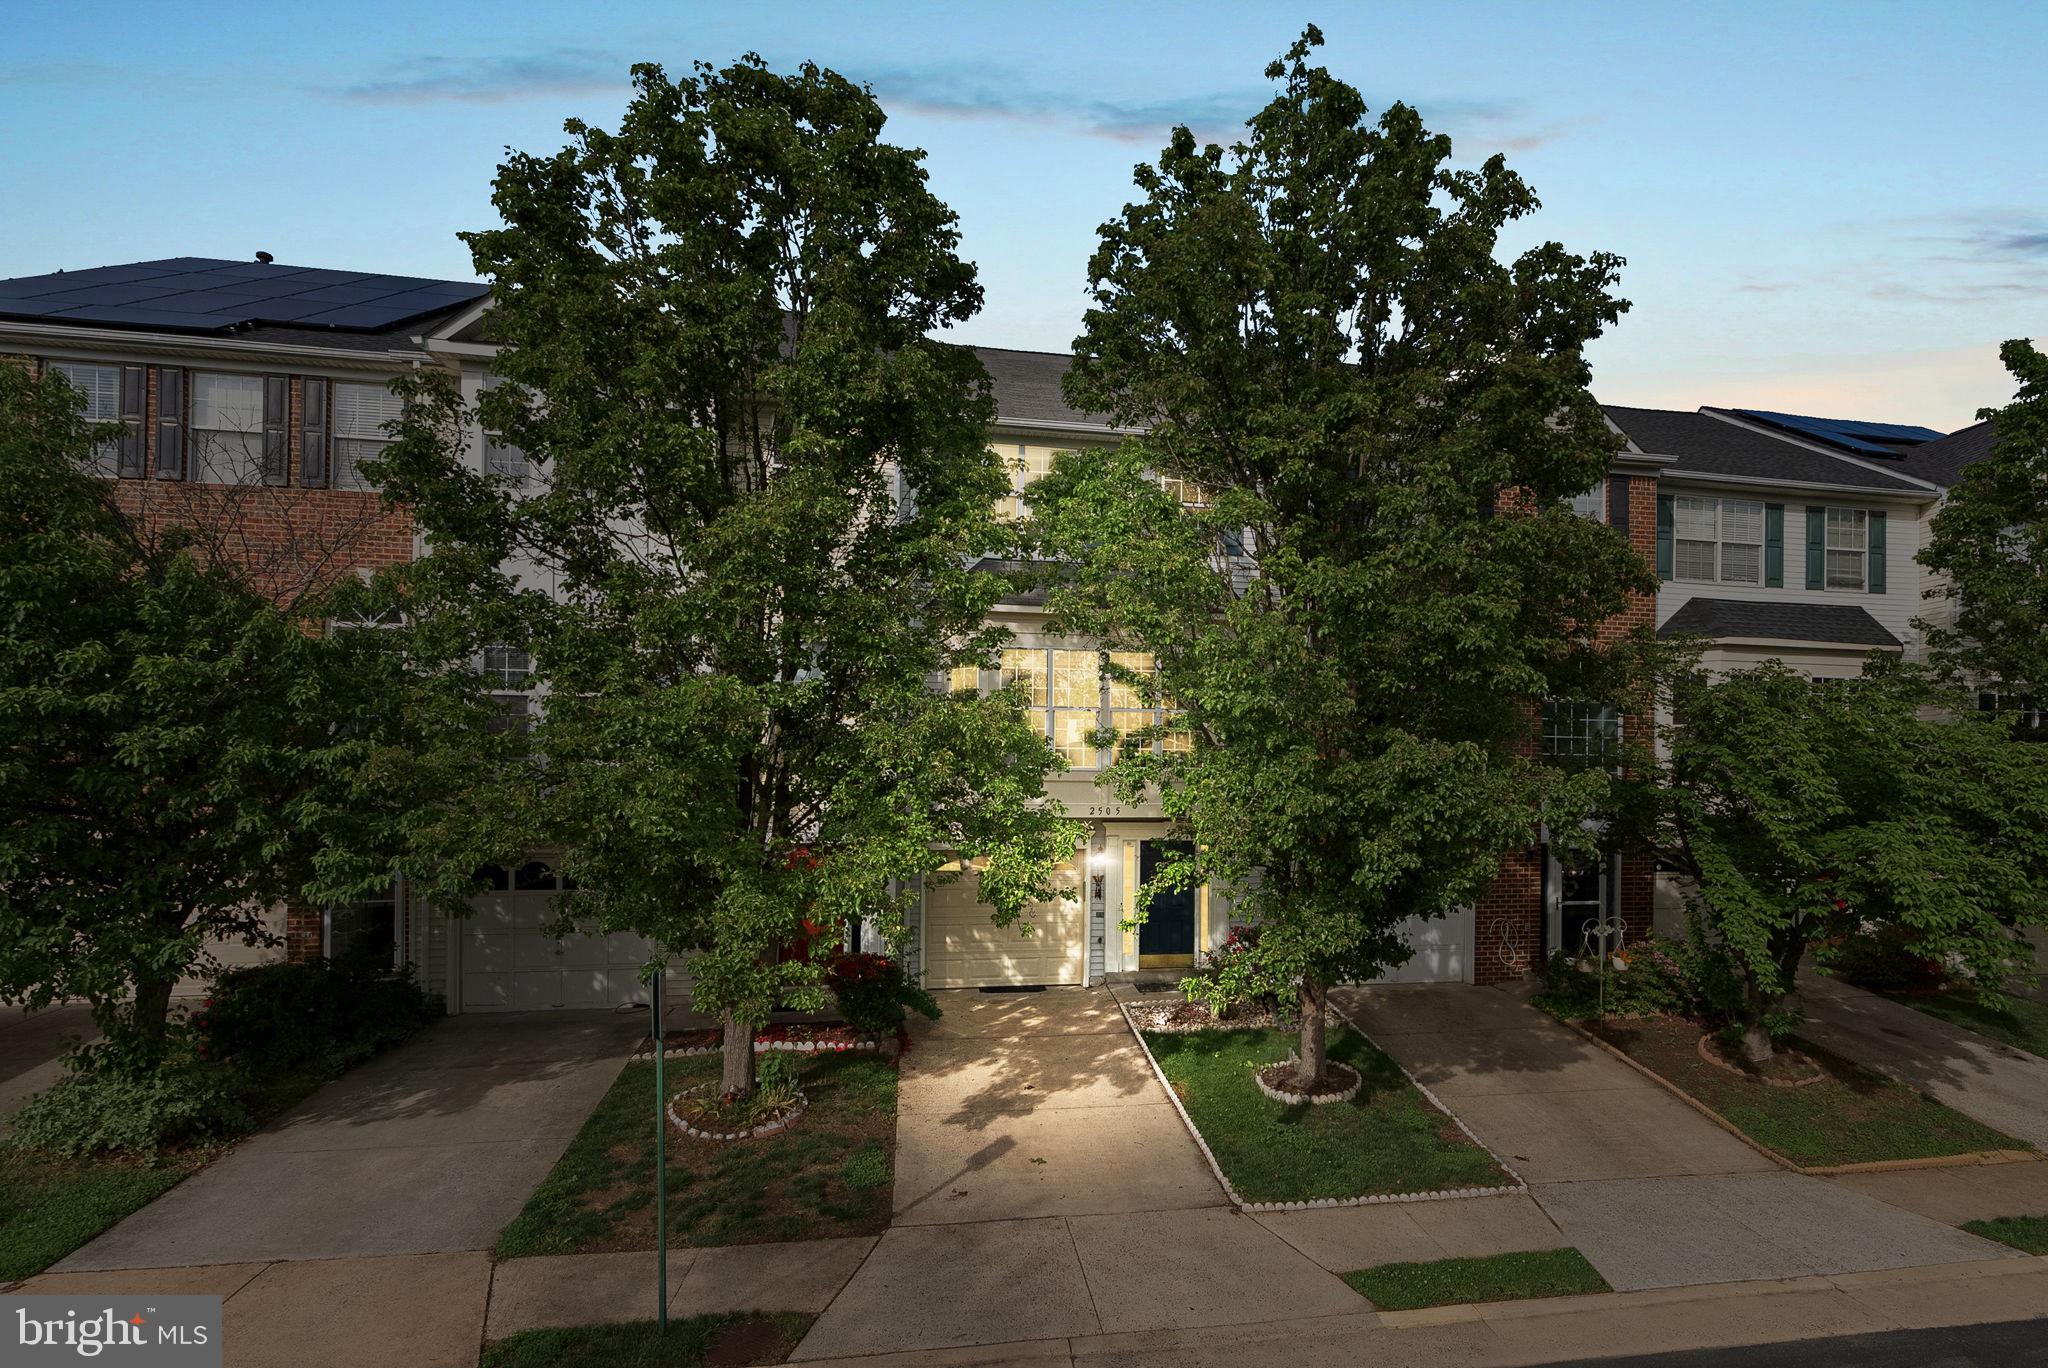
Welcome to your **DREAM HOME**!! Centrally located in a premier location just **MINUTES FROM HERNDON METRO** and **DULLES AIRPORT** **WALK TO AAP LEVEL SCHOOLS** shopping, restaurants, gas stations and all major routes including Dulles Toll Road, this is a dream come true! **READY TO MOVE IN**!  **DRIVE HOME & PARK INSIDE A FINISHED EPOXY FLOORING 2024  GARAGE WITH 240V EV CHARGER**. Open the doors to this Gorgeous Home filled with UPGRADES. Enjoy an abundance of **NATURAL LIGHT** all throughout, coupled with a **FRIENDLY FLOOR PLAN**  **FRESHLY PAINTED 2025** **BRAND NEW CARPET ALL THROUGHOUT 2025**. 

**BRING OUT YOUR CULINARY CHEF IN THIS RENOVATED (2023) KITCHEN WITH STAINLESS STEEL APPLIANCES (2024) leading out to **2024 BUILT TREX DECK**. Sit back on your deck as you enjoy your wine/tea/coffee after a long day!  At the end of the day, retire upstairs to a relaxing and quiet time in the  BEDROOMS. Rejuvenate yourself in the spa like master bath FULLY REMODELED IN 2024 with beautiful dual vanity, separate **FRAMELESS SHOWER ENCLOSURE** & soaking tub! A huge walk-in closet completes this gorgeous Master Bedroom. The upper level has 2 additional bedrooms with their own closets & a **FULLY REMODELED in 2024 2nd FULL BATH** **HUGE REC ROOM/GAME ROOM** LEADS TO **POWER WASHED 2025 PATIO** **FULLY FENCED YARD WITH CONCRETE PATIO** ** WATER HEATER 2023 ** **CLEANED DUCTS 2025** **BRAND NEW HVAC 2025** Come and fall in love with this home that offers a harmonious blend of community, convenience & beauty! **OPEN HOUSE FRIDAY MAY 9TH 5PM - 7 PM** **SATURDAY MAY 10TH 2PM - 4 PM** **SUNDAY MAY 11TH 2PM - 4PM**
#VAFX2238746

HERNDON

2505 WHEAT MEADOW COURT

3 Beds

2 Baths

1,472 Sq.Ft.

$629,999

MLS#: VAFX2238746
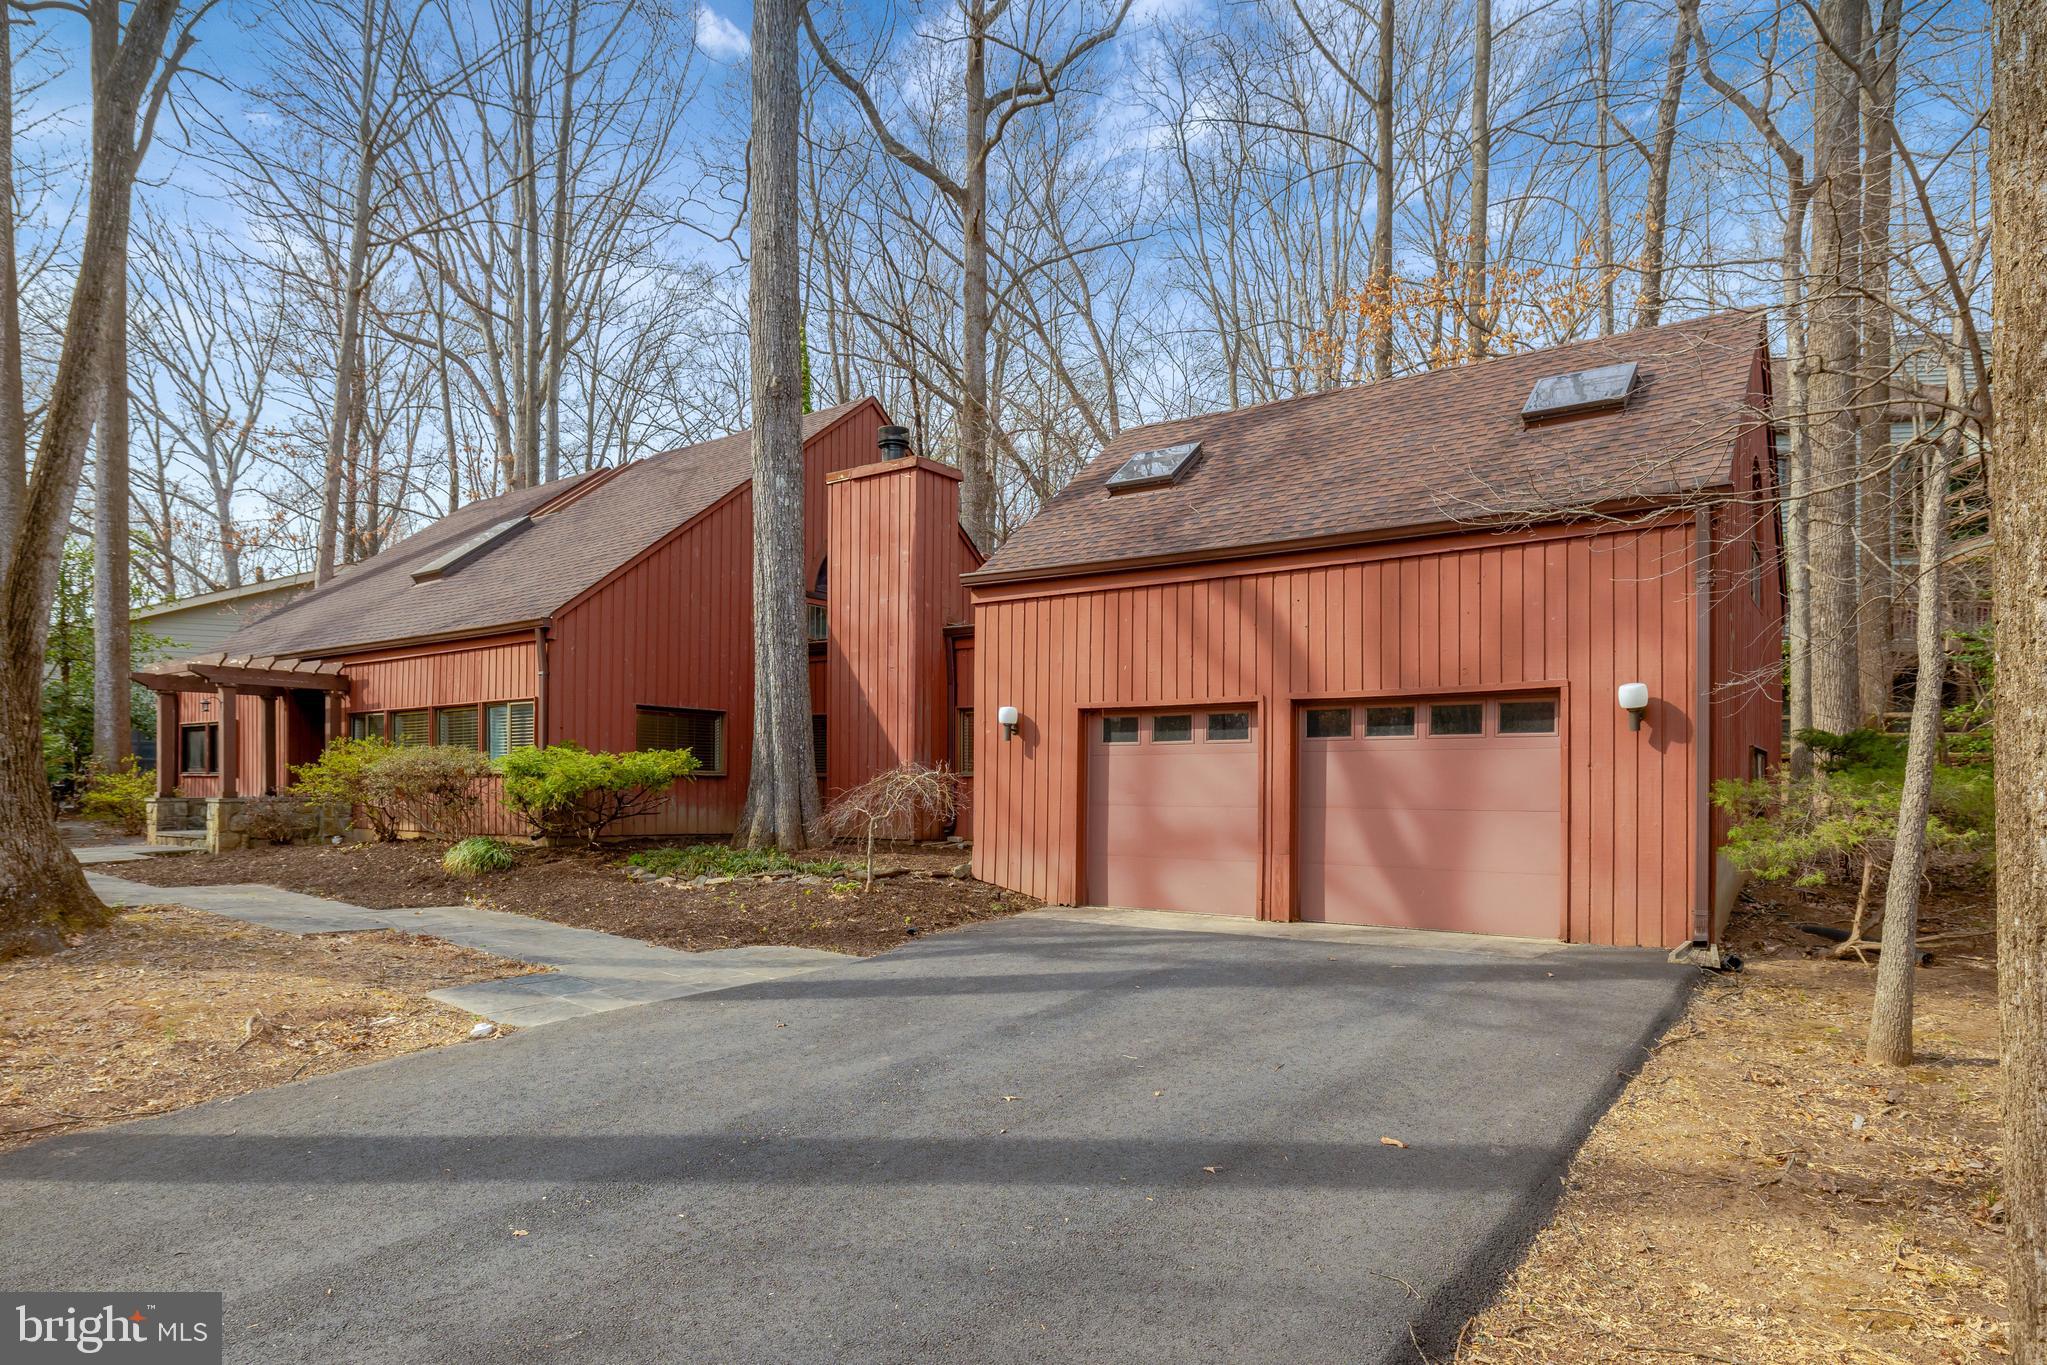
LIMITED TIME OFFER - Seller offering up to $10,000 credit toward closing costs! Welcome to 1941 Upper Lake Drive! Nestled among a beautiful and diverse canopy of trees, this unique contemporary home offers a peaceful retreat just moments from a serene walk along Lake Thoreau. Enjoy the best of both worlds—natural tranquility and easy access to shopping, schools, and Metro.

Inside, soaring ceilings, exposed wood beams, and expansive windows create a light-filled space that brings the outdoors in. This home blends modern charm with the warmth of nature, offering a truly distinctive Reston lifestyle.

The open-concept main level features a cozy living room with a beautifully updated stone and marble fireplace, rich wood floors, and a kitchen with recently updated appliances and ample cabinetry. The dining area leads to a private backyard with a patio—perfect for outdoor gatherings. Recently renovated bathrooms throughout the house!

The spacious primary suite includes a loft area, ideal for a home office or reading nook. Additional highlights include a large bonus room above the garage with built-in storage, modernized bathrooms, and a two-car garage.

This home has been thoughtfully updated with modern conveniences and high-quality improvements. Recent upgrades include: new engineered hardwood flooring, a fully renovated master bathroom with a tiled shower, a re-faced stone fireplace in the living room, and brand-new baseboards throughout the first floor. The half bath and full bathroom have been completely renovated with new drywall, lighting, vanities, and fixtures. The driveway was replaced and widened, and premium Pella sliding doors with embedded shades were installed. The home also features a newer HVAC system with a whole-house humidifier, replaced roof and gutters, and custom blinds.

Located in a premier Reston neighborhood with access to Reston’s renowned amenities, including pools, lakes, trails, and more. Don’t miss this opportunity to own a contemporary gem in a sought-after community!
#VAFX2227684

RESTON

1941 UPPER LAKE DRIVE

4 Beds

2 Baths

2,796 Sq.Ft.

$1,050,000

MLS#: VAFX2227684
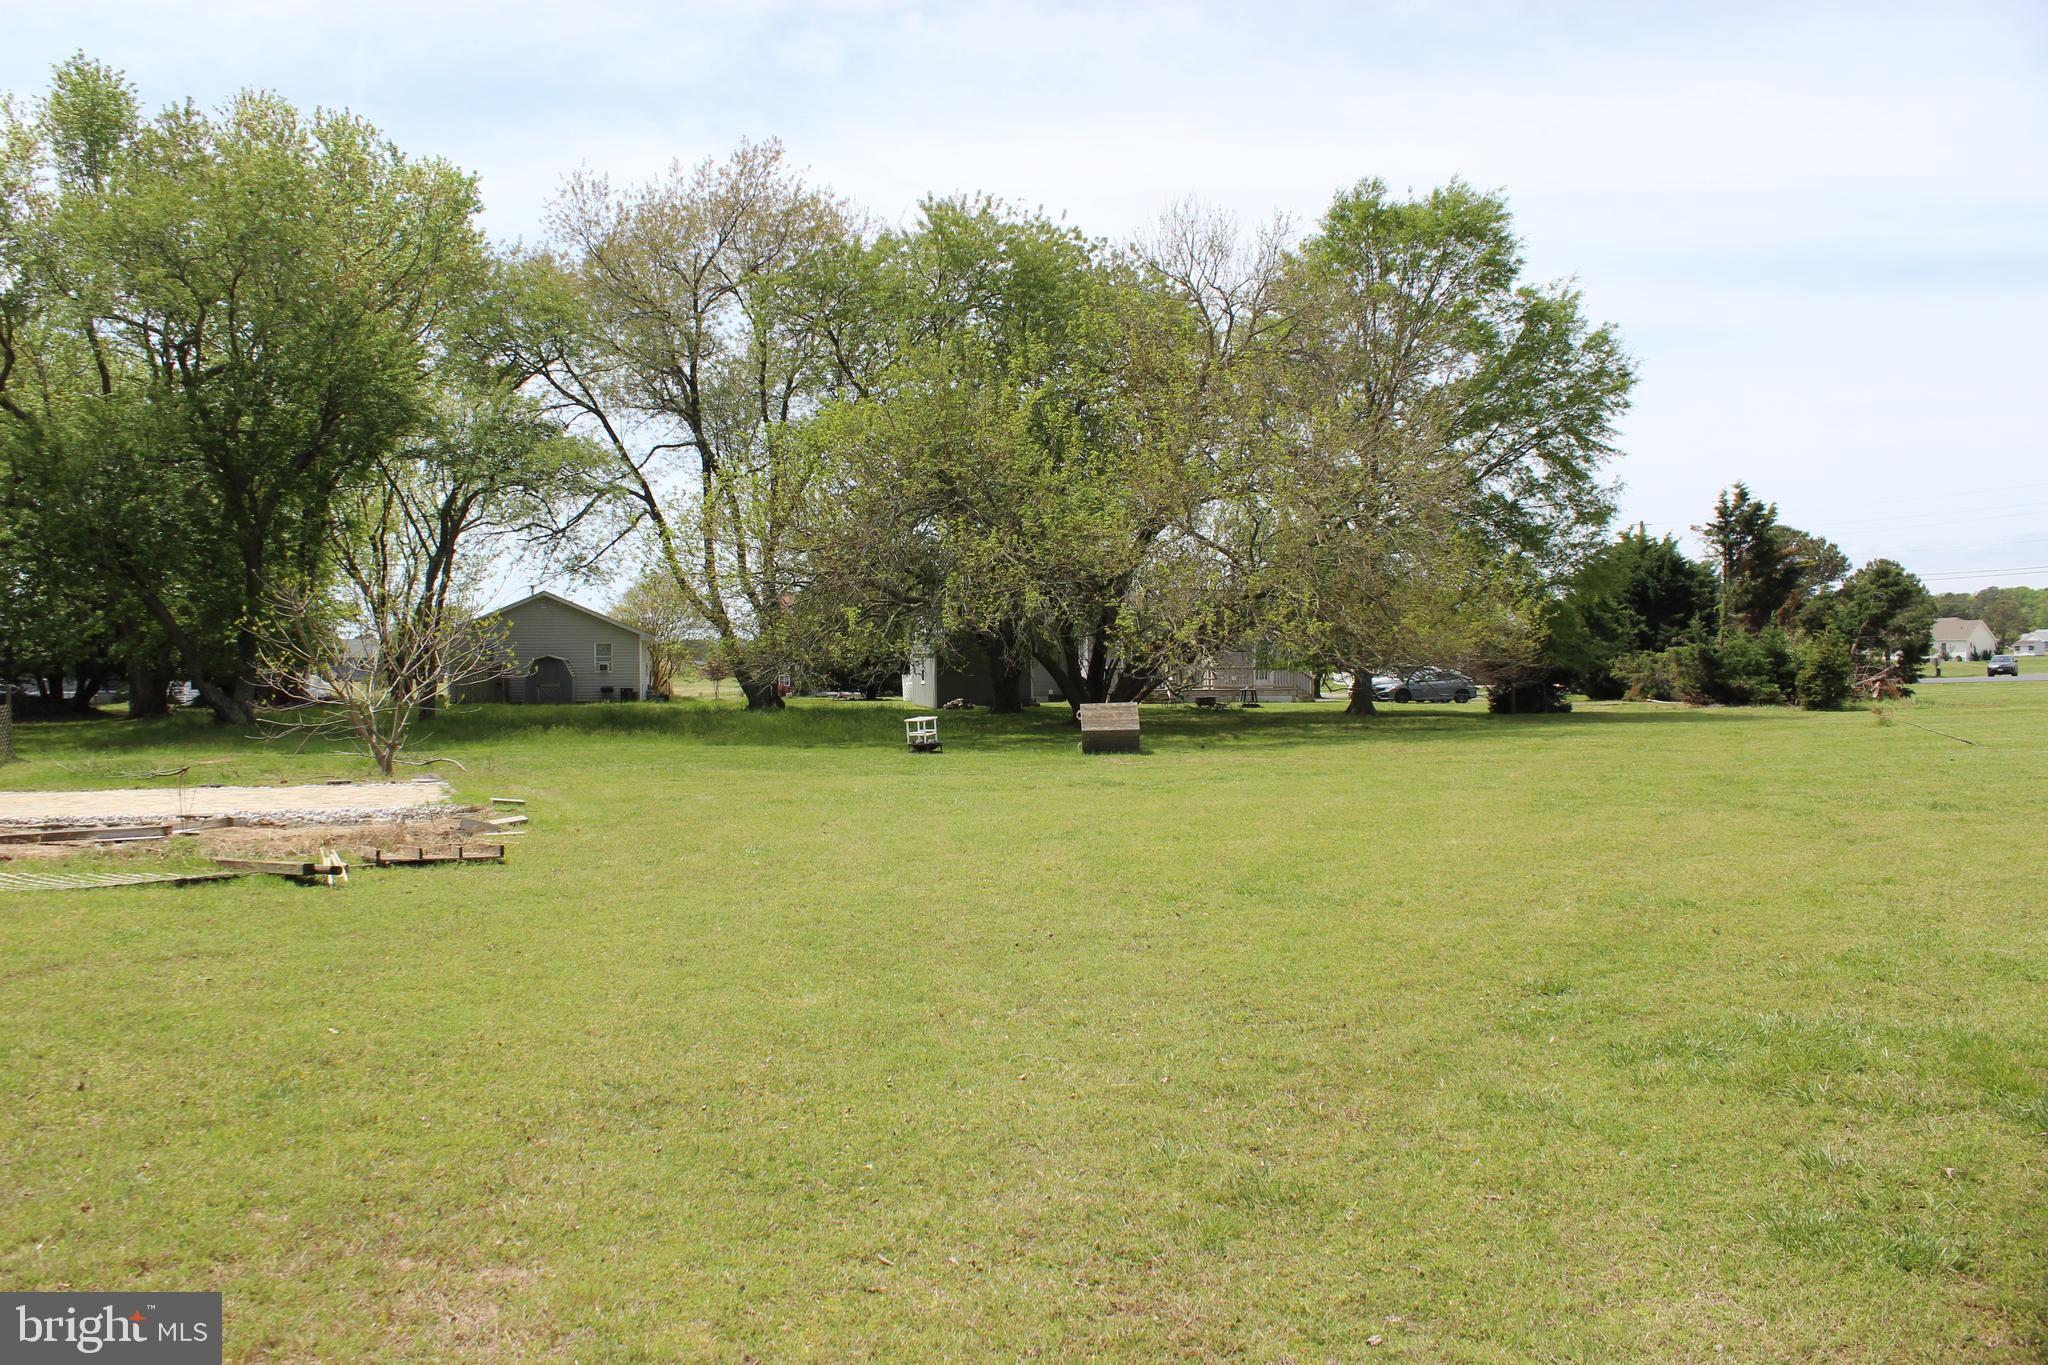
10/72 Seller has done all the test! Oversized cleared cul-de-sac lot (14331 sq. ft.). Survey & 3 BR Cert. letter on file. Lot has water availability. No time frame to build and no builder tie-in. Enjoy all the amenities and the lifestyle on the Eastern Shore of VA. Captain’s Cove is the Eastern Shore of Virginia's fastest growing Golf & Waterfront community. Close to Chincoteague Island, Wallops Island and Ocean City MD. HOA amenities: Pristine 9 Hole Golf Course, indoor/outdoor pools (2), fitness center, basketball, tennis & pickle-ball courts, boat ramp, docks, playground, biking & walking trails, dog park, security and so much more. Call for information.
#VAAC2001818

GREENBACKVILLE

72 OCTOPUS ROAD

None Beds

None Baths

0.33 acres

$10,000

MLS#: VAAC2001818
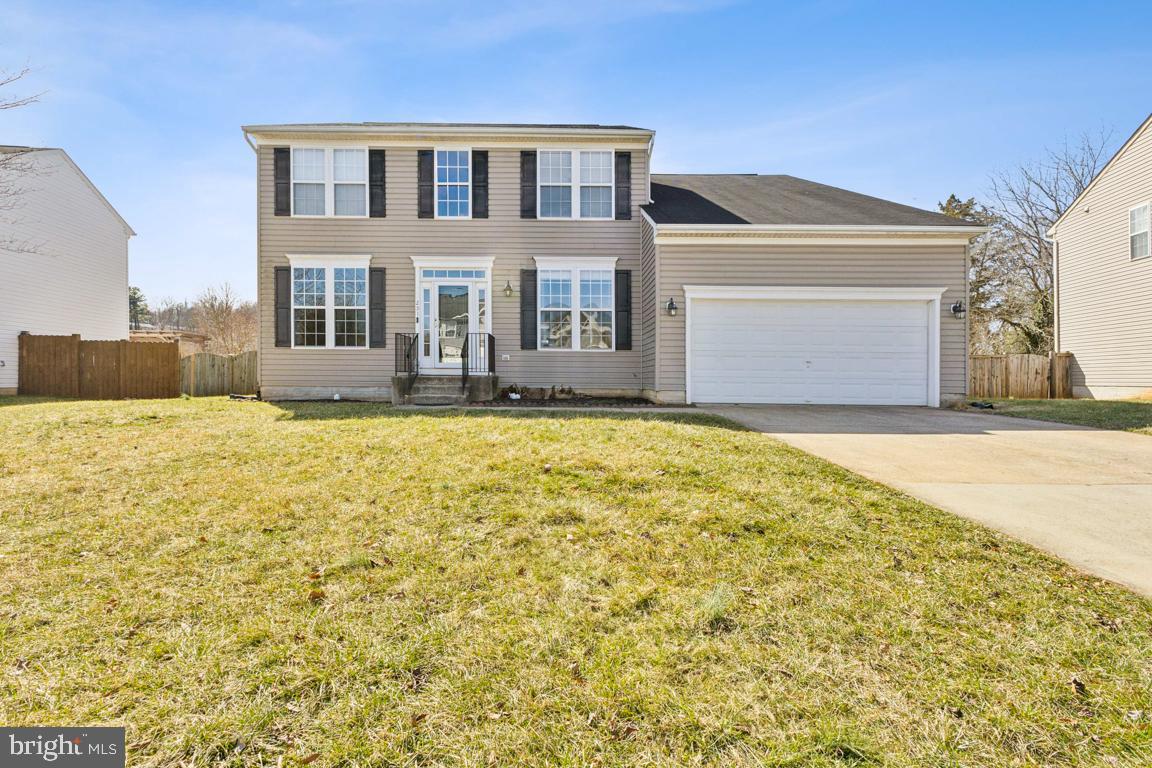
Charming Home in the Heart of Orange!

Located in the town of Orange, this beautiful home offers convenience with easy access to restaurants and commuter routes. Featuring four spacious bedrooms, this home is move-in ready and full of charm.

The large open kitchen boasts updated appliances, ample table space, and direct access to the rear deck and fenced-in backyard—perfect for outdoor entertaining. A formal dining room and expansive living room add elegance, while the cozy family room with a wood-burning fireplace provides a warm gathering space.

Additional highlights include:
✔ Nest thermostat
✔ Garage door opener
✔ Glass tile backsplash
✔ Basement Sump pump & bathroom rough-in
✔ Newer HVAC (2022) & hot water heater (2024)
✔ Large storage shed
✔ Spacious, flat backyard with a large deck and fully fenced
✔ Attached garage & full unfinished basement for extra space

With so much to offer, this home is a must-see!
#VAOR2009068

ORANGE

251 PARKER PLACE

4 Beds

2 Baths

2,430 Sq.Ft.

$415,000

MLS#: VAOR2009068
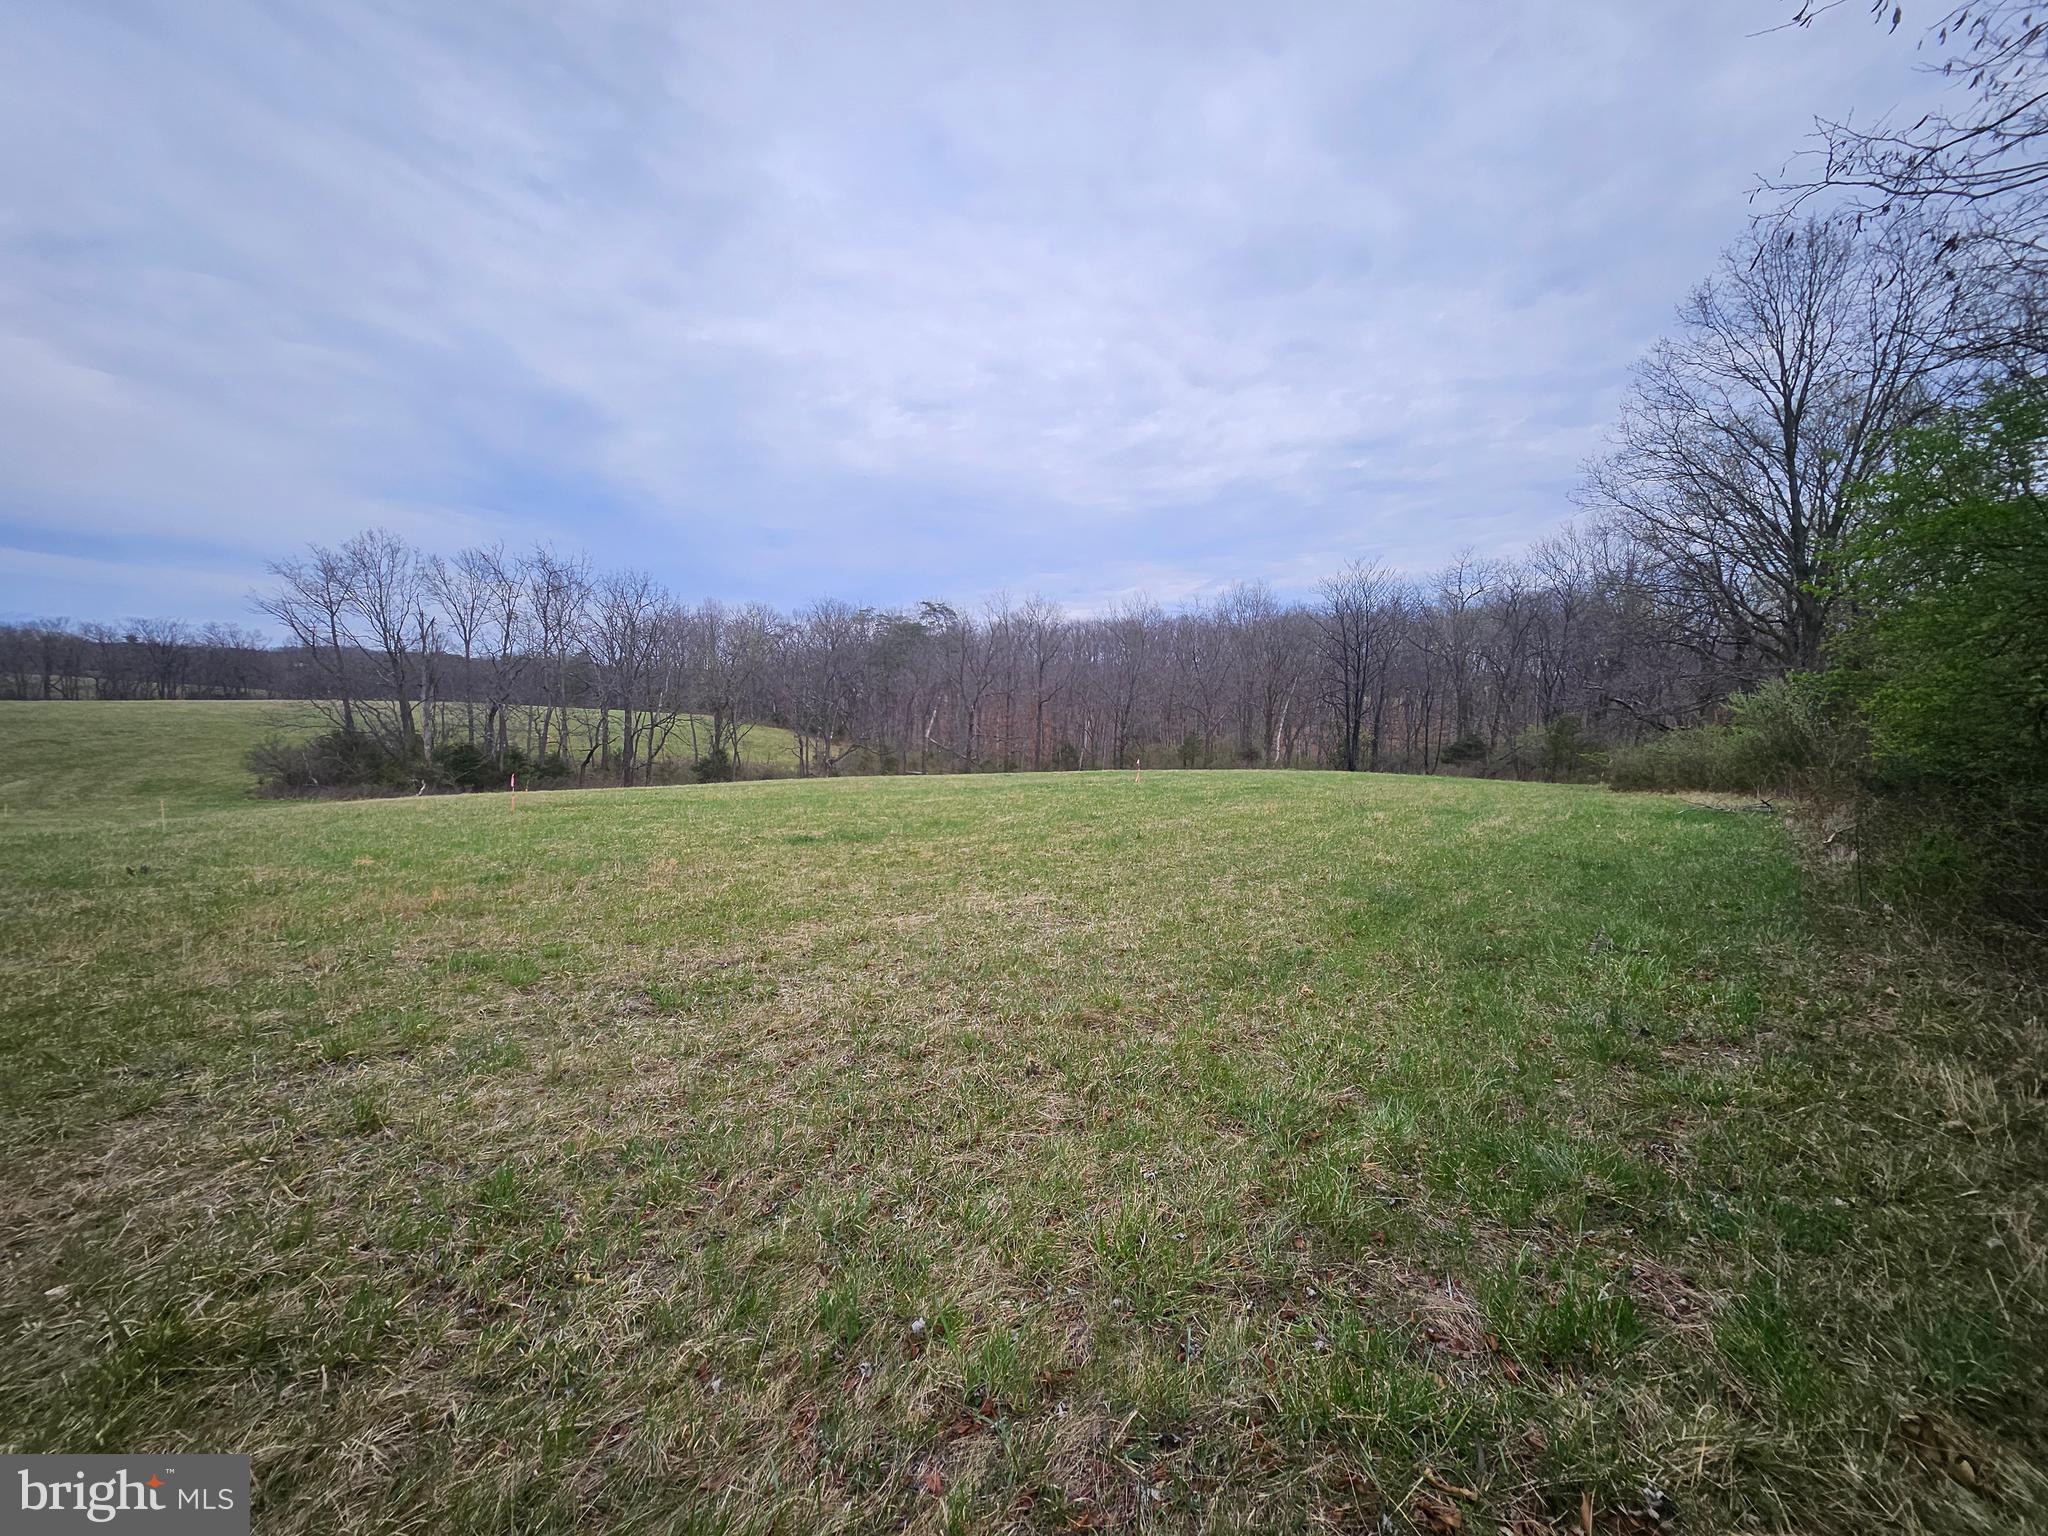
5 Acre building lot Northeast of Winchester, Va.  the Clearbrook / Brucetown area.  Nice open space for a home as well as wooded in the rear, The lot is located on Hard surface Rocky Ford Road State maintained.   Approved 4 bedroom Septic. Water - Well.  Restrictions will be recorded  with deed on lot.
#VAFV2033170

CLEAR BROOK

ROCKY FORD ROAD

None Beds

None Baths

5.51 acres

$192,500

MLS#: VAFV2033170
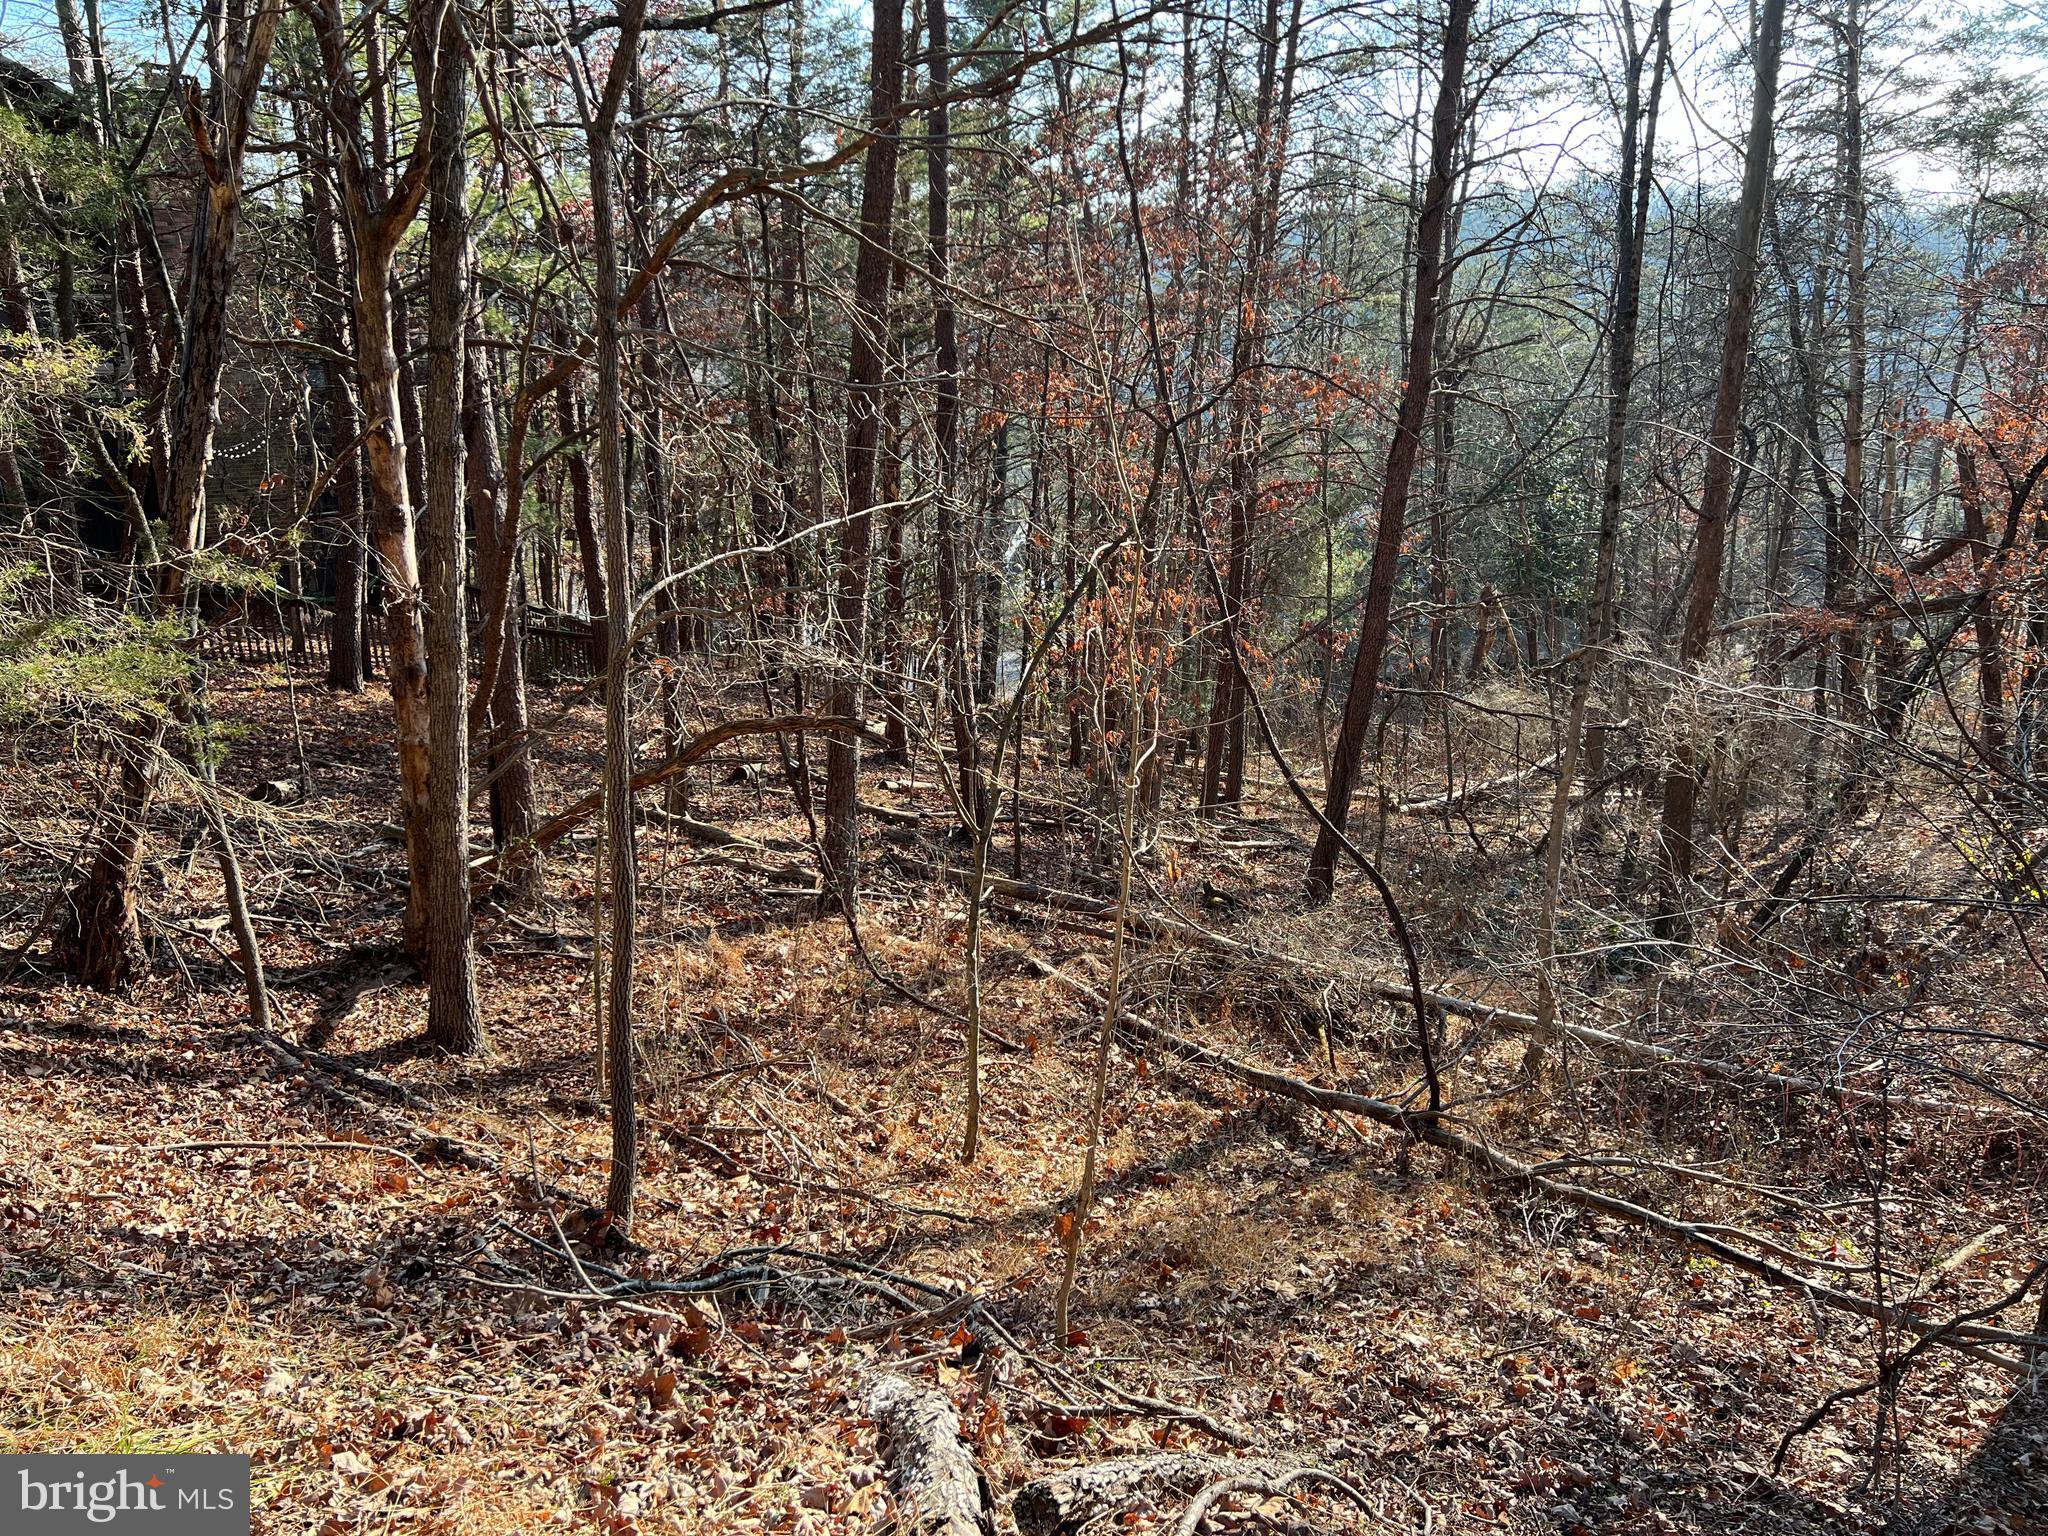
Dream homes welcomed! Bring your builder and your plans and let's get started. Water and sewer come to the lot line. There is a $10,000 hookup fee when you build! Great potential for nice views and easy access to all Bryce amenities! Come take a look!
#VASH2010272

BASYE

0 BEAUREGARD ROAD

None Beds

None Baths

0.36 acres

$15,000

MLS#: VASH2010272
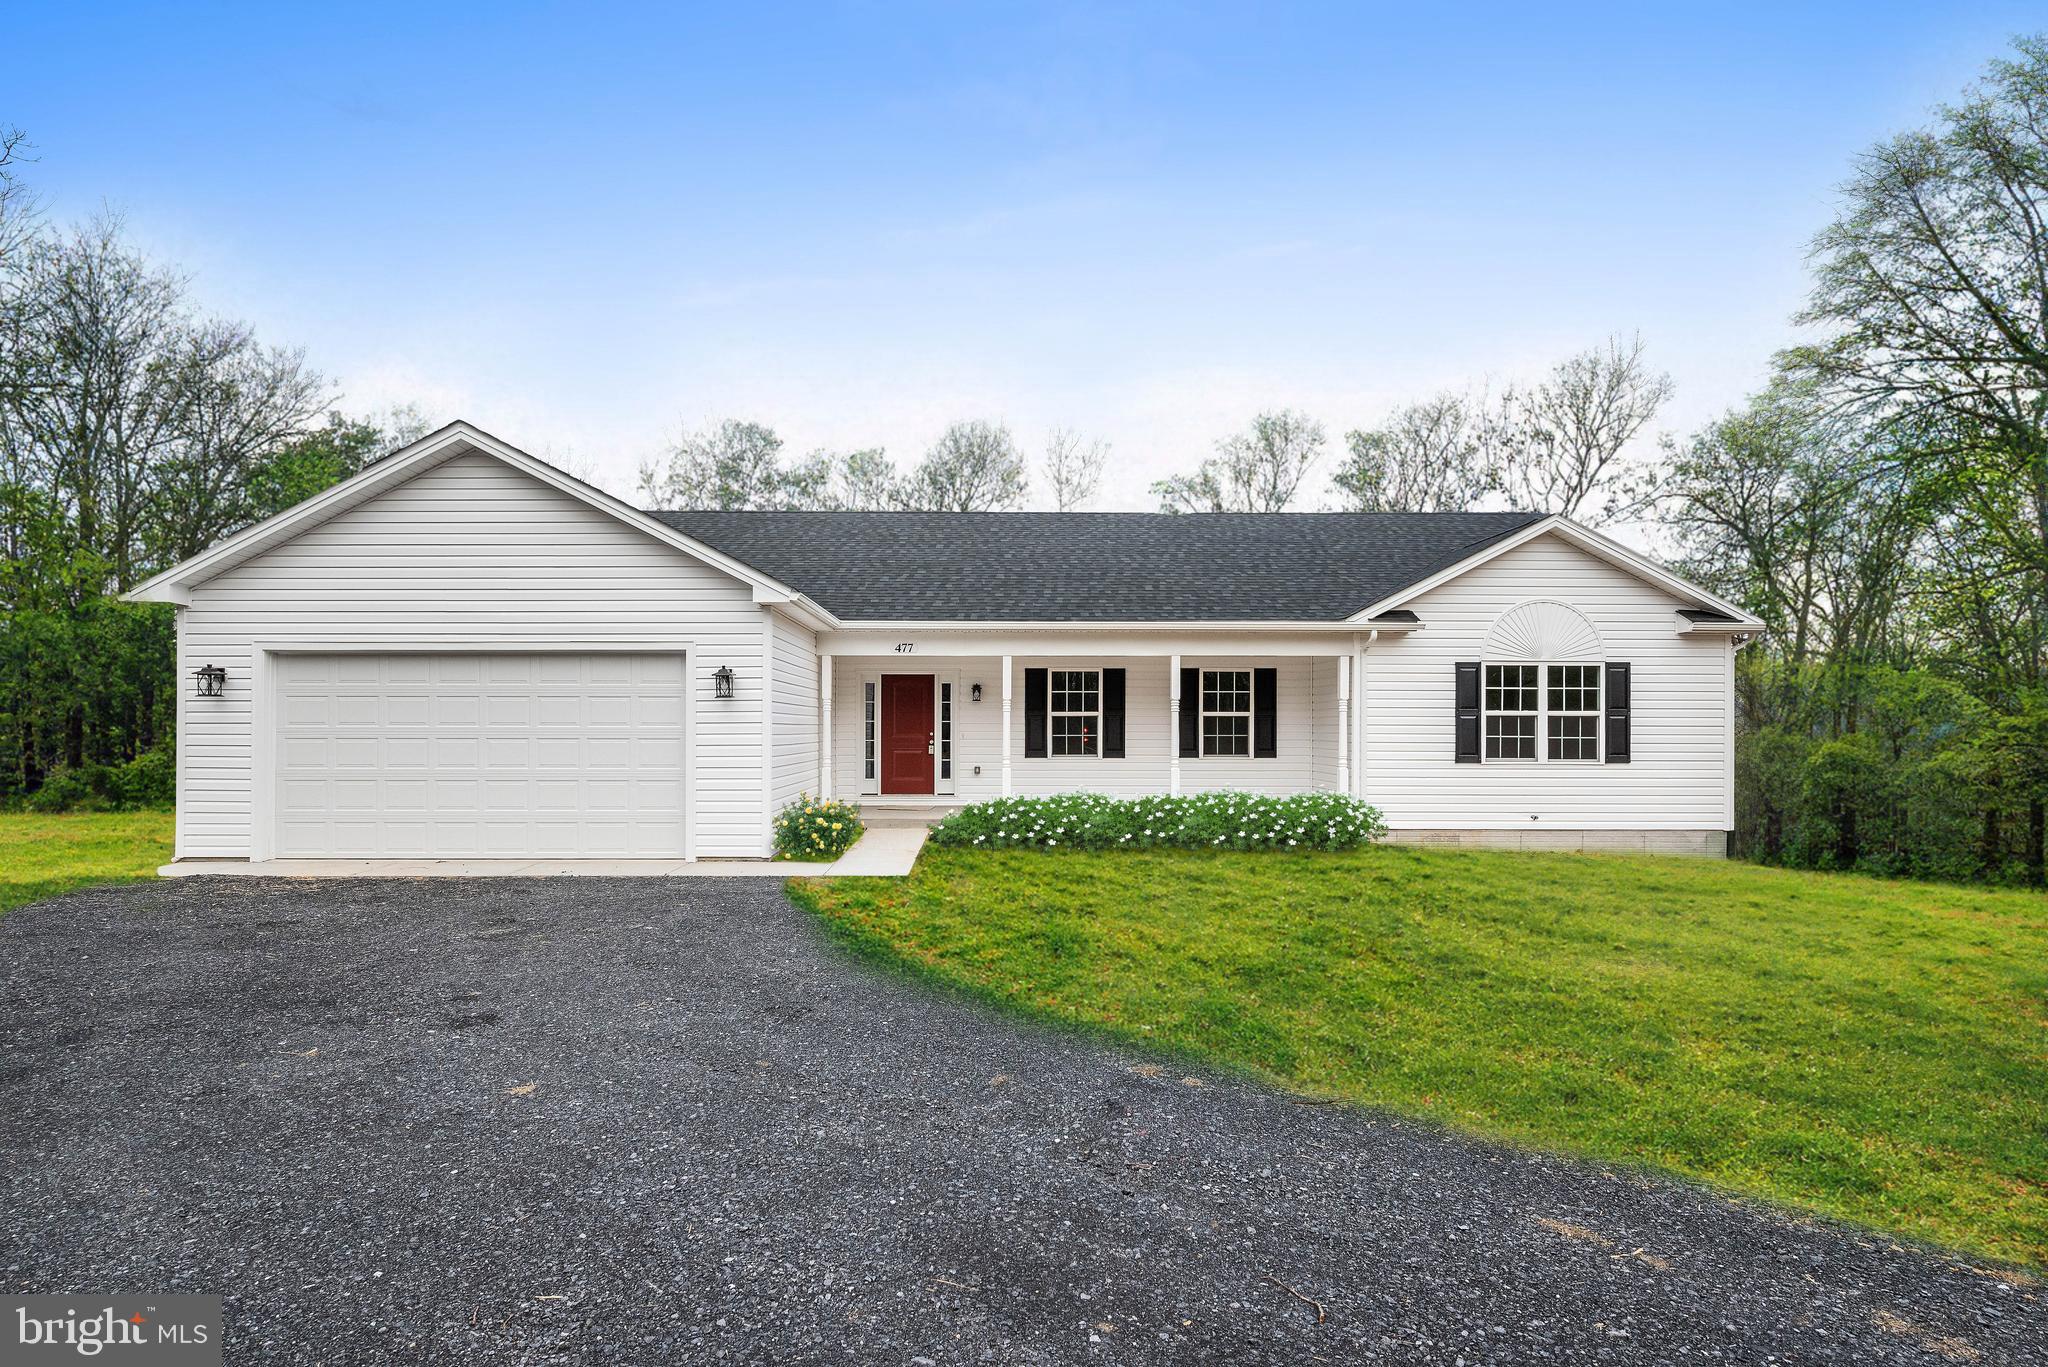
New Price! Move-In Ready Ranch Home on 3.5 Acres!
This stunning, newly completed 2025 ranch home offers the perfect blend of modern comfort and country charm. Featuring 3 bedrooms, 2 full baths, and a full walk-out basement, this home is designed for both relaxation and future possibilities. Step inside to an open floor plan that effortlessly connects the kitchen, living, and dining areas—ideal for entertaining or everyday living. The primary suite boasts a luxurious tiled stand-up shower and a spacious walk-in closet. The upgraded kitchen cabinetry with soft-close doors adds a touch of elegance to your space. With a full unfinished walk-out basement and a 2-car garage, you'll have ample storage and room to expand. Plus, enjoy the privacy and freedom of 3.5 acres—plenty of space to create your dream outdoor retreat. Conveniently located just 20 minutes from Winchester Medical Center and shopping and only 5 minutes from the local country store, this home offers both tranquility and accessibility. Don't miss this incredible opportunity—schedule your showing today!! 
All sizes are approximate.
#VAFV2033148

CROSS JUNCTION

477 N TIMBER RIDGE ROAD

3 Beds

2 Baths

1,850 Sq.Ft.

$454,900

MLS#: VAFV2033148
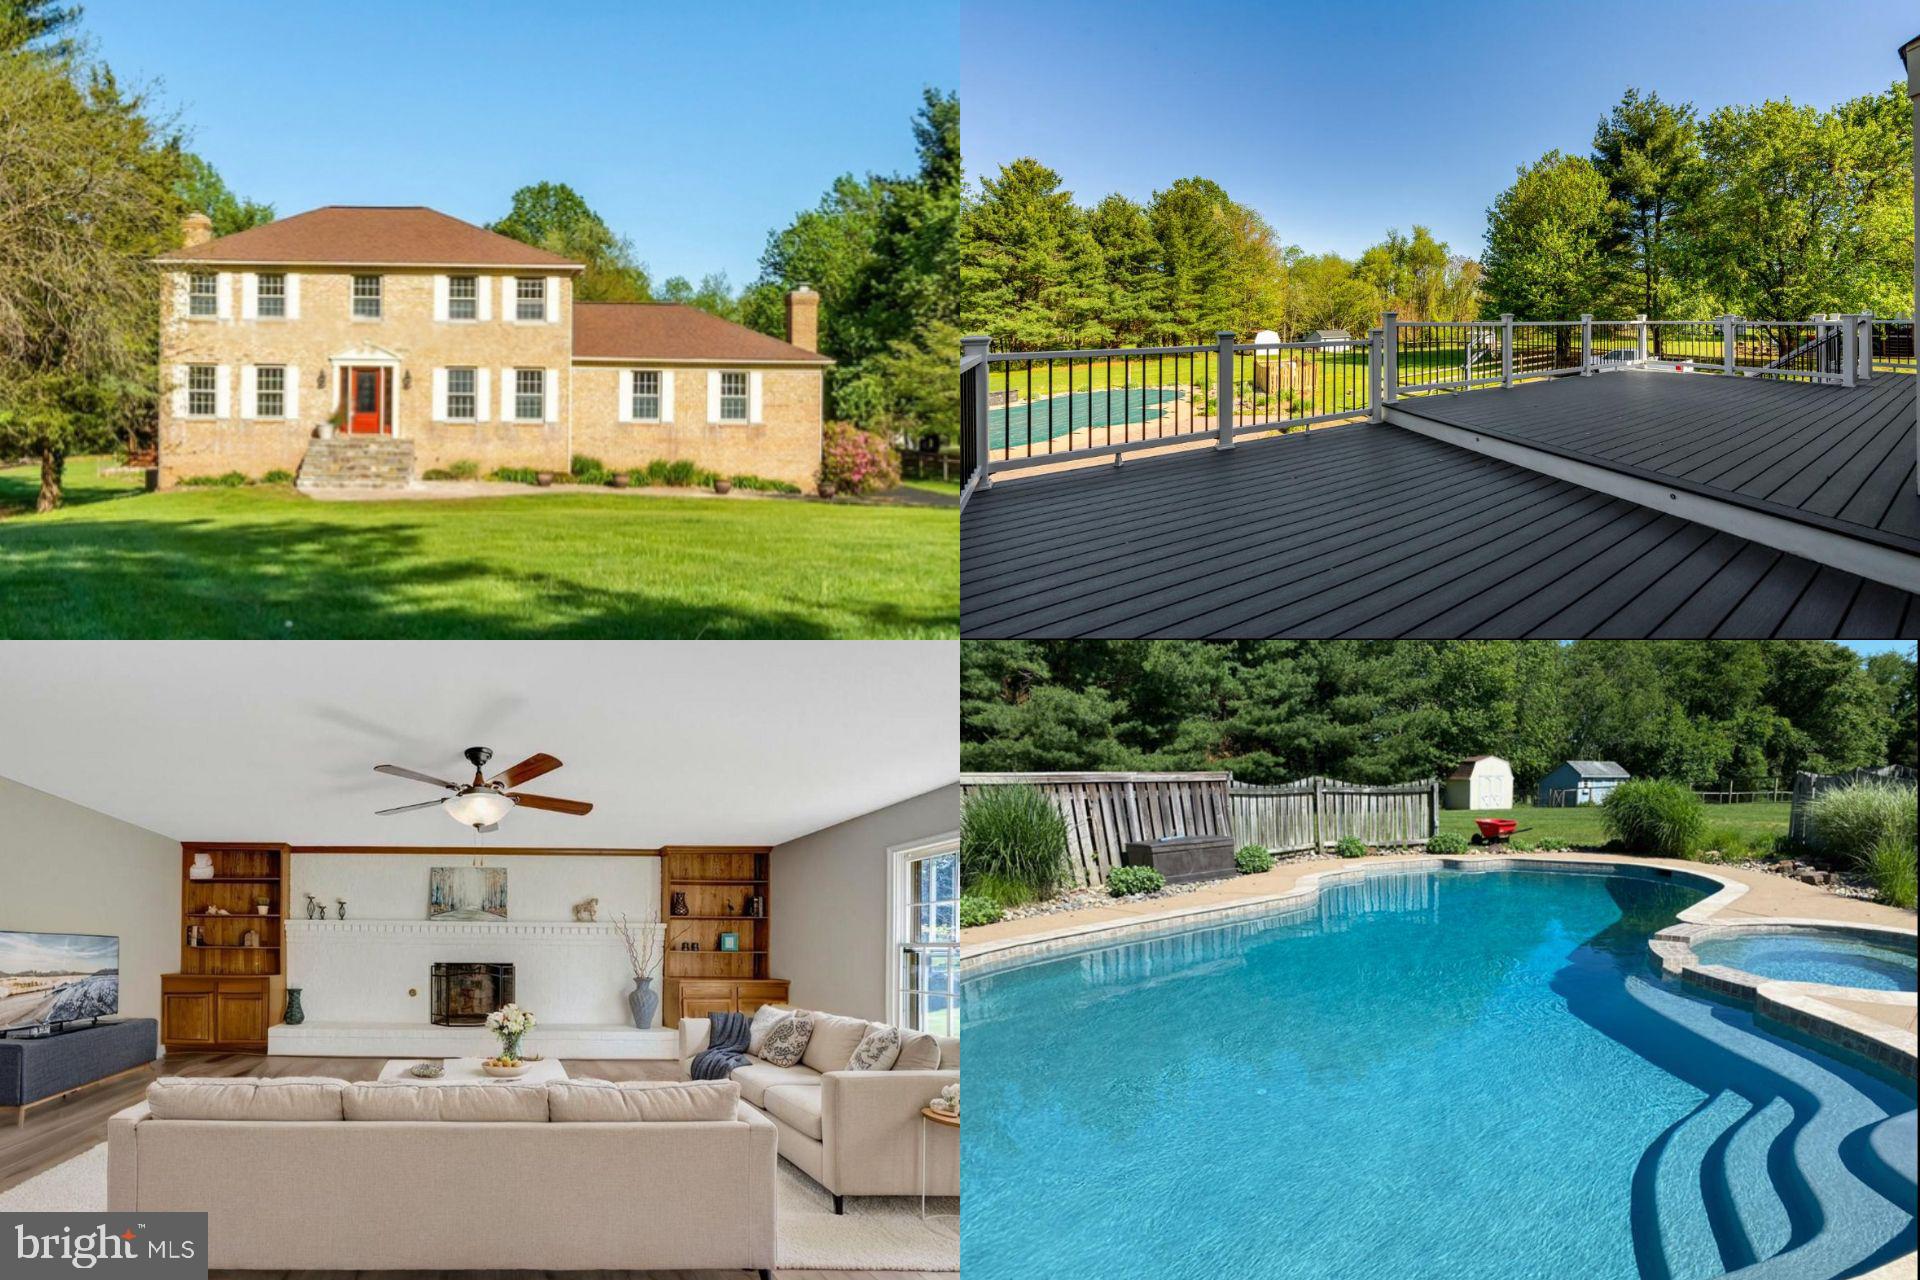
Welcome to this stately, all-brick single-family home that blends timeless elegance with tasteful updates. Step inside to find beautiful brand-new flooring throughout and fresh paint that gives the entire home a bright, inviting feel. The fully finished basement with full bath offers endless possibilities for entertaining, relaxing, or additional living space.

The main level features a full bath and two large gathering spaces both with brick, fireplaces and shelving, perfect for entertaining or spreading out for relaxation. Working from home is easy with your own private tucked away office.

Upstairs offers gorgeous newly renovated baths perfect for washing away the days stress and generously sized bedrooms and lush new carpet. 

Out back, enjoy your own private oasis with a spectacular backyard featuring a massive deck and sparkling  heated swimming pool and jacuzzi —perfect for summer fun and hosting gatherings for many years to come.

Located in a quiet, non HOA well maintained community not far from amazing shopping centers and major highways this home offers the freedom and convenience you’ve been looking for. Don’t miss this  opportunity to call this your new  home.

** Accepting Back up Offers**
#VAPW2092854

GAINESVILLE

4187 STEPNEY DRIVE

4 Beds

4 Baths

3,861 Sq.Ft.

$875,000

MLS#: VAPW2092854
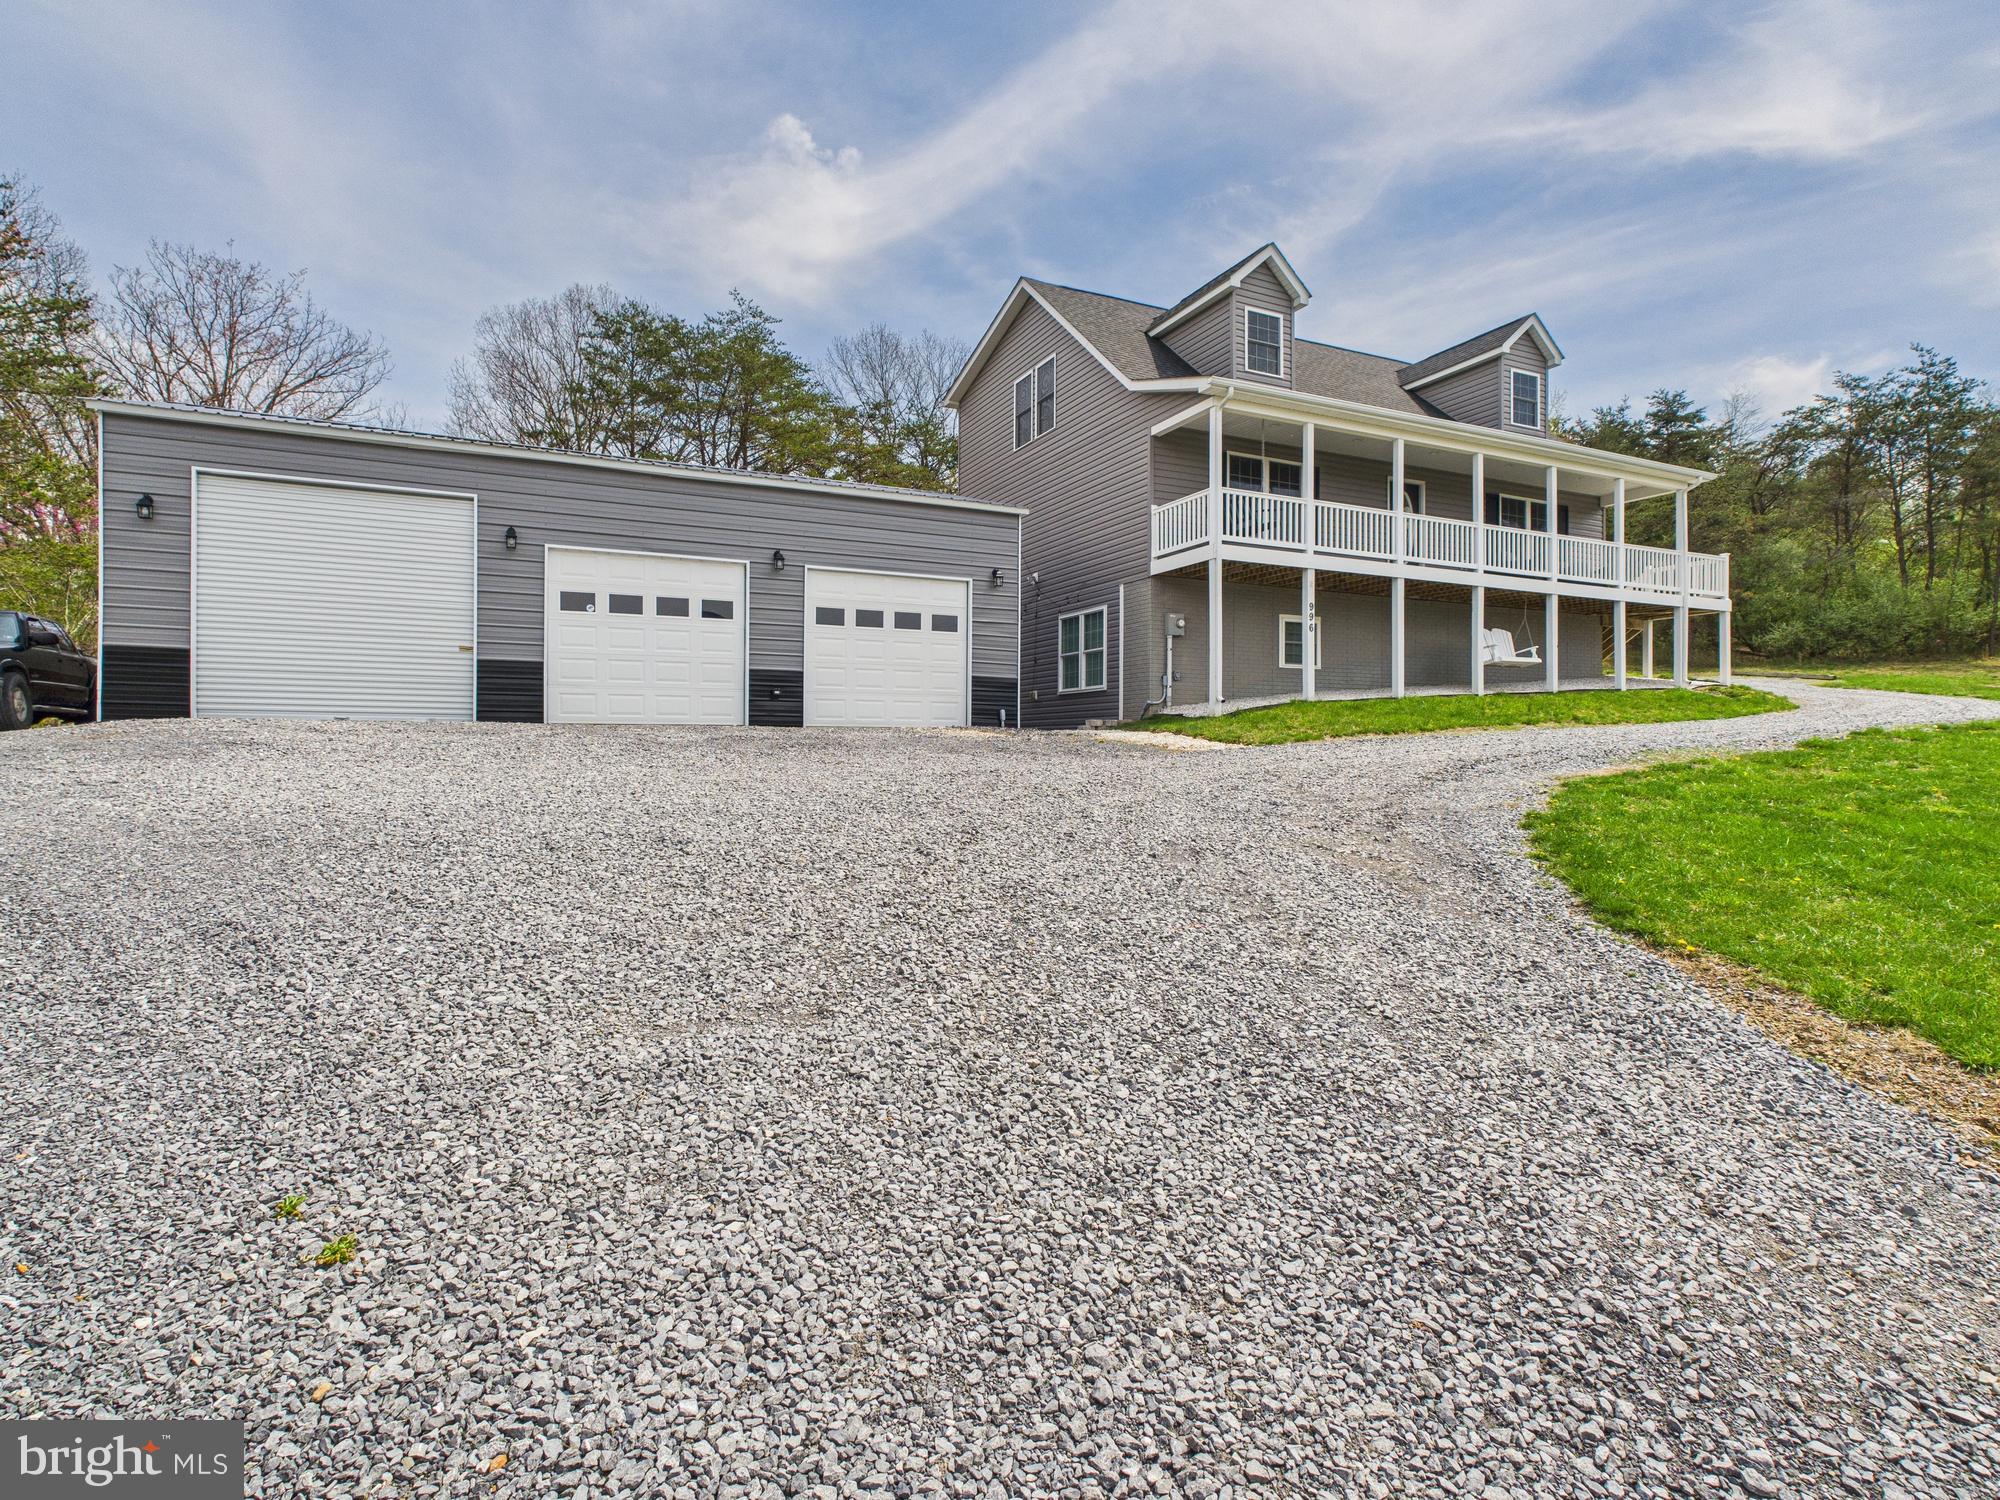
Welcome to your private mountain retreat! This stunning 5 bedroom, 4.5 bath Cape Cod-style home sits on 2.79 beautifully landscaped acres and offers the perfect blend of classic charm and modern convenience.

Inside, you’ll find a spacious and functional layout, featuring a fully finished basement complete with a fully equipped in-law suite—ideal for multi-generational living or hosting extended guests. The main level boasts a bright and airy living space, a well-appointed kitchen, and a cozy dining area perfect for family gatherings. The primary suite, on the main, offers comfort and privacy with a walk-in closet and en-suite bath.

Step outside to take in the breathtaking mountain views that surround the property. Enjoy morning coffee or evening sunsets on the expansive porch, or spend your weekends tinkering in the impressive 25x40 detached garage—perfect for hobbies, storage, or even a home-based business.

Whether you're looking for space to spread out, a place to entertain, or a peaceful escape from the hustle and bustle, this property has it all.
#WVBE2039252

GERRARDSTOWN

996 HALLOWS WAY

5 Beds

4 Baths

3,920 Sq.Ft.

$495,000

MLS#: WVBE2039252
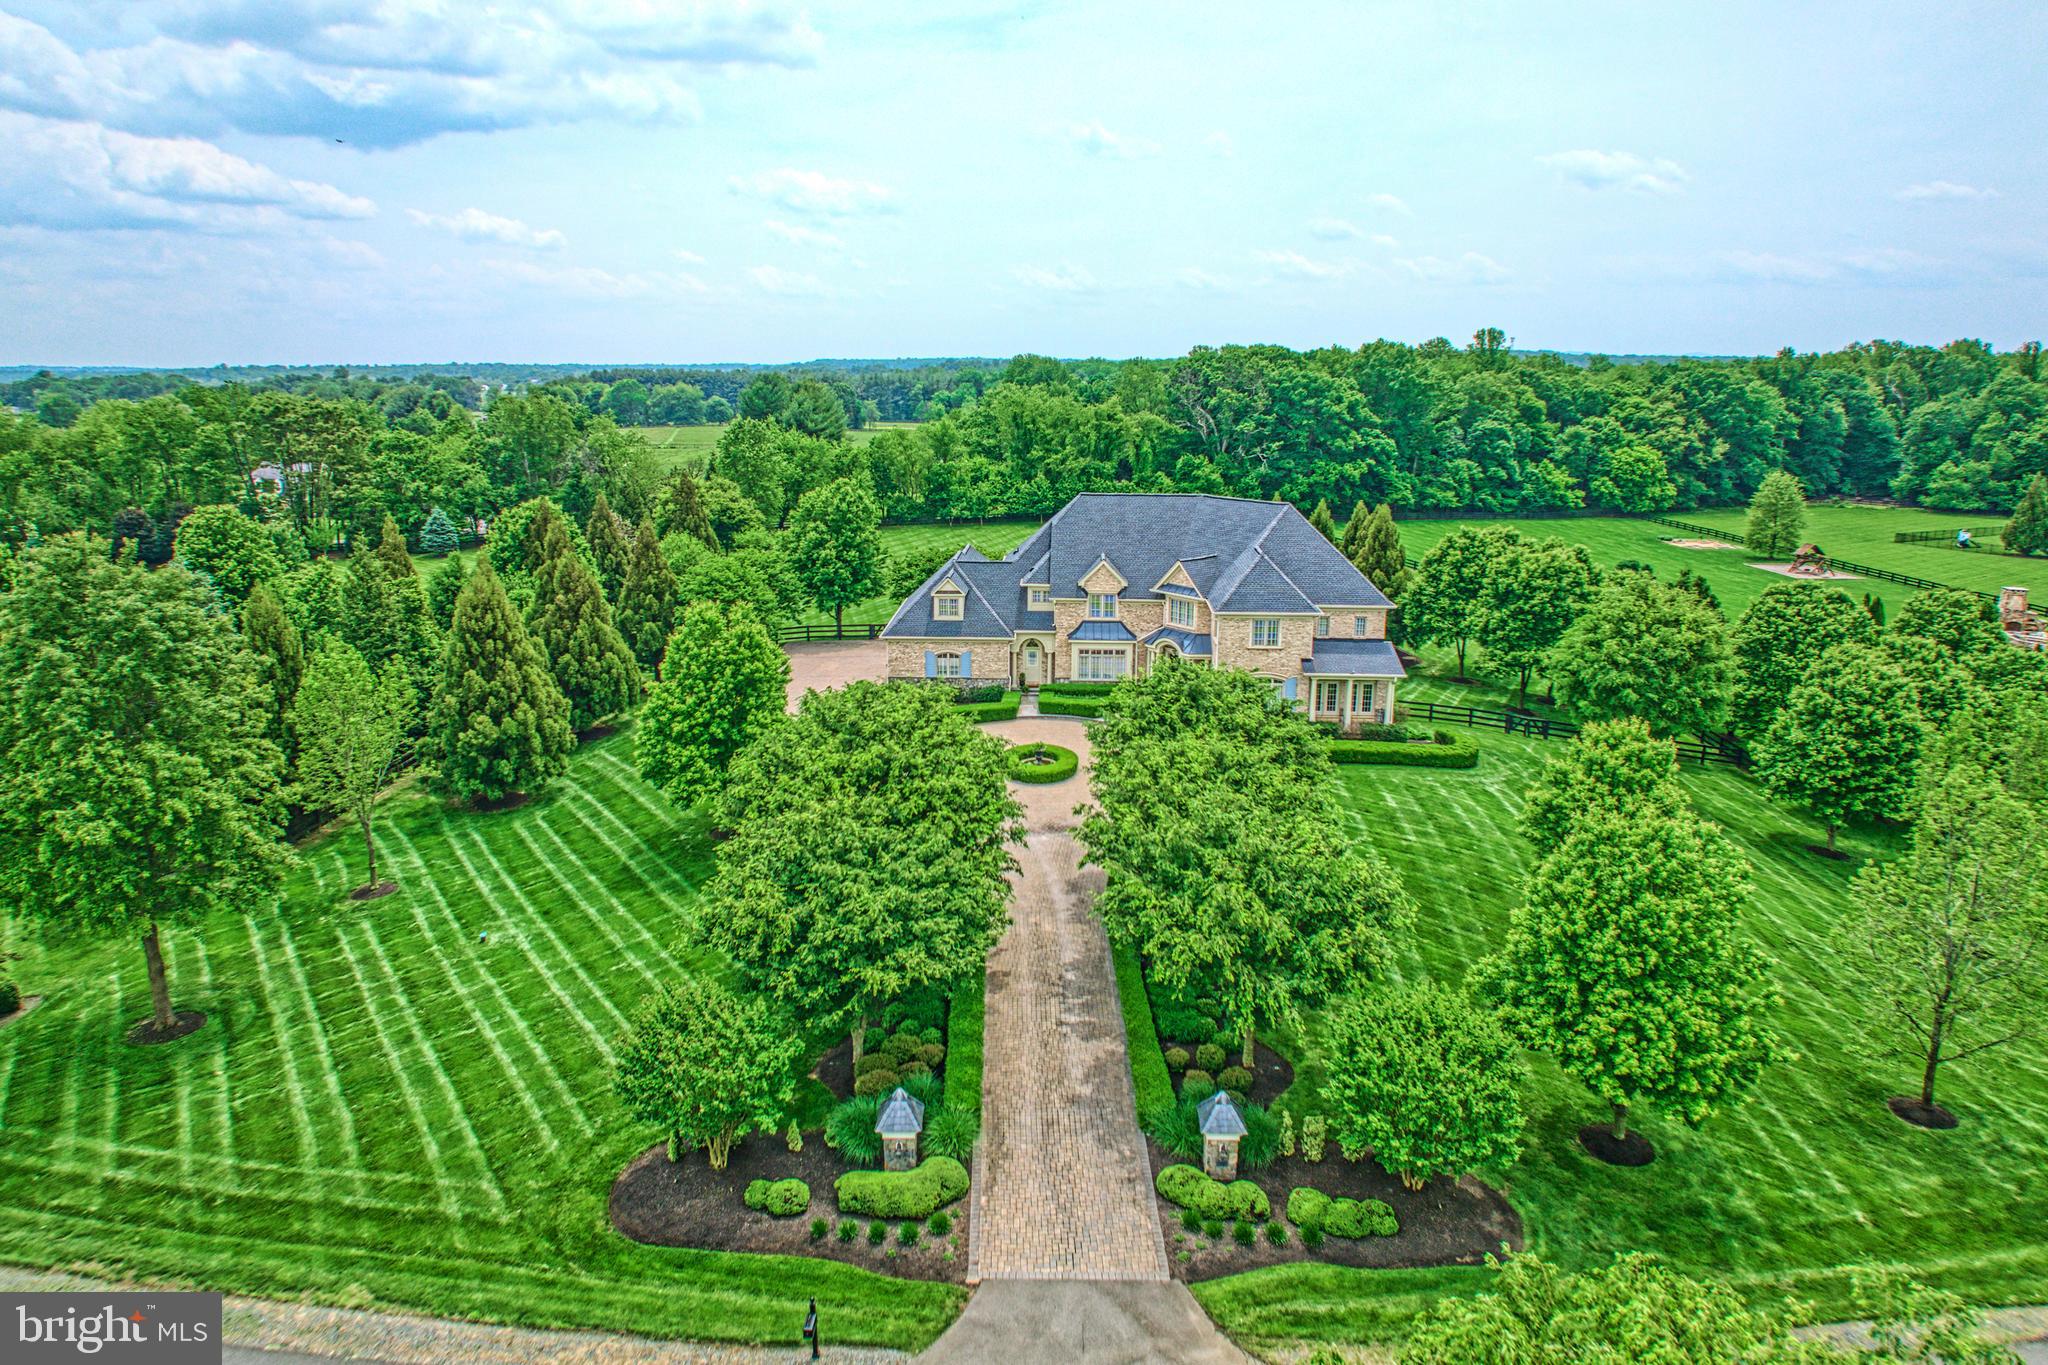
Alluring with sumptuous craftsmanship and inviting charm, this 8,331 square foot executive home sits surrounded by 3.03 picturesque acres where the brick-lined drive, seasonal blooms, and refined landscapes create a setting of warm welcomes and lasting impressions. Beyond the threshold, outstanding design unfolds across living vistas where rich hardwoods and ivory hues bring comfort to premium hardware, lavish wallpaperings, and glamorous fixtures. In the centerpiece kitchen, be inspired amongst endless cabinetry, striking stonework, and professional-grade appliances; balancing tradition with contemporary edge. Here, conversations with the chef will linger over wine, while elsewhere, abundant windows cast natural light onto soaring architectural details and a picture-perfect winding staircase. Outside, join guests for al fresco fun on multiple expansive hardscapes. Serve celebrations on the sprawling deck, consider realizing pool or garden dreams within the fence-wrapped greenspace, and linger on the stone-lined patio where a fire pit, shaded koi pond, pizza oven, and covered pavilion inspire year-round-moments. Wake and refresh within six bedrooms plus over five refined baths. Settle guests within either of the lower level’s two private getaways where they’ll enjoy walk-out access, media/gym/playroom, and full bar, while within the upper-level primary, your personal oasis awaits with wet bar, sitting room, custom wardrobe, and a richly designed bath for indulgent evenings in. While on tour, visit the charming herringbone-tiled laundry, and imagine treasured rides displayed within the four-car epoxied-garage. From home, Historic Leesburg, bustling Village at Leesburg, Wegmans, commuter routes, and surrounding adventure await within greater Hunt and Wine Country.
#VALO2091664

LEESBURG

41085 GRENATA PRESERVE PLACE

6 Beds

5 Baths

8,376 Sq.Ft.

$3,000,000

MLS#: VALO2091664
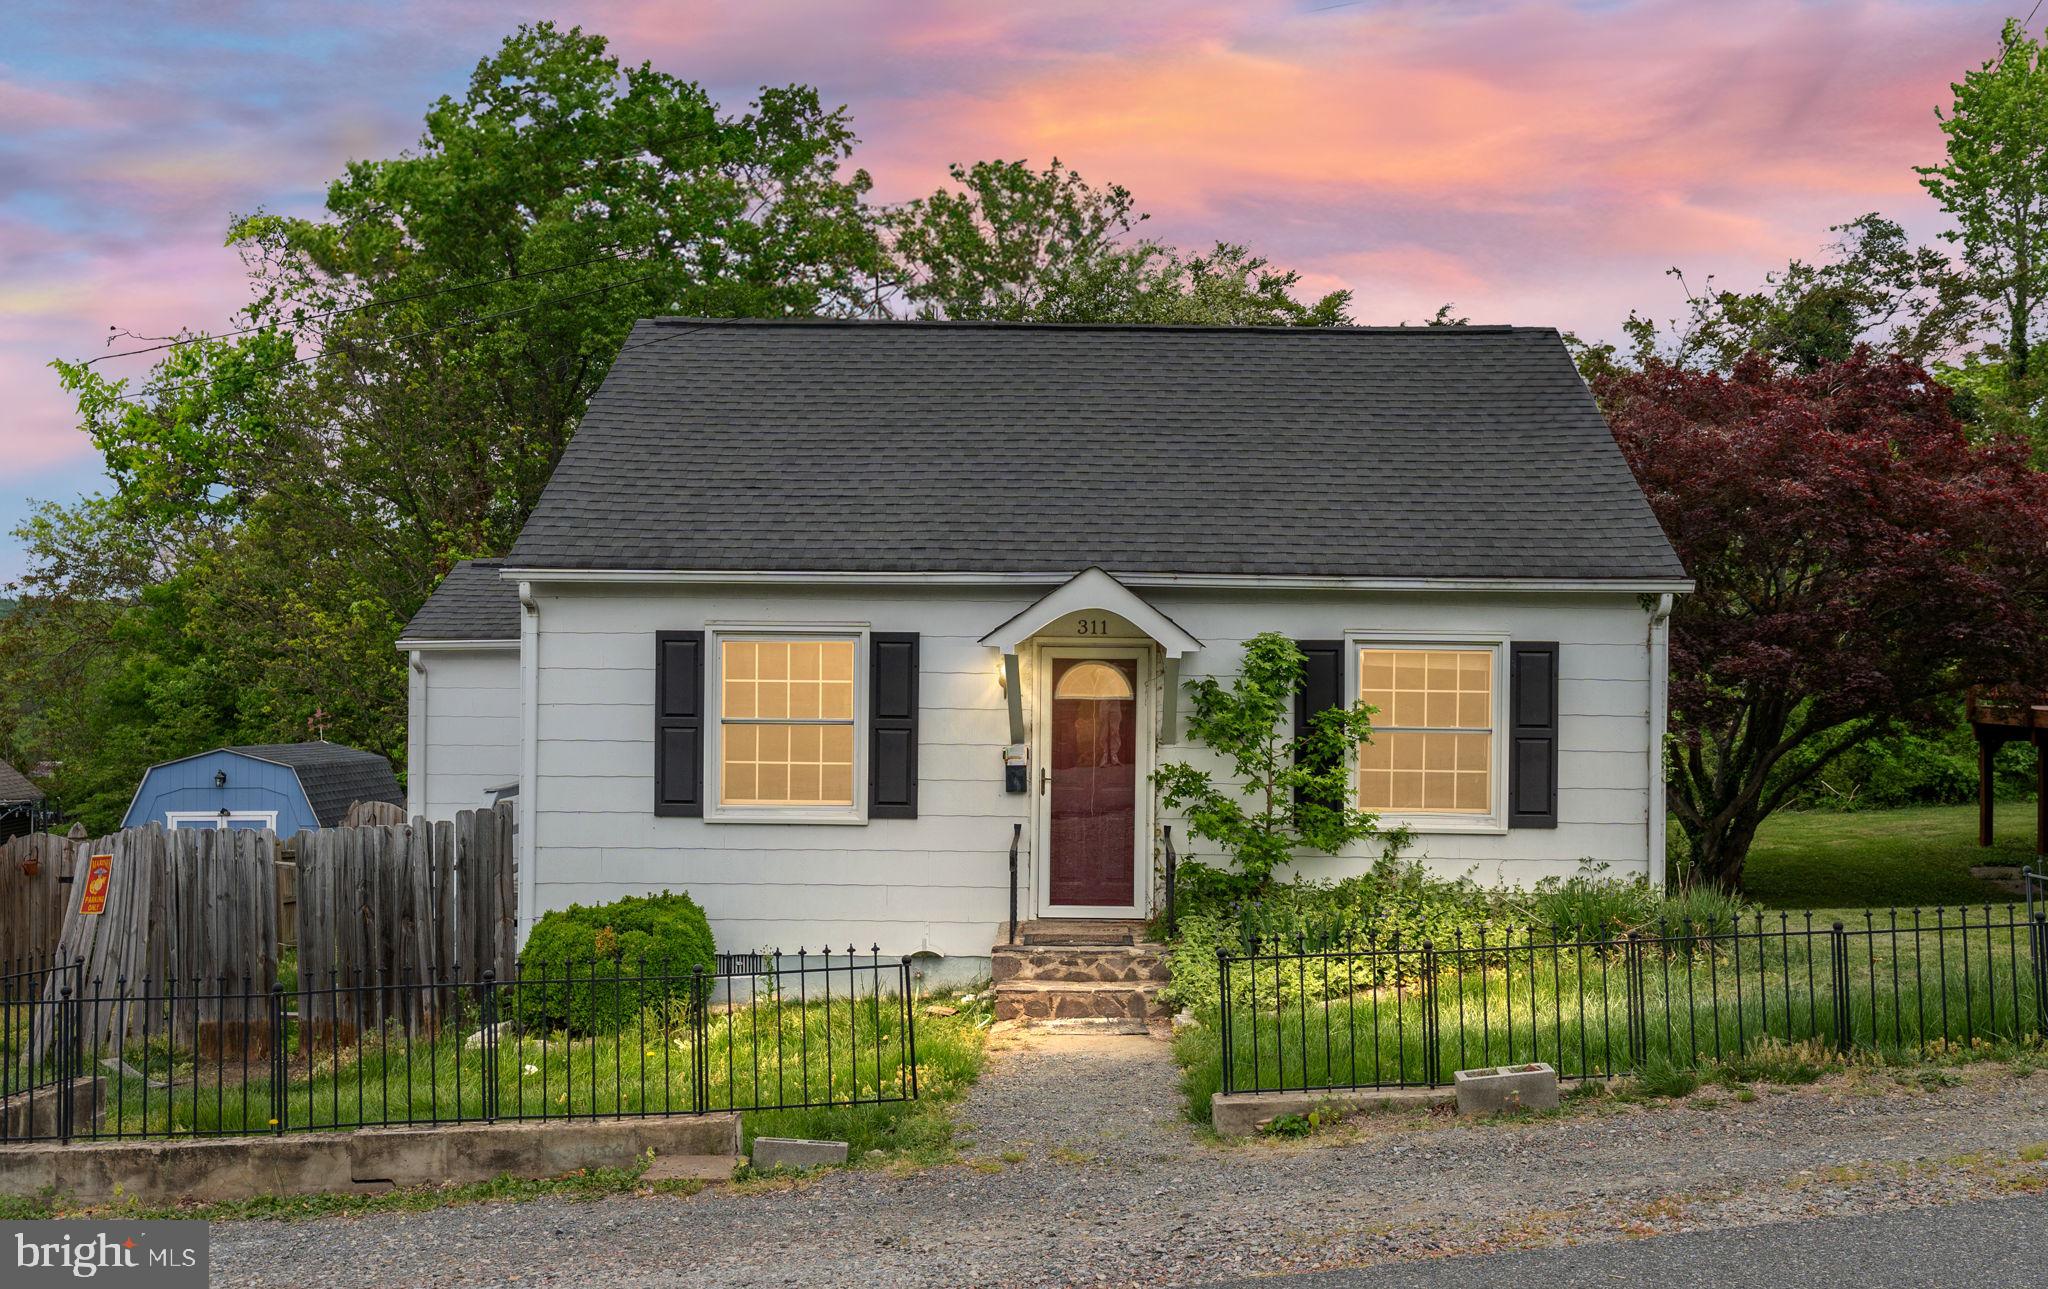
Charming 2-bedroom, 1-bathroom detached home in a prime location! Conveniently close to I-95 and Route 1, with downtown Fredericksburg just minutes away. Enjoy a spacious, fully fenced backyard backed by serene woods for extra privacy.
#VAST2036710

FREDERICKSBURG

311 COLONIAL AVENUE

2 Beds

1 Baths

752 Sq.Ft.

$2,000

MLS#: VAST2036710

1 ... 80 81 82 83 84 ... 666
* Listings identified with the FMLS IDX logo come from FMLS and are held by brokerage firms other than the owner of this website. The listing brokerage is identified in any listing details. Information is deemed reliable but is not guaranteed. If you believe any FMLS listing contains material that infringes your copyrighted work please click here to review our DMCA policy and learn how to submit a takedown request. © 2024. First Multiple Listing Service, Inc.
 - property

Send a message

Message successfully sent.

Your message

What is 3 + 4 ?

Reason for contacting?

I agree to receive email communication and understand I can unsubscribe at any time.

I agree to be contacted by Charis Realty Group - Christine Issler, Broker via call, email, and text for real estate services. To opt out, you can reply 'stop' at any time or reply 'help' for assistance. You can also click the unsubscribe link in the emails. Message and data rates may apply. Message frequency may vary. Privacy Policy

Sign Out

Virtual Assistant

Would you like to take the next step with this property? We can help you schedule a showing or virtual tour, or send you more details.

Yes, I would like more information.

Thank You for Your Reply, One of Our Agents will contact you as soon as possible

No, maybe later.

Thank you, you can always contact me via email, phone number or through the contact form.

Realhub AI

Lucy - Your AI-Powered Realtor

Update Your Temporary Password

Personalize your search

Enter your email and we'll notify you immediately when new listings match what you're looking for.

or enter email address

Already have an account ? Login here

Continue your home search

I agree to receive communications and understand I can unsubscribe at any time.

I agree to be contacted by Charis Realty Group - Christine Issler, Broker via call, email, and text for real estate services. To opt out, you can reply 'stop' at any time or reply 'help' for assistance. You can also click the unsubscribe link in the emails. Message and data rates may apply. Message frequency may vary. Privacy Policy

Already have an account ? Login here

We use cookies

We use cookies primarily for analytics to enhance your experience. By accepting, you agree to our use of these cookies. You can manage your preferences or learn more about our cookies policy.
