Properties

Browse or get in touch to schedule a walkthrough.

  • Nearby me
Price range

Popular Features

Community Features

Association

Property Features

Waterfront

View

Exterior Features

Interior Features

Style

10000 properties match your criteria

Updated 1 minute ago

E-Alert name
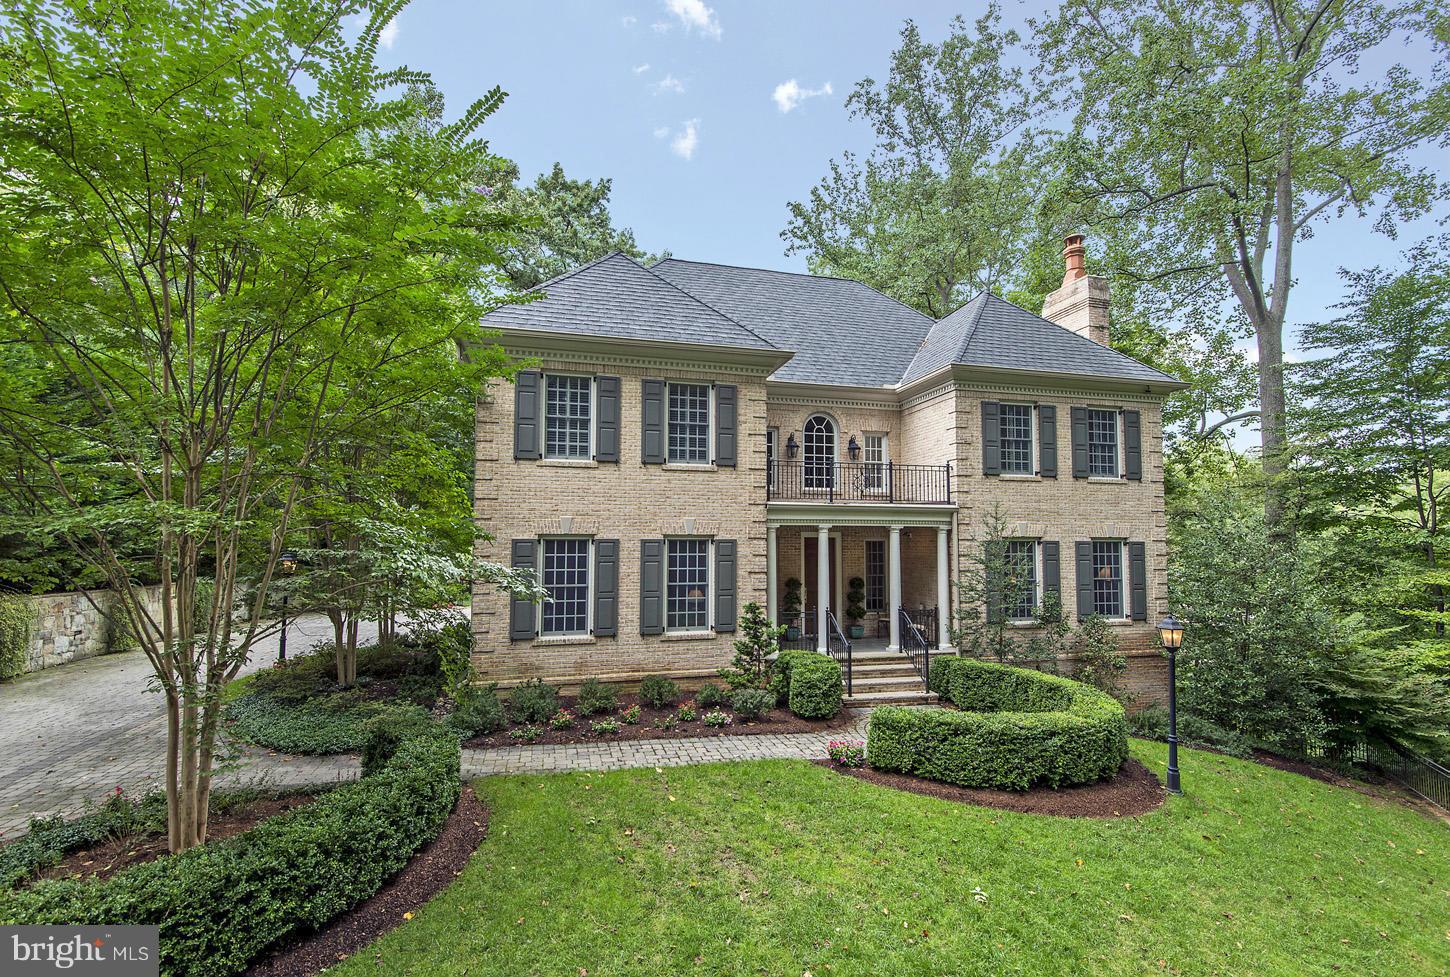
Gracious & elegant with exceptional finish quality & detail. 9000+ sqft. Soaring ceilings, elevator, mahogany paneled library, wine cellar, plaster moldings, solid doors, sophisticated security & audio, 2 laundries,etc. Incredible natural light. Perfect balance of formal & informal. Designer finishes on 4 lvls. Extremely private yard with large patio & gazebo. Pictures do not do this home justice.
#1003177620

MCLEAN

916 MACKALL AVENUE

6 Beds

5 Baths

N/A

$3,495,000

MLS#: 1003177620
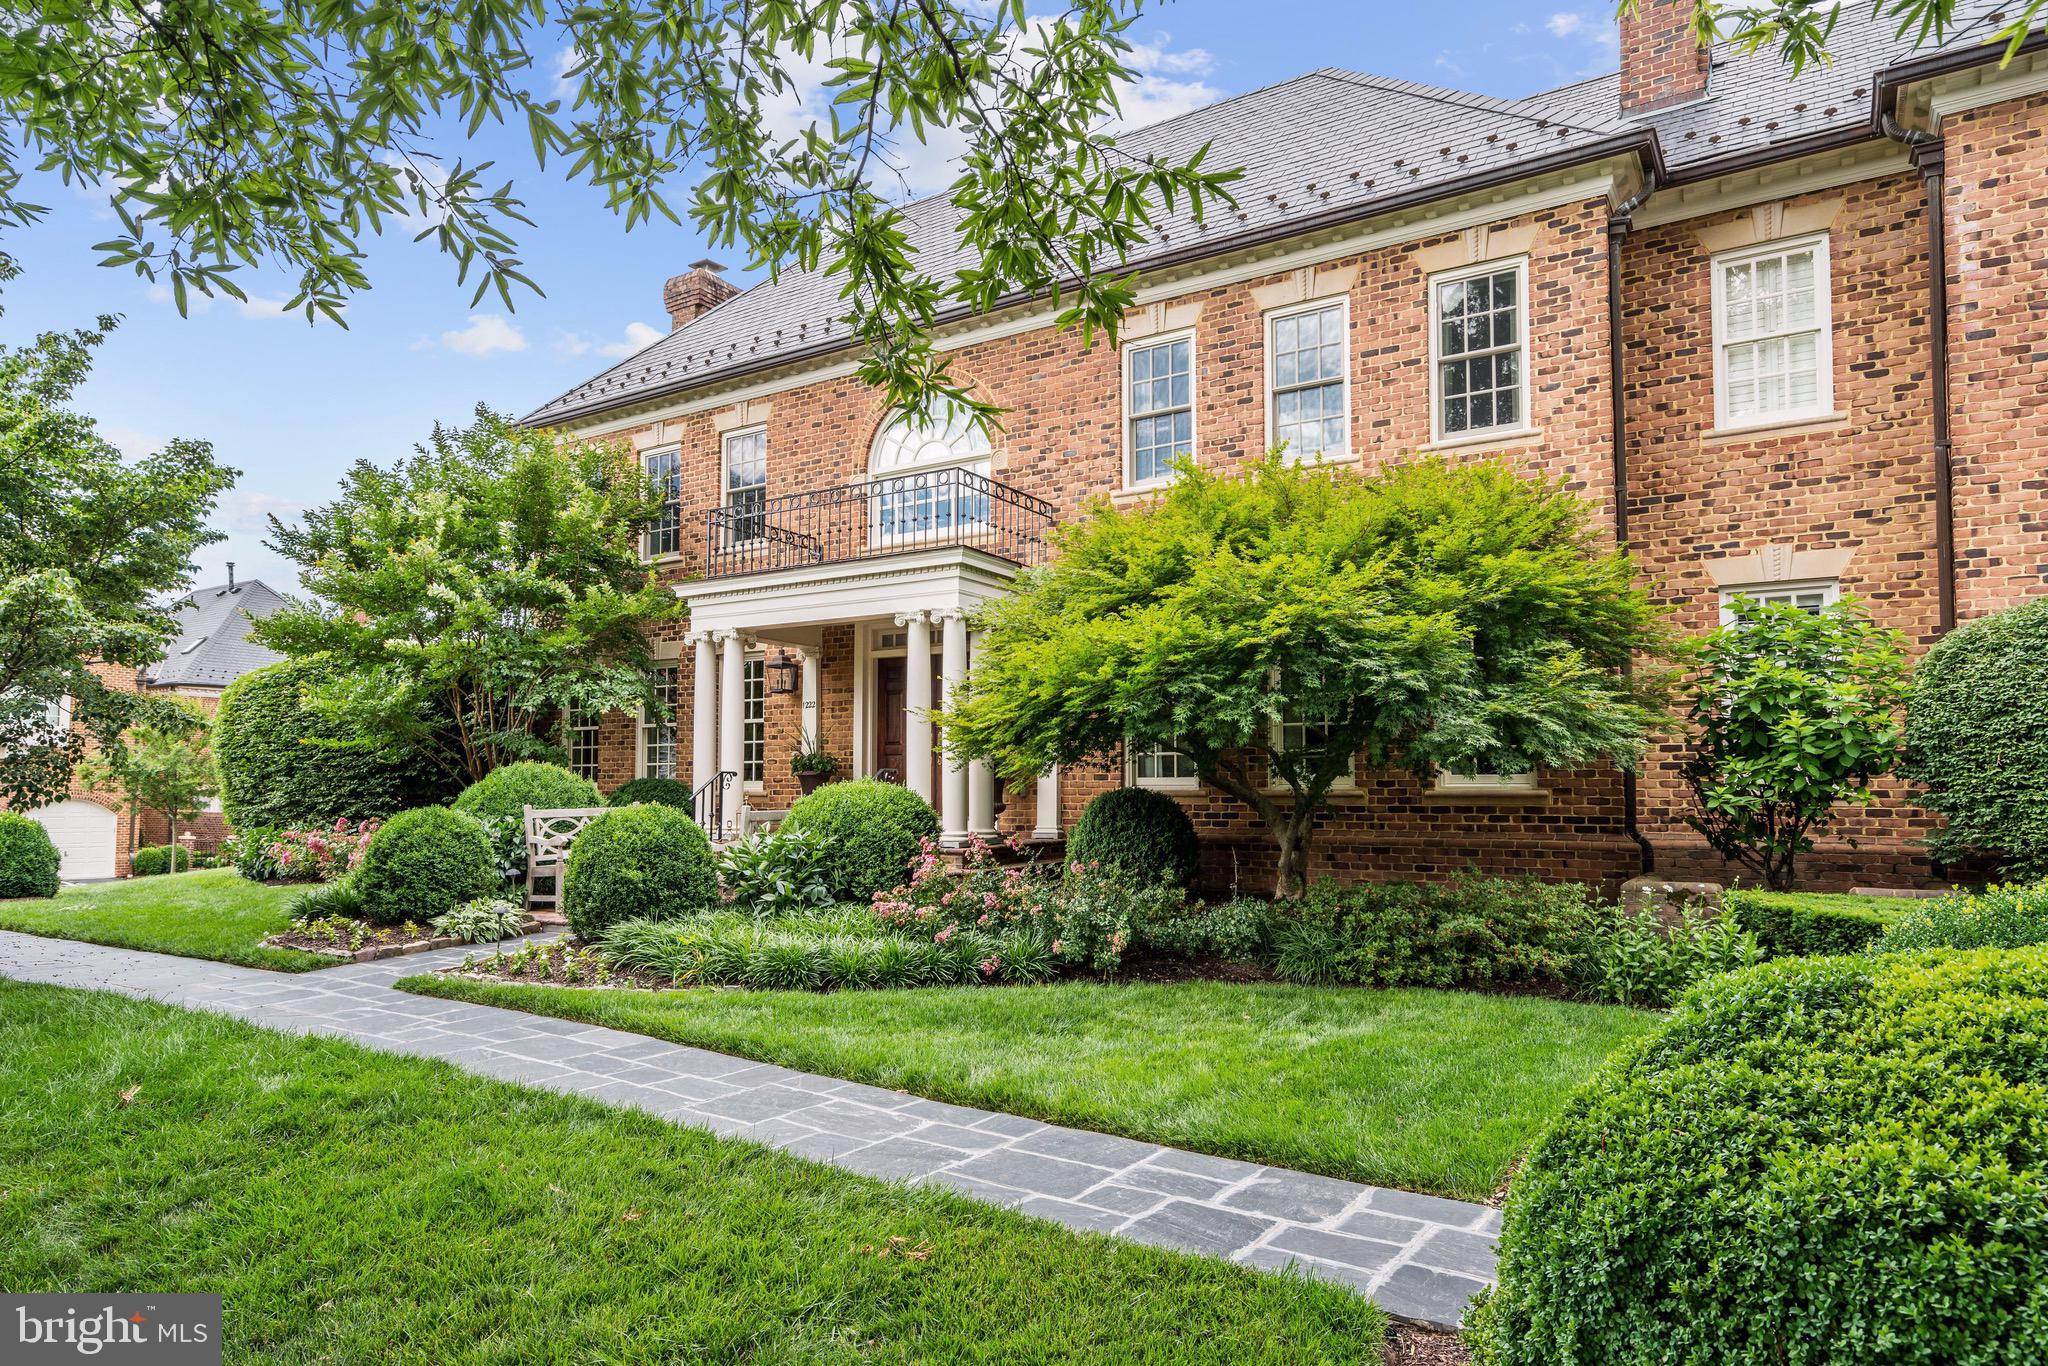
Welcome to this spectacular residence in the exclusive enclave of luxury homes at Merryhill.  1222 Stuart Robeson Drive is the grand single family home that sits prominently amid lush grounds and commands the most desirable of positions.  This exquisite home is a masterpiece of refined quality and grace, and is the harmonious blend of a historic residence perfectly updated to meet only the highest of standards.  The level of sophistication is immediately captured upon entering the stunning 2 story marbled foyer with curved, paneled walls.  Opening to both the elegant dining and living rooms, the gracious scale allows for grand entertaining and comfortable living alike.  With a recent renovation completed by well known architect and builder, the gourmet kitchen, featuring a gorgeous Lacanche range, now flows seamlessly to the breakfast, family and dining rooms.  The breakfast and family rooms feature five sets of French doors all opening to the newly added, lovely screen porch, allowing for an ease to indoor/outdoor living and entertaining.  The screen porch overlooks the gorgeous saltwater pool, which is fully surrounded by mature trees offering an abundance of verdant space and privacy.  A second staircase, found adjacent to the family room, is the centerpiece to the original part of the home that dates back to 1870.  Tucked next to the staircase and hall is a wood paneled library, with hidden wet bar and beautiful custom cabinetry.  The upper level features the stunning master suite, complete with sitting area and balcony overlooking the pool and grounds.  His and her walk-in closets off the elegant master bath provide an exceptional amount of space and privacy.  Four additional bedrooms are found on this level, every room en-suite and each with a gorgeous pool or tree lined vista.  An additional upper level offers a full guest suite with bedroom, sitting room and full bathroom.  The lower lever offers a theater room, large recreation area, wine room, wet bar and full bathroom.Every detail has been thoroughly and thoughtfully considered in this magnificent home.  Gracious scale for both formal entertaining and comfortable day-to-day living, in combination with minimal maintenance, make this home the quintessential example of modern day refined elegance.
#VAFX1085766

MCLEAN

1222 STUART ROBESON DRIVE

6 Beds

8 Baths

7,958 Sq.Ft.

$3,495,000

MLS#: VAFX1085766
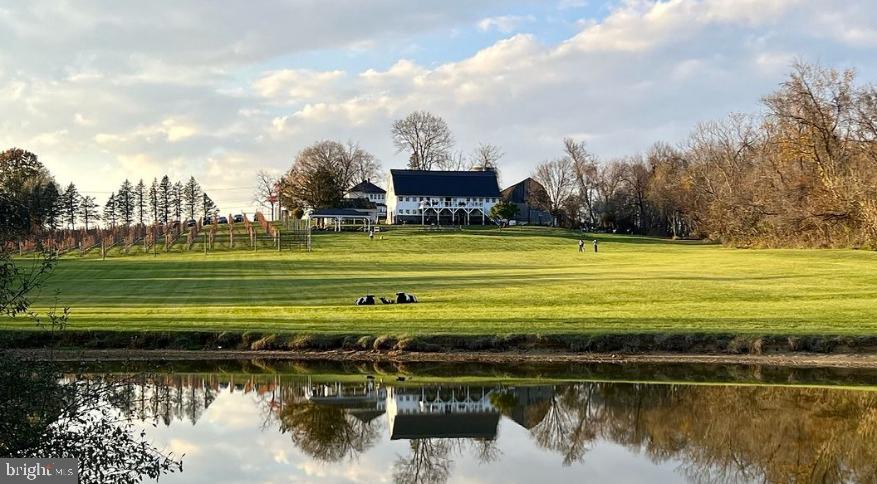
Loudoun County wineries don't come up for sale too often, so I'm happy to represent The Barns at Hamilton Station with an additional parcel located in Purcellville. There are a total of 9 acres of vineyard spread over two parcels. The parcels are not contiguous. This was originally a dairy farm built in 1910 and it's been transformed into a gorgeous tasting room, residence, and hospitality property. 
💲Cash flow positive
🍷Award winning wine
🏠 Residence on site - farmhouse with 2 beds, 1.5 bath converted. Originally it had 4 beds. 
🚜 Barn & tasting room & weddings
🛖 Out buildings 
💧Beautiful pond
Out buildings consist of:
 - Second historic dairy barn that can be converted into a complete event venue
 - Small building with catering kitchen
 - 2 large storage buildings partially temperature controlled for wine storage
 - Original Outhouse that still works!
Second parcel of land in Purcellville with vineyard and spacious dry barn complete with electric. Total acreage of both parcels approx. 27 acres. Price includes real property, vineyards, wine inventory, farm equipment, furniture and fixtures, brand, social media, website, intellectual property. 
Owners are looking to retire and move onto their next chapter. Tons of growth potential!
#VALO2106826

HAMILTON

16804 HAMILTON STATION ROAD

2 Beds

3 Baths

1,622 Sq.Ft.

$3,495,000

MLS#: VALO2106826
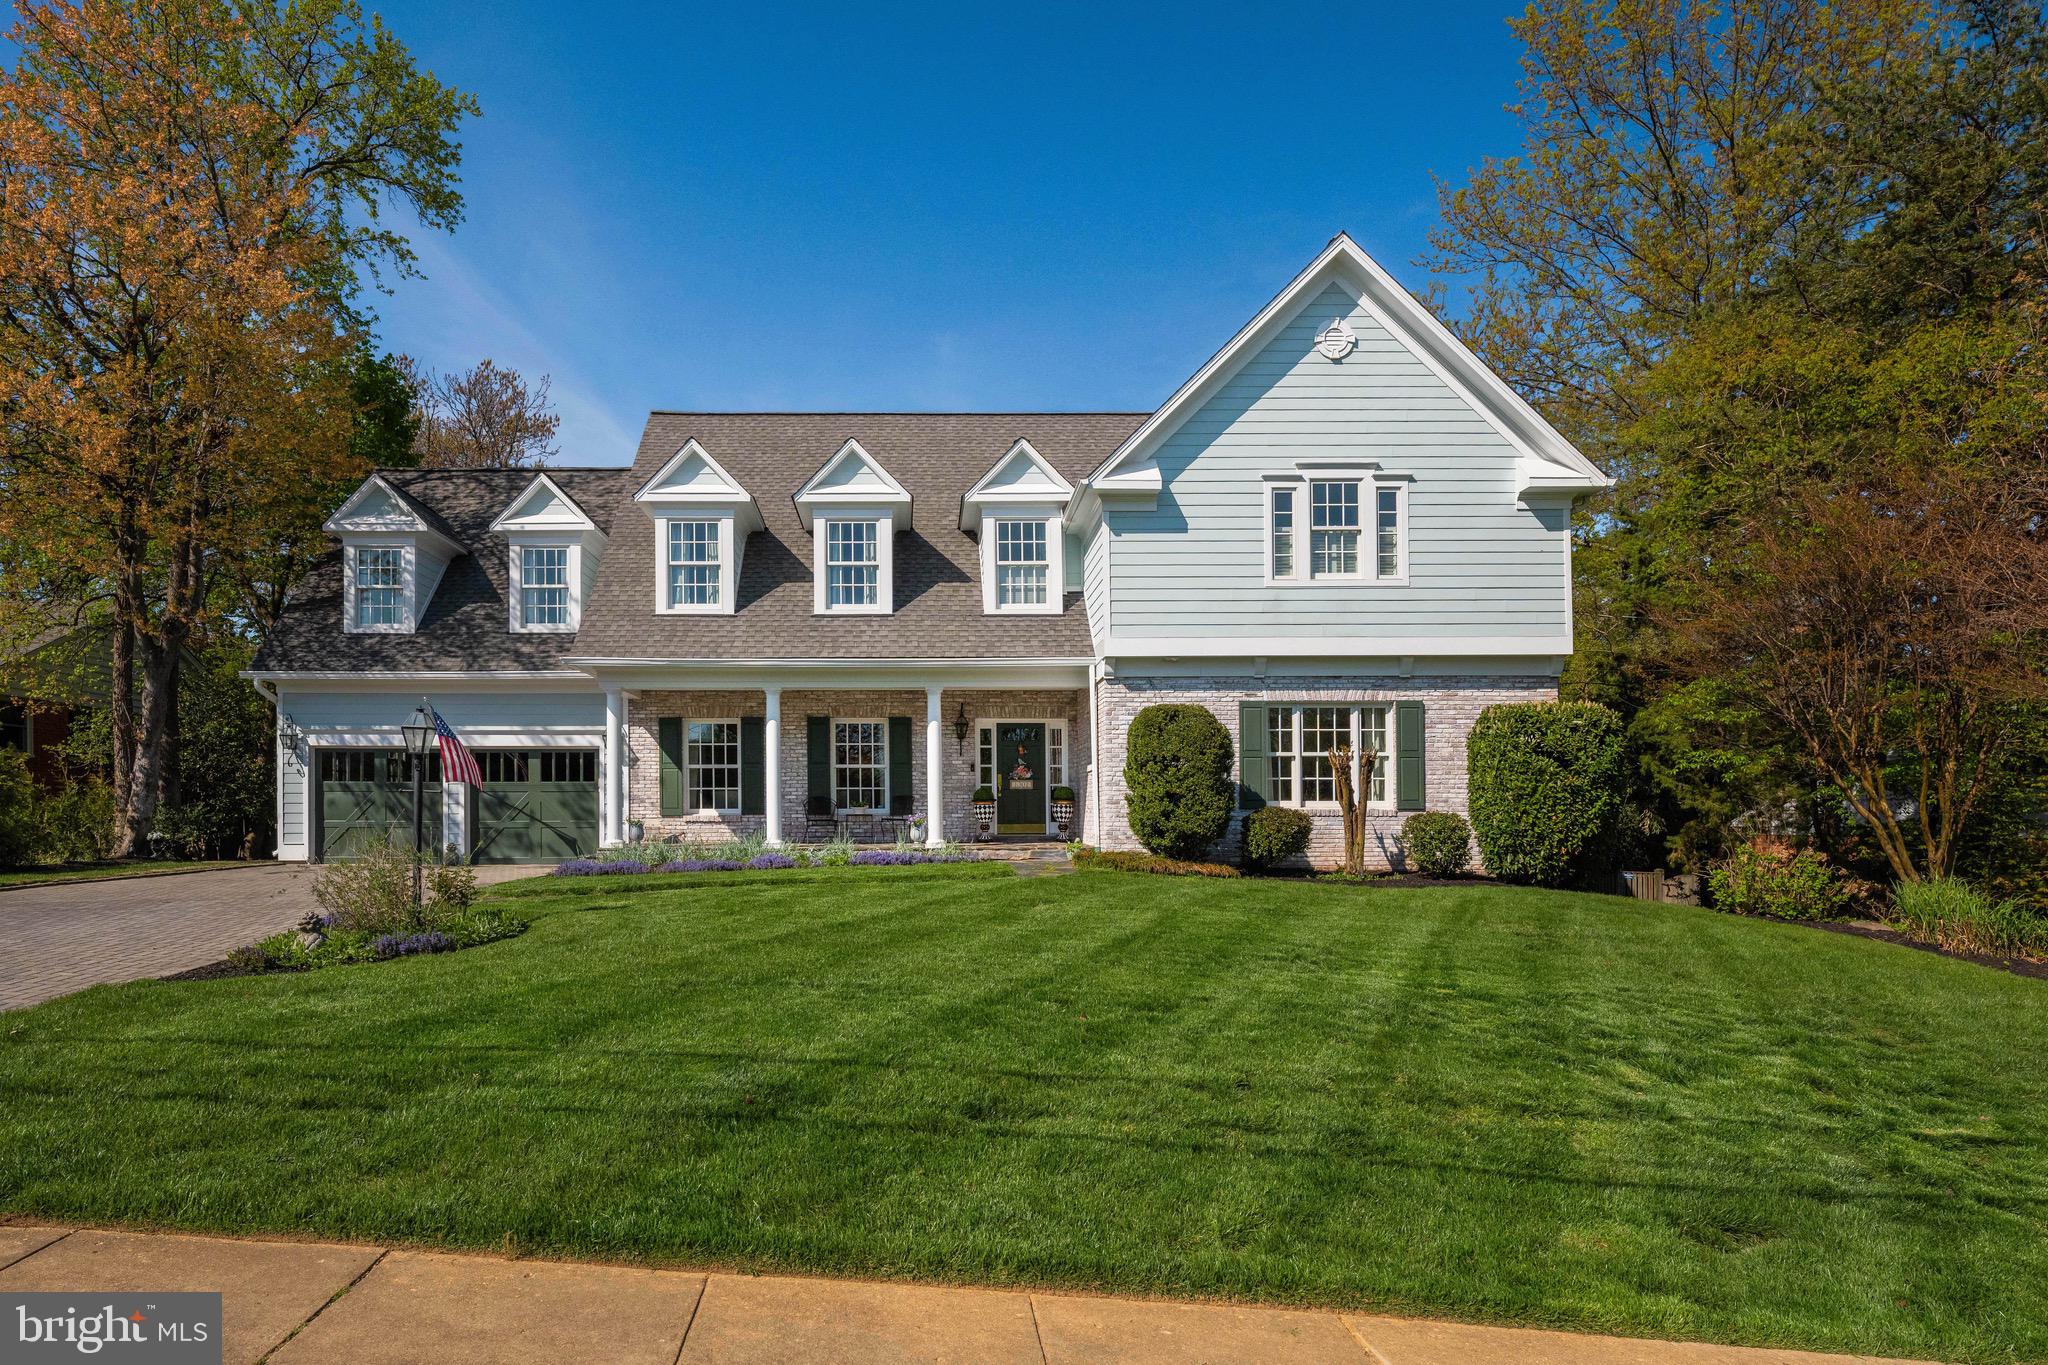
Set on a beautifully landscaped lot on a quiet non-thru street, this exceptional 2005 custom rebuild offers a seamless blend of timeless architecture and modern luxury and shows like new. From the moment you arrive, the home’s elevated presence, slate front porch, and inviting façade set the tone for what lies within. Inside, a gracious entry opens to sun-drenched interiors where 9-foot ceilings, rich oak hardwood floors, and impeccable millwork create an atmosphere of understated sophistication. The thoughtfully designed floor plan flows effortlessly, offering both expansive gathering spaces and intimate retreats. At the heart of the home is a stunning chef’s kitchen, featuring marble and granite countertops, custom Crystal inset cabinetry, Sub-Zero refrigeration, Rohl fixtures, and a Shaw fireclay sink. A large center island with generous seating and storage anchors the space, while an adjacent room with wet bar, beverage refrigerator, and workspace, along with a cozy built-in dining banquet, make this area the true hub of the home. The kitchen opens to a light-filled family room with vaulted ceilings, centered around one of four fireplaces. Just beyond, a screened porch with a gas fireplace and outdoor TV provides year-round enjoyment, complemented by a grilling deck overlooking the expansive, private backyard alive with birdsong. Formal spaces are equally inviting, including a generously sized dining room ideal for entertaining and an elegant living room with built-ins and a gas fireplace. A main-level guest suite with full bath and walk-in closet offers convenience and flexibility, while an adjacent office/playroom with abundant storage can also easily be closed off for privacy. A mudroom and powder room, located just off the two-car garage, complete the main level. Upstairs, a spacious landing leads to four generously sized bedrooms, each with ample closet space, custom built-ins and abundant natural light. Two bedrooms share a beautifully updated dual entry bathroom with double vanity and skylight, while a third bedroom is served by an updated hall bath. A conveniently located upper-level laundry room adds everyday ease. The primary suite is a true retreat, offering exceptional scale, comfort, and elegance. Set beneath soaring vaulted ceilings, the space feels both expansive and serene, with a charming sitting area and soft natural light. A fireplace flanked by custom built-ins creates a warm, inviting focal point. The spa-inspired primary bath features marble throughout, dual vanities, a deep soaking tub, oversized glass-enclosed shower, and a private water closet. An extra large, windowed custom walk-in closet completes this owner's suite. The fully finished lower level provides outstanding versatility with two large recreation rooms, an au pair suite, full bath, a private office or bedroom, and two dedicated storage rooms—ideal for work, play, hobbies and extended living. Outdoors, the property truly shines. The large fenced backyard offers endless space for play and entertaining, complete with a fire pit area, lush landscaping, and multiple outdoor living spaces. A rare highlight is direct access at the end of the street to over 20 acre Forest Park, connecting to Chinquapin Park and Recreation Center, offering scenic trails, abundant wildlife, gardens and exceptional bird-watching. Ideally located just minutes from Old Town, Del Ray, Shirlington, I-395, and I-495, and approximately 5 miles to Reagan National Airport and 30 minutes to Dulles, you're truly in the heart of Alexandria. Impeccably maintained and thoughtfully designed with no detail overlooked, this home offers the perfect balance of elegance, comfort, and everyday livability—a rare opportunity to own a truly special property.  Owner/Agent.
#VAAX2059134

ALEXANDRIA

1301 KINGSTON AVENUE

7 Beds

5 Baths

7,430 Sq.Ft.

$3,495,000

MLS#: VAAX2059134
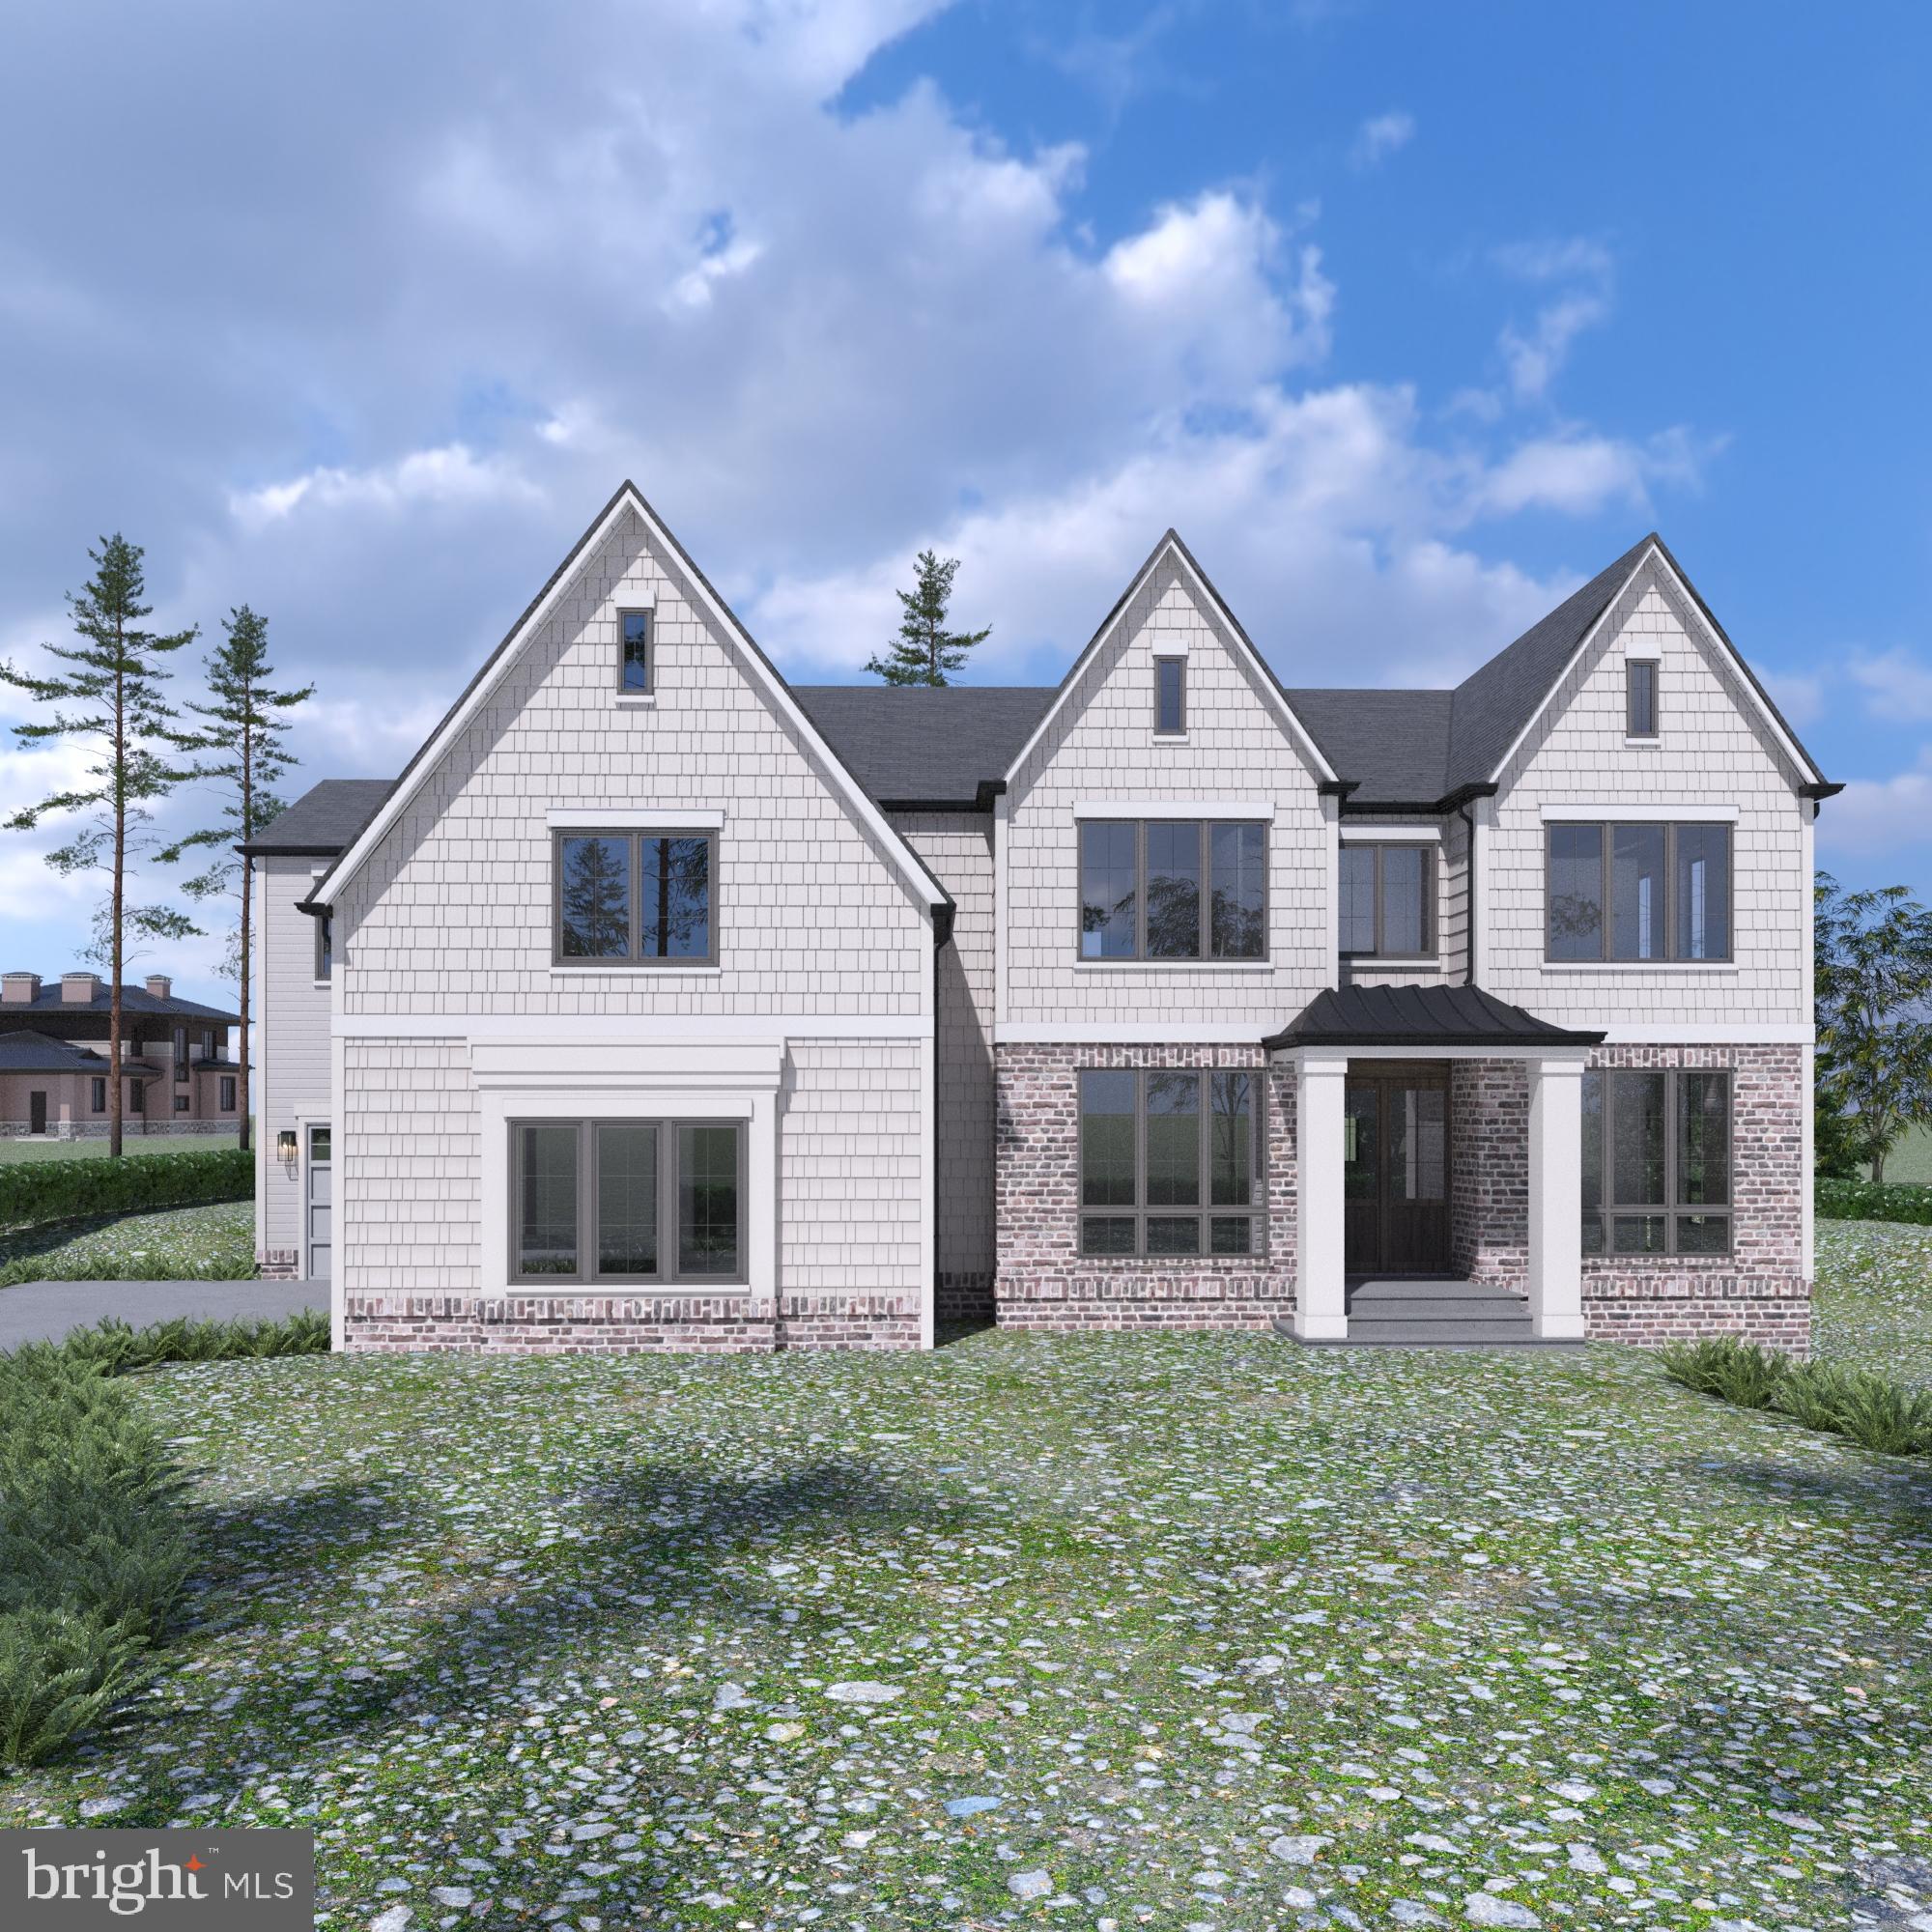
A brand new custom home by one of the area's premiere home builders is Coming Soon in the highly coveted Windover Heights neighborhood! Expected completion is by the end of April.  This Town of Vienna Modern Luxury is walking distance to everything in downtown Vienna and is located in the extremely sought after school district of Louise Archer Elementary School, Thoreau Middle School, and Madison High School!  More information Coming Soon!
#VAFX2279364

VIENNA

348 WINDOVER AVENUE NW

6 Beds

6 Baths

7,447 Sq.Ft.

$3,495,000

MLS#: VAFX2279364
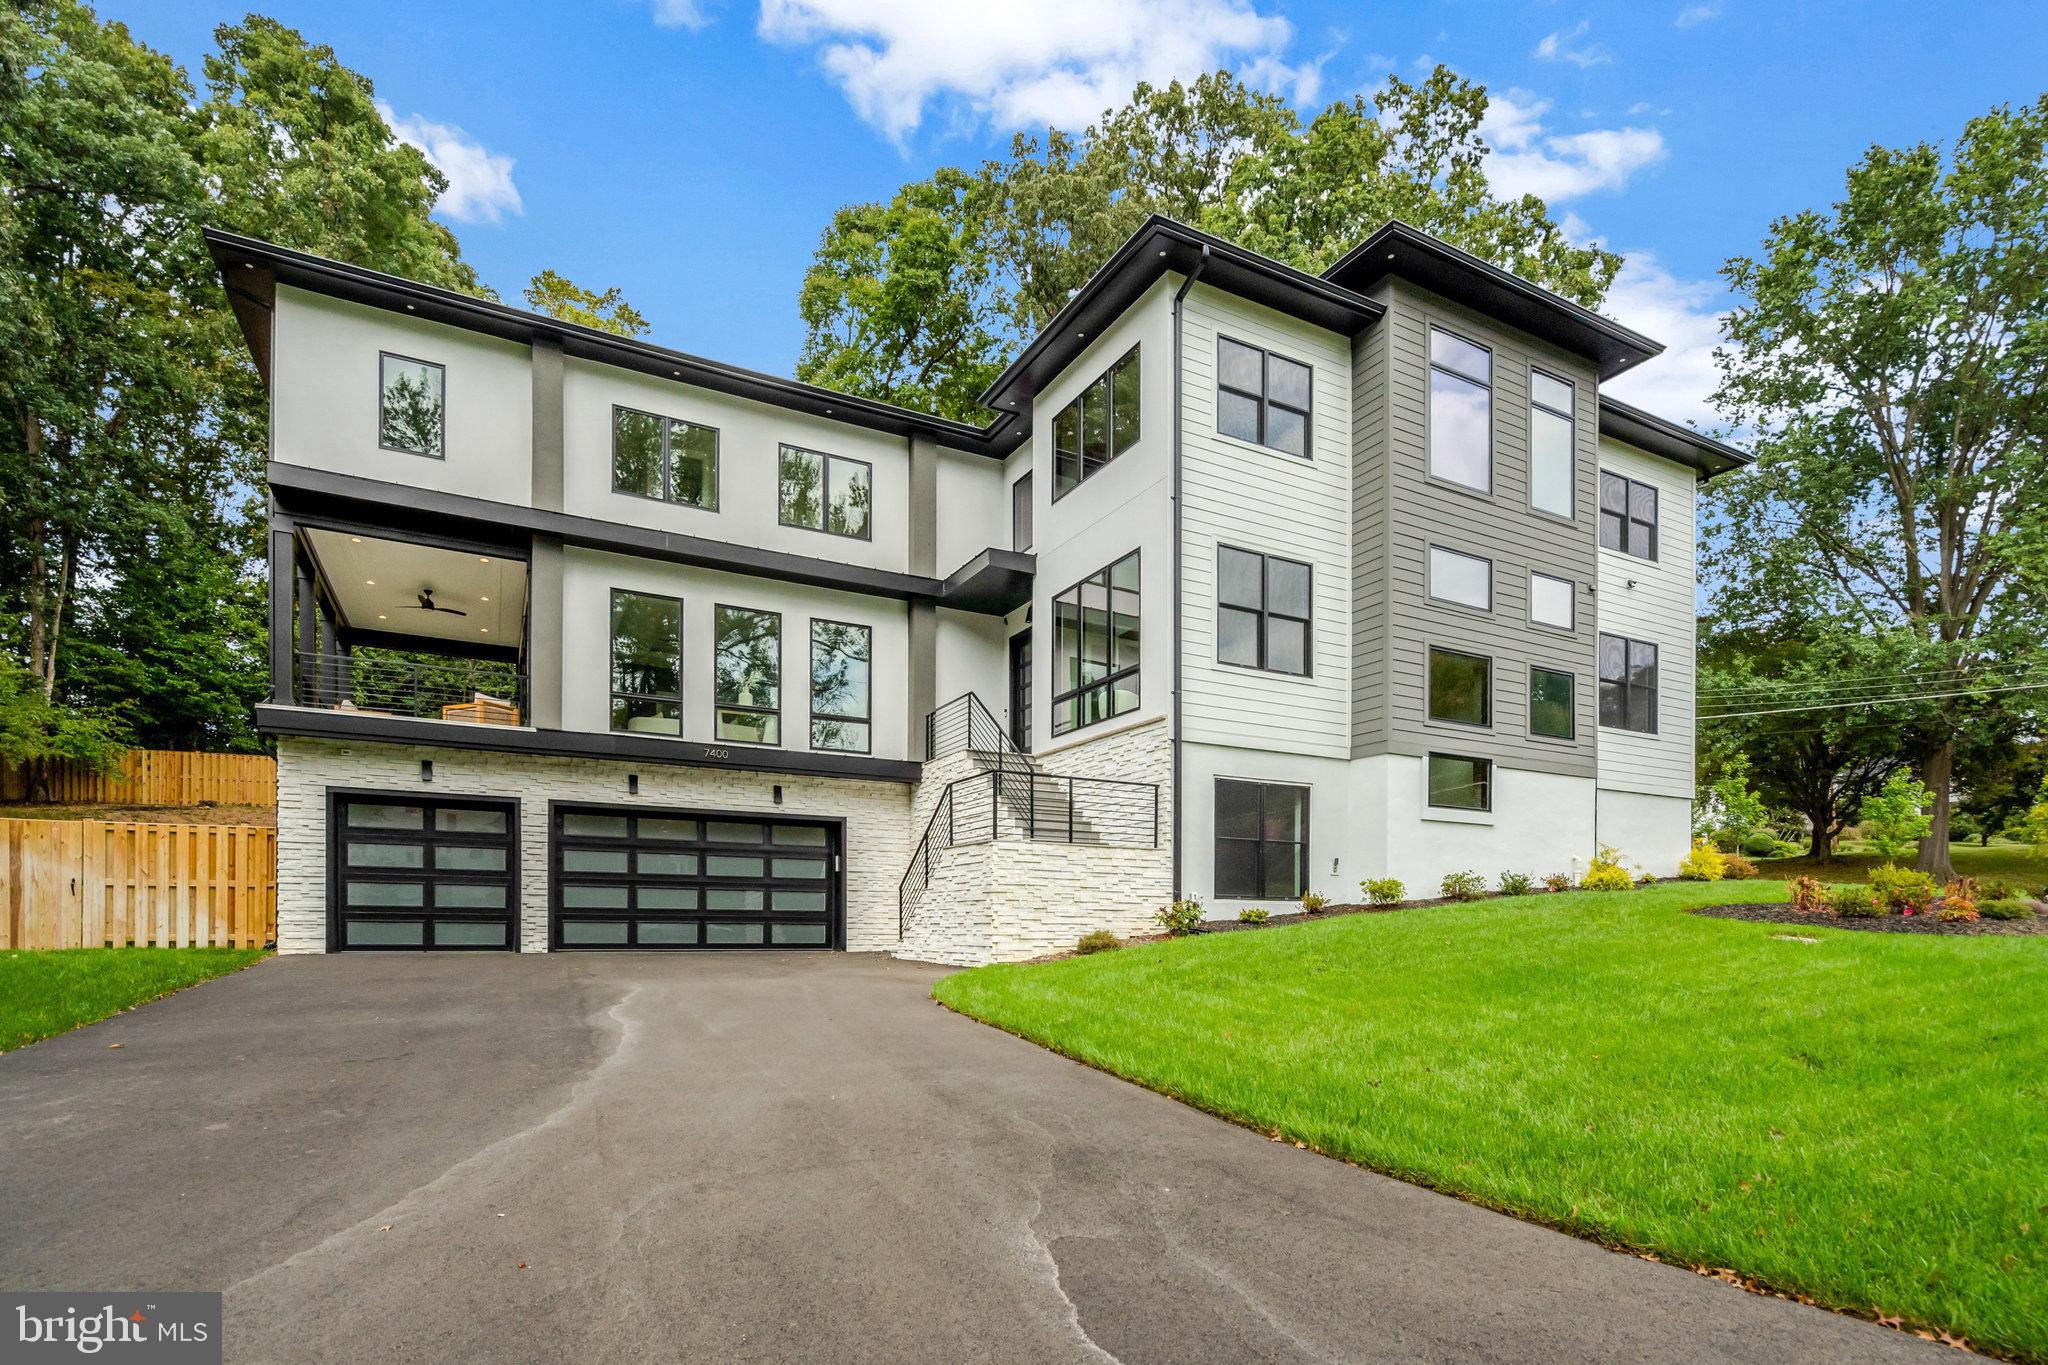
Step into this extraordinary prairie-style residence—where modern elegance, timeless architecture, and thoughtful design meet—nestled in one of McLean’s most coveted neighborhoods.Offering over 7,450 square feet of beautifully finished living space, a BUILT-IN DUMBWAITER TO TRANSPORT YOUR GROCERIES, and a PRE-FRAMED ELEVATOR SHAFT for future installation,  this home features 6 spacious bedrooms, 6 full spa-inspired bathrooms, 2 stylish powder rooms, and a 3-car garage. EV-ready and meticulously crafted, it’s a showcase of sophistication and functionality. Premium Pella Lifestyle black windows and a sunlit walk-up basement further elevate its appeal.A grand two-story foyer welcomes you inside, where soaring ceilings and natural light highlight the rich solid oak hardwood floors. The formal  room and elegant dining area provide the perfect backdrop for both intimate gatherings and large-scale entertaining.At the heart of the home, the gourmet kitchen is a chef’s dream—complete with professional-grade Thermador stainless steel appliances, a generous walk-in pantry, and seamless flow into the inviting family lounge. A striking full-height tiled fireplace wall serves as a bold and beautiful focal point.Step outside to a rear covered porch with duradek decking at covered balcony and porches, and a retractable motorized MagnaTrack screen for year-round enjoyment.Upstairs, retreat to the luxurious owner’s suite, offering a private balcony, a custom walk-in closet, and a spa-inspired bathroom with a deep soaking tub, frameless glass shower, and elegant TOTO fixtures. Three additional en-suite bedrooms provide comfort, light, and plenty of space for family and guests.
The fully finished lower level is an entertainer’s dream—complete with a sleek wet bar and wine storage, an exercise room, a pre-wired 7.2.4 surround sound media room, and a private guest suite with full bath.Practicality meets style in the thoughtfully designed mudroom, featuring a built-in bench, cubbies, and a dedicated dog wash station, all tailored for today’s lifestyle.Dumbwaiter from the garage to the main level to transport groceries. Garage includes a modern insulated tempered full-glass black garage door with keypad access.Refined yet comfortable, dramatic yet practical—this stunning home is designed for the modern family who values beauty, space, and intentional design in every detail.
**Designed and built by Green Valley Custom Builders - 2024 & 2025 NVBIA Award Winner for Best Design and Architecture in the $3M - $5M Category! ** Green Valley Custom Builders, a family-owned luxury home builder, has been proudly serving Northern Virginia since 2013. Renowned for creating inspired living spaces, they seamlessly integrate modern design with an indoor - outdoor lifestyle concept, exceptional craftsmanship, and sustainable practices. Each home showcases open floor plans, soaring ceilings, and expansive windows - features thoughtfully designed to elevate everyday living while balancing beauty and functionality. What truly sets Green Valley apart is their commitment to genuine hospitality. More than providing exceptional service, they deliver a seamless building experience and lasting support for homeowners well beyond move-in.
#VAFX2284402

MCLEAN

7400 CHURCHILL ROAD

6 Beds

6 Baths

7,450 Sq.Ft.

$3,494,000

MLS#: VAFX2284402
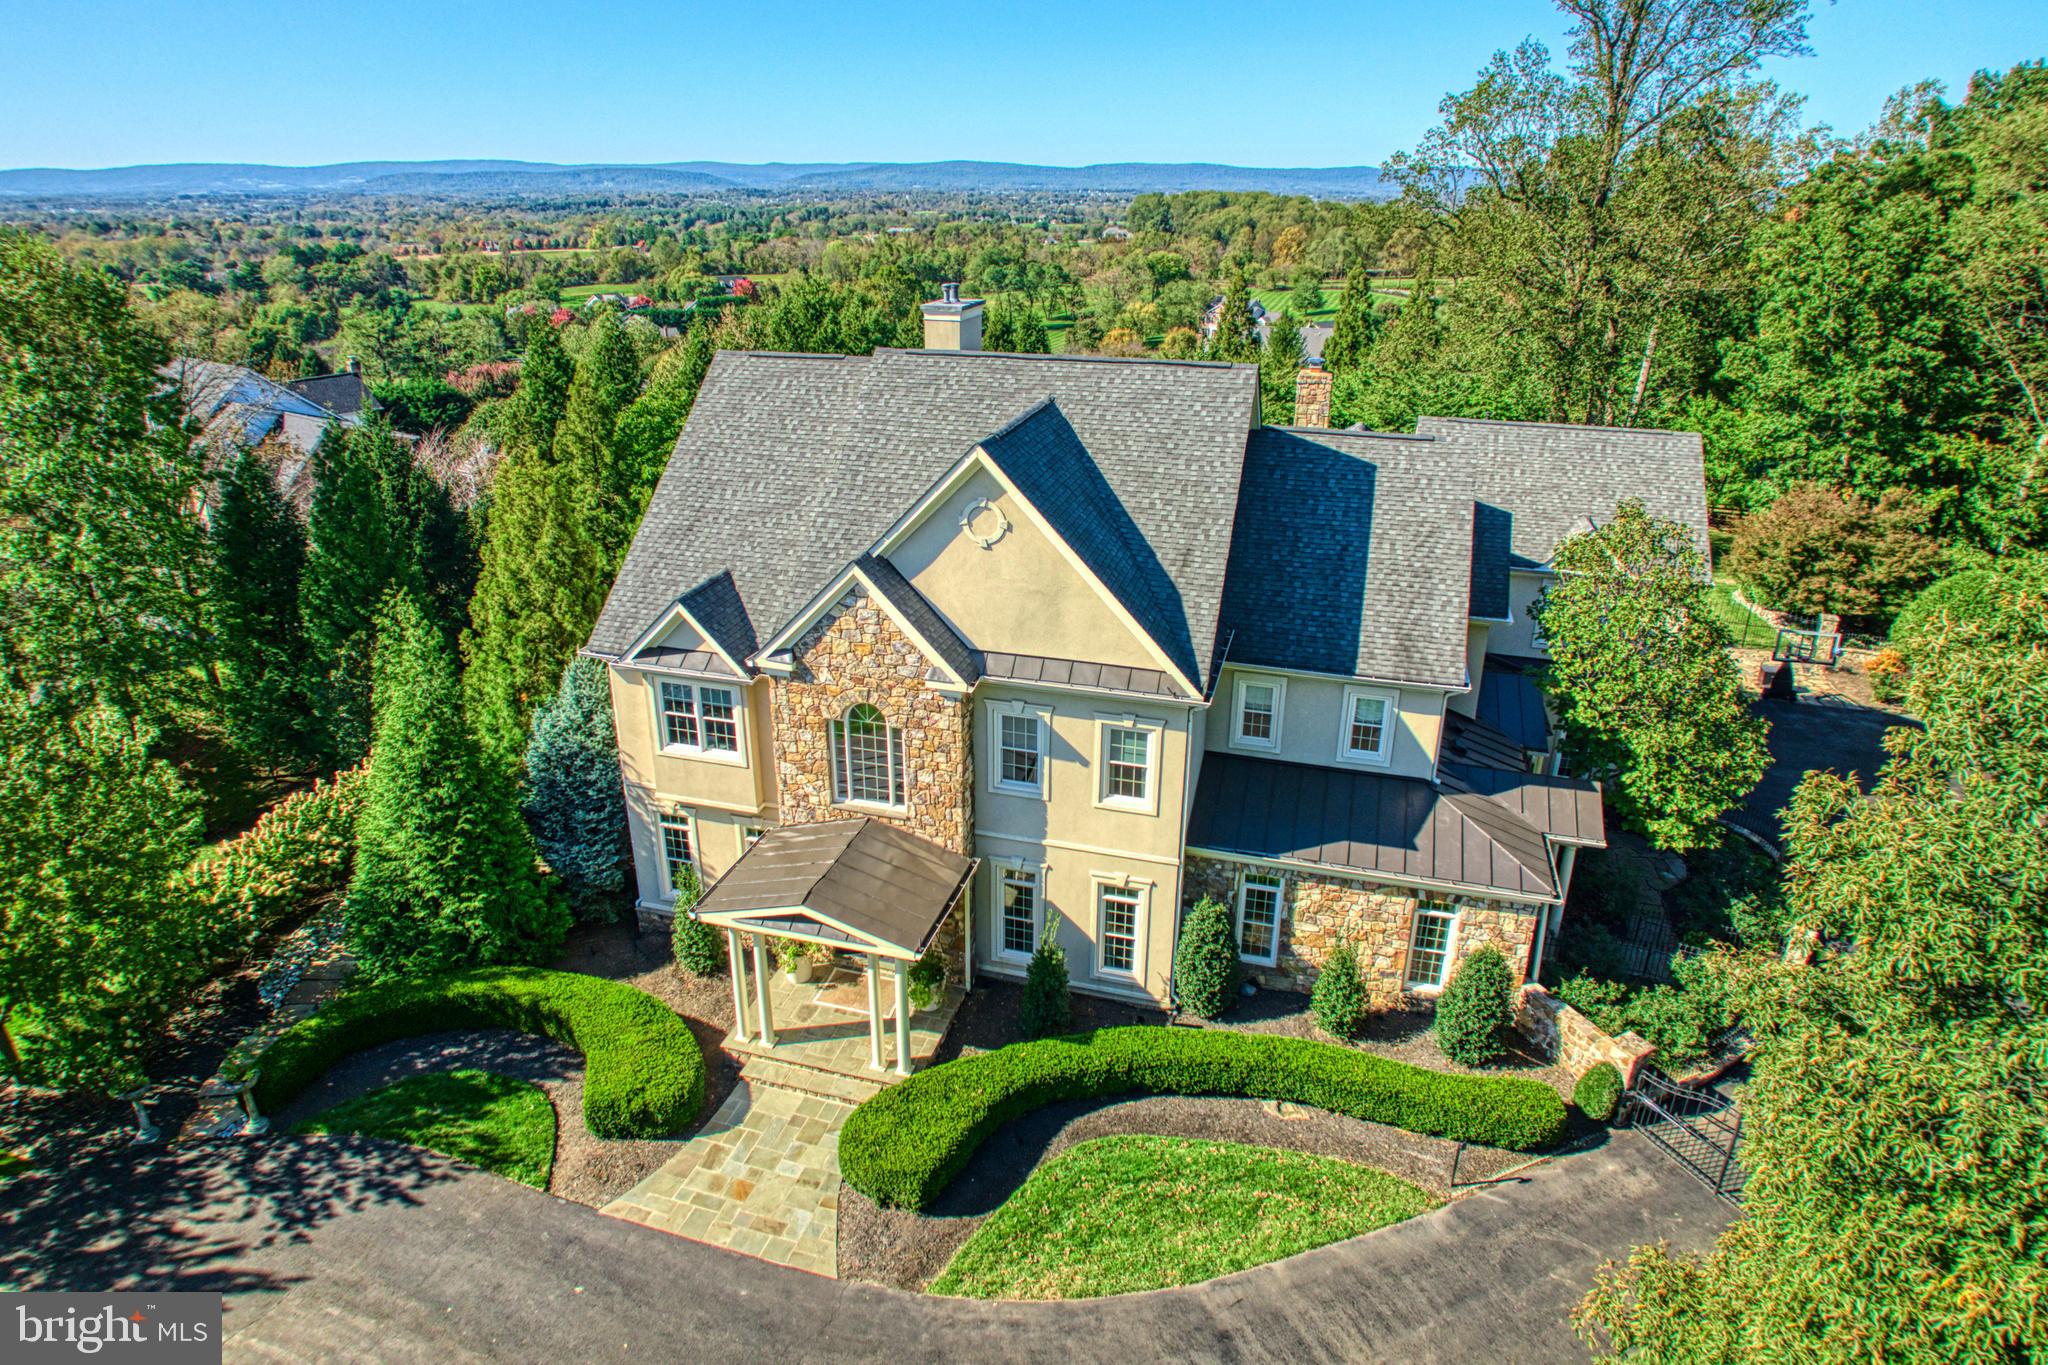
Welcome to 40428 Spectacular Bid Pl, a stunningly renovated 3 acre estate in Leesburg, VA, offering luxurious living with breathtaking open views of the Blue Ridge. This exquisite residence boasts 6 bedrooms, 7 full bathrooms and 2 half baths, showcasing sophisticated architectural elements, and a gorgeous top of the line remodeled kitchen by BOWA.

Step inside to find a grand foyer leading to an array of beautifully appointed rooms, including a formal dining room with custom wine wall, family room with built in media, gas fireplace, and dry bar. Gourmet kitchen with chandeliers, 2 islands, Sub Zero refrigerator, Miele appliances including gas stove, steam oven, warming drawers, 2 dishwashers, coffee bar with two wine refrigerators, glass doors leading to a butlers enclave/prep kitchen with additional island, built in cabinets, laundry, and storage. Additional rooms include home office, sunroom, library/den, exercise room, media room, second kitchen on lower level with bar and ice maker, laundry on all three levels, custom lighting throughout, Sonos speakers, and all new doors.

Berdrooms include a main level suite with full bath and french doors to balcony. The upper level boasts a large primary suite with exquisite full bath including heated floors, oversized glass shower, freestanding tub, 2 vanity areas, and 2 custom designed walk in closets. There are 3 more additional bedrooms with full baths on the upper level. The lower level has a private living suite with separate entrance, full bath, walk in closet, and laundry. 

The outdoor living is equally impressive with multiple private stone patios and balconies, outdoor kitchen with Wolf bbq, beverage refrigerators, fireplace, heated private pool with electric cover, spa, fire pit, custom play set, and beautifully landscaped grounds. The property also includes 3 car attached garage, guest parking ensuring ample space for all your needs, custom outdoor lighting, and new invisible fence. Security gate and security system with cameras installed.

This home is the epitome of luxury and comfort, ready to welcome its new owners. Don't miss the opportunity to make 40428 Spectacular Bid Pl your new address. Schedule a showing today!
#VALO2080396

LEESBURG

40428 SPECTACULAR BID PLACE

6 Beds

7 Baths

8,056 Sq.Ft.

$3,490,000

MLS#: VALO2080396
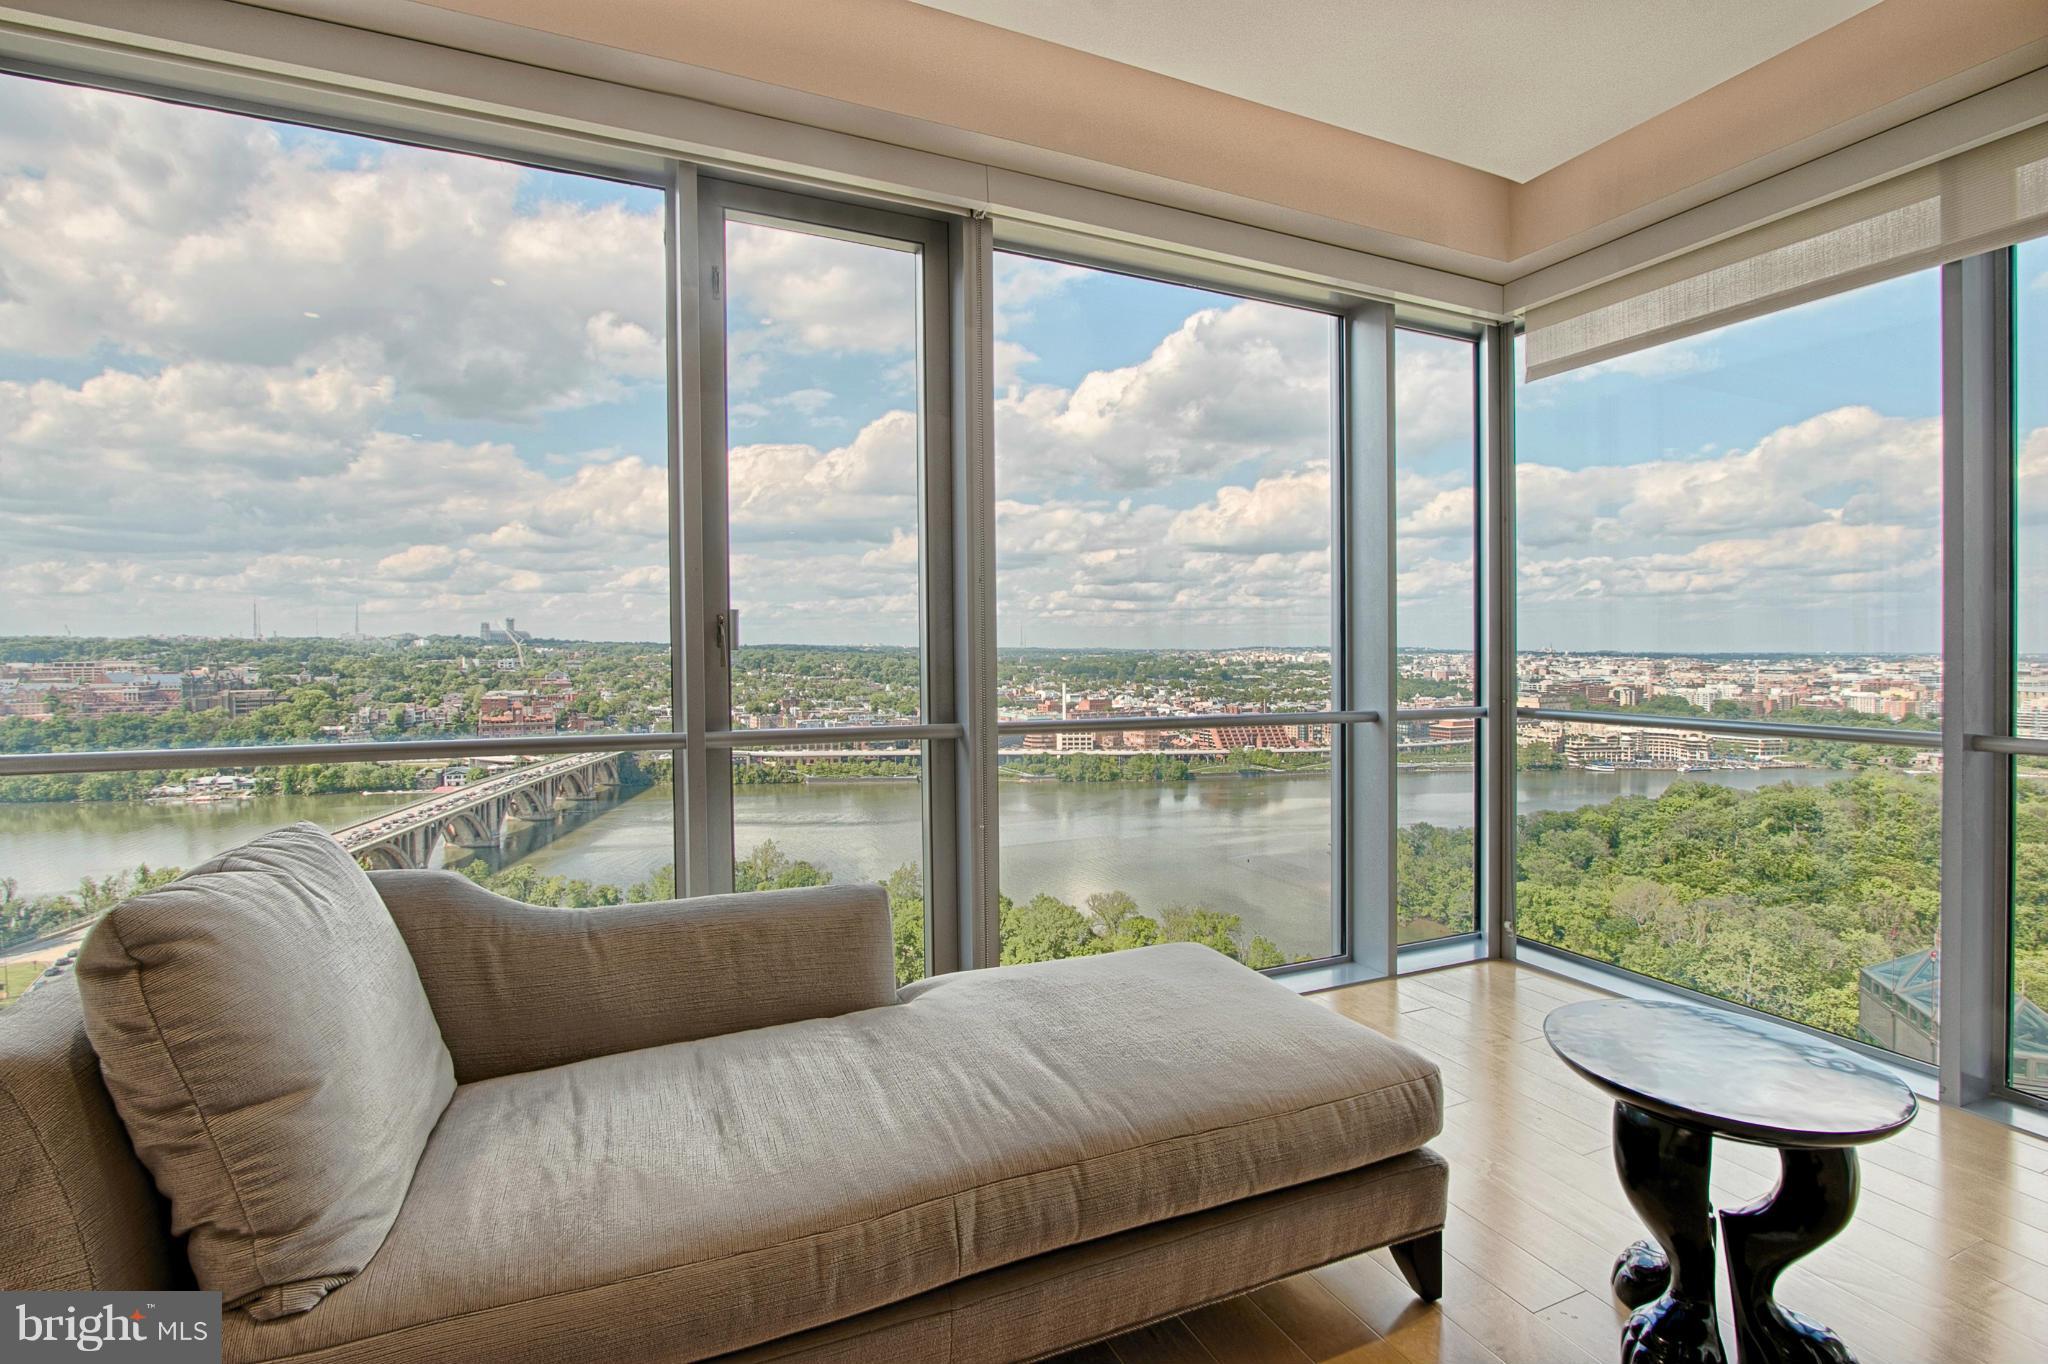
"Lock n Leave"..luxurious living for you in this 3800+sq ft  3 BR unit on the 28th floor offers unobstructed panoramic views of National Monuments Potomac River  Georgetown Waterfront SIMPLY UNMATCHED!!  Garage for 3 cars 24/7 concierge/fitness ctr/rooftop terrace access to Le Meridian Hotel services.  Must See! Embrace life at the top!
#1000196757

ARLINGTON

1111 19TH STREET N 2801

3 Beds

3 Baths

3,838 Sq.Ft.

$3,488,800

MLS#: 1000196757

1. Emphasis on Sustainability

At Journey Homes, we believe building a home means building responsibly. Our team integrates environmentally conscious practices and materials to ensure every custom home we build is energy-efficient, resource-smart, and designed for a sustainable future. Based in Vienna, Virginia, we create spaces that are as responsible as they are beautiful.

2. Emphasis on Luxury

Journey Homes creates distinctive, luxury residences that combine refined design with lasting comfort. From high-end finishes to timeless architectural details, each of our custom homes reflects a deep commitment to quality, elegance, and personalization. Based in Vienna, Virginia, we bring your dream home to life with precision and care.

3. Emphasis on Family Living

At Journey Homes, we build homes where families thrive. Every detail is thoughtfully designed to support comfort, connection, and everyday life—from open gathering spaces to private retreats. Serving the Northern Virginia area, our focus is creating homes that grow with your family and reflect what matters most to you.

✨ Combined Version: Sustainability, Luxury, and Family Living

Journey Homes designs and builds exceptional custom residences that reflect what matters most—comfort, elegance, and thoughtful living. Based in Vienna, Virginia, we bring together sustainable practices, refined craftsmanship, and family-friendly design to create homes that are beautiful, efficient, and built to last. Whether you’re focused on luxury, lifestyle, or legacy, we’re with you every step of the way.
#VAFX2302612

VIENNA

8646 MCHENRY

6 Beds

6 Baths

8,700 Sq.Ft.

$3,479,650

MLS#: VAFX2302612
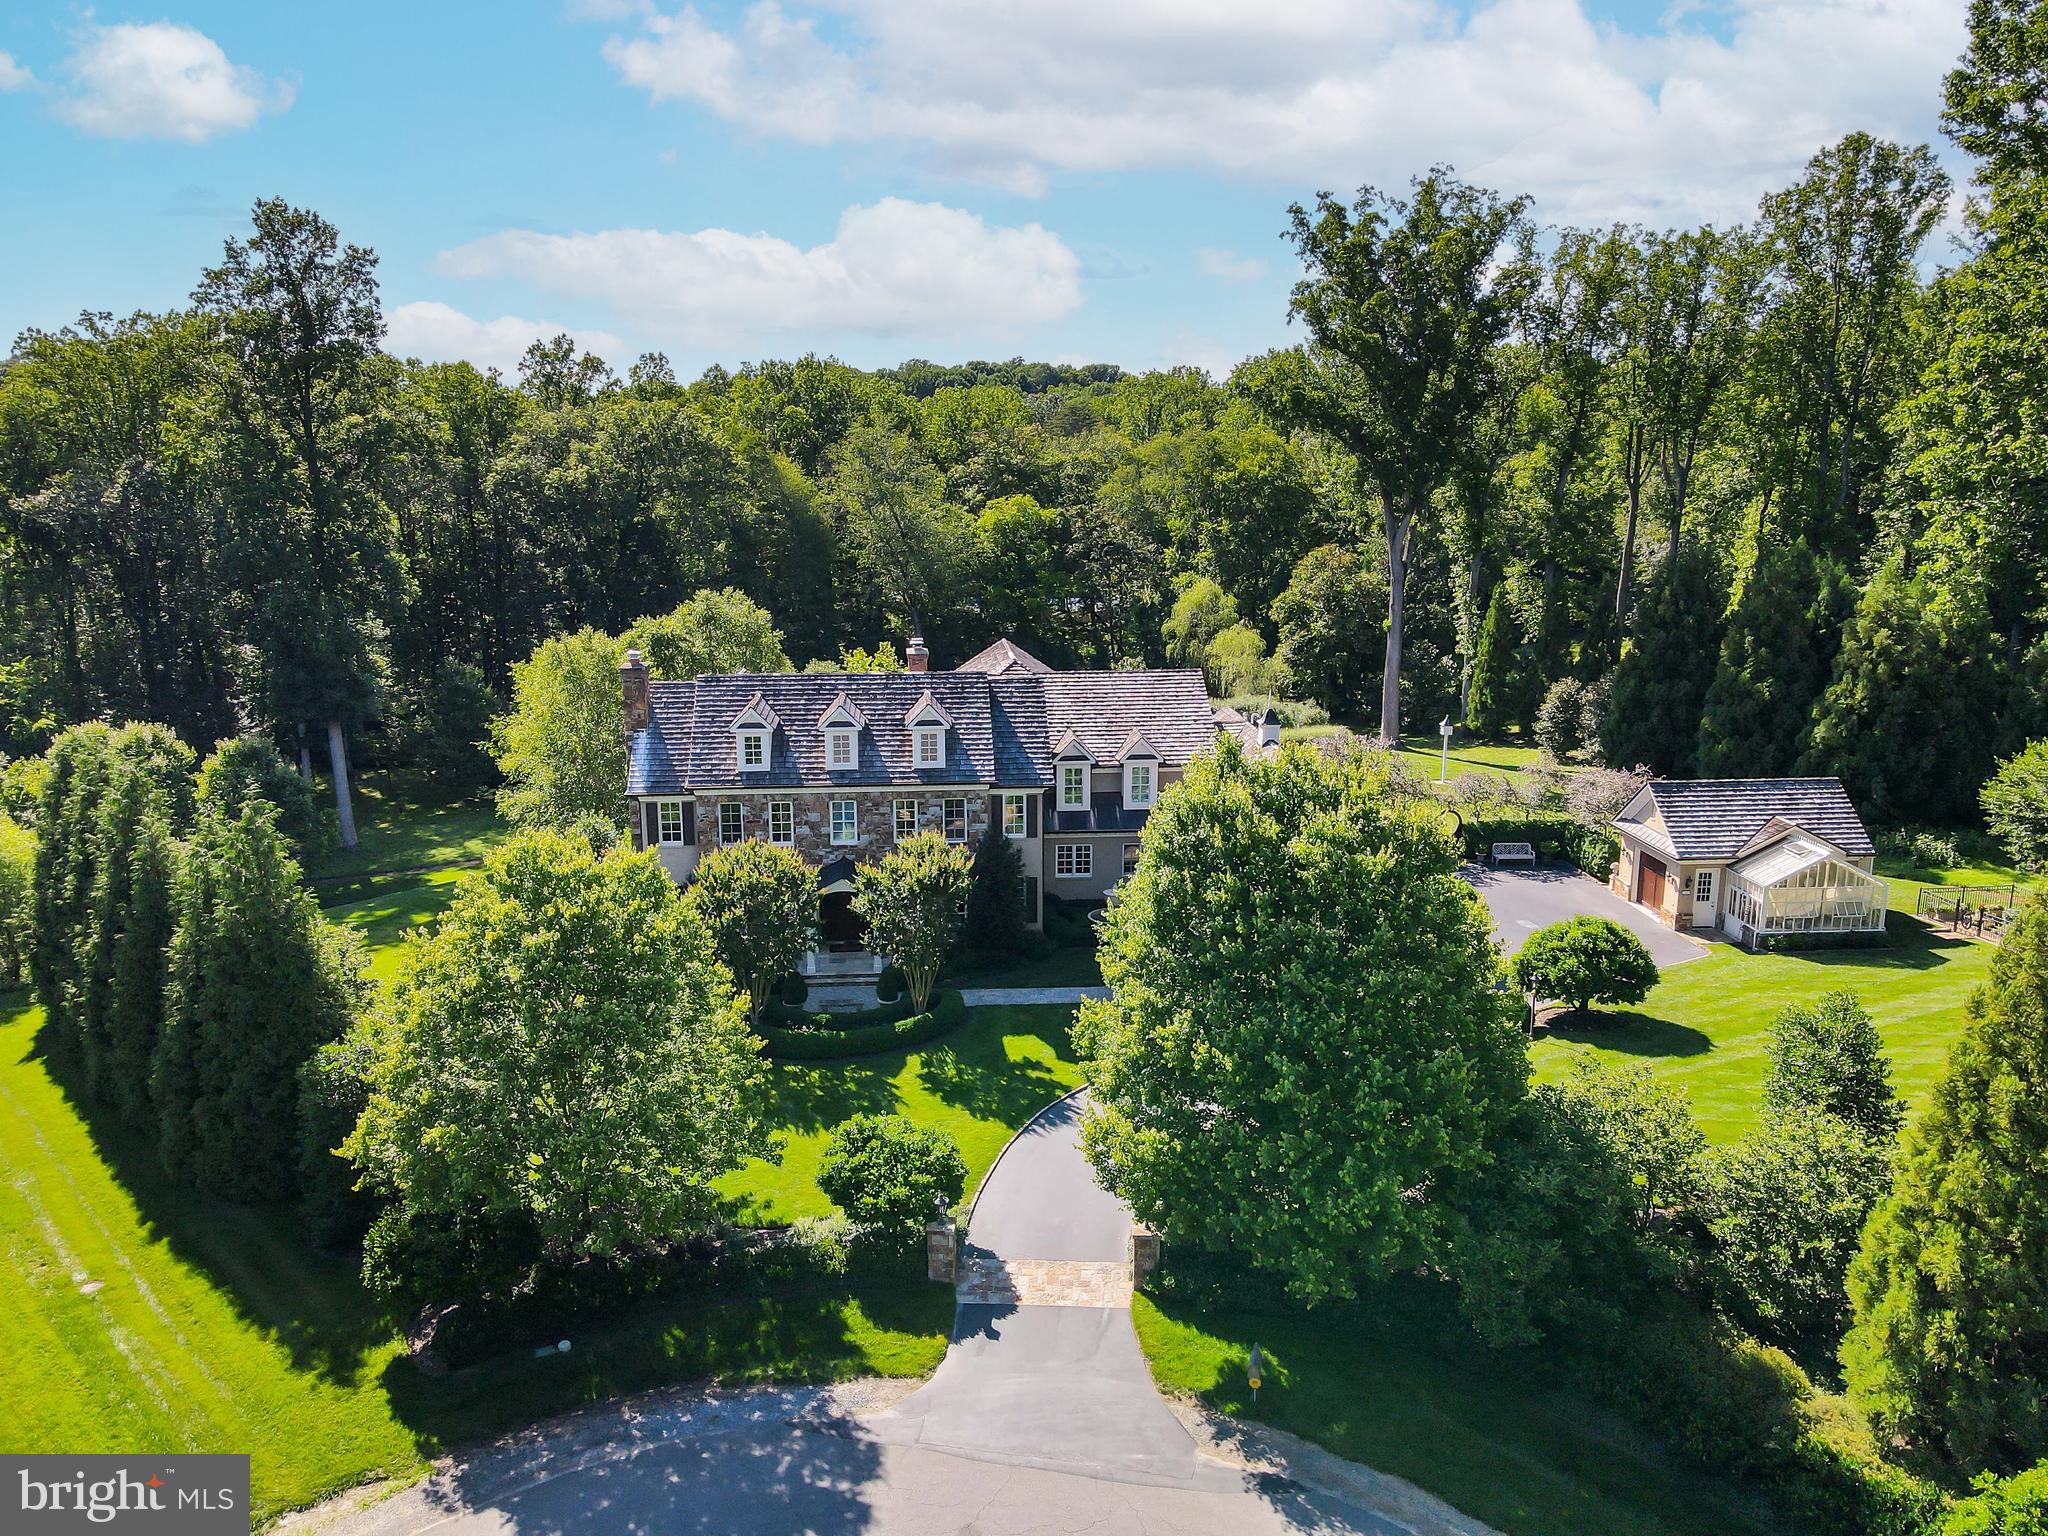
This beautifully designed custom home built by Artisan Builders is nestled at the end of a quiet cul-de-sac on almost 2 acres that backs to over 5 acres of private historic preservation area. Masterfully crafted with high-end finishes inside and out. The Main Level includes Entry Foyer with custom wall coverings, custom art glass windows & sidelights, Living Room with coffered ceiling and marble fireplace, Dining Room with custom paneling & Italian plaster walls, Library/Office with custom Mahogany built-ins and paneling, Chef’s Kitchen with Lobkovitch cabinetry, top-of-the line appliances, walk-in pantry and breakfast area, Den/TV Room with surround sound system, large Mud Room, 2 Powder Rooms, multiple fine art chandeliers, and Sun Room with heated floors. The Upper Level has an Owners Suite with luxurious Spa Bath, double vanities with Perrin and Rowe fixtures and custom closets with built-ins. There are 3 additional en Suite Bedrooms with walk-in closets and separate heating and cooling zones. The Lower Level is great for entertaining and includes a Recreation Room with Fireplace, Wet Bar, Laundry Room, Utility Room, Storage Room, and Fitness Room. From the rear Loggia you overlook the stunning landscaped oasis by Charles Owen with Fine Landscaping featuring gorgeous gardens, elegant fountains, patios, fire pit, lush lawn and mature trees. There is also a charming English Greenhouse by Hartley Botanic and vegetable garden with irrigation on the property. This rare and special property offers a tranquil setting as well as convenience with minutes to Riverbend Country Club, Great Falls Swim & Tennis, Great Falls Village Center, Great Falls and Riverbend National Parks, great public and private schools, wonderful restaurants and shopping in Great Falls, Tysons and the Reston Town Center.
#VAFX1209070

GREAT FALLS

9698 MILL RIDGE LANE

5 Beds

5 Baths

9,962 Sq.Ft.

$3,475,000

MLS#: VAFX1209070

300.22 acres of beautiful rolling countryside in the heart of Fauquier County, featuring a highly productive mix of cropland, hay fields & maturewoodland. Approx. 224.72 acres are open, currently utilized for agricultural production, most recently planted in corn, soybeans & winter wheat, with approximately 75acres wooded, providing natural beauty, wildlife habitat & recreational opportunities. The property is enhanced by several creeks and scenic Elk Run, a substantialstream winding through the land and forming a portion of the property's boundary, creating an exceptional combination of productive farmland and attractive naturalfeatures. Protected by conservation easement, the property offers long-term preservation, low taxes, while allowing division into 3 parcels in accordance with easementterms. With frontage on Midland Rd (Rt. 610) and a private driveway extending along the southern boundary and into land, the property provides convenient access &excellent usability. Ideally situated with easy access to D.C., Manassas, Bealeton & Warrenton, this outstanding farm also is just a couple miles from the Warrenton-Fauquier Airport, featuring a 5,000-ft paved runway and a full range of general aviation services.
#VAFQ2023386

MIDLAND

4700 MIDLAND ROAD

None Beds

None Baths

300.22 acres

$3,475,000

MLS#: VAFQ2023386
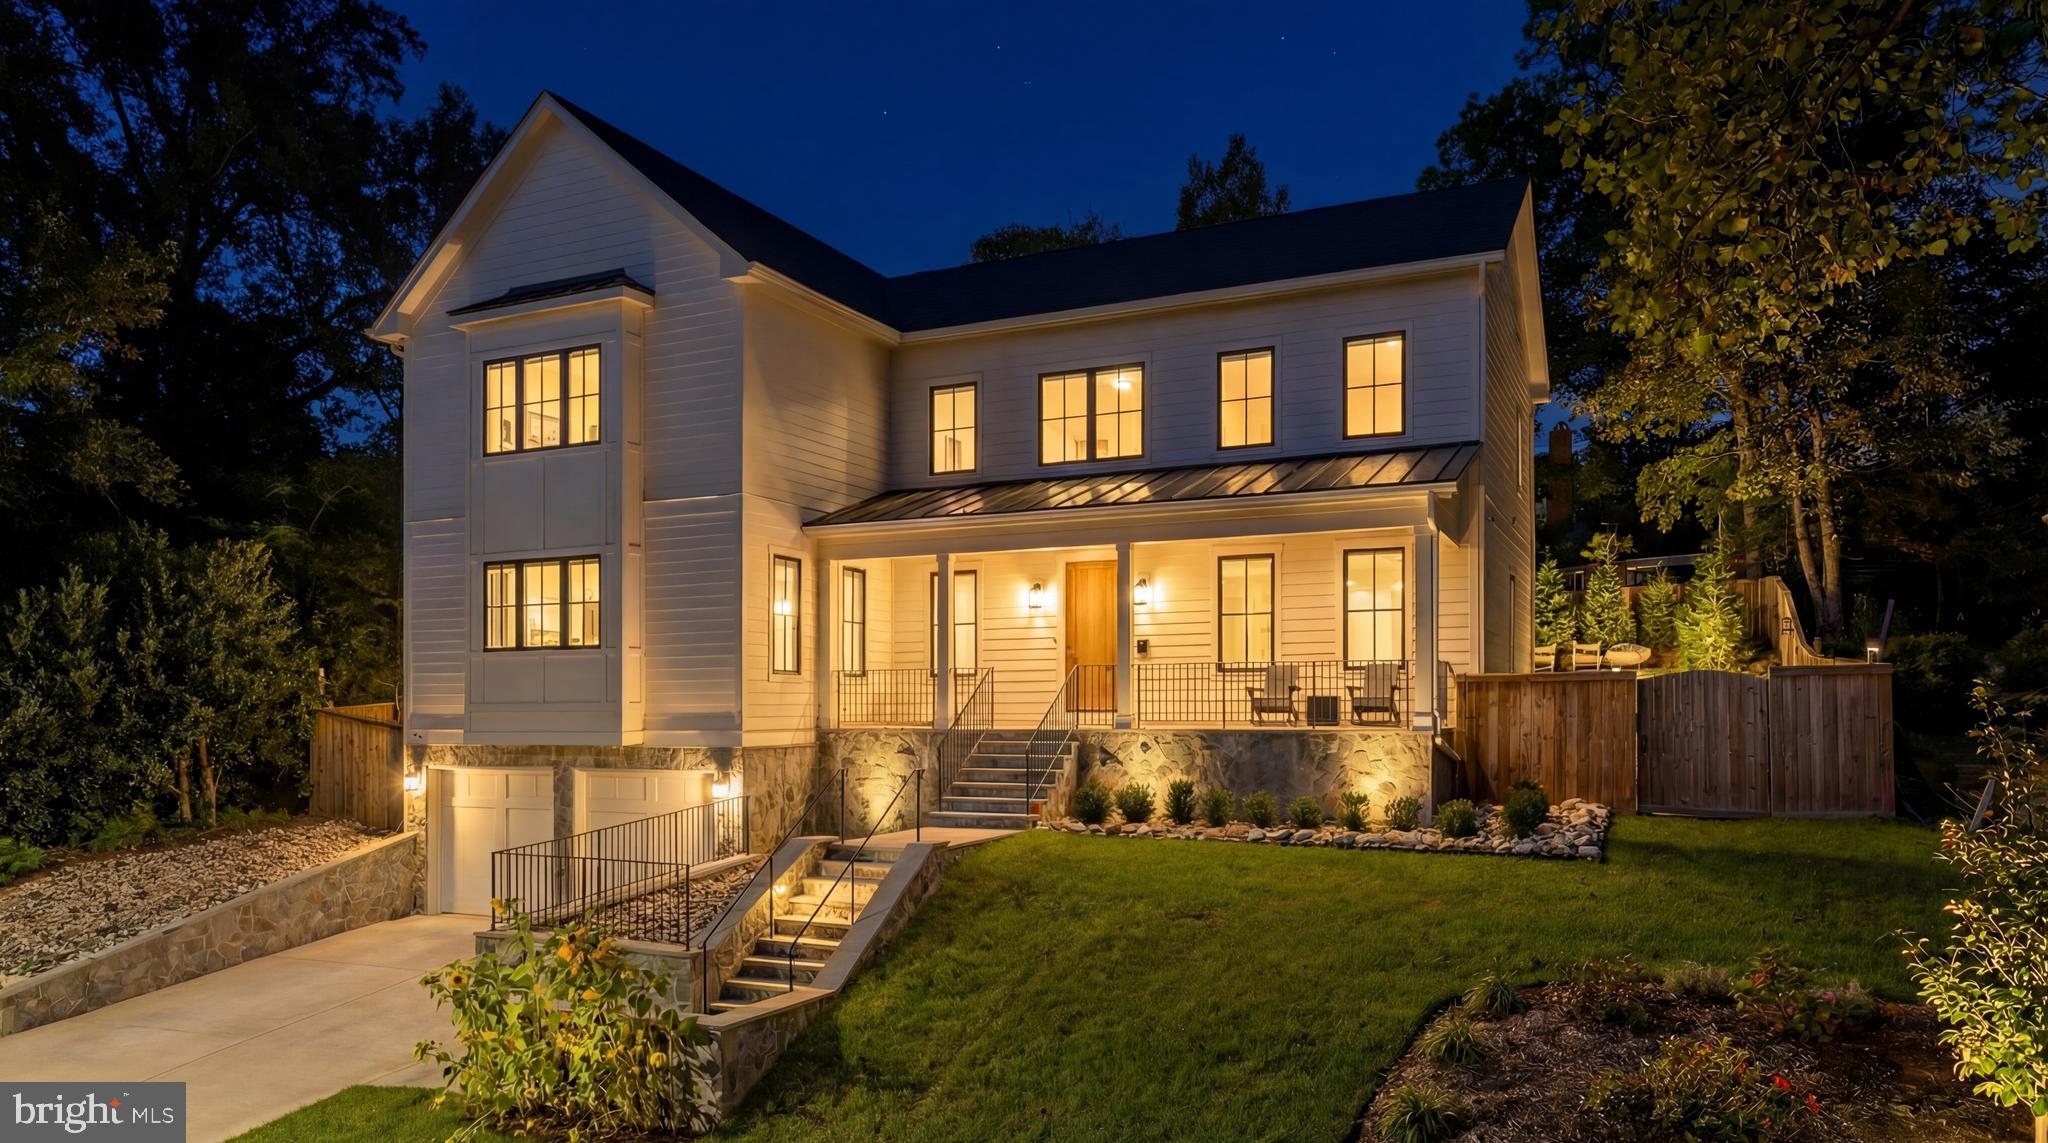
Tucked away on a quiet cul de sac in coveted Country Club Hills, 4283 38th Street North offers a rare blend of seclusion, sophistication, and striking design. Elevated above the street and framed by manicured landscaping, this custom residence was built in 2023 by CR Custom Homes and showcases where East Coast tradition meets West Coast style.

The exterior merges the charm of a modernized Colonial with warm farmhouse influences. Interiors, curated by Santa Monica designer Tracy Gilmore, embrace a refined Southern California aesthetic. A broad stone staircase framed by tiered retaining walls leads to a welcoming front porch, setting the stage for elegance inside.

A dramatic foyer, filled with natural light, spans the main level and highlights exceptional craftsmanship: wide plank white oak floors in herringbone, ten foot ceilings, eight foot quadruple hinged doors, Phillip Jeffries wallpaper, and motorized window treatments.

Off the entry, a private study balances a main level bedroom suite ideal for guests or multigenerational living. The formal dining room, introduced by a refined vestibule, features a large bay window and connects via a butler’s pantry to the kitchen.

At the center of the home, the kitchen is both showpiece and gathering space. Carrara marble wraps perimeter counters and backsplash, while a black leathered marble island adds contrast. Stacked inset cabinetry conceals appliances for a clean, modern look. An adjacent dining area and spacious family room flow seamlessly, with reclaimed wood beams, a linear fireplace, and arched built ins enhancing the atmosphere.

The primary suite occupies its own upper level wing. A vestibule introduces the serene bedroom, while a second leads to a boutique style dressing room with custom shelving. The spa inspired bath includes radiant heated floors, a walk in shower room, double vanity, and separate water closet.

At the top of the stairs, a loft creates a cozy reading nook and connects to three additional ensuite bedrooms with custom walk ins. A bold laundry room with patterned tile completes the level. The lower level includes a fifth bedroom suite, a large recreation room, and a mudroom accessing the two car garage.

The backyard is fully fenced and landscaped, with open lawn, hardscape, and mature greenery. A covered rear porch with retractable screens provides seamless indoor outdoor living for year round dining and relaxation.

Modern systems elevate efficiency and comfort, including impact rated windows and doors, backup generator, tankless water heater, integrated Sonos, comprehensive security, and extensive drainage infrastructure.

Located just a mile from Chain Bridge and moments from Glebe Road Park, the home offers easy access to city amenities and natural beauty alike.

4283 38th Street North is more than a home. It is a masterclass in design, comfort, and function. Every finish has been thoughtfully selected. This is luxury living at its finest.
#VAAR2067730

ARLINGTON

4283 38TH STREET N

6 Beds

6 Baths

5,939 Sq.Ft.

$3,475,000

MLS#: VAAR2067730
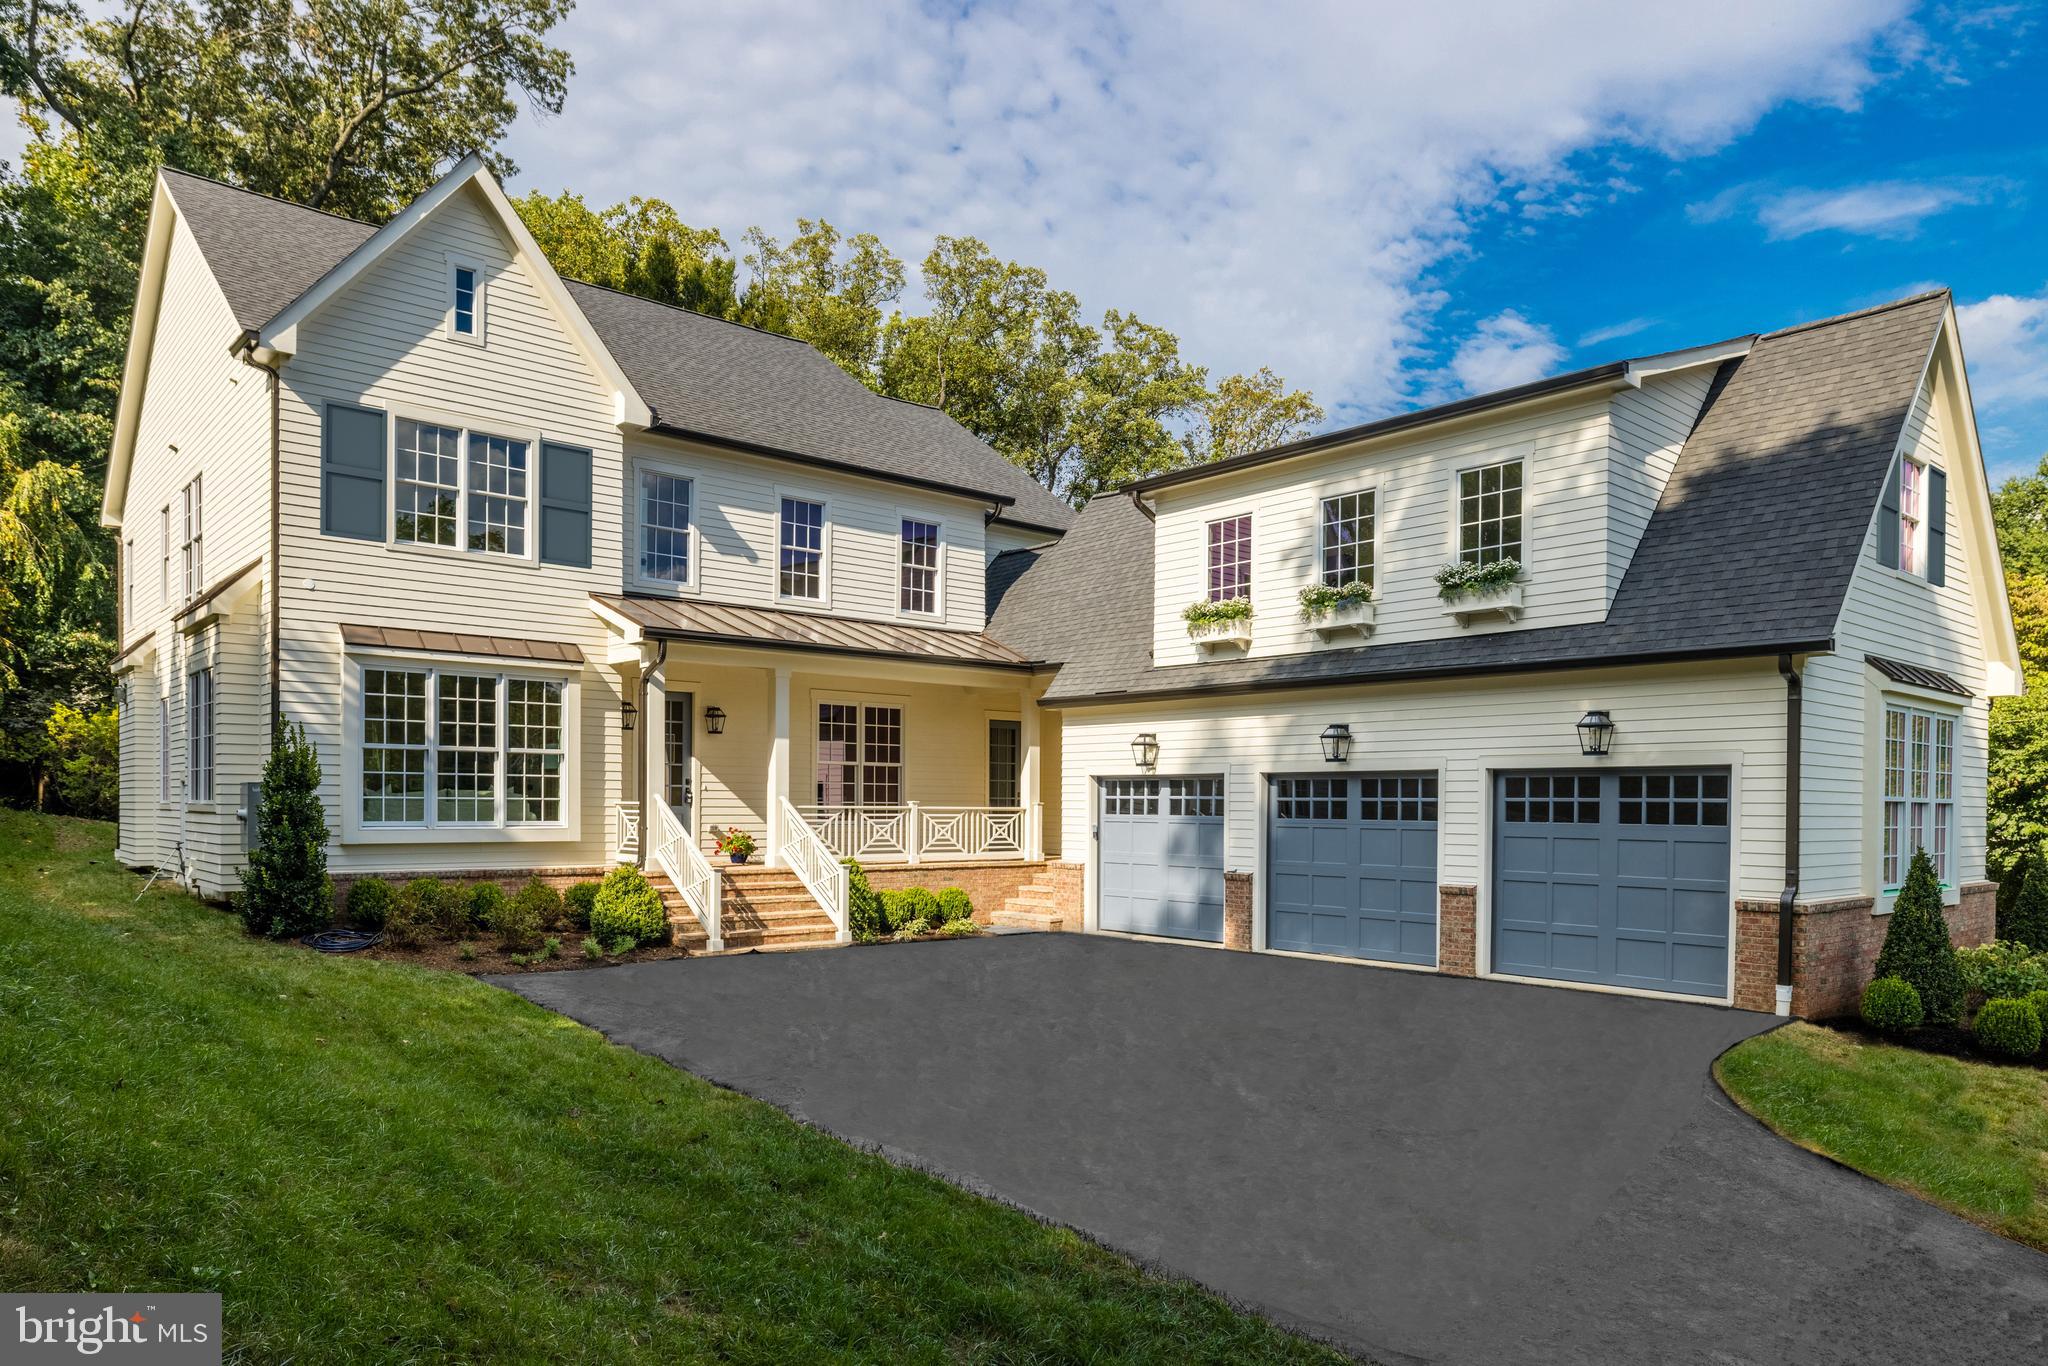
Inspiration lives well at 1809 Briar Ridge Ct, premier builder Brush Arbor Homes and interior design house Wellhouse & Co's newest, and now complete, offering in Chesterbrook sited on a fantastic .46 acre lot with flat rear garden with lots of room for a pool and/or other outdoor amenities. A classic Americana design with metal roof accents, covered porch, painted shutters and an aged brick foundation adorning the exterior offers unprecedented standards while offering the convenience of a close-in location equidistant to McLean and North Arlington.  Truly seamless indoor-outdoor entertaining pairs with unmatched modern styling and gives the sense that anything is possible… and always right within reach. 
 
Bringing the vision of interior design house Wellhouse & Co to life, the house offers 6 bedrooms - in a floorplan which covers 7000 SF+/- of interior space and a 3-car attached garage. Designed to offer its future residents a wonderful lifestyle like no other, the home takes the concept of “easy living” to the next level. With Wellhouse & Co.’s thoughtfully curated and custom designed finishes throughout, this property truly features the best of classic design with transitional touches intentionally added throughout creating a timeless home. due to the floor to ceiling windows and multiple sets of sliding doors which allow an abundance of natural light to fill the home from nearly every room. 
 
The main living space features a library, formal dining room with butler’s pantry, a gracious great room with a beautiful gas fireplace, a gourmet kitchen with a walk-in pantry and easy access to the mud room and family foyer and two powder rooms. The art of cuisine and exquisite taste finds its home in a gallery-quality kitchen with flawless presentation and premium appliances. An inviting openness between the kitchen, dining, and living areas allows life to flow easily from one moment to the next.
 
More than a bedroom, the Primary Suite serves as a retreat within the retreat – where vistas and serenity can be enjoyed without compromise. Thoughtfully designed to ensure privacy and serenity, the oversized closets connect to the luxuriant bath, which is complete with a free-standing soaking tub, large shower, a water closet, and dual vanities.
 
A bonus guest or au-pair suite above the garage brings an additional sense of privacy to a separately accessed corner of the home, while still granting the inspiration of the world outside just steps away. In quiet repose or engaged in social enjoyment, 1809 Briar Ridge Ct provides the ideal setting for whatever captures the imagination. 
 
With amazing proximity to stores and restaurants at the newly renovated Chesterbrook Shopping on Old Dominion Dr, this home is conveniently located near I-495, McLean Silver Line metro station (aprx. 3.5 miles), Tysons Corner shopping Center, Capital One building. Distance to D.C. – aprx. 8 miles; Pentagon – aprx. 7.5 miles. Chesterbrook, Longfellow and McLean schools!
#VAFX2123960

MCLEAN

1809 BRIAR RIDGE COURT

6 Beds

6 Baths

6,995 Sq.Ft.

$3,474,900

MLS#: VAFX2123960
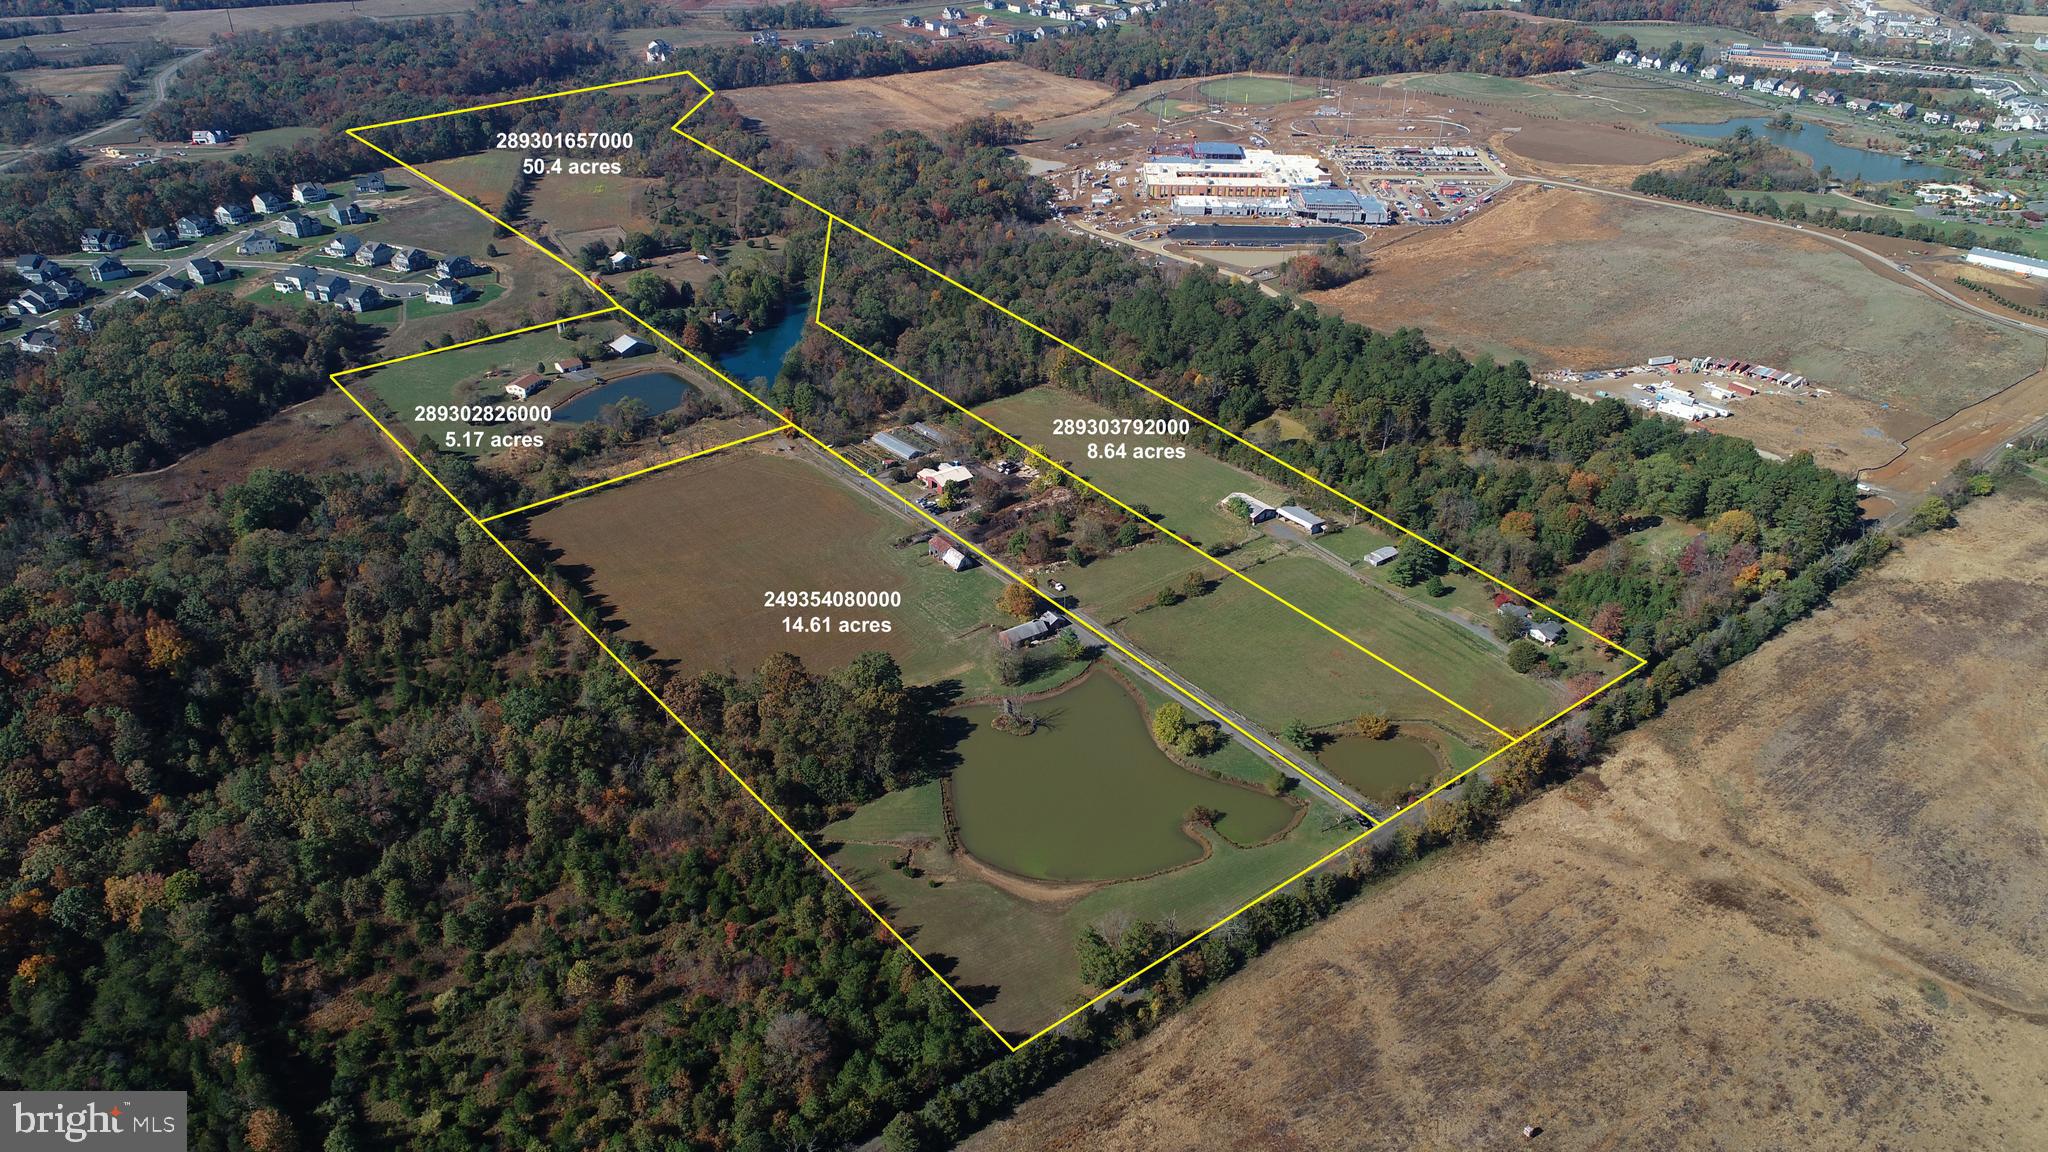
Please note these 2 contiguous properties are owned by 2 different owners.  20+/- acres in fast growing Loudoun location.  Currently zoned TR3UBF.  Willowsford, South Riding, Stone Ridge, minutes away. New county high school under construction next to property.  Currently improved by 2 residences,  2 ponds.  Northstar Blvd around corner.   Property sold in "AS IS" condition.
#VALO428068

ALDIE

25293 LIGHTRIDGE FARM ROAD

None Beds

None Baths

19.78 acres

$3,462,000

MLS#: VALO428068
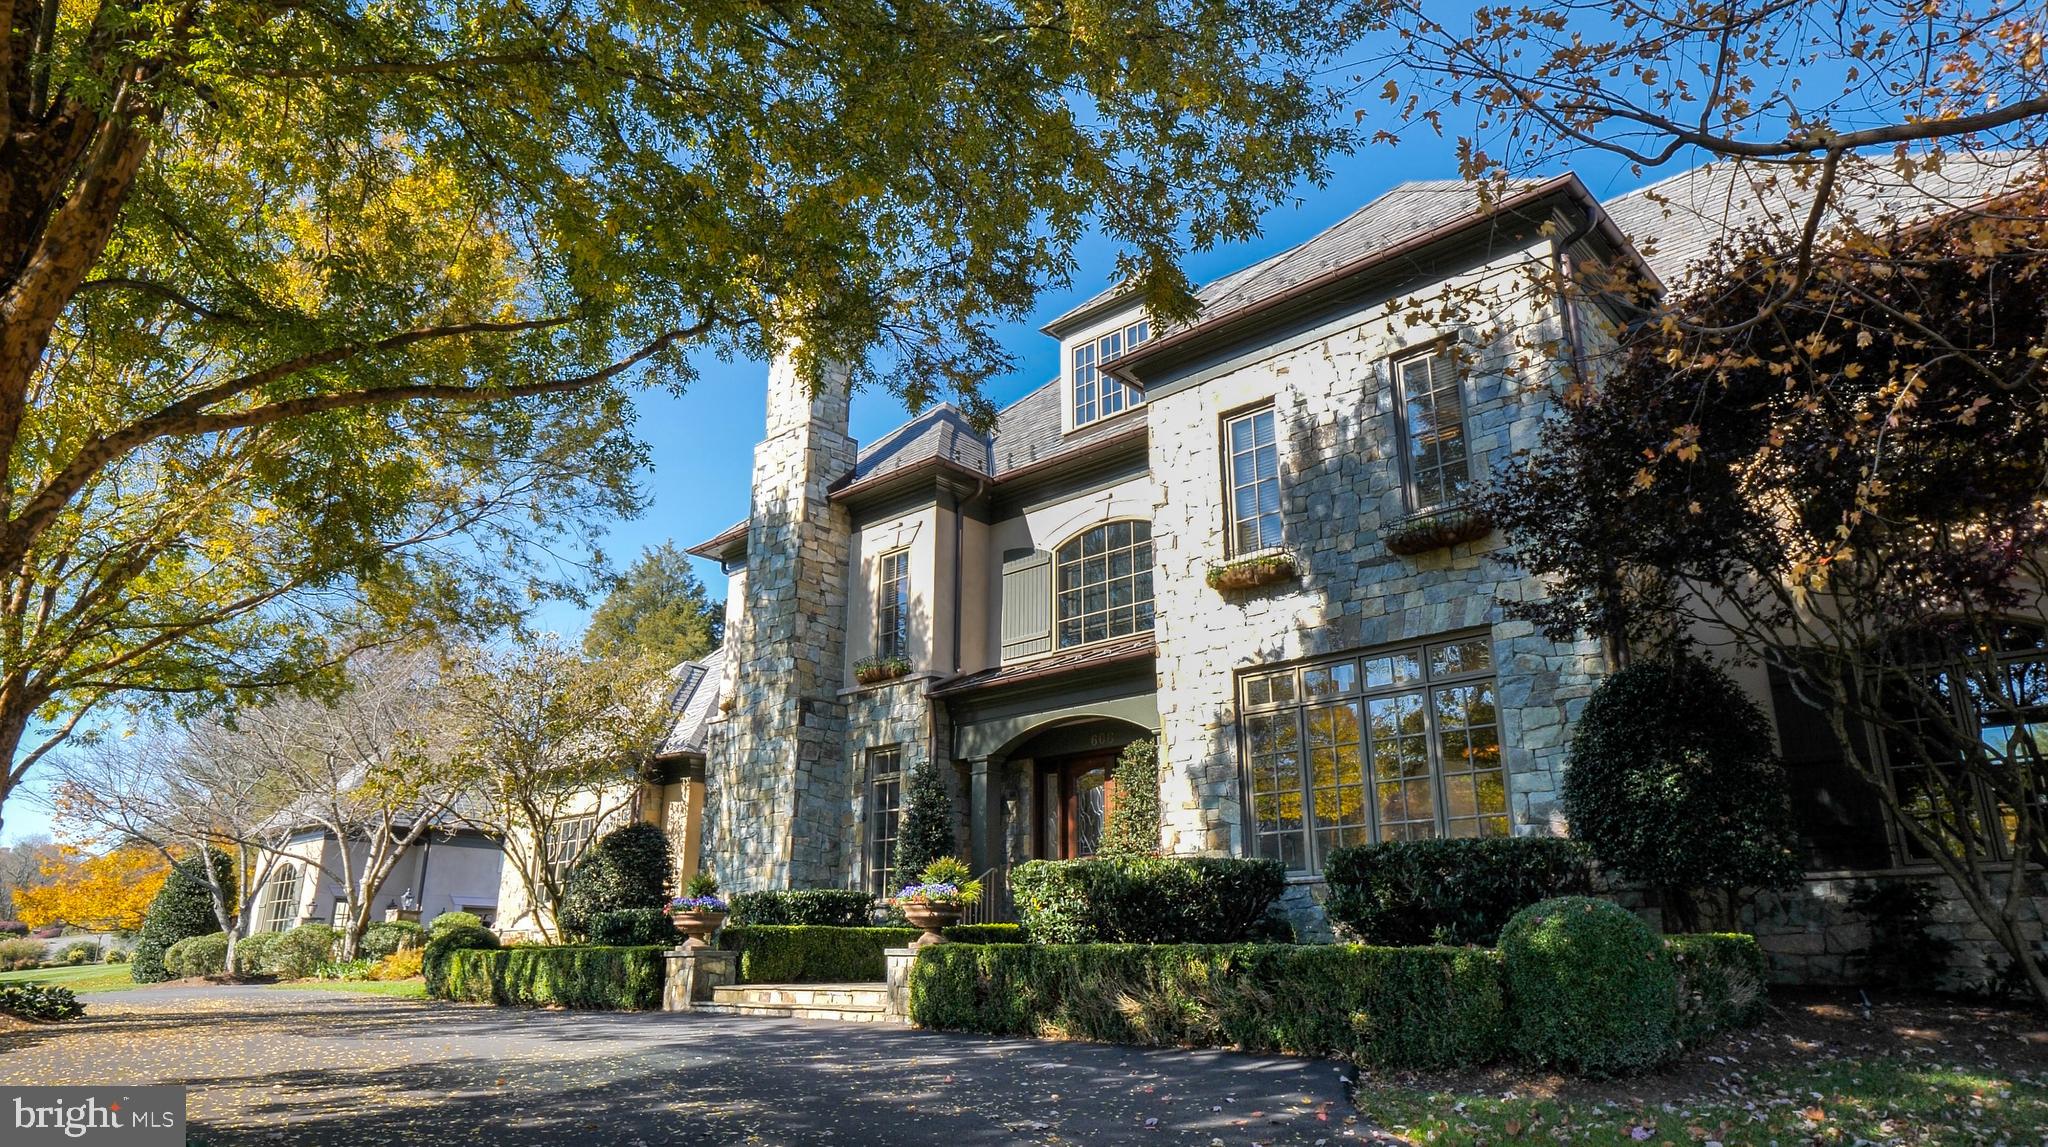
Magnificent estate living within walking distance to town shops and restaurants. Renovated to perfection with stunning Charles Owen landscaping and outdoor entertaining spaces, creating a wine country like retreat in the heart of Great Falls. This property checks all the boxes with terrific amenities! This stunning home is the perfect haven for relaxing and enjoyment indoors and out; with a Master Spa Suite, Pool, Hot Tub, Fitness Room, Billiards Room, Wet Bar, Wine Cellar and wine Tasting Room, Movie Room, and Art and Projects Room. Plenty of room for guests and spacious storage with built ins. To complete this stunning home is a Guest House and 4- Car Garage, Circular Driveway and fenced backyard.
#VAFX1162828

GREAT FALLS

606 DEERFIELD POND COURT

6 Beds

7 Baths

10,578 Sq.Ft.

$3,450,000

MLS#: VAFX1162828

1 ... 78 79 80 81 82 ... 666
* Listings identified with the FMLS IDX logo come from FMLS and are held by brokerage firms other than the owner of this website. The listing brokerage is identified in any listing details. Information is deemed reliable but is not guaranteed. If you believe any FMLS listing contains material that infringes your copyrighted work please click here to review our DMCA policy and learn how to submit a takedown request. © 2024. First Multiple Listing Service, Inc.
 - property

Send a message

Message successfully sent.

Your message

What is 3 + 4 ?

Reason for contacting?

I agree to receive email communication and understand I can unsubscribe at any time.

I agree to be contacted by Charis Realty Group - Christine Issler, Broker via call, email, and text for real estate services. To opt out, you can reply 'stop' at any time or reply 'help' for assistance. You can also click the unsubscribe link in the emails. Message and data rates may apply. Message frequency may vary. Privacy Policy

Sign Out

Virtual Assistant

Would you like to take the next step with this property? We can help you schedule a showing or virtual tour, or send you more details.

Yes, I would like more information.

Thank You for Your Reply, One of Our Agents will contact you as soon as possible

No, maybe later.

Thank you, you can always contact me via email, phone number or through the contact form.

Realhub AI

Lucy - Your AI-Powered Realtor

Update Your Temporary Password

Personalize your search

Enter your email and we'll notify you immediately when new listings match what you're looking for.

or enter email address

Already have an account ? Login here

Continue your home search

I agree to receive communications and understand I can unsubscribe at any time.

I agree to be contacted by Charis Realty Group - Christine Issler, Broker via call, email, and text for real estate services. To opt out, you can reply 'stop' at any time or reply 'help' for assistance. You can also click the unsubscribe link in the emails. Message and data rates may apply. Message frequency may vary. Privacy Policy

Already have an account ? Login here

We use cookies

We use cookies primarily for analytics to enhance your experience. By accepting, you agree to our use of these cookies. You can manage your preferences or learn more about our cookies policy.
