Properties

Browse or get in touch to schedule a walkthrough.

  • Nearby me
Price range

Popular Features

Community Features

Association

Property Features

Waterfront

View

Exterior Features

Interior Features

Style

10000 properties match your criteria

Updated 1 minute ago

E-Alert name

Welcome to an exceptional new offering by acclaimed builder M-R Custom Homes, masterfully crafted in the prestigious  Chesterbrook Woods enclave of McLean. Set on a generous 11,875 square foot homesite, this distinguished residence showcases over 7,800 square feet of refined living space designed for both grand entertaining and effortless everyday living. Thoughtfully appointed across four finished levels, the home offers 7 spacious bedrooms, 7 full baths, and 2 half baths, including a main-level suite ideal for guests or a private study. From the moment you enter, soaring 10-foot ceilings, wide-plank white oak flooring, and impeccable craftsmanship set a tone of understated luxury. At the heart of the home, a truly showstopping gourmet kitchen is designed to inspire—from the professional-grade appliance suite to the expansive quartz island, custom inset cabinetry, and oversized walk-in pantry. Seamlessly open to the inviting family room with its coffered ceiling and statement fireplace, this space flows effortlessly to a beautifully appointed screened porch, creating an indoor-outdoor experience perfect for year-round entertaining. Elegant formal spaces include a dining room complemented by a butler’s pantry and a private library or living room with French doors. Every detail has been considered, including a well-designed mudroom with custom built-ins and designer finishes. Upstairs, the primary suite offers a serene retreat, complete with dual walk-in closets and a spa-inspired bath featuring heated floors, a soaking tub, and a glass-enclosed shower. Each secondary bedroom enjoys its own en-suite bath, while a convenient upper-level laundry room enhances everyday ease. 
The versatile third-level loft provides an ideal setting for a private office, guest quarters, or au pair suite. The lower level is equally impressive, featuring a sprawling recreation room with wet bar, a fitness studio, an additional bedroom and bath, and abundant storage throughout. Enhancing the home’s modern lifestyle appeal are integrated ceiling speakers, an elevator rough-in, and thoughtfully curated finishes at every turn. Outdoor living is elevated by a three-season screened porch with skylights, heaters, and Trex flooring, overlooking the landscaped rear yard and patio. Perfectly positioned just moments from the George Washington Memorial Parkway and Dolley Madison Boulevard, as well as premier shopping, dining, and parks, this residence offers both privacy and convenience in one of McLean’s most sought-after locations. 
Chesterbrook Elementary School, Longfellow Middle School, and McLean High School. Expected delivery: Late Summer / Early Fall 2026.
#VAFX2285464

MCLEAN

1716 OAK LANE

7 Beds

7 Baths

7,841 Sq.Ft.

$3,495,000

MLS#: VAFX2285464

Cherry Hill Custom Homes presents this beautiful new home in the sought-after Langley area of McLean on a quiet cul-de-sac. This home features 6 bedrooms, 6 full bathrooms, and 2 powder rooms with 7,869 square feet of finished living space over three levels and a three-car attached garage. The main level includes 10ft ceilings, gorgeous wide-plank engineered white oak wood floors, a beautiful gourmet kitchen with frame-less custom cabinetry and quartz countertops. The kitchen connects to a great room with coffered ceiling and gas fireplace with tile surround and a spacious breakfast nook overlooking the backyard.  The bluestone screened porch with fireplace and heaters and bluestone patio flanking the great room provide two amazing outdoor living spaces. A private study, a formal dining room, a guest suite, and a mudroom with built-in cubbies complete the main level living spaces. The upper level is highlighted by a luxurious primary suite with gas fireplace and a spacious walk-in closet with built-ins, a spa-like bathroom with heated floors, double vanities, stand-alone soaking tub, and heavy glass enclosed shower. The walk-up lower level includes a recreation room with wet bar, a large exercise room with rubber flooring, an additional en-suite bedroom, a separate powder room, and a finished storage area. This home has a built-in elevator shaft for optional conversion and an irrigation system. Convenient to the beltway, Tysons, and all the shops and restaurants of downtown McLean. Churchill ES, Cooper MS, Langley HS.
#VAFX2269802

MCLEAN

1104 SHARON COURT

6 Beds

6 Baths

7,869 Sq.Ft.

$3,495,000

MLS#: VAFX2269802
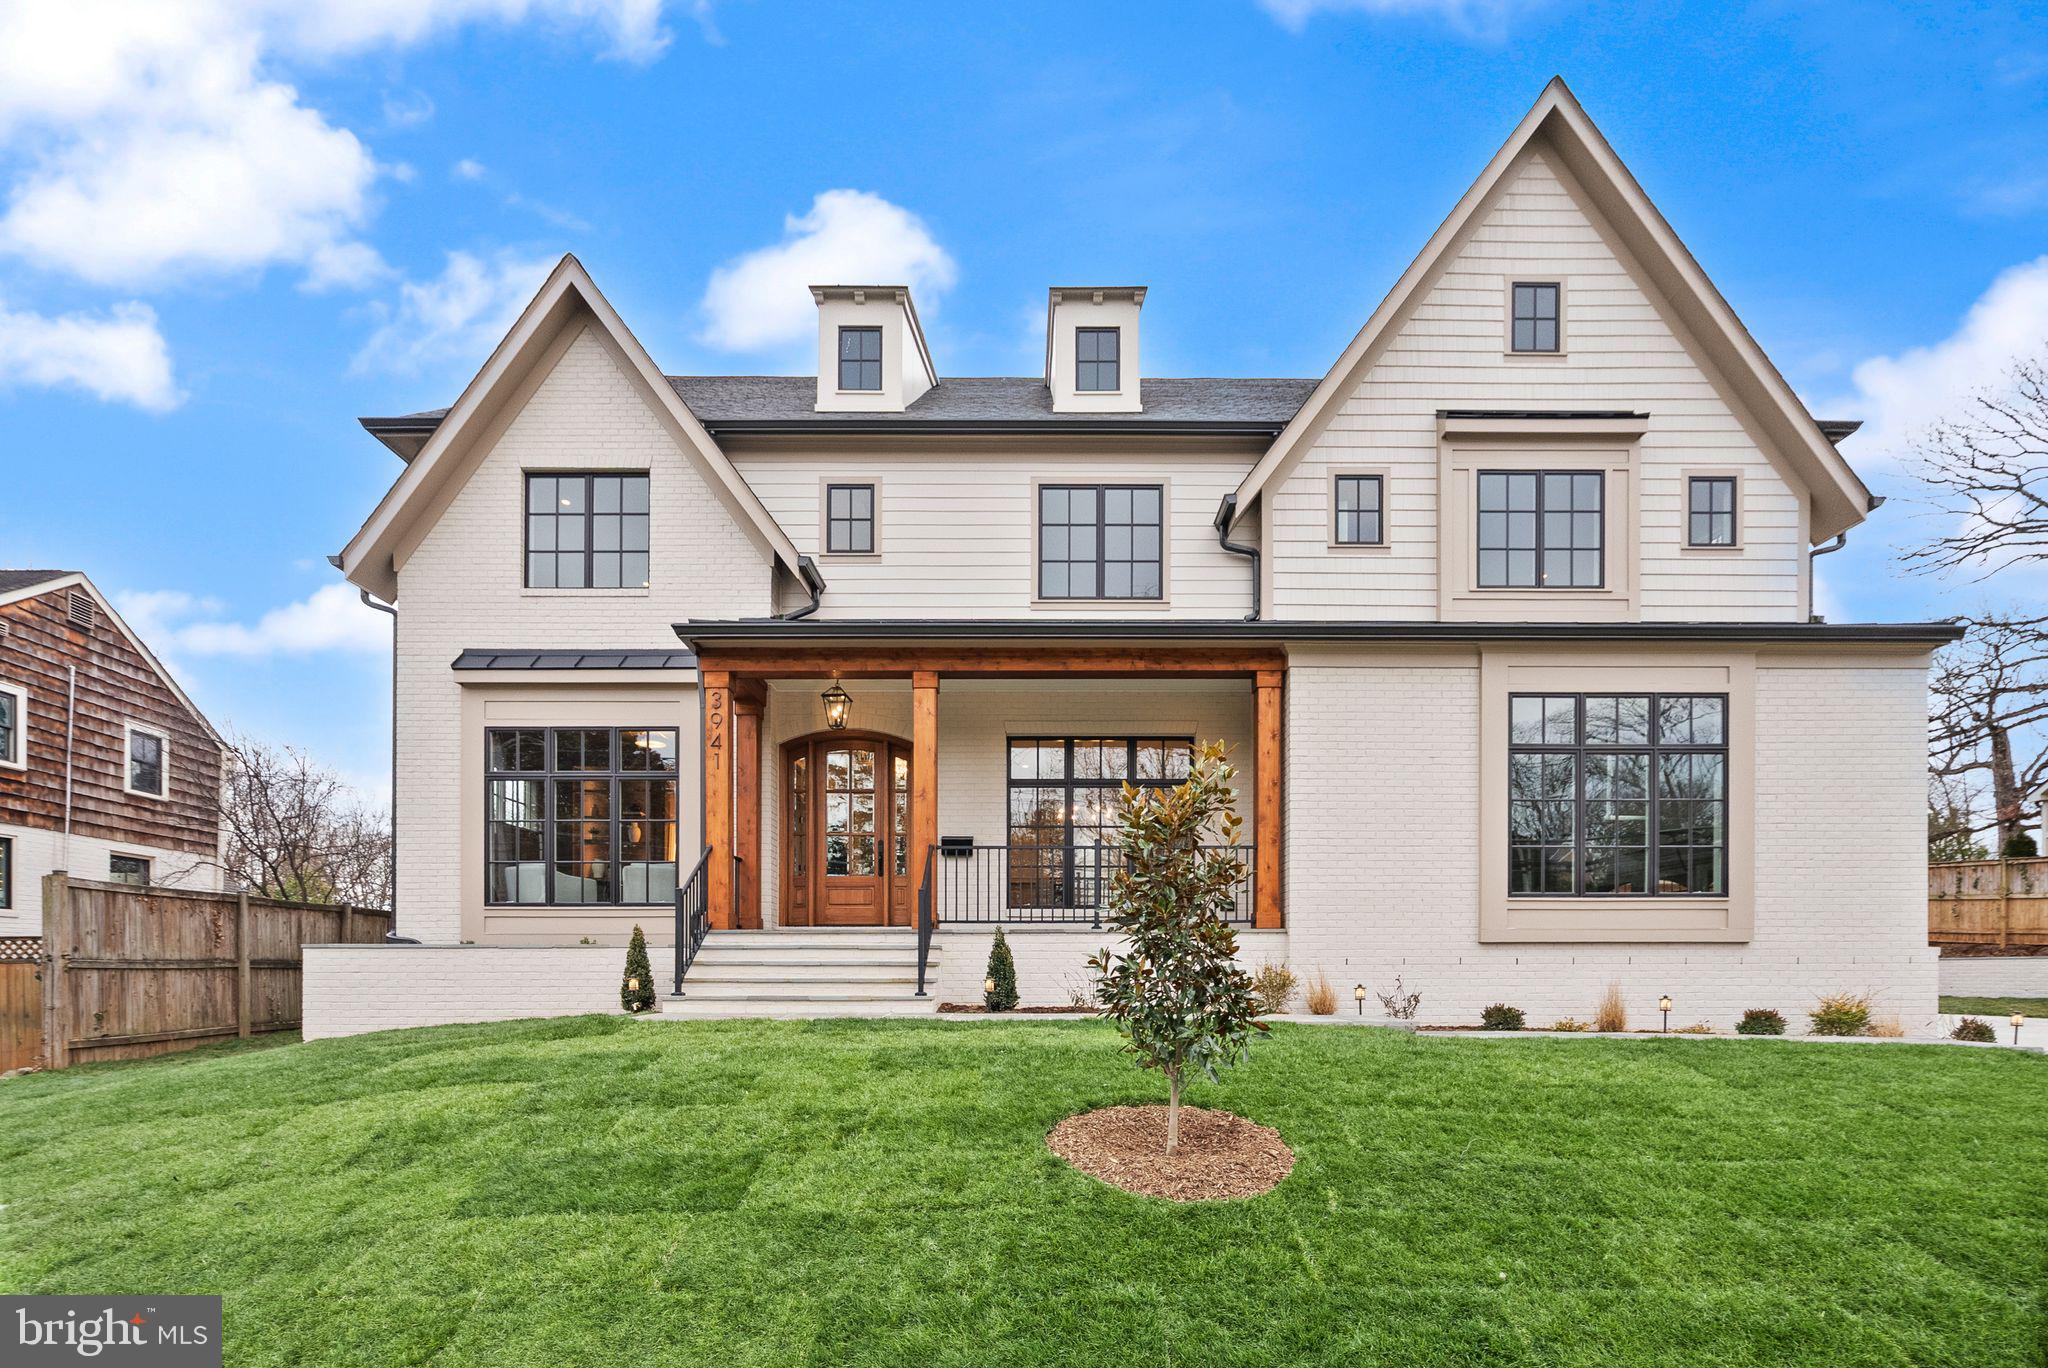
This exceptional new construction residence by PDB New Homes offers a rare opportunity to own a masterfully designed luxury home in sought-after North Arlington. Set on a 14,194-square-foot lot, this home delivers over 7,600 finished square feet of thoughtfully curated living space that seamlessly blends refined elegance with everyday livability.
Featuring 6 bedrooms, 6 full baths, and 2 half baths across three expansive levels, the home is designed to accommodate both gracious entertaining and comfortable daily living. A main-level bedroom suite with a full bath and walk-in closet provides ideal flexibility for guests.
At the heart of the home, the showcase gourmet kitchen impresses with a large island, custom cabinetry, walk-in pantry, and Wolf and Subzero Appliances. A separate breakfast room opens to the rear patio, while the kitchen flows effortlessly into the inviting family room with a gas fireplace and access to the screened porch—perfect for keeping the home chef at the center of every gathering. The main level is completed by a private study with French doors, an elegant powder room, and a spacious mudroom with custom built-ins, bench seating, and laundry/dog wash station hookup.
Upstairs, the luxurious primary suite is a true retreat, featuring a coffee bar, a show-stopping custom walk-in closet, and a spa-inspired bath with double vanity, a frameless glass shower, and a freestanding soaking tub. Three additional bedrooms—each with private en-suite baths and custom walk-in closets—along with a conveniently located laundry room complete the upper level.
The lower level is designed for entertainment and relaxation, offering an expansive recreation room with space for a media area and game room, a wet bar with seating, and a private bedroom suite ideal for guests or a second home office. A dedicated exercise room adds to the home’s exceptional functionality. Elevator shaft rough-in for all three levels.
Outdoor living is equally impressive with a three-season screened porch featuring a flagstone floor, ceiling fan, skylights, and heaters with access to the patio and private backyard—an ideal setting for hosting or unwinding.
Ideally located just minutes from Arlington’s premier shops, dining, parks, and entertainment. Less than one mile to GW Parkway and Washington Golf & Country Club, only two stoplights to Washington, DC, and just a quarter mile from Glebe Road Park and Gulf Branch Nature Center with scenic trails and tennis, pickleball, and basketball courts. Zoned for Jamestown ES, Williamsburg MS, and Yorktown HS.
#VAAR2059568

ARLINGTON

3941 N GLEBE ROAD

6 Beds

6 Baths

7,668 Sq.Ft.

$3,495,000

MLS#: VAAR2059568
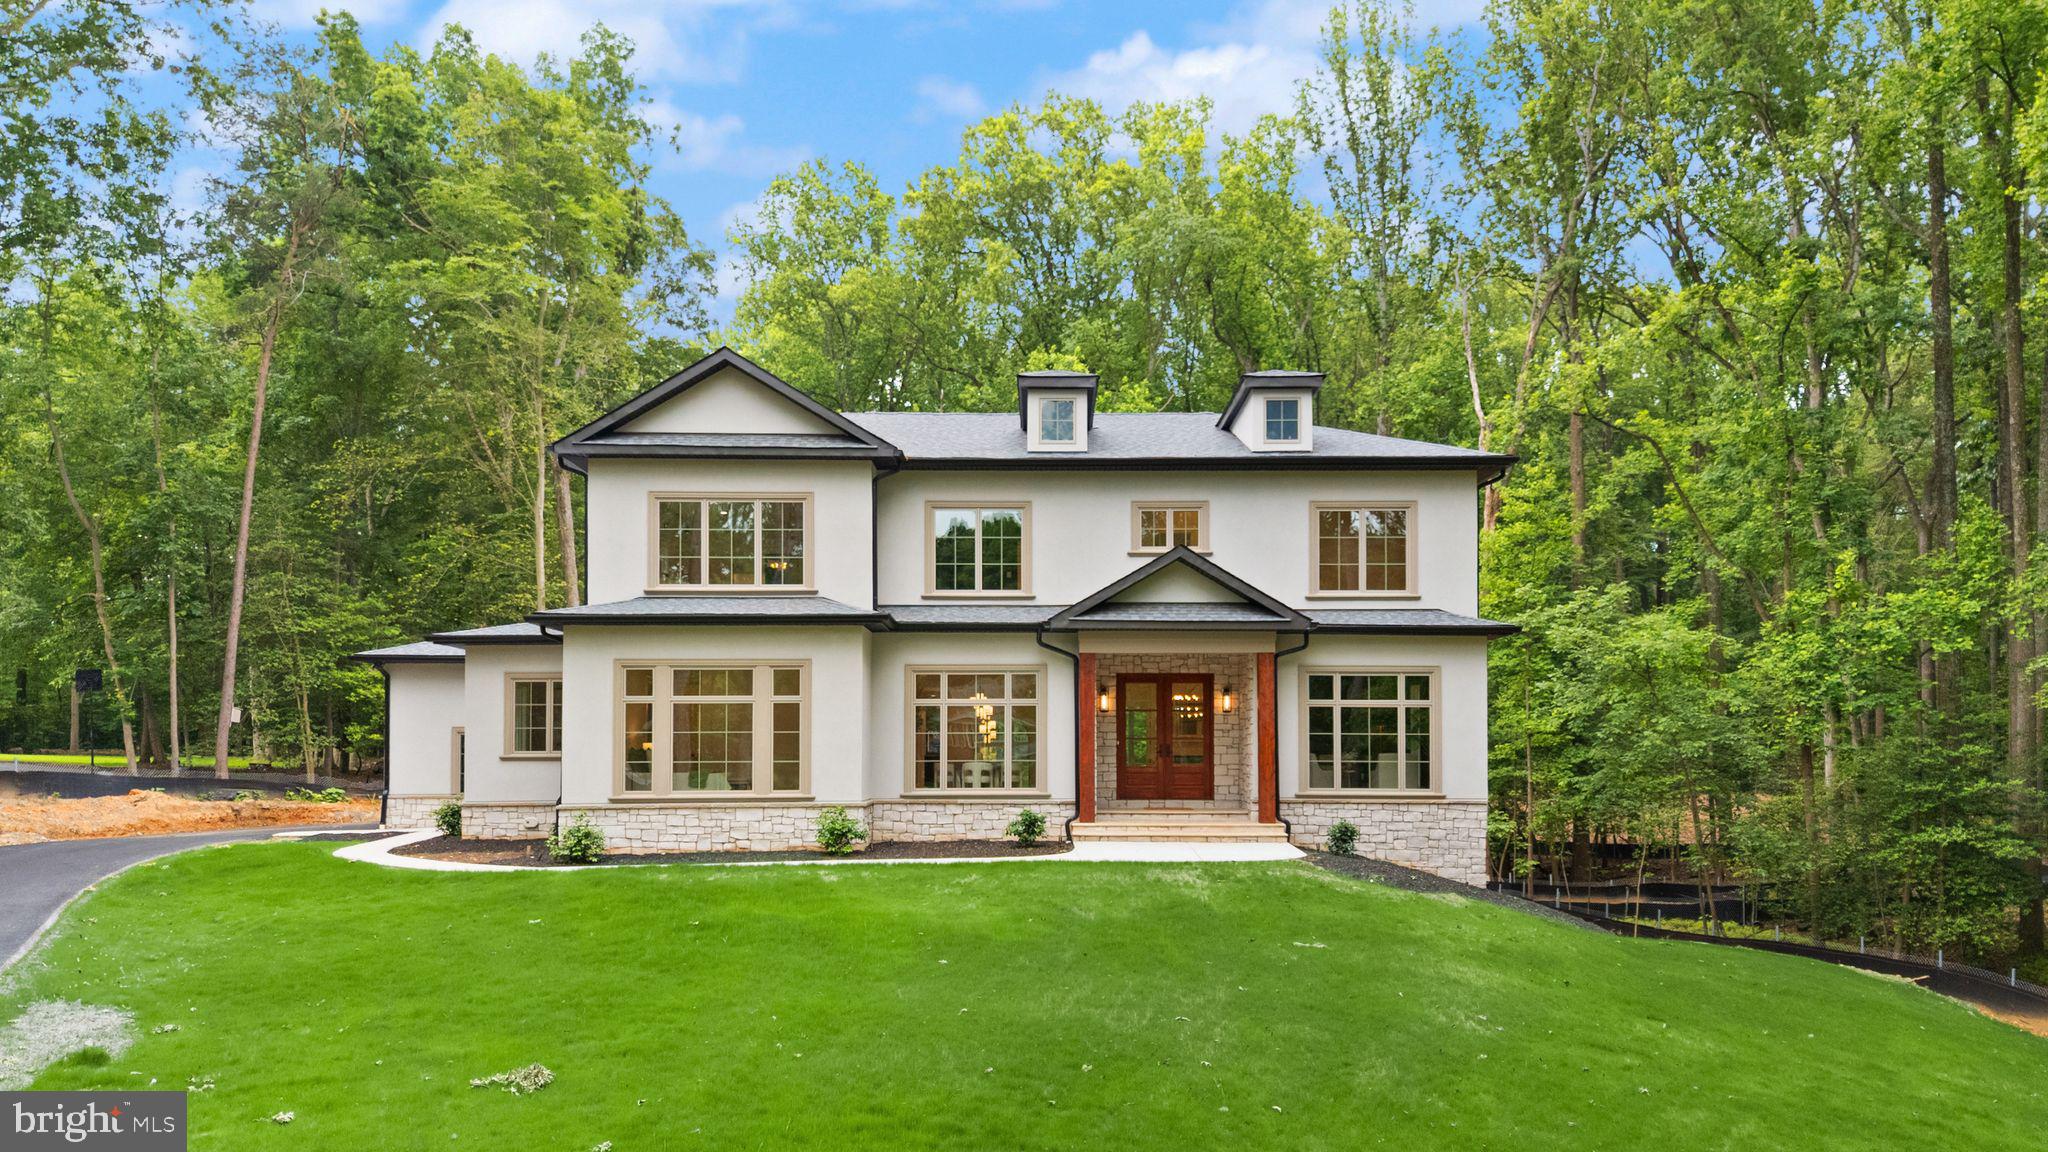
This custom new build by award-winning Faber Custom Builders is set on nearly two private, wooded acres in an established Great Falls neighborhood. Blending timeless architecture with thoughtful modern design, the home features a stucco exterior, deep-toned Pella windows, and a solid mahogany front door for a warm, elegant welcome.

Inside, the open-concept layout is ideal for both everyday living and entertaining. The chef’s kitchen includes custom cabinetry and connects to a hidden scullery-style pantry with a beverage bar, offering extra prep and storage space. A see-through fireplace connects the great room to a covered porch, creating a seamless flow between indoor and outdoor living.

A modern mudroom, separate guest entry, and main-level guest suite provide convenience and flexibility. The formal dining room sets the stage for special occasions, while a private home office adds functional workspace.

Upstairs, four spacious bedrooms each feature en-suite bathrooms and walk-in closets. The luxurious primary suite showcases a dramatic black marble accent wall, beautiful natural light, and curated designer finishes. A large upstairs landing/lounge and well-designed laundry room make this level a comfortable retreat for the entire household.

The finished lower level includes a generous recreation room, cinema complete with music-sync lighting, lounge, and wellness retreat with built-in Sauna.
#VAFX2297234

GREAT FALLS

11121 ELMVIEW PLACE

5 Beds

6 Baths

9,360 Sq.Ft.

$3,495,000

MLS#: VAFX2297234
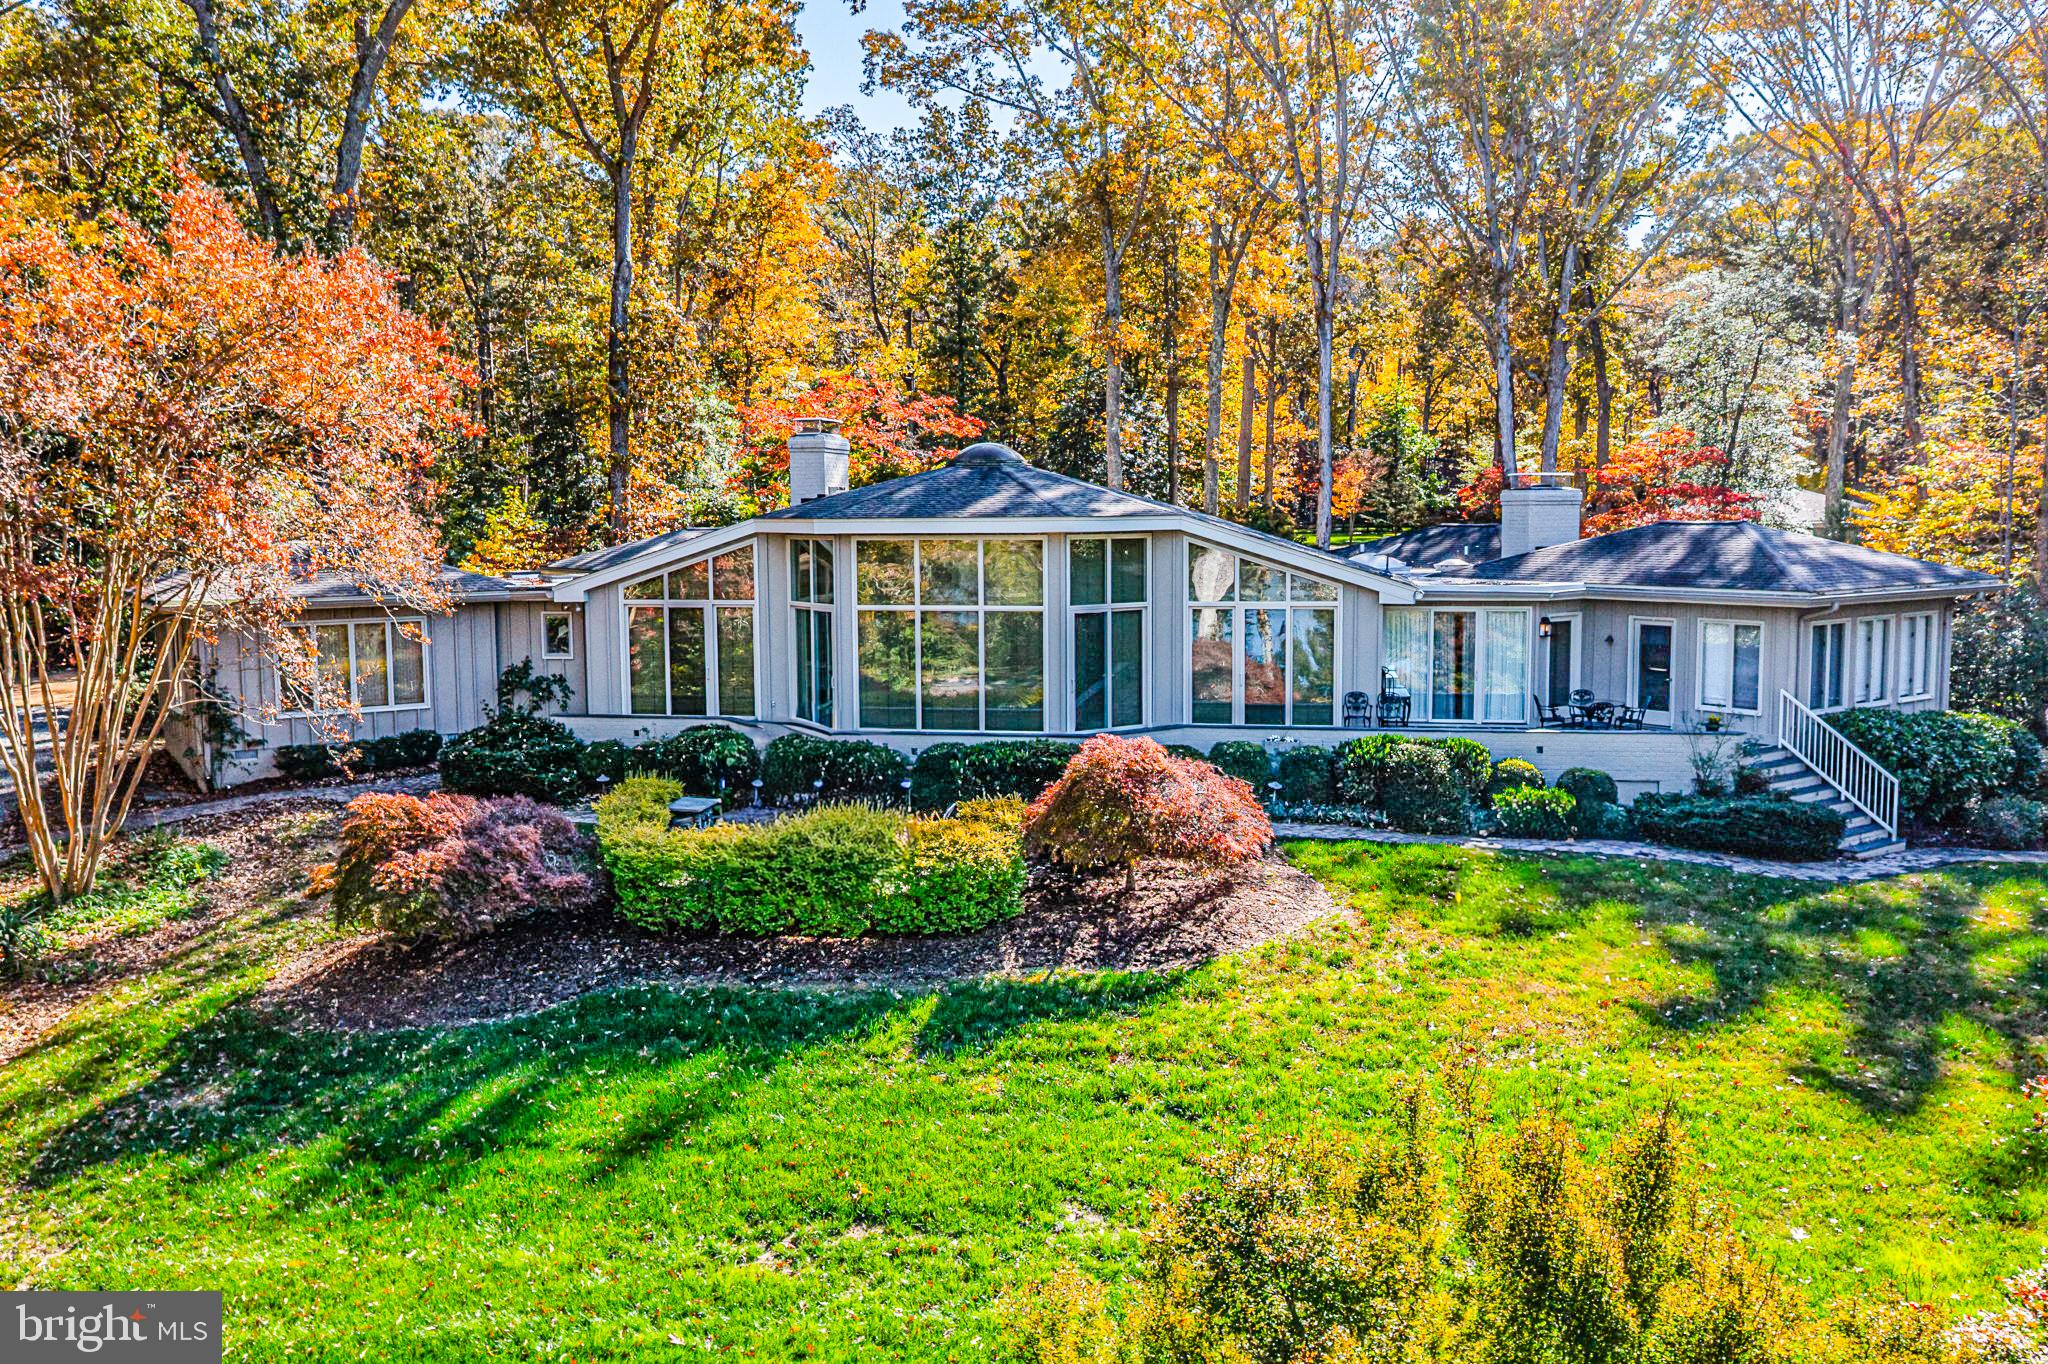
Treetops is an exceptional waterfront estate on the Corrotoman River, masterfully designed by architect Milton L. Grigg in the spirit of “Jeffersonian modernism.” The home’s graceful symmetry, soaring ceilings, and walls of glass create a seamless connection to the river and surrounding natural beauty. A tree-lined approach leads to the private 6-acre property, where manicured lawns, mature landscaping, and panoramic water and sunset views define a serene retreat. Inside, elegant gathering spaces include a formal living room with a fireplace, a dining room overlooking the river, and a light-filled morning room that opens to the kitchen and casual family room. The primary suite offers sweeping river and sunset vistas, dual closets, and a luxurious marble bath. A separate guest suite with two walk-in closets and a private bath, plus two additional bedrooms and a shared hall bath, ensures comfort for family and guests. The grounds feature a riverside pool terrace perfectly positioned to enjoy dramatic evening skies, a guest house with a living area, kitchenette, and bedroom, and a dock with a boat lift—ideal for boating, fishing, and sunset cruises. The pair of matching two-bay garages echoes the home’s architectural rhythm. A two-acre building site is also included, creating added value and potential for expansion or additional accommodations. Blending classic design with timeless craftsmanship, Treetops offers tranquility, privacy, and breathtaking sunset views in one of Virginia’s most sought-after waterfront settings. Conveniently located near Irvington, Kilmarnock, and White Stone, this rare property captures the essence of refined riverfront living on the Northern Neck.
#VALV2001064

WEEMS

219 RED FOX LANE

4 Beds

4 Baths

3,700 Sq.Ft.

$3,495,000

MLS#: VALV2001064
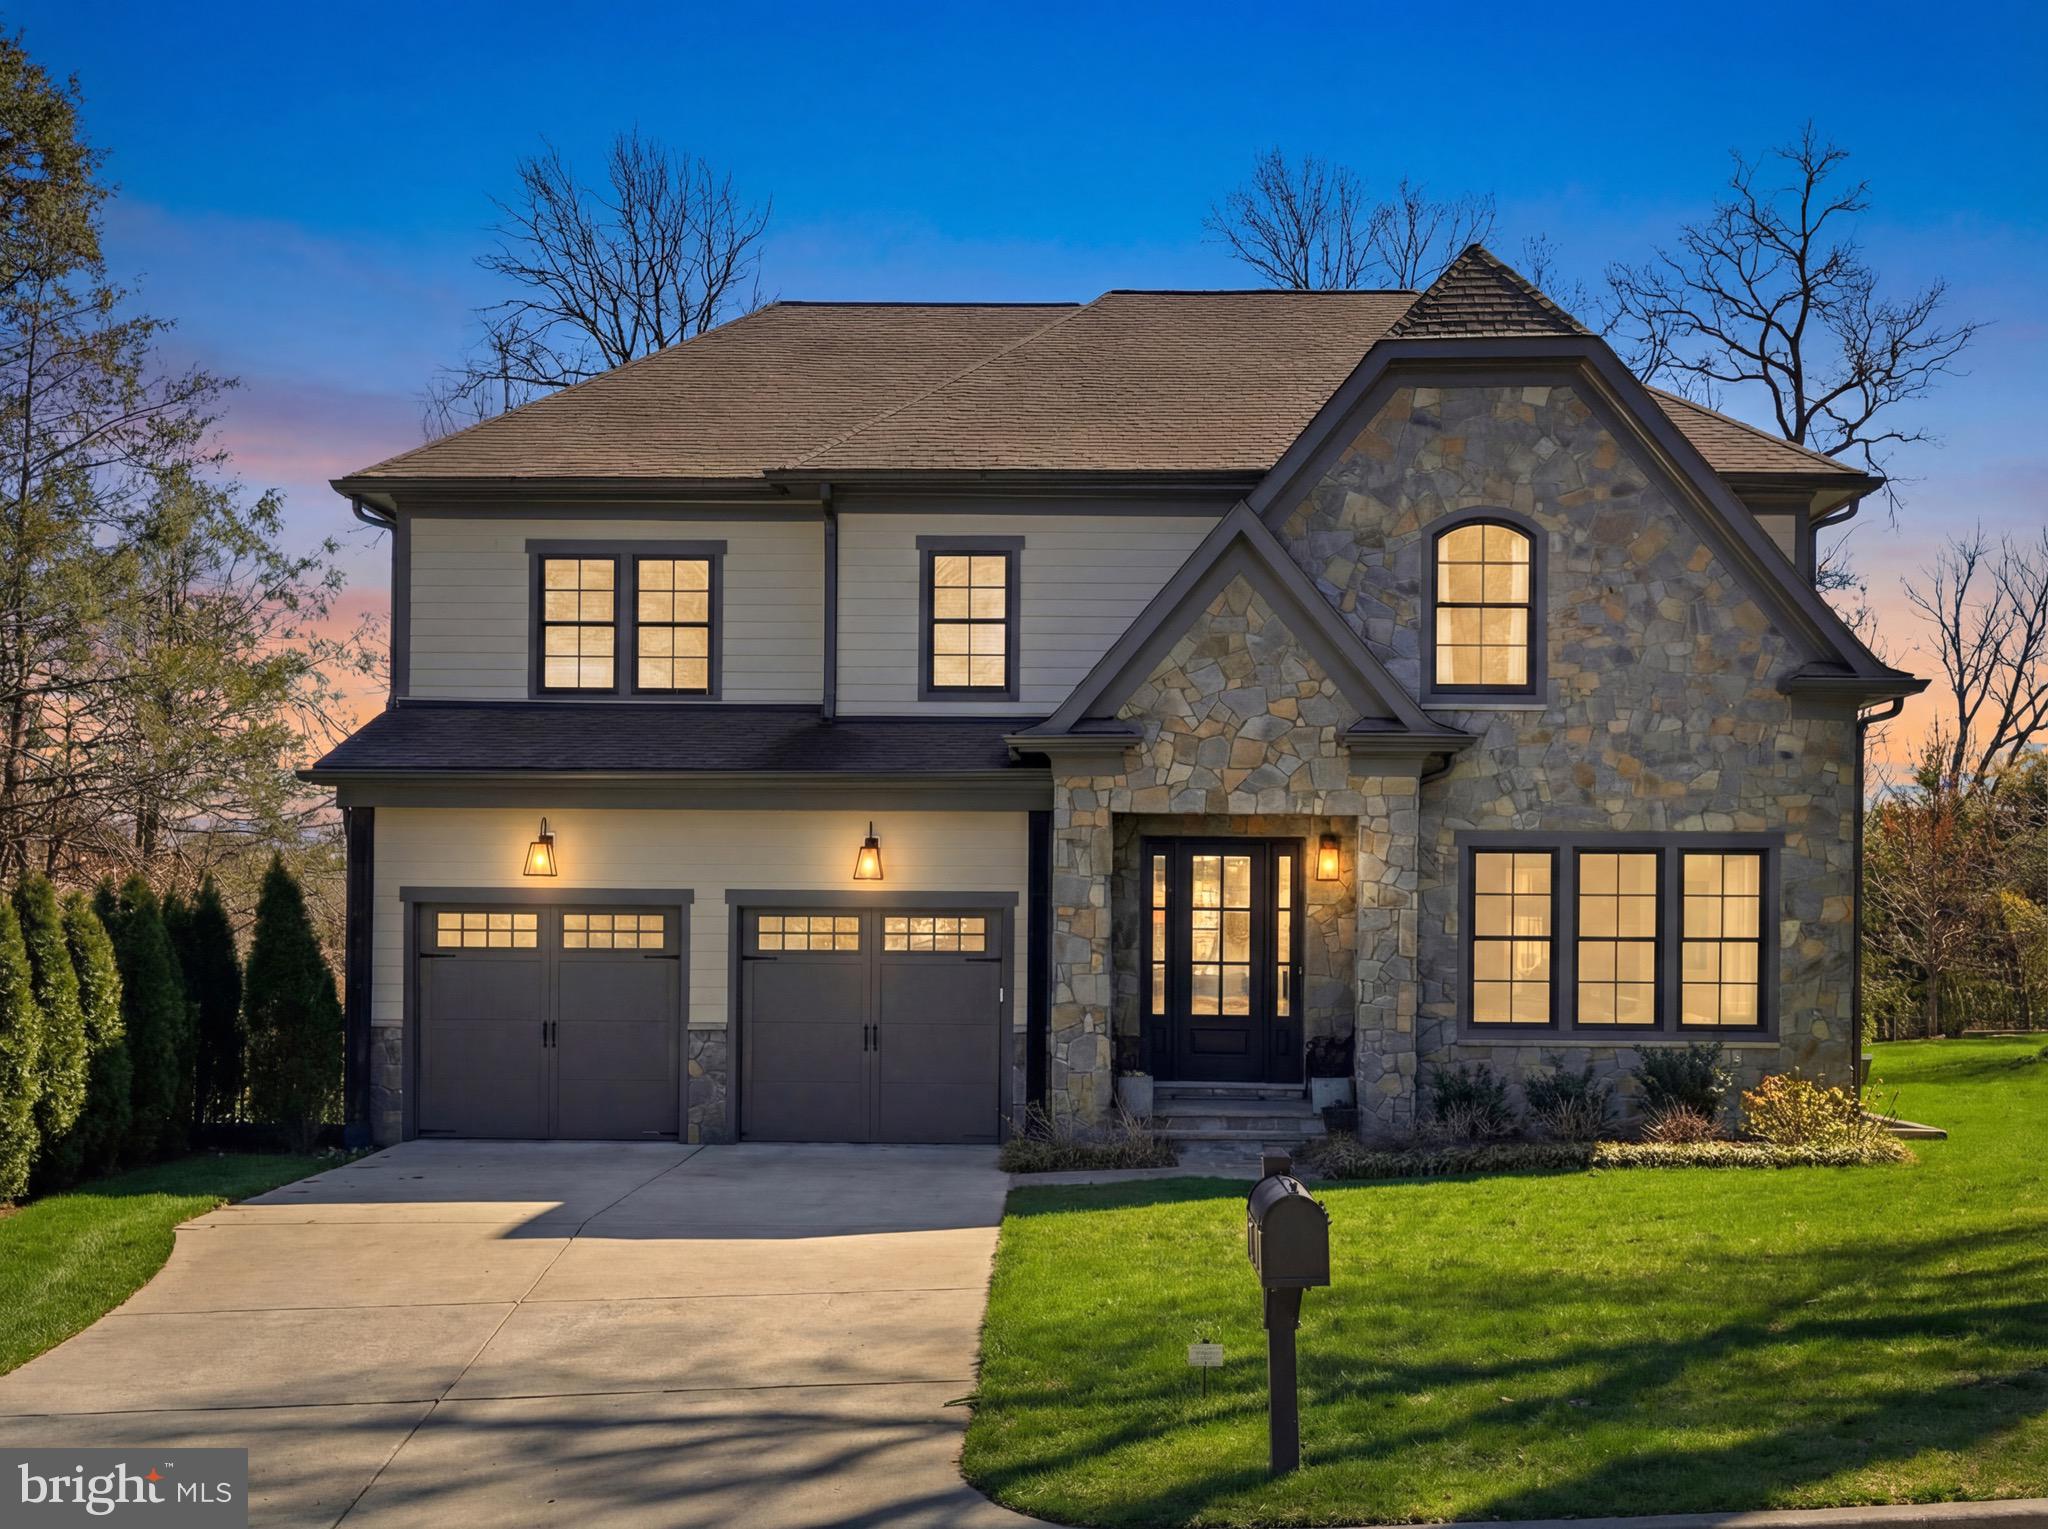
A rare offering at the end of a quiet cul-de-sac in Salona Village, just moments from downtown McLean. This is the home you've been waiting for!
Built in 2020 and thoughtfully maintained, this French Craftsman–inspired residence offers 6 bedrooms and 6 full baths with a layout that feels both refined and easy to live in. The main level is introduced by soaring ceilings and a grand two-story staircase with custom iron balusters, creating a strong architectural focal point, with detailed millwork carried throughout for added elegance.
The main level flows from formal living room and a private dining room into a light-filled family room anchored by a gas fireplace, coffered ceiling, and custom trim. The kitchen is centered around an eat in island with quartz countertops and appointed with a custom range hood, Wolf and Sub-Zero appliances, custom cabinetry, and a butler’s pantry connecting seamlessly to the dining space. The adjoining morning room opens to a covered porch and patio, overlooking a wooded setting that offers both privacy and calm.
A main-level bedroom with full bath creates a private, comfortable space for guests, extended stays, or an au-pair, with a washer and dryer conveniently located off the mudroom. A mudroom with built-ins connects directly to the spacious two-car garage.
Upstairs, each bedroom is paired with its own en-suite bath, along with an open loft and an expansive laundry room with built-ins, easily suited for additional workspace or crafts room. The primary suite is sunlit and quiet, with tree-lined views, two walk-in closets, and a bath complete with a walk-in shower, soaking tub, and separate dual vanities.
The walkout lower level is designed for both entertaining and everyday living—featuring a fully equipped wet bar, recreation room, exercise room, flex space, additional bedroom, and full bath, with direct access to a private patio that extends the living space outdoors.
Offered with the ease of newer construction—without the timeline—this is a rare opportunity to own a home that balances design, function, and location in one of McLean’s most established neighborhoods. Schedule a private showing to experience it firsthand.
#VAFX2299794

MCLEAN

6503 SMOOT DRIVE

6 Beds

6 Baths

6,615 Sq.Ft.

$3,495,000

MLS#: VAFX2299794
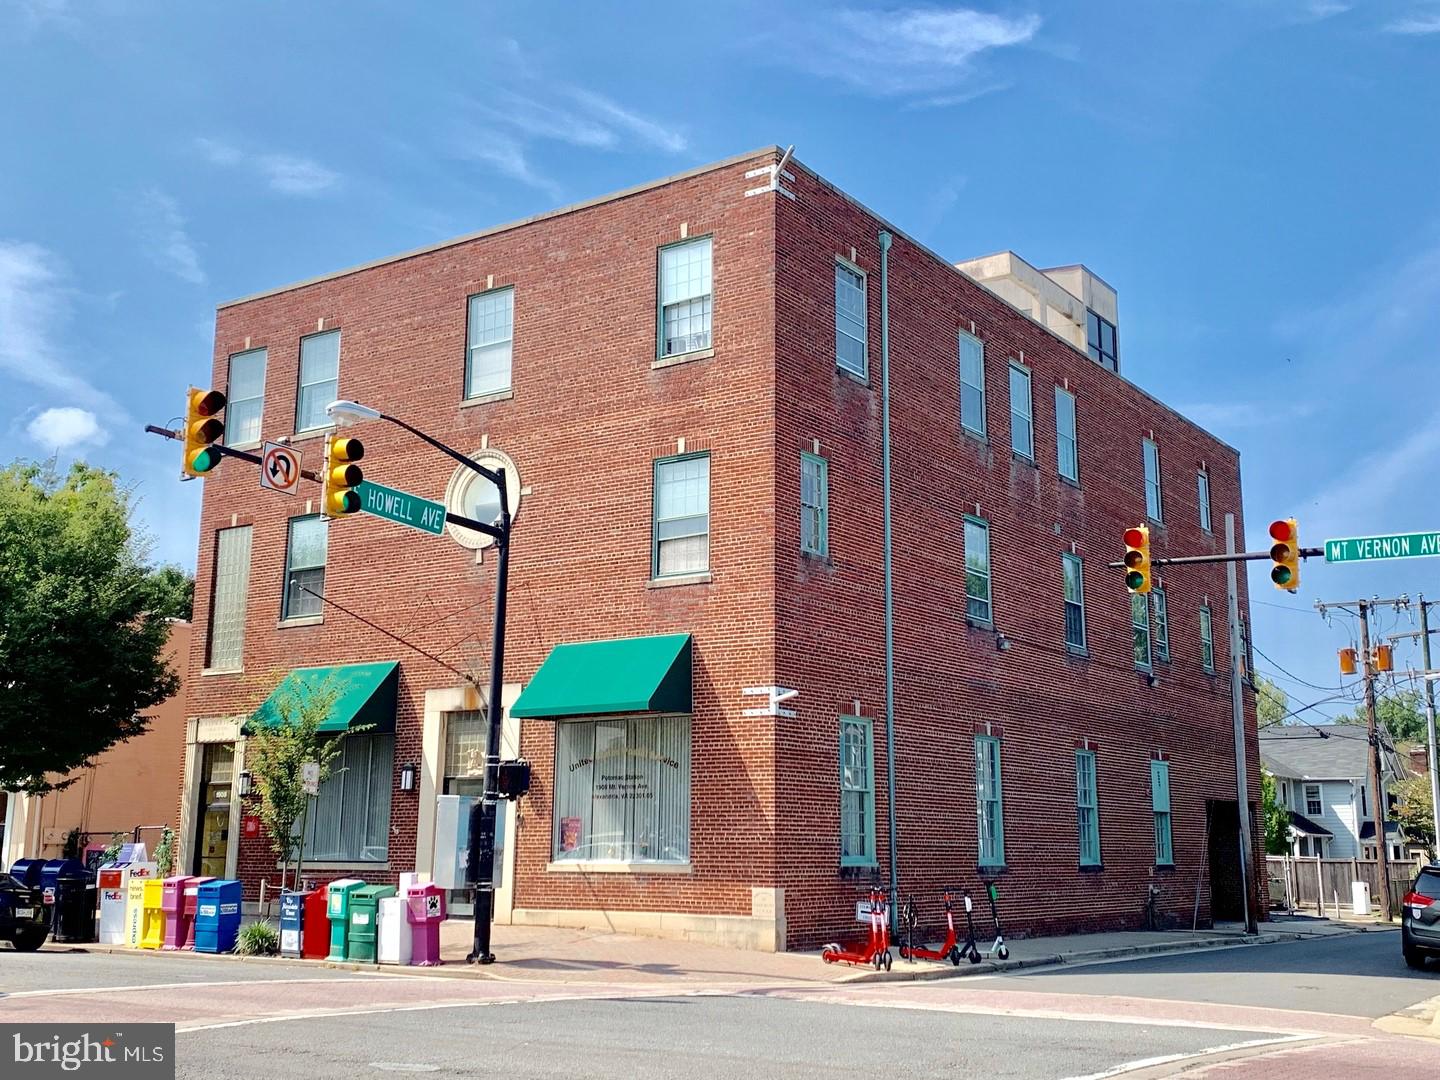
* Prime Location in Heart of Del Ray 
* Perfect for User/Investor
* Private Parking on E. Howell Ave. Lots
* Residential conversion opportunity *
This unique property in the  heart of Alexandria’s vibrant and popular Del Ray neighborhood offers an opportunity for users, investors, and even residential buyers, as well as featuring a strong value-add component. And it’s offered at a below-market rate of $267/SF—vs. sold comps averaging $379/SF. 
For users, operate your business on the third floor while you benefit from $225,000+ in gross annual income from two existing tenants, USPS and iData, each of which exercised options to extend leases through 12/31/28. USPS has one more 5-year option thereafter.
For investors, lease up the third floor either as is for professional office, or medical, legal, government contractor, trade assn. or professional society, or target other uses allowed under CL zoning, such as spa or fitness studio.  
Among the value-add scenarios is to convert the third floor to residential, specifically four 1-BR apartments, that could command up to $2,350 per unit in rent, based on a recent nearby lease comp. Or, for a residential buyer, convert the 3rd floor to a luxury 3-BR unit. Looking ahead, once 2nd floor lease expires, this floor could also be converted to residential under the Mt. Vernon Overlay plan, for a total of 8 1-BR units (assuming 3rd floor was converted to 4 1-BRs).
A big plus to a new owner are the parking spaces on the two RB residential lots on E. Howell Ave. Two recent sold comps had zero off-street parking.
Property is also listed under Residential. See MLS# VAAX2030462.
#VAAX2029718

ALEXANDRIA

1908 MT VERNON AVENUE

None Beds

None Baths

13,096 Sq.Ft.

$3,495,000

MLS#: VAAX2029718
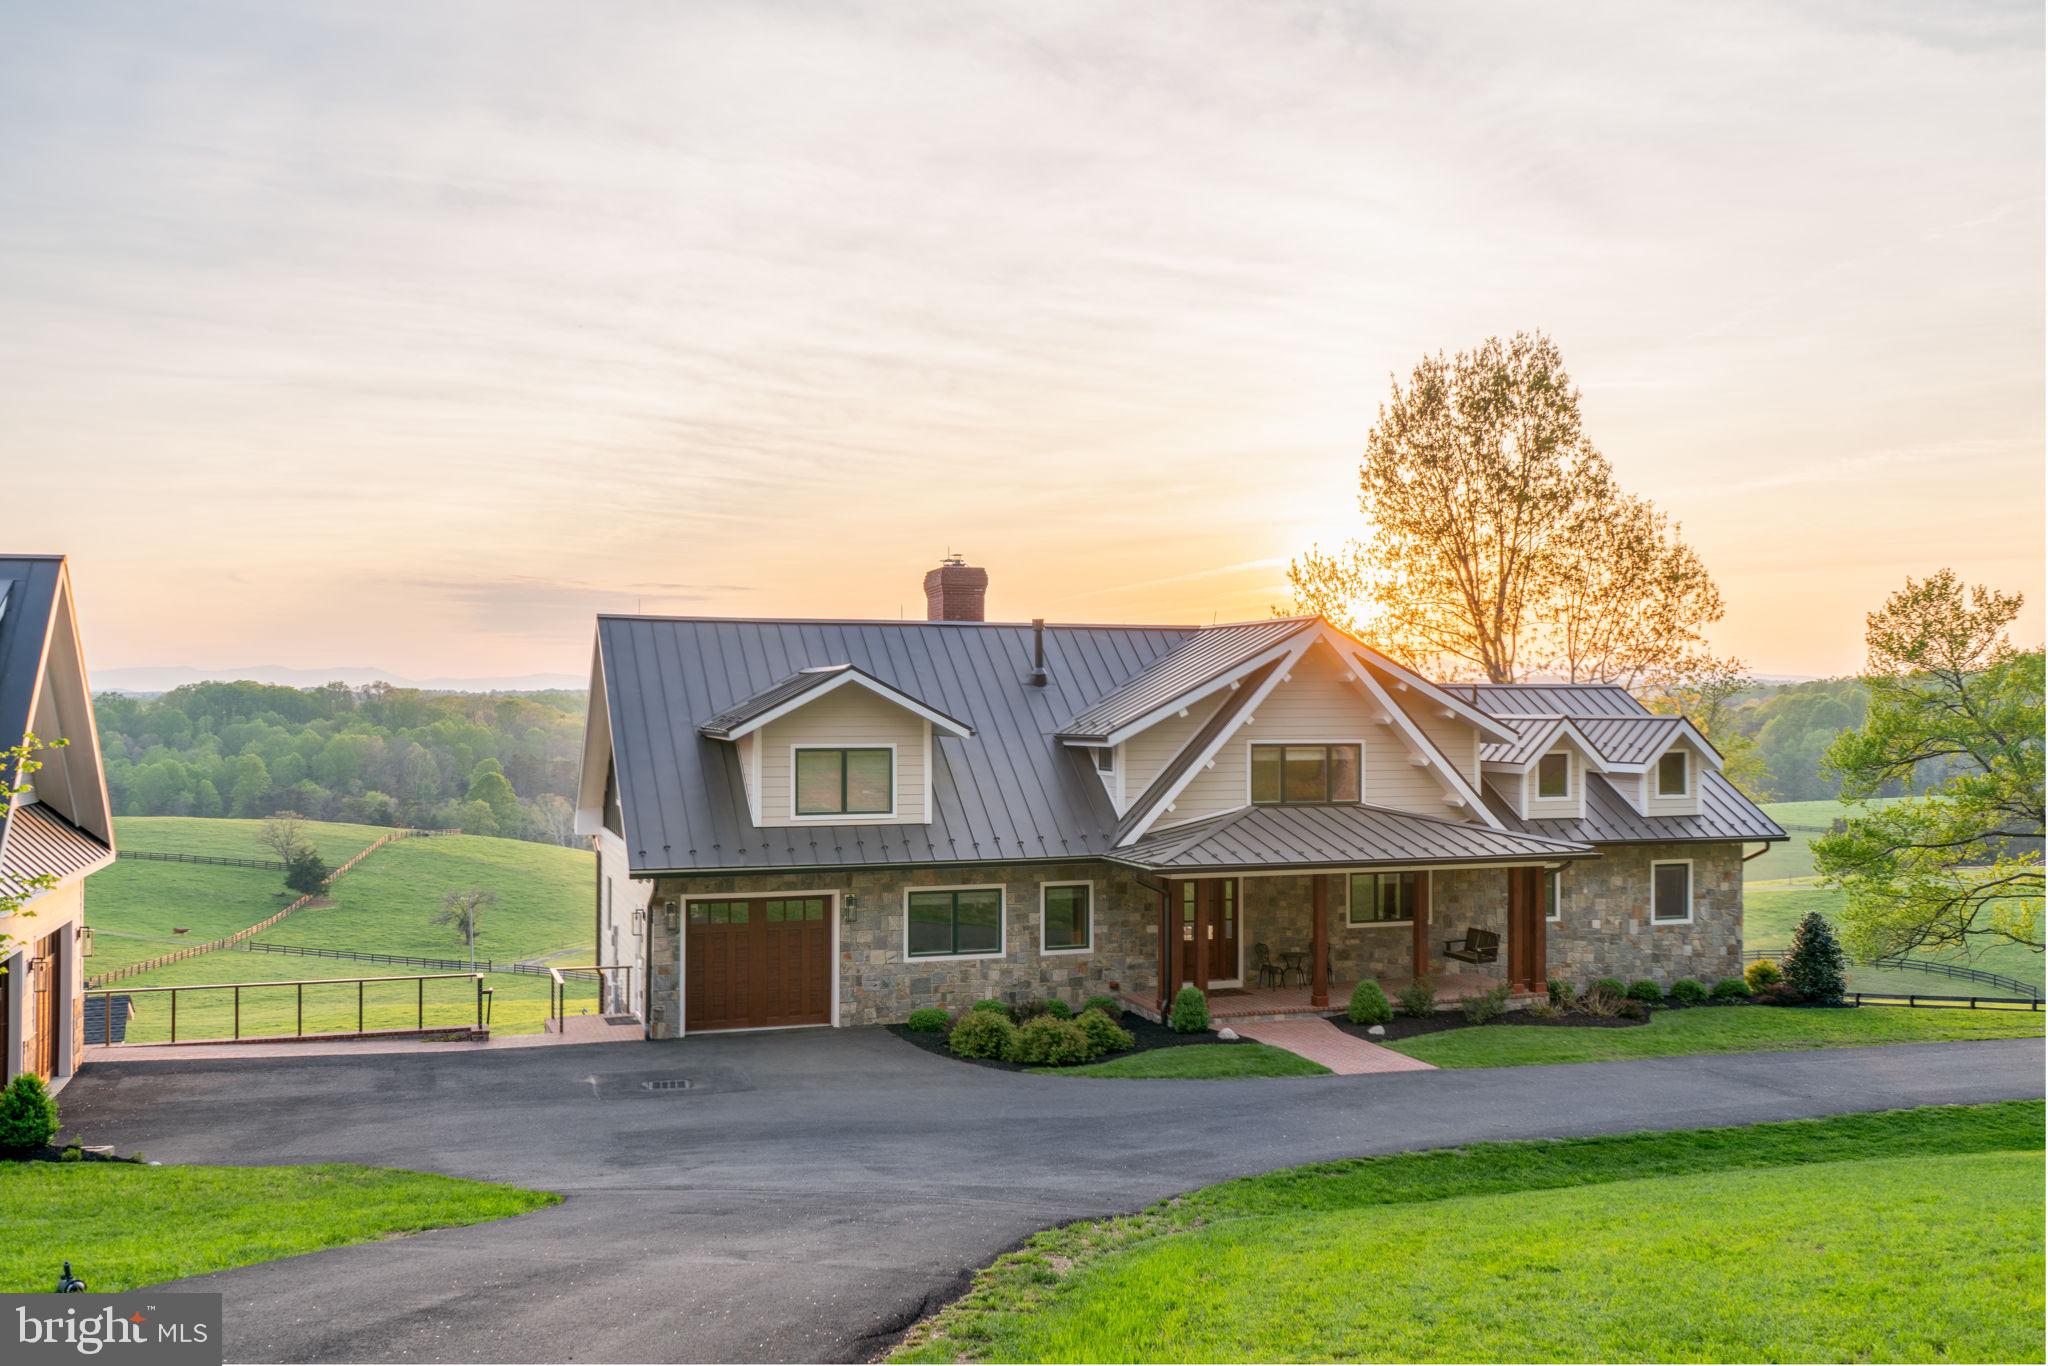
OPEN HOUSE SUNDAY JUNE 14TH 10AM-1 PM, DON'T MISS THIS CHANCE OF A LIFETIME TO MAKE YOUR FARM LIFE DREAMS COME TRUE!
Discover an extraordinary 167-acre estate where luxury living meets unparalleled natural beauty. This breathtaking property, nestled at the end of the scenic Orlean Community Trail System, offers two exquisite homes, a detached garage with an apartment, barns, and a stunning 4-acre spring-fed pond, all framed by majestic mountain views.
The main residence, a contemporary log home, was extensively renovated in 2022–2023, showcasing meticulous craftsmanship. The gourmet kitchen is a chef’s dream, featuring top-of-the-line appliances, custom cabinetry, and elegant granite countertops. The expansive great room, with soaring ceilings, is perfect for entertaining, complemented by a butler’s pantry for seamless hosting. A dedicated home office supports remote work, while the entire top floor serves as a luxurious retreat. The primary suite offers a spa-inspired bathroom with heated floors, a programmable Thermasol steam shower, and a 3-sided Kingsman gas fireplace, plus panoramic mountain views and a private sitting area.
A charming 800-square-foot log cabin, built in 2002, provides modern comfort with 2 bedrooms, 1 bath, and a cozy loft. The detached 2-car garage includes a scenic apartment, ideal for guests. A robust brick-and-block shop, constructed in 2001, features four large open bays, ample workspace, and a half bath.
Perfect for equestrian or farming pursuits, the estate is equipped with a barn, nine Mirafount waterers, extensive underground water lines, and miles of well-maintained fencing. Explore the property via an extensive trail system, or relax by the 4-acre stocked pond with an 80-foot dock and sandy beach. Four smaller ponds, two creeks, three wells, and natural springs enhance the landscape, creating a haven for outdoor enthusiasts.
With 7 bedrooms and 5.5 bathrooms across the homes, this estate offers unmatched versatility. Additional potential includes developing a horse stable with living quarters. Experience the ultimate blend of sophistication, serenity, and self-sufficiency in this one-of-a-kind retreat an hour from DC!!
#VAFQ2016350

MARSHALL

6760 WILSON ROAD

4 Beds

3 Baths

6,011 Sq.Ft.

$3,495,000

MLS#: VAFQ2016350
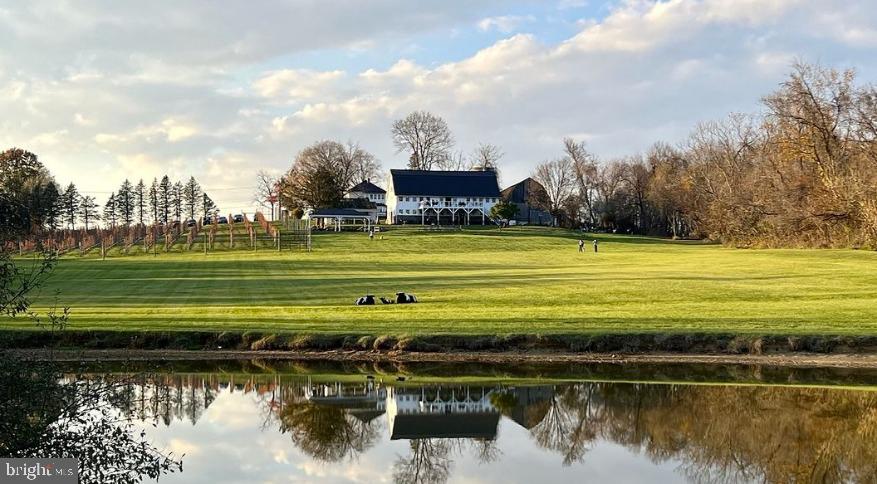
Loudoun County wineries don't come up for sale too often, so I'm happy to represent The Barns at Hamilton Station with an additional parcel located in Purcellville. There are a total of 9 acres of vineyard spread over two parcels. The parcels are not contiguous. This was originally a dairy farm built in 1910 and it's been transformed into a gorgeous tasting room, residence, and hospitality property. 
💲Cash flow positive
🍷Award winning wine
🏠 Residence on site - farmhouse with 2 beds, 1.5 bath converted. Originally it had 4 beds. 
🚜 Barn & tasting room & weddings
🛖 Out buildings 
💧Beautiful pond
Out buildings consist of:
 - Second historic dairy barn that can be converted into a complete event venue
 - Small building with catering kitchen
 - 2 large storage buildings partially temperature controlled for wine storage
 - Original Outhouse that still works!
Second parcel of land in Purcellville with vineyard and spacious dry barn complete with electric. Total acreage of both parcels approx. 27 acres. Price includes real property, vineyards, wine inventory, farm equipment, furniture and fixtures, brand, social media, website, intellectual property. 
Owners are looking to retire and move onto their next chapter. Tons of growth potential!
#VALO2106888

HAMILTON

16804 HAMILTON STATION ROAD

None Beds

None Baths

1,622 Sq.Ft.

$3,495,000

MLS#: VALO2106888
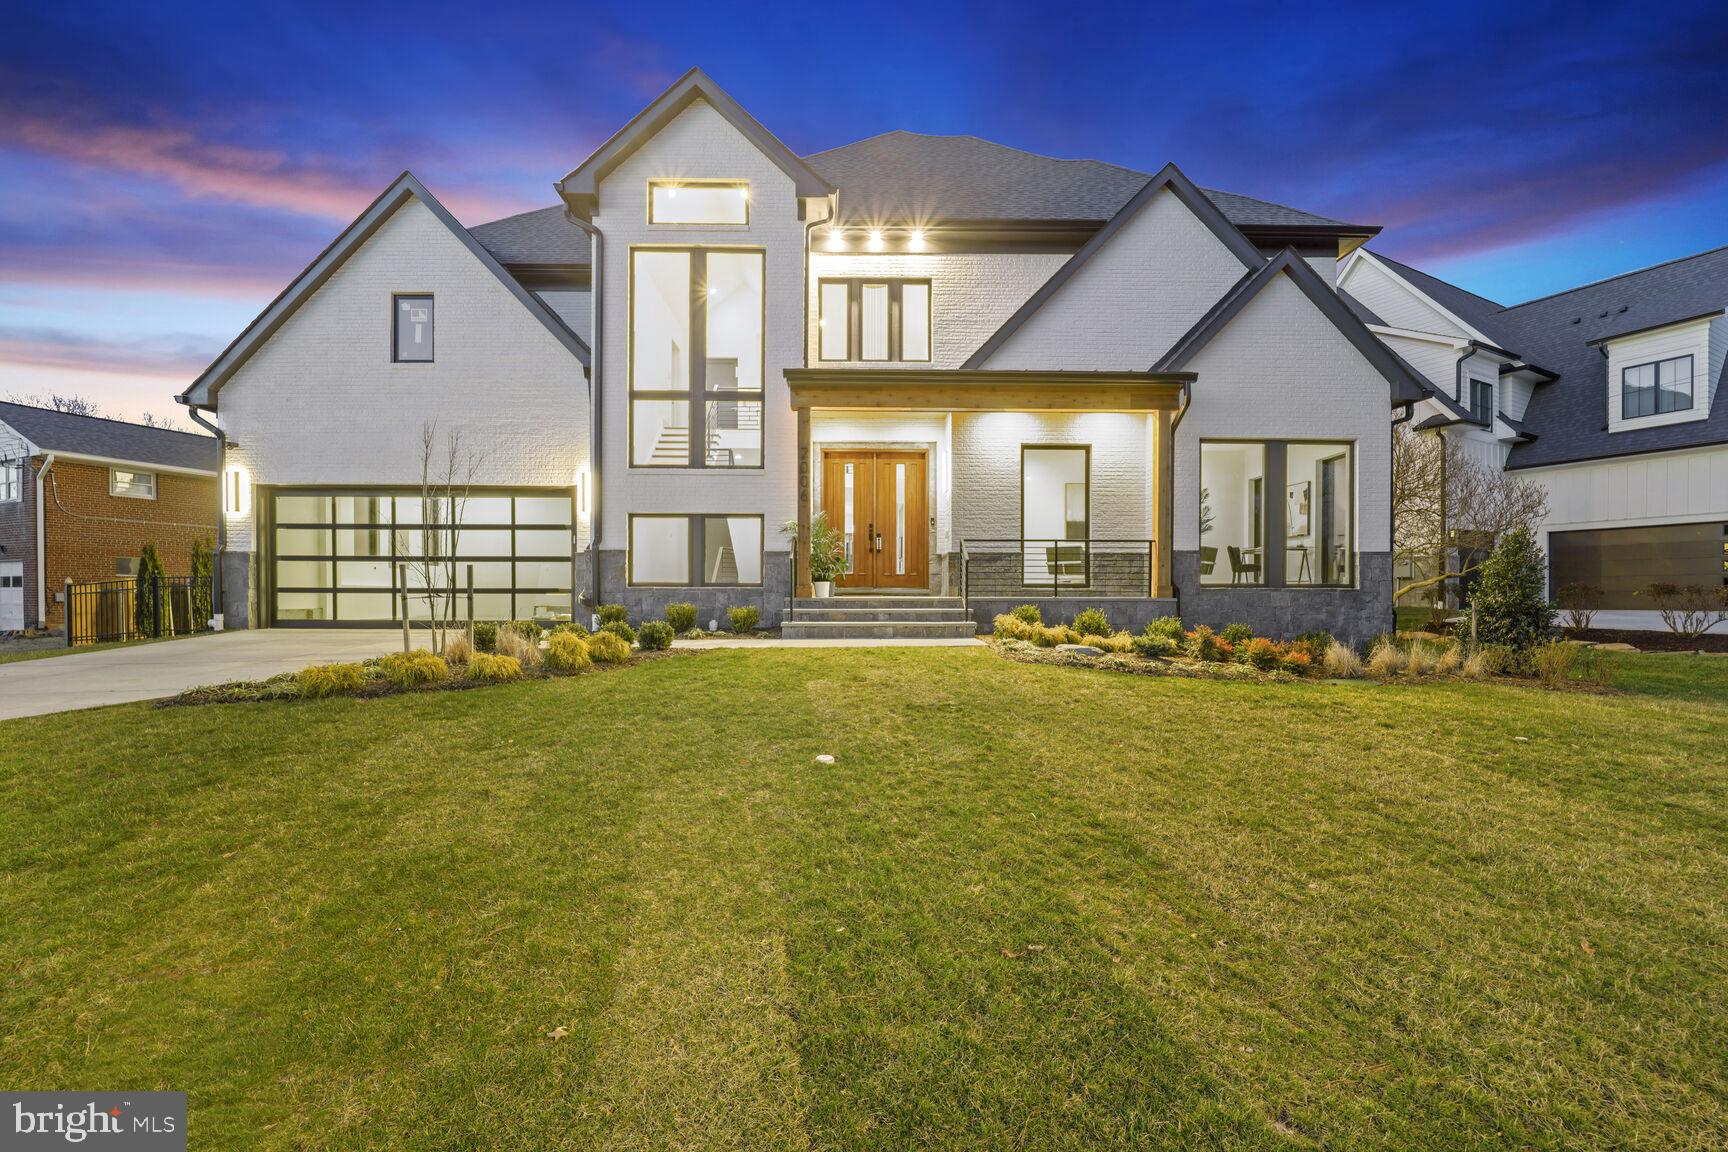
Open House Sunday April 28th from 1pm to 4pm.

EXTENSIVE KITCHENET/WET BAR, HIGH-END MIELE APPLIANCES, GYM & SAUNA, HIGH SPEED WIRLESS,   ALL ROOMS CUSTOM WALK-IN CLOSETS & FULL BATH, PET WASHING STATION, SECURITY CAMERA SYSTEM, ELEVATOR, SMART READY HOME, LANGLEY HIGH SCHOOL.

This new custom home is move-in ready and located in one of the highly desirable McLean neighborhoods. It has a modern, open-concept floor plan and offers all the amenities a family would expect in their dream home. The home has a total finished floor area of 8,390 square feet, including a first-floor bedroom, an office, an elevator servicing all three floors, an exercise room with a full bath, and a sauna. There are custom closets throughout the home.
The home's exterior is visually appealing and combines brick, stone, and stucco. Six bedrooms, seven full bathrooms, and two half bathrooms provide ample room for comfortable living. The interior is designed with walls of windows, which maximize natural light. The great room is the home's centerpiece, connecting to the kitchen and a covered patio. The chef's kitchen has high-end Miele appliances and a pantry, while a breakfast room overlooks the backyard. The main level also includes an office with views of the front yard, a bedroom suite, a mudroom with a pet washing station, a powder room, and access to the two-car attached garage with two EV charging outlets.
On the second floor, four bedrooms have ensuite bathrooms and walk-in custom closets. The owner's suite features a fireplace, a substantial walk-in closet, a freestanding tub, a glass-enclosed walk-in shower, and a private balcony. The laundry is conveniently located on this floor.
The lower level of the house offers a sixth bedroom with an ensuite bathroom, a freestanding tub, a glass-enclosed walk-in shower and walk-in closet, a sitting room with a wet bar that leads to an exercise room with a sauna and full bathroom, and an expansive recreation room with an adjoining powder room. Laundry facilities and storage space are also available on this finished lower level.
The home has two high-power charging outlets for electric vehicles, prewiring for a generator, and an elevator for added convenience. It is also prewired for intelligent features, such as audio, lighting, and security cameras, as well as prewiring for high-speed wireless access points. The property is solar-ready, with conduit installed from the electric panel to the roof, allowing for easy installation of future solar panels. The generous backyard offers plenty of space for a pool and more. Please note that the pool, hardscape, and fire pit are not included in the price. While the information provided is believed to be accurate, the renderings and photos are intended for illustrative purposes and may not accurately represent the final home or its finishes. It is recommended to verify the accuracy of square footage, lot size, and other details.
#VAFX2115378

MCLEAN

7006 HECTOR ROAD

6 Beds

7 Baths

8,390 Sq.Ft.

$3,495,000

MLS#: VAFX2115378

Looking for an awesome location in the eclectic Del Ray neighborhood with a huge wow factor, and income from solid tenants to partially offset your mortgage? This 3-story brick building with art-deco elements is your answer. Referred to as “perhaps the most distinctive building” on Mt. Vernon Ave., AKA the “Main Street” of Del Ray, now you can put your own personal design stamp on a luxury residential conversion of the third floor of this 13,000 SF mixed-use building. Currently built out as high-end creative office space, it’s ready for a new owner to carry out his/her own vision. Seller is offering it as is only. Conversion to residential on 3rd floor is at option/cost of Purchaser. 
Zoning is CL (Commercial Low), which allows residential over the existing commercial, up to four 1-BR units or a single unit as conceived. Renderings for a 3-BR, 2-BA, approx. 3,500 SF floor are included in the offering as an example of what the space could look like if converted. An interior staircase on the third floor leads to the wow factor--a small penthouse space and a rooftop deck, where you’ll see outstanding views of both Del Ray and the greater Alexandria area. Rooftop decks are fast becoming a major value-added feature in urban development, and here’s an opportunity to maximize this space too. 
Included in the offering, and must be sold with, are 115 E. Howell Ave. (2,875 SF; Tax ID 14958500) and 117 E. Howell Ave. (2,875 SF; Tax ID 14959000), both zoned RB residential. 1908 Mt. Vernon Ave. (Tax ID 14960010), is the “parent” parcel of these lots and its assessment includes their value. The residential lots are used for parking by the  tenants under a special-use permit that will need to be renewed by the new owner. A big plus to a new owner are the parking spaces on these lots, incredible to find anywhere in Alexandria. The second floor office space was upgraded in 2023 with new carpet and paint at a cost of $30,000, and the existing third floor office space underwent a $230K renovation in 2008, including skylights.
Ground floor tenant USPS and second floor iData  are both on 5-year leases expiring 12/31/2028. USPS has one additional 5-year option.  $225,000 in gross income, before expenses. 
Property is also listed under Commercial. See MLS# VAAX2029718.
#VAAX2030462

ALEXANDRIA

1908 MT VERNON AVENUE

None Beds

None Baths

13,096 Sq.Ft.

$3,495,000

MLS#: VAAX2030462
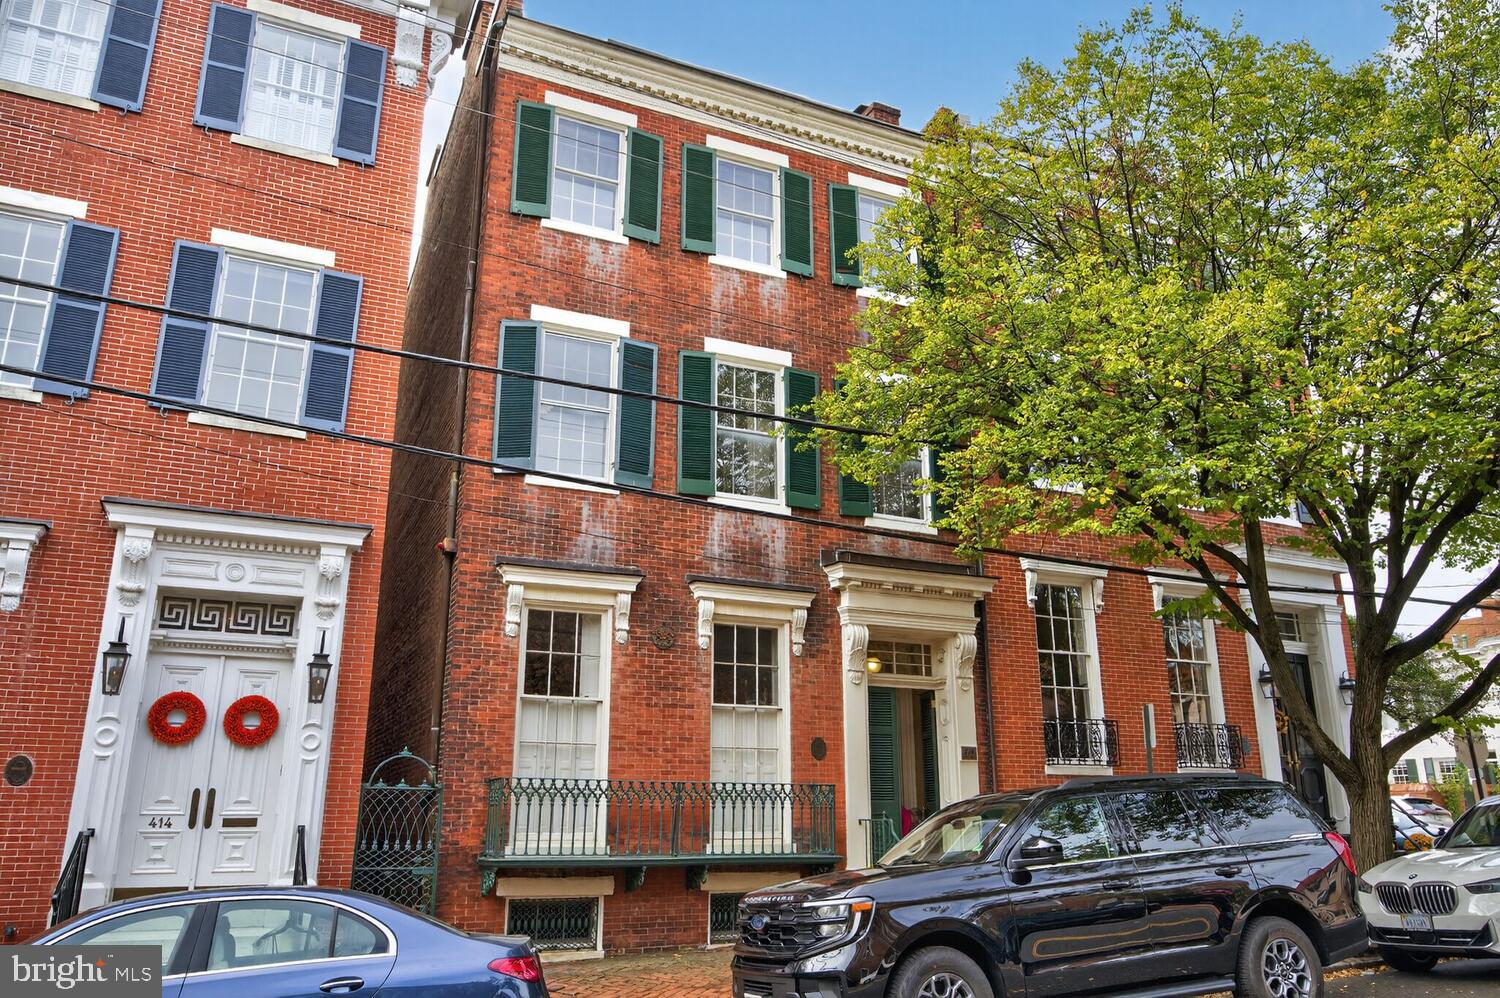
This exceptional 1850  Federal row house is on the market for the first time in decades.  Built by James F. Carlin, a wealthy Alexandria merchant, and owned by the Carlin decendents for most of its 175 years, this  property offers a fabulous SE Quadrant location and a wonderful piece of Alexandria history. The wonderful floor plan's main level includes a double parlor with 12' ceilings and stunning fireplaces, a spacious dining room with a fireplace and attached butler's pantry with service door to the kitchen.  The light filled,  spacious kitchen  opens to the rear and side patios. A half bath is also located on this level.   The upper level offer a spacious suite with a primary bedroom and a library accessed through pocket doors as well as a dressing room and an adjacent bath.  Both the primary bedroom and ensuite sitting room have fireplaces.  A large family room with fireplace, an additional bedroom with fireplace, a washer/dryer area and a full bath complete the second level.  The top floor offers two additional bedrooms with fireplaces, a dressing area or office and a full bath.   Other than the kitchen, floors throughout the home are heart pine.  The living room, dining room, foyers and staircases have just been refinished and are absolutely gorgeous.  There are 9 fireplaces in the home.    The lower level has a large unfinished basement with a staircase to the enclosed patio. The exterior walled patio leads to the front entry to the property as well as to the rear alley.  The property includes a separate brick structure which would be a lovely gardening room or outside kitchen. 

Remodeled in 1992, and believed to be in very good condition.  One of the ac compressors was replaced this summer. This property is  in an estate and is being offered 'as is'.
#VAAX2048310

ALEXANDRIA

416 DUKE STREET

4 Beds

3 Baths

4,141 Sq.Ft.

$3,495,000

MLS#: VAAX2048310
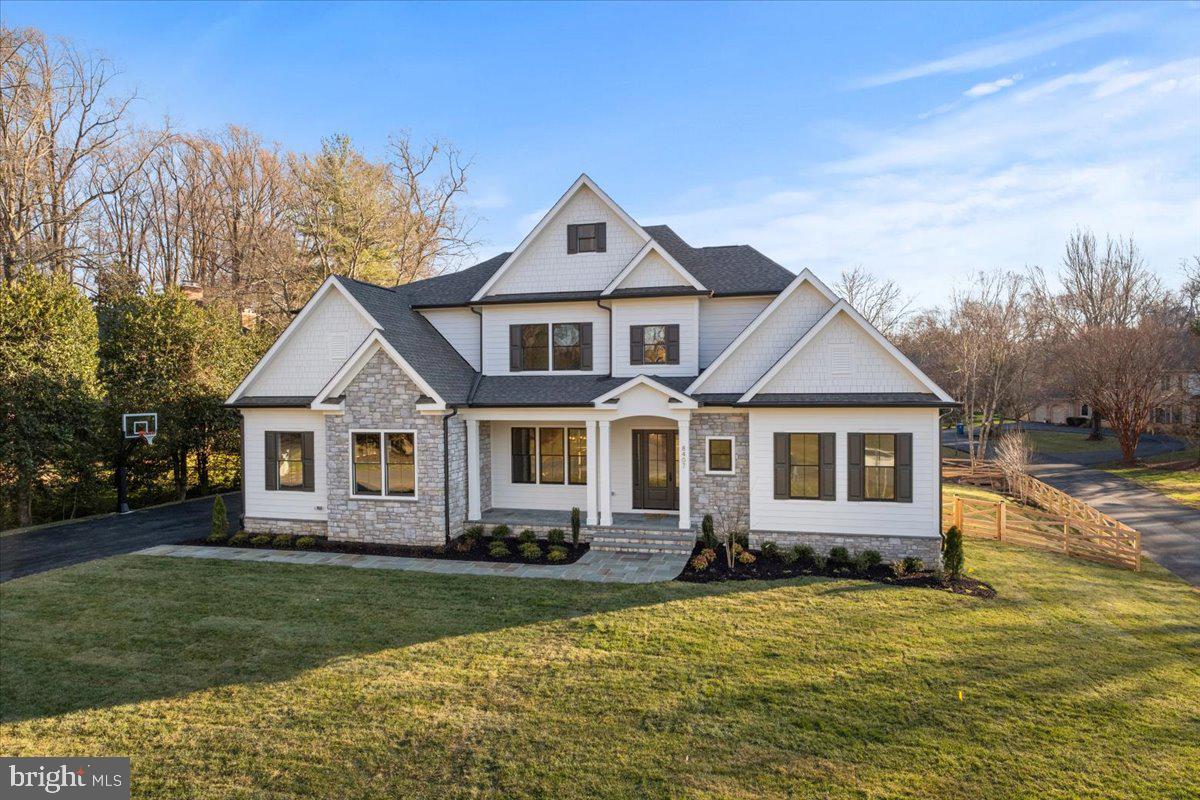
New 6BR/5.5BA custom home to be built by McLean-based Focal Point Homes, with expected completion in late Fall 2025. Situated on over half an acre of gently sloping land among the estate homes of the neighborhood, this residence will stand out for its stunning open floor plan and thoughtfully planned features. Highlights include 5" white oak engineered flooring, Wolf and Sub-Zero appliances, quartz countertops, black Pella windows, a 3-car side-load garage, a covered screened rear deck, fitness room, and much more. 10' ceilings on the main level and 9' ceilings upstairs. McLean Estates is known for its top-rated schools and convenient access to Tysons, Reston and Washington, D.C., via the Toll Road. Residents also enjoy proximity to both Dulles and Reagan airports, as well as local parks including Scott’s Run, Great Falls, and Riverbend Park with the Spring Hill Rec Center and Hamlet Swim & Tennis Club being just a short walk away.  Contact the builder for more information!
#VAFX2257778

MCLEAN

8407 HOLLY LEAF DRIVE

6 Beds

5 Baths

7,650 Sq.Ft.

$3,495,000

MLS#: VAFX2257778
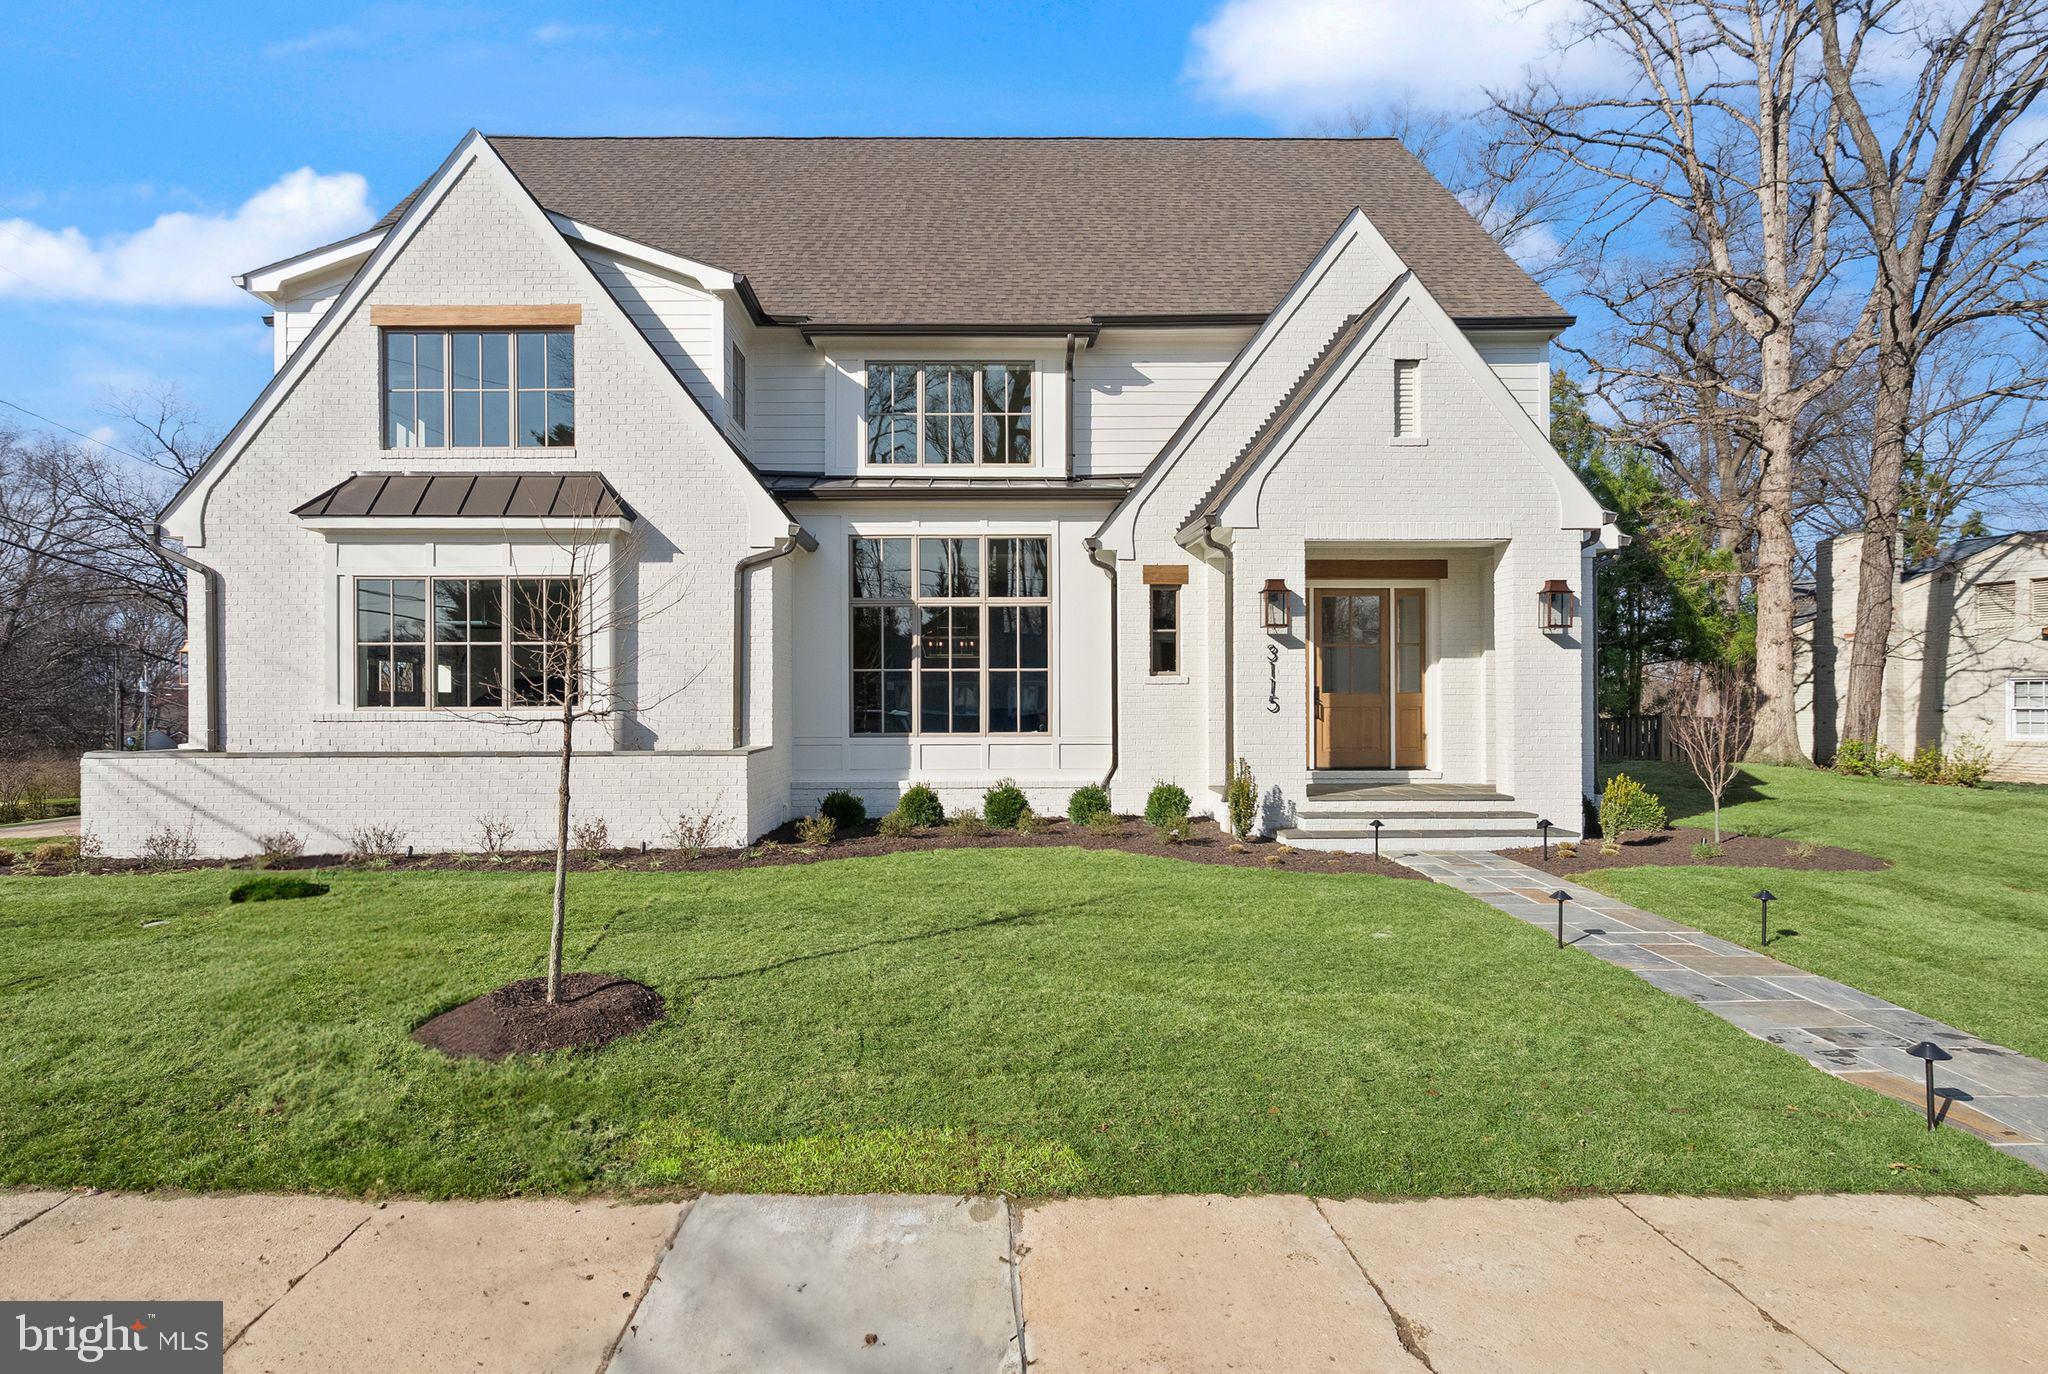
Welcome to another spectacular custom home by popular builder M-R CUSTOM HOMES with 7700 finished square feet of living space on a 10,874 square foot lot in the sought-after Bellevue Forest neighborhood of North Arlington. This home features 7 bedrooms, 7 full bathrooms, and 2 half bathrooms on 4 levels, including a main floor bedroom/study with full en-suite bathroom. The home chef will love the showcase gourmet kitchen with its 48" Wolf gas range, 48" Sub Zero refrigerator, 30” Wolf microwave, 2 Bosch dishwashers, huge island with quartz countertops, under-sink water filtration system, large walk-in pantry, and custom inset maple cabinetry. The beautiful kitchen is open to the family room with its 42” wood burning fireplace, coffered ceiling, and with access to the screened porch. A formal dining room with Butler’s pantry, a separate living room/library with French doors, a powder room, and a spacious mudroom with built-in cubbies and bench and designer tile complete the main level. 10’ ceilings on main level. 7” White Oak flooring throughout main and upper levels. Head upstairs to the luxurious primary suite with its his-and-hers large walk-in closets and a spa-like primary bath with double vanity, frameless heavy-glass enclosed shower, freestanding soaking tub, and heated floors. Three secondary bedrooms, all with full en-suite bathrooms, and a laundry room complete the upper level. The 3rd floor loft, with full en-suite bathroom, is ideal for a private office, guest suite, or au pair suite. The spacious basement features an expansive recreation room with Luxury Vinyl Plank (LVP) flooring, a wet bar, a bedroom with large walk-in closet, a full bathroom, an exercise room with rubber flooring, and a finished storage room. 9’ ceilings in upper level and lower levels. Loads of storage on every level. Ceiling mounted speakers in kitchen, dining room, family room, screened porch, primary bedroom and bath, and basement rec room. Ecobee doorbell camera. 3-season screened porch off the main level with its all-weather Trex flooring, skylights, ceiling fan, heaters, and access to the patio and the back yard make this home perfect for entertaining. 2-car garage. ELEVATOR ROUGH-IN. Within a mile of Washington Golf and Tennis Club, Gulf Branch Nature Center, Zachary Taylor Park, Potomac Heritage Trail, and Glebe Road Park with all its nature trails and tennis, and basketball courts, Close to Arlington shops, restaurants, and entertainment.  Minutes to Chain Bridge and Spout Run Parkway.  JAMESTOWN ELEMENTARY, WILLIAMSBURG MIDDLE SCHOOL, YORKTOWN HS
#VAAR2067400

ARLINGTON

3115 N PEARY STREET

7 Beds

7 Baths

7,693 Sq.Ft.

$3,495,000

MLS#: VAAR2067400
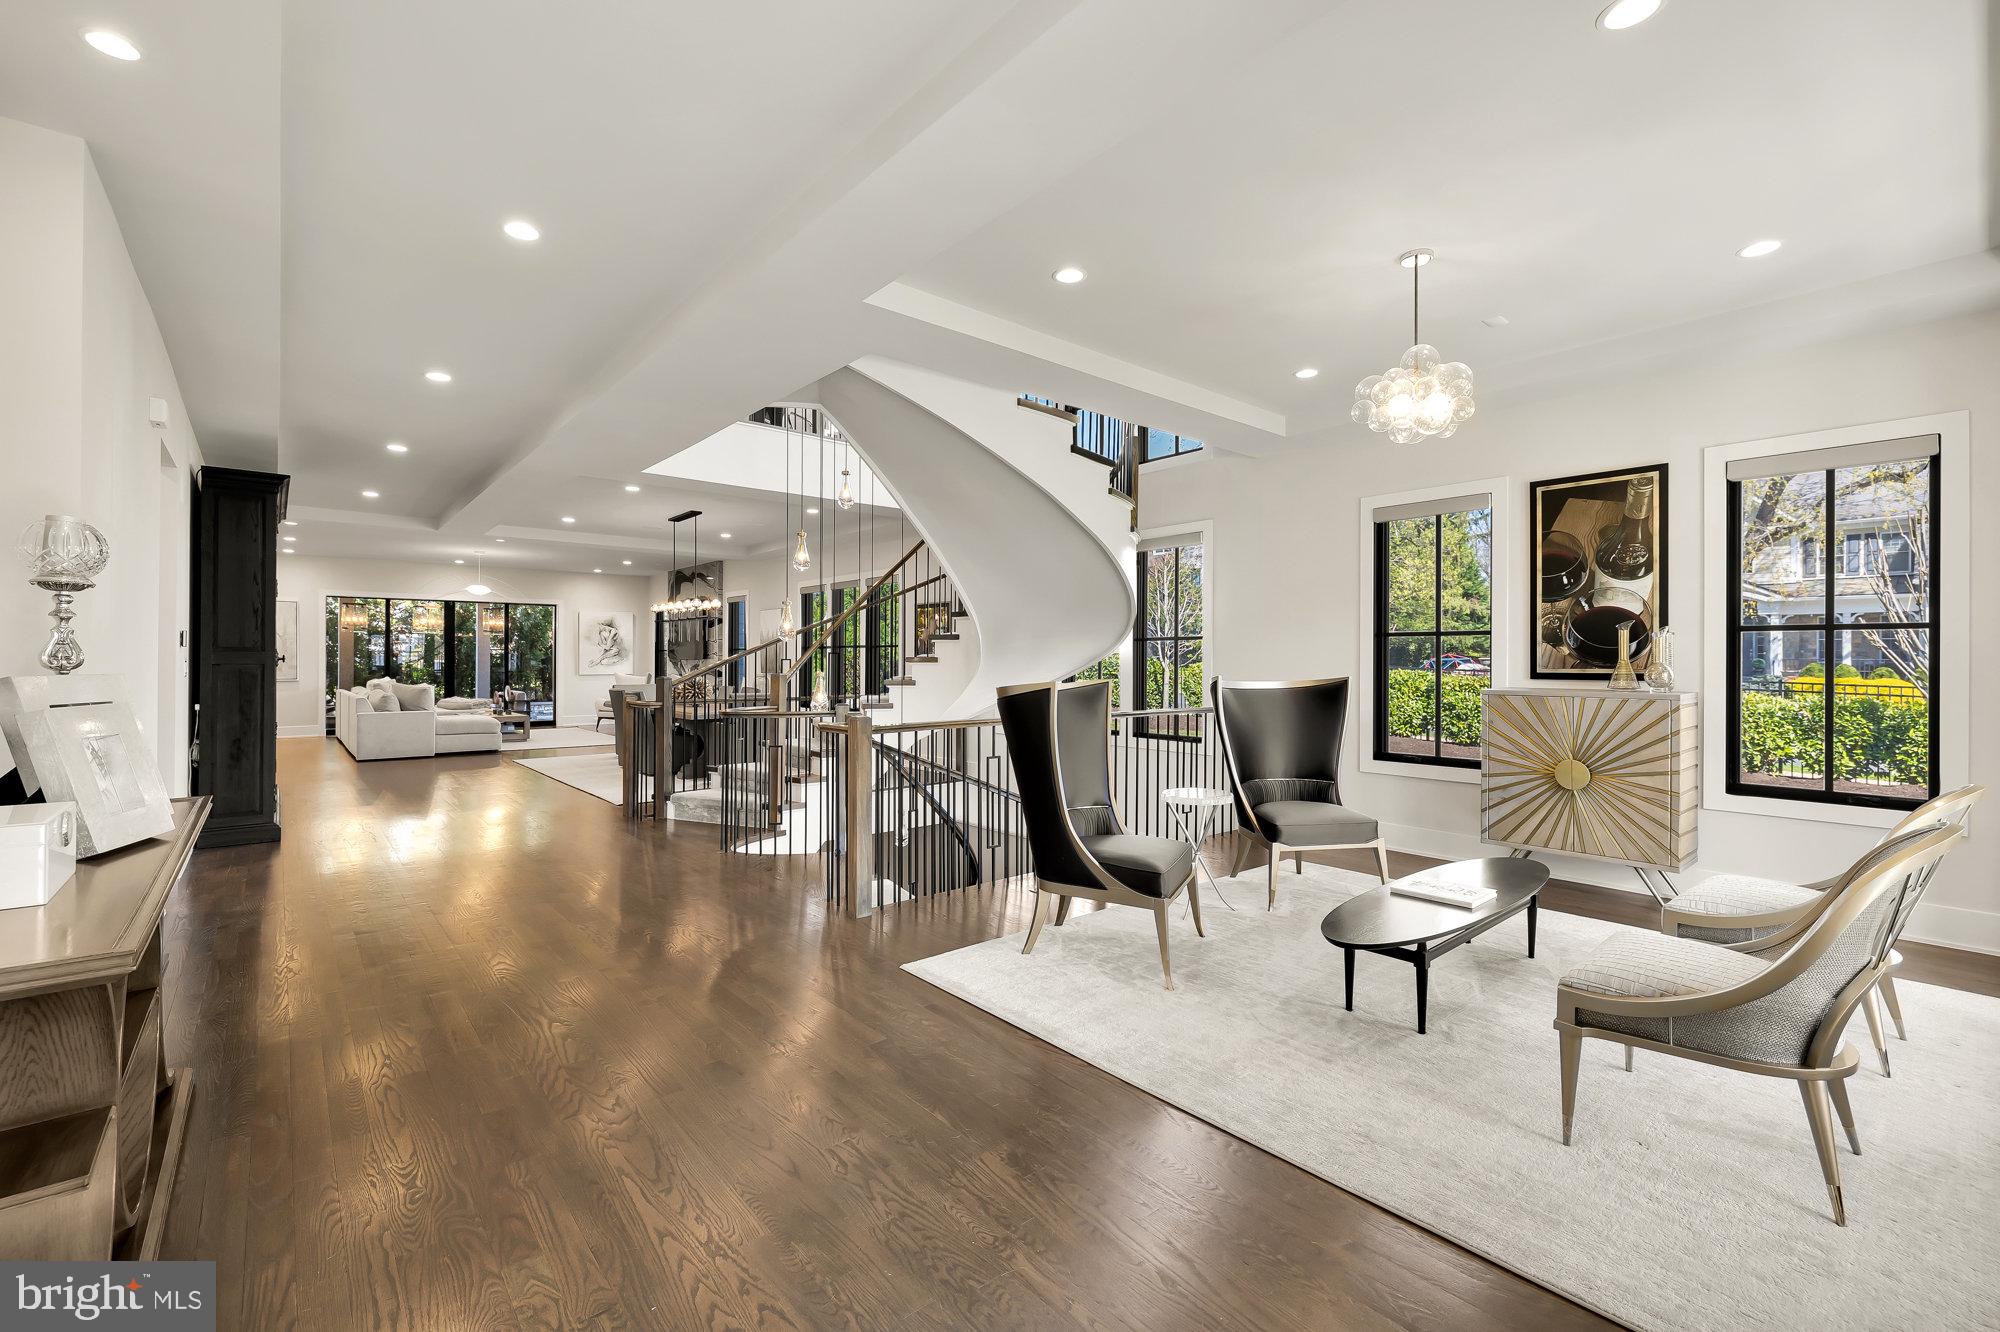
This 6 bedroom, 6.5 bath contemporary masterpiece has been thoughtfully reimagined with opulent finishes and modern amenities. Built in 2018 as the model home for the Retreat at Mclean community, the current owners improved it with a great number of luxury additions. Upon entry into this light-filled home your attention is drawn to one of its showpieces, a grand spiral staircase with a custom chandelier that suspends 28 feet over 3 floors. On this main level, the open floor plan combines the living, family, and dining rooms with a spectacular gourmet kitchen. The family room’s 12 foot glass pocket door wall opens completely to reveal a large covered patio, the epitome of indoor/outdoor living. The floor is completed by the adjacent Butler's pantry, wet mini bar, elevator access and laundry-mudroom. 

One level below contains a striking, custom wine bar with a temperature controlled 156 bottle glass enclosed cellar just opposite the den and open theater rooms with a 145" built in projection screen. A full gym features mirrors, a TV, and overhead fan. A bedroom, full bath, dual walk-in closets, and storage room comprise the remainder of this level of the home.

The second level contains 4 bedrooms and an office. The expansive Primary suite includes a sitting area, large walk-in closet, a luggage closet, spacious bath, and a covered balcony with large swinging daybeds. The other 3 en-suites each have walk-in closets and custom built-ins, with one bedroom including its own balcony. The office features a frameless glass enclosed home office which makes use of the light filled space and allows for noise reduction and privacy while keeping the open feel. A 2nd laundry room can additionally be found on this level easily accessible to all bedrooms.  

The top level Loft features a bedroom, full bath, a custom built in closet, a large entertainment room, a covered deck with an extended sunbathing area, an outdoor TV and a grill-ready gas line.

Additional features of this special home include:  elevator to all floors | designer wallpapers | custom light fixtures |  additional recessed lighting | custom tile | window treatments | ceiling treatments | Premium whole house air filtration system | 100 amp generator | two 75 gallon water heaters | Sonos sound system for interior & exterior | Custom Tigerwood kitchen island | Wolf range & SubZero refrigerator | 3 ovens and a warming drawer | Butler's pantry with an additional full sized refrigerator, sink, disposal & dishwasher | Touch Sensor Faucets | Wet mini bar w/ beverage center | Primary bath with dual vanities, dual shower heads, soaking tub, and heated floors | Motorized privacy shades in primary, all 1st floor windows, and basement | Custom garage with recessed lighting, thermostat heater, factory Tesla charger and suspended storage | Stacked stone window wells | Fenced yard with full irrigation system | Exterior security and landscape lighting | Exterior and Interior Security Cameras | Paver walkway from back to front | Alarm Security System.
#VAFX2171068

MCLEAN

7126 MERRIMAC DRIVE

6 Beds

6 Baths

8,409 Sq.Ft.

$3,495,000

MLS#: VAFX2171068

1 ... 77 78 79 80 81 ... 666
* Listings identified with the FMLS IDX logo come from FMLS and are held by brokerage firms other than the owner of this website. The listing brokerage is identified in any listing details. Information is deemed reliable but is not guaranteed. If you believe any FMLS listing contains material that infringes your copyrighted work please click here to review our DMCA policy and learn how to submit a takedown request. © 2024. First Multiple Listing Service, Inc.
 - property

Send a message

Message successfully sent.

Your message

What is 3 + 4 ?

Reason for contacting?

I agree to receive email communication and understand I can unsubscribe at any time.

I agree to be contacted by Charis Realty Group - Christine Issler, Broker via call, email, and text for real estate services. To opt out, you can reply 'stop' at any time or reply 'help' for assistance. You can also click the unsubscribe link in the emails. Message and data rates may apply. Message frequency may vary. Privacy Policy

Sign Out

Virtual Assistant

Would you like to take the next step with this property? We can help you schedule a showing or virtual tour, or send you more details.

Yes, I would like more information.

Thank You for Your Reply, One of Our Agents will contact you as soon as possible

No, maybe later.

Thank you, you can always contact me via email, phone number or through the contact form.

Realhub AI

Lucy - Your AI-Powered Realtor

Update Your Temporary Password

Personalize your search

Enter your email and we'll notify you immediately when new listings match what you're looking for.

or enter email address

Already have an account ? Login here

Continue your home search

I agree to receive communications and understand I can unsubscribe at any time.

I agree to be contacted by Charis Realty Group - Christine Issler, Broker via call, email, and text for real estate services. To opt out, you can reply 'stop' at any time or reply 'help' for assistance. You can also click the unsubscribe link in the emails. Message and data rates may apply. Message frequency may vary. Privacy Policy

Already have an account ? Login here

We use cookies

We use cookies primarily for analytics to enhance your experience. By accepting, you agree to our use of these cookies. You can manage your preferences or learn more about our cookies policy.
