Properties

Browse or get in touch to schedule a walkthrough.

  • Nearby me
Price range

Popular Features

Community Features

Association

Property Features

Waterfront

View

Exterior Features

Interior Features

Style

10000 properties match your criteria

Updated 1 minute ago

E-Alert name
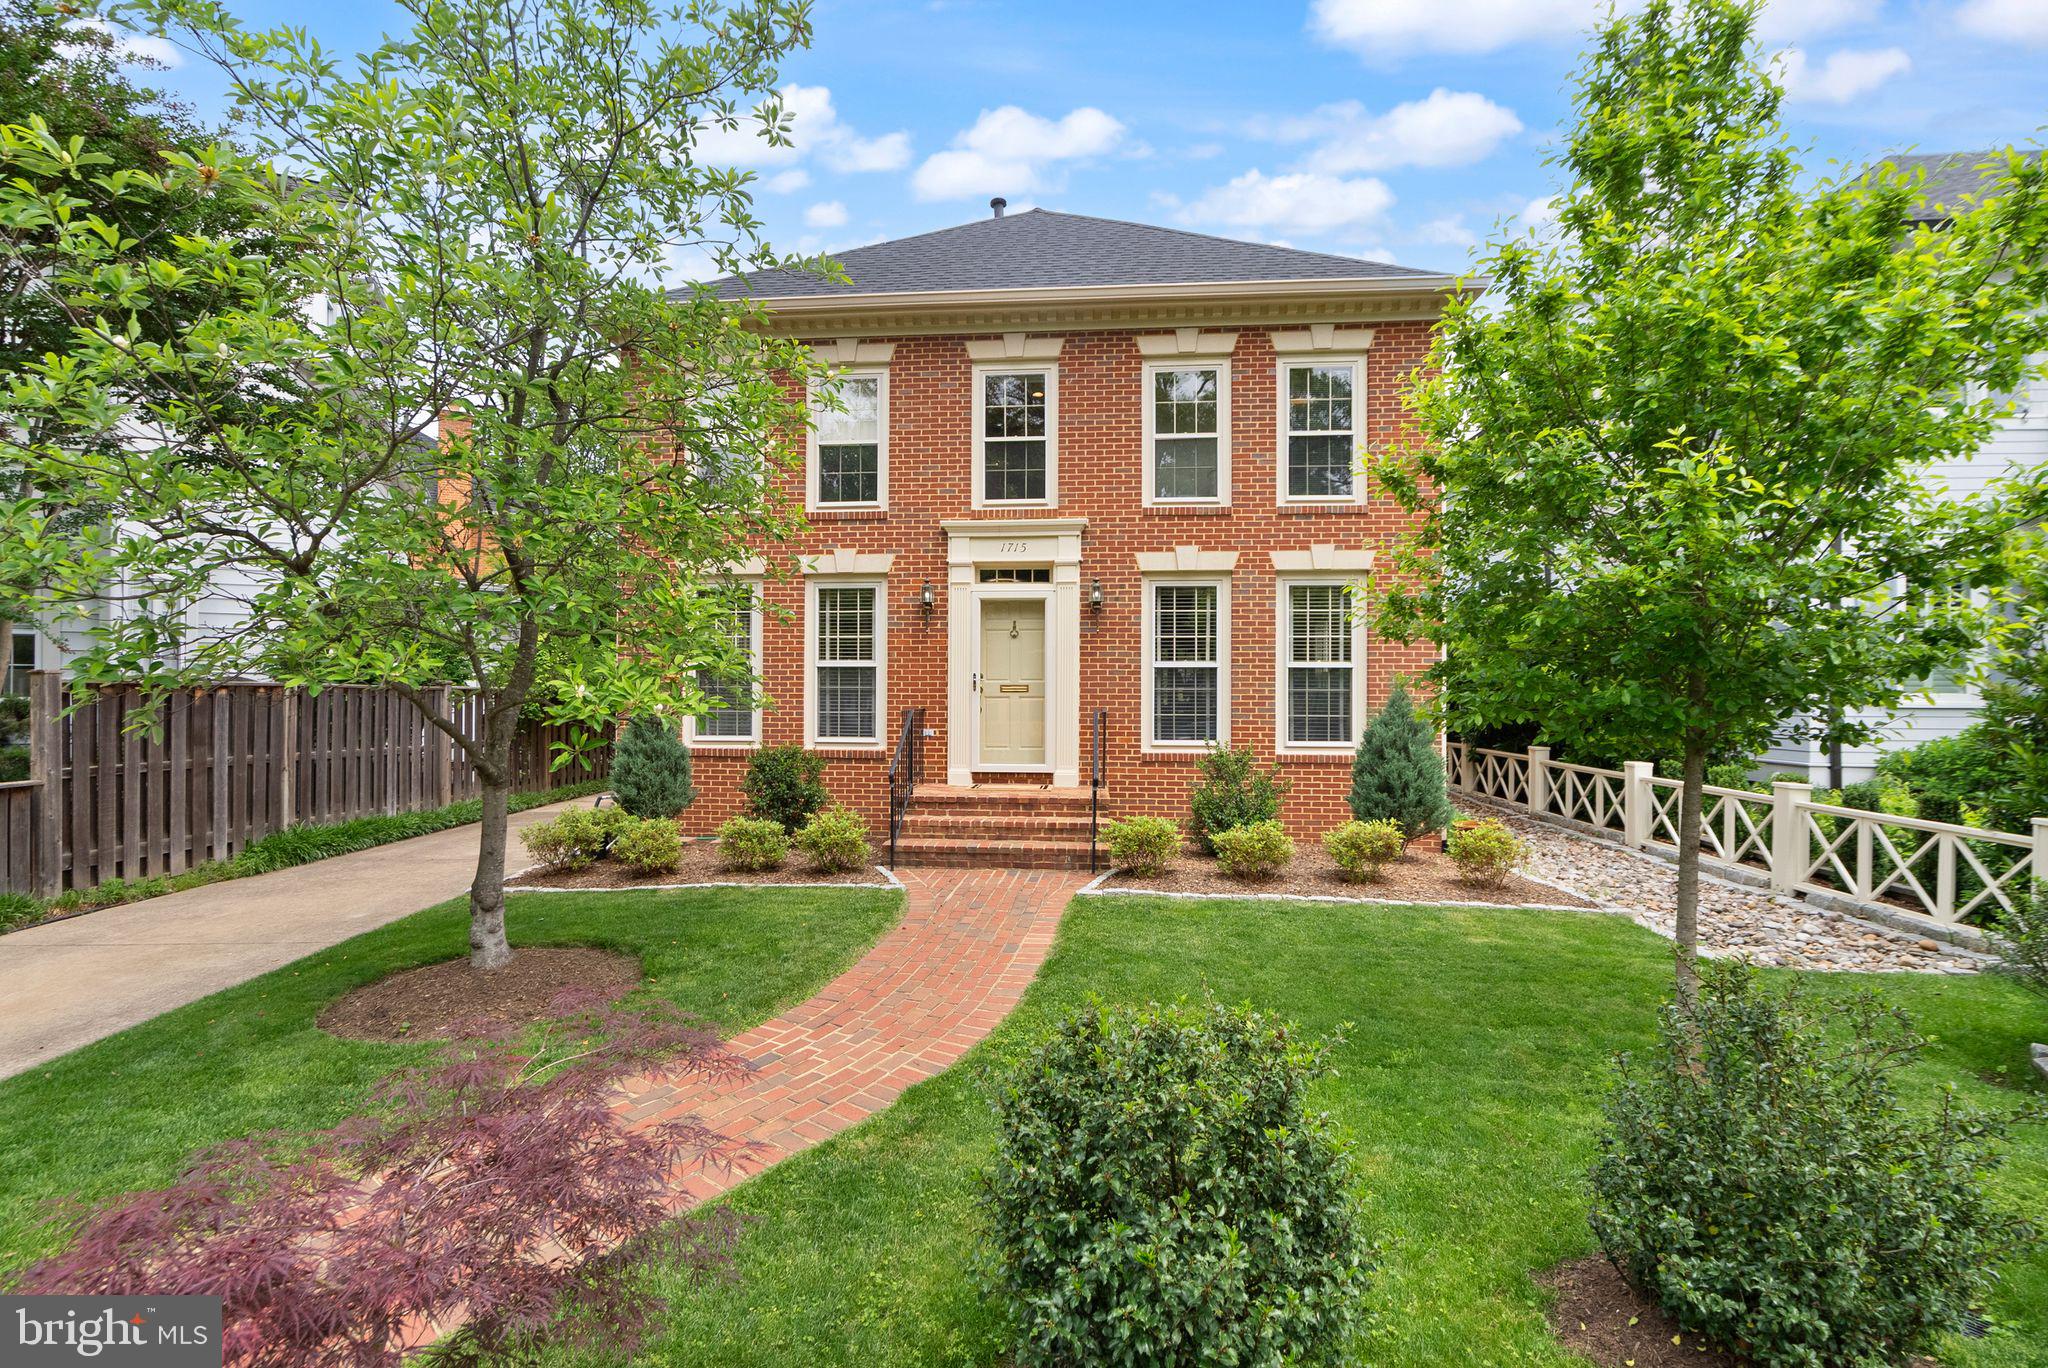
**Sunday Open House is Cancelled** Stunning Brick Federal Colonial in Prime Lyon Village Location!  Located on one of Lyon Village’s most desirable streets, this beautifully maintained and updated all-brick Federal Colonial, built in 1990, offers timeless charm and modern comfort. Featuring four bedrooms and two baths on the upper level, this home is perfect for gracious living.  >>  A welcoming brick walkway and mature landscaping lead to the elegant entrance. Inside, a spacious foyer with a center hall staircase opens to a formal living room and dining room, both enhanced by gleaming hardwood floors and classic crown molding.  >> The chef’s kitchen has been thoughtfully updated with custom cabinetry, a paneled refrigerator, stainless steel appliances, and granite countertops. It flows seamlessly into a cozy family room with a fireplace, which opens to a private patio and beautifully landscaped rear garden.  >>  Upstairs, the expansive primary suite includes a walk-in closet, custom floor-to-ceiling bookshelves, a double vanity, and a walk-in shower. Three additional bedrooms and a full bath complete the second floor.  >>. The finished lower level offers a large recreation room, full bath, laundry area, abundant storage, and direct access to the backyard. A detached one-car garage adds convenience.  >>. Just blocks from the vibrant heart of Clarendon with its shops, dining, and Metro access, this exceptional home blends location, space, and refined style.
#VAAR2057232

ARLINGTON

1715 N EDGEWOOD STREET

4 Beds

3 Baths

3,340 Sq.Ft.

$2,350,000

MLS#: VAAR2057232
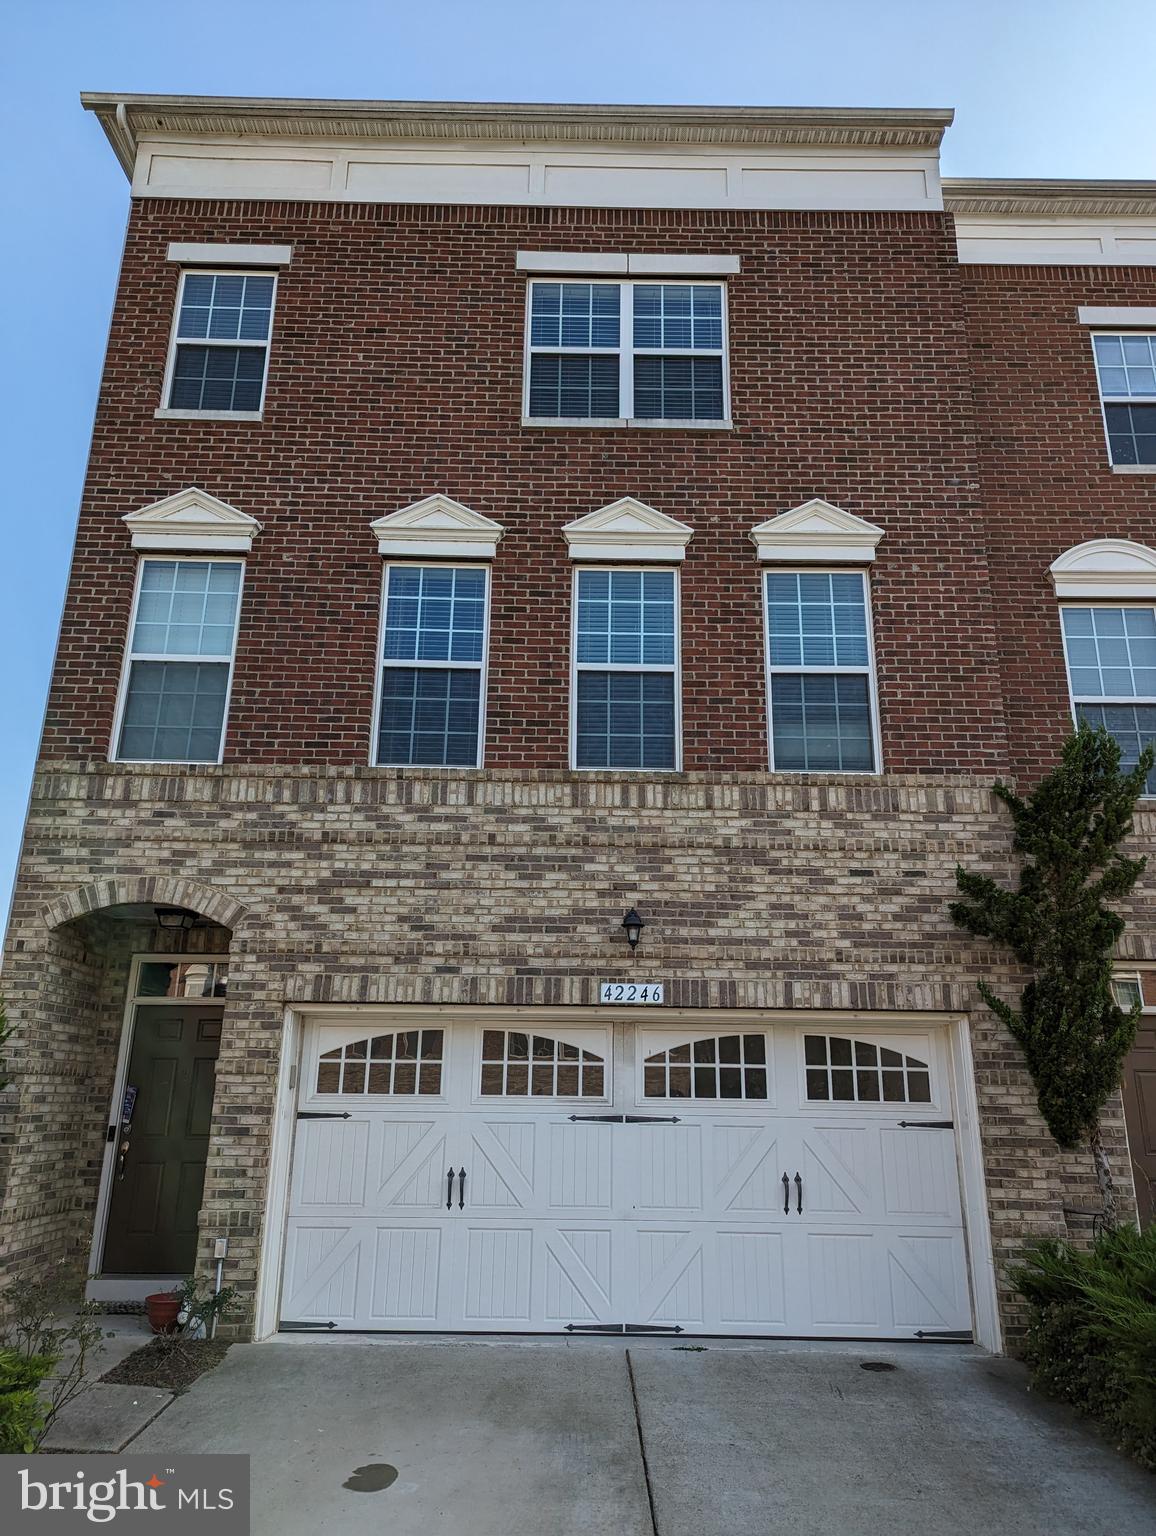
Property was painted recently fresh and carpet will be steam cleaned before for the new tenant move-In. Property is well maintained!!! Beautiful 3 level Townhouse with 3 bedrooms , 3 full baths & 1 half baths is available for rent. Backyard is facing spectacular view from the deck, Kitchen and master bedroom. Other features include: 2 car garage, gourmet kitchen with island, stainless steel appliances, huge deck, master bedroom tub & separate shower. RENT INCLUDES INTERNET and HD CHANNELS FROM VERIZON AS WELL.  Property has a water purifying system, an RO Filter for drinking water and a Home theater system included as part of the rent.
#VALO2094964

BRAMBLETON

42246 CASTLE RIDGE SQUARE

3 Beds

2 Baths

2,836 Sq.Ft.

$3,700

MLS#: VALO2094964
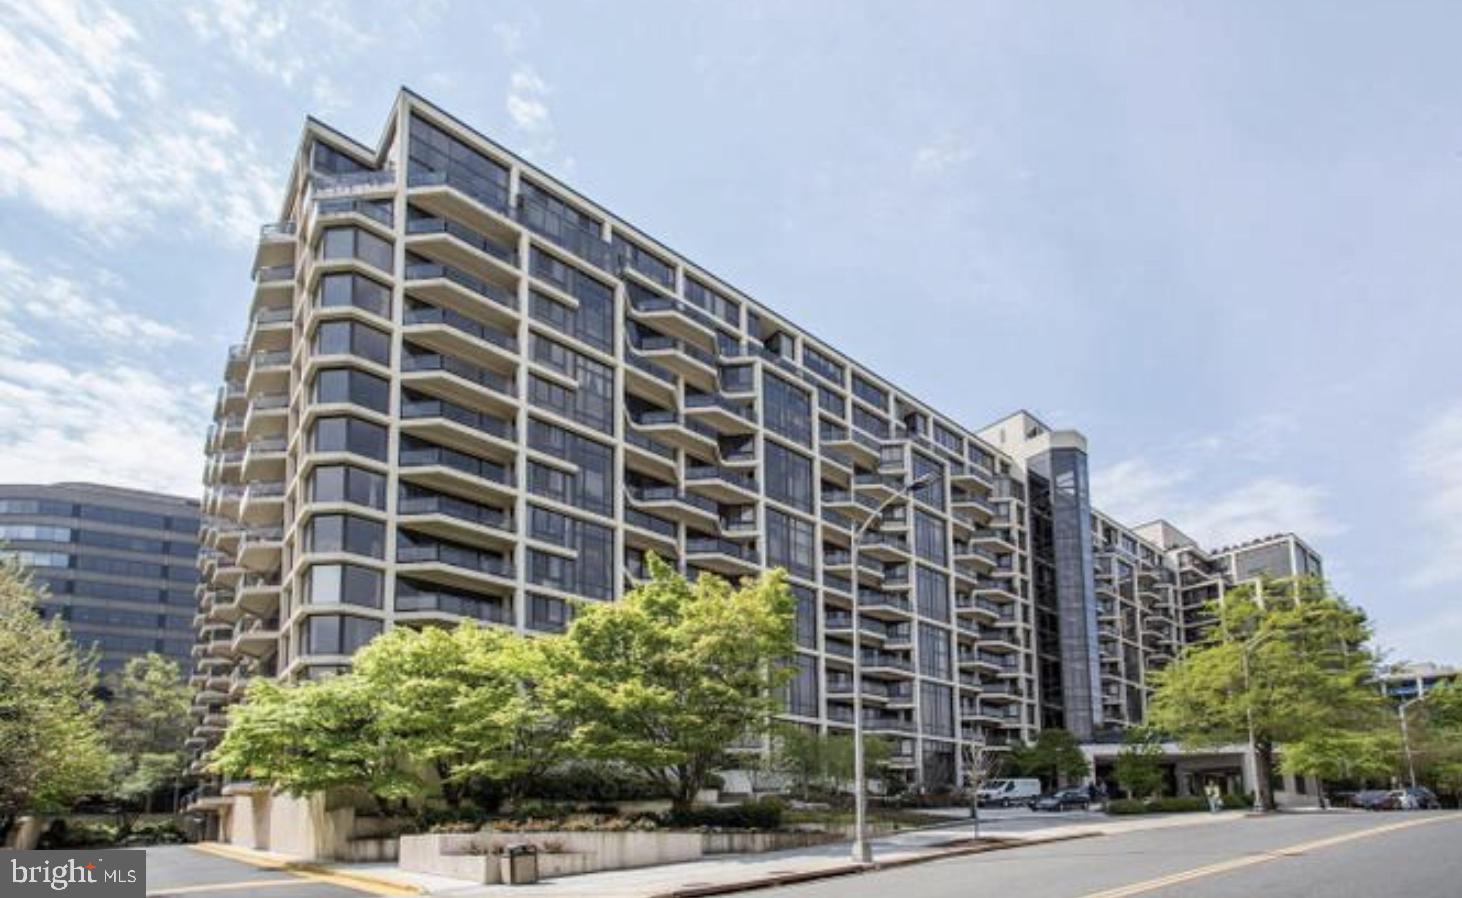
Welcome to The Atrium-an upscale condominium in the heart of Rosslyn, just steps from the Rosslyn Metro and minutes to Georgetown! This spacious, move-in-ready 1-bedroom home features floor-to-ceiling windows, hardwood floors, a private balcony, in-unit washer/dryer, and two closets in the primary bedroom-including a walk-in. Enjoy the convenience of garage parking and extra storage - all included.
Residents enjoy premium amenities: 24-hour concierge, outdoor pool, tennis court, fitness center, sauna, and more. Walk to shops, restaurants, and parks, with easy access to Metro, major highways, and both DCA and Dulles airport.
#VAAR2057140

ARLINGTON

1530 KEY BOULEVARD 219

1 Beds

1 Baths

765 Sq.Ft.

$2,300

MLS#: VAAR2057140
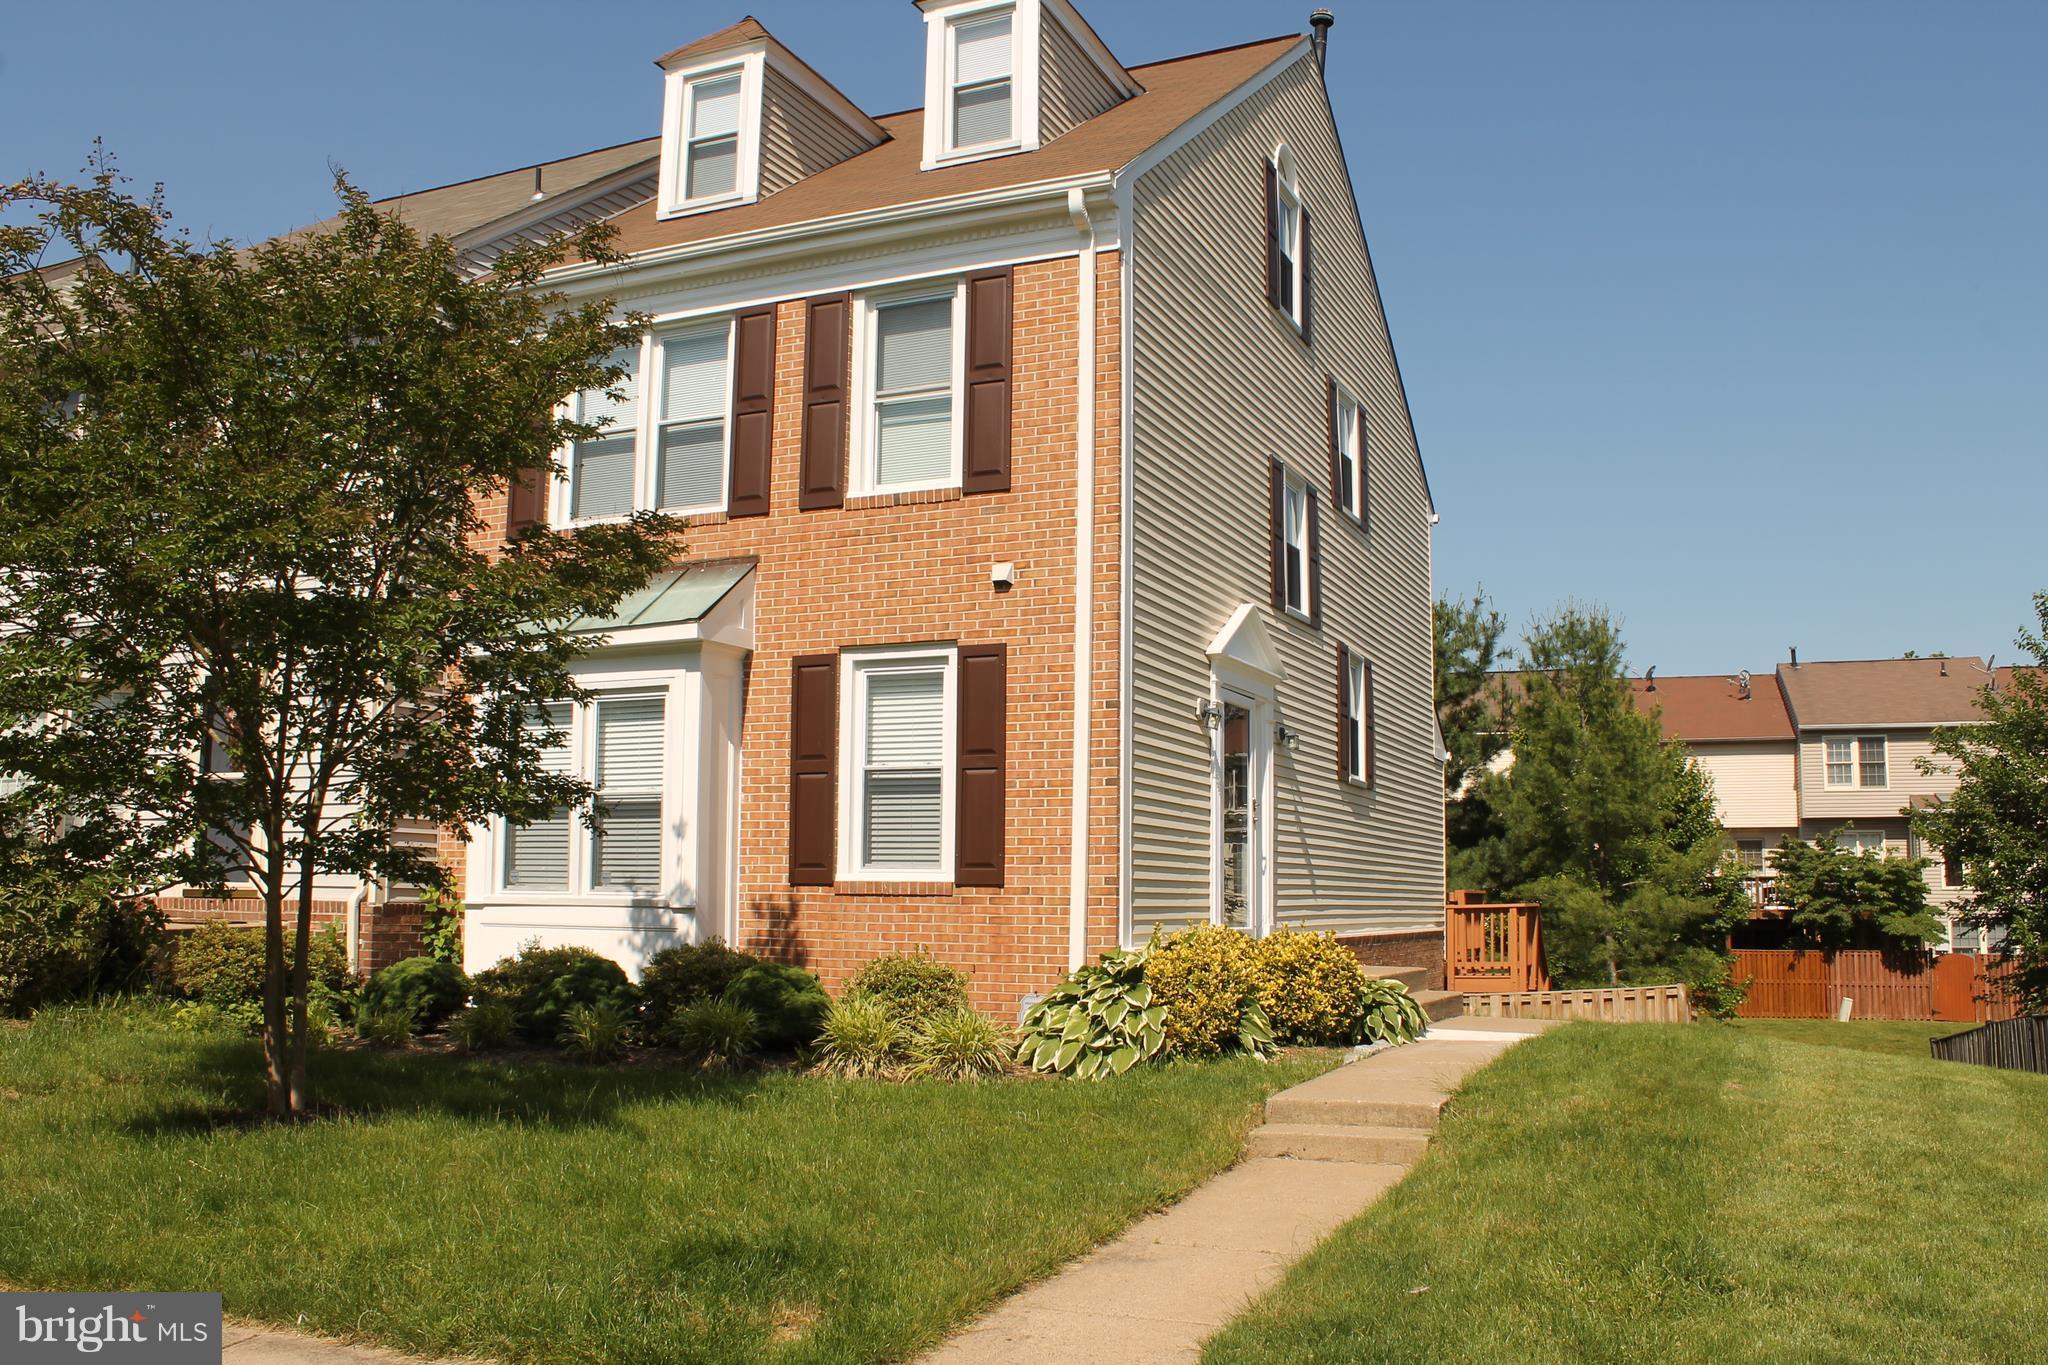
Stunning 4-Level End-Unit Townhouse – 2,300 Sq Ft of Beautiful Living Space!
This spacious 3-bedroom, 2.5-bath home features a large bonus loft-style master suite and a fully finished walk-out basement with a cozy fireplace, expansive rec room, and generous storage space.

Enjoy cooking and entertaining in the updated kitchen with granite countertops, stainless steel appliances, ceramic tile floors, and newer cabinets. The separate dining room flows into a charming sunken living area, creating the perfect layout for gatherings.

Gleaming hardwood floors span the main and upper levels. Bathrooms have been stylishly upgraded for modern comfort.

Located close to top-rated schools, shopping, and amenities—this is a must-see!
#VALO2094552

ASHBURN

21176 WINDING BROOK SQUARE

3 Beds

2 Baths

2,322 Sq.Ft.

$3,100

MLS#: VALO2094552
**ANY/ALL OFFERS DUE BY NOON ON SUNDAY/5/18.

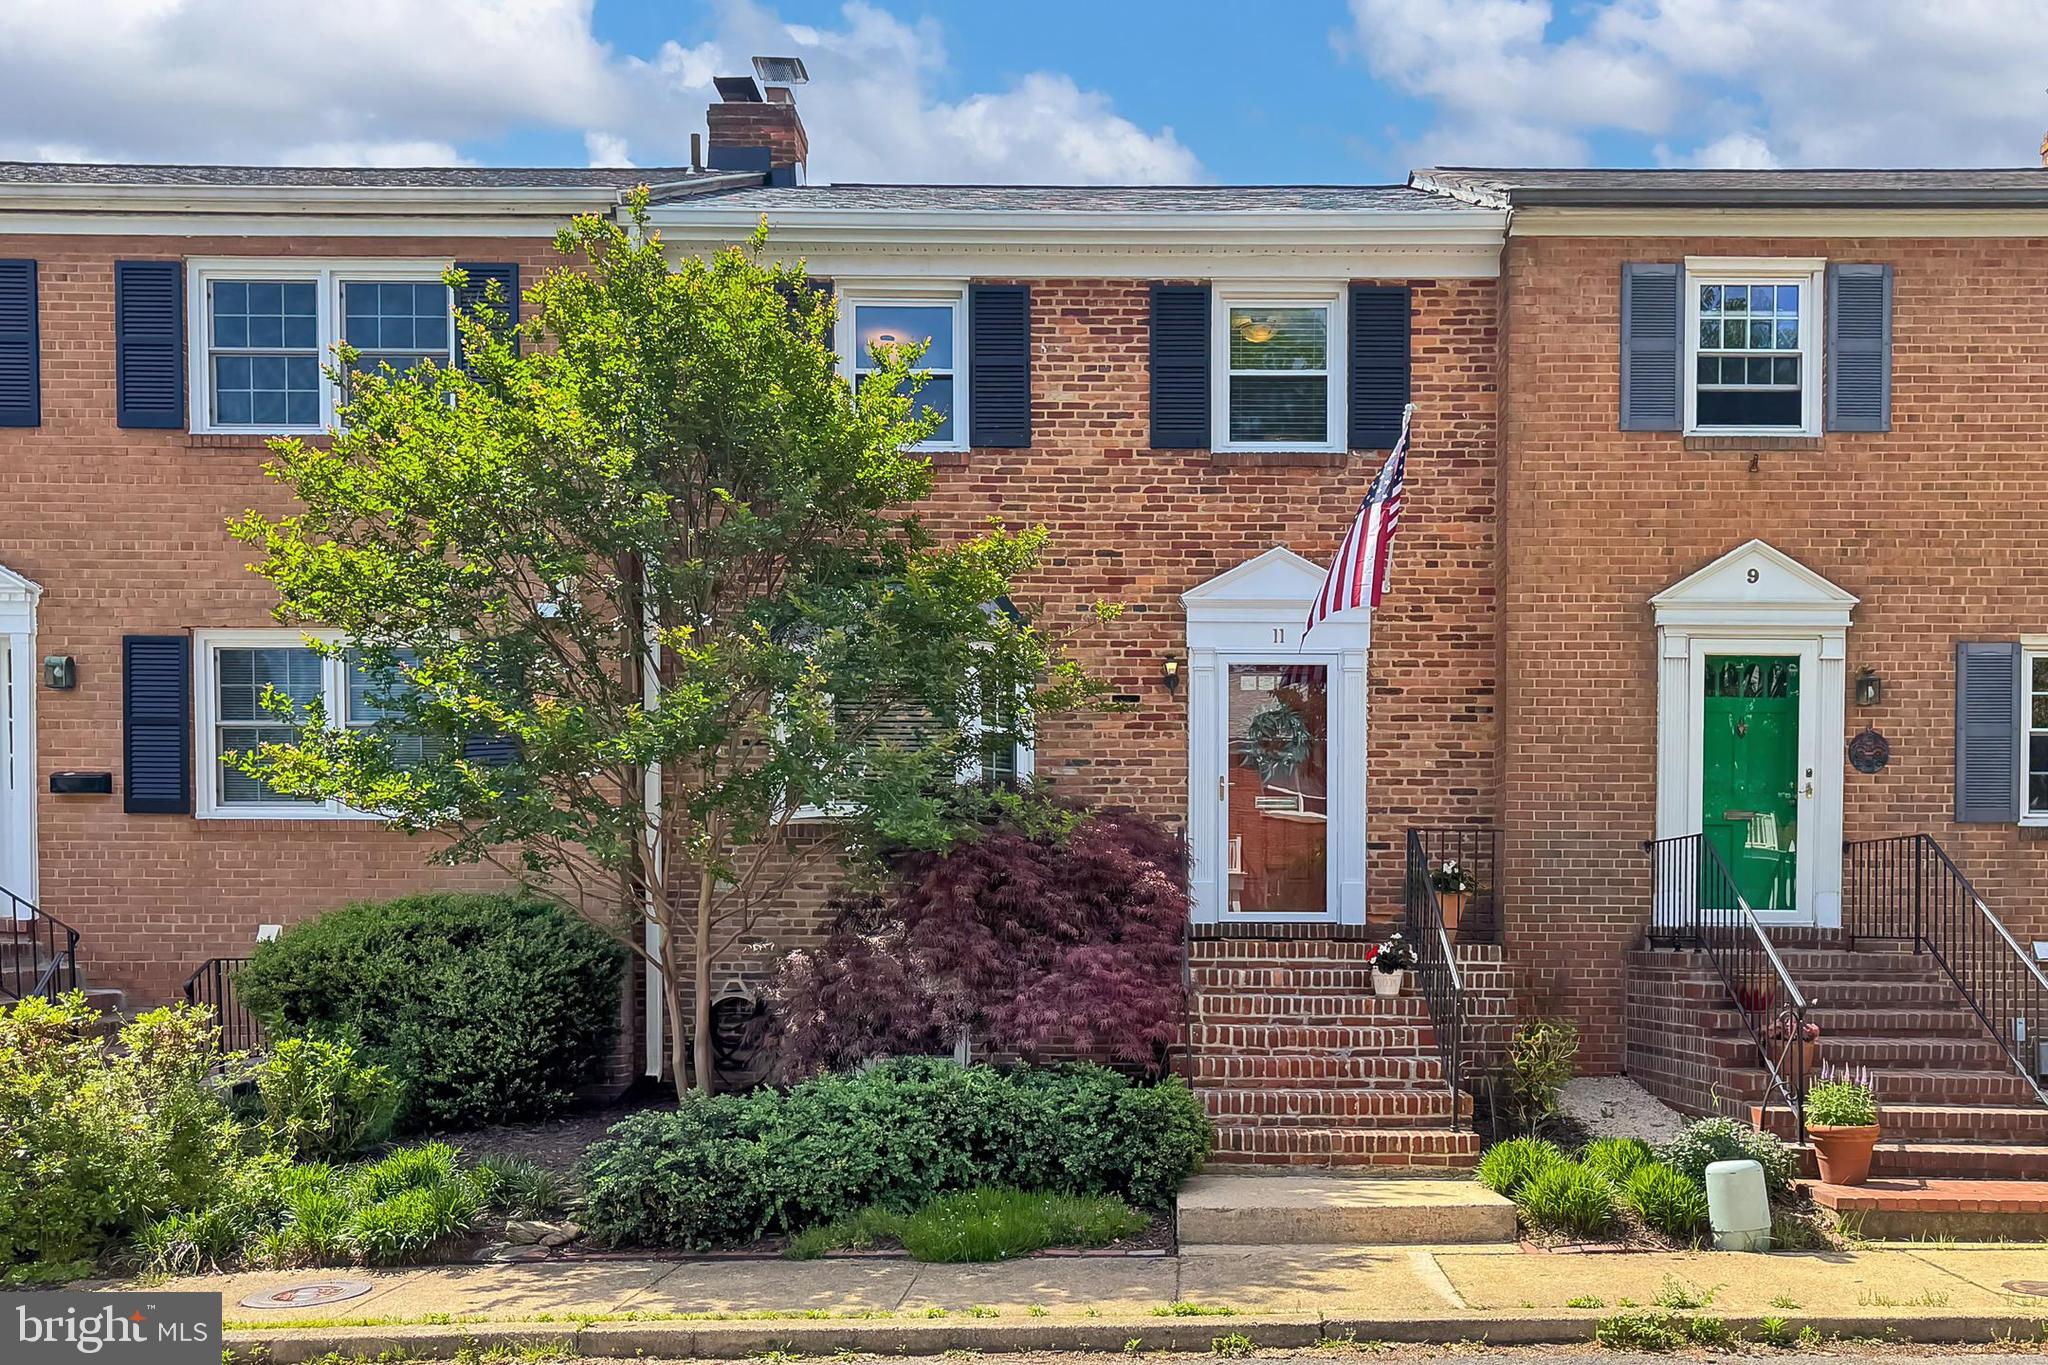
Welcome home to this impeccably maintained and thoughtfully updated home in desirable Del Ray, located on a quiet residential street just minutes to the Avenue!   Presenting three finished levels with almost 1,800 square feet  of living space, this all brick home offers room to grow and entertain.  Main floor flows seamlessly to the generously proportioned and sun filled living room, to the separate dining room and updated kitchen and private powder room.  The upper level boasts a spacious primary suite that comfortably fits a King sized bed and is complete with organizational systems in oversized closet.  Two additional bedrooms offer plenty of space for guests, children or work from home opportunities.  Overhead upper attic with pull down stairs makes for easy and uncomplicated storage.   Fabulous walk-out lower level features a dedicated finished laundry room with ample storage and a granite topped folding area with overhead cabinetry.   Multi-functional recreation room offers a hidden custom Murphy bed with shelving and storage for everyday use, while still allowing room for sectional sofa and wide screen television in front of the fireplace.  With the fashionable full bath,  this lower level doubles as an ideal spot to house overnight guests!  Enjoy dining al-fresco, or quiet downtime from the privacy and comfort of the charming rear bricked fenced patio area, featuring mature plantings and gate for ease of trash/recycling pick up.  Major updates include new roof (2025), updated  kitchen, baths, custom built-ins, brick work, paint, landscaping and hardwoods throughout.  Soothing decorator paint colors enhance each room .  Enjoy the incomparable Del Ray lifestyle as you walk to cafes, shops, parks, playgrounds and more, just steps from your front door.  Or, grab your bikes and ride along the Potomac!  With close proximity to Metro, Old Town, Reagan, make this lovely home yours and enjoy summertime on the Avenue.
#VAAX2044392

ALEXANDRIA

11 E CLIFF STREET

3 Beds

2 Baths

1,771 Sq.Ft.

$869,000

MLS#: VAAX2044392
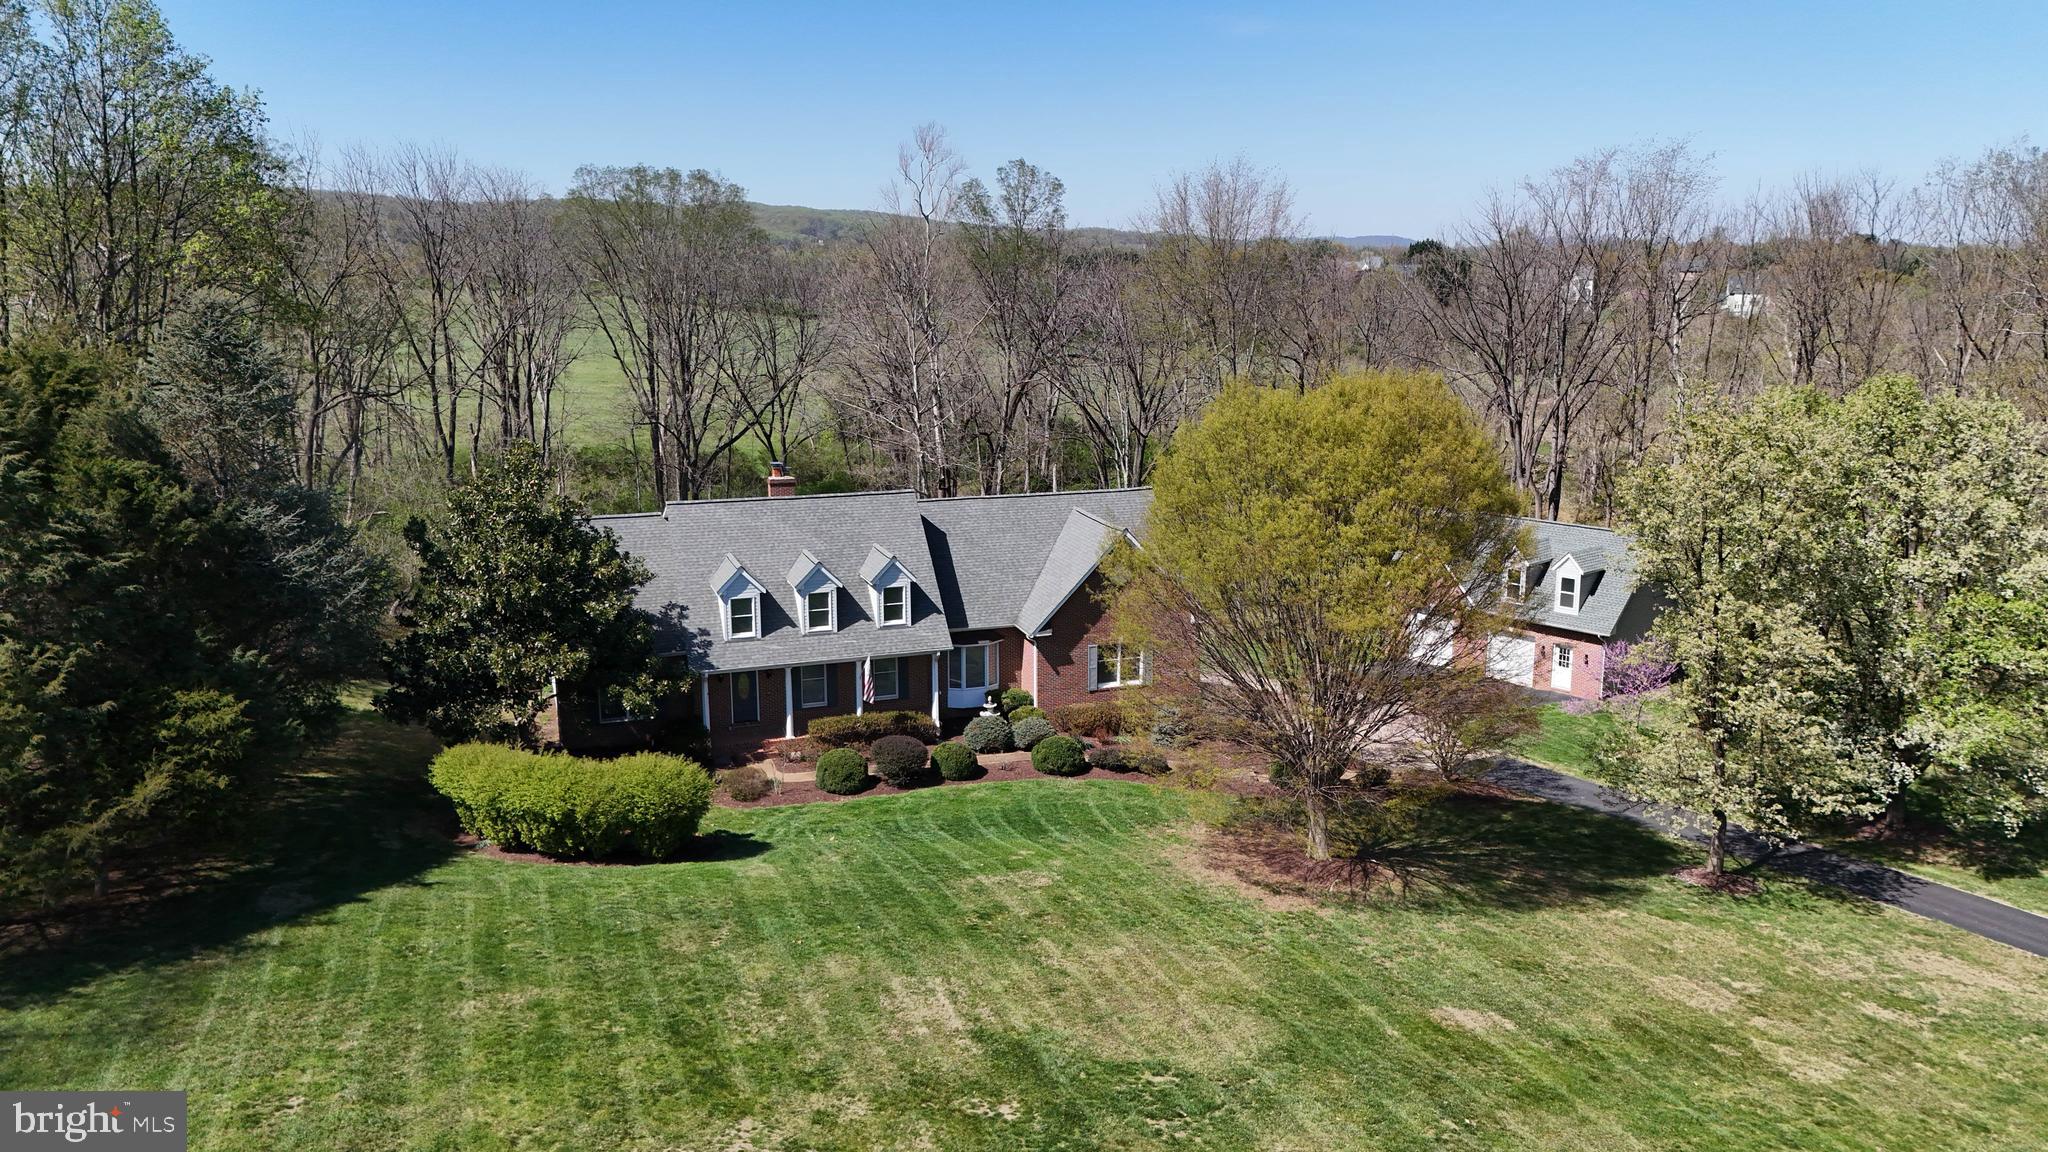
Nestled on 3.6 secluded acres, this stunning 4-bedroom, 4-bath home offers the perfect blend of tranquility and comfort. Surrounded by mature trees and bordered by a picturesque stream, this private retreat provides a peaceful escape while still being conveniently located just minutes to downtown Leesburg.
 Enjoy the convenience of one-level living with a thoughtfully designed layout featuring a spacious primary bedroom with an en-suite bathroom, a dedicated office space, and a comfortable second bedroom with an adjacent full bathroom. This home also offers a well-appointed kitchen, a cozy family room, and a stylish dining area.  An open-concept living area flows seamlessly to a large deck, perfect for entertaining or simply soaking in the serene surroundings. 
For car enthusiasts or those in need of extra storage, this property boasts an attached side-load 3-car garage plus an additional detached temperature controlled 2-car garage with a loft, providing ample space for vehicles, hobbies, or a workshop.
Whether you're seeking a private retreat or a home with generous space for work and play, this one-of-a-kind property is a must-see.
#VALO2089154

LEESBURG

41950 SADDLEBROOK PLACE

4 Beds

4 Baths

4,312 Sq.Ft.

$1,299,900

MLS#: VALO2089154
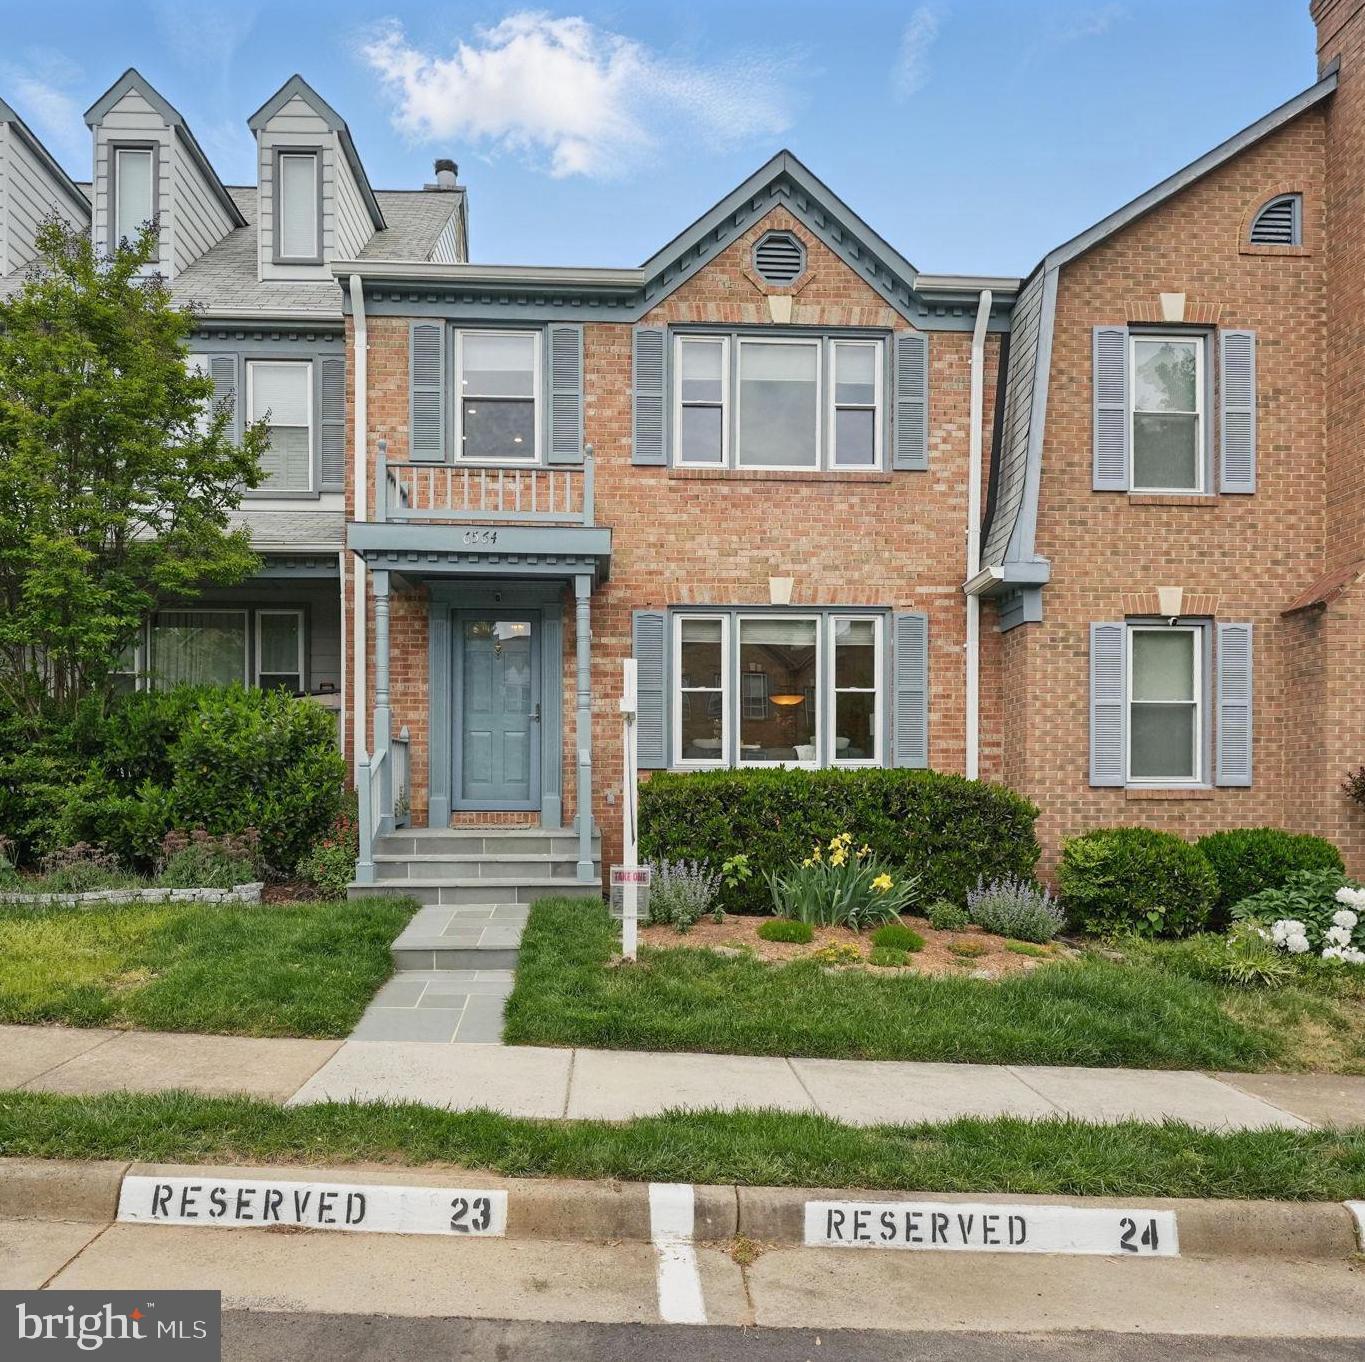
***OFFER DEADLINE**** 5PM SATURDAY MAY 10th***Home awaits you at this tastefully updated 3-bedroom, 3.5-bath townhome, featuring a remodeled primary bathroom (2023), renovated lower-level full bath (2021), new paint and carpet (2025), and a walk-out basement leading to a fully fenced backyard with flagstone patio.

The main level includes oak hardwood floors, a spacious sun-filled living room, a separate dining area, and a powder room. You will love the eat-in kitchen, equipped with stainless steel appliances, granite countertops, a marble backsplash, under-cabinet lighting, and a private deck just off the kitchen—the perfect spot for your morning coffee.

Upstairs, the owner’s suite features a walk-in closet and a beautifully remodeled ensuite bath  with dual sinks set in Carrara Mercury countertops, and a custom-tiled shower with a marble floor and glass door. Two additional bedrooms and a hall bath complete the upper level. A pull-down ladder provides access to a partially finished attic, offering extra storage space.

The finished walk-out basement includes luxury vinyl plank flooring, a spacious recreation room with a gas fireplace, a surround sound system with speakers that convey, and a bonus room ideal for a home office or gym. The lower level also features the renovated full bath and a utility/laundry room with ample storage space. Outside, the fenced yard boasts a flagstone patio, stone edging, a small fish pond, and a storage shed.

In addition to two reserved parking spots, the community offers guest parking, tot lots, walking trails, green spaces, and a nearby pond. Currently the association has two dual use (tennis/pickleball) courts and one dedicated tennis court. The HOA plans to resurface the courts this summer and when they are complete there will be 3 dual use courts. The neighborhood also hosts frequent community events! Less than a 1-mile walk from Pinecrest Plaza, which features a Lidl grocery store, Starbucks, and dining options.

With thoughtful updates throughout and all the conveniences of living inside the Beltway, this home is move-in ready and offers the comfort, style, and location you’ve been waiting for.
#VAFX2237380

ALEXANDRIA

6564 ZOYSIA COURT

3 Beds

3 Baths

2,326 Sq.Ft.

$685,000

MLS#: VAFX2237380
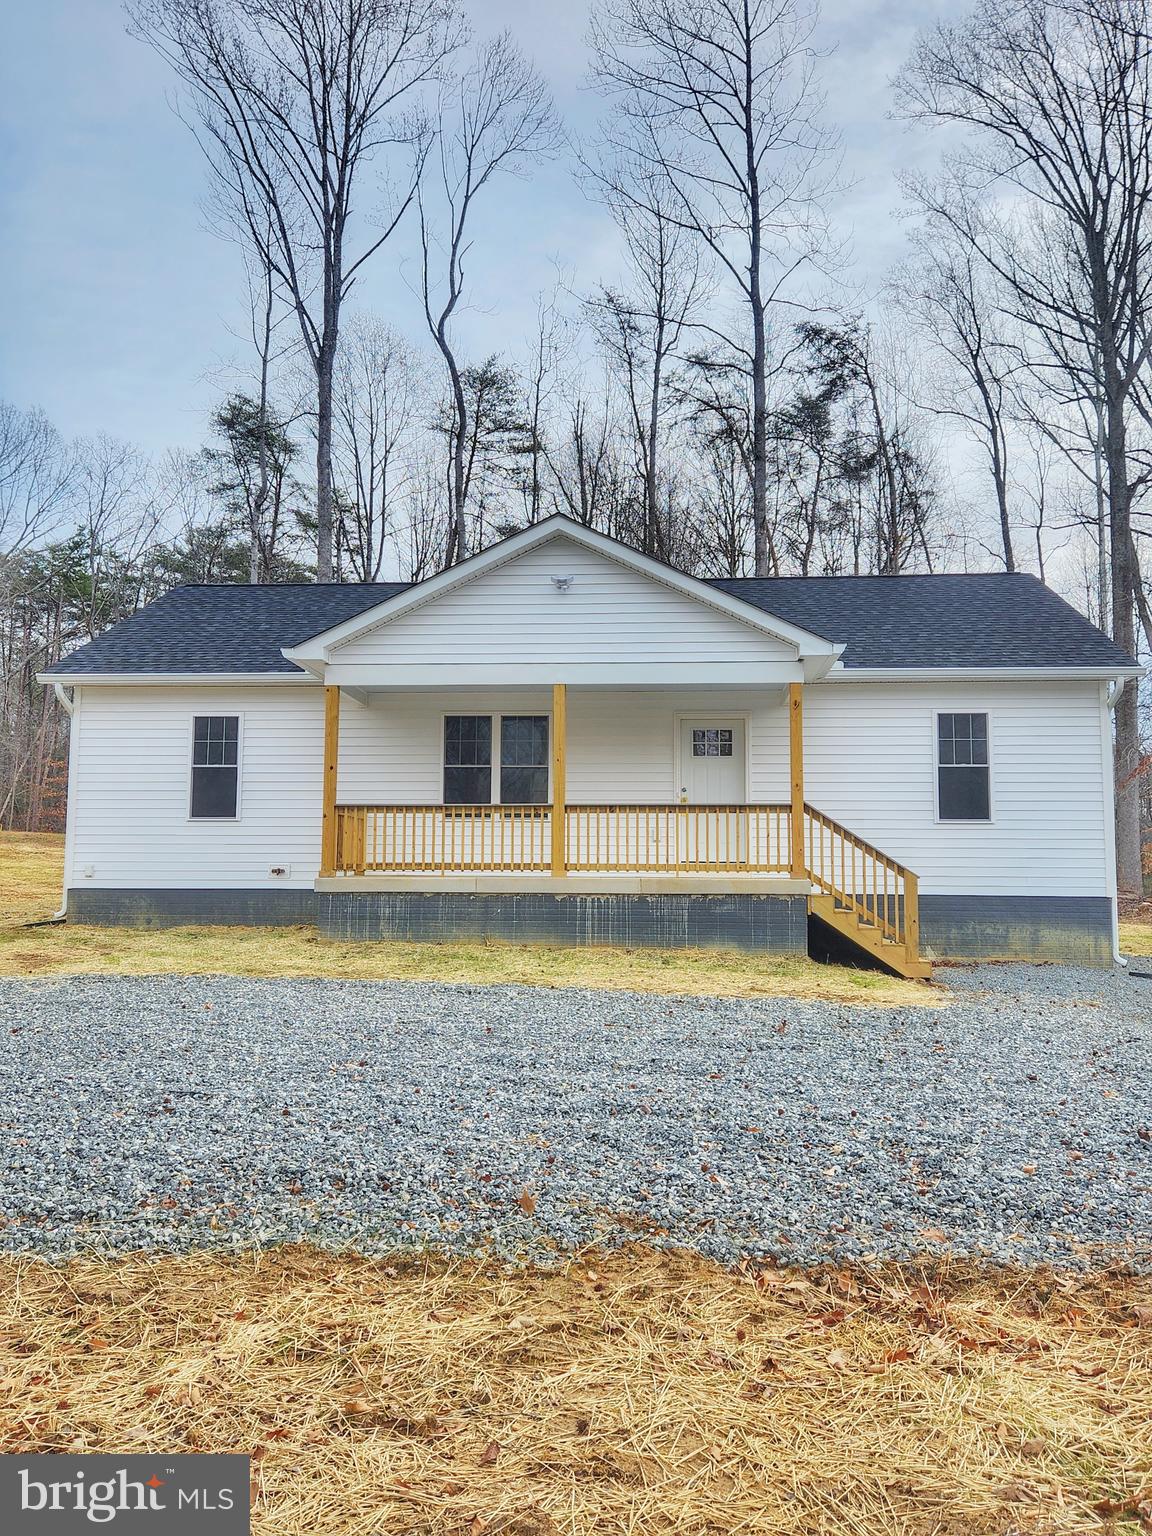
NEW CONSTRUCTION on Lake Anna's private side! 3BR 2BA beautifully built home on a large private lot in a great lake community.  Lake access included! Let's get you home..to Lake Anna!
#VALA2007118

BUMPASS

38 GUNNAR WAY

3 Beds

2 Baths

N/A

$2,500

MLS#: VALA2007118
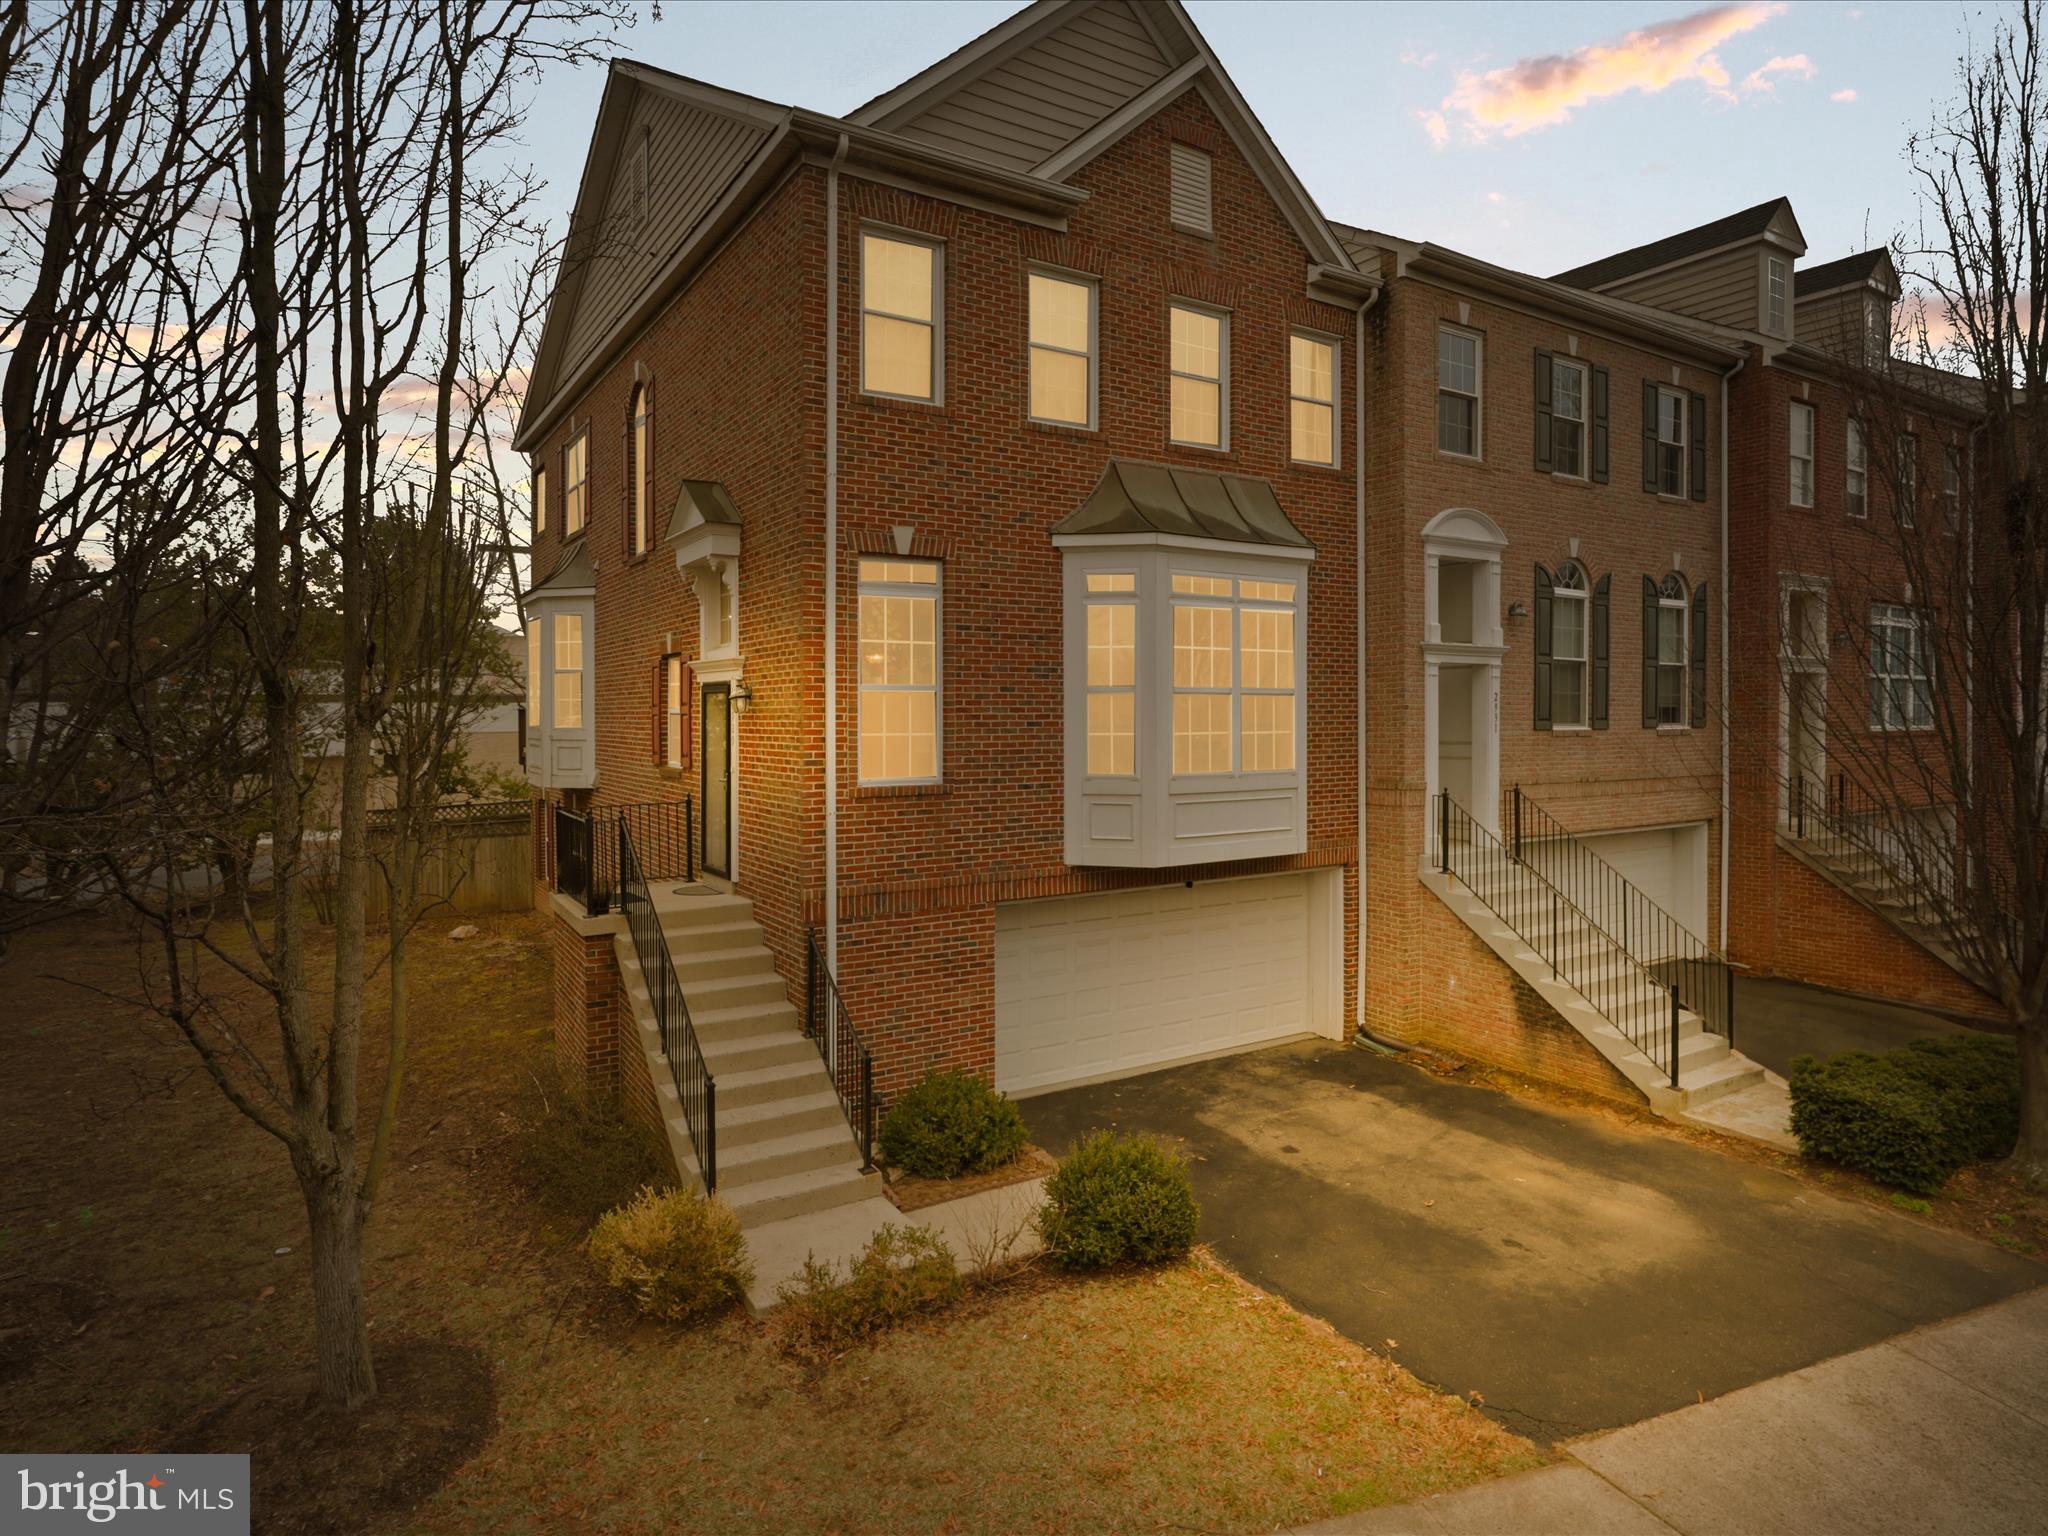
***Welcome to 2929 Saxon Flowers Dr, nestled in Fairfax Virginia. Best Value in town for a luxury 3 level End-Unit Townhome in heart of Fairfax with stunning interiors, premium wooded lot and Just minutes from Mosaic District! **Move-in ready, Bright and almost 2700 sq ft charming Home** This home features open concept floor plan with 4 bedrooms, 2 full bath, 1 half bath. Major upgrades includes :  Porcelain flooring in the kitchen & family room (2022); Vinyl flooring in upper level and stairs (2023); All bathrooms (2022); Roof (2018), HVAC & water heater (2022), Fridge (2020), Dishwasher (2022), Washing Machine (2018), 
Deck (2017), Patio Door (2022); Garage door (2020). A bright foyer with modern fixtures welcomes you into the home. The main level open floor plan (10 ft ceilings!) flows seamlessly through the living room into the formal dining room and family room/kitchen. The kitchen features ample cabinetry, Granite countertops, updated s/s appliances, and a dedicated pantry **Large 2x4 ft modern floor tile in the living room/kitchen. **Custom high-quality blinds on the main level** Access the large Trex deck overlooking private wooded views. New wide plank LVP Floors covers entire upper level. Upstairs, the spacious master bedroom includes tray ceiling, walk-in closet, and full build-in wall mirror. The fully updated bathroom features a dual vanity and a jacuzzi tub, with a separate room for shower stall and toilet. Two additional, spacious bedrooms both include statement walls and share a full bath. Convenient laundry closet on upper level with full-sized W/D. Downstairs, finished lower level features a room and built in entertainment closet. Lower level great for in-law suites, dual home offices or entertainment. Walk out to the concrete covered patio and fenced-in backyard for privacy. Basement access to the 2-car garage from the lower level that accommodates plenty of storage space. Two additional parking spots in the driveway. Walking distance to Fairhill Elementary School (2 min) and Armistead Park Trail (5 min), which leads to Armistead Park. Less than 5-minute drive to Mosaic District! 1 mile radius to Vienna Metro/Dunn Loring station. INOVA Fairfax Hospital, Nottaway Park. Convenient commuter location minutes to I-66, US-29/Lee Hwy, US-50, I-495. Hop on the metro at Vienna Metro (Orange Line/4 min drive) or Dunn Loring Metro (Orange Line/5-min drive). 12 min to Tysons Corner! Less than 30 min drive to downtown DC. Don't miss out on this townhome that lives like a single-family home!
#VAFX2229964

FAIRFAX

2929 SAXON FLOWERS DRIVE

4 Beds

2 Baths

2,616 Sq.Ft.

$899,990

MLS#: VAFX2229964
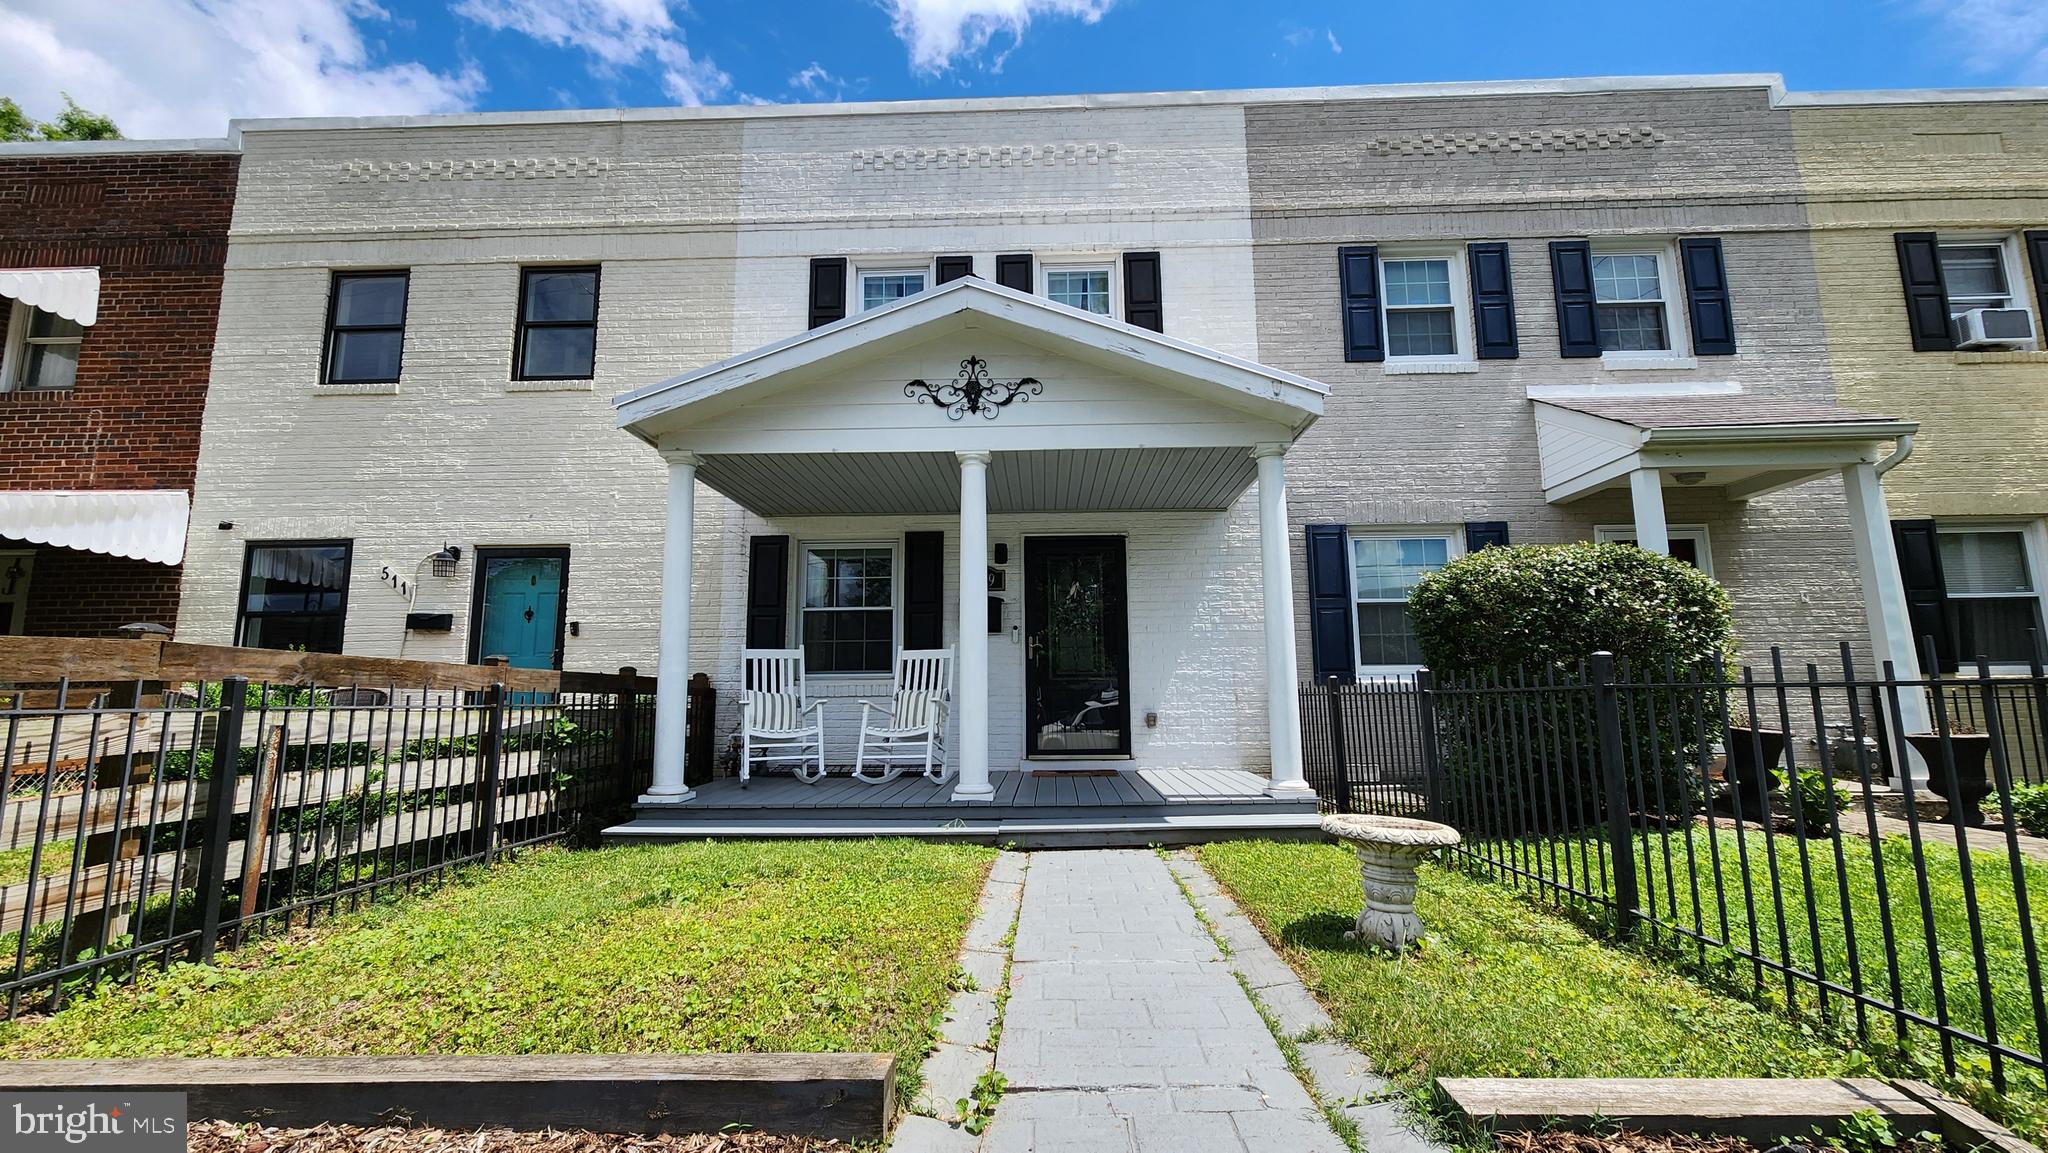
Fantastic opportunity! Updated 3 finished levels. Two off-street parking spaces behind the property. Front and back covered porch, fenced yard. This home has a large kitchen, spacious mud room, rec room, den plus full bath in the basement.
Minutes to Braddock Road Metro, restaurants and gyms.
#VAAX2045028

ALEXANDRIA

509 N PAYNE STREET

2 Beds

2 Baths

1,328 Sq.Ft.

$3,950

MLS#: VAAX2045028
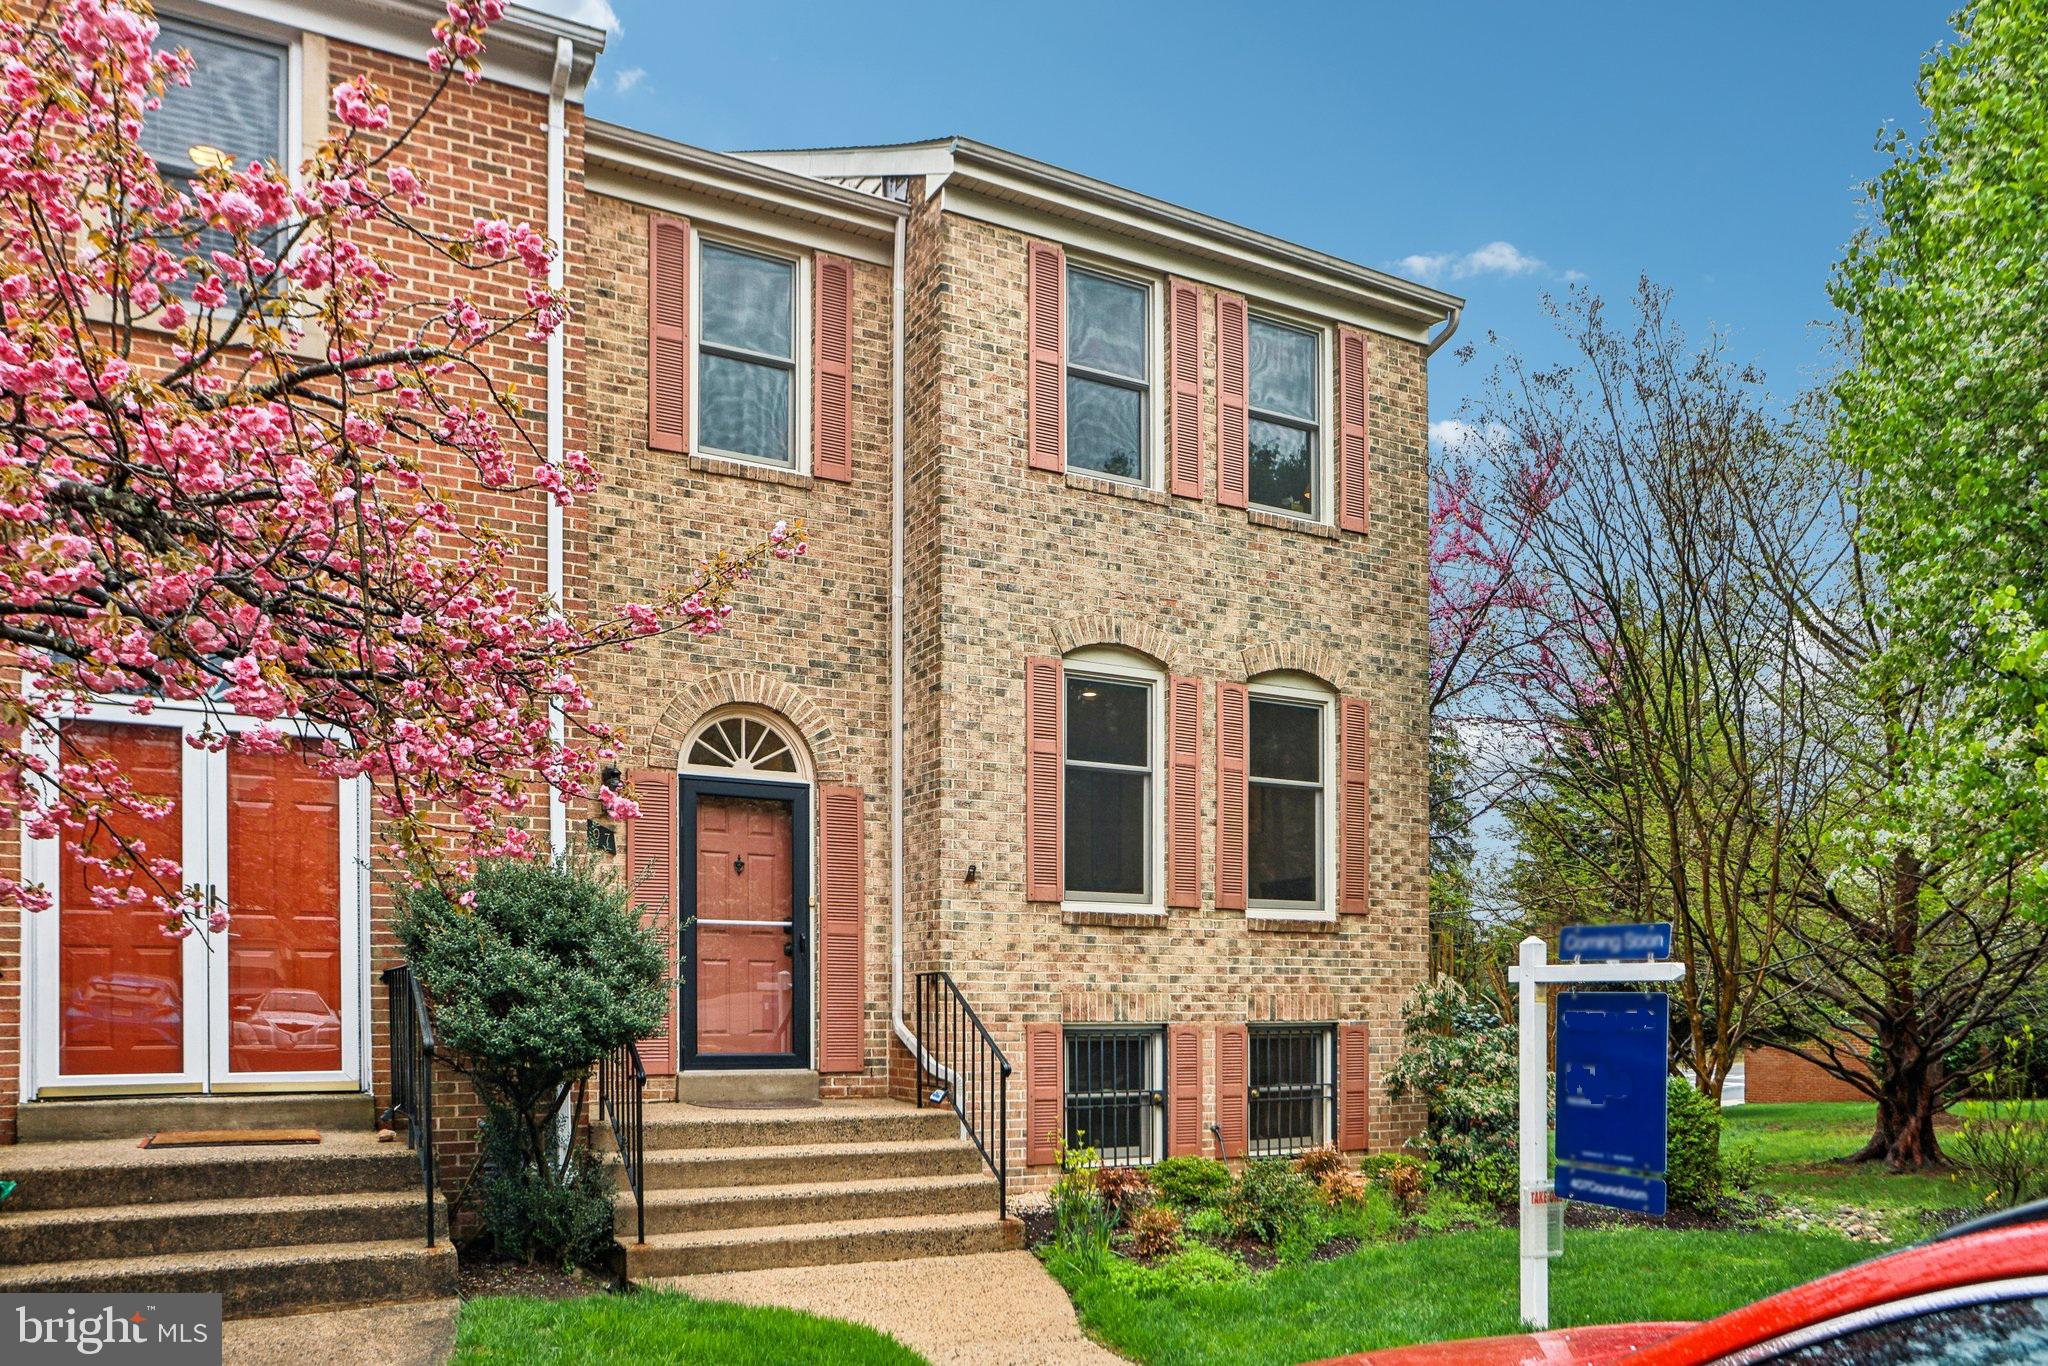
Welcome to this updated end unit located in the heart of downtown Vienna right off Historic Church Street in the Council Square townhome community. Built in 1984, this brick townhome features 2800 sq ft on 3 finished levels. The home has 2 dedicated parking spaces right in front of the home for easy access, an extra wide side lot - a benefit of the end unit, and a fully fenced rear patio. 

Upon entry, you're welcomed into the foyer with a generous coat closet and stairs up to the living room. The owners installed LVP over hardwood floors, which remain underneath if someone wants to uncover them. The large living room is perfect for large gatherings with 3 large windows for natural light. The open floorplan continues into the formal dining room with room for a buffet or hutch, and continues into the kitchen with tons of natural light. The eat-in kitchen features concrete counters, a pantry, refaced cabinets, and stainless steel appliances. There's a powder room by the stairs.

Upstairs you'll find a large primary suite that has a bonus sitting area, a large custom walk-in closet, and a barely used beautiful renovated bathroom with skylight. There's also a large linen closet in the bathroom. There are hardwood floors throughout the upper level. The two secondary bedrooms each have great closet space and share a hall bathroom with tub/shower and a hallway linen closet.

The spacious basement has tall ceilings, a glass sliding door to the patio that allows for extra natural light. There's a rec room with wood burning fireplace, a 4th bedroom with a walk in closet, 3rd full bathroom with a walk in shower, and under stair storage. There's also a laundry room with side by side washer/dryer, some storage, and the utilities. 

The Town of Vienna has an amazing small town feel and you're steps away from all of it. Enjoy ViVa Vienna, Oktoberfest, Chillin on Church, the Halloween Parade, Taste of Vienna, Church Street Stroll and a ton of other annual events. 

The home currently feeds to Vienna Elementary, Thoreau Middle School, and Madison High School. Long list of updates available.
#VAFX2232400

VIENNA

407 COUNCIL DRIVE NE

4 Beds

3 Baths

2,838 Sq.Ft.

$950,000

MLS#: VAFX2232400
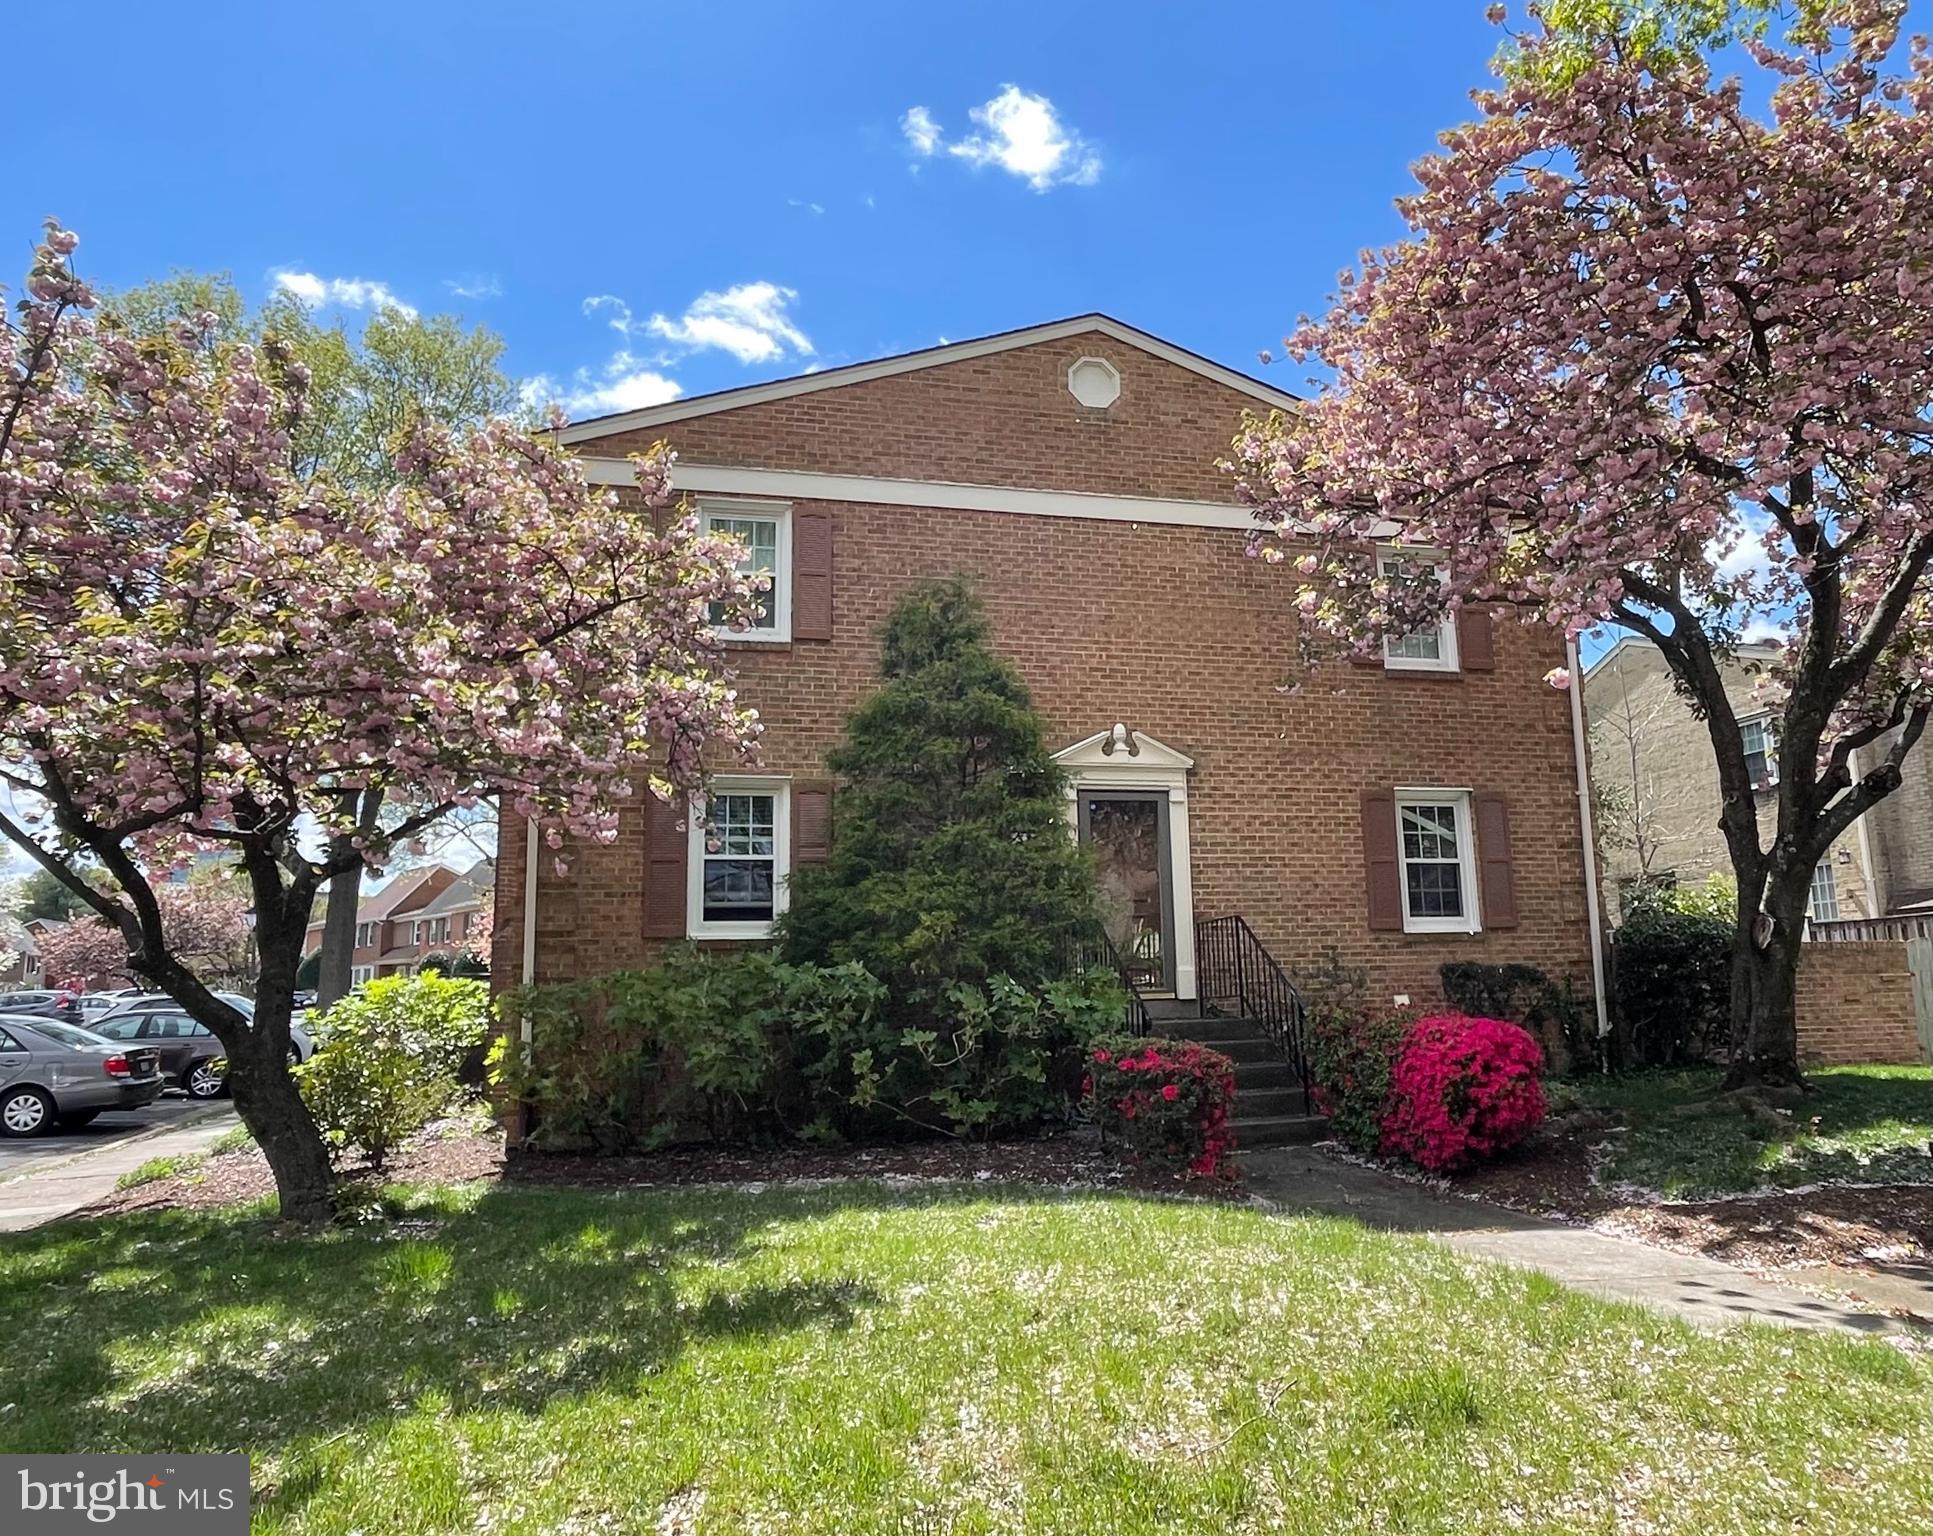
Are you looking for an open concept kitchen and all modern updates? Within a park-like setting community and a super commuter location? Well here it is!  Stunning updated end unit townhouse in convenient Seminary Heights, West End Alexandria.   This beautiful end unit townhome has everything you’re looking for!  Open-concept and upgraded Kitchen and Dining Room combination area across from a spacious Living Room make for a welcoming Main Level and an ideal space for entertaining or a quiet moment.  Kitchen includes quartz countertops, Samsung appliances, bar-seating counter, and Shaker-style cabinets.   French Doors in the Living Room offer access onto your own private courtyard patio area - perfect for alfresco dining and entertaining!  Each level has a Bathroom and  all Bathrooms are fully updated with current decor touches; 2 large ensuite Bedrooms on Top Level, each with ample closet space and updated full Bathrooms; 3rd Bedroom/Flex Room and 3rd Full Bathroom with walk-in shower on the Lower Level. Cozy Rec Room includes a wet bar with beverage fridge and wood-burning masonry fireplace making this the perfect space for movie night or a great office location or overflow guest area. The Laundry Utility Room completes the Lower Level.  Solid hardwood floors on Main and Upper Levels, upscale lighting throughout, brand new (05/2025) wall-to-wall carpeting in Lower Level, refreshed painted walls in “Classic Grey”, grey-veined quartz countertops and deep stainless steel sink in the Kitchen, Shaker-styled cabinets throughout, recessed lighting, stylish accent wall in the Living Room, replaced interior doors and hardware, replaced windows (10+ years old) with Bali-brand blinds are the features that make this home spot-on for the buyers of today!   This home comes with an off-street car parking pad that fits 2 cars plus extra visitor parking is always available.  LOCATION LOCATION LOCATION!  4 schools including NoVA Alexandria campus are within a 1 mile radius, along with  local restaurants, food stores, retail, parks and commuter routes. The property is a townhouse community managed as a condo association (Sentry Management) which means it’s effortless living at Seminary Heights!  Condo Association covers most exterior maintenance including roof and front landscaping.  Photos are placeholders.  Professional photos and floor plans will be uploaded soon.   COA documents are in hand; MLS documents and offer guidelines are included in the MLS listing documents.  Owner reserves the right to set an offer deadline and accept an offer outside of the offer deadline.   This stunningly updated home will not last long.   Welcome Home!
#VAAX2044978

ALEXANDRIA

5364 ECHOLS AVENUE

3 Beds

3 Baths

2,040 Sq.Ft.

$638,000

MLS#: VAAX2044978
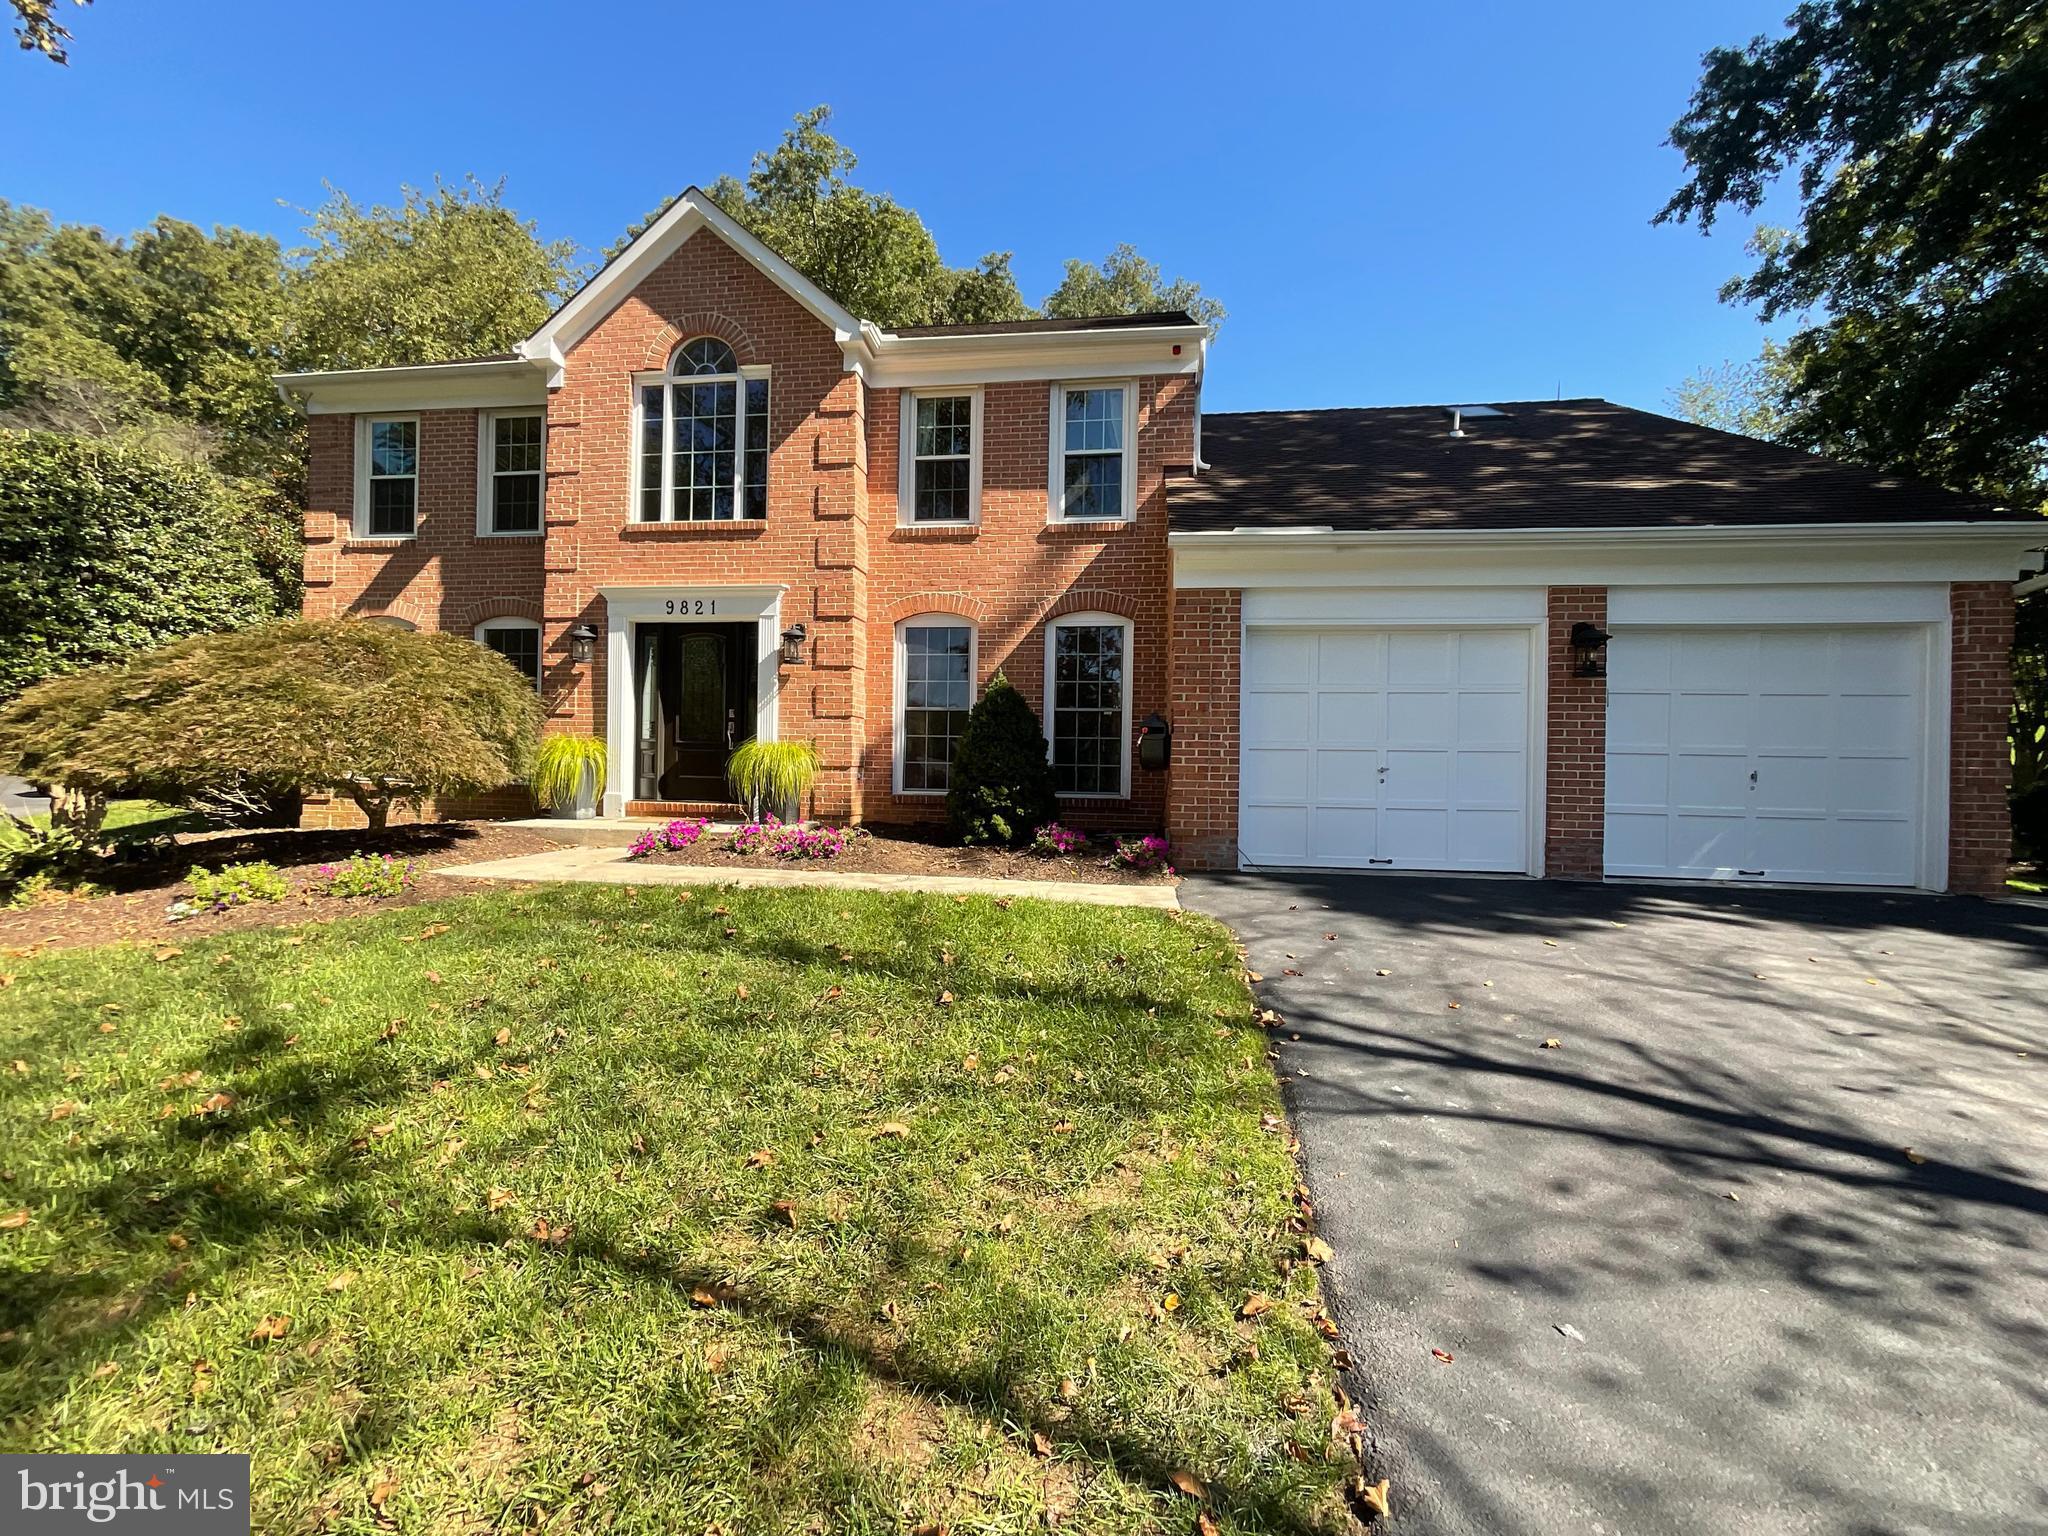
Lawn Care included in rent. Available 5/15. Stunning Colonial Home located in a cul-de-sac in highly sought after Wolftrap Meadows! This 3 level home includes 4 Bedroom, 3.5 Bath, and a 2-Car Garage. The Main level features a Gourmet Kitchen with quartz countertops, stainless steel GE Café series appliances, 7.5 ft island, pellet ice machine, and wine fridge. Upper Level includes a primary bedroom with a large primary bathroom including a jetted tub and glass enclosed shower. Other features include Bedrooms 2, 3, and 4 as well as a full Bathroom. Lower level is perfect for entertaining or working out as it includes a wet bar, exercise space, den, and full bathroom. Extensive hardscaping in the backyard located on .58 acres with an expansive patio that leads up to a flat grassy area for any sporting activity! Wolf Trap National Park for the Performing Arts and Meadowlark Gardens minutes away. Rt 7, Dulles Toll Rd, Vienna, & Tysons all close by!
#VAFX2239618

VIENNA

9821 DAYS FARM DRIVE

4 Beds

3 Baths

4,164 Sq.Ft.

$6,900

MLS#: VAFX2239618
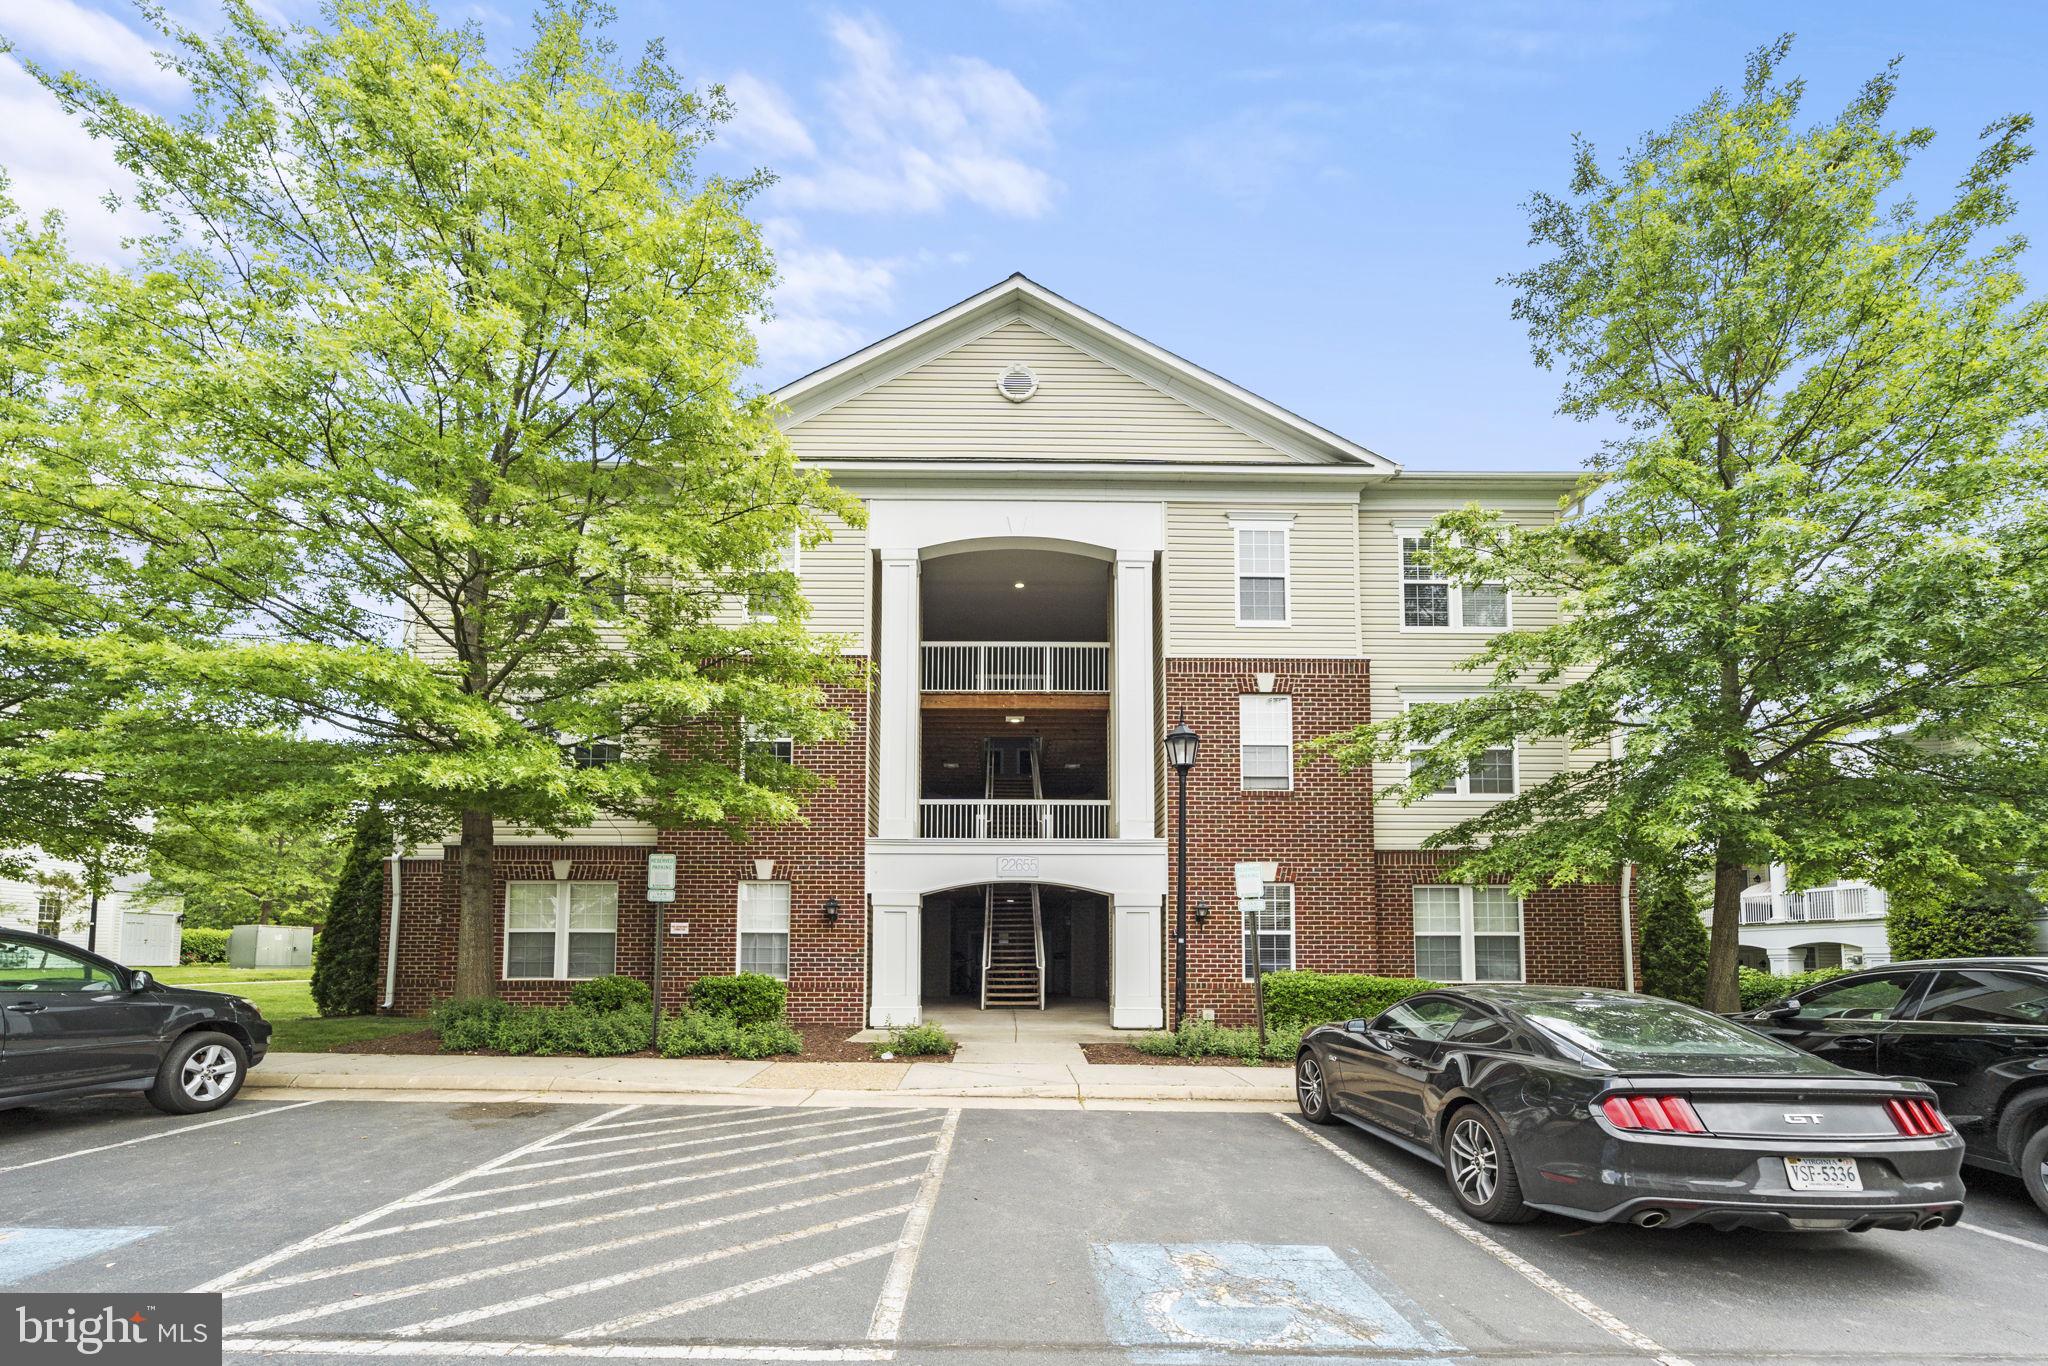
Beautiful 3-bedroom 2-full bathroom condo available for Rent in sought after Summerfield at Brambleton community!  Bright and open floorplan with over 1200 square feet of living space.  Kitchen features stainless steel appliances and newer flooring.  Newer hardwood flooring throughout the living/dining area.  Large balcony off the living room opens to a tree lined view for privacy.  Primary bedroom features a large walk-in closet and in suite full bathroom.  Two separate secondary bedrooms located on the opposite side of the condo with hall bath located in between.  New 1 year old Washer & Dryer located in unit.  Less than 1 year old HVAC.  New ecobee thermostats.  Rent incudes cable and high-speed internet, pool, fitness center plus so much more!  Ample parking plus a car wash station.  Walk to Brambleton shopping center, Harris Teeter, restaurants and movie theatre.   Easy access to the Greenway, Route 50, Route 28 and Route 7.  Minutes from the new Ashburn Silver Line Metro.
#VALO2094904

BRAMBLETON

22655 BLUE ELDER TERRACE 203

3 Beds

2 Baths

1,122 Sq.Ft.

$2,600

MLS#: VALO2094904
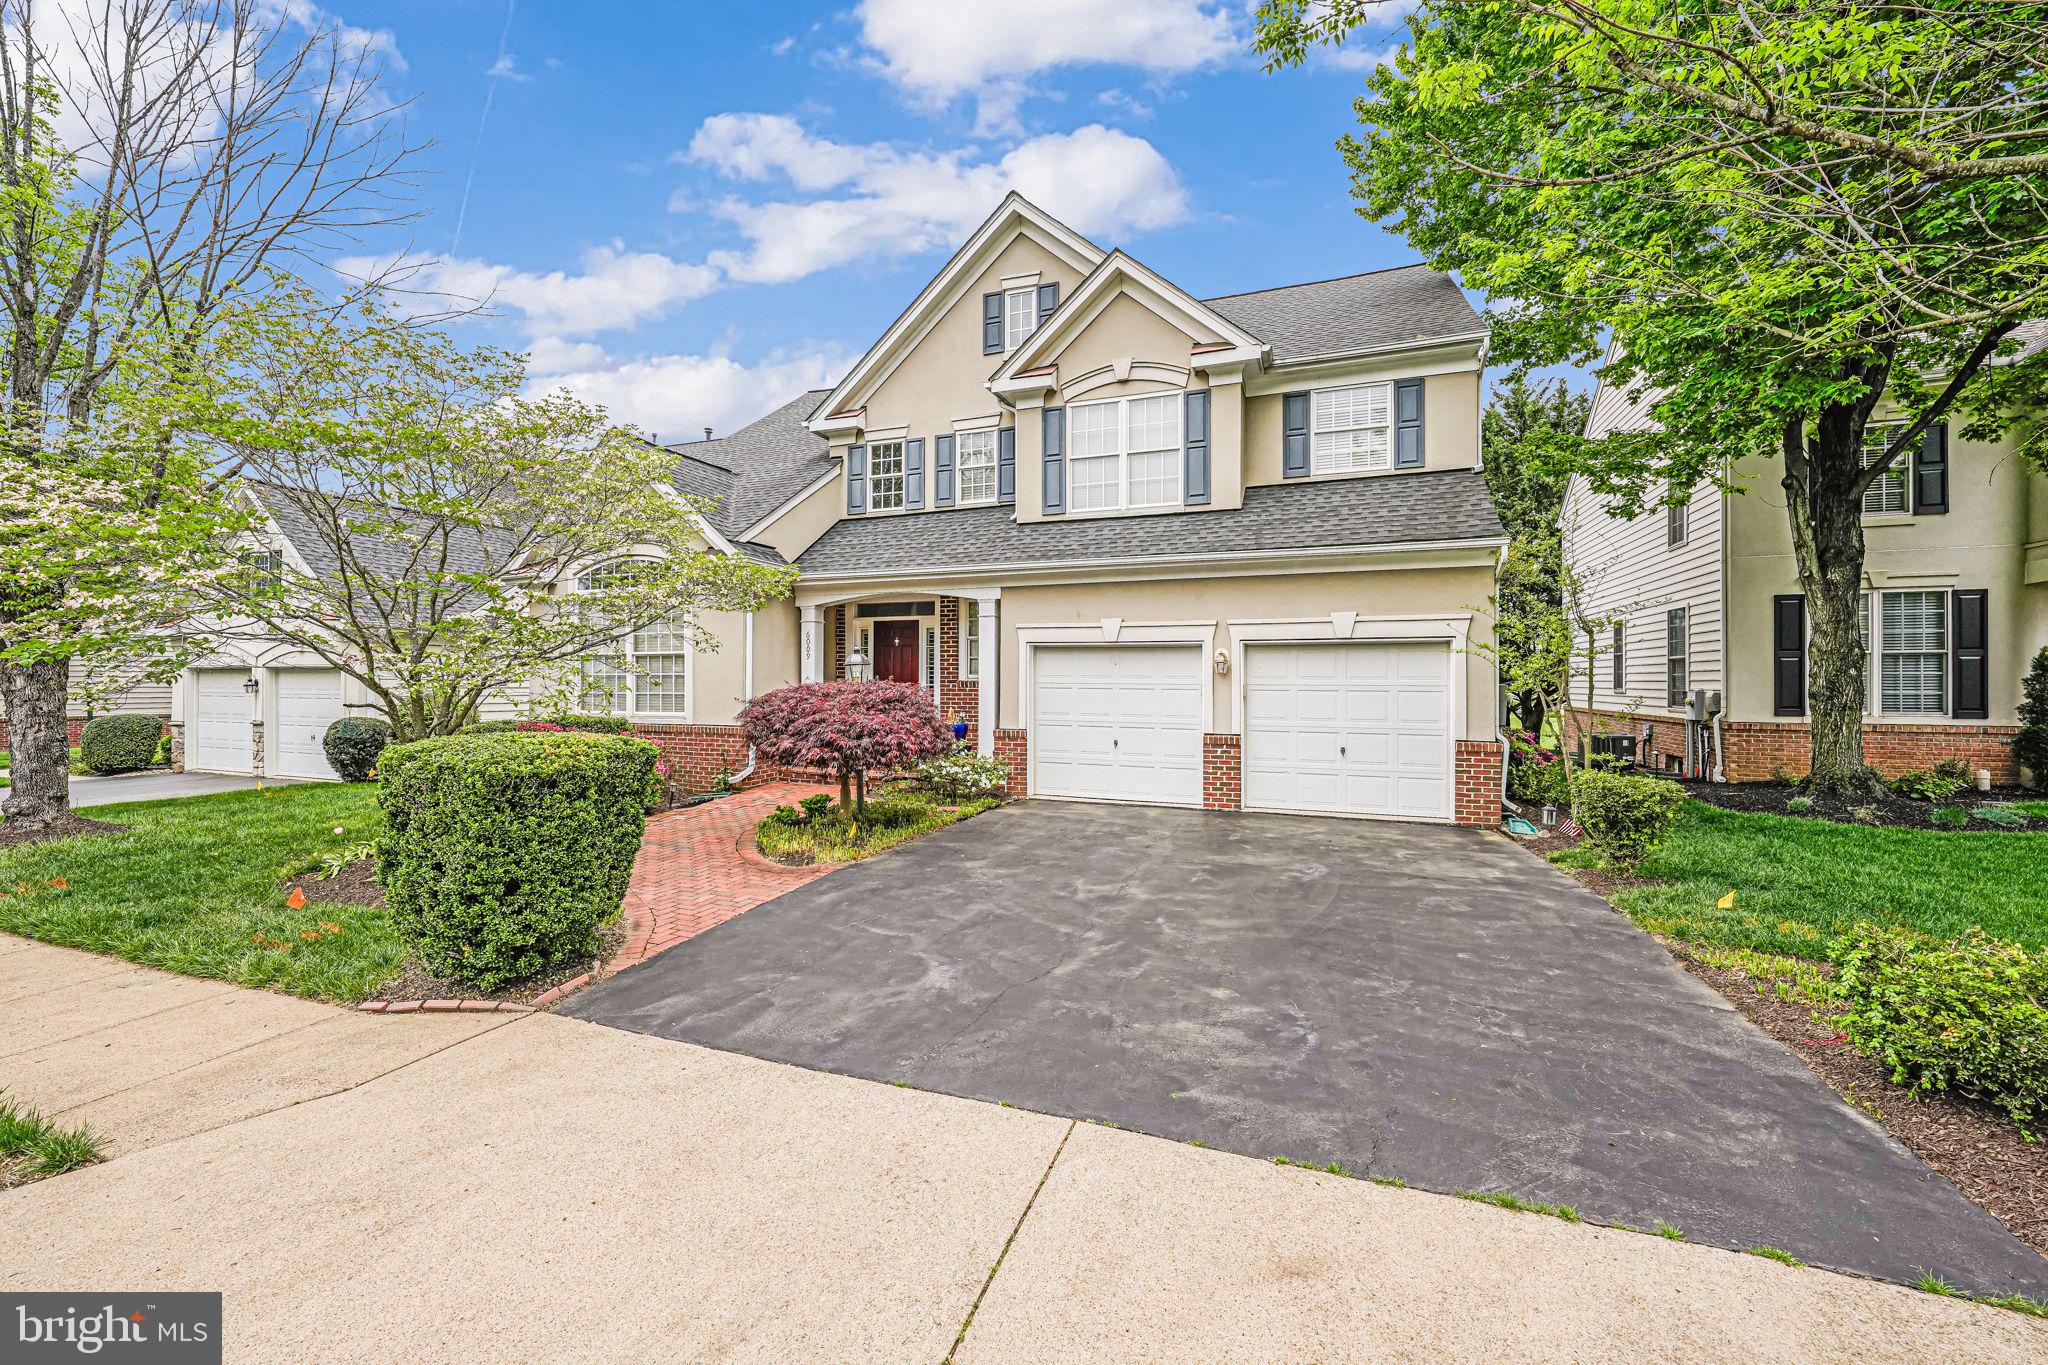
Welcome to this beautifully updated 4-bedroom, 3.5-bath home in the sought-after gated community of Piedmont, located in the Battlefield High School District. Ideally positioned near the end of a quiet street and backing to the #7 tee box, this home offers both privacy and scenic golf course views. The heart of the home is the stunning, fully renovated kitchen, completed in 2024, featuring brand-new stainless steel appliances, a gas cooktop, wall oven and microwave with convection oven option, and quartz countertops. The main level offers a formal living room, elegant dining room, cozy den with a fireplace, dedicated home office, and a spacious sunroom—perfect for entertaining or quiet relaxation. Upstairs, the expansive primary suite includes a luxurious ensuite bath with dual sinks, a soaking tub, separate shower, and walk-in closet. Three additional bedrooms, a full hall bath, and a convenient walk-in laundry room complete the upper level. The fully finished, walk-out lower level is ideal for multi-generational living or entertaining, featuring a large rec room with gas fireplace and wet bar, a media room, full bath, and a versatile bonus room—perfect as a guest room, gym, or home studio (not a legal bedroom). Outdoor living is just as enjoyable on the spacious rear deck with peaceful views of the golf course. A two-car garage and wide driveway provide ample parking. Notable recent updates include a 2025 heat pump servicing the sunroom and lower level, a 2020 water heater, a 2018 HVAC system, and architectural roof shingles installed in 2016. Residents of Piedmont enjoy access to exceptional amenities, including a fitness center, indoor and outdoor pools, tennis and pickleball courts, playgrounds, and more.
#VAPW2092686

HAYMARKET

6009 WAKE CREST COURT

4 Beds

3 Baths

3,437 Sq.Ft.

$845,000

MLS#: VAPW2092686

1 ... 76 77 78 79 80 ... 666
* Listings identified with the FMLS IDX logo come from FMLS and are held by brokerage firms other than the owner of this website. The listing brokerage is identified in any listing details. Information is deemed reliable but is not guaranteed. If you believe any FMLS listing contains material that infringes your copyrighted work please click here to review our DMCA policy and learn how to submit a takedown request. © 2024. First Multiple Listing Service, Inc.
 - property

Send a message

Message successfully sent.

Your message

What is 3 + 4 ?

Reason for contacting?

I agree to receive email communication and understand I can unsubscribe at any time.

I agree to be contacted by Charis Realty Group - Christine Issler, Broker via call, email, and text for real estate services. To opt out, you can reply 'stop' at any time or reply 'help' for assistance. You can also click the unsubscribe link in the emails. Message and data rates may apply. Message frequency may vary. Privacy Policy

Sign Out

Virtual Assistant

Would you like to take the next step with this property? We can help you schedule a showing or virtual tour, or send you more details.

Yes, I would like more information.

Thank You for Your Reply, One of Our Agents will contact you as soon as possible

No, maybe later.

Thank you, you can always contact me via email, phone number or through the contact form.

Realhub AI

Lucy - Your AI-Powered Realtor

Update Your Temporary Password

Personalize your search

Enter your email and we'll notify you immediately when new listings match what you're looking for.

or enter email address

Already have an account ? Login here

Continue your home search

I agree to receive communications and understand I can unsubscribe at any time.

I agree to be contacted by Charis Realty Group - Christine Issler, Broker via call, email, and text for real estate services. To opt out, you can reply 'stop' at any time or reply 'help' for assistance. You can also click the unsubscribe link in the emails. Message and data rates may apply. Message frequency may vary. Privacy Policy

Already have an account ? Login here

We use cookies

We use cookies primarily for analytics to enhance your experience. By accepting, you agree to our use of these cookies. You can manage your preferences or learn more about our cookies policy.
