Properties

Browse or get in touch to schedule a walkthrough.

  • Nearby me
Price range

Popular Features

Community Features

Association

Property Features

Waterfront

View

Exterior Features

Interior Features

Style

409063 properties match your criteria

Updated 1 minute ago

E-Alert name
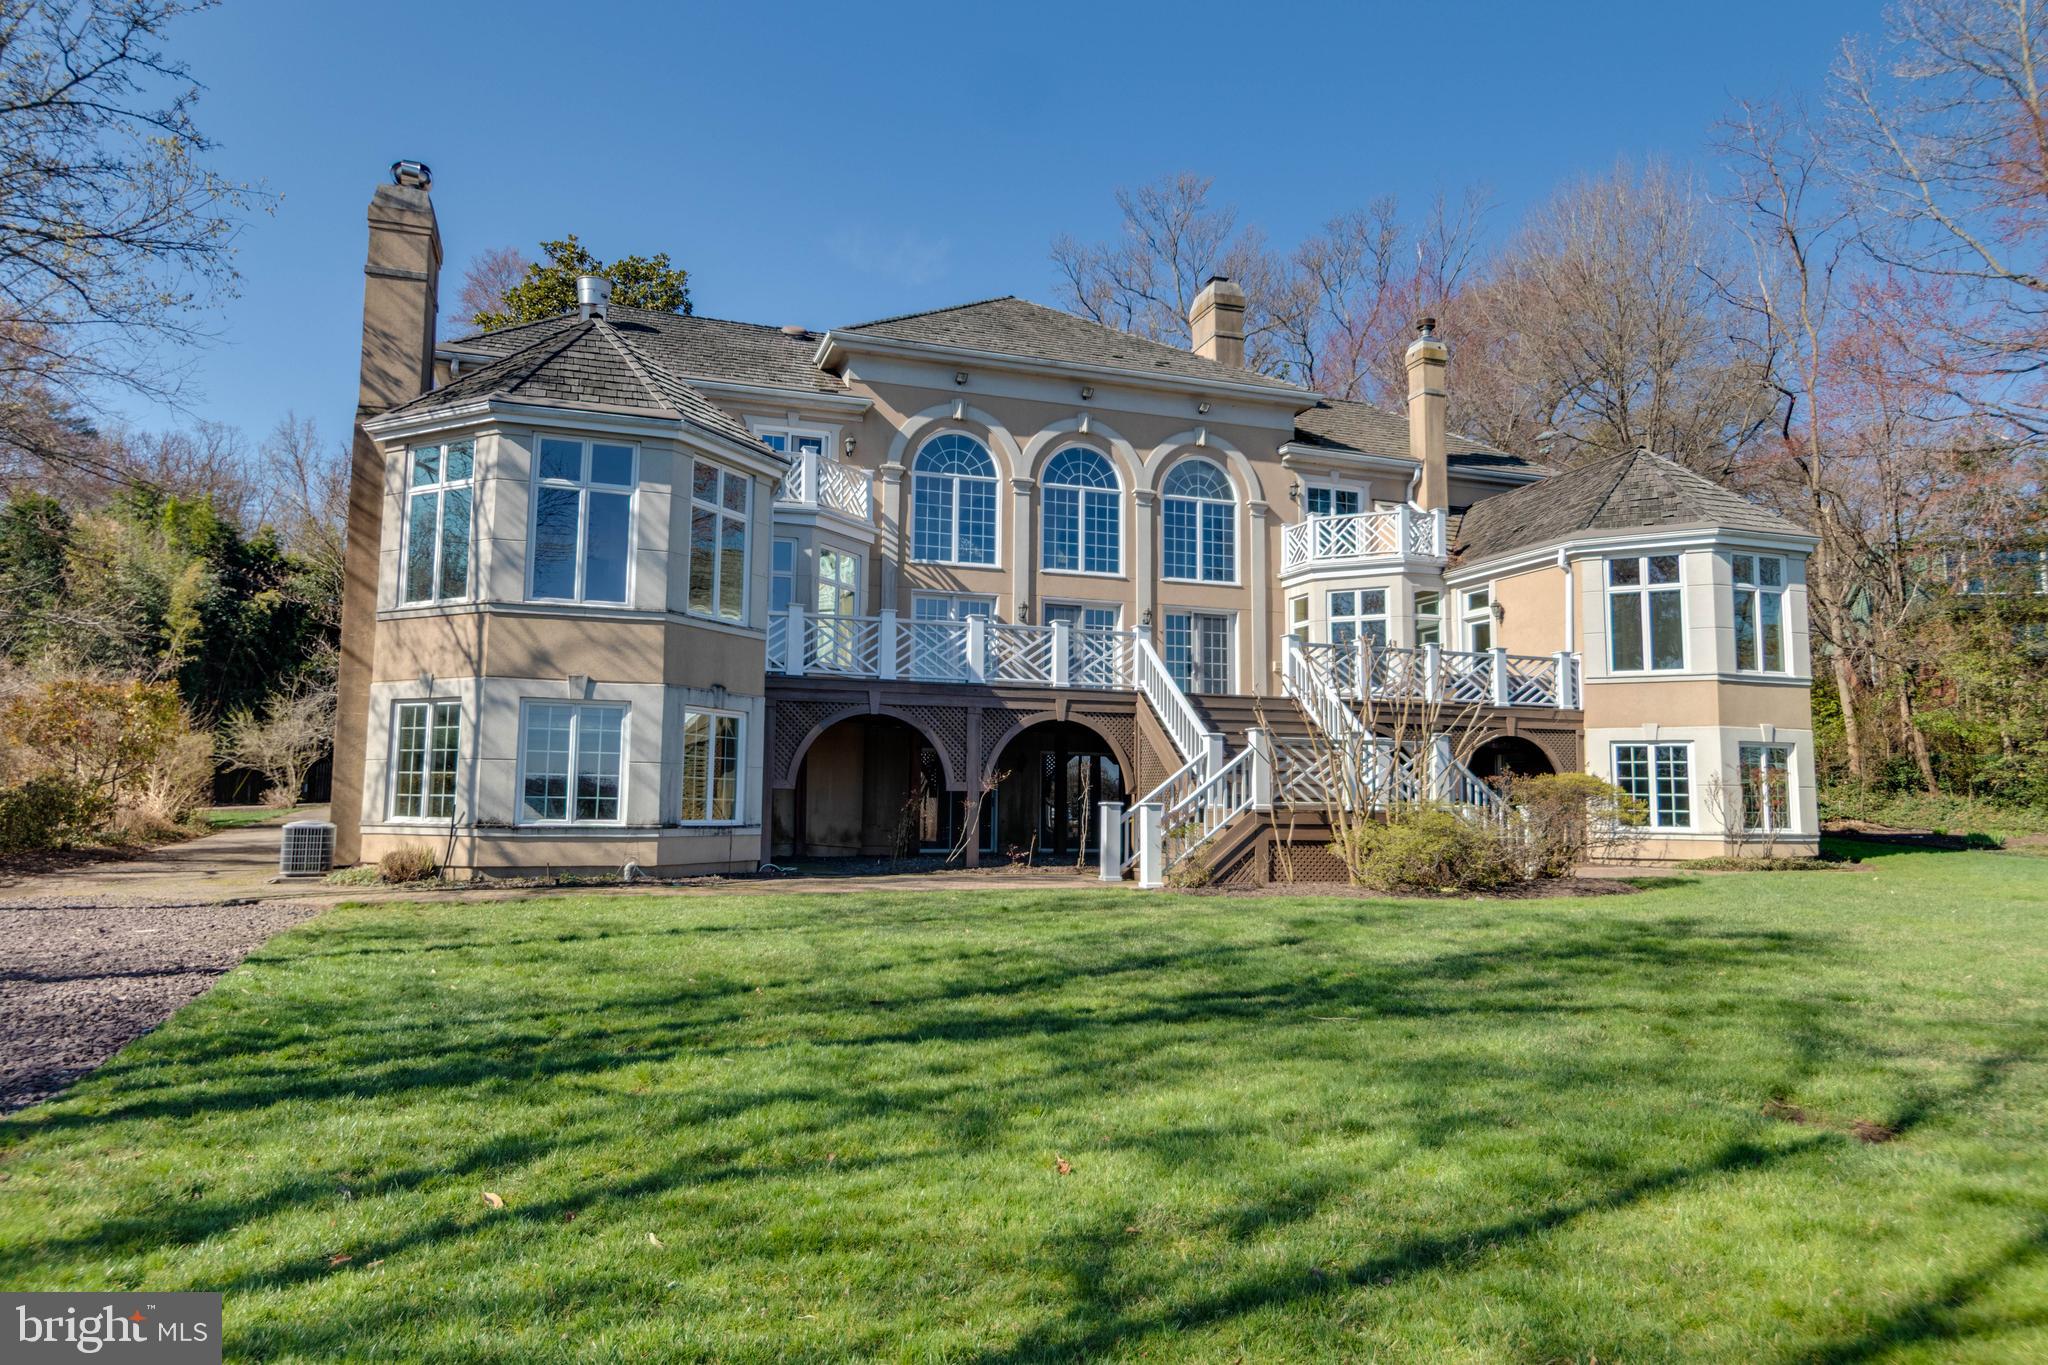
Offering a spectacular Potomac River View, this fabulous five bedroom plus 4 1/2 + 1/2 bath custom-built home is on the market for the very first time.  Soaring 22 foot ceiling in the living room and dining room, four fireplaces, seven beautiful Palladian windows with keystone arches, spacious kitchen and family room plus large deck overlooking the water.  The huge unfinished lower level offers abundant storage plus a garage that can accommodate six cars!

Perfect for gracious entertaining and comfortable family living, this gorgeous home features detailed moldings, hardwood floors, custom built-in bookshelves, elegant crystal chandeliers and beautiful bay windows.

This is the ideal home for the boat enthusiast!  A dock is directly in front of the home and offers slips for two motor boats and a lift (“as-is”).

Improvements include: Washer (2023), refrigerator (2022), dishwasher (2022), dryer (2021), furnace (2014), CAC (2014), cedar shake roof (2013), hot water heater (2013)
#VAFX2285248

ALEXANDRIA

7827 SOUTHDOWN ROAD

5 Beds

4 Baths

5,334 Sq.Ft.

$3,500,000

MLS#: VAFX2285248
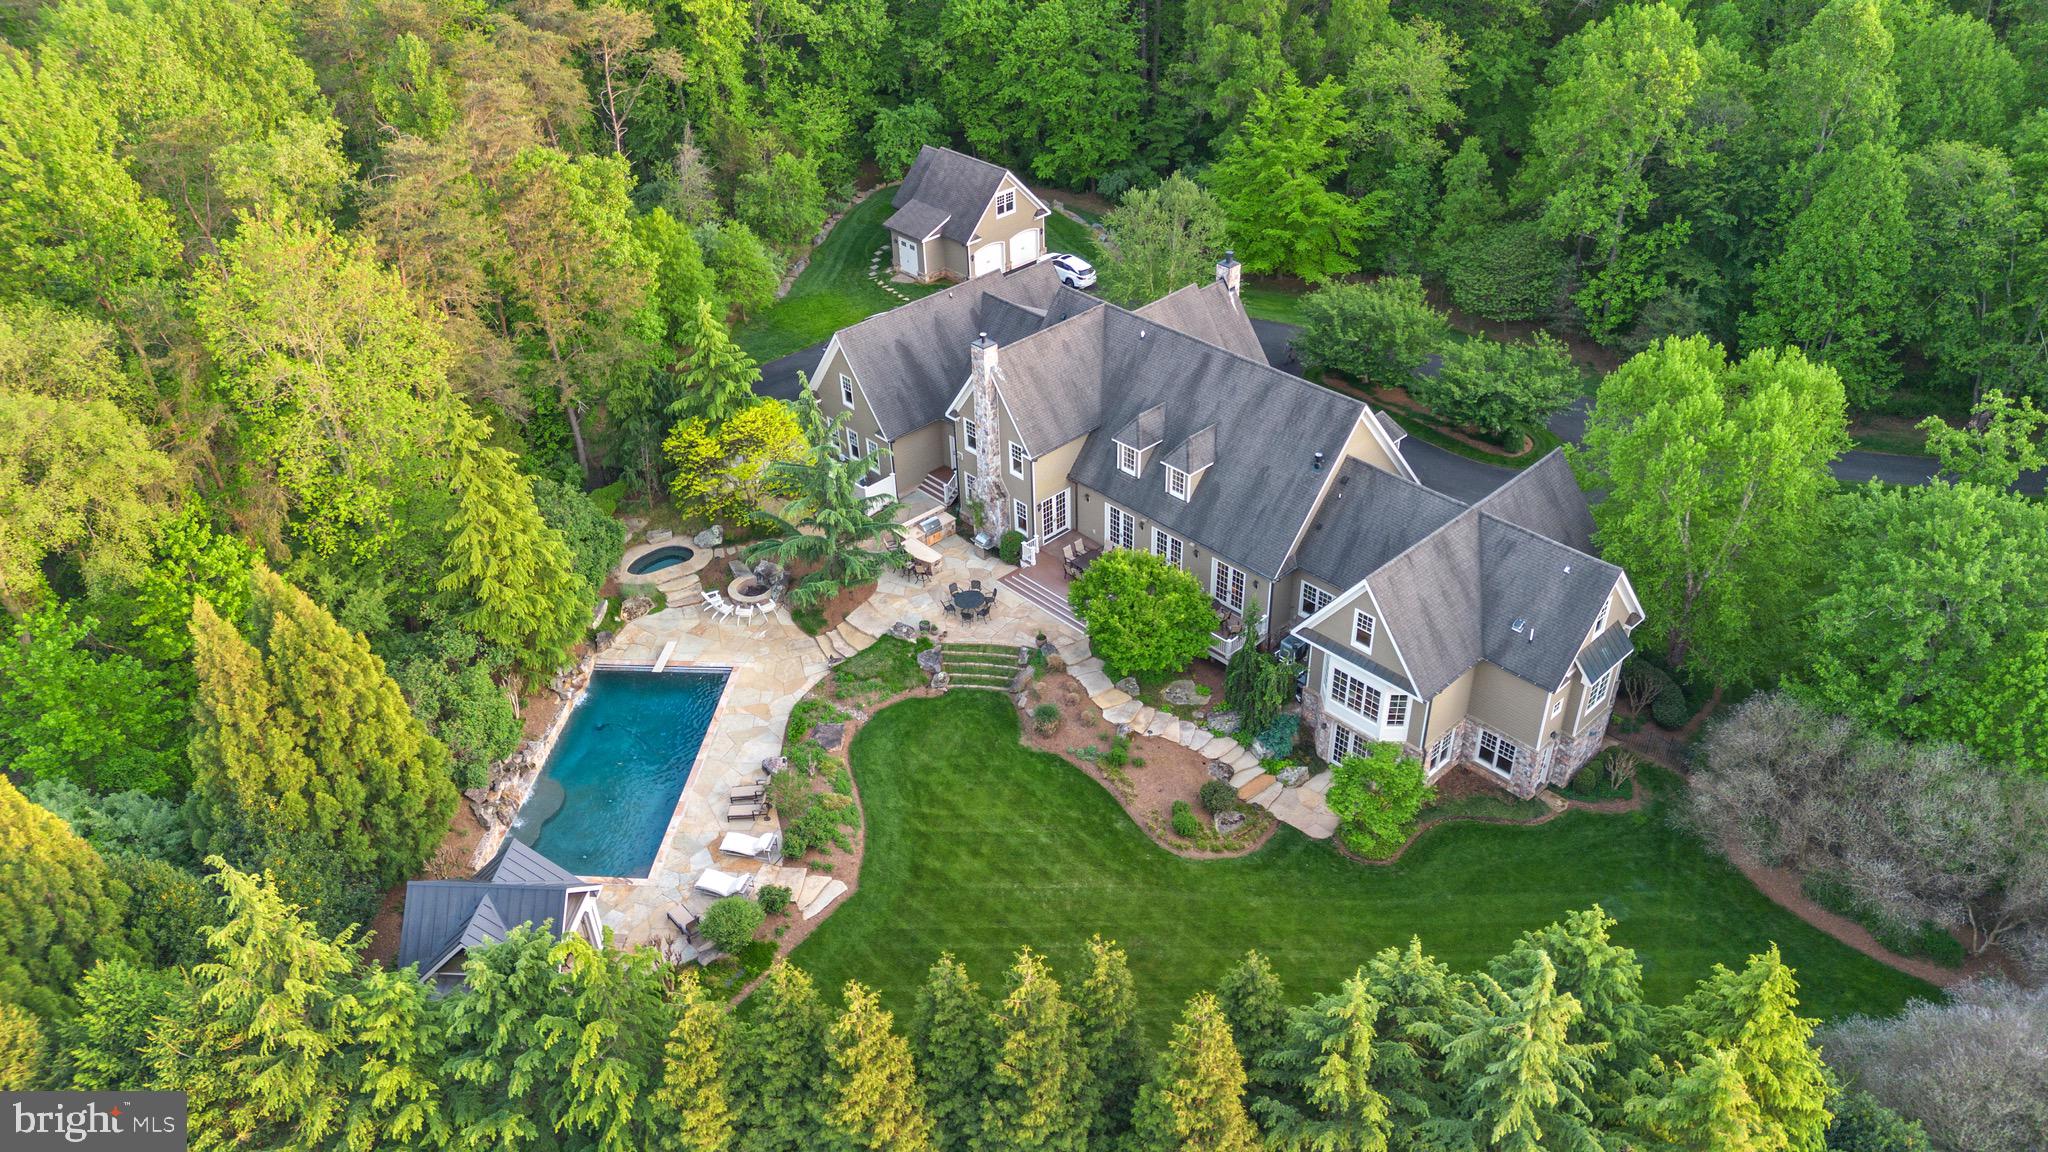
Welcome to this stunning custom-built estate on 5 tree-lined acres—an entertainer’s dream with a backyard paradise that feels like a private resort. Featuring a 22’ x 44’ rectangular pool, stone patios, a pavilion for covered lounging, and multiple spaces for outdoor dining and entertaining, this home offers unmatched indoor-outdoor living surrounded by mature landscaping and total privacy.

A long driveway winds through the wooded setting and leads to a grand circular drive. The exterior blends timeless charm with stone and cedar siding, setting the tone for what’s inside.

Step into a bright two-story foyer with coffered ceilings, chair rail, picture frame wainscoting, and elegant wood-trim accent walls. Adjacent is a formal sitting room with a stone gas fireplace and backyard views. Next to it, a double-story office finished entirely in oak offers a stunning library-like retreat with floor-to-ceiling wood, built-in shelving, and a staircase leading to a unique bonus room—ideal as a creative entertainment space or another bedroom.

The kitchen is the heart of the home, adjacent to the living area and separated by a striking arched opening. On the other side is a sunroom with a gas fireplace and French doors that open to the rear deck. Both the kitchen and sunroom overlook the backyard’s lush trees and pool. The kitchen features custom Brookhaven cabinetry, a Wolf 6-burner gas range with pot filler, Sub-Zero 36” paneled fridge, double wall ovens, and a walk-in pantry with Wood-Mode built-ins, a Sub-Zero wine fridge, and second dishwasher.

The main-level primary suite is a peaceful retreat with a large bay window overlooking the pool, two walk-in closets with wood built-ins, and a spacious bath—bright, airy, and private.

Upstairs offers five additional bedrooms, a loft area, and a bonus room with an office—ideal for guests, hobbies, or extended family.

The walkout lower level has two staircases and endless possibilities: an entertainer’s bar with dishwasher, mini fridge, and appliances; a climate-controlled wine cellar with built-in cubbies; and a theater room with surround sound and multi-level seating. A spacious bedroom with en suite bath overlooks the pool—perfect for guests.

The backyard is a showstopper. The large pool features two stone waterfall elements and a built-in ledge for in-water seating beneath the cascades. Nearby are a stone-surround jacuzzi, a fire pit area, and an outdoor kitchen with a stone exterior, built-in bar seating, and grill. A vaulted-ceiling pavilion with a stone feature wall and multiple patio areas complete the resort feel.

For car enthusiasts, the property includes seven garage spaces: an attached four-car garage with floor-to-ceiling built-ins, and a separate three-car detached garage with a finished upper-level workshop.

Located just 5 miles from Great Falls Village and minutes from Route 7, the Dulles Toll Road, Tysons, and D.C., this home offers both privacy and convenience. Zoned for the award-winning Langley High School pyramid.
#VAFX2230698

GREAT FALLS

11820 PLANTATION DRIVE

7 Beds

6 Baths

7,350 Sq.Ft.

$3,500,000

MLS#: VAFX2230698
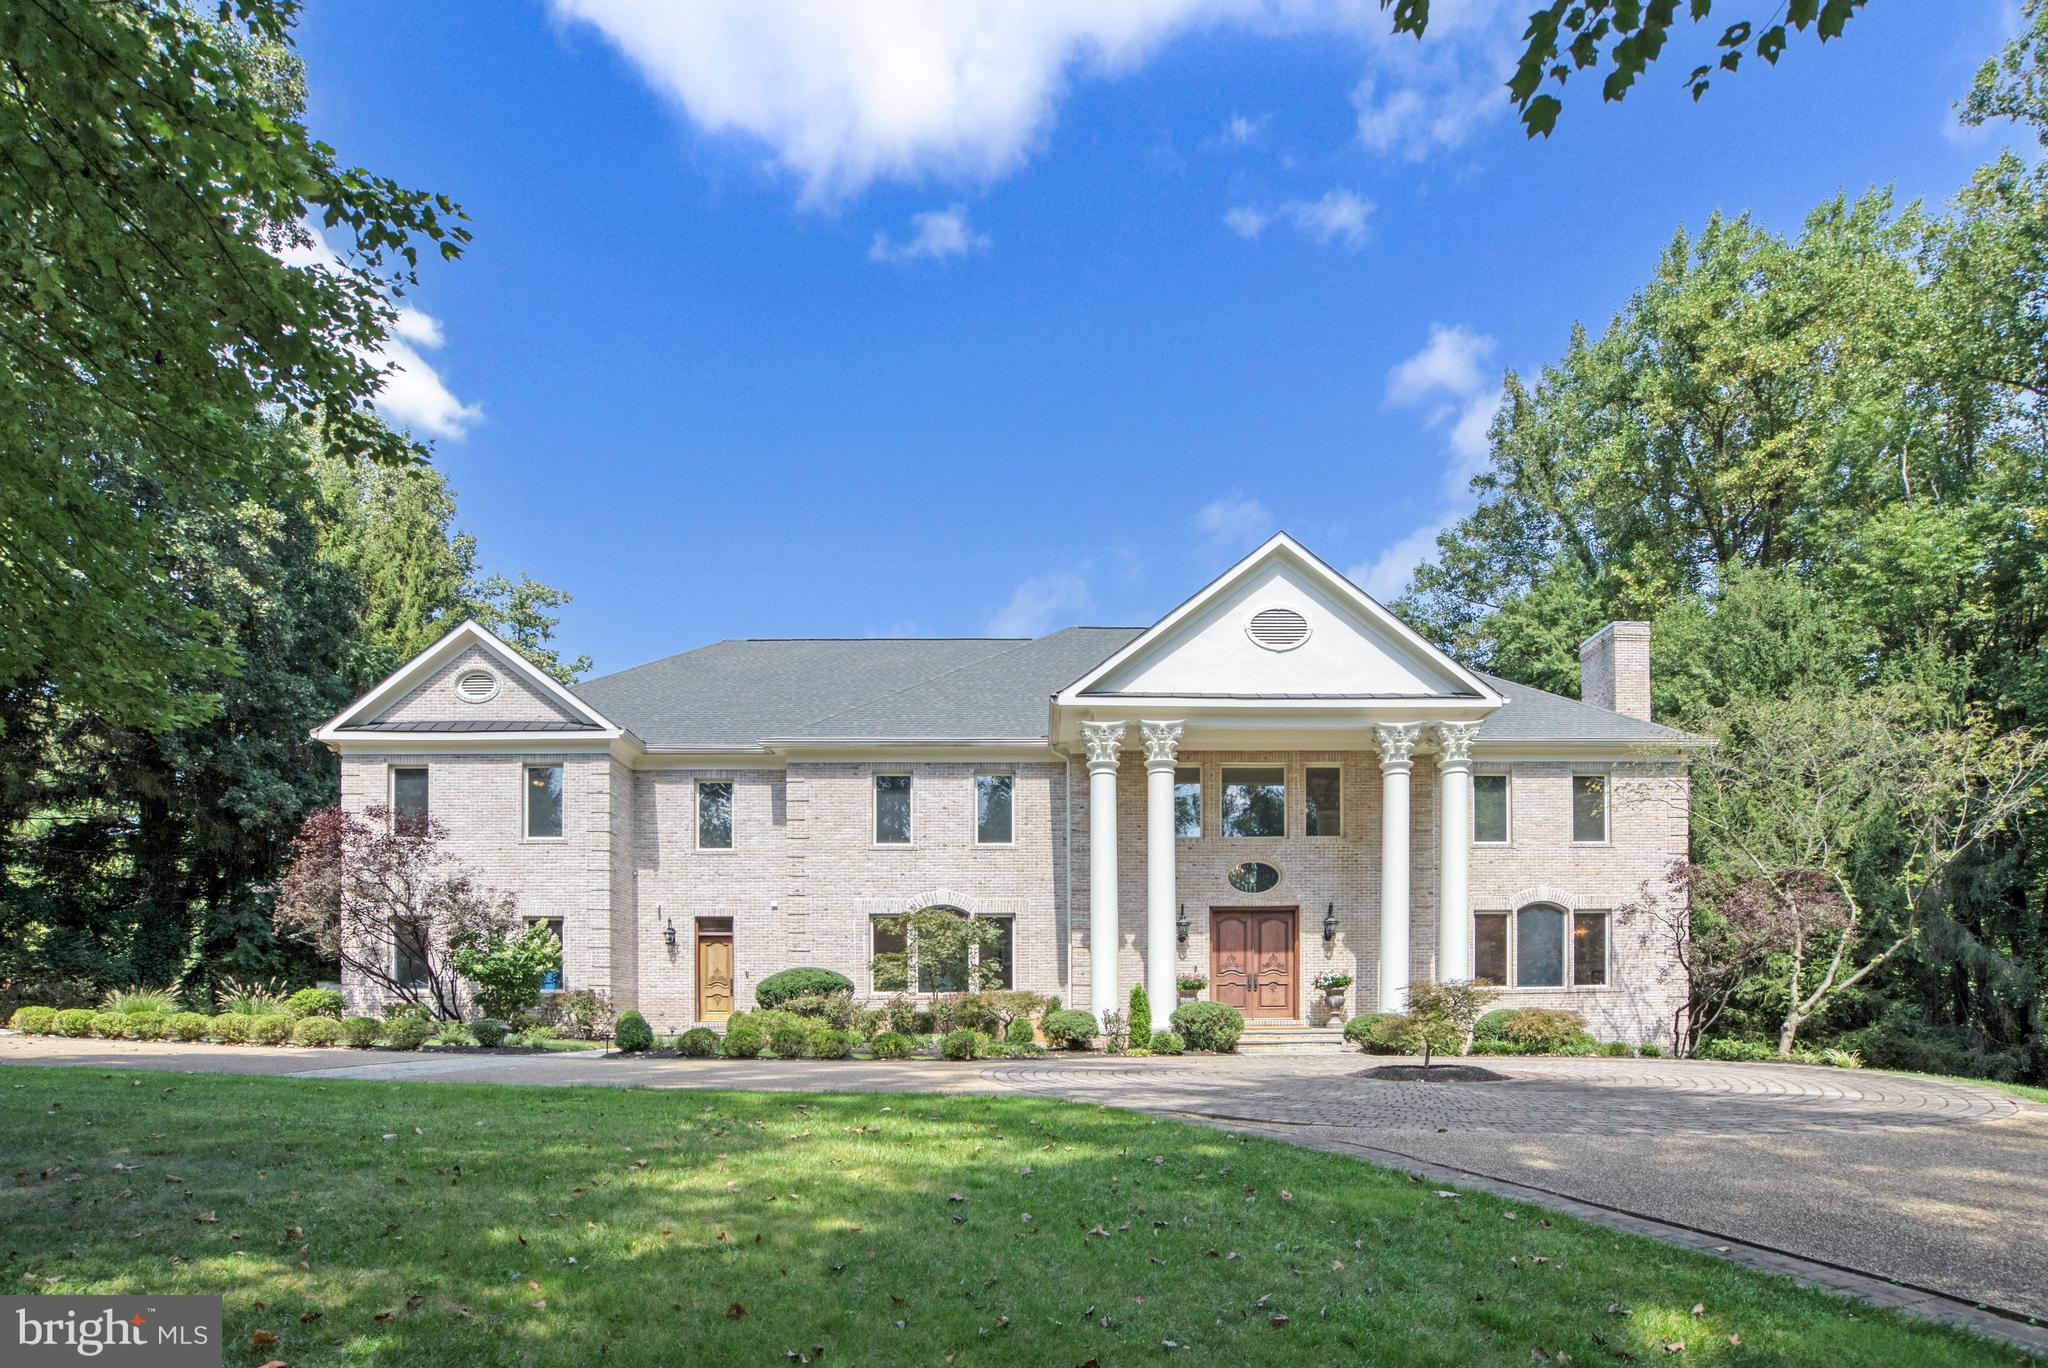
Welcome Home to this Beautifully Renovated and Upgraded Colonial in sought-after Woodside Estates. 
Peaceful Location with Backyard Oasis complete with Sparkling Pool & Nearly 2 Acre Lot! Gleaming Hardwoods on All 3 Levels with 5 Cozy Gas Fireplaces. Gorgeous, Remodeled Kitchen with Soft-Close Cabinets, Thermador Gas Range and Quartz Countertops that Waterfall on the Enormous Island. Truly a Chef's Kitchen with all High-End Stainless Steel Appliances. Light-Filled Main Level Office with Built-in Bookshelves. 6 Well-Appointed Bedrooms, including Large Primary Suite, with 4 Bedrooms Upstairs, One Main Level Bedroom & One Lower Level Bedroom, Perfect for In-Laws or Au Pair. Spa-Like Primary Bathroom is Spacious with Frameless Glass Shower Doors,  Double Vanity, Marble Tiles & Large Jetted Tub.  Huge Primary Bedroom Custom Walk-In Closet Would Make Carrie Bradshaw Swoon!  Large Upper Level Laundry Room.  Spacious Finished Walk-Out Lower Level with Stunning Wet Bar & Island, Theater Room & Fitness Room. Entertainers Backyard with Gorgeous Pool w/ Spa & Waterfall feature, Enormous Patio & Outdoor Fireplace is Surrounded by Mature Trees for an Idyllic & Private 2 Acre Refuge.  Langley HS Pyramid. Newer Roof. Close to Metro, Beltway & Tysons Corner, as well as Dulles & National Airports.
#VAFX2146624

MCLEAN

1350 WOODSIDE DRIVE

6 Beds

6 Baths

12,165 Sq.Ft.

$3,500,000

MLS#: VAFX2146624
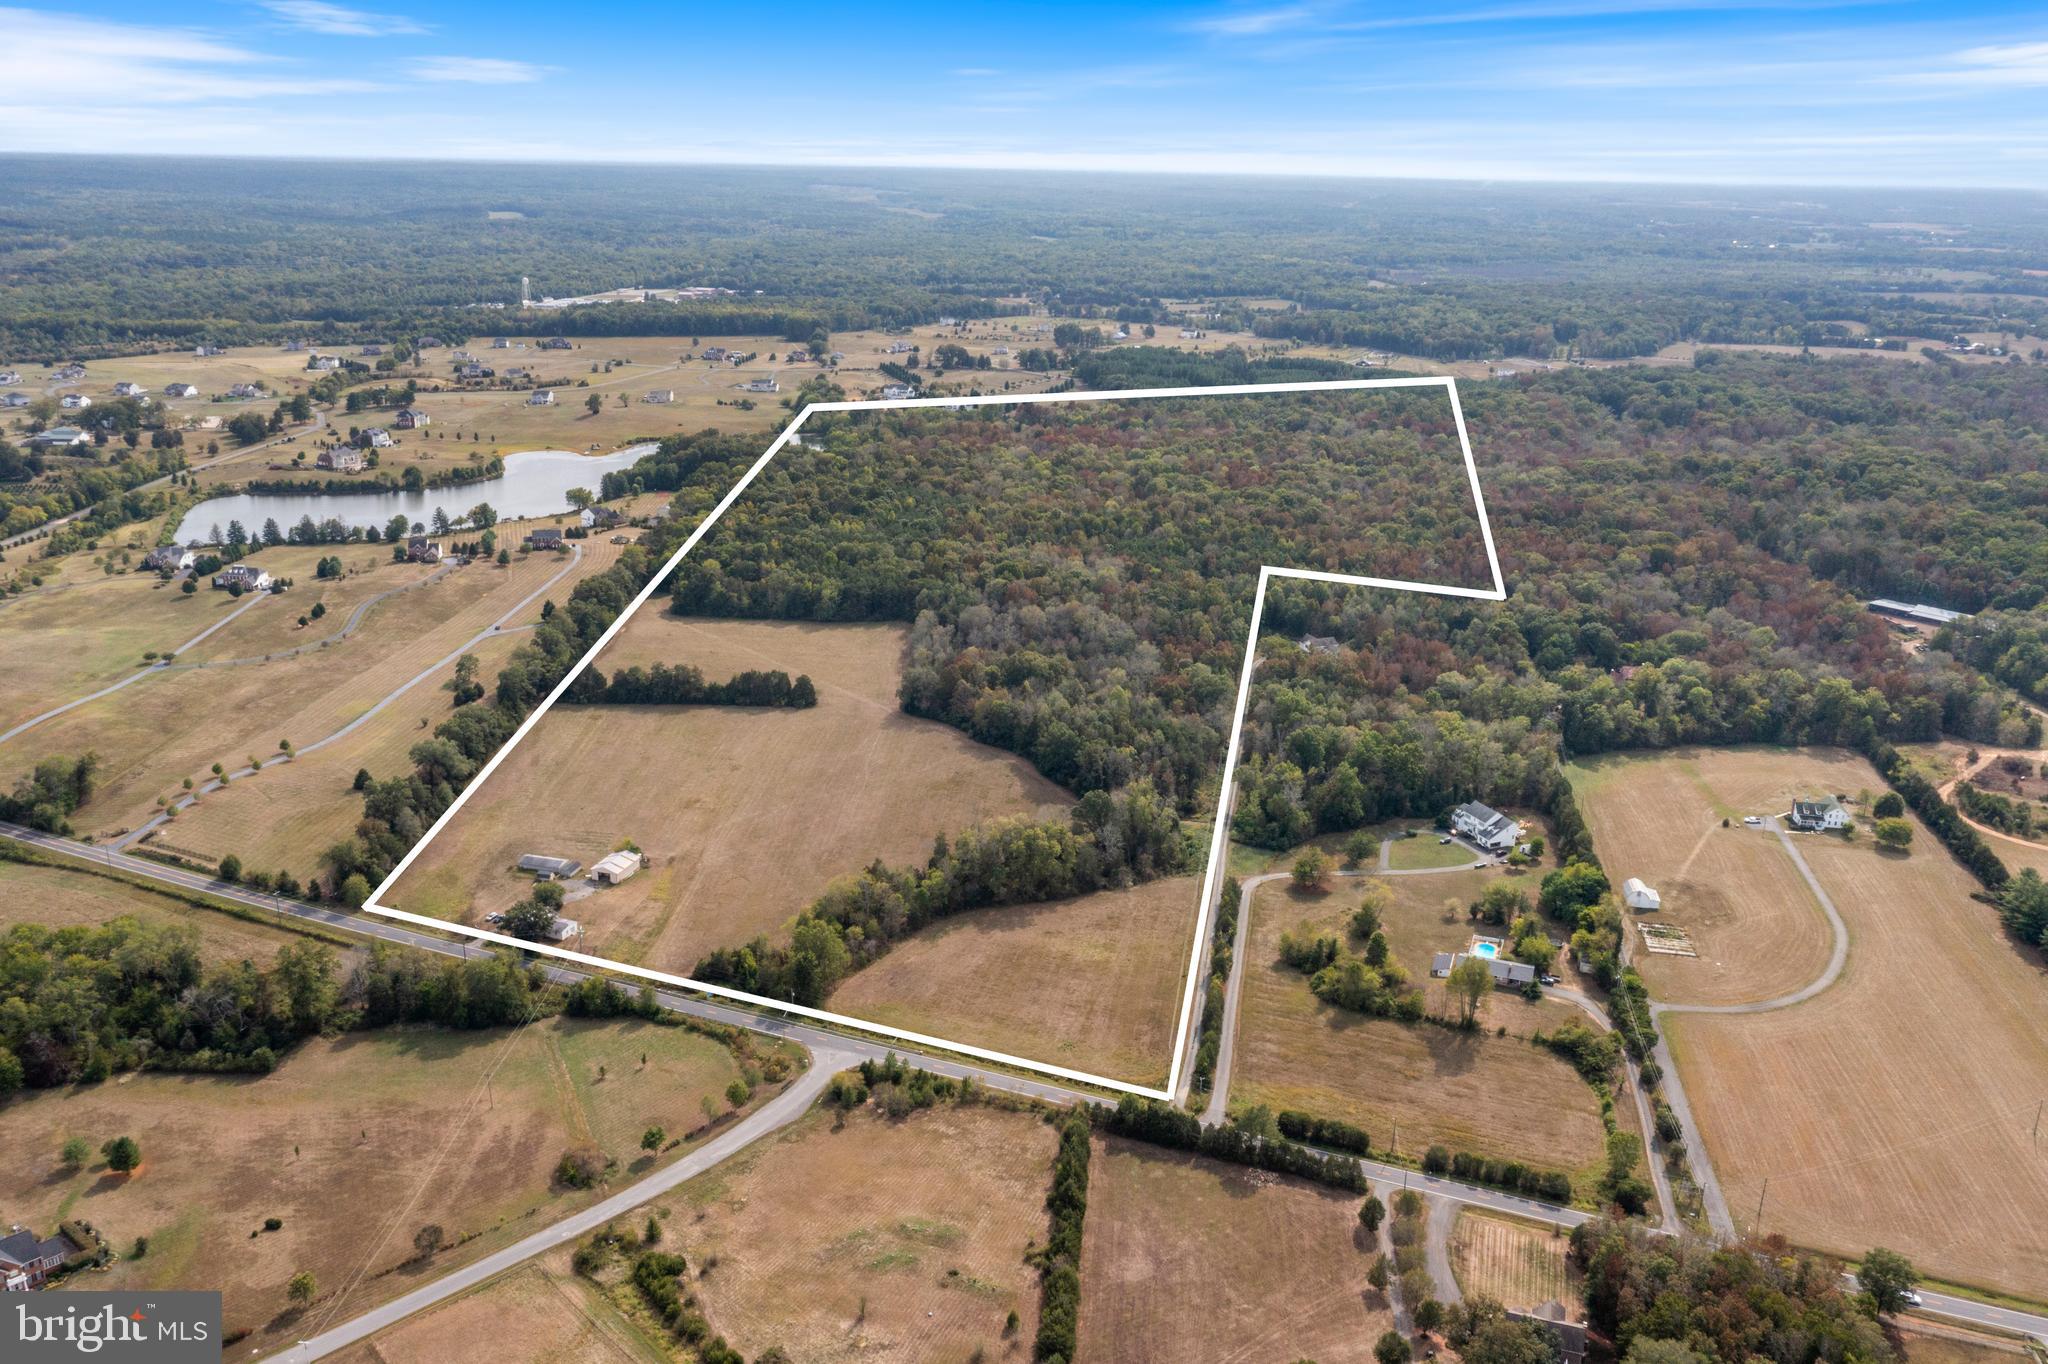
Over 106 acres of wooded and partially cleared land with approximately 2,400 ft of water frontage off Aden Rd in Nokesville. Ideal for farm or subdivision.  If you're an investor/developer, the land can be subdivided into ten parcels and build an exclusive community around Alexander Lakes and Effingham Winery.  Only minutes from Rt 234, Rt 28, Virginia Railway Express (VRE), Bristow Shopping Center, and only 5 minutes to The Nokesville School and Brentsville District High School.  Land currently used for agriculture. Purchaser responsible for rollback taxes.
#VAPW2123662

NOKESVILLE

14000 ADEN ROAD

None Beds

None Baths

106.8 acres

$3,500,000

MLS#: VAPW2123662
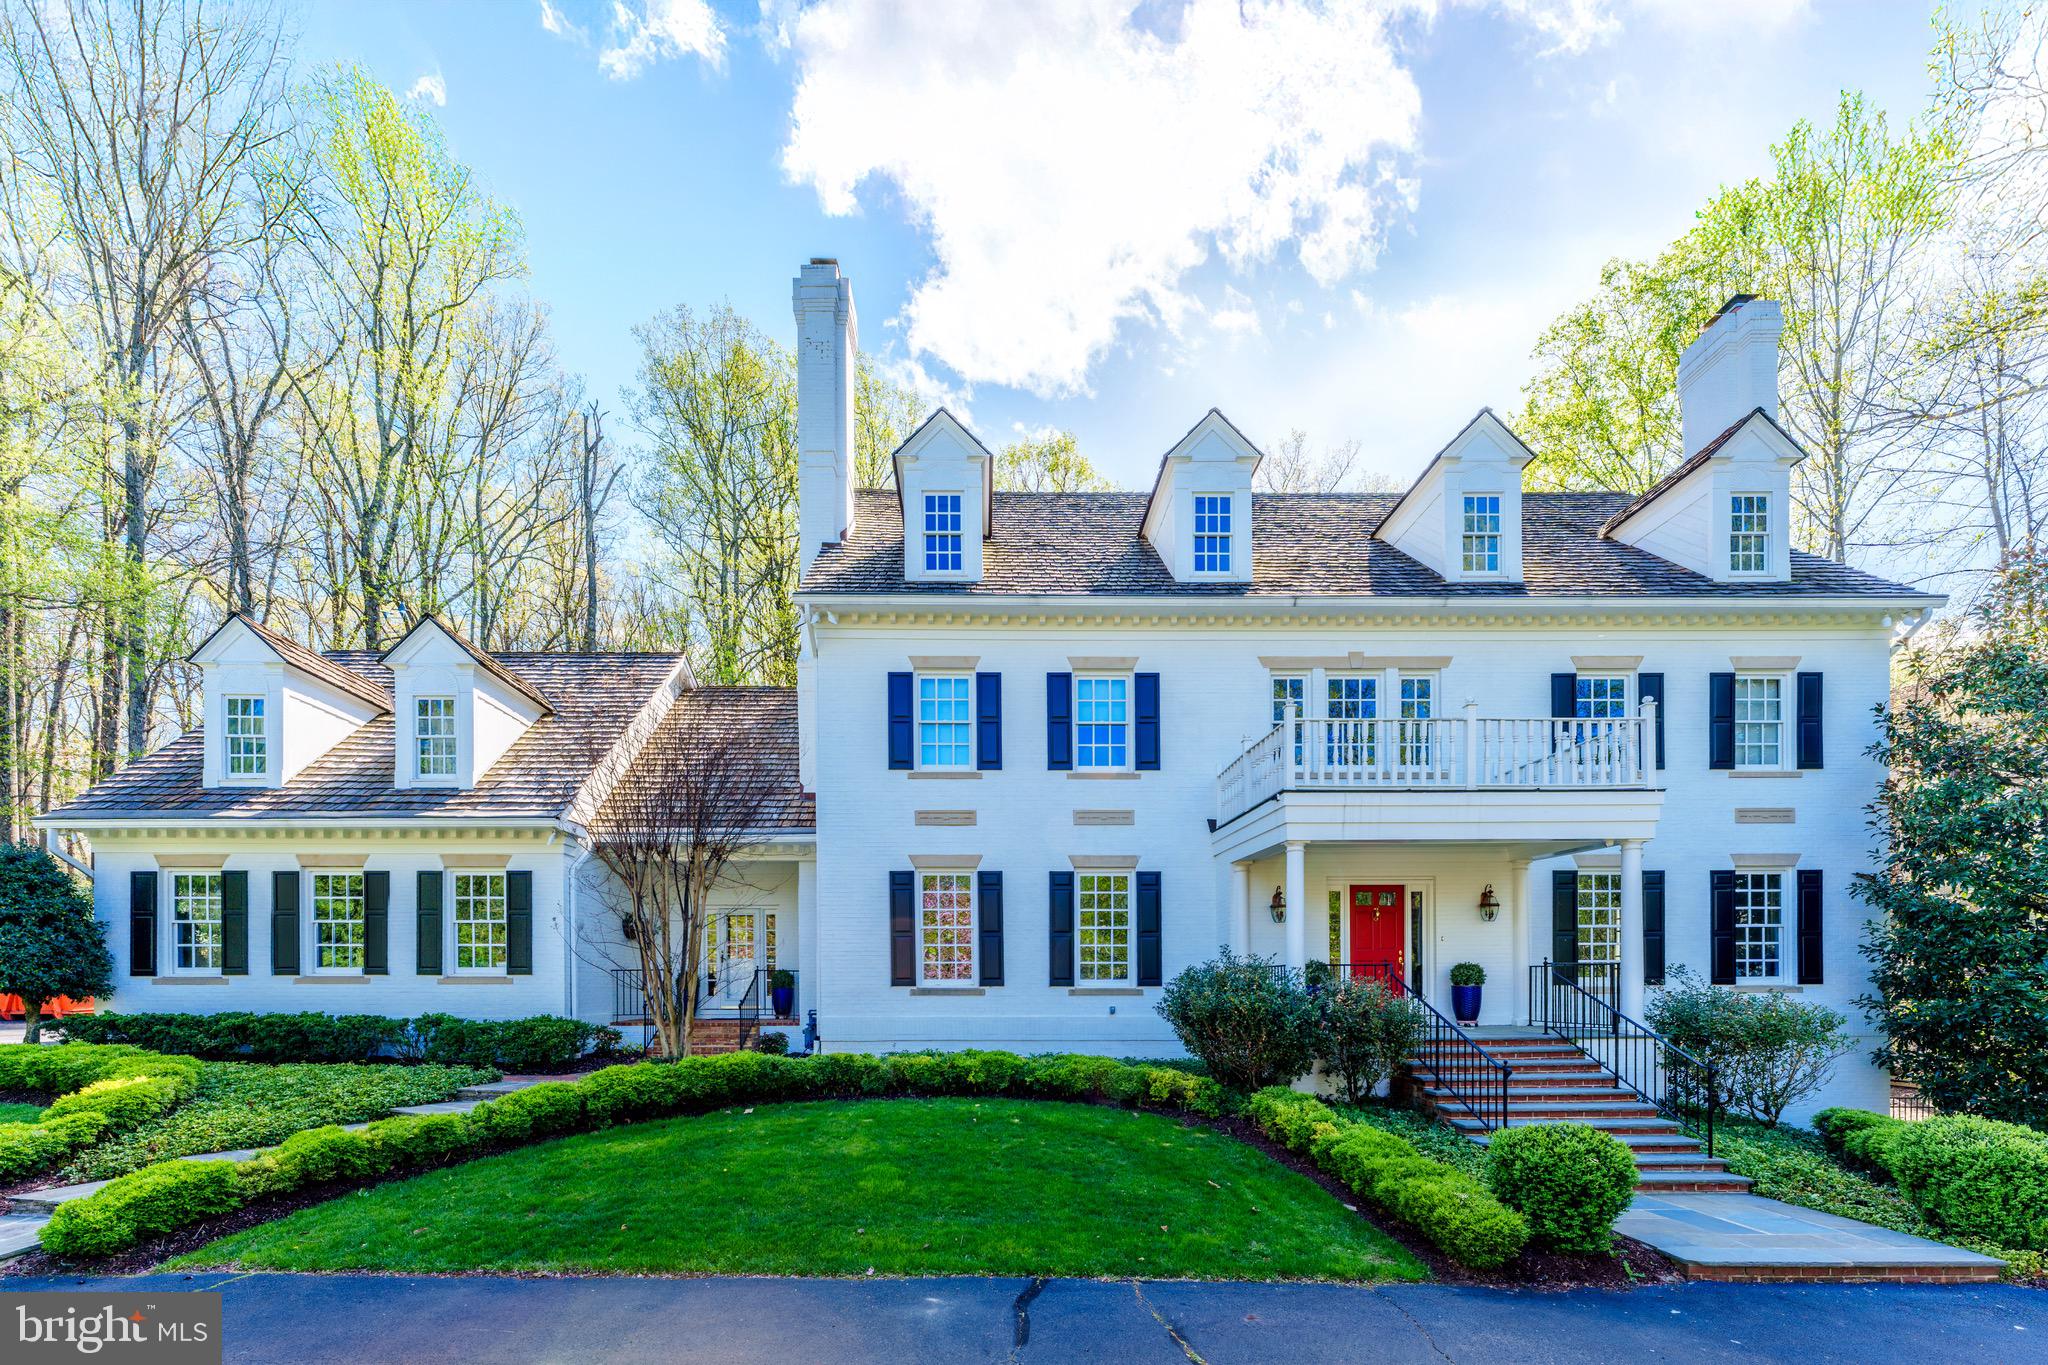
Welcome to a true legacy estate in the heart of McLean where sophistication meets sanctuary—elevated by over a decade of meticulous enhancements that blend classic design with modern comfort.
Privately nestled in one of McLean’s most coveted neighborhoods, this stately Georgian Colonial makes an unforgettable first impression with its newly painted white brick exterior, freshly sealed drive, and bold red front door. But the moment you step inside, you’ll understand this home wasn’t just maintained—it was curated.

This home presents an exquisite 6 BR, 7 Full BA, 2 Half BA residence, spanning an impressive 9,550 total square feet across 4 well-appointed levels.  The main level welcomes you through a stately covered front porch into a grand two-story foyer, flanked by a formal living room and dining room, each featuring a gas fireplace and large windows that bring in abundant natural light. Over the past ten years, the owners have spared no expense transforming every corner of this estate. The kitchen renovation is show-stopping: gleaming marble and quartz surfaces, Thermador gas cooktop, custom hood, mirror tile backsplash, and chic hardware make this a space that’s both luxurious and livable. 

The main level also includes a stately executive office with mahogany panel walls and shelving, and large windows allowing views and sunlight. Also on the main level is a sun-filled den and a cozy in-law/guest bedroom with an ensuite bath, two half-bathrooms, and easy access to the mudroom and 3-car garage.

The primary suite bathroom is a tranquil haven, fully renovated in 2022 to include a new soaking tub, designer fixtures, custom tilework, dramatic lighting, and elegant wallpaper. Three additional en-suite bedrooms and a laundry room complete this level’s offerings, ensuring plenty of space and privacy for family and guests alike. 

The third level is designed with both function and leisure in mind, featuring an enormous family room (game room or craft room), a large fifth bedroom, and a full bathroom.
The lower level offers expansive living areas, including a multifunctional recreation room lined with wood paneling, a wet bar, an island, and a gas fireplace, perfect for casual lounging or entertaining, a media room, full bathroom, and ample storage add to the level’s versatility. 

Each space has been refreshed with thoughtful updates—from new recessed lighting, paint, modern switches, and outlets in bedrooms and living areas, to major mechanical investments like four new HVAC systems and furnaces. The interior has been repainted for a crisp, modern look, and a new second-floor laundry room brings practical luxury to everyday life. A new mudroom, additional closet space, upgraded flooring, and even a newly renovated lower-level recreation room with its own HVAC.  It's all here.

But this property’s crown jewel is its resort-quality outdoor living experience. Picture this: a renovated bluestone pool deck framing a blue plastered pool with new tile, coping, auto cover, lighting, and lounge seating worthy of a five-star hotel. Nearby, a stacked stone pavilion with a wood-burning fireplace, wet bar, and lounge seating invites year-round entertaining. A deer fence ensures privacy and peace throughout the beautifully manicured grounds, and for added security, in 2025 a new security system has been installed and the whole-house generator has been refurbished and ready for any season.

Don’t miss the Pickle Ball and Tennis courts just across the street!

Located minutes from downtown McLean, Tysons, the Toll Road and Rt 495, and just a quick commute to D.C., this home offers the rare combination of absolute seclusion and ultimate access. Top-tier schools, shopping, dining, and international airports are all within reach—yet inside the gates, you feel a world apart.
This isn’t just a luxury home. It’s the product of vision, investment, and impeccable care.
#VAFX2234068

MCLEAN

1210 WINDROCK DRIVE

6 Beds

7 Baths

9,550 Sq.Ft.

$3,500,000

MLS#: VAFX2234068
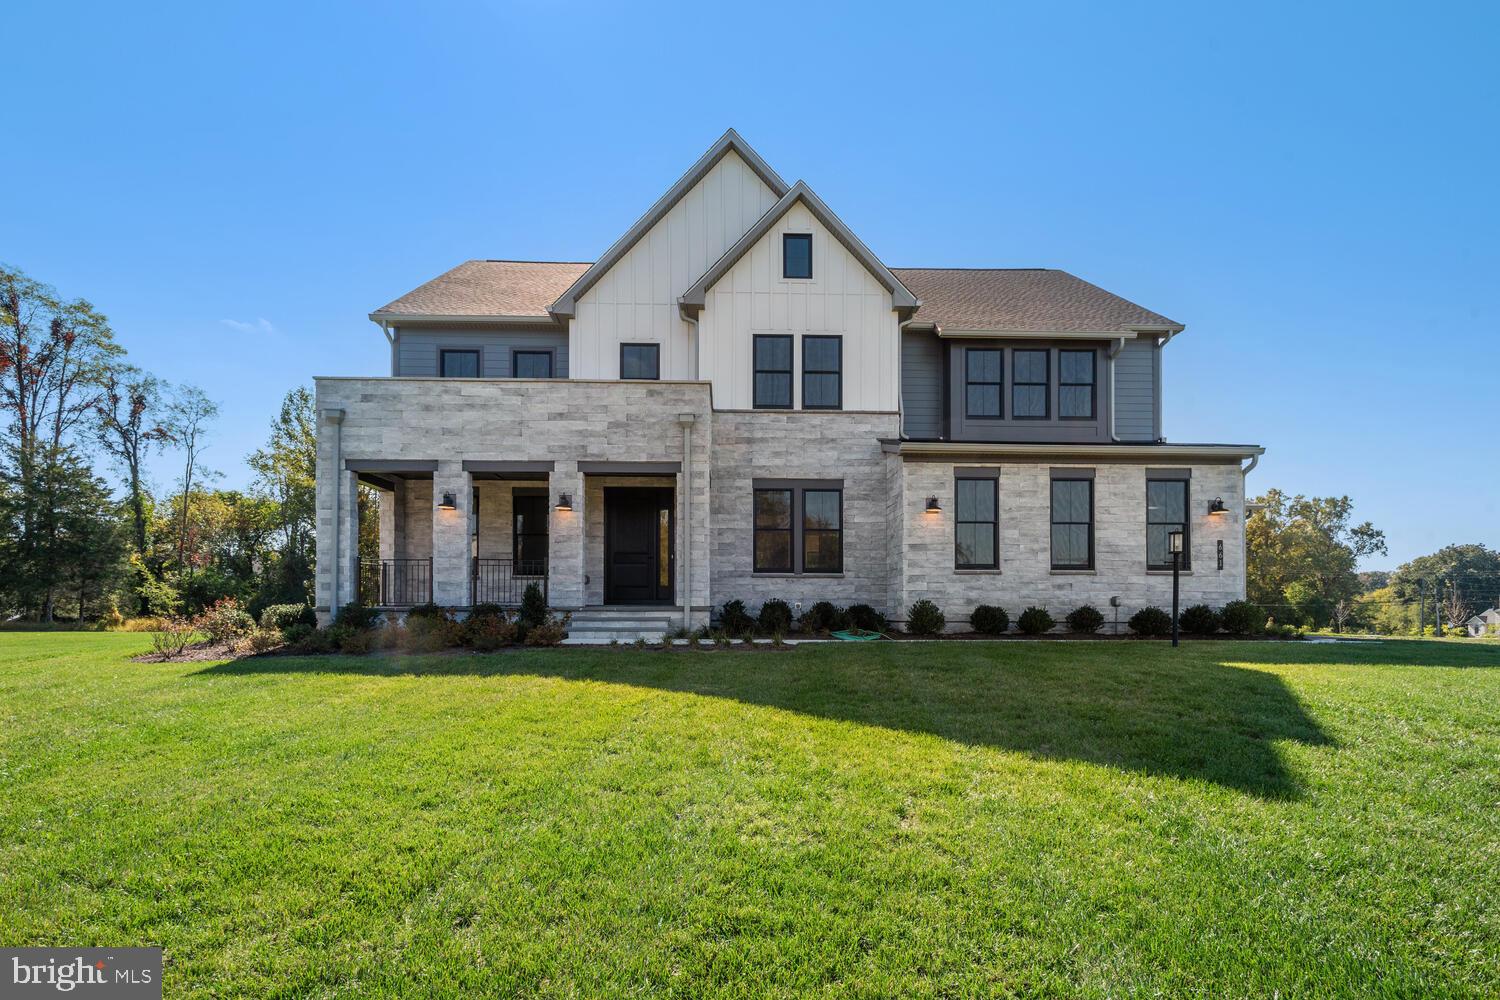
New Toll Brothers built  contemporary home in Great Falls at the end of a quiet street. Pristine and turn-key. Open concept main level with wood floors and ample natural light from picture windows. Gourmet kitchen with large island and breakfast bar plus stainless steel appliances. Upstairs are four bedrooms each with a bathroom. The primary bath features a soaking tub and separate shower as well as two vanities. The lower level is finished with walk-out porch, overlooking the expansive backyard. Attached 2 car garage completes this beautiful home.
#VAFX2179972

GREAT FALLS

661 STRATFORD HILL COURT

5 Beds

5 Baths

4,610 Sq.Ft.

$3,500,000

MLS#: VAFX2179972
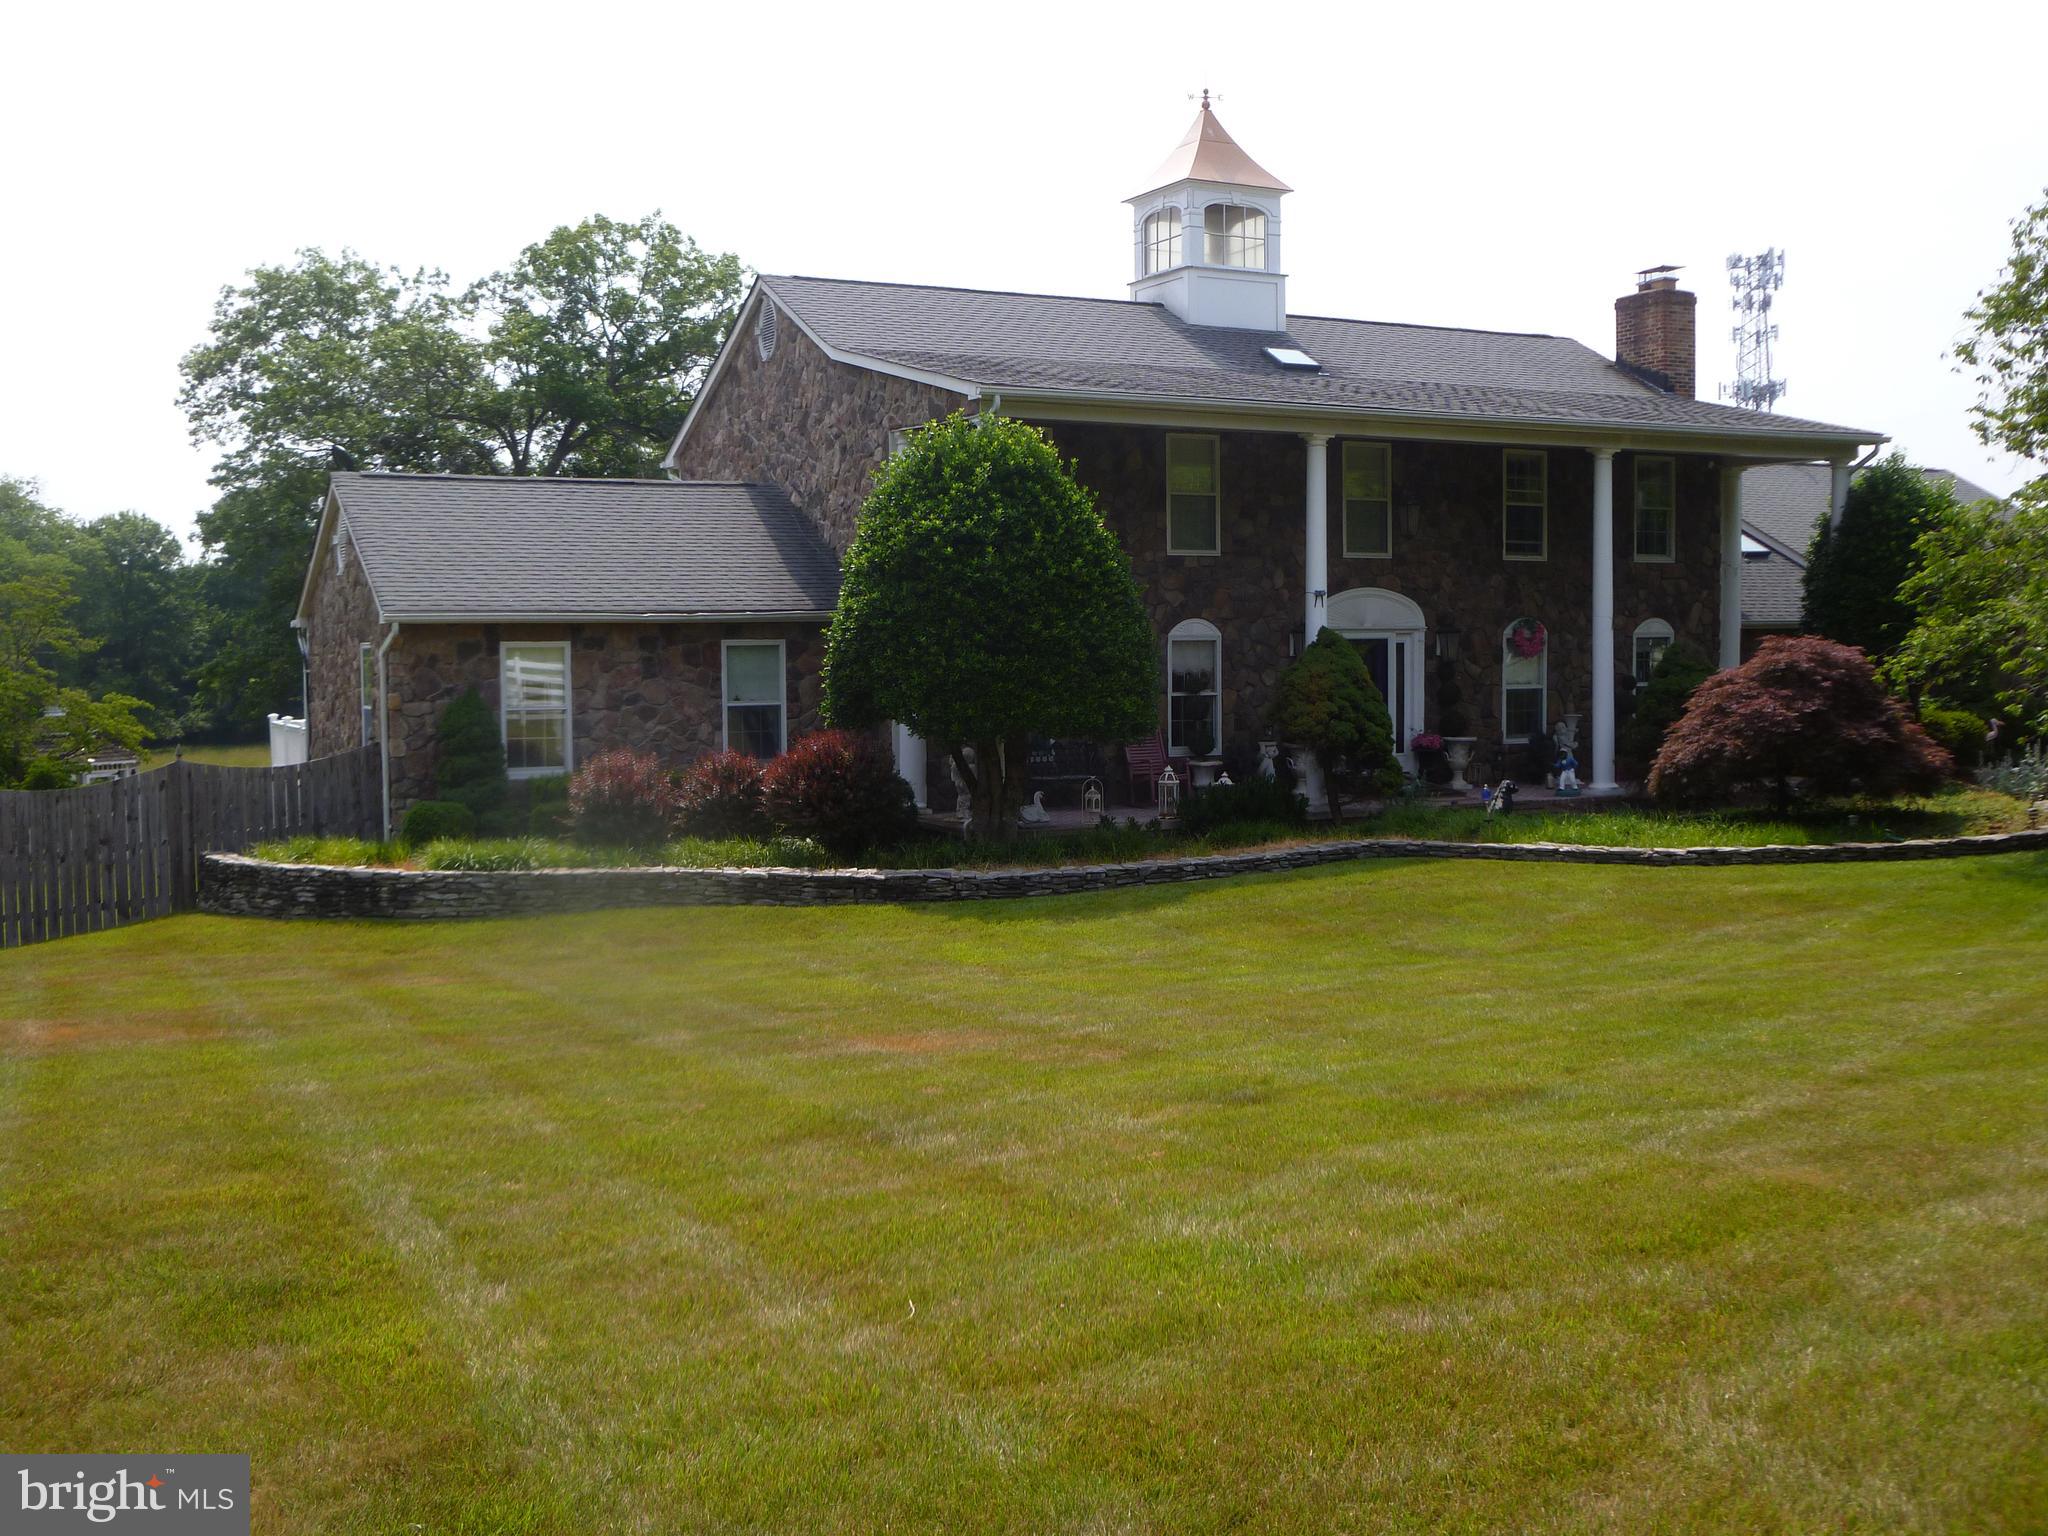
16.447 acres or prime residential land for development and/or horse farm use in 2 adjoining parcels. (7A1 and 8A1)  This property had been an active horse farm.  Property adjoins Breyerton Estates on the rear which is a community with houses assessed in the $1 million range and on the South with Harper's Station, an upscale senior living community  as well as Legacy Ridge Memory Care.  Immediately to the south of these properties are Townhouses and the Madison Crescent commercial and office Center.  The price is based on an immediate sale as is or as adjusted upward tied to an agreed higher land use contingencies or densities.
#VAPW2054286

GAINESVILLE

7705 JAMES MADISON HIGHWAY

None Beds

None Baths

16.45 acres

$3,500,000

MLS#: VAPW2054286
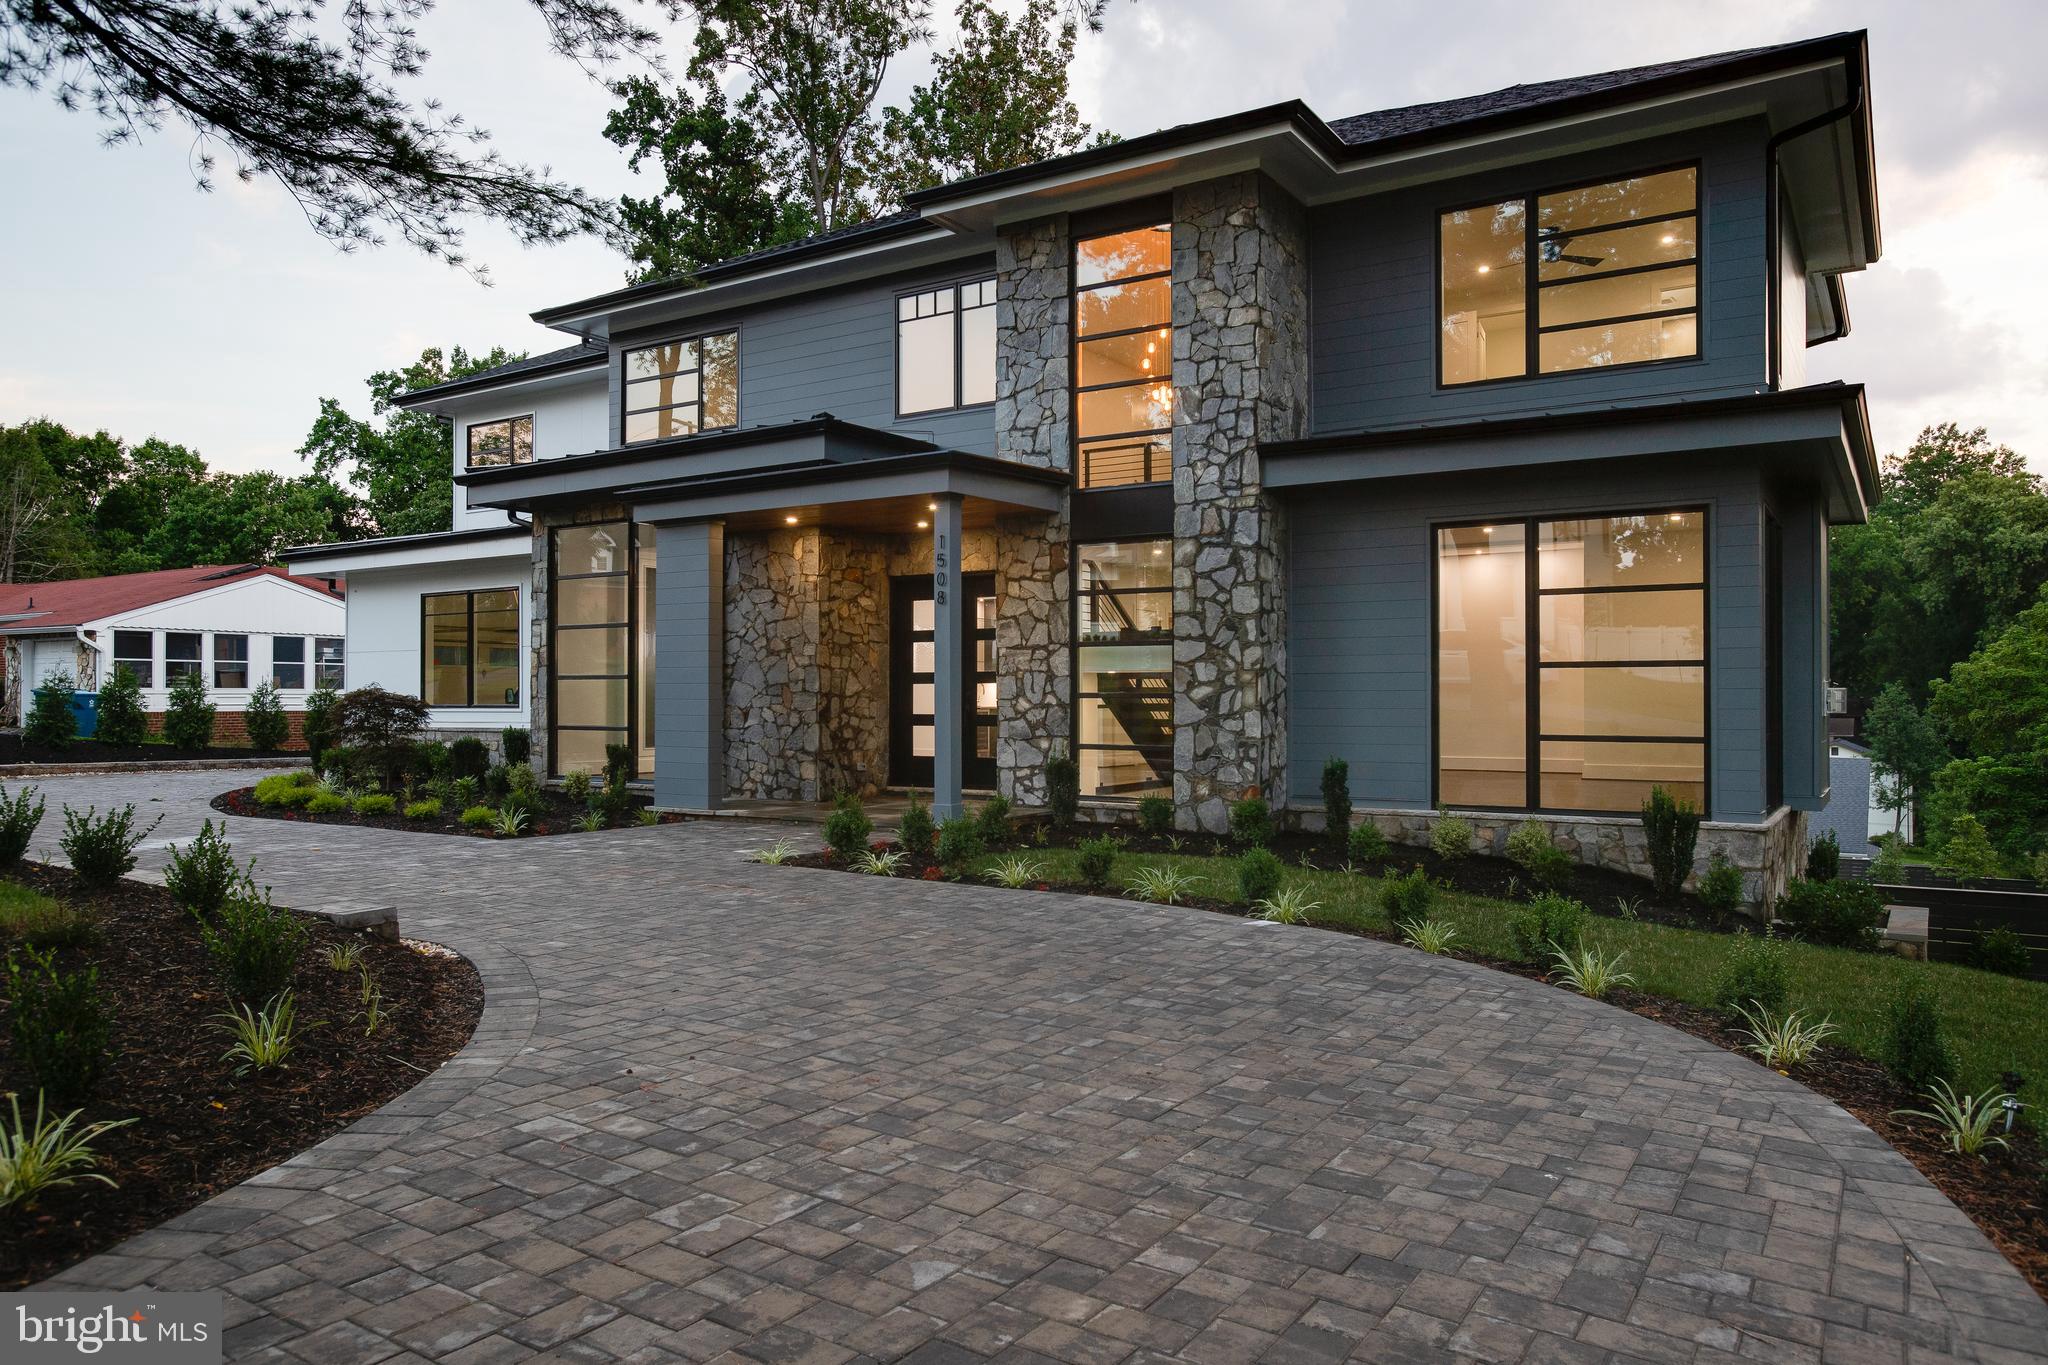
Presenting 1508 Brookhaven Drive, a luxurious residence situated on a large premium lot in the Brookhaven neighborhood. This home boasts dramatic windows throughout flooding the living space with natural light and walls of windows in the main and lower levels overlooking a serene setting. The open concept floor plan has an executive office on the main level, Miele appliances in the grand gourmet kitchen, and a large deck of the family room with access to a screened-in porch. The primary bedroom suite has private access to a rear deck, spa like bathroom, morning bar, and a vast walk-in closet with ample built-ins. The lower level offers a very large recreation room with walkout access to a rear patio, full wet bar with beverage center and wine refrigerator, exercise room, and a large game room. Spacious ensuite bedrooms, ample storage and closet spaces, side loading 3 car garage, and great outdoor entertaining spaces with plenty of room to expand for further recreational purposes are just some of the features this gorgeous home offers.
#VAFX2091990

MCLEAN

1508 BROOKHAVEN DRIVE

7 Beds

7 Baths

10,093 Sq.Ft.

$3,500,000

MLS#: VAFX2091990
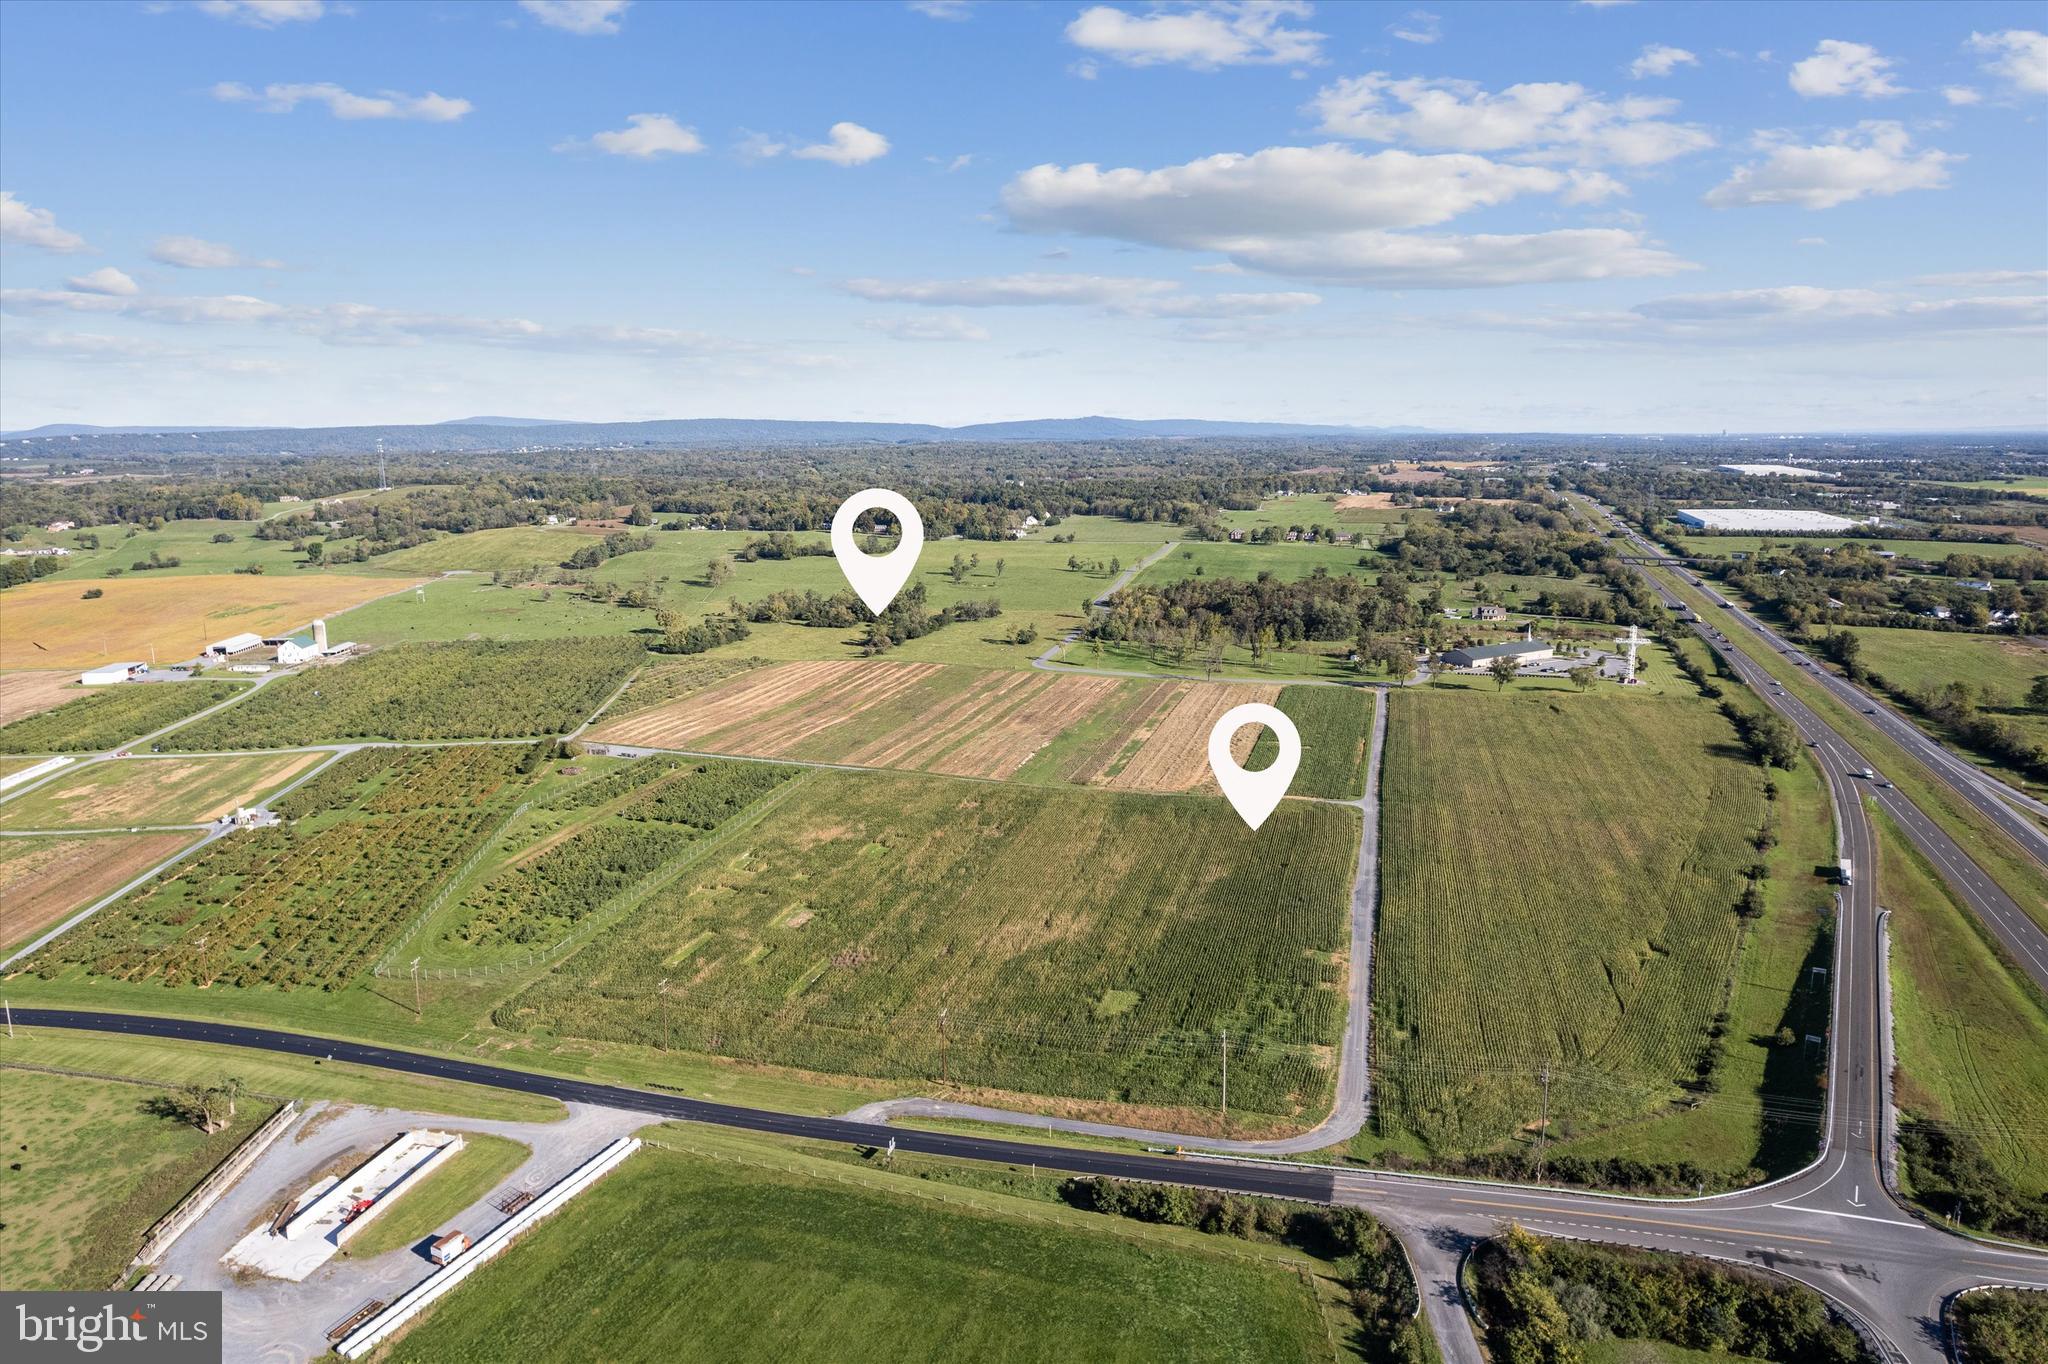
So many opportunities available with this commercial property.  Traffic Counts:  Hopewell Road: 4,500; Ik-81: 29,000; Route 11: 8,400.  Some uses are: Veterinary Services, Pet Care Services, Landscape & Horticultural Services, Offices & Storage Facilities for Building Construction Contractors, Heavy Construction Contractors & Special Trade Contractors, Commercial Printing, Transit & Ground Passenger Transportation, Truck Transportation, Travel Arrangement & Reservation Services, Telecommunication Facilities & Offices, Broadcasting & Content Providers, including wired & wireless telephone, radio, television, & satellite communications, Electric, Gas,  & other utility facilities & offices excluding Sanitary Services, Warehousing & Storage, Advertising Specialties - wholesale, Building Materials, Hardware, Garden Supply, & Retail Nurseries, Manufactured (Mobile) Home Dealers, Motor Vehicle & Parts Dealers, Gasoline Stations, with or without, Convenience Stores excluding Fuel Dealers, Wholesale Trade Businesses excluding livestock, farm products, mining & chemical storage, Food & Beverage Retailers, Food Services,  Restaurants & Other Eating Places, Industrial Launderers, Dry-Cleaning & Laundry Services, Administrative & Support Services, Professional, Scientific, & Technical Services including Testing Laboratories & General Business Offices, General Automotive, Motorcycle, & Truck Repair, Services & Parking, Personal & Household Goods Repair & Maintenance, Electronic Precision Equipment Repair & Maintenance, Movie Theaters, including Drive-In Theaters, Amusement, Arts, Gambling, & Recreation Industries excluding the following: Amusement Parks or Theme Parks & Outdoor Shooting Ranges, Self-Service Storage Facilities, Vocational Schools (Technical, Trade, Business, Computer & Management training), Religious, Grantmaking, Civic, Professional, & Similar Organizations, General Business Offices, Model Home Sales, Accessory Retailing, Public Administration & Government Support Buildings, including fire & ambulance services, Public Utilities, Residential uses which are accessory to allowed business uses, Parks, Flex-Tech, Consumer Goods Rentals & Car, Truck, Utility Trailers, & RV (Recreational Vehicle) Rental & Leasing...Taxes are approximate and Assessed Value - land is currently in Land Use Status.   Could also be purchased with 13.994 acres zoned - M1 - Light Industrial for an additional $1,250,000.00 for a total of 52+ acres.
#VAFV2043600

CLEAR BROOK

HOPEWELL

None Beds

None Baths

N/A

$3,500,000

MLS#: VAFV2043600

Coming soon
An exceptional Georgetown Pike address in McLean sets the stage for this inviting residence and its expansive backyard setting. Connected living and dining spaces create an easy flow for entertaining, while the kitchen and breakfast room overlook the grounds. Suites on both the main and upper levels offer flexibility, complemented by a dedicated office and an upstairs sitting area. A walkout lower level with a wet bar and generous recreation space adds another welcoming place to gather.
#VAFX2347352

MCLEAN

6721 GEORGETOWN PIKE

4 Beds

4 Baths

6,385 Sq.Ft.

$3,500,000

MLS#: VAFX2347352

A private riverfront retreat where exceptional craftsmanship meets the beauty of Virginia's countryside! Tucked away and unseen from the road, with a 3/4-mile driveway, this extraordinary 150-acre property offers a rare combination of complete privacy, Blue Ridge Mountain views, and approximately 0.85 miles of frontage along the Robinson River.  
Custom built in 2022 with superior construction and remarkable attention to detail, this 4-bedroom, 3-bath home offers over 4,200 finished square feet of comfortable, thoughtfully designed living space. Beautiful timber-frame accents, expansive covered wrap around porches and decking invite you to slow down, relax, and enjoy the peaceful surroundings. Inside, you'll appreciate custom cabinetry, granite countertops, quality finishes, and an impressive collection of energy-efficient features. Triple-pane windows, superior insulation, high-efficiency HVAC, a whole-house generator, and Starlink internet provide modern comfort and convenience without sacrificing country living.

The magic of this property extends well beyond the home! Explore approximately 6 miles of trails winding through rolling pastures and woodlands. Spend your afternoons fishing, kayaking, or swimming in the Robinson River, or enjoy hunting, wildlife watching, and exploring your very own 150-acre escape. Deer, turkey, bear, and other wildlife are frequent visitors. With approximately 60 acres of open land, five outbuildings, and agricultural opportunities, there's plenty of room for horses, livestock, hobbies, or simply enjoying the wide-open spaces.

Secluded, yet wonderfully accessible! Enjoy the peace of country living while remaining conveniently located to Charlottesville, the University of Virginia, and Charlottesville-Albemarle Airport. Washington, DC and Richmond are within reach, while historic Williamsburg and Virginia Beach are just a few hours away. Whether you're seeking a full-time residence, weekend escape, or private retreat, this remarkable property offers the best of both worlds.

Imagine morning coffee overlooking the mountains, afternoons along the river, and evenings unwinding on the porch or beneath the stars. This is more than a beautiful home; it's a place to make memories, embrace the outdoors, and enjoy a lifestyle that's increasingly difficult to find.

Be sure to view the DRONE FOOTAGE and PROPERTY VIDEOS to truly appreciate the beauty, privacy, and remarkable setting of this one-of-a-kind property. Some properties simply must be experienced to be appreciated!
 
Note: Other nearby schools include Woodberry Forest and UCA.   All appliances and hot tub convey.  Feature sheet with more specifics, floor plan, well & septic info, and tax map are all available in documents.  Also see virtual tour, and interactive floor plan.
#VAMA2003020

OAKPARK

232 LILLARDS FORD ROAD

4 Beds

3 Baths

4,217 Sq.Ft.

$3,500,000

MLS#: VAMA2003020
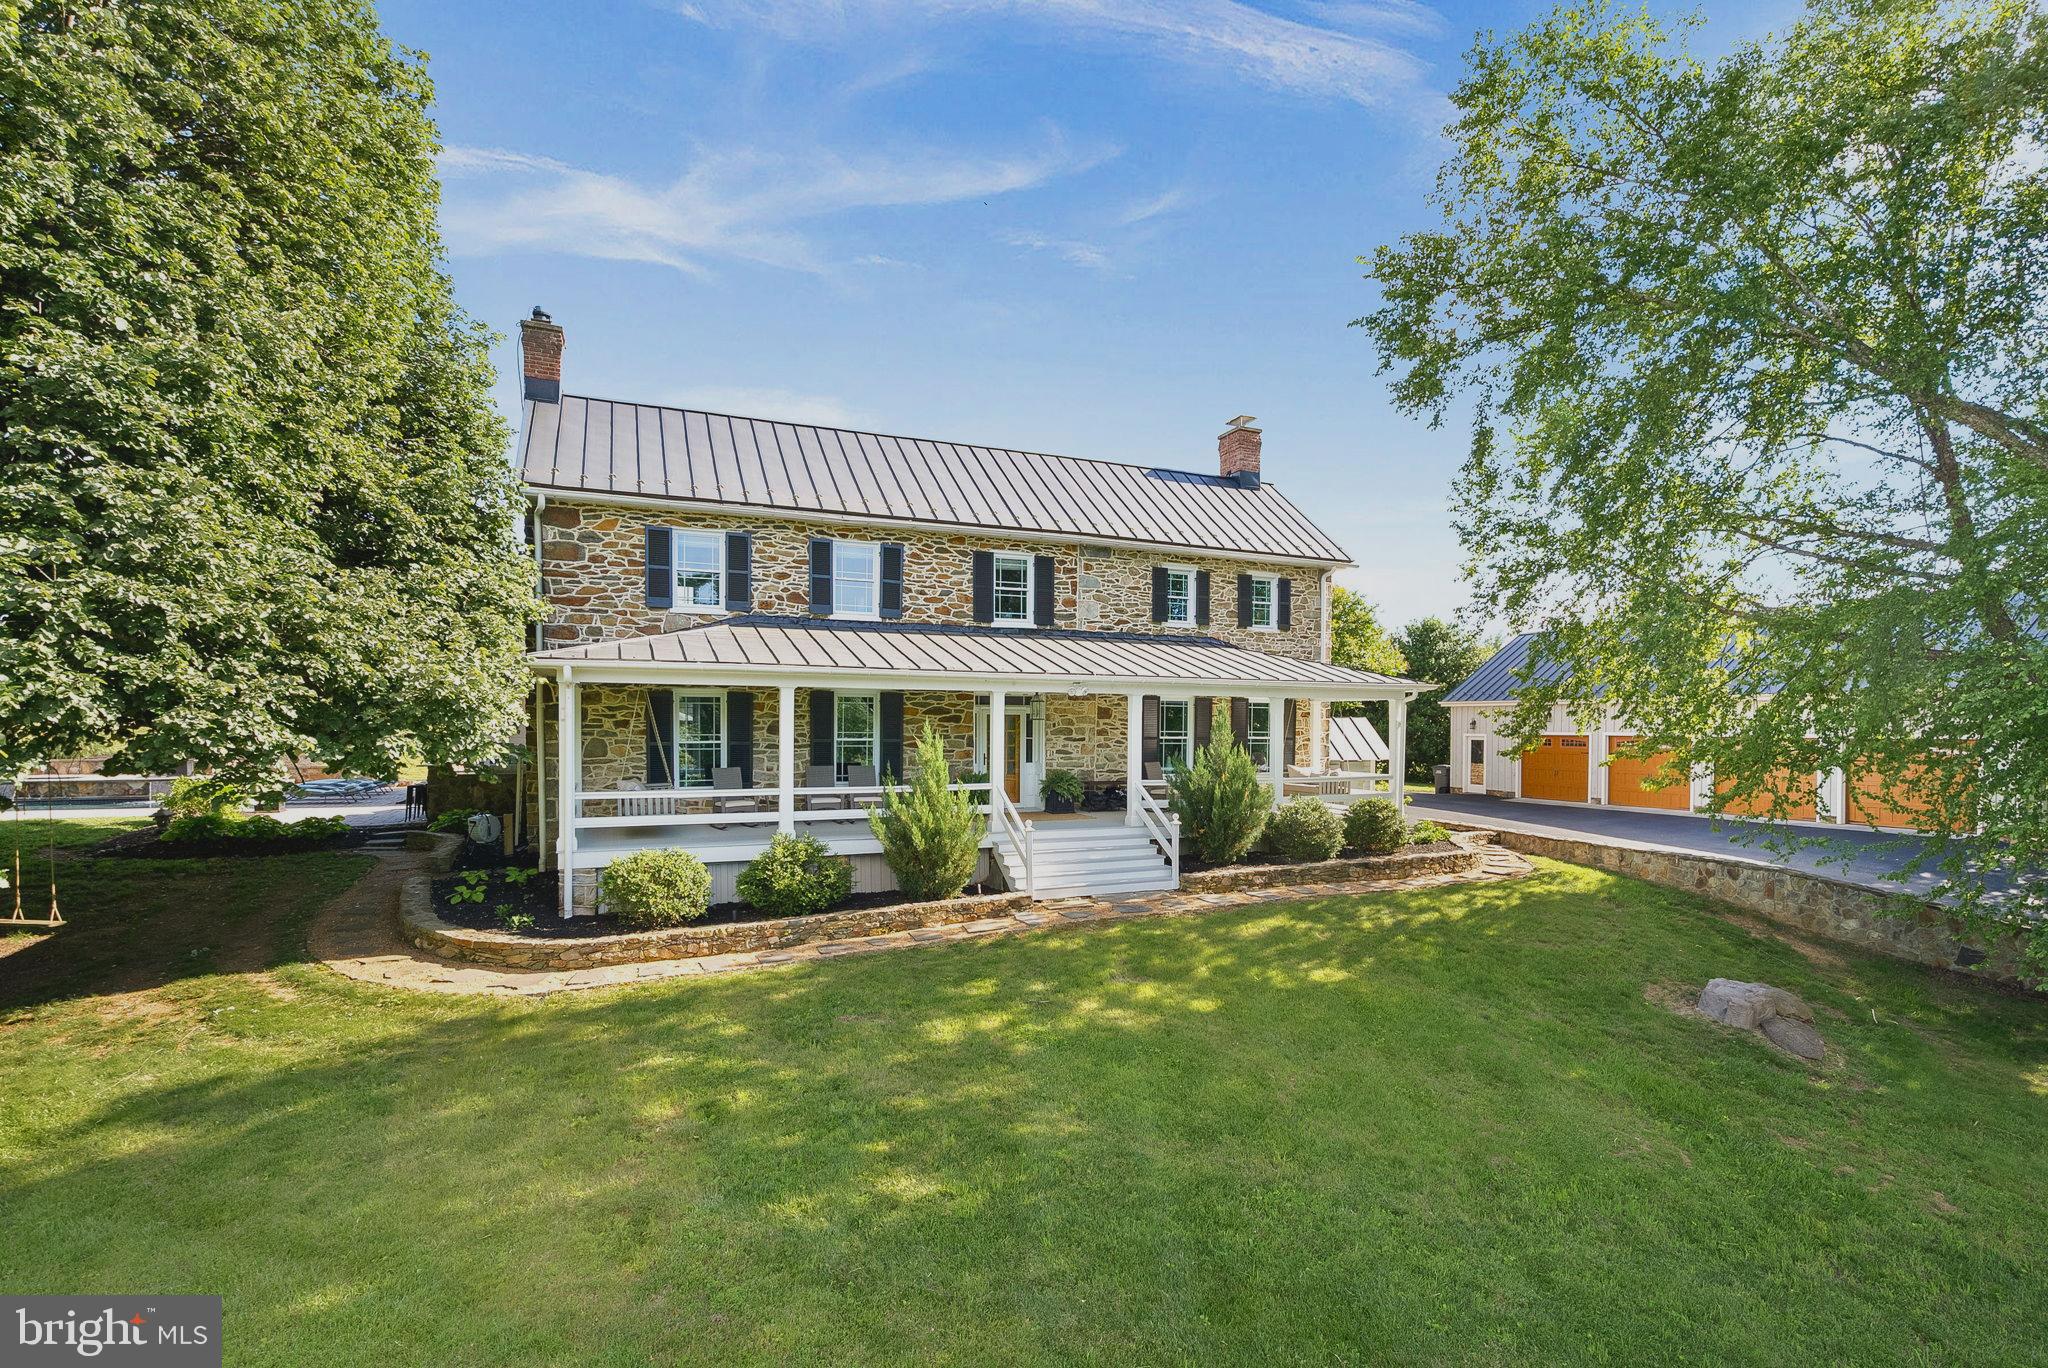
Welcome to Sapphire Springs Farm, a timeless Estate in the Heart of Purcellville.  Enjoy the breathtaking 44.61-acre estate steeped in history and nestled in the picturesque equestrian and wine country of Purcellville. This stunning property, dating back to 1792, has been thoughtfully renovated to blend modern luxury with classic charm.

The perfect property to  own a (1) Family Compound; (2) Car Enthusiast Property; (3) Event Center/VRBO/AirB&B; (4) Equestrian Facility; (5) Cattle Farm (5) Veterinary Center; and a (6) A Home and Property to feel pride and ownership!

Renovated Home and Addition - As you approach the estate via a paved driveway, you’ll be captivated by the beautifully restored stone home featuring 4 spacious bedrooms and 3.5 baths (main house). Inside, discover soaring ceilings and 8 elegant fireplaces that create a warm and inviting atmosphere. The gourmet kitchen is a chef’s dream, perfect for entertaining or enjoying quiet family meals. The main level primary suite offers a private retreat, complete with luxurious amenities.

Garage Envy - Car enthusiasts will love the custom, oversized, heated and cooled 4.5 custom bay garage, which may include a car lift and spacious loft for storage.

Equestrian Property -- Equestrian enthusiasts will be delighted by the 6-stall center aisle barn, equipped with matted stalls, a wash stall with hot and cold water (tankless water heater @wash stall), and a conditioned (heat & cooling) tack room. Your horses will thrive in the 4 matted run-in sheds, complete with 4 automatic waterers and surrounded by expansive oak three-board black fencing.   Water hydrants are found through out the property.  Refurbished Round Pen and Grass Riding Ring are perfect compliments to this equestrian property.  Ample riding opportunities on and around the property, this is a horse lover's paradise.  Plenty of ride out!

Guest Cottage - For guests or potential Airbnb income, a charming custom cottage awaits, featuring 1 bedroom, 1 full bath with a steam shower, a cozy gas fireplace, and a built-in bed—perfect for a peaceful getaway.

Venue Seeking Enthusiasts - The estate also boasts a stone barn with electricity, offering endless possibilities for renovation into a unique venue or additional living space.

Conversation Areas - So many outside conversation areas to include the cozy front porch overlooking the private pond, rear patio with wood burning fireplace, side patio off of kitchen with outdoor kitchen, grill and refrigerator (overlooks pool).

Private Pool - To top it all off, indulge in the luxurious Anthony Sylvan inground gunite pool, approximately 33,000 gallons, heated, and complete with a spa—your personal oasis for relaxation and entertainment.

Private Pond - Enjoy your private pond and views from your front porch.  Grab your favorite beverage for a morning, afternoon or evening treat.

FIOS Internet is available ** No Gravels Road ** Prime Location ** Property is in Open Space with Loudoun County.

Sapphire Springs Farm is not just a home; it’s a lifestyle. Experience the perfect blend of history, luxury, and equestrian living in this remarkable estate.
#VALO2094140

PURCELLVILLE

36437 WHISPERING SPRINGS COURT

4 Beds

3 Baths

5,300 Sq.Ft.

$3,500,000

MLS#: VALO2094140
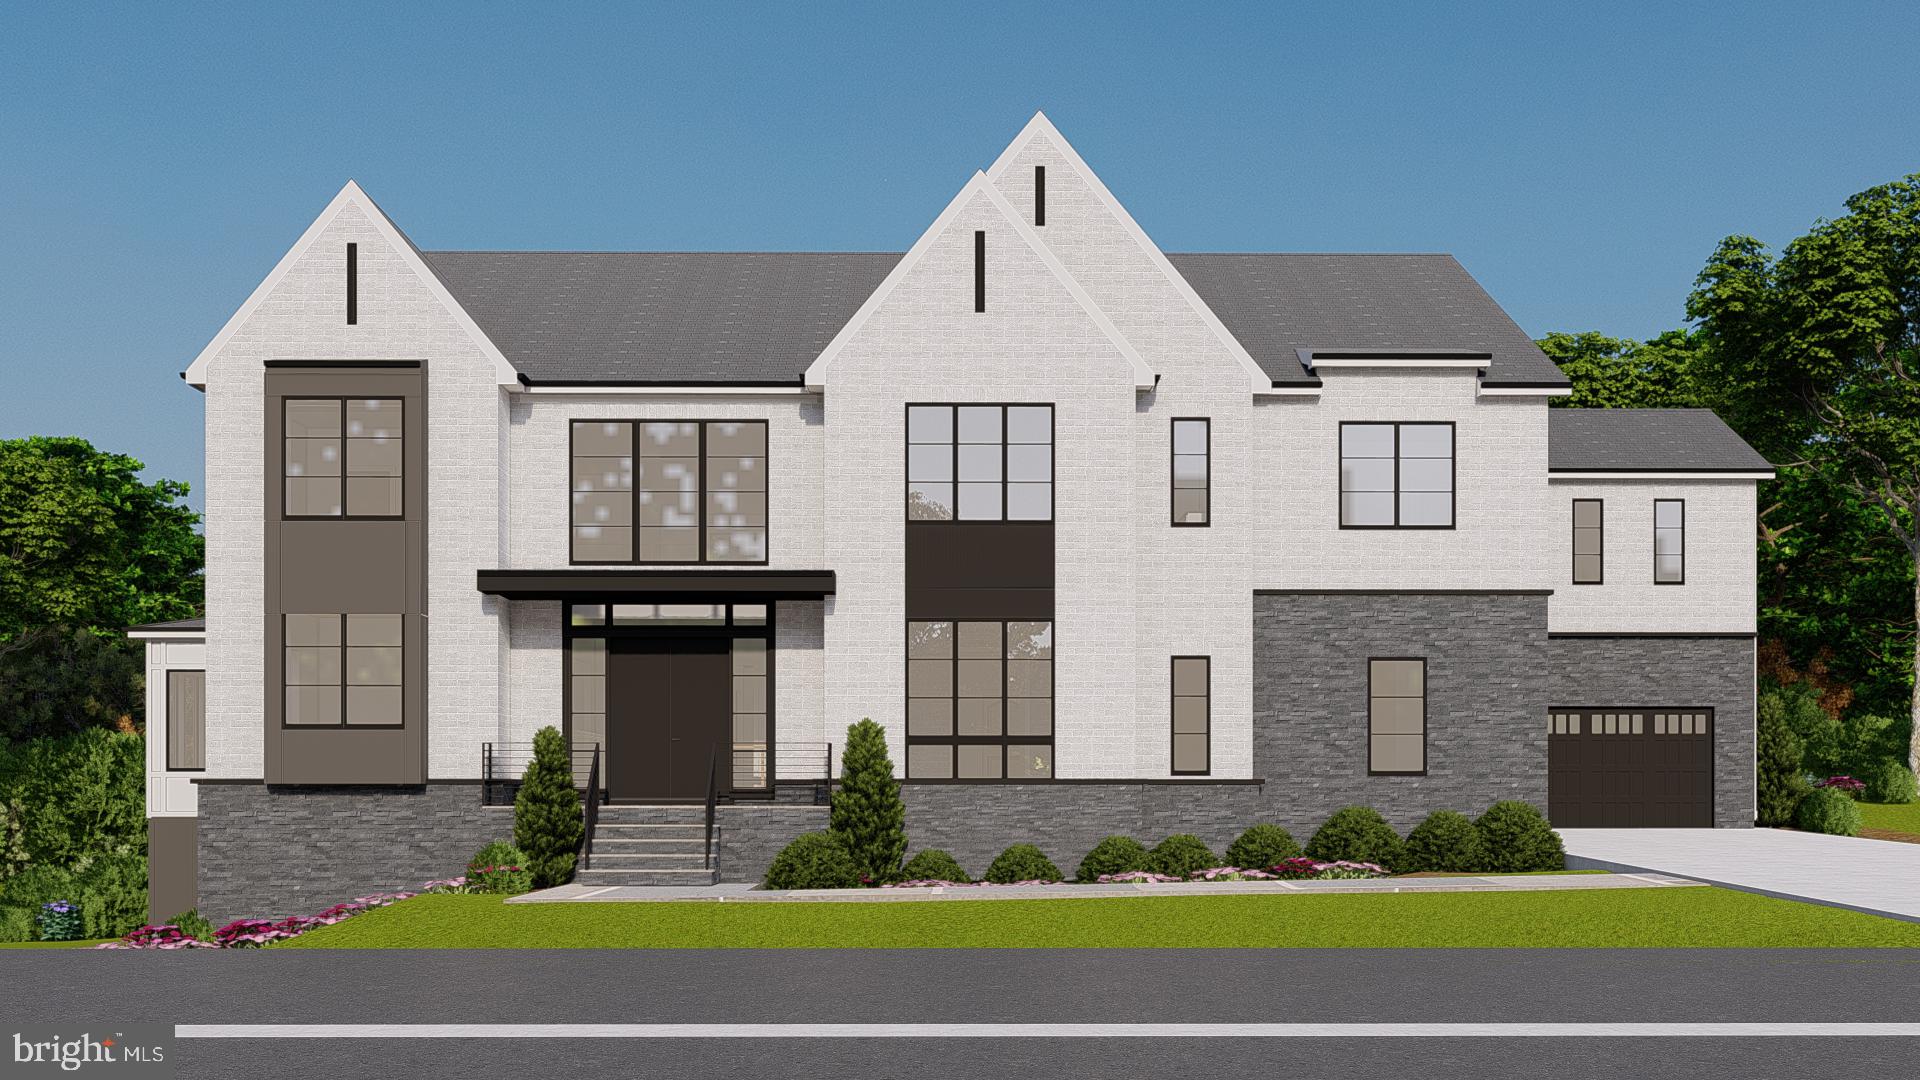
CONSTRUCTION STARTING SOON, still have time to pick your own finishes. 𝐎𝐅𝐅 𝐒𝐈𝐓𝐄 𝐦𝐨𝐝𝐞𝐥 𝐡𝐨𝐦𝐞 𝐨𝐩𝐞𝐧 𝐡𝐨𝐮𝐬𝐞𝐬 𝐚𝐭 𝟏𝟖𝟎𝟑 𝐖𝐞𝐬𝐭𝐦𝐨𝐫𝐞𝐥𝐚𝐧𝐝 𝐒𝐭, 𝐌𝐜𝐋𝐞𝐚𝐧, 𝐕𝐀 𝟐𝟐𝟏𝟎𝟏. Introducing 𝟏𝟓𝟑𝟑 𝐋𝐨𝐧𝐠𝐟𝐞𝐥𝐥𝐨𝐰 𝐒𝐭, a remarkable and elegant 7-bedroom residence nestled in the esteemed McLean Manors neighborhood. Located at the heart of McLean, this luxurious home offers unparalleled convenience and accessibility to Downtown McLean. Boasting 𝐨𝐯𝐞𝐫 𝟗,𝟗𝟎𝟎 𝐬𝐪𝐮𝐚𝐫𝐞 𝐟𝐞𝐞𝐭 of living space, this contemporary marvel presents a perfect blend of sophistication and functionality.

The second floor features an inviting open lounge area, perfect for relaxation or entertainment, along with the option for a spice kitchen and a covered porch, as well as the possibility to add a deck and elevator for enhanced convenience. Positioned within the sought-after 𝐅𝐫𝐚𝐧𝐤𝐥𝐢𝐧 𝐒𝐡𝐞𝐫𝐦𝐚𝐧 𝐄𝐥𝐞𝐦𝐞𝐧𝐭𝐚𝐫𝐲 𝐒𝐜𝐡𝐨𝐨𝐥, 𝐋𝐨𝐧𝐠𝐟𝐞𝐥𝐥𝐨𝐰 𝐌𝐢𝐝𝐝𝐥𝐞 𝐒𝐜𝐡𝐨𝐨𝐥, 𝐚𝐧𝐝 𝐌𝐜𝐋𝐞𝐚𝐧 𝐇𝐢𝐠𝐡 𝐒𝐜𝐡𝐨𝐨𝐥 𝐝𝐢𝐬𝐭𝐫𝐢𝐜𝐭, this property ensures access to top-tier education for residents.

Situated on a spacious 𝟎.𝟓𝟎-𝐚𝐜𝐫𝐞 𝐥𝐨𝐭, this home offers ample outdoor space for recreation and relaxation. Whether you're looking to host gatherings or simply unwind in your own private oasis, this property caters to all your lifestyle needs. Don't miss this opportunity to own a piece of luxury living in McLean's most desirable locale. 𝐓𝐚𝐤𝐞 𝐚𝐝𝐯𝐚𝐧𝐭𝐚𝐠𝐞 𝐨𝐟 𝐭𝐡𝐞 𝐞𝐱𝐜𝐥𝐮𝐬𝐢𝐯𝐞 𝐝𝐢𝐬𝐜𝐨𝐮𝐧𝐭𝐬 𝐟𝐨𝐫 𝐛𝐮𝐲𝐞𝐫𝐬 𝐩𝐫𝐨𝐯𝐢𝐝𝐢𝐧𝐠 𝐜𝐨𝐧𝐬𝐭𝐫𝐮𝐜𝐭𝐢𝐨𝐧 𝐟𝐢𝐧𝐚𝐧𝐜𝐢𝐧𝐠.
#VAFX2164660

MCLEAN

1533 LONGFELLOW ST

7 Beds

7 Baths

8,875 Sq.Ft.

$3,500,000

MLS#: VAFX2164660
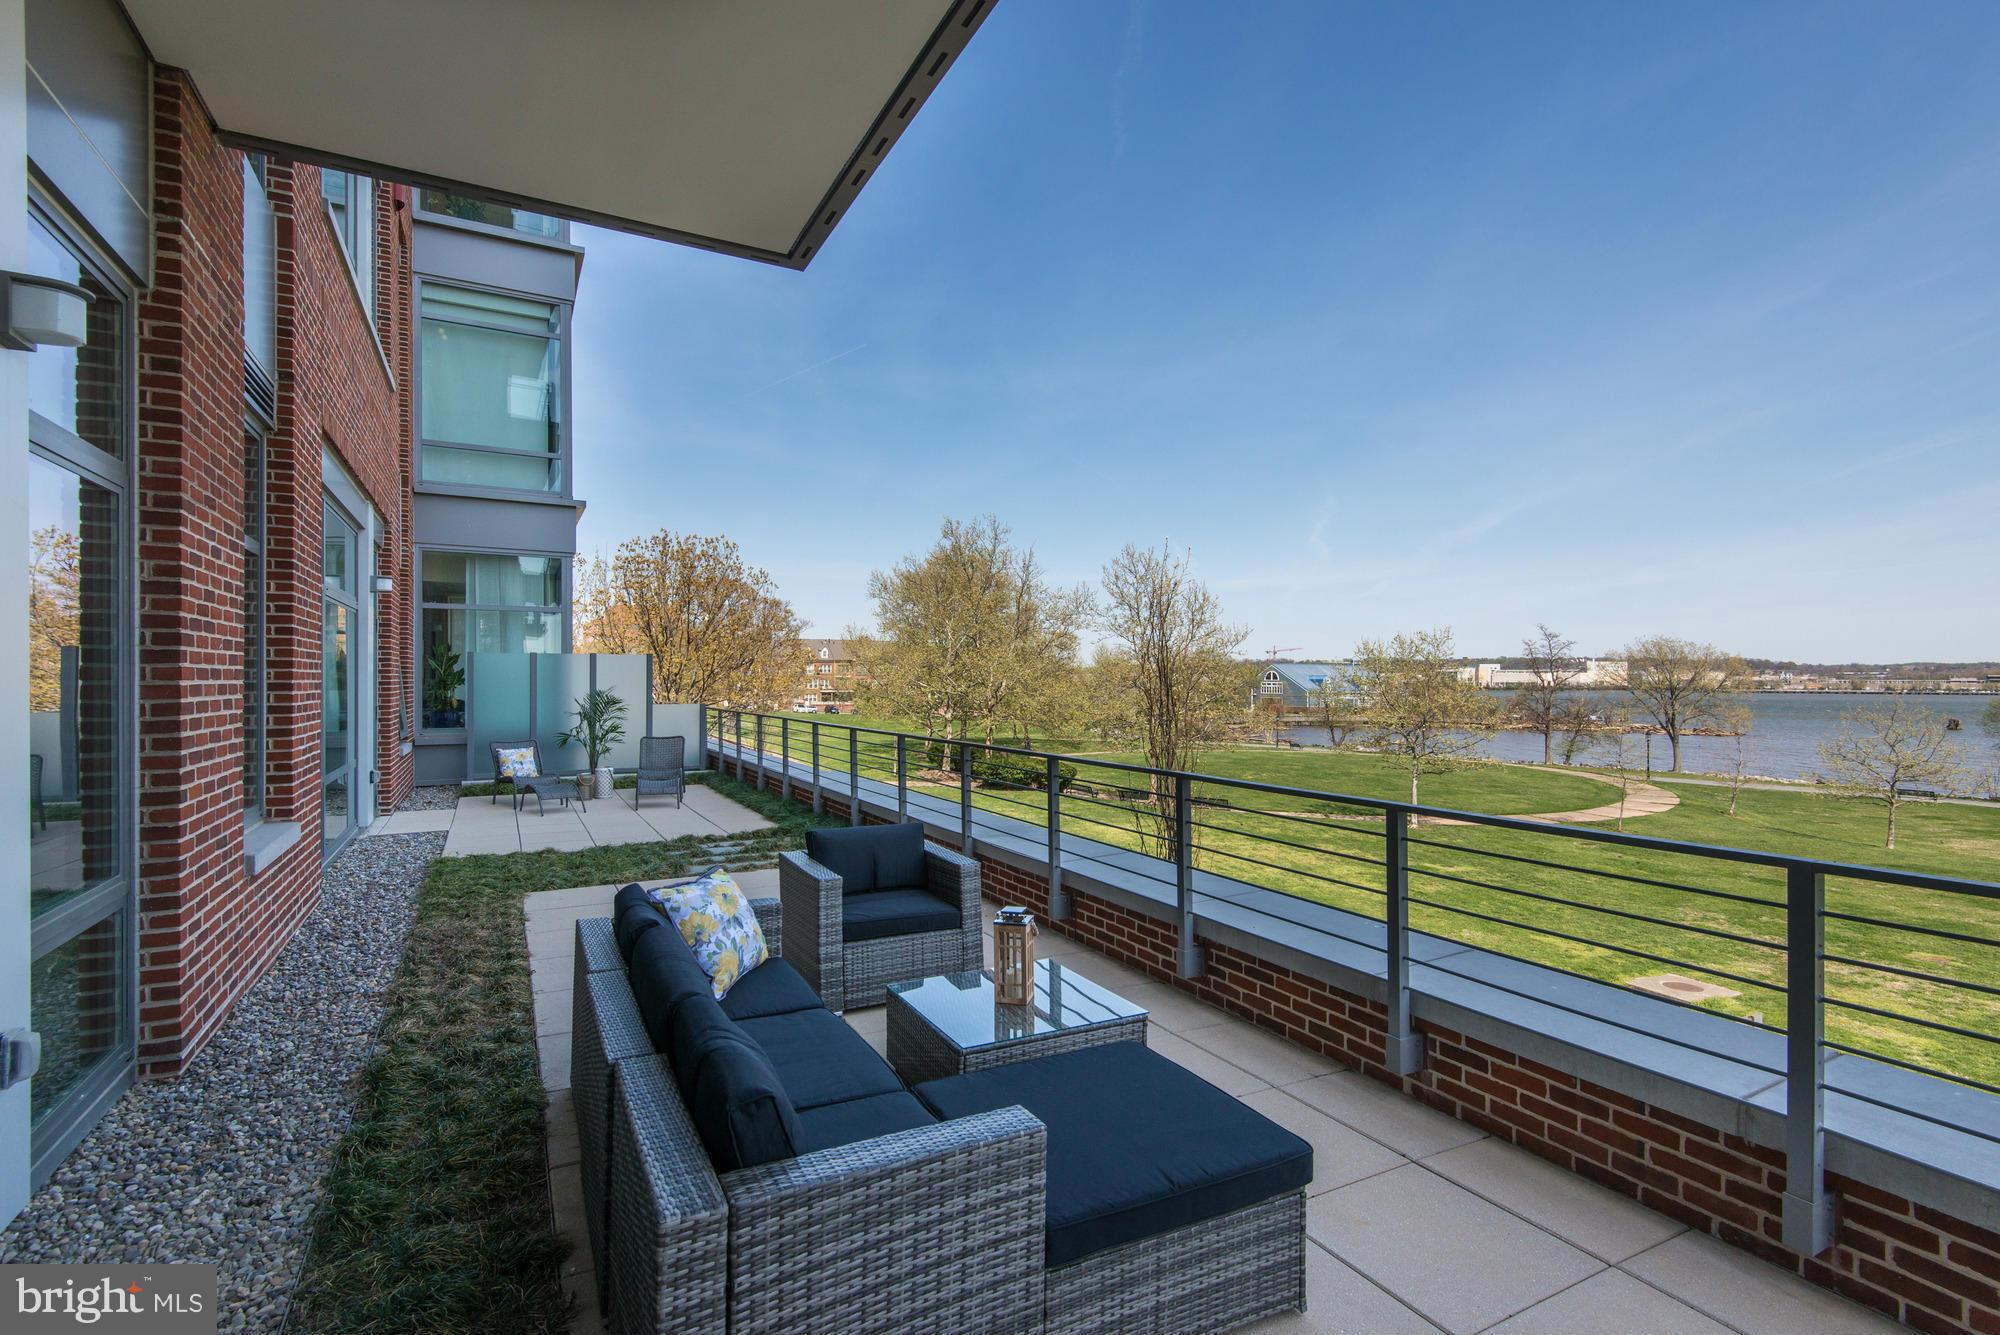
Spectacular condo living in a 3 bed/2.5 bath-all on 1 level home.River views from every room, soaring high ceilings.Tranquil setting near parks, bike trail, waterfront +near shops & restaurants- urban lifestyle.Pool, gym w/ yoga classes, game room, kids playroom, pet washing station,garage, 24 hr. concierge, hospitality committee arranges social events, book club. "Must See Inside!"
#1000507941

ALEXANDRIA

601 FAIRFAX STREET N 203

3 Beds

2 Baths

3,054 Sq.Ft.

$3,500,000

MLS#: 1000507941
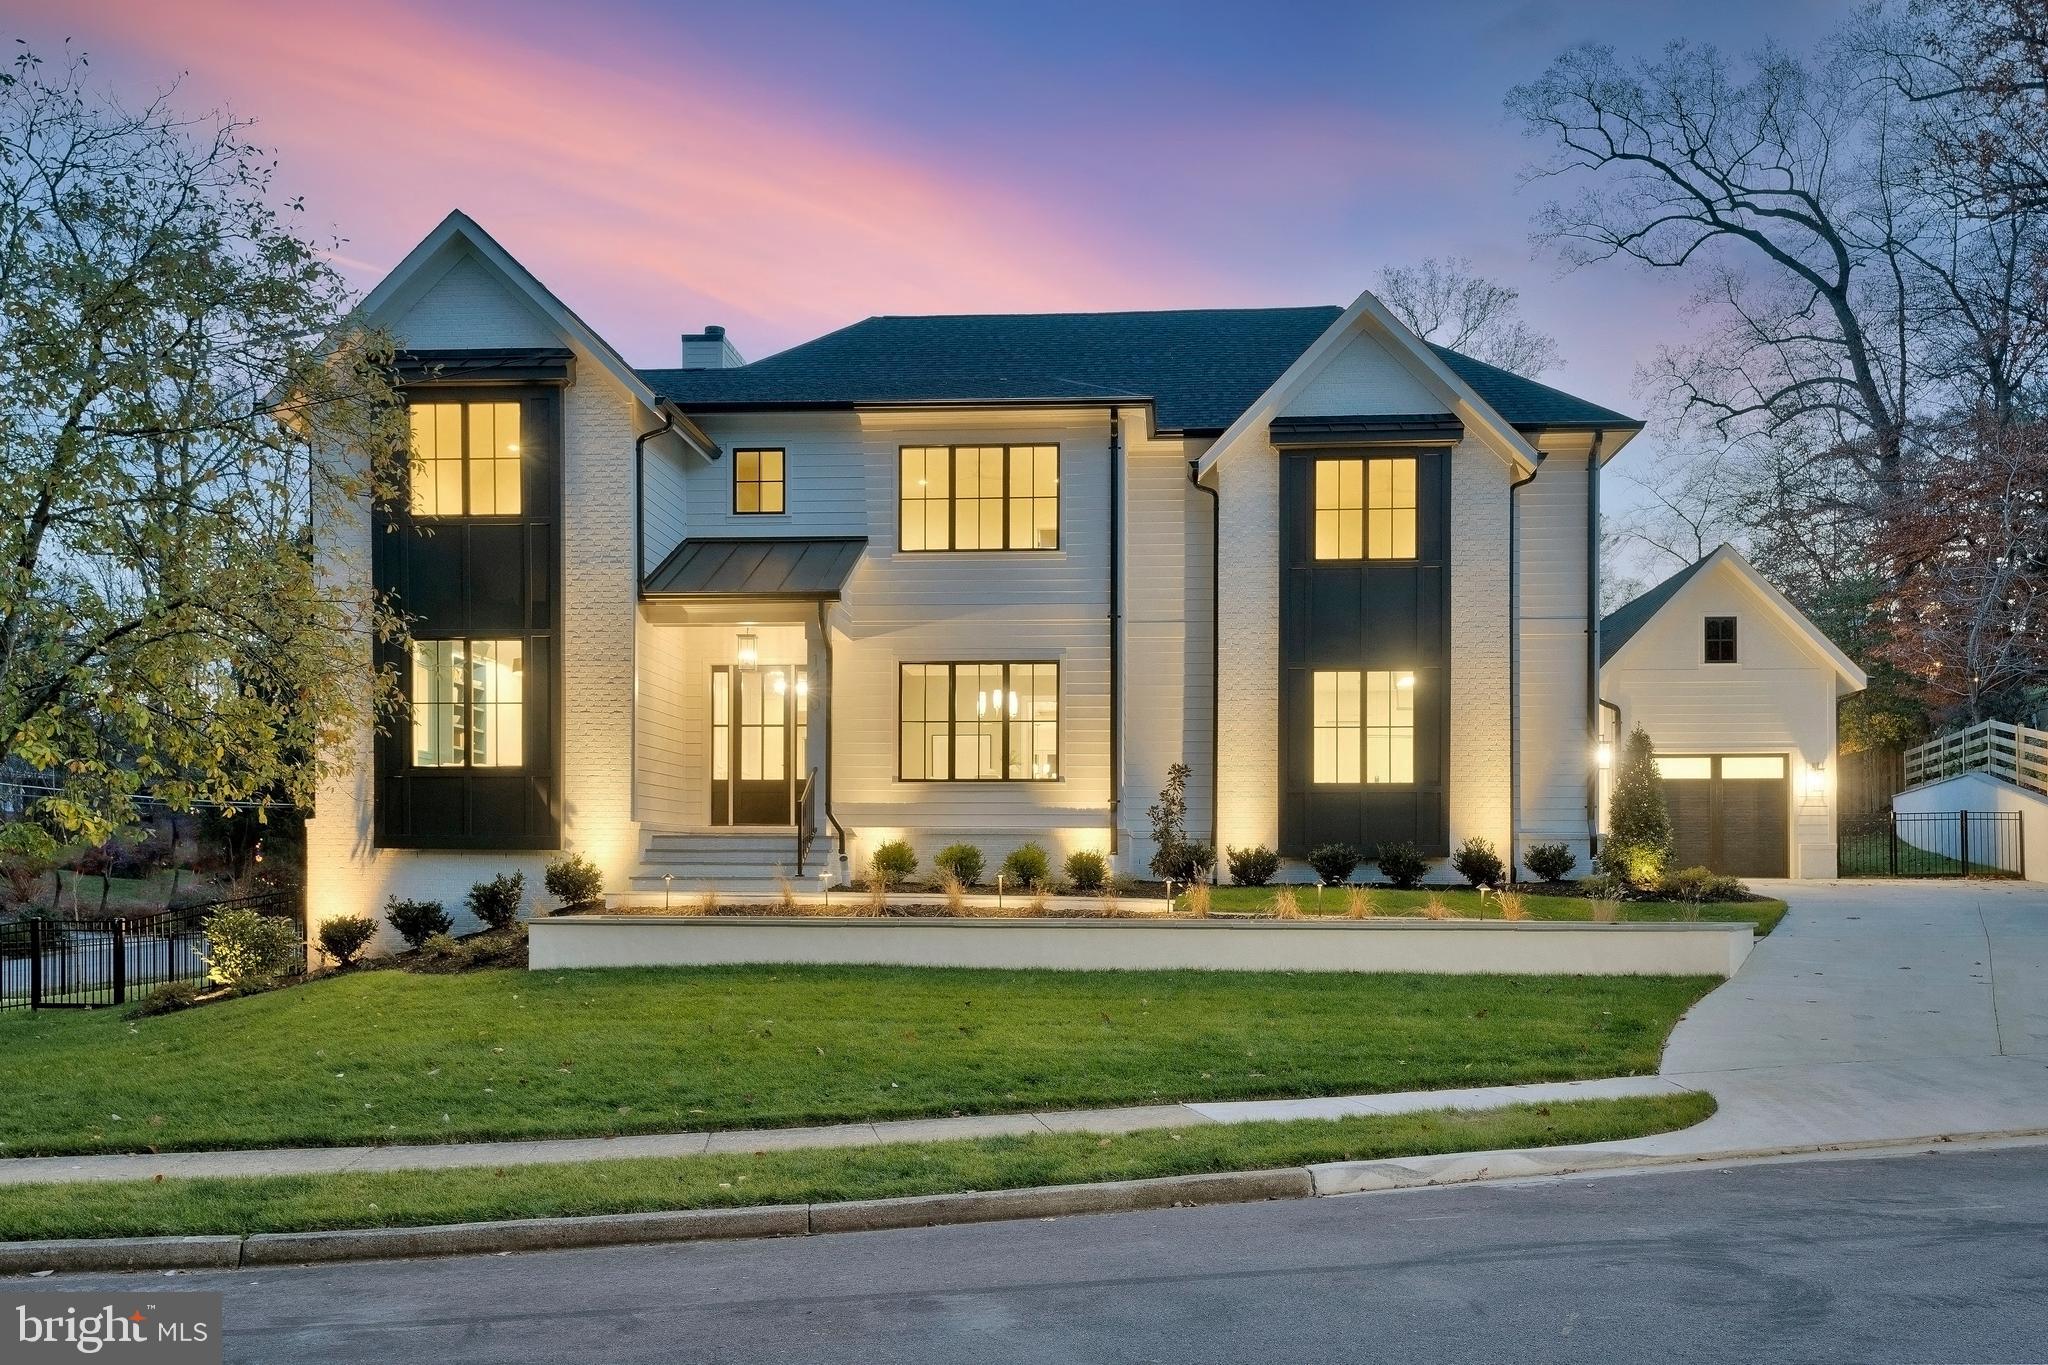
This spectacular new build from MR Custom Homes is intelligently-designed with 6 bedrooms, 6 ½ baths and over 7,450 sq ft of living space on a professionally landscaped .36 acre home-site, with fully fenced yard. The home features an oversized 3-car garage, Hardi-Plank siding, 10’ ceilings on main and upper levels, oversized windows, upgraded crown molding and trim, numerous custom built-ins, designer light fixtures, in-ceiling speakers, and 7.5” white oak engineered hardwoods. 

Entering into the spacious foyer of this elevator-ready home with main level ensuite bedroom, reveals an open floor plan featuring a light-filled family room with a wood-burning fireplace, a home office/study, and an elegant dining area which connects to the gourmet kitchen through a well-appointed butler’s pantry. The spacious kitchen with maple cabinetry, quartz countertops, 48” Wolf Range, 48” Subzero Refrigerator, two Asko dishwashers, two beverage fridges, a built-in pot filler, an oversized center island with second sink and space for 4 stools, as well as a large breakfast area. With direct access to the open deck with gas line for grill and large screened-in porch with stone fireplace, skylights, ceiling fan, recess lighting, heaters, and speakers, with stairs to the lower flagstone patio. 

The upper level features 4 ensuite bedrooms, and a well-designed laundry room. The spacious and light-filled primary suite includes a sitting area, two walk-in custom closets with extensive built-ins, and a gorgeous primary bath with walk-in shower, freestanding tub and dual sink vanity. The fully finished lower level has an open rec room with wet bar and gas fireplace, exercise room, and a guest room with an ensuite bath. McLean High School pyramid; minutes to downtown McLean and Tysons, with easy access to major commuter routes.
#VAFX2200912

MCLEAN

1440 IRONWOOD DRIVE

6 Beds

6 Baths

7,452 Sq.Ft.

$3,500,000

MLS#: VAFX2200912

1 ... 76 77 78 79 80 ... 666
* Listings identified with the FMLS IDX logo come from FMLS and are held by brokerage firms other than the owner of this website. The listing brokerage is identified in any listing details. Information is deemed reliable but is not guaranteed. If you believe any FMLS listing contains material that infringes your copyrighted work please review our DMCA policy and learn how to submit a takedown request. © 2024. First Multiple Listing Service, Inc.

Send a message

Message successfully sent.

Your message

What is 3 + 4 ?

Reason for contacting?

I agree to receive email communication and understand I can unsubscribe at any time.

I agree to be contacted by Charis Realty Group - Christine Issler, Broker via call, email, and text for real estate services. To opt out, you can reply 'stop' at any time or reply 'help' for assistance. You can also click the unsubscribe link in the emails. Message and data rates may apply. Message frequency may vary. Privacy Policy

Sign Out

Virtual Assistant

Would you like to take the next step with this property? We can help you schedule a showing or virtual tour, or send you more details.

Yes, I would like more information.

Thank You for Your Reply, One of Our Agents will contact you as soon as possible

No, maybe later.

Thank you, you can always contact me via email, phone number or through the contact form.

Realhub AI

Lucy - Your AI-Powered Realtor

Update Your Temporary Password

Personalize your search

Enter your email and we'll notify you immediately when new listings match what you're looking for.

or enter email address

Already have an account ? Login here

Continue your home search

I agree to receive communications and understand I can unsubscribe at any time.

I agree to be contacted by Charis Realty Group - Christine Issler, Broker via call, email, and text for real estate services. To opt out, you can reply 'stop' at any time or reply 'help' for assistance. You can also click the unsubscribe link in the emails. Message and data rates may apply. Message frequency may vary. Privacy Policy

Already have an account ? Login here

We use cookies

We use cookies primarily for analytics to enhance your experience. By accepting, you agree to our use of these cookies. You can manage your preferences or learn more about our cookies policy.
