Properties

Browse or get in touch to schedule a walkthrough.

  • Nearby me
Price range

Popular Features

Community Features

Association

Property Features

Waterfront

View

Exterior Features

Interior Features

Style

409063 properties match your criteria

Updated 1 minute ago

E-Alert name
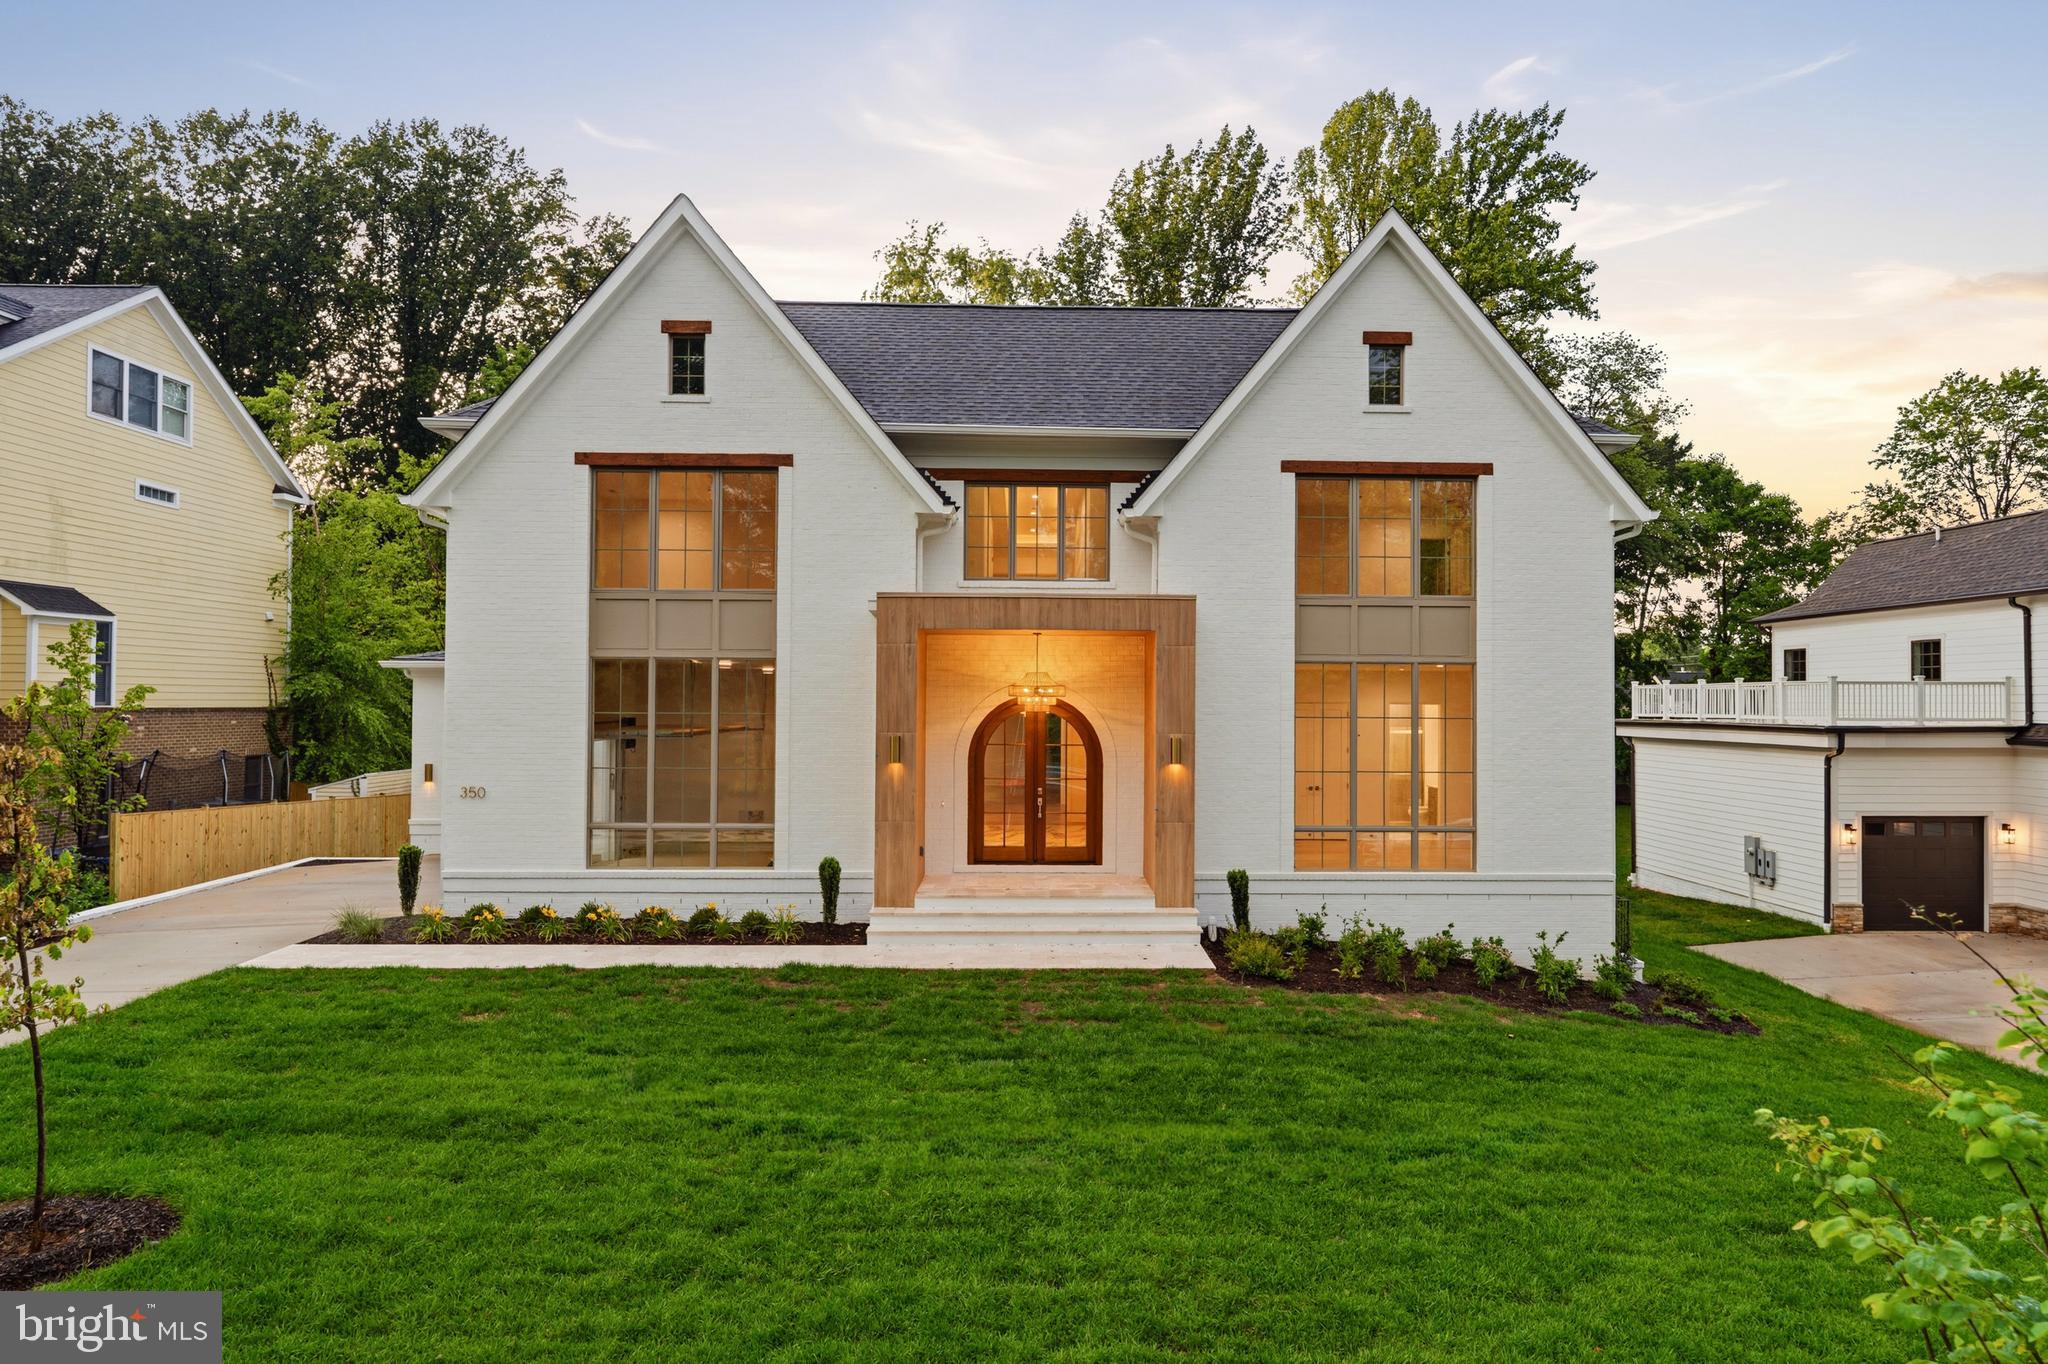
On one of Vienna’s most storybook streets, where tree-lined charm meets the vibrant energy of Church Street, a new chapter in luxury living is being written. 350 Ayr Hill Avenue is more than a home under construction, it is a statement of elegance and possibility.

Designed by the award-winning LUKA Design team, this residence is envisioned as a masterpiece of scale and style. With over 8,200 square feet, a three car garage, and the option for a private pool, the home sits gracefully on nearly half an acre. Its presence balances timeless architectural lines with modern functionality, creating a retreat that feels both impressive and intimate.

Inside, light-filled living spaces invite connection. The chef’s kitchen flows into expansive gathering rooms designed for evenings of laughter, holidays with loved ones, or simple quiet mornings. Every detail has been imagined with intention, ensuring that beauty and utility are perfectly aligned.

Upstairs, the primary suite becomes a sanctuary of calm, complete with spa-inspired finishes and generous custom closets. Additional bedroom suites extend comfort and sophistication to family and guests, each space carrying the same sense of refinement.

The lower level is devoted to lifestyle. Whether it becomes a personal fitness studio, a home cinema, or a place for entertaining, the design encourages homeowners to live fully without compromise.

Perhaps most compelling is the opportunity to tailor this residence to your own taste. LUKA’s renowned design team offers the chance to customize finishes and bring a personal vision to life, transforming a luxury property into a truly bespoke home.

350 Ayr Hill is not just an address. It is a destination where elegance and everyday living merge, offering a rare chance to claim one of Vienna’s finest new homes.
                 
**** “Renderings are artistic visualizations intended only to illustrate the design concept only. Final materials, colors, textures, lighting, and architectural details may vary from what is shown in the images.” ****
#VAFX2262850

VIENNA

350 AYR HILL AVENUE NE

6 Beds

6 Baths

8,159 Sq.Ft.

$3,548,388

MLS#: VAFX2262850
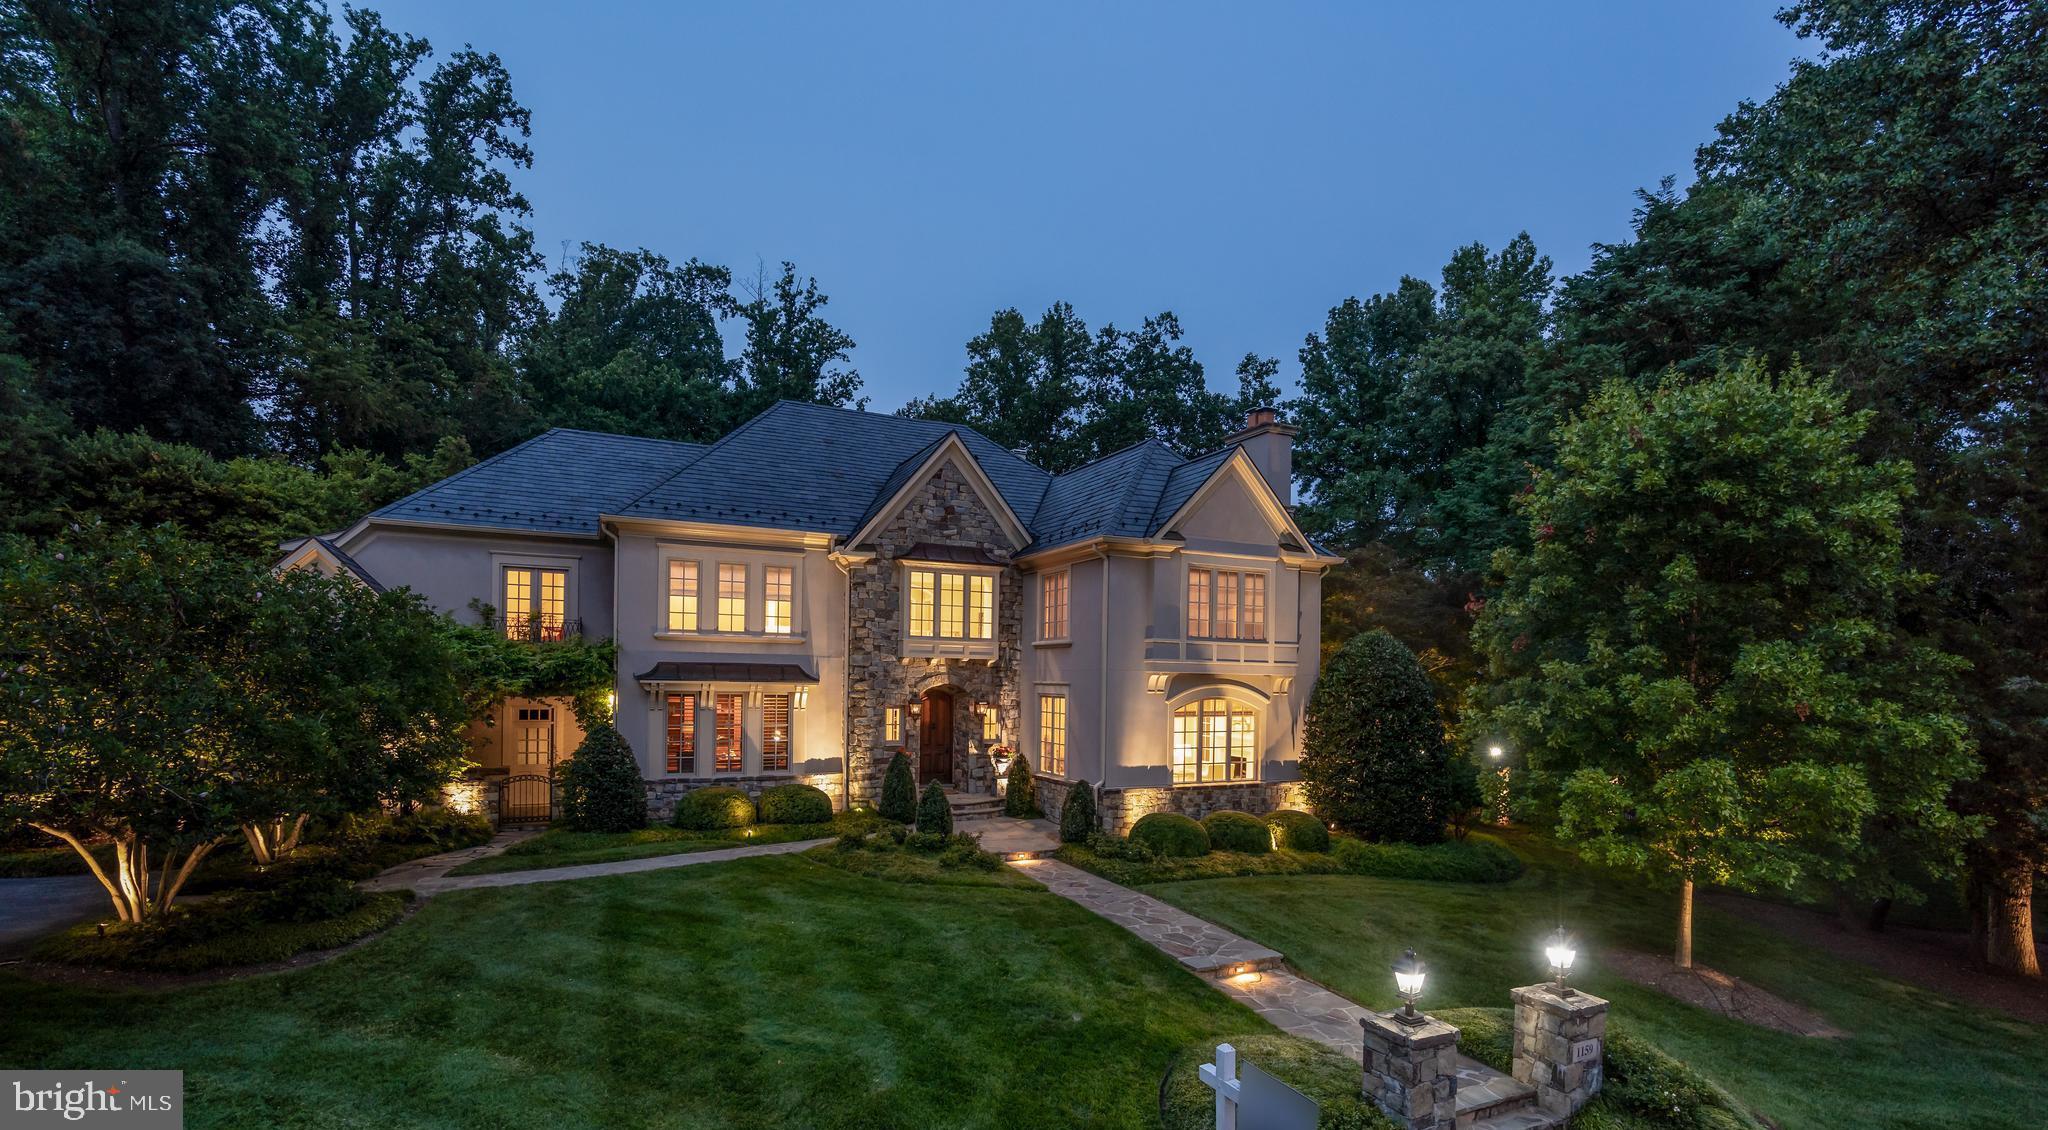
Award Winning Property in Sought After Neighborhood of Woodlea Mill.  Stone and Stucco Home with Slate Roof combines Timeless Style, Ageless Bespoke Craftsmanship and Modern Floor Plan that flows easily between Beautiful Outdoor Living on Premium Lot and Gracious Interiors. Natural Gas Lanterns welcome you into Spacious Foyer from which all Main Level Rooms radiate.  Stunning Paneled Library features separate Courtyard entrance though French Door and Custom Bookcase.  Living Room contains one of Five Masonry Fireplaces with gas inserts found in the home and connects through Cased Openings and polished Inlaid Wood Floors to Formal Dining.  Well Designed Kitchen and Keeping Room craved by Buyers are surrounded by light filled windows and open into a Family Room anchored by an Oversized Stone Fireplace with Two Story Views of Outdoor Living Area by Surrounds Landscape Architecture Featured on the Cover of Home & Design and Awarded the Outdoor Living Area Grand Award.  This Magical Space is comprised of a 20x40 Saltwater Pool and Spa with Natural Boulder Design, Fully Equipped Outdoor Kitchen and Stone Fireplace beneath Maintenance Free Pergola, Extensive Professional Landscaping and Hardscaping plus a Wonderful Level Lawn for Parties or Play.  Well Designed Back Area of Home includes a 2nd Office, Pantry and Well Designed Mudroom/Laundry with Full Bath easily accessed by Pool Users.  Tranquil Master Suite contains Sitting Area with Fireplace, Bath featuring Double Vanities and Walk-in Shower and a Huge Room Size Closet with Built-ins.  Three Additional Ensuite Bedrooms with Walk-in Closets complete the Upper Level.  Iconic Stone Grotto Wine Tasting Room with 500+ Bottle Wine Cellar set the tone for a Lower Level focused on Entertaining.  A Texan Custom Built Wood Bar and Bookcase with Crafted Ironwork Detailing centers the Great Room.  Ensuite Guest Suite, Exercise Room with Steam Shower Bath, Theatre Area and Playroom are included here.
#VAFX1188650

MCLEAN

1159 ORLO DRIVE

5 Beds

7 Baths

9,098 Sq.Ft.

$3,545,000

MLS#: VAFX1188650
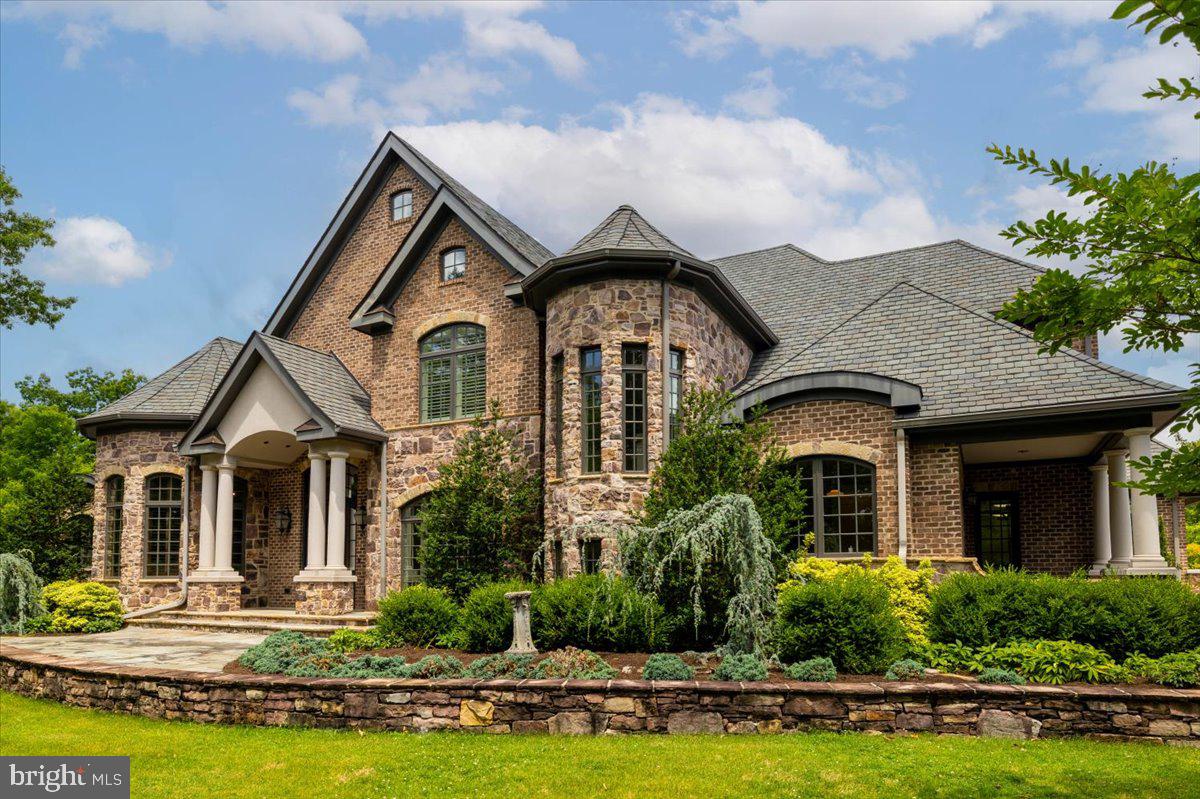
Perched atop Brush Mountain on 20+ private acres, this exceptional French Country manor offers sweeping views of Blacksburg just minutes from Virginia Tech. Thoughtfully designed with refined craftsmanship throughout, the home blends elegance and functionality. The gourmet kitchen and formal living areas provide an ideal setting for entertaining, while a well-appointed private office supports everyday business needs. The expansive primary suite features dual fireplaces, a sitting area, generous closet space, and a spa-like bath with air tub and radiant heated floors. Climate-controlled garages, complete with workshop, storage, and dedicated office space, make this property a rare opportunity—perfect for the discerning buyer or automotive enthusiast.
#VAMV2000060

BLACKSBURG

4255 FORTRESS DRIVE

4 Beds

5 Baths

13,391 Sq.Ft.

$3,525,000

MLS#: VAMV2000060
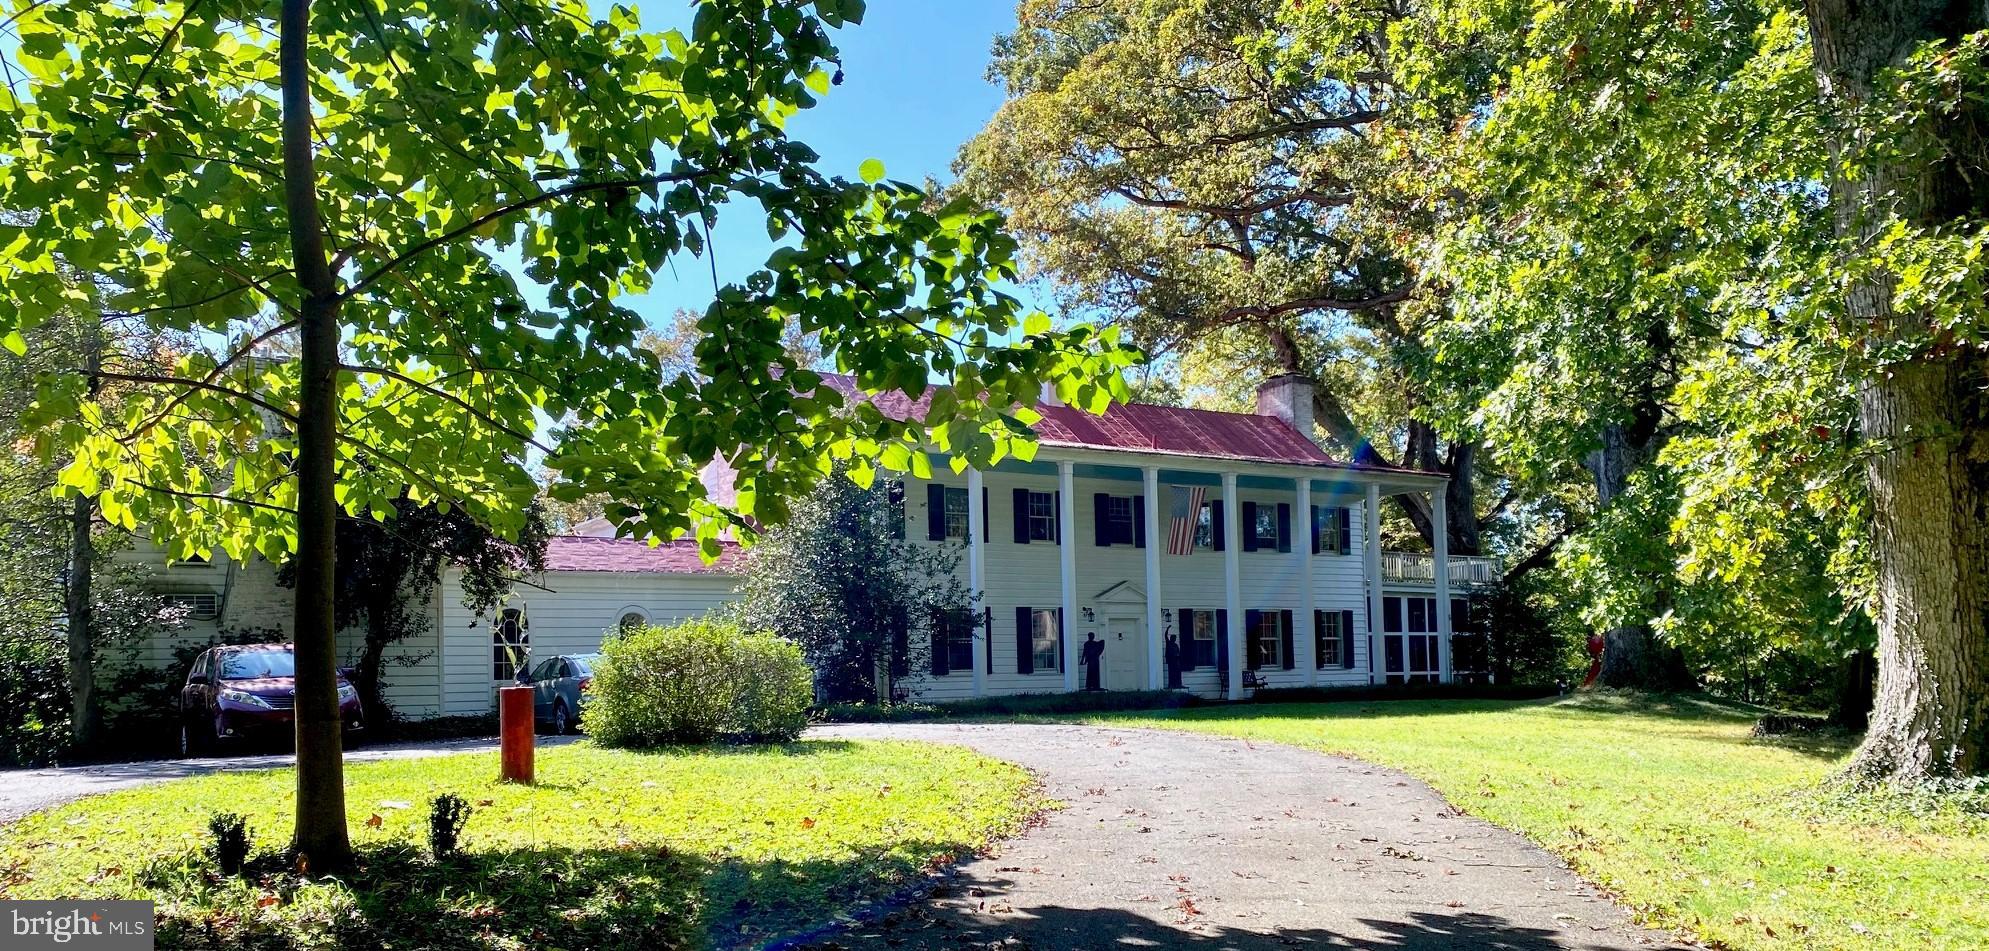
'AS IS' ESTATE SALE      DO NOT ENTER PROPERTY WITHOUT LISTING AGENT
#VAFX1172658

MCLEAN

6000 RANLEIGH MANOR DRIVE

5 Beds

5 Baths

6,088 Sq.Ft.

$3,500,000

MLS#: VAFX1172658
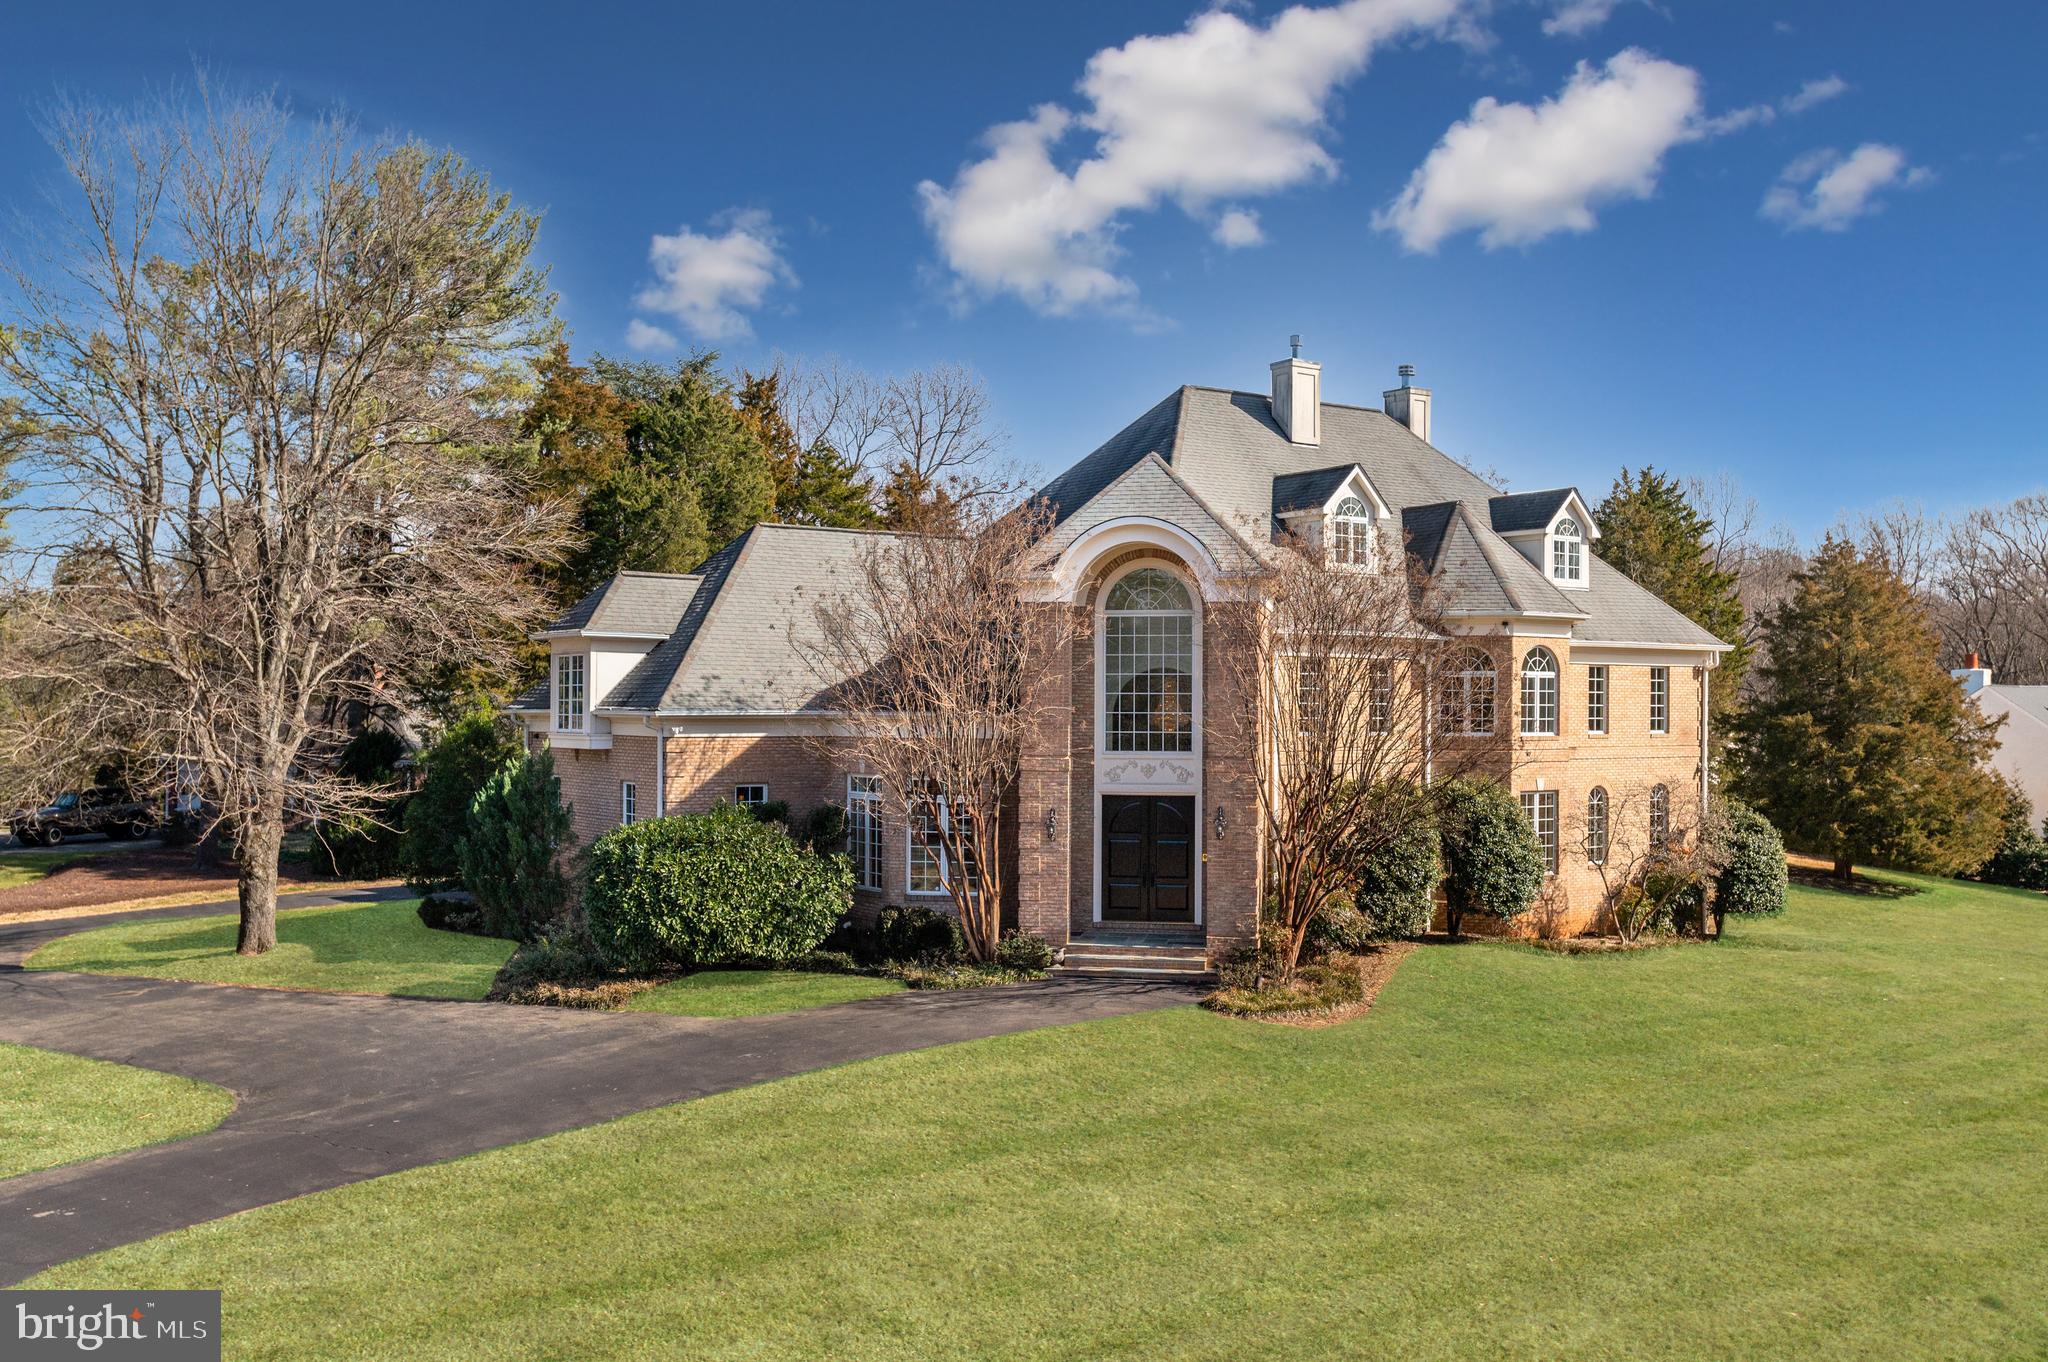
Prominently positioned on a private one-acre parcel in McLean, 6511 W Langley Ln is a breathtaking, custom-built estate of palatial scale and luxury detail. Meticulously designed and thoughtfully curated, the home’s open floor plan is precisely planned out with generous proportions, phenomenal finishes, and a lengthy list of amenities. The expansive 13,500 SF property offers 7 BR, 7 BA, 2 HB, an Elevator, Wine Cellar and 3-car Garage + driveway parking. All 4 finished levels of this McLean estate have been flawlessly designed to offer a seamless blend of functionality and large-scale living. This includes vast entertaining spaces, numerous guest quarters, ample outdoor living spaces and expansive storage areas. Lush, south-facing lawns and gardens surround the rear of the sprawling estate, providing ultimate privacy. 
The grand Foyer is a stunning welcome to this unforgettable home, catching your eye with its soaring 18’ ceilings, 3-story window, gleaming marble floors and grand staircase. The notable entry opens to the formal Dining and Living Rooms separated by columned archways and complete with a gas fireplace and balcony. The Gourmet Kitchen is outfitted to suit nearly every caliber chef with luxury stainless steel appliances, large island, walk-in pantry and custom cabinetry. Appliances include Sub-Zero refrigerator, 2 Wolf Ranges, 2 Wolf Wall Ovens, Wine Fridge, 3 sinks, and 2 dishwashers. The oversized Family Room is conveniently located adjacent to the Chef’s Kitchen and offers direct access to the Main Level’s Patio, Screened Porch, and Terrace for idyllic al fresco dining and entertaining. 
Accessible by the elevator or grand staircase, the residence’s Second Level features 5 en-suite Bedrooms, including the enviable Primary Suite. The extensive Primary Suite boasts a Sitting Room, Dressing Room, Wet Bar, 3 Walk-In Closets, Gas Fireplace, Private Balcony and Spa Bath complete with marble flooring, a large soaking tub, dual vanities, 2 towel warmers and a marble shower. 
The Third Level has vaulted ceilings throughout and features an additional Guest Suite with Wet Bar, Bonus Room with Skylight and Office space. The sprawling Lower-Level showcases something for everyone with a Recreation Room, Office, Exercise Room, Laundry Room, Stone Wine Cellar, Second Kitchen and ample storage space. A large, covered terrace is accessible from the Lower Level and also features a gas fireplace.
#VAFX2114236

MCLEAN

6511 W LANGLEY LANE

7 Beds

7 Baths

10,100 Sq.Ft.

$3,500,000

MLS#: VAFX2114236
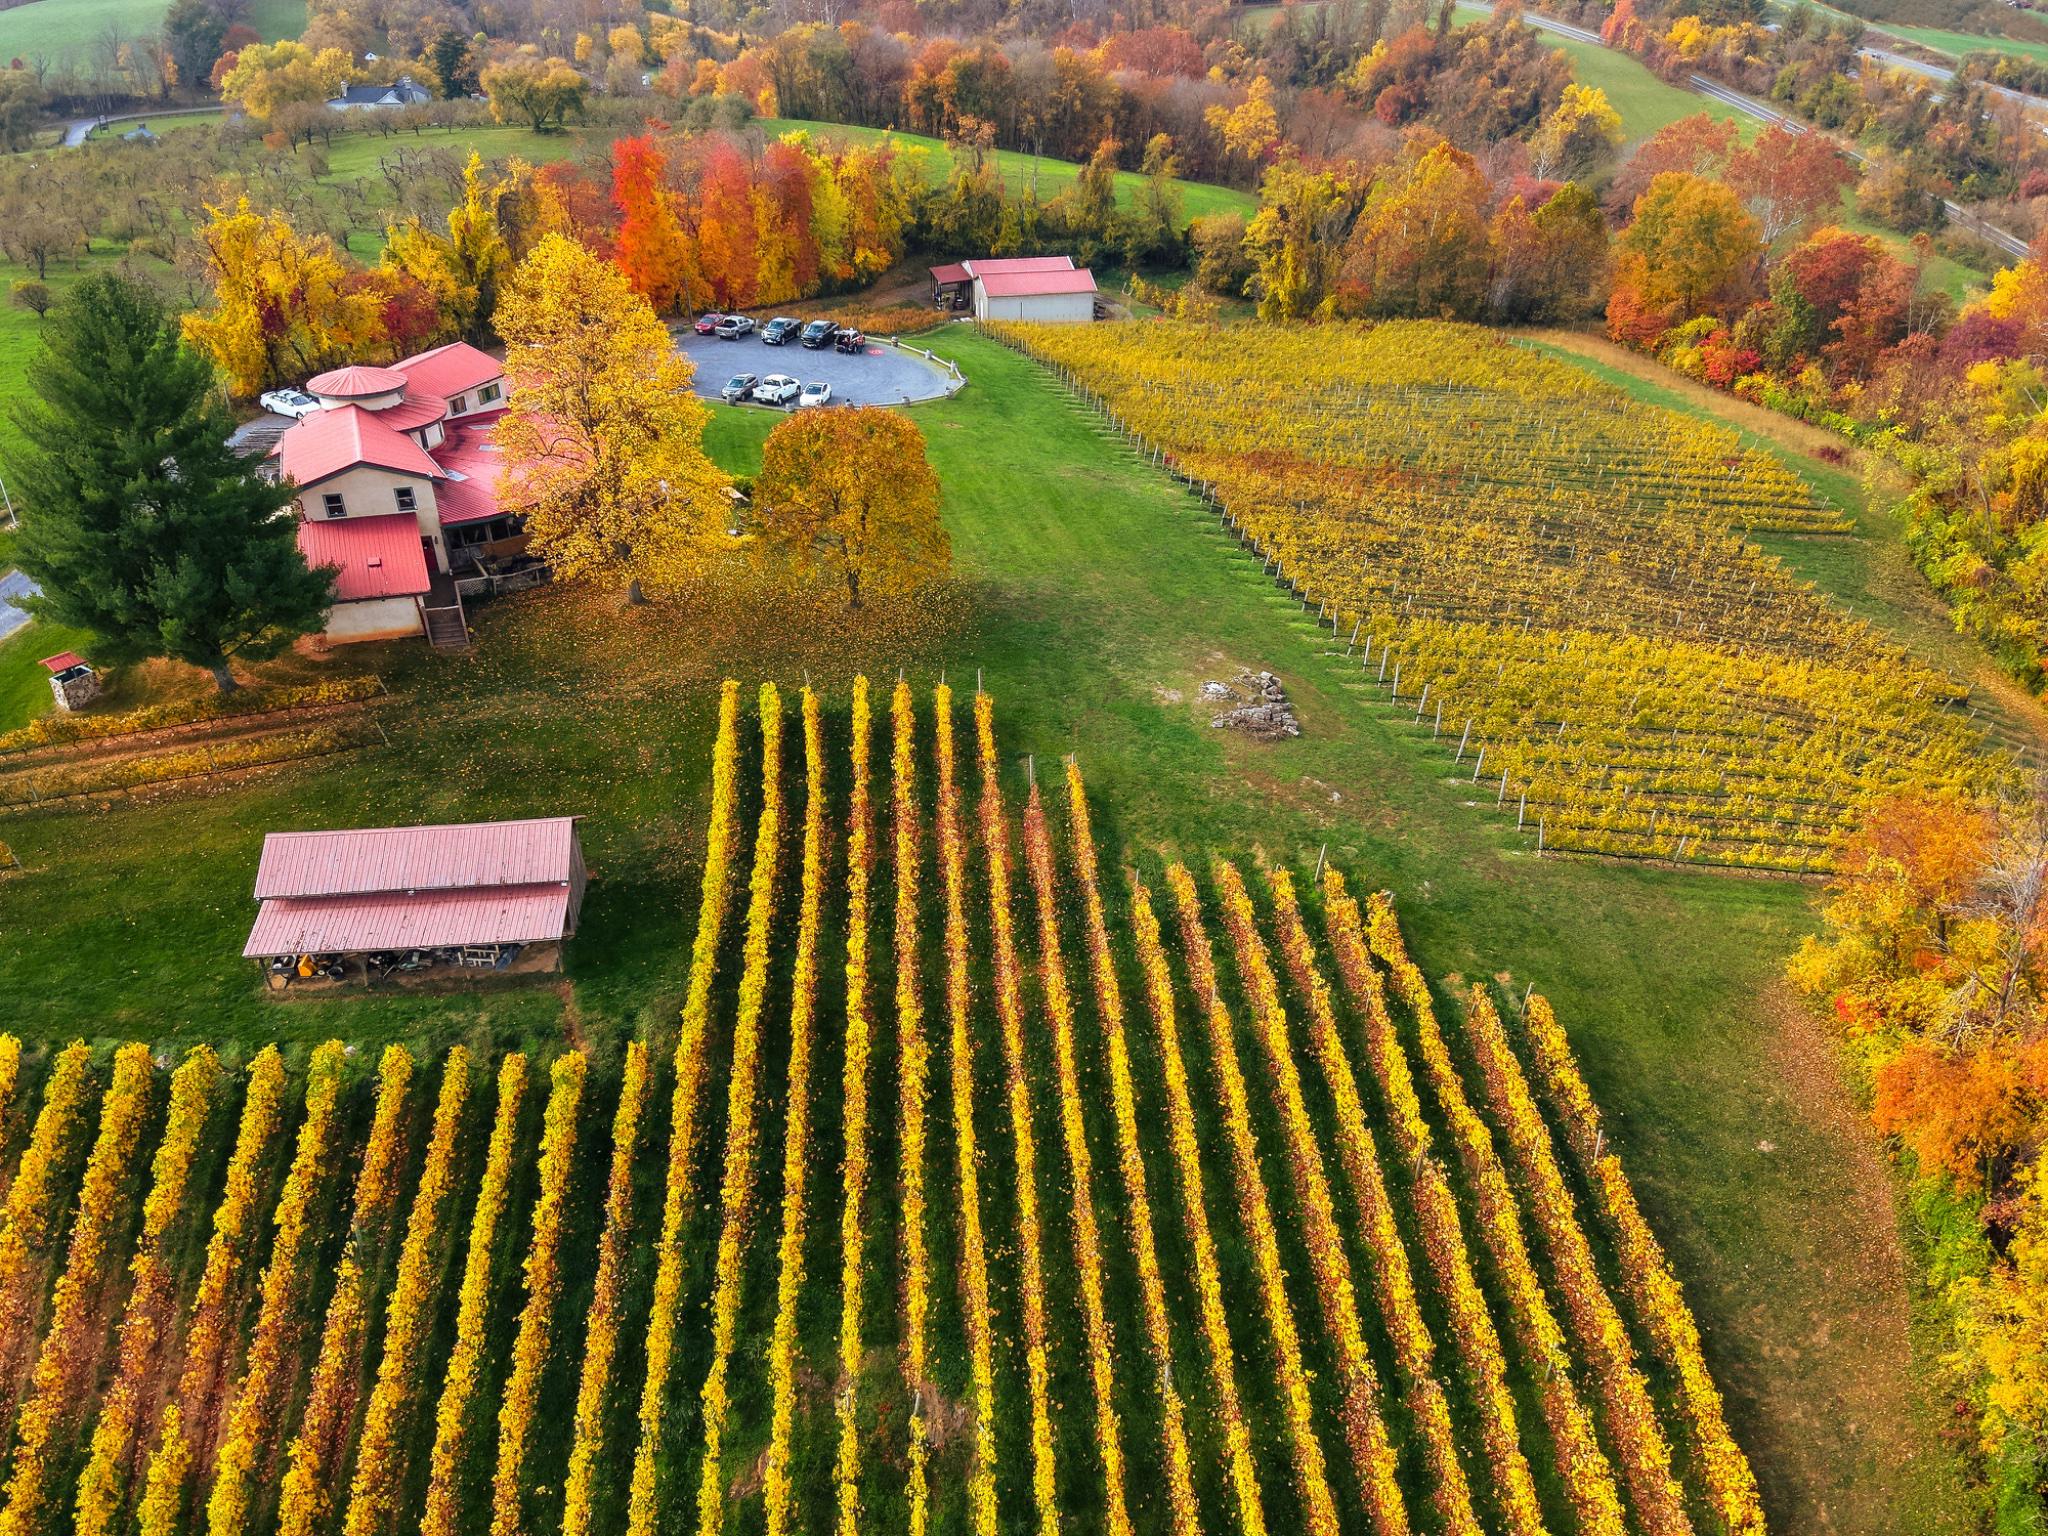
Thriving winery & vineyard amid stunning scenery in the rolling hills of Northern Virginia, "America’s next great wine destination." The winery is located in Markham, Virginia, Nestled in the Blue Ridge Mountains and conveniently accessible within an hour of Washington, DC. This popular destination has earned a reputation for producing high quality hand-crafted wines of distinction in a variety of styles. The turnkey offering includes over 13 acres, including approximately 8 acres of vineyards, a historic & renovated tasting room with incredible views, a residential suite, and production buildings. *** There are additional opportunities for assemblage that enhance the long-term vision of this offering. Adjacent to the winery, multiple buildings and parcels within the historic village of Markham are currently available through a separate listing, presenting a rare chance to acquire and revitalize the town. In addition, the owner of the winery controls a separate 35-acre parcel, which includes additional vineyard plantings and a historic barn. *** With a track record of profitability, this venture holds significant upside potential. By embracing weddings, special events, and expanded food service, this business is poised for further growth and success. *** This is an active business. Please be respectful and exercise discretion. Buyer Registration and Non-Disclosure Agreement required for additional information.
#VAFQ2022594

MARKHAM

3238 RAILSTOP ROAD

1 Beds

1 Baths

6,801 Sq.Ft.

$3,500,000

MLS#: VAFQ2022594
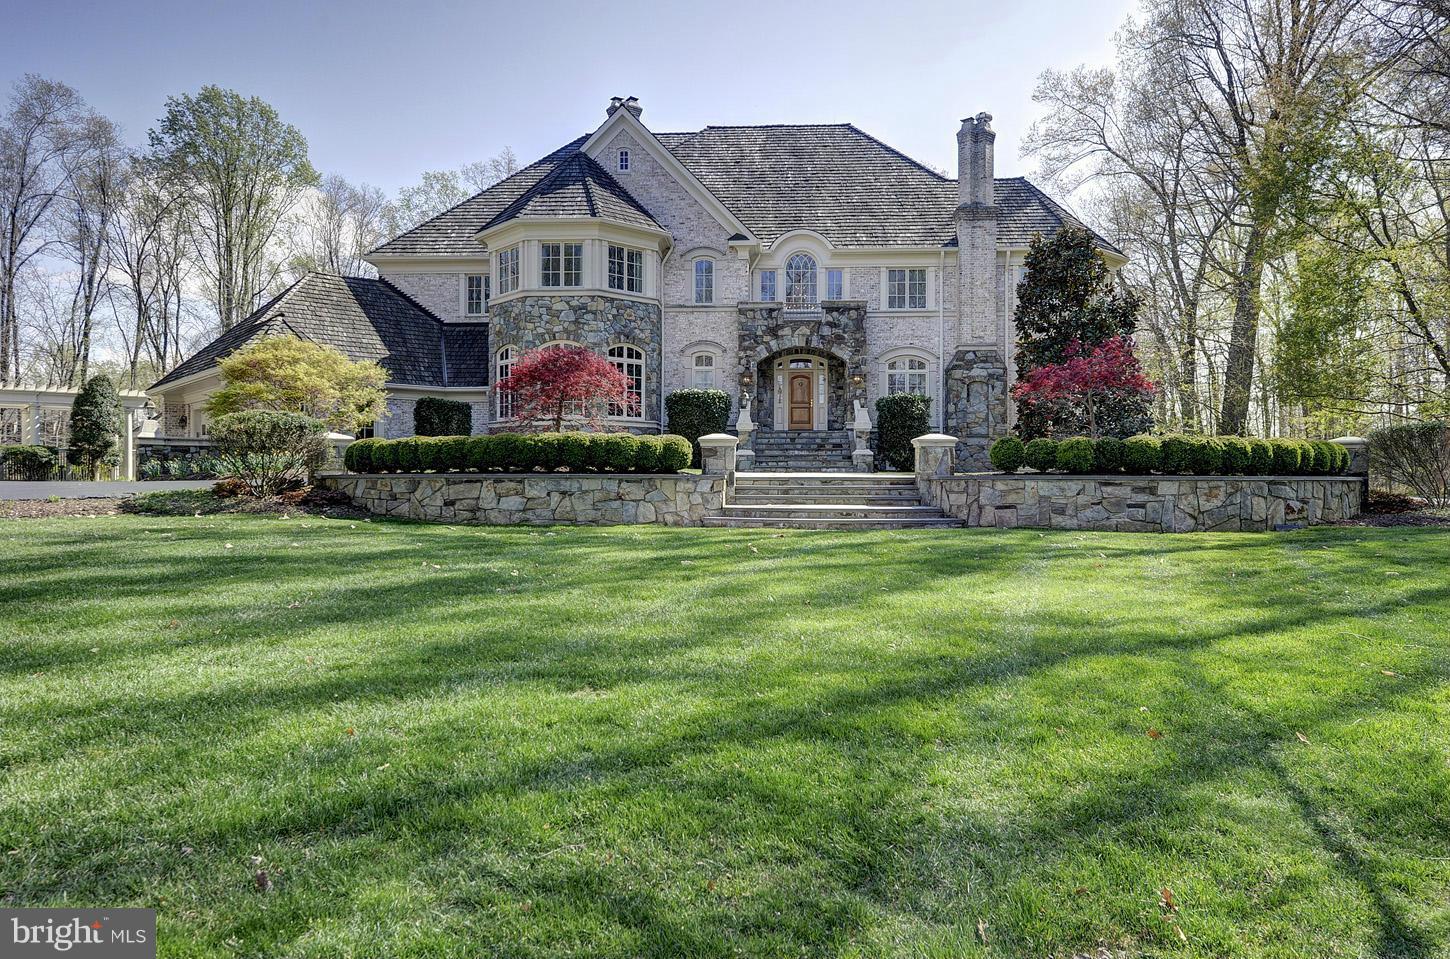
Sited on an idyllic five acres, this lovely custom home is handsomely presented at the end of a large circular drive * Sit on the back terrace and enjoy sweeping views of the expansive yard with tennis court, gazebo, cabana, pool and patio framed in towering trees * Designed with a European flair this richly appointed house is perfect for both large functions or smaller intimate gatherings
#1003689411

GREAT FALLS

530 INNSBRUCK AVENUE

5 Beds

7 Baths

10,313 Sq.Ft.

$3,500,000

MLS#: 1003689411
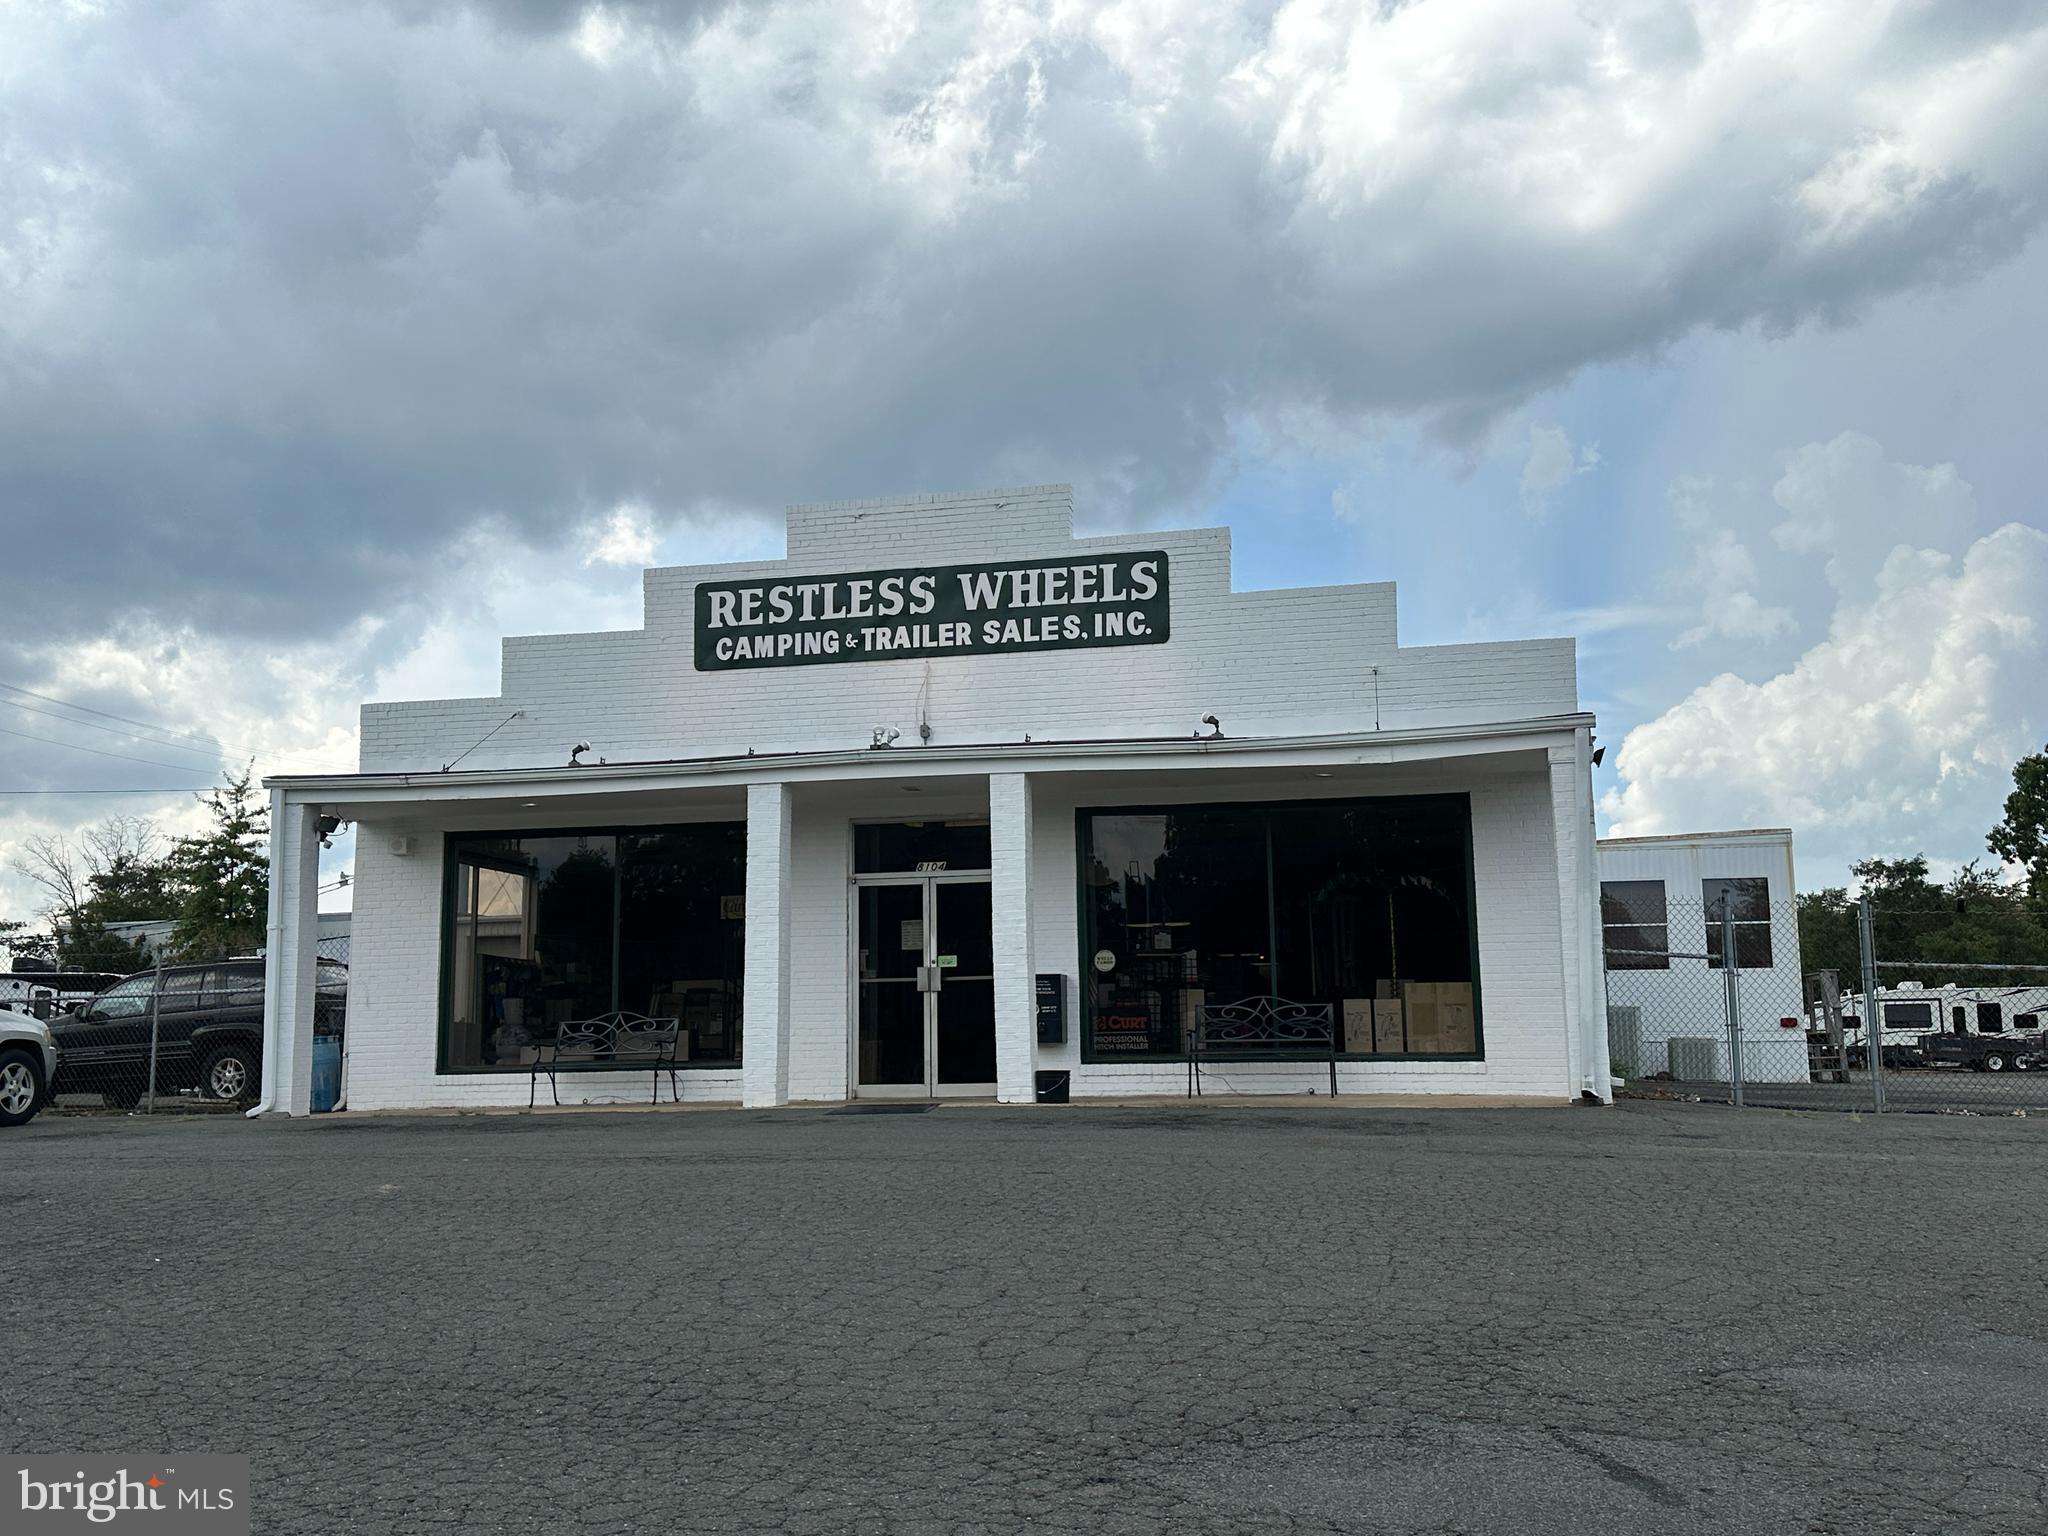
Operating Business - do not disturb occupant
#VAPW2074668

MANASSAS

8104 CENTREVILLE ROAD

None Beds

None Baths

11,000 Sq.Ft.

$3,500,000

MLS#: VAPW2074668

574.40 unified acres across 9 parcels with frontage on Kentuck Rd, Laurel Grove Rd, and W. Hightower Rd. Offering more than 250 acres of mature Plantation Pines and mixed hardwoods, 60 acres of cropland, 15 acres of open space, three ponds, and nearly 4 miles of internal roads and trails, this Kentuck estate supports hunting, forestry, recreational, residential, and potential development options. The main home, a Southern Colonial dating back to 1881, anchors the homestead, accompanied by a tenant house, stable, cabin, equipment sheds, and various additional outbuildings. Multiple parcels are enrolled in Land Use, keeping annual carrying costs well below full market rate. Suited to agricultural operators, timber investors, conservation buyers, or a private estate seeking scale and privacy within reach of Danville, Greensboro, Raleigh, Charlotte, Charlottesville, Fredericksburg, and Washington, D.C. Sold as an assembled portfolio.
#VAPI2000178

SUTHERLIN

11271 KENTUCK ROAD

4 Beds

2 Baths

4,028 Sq.Ft.

$3,500,000

MLS#: VAPI2000178

574.40 unified acres across 9 parcels with frontage on Kentuck Rd, Laurel Grove Rd, and W. Hightower Rd. Offering more than 250 acres of mature Plantation Pines and mixed hardwoods, 60 acres of cropland, 15 acres of open space, three ponds, and nearly 4 miles of internal roads and trails, this Kentuck estate supports hunting, forestry, recreational, residential, and potential development options. The main home, a Southern Colonial dating back to 1881, anchors the homestead, accompanied by a tenant house, stable, cabin, equipment sheds, and various additional outbuildings. Multiple parcels are enrolled in Land Use, keeping annual carrying costs well below full market rate. Suited to agricultural operators, timber investors, conservation buyers, or a private estate seeking scale and privacy within reach of Danville, Greensboro, Raleigh, Charlotte, Charlottesville, Fredericksburg, and Washington, D.C. Sold as an assembled portfolio.
#VAPI2000182

SUTHERLIN

11271 KENTUCK ROAD

None Beds

None Baths

574.4 acres

$3,500,000

MLS#: VAPI2000182

Coming soon
Welcome to a one-of-a-kind architectural gem set on a private 1-acre estate located in one of Fairfax County's most coveted school zones. Designed to harmonize the sleek modern aesthetics with timeless elegance, the home features crisp white siding, dark trim accents, warm wood finishes, and a standing-seam metal roof. The builder is open to buyer exterior design adjustments to perfectly tailor the facade to your personal taste.  What truly sets this home apart is its dramatic curved rear elevation. Spanning three light-filled levels, this breathtaking architectural feature incorporates three tiers of floor-to-ceiling glass, curved glass-railed balconies on the upper levels, and a walkout lower level opening seamlessly to a sweeping curved deck delivering elevated views of the lush, private grounds and mature landscape.  Enter through a grand gallery foyer flanked by elegant columns into an expanse of soaring ceilings and panoramic views.  The open concept great room stretches along the curved glass wall, unifying the spacious family room, sunny breakfast area, and a chef’s kitchen featuring a massive central island, custom cabinetry, and premium Wolf and Sub-Zero appliances.  This home offers a 3-car garage, a first-floor guest suite, and is elevator-ready.  Rarely do lots this large become available this close to town.  Do not miss out on this phenomenal opportunity to own this masterpiece.
#VAFX2347234

VIENNA

9921 WOODROW STREET

7 Beds

6 Baths

8,031 Sq.Ft.

$3,500,000

MLS#: VAFX2347234
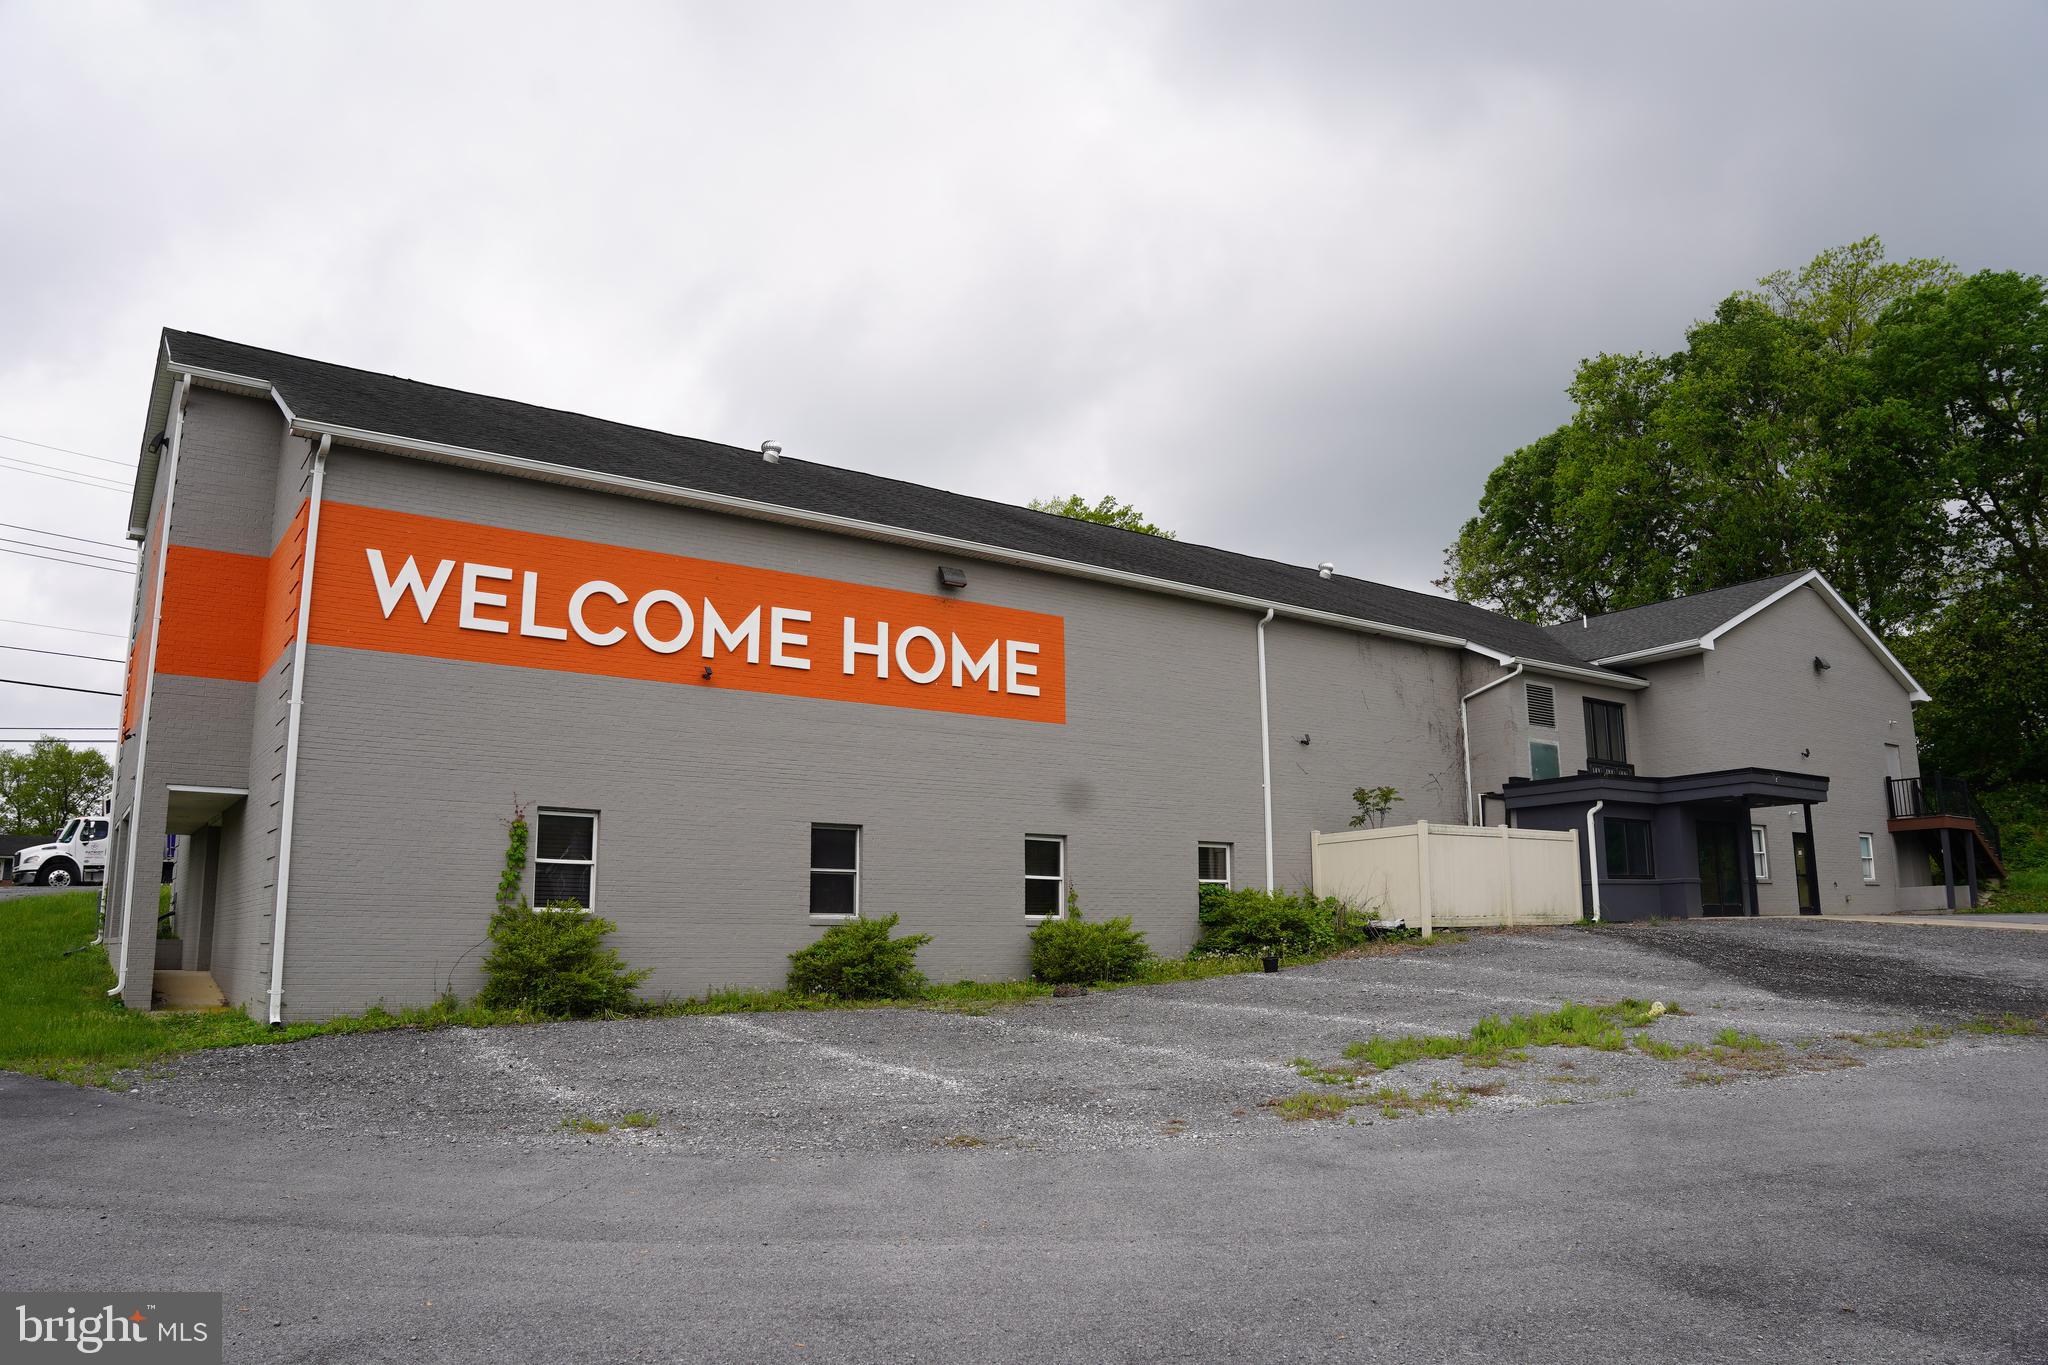
Rare opportunity to own a highly visible commercial property in Shepherdstown, WV, offering more than 15,000 square feet of versatile space, exceptional accessibility, and strong investment potential. Ideally positioned just off Route 45 at a signalized intersection, this prominent corner property features dual access from Martinsburg Pike and Old Martinsburg Road, providing convenient ingress and egress. The building offers a flexible layout with a large open-concept area, dedicated office space, two sets of restrooms, and both upper- and lower-level spaces. The configuration provides flexibility for an owner-user or potential multi-tenant occupancy, making this an attractive opportunity for a variety of commercial needs. A substantial parking area accommodates 100+ vehicles, providing ample space for employees, clients, customers, and visitors. Combined with its generous square footage, flexible interior, and high-visibility location, this Shepherdstown commercial property offers excellent potential for an established or growing business or investment portfolio. Located just minutes from Historic Downtown Shepherdstown and Shepherd University, the property is convenient to restaurants, shopping, services, and area attractions. The Shepherdstown MARC station and proximity to major transportation routes provide additional connectivity throughout Jefferson County, the Eastern Panhandle of West Virginia, and the greater Washington, DC metropolitan region. Approximately 50 miles from the Washington, DC Beltway, the property also offers convenient regional access to major airports and transportation corridors. A unique opportunity to acquire a substantial commercial property in one of Jefferson County's most desirable and recognizable communities.
#WVJF2024938

SHEPHERDSTOWN

7595 MARTINSBURG PIKE

None Beds

None Baths

17,616 Sq.Ft.

$3,500,000

MLS#: WVJF2024938
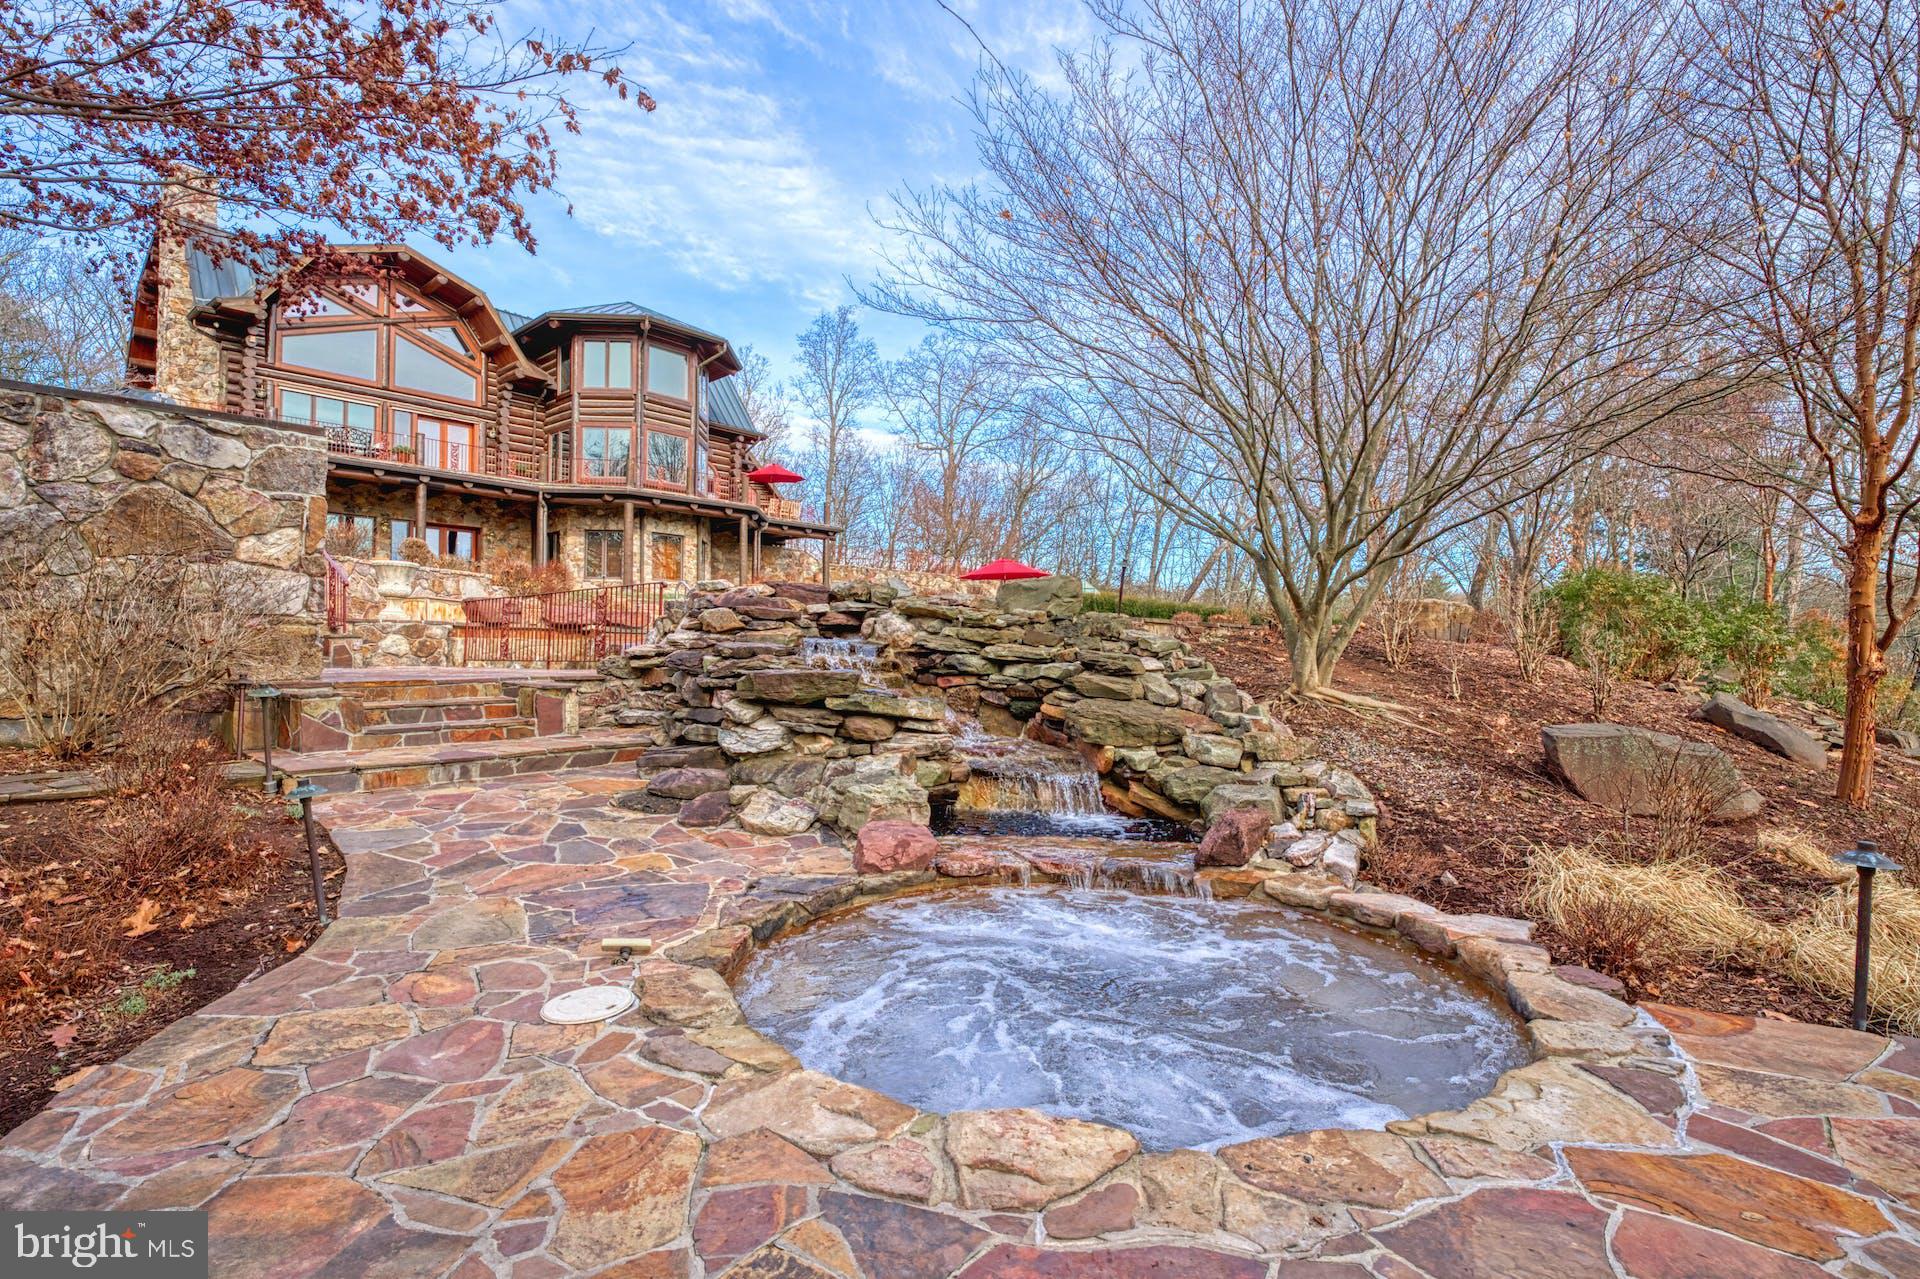
Nestled in the picturesque mountains of West Virginia, this extraordinary lodge boasts over 8,000 square feet of luxury living. The grandeur begins at the entrance where an automatic gate framed by two majestic stone pillars gives you a glimpse of what is to come.  The extra wide paved driveway, adorned with commercial streetlights, extends three-quarters of a mile leading to the log residence, the heart of the property.   Spanning over 186 acres, you'll find a harmonious blend of natural beauty and meticulously crafted features.

As you enter the four-bedroom main residence, you are greeted by breathtaking views of the Allegheny Mountains enjoyed from the countless floor to ceiling windows and the craftsmanship of hand-peeled Lodge Pole Pine logs harvested in Montana. The Gambrel copper roof, copper gutters, and downspouts add a touch of elegance outside, while the massive 36-foot mountain stone fireplace and chimney in the Great Room are just one of countless features creating a warm and inviting atmosphere inside.

Designed for comfort and convenience, the home features an 8-zone heating and cooling system with steam electronic air cleaners. Flagstone patios, decks and French doors located throughout the property showcase the stunning surroundings and allow natural light to flood the interiors.

Outdoor amenities abound, including a vanishing edge pool with a waterfall and spa, a regulation-size tennis court equipped for pickleball and basketball, a greenhouse, and approximately 2.5 miles of manicured trails that wind through the property. Four small creeks flow across the estate into Crooked Run Creek, a major historical creek dating back to before the Civil War.

For equestrian enthusiasts, a stable complex includes a lighted riding arena, well-appointed stalls, a hot walker, and pastures. The barn complex also features a one-bedroom apartment, providing both functionality and comfort. Both the main residence and the barn complex have their own well, septic system, and emergency generator, ensuring self-sufficiency and peace of mind.

Recent improvements include a newly installed gate entry system and a Fiber Optic telecommunications Network providing internet connectivity with speeds up to 1 Gigabits per second.  The current utilization operates at 500 megabits per second and supports the implementation of the Eeros WiFi Nest System, the Ring camera Security System (9 total installed) and the Honeywell T5 WiFi-enabled thermostats (9 total) throughout the entire house as well as the barn. 

This property is a sanctuary of luxury, offering a rare combination of pristine natural surroundings, state-of-the-art amenities, and exquisite craftsmanship. It is a testament to fine living in the heart of West Virginia's beauty.
#WVHS2004232

PAW PAW

610 PIN OAK ROAD

4 Beds

4 Baths

8,430 Sq.Ft.

$3,500,000

MLS#: WVHS2004232
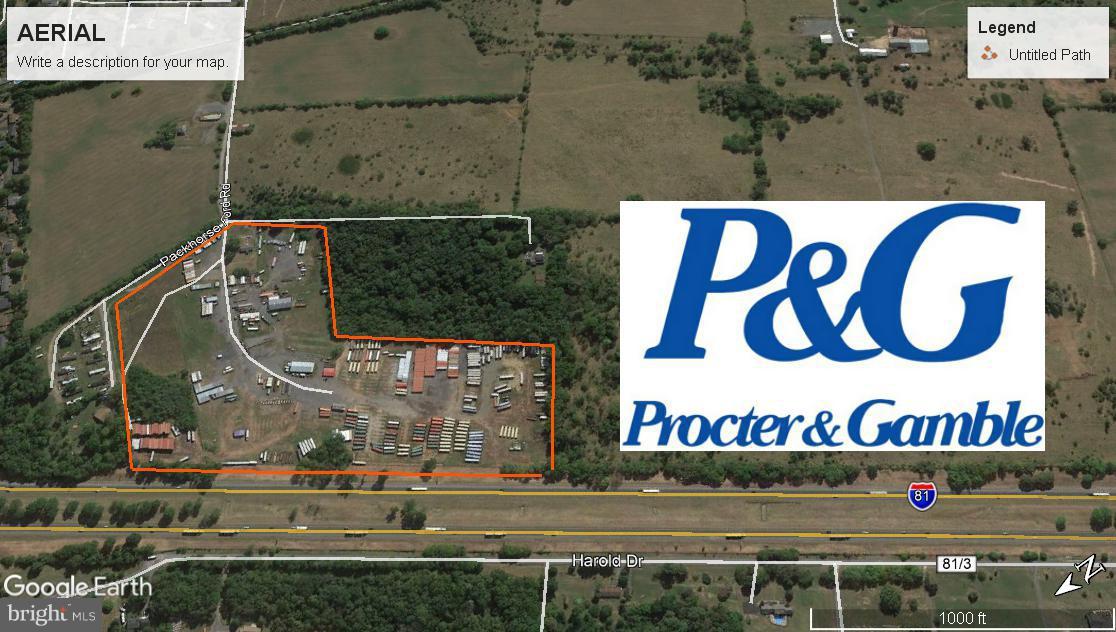
30 Acre Industrial property located on Interstate 81 & adjacent to Proctor & Gamble. The property is fenced and has multiple building including a 3,500 SF and 3,200 SF Pole Barns, Office and a Single Family Residence.  The property is ideal for a Trucking Company, Warehouse  or Storage
#1000142500

MARTINSBURG

615 PACKHORSE FORD ROAD

None Beds

None Baths

N/A

$3,500,000

MLS#: 1000142500
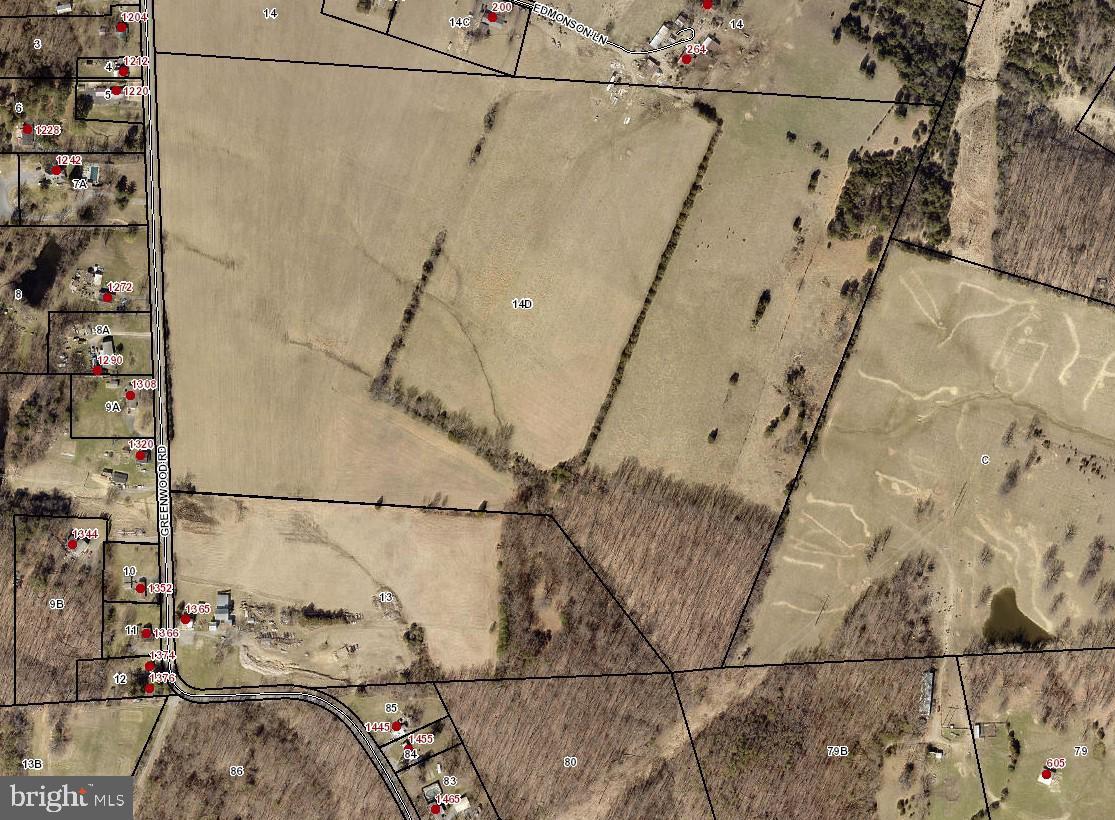
This is for Sold purposes.  Property was originally listed on 04/22/2022 and SOLD on 06/23/2025.
#VAFV2035170

WINCHESTER

0 GREENWOOD ROAD

None Beds

None Baths

68.27 acres

$3,500,000

MLS#: VAFV2035170

1 ... 75 76 77 78 79 ... 666
* Listings identified with the FMLS IDX logo come from FMLS and are held by brokerage firms other than the owner of this website. The listing brokerage is identified in any listing details. Information is deemed reliable but is not guaranteed. If you believe any FMLS listing contains material that infringes your copyrighted work please review our DMCA policy and learn how to submit a takedown request. © 2024. First Multiple Listing Service, Inc.

Send a message

Message successfully sent.

Your message

What is 3 + 4 ?

Reason for contacting?

I agree to receive email communication and understand I can unsubscribe at any time.

I agree to be contacted by Charis Realty Group - Christine Issler, Broker via call, email, and text for real estate services. To opt out, you can reply 'stop' at any time or reply 'help' for assistance. You can also click the unsubscribe link in the emails. Message and data rates may apply. Message frequency may vary. Privacy Policy

Sign Out

Virtual Assistant

Would you like to take the next step with this property? We can help you schedule a showing or virtual tour, or send you more details.

Yes, I would like more information.

Thank You for Your Reply, One of Our Agents will contact you as soon as possible

No, maybe later.

Thank you, you can always contact me via email, phone number or through the contact form.

Realhub AI

Lucy - Your AI-Powered Realtor

Update Your Temporary Password

Personalize your search

Enter your email and we'll notify you immediately when new listings match what you're looking for.

or enter email address

Already have an account ? Login here

Continue your home search

I agree to receive communications and understand I can unsubscribe at any time.

I agree to be contacted by Charis Realty Group - Christine Issler, Broker via call, email, and text for real estate services. To opt out, you can reply 'stop' at any time or reply 'help' for assistance. You can also click the unsubscribe link in the emails. Message and data rates may apply. Message frequency may vary. Privacy Policy

Already have an account ? Login here

We use cookies

We use cookies primarily for analytics to enhance your experience. By accepting, you agree to our use of these cookies. You can manage your preferences or learn more about our cookies policy.
