Properties

Browse or get in touch to schedule a walkthrough.

  • Nearby me
Price range

Popular Features

Community Features

Association

Property Features

Waterfront

View

Exterior Features

Interior Features

Style

10000 properties match your criteria

Updated 1 minute ago

E-Alert name
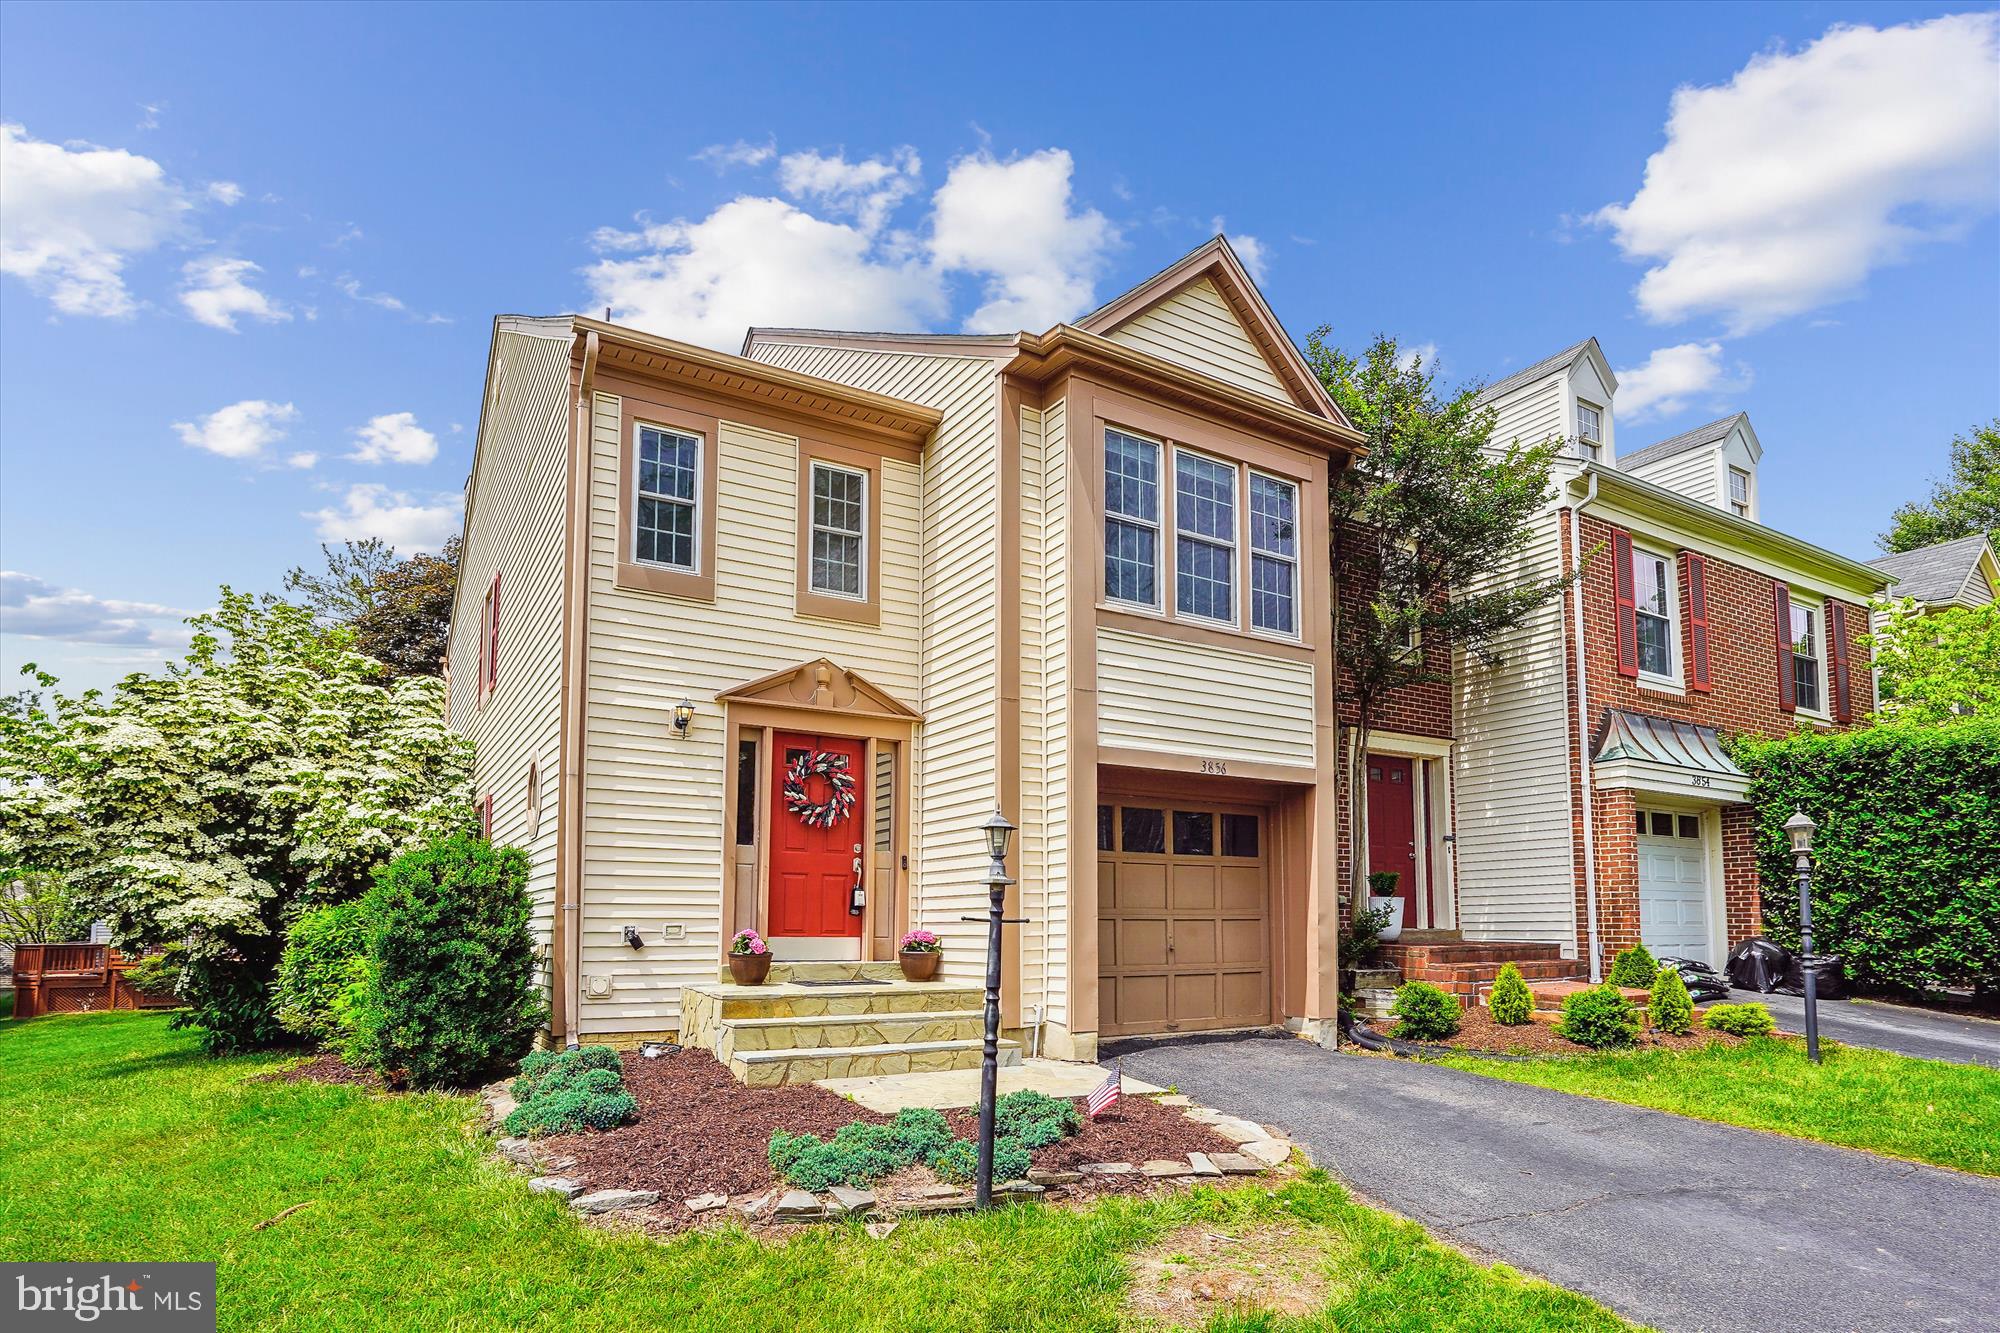
Fully updated, End Unit Townhome with attached garage!  Open 2-story foyer!  Boasting 3 bedrooms and 4 total bathrooms on 3 finished levels.  Roof and Skylights New in 2022.  HVAC and Water Heater new in 2018.  Remodeled Kitchen with new cabinets, granite countertops, raised ceiling, recessed lighting, backsplash and more.  Updated bathrooms!  Vaulted ceilings in upper level with new skylights allowing abundant natural light to pour in.  Open upper level to lower level.  Primary bedroom with en suite and walk-in closet with built-ins!  Modern touches throughout.  Wood-burning fireplace.   Real hardwood floors throughout on main level.
#VAFX2241260

FAIRFAX

3856 WAYTHORN PLACE

3 Beds

3 Baths

2,090 Sq.Ft.

$699,900

MLS#: VAFX2241260
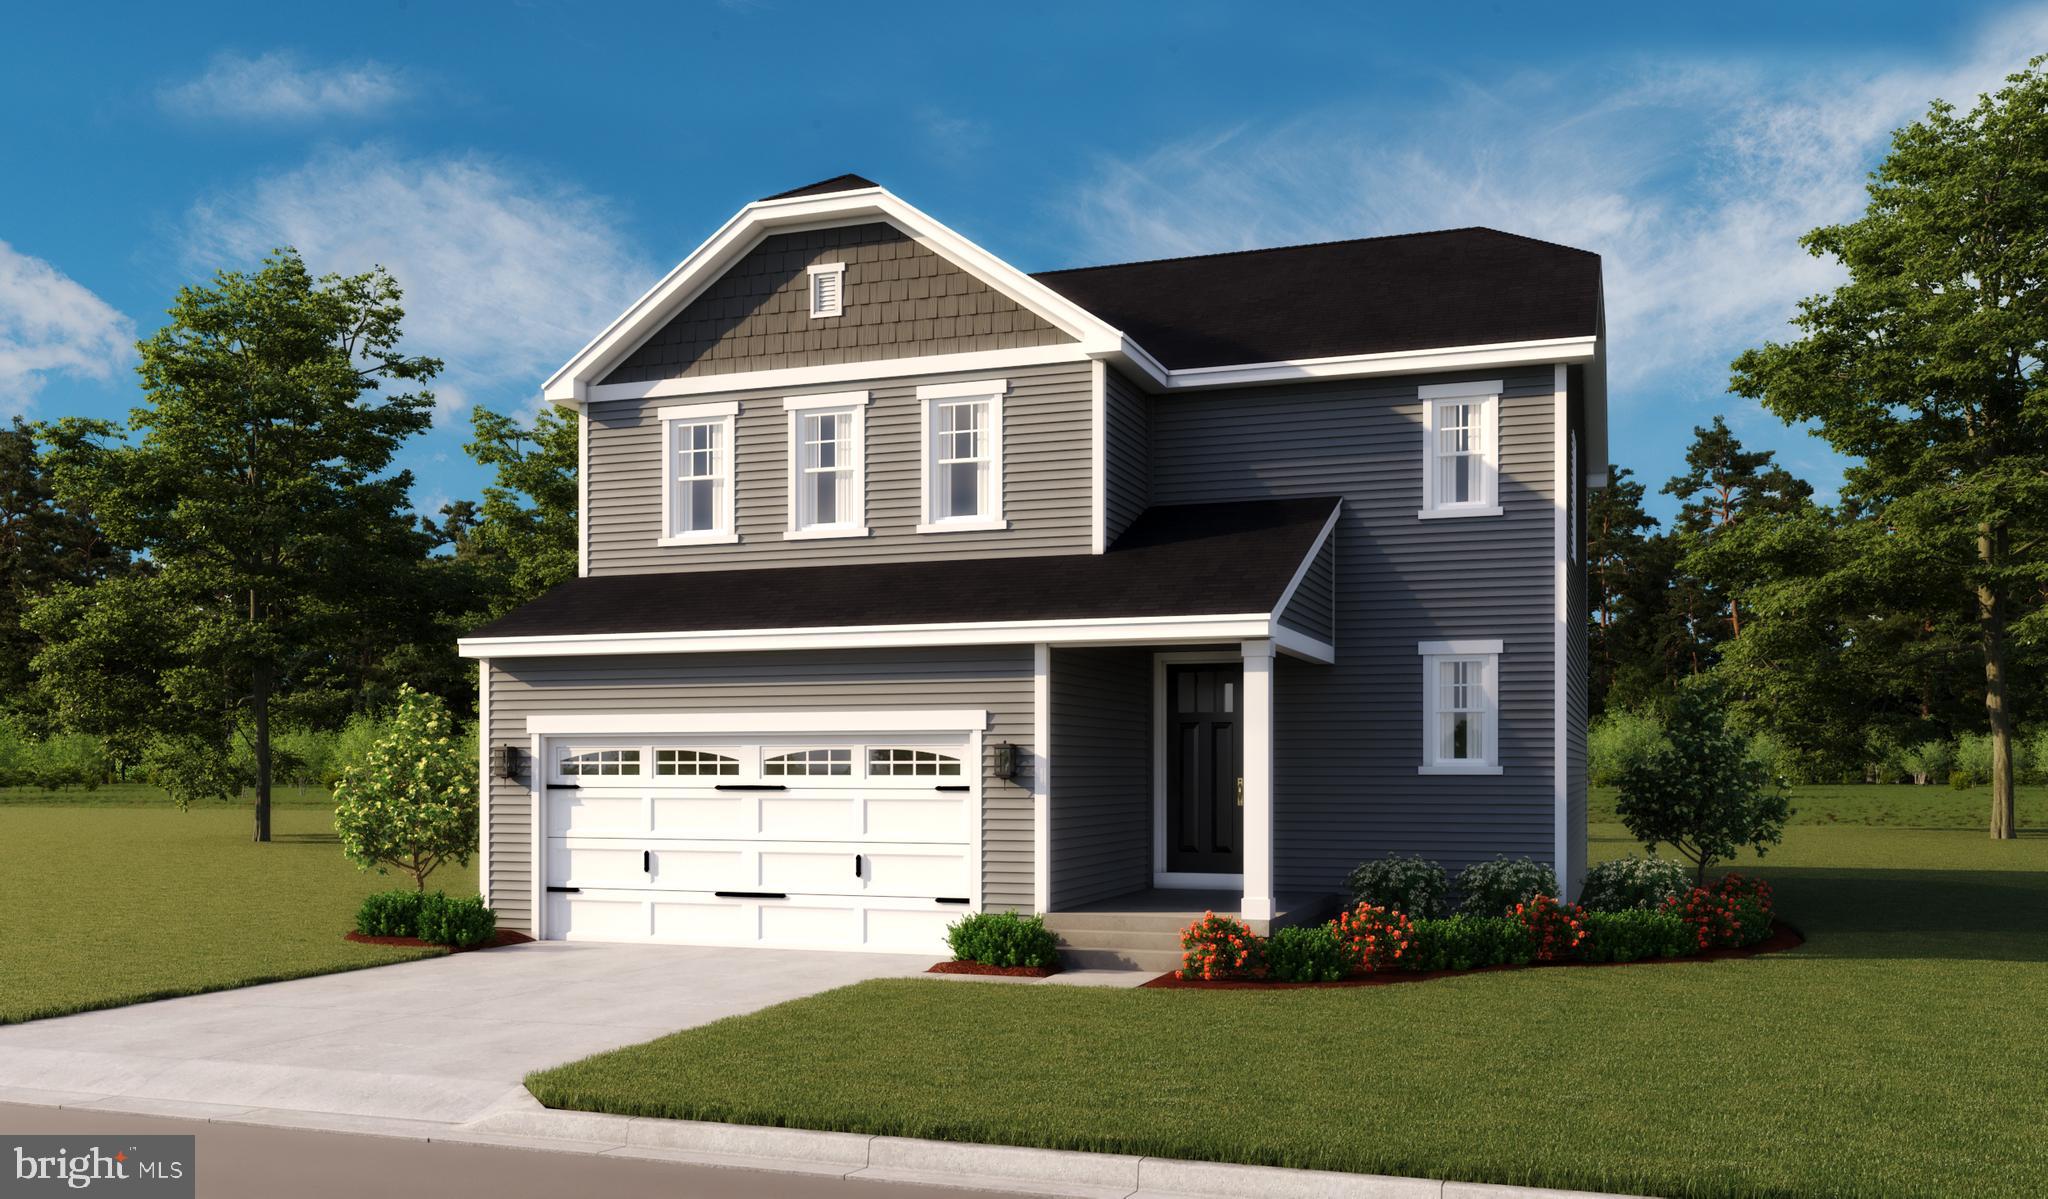
Explore this thoughtfully designed Coral home, ready for quick move-in. Included features: a welcoming porch, a generous great room, an impressive kitchen offering a roomy pantry and a center island, an open dining area boasting an oversized covered composite deck, a lavish primary suite showcasing an expansive walk-in closet and a private bath, a convenient laundry, an unfinished basement and a 2-car garage. This could be your dream home!
#VAFV2022698

MIDDLETOWN

114 MIDSUMMER LANE

4 Beds

2 Baths

1,840 Sq.Ft.

$484,999

MLS#: VAFV2022698
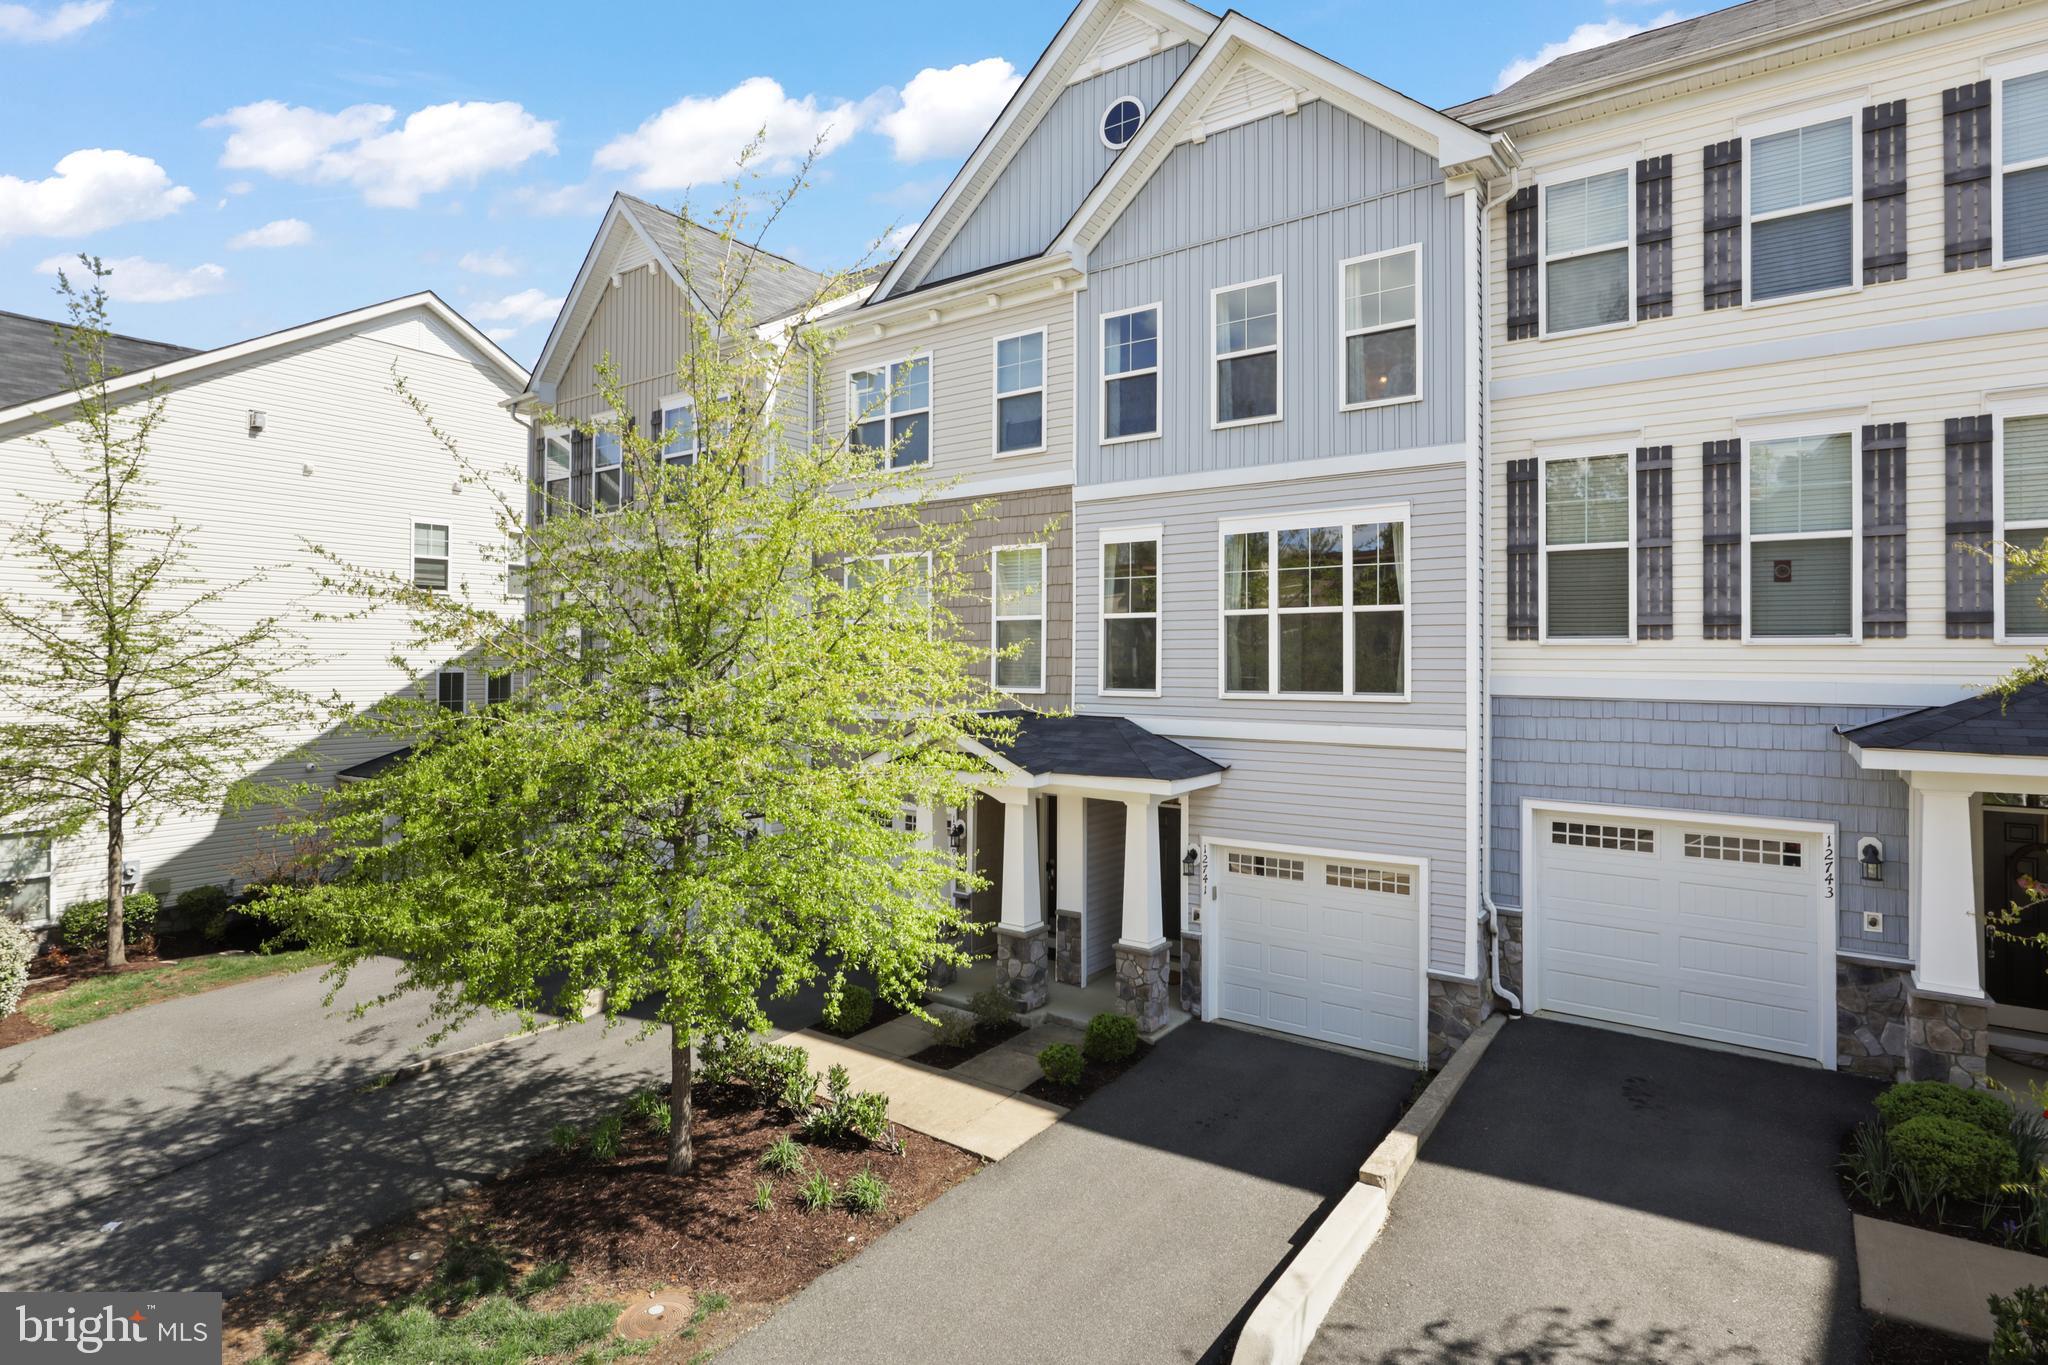
Welcome to 12741 Lotte Dr — a beautifully maintained 3-level townhome in the heart of Woodbridge, built in 2017 and just a short walk to historic Occoquan! This home offers 3 spacious bedrooms and 3.5 bathrooms, including a private entry-level suite with a full bath and access to a peaceful patio that backs to trees. The main level features an open floor plan filled with natural light, a cozy fireplace, and a seamless flow to the dining area and kitchen. Enjoy a second outdoor space with a spacious deck, perfect for relaxing or entertaining. Upstairs, you'll find two large bedrooms each with their own en-suite bath, including a primary suite with a sleek, modern bathroom. Low $257/month condo fee includes exterior maintenance and more. Fantastic location near shops, dining, commuter routes, and the scenic Occoquan waterfront!
#VAPW2091618

WOODBRIDGE

12741 LOTTE DRIVE

3 Beds

3 Baths

1,790 Sq.Ft.

$499,900

MLS#: VAPW2091618
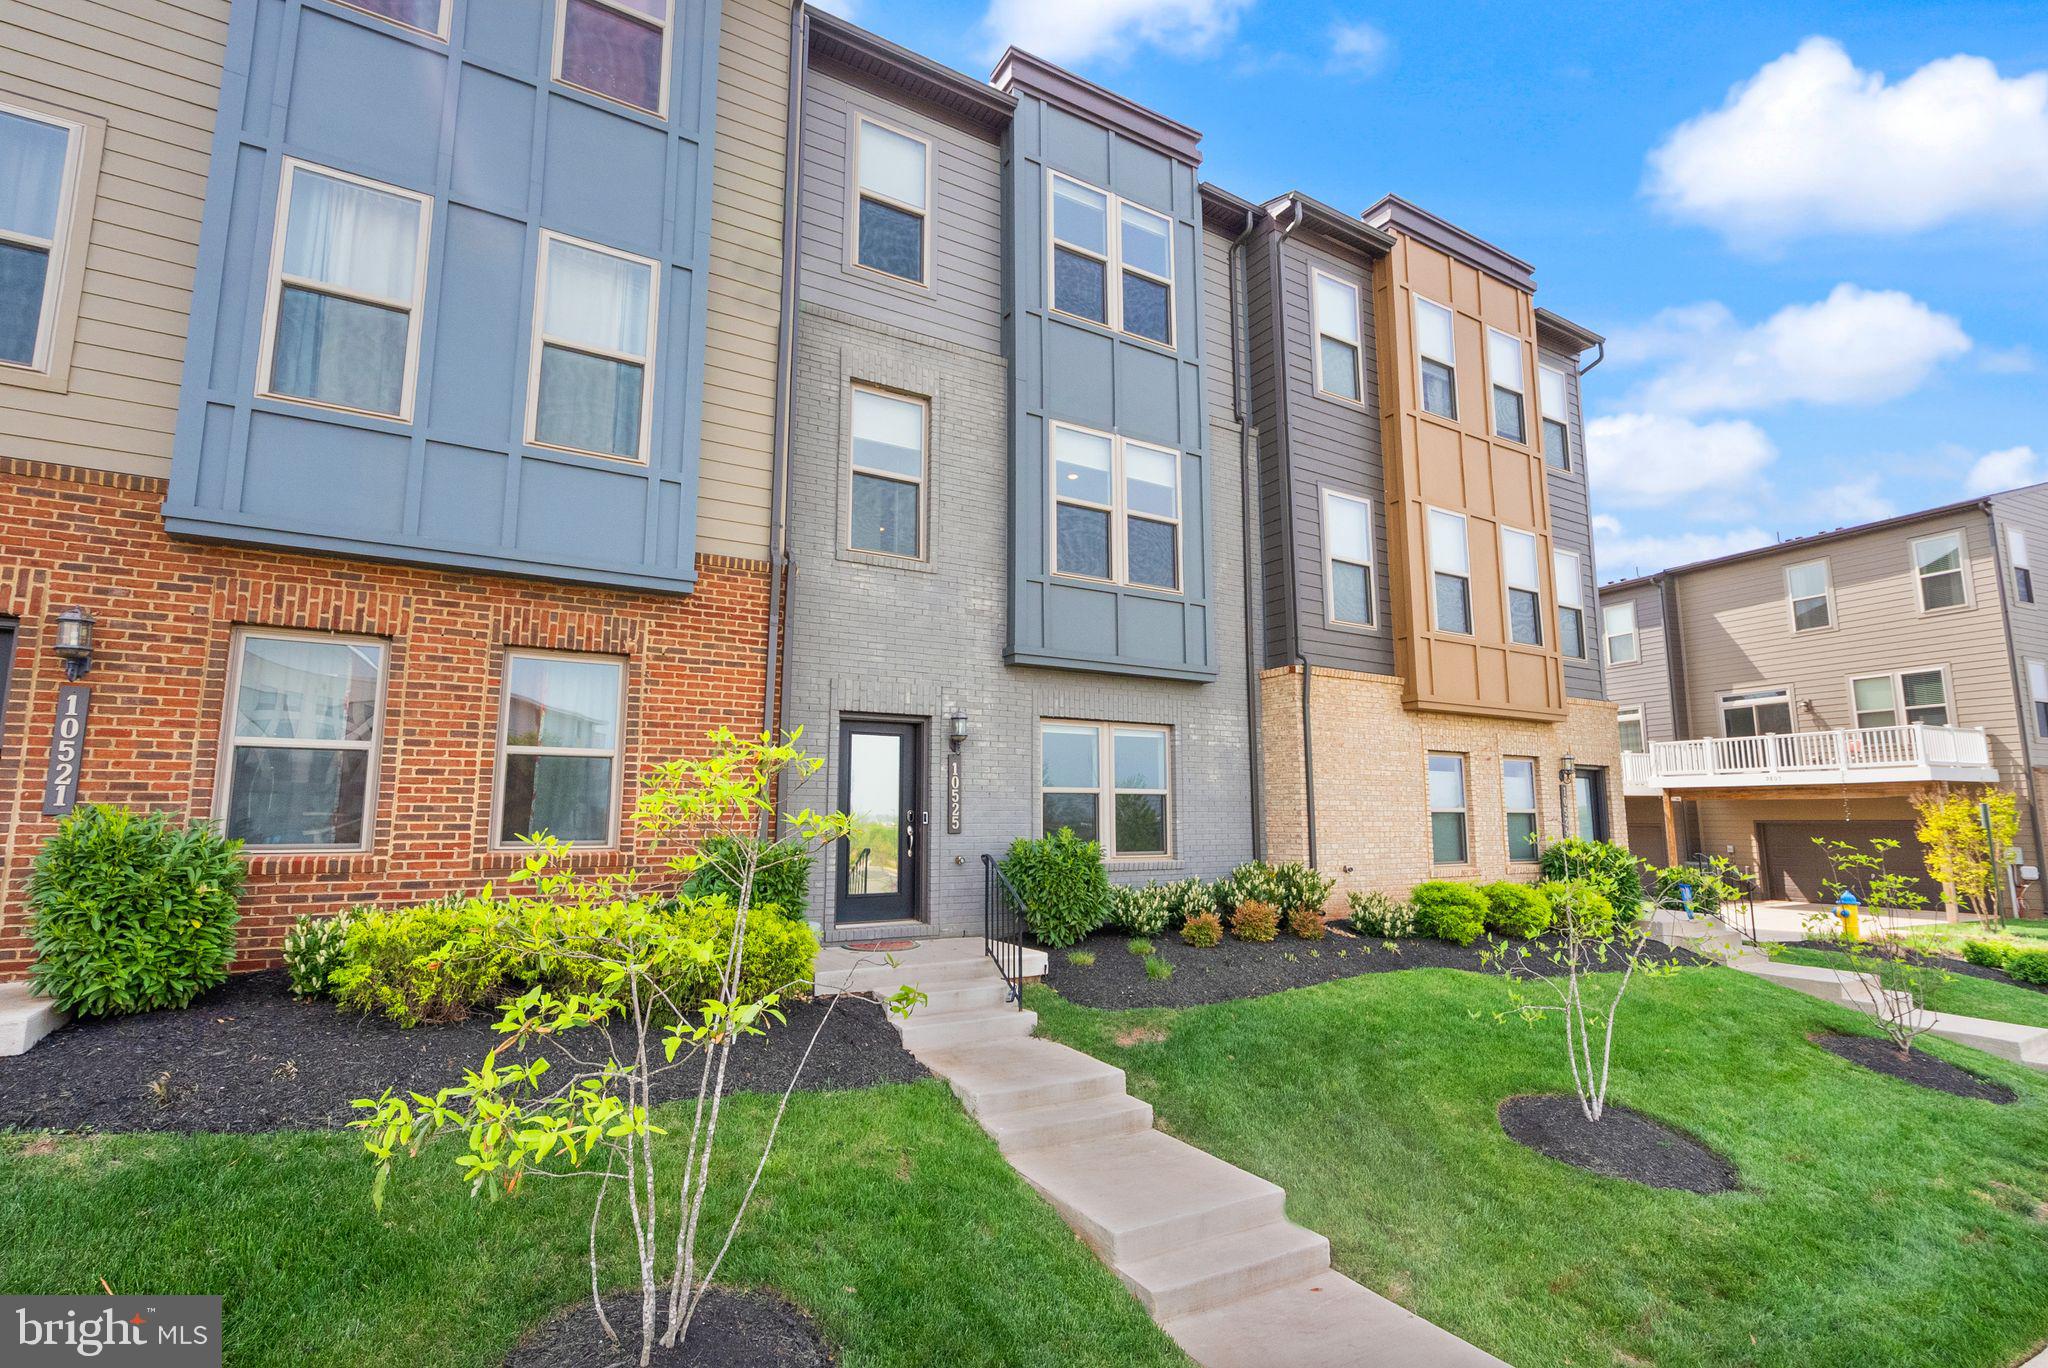
Experience luxurious living with this sun-drenched, incredibly spacious home in the heart of Manassas. Designed for both everyday comfort and effortless entertaining, this property features a chef’s kitchen with gleaming quartz countertops, stainless steel appliances including a double oven, a large island, and 42” cabinetry—perfect for casual gatherings or formal occasions. The open floor plan is filled with natural light and boasts unobstructed sunset views, while the upper level offers generously sized bedrooms and a stunning primary suite complete with a spa-like ensuite and walk-in closets. A two-car garage, ample closet space, and modern conveniences like an upstairs laundry room make this home as functional as it is beautiful.

Beyond your front door, enjoy the charm and energy of Manassas living. Spend weekends exploring historic Old Town Manassas, with its vibrant dining, shopping, farmers markets, and art festivals. Take in the scenic beauty of Manassas National Battlefield Park, catch some live music at Farm Brew LIVE, or hop on the VRE that is only two minutes away for an easy commute to D.C. or National Landing.  This home offers the perfect blend of style, space, and an unbeatable location—schedule your showing today and discover all the possibilities awaiting you!
#VAMN2008224

MANASSAS

10525 WENRICH TRAIL

3 Beds

2 Baths

2,222 Sq.Ft.

$575,000

MLS#: VAMN2008224
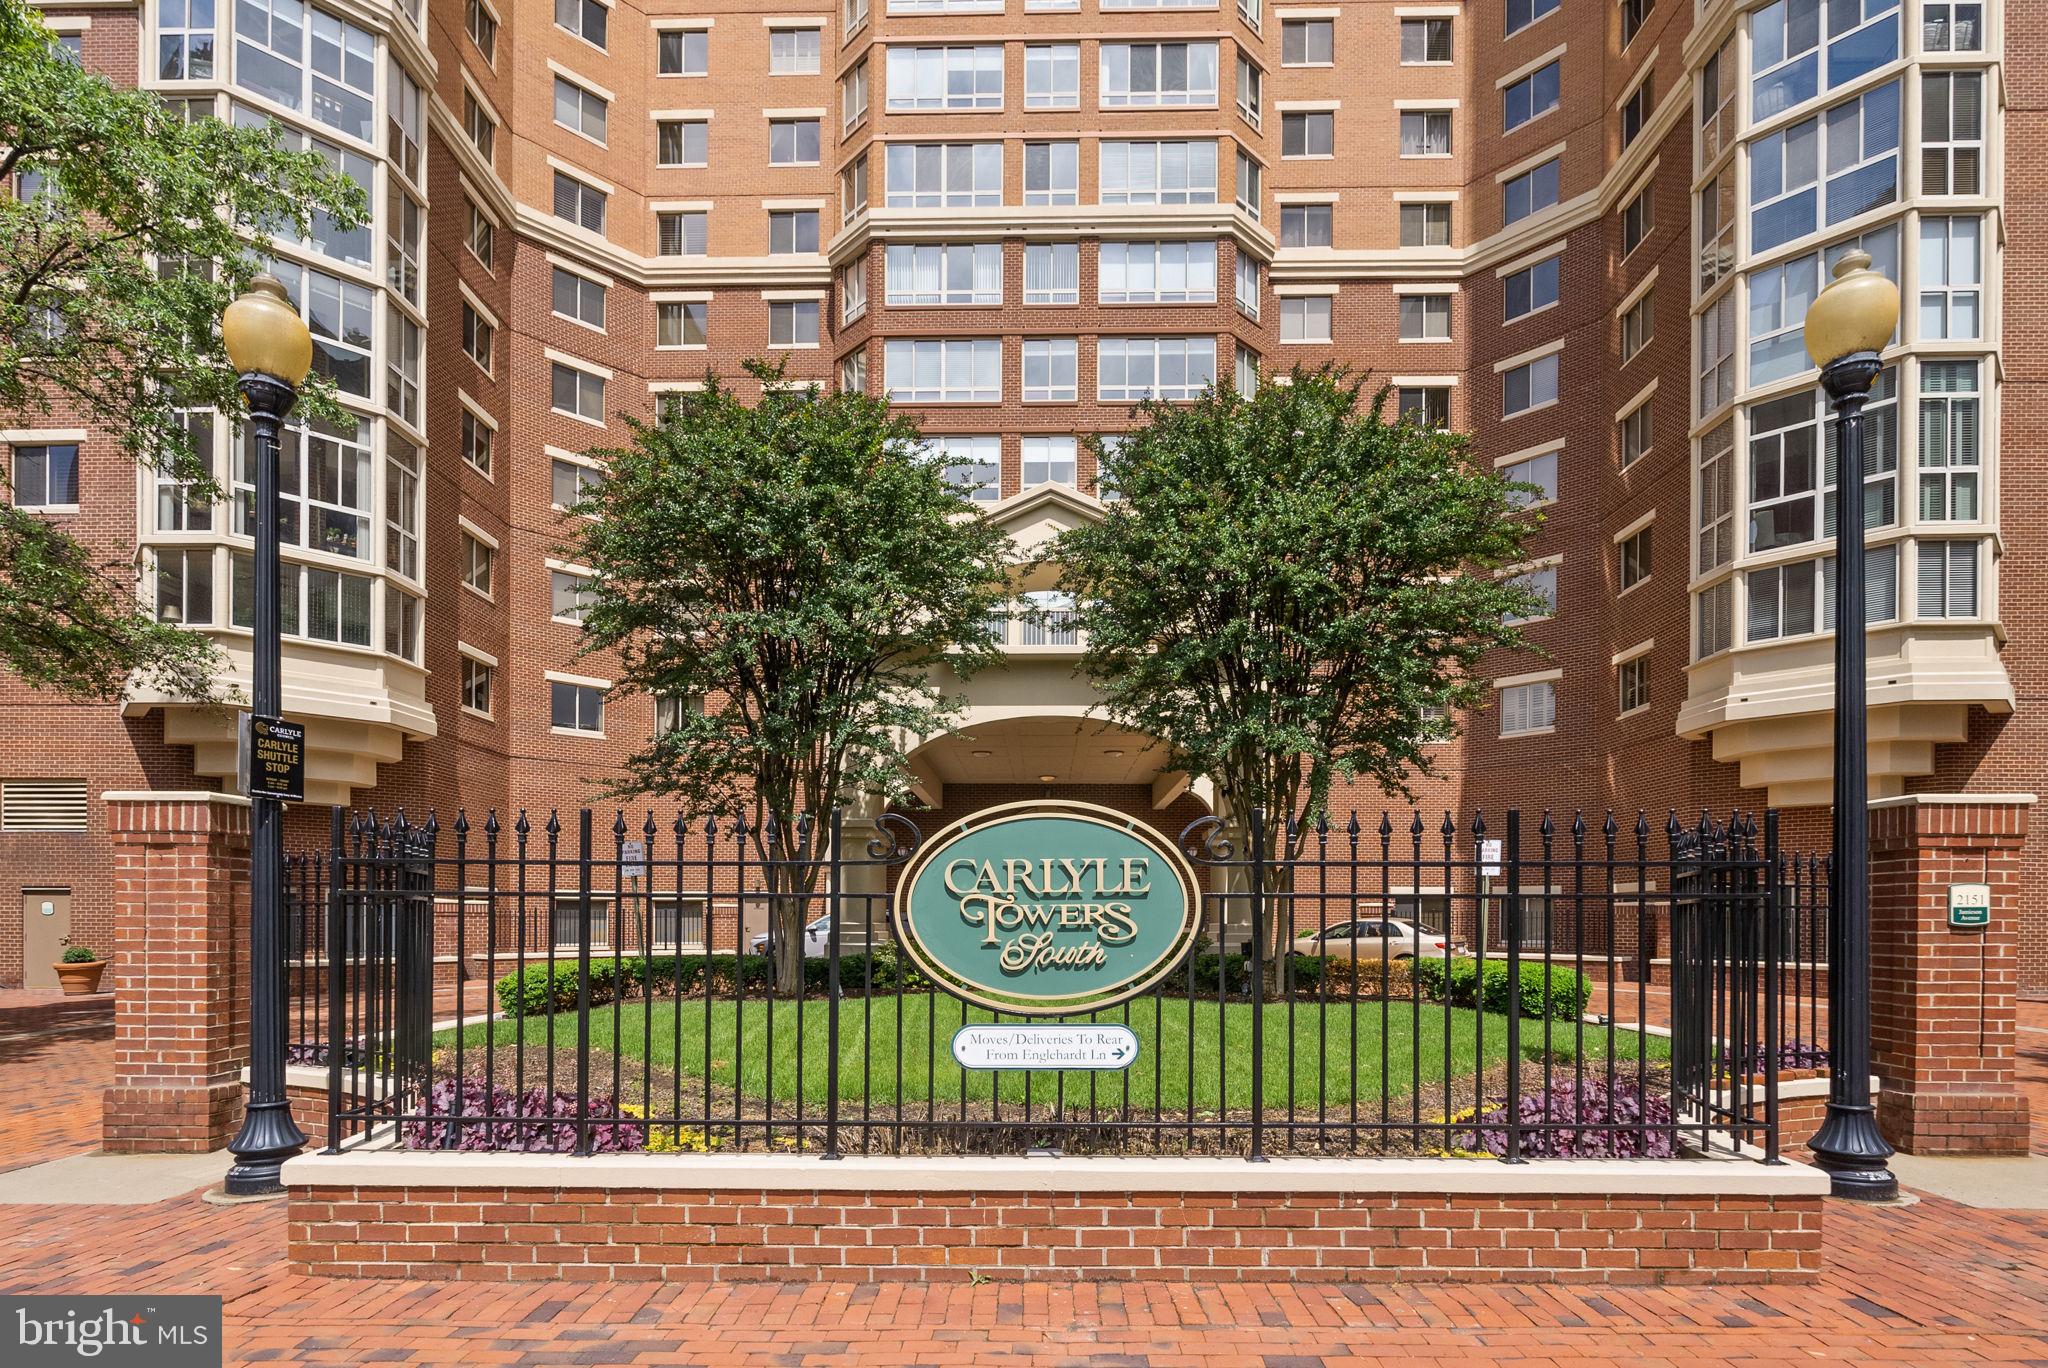
Stylish. Sunny. Surprise Rooftop Deck. *Welcome to 2151 Jamieson Ave #410—a rare gem that lives like a townhouse but delivers all the perks of luxury condo living in one of Old Town Alexandria’s most amenity-rich buildings: Carlyle Towers. *This bright, spacious 2-bedroom, 2.5-bath unit offers nearly 1,200 square feet of comfort and versatility. Think generous room sizes, an open-concept layout, and a sunroom-style balcony that fills the living space with natural light. But the real showstopper? A private rooftop deck! Your future sky-high retreat is accessed by a whimsical spiral staircase that adds a touch of architectural fun. Whether hosting summer gatherings, catching golden-hour sunsets, or enjoying coffee in peace, this is your secret oasis above the city. *Inside, you’ll find a warm and welcoming living area with hardwood floors, an open dining/living room space that opens to a charming balcony, and a kitchen with timeless white cabinetry, stainless steel appliances, and plenty of prep space. The primary suite is generously sized with a walk-in closet, a spa-like bathroom with double vanities, a soaking tub, and a separate shower. The second bedroom and full bath offer the perfect setup for guests, a home office, or both. *Bonus points: this unit includes a deeded garage parking space (4-31), an extra storage unit (located on the second floor), and easy access from the garage, so there's no lugging groceries upstairs. *But we’re not done. At Carlyle Towers, you’re getting more than just a great home—you’re joining a lifestyle. With 24/7 concierge service, a fitness center, sauna, outdoor pool, tennis courts, a putting green, a dog park, and more, it’s like living at a boutique resort right in the heart of Old Town. *And let’s talk location. Nestled in the vibrant Carlyle District, you're just blocks from Whole Foods, Wegmans, USPTO, and two Metro stations (King Street & Eisenhower). Grab brunch at Sweet Fire Donna’s, meet friends at Whiskey & Oyster, or stroll down to the waterfront. Everything Old Town has to offer is right outside your door—but without the constant crowds. *2151 Jamieson Ave #410 is where convenience meets comfort, where city living meets serenity, and where you get the unique bonus of a private rooftop deck in a condo that feels like your very own townhouse. Come see it—and fall in love with your next chapter.
#VAAX2045384

ALEXANDRIA

2151 JAMIESON AVENUE 410

2 Beds

2 Baths

1,150 Sq.Ft.

$665,000

MLS#: VAAX2045384
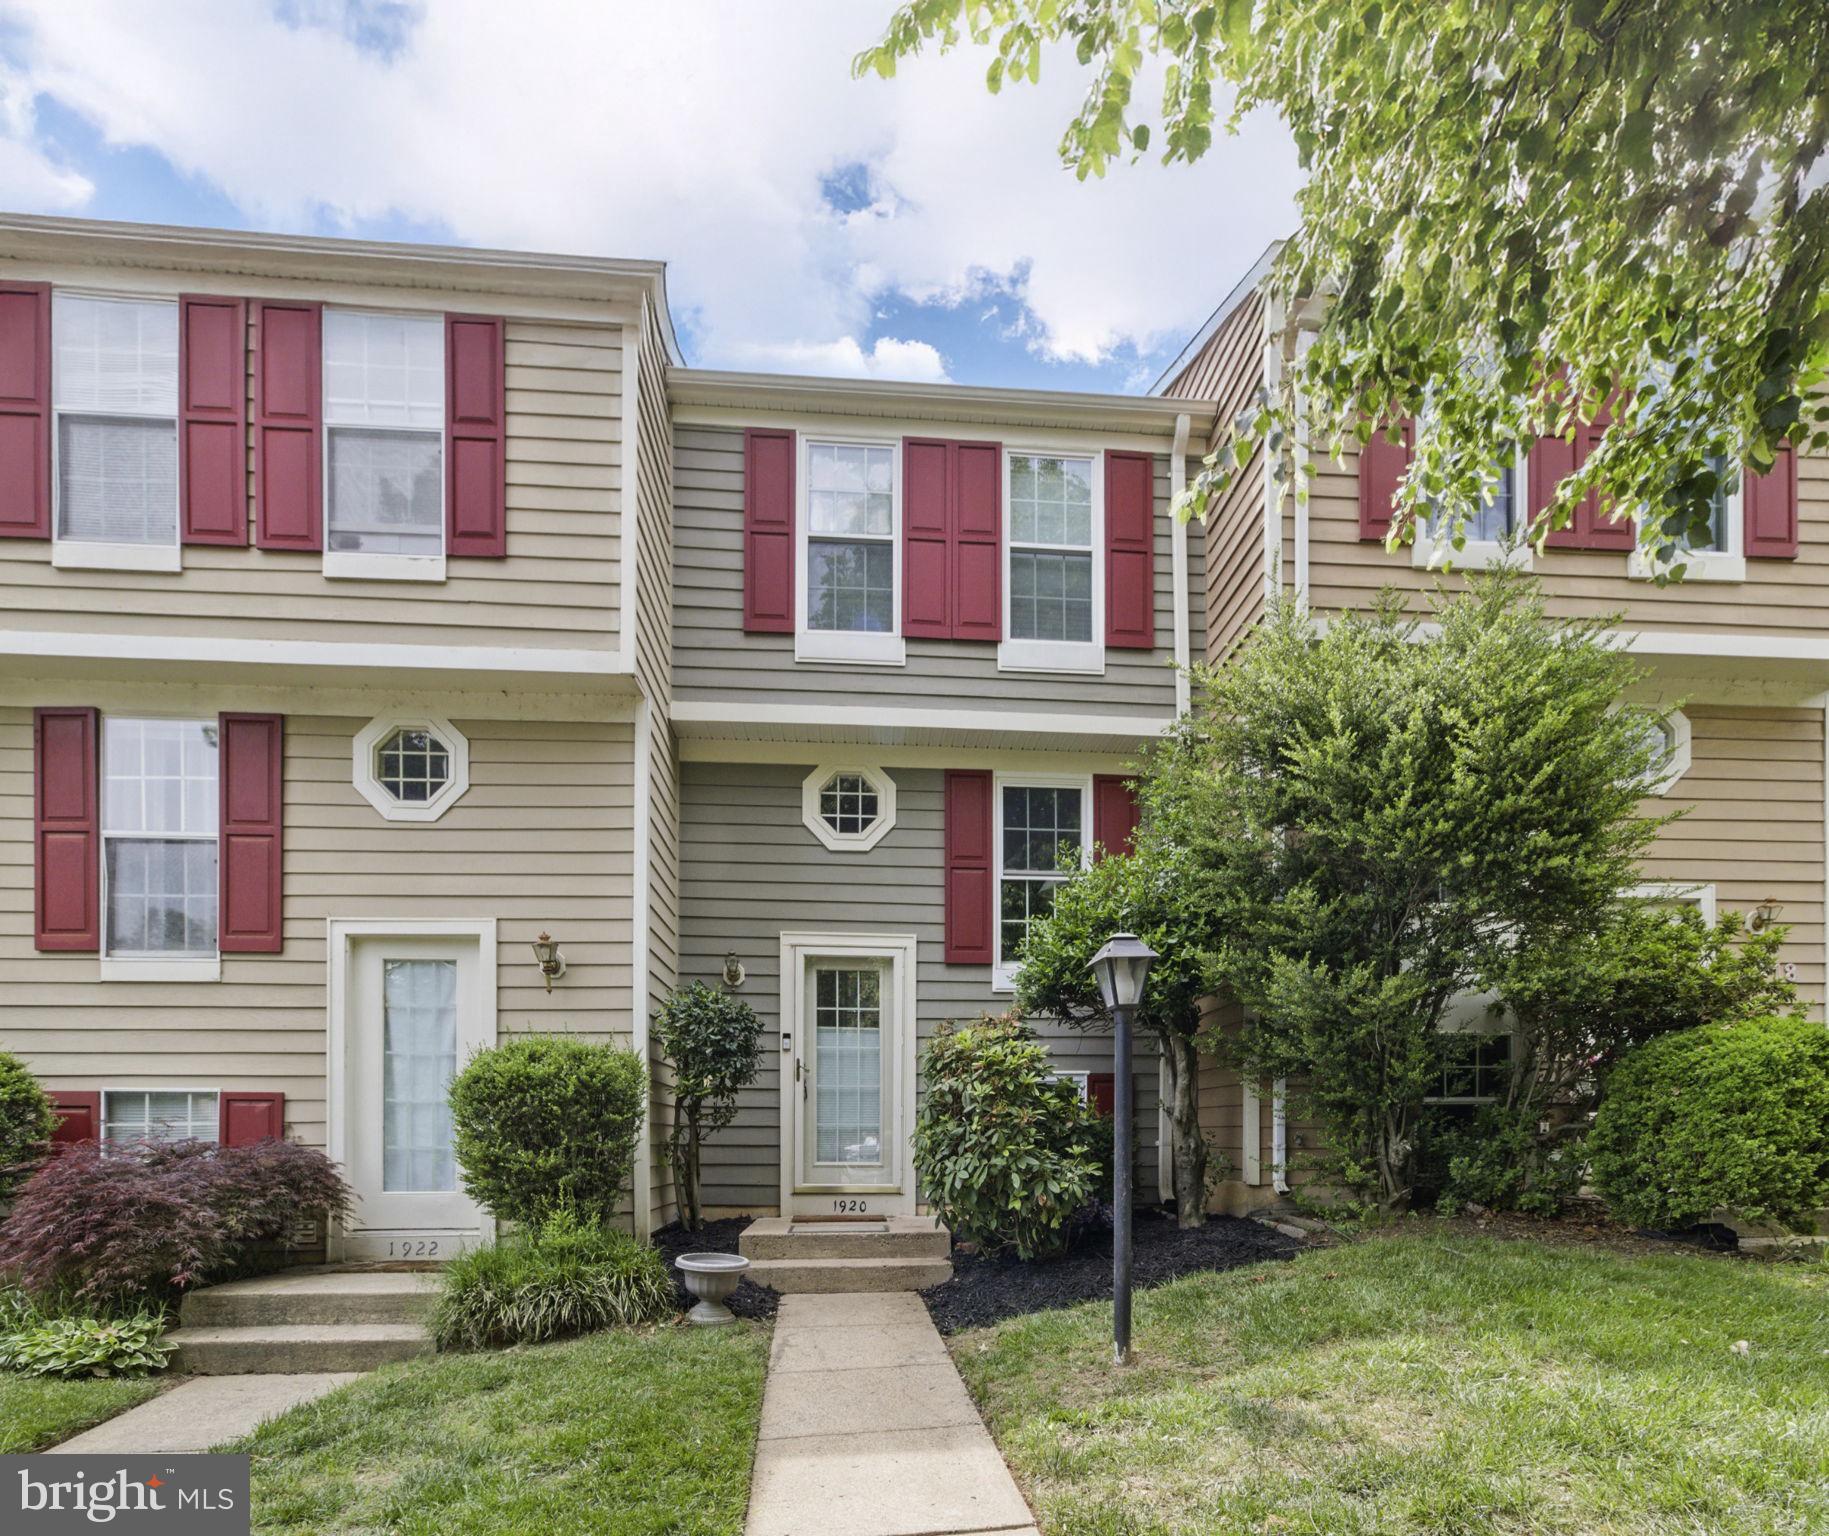
Welcome to 1920 Belmont Ridge Ct—a beautifully updated 3-level end-unit townhome in one of Reston's most sought-after communities. Just steps from South Lakes Village Center, Lake Thoreau, and Metro’s Silver Line, this charming 2-bedroom, 1.5-bathroom residence offers the ideal blend of location, style, and low-maintenance living.

Step inside to a bright and open main level with gleaming wood floors that flow throughout the living and dining areas—perfect for entertaining or cozy evenings at home. The upper level boasts two spacious bedrooms with generous closets, and one of the bedrooms even includes a personal vanity. A full hall bath and extra linen storage complete the upper floor.

Downstairs, the finished lower level provides a versatile space with a large rec room, a half bath, and laundry—ideal for a guest suite, home office, or media room. Outside, enjoy your own private fenced patio—perfect for morning coffee or evening relaxation.

This peaceful, well-maintained community is part of the Reston Association and gives you access to unbeatable amenities: pools, tennis & pickleball courts, extensive walking trails, serene lakes, tot lots, and beautifully maintained parks.

You’ll also love the unbeatable convenience—just minutes from Reston Town Center, Fairfax County Parkway, the Dulles Toll Road, and Dulles Airport. Whether you're a first-time buyer, busy professional, or looking to downsize into a vibrant, amenity-rich neighborhood, this townhome checks all the boxes. Don’t miss your chance to call this gem home!
#VAFX2239312

RESTON

1920 BELMONT RIDGE COURT

2 Beds

1 Baths

915 Sq.Ft.

$450,000

MLS#: VAFX2239312
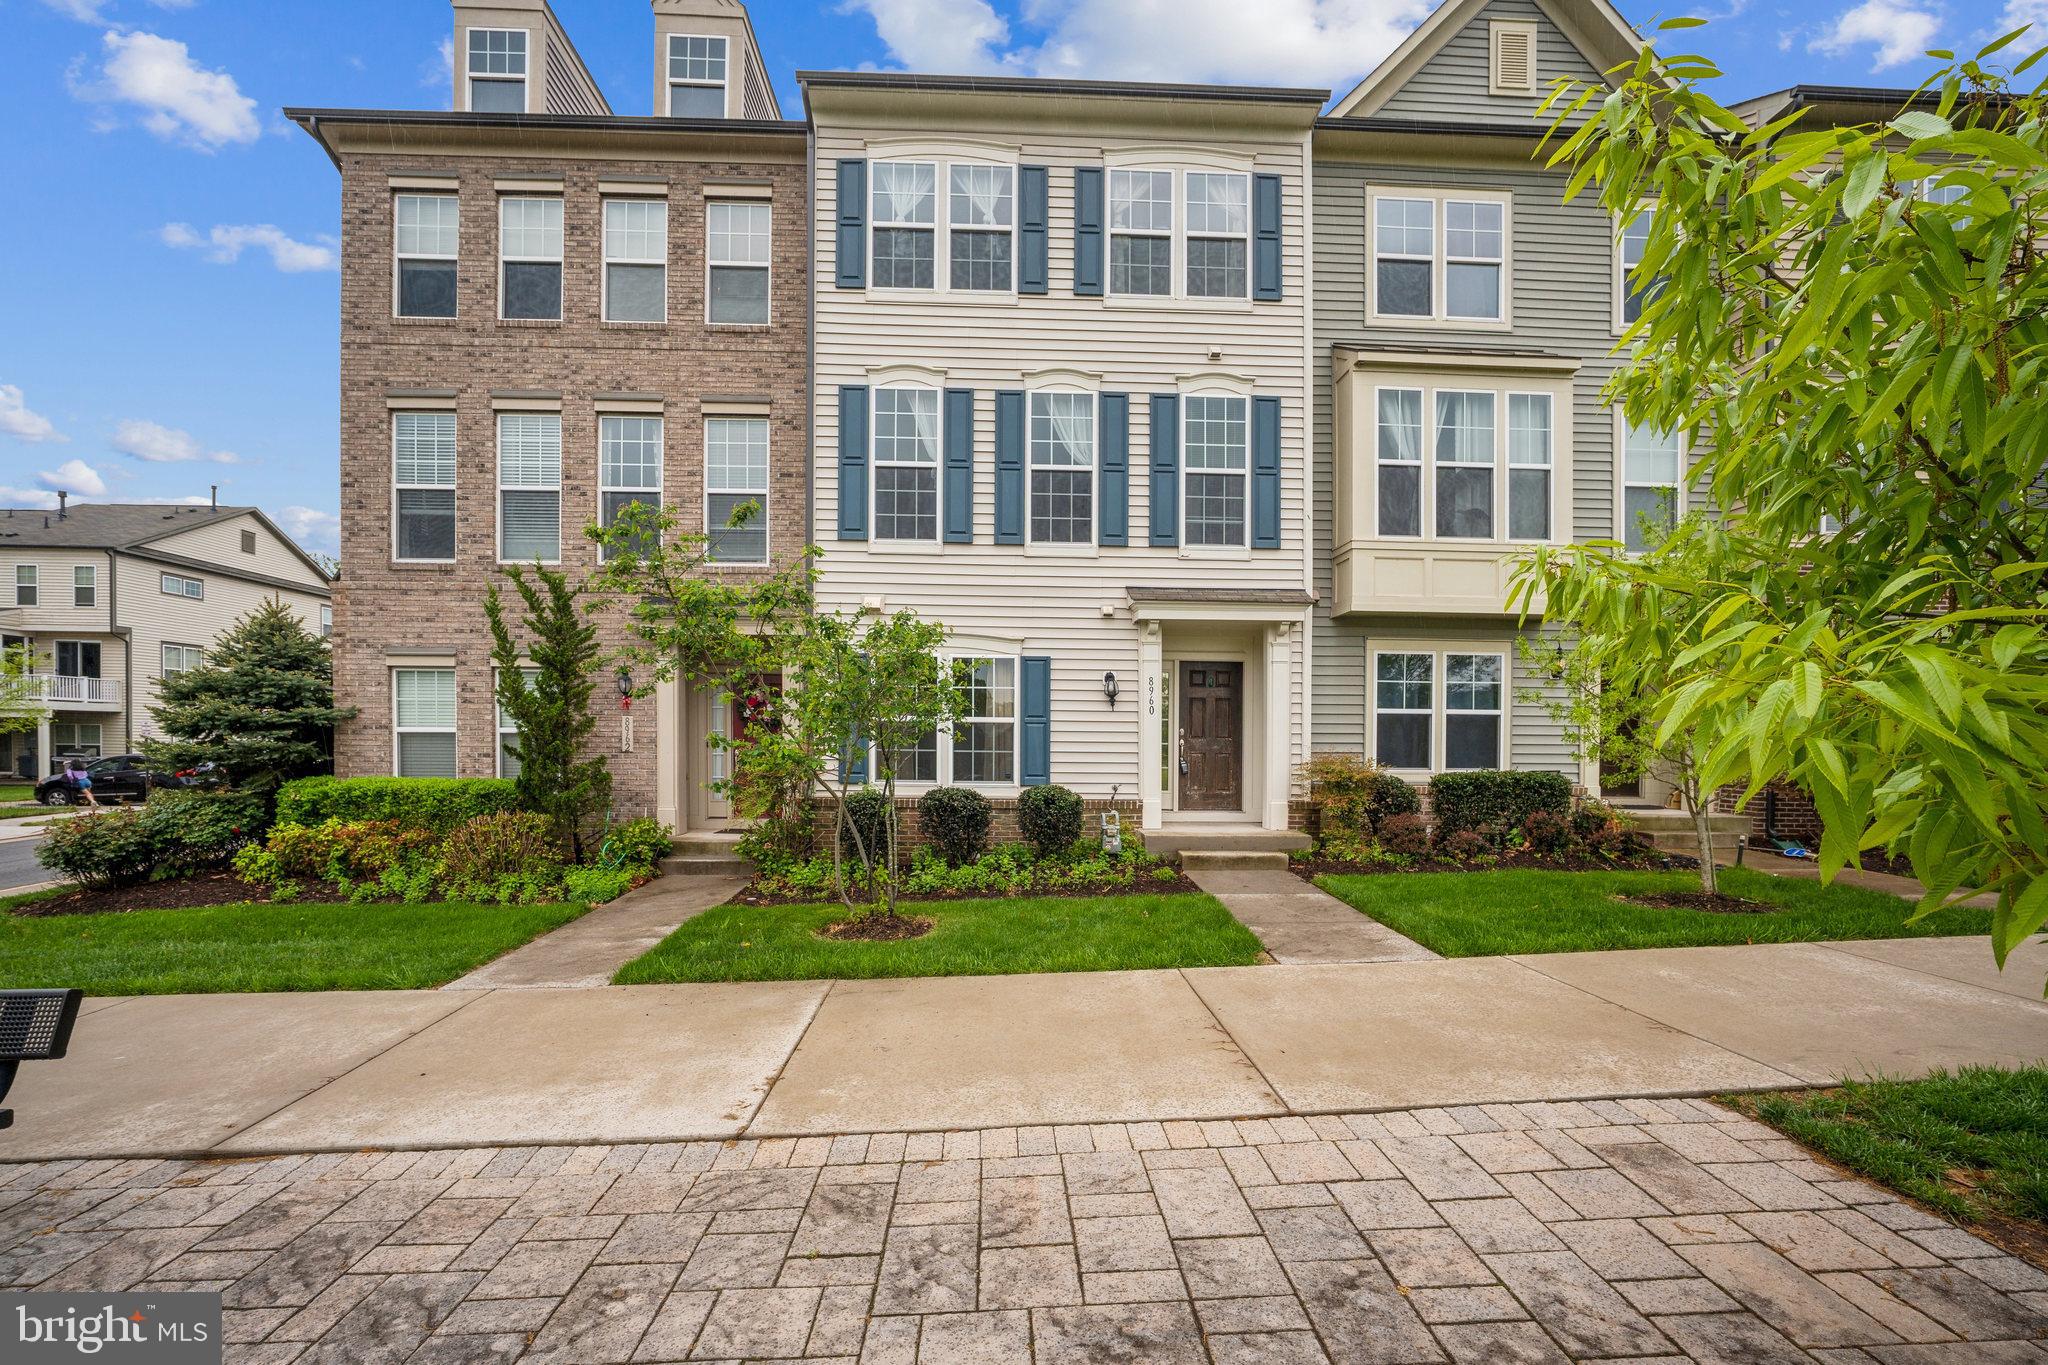
Welcome home to this stunning 3-level townhome offering 1,660 sq ft of stylish living space with modern features throughout. Enjoy hardwood floors on the main level, a sleek kitchen with granite countertops, stainless steel appliances, a gas range, and an open-concept layout leading to a private deck — perfect for relaxing or entertaining.

Additional highlights include a dedicated study/office space, a full-size washer and dryer, and a two-car garage. Wake up to peaceful pond views right outside your door, adding a serene start to every day.

Located in the highly desirable community of Bradley Square, you’ll love the easy access to major commuter routes, shopping, dining, parks, and Historic Downtown Manassas — offering charming boutiques, restaurants, and year-round events. Come see this gorgeous townhome in Manassas today and fall in love with your new home! Small dogs accepted. Application Fee: $60/person.
#VAPW2094504

MANASSAS

8960 DAHLGREN RIDGE ROAD

3 Beds

3 Baths

2,039 Sq.Ft.

$2,800

MLS#: VAPW2094504
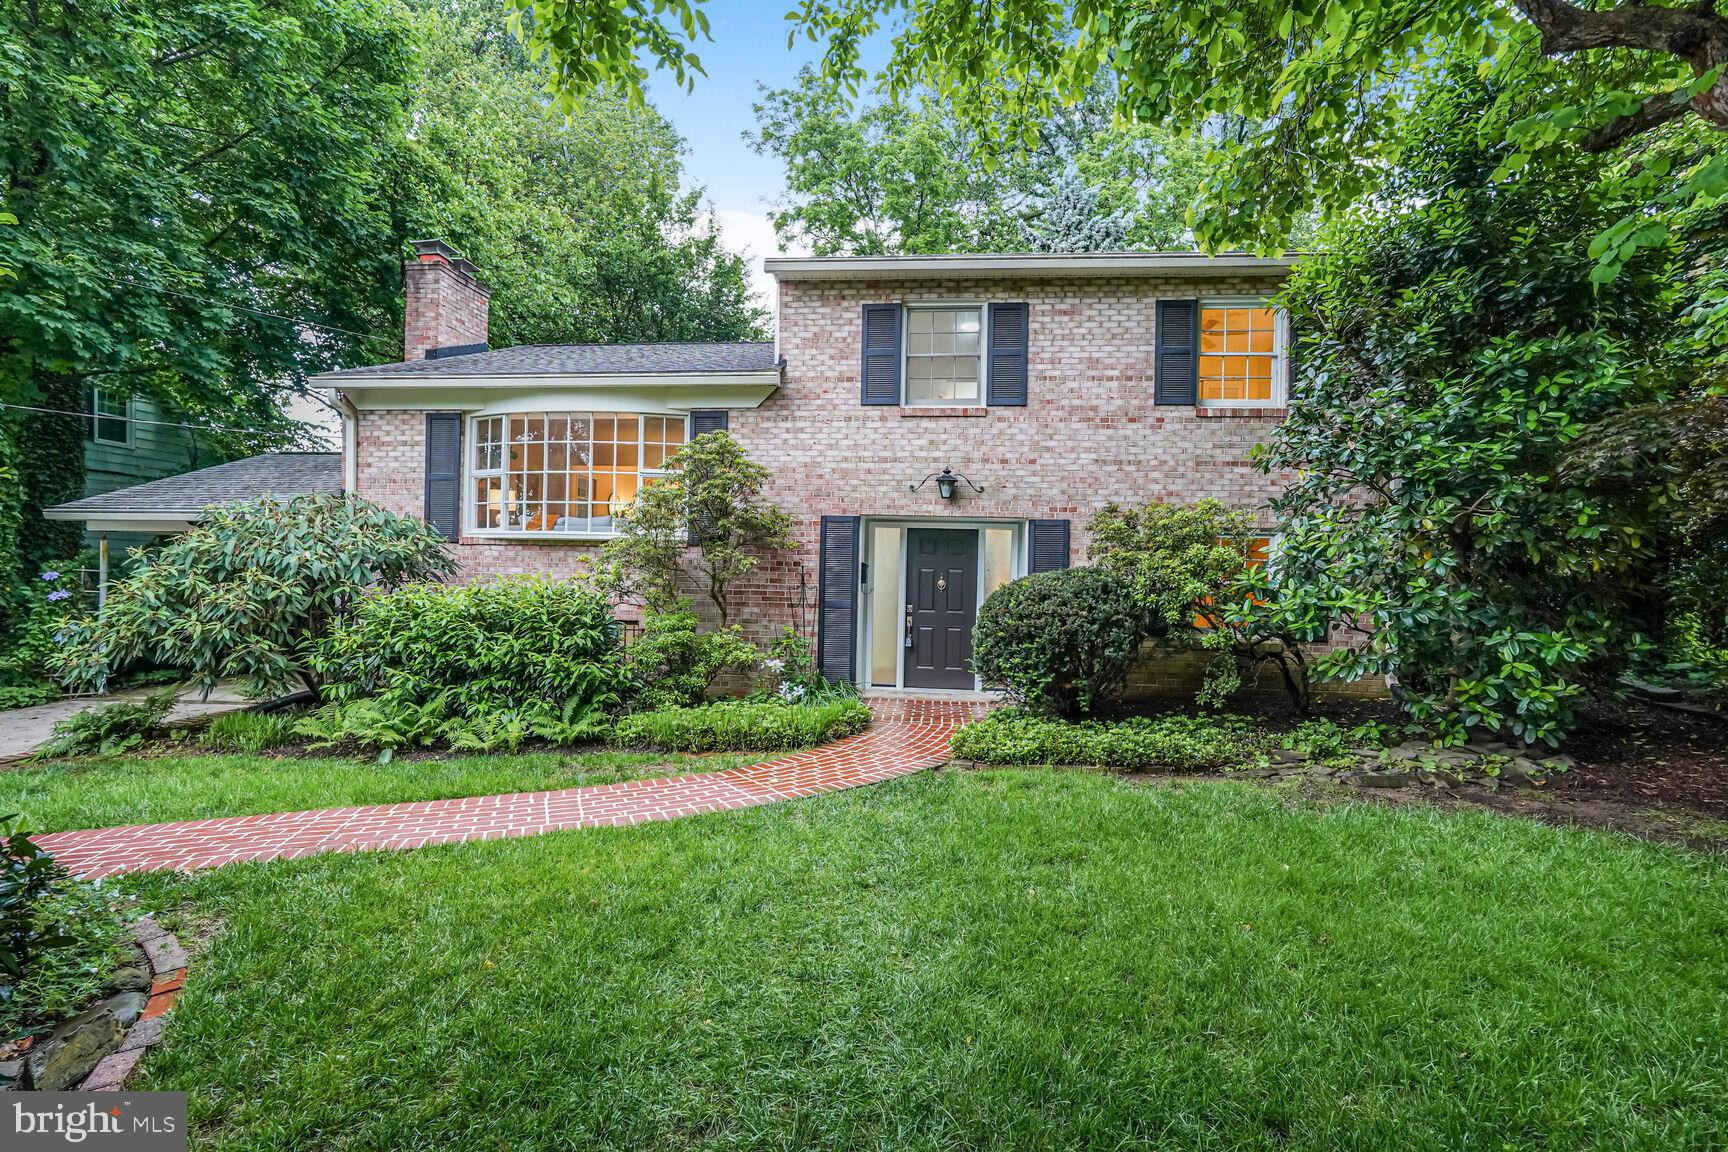
Welcome to this spacious 5-bedroom, 2.5-bath home in the heart of Falls Church City—bursting with potential and ready for your personal touch! Set on a desirable four-level split layout, this home offers flexibility and room to grow. A stunning picture window fills the living room with natural light, while the beautifully landscaped backyard creates a true garden paradise, perfect for relaxing or entertaining. Mature trees and thoughtfully designed plantings offer year-round beauty and privacy. This is a rare opportunity to transform a well-loved home into the home of your dreams, all in an unbeatable location just moments from shops, dining, parks, and top-rated schools.  Offers are due on Monday, May 19th at 12:00 PM.
#VAFA2002986

FALLS CHURCH

1403 ELLISON STREET

5 Beds

2 Baths

2,808 Sq.Ft.

$969,000

MLS#: VAFA2002986
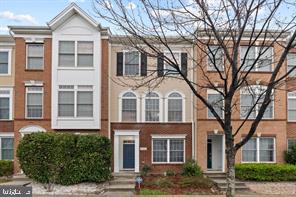
*** SHOWS LIKE A MODEL *(NEW PHOTOS WILL AVAILABLE ON 5/13/2025) ***GREAT LOCATION NEXT TO Dulles South Recreation and Community Center (Google more details !!! )  &  Close to RT.50.loudoun county parkway, Close to Stone Spring Hospital, Easy to access to shopping...etc *** MANY GUEST PARKING SPACES CLOSE BY **** MIN. 2 YEARS LEASE TERM !! ***UNDER RENOVATION!!! **** ROOF (2024 ) *** NEW KITCHEN CABINET(2023) ***REFRIGERATOR  (2023) ***  UPDATED FLOOR 3RD FLOOR  + BATHROOMS + POWDER ROOM + BEDROOM + STAIRS(2023)  *** NEW FLOORS (2025) LIVING ROOM + DINING ROOM + FOYER *** PROFESSIONALLY PAINTED THROUGHOUT THE HOUSE $$$ *** NEW MIRRORS IN ALL BATHROOM & POWDER ROOMS ***  ALL-NEW TOILETS BOWLS *** NEW BLINDS KITCHEN WINDOW AND DECK DOOR  *** NEW SHOWER RODS. NEW TOWEL RODS & NEW PAPER HOLDER, ALL NEW LIGHT FIXTURES IN   BATHROOMS & POWDER ROOM *** NEW  CEILING FAN ( ALL BEDROOMS & LIVING ROOM) *** NEW LIGHT FIXTURES 3 LEVELS INCLUDING CHANDELIER IN DINING ROOM & STAIRS **** NEW EXTERIOR  LIGHT FIXTURES  ABOVE GARAGE & DECK AREA  & FRONT ENTRANCE *** CUSTOM GREY ACCENT WINDOW TREATMENTS WITH NEW  CURTAIN RODS... MUCH MORE    !!!  ***  NEW DOOR BELL *** OWNER IS LOOKING FOR MIN. 2 YEARS LEASE TERM & GOOD CREDIT, GOOD INCOME, GOOD RENTAL HISTORY APPLICANT!
#VALO2095354

CHANTILLY

25023 RIDING CENTER DRIVE

3 Beds

3 Baths

1,650 Sq.Ft.

$3,000

MLS#: VALO2095354
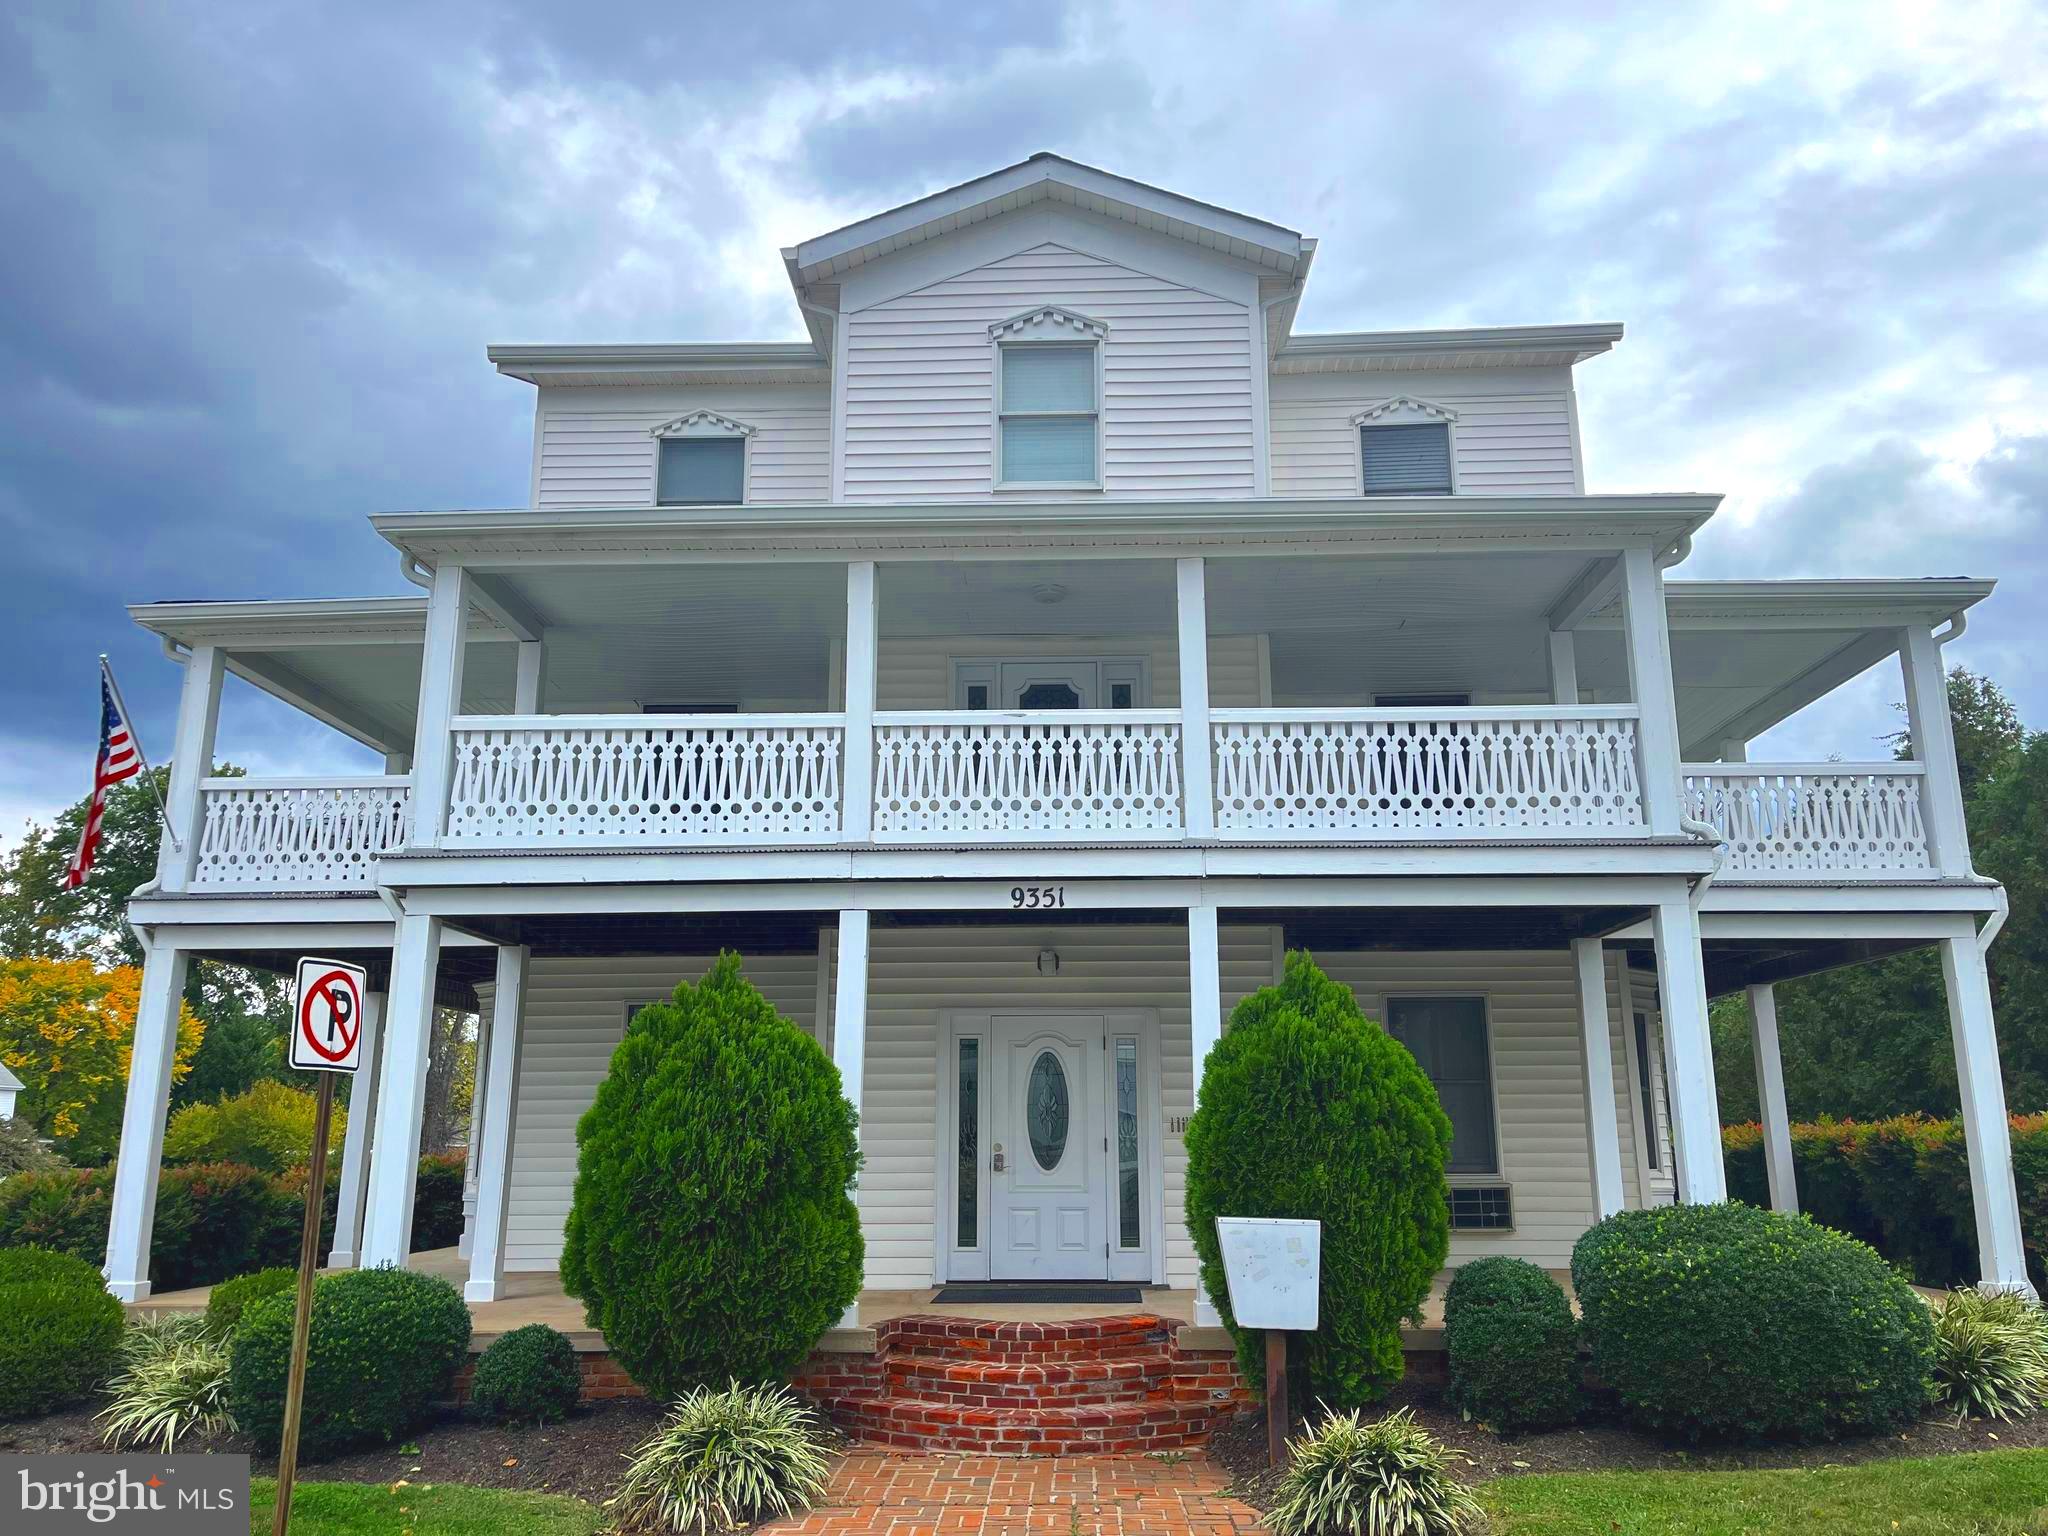
Available June 1st!  Charming 1 Bedroom/1 Bathroom Apartment with Hardwood Floring!  Historic House Converted into 6 Units - Common Area Foyer has Free, Shared Laundry for Tenants' Use - Unit is on First Floor - Open Living Room with Bay Window - Fully Equipped Kitchen with Breakfast Bar - Large Windows - In-Wall HVAC in Living Room and Bedroom - Full Bathroom with Vanity & Shower Stall - Use of Outdoor Covered Porch - Assigned, Off Street Parking - Ultra Convenient Location, Walk to Old Town Manassas Restaurants, Shops & VRE! Owner Pays Water & Sewer! *Photos Taken Prior to Current Tenant*
#VAMN2008328

MANASSAS

9351 EAST STREET 2

1 Beds

1 Baths

368 Sq.Ft.

$1,500

MLS#: VAMN2008328
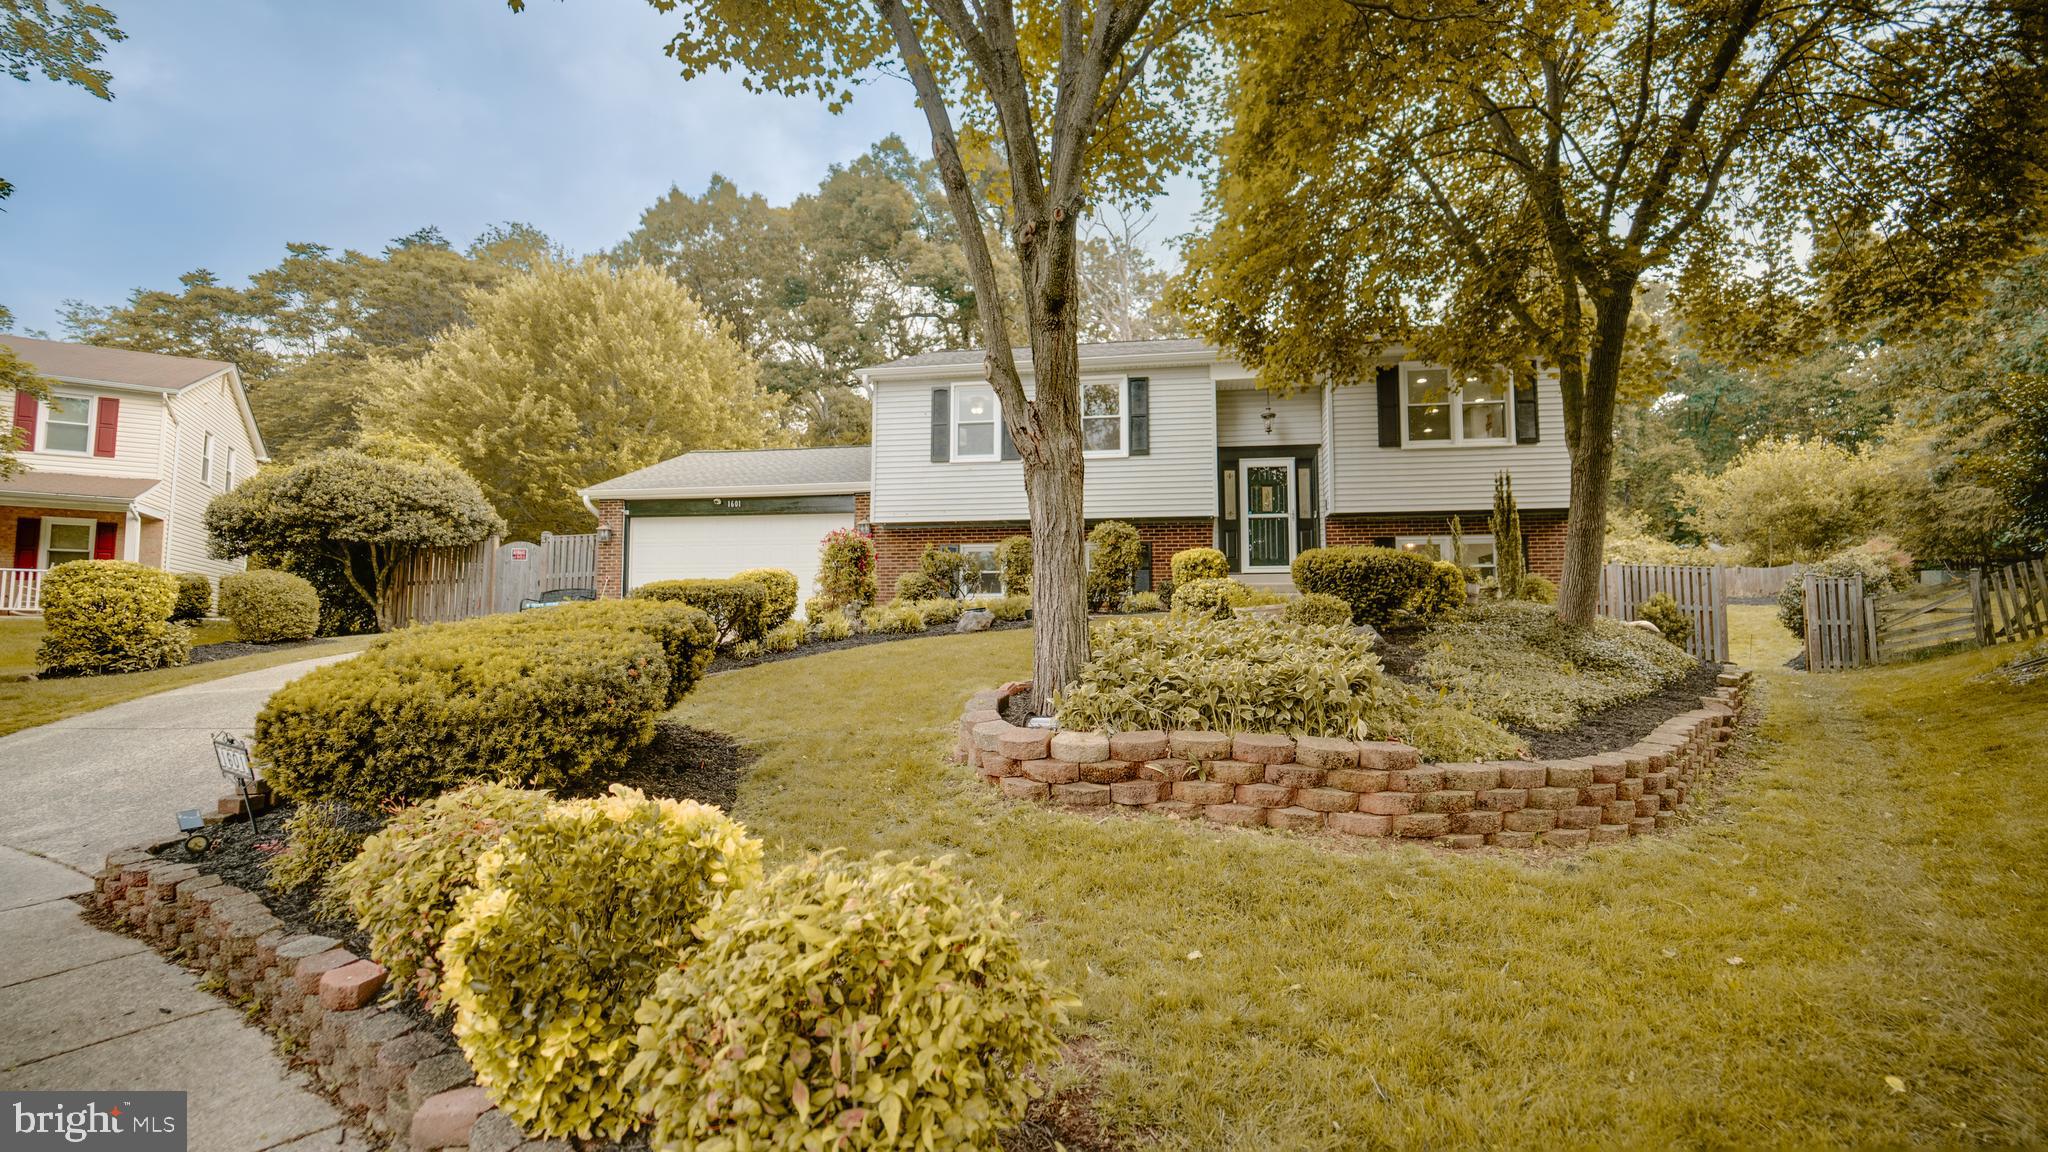
Discover the charm of 1601 Jubilation Court — a beautifully updated home in the heart of Herndon. Step into a freshly painted interior with brand new luxury vinyl flooring on the main level, and lower level, an updated kitchen ready for entertaining, and an updated primary bathroom that offers a spa-like retreat. Plus, enjoy peace of mind with a brand-new HVAC system installed in 2025 and Water Heater in 2019. Don’t miss your chance to see this one before it’s gone! Offer Deadline- 4pm today- May 18, 2025. Please submit highest and best offer by 4pm.
#VAFX2231950

HERNDON

1601 JUBILATION COURT

4 Beds

3 Baths

2,536 Sq.Ft.

$715,000

MLS#: VAFX2231950
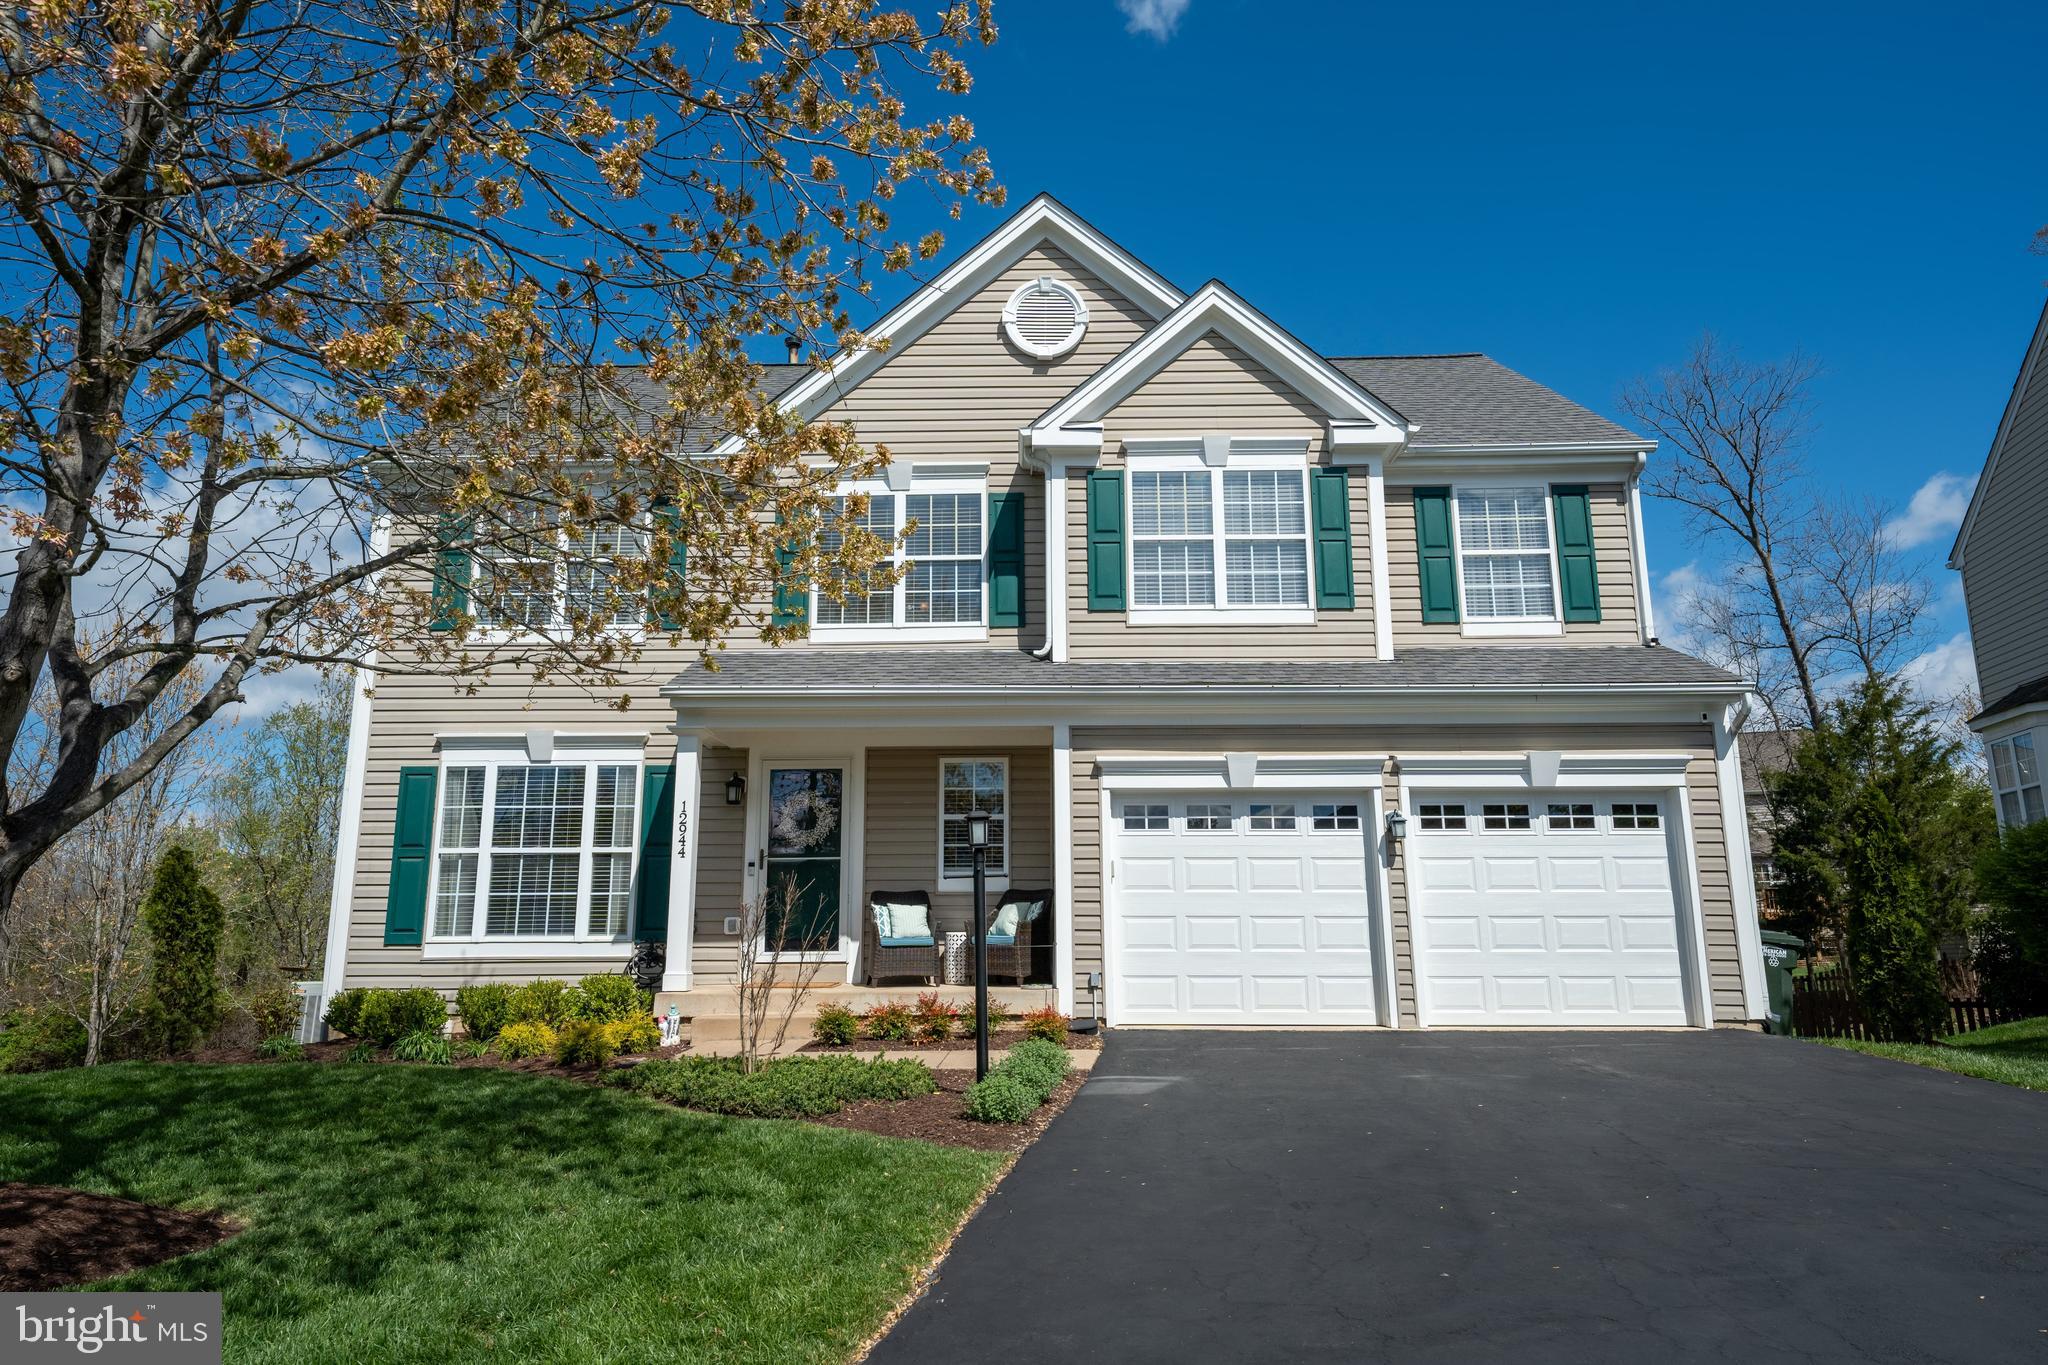
OPEN HOUSE IS CANCELLED!!! This beautifully maintained home sits on a spacious cul-de-sac lot and features a charming front porch. Located in the sought-after Bridlewood Manor Estates neighborhood, it offers a perfect blend of comfort and style.

Step inside to discover large, airy rooms filled with natural light, complemented by brand-new carpeting, newer flooring, and neutral paint throughout. The roof, water heater, and blinds have all been replaced in the last seven years, offering peace of mind.

The updated kitchen boasts upgraded granite countertops and crisp white cabinetry, making it perfect for both cooking and entertaining. Step outside to the expansive deck that overlooks a fully fenced backyard—ideal for gatherings and relaxation. A large shed provides additional outdoor storage.

Upstairs, you'll find four generously sized bedrooms,  Spacious primary bedroom with soaking tub, seperate shower, new light fixtures and lvp flooring.  The fully finished basement includes an additional bedroom, a full bath, an office, and a recreation room—offering plenty of space for work and play.

A two-car garage with built in storage and floor coating. The home is conveniently located near commuter routes, with the Bull Run hiking and biking trail just a stone’s throw away. The community amenities include a pool, basketball court, tot lot and adjacent to Broad Run Trails, making this a fantastic place to call home.
#VAPW2091062

BRISTOW

12944 CREWS COURT

5 Beds

3 Baths

3,284 Sq.Ft.

$785,000

MLS#: VAPW2091062
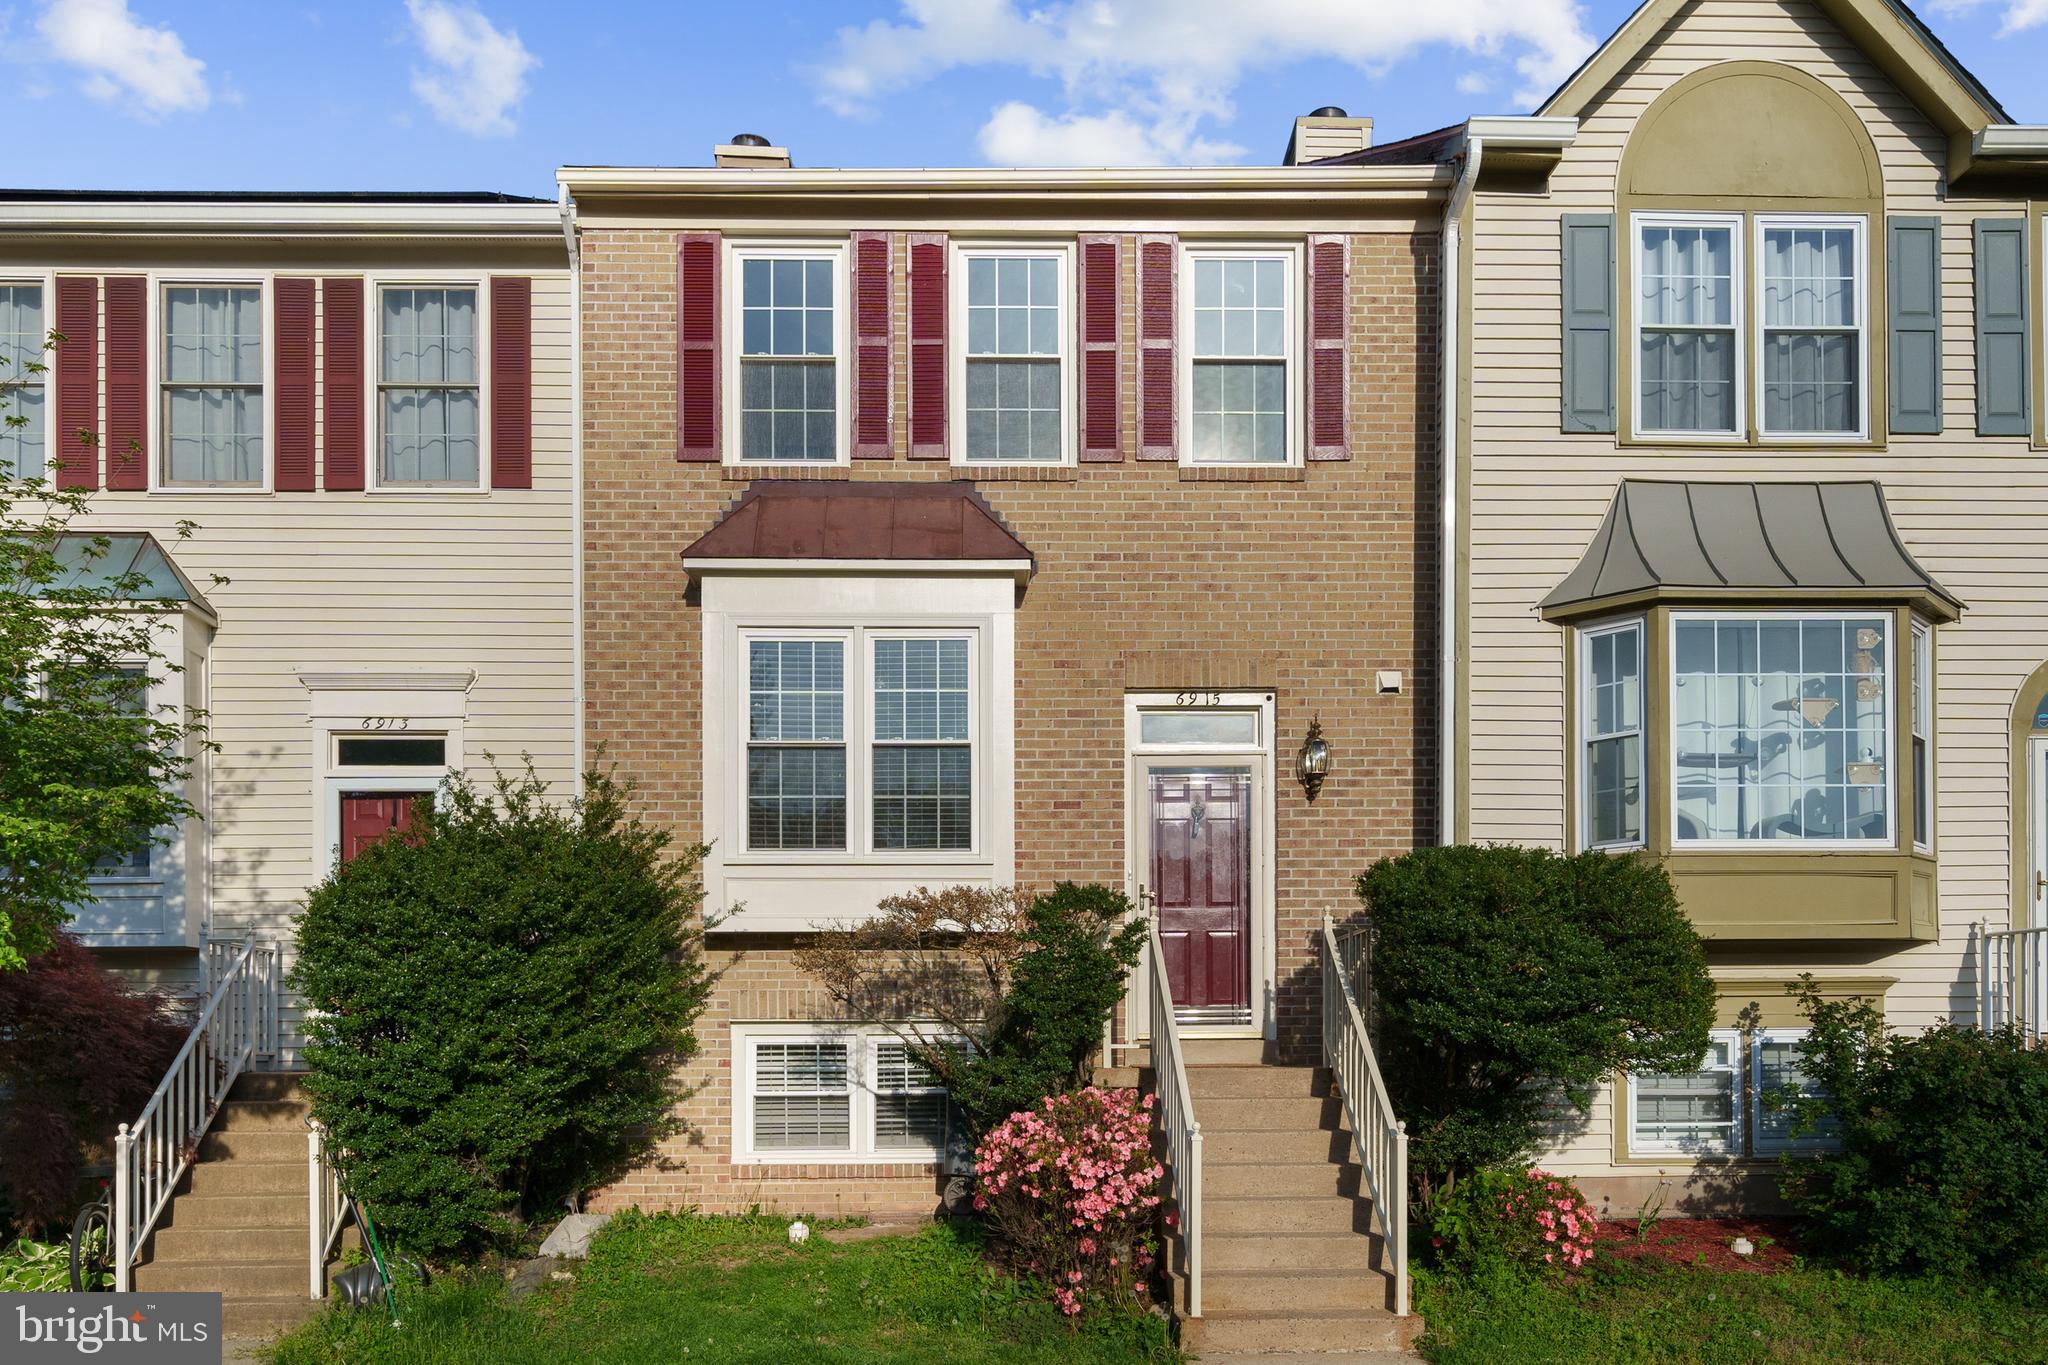
Discover your dream home in this stunning 3-level townhouse nestled in the serene and sought-after Compton Valley community. This beautifully appointed residence offers a perfect blend of modern comforts and timeless elegance, with thoughtful details throughout. Enjoy a bright and open main level featuring gleaming hardwood floors, a convenient half bath, and a cozy wood-burning fireplace with a classic mantle, perfect for relaxing evenings. Crown molding and chair rail accents add sophistication to the living spaces. The eat-in kitchen boasts a microwave, electric stove, dishwasher, disposal, and a pantry for ample storage, ideal for home chefs and entertainers. Step onto the rear deck overlooking a tranquil creek and lush trees, or unwind on the lower-level rear patio. A shed provides extra storage for outdoor essentials. The upper level features a vaulted ceiling, double closets, and a spa-inspired en-suite with double vanities, a walk-in shower, and a tub-shower combo. A fully finished basement includes a bedroom, full bath with a stall walk-in shower, wet bar, wine rack, and connected stairs, offering endless possibilities for guests, a home office, or recreation. Electric HVAC and water, recessed lighting, ceiling fans, and an in-unit washer/dryer ensure year-round comfort and ease. 3 bedrooms and 2 full baths upstairs, plus the basement bedroom and full bath, provide ample space for family or guests. Nestled in Centreville, this home offers a peaceful retreat with easy access to major commuting routes, including I-66, Route 28, and Route 29, making trips to Fairfax, Chantilly, or Washington, D.C. a breeze. The nearby Stringfellow Road Park & Ride provides convenient bus access for commuters. Enjoy proximity to vibrant shopping and dining destinations like Centreville’s Gateway Center, Fair Lakes Shopping Center, and the charming Clifton Village, offering everything from grocery stores (e.g., Giant, Trader Joe’s) to popular restaurants like Ciro’s Italian, Sweetwater Tavern, and local cafes. Backing to a serene creek and trees, this home is perfect for nature lovers. Nearby parks, such as Cub Run Stream Valley Park and Ellanor C. Lawrence Park, offer trails, picnic areas, and outdoor activities. Compton Valley is a welcoming neighborhood with easy access to top-rated Fairfax County schools, libraries, and community centers. The nearby Dulles International Airport is just a short drive away for frequent travelers. This meticulously maintained townhouse is a rare find, combining modern amenities, elegant design, and an unbeatable location. Schedule a showing today to experience the charm and convenience of 6915 Compton Valley Ct!
#VAFX2236192

CENTREVILLE

6915 COMPTON VALLEY COURT

4 Beds

3 Baths

1,821 Sq.Ft.

$550,000

MLS#: VAFX2236192
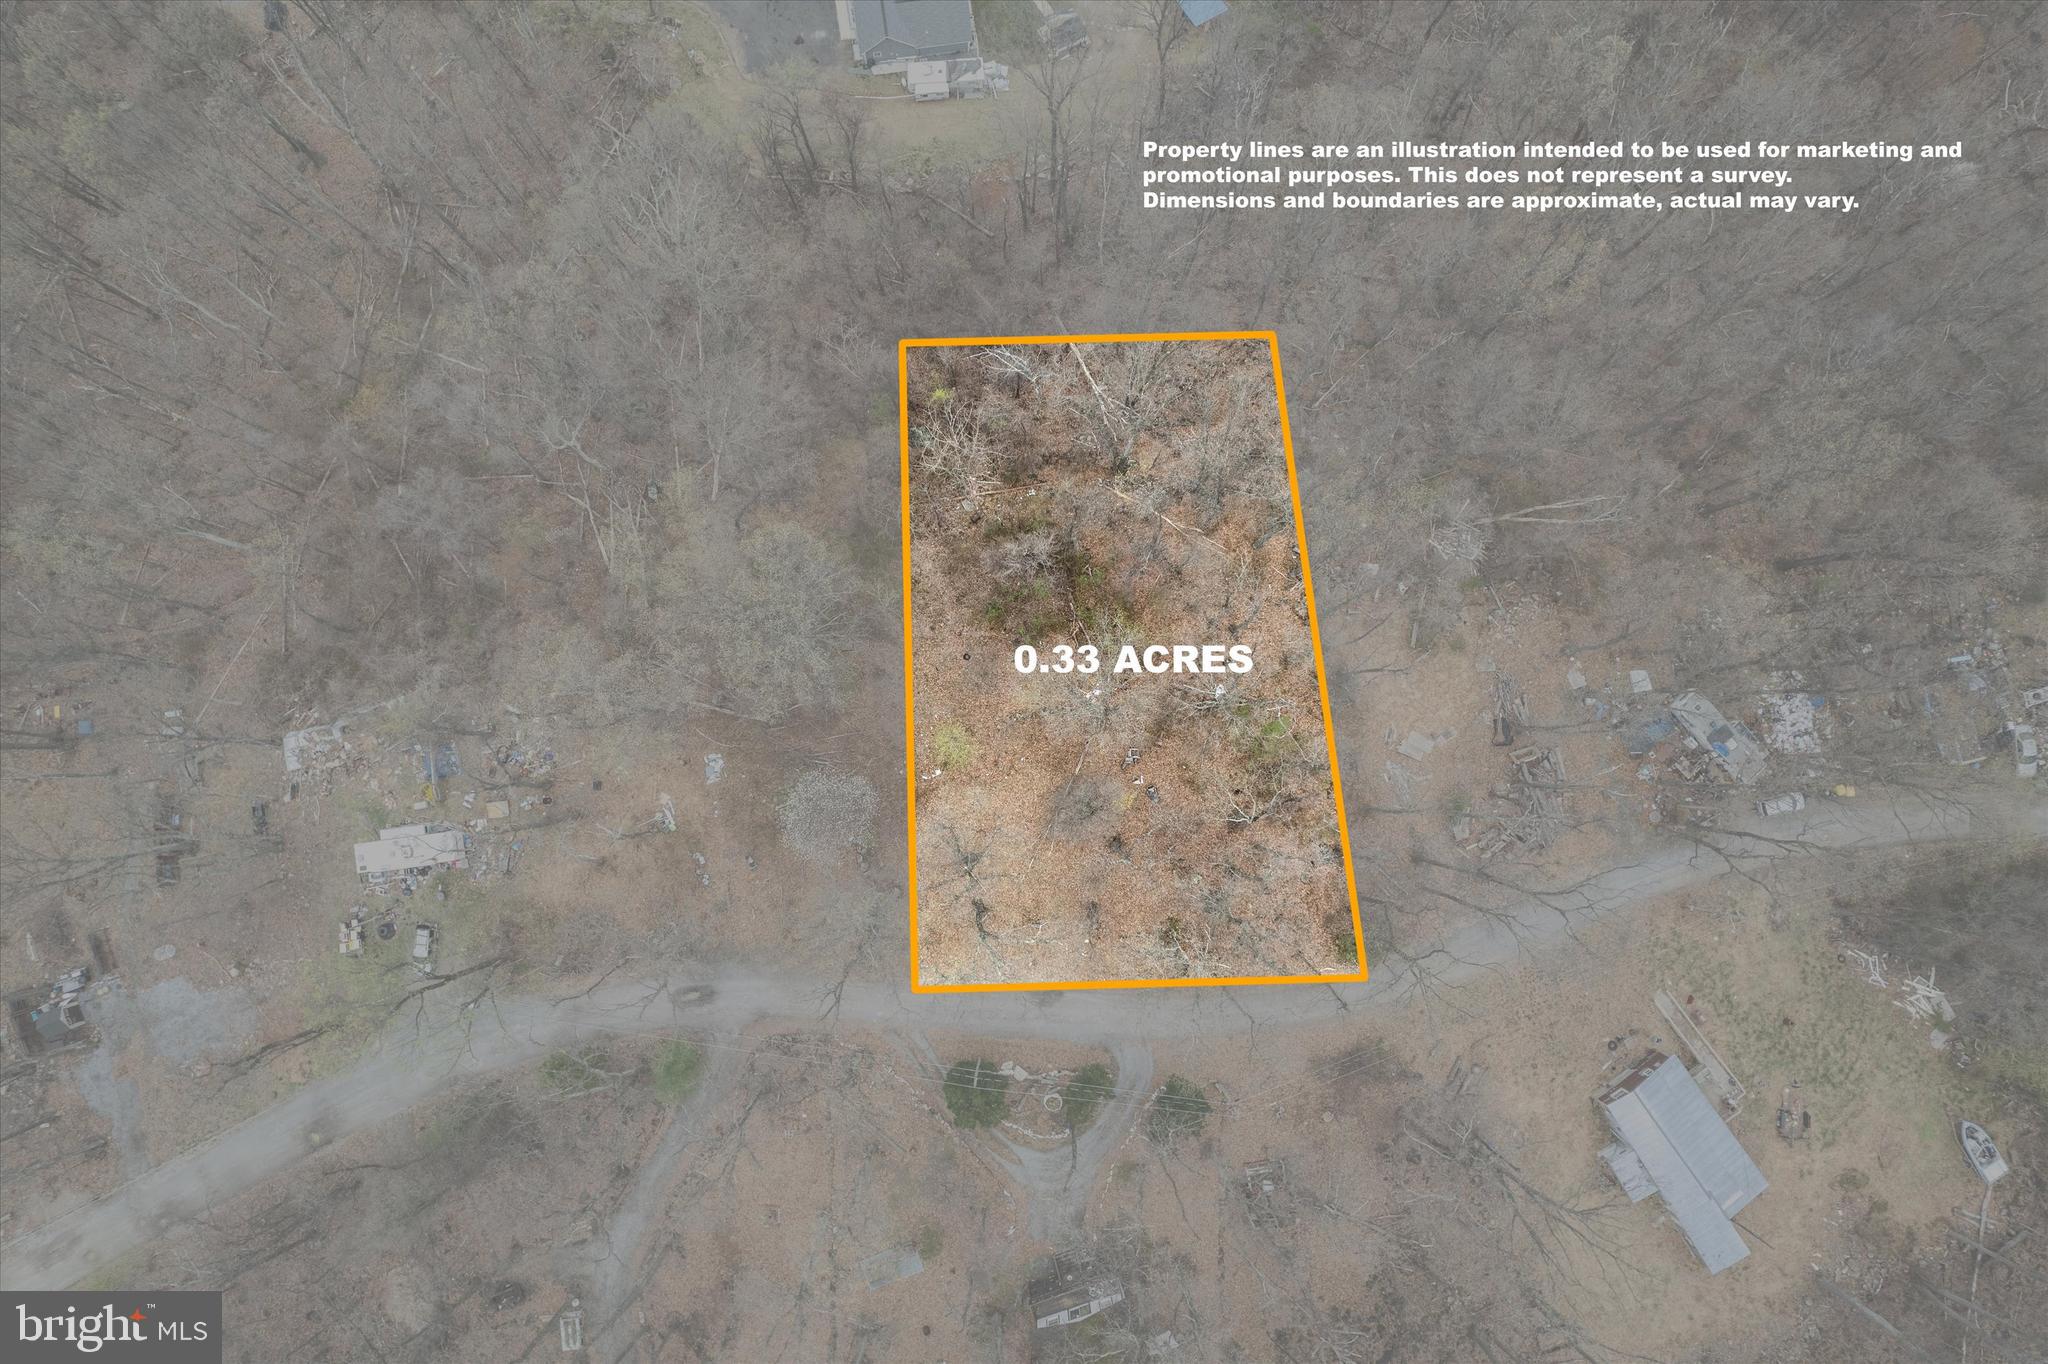
This lot, identified as an 80X175 lot with westerly views of the Shenandoah Valley, offers a great residential/recreational site steps away from the Appalachian Trail. Electric, public water, and Comcast Xfinity hookups are all available. Existing 2-bedroom septic on site, according to Jefferson County.  Westridge Hills HOA with light restrictions. Access to a private fishing pond.
#WVJF2016624

HARPERS FERRY

0 MOUNTAIN TOP TRL

None Beds

None Baths

0.33 acres

$25,000

MLS#: WVJF2016624
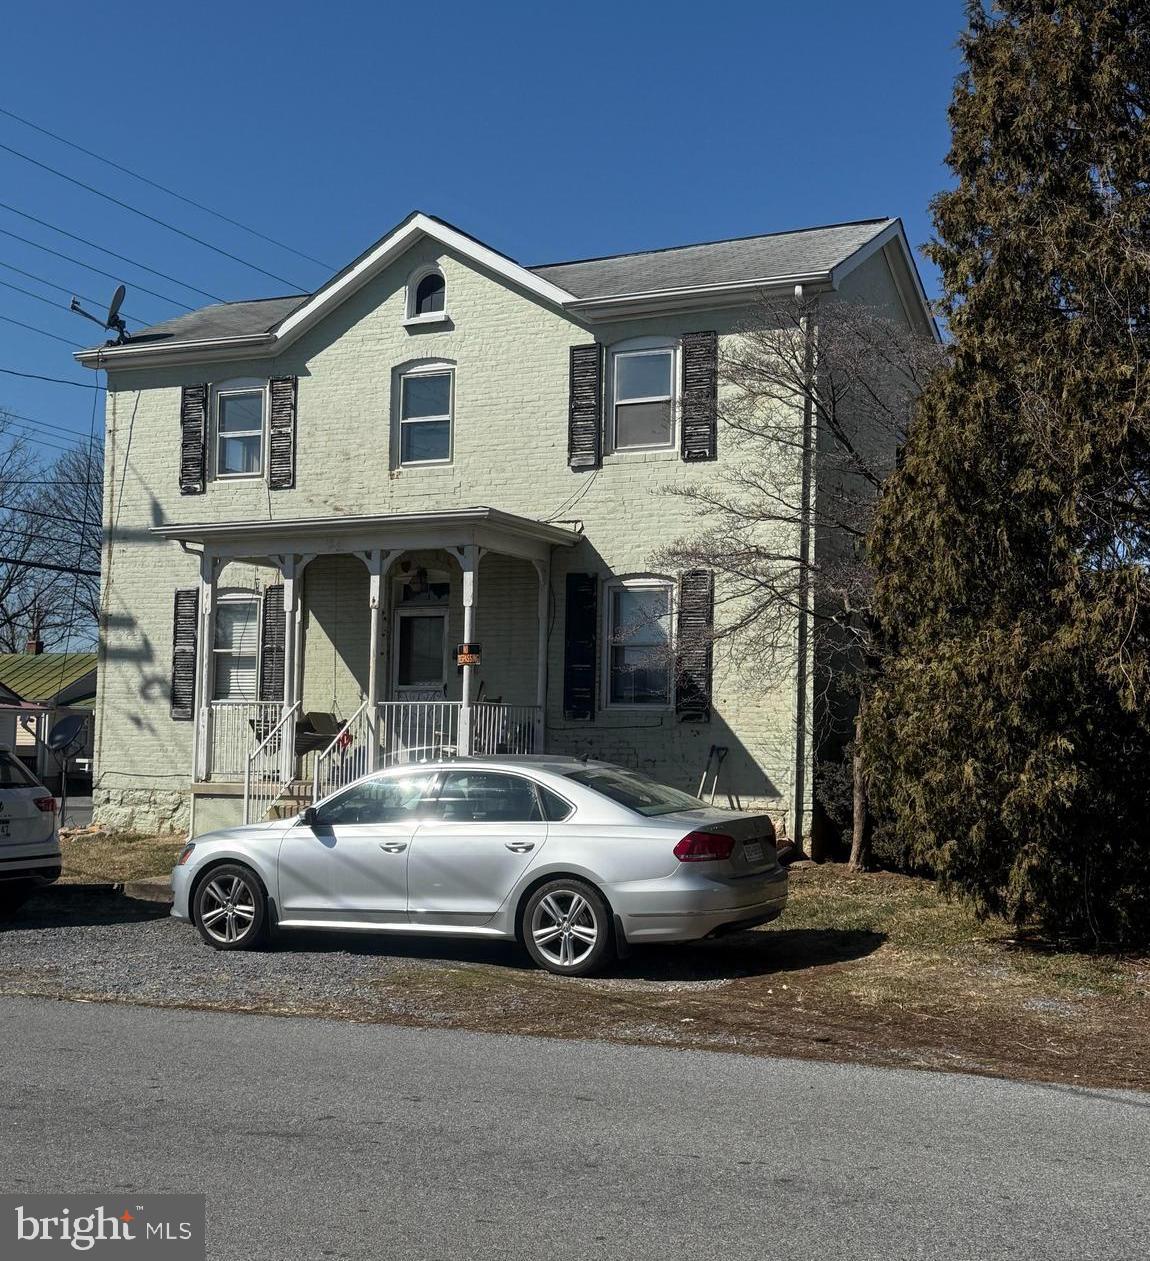
This large, two-level brick home located in the heart of Ranson, WV, offers a fantastic opportunity for both remodelers and homeowners interested in house hacking. The house is currently configured as a duplex, with one unit is currently rented, but the home could be easily returned to its original single family configuration by opening back up the central staircase.  Each spacious unit features two bedrooms and one bathroom, making this property ideal for generating rental income or serving as a live-in investment. The upstairs kitchen has been removed for remodeling which might streamline its conversion back to a single family home.
#WVJF2016248

RANSON

122 W 4TH AVENUE

4 Beds

2 Baths

1,674 Sq.Ft.

$225,000

MLS#: WVJF2016248

1 ... 74 75 76 77 78 ... 666
* Listings identified with the FMLS IDX logo come from FMLS and are held by brokerage firms other than the owner of this website. The listing brokerage is identified in any listing details. Information is deemed reliable but is not guaranteed. If you believe any FMLS listing contains material that infringes your copyrighted work please click here to review our DMCA policy and learn how to submit a takedown request. © 2024. First Multiple Listing Service, Inc.
 - property

Send a message

Message successfully sent.

Your message

What is 3 + 4 ?

Reason for contacting?

I agree to receive email communication and understand I can unsubscribe at any time.

I agree to be contacted by Charis Realty Group - Christine Issler, Broker via call, email, and text for real estate services. To opt out, you can reply 'stop' at any time or reply 'help' for assistance. You can also click the unsubscribe link in the emails. Message and data rates may apply. Message frequency may vary. Privacy Policy

Sign Out

Virtual Assistant

Would you like to take the next step with this property? We can help you schedule a showing or virtual tour, or send you more details.

Yes, I would like more information.

Thank You for Your Reply, One of Our Agents will contact you as soon as possible

No, maybe later.

Thank you, you can always contact me via email, phone number or through the contact form.

Realhub AI

Lucy - Your AI-Powered Realtor

Update Your Temporary Password

Personalize your search

Enter your email and we'll notify you immediately when new listings match what you're looking for.

or enter email address

Already have an account ? Login here

Continue your home search

I agree to receive communications and understand I can unsubscribe at any time.

I agree to be contacted by Charis Realty Group - Christine Issler, Broker via call, email, and text for real estate services. To opt out, you can reply 'stop' at any time or reply 'help' for assistance. You can also click the unsubscribe link in the emails. Message and data rates may apply. Message frequency may vary. Privacy Policy

Already have an account ? Login here

We use cookies

We use cookies primarily for analytics to enhance your experience. By accepting, you agree to our use of these cookies. You can manage your preferences or learn more about our cookies policy.
