Properties

Browse or get in touch to schedule a walkthrough.

  • Nearby me
Price range

Popular Features

Community Features

Association

Property Features

Waterfront

View

Exterior Features

Interior Features

Style

10000 properties match your criteria

Updated 1 minute ago

E-Alert name
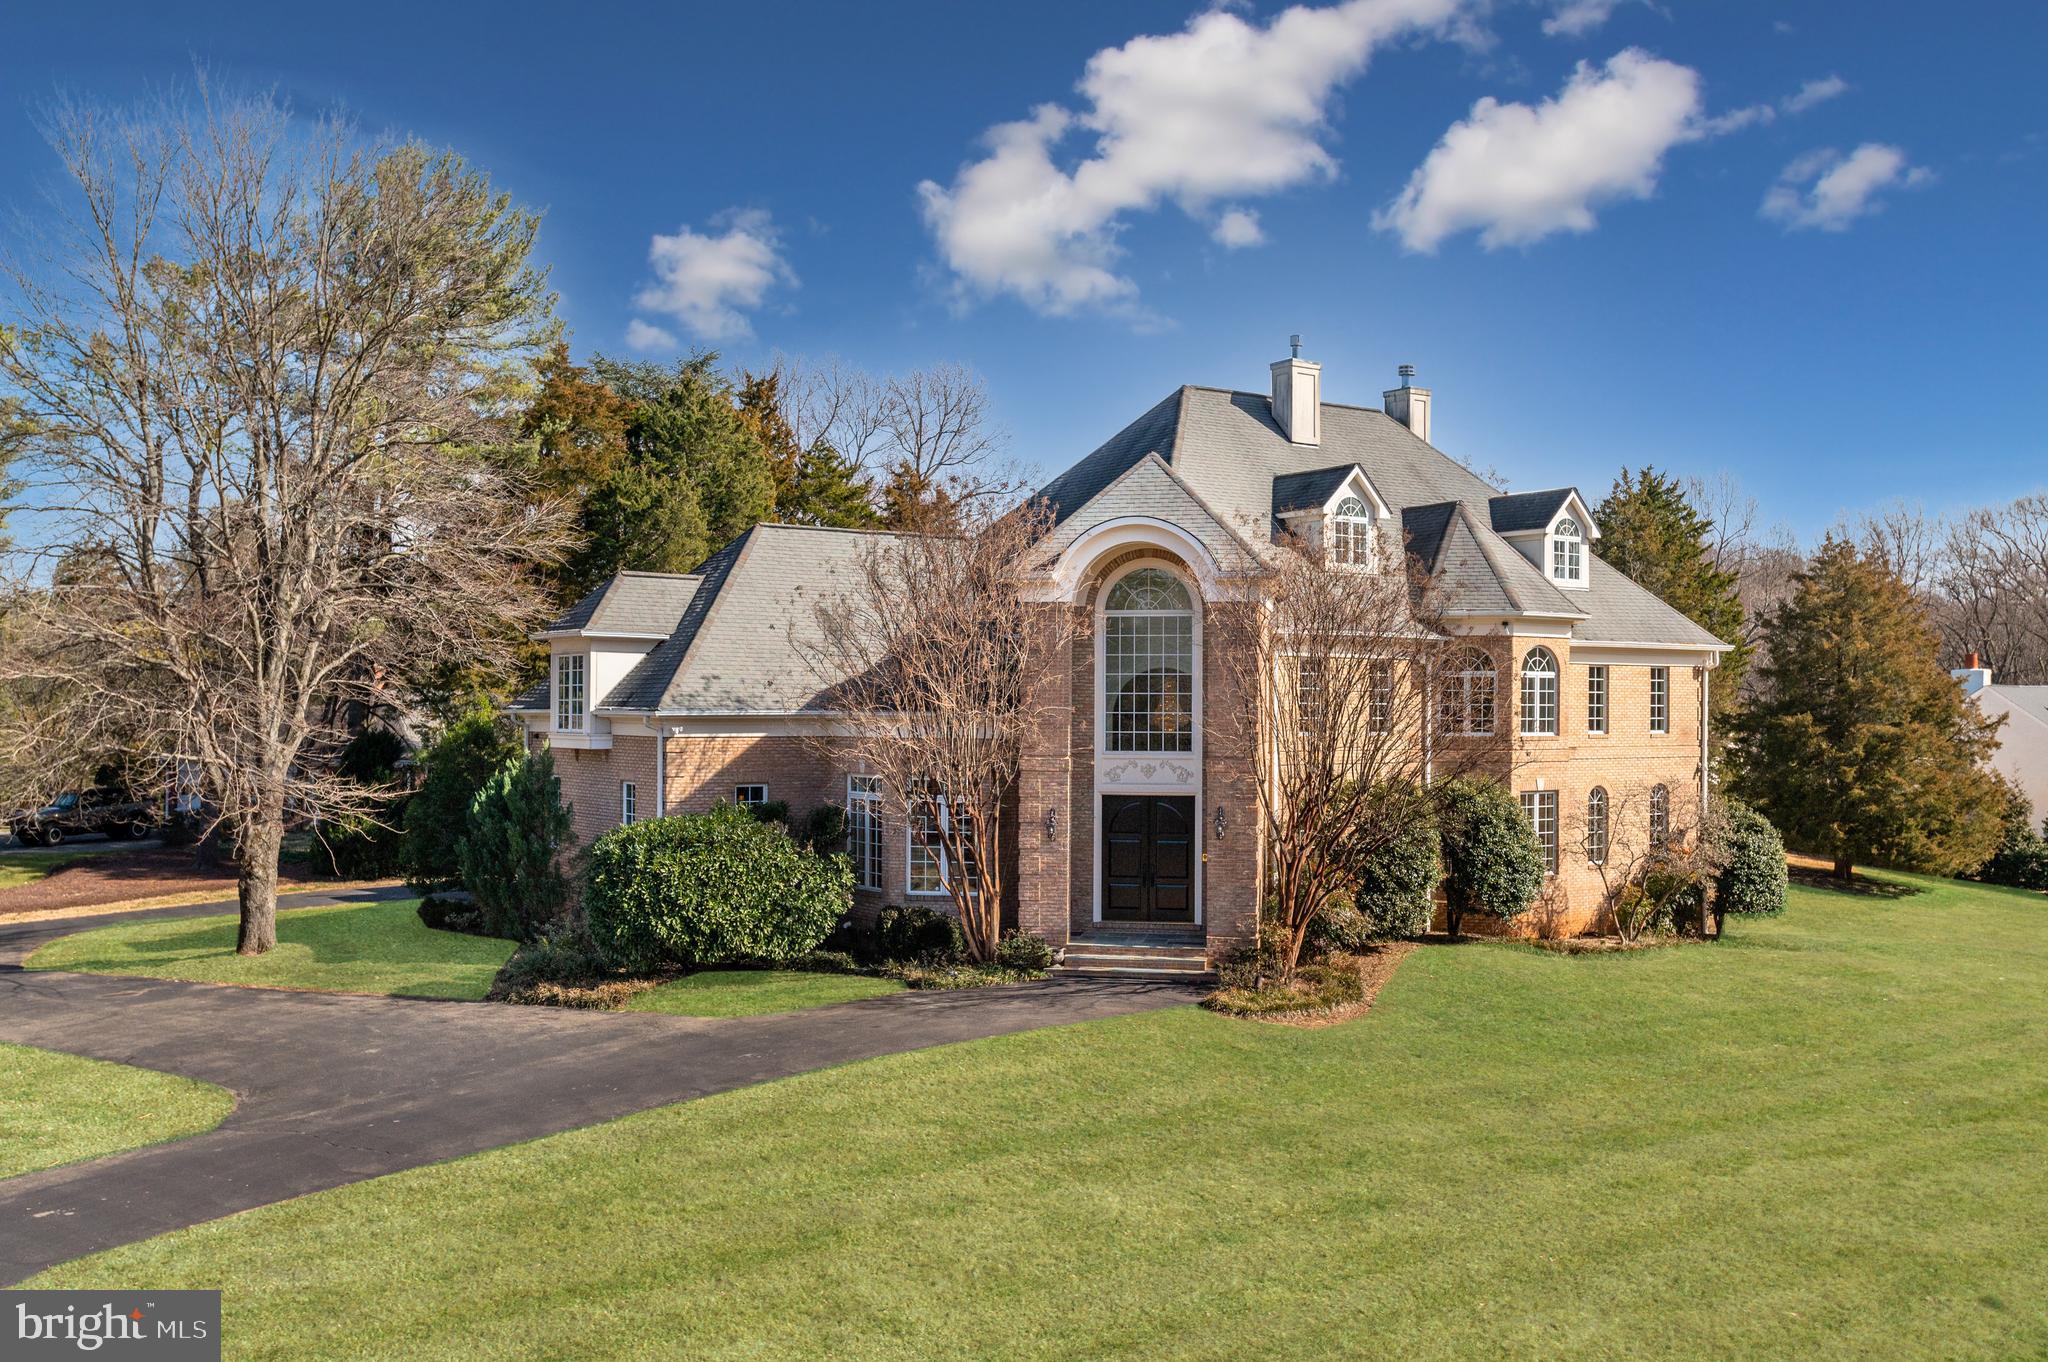
Prominently positioned on a private one-acre parcel in McLean, 6511 W Langley Ln is a breathtaking, custom-built estate of palatial scale and luxury detail. Meticulously designed and thoughtfully curated, the home’s open floor plan is precisely planned out with generous proportions, phenomenal finishes, and a lengthy list of amenities. The expansive 13,500 SF property offers 7 BR, 7 BA, 2 HB, an Elevator, Wine Cellar and 3-car Garage + driveway parking. All 4 finished levels of this McLean estate have been flawlessly designed to offer a seamless blend of functionality and large-scale living. This includes vast entertaining spaces, numerous guest quarters, ample outdoor living spaces and expansive storage areas. Lush, south-facing lawns and gardens surround the rear of the sprawling estate, providing ultimate privacy. 
The grand Foyer is a stunning welcome to this unforgettable home, catching your eye with its soaring 18’ ceilings, 3-story window, gleaming marble floors and grand staircase. The notable entry opens to the formal Dining and Living Rooms separated by columned archways and complete with a gas fireplace and balcony. The Gourmet Kitchen is outfitted to suit nearly every caliber chef with luxury stainless steel appliances, large island, walk-in pantry and custom cabinetry. Appliances include Sub-Zero refrigerator, 2 Wolf Ranges, 2 Wolf Wall Ovens, Wine Fridge, 3 sinks, and 2 dishwashers. The oversized Family Room is conveniently located adjacent to the Chef’s Kitchen and offers direct access to the Main Level’s Patio, Screened Porch, and Terrace for idyllic al fresco dining and entertaining. 
Accessible by the elevator or grand staircase, the residence’s Second Level features 5 en-suite Bedrooms, including the enviable Primary Suite. The extensive Primary Suite boasts a Sitting Room, Dressing Room, Wet Bar, 3 Walk-In Closets, Gas Fireplace, Private Balcony and Spa Bath complete with marble flooring, a large soaking tub, dual vanities, 2 towel warmers and a marble shower. 
The Third Level has vaulted ceilings throughout and features an additional Guest Suite with Wet Bar, Bonus Room with Skylight and Office space. The sprawling Lower-Level showcases something for everyone with a Recreation Room, Office, Exercise Room, Laundry Room, Stone Wine Cellar, Second Kitchen and ample storage space. A large, covered terrace is accessible from the Lower Level and also features a gas fireplace.
#VAFX2114236

MCLEAN

6511 W LANGLEY LANE

7 Beds

7 Baths

10,100 Sq.Ft.

$3,500,000

MLS#: VAFX2114236
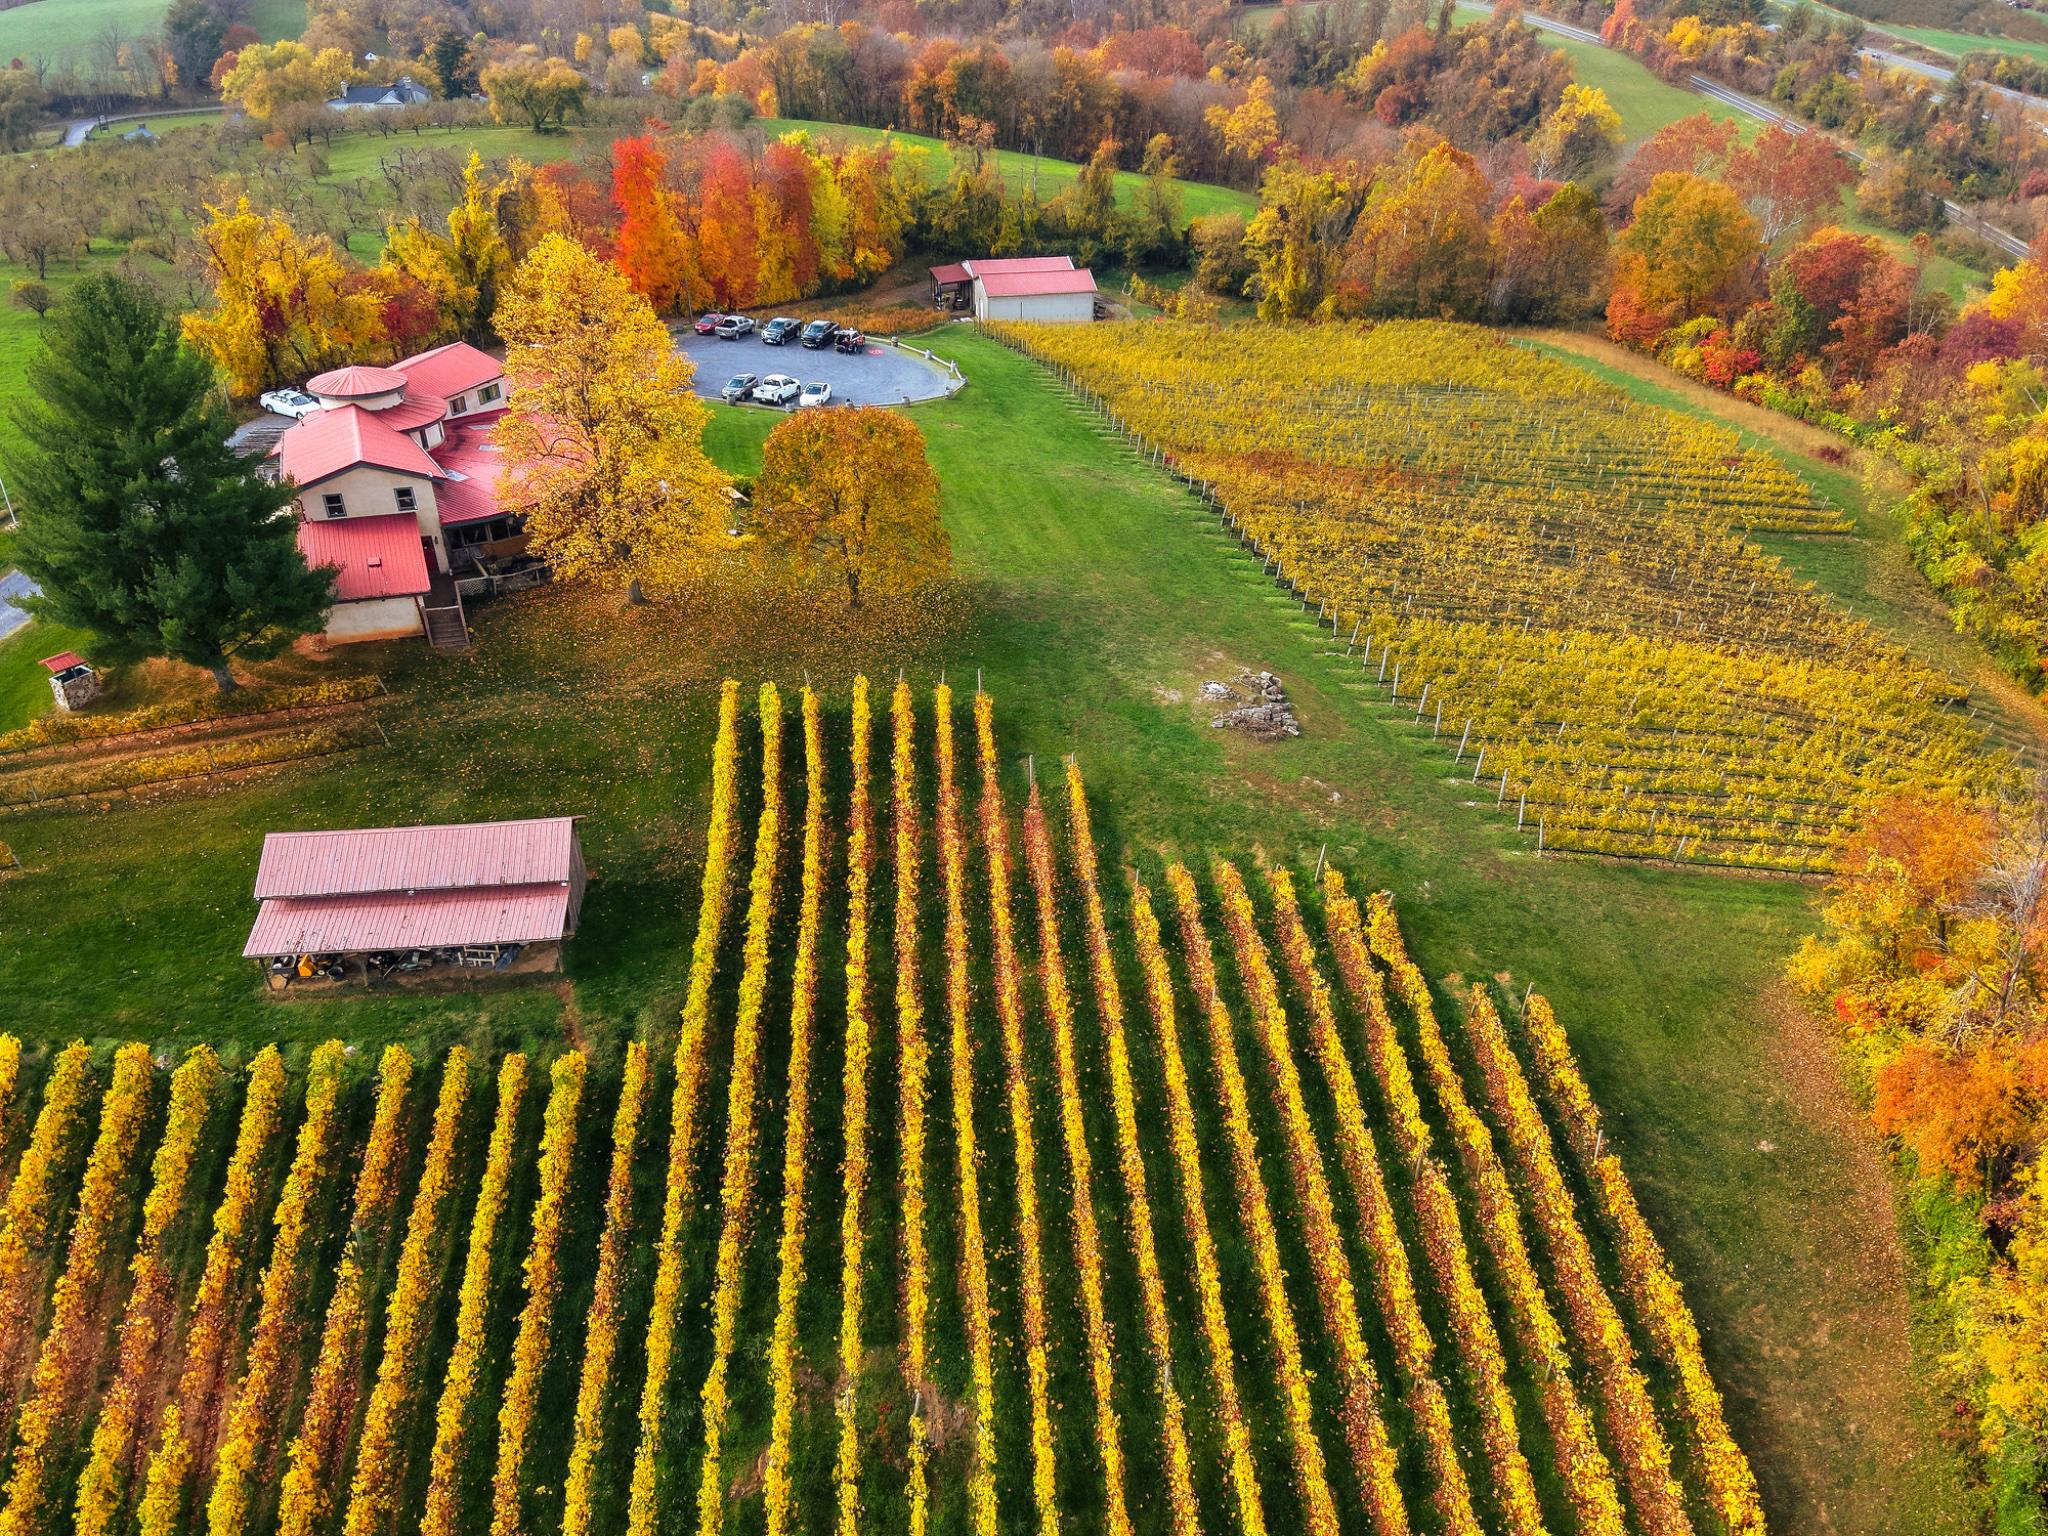
Thriving winery & vineyard amid stunning scenery in the rolling hills of Northern Virginia, "America’s next great wine destination." The winery is located in Markham, Virginia, Nestled in the Blue Ridge Mountains and conveniently accessible within an hour of Washington, DC. This popular destination has earned a reputation for producing high quality hand-crafted wines of distinction in a variety of styles. The turnkey offering includes over 13 acres, including approximately 8 acres of vineyards, a historic & renovated tasting room with incredible views, a residential suite, and production buildings. *** There are additional opportunities for assemblage that enhance the long-term vision of this offering. Adjacent to the winery, multiple buildings and parcels within the historic village of Markham are currently available through a separate listing, presenting a rare chance to acquire and revitalize the town. In addition, the owner of the winery controls a separate 35-acre parcel, which includes additional vineyard plantings and a historic barn. *** With a track record of profitability, this venture holds significant upside potential. By embracing weddings, special events, and expanded food service, this business is poised for further growth and success. *** This is an active business. Please be respectful and exercise discretion. Buyer Registration and Non-Disclosure Agreement required for additional information.
#VAFQ2022594

MARKHAM

3238 RAILSTOP ROAD

1 Beds

1 Baths

6,801 Sq.Ft.

$3,500,000

MLS#: VAFQ2022594
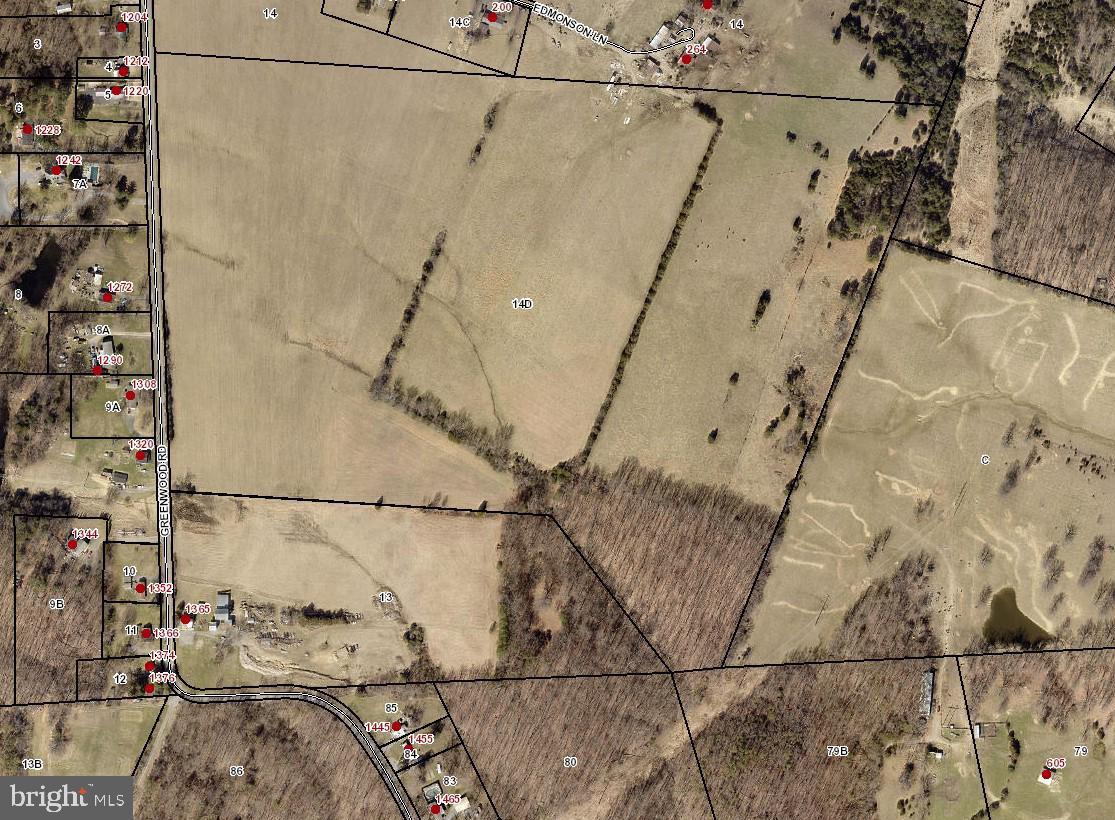
This is for Sold purposes.  Property was originally listed on 04/22/2022 and SOLD on 06/23/2025.
#VAFV2035170

WINCHESTER

0 GREENWOOD ROAD

None Beds

None Baths

68.27 acres

$3,500,000

MLS#: VAFV2035170
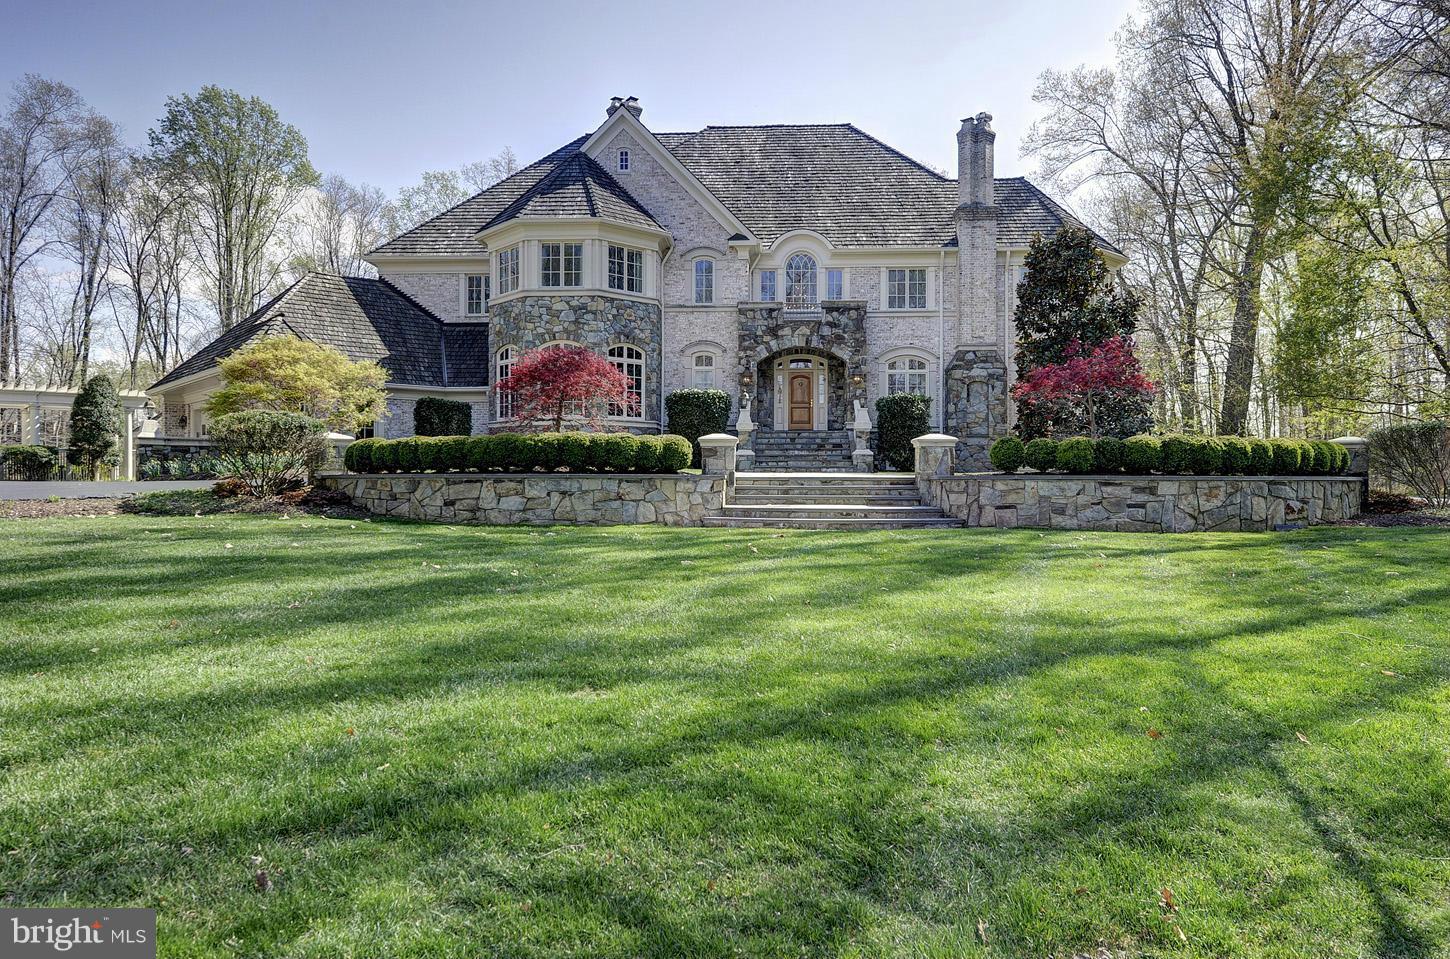
Sited on an idyllic five acres, this lovely custom home is handsomely presented at the end of a large circular drive * Sit on the back terrace and enjoy sweeping views of the expansive yard with tennis court, gazebo, cabana, pool and patio framed in towering trees * Designed with a European flair this richly appointed house is perfect for both large functions or smaller intimate gatherings
#1003689411

GREAT FALLS

530 INNSBRUCK AVENUE

5 Beds

7 Baths

10,313 Sq.Ft.

$3,500,000

MLS#: 1003689411
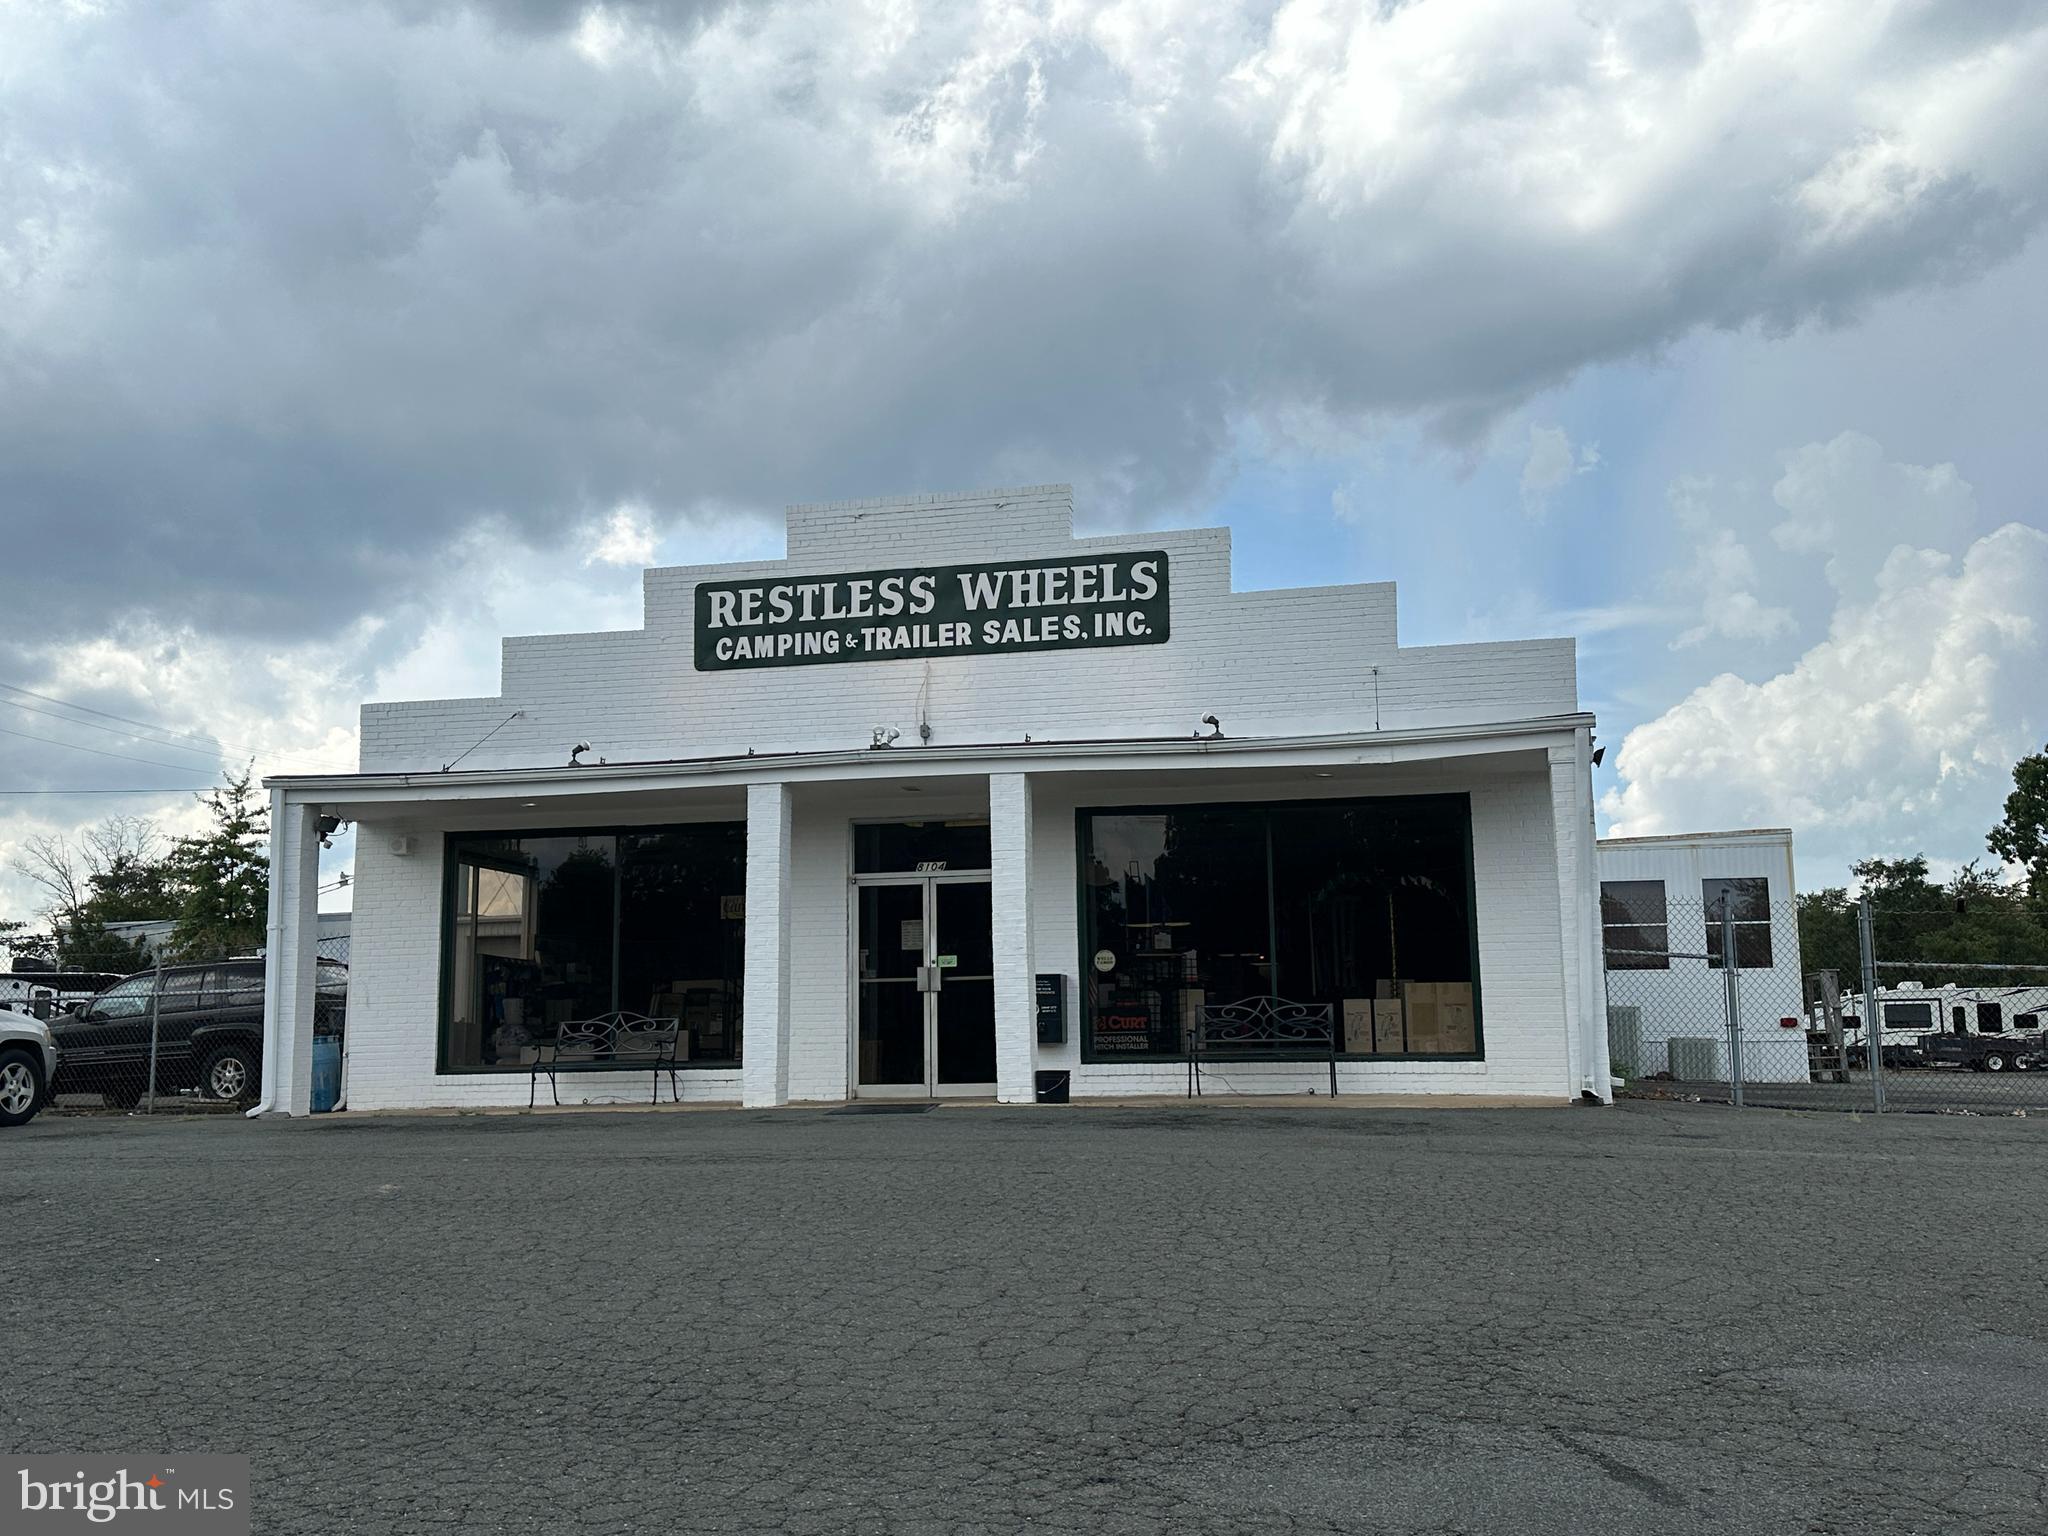
Operating Business - do not disturb occupant
#VAPW2074668

MANASSAS

8104 CENTREVILLE ROAD

None Beds

None Baths

11,000 Sq.Ft.

$3,500,000

MLS#: VAPW2074668
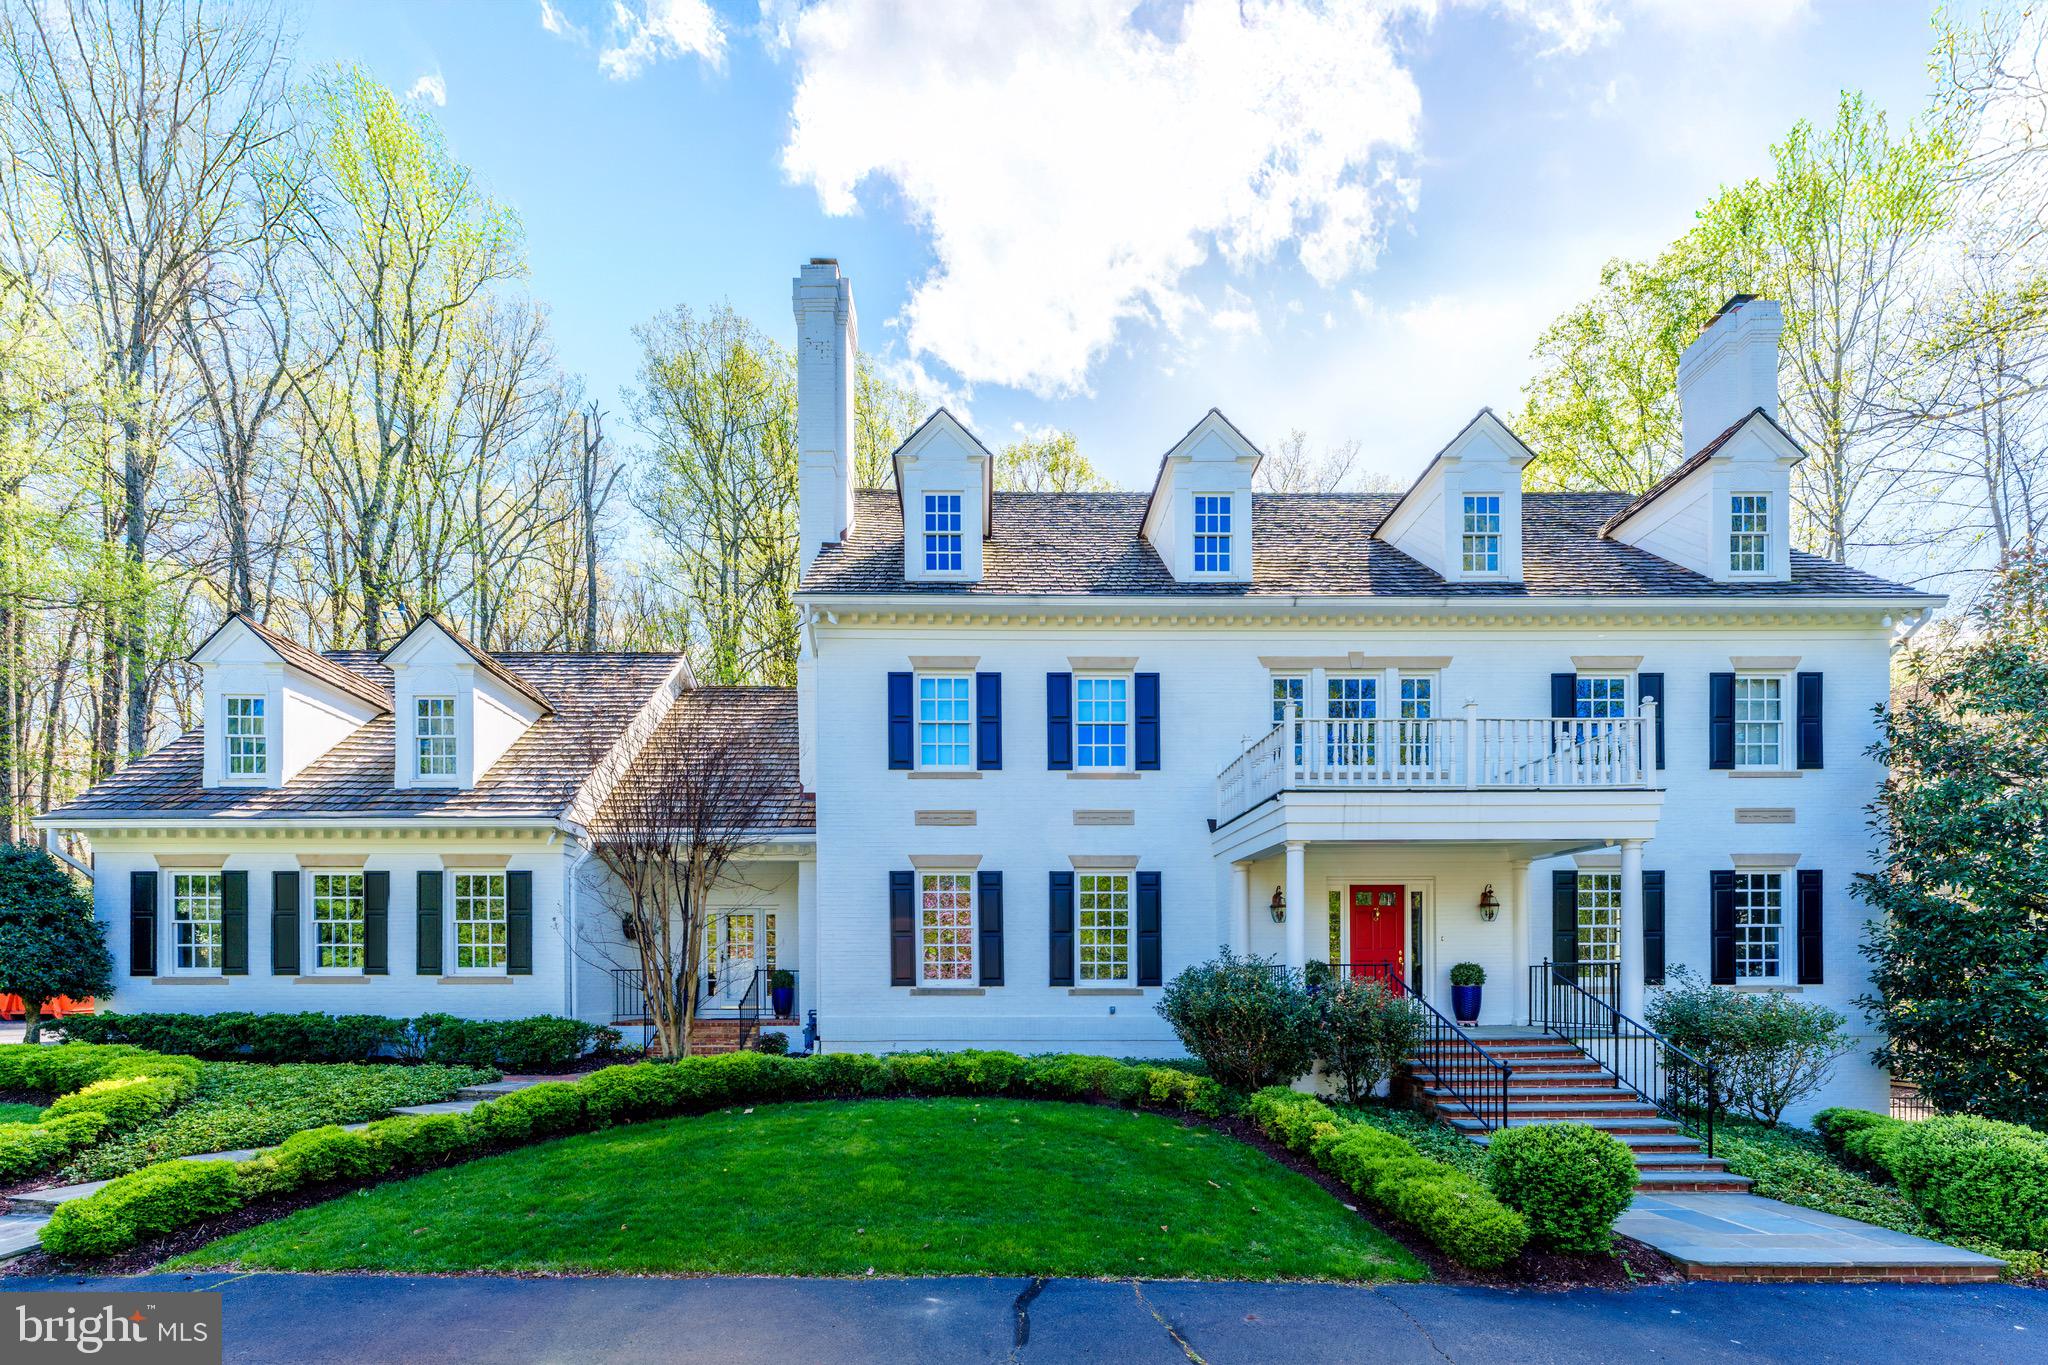
Welcome to a true legacy estate in the heart of McLean where sophistication meets sanctuary—elevated by over a decade of meticulous enhancements that blend classic design with modern comfort.
Privately nestled in one of McLean’s most coveted neighborhoods, this stately Georgian Colonial makes an unforgettable first impression with its newly painted white brick exterior, freshly sealed drive, and bold red front door. But the moment you step inside, you’ll understand this home wasn’t just maintained—it was curated.

This home presents an exquisite 6 BR, 7 Full BA, 2 Half BA residence, spanning an impressive 9,550 total square feet across 4 well-appointed levels.  The main level welcomes you through a stately covered front porch into a grand two-story foyer, flanked by a formal living room and dining room, each featuring a gas fireplace and large windows that bring in abundant natural light. Over the past ten years, the owners have spared no expense transforming every corner of this estate. The kitchen renovation is show-stopping: gleaming marble and quartz surfaces, Thermador gas cooktop, custom hood, mirror tile backsplash, and chic hardware make this a space that’s both luxurious and livable. 

The main level also includes a stately executive office with mahogany panel walls and shelving, and large windows allowing views and sunlight. Also on the main level is a sun-filled den and a cozy in-law/guest bedroom with an ensuite bath, two half-bathrooms, and easy access to the mudroom and 3-car garage.

The primary suite bathroom is a tranquil haven, fully renovated in 2022 to include a new soaking tub, designer fixtures, custom tilework, dramatic lighting, and elegant wallpaper. Three additional en-suite bedrooms and a laundry room complete this level’s offerings, ensuring plenty of space and privacy for family and guests alike. 

The third level is designed with both function and leisure in mind, featuring an enormous family room (game room or craft room), a large fifth bedroom, and a full bathroom.
The lower level offers expansive living areas, including a multifunctional recreation room lined with wood paneling, a wet bar, an island, and a gas fireplace, perfect for casual lounging or entertaining, a media room, full bathroom, and ample storage add to the level’s versatility. 

Each space has been refreshed with thoughtful updates—from new recessed lighting, paint, modern switches, and outlets in bedrooms and living areas, to major mechanical investments like four new HVAC systems and furnaces. The interior has been repainted for a crisp, modern look, and a new second-floor laundry room brings practical luxury to everyday life. A new mudroom, additional closet space, upgraded flooring, and even a newly renovated lower-level recreation room with its own HVAC.  It's all here.

But this property’s crown jewel is its resort-quality outdoor living experience. Picture this: a renovated bluestone pool deck framing a blue plastered pool with new tile, coping, auto cover, lighting, and lounge seating worthy of a five-star hotel. Nearby, a stacked stone pavilion with a wood-burning fireplace, wet bar, and lounge seating invites year-round entertaining. A deer fence ensures privacy and peace throughout the beautifully manicured grounds, and for added security, in 2025 a new security system has been installed and the whole-house generator has been refurbished and ready for any season.

Don’t miss the Pickle Ball and Tennis courts just across the street!

Located minutes from downtown McLean, Tysons, the Toll Road and Rt 495, and just a quick commute to D.C., this home offers the rare combination of absolute seclusion and ultimate access. Top-tier schools, shopping, dining, and international airports are all within reach—yet inside the gates, you feel a world apart.
This isn’t just a luxury home. It’s the product of vision, investment, and impeccable care.
#VAFX2234068

MCLEAN

1210 WINDROCK DRIVE

6 Beds

7 Baths

9,550 Sq.Ft.

$3,500,000

MLS#: VAFX2234068
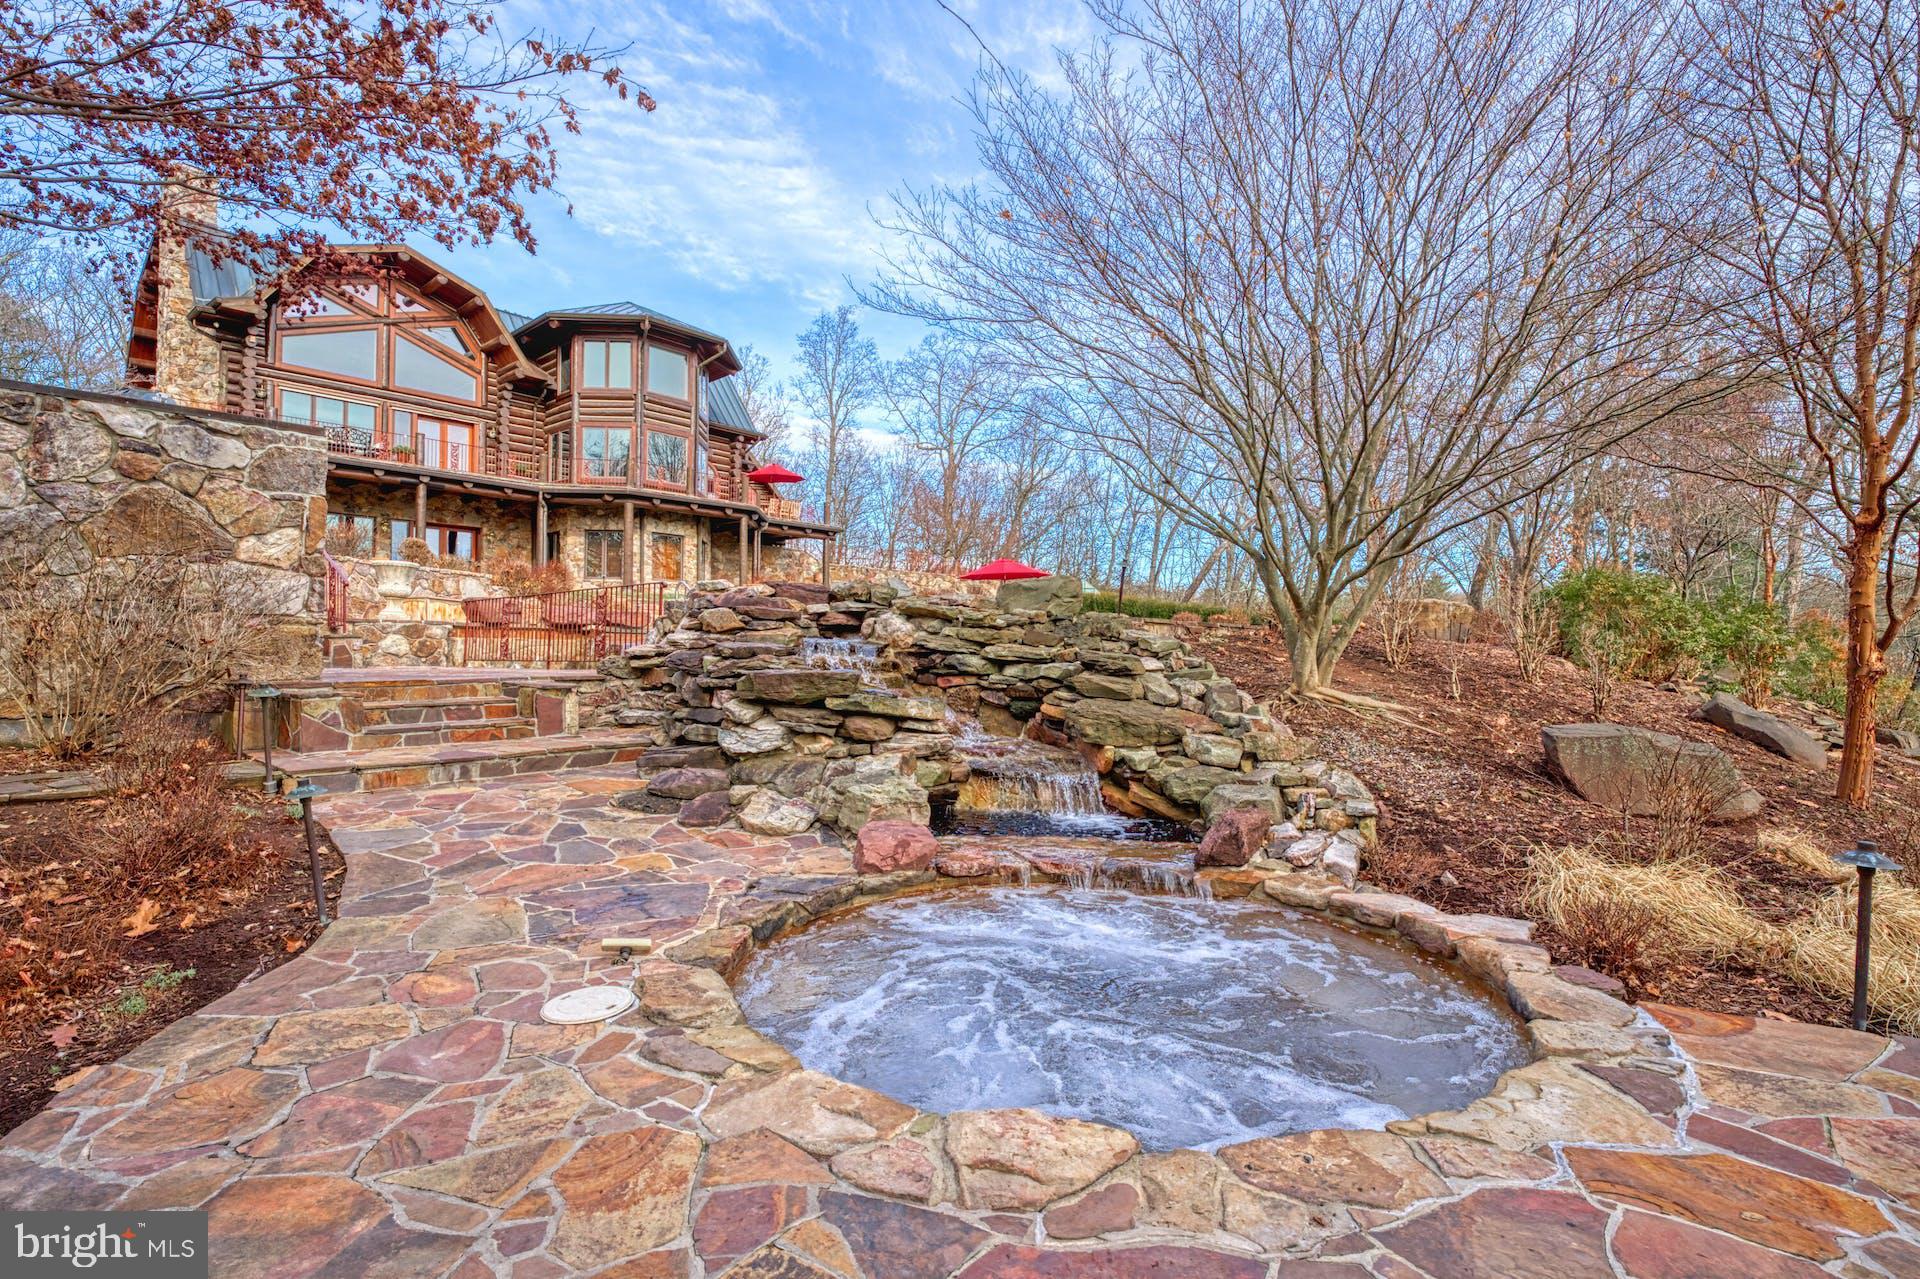
Nestled in the picturesque mountains of West Virginia, this extraordinary lodge boasts over 8,000 square feet of luxury living. The grandeur begins at the entrance where an automatic gate framed by two majestic stone pillars gives you a glimpse of what is to come.  The extra wide paved driveway, adorned with commercial streetlights, extends three-quarters of a mile leading to the log residence, the heart of the property.   Spanning over 186 acres, you'll find a harmonious blend of natural beauty and meticulously crafted features.

As you enter the four-bedroom main residence, you are greeted by breathtaking views of the Allegheny Mountains enjoyed from the countless floor to ceiling windows and the craftsmanship of hand-peeled Lodge Pole Pine logs harvested in Montana. The Gambrel copper roof, copper gutters, and downspouts add a touch of elegance outside, while the massive 36-foot mountain stone fireplace and chimney in the Great Room are just one of countless features creating a warm and inviting atmosphere inside.

Designed for comfort and convenience, the home features an 8-zone heating and cooling system with steam electronic air cleaners. Flagstone patios, decks and French doors located throughout the property showcase the stunning surroundings and allow natural light to flood the interiors.

Outdoor amenities abound, including a vanishing edge pool with a waterfall and spa, a regulation-size tennis court equipped for pickleball and basketball, a greenhouse, and approximately 2.5 miles of manicured trails that wind through the property. Four small creeks flow across the estate into Crooked Run Creek, a major historical creek dating back to before the Civil War.

For equestrian enthusiasts, a stable complex includes a lighted riding arena, well-appointed stalls, a hot walker, and pastures. The barn complex also features a one-bedroom apartment, providing both functionality and comfort. Both the main residence and the barn complex have their own well, septic system, and emergency generator, ensuring self-sufficiency and peace of mind.

Recent improvements include a newly installed gate entry system and a Fiber Optic telecommunications Network providing internet connectivity with speeds up to 1 Gigabits per second.  The current utilization operates at 500 megabits per second and supports the implementation of the Eeros WiFi Nest System, the Ring camera Security System (9 total installed) and the Honeywell T5 WiFi-enabled thermostats (9 total) throughout the entire house as well as the barn. 

This property is a sanctuary of luxury, offering a rare combination of pristine natural surroundings, state-of-the-art amenities, and exquisite craftsmanship. It is a testament to fine living in the heart of West Virginia's beauty.
#WVHS2004232

PAW PAW

610 PIN OAK ROAD

4 Beds

4 Baths

8,430 Sq.Ft.

$3,500,000

MLS#: WVHS2004232
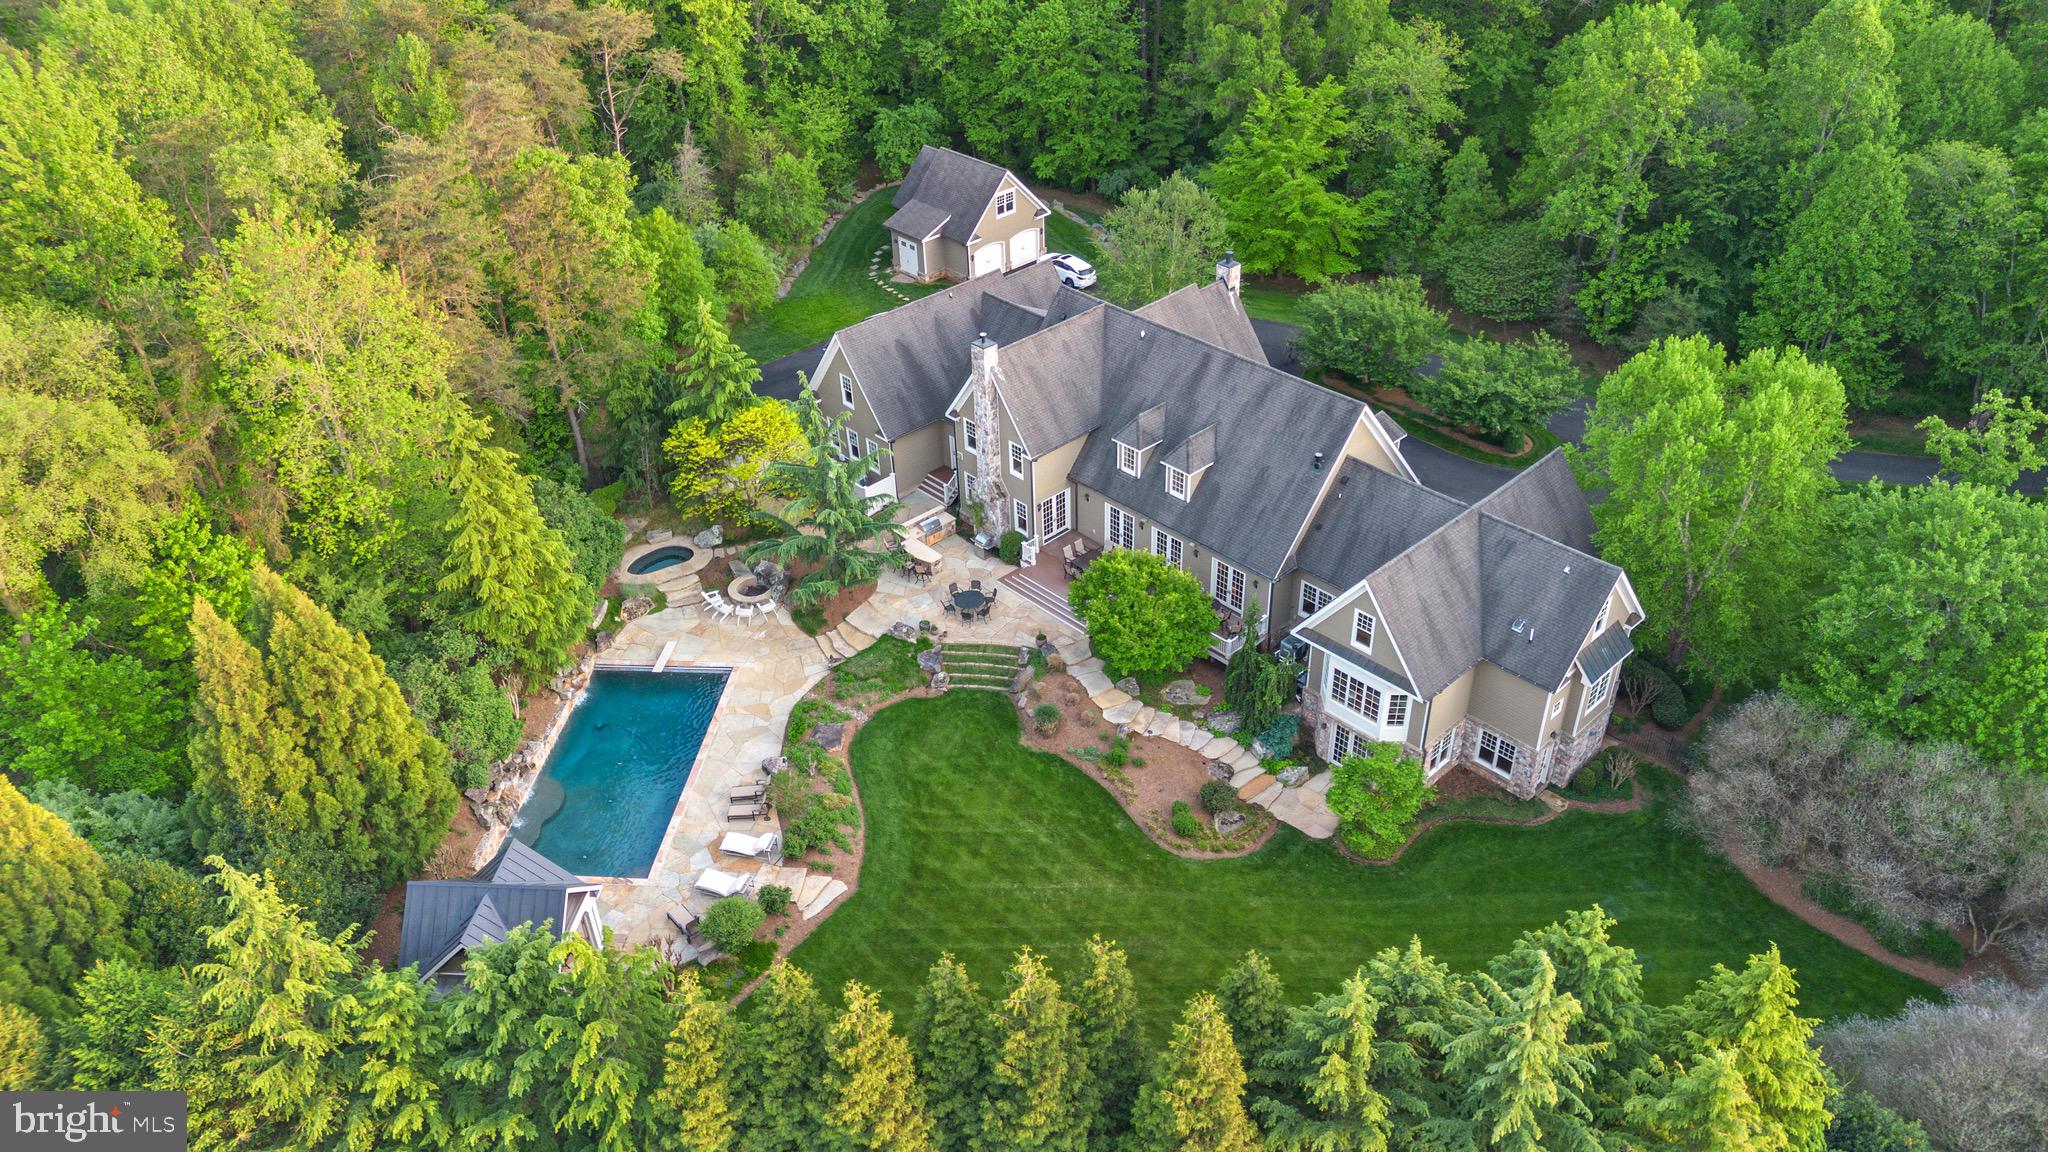
Welcome to this stunning custom-built estate on 5 tree-lined acres—an entertainer’s dream with a backyard paradise that feels like a private resort. Featuring a 22’ x 44’ rectangular pool, stone patios, a pavilion for covered lounging, and multiple spaces for outdoor dining and entertaining, this home offers unmatched indoor-outdoor living surrounded by mature landscaping and total privacy.

A long driveway winds through the wooded setting and leads to a grand circular drive. The exterior blends timeless charm with stone and cedar siding, setting the tone for what’s inside.

Step into a bright two-story foyer with coffered ceilings, chair rail, picture frame wainscoting, and elegant wood-trim accent walls. Adjacent is a formal sitting room with a stone gas fireplace and backyard views. Next to it, a double-story office finished entirely in oak offers a stunning library-like retreat with floor-to-ceiling wood, built-in shelving, and a staircase leading to a unique bonus room—ideal as a creative entertainment space or another bedroom.

The kitchen is the heart of the home, adjacent to the living area and separated by a striking arched opening. On the other side is a sunroom with a gas fireplace and French doors that open to the rear deck. Both the kitchen and sunroom overlook the backyard’s lush trees and pool. The kitchen features custom Brookhaven cabinetry, a Wolf 6-burner gas range with pot filler, Sub-Zero 36” paneled fridge, double wall ovens, and a walk-in pantry with Wood-Mode built-ins, a Sub-Zero wine fridge, and second dishwasher.

The main-level primary suite is a peaceful retreat with a large bay window overlooking the pool, two walk-in closets with wood built-ins, and a spacious bath—bright, airy, and private.

Upstairs offers five additional bedrooms, a loft area, and a bonus room with an office—ideal for guests, hobbies, or extended family.

The walkout lower level has two staircases and endless possibilities: an entertainer’s bar with dishwasher, mini fridge, and appliances; a climate-controlled wine cellar with built-in cubbies; and a theater room with surround sound and multi-level seating. A spacious bedroom with en suite bath overlooks the pool—perfect for guests.

The backyard is a showstopper. The large pool features two stone waterfall elements and a built-in ledge for in-water seating beneath the cascades. Nearby are a stone-surround jacuzzi, a fire pit area, and an outdoor kitchen with a stone exterior, built-in bar seating, and grill. A vaulted-ceiling pavilion with a stone feature wall and multiple patio areas complete the resort feel.

For car enthusiasts, the property includes seven garage spaces: an attached four-car garage with floor-to-ceiling built-ins, and a separate three-car detached garage with a finished upper-level workshop.

Located just 5 miles from Great Falls Village and minutes from Route 7, the Dulles Toll Road, Tysons, and D.C., this home offers both privacy and convenience. Zoned for the award-winning Langley High School pyramid.
#VAFX2230698

GREAT FALLS

11820 PLANTATION DRIVE

7 Beds

6 Baths

7,350 Sq.Ft.

$3,500,000

MLS#: VAFX2230698
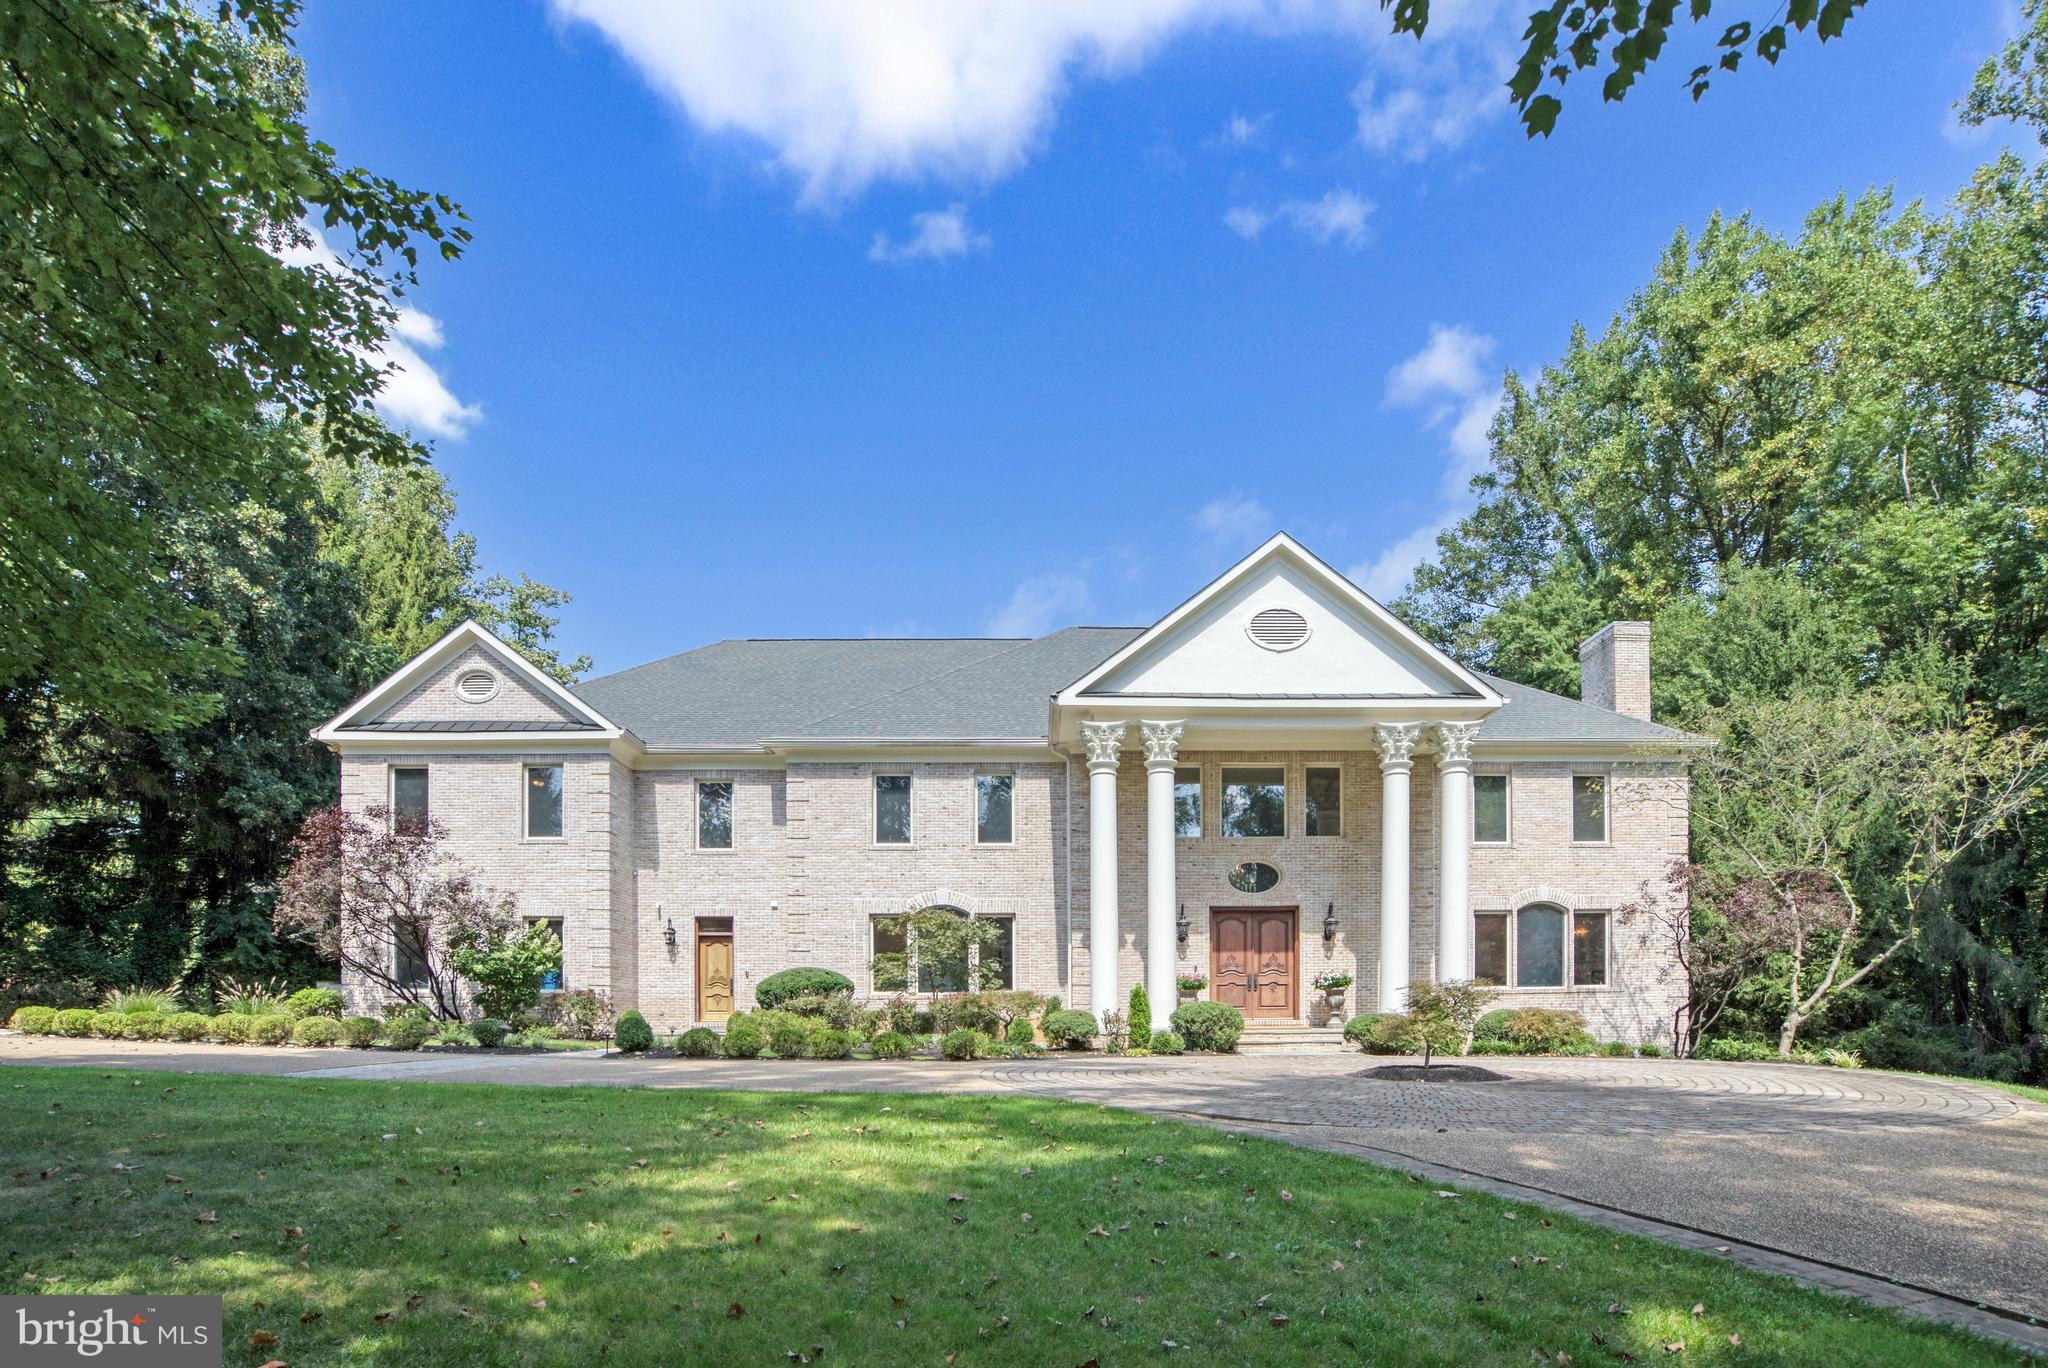
Welcome Home to this Beautifully Renovated and Upgraded Colonial in sought-after Woodside Estates. 
Peaceful Location with Backyard Oasis complete with Sparkling Pool & Nearly 2 Acre Lot! Gleaming Hardwoods on All 3 Levels with 5 Cozy Gas Fireplaces. Gorgeous, Remodeled Kitchen with Soft-Close Cabinets, Thermador Gas Range and Quartz Countertops that Waterfall on the Enormous Island. Truly a Chef's Kitchen with all High-End Stainless Steel Appliances. Light-Filled Main Level Office with Built-in Bookshelves. 6 Well-Appointed Bedrooms, including Large Primary Suite, with 4 Bedrooms Upstairs, One Main Level Bedroom & One Lower Level Bedroom, Perfect for In-Laws or Au Pair. Spa-Like Primary Bathroom is Spacious with Frameless Glass Shower Doors,  Double Vanity, Marble Tiles & Large Jetted Tub.  Huge Primary Bedroom Custom Walk-In Closet Would Make Carrie Bradshaw Swoon!  Large Upper Level Laundry Room.  Spacious Finished Walk-Out Lower Level with Stunning Wet Bar & Island, Theater Room & Fitness Room. Entertainers Backyard with Gorgeous Pool w/ Spa & Waterfall feature, Enormous Patio & Outdoor Fireplace is Surrounded by Mature Trees for an Idyllic & Private 2 Acre Refuge.  Langley HS Pyramid. Newer Roof. Close to Metro, Beltway & Tysons Corner, as well as Dulles & National Airports.
#VAFX2146624

MCLEAN

1350 WOODSIDE DRIVE

6 Beds

6 Baths

12,165 Sq.Ft.

$3,500,000

MLS#: VAFX2146624
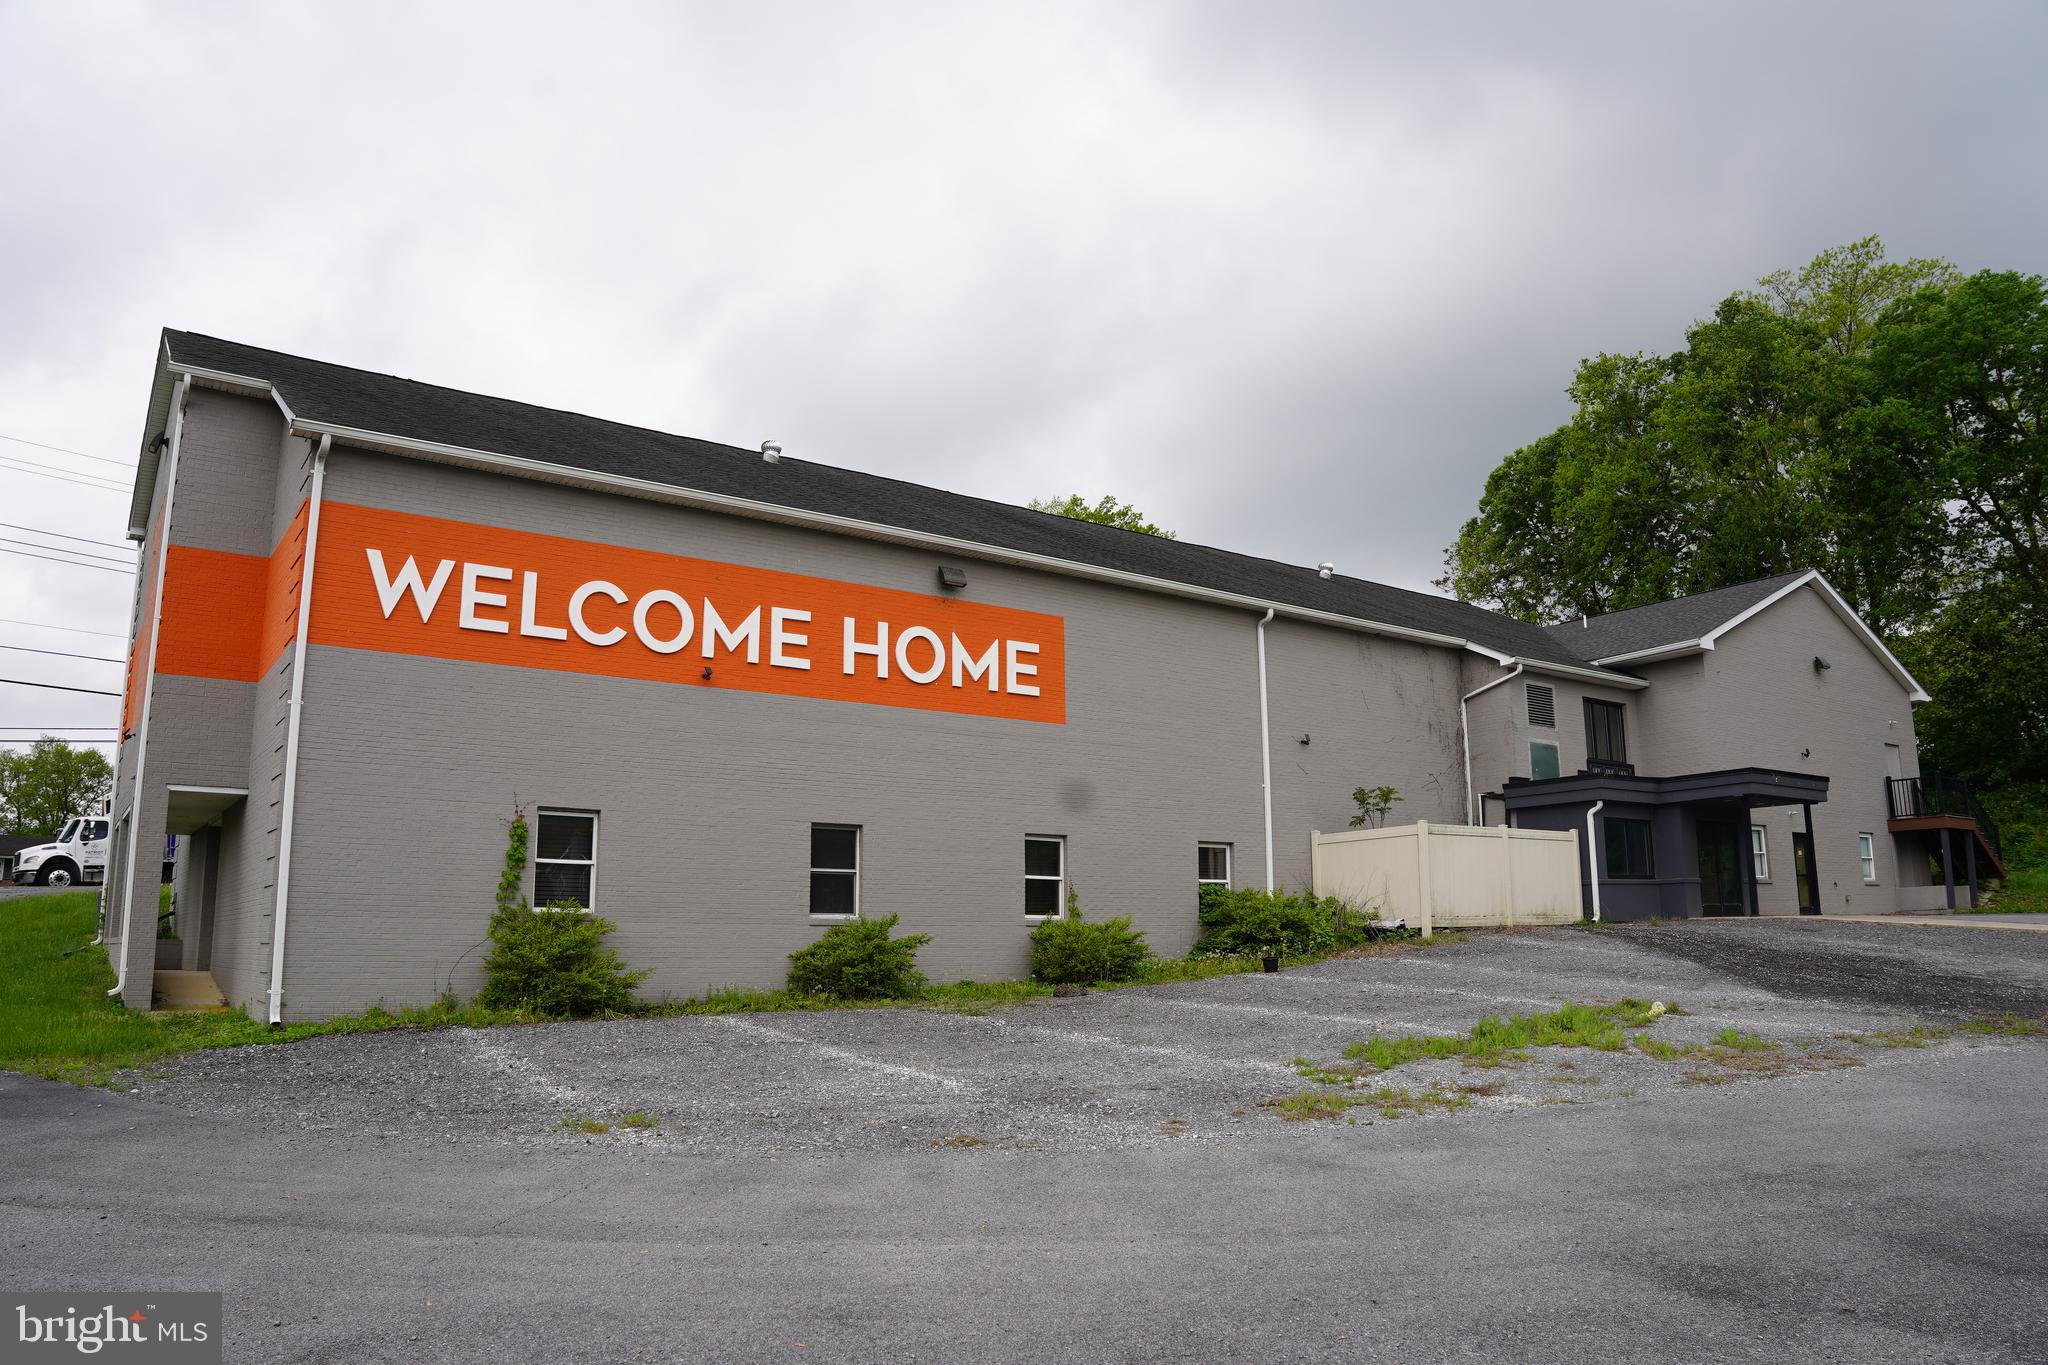
Rare commercial opportunity in Shepherdstown offering exceptional visibility, flexibility, and investment potential. Ideally situated directly off Route 45 at a signalized intersection and just minutes from Historic Shepherdstown, this prime corner property benefits from dual access from Martinsburg Pike and Old Martinsburg Road, ensuring convenient ingress and egress.  The property features more than 15,000 square feet of commercial space, including a large open-concept area, office space, and two sets of bathrooms. The layout offers potential for multiple tenants with both lower and upper-level spaces, creating an excellent opportunity for owner occupancy or income-producing investment.  A substantial parking area accommodates 100+ vehicles, providing ample parking for employees, clients, and visitors. This high-visibility location with strong traffic counts makes it ideal for medical, professional, educational, institutional, or office use. Tenants are responsible for any improvements necessary to customize the space to their business needs. The owner is open to a five-year lease agreement, providing long-term stability for prospective occupants. Located near vibrant downtown Shepherdstown, home to Shepherd University, the area offers an array of restaurants, boutiques, and cultural attractions. Convenient commuter access includes the Shepherdstown MARC train station and proximity to major transportation routes. The property is approximately 50 miles from the Washington, DC Beltway and offers convenient access to Eastern WV Regional Airport, Washington County Regional Airport, Dulles International Airport, Ronald Reagan Washington National Airport, and Baltimore/Washington International Airport.
#WVJF2024938

SHEPHERDSTOWN

7595 MARTINSBURG PIKE

None Beds

None Baths

17,616 Sq.Ft.

$3,500,000

MLS#: WVJF2024938
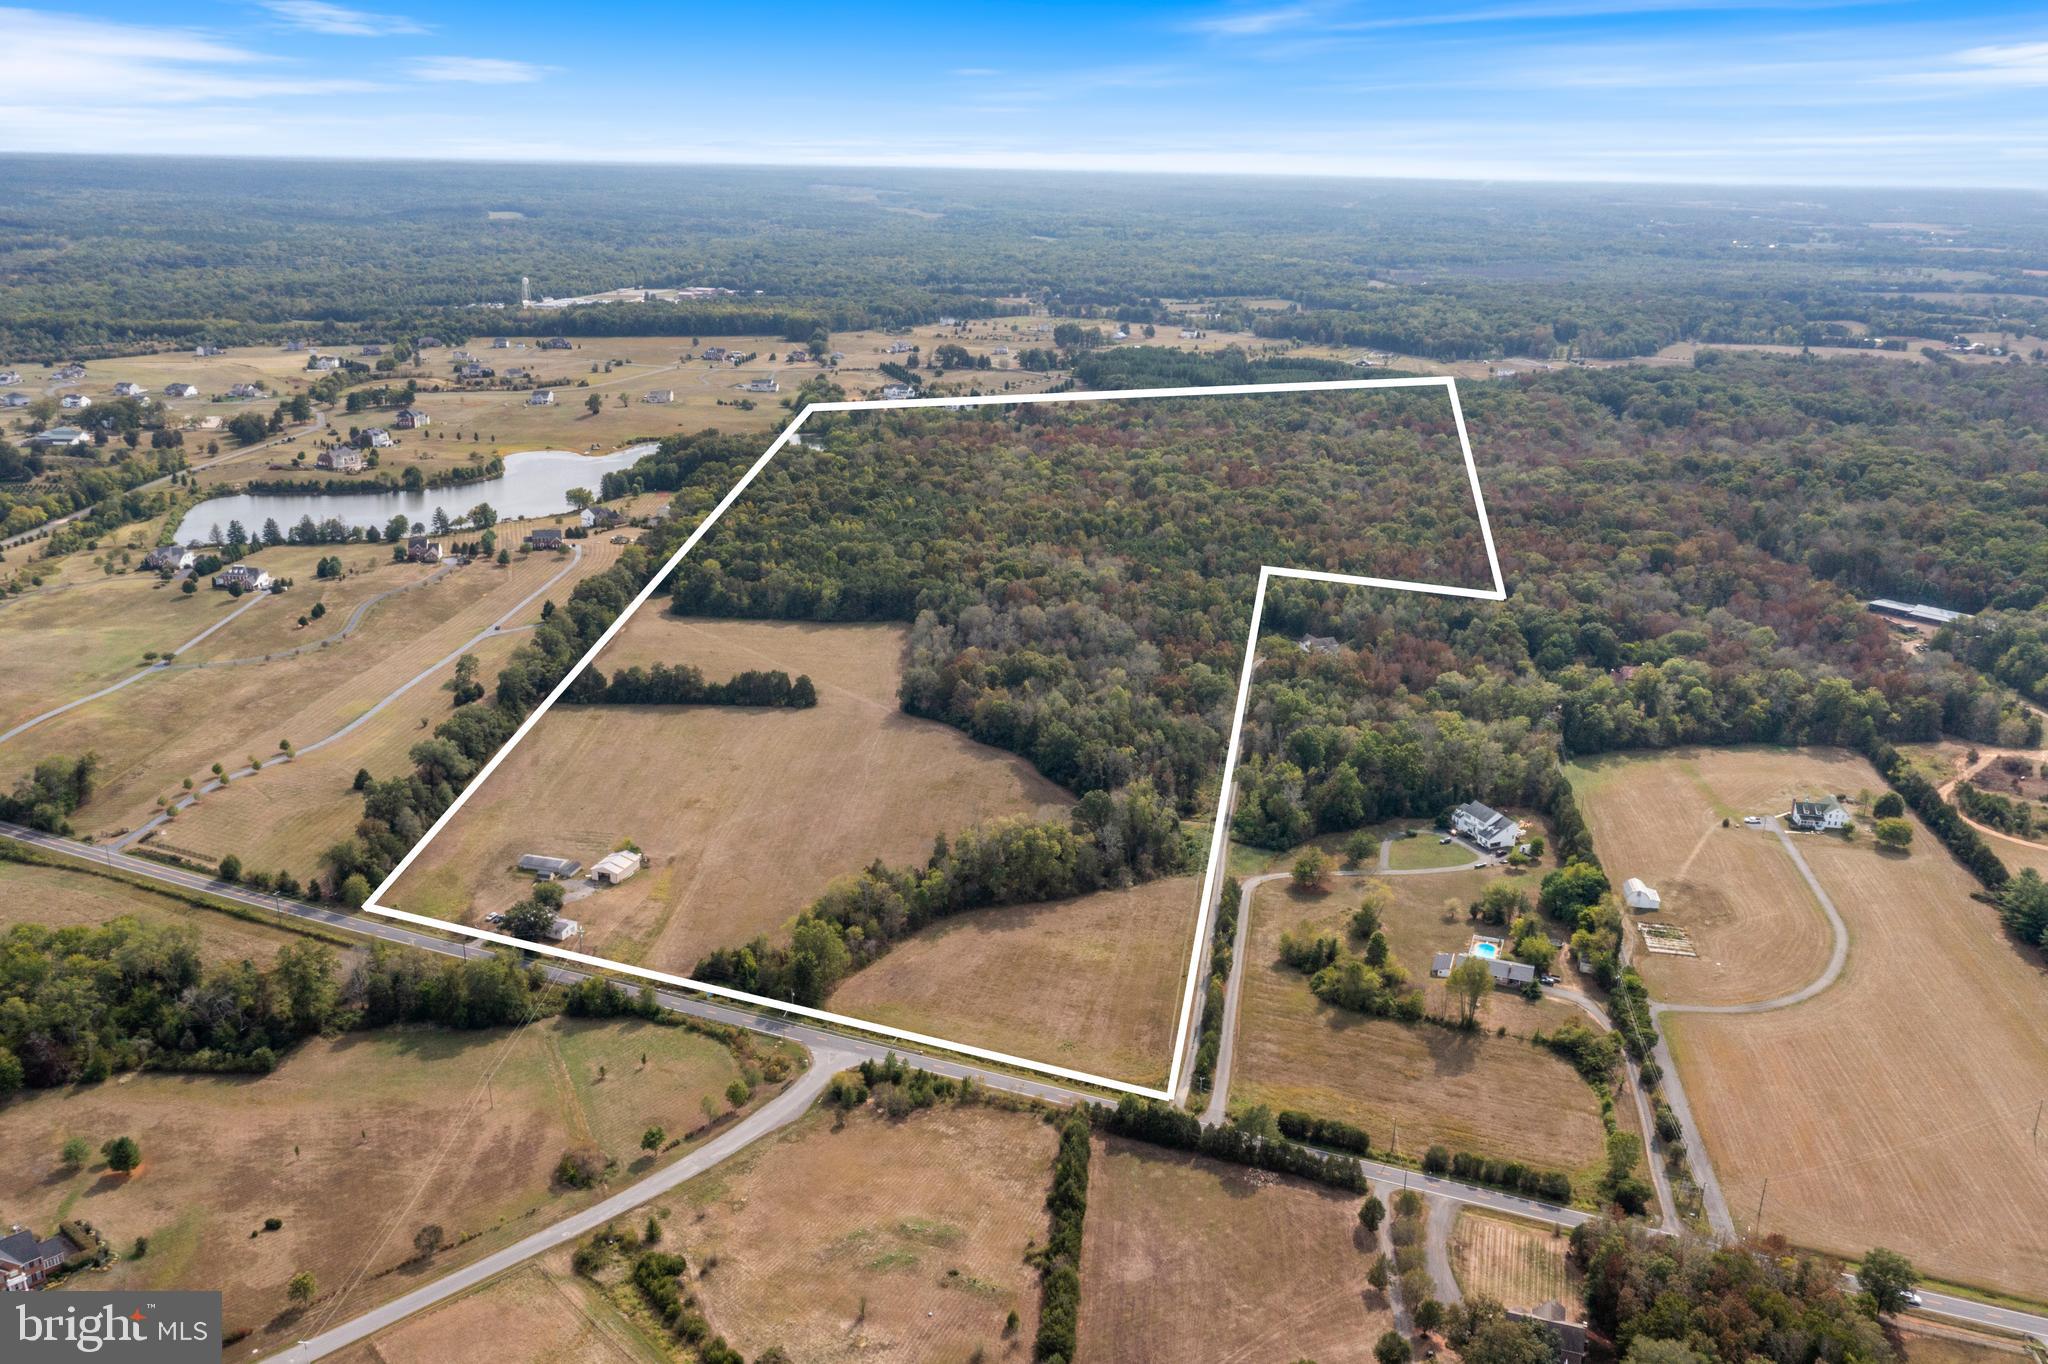
Over 106 acres of wooded and partially cleared land with approximately 2,400 ft of water frontage off Aden Rd in Nokesville. Ideal for farm or subdivision.  If you're an investor/developer, the land can be subdivided into ten parcels and build an exclusive community around Alexander Lakes and Effingham Winery.  Only minutes from Rt 234, Rt 28, Virginia Railway Express (VRE), Bristow Shopping Center, and only 5 minutes to The Nokesville School and Brentsville District High School.  Land currently used for agriculture. Purchaser responsible for rollback taxes.
#VAPW2123662

NOKESVILLE

14000 ADEN ROAD

None Beds

None Baths

106.8 acres

$3,500,000

MLS#: VAPW2123662
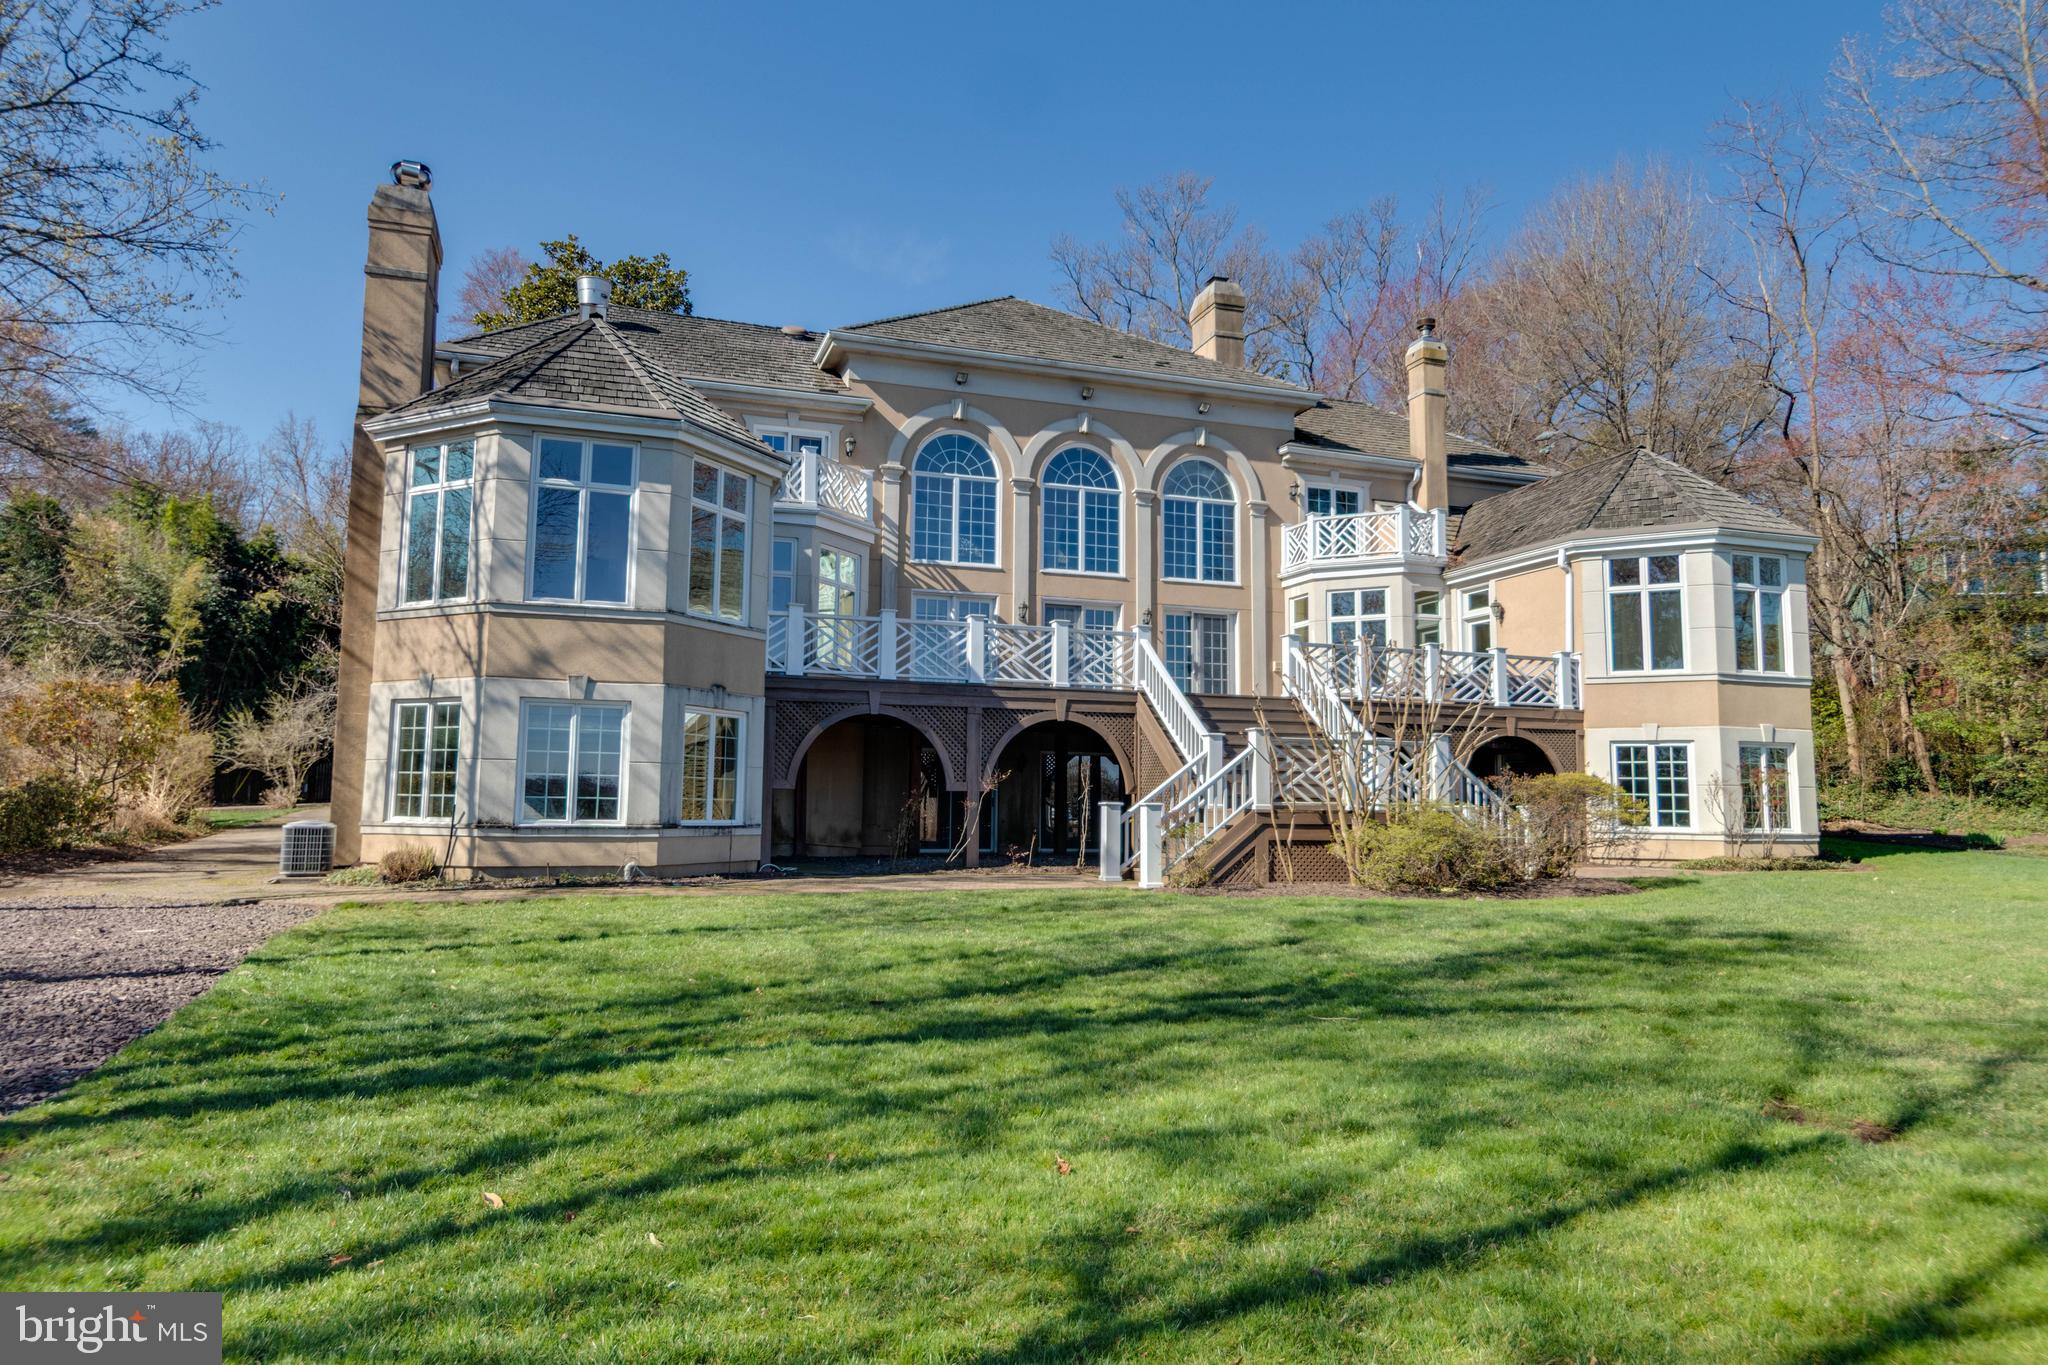
Offering a spectacular Potomac River View, this fabulous five bedroom plus 4 1/2 + 1/2 bath custom-built home is on the market for the very first time.  Soaring 22 foot ceiling in the living room and dining room, four fireplaces, seven beautiful Palladian windows with keystone arches, spacious kitchen and family room plus large deck overlooking the water.  The huge unfinished lower level offers abundant storage plus a garage that can accommodate six cars!

Perfect for gracious entertaining and comfortable family living, this gorgeous home features detailed moldings, hardwood floors, custom built-in bookshelves, elegant crystal chandeliers and beautiful bay windows.

This is the ideal home for the boat enthusiast!  A dock is directly in front of the home and offers slips for two motor boats and a lift (“as-is”).

Improvements include: Washer (2023), refrigerator (2022), dishwasher (2022), dryer (2021), furnace (2014), CAC (2014), cedar shake roof (2013), hot water heater (2013)
#VAFX2285248

ALEXANDRIA

7827 SOUTHDOWN ROAD

5 Beds

4 Baths

5,334 Sq.Ft.

$3,500,000

MLS#: VAFX2285248
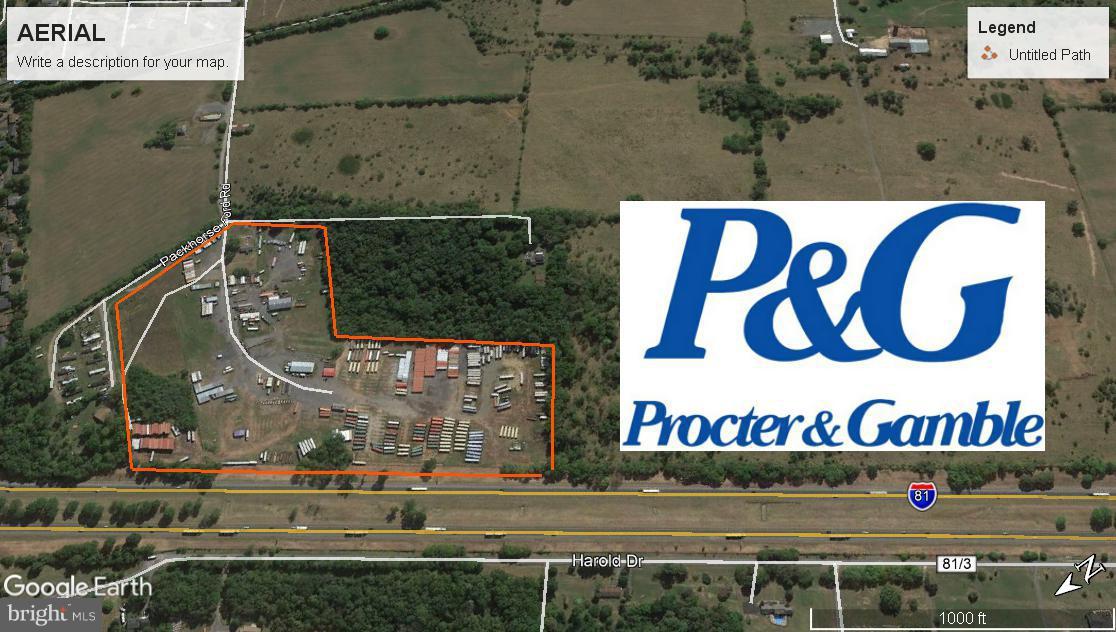
30 Acre Industrial property located on Interstate 81 & adjacent to Proctor & Gamble. The property is fenced and has multiple building including a 3,500 SF and 3,200 SF Pole Barns, Office and a Single Family Residence.  The property is ideal for a Trucking Company, Warehouse  or Storage
#1000142500

MARTINSBURG

615 PACKHORSE FORD ROAD

None Beds

None Baths

N/A

$3,500,000

MLS#: 1000142500
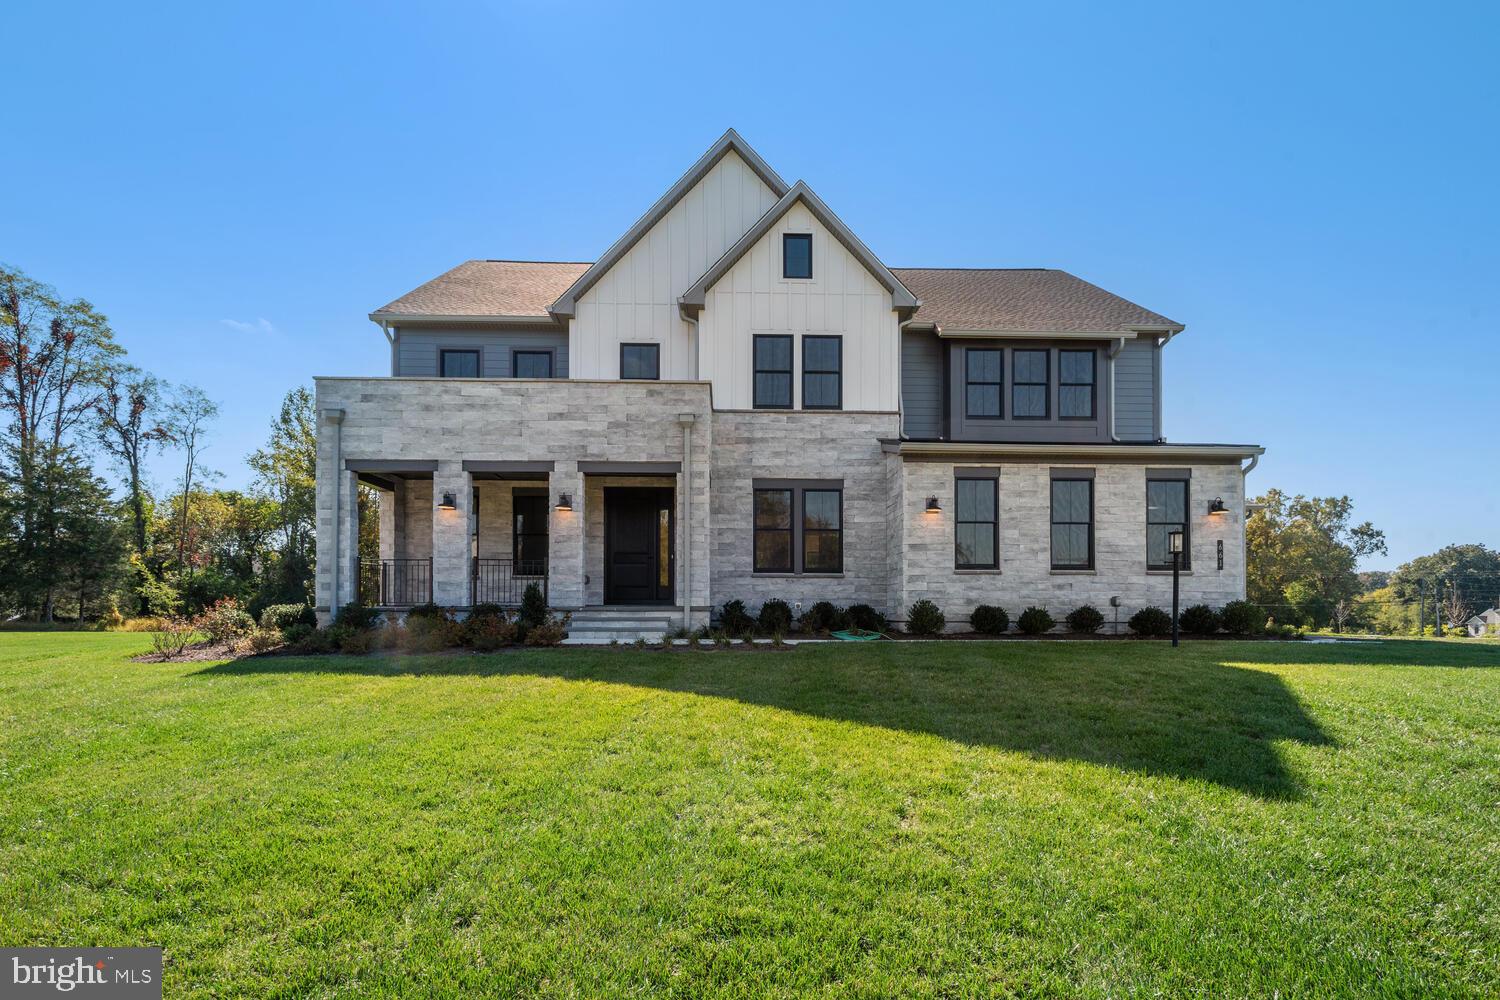
New Toll Brothers built  contemporary home in Great Falls at the end of a quiet street. Pristine and turn-key. Open concept main level with wood floors and ample natural light from picture windows. Gourmet kitchen with large island and breakfast bar plus stainless steel appliances. Upstairs are four bedrooms each with a bathroom. The primary bath features a soaking tub and separate shower as well as two vanities. The lower level is finished with walk-out porch, overlooking the expansive backyard. Attached 2 car garage completes this beautiful home.
#VAFX2179972

GREAT FALLS

661 STRATFORD HILL COURT

5 Beds

5 Baths

4,610 Sq.Ft.

$3,500,000

MLS#: VAFX2179972
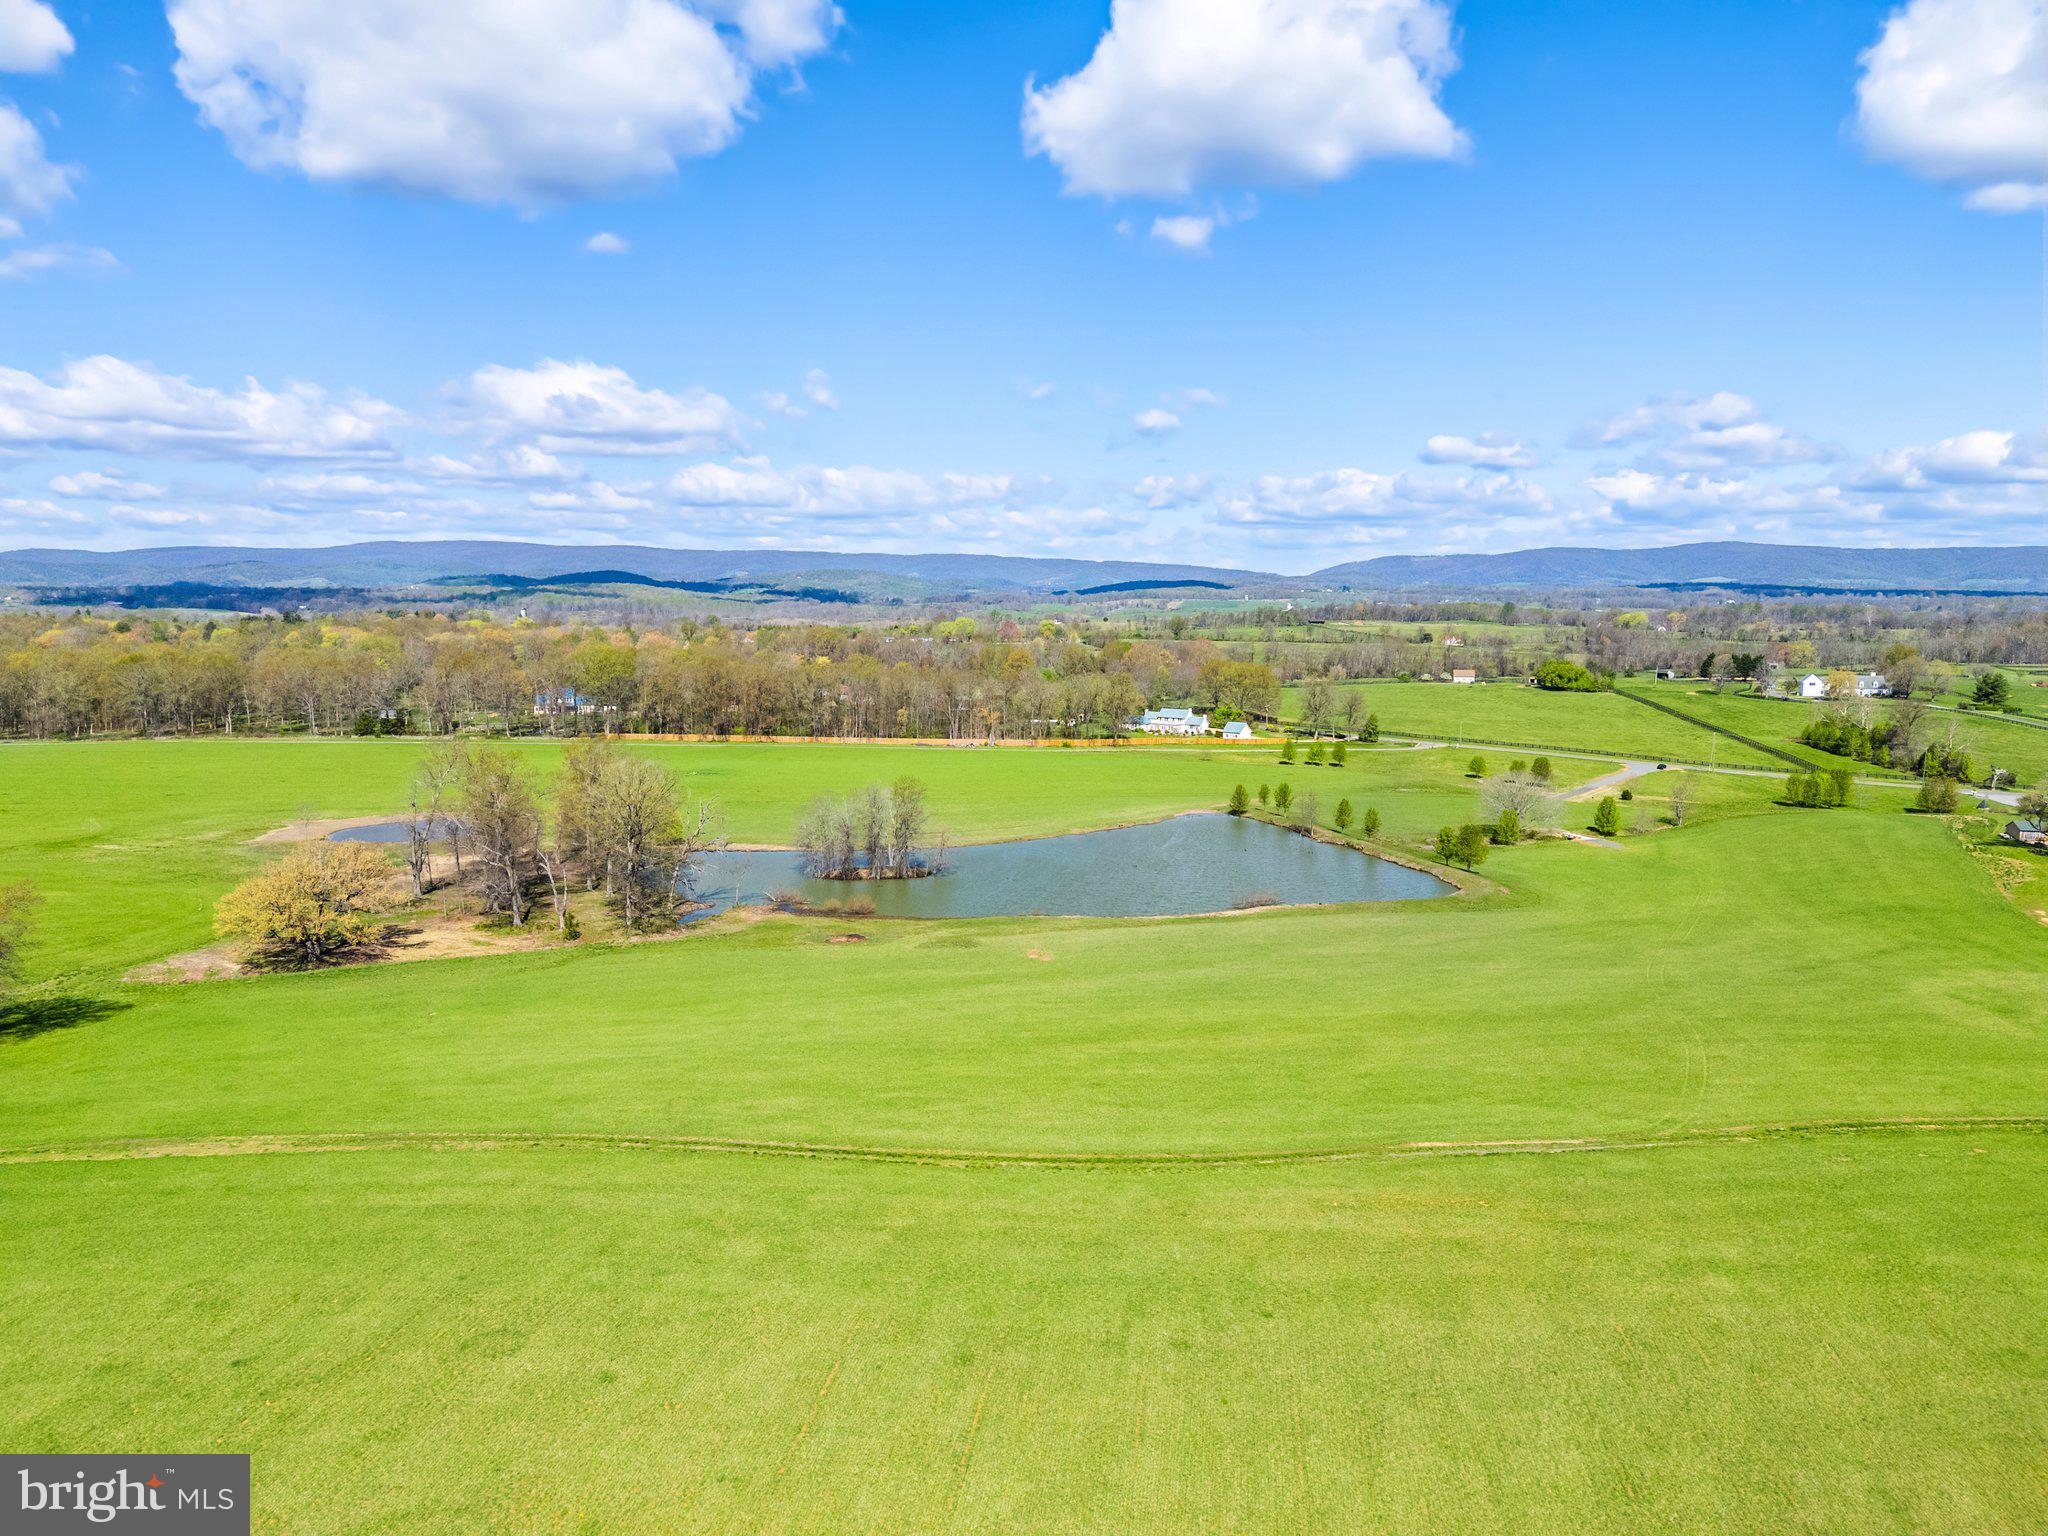
Juno Farm - 163 acres of premier land in Orange County Hunt Territory.  Breathtaking property located on the protected Atoka Road.  Approximately 100 acres of hayfields and over 60 acres of mature woodland featuring majestic stands of white oaks, hickory and walnut trees.  Wonderful riding trails and wildlife habitat.  Protected by a Land Trust of Virginia conservation easement, its natural beauty is protected for generations to come while still allowing for construction of a residential compound and comprehensive equestrian facilities including the ability to build an indoor arena.  Lovely combination of open and wooded land, mountain views, large fishing pond and one smaller pond for waterfowl.  Extensive year round springs running through out. 
PROPERTY IS NOT DIVIDABLE
#VAFQ2014324

MARSHALL

ATOKA ROAD

None Beds

None Baths

162.6 acres

$3,500,000

MLS#: VAFQ2014324

1 ... 72 73 74 75 76 ... 666
* Listings identified with the FMLS IDX logo come from FMLS and are held by brokerage firms other than the owner of this website. The listing brokerage is identified in any listing details. Information is deemed reliable but is not guaranteed. If you believe any FMLS listing contains material that infringes your copyrighted work please click here to review our DMCA policy and learn how to submit a takedown request. © 2024. First Multiple Listing Service, Inc.
 - property

Send a message

Message successfully sent.

Your message

What is 3 + 4 ?

Reason for contacting?

I agree to receive email communication and understand I can unsubscribe at any time.

I agree to be contacted by Charis Realty Group - Christine Issler, Broker via call, email, and text for real estate services. To opt out, you can reply 'stop' at any time or reply 'help' for assistance. You can also click the unsubscribe link in the emails. Message and data rates may apply. Message frequency may vary. Privacy Policy

Sign Out

Virtual Assistant

Would you like to take the next step with this property? We can help you schedule a showing or virtual tour, or send you more details.

Yes, I would like more information.

Thank You for Your Reply, One of Our Agents will contact you as soon as possible

No, maybe later.

Thank you, you can always contact me via email, phone number or through the contact form.

Realhub AI

Lucy - Your AI-Powered Realtor

Update Your Temporary Password

Personalize your search

Enter your email and we'll notify you immediately when new listings match what you're looking for.

or enter email address

Already have an account ? Login here

Continue your home search

I agree to receive communications and understand I can unsubscribe at any time.

I agree to be contacted by Charis Realty Group - Christine Issler, Broker via call, email, and text for real estate services. To opt out, you can reply 'stop' at any time or reply 'help' for assistance. You can also click the unsubscribe link in the emails. Message and data rates may apply. Message frequency may vary. Privacy Policy

Already have an account ? Login here

We use cookies

We use cookies primarily for analytics to enhance your experience. By accepting, you agree to our use of these cookies. You can manage your preferences or learn more about our cookies policy.
