Properties

Browse or get in touch to schedule a walkthrough.

  • Nearby me
Price range

Popular Features

Community Features

Association

Property Features

Waterfront

View

Exterior Features

Interior Features

Style

10000 properties match your criteria

Updated 1 minute ago

E-Alert name
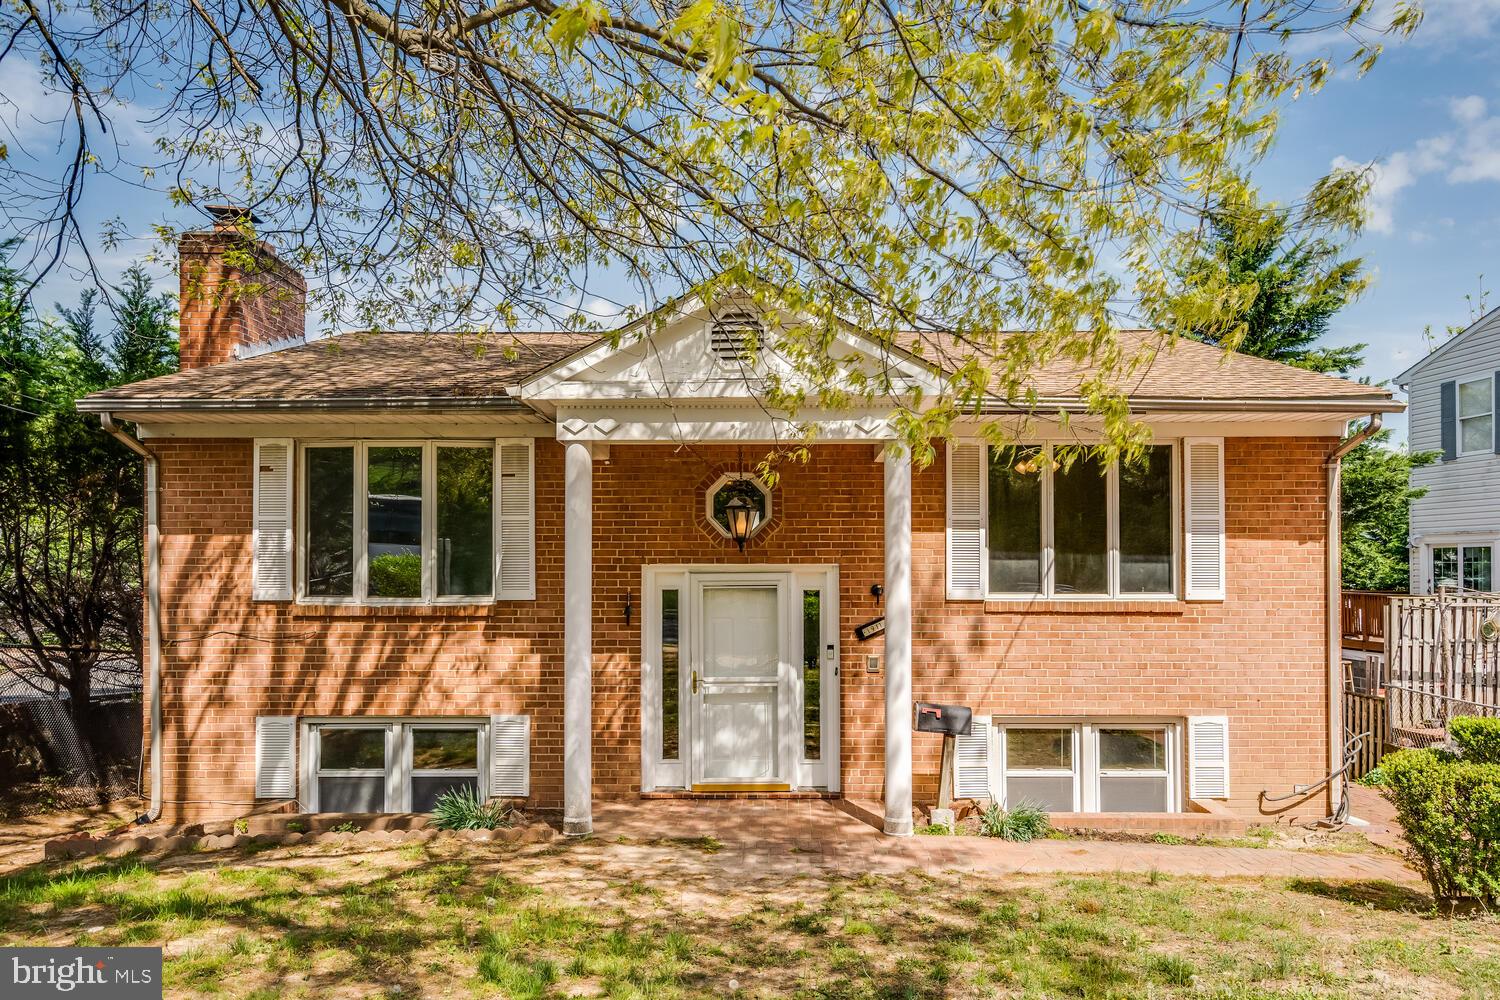
Welcome to this well-maintained 4-bedroom, 2-bathroom detached split foyer home, ideally situated in the sought-after Nauck Green Valley subdivision. Just minutes from the Pentagon and nestled within the Arlington Public School District, this brick home offers both comfort and convenience in one of Arlington’s most accessible neighborhoods.

Inside, you’ll find a bright and functional layout with spacious living areas and ample natural light. The property includes a large backyard, perfect for gatherings or quiet outdoor time, plus a separate brick storage house for all your extra needs.

With a bus stop right on the corner, commuting is effortless, and you're just moments away from shopping, dining, parks, and everything Arlington has to offer.

Don't miss this opportunity to own a solid home in a well-connected, vibrant community!
#VAAR2054100

ARLINGTON

1911 S KENMORE STREET

4 Beds

2 Baths

2,131 Sq.Ft.

$729,999

MLS#: VAAR2054100
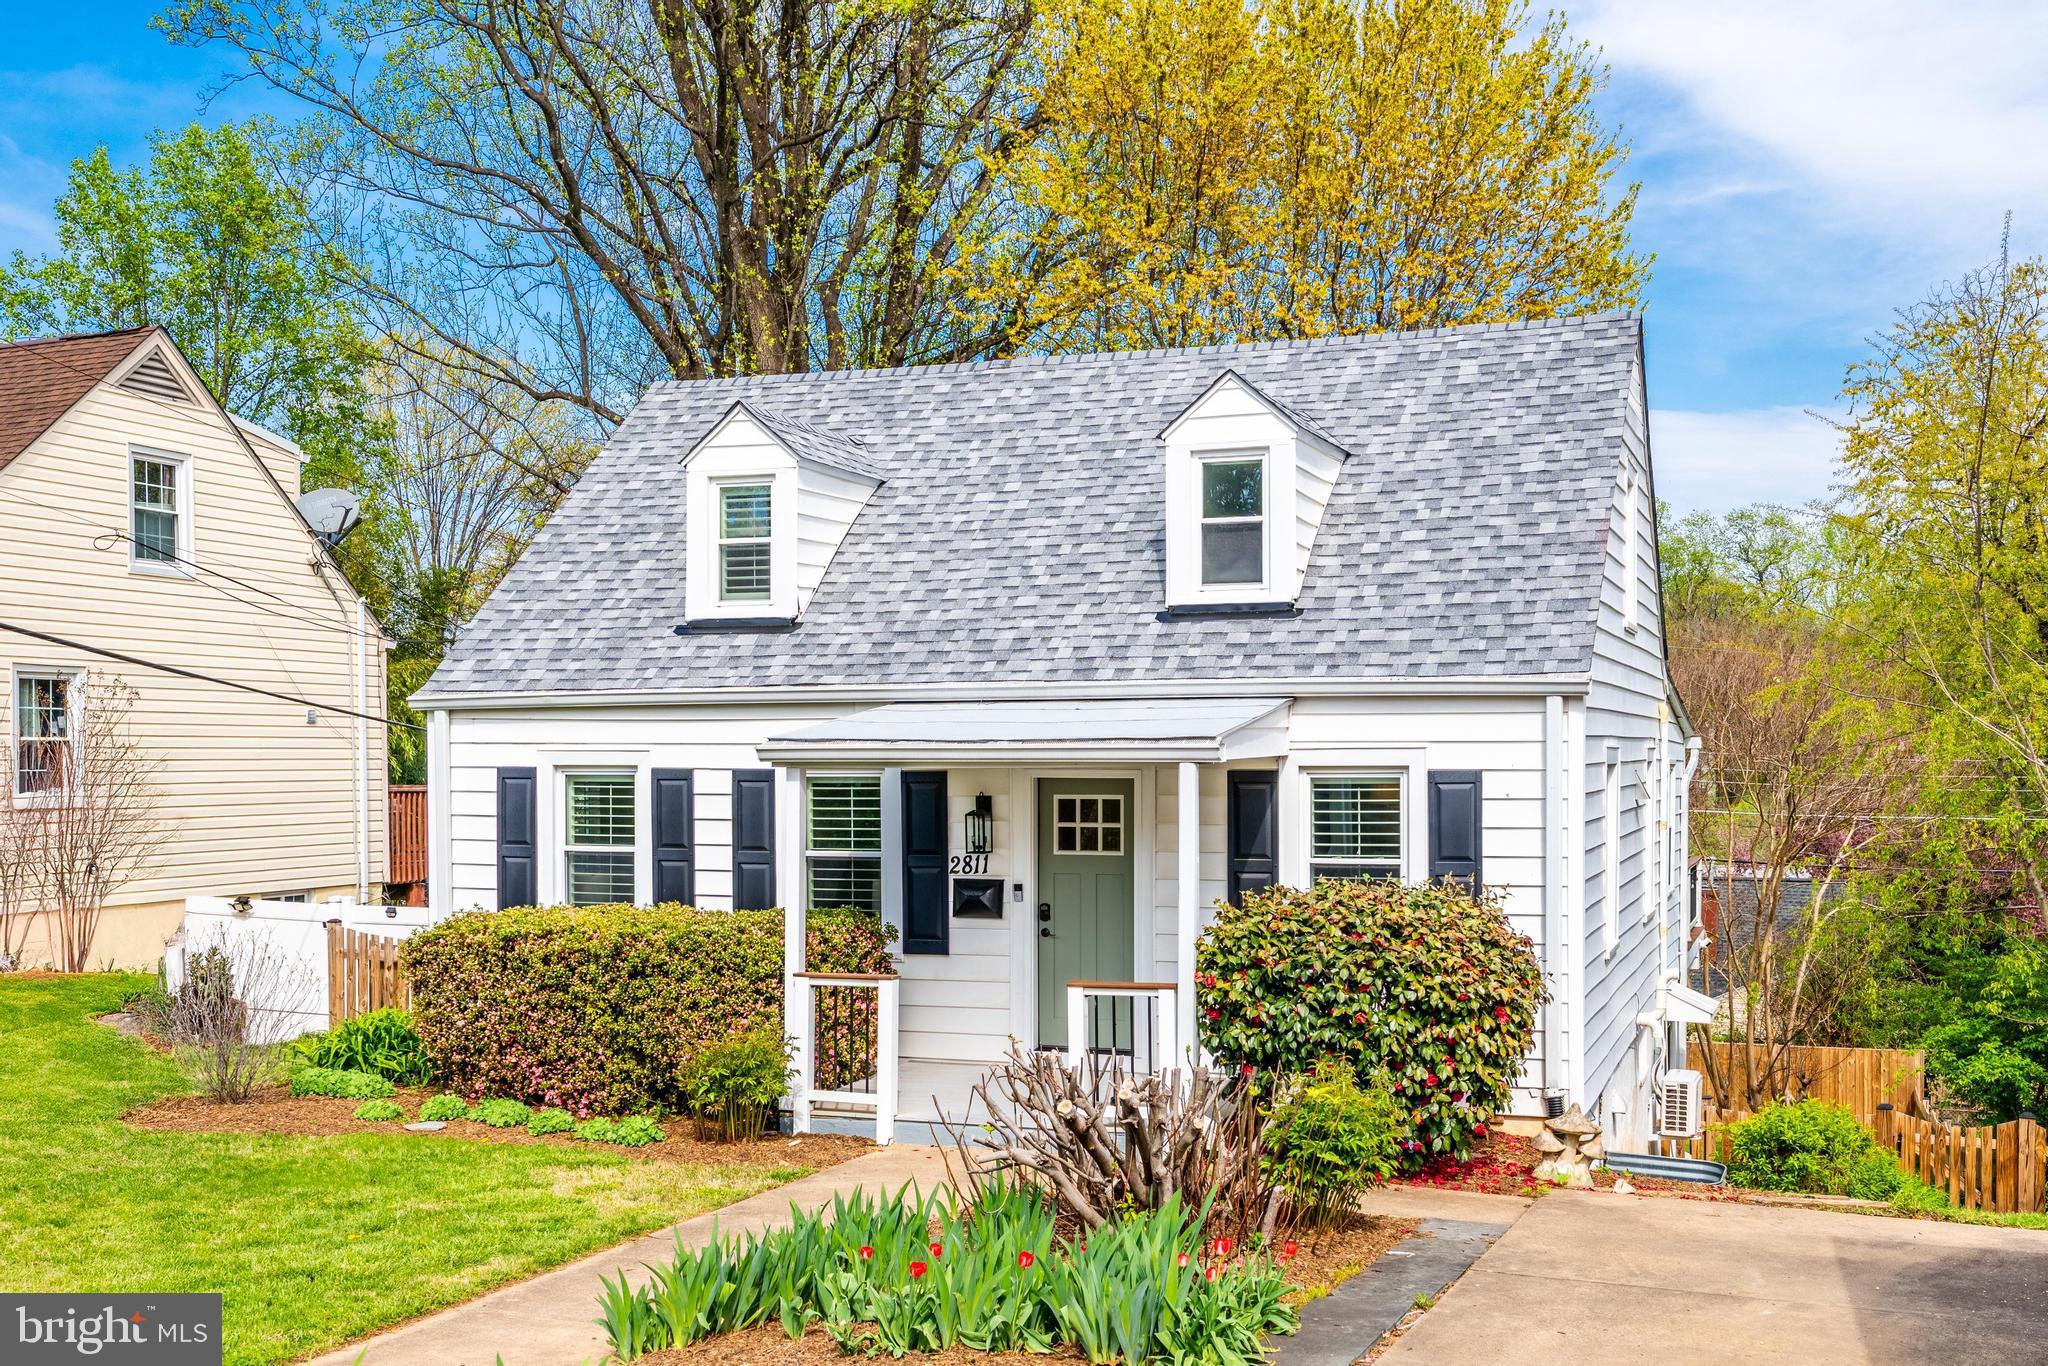
Welcome to 2811 Winchester Way, a storybook cape cod in a premier Falls Church location!

The spacious main level features a cozy living room and formal dining room, updated kitchen that overlooks the family room, half bath for guests and a luxurious main level primary suite with walk-in closet and full bath. Upstairs, two additional bedrooms with ample closet space share a full bath. This home features a full basement with finished rec room, fourth bedroom/office, half bath, laundry room and plenty of additional storage plus direct access to the backyard! Outside, the oversized two level deck is perfect for entertaining and the fenced in yard provides ample space for gardening and play. Plus, driveway parking for one car.

Recent upgrades and updates include: new roof (2025), finished basement, refrigerator and range (2025), refinished floors and more!

Close to the best shops and restaurants in Falls Church City and easy access to route 50, 29, 7 and I-66. Less than 2 miles to EFC metro station!
#VAFX2234152

FALLS CHURCH

2811 WINCHESTER WAY

4 Beds

2 Baths

2,065 Sq.Ft.

$860,000

MLS#: VAFX2234152
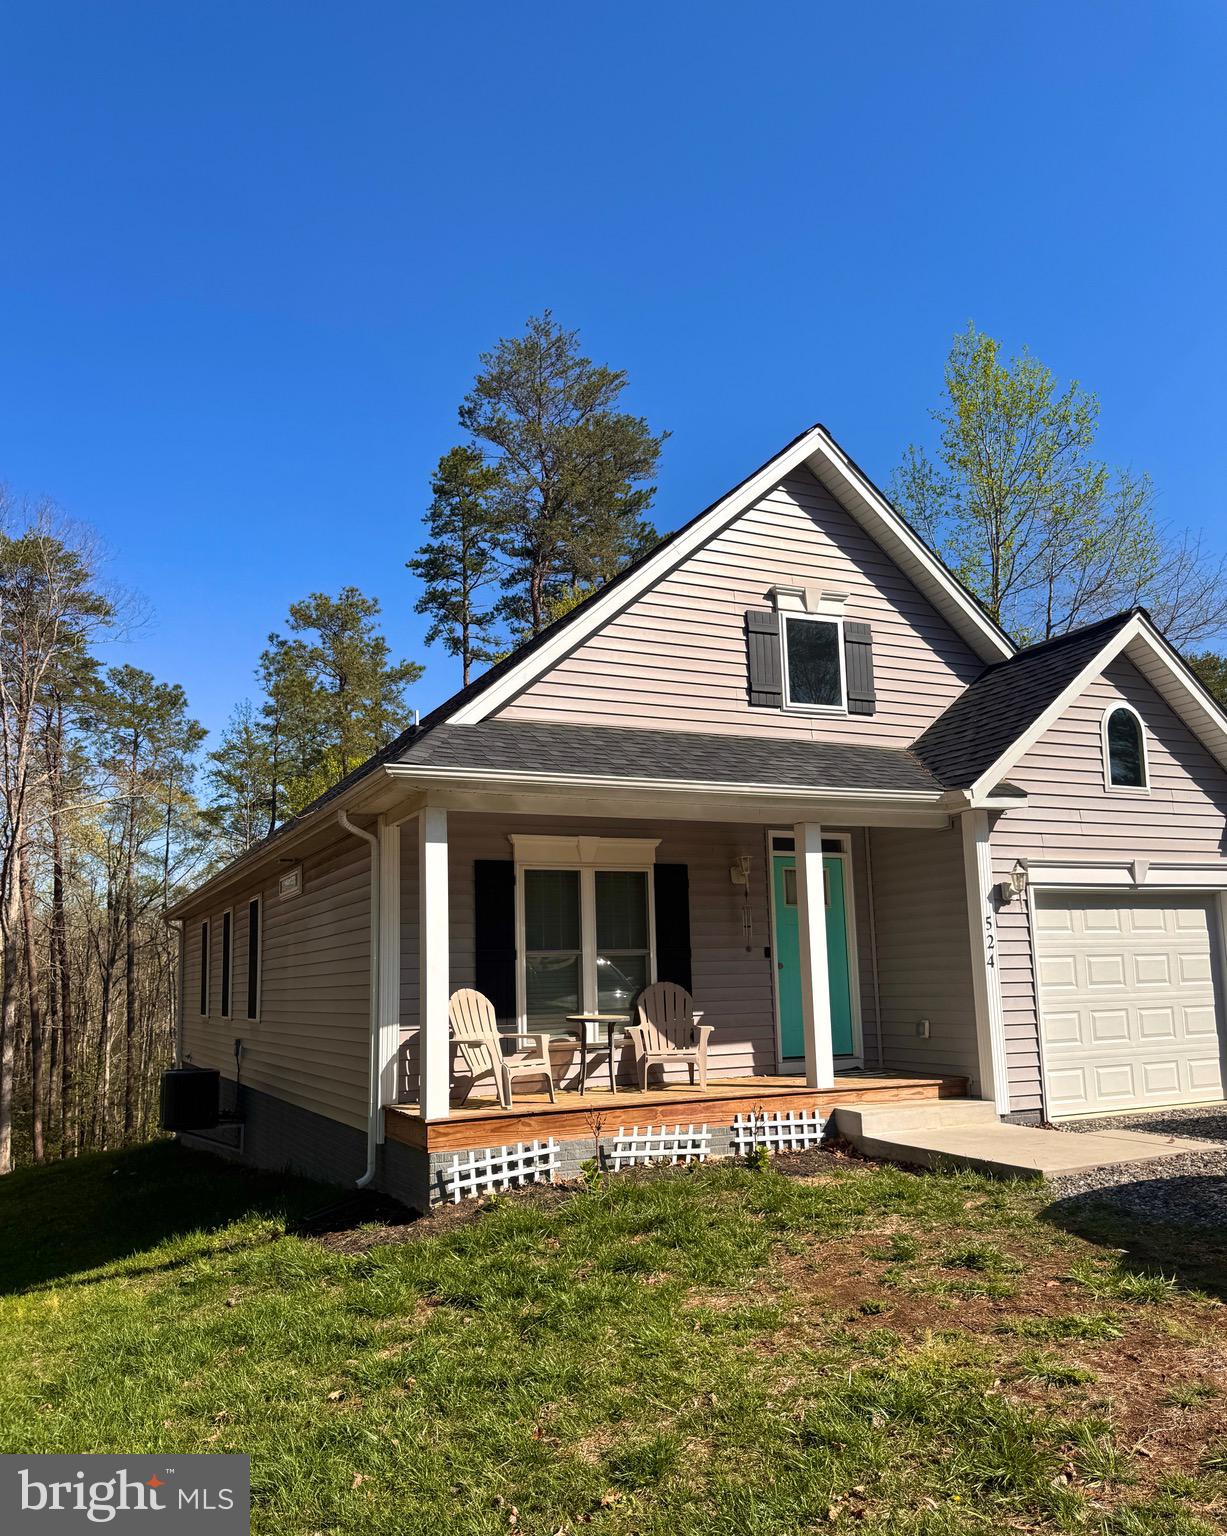
Welcome to your new oasis in Lake Land or . This stunning 3-bedroom, 2 bath home offers an open layout that invites comfort and creativity. The heart of the home features a modern kitchen with sleek granite countertops and a cozy breakfast bar, perfect for casual dining. The spacious dining area flows into a large family room, ideal for entertaining or relaxing.

Retreat to the primary bedroom, complete with a generous walk-in closet and a delightful en suite bathroom. Enjoy mornings on your charming front porch, and rest easy knowing your attached garage adds convenience.

But wait, there's more! The vibrant community is packed with fun, offering sparkling lakes, playgrounds, a refreshing pool, a clubhouse, basketball courts, serene beach areas, and boat docks for aquatic adventures. Plus, enjoy the peace of mind with a secure gated entry!

Don’t miss out—this gem will be available for move-in starting May 1st. Book your tour today and make this incredible home yours!
#VACV2007948

RUTHER GLEN

524 REDGROUND DRIVE

3 Beds

2 Baths

1,278 Sq.Ft.

$2,495

MLS#: VACV2007948
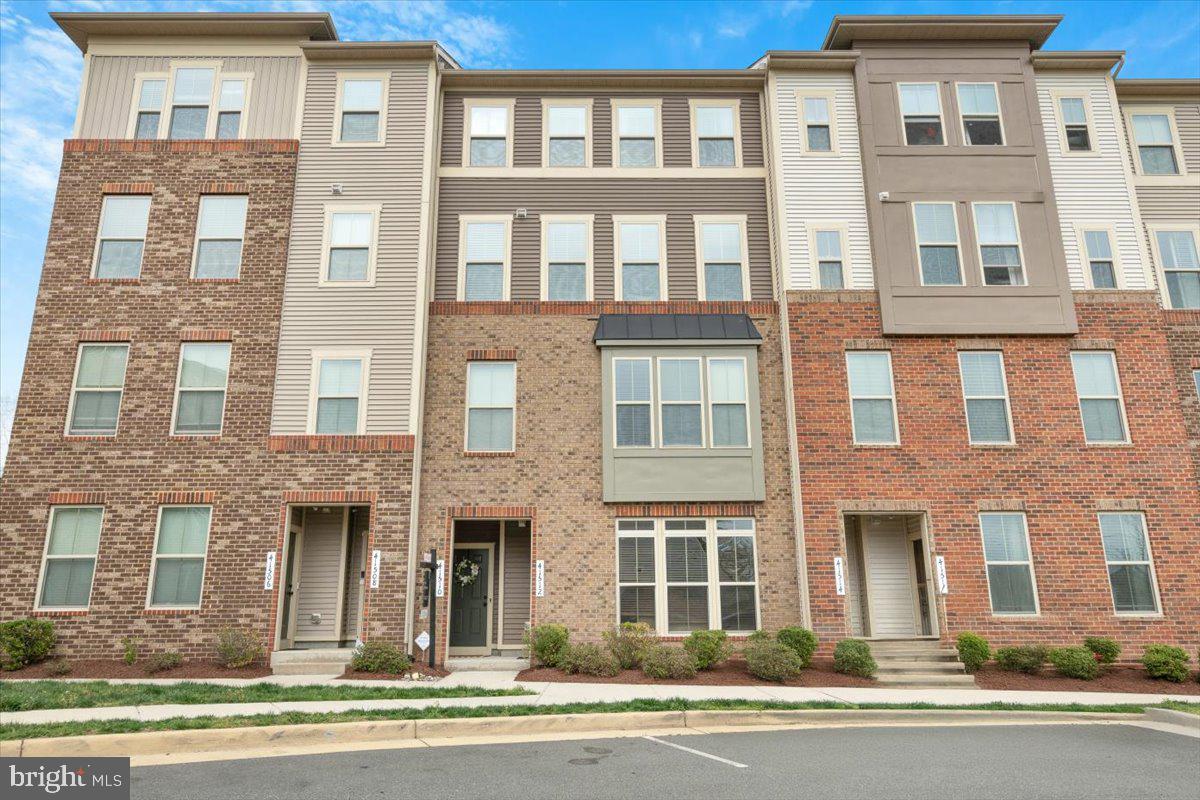
Beautiful & Spacious Townhome-Style Condo with Garage – A Must-See!
Welcome to this stunning 3-bedroom, 2.5-bathroom townhome-style condo in the highly desirable Loudoun Crossing community. With an open-concept layout, modern upgrades, and fantastic amenities, this home is designed for both comfort and convenience.

Stylish & Functional Living Spaces
As you enter, you’ll be greeted by carpeted stairs leading up to the main level, whether you're coming from the garage in the back or the front entryway. Once upstairs, the main living area boasts a seamless blend of hardwood floors and plush carpeting, creating a warm and inviting space.

The gourmet kitchen is a chef’s dream, featuring granite countertops, stainless steel appliances, a spacious island, wall oven, and a dry bar area. A screened door between the kitchen and the balcony provides just the right amount of separation while still allowing for fresh air and natural light.

Luxurious Primary Suite & Thoughtful Layout
Upstairs, the primary bedroom is a true retreat, featuring a tray ceiling, a cozy seating area, and two walk-in closets. The en-suite bath is designed for relaxation, boasting a spacious dual-faucet walk-in shower.

Two additional bedrooms offer plenty of space, with one including its own walk-in closet. The upper level also includes two linen closets, providing extra storage for all your essentials. Plus, the convenient upper-level laundry makes daily chores easier than ever!

Outdoor Living & Added Perks
Step onto your private balcony, a perfect spot to enjoy your morning coffee or tea. The driveway has recently been resealed, and there’s additional parking in the back for guests.

Resort-Style Amenities & Prime Location
Loudoun Crossing offers fantastic community amenities, including a clubhouse, exercise room, and an outdoor swimming pool during the open season. Located near top-rated schools, shopping, dining, and major commuter routes, this home provides the perfect balance of convenience and tranquility.

Extra Features That Make a Difference
✔️ All TV brackets and window treatments convey
✔️ Attached garage for secure parking and storage

This home truly has it all—don’t miss out on this incredible opportunity! Schedule your tour today and experience all that this beautiful townhome-style condo has to offer.
#VALO2092210

ALDIE

41510 HORSE CHESTNUT TERRACE

3 Beds

2 Baths

2,614 Sq.Ft.

$575,000

MLS#: VALO2092210
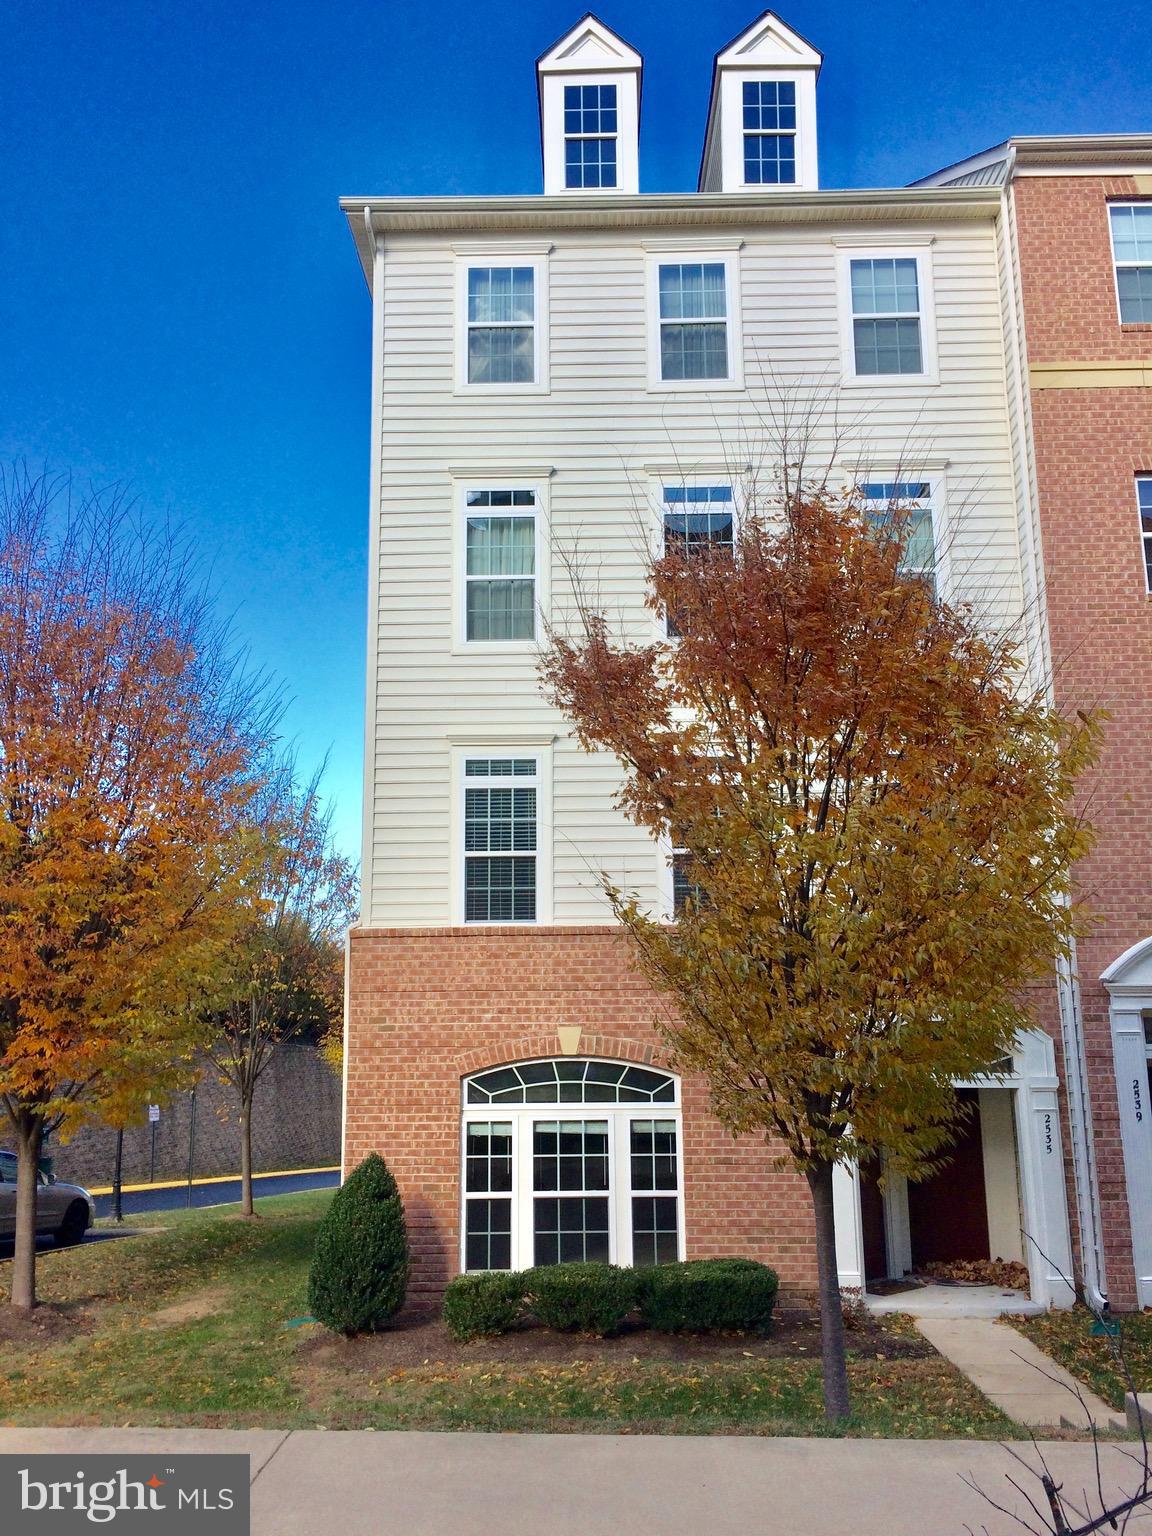
Potomac Club, Gated Community, Great Location. End Unit, 1 Car Garage, all stainless steel appliances, gourmet kitchen with Silestone countertops. Crown molding in Master Bedroom  with 2 walk in closets. Ceiling Fans in all 3 Bedrooms. New Paint and New Carpet. Club House, Indoor and outdoor pool, gym.
#VAPW2089512

WOODBRIDGE

2537 EASTBOURNE DRIVE 254

3 Beds

2 Baths

1,650 Sq.Ft.

$2,590

MLS#: VAPW2089512
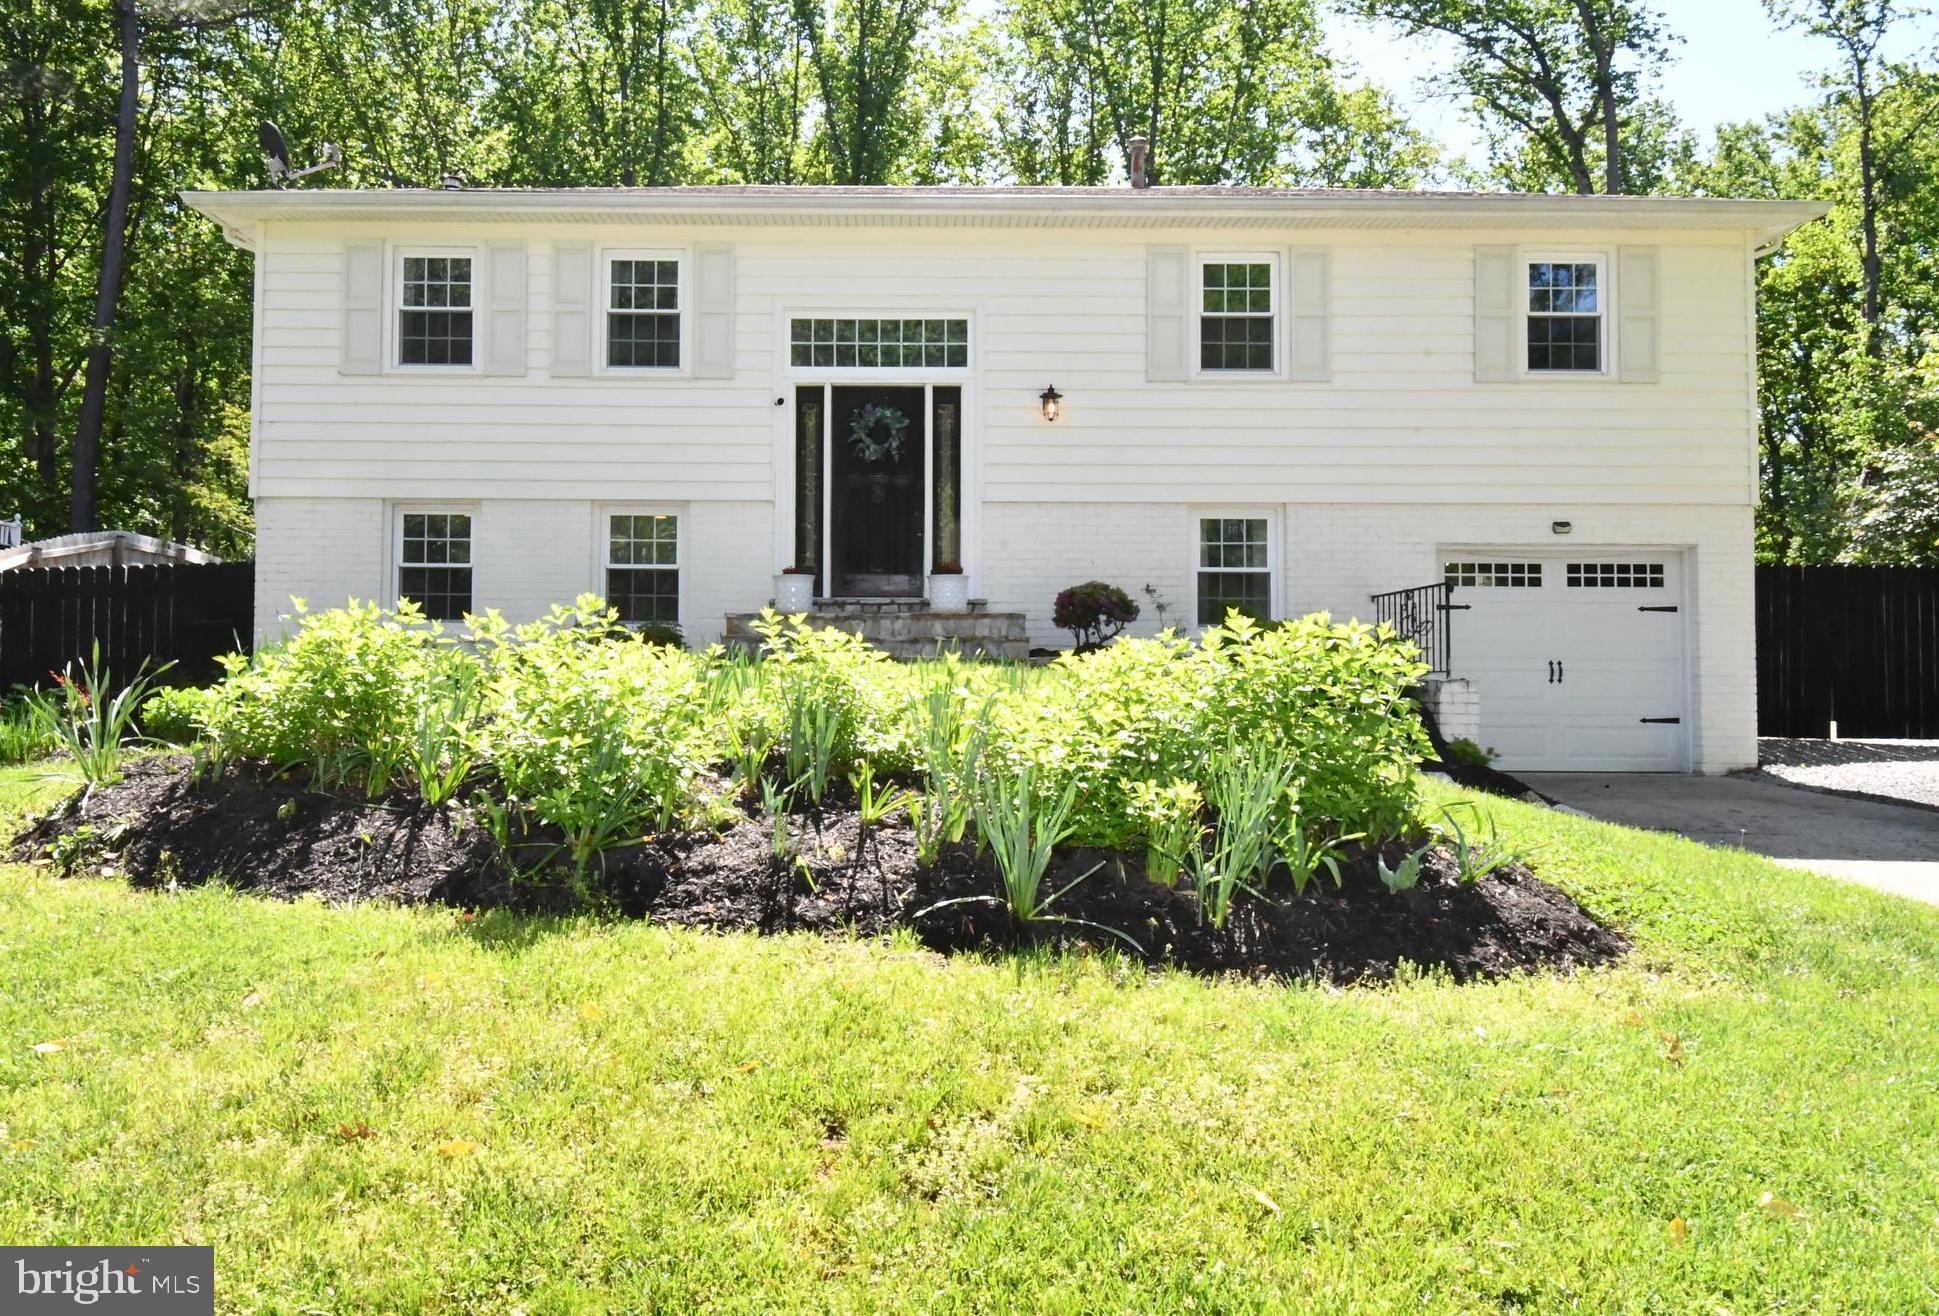
This is a must see! Gorgeous, Remodeled Home in Lake Ridge! This home features 4 bedrooms and 2.5 bathrooms. Luxurious flooring on the main level, spacious remodeled kitchen with granite countertops and modern stainless-steel appliances. Large living room open to the dining room, 2 remodeled full baths, primary bedroom with primary full bath, and 2 good size bedrooms.  
Lower level features a large family room filled with natural light where you can cozy up to the wood burning stove in the evening or enjoy a movie night. In addition, there is a bedroom or office, half bath, and laundry room. Centrally located to Fort Belvoir and Quantico.  Easy access commuter lots, Prince William Parkway, and I95.
#VAPW2092206

WOODBRIDGE

12013 SKIPJACK COURT

4 Beds

2 Baths

1,958 Sq.Ft.

$3,100

MLS#: VAPW2092206
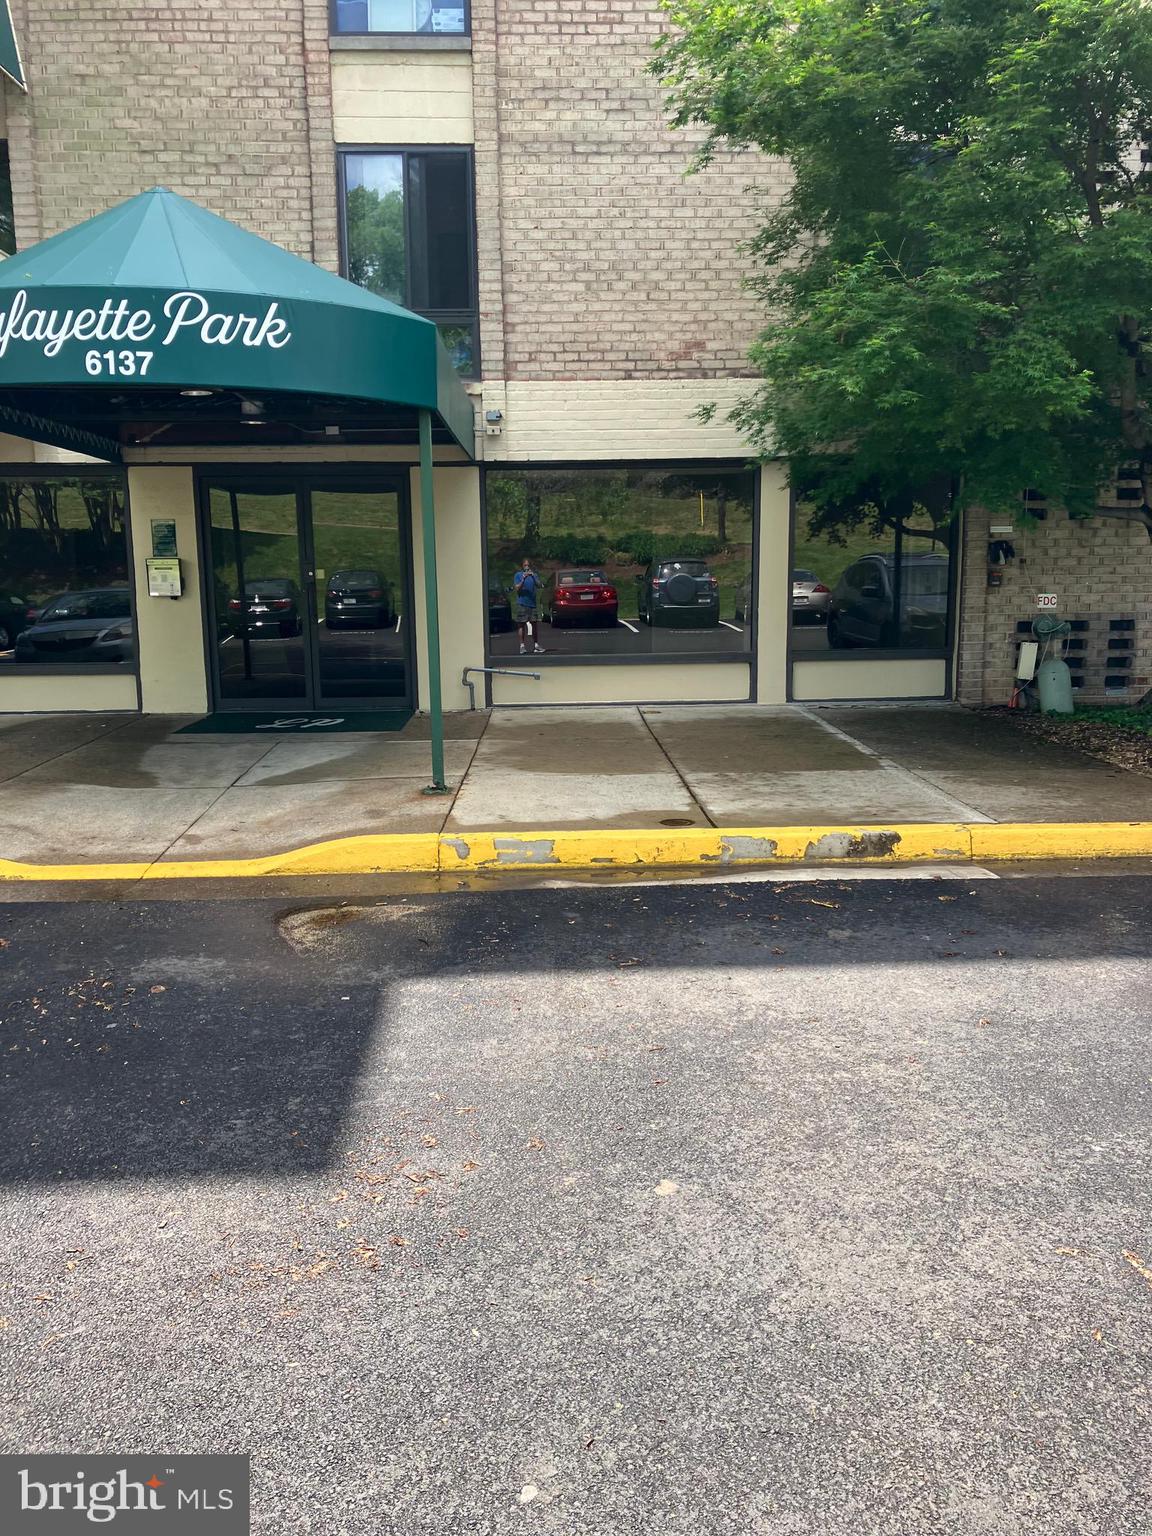
Beautiful 1 Bed 1 Bath Condominium in Great Location. New Carpet, New Luxury Vinyl Flooring, Upgraded
Counter Tops, Fresh Paint. All Utilities Paid! There will be a temporary parking pass in one of the kitchen drawers. You will need to go get this and put it on your dashboard before showing the unit. They will tow here.
#VAFX2236884

FALLS CHURCH

6137 LEESBURG PIKE 301

1 Beds

1 Baths

727 Sq.Ft.

$209,900

MLS#: VAFX2236884
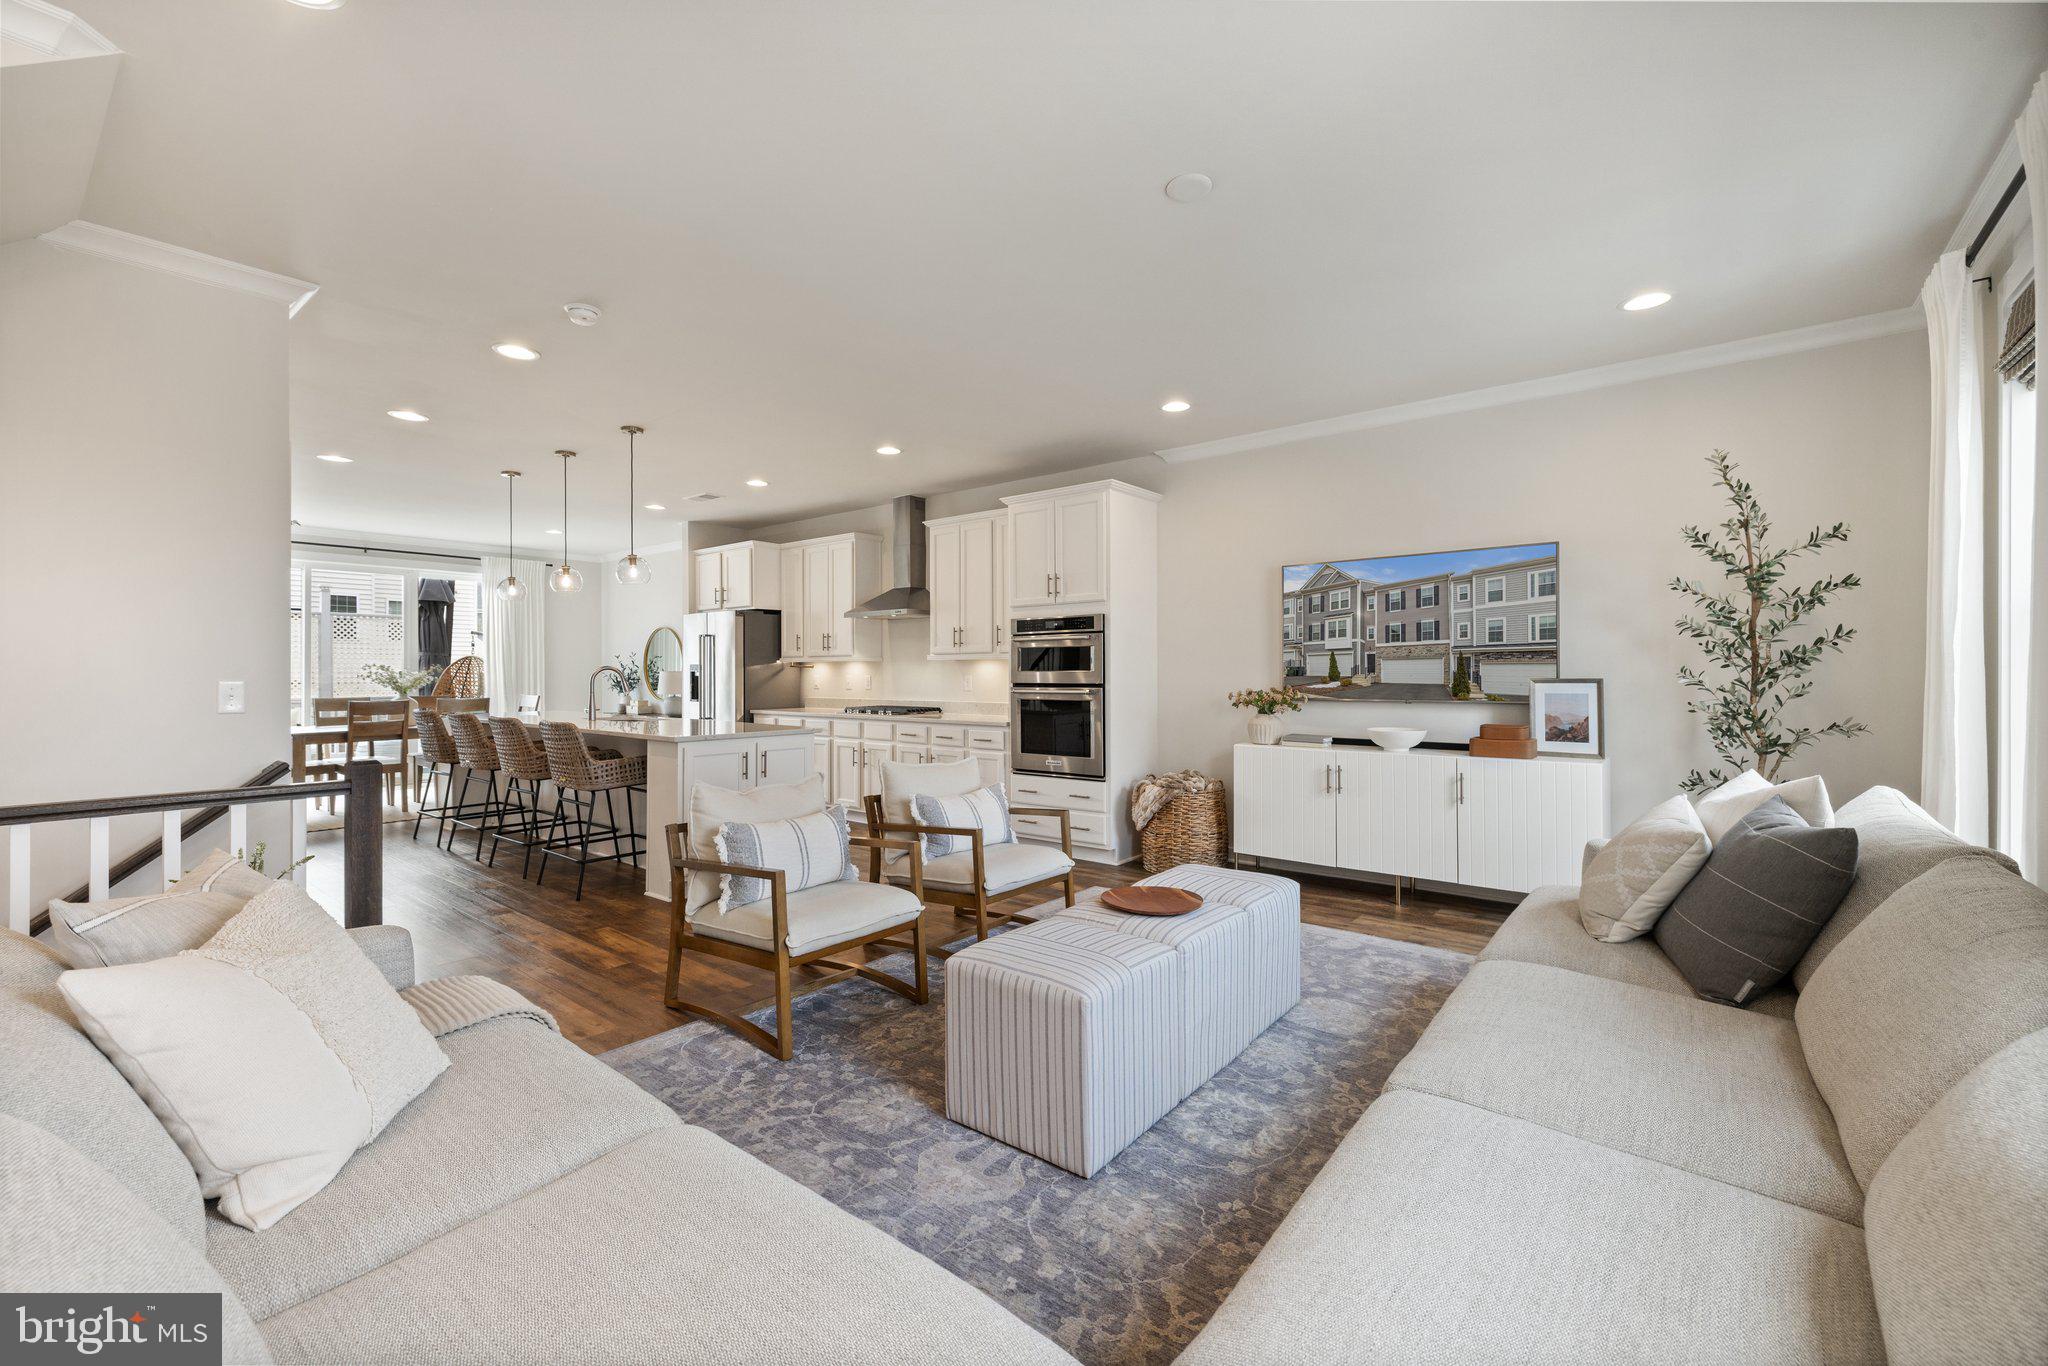
$15k PRICE REDUCTION!  Stunning Northeast facing townhome boasting 3 finished levels of beauty! Designed for modern living, the sun-filled open floor plan features 3 bedrooms, 2 full and 2 half baths. The main level is perfect for entertaining, with a gourmet kitchen complete with stainless steel appliances, quartz countertops, ample cabinetry, and an oversized center island with seating. A spacious dining room and living room along with a double door pantry, half bath and glass sliders that lead to a large deck complete the main level. 

Upstairs, the primary suite is a true retreat with a walk-in closet and a luxurious en-suite bathroom featuring dual sinks, stall shower, and a separate linen closet. Two additional bedrooms share a separate full bathroom. The spacious laundry room has a side by side washer and dryer and is on the bedroom level. 

The finished walk-out lower level offers even more space with a generous bonus/rec room, a half bathroom with ample space to add a shower, and direct access to the private patio and backyard. A perfect blend of comfort and convenience, welcome home to 42393 Arcola Vista Terrace!
#VALO2088302

STERLING

42393 ARCOLA VISTA TERRACE

3 Beds

2 Baths

2,416 Sq.Ft.

$729,999

MLS#: VALO2088302

Located in South Reston in Golf Course Square - This beautifully maintained home offers a perfect blend of modern updates and historic Reston charm.

Step inside to discover a stunning two-story great room on the main level with tons of natural light. The fully renovated kitchen seamlessly opens to the dining room, creating an ideal space for entertaining. Enjoy effortless indoor-outdoor living with sliding glass doors that lead to a spacious rear deck, perfect for hosting spring and summer barbecues.

On the upper level, you’ll find three generous bedrooms, providing ample space for relaxation and rest. A beautifully renovated shared bathroom adds convenience and style.

The lower level boasts an exquisite bathroom featuring a walk-in shower, finished recreation room featuring a cozy wood-burning fireplace that sets the stage for warm gatherings. Along with a walkout sliding glass door that leads to a serene, fenced yard—an excellent space for outdoor activities or peaceful retreats.

This home has been thoughtfully updated, hard surface floors through out, a new roof, HVAC system, and more, ensuring peace of mind for years to come.

Don’t miss your chance to make this townhouse your new home! Schedule a showing today and experience all that this wonderful property has to offer.
#VAFX2227212

RESTON

2059 WINGED FOOT COURT

3 Beds

2 Baths

1,405 Sq.Ft.

$660,000

MLS#: VAFX2227212
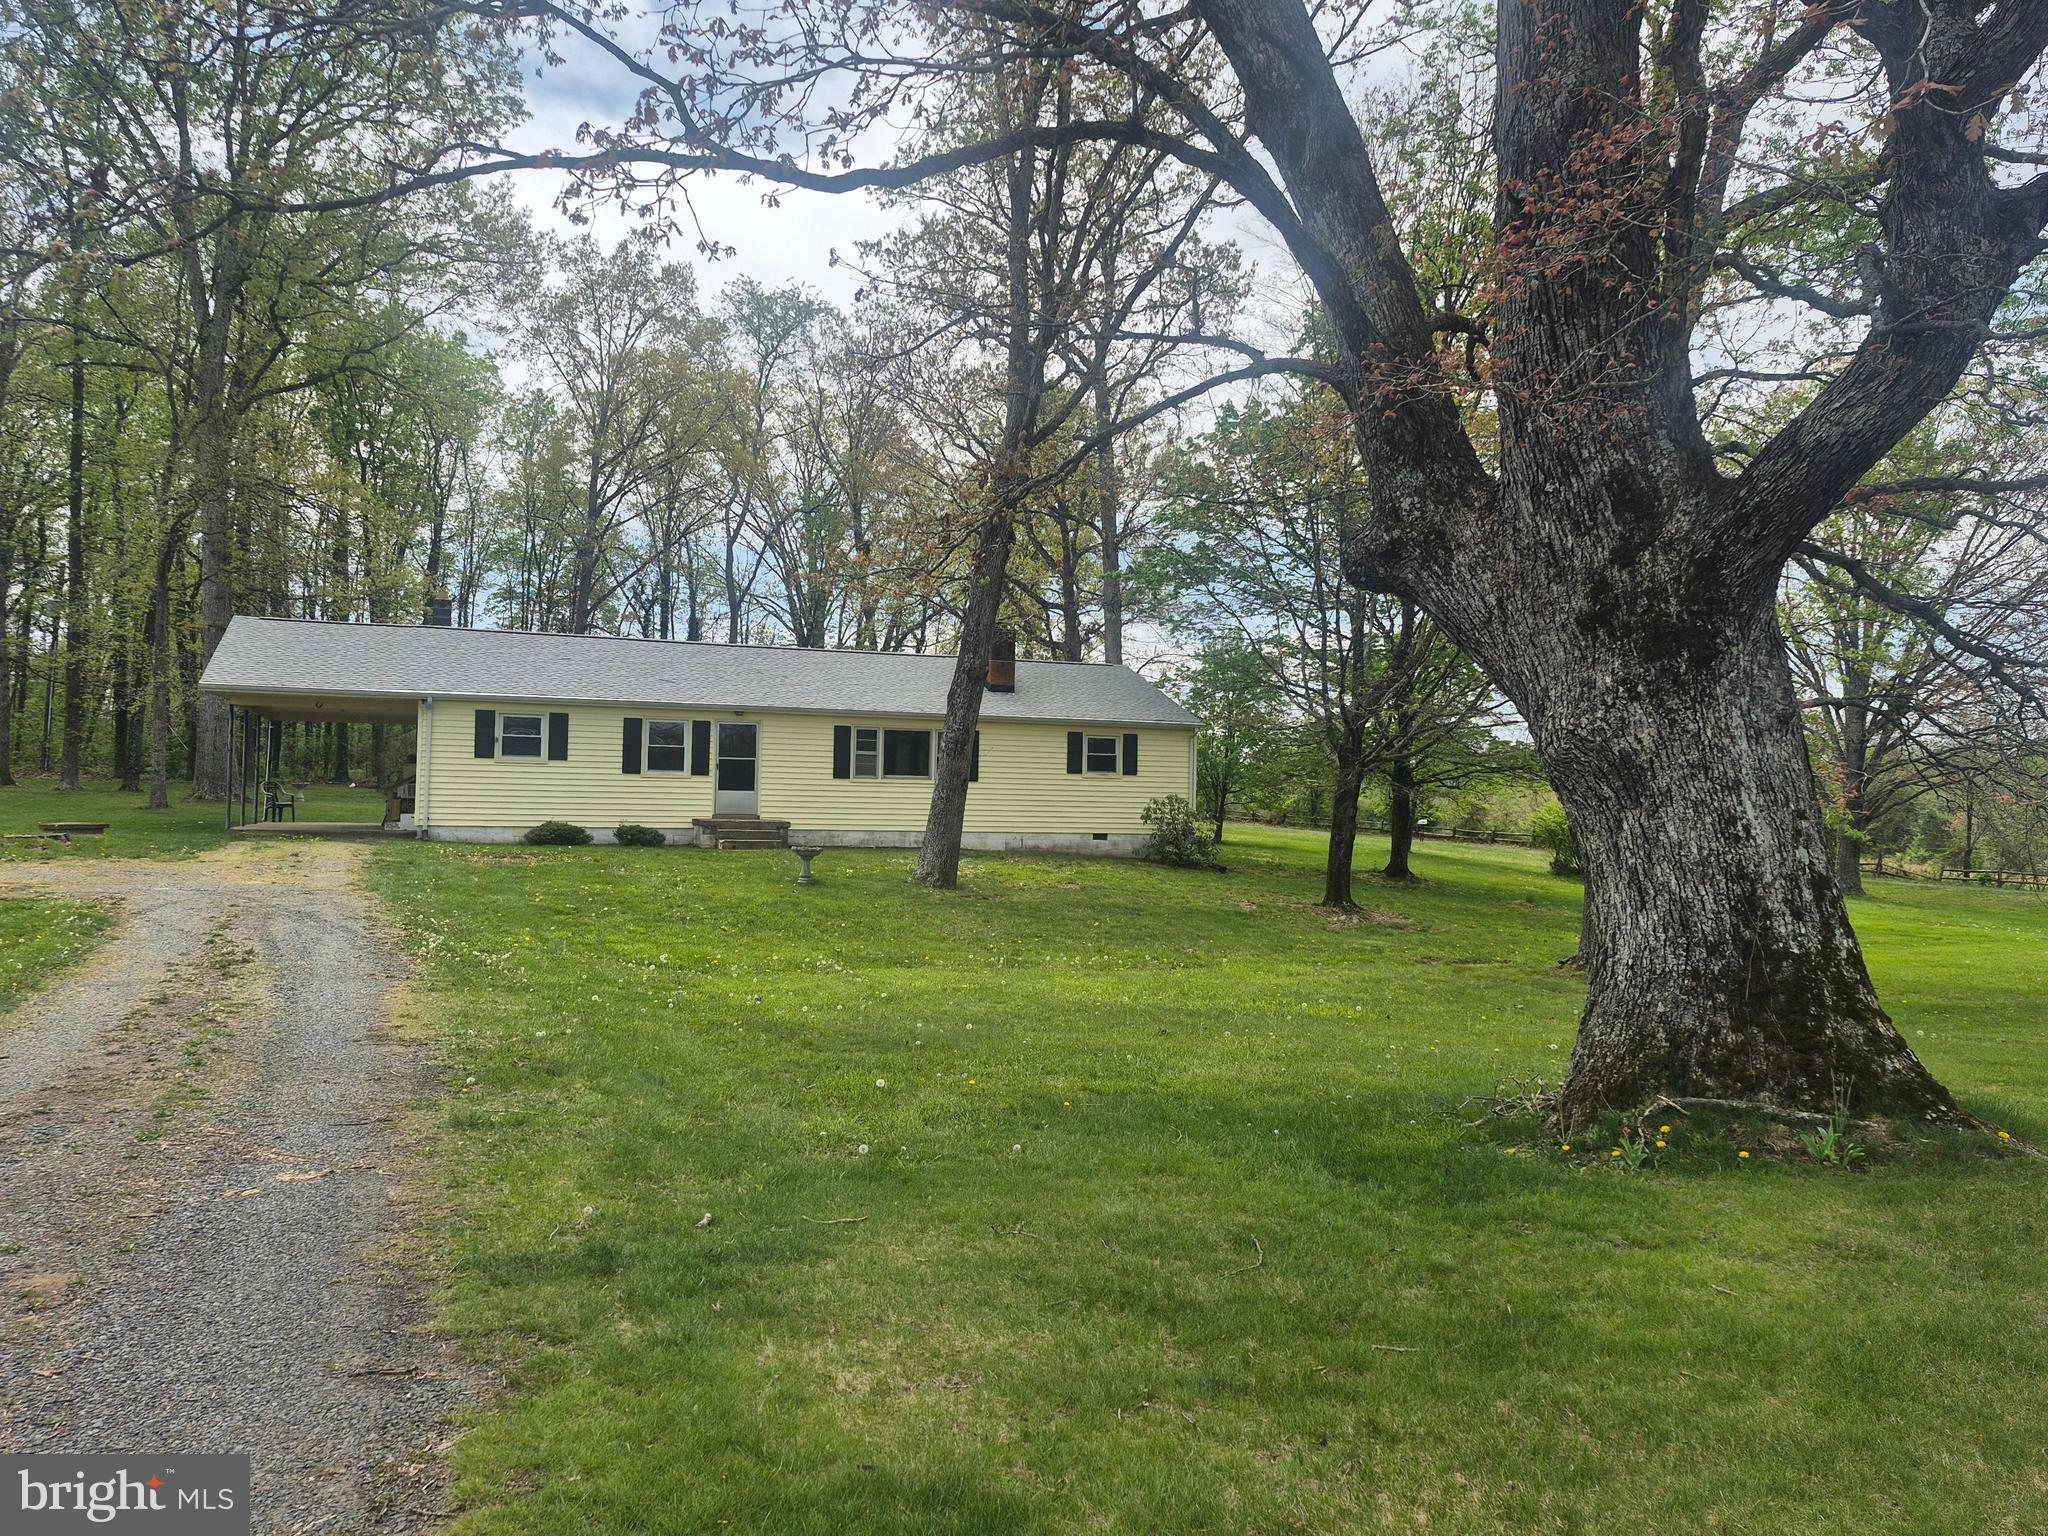
Discover this delightful 3-bedroom, 2-bath home, beautifully updated to offer a fresh country living experience. Enjoy the newly refinished hardwood floors and fresh paint throughout. The home features an eat-in kitchen, and living and dining room combination perfect for casual dining and gatherings. Situated in a great location, convenient to Warrenton and Culpeper. This property combines the appeal of a quiet residential area with the convenience of easy access to local amenities.
#VAFQ2016708

BEALETON

7253 OAK SHADE ROAD

3 Beds

2 Baths

1,596 Sq.Ft.

$1,995

MLS#: VAFQ2016708
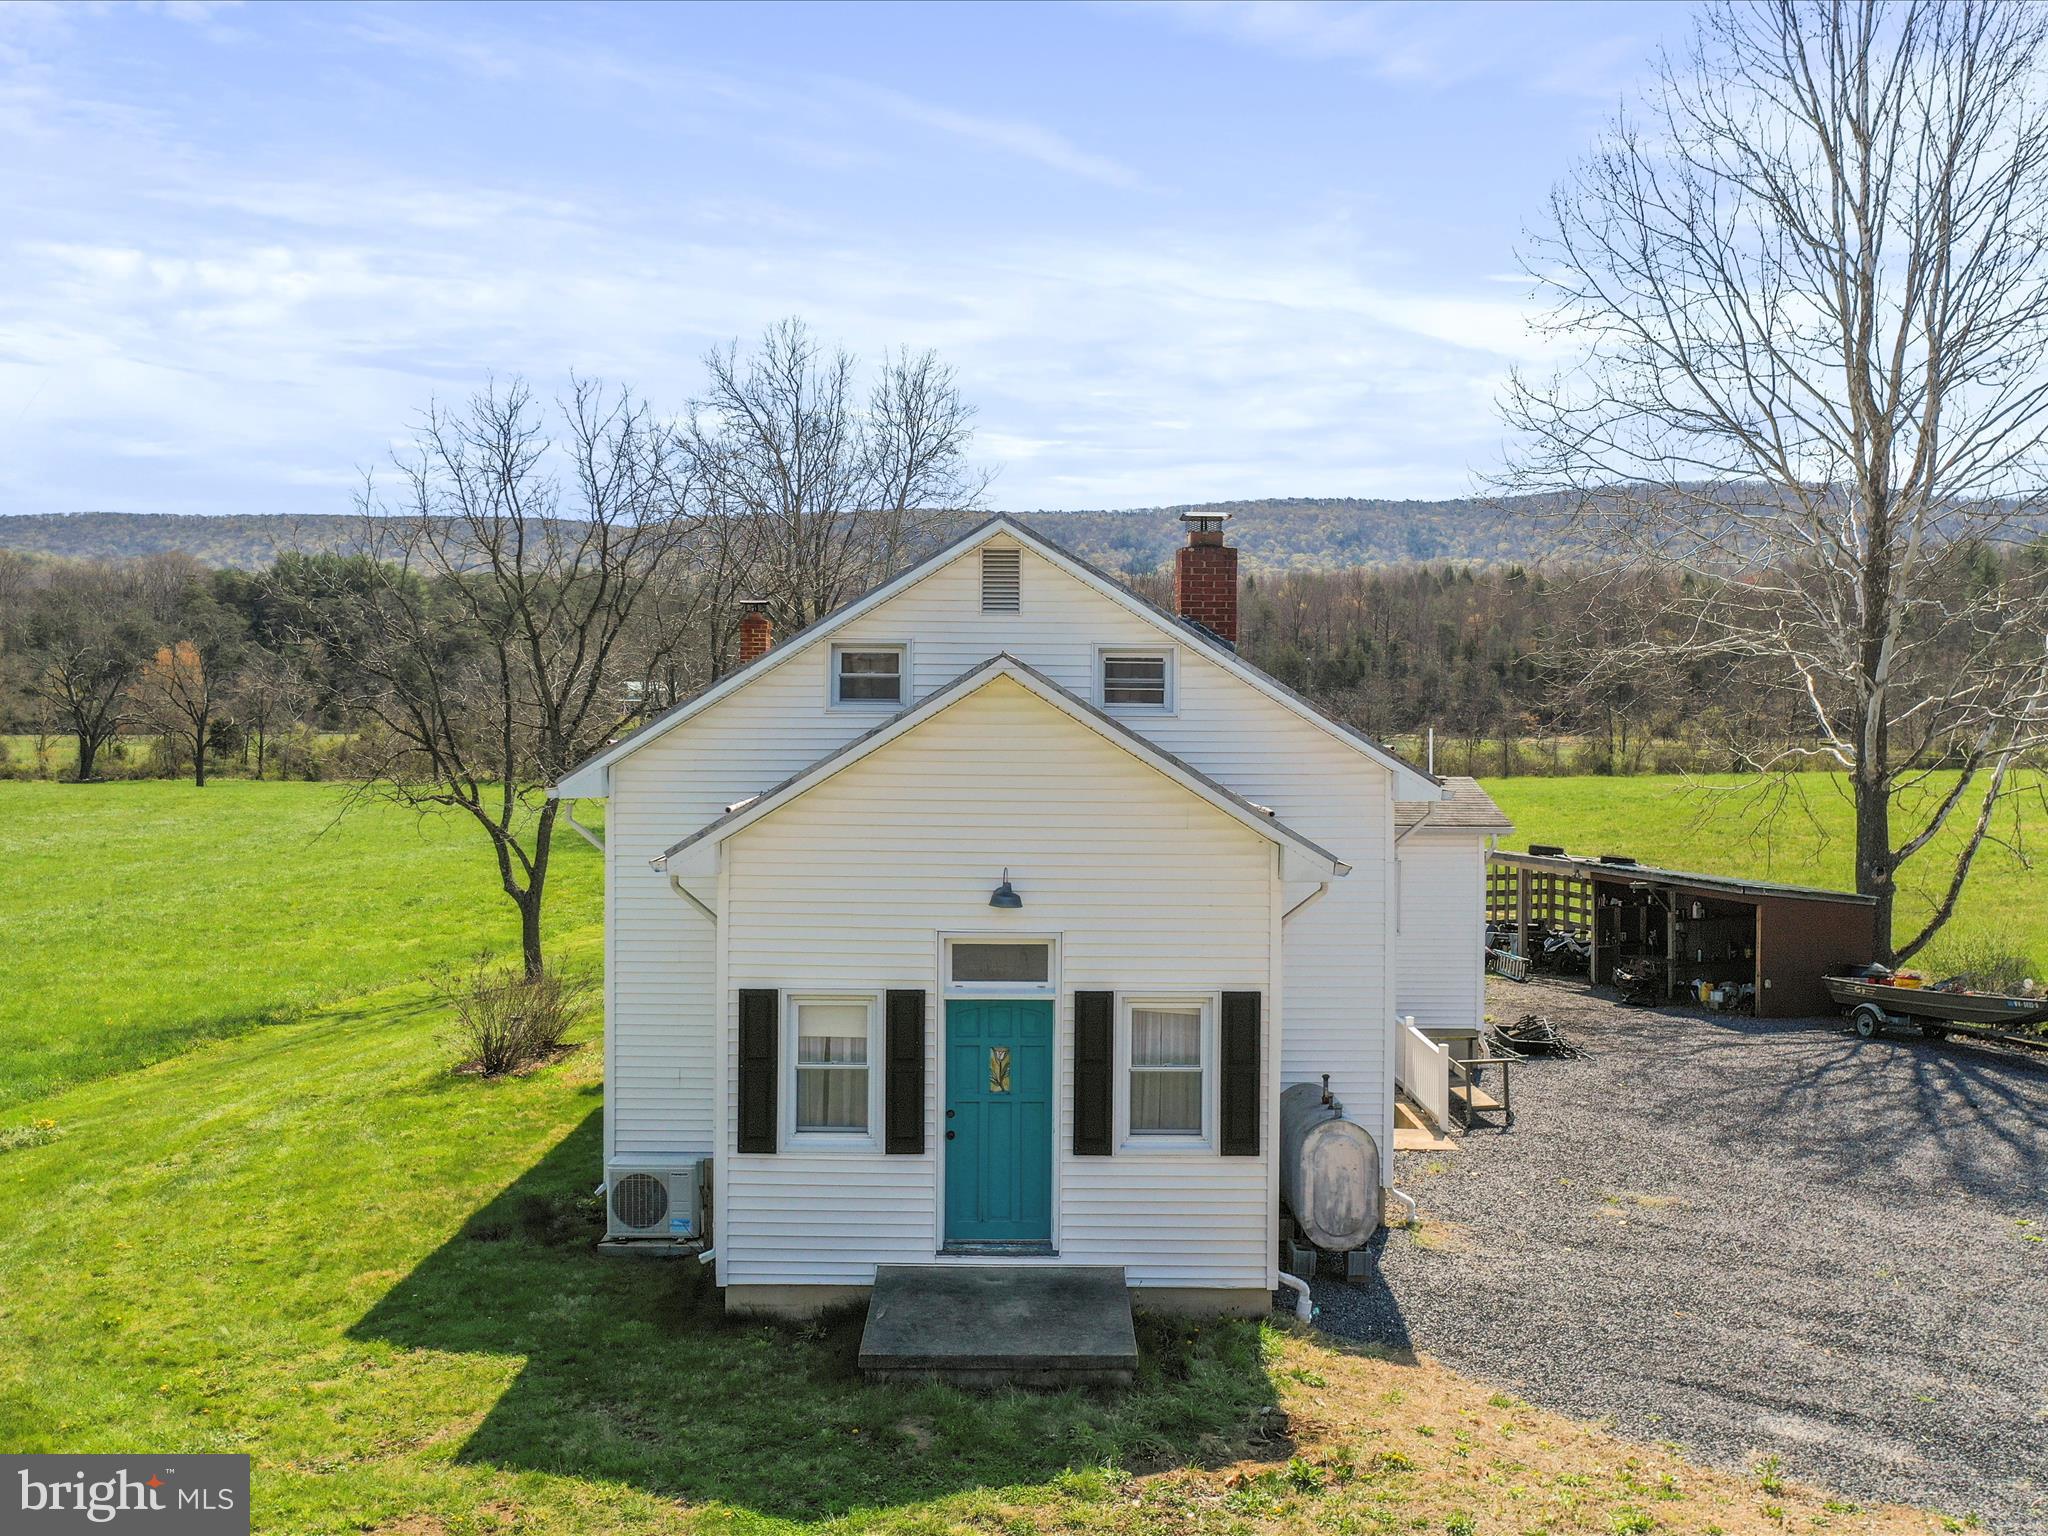
Charming Country Schoolhouse with Mountain Views and Creekside Serenity – Perfect for Airbnb!

Welcome to this one-of-a-kind home, a charming piece of history! Originally built in 1876 as a country schoolhouse, this 3-bedroom, 2-bathroom property seamlessly blends vintage character with modern comforts. With 1,876 square feet of living space and set on nearly half an acre (.49), this home offers expansive mountain views and the soothing sounds of Dry Run Creek, which borders the property. Imagine relaxing on the rear deck, listening to the gentle flow of the water!

Key Features:

Unique History & Charm: Built as a country schoolhouse, this home retains its historic character while offering modern living spaces.

Spacious Living Areas: The main level features a large living room, a country kitchen with ample room for gatherings, a cozy dining room, and a sunny sunroom just off the kitchen – perfect for relaxing or enjoying your morning coffee.

Comfortable Bedrooms: Two spacious bedrooms and a full bath on the main level provide convenience and privacy. The upper level is home to the primary bedroom and bath, complete with a cozy sitting room for your personal retreat.

Expansive Basement: An unfinished basement provides incredible potential – with a workshop area, rough-in for a future bathroom, and plenty of room to expand for additional living space, storage, or a home gym.

Outdoor Paradise: The property offers beautiful views of the mountains and the creek, with the added benefit of a large lot, perfect for gardening, outdoor activities, or simply enjoying the natural beauty of the surroundings.

Storage & Future Potential: A dedicated room in the basement is perfect for storing canned goods, making it an ideal space for those who love gardening and homesteading. Additionally, the rough-in for a future bathroom and expansive space offer limitless possibilities for customization.

Efficient Heating & Cooling: Stay comfortable year-round with the home’s unique heating and cooling system. The property is equipped with an outdoor wood boiler system that not only provides warmth throughout the home but also heats the water for the water heater, ensuring cost-effective and sustainable living. Additionally, a mini-split system offers air conditioning for the warmer months, while also providing supplemental heat when needed.

Ideal for Airbnb: This property offers endless potential as a short-term rental! With its unique charm, scenic views, and peaceful creekside setting, it’s an ideal place for guests to escape and unwind. The spacious layout, serene atmosphere, and close proximity to local attractions make it perfect for Airbnb hosts looking to provide a memorable experience for visitors.

Located in a peaceful, picturesque setting with easy access to nature and close proximity to local amenities, this is more than just a house – it's a place to create lasting memories. Whether you're seeking a tranquil personal retreat or an investment property with Airbnb potential, this home offers endless opportunities.

Schedule your showing today!
#VASH2011136

FORT VALLEY

8610 FORT VALLEY ROAD

3 Beds

2 Baths

1,876 Sq.Ft.

$269,900

MLS#: VASH2011136
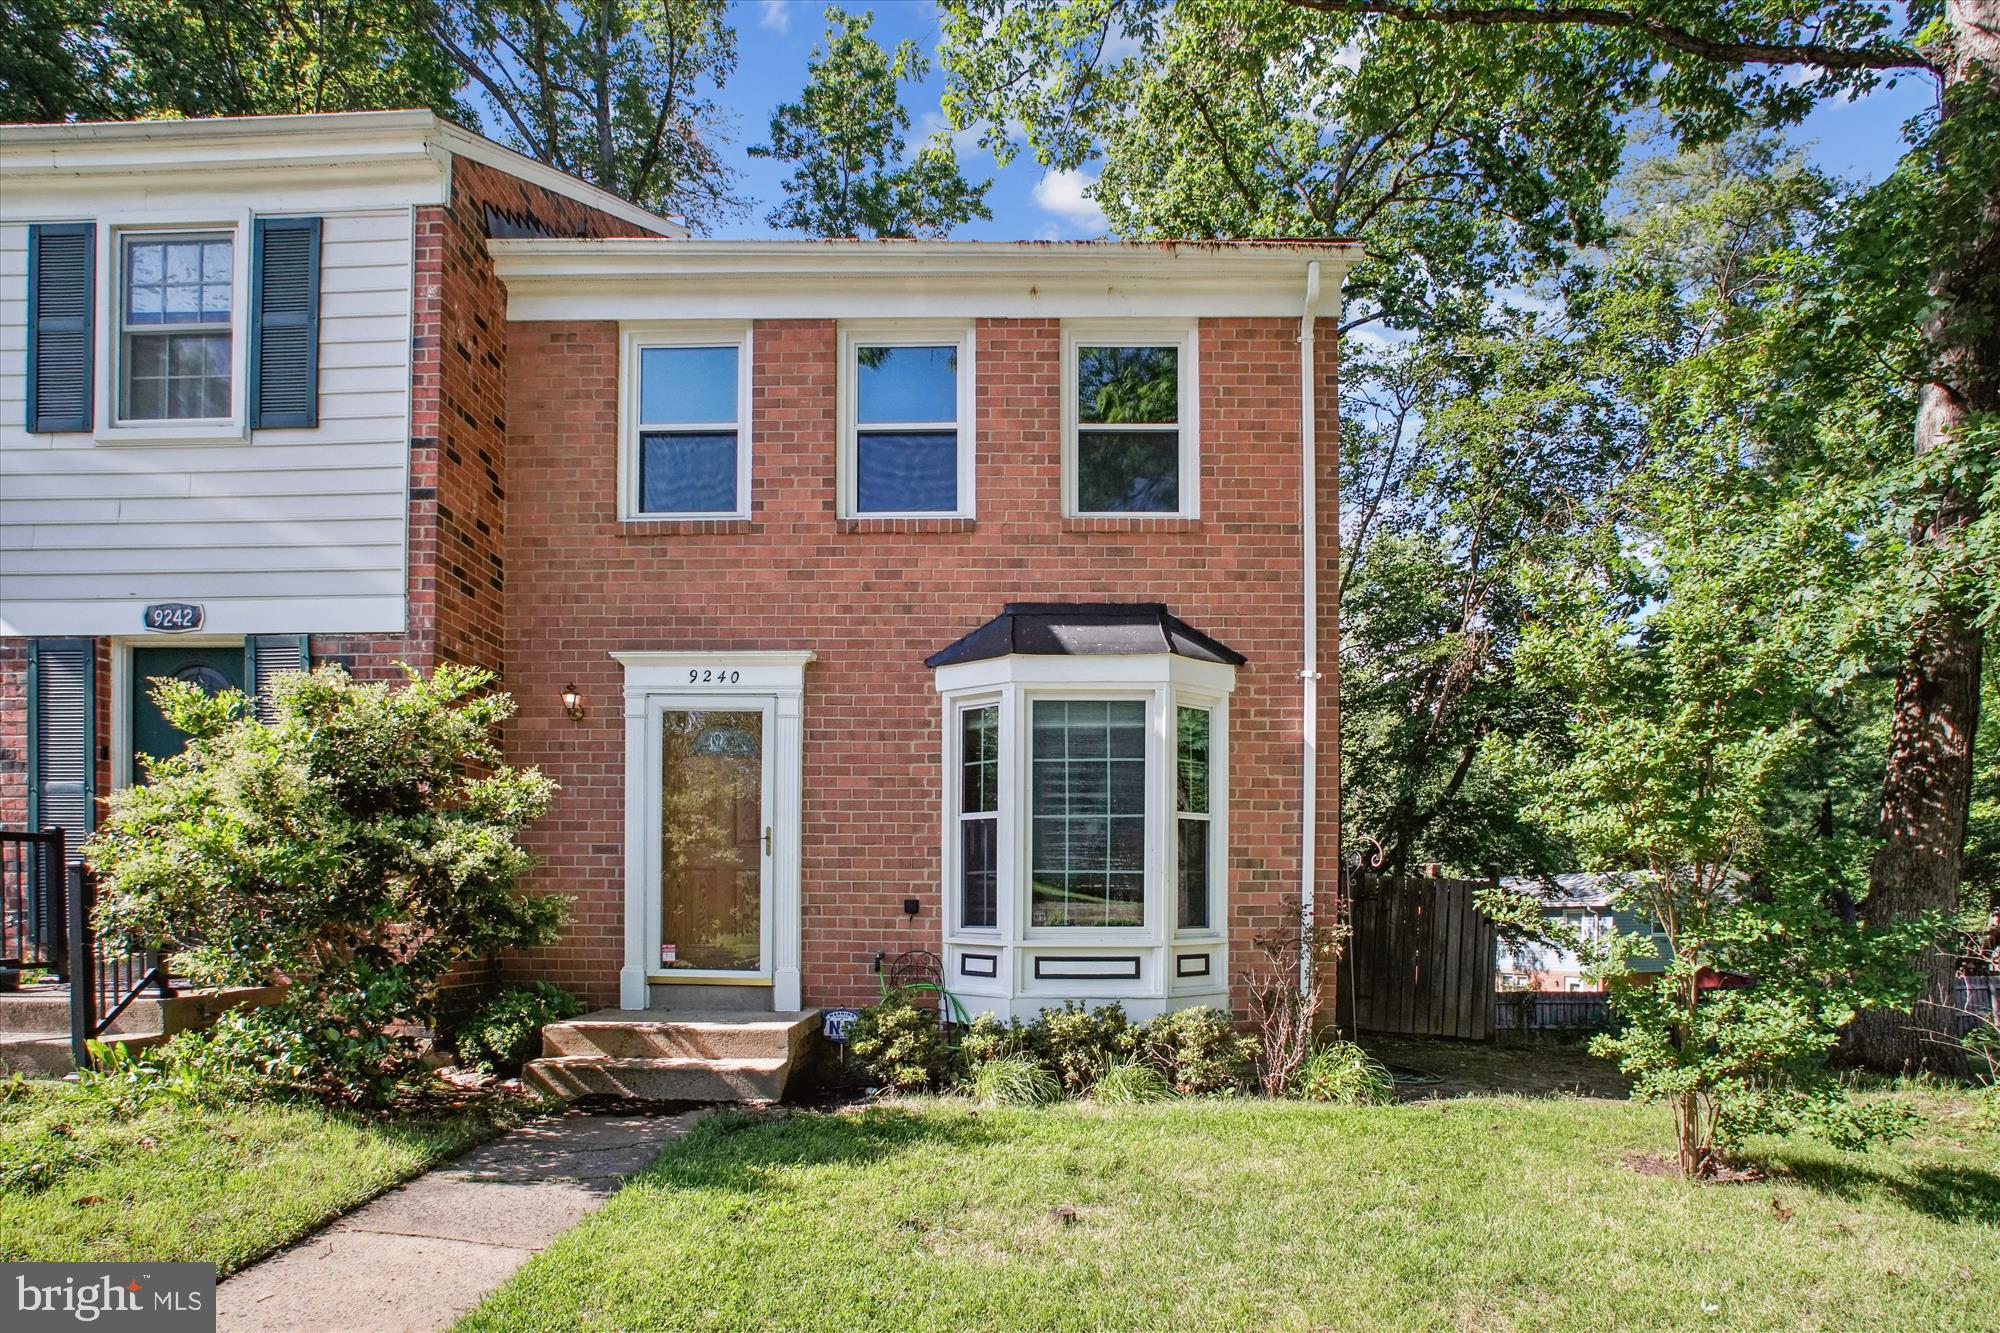
Welcome to 9240 Sprucewood Rd— conveniently located near top local attractions! This spacious end unit townhome offers the perfect combination of comfort, charm, and convenience.
Step inside to find freshly painted interiors and brand-new carpet, complemented by beautiful hardwood floors. The main level features a bright, open layout ideal for both relaxing and entertaining. The expansive backyard is perfect for outdoor gatherings, play, or simply enjoying a quiet evening under the stars.
The upper-level bedrooms offer generous closet space, while the massive, finished basement provides flexibility for guests, a home office, or rec space—plus plenty of room for extra storage.
Located near Burke Lake Park, South Run Rec Center, and a variety of shopping and dining options, this home offers easy access to Fairfax County Parkway and I-95 for a smooth commute.
Don't miss the chance to live in a beautifully updated home in a sought-after neighborhood with top-rated schools. Schedule your tour today!
#VAFX2233542

BURKE

9240 SPRUCEWOOD ROAD

3 Beds

2 Baths

1,805 Sq.Ft.

$2,750

MLS#: VAFX2233542
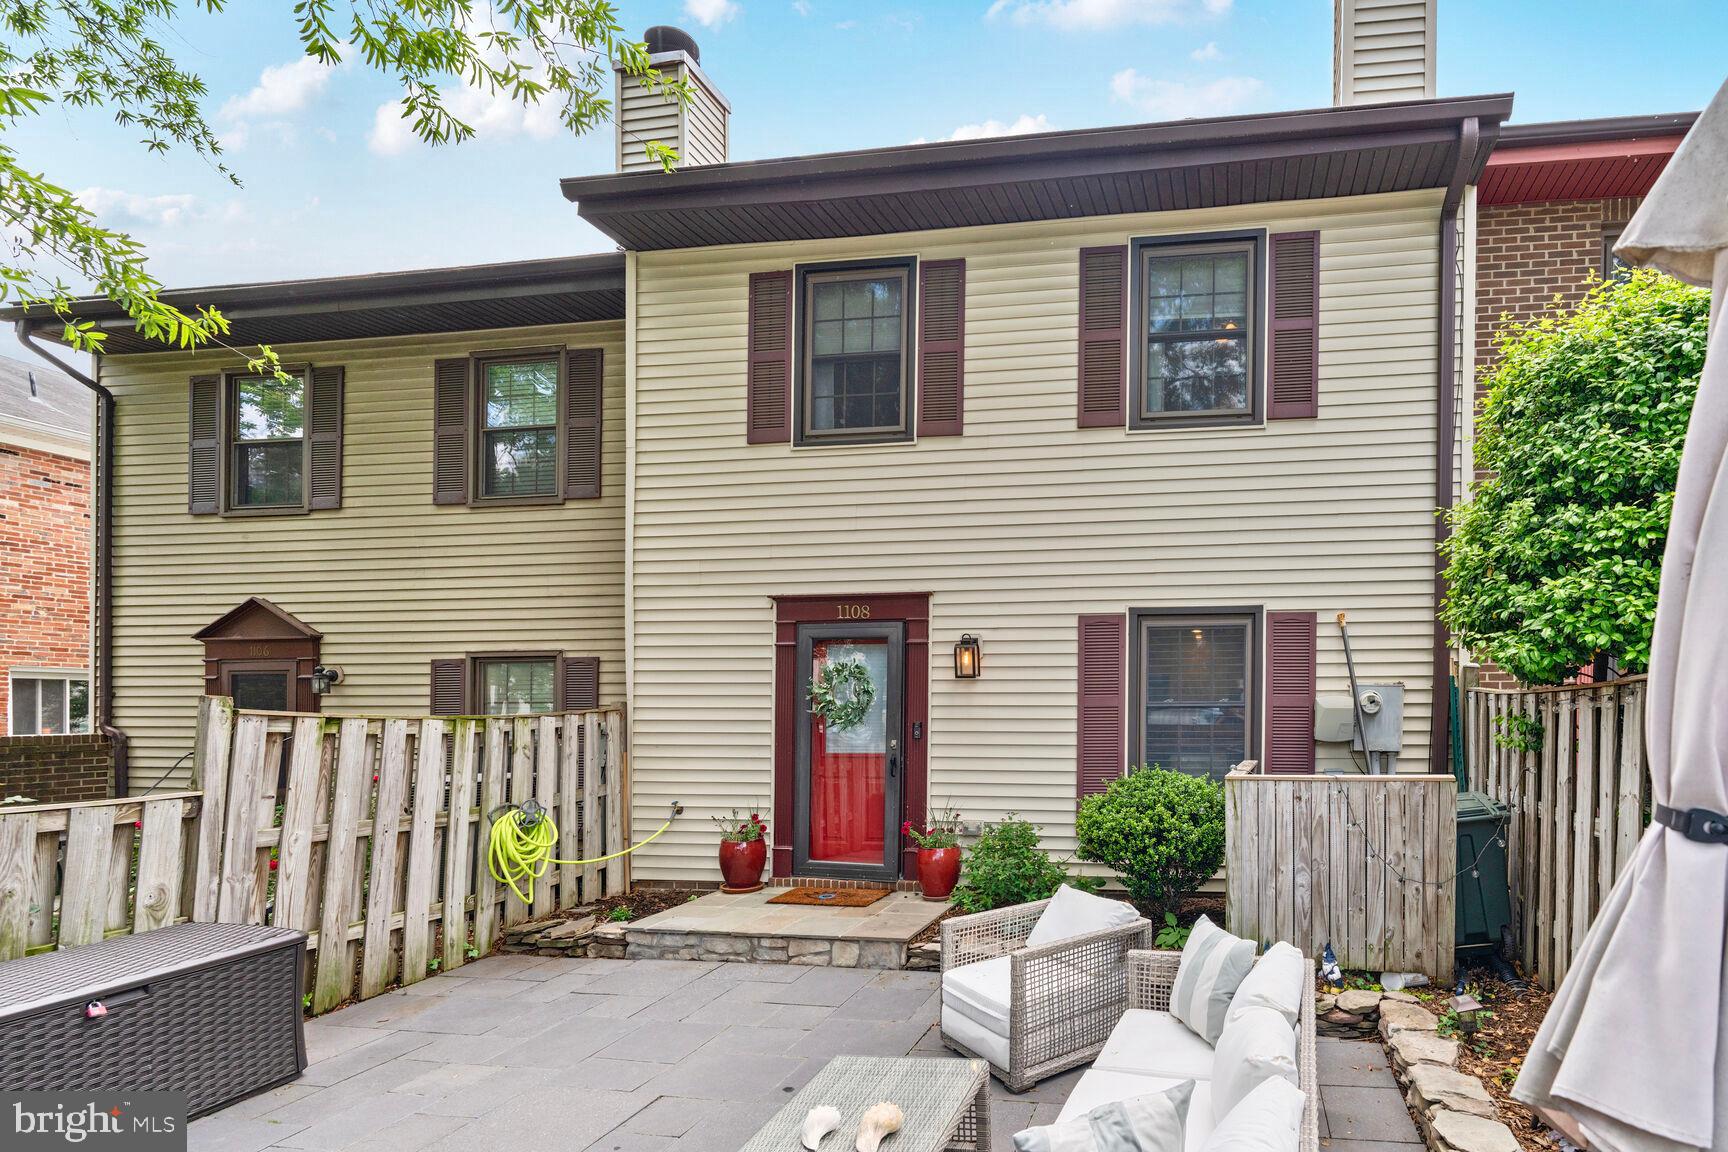
****We are looking for a quick close****
This townhouse in Stafford Square sounds like a fantastic find! Its proximity to the Ballston Metro makes it incredibly convenient for commuting and accessing all the amenities the area has to offer. The open kitchen-living-dining area with modern finishes like white cabinetry, granite countertops, and a marble mosaic backsplash creates a bright and inviting space with brand new washer/dryer off the kitchen. Stainless steel appliances are always a plus for those who love to cook or entertain.

The upper level with two bedrooms and updated baths, including an en-suite in the master, adds a touch of luxury and privacy. The bonus den/office is a versatile space that could serve as a third non-legal bedroom, home office, or creative studio, which is great for adapting to different needs.

The 225 square foot patio sounds perfect for enjoying outdoor meals or hosting gatherings, especially in nice weather. It's also nice to hear that the HOA is self-managed with relatively low dues, which can be a big advantage for homeowners. Having an assigned parking space is a practical benefit, especially in a busy area.

Overall, this townhouse offers a blend of modern convenience, style, and practicality, making it an attractive option for potential buyers. If you have any more questions or need further details, feel free to ask!
#VAAR2056928

ARLINGTON

1108 N RANDOLPH STREET

2 Beds

2 Baths

1,008 Sq.Ft.

$799,900

MLS#: VAAR2056928
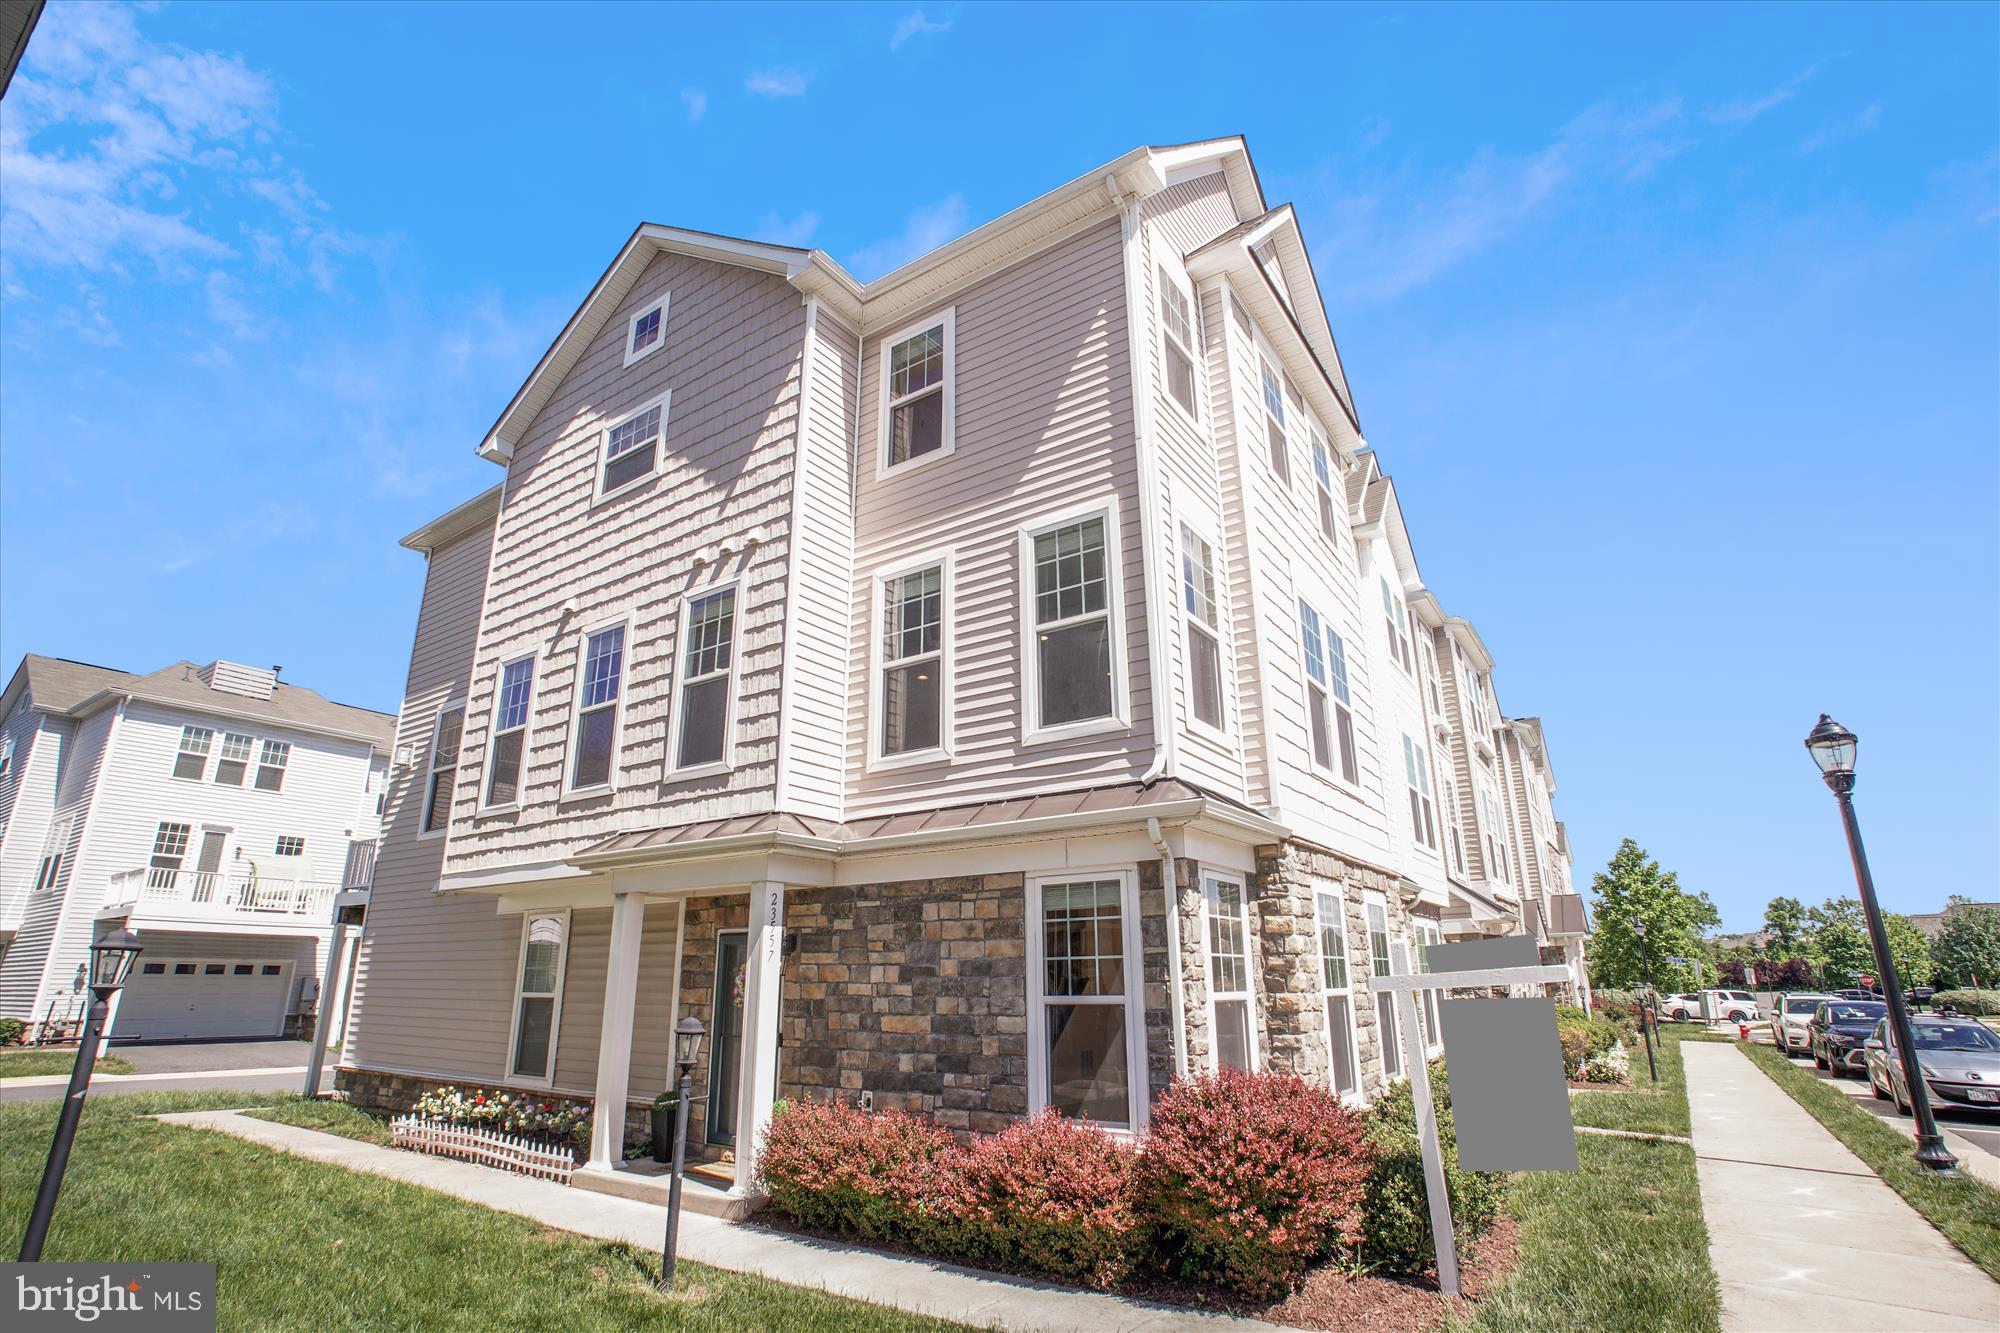
Discover comfortable living in this elegant sun-filled end unit townhouse. This residence boasts of 3 bedrooms, including a spacious primary bedroom, and 3.5 well-appointed bathrooms. Each space within the home is crafted with attention to detail with modern comforts. Nestled in the vibrant and sought after Brambleton neighborhood, enjoy proximity to the Town Center, with its variety of shops, eateries, and entertainment options. Access to community pools, parks, trails and other sports and recreational places. Offering a blend of convenience and style with a highly desirable school system. Close to Ashburn/Loudoun Station Metro,Dulles Airport, 267 Greenway/Toll, Rte 50.
#VALO2095736

BRAMBLETON

23557 KINGSDALE TERRACE

3 Beds

3 Baths

2,716 Sq.Ft.

$3,500

MLS#: VALO2095736
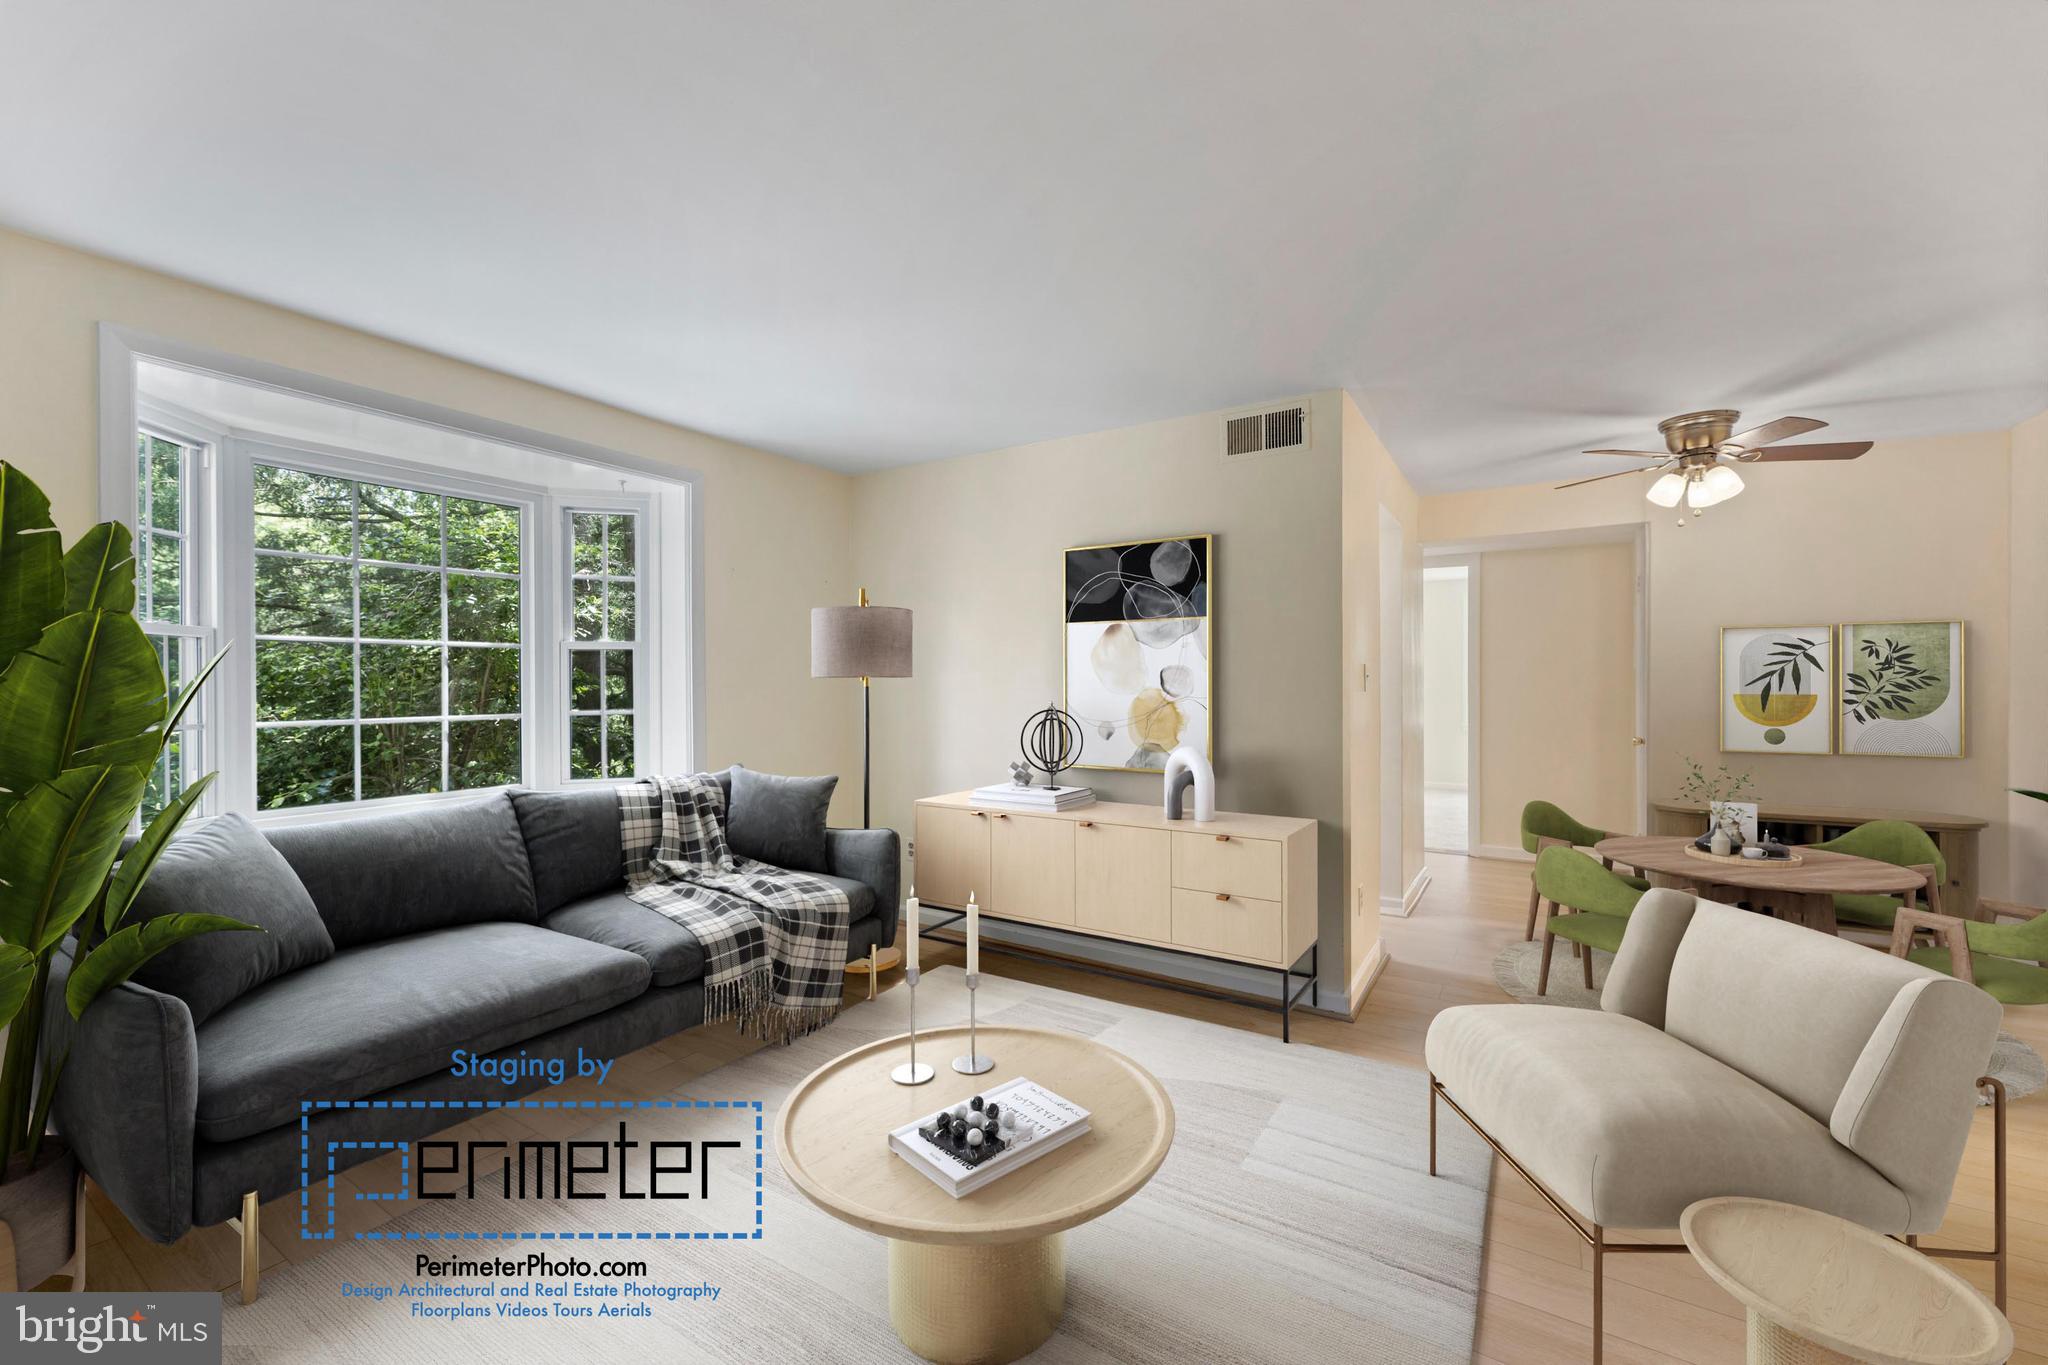
This charming 2-bedroom classic brick condo is located in the peaceful Park Glen community, just minutes away from JB Myer-Henderson Hall (Ft. Myer) and the Pentagon. Offering serene park and creek views, as well as miles of creek-side trails in Four Mile Run Park, there’s a calming, tranquil ambiance to the area. The pet-friendly neighborhood includes a dog park, onsite laundry, permit parking, and convenient locked basement storage and bike room, providing ample space for your belongings. Recently renovated with new floors and carpets throughout, this condo is well equipped with brand new kitchen appliances, gleaming countertops and cabinetry, and an abundance of natural light throughout. With easy access to groceries, a variety of take-out dining options, and the Arlington County Community Center and bike shop, this property offers a lifestyle community. The community is wired for Verizon FiOS internet or cable, and in close proximity to express metro buses on Columbia Pike ensures quick access to the Pentagon, military bases, and metro trains. Enjoy the quiet atmosphere, park views, and access to outdoor trails, while still being centrally located for convenience and connectivity.
#VAAR2057950

ARLINGTON

820 S ARLINGTON MILL DRIVE S 3-201

2 Beds

1 Baths

715 Sq.Ft.

$2,300

MLS#: VAAR2057950

1 ... 71 72 73 74 75 ... 666
* Listings identified with the FMLS IDX logo come from FMLS and are held by brokerage firms other than the owner of this website. The listing brokerage is identified in any listing details. Information is deemed reliable but is not guaranteed. If you believe any FMLS listing contains material that infringes your copyrighted work please click here to review our DMCA policy and learn how to submit a takedown request. © 2024. First Multiple Listing Service, Inc.
 - property

Send a message

Message successfully sent.

Your message

What is 3 + 4 ?

Reason for contacting?

I agree to receive email communication and understand I can unsubscribe at any time.

I agree to be contacted by Charis Realty Group - Christine Issler, Broker via call, email, and text for real estate services. To opt out, you can reply 'stop' at any time or reply 'help' for assistance. You can also click the unsubscribe link in the emails. Message and data rates may apply. Message frequency may vary. Privacy Policy

Sign Out

Virtual Assistant

Would you like to take the next step with this property? We can help you schedule a showing or virtual tour, or send you more details.

Yes, I would like more information.

Thank You for Your Reply, One of Our Agents will contact you as soon as possible

No, maybe later.

Thank you, you can always contact me via email, phone number or through the contact form.

Realhub AI

Lucy - Your AI-Powered Realtor

Update Your Temporary Password

Personalize your search

Enter your email and we'll notify you immediately when new listings match what you're looking for.

or enter email address

Already have an account ? Login here

Continue your home search

I agree to receive communications and understand I can unsubscribe at any time.

I agree to be contacted by Charis Realty Group - Christine Issler, Broker via call, email, and text for real estate services. To opt out, you can reply 'stop' at any time or reply 'help' for assistance. You can also click the unsubscribe link in the emails. Message and data rates may apply. Message frequency may vary. Privacy Policy

Already have an account ? Login here

We use cookies

We use cookies primarily for analytics to enhance your experience. By accepting, you agree to our use of these cookies. You can manage your preferences or learn more about our cookies policy.
