Properties

Browse or get in touch to schedule a walkthrough.

  • Nearby me
Price range

Popular Features

Community Features

Association

Property Features

Waterfront

View

Exterior Features

Interior Features

Style

10000 properties match your criteria

Updated 1 minute ago

E-Alert name

Welcome to "Sycamore Hill”— an extraordinary  7+ acre estate nestled within the exclusive "Cornwell Farm" community of Great Falls!  Aptly named by its long-time original owners for its many stately sycamore trees, this majestic estate offers a rare opportunity for spectacular acreage in one of Northern Virginia's most coveted neighborhoods.   Accessed via a long, tree-lined drive, the property immediately reveals an idyllic sanctuary of rolling landscape, open fields, fenced pastures and endless scenic vistas.  Incredible possibilities abound… whether you choose to settle into the existing house, expand or build new, this enchanting property promises an ideal canvas of unparalleled opportunity.  The picturesque, expansive grounds provide ample space to accommodate any vision— all while enjoying the peaceful ambiance and extraordinary lifestyle that only this bucolic setting can provide.   Featuring a charming contemporary home with over 5,000 square feet of finished living space— including 4 Bedrooms, 3 Full Bathrooms, and 2 Half Bathrooms.  Boasting a bright and open floor plan, the residence features dramatic architectural details which take full advantage of its enviable setting. Flooded with natural light from its tall vaulted ceilings and walls of oversized windows, the home also radiates uncommon warmth and character due to its inspired rustic detailing— including soaring wood beamed ceilings, genuine stone accents, extensive hardwood flooring and multiple welcoming fireplaces.  Sprawling decks and patios connect the interior to its glorious exterior�� accentuated by a beautiful screened-in porch overlooking the breathtaking and tranquil views.  Outside, the property offers an in-ground saltwater pool, a 4-stall horse barn with separate Tack Room, multiple fenced pastures and a serene creek-fed pond frequented by stunning blue herons.   The historic "Cornwell Farm" neighborhood is a private 200+ acre enclave boasting some of the area’s finest estates.  Gently curved roads and mature, lush foliage combine to create a community with a distinguished, pastoral feel.  An esteemed equestrian haven, the community provides numerous riding path easements that wind throughout the community— ultimately connecting to the idyllic trails of both Great Falls National Park and River Bend State Park.   Located just minutes from Great Falls Village Center with its upscale shops and dining.  Convenient access to major commuting routes, two international airports, vibrant Washington, DC and much more.  Top-rated Langley High School district including Great Falls Elementary, Cooper Middle and Langley High School.  Offering the ultimate blend of privacy and proximity to the area’s finest amenities, “Sycamore Hill” is a truly exceptional offering.  Don't miss this rare opportunity to own a uniquely special piece of Northern Virginia’s finest countryside.   ***PLEASE NOTE:   Adjacent lot, "9331 Cornwell Farm Drive," also available for separate sale @ $2,490,000  [MLS# VAFX2277062].
#VAFX2277060

GREAT FALLS

9341 CORNWELL FARM DRIVE

4 Beds

3 Baths

5,028 Sq.Ft.

$3,600,000

MLS#: VAFX2277060
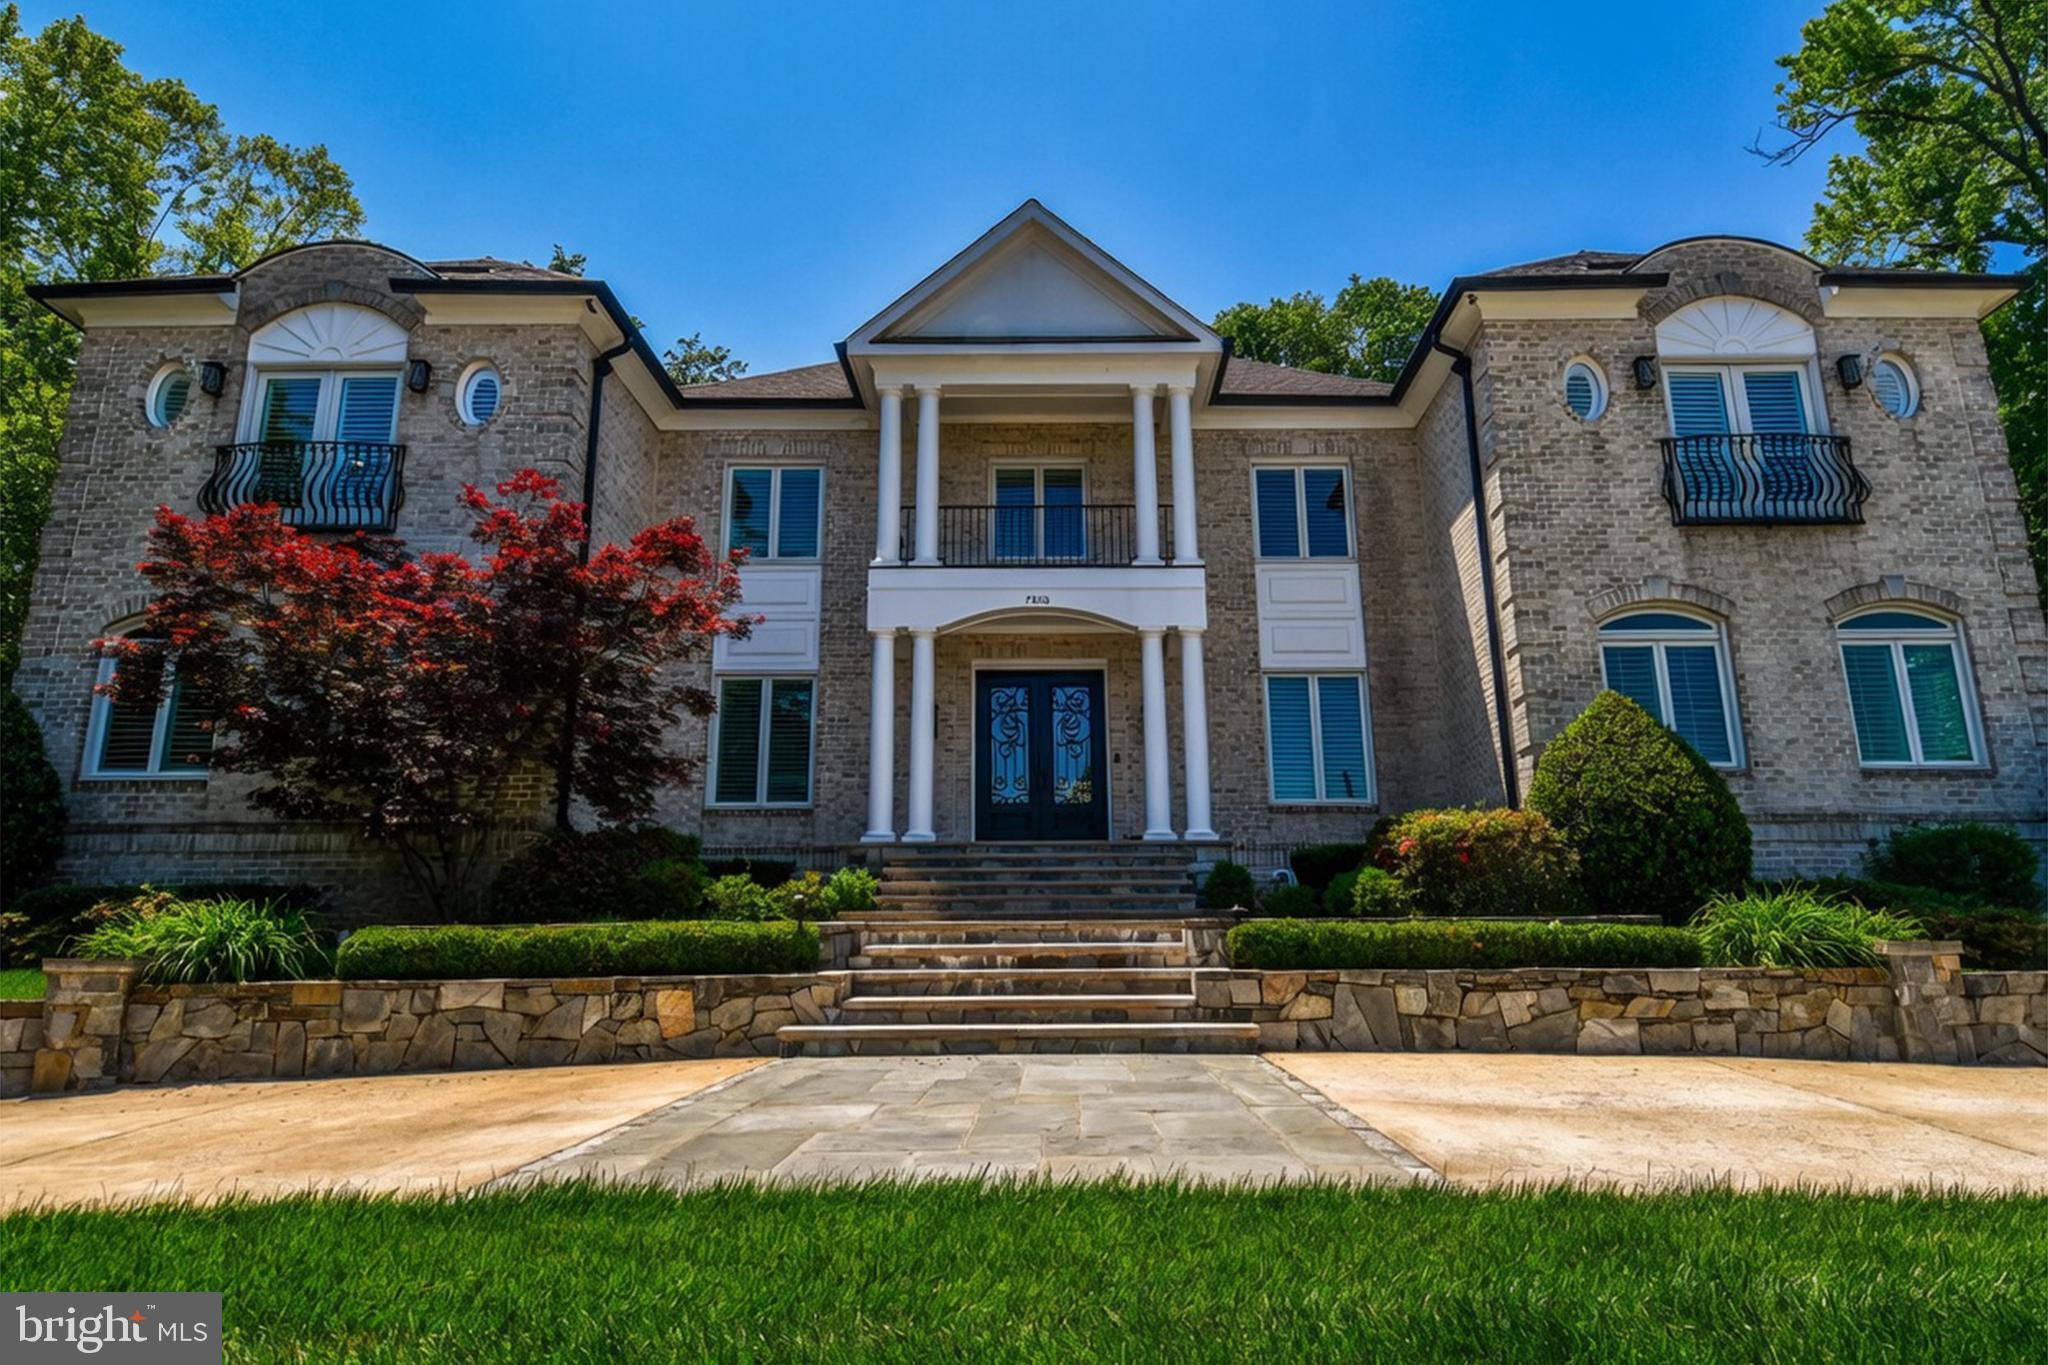
Welcome to 7808 Southdown Rd, available for just the second time since it was custom built in 2006. Available for the first time in its new, remarkably remodeled condition. This unbelievable home sits on a huge 0.64 acre lot, with roughly 7,500 SF of living space and a 3 car garage with a circular driveway. The home was remodeled and renovated top to bottom. This property comes with its own private lot which leads to a private pier on the Historic Potomac River, with a brand new 20,000 pound boat lift (power hookup required). A riverfront outbuilding off the private pier could be used for all sorts of things, whether it be an outdoor office, a party room, or your own private riverfront escape, it sure is nice to have. The home boasts 6 bedrooms, all with their own ensuite full bathrooms. In total, 6 bedrooms, 6 full bathrooms, and 2 half baths, and an elevator! An unbelievably remodeled kitchen, including the highest end appliances available, including Sub-zero fridge, bosh dishwashers, and a 6 burner Wolf Stove/range. Built in wall oven along with a built in wine cooler. High end crown molding and built ins throughout all levels. In addition to the kitchen and the mudroom off the kitchen, the main level includes a bedroom with its own ensuite full bath, an office, a massive top of the line library, dining room, living room, a half bathroom, and an elevator. Off the kitchen, walkout to the unbelievable backyard, with a patio, outdoor kitchen, pond, fountain, fireplace, and top of the line astro turf laid in the yard. The primary bedroom has a balcony with river views, and the primary bathroom has heated floors. Upstairs their are 4 bedrooms each with their own ensuite full bathrooms. To the basement we go, where there is a 6th bedroom with ensuite full bath. A huge media room. Rec room. Exercise room. A half bath. And your utility/storage room that includes a 75 gallon hot water heater with an ultraviolet air cleaner and a furnace humidifier. The roof was replaced in 2024. The entire 3 zone HVAC system was replaced in 2023. All windows and doors replaced during phase one of the renovation in 2020. Kitchen and primary bedroom renovations occurred during 2020, along with a new circular driveway and backyard updates. The rest of the bathrooms were all renovated in 2025, and the hardwood floors were refinished in 2026, along with the entire house painted in 2026. Located in the Waynewood Elementary School District that feeds into West Potomac High School. This is truly a one of a kind property, and there is no property in Alexandria quite like it. You won't want to miss out.
#VAFX2315342

ALEXANDRIA

7808 SOUTHDOWN ROAD

6 Beds

6 Baths

7,351 Sq.Ft.

$3,600,000

MLS#: VAFX2315342

Coming soon
An extraordinary opportunity to create a beautifully designed new construction residence on a desirable walkout homesite in the sought-after McLean Hamlet community. Set on approximately one-third of an acre, this to-be-built Oak model pairs sophisticated contemporary architecture with an expansive, thoughtfully curated floor plan designed for both refined entertaining and comfortable everyday living. With construction yet to begin, buyers have the opportunity to personalize select finishes and design elements, creating a home that reflects their individual style and vision.

The main level unfolds with a gracious foyer, private study, formal dining room, and an impressive open-concept family room and kitchen that serve as the heart of the home. The chef’s kitchen is complemented by a generous center island, walk-in pantry, separate scullery, and adjoining morning room, creating a seamless setting for everything from casual mornings to large-scale entertaining. A thoughtfully designed mudroom provides convenient access from the garage, while the expansive rear deck extends the living space outdoors.

Upstairs, the luxurious primary suite is designed as a private retreat with a spacious bedroom, private balcony, dual walk-in closets, and a beautifully appointed primary bath. Three additional bedrooms, multiple baths, and a dedicated laundry room complete the upper level, offering an ideal balance of privacy and functionality.

The walkout lower level provides exceptional additional living space with a generous recreation area, bedroom and full bath, fitness room, and private sauna, creating a dedicated wellness retreat within the home. With direct access to the rear yard and tremendous flexibility for guests, entertaining, fitness, and relaxation, this level feels like a true extension of the home rather than a traditional basement.

Set within the established McLean Hamlet community, 1339 Macbeth Street offers a coveted McLean address within the highly desirable Spring Hill Elementary, Cooper Middle, and Langley High School pyramid. The location beautifully balances a residential neighborhood setting with exceptional convenience to Tysons, downtown McLean, the Silver Line Metro, premier shopping and dining, and major commuter routes including I-495 and the Dulles Toll Road, providing easy connectivity throughout Northern Virginia and into Washington, DC.

A rare opportunity to create a distinctive new residence in one of McLean’s most desirable communities, with the ability to make thoughtful selections and personalize the home before completion.

Model Home: Experience BDR Homes in person at 9313 Coronado Terr, Fairfax, VA open on Friday 9/11 from 12-3PM.

Rendering, floor plans, finishes, and specifications are representative and subject to change.
#VAFX2338660

MCLEAN

1339 MACBETH STREET

6 Beds

6 Baths

6,825 Sq.Ft.

$3,600,000

MLS#: VAFX2338660
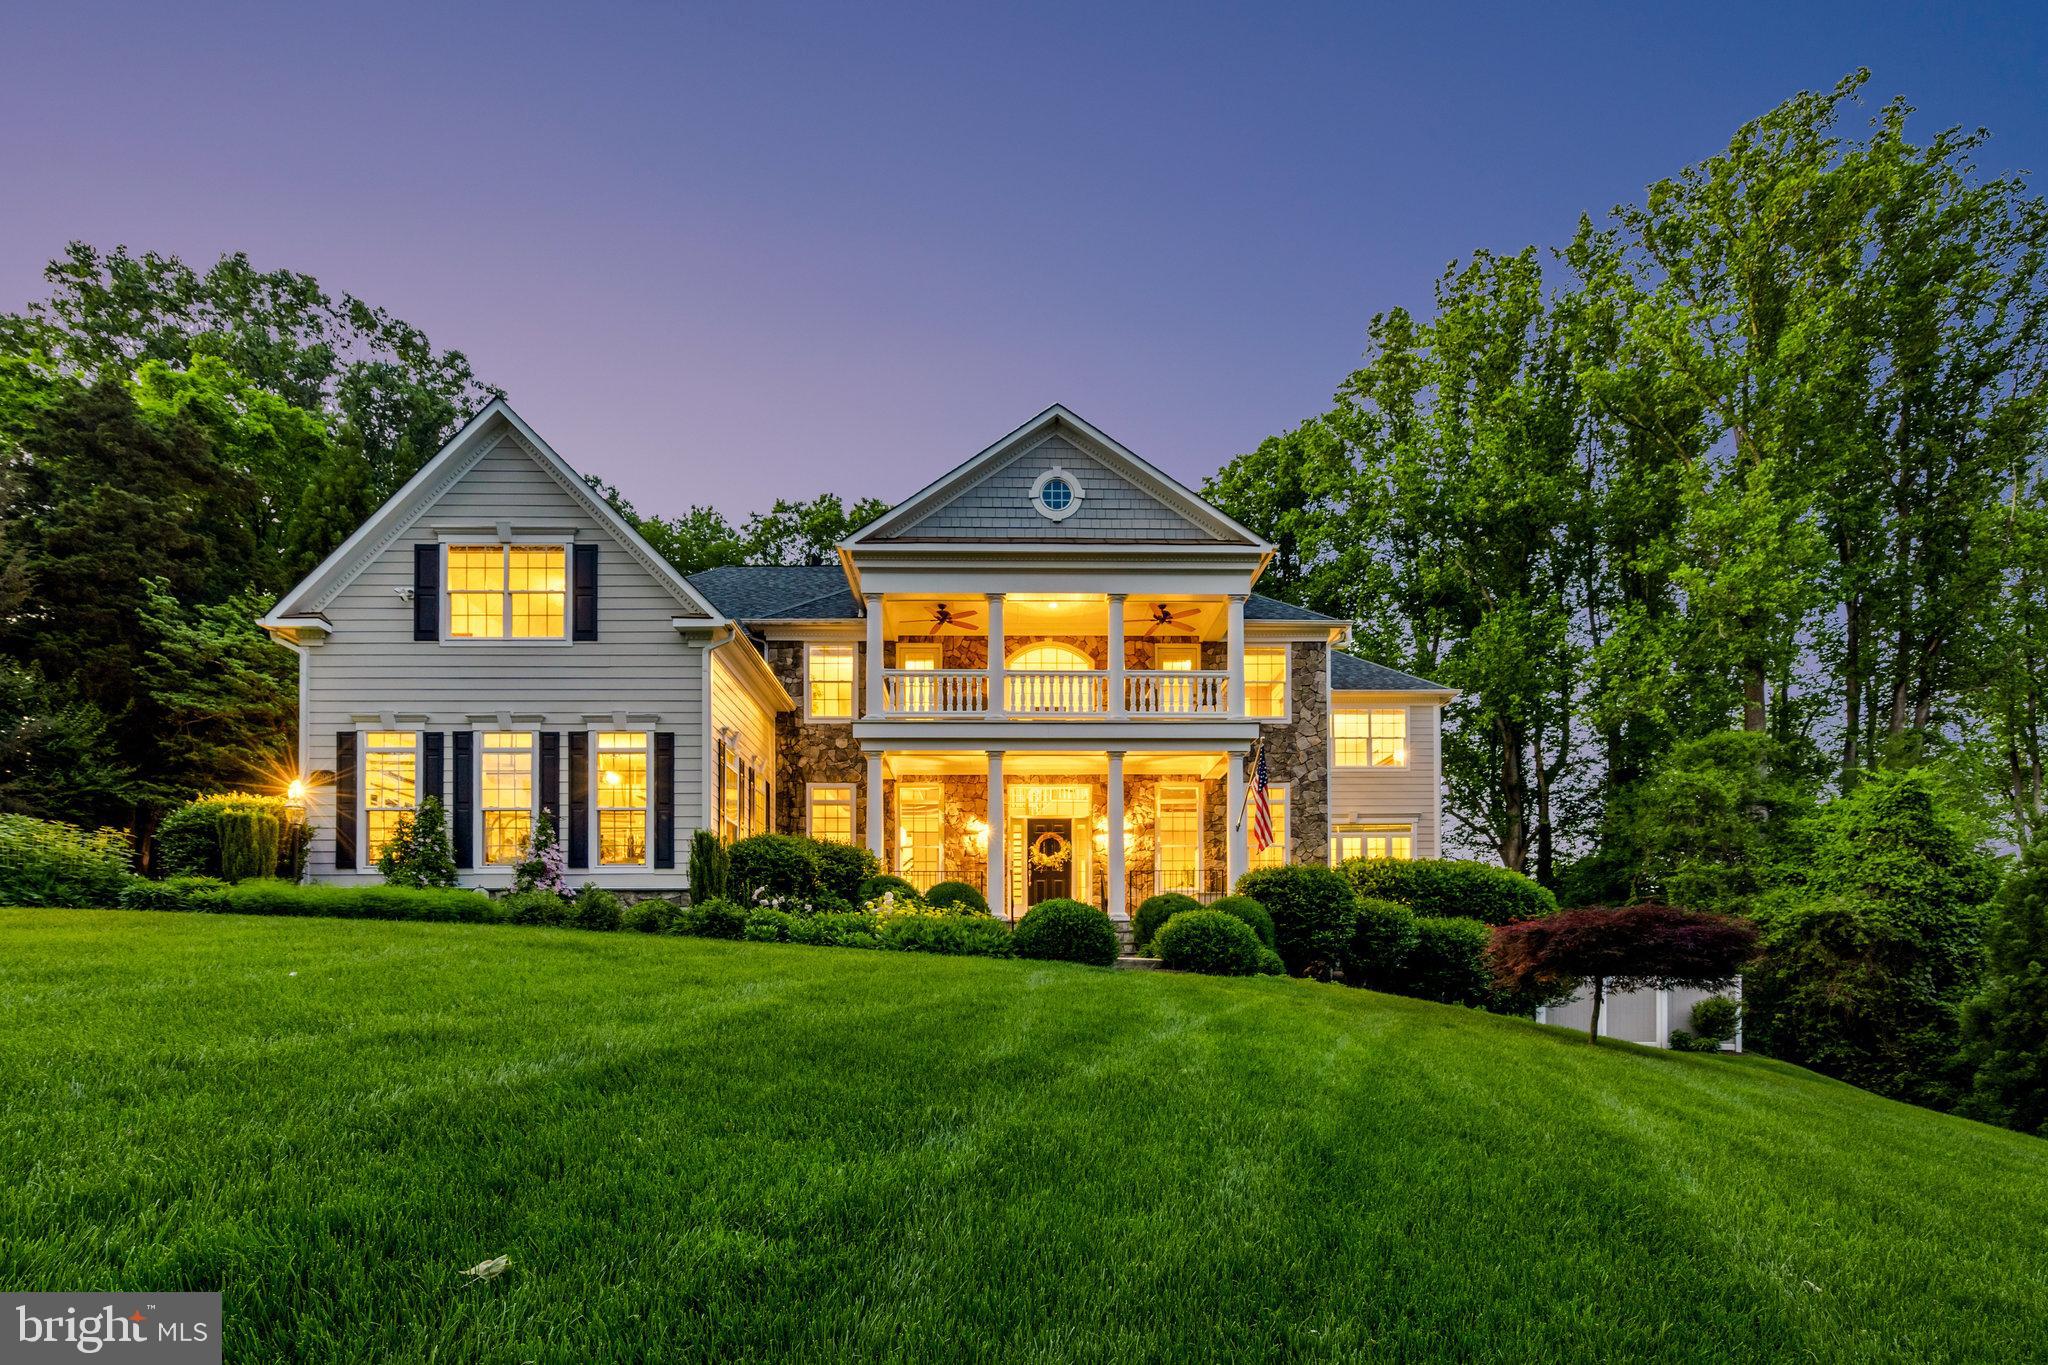
Nestled within Langley Forest, one of McLean’s most coveted neighborhoods, and situated on 1 acre of lush, manicured grounds offering an unparalleled sanctuary of sophistication and comfort, this exceptional custom home offers 7-bedrooms and 7.5 baths, 5 of which are located on the upper level, including a sumptuous primary suite with separate sitting room, gas fireplace, custom walk-in closets, beverage station and updated bathroom.  This private oasis offers an additional main level primary suite and lower-level guest quarters. An open floorplan with soaring ceilings and expansive windows bathes the living spaces in natural light throughout, and custom details such as coffered ceilings and crown molding provide refined elegance at every turn.  A separate, spacious main floor home office offers quiet garden views.  Enjoy the luxury, gourmet kitchen with professional appliances and craftsmanship, including, leather textured granite countertops, incredible amounts of storage and a walk-in pantry. The TimberTech deck, beautiful hardscape with waterfall feature, patios, and architecturally landscaped yard create a backyard for wonderful entertaining, enjoyment, and peaceful relaxation. Enjoy your view from the gracious southern-style front porch or covered balcony or walk out on the lower level to your spacious patio, surrounded by perennial beds and mature trees. Some marvelous features of this exquisite property include new flooring throughout, updated lighting and fixtures, 3-car side load garage with EV charging stations, a multi-zoned irrigation system, a state-of-the-art security system, a fenced back yard, whole-house electric surge protection, and expansive driveway for additional parking. Immaculate inside and out, move in ready! With its unrivaled blend of sophistication, comfort, and luxury, this extraordinary residence represents the epitome of refined living in one of McLean's most prestigious neighborhoods. Located within the boundary of some of the nation’s best schools, convenient to two international airports, metro and arteries serving the Washington DC and Northern Virginia areas. 
Churchill, Cooper, Langley. This property can be viewed by appointment or at the scheduled open house, June 2nd 1-4 PM. Please call for additional information or to set a private, confidential appointment.
#VAFX2173414

MCLEAN

6900 BENJAMIN STREET

7 Beds

7 Baths

8,208 Sq.Ft.

$3,600,000

MLS#: VAFX2173414
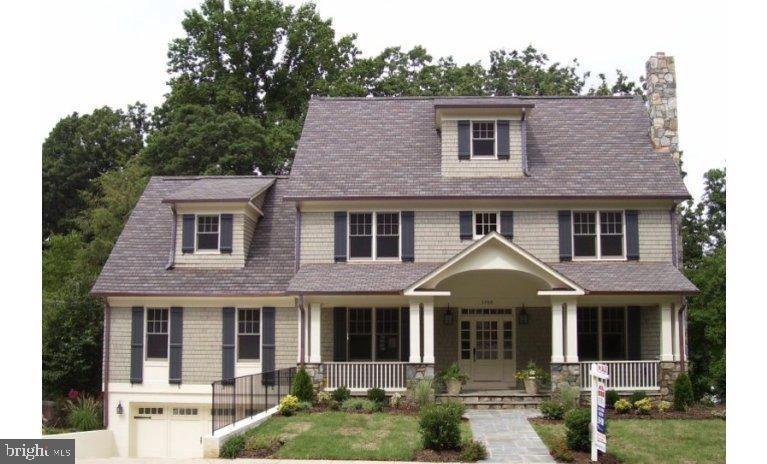
Great lot in CC Hills completely renovated/rebuilt in 2006 on an existing foundation.  The property has a sport court, screen porch and a fourth level with a full bath and bedroom.
#VAAR2069558

ARLINGTON

3408 N VENICE STREET

6 Beds

5 Baths

7,600 Sq.Ft.

$3,600,000

MLS#: VAAR2069558
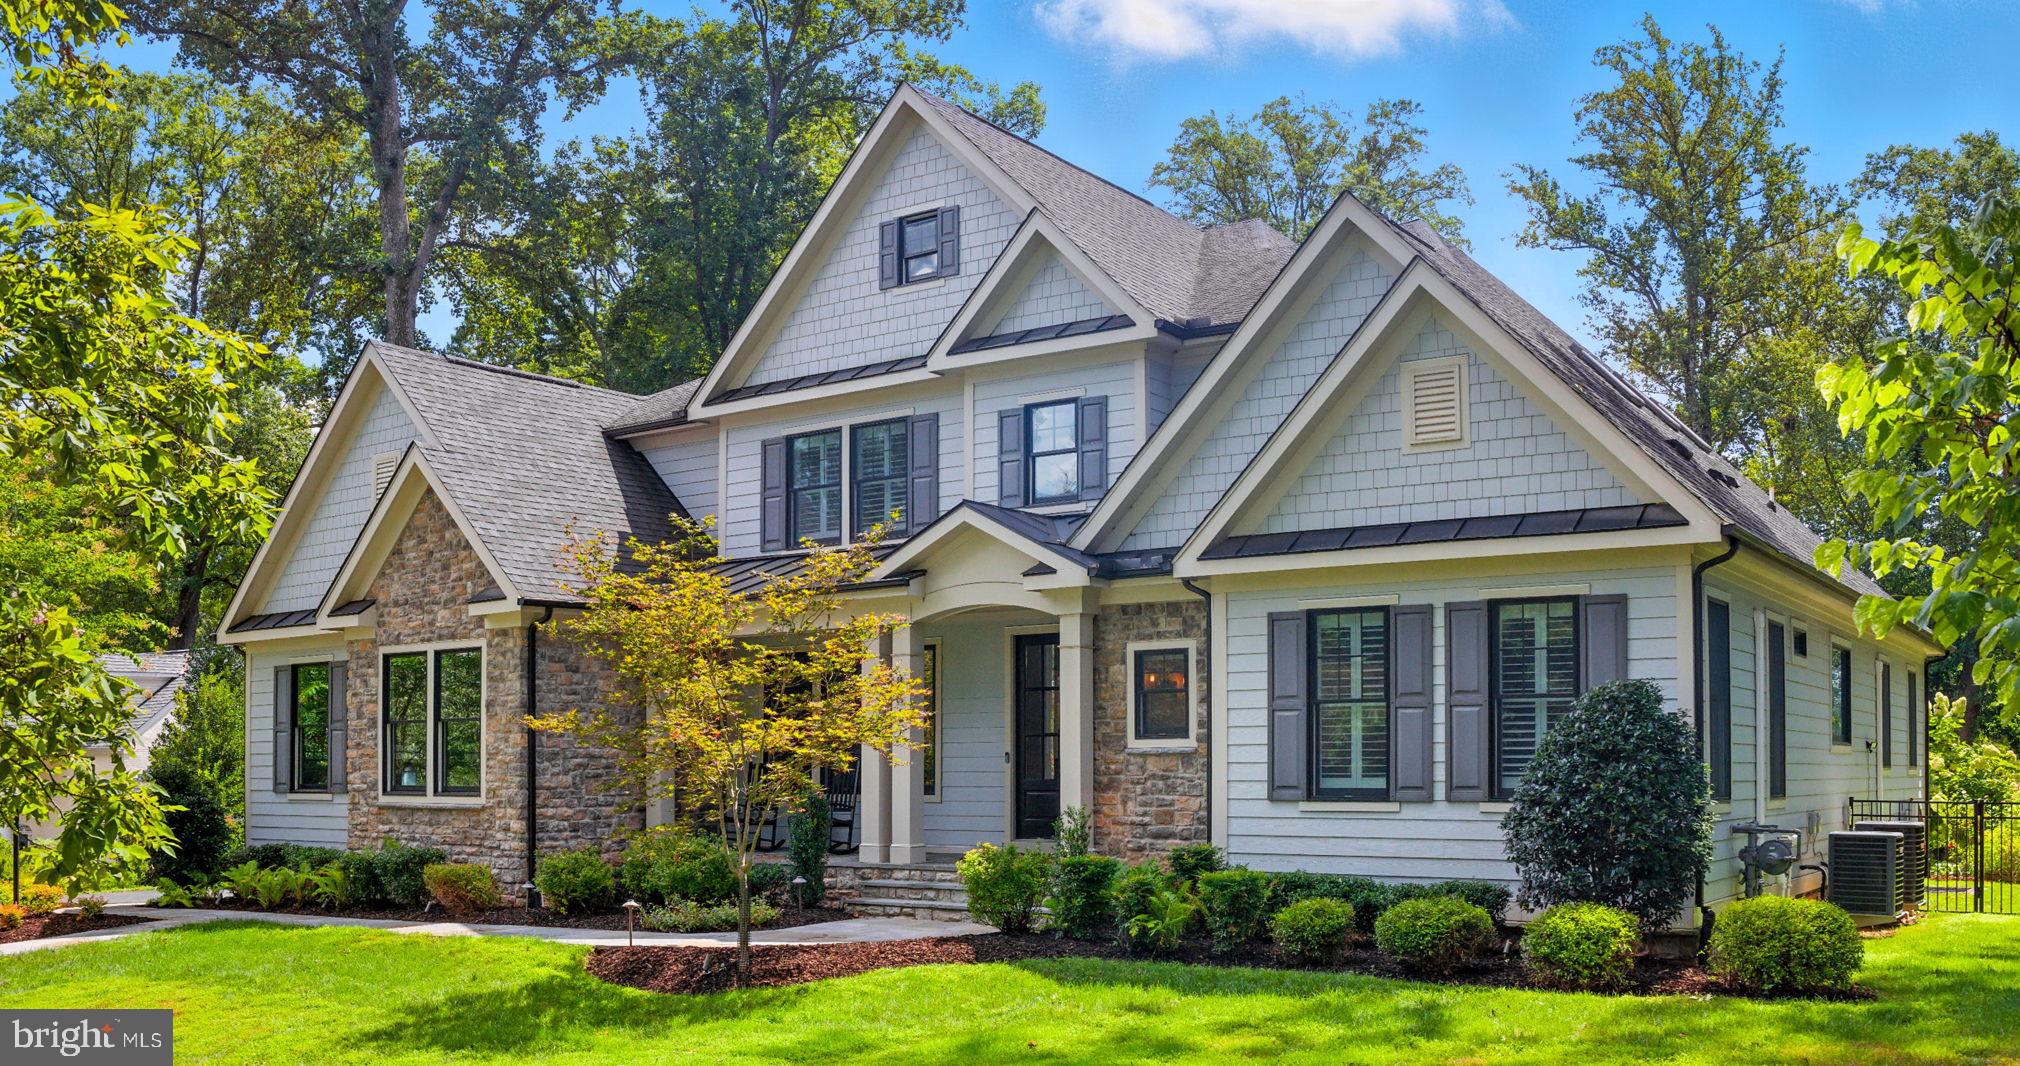
Welcome to 8617 Dixie Place — a masterfully crafted, custom residence by an esteemed McLean builder built in 2018, perfectly situated in the exclusive and secluded Woodside Estates. This extraordinary home offers almost 8,000 SF, 6 bedrooms, an additional loft and bonus room, 5 full bathrooms, and 2 half bathrooms, all thoughtfully designed for both grand entertaining and everyday comfort. Set on a lush and private 1.25-acre lot with an expansive 3-car garage, the property offers a rare combination of tranquility and convenience, just minutes from Tysons Corner, downtown McLean, and Washington, D.C., and currently zoned for Spring Hill ES / Cooper MS / Langley HS. No HOA!
 
From the moment you arrive, the home’s stately presence and meticulous craftsmanship are evident. Inside, the main level is flooded with natural light and enhanced by 9’+ ceilings, wide-plank red oak hardwood floors, and Andersen windows with upgraded black exteriors. The main-level owner’s suite is a serene retreat featuring bay window seating, a spacious, custom designed walk-in closet, and a spa-inspired bath with a freestanding soaking tub, Carrara marble countertops, and high-end finishes.
 
The gourmet kitchen is a chef's dream and the heart of the home, appointed with Wolf and Sub-Zero appliances, quartzite countertops, custom cabinetry, and an extra-large center island, seamlessly flowing into the breakfast area, and keeping room. Additional features of the main level include a functional laundry and mud room with custom built-ins, an office or study and an inviting family room with a coffered ceiling where a gas fireplace with a custom Douglas fir mantle and built-ins on each side serves as a stunning and warm focal point. French doors open to the covered travertine patio, complete with recessed lighting, ceiling fans, and outdoor electric heaters, overlooking the custom saltwater heated pool and spa with waterfall, a sports court, a welcoming fire pit, and fully fenced backyard. Whether hosting elegant evening gatherings or relaxed weekend barbecues, this space is designed for year-round enjoyment.
 
Upstairs, hardwood floors continue in generously sized bedrooms, two with its own en suite bath, along with a finished loft and bonus room. 
 
The walk-out lower level expands the living space with a fitness room or media room, bedroom with full bathroom, rec room and an inviting wet bar with custom cabinets, quartz countertops, and bar sink. A changing closet and powder room with porcelain tile are conveniently located for pool access.
 
Additional features showcase the homeowner’s attention to detail and commitment to quality, including HardiePlank siding, gutter guards, a whole-home generator, a water filtration system, upgraded lighting and plumbing fixtures throughout, a sprinkler system, and expertly crafted custom closets in every bedroom and storage space. Every bathroom is thoughtfully designed with premium countertops, custom cabinetry, and elegant flooring, delivering a consistent and elevated sense of luxury throughout the home.
 
This is more than a home — it’s a private sanctuary offering elegance, comfort, and modern convenience in one of Northern Virginia’s most desirable neighborhoods. Welcome Home!
#VAFX2261402

MCLEAN

8617 DIXIE PLACE

6 Beds

5 Baths

7,814 Sq.Ft.

$3,600,000

MLS#: VAFX2261402
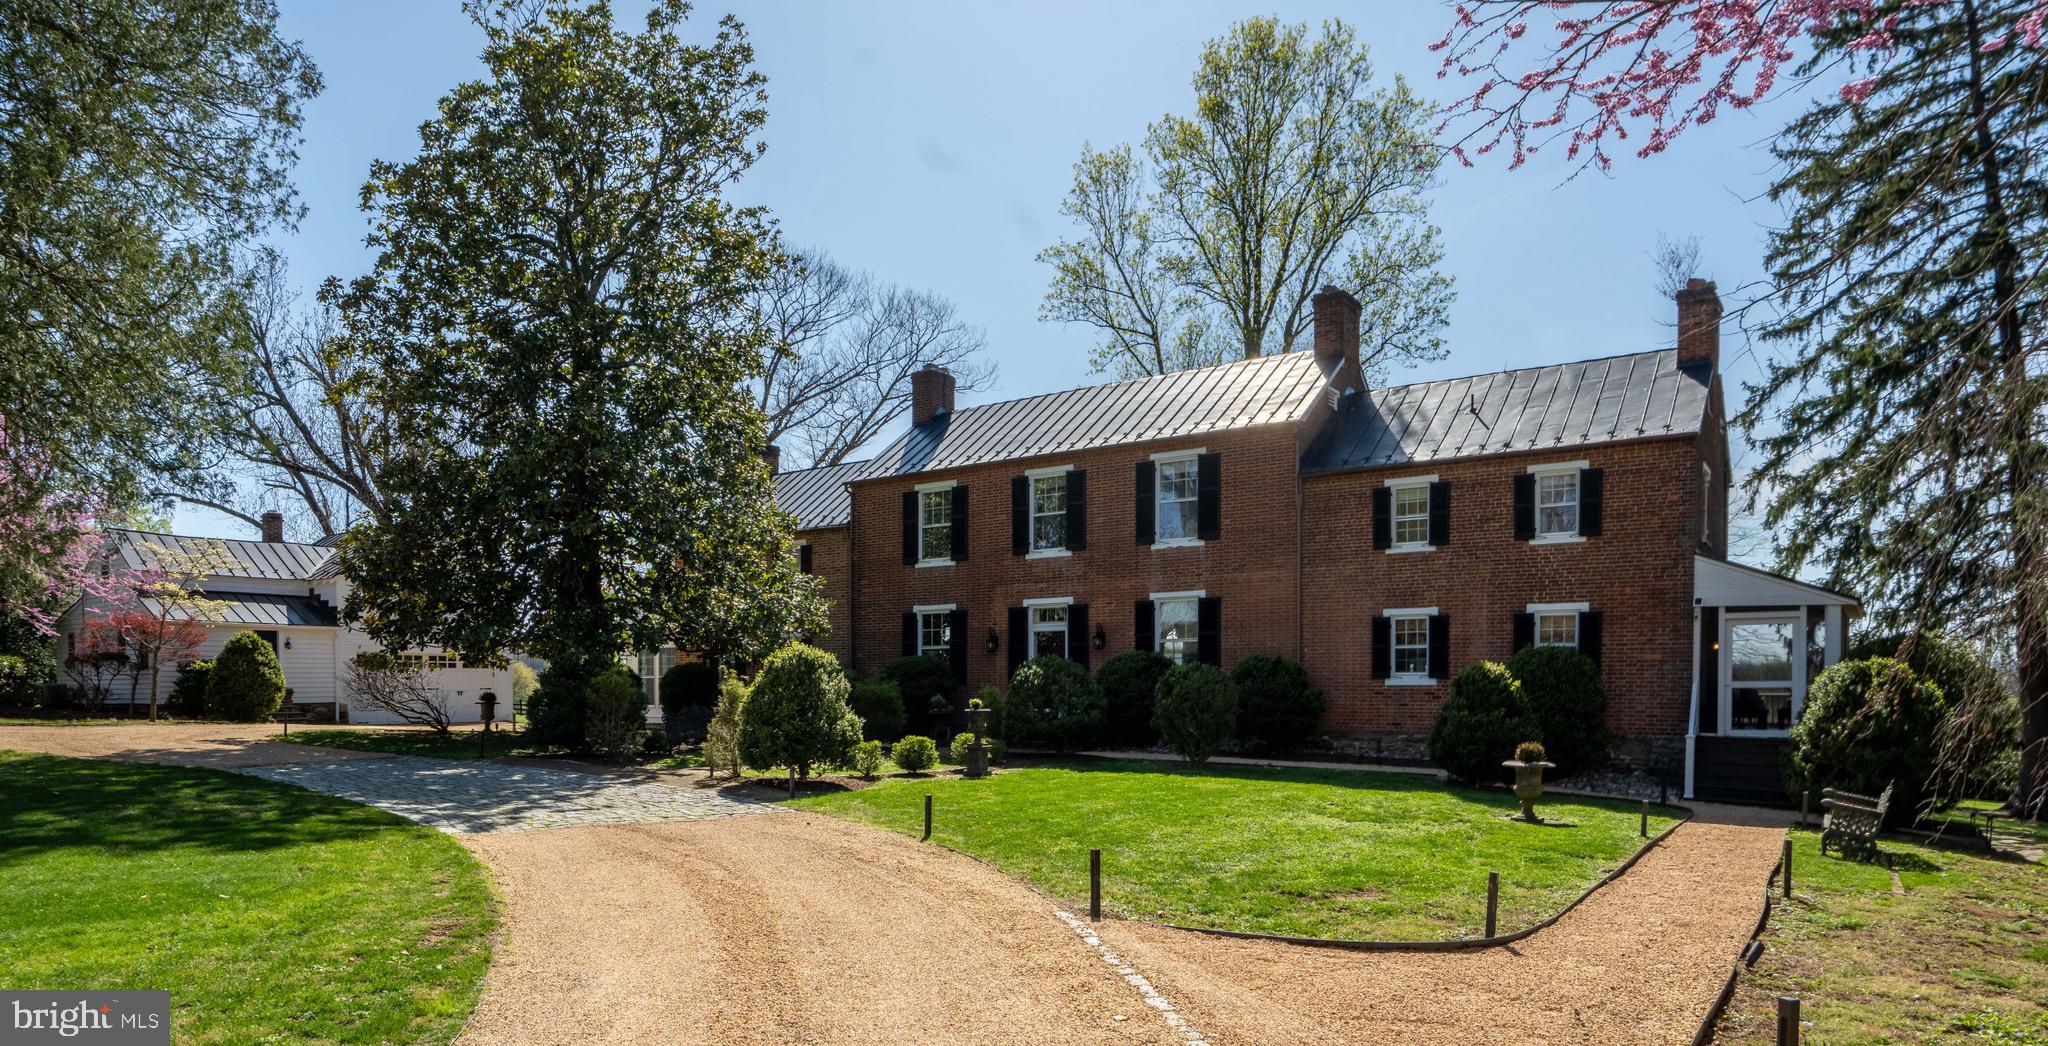
Welcome to Hedgeland Manor, a historic estate in Loudoun County, VA.  Step into a legacy of timeless hospitality in the heart of Western Loudoun where history, elegance, and panoramic beauty converge. This 1810 Georgian manor was originally part of a larger estate owned by Colonel James Hamilton—Loudoun County’s first representative to the Virginia House of Burgesses. His family built this home for hospitality, and over two centuries later, that legacy lives on. Today, the estate has been lovingly restored and upgraded by its current owners, blending historical charm with modern luxury. From the fully renovated chef’s kitchen—outfitted with Sub-Zero, Wolf, and Cove appliances—to  the carefully preserved heart pine floors, plaster walls, millwork, and fireplaces, every detail has been thoughtfully considered. The Main Manor House, shaded by mature trees and with sweeping western views to the Blue Ridge Mountains, includes four bedrooms, three and a half baths, seven working fireplaces, a formal sitting room, library, spacious dining room, and large sunroom with vaulted ceiling and expansive windows. Two staircases lead upstairs to elegant bedroom suites including a custom dressing room with built-ins and an upstairs laundry room. The Carriage House is a fully self-contained 3-bedroom, 1-bath guest home with an upgraded kitchen and views overlooking the pool and rolling hills—ideal for extended guests, or private retreats. The Barn, a timber-framed structure which includes an estimated 3000 square foot of living space with hardwood floors, soaring wood beam ceilings, full kitchen, bedroom, office, and one full and one half bath was designed for large family gatherings, overflow guests, or any number of other uses.  Downstairs, the flexible space can hold up to eight automobiles or be used in any number of different ways, and includes an additional half bath. As part of the Hedgeland Equestrian Community, the property includes deeded access to over 250 acres of scenic trails, perfect for horseback riding, afternoon walks, or exploring with friends and family. The land itself—nearly 40 acres—rests in permanent open space easement, offering a spring-fed pond, hay fields, spring and smokehouses and an unmatched view of the Blue Ridge Mountains. It also offers the option to combine 40 additional acres to the north and create an 80-acre estate with award-winning wine grapes. See VALO2080162 and VALO2080272. While Hedgeland Manor feels like a world away, it’s just 5 miles to downtown Leesburg and Leesburg Executive Airport and  21 miles to Dulles International Airport, offering seamless access to both local charm and international travel. It is perfectly balanced peace and proximity. Hedgeland Manor isn’t just a home—it���s a generational estate with nearly 10,000 square feet of living space across three residences, beautifully restored for modern living and ready to write its next chapter.
#VALO2093768

WATERFORD

40035 HEDGELAND LANE

4 Beds

3 Baths

4,379 Sq.Ft.

$3,600,000

MLS#: VALO2093768
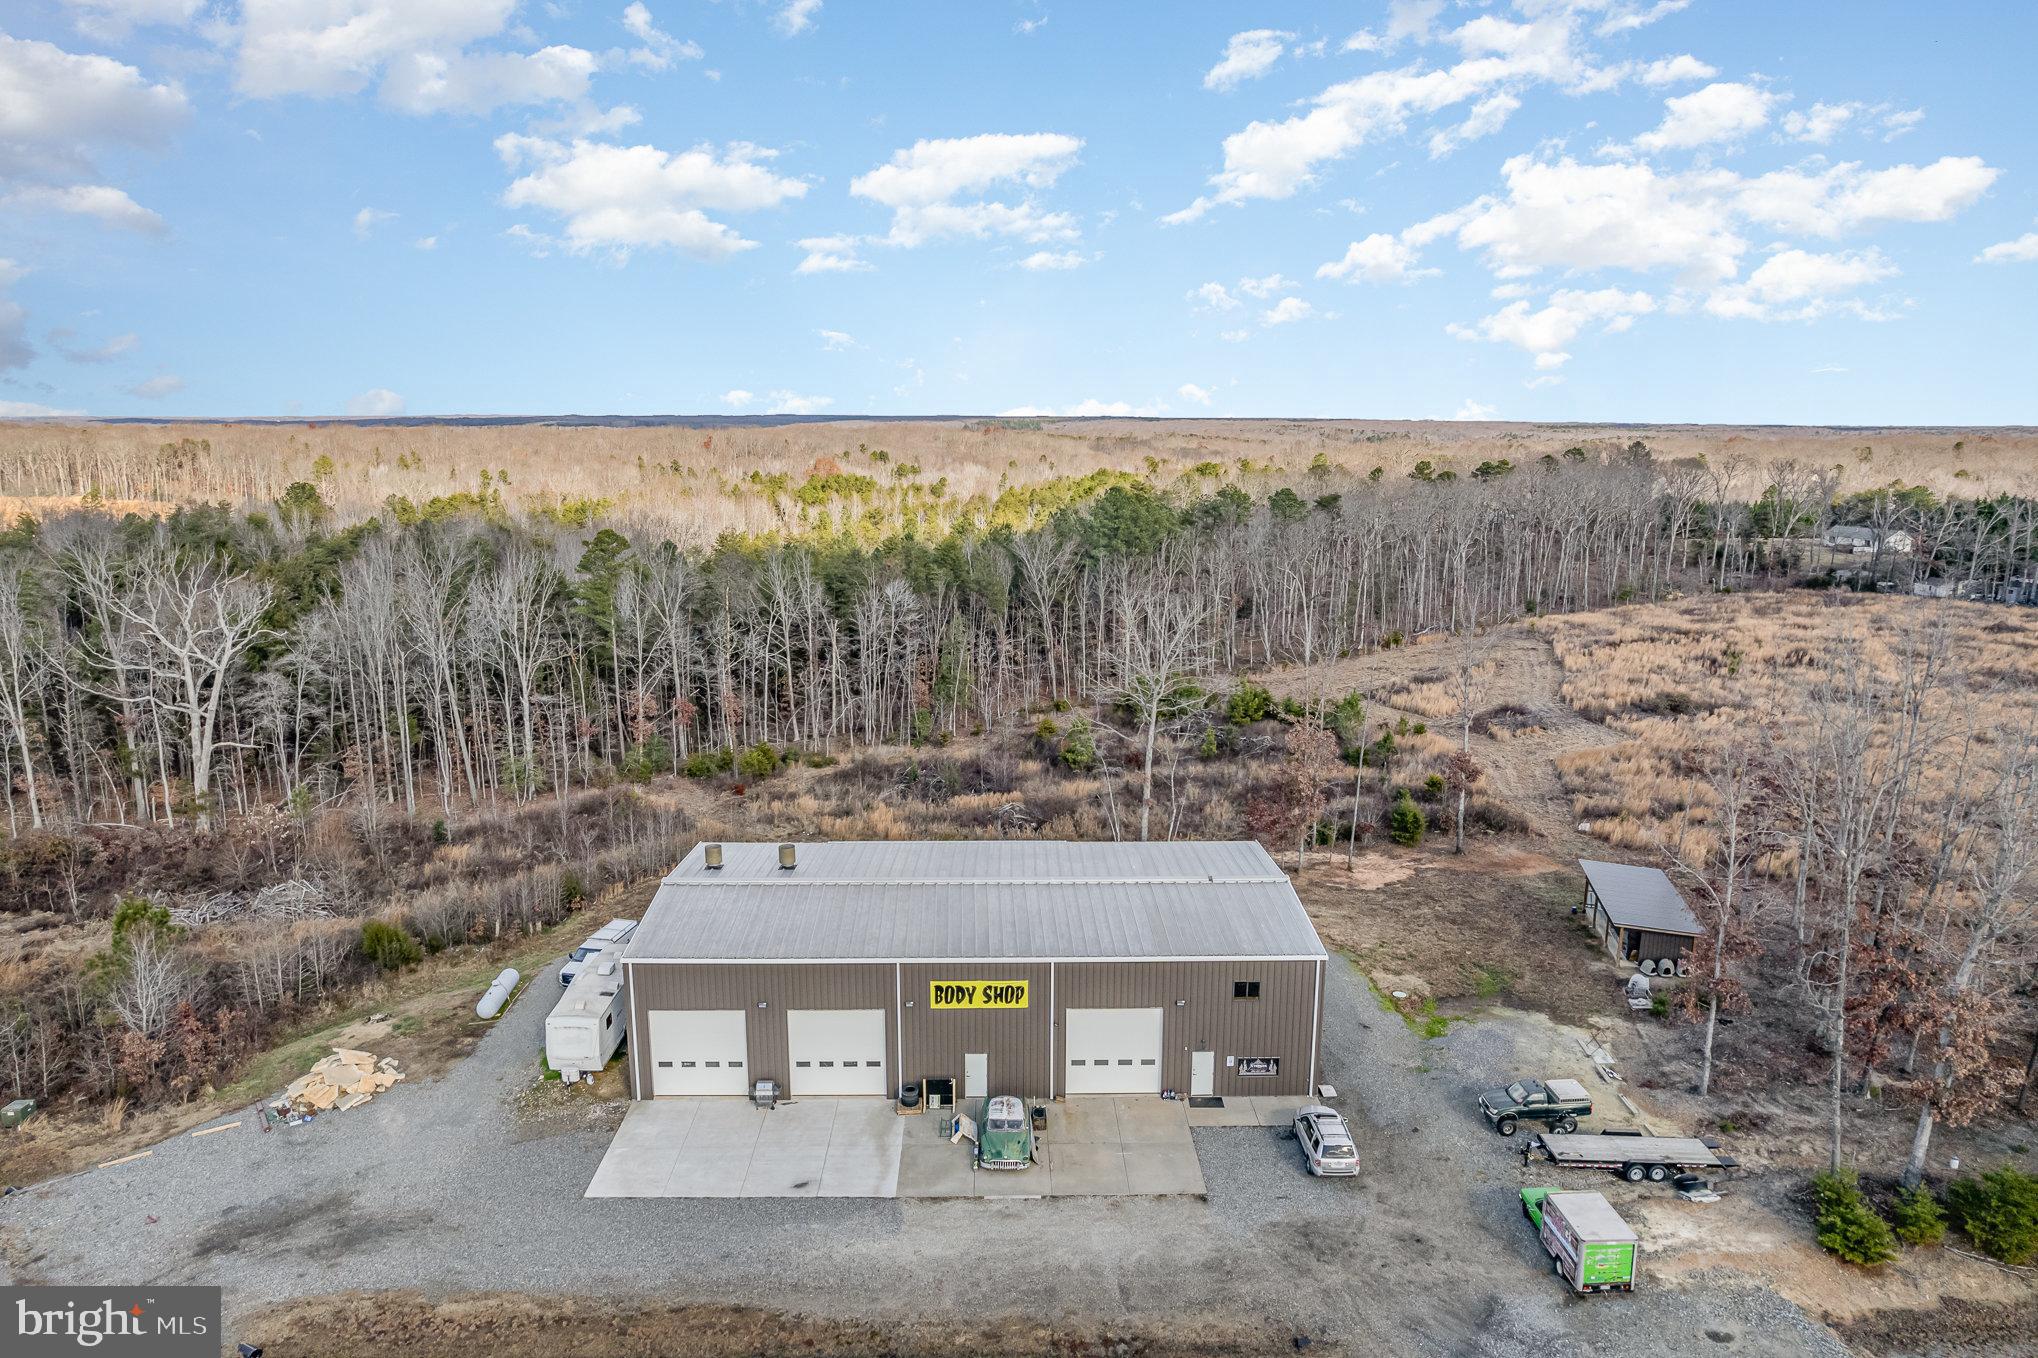
Prime Business Opportunity Close to Lake Anna and off of Rt 208 main roadway. Excellent 7500 Sq Ft Building with over 5000 Sq Ft of Warehouse/Workspace and over 1800+ Sq Ft of Office/Finished Space. This building has so much to offer! Currently used as an auto body shop, but could easily be converted into multiple businesses, warehouse use, trucking facility, office space or so much more. Reinforced concrete floors, 22 Ft Ceilings, 4 Truck Bays, Car Lift, LED Lighting, LVP and Tile Floors, Reception Area, Storage, 2 Bathrooms Including Full Owners Suite Upstairs, Multiple Offices, 400 Amp Service, 36 x 12 Pole Barn, Parking, and 1 Acre C-2 Space with Main Road Access. Less than 7 years old, this property could be used for many different business endeavors and is a great investment for a growing area close to downtown Lake Anna and minutes from the Marina.
#VALA2007110

MINERAL

1875 NEW BRIDGE ROAD

None Beds

None Baths

7,500 Sq.Ft.

$3,600,000

MLS#: VALA2007110
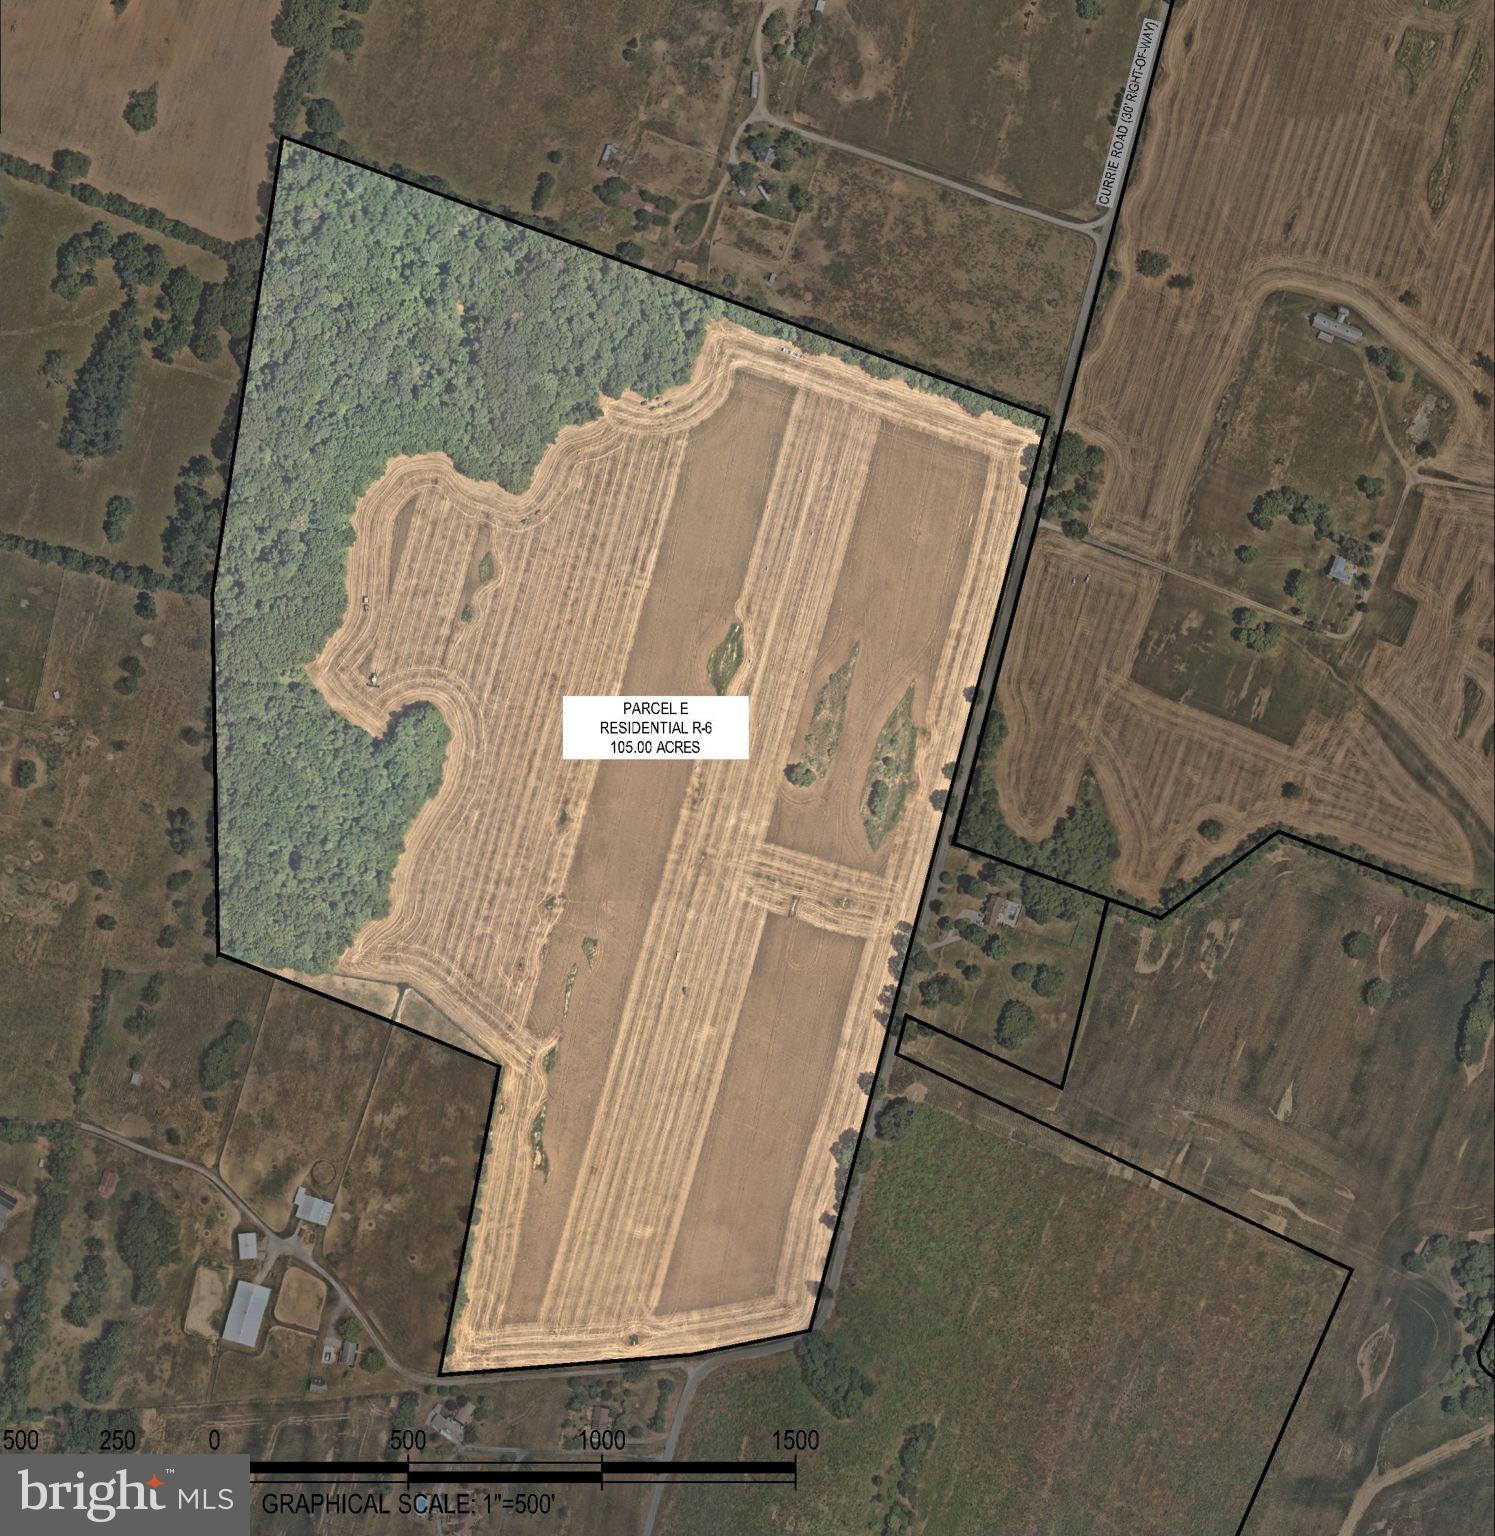
105 acres of prime land, zoned R-6, allows for high-density single-family housing. The property has access to public utilities and is adjacent to the newly opened Jefferson County Schools campus, which houses a state-of-the-art school. It’s conveniently located near shopping, restaurants, and healthcare facilities. Don’t miss out on this incredible opportunity!
#WVJF2016658

RANSON

CURRIE ROAD

None Beds

None Baths

105.0 acres

$3,600,000

MLS#: WVJF2016658
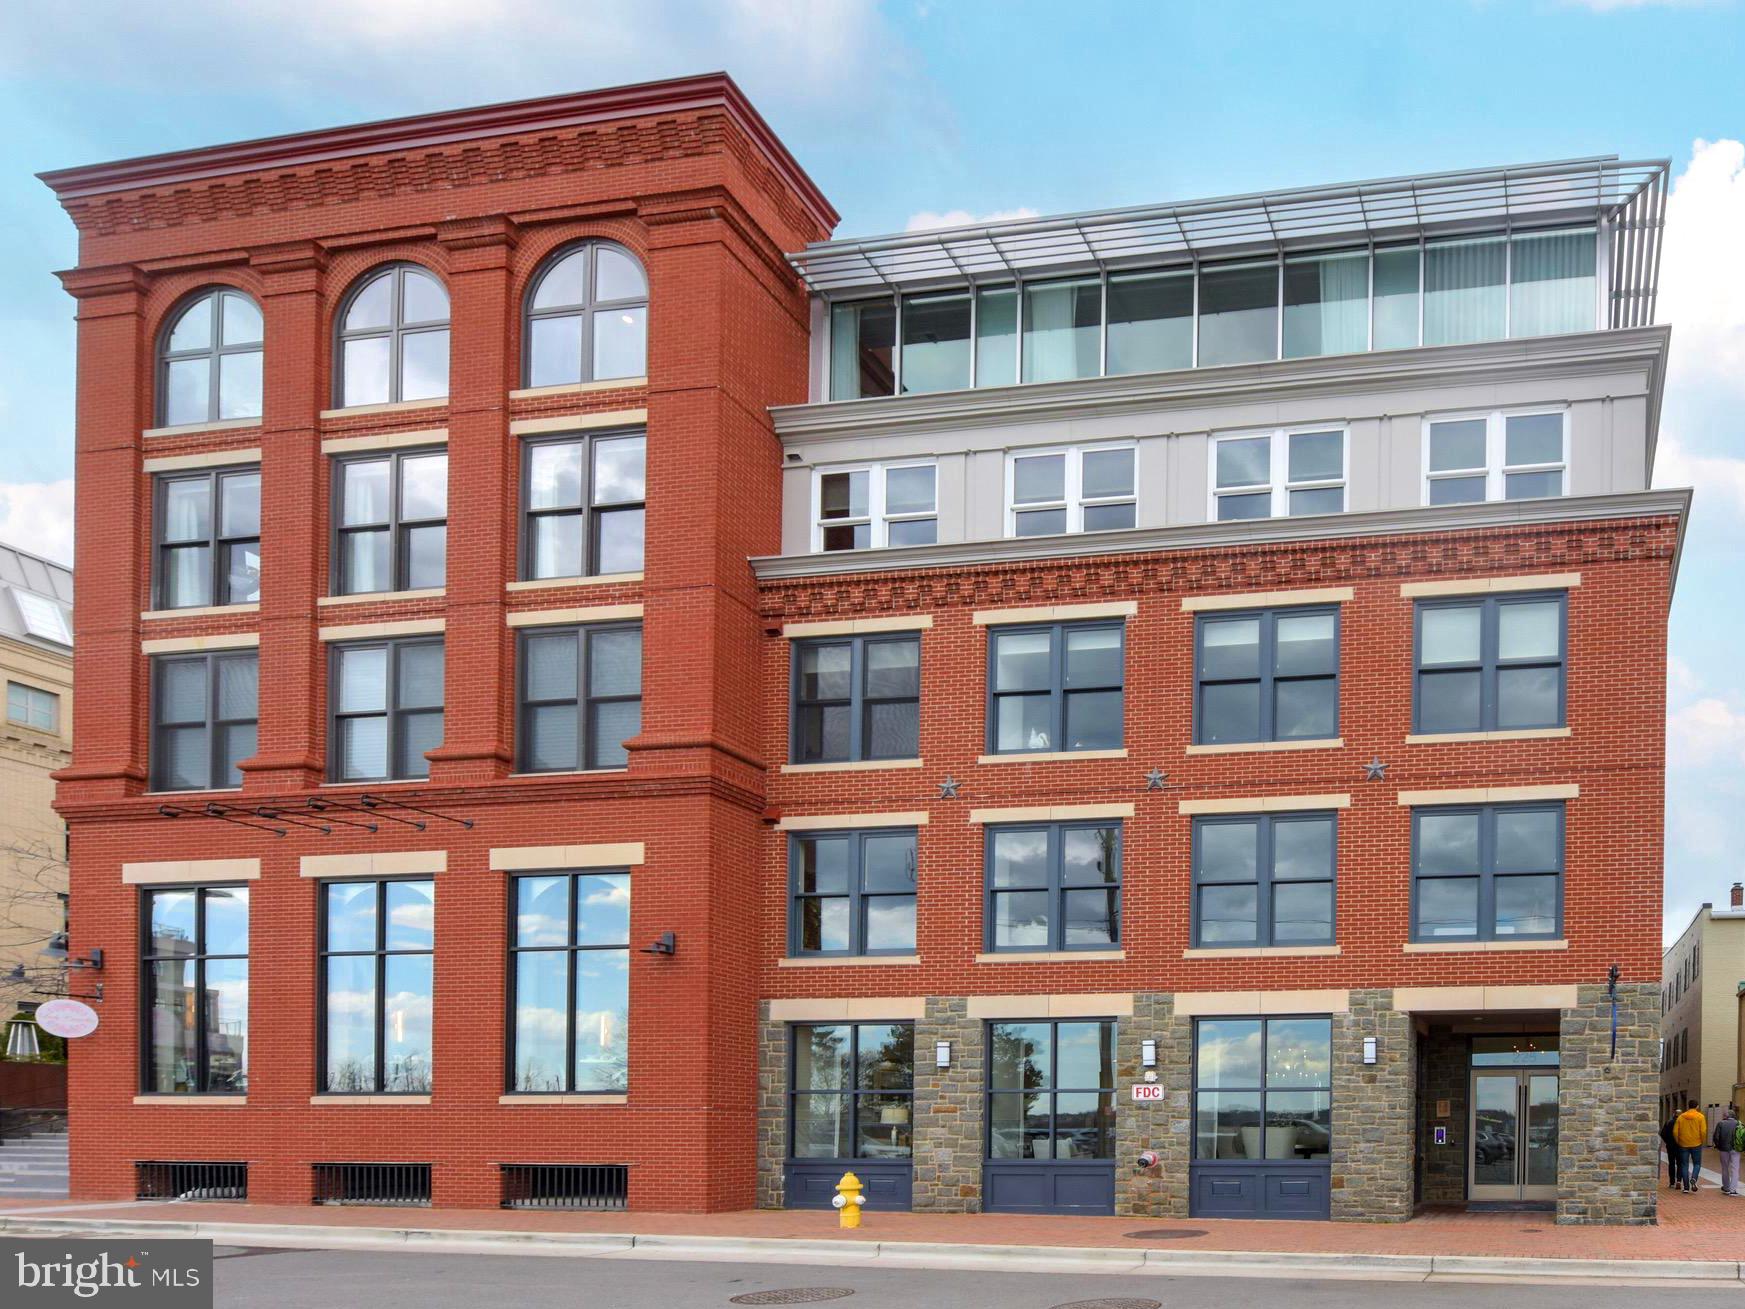
Welcome to Watermark - a boutique riverfront condominium in the heart of Old Town Alexandria’s Historic Southeast Quadrant. Watermark offers elegant turnkey living in a prime location.

Residence #505 is one of the building’s two penthouse units that offer direct and unobstructed views of the Potomac River. This corner unit is bathed in light all day thanks to its architecturally unique and oversized arched windows with Eastern and Southern exposures.

This floor plan is open and airy with nearly 2700sf of living space, 9’ ceilings, and includes 3 generous Bedrooms and 3 Bathrooms.

Top quality finishes include wide-plank floors throughout, quartz countertops, white Italian-made soft close cabinetry, Bosch appliances, and gas fireplace. A private terrace enjoys river views and is accessed from both the kitchen and second and third bedrooms.

The palatial owner’s suite offers two huge closets and sumptuous tile-clad bath. There is a double vanity, underfloor heating, an oversized soaking tub, separate shower and water closet. 

Building amenities include an elegantly appointed lobby and rooftop terrace with sweeping riparian views. 2 garage parking spaces and storage closet are included. Low Fee! Pet Friendly!
#VAAX2020220

ALEXANDRIA

225 STRAND STREET 505

3 Beds

3 Baths

2,675 Sq.Ft.

$3,599,999

MLS#: VAAX2020220
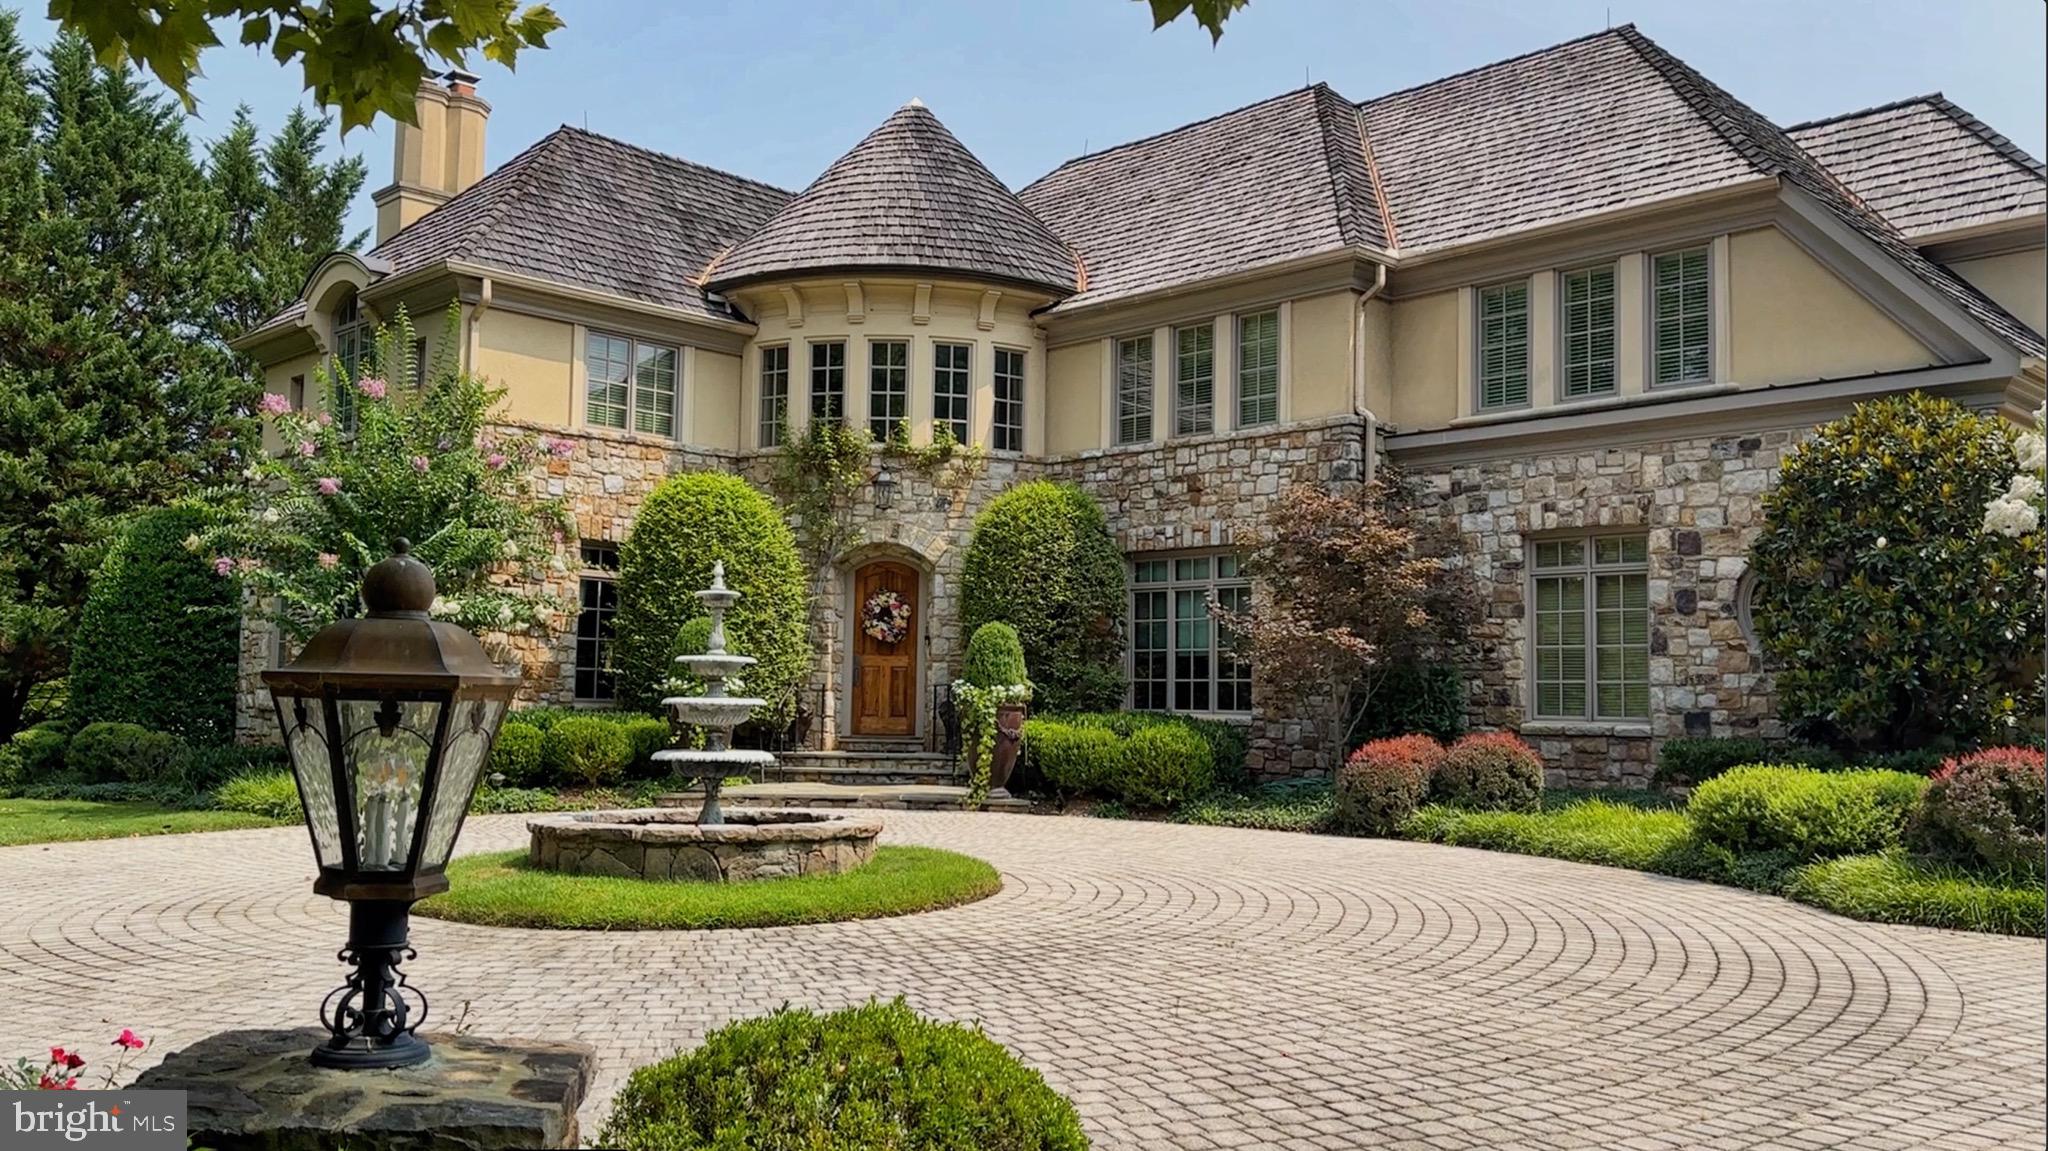
Idyllic European style residence immediately impresses you with its elegant front courtyard crafted from pavers, a stately fountain and extensive hardscaping.  Sitting on a little over 3/4 of an acre in Woodlea Mill, one of McLeans most impeccably landscaped neighborhoods, it features beautifully maintained, mature landscaping with a picturesque back yard complete with a flagstone patio, three tier rock pond and an ecurie. The exceptional light filled interior is as dramatically beautiful with its cathedral ceilings and custom architectural details.  A grand foyer with a curved staircase welcomes guests to the home and its formal living room with an antique French fireplace mantle, a bright and spacious formal dining room and a fully paneled library with built in shelving.  The gourmet, eat in kitchen sits adjacent to the two-story great room and both open up to the rear patio and provide scenic views of the grounds.  The great room features french doors, a wall of windows and a large stone fireplace with a staircase to the side leading to the top level.  A powder room, laundry and mudroom and entry to the 3 car garage completes this main level.  Two staircases provide access to the second floor where the amazing primary suite showcases a coffered ceiling, large master bath and a spacious walk in closet. The 3 additional bedrooms on this floor all have bathrooms en-suite as well.  The lower level of the home features an entertainment room with a fireplace, custom designed wine cellar, billiards area, fitness center, craft room and another large bedroom with en-suite bath.  The exterior is enhanced with a separately housed (Ecurie) potting shed and shed for motorcycle, bikes or kids mini vehicles. The yard features an in-ground irrigation system and a heavy iron gate.  A powerful whole house generator will also convey.  Finally, the Woodlea Mill neighborhood is highly sought after for its beauty, privacy and convenient location.  Just minutes from Tysons Corner and across from Spring Hill Recreation Center, the neighborhood is adjacent to the 267 toll road for easy access East to DC or West to Dulles Airport.
#VAFX2188078

MCLEAN

1171 ORLO DRIVE

5 Beds

5 Baths

7,961 Sq.Ft.

$3,599,999

MLS#: VAFX2188078

An architectural showpiece and a true statement of luxury, this extraordinary NV Homes Monticello II delivers an experience unlike anything else on the Northern Virginia market. Built in 2022 and spectacularly transformed through an extensive series of recent renovations, the residence feels virtually brand-new. Every space has been thoughtfully elevated to create a magnificent private sanctuary where grand-scale entertaining, modern technology, wellness, and refined everyday living come together beautifully.

From the moment you arrive, the home commands attention. A stately covered front porch welcomes you into a breathtaking interior defined by a grand curved staircase, soaring ceilings, and a dramatic two-story family room. The expansive main level offers an elegant bedroom suite, a private executive office, and beautifully designated sitting and dining rooms, each designed with both sophistication and comfort in mind. A remarkable five-car garage provides exceptional space for an impressive vehicle collection, storage, hobbies, and more.

At the heart of the residence is a kitchen that goes far beyond a chef’s dream. It is a statement in the culinary world. Designed to inspire unforgettable meals and extraordinary gatherings, this impressive space blends professional-level function with exquisite style, creating a centerpiece worthy of the home’s remarkable scale and character.

The entire residence is enhanced by an integrated whole-home sound system that can be independently controlled through specific zones, allowing music and entertainment to follow you seamlessly from room to room while giving each space its own atmosphere.

Within the last five weeks, the home has undergone a dramatic transformation. Improvements include all-new trim throughout the entire residence, fresh designer paint, new lighting and fixtures, sophisticated accent walls, and a completely reimagined lower level.

The newly renovated basement is an entertainer’s dream and a destination all its own. Luxury plank flooring and custom finishes set the stage for a spectacular wet bar featuring bespoke cabinetry, a sink, dishwasher, and refrigerator. A cleverly concealed movie theater provides an immersive cinematic experience, while the fabulous private gym includes an additional extended room for fitness, yoga, recovery, or flexible recreation space.

The crown jewel of the property is the showstopping climate-controlled pavilion, a breathtaking year-round retreat surrounded by walls of accordion glass. This extraordinary space houses a Hydropool swim spa and a Hot Spring luxury spa, each supported by dedicated HVAC and ventilation systems. An integrated sound system sets the perfect mood, while an indoor grill and fully equipped barbecue station with a warming drawer and sink transform the pavilion into an exceptional setting for dining, entertaining, and relaxation in every season.

A whole-home water treatment system adds another layer of comfort and thoughtful functionality.

Sophisticated yet welcoming, dramatic yet remarkably livable, this residence is far more than a luxury home. It is a private resort, a wellness retreat, an entertainer’s paradise, and an unforgettable architectural statement, all in one incomparable Northern Virginia offering.

**Pre-Approval or Proof of Funds needed to schedule showings. **
#VALO2132614

ALDIE

41122 CLEARFIELD MEADOW DRIVE

7 Beds

8 Baths

11,202 Sq.Ft.

$3,599,990

MLS#: VALO2132614
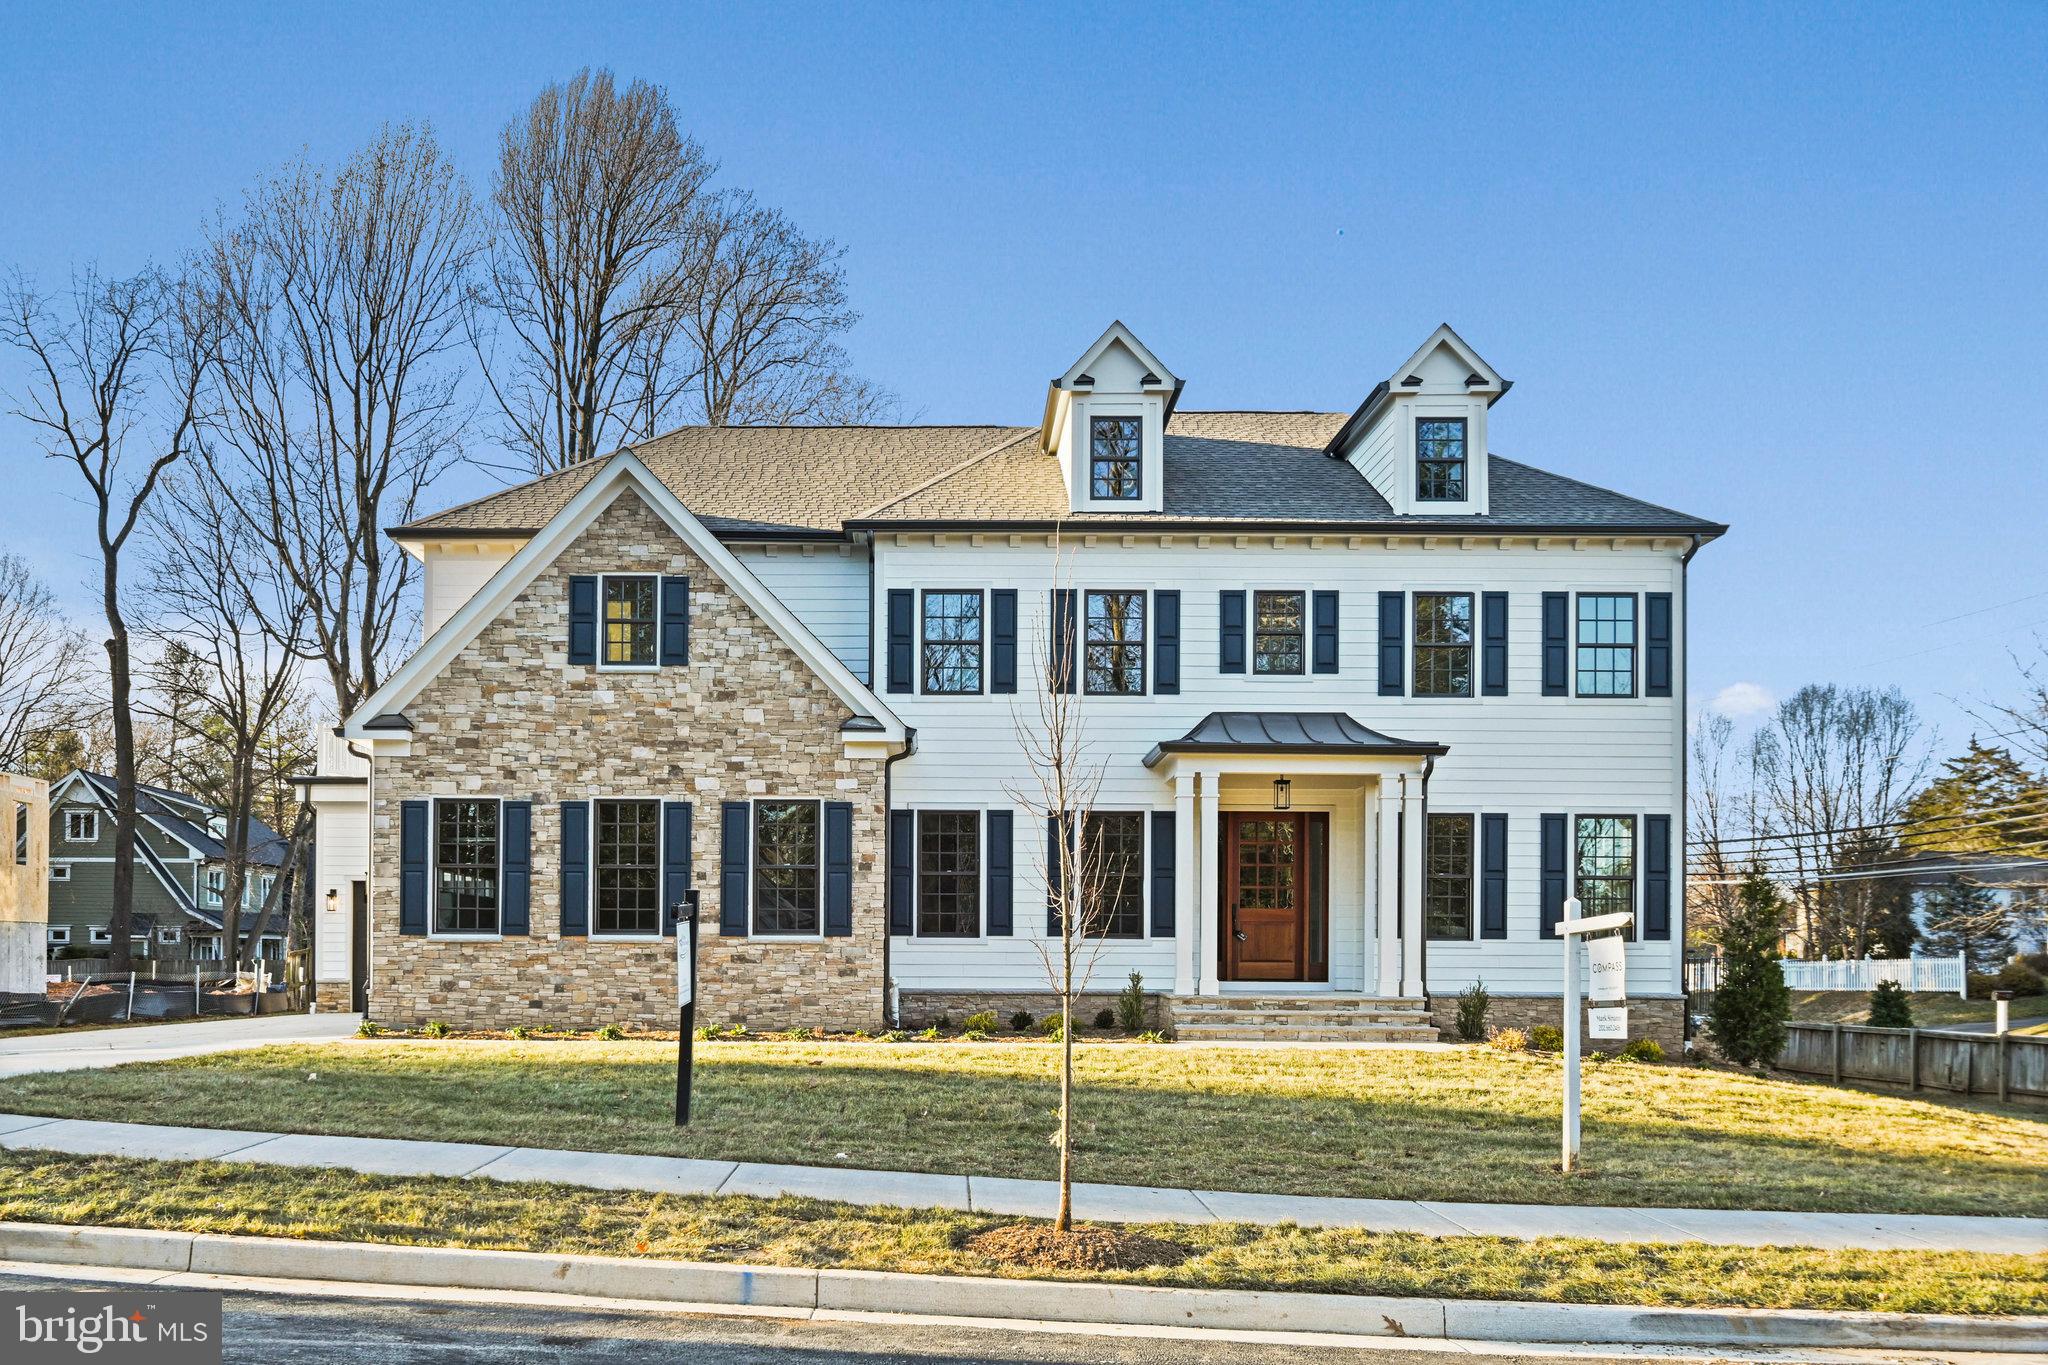
**Immediate Delivery**  Perched on a massive, .55 acre showcase corner lot in the most exclusive section of the Town of Vienna sits this latest masterpiece from Vienna Development Alliance.  This Transitional Colonial home differentiates itself with style and substance.  The floor plan includes a full scullery off the kitchen, an oversized main level bedroom with ensuite full bath, both main and upper level offices, 920 square feet of garage space including a 1.5 car garage that is fully conditioned with a dedicated mini split system, a light-filled master sitting room with a soaring, cedar-beamed vaulted ceiling, and a dream basement that includes a media room with tiered seating platforms and 7.1 surround sound pre-wiring, a centerpiece wet bar with full size refrigerator, and an exercise room with commercial-grade rubber flooring.  Finishings are also a cut above with 6" wide rift and quartered site finished hardwood floors on the entire main and upper levels, full Wolf/Sub-Zero kitchen appliance package, 1 3/4" solid MDF interior doors with ball bearing hinges, heated master bathroom floors, generous built-ins and ceiling effects throughout, the list goes on and on.  All of this is backed by Vienna Development Alliance's 14+ year track record of delivering the top quality homes with a staunch commitment to customer service.
#VAFX2317450

VIENNA

901 ECHOLS STREET SE

6 Beds

6 Baths

7,700 Sq.Ft.

$3,599,000

MLS#: VAFX2317450
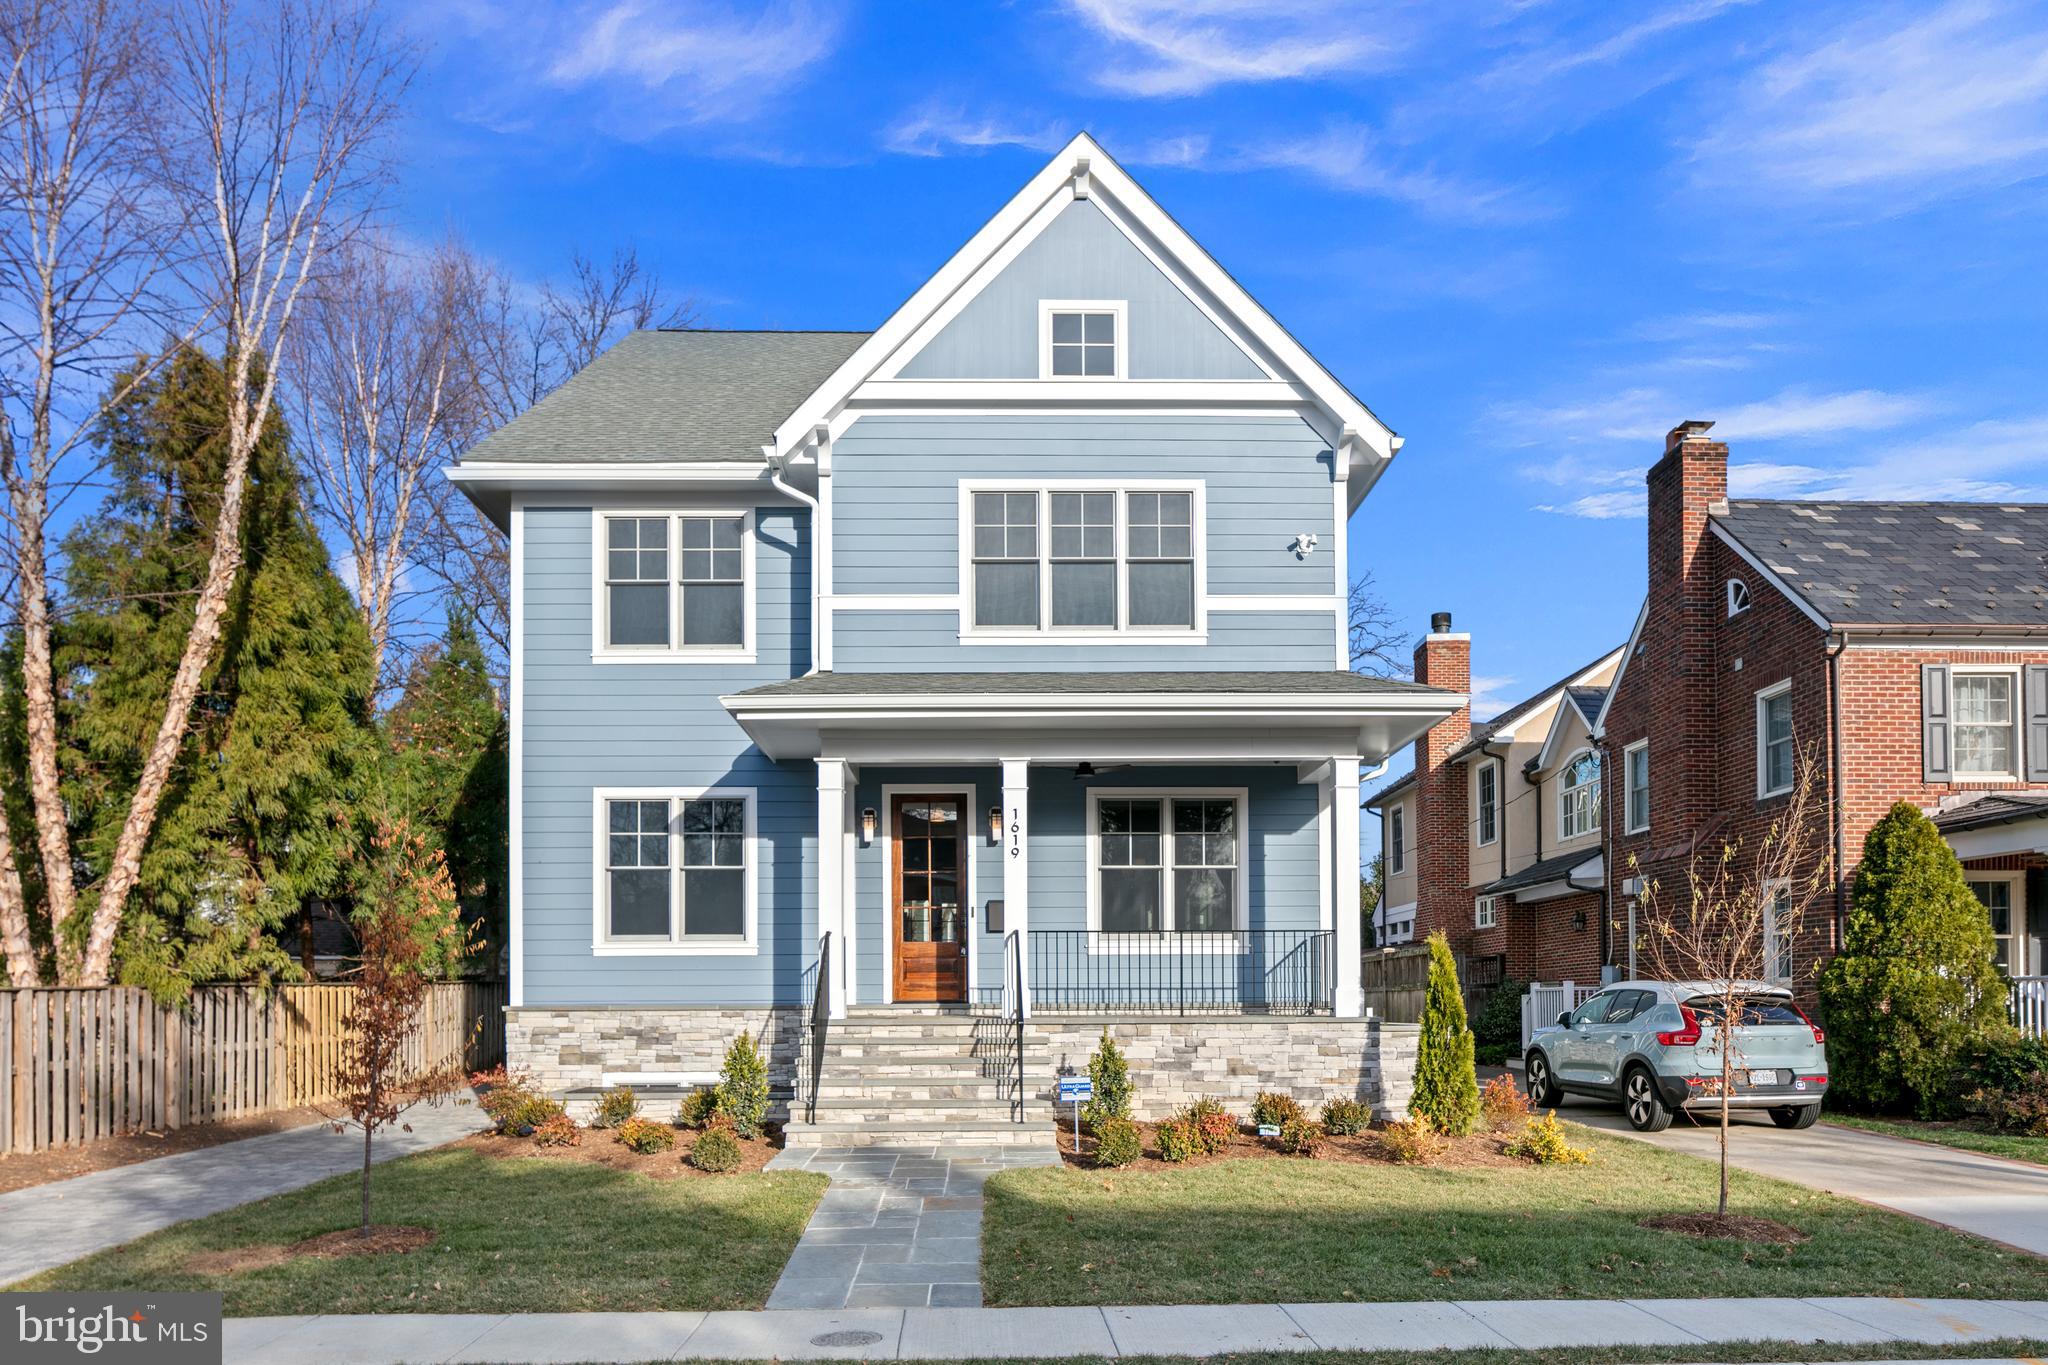
This luxurious 6-bedroom, 5.5-bath new construction Lyon Village home with a detached 1-car garage.  located just two blocks from Whole Foods, metro and the vibrant amenities of Clarendon, this property offers the perfect mix of sophistication, comfort, and convenience.

The spacious floor plan features a formal study and dining room, ideal for both work and entertaining.  At the heart of the home is a beautifully designed kitchen, bright family room, cozy breakfast nook, and a screened porch. A side-entry mudroom off the driveway adds both practicality and charm.

The second floor includes a luxurious primary suite with two walk-in closets, a timeless bath and a private deck (optional screened), offering a peaceful retreat. Three additional bedrooms, each with walk-in closets, and two baths are also on this level. A dedicated laundry room adds convenience.

The bonus fourth-floor loft provides flexible space for a recreation room or office, with an additional bedroom and bath, perfect for multi-generational living or guests. The fully finished lower level features a guest suite with dual-entry bath, an exercise room, and a large recreation area.

Oversized windows, wide-plank white oak flooring, and exceptional craftsmanship are found throughout. Thoughtful touches like an elevator rough-in for all four floors, plenty of storage, and timeless, durable materials make this home a standout opportunity to own a quality home in one of Arlington’s most desirable neighborhoods.

Fall 2025 Completion
#VAAR2055576

ARLINGTON

1619 N EDGEWOOD STREET

6 Beds

5 Baths

5,712 Sq.Ft.

$3,599,000

MLS#: VAAR2055576
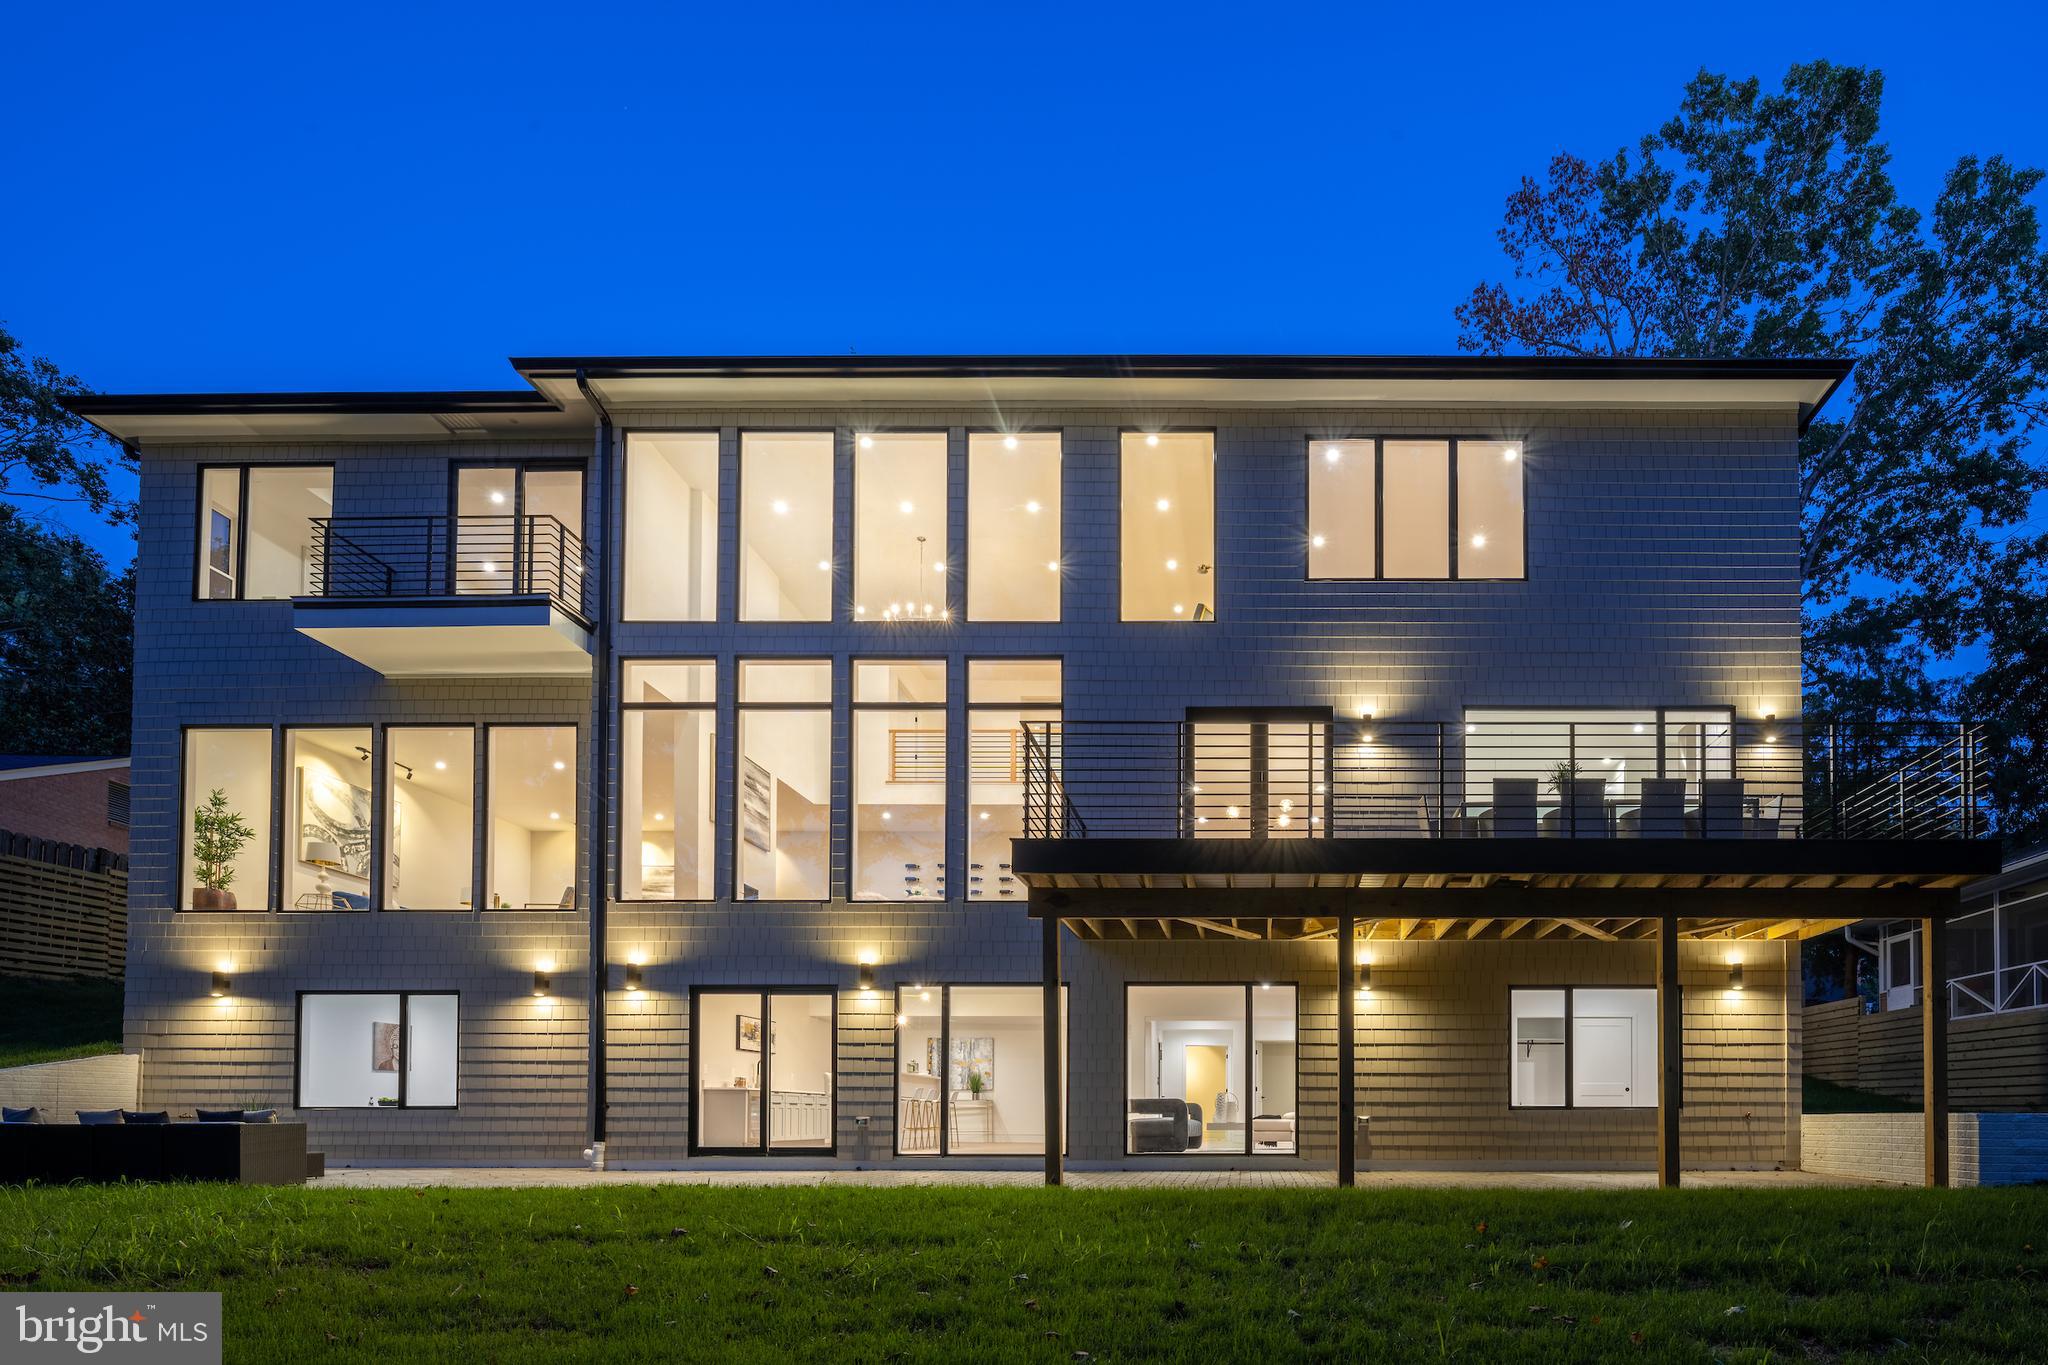
Designed by GOLD MEDAL WINNER OF THE 2022 GLOBAL FUTURE DESIGN AWARDS.  This breathtaking modern masterpiece has been thoughfully designed to enhance the natural beauty of its 15,007 sq. ft. property in sought-after Chesterbrook Woods. This ONE-OF-A-KIND TRANSITIONAL/CONTEMPORARY home masterfully eliminates visual barriers between indoors and outdoors. Featuring 6 bedrooms and 6 bathrooms, this home offers everything you’ve been looking for and more. Unique, eye-catching features will grab your attention from the moment you enter the grand story foyer and around every corner of this grand 7,800+ sq.ft. showpiece . The designer gourmet kitchen includes quartz countertops and an expansive waterfall-style island with seating, high-end stainless-steel appliances, and custom cabinetry. The stunning two-story Great Room features a dramatic 20 ft ceiling with exposed upper level library and floor-to-ceiling windows, providing extraordinary natural lighting and an impressive view of the backyard and expansive paver patio. A stylish double-sided gas fireplace separates the luxurious Great Room from the formal Dining Room. An office space/bedroom with a full bath completes the spacious main level. The spa-like primary retreat encapsulates luxury with its modern finishes, “his” and “her” walk-in closets, elegant bathroom, private balcony, and fireplace. Three generous secondary bedrooms with en-suite bathrooms, walk-in closets, and modern highlights, including oversized windows overlooking the green roof garden. The thoughtfully designed basement includes a guest bedroom with full bath, recreation room, fitness room, theatre room, and wet bar with access to the expansive paver patio (with gas line for a grill and space for a future outdoor kitchen) and fully fenced backyard. Hardwood flooring, high ceilings, custom modern lighting and finishes, and professional landscaping. 3 CAR GARAGE, ELEVATOR, MULTIPLE SPECTACULAR INDOOR AND OUTDOOR ENTERTAINING SPACES, FLOOR TO CEILING WINDOWS, AND ROOM FOR AN OUTDOOR POOL!  
Conveniently located near McLean parks, shops and restaurants. Just 2 stoplights to Washington D.C. via the Chain Bridge. Highly sought-after CHESTERBROOK ES, LONGFELLOW MS, MCLEAN HS
#VAFX2189576

MCLEAN

6004 BALSAM DRIVE

6 Beds

6 Baths

7,853 Sq.Ft.

$3,599,000

MLS#: VAFX2189576

1 ... 69 70 71 72 73 ... 666
* Listings identified with the FMLS IDX logo come from FMLS and are held by brokerage firms other than the owner of this website. The listing brokerage is identified in any listing details. Information is deemed reliable but is not guaranteed. If you believe any FMLS listing contains material that infringes your copyrighted work please click here to review our DMCA policy and learn how to submit a takedown request. © 2024. First Multiple Listing Service, Inc.
 - property

Send a message

Message successfully sent.

Your message

What is 3 + 4 ?

Reason for contacting?

I agree to receive email communication and understand I can unsubscribe at any time.

I agree to be contacted by Charis Realty Group - Christine Issler, Broker via call, email, and text for real estate services. To opt out, you can reply 'stop' at any time or reply 'help' for assistance. You can also click the unsubscribe link in the emails. Message and data rates may apply. Message frequency may vary. Privacy Policy

Sign Out

Virtual Assistant

Would you like to take the next step with this property? We can help you schedule a showing or virtual tour, or send you more details.

Yes, I would like more information.

Thank You for Your Reply, One of Our Agents will contact you as soon as possible

No, maybe later.

Thank you, you can always contact me via email, phone number or through the contact form.

Realhub AI

Lucy - Your AI-Powered Realtor

Update Your Temporary Password

Personalize your search

Enter your email and we'll notify you immediately when new listings match what you're looking for.

or enter email address

Already have an account ? Login here

Continue your home search

I agree to receive communications and understand I can unsubscribe at any time.

I agree to be contacted by Charis Realty Group - Christine Issler, Broker via call, email, and text for real estate services. To opt out, you can reply 'stop' at any time or reply 'help' for assistance. You can also click the unsubscribe link in the emails. Message and data rates may apply. Message frequency may vary. Privacy Policy

Already have an account ? Login here

We use cookies

We use cookies primarily for analytics to enhance your experience. By accepting, you agree to our use of these cookies. You can manage your preferences or learn more about our cookies policy.
