Properties

Browse or get in touch to schedule a walkthrough.

  • Nearby me
Price range

Popular Features

Community Features

Association

Property Features

Waterfront

View

Exterior Features

Interior Features

Style

10000 properties match your criteria

Updated 1 minute ago

E-Alert name
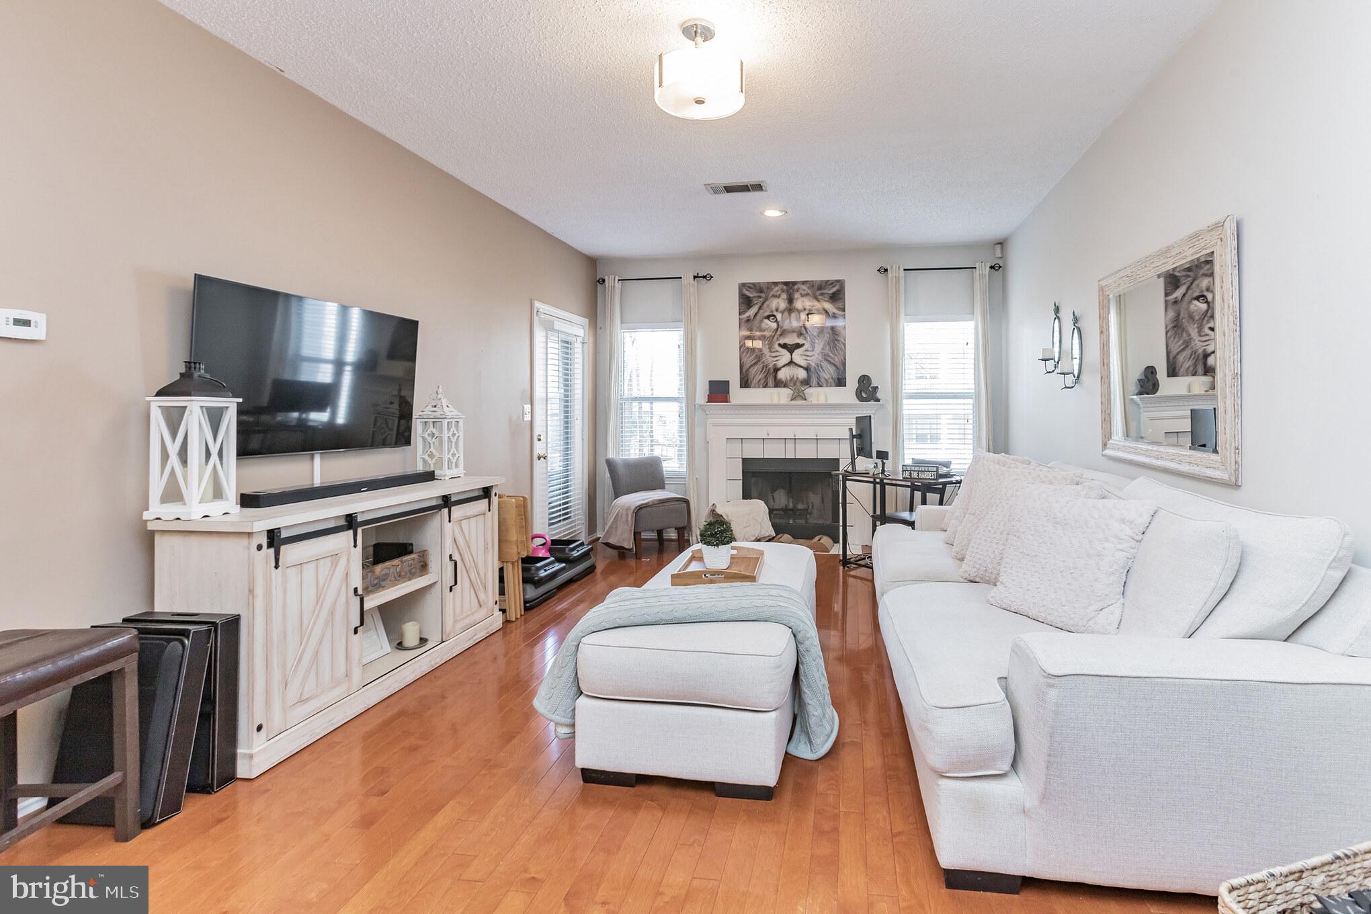
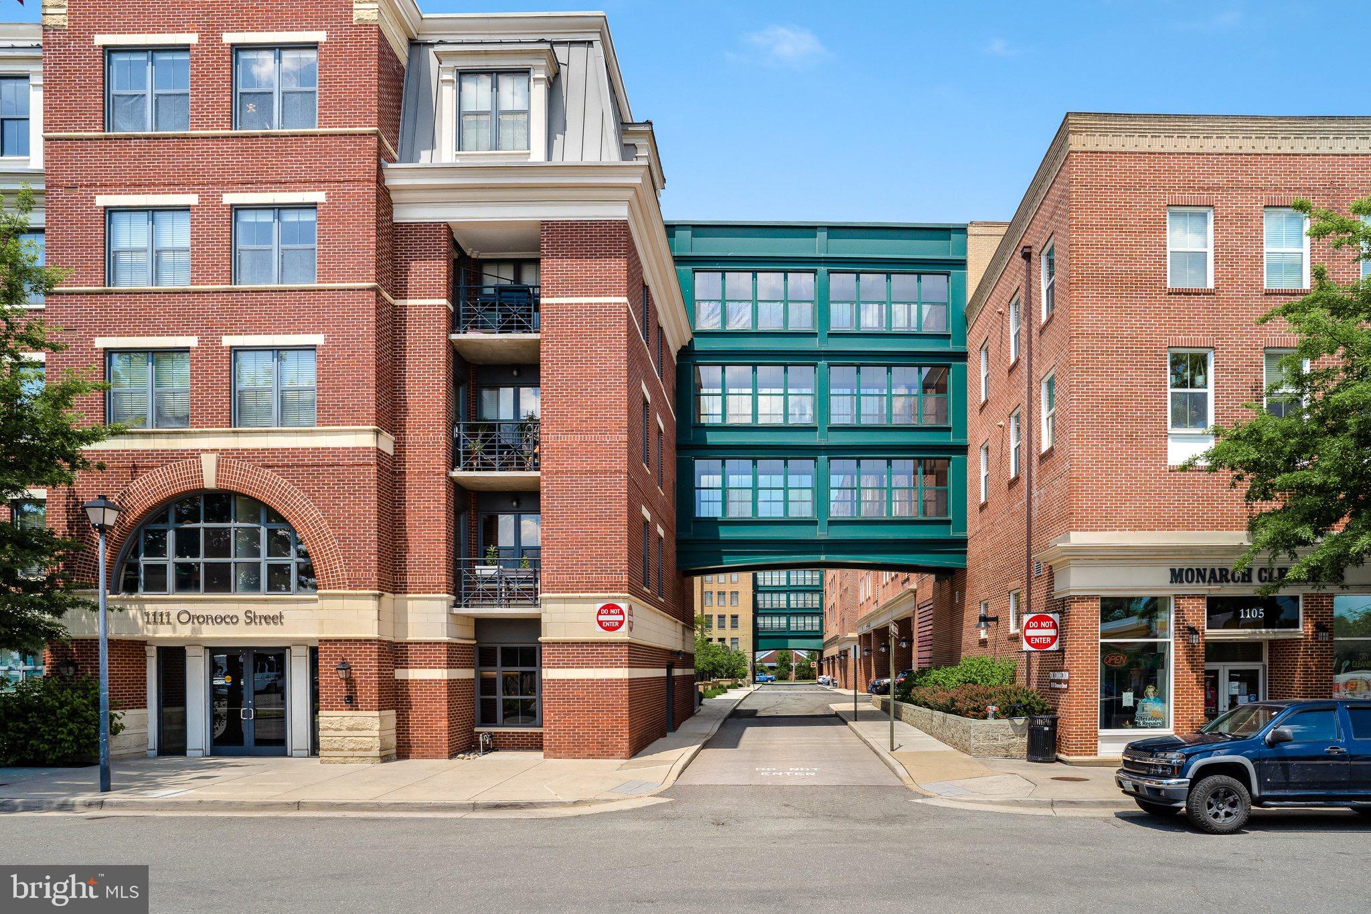
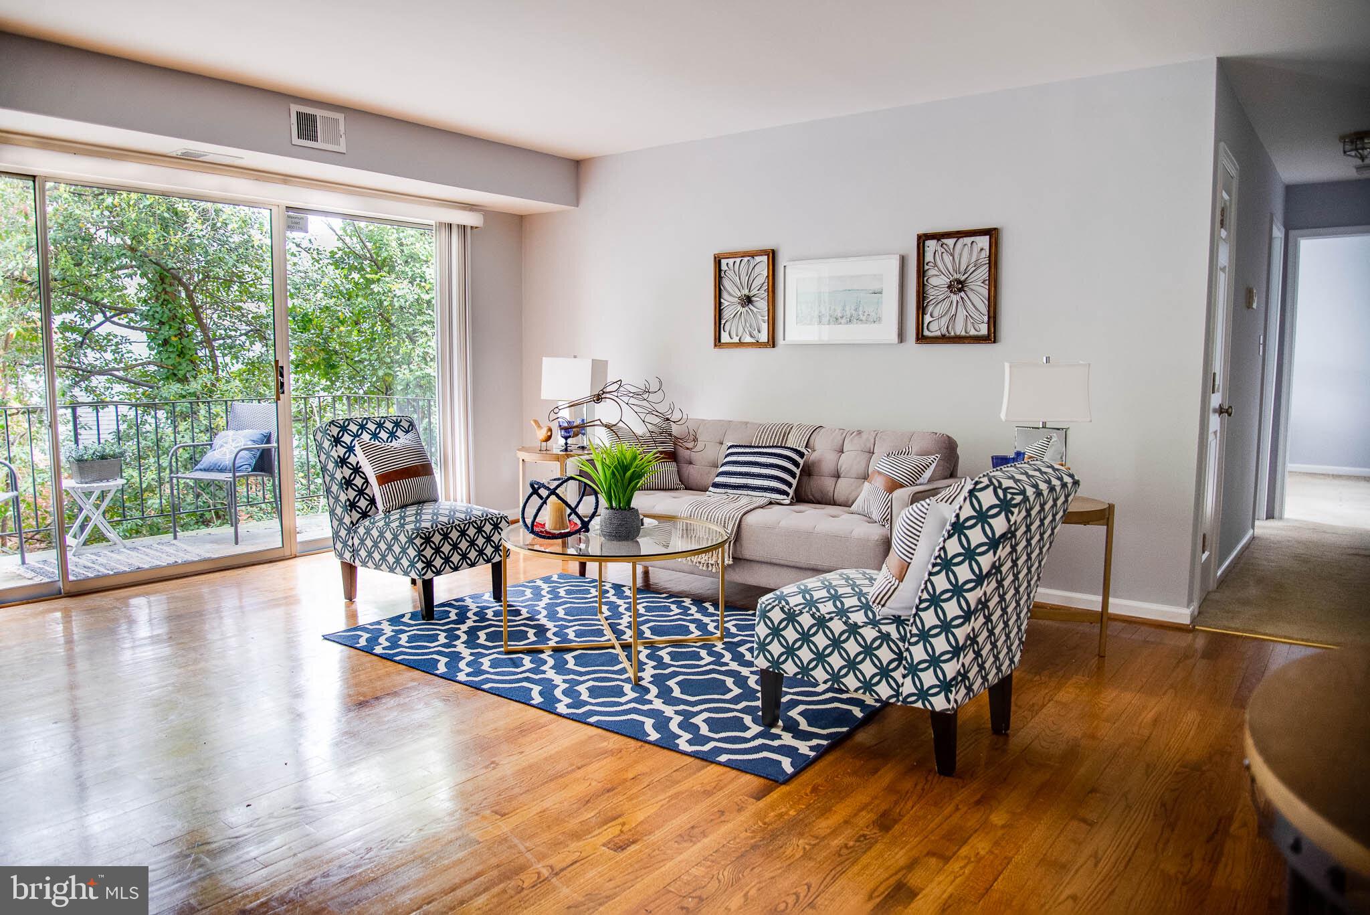
Welcome to your private retreat in a quiet, park-like setting! Available May 8. Nestled in a quiet location between Gunston and Valley Dr., this spacious 1-bedroom Jefferson model offers 824 sq. ft. of living space filled with natural light. The renovated kitchen features granite countertops, sleek black appliances—including a dishwasher—and a stylish tile floor. Gleaming hardwood floors extend throughout the unit, complementing the updated bathroom. A stacked washer and dryer are conveniently tucked away in the closet. Gas and hot water are included in the rent, and pets are welcome on a case-by-case basis with a refundable deposit. Residents enjoy easy access to three swimming pools, seven tennis courts, and basketball and volleyball courts. Just a short stroll away, Shirlington offers a variety of conveniences, including the library, Harris Teeter grocery store, restaurants, bars, small shops, movie theatre, the post office, UPS, and more. Don’t miss out on this wonderful home in a prime location—schedule a viewing today! All Allegiance Property Management residents are enrolled in the Resident Benefits Package (RBP) for $55.95/month which includes renters insurance, HVAC air filter delivery (for applicable properties), pest control, credit building to help boost your credit score with timely rent payments, $1M Identity Protection, utility concierge service makes utility connection and home service setup a breeze during your move-in, our best-in-class resident rewards program, and much more! More details upon application.
#VAAX2042730

ALEXANDRIA

3623 GUNSTON ROAD

1 Beds

1 Baths

824 Sq.Ft.

$2,100

MLS#: VAAX2042730

Fixer-Upper Opportunity in a Prime Neighborhood! 🏡✨
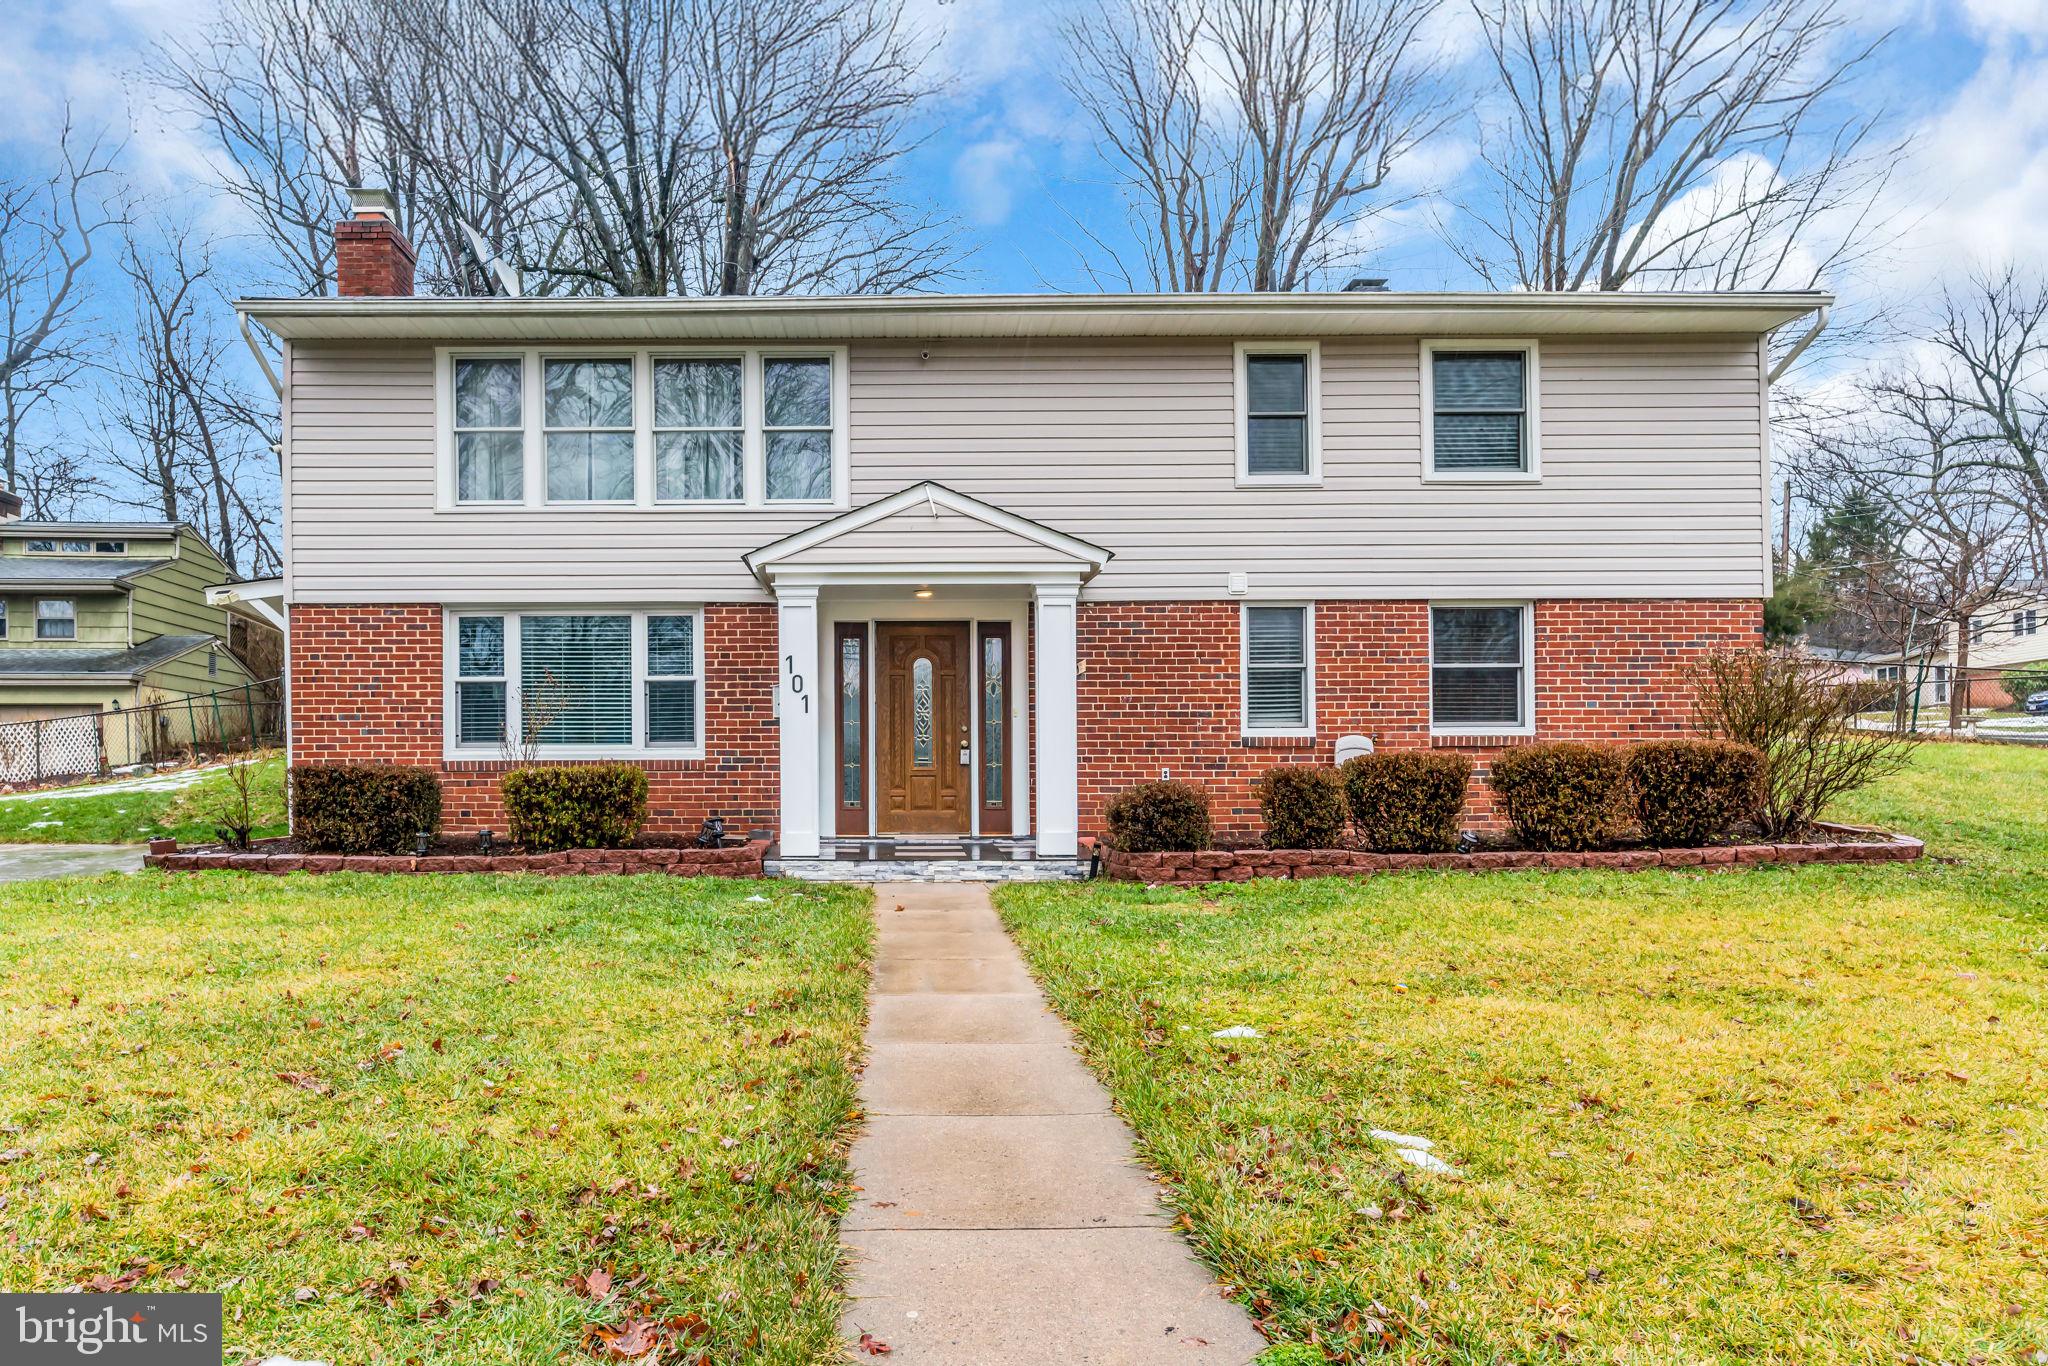
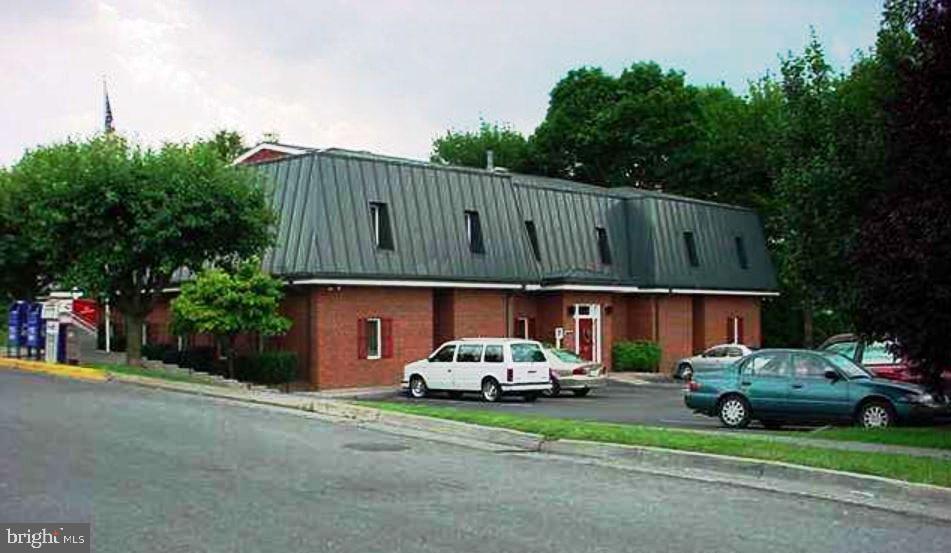
ATTENTION investors,  home builders, flippers and future home owners with a vision. This 4 bedroom, 2 bath home is a diamond in the rough, ready for your creative eye to transform  this home into something special.  The Mason Terrace neighborhood is ever so convenient and affordable and offers a great opportunity to add  value and  build equity.
Level lot, near parks, shopping, etc. Sold  AS _IS
#VAFX2223044

FALLS CHURCH

2834 BOLLING ROAD

4 Beds

2 Baths

840 Sq.Ft.

$599,000

MLS#: VAFX2223044

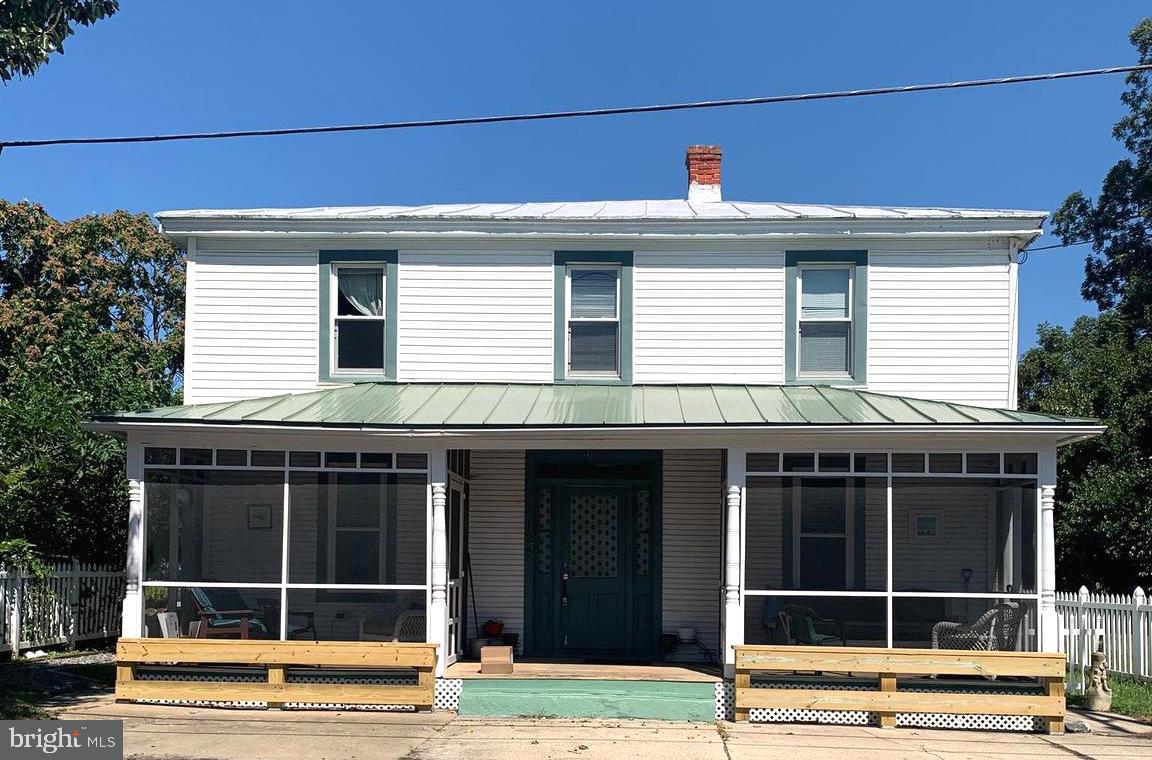
Country Gem - This wonderful 2 Story has so much to offer.  Country Setting with mountain views, privacy, screened porch, sun room, Large Living Room and Eat In Kitchen,  Parlor, 3 Bedroom and 1 1/2 Bath plus outbuildings that can be anything you would like.  You will love the Charm that this home built in 1933 has to offer.  Fantastic full time residence or weekend getaway.  It was used as an Air B&B.  Fantastic location!  This property is a portion of Tax Map ID 31-A-18 and will be surveyed prior to closing. This property is being sold in "as is" condition.
#VAPA2004558

LURAY

723 SEDWICK ROAD

3 Beds

1 Baths

2,241 Sq.Ft.

$329,900

MLS#: VAPA2004558

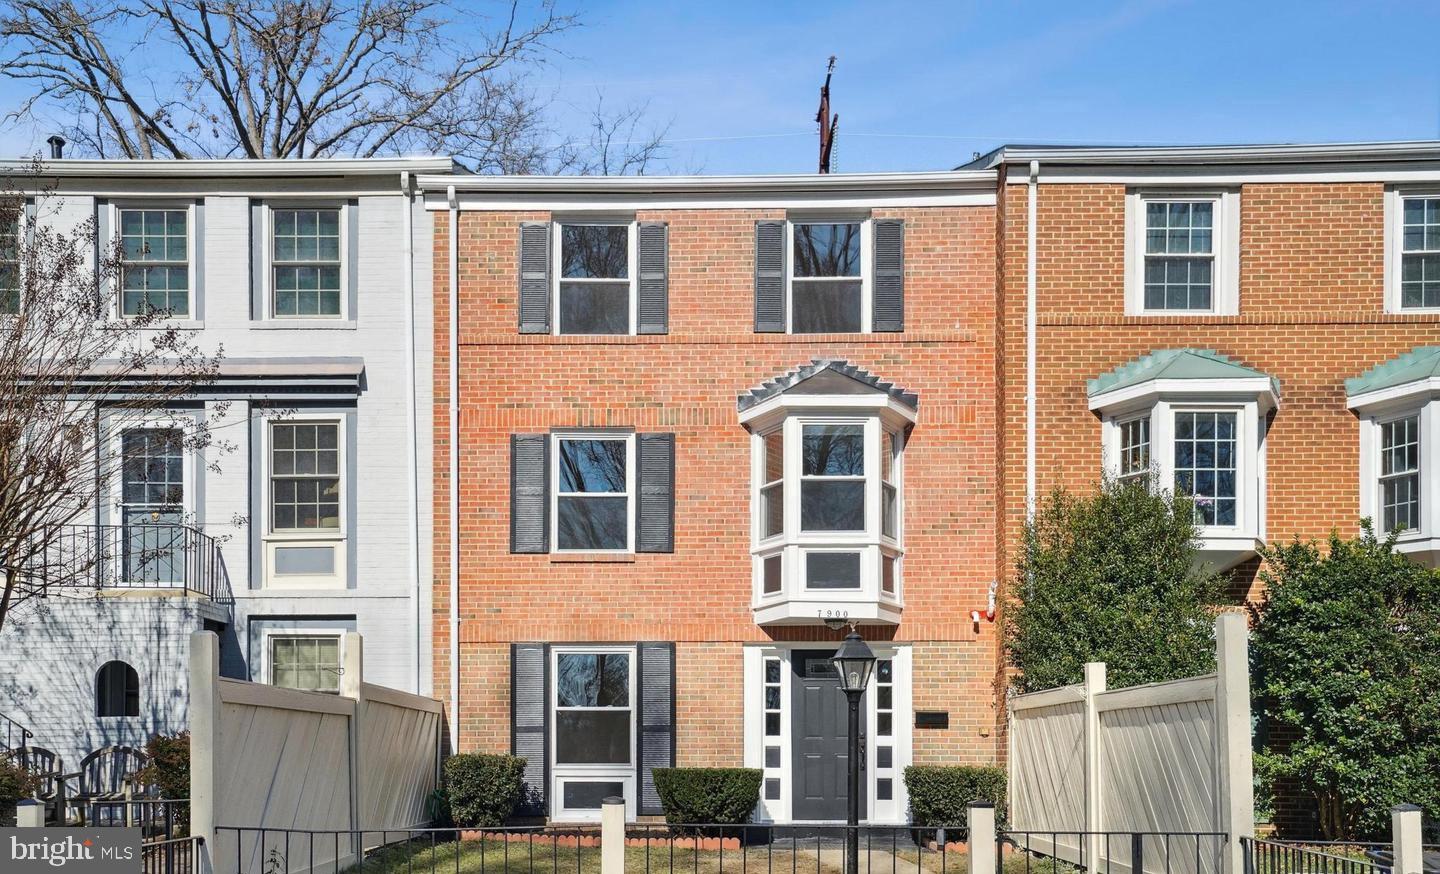
This lovely townhome features 3 bedrooms and 2.5 baths. Inside the home you have a welcoming foyer with a large coat closet. The large, carpeted living room features a box window for lots of natural light. The ceiling fan light fixture keeps the space airy and bright. There is a convenient half bath located here. Beyond the living room you have a dining area with chair rail molding and overhead light. The kitchen features a wall of windows for more natural light. The home backs to green space, so you'll still have your privacy. The kitchen includes a large island, pantry storage, and updated stainless steel appliances. Upstairs you have two nice sized, carpeted bedrooms, with ample closet storage. The hall bath features and extended single bowl vanity for lots of a storage and a tub/shower combo. There is a small hall closet for bonus storage as well. The primary suite features carpet, ceiling fan light fixture and walk-in closet. The private ensuite includes a double bowl vanity, a tiled soaking tub, and corner shower with tile surround. The lower level is a full, unfinished basement. The basement houses a nice washer and dryer for your convenience. The basement includes 2 full sized windows and a glass sliding door for lots on natural light. The sliding door leads out to a large, fenced yard that backs to green space. This home has the space you've been looking for. Call for more info today!
#WVBE2038224

MARTINSBURG

15 E LITCHFIELD LANE

3 Beds

2 Baths

1,360 Sq.Ft.

$1,650

MLS#: WVBE2038224

Welcome to this amazing piece of paradise! Gorgeous 2020 Rambler with fully finished lower level. Situated on 6+ private acres conveniently located near Culpeper, Fredericksburg and Warrenton. This home will have you smiling from the moment you drive up! Open concept and light filled yet welcoming and cozy. Beautiful kitchen with granite, stainless steel appliances and tons of cabinet and counter space. Dining area opens to a huge deck overlooking the property. Large bedroom sizes with tons of closet space. Just when you realize you've fallen in love with this home, you'll venture downstairs to the walkout basement and be amazed by the recreation room with custom wet bar complete with beverage fridge and kegerator (easily converted to a mini fridge, if desired). Gathering area with TV mount, perfect area for a pool table, full bathroom, office and a large flex room. Outside you'll find 6+ beautiful acres. Open, yet secluded, this property is perfect. The 30’ x 56’ shop/garage with 16 ft. ceilings can be home for campers, tractors, vehicles, etc. Featuring a wood burning stove with electric fan and spacious loft. Ceiling fan boxes are prepared and wired. The doors are high track with side mount motors to maximize head space for a future vehicle lift. There are two 50-amp hook ups external to the building and one inside. Additional 50-amp hook up at the home driveway. There is also a massive woodshed, fully stocked with seasoned hardwoods. The Chicken "palace" and trails throughout the wooded area truly make this more than a property.... it’s a one of a kind home looking for it's new family!
#VACU2009812

LIGNUM

25533 ELEYS FORD RD

3 Beds

3 Baths

3,036 Sq.Ft.

$649,900

MLS#: VACU2009812

Stainey Martin Townhome - End Unit.  Spacious Light filled Main Level begins with flat Foryer leading to Open Floor Plan with high ceiling and hard woods floor. The wide open Living Room and Dinning Room lead to a naturally light filled Family Room with a gas fireplace adjoining the Kitchen that includes standalone Island - granite countertops with tall cabinets and pantry for storage. Slider Door in Kitchen leads to very quiet and private deck. Upper Leve has 3 Spacious Bedrooms - Mater Bedroom has a generous walk-in closet and an ensuite full bath with two vanities, separate shower and soaking tub. Full Bath in Hall with Tub/Shower next to two good sized Bedrooms with specious closets. Upper Level is carpeted. Washer/Dryer on Upper Level. Additional Family room on Lower Level includes a third Full Bath and a slider door to patio space under deck - additional closets for storage. Lower level also has access to generous double garage with additional storage. HVAC/Water are in closet in garage. Lower level has been fully finished to make total living area (2460 sq.ft) greater than county record.
Easy Transportation: Bus Stop less than 1 mile, Commuter Lost less than 5 miles, Commuter Rail Station 1 to 5 miles, Metro/Subway Station 1 to 3 mile.
#VAFX2224280

SPRINGFIELD

7323 OLDHAM LEEDS WAY

3 Beds

3 Baths

2,460 Sq.Ft.

$789,000

MLS#: VAFX2224280

Welcome to 40227 Browns Creek Place, a stunning brand-new custom-built home by KR Customer Renovations, offering 8,449 square feet of impeccably designed living space on a private 1.047-acre lot. This luxurious estate boasts 6 bedrooms and 8 bathrooms (7 full, 1 half), seamlessly blending sophisticated craftsmanship with modern elegance. The gourmet chef’s kitchen is a culinary dream, featuring GE Café appliances, custom cabinetry, premium countertops, a spacious center island, and a dedicated prep bar with a beverage refrigerator and floating shelves. The expansive open-concept living areas showcase high ceilings, engineered hardwood floors, custom millwork, and elegant finishes throughout. The primary suite is a serene retreat with a spa-inspired ensuite bath, oversized walk-in closets, and breathtaking views. The fully finished lower level offers a custom wet bar with a beverage refrigerator, perfect for entertaining, along with multiple spaces for relaxation, including a formal dining room, home office, and media/recreation room. Outdoor living is exceptional, featuring a brand-new reinforced gunite saltwater pool, measuring 28' x 12'6" with a depth ranging from 3'6" to 5', designed with four wide steps into the shallow end and two underwater lights on the house side for a resort-like ambiance. The expansive paver patio surrounding the pool creates a perfect space for lounging, dining, and entertaining, while the low-maintenance, high-performance pool equipment ensures effortless enjoyment. Additional outdoor highlights include a screened porch with Trex decking, an additional deck with pre-piped propane gas for grilling, and a custom-built stone fire pit, offering a seamless blend of relaxation and entertainment. Conveniently located with easy access to Route 15, Route 50, and the Dulles Greenway (Toll Road), this home offers effortless commuting to Leesburg, Ashburn, Dulles International Airport, and Washington, D.C., while being just minutes from downtown Leesburg, Brambleton, boutique shopping, fine dining, breweries, wineries, and top-rated golf courses. This one-of-a-kind brand-new estate offers the ultimate blend of luxury, privacy, and convenience—schedule your private tour today to experience the exceptional craftsmanship and lifestyle this home has to offer!
#VALO2080450

LEESBURG

40227 BROWNS CREEK PLACE

6 Beds

7 Baths

7,845 Sq.Ft.

$2,500,000

MLS#: VALO2080450

TERRIFIC 8 BEDROOM 9 FULL AND 3 HALF BATH COLONIAL IN MCLEAN.  OVER 14,000 FINISHED SF.  RENT IT FURNISHED OR UNFURNISHED.  INDOOR HEATED POOL AVAILABLE.  HUGE COUNTRY KITCHEN PLUS SEPARATE BUTLERS KITCHEN.  GAS HEAT AND COOKTOP.  CENTRAL VACUUM, 5 GAS FIREPLACES, BUILT IN MICROWAVE, DUAL OVEN,.  SECURITY SYSTEM AVAILABLE, CARBON MONOXIDE DETECTORS,     *****APPOINTMENT ONLY CALL LISTING AGENT****. 2 HOUR NOTICE****
#VAFX2218968

MCLEAN

8735 BROOK ROAD

8 Beds

9 Baths

14,800 Sq.Ft.

$16,000

MLS#: VAFX2218968

Brand-New Townhome in Shenandoah Springs, Ranson, WV – Available Immediately!

Move in right away and start enjoying modern living in the heart of Shenandoah Springs, Ranson, WV! Presenting the Quincy floor plan by Lennar, thoughtfully designed for comfort and convenience.

This three-level townhome features:

Rear-load 1-car garage
3rd bedroom with a full bath on the entry level
Open-concept second floor connecting the Great Room, dining area, and a modern rear kitchen
Stylish kitchen with White Ornamental Granite countertops, Barnett Duraform - Stone cabinets, and Frigidaire stainless steel appliances
9' ceilings and Enhanced Vinyl Plank flooring throughout the main level
Top floor includes two bedrooms, including a luxurious owner’s suite with a spa-inspired bathroom and walk-in closet
10x12 outdoor deck for relaxation
Washer and dryer included for added convenience
Community & Location Perks
Shenandoah Springs offers fantastic on-site amenities, including a tot lot, basketball court, and future community pool, civic park, and trails. Commuters will love the easy access to Northern Virginia, Baltimore, and Washington, D.C.

Make This Your Home – Schedule a Viewing Today!
Application Requirements (via RentSpree):
✔ Income: At least 2.5x the monthly rent
✔ Credit Score: Minimum 600
✔ Financial History: No bankruptcies

Don't miss out on this incredible opportunity—schedule a viewing today!
#WVJF2015768

RANSON

59 SHORT BRANCH DRIVE

3 Beds

3 Baths

1,283 Sq.Ft.

$1,850

MLS#: WVJF2015768

JUST REDUCED !!! Exquisite and Upgraded Van Metre Townhome inBrambleton Area, See Photos and Virtual tour above Sellers are flexible with closing date can be 30 days or more if needed.

This stunning North-Facing & Premium Lot backing to Trees area townhome offers an array of high-quality refinements and detailed upgrades, making it a true gem in the Brambleton community. The property features granite countertops, stainless steel appliances, and beautiful 42" cabinets in the beautiful bright and Spacious kitchen. Hardwood flooring graces the main and lower levels, enhancing the open floor plan that seamlessly flows into the living room, which is accented with wide molding and recessed lighting.

The primary bedroom suite boasts a tray ceiling, a large walk-in closet, and a spacious master bath with elegant tile work. The lower level includes a third full bath and a versatile recreation room that can easily be converted into a fourth bedroom. Enjoy outdoor living with a walkout basement a, a fenced yard, and a deck.

Additional highlights include:
5 different Pools around the area

Two-car garage with ample guest parking

Verizon 5G internet/ Cable TV included in HOA fees

Proximity to Brambleton Town Center, commuter routes, new Silver Line metro stops, and Dulles Airport

Enclave of townhouses on a cul-de-sac backing to a private wooded area

Community Amenities:
Tons of  Miles Walking common areas

Basketball courts

Community pond

Common areas

Outdoor pool
Nice Pond nearby

Recreation center

Tot lot
New Washer and Dryer & built in microwave.

Conveniently located and meticulously maintained, this property offers a perfect blend of luxury and practicality, making it an ideal choice for discerning buyers.
#VALO2089844

BROADLANDS

42449 PATRICK WAYNE SQUARE

3 Beds

3 Baths

2,451 Sq.Ft.

$734,900

MLS#: VALO2089844

Charming Bellevue Forest Colonial Across from Washington Golf & Country Club

Welcome to 3101 Military Road, a move-in-ready 5-bedroom, 3-bathroom all-brick colonial in Bellevue Forest. Sitting on a prime corner lot, this home offers elegance, comfort, and unmatched convenience—right across from the prestigious Washington Golf & Country Club and just minutes from Arlington, DC, McLean, and Tysons.

Inside, enjoy a spacious main level with three bedrooms, two full baths, a bright living room with a wood-burning fireplace, and an updated kitchen featuring granite countertops, a Sub-Zero fridge, double oven, and custom cabinetry. The sunroom opens to a large stone patio and a fenced backyard —perfect for relaxing or entertaining.

The lower level offers two additional bedrooms, a full bath, a large family room with another fireplace, and ample storage, plus garage access and a full-sized laundry area.

Additional highlights include an extra-deep 1-car garage, driveway parking, and access to top-rated schools—Jamestown, Williamsburg, and Yorktown.

This turnkey gem won’t last long—schedule your tour today!

All residents are enrolled in the Resident Benefits Package which includes HVAC air filter delivery, on-demand pest control, vetted licensed and insured vendors, and much more! More details upon application.
#VAAR2053974

ARLINGTON

3101 MILITARY ROAD

5 Beds

3 Baths

2,662 Sq.Ft.

$5,650

MLS#: VAAR2053974

This one-of-a-kind home is a must-see to truly appreciate all it has to offer! Overflowing with mid-century modern charm, it features clean lines, striking windows, and a cozy yet functional layout. Stunning wood floors lead you through the dining and living areas into the beautifully updated kitchen, complete with quartz countertops, white cabinetry, stainless steel appliances, and a gas stoveperfect for any cooking enthusiast. The inviting living space is ideal for relaxing or entertaining, with floor-to-ceiling windows that flood the room with natural light. Upstairs, youll find three bedrooms and two baths, including a primary suite with an en suite bath. Downstairs, the spacious basement offers endless possibilitiesuse it as an extra living area, a home office, a game room, or all three! Step outside to a backyard oasis featuring a flagstone patio, fire pit, wet/dry sauna, mature landscaping, and a private wood fence. Pets ok; limit two; 50 lbs or less. **Resident must choose between two resident benefit packages at time of application.
#VAFX2226838

VIENNA

8505 COTTAGE STREET

3 Beds

3 Baths

1,153 Sq.Ft.

$3,800

MLS#: VAFX2226838

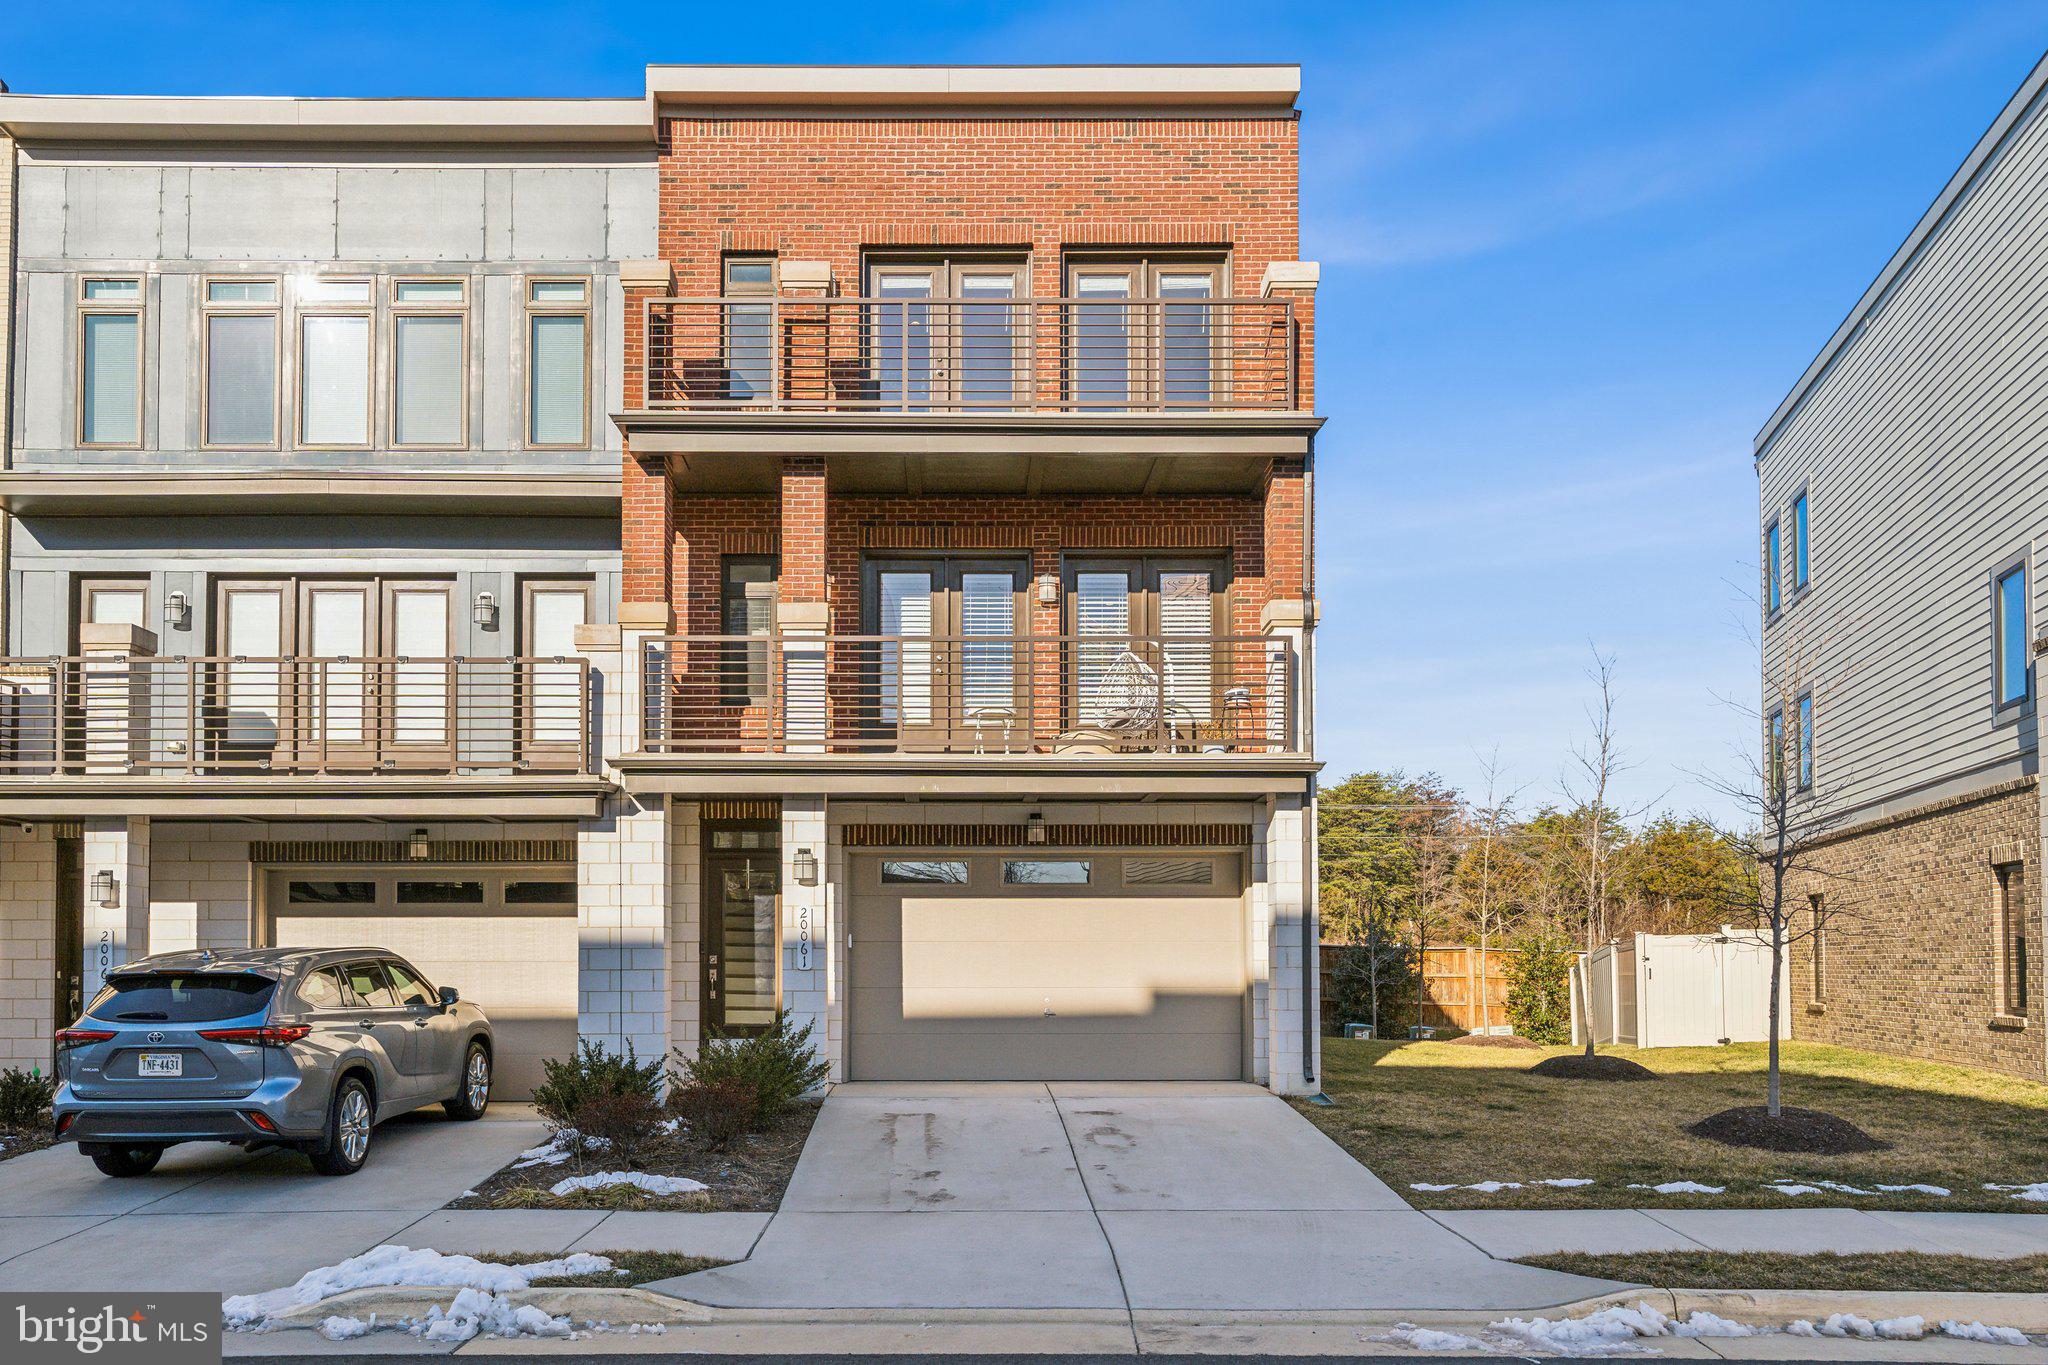
Discover your new home in this stunning end unit, offering 1,501 square feet of thoughtfully designed living space. This immaculate residence features two spacious bedrooms, each with walk-in closets equipped with built-in shelving, and two well-appointed bathrooms. Enjoy the flexibility of a large loft that overlooks the inviting living room, perfect for a private office or recreation area, with convenient stairs leading from the foyer. The living room boasts a corner gas fireplace, enhanced by great sun exposure. Extra window in kitchen makes it feel more open, fresh and airy. For added convenience, this home includes a full-size washer and dryer (with the washer newly replaced in 2023) and a microwave replaced in 2024, along with an attached garage adjacent to the building entrance and additional driveway space for parking. You'll also benefit from two guest parking tags and a secured building for peace of mind. Located within the highly regarded Woodson HS pyramid, this home provides easy access to I-66, Route 50, and Route 29, making commuting a breeze. Situated behind the Fairfax Court shopping center and next to Lowe's, you'll be surrounded by shops, restaurants, gyms, and just a short distance from Wegmans and Fair Oaks Mall. Don’t miss your chance to experience this exceptional property!
#VAFX2227806

FAIRFAX

11322 WESTBROOK MILL LANE 301

2 Beds

2 Baths

1,501 Sq.Ft.

$499,900

MLS#: VAFX2227806

Don't miss out on this fantastic townhome that won't be on the market for long! It features three bedrooms, two full bathrooms, and two half bathrooms. The updated kitchen showcases sleek white shaker cabinets, quartz countertops, and high-quality stainless steel appliances. Designed for modern living, the kitchen also includes a pantry and cabinets with pull-out shelving for added convenience and organization. A Google Security system is available as-is for tenants to activate.

The main level showcases luxury wide-plank vinyl flooring, and large windows fill the living and dining areas with natural light. Step outside to enjoy the fully fenced backyard oasis with versatile planting beds.

Upstairs, the private quarters provide ample space and comfort. The primary suite features two walk-in closets, a third auxiliary closet, and a luxurious ensuite bathroom. The two additional bedrooms on this level are generously sized.

The lower level is designed for entertaining and enjoyment. The expansive recreation room includes a wood-burning fireplace, a wet bar, a sink, and a mini refrigerator to enhance the entertaining possibilities. A half bath and a large finished storage area with built-in shelving, a utility sink, and a brand-new washer and dryer complete the basement.

This home is conveniently located near parks, recreational facilities, and various dining and shopping options. Nearby attractions include walking trails, playgrounds, and community amenities. within proximity to major routes ensures quick and easy commutes to Washington, D.C., and Tysons.
#VAFX2227446

SPRINGFIELD

6636 GREEN ASH DRIVE

3 Beds

2 Baths

1,610 Sq.Ft.

$3,000

MLS#: VAFX2227446

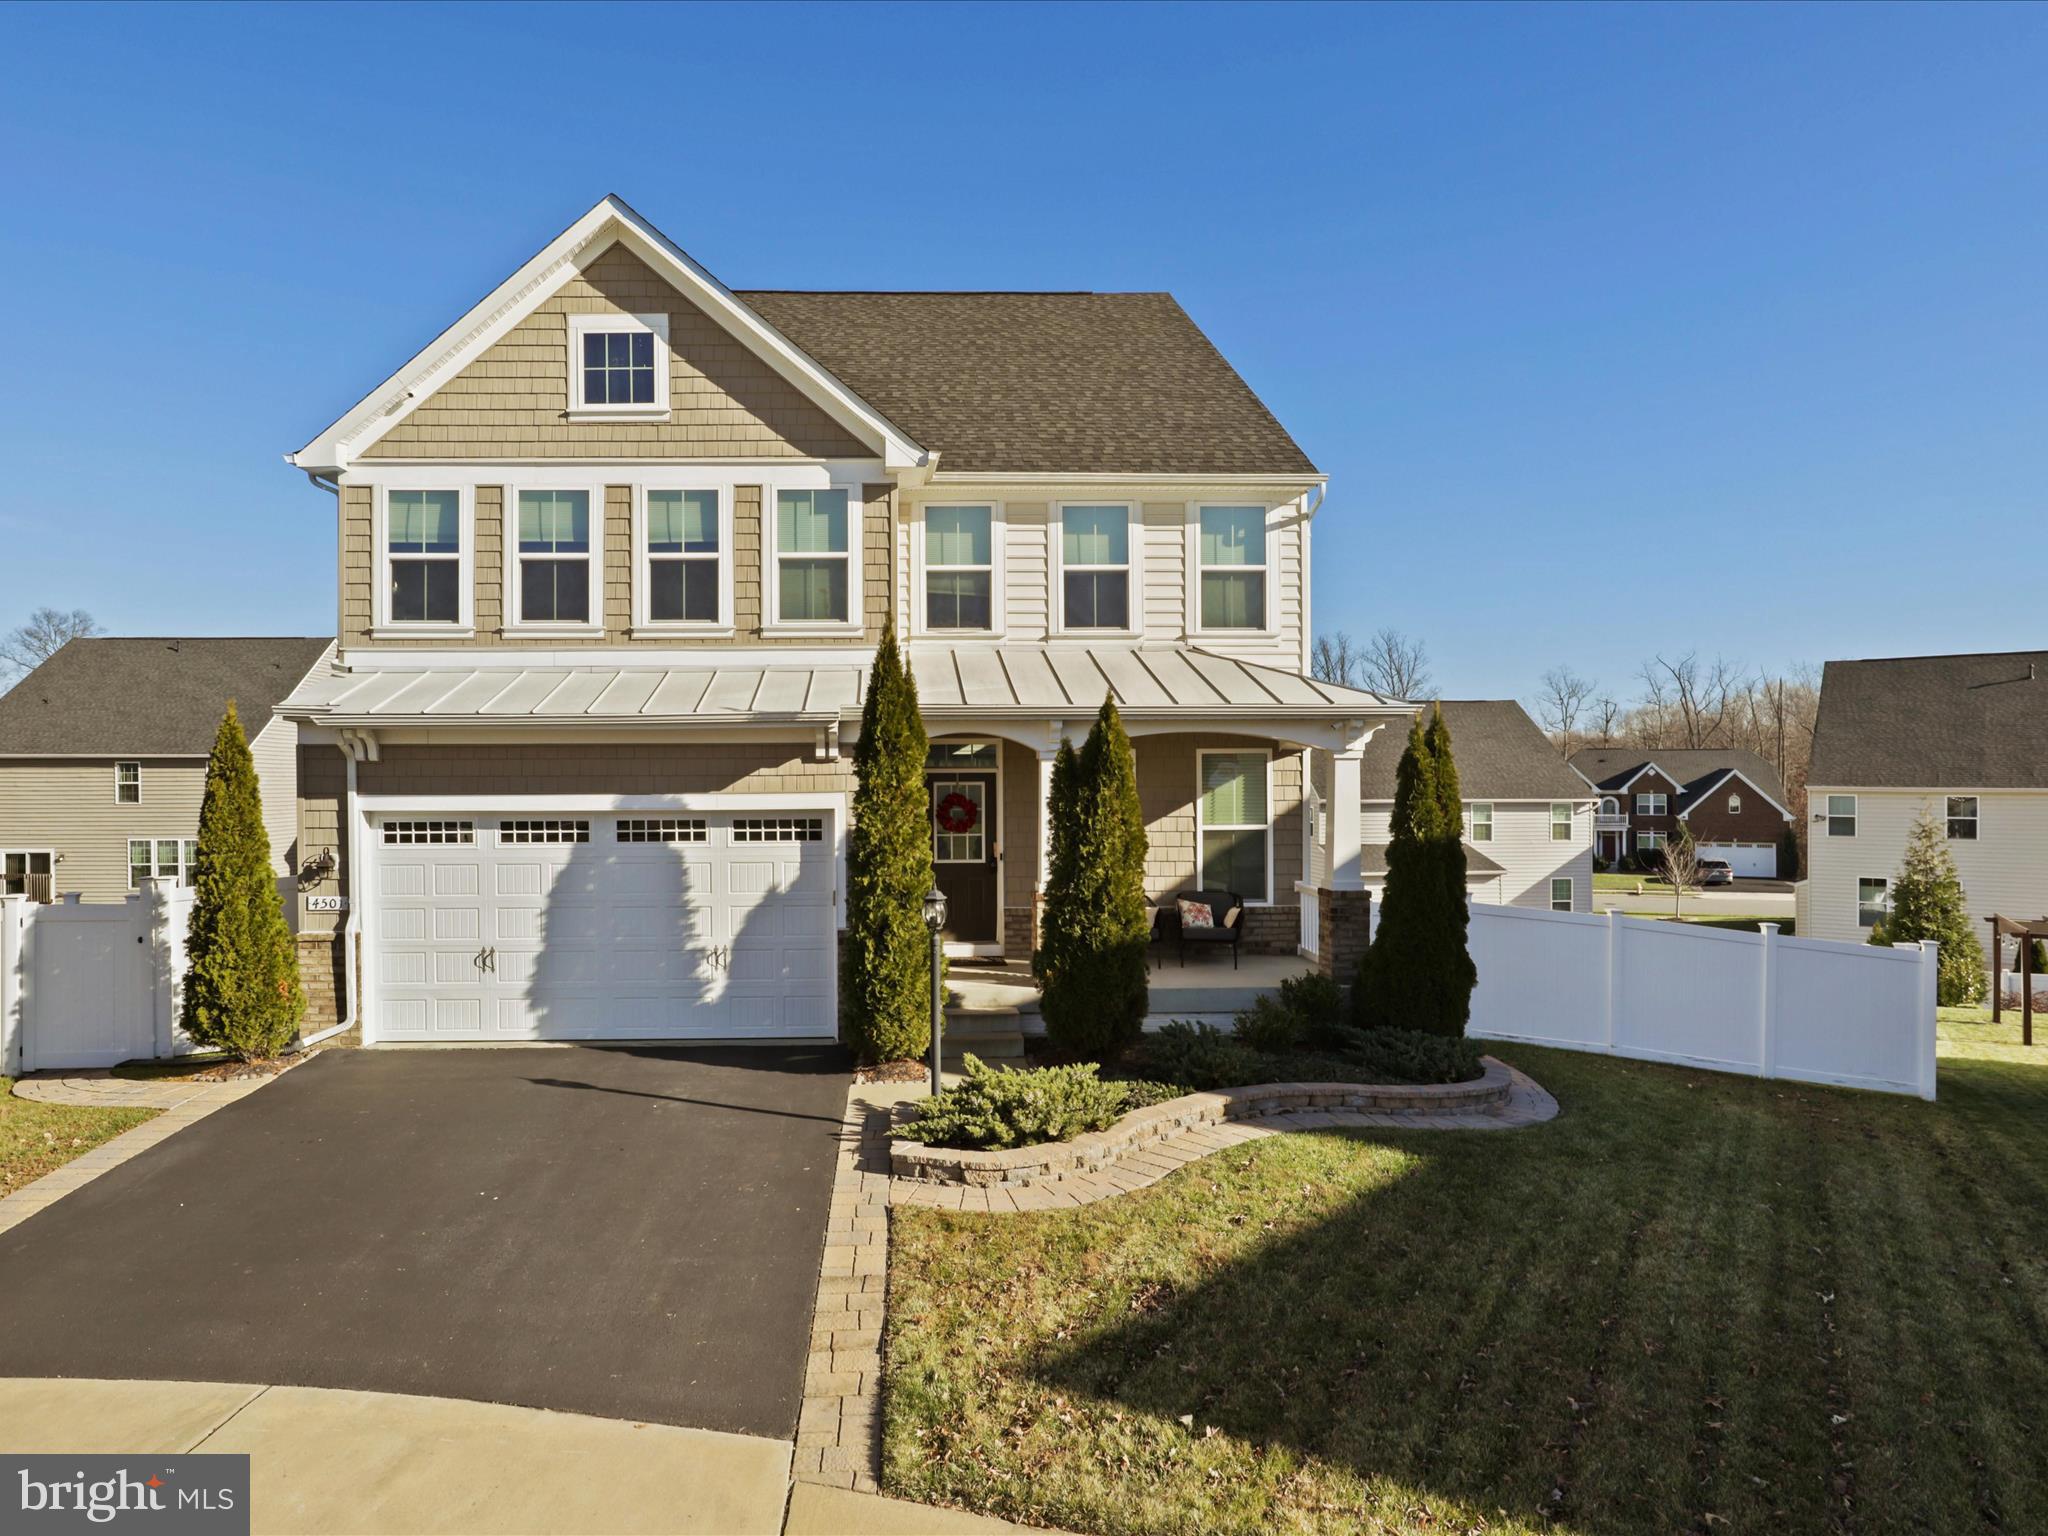
Lovely end unit townhouse with private yard in sought after Cannon Ridge community. Many recent updates including fresh paint 2025, full basement remodel 2024, Sump pump & basement waterproofing in 2020, Exterior siding & gutters in 2022 and more! 4 beds and 3.5 baths (with a full bedroom and bathroom in the lower level). Spacious main level features open, sunlit family room with hardwood flooring, leading to the spacious kitchen with center island and eat-in breakfast room. Upper level boasts Primary suite with walk-in closet and en-suite bath, as well as two additional spacious bedrooms and full bath. The newly renovated lower level is truly a treat- complete with additional bedroom and 3rd full bath- great for guests and privacy. Enjoy relaxing outdoors in the private, enclosed backyard. Location is everything: Just a short distance to historic Old Town Manassas with convenient access to Routes 28, 29, and 234, I-66 and the VRE. Tons of diverse shopping, dining, and entertainment choices, amazing parks, walking trails, historical site and more! Great location and home! Rentback needed
#VAMN2007790

MANASSAS

8603 TERRACE VIEW COURT

4 Beds

3 Baths

1,408 Sq.Ft.

$428,000

MLS#: VAMN2007790

1 ... 664 665 666
* Listings identified with the FMLS IDX logo come from FMLS and are held by brokerage firms other than the owner of this website. The listing brokerage is identified in any listing details. Information is deemed reliable but is not guaranteed. If you believe any FMLS listing contains material that infringes your copyrighted work please click here to review our DMCA policy and learn how to submit a takedown request. © 2024. First Multiple Listing Service, Inc.
 - property

Send a message

Message successfully sent.

Your message

What is 3 + 4 ?

Reason for contacting?

I agree to receive email communication and understand I can unsubscribe at any time.

I agree to be contacted by Charis Realty Group - Christine Issler, Broker via call, email, and text for real estate services. To opt out, you can reply 'stop' at any time or reply 'help' for assistance. You can also click the unsubscribe link in the emails. Message and data rates may apply. Message frequency may vary. Privacy Policy

Sign Out

Virtual Assistant

Would you like to take the next step with this property? We can help you schedule a showing or virtual tour, or send you more details.

Yes, I would like more information.

Thank You for Your Reply, One of Our Agents will contact you as soon as possible

No, maybe later.

Thank you, you can always contact me via email, phone number or through the contact form.

Realhub AI

Lucy - Your AI-Powered Realtor

Update Your Temporary Password

Personalize your search

Enter your email and we'll notify you immediately when new listings match what you're looking for.

or enter email address

Already have an account ? Login here

Continue your home search

I agree to receive communications and understand I can unsubscribe at any time.

I agree to be contacted by Charis Realty Group - Christine Issler, Broker via call, email, and text for real estate services. To opt out, you can reply 'stop' at any time or reply 'help' for assistance. You can also click the unsubscribe link in the emails. Message and data rates may apply. Message frequency may vary. Privacy Policy

Already have an account ? Login here

We use cookies

We use cookies primarily for analytics to enhance your experience. By accepting, you agree to our use of these cookies. You can manage your preferences or learn more about our cookies policy.