Properties

Browse or get in touch to schedule a walkthrough.

  • Nearby me
Price range

Popular Features

Community Features

Association

Property Features

Waterfront

View

Exterior Features

Interior Features

Style

10000 properties match your criteria

Updated 1 minute ago

E-Alert name
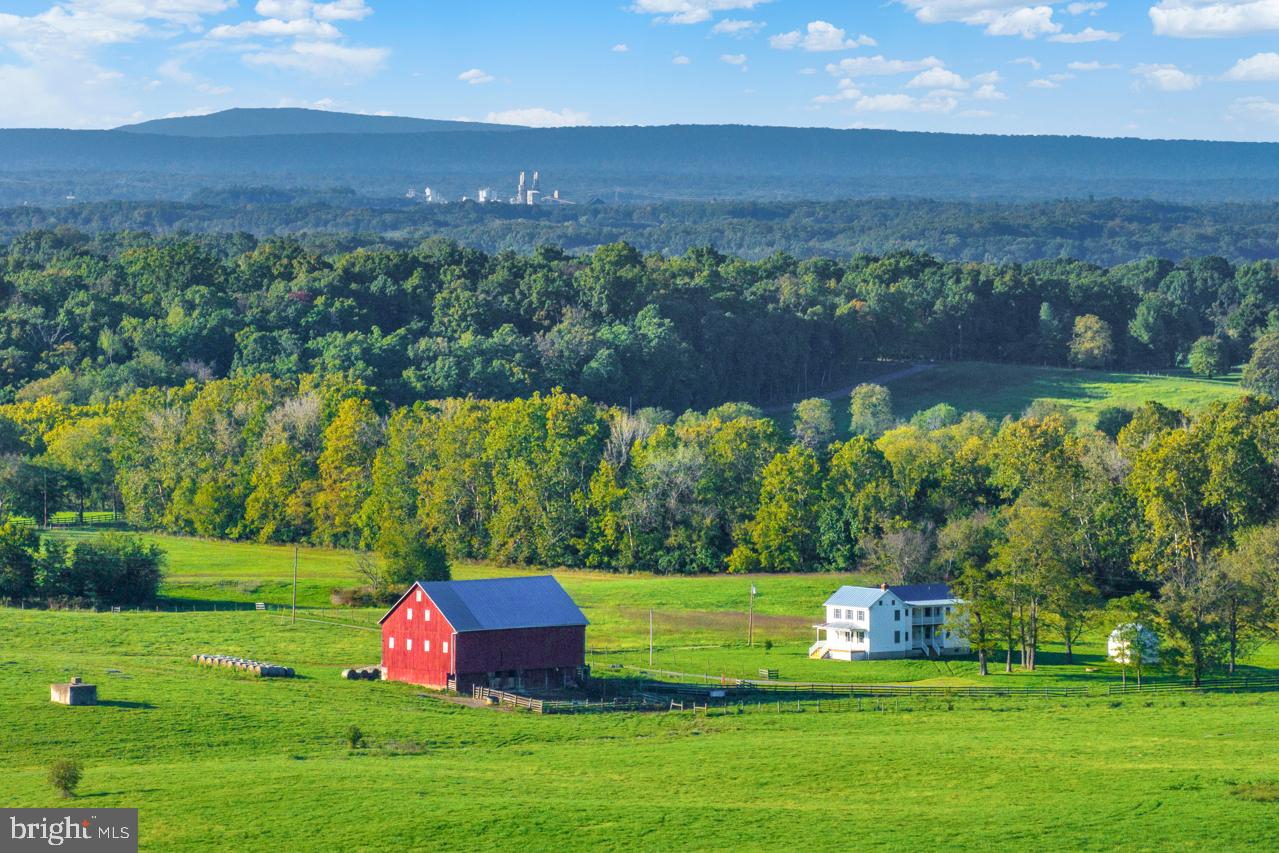
Peaceful & serene country retreat with 2 houses, HUGE barn AND an additional building right on 130+ acres property. Bring your animals &/or business aspirations and build your dream home in the heart of beautiful Clarke County Virginia. This property includes 2 existing income producing homes PLUS an approved DUR building site to build a 3rd home + huge 2 story barn & shed. Property is fully fenced in and ready for your animals (approx. 25 head of cattle are currently on the property so please be respectful of gates when visiting). 
Enjoy the convenience of being only a few minutes from the scenic Shenandoah River, Appalachian Trail & local wineries to the East. Close to downtown Winchester with restaurants, shopping, Medical Center and all the conveniences you could ask for are only a few miles away.  The gently rolling terrain is ideal for equestrian activities, farming, income producing business aspirations or simply enjoying the peaceful outdoors.  With its open space easement and scenic views, this property presents a unique opportunity for those wanting convenience and privacy in the top of Virginia's prime horse country. The large red barn is fully operational for cattle, animals and/or horses, events, etc.... Showings by appointment only.
#VACL2003036

BERRYVILLE

846 & 850 PIERCE ROAD

3 Beds

2 Baths

2,650 Sq.Ft.

$1,499,999

MLS#: VACL2003036
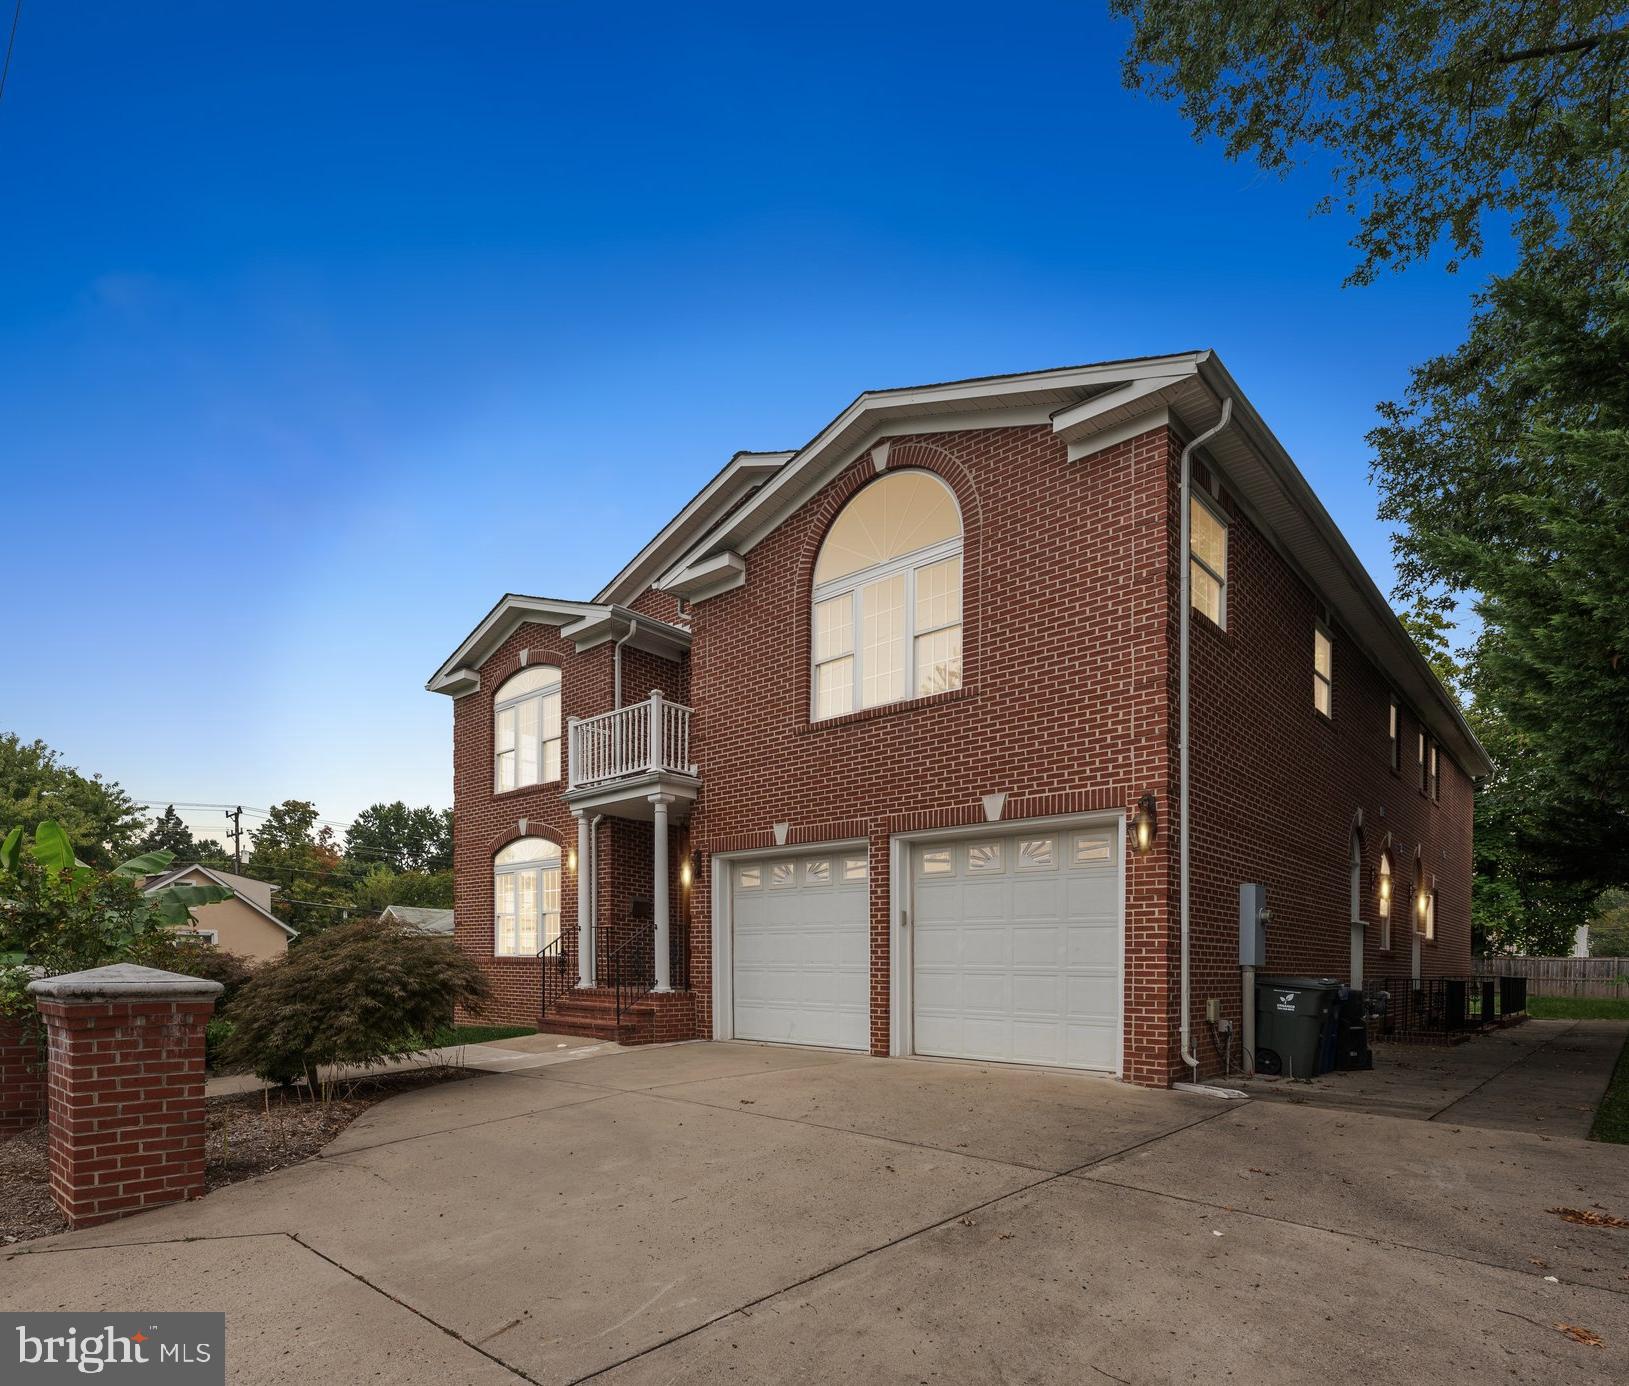
Welcome to your dream home! This one-of-a-kind 6,874 sq ft estate offers unmatched space and value—no other home in the area compares at this price. Perfectly situated in one of the most sought-after neighborhoods just outside Washington, D.C., this hidden gem blends luxury, comfort, and community charm.

Step inside and be greeted by soaring ceilings, elegant finishes, and expansive living areas designed for both relaxation and entertaining. The gourmet kitchen is a chef’s delight, while multiple living and dining spaces create the ideal setting for gatherings large or small. Seamless indoor-outdoor flow makes hosting a breeze, whether it’s a cozy dinner party or a festive celebration.

Upstairs, you’ll find spacious bedrooms, spa-inspired baths, and flexible bonus spaces—perfect for working from home, reading, or pursuing your favorite hobbies.

The professionally landscaped backyard offers a peaceful retreat with plenty of room to add a pool, garden, or outdoor kitchen to suit your lifestyle. And with no HOA, you’ll enjoy the freedom to make this home truly your own.

All of this is just minutes from downtown D.C., top-rated schools, and major commuter routes. Known for its warm, welcoming community and lively neighborhood traditions, this is a place where neighbors become friends and every season brings something special.

Don’t miss this rare opportunity to own an extraordinary home that combines luxury, location, and lifestyle in perfect harmony.
#VAAR2064834

ARLINGTON

1615 S OAKLAND STREET

7 Beds

5 Baths

6,874 Sq.Ft.

$1,499,999

MLS#: VAAR2064834
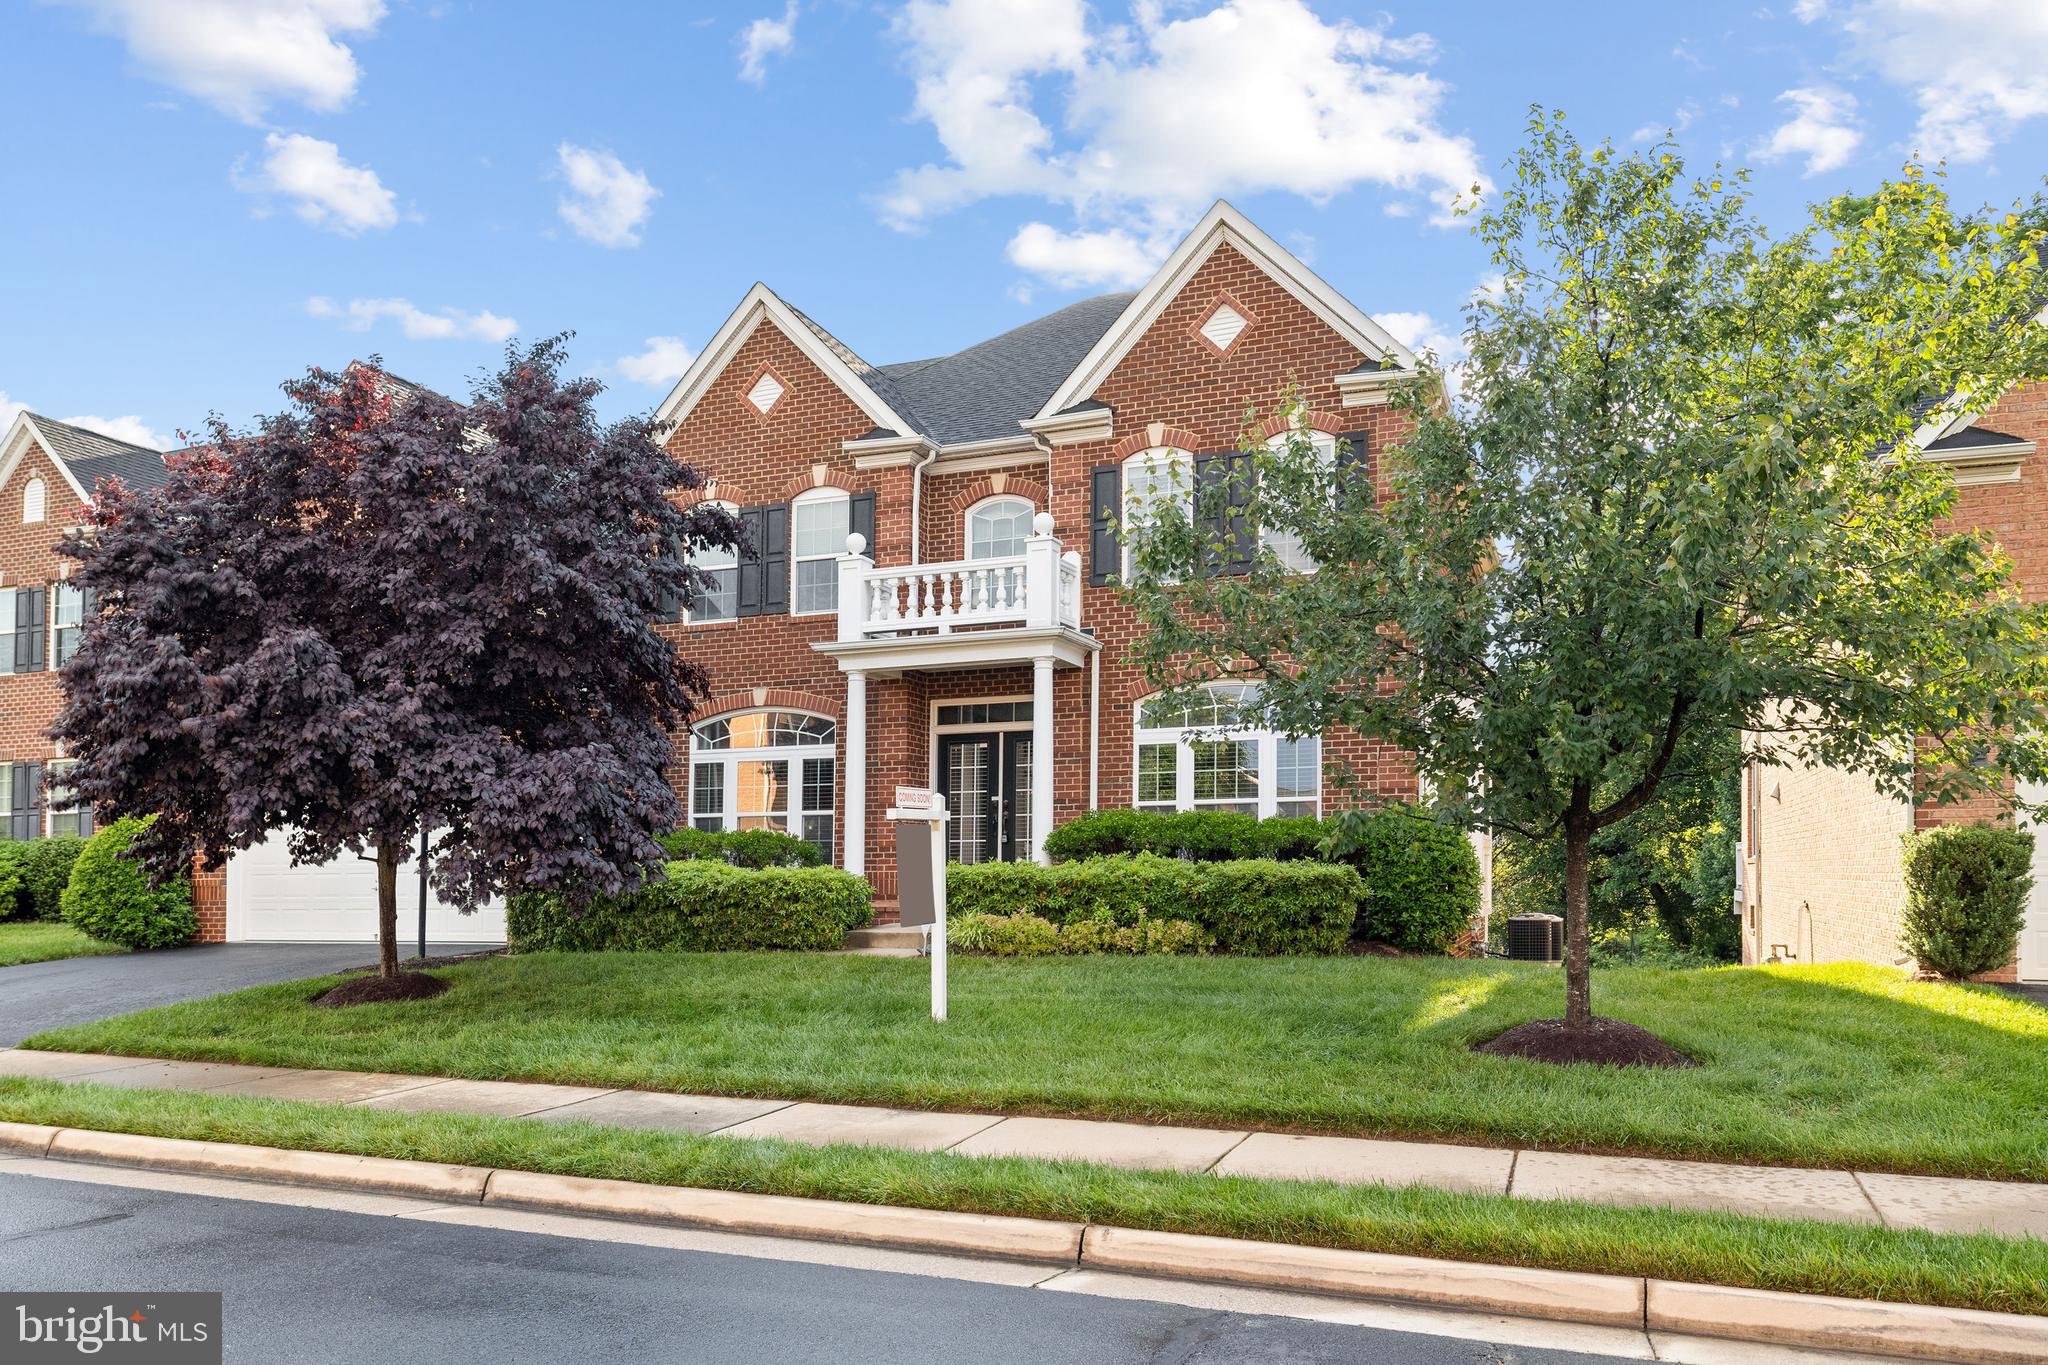
Offer Deadline of Monday 6/3 at Noon.  Owners have the right to accept an offer before deadline if they so choose to.  Welcome to 3991 Woodberry Meadow Drive, a truly exceptional 5 bedroom / 4.5 bathroom home in the sought-after Fairfax community of Kensington Square. Built in 2010, this stunning Wynterhall model, the largest model the builder put in this community, is an all brick single-family home that offers over 5400 square feet of luxury living space, including a recently completed finished basement. The home is nestled on a premium lot, backing to a  more wooded area of the neighborhood, and has been recently refreshed and is move-in ready.  Enjoy the low maintenance lifestyle of the community, as the HOA takes care of all lawn care, leaving you with more time to enjoy your wonderful home!  Step into the main level's 2-story foyer and admire all the natural light that flows in through all the windows.  Beautiful formal living & dining rooms flank the foyer and lead to the impressive 2-story family room.  The gourmet kitchen off the family room, features stainless appliances, granite countertops, custom cabinetry, an incredible stone  backsplash, and a large center island to gather around. Adjacent to the kitchen is a lovely dining space with draped in a high end wall paper, overlooking the scenic views of the back yard.  As you make your way through the kitchen, you have a large mud room with your washer/dryer and access to your oversized 2 car garage.  The main level also features an updated half bath and a spacious home office.  Make your way up either staircase to second floor, where you will find your luxurious primary suite, that offers a spacious layout, tray ceiling, and an en-suite bathroom with 2 walk-in closets!  The 3 additional bedrooms are generously sized and served by 2 full bathrooms. The top two levels feature hardwood floors throughout!  The finished basement in an entertainers paradise.  The full sized bar features a wine fridge and a microwave oven.  There is plenty of room to spread out and relax in the enormous rec room!  The basement also has your 5th bedroom and an additional full bathroom, perfect for visiting guests or family.  Updates include: New Hot Water Heater (2023), both HVACs changed in 2019, full basement done in 2023, updated all upper bathroom tiles in 2021. Community amenities include a basketball court, playground, walking/jogging paths, and landscaped parks.  The home is minutes away from a variety of dining and shopping and enjoy the proximity to major commuter routes, Fair Oaks Hospital, and International Country Club. Everything you need is within reach, making this home an ideal choice for those seeking a well-rounded and vibrant lifestyle, welcome home!
#VAFX2181842

FAIRFAX

3991 WOODBERRY MEADOW DRIVE

5 Beds

4 Baths

5,436 Sq.Ft.

$1,499,999

MLS#: VAFX2181842
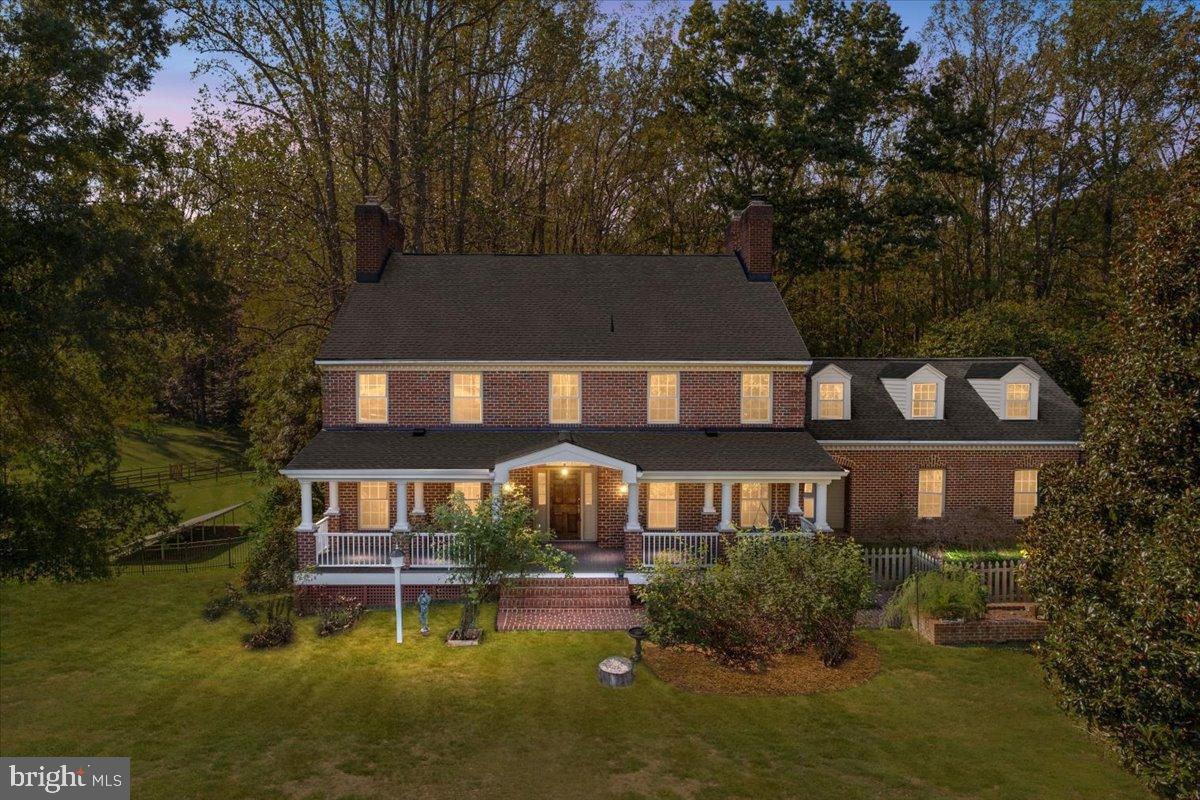
Gorgeous Sustainable Estate on 5 Acres.  Nestled on five largely **wooded, private acres**, this exceptional 6-bedroom, 6-full-bath sanctuary offers a peaceful retreat where classic charm perfectly meets modern, **sustainable luxury**. The home has been meticulously updated with **substantial sustainable upgrades** to provide **efficient, low-cost living** without compromising on comfort or style.  Elegant Interiors and Flexible Living   Step inside to a spacious, beautifully appointed home featuring elegant **hardwood floors** and four cozy **wood-burning fireplaces**. The **main level** offers remarkable flexibility, hosting a generous living room and a dining room with its own fireplace. The **gourmet kitchen** is a chef's delight, boasting soft white cabinetry, a **professional 6-burner gas range** with two electric ovens, and a large picture window with stunning views. This level also includes a bedroom, a full bath, and a dedicated office, all easily accessible from the driveway via a discreet **Trex ramp**.  Upstairs, the accommodations are plentiful and luxurious. The huge **primary bedroom suite** is a true sanctuary, featuring a sun-filled ensuite bath designed for ultimate relaxation, complete with a classic **clawfoot soaking tub**, a large shower, and a double vanity. A second bedroom also enjoys the privacy of an ensuite bath. The upper level is thoughtfully laid out with three bedrooms and three full baths on one side of the house, plus an additional, private bedroom and full bath situated over the two-car garage.  The expansive **walk-out basement** adds tremendous living space, featuring a recreation room, a media room, another bedroom and full bath, and a luxurious **sauna**.   Low-Cost, Energy-Conscious Living  This home is designed for the modern, energy-conscious homeowner. Thanks to installed **solar panels**, you will enjoy incredibly **low utility bills**—as low as $15 in sunny months, with an average of only $185 even while charging an electric car! Comfort is ensured year-round by a **new heat pump** (electric with propane backup), and a **whole-house generator** provides dependable backup power. Practical updates include a new roof installed in 2020, and you will also appreciate the **tons of storage** found throughout the property.  Idyllic Outdoor Sanctuary   Outdoor beauty is abundant, whether you are relaxing on the expansive **Trex deck** at the back of the home or enjoying the incredible covered front porch, complete with a classic **porch swing**. The beautiful, wooded lot is enhanced by mature landscaping, including a striking specimen **magnolia tree** and a thriving small **orchard** with six apple trees, a productive fig tree, and several pear trees. This unique property offers a rare blend of natural tranquility and modern, energy-conscious living—a true haven for the nature lover in all of us.
#VAFX2272694

CLIFTON

7308 BLUE DAN LANE

6 Beds

6 Baths

3,597 Sq.Ft.

$1,499,999

MLS#: VAFX2272694
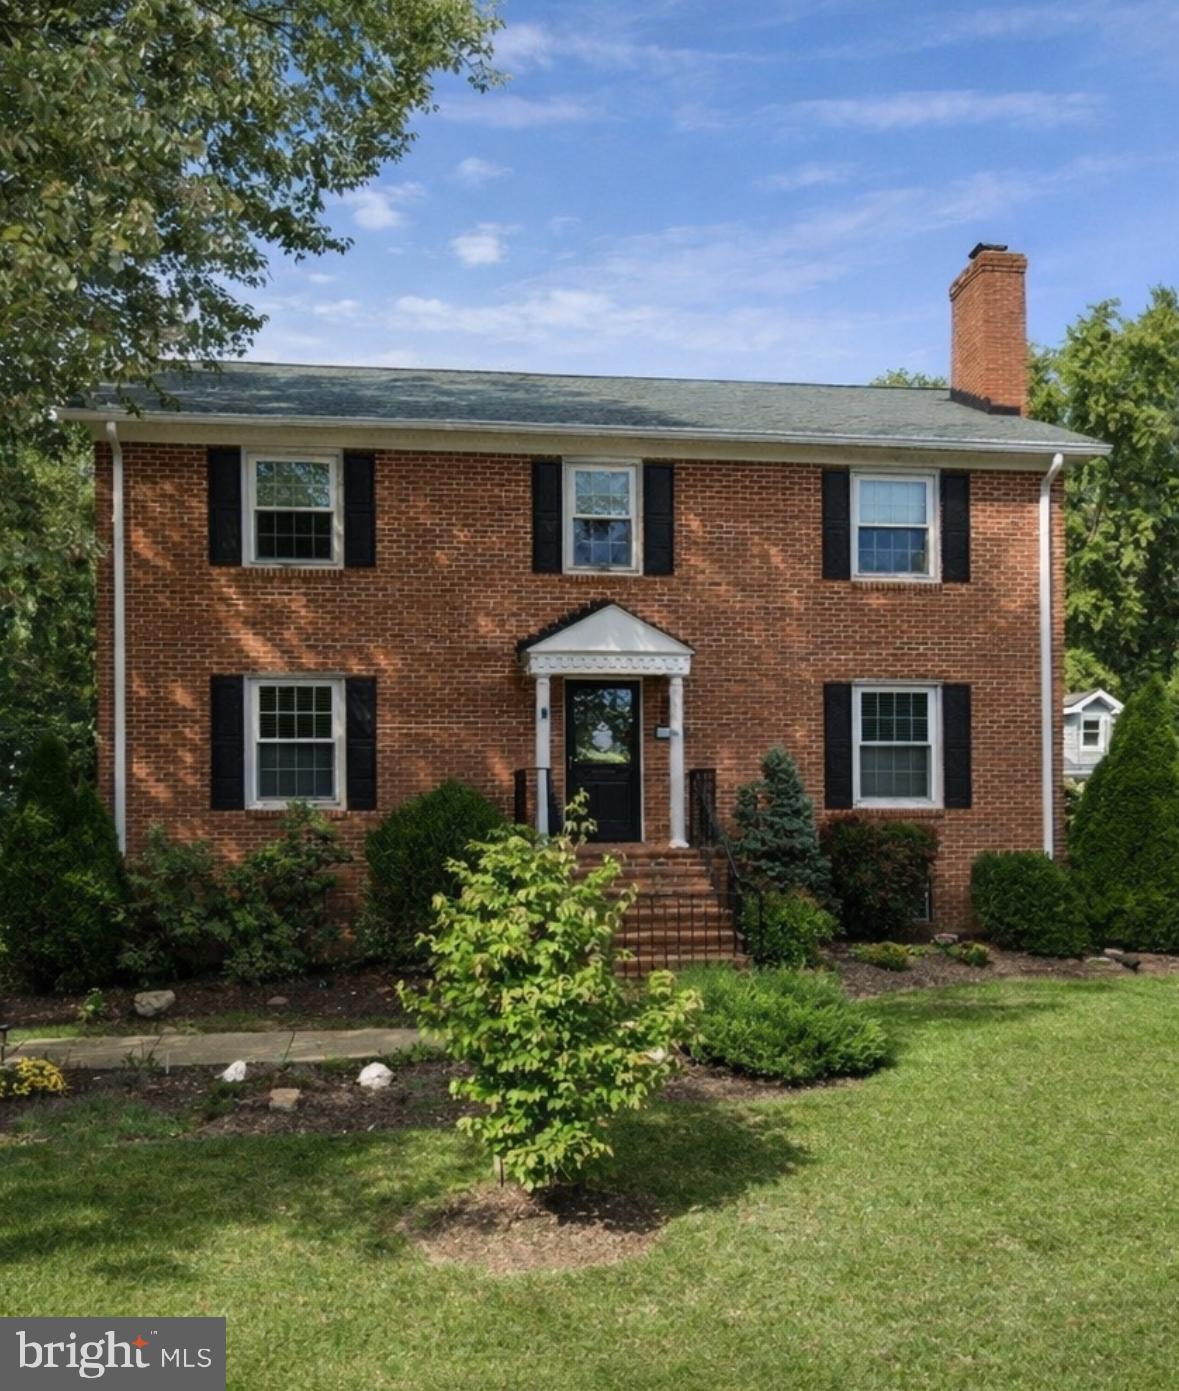
BRICK CENTER HALL COLONIAL BEAUTY IN THE HEART OF HIGHLY SOUGHT-AFTER FALLS CHURCH CITY! Charming 4 Bedrooms + Den 3.5 Bathrooms Home with 2 Fireplaces, Hardwood Floors, Updated Kitchen, Updated Bathrooms, Recently Remodeled Finished Walkout Basement with Full Bathroom, Mud Room, Large Deck, Perfect Flat Fenced Yard near the popular W&OD trail and near EVERYTHING Falls Church City has to offer in the PREMIERE Falls Church City Schools District! LOCATION, LOCATION, LOCATION! Hurry this one won't last! Contact listing agent for more information!
#VAFA2003524

FALLS CHURCH

607 N WEST STREET

4 Beds

3 Baths

4,408 Sq.Ft.

$1,499,999

MLS#: VAFA2003524
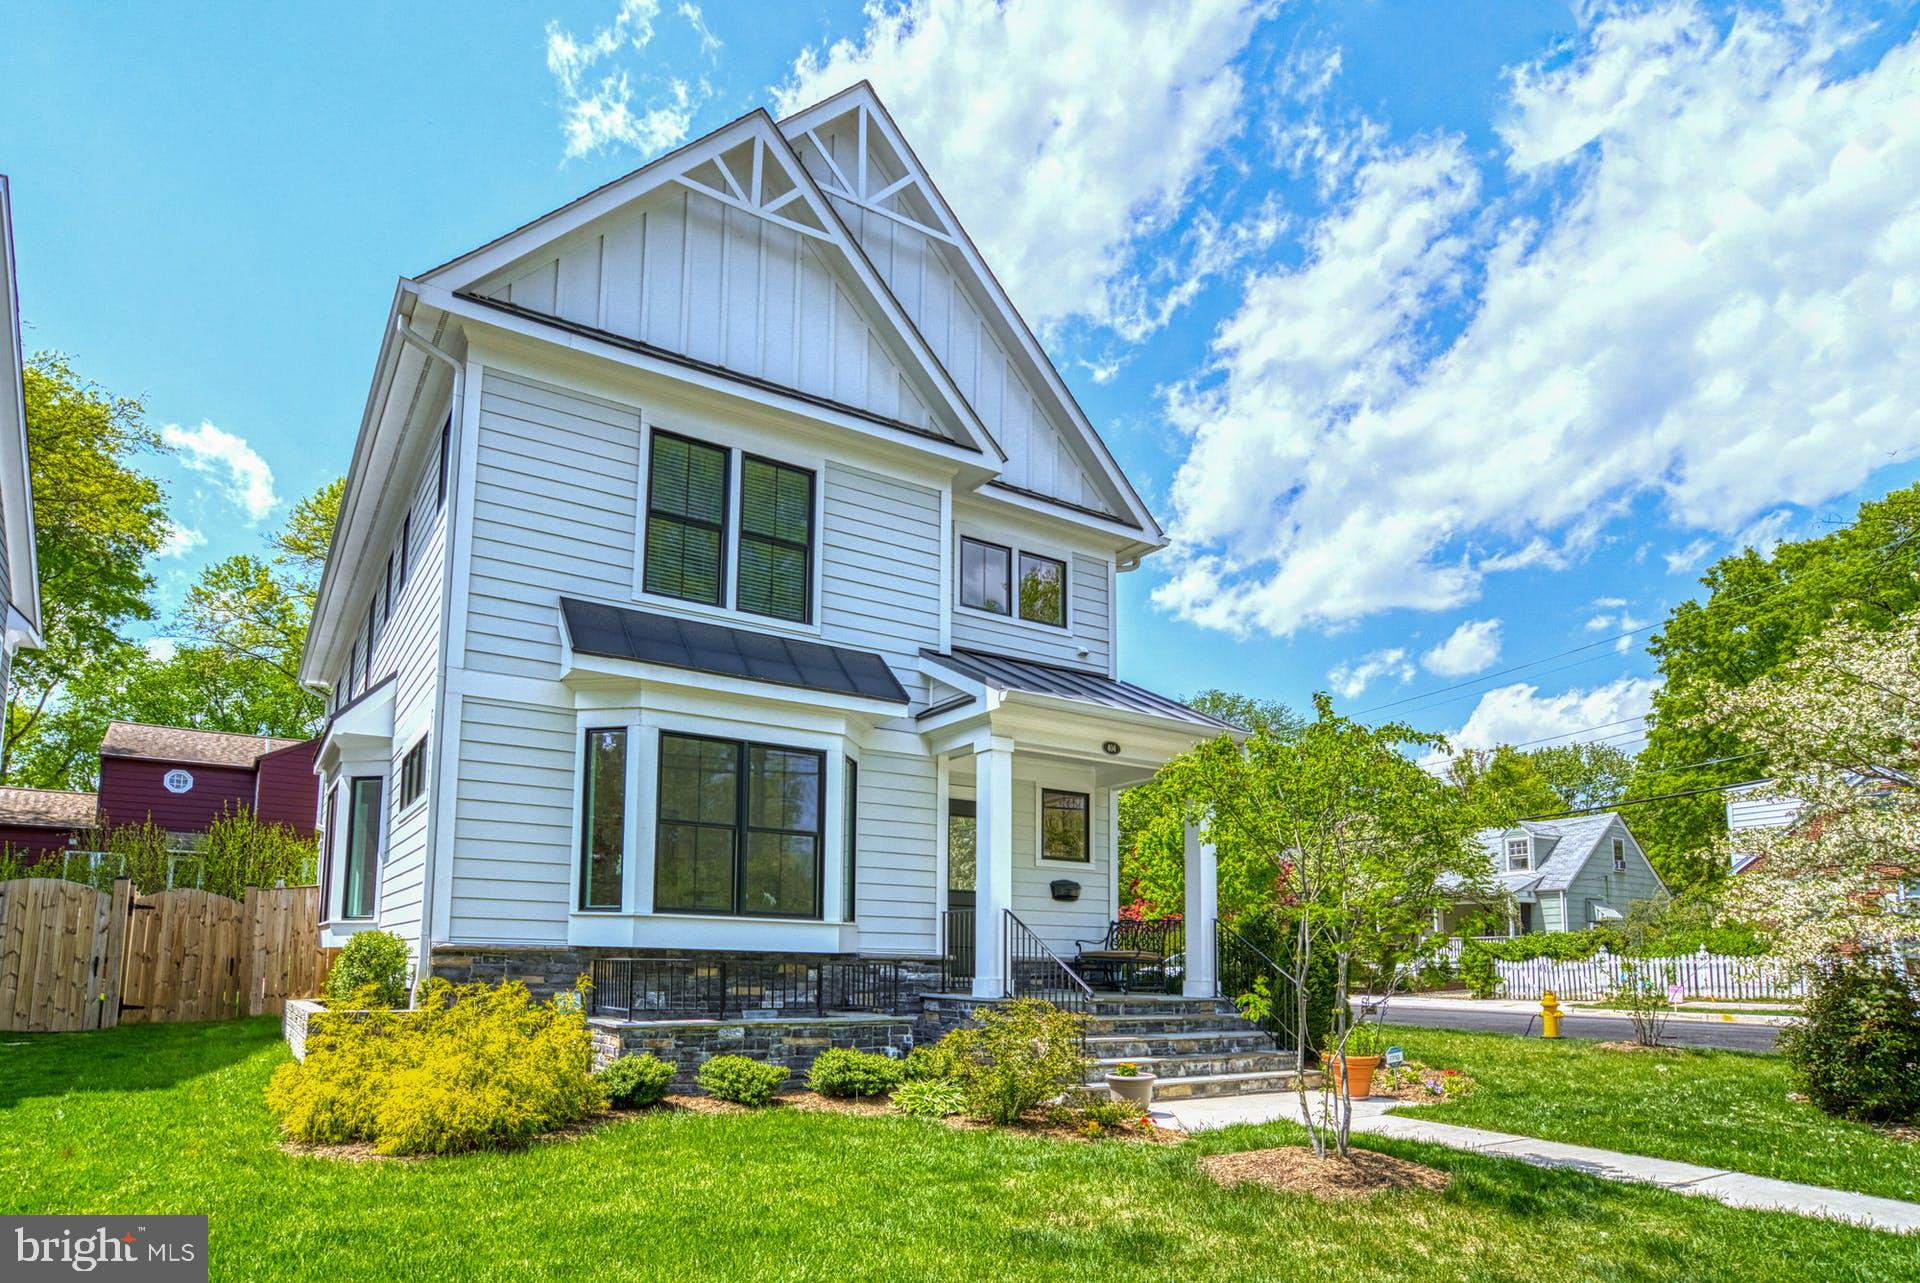
Open House & Food Drive, Sunday, May 8 from 1:00-3:00! This stunning 2018 high-quality home features 4 spacious bedrooms all with their own attached bathrooms, office/library, open floor plan for entertaining and tons of light! It is located just steps from Glencarlyn Park, Dog Park  and Playground; Four Mile Run Trail; and Long Branch Nature Center. Easy access to Rt 50, 395 and DC. Loaded with bells and whistles and quality detailing throughout.  The fully fenced yard is waiting for your dog and the recreation room wet bar is waiting for your next party. Don't miss your opportunity to live in this lovely community close to everything!
#VAAR2015410

ARLINGTON

404 S ILLINOIS STREET

4 Beds

4 Baths

4,121 Sq.Ft.

$1,499,999

MLS#: VAAR2015410
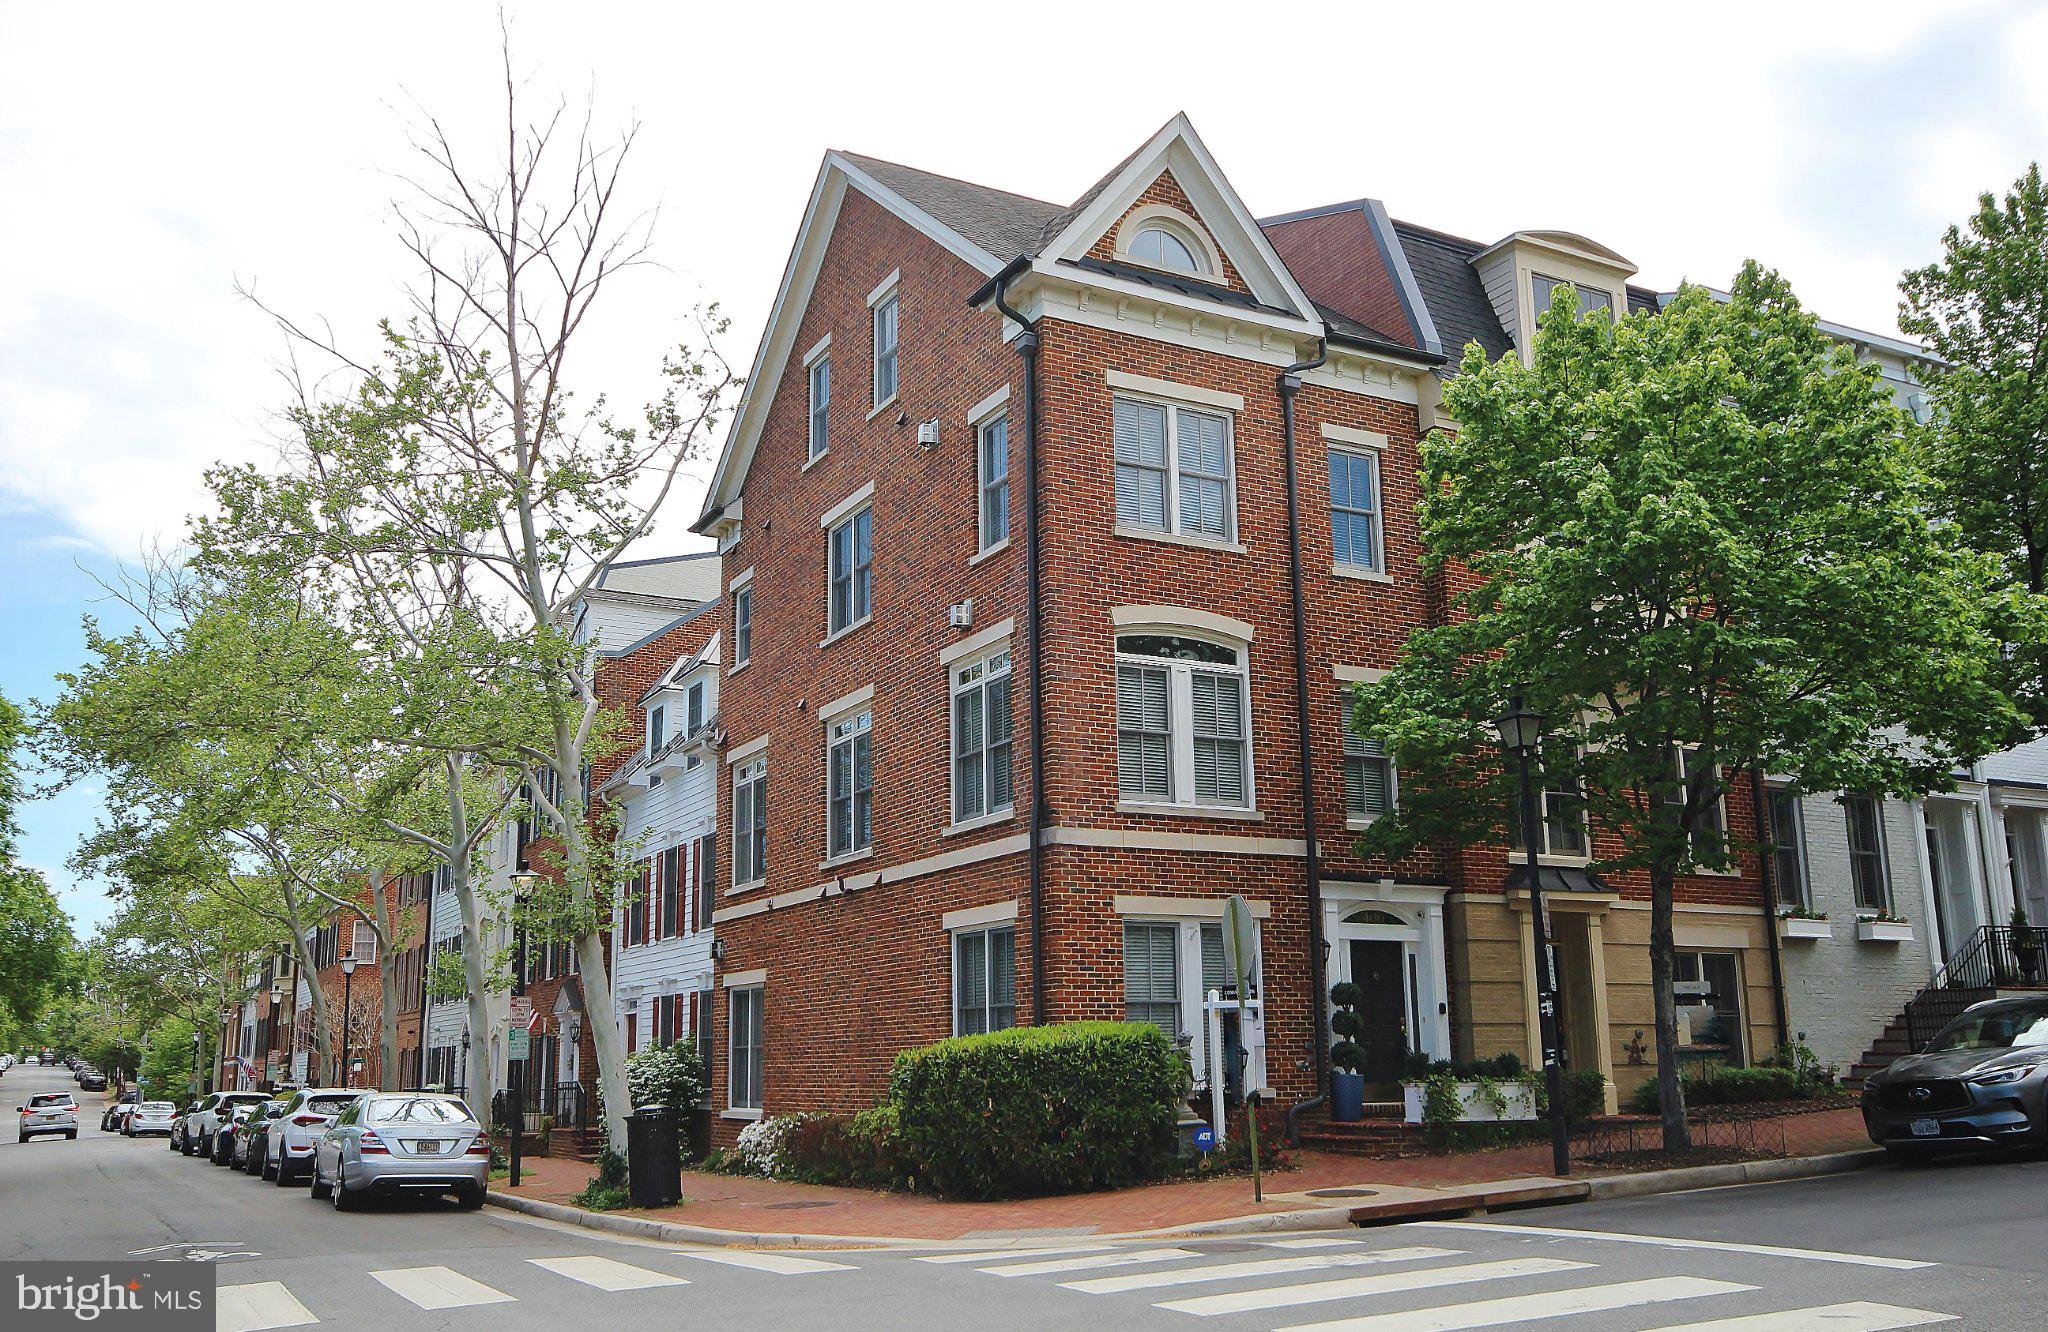
First time available in 20 years, this Madison Model Townhouse features 3 bedrooms/den, 3.5 baths and its own capacious 2 car garage. To the left as one enters the tiled foyer is a bedroom/den/office with new flooring and a full bath-perfect au pair or in-law suite, and a full-sized laundry room. Down the hall is a large rec/family room with a gas fireplace, which leads to the capacious garage, large enough for two cars and extra storage. The generous main living area impresses one with an open dining and living room plan which is enhanced with a gas fireplace. To the right of the stairs is a powder room and kitchen. The kitchen features GE Monogram Stainless Steel Appliances, including a five-burner gas cooktop. A pantry highlights this setup with extra storage, and the breakfast nook completes this area. The Primary level includes a commodious bedroom with a gas fireplace separating a bonus sitting area. The spacious en-suite luxury bath is highlighted with separate sink areas, a spa-like whirlpool soaking tub, sizable shower and a private commode.  The primary level is completed with a den/study/office. Enter the upper-level loft area and you have a choice of relaxing in this separate entertainment space, continuing on the bedroom with ensuite bath, or stepping out onto the terrace for views of Old Town Alexandria or perhaps grilling a sumptuous meal. This end unit has an abundant number of windows which face east and north, making this a very bright, naturally well-lit home. Located perfectly, this fine home is equidistant to the Potomac River and all the attractions of the King Street Corridor. Grocery stores, shopping and restaurants are nearby with EZ access to commuting routes to National Airport, DC and elsewhere.
#VAAX2059008

ALEXANDRIA

400 ORONOCO STREET

3 Beds

3 Baths

2,964 Sq.Ft.

$1,499,999

MLS#: VAAX2059008

Welcome to 11306 Vale Rd, a stunning contemporary 5 bedroom, 4 bathroom home offering sophisticated living across three expertly designed levels in the heart of Oakton, Virginia. Fully renovated with thoughtful attention to detail, this exceptional residence blends modern luxury with functional elegance, creating an ideal environment for both comfortable family living and refined entertaining.

Step inside to an open and inviting main level filled with natural light, where the living room, dining room, and expansive family room flow seamlessly together. Two fireplaces add warmth and character, creating inviting spaces to gather. At the center of the home is a beautifully updated chef’s kitchen featuring Café appliances, custom cabinetry, and premium finishes, designed to elevate both everyday living and hosting. Just beyond, the spectacular three season patio room stretches over 34 feet, offering an incredible extension of living space and the perfect vantage point to relax or keep an eye on outdoor activities year round. A main level bedroom and full bath provide flexibility for guests, multigenerational living, or a private home office.

Upstairs, the luxurious primary suite serves as a private retreat, complete with dual walk in closets and a spa inspired bathroom. Three additional generously sized bedrooms offer ample space and comfort for family members, each with excellent storage.

The fully finished lower level is designed for both relaxation and entertainment, featuring a spacious recreation room, walkout access, a private exercise room, and an expansive game room, creating the ultimate space for gatherings, play, and unwinding.

Set on historic Vale Road, the home features a large, fully usable yard that truly sets it apart. This outdoor space offers endless possibilities for entertaining, play, or creating your own private oasis, a rare combination of space and versatility in this highly desirable location. The extended driveway with two entry and exit points provides added convenience and ease.

Ideally located near award-winning Fairfax County schools, this home also offers easy access to everyday conveniences and premier destinations, including Whole Foods Market and Costco Wholesale, as well as the shopping, dining, and entertainment of Reston Town Center and Tysons Corner Center. With convenient access to major commuter routes and close proximity to Washington, D.C., this meticulously maintained residence delivers the perfect balance of luxury, comfort, and accessibility. A rare opportunity to own a move in ready home where families can truly live, grow, and create lasting memories.
#VAFX2299600

OAKTON

11306 VALE ROAD

5 Beds

4 Baths

4,608 Sq.Ft.

$1,499,999

MLS#: VAFX2299600
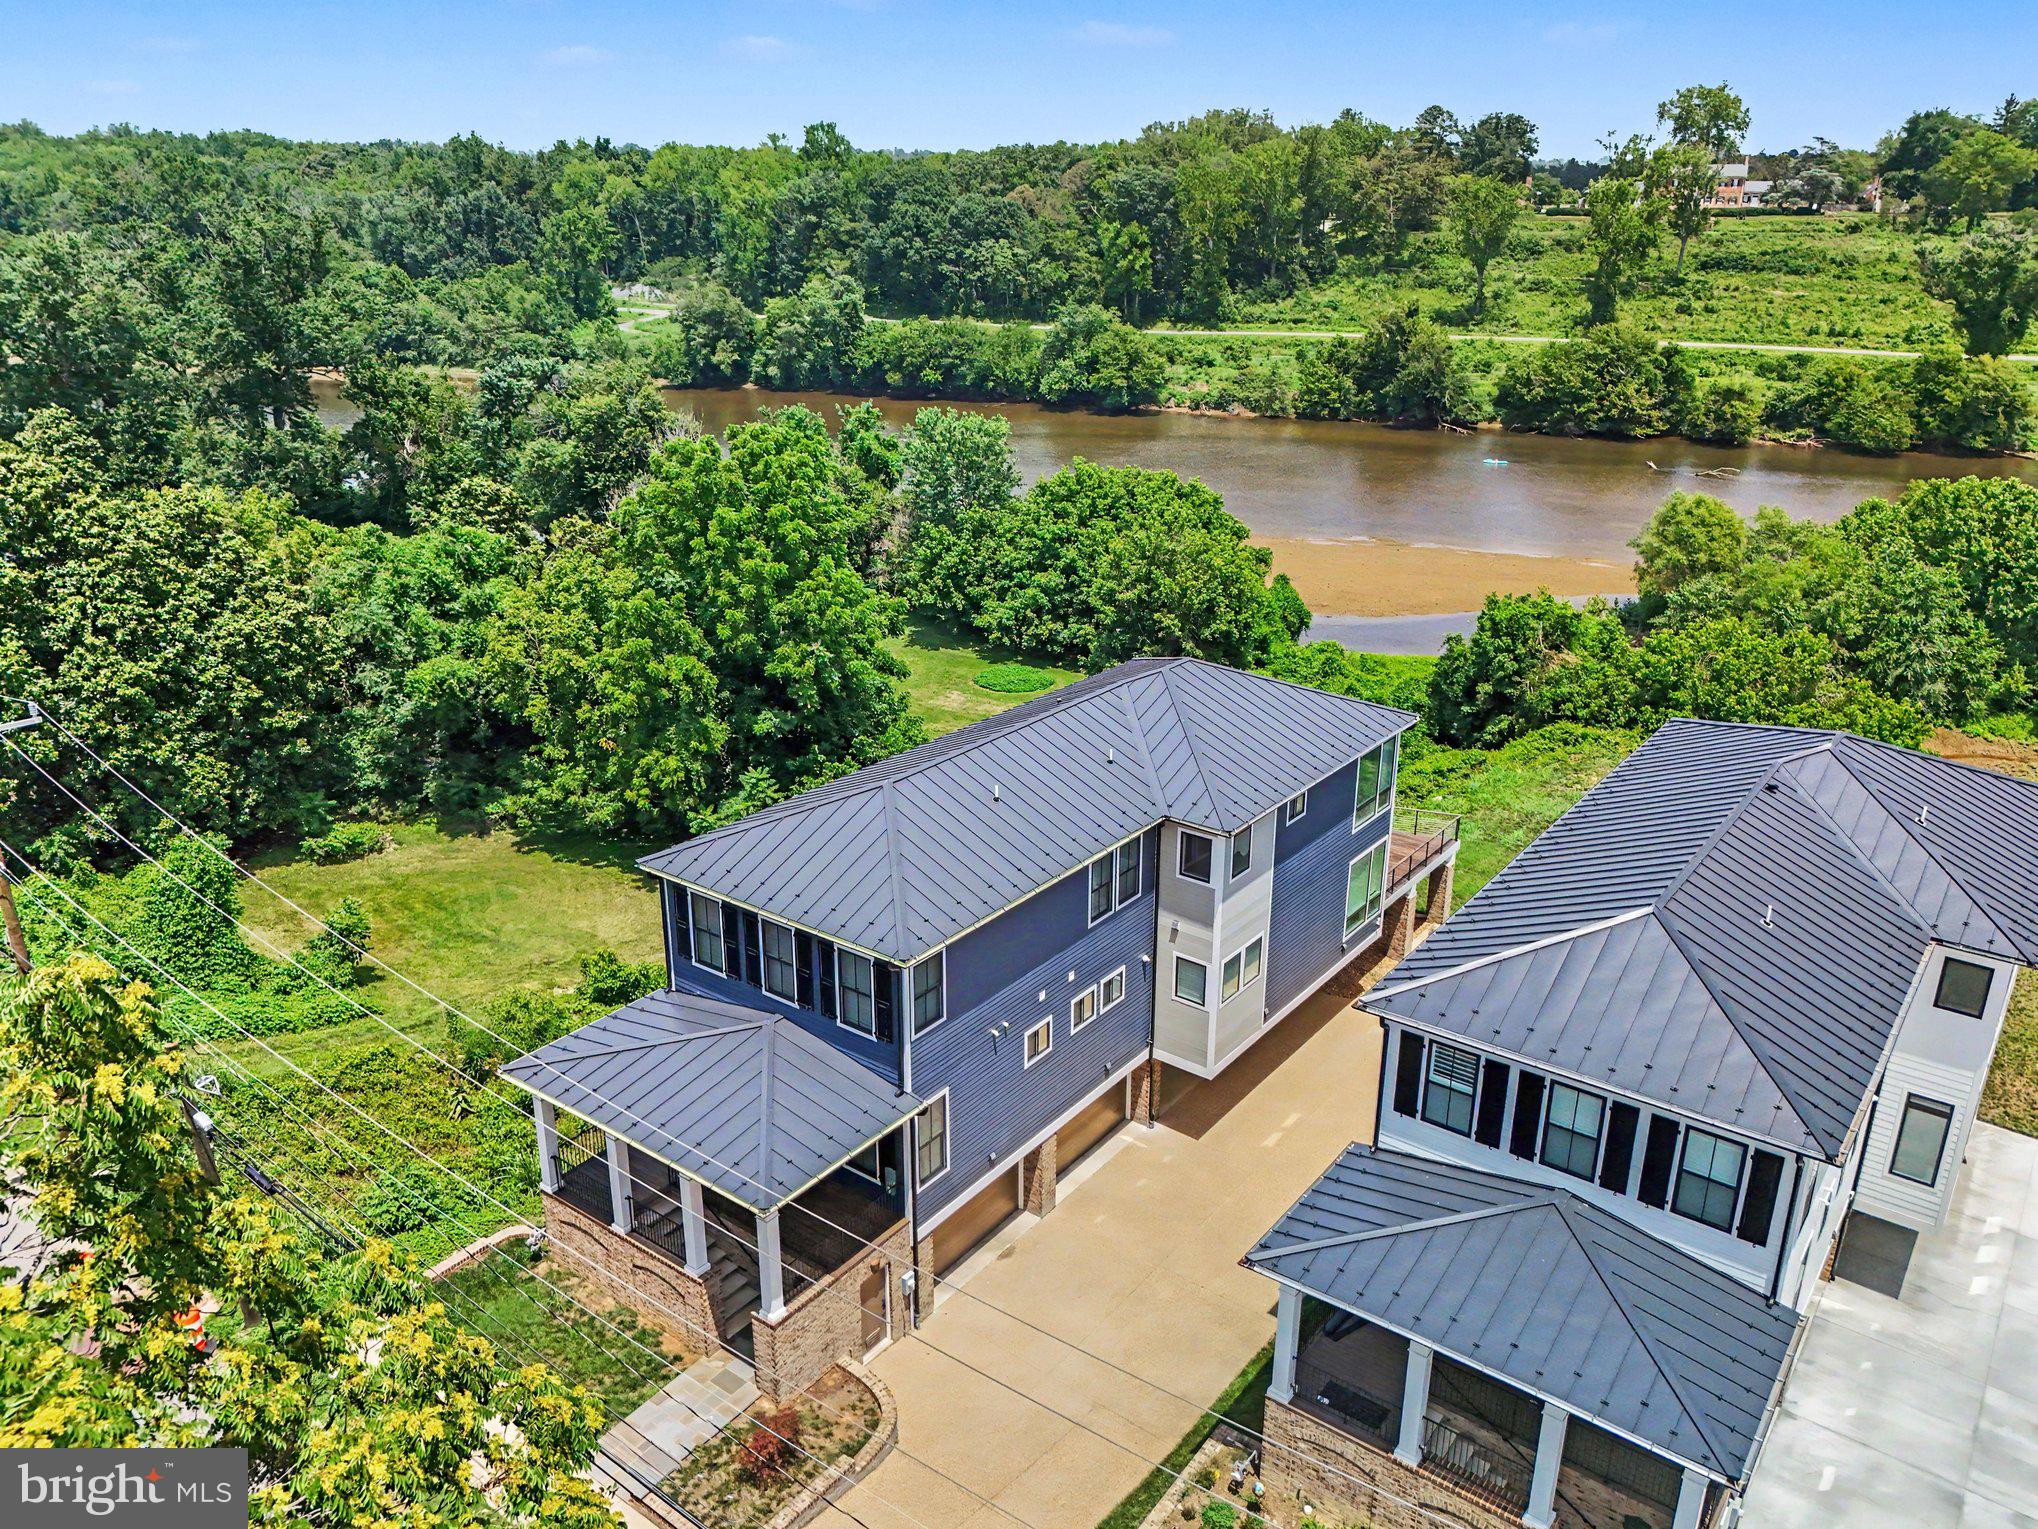
Experience uncompromising luxury in one of Downtown Fredericksburg's most extraordinary riverfront residences. Perfectly positioned along the scenic banks of the Rappahannock River, this exceptional custom home offers the rare combination of timeless craftsmanship, modern luxury, and an unbeatable walkable location just moments from Historic Downtown Fredericksburg's renowned restaurants, boutiques, galleries, and waterfront trails.

Only five years old and impeccably maintained, this residence presents like new while showcasing a level of quality and attention to detail that is seldom found. Rich Brazilian IPE hardwood flooring flows throughout the entire home, complemented by exquisite Craftsman-style trim, extensive custom millwork, elegant coffered ceilings, and thoughtfully designed living spaces filled with natural light and breathtaking river views.

Designed for both everyday living and effortless entertaining, the spectacular gourmet kitchen is truly the heart of the home. Premium quartz countertops, custom cabinetry, a designer backsplash, pot filler, oversized center island, and top-of-the-line Miele appliances create a chef's dream that is as functional as it is beautiful. The open-concept design seamlessly connects the kitchen, dining, and living areas, allowing the stunning waterfront setting to become part of every gathering.

The luxurious primary suite is a private retreat unlike any other, featuring panoramic views of the Rappahannock River and historic Chatham Manor perched majestically on the hillside across the water. Step onto your private balcony to enjoy peaceful mornings, or retreat to the spa-inspired ensuite complete with heated floors, dual quartz vanities, an oversized walk-in shower, an expansive walk-in closet, and a convenient beverage center—creating a true five-star experience.

Luxury extends throughout every level with heated bathroom floors, premium finishes, generous bedroom suites, elevator access for effortless convenience, and exceptional attention to detail in every space.

Outdoor living is equally impressive. Enjoy spectacular sunrises over the Rappahannock from the expansive rear deck while taking in unobstructed waterfront views that stretch across to historic Chatham Manor, one of the region's most iconic landmarks. The adjacent open green space provides an added sense of privacy rarely found in downtown living.

Car enthusiasts and guests alike will appreciate the incredible parking accommodations, including a secure four-car garage, two additional covered parking spaces, and a private paver driveway—an exceptional amenity in the heart of the city.

This is more than a home—it's a lifestyle defined by luxury, convenience, and unforgettable waterfront living. Opportunities to own a nearly new, custom-built riverfront residence with this level of craftsmanship, premium finishes, expansive parking, elevator access, and walkability to Historic Downtown Fredericksburg are exceedingly rare. Discover one of the city's finest luxury offerings and experience waterfront living at its absolute best.
#VAFB2010690

FREDERICKSBURG

1119 SOPHIA STREET

4 Beds

3 Baths

3,400 Sq.Ft.

$1,499,999

MLS#: VAFB2010690
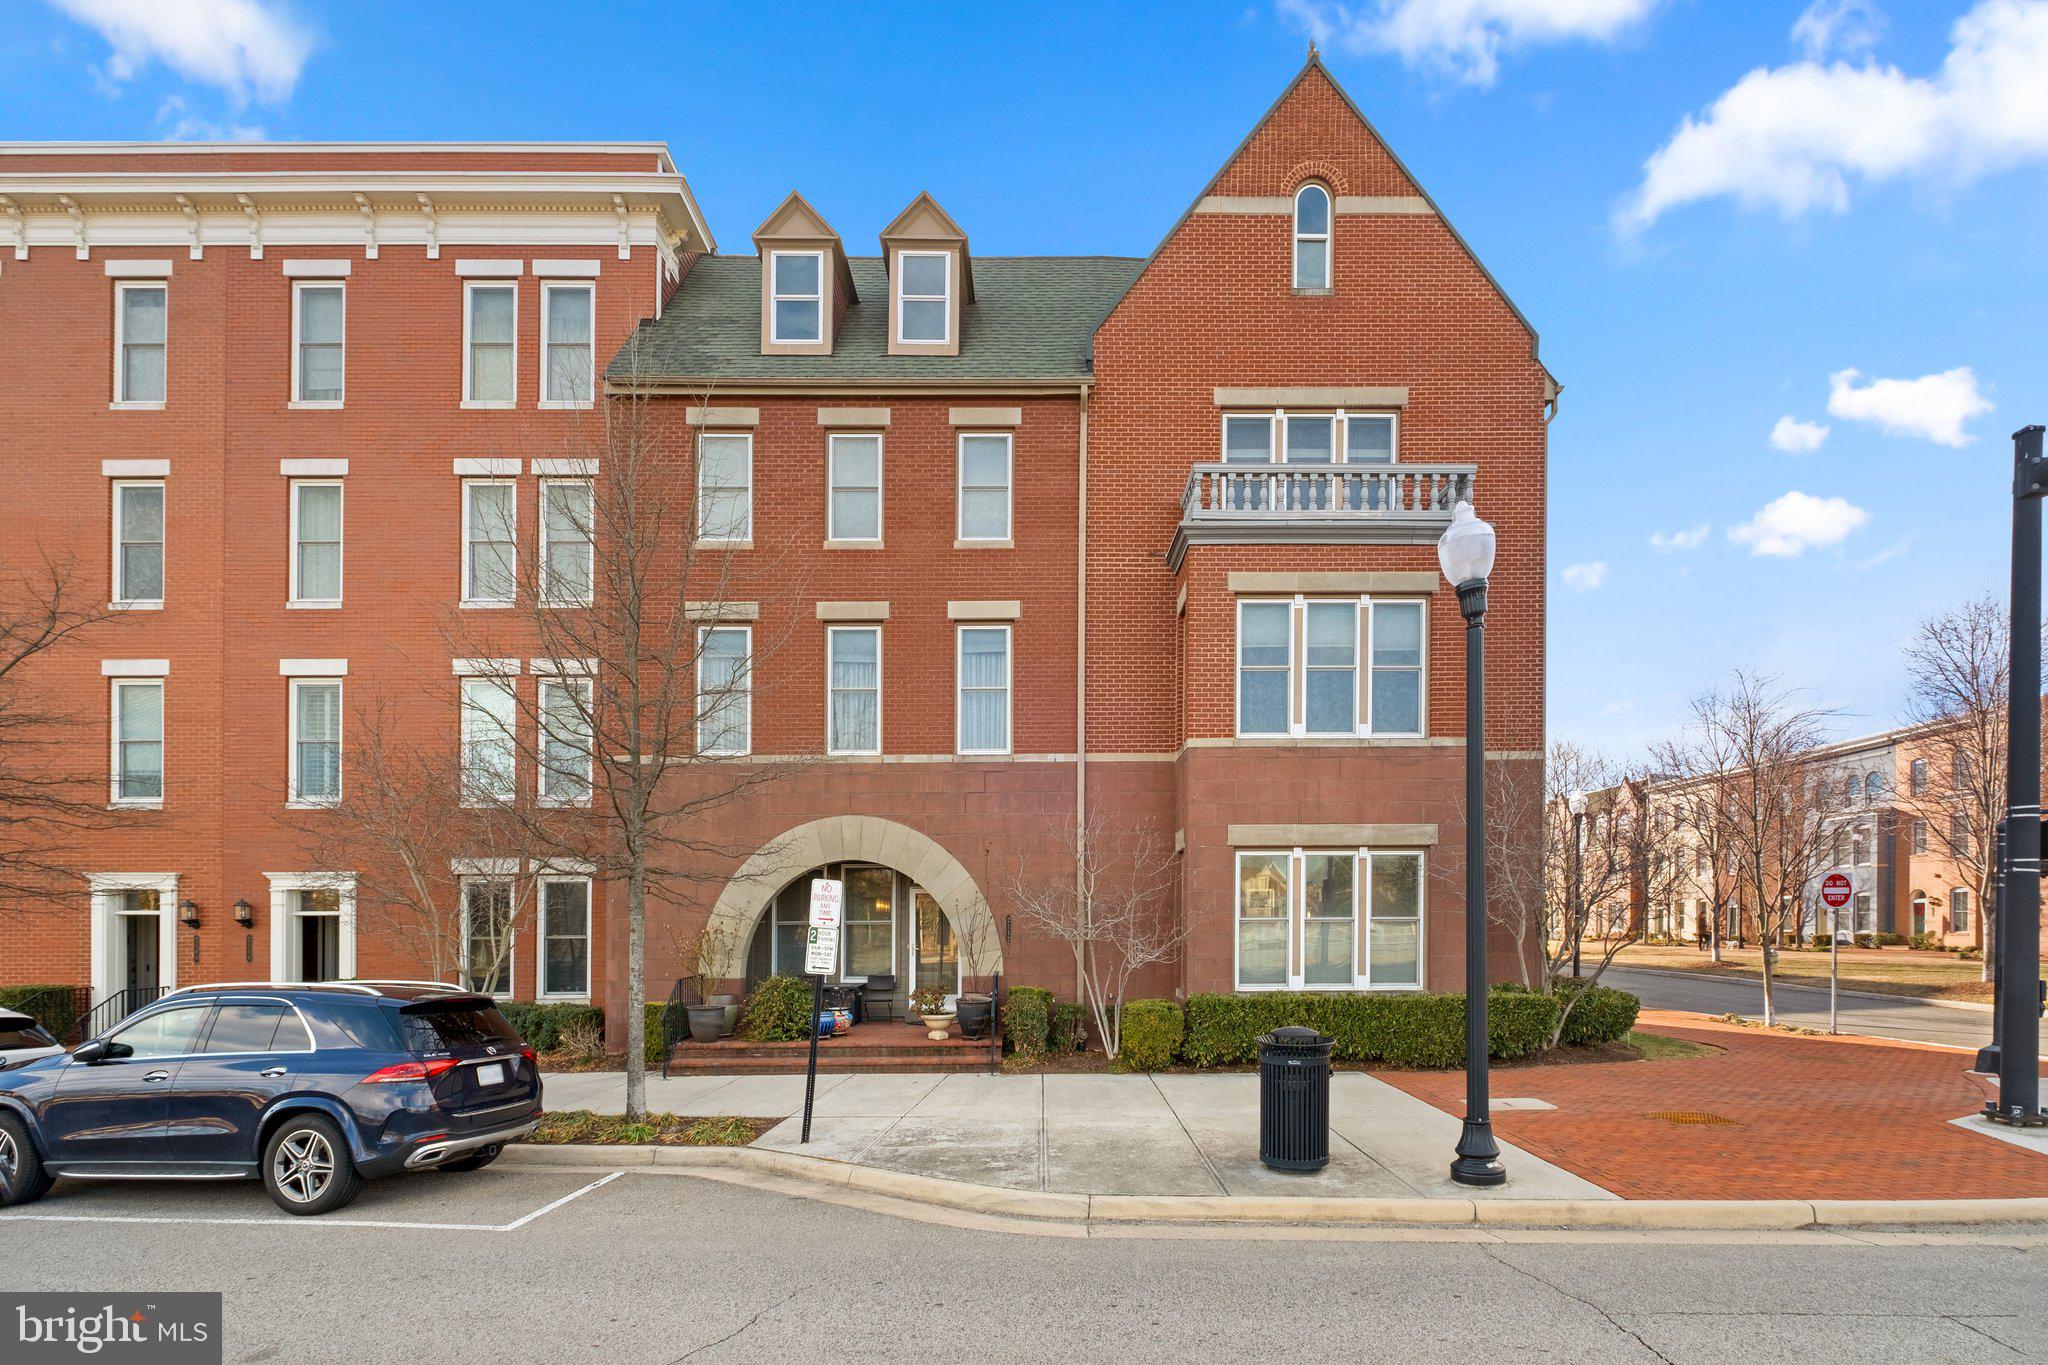
Welcome Home to 2112 Potomac Ave!
Step into one of Potomac Yard's most coveted properties, offering a rare 24' wide layout with a detached Carriage House, with a fully fenced in yard! 
Main Level:
The heart of the home is the gourmet kitchen, featuring an oversized center island with a built-in prep sink and beverage cooler. Equipped with high-end stainless steel appliances, including 3 ovens, and abundant cabinet storage, this kitchen is a chef's dream!
Enjoy the grandeur of the built in surround sound and 10’ ceilings with an open concept design that seamlessly connects the living, dining, and kitchen areas—ideal for entertaining. Cozy up by the gas fireplace, and appreciate the stylish hardwood floors cascading across the main living level! 
Access your private, fully fenced rear patio, complete with low-maintenance pavers, perfect for grilling and outdoor gatherings. Hook up your grill/fire feature to the direct gas port that on the patio- no propane tanks needed! The separate fence door allows guests to enter the backyard without needing garage access. Walk above the 2 car garage to your fully equipped studio  living area w/full size sink, bev cooler, and bathroom- fantastic in-law suite, guest house, office, or  home gym! 
Upper Levels:
The second level features the luxurious Primary Bedroom with a hall of custom built-in closets paving the way to the  spa-like en-suite bathroom, including dual vanities, a jetted spa tub, frameless shower with bench seating, and even a private commode! Across from the primary is another bedroom that could also serve as a Home Office, Nursery, or Flex space!
The third floor includes a sun drenched rec room with full wet bar & built-in beverage cooler—perfect for enjoying your favorite sports games or relaxing with great views. 2 additional bedrooms,  laundry room, and a 2nd  full bathroom complete this level.
Prime Location:
Situated on Potomac Ave, the home offers unobstructed tree line views! Enjoy easy access to amenities like state-of-the-art tot lots, splash parks, pickleball and volleyball courts, and biking and jogging paths that lead to GW Parkway.
The new INOVA Health Complex is just two blocks away, providing convenient healthcare services. The Potomac Yard Metro station is less than a mile away, and you're only a 7-minute drive to Old Town Alexandria.
10 min Walk to Potomac Yard Metro! New restaurants, such as Founding Farmers& Bark Social  on Richmond Hwy, and more on the way- all within walking distance as well! The proximity to Amazon HQ2 just 2.7 miles north, brings significant economic development and infrastructure improvements to the area. Del Ray and Old Town Alexandria, Regan Airport, are all within a 3-7 min drive! Most convenient access to major commuter channels like 395, 495, and 66.
Welcome! You ARE HOME!!!
#VAAX2041686

ALEXANDRIA

2112 POTOMAC AVENUE

5 Beds

3 Baths

3,620 Sq.Ft.

$1,499,999

MLS#: VAAX2041686
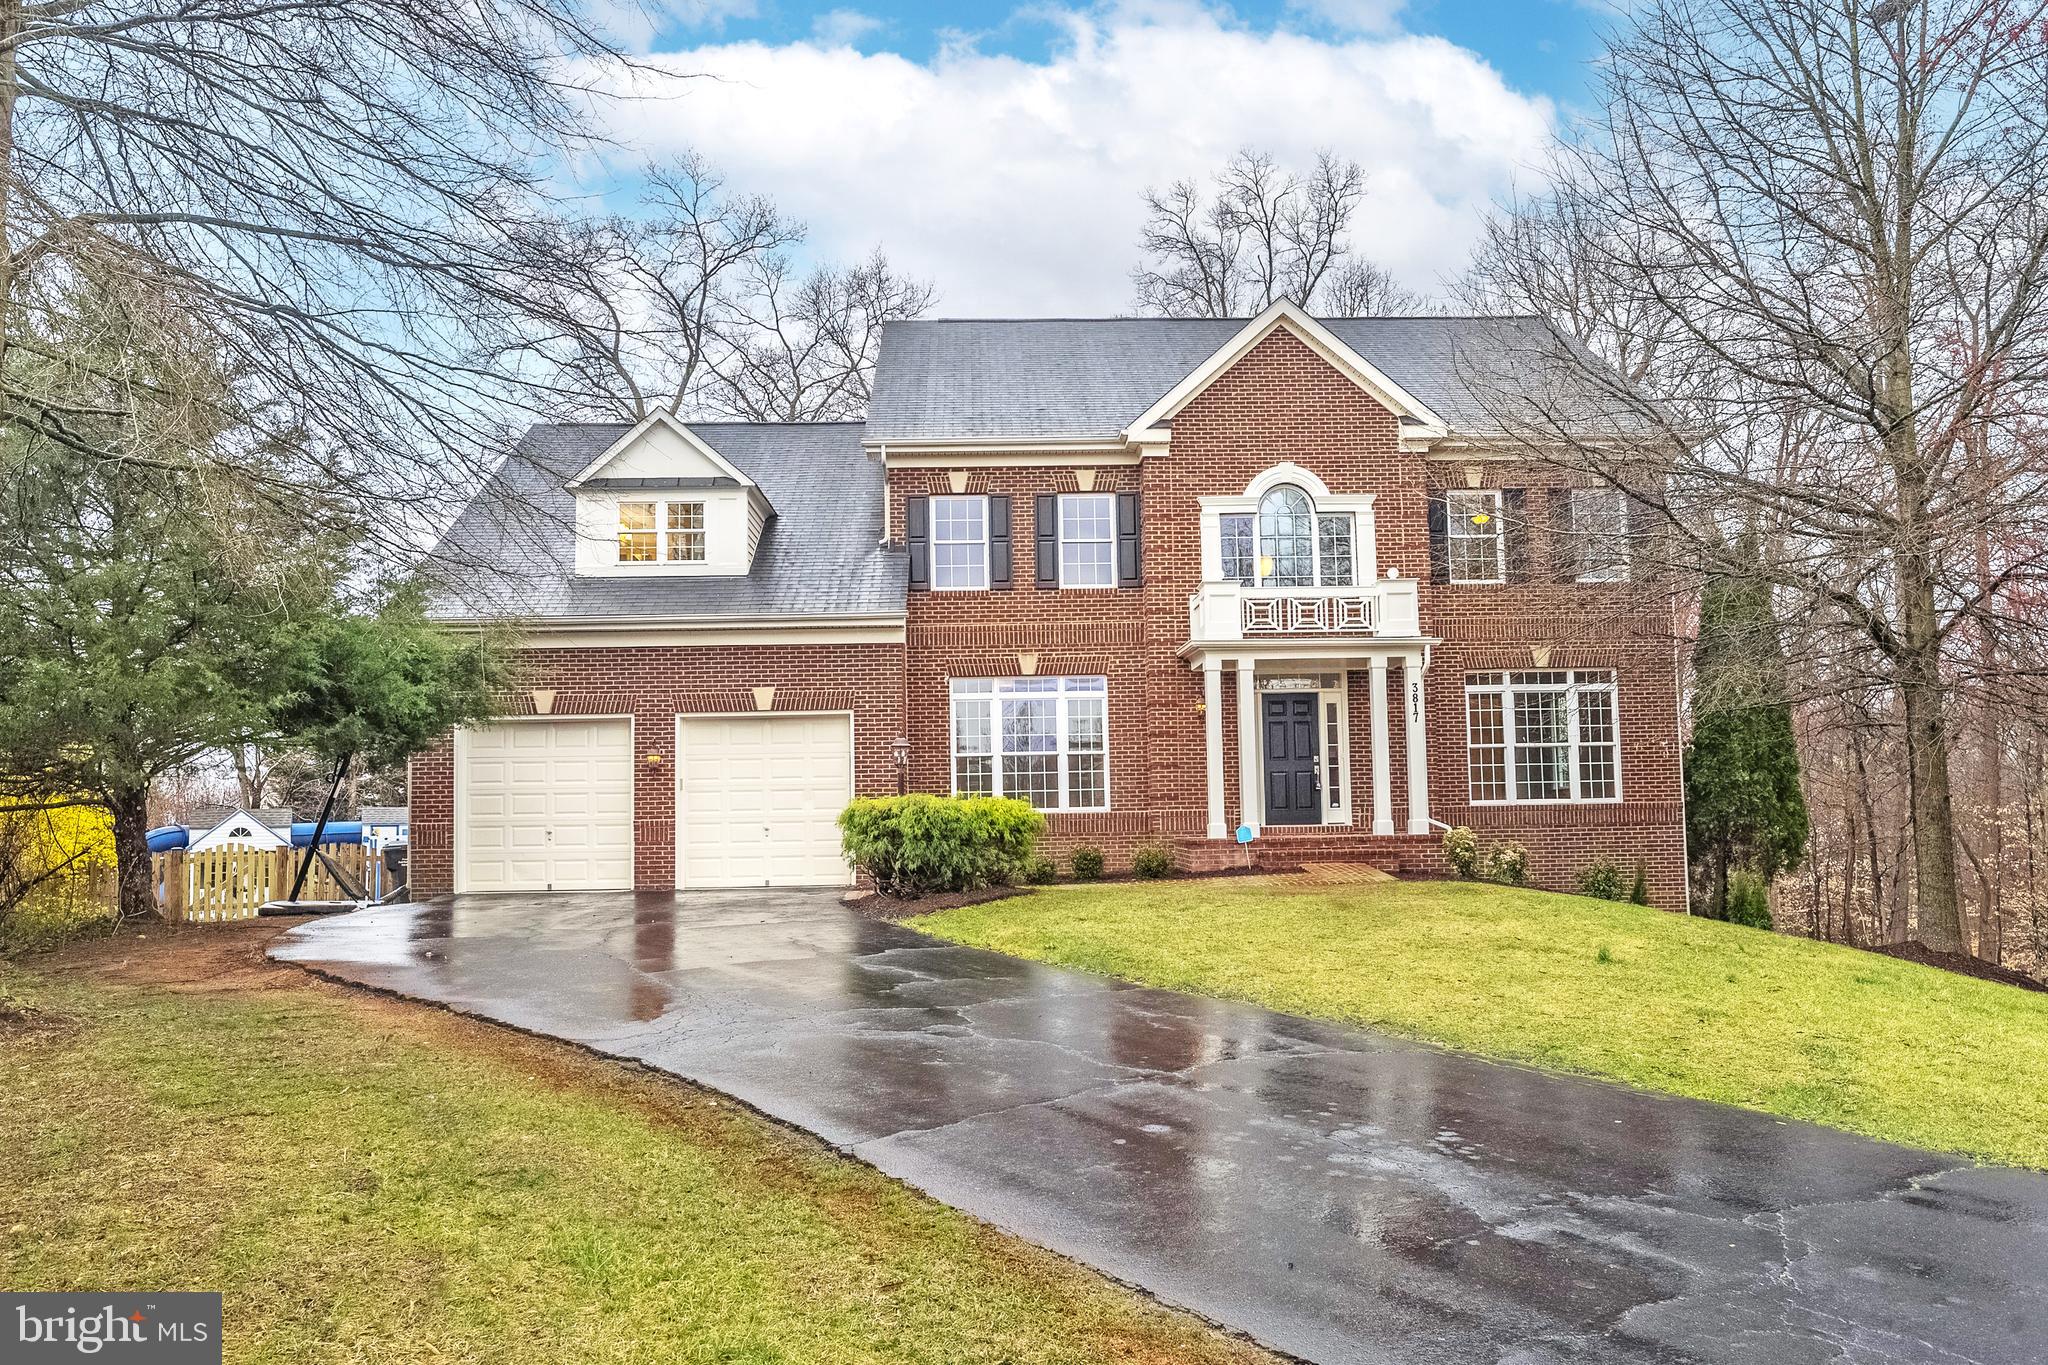
The home you have been waiting for! Located in Bell Manor Estates, Falls Church, VA a private enclave of 16 beautiful homes built in 2006-2007. This brick front 5 bedroom home has recently had over $100,000 in upgrades and updates! Open concept floorplan secluded at the end of a cul de sac surrounded by woods. 
20 minutes to Georgetown.  2 miles to all shops and restaurants. Easy commute to Tysons, Arlington and DC.Good private schools: Pine Crest School / ages 4-18 / and Westminster School / pre-school-8th grade
#VAFX2226650

FALLS CHURCH

3817 BELL MANOR COURT

5 Beds

4 Baths

3,600 Sq.Ft.

$1,499,999

MLS#: VAFX2226650
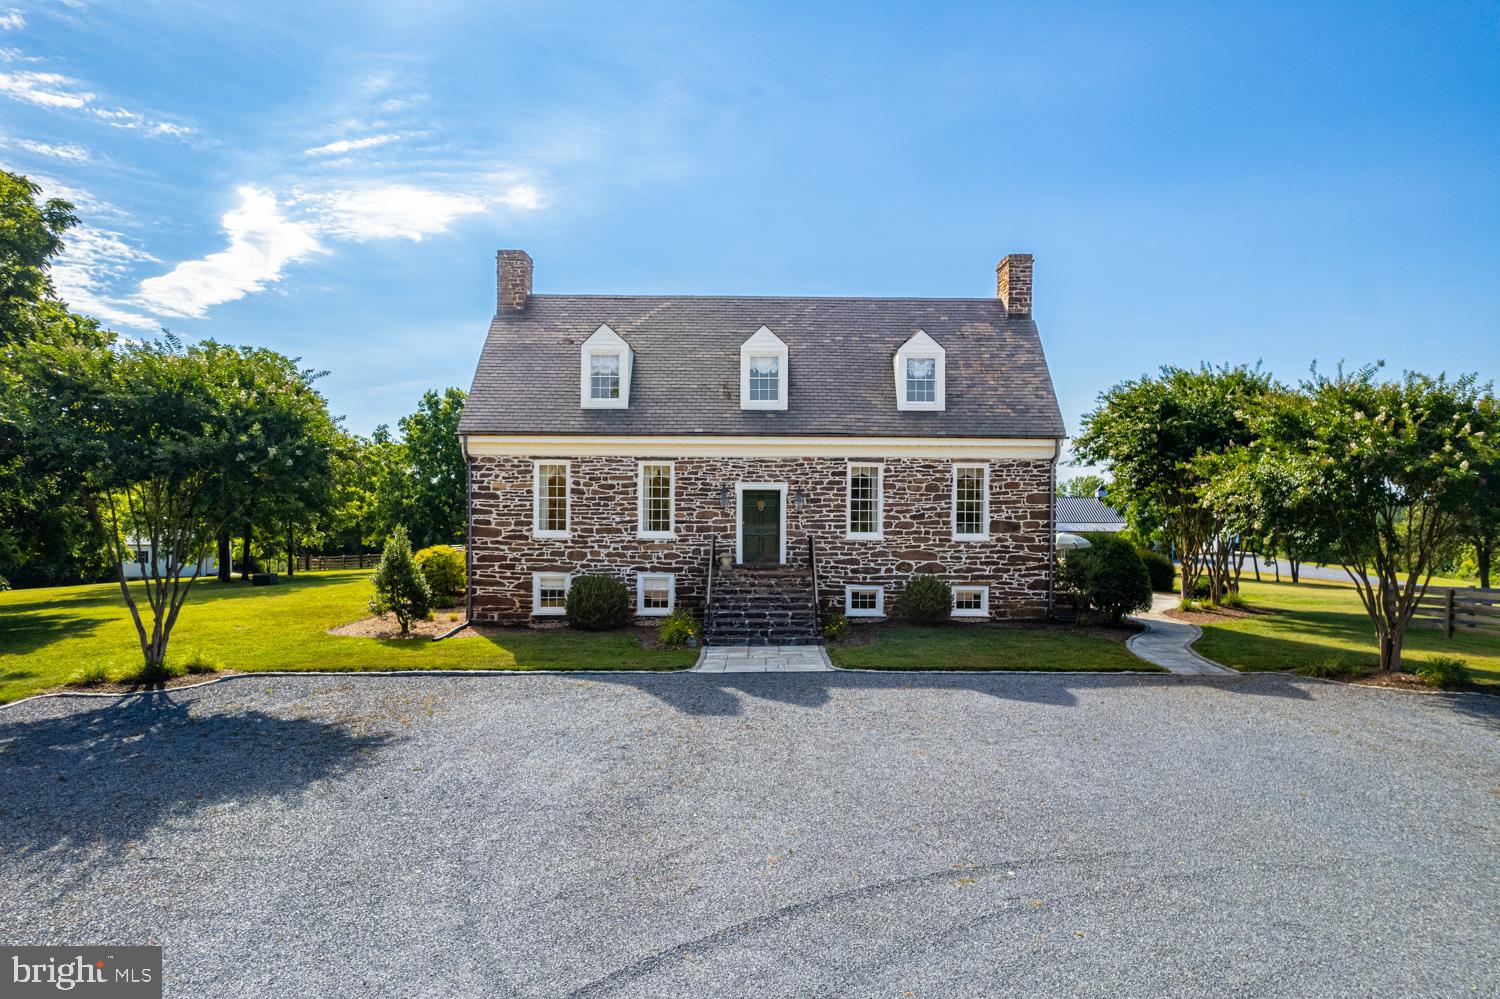
LOOKING for the opportunity to own a piece of Virginia history? "THE ROCK HOUSE" circa 1790 awaits! This historical gem is comprised of 32.52 acres, a newly built equestrian facility & meticulously restored/renovated! This bucolic home boasts modern amenities with all of the charm of yesteryear! Constructed of native stone/hand laid walls/window sills that are 3 ft thick, 7 fireplaces  5 original w/hand carved mantels, original hand carved woodwork/railing/floors throughout, a grand entrance w/wainscoting from floor to ceiling, formal living & dining room, 9ft+ ceilings, custom kitchen w/custom cabinets, granite countertops, island and desk area, the second floor has 3 large bedrooms All offer en-suite bathrooms each w/slate flooring, fireplaces, & walk-in closets! The walkout basement boasts radiant heated floors, a fireplace, & an inlaws suite. 
The land offers many heirloom plants/trees  black walnuts, a 100+yr old magnolia, & a property border of established pine/hardwoods. 
Equestrian amenities   NEW! Morton 4 rubber matted Eurostalls w/dutch doors concrete center aisle barn, autowaterers, walk up hay loft, tack room, feed room, hot/cold wash stall, regulation dressage arena w/waterless footing, 9 large grass paddocks w/4 board fencing, 60ft fenced roundpen w/footing, large outdoor shed, & trails/rideout on property! Additional 47.36 acreage available (sep MLS listing).
 LOCATION 21 miles to Lynchburg/Liberty University, airports, dining, shopping, & Lexington Horse Center approx. 1hr! Historical information available to qualified buyers.
#VACP2000036

GLADYS

10456 BEAR CREEK RD

4 Beds

4 Baths

7,272 Sq.Ft.

$1,499,999

MLS#: VACP2000036
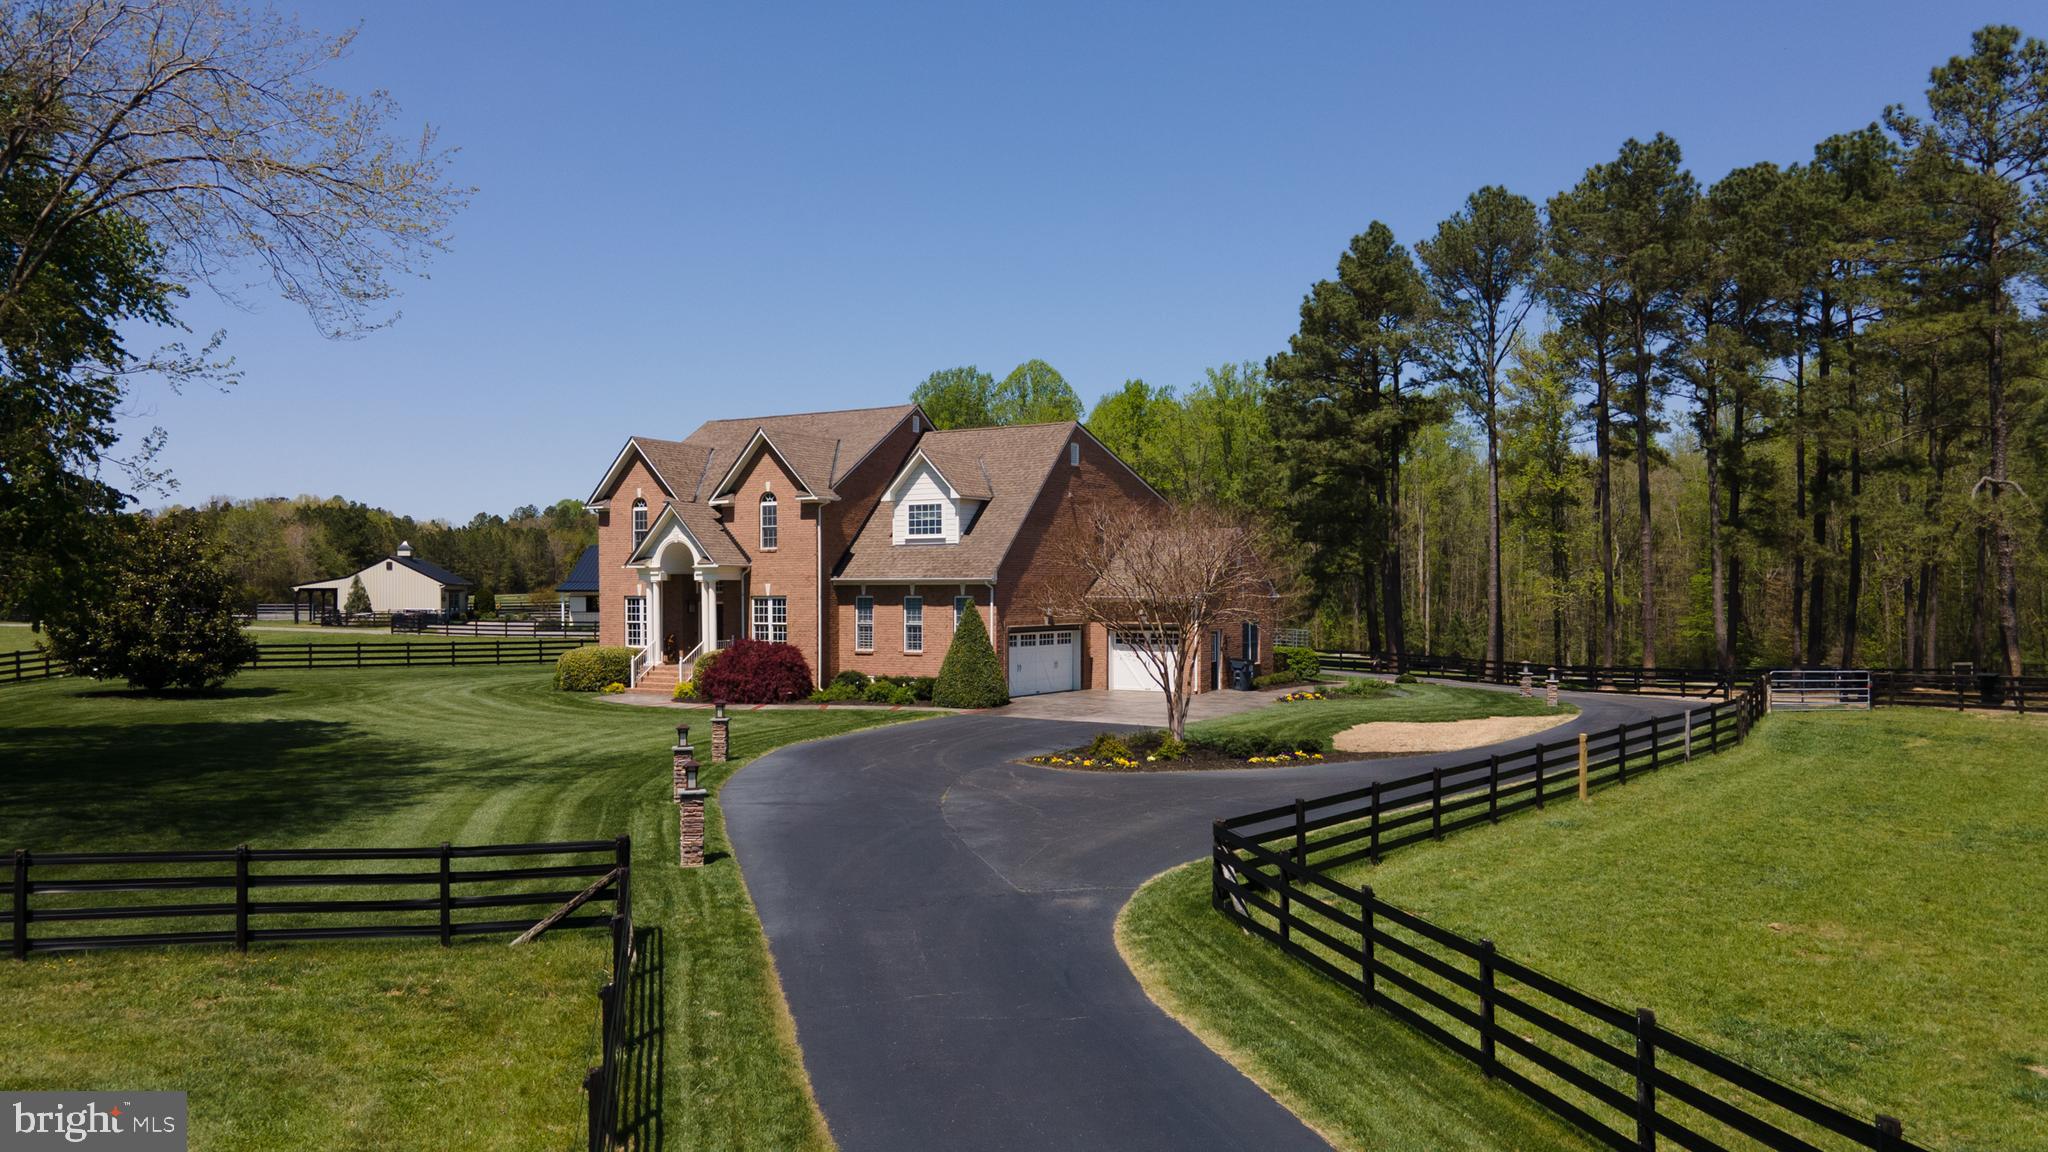
Exquisite estate in western Hanover, meticulously designed to meet the needs of the most discriminating homeowner or equestrian. The awe-inspiring chef's kitchen was renovated in 2020 and features Carrara quartz countertops, a 5x7 walnut island, The Gallery 3' sink system, Amish maple cabinetry, 36" subzero column refrigerator, 24" column freezer, Cove dishwasher, 36" 6-burner Wolf gas range, 36" Wolf range ventilation hood and the only Henny Penny FlexFusion Commercial Combi Oven with Best Hood in the US. Fantastic Primary suite with large walk-in closet with a cherry Closet Factory System and primary bath has heated tile floors, steam shower with Brizio rain shower head, free-standing Atlantis whirlpool tub with recirculating heater, heated towel racks, 2 floating vanities with Juarana Creama Bordeaux counters and maple cabinetry and wainscoting. Equestrian facilities feature Morton Barns, Nelson automatic horse waterers and feed bowls, Ramm Fencing, heated and cooled tack room, Storage Barn, Hay Barn, Run-in Shed, Manure holding and loading station, arena and so much more. No detail has been overlooked! Please see supplements for all of the features this estate has to offer.
#VAHA2000370

MONTPELIER

14980 PATRICK MEADOWS WAY

5 Beds

5 Baths

3,759 Sq.Ft.

$1,499,999

MLS#: VAHA2000370
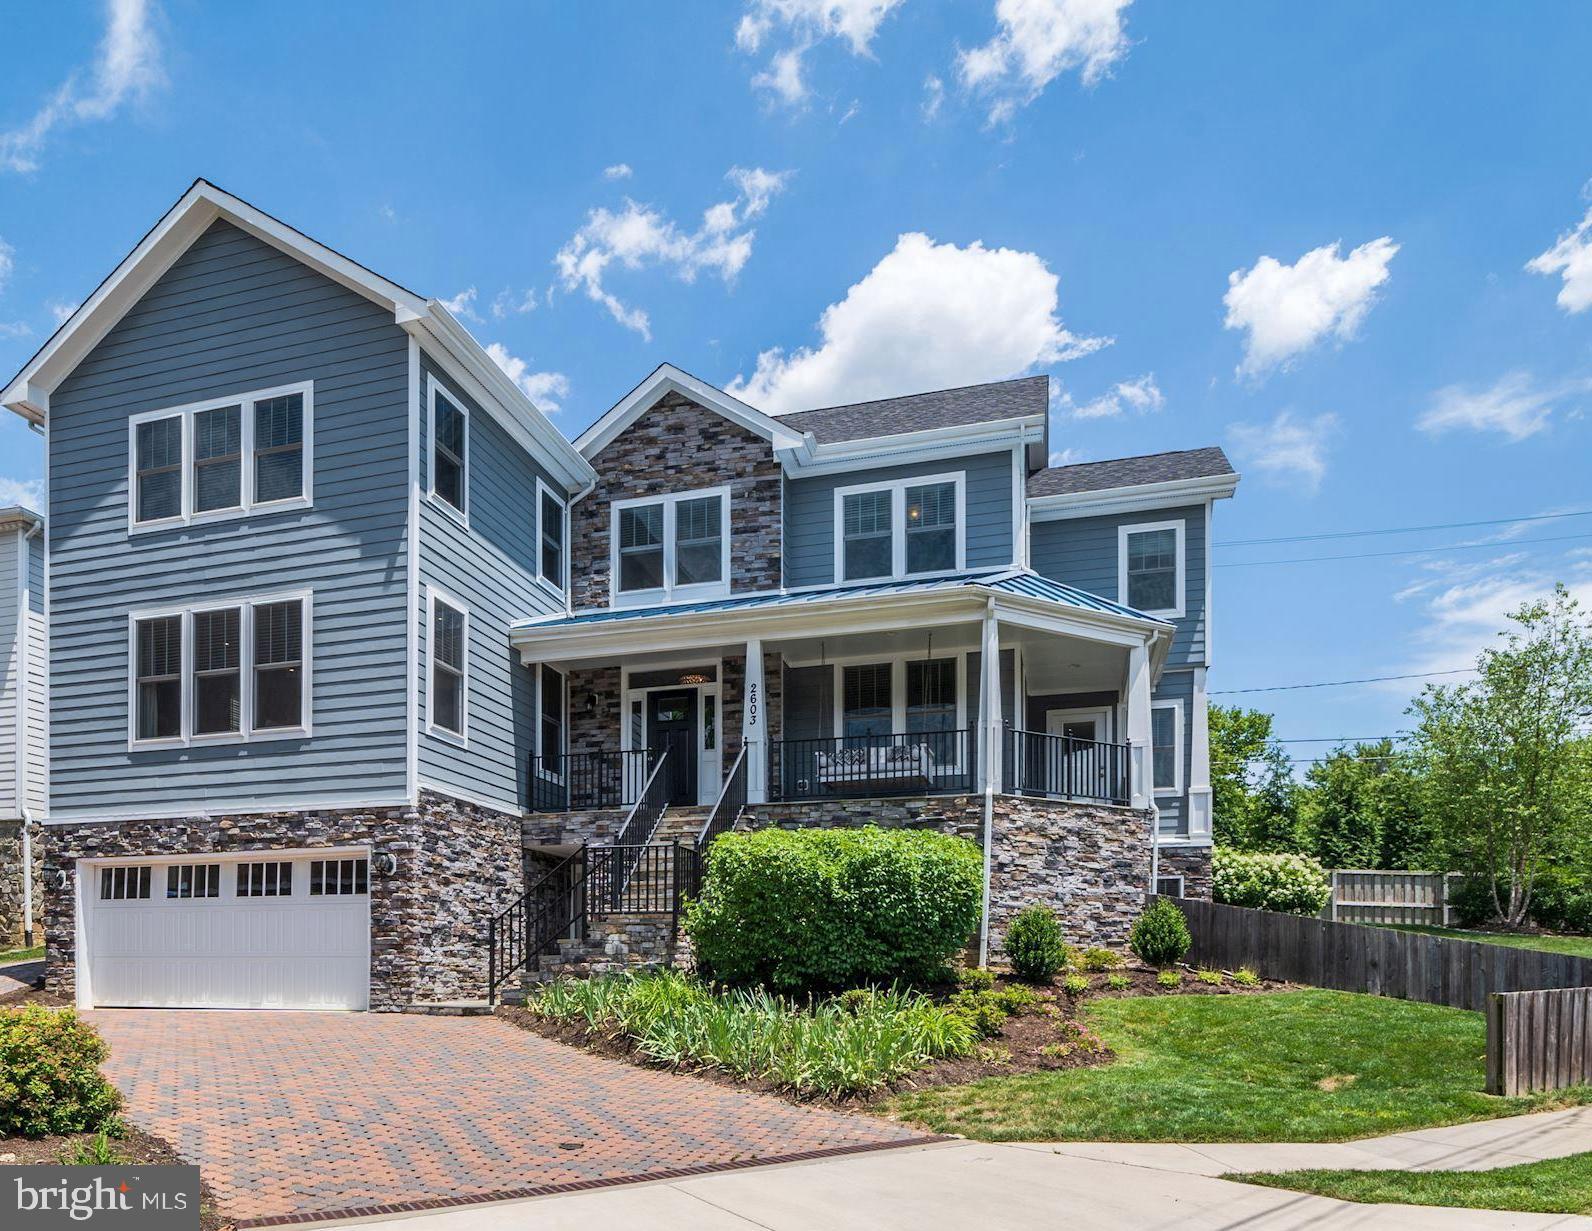
AMAZING NEW PRICE FOR THIS IMMACULATE LYON PARK HOME WITH CONTEMPORARY CRAFTSMAN APPEAL and just minutes from the amenities and entertainment of Clarendon!   Gorgeous Lyon Park Craftsman has been lovingly maintained and updated with Built-ins and Designer Touches. Total of 3 Parking Spaces and Huge Private Professionally Landscaped Lot the includes a Dining Area,  Entertaining Area with Fire Pit and ample Green Space for Play.  Minutes to Orange/Silver Line Metro, Shops, Restaurants and Iconic Neighborhood Gathering Place  Lyon Park.                                                                                                                      Home is wonderfully designed with Open Concept, Light Filled Floor Plan that centers around a crisp gourmet kitchen.  The Main Floor features a Great Room with Custom Fireplace Surround and Built-Ins. The Spacious Kitchen is open to a Breakfast Nook with banquette seating and to the Outdoor Patio and Expansive Lawn. This Level also features a Sun Drenched office/sunroom with separate entrance and French Doors.   Upper Level has Large Owner's Suite with Walk-in Closet, Gas Fireplace, Ensuite and Sitting Area.  Three Additional Bedrooms and Two Baths plus a spacious Laundry are found on this floor. An Oversized Two Car Garage on the Lower Level opens to a spacious Mudroom with Built-In Cubbies and Closet as well as a Second Outside Entrance.  A Recreation Room and adjacent Wet Bar with Beverage Cooler are featured.  The Fifth Bedroom and a Full Bath complete this level.  The property also boasts a rare 3rd dedicated parking space - perfect for guests.  This Home is about Joyful Living, Comfort and Community all of which come together in quintessential Lyon Park style while swinging on a Custom Swing on your Wrap-around Front Porch!!
#VAAR150968

ARLINGTON

2603 3RD STREET N

5 Beds

4 Baths

4,212 Sq.Ft.

$1,499,999

MLS#: VAAR150968
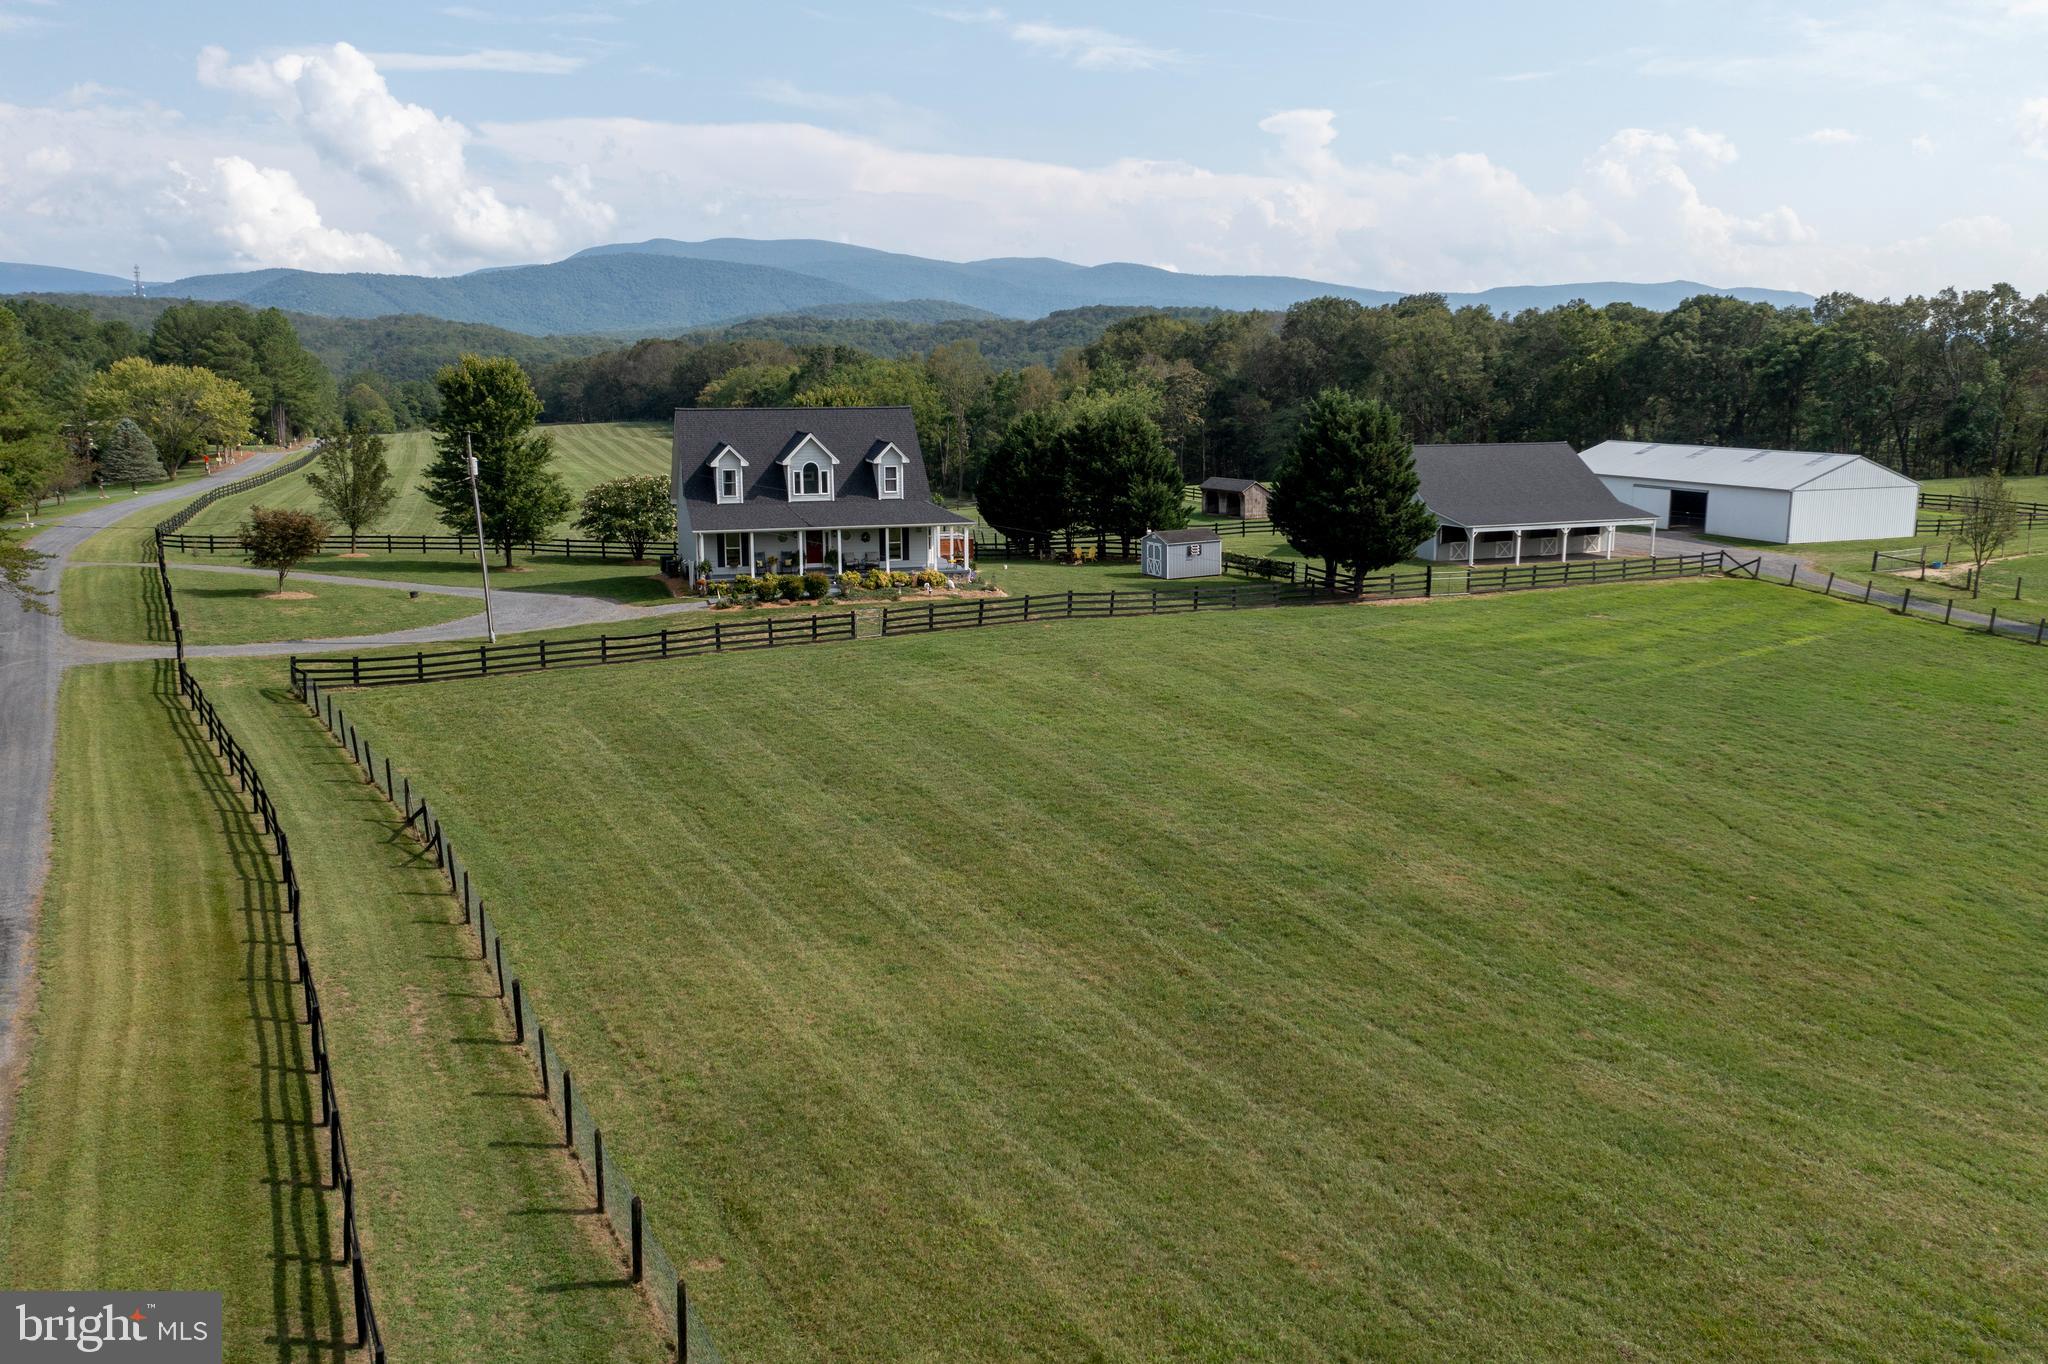
Premier 30-Acre Equestrian Estate Bordering George Washington National Forest. Shown by appointment only, no drive-bys. This is your chance to own this equestrian estate spanning 30 acres in Bentonville, VA, where tranquility meets adventure with unparalleled access to nature and outdoor activities. Bordering the George Washington National Forest on two sides and just a short hike or ride from the Shenandoah River State Park, this property is a haven for both equestrian enthusiasts and nature lovers alike. A six-stall horse barn features a concrete center aisle layout. Complete with a tack room/office, bathroom with hot and cold water, and a spacious hayloft, it offers a seamless blend of rustic charm and modern convenience for horse care and management. Adjacent to the barn, a spacious Conestoga building with skylights and electricity serves as an indoor riding arena, providing a versatile space for year-round riding and training. The arena is complemented by an outdoor riding arena with lights, catering to a variety of equestrian activities. New skylights were installed in 2024. Ensuring reliable water supply, the property includes an agricultural well, essential for sustaining livestock and supplying water to the homestead. Ten meticulously maintained pastures, including four run-ins and five paddocks, are enclosed with 3 & 4 board fencing and no-climb horse fence, prioritizing safety and security for horses. With direct access to the George Washington National Forest, enjoy endless trails for horseback riding, hiking, hunting, and outdoor adventures. The serene backdrop invites exploration and relaxation amidst nature's beauty. Access the Cullers Overlook horseback riding trail within the Shenandoah River State Park, offering picturesque views and a unique opportunity to explore the natural wonders along the Shenandoah River. Historically successful in boarding horses and raising Suffolk, Hampshire, and Polypay sheep, kunekune pigs, and a coop that currently houses a flock of 75 chickens, the property supports a variety of agricultural activities, presenting an opportunity for continued farming pursuits. The traditional 3-bedroom Cape Cod residence has been enhanced with a covered front porch, rear deck, and side deck with a hot tub. A new roof with architectural shingles was installed on house in 2023. Additionally, new AC units for the dual-zone HVAC were installed in 2024, and fencing repairs and painting have enhanced functionality and aesthetics. More recent updates include include new carpet in the primary bedroom and throughout upstairs, new kitchen tile and fresh interior paint. A well pump and hot water heater replacement in 2014 ensure efficient water management.
#VAWR2008486

BENTONVILLE

519 PILGRIMS WAY

3 Beds

2 Baths

2,296 Sq.Ft.

$1,499,999

MLS#: VAWR2008486

1 ... 663 664 665 666
* Listings identified with the FMLS IDX logo come from FMLS and are held by brokerage firms other than the owner of this website. The listing brokerage is identified in any listing details. Information is deemed reliable but is not guaranteed. If you believe any FMLS listing contains material that infringes your copyrighted work please click here to review our DMCA policy and learn how to submit a takedown request. © 2024. First Multiple Listing Service, Inc.
 - property

Send a message

Message successfully sent.

Your message

What is 3 + 4 ?

Reason for contacting?

I agree to receive email communication and understand I can unsubscribe at any time.

I agree to be contacted by Charis Realty Group - Christine Issler, Broker via call, email, and text for real estate services. To opt out, you can reply 'stop' at any time or reply 'help' for assistance. You can also click the unsubscribe link in the emails. Message and data rates may apply. Message frequency may vary. Privacy Policy

Sign Out

Virtual Assistant

Would you like to take the next step with this property? We can help you schedule a showing or virtual tour, or send you more details.

Yes, I would like more information.

Thank You for Your Reply, One of Our Agents will contact you as soon as possible

No, maybe later.

Thank you, you can always contact me via email, phone number or through the contact form.

Realhub AI

Lucy - Your AI-Powered Realtor

Update Your Temporary Password

Personalize your search

Enter your email and we'll notify you immediately when new listings match what you're looking for.

or enter email address

Already have an account ? Login here

Continue your home search

I agree to receive communications and understand I can unsubscribe at any time.

I agree to be contacted by Charis Realty Group - Christine Issler, Broker via call, email, and text for real estate services. To opt out, you can reply 'stop' at any time or reply 'help' for assistance. You can also click the unsubscribe link in the emails. Message and data rates may apply. Message frequency may vary. Privacy Policy

Already have an account ? Login here

We use cookies

We use cookies primarily for analytics to enhance your experience. By accepting, you agree to our use of these cookies. You can manage your preferences or learn more about our cookies policy.
