Properties

Browse or get in touch to schedule a walkthrough.

  • Nearby me
Price range

Popular Features

Community Features

Association

Property Features

Waterfront

View

Exterior Features

Interior Features

Style

10000 properties match your criteria

Updated 1 minute ago

E-Alert name
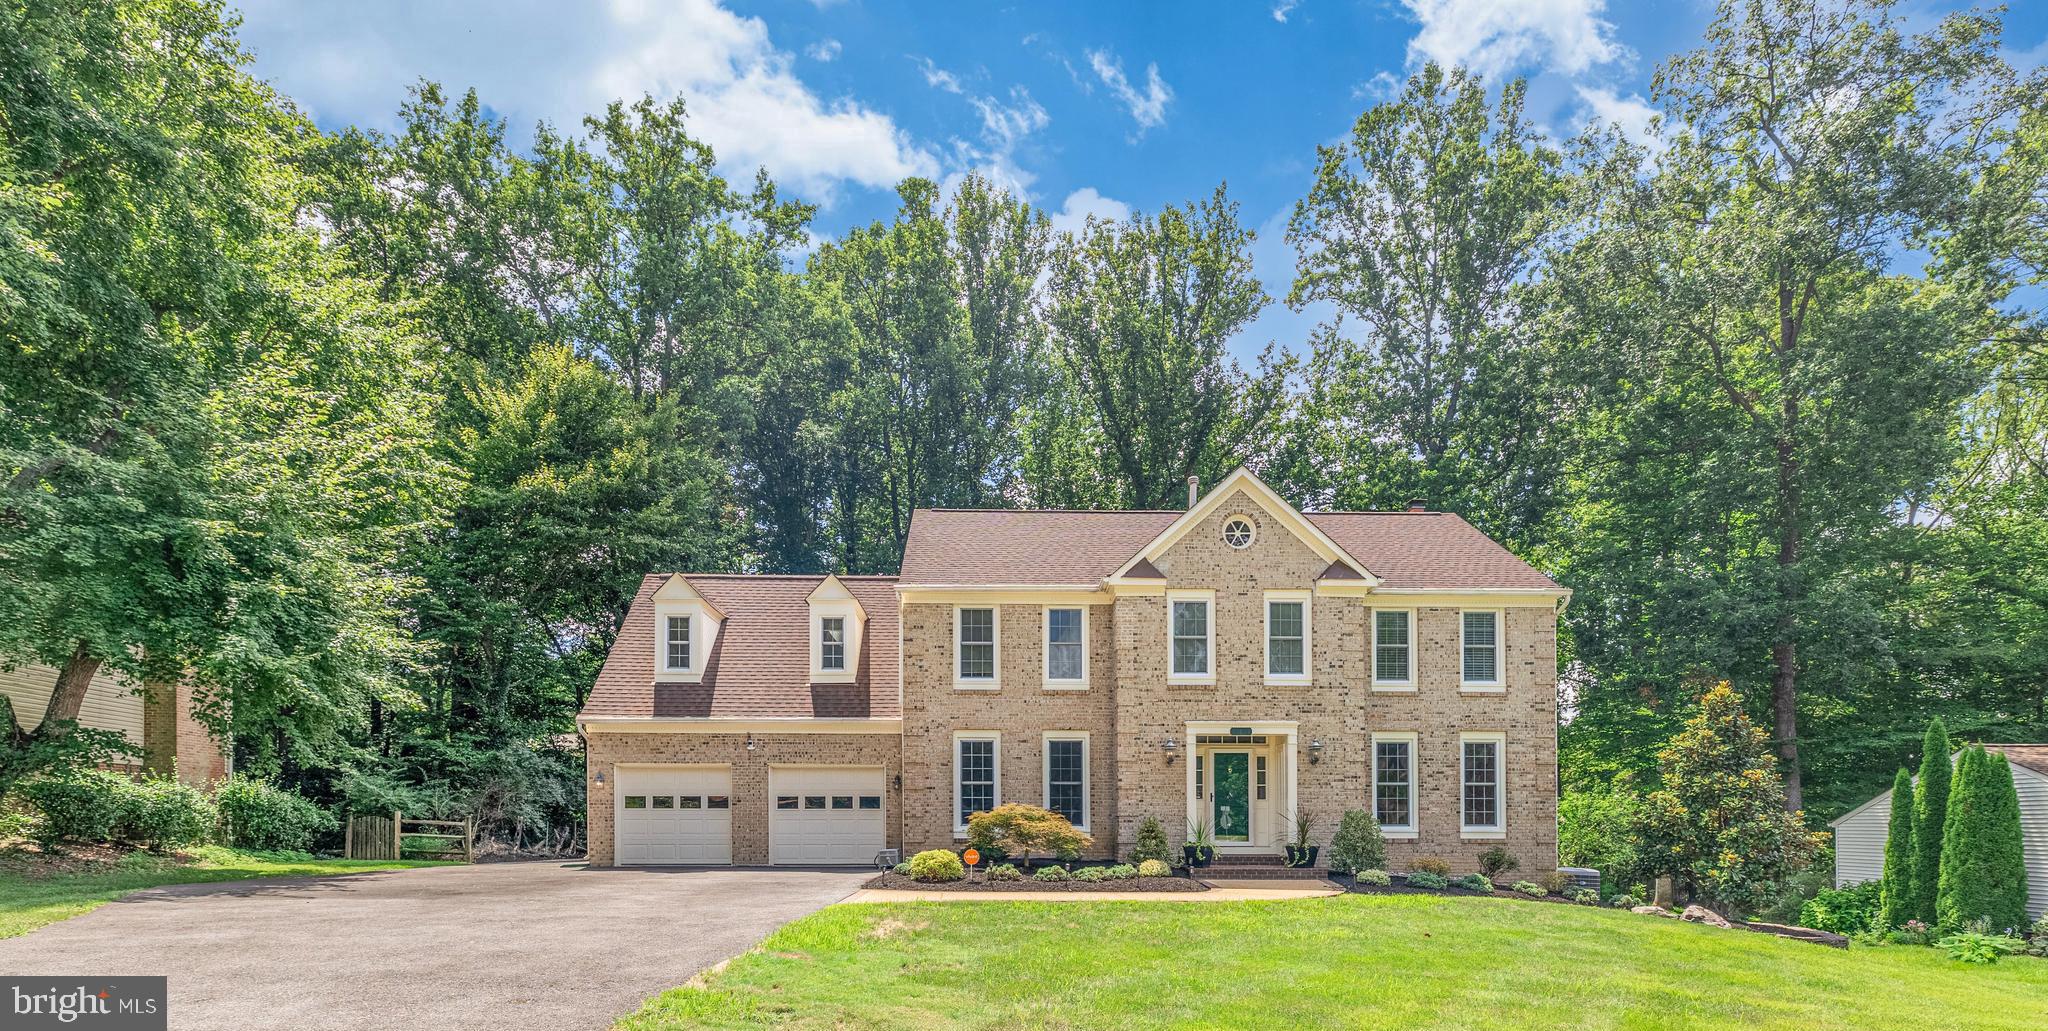
This luxury home commands attention on a lush, nearly half acre enclave in Fairfax’s prestigious North Hill, marrying timeless elegance with modern sophistication.   Its stately façade, meticulous landscaping and architectural integrity captures you at its curb appeal and draws you to its interior.
 
Cross the threshold, where an open, thoughtful layout gleaming wood flooring and refined finishes await – each room poised to host gatherings with family and friends.
 
The gourmet kitchen is  an entertainer’s dream, with an expansive island with room for 6 barstools,  separate coffee bar and a separate bar area, top-of-the-line stainless steel appliances including a gas Wolf, 6 burner w/ griddle double oven, under counter icemaker, 2 dishwashers, 2 sinks, granite countertops, floor-to-ceiling custom cabinetry and more.    Just off the kitchen, enjoy built-ins that offer a convenient office space with tons of natural light.
 
The serene, large screened in porch off the spacious eating area of the kitchen it a great place to enjoy your morning coffee.   It leads out to a large deck with a gas-line fed, large Weber grill, to enjoy alfresco dining.
 
The home boasts 6 bedrooms and 5.5 baths, three of which are ensuite.  The master bathroom includes a steam shower and heated floors.   A 7th bedroom off the master suite was converted into an expansive California closest, while the in-law suite on the main level has a walk in tub, separate den area with sink and refrigerator and its own private entrance.
 
In addition to the first floor in-law-suite, the main level layout offers seamless flow and endless options including a family room with a wood-burning fireplace, a formal living room, a dining room, a spacious eating area off the kitchen, half bath and laundry room as well as a huge pantry.  
 
Venture to the walk out basement – where your bright, freshly painted and carpeted recreation room is perfect for entertaining with a wet bar, while enjoying the hot tub on the covered patio.   Take advantage of the huge storage room that can be converted to any space you may desire.    The two-car garage also provides ample room for storage.
 
Recessed lighting, crown molding, skylights, new carpeting and fresh paint are just a few more touches that make this elegant home have such appeal.  HVAC includes 4 zones for optimum comfort.   The windows and one of the HVACs are less than 10 years old.  1 HVAC is less than 3 years old.  The main level is handicap accessible.
 
Outdoors, the property blooms.  Mature trees lace the rear yard that is partially fenced (electric for pets), and the deck, patio, hot tub and back screen porch make the perfect sanctuary.  
 
Enjoy more than just a home – take advantage of easy access to schools, esteemed neighborhood amenities, and major commuter routes for seamless connection to DC and beyond.   Nestled in the peaceful and polished North Hill community, this is an opportunity to own a home that balances enduring beauty with exceptional location.   Schedule a tour of 10821 Fieldwood Drive today!
#VAFX2261688

FAIRFAX

10821 FIELDWOOD DRIVE

6 Beds

5 Baths

5,748 Sq.Ft.

$1,499,999

MLS#: VAFX2261688
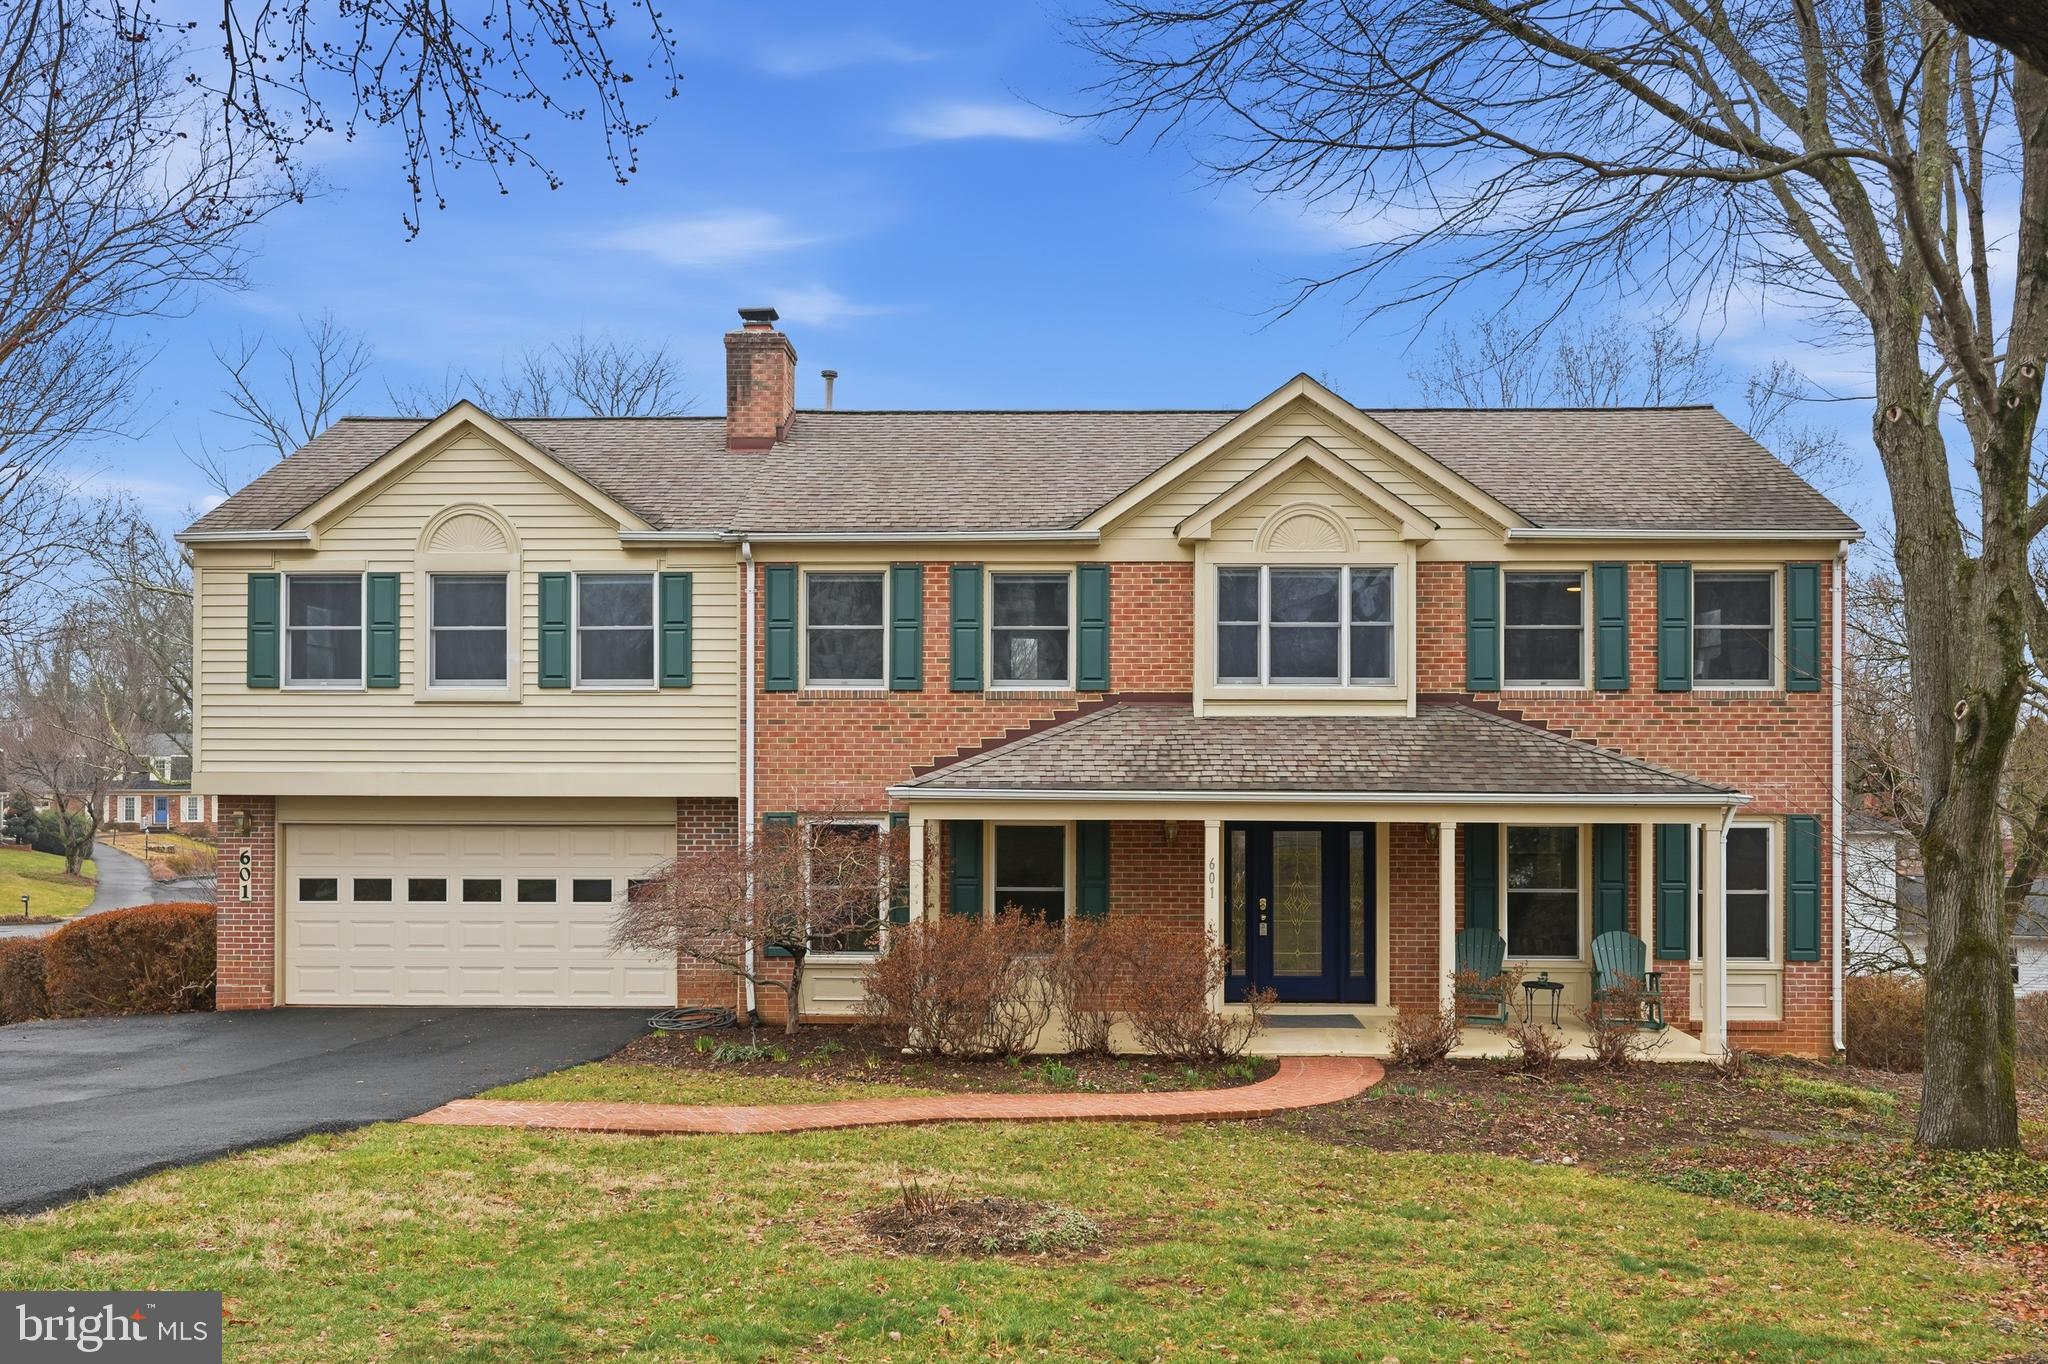
Nestled in the highly desirable community of Vienna, Virginia, this stunning 7-bedroom, 4.5-bathroom residence offers a rare blend of modern luxury and timeless comfort. Perfectly situated within walking distance of the prestigious Wolftrap Elementary and the sought-after Madison High School pyramid, this meticulously maintained home is truly move-in ready. The interior shines with fresh paint, new designer lighting, and gleaming updated hardwood floors that lead to a fully renovated chef’s kitchen complete with contemporary cabinetry and elegant countertops. For the ultimate escape, the 21 x 13 primary suite serves as a personal oasis, featuring dual walk-in closets and an ensuite bath renovated in 2025. The upper level provides five additional spacious bedrooms, while the basement boasts a private guest suite with a full bath and a bedroom sized for a California King. Outdoor living is elevated by a rare 600 sq. ft. screened-in porch with premium Trex flooring and a dedicated grilling area, all overlooking meticulously manicured grounds of this corner lot that come alive with vibrant daffodils in the spring. Beyond its beauty, the home offers incredible peace of mind with new skylights (2022), a new roof (2016), dual tankless water heaters, two well-maintained HVAC systems, a whole-house generator, and a large 2+ vehicle-size garage with room for all your additional needs. Do not miss the opportunity to join this exceptional neighborhood and make this masterpiece your own.

Offers will be reviewed at 5pm on Monday 3/16
#VAFX2292168

VIENNA

601 SIDELING COURT NE

7 Beds

4 Baths

3,966 Sq.Ft.

$1,499,999

MLS#: VAFX2292168
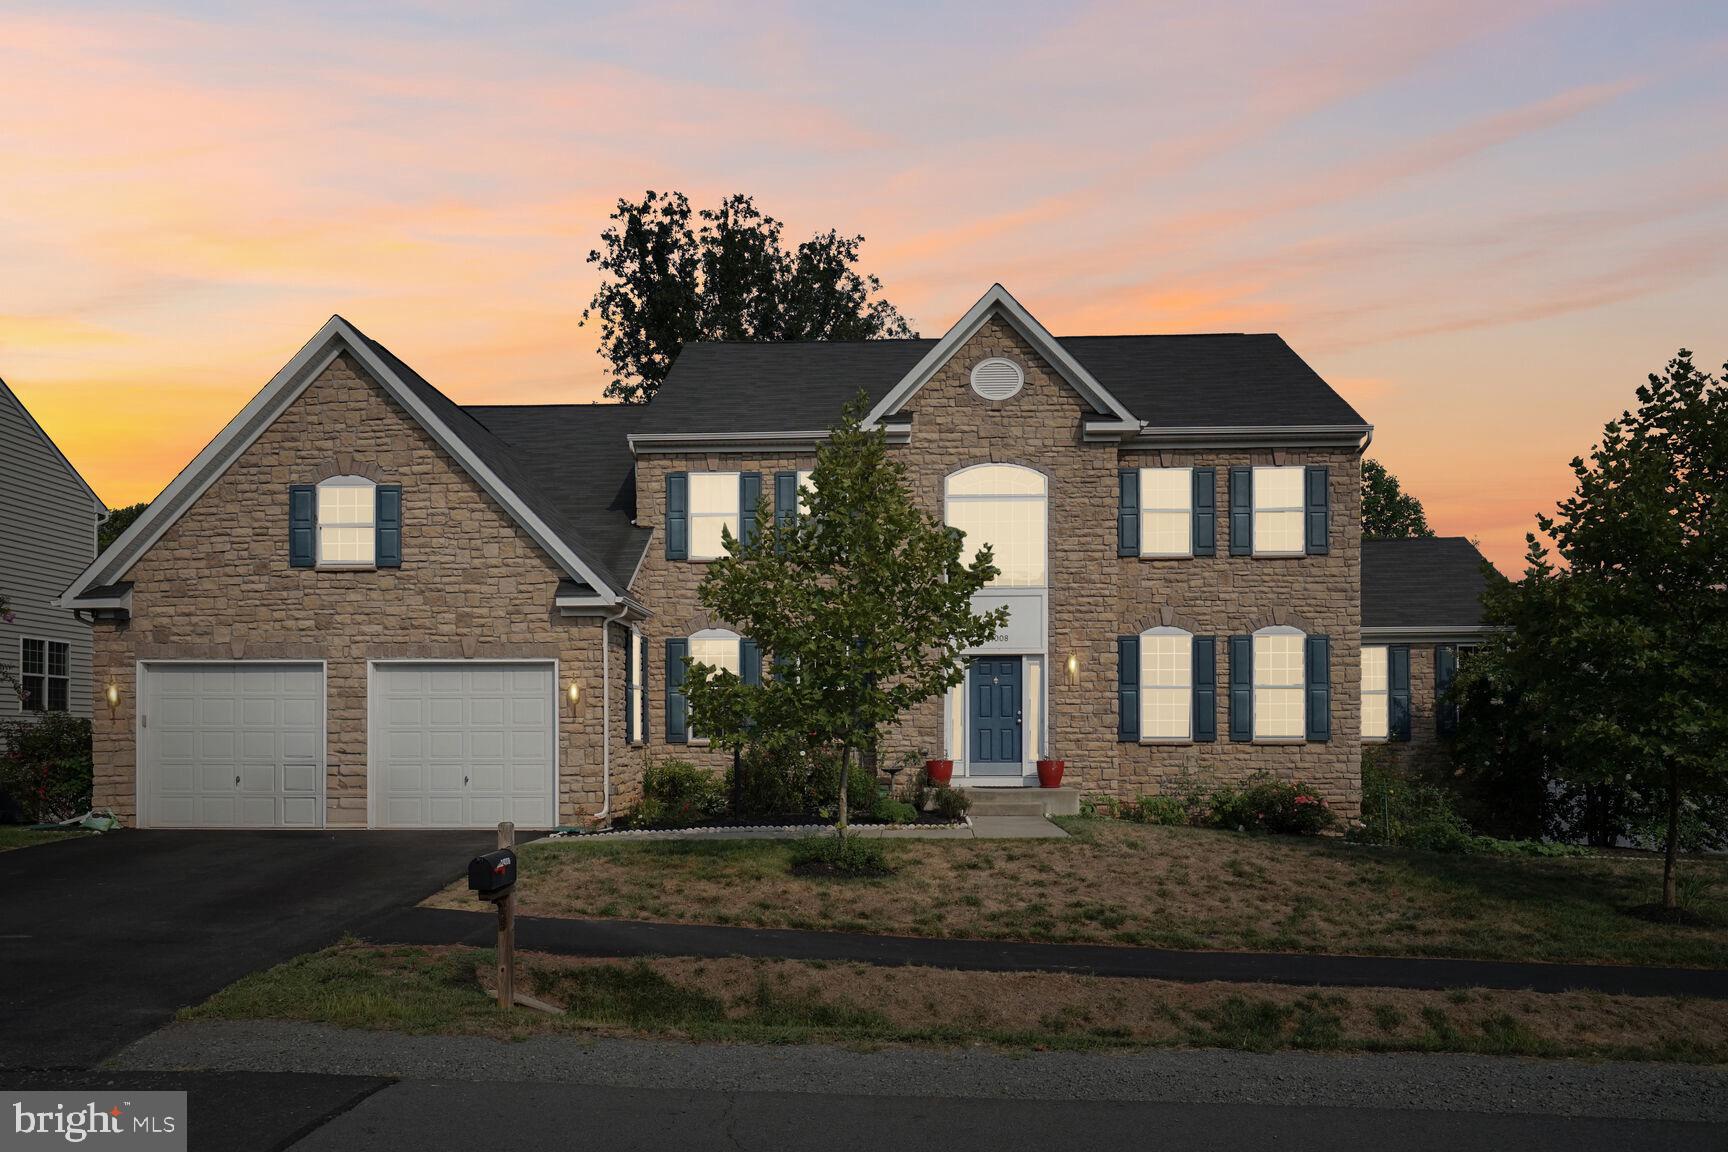
Discover the epitome of luxury at 24008 Mill Wheel Place, Aldie, VA 20105, where every feature reflects quality and style. Built in 2017, this stunning single-family is a modern design marvel, boasting high luxury ceilings enhancing the living experience. The spacious main and upper levels are filled with natural light, creating an open, airy feel that amplifies the home’s grandeur. Impeccable finishes throughout demonstrate a dedication to high-end craftsmanship. The main level, adorned with beautiful marble floors, flows effortlessly from one refined space to another, making it perfect for both everyday living and entertaining. Every detail has been thoughtfully designed to offer a harmonious blend of elegance and comfort.

The luxury continues in the finished basement, where high ceilings add to the space's versatility and charm. Whether you're enjoying the convenience of a full bathroom with a walk-out option or using the basement for recreation, the lofty ceilings contribute to the overall sense of sophistication.

This home, crafted with care in 2017, stands as a contemporary masterpiece that blends architectural brilliance with modern comforts. Nestled in the sought-after Lenah Woods community and surrounded by excellent schools, 24008 Mill Wheel Place invites you to experience a lifestyle where luxury and style converge.

Sellers increased the square footage and added a room, pending county’s final approval.
#VALO2086450

ALDIE

24008 MILL WHEEL PLACE

6 Beds

7 Baths

7,767 Sq.Ft.

$1,499,999

MLS#: VALO2086450
Welcoming back up offers, Sunday open house is cancelled, thank you !
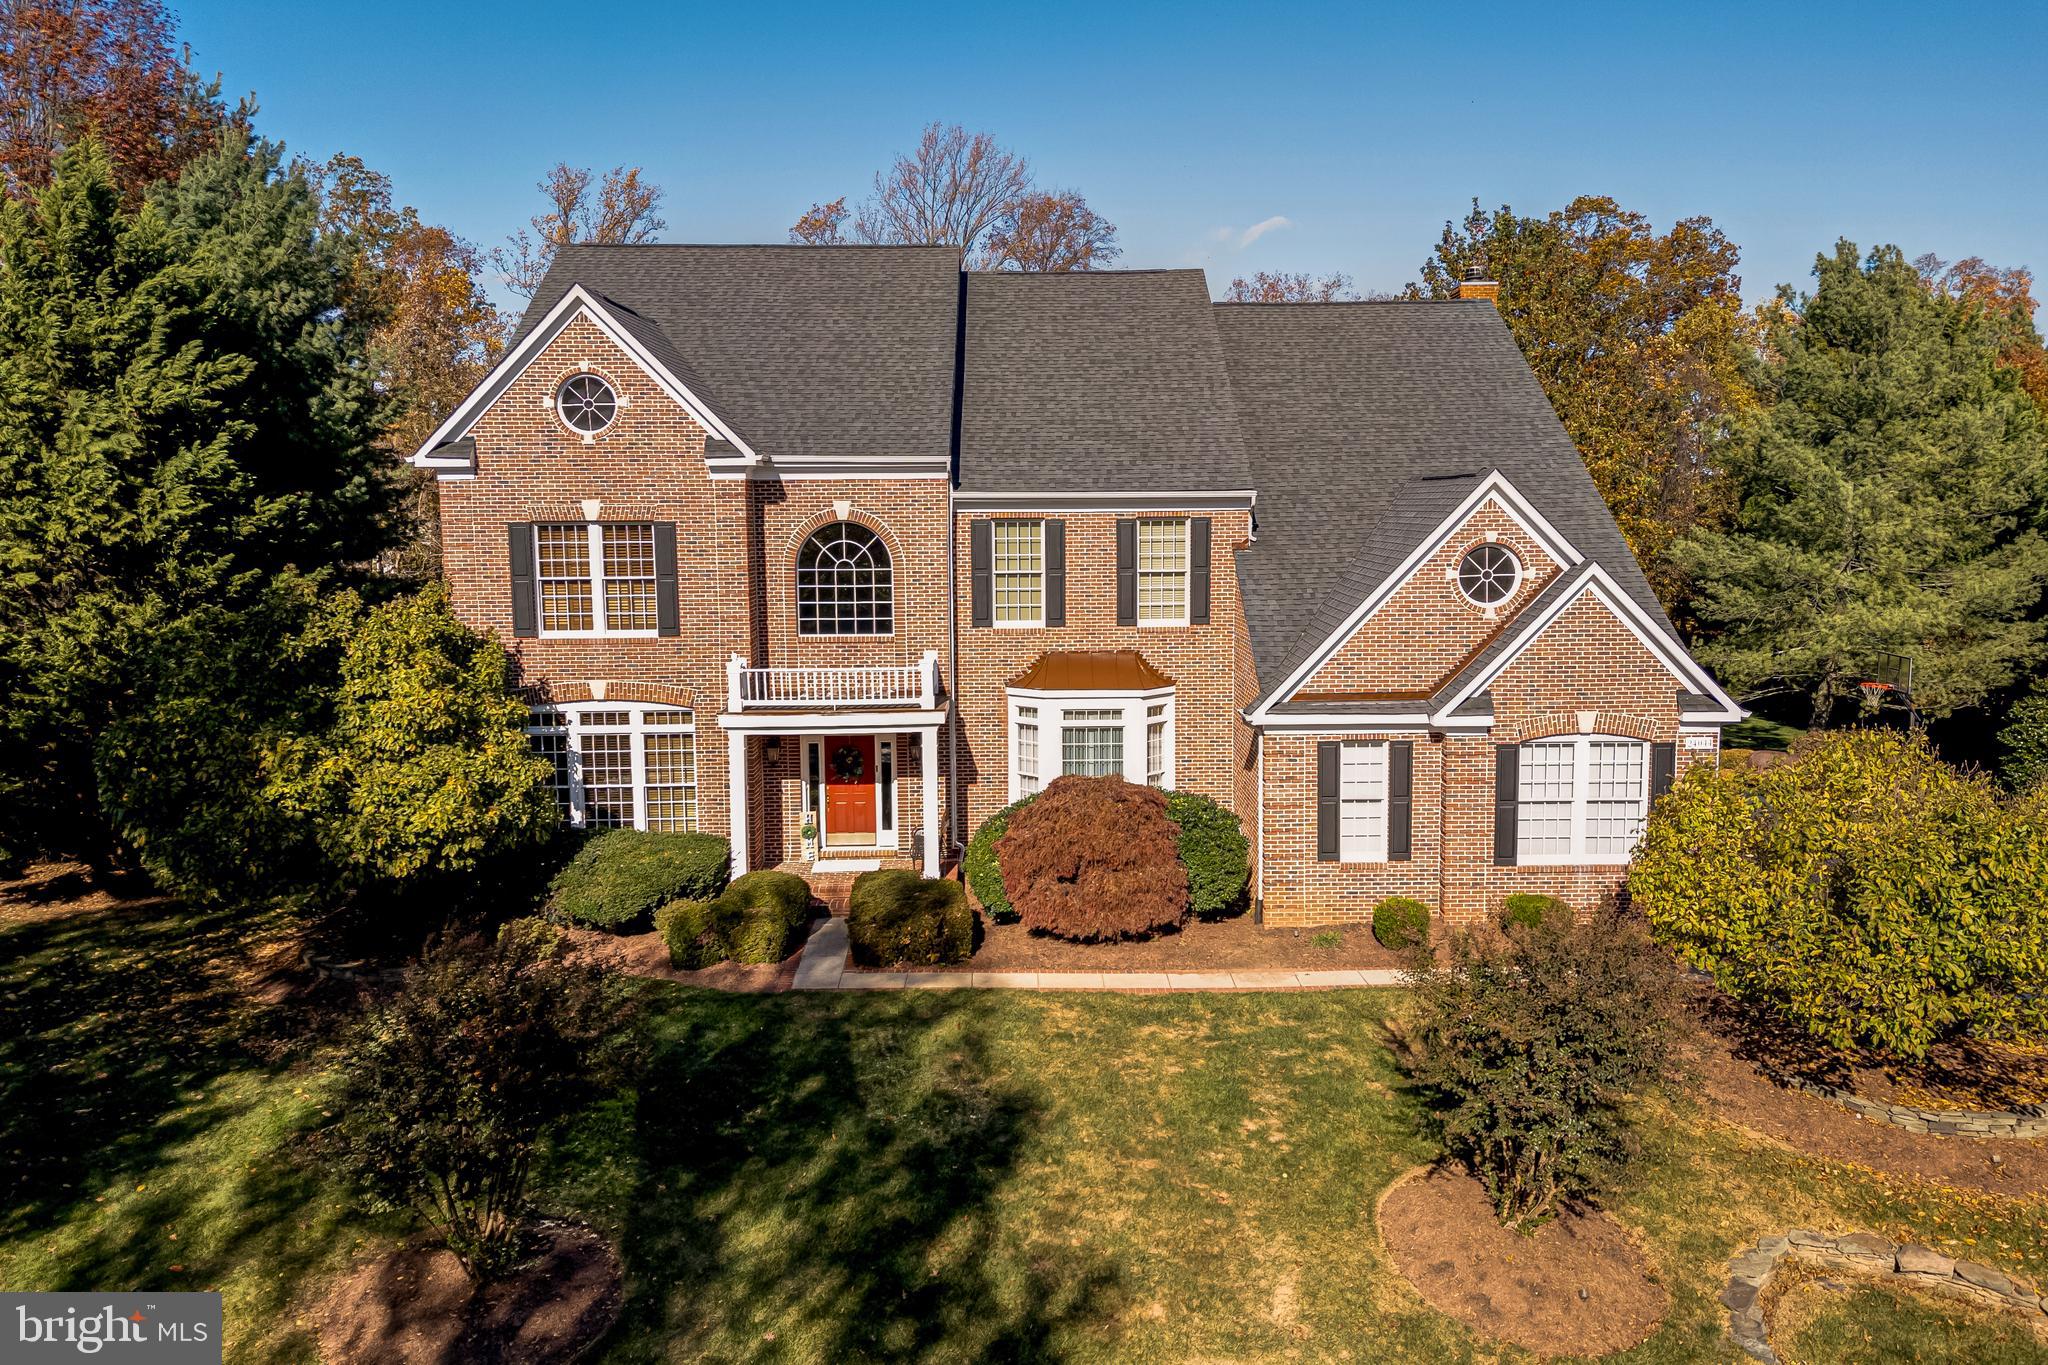
Welcome to this exquisite, recently renovated estate home, ideally situated at the end of a serene cul-de-sac, surrounded by lush, mature trees that provide exceptional privacy. The grand foyer welcomes you with refinished hardwood floors, a sweeping curved oak staircase, neutral paint tones, & soaring ceilings that create an open, airy atmosphere.The main level features 10-foot ceilings & an abundance of windows that bathe the home in natural light. Just off the foyer, you’ll find a private home office, enhanced by French doors, custom built-in cabinetry, & a richly appointed wood-beamed ceiling, complemented by a new chandelier. Across from the office, the formal living room offers a generous space for entertaining guests in style.
At the heart of the home lies a beautifully renovated kitchen, showcasing white shaker cabinetry, a custom bank of oversized drawers, elegant lighting, newer stainless steel appliances, expansive Island with Quartz countertops, a striking backsplash, & a dedicated coffee station. The kitchen seamlessly flows into a spacious casual dining area and is further complemented by two walk-in pantries & large windows that offer picturesque views of the lush landscape.Adjacent to the kitchen, the formal dining room is perfect for hosting more refined gatherings, bathed in natural light from a wall of windows.The Great Room is a showcase of design, with a coffered ceiling, a wall of windows, and French doors that lead to a screened-in porch. A wood-burning fireplace adds warmth & charm, perfect for cozying up on chilly evenings. This residence is thoughtfully designed with dual staircases, the rear staircase is off the Great room featuring a large picture window & new chandelier. A stunning Butler's pantry is present, featuring abundant cabinetry, a drink cooler, Quartz countertops, & an elegant backsplash and serves as a perfect transition to the Great Room from the kitchen.Upstairs, the primary suite is strategically located for privacy, offering a sanctuary that features a spacious bedroom, tray ceiling,  lovely sitting area featuring built-in cabinetry & gas burning fireplace. The luxurious primary bath has been thoughtfully updated with a new glass shower surround, an oversized rain shower head, fresh Quartz countertops, new faucets, stunning mirrors, & new lighting. The bath is further elevated by dual vanities and a separate make-up vanity with a seating area. A custom walk-in closet provides ample storage space and includes a built-in cushioned bench for added convenience.The upper level also hosts three additional generously sized bedrooms, two of which share a beautifully appointed "buddy" bath with new Quartz countertops, mirrors, lighting, and faucets. The fourth bedroom has its own private bath with the same exquisite upgrades. The spacious laundry room is conveniently located on this level as well.The lower level is an entertainer’s dream, offering an open layout with a large recreation room that features multiple zones for various activities. A built-in bar with new granite, a gas-burning fireplace with a mantle, & a theatre room with fresh paint complete this impressive space. A full bath hosts several updated finishes while a vast storage room houses the HVAC, hot water heater & ensures ample space for your needs.Double French doors lead to a paver patio, where you can enjoy the built-in fire-pit & seamlessly transition to the expansive deck & screened porch—perfect for outdoor entertaining. A three-car garage rounds out this remarkable property, offering plenty of space for storage & vehicles.Lenah Run is a coveted Hamlet-style community, bordered by a natural conservancy & an expansive park with trails,  creek, bridge, & acres of scenic grounds to explore.
#VALO2089098

ALDIE

24044 WINDY HOLLOW COURT

4 Beds

4 Baths

6,640 Sq.Ft.

$1,499,999

MLS#: VALO2089098
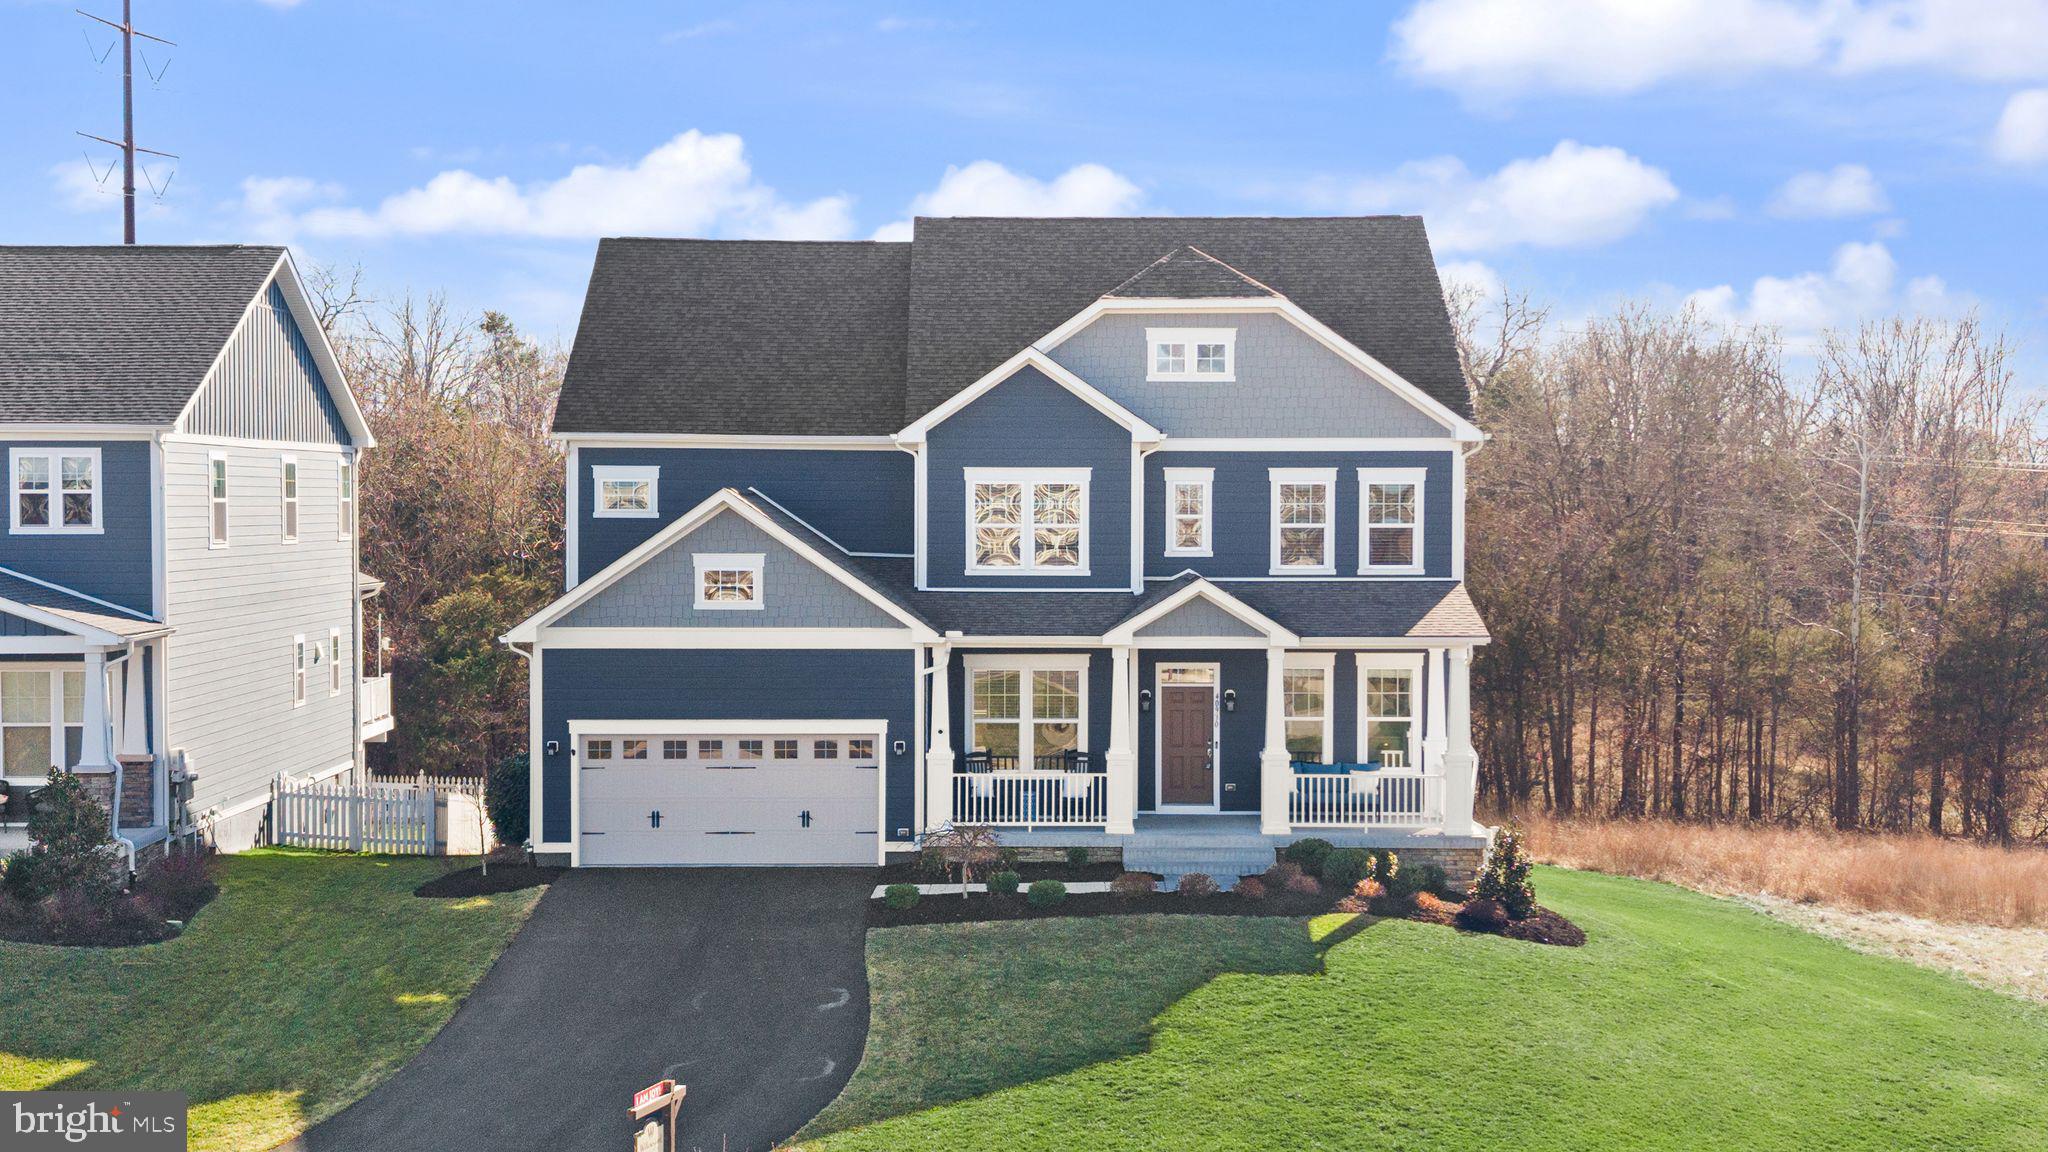
A rare opportunity to own a beautifully upgraded home in the highly desirable Greens South at Willowsford. This stunning Beazer Brighton floorplan offers light-filled spaces, thoughtfully designed living areas, and private treed views backing to the Willowsford Conservancy—creating a home perfectly suited for both elegant entertaining and everyday comfort.

The open-concept main level is filled with natural light and centered around a beautiful gourmet kitchen with a large island—ideal for gathering with family and friends. Just beyond, the bright sunroom provides a peaceful space for morning coffee, while the formal dining room, connected by a convenient butler’s pantry, creates the perfect setting for hosting memorable dinners.

The spacious family room with cozy fireplace invites you to relax and unwind, while the renovated private office offers a stylish and quiet work-from-home retreat. A practical mudroom off the two-car garage helps keep everyday life organized.

Upstairs, the spacious primary suite serves as a peaceful retreat featuring a luxury bath and custom walk-in closet. Three additional generously sized bedrooms and two full baths complete the upper level, including a Jack-and-Jill bath with elegant board and batten detailing.

Additional upgrades include custom window treatments, ceiling fans, freshly painted doors and hallway, whole-home sound system, and a whole-home humidifier.

The walk-out basement expands the living space with a large recreation room, wet bar, and new refrigerator (2025), along with a bedroom and full bath—perfect for guests or extended stays.

Outdoors, enjoy private treed views backing to the Willowsford Conservancy, along with a new fence, sprinkler system, and energy-efficient solar panels helping reduce utility costs.

Located in the award-winning Willowsford community, residents enjoy resort-style amenities including pools, clubhouse, fitness center, lakes, fishing ponds, splash park, zip line, tree houses, community events, and the beloved Willowsford Farm. Conveniently located near Dulles Airport, shopping, restaurants, vineyards, and major commuter routes.
#VALO2117752

ALDIE

40930 WHITE CLOVER LANE

5 Beds

4 Baths

5,346 Sq.Ft.

$1,499,999

MLS#: VALO2117752

Nestled on a premium lot beside open green space and backing to mature trees, this exceptional 2018 Danville model offers beautiful curb appeal and an outstanding sense of privacy from the moment you arrive. The stone-accented front porch provides the perfect place to relax while taking in the peaceful surroundings. Inside, nearly 4,700 square feet of thoughtfully designed living space blends generous proportions with everyday comfort. Rich dark hardwood floors extend from the welcoming foyer into a private home office featuring a custom sliding barn door. Just down the hall, a flexible room currently serves as a sun-filled art studio, highlighting the versatility of the floor plan. The heart of the home is the expansive gourmet kitchen, stretching over 21 feet, complete with crisp white cabinetry, a farmhouse sink, double wall ovens, and an oversized granite island. The kitchen flows seamlessly into the spacious dining area and 17 x 17  family room, where a custom wood-plank accent wall creates a warm and inviting gathering space. Nearby, a custom mudroom with built-in cubbies and bench seating adds both style and functionality. Outdoor living is equally inviting. Oversized windows and a glass door fill the home with natural light while leading to a generous composite deck. Below, a beautifully designed paver patio features a built-in fire pit and under-deck string lighting. Backing to a tranquil canopy of mature trees, the backyard offers exceptional privacy for entertaining or quiet evenings outdoors. Upstairs, an oversized laundry room adds everyday convenience. Each secondary bedroom offers generous space and large closets, while the expansive primary suite spans more than 19 feet and features dual walk-in closets and a spa-like bath with a soaking tub. The fully finished walk-out lower level expands the home's living space with a 38-foot recreation room featuring continuous hard-surface flooring. A custom tasting bar with dual wine refrigerators creates the perfect setting for entertaining, while a fifth bedroom and full bath provide comfortable accommodations for guests. A dedicated exercise room with some equipment conveying  completes the lower level. Thoughtful owner upgrades include custom wood accent walls, a whole-house generator, an in-ground irrigation system, and gutter guards, adding lasting value, comfort, and convenience.  Rounding out this exceptional home is a rare split three-car garage and an outstanding location within the highly sought-after Greens Village of Willowsford, where scenic open space, resort-style amenities, and an exceptional lifestyle come together to create one of Loudoun County's most sought-after communities.
#VALO2133180

ALDIE

41116 HICKORY HEDGE PLACE

5 Beds

4 Baths

4,680 Sq.Ft.

$1,499,999

MLS#: VALO2133180

*GORGEOUS* and *METICULOUSLY MAINTAINED*  5BR/4.5 BA all-brick colonial on private cul-de-sac location in sought-after Chesterbrook Woods!  This beautiful home includes 3 finished levels with thoughtful touches in every room!  Stunning 2-story hardwood foyer;  gourmet island kitchen with breakfast bar, granite counters and stainless steel appliances plus breakfast dining area; large family room off kitchen with fireplace, built-ins, cathedral ceiling and double French door walkout to fabulous screened-in porch with fan and adjoining deck - plenty of space for entertaining! Formal, spacious dining room with crown molding, chair rail and wainscoting; elegant living room with fireplace plus main level office/den.  Upstairs includes spacious owner's suite with luxurious MBA with Jacuzzi tub, separate shower, dual vanity, heated flooring and walk-in closet; nicely-sized additional bedrooms and 2 full baths; the daylight lower level features large rec room with beautiful built-ins, fireplace, BR and full bath, storage and walk-out to patio!  One light to DC!  20 minutes to White House, Kennedy Center and new Amazon HQ; easy access to major commuter routes - GW Parkway, 66, and the Beltway.  Chesterbrook, Longfellow and McLean Schools!
#VAFX1130854

MCLEAN

5904 MOSS WOOD LANE

5 Beds

4 Baths

4,545 Sq.Ft.

$1,499,999

MLS#: VAFX1130854
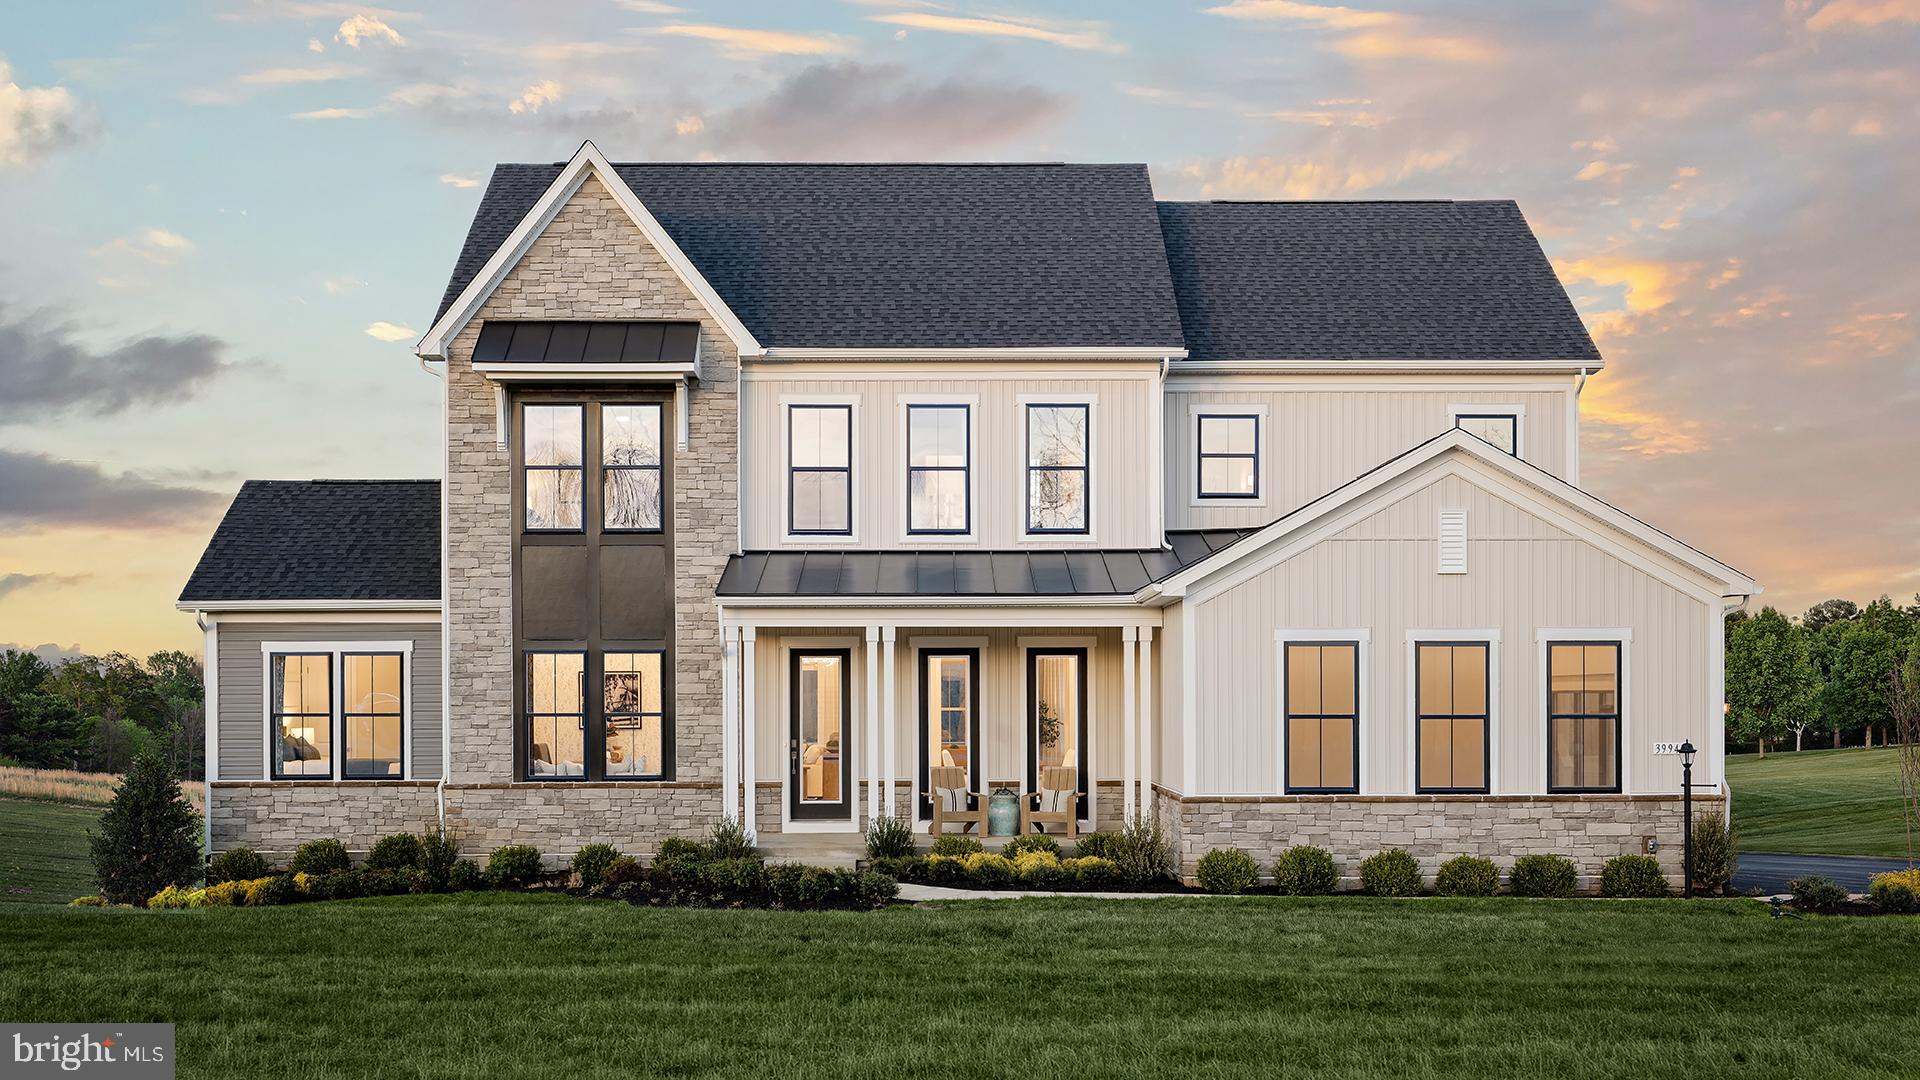
Investment opportunity with leaseback! MODEL HOME FOR SALE! Enjoy effortless entertaining in this professionally designed Richmond model home. The kitchen features a large island that flows seamlessly into the breakfast area and great room, creating an open and welcoming space. Extend your living outdoors on the covered main-level porch, complete with a gas fireplace, stone mantel, and an accordion door that opens to the great room—perfect for true indoor/outdoor living. The main level also includes a dining room, butler’s pantry, powder room, mudroom, and a side-entry 3-car garage. A private guest suite with a full bath is conveniently located off the study, offering comfort and flexibility for visitors. The home is further enhanced with custom paint, detailed trim work, hardwood stairs throughout, and a striking stone fireplace in the great room. Upstairs, the serene primary suite offers an oversized walk-in closet with dual sections and a private bath featuring both a soaking tub and a walk-in frameless glass shower. Three additional bedrooms, each with walk-in closets, and two with ensuite baths. A centrally located laundry room complete the second level. The finished lower level is designed for entertaining, featuring a full wet bar, recreation space, and media room. The lower level also includes a bedroom, full bathroom and walk-out access.
#VALO2121602

LOVETTSVILLE

39948 MCELNEA MANOR COURT

6 Beds

6 Baths

5,839 Sq.Ft.

$1,499,999

MLS#: VALO2121602
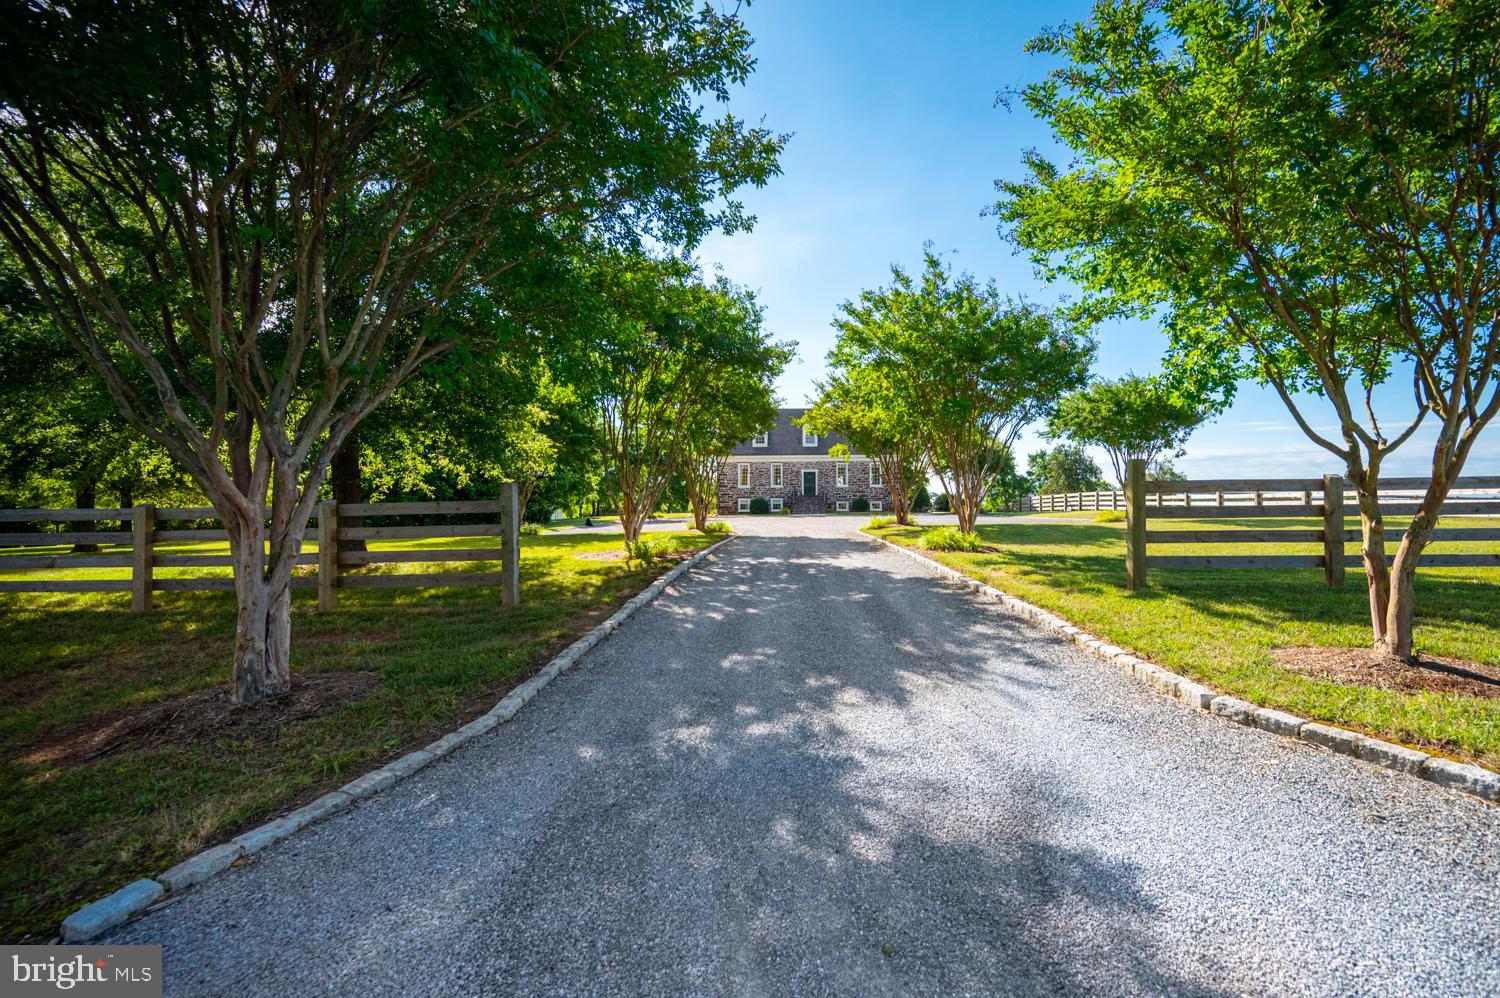
LOOKING for the opportunity to own a piece of Virginia history? "THE ROCK HOUSE" circa 1790 awaits! This historical gem is comprised of 32.52 acres, a newly built equestrian facility & meticulously restored/renovated! This bucolic home boasts modern amenities with all of the charm of yesteryear! Constructed of native stone/hand laid walls/window sills that are 3 ft thick, 7 fireplaces  5 original w/hand carved mantels, original hand carved woodwork/railing/floors throughout, a grand entrance w/wainscoting from floor to ceiling, formal living & dining room, 9ft+ ceilings, custom kitchen w/custom cabinets, granite countertops, island and desk area, the second floor has 3 large bedrooms All offer en-suite bathrooms each w/slate flooring, fireplaces, & walk-in closets! The walkout basement boasts radiant heated floors, a fireplace, & an inlaws suite. 
The land offers many heirloom plants/trees  black walnuts, a 100+yr old magnolia, & a property border of established pine/hardwoods. 
Equestrian amenities   NEW! Morton 4 rubber matted Eurostalls w/dutch doors concrete center aisle barn, autowaterers, walk up hay loft, tack room, feed room, hot/cold wash stall, regulation dressage arena w/waterless footing, 9 large grass paddocks w/4 board fencing, 60ft fenced roundpen w/footing, large outdoor shed, & trails/rideout on property! Additional 47.36 acreage available (sep MLS listing).
LOCATION 21 miles to Lynchburg/Liberty University, airports, dining, shopping, & Lexington Horse Center approx. 1hr! Historical information available to qualified buyers.
#VACP2000038

GLADYS

10456 BEAR CREEK RD

4 Beds

4 Baths

7,272 Sq.Ft.

$1,499,999

MLS#: VACP2000038
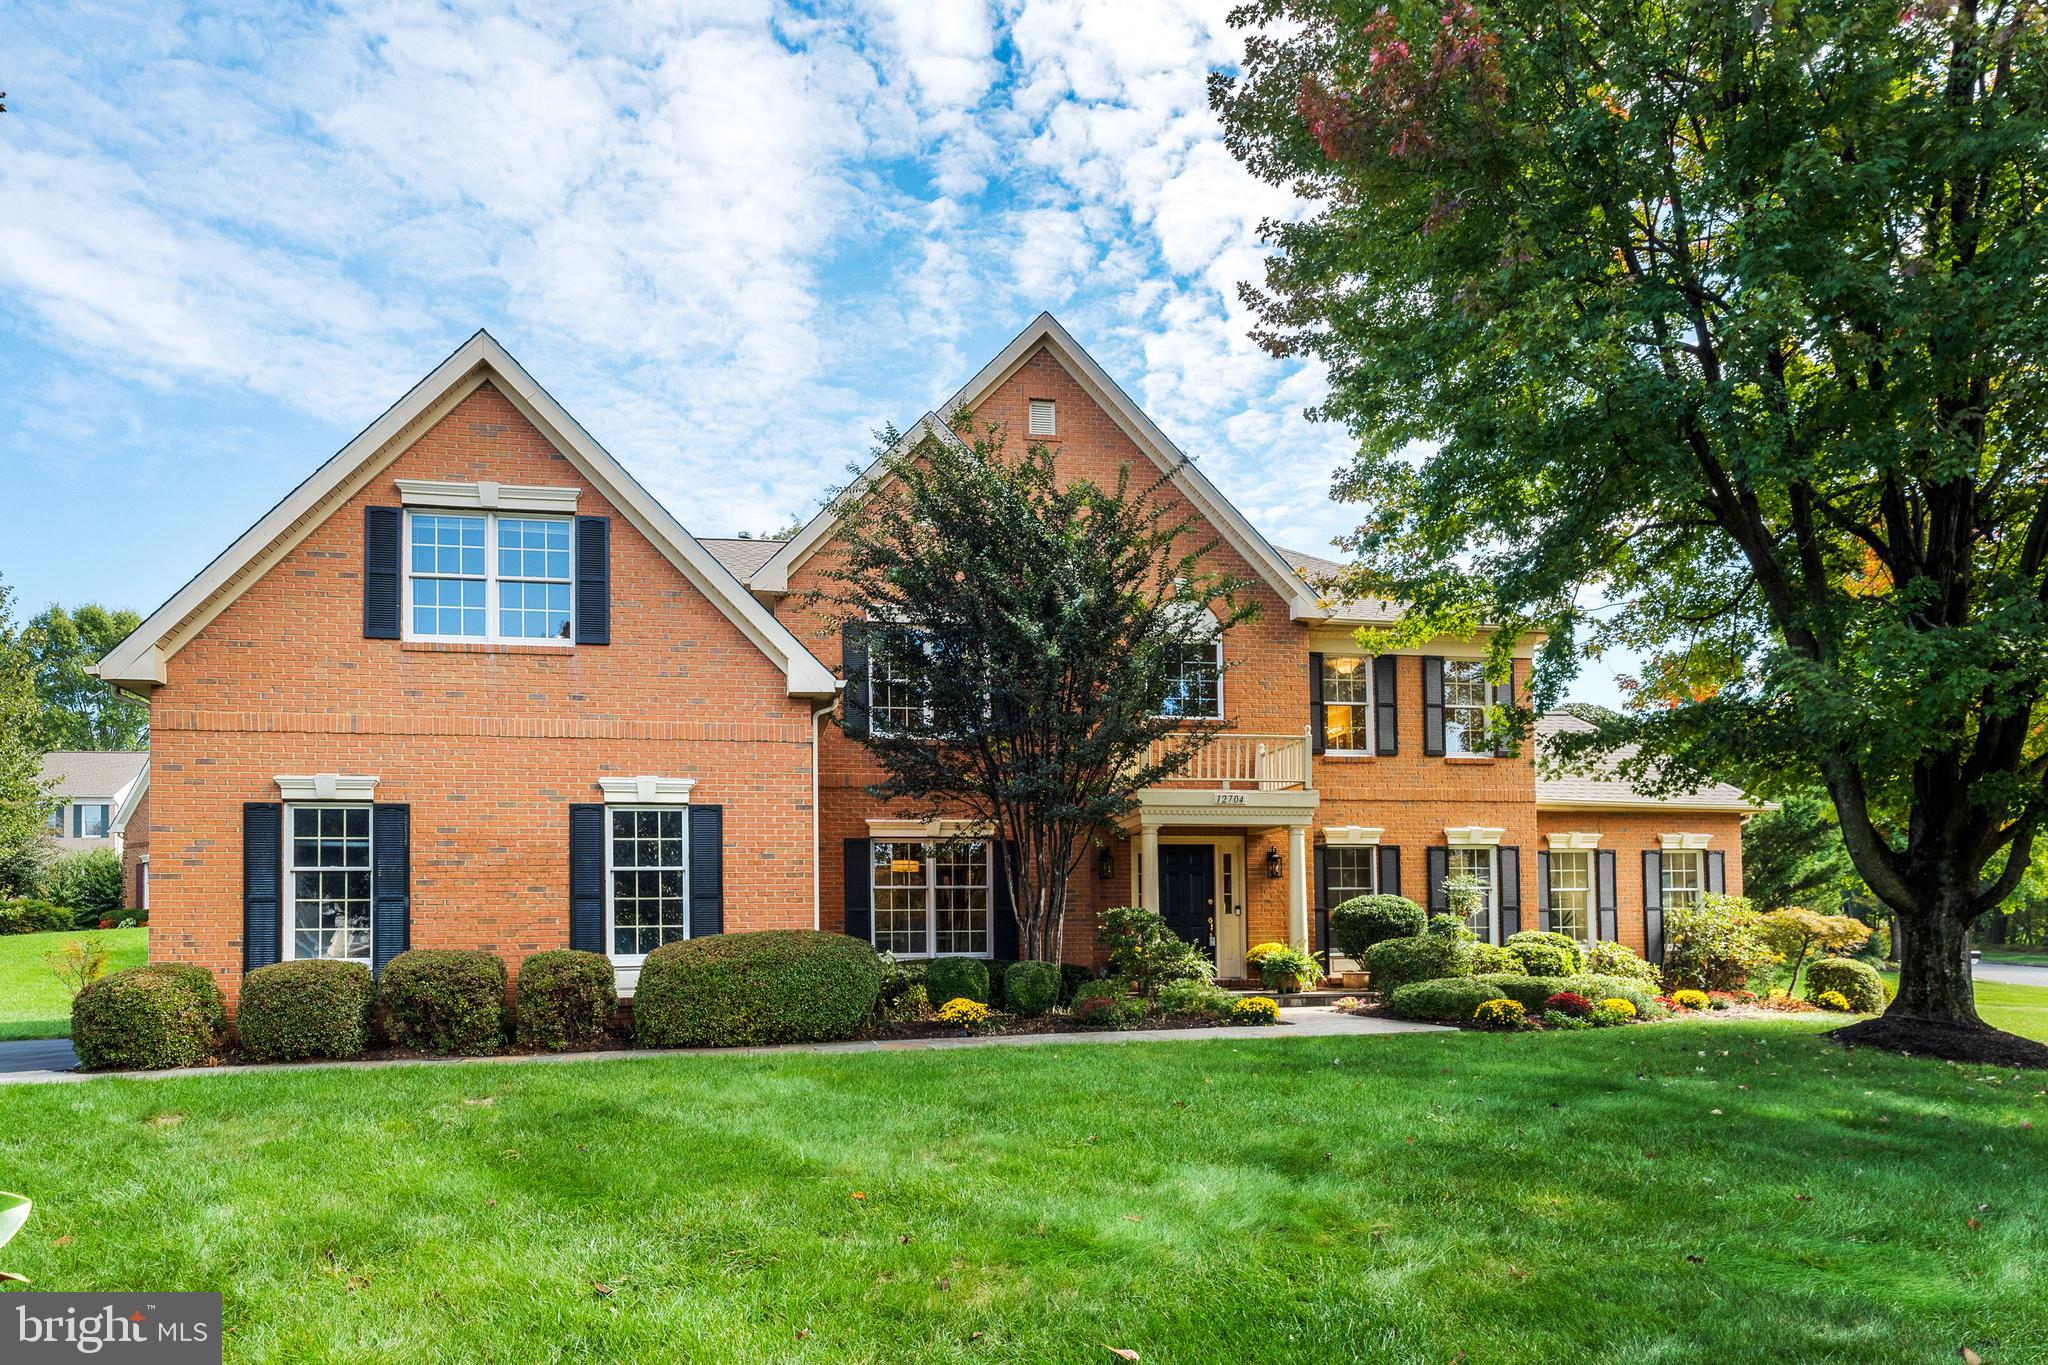
OPEN HOUSE CANCELED  SUNDAY  APRIL 19TH.Nestled in the charming Oakton Ridge community, this stunning Colonial home offers a perfect blend of comfort and elegance. With 4 spacious bedrooms and 4.5 bathrooms, this residence is designed for both relaxation and entertaining. Step inside to discover an inviting open floor plan adorned with beautiful hardwood floors, crown moldings, and recessed lighting that create a warm ambiance throughout. The gourmet kitchen is a chef's dream, featuring stainless steel appliances, granite countertops, and a generous island, perfect for casual dining or meal prep. Enjoy cozy evenings in the family room, complete with a brick fireplace that adds a touch of warmth. The luxurious primary suite boasts a soaking tub and walk-in shower, providing a serene retreat. Outside, the corner lot offers a beautifully landscaped yard with extensive hardscaping, perfect for outdoor gatherings. The deck invites you to enjoy morning coffee or evening sunsets. With an attached oversized garage and ample driveway space, parking is a breeze. Located near community amenities such as basketball courts, walking paths, and playgrounds, this home is ideal for those seeking an active lifestyle. The association takes care of common area maintenance, ensuring a well-kept neighborhood. This property is not just a house; it’s a place to create lasting memories. Experience the perfect blend of comfort, style, and community in this exceptional house.
List of updates in uploaded in documents
#VAFX2293134

OAK HILL

12704 AUTUMN CREST DRIVE

4 Beds

4 Baths

6,240 Sq.Ft.

$1,499,999

MLS#: VAFX2293134
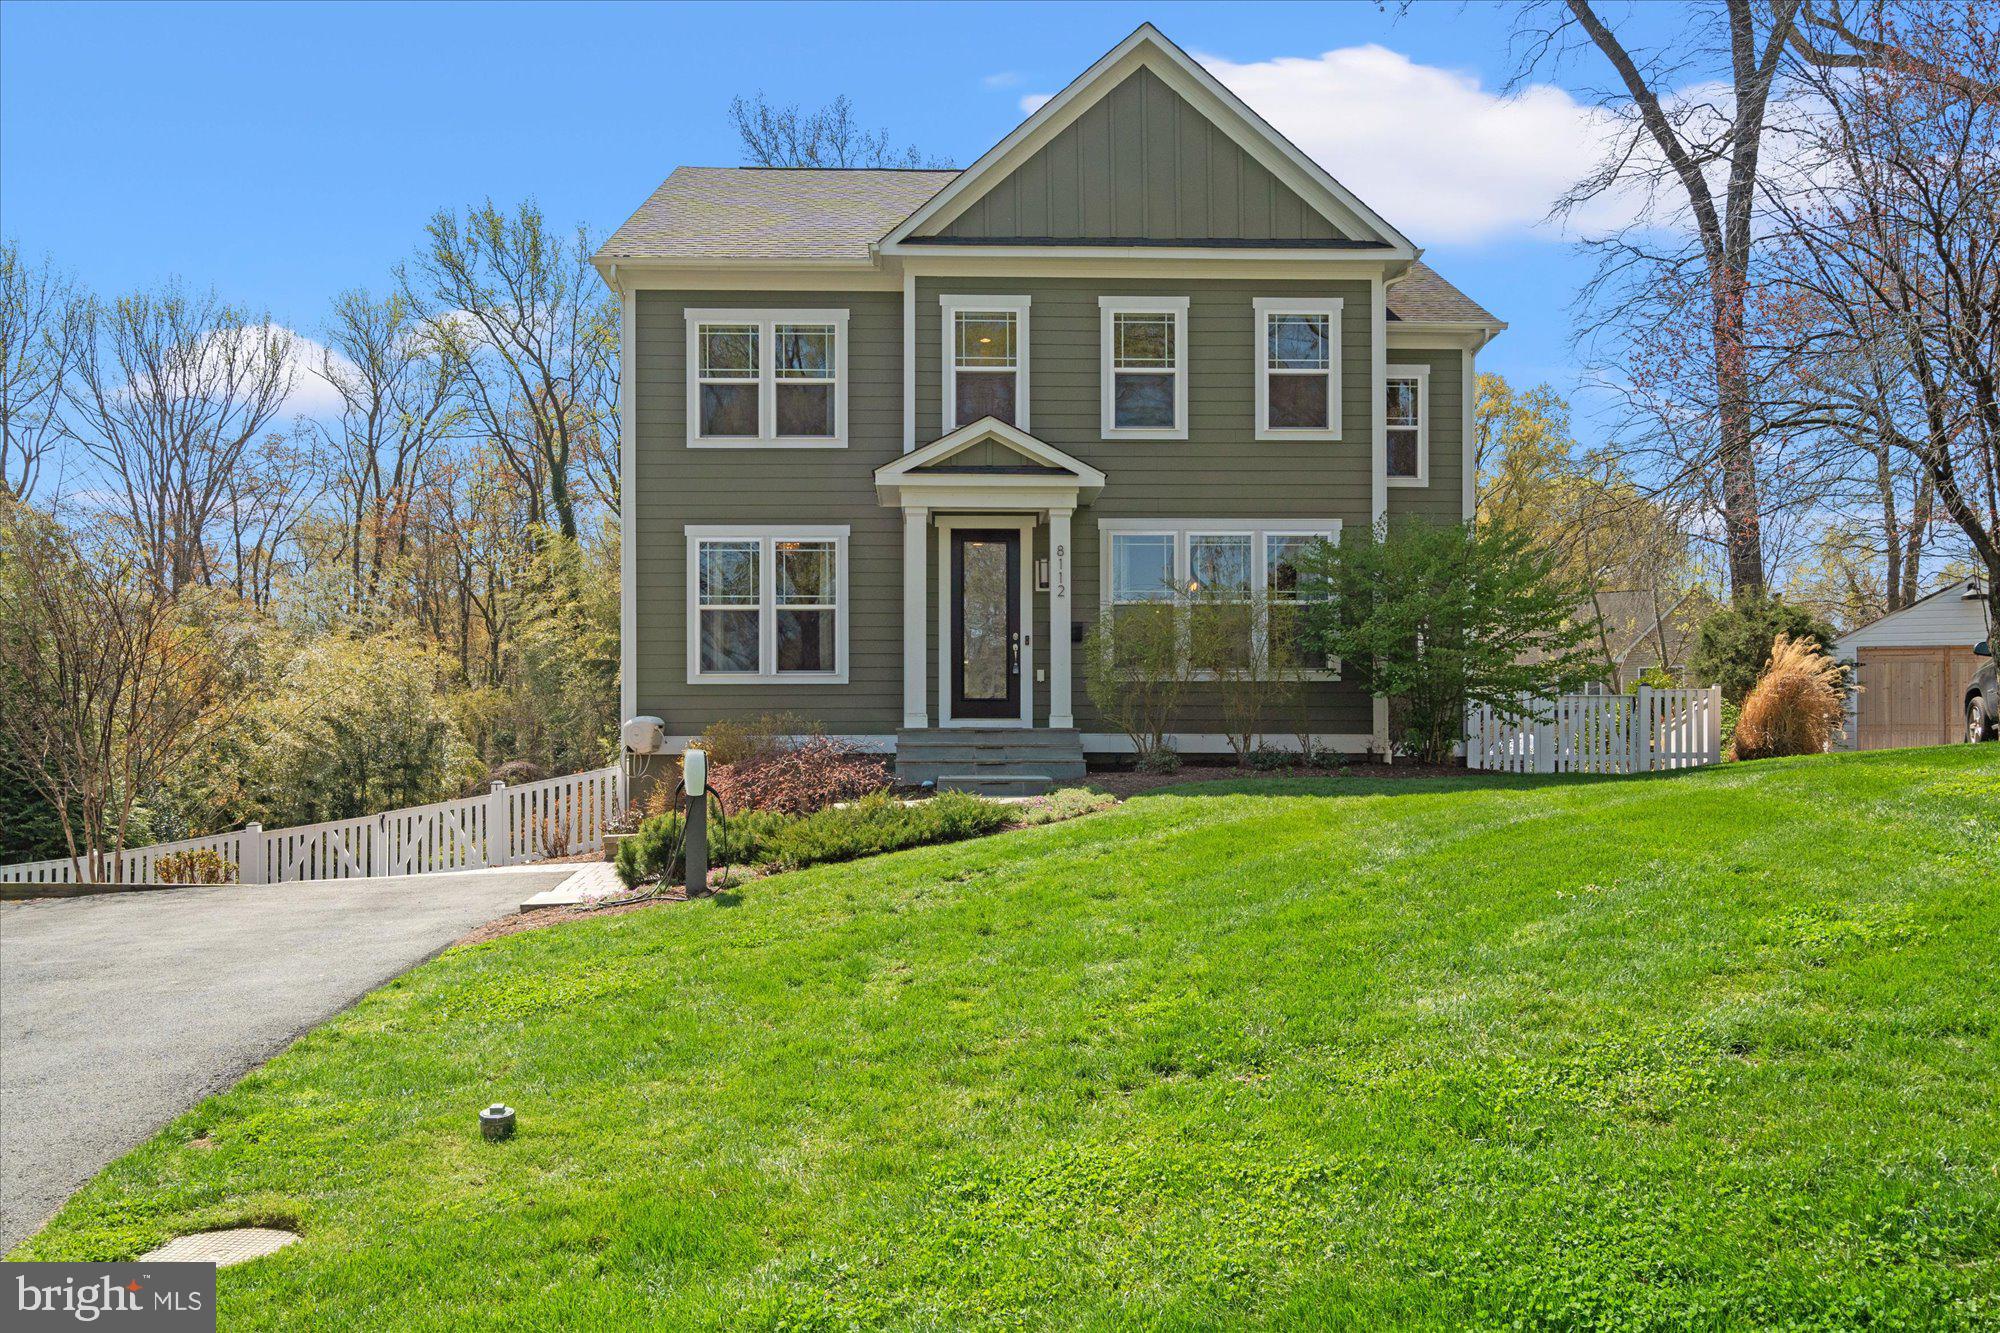
Welcome to 8112 Wingfield Pl in peaceful Hollin Hall. This home was built brand new from the ground up by renowned builders Stanley Martin. With over 4,600 sqft of living space, this 5br/4.5ba Craftsman style home offers a light filled open floor plan on three finished levels. Sitting on an 11,000+ sqft lot, enjoy the privacy of a cul-de-sac and the serenity of backing up to trees & parkland. When entering the home, you are greeted by high ceilings & warm hard wood floors. The separate private office with custom built-ins is perfect for WFH. The large separate dining room allows you to entertain large parties of friends and/or family dinners. Off the DR, there is a butler's pantry with stainless under counter refrigerator, sink & extra shelving. This connects to the mudroom with custom built-in shoe cubbies, drawers & coat racks. The airy family room with gas fireplace blends seamlessly into your custom kitchen with large island + bar, ample cabinetry, quartz counters & stainless steel appliances. Leading out to your composite built deck with awning you will find a gorgeous in-ground pool with a built in retractable cover for your convenience & a mounted outdoor TV for added entertainment. Semi finished space under the deck acts like a large storage shed, great for all your yard & pool equipment  (including filter housing and pump).  Other outdoor spaces include a wonderful custom circular patio great for entertaining around a cozy fire pit. The walk out lower level offers large family room with full second kitchen boasting custom cabinetry, quartz counters, & full size stainless steel appliances. Large exercise room can double as a yoga studio or gym. You will also find a full bedroom with full bath. The lower level is a perfect space for any guests, family or au pair. In addition, the lower level set up allows for a rentable living space with separate entrance. The upper level provides spacious primary suite that offers it all- en suite bathroom with walk in shower & soaking tub plus a a walk in closet with shelf systems perfect for any size wardrobe. Two large bedrooms share a Jack & Jill bathroom with double vanity & the fourth bedroom enjoys its own en suite bathroom. Other features include tall windows, tall doors, recessed lighting throughout, two separate 50 gallon water heaters, high efficiency Trane HVAC system with separate zones, two 200 amp electric service panels, full exterior irrigation system & a dual Tesla charger! This home truly has it all. Minutes from the Potomac river & GW Parkway with its wooded trails. Easy access to Old Town, Washington DC & Fort Belvoir.
#VAFX2301286

ALEXANDRIA

8112 WINGFIELD PLACE

5 Beds

4 Baths

4,675 Sq.Ft.

$1,499,999

MLS#: VAFX2301286
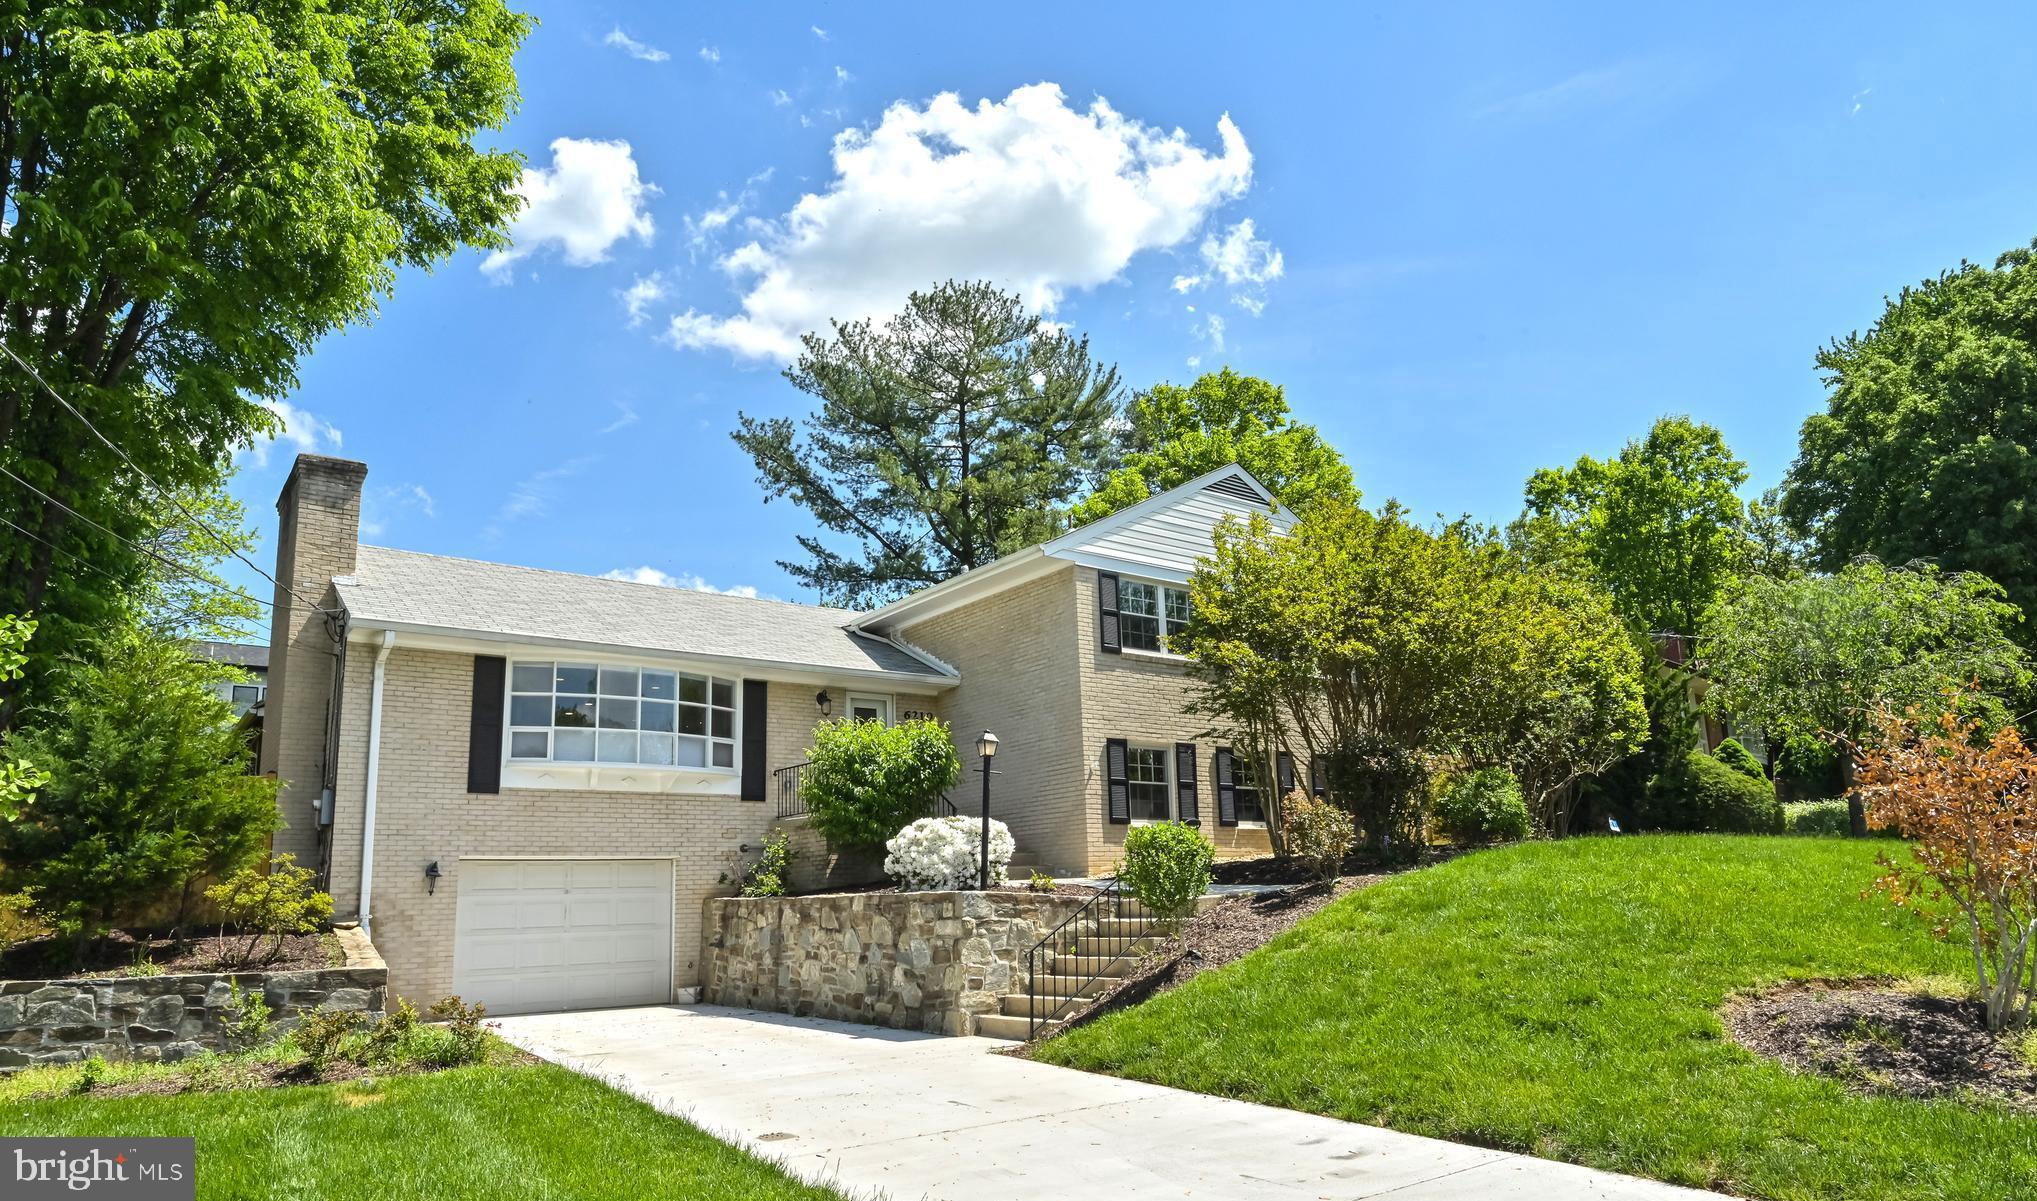
Welcome to your dream home - fully renovated in 2023-2024, this stunning 4-bedroom, 3-bathroom residence offers modern comfort, smart upgrades, and an ideal layout for comfortable living in a quiet neighborhood with top-rated public schools.
The main level features a bright open-concept living and dining area and a brand-new gourmet kitchen with quartz countertops, large center  island, and new high-end stainless steel appliances. An added plus is the direct access to a screened-in porch. Upstairs, enjoy the perfect  setup with three bedrooms and two full bathrooms, including built-in dressers/closets in every bedroom.
The lower level opens directly onto the patio and backyard, with a spacious recreation room featuring a dedicated media area  perfect for movie nights, big games, and entertaining—the perfect highlight of this space.  On this same level, the home offers two dedicated offices/studies and the primary  bedroom suite with a 3rd full bathroom which can also serve as  separate and independent living space, making this floor exceptionally flexible for guests, work-from-home use, or multi-generational living.
The fully finished lower level further enhances the home’s versatility with a dedicated laundry room and an additional quiet, fully insulated bonus room, ideal as a home gym, office, studio, or extra bedroom, with direct backyard access that can also function as a separate entry.

Enjoy a fully fenced, flat backyard, offering privacy and a secure, easy-to-use outdoor space — a rare and valuable feature in McLean. The property also includes an oversize garage, offering everyday convenience and additional storage.

Other major upgrades include a fully new HVAC system, a connected Ecobee smart thermostat, and a tankless water heater for unlimited hot water, ensuring year-round comfort and energy-efficient living.

Located within walking distance of Starbucks, Safeway, banks, restaurants, and everyday conveniences, the home is also one mile from the GW Parkway (approximately 10 minutes to Downtown DC) and a short drive to downtown McLean, Tysons Corner, Georgetown, and Reagan National Airport. Don’t miss the opportunity to make this your new home sweet home! BE SURE TO ASK YOUR AGENT FOR THE DETAILED UPGRADES SHEET FOUND IN DOCS SECTION MLS. ***PRE-OFFER INSPECTIONS OK.***
#VAFX2287958

MCLEAN

6210 LOCH RAVEN DRIVE

4 Beds

3 Baths

2,771 Sq.Ft.

$1,499,999

MLS#: VAFX2287958
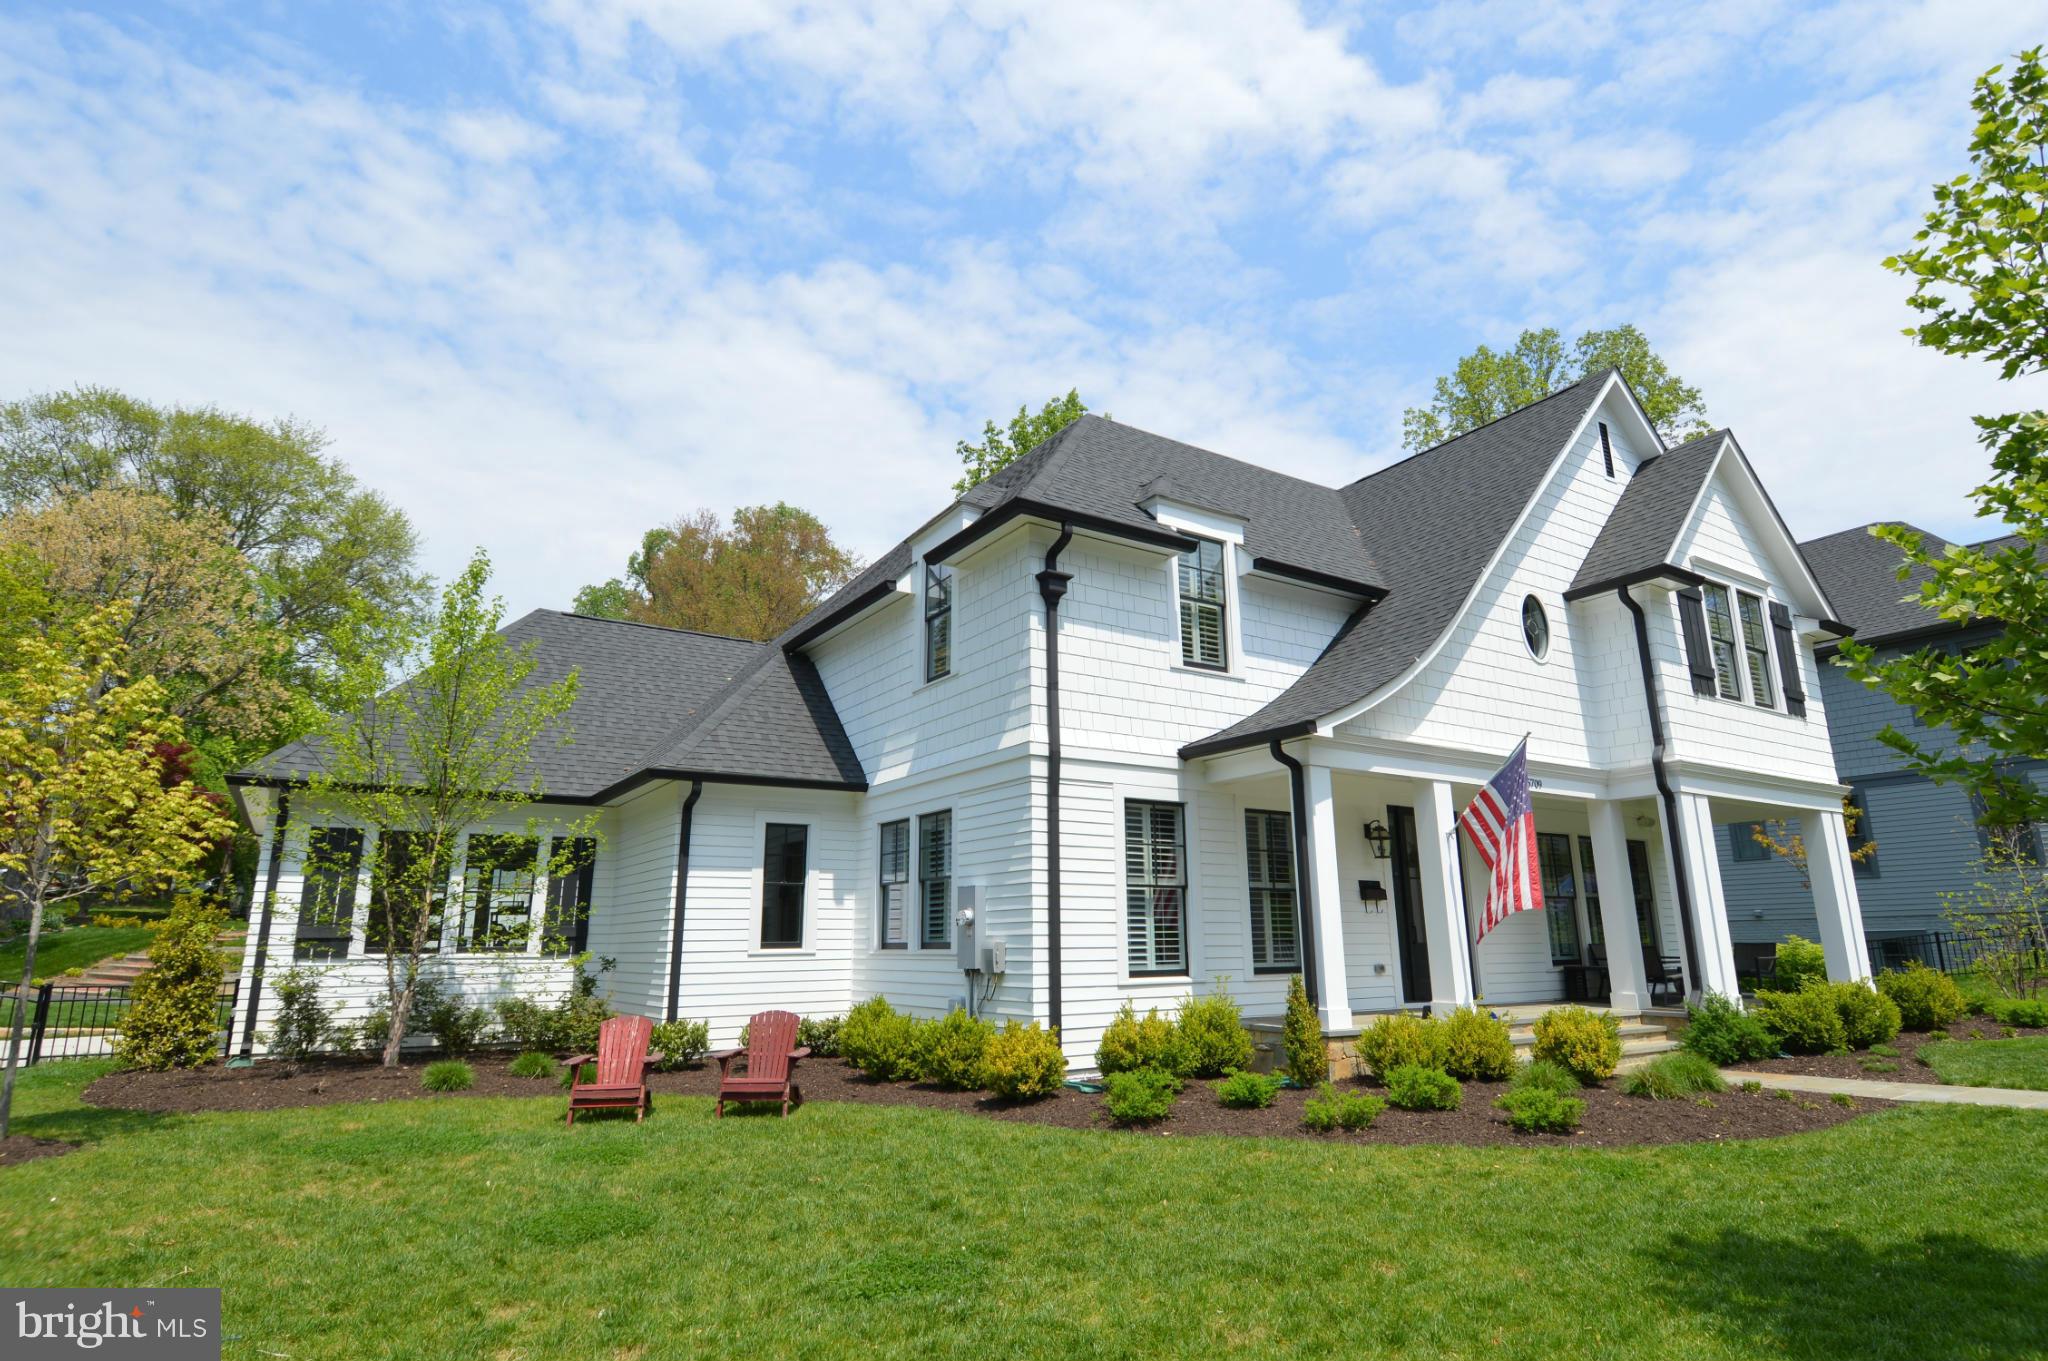
Unbelievable opportunity for this better-than-new 4800 sq ft 5 BR, 4.5 BA home on large corner lot in popular N Arlington neighborhood. Walk to parks, shopping, & restaurants of Westover & Lee/Harrison. Highest quality finishes, side-load garage, plantation shutters, beautiful HW floors, fenced yard, whole-house generator. Contact county for schools (Nottingham ES fall 2015). Open Sun 5/17 1-4.
#1001600093

ARLINGTON

5709 22ND STREET N

5 Beds

4 Baths

4,801 Sq.Ft.

$1,499,999

MLS#: 1001600093
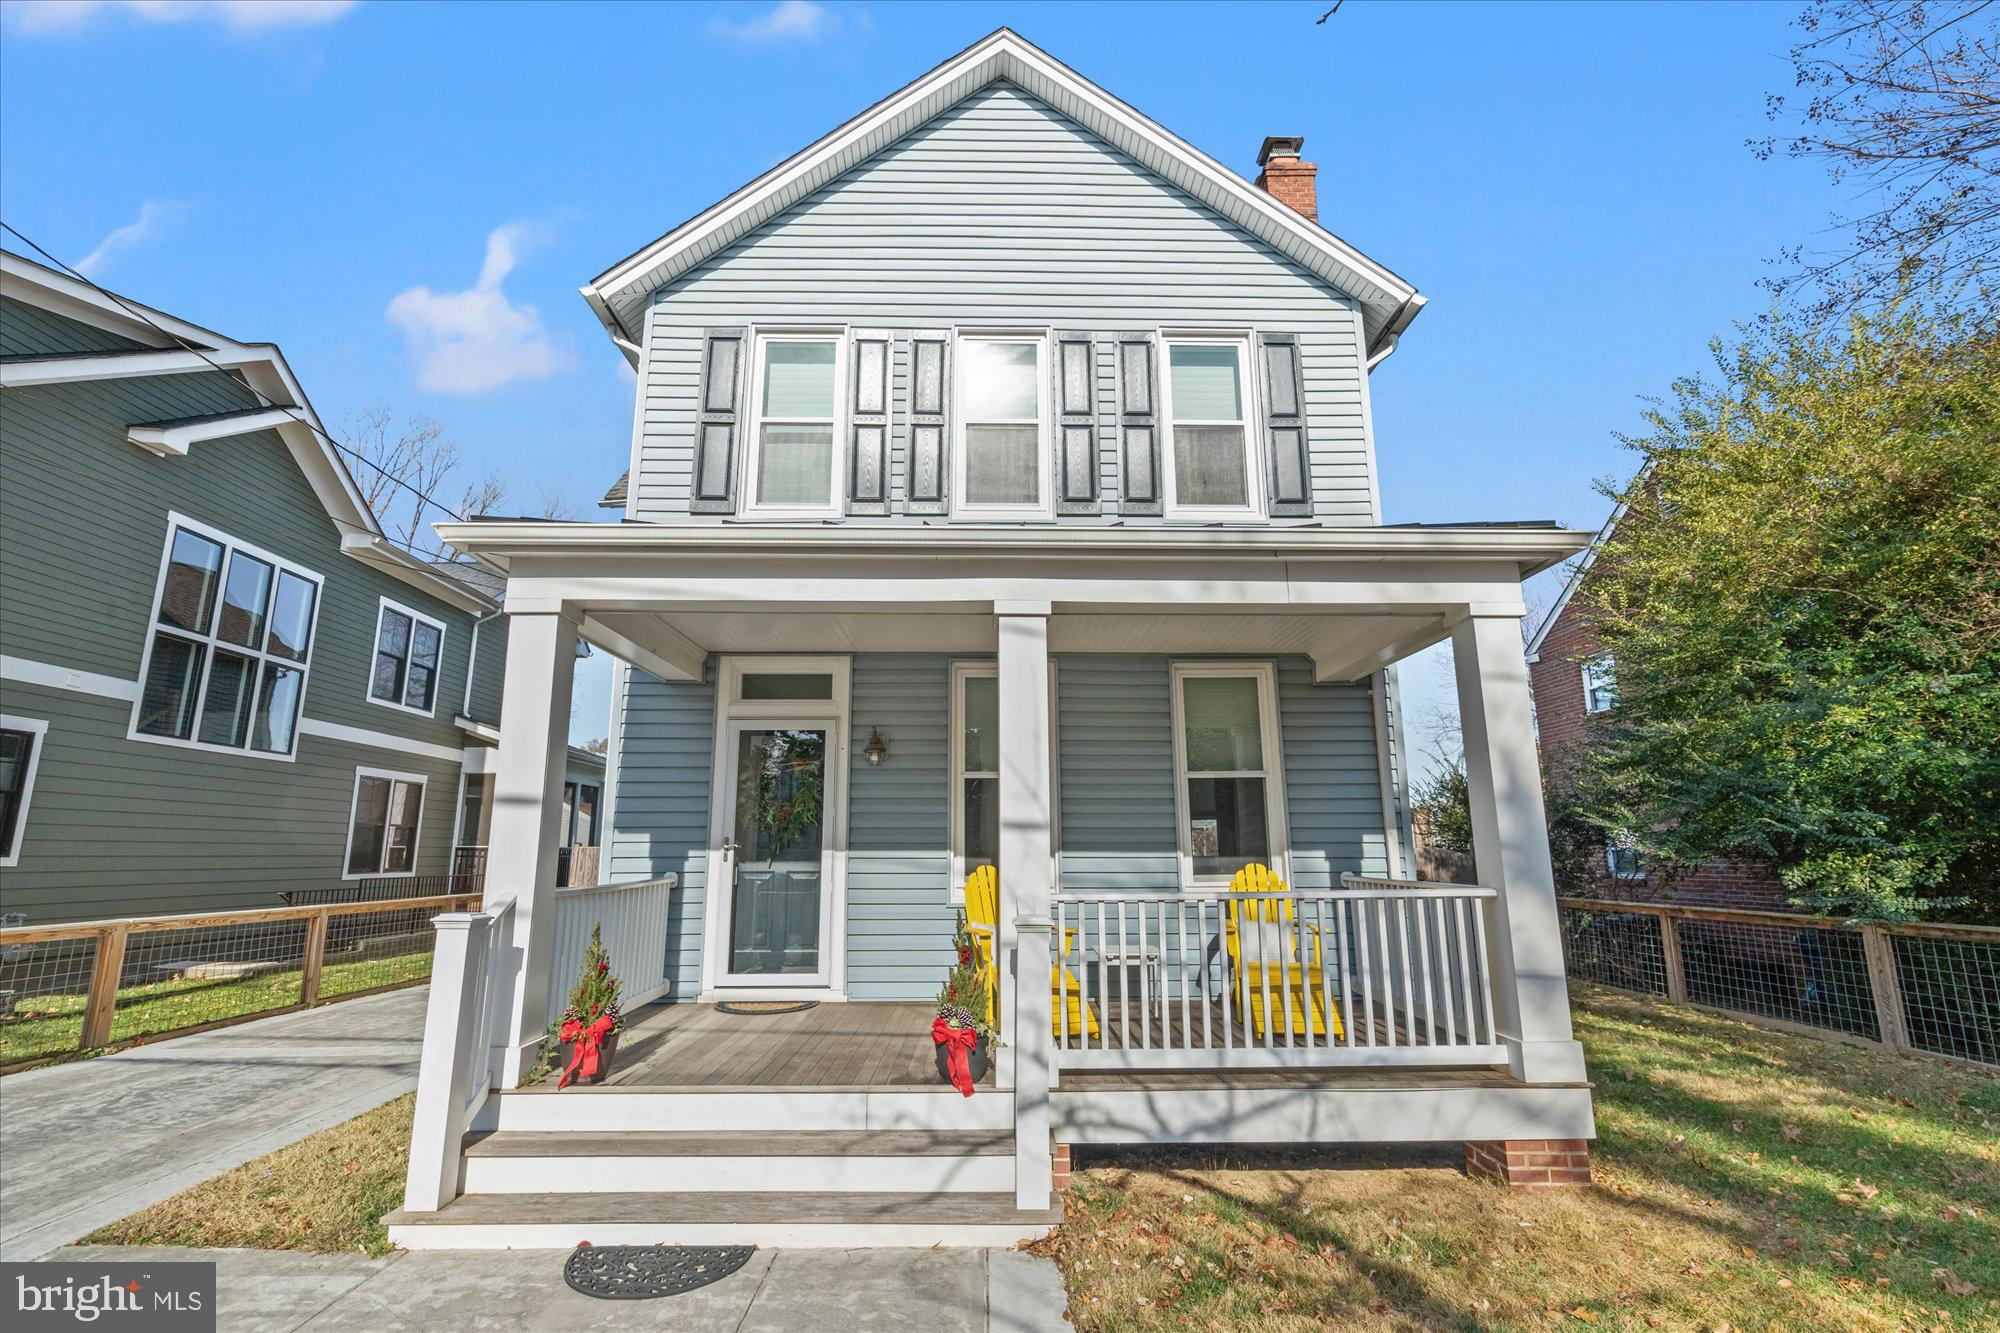
Welcome to this freshly painted, light filled classic Del Ray Farmhouse style home with inviting front porch, less than half a mile from the new Potomac Yard Metro! With over 2,500 square feet of living space on two levels plus detached carriage house, this home offers it all. Enjoy a formal living room with wood burning fireplace & separate dining room for entertaining guests. Large open kitchen with island opens to airy family room with double sliding glass doors leading you to composite deck & flat yard. 2015 expansion provides large primary suite with full bath, walk in closet & secondary closet- both outfitted with Elfa shelf systems. Other features include recessed lighting,  gorgeous wood floors & high ceilings throughout. The carriage house, built in 2021, offers approx 600 sqft of conditioned living space with 1br/1ba, full kitchen, & full laundry center plus a plethora of options. Use it as an  Au-Pair living space, In-Law suite, guest room for long term visitors, different rental options or even just your own private office or studio. Only blocks to the heart of Del Ray, Potomac Yards & minutes to Old Town!
#VAAX2039948

ALEXANDRIA

308 CLIFFORD AVENUE

4 Beds

3 Baths

2,536 Sq.Ft.

$1,499,999

MLS#: VAAX2039948
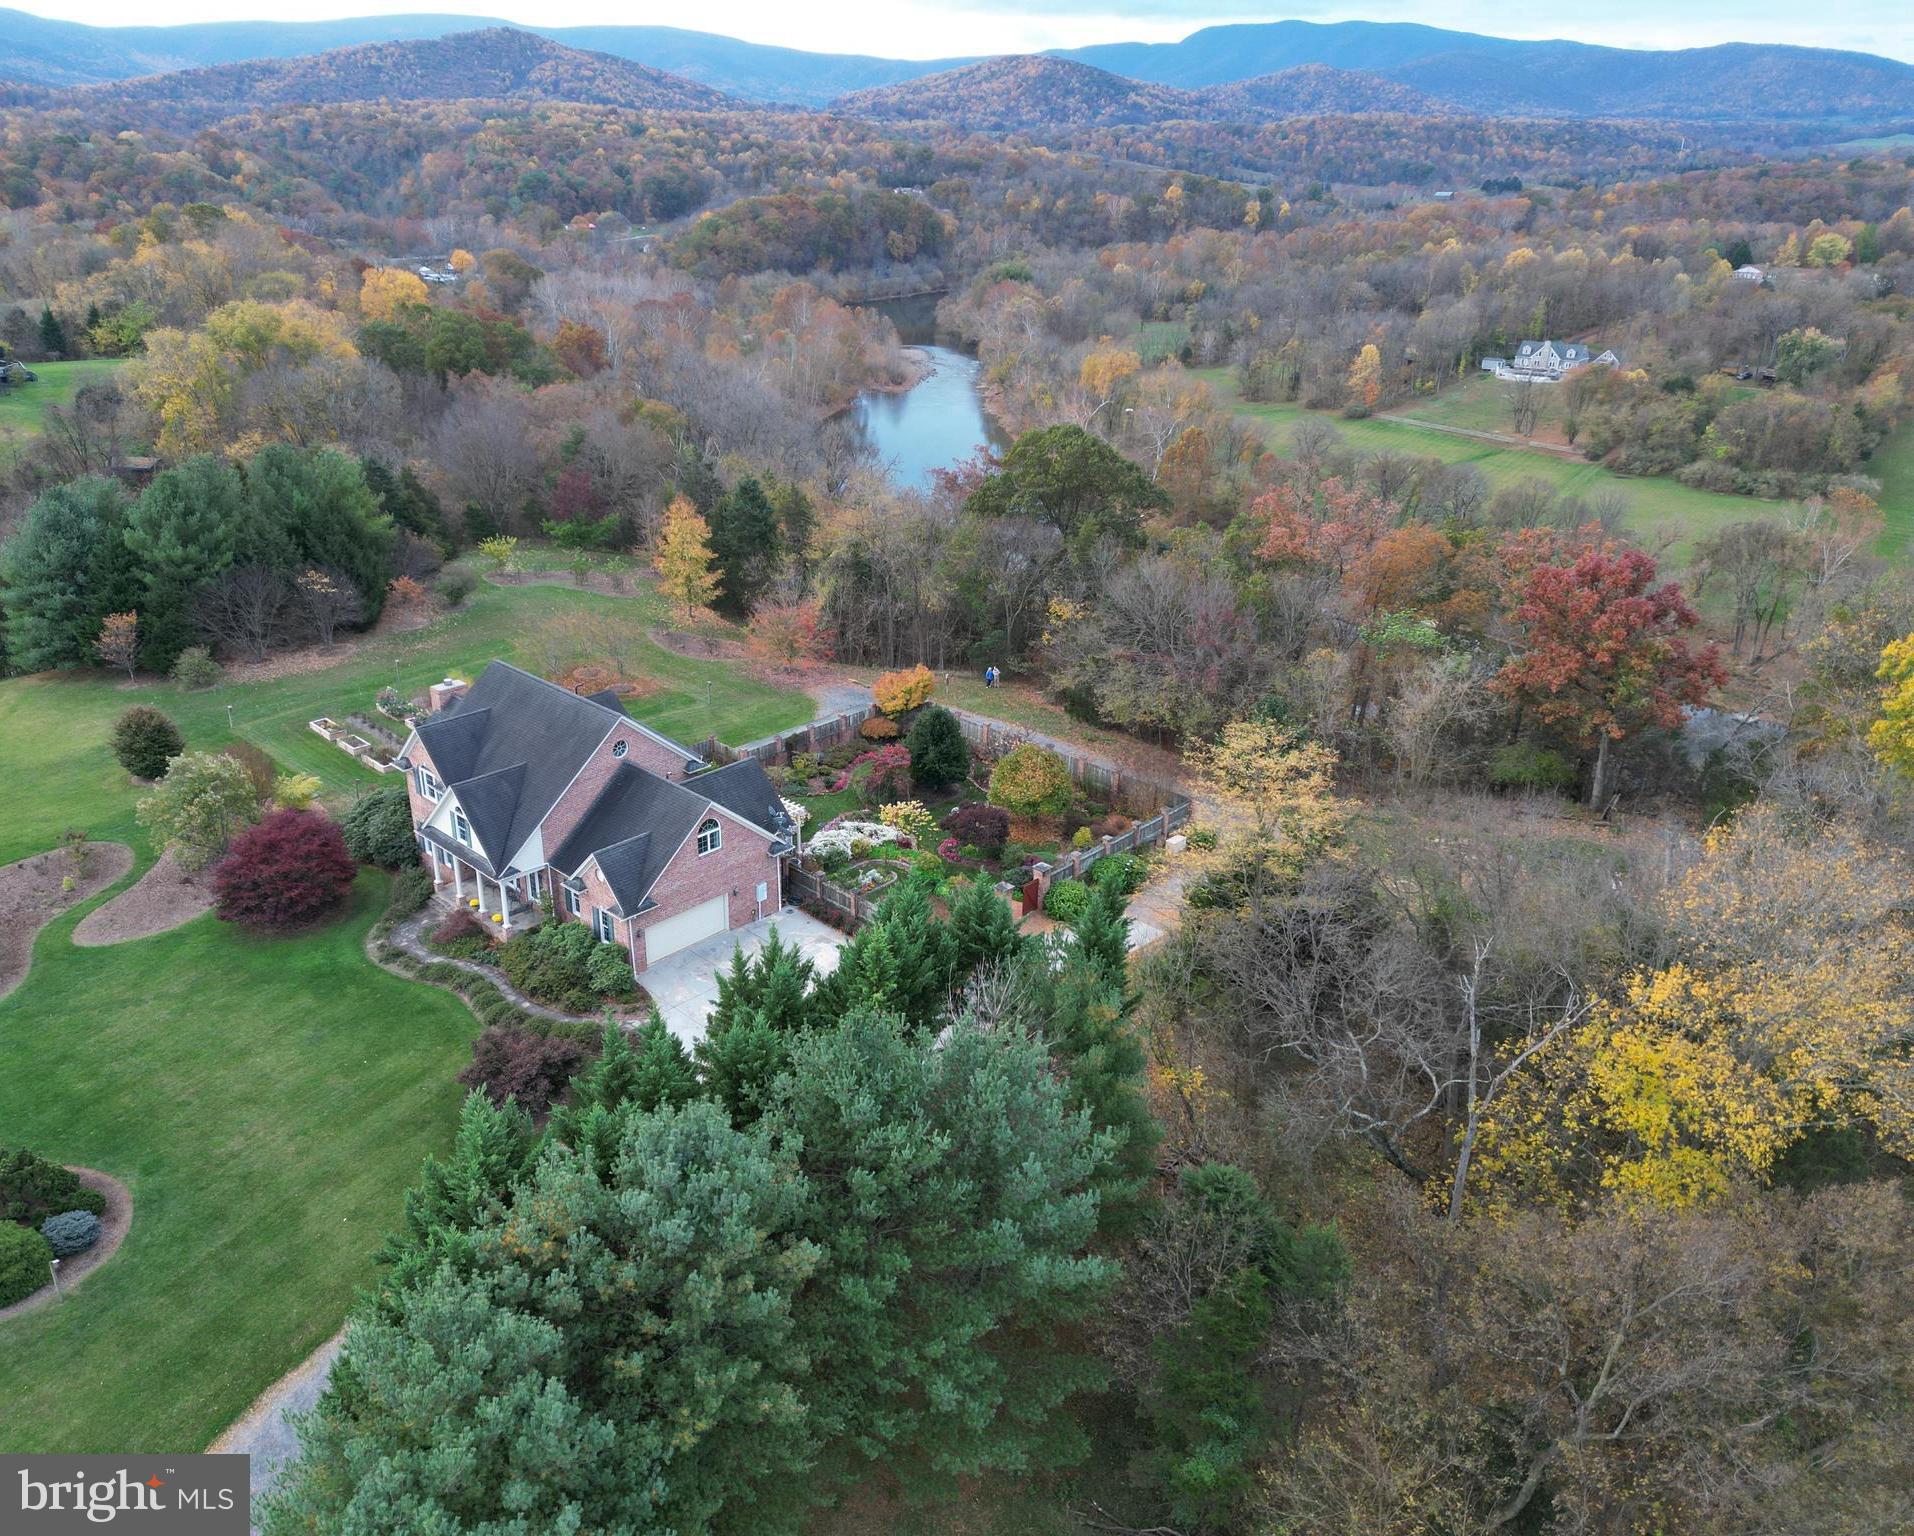
This stunning 5 bedroom, 3.5 bath nearly 4,500 sq ft custom-built home on 20 acres sits majestically along the South Fork of the Shenandoah River with 360-degree views that include the Shenandoah National Park (in the Blue Ridge Mountains), the George Washington National Forest (on Massanutten Mountain), and the Shenandoah River itself.  Working from  home will feel like a vacation at this estate that offers high-speed fiber optic internet. Be sure to review the impressive features outlined in detail in the documents section of this listing including additional information describing the museum quality British-style brick walled garden (enjoy trellises, year-round fountains, a wooden pergola, dwarf conifer beds, rock garden, six raised vegetable beds, established fruits & vegetables) & so much more.  Owners invested well over $300k in exterior gardens/landscaping throughout the years.MAIN LEVEL:Open floor plan w/ hardwood floors & surround sound wiring throughout/LIVING ROOM w/ 27’ cathedral ceiling (note the view-filled large arch windows on 3 sides), gas fireplace (w/bluestone hearth/Sitting room area (adjacent to the foyer) w/ 9’ ceiling, foyer pewter chandelier/Formal DINING ROOM w/ 9’ ceiling, 2 double fixed-French doors to enhance mountain views, pewter chandelier & wall sconces, pocket door to kitchen/Spacious KITCHEN (updated appliances and counters in 2019)w/ 9’ ceiling, matching GE Profile appliances (including gas cooktop, electric wall-oven, microwave, refrigerator with ice-maker & dishwasher), quartz countertops, 10’ kitchen island, built-in hickory cabinetry (including pantry, bookcases, lighted display area and undercabinet lighting/BREAKFAST ROOM open to kitchen with stained-glass pendant light, large windows for viewing landscaped walled-garden and mountains & screened-porch access w/double French doors/Main level 5th BEDROOM w/9’ ceiling, large wall of windows with view of landscaped backyard garden, 2 closets and half bath/Separate office or mudroom area adjacent to kitchen with overhead light, transom window/Rear SCREENED PORCH w/vaulted ceiling and exposed beams, roll-up sunshades, propane gas fireplace, mountain and river views and bluestone floor/Main level 2 CAR GARAGE w/added storage space & shelving plus generator electric panel 2ND AND 3RD LEVEL:  Open 4’ wide hardwood stairway overlooking living room w/oak newels and spindles/4 bedrooms & 3 full bathrooms on 2nd level including a PRIMARY BEDROOM w/tray ceiling, bay window, attached bath suite including a large ceramic tile shower, separate soaking-style bathtub, double sinks w/5’ vanities (fixtures updated in 2019), 2 spacious walk-in closets w/built-in shelves/LAUNDRY ROOM (including washer, dryer, built-in cabinets, storage closet, linen closet)/HOBBY ROOM enhanced by a vaulted ceiling, built-in work areas, 2 fixed-large circular windows for natural light & views, an area used for model railroad, pine hardwood floors, closet w/75 gal. whole-house gas hot-water heater, closet w/HVAC system (1 of 3–the heat pump for upper floors that includes an Aprilaire air purification system) BASEMENT LEVEL:  Finished basement area including oak cabinets, 2 over-head stained-glass pendant lights and ENTERTAINMENT AREA including built-in oak cabinets/Separate WOODWORKING SHOP area w/additional electrical/1 vehicle garage space with single garage door, wooden shelving, overhead lighting, window-wells for natural lighting with exterior steel door, closet with HVAC system (2 of 3–heat pump w/gas furnace back-up heat that includes an Aprilaire air purification system)/Separate unfinished basement area with HVAC system (3 of 3–a heat pump w/ gas furnace back-up heat that includes an Aprilaire air purification system and built-in humidifier for main level), Culligan water treatment system, ultra-violet light water purification system, well-pump (w/ particulate water filter), ample storage area with shelving & additional electrical panel box.
#VAWR2007418

FRONT ROYAL

467 FOX HILL ROAD

5 Beds

3 Baths

4,391 Sq.Ft.

$1,499,999

MLS#: VAWR2007418

1 ... 662 663 664 665 666
* Listings identified with the FMLS IDX logo come from FMLS and are held by brokerage firms other than the owner of this website. The listing brokerage is identified in any listing details. Information is deemed reliable but is not guaranteed. If you believe any FMLS listing contains material that infringes your copyrighted work please click here to review our DMCA policy and learn how to submit a takedown request. © 2024. First Multiple Listing Service, Inc.
 - property

Send a message

Message successfully sent.

Your message

What is 3 + 4 ?

Reason for contacting?

I agree to receive email communication and understand I can unsubscribe at any time.

I agree to be contacted by Charis Realty Group - Christine Issler, Broker via call, email, and text for real estate services. To opt out, you can reply 'stop' at any time or reply 'help' for assistance. You can also click the unsubscribe link in the emails. Message and data rates may apply. Message frequency may vary. Privacy Policy

Sign Out

Virtual Assistant

Would you like to take the next step with this property? We can help you schedule a showing or virtual tour, or send you more details.

Yes, I would like more information.

Thank You for Your Reply, One of Our Agents will contact you as soon as possible

No, maybe later.

Thank you, you can always contact me via email, phone number or through the contact form.

Realhub AI

Lucy - Your AI-Powered Realtor

Update Your Temporary Password

Personalize your search

Enter your email and we'll notify you immediately when new listings match what you're looking for.

or enter email address

Already have an account ? Login here

Continue your home search

I agree to receive communications and understand I can unsubscribe at any time.

I agree to be contacted by Charis Realty Group - Christine Issler, Broker via call, email, and text for real estate services. To opt out, you can reply 'stop' at any time or reply 'help' for assistance. You can also click the unsubscribe link in the emails. Message and data rates may apply. Message frequency may vary. Privacy Policy

Already have an account ? Login here

We use cookies

We use cookies primarily for analytics to enhance your experience. By accepting, you agree to our use of these cookies. You can manage your preferences or learn more about our cookies policy.
