Properties

Browse or get in touch to schedule a walkthrough.

  • Nearby me
Price range

Popular Features

Community Features

Association

Property Features

Waterfront

View

Exterior Features

Interior Features

Style

10000 properties match your criteria

Updated 1 minute ago

E-Alert name
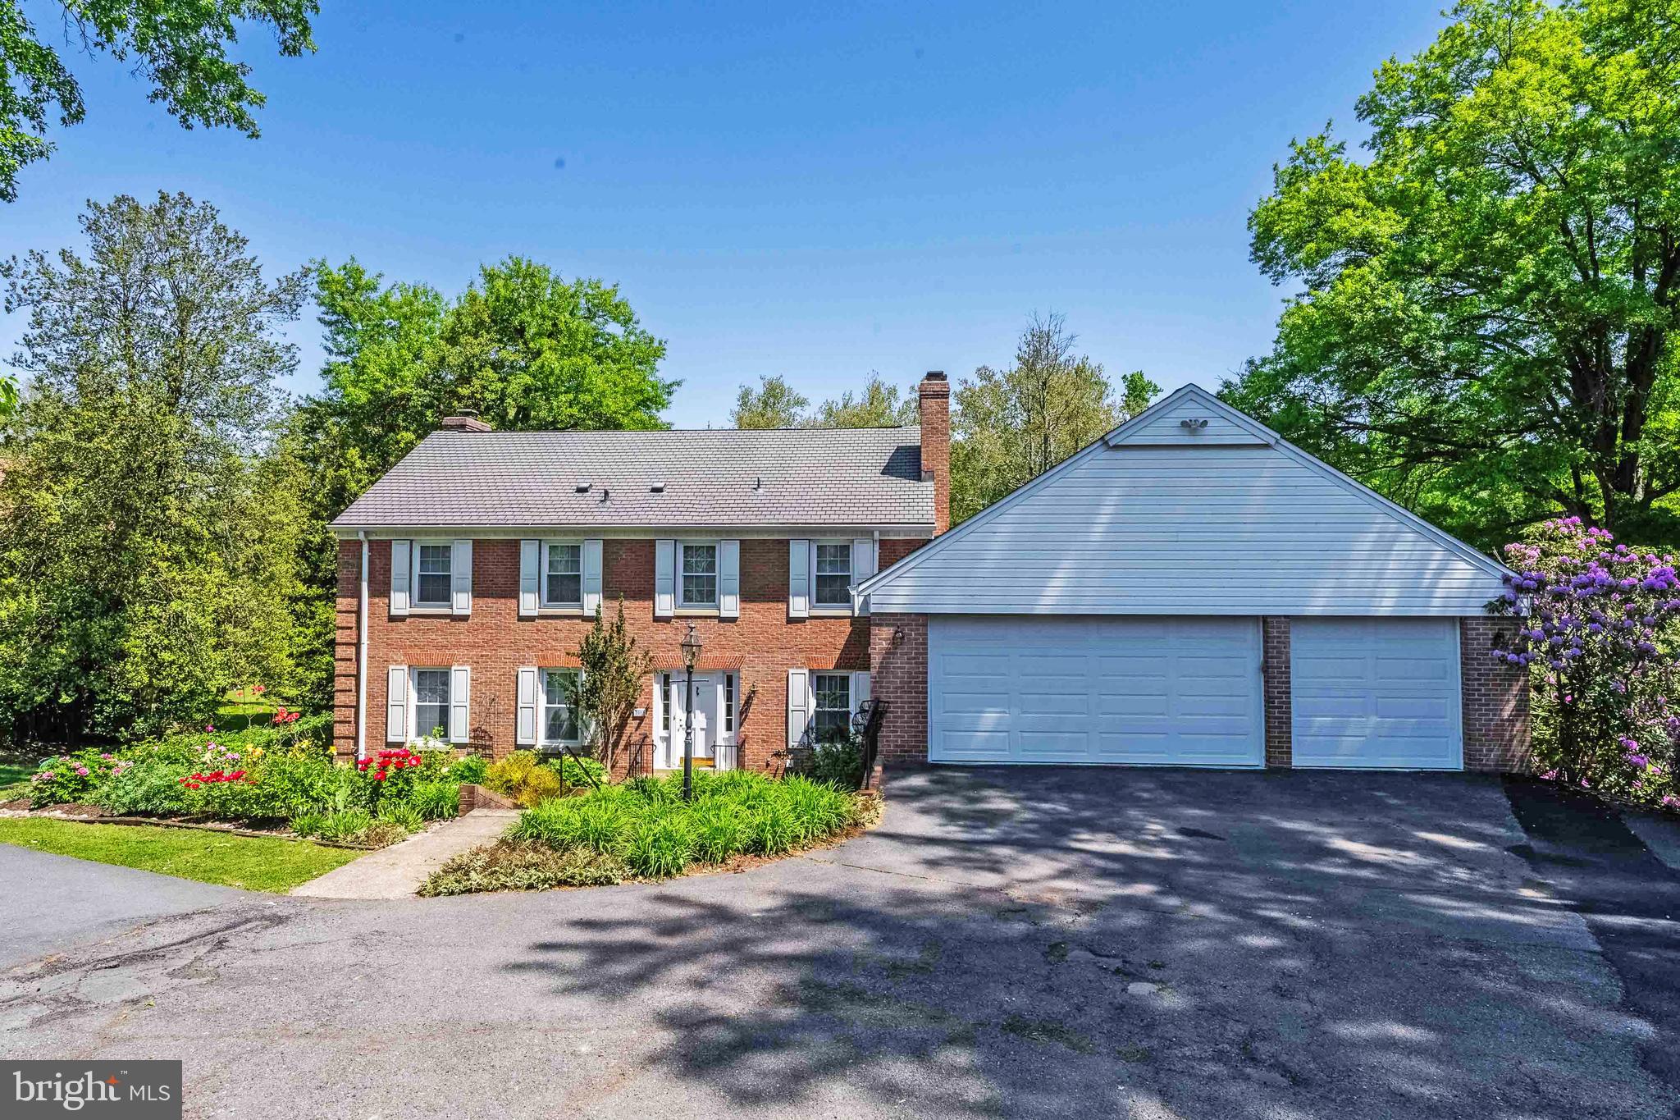
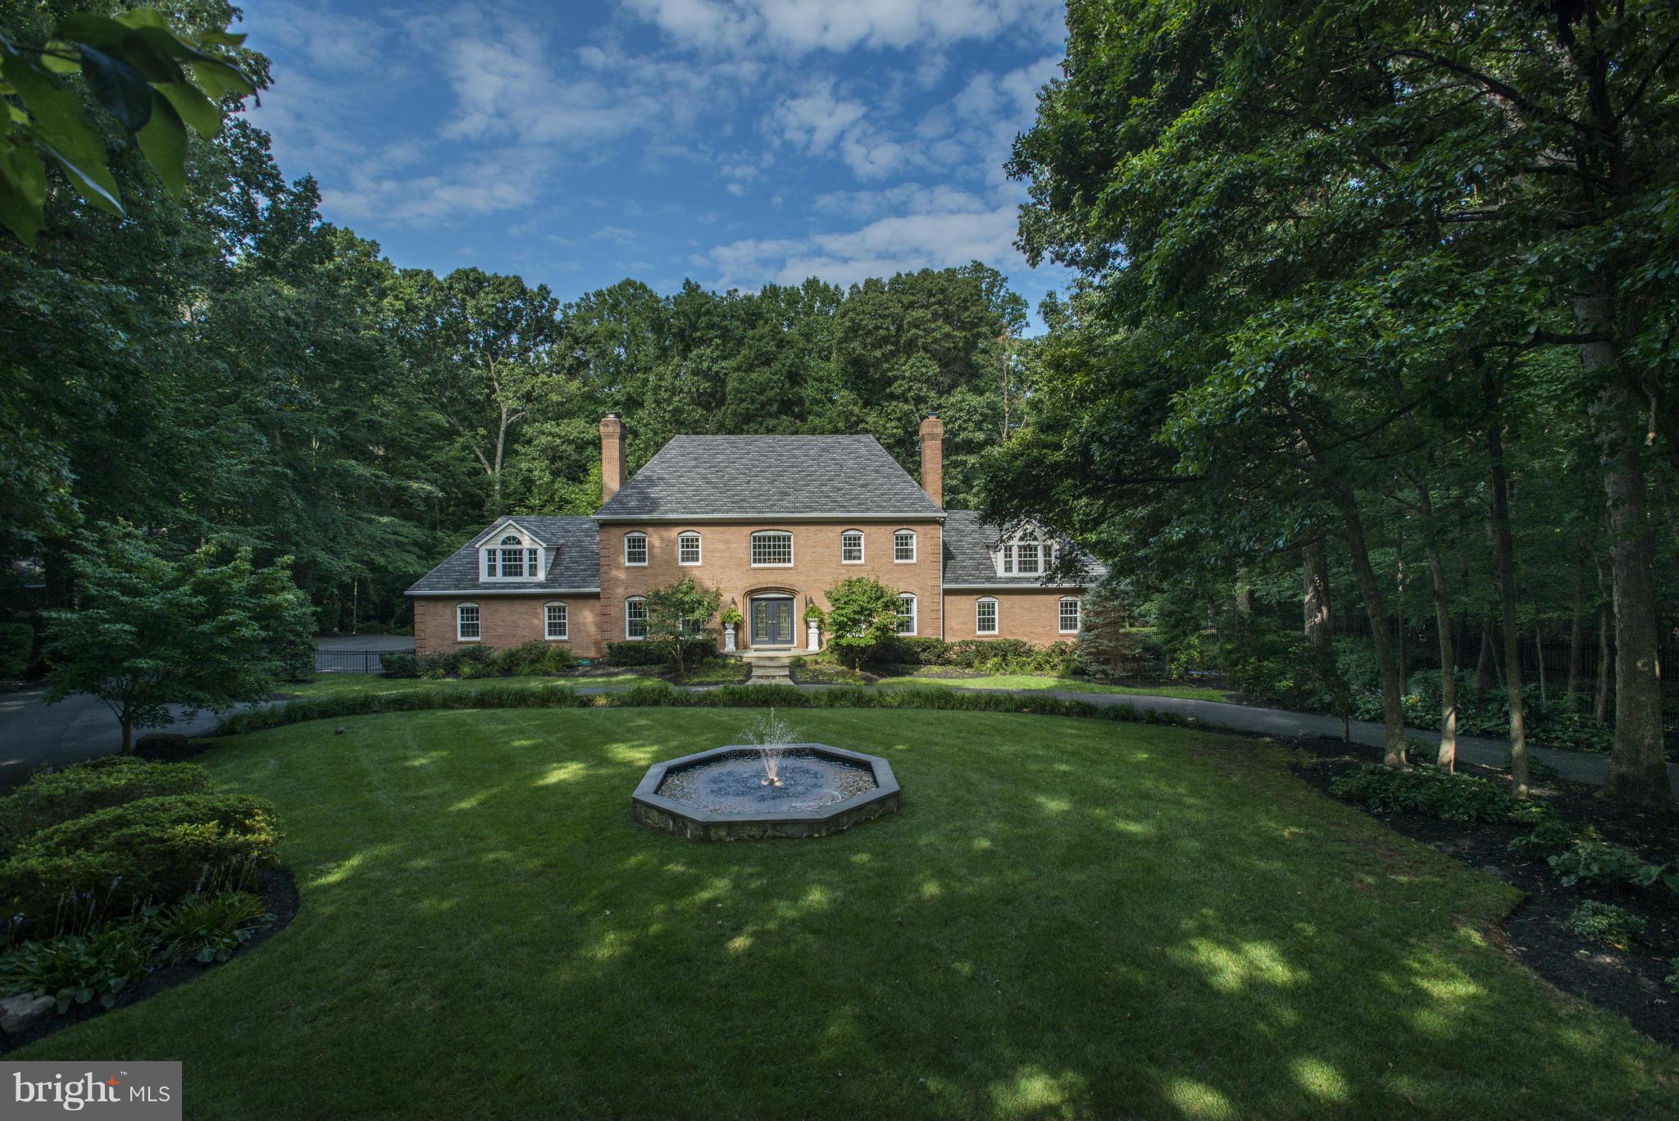
Nestled in the prestigious Cloisters of McLean, this 5-bedroom Colonial offers a rare opportunity to own a home on a 1.13 acre lot that feels like botanical gardens.  Surrounded by $3M+ luxury homes, this home is excellently maintained and in a prime location.  This home is being sold AS-IS.

This home is assigned to the highly sought after school pyramid of Churchill Road Elementary, Cooper Middle and Langley High, all located in very close proximity.  Location, location, location! Minutes to downtown McLean, Tyson's Corner and both Metro Stations.  A Commuter's Dream: close in location to downtown DC and all major arteries and highways to easily access the DMV.  Minutes to both Dulles and National Airport.  
Over 3,300 sq. ft. on a massive cul-de-sac lot backing to serene, wooded parkland.
Flexible Layout: 5 bedrooms and 3.5 baths, including a convenient main-level bed and bath.
Indoor-Outdoor Flow: Gorgeous views from every room. The kitchen, dining, and family room areas feature glass doors opening to expansive patios, decks, and lush gardens and vistas. The family room features almost 12 feet ceilings and has a  fireplace with a marble surround and a cherrywood mantle. It also boasts an expansive cherrywood built-in wall unit for massive storage  and is designed to hold a large TV with multiple sound components.
The bright airy eat-in kitchen leads to a formal banquet size dining room with large glass doors that lead to a stunning flagstone patio.   All kitchen appliances are stainless steel Bosch including a convection cooktop with a popup vent, double ovens and armoire style refrigerator.  Cooktop and double ovens are about 5 years old. 
To continue with the flow of entertainment, step into a large formal living room with10 foot high ceilings.  The living room has a wall of tall windows overlooking the exquisite grounds, bringing the outdoors in.
4 large airy bright bedrooms upstairs, each with stunning views and closets galore.  The primary suite is spacious with a big dressing room and large ensuite bathroom.  In addition to all the natural light, there is plenty of recess and overhead lighting as well. Chandeliers do not convey.

Don't forget about the 3-car garage with tons of extra storage. 

Please note that a piece of the 1.13-acre lot sits in the floodplain; the house itself is not in the floodplain and the current owner pays no flood insurance. (Please refer to the PLAT in documents).
#VAFX2314120

MCLEAN

1003 PRIORY PLACE

5 Beds

3 Baths

3,314 Sq.Ft.

$1,500,000

MLS#: VAFX2314120
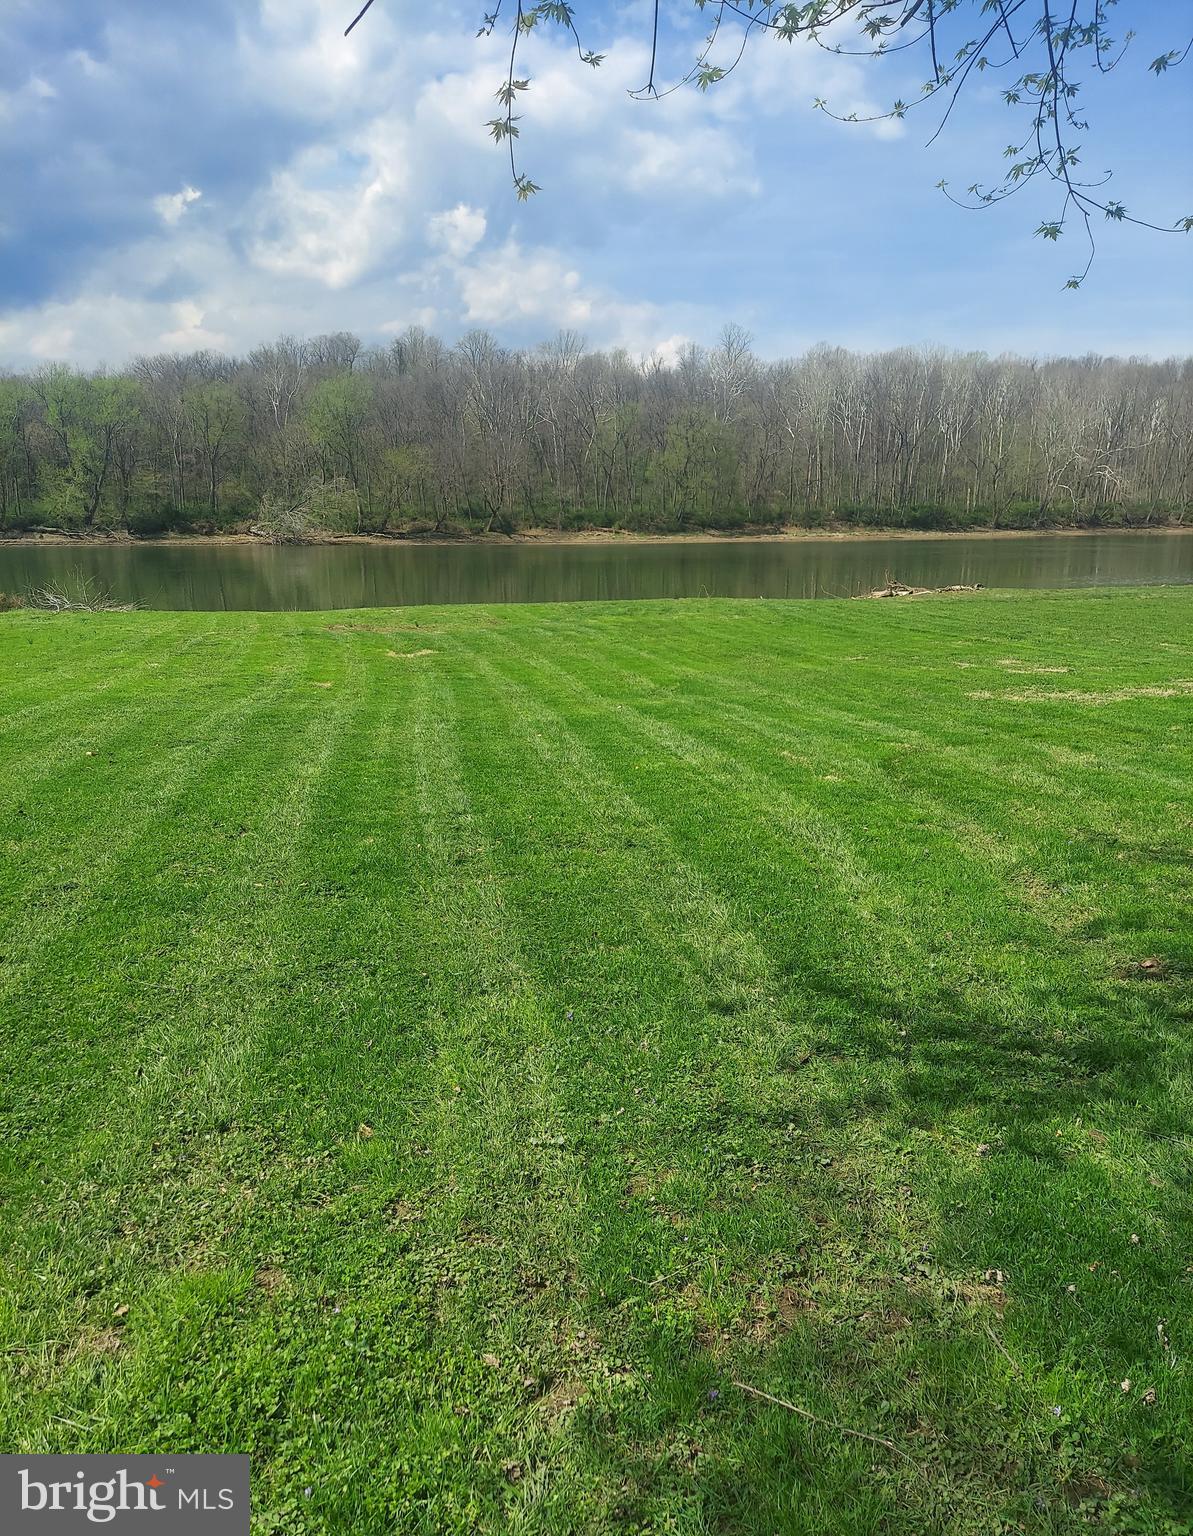
Build your dream vacation home or full-time residence on this beautiful 1.08-acre riverfront lot along the Potomac River in the sought-after Honeywood Subdivision of Falling Waters, WV. With deep water access, this property is ideal for boating, kayaking, fishing, or simply enjoying the peaceful rhythm of riverfront living.

Residents of the Honeywood community enjoy access to a swimming pool and tennis courts, offering relaxed recreational options that complement the natural surroundings. Conveniently located approximately one hour from Frederick, MD, and nearly two hours closer to the Washington, DC, and Baltimore, MD metro areas than Deep Creek Lake, this location is perfect for easy weekend getaways, day trips, or extended stays.

Whether you envision a private retreat, a comfortable primary residence, or a potential vacation rental (buyer to verify), this property provides a rare opportunity to create a custom home in a serene riverfront setting that feels worlds away—yet remains easily accessible.
#WVBE2048178

FALLING WATERS

Lots 10 & 10A COLSTON DRIVE

None Beds

None Baths

1.08 acres

$1,500,000

MLS#: WVBE2048178
NO LOCKBOX ON PROPERTY. 
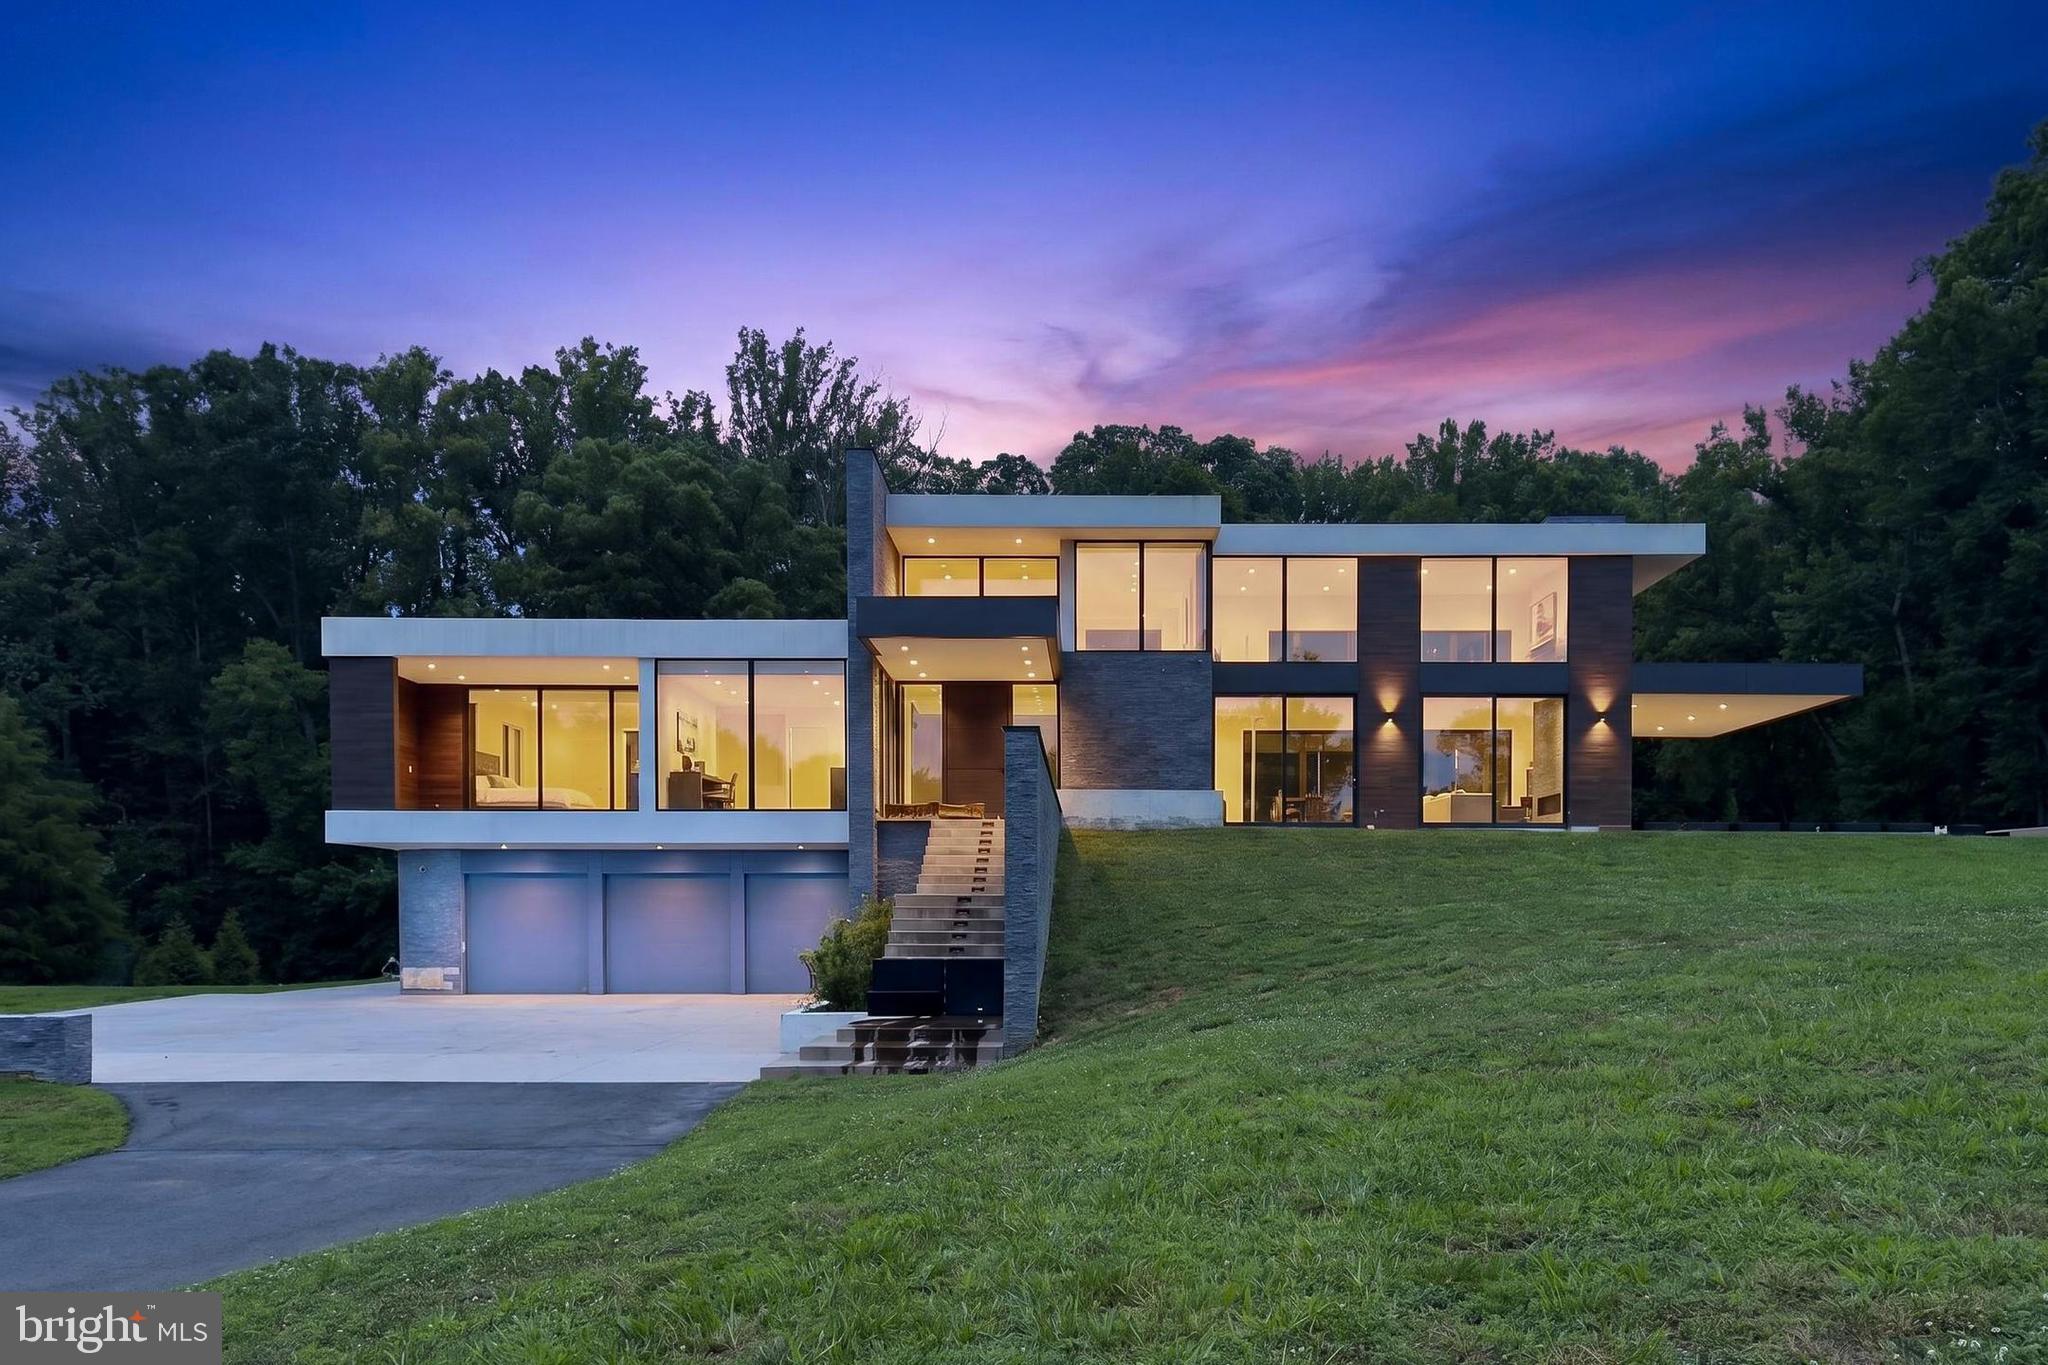
Experience the exceptional potential of this stunning new contemporary home, ideally situated on a beautiful 2-acre lot in sought-after Great Falls. Partially finished and awaiting your personal touches, this remarkable property presents a rare opportunity to customize a luxury residence to your own style and preferences.

Designed with an open, light-filled floor plan, the home offers seamless flow throughout its spacious interior. The main level features a luxurious primary suite, while the home includes a total of four bedrooms and four full baths plus a powder room. The impressive gourmet kitchen is designed to be the heart of the home, featuring two oversized islands, two sink areas, two floor-to-ceiling refrigerators, a gas cooktop, and abundant workspace for entertaining and everyday living.

Beautiful stone and tile finishes enhance the home's contemporary design, while two fireplaces and spa-inspired bathrooms add warmth and sophistication. Outdoor living spaces include a large covered deck off the kitchen and a covered patio adjacent to the family room, all overlooking the picturesque property. A three-car garage provides ample parking and storage.

This is an incredible opportunity to complete a spectacular custom home in one of Northern Virginia's most desirable locations.

PLEASE USE EXTREME CAUTION WHILE TOURING THE PROPERTY. The home has many unfinished areas throughout. Enter the covered patio and deck off Family Room at your own risk, there are no rails and very steep drops.  Exercise care when viewing unfinished areas inside. In particular, watch your step around the stairs where some of the unfinished area is uneven.
#VAFX2328474

GREAT FALLS

10590 BEACH MILL ROAD

4 Beds

4 Baths

6,353 Sq.Ft.

$1,500,000

MLS#: VAFX2328474
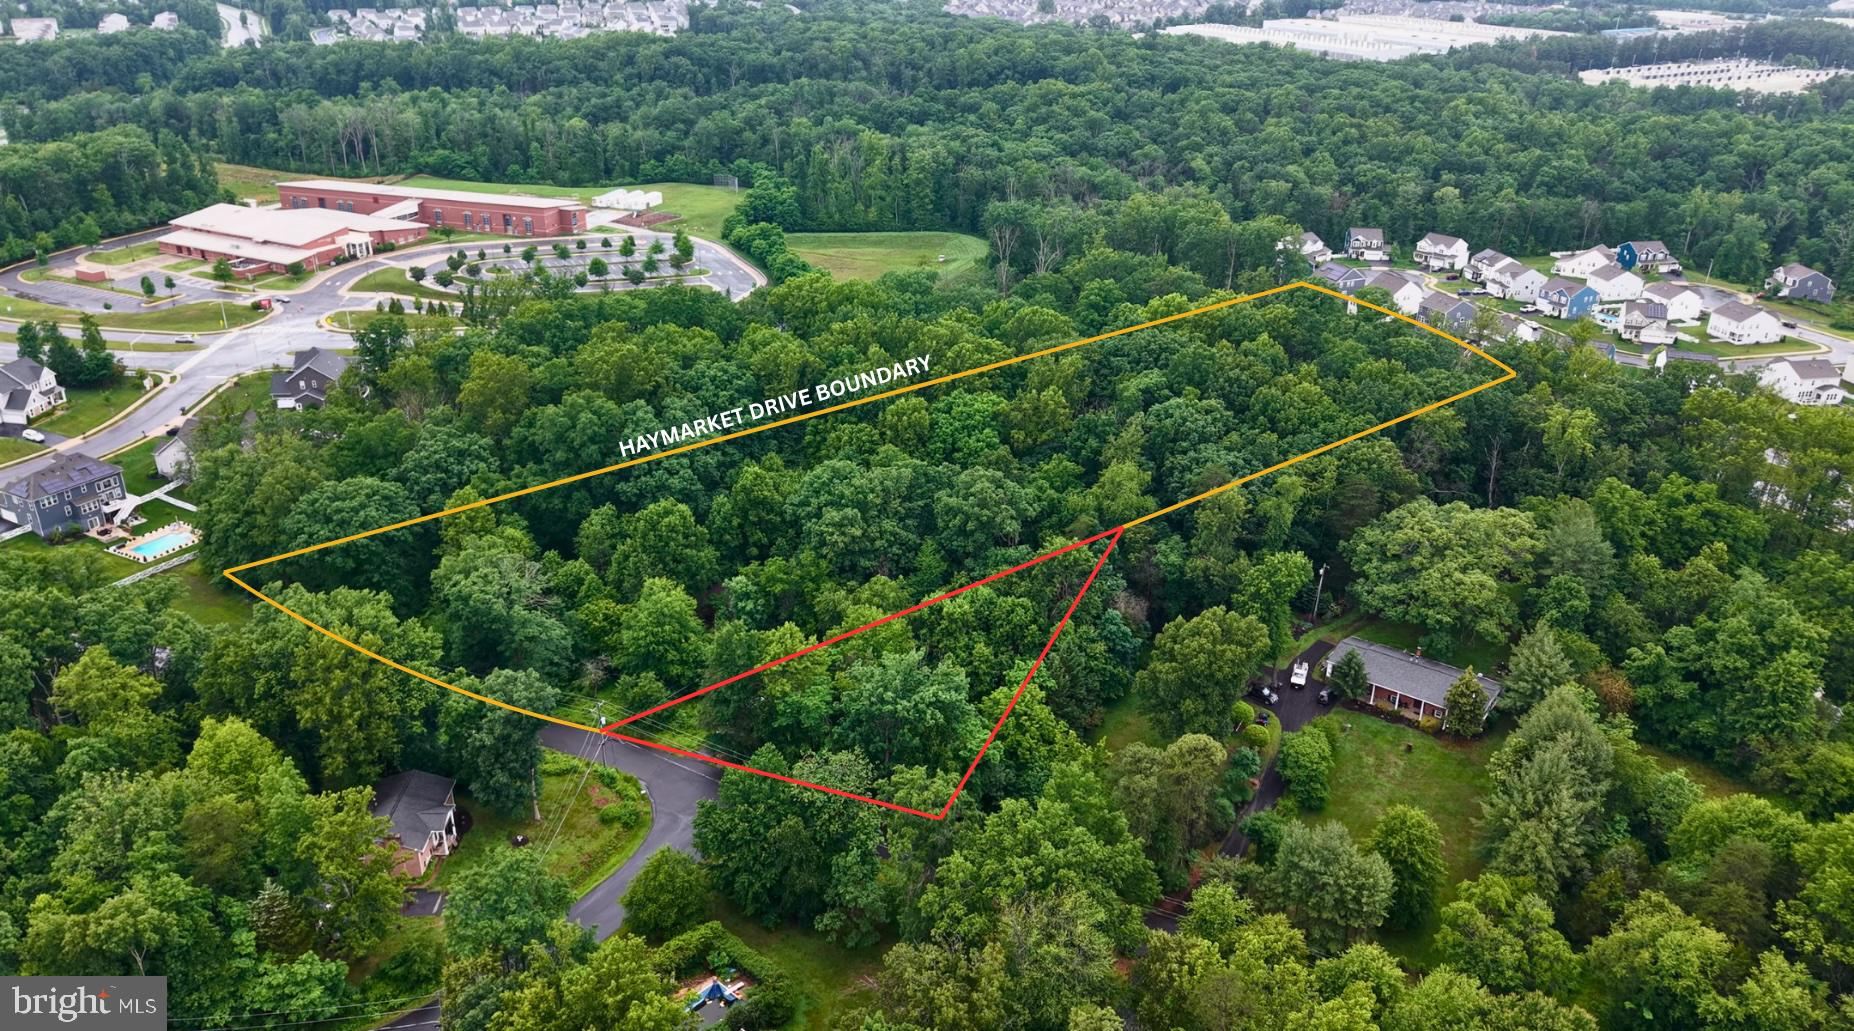
Opportunities like this do not come around often. Nestled in the highly sought-after town of Haymarket, this FIVE ACRE buildable lot, with NO HOA, offers the perfect setting for your dream home, family compound, or future potential development.  Located just one mile from downtown Haymarket with quick access to I-66 and Route 15, you get the rare combination of space, convenience, and location. Public water and sewer access are just down the road, adding even more potential to this incredible property.  Listing includes two lots being sold together (4.68 and .60 acres for a total of 5.28 acres).
#VAPW2120796

HAYMARKET

15218 HAYMARKET DRIVE

None Beds

None Baths

5.28 acres

$1,500,000

MLS#: VAPW2120796
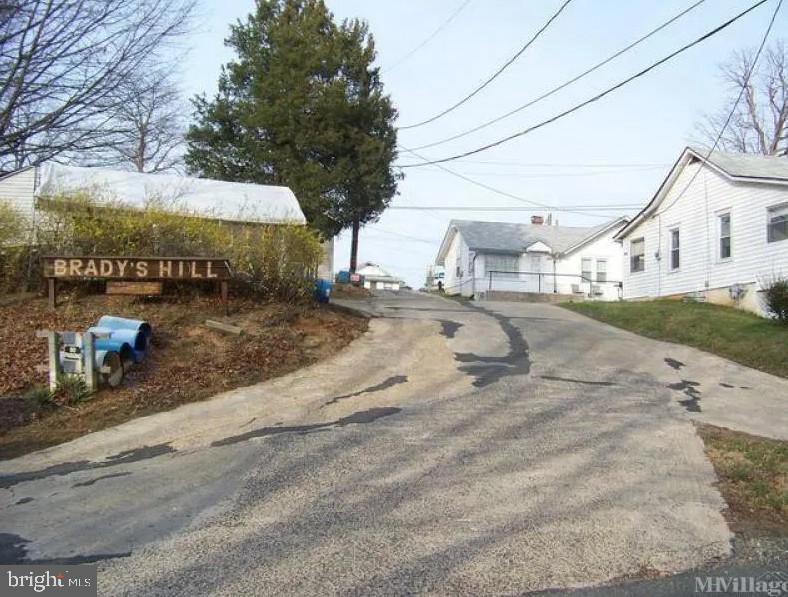
Investment opportunity in eastern Prince William County near entrance to Quantico Marine Base and National Museum of the Marine Corps. Currently known as Brady's Hill Mobile Home Park which has been in continuous use for over 60 years. Legal non-conforming use must be re-applied with Prince William County to guarantee number of pads which were 16 pad sites with several currently vacant. Five(5) single-family homes on the property ranging from 515 to 875 SF in size. Property sold in "As Is" condition. Land contains 2.68 acres of B-1 Commercial and some R-4 Residential. Long Range Land Use of this property is MU T-3 (Transect 3) which is intended for a variety of  commercial and residential uses expected to be up to four stories in height. This would require a re-zoning which Sellers may grant some rezoning time for a full price contract. Residential density is up to 12 du/acre (possible 32 units by right) and with T4 allowing up to 24 du/acre(max 64 units), which would also require a rezoning. Other uses is T3 include assisted living facility, brewery, or bottling facility, child care facility, dry cleaning/laundromat, funeral home, garden center, office and medical office, multi-family dwellings, recovery home, restaurant, townhouses, veterinary hospital, etc. Many of these rights are also permitted by-right in B-1 Commercial without rezoning, except for townhouses and multi-family.

Additional tax parcels: 8188-66-9032;8188-66-8735; 8188-66-9437; 8188-66-8941; 8188-66-9561; 8188-66-9339; 8188-66-9155; 8188-76-3145
#VAPW2113020

TRIANGLE

4016-4038 BRADY'S HILL ROAD

None Beds

None Baths

2.69 acres

$1,500,000

MLS#: VAPW2113020
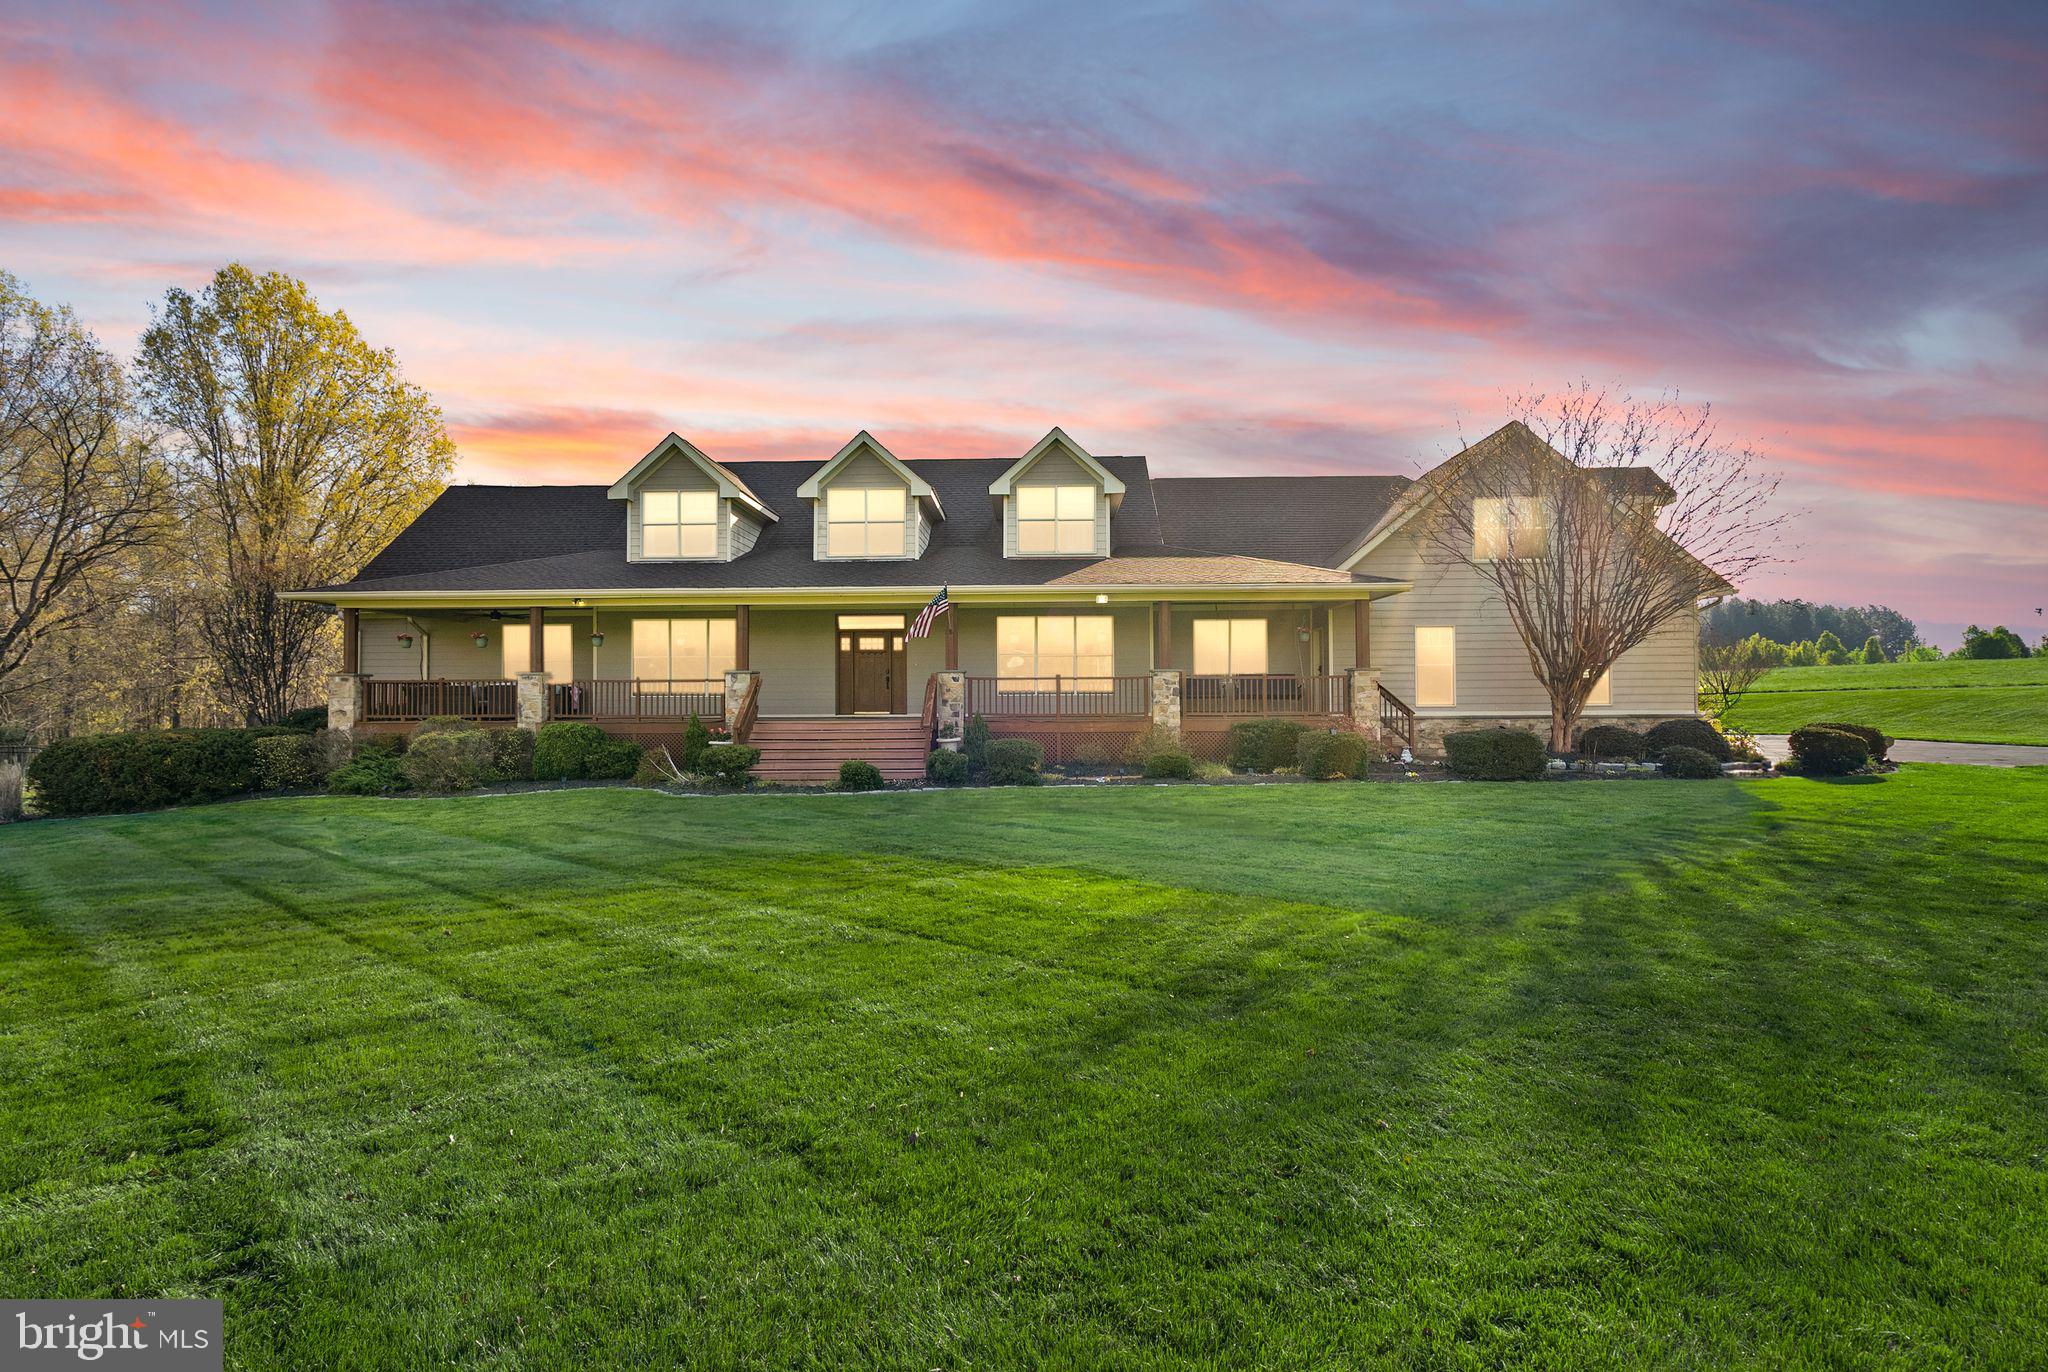
If you’ve been searching for space, privacy, and a home that lives like a private retreat, this exceptional property delivers. Nestled on over 10 acres, this custom-built Craftsman offers refined living with a thoughtfully designed gourmet kitchen, rich hickory hardwood floors, and a spacious four-car garage to accommodate every need.

Outdoors, the property truly shines—featuring a resort-style pool with a striking waterfall feature, creating the perfect setting for both relaxation and entertaining. Ideally located within a highly regarded school district, just minutes from abundant shopping and dining options, and only 7 minutes to the VRE train, this home offers a rare blend of luxury, convenience, and serene surroundings.
#VAPW2119866

NOKESVILLE

9351 MACKENZIE MEADOW COURT

4 Beds

5 Baths

8,720 Sq.Ft.

$1,500,000

MLS#: VAPW2119866
Open Sunday, August 30, 2-4pm.
Live Differently isn't just the Town of Herndon's motto—it's exactly what you'll do in this spectacular Downtown Herndon home.
With more than 6,300 square feet of beautifully finished living space, this home is packed with details that are getting harder and harder to find. And when you look at the price per square foot, it's one of the best values you'll find anywhere around. You simply won't find this much house, this level of quality, and this location at a better price.
The feature everyone talks about? Every oversized bedroom has its own ensuite bathroom...and every bathroom has its own linen closet. Seriously. It's one of those things you didn't know you needed until you have it.

From the moment you walk in, you'll notice the sand-in-place real hardwood floors throughout most of the main level, tall ceilings, a sweeping staircase with gorgeous metal balusters, and paint colors that just feel right. The living room could easily become your favorite work-from-home spot with its oversized windows, elegant moldings, and wood-burning fireplace.

The dining room has plenty of space for all your furniture—and all your favorite people.

The kitchen is a dream if you actually like to cook (or just like having a beautiful kitchen). There's an incredible amount of prep space, 48 cabinets and drawers, under-cabinet lighting, double wall ovens, JennAir cooktop with vent, island beverage fridge, and a huge walk-in pantry. There's even a butler's pantry that's already pre-plumbed for a sink, plus room for a big breakfast table where everyone naturally gathers.

Just off the kitchen is an enormous family room with more oversized windows, brand-new carpet, and a second wood-burning fireplace. Whether it's football on Sunday, movie night, or curling up with a good book, this is the room everyone will want to be in.

And I still haven't found a mudroom/laundry room bigger than this one. There's tons of space, a utility sink, and yes—the Samsung washer and dryer convey.

Upstairs is where this house really shines. Four generously sized bedrooms. Four private bathrooms. No sharing. The primary suite feels like a true retreat with its 10-foot tray ceiling, ambient lighting, two large walk-in closets, and a spa-like bath featuring separate vanities, a soaking tub, and a walk-in shower with dual shower heads and a built-in bench.

Need even more space? The finished lower level adds another 1,800+ square feet, complete with a kitchenette featuring granite countertops and a full-size refrigerator. Game room, guest suite, home gym, media room...whatever you need, there's room for it.

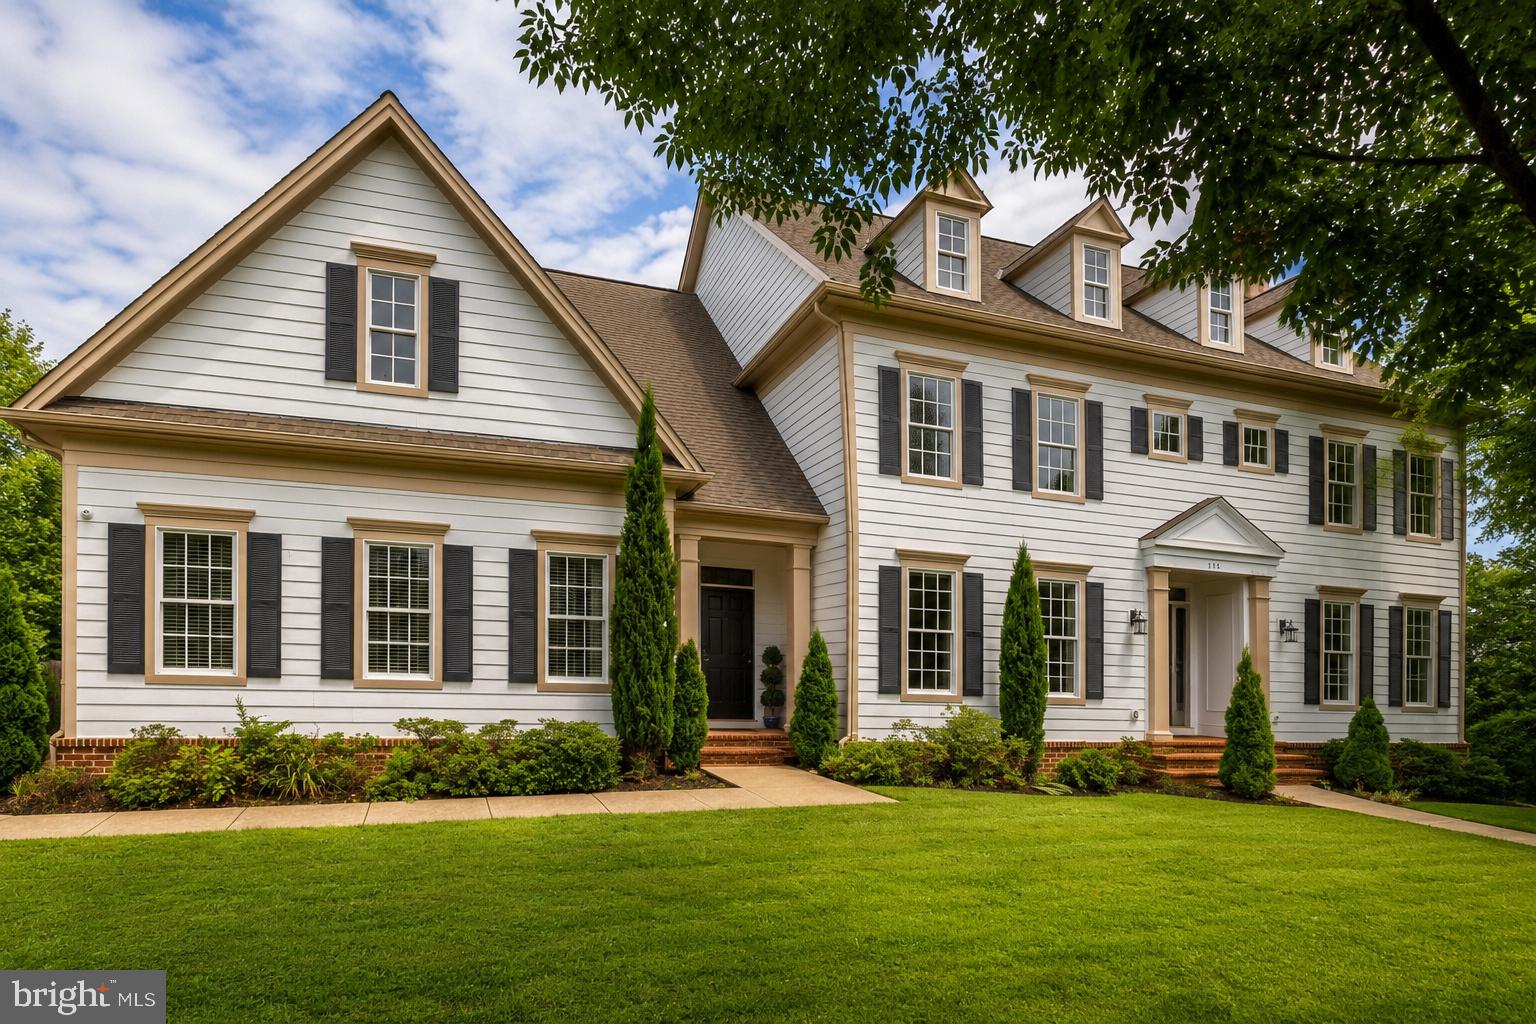
Outside, the home has incredible curb appeal with classic architecture, beautiful landscaping, HardiePlank siding on all four sides, a brick water table, and a large driveway.

Then there's the location. Living in Downtown Herndon is what makes this home truly special. You're just two blocks from Jimmy's Old Town Tavern, Aslin, Izzi Pizza, Sully's Pour House, The Breeze, and so much more. Wednesday night rides with Green Lizard Cycling. Tuesday and Friday concerts on the Town Green all summer. The Thursday Farmers Market. Homecoming. The Herndon Homes Tour. WinterMarkt. It's the kind of town where there's always something going on and it's easy to feel part of the community.

Living here really is different...and once you do, you'll understand why people love calling Downtown Herndon home.
*many photos have been virtually staged*
#VAFX2324186

HERNDON

904 LOCUST STREET

4 Beds

5 Baths

6,341 Sq.Ft.

$1,500,000

MLS#: VAFX2324186

Welcome to this extraordinary home offering  approximately 7,000 sq. ft. of living space built by Toll Bros, with quality finishess.  This lovely home is well maintained and has nicely updated refined living space situated on a private 3/4 acre lot backing to mature trees. Step into the grand two-story foyer featuring a curved wrought iron staircase and a dramatic European Bohemian crystal chandelier brought here from the Czechia Republic, equipped with a convenient motorized lift for effortless cleaning and maintenance. The main level shines with hardwood flooring throughout, framing an elegant dining room tailored for extended gatherings allowing for a table that seats 12, a formal living room, a private den/study, and a bright conservatory. At the heart of the home, the dramatic two-story family room features a cozy fireplace and expansive windows that flood the room with natural light. The gourmet kitchen boasts granite countertops, cherry cabinetry and bookshelves, Monogram SS appliances as well asa large island which seats four and leaves plenty of room for food prep.  There is also an extended eating area which serves 8 and  opens directly onto a maintenance-free deck overlooking the tranquil, tree-lined backyard.
Upstairs, which also has hardwood flooring and a light-filled upper hallway overlooks both the foyer and family room, and leads to four spacious bedrooms. The serene primary suite includes generous closet space and a spa-like bathroom with dark imperial marble brought from Spain, a whirlpool tub and an updated porcelain  and marble walk-in shower.  Each of the three additional bedrooms features its own dedicated full bathroom for ultimate comfort and privacy.
The fully carpeted lower level is a berber carpet and provides exceptional bonus space with a expansive recreation room with wine fridge and dishwasher in a beautiful and functional bar, exercise room, an additional den/guest room/playroom, a full bathroom, and phenomenal storage areas designed to easily accommodate all your extras.  New/newer water purification system and hot water heater, new control box for irrigation system.
This community is rich in amenities including access to 4 lakes, 7 miles of walking trails, 2 swimming pools, and two clubhouses as well as a fitness center, courts and tot lots.  It is convenient to shopping, the town of Warrenton, Gainesville  and schools.  For a tour please click on the video button above.  Click the video above to watch a quick video.  Professional photos to be uploaded shortly.
________________________________________
#VAFQ2023434

WARRENTON

4434 CORRAL ROAD

4 Beds

5 Baths

6,956 Sq.Ft.

$1,500,000

MLS#: VAFQ2023434
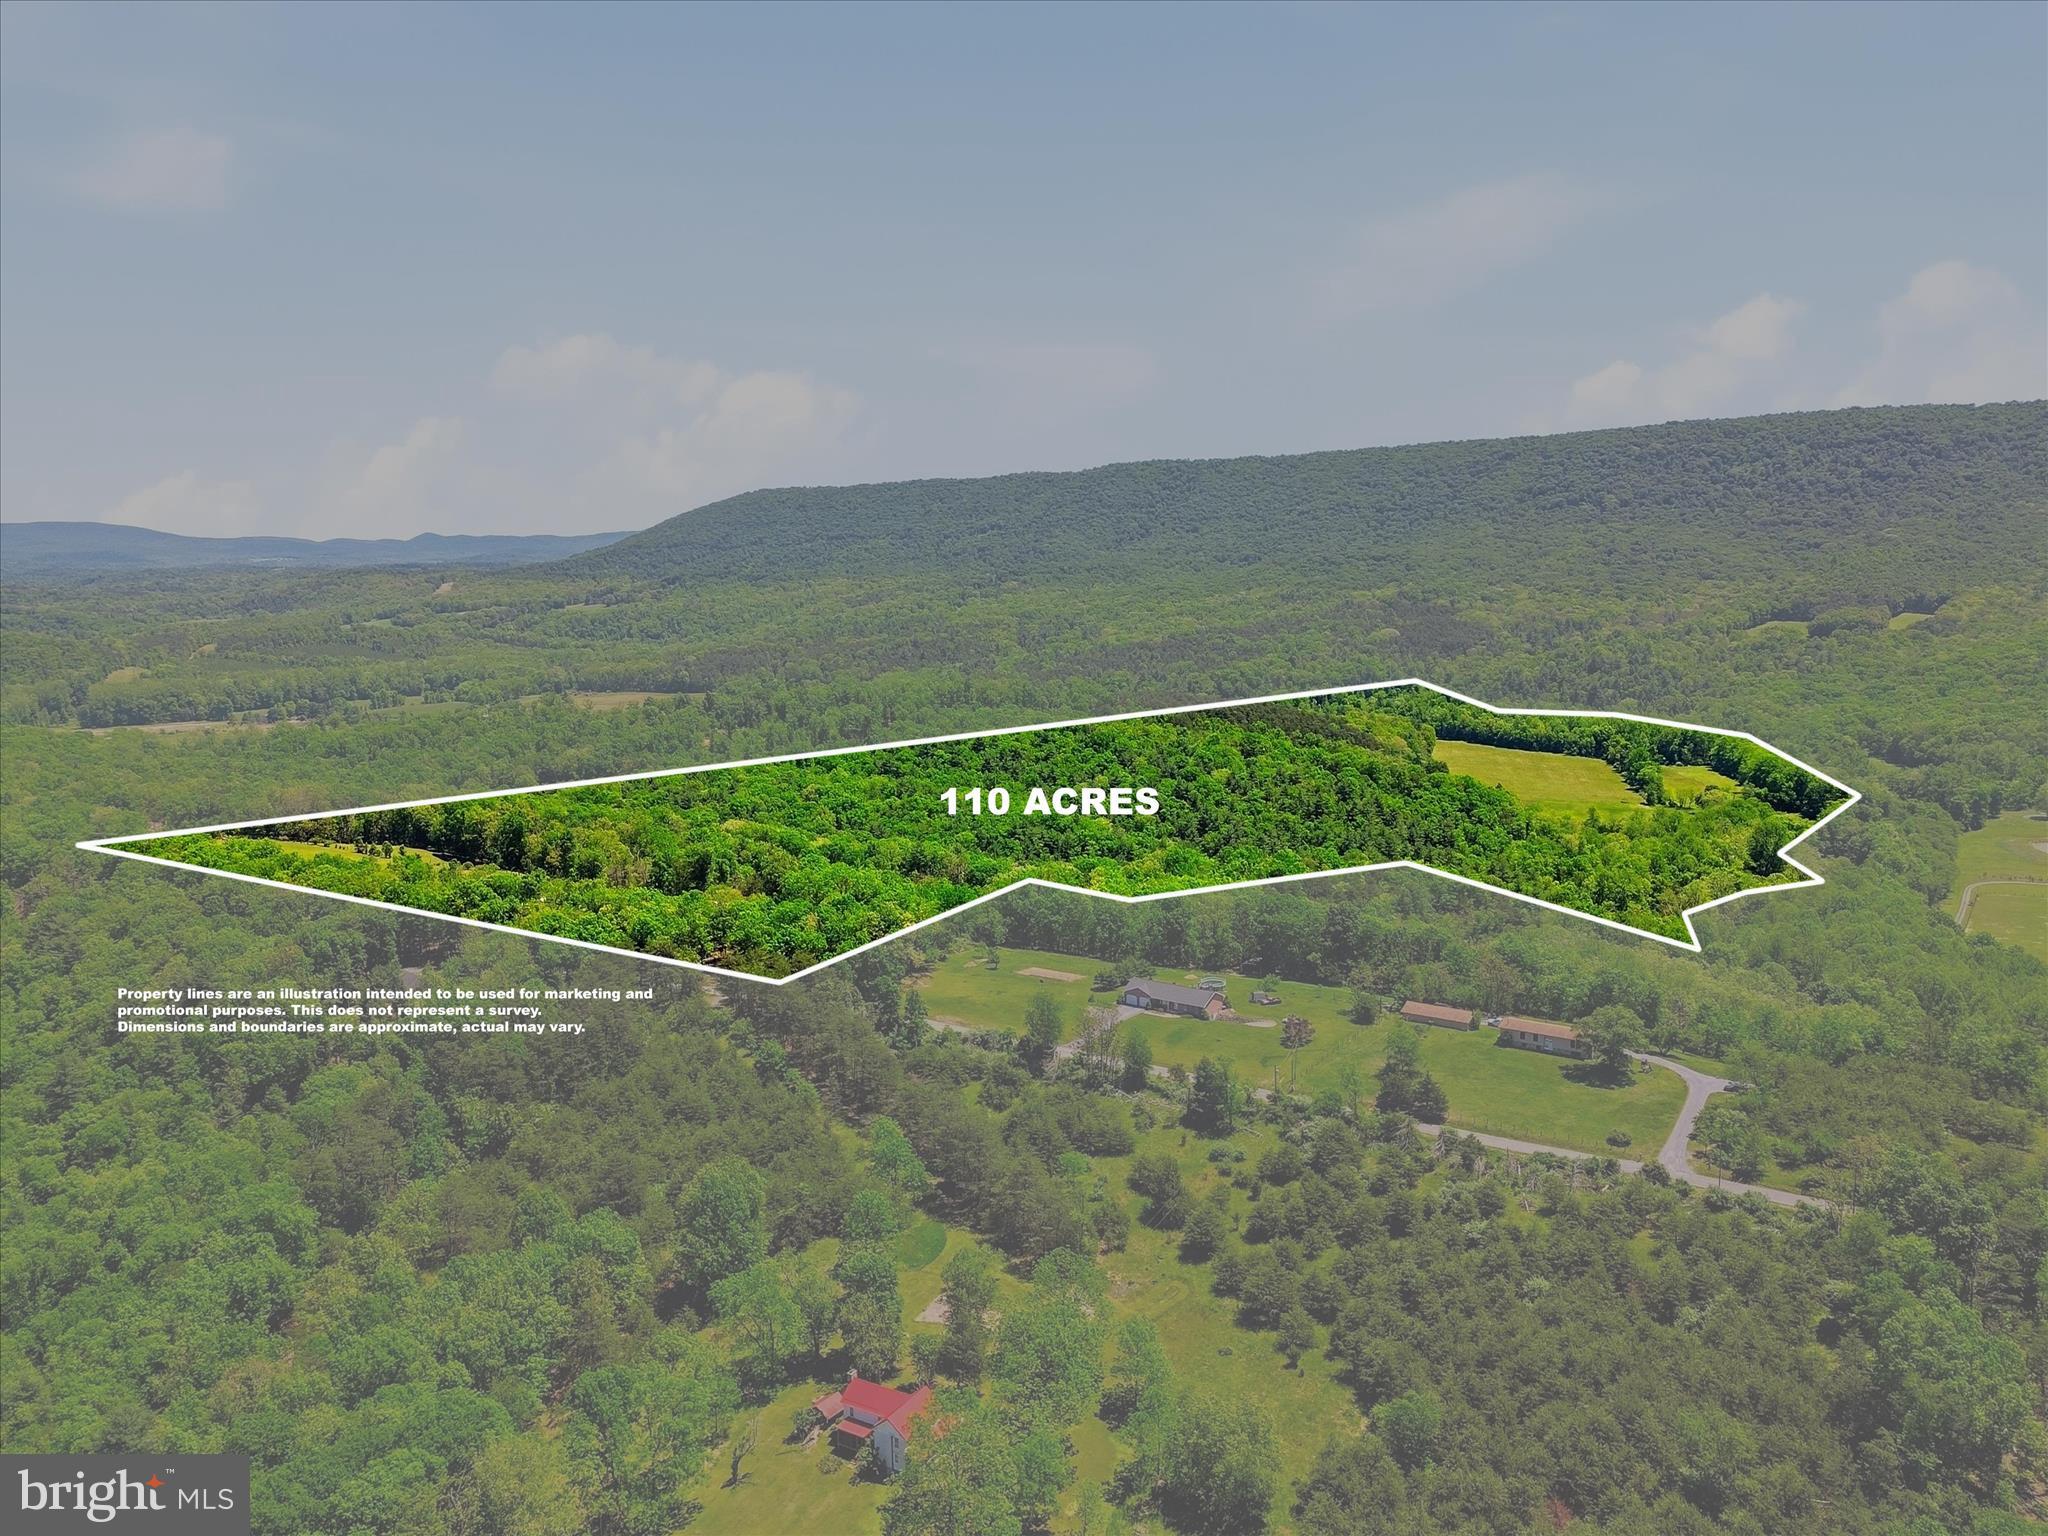
A once-in-a-generation opportunity to own approximately 110 acres of breathtaking West Virginia countryside in the heart of Berkeley Springs. Rarely does a property of this size, beauty, and versatility come to market.
Whether you're searching for a private retreat, working farm, hunting property, equestrian estate, or multi-generational family compound, this remarkable offering delivers. Already subdivided into six separate parcels, five lots range from approximately 2.24 to 4.98 acres, while the remaining parcel encompasses nearly 95 acres of rolling fields, wooded acreage, and endless possibilities.
One of the Crown Jewels of the property is Sleepy Creek, which winds through part of the farm, creating an extraordinary setting for fishing, wildlife watching, and outdoor recreation. Imagine spending your mornings casting a line in the creek or hunting, your afternoons exploring the property by ATV, horseback, truck, or on foot, and your evenings enjoying the peaceful sounds of nature under a canopy of stars. For hunters and outdoor enthusiasts, this property offers the ideal blend of open fields, wooded habitat, and abundant wildlife.
The well-maintained ranch home features 3 bedrooms and 3 bathrooms with updates throughout, offering comfortable country living. The lower level includes its own kitchen and living space, creating excellent potential for an in-law suite, guest quarters, or extended family accommodations. A newer roof, installed in 2015, provides added peace of mind. Plus a two car garage!
Farm infrastructure is equally impressive, highlighted by a massive 40'x100' Amish-built barn constructed in 2001 and equipped with 200-amp electric service. Bring your horses, livestock, equipment, and dreams—this property is ready to work as hard as you do.
Adding even more value, the farm offers two legal entrances, providing easy access and flexibility for future development, multiple homesites, or family members. Your private road about a mile long stretches nearly a mile through the property, connecting the barn, pastures, hayfields, and Sleepy Creek while showcasing the incredible beauty of the landscape along the way.
Properties like this simply don't come along often. Peaceful, private, and packed with opportunity, this is the kind of legacy property that stays in a family for generations.
#WVMO2007682

BERKELEY SPRINGS

1909 SPOHRS ROAD

3 Beds

3 Baths

2,198 Sq.Ft.

$1,500,000

MLS#: WVMO2007682
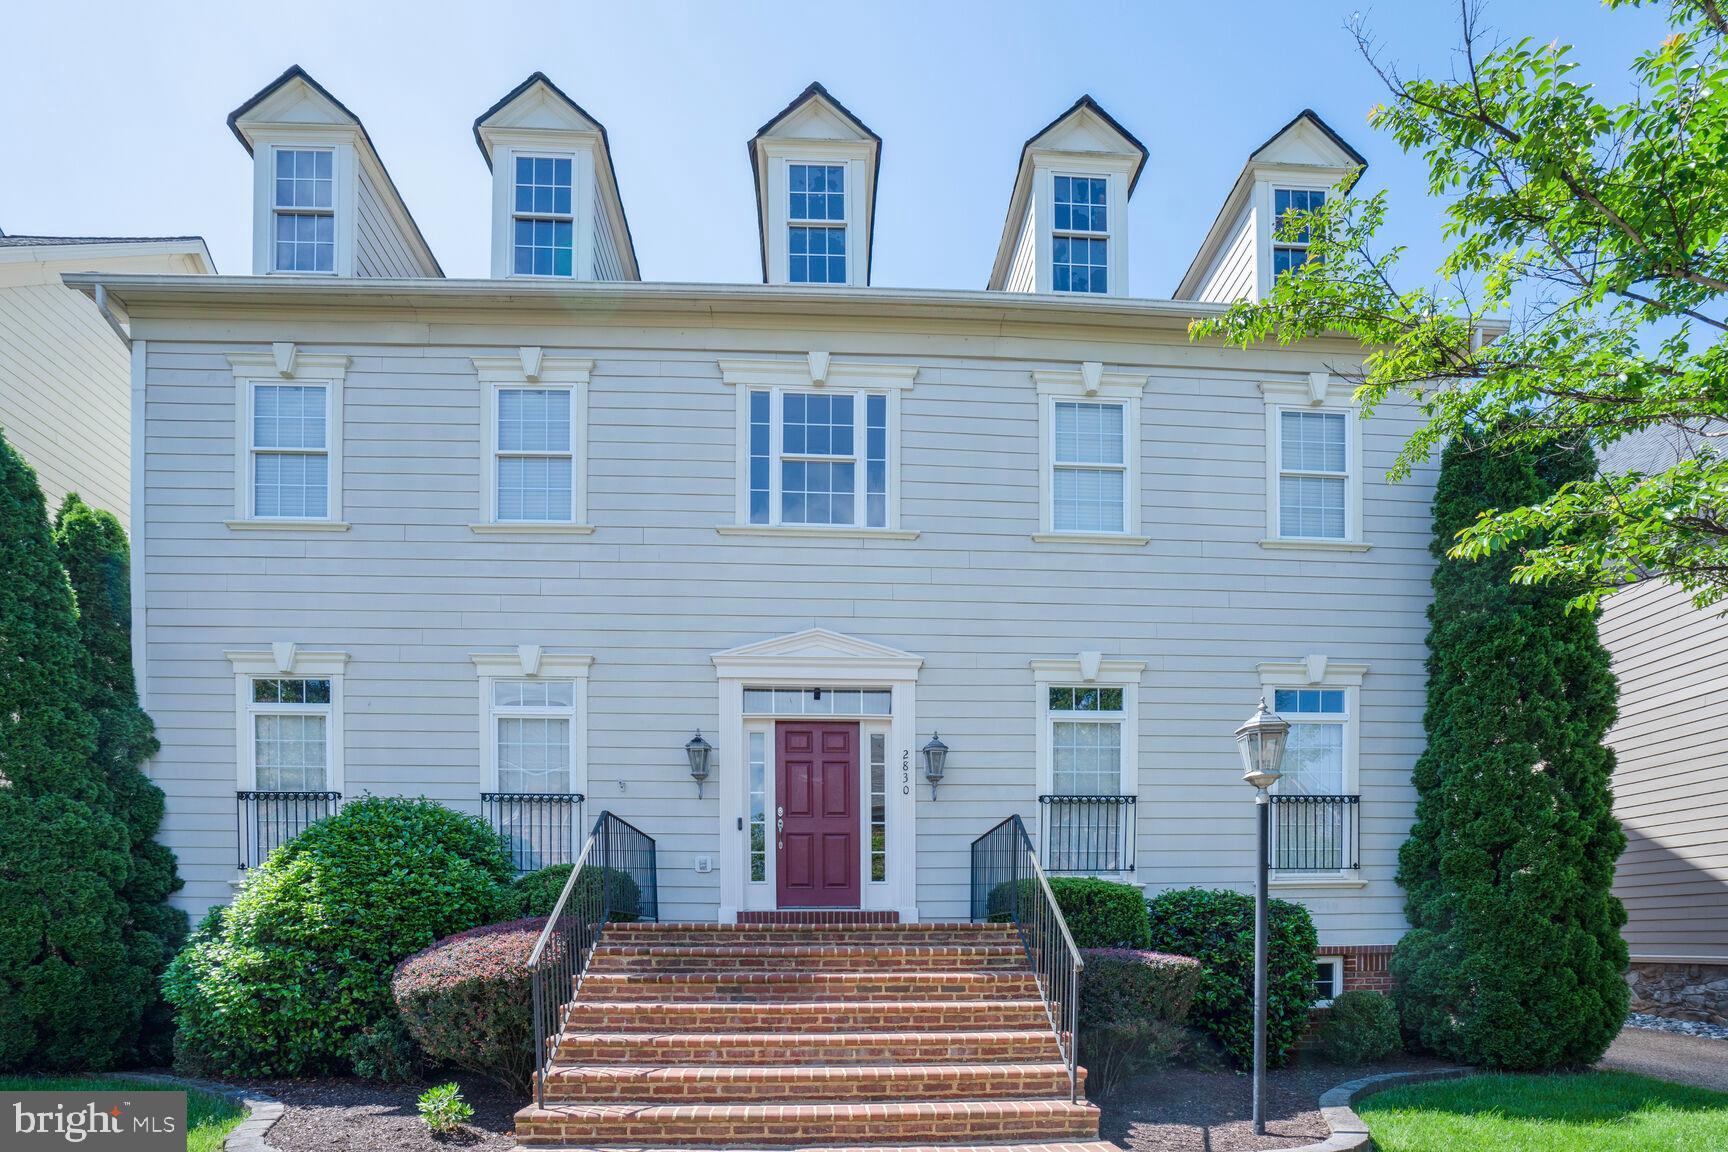
This is your unique opportunity to own a home in the highly coveted, private community of Hearthstone Village, where properties rarely become available.  This elegant STRAUSS model, the largest of the 3 models in Hearthstone Village, offers 4 beds, 4 1/2  baths across 3 levels.  Open and airy with  10' ceilings on the first floor and 9'  ceilings on upper and lower levels.  Quality built with Hardi Plank siding and brick.   
As you enter the main level, you are greeted by gleaming hardwood  floors that flow through the grand 2-story foyer, living room, formal dining room,  gourmet kitchen and office/library--ideal for work from home convenience. The gourmet kitchen is equipped with sleek stainless-steel appliances that cater to all your culinary needs.   The convenient staircase provides easy access to the Family room which features a cozy gas fireplace and coffered ceiling.    From the Family room, step out onto the deck and private brick patio--perfect for grilling and entertaining outdoors.  A unique highlight of this property is the backyard privacy; this home site sits on one of only a few lots in the neighborhood that offers such seclusion.
Upstairs, double doors lead to an oversized Master Suite with coffee bar, sitting area, dual walk-in closets and bathroom foyer with make-up counter.   The primary bathroom is generously sized and includes a large soaking tub, double vanities, and two private water closets.   A notable feature of the primary bathroom is the dual entry walk-in shower, which incorporates windows to allow natural light.   In addition to the Master Suite, the upper level accommodates three other large bedrooms, one with en suite bath and the other two flanking a Jack & Jill bath.   For practicality, the laundry room is situated on the bedroom level and is outfitted with counter space, both upper and lower cabinets and a built-in sink.                                        The charming lower-level English basement features an expansive recreation room, full bath, and two flexible use areas, perfect for adapting to your specific needs.   The 2-car garage is equipped with an EV charger.  This intimate neighborhood of just 58 homes provides a sense of exclusivity while still offering easy access to major commuter routes, including I66, Rt50, Dulles Toll Road (Rt 267), Vienna Metro, Dulles International Airport, Washington D.C. and Reagan National Airport.  Abundant shopping and dining options are just minutes away.   Fantastic opportunity to purchase a home in this rarely available location.
#VAFX2242230

OAKTON

2830 NORBORNE PLACE

4 Beds

4 Baths

5,970 Sq.Ft.

$1,500,000

MLS#: VAFX2242230
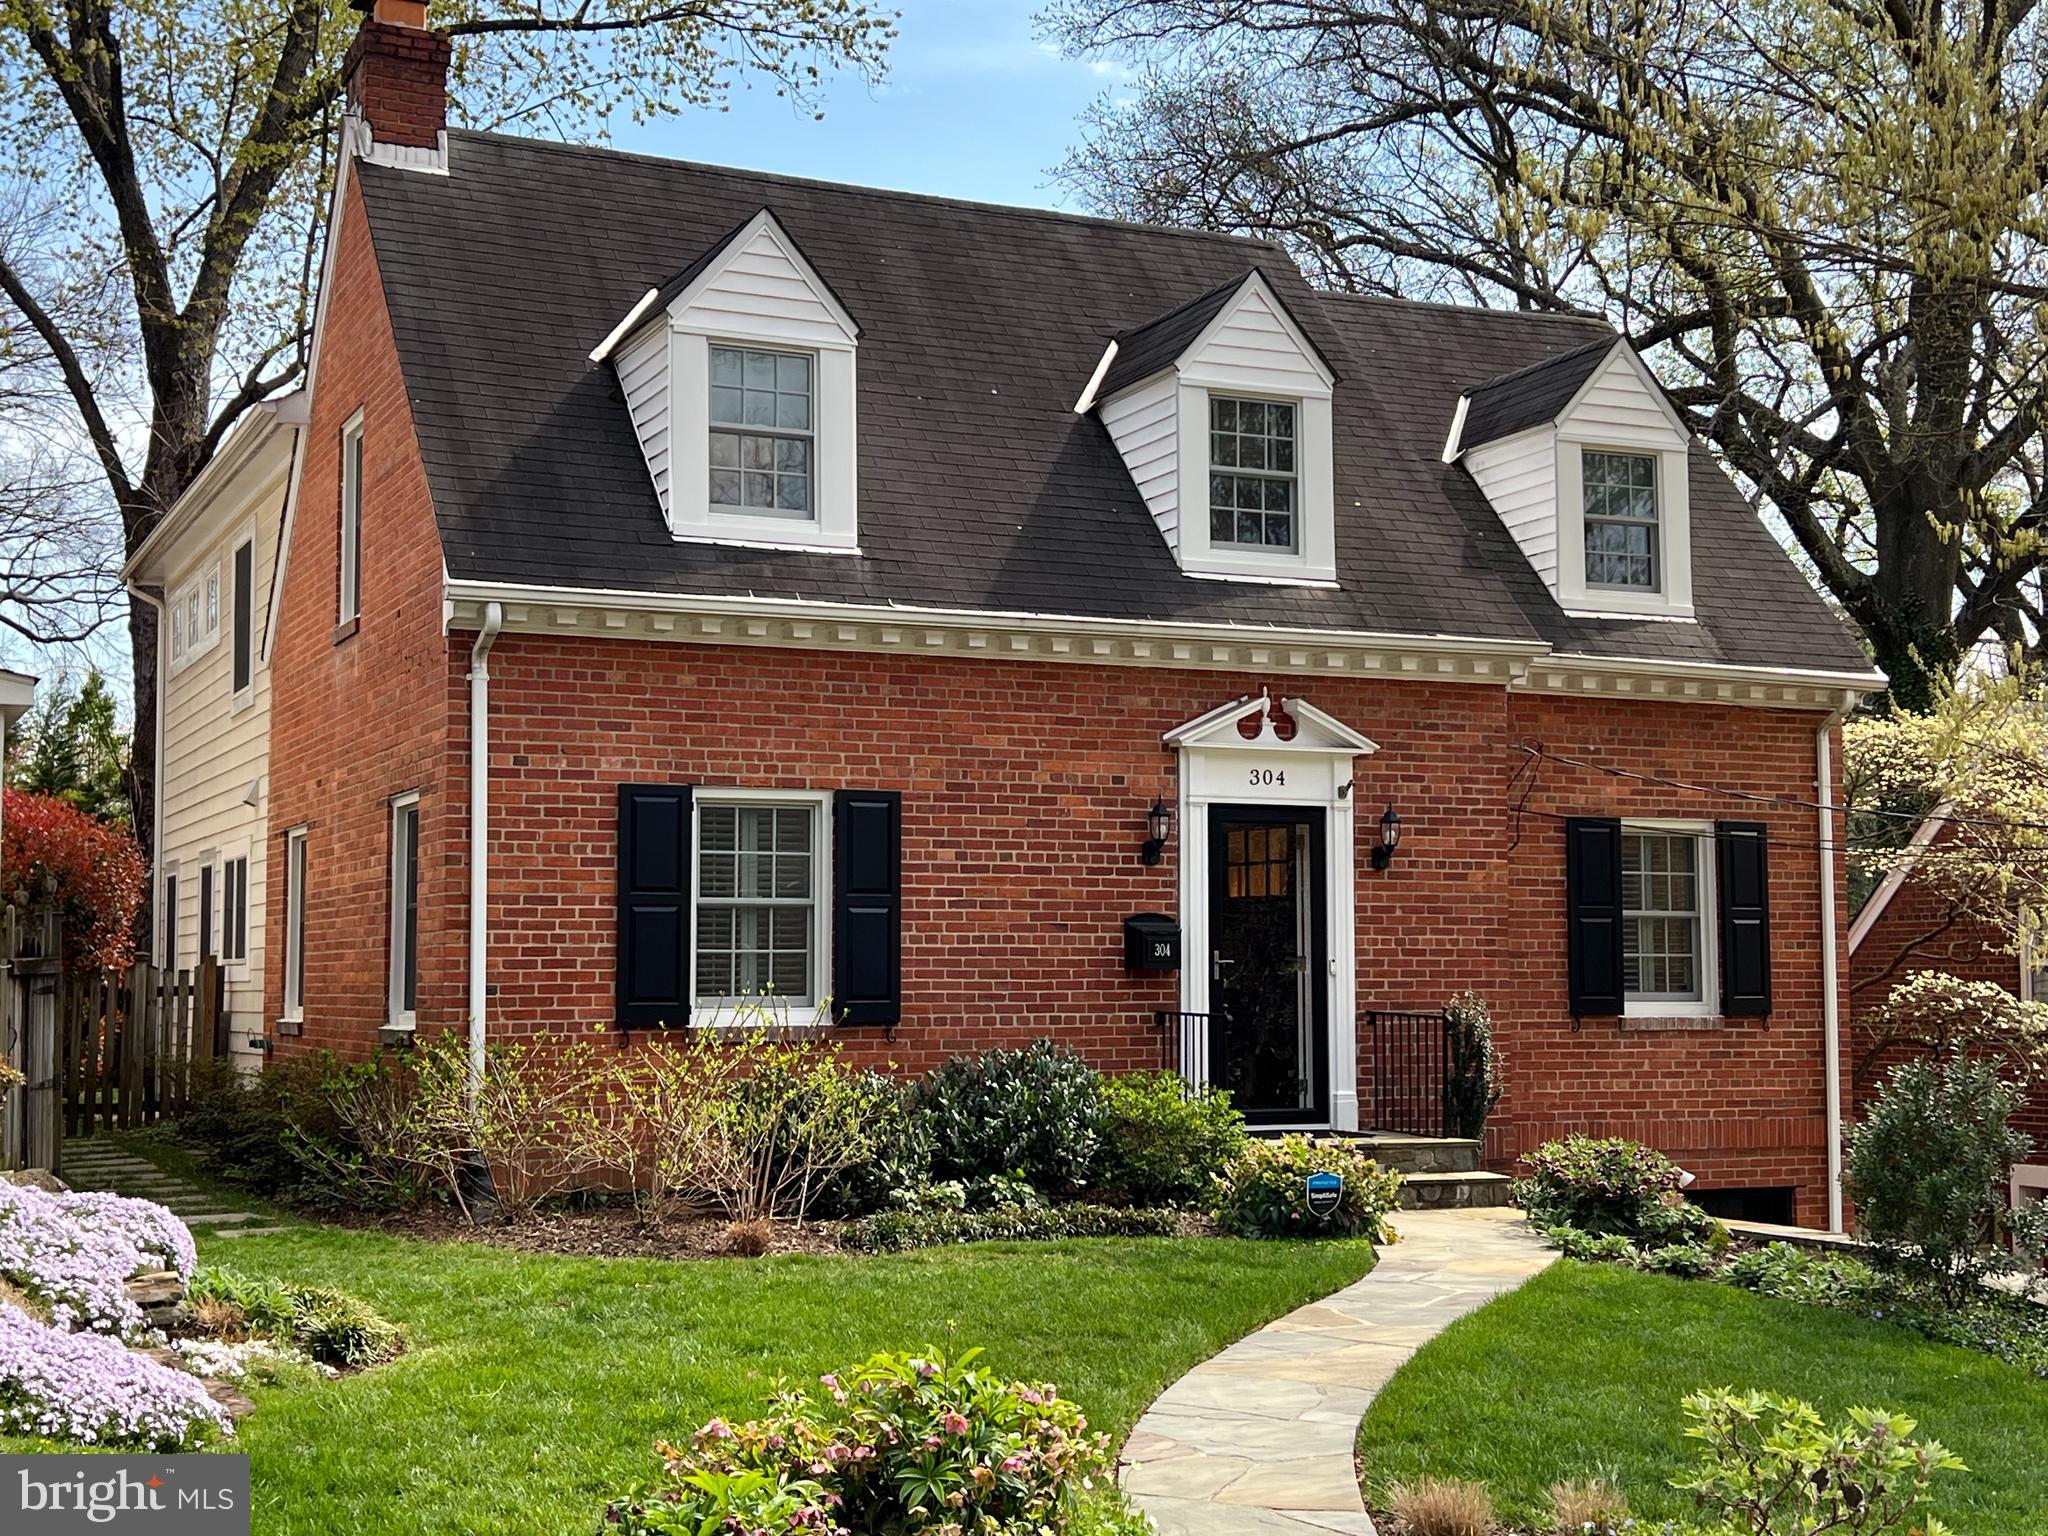
Welcome to this hidden gem tucked away  amongst the trees. Quietly located off of  W. Timber Branch this  beautiful Cape Cod is the perfect blend of traditional charm and modern updates featuring 4 bedrooms, 3.5 bathrooms, and a one car attached garage.  A beautifully landscaped and manicured yard blooming with perennials- this home is as beautiful on the inside as it is on the outside!  The entry foyer  is open and affords you a convenient place for keys and mail. The spacious dining room  is perfect for formal dining and hosting parties. The living room with wood burning fireplace and built-ins may function as a den/ study or home office. The home has a beautiful  open floor plan with updated kitchen tall white cabinetry, quartz countertops, gas cooking, stainless steel appliances and a large island with adjoining family room and french doors open to a lovely patio. Additionally,  the breakfast room has french doors to a deck with grilling area and step down to the patio.  Enjoy the eat-in kitchen or al fresco dining  surrounded by mature trees and perennials. Stairs lead to a lower area of yard and raised beds as well as additional exterior storage! Inside, the upstairs hallway leads to a beautiful primary suite with vaulted ceilings, walk in closet and spacious bath with oversized tub and custom storage. Three additional bedrooms serviced by a  full bath in the hall.   The lower level has been insulated, drywalled, recessed lighting added & carpeted making the perfect recreation /hangout space or a home office.  Shiplap and built- ins make for the perfect mud room as you enter the home from the attached garage. Utility/ laundry room and full bath with shower! This home has been meticulously maintained and updated. The current owners reconfigured, improved and updated the main and lower level living spaces. This home is conveniently located within walking distance to  METRO,  AMTRAK ,Brooks Elementary, Beach Park, Grape & Bean, Lena's, and more. Convenient to Del Ray & Old Town for dining, shopping, Farmer's Markets, and community events.
#VAAX2032894

ALEXANDRIA

304 ALEXANDRIA AVENUE W

4 Beds

3 Baths

2,815 Sq.Ft.

$1,500,000

MLS#: VAAX2032894
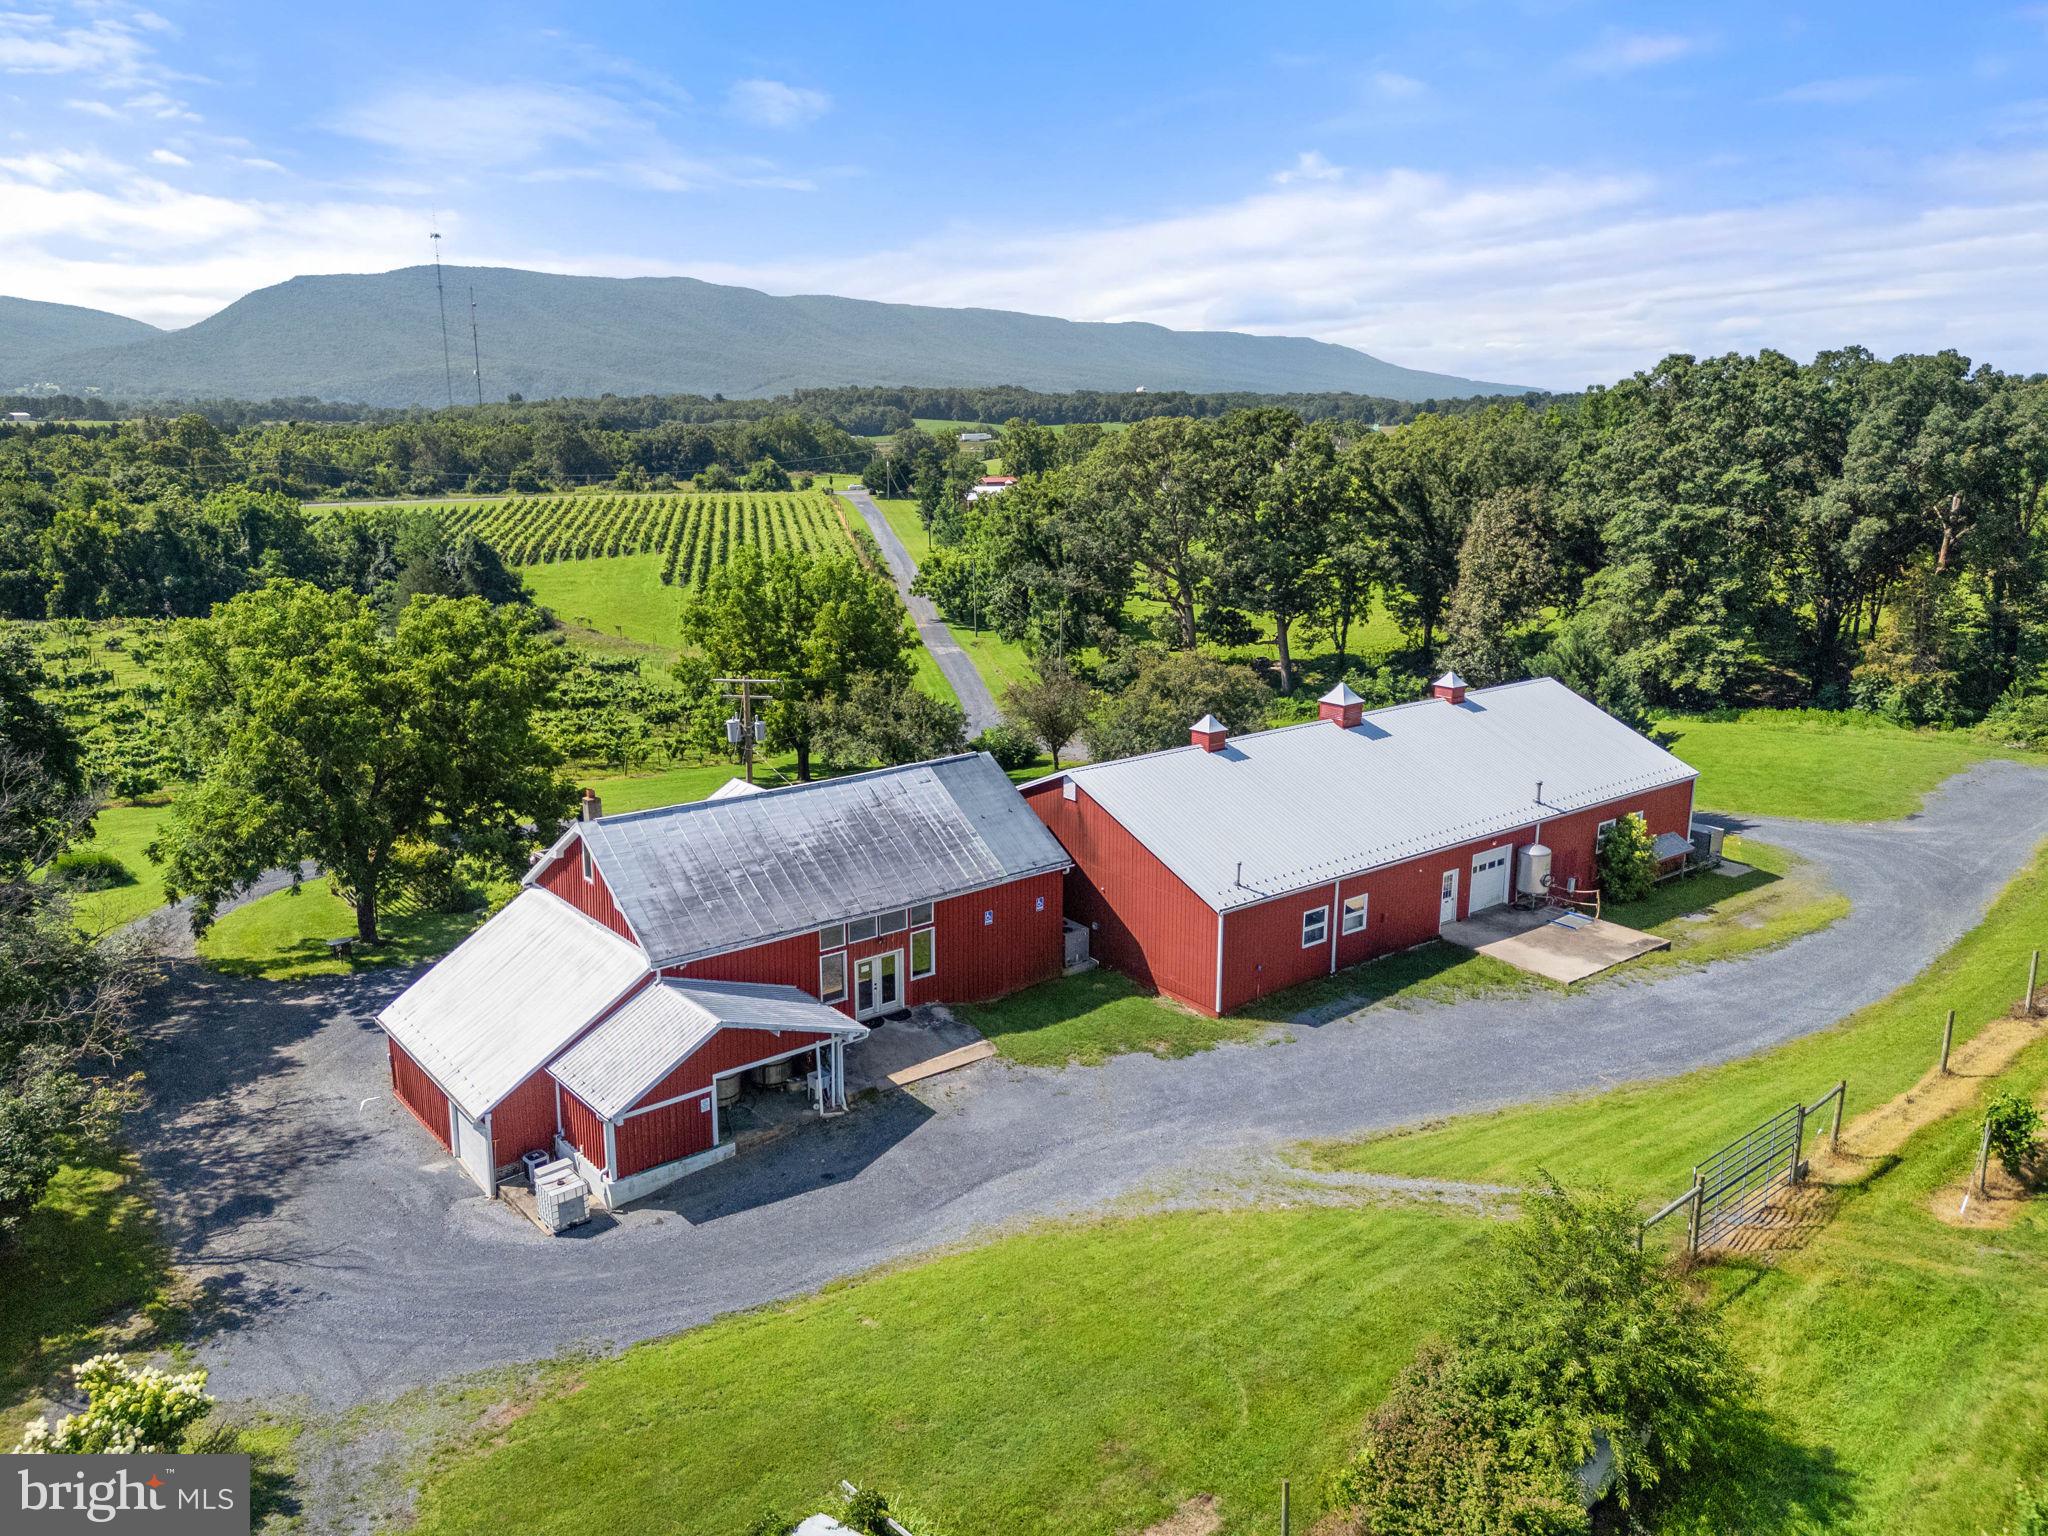
Where History Pours into Every Glass: Discover Shenandoah Vineyards
Don't miss this opportunity to shape the next chapter of Virginia wine country!

Nestled in the heart of the Shenandoah Valley AVA, just 70 miles from Washington, DC and minutes from I-81, Shenandoah Vineyards is the oldest operating winery in Virginia. This iconic property offers more than land and buildings — it provides legacy, charm, and limitless potential.  

Set on 27 gently rolling acres with over 11 acres of mature vines with room to expand to up to 15 acres under vine, the vineyard has a proven terroir and track record under current ownership. Since 2022, it has garnered 13 Gold Medals and a Case-Winning entry at the prestigious Governor’s Cup.

Production currently averages 3,000 cases per year, with facilities in place to scale up to 10,000 cases. The heart of the property is a 12,000+ sq ft winery featuring a rustic tasting room, a naturally climate-controlled barrel room, production space, and warehouse storage. Outdoor seating provides stunning panoramic views of the vineyard and surrounding mountains. Contract winemaking and vineyard management services are available, offering a fully turnkey operation.

A beautifully preserved c.1850 two-story log farmhouse sits on-site with over 2,100 square feet, exposed beams, and serene mountain views. Perfect as a private residence, vineyard manager’s quarters, or as an inviting bed-and-breakfast for wine lovers seeking a weekend escape.

Sales price includes farm and wine making equipment (a $200,000 value) and winery personal property, making this a truly turn key property.

With the Shenandoah River, Brice Resort, Skyline Drive, and National Park just minutes away, this property is more than a winery—it's a destination. Whether you're a seasoned vintner, a hospitality visionary, or an investor seeking a legacy project, Shenandoah Vineyards offers charm, scalability, and endless potential.
Don't miss this opportunity to shape the next chapter of Virginia wine country.
#VASH2011900

EDINBURG

3659 S OX ROAD

4 Beds

2 Baths

2,155 Sq.Ft.

$1,500,000

MLS#: VASH2011900

Welcome to this stunning expanded 5+ bedroom, 5.5-bath Colonial in the sought-after Oakton Glen community, thoughtfully designed for both elegant entertaining and comfortable everyday living. Meticulously maintained and extensively upgraded, this exceptional home features a private backyard pool oasis and the convenience of an *** ELEVATOR****.
Step into the east-facing foyer, where an inviting and spacious layout unfolds. To the right, the generous living room showcases impressive wall-to-wall built-in bookshelves, creating a warm and sophisticated setting. To the left, the expansive dining room flows seamlessly toward the gourmet kitchen, making entertaining effortless.
The beautifully appointed kitchen features a large center island and sink overlooking the wooded, private backyard. A charming breakfast area provides the perfect spot for casual meals and leads directly into the spacious family room, complete with a fireplace and dry bar. Just beyond the family room, a three-season room with brand-new windows invites you to enjoy the beauty of the surrounding landscape year-round, with stairs leading directly down to the spectacular pool area.
The main level also offers a full bath, a dedicated office, and convenient mudroom space. 
Ascend the newly carpeted staircase to discover a beautifully appointed and generously sized primary suite, offering a peaceful private retreat. The spacious primary bedroom features a luxurious en-suite full bath and abundant closet space, providing both comfort and convenience.
The upper level also includes four additional well-proportioned bedrooms, perfect for family, guests, or flexible living arrangements, along with two additional full bathrooms. A large, dedicated laundry room adds everyday convenience and functionality to this thoughtfully designed level.
The expansive lowest level is designed for effortless entertaining and versatile everyday living, featuring a stylish wet bar with sink and wine/beverage refrigerator—perfect for hosting gatherings, game nights, or relaxing with friends and family. Newly installed luxury vinyl stairs lead to the level, complemented by luxury vinyl flooring throughout for a polished, modern finish.
A new sliding glass door provides convenient access to additional storage just off the backyard, while abundant storage space continues throughout the level. Three additional rooms offer endless flexibility and can easily be tailored to suit your needs—ideal for a guest or sleeping area, home office, craft room, fitness space, or simply keeping seasonal clothing, holiday decorations, and household belongings organized.
Enjoy exceptional privacy with only one neighboring home on the right side. The tree-covered rear patio provides a peaceful setting for outdoor gatherings once furnished with chairs and tables. The left side of the home borders an open area maintained by the Homeowners Association, while the backyard overlooks an undeveloped wooded area with a small stream, creating a serene and private backdrop.
Miles of paved walking trails, tennis court for summer recreation, fall picnics, and a variety of other fun activities make Oakton Glen is one of Vienna’s most desirable residential communities. Just ask the neighbors!
RECENT UPDATES:  $50K+ includes full home fresh paint inside and out, upstairs carpet replaced, new luxury vinyl flooring and stairs to basement and updated wet bar wiith cabinets, as well as pantry area.  Sunroom updated with new floors, windows and roof.  New recessed lighting in primary bedroom and basement.
HVAC #1 (upstairs) – 2025, HVAC #2 (main floor & basement) is less than two years old!!
POOL – have used same service provider for 10+ years which included opening, closing and regular pool maintenance visits as well as one winter visit.  Polaris pool cleaner not included.
#VAFX2334850

VIENNA

2669 OAKTON GLEN DRIVE

5 Beds

5 Baths

4,594 Sq.Ft.

$1,500,000

MLS#: VAFX2334850

None
#VAAX2034200

ALEXANDRIA

309 FRANKLIN STREET

4 Beds

3 Baths

2,229 Sq.Ft.

$1,500,000

MLS#: VAAX2034200
Exquisite 4 level Colonial on nearly 3 fenced acres, GATED, circular driveway on private rd. Brand new gourmet kitchen, mudroom, luxurious master suite w/ fp, balcony, newly renovated master bath & walk-in closet/dressing room w/ W/D, fully finished walkout lower level. Backyard offers a pool, two spas, large deck & over $300k in improvements. 4-car garage. Seller Financing/Owner Licensed Realtor
#1003691577

GREAT FALLS

312 RUNNER ROAD

7 Beds

5 Baths

N/A

$1,499,999

MLS#: 1003691577

1 ... 660 661 662 663 664 ... 666
* Listings identified with the FMLS IDX logo come from FMLS and are held by brokerage firms other than the owner of this website. The listing brokerage is identified in any listing details. Information is deemed reliable but is not guaranteed. If you believe any FMLS listing contains material that infringes your copyrighted work please click here to review our DMCA policy and learn how to submit a takedown request. © 2024. First Multiple Listing Service, Inc.
 - property

Send a message

Message successfully sent.

Your message

What is 3 + 4 ?

Reason for contacting?

I agree to receive email communication and understand I can unsubscribe at any time.

I agree to be contacted by Charis Realty Group - Christine Issler, Broker via call, email, and text for real estate services. To opt out, you can reply 'stop' at any time or reply 'help' for assistance. You can also click the unsubscribe link in the emails. Message and data rates may apply. Message frequency may vary. Privacy Policy

Sign Out

Virtual Assistant

Would you like to take the next step with this property? We can help you schedule a showing or virtual tour, or send you more details.

Yes, I would like more information.

Thank You for Your Reply, One of Our Agents will contact you as soon as possible

No, maybe later.

Thank you, you can always contact me via email, phone number or through the contact form.

Realhub AI

Lucy - Your AI-Powered Realtor

Update Your Temporary Password

Personalize your search

Enter your email and we'll notify you immediately when new listings match what you're looking for.

or enter email address

Already have an account ? Login here

Continue your home search

I agree to receive communications and understand I can unsubscribe at any time.

I agree to be contacted by Charis Realty Group - Christine Issler, Broker via call, email, and text for real estate services. To opt out, you can reply 'stop' at any time or reply 'help' for assistance. You can also click the unsubscribe link in the emails. Message and data rates may apply. Message frequency may vary. Privacy Policy

Already have an account ? Login here

We use cookies

We use cookies primarily for analytics to enhance your experience. By accepting, you agree to our use of these cookies. You can manage your preferences or learn more about our cookies policy.
