Properties

Browse or get in touch to schedule a walkthrough.

  • Nearby me
Price range

Popular Features

Community Features

Association

Property Features

Waterfront

View

Exterior Features

Interior Features

Style

10000 properties match your criteria

Updated 1 minute ago

E-Alert name

PLEASE DO NOT CALL THE OWNERS. SELLERS HAVE ACCEPTED AN OFFER-WAITING ON INITIALS! Impressive large brick traditional residence on quiet cul de sac in a very desirable and coveted neighborhood in Vienna. Private and quiet but short distance to all amenities the town has to offer. Beautifully landscaped all around. Rear yard with stone patio and fenced. Double door entrance opens to large foyer. Kitchen has wall oven, granite counter tops, stainless steel appliances. Large breakfast area has picturesque view of rear yard. Welcoming fireplace in family room. Very large primary bedroom on second floor. Adjacent sitting room can be used as 5th bedroom or nursery. Well appointed primary bath. Three large additional bedrooms and full bath on second floor.  The basement has a rough in for full bath, air filter, furnace humidifier and exercise area. COMPLETE MEDIA ROOM WITH TIERED SEATING, SCREEN AND EQUIPMENT. You may never want to leave.  A really delightful and family oriented home. NO HOA!
#VAFX2227952

VIENNA

1791 HAWTHORNE RIDGE COURT

4 Beds

2 Baths

3,828 Sq.Ft.

$1,500,000

MLS#: VAFX2227952
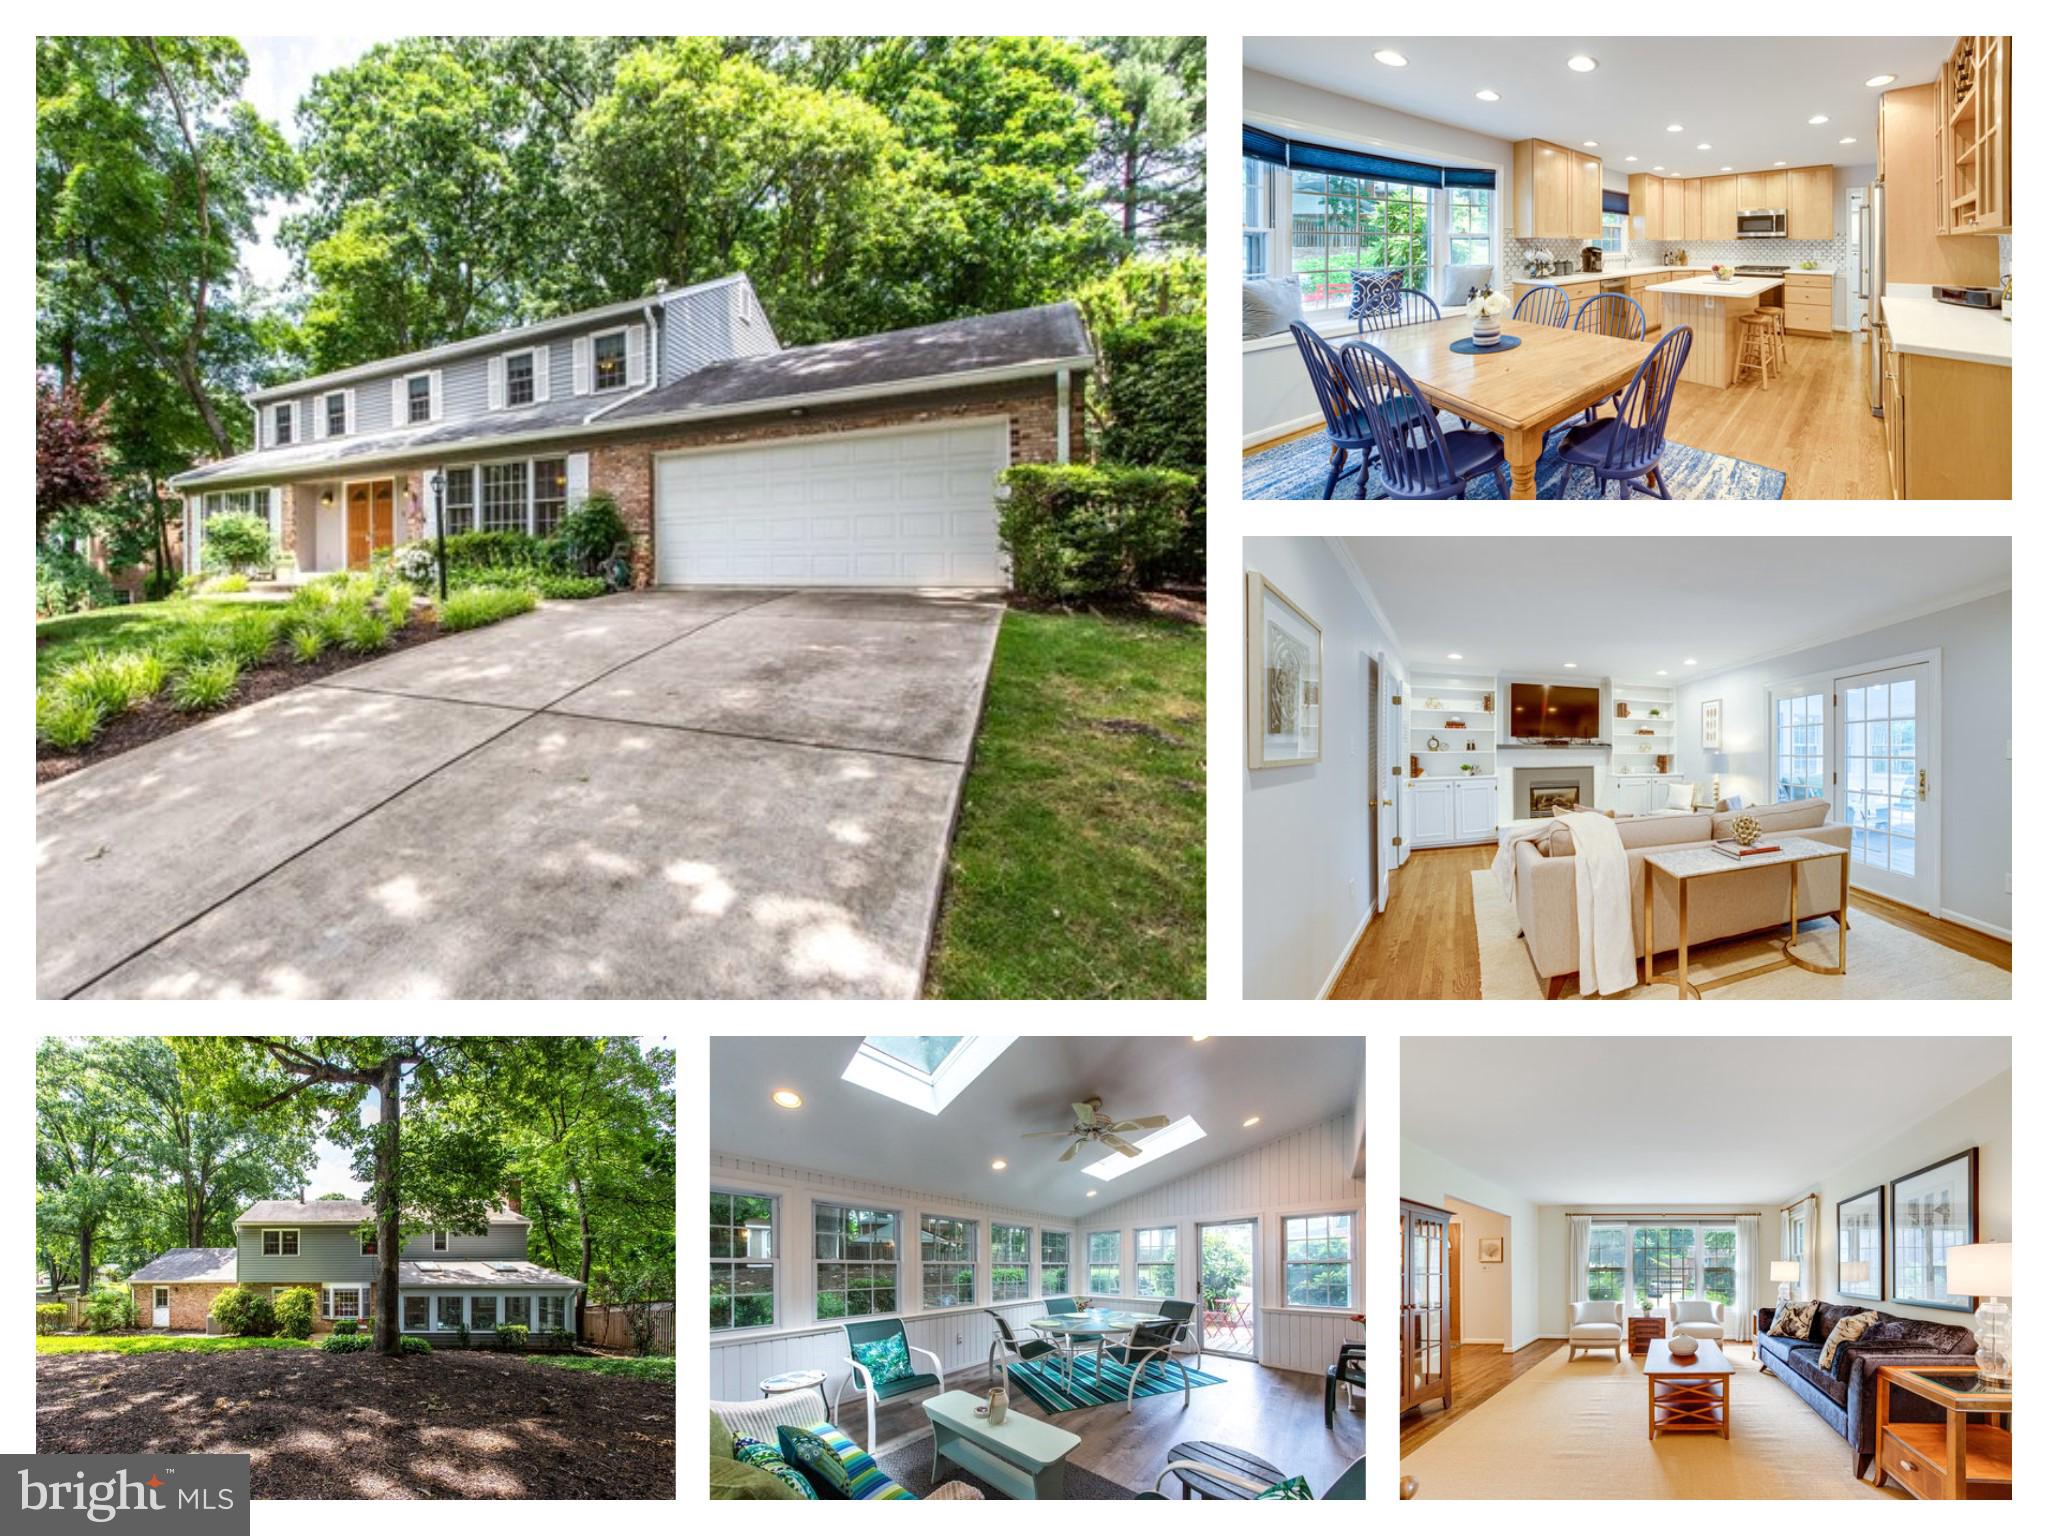
Look no further for the home you've been waiting for! Updated Colonial with Sunroom Addition in MCLEAN HAMLET.
Renovated Eat-in Kitchen with fabulous backsplash, oak cabinetry, center island (seats 4), SS appliances, and space for a large kitchen table by the bay window.  Convenient Butler’s Pantry and Walk-in Pantry are located between the Kitchen and Dining Room.   Spacious Family Room includes a gas fireplace with built-in entertainment center.  French doors lead out to the Sunroom Addition with skylights, ceiling fan, recessed lighting and backdoor to the lovely backyard. Living room connects to the Family room (rare with this model!) and  Convenient Laundry Room / Mud Room is right off the Kitchen with the 2nd fridge, and access to 2 Car- Garage.  Beautiful Hardwoods floors.  

Upper level offers 4 Bedrooms and renovated 2 full Baths. Spacious Owner’s Suite with ceiling fan, recessed lights, large walk in closet, and renovated Owner’s Bathroom with glass door shower, and double vanity.
Generously sized 2nd, 3rd, and 4th Bedrooms with spacious closets, ceiling fans and lots of natural light. Renovated 2nd Bath features a double sink vanity, tub and shower combo, and a line closet.
Large Basement with open floor plan:  Rec Room includes the 2nd fireplace, built-in wet bar, Tv Area, Gaming area  - endless possibilities! Den/ Office/Guest Room and 3rd Full Bathroom with shower - great for overnight guests!
Nestled in the desirable McLean Hamlet, one of the area's premier neighborhoods. 0.32 acre Lot with serene backyard with private views - Enjoy barbequing and dinners on the lovely patio.
Just 1 mi to both the Elementary and the Hamlet Swim & Tennis Club. Spring Hill BUS STOP just 3 doors down!! 10 minutes to Tysons Corner Center, Easy access to 495, Dulles Toll- access to shopping, and locals favorite restaurants, and about 2 miles to Silver Line Metro. Welcome home!
#VAFX2070674

MCLEAN

7808 FALSTAFF ROAD

4 Beds

3 Baths

4,755 Sq.Ft.

$1,500,000

MLS#: VAFX2070674
coming soon
#VAAR2057126

ARLINGTON

3000 1ST STREET N

4 Beds

3 Baths

2,280 Sq.Ft.

$1,500,000

MLS#: VAAR2057126
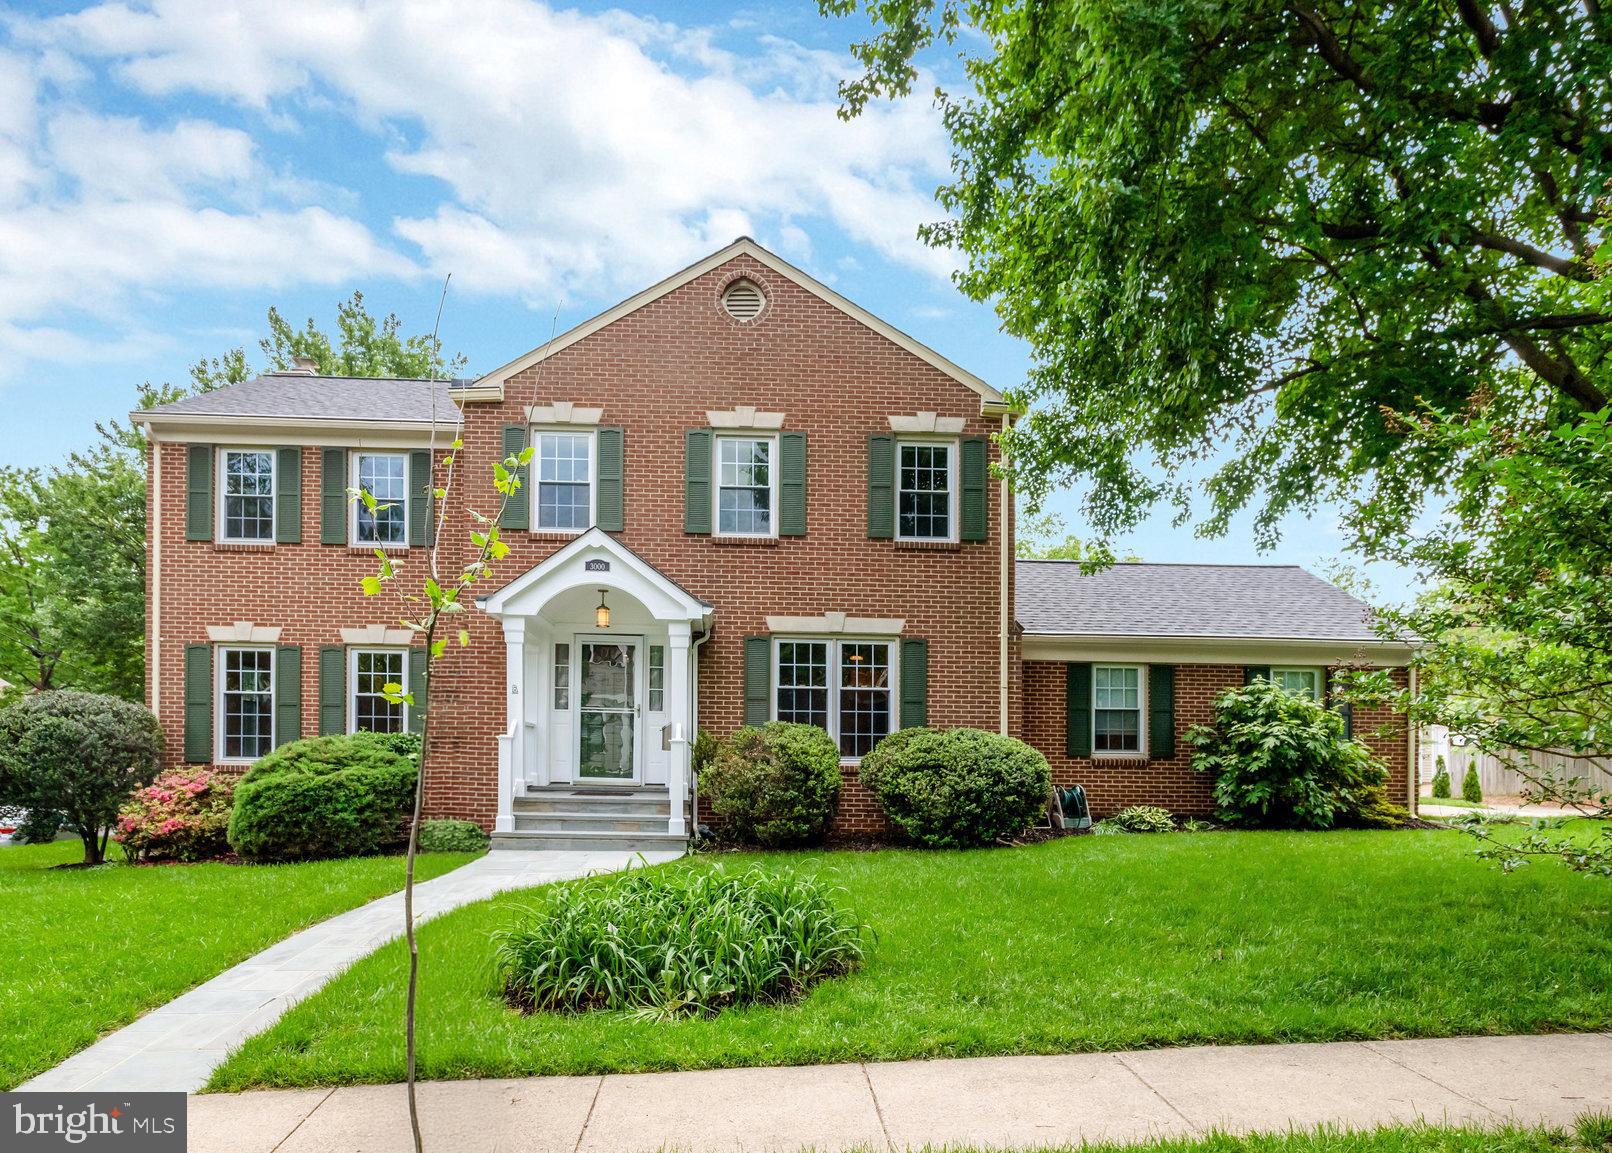
Thoughtfully renovated and expanded 1940s home on a pretty tree-lined street in the popular Tara neighborhood near Westover Village.**Renowned architect, Dwight McNeill, transformed the home with today's amenities:  **living room with wood burning  fireplace flows into dining area offering a deep butler's pantry and wine refrigerator** the kitchen has a large soapstone  island with seating, built in breakfast nook, Wolf professional gas range, hood, microwave, and Bosch dishwasher, walk-in pantry, and crisp white cabinets**mudroom off kitchen with cubbies and hooks opens to side yard and driveway**family room has vaulted ceiling and a wood stove and double French doors to a big screened in porch leading to lush, level yard**private main level bedroom and bathroom with oversized shower and heated floors**side porch and patio for grilling and gatherings**wood floors, extensive built-ins, wainscoting**upstairs, the primary bedroom provides space for a sitting area or desk, fitted, walk-in closet, second closet, bathroom with soaking tub, double vanity, and heated floors.  A cozy balcony is off the bathroom.**three bedrooms on this level share a recently renovated hall bathroom (2017) with large shower double sink,  and linen closet**a computer nook off two of the bedrooms offers home work or work from home space**the laundry room has a utility sink, cabinets, and storage closets**lower level rec room has full height windows, a decorative fireplace, a fourth bathroom, reading nook , plus utility room for even more storage**The home is in pristine move in condition with fresh paint, gleaming wood floors on two levels, extensive built-ins, glass door knobs, interior shutters, and stylish appointments**The yard is a delight with areas for play, sports, gardening, and relaxing.**Walk to Westover Village's shops, restaurants, library, post office, Sunday Farmer's market, bike path,  and Big Walnut Park.**Glebe ES, Swanson MS, and Yorktown HS.***
#VAAR2014306

ARLINGTON

5515 18TH ROAD N

5 Beds

4 Baths

3,262 Sq.Ft.

$1,500,000

MLS#: VAAR2014306
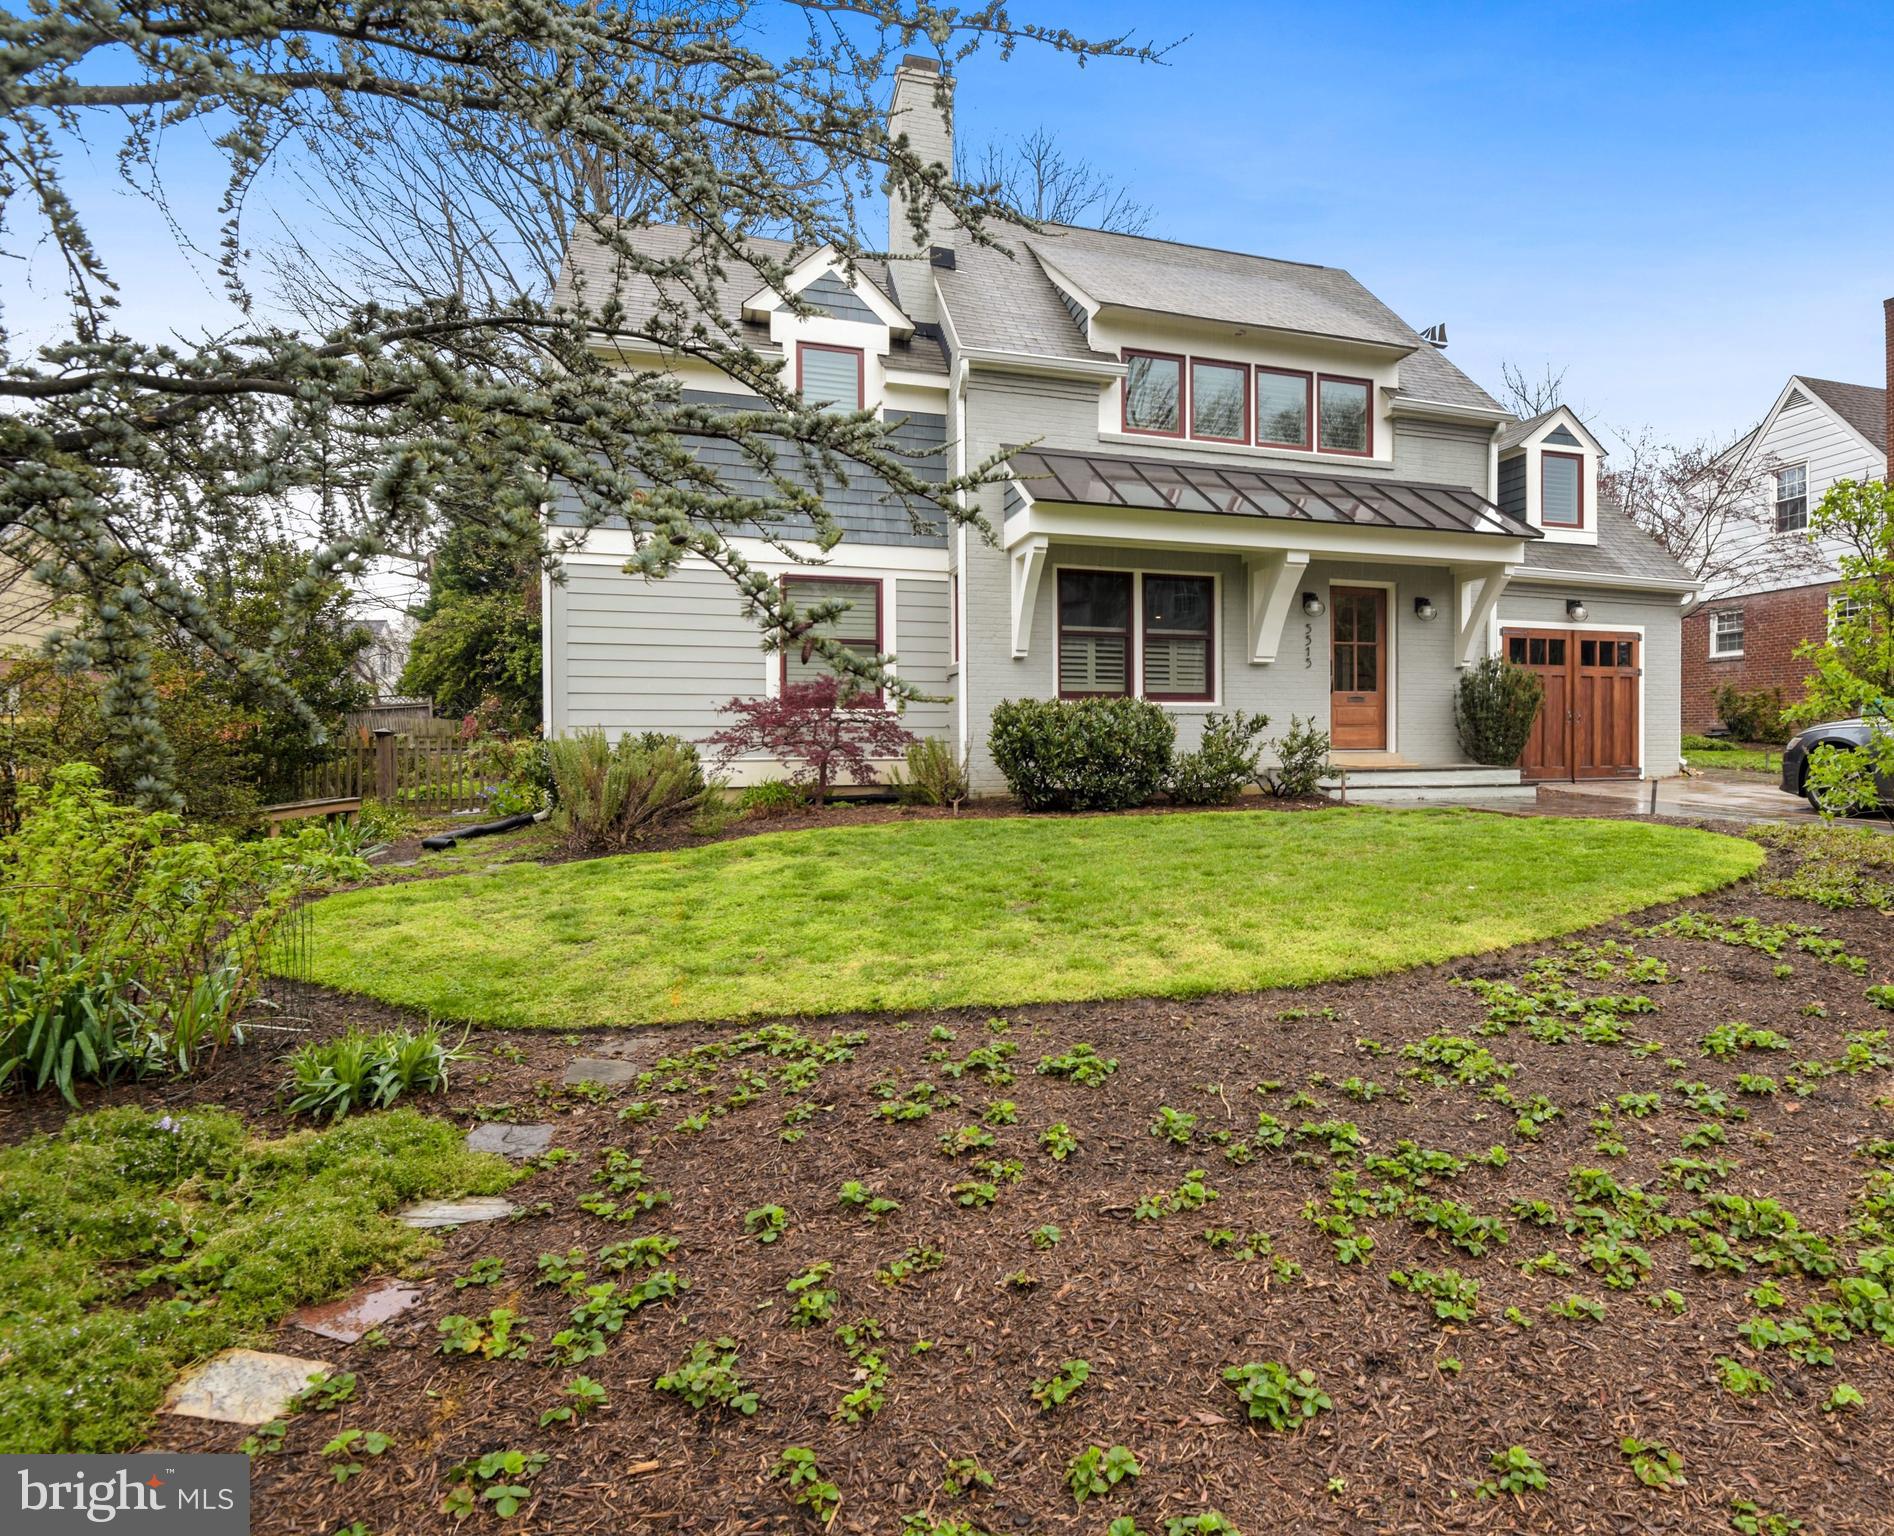
This stately home, featuring an open-concept kitchen, family room, and sunroom, serves as a true private haven. The first floor opens to a soaring double-story foyer and a private study accented by elegant French doors. A large mudroom and laundry combination provides a seamless transition from the garage to the main living areas. 

The heart of the home is bathed in natural light and anchored by a stone hearth fireplace that soars to the second level, creating a stunning focal point for the family room. The gourmet kitchen is a chef’s dream, boasting beautiful stone counters, a multi-burner gas cooktop, double ovens, and custom wood cabinetry.

Navigating the home is effortless with two sets of stairs: a beautifully angled formal front staircase and a convenient back stair leading from the family room to the bedroom level. Upstairs, the primary suite offers a peaceful sitting area and an expansive walk-in closet. The renovated en-suite bathroom is a masterpiece, featuring double vanities, a spacious walk-in shower, a large soaking tub, and integrated speakers from the home’s comprehensive sound system. The second bedroom also includes a walk-in closet and private en-suite, while the third and fourth bedrooms share a bath with recently updated fixtures.

The lower walk-out level is designed for ultimate entertainment, featuring a wet bar and a private cinema with theater seating and sound-dampening panels. This level also includes a recreation room, an exercise room or office, and a fourth full bathroom with easy access to the backyard.

Step outside to your private retreat: a shimmering heated pool set against a backdrop of mature trees. The multi-level flagstone terrace features a dedicated grilling station and ample room for play or relaxation. With the lower-level bathroom easily accessible, poolside entertaining is effortless. The lawn even waters itself with installed Sprinklers. V.A. Assumable loan available.   This home is a true haven of sophistication and comfort—not to be missed.
#VAFX2298432

HERNDON

12731 OAK FARMS DRIVE

4 Beds

4 Baths

5,126 Sq.Ft.

$1,500,000

MLS#: VAFX2298432
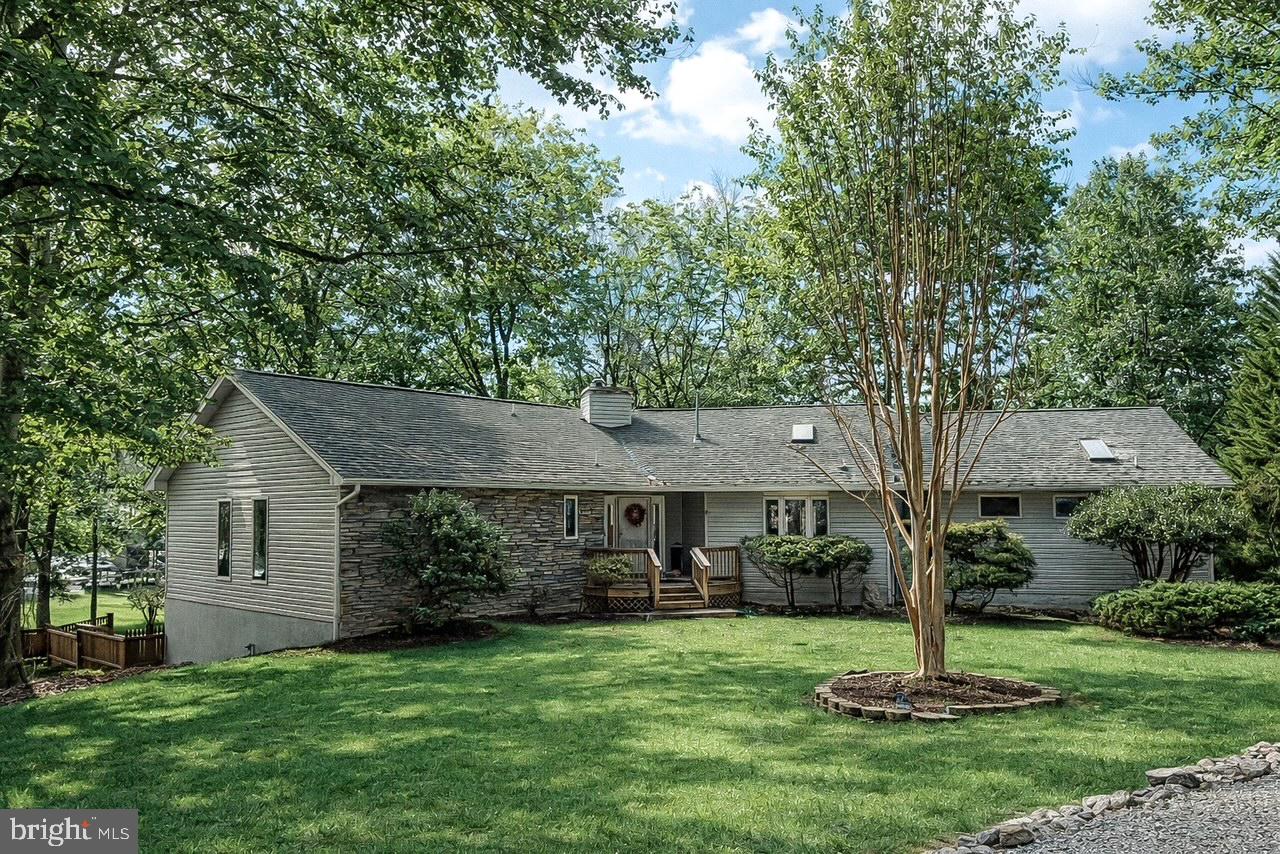
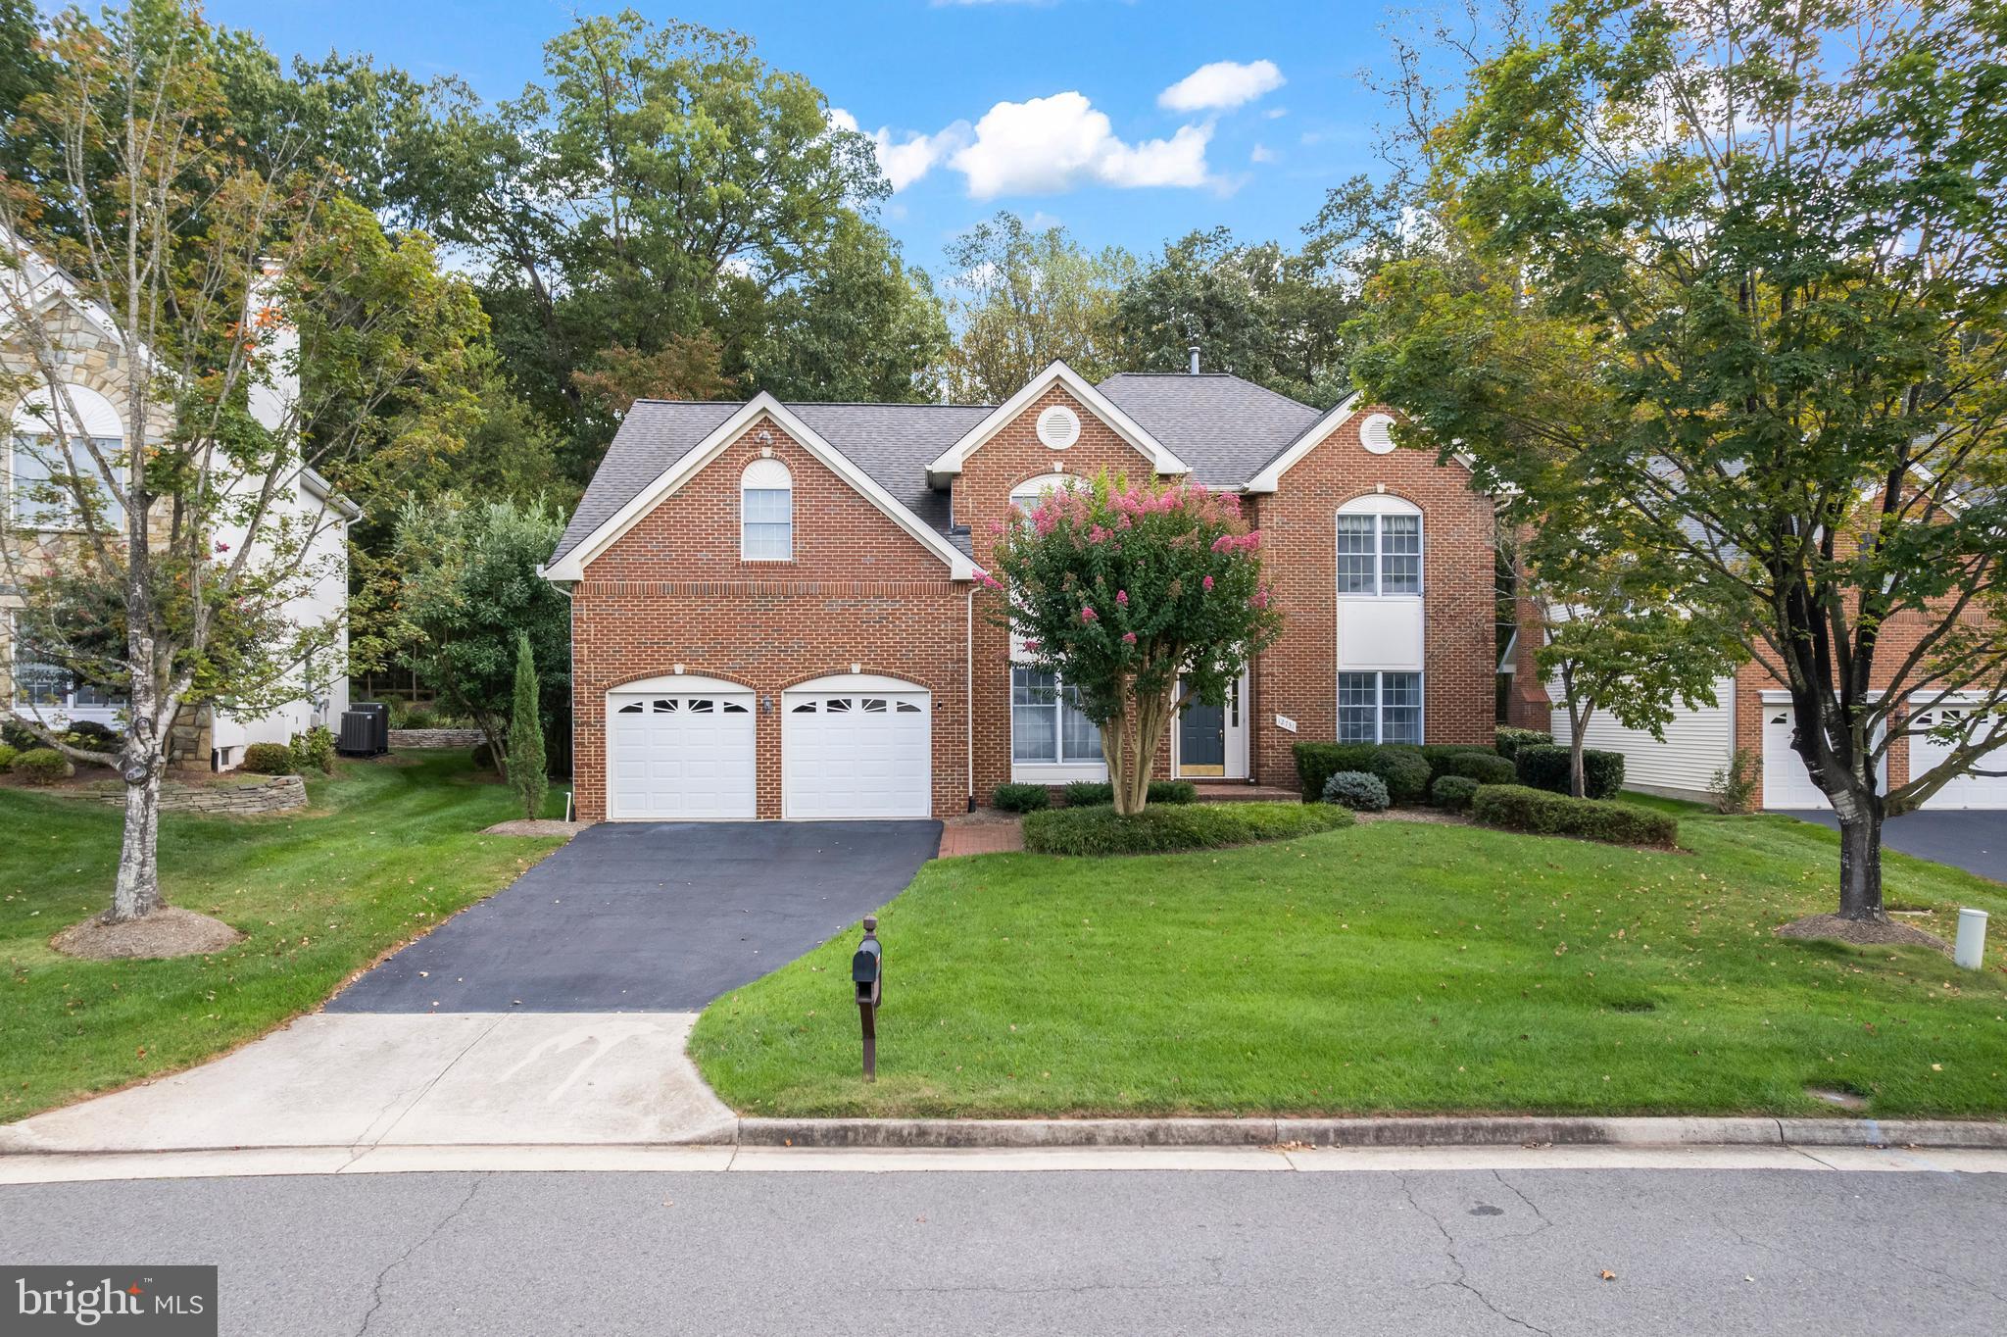
Welcome to your dream waterfront retreat in the highly sought-after Rockland Creek Community. Nestled inside a private gated community, this stunning 5-bedroom, 4-bath home offers the perfect blend of space, comfort, and unforgettable views. Designed with both entertaining and everyday living in mind, the open floor plan creates a seamless flow between the kitchen, dining, and living areas — ideal for gathering with family and friends. Expansive windows fill the home with natural light while showcasing peaceful waterfront scenery that sets the stage for unforgettable sunsets and cherished moments. Step outside to the spacious screened-in porch, the perfect spot to enjoy your morning coffee, unwind in the evenings, or host relaxed waterfront dinners — all while taking in the breeze without the bugs.
For boating enthusiasts, the private boathouse with two boat lifts makes lake days effortless. Whether it’s early morning fishing trips, afternoon cruises, or sunset rides, everything you need is right in your backyard.
With five generously sized bedrooms and four full baths, there’s room for everyone to spread out comfortably. This home offers tons of space to create lasting family memories — from holiday celebrations to summer gatherings by the water. Located in the desirable Rockland Creek Community, residents enjoy the added privacy of a gated entrance along with access to a well-maintained common area — perfect for recreation and connecting with neighbors.

Even better — everything conveys with the sale, including furniture & Golf Cart. This is truly a turnkey waterfront opportunity, ready for you to start enjoying from day one.

This is more than a house — it’s a lifestyle.

Schedule your private showing today.
#VASP2039242

BUMPASS

3300 VIOLA WAY

5 Beds

4 Baths

3,844 Sq.Ft.

$1,500,000

MLS#: VASP2039242
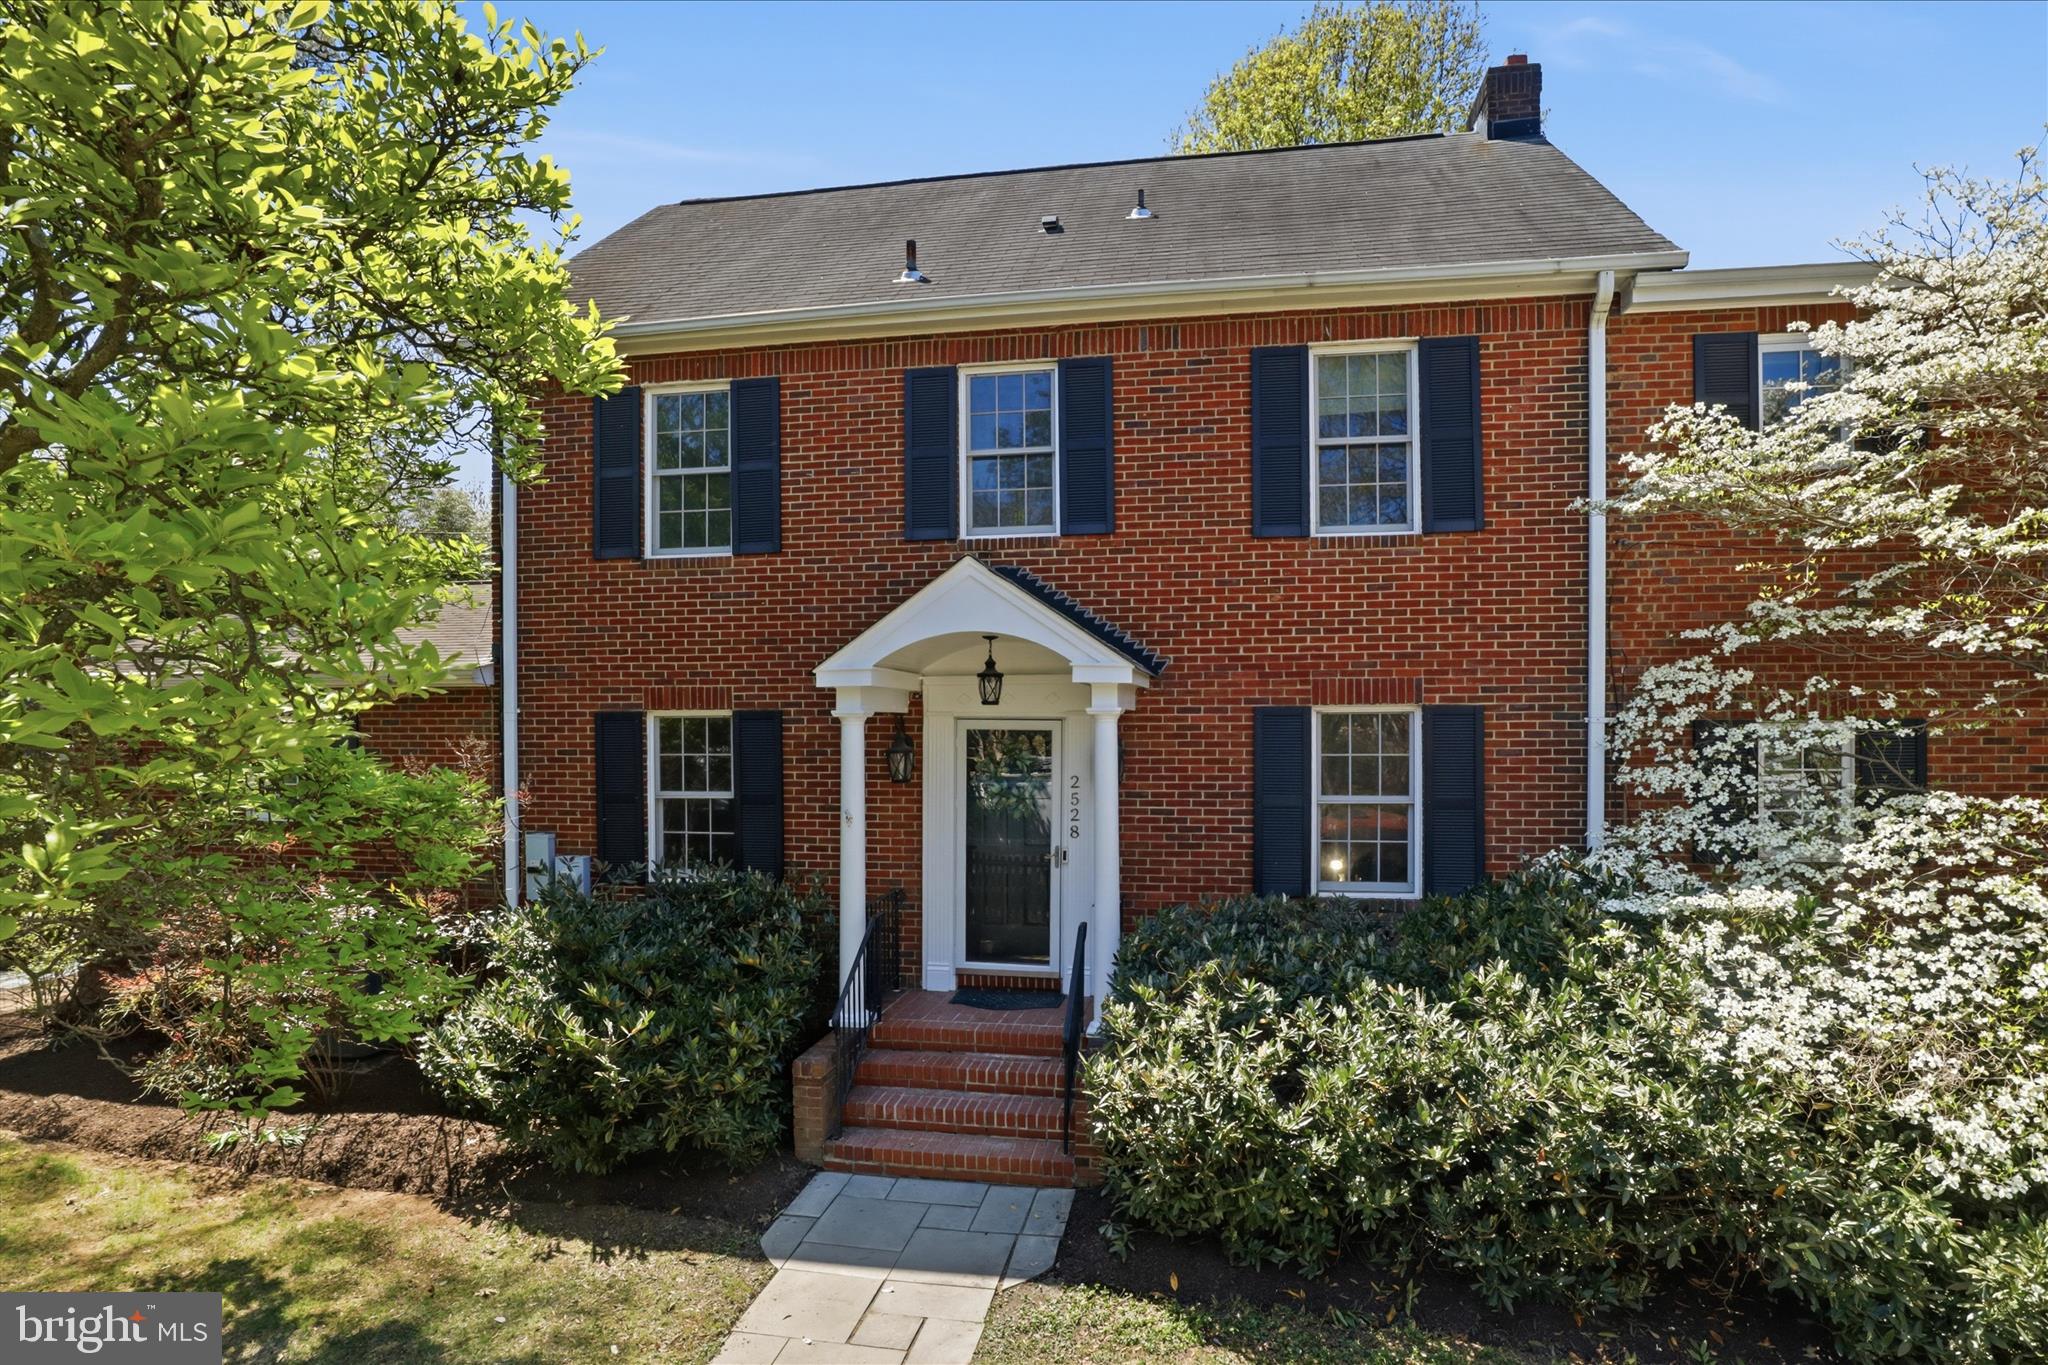
Sellers kindly request all offers, if any, are submitted by noon on Monday, 4/27--Situated on an 8,100 sq. ft. corner lot in the highly sought-after Lee Heights neighborhood, this newly painted, classic 4-bedroom, 4 bath center-stair colonial features, hardwood floors throughout, a traditional floor plan with additional rooms and living spaces, including a finished basement to suit today’s lifestyles. This wonderful home blends formal elegance with modern utility, featuring a living room with a gas fireplace, a formal dining room, and a bright gourmet kitchen/family room addition with a mudroom and pantry.  The main level also includes a versatile office/den or fifth bedroom with a full bath.  
Two upper levels accommodate 4 bedrooms. On the second floor is found a spacious primary suite with an ensuite bathroom featuring a Jacuzzi tub, double sinks, a stand-up shower, heated floor and generous walk-in closet, hall bath, and two additional bedrooms both with cedar closets. A unique 3rd-floor offers a spacious 4th bedroom including a dedicated sitting/study/office/exercise area. The finished lower-level basement with new luxury vinyl flooring and includes a large recreation room, full bath, laundry, and workshop.
The wonderful al fresco living space boasts a fully fenced yard with a private patio, mature landscaping, and a detached garage (primarily used for gardening tools and storage). A commuter’s dream, this home is minutes from DC, 1 mile to I-66 and 1.5 miles to Ballston Metro. Enjoy the ultimate North Arlington lifestyle blocks from Lee-Harrison & Lee Heights Shopping Centers as well as other eateries, restaurants, coffee shops and parks. Zoned for the much-coveted Discovery/Williamsburg/Yorktown school pyramid.  This property offers the perfect balance of neighborhood charm and convenience.
#VAAR2070798

ARLINGTON

2528 N BUCHANAN STREET N

4 Beds

4 Baths

3,200 Sq.Ft.

$1,500,000

MLS#: VAAR2070798
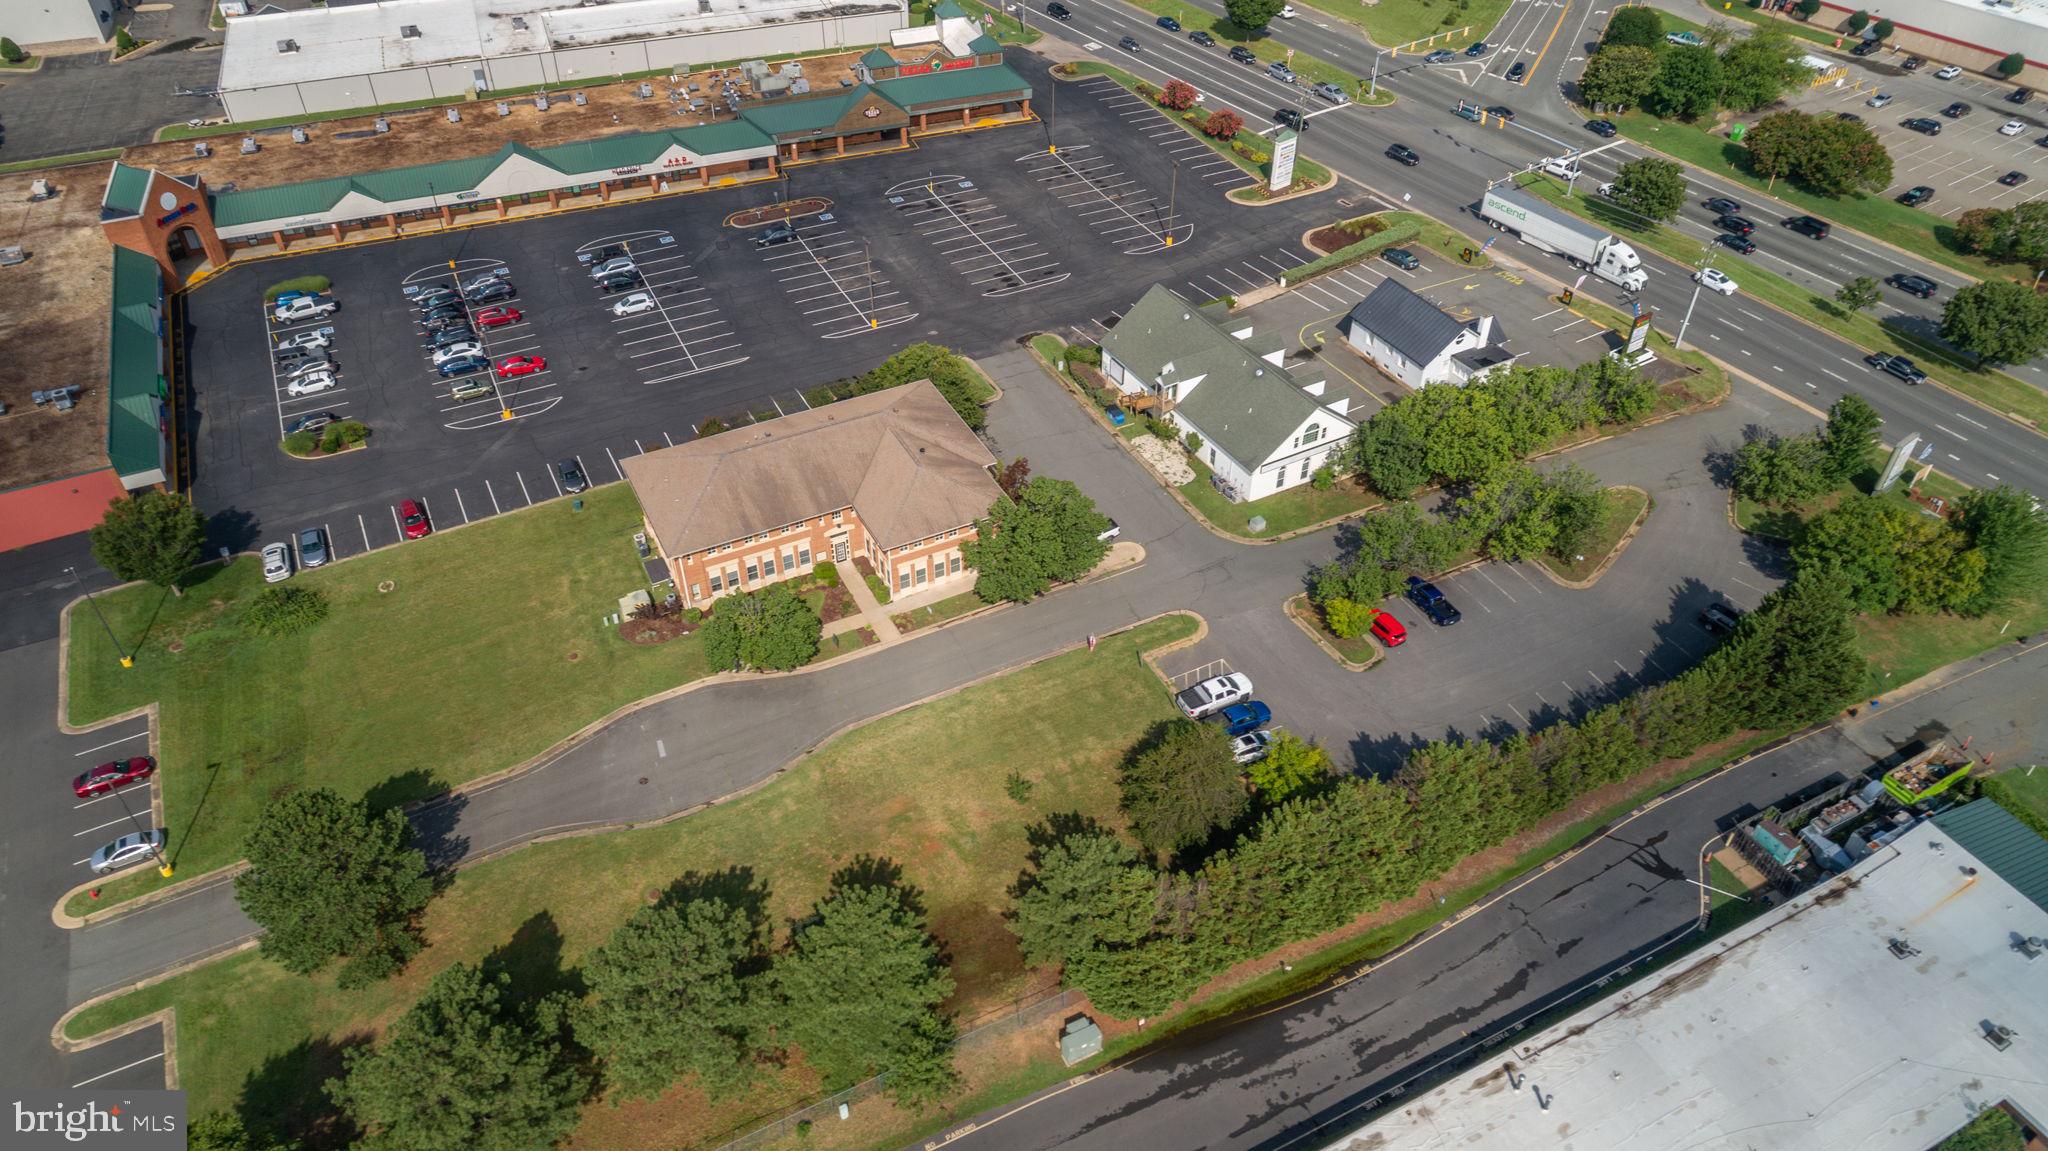
Priced BELOW ASSESSED VALUE! Introducing Wendhurst Commons, a prime investment opportunity located at 3920 Plank Road in the heart of Fredericksburg’s thriving commercial corridor. This 8,652-square-foot office building, constructed in 2000, is positioned just off the busy Route 3 corridor and minutes from I-95, providing tenants and clients with exceptional accessibility in one of the region’s most dynamic and rapidly growing markets.

Wendhurst Commons is strategically located next to Texas Roadhouse, directly across from BJ’s Wholesale Club, and sits near a four-way signalized intersection, ensuring ease of access and prominent visibility for tenants and visitors alike. The property features well-positioned signage along Route 3, capturing the steady stream of daily traffic and maximizing exposure for the businesses within.

The building is thoughtfully designed with six separate office suites, three on each floor, complemented by common area men’s and women’s restrooms on both levels, providing functionality and comfort for a variety of professional tenants. Zoned C-2, Wendhurst Commons supports a wide range of office and commercial uses, aligning seamlessly with the area’s growth and the demand for high-quality professional space.

Its location within Fredericksburg’s main commercial artery, coupled with surrounding retail and dining anchors, further enhances the desirability and strength of this asset.

An additional adjacent 1.12-acre parcel is also available for purchase, creating potential for future expansion, added parking, or redevelopment opportunities to further enhance the investment potential of Wendhurst Commons. This combination of location, visibility, and upside positions Wendhurst Commons as an outstanding investment for those seeking a high-performing, strategically located asset in Fredericksburg’s expanding market.
#VASP2034726

FREDERICKSBURG

3920 PLANK ROAD

None Beds

None Baths

8,652 Sq.Ft.

$1,500,000

MLS#: VASP2034726
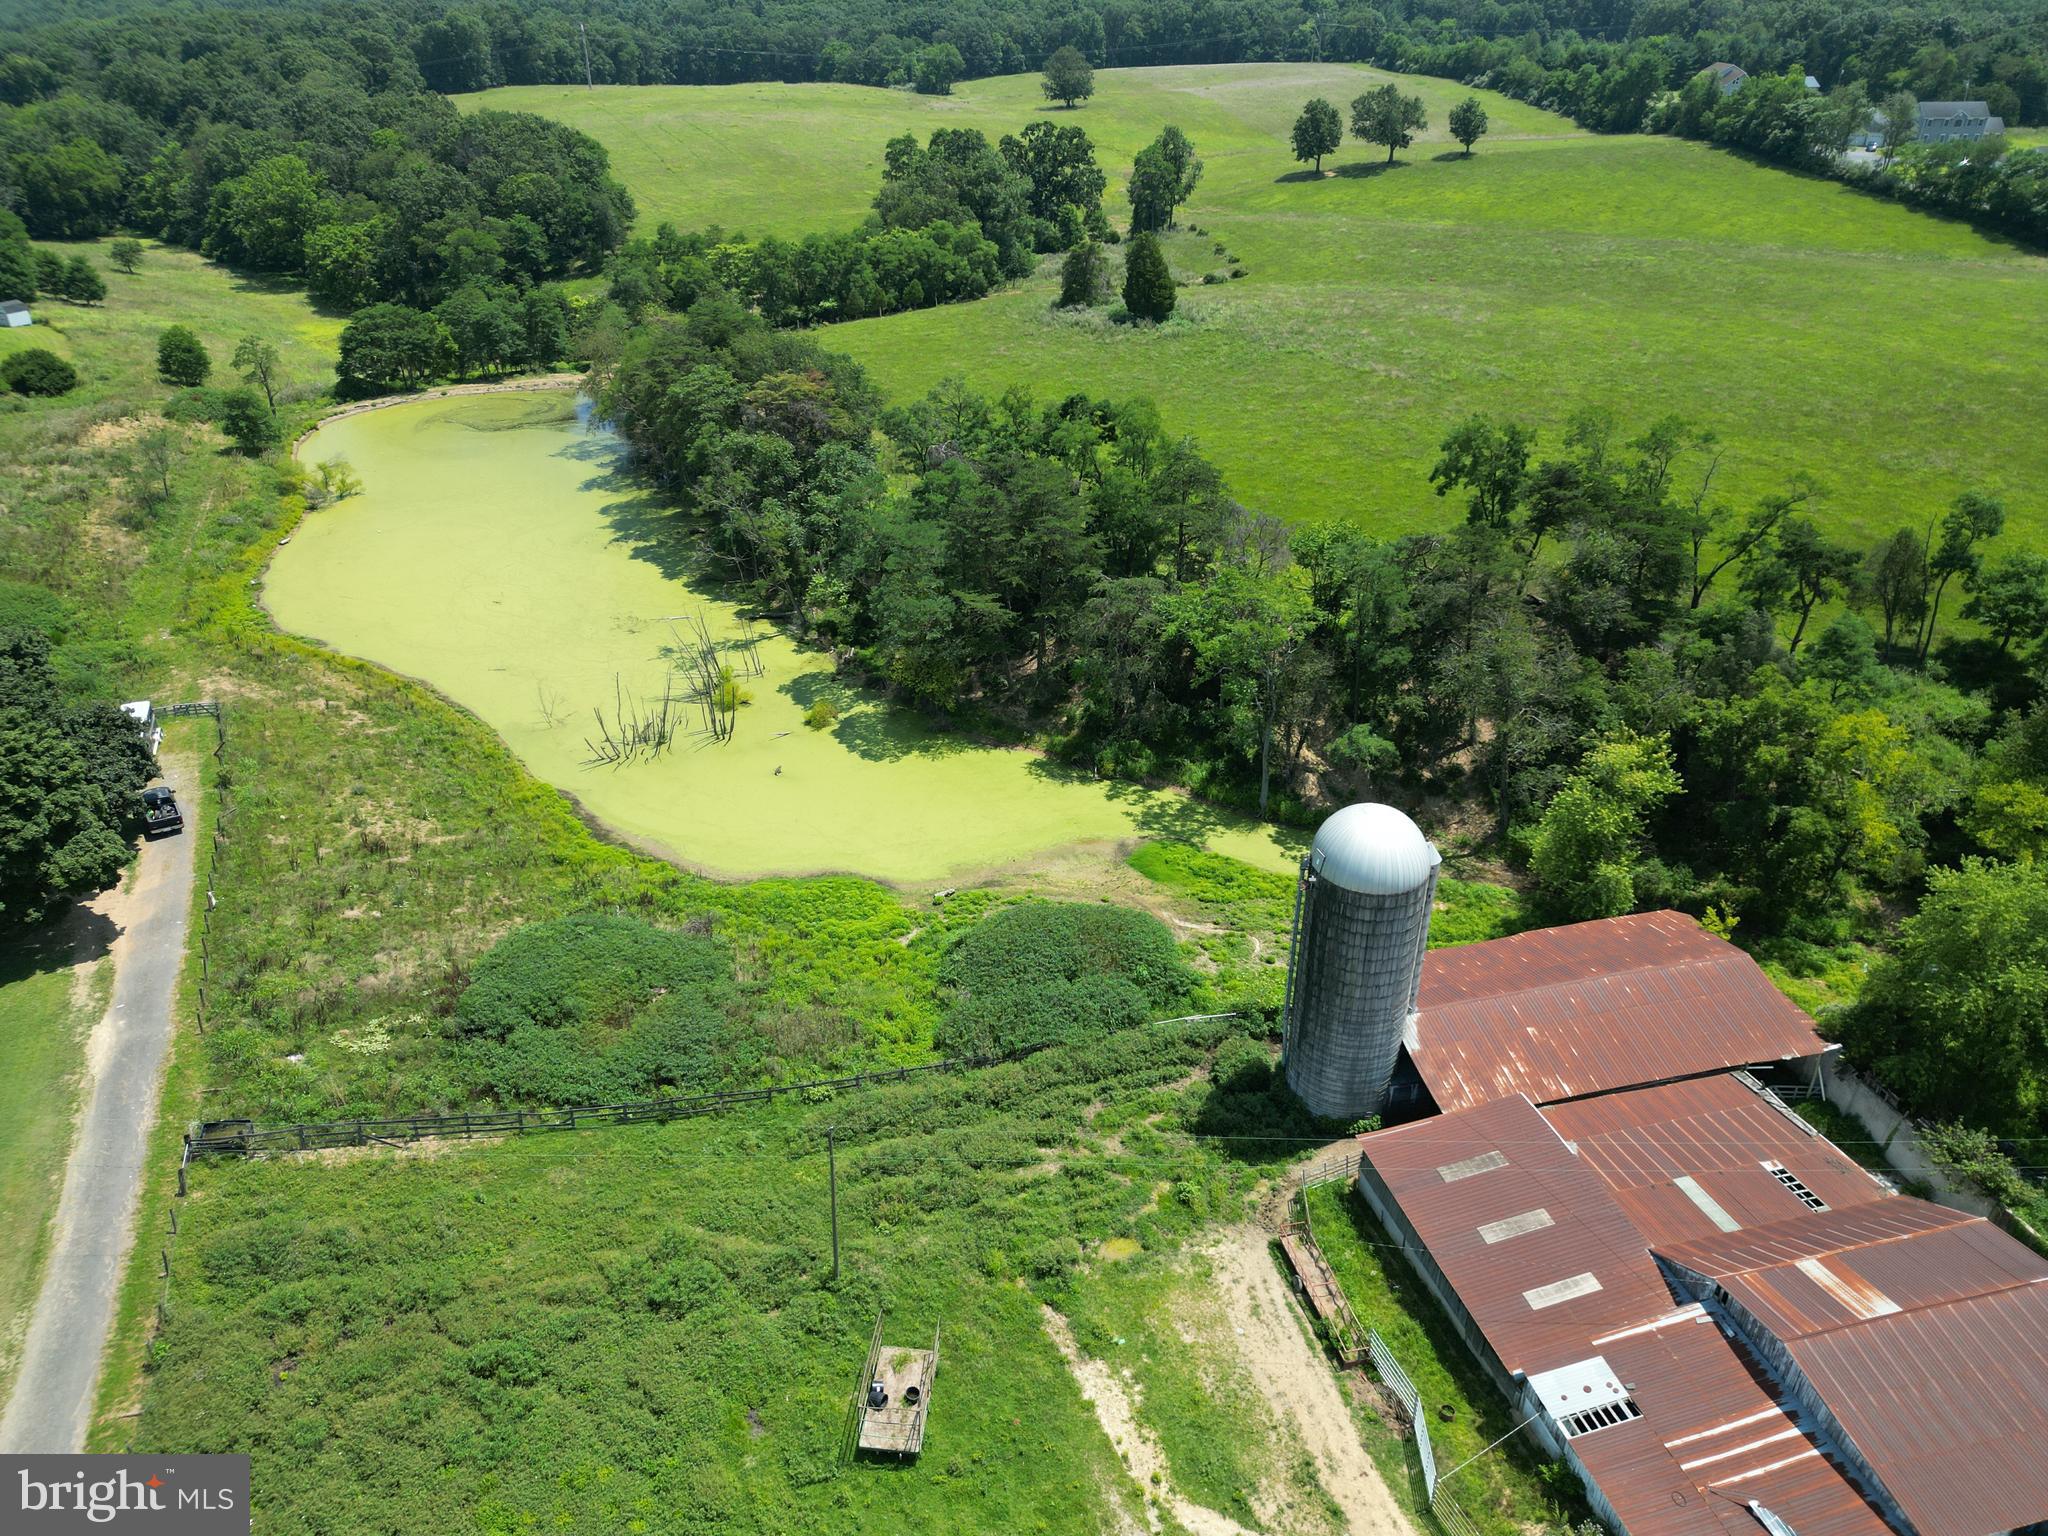
Large Berkeley County Farm with Ample Opportunity

This is the farm to buy as you won't find a deal like this anytime soon. Currently this farm is used for hay production in the back half and the cattle graze on the front portion. Every farmer knows you have to have water in order to raise livestock and this farm has plenty of it. Featuring an over 1 acre pond, smaller pond in the feed lot and multiple streams flowing in the back portion, you are sure to keep those animals cool on those hot summer days. Currently the land is broken down into multiple paddocks that could be used for horses, cattle or other types of livestock.

The hay fields currently make up 36 acres of the property. The hills are gentle sloping which allow for water runoff and avoiding soft spots in the fields. The hay fields do have remnants of old fence line that could be repaired or replaced to create new paddocks . There is opportunity for a few more acres to be cut behind the home as well.

This property does hold a sketch plat for development as an addition to Forest Heights. Previous plats showed a potential of 163 single family residential homes scattered across the landscape. Currently Forest Heights utilizes public water and sewer so potential investors would need to exercise due diligence in costs and capabilities of hookup.

Across the back of the farm is a very large oak flat that holds tons of potential. Whethere you are looking to place a secluded home or take advantage of the marketable timber, this block of timber has options. Deriving of roughly 33 acres you can find yourself hidden from the city under the canopy of large oaks.

Don't let the opportunity pass you by of what this farm offers. Secluded home, farm, investment opportunity or future development, this land is waiting for the next owners to make it their own.
#WVBE2042604

MARTINSBURG

220 STOTELMYER LANE

3 Beds

2 Baths

1,300 Sq.Ft.

$1,500,000

MLS#: WVBE2042604
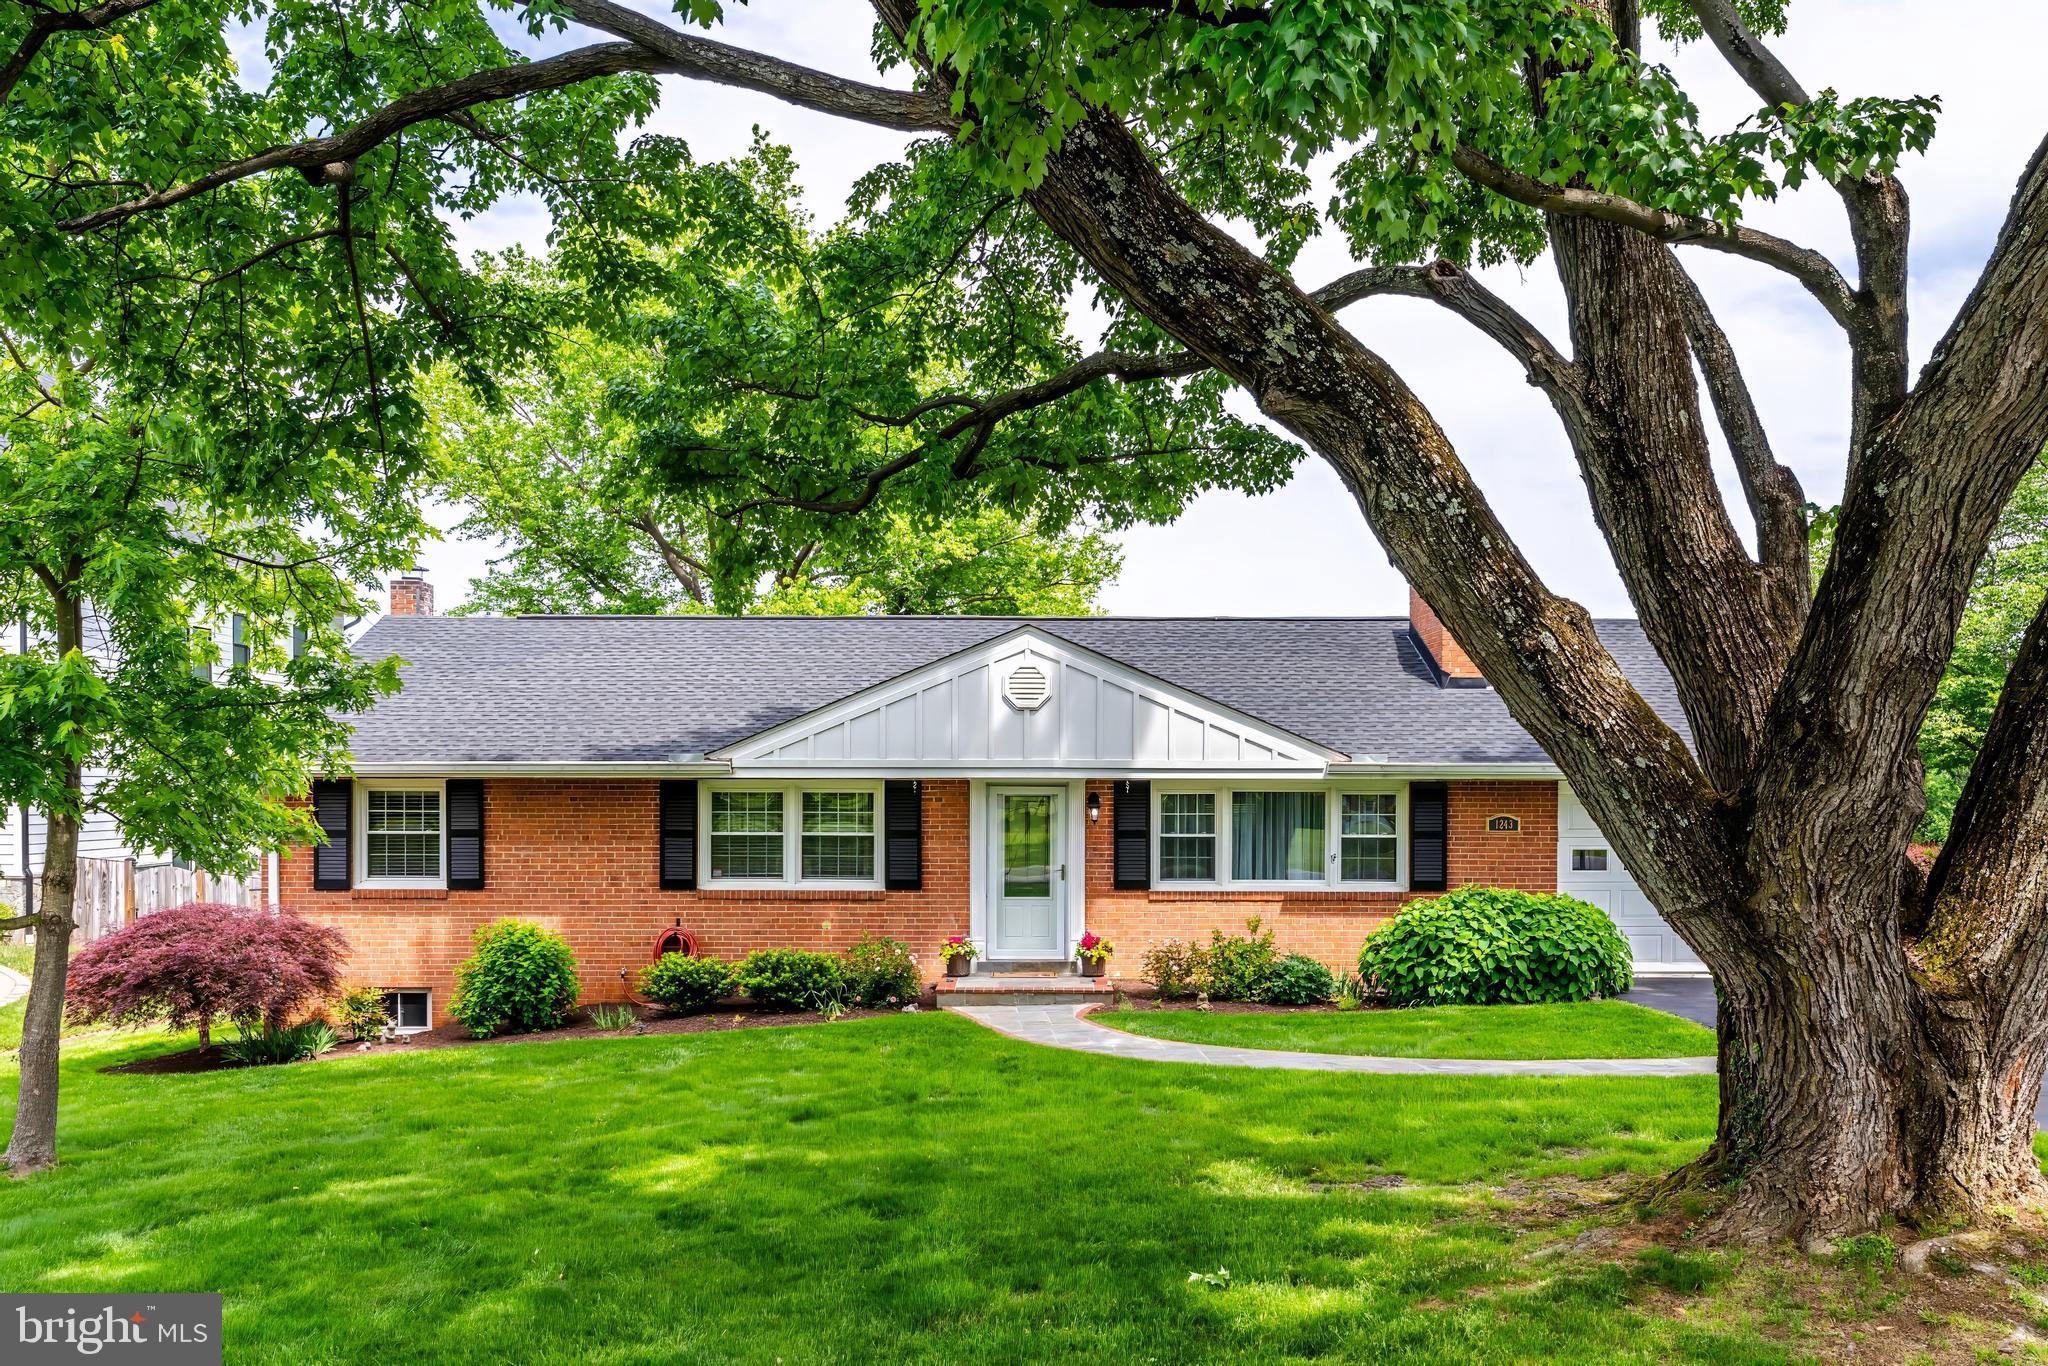
Located in highly sought after Solona Village,  1243 Kurtz Road offers the perfect blend of timeless charm and the .41 acre offers endless potential.  Set on a beautifully landscaped lot just blocks from the center of McLean.  This mint condition home offers over 2400 sf of living on two levels with a one car garage.  
Inside, you’ll find sun-filled living areas, hardwood floors, and a thoughtfully designed layout that flows seamlessly from room to room. The spacious kitchen opens to a formal dining room and inviting family room with vaulted ceilings.  Enjoy the beautiful vistas from the back deck and patio.  The spacious walkout lower level includes a guest suite and private full bath.   1243 Kurtz Road presents a rare chance to secure a prime property in an unbeatable location.   Surrounded by newly built luxury homes, just minutes to Tysons, the GW Parkway, and top-rated Fairfax County schools, this address offers unmatched convenience and long-term value. Contract deadline: Monday, May 19th @ 2pm
#VAFX2240434

MCLEAN

1243 KURTZ ROAD

4 Beds

3 Baths

1,433 Sq.Ft.

$1,500,000

MLS#: VAFX2240434
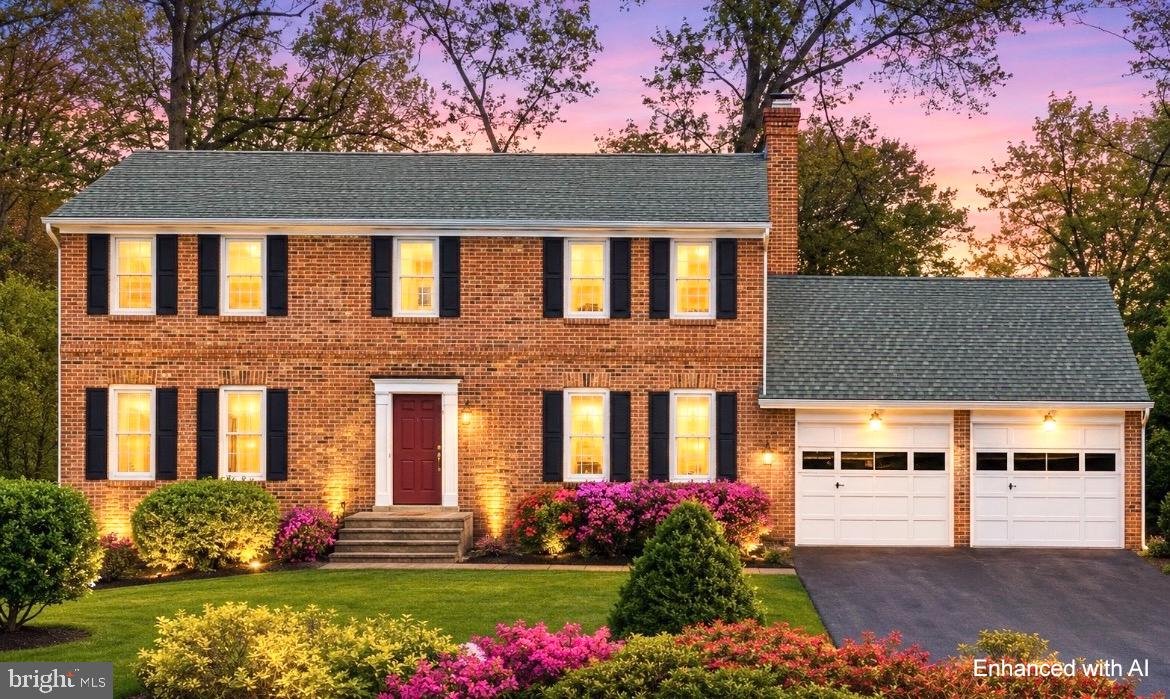
Sight unseen offer accepted.  
Beautifully updated 5-bedroom, 2.5-bath colonial tucked away on a quiet cul-de-sac in sought-after McLean Hamlet. Set on a private .26-acre lot backing to a wooded common area, this home offers hardwood floors on the main and upper levels, fresh paint throughout, and abundant natural light. The main level features formal living and dining rooms, an eat-in kitchen with island and bay window, and a welcoming family room with a raised-hearth fireplace and access to the spacious deck overlooking the fenced backyard. Upstairs, the primary suite includes a renovated en-suite bath, along with four additional bedrooms and an updated hall bath. The walk-out lower level offers a large recreation room, ample storage, and flexible space for future expansion. Enjoy an attached two-car garage, nearby walking trails, and optional membership to the Hamlet Swim & Tennis Club. Conveniently located near Tysons, Metro, major commuter routes, parks, and top-rated schools.
#VAFX2290308

MCLEAN

7700 LEAR ROAD

5 Beds

2 Baths

2,884 Sq.Ft.

$1,500,000

MLS#: VAFX2290308
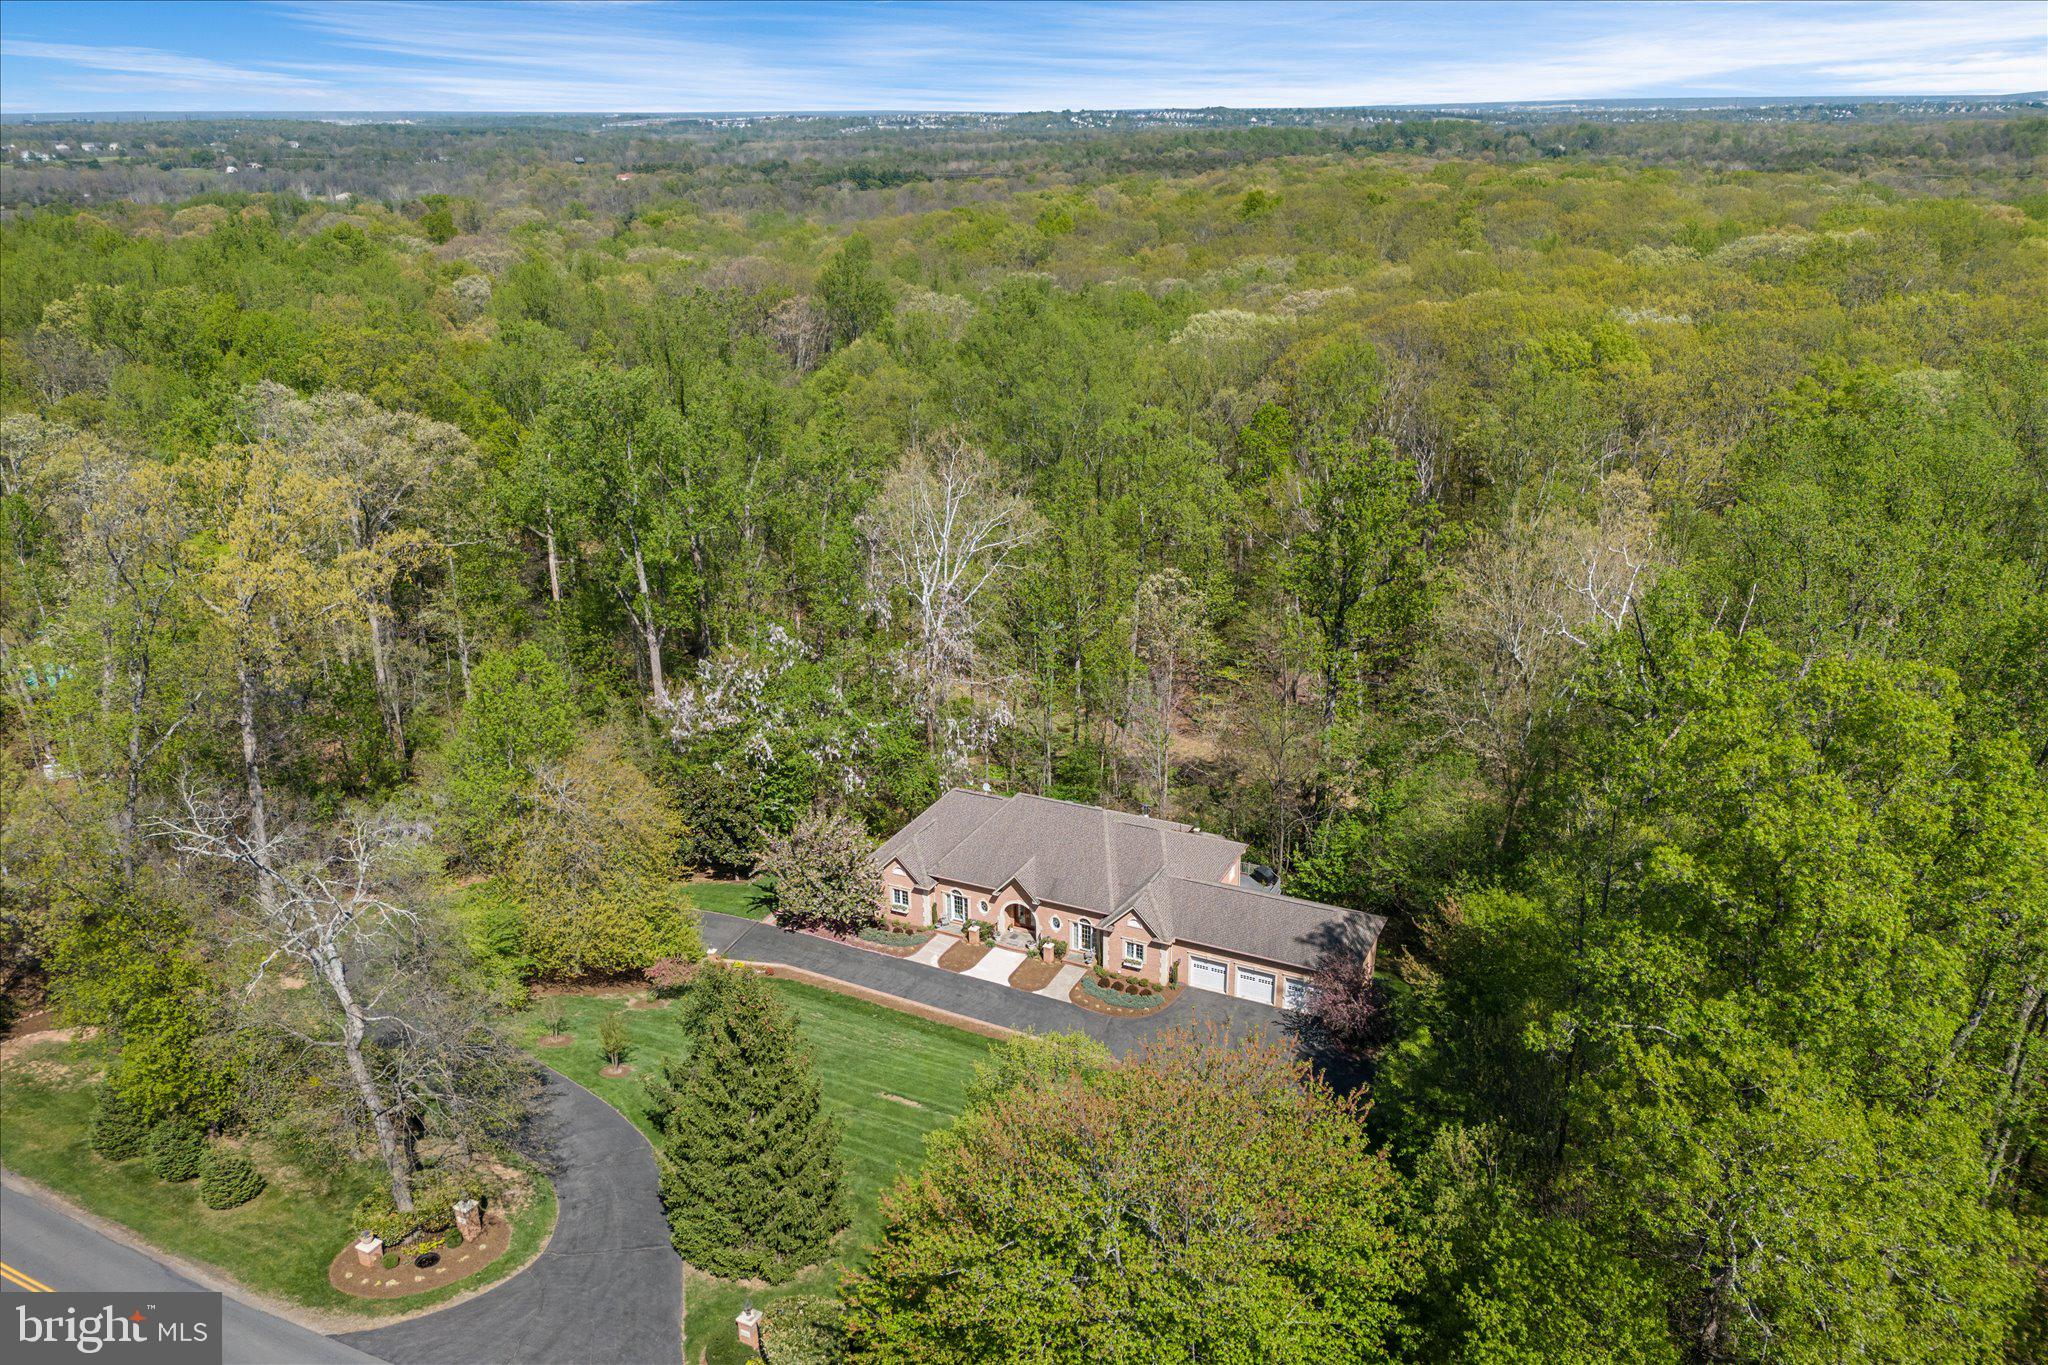
A home of quiet distinction and enduring elegance, this custom-built 6,200-square-foot estate at 22030 Watson Road is designed for the discerning buyer who appreciates quality, elegance, and purposeful living—without excessive, unused spaces. Thoughtfully configured for true multi-generational flexibility, the residence lives like two separate homes, with a fully independent main-level living environment and an equally self-sufficient lower-level residence, each offering privacy, comfort, and functionality.

Set on a beautiful 3-acre parcel in Leesburg with NO HOA restrictions, the property offers an exceptional blend of timeless architecture, refined craftsmanship, and serene privacy. Designed for the discerning buyer who values both luxury and livability, the residence showcases gracious main-level living paired with a fully independent lower-level suite—perfect for multi-generational living, extended guests, or a private retreat—complete with a spacious three-car garage.

From the moment you arrive, the home’s stately brick façade with precast quoins and trim, arched entry, and custom 8-foot solid mahogany doors with leaded beveled glass set a tone of sophistication. Professionally landscaped grounds, enhanced by subtle evening illumination and thoughtfully engineered drainage, create a lasting first impression while ensuring long-term ease of maintenance.

Inside, the main level unfolds with expansive, light-filled spaces designed for both everyday comfort and elegant entertaining. Soaring 10- and 9-foot ceilings, extensive crown molding, custom millwork, and designer crystal chandeliers lend warmth and architectural richness throughout. The main level features four spacious bedrooms and three full bathrooms, offering true one-level living without compromise. Multiple French doors seamlessly connect the interior to a covered stone terrace—an inviting outdoor living room framed by architectural columns and tranquil wooded views, ideal for al fresco dining or quiet relaxation.

The heart of the home is complemented by custom cabinetry, oversized 36-inch doorways, deep windowsills, and flexible, non-load-bearing interior walls that allow for future customization. A private home office with its own exterior entrance and bath offers an ideal space for work or client-facing use. Two fireplaces—one gas and one wood-burning—provide both convenience and ambiance.

The expansive lower level is a standout feature, offering over 4,000 square feet of finished space, including a fully self-sufficient in-law or guest suite with private entrance, full kitchen, living and dining areas, two bedrooms, one and a half bathrooms and a laundry area. A separate HVAC zone and enhanced sound insulation ensure comfort and privacy between levels, while abundant storage and thoughtful details—such as a bar area and future fireplace rough-in—add versatility and comfort.

Constructed with enduring quality in mind, the home features solid brick exterior walls with precast quoins and trim, 2x6 framing for superior insulation, aluminum-clad windows with Low-E glass, powder-coated iron railings, and a buried 1,000-gallon propane tank with owner-controlled supplier flexibility. This home has a dual heating system both gas and electric-giving you the flexibility to switch from one to the other based on market prices. Energy efficiency and low maintenance were paramount in the design, with gutter guards, underground drainage systems, solar-powered lighting, and a direct propane line to the outdoor grill further enhancing convenience.

Complete architectural design and construction drawings will convey at settlement, offering a rare opportunity to fully understand and appreciate the thoughtful planning behind this exceptional residence.

A property of substance and sophistication, this is luxury living defined by quality, flexibility, and timeless appeal.
#VALO2120478

LEESBURG

22030 WATSON ROAD

6 Beds

4 Baths

6,193 Sq.Ft.

$1,500,000

MLS#: VALO2120478
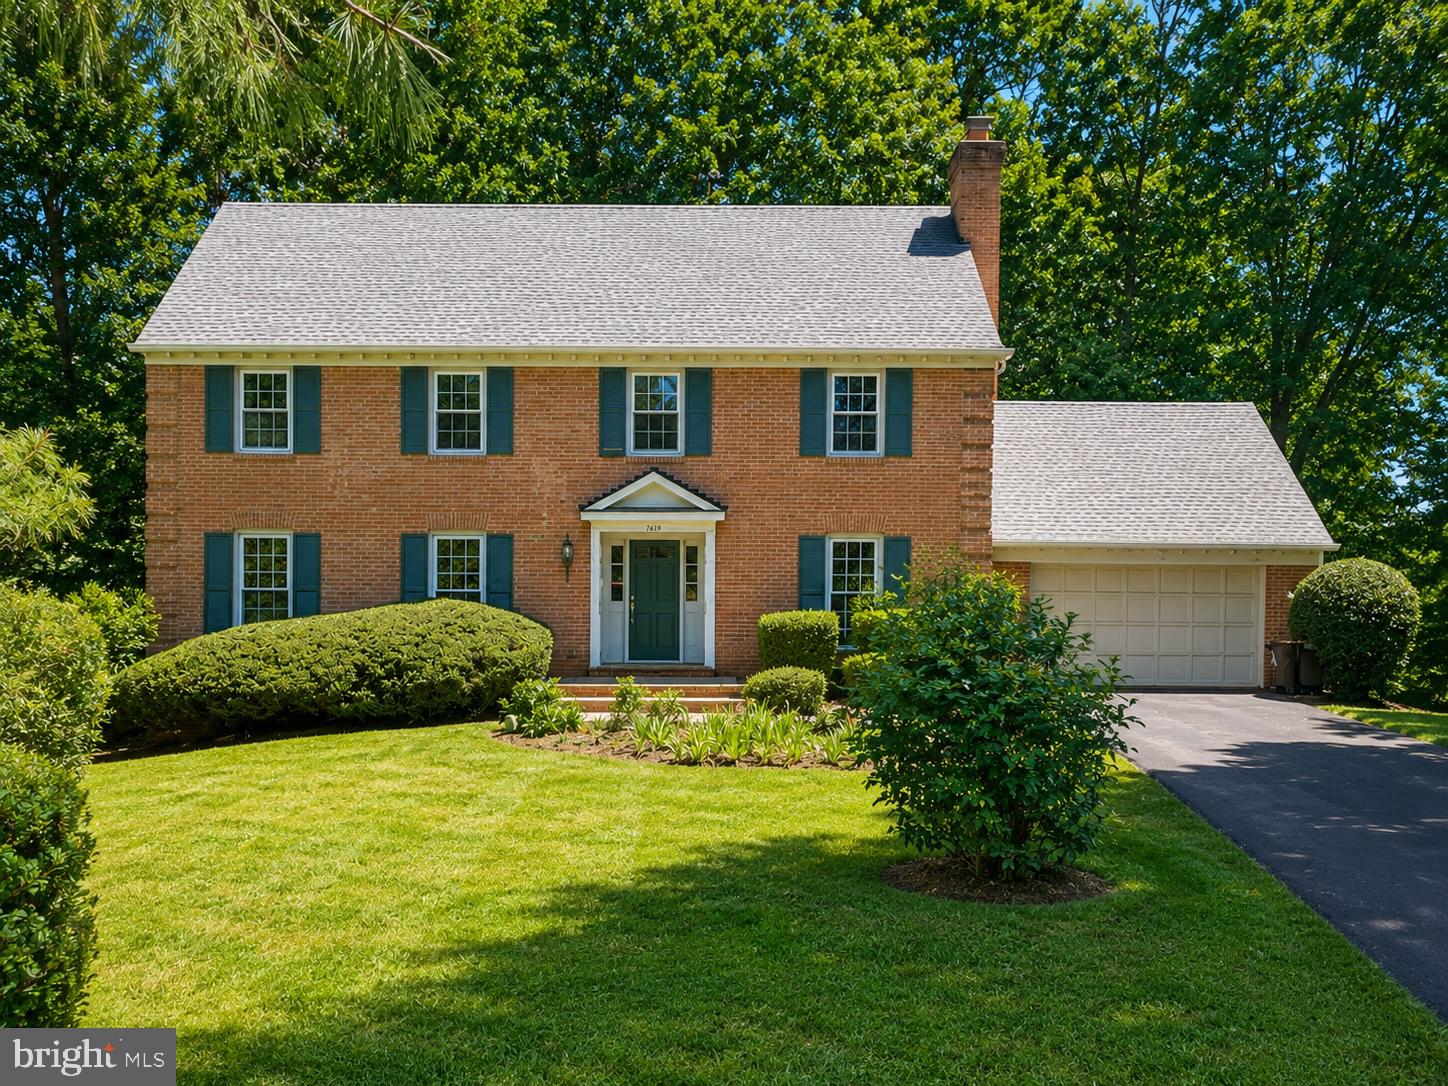
Welcome to this beautifully maintained home in the highly sought-after Timberly South community! Offered by its original owners, this exceptional residence reflects years of pride in ownership and meticulous care.
Freshly painted throughout, this spacious home features four generously sized bedrooms and a comfortable floor plan designed for both everyday living and entertaining. The inviting family room is highlighted by a cozy wood-burning fireplace, creating the perfect gathering space for relaxing evenings. The eat-in kitchen and adjoining dining area offer ample room for family meals and special occasions.
Significant updates provide peace of mind, including a new roof and gutters (2019) and brand-new upper-level windows (2026). These major improvements, combined with the home's outstanding maintenance, make it an excellent opportunity for buyers to move in and update at their own pace while enjoying a solid, well-cared-for home.
Situated in an established neighborhood known for its mature trees, spacious lots, and welcoming atmosphere, Timberly South offers the perfect blend of tranquility and convenience. Residents enjoy easy access to nearby parks, shopping, dining, and entertainment throughout Herndon and Reston. Commuters will appreciate the close proximity to the Silver Line Metro, Dulles Toll Road (Route 267), Route 28, Fairfax County Parkway, Route 7, and Dulles International Airport, providing convenient access to Reston Town Center, Tysons Corner, Arlington, and Washington, D.C.
#VAFX2316612

MCLEAN

7619 HUNTMASTER LANE

4 Beds

2 Baths

2,992 Sq.Ft.

$1,500,000

MLS#: VAFX2316612
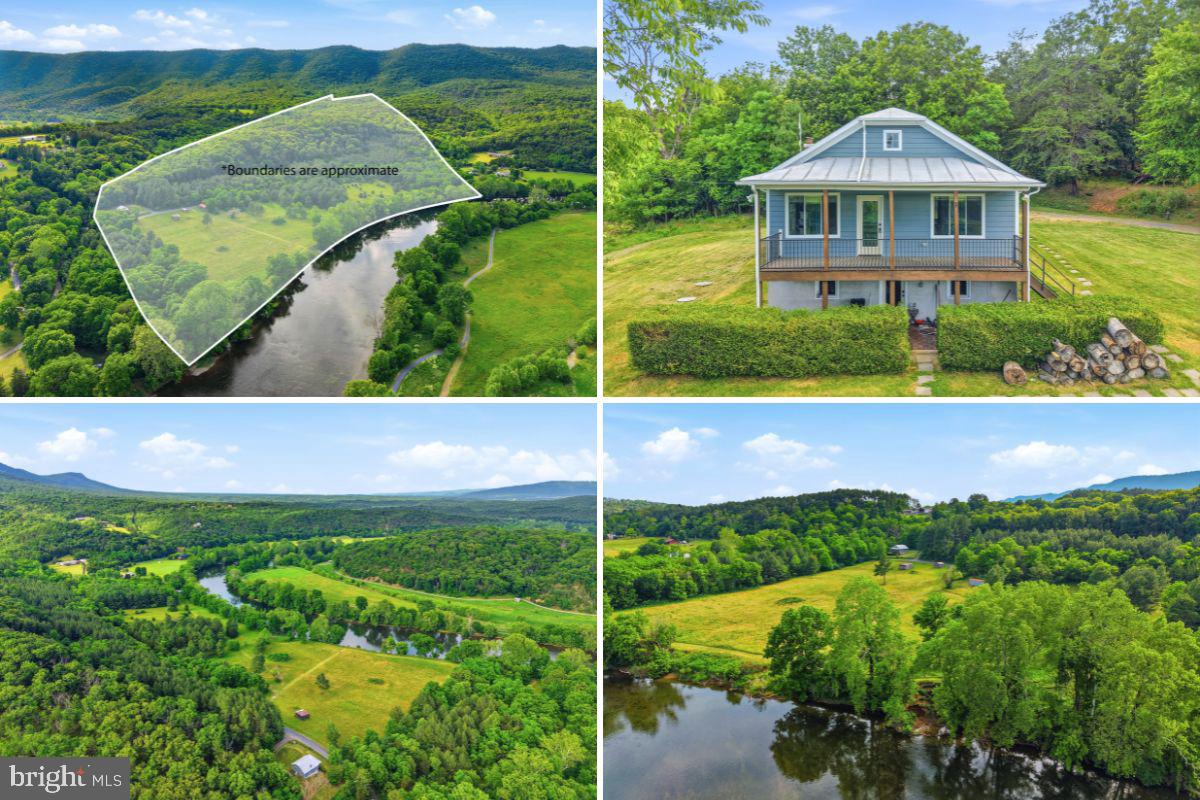
Rare opportunity to own 151.29± acres with frontage along the South Fork Shenandoah River in the heart of Virginia's Shenandoah Valley. Comprised of three parcels being sold together, this exceptional property offers a unique combination of riverfront acreage, a remodeled bungalow, and endless opportunities for recreation, investment, agricultural use, or a private retreat.

The bungalow features two bedrooms, two full bathrooms, and a kitchen located on the lower level. The flexible layout is well-suited for full-time living, weekend getaways, guest accommodations, or recreational use.

The property consists of approximately 151.29 acres across three tax parcels: Parcel 35-4 (12± acres), Parcel 34-1 (87.29± acres), and Parcel 34-2 (52± acres). The land includes frontage along the South Fork Shenandoah River and access from Panhandle Road, with portions of the property located on both sides of the roadway.

Whether you're seeking a hunting property, recreational retreat, riverfront getaway, agricultural investment, or a legacy property to enjoy for generations, the possibilities are extensive. Recreational amenities include an established shooting range, approximately 1,672 feet of frontage along the South Fork Shenandoah River, and abundant opportunities to enjoy the outdoors. Conveniently located near Shenandoah National Park, Shenandoah River State Park, the Tuscarora Trail, Front Royal, Luray, and Luray Caverns.

See aerial imagery for additional details regarding property boundaries and parcel layout. Buyer should independently verify all information important to their purchase decision.
#VAWR2014600

BENTONVILLE

527 PANHANDLE ROAD

2 Beds

2 Baths

1,800 Sq.Ft.

$1,500,000

MLS#: VAWR2014600
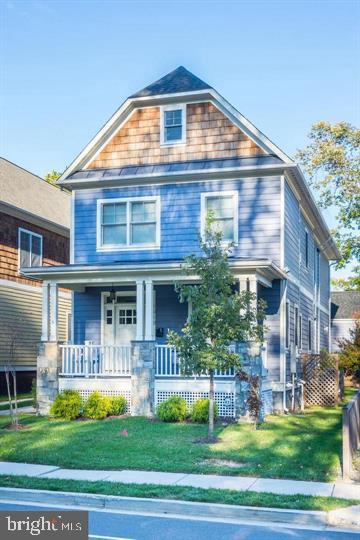
Exceptional Opportunity! Beautifully crafted Craftsman-style home offering 4 bedrooms, 4.5 bathrooms, and over 3,000 square feet of living space across three finished levels. Ideally located in North Arlington and served by the Glebe, Williamsburg, and Yorktown school pyramid, this home blends timeless architectural details with modern comfort. The inviting exterior features stone and Hardiplank siding, a covered front porch, and a detached one-car garage. Inside, enjoy hardwood floors, 9-foot ceilings, and custom details throughout, including a stone fireplace, beamed ceiling, and built-in shelving. The main level offers an open layout with a spacious living room, formal dining area, and private home office. The gourmet kitchen features granite countertops, GE stainless steel appliances, and a bright breakfast room overlooking the rear deck, perfect for outdoor entertaining. Upstairs, the primary suite includes dual walk-in closets and a spa-inspired bath with soaking tub, separate shower, and dual vanities. Two additional bedrooms share a hall bath, and a second-floor laundry room adds everyday convenience. The fully finished walkout lower level provides excellent flexibility with a mudroom, recreation room, fourth bedroom, and full bath, ideal for guests or extended living. Conveniently located near Ballston Metro, shopping, dining, and parks, this home offers classic charm, modern amenities, and an unbeatable location in one of Arlington’s most desirable neighborhoods.
#VAAR2068100

ARLINGTON

1919 N GEORGE MASON DRIVE N

4 Beds

4 Baths

3,888 Sq.Ft.

$1,500,000

MLS#: VAAR2068100

1 ... 659 660 661 662 663 ... 666
* Listings identified with the FMLS IDX logo come from FMLS and are held by brokerage firms other than the owner of this website. The listing brokerage is identified in any listing details. Information is deemed reliable but is not guaranteed. If you believe any FMLS listing contains material that infringes your copyrighted work please click here to review our DMCA policy and learn how to submit a takedown request. © 2024. First Multiple Listing Service, Inc.
 - property

Send a message

Message successfully sent.

Your message

What is 3 + 4 ?

Reason for contacting?

I agree to receive email communication and understand I can unsubscribe at any time.

I agree to be contacted by Charis Realty Group - Christine Issler, Broker via call, email, and text for real estate services. To opt out, you can reply 'stop' at any time or reply 'help' for assistance. You can also click the unsubscribe link in the emails. Message and data rates may apply. Message frequency may vary. Privacy Policy

Sign Out

Virtual Assistant

Would you like to take the next step with this property? We can help you schedule a showing or virtual tour, or send you more details.

Yes, I would like more information.

Thank You for Your Reply, One of Our Agents will contact you as soon as possible

No, maybe later.

Thank you, you can always contact me via email, phone number or through the contact form.

Realhub AI

Lucy - Your AI-Powered Realtor

Update Your Temporary Password

Personalize your search

Enter your email and we'll notify you immediately when new listings match what you're looking for.

or enter email address

Already have an account ? Login here

Continue your home search

I agree to receive communications and understand I can unsubscribe at any time.

I agree to be contacted by Charis Realty Group - Christine Issler, Broker via call, email, and text for real estate services. To opt out, you can reply 'stop' at any time or reply 'help' for assistance. You can also click the unsubscribe link in the emails. Message and data rates may apply. Message frequency may vary. Privacy Policy

Already have an account ? Login here

We use cookies

We use cookies primarily for analytics to enhance your experience. By accepting, you agree to our use of these cookies. You can manage your preferences or learn more about our cookies policy.