Properties

Browse or get in touch to schedule a walkthrough.

  • Nearby me
Price range

Popular Features

Community Features

Association

Property Features

Waterfront

View

Exterior Features

Interior Features

Style

10000 properties match your criteria

Updated 1 minute ago

E-Alert name
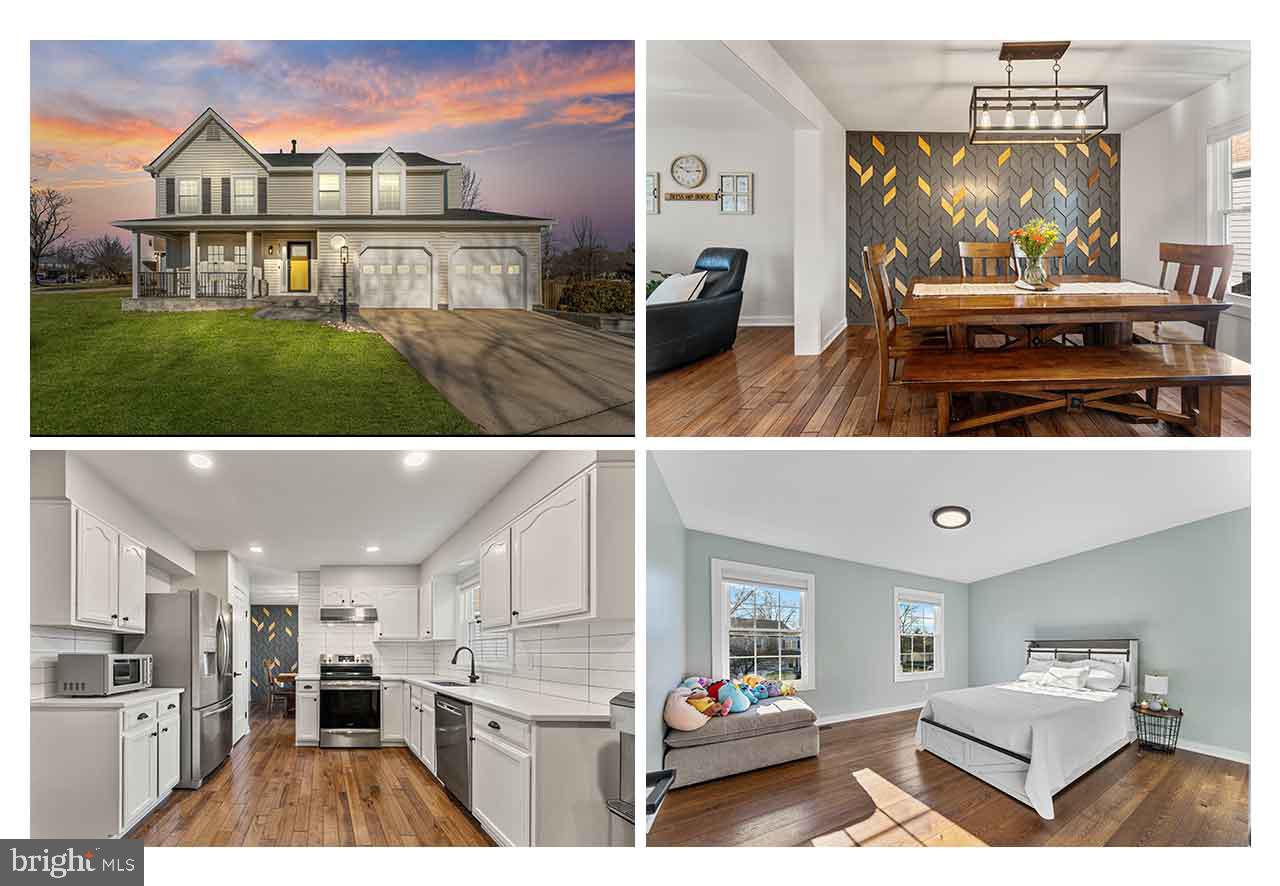
New Active..!!!!!!! This stunning home is move-in ready with numerous upgrades! The back deck and porch feature durable Trex flooring, while the newly added stone patio enhances the backyard, heated floors in the upstairs bathrooms. The front porch has been beautifully updated, and interior and exterior doors have been replaced. Custom trim work inside and out adds a unique touch. The roof is just one year old, and the attic has brand-new insulation for improved efficiency. Plus, all bathrooms have been fully updated. Don’t miss out on this fantastic opportunity
#VALO2087744

LEESBURG

803 BALLS BLUFF ROAD NE

4 Beds

3 Baths

3,148 Sq.Ft.

$850,000

MLS#: VALO2087744
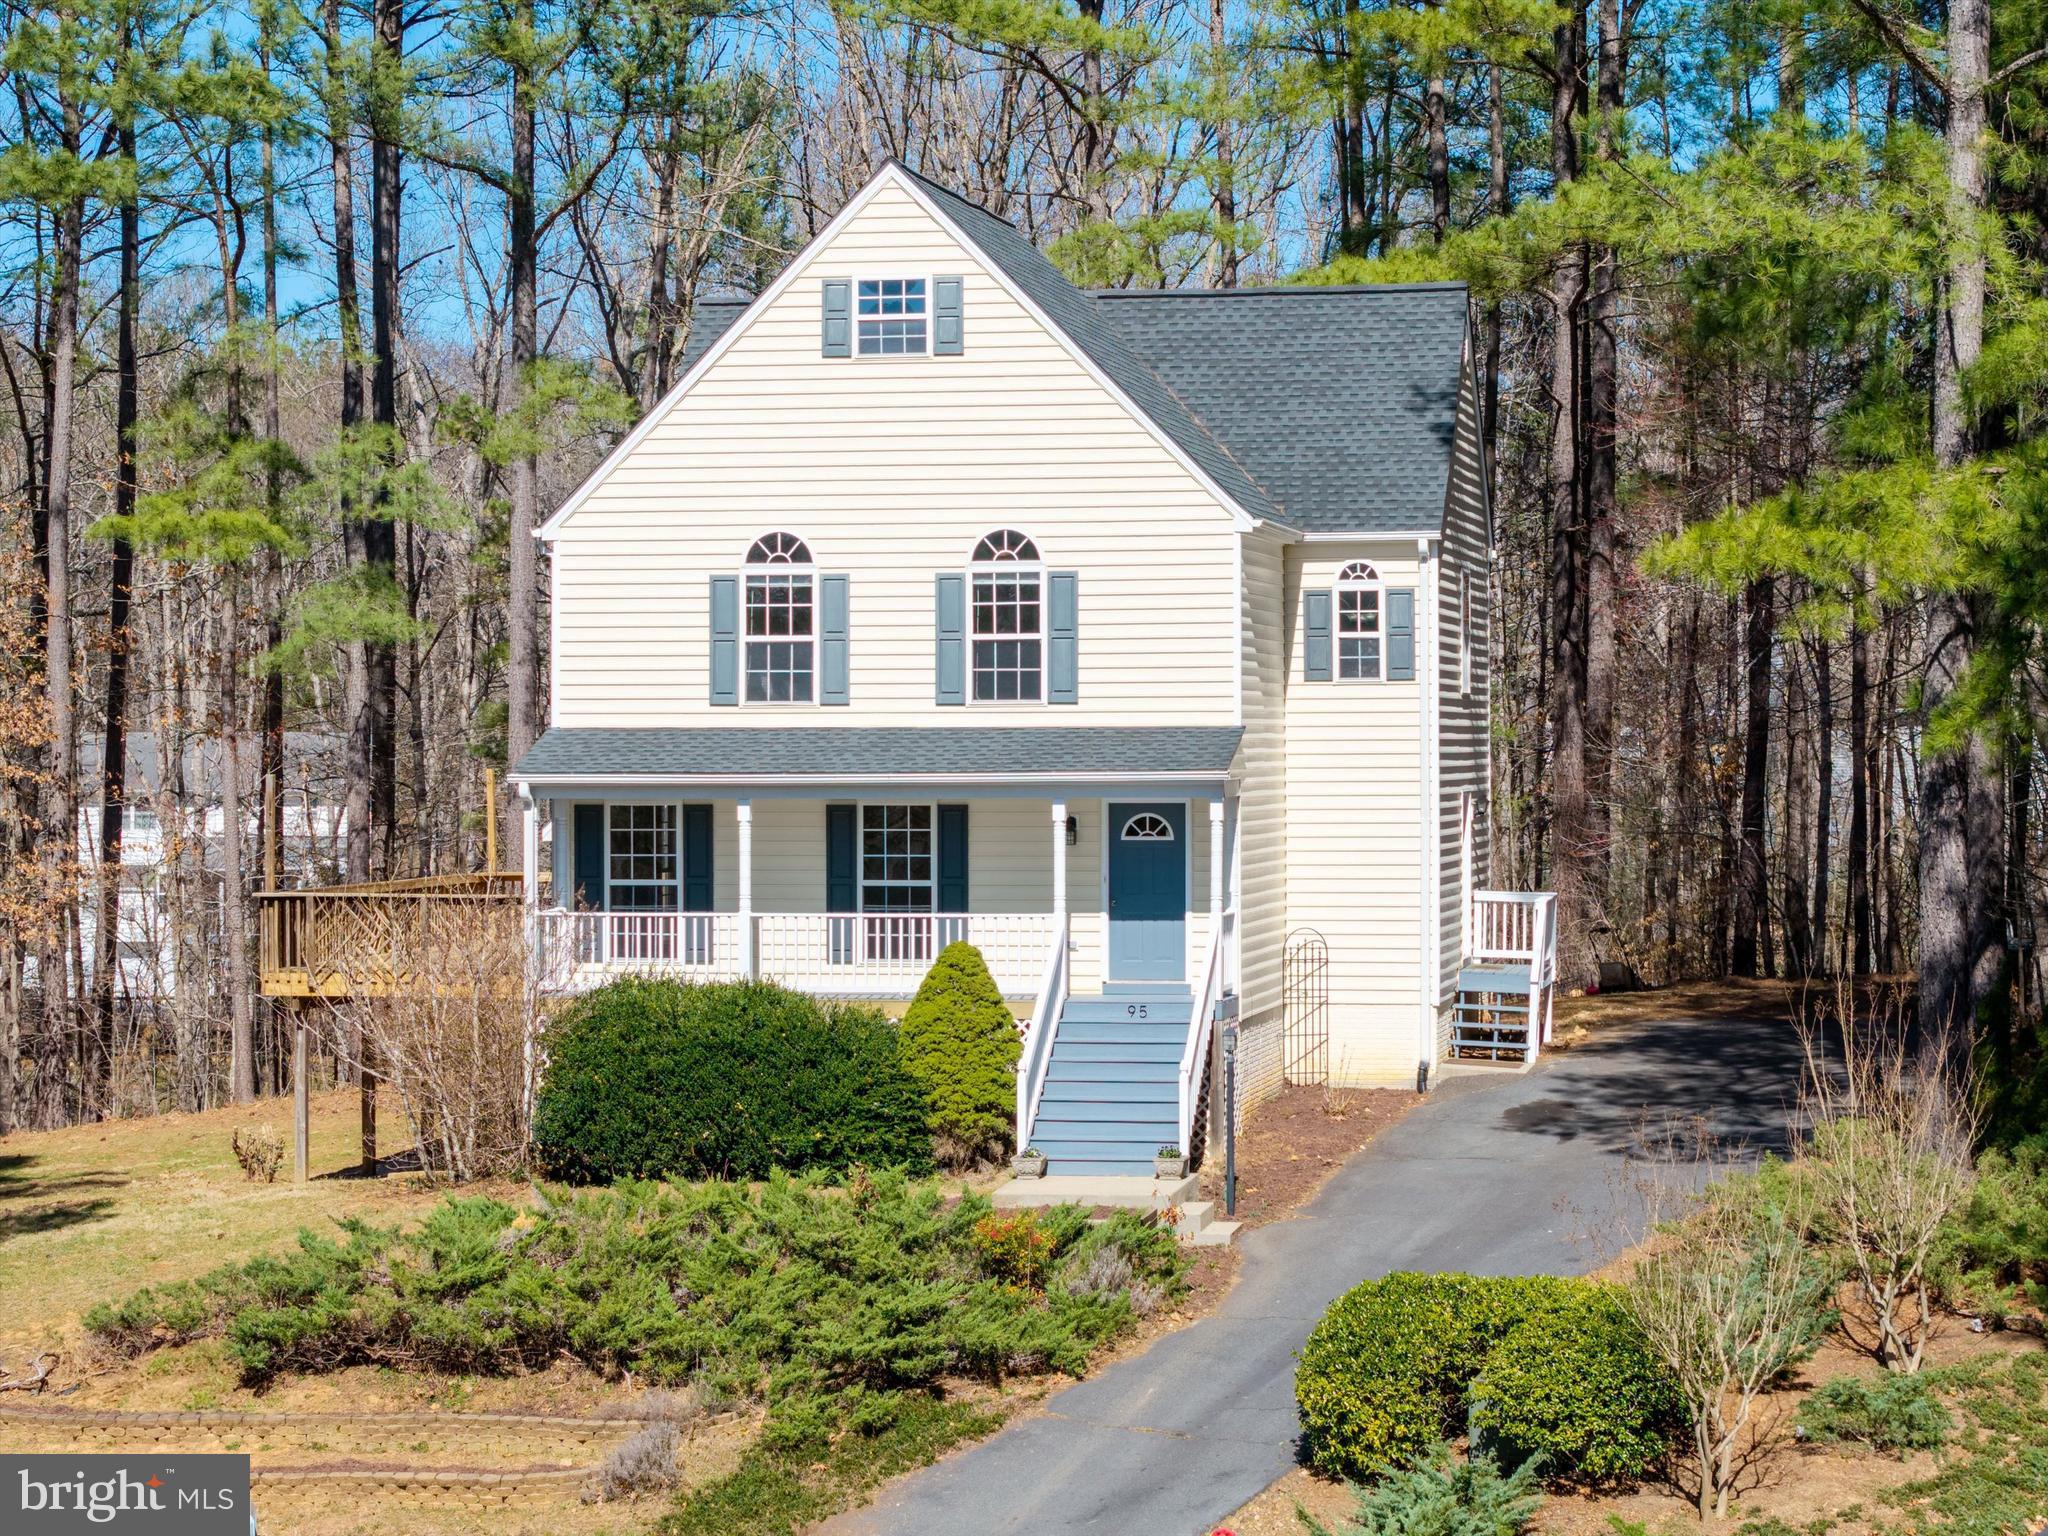
Perched on 1.32 acres in a peaceful cul-de-sac of Preddy Creek sits this charming 3-bedroom, 2.5-bath, 3-level colonial home, offering the perfect blend of comfort, style, and functionality. 
On the main level, refinished classic hardwood flooring, a pellet stove in the living room, and a one-half bath. The kitchen offers white cabinets, granite countertops, stainless steel appliances, an island, a pantry, and substantial room for entertaining, with an exterior door to the BIG 640 sq ft of wrap-around deck! The laundry room is on the main level with a laundry basin.
The upper level has new carpeting, and the primary bath has been renovated with a "comfort height" cabinet with dual sinks and a tiled walk-in shower.  The hall bath has a tub. All 3 bedrooms have spacious closets.
 The partially finished walk-out basement has a family room, an additional storage room, and a framed rough-in full bathroom for an additional bath.
Step outside to enjoy the expansive rear deck, lower-level patio, and space for a vegetable garden.
the house is all electric with dual-zoned heat pumps (1 unit replaced in 2021), and a 30-year roof (installed in 2020). This home offers long-term peace of mind, a tranquil setting with easy access to everything you need. The community of Preddy Creek is Homeowners Association Free!  Conveniently located near shopping, schools, and Preddy Creek Trail Park.
#VAGR2000666

BARBOURSVILLE

95 MAGNOLIA COURT

3 Beds

2 Baths

2,288 Sq.Ft.

$464,900

MLS#: VAGR2000666
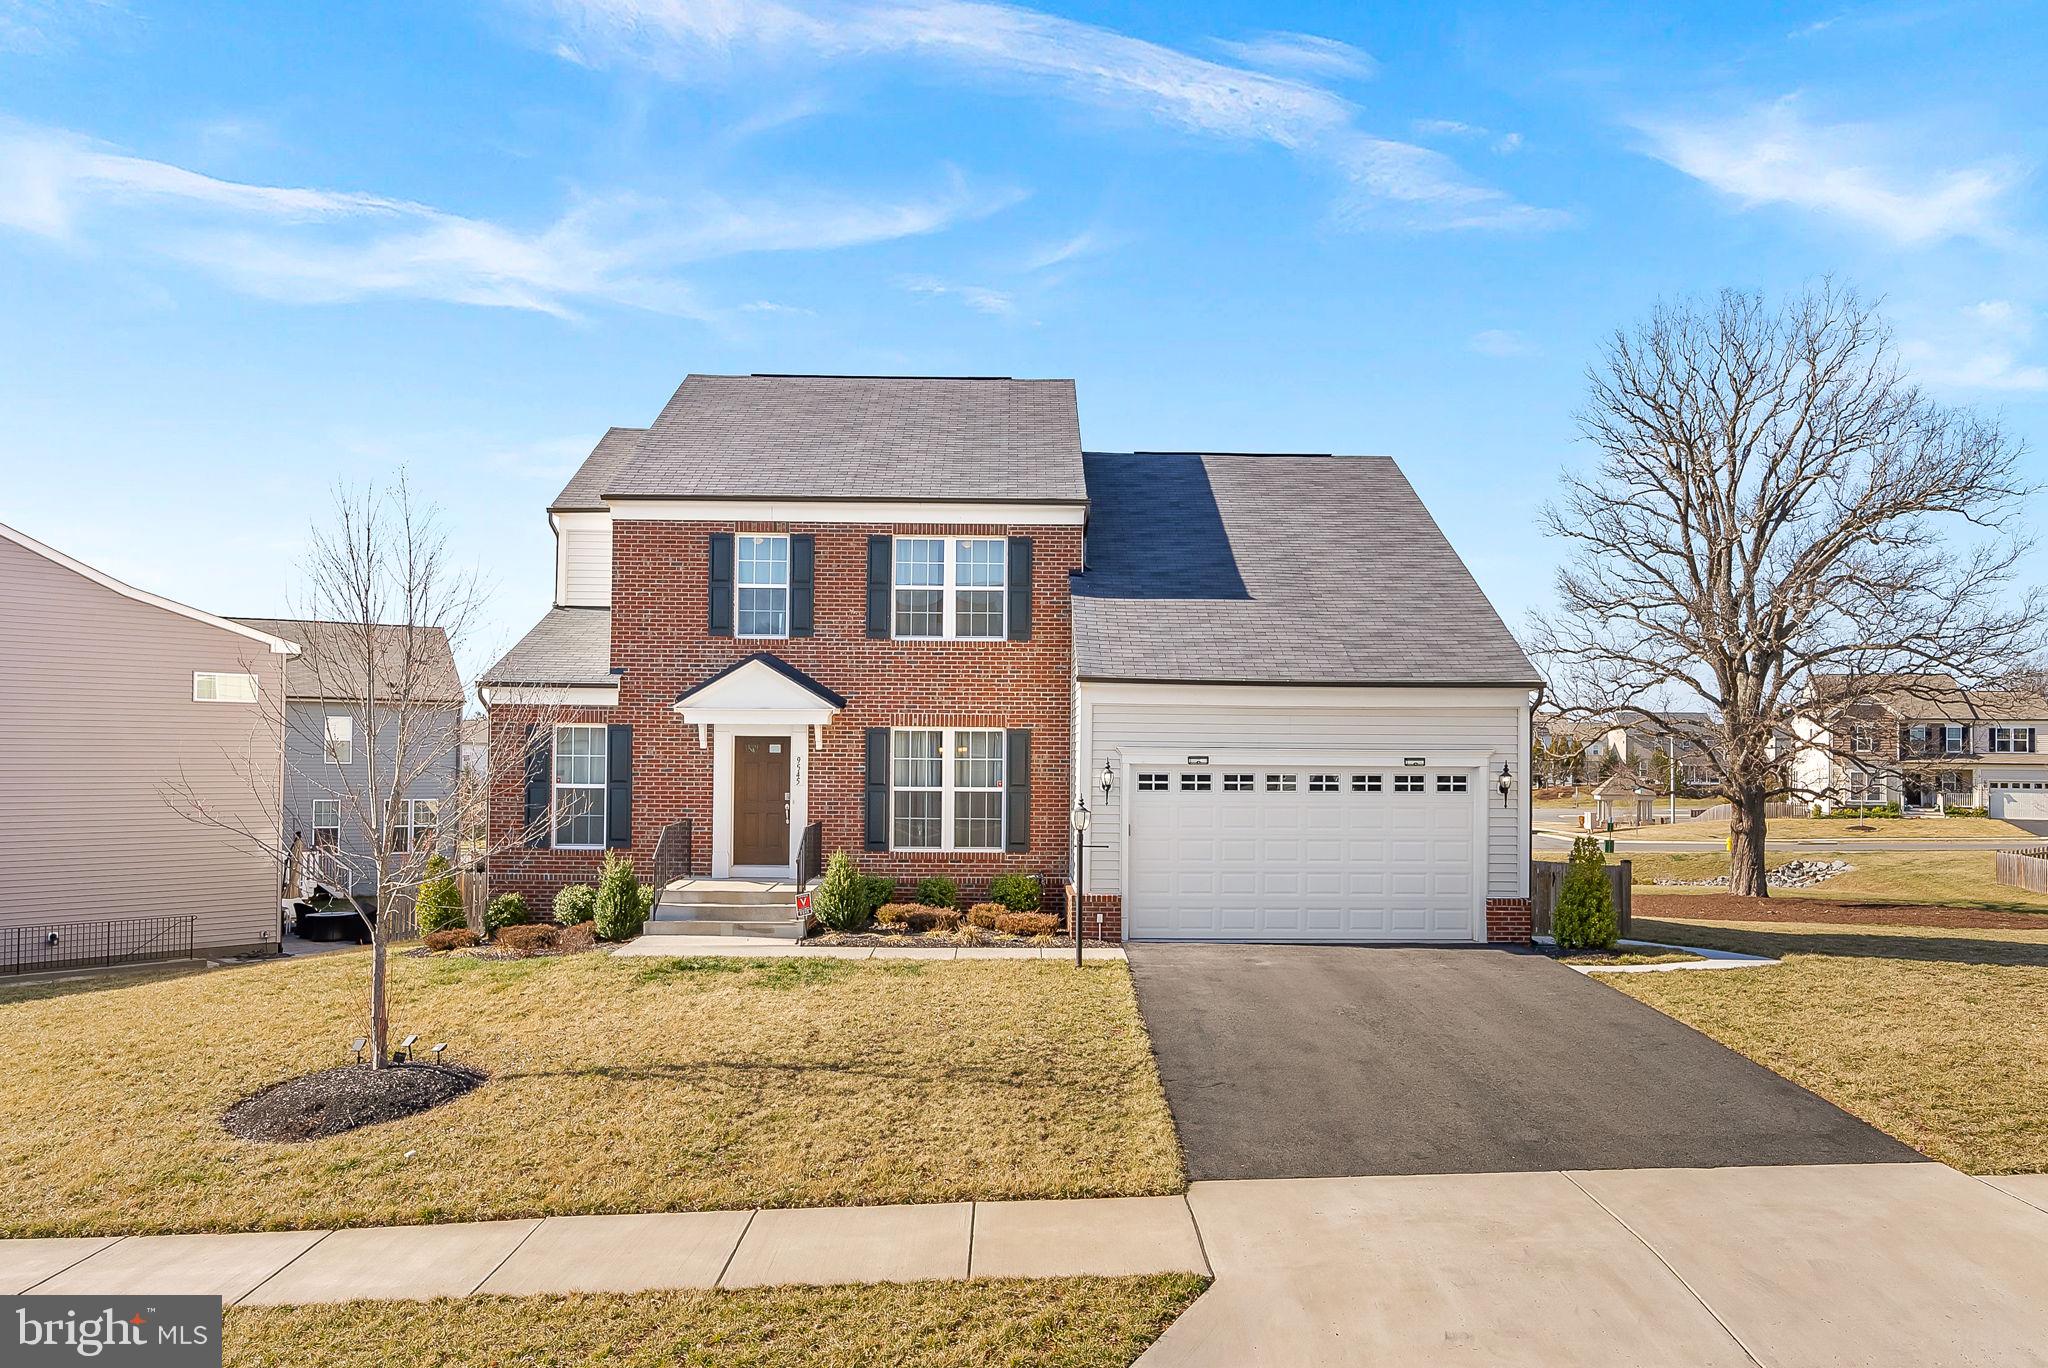
Welcome to 9545 Kimbleton Hall Loop - Where Elegance Meets Everyday Comfort! - Awesome VA assumption (3%) opportunity for VA eligible buyer

A beautifully appointed 5 year young Miller & Smith home offers three spacious finished levels in a desirable sought-after Manassas location. This Merrimac model is designed for both style and functionality, this impressive home features a two-car garage with epoxy floors, dedicated heating and air conditioning, and a retractable screen - a perfect blend of practicality and convenience.

Inside, the gourmet kitchen is a chef’s dream, complete with a spacious island, high-end appliances, and a bright breakfast area that seamlessly flows into the inviting family room with a cozy fireplace—ideal for gatherings and relaxed evenings.

Upstairs, you’ll find four generously sized bedrooms, including a primary suite designed for comfort and retreat, along with two stylishly updated full baths.

The fully finished lower level expands your living space with a legal fifth bedroom, a third full bath, and an oversized recreation room—perfect for entertaining, guest accommodations, or a private home office.

Step outside to your expansive Trex deck overlooking a large, fenced-in yard—deal for summer BBQs, morning coffee, or simply unwinding in your private outdoor oasis.

The Merrimac Model received an Award of Merit for Best Design & Architecture by the Great American Living Awards (Gala) in 2017.  This home offers the perfect balance of modern convenience, timeless charm, and a location that puts you close to everything. Don’t miss your chance to tour this exceptional property—schedule your private showing today!

The Cayden Ridge community is adjacent to more than 100 acres of open space, a waterpark, and recreational fields at Signal Hill Park. Old Town Manassas is also nearby with plenty of shops and restaurants.
#VAPW2088888

MANASSAS

9545 KIMBLETON HALL LOOP

5 Beds

3 Baths

4,058 Sq.Ft.

$845,000

MLS#: VAPW2088888
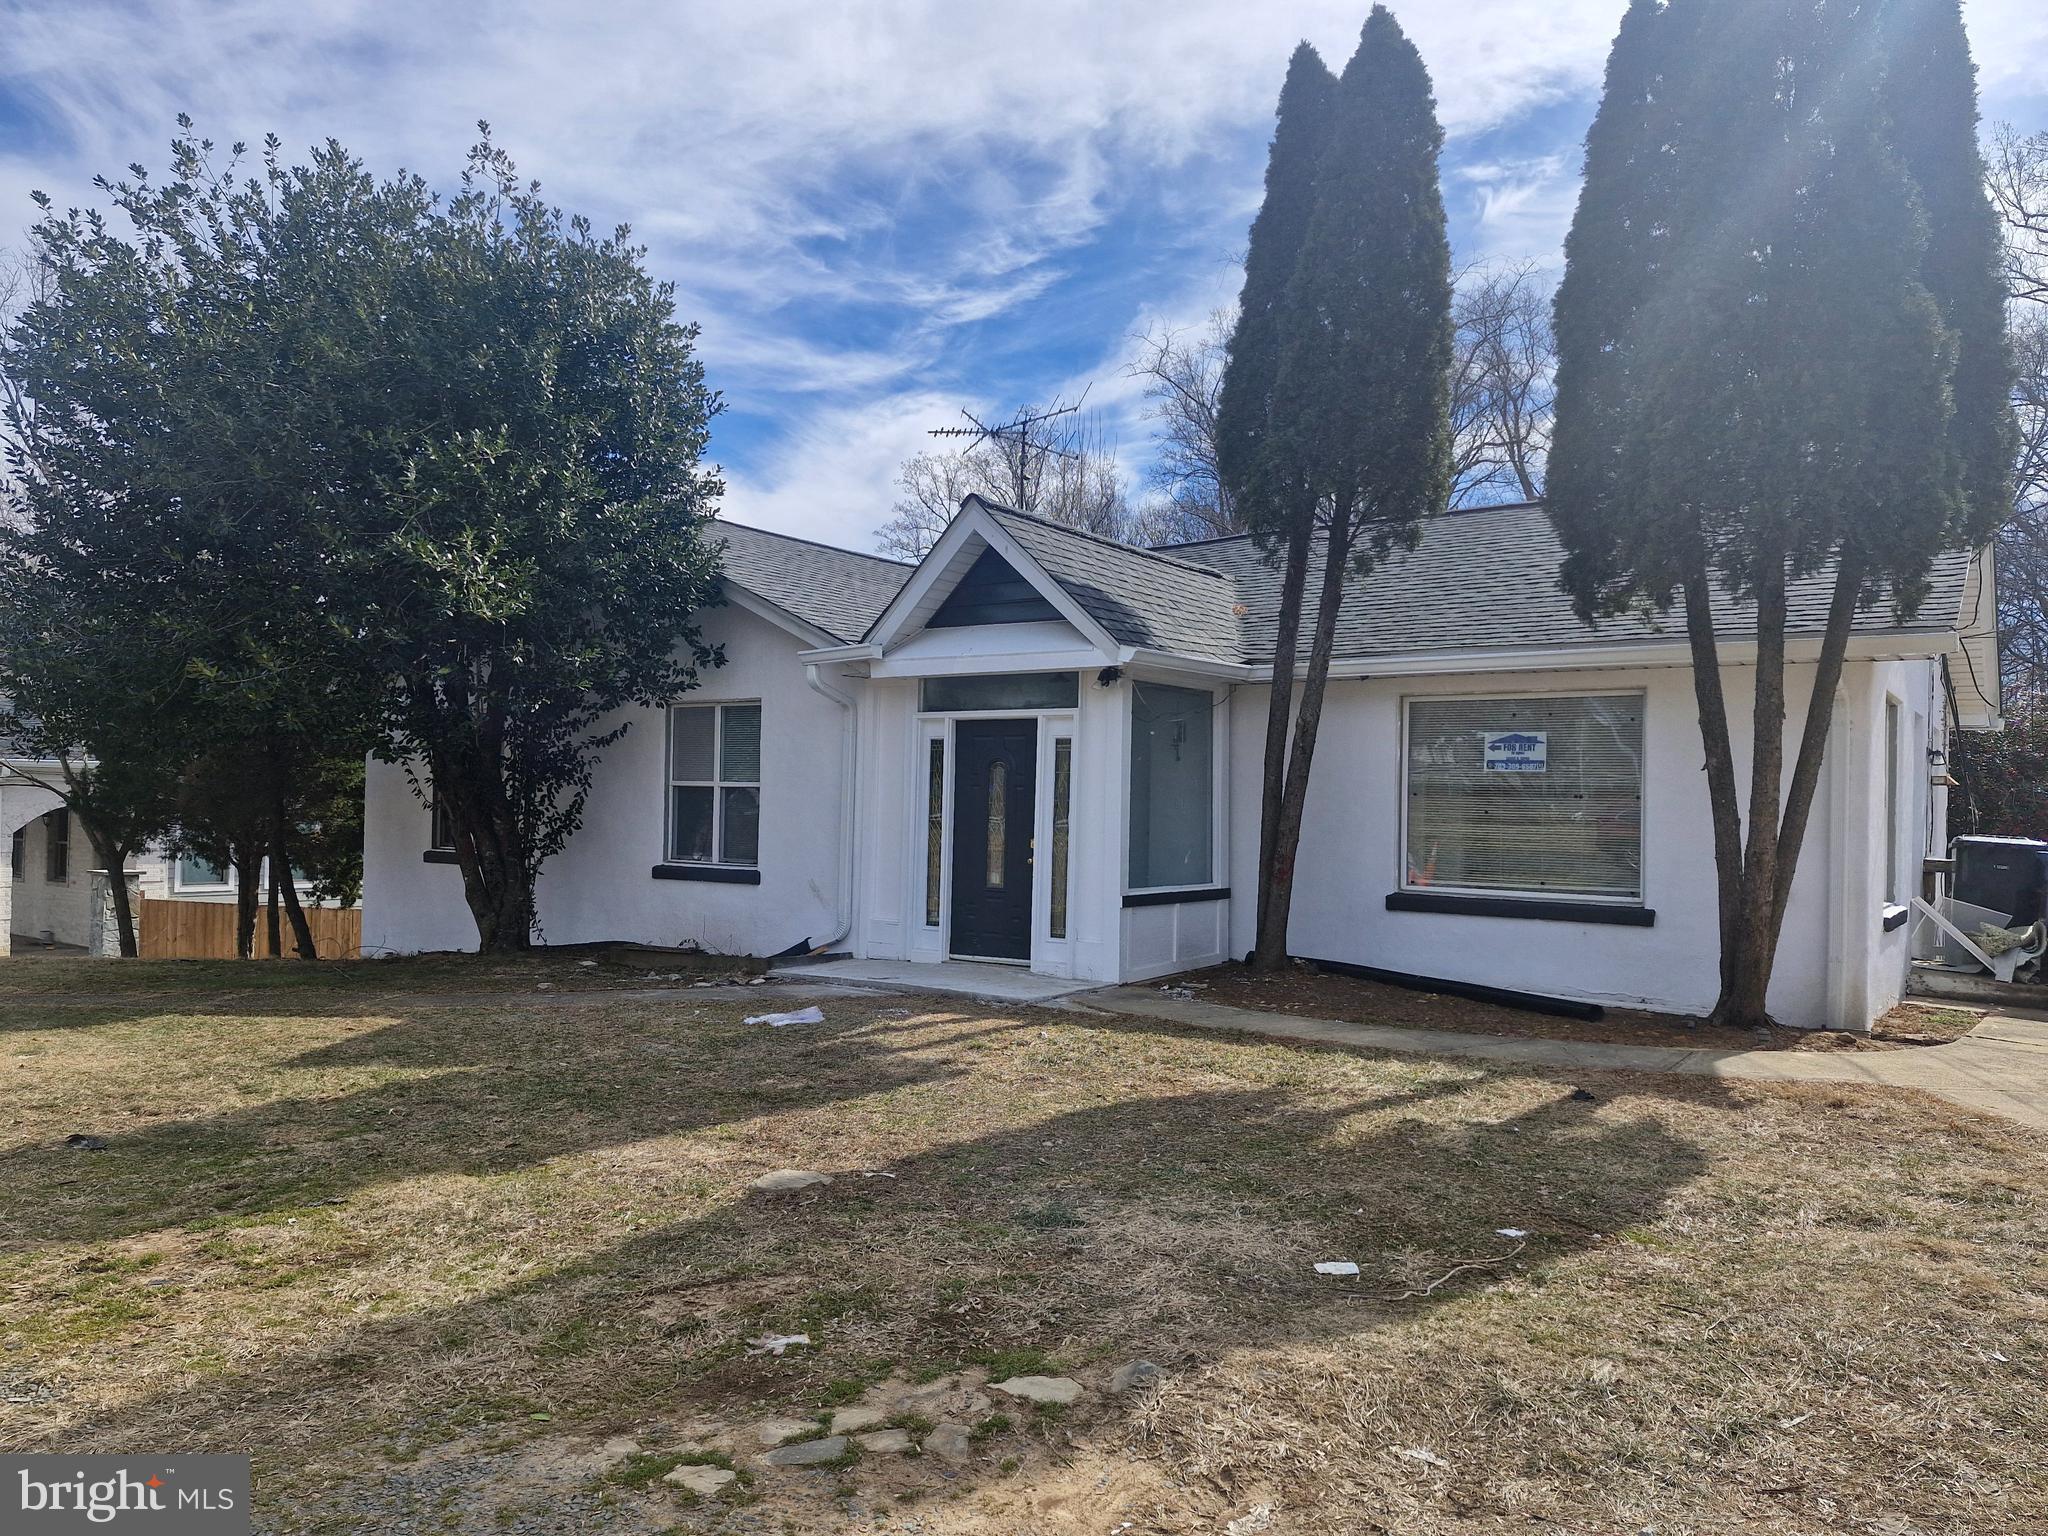
This spacious, around 3000 SF finished area on 2-level brick and single-family rambler with  5 BR and 2 full baths sits on a 1/2 acre lot that backs to woods.  FRESH PAINT ON BOTH INTERIOR AND EXTERIOR OF THE HOME**NEW CARPET ON THE MAIN LEVEL** some NEW INTERIOR DOORS AND WINDOWS, a NEW EXTERIOR DOOR AND THE NEW STORM DOOR **NEW DISHWASHER **NEW BASEMENT LAMINATED FLOORING**RENOVATED BASEMENT FULL BATHROOM **Some NEW FIXTURES AND FITTINGS.  The house has  2 wood-burning fireplaces.  Fully finished with ample daylight, walkout basement.   Walking distance to the NOVA College.  Close to I-495, Malls, restaurants, and around 10 minutes drive to  Dunn Loring Metro.   Garage and street parking.  Open house Monday- Saturday between 4 PM and 6 PM by appointment only. Close to I-495, Malls, restaurants, and a 10-minute drive to Dunn Loring Metro. Owner related to the Listing Agent.
#VAFX2215216

ANNANDALE

8313 LITTLE RIVER TURNPIKE

5 Beds

2 Baths

3,066 Sq.Ft.

$3,900

MLS#: VAFX2215216
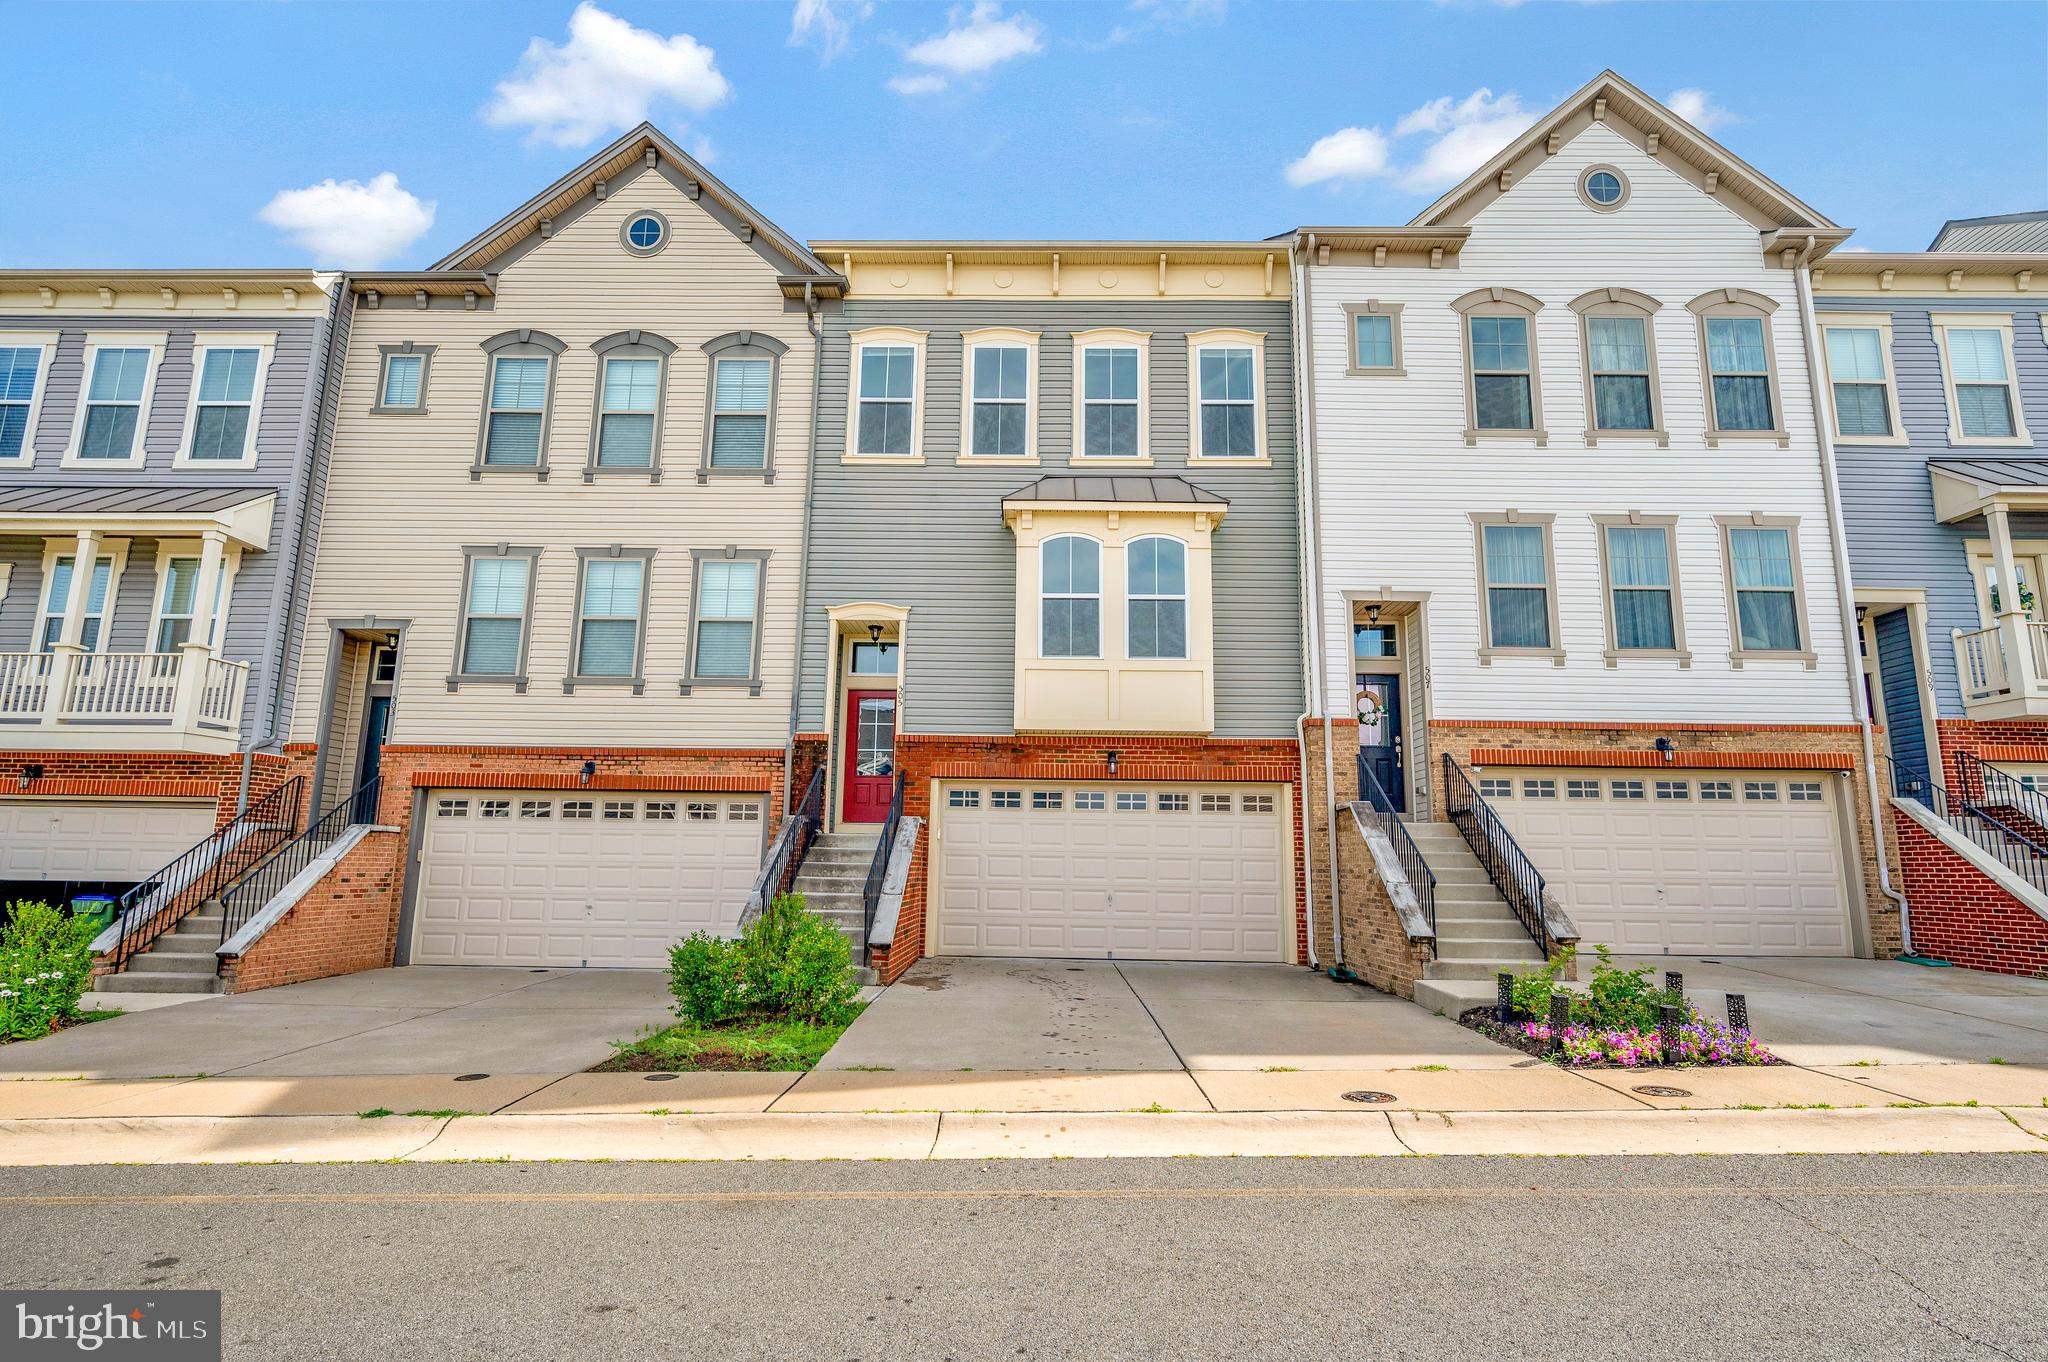
Beautiful garage townhome in sought after Embrey Mill! You will enjoy all the upgrades this property has to offer. You will love the wood flooring on the main floor. Kitchen is loaded with beautiful cabinets, stainless steel appliances and a built in pantry. Island with bar stool area. Area to place a 6 seat table . Sliding door that leads to a maintenance free deck to enjoy the outdoor area. Great living room space and powder room. Upper level has 2 secondary rooms with hall full bath . Primary bedroom with walking closet and en-suite bathroom. Lower level has full bath and large recreation room. Back door leads to stamped concrete patio, grassy area and fully fenced yard. Sidewalk neighborhood with community pool, walking trails, dog park, tot lots, community garden and so much more. Conveniently located to the highway, schools and shopping area.
#VAST2036700

STAFFORD

505 DEVILWOOD WAY

3 Beds

3 Baths

3,010 Sq.Ft.

$3,450

MLS#: VAST2036700
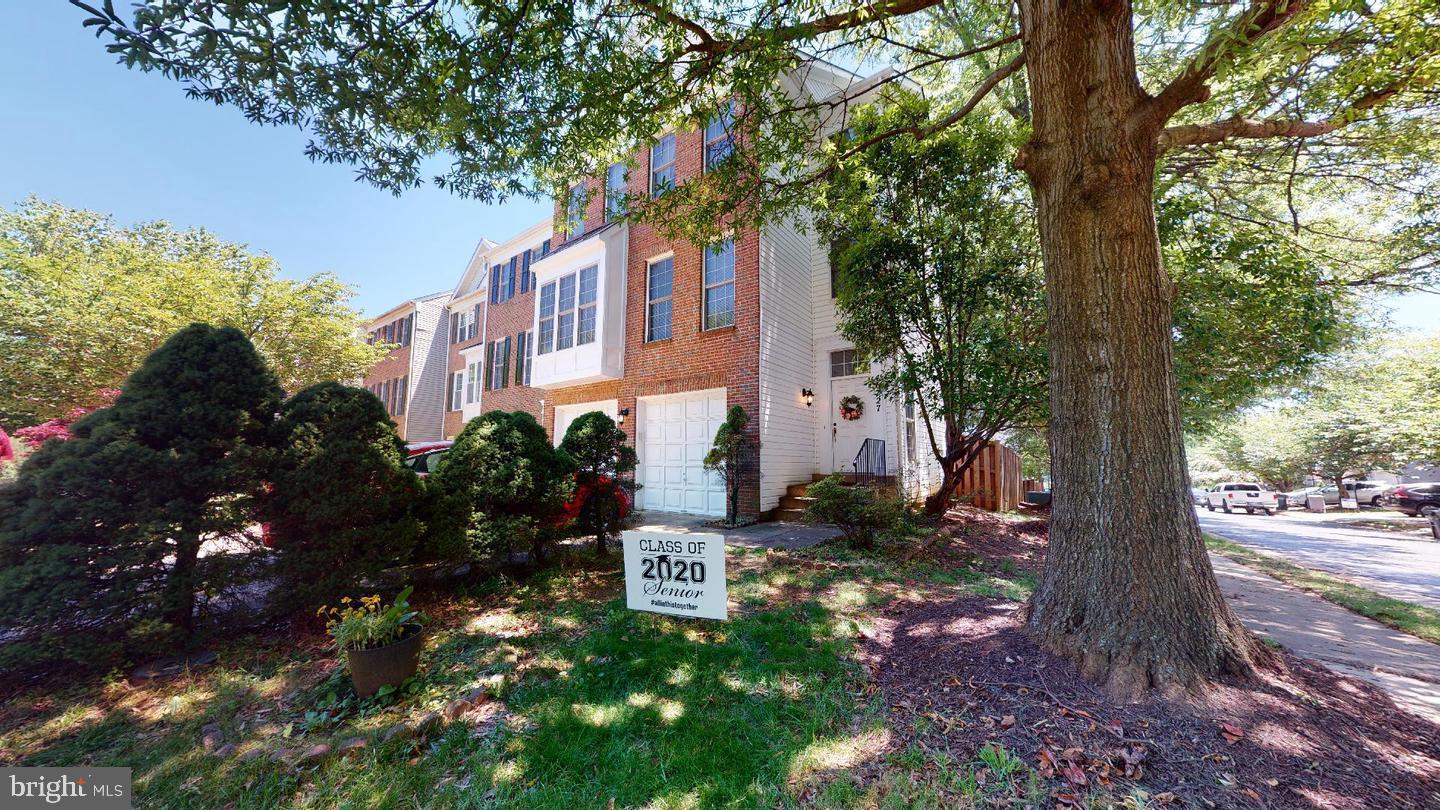
Welcome to 46727 Abington Terrace, a stunning end-unit townhome in the heart of Sterling, VA! This beautifully maintained home offers 2,148 sq. ft. of spacious living with exceptional features, including:

2-Car Garage for ample parking and storage
Gleaming hardwood floors throughout the main level
Bright and open kitchen with a breakfast area
Adjacent family room with a cozy fireplace and French doors leading to the deck
Luxurious master suite with a Jacuzzi tub, separate shower, and a big walk-in closet
Fully finished rec room with a full bath, perfect for entertaining
Walkout basement leading to a second deck and private fenced yard
This home is immaculate and move-in ready! Located in a vibrant community with easy access to shopping, dining, and recreational amenities, 46727 Abington Terrace is the perfect place to call home.

Don’t miss this incredible opportunity—schedule your tour today!
#VALO2090210

STERLING

46727 ABINGTON TERRACE

3 Beds

3 Baths

2,240 Sq.Ft.

$2,825

MLS#: VALO2090210
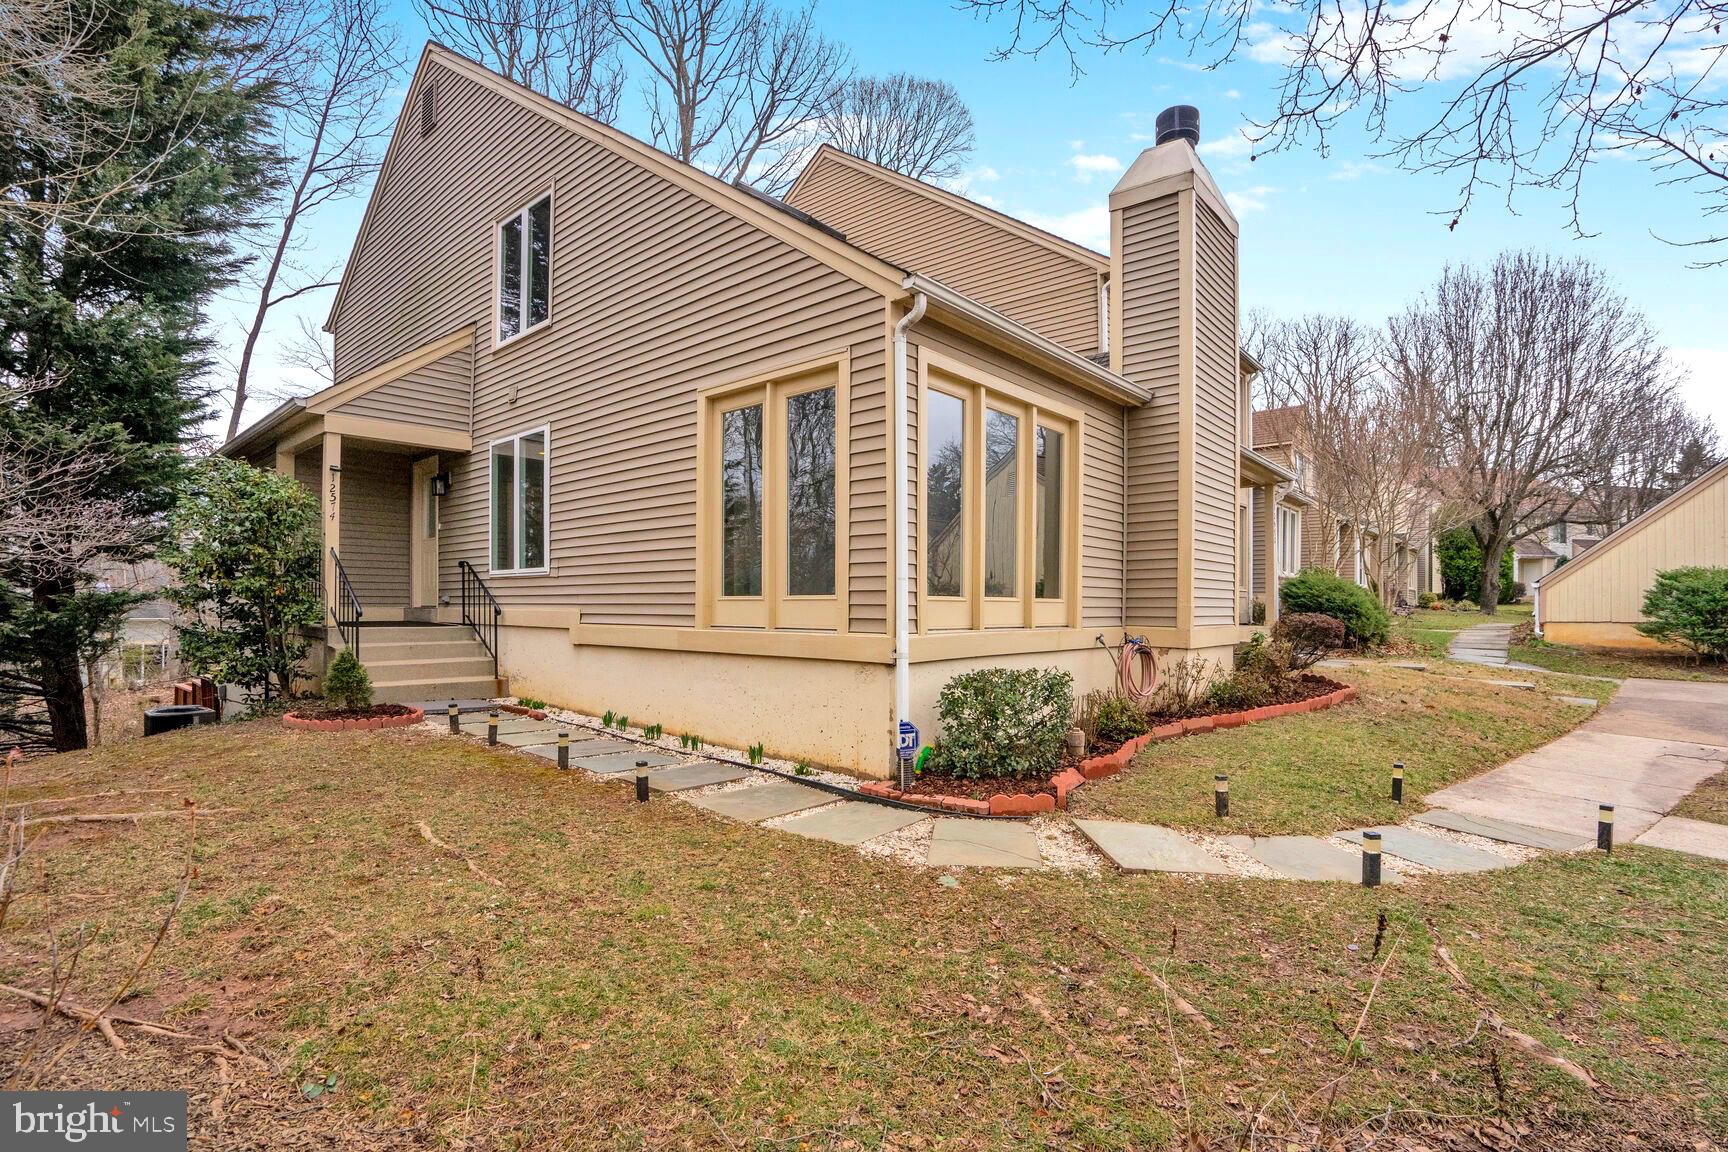
Stunning and impeccably maintained three-level end-unit townhome in Fair Woods! Conveniently located with easy access to Route 50, I-66, Route 29, and Route 28, this home is just minutes from INOVA Fairfax, Fair Lakes Mall, Fairfax Corner, Fairfax Town Center, and Fair Oaks Mall—yet offers a peaceful and private setting. Inside, you’ll love the thoughtful layout and open spaces. The primary suite is located on the main level, while two additional bedrooms, a full bath, and a versatile private area—perfect for play, study, work, or relaxation—await upstairs. The living and primary rooms feature electric blinds for added convenience. The fully finished lower level boasts a spacious family room, a full bath, and an additional room with patio access. Parking is a breeze with an attached garage space and a second assigned spot. Don’t miss out on this incredible home—come see it for yourself!
#VAFX2225756

FAIRFAX

12574 GARLAND TREE COURT

4 Beds

3 Baths

2,400 Sq.Ft.

$3,700

MLS#: VAFX2225756

Owner offering security deposit paid over 2 months as Spring move in incentive! Built in 2019 by Panhandle Homes, this well-maintained 4-bedroom, 2.5-bath end-unit townhome offers modern finishes and a spacious layout perfect for comfortable living. The main level features durable LVP flooring, an open-concept kitchen with sleek granite countertops, and stainless steel appliances, making meal prep and entertaining a breeze. Upstairs, you'll find three well-sized bedrooms, including a primary suite with ample closet space. The fourth bedroom is located on the basement level and offers flexibility as a home office, guest room, or additional living space. Step outside onto the wooden deck, perfect for enjoying morning coffee or hosting gatherings. This home is located in the sought-after Bridle Creek subdivision, offering convenient access to local amenities, shopping, and commuter routes. Pets are considered on a case-by-case basis with an additional pet deposit and a pet fee added to the monthly rent.  Interested tenants must complete a paper application with a $48 credit and screening fee.  Contact me today to schedule a showing!
#WVBE2038228

MARTINSBURG

26 PERFECTA PLACE

3 Beds

2 Baths

1,798 Sq.Ft.

$1,950

MLS#: WVBE2038228
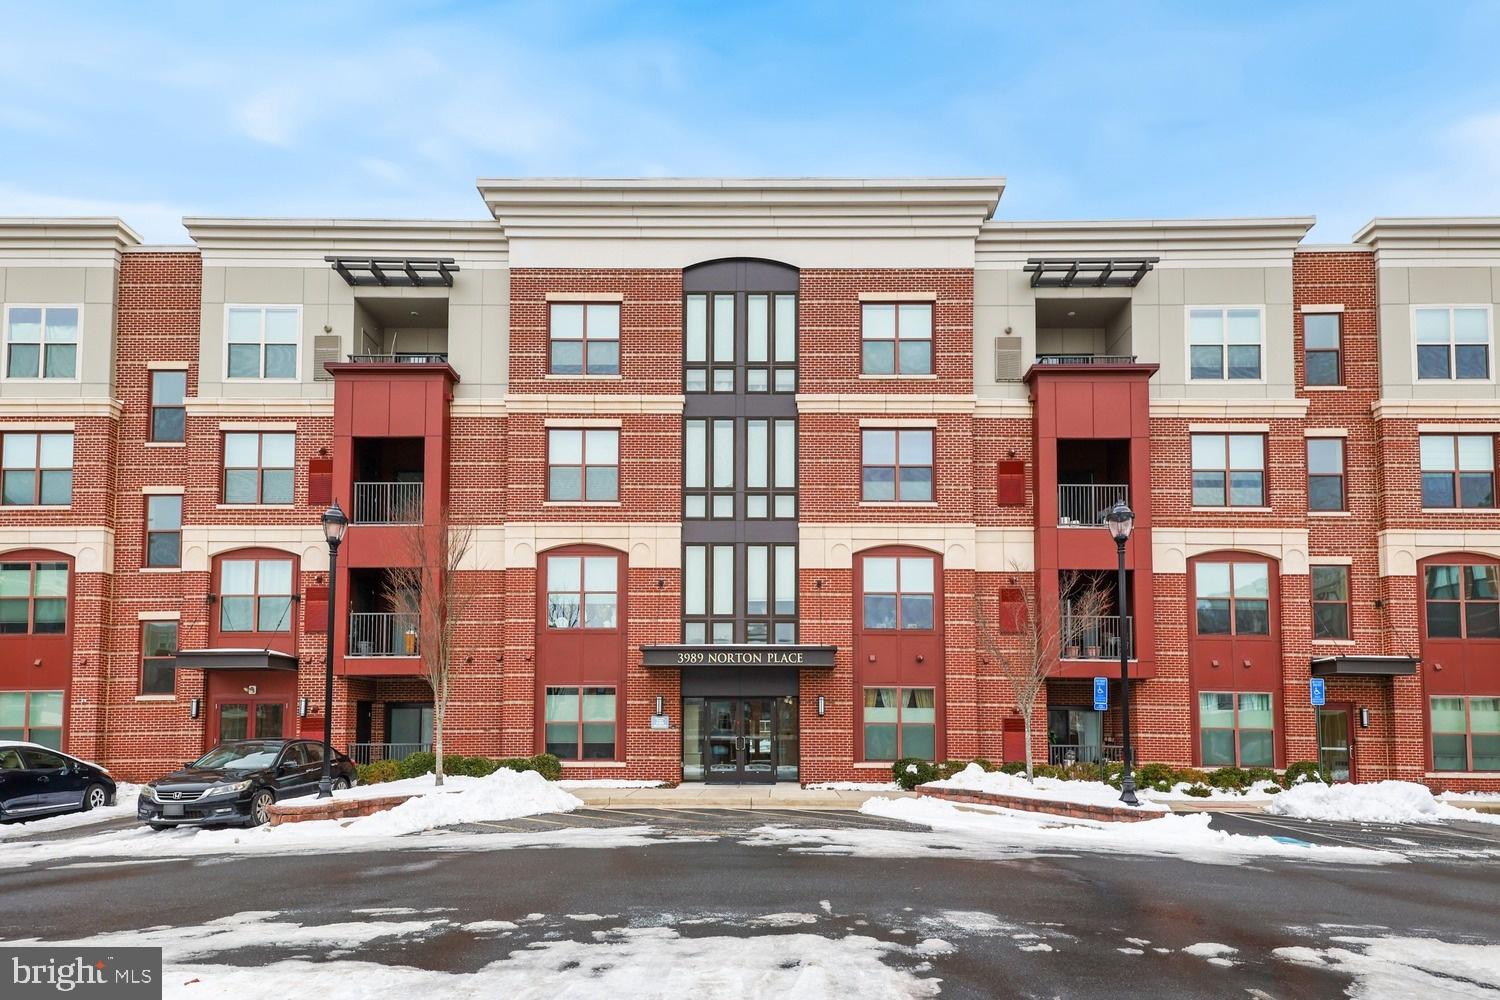
Spacious 2-bedroom, 2-bath ground-floor condo with a den in the heart of Fairfax! Freshly painted, this open-concept home boasts an updated eat-in kitchen with stainless steel appliances and granite countertops, seamlessly flowing into the family and dining areas. Gleaming hardwood floors add warmth and elegance throughout. A versatile flex space near the entrance can serve as a home office, workout area, or reading nook. The primary suite features a CUSTOM walk-in closet, dual vanities, and a glass-enclosed walk-in shower. An enclosed patio offers a private retreat for relaxation. This unit includes one assigned parking spot in a secured underground garage with elevator access. Conveniently located near premier dining, shopping, and fitness options, with easy access to Route 50, Route 29, Little River Turnpike, and I-66. Don’t miss out on this rental unit!
#VAFC2005888

FAIRFAX

3989 NORTON PLACE 102

2 Beds

2 Baths

1,360 Sq.Ft.

$3,000

MLS#: VAFC2005888

Come see this beautifully renovated, one-level living, move-in ready home! This is a three-bedroom, two full bath home that has been completely updated, including a new metal roof, HVAC system, electrical, plumbing, kitchen, and more! The inviting covered front porch is perfect for enjoying your morning coffee or connecting with neighbors. The back deck, inside the fenced yard, provides privacy and plenty of outside space for grilling or just relaxing.  Inside, luxury vinyl plank flooring, (both water- and wear-resistant), flows seamlessly throughout the home. The kitchen is a showstopper with stunning new cabinets, a stylish backsplash, and stainless steel appliances. The front of the house features two bedrooms and a shared bathroom near the cozy living room, while the rear offers a private third bedroom, a spacious rec room with deck access, a second full bathroom, and a convenient laundry room. The fully fenced backyard has been cleaned and freshly seeded, providing a great space for outdoor activities. This home is walking distance to Ranson and Charles Town amenities and just 30 minutes to Frederick, MD or Leesburg, VA, great for commuting.
 Updates in 2024 include a new metal roof, heat pump, water heater, all appliances, 200-amp electrical service, and new water service—making this practically a brand-new home!
#WVJF2014928

RANSON

116 W 5TH AVENUE

3 Beds

2 Baths

1,016 Sq.Ft.

$315,000

MLS#: WVJF2014928

**Please be advised that the Open House has been cancelled due to the Seller's acceptance of a ratified contract. Seller will consider back-up offers, with a scheduled confirmed showing appointment. 

Welcome to this beautifully updated and well-maintained 3-level end-unit townhome! This home boasts recently updated flooring and fresh paint throughout, creating a modern and inviting atmosphere. As an end unit, you'll enjoy extra natural light from the additional windows, highlighting the spacious living areas. The oversized, fenced-in yard offers plenty of room for outdoor activities, and the large rear deck is perfect for relaxing or entertaining. Need extra space? The lower level features a convenient office area, ideal for remote work or a study. With a one-car garage for added convenience, this home is ideally located near shopping, restaurants, and offers excellent commuter access. Don’t miss the chance to make this stunning home yours!
#WVBE2038158

MARTINSBURG

39 CARMODY COURT

3 Beds

2 Baths

1,884 Sq.Ft.

$264,900

MLS#: WVBE2038158
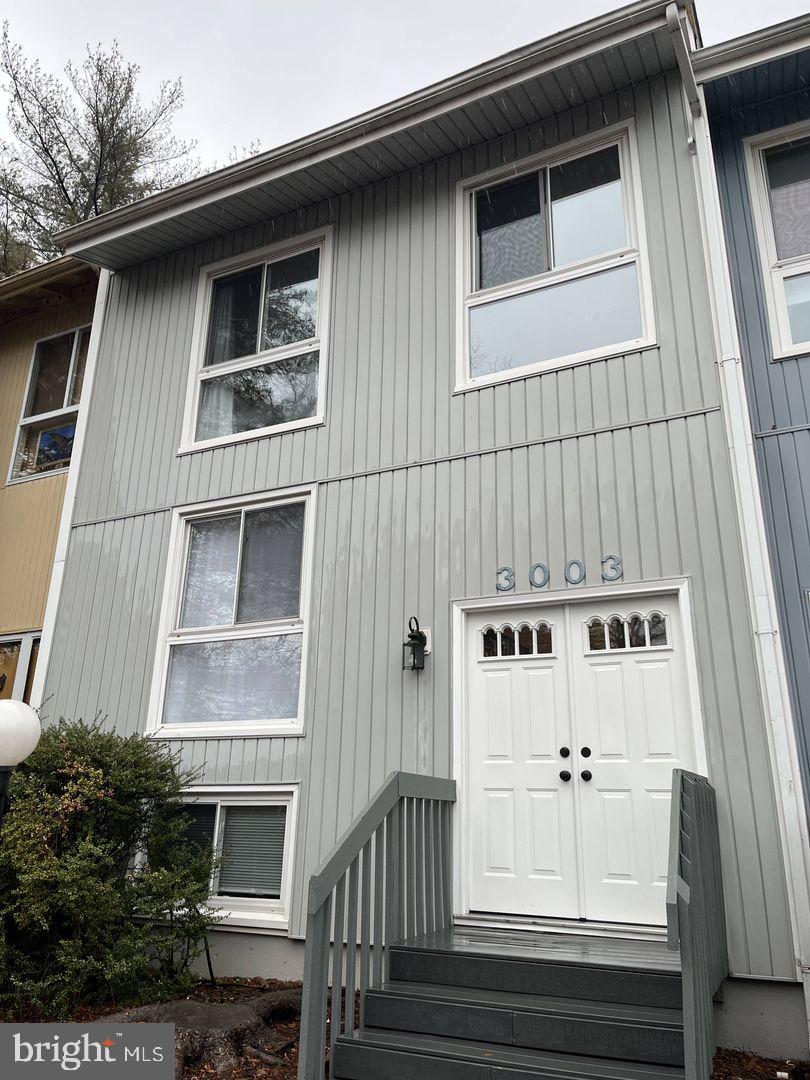
Beautiful 4-Bedroom Townhome in the Heart of Vienna, VA

Welcome to 3003 Spice Ct, Vienna, VA 22181! This delightful 4-bedroom, 4-bathroom townhome offers everything you need for comfortable, stylish living.

4 Spacious Bedrooms – Perfect for a growing family, home office, or guest space.
4 Bathrooms – Each thoughtfully designed for convenience and comfort.
Approx. 1,320 sq ft – Plenty of room to enjoy and make your own.
Built in 1974 – A well-maintained home with timeless charm.
Step inside to a welcoming, open layout with plenty of natural light. The living and dining areas blend seamlessly with the kitchen, making it perfect for both everyday life and entertaining. The kitchen is fully equipped with modern appliances and offers ample counter space, ideal for home-cooked meals or entertaining guests.

Situated in a peaceful neighborhood, this townhome is just minutes from shopping, dining, and top-rated schools like Mosby Woods Elementary and Oakton High School. Plus, commuting is a breeze with easy access to major roads.

Vienna, VA, offers the perfect blend of quiet suburban living and convenient access to everything you need. Enjoy local parks, charming boutiques, and a variety of restaurants, all just a short walk or drive away. And with quick access to Washington D.C. and Dulles Airport, you’ll be well-connected to the best of both worlds.

This lovely townhome is the perfect place to create lasting memories. Don’t miss out—contact us today to schedule your tour!
#VAFX2225960

VIENNA

3003 SPICE COURT

5 Beds

2 Baths

1,320 Sq.Ft.

$2,850

MLS#: VAFX2225960

COMING SOON 2/1/2025!! Welcome to your new home in the Bentwood Estates Community!

This well maintained single family home has a main floor grand entryway, side room for office/library, eat-in kitchen that opens to the generous living room with half vaulted ceiling and electric fireplace, sliding doors that access the rear yard, two car garage and half bath.

Your upper level is fully carpeted and features a primary bedroom with mounted television, walk-in closet, and full bath with soaking tub, separate shower, and dual vanity; three additional bedrooms, full bath with dual vanity, and laundry closet with full sized washer and dryer.

The walk-out finished basement boasts additional living space that can be used as the 5th bedroom, office, or recreation room - complete with full bath. Also available for tenant use is a large L-shaped desk.

The Bentwood Estates Community is located off of I-81 exit 5, on WV-51 toward Inwood/Charles Town, 17 Miles from Martinsburg and 23 Miles from Winchester.

Pet Friendly!

The storage closet in the basement and outside shed will be locked and not for tenant use.

Additional monthly costs include Renter's insurance (price based on plan selection) and Second Nature Air Filter Subscription program ($15.00/ month).

EHO.
#WVBE2037026

INWOOD

697 BENTLEY DRIVE

4 Beds

3 Baths

2,835 Sq.Ft.

$2,850

MLS#: WVBE2037026
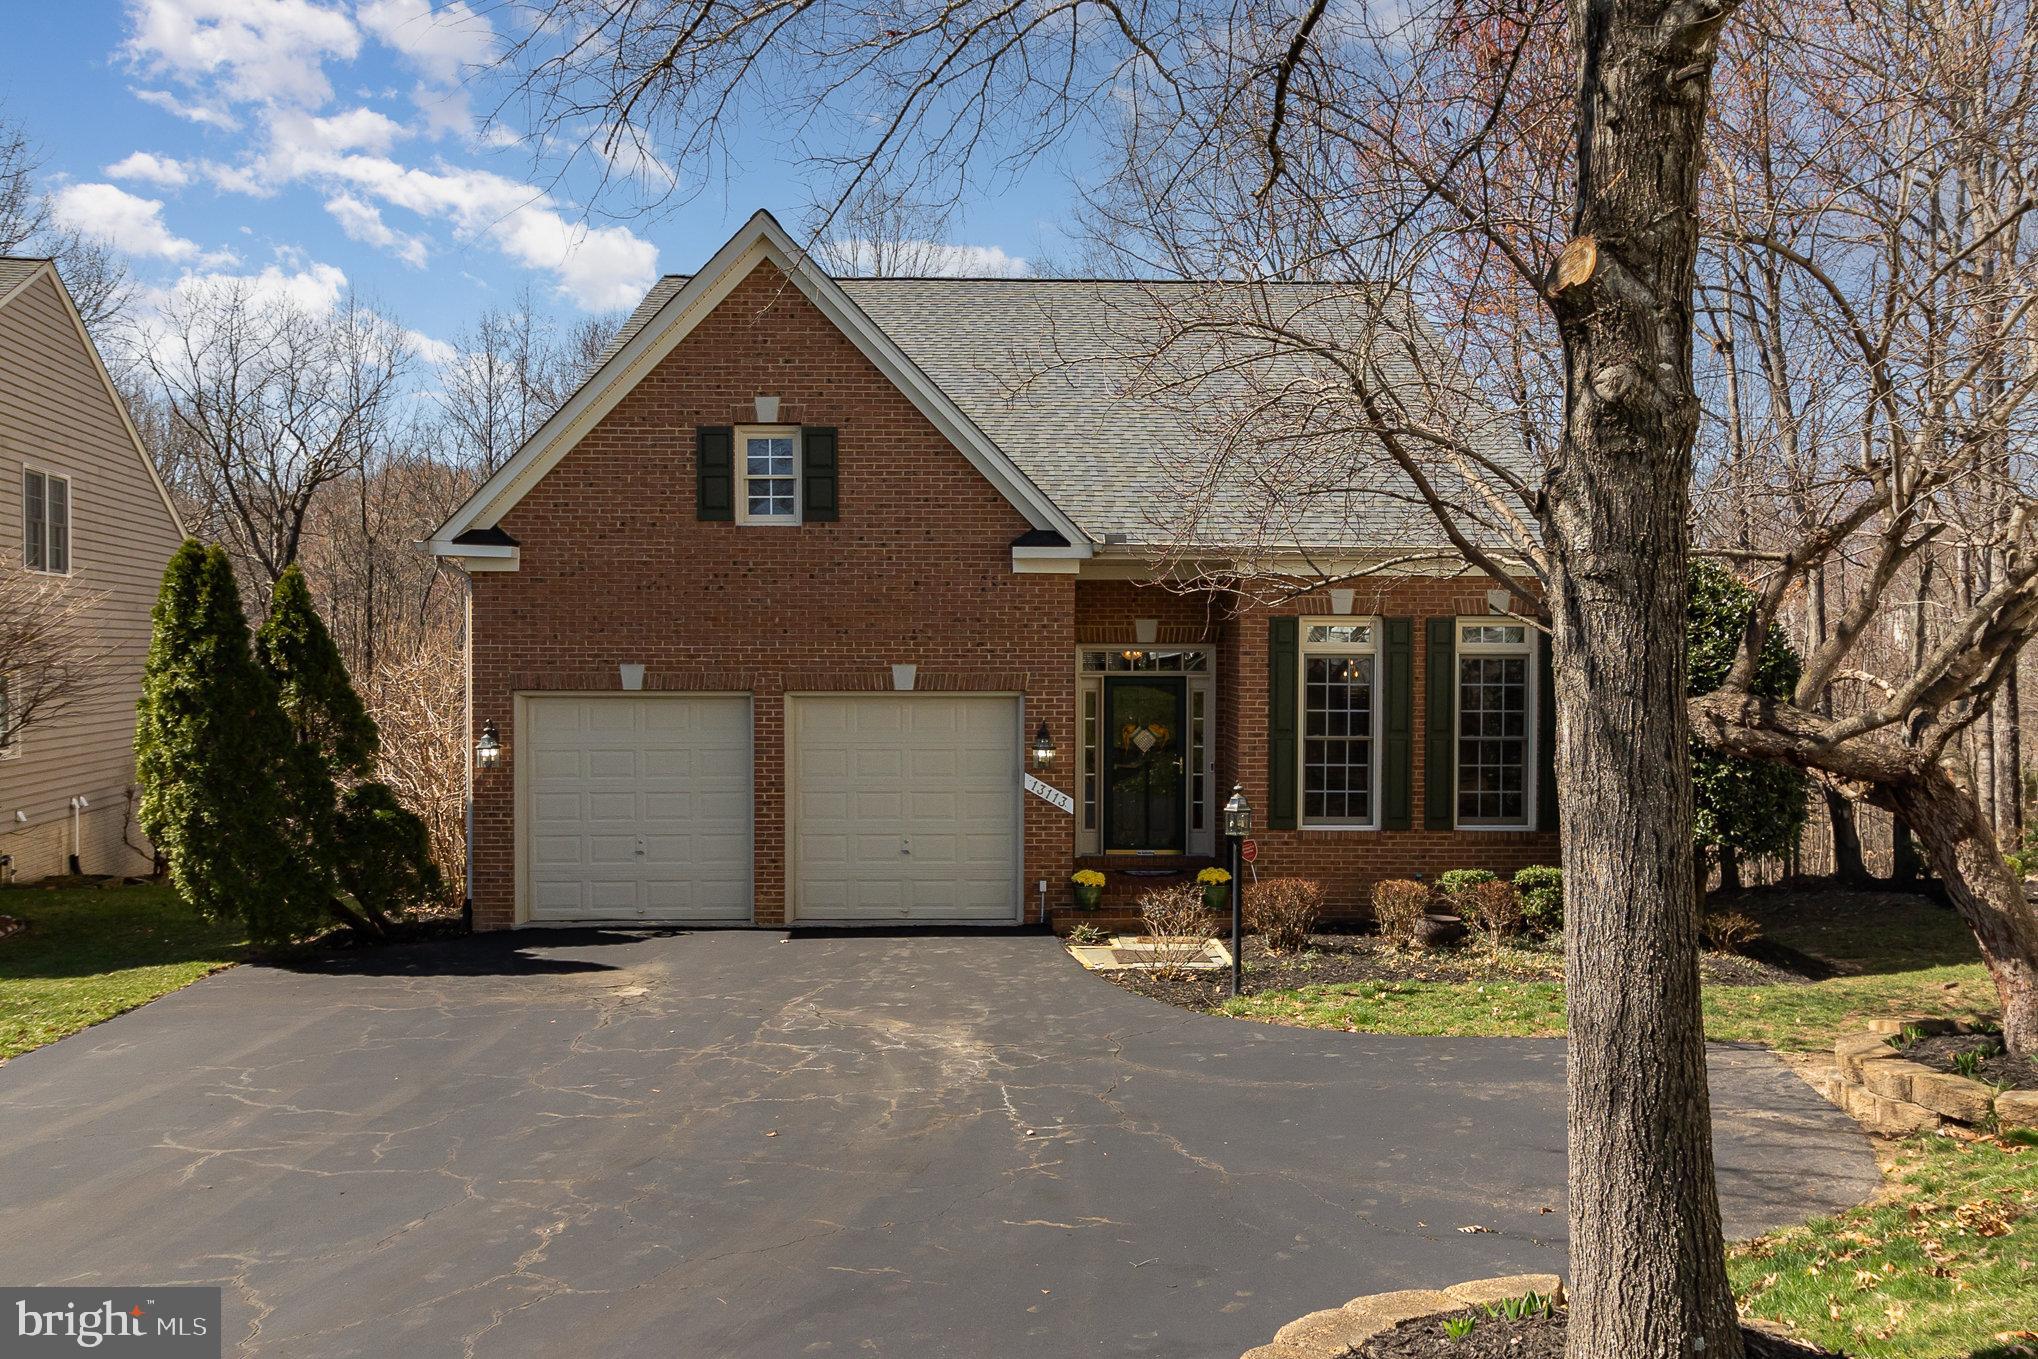
Welcome to this charming 4-bedroom home in the highly sought-after Prince William Town Center! With over 4,000 sq ft of well-maintained living space, this home offers plenty of room for everyone. The main level features a luxurious primary bedroom with a large walk-in closet, a huge tile shower, a jacuzzi tub, and a double vanity. The open floor plan includes a formal living room with a cozy gas fireplace and 10' ceiling, a large eat-in kitchen, and an attached 2-car garage. You’ll find newly applied custom interior paint throughout the home, adding a fresh and stylish touch to every room. Step outside to your private deck, complete with a retractable awning and serene views of nature – perfect for relaxation and entertaining. The fully finished basement provides additional space, including an extra bedroom, a full bathroom, a rec room with a fireplace, a movie room, and a walkout backyard entrance. Located in a friendly community with amenities like a pool, playgrounds, and a community center, this home is just waiting for you to move in. Don’t miss out on this hidden gem! Schedule a showing today and see all that this beautiful home has to offer.
#VAPW2087396

WOODBRIDGE

13113 TAVERNER LOOP

4 Beds

3 Baths

4,009 Sq.Ft.

$775,000

MLS#: VAPW2087396
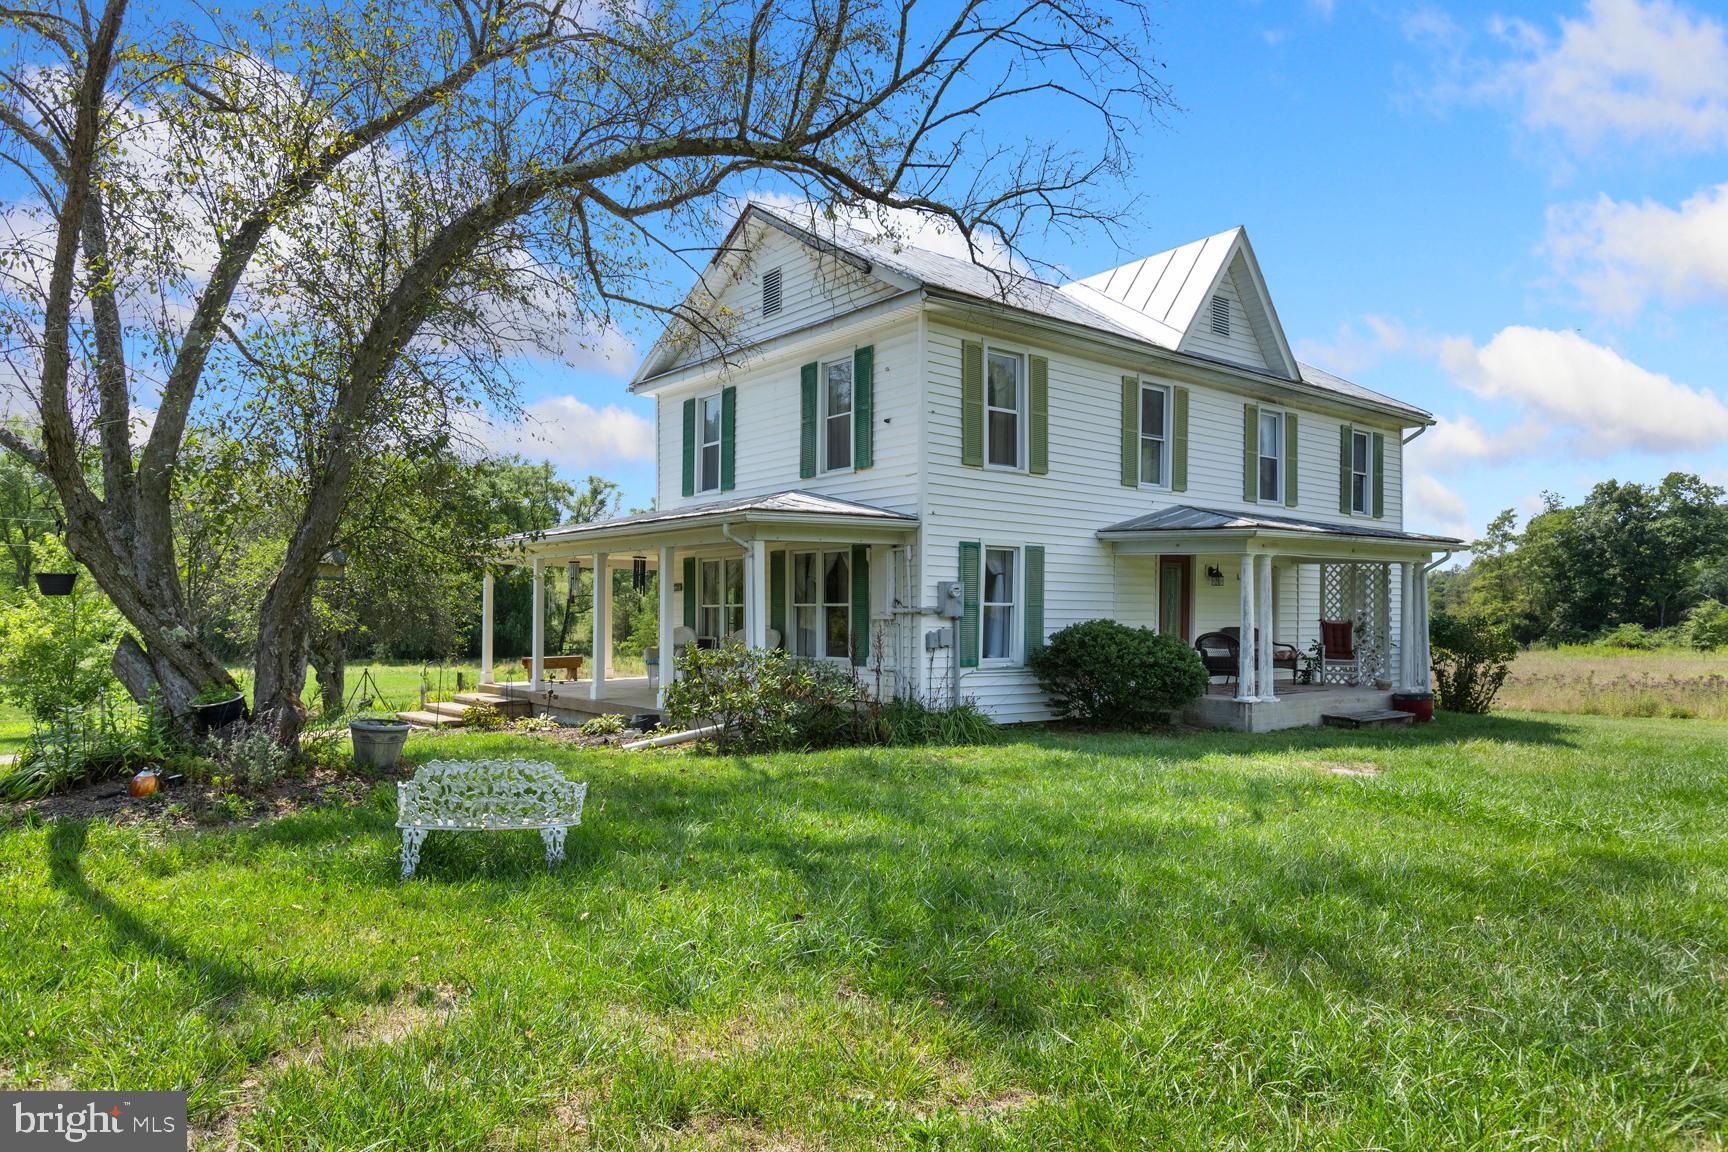
Unique 100+acre farm offering with limitless possibilities.   Original Log Home circa 1796 with additions, wrap around porches overlooking beautiful lawn and gardens,  sturdy bank barn with hay storage, stalls & workroom, detached garage with wood burning furnace for the house,  long state road frontage on US Route 42 (Senedo Road),  pond, small seasonal stream, flowing spring and a cave!  Separate pastures and 18 acres of beautiful mature hardwoods.   Plenty of space for livestock, hay crops, gardening, etc!   Currently enrolled in the Mt. Jackson Ag-Forestal District.   Potential for additional homesite, hunting retreat, homesteading, vineyards, use your imagination!   Sold "as is"   Additional details available. Please do not drive onto the property without an agent and an appointment.
#VASH2009488

MOUNT JACKSON

10014 SENEDO ROAD

3 Beds

2 Baths

2,846 Sq.Ft.

$889,000

MLS#: VASH2009488

1 ... 658 659 660 661 662 ... 666
* Listings identified with the FMLS IDX logo come from FMLS and are held by brokerage firms other than the owner of this website. The listing brokerage is identified in any listing details. Information is deemed reliable but is not guaranteed. If you believe any FMLS listing contains material that infringes your copyrighted work please click here to review our DMCA policy and learn how to submit a takedown request. © 2024. First Multiple Listing Service, Inc.
 - property

Send a message

Message successfully sent.

Your message

What is 3 + 4 ?

Reason for contacting?

I agree to receive email communication and understand I can unsubscribe at any time.

I agree to be contacted by Charis Realty Group - Christine Issler, Broker via call, email, and text for real estate services. To opt out, you can reply 'stop' at any time or reply 'help' for assistance. You can also click the unsubscribe link in the emails. Message and data rates may apply. Message frequency may vary. Privacy Policy

Sign Out

Virtual Assistant

Would you like to take the next step with this property? We can help you schedule a showing or virtual tour, or send you more details.

Yes, I would like more information.

Thank You for Your Reply, One of Our Agents will contact you as soon as possible

No, maybe later.

Thank you, you can always contact me via email, phone number or through the contact form.

Realhub AI

Lucy - Your AI-Powered Realtor

Update Your Temporary Password

Personalize your search

Enter your email and we'll notify you immediately when new listings match what you're looking for.

or enter email address

Already have an account ? Login here

Continue your home search

I agree to receive communications and understand I can unsubscribe at any time.

I agree to be contacted by Charis Realty Group - Christine Issler, Broker via call, email, and text for real estate services. To opt out, you can reply 'stop' at any time or reply 'help' for assistance. You can also click the unsubscribe link in the emails. Message and data rates may apply. Message frequency may vary. Privacy Policy

Already have an account ? Login here

We use cookies

We use cookies primarily for analytics to enhance your experience. By accepting, you agree to our use of these cookies. You can manage your preferences or learn more about our cookies policy.
