Properties

Browse or get in touch to schedule a walkthrough.

  • Nearby me
Price range

Popular Features

Community Features

Association

Property Features

Waterfront

View

Exterior Features

Interior Features

Style

10000 properties match your criteria

Updated 1 minute ago

E-Alert name
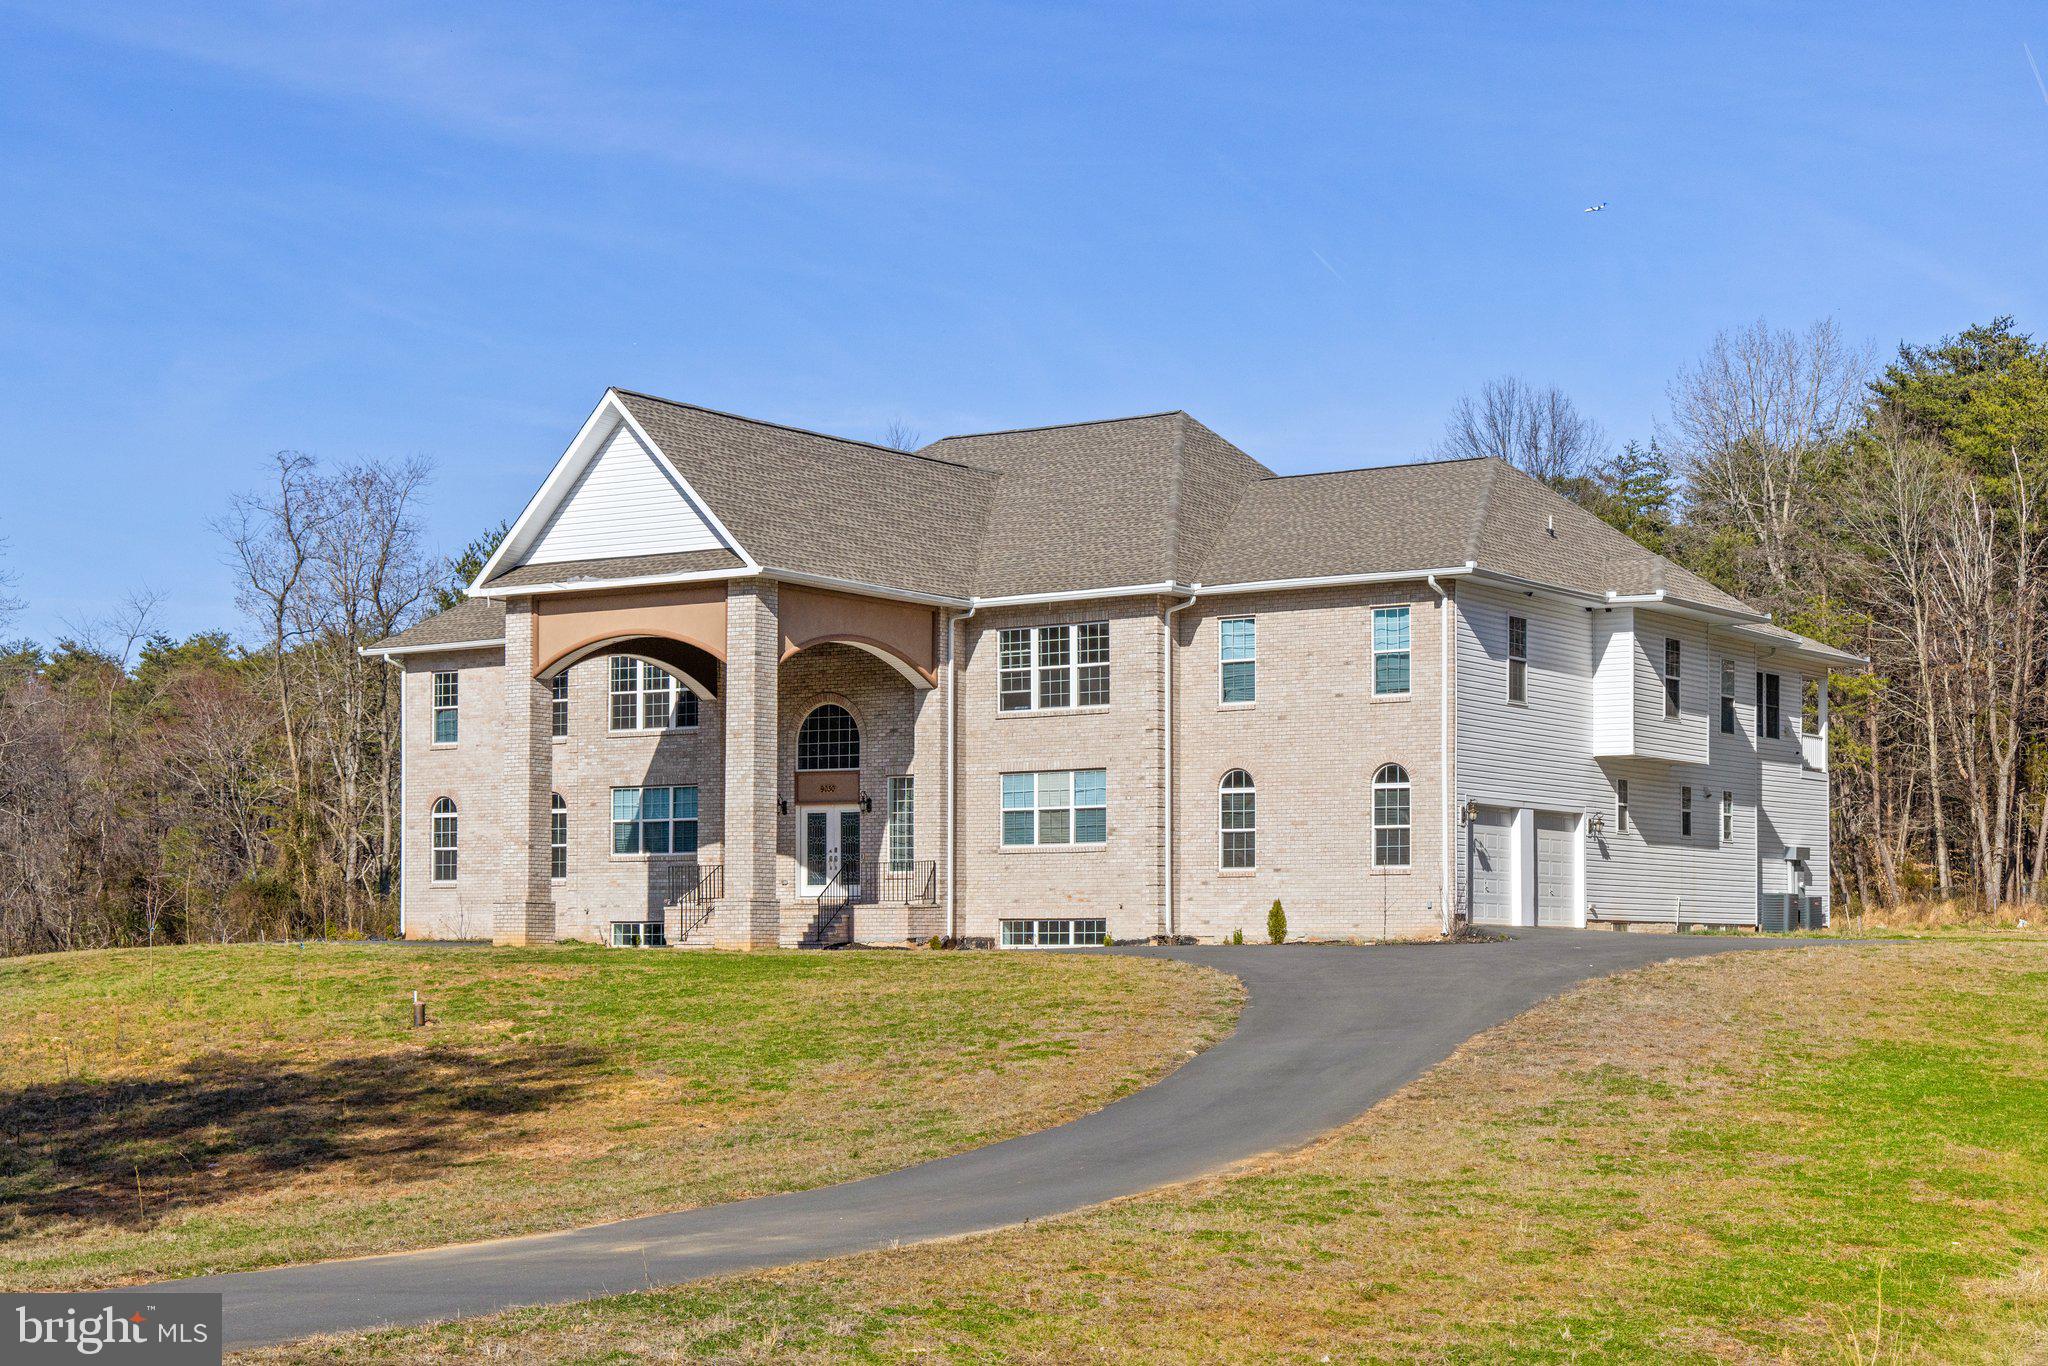
NEW PRICE!! Spectacular custom home built in 2021 on 2.85 acres surrounded by trees with no HOA!  The grand sweeping staircases welcome you into the flowing, open floor plan with 12,531 finished sq ft on three levels!  This expansive and luxurious home offers four large bedrooms upstairs, each with their own private full bathroom, plus a bedroom and full bathroom on the main level!  The Owners Suite features a sitting room, two-sided electric fireplace, private rear balcony, and two walk-in closets.  The sumptuous primary bathroom shines with marble flooring, two separate vanities and countertops, a center tub with jets, and a walk-through Roman shower with two shower heads!  Entertain in the enormous gourmet kitchen with marble flooring, granite counters, stainless steel appliances, and oversized center island!  The fully finished basement includes a great room with walk-behind bar, plus four finished bonus rooms for crafts, hobbies, home theater, or home gym!
#VAPW2053134

MANASSAS

9030 WESTCHESTER DRIVE

5 Beds

6 Baths

12,531 Sq.Ft.

$1,500,000

MLS#: VAPW2053134
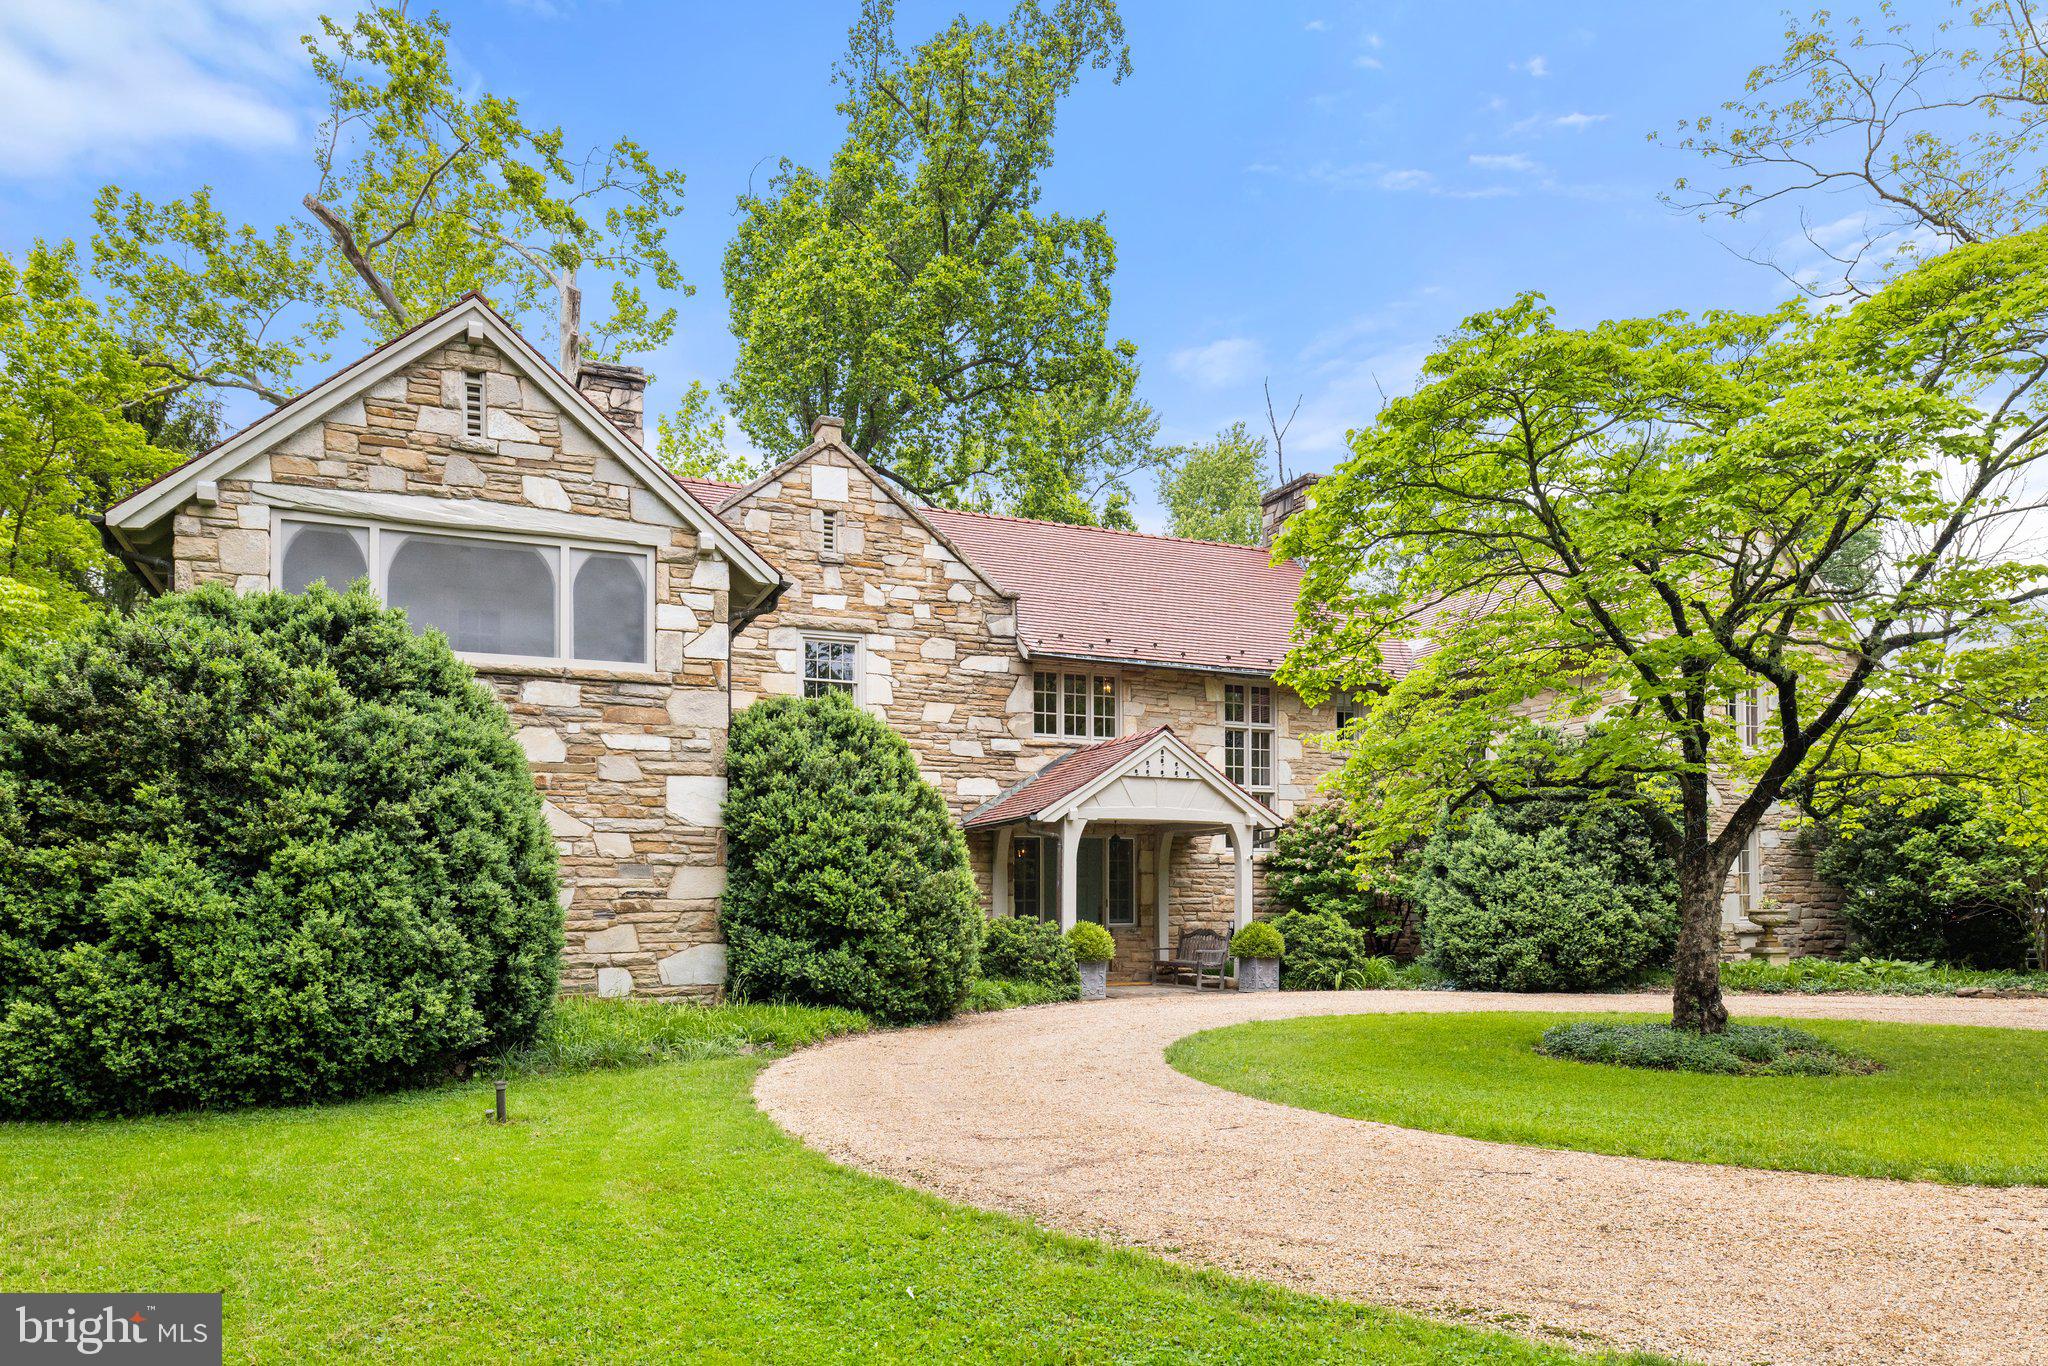
Glendonnell, Warrenton, VA, Is a Solid Stone Neo-Tudor residence recently featured on the Virginia Historic Garden Week Tour. The home was built in 1918 and exemplified early twentieth-century quality craftsmanship and detailed construction. Mature landscaping of boxwood, cherry, oak shade trees, shrubbery, and perennial gardens creates an oasis at this in-town location where one can walk to restaurants, shopping, library, and much more. Inside, a timeless spaciousness is captured with attention to design and finishes and built of a mix of coursed stone blocks, adding to the architectural style with thick masonry interior walls accented with red tile roof shingles.
The interiors feature ample light-filled rooms with a generous center hallway with four large arched doorways leading to the living room, dining room, and 2nd floor. Quality woodwork from another era includes hardwood floors, moldings, built-in cabinets, and mantels on five wood-burning fireplaces.
A generous kitchen with farm sink, granite countertops, custom cabinets, six burner gas cooktop with a warming drawer, and two wall ovens offer the gourmet cook all the amenities for efficient food prep. Adjacent to the kitchen is an additional half bath and a large laundry room. A rear staircase accesses the 2nd floor from the kitchen area. The flow and spacious dining and living rooms are perfect for an elegant entertaining ambiance galore with wood-burning fireplaces. Additional rooms, of the den or stone room. A separate office and gym on the first floor.
There are four bedrooms, two full and two hall baths on the 2nd floor. The primary bedroom has a fireplace, a large sitting room, a sleeping porch, and a private bath.
The home has a rear stone patio for outdoor generating—a detached garage with room for additional storage.
No drive-bys please.
#VAFQ2009022

WARRENTON

410 ALEXANDRIA PIKE

4 Beds

2 Baths

4,762 Sq.Ft.

$1,500,000

MLS#: VAFQ2009022
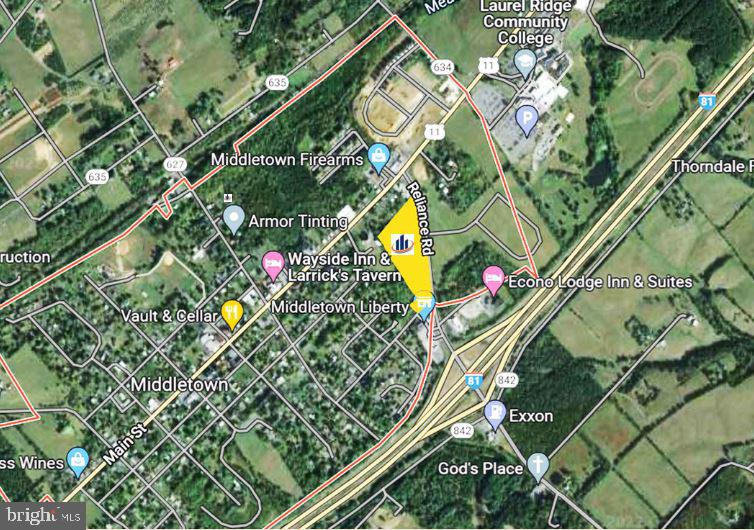
SVN is introducing 7.8 Acres of Commercial development land located at the Gateway to Historic Middletown in the beautiful Shenandoah Valley at I-81 Exit 302.  There are two parcels totaling 7.8 ac of B2 zoned land along Reliance Road that are ready to be developed into a community business hub to service this growing community of Middletown.  There are more than 900 linear feet of road frontage along Reliance Road.  Laurel Ridge Community College is considered one of the top Community Colleges in Virginia with a student population of 3,500 plus staff and teachers.  Middletown is also home to the Historic Wayside Inn (circa 1797). The immediate area consists of a Hotel, McDonalds, neighborhood shopping center, 7-11 and Liberty convenience stores.  Several national builders have been expanding in the immediate proximity of this development property.  Visit this growth corridor site to understand how your vision could become a reality.
#VAFV2010040

MIDDLETOWN

0 RELIANCE ROAD AND CAROLYN AVE

None Beds

None Baths

7.8 acres

$1,500,000

MLS#: VAFV2010040
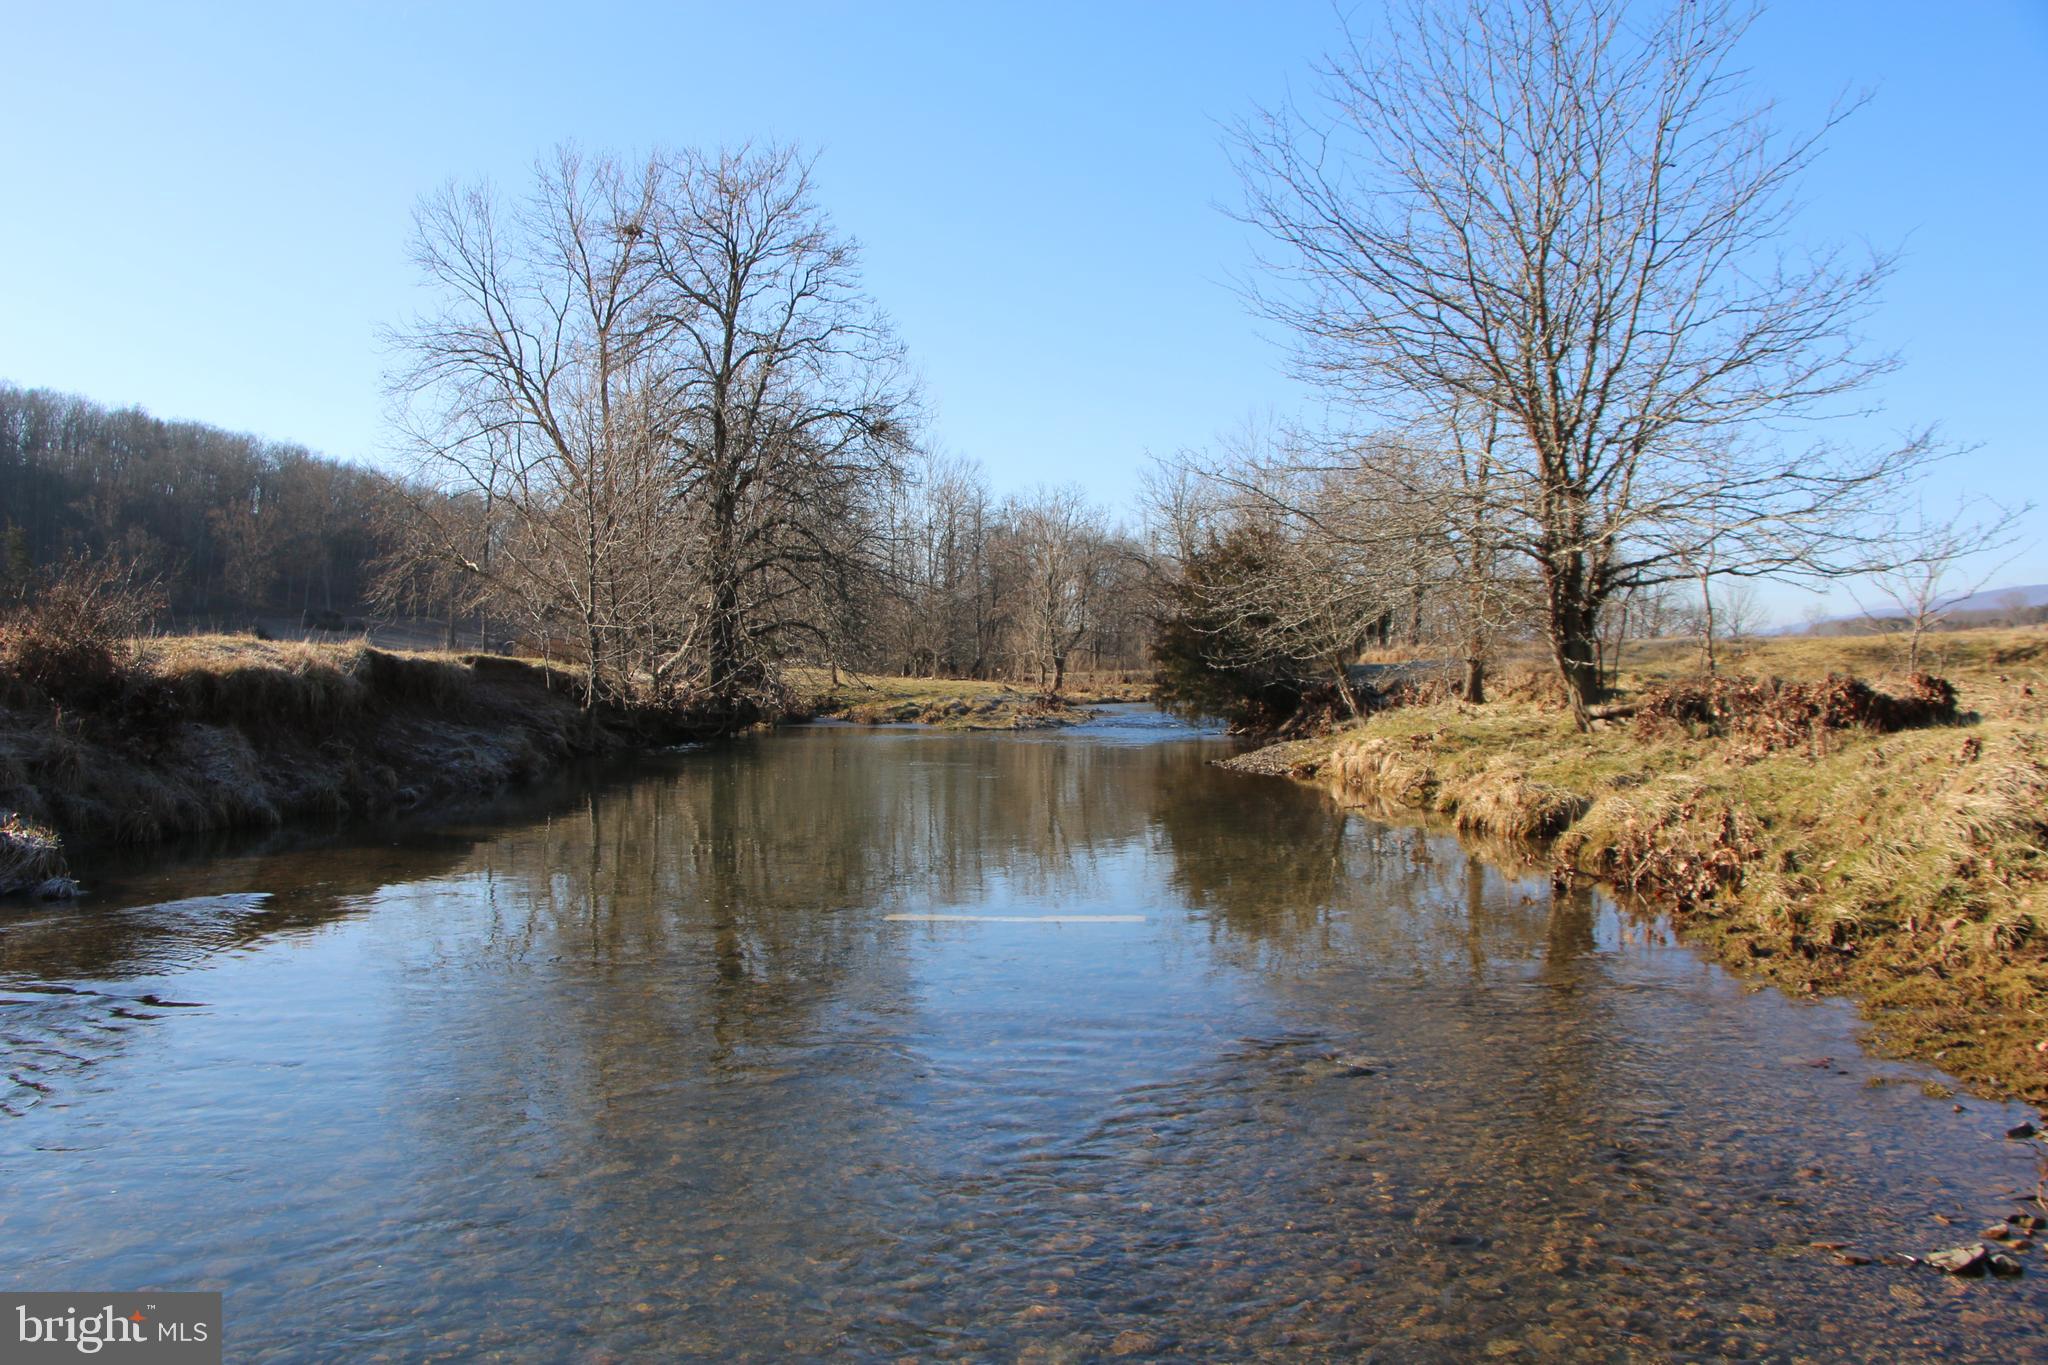
Embrace a piece of history with the MM Adams Farm (Adams Bottom), now available for ownership after making its mark in the early 1800s. This property serves as a living legacy, showcasing a multi-generational heritage. Enter into the rich history of this property, once home to the notable James William Denver during the 1800s. Denver, a man of distinction, left an indelible mark on this land. Renowned for his contributions in various fields, including politics and military service, his presence adds a layer of historical significance. Situated on nearly 122 acres, the estate boasts Hogue Creek meandering through it, stocked with trout and supporting native fish species. Revel in year-round views of the surrounding countryside, with four thousand feet of creek frontage enhancing the picturesque setting. Immerse yourself in the beauty of a well-managed livestock pasture secured by modern fencing. The property also enjoys 1000 feet of road frontage along paved Indian Hollow Road. Benefit from a tenant-occupied rental house on the premises. Additional structures include a large metal shop, 2 equipment sheds, and a grain bin. Explore exceptional building sites throughout the property, with zoning ordinances allowing for a family subdivision, making it an ideal location for your country home or vacation rental. Zoned (RA) rural areas, the property is enrolled in the county's agriculture land use program, offering additional benefits. The estate boasts extra amenities such as two wells and numerous cattle waterers. Utilities are conveniently on-site and strategically installed in various areas. Naturally, a diverse range of wildlife inhabits this charming property. Don't miss the chance to own a piece of history, meticulously transformed into a haven of timeless beauty. Schedule a viewing and step into a home where the past and present coalesce in perfect harmony.

***Additional adjoining acreage available for purchase. See aerial for details.***
#VAFV2019026

WINCHESTER

2418 INDIAN HOLLOW ROAD

None Beds

None Baths

121.92 acres

$1,500,000

MLS#: VAFV2019026
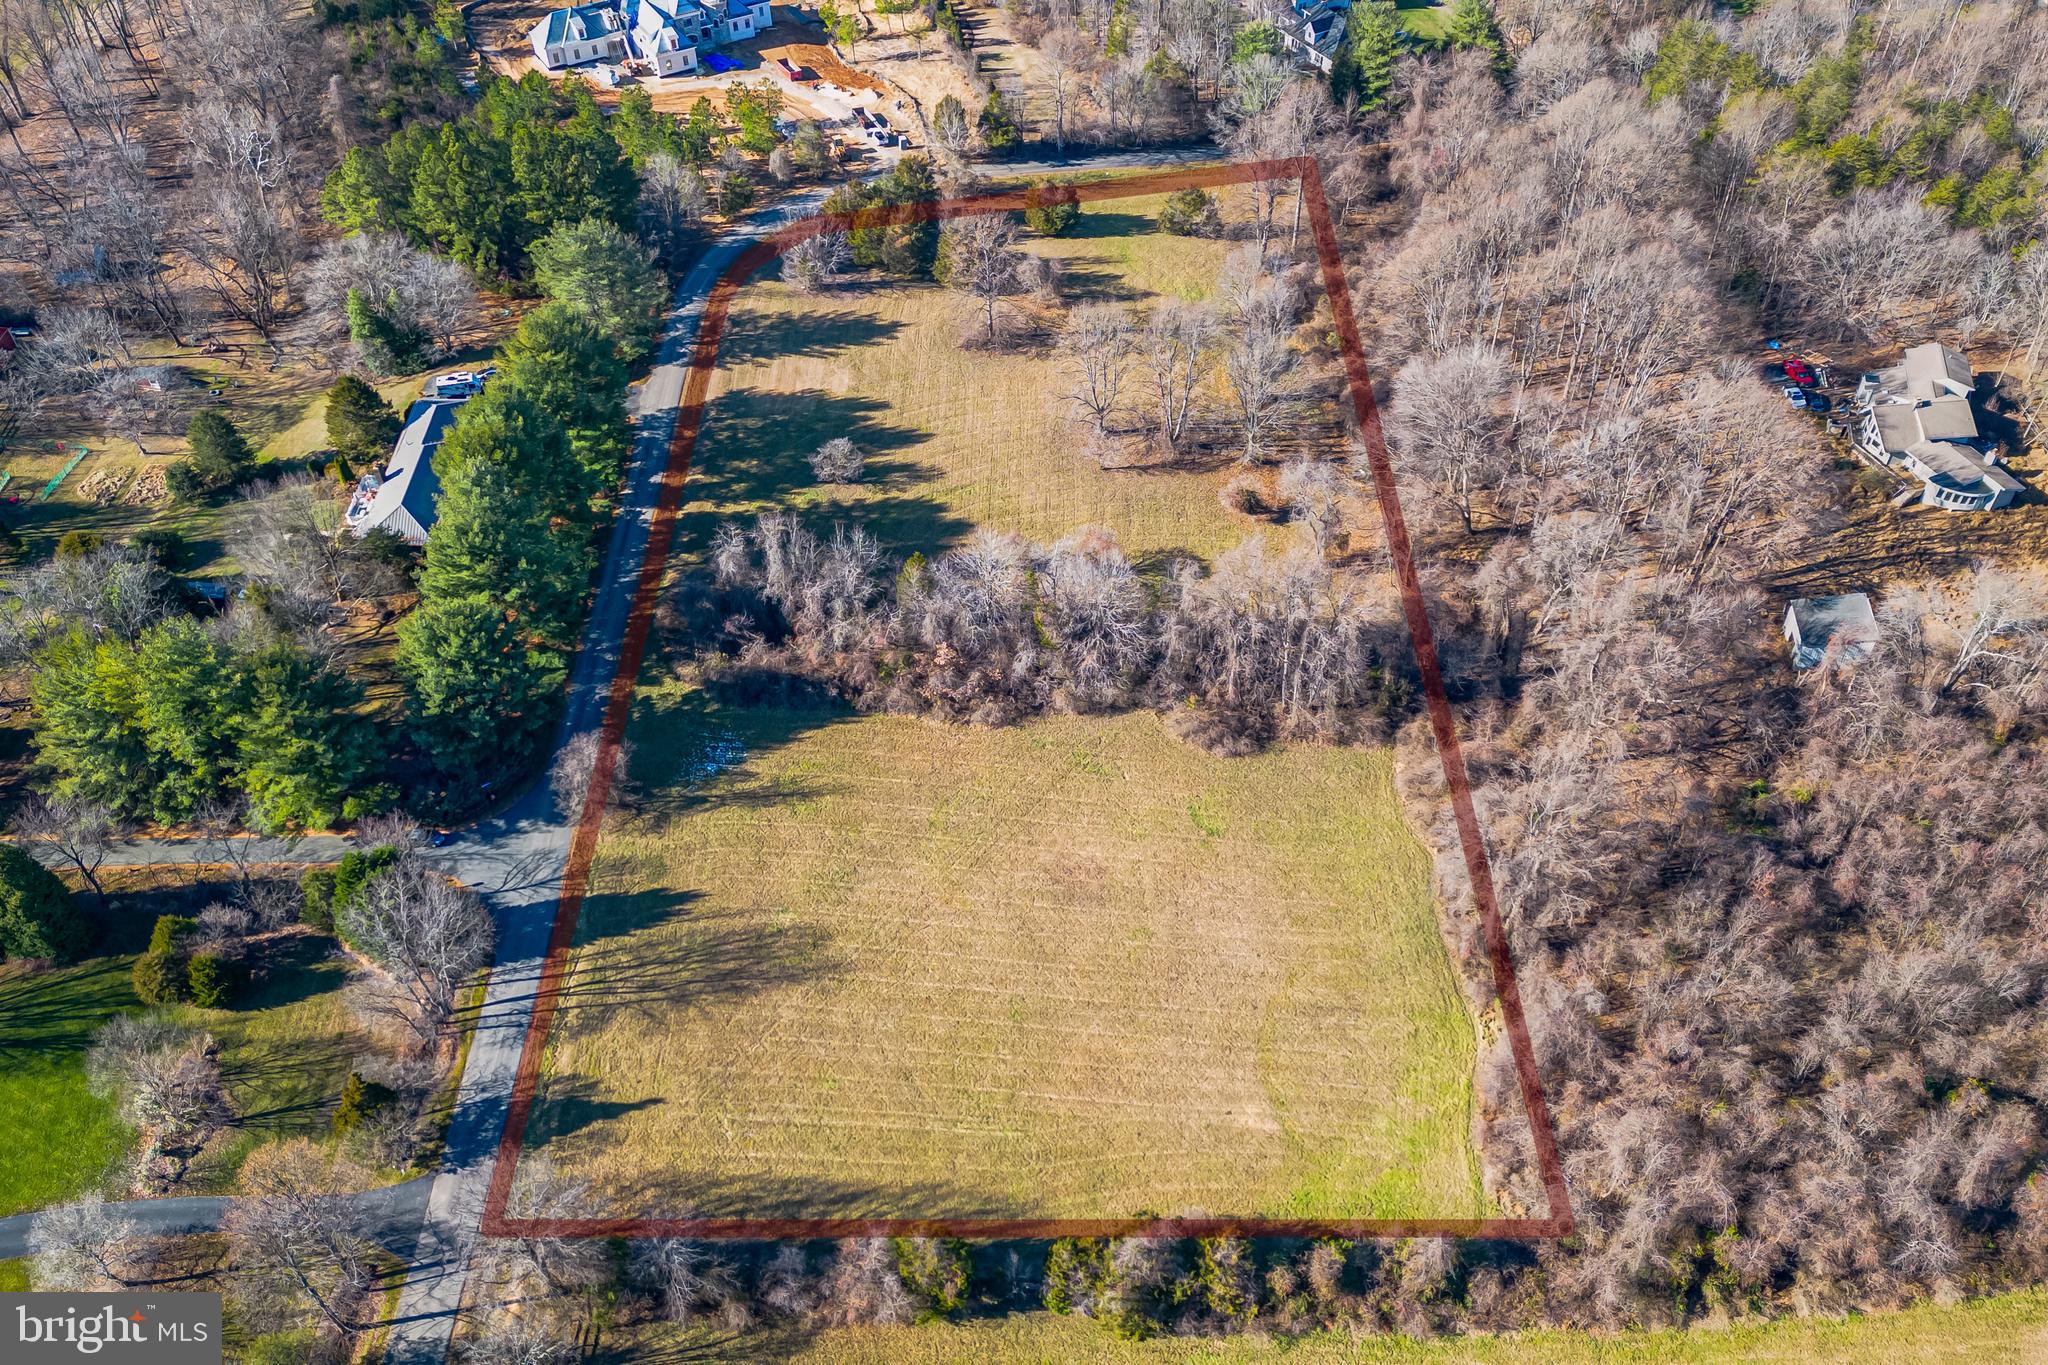
This rare find of beautiful flat, over five acres of land, where you can imagine your dream home. Surrounded by woods and beautiful homes, this property is nestled in the exclusive Woodsfield neighborhood of Great Falls, in the sought-after school district of Langley High School, ranked one of the highest in the United States. Be immersed in the natural beauty of the Virginia countryside while only minutes away from Tyson’s corner and Washington, DC.
#VAFX2160496

GREAT FALLS

10600 MILKWEED DRIVE

None Beds

None Baths

5.01 acres

$1,500,000

MLS#: VAFX2160496
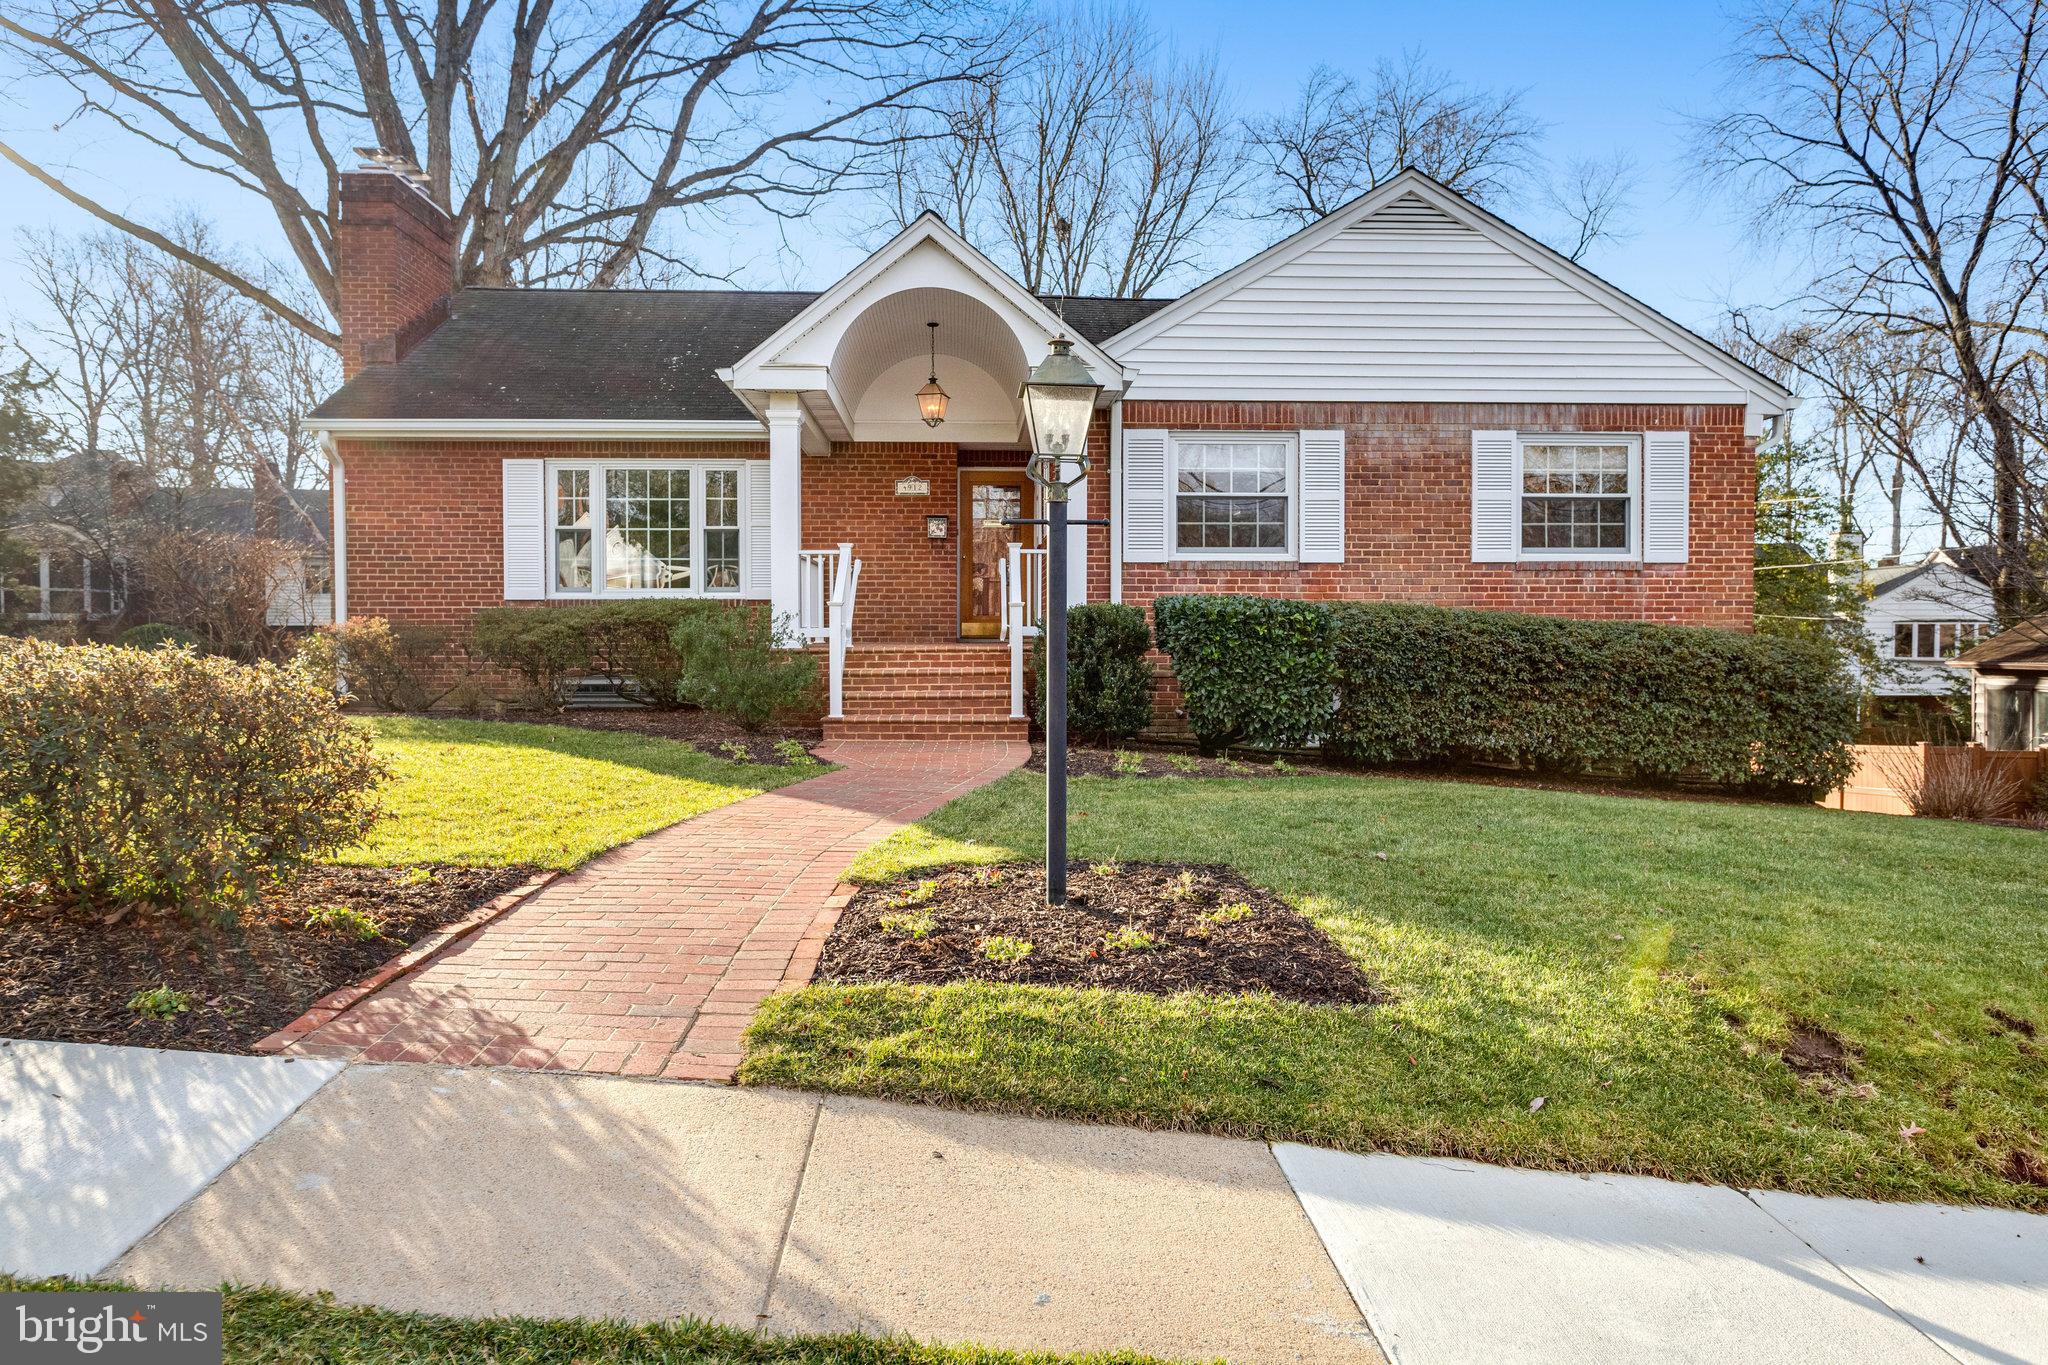
Rarely available expanded 4 bedroom 2 full and 1 half bath on one of the best streets in N Arlington! Lovingly updated and lightly lived in throughout the years. Gleaming hardwood floors. Large living room with gas fireplace. Remodeled granite kitchen open to large family room addition with vaulted ceiling and palladian windows. Remodeled and expanded owners suite with spa-like shower and walk-in closet. Finished walk-out basement with rec room, wood burning fireplace, bedroom, half bath, workshop and plenty of storage. Oversized 2 car side entry garage. Walk up full attic with plenty of storage or potential to finish.
#VAAR2038808

ARLINGTON

4912 28TH STREET N

4 Beds

2 Baths

3,071 Sq.Ft.

$1,500,000

MLS#: VAAR2038808
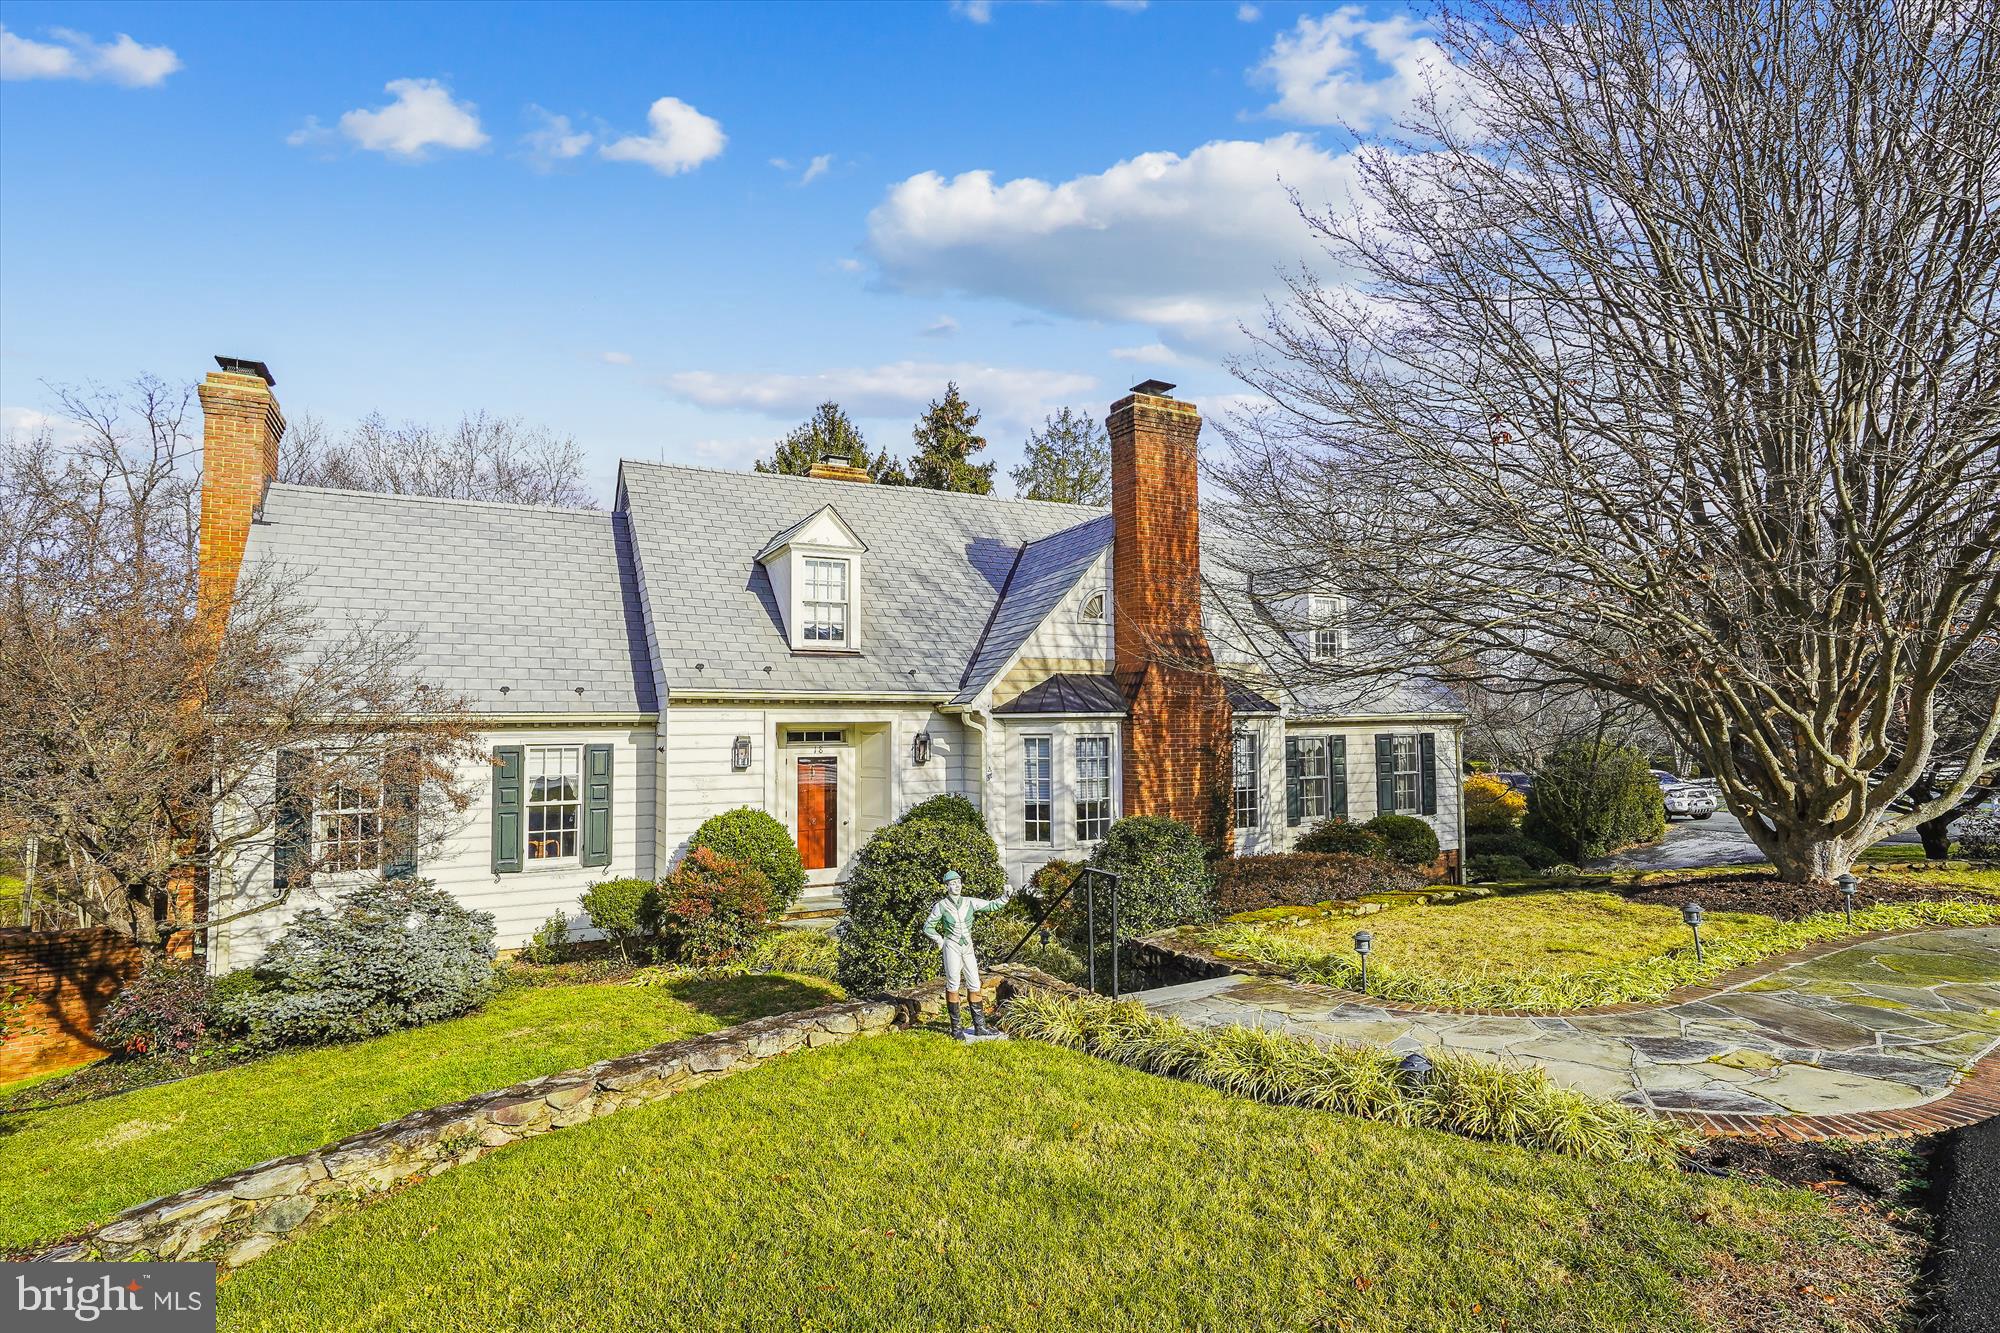
Beautiful home, lovely setting in the Village Hamlet. 4 bedrooms with primary suite on the main level, 4 1/2 baths, apartment/studio in the basement.  Large gourmet kitchen, 3 fireplaces, 2 car attached garage.  Note all room sizes, hardwood floors, high ceilings, great back yard.   Flagstone terrace.  Gardeners paradise.  One of the larger lots in the Hamlet. Sold in "AS IS" condition.  24 hour notice needed for showings.
#VALO2062510

MIDDLEBURG

18 CHINN COURT

5 Beds

4 Baths

4,145 Sq.Ft.

$1,500,000

MLS#: VALO2062510
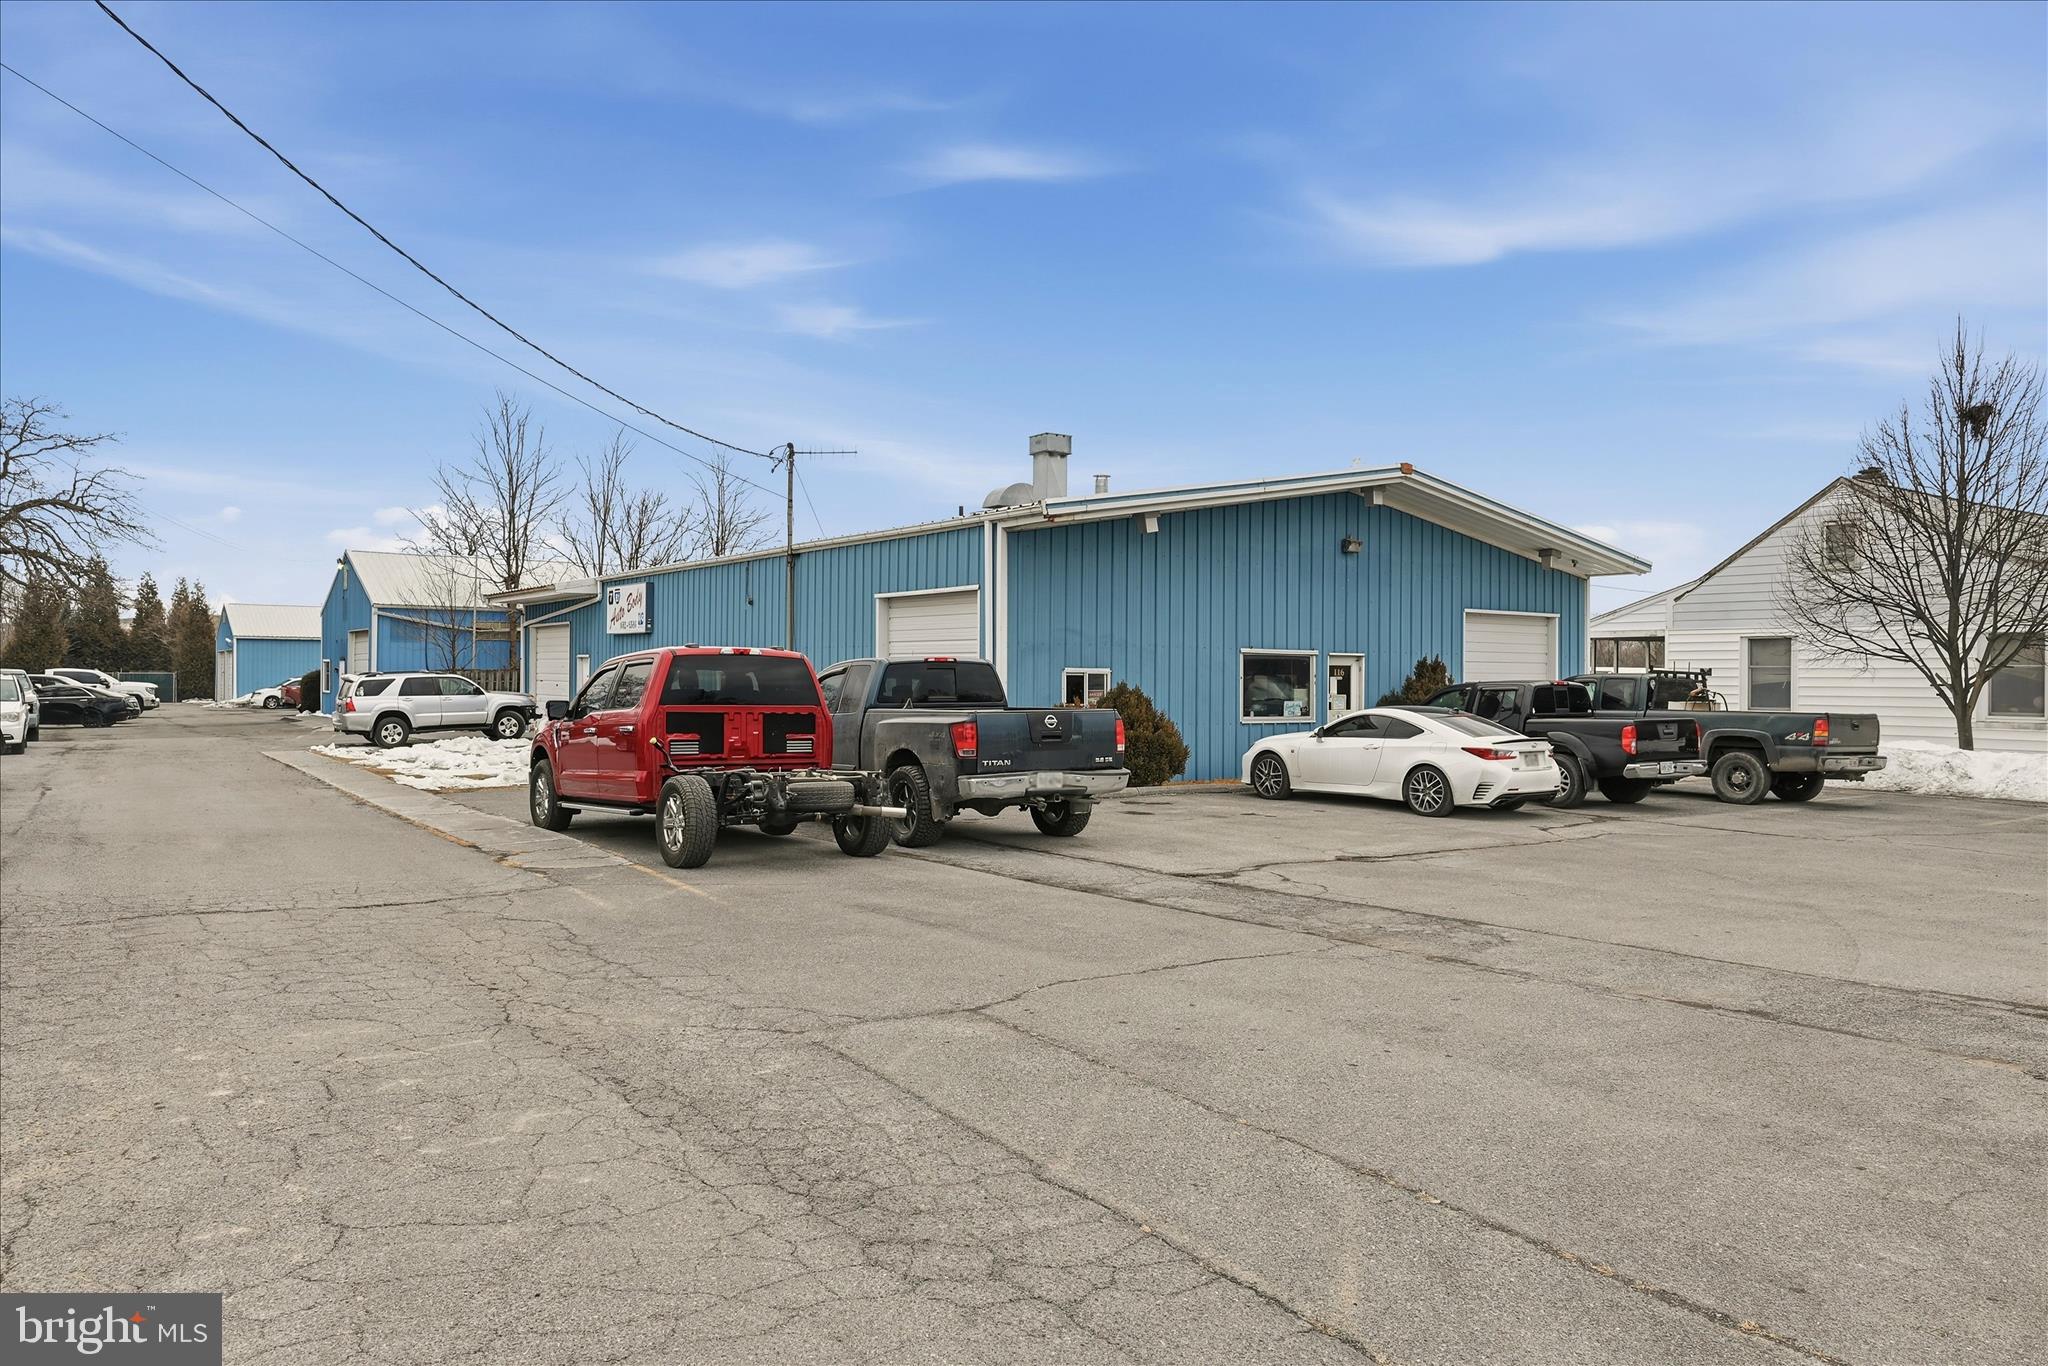
Turn Key Auto Service Center! Over 11K SF of garage, shop, service areas, warehousing, and customer/office/reception area. Faces Pleasant Valley Road with EXCELLENT VISIBILITY! 27x13 paint booth conveys. List of additional equipment available separately. Long standing, successful auto body/repair location ready for next generation! Multiple drive in doors and work bays. Could have multiple businesses. Zone CM1. Could also be contractors office, buildings supplies, machine shop, etc. Asking $1.5M.
#VAWI2009956

WINCHESTER

116 BRUCE DRIVE

None Beds

None Baths

4,900 Sq.Ft.

$1,500,000

MLS#: VAWI2009956
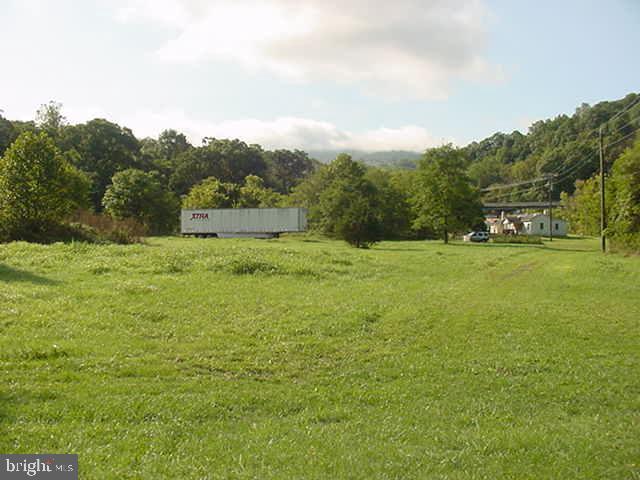
8 acres zoned commercial with over 600 ft state paved road front w/ 2 entrances * Includes two houses currently rented * Also  conditional use permit for warehouses * Great location only 1.5 miles to I-66 at Linden! * Property offers unparalleled accessibility with unlimited commercial use possibilities!
#VAWR2011290

FRONT ROYAL

1743 & 1759 DISMAL HOLLOW RD

None Beds

None Baths

1,842 Sq.Ft.

$1,500,000

MLS#: VAWR2011290
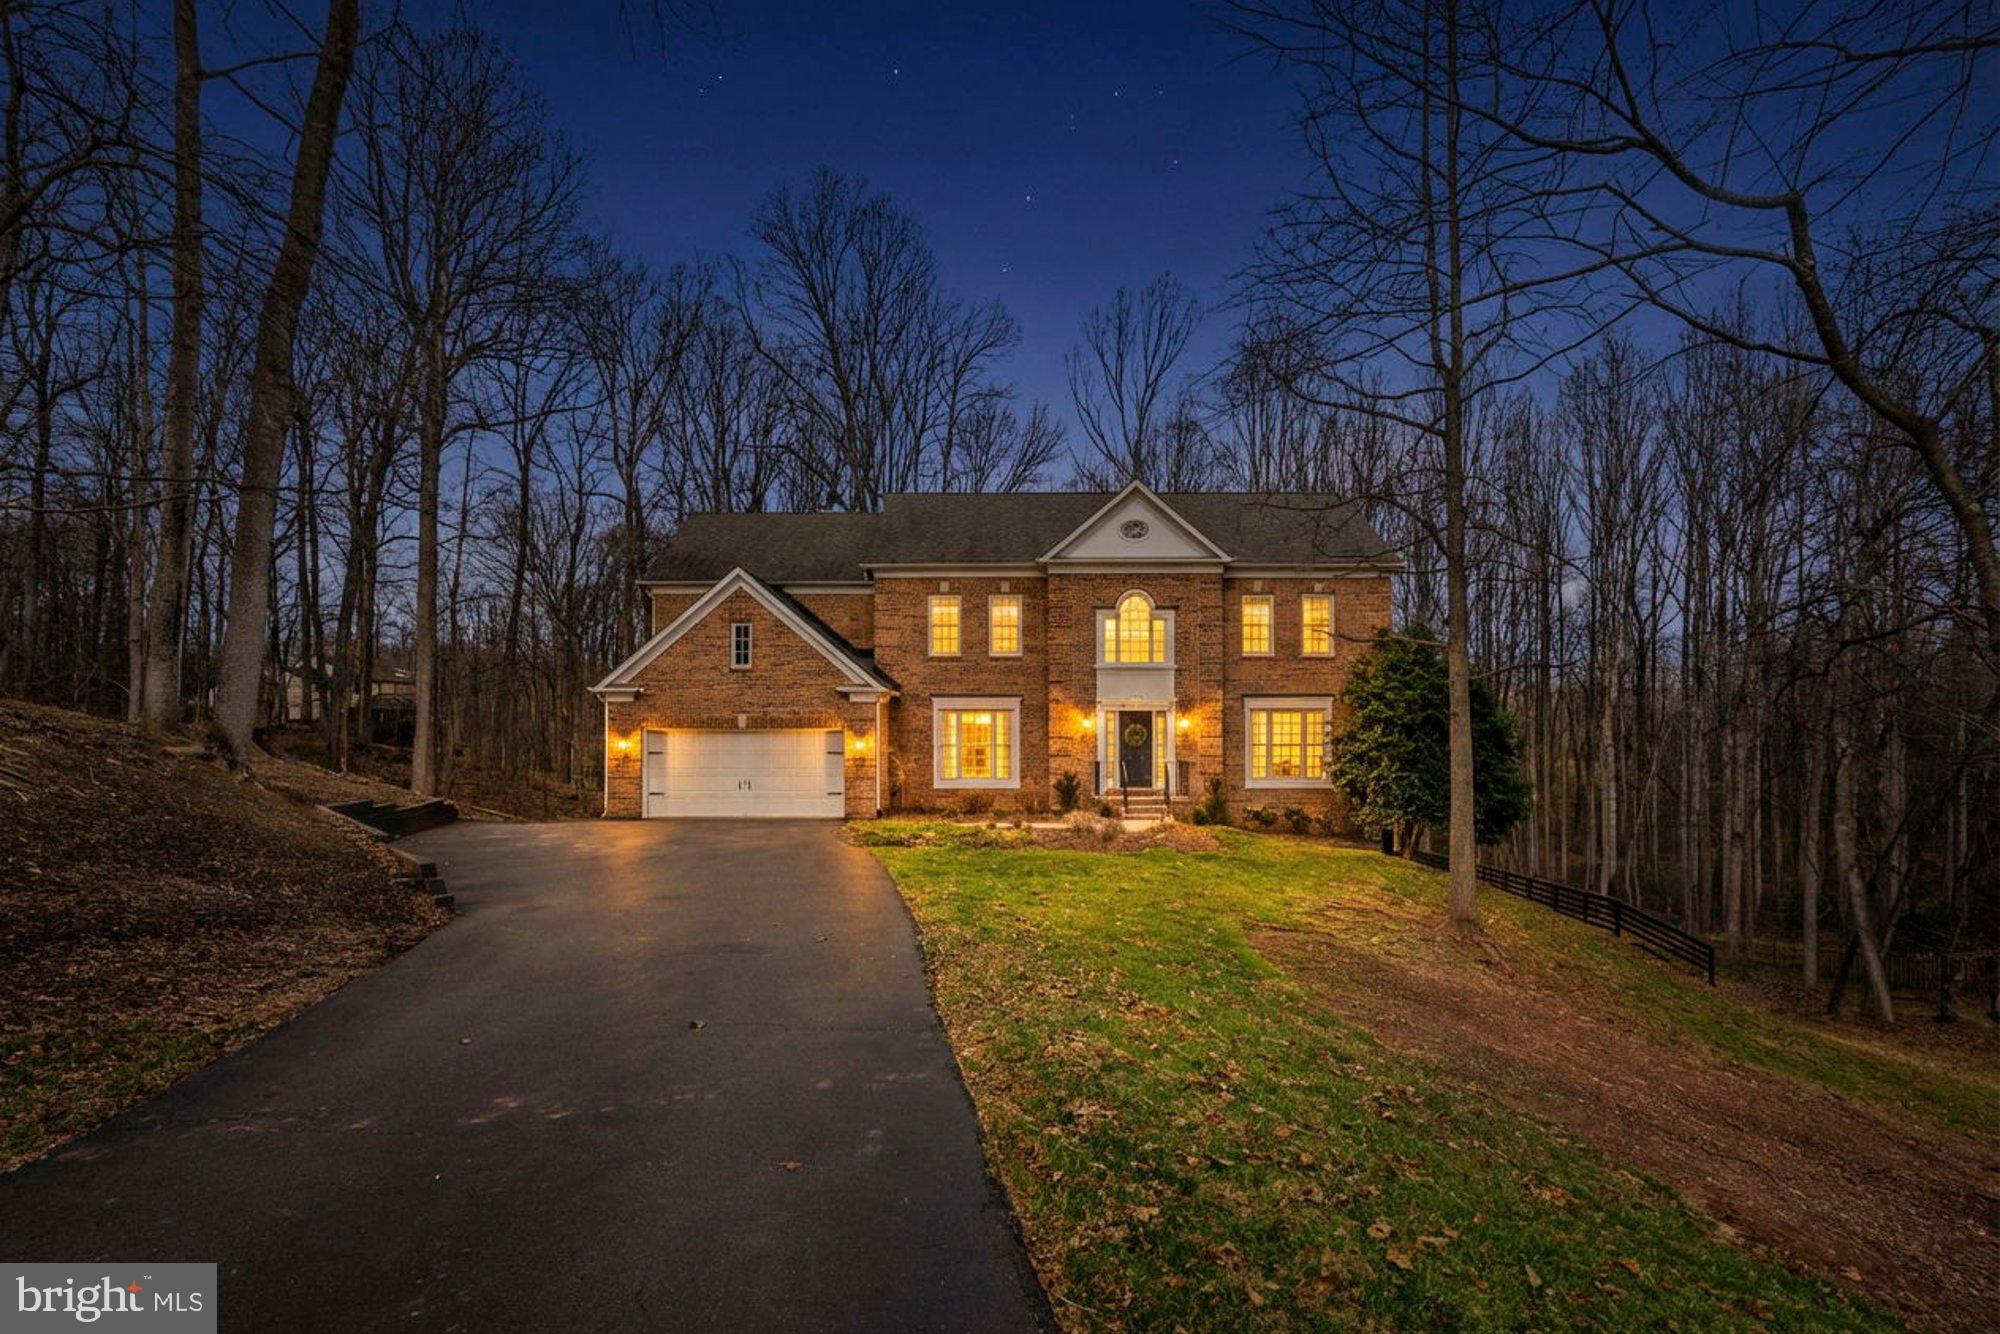
Exceptional colonial home in the Fairwinds community in Oakton. Boasting three thoughtfully finished levels and 4,140 finished square feet of refined living space, this contemporary home offers 5 bedrooms and 4.5 bathrooms, set on a 1.12-acre lot. A welcoming foyer invites you and guests inside, setting a sophisticated tone for the home’s interior with marble floors and views of the quiet sitting room as you enter. Designed for both easy living and exciting entertaining, the main level features a formal dining room, family room, living room, and home office. The family room is perfect for large gatherings, with a wood-burning fireplace that adds a true homey touch to the space. Thoughtful details and features are seen throughout the main level, including vaulted ceilings, crown moldings, and large windows that fill the home with natural light. The gourmet kitchen is a chef’s and entertainer’s dream, featuring granite countertops, ample countertop space, stainless steel appliances, and bar seating. The kitchen includes enough space for a kitchen table and leads to a new screened porch, perfect for enjoying your morning tea or coffee in all seasons. All of the windows on the home allow for great views of the wooded areas beyond the home, making the home feel private and tucked away. On the upper level, the large owner’s suite serves as a private retreat, with an impressive attached ensuite, two large walk-in closets, and a small sitting room, all part of the primary suite. Three additional generously sized bedrooms complete the upper level, one with an attached ensuite and two bedrooms connected with a Jack-and-Jill bathroom. The final bedroom is on the lower level and includes a full attached bathroom. Also on the lower level is a large walk-out recreation room with ample storage space. The outdoor living opportunities are endless with the brand new screened porch and deck, perfect for grilling and large gatherings. A two-car garage and a spacious driveway offer ample parking for both you and your guests. Short drive to shops, restaurants at Reston Town Center, in Oakton, Vienna, and Fair Oaks. Nearby Waples Mill, Franklin, and Oakton pyramid.
#VAFX2292828

OAKTON

11732 SADDLE CRESCENT CIRCLE

5 Beds

4 Baths

4,840 Sq.Ft.

$1,500,000

MLS#: VAFX2292828
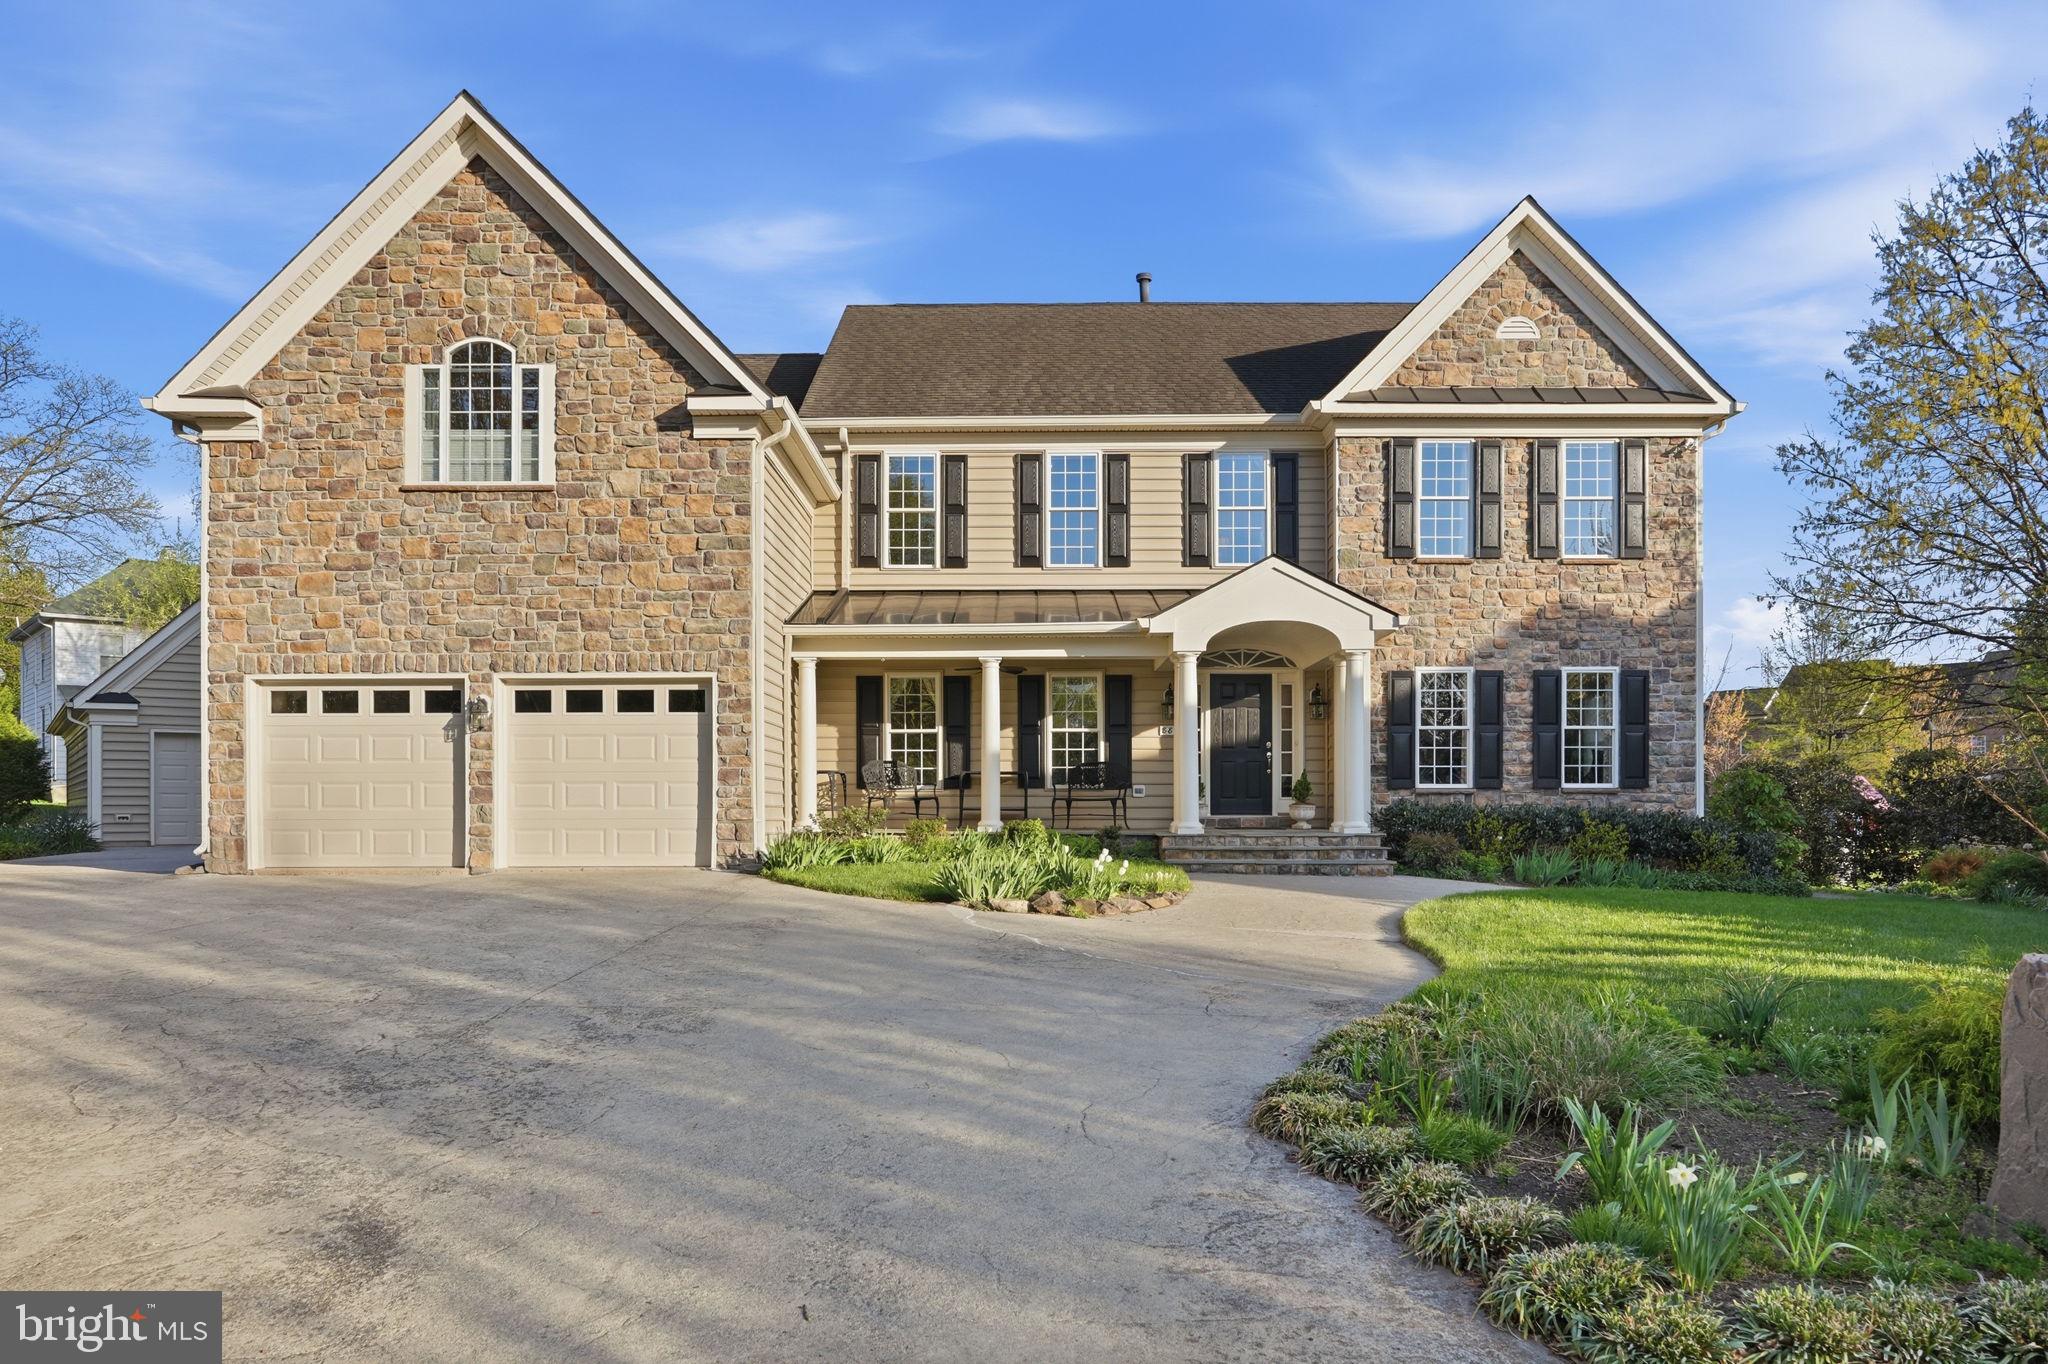
Coming soon.....Custom-built by renowned Quaker Homes, this exceptional Colton model showcases timeless design and quality craftsmanship throughout. Nestled on a quiet cul-de-sac, the home features a striking stone front and an inviting front porch. Inside, you’ll find a thoughtfully designed layout with a main-level en-suite bedroom, perfect for guests or multigenerational living. The gourmet kitchen is a chef’s dream, complete with double dishwashers, a walk-in pantry, and high-end finishes, flowing seamlessly into living spaces highlighted by a cozy gas fireplace, custom millwork, tall ceilings, and beautiful hardwood floors. Upstairs offers four spacious en-suite bedrooms, providing comfort and privacy for all and a large laundry room. The main level also includes a large private office, ideal for today’s work-from-home lifestyle. The fully finished walk-up basement expands your living space with a second full kitchen, laundry, media room, family room, one additional bedroom, and 2 full baths—perfect for entertaining or extended stays. Step outside to a stunningly landscaped, lush, and private backyard, along with a custom-built detached two-car garage. Lovingly maintained by the original owners, this home is a rare blend of luxury, functionality, and elegance. This home offers an expansive multi-generational floor plan. Located in the highly sought-after Historic Town of Herndon, with ample parking and picturesque brick sidewalks, ideal for evening strolls through Downtown Herndon. Enjoy the convenience of being just steps from renowned local dining, entertainment, and cultural hotspots, including Aslin Beer Co, the famous Jimmy’s, Herndon Arts Center, the library, and the W&OD Trail. With a Walk Score of 85, this exceptional location is a paradise for walkers and cyclists alike.
#VAFX2300104

HERNDON

888 BALLOU STREET

6 Beds

7 Baths

6,000 Sq.Ft.

$1,500,000

MLS#: VAFX2300104
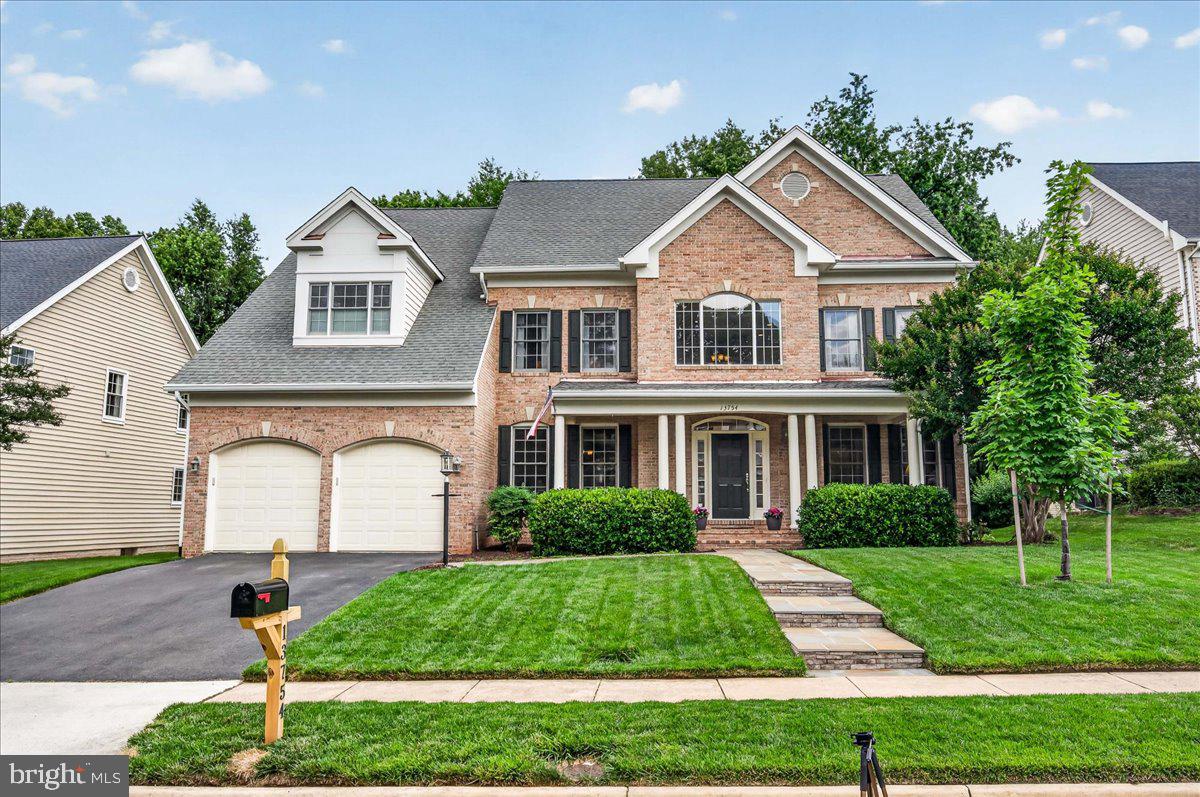
OFFER DEADLINE 3 PM 6/11. Step into a home that immediately feels grand, open, and thoughtfully designed for everyday living as well as memorable gatherings. A two-story foyer with a curved staircase sets the tone, while LVP flooring flows throughout the main level, connecting elegant formal spaces with comfortable everyday rooms. The dining room features crown molding and chair rail, offering a polished setting for dinners and celebrations, while the formal living room can also serve beautifully as an additional office, framed by a wall of windows, recessed lighting, and one side of a dramatic two-sided fireplace. On the other side, the family room soars with a two-story wall of windows, filling the space with natural light and creating an inviting place to unwind by the fire. The kitchen is designed to be the heart of the home, with granite countertops, 42-inch cabinets, mostly stainless-steel appliances, a 5-burner gas cooktop, double wall oven, oversized island, desk area, walk-in pantry, and a second rear staircase for added convenience. A glass-door office, powder room, and mud/laundry room with utility sink complete the main level. Upstairs, the open hallway overlooks the foyer and leads to a spacious primary suite with plush carpet, dual walk-in closets, and a beautifully finished bath featuring dual vanities, a wet room with herringbone tile, a water closet, and a large linen closet. A true retreat! Three additional bedrooms, all with ceiling fans, include one ensuite and two connected by a Jack-and-Jill bath with double sinks. The lower level expands the living space with a recreation room/game area and separate TV room, both with recessed lighting. There is also a full bath with stall shower, a legal bedroom with walk-up access to the backyard, space for a home gym, plus unfinished storage. Outside, enjoy a neighborhood rare front porch, screened-in porch with ceiling fan, Trex deck, and a large yard backing to trees for a peaceful outdoor retreat. Pair this lovingly cared-for home with a location close to shopping, restaurants and major commuter routes, there is nothing left to say but Welcome Home!
#VAFX2316766

CHANTILLY

13754 ROYAL RED TERRACE

5 Beds

4 Baths

5,443 Sq.Ft.

$1,500,000

MLS#: VAFX2316766
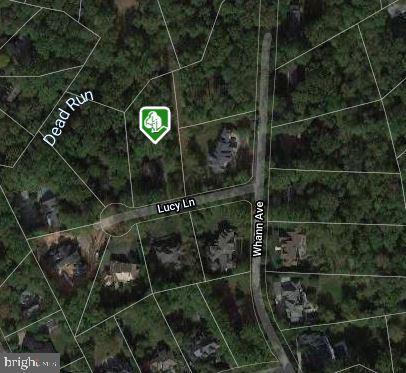
None
#VAFX1145394

MCLEAN

6718 LUCY LANE

None Beds

None Baths

1.32 acres

$1,500,000

MLS#: VAFX1145394
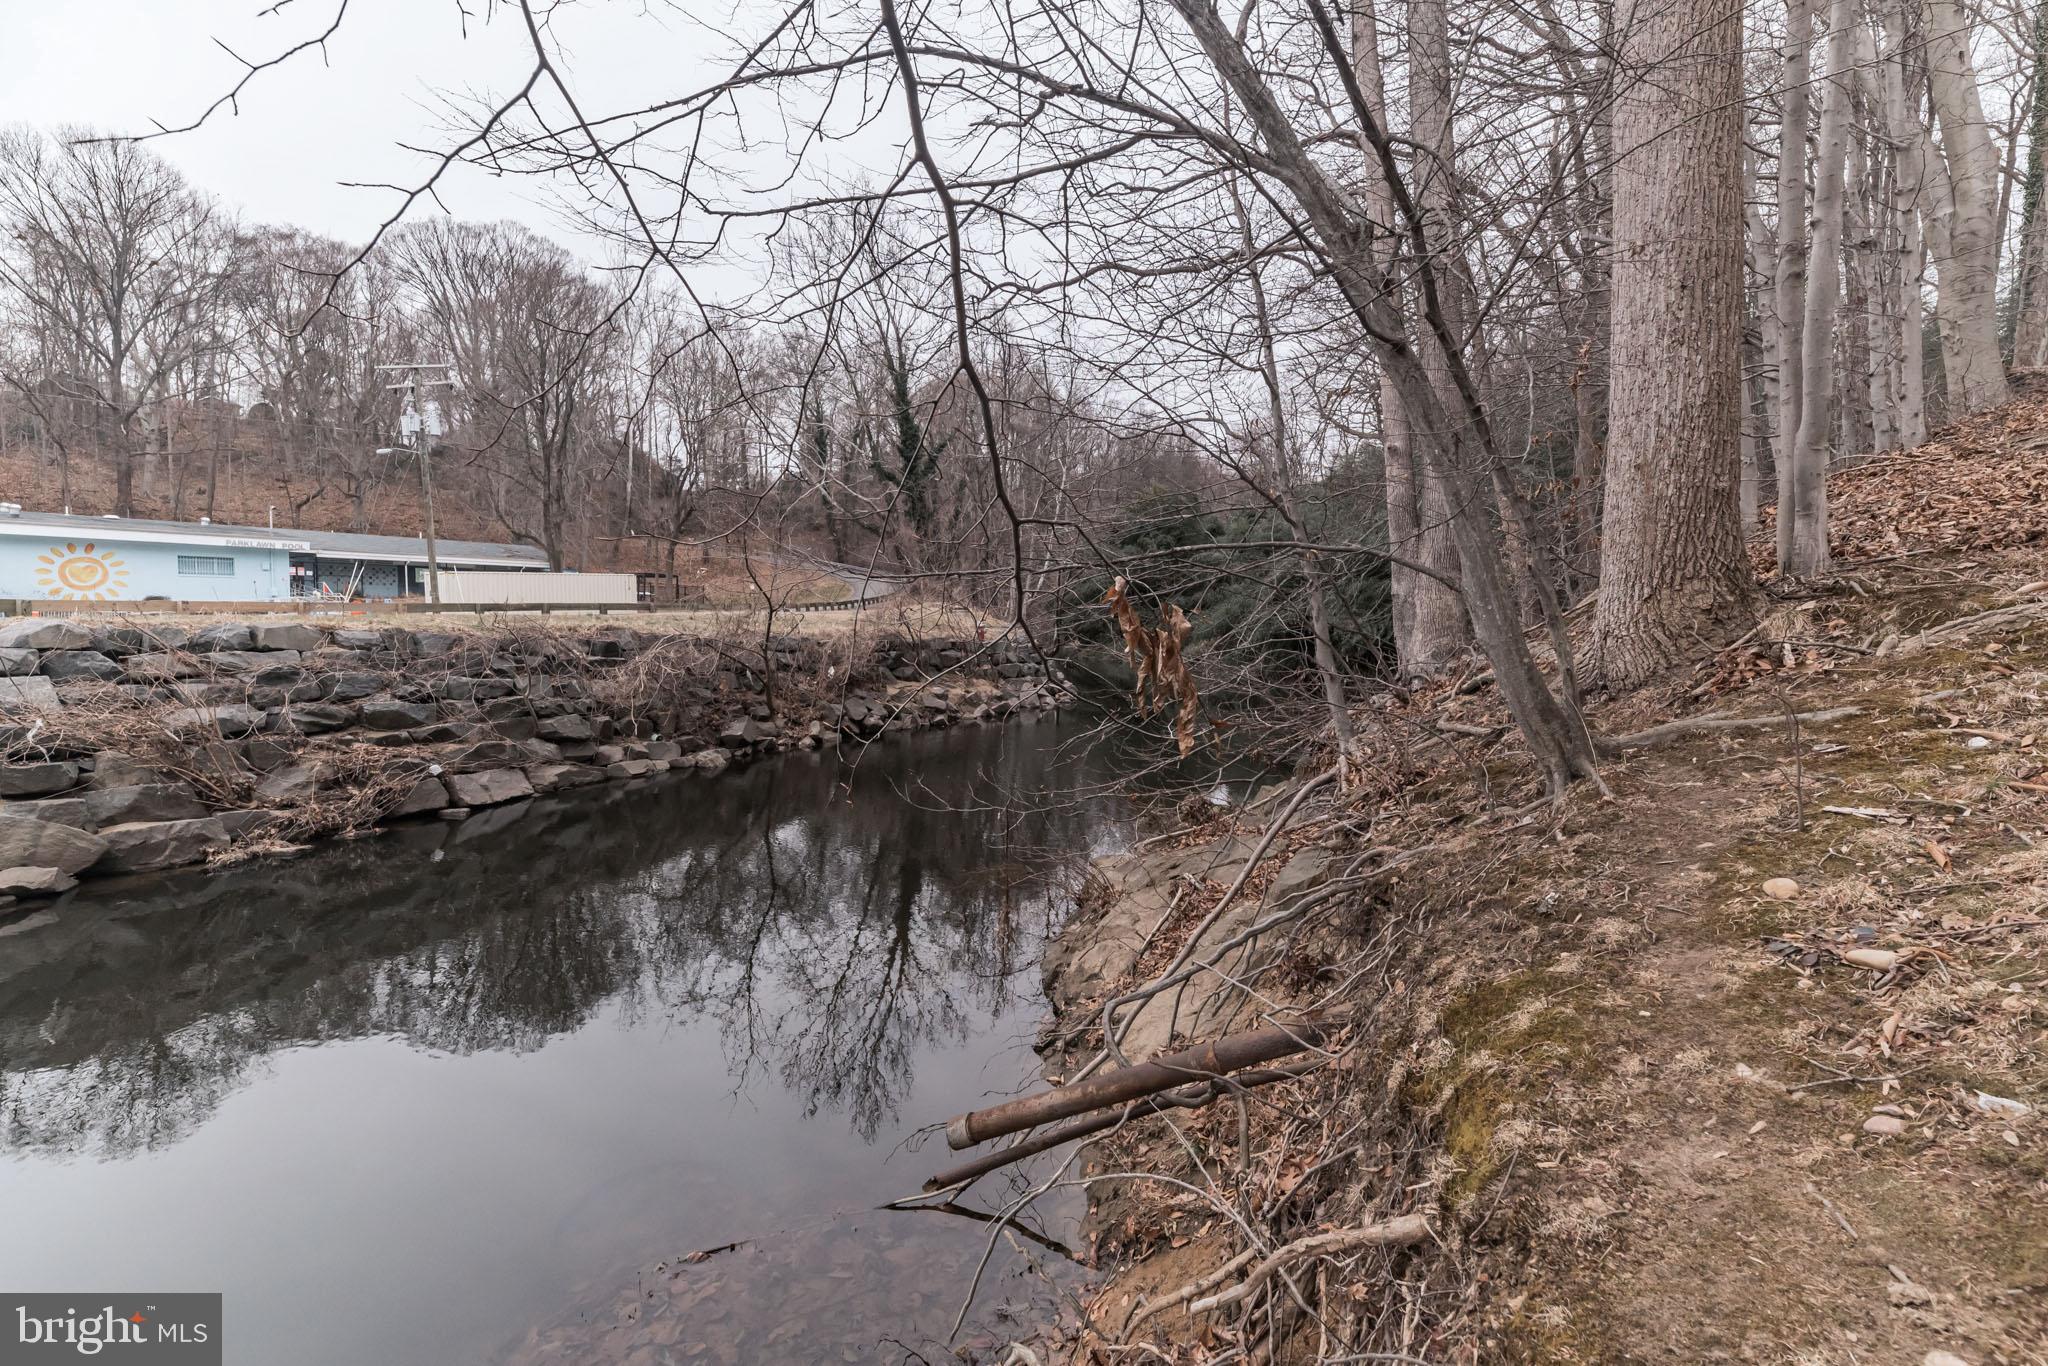
THIS EXTRAORDINARY PROPERTY IS A MUST SEE!!  ZONED R-3 (3 DU/AC) INSIDE THE BELTWAY WITH HOLMES RUN STREAM RUNNING THRU IT..
#VAFX2152556

ALEXANDRIA

5915 DAWES AVENUE

None Beds

None Baths

2.0 acres

$1,500,000

MLS#: VAFX2152556
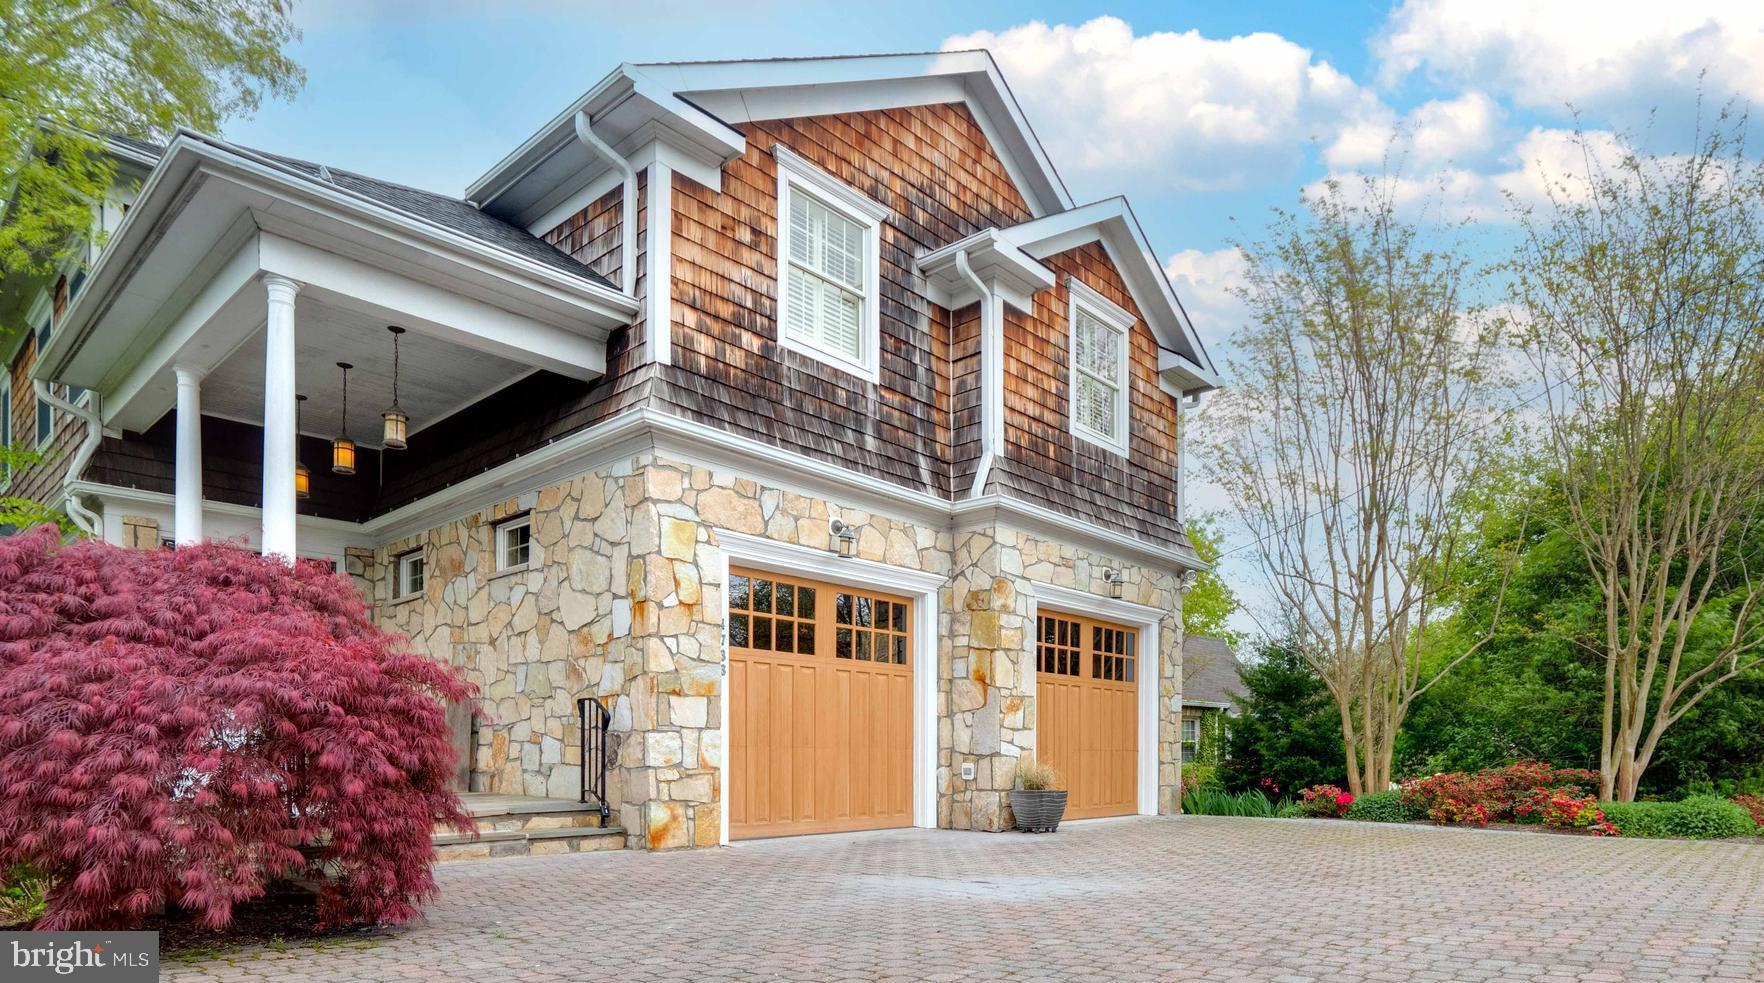
What more could you ask for? Convenience, quality, classic design and most of all, value!!!  Let's explore  the benefits and amenities of 4733 Old Dominion Drive. 
 Whether arriving via the covered front porch or the over-sized, main level,  two car attached garage   you are greeted by a quaint foyer with tall ceilings and architectural detailing.   The winding staircase to the upper level is adjacent to the ELEVATOR...take the steps, or ride, your choice...the bedrooms will delight!  In need of a home office...situated in a quiet spot this home has it! If you like to cook and entertain or if you like to order out and just relax the kitchen/family room is ideal . The spacious gourmet kitchen includes gas cooking and electric baking  which I am told is preferred by chefs and bakers alike. No fallen souffles here! Thinking of giving up that living room? DONE!!
  BUT there is a formal dining room that is truly banquet size.  
Let's head upstairs  via the stairs  or elevator arriving at the primary bedroom suite with a spa bath and a customized  walk-in closet like no other.  Architectural detailing including a tray ceiling is continued on this level as well.  Two secondary bedrooms and secondary bathrooms are spacious, gracious and you must not miss the secret hideaway.  
The lower level adds another bedroom and full bath, a game room and a media room plus storage, storage, storage.  
Can't leave without mentioning the private deck and patio with perennial flower beds, tall surrounding trees that are just enough to satisfy the need for outdoor living yet carefree upkeep.
#VAAR180186

ARLINGTON

4733 OLD DOMINION DRIVE

4 Beds

4 Baths

4,366 Sq.Ft.

$1,500,000

MLS#: VAAR180186

1 ... 658 659 660 661 662 ... 666
* Listings identified with the FMLS IDX logo come from FMLS and are held by brokerage firms other than the owner of this website. The listing brokerage is identified in any listing details. Information is deemed reliable but is not guaranteed. If you believe any FMLS listing contains material that infringes your copyrighted work please click here to review our DMCA policy and learn how to submit a takedown request. © 2024. First Multiple Listing Service, Inc.
 - property

Send a message

Message successfully sent.

Your message

What is 3 + 4 ?

Reason for contacting?

I agree to receive email communication and understand I can unsubscribe at any time.

I agree to be contacted by Charis Realty Group - Christine Issler, Broker via call, email, and text for real estate services. To opt out, you can reply 'stop' at any time or reply 'help' for assistance. You can also click the unsubscribe link in the emails. Message and data rates may apply. Message frequency may vary. Privacy Policy

Sign Out

Virtual Assistant

Would you like to take the next step with this property? We can help you schedule a showing or virtual tour, or send you more details.

Yes, I would like more information.

Thank You for Your Reply, One of Our Agents will contact you as soon as possible

No, maybe later.

Thank you, you can always contact me via email, phone number or through the contact form.

Realhub AI

Lucy - Your AI-Powered Realtor

Update Your Temporary Password

Personalize your search

Enter your email and we'll notify you immediately when new listings match what you're looking for.

or enter email address

Already have an account ? Login here

Continue your home search

I agree to receive communications and understand I can unsubscribe at any time.

I agree to be contacted by Charis Realty Group - Christine Issler, Broker via call, email, and text for real estate services. To opt out, you can reply 'stop' at any time or reply 'help' for assistance. You can also click the unsubscribe link in the emails. Message and data rates may apply. Message frequency may vary. Privacy Policy

Already have an account ? Login here

We use cookies

We use cookies primarily for analytics to enhance your experience. By accepting, you agree to our use of these cookies. You can manage your preferences or learn more about our cookies policy.
