Properties

Browse or get in touch to schedule a walkthrough.

  • Nearby me
Price range

Popular Features

Community Features

Association

Property Features

Waterfront

View

Exterior Features

Interior Features

Style

10000 properties match your criteria

Updated 1 minute ago

E-Alert name
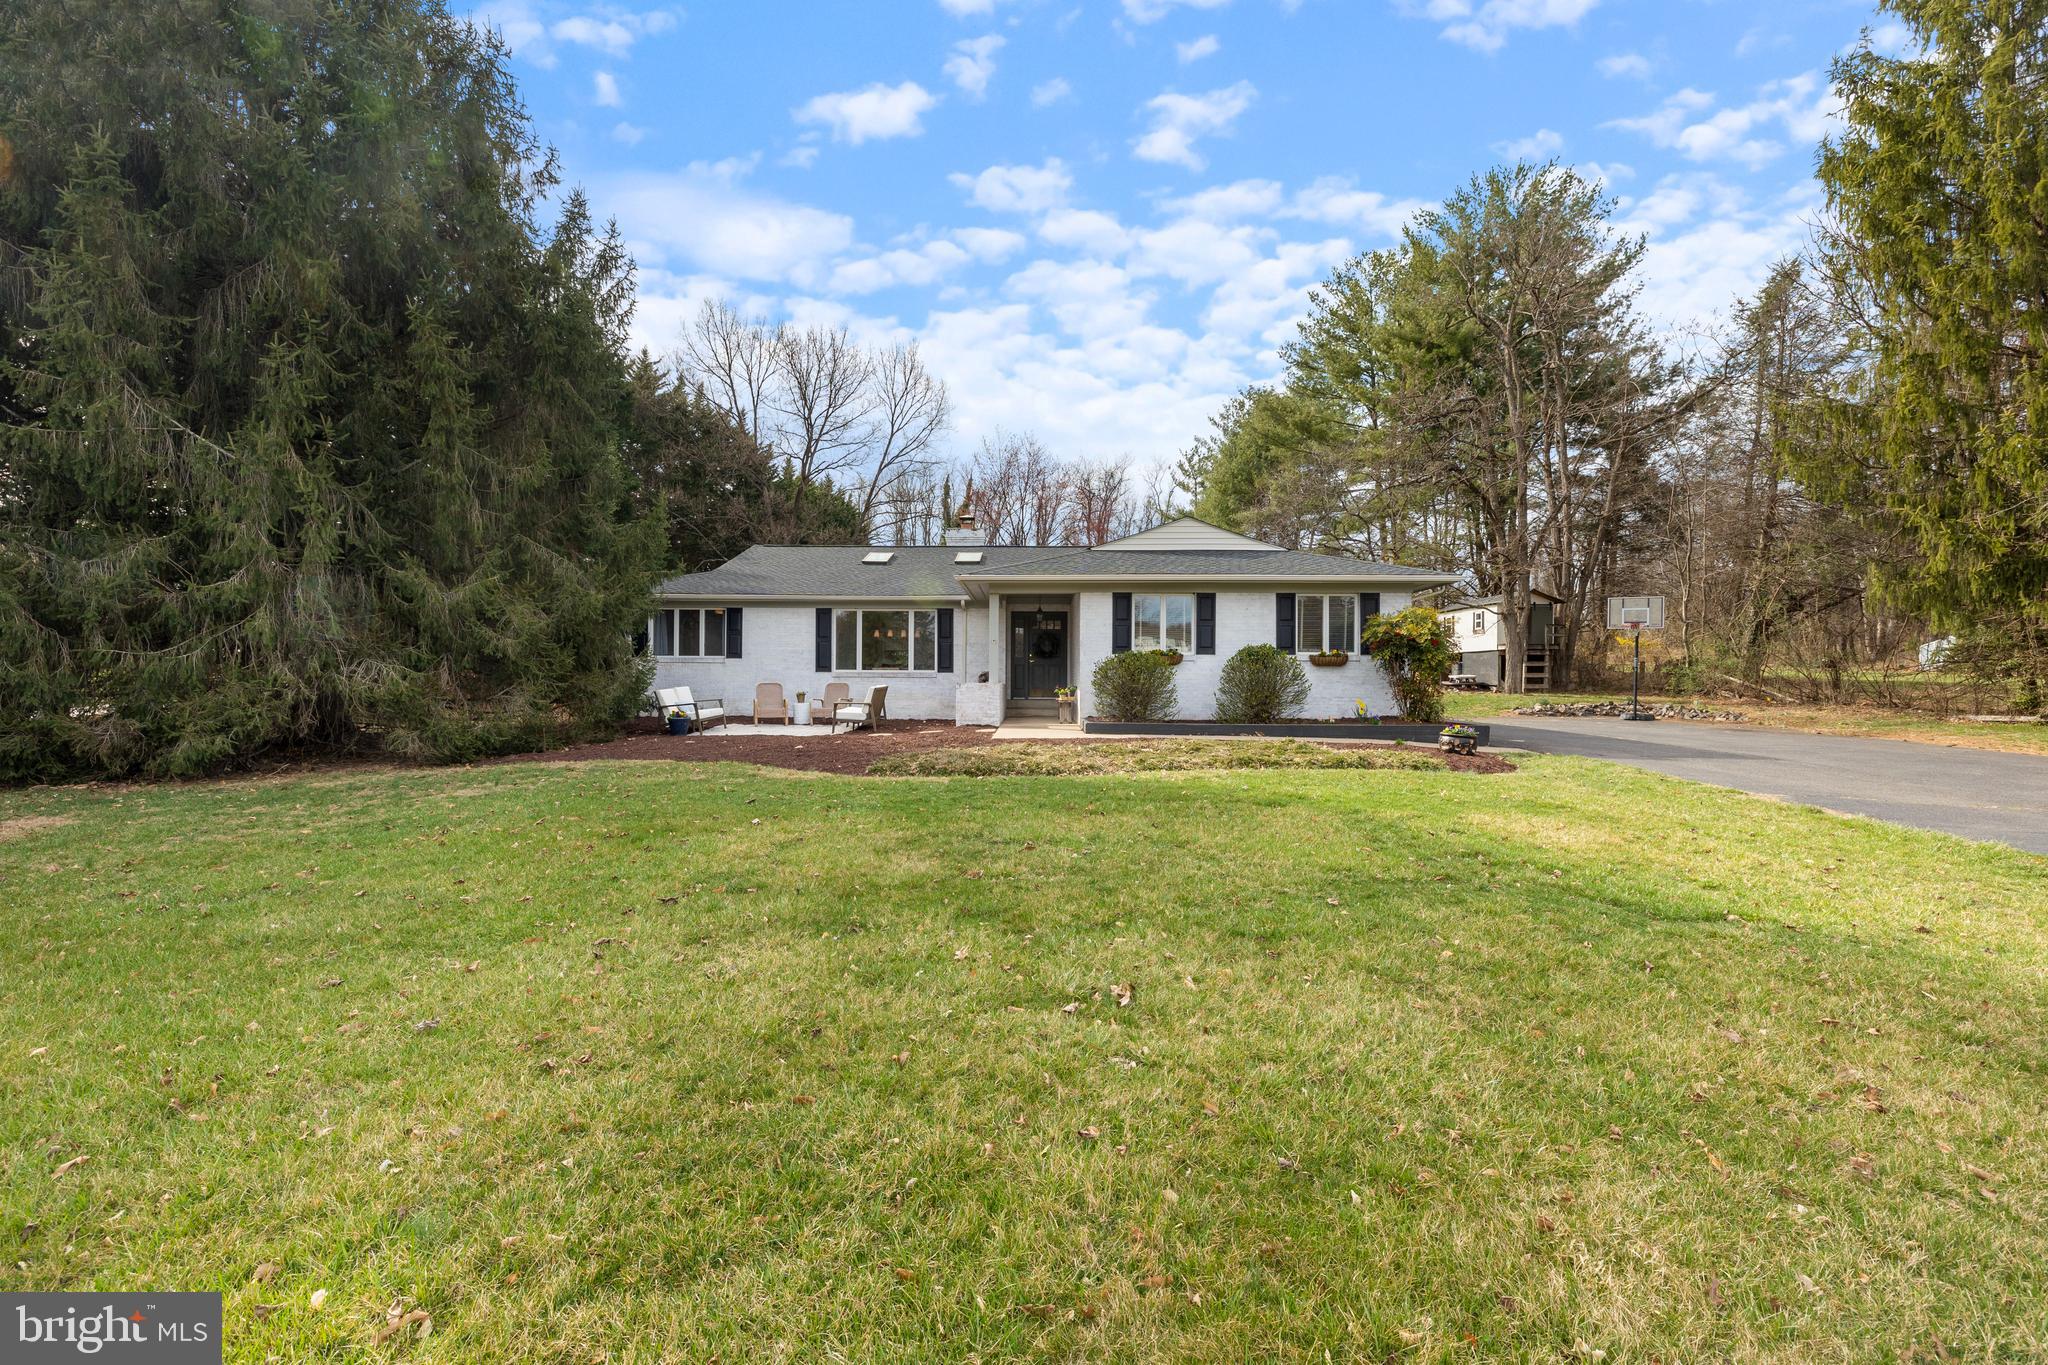
Welcome to this stunning ranch-style home, a perfect blend of comfort and modern living, nestled in a serene cul-de-sac setting. Built in 1986 and extensively renovated in 2019, this property boasts 2,783 sq. ft. of meticulously maintained space, featuring 3 spacious bedrooms and 2.5 bathrooms. The interior showcases an open floor plan, complemented by recessed lighting and skylights that flood the space with natural light. The gourmet kitchen is a chef's dream, equipped with stainless steel appliances, including a six-burner commercial range, 2 dishwashers and energy-efficient options. Enjoy meals at the kitchen island, while the adjoining dining area is perfect for entertaining. The primary suite offers a 2 closets along with a luxurious walk-in closet.  Step outside to your expansive 1.68-acre lot, where tranquility meets nature. The property backs to lush trees, while the level yard is ideal for outdoor activities. Enjoy views of the garden and surrounding greenery from your deck, perfect for morning coffee or evening gatherings. Conveniently located less than 10 miles from the airport and within close proximity to commuter lots, this home offers easy access to transportation and major routs 15, 29, 66 and 50. Additional features include a  finished basement, a brick fireplace, and ample parking with a paved driveway. This exceptional property is ready to welcome you home!
#VAPW2089962

GAINESVILLE

14382 CLEARVIEW AVENUE

3 Beds

2 Baths

2,783 Sq.Ft.

$725,000

MLS#: VAPW2089962
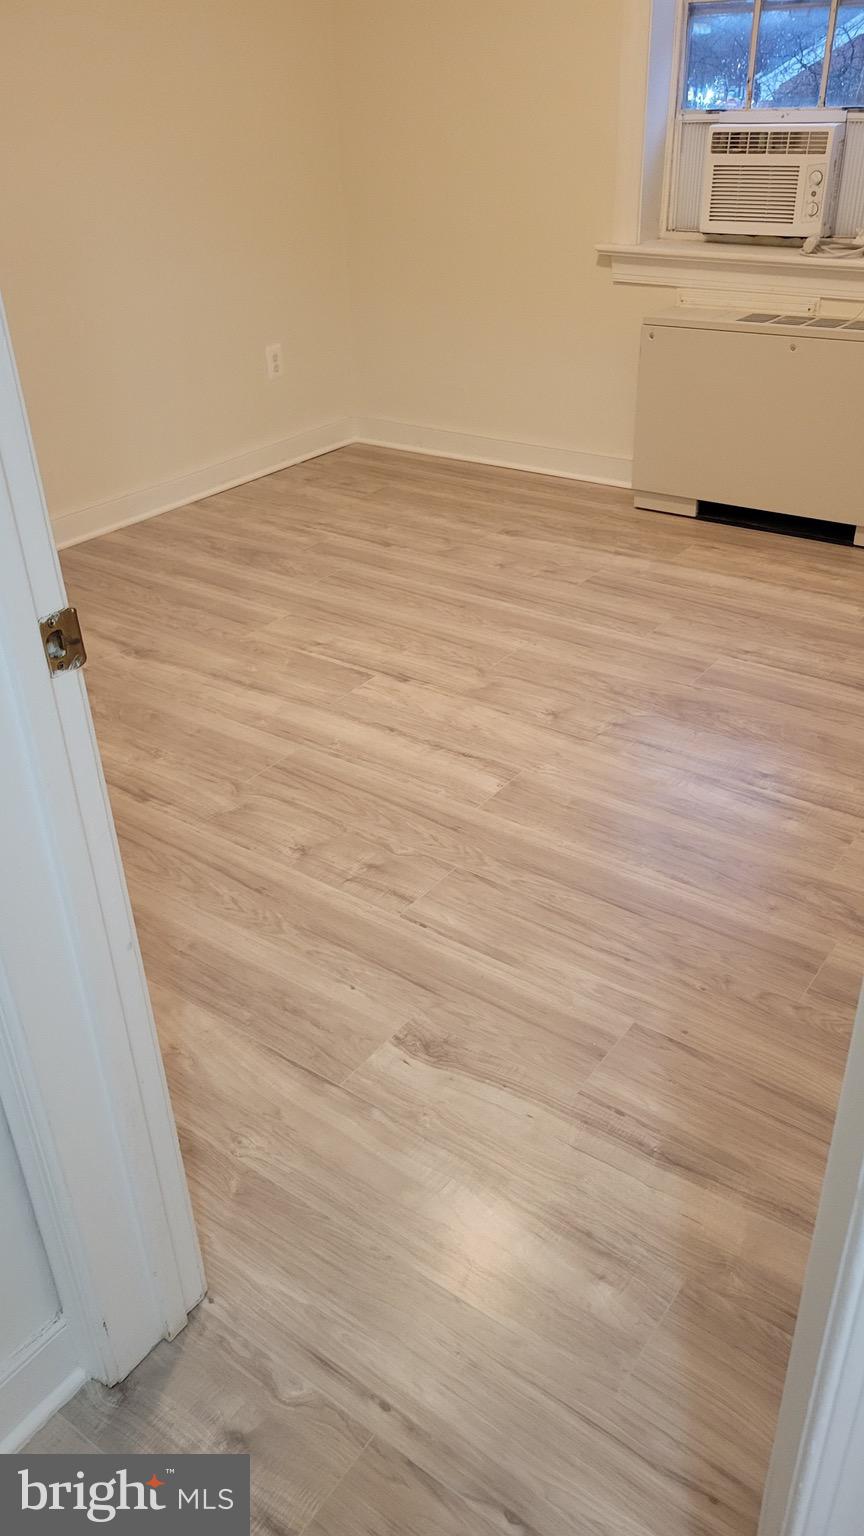
Welcome to your new home in Old Town! This fantastic 2BR, 1BA condo boasts a convenient in-unit washer and dryer, eliminating the need for trips to the laundromat, and brand new LVP flooring throughout the unit. Enjoy the ease of moving in with NO move-in fees! The well-designed layout provides a comfortable living space, perfect for your lifestyle. Ideal for commuters, this residence is a dream with easy access to transportation options. As an added bonus, the rent includes a coveted parking space in the common area parking lot. Tenants will appreciate the cost savings, as the only utility responsibility is a prorated electric bill. The owner is open to considering one small pet, subject to a deposit. Don't miss the opportunity to make this condo your new home sweet home
#VAAX2043022

ALEXANDRIA

610 MADISON STREET 200

2 Beds

1 Baths

800 Sq.Ft.

$2,300

MLS#: VAAX2043022
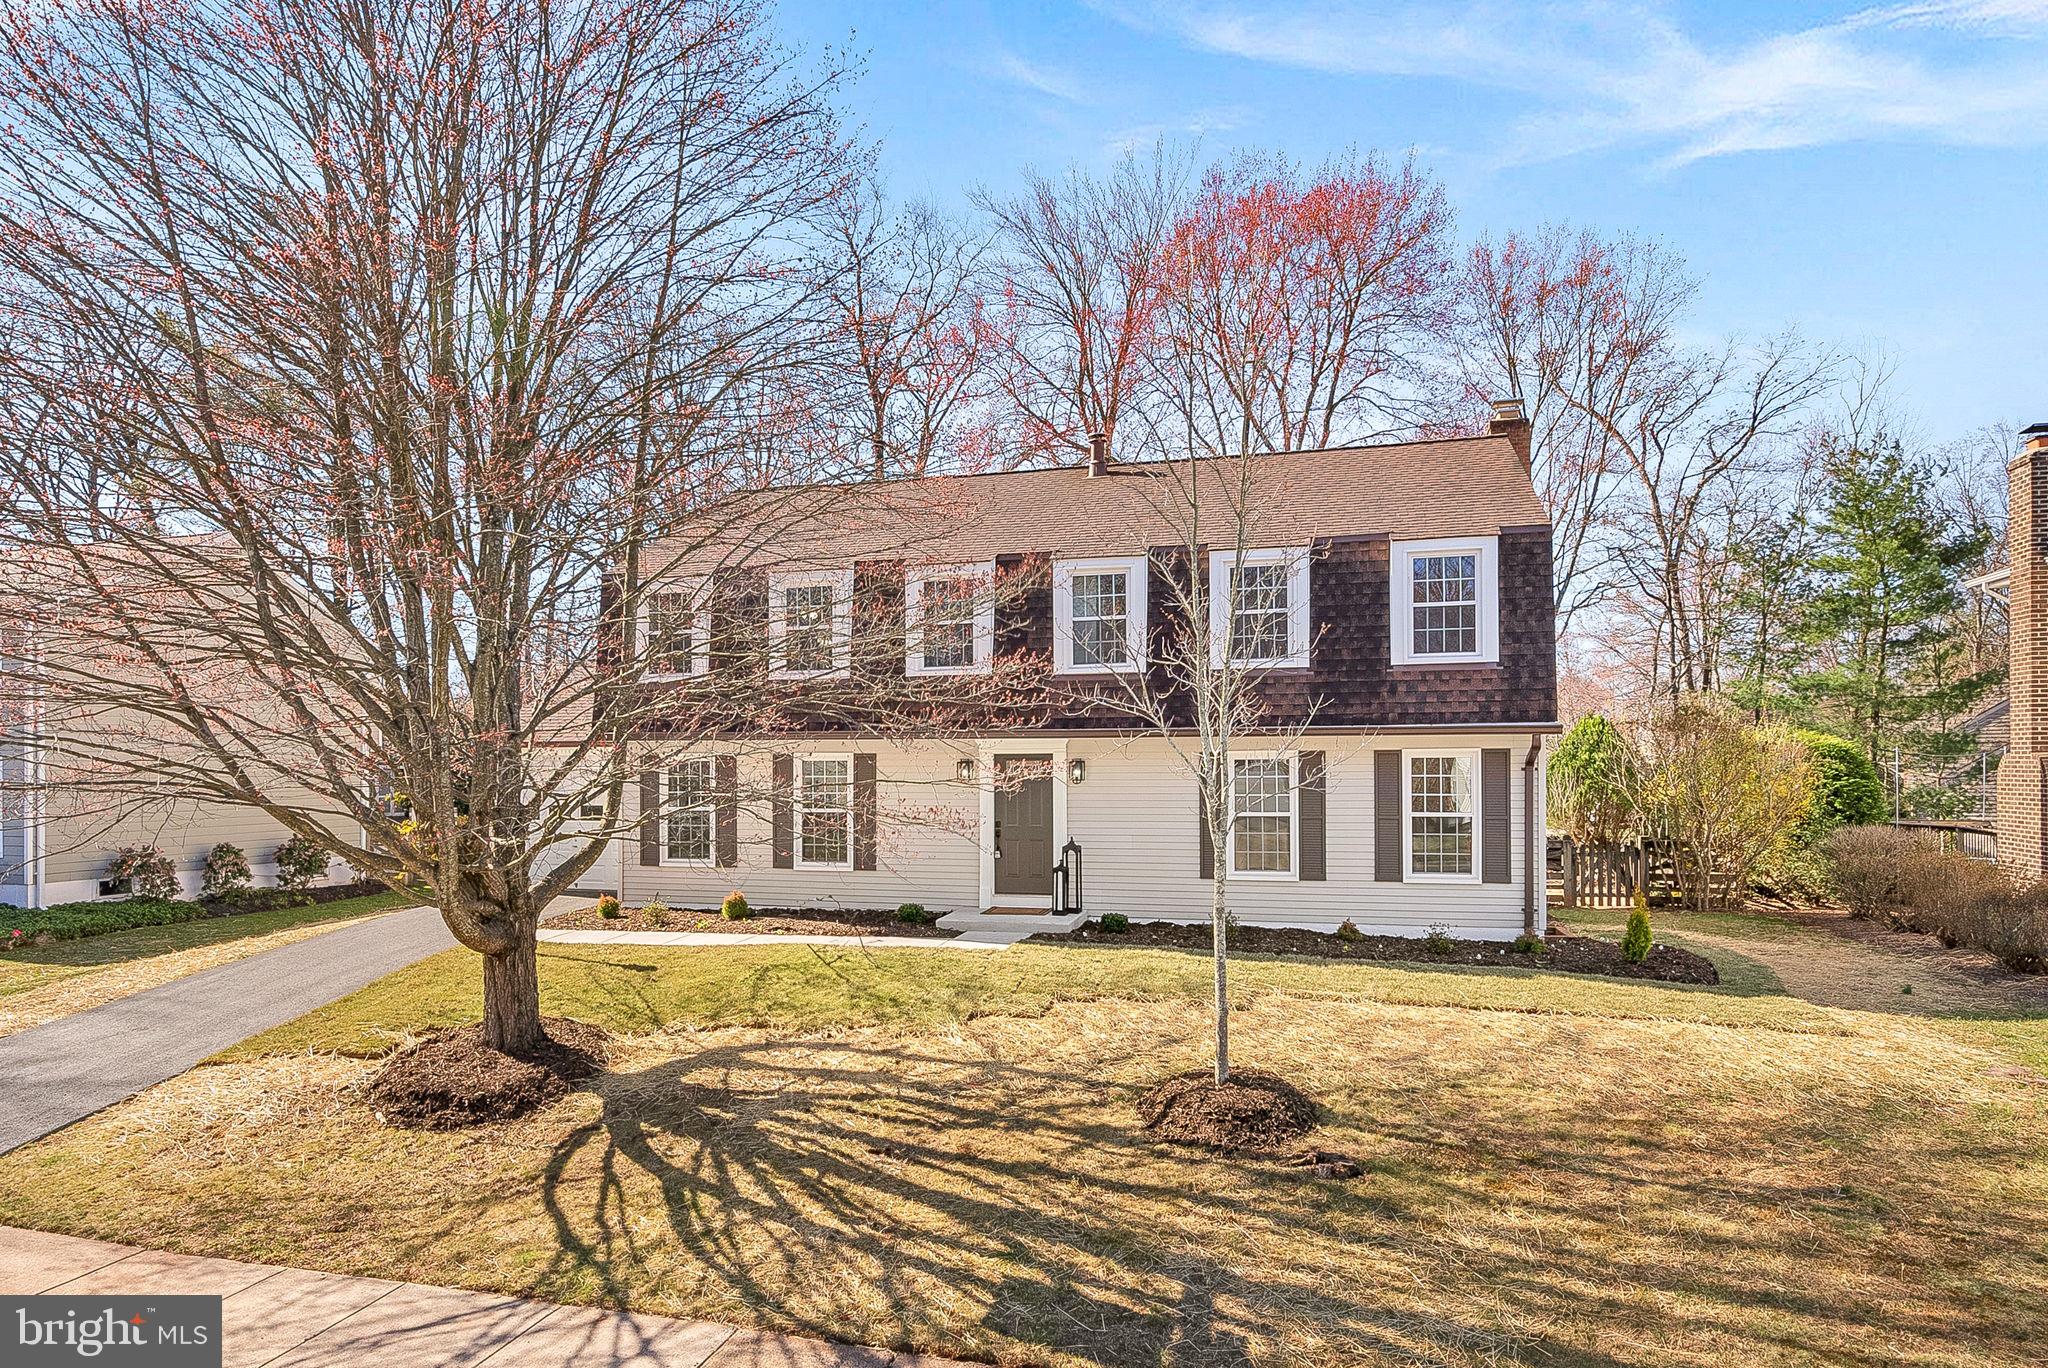
** MULTIPLE OFFERS RECEIVED, OPEN HOUSE CANCELED ** Welcome to 12857 Tewksbury Drive, a stunning, fully renovated Hamilton model in the desirable Fox Mill Estates community. This spectacular four-bedroom, three-and-a-half-bathroom single-family home offers over 3,000 square feet of finished living space, a gorgeous primary suite with an expanded spa bath and large walk-in closet, a level open backyard, and a prime location near the end of a quiet cul-de-sac. Meticulously remodeled from top to bottom, this home exudes modern elegance. From the 3.5 spa-inspired bathrooms to the expansive, modern kitchen and ample closets throughout, no detail has been overlooked. The floor plan has been thoughtfully reconfigured to maximize both form and function. In addition to its impeccably renovated interior, the exterior has been refreshed with new paint, updated landscaping, and a spacious Trex deck. The expanded, open-concept chef’s kitchen is a showstopper, featuring an enormous seven-foot island, premium cabinetry, and stunning quartz countertops. It is equipped with an induction range, wall-mounted hood, and stainless steel appliances. Full-height cabinets and a built-in pantry provide ample storage, while large picture windows offer beautiful backyard views. This kitchen is both a functional masterpiece and an entertainer’s dream, with plenty of seating and gathering space. Finished with a modern porcelain tile backsplash and custom-built coffee nook, this dream kitchen serves as the heart of the home. A truly rare feature in a Hamilton model, the primary suite has been reconfigured to include a spectacular walk-in shower with a bench, rainfall showerheads, wands, body jets, and a separate water closet. The ensuite also boasts custom dual vanities, one of two linen closets, and a huge walk-in closet. The upper level is completed by three additional bedrooms, all with generous closet space, a fully renovated hall bath, a laundry area, and two additional spacious storage closets. The fully finished lower level includes a third full bathroom with a walk-in shower, providing a floor plan with endless possibilities for use as a recreation room, office, craft room, shop, fitness space, playroom, and/or additional storage. Outside, enjoy the new Trex deck, perfect for al fresco dining and summertime relaxation. Additional highlights include new HVAC, new water heater, a one-car garage with newly paved driveway, a fully fenced yard, fresh sod, and low-maintenance landscaping. A commuter's dream, this home offers quick access to major routes, including Fairfax County Parkway, the Dulles Toll Road, and I-66. Plus, with Reston Town Center just minutes away, a wealth of popular dining and shopping options are at your fingertips.
#VAFX2227452

HERNDON

12857 TEWKSBURY DRIVE

4 Beds

3 Baths

3,220 Sq.Ft.

$945,000

MLS#: VAFX2227452
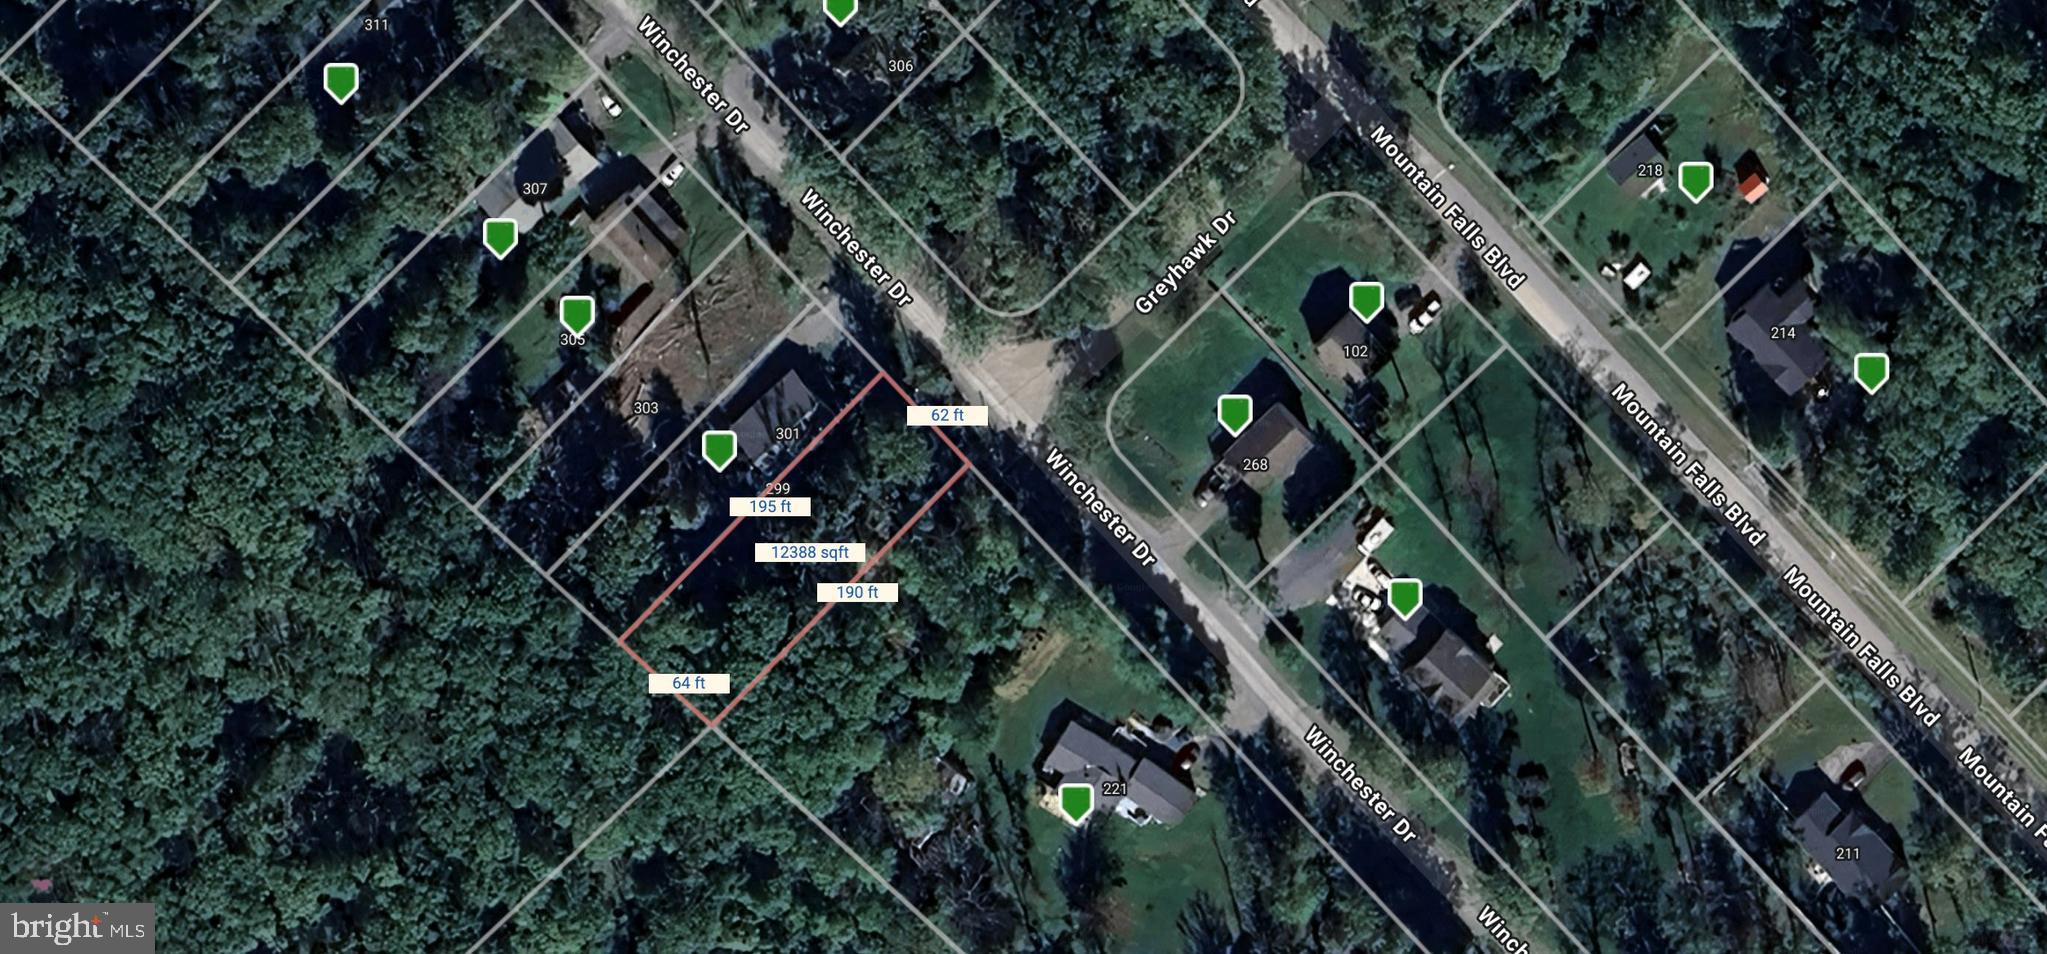
Located between 301 and 221 Winchester Dr. Seize this fantastic opportunity to own a flat 0.28-acre lot in the Wilde Acres/Mountain Falls community! Ideally situated near the entrance- no mountain driving to get to this lot! There's no need to spend your time and money getting the lot surveyed or hiring a soil scientist to see if the lot can support a septic system. It's already surveyed and perc-tested for a 3-bedroom alternative septic, and it's ready for your dream build or future investment. Current owner started plans for a split foyer to be built on the lot and will share those plans with interested buyers. 

Enjoy the natural beauty and peaceful surroundings of Wilde Acres while still being within easy reach of local amenities, shopping, and major roadways. Don’t miss out on this well-prepared homesite—schedule a visit today!
#VAFV2032932

WINCHESTER

Lot 14 WINCHESTER DRIVE

None Beds

None Baths

0.28 acres

$15,000

MLS#: VAFV2032932
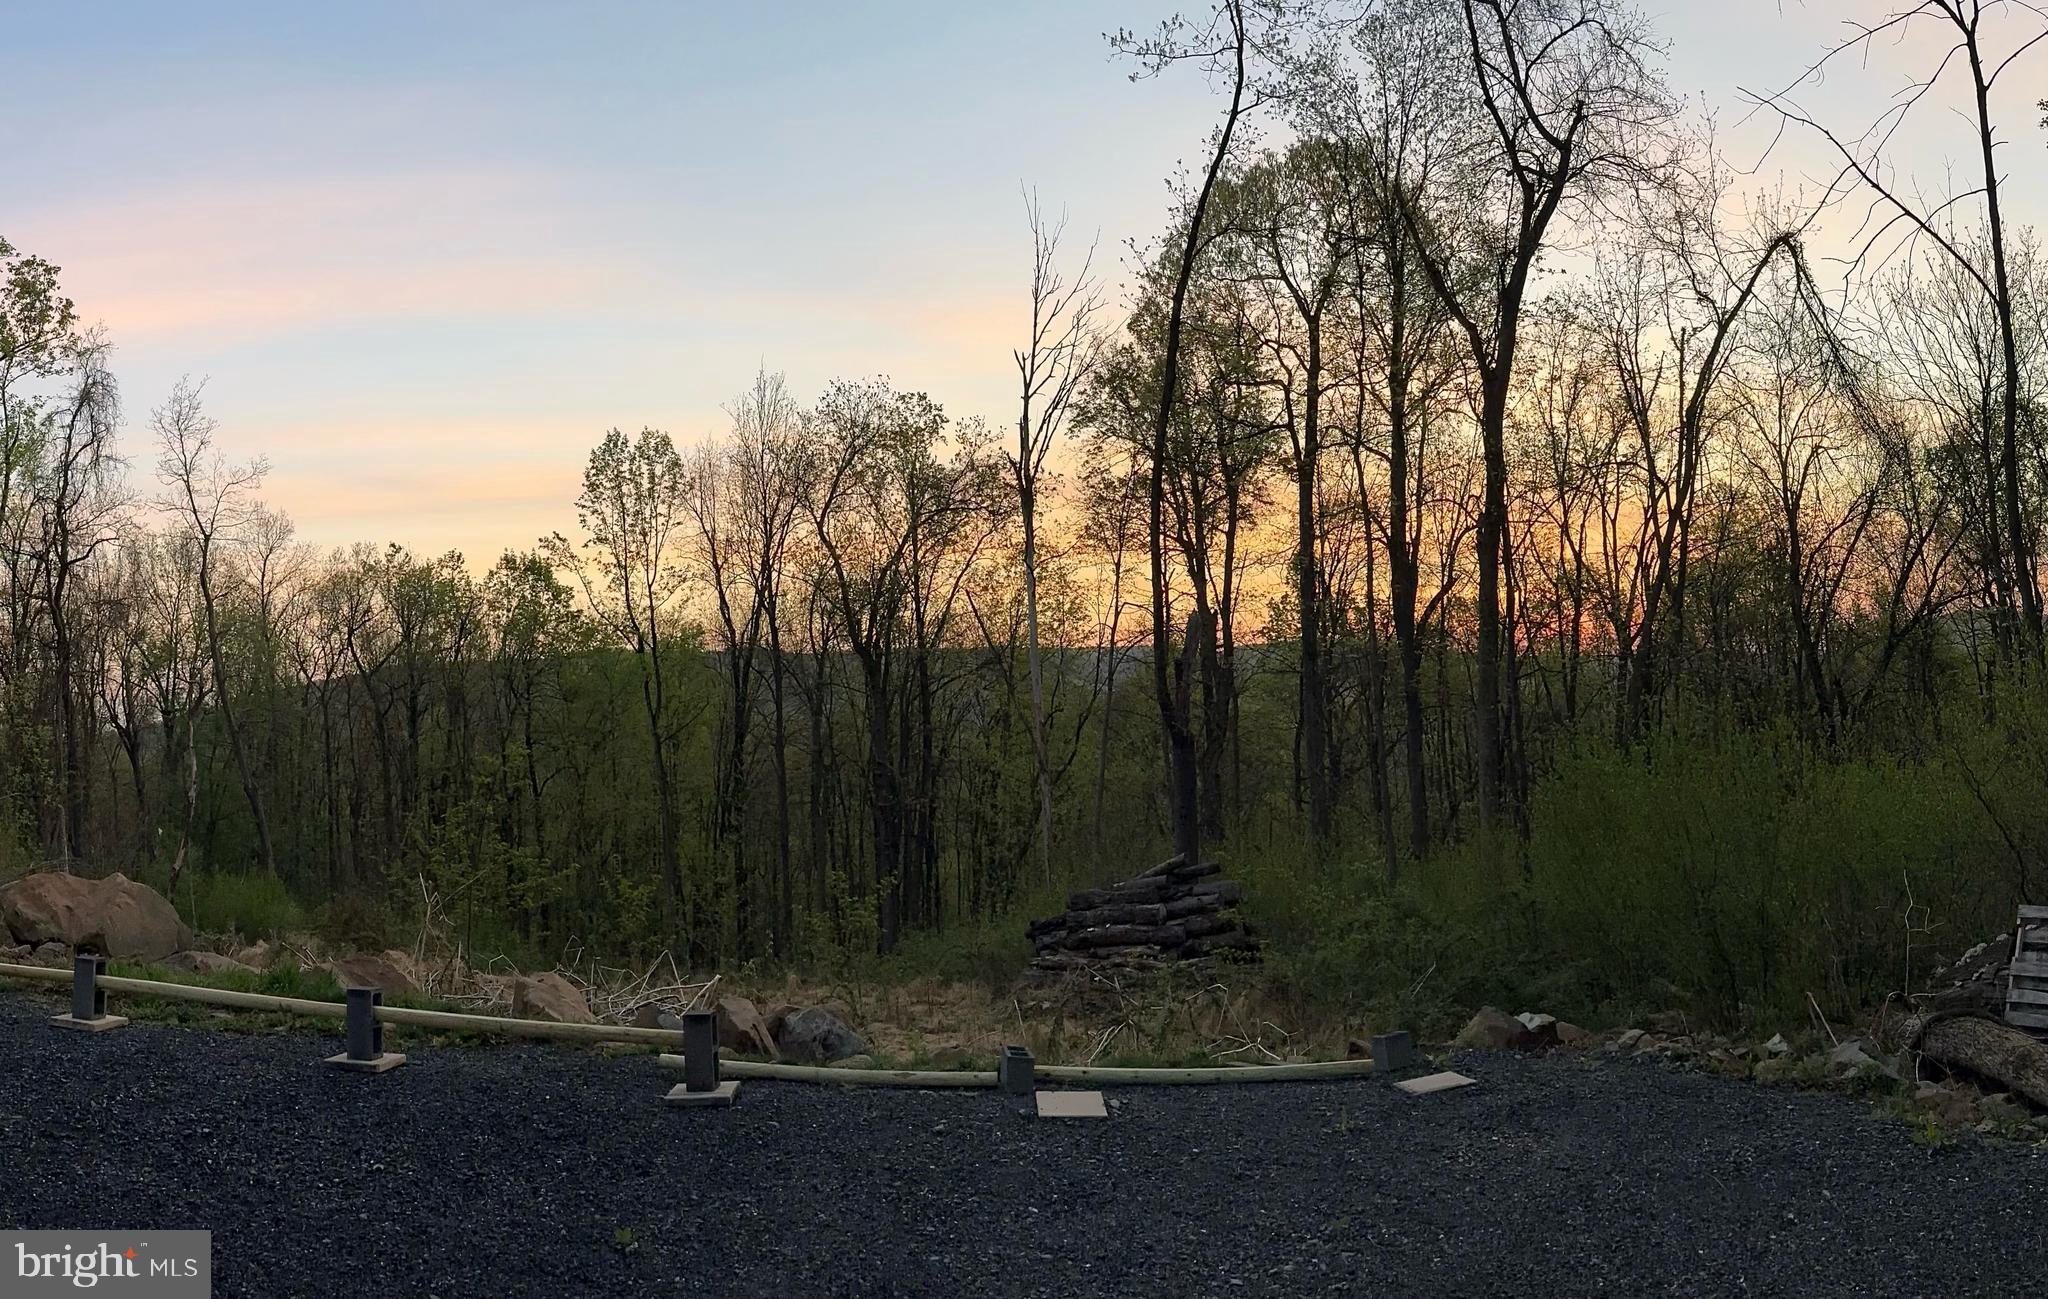
Beautiful 20-acre wooded lot with mountain views. Nice community roads, updated survey and located on cul-de-sac lot.  Lots of wildlife, deer, turkeys and bears.  Electric is now available to the lot. 4 bedroom perc site.
#VAWR2009908

LINDEN

0 OLD ORCHARD

None Beds

None Baths

20.0 acres

$170,000

MLS#: VAWR2009908
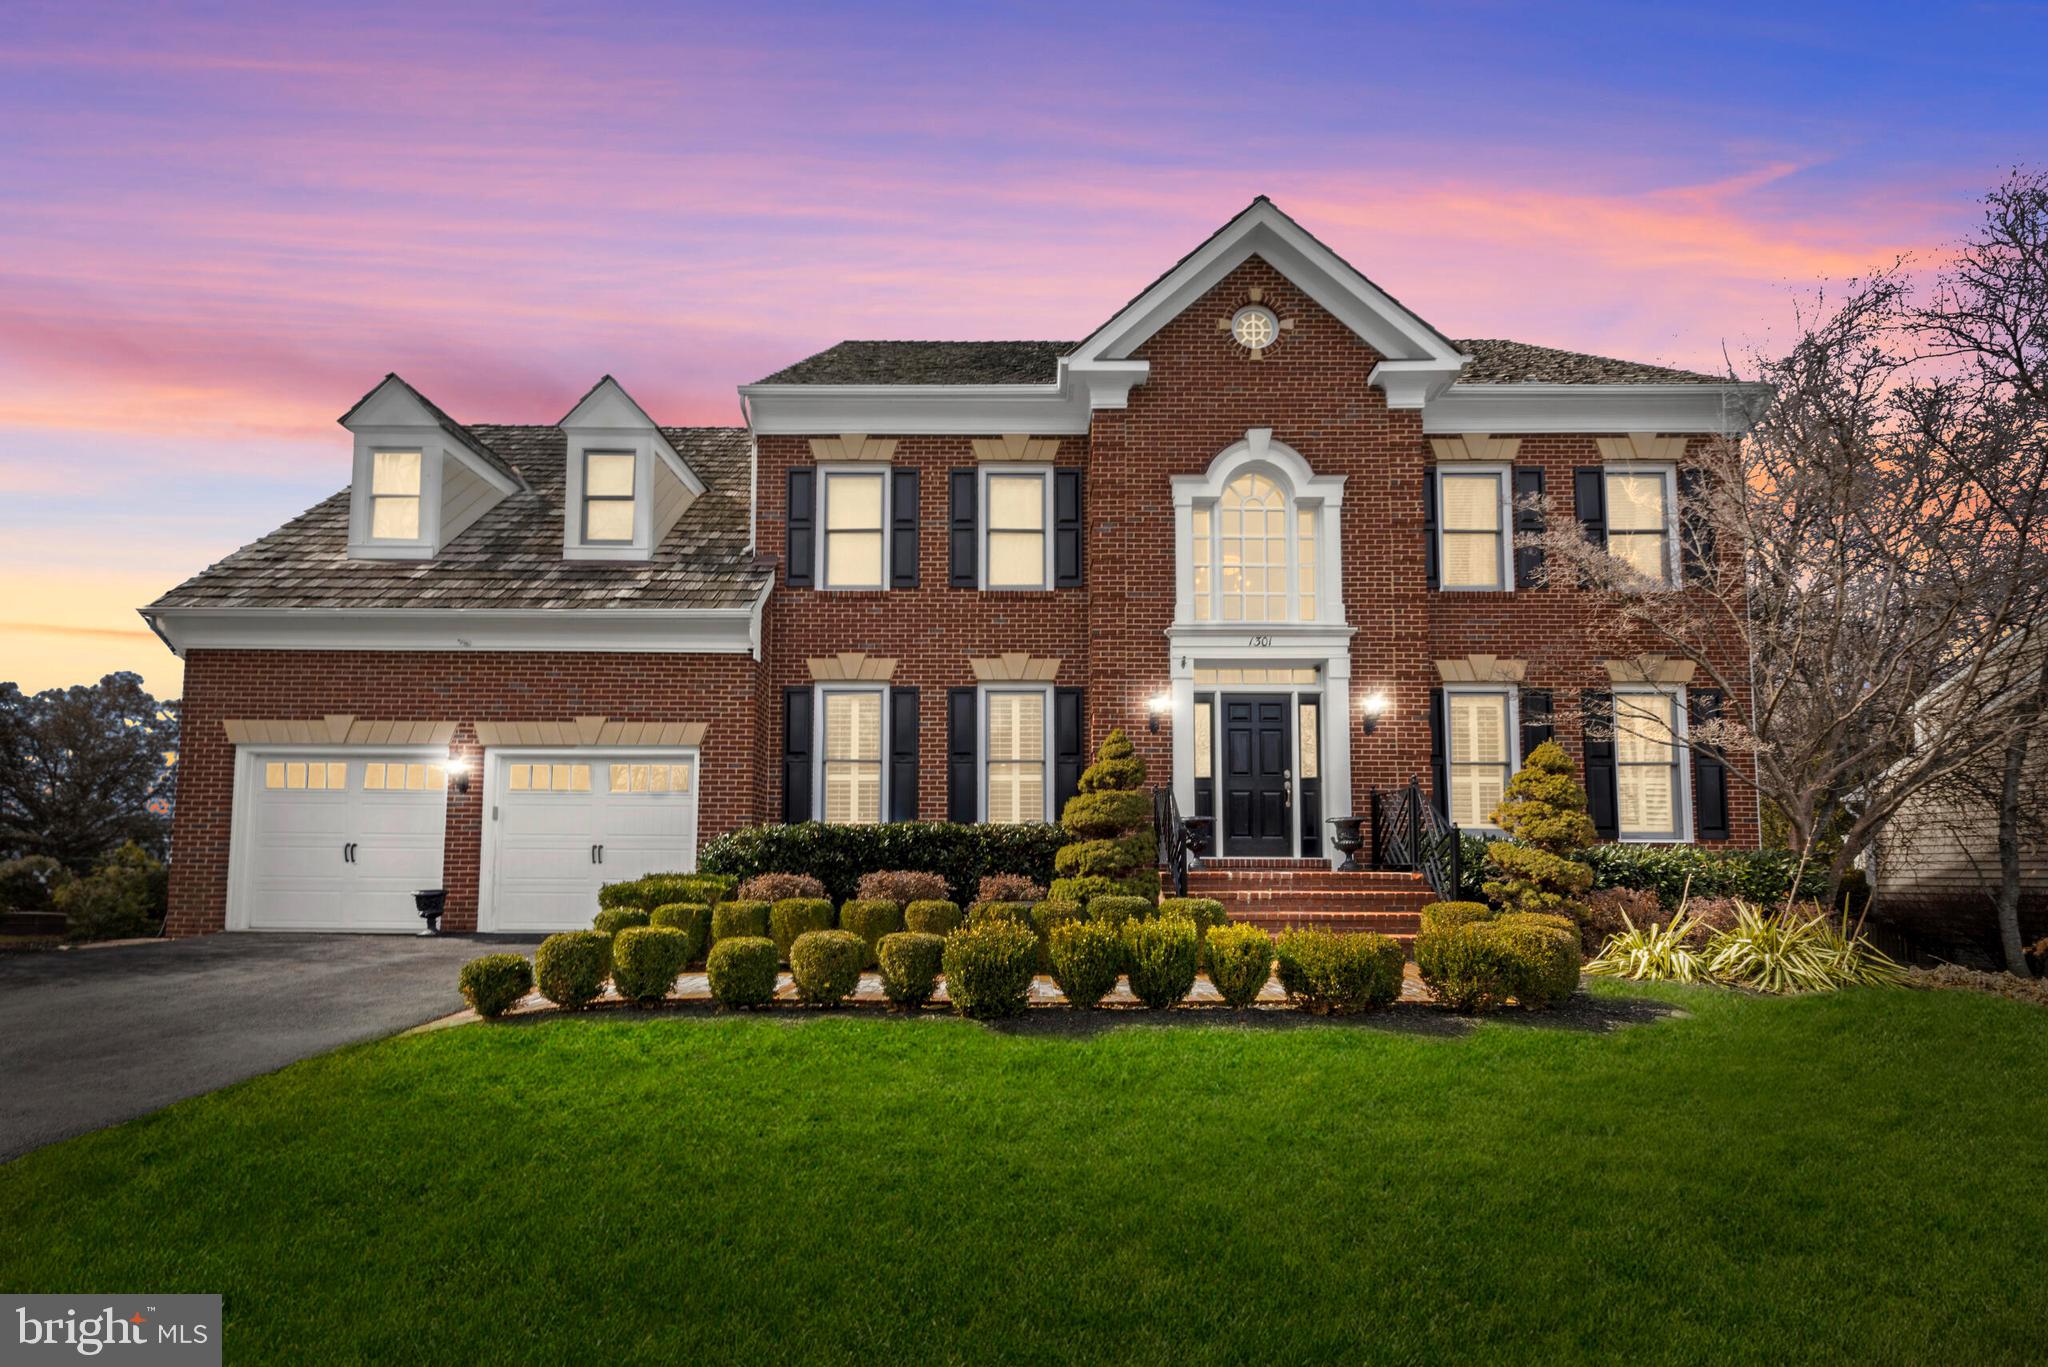
Timeless Elegance Meets Modern Luxury in Woodlea Manor

Welcome to this exceptional Wetherburne colonial, a meticulously maintained gem in the heart of Woodlea Manor. With its classic charm and thoughtful updates, this home reflects a true pride of ownership, evident in every detail.

Step inside to find stunning sand-in-place hardwood floors that flow seamlessly throughout the main level, creating a warm and inviting atmosphere. Nine-foot ceilings adorned with crown molding on both the first and second floors enhance the sense of space and sophistication.

At the heart of the home lies the beautifully renovated kitchen, a recent masterpiece featuring top-of-the-line appliances, quartz countertops, and custom cabinetry—perfect for both culinary enthusiasts and casual gatherings. The open-concept design ensures effortless flow into adjoining spaces, ideal for modern living.

The primary suite is a true retreat, boasting a spa-inspired bathroom completely transformed in 2019. Elegant finishes, luxurious fixtures, and a thoughtfully designed layout provide a serene escape.

Efficiency and comfort are key, with two-zone HVAC systems (gas heat) recently replaced, plus a 75-gallon gas water heater installed in 2025.

Located just minutes from historic downtown Leesburg, this home offers easy access to charming boutiques, acclaimed dining, and a vibrant cultural scene. With its blend of classic elegance, modern upgrades, and impeccable care, this Woodlea Manor residence is a rare find—ready to be the backdrop for your next chapter.
#VALO2089122

LEESBURG

1301 HAWLING PLACE SW

4 Beds

4 Baths

3,832 Sq.Ft.

$1,500,000

MLS#: VALO2089122
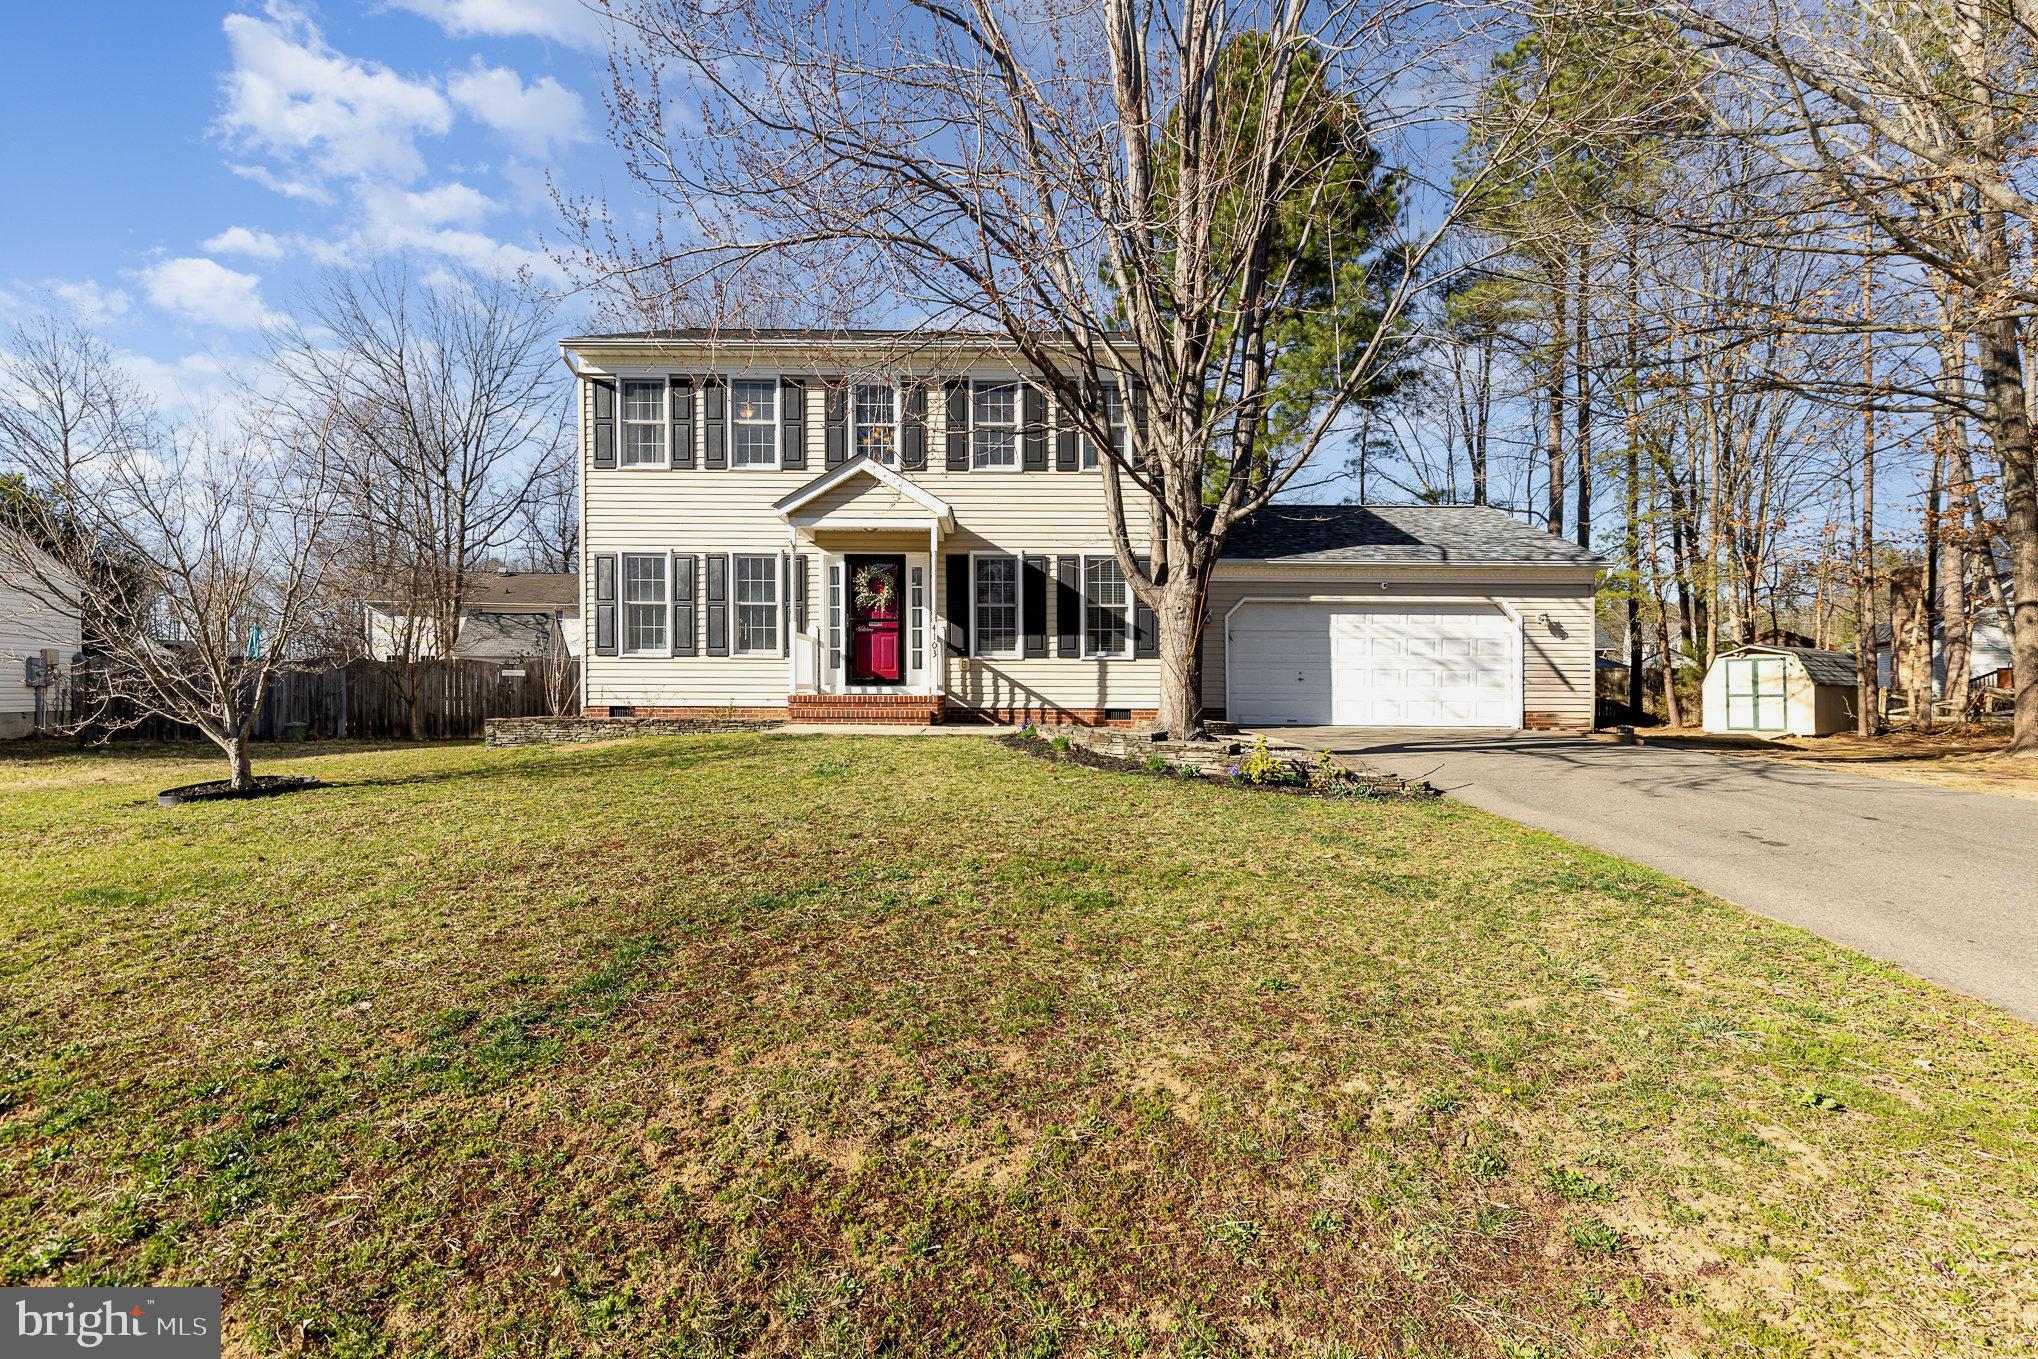
Charming Colonial Home in Quiet Cul-de-Sac with Screened In Deck, Additional Open Deck, and Updated Kitchen. Located in the Community of Lancaster Gate be sure to add this one to your list. Nestled in a peaceful setting, this beautiful Colonial home offers the perfect mix of charm and modern comfort. The updated Kitchen has been thoughtfully blended with a modern feel to include gorgeous sleek countertops, stainless steel appliances, and updated hardware. This kitchen offers the perfect combination of style and functionality.  As you enter the main level of 4103 Saltburn Ct you are greeted with flowing hardwood floors, a formal dining room to your right, and an office/study to your left with glass French doors.  Making your way to the family room, which does include a gas fireplace, you will notice its open space into the kitchen, a very warm and welcoming atmosphere. A few Interior Key Features of this great property : Three Bedrooms, Two  Full Baths, One Half/Powder Room on the main level. Generous-sized bedrooms all located on the Upper Level, Primary Bedroom to Include Its own Private Full Bath, Dual Sinks, and  Walk In closet.  A few Exterior Key Features: Inviting Screened Porch/Two Tier Deck, directly off of the family room,  you can enjoy the outdoors year-round without worrying of bugs in the lovely, screened porch, fantastic for morning coffee or evening relaxation. The Expansive Rear Yard makes it ideal for grilling, dining, or hosting outdoor gatherings. The fully fenced backyard also offers plenty of space for kids, pets, or gardening enthusiasts to explore and enjoy.  Two Sheds that Convey! Conveniently located amongst I-95, Spotsylvania Regional Hospital, Cosner Corner Shopping Center, Many Dining Options, Southpoint, Commuter Lots, and major roads,  4103 Saltburn Ct makes for a magnificent mix for those seeking a private yet connected lifestyle. Additional Updates: Brand New Roof w/25yr warr. (2025) , Leaf Filter Gutter Guard System (2021).
Don’t miss your chance to own this charming colonial with wonderful outdoor space. Schedule your tour today and enjoy all this home has to offer!
#VASP2031198

FREDERICKSBURG

4103 SALTBURN COURT

3 Beds

2 Baths

1,692 Sq.Ft.

$450,000

MLS#: VASP2031198
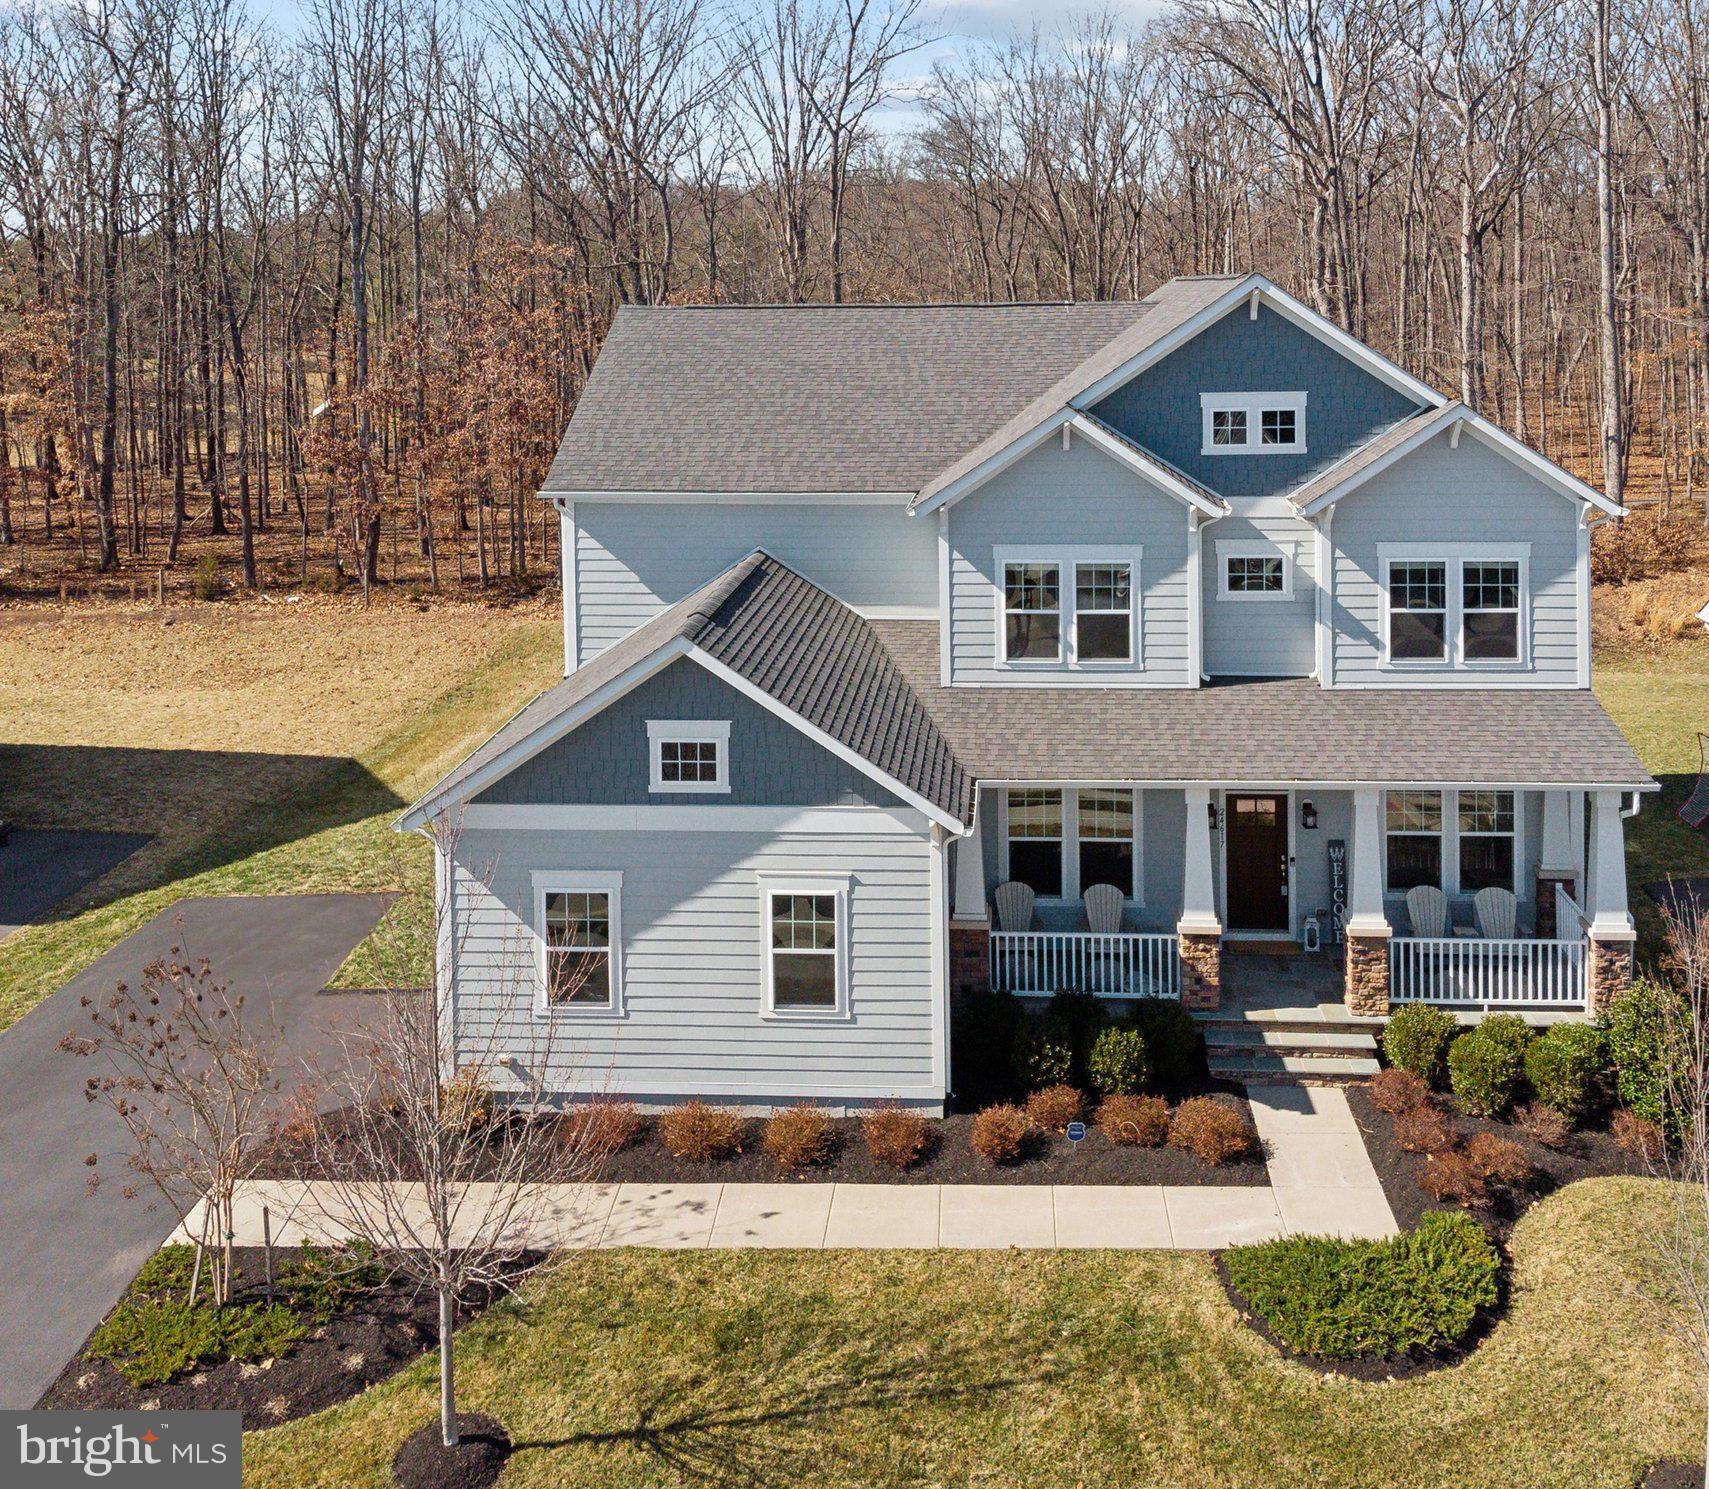
Willowsford Luxury Living Awaits in the Exquisite Ashford 2 Model

Experience the pinnacle of elegance in the sought-after Willowsford Grove, where this stunning Ashford 2 Model is nestled within an exclusive enclave of three cul-de-sacs. Offering unparalleled privacy with no through traffic, this home is set against a serene, picturesque backdrop of protected land that will never be developed.

Step inside to soaring 10-foot ceilings and an expansive open floor plan, thoughtfully designed for effortless living and entertaining. Curated by Beazer’s head interior designer, every finish reflects impeccable craftsmanship, with $230,000 in upgrades from the builder and $135k in post construction improvements. The gourmet kitchen features top-of-the-line finishes, an oversized island, and a seamless flow into the two-story family room, where coffered ceilings and a striking stone fireplace create a warm, inviting ambiance. A sun-drenched morning room extends the living space, opening to a spacious Trex deck, perfect for outdoor gatherings. The main level also features a private office with beautiful views, a formal dining and living room for elegant entertaining, and a versatile mudroom that can easily be transformed into a second office or spice kitchen.

Upstairs, the primary suite is a true retreat, offering complete privacy with no shared walls. Floor-to-ceiling windows capture breathtaking views of the conservatory nature trail, while the spa-like ensuite bath provides a serene escape. Three additional generously sized bedrooms, two full baths, and an upper-level laundry room complete the space.

The fully finished lower level is designed for ultimate entertainment, featuring a custom bar and kitchen, a professionally installed movie theater with built-in surround sound and a 134-inch screen, a gym, and a sauna. A private bedroom and full bath make this level ideal for guests or multigenerational living, while a large storage room ensures effortless organization for seasonal items.

Outdoors, the flat backyard is an idyllic oasis, perfect for play, relaxation, and al fresco entertaining. Step down from the Trex deck to a stone patio with a built-in fire pit and bench seating, all overlooking protected land that guarantees uninterrupted views and complete privacy.

Located just steps from Twin Ponds & Pavilion, this home provides easy access to scenic trails, a splash pad, and a dog park. As part of Willowsford’s award-winning community, enjoy resort-style amenities, including clubhouses, pools, a fitness center, zip lines, kids’ camps, social clubs, farm-to-table experiences, and year-round events.

This rare opportunity to own a one-of-a-kind home in Willowsford won’t last long. Schedule your private tour today!
#VALO2089878

ALDIE

24617 WATEROAK PLACE

5 Beds

4 Baths

5,604 Sq.Ft.

$1,575,000

MLS#: VALO2089878
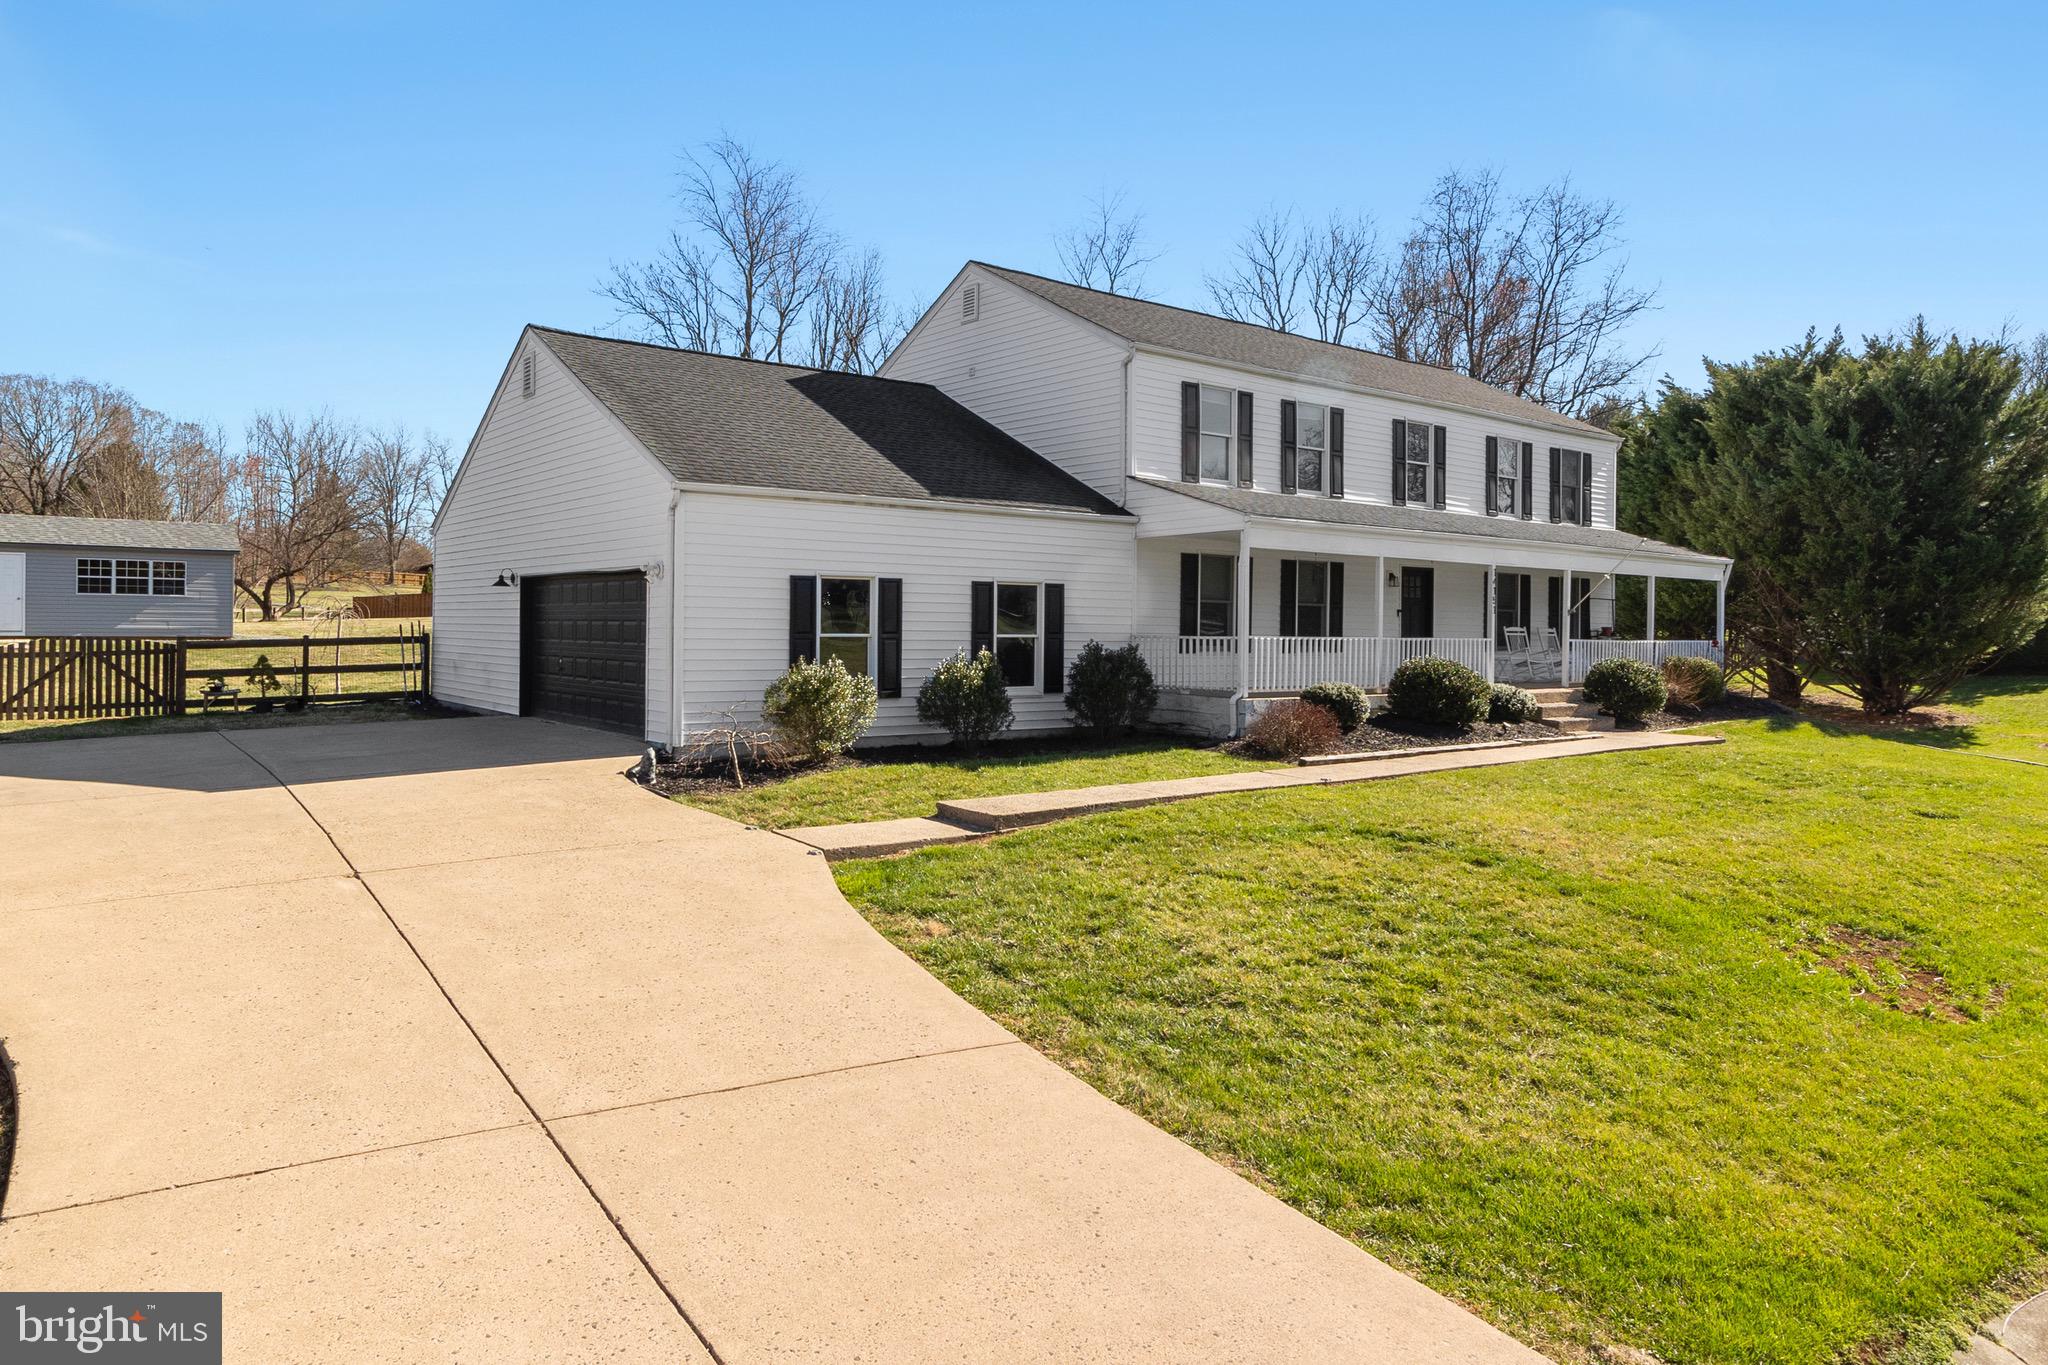
OPEN HOUSE SATURDAY CANCELLED> UNDER CONTRACT WITH MULTIPLE OFFERS. 

Discover this beautifully renovated colonial home, situated on over an acre within the historic STEPNEY PLANTATION ESTATES, established in 1908. Located on a corner lot, the property is fenced and enhanced with privacy trees, creating an exceptional backyard. The community is an unrestricted (no) HOA, carefully maintained with generously sized lots that ensure unparalleled privacy for each home.

Key features include:
* 3,000+ sq. ft. colonial home
* A 2-car garage with an electric car charger
* An extended driveway accommodating up to 6 additional cars
* A custom-built detached garage with electricity and a roll-up door

The elegant renovations, which began in 2019, have been masterfully executed, offering a sprawling first-floor design with a dramatic two-story entrance. The home includes a formal family room, a sun-filled office, and a chef's dream kitchen equipped with two-toned cabinets, a 12-foot island, state-of-the-art modern appliances, 42-inch cabinets, quartz countertops, and a marble backsplash, seamlessly connecting the breakfast area and formal dining area. The step-down gathering room with 10' ceilings, expanded by 4 feet and provides access to a 32' x 22' patio overlooking a private, meticulously manicured lawn.

Upstairs, the owner’s retreat features a separate lounging area, two walk-in closets, and a luxurious bathroom with a two-person shower, oversized soaking tub, and dual sinks. Three additional bedrooms offer ample closet space and natural light, complemented by a guest bathroom.

The expansive estate includes a 90% unfinished basement with preliminary rough-ins including framing, electrical, and plumbing. This space would finish a gathering room, bedroom with walk-in closet, full bathroom, flex room, and two utility rooms, awaiting your choice of drywall, paint, and flooring.

This low-maintenance home includes:
* Well & Septic system
* 3,024 sq. ft. of living space
* An additional 1,344 sq. ft. potential walk-out basement, totaling over 4,300+ sq. ft.
* Private trash service billed bi-monthly @ $75.00

Ask about the Assumable loan available!
#VAPW2090088

GAINESVILLE

14151 DALLAS COURT

4 Beds

2 Baths

3,024 Sq.Ft.

$899,000

MLS#: VAPW2090088
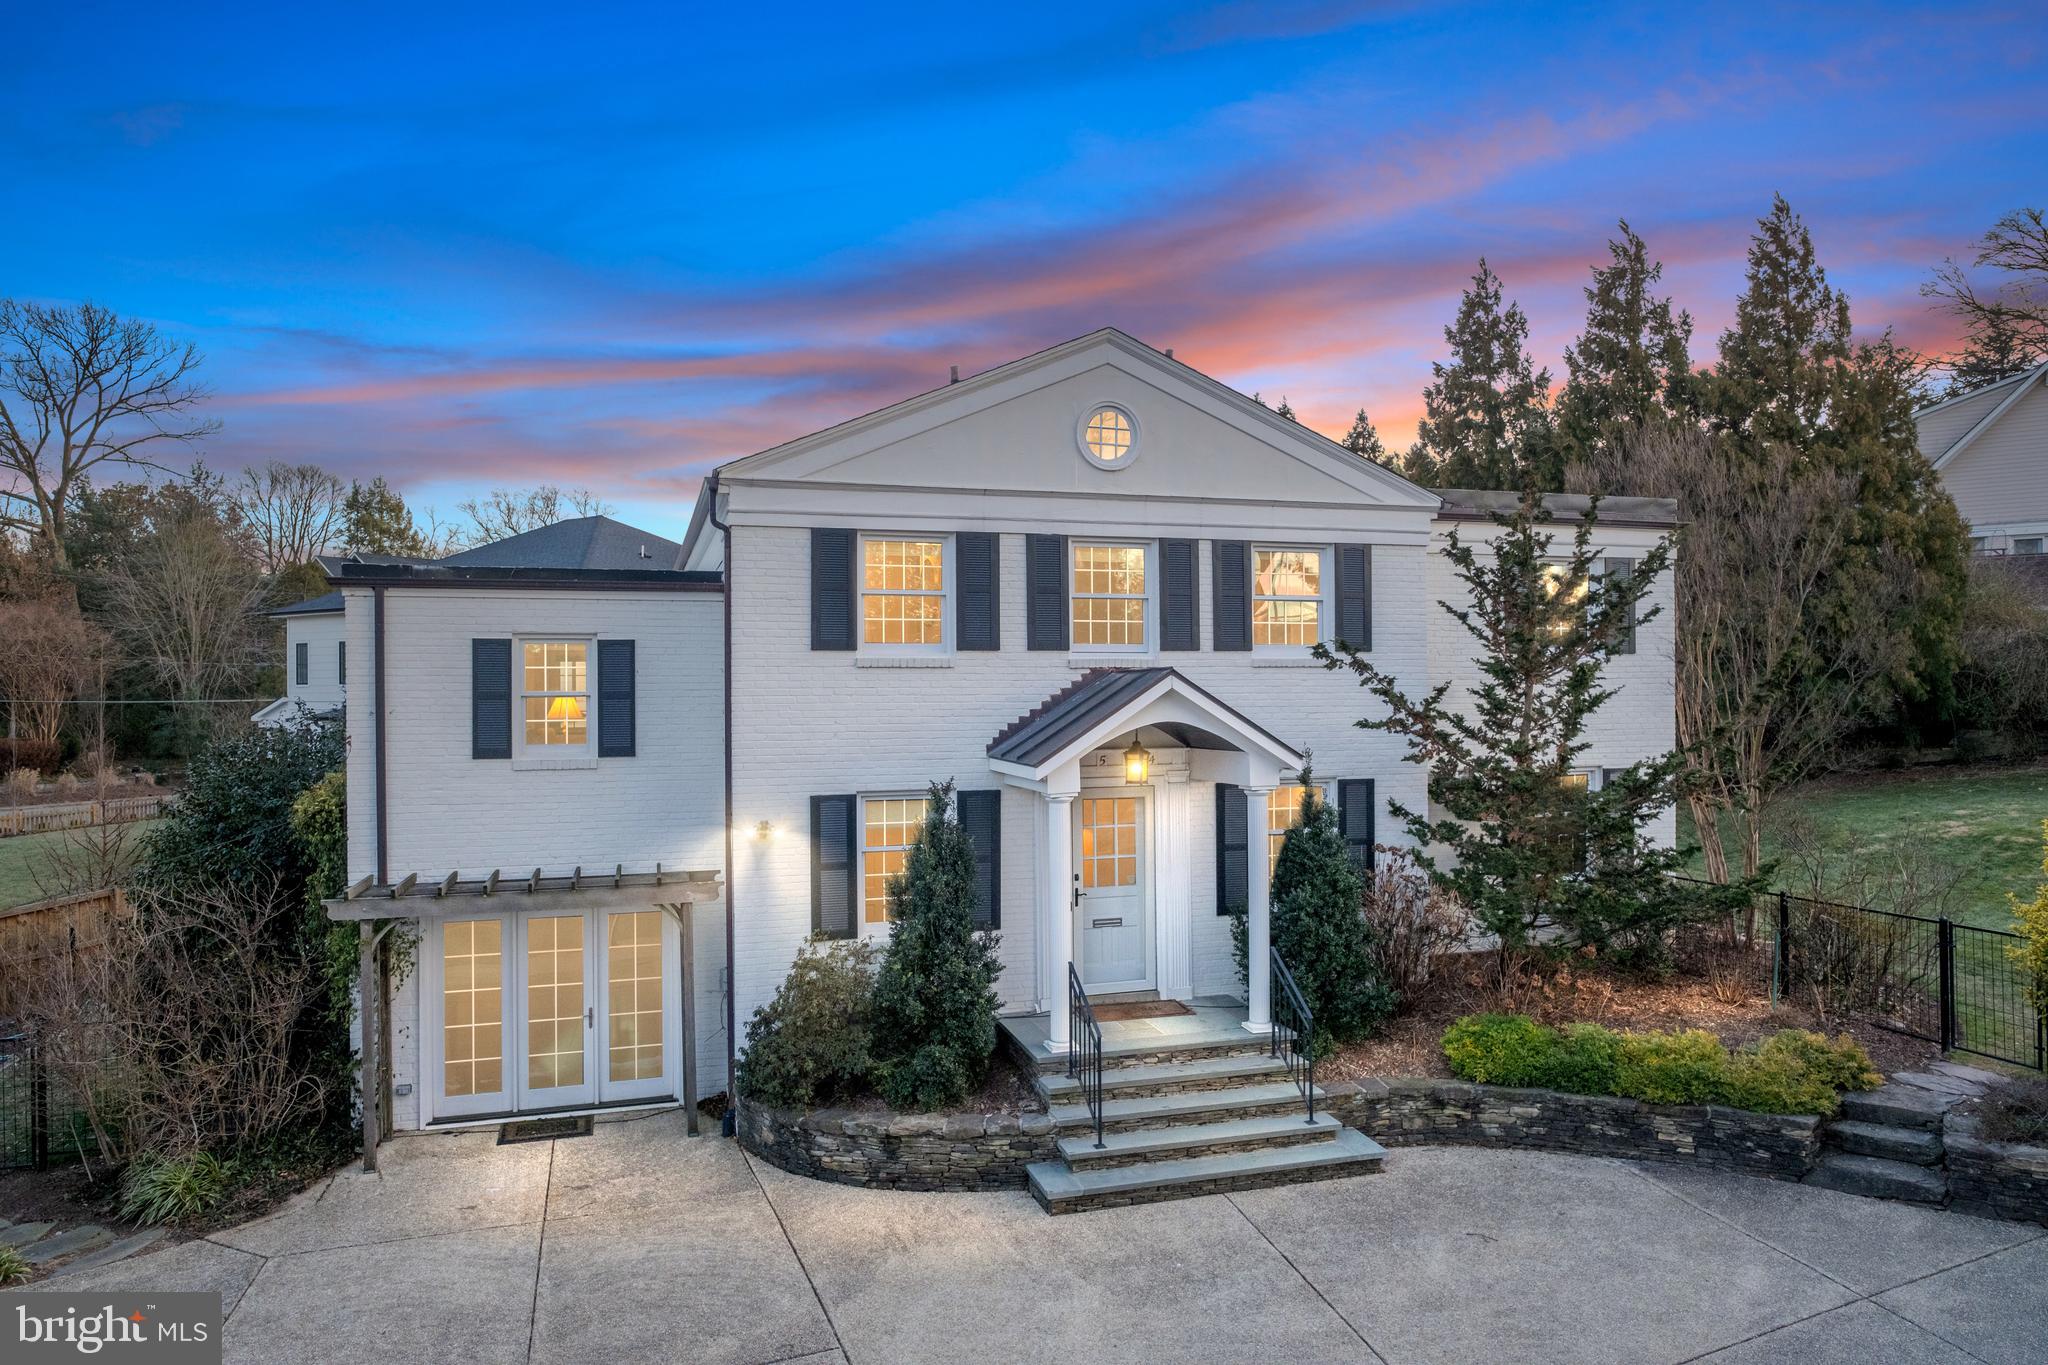
Open Saturday (March 15) 1-4 pm and Sunday (March 16) 1-3 pm. Ideally located in the Donaldson Run area of Broyhill/Country Club Hills, this residence exudes charming curb appeal with its painted white brick and circular driveway on 1/3 of an acre. Such a serene location within easy reach of commuter routes and Washington, DC (via either Chain Bridge or Lorcom Lane to Spout Run), this property provides its owners all the perks and none of the work. The current owners have tastefully and gorgeously updated the spaces. Upon entering, the welcoming foyer is large enough to allow a warm greeting to guests, but there's also an adjoining lovely powder room and mudroom with built-ins, a bench, cubbies, and a closet ideal for owners' gear and coats. Central to the front of the home is a gracious living room ideal for entertaining and holiday gatherings. The rear of the home, overlooking the yard, offers living and entertaining spaces that find nothing lacking. From the main level office/study for those still able to work remotely, with French doors to the rear yard, one passes through the spacious butler's pantry with a beverage refrigerator and storage—coffee bar or wine bar, what will your preference be? Then one enters what for many is the heart of the home: the kitchen and great room opening to a wrap-around screened-in porch and yard beyond. The all-white kitchen with a striking blue island affords both the casual cook and professional chef the space and tools they need to create a meal. There's ample storage for all your kitchen tools and gadgets, but so thoughtfully designed for the way you use a home. The great room is bright, provides built-ins, and is a wonderful gathering space for watching football or Friday-night movie nights. This home, though, also offers outdoor living and entertaining spaces. The wrap-around screened-in porch with skylights is a light-filled space for dining, enjoying a coffee or cocktail, or simply reading a book and watching the birds. And we cannot forget the patio, ideal for a grill. Let's venture upstairs, where we'll find a primary bedroom and bath with access to a roof deck overlooking the rear yard. The vaulted ceilings, recessed lighting, and room for seating create a serene space. The primary bath also enjoys the vaulted ceilings, dual vanities, soaking tub, walk-in shower, and water closet. The upper level is completed by three additional bedrooms, one with an ensuite bathroom with striking blue tiles in the walk-in shower, dual vanities in each of the upper-level bathrooms, and a separate laundry room with built-ins. The lower-level spaces beckon: an additional bedroom and bath for guests, a family room, and a recreation room, storage spaces, and an absolutely darling reading nook. There's something for everyone here, so don't miss this lovely residence with easy access to parks (e.g., Potomac Overlook Regional Park), schools, and commuter routes. This home provides the perfect backdrop to the story of your life.
#VAAR2054420

ARLINGTON

4514 26TH STREET N

5 Beds

4 Baths

4,365 Sq.Ft.

$2,150,000

MLS#: VAAR2054420

***All offers are due by 3:00 PM on Friday, 3/21/2025.  I will be meeting with my clients Friday evening****  
Tucked away in the heart of Berkeley Springs, West Virginia, this picturesque quarter-acre lot offers a serene escape while remaining close to the charm of town. 
Conveniently located just minutes from downtown Berkeley Springs, you’ll have easy access to charming shops, local restaurants, and the renowned Berkeley Springs State Park, where you can indulge in the town’s famous warm mineral waters. Outdoor enthusiasts will appreciate nearby hiking trails, fishing spots, and the peaceful ambiance that makes this region so special.
With road access and utilities nearby, this quarter-acre lot is a rare find in a growing yet still serene community. Whether you’re a builder, investor, or someone looking for a slice of West Virginia paradise, this property is ready to bring your vision to life. Don’t miss the chance to claim your spot in the Mountain State’s hidden gem—Berkeley Springs.
#WVMO2005746

BERKELEY SPRINGS

JOHNSON MILL RD

None Beds

None Baths

0.24 acres

$47,000

MLS#: WVMO2005746
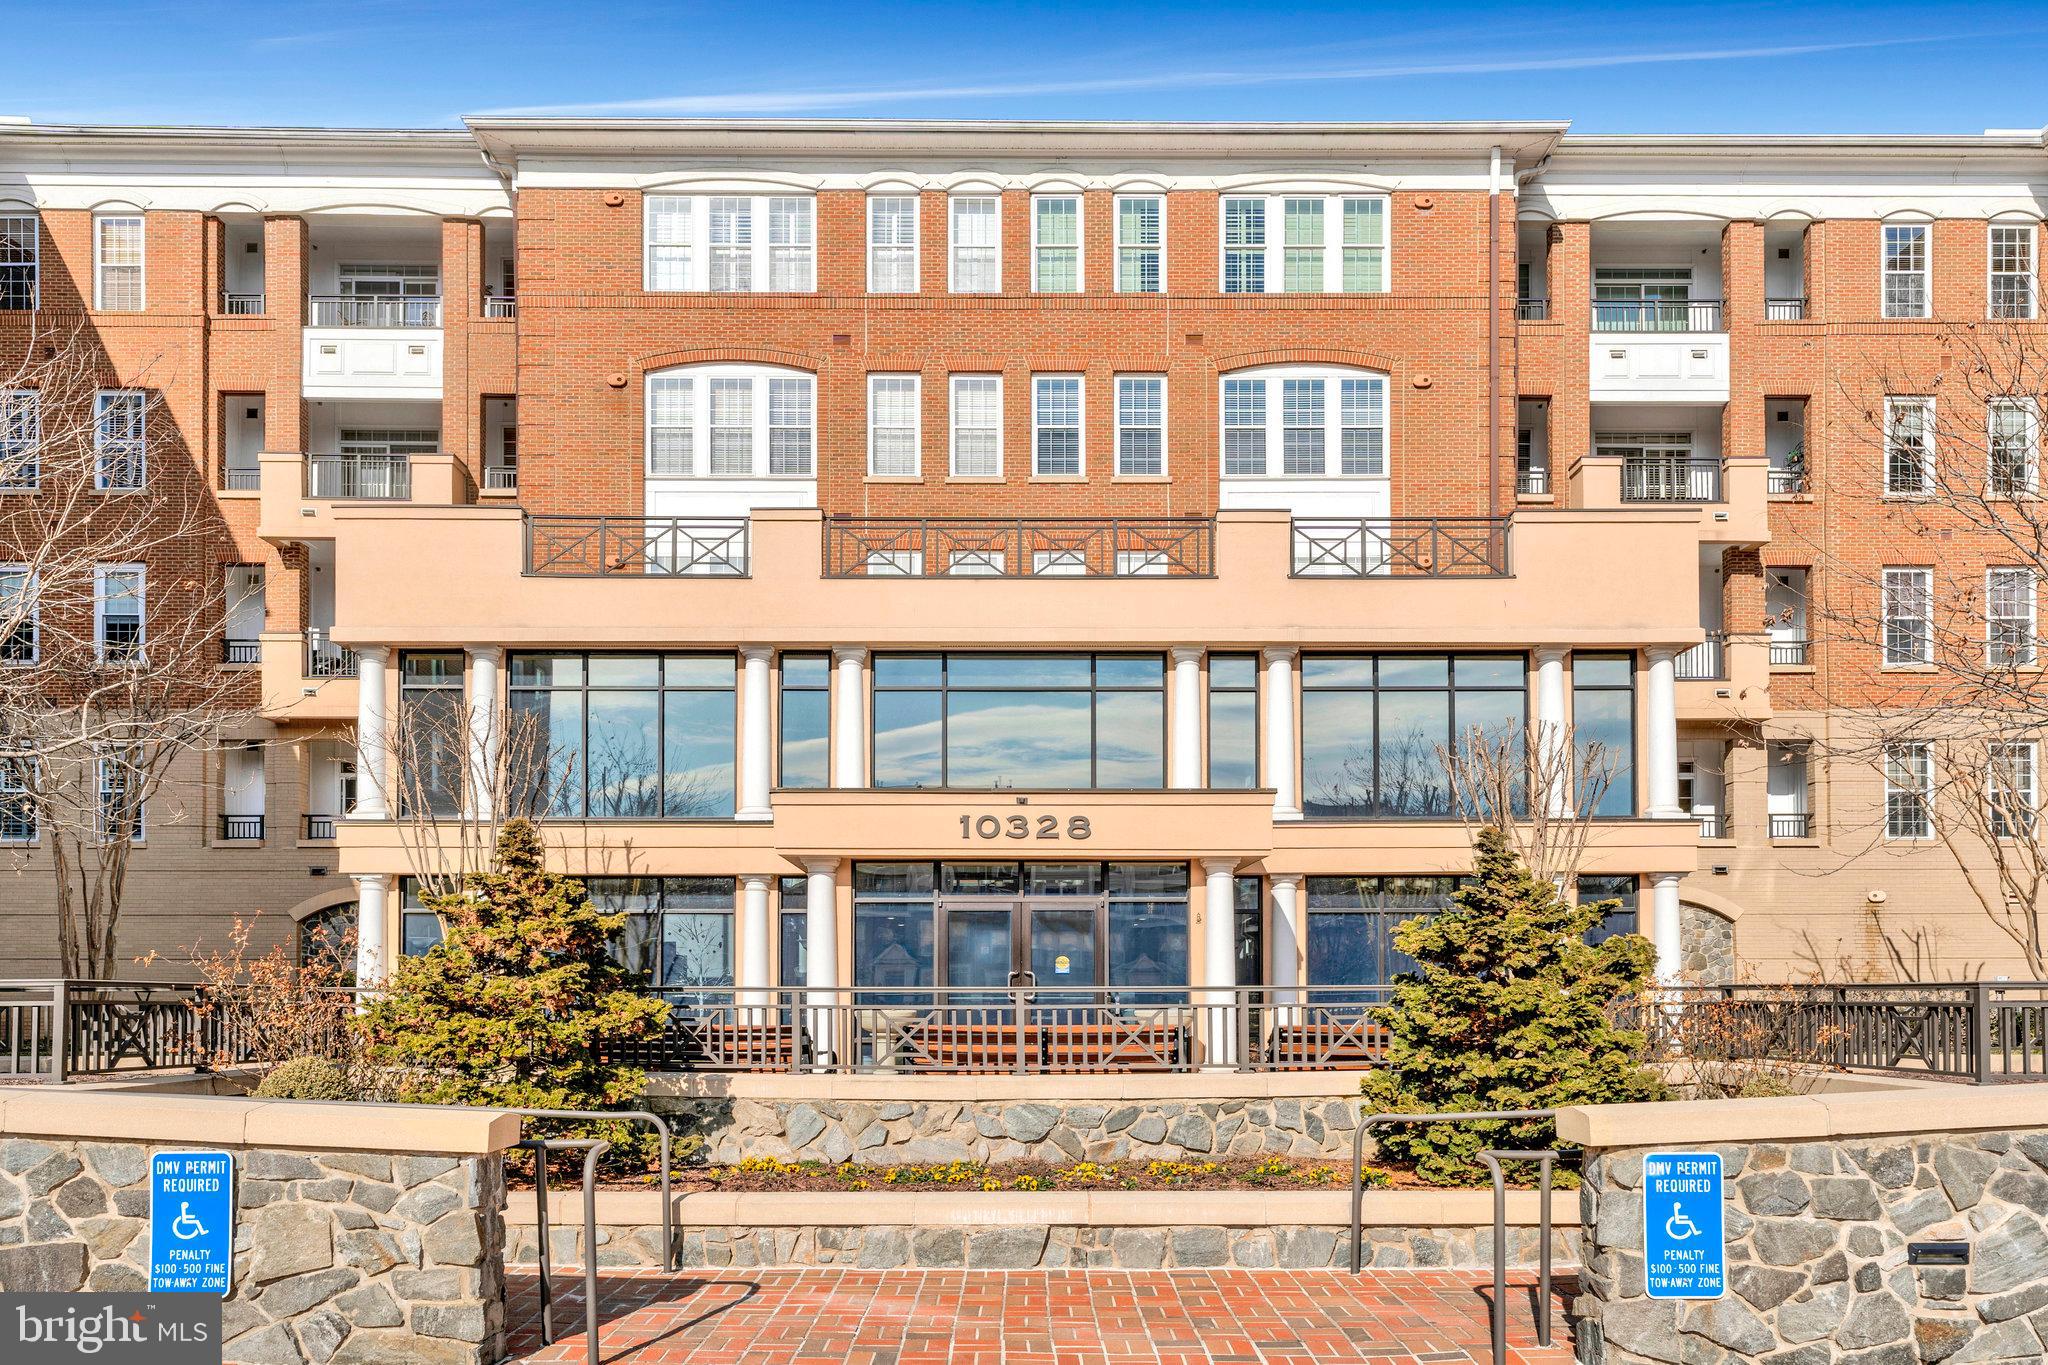
WELCOME to the Penthouse Condominium of your dreams! Picture yourself in the most sought-after condominium in Fairfax City!  Come in the Main Entrance on Sager, or enter the Garage on the left to access one of your two parking spaces!   Each space is close to the lobby entrance.  Head on in and Check your mail in the Mail room to the left, swing by the Management Office to say hello to the Full-Time Resident Manager!  Notice the Lovely Lobby w/Fireplace and check out the "Party/Meeting Room" beyond.  The room has a Kitchen and can be rented by Residents for their functions!  

Take the elevator to the 4th  Floor/Penthouse Level!  Check out the view of the main street below and head Right to end of hall,  make another Right and Your  Home is the First door on the Left! Enter the Foyer where you'll see  9' Ceilings, Crown Molding, beautiful Hardwood Flooring and Fresh Paint throughout.    Check out the large Dining Room to the left and see the  Granite-Topped Island separating the DR/ Kitchen!  Featured are SS Appliances, Granite Counter Tops, Lovely Maple Cabinets, Self-Cleaning Gas Range, Built-In Microwave & Refrigerator w/Ice Maker & Pantry!  Look Straight ahead from front door and notice the Gas Fireplace w/Marble surround in the Living Room beyond which you'll be drawn to the  Sun Room/Library featuring  bay windows with Gorgeous Views of nature!  No drapes necessary!!!  Upon entering, again, to the right you'll find the Master Suite with Cozy New Carpeting,  Two Closets, a Tray Ceiling, Ceiling Fan and an Ensuite Bath featuring a Soaking Tub and separate Shower!  Around the corner you'll find the stacked full Washer and Dryer in the Utility Room.

You'll find the Second Bedroom on the opposite side of the Living room where there is also new Carpet and another full Bathroom with Shower.  Perfect for Guests or for a Library/Study!  

Don't miss this opportunity to own a condominium in Downtown Fairfax City!  You can walk to the Public Library, to the Fairfax City Museum, Drapers for Drinks/Dinner, Main Street Bagel for Breakfast/Lunch, pick up your Scripts at Walgreens and grab every little thing needed at ACE Hardware!  Get your hair cut at Dante's and then swing by TJ Max for some new duds!  Finish up at Starbucks and walk home! With that walking you won't  need to go to the gym in the building!

Plus!!!!  There is a Large storage room in the garage!  COME SEE ME!!!
#VAFC2005742

FAIRFAX

10328 SAGER AVENUE 407

2 Beds

2 Baths

1,595 Sq.Ft.

$675,000

MLS#: VAFC2005742
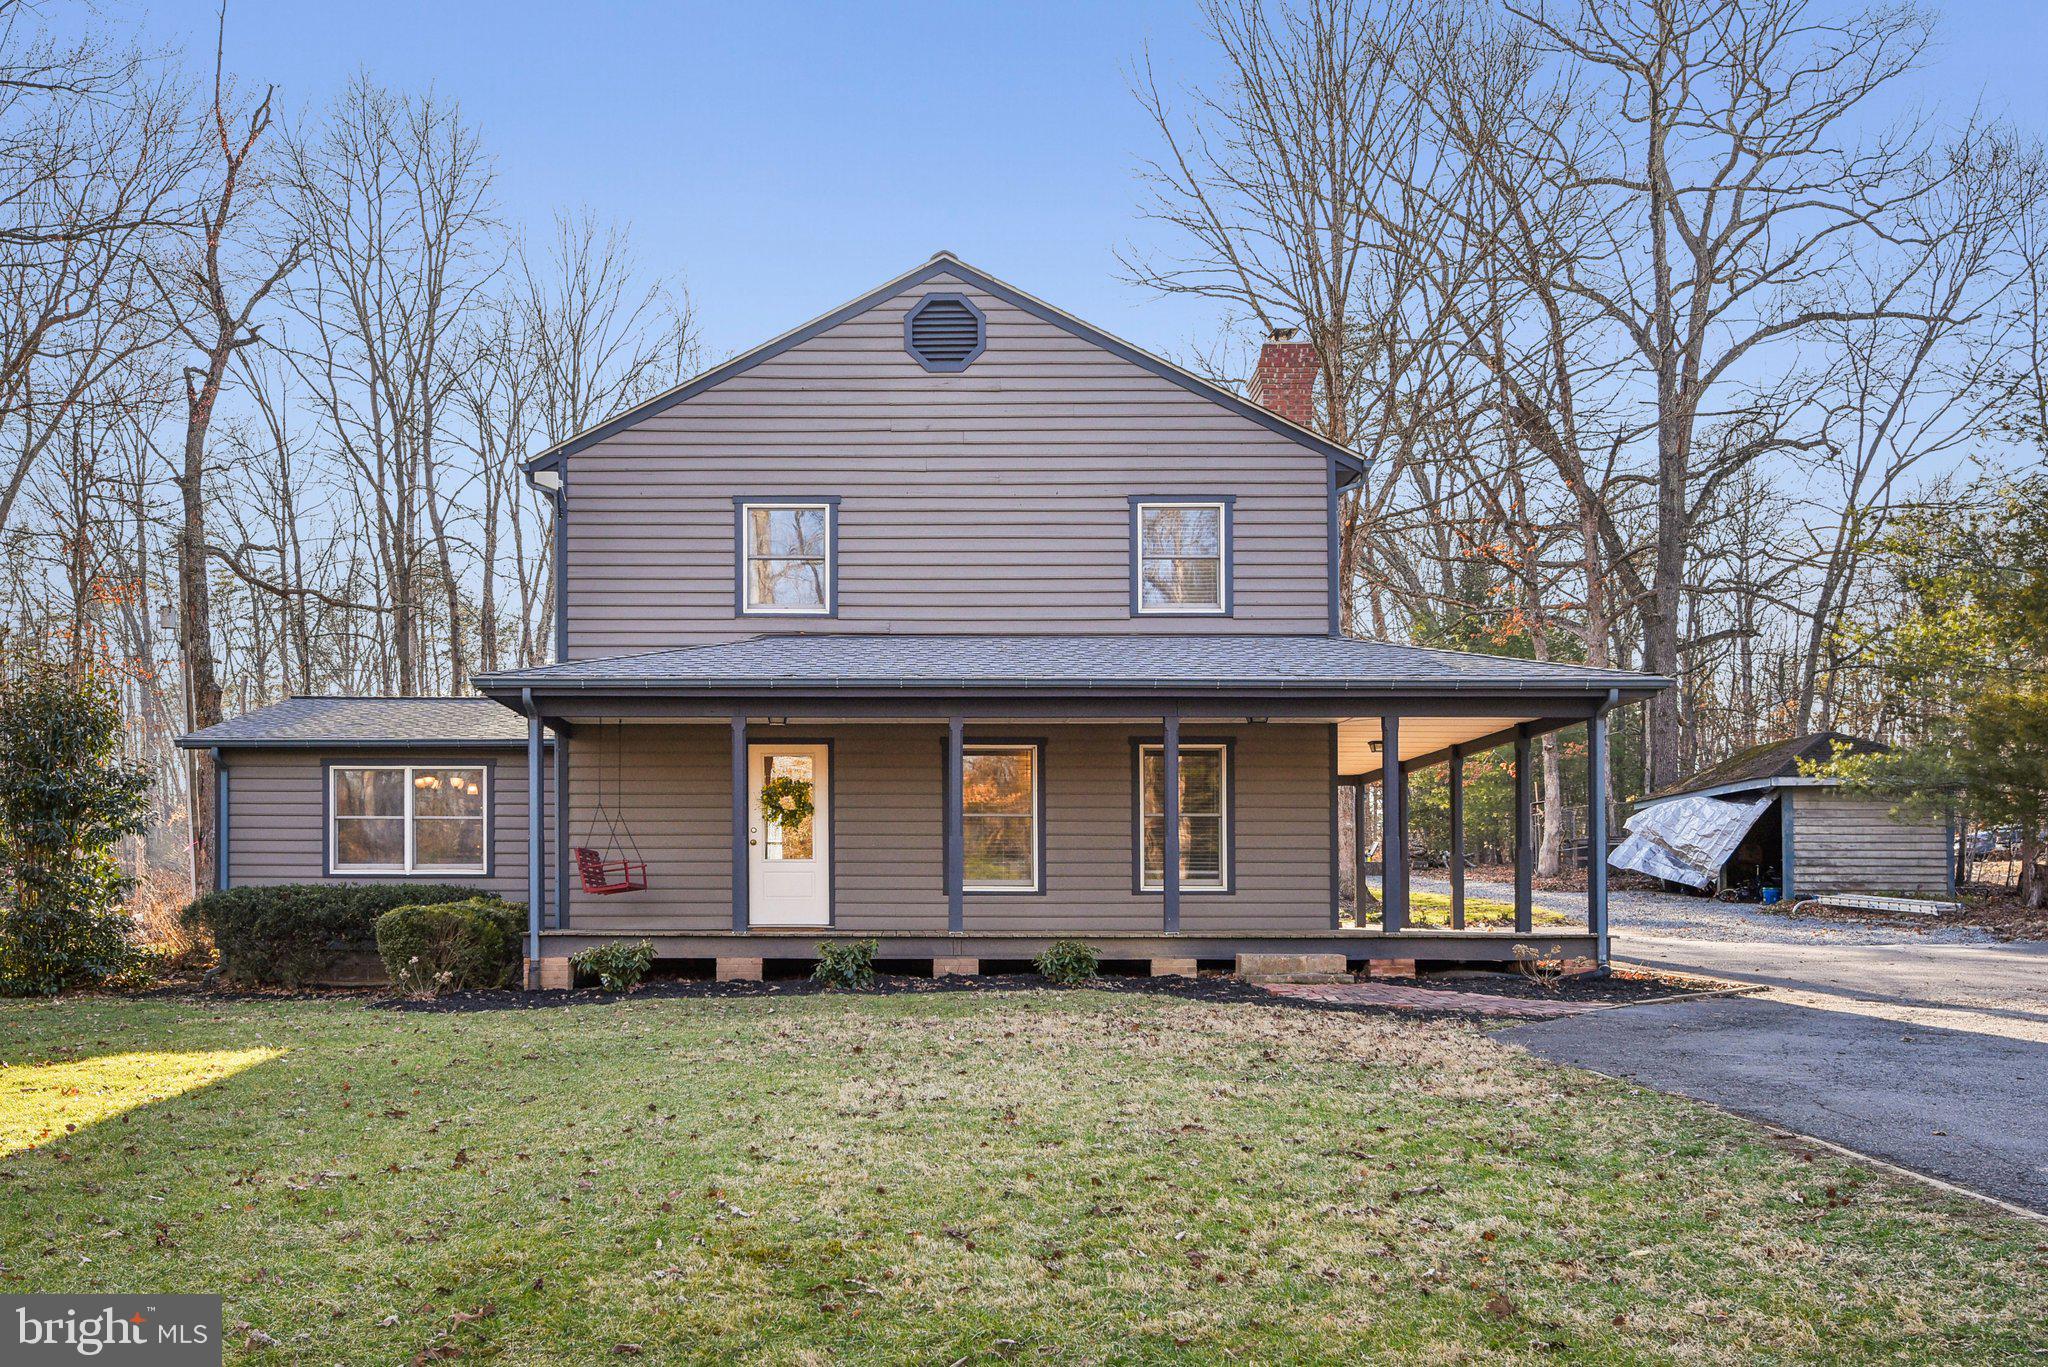
Charming Countryside Retreat! 11120 Burwell Road is the address that you have been waiting for. This beautifully updated three-bedroom (could use one of the bonus rooms on the first floor as a 4th bedroom for a mother in law suite), three-bathroom home is nestled on a spacious private lot in the heart of Nokesville. With its inviting wraparound front porch, modern interior upgrades, and serene wooded surroundings, this property offers the perfect blend of comfort and tranquility.
Step inside to find an open and airy floor plan featuring gleaming hardwood floors, a cozy fireplace, and abundant natural light. The living spaces flow seamlessly into a beautifully updated kitchen, complete with stainless steel appliances, custom cabinetry, granite countertops, and a large center island perfect for entertaining guests or enjoying family meals.
Upstairs, the spacious bedrooms offer peaceful retreats, with a luxurious primary suite featuring a walk-in closet and en-suite bath. The additional bedrooms are generously sized with ample closet space and scenic views.
Outside, enjoy a picturesque backyard oasis with a brick patio, fenced garden area, and mature trees, ideal for relaxing evenings or weekend gatherings. The detached garage or workshop and home gym area provide plenty of storage and versatility for hobbies or projects. The greenhouse conveys so you can make use of your green thumb!
Located just minutes from downtown Nokesville, shopping, and major commuter routes like 15 and 28, this property offers the best of both worlds with peaceful country living and modern conveniences nearby.
Notable upgrades include a fully encapsulated crawlspace with a sump pump and dehumidifier (September 2024) as well as a new roof (2022)! There is a partial home generator that also conveys!
#VAFQ2015482

NOKESVILLE

11120 BURWELL ROAD

3 Beds

3 Baths

2,320 Sq.Ft.

$690,000

MLS#: VAFQ2015482
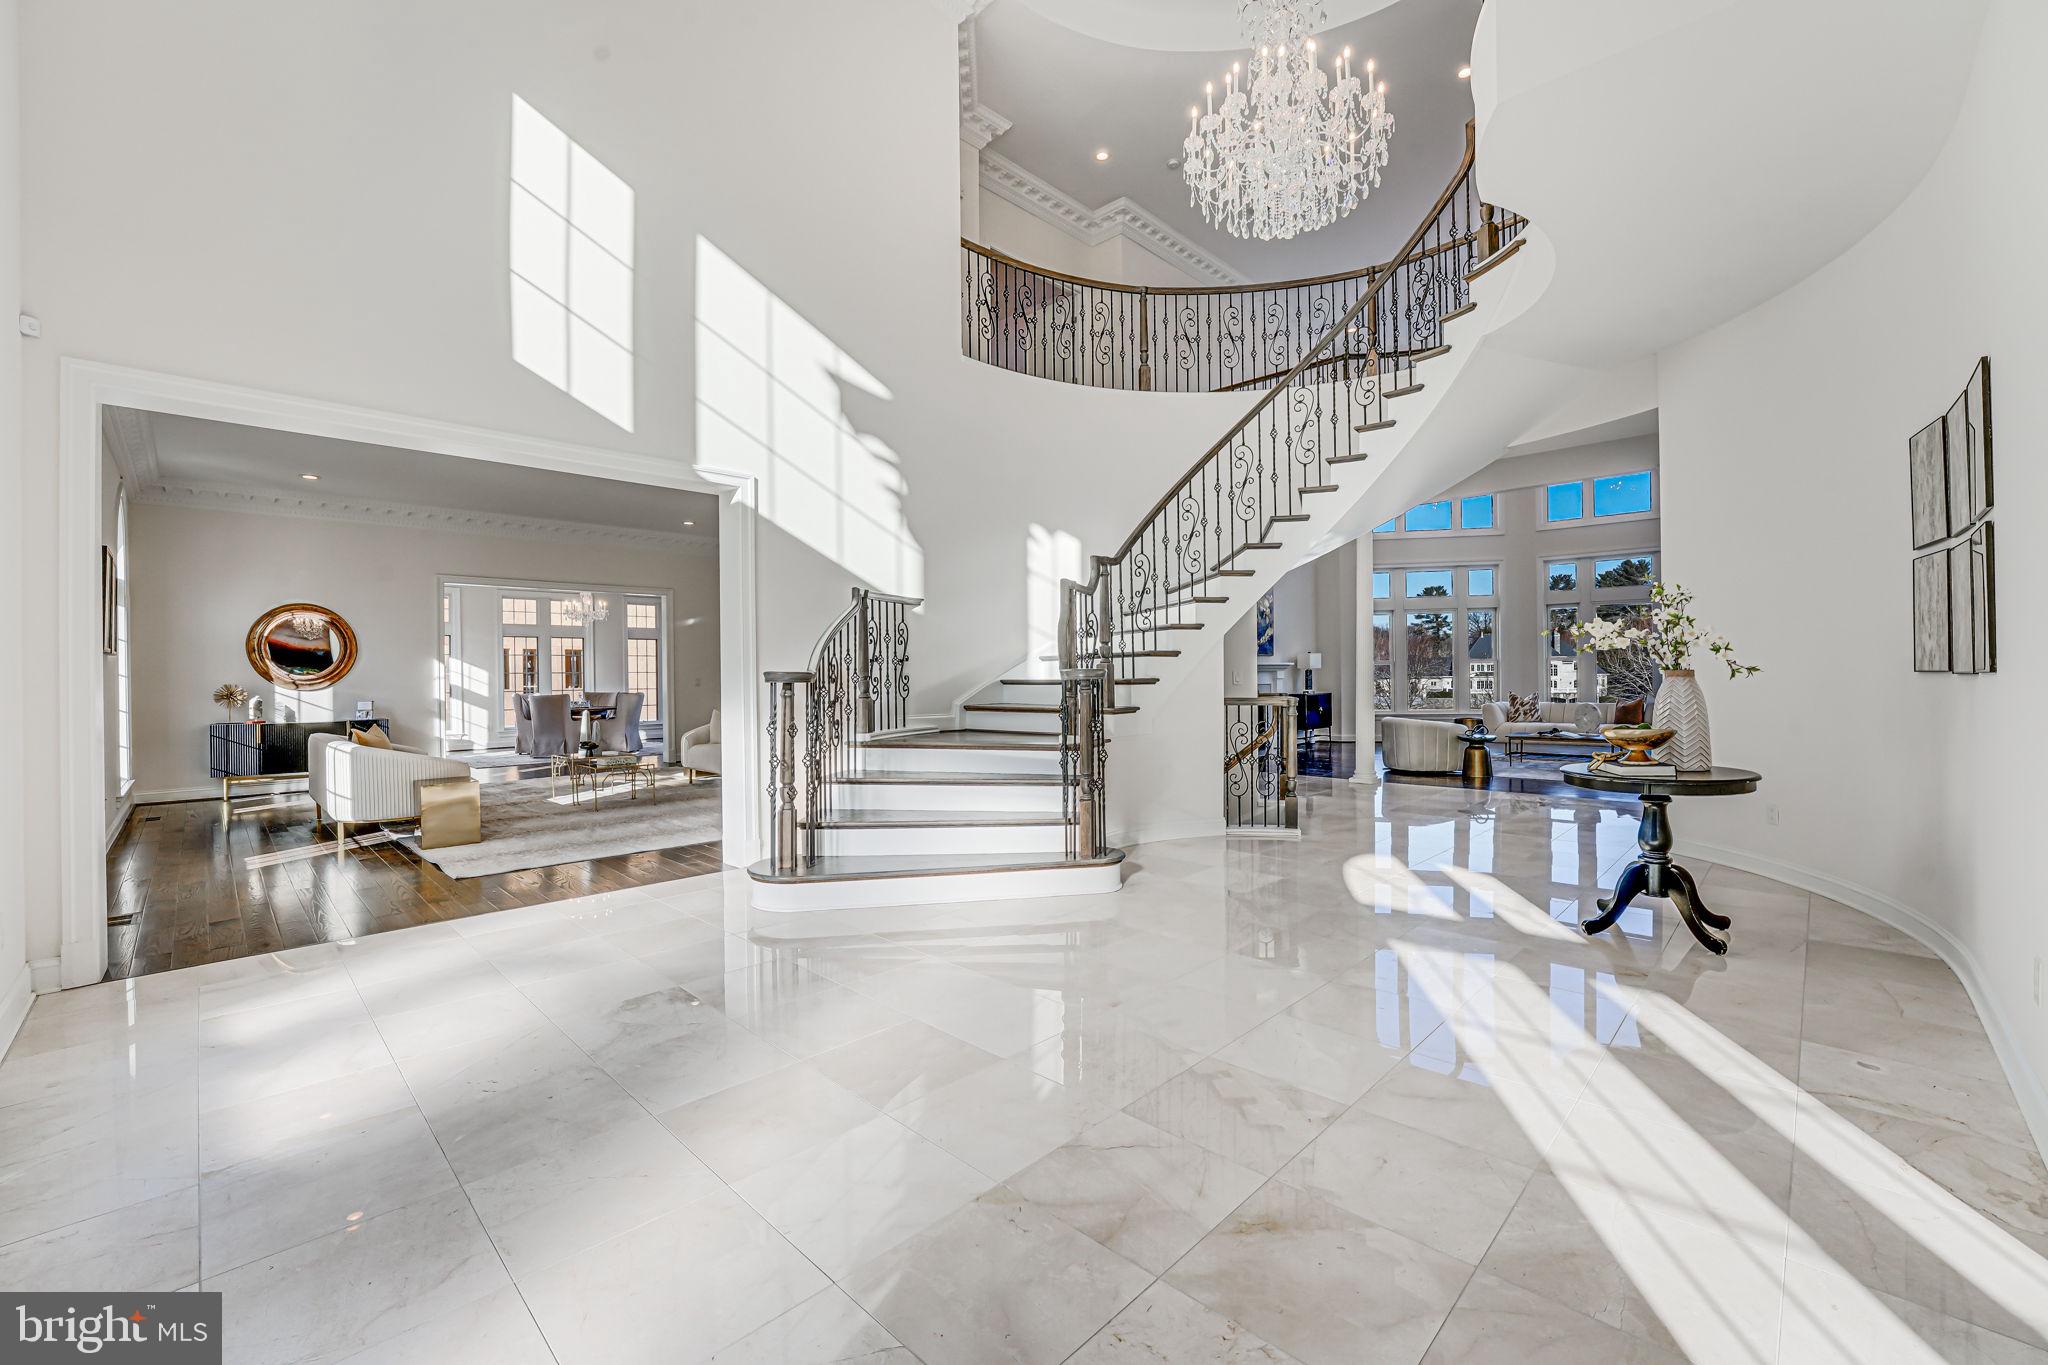
Welcome to this newly built premium custom home, perfectly positioned on a serene and private 5-acre lot in one of Great Falls’ finest neighborhoods. Overlooking a beautiful pond—with direct access for a variety of water activities—this one-of-a-kind residence offers sweeping views from nearly every room.

As you approach the property, the majestic Corinthian columns and expansive stone porch make a striking first impression. Upon entering, you are greeted by elegant Schonbek crystal chandeliers in the foyer and great room, where a pass-through view to the pond creates an inviting atmosphere.

The main level is designed for both sophisticated living and effortless entertaining. It features a grand great room with breathtaking exterior views, and a chef’s kitchen equipped with a high-end Thermador gas range and hood, Bosch double oven and dishwasher, and quality cabinetry—ideal for hosting formal gatherings or casual family meals. French doors open to a massive deck, perfect for grilling and outdoor dining.

Ascending via two custom staircases with finely designed iron handrails, you’ll find the luxurious upper retreat. The master suite offers a private sanctuary with an impressive dressing room and custom closet adjacent to a spa-like master bath featuring a luxury jetted tub and a separate shower with top-of-the-line Grohe components. Additional bedrooms and an apartment-sized room above the garage—with its own private bathroom—provide flexible space to suit your lifestyle.

The fully finished lower level boasts a walkout basement with 10-foot high ceilings, offering endless possibilities to create the perfect layout for your needs. Highlights include a wet bar, a media room ideal for gatherings, and a gym surrounded by mirrors.

Outside, indulge in resort-style amenities with a large gas-heated pool complete with an automatic cover and a professional-quality tennis court—a true rarity in residential properties.

This stunning home embodies refined elegance and modern sophistication, serving as the ultimate sanctuary and a rewarding retreat for those who have achieved the extraordinary.
#VAFX2222174

GREAT FALLS

10305 BEACH MILL ROAD

8 Beds

7 Baths

12,725 Sq.Ft.

$4,500,000

MLS#: VAFX2222174
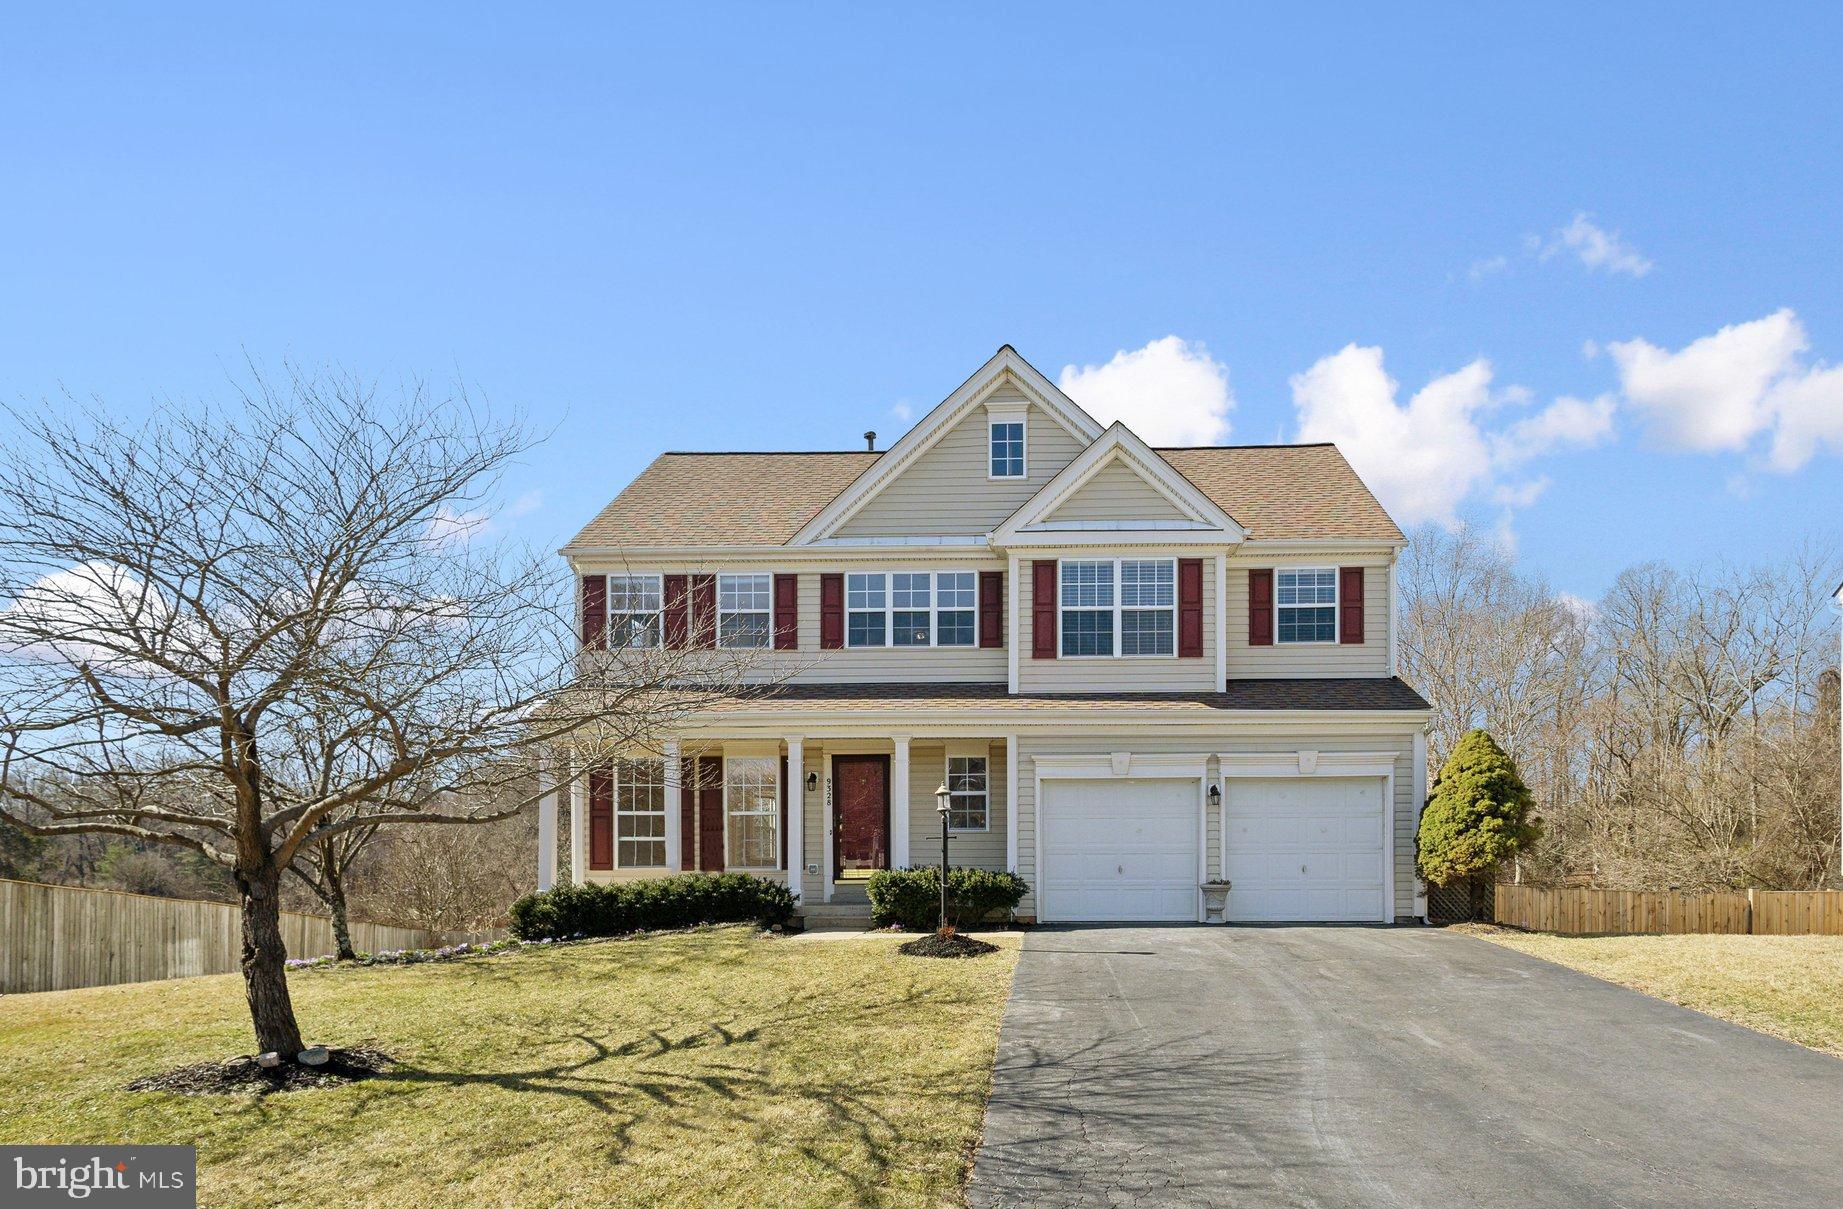
ABSOLUTELY beautiful home on a cul-de-sac street with a private view.  Freshly painted throughout. Be welcomed by the 2 story foyer and wrap around stairs.  To the left is the formal living room that leads into the formal dining room with double bay windows. Both with hardwood floors and decorative moldings.  Recently updated kitchen with white cabinets, new granite counters, LVP flooring, and large center island.  Breakfast area. Open concept to the HUGE extended family room with fireplace and custom built-ins.  Upstairs the primary offers vaulted ceilings, large walk-in closet, and an primary bath with dual vanity, sep shower and soaking tub.  Three additional nice sized bedrooms, full bath and laundry on this level.  The fully finished lower level offers a kitchen-ette with full size fridge & sink, full bath, spacious rec-room with walk-out and a large 5th bedroom.  The outside is made for entertaining with a BEAUTIFUL 3-season porch off the kitchen, large open composite deck (2022)  with stairs to the concrete patio and hot tub area.  Fenced rear yard and a large shed.   Roof 2016.
#VAPW2088310

MANASSAS

9328 CROSSED SABRES COURT

5 Beds

3 Baths

3,200 Sq.Ft.

$745,000

MLS#: VAPW2088310

1 ... 657 658 659 660 661 ... 666
* Listings identified with the FMLS IDX logo come from FMLS and are held by brokerage firms other than the owner of this website. The listing brokerage is identified in any listing details. Information is deemed reliable but is not guaranteed. If you believe any FMLS listing contains material that infringes your copyrighted work please click here to review our DMCA policy and learn how to submit a takedown request. © 2024. First Multiple Listing Service, Inc.
 - property

Send a message

Message successfully sent.

Your message

What is 3 + 4 ?

Reason for contacting?

I agree to receive email communication and understand I can unsubscribe at any time.

I agree to be contacted by Charis Realty Group - Christine Issler, Broker via call, email, and text for real estate services. To opt out, you can reply 'stop' at any time or reply 'help' for assistance. You can also click the unsubscribe link in the emails. Message and data rates may apply. Message frequency may vary. Privacy Policy

Sign Out

Virtual Assistant

Would you like to take the next step with this property? We can help you schedule a showing or virtual tour, or send you more details.

Yes, I would like more information.

Thank You for Your Reply, One of Our Agents will contact you as soon as possible

No, maybe later.

Thank you, you can always contact me via email, phone number or through the contact form.

Realhub AI

Lucy - Your AI-Powered Realtor

Update Your Temporary Password

Personalize your search

Enter your email and we'll notify you immediately when new listings match what you're looking for.

or enter email address

Already have an account ? Login here

Continue your home search

I agree to receive communications and understand I can unsubscribe at any time.

I agree to be contacted by Charis Realty Group - Christine Issler, Broker via call, email, and text for real estate services. To opt out, you can reply 'stop' at any time or reply 'help' for assistance. You can also click the unsubscribe link in the emails. Message and data rates may apply. Message frequency may vary. Privacy Policy

Already have an account ? Login here

We use cookies

We use cookies primarily for analytics to enhance your experience. By accepting, you agree to our use of these cookies. You can manage your preferences or learn more about our cookies policy.
