Properties

Browse or get in touch to schedule a walkthrough.

  • Nearby me
Price range

Popular Features

Community Features

Association

Property Features

Waterfront

View

Exterior Features

Interior Features

Style

10000 properties match your criteria

Updated 1 minute ago

E-Alert name
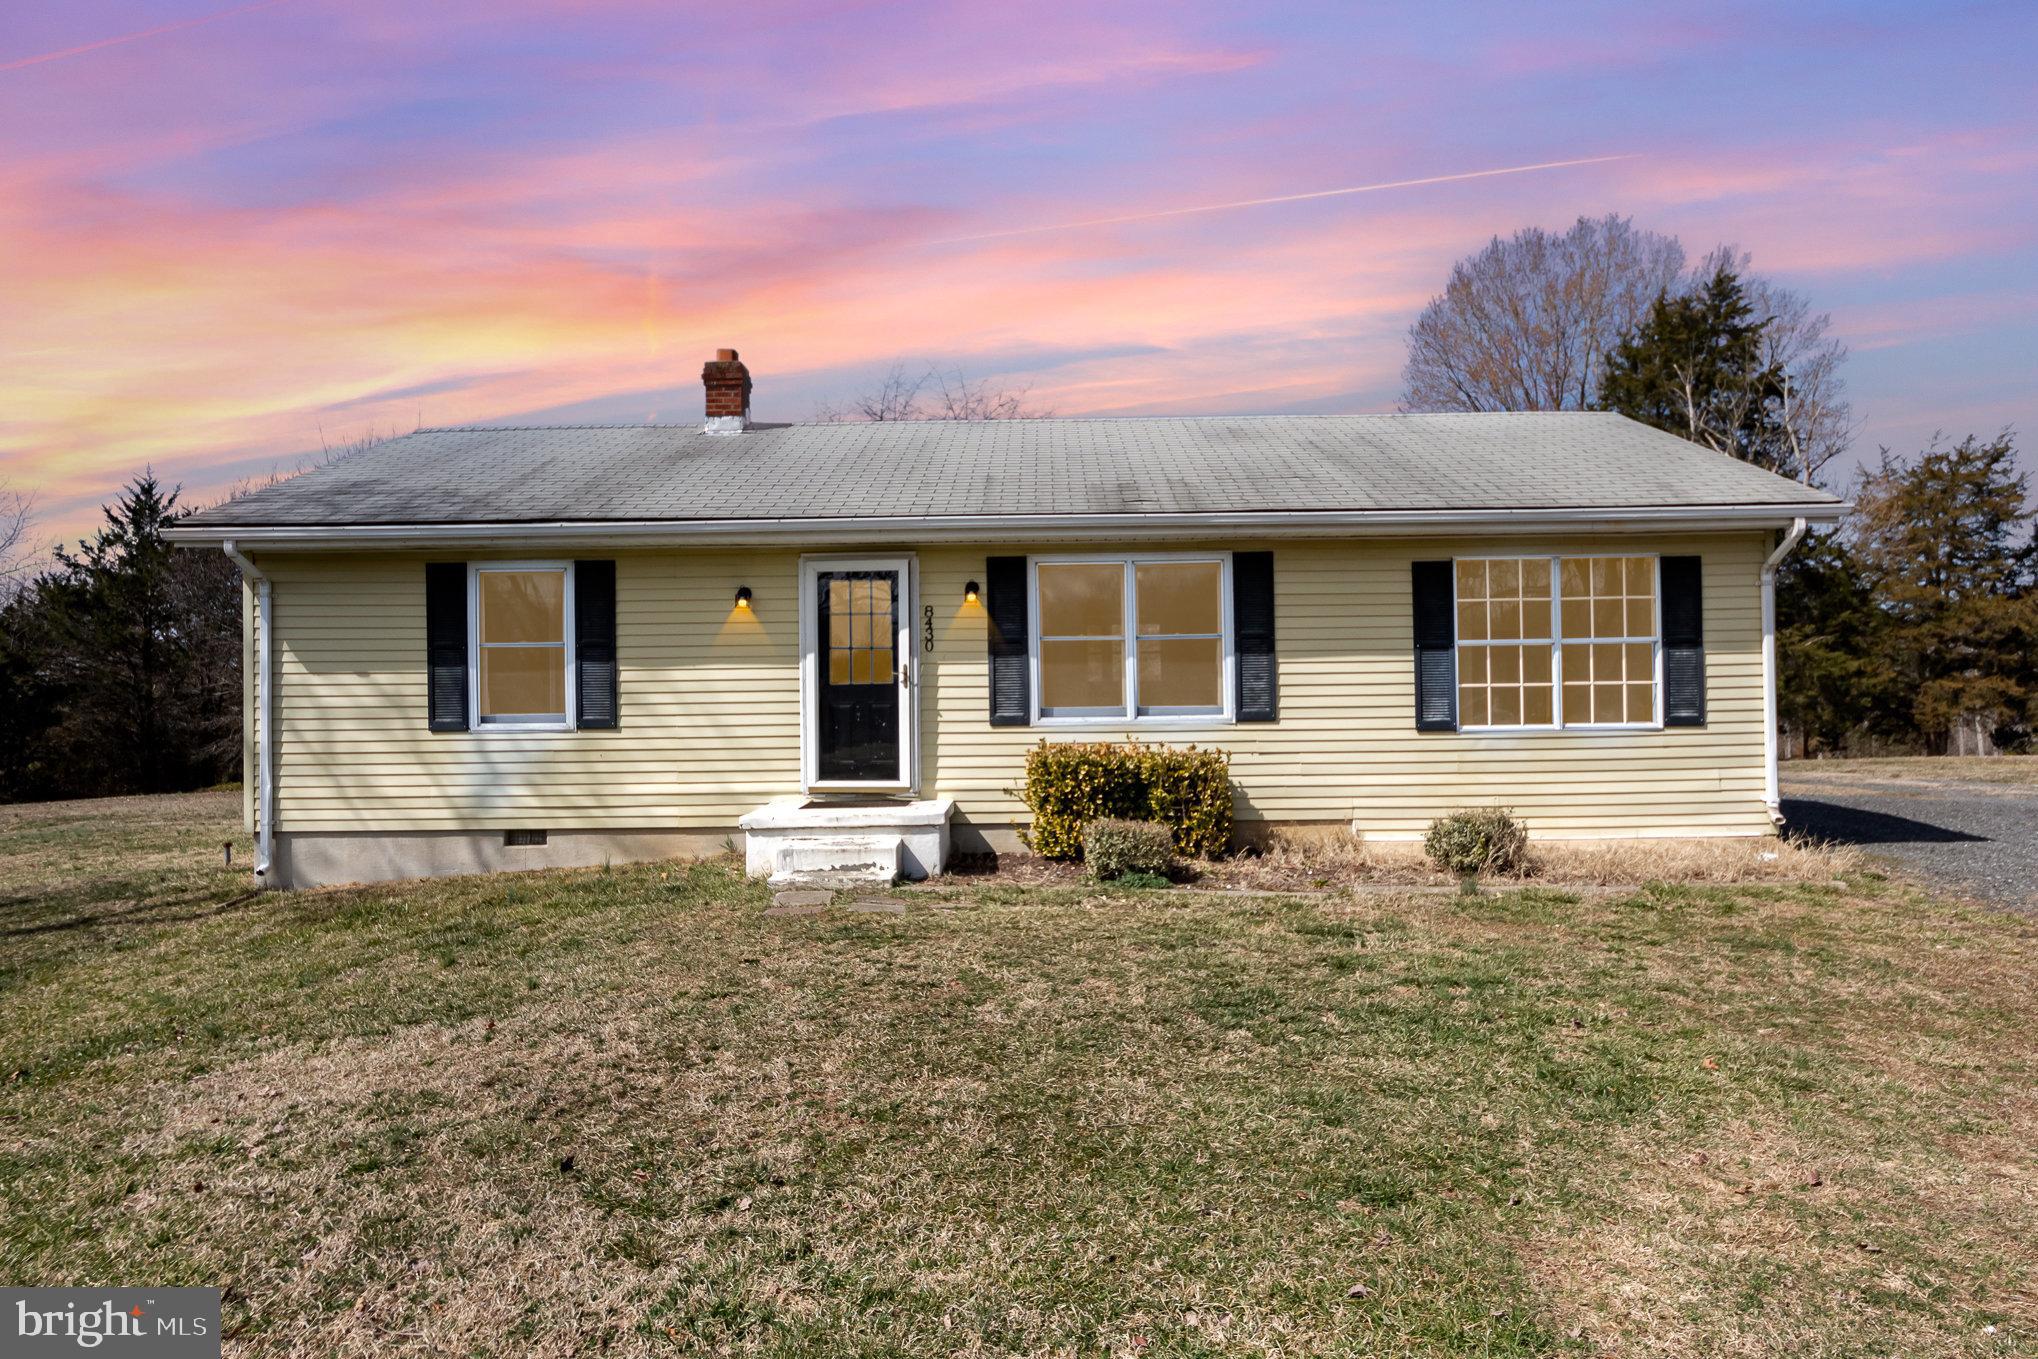
Discover the perfect blend of comfort and convenience with this beautiful single-level home, ideally located near Courthouse Village. This property features three bedrooms and one and a half bathrooms, offering a layout designed for easy living. Recent updates include fresh paint throughout, brand-new carpeting, and appliances, making this home truly move-in ready. Nestled on a sprawling eight-acre lot, you’ll enjoy the tranquility of nature while being just moments away from the amenities of Courthouse Village. Please note, no pets are allowed, and a credit score of 675 or higher is required. Whether you’re seeking a peaceful retreat or a convenient location, this home has it all. Don’t miss out on this incredible opportunity—schedule your showing today!
#VASP2031228

SPOTSYLVANIA

8430 COURTHOUSE ROAD

3 Beds

1 Baths

1,200 Sq.Ft.

$2,200

MLS#: VASP2031228
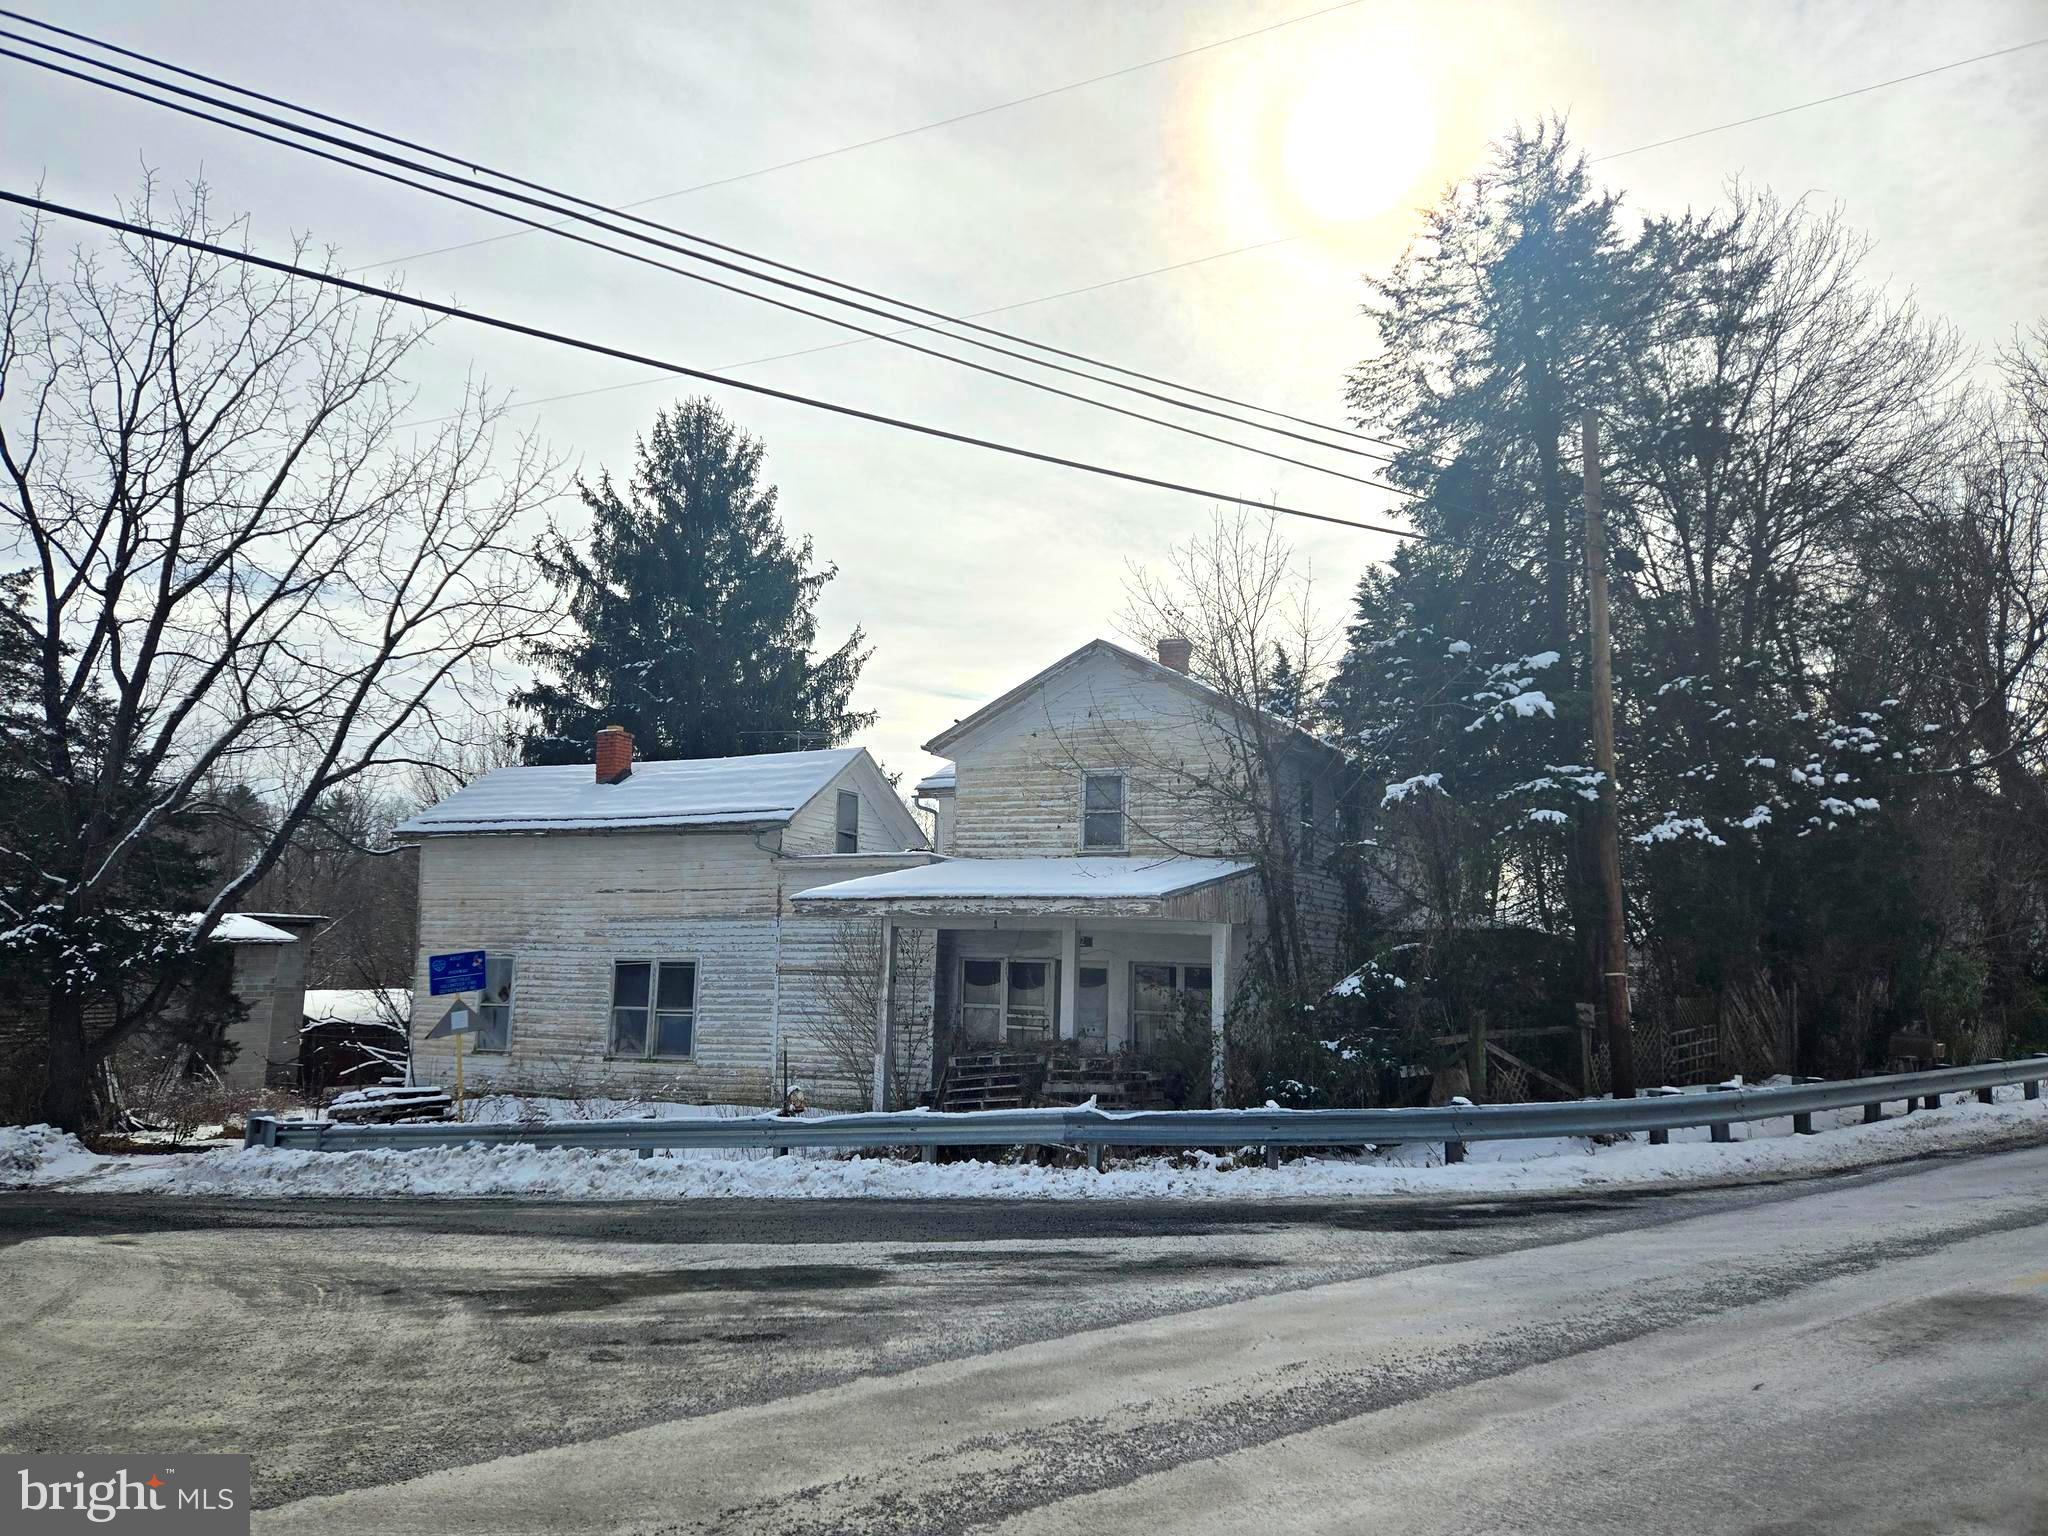
Welcome to the quaint village of Conicville and one of the mainstay homes from yesteryear. This 1871 home with 5 bedrooms and 1 bathroom sits on a generous 1.42 acres parcel at the intersection of Conicville Road and Route 42.  What once served as the Conicville Post Office and a general store, you can also step back in time to the side of the family home that is more traditional with hard wood floors and craftsman woodwork. The property is currently zoned business. Entertain “out of the box “opportunities and breathe new life into this property. Turning the landmark back into a home and business would take some hard work due to current conditions, however investors won’t want to miss out on this unique property.  The water source for the home is a cistern and there is a septic system in place. Conveniently located just 12 miles from Woodstock and 8 miles from Bryce Resort. This property is being sold “as is/where is”. The owners will not be responsible for the final clear out any remaining personal property.  Please review all DEQ documents as it relates to the history of this property. A signed/completed Hold Harmless document must be returned to the list agent/broker prior to showing the property.
#VASH2010444

MOUNT JACKSON

12 CONICVILLE ROAD

5 Beds

1 Baths

1,656 Sq.Ft.

$89,000

MLS#: VASH2010444
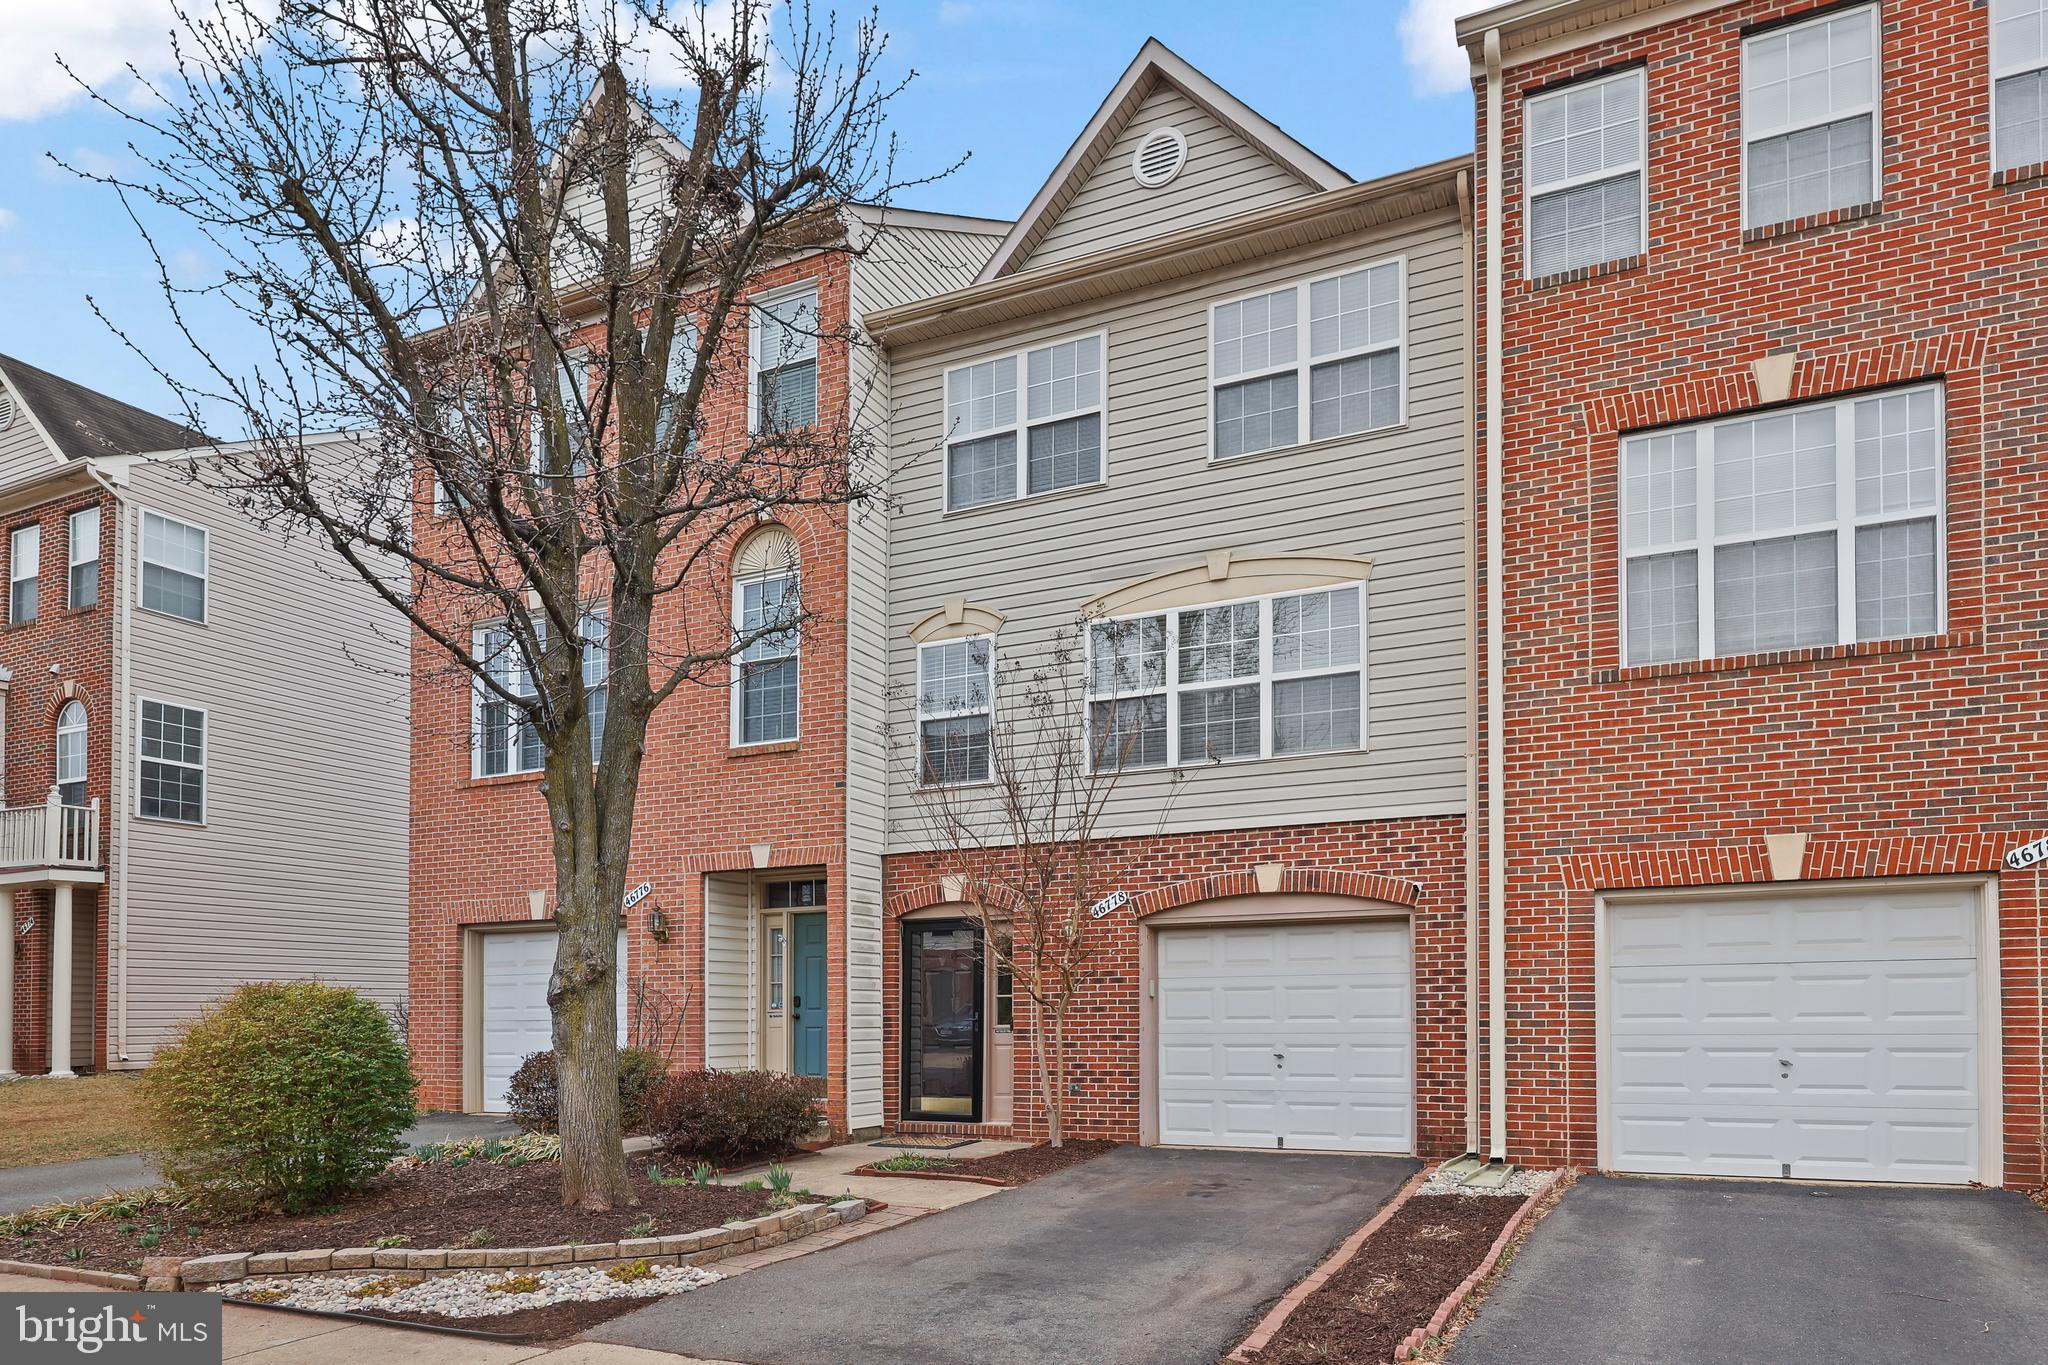
Get ready to fall in love with this stunning, move-in-ready 3-level townhome in Westerley! This home is the epitome of modern living, bathed in natural light from every window and showcasing a thoughtfully designed open floor plan. The kitchen is a chef’s dream with sleek stainless steel appliances, granite counters, and an oversized prep area perfect for meal prepping, entertaining, or just hanging out. Step outside from the kitchen onto the deck – ideal for morning coffee or evening relaxation. The spacious main level features gorgeous flooring throughout with a beautiful electric fireplace, making it the perfect space for entertaining or unwinding. The expansive Primary Suite on the upper level comes with a roomy Walk-in Closet, creating a true retreat. Two additional bedrooms and a beautifully updated full bathroom complete this floor. On the entry level, you’ll find a versatile room that can easily serve as a home office, studio, gym, or extra family room. Plus, it opens up to the fully fenced backyard, offering a serene space for outdoor enjoyment. Another updated full bathroom is conveniently located on this level. Location? A commuter’s dream! You’re just minutes from Dulles Airport, Route 28, Route 50, and the Toll Road. Shopping, dining, and entertainment are right at your fingertips! Plus, enjoy the ease of a 1-car garage and driveway parking. Recent updates include: **2025**: HVAC serviced & fresh sod 
**2024**: New microwave & water heater **2022**: Replaced deck floorboards & rail caps, re-stained, added brick pavers in the backyard, and installed an electric fireplace.
#VALO2091116

STERLING

46778 VERMONT MAPLE TERRACE

3 Beds

2 Baths

1,752 Sq.Ft.

$579,900

MLS#: VALO2091116
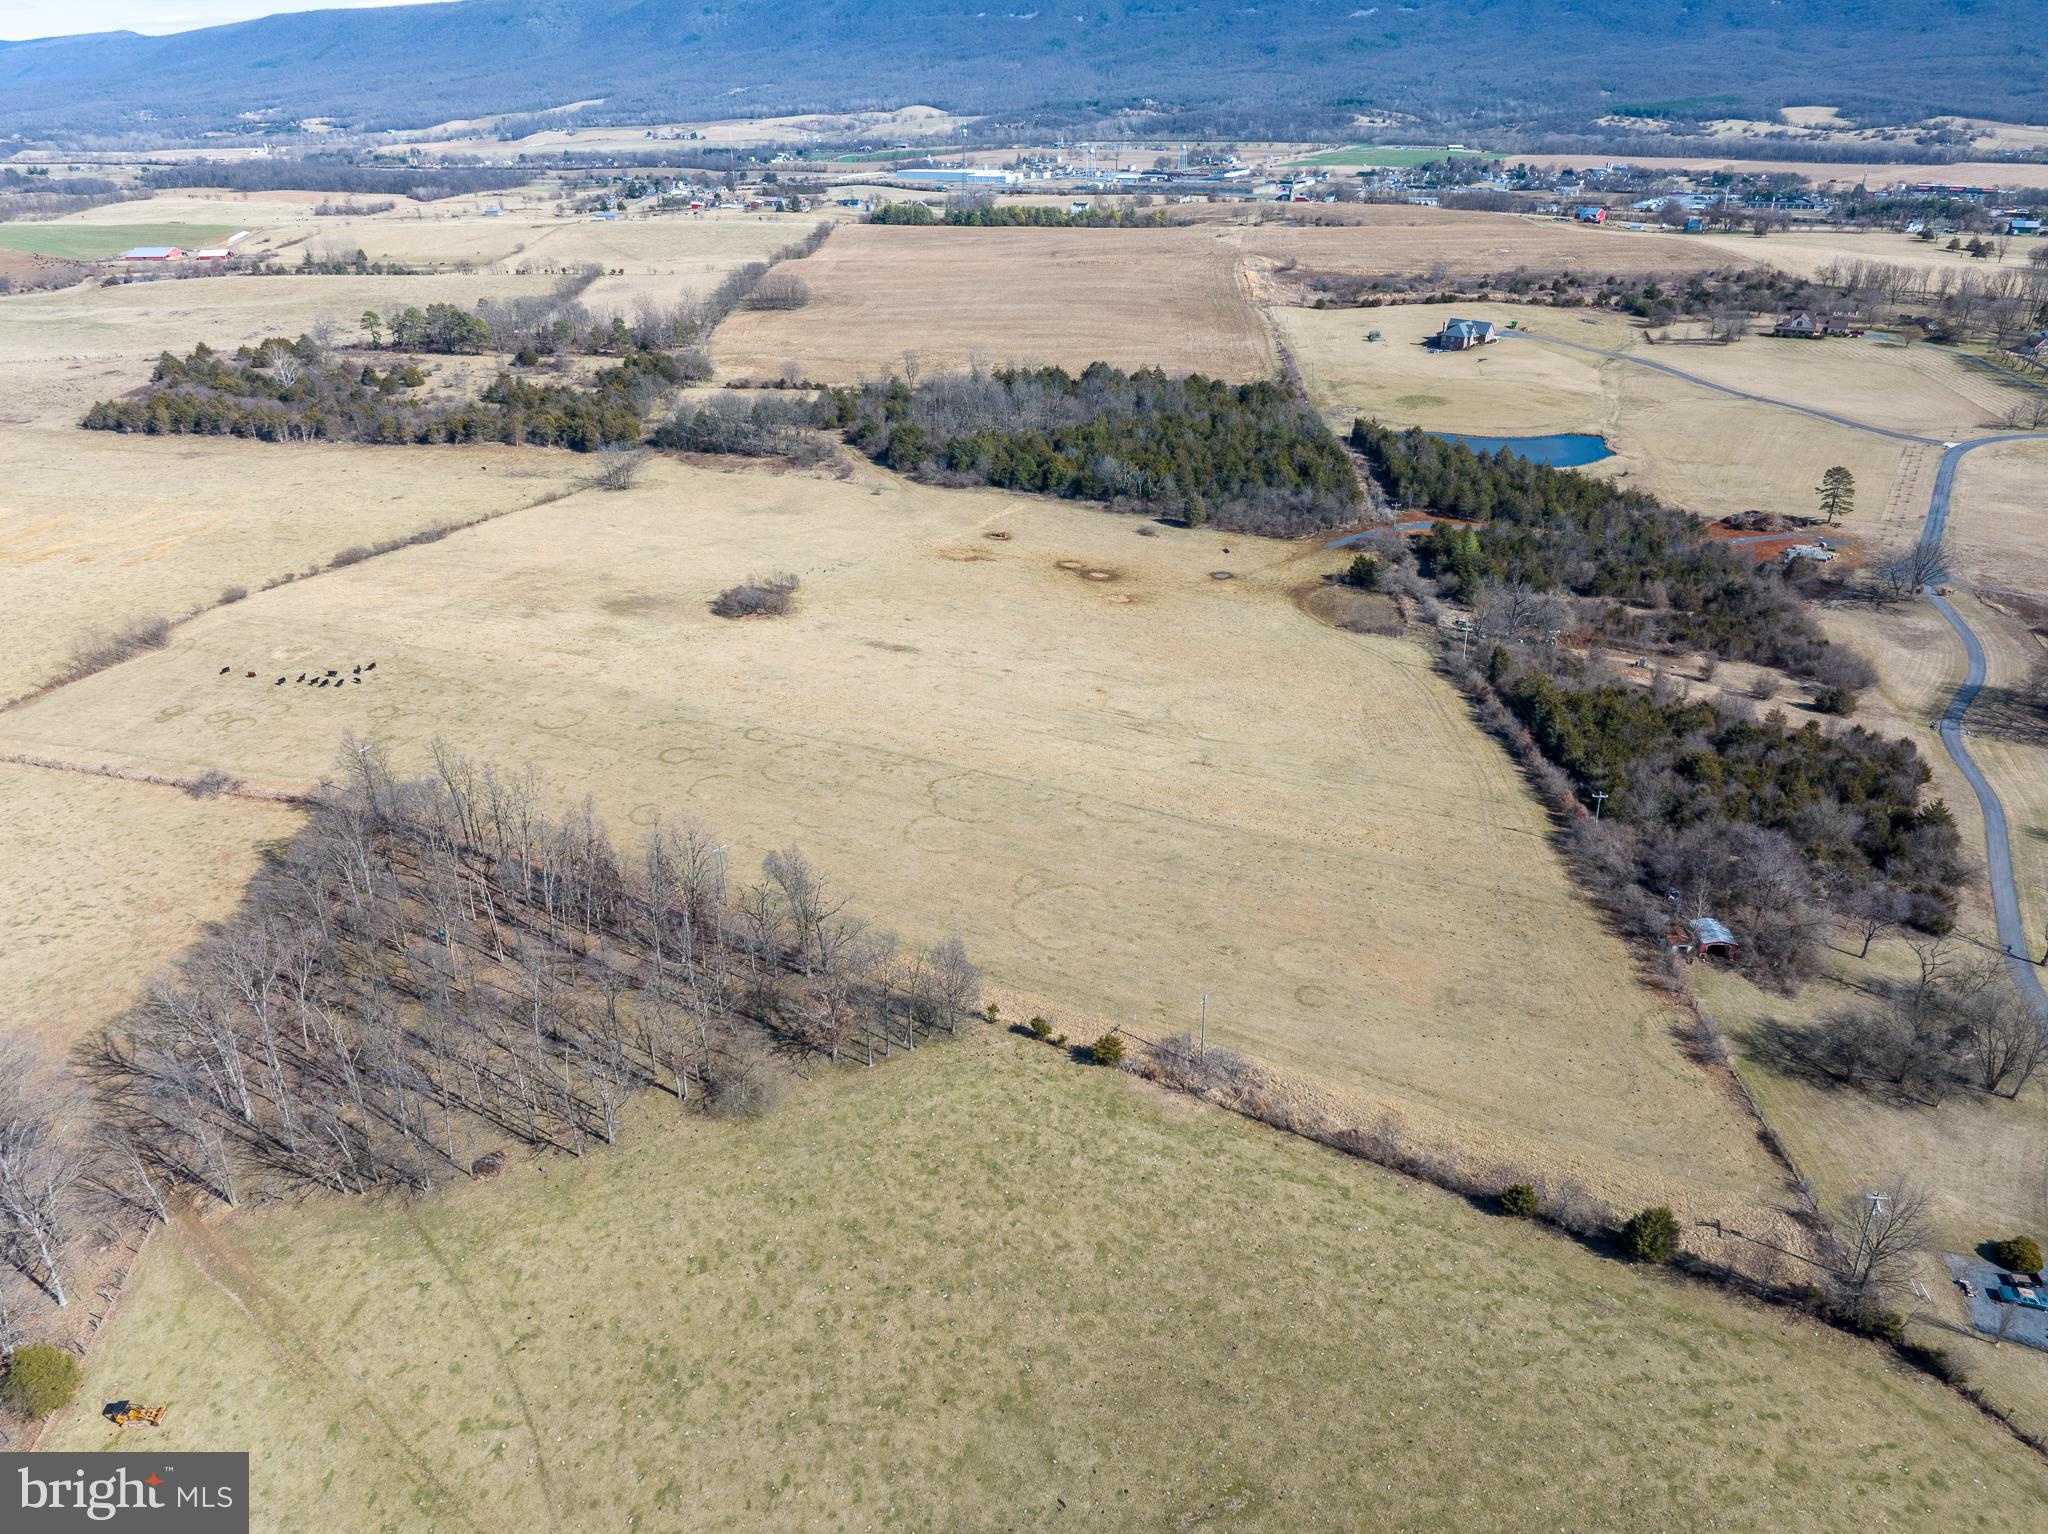
Overlooking the beautiful Shenandoah Valley is the Four Oaks Farm located close to Interstate 81 and just outside the Mount Jackson town limits. This 138.8-acre property includes good perimeter fencing and approximately 100 acres are currently being farmed for crops, in year two of a four-year lease. The remaining 38 acres are being used as pastureland, providing ample space for livestock and grazing.
A unique find in Shenandoah County, there are three ponds located on this parcel and the owner thinks one of the ponds is fed by an artisan well, although that has not been verified. Included on this land is a well that has been updated in 2013 and produces 15 gals./minute. This farm is currently in the Mount Jackson Ag Forestal District. Farming with 360 degree views, you don’t want to miss out on this exclusive opportunity.
#VASH2010834

MOUNT JACKSON

TISINGER ROAD

None Beds

None Baths

138.83 acres

$1,500,000

MLS#: VASH2010834
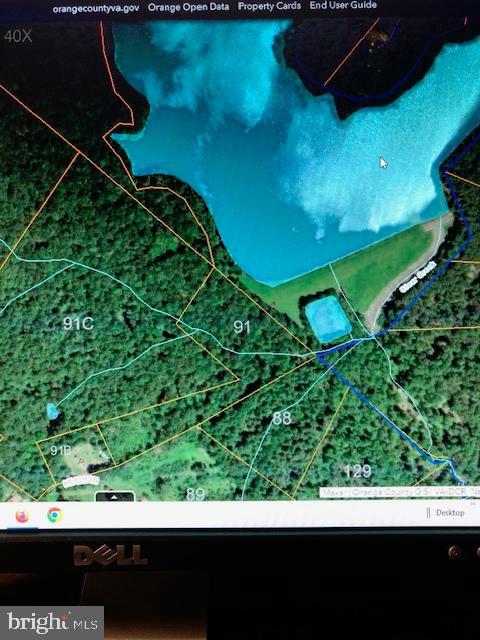
Very private 6 1/2 Acres with water view. Best fishing as featured in Rod and Reel years ago. Trophy fish waiting for your lure. Great house site on a  almost non existent property.  A 50' protective buffer between you and the lake. Lake does not allow gas motors.

Listing agent will assist buyer in soil testing, surveying and feasibility for building while under contract
to purchase. Lister is also  a builder.  Call for details.
#VAOR2006490

ORANGE

HEATH LANE

None Beds

None Baths

6.61 acres

$150,000

MLS#: VAOR2006490
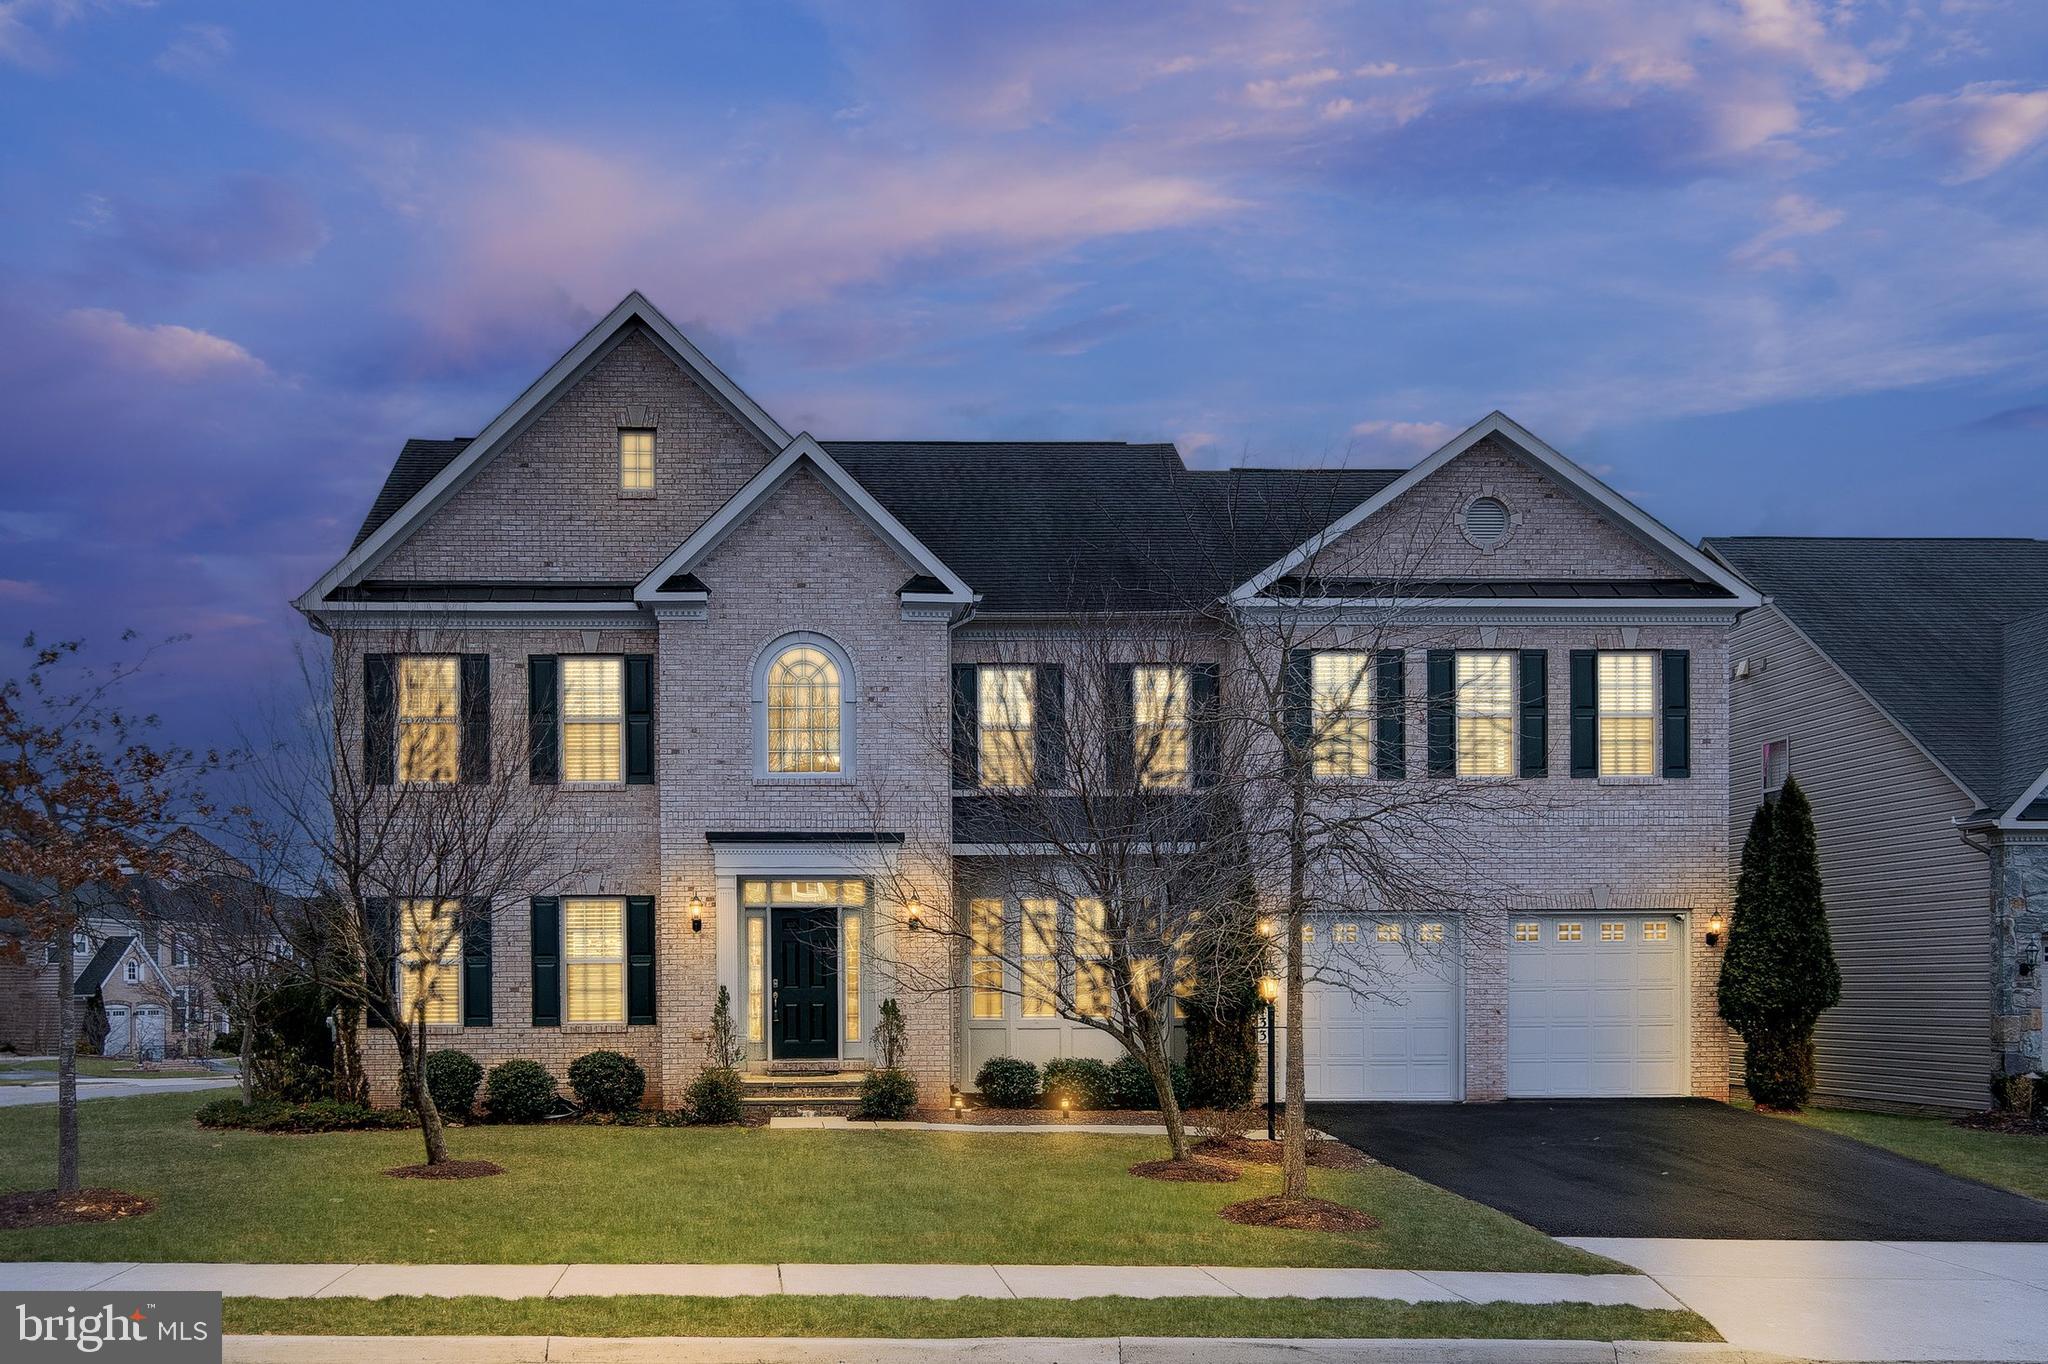
Stunning Craftmark Oakton Model in Belmont Glen Village – Premium Corner Lot! 

Welcome to this exceptional Craftmark Oakton Model home in the prestigious Belmont Glen Village, where modern elegance meets timeless charm. Situated on a premium corner lot on a private street, this spacious residence boasts 10' ceilings and is one of the largest floor plans in the neighborhood, offering unparalleled comfort and style.

Move-in ready, this home has been meticulously updated in 2025 with fresh paint, plush new carpets, buffed hardwood floors, and refreshed kitchen cabinets and bathroom vanities. Every detail has been thoughtfully enhanced for a seamless living experience.

Step inside to discover a private office, a gourmet kitchen with brand new Samsung stainless steel appliances an expansive island, upgraded cabinetry, and ample counter space—perfect for culinary enthusiasts. The sun-drenched family room features a cozy gas fireplace, creating an inviting atmosphere. Step outside and imagine designing your ideal outdoor retreat for entertaining or relaxing with peaceful views.

Upstairs, the versatile loft offers a 5th bedroom, recreation space, skylight, and vaulted ceilings. The luxurious primary suite includes a sitting area, vaulted ceilings, spa-inspired bath with granite, tile, and a Jacuzzi tub, plus a spacious walk-in closet. A guest suite with a private bath and two additional generous bedrooms complete this level.

The finished walk-up lower level provides a 6th bedroom, full bath and is designed for entertainment; imagine a custom bar, media area, gaming space, and a flexible bonus room—ideal as a home gym, hobby room, or extra bedroom.

Perfectly located near major commuter routes, shopping, and dining, this exquisite home truly offers luxury, convenience, and sophistication. Don't miss this rare opportunity!
#VALO2087358

ASHBURN

21133 WALKLEY HILL PLACE

6 Beds

5 Baths

6,080 Sq.Ft.

$1,460,000

MLS#: VALO2087358
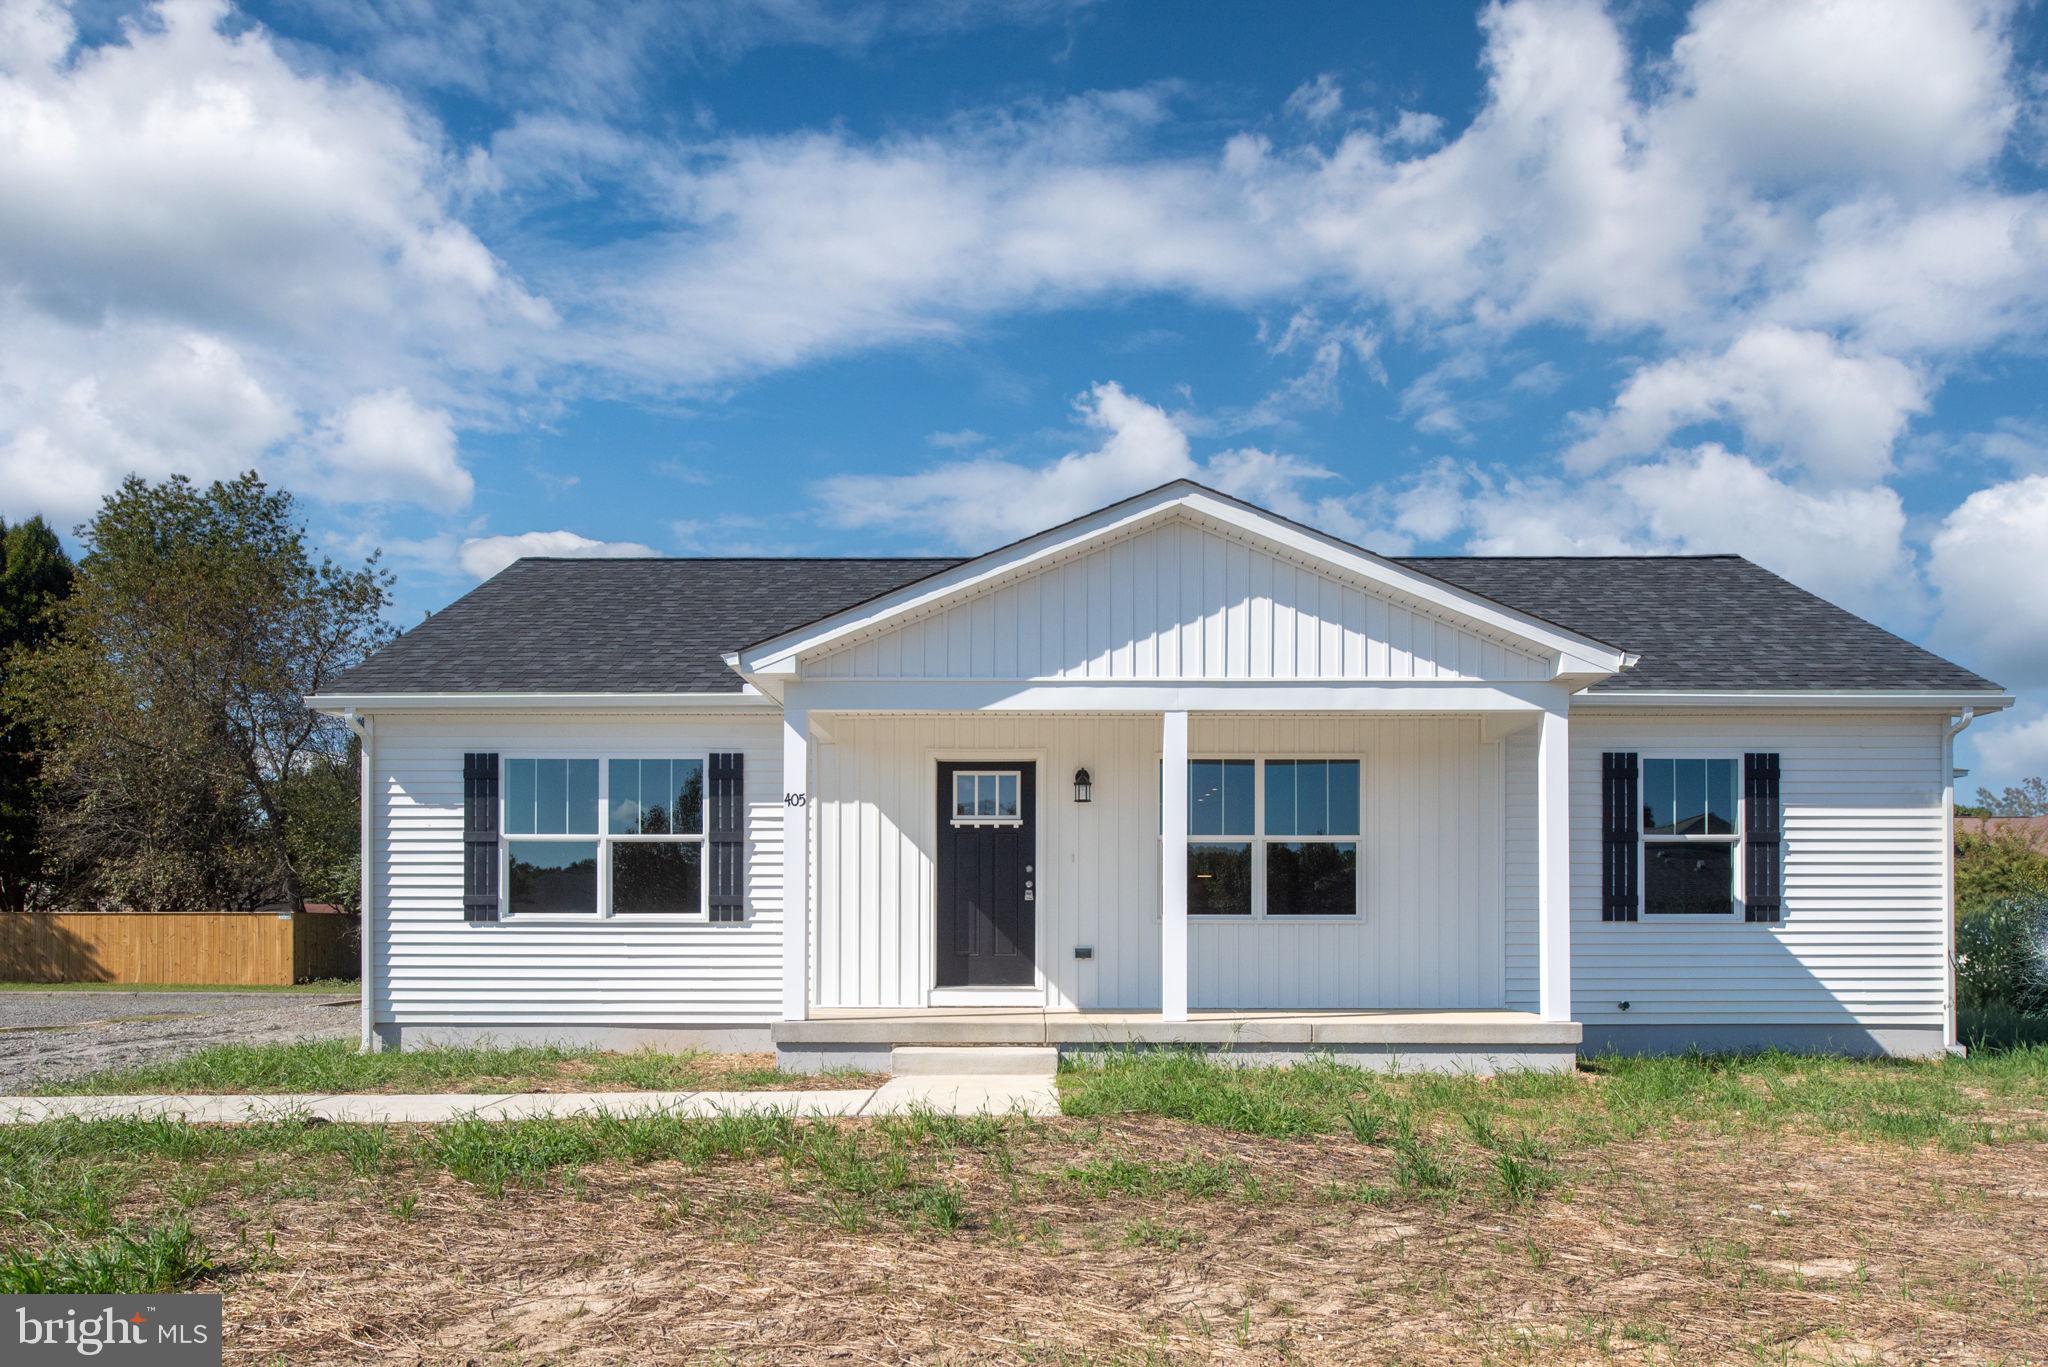
Brand New 3-Bedroom, 2-Bathroom Home for Rent in Colonial Beach – Never Been Lived In!

Be the first to live in this beautifully designed, brand-new 3-bedroom, 2-bathroom home in Colonial Beach! Offering nearly 1,400 sq. ft. of thoughtfully planned living space, this home is designed for both comfort and efficiency.

Featuring Insulated Concrete Form (ICF) construction and a passive geo-thermal system, this energy-efficient home includes a fully conditioned crawl space with a concrete slab for additional storage. The welcoming covered front porch adds charm and curb appeal.

Inside, the open-concept layout fills the home with natural light, seamlessly connecting the spacious living room, modern kitchen, and dining area—perfect for entertaining. The kitchen features ample cabinetry, a large island with seating, and plenty of prep space. A separate utility room off the dining area includes washer and dryer hookups for added convenience.

The primary suite is privately tucked away on one side of the home, complete with an en-suite bathroom and walk-in shower. On the opposite side, two additional bedrooms share a full hall bath, offering flexibility for guests, family, or a home office.

Designed with bright, modern finishes by a professional interior designer, every detail in this home has been carefully considered.

Enjoy all that Colonial Beach has to offer in this stunning, never-before-lived-in rental home! Schedule a showing today!

CREDIT: Good Credit Required
PETS: Yes, case-by-case
PET FEE: Based on PetScreening
UTILITIES: Tenant Pays All
APPLICATION FEE: $60 per applicant
SECURITY DEPOSIT: Minimum One month's rent (Please note that in certain cases, a double deposit may be required) or Security Deposit Waiver Option.
GEM DIAMOND RESIDENT BENEFITS PACKAGE: $39.95/month
LEASING FEE: $150 One time due with Move-in Funds.

Listed and Professionally Managed By:
GEM Realty Group, LLC
#VAWE2008496

COLONIAL BEACH

405 MEADOW AVENUE

3 Beds

2 Baths

1,390 Sq.Ft.

$2,195

MLS#: VAWE2008496
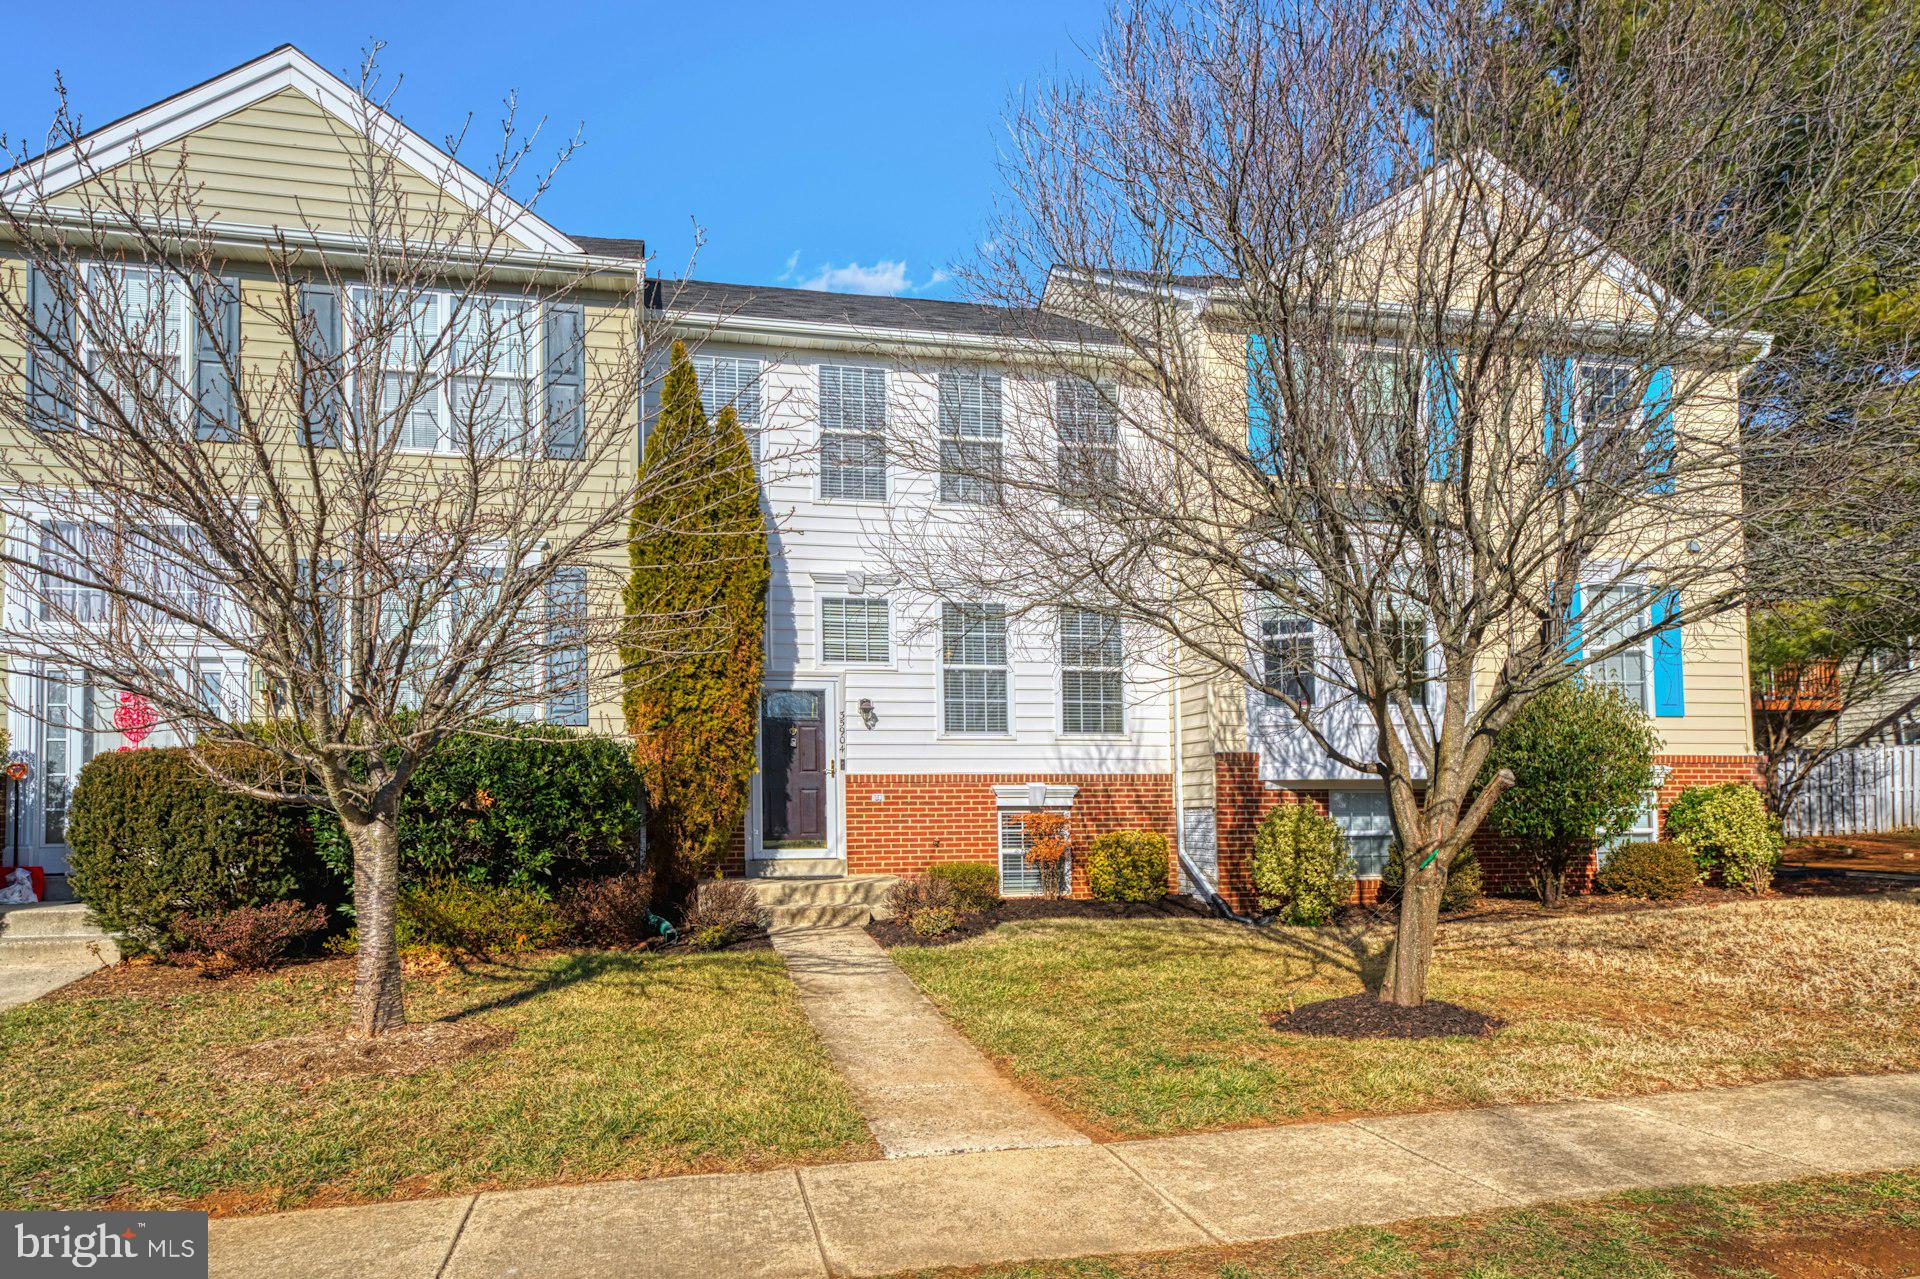
Seller offering $2500 towards purchaser's closing costs!! Wonderful 3 level TH located in the Sycamore Village neighborhood of Round Hill, VA. Almost 2000 finished sq ft on 3 levels that backs to treed common area. Sun-filled open floor plan.  4bd, 2full/2half ba-bedroom/den/home office on LL (no closet). 

Huge kitchen and dining area w/ hardwood floors, stainless appliance pkg, pantry and easy access to deck. Mounted flat screen TV in dining area conveys. 

Upper level offers 3bd, 2 full bath and laundry rm. Owner's suite offers walk-in closet + full bath w/ walk-in shower. 

Fully finished lower level with walk-up stairs to rear yard. Lower level offers a rec rm, 4th bedroom/den/home office, 1/2 bath and huge unfinished storage area. HVAC system replaced w/in last 2-3yrs. Roof has been replaced in the recent past. Home wired for a generator and generator (still in box) in storage room conveys. 

Excellent commuter location w/ easy access to Rt 7 and Dulles Greenway. Community amenities include tot lot, trash/recycling pick-up, and membership available to the new Round Hill Indoor Aquatic Center.
#VALO2087776

ROUND HILL

35904 CLOVER TERRACE

4 Beds

2 Baths

1,960 Sq.Ft.

$484,900

MLS#: VALO2087776
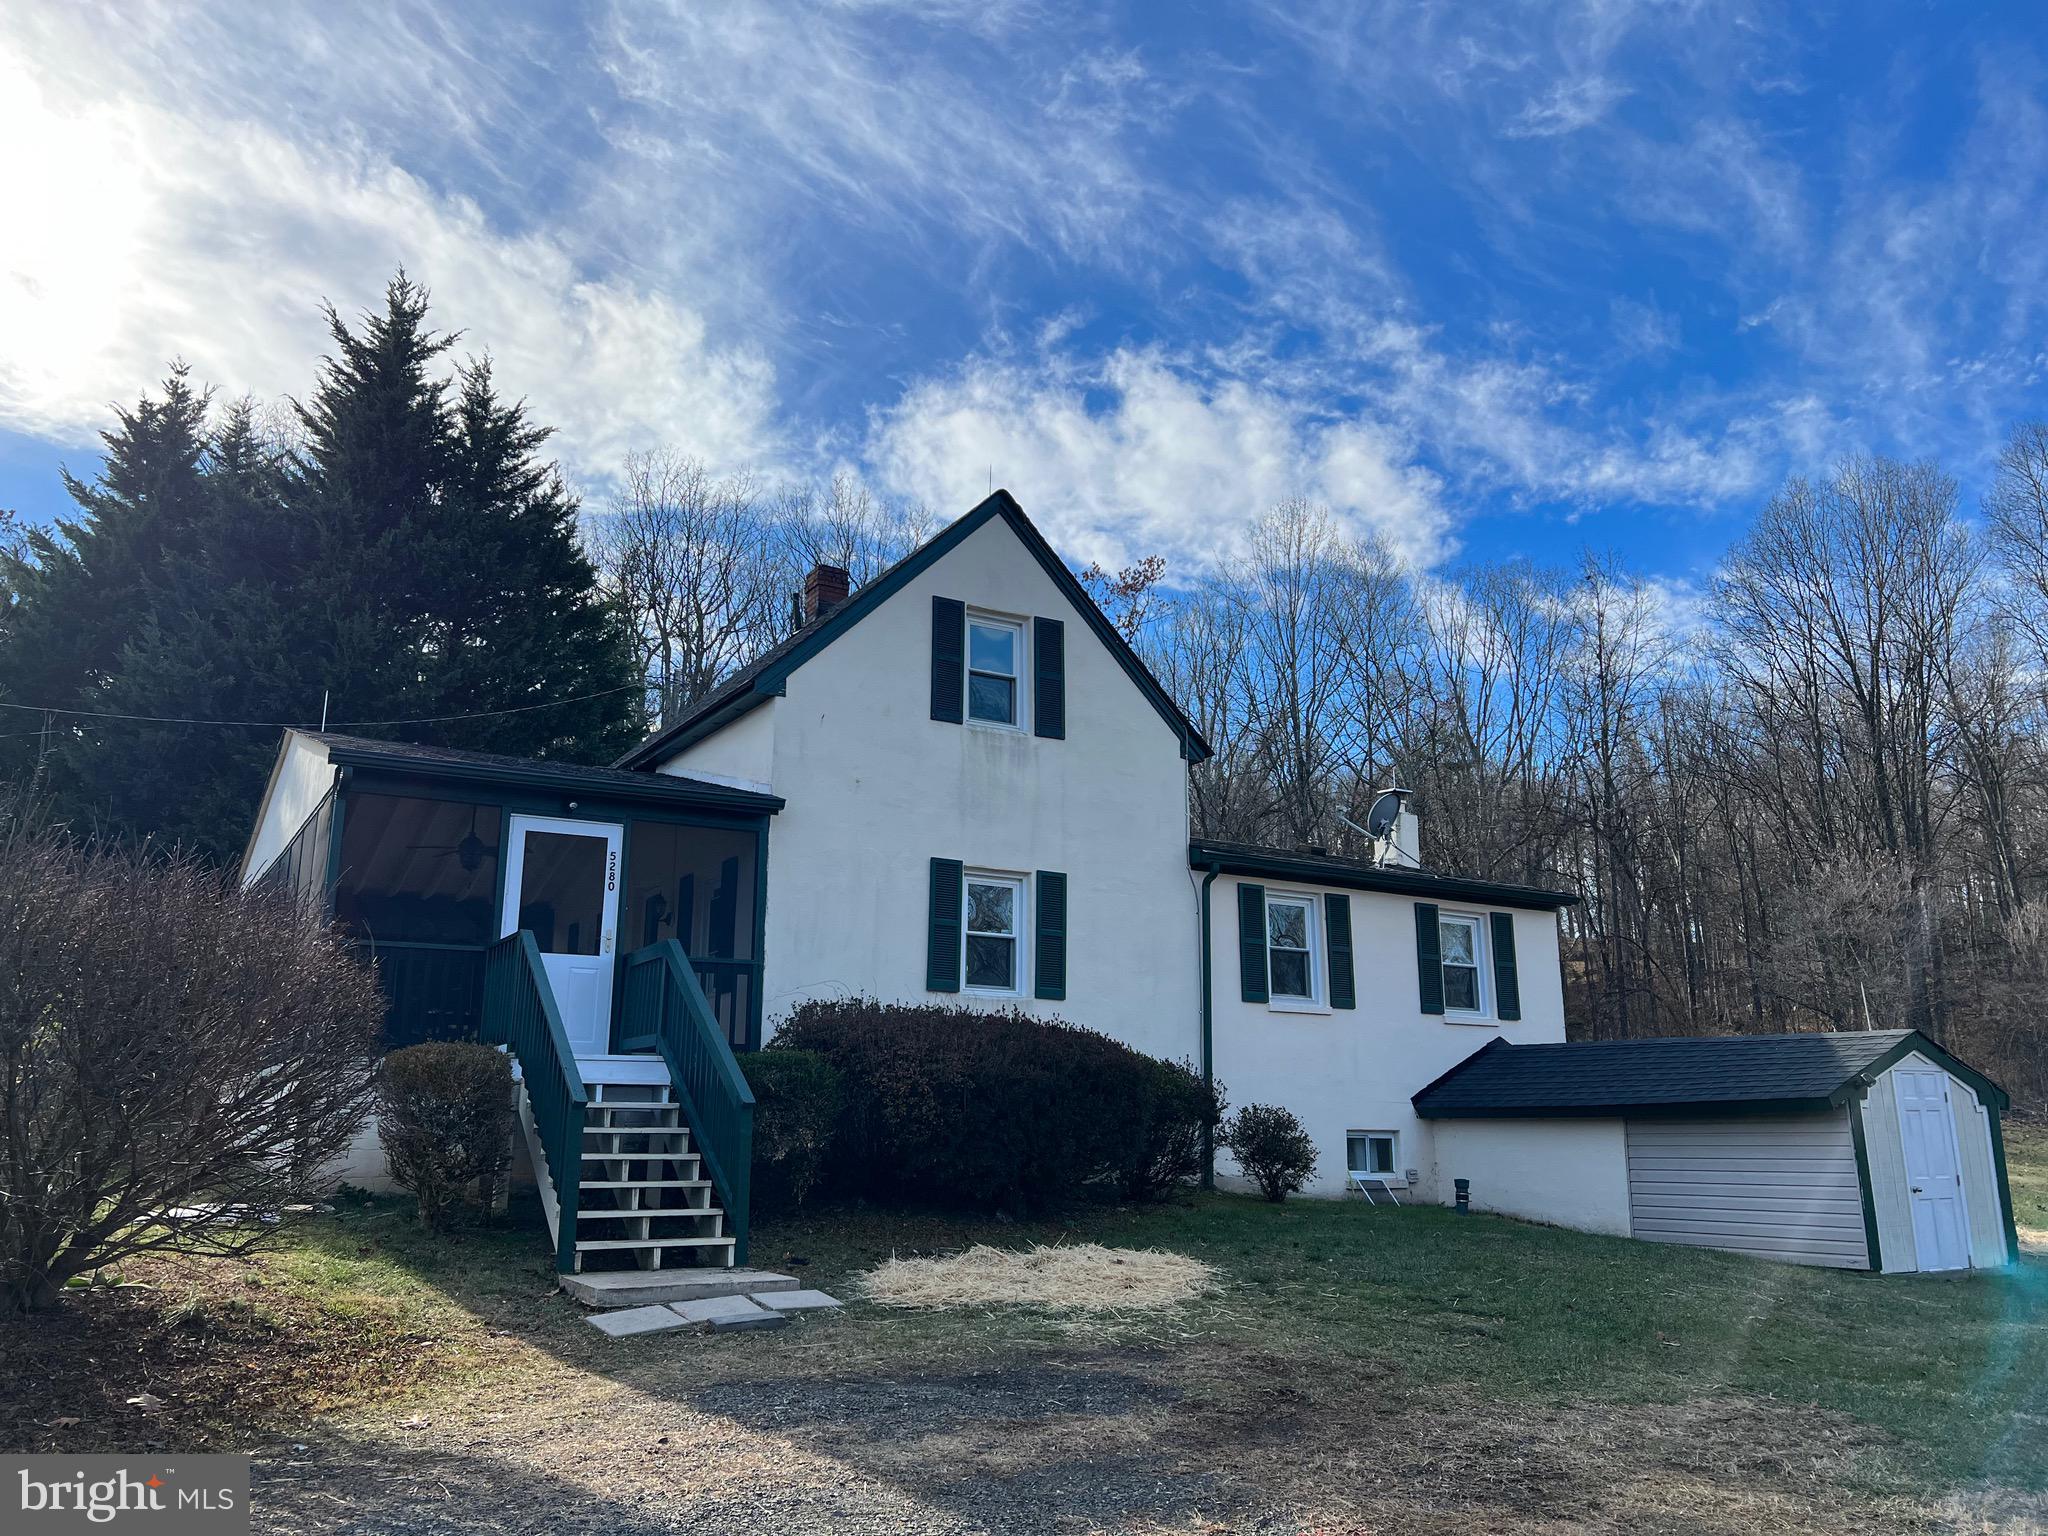
Welcome to 5280 Merry Oaks road! This two bedroom, one bath home features a large screened in porch- perfect for entertaining or for reading a good book. Enjoy the outdoors from your front porch without the bugs! Step inside to a lovely sitting room with real hard wood floors, then you'll flow into the kitchen which was updated in 2015. Laundry is also conveniently located on main floor in kitchen. Bathroom will be undergoing a renovation prior to move-in (photos to follow as soon as it's finished). Brand new engineered wood floors in both bedrooms! Heating system will also be upgraded within 6 to 8 weeks. Pets are on a case-by-case basis, and landlord is open to tenant installing a fence within back yard space.
Amazing commuter location adjacent to Route 17, and just 3 miles from Route 66. Less than 10 minutes to Marshall, Warrenton, and The Plains. All prospective tenants will be subject to a background and credit check for $45 at their own expense.
#VAFQ2015302

THE PLAINS

5280 MERRY OAKS ROAD

2 Beds

1 Baths

1,038 Sq.Ft.

$2,750

MLS#: VAFQ2015302

NO OPEN HOUSE *** Welcome to your dream home nestled in the heart of nature! This enchanting 4-bedroom, 2.5-bathroom residence offers unparalleled privacy and tranquility, set on an expansive 2.33-acre lot. Immaculately designed for comfort and style, this property is a true sanctuary for those seeking a serene lifestyle.

 Interior Features - Spacious Living: With four well-appointed bedrooms, there is ample space for family and guests. The open floor plan creates a seamless flow between living areas, perfect for entertaining. Inviting Kitchen for cooking and hosting . Laundry conveniently located on the main level. Large Family / Rec Room with wood stove.  
Modern Upgrades: Enjoy the peace of mind that comes with a new roof, gutters, and HVAC System. The home also features elegant LVP flooring, providing both durability and sophistication.

Stunning Outdoor Spaces - From the front deck to the back and all the Natural Beauty: The property is embellished with beautifully landscaped rocks and vibrant bluebells, creating a picturesque outdoor setting. Firepit Area: Gather around the cozy firepit for memorable evenings under the stars, making the most of this unique feature. Partially Fenced: The partially fenced yard offers a balance of open space and security, ideal for children and pets.

Additional Amenities
Private Community River Access: Take advantage of exclusive river access, perfect for outdoor enthusiasts and nature lovers.
Ample Parking: A circular driveway provides easy access, while the detached carport and garage offer plenty of space for vehicles and storage.
Versatile Structures: In addition to the detached garage and carport, an attached carport adds to the convenience, providing options for various needs.
Embrace the lifestyle you've always wanted in this remarkable home that perfectly marries comfort, convenience, and natural beauty. Schedule a viewing today to experience this extraordinary property firsthand!
#WVJF2016234

HARPERS FERRY

238 OLD SHENANDOAH TRAIL

4 Beds

2 Baths

2,430 Sq.Ft.

$449,000

MLS#: WVJF2016234

Escape to the tranquility of Lot 46 on Moonridge Lane, a 0.55 acre parcel nestled in the heart of Harpers Ferry, WV. This peaceful wooded lot offers a perfect blend of privacy and natural beauty, making it an ideal spot for a weekend retreat, a dream home, or an investment in nature.

Surrounded by lush trees and abundant wildlife, this property provides a serene setting where you can unwind, explore, and reconnect with nature. Located in a quiet community, yet just a short drive from historic Harpers Ferry, the Potomac and Shenandoah Rivers, and the Appalachian Trail, adventure and relaxation are right at your doorstep.

Whether you envision a cozy cabin in the woods or a place to simply enjoy the great outdoors, Lot 46 Moonridge Lane is a rare opportunity to own a slice of West Virginia’s natural charm.

Don’t miss your chance—contact us today for more details!
#WVJF2016366

HARPERS FERRY

Lot 46 MOONRIDGE LANE

None Beds

None Baths

0.55 acres

$14,000

MLS#: WVJF2016366
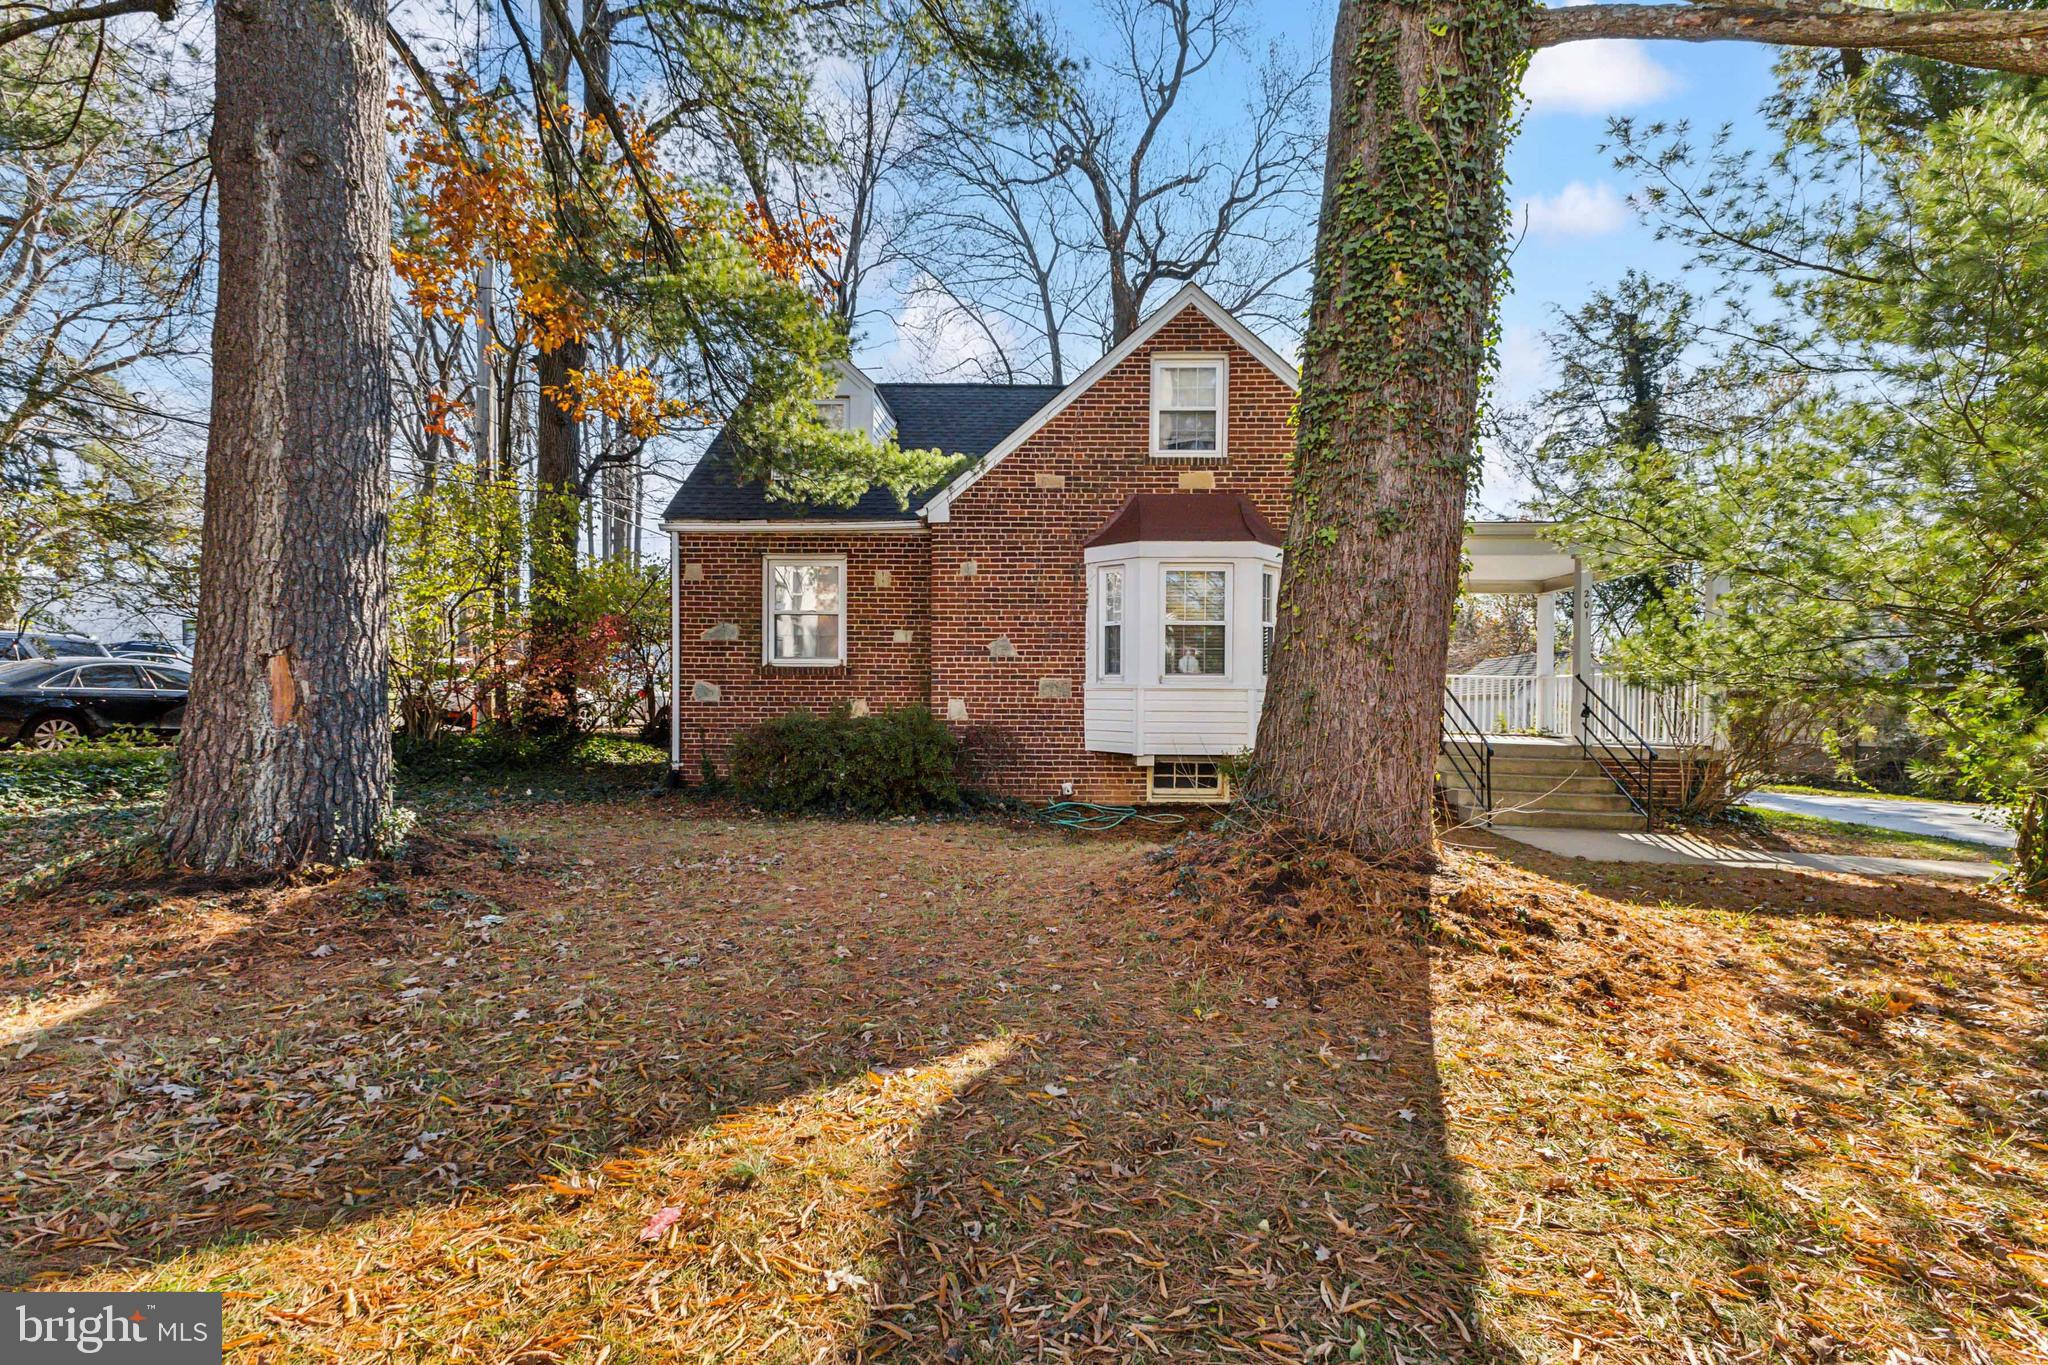
Charming Falls Church City Gem with Endless Potential
Discover this delightful brick and stone home nestled on a spacious third-acre corner lot in the heart of historic Falls Church City. Just steps away from W. Broad St./Route 7, the W&OD Trail, and the vibrant shops, restaurants, and future movie theater of Founders Row, this prime location offers the best of both worlds: tranquility and urban convenience.

Key Features:

Prime Location: One mile from West Falls Church Metro station, I-66, and Meridian High School
Recent Updates: Fresh paint, LVP flooring, new gable roof, gutters, and newer appliances
Versatile Layout: Main-level living with 10-ft ceilings, 2 bedrooms, full bath, living room with bay window and brick fireplace, dining room, original kitchen, and sunroom
Partially Finished Basement: Game room, laundry, full bath, workroom, and separate entrance
Bonus Attic Space: Ideal for home office or playroom
Outdoor Oasis: Large fenced backyard, patio, and covered front porch, perfect for outdoor entertaining
Parking: Detached one-car garage  and 3-car driveway
A Canvas for Your Dreams
With a little TLC, this move-in ready home can be transformed into your dream retreat. Don't miss this incredible opportunity to own a piece of the Little City!
1 Block to West broad street. A hot bed of new development. New Movie theatre coming in 2025.
#VAFA2002630

FALLS CHURCH

201 S WEST STREET

2 Beds

2 Baths

1,413 Sq.Ft.

$905,000

MLS#: VAFA2002630
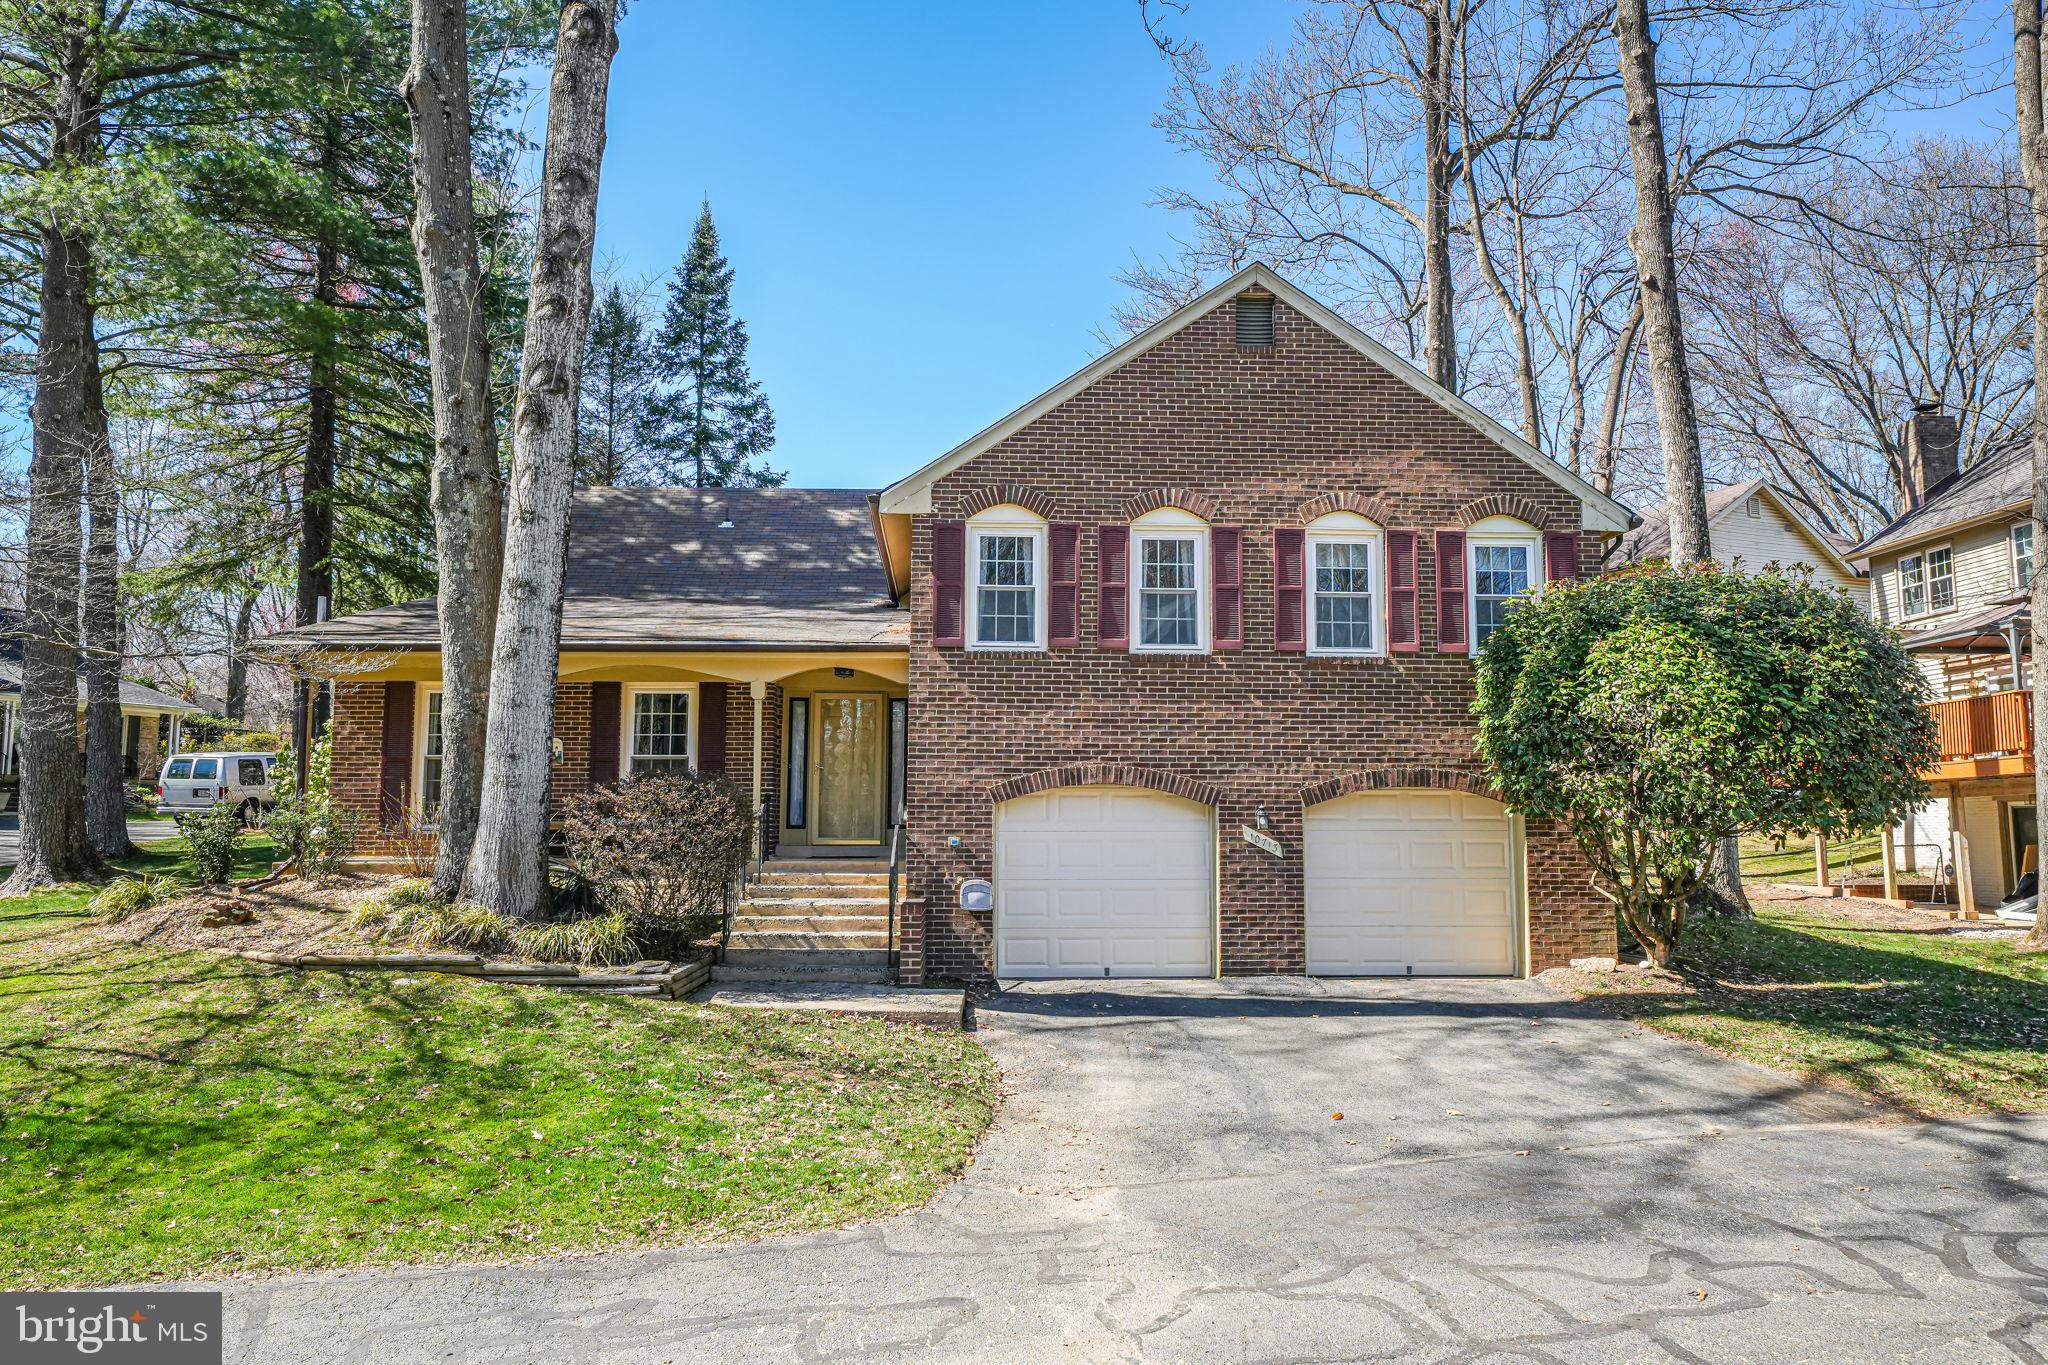
Seller accepted an offer they could not refused! Accepting backup contracts!

Nestled on a peaceful pipe stem cul-de-sac, this 4-bedroom, 3-bathroom home offers approximately 2,400 square feet of thoughtfully designed living space on a .17-acre lot. With a finished basement and an oversized two-car garage, this property provides ample room for comfortable living. Real hardwood floors throughout the main living areas of this multi level home make for a charming ambiance. 
Enjoy peace of mind with numerous updates, including:
New appliances (2019)
Roof shingles replaced (2019)
Water heater (2024)
Air handler (5 years old)
Additional attic insulation (2024)
Radon mitigation system
Gutter guards
Crawl space remediation (2025)
Windows updated (2007)
Fresh Paint (2025)
Regular pest preventative maintenance with warranty through February 2026
Located in the amazing Burke Centre Oaks community, this home is ready for you to make it your own!
#VAFX2223732

BURKE

10713 DUNDAS OAK COURT

4 Beds

2 Baths

1,995 Sq.Ft.

$799,000

MLS#: VAFX2223732
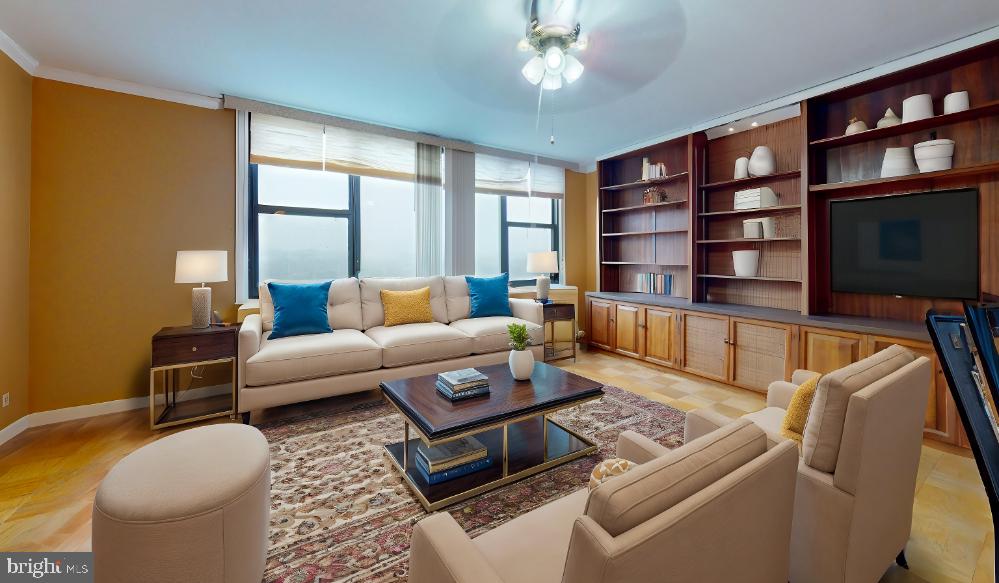
Welcome to your stylish retreat in the heart of Alexandria! This bright and airy condo at 4600 Duke St #1526 offers unbeatable convenience—just minutes from downtown DC, the Pentagon, and Old Town Alexandria, with effortless access to public transportation. Step inside to find an open-concept kitchen with extra pantry space, updated appliances, and wooden finishes throughout. The spacious layout provides privacy from neighboring units, while large windows invite in plenty of natural light. Plus, with all utilities included in the rent and access to fantastic amenities, stress-free living has never been easier. 

Residents at 4600 Duke St enjoy a full-service, amenity-rich lifestyle designed for convenience and comfort. The building offers a 24-hour front desk for security and assistance, along with secure package control so your deliveries are always safe. Stay active in the fitness center or unwind in the game room, perfect for relaxation and socializing. During the warmer months, take advantage of the outdoor swimming pool for a refreshing dip. The building also boasts an updated lobby, renovated hallways, and a well-maintained mailroom for a modern and welcoming feel. Need a quick refresh? The on-site beauty salon and hair stylists on the retail level make self-care easy without leaving the building. Best of all, rent includes all utilities, making budgeting simple and stress-free. With these fantastic amenities, 4600 Duke St offers a comfortable, convenient, and community-focused living experience!
Don’t miss out—schedule a tour today!
#VAAX2041380

ALEXANDRIA

4600 DUKE STREET 1526

2 Beds

1 Baths

1,094 Sq.Ft.

$2,100

MLS#: VAAX2041380
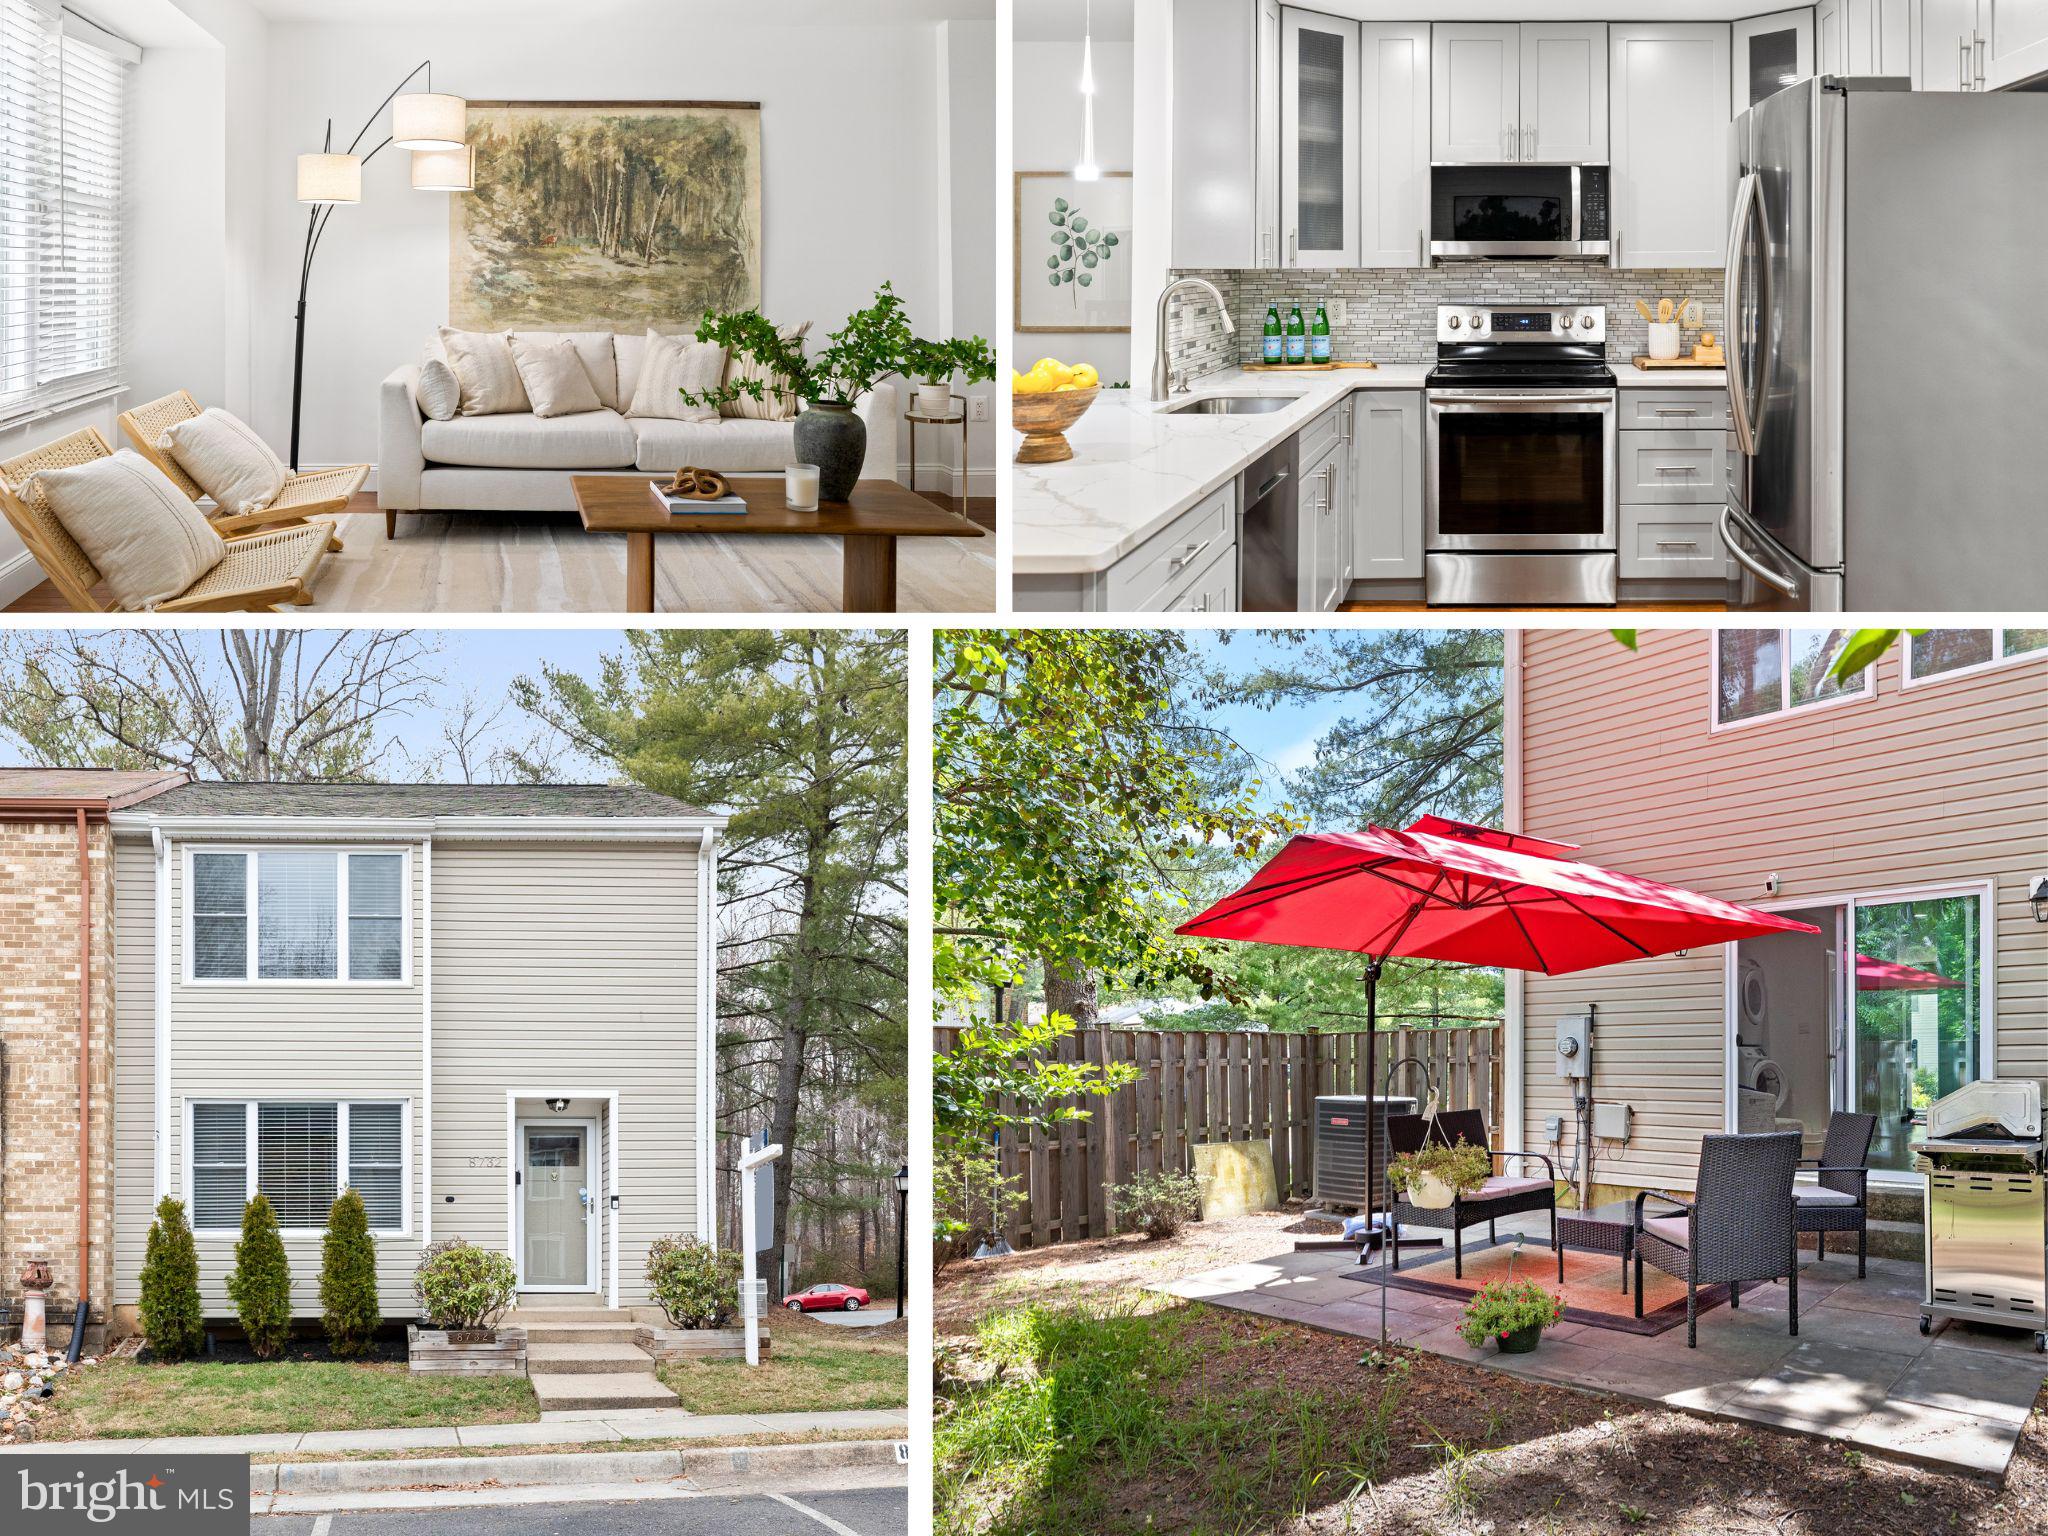
**Open Houses Cancelled** This spacious three-level end-unit townhome has been thoughtfully updated (everything has been updated since 2018) and is completely move-in ready! Total square footage of  2298 sq fr. featuring 4 bedrooms, 3.5 bathrooms, and hardwood floors on all levels, brand new architectural 50 year shingle roof, and fresh paint, this home offers a perfect blend of comfort and convenience. The open-concept kitchen has been beautifully updated with modern cabinetry, quartz countertops, and stainless steel appliances, making meal prep and entertaining effortless. The main level is big enough for a separate living room space and dining room space. Upstairs, The primary suite includes a walk-in closet and private en-suite bath, while the additional bedrooms share an updated hall bathroom. Downstairs, the fully finished basement provides extra living space, complete with a kitchenette, bedroom and a full bathroom perfect for guests, in-laws, or a private home office. There’s an additional separate laundry room. Step outside to a fenced-in backyard with a paver patio ideal for outdoor dining, entertaining, or simply unwinding after a long day. As an end-unit, this home enjoys added privacy and abundant natural light. Located just minutes from the desirable Cardinal Forest Elementary School Irving Middle School and West Springfield High School. Shopping, restaurants, and parks are all nearby with easy access to Fort Belvoir (9 miles), express bus to Pentagon (2 minute walk), Braddock Rd, Fairfax County Parkway, I-95, and I-495 for a smooth commute.  Don’t wait—schedule your tour today! Fireplace as-is never used. Updates: Roof (2025), Paint (2025), Kitchen Microwave (2025), Basement kitchenette (2020), HWH (2018), HVAC (2018), Plumbing (2018), Electrical (2018), Windows (2018), Kitchen and appliances (refrigerator, dishwasher, stove) renovation (2018), Bathroom renovations (2018), Hardwood floors (2018), Washer/Dryer (2018).
#VAFX2223738

SPRINGFIELD

8732 RIDGE HOLLOW COURT

4 Beds

3 Baths

1,724 Sq.Ft.

$675,000

MLS#: VAFX2223738

1 ... 653 654 655 656 657 ... 666
* Listings identified with the FMLS IDX logo come from FMLS and are held by brokerage firms other than the owner of this website. The listing brokerage is identified in any listing details. Information is deemed reliable but is not guaranteed. If you believe any FMLS listing contains material that infringes your copyrighted work please click here to review our DMCA policy and learn how to submit a takedown request. © 2024. First Multiple Listing Service, Inc.
 - property

Send a message

Message successfully sent.

Your message

What is 3 + 4 ?

Reason for contacting?

I agree to receive email communication and understand I can unsubscribe at any time.

I agree to be contacted by Charis Realty Group - Christine Issler, Broker via call, email, and text for real estate services. To opt out, you can reply 'stop' at any time or reply 'help' for assistance. You can also click the unsubscribe link in the emails. Message and data rates may apply. Message frequency may vary. Privacy Policy

Sign Out

Virtual Assistant

Would you like to take the next step with this property? We can help you schedule a showing or virtual tour, or send you more details.

Yes, I would like more information.

Thank You for Your Reply, One of Our Agents will contact you as soon as possible

No, maybe later.

Thank you, you can always contact me via email, phone number or through the contact form.

Realhub AI

Lucy - Your AI-Powered Realtor

Update Your Temporary Password

Personalize your search

Enter your email and we'll notify you immediately when new listings match what you're looking for.

or enter email address

Already have an account ? Login here

Continue your home search

I agree to receive communications and understand I can unsubscribe at any time.

I agree to be contacted by Charis Realty Group - Christine Issler, Broker via call, email, and text for real estate services. To opt out, you can reply 'stop' at any time or reply 'help' for assistance. You can also click the unsubscribe link in the emails. Message and data rates may apply. Message frequency may vary. Privacy Policy

Already have an account ? Login here

We use cookies

We use cookies primarily for analytics to enhance your experience. By accepting, you agree to our use of these cookies. You can manage your preferences or learn more about our cookies policy.
