Properties

Browse or get in touch to schedule a walkthrough.

  • Nearby me
Price range

Popular Features

Community Features

Association

Property Features

Waterfront

View

Exterior Features

Interior Features

Style

10000 properties match your criteria

Updated 1 minute ago

E-Alert name
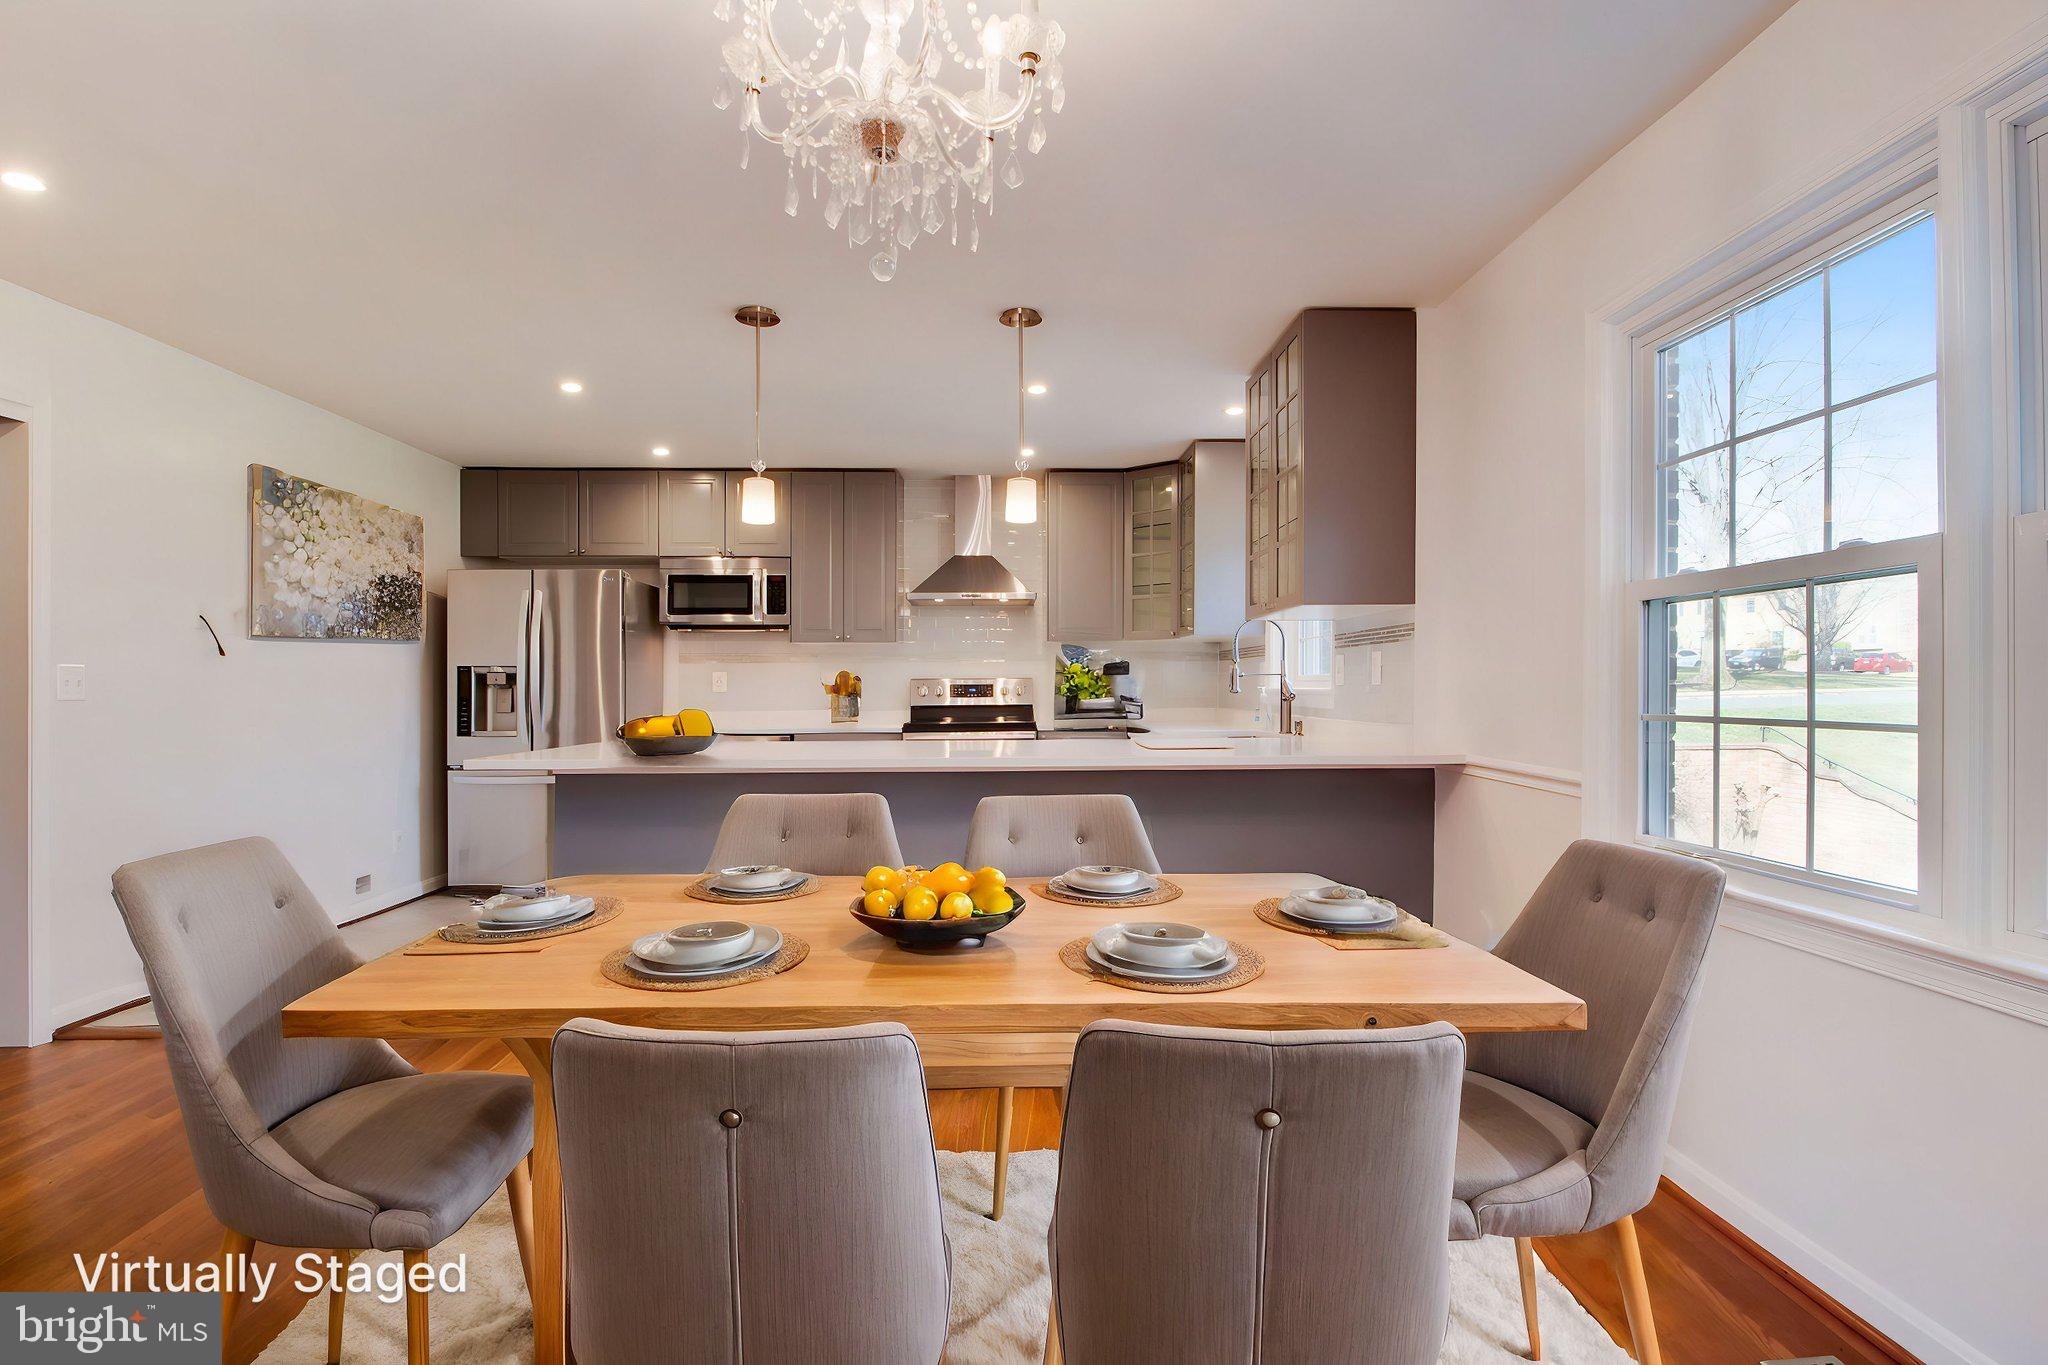
Open house is on Sunday the 23rd from 1 PM -3 PM!  Welcome to  the popular Stonehurst community. Conveniently located just off route 50. Short distance to route 29, I66, 495, 123.  Minutes from  Vienna Metro station, Mosaic District,  Fairfax Hospital, shopping, dining.  Beautiful 3 level brick home backs to the community park.  Home is freshly painted with neutral color.  Ready to be wow with the beautiful modern style remodeled kitchen. Hardwood floor through out the main level and the upper level. 
Spacious lower level offers a large utility room with plenty of storage space,  a family room with a wood burning fireplace, and a half bathroom. French patio door opens to a private brick-walled rear yard that backs to the community park like. Don't miss the opportunity to call this beautiful home your own! 1 assigned parking space right at the front and 1 pass for non-assigned. Plenty of street parking.
#VAFX2227336

FAIRFAX

9297 BAILEY LANE

3 Beds

2 Baths

2,150 Sq.Ft.

$749,000

MLS#: VAFX2227336
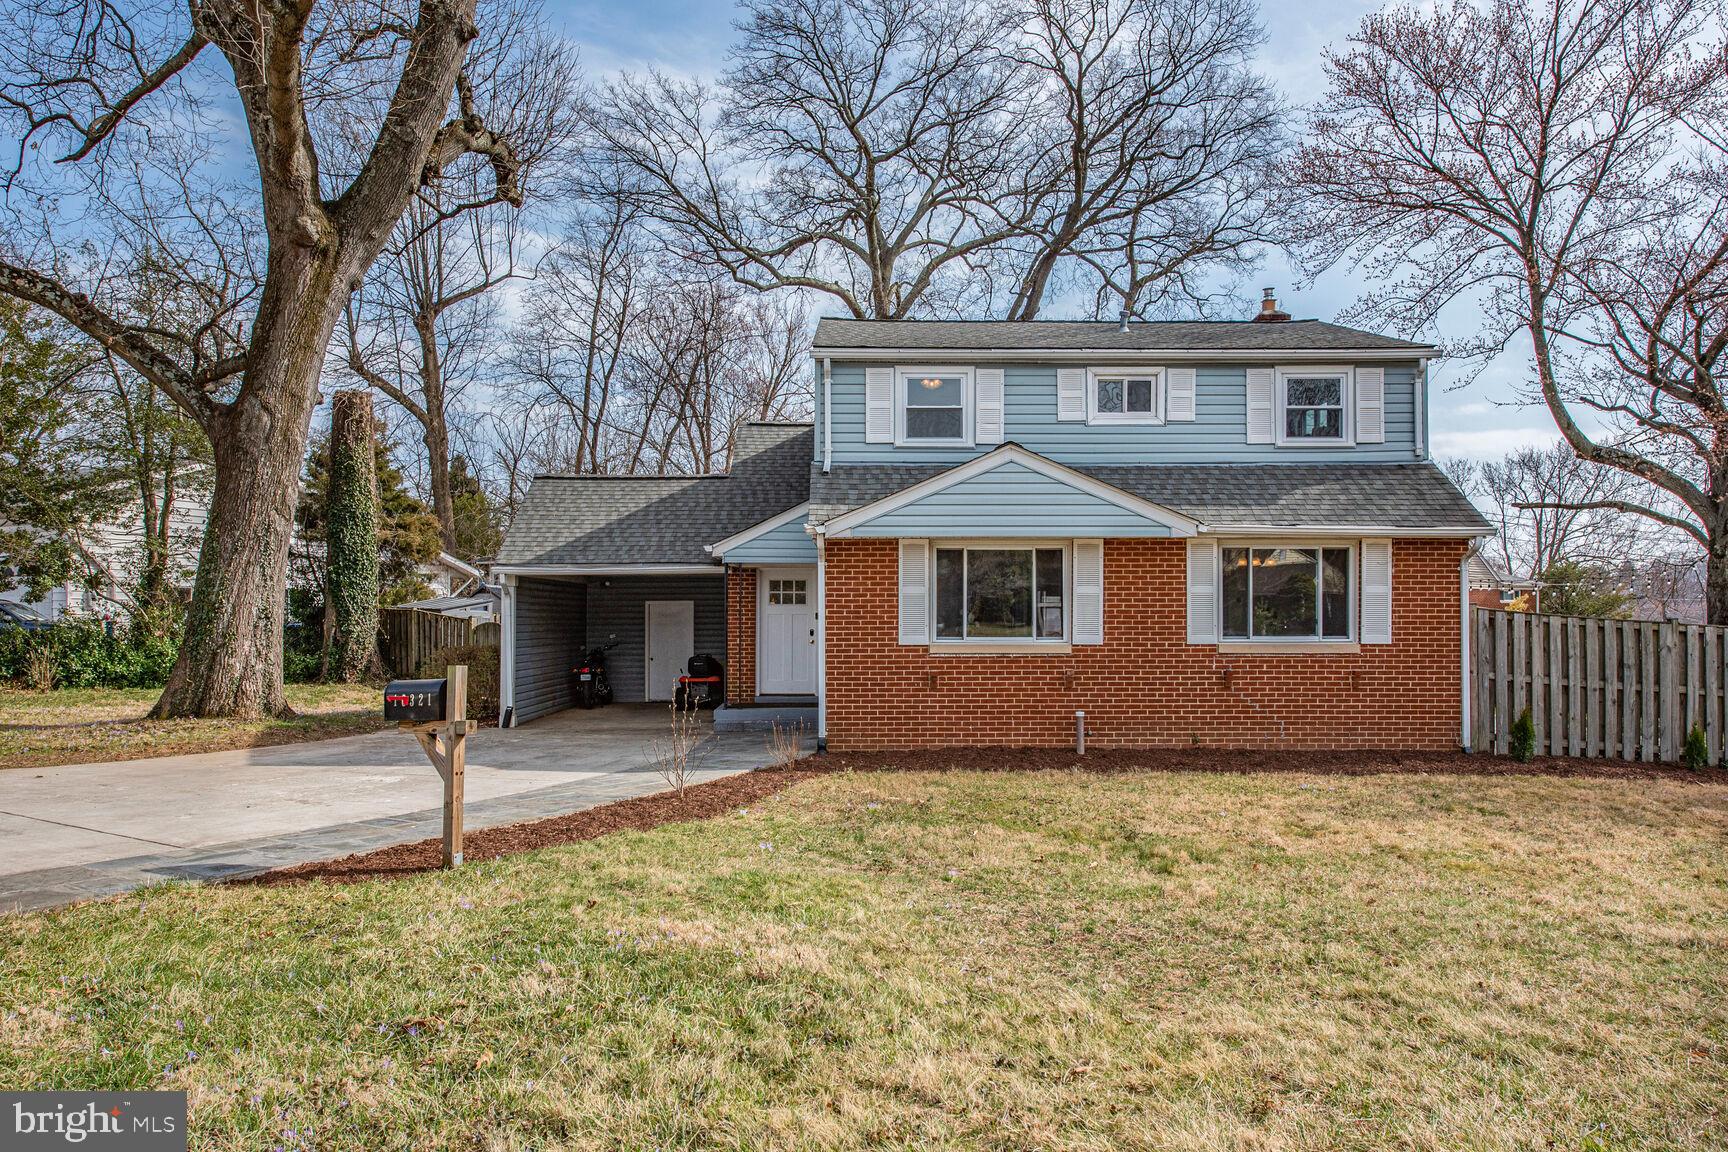
This front-back split level home blends traditional character with functional living, situated on a level corner lot with over a third of an acre in the heart of Fairfax City.
Step inside the open concept main level to newly refinished hardwood floors and oversized windows that provide the space with natural light, creating a bright and inviting atmosphere. The open kitchen features granite countertops and offers convenient access to the oversized paver patio, perfect for outdoor dining, enjoying a campfire, entertaining, or simply unwinding.
The second level features refinished hardwood floors with two spacious bedrooms and a full bathroom. The third level also features refinished hardwood floors and includes the primary suite with an en suite bath and a fourth bedroom with a large closet. The lower level has brand-new carpet, two large windows, a half bath, and backyard access, making it a great rec room or second living space. A small underground storage shelter  is tucked away through the crawl space—a unique feature of this 1960s-built home.
Outside, the spacious rear yard is fully fenced and perfect for enjoying the outdoors on the hardscape patio with a firepit. An attached carport and oversized shed with electrical makes for a perfect workspace and added storage. The driveway has been expanded to enhance parking convenience. Additional updates include a new roof in 2020 and high-efficiency Carrier HVAC in 2017.
Located between Chain Bridge Road and University Drive, this home is walking distance to Old Town Fairfax, local shops, restaurants, and parks, with easy access to Daniel’s Run trails, Van Dyck Park, and major roads.
A rare opportunity to own a well-maintained home in a prime Fairfax City location!
#VAFC2005926

FAIRFAX

10321 WOOD ROAD

4 Beds

2 Baths

2,058 Sq.Ft.

$789,000

MLS#: VAFC2005926
Charming 2-Bedroom Condo in Seminary Walk – Fully Updated!

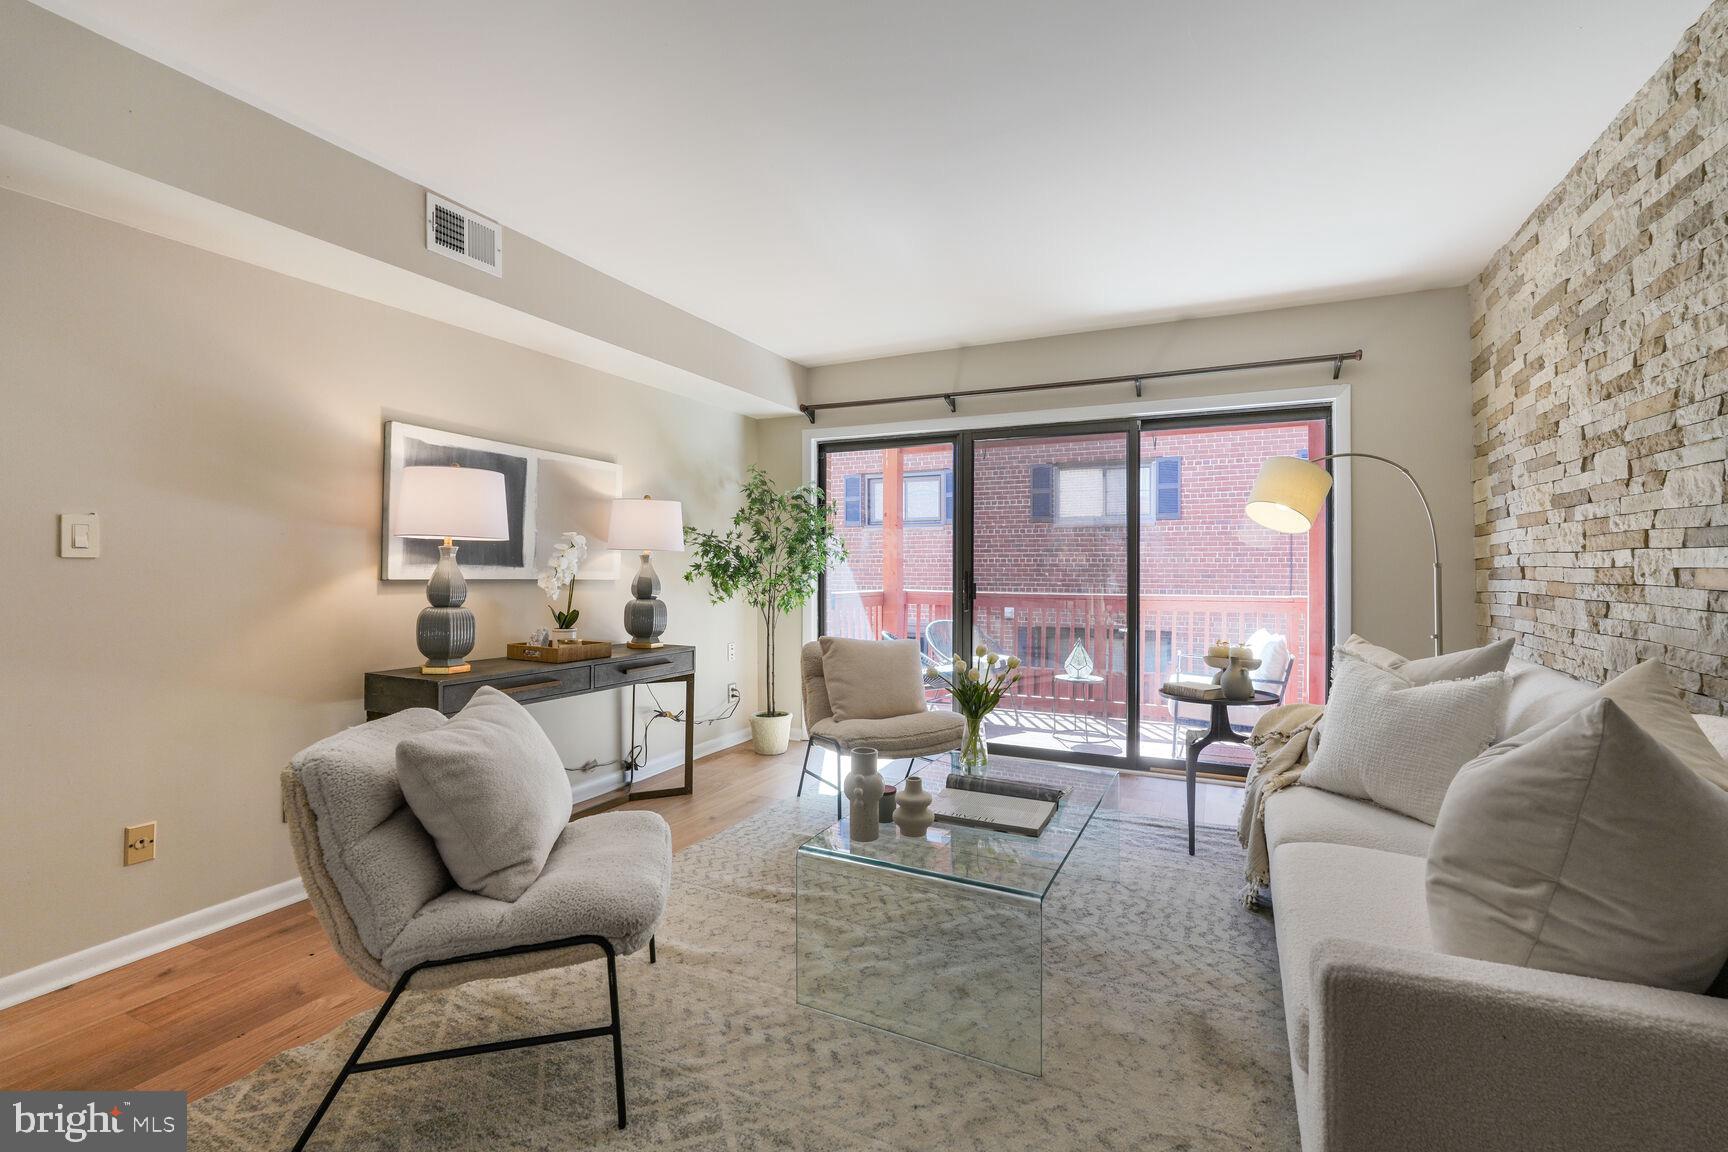
Welcome to this beautifully updated 2-bedroom, 1-bath condo in the Seminary Walk community of Alexandria! Spanning 949 sq. ft., this spacious home boasts modern upgrades and an inviting atmosphere.

The bright and open floor plan has been freshly painted in soft neutral colors and streams in natural light  offering generous living and dining areas featuring  brand new LVP flooring adding a sleek and durable touch throughout.  The kitchen is ready for your personal touch, with abundant cabinetry, counter space and SS appliances. 

Both bedrooms offer ample living space and great closet storage. The newly renovated bathroom features a double-bowl vanity, stylish new light fixture, and mirror, offering both elegance and functionality.  The outdoor balcony is perfect for an evening cocktail or relaxing on a sunny afternoon. Nestled in a quiet, tree-lined community, Seminary Walk is just minutes from Old Town Alexandria, King Street Metro, and GW Parkway. Enjoy easy access to shopping, dining, and entertainment in Old Town and Del Ray!  Angel Park, Alexandria Forest Park and Trail, and Chinquapin Park close by. Ask agent about extra storage space included.
#VAAX2042912

ALEXANDRIA

204 SKYHILL ROAD 4

2 Beds

1 Baths

969 Sq.Ft.

$349,900

MLS#: VAAX2042912
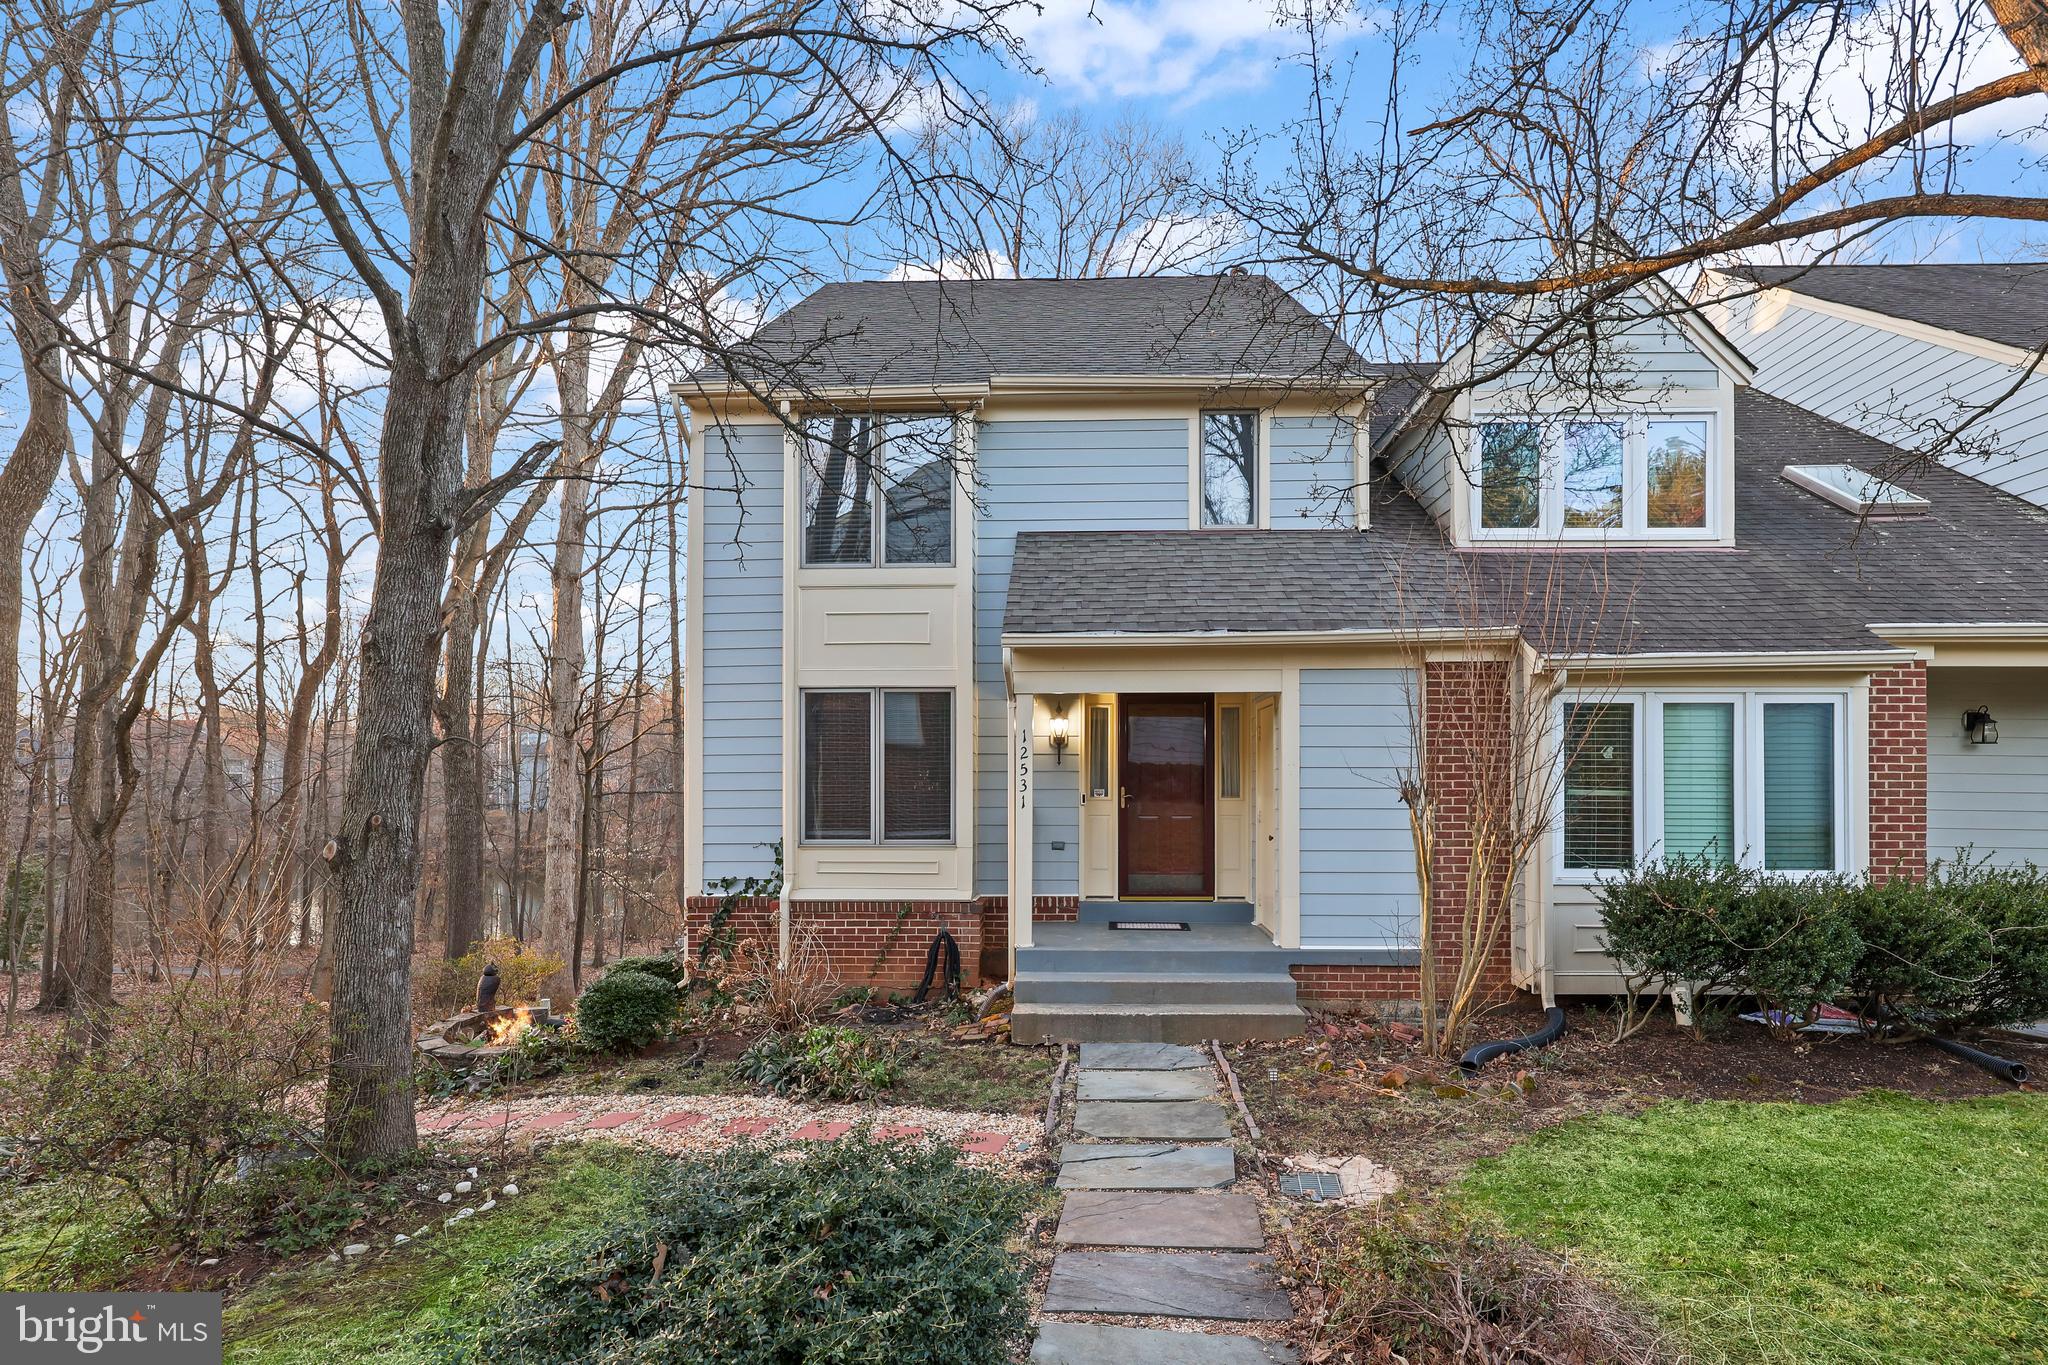
Perfectly set lakefront end-unit townhome, located in a small enclave of contemporary townhomes in the Fair Lakes community. This 4 bedroom, 3.5 bath townhome offers convenience of commuting, all while being able to return home to a peaceful park-like setting with huge windows and views of Lake Zasada. The exterior features a covered front entrance, deck off the family room, pathway to the lower level's separate entrance to the in-law suite, covered patio, and a detached garage plus one assigned space.

Upon entering, there are views straight back to the lake. The sunlit main level features hardwood floors in the dining and sunken living room, recessed lighting, and an open floor plan that seamlessly connects the space. The kitchen has a convenient pass-through to the formal dining room which is complemented by triple picture windows that flood the space with natural light. A powder room with a pedestal sink completes this level.

Upstairs, you'll find three generously sized bedrooms, including a primary suite with an ensuite bathroom and ample closet space. A full hallway bathroom serves the two additional bedrooms, one of which is currently set up as a home office with the same huge picture windows that mimic the set on the main floor. This unique extra feature is due to the house being an end unit.

The fully finished walk-out basement offers incredible versatility with a private in-law suite, complete with a kitchenette, den, separate combo laundry, and access to the covered patio. Water heater updated in 2020, upstairs refrigerator in 2021, laundry washing machine in 2021, and combo washer/dryer in 2022.

Enjoy the community's many amenities, including nature trails, tennis courts, tot lots, and access to Lake Zasada. Conveniently located near I-66, Fairfax County Parkway, Routes 29 and 50, Metro, Whole Foods, Costco, Fair Oaks Mall and so much more.
#VAFX2226784

FAIRFAX

12531 N LAKE COURT

4 Beds

3 Baths

2,146 Sq.Ft.

$725,000

MLS#: VAFX2226784
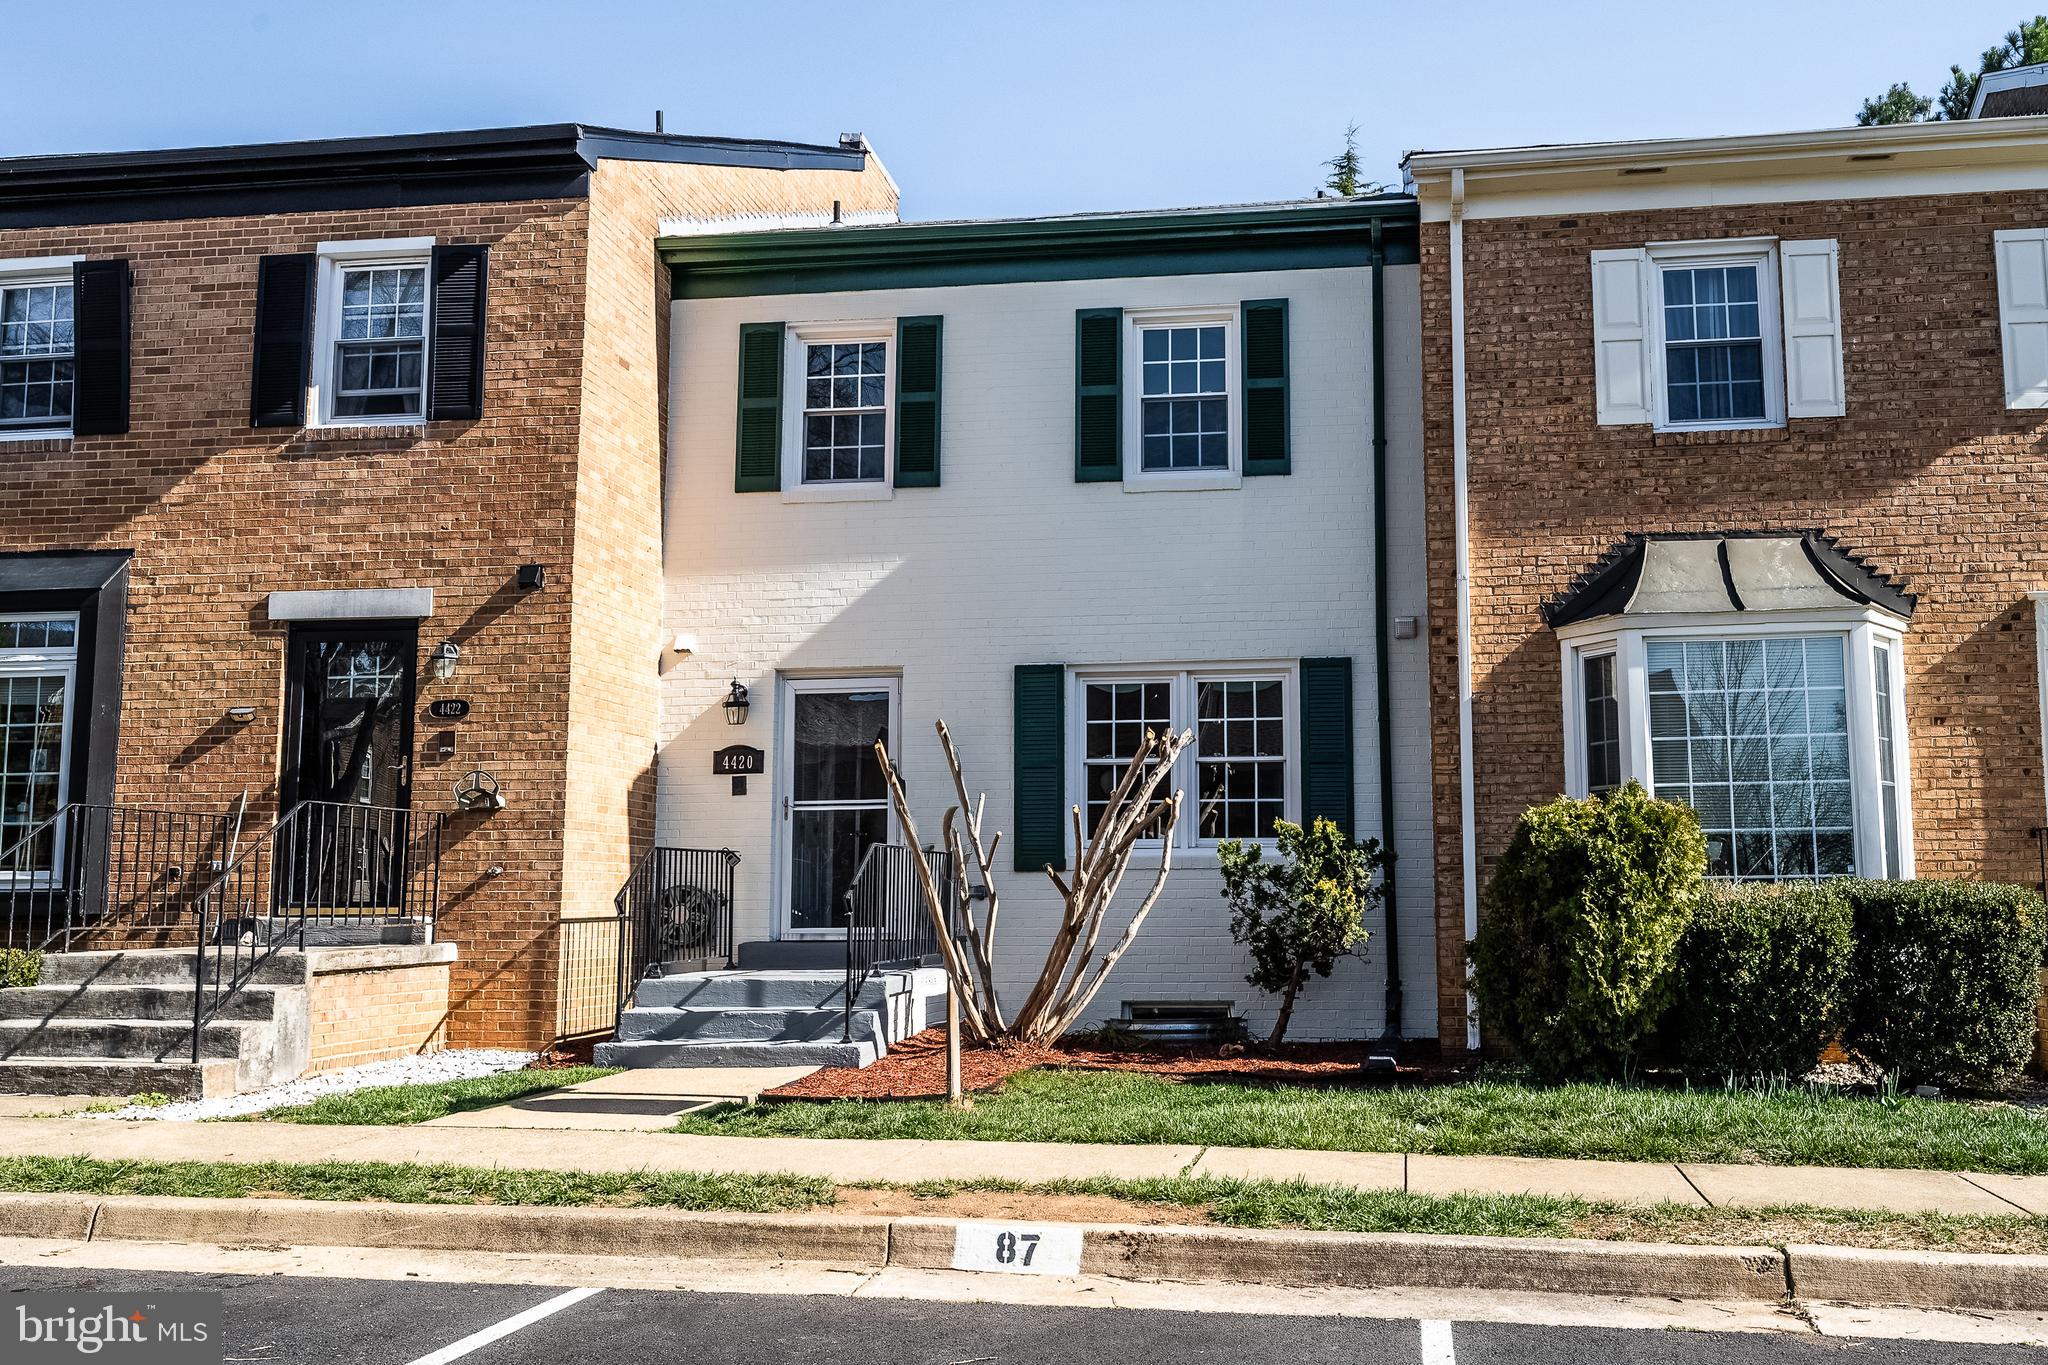
Location... Location! 20 minutes from DC. 3BR 3.5BA Brick townhome, newly painted and new carpet. The home has 6 levels and just goes on and on affording so many great living options.  The kitchen features 42" cabinets, granite countertops, stainless steel appliances, and tile floors. Steps away is the Formal Dining Room and separate Living Room. The private Primary Suite is on the upper level. Step into your serene bedroom with 2 closets and private bath. Don't miss the view out the window of the beautiful pines that line the open area behind the home. Family Room has wood burning fire place. The perfect place to relax and rejuvenate. On the lowest level is the Office. Close but not too close for some quiet work time. Or maybe it is your Yoga Room / Gym.  Large Laundry and Utility Room, and a storage closet. Assigned parking space and plenty of parking for visitors. Adjacent to the neighborhood is the Mason District Dog Park, and the sprawling Mason District Park. There is a walking and bike path to Pinecrest Plaza (Home Depot, Cold Stone, Capital Cigar, Starbucks, Lidl, Akeno Sushi Bar, Taco Rock, and more). 395, 495, a commuter bus stop at the neighborhood entrance, and proximity to The Pentagon and Old Town provide great conveniences. With the unique flow, smart, recent updates, and a desired location, you need to see this home!
#VAFX2227220

ANNANDALE

4420 AIRLIE WAY

3 Beds

3 Baths

2,109 Sq.Ft.

$625,000

MLS#: VAFX2227220
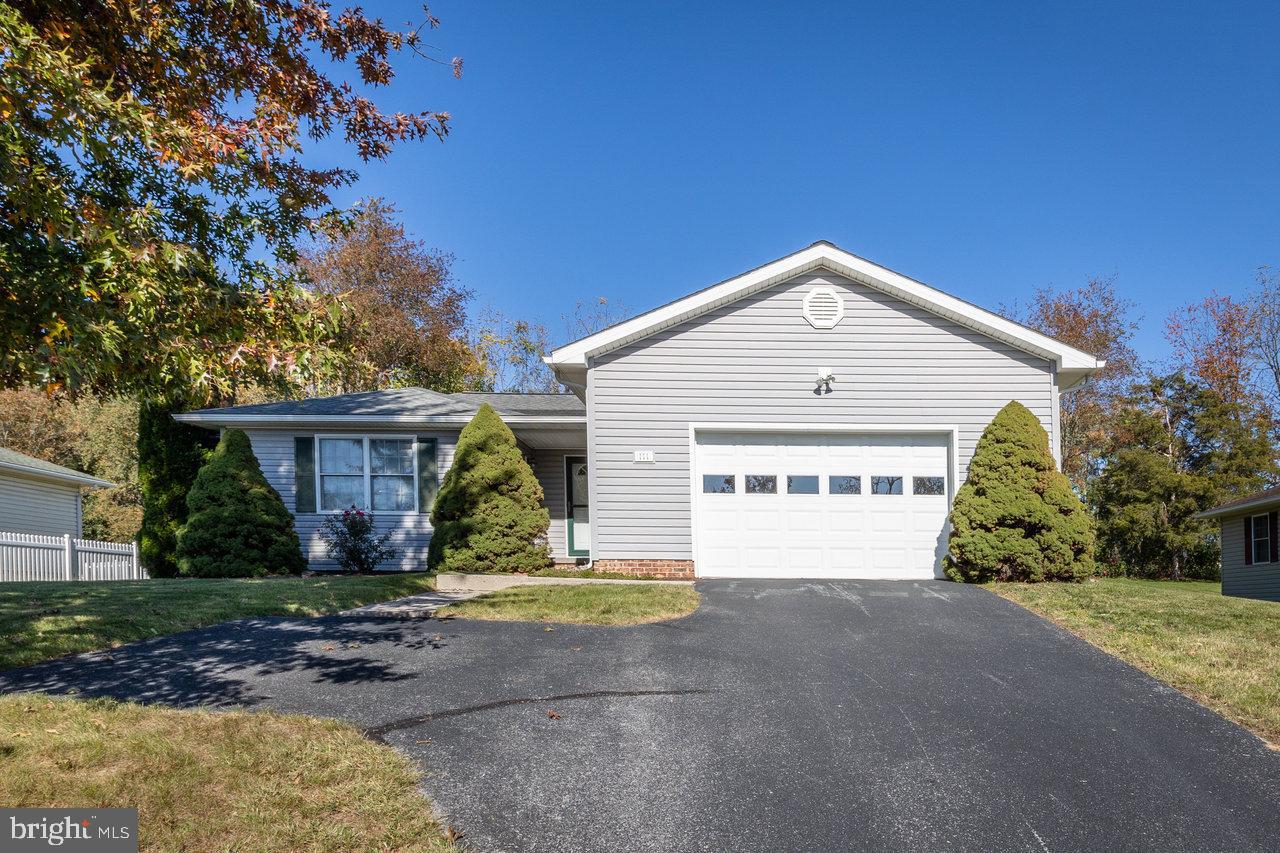
This meticulously maintained home resides in a fantastic location just inside the northern town limits of Bridgewater. Price Dr is a dead end street steps away from John Wayland Elementary and Turner Ashby High School. Highlights include one-level living, a large open great room, a private primary suite, an eat-in kitchen and laundry room. Attractive hardwood flooring is located throughout the main living areas. The bedroom in the front of the home, currently being used as an office, has direct entry to the hall bathroom offering privacy for overnight guests. A pass-through opening above the kitchen sink connects the great room when entertaining friends and visitors. The two car garage boasts an abundance of storage space. Enjoy a large rear yard that allows ample room for garden space and play.
#VARO2002110

BRIDGEWATER

111 PRICE DRIVE

3 Beds

2 Baths

1,622 Sq.Ft.

$359,900

MLS#: VARO2002110
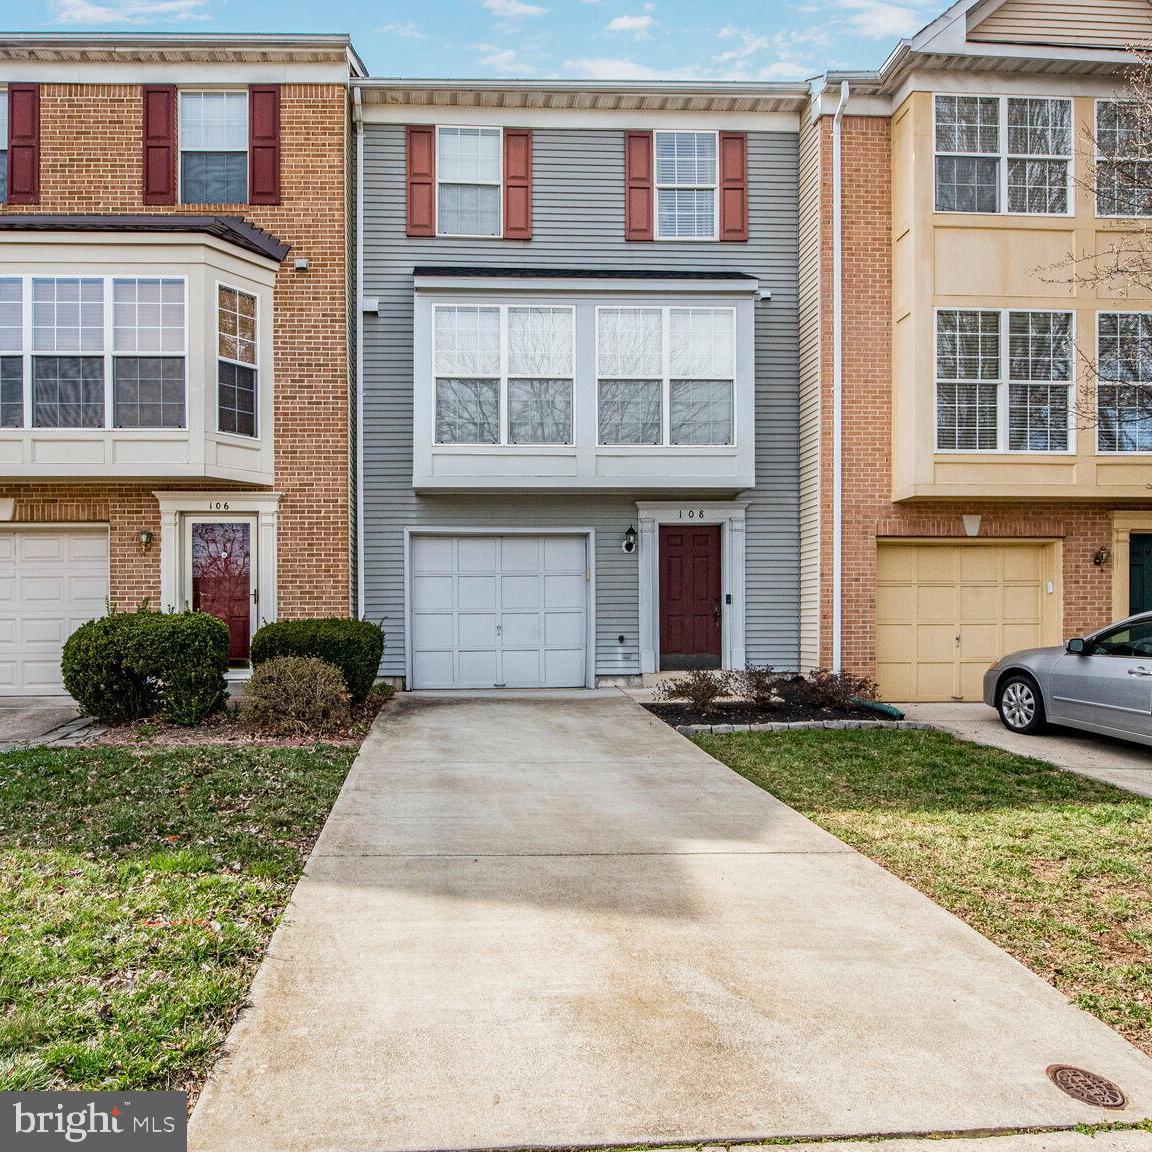
OPEN HOUSE CANCELLED. Beautifully updated and meticulously maintained, this modern townhome in sought-after Greenway Farm is just minutes from Historic Downtown Leesburg and Stone Tower Winery. The open floor plan offers 3 bedrooms, 2.5 baths, a spacious kitchen, generous living areas, and a basement. Enjoy the fresh air and surroundings from the private deck and walk-out patio at the rear, while the front also provides wonderful views of the community greenspace. Recent upgrades include a new roof (2021), new sliding door (2022), modern kitchen appliances, new water heater, new washer, and a well-kept HVAC for year-round comfort. Commuters will appreciate the easy access to Routes 15, 267, and 7. In addition to driveway and guest parking, the home offers a garage for extra convenience. The community features a pool, tennis, volleyball and basketball courts, plus walking/bike paths for active lifestyles. Don’t miss this opportunity to call 108 Hampshire Square Southwest your new home—schedule a tour today!
#VALO2091232

LEESBURG

108 HAMPSHIRE SQUARE SW

3 Beds

2 Baths

1,768 Sq.Ft.

$565,000

MLS#: VALO2091232
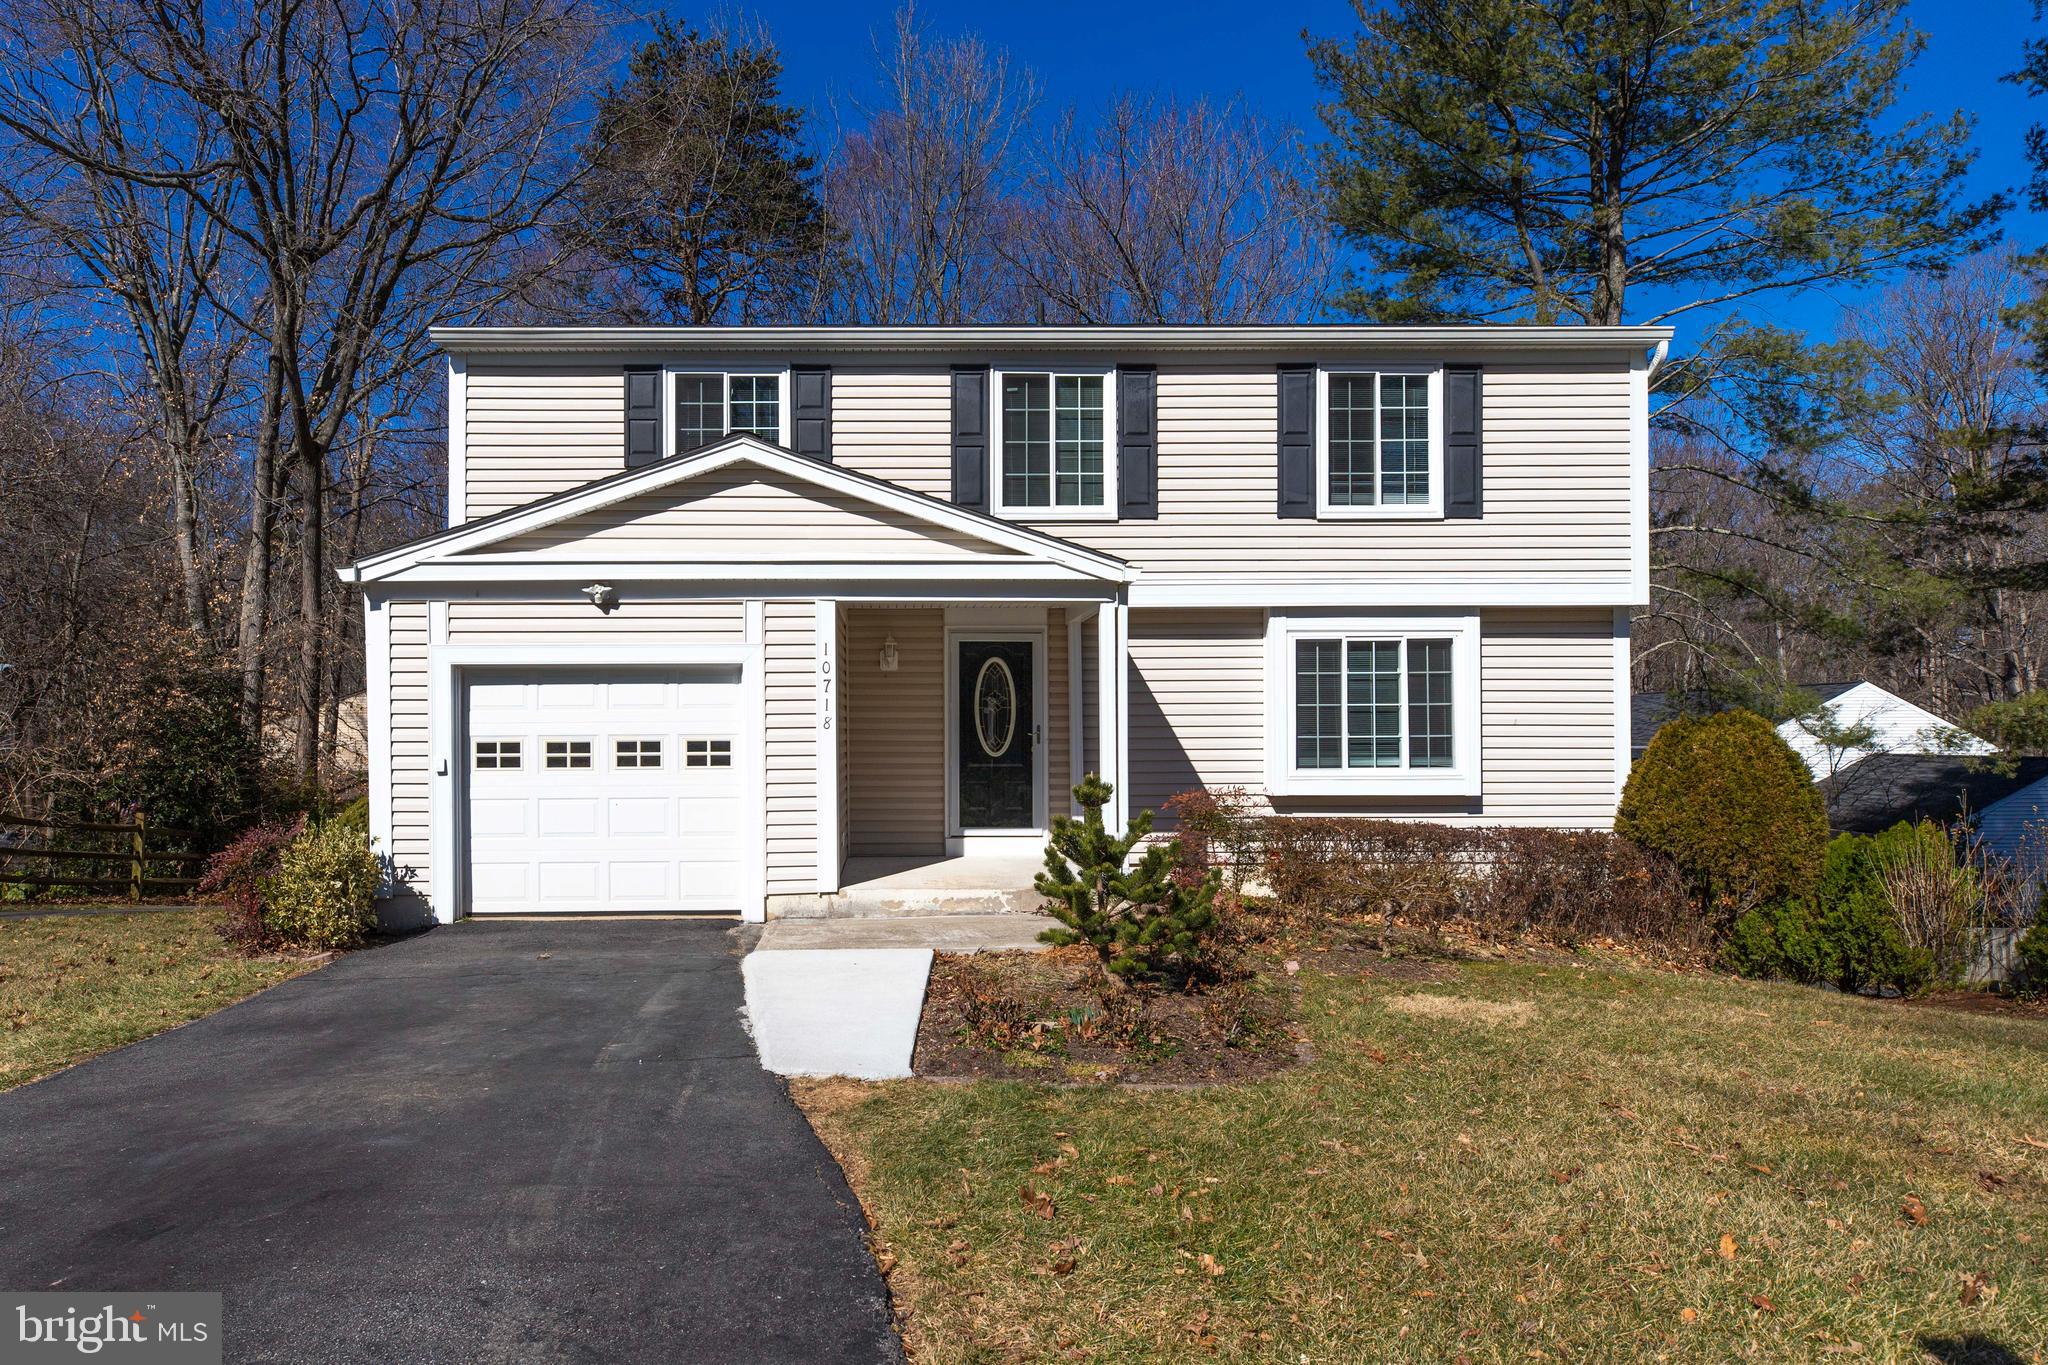
5beds and 3.5baths Single home in Burke Centre community.  The walkout basement has an additional room that could be used as a 5th bedroom with full bath, Bar, You will love how the kitchen is stylish and practical, with ample wood cabinets with Granite countertop, the living area has a cozy fireplace that provides warmth and elegance to the space and is filled with natural light coming in through the sliding doors. hardwood floors throughout, new carpet 2025, and the roof was replaced in 2022. Window and HVAC 2015, Garage door 2020, parks, schools, and shopping are all conveniently located nearby with easy access.
#VAFX2223764

BURKE

10718 FREDS OAK COURT

5 Beds

3 Baths

2,482 Sq.Ft.

$770,000

MLS#: VAFX2223764
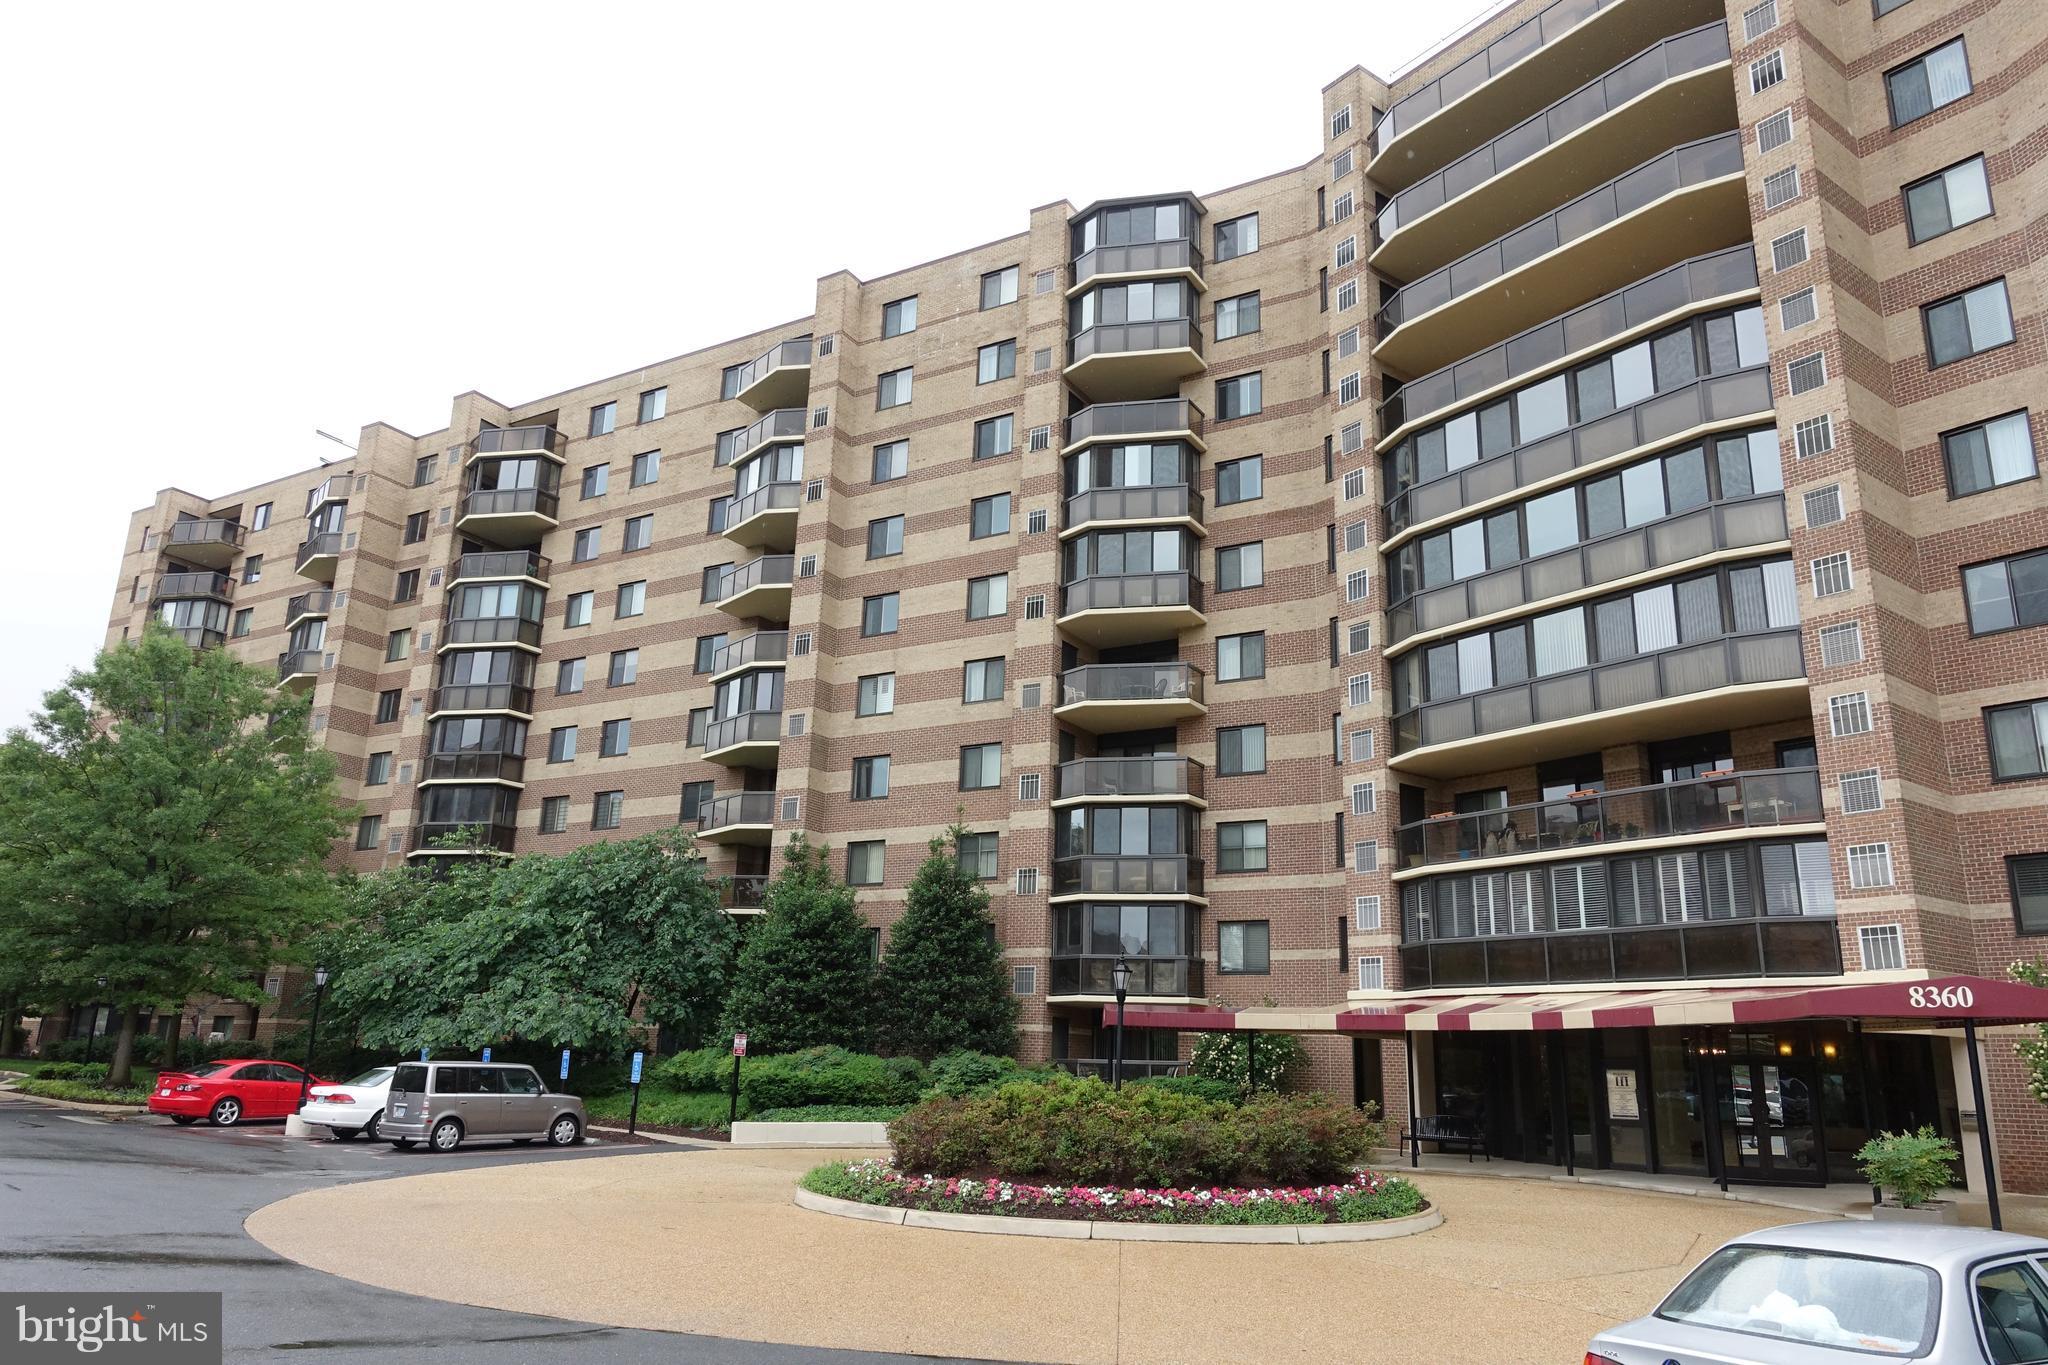
renovated apartment in prestigious McLean, close to Tysons Corner in secure, gated community. Exclusive, highly rated schools (Spring Hill Elementary, Longfellow Middle and McLean High).  Remodeled kitchen with premium cabinets, quartz counter-top, ceramic floor tiles, stove, dishwasher, microwave, washer-dryer. Also has underground parking and storage unit. Only 5 minute-walk from Silver Line Metro. Many amenities: shuttle bus to Silver Line Metro and the two great shopping malls at Tysons  I and  club house with indoor and outdoor swimming pools, pool tables, basketball and tennis courts; Very close to many other shops and restaurants. Very central location with excellent highway access. Accessible first floor unit
#VAFX2227970

MCLEAN

8340 GREENSBORO DRIVE 107

2 Beds

2 Baths

1,324 Sq.Ft.

$2,900

MLS#: VAFX2227970
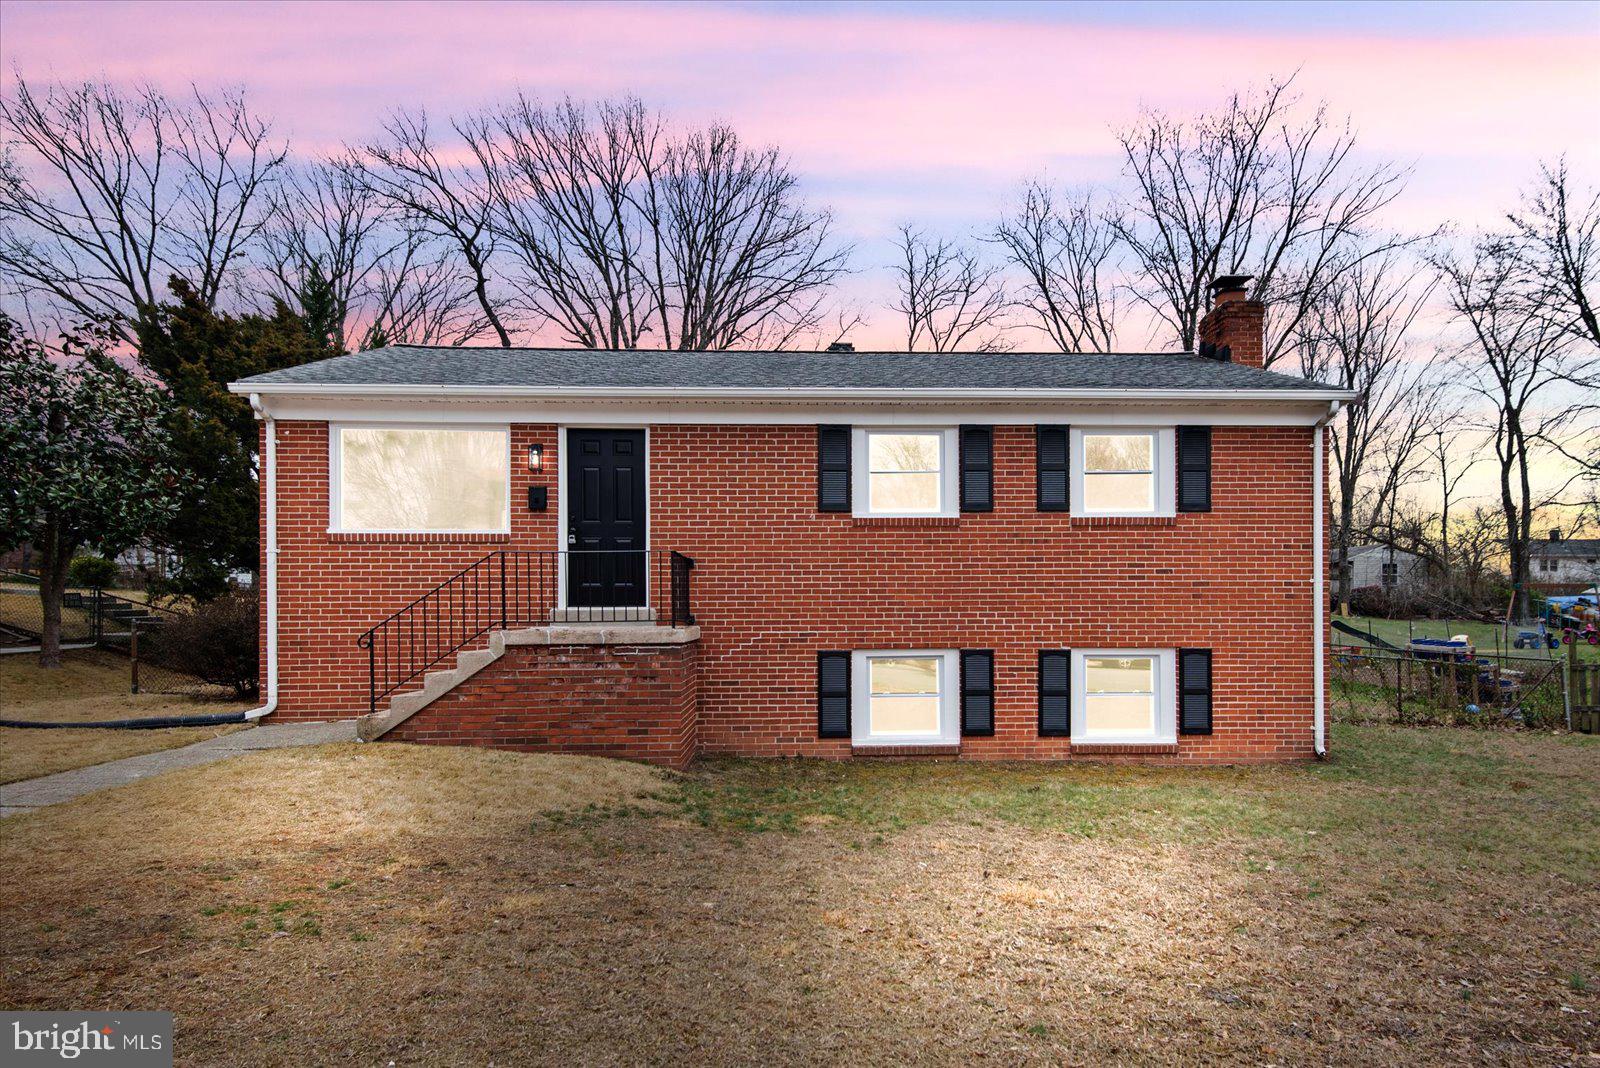
4 bedrooms 3 full bathroom, fully renovate. New windows 2025, new full house Central AC and Heat system 2025. Roof only 6 years old 2019. Home is freshly painted, LVP on  main level and new carpet in the basement.  Fully remodeled kitchen with quartz countertops and all new bathrooms. NO HOA.
#VAPW2088510

WOODBRIDGE

14901 CORDELL AVENUE

4 Beds

3 Baths

1,872 Sq.Ft.

$525,000

MLS#: VAPW2088510
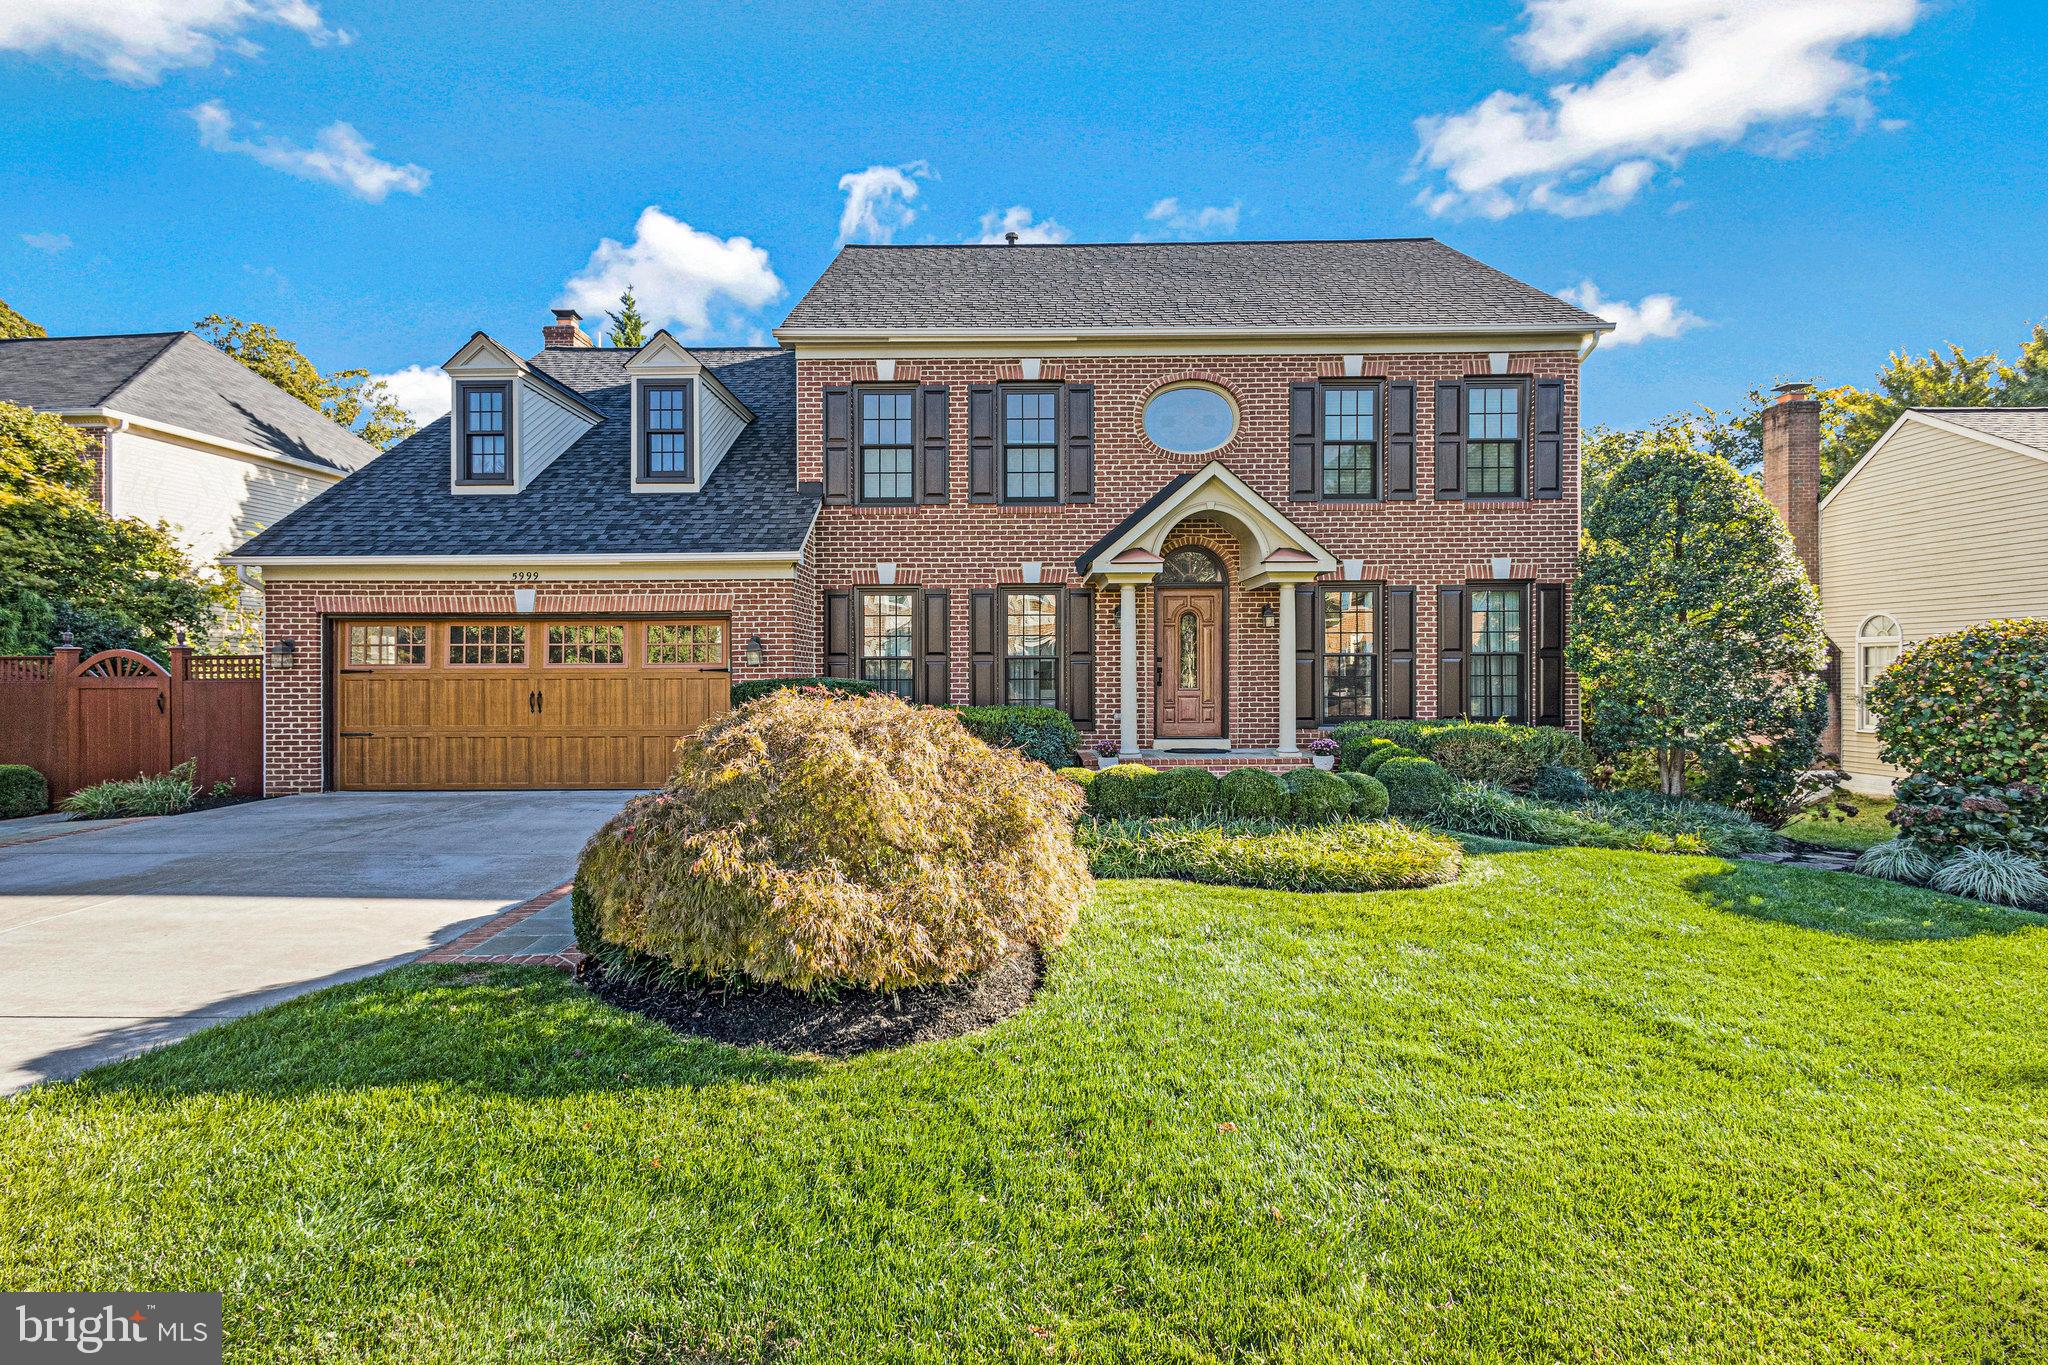
Experience this  luxurious 3-level Colonial, perfectly designed for those who love to host and entertain in style. Nestled in a private cul-de-sac, this stunning residence blends timeless elegance with modern convenience, creating an atmosphere that’s both inviting and impressive.

The gourmet kitchen is a true showpiece, featuring custom cabinetry, professional-grade appliances, and ambient under-cabinet lighting—perfect for crafting unforgettable meals. Whether you’re hosting an intimate dinner party or a lively gathering, the whole-home Sonos surround sound system sets the perfect mood, while Hunter Douglas smart blinds adjust effortlessly to create the right ambiance.

When it’s time to unwind, retreat to the spacious primary suite, your personal sanctuary. The luxury ensuite bathroom is straight out of a magazine, with heated floors, exquisite finishes, and a spa-like atmosphere designed for ultimate relaxation.

Head outside into a resort-style backyard, where guests can lounge by the heated pool, complete with a new Polaris booster pump and I-Aqualink automated pool system. After a swim, indulge in the private sauna or gather in the fully fenced yard for a perfect evening under the stars. With a winterized inground sprinkler system and a front yard electric dog fence, every detail has been carefully considered for seamless outdoor living.

With major updates including a new furnace (2024), new hot water heater, and a roof under six years old, plus fresh new carpet upstairs, this home is truly move-in ready. If you love to entertain in luxury and style, this is the home you’ve been waiting for—schedule your private tour today!

Accepting Back up Offers
#VAFX2227306

ALEXANDRIA

5999 MARILYN DRIVE

4 Beds

3 Baths

4,550 Sq.Ft.

$1,285,000

MLS#: VAFX2227306

Great efficient layout with 3 bedroom and 3 full bathrooms in Jefferson County for $249,999.  The builder is offering 3% toward buyers closing costs!  ($7500).  What a great value for new construction!  

Inside you'll find nice features like LVP flooring, stainless steel appliances  and granite counter tops.  Call you agent or call us to schedule a tour.  Only a two remain.
#WVJF2016058

KEARNEYSVILLE

151 NIGHT STAR TERRACE

3 Beds

3 Baths

1,296 Sq.Ft.

$249,999

MLS#: WVJF2016058
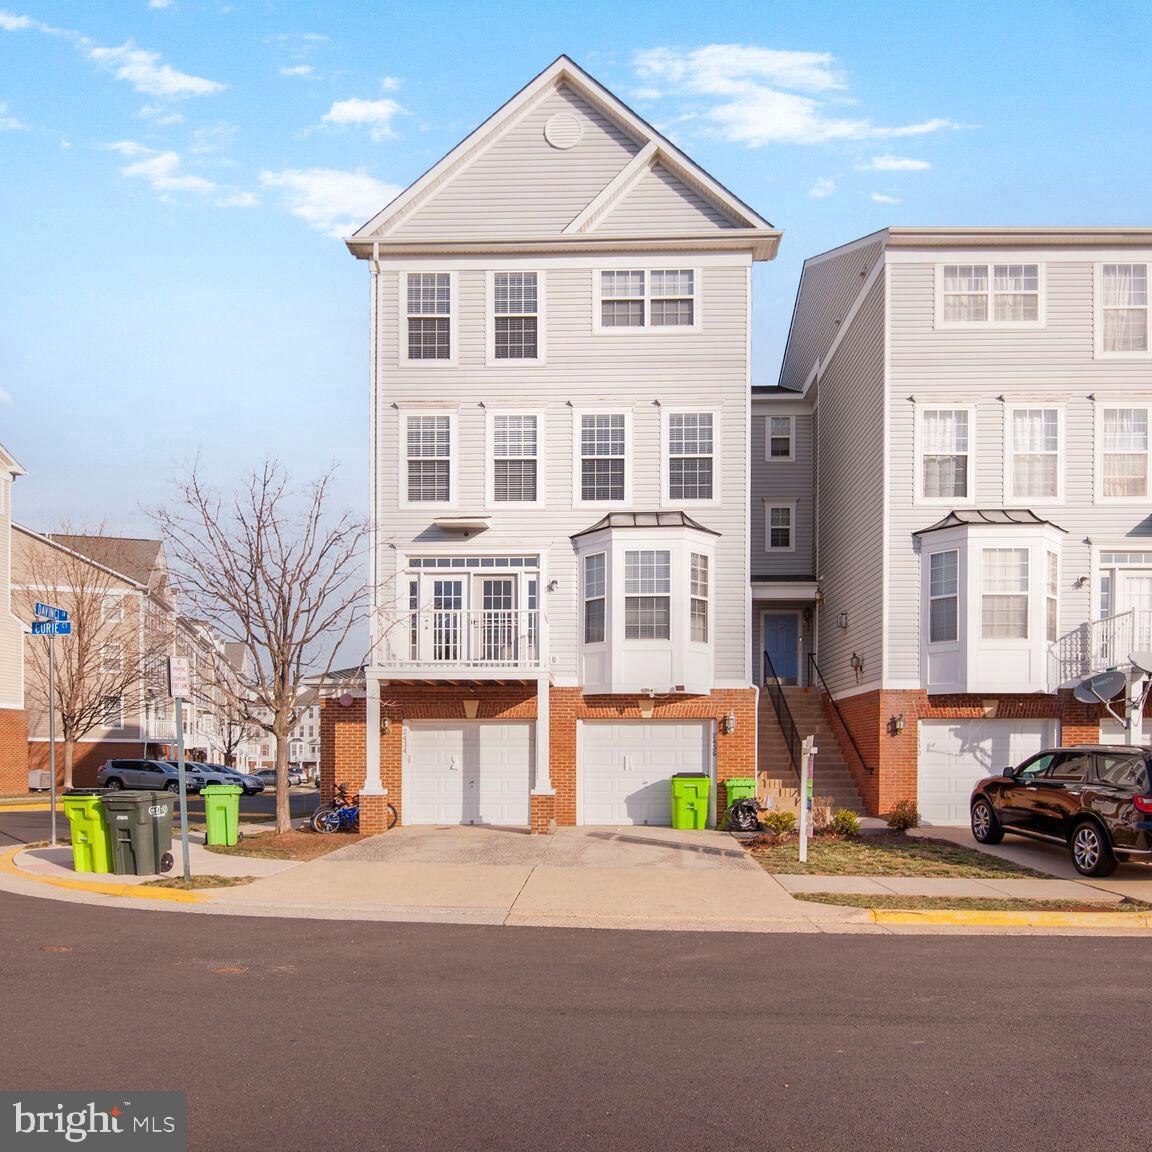
Welcome to this beautifully upgraded, four-level townhome offering 3 bedrooms and 2.5 bathrooms in a prime Herndon location. Thoughtfully updated with modern finishes and high-end upgrades, this home is truly move-in ready!

The main level features a bright and open family room with crown molding, a large bay window, gleaming hardwood floors, high 9’ ceilings, and a cozy gas fireplace. The upgraded kitchen boasts recessed lighting, granite countertops, a stylish tile backsplash, stainless steel appliances, and a pantry. The dining area features beautiful chair rail and wainscoting molding and a french door opens to your balcony, conveniently updated and maintained, perfect for relaxing or entertaining.

The second level features two spacious bedrooms, both freshly painted in a neutral tone, along with a full bathroom with a tub-shower combination. Upstairs, the private primary suite offers a tranquil retreat, complete with fresh paint, a tray ceiling, and a large walk-in closet featuring custom bamboo flooring and built-in organizers. The spa-like en-suite bathroom boasts a soaking tub, upgraded glass shower door, dual sink vanity, and a private water closet. For added convenience, the laundry is also located on this level.

Throughout the home, sleek black fixtures add a modern and sophisticated touch, complementing the thoughtfully upgraded design. Enjoy the convenience of updated appliances, including a refrigerator, dishwasher, microwave, and range—all replaced in 2018. The HVAC and hot water heater are less than two years old, and an extra freezer that conveys was added in 2021. Efficient natural gas heating ensures year-round comfort. The entry-level features a front-load garage, a driveway parking space, and an additional community parking pass for added convenience.

Ideally located for convenience and connectivity, this home is just minutes from the Dulles Toll Road, Route 28, Route 50, and the Silver Line Metro, making commuting effortless. Dulles Airport, Reston Town Center, and Clock Tower Shopping Center are all nearby, offering endless shopping, dining, and entertainment options. Situated right across the street from the community park, complete with a playground and gazebo, this home provides a perfect blend of accessibility and neighborhood charm. Whether commuting or exploring all that Northern Virginia has to offer, this home’s prime location ensures everything you need is just moments away.

Don’t miss the opportunity to own this beautifully upgraded and ideally located home!
#VAFX2225890

HERNDON

2436 CURIE COURT

3 Beds

2 Baths

1,650 Sq.Ft.

$515,000

MLS#: VAFX2225890
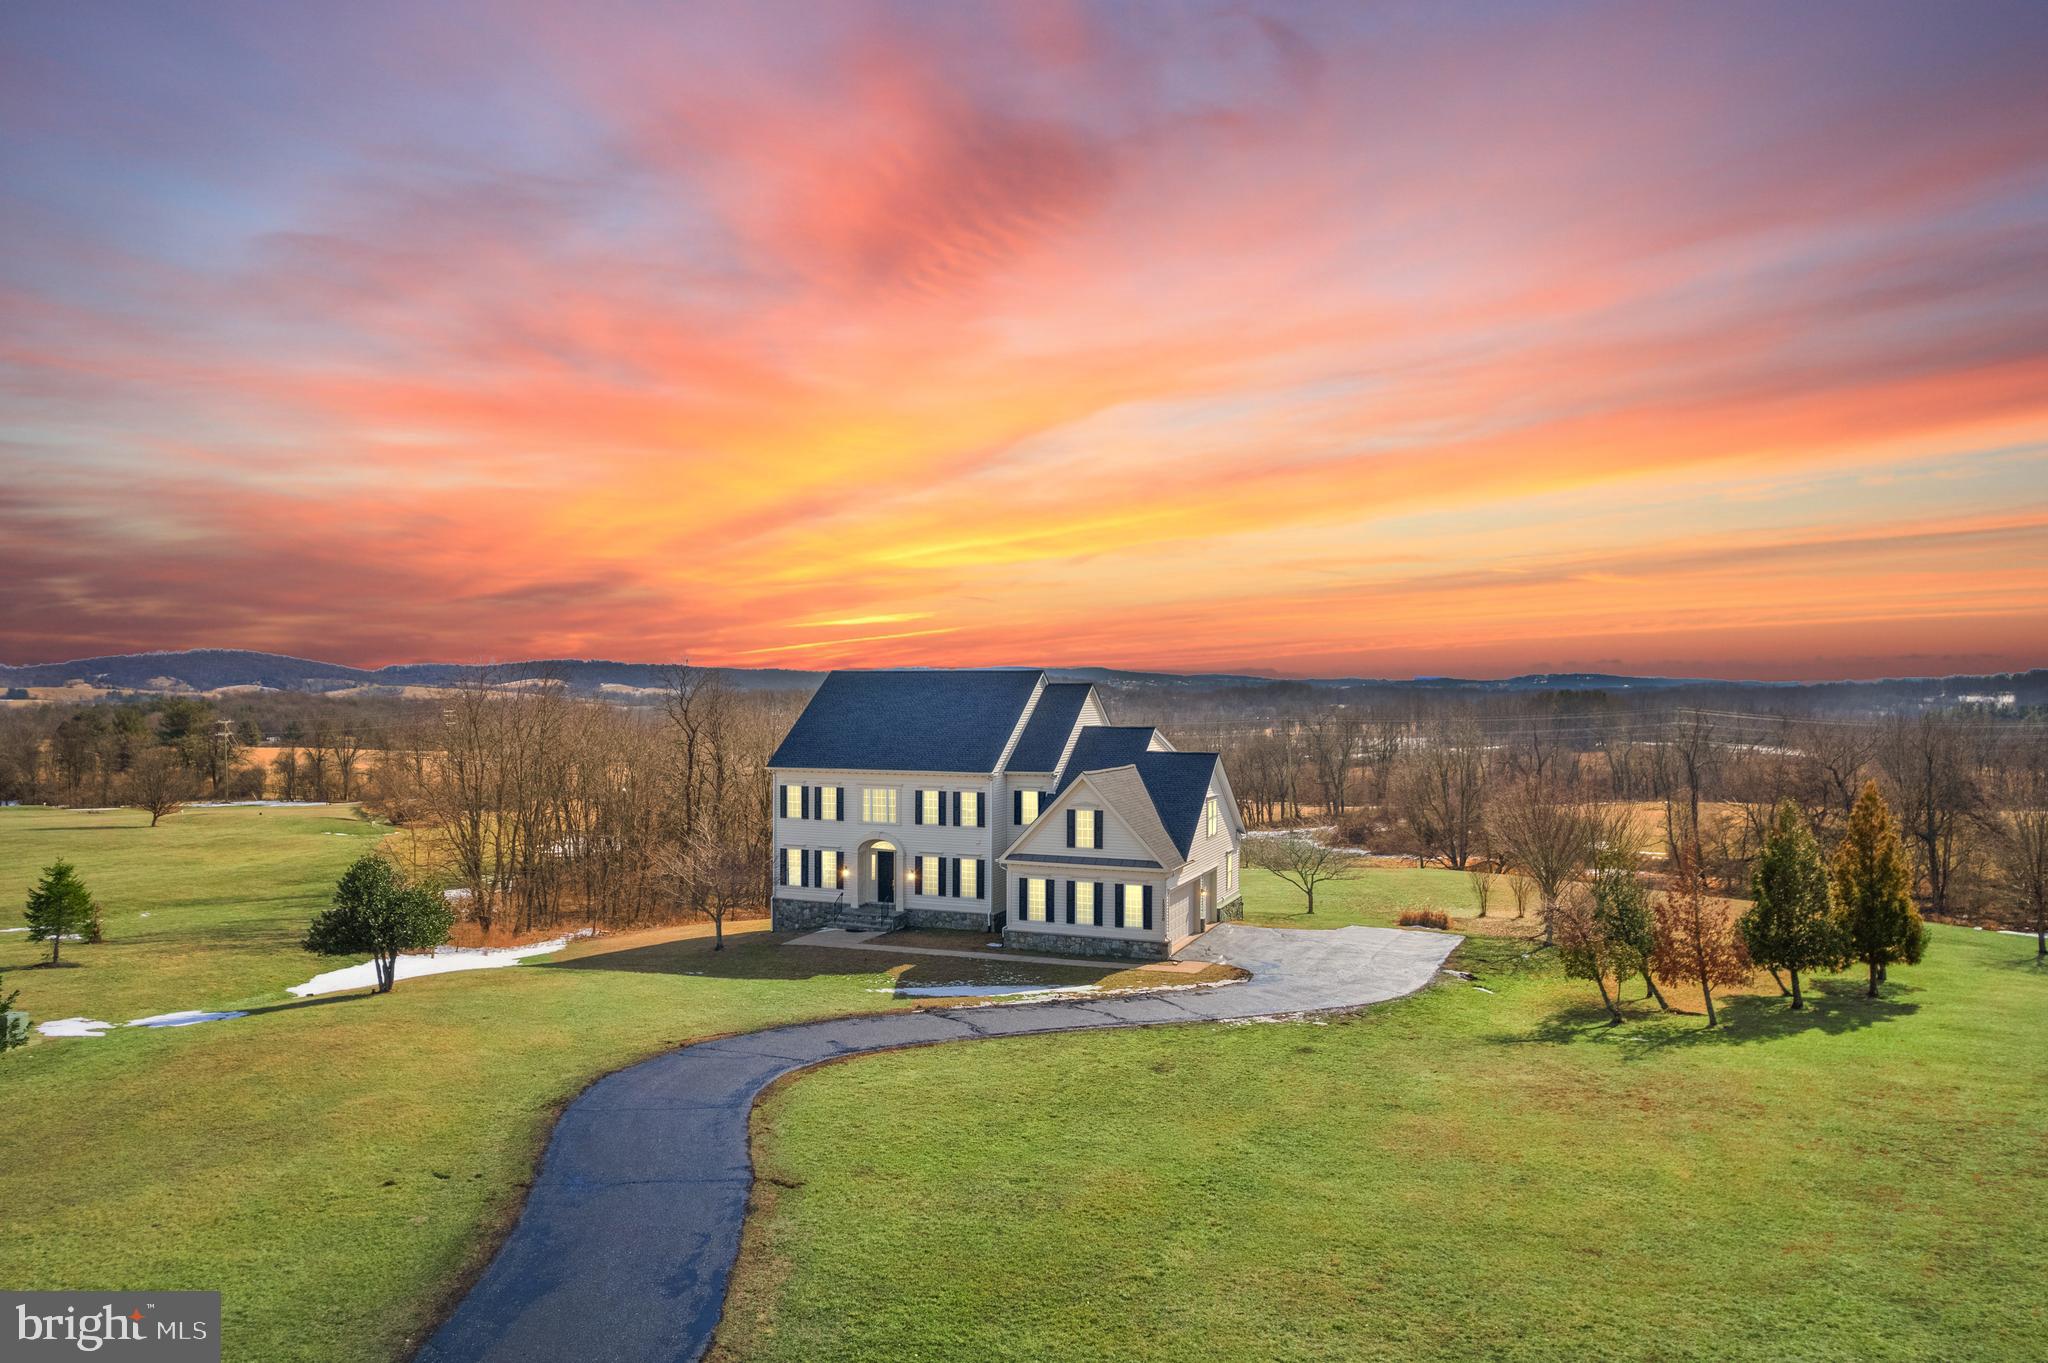
Enjoy an upscale quality of life in this luxurious estate home. Situated on 4.6 acres in a tranquil hamlet in this picturesque area of Lovettsville. This charming property seamlessly blends modern amenities with classic charm, offering a delightful living experience.  KEY FEATURES_NEW-NEW-NEW: Over $100,000 recently spent on updating and upgrades. New Roof, New paint, New Carpet, New (2) French Doors, New Exterior Trim, and More – 2024. Downstairs HVAC unit replaced – 2023. New water heater – 2023. Well Pump replaced – 2022. Upstairs AC unit(s) replaced – 2016. LUXURY BUILDING: This home also features grand10ft ceilings. Spacious open concept layout creates abundant natural light that is fresh and inviting. Walls of windows give way to gorgeous views. The atmosphere is perfect for hosting gatherings or just relaxing with family. MODERN KITCHEN:  The updated kitchen is the heart of the main level, truly any aspiring chef’s dream. The kitchen has stainless steel appliances and a gas range. The laundry room is on the main level and has an additional refrigerator to make storing extra groceries a breeze.  The adjoining family room is a restful retreat boasting a wall of windows showcasing pastoral views. The charming stone hearth creates a cozy escape on a chilly day. The main level is completed with a spacious office. UPPER LEVEL: two sets of stairways add convenience to access the inviting bedrooms. The master bedroom is a haven that is spacious and full of warm natural light and is very inviting. The walk-in closets are generous in size and the en-suite bathroom is beautifully adorned with a soaking tub to help ease away the stress of modern-day life.  The additional bedrooms and bonus room are sure to please. They are all equally spacious and welcoming. LOWER LEVEL: The versatile lower level adds additional living space that can be customized to your own needs. It boasts an additional bedroom, full bathroom, an inviting living space and its own full wet bar/kitchen area. A dream for any guests of family member to feel welcome in this lovely home. PRIVATE BACKYARD: Stepping outside, this home has two outdoor deck areas to enjoy the private and serene natural setting.   GREAT LOCATION: Situated in a quite neighborhood, this home is just minutes form the quaint historical town of Lovettsville. This adorable town has superb new restaurants and is near unique family-owned wineries. It’s easy to appreciate the downtown also has a co-op grocery store and a fitness center. BONUS-BONUS: This North facing home has a very large HEATED/COOLED garage with a stand alone Mini Split HVAC. For those of you who tinker in the garage, this is a little bit of heaven! the garage is also fitted with 20 Amp outlets and an auxiliary 50 amp feed for future needs.
#VALO2086022

LOVETTSVILLE

13220 APRIL CIRCLE

6 Beds

4 Baths

6,537 Sq.Ft.

$1,198,000

MLS#: VALO2086022
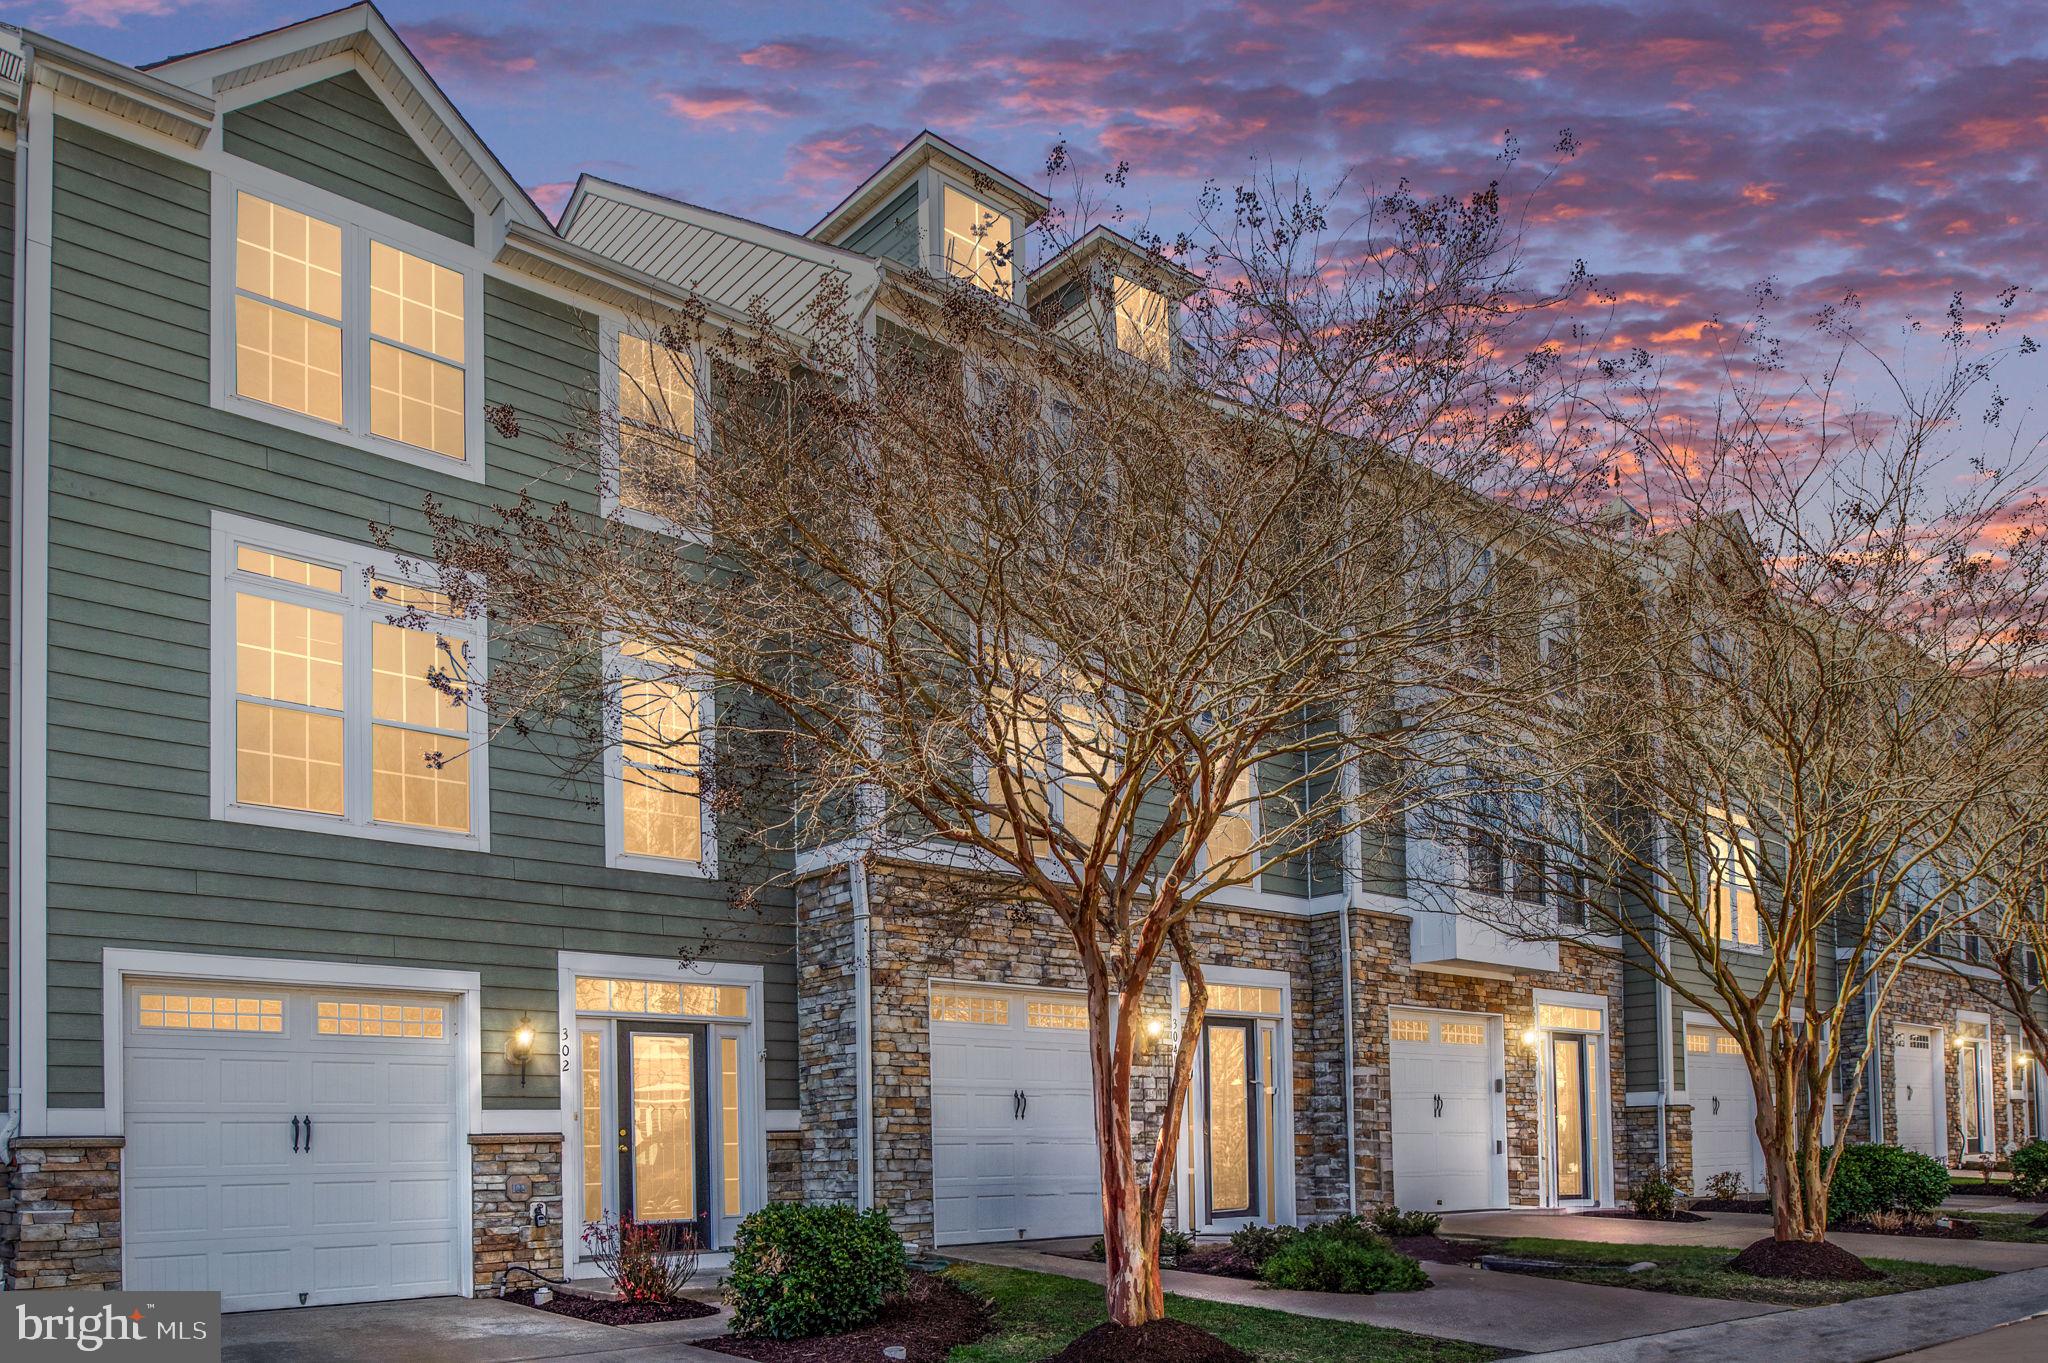
Full Gorgeous Water Views!  Brand New Upgrades throughout entire home!  New Carpet. New Stainless Steel Appliances. New Paint.  A truly beautiful 4 bedroom 3 bath home with Garage!

Walk in through the large one car garage or main entry into an open foyer with stone tile and 10 ft ceilings.  Walk out through the back French doors to a covered stone pavers patio and a large common grass area overlooking the Monroe Bay with tranquil landscaped walking path.  

The main floor has the oversized kitchen with stone tile and brand new stainless steel appliances, quartz countertop, solid wood cabinets and a large pantry.  Enjoy relaxing on the main level while overlooking the Bay through plentiful windows and French doors that walk out to a Trex deck with a sun shade awning.  

Top level master bedroom has 12 foot vaulted ceiling with stunning views of the Bay to wake up to.  With a walk in closet and a massive bathroom with double sinks, jacuzzi tub and shower, this a truly a great way to start and end any day!  
  
The private community pier is a 2 minute walk that you can drop your kayak in, enjoy a sunset or watch the spectacular fireworks from on the 4th.

Available for rent immediately. No Pets. No Smoking.
#VAWE2008492

COLONIAL BEACH

302 MONROE POINT DRIVE

4 Beds

3 Baths

2,400 Sq.Ft.

$2,000

MLS#: VAWE2008492

1 ... 652 653 654 655 656 ... 666
* Listings identified with the FMLS IDX logo come from FMLS and are held by brokerage firms other than the owner of this website. The listing brokerage is identified in any listing details. Information is deemed reliable but is not guaranteed. If you believe any FMLS listing contains material that infringes your copyrighted work please click here to review our DMCA policy and learn how to submit a takedown request. © 2024. First Multiple Listing Service, Inc.
 - property

Send a message

Message successfully sent.

Your message

What is 3 + 4 ?

Reason for contacting?

I agree to receive email communication and understand I can unsubscribe at any time.

I agree to be contacted by Charis Realty Group - Christine Issler, Broker via call, email, and text for real estate services. To opt out, you can reply 'stop' at any time or reply 'help' for assistance. You can also click the unsubscribe link in the emails. Message and data rates may apply. Message frequency may vary. Privacy Policy

Sign Out

Virtual Assistant

Would you like to take the next step with this property? We can help you schedule a showing or virtual tour, or send you more details.

Yes, I would like more information.

Thank You for Your Reply, One of Our Agents will contact you as soon as possible

No, maybe later.

Thank you, you can always contact me via email, phone number or through the contact form.

Realhub AI

Lucy - Your AI-Powered Realtor

Update Your Temporary Password

Personalize your search

Enter your email and we'll notify you immediately when new listings match what you're looking for.

or enter email address

Already have an account ? Login here

Continue your home search

I agree to receive communications and understand I can unsubscribe at any time.

I agree to be contacted by Charis Realty Group - Christine Issler, Broker via call, email, and text for real estate services. To opt out, you can reply 'stop' at any time or reply 'help' for assistance. You can also click the unsubscribe link in the emails. Message and data rates may apply. Message frequency may vary. Privacy Policy

Already have an account ? Login here

We use cookies

We use cookies primarily for analytics to enhance your experience. By accepting, you agree to our use of these cookies. You can manage your preferences or learn more about our cookies policy.
