Properties

Browse or get in touch to schedule a walkthrough.

  • Nearby me
Price range

Popular Features

Community Features

Association

Property Features

Waterfront

View

Exterior Features

Interior Features

Style

10000 properties match your criteria

Updated 1 minute ago

E-Alert name
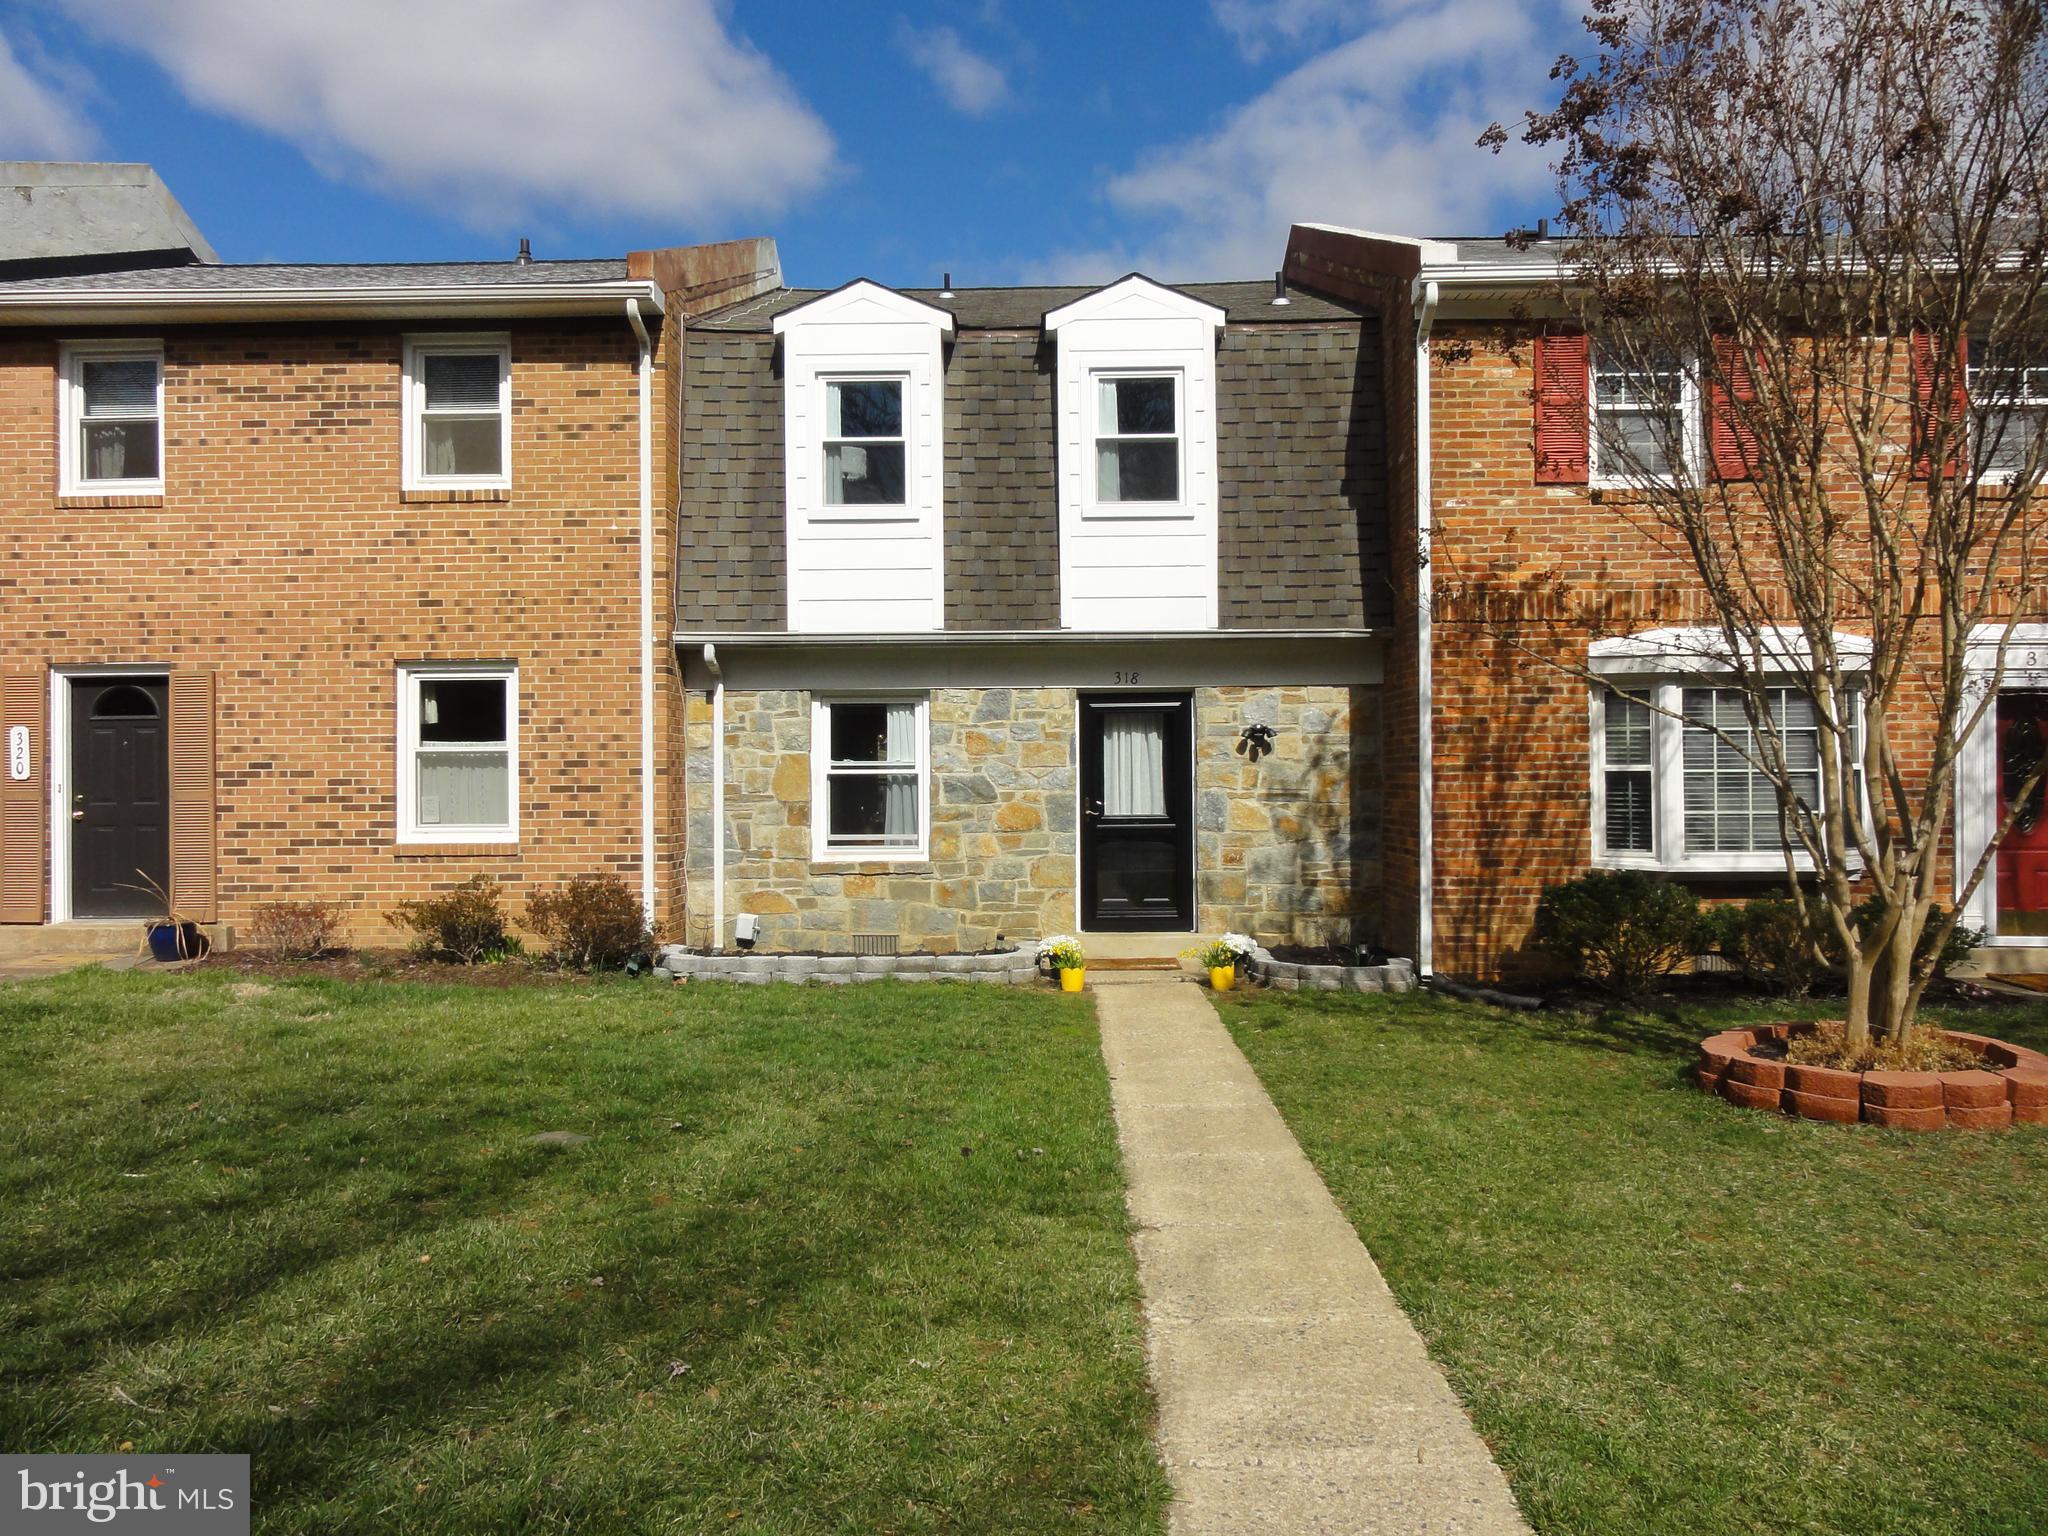
Beautifully renovated townhome in a quiet neighborhood within walking distance to downtown Leesburg. This home has been completely renovated with new kitchen, powder room, windows, doors, flooring and much more. The renovated kitchen includes new cabinets & siltstone countertops, flooring and appliances.  The spacious family room has a masonry fireplace and a large wall mounted TV above fireplace that conveys with the sale. The upper level has two bedrooms and one bathroom. The home was originally three bedrooms but the partitioned wall was removed to make a very large bedroom. The wall can be easily reinstalled which would turn it back into a three bedroom home. The rear yard is fenced and has a large storage shed. The rear of the home overlooks an open field. *Open House will be held on Saturday March 22 from 11am to 1pm. Please come and preview this beautiful home!
#VALO2091358

LEESBURG

318 ROCK SPRING DRIVE SW

2 Beds

1 Baths

1,220 Sq.Ft.

$419,900

MLS#: VALO2091358
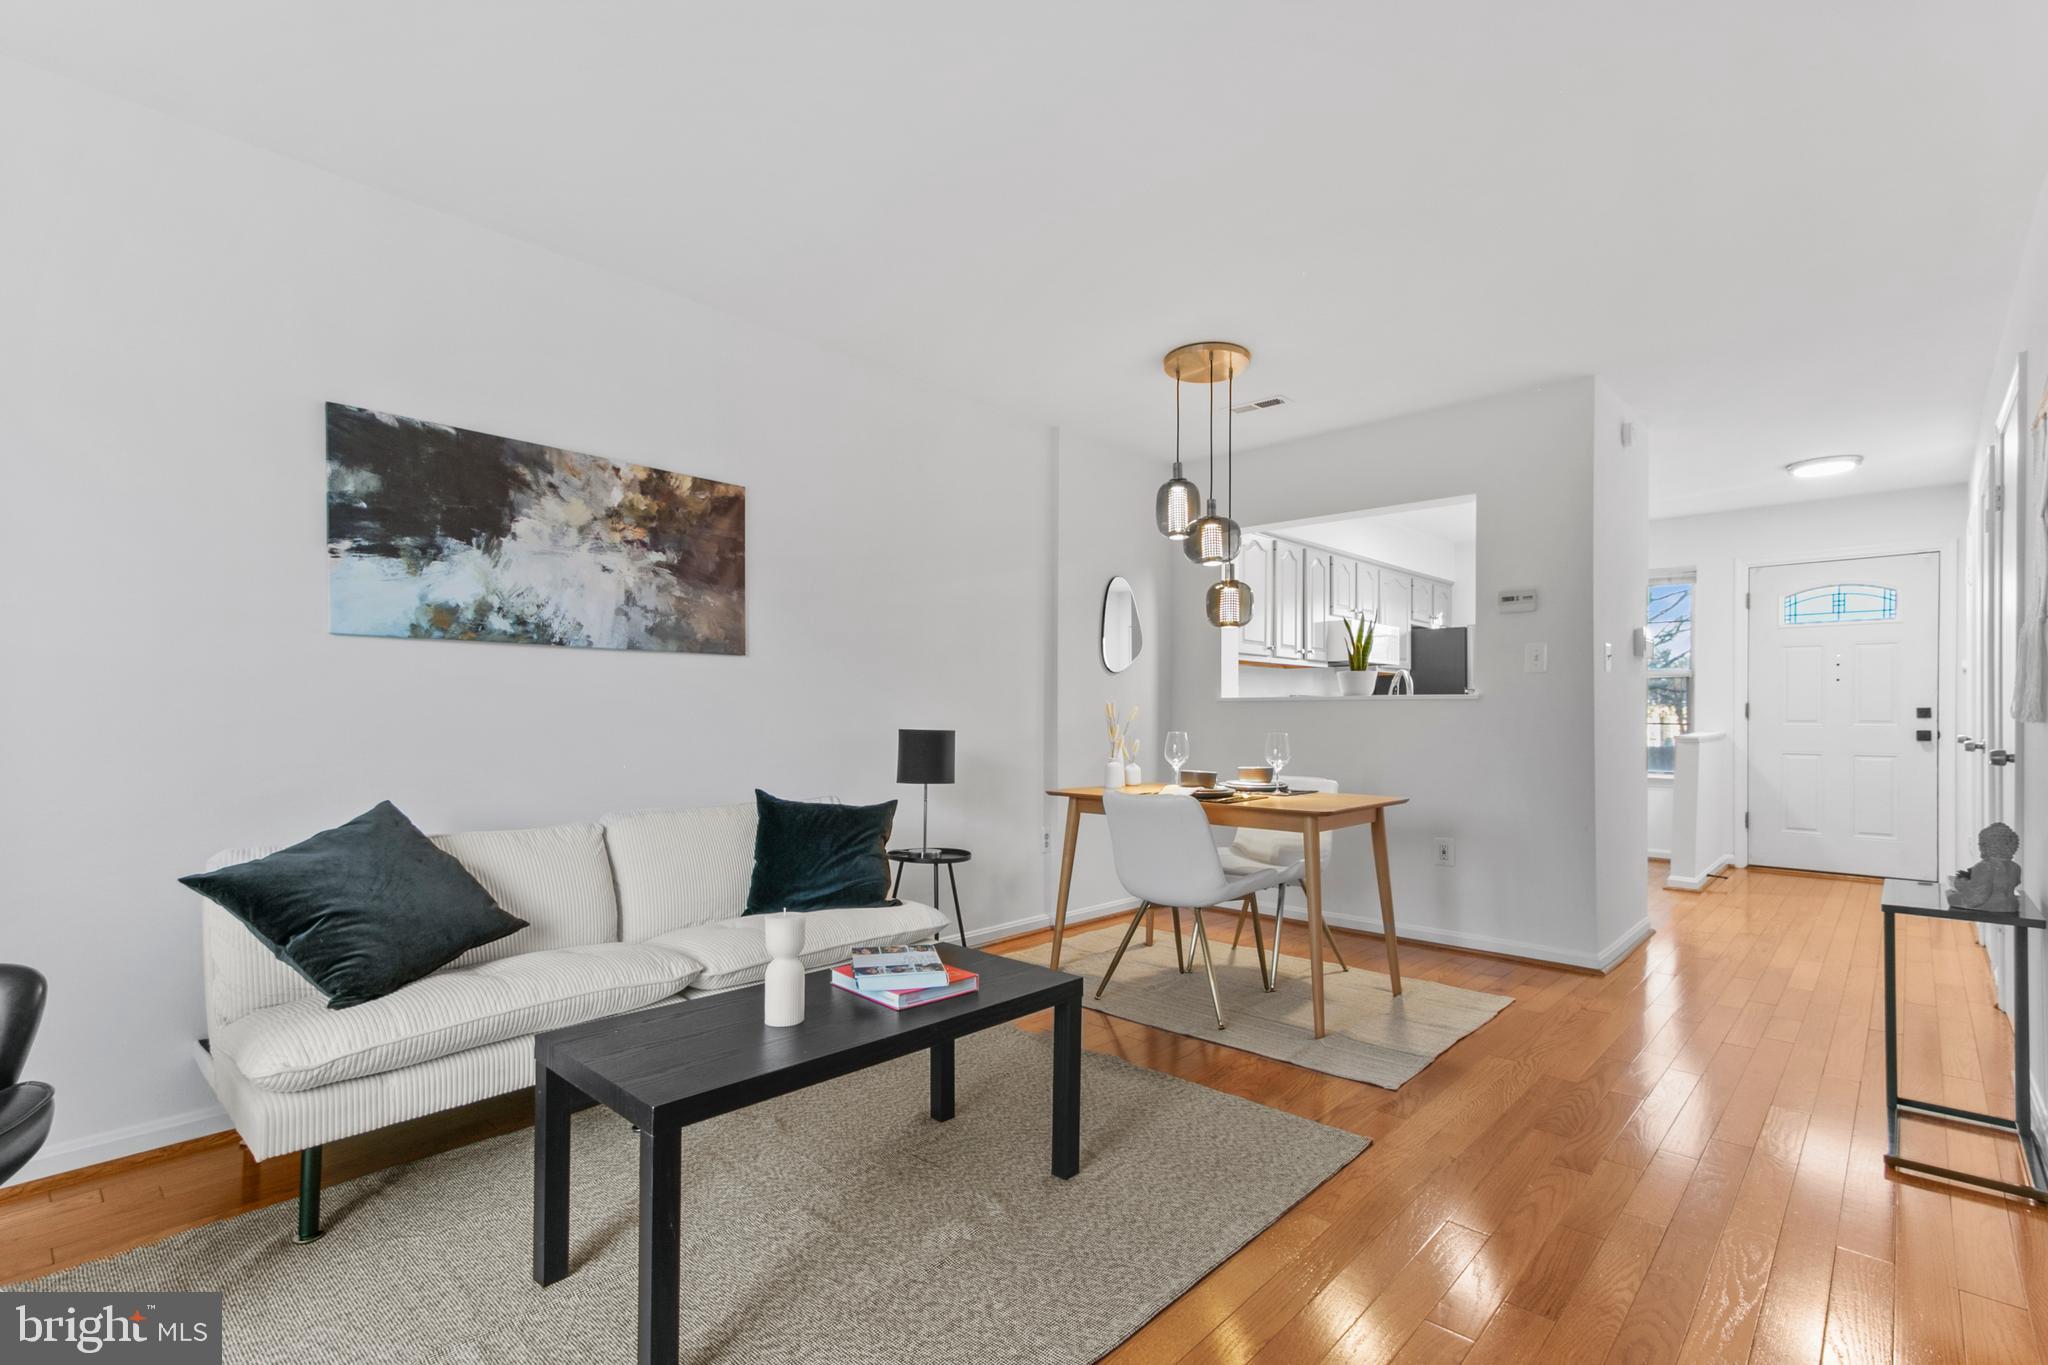
OPEN HOUSE CANCELLED! Location location location this lovely townhouse literally has everything you need a short walk or drive away. Freshly painted, new appliances, new carpet in the upstairs bedrooms, ready to move in and picture perfect. Plus the fenced patio, a great place for you to enjoy your morning coffee or your evening glass of wine.

The location of this home could not be more convenient for commuters. With easy access to I-495 you can be anywhere you need to go in the metro area, quickly and efficiently (Dulles International and National airports in approximately 30 minutes). Commute by metro from Dunn Loring station approximately two miles away (Bus stop on Rt 29). The Settle Down Easy Brewing Co., is right on your doorstep! Other local amenities include Jefferson & Fairview Parks, Tysons Corner, Providence Recreation Center, multiple trails, and the wonderful Mosaic District (Angelika film center, Mom & Pop coffee shop, Caboose Brewing Company, Strawberry Park, and many great shops and restaurants). Also, with all the planned development that's in the pipeline, this property could be a great investment. THIS IS THE BEST VALUE INSIDE THE BELTWAY!
#VAFX2221880

FALLS CHURCH

2830 LESTER LEE COURT

2 Beds

1 Baths

900 Sq.Ft.

$485,000

MLS#: VAFX2221880
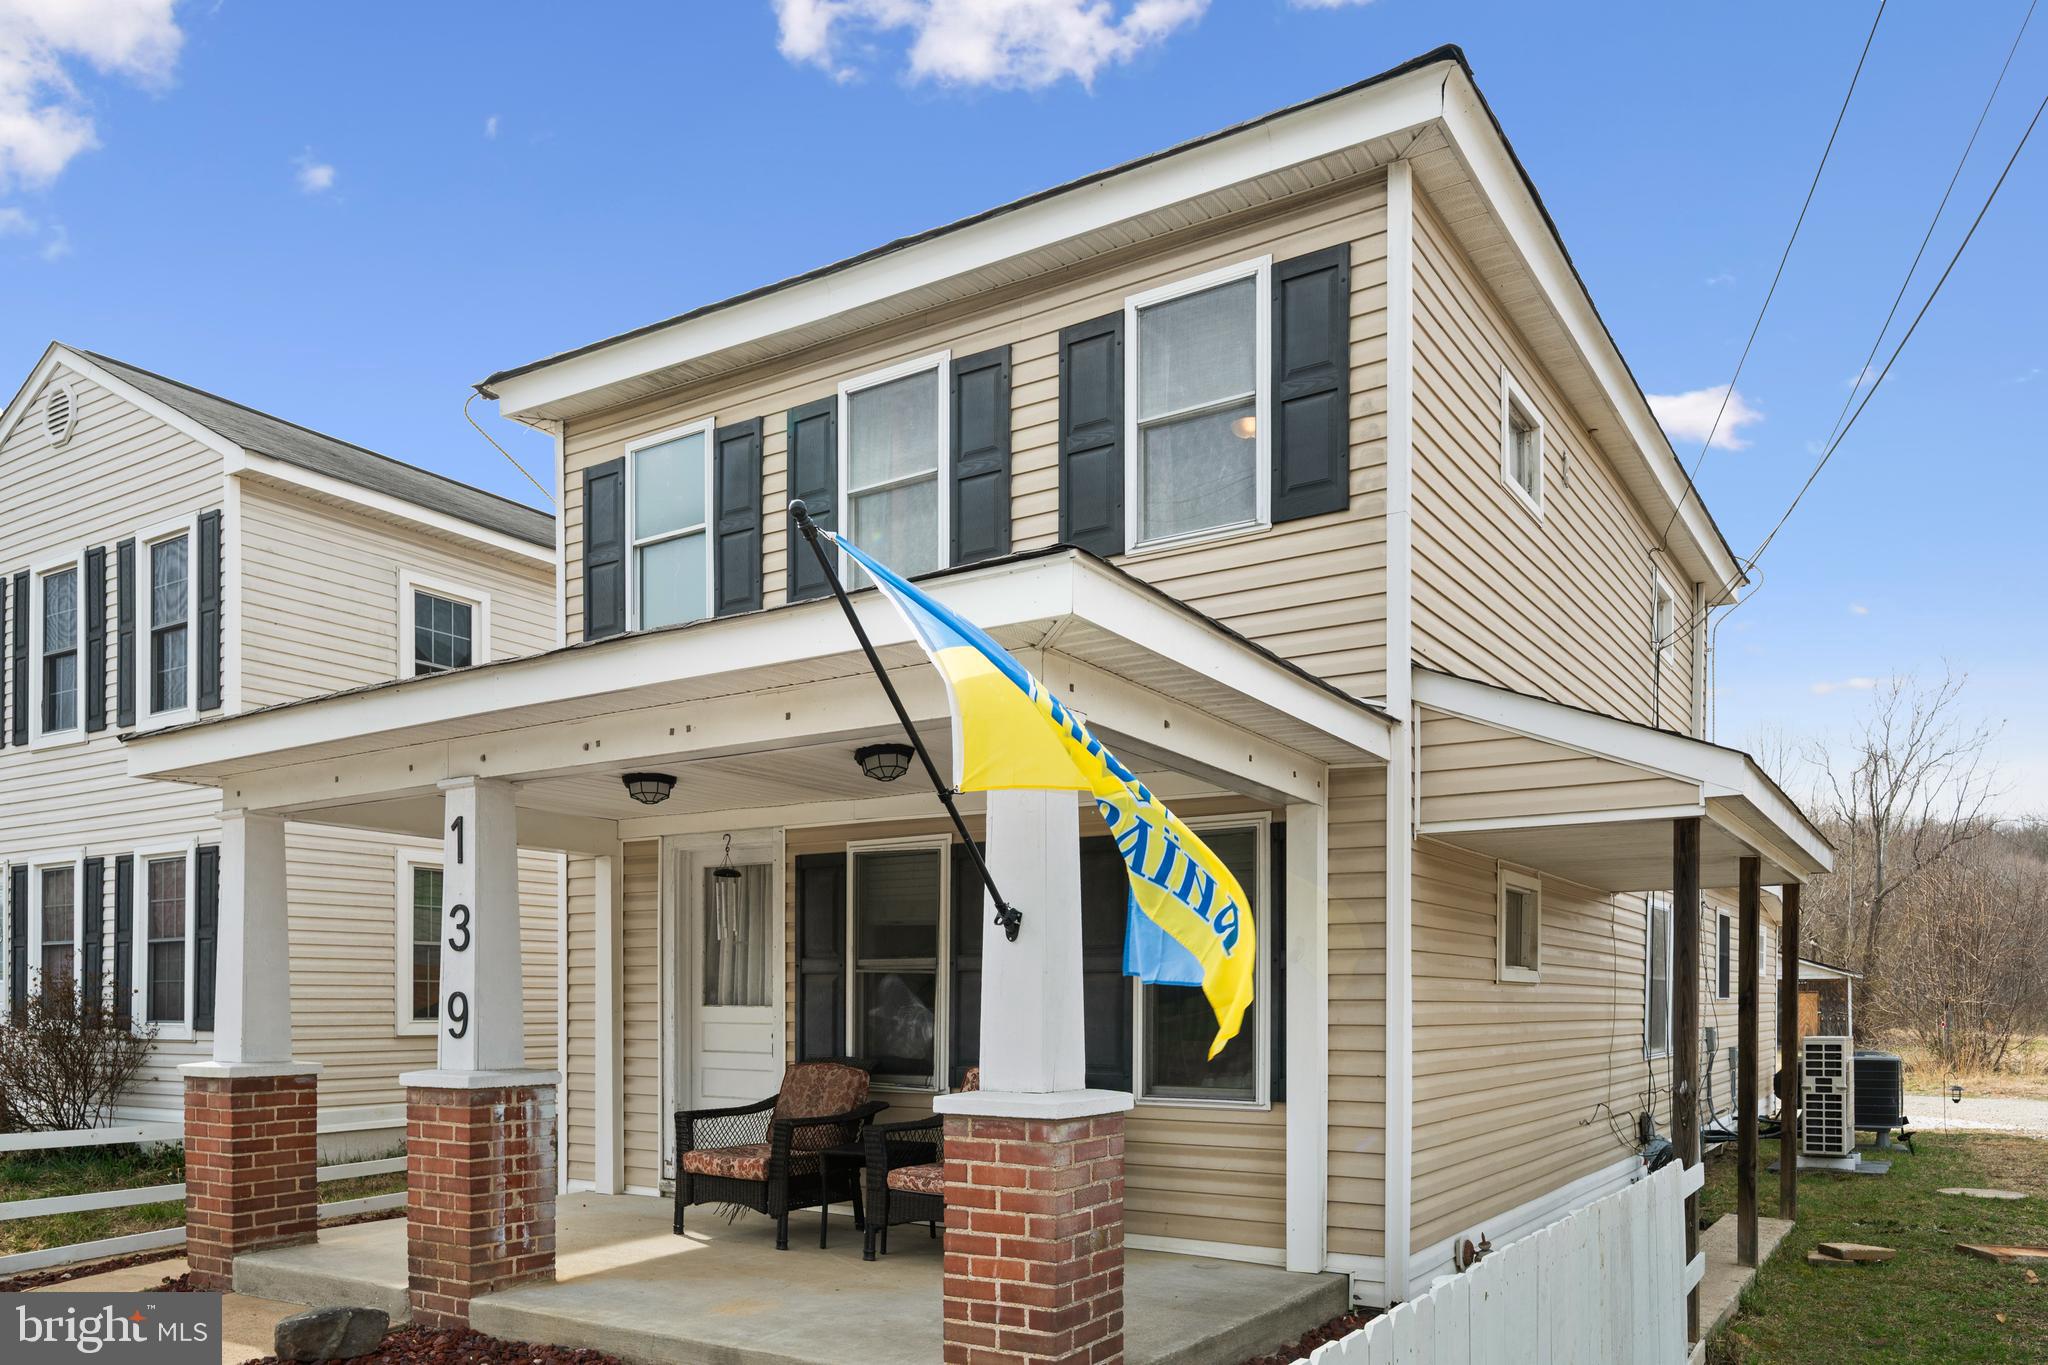
Charming Craftsman home with a lot of character and great features! The large front porch and spacious 1.4-acre lot are perfect for enjoying outdoor living. The open kitchen, formal dining room, full bath and living room on the main level offer plenty of space for gatherings, and the original hardwood floors add warmth and charm.

Having the bedrooms and a full bath on the upper level gives a nice separation of spaces for privacy.  The new HVAC and attic insulation are excellent for energy efficiency. The water heater was replaced in 2021. Plus, being near Olde Towne Fredericksburg with easy access to I-95 makes this home both convenient and full of local charm.
#VAST2036858

FREDERICKSBURG

139 CAMBRIDGE STREET

2 Beds

2 Baths

1,188 Sq.Ft.

$275,000

MLS#: VAST2036858
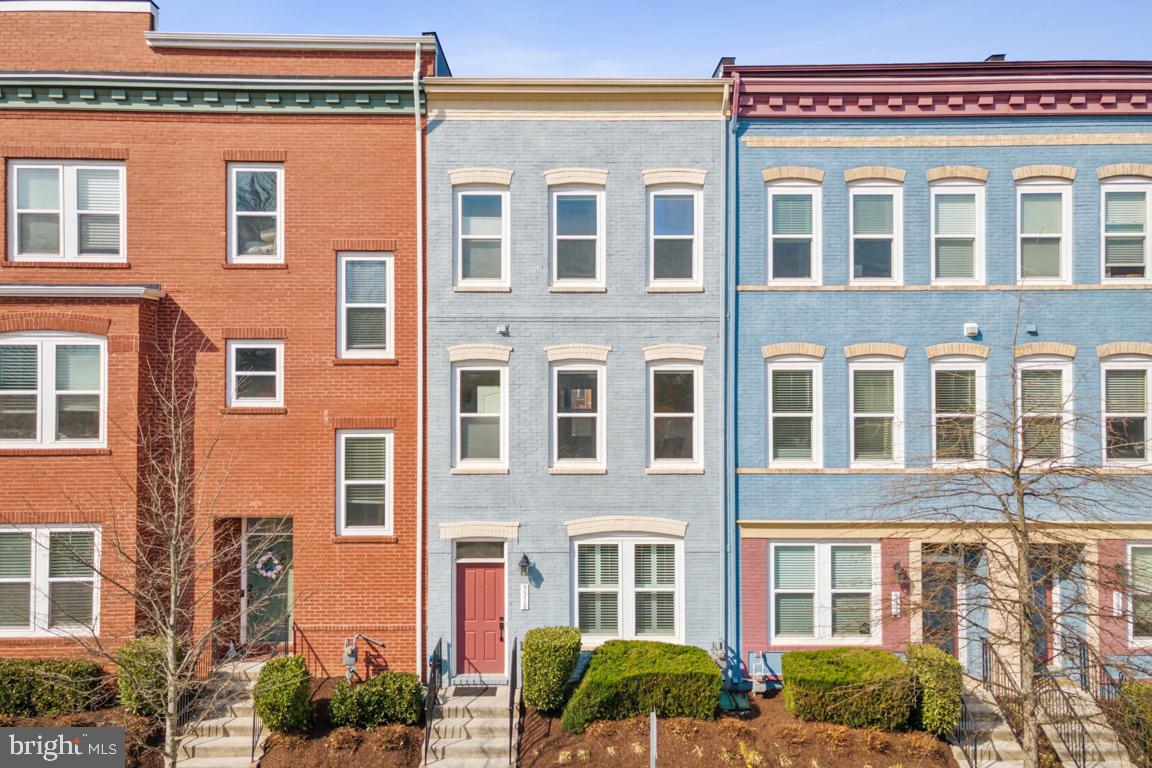
Welcome to this charming three-level bright and airy townhome, offering a perfect blend of modern upgrades and comfortable living space. The main level greets you with a spacious living room that flows seamlessly into the open kitchen, featuring a large island and updated appliances—ideal for cooking and entertaining. Beautifully updated hardwood floors add warmth and elegance to this level. Step out back where you can enjoy the spacious patio, perfect for relaxing or hosting outdoor gatherings. On the second floor, you'll find a versatile bonus area that can be used as a home office, den, or any space that suits your needs. The primary bedroom is also located on this level, offering a peaceful retreat with ample space and comfort. Two generously sized bedrooms and a full bath can be found on the third level, each with plenty of closet space. This home is conveniently located near many restaurants and shops, with easy access to the train and minutes to major commuter routes. WELCOME HOME!
#VAMN2007930

MANASSAS

9318 FAIRVIEW AVENUE

3 Beds

2 Baths

1,791 Sq.Ft.

$530,000

MLS#: VAMN2007930
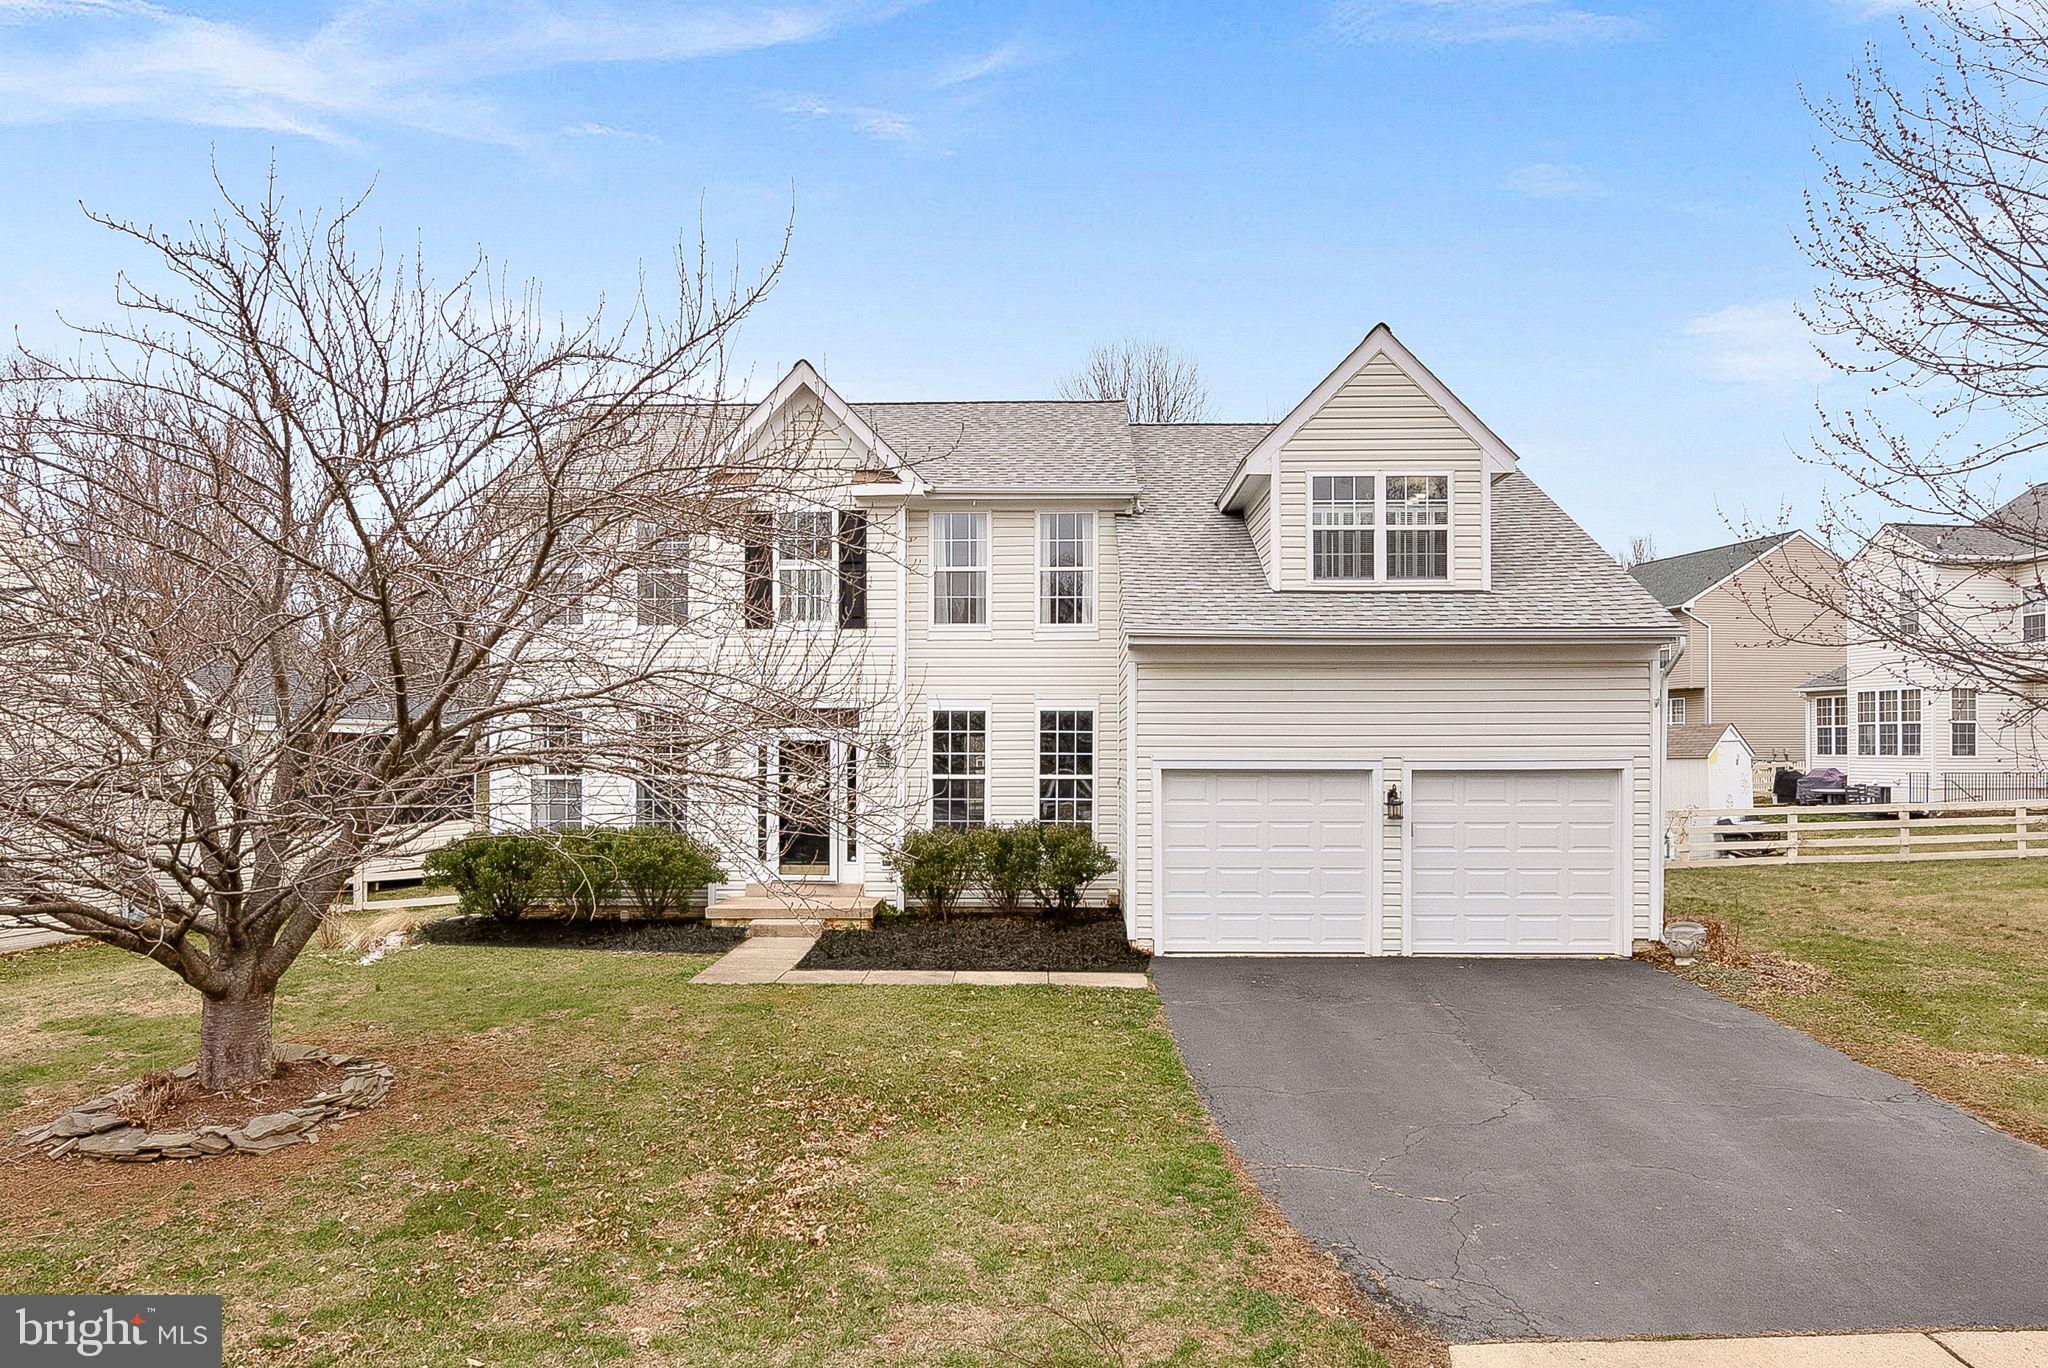
**OPEN HOUSE CANCELED 3/23!  PROPERTY IS NOW UNDER CONTRACT** Welcome to 35812 Park Heights Circle, a beautiful home in picturesque Western Loudoun County! Nestled in the charming town of Round Hill, VA, this beautiful home offers 4 bedrooms, 3.5 baths, over 3,400 finished sqft, and a perfect blend of modern convenience and countryside charm. Recent updates ensure a worry-free move, including a new architectural roof (2023), insulated garage doors (2025), refinished hardwood floors (2024), new washer and dryer (2024), new hot water heater and copper piping (2024), sump pump (2024), full duct cleaning (2024), and a swept chimney (2024). Step outside to enjoy the expansive, lush backyard, featuring a mature apple tree, a newly planted blueberry bush, and a raised garden bed—perfect for those who love fresh, homegrown produce.  Ideally located just minutes from award-winning wineries, craft breweries, and the scenic beauty of Western Loudoun, this home offers an unbeatable setting for both relaxation and adventure.  Don't miss this incredible opportunity—schedule your private tour today!
#VALO2088048

ROUND HILL

35812 PARK HEIGHTS CIRCLE

4 Beds

3 Baths

3,407 Sq.Ft.

$765,000

MLS#: VALO2088048
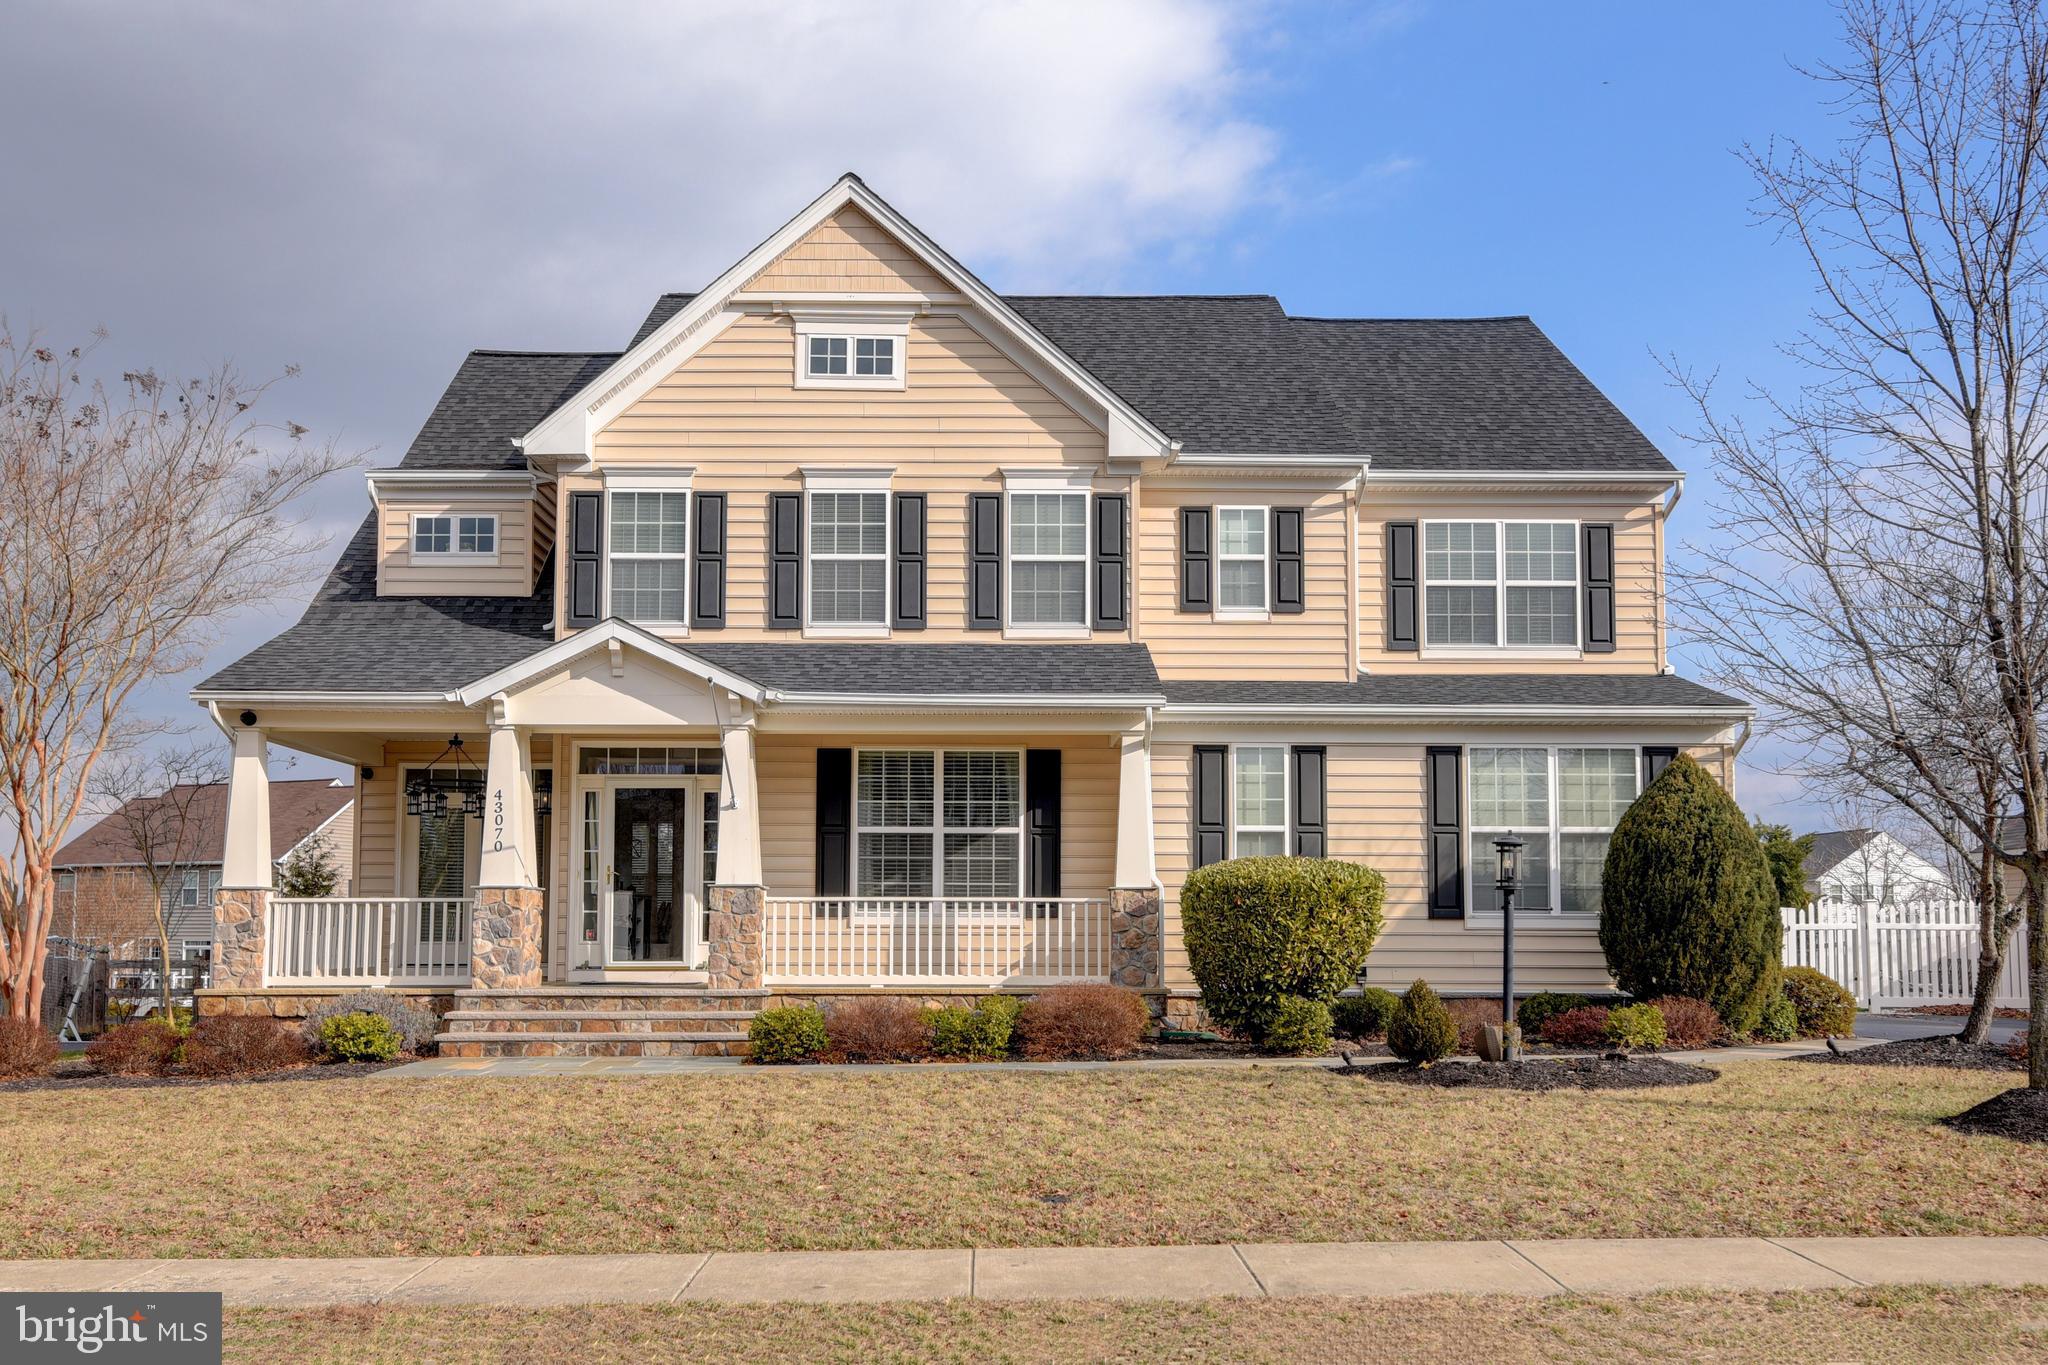
Welcome to your dream home! This stunning 5-bedroom, 3.5-bathroom Colonial-style residence, built in 2011, offers a perfect blend of modern comfort and classic charm. Nestled on a generous 0.35-acre lot, this detached home features beautiful vinyl siding and stone accents, creating an inviting curb appeal. Step inside to discover a spacious 4,490 sq. ft. of thoughtfully designed living space. The warm hardwood floors and cozy partially carpeted areas provide a welcoming atmosphere throughout. The fully finished basement, complete with heating and a sump pump, offers endless possibilities for recreation or relaxation. The heart of this home is the gourmet kitchen, equipped with top-of-the-line stainless steel appliances, including a built-in microwave, double oven, cooktop, and dishwasher. Whether you're hosting a dinner party or enjoying a quiet meal, this kitchen is sure to impress. An extra refrigerator/freezer adds convenience for all your culinary needs. Cozy up by the fireplace in the inviting living area or step outside to your personal oasis featuring a stunning in-ground gunite pool, perfect for summer gatherings. The property also includes a pool equipment shed and an additional shed for extra storage. With a side-entry attached garage that accommodates two vehicles, parking is a breeze. This home is not just a place to live; it's a lifestyle waiting for you to embrace. Don’t miss the opportunity to make this beautiful property your own!
#VALO2087958

LEESBURG

43070 PETERS COURT

5 Beds

3 Baths

4,490 Sq.Ft.

$1,099,900

MLS#: VALO2087958
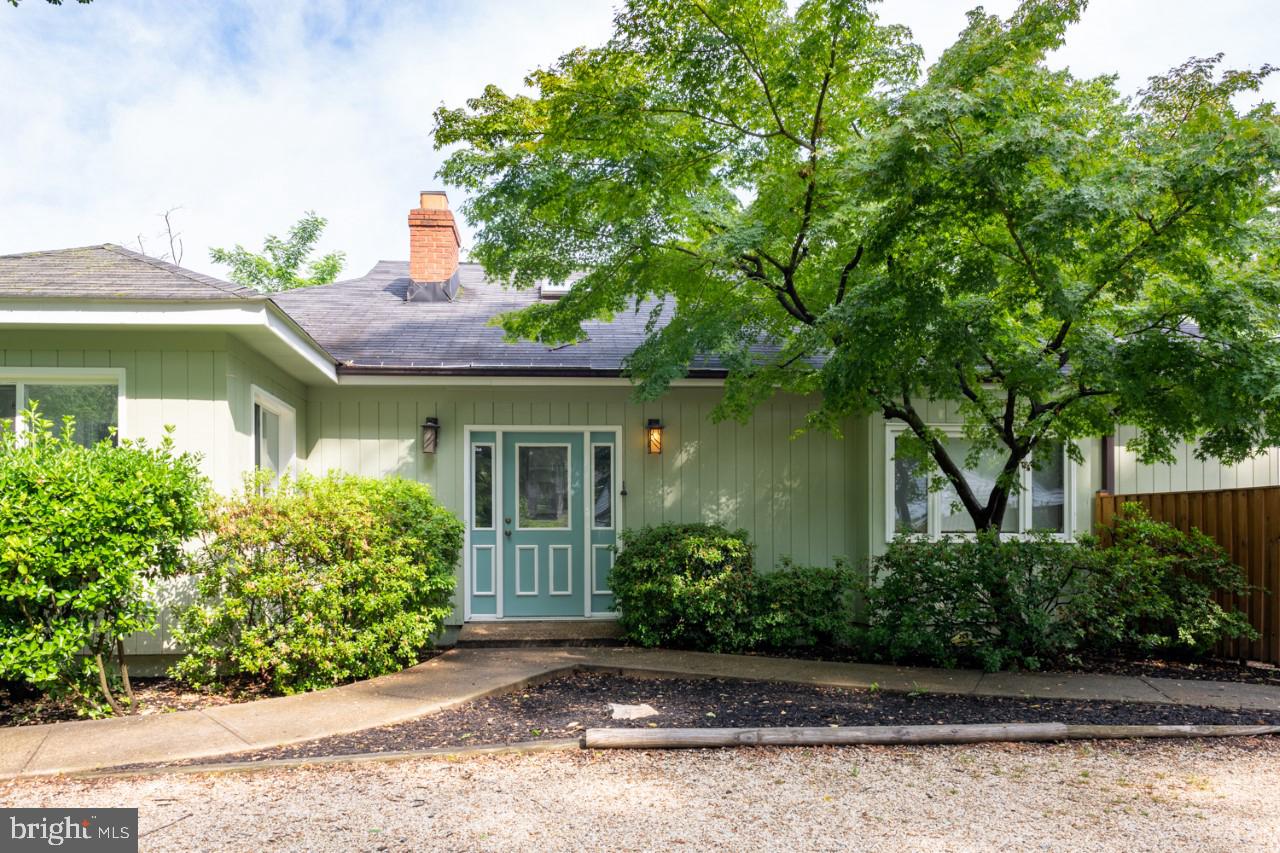
One of the Cutest Homes Ever! * Open Floor Plan Boasts Soaring and Exposed Beam Ceilings * Practically An Entire Living Room Wall Of Windows to Let In The Morning Sun! * Gleaming Hardwood Floors * Contemporary Layout Includes Spiral Staircase to Private Loft * Freshly Touched Up * The Front Living Room Boasts a Fireplace/Mantel/Hearth for Decorative Purposes Only * The Great Room is Warmed by an Actual Working Wood Stove! * New Kitchen Cabinetry/Counters/ Floors! *  Picnic Time on Our Huge Wooden Patio Deck! * Hillside Neighborhood is Nestled between Wonderful Tysons Shopping, Cool Mosaic Eateries, Cozy Village of McLean, and Convenient WFC Metro! * Commuting is Easy -- Just A Minute To I-66, Beltway, and West Falls Church Metro! * NO THRU TRAFFIC on Hillside Dr! * McLean HS, Longfellow MS * Lemon Road ES *  Additional 'semi' Garage/Studio Outbuilding for Your Fun Projects, Visitors, Office, Private Space, Storage, Club House, Hobbies, Etc (Looks like a garage, but was converted) * Rent includes mowing service, as needed *  AVAILABLE APRIL 1 * Good Credit and References a Must *
#VAFX2229474

FALLS CHURCH

2031 HILLSIDE DRIVE

3 Beds

2 Baths

2,007 Sq.Ft.

$4,100

MLS#: VAFX2229474
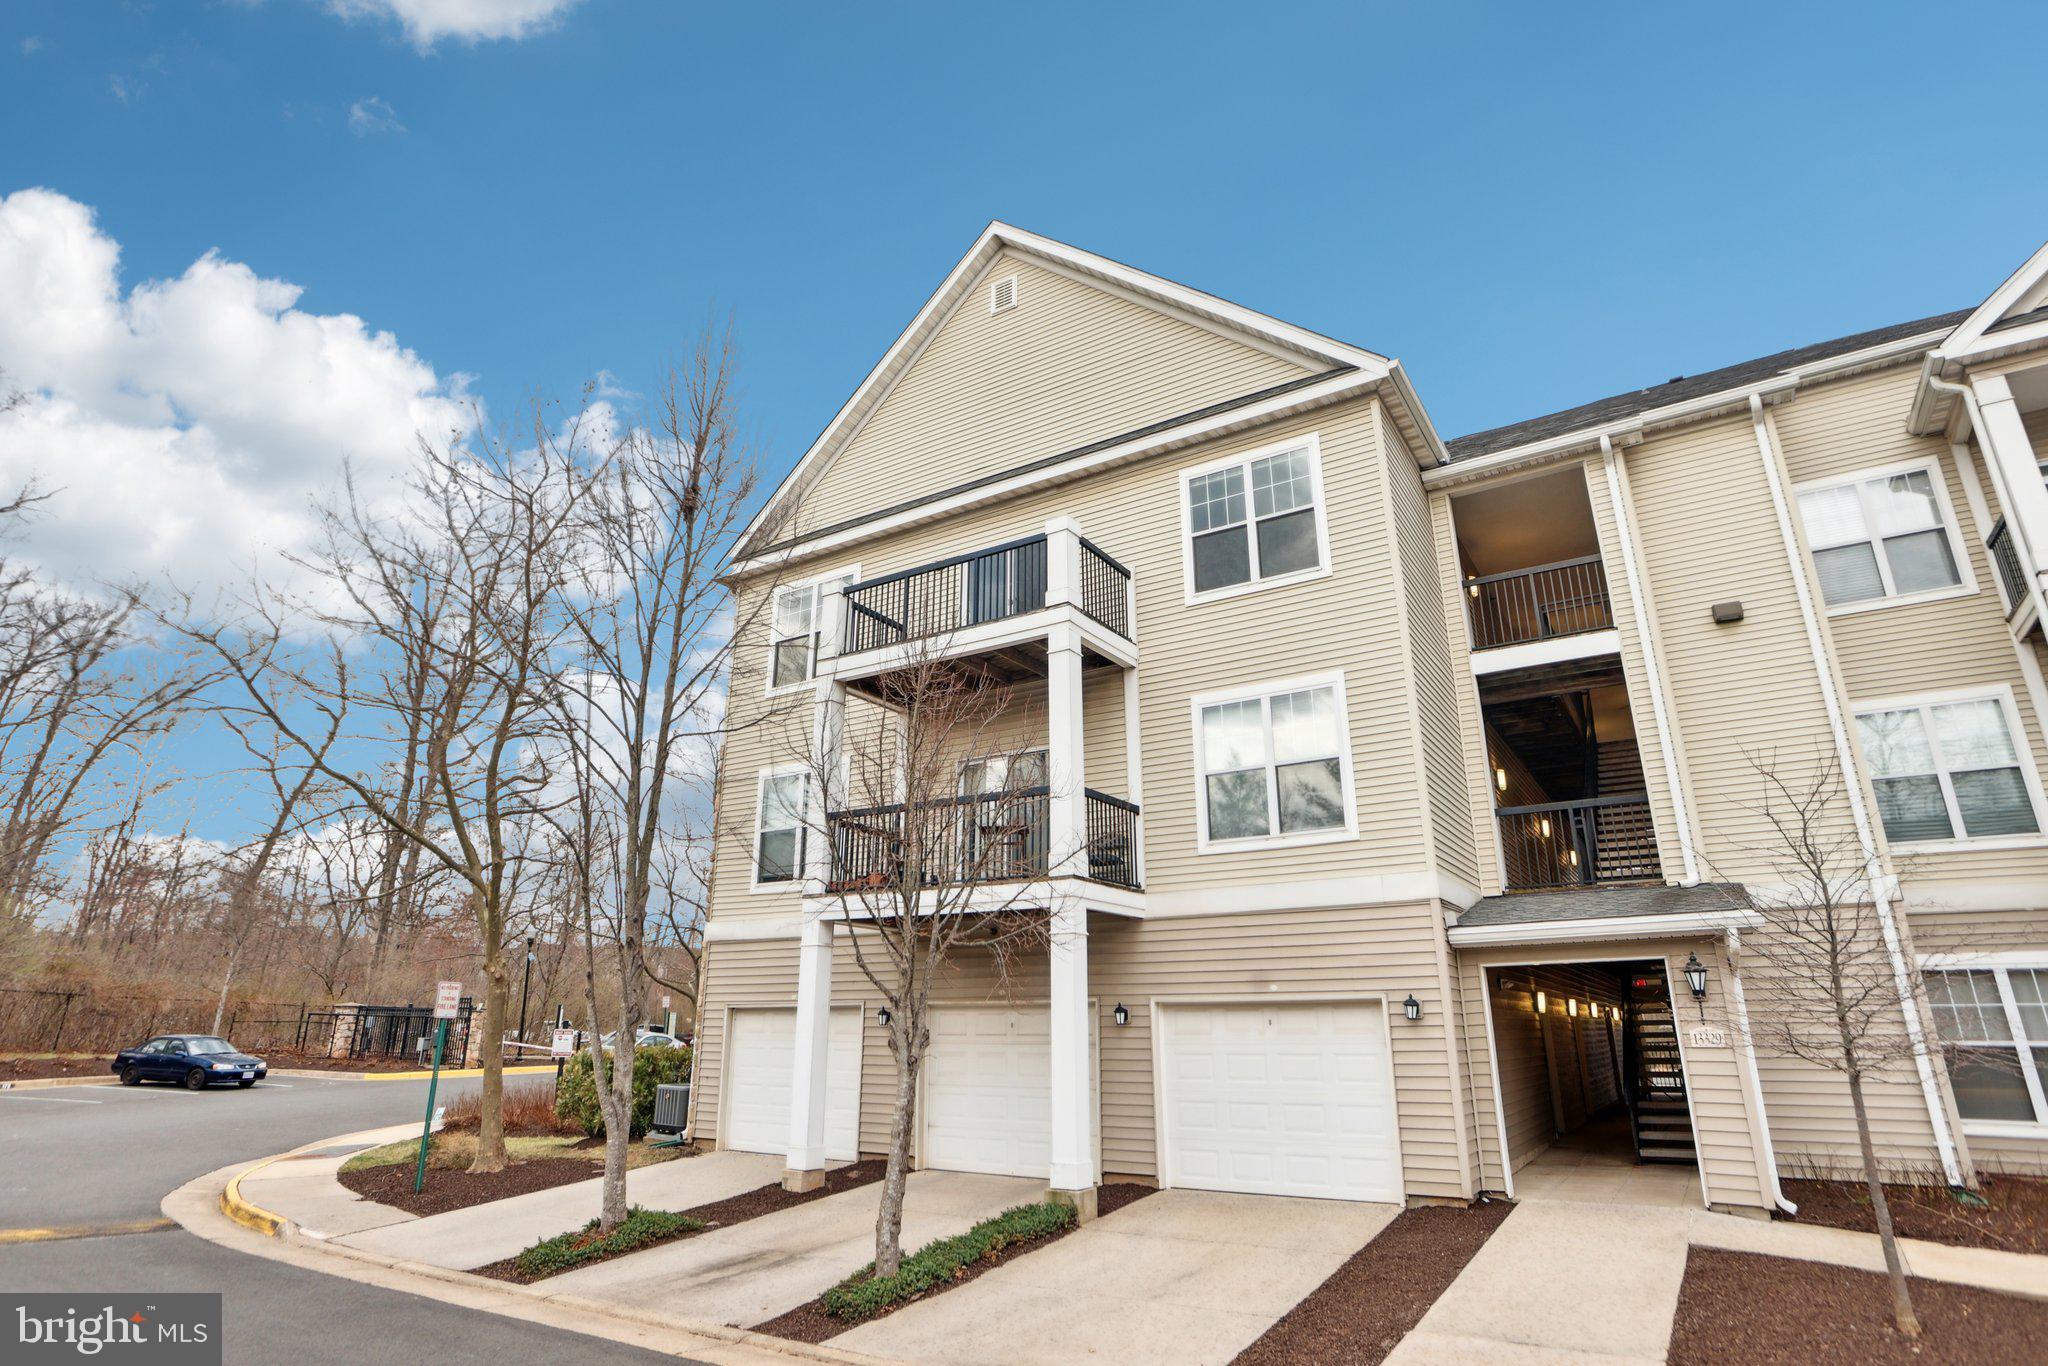
Welcome to 13329 Connor Drive, a beautifully updated 1-bedroom plus den, 1-bathroom condo in the heart of Centreville, VA. With 925 square feet of stylish, functional space, the versatile den is perfect for a home office or second bedroom. Recent upgrades include a new stove (2024), HVAC (Aug 2024), water heater (Jan 2024), blinds (2025), and plush carpet (Oct 2023). The balcony adds to the charm, with community-wide renovations coming soon. Enjoy the convenience of an assigned parking space, ample visitor parking, and street parking just outside the gated entrance. The community offers great amenities, including an outdoor pool, exercise room, walking paths, and tennis courts. The condo fee covers insurance, lawn care, management, pool access, security gate, and trash services for hassle-free living. Minutes from Fair Lakes Shopping Center, Fair Oaks Mall, and Route 66, this home offers easy access to shopping, dining, and commuting to DC and the DMV. Don’t miss out—schedule your showing today!
#VAFX2228264

CENTREVILLE

13329 CONNOR DRIVE N

2 Beds

1 Baths

925 Sq.Ft.

$297,000

MLS#: VAFX2228264
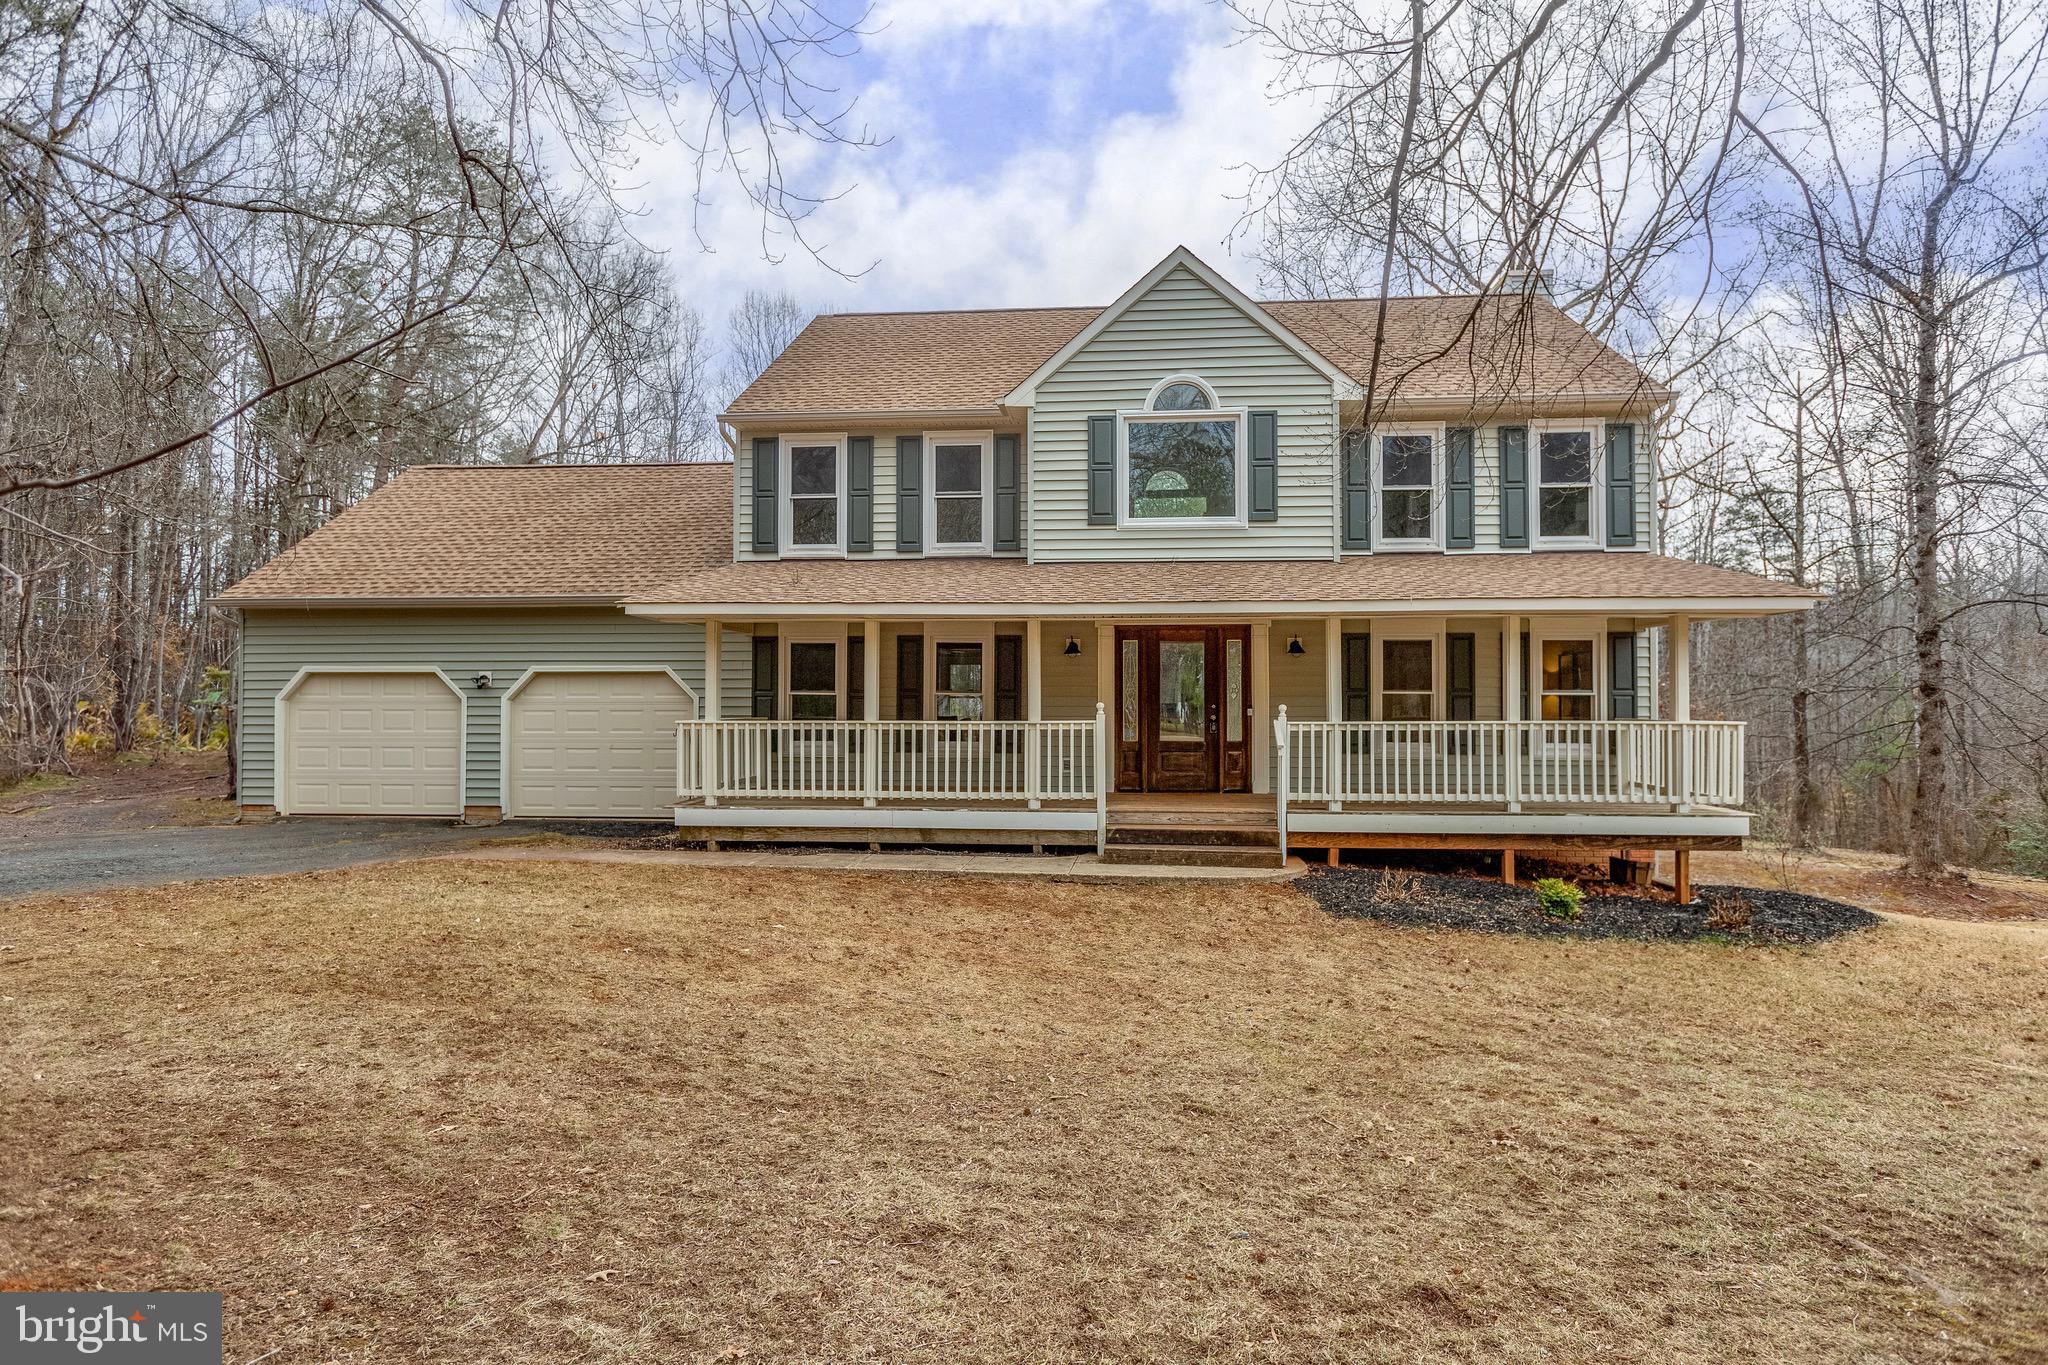
Welcome Home!  Nestled on a picturesque 1.75-acre tree-lined lot, this beautiful 4-bedroom, 2.5-bath colonial home offers the perfect blend of privacy and tranquility. Set back and located on a cul-de-sac road, this home welcomes you with an extended driveway and a charming covered front porch.  Step inside to warm-toned hardwood floors that flow seamlessly through the foyer and dining area. The spacious eat-in kitchen features a picture window that floods the space with natural light while offering backyard views. Boasting ample counter and cabinet space, a pantry, updated flooring for style and durability, and a peninsula island with additional seating, this eat-in kitchen is both functional and inviting.  The  family room, complete with a fireplace, creates the perfect setting!  Additionally, the main level includes a versatile bonus space that can serve as a den, office, formal living room, or whatever suits your needs!  Upstairs, you’ll find four generously sized bedrooms and two full bathrooms, including the Primary En-Suite.  The primary suite features a walk-in closet, while the bathroom impresses with a double vanity, a separate soaking tub, brand-new  clear enclosed shower, and stylish new flooring. The bedrooms are well-sized and include ceiling fans and spacious closets for optimal storage.  Outdoor Oasis: Enjoy both front and backyard spaces to the fullest! The expansive backyard offers open green space and a serene wooded backdrop, providing the perfect setting for outdoor enjoyment. With 1.75 acres, there’s endless potential to create your personal outdoor retreat. The extended driveway allows for ample parking, including RV parking!  Bonus Features:  Unfinished walk-out basement—a blank canvas for storage or future expansion, Fresh Paint & New Carpets, Newer Roof, Siding & Gutter Covers, MOVE-IN READY!  Don't miss this incredible opportunity to own a home that combines space, privacy, and convenience.
#VASP2030866

SPOTSYLVANIA

12705 WEST LAKE CIRCLE

4 Beds

2 Baths

2,128 Sq.Ft.

$515,000

MLS#: VASP2030866
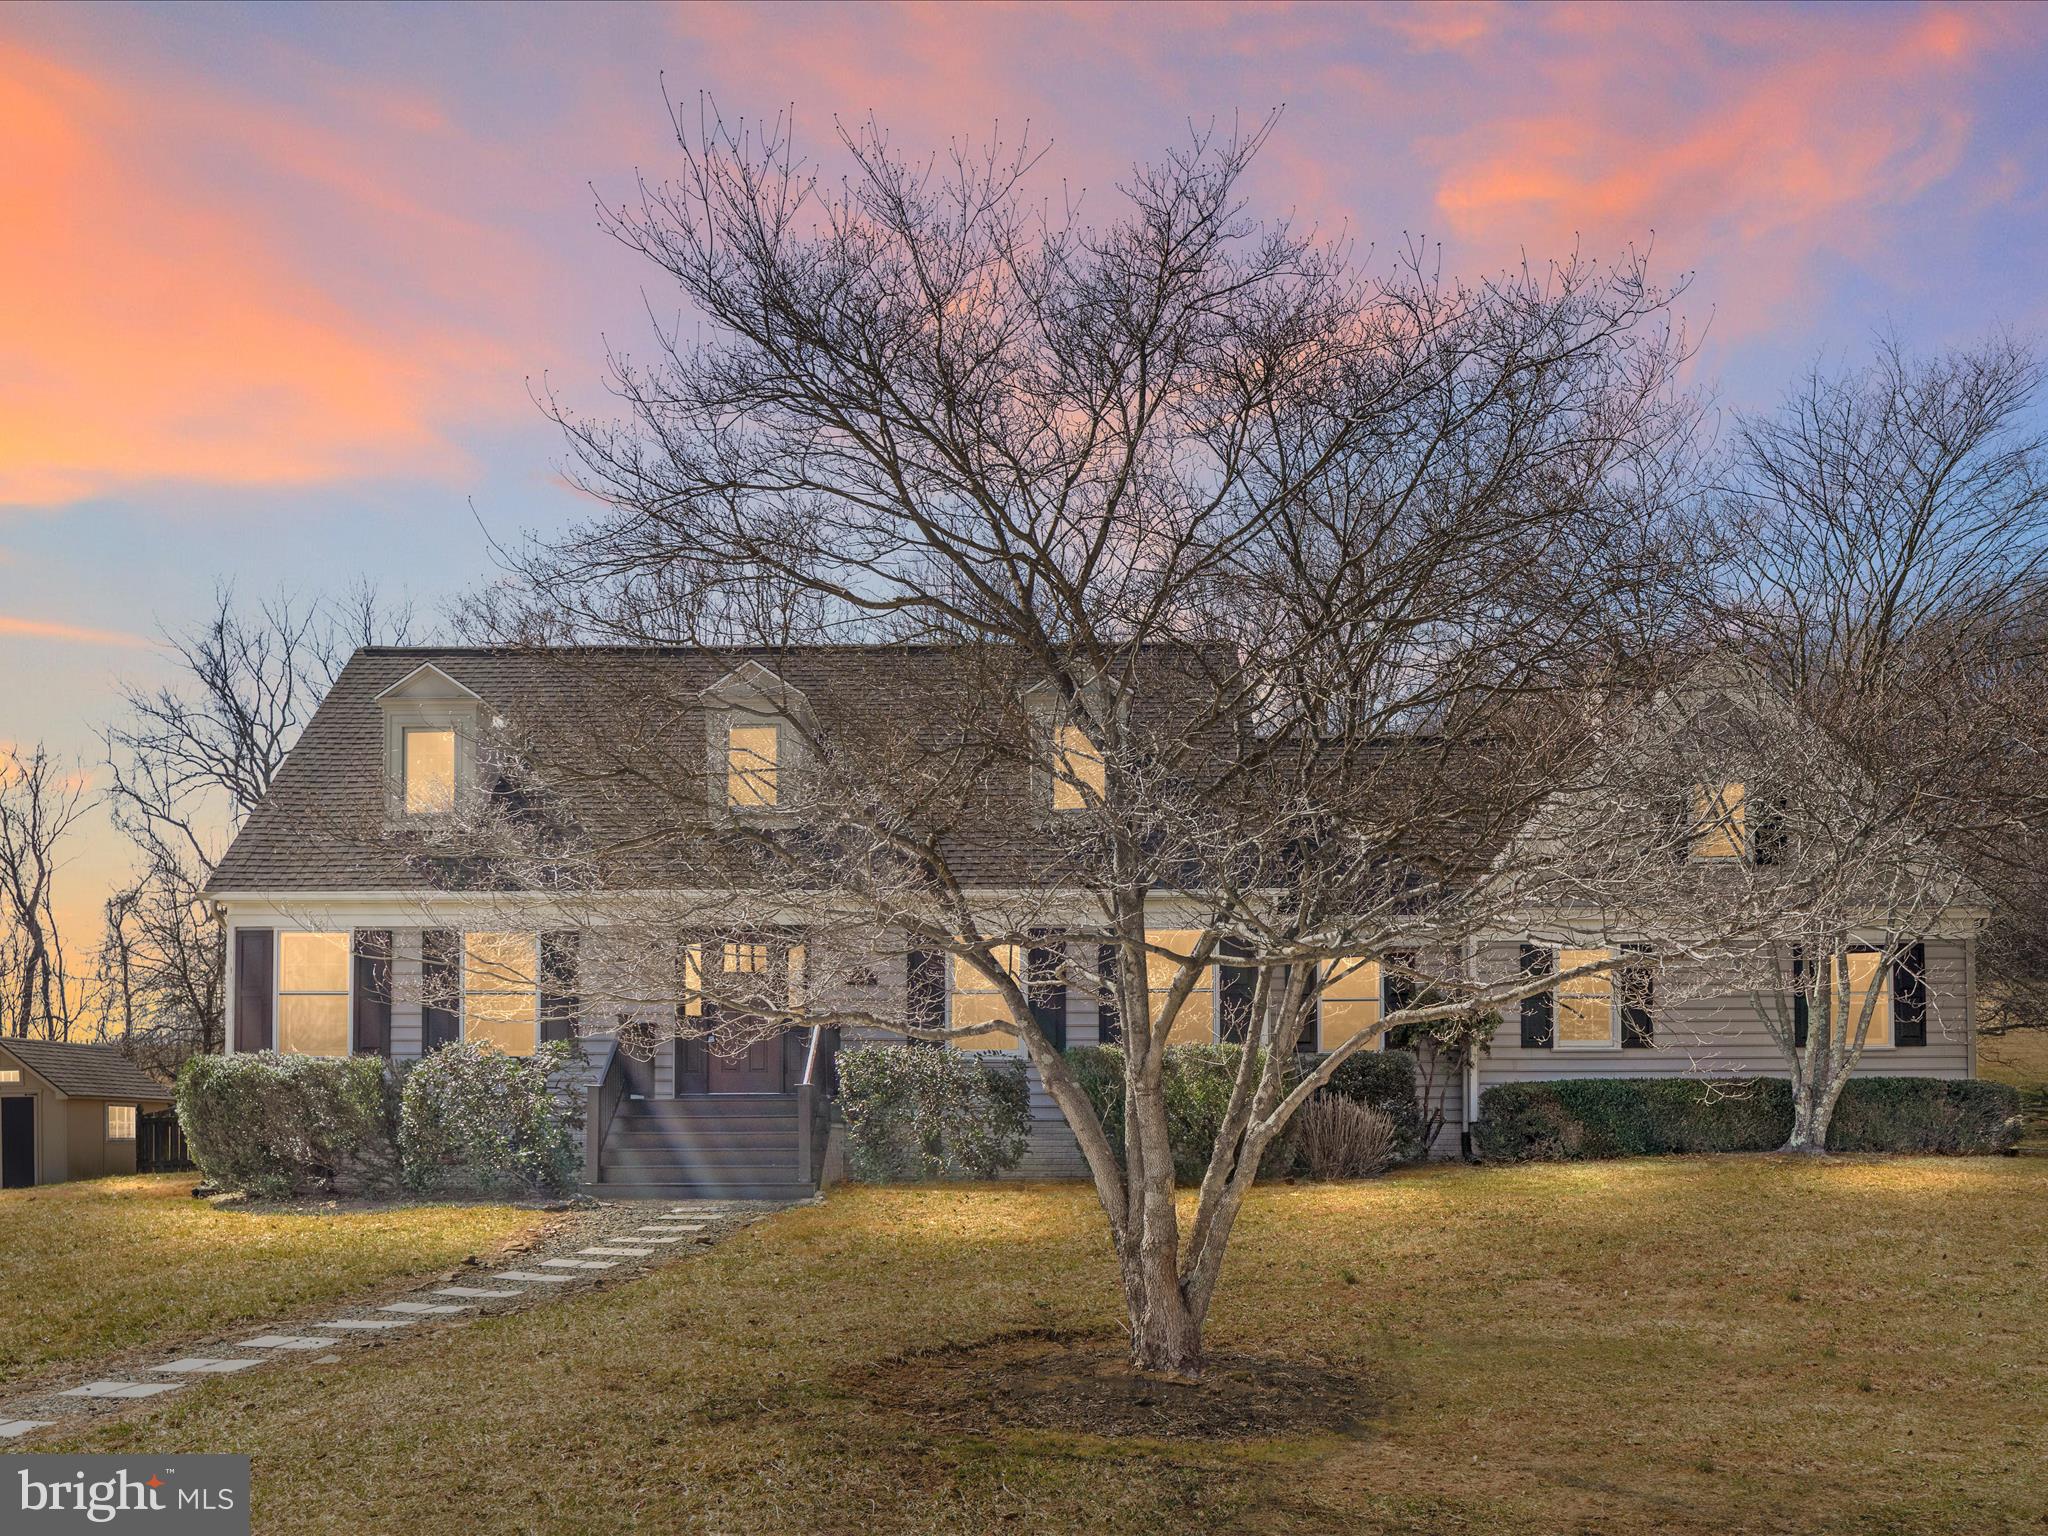
Think Virginia Hunt Country meets Colonial New England. Think quaint Cape Cod  architecture meets historic Williamsburg. Step back in time to a property like no other, designed and built by the current owners. You won’t want to leave. <br><br>
Think best lot in the neighborhood. Private. Backing to common area and vineyards. 1.5 acres of serenity.  Stone walls. Framed by woods yet dotted with open fields. You will feel like you are away from it all. <br><br>
Custom interior trim, crown moldings, palladian windows, Hard woods, colonial colors.  A one-of-a kind floorplan with main level primary suite and 2 bedrooms upstairs.  Unfinished lower level with a million possibilities. <br><br>
Newer roof, brand new upstairs carpet and paint. Rear patio surrounded by lush plantings and a picket fenced rear area to contain the kids or pets. <br><br>
A perfect Western Loudoun location in a community with ponds, gravel roads, and a towne green.  It’s truly special. And even lovelier in person.  <br><br>
I wouldn’t wait if I were you.
#VALO2090614

PURCELLVILLE

35900 BIRCH HOLLOW LANE

3 Beds

2 Baths

2,184 Sq.Ft.

$849,000

MLS#: VALO2090614
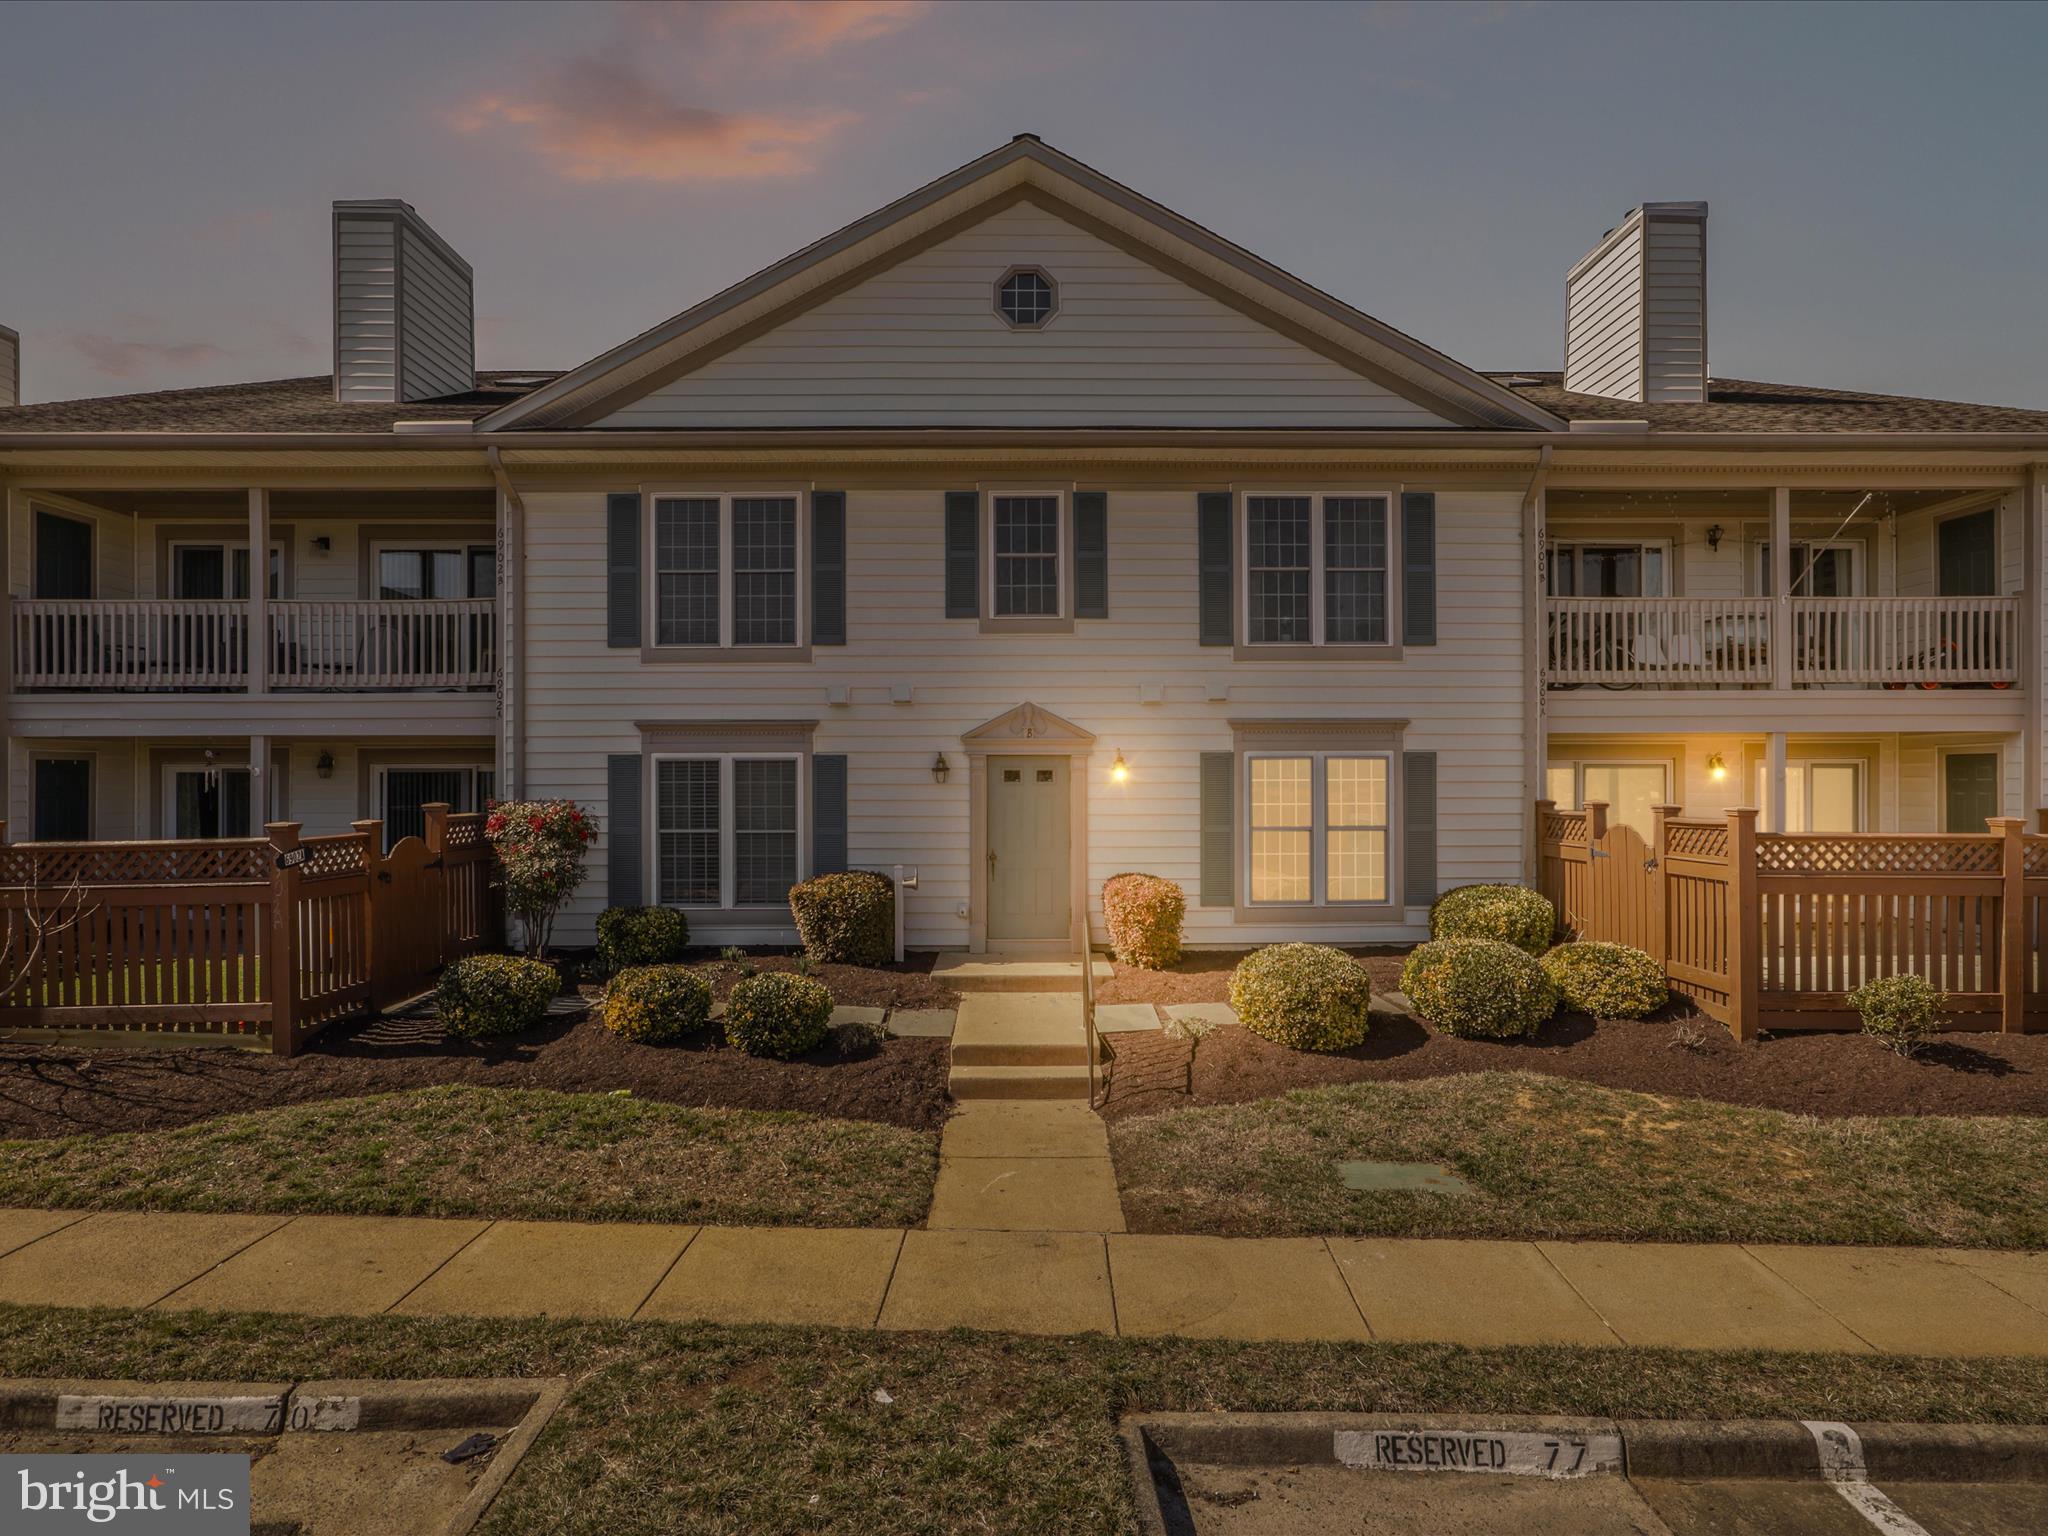
Discover your new home at 6900 Sandra Marie Circle #A, a charming and spacious 2 bedroom 2 full
bathroom condo  located in Essex House Condominium complex. This meticulously maintained
property combines modern conveniences with a warm, inviting atmosphere. Ideal for families,
professionals, or anyone seeking a vibrant community, this condominium is a must-see!

Key Features:

The Open Concept Living Space: Enter into a spacious living room with large windows that flood the area
with natural light. The open layout seamlessly connects the living space to the dining area, perfect for
entertaining.

Modern Kitchen: The stylish kitchen features stainless steel appliances, granite countertops, and ample
cabinet space.

Primary Suite Oasis: The primary bedroom is your private retreat, complete with a walk-in closet and an
en-suite bathroom that includes its own sinks, a soaking tub and shower for a spa-like experience.

2nd Bedrooms: This well-appointed bedrooms offer versatility, ideal for children, guests, or your own
home office. A shared full bathroom is easily accessible, and a giant walk in closet also makes this a
great offering.

Utility Room: The laundry room and extra storage space are also located here.

Exterior Features

Private Outdoor Space: Enjoy a welcoming private deck, perfect for outdoor dining, entertaining, or
simply relaxing in the sun.

Community Amenities: This condo is part of a well-maintained community, Essex House Assoc which is
also part of the Manchester Lakes Master Association and residents have access to all community
amenities.  These include two pools, a fitness center, a community rec center, a basketball court, tennis
courts, and a children's playground.  Manchester Lakes that offers amenities such as a swimming pool, playgrounds, and walking trails for outdoor enthusiasts.

Beautiful Landscaping: The property is surrounded by lush greenery and well-kept gardens, enhancing
the overall curb appeal.

Convenient Access: Ideally situated near major highways (I-495, I-95), providing easy access to
Washington, D.C., and surrounding areas for commuters.  

Public Transportation: Nearby bus stops and the Franconia-Springfield Metrorail Station is less than two
miles away.

Shopping Centers: Within walking distance or a short drive to shopping centers that include many retail shops, grocery stores, restaurants and a 16-screen Movie theater.
#VAFX2225640

ALEXANDRIA

6900 SANDRA MARIE CIRCLE A A

2 Beds

2 Baths

1,189 Sq.Ft.

$424,900

MLS#: VAFX2225640
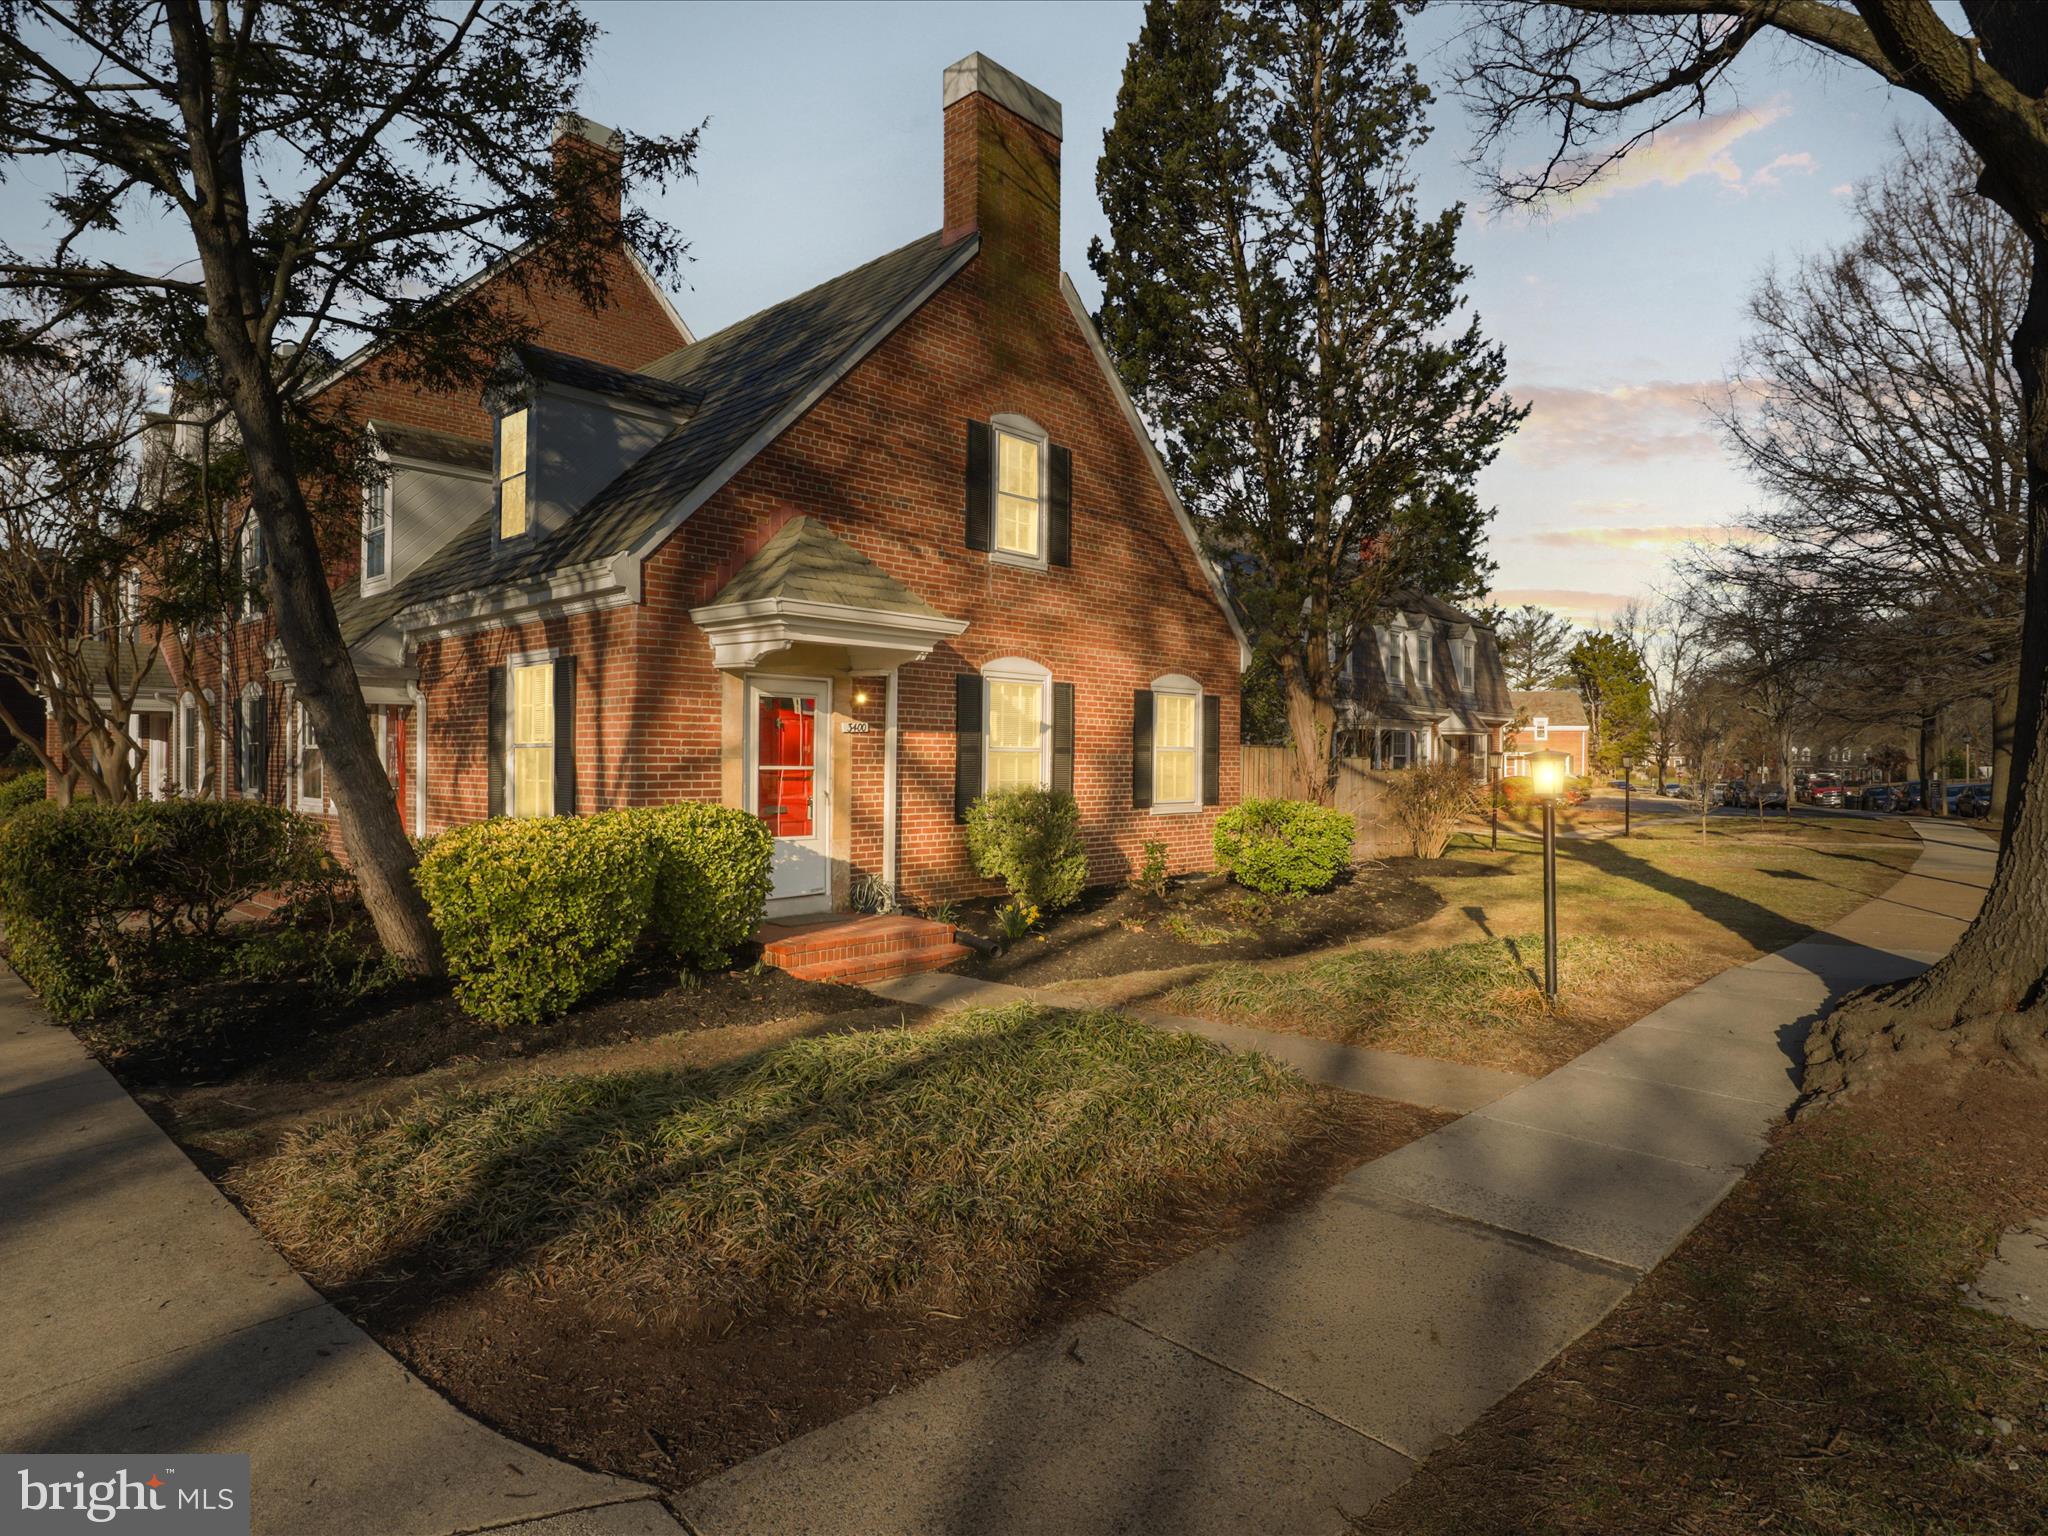
Nestled in the historic Fairlington neighborhood, this highly sought-after Edgewood model, end-unit has been meticulously maintained by its current owner of more than 2 decades and thoughtfully updated.
This condo townhome offers the feel of a single-family home and conveys with an assigned parking space and beautifully landscaped yard. It has 1 bedroom with an additional room that can be 2nd bedroom or office, 2 full baths, and finished basement. Assigned parking in front of the home.

The main level boasts gleaming floors, a sunny living room with built-in shelving, a separate dining area, updated modern kitchen. Off the main level, you'll love your fenced well-maintained patio with nearly 300 sq ft of private outdoor space perfect for dining or just hanging out, additional space for a garden or flowerbeds!
Upstairs, you’ll find the expansive primary suite, which offers space for a desk, a dressing area, two closets, and significant under-eave storage. There is an updated full bath with shower/tub, a linen closet, and pull-down stairs to attic storage completes this level.

The versatile lower level features more living space including recreation room, 2nd bedroom/den, full bathroom with walk-in shower and there's also a laundry nook to make laundry a breeze.
This home features: updated appliance with brand new stove, all new flooring and paint throughout, updated kitchen with new paint, quartz counters, flooring, fixtures, sink and lighting, Band new water heater, HVAC system is less than 5-year-old.

Located in one of the most sought-after communities in South Arlington, Fairlington has its own tennis courts, outdoor pool, playground, dog park, and plenty of green space for your enjoyment. The Fairlington Community Center even has its Farmers’ Market. An easy stroll to the Bradlee Shopping Center home to Safeway, Starbucks, Walgreens, CAVA and Orangetheory. If that wasn't enough, you're just minutes to the local elementary school, Shirlington Village, downtown DC, the Pentagon, and Amazon HQ2. You'll absolutely love living here, but hurry, this property won't last long!
#VAAR2054534

ARLINGTON

3400 STAFFORD STREET S 692

1 Beds

2 Baths

1,400 Sq.Ft.

$535,000

MLS#: VAAR2054534
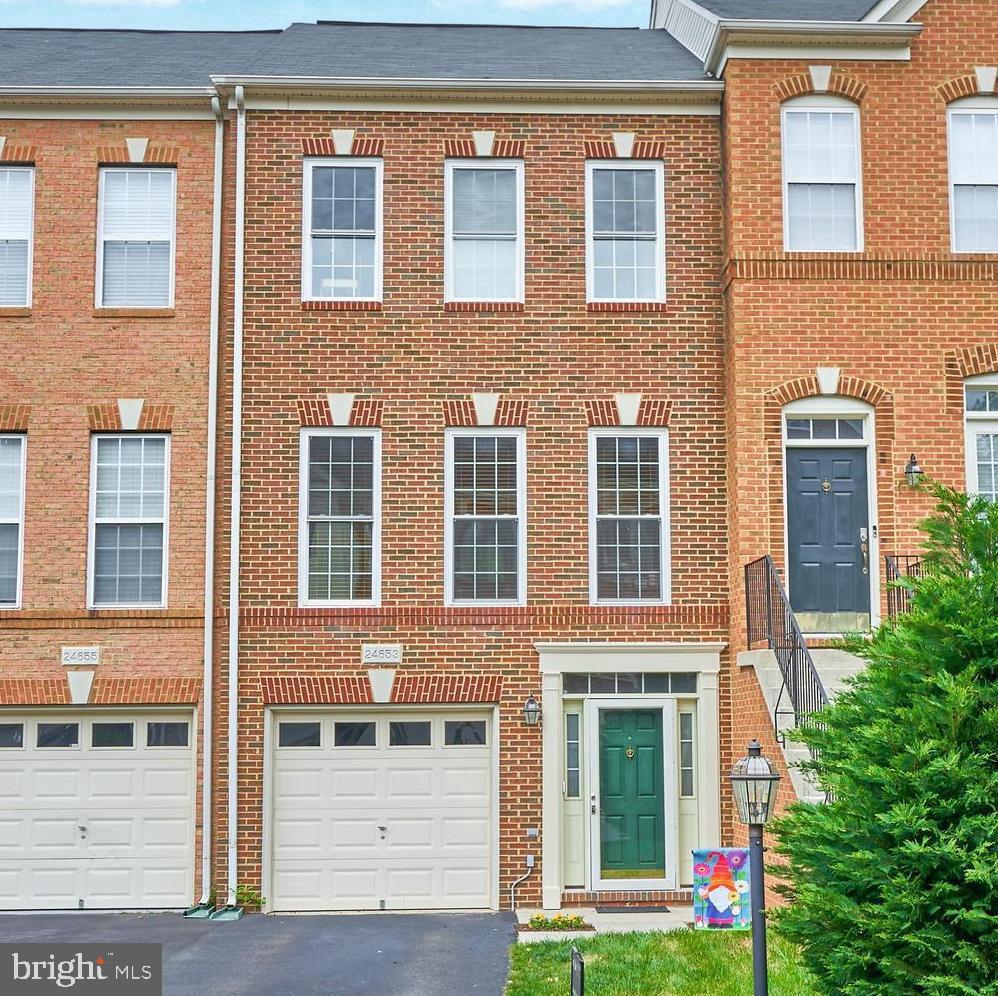
Beautiful 3 Level Interior Unit with 4 Bedrooms, 3 Full Baths & 1 Half Bath in the Sought after Stone Ridge Community. Upgraded  LVP flooring on all level throughout the Home, The Kitchen Features Upgraded Appliances, including a SS Range with a Range Hood, SS Refrigerator, a Dishwasher & a Disposer, main level also features a Half Bath. Upper Level features a Master Bedroom with a Master bath, a Secondary & Tertiary Bedrooms sharing the Hall full bath. Lower level features a Bedroom with a Full bath & walk out to the backyard. Amazing Stone Ridge amenities including the newly revamped tot lot behind the house, 3 swimming pools (1 saltwater!), tennis courts, basketball courts, exercise facility in the clubhouse that has meeting rooms and party rooms for rent, snow removal, trash/recycling removal, and so much more! Welcome Home!
#VALO2090806

ALDIE

24653 NETTLE MILL SQUARE

4 Beds

3 Baths

1,566 Sq.Ft.

$3,000

MLS#: VALO2090806
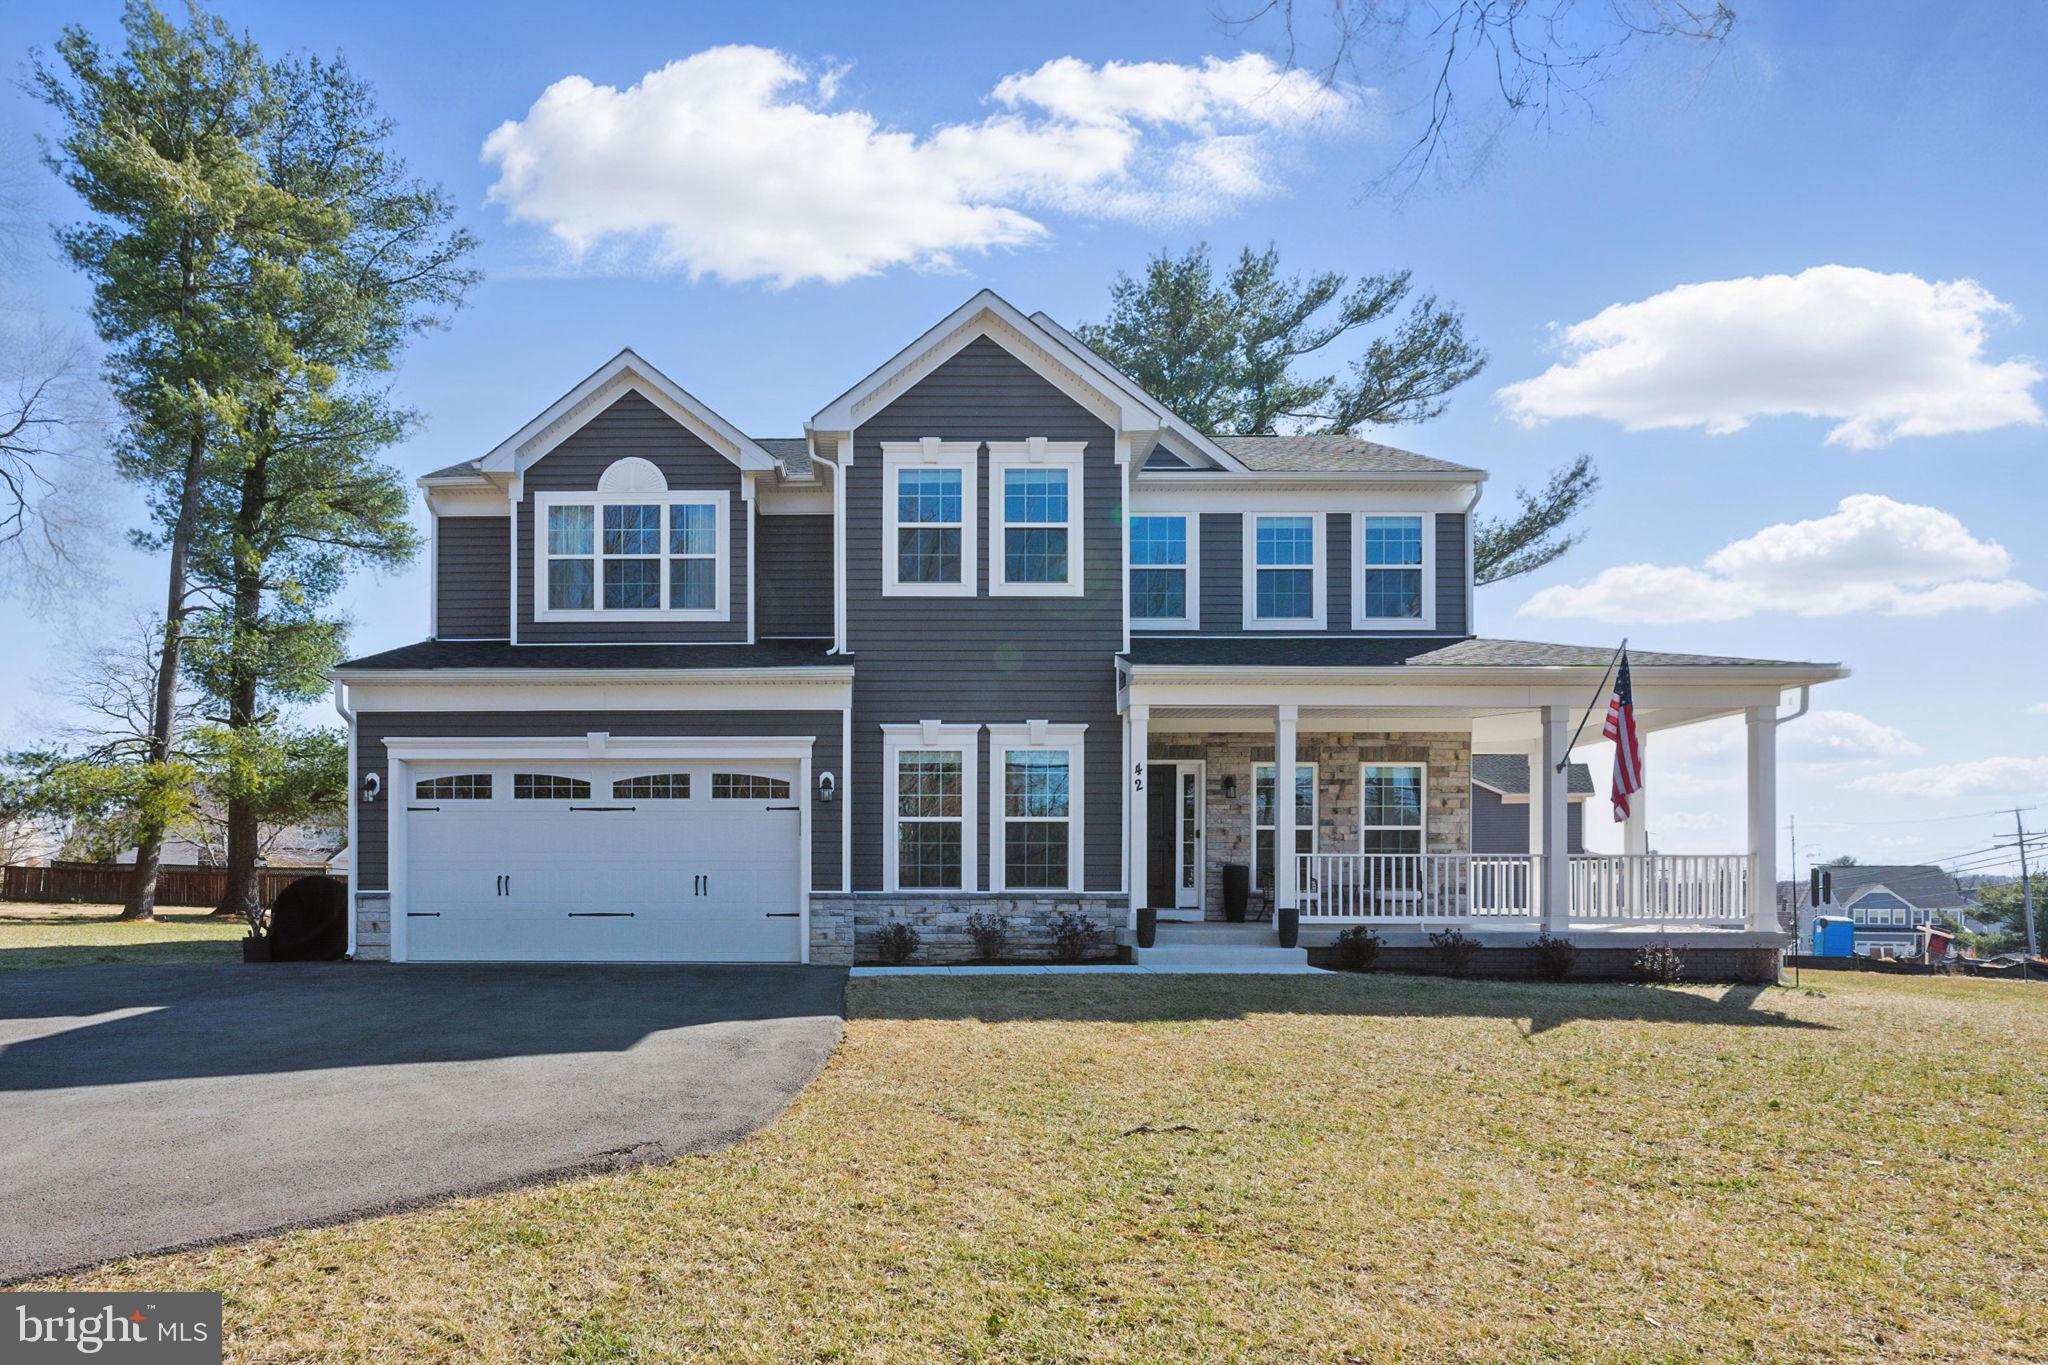
Stunning house recently built in Loudoun County’s wine & horse country! This exceptional home home sits on a scenic 0.57-acre lot in Lovettsville, Virginia, offering breathtaking mountain views from its inviting wraparound porch. Don’t be fooled by the street address, as this home faces Quarter Branch Rd! 

Inside, the grand two-story foyer leads to an open main level with wood floors and designer lighting. The gourmet kitchen boasts stainless steel appliances, a gas cooktop, double ovens, quartz countertops, and a large island. The morning and family rooms, centered around a striking stone fireplace, create the perfect gathering space. Formal living and dining rooms add more places to entertain, while a private home office with a bay window offers a quiet retreat. A stylish mudroom and a full bath complete the main level.

Upstairs, the luxurious primary suite features vaulted ceilings, a walk-in closet with two separate rows for clothing, and great en-suite bath with tons of natural light. The top floor has another four bedrooms, giving this house a rare 5-up bed configuration. A convenient laundry room is also located on the top level. The lower level offers a bright recreation room, a full bath, and two large unfinished spaces for storage or future expansion. All square footage imported directly from the tax records to be verified by buyers.

Located near Lovettsville’s new Coop grocery store, coffee shops, parks, restaurants, and more, this home blends luxury with small-town charm. Also situated just 10 minutes from the MARC train, making commuting to D.C. effortless. With more wineries nearby than one could count, and outdoor adventures at every turn, this location has something fun for everyone.
#VALO2090508

LOVETTSVILLE

42 N BERLIN PIKE

6 Beds

5 Baths

4,930 Sq.Ft.

$950,000

MLS#: VALO2090508
***OFFER DEADLINE SET. SELLER HAS REQUESTED HIGH EST INVEST OFFERS  BY 5:00PM, SATURDAY, MARCH 22, 2025.*** 

*Assumable 4.5% VA Mortgage Offered*

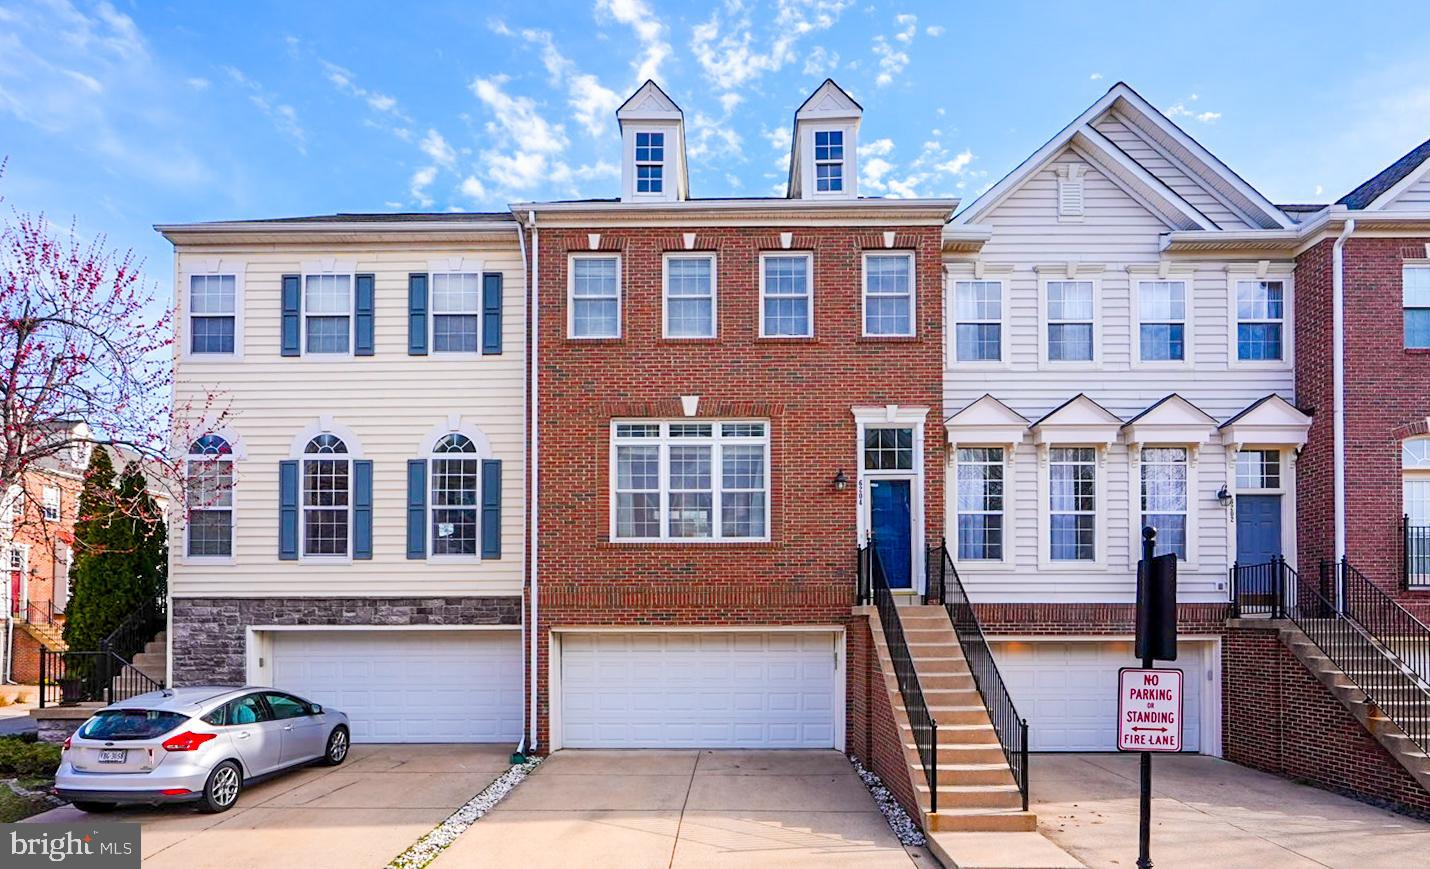
Welcome to 6204 William Edgar Dr, a stunning townhouse nestled in the heart of Alexandria, VA. This meticulously maintained residence offers a generous 2,252 square feet of living space, combining comfort and style in every corner. 

As you step inside, you'll be greeted by an inviting interior that unfolds into a spacious living area, perfect for both relaxation and entertainment. The home features three well-appointed bedrooms, each providing a private sanctuary for rest and rejuvenation. With three and a half bathrooms, you'll enjoy convenience and privacy, accommodating both family and guests with ease.

The home is thoughtfully designed to maximize space and functionality. The full basement is a versatile addition, offering endless possibilities for customization – whether you envision a home theater, gym, or additional living quarters.

An attached 2 Car garage and driveway provides ample storage and private parking for up to 4 cars.  The exterior of the townhouse is as impressive as the interior, with a welcoming façade that enhances its curb appeal.

Located in a vibrant Autumn Chase community.  Convenient to Kingstown and Manchester Lakes with plenty of retail options, and just minutes to the Springfield Metro! This townhouse offers a perfect blend of suburban tranquility and urban convenience. Don’t miss the opportunity to make 6204 William Edgar Dr your new home.  

Schedule a viewing today and experience the charm and many customer updates this property has to offer.
#VAFX2222562

ALEXANDRIA

6204 WILLIAM EDGAR DRIVE

3 Beds

3 Baths

2,252 Sq.Ft.

$787,000

MLS#: VAFX2222562

1 ... 651 652 653 654 655 ... 666
* Listings identified with the FMLS IDX logo come from FMLS and are held by brokerage firms other than the owner of this website. The listing brokerage is identified in any listing details. Information is deemed reliable but is not guaranteed. If you believe any FMLS listing contains material that infringes your copyrighted work please click here to review our DMCA policy and learn how to submit a takedown request. © 2024. First Multiple Listing Service, Inc.
 - property

Send a message

Message successfully sent.

Your message

What is 3 + 4 ?

Reason for contacting?

I agree to receive email communication and understand I can unsubscribe at any time.

I agree to be contacted by Charis Realty Group - Christine Issler, Broker via call, email, and text for real estate services. To opt out, you can reply 'stop' at any time or reply 'help' for assistance. You can also click the unsubscribe link in the emails. Message and data rates may apply. Message frequency may vary. Privacy Policy

Sign Out

Virtual Assistant

Would you like to take the next step with this property? We can help you schedule a showing or virtual tour, or send you more details.

Yes, I would like more information.

Thank You for Your Reply, One of Our Agents will contact you as soon as possible

No, maybe later.

Thank you, you can always contact me via email, phone number or through the contact form.

Realhub AI

Lucy - Your AI-Powered Realtor

Update Your Temporary Password

Personalize your search

Enter your email and we'll notify you immediately when new listings match what you're looking for.

or enter email address

Already have an account ? Login here

Continue your home search

I agree to receive communications and understand I can unsubscribe at any time.

I agree to be contacted by Charis Realty Group - Christine Issler, Broker via call, email, and text for real estate services. To opt out, you can reply 'stop' at any time or reply 'help' for assistance. You can also click the unsubscribe link in the emails. Message and data rates may apply. Message frequency may vary. Privacy Policy

Already have an account ? Login here

We use cookies

We use cookies primarily for analytics to enhance your experience. By accepting, you agree to our use of these cookies. You can manage your preferences or learn more about our cookies policy.
