Properties

Browse or get in touch to schedule a walkthrough.

  • Nearby me
Price range

Popular Features

Community Features

Association

Property Features

Waterfront

View

Exterior Features

Interior Features

Style

10000 properties match your criteria

Updated 1 minute ago

E-Alert name
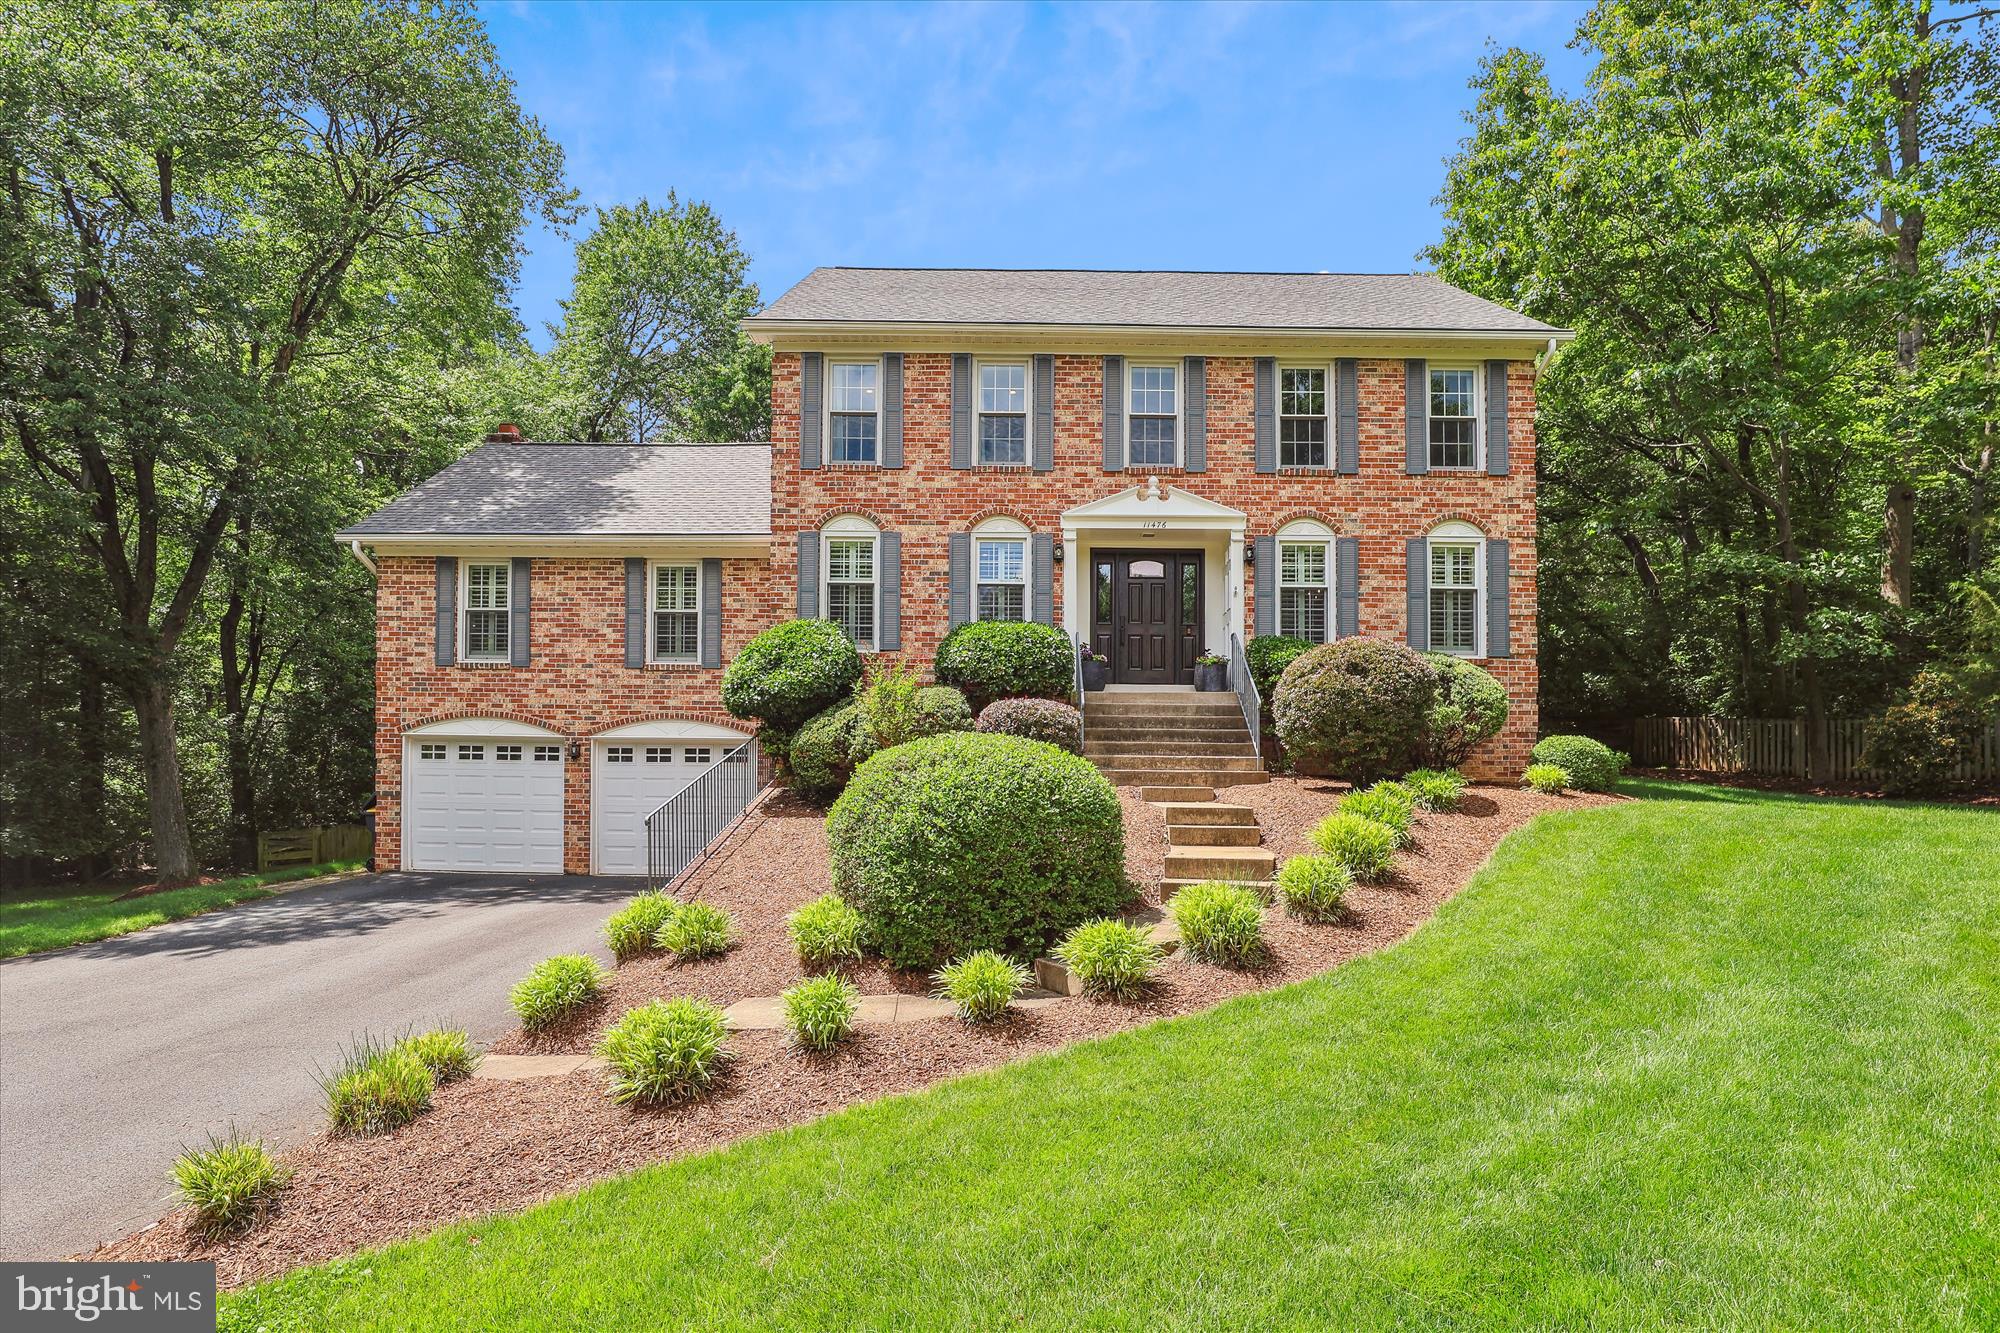
Welcome to 11476 Bronzedale Drive in desirable Waples Mill Estates. Prepare to be captivated by the casual elegance and charm of this inviting residence.  Considered the crown jewel of the neighborhood, this property boasts exceptional curb appeal, featuring a long driveway and beautifully landscaped grounds leading to a stately four-sided brick Colonial that is perfectly sited on a gorgeous .87-acre lot.  Every detail of this home has been thoughtfully customized with high-quality, on-trend renovations, creating smart spaces that are ideal for both everyday living and entertaining.  Step inside through the covered portico with paneled walls and an impressive front door into a welcoming foyer.  To either side of the foyer, you'll find a spacious dining room, perfect for hosting large gatherings, and a private library, offering an excellent work-from-home environment.  The great room is truly spectacular featuring soaring vaulted and beamed ceilings, a cozy wood-burning fireplace, custom built-in shelving, a charming bay window, and double glass doors that open to the expansive deck. The renovated gourmet kitchen is a chef's delight, equipped with high-end appliances, abundant counter space, custom cabinetry, a large center island with seating, and a bay window to enjoy views of nature while dining.  Offering approximately 4,000 square feet of well-designed living space, this 5-bedroom, 3.5-bathroom home lives large and is filled with incredible natural light and picturesque views from every room.  The bedroom level offers a luxurious primary suite complete with a spa-like bathroom, along with three additional generously sized bedrooms and a renovated hall bath.  The lower level provides endless possibilities, featuring an in-law suite with a renovated bathroom, and enormous flex space that is currently utilized as a home gym and playroom.   The exterior of the home is equally as impressive, with an expansive Trex deck with a pergola for shade and a flagstone patio, perfect for enjoying the outdoors. The level backyard is exceptional, providing plenty of space for play, pets or a pool.  This home has been meticulously maintained and fully customized with numerous thoughtful touches, creating an organized home that is ideal for making memories with family and friends. Important updates include:  HVAC (2023), Lower Level Full Renovation (2022), Deck, Flagstone Patio, Gutter Helmets (2020), Roof (2019), Upper Level Full Renovation (2018),  Main Level Renovation - Gourmet Kitchen, Great Room Built-ins, Ceiling, Laundry Room, Powder Room, Sand in Place Hardwoods (2015).  Schools are in the highly sought after Oakton High School pyramid, and Waples Mill Elementary is within walking distance.  Perfectly located with easy access to major commuter routes - 50, 66 and 267, the Silver Line Metro, Inova Hospital and Dulles Airport. Minutes to shopping and restaurants at Reston Town Center, Fairfax Corner and Tysons. Just a short stroll to the Oakton Swim and Racquet Club (membership required) with swimming, tennis and pickleball.
#VAFX2241198

OAKTON

11476 BRONZEDALE DRIVE

5 Beds

3 Baths

4,054 Sq.Ft.

$1,500,000

MLS#: VAFX2241198
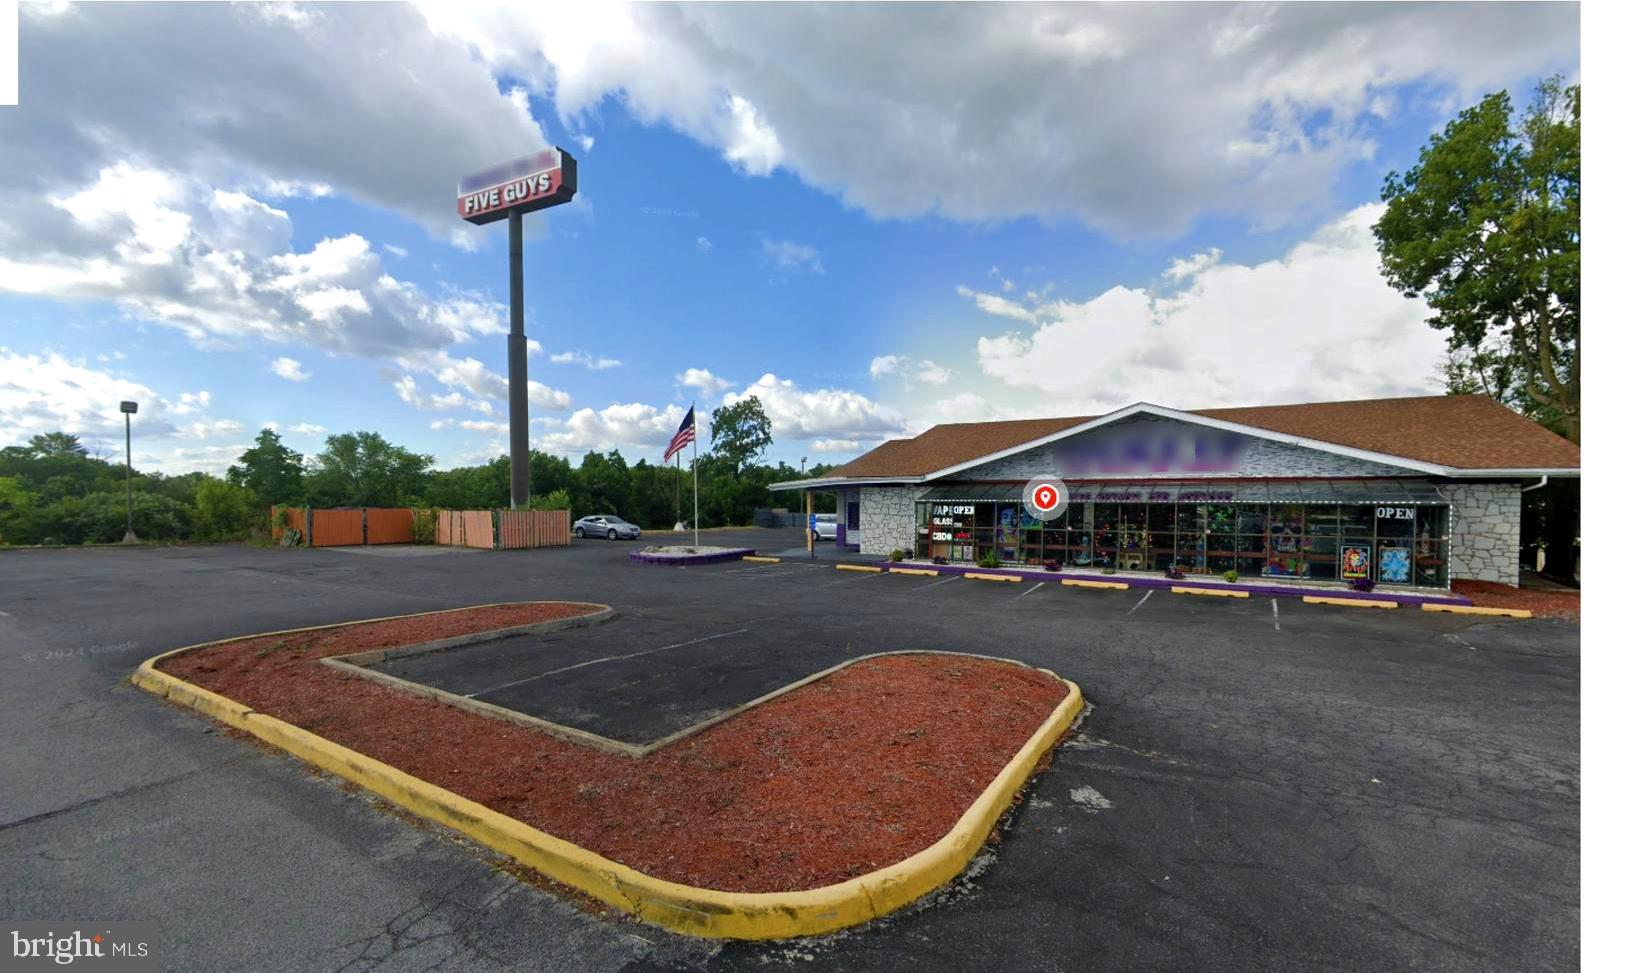
Excellent 1031 opportunity in Winchester, Virginia. This interstate commercial property is strategically located immediately off I-81, Exit 315, and is leased with over seven years remaining on the current term. Key highlights include  NOI: Currently $83,000 per year.Tenant: A good credit tenant is in place, responsible for real estate taxes and insurance. Property Condition: The building is in excellent condition and is located next to a Five Guys restaurant. Previous Use: The property was previously a restaurant and still has an intact kitchen.

This is a prime investment in Virginia's fastest-growing community, offering an unbeatable location and market. Asking price for this occupied property with a good-standing tenant is $1.5 million.
#VAWI2008694

WINCHESTER

1359 BERRYVILLE AVENUE

None Beds

None Baths

5,145 Sq.Ft.

$1,500,000

MLS#: VAWI2008694
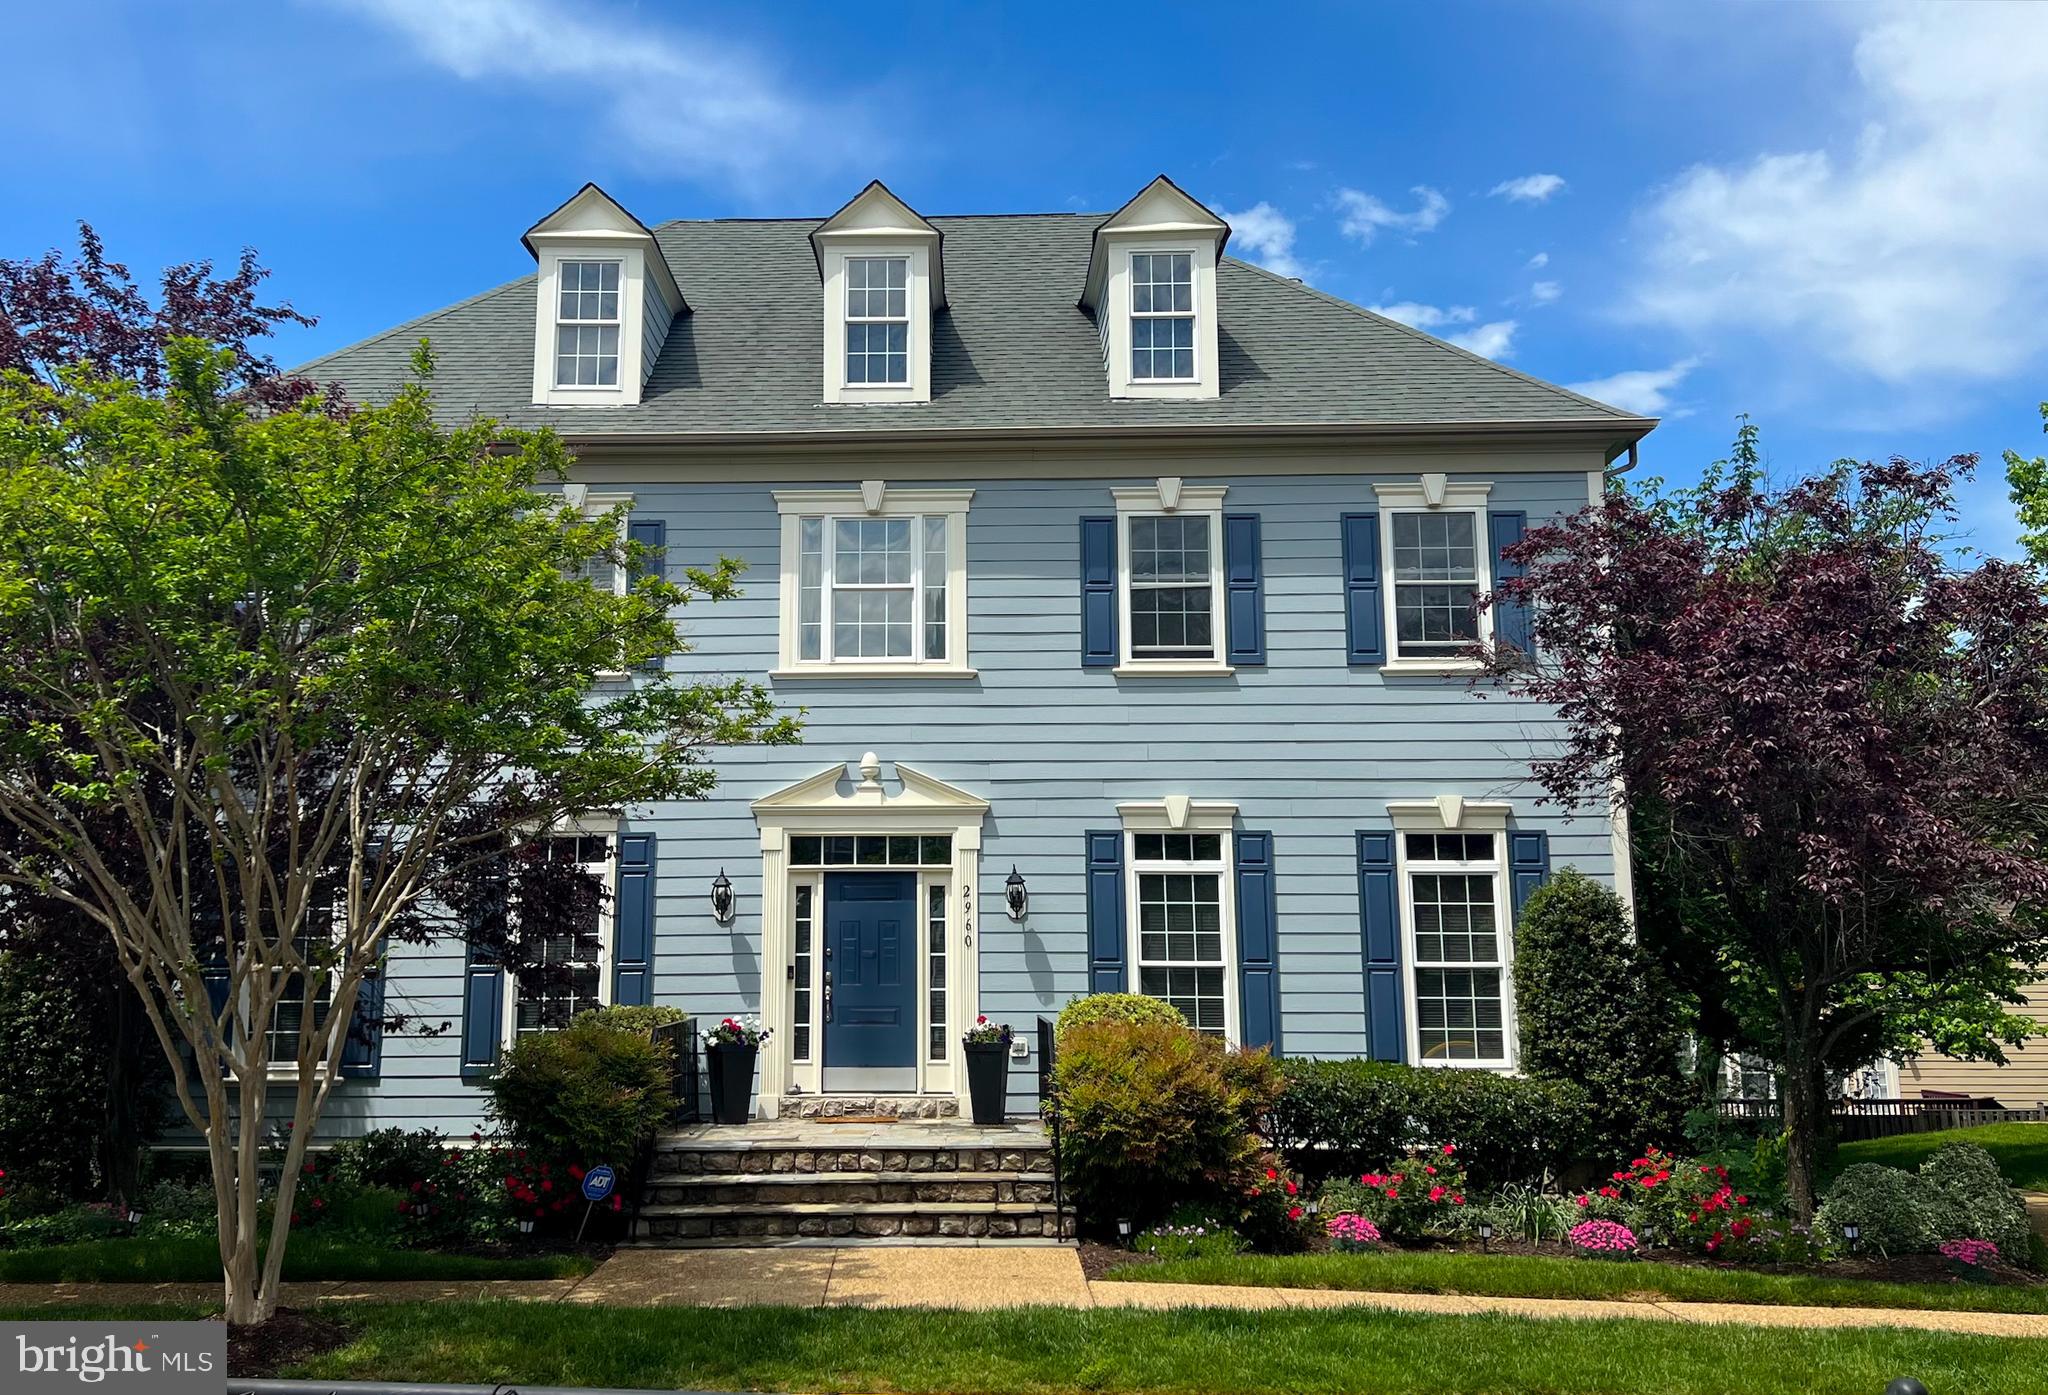
Immaculate model colonial home in highly sought-after Hearthstone Village, walkable to downtown Oakton! Located on a quiet cul-de-sac with two fenced in decks. Enter into a welcoming 2 story foyer and spiral staircase. Elegant custom details including chandeliers, triple crown molding, hardwood floor throughout. Open concept floor plan perfect for entertaining. Gourmet  kitchen  with  brand new cabinets and granite counters, center island & breakfast  room. Formal dining & living rooms. Family room with  coffered ceiling, built-ins, gas fireplace, and surround sound wiring. Office/library with built-in bookcase and desk. Generous owner’s suite with sitting room, wet bar and wine fridge, 3 sided fireplace, dual walk-in closets & spa-like bath with soaking tub, glass shower and dual vanities. 3 additional bedrooms on upper level all with en suite access to bathrooms and built-in closets. Bedroom level laundry room. Finished lower level rec room with  media room and gaming console, full bedroom with closet and full bath, with walk-out access. Storage loft in 2 car side load garage, and access to driveway. Oakton Elementary School, Thoreau Middle School & Oakton High School.
#VAFX2235672

OAKTON

2960 TROUSSEAU LANE

5 Beds

4 Baths

6,594 Sq.Ft.

$1,500,000

MLS#: VAFX2235672
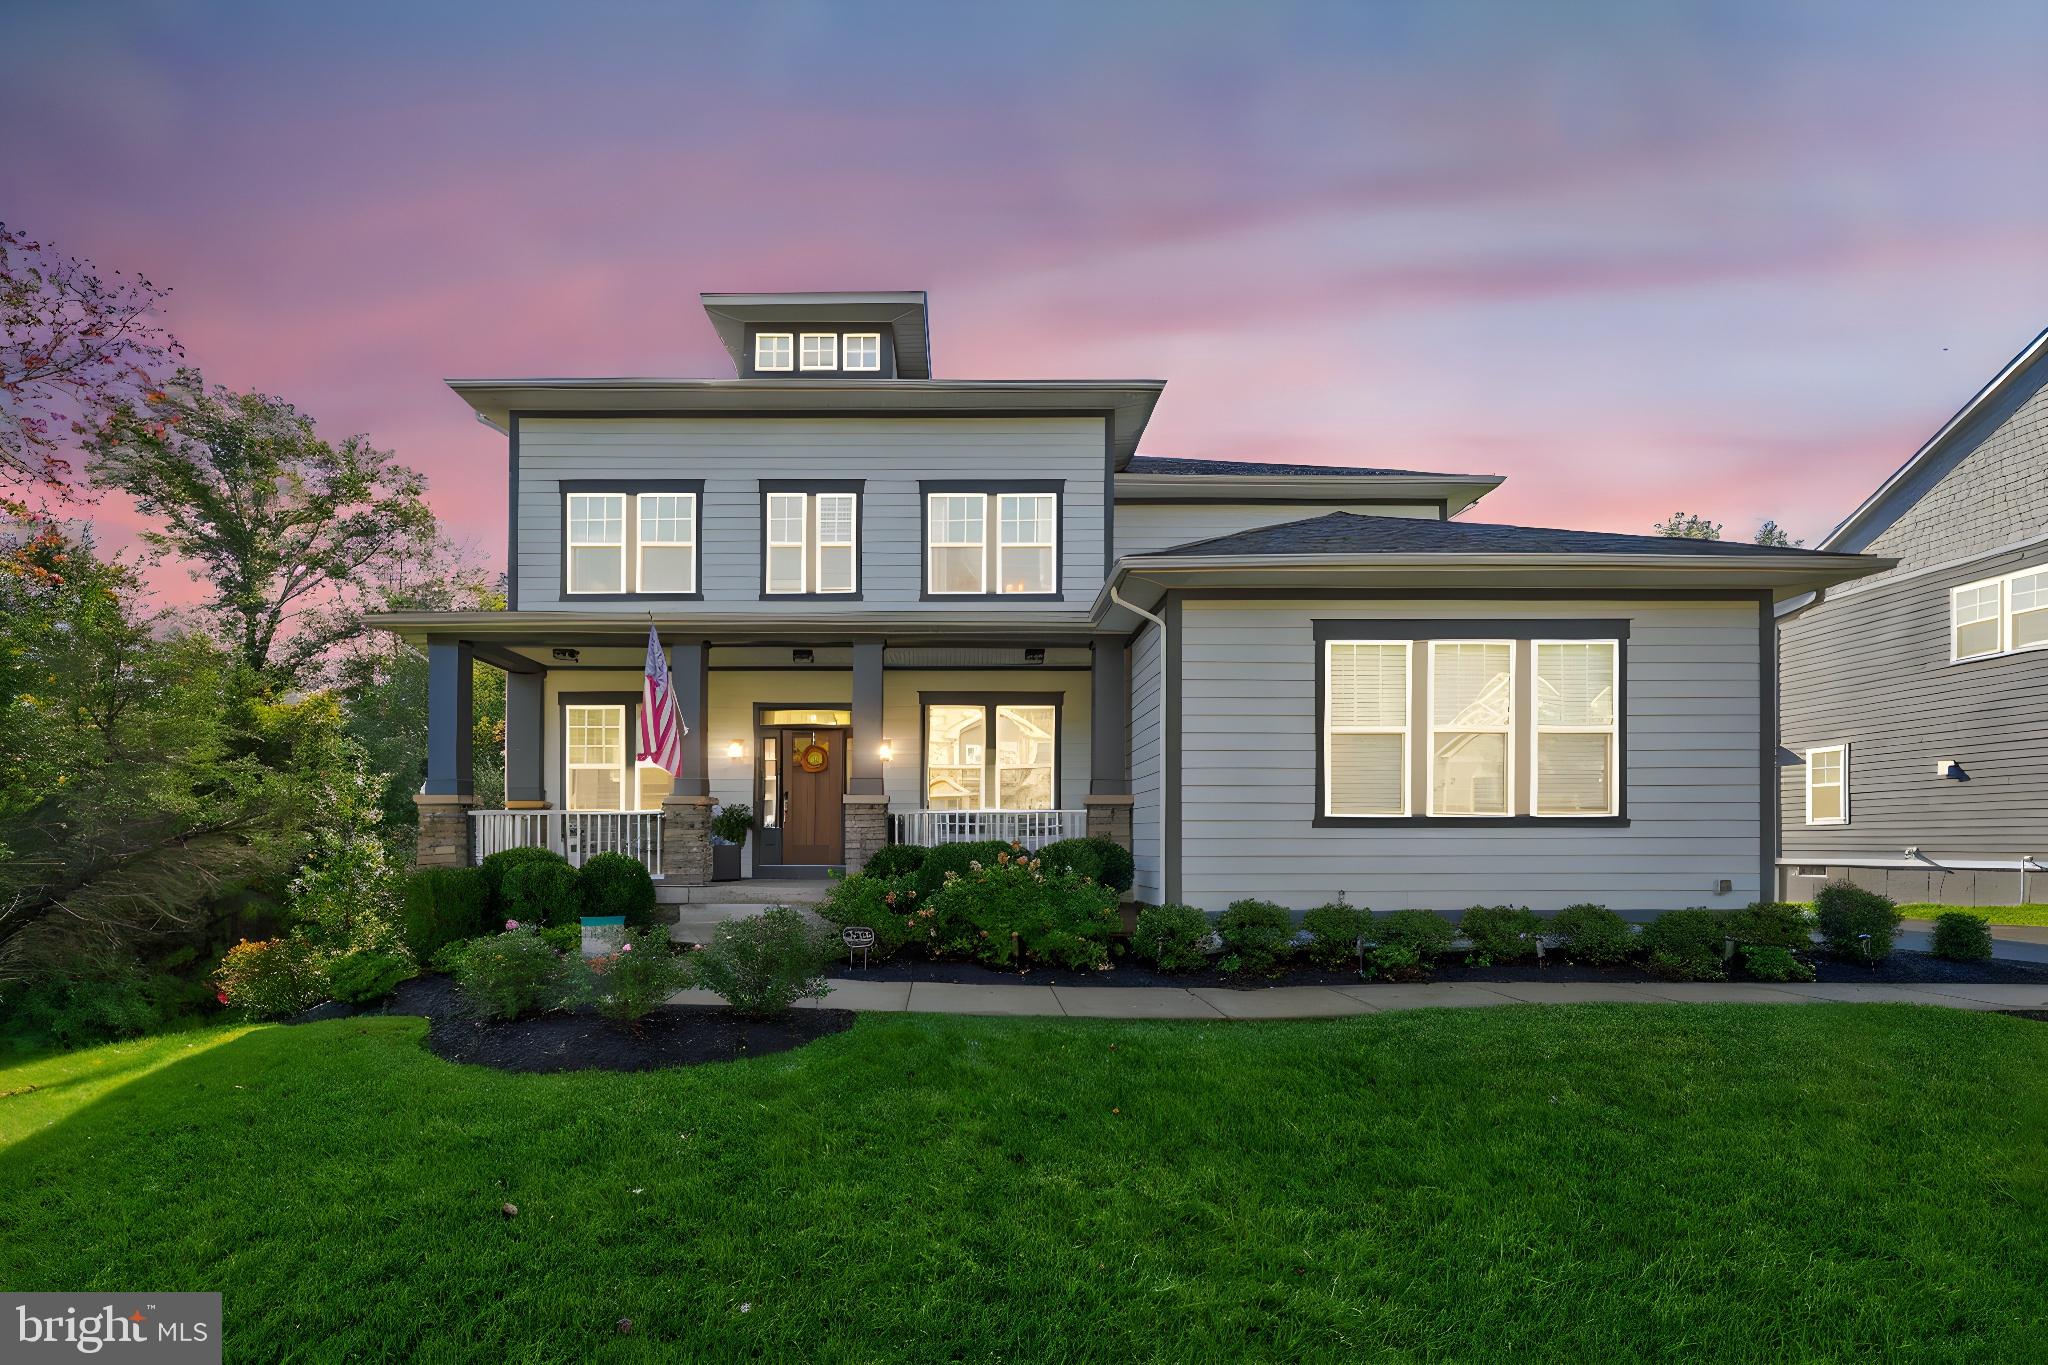
Within this prestigious enclave, discover this spectacular home showcasing over $122K in builder upgrades and more than $200K in post-construction improvements for a combined TOTAL over 300K!   Every inch reflects timeless elegance and modern sophistication. From the moment you step inside, soaring 10-foot ceilings, an abundance of natural light, and wide-plank hardwood flooring set an inviting yet refined tone. At the heart of the home, the gourmet kitchen combines craftsmanship with function, featuring custom cabinetry, a wine room, generous pantry storage, professional-grade appliances, and curated finishes that elevate everyday living. The thoughtful floor plan includes a private in-law suite with its own living area, second kitchen, and direct walk-out to the backyard — offering exceptional versatility for multi-generational living, long-term guests, or private retreats. Outdoors, a true sanctuary awaits. Sited on a premium lot, the property offers expansive grounds and a private setting designed for elegant entertaining, peaceful afternoons, and evenings under the stars. Modern convenience meets luxury throughout the home, with professional organization systems, a fully outfitted garage, Smart Home technology, and a whole-home generator that ensures comfort and peace of mind in every season. Designed with seamless open-concept flow, versatile spaces for work, craft, and leisure, and carefully curated details at every turn, this residence represents the pinnacle of refined living in one of the region’s most sought-after communities. Farming and fine living combine to create Willowsford, one of the nation’s premier agrihoods. Spanning more than 4,000 acres, this extraordinary community blends natural beauty with modern luxury, offering residents an unmatched lifestyle. World-class amenities include resort-like pools, a state-of-the-art fitness center, 40+ miles of scenic trails, meadows, and the signature Willowsford Farm, which anchors the community’s farm-to-table vision and commitment to conservation, healthy living, and sustainability.
#VALO2107306

ALDIE

24596 WATEROAK PLACE

5 Beds

4 Baths

4,822 Sq.Ft.

$1,500,000

MLS#: VALO2107306
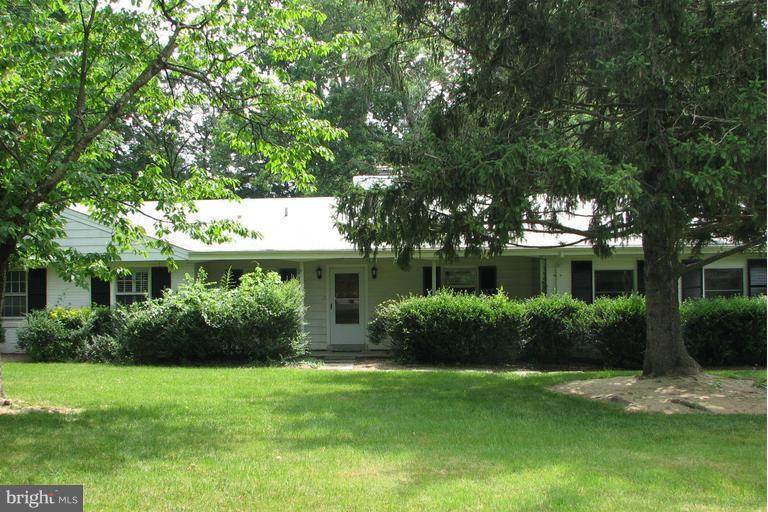
DO NOT DISTURB TENANTS!  Home is not accessible.  Beautiful .51 acre building lot in the desired neighborhood of River Oaks!  Perfect opportunity to build your dream home!  Easy access to 495, McLean and Tysons Corner.  Churchill Road, Cooper and Langley schools.  Easy access to 495, McLean and Tysons Corner.
#1003730993

MCLEAN

6919 RIVER OAKS DRIVE

3 Beds

2 Baths

N/A

$1,500,000

MLS#: 1003730993
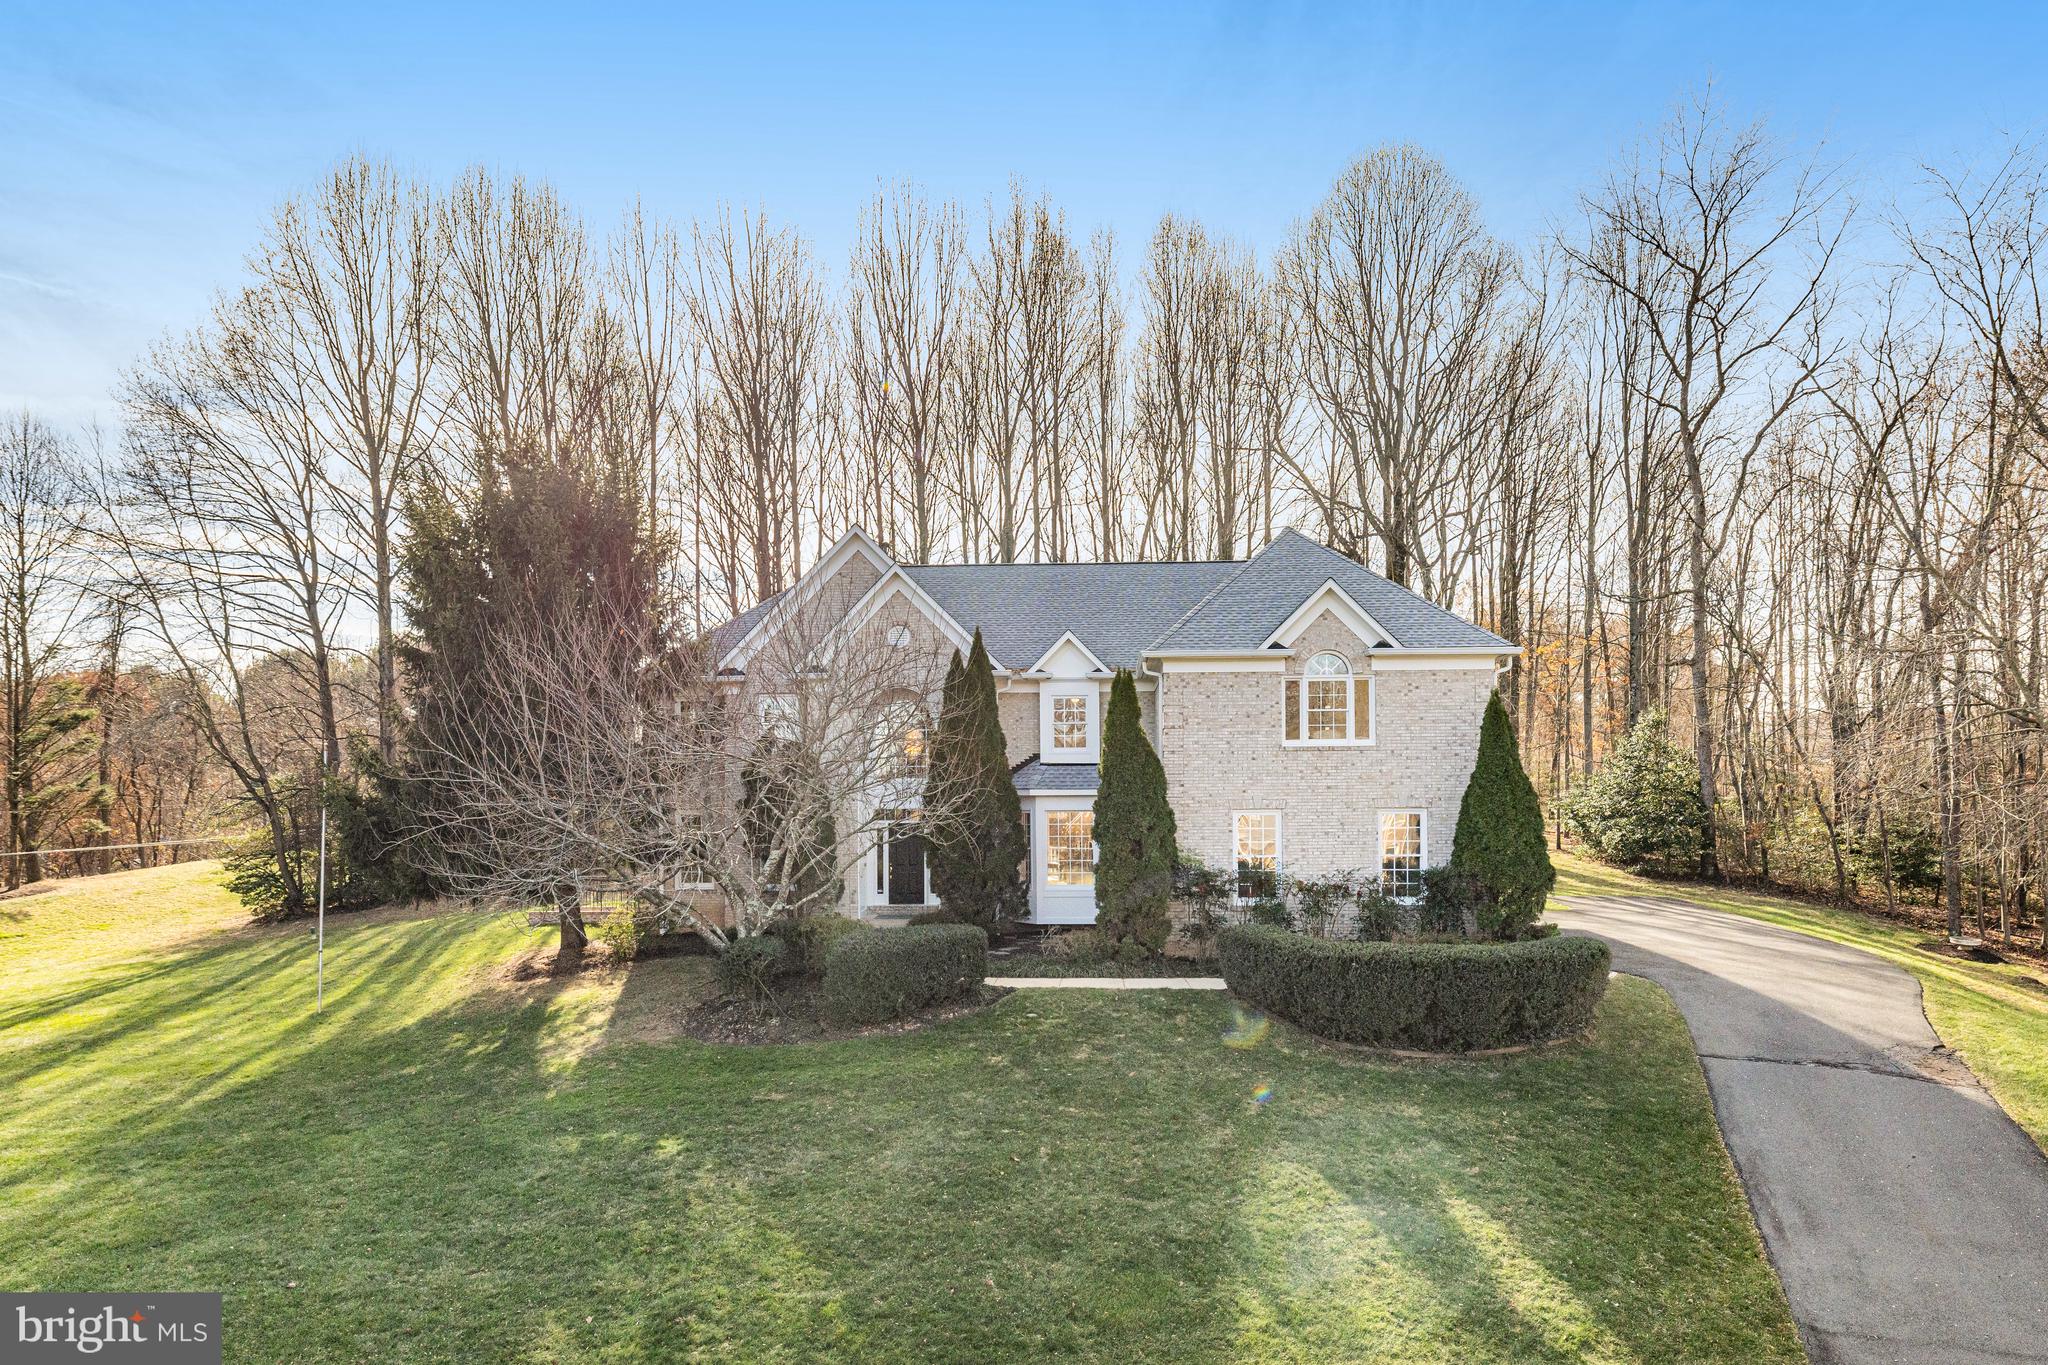
On a quiet no-through street don’t miss this brick colonial sited on a 1.75 -acre property.  The residence offers 4 bedrooms plus 3 ½ baths situated in a beautiful private yard with mature trees.  There is great flow and transitions between spaces on over 4106 sq ft of living space.  Notable highlights on the main level include the large family room with dramatic 2 story ceiling, wall of windows with views of the woodland scenery and 2nd staircase. Open eat-in kitchen with island and gas cooktop.  The upper level offers the perfect owner’s suite with tray ceiling, 2 walk-in closets and spacious bathroom.  The 2nd bedroom is ensuite, bedroom 3 provides private access to shared hallway bathroom, and all bedrooms include new plush carpet. The walk-up, lower level provides tall ceilings, full-sized windows and bathroom rough-in a great opportunity to create the guest suite and rec room of your dreams.
#VAFX2207366

GREAT FALLS

11001 GREEN BRANCH COURT

4 Beds

3 Baths

4,382 Sq.Ft.

$1,500,000

MLS#: VAFX2207366
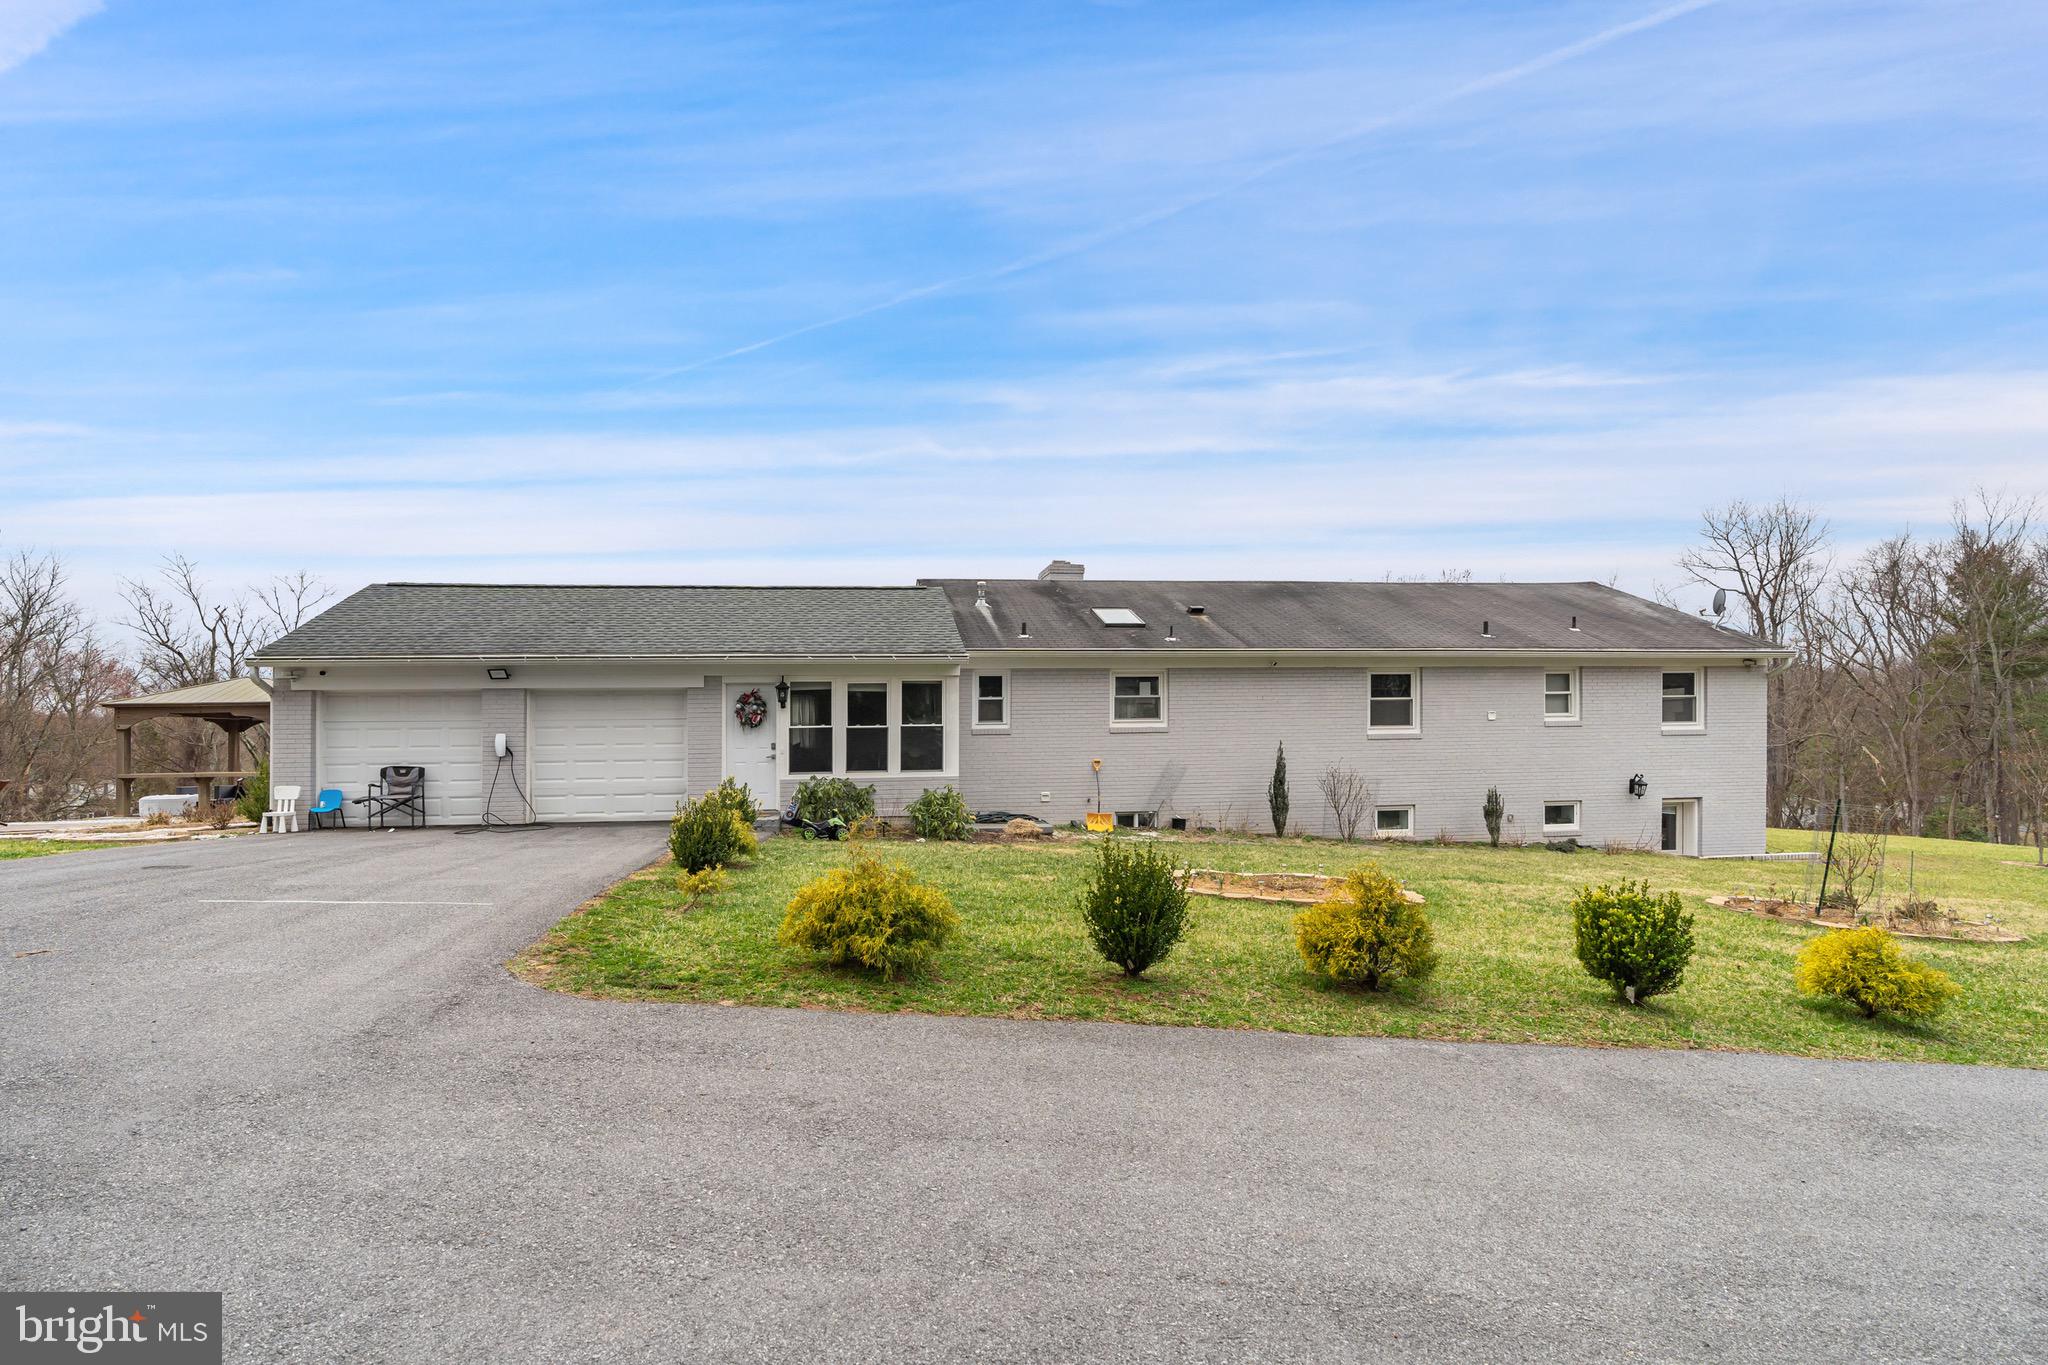
A rare opportunity to own a renovated house on a two-plus acre of land just minutes from Tyson's Corner. it is very close to the heart of the Great Falls city (Village). The recent renovated Kitchen has Stainless Steel Appliances and granite countertop. Freshly painted whole house, new flooring all over the house, New Air-condition/ Heating System (3 years old). A very decent size swimming Pool. Beautiful front and back yards. The property is Owner occupied. Please schedule showing online. or call  showing agent to schedule showing .
#VAFX2225948

GREAT FALLS

10022 COLVIN RUN ROAD

4 Beds

2 Baths

2,065 Sq.Ft.

$1,500,000

MLS#: VAFX2225948
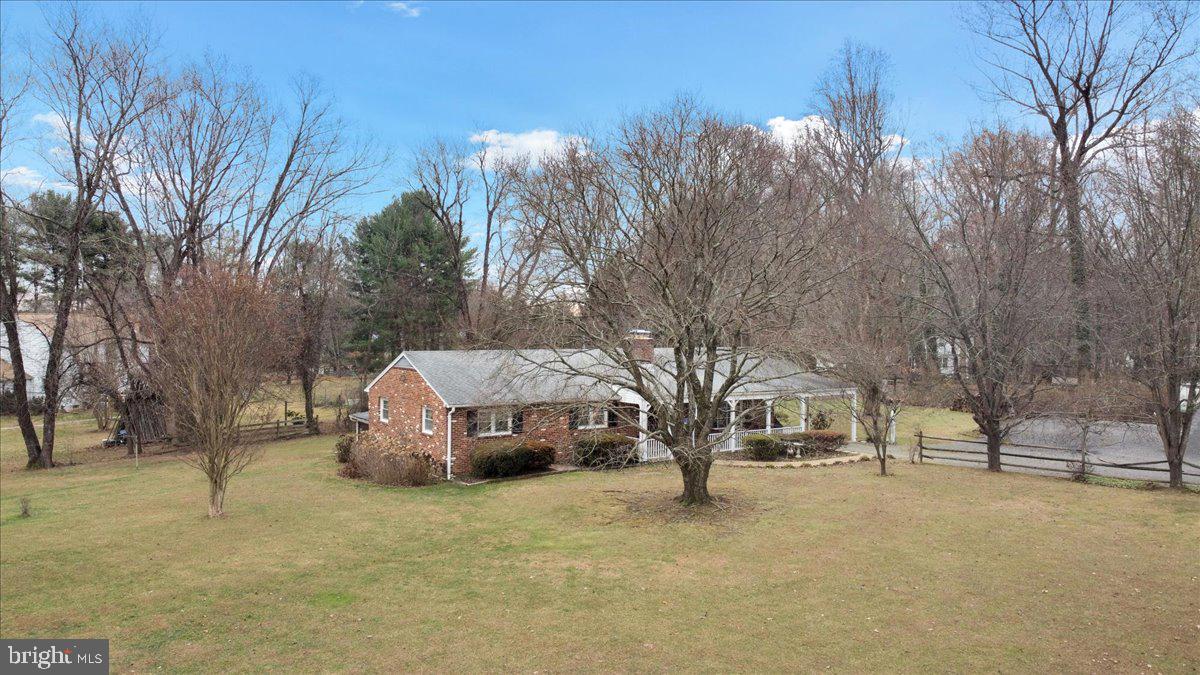
Discover the charm of this beautifully maintained single-family home nestled on an expansive 5.1276-acre lot in the highly sought-after community of Great Falls, Virginia. This residence, cherished by its original owners since its inception, features a blend of timeless elegance and modern updates, making it a perfect sanctuary for discerning buyers. Step inside to find a warm and inviting atmosphere that has been enhanced with thoughtful renovations over the years. Key updates include a new roof (2011), majority of windows replaced (2010), a spacious family room extension (1989), and meticulous maintenance such as chimney cleaning (2016). The kitchen boasts modern appliances with a microwave (2023) and a dishwasher (2019), while a cozy woodstove (1989) adds to the home's charm. The boiler has been recently serviced, with the oil tank refilled for your convenience (2024), and the septic system was pumped just last year (2023), ensuring peace of mind for years to come. The home's layout is versatile, featuring a kitchenette in the basement that is currently unhooked, offering potential for customization. The welcoming front door faces west, providing breathtaking sunset views over your private estate. This unique property comes without the constraints of an HOA, presenting exciting opportunities for expansion. With the possibility of subdividing, you could envision a stunning five-bedroom dwelling on the adjacent lot, subject to a VDOT approval—truly a builder's dream! To ensure a seamless experience, please schedule all showings online, as the home is owner-occupied and requires advanced notice. We appreciate your interest and look forward to welcoming you to this exceptional property. Don't miss the chance to make this stunning home your own!
#VAFX2215674

GREAT FALLS

10231 ELIZABETH STREET

4 Beds

2 Baths

3,480 Sq.Ft.

$1,500,000

MLS#: VAFX2215674
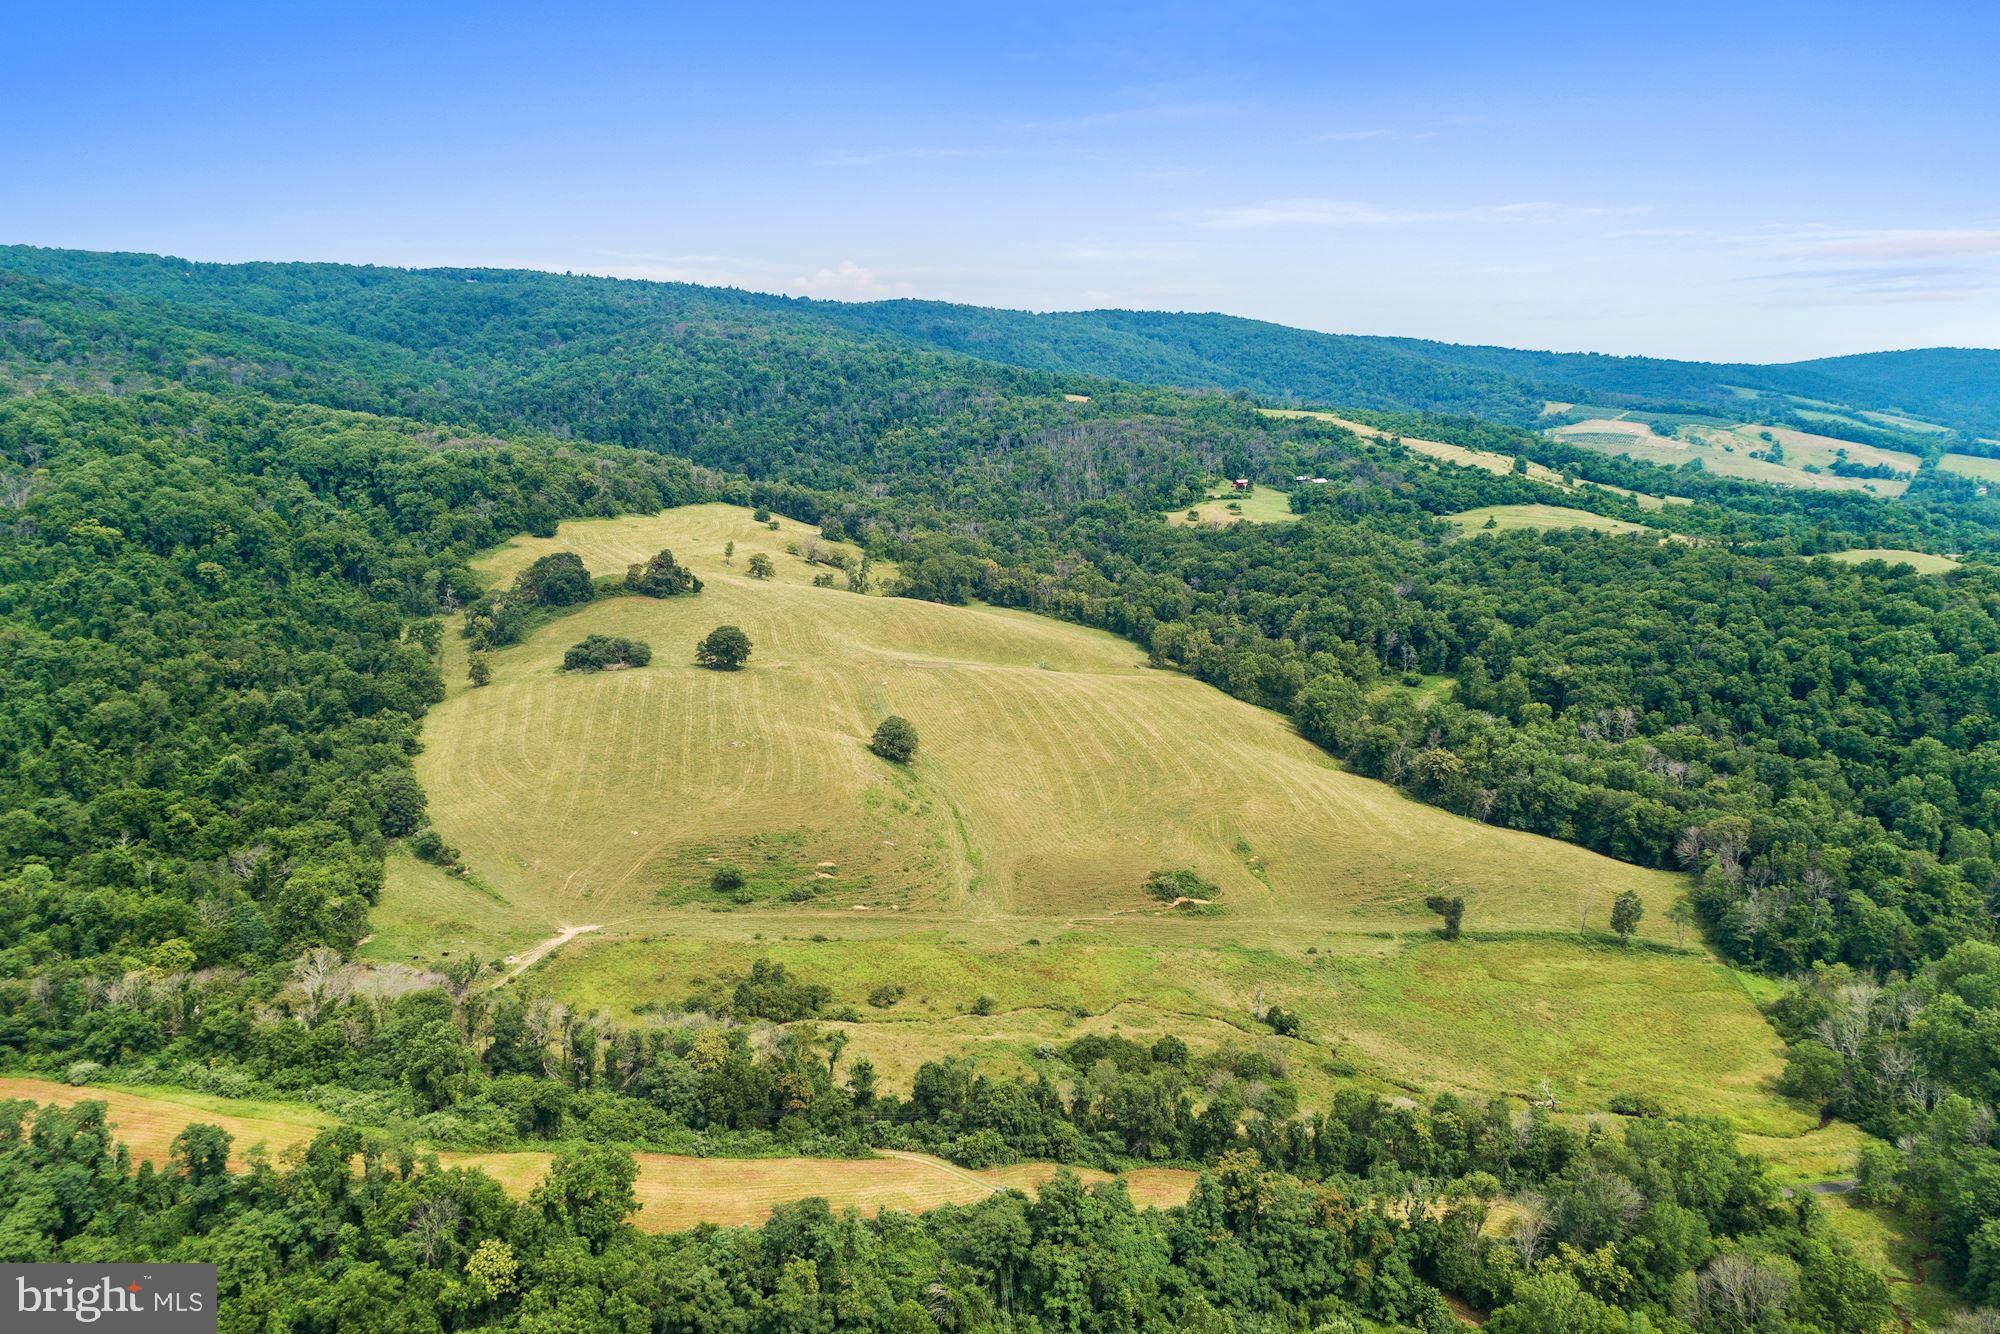
One partially wooded parcel totaling approximately 144 acres featuring a pond and gorgeous views of the Blueridge Mountains. Located a stone s throw from multiple country towns, there are ample trails and local activities to enjoy. Access to the property is a snap with road frontage on Carr Lane. The property is not in conservation easement.
#VAFQ161822

DELAPLANE

CARR LN

None Beds

None Baths

149.0 acres

$1,500,000

MLS#: VAFQ161822
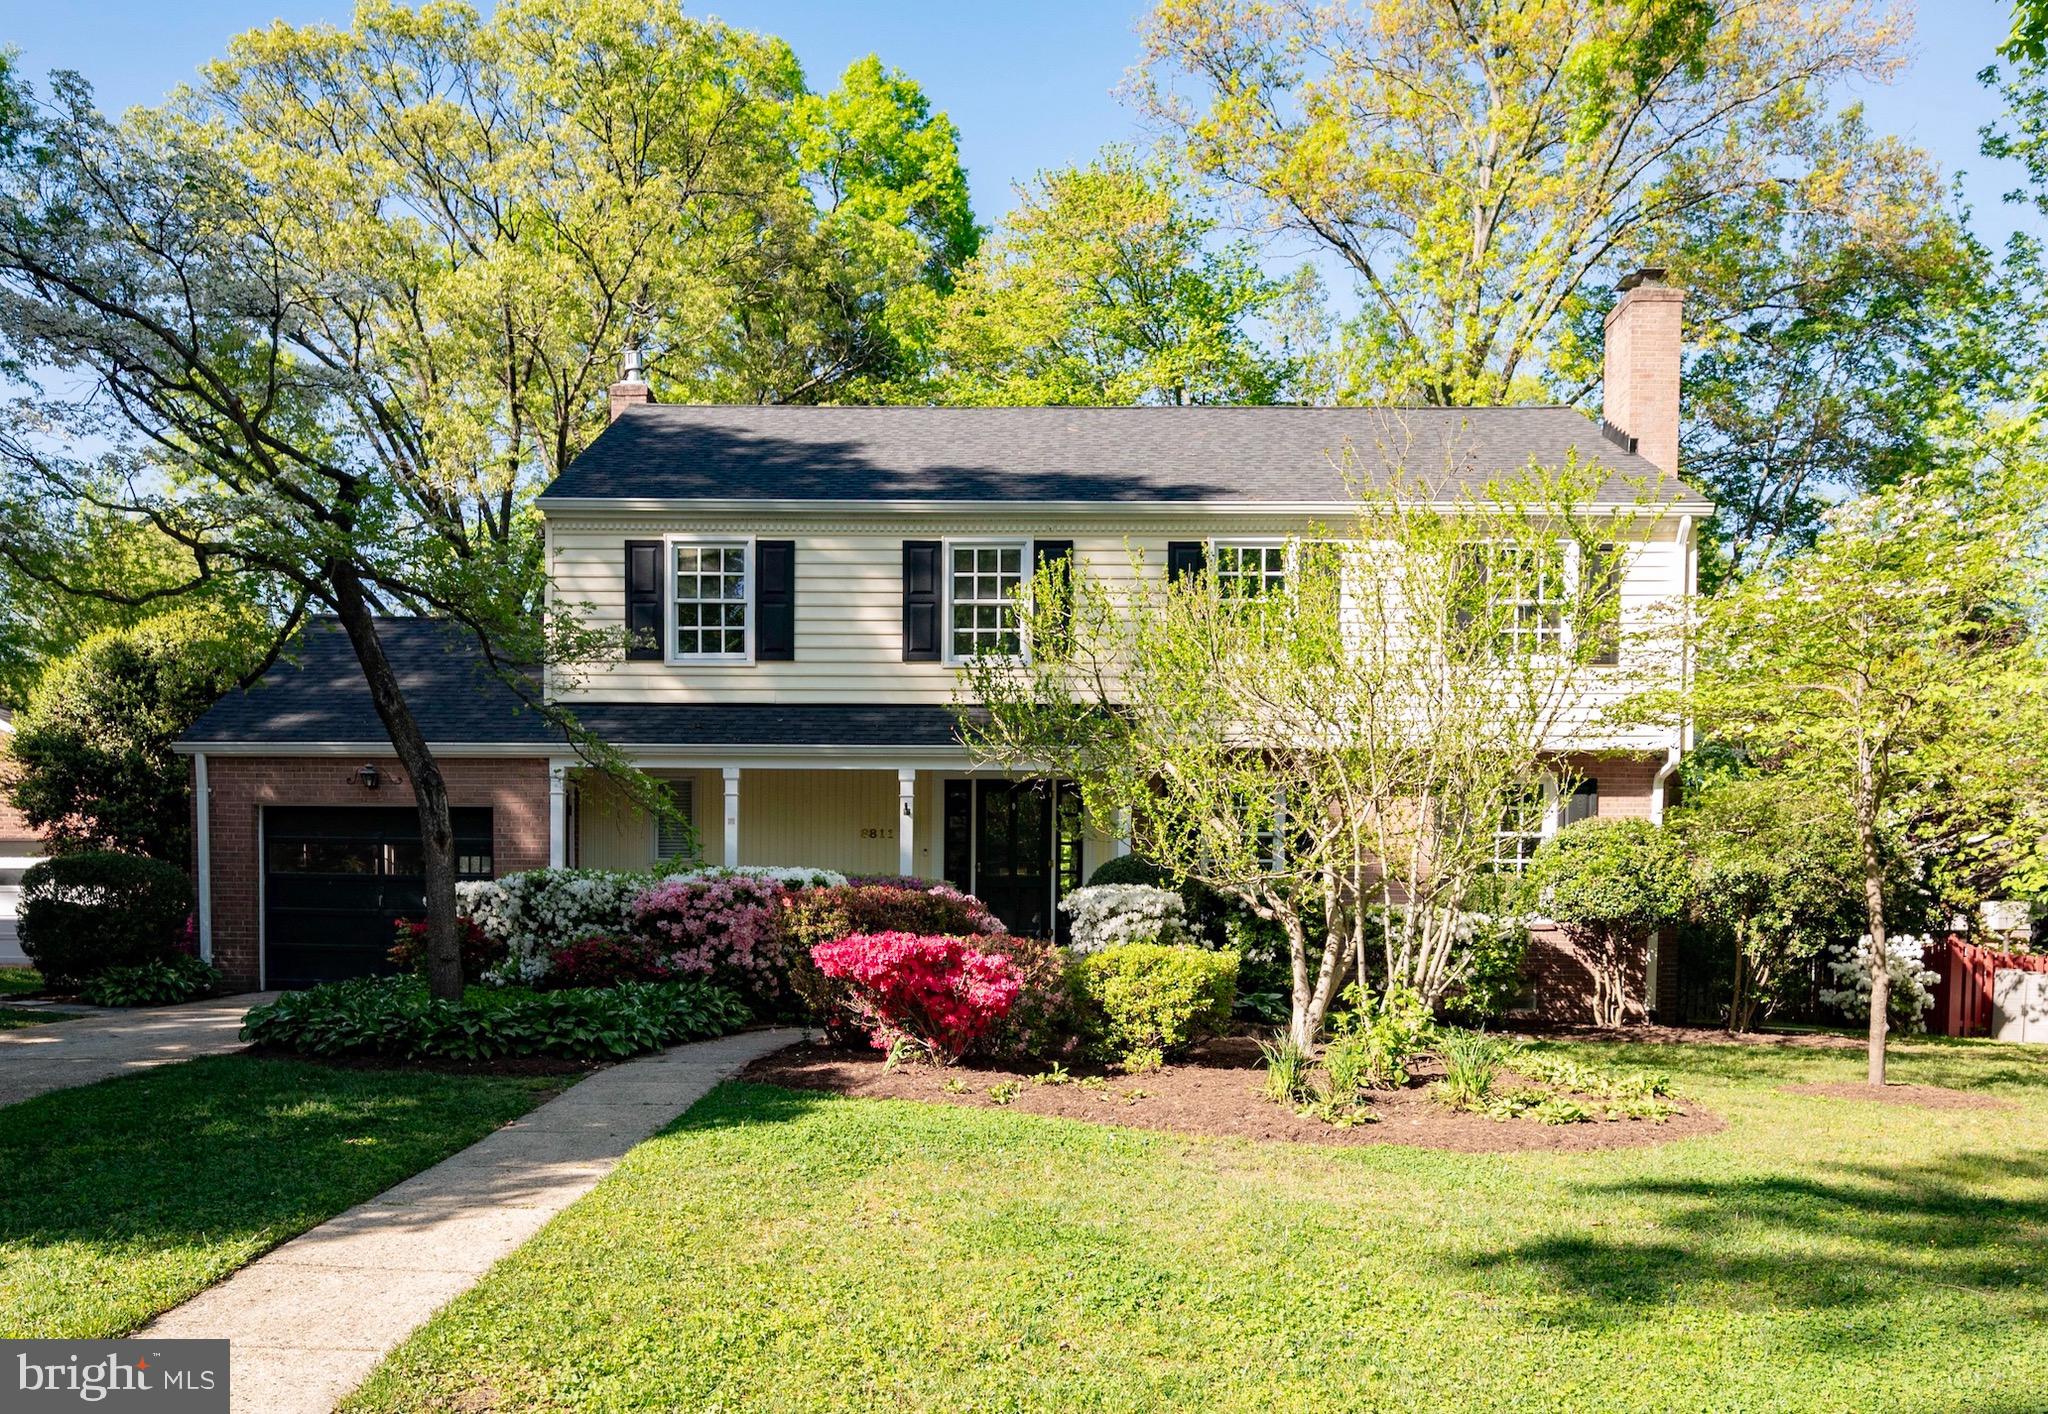
Stunning Trenton (colonial) model on sought after street in Waynewood! Renovated kitchen and baths, two fireplaces, huge/rare lot, screen porch addition, expansive patio, finished basement, replacement windows, new roof, gorgeous refinished hardwoods throughout, 1 car garage, WRA pool membership!
#VAFX2182994

ALEXANDRIA

8811 FIRCREST PLACE

4 Beds

3 Baths

3,198 Sq.Ft.

$1,500,000

MLS#: VAFX2182994
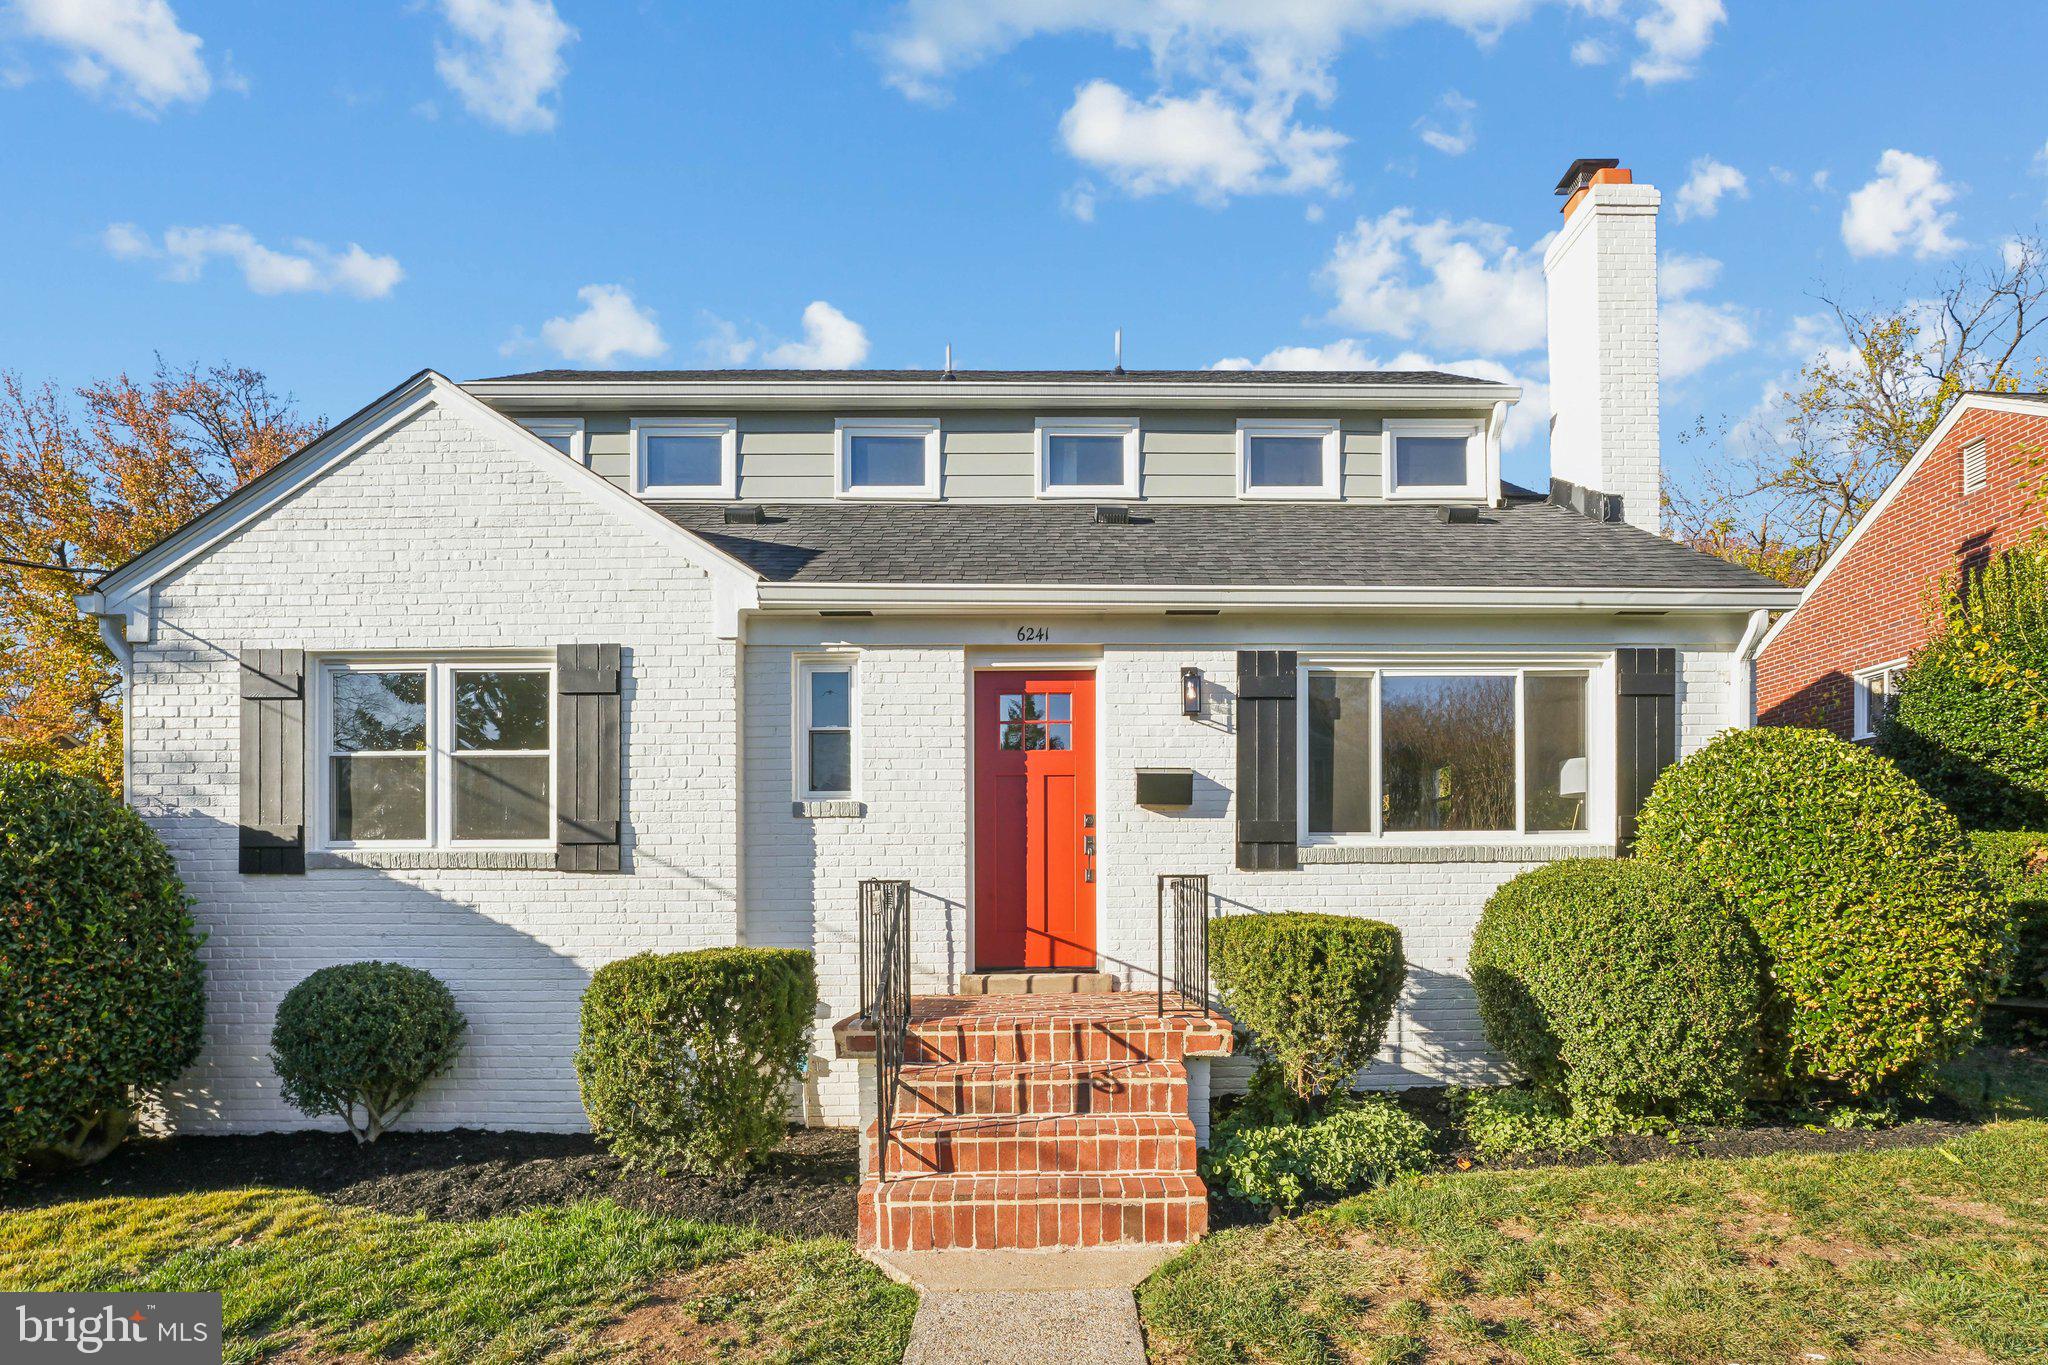
Welcome to this stunning, fully renovated 5 bedroom, 4 bathroom home located in the heart of Arlington, VA. Offering a perfect blend of modern luxury and classic charm, this home has been meticulously updated with top of the line finishes, and a brand new electrical and plumbing systems throughout. Not a detail is spared on this home! 

The spacious, light filled interior features an open concept layout, with generous living areas that are ideal for both everyday living and entertaining. The beautifully designed kitchen is a true centerpiece, complete with brand new stainless steel appliances, sleek countertops, and ample cabinetry. Each of the five bedrooms is generously sized, while the four full bathrooms are equally impressive, with modern fixtures and plenty of space. Situated in the highly sought after Arlington County School District, this home provides access to some of the best schools in the area. 

The prime location puts you just minutes from downtown DC, with easy access to shopping, dining, public transportation, and major highways. Whether you're commuting to the city or enjoying all that Arlington has to offer, this central location can’t be beat. Don’t miss out on this rare opportunity to own a completely renovated, move in ready home in one of Arlington's most desirable neighborhoods—this home is a must see!
#VAAR2046916

ARLINGTON

6241 18TH ROAD N

5 Beds

4 Baths

3,071 Sq.Ft.

$1,500,000

MLS#: VAAR2046916
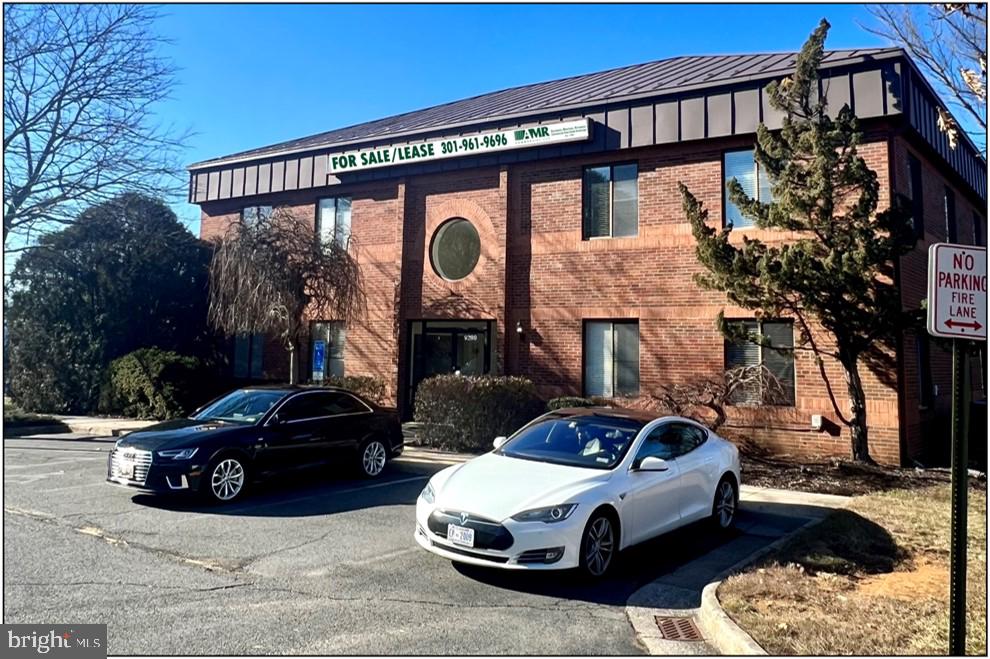
5300sf, two-story freestanding office condo for sale . Nice combination of open space and large offices. The space contains a kitchen, conference room and 4 private restrooms. See property flyer for floorplans. Call or email to show, combo lock on site.
#VAFX2180612

BURKE

9299 OLD KEENE MILL ROAD

None Beds

None Baths

5,300 Sq.Ft.

$1,500,000

MLS#: VAFX2180612
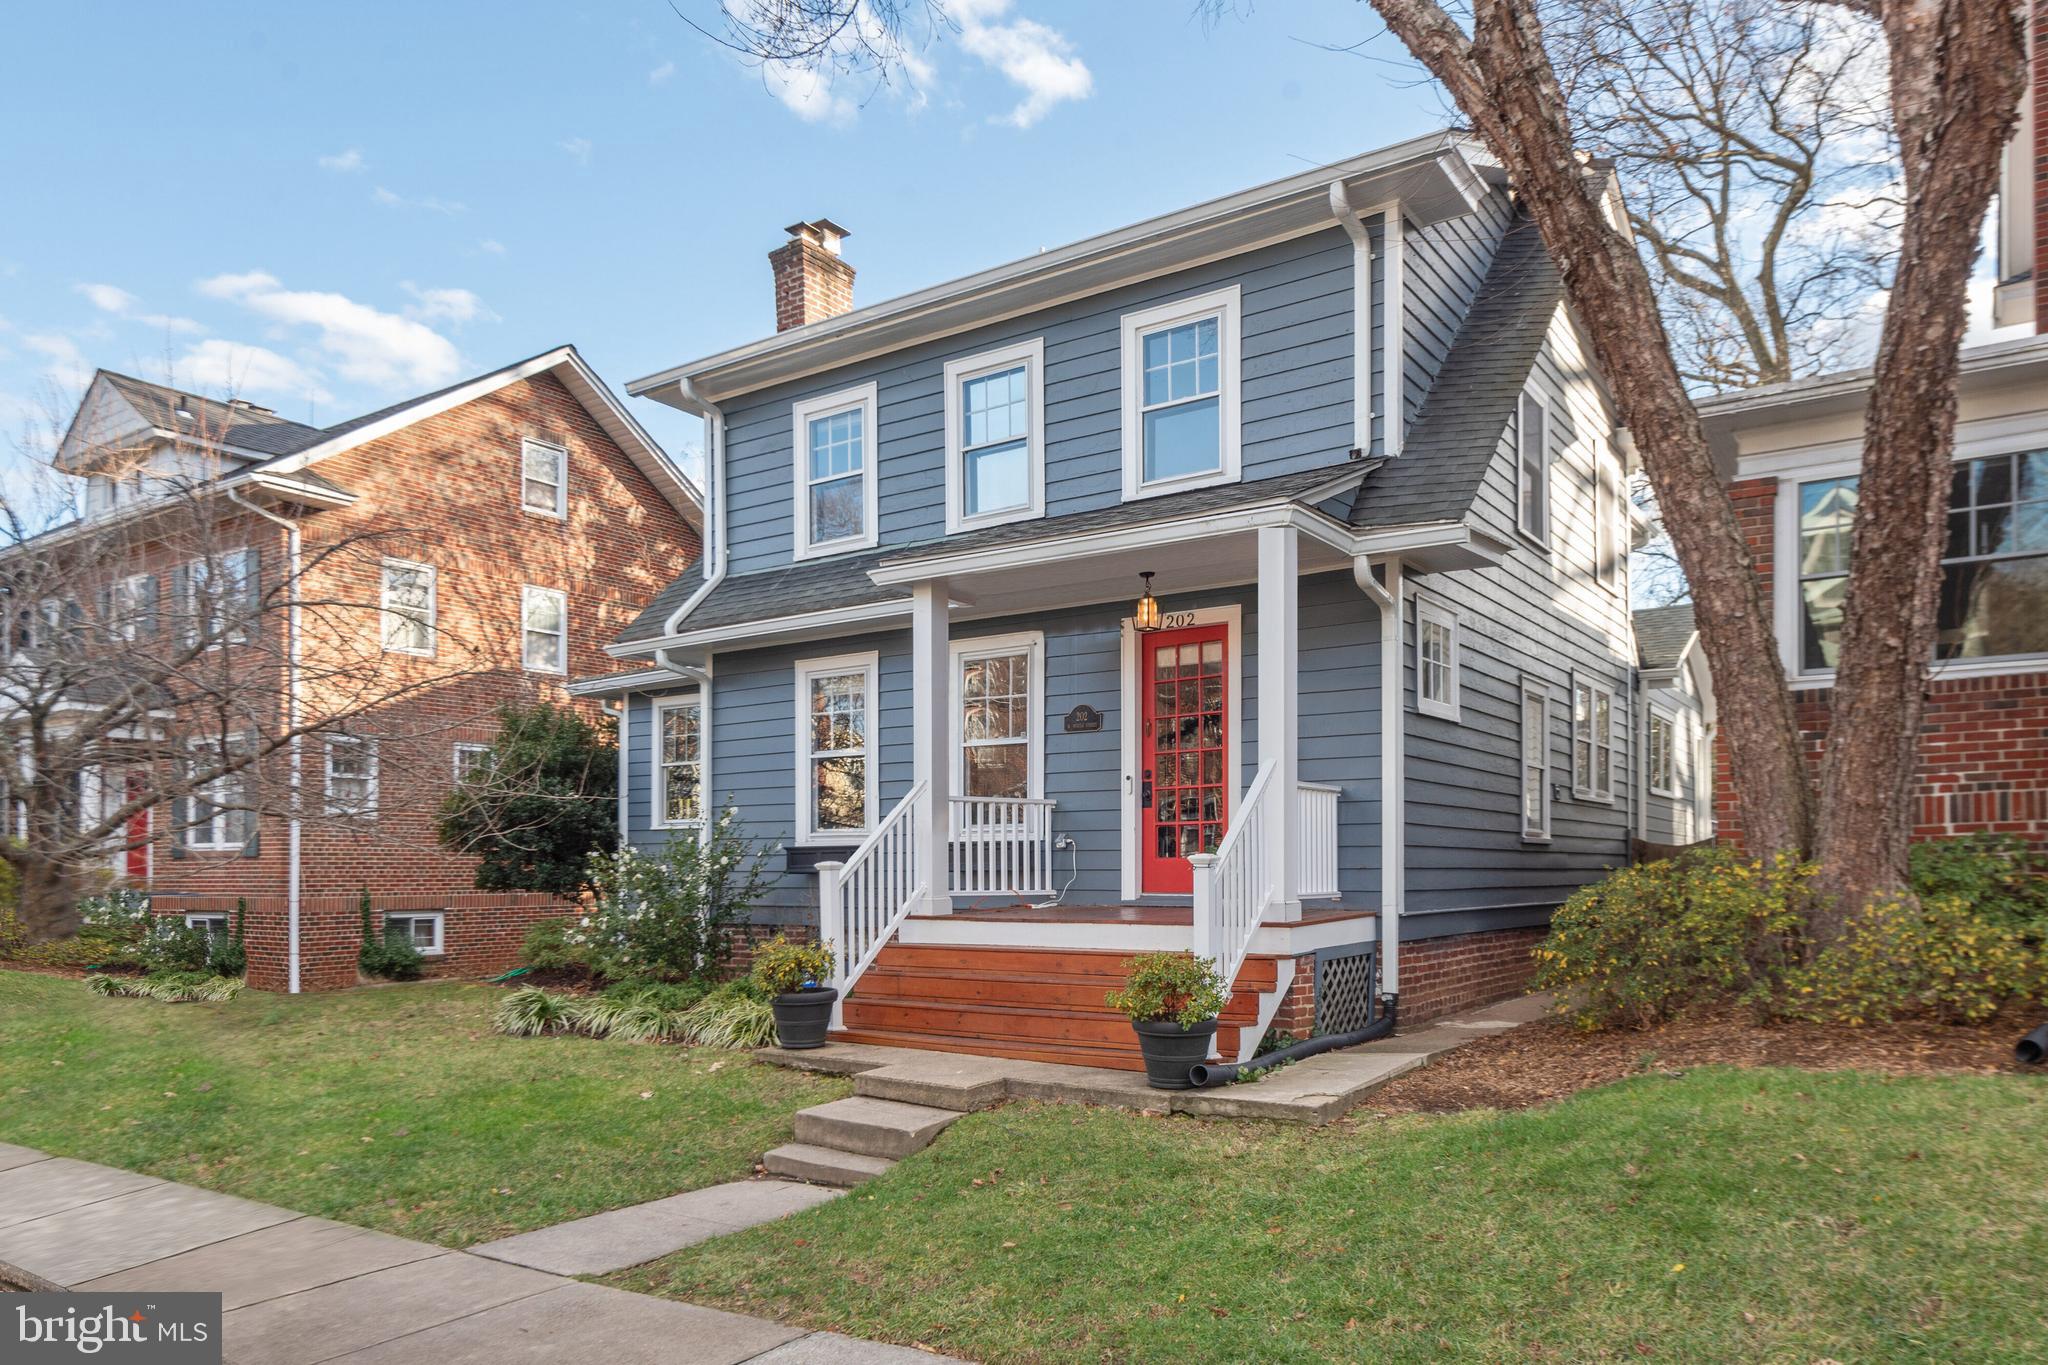
Welcome to 202 W Myrtle St, a welcoming residence that seamlessly blends classic charm with modern convenience.   Nestled in the sought-after Rosemont neighborhood, just minutes away from all the amenities of Del Ray and Old Town, including the King St Metro.  Enjoy all the convenience of urban living with a touch of suburban tranquility.  This home offers historic character including beautiful hardwood floors, a wood burning fireplace,  plus a main level study, expansive open kitchen, large family room windows and a rear deck, overlooking the flat, fully fenced back yard.   The primary bedroom suite is enviable with a gorgeous marble bath, walk in custom closet and another deck.    Three more bedrooms, an additional bath and laundry room complete the upper level.  The basement offers abundant storage space and an outside door for easy access. Enjoy all of this in the shadow of the GW Masonic Temple in one of the Washington area's best neighborhoods!
#VAAX2030152

ALEXANDRIA

202 W MYRTLE STREET

4 Beds

3 Baths

1,969 Sq.Ft.

$1,500,000

MLS#: VAAX2030152
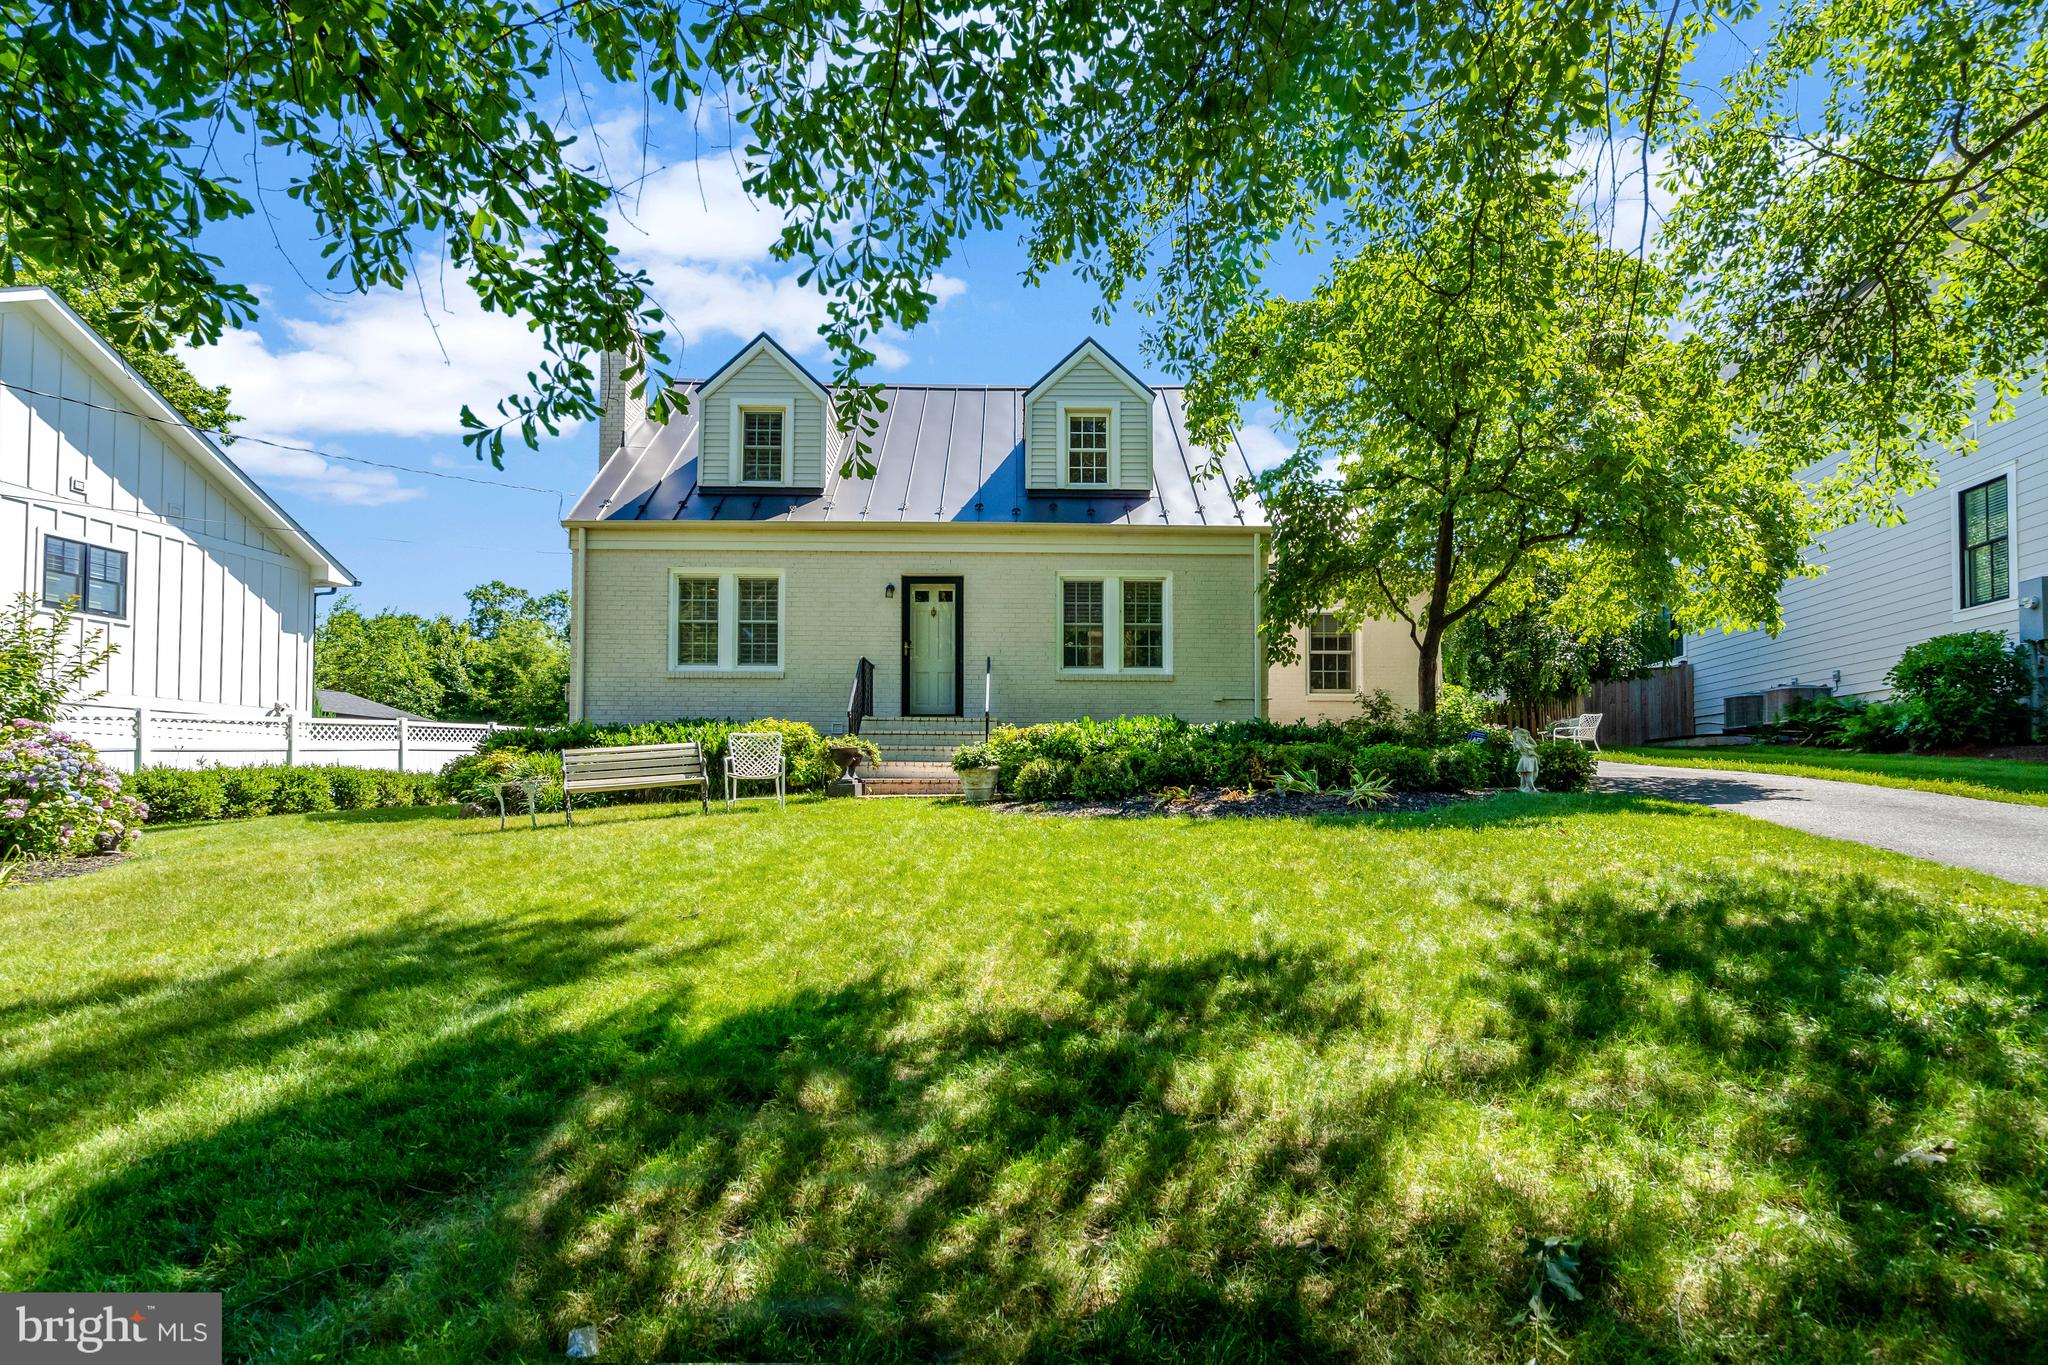
Beautiful, bright, and move-in ready Cape Cod, on a prime lot, in the heart of Mclean, sitting on a hill, and offering a beautiful view, in Broyhills Mclean Estates! Enjoy walkability to all Mclean and this wonderful community has to offer. The main level features a spacious open kitchen, with vaulted ceilings, skylights, abundant cabinets, pantry, a cooktop breakfast bar, barstool seating, granite counters, stainless steel appliances, and table space. Adjacent to the kitchen is a lovely dining room, a living/family room with gas fireplace, half bath, and rare main level bedroom/office, with French door access to rear yard. The upper level includes three bedrooms, generous closet space, built-ins, and a full bathroom. The fully finished basement is spacious and complete with family/rec room, bedroom/den, and full bathroom that includes a shower, soaking tub, and heated tile floors! Easy outdoor access from the basement walk-out, includes access to a separate, large, finished storage room. Plantation shutters, wood flooring, tile, and LVP, are installed throughout the home (no carpet). This premium lot sits level upon a hill, offering luscious landscaping, a fully fenced/flat backyard, patio, and open space, for everything from bbq's and gardening, to activities and sports. This home is perfect for entertaining friends and family, or relaxing with your favorite book, and beverage. Lovingly and meticulously cared for, there are plenty of updates throughout, including a new patio and brand new metal roof by Loudoun Valley Roofing Co.! Two driveways, stone parking pads, and plenty of open street parking, easily accommodate all vehicles. With a high Walkscore, this home enjoys proximity to downtown Mclean's grocery, retail, and restaurants, including Starbucks, Giant, Balducci's, J. Gilbert's, Mclean Racquet & Health, and Mclean Pilates. Easy access to Tysons Corner, Tysons Galleria, Langley, the Pentagon, Washington D.C., Dulles & Reagan Airports, all major commuter routes, and silver/orange line Metro stops.  This home will only be listed for sale for a limited time, so act soon! Also listed for rent. Welcome home!
#VAFX2182314

MCLEAN

1451 PATHFINDER LANE

5 Beds

2 Baths

2,190 Sq.Ft.

$1,500,000

MLS#: VAFX2182314
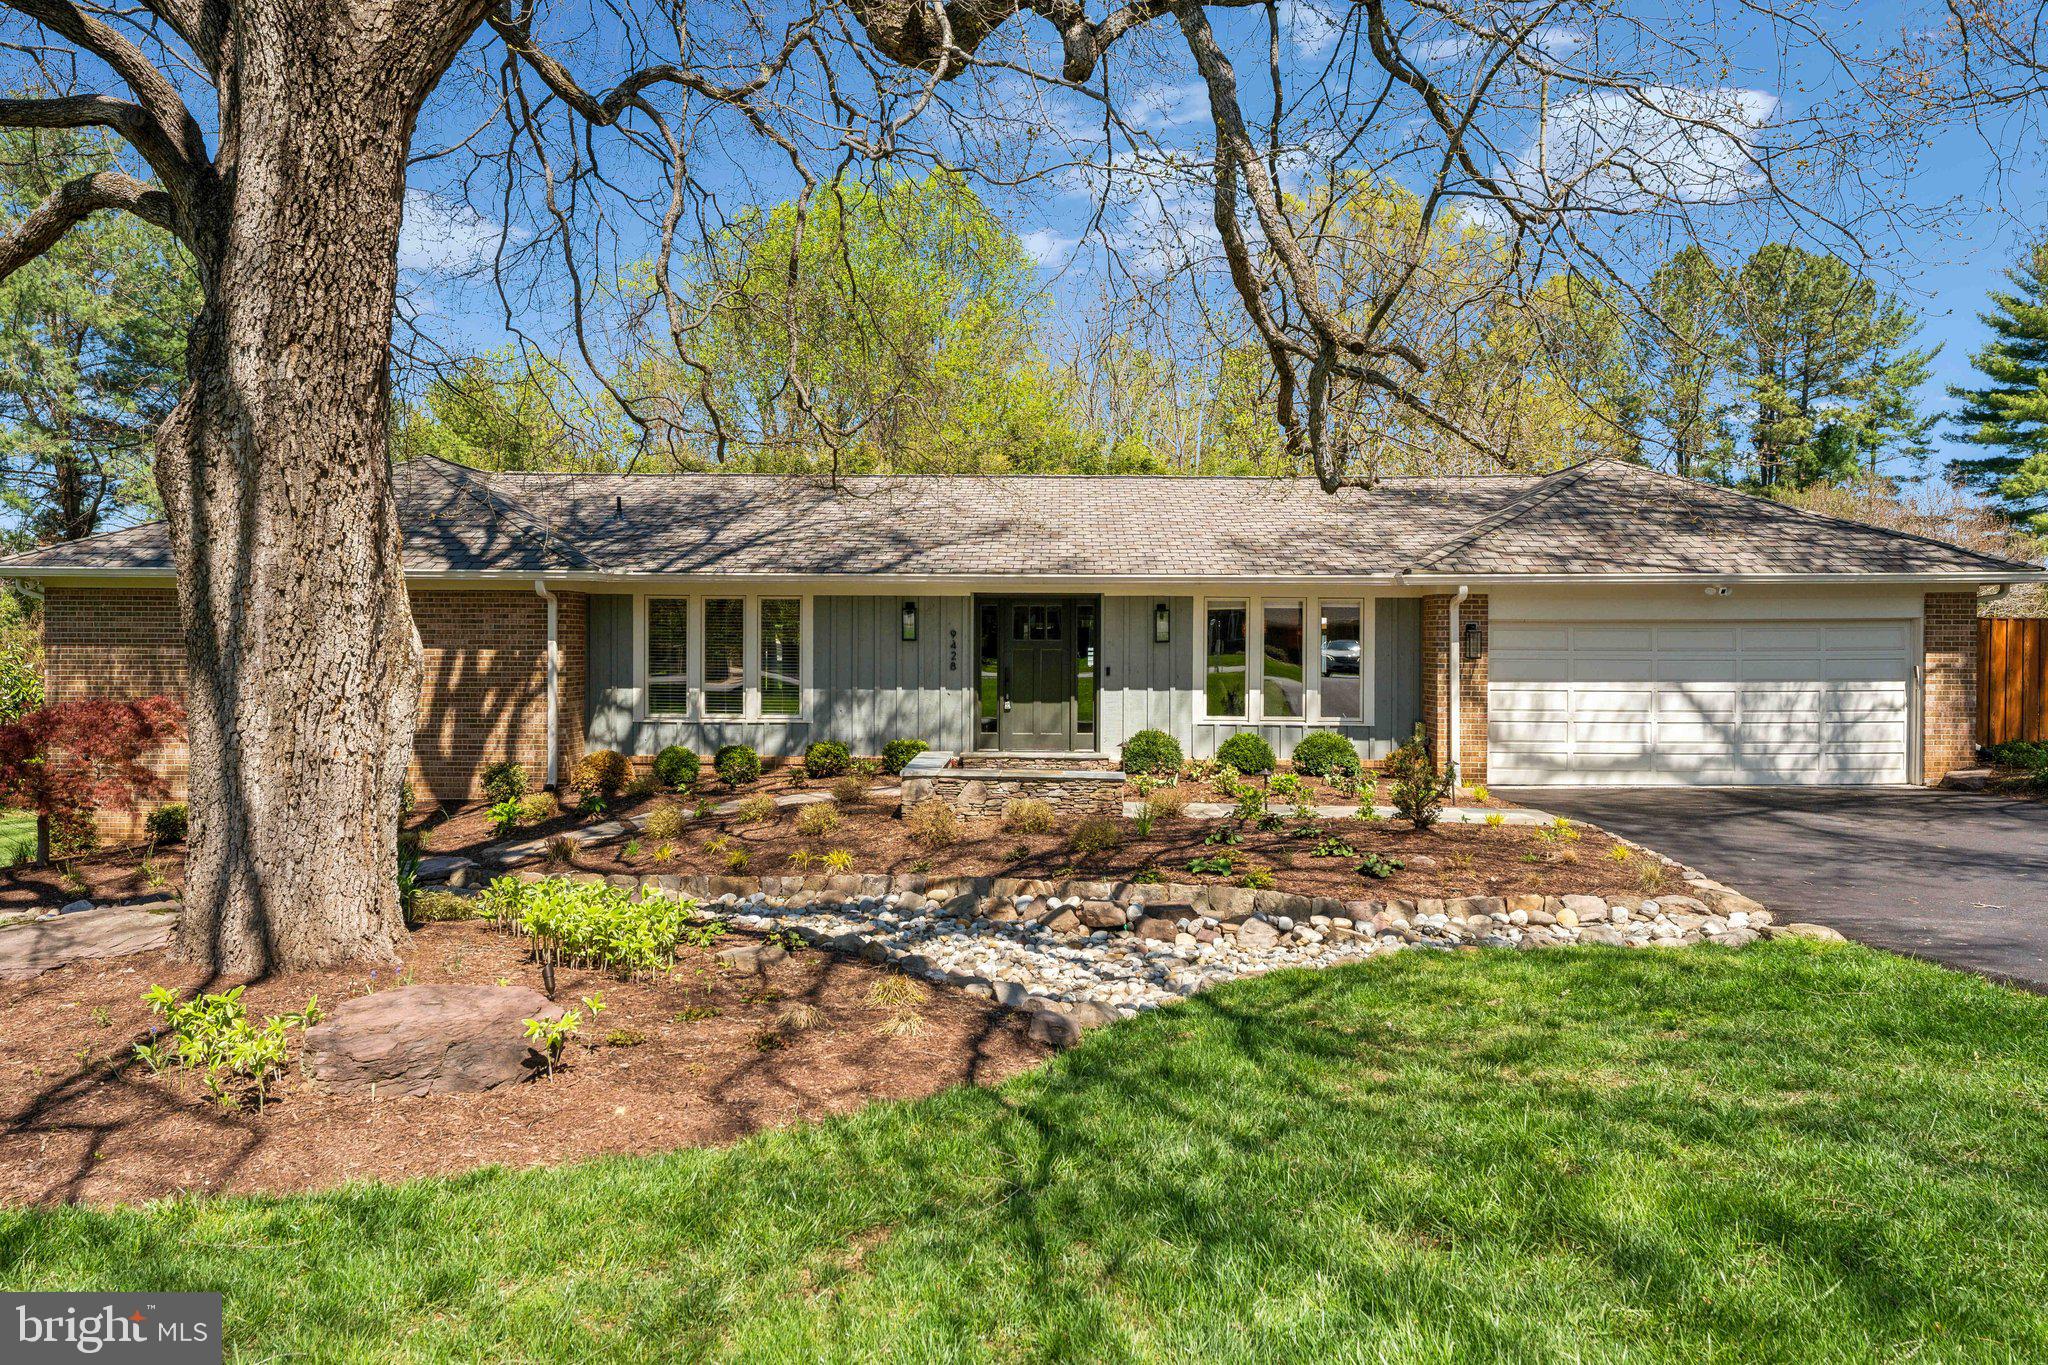
*Offer deadline is Monday at 5pm *Welcome to your private retreat—where elegant design meets resort-style living. This exceptional home offers over 5,000 square feet of beautifully finished living space, including a private, free-form heated pool that transforms your backyard into a true oasis. With main-level living at its finest and a fully finished walk-out lower level, this home delivers both comfort and versatility. The main level boasts four spacious bedrooms and three full baths, with a sun-drenched open floor plan that flows seamlessly throughout. The custom chef’s kitchen is a showstopper, featuring quartz countertops, Italian tile flooring, high-end KitchenAid appliances, touchless faucet with filtration system, and a layout that opens directly to the inviting family room—ideal for entertaining or everyday living. Custom lighting from Dulles Electric adds warmth and personality to every space. Downstairs, the walk-out lower level opens up even more possibilities. With two additional bedrooms, a full kitchenette, private entrance, and an en-suite full bath, the space is perfect for an in-law suite, guest quarters, or an income-generating opportunity. TV's convey, and there is a a full basement gym room,  which adds to the turn-key experience.  Additional upgrades include West Elm vanities in guest bathroom, with marble countertops in the guest bathroom. Additional bathrooms have custom Kohler vanities that connect to Alexa with voice control. Roof replaced (2022), updated HVAC and heat pump (2018), a new water heater (2025), and a fully operational radon remediation system. The recently refinished driveway (2024) adds to the home’s pristine curb appeal, with basketball hoop that conveys. Ring doorbell conveys.  Ideally located just minutes to some of the finest shopping and dining in Tysons. Minutes from the silver Line Metro, Wolf Trap, and Express Lanes. This home offers the perfect blend of luxury, convenience, and peace of mind. Schedule your private tour and discover a lifestyle you didn’t know you were missing.
#VAFX2233616

GREAT FALLS

9428 BRIAN JAC LANE

6 Beds

5 Baths

5,198 Sq.Ft.

$1,500,000

MLS#: VAFX2233616

1 ... 651 652 653 654 655 ... 666
* Listings identified with the FMLS IDX logo come from FMLS and are held by brokerage firms other than the owner of this website. The listing brokerage is identified in any listing details. Information is deemed reliable but is not guaranteed. If you believe any FMLS listing contains material that infringes your copyrighted work please click here to review our DMCA policy and learn how to submit a takedown request. © 2024. First Multiple Listing Service, Inc.
 - property

Send a message

Message successfully sent.

Your message

What is 3 + 4 ?

Reason for contacting?

I agree to receive email communication and understand I can unsubscribe at any time.

I agree to be contacted by Charis Realty Group - Christine Issler, Broker via call, email, and text for real estate services. To opt out, you can reply 'stop' at any time or reply 'help' for assistance. You can also click the unsubscribe link in the emails. Message and data rates may apply. Message frequency may vary. Privacy Policy

Sign Out

Virtual Assistant

Would you like to take the next step with this property? We can help you schedule a showing or virtual tour, or send you more details.

Yes, I would like more information.

Thank You for Your Reply, One of Our Agents will contact you as soon as possible

No, maybe later.

Thank you, you can always contact me via email, phone number or through the contact form.

Realhub AI

Lucy - Your AI-Powered Realtor

Update Your Temporary Password

Personalize your search

Enter your email and we'll notify you immediately when new listings match what you're looking for.

or enter email address

Already have an account ? Login here

Continue your home search

I agree to receive communications and understand I can unsubscribe at any time.

I agree to be contacted by Charis Realty Group - Christine Issler, Broker via call, email, and text for real estate services. To opt out, you can reply 'stop' at any time or reply 'help' for assistance. You can also click the unsubscribe link in the emails. Message and data rates may apply. Message frequency may vary. Privacy Policy

Already have an account ? Login here

We use cookies

We use cookies primarily for analytics to enhance your experience. By accepting, you agree to our use of these cookies. You can manage your preferences or learn more about our cookies policy.
