Properties

Browse or get in touch to schedule a walkthrough.

  • Nearby me
Price range

Popular Features

Community Features

Association

Property Features

Waterfront

View

Exterior Features

Interior Features

Style

10000 properties match your criteria

Updated 1 minute ago

E-Alert name
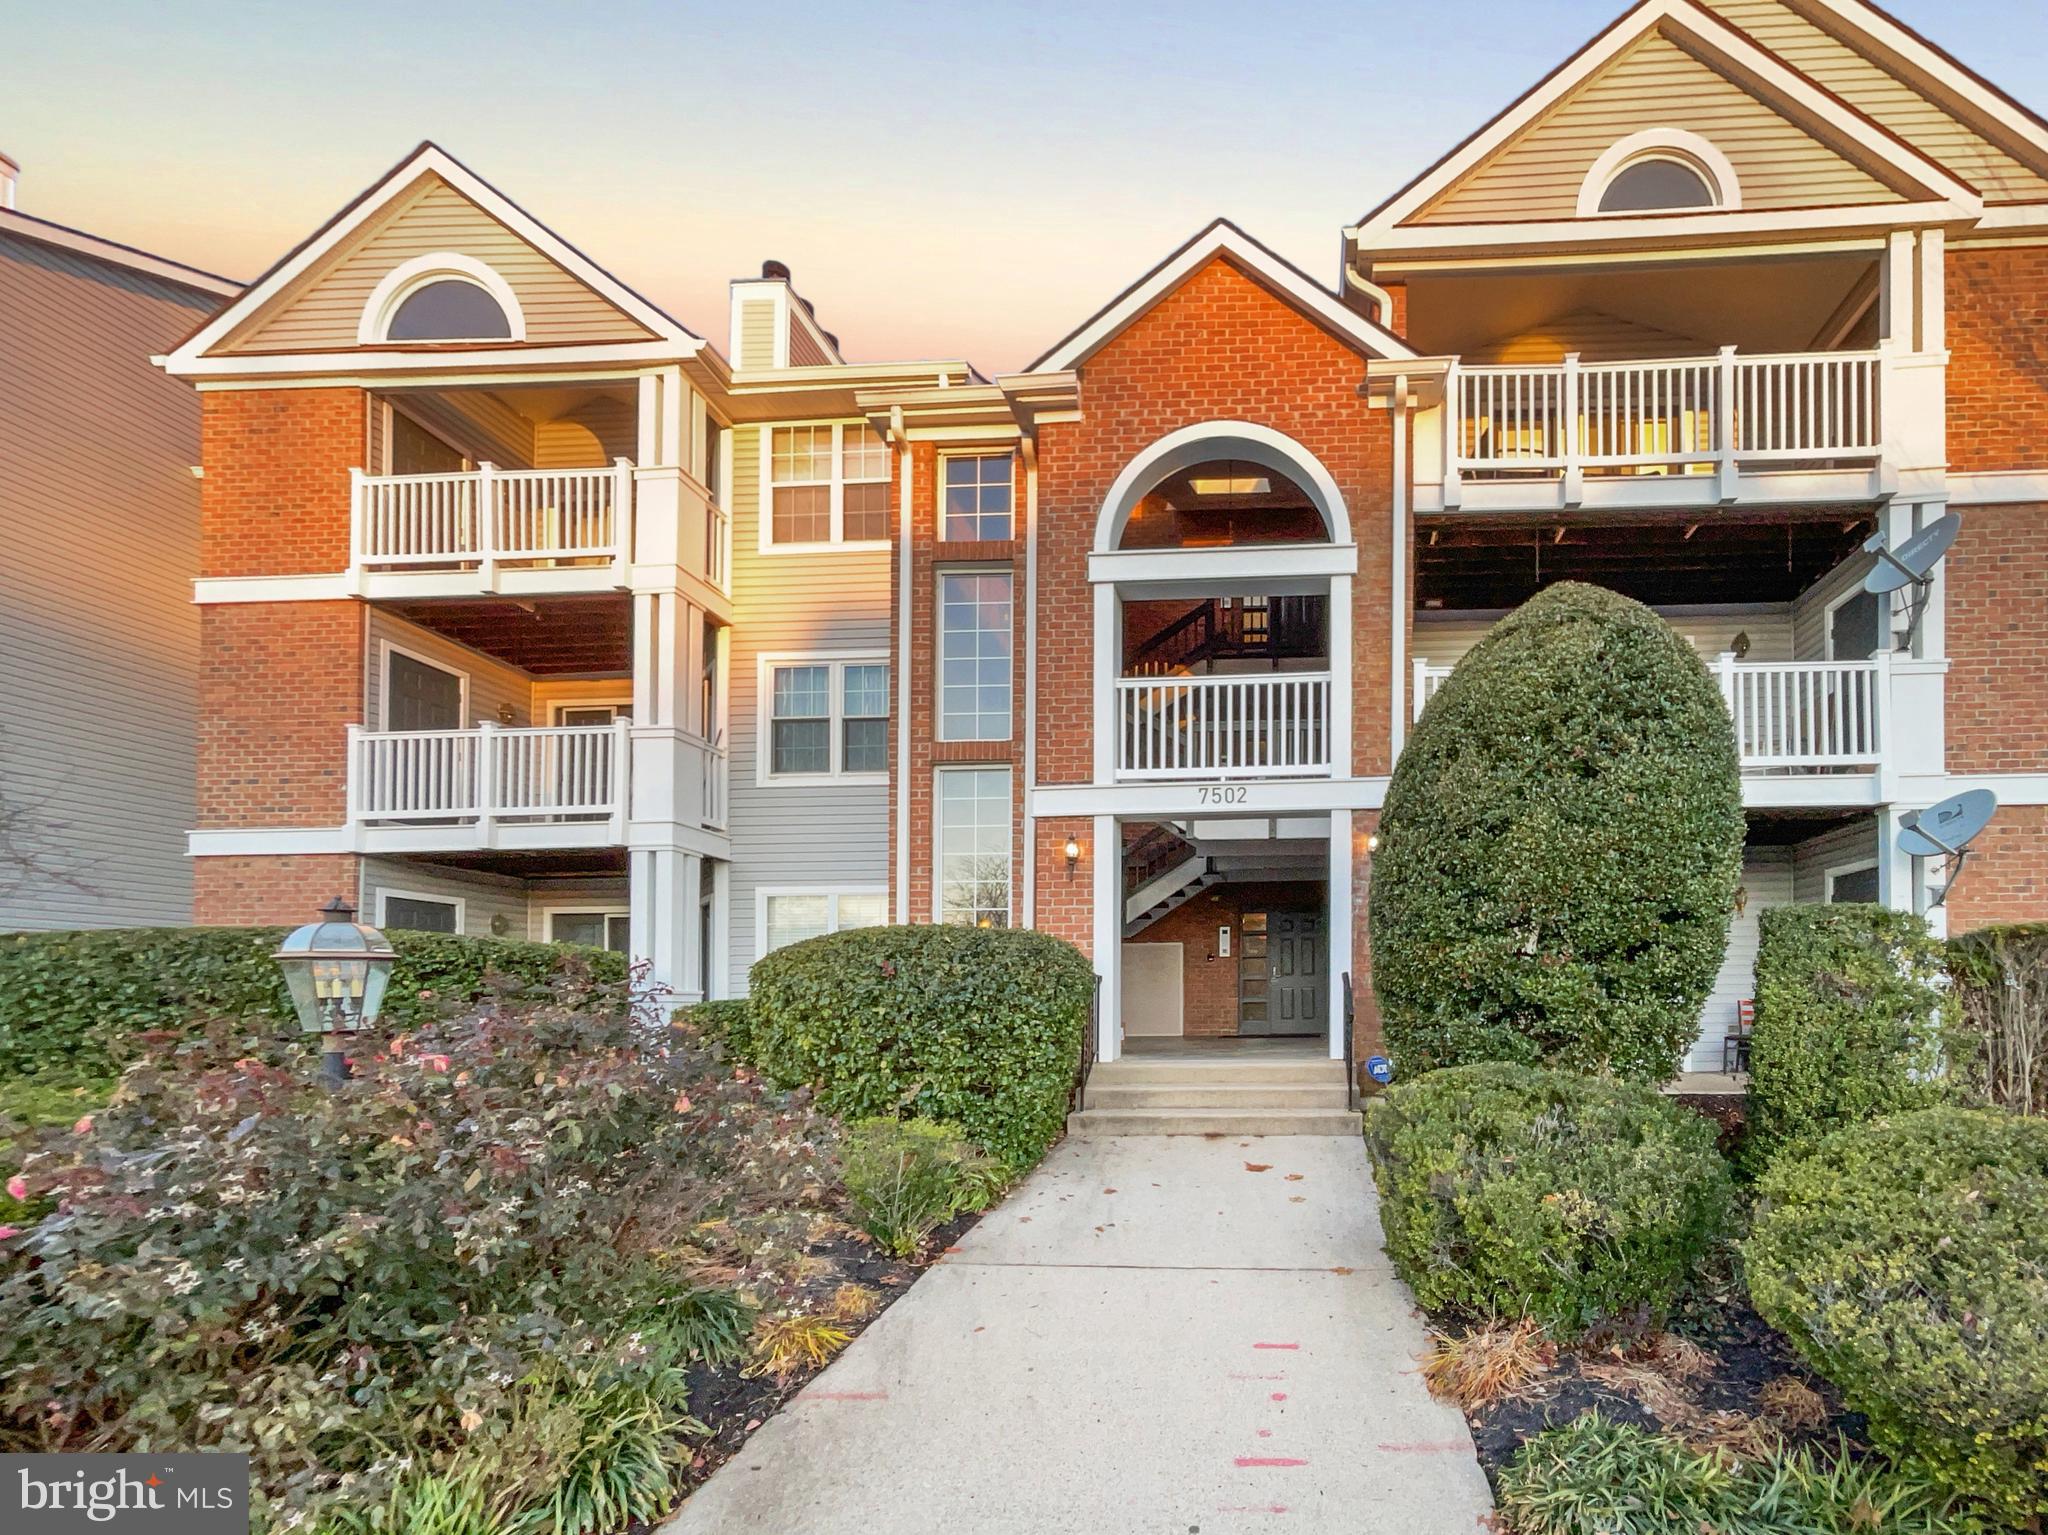
Seller may consider buyer concessions if made in an offer. Welcome to your future haven of tranquility. This property boasts a neutral color paint scheme, providing a calming ambiance throughout. The living room is highlighted by a cozy fireplace, perfect for relaxing evenings at home. In the kitchen, an accent backsplash adds an elegant touch to the cooking space. The primary bathroom features double sinks, providing ample space for your morning routine. The home also includes a recent partial flooring replacement, enhancing its overall appeal. This property is a perfect blend of comfort and style waiting for your personal touch.
#VAFX2214656

ALEXANDRIA

7502 ASHBY LANE L

2 Beds

2 Baths

1,189 Sq.Ft.

$424,000

MLS#: VAFX2214656

**Welcome to this gorgeous 3 bedrooms with 2 full bathrooms and 2 Half Baths over 1950 SQFT of living space BRAND NEW TOWN HOME. The spacious Lower level features  with a finished Rec room and a half bath. Main Level with Granite countertops, stainless-steel appliances, contemporary style cabinets and Half bath. Good sized pantry. A cozy family room leads you to the large deck . The dining, living room are perfect for entertaining and family gatherings. The upper level includes the owner's suite with a  walk-in closet, a bathroom with double sinks, a large shower. Two additional bedrooms with a second full bathroom.  Foyer and total Main level with  LVP.   This home also has a single-car garage and good sized Back yard. It is very close to shopping center, Restaurants, I-81 & Rt 11.
#WVBE2038588

INWOOD

27 GRAY SILVER ROAD

3 Beds

2 Baths

1,922 Sq.Ft.

$2,050

MLS#: WVBE2038588
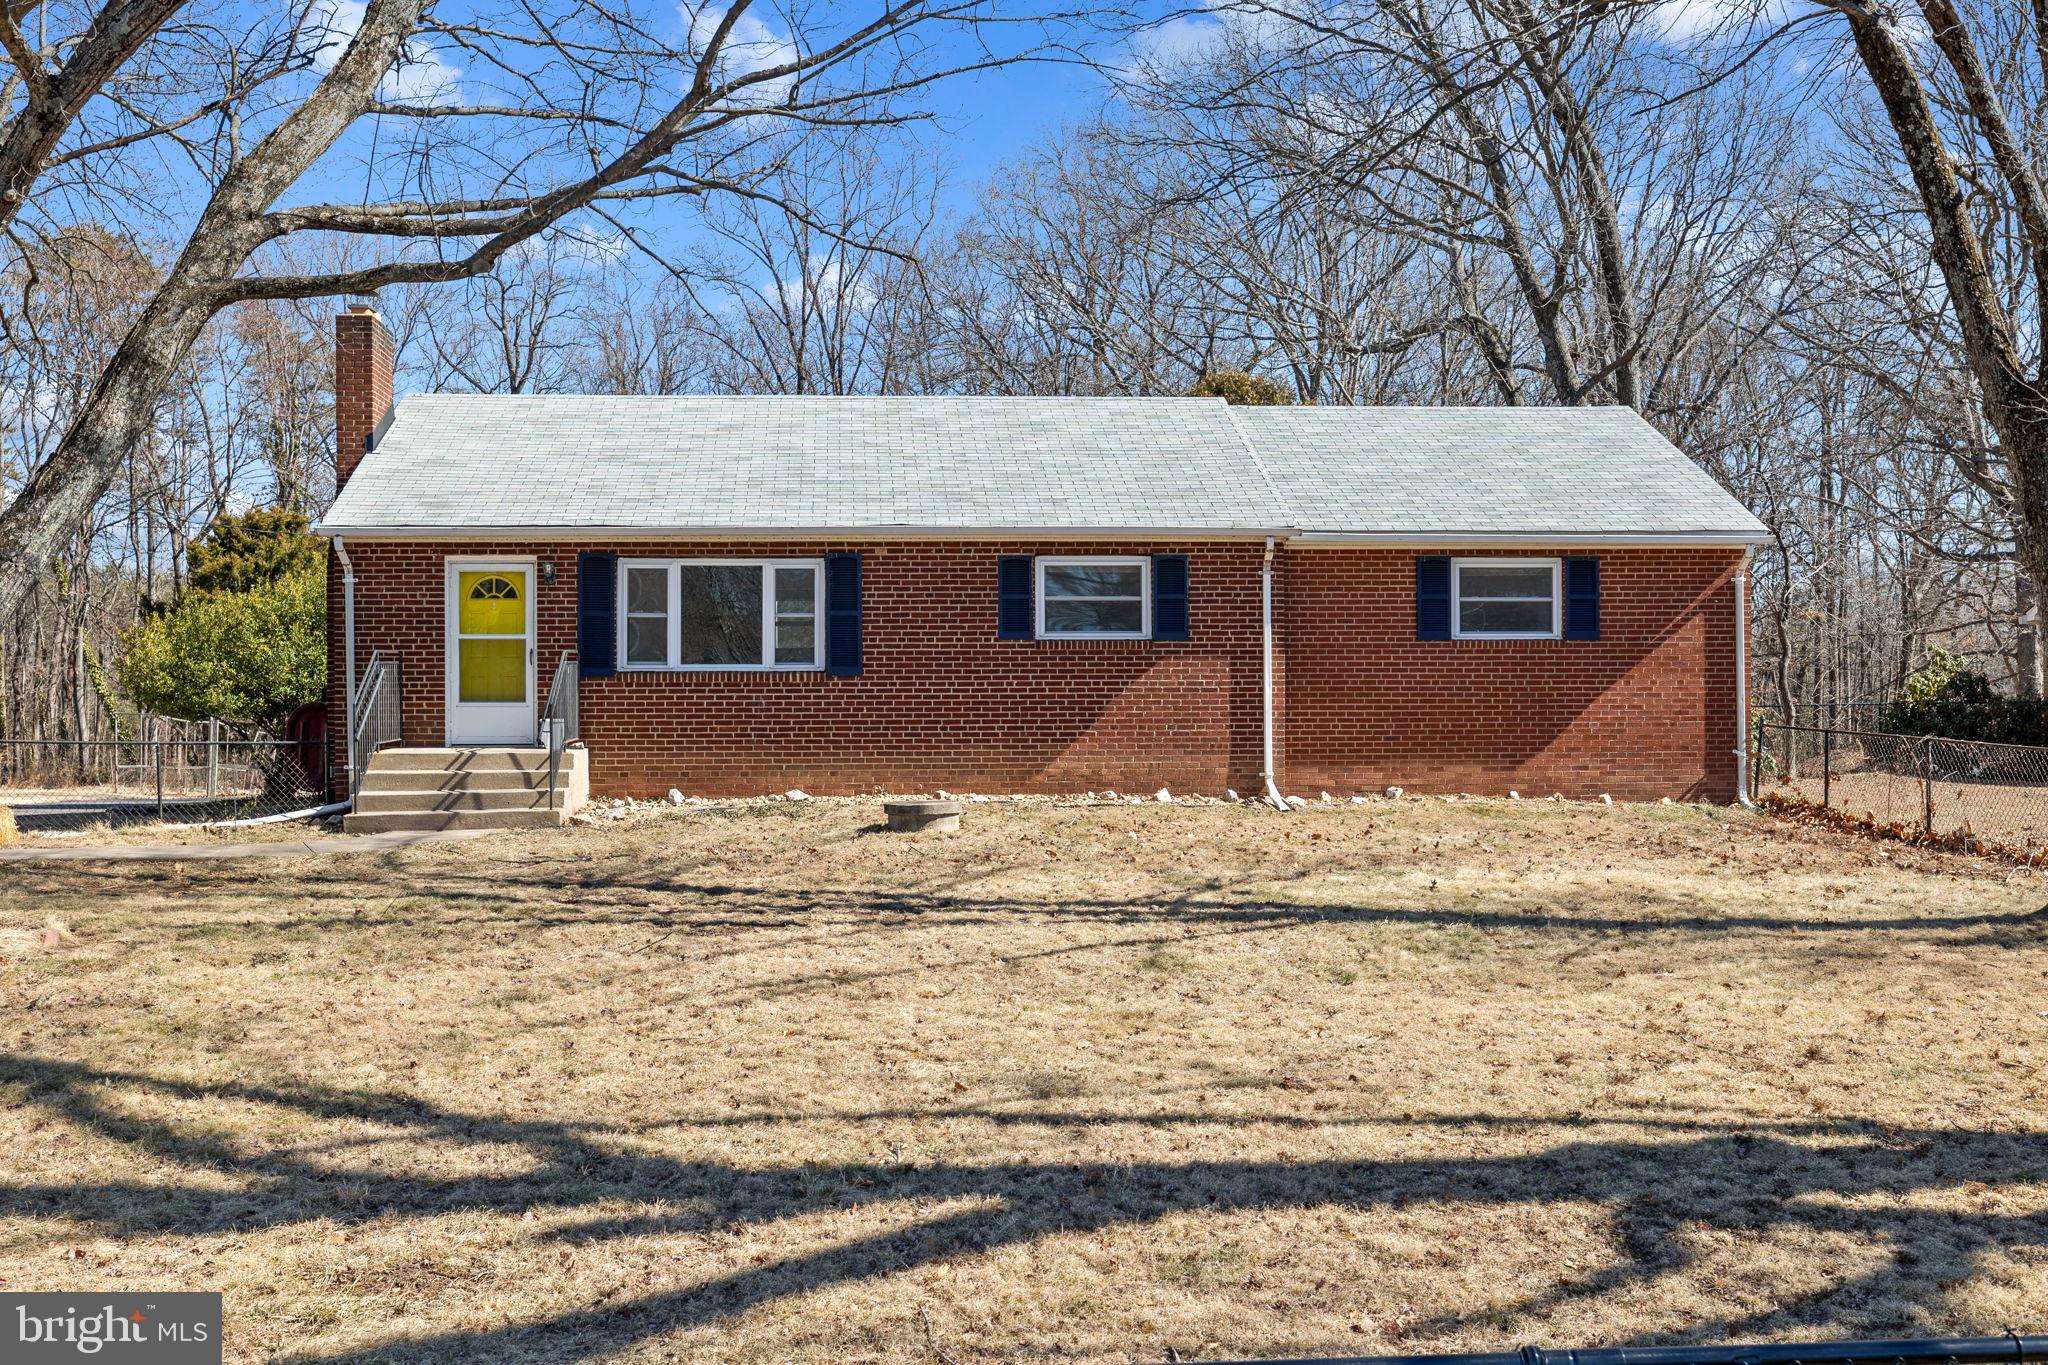
STUNNING RANCH-STYLE RETREAT ON 1 ACRE! with NO HOA !!!!!!

Welcome to this beautiful 3 bed, 2.5 bath single-family home, perfectly situated on a private, 1-acre lot with a fenced-in front yard.

The exterior boasts:

- Ample driveway parking
- 2 huge storage sheds for all your needs
- A lovely, newer deck perfect for outdoor entertaining

Inside, you'll find:

-Freshly painted floor to ceiling 
- Gorgeous hardwood flooring throughout
- An updated kitchen with granite tops, stainless steel appliances, and shaker cabinets , new tile flooring 
- A beautiful wood-burning fireplace centered in the family room
- Large bedrooms with plenty of natural light
- A dedicated laundry room with newer washer and dryer
-updated upper level bath vanities. , lighting and new tile floor 


The partially finished basement offers endless possibilities for additional living space, storage, or your own personal retreat.

Recent updates include:

- New HVAC (2018)
- Roof replaced (2019)
- Water heater replaced (2022)
- New well pump (2022)

Enjoy the peace and quiet of this cozy home, located in the heart of Eastern Prince William County. Zoned for top-rated schools, including Colgan High School, Benton Middle School, and Marshall Elementary.

Plus, with easy access to Prince William Parkway (Route 28) and Route 66, conveniently situated equidistance to 95 as well as a 10 min drive to the manassas VRE station making commuting is a breeze! Whether you're heading to work, school, or just running errands, you'll love the convenience of this location.

Don't miss out on this incredible opportunity! Contact me to schedule a viewing today!
#VAPW2085430

MANASSAS

12913 CANOVA DRIVE

3 Beds

2 Baths

2,902 Sq.Ft.

$579,900

MLS#: VAPW2085430
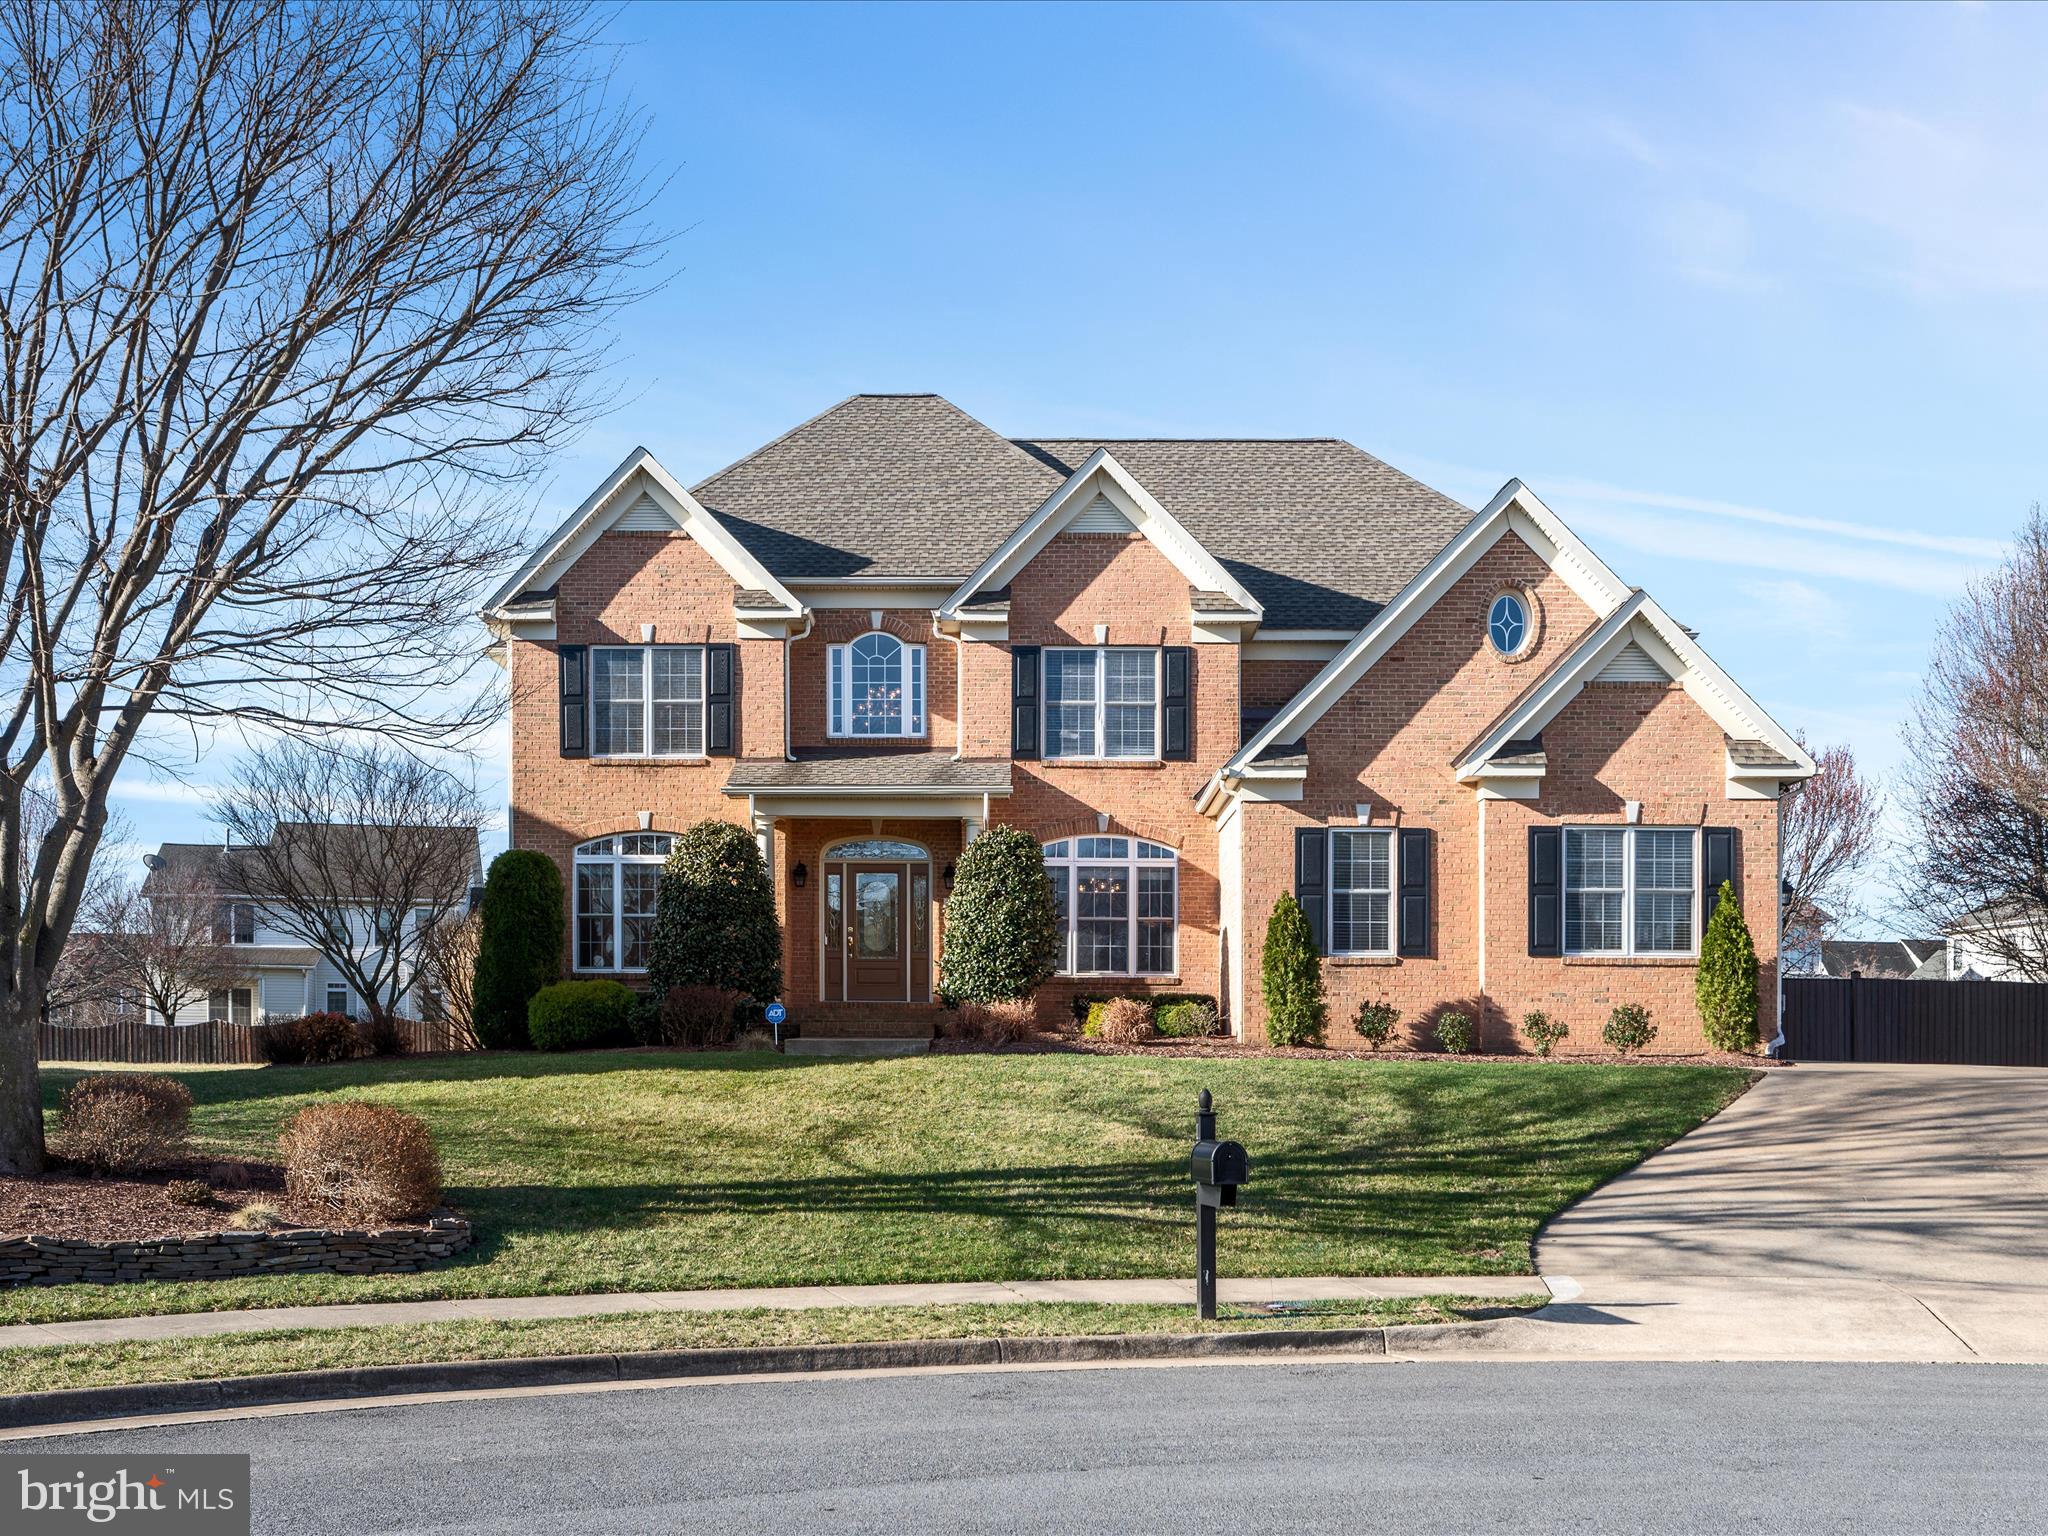
Exceptional craftsmanship defines this custom-built 5-bedroom, 4.5 bath Colonial, perfectly situated in a tranquil cul-de-sac. Designed for both comfort and convenience, this home features an oversized 3-car garage and a thoughtfully designed customized floor plan.

As you step through the front door, the main level greets you with a bright and inviting layout, highlighted by a stunning two-story foyer with a graceful chandelier. This level features a bedroom with a full bath, formal living and dining rooms, and a sunken family room warmed by a gas fireplace with an elegant mantel. The gourmet kitchen is a chef’s delight, showcasing a spacious island, quartz countertops, custom cabinetry, stainless steel appliances, a built-in desk/office area, and a walk-in pantry. A charming breakfast nook opens to a covered back porch and deck, perfect for outdoor relaxation and entertaining.
Upstairs, the grand primary suite impresses with double doors, a tray ceiling, a generous sitting area, and a spa-like bath featuring a jetted tub, a separate shower, custom cabinetry, and an extraordinary walk-in closet, complete with a custom organizer with soft-close drawers. The in-law/au pair suite offers built-ins a private bath with a corner jetted tub and separate shower, and a spacious walk-in closet with an organizer and a separate linen closet. A third en-suite bedroom provides a perfect private retreat for guests.

The lower level extends the living space with a fifth bedroom featuring a walk-in closet and private exterior access that leads to the driveway area.   There is also a large family room with a game area, a half bath, and a utility room that completes the basement living space.  The backyard is a peaceful oasis, backing to trees and common area, fully enclosed by a privacy fence for ultimate relaxation on the covered porch and deck.

The oversized 3-car attached garage is both functional and stylish, featuring a professionally painted floor, ample storage, and three newer garage door openers.

This home has been thoughtfully updated with a new roof installed in August 2019, a new upper-level A/C in 2022, a main-level furnace replaced around 2021, a hot water tank updated in approximately 2018,  several newer appliances and a quality Aprilaire 5000 air filter for upper and lower HVAC units. 

Ideally located just minutes from I-81, Route 66, Winchester Medical Center, and Downtown Winchester, this home offers the perfect blend of luxury, space, and convenience.
#VAFV2032746

STEPHENS CITY

107 PERRYVILLE COURT

5 Beds

4 Baths

4,641 Sq.Ft.

$640,000

MLS#: VAFV2032746
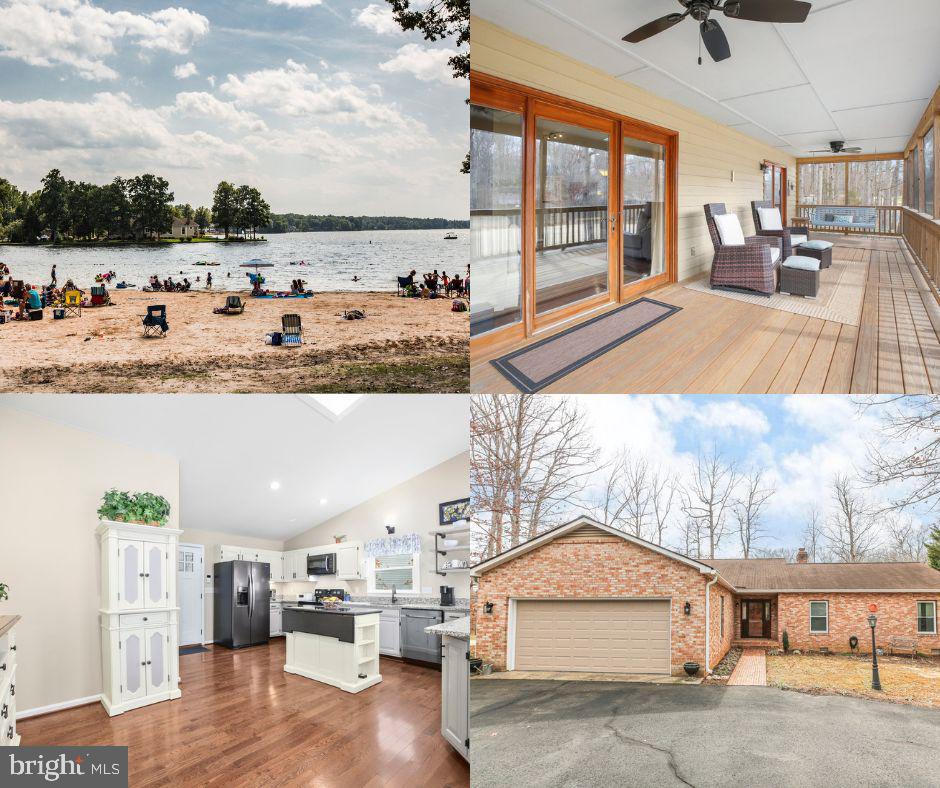
Live the Lifestyle You've Been Dreaming Of!  Welcome home to this beautifully maintained gem in an amenity-rich, gated community, perfectly situated on the 13th hole of the golf course! Imagine relaxing on your expansive screened porch or deck, taking in breathtaking views of lush greens and abundant wildlife.
Inside, you'll love the warmth of real wood floors, the elegance of granite countertops and stainless-steel appliances, and the bright, airy feel created by skylights and plenty of windows. Thoughtful updates throughout, a gas fireplace, and a user-friendly laundry room add to the home's charm and convenience. Storage is plentiful, with space in the garage, attic, and under the deck, while a circular driveway welcomes you home in style.  Don't miss this opportunity—schedule your tour today!
#VAOR2009170

LOCUST GROVE

509 BIRDIE ROAD

3 Beds

2 Baths

1,880 Sq.Ft.

$400,000

MLS#: VAOR2009170
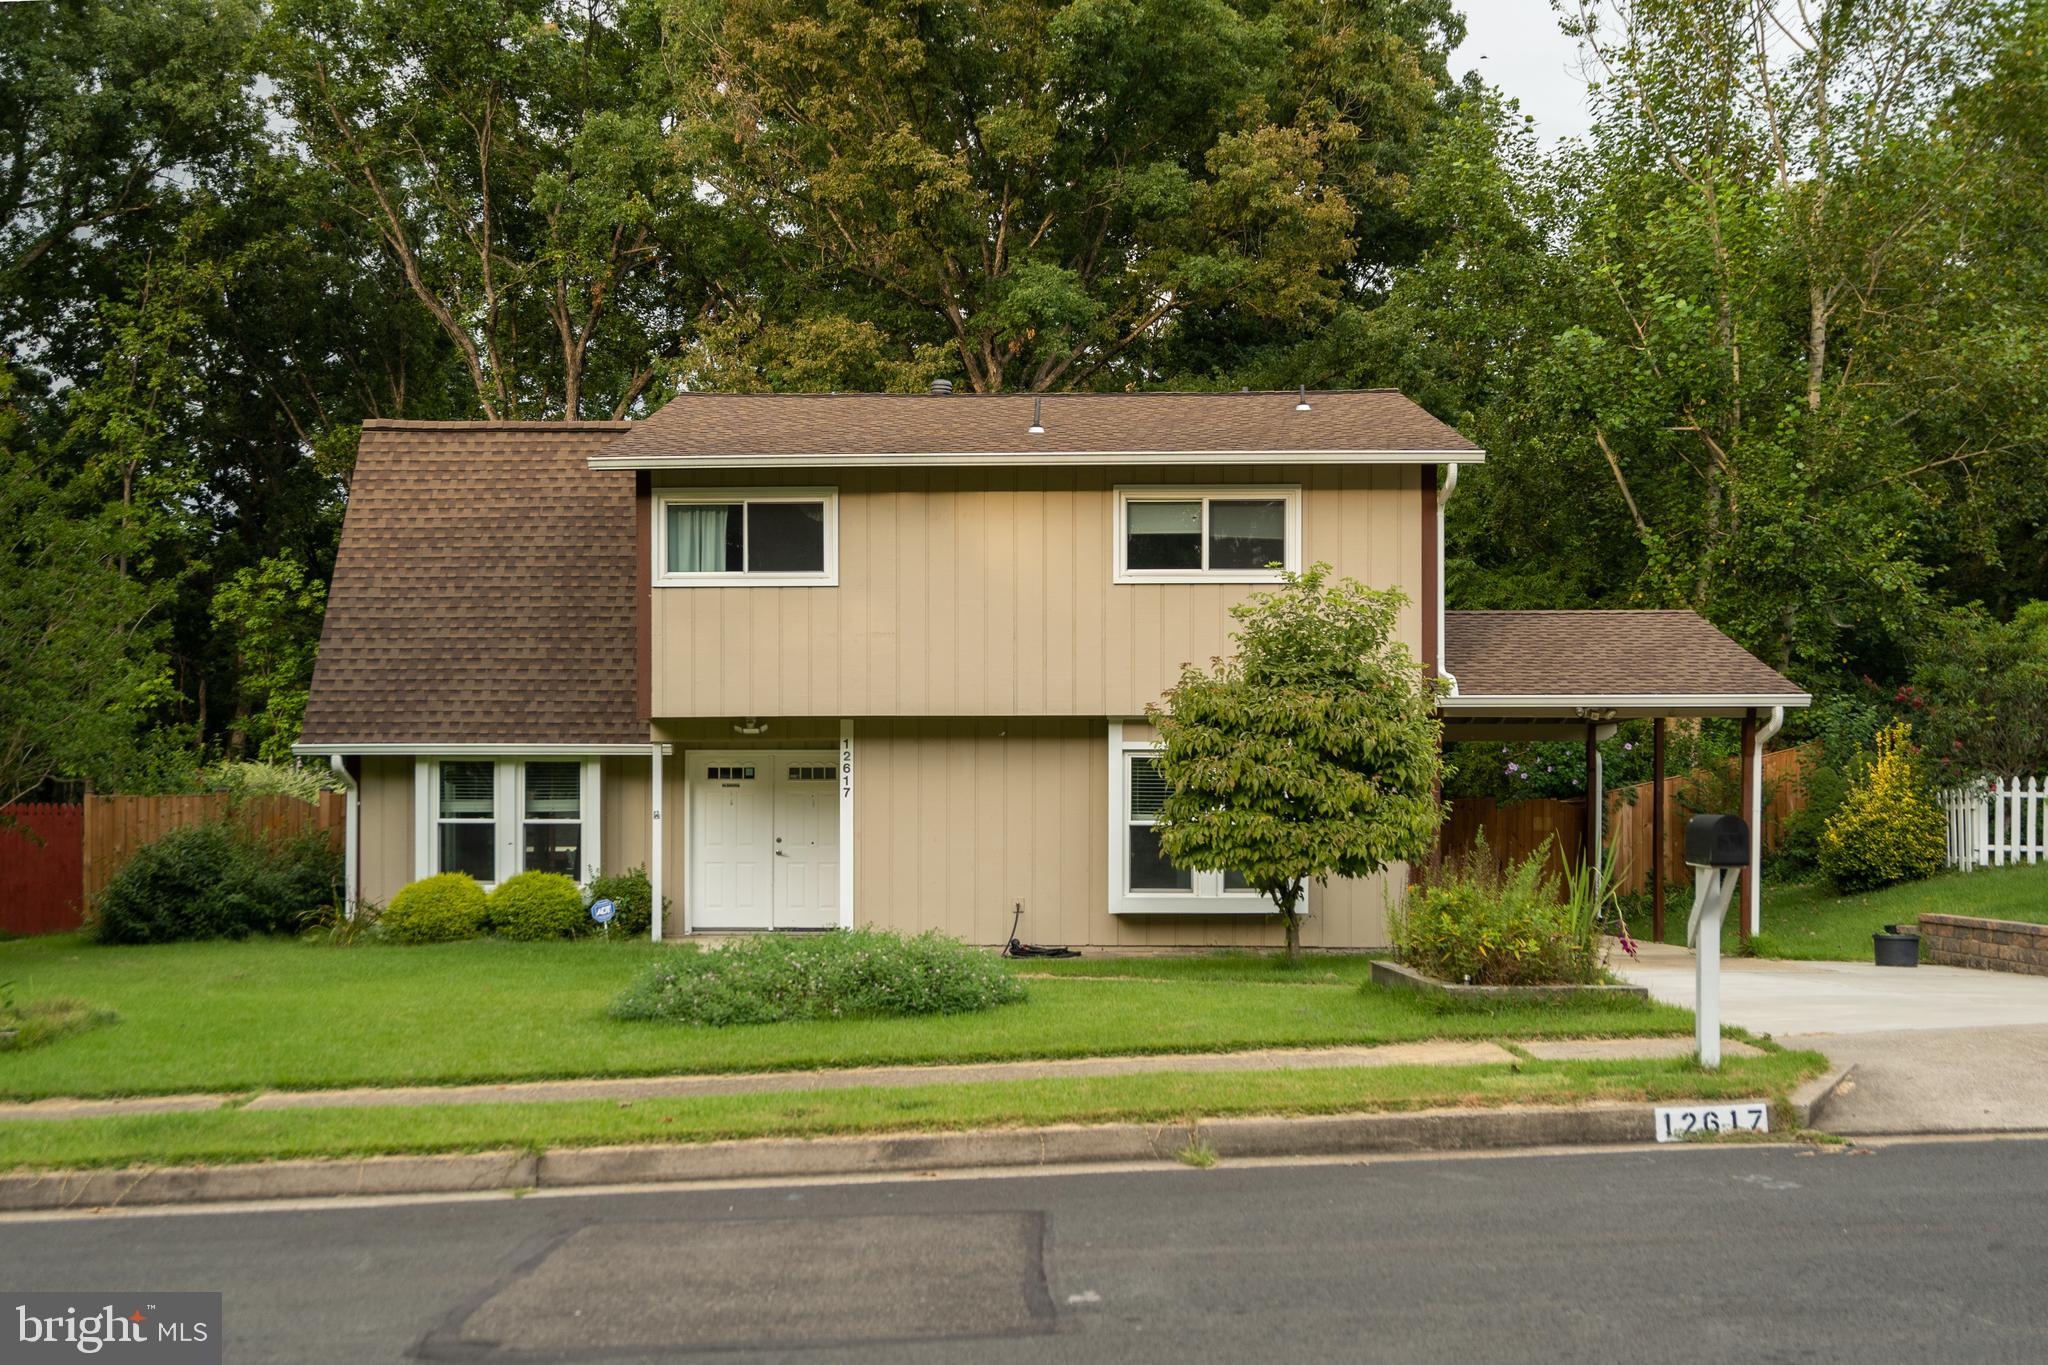
Great rental located in Lake Ridge on a cul-de-sac.   Many upgrades such as an open, remodeled kitchen with granite counter tops, breakfast island with seating, gas cooktop, stainless steel appliances, recessed lighting and plenty of cabinet and counter space.  Living room with wood burning fireplace features high ceiling.  Half bath and laundry room on main level.   4 bedrooms and 2 full baths on upper level. 
 New ceilings fans have been installed in dining area and a bedroom.  Dining area opens to rear patio, fenced yard with 2 gates, firepit, shed and playhouse.  Close access to playground, shopping, commuter lots and I95.
#VAPW2089158

WOODBRIDGE

12617 WESTPORT LANE

4 Beds

2 Baths

1,914 Sq.Ft.

$2,800

MLS#: VAPW2089158
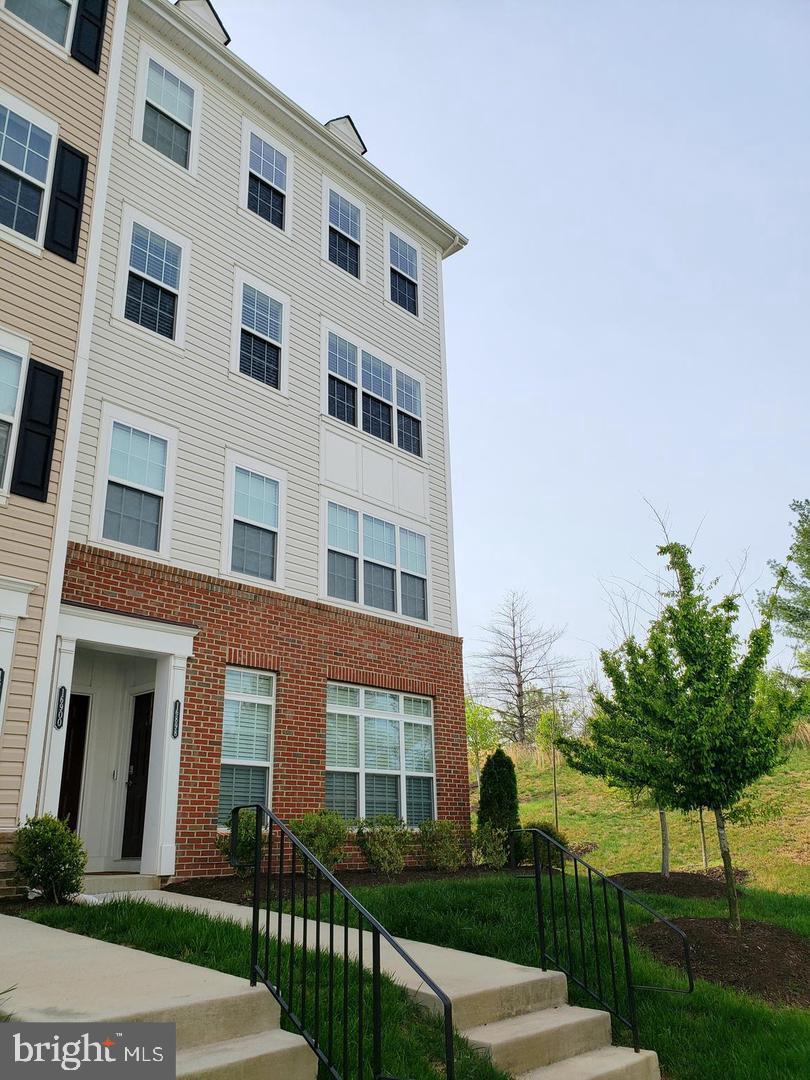
ACCEPTED APPLICATION......Beautiful Light filled, 3 level End unit in Residences of Cherry Hill built in 2016 featuring Large Open Floor Gorgeous multi-level condo. Freshly Painted.  FloorPlan with 2,398 square ft., 3 bedrooms, 2 1/2 Baths, One car attached rear entry garage, intercom & security system available (tenant pays for service), stunning gourmet kitchen with amazing oversized island, granite countertops, upgraded cabinets, gorgeous wood flooring, stainless steel appliances including refrigerator, gas range , built in microwave, and dishwasher, Off the kitchen is a deck for enjoying the outdoors. This beauty also features a dining area with breathtaking chandelier, large family room and a separated office nook. Upper level features the Master suite with spa like bathroom with oversized shower, built ins, double vanity, luxurious tile and linen closet. Laundry room with W/D on bedroom level for convenience. Included in this unit are Trash, Water & Sewer & Lawn Maintenance. $2890 Monthly rental rate *Not pet friendly* $70 application fee per adult.  Co-pay for maintenance requests. Available for Occupancy.  Insurance required.
#VAPW2088242

DUMFRIES

16900 PORTERS INN DRIVE

3 Beds

2 Baths

2,398 Sq.Ft.

$2,890

MLS#: VAPW2088242
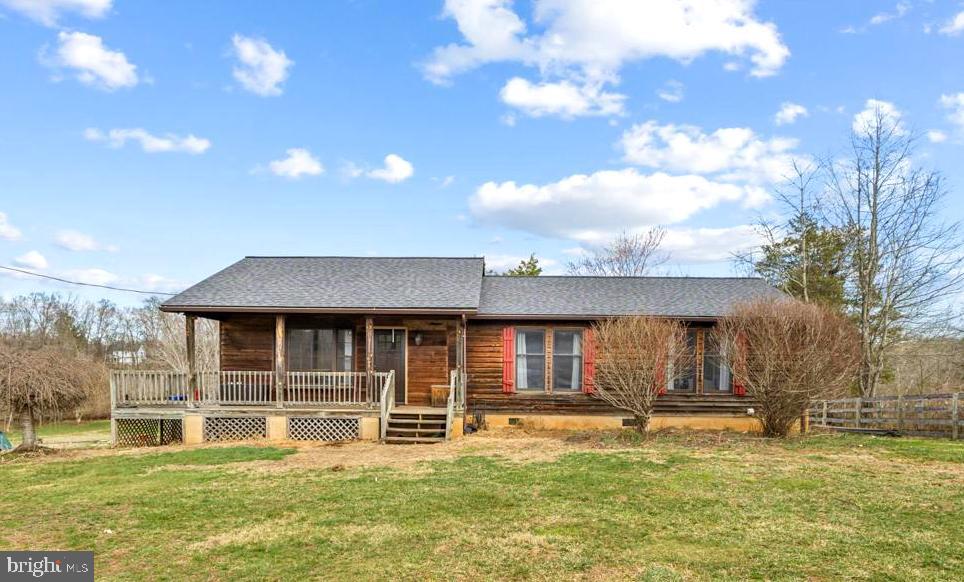
Nestled on nearly four acres of serene countryside, this beautiful property backs to Cedar Run with approximately 300 feet of water frontage and access to Lake Jackson, offering a peaceful retreat on a quiet street no thru street just minutes from Manassas, Gainesville, and the VRE. Thoughtfully upgraded with modern amenities while preserving its rustic charm, this unique estate is perfect for nature lovers and equestrian enthusiasts alike. This charming home has been updated over the years. A complete main bathroom remodel was done in July 2022, featuring a new subfloor, tile flooring, an upgraded tub with a stylish tile surround, a double vanity, modern fixtures, a new fan, and an Elfa-designed closet. The house and barn roofs were replaced in January 2020, and the HVAC system, including new ductwork and a built-in humidifier, was installed in 2016. The same year, the living room’s wood floors were refinished, and a new poly septic tank and line from the house to the tank were added for durability. A new water heater was installed in 2015. One of the most significant upgrades came in 2017 with a full remodel of the downstairs, transforming the crawl space into a fully livable area. This renovation introduced a dedicated office with built-in library shelving and custom closet storage, a three-quarter bath with an extra-large tiled shower and Elfa closet, and a spacious mudroom with a full-size sink, tile floors, granite countertops, cabinetry, and a full-size fridge. The toy room or multi-purpose room features French glass pocket doors, while the family room opens onto a deck through French patio doors. A versatile bedroom/bonus room provides additional closet space, and a well-organized utility room offers extra storage along with under-stair storage. Bamboo flooring extends throughout the lower level, except in the bath and mudroom. Designed for equestrian enthusiasts, the property boasts a 12x40 barn with electrical and water (frost free hydrant), featuring a 42-inch overhang shedrow design with Dutch doors. Inside, three stalls are lined with durable mats, outlets for fans and heated water buckets with outside switches for easy control. The beautiful tack room is finished with white pine tongue-and-groove walls and flooring. A dedicated lighted grooming area adds further convenience for horse care. The professionally installed fenced riding ring, measuring approximately 20 meters by 40 meters (65 feet x 130 feet), is equipped with stone dust footing and lights, making it ideal for training and year-round use. The property features 4 separate pastures, fenced with -4 board oak fencing. Beyond its equestrian amenities, the property offers a quiet and private setting, perfect for those seeking a peaceful retreat while remaining close to modern conveniences and transportation. Mature trees, a large shed, raised garden beds, and built-in flower boxes on the deck further add to this one-of-a-kind property. Whether you are an avid equestrian, a hobby farmer, or simply someone who appreciates the beauty of nature, this exceptional estate offers a rare opportunity to own a slice of paradise. Schedule your private tour today to experience all this remarkable property has to offer. A truly one-of-a-kind property nestled in Prince William County Zoned A1!
#VAPW2088818

BRISTOW

12617 IZAAK WALTON DRIVE

3 Beds

3 Baths

2,184 Sq.Ft.

$650,000

MLS#: VAPW2088818
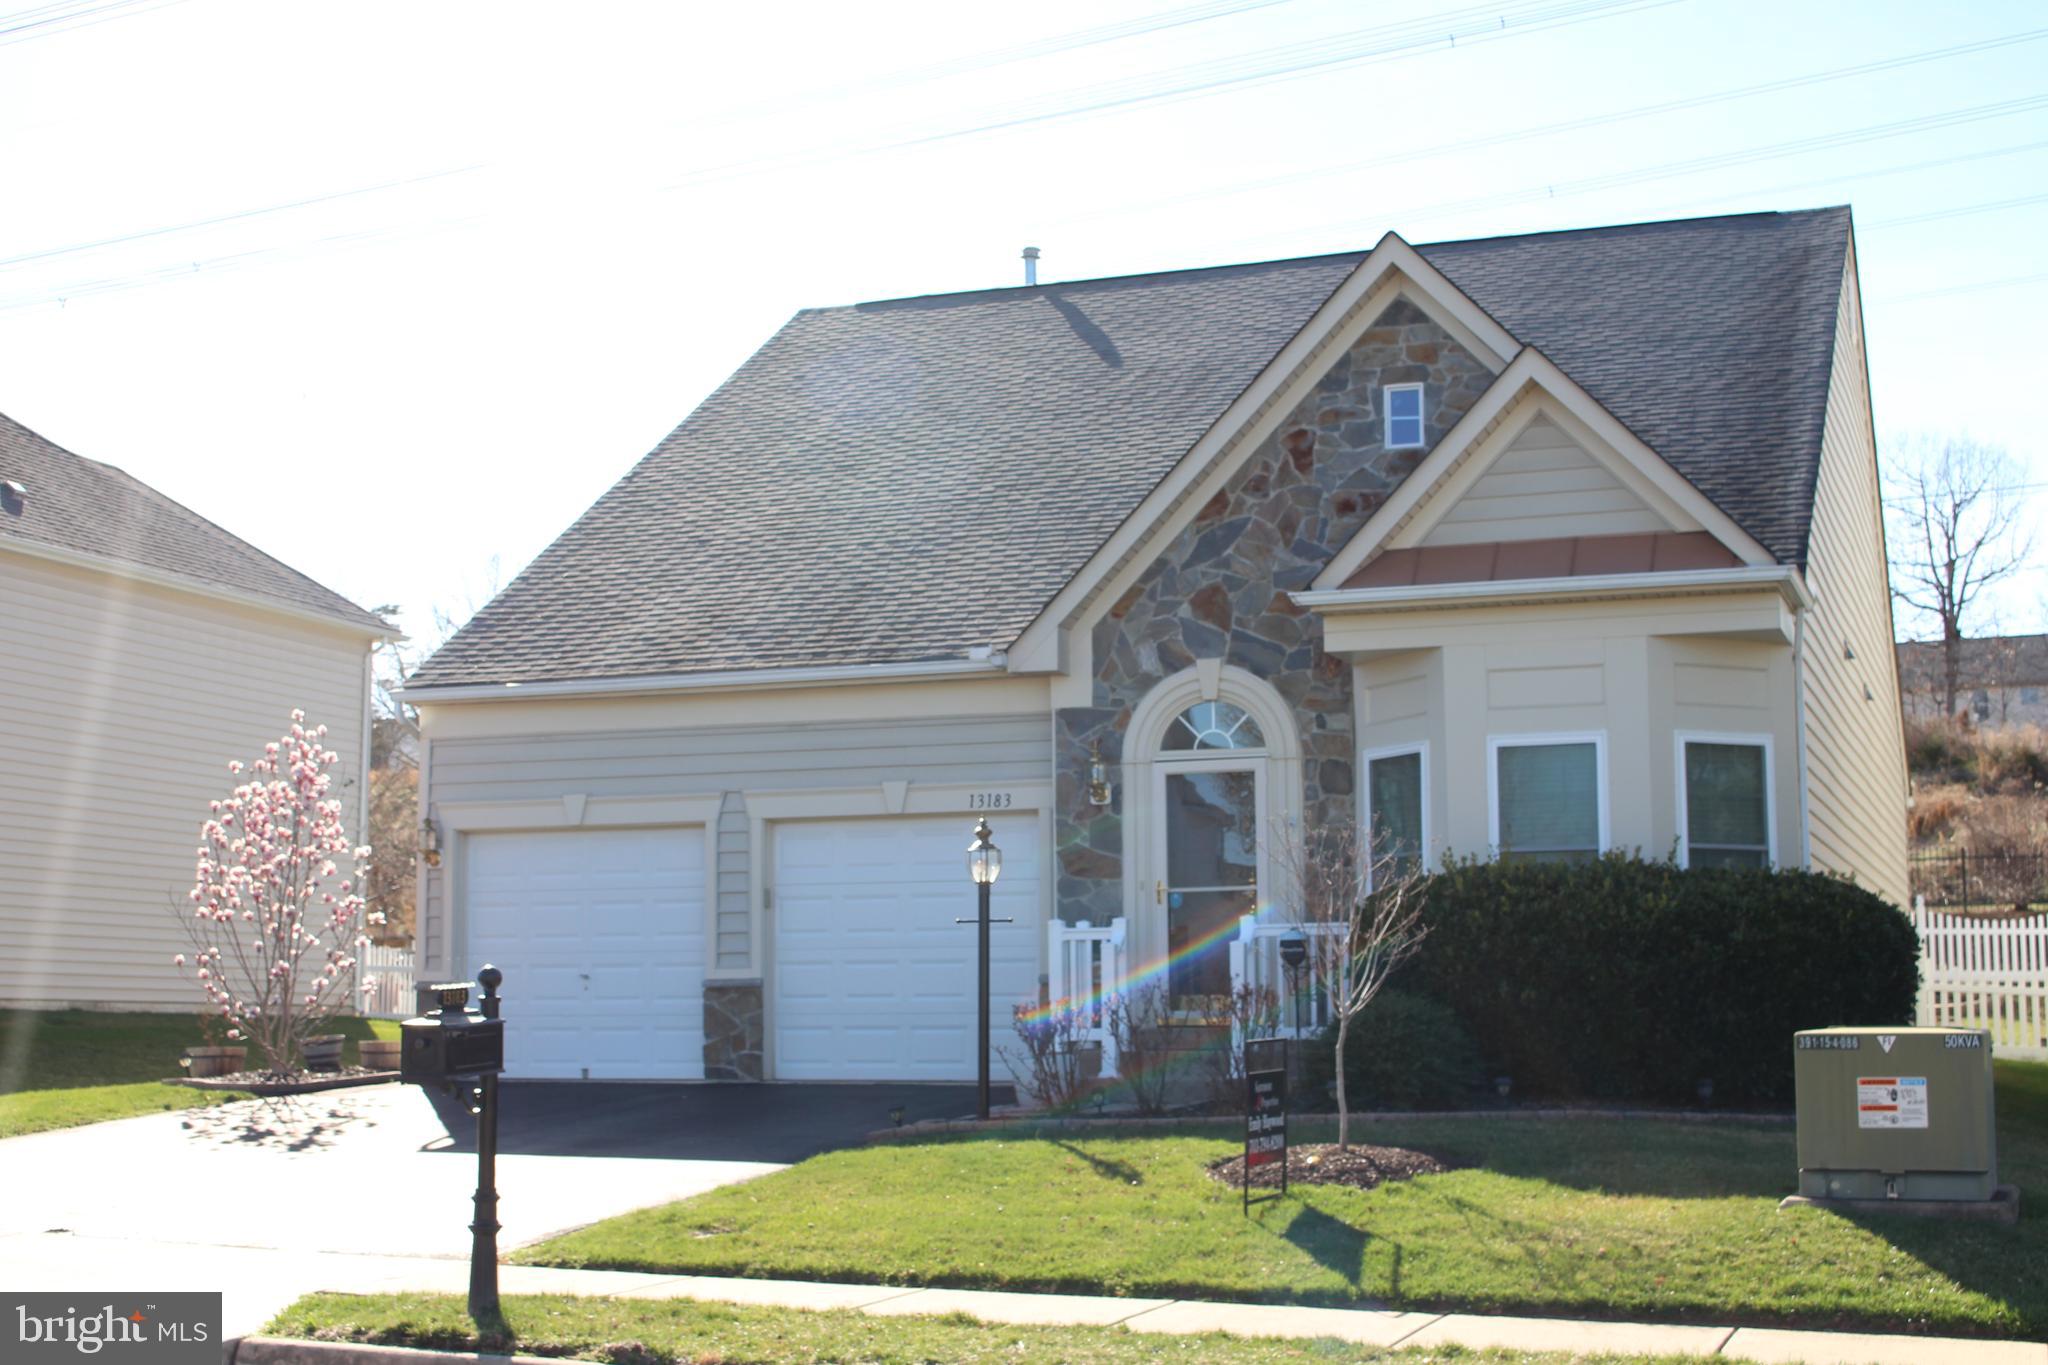
Well maintained home in 55+ community of Dunbarton.  A 2-story foyer with hardwood floors greets you before walking into the living/dining combo.  The 2-sided gas fireplace separates the living room and light filled home office.  The eat-in kitchen has LVP flooring, newer SS appliances, and Corian counters. Upgraded double doors lead to patio and gorgeous, fenced back yard with extensive landscaping, gazebo and raised planters' box for your own little garden.  Master bedroom has walk in closet and remodeled bath with LVP floor, wainscotting and double vanity.  2nd bedroom on main level with full hall bath. Loft has closet and full bath for a multitude of uses.  2yr old HVAC, 5 yr old water heater.  Community pool, gym, tennis and lots of fun activities.
#VAPW2086728

BRISTOW

13183 ORMOND DRIVE

2 Beds

3 Baths

2,051 Sq.Ft.

$549,500

MLS#: VAPW2086728
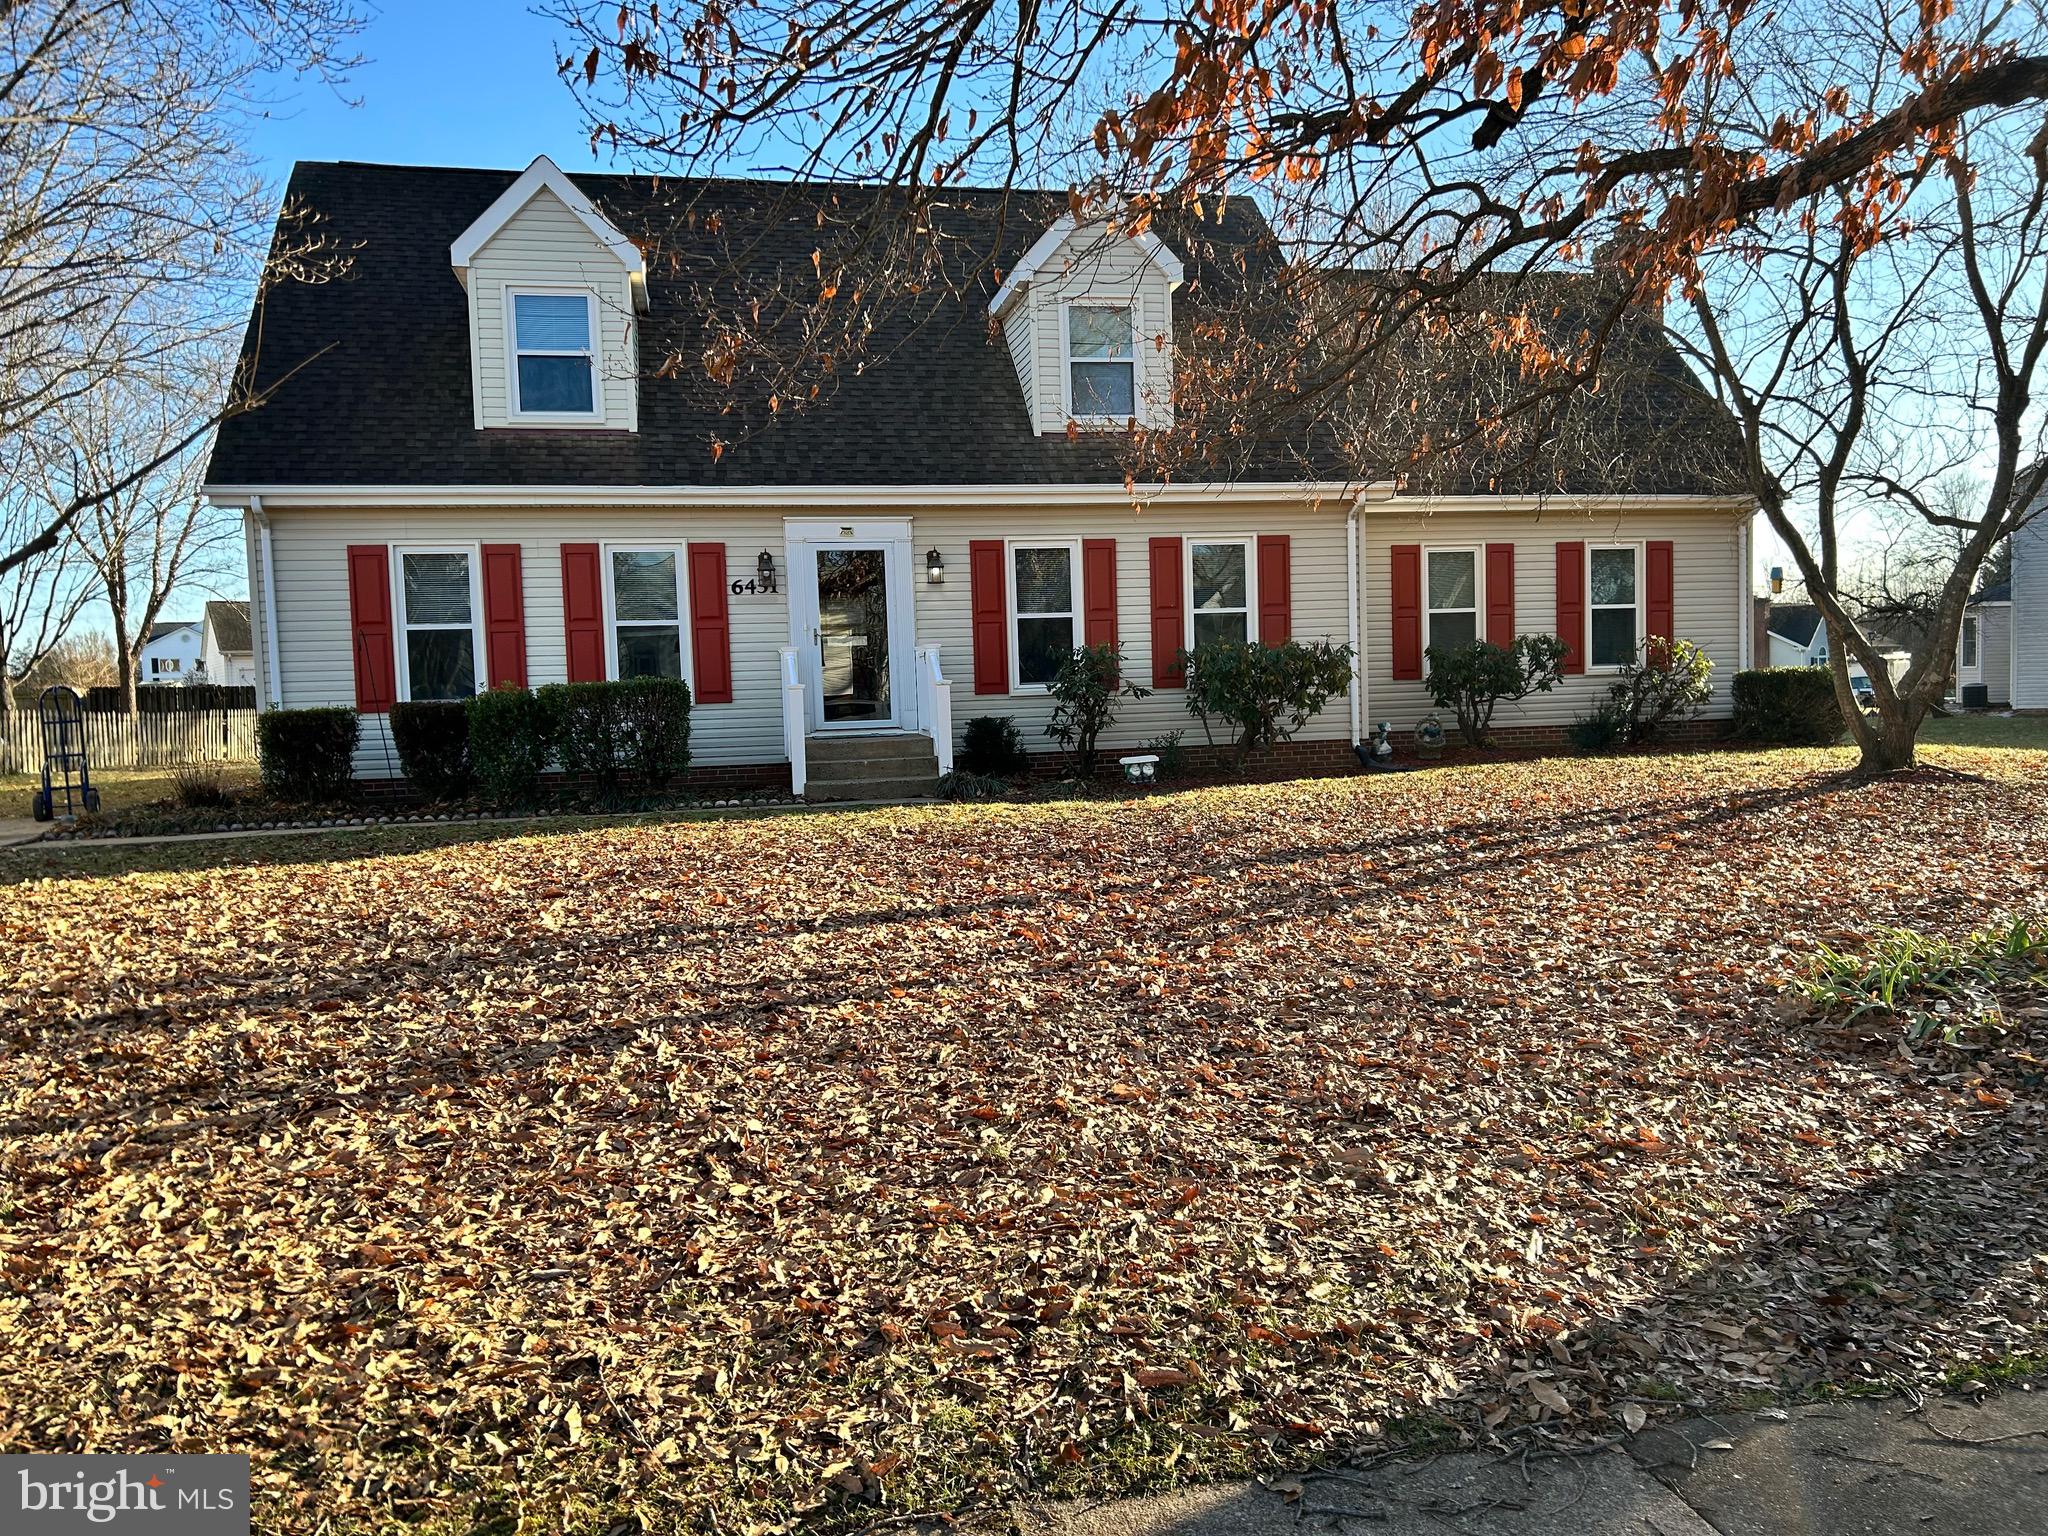
Over 2300 square feet of living space in this 3-bedroom 2 full bath cape cod in the quiet Meadfield neighborhood of Bealeton. This home features a main level Bedroom with adjacent full Bath that includes a walk-in shower. Formal dining room, spacious kitchen with a breakfast nook, a large family room with a beautiful brick fireplace. The upper level offers a 2nd Full Bath and 2 large bedrooms with a "passthrough" room that could be used as a 4th bedroom or office. Recent upgrades include new roof, HVAC, and Water Heater.  Minutes from shopping and restaurants, and easy access to Rt. 28, Rt 29, and Rt. 17.
#VAFQ2015010

BEALETON

6431 WATERDALE COURT

3 Beds

2 Baths

2,361 Sq.Ft.

$474,900

MLS#: VAFQ2015010
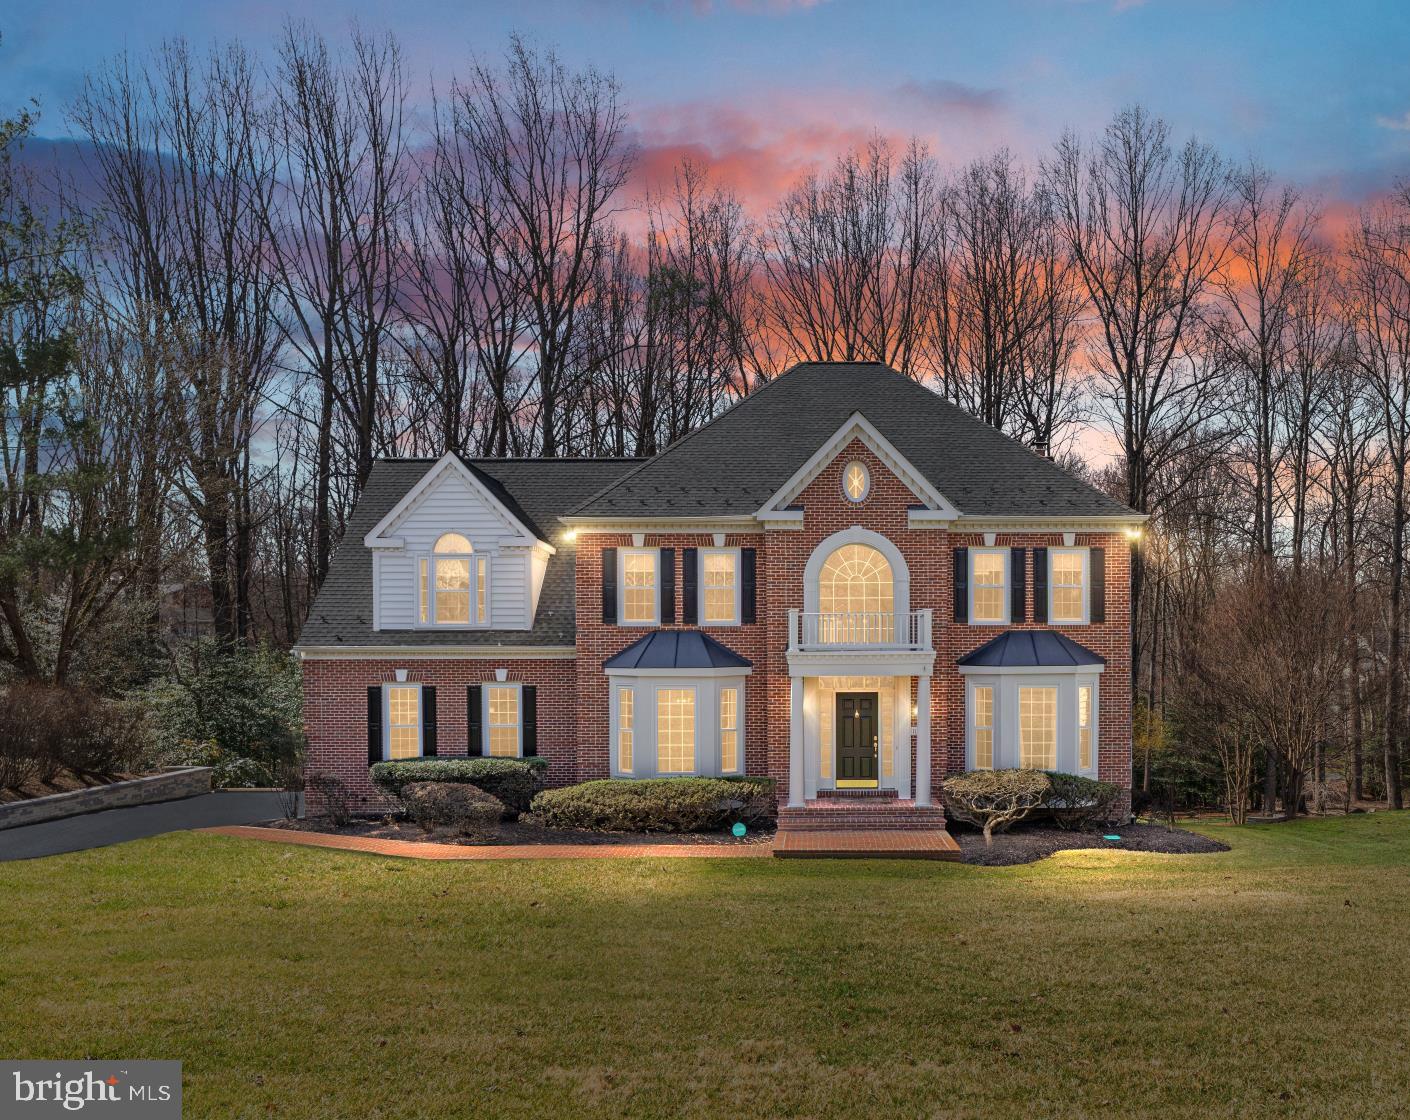
**OPEN HOUSE from 1 to 4 on SUNDAY, MARCH 23**  Simply GORGEOUS! Meticulously maintained and updated home with cul-de-sac street location -> .47 acre lot backing to acres of treed common area. Screen porch with Ceiling Fan, Skylights, Cedar Railings. Composite Deck with Pergola and Hot Tub. Side Load Garage. Finished Walk Out Lower Level. Custom designed upgrades with hardwoods through main and upper level plus high end finishes in Kitchen, Primary Suite, and all Bathrooms. Lower Level and Main Level built-ins and surround sound speakers extending to Deck. Gourmet Island Kitchen with under cabinet lighting, 48" cabinetry with pull out shelves, prep sink, beverage refrigerator, Viking Gas Range + Hood, GE Monogram 40" refrigerator, wall oven, microwave, warming drawer, and dishwasher. Butlers Pantry with beverage refrigerator flows to additional Dining Space. Family Room with fireplace. Main level Office, additional Living/Flex space, Two story Foyer. Serene Owners Suite to include Sitting Room and spa like marble accented Bathroom with chandelier above modern classic cast iron tub, seated shower, dual vanities with roll out shelving, and large walk-in closet.  Upper Level includes 2 more Bathrooms, 3 more Bedrooms, plus Bosch Washer/Dryer in Laundry Room. Walk out Lower Level with beverage refrigerator in Recreation Room, Fifth Bedroom with full size window, Fourth Full Bathroom, acoustical tile surround Music Room, Play Room, Storage Areas with shelving. High Ceilings, Detailed Mouldings, Ceiling Fans, Custom window treatments. Natural GAS for heating, hot water, cooking. 8 zone Irrigation System. NO HOA and non pass thru neighborhood. Lot backs to 5+ acres of common area that adjoins Fairfax County Parkland. Close proximity to Dulles airport, metro Silver Line, shopping of Reston, Oakton, and Tysons.
#VAFX2227532

OAKTON

11405 GREEN MOOR LANE

5 Beds

4 Baths

5,445 Sq.Ft.

$1,750,000

MLS#: VAFX2227532
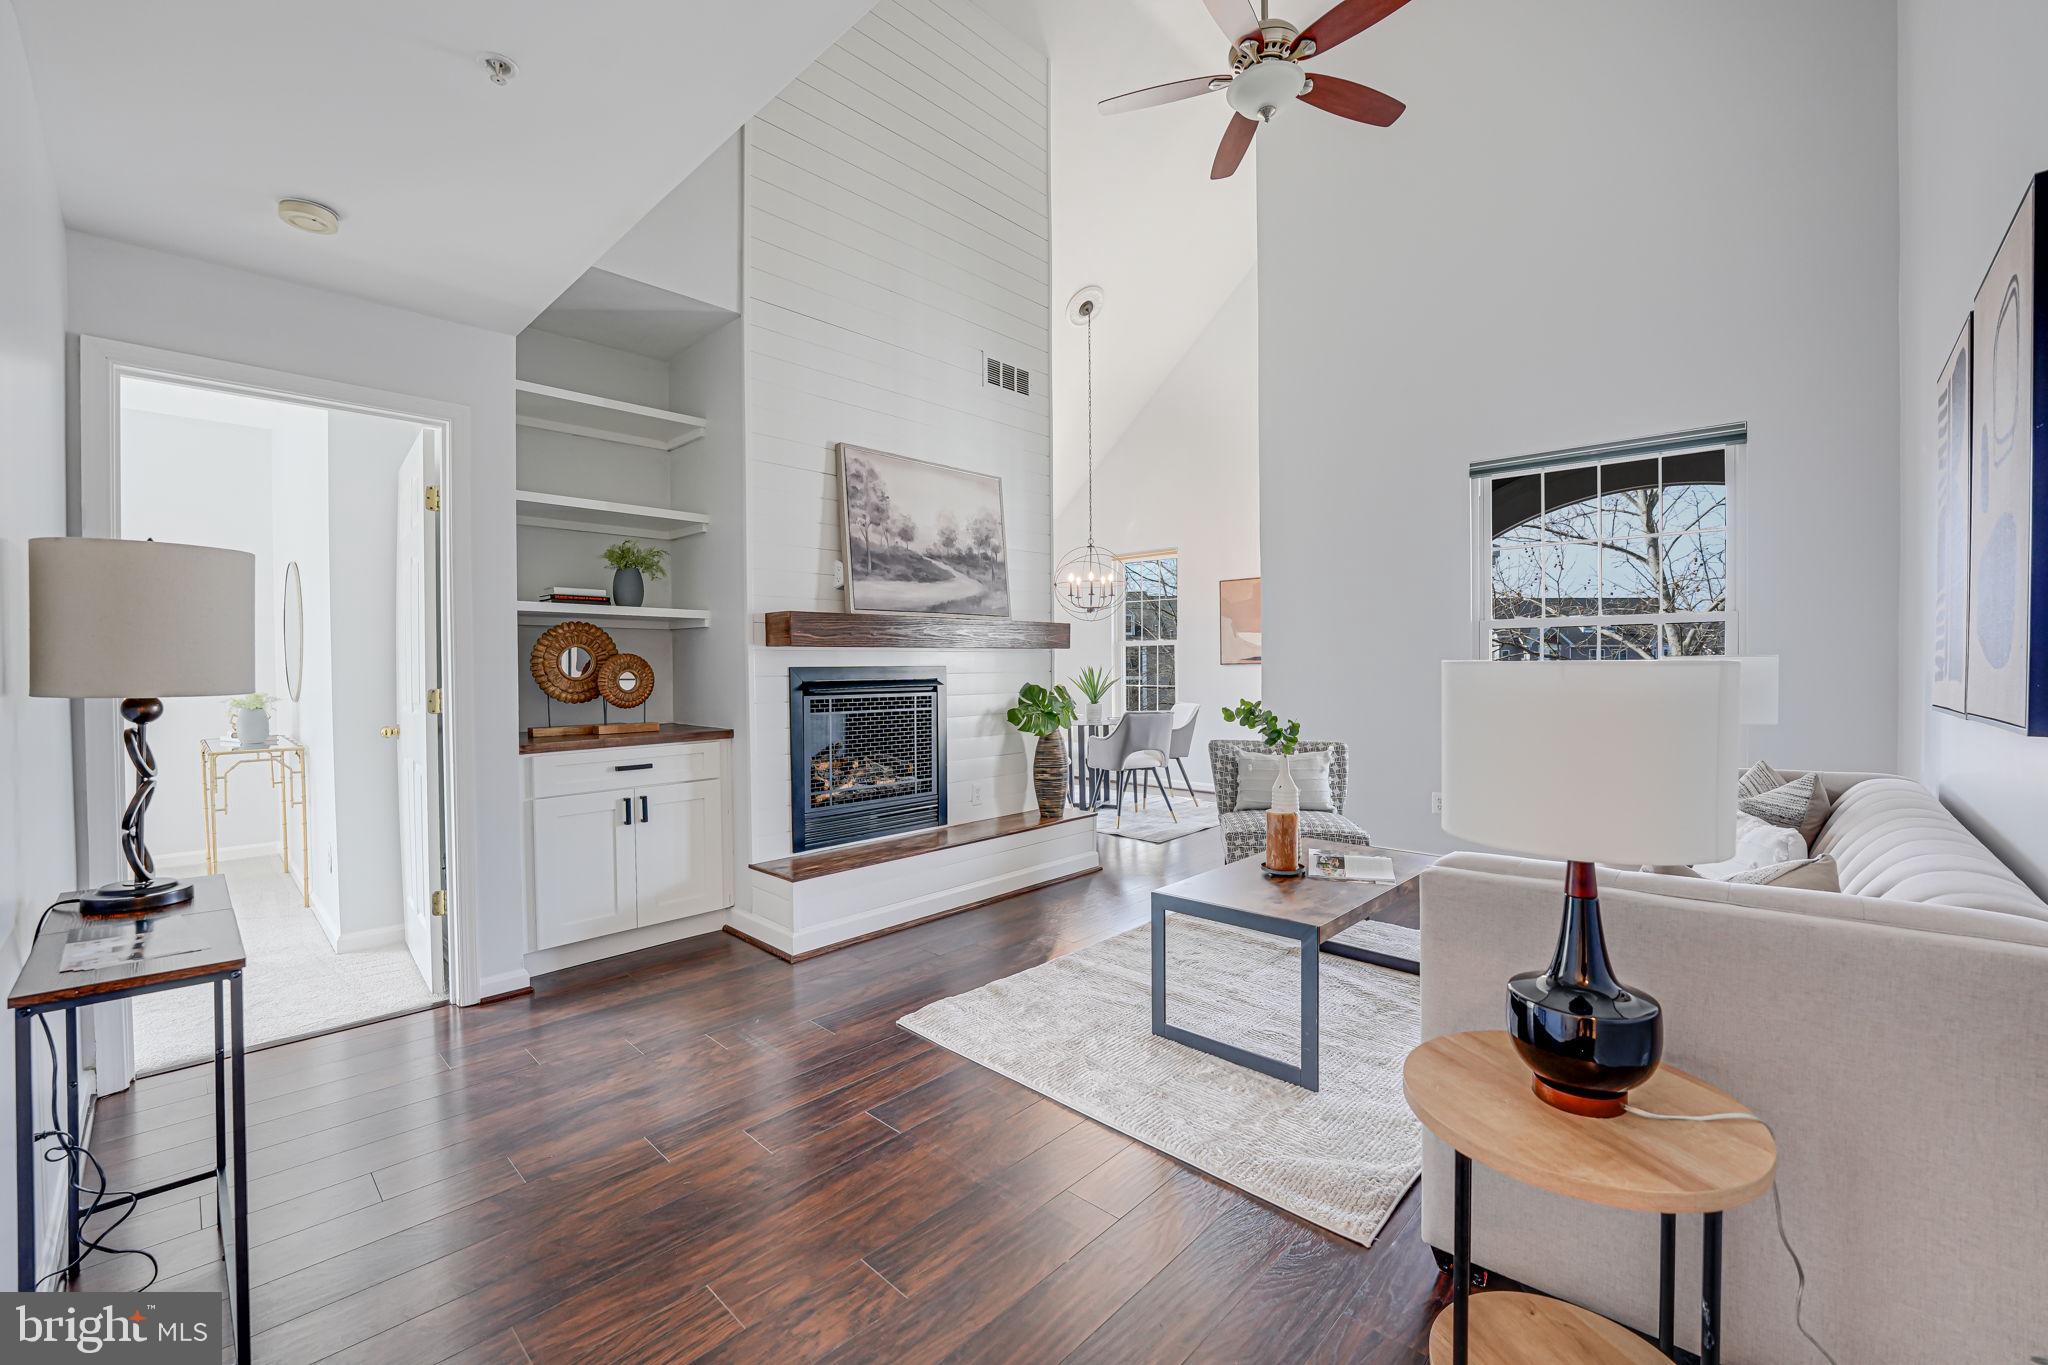
Renovated and spacious top floor unit in Riverbend at Cascades. Recent upgrades include: New carpet and paint (2025), new HVAC (2024), In-Line Water Conditioner Halo Ion (2023), new water heater (2023), renovated master bathroom (2021), renovated gas fireplace (2021), and renovated kitchen (2019). The unit features two bedrooms and two full bathrooms, huge upper level loft, gas fireplace with wood mantel and shiplap extending to the ceiling, beautiful kitchen with granite countertops and stainless appliances, and a balcony with a great view. HOA fees include parking (2 spots), water, sewer, trash collection (onsite compactor), common area maintenance (including pool and gym), parking lot/sidewalk snow removal, and building exterior maintenance (including balconies). Amenities include access to multiple pools (one in Riverbend, multiple in Cascades), party room (available for rent in the Riverbend community building), tennis/pickleball courts (managed by Cascades HOA), playgrounds, gyms (one in Riverbend and additional options through Cascades HOA), and boat launch access in Algonkian Park.
#VALO2090960

STERLING

46604 ELLICOTT SQUARE 301

2 Beds

2 Baths

1,405 Sq.Ft.

$404,990

MLS#: VALO2090960
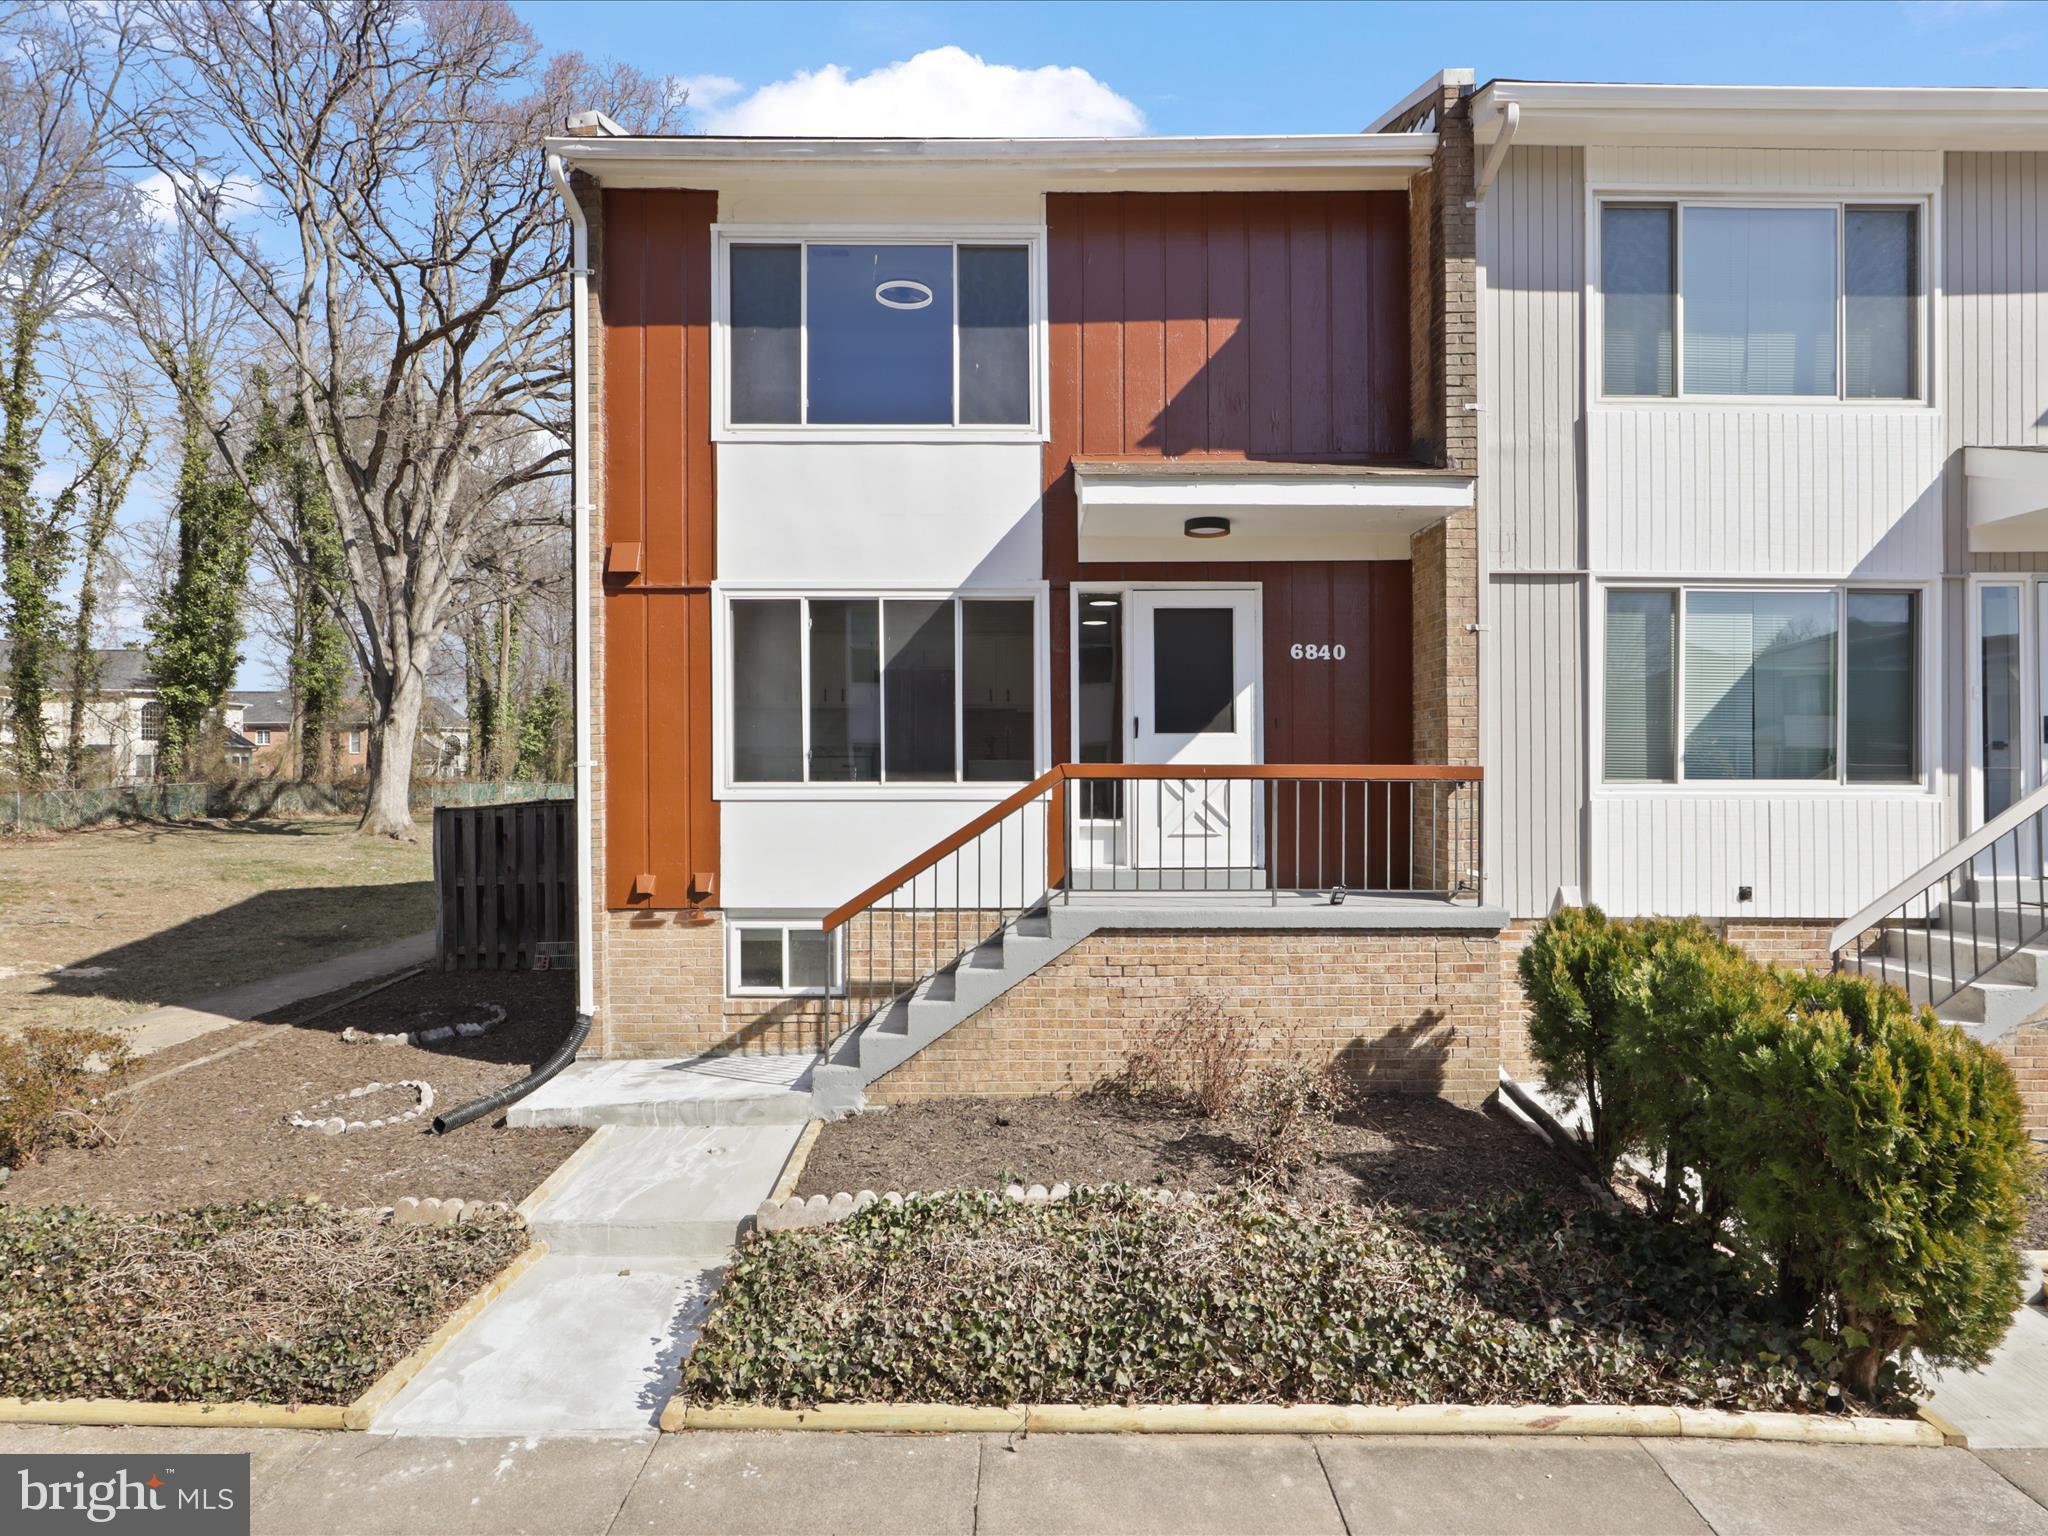
Spacious, End Unit, three level townhome!!  Completely updated with 3 bedrooms, 3.5 bathrooms, and fully finished basement with second kitchen! Freshly painted with new carpet and hardwood floors. Bright updated kitchen with plenty of cabinets,  subway tile backsplash and space for a table. Dining Area and Living room with sliding glass doors that opens to deck and fully fenced backyard. Upper level has three bedrooms. Primary bedroom has lots of closet space and an en-suite bathroom. Lower level with large recreation room, office/guest room and second kitchen. Sliding glass doors, on this level, lead to the backyard. Two assigned parking spots and plenty of street parking for guests. Amazing location with convenient access to Fairfax County Parkway, 395/495/95 and Franconia-Springfield Metro station. Minutes to the Springfield Town Center, Springfield Plaza and lots of shops restaurants. Very walkable community with nearby bike trails and walking paths.
#VAFX2224140

SPRINGFIELD

6840 CLOWSER COURT

3 Beds

3 Baths

1,360 Sq.Ft.

$577,000

MLS#: VAFX2224140
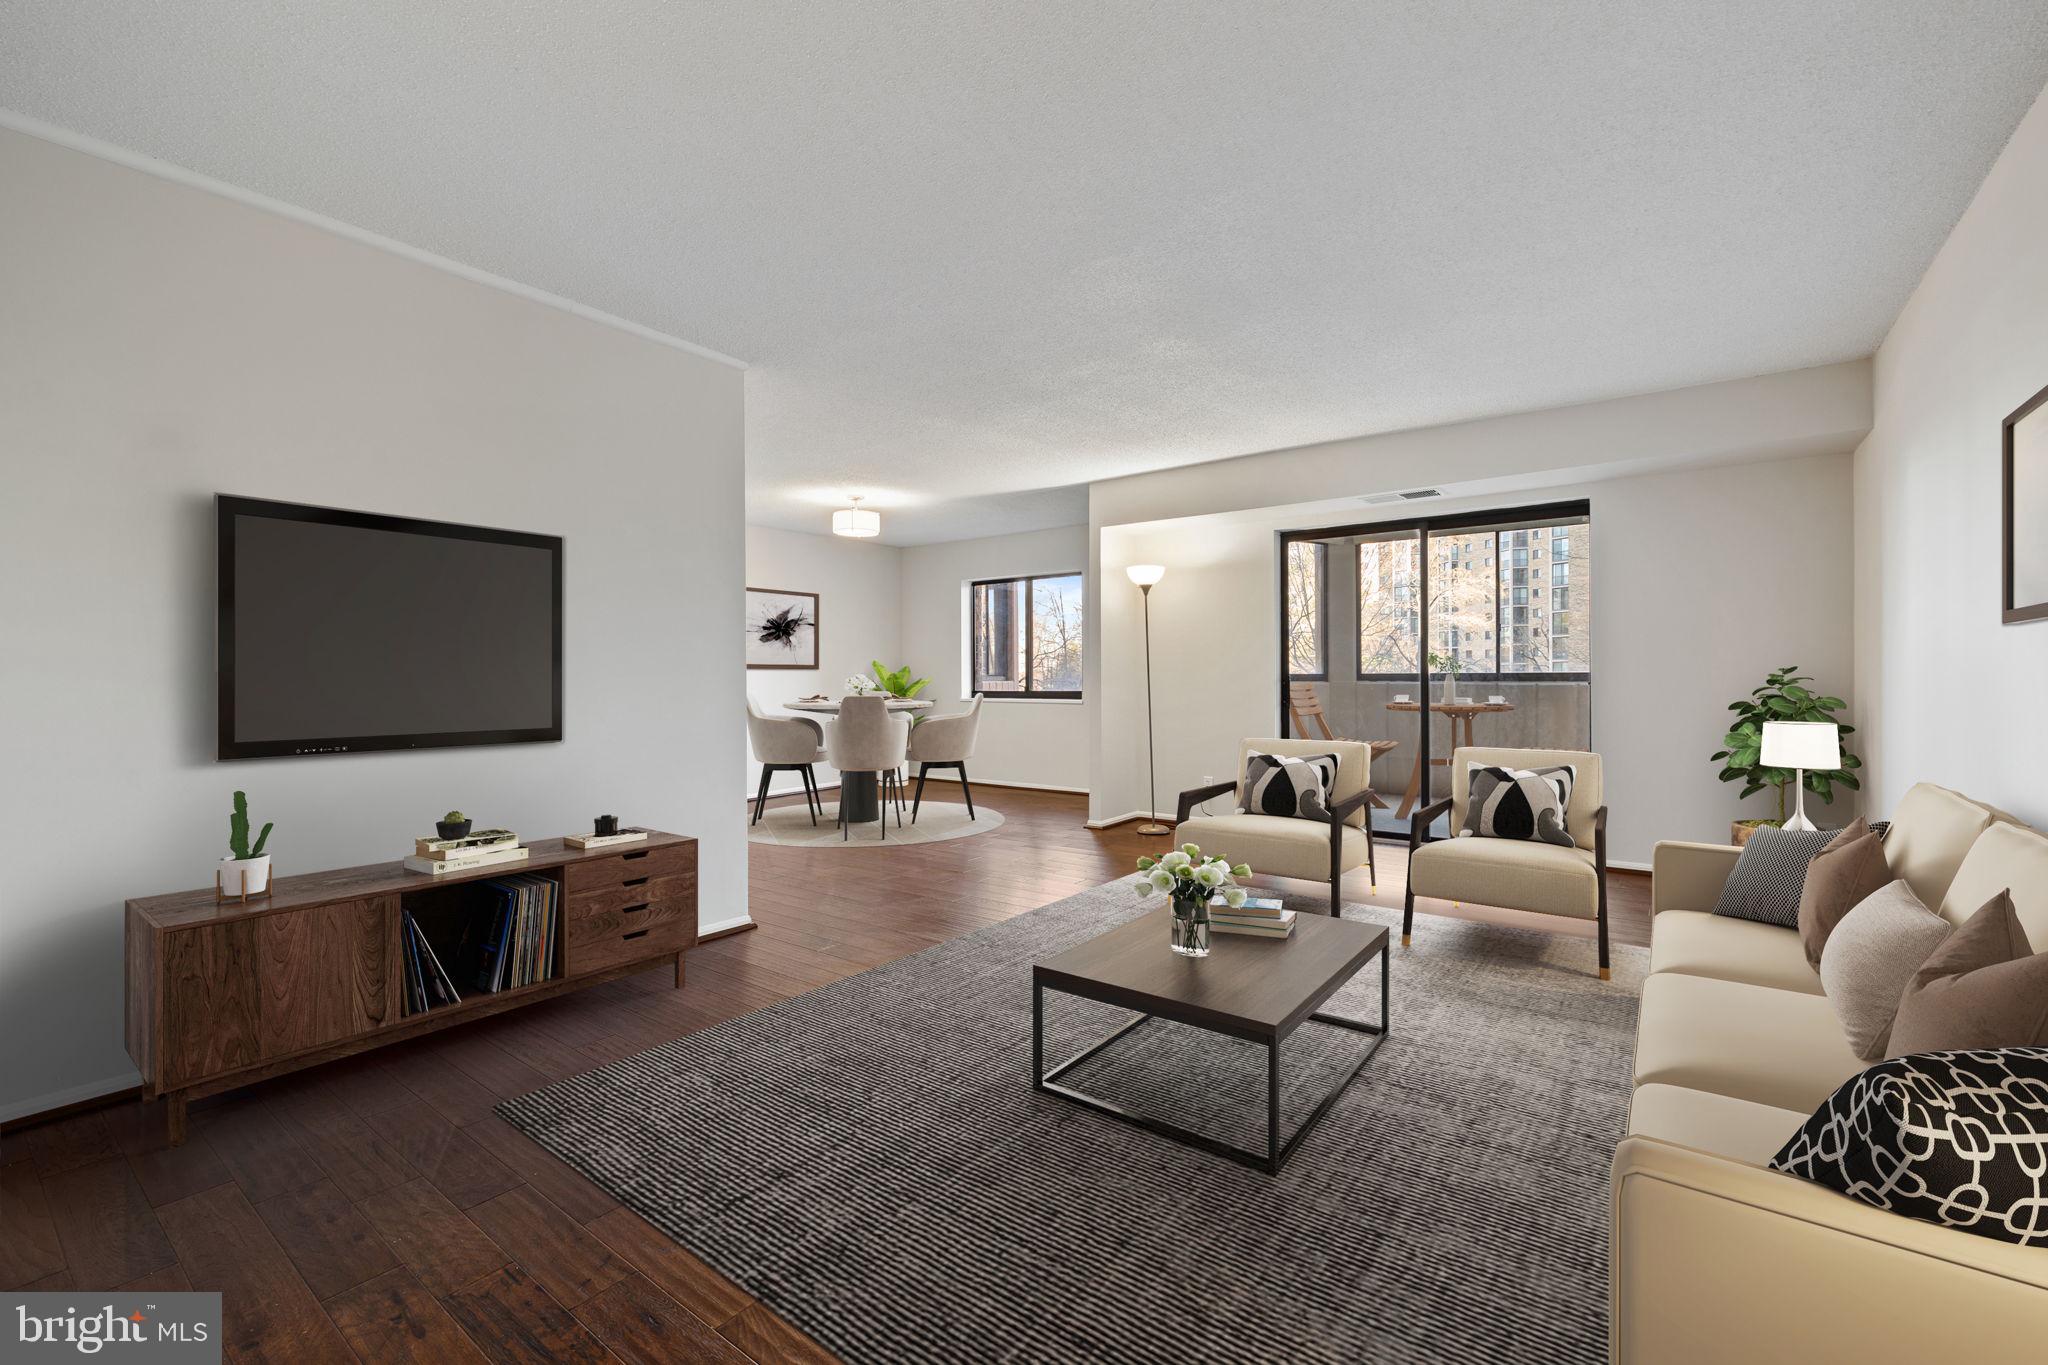
HUGE 2 bedroom, 2 bathroom condo with 1,305 square feet of living space in highly sought-after Montebello community! This stunning unit is TURN-KEY, MOVE-IN READY, boasting beautiful wood flooring, new carpet, and freshly painted from top to bottom. brand new granite tops in the kitchen.

The private enclosed balcony is perfect for enjoying fresh air. Additionally, you'll enjoy tons of closet space, providing ample storage for all your needs.

The HVAC system includes a built-in humidifier, ensuring a comfortable living environment year-round.

The community offers a wide range of amenities, including:

- Free shuttle services for shopping and to the metro
- On-site restaurant and bar
- Indoor and outdoor pools
- Pool hall, billiards, and board game room
- Hobby rooms and fitness center (recently renovated)
- Extra laundry room for use
- Storage unit on site
- Parking garage spaces for purchase, with unlimited parking
- Gated community with 24/7 guard and security
- Convenient on-site store for everyday essentials
- Dry cleaning services on site for added convenience.

Enjoy a vibrant lifestyle with various activities, including free monthly blood pressure checks. The community also features parks for picnics, a dog park, and plenty of walking trails.

Located in the heart of Fairfax County, with top-rated schools and easy access to transportation and shopping. Don't miss out on this incredible opportunity!

Contact me for more information and to schedule a viewing!


Montebello is a gated condominium community in Alexandria VA with luxury, resort-style amenities. Near Old Town ALX, DC, National Harbor, Mt. Vernon & I-95.

Source: Montebello Condominium Unit Owners 

check out montebello website for full list of amenities and features of the community !
#VAFX2215788

ALEXANDRIA

5902 MOUNT EAGLE DRIVE 215

2 Beds

2 Baths

1,305 Sq.Ft.

$442,500

MLS#: VAFX2215788
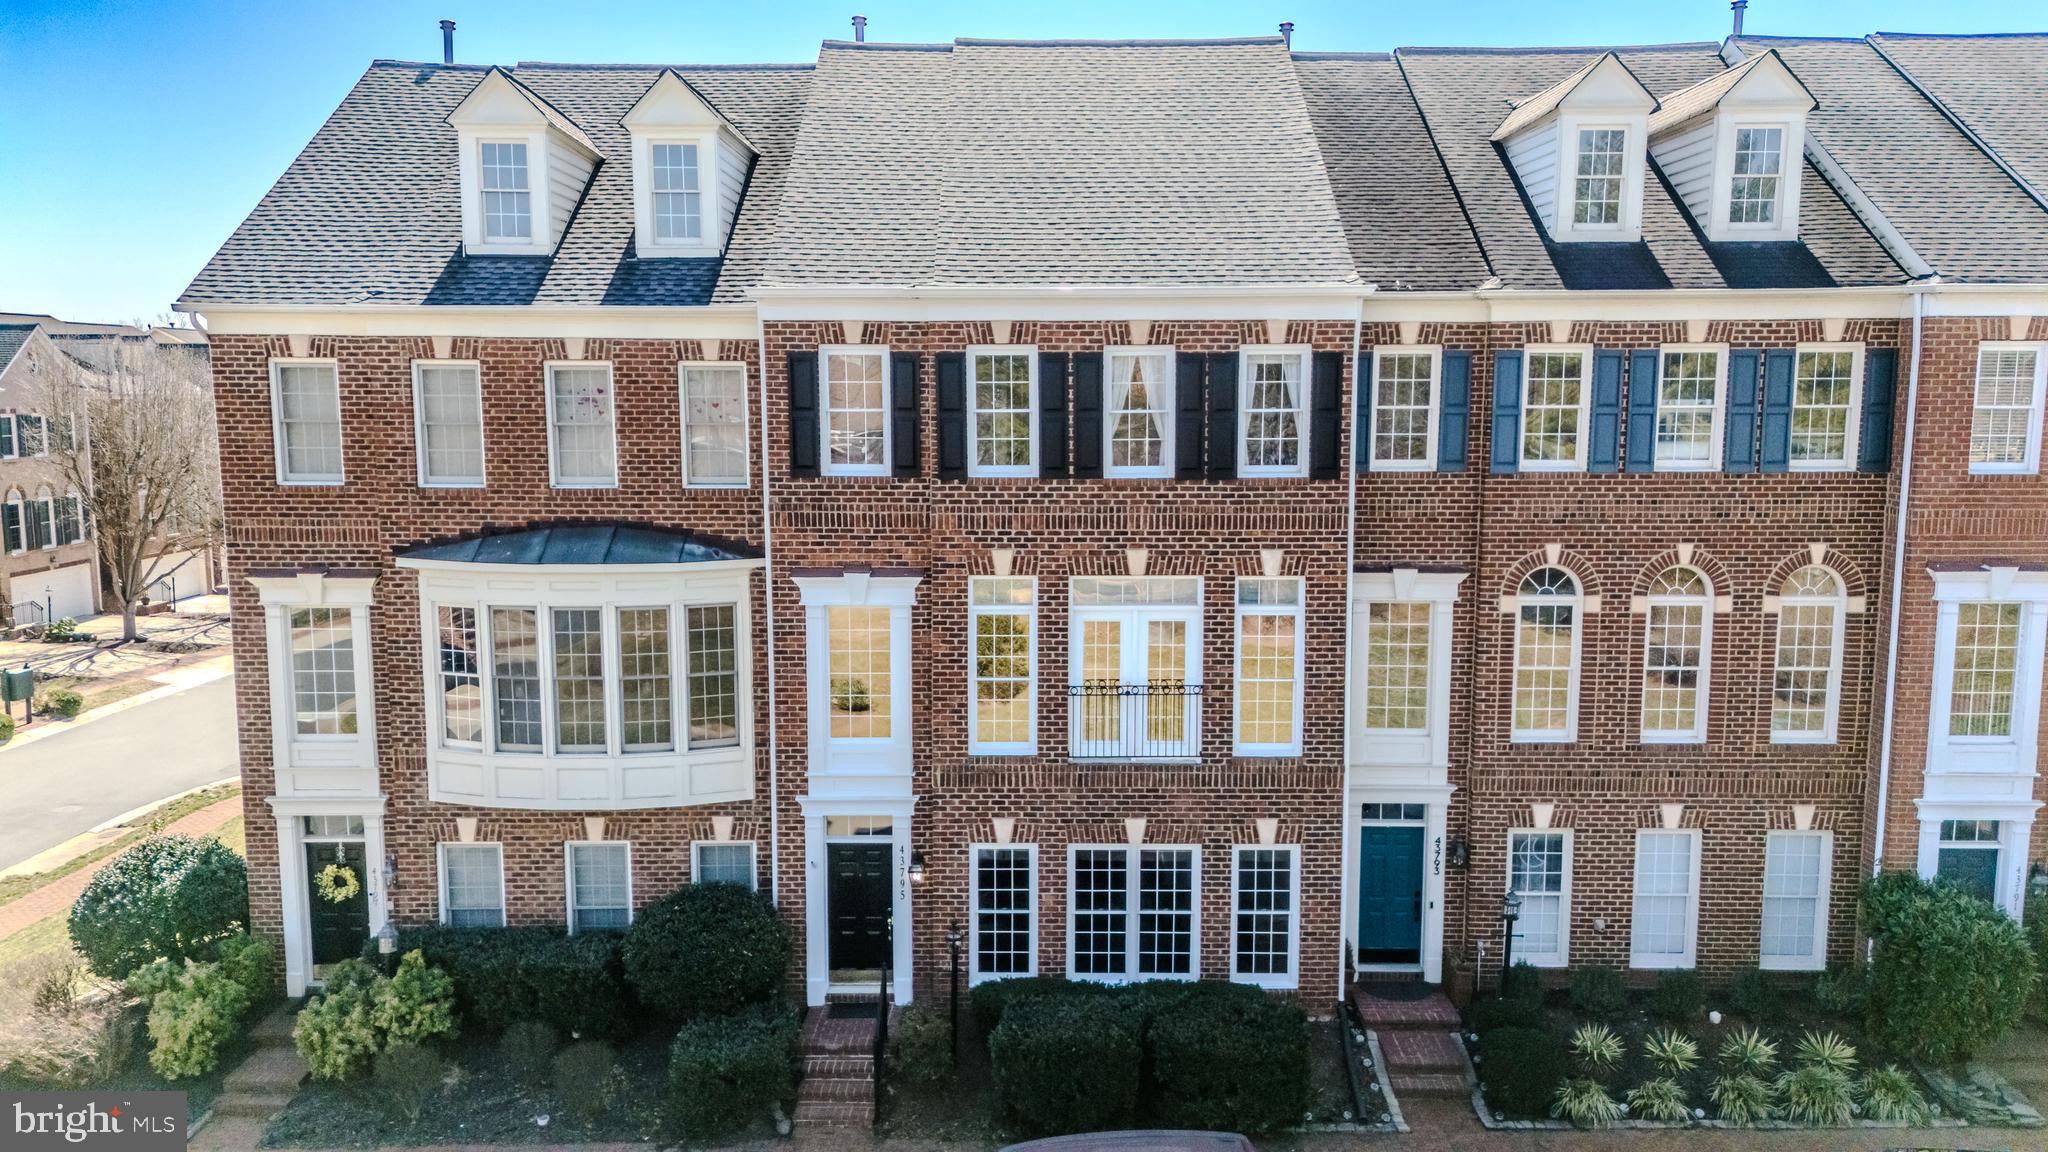
River Creek Townhome, a few steps to the Clubhouse!  Seasonal water views from the front of the home, this brick front, 2 car garage home has been very well cared for by it's owner. Hardwood floors throughout,  it features 3 levels above grade, 3 bedrooms and 2.5 bathrooms.  The walk in lower level features a family room with a gas fireplace, the main level features your main entertaining area with an open kitchen, den, dining room and living room all flowing together, along with a powder room.  Step out of the kitchen to a great sized composite deck perfect for grilling!   The upper level features 3 bedrooms and 2 baths, the owners suite features trey ceilings, 2 closets including a walk-in.  The owners bath features dual sinks, a tub and separate shower.  Move in with peace of mind, the Roof, 2 HVAC units and the Hot Water Heater are all less than 7 years old.  River Creek is a 600+ acre, gated community offering residents a championship 18-hole golf course and resort like amenities including pools, pickleball, tennis, walking trails, and a private riverfront park. The club cultivates a relaxed, resort atmosphere, emphasizing outstanding service and amenities for its residents.  Located just minutes from historic downtown Leesburg, One Loudoun, Dulles Airport, and the Metro Silver Line, this home is also near shopping (Wegmans, Costco, and Target) and dining hotspots, plus the area’s many wineries and breweries!
#VALO2090802

LEESBURG

43795 APACHE WELLS TERRACE

3 Beds

2 Baths

2,409 Sq.Ft.

$750,000

MLS#: VALO2090802

1 ... 650 651 652 653 654 ... 666
* Listings identified with the FMLS IDX logo come from FMLS and are held by brokerage firms other than the owner of this website. The listing brokerage is identified in any listing details. Information is deemed reliable but is not guaranteed. If you believe any FMLS listing contains material that infringes your copyrighted work please click here to review our DMCA policy and learn how to submit a takedown request. © 2024. First Multiple Listing Service, Inc.
 - property

Send a message

Message successfully sent.

Your message

What is 3 + 4 ?

Reason for contacting?

I agree to receive email communication and understand I can unsubscribe at any time.

I agree to be contacted by Charis Realty Group - Christine Issler, Broker via call, email, and text for real estate services. To opt out, you can reply 'stop' at any time or reply 'help' for assistance. You can also click the unsubscribe link in the emails. Message and data rates may apply. Message frequency may vary. Privacy Policy

Sign Out

Virtual Assistant

Would you like to take the next step with this property? We can help you schedule a showing or virtual tour, or send you more details.

Yes, I would like more information.

Thank You for Your Reply, One of Our Agents will contact you as soon as possible

No, maybe later.

Thank you, you can always contact me via email, phone number or through the contact form.

Realhub AI

Lucy - Your AI-Powered Realtor

Update Your Temporary Password

Personalize your search

Enter your email and we'll notify you immediately when new listings match what you're looking for.

or enter email address

Already have an account ? Login here

Continue your home search

I agree to receive communications and understand I can unsubscribe at any time.

I agree to be contacted by Charis Realty Group - Christine Issler, Broker via call, email, and text for real estate services. To opt out, you can reply 'stop' at any time or reply 'help' for assistance. You can also click the unsubscribe link in the emails. Message and data rates may apply. Message frequency may vary. Privacy Policy

Already have an account ? Login here

We use cookies

We use cookies primarily for analytics to enhance your experience. By accepting, you agree to our use of these cookies. You can manage your preferences or learn more about our cookies policy.
