Properties

Browse or get in touch to schedule a walkthrough.

  • Nearby me
Price range

Popular Features

Community Features

Association

Property Features

Waterfront

View

Exterior Features

Interior Features

Style

10000 properties match your criteria

Updated 1 minute ago

E-Alert name

MAKE this 1BR/1BA condo located in sought after BURKE COVE your new home.  Nestled on 41 acres in Burke Centre, this community is located within walking distance to Lake Barton, is close to George Mason University, shopping, restaurants, Burke Lake Park, and Burke VRE.  Owner recently installed French door refrigerator and 5-burner gas range (12/24).  New dishwasher installed in April 2023; stack washer/dryer June 2024; and HVAC unit replaced in 2020.  This unit has locked storage room in building basement for those extras.  The home is being sold "as is" so you can use your decorating style to create your own oasis.  Carpet was replaced in 2023.  Enjoy all the amenities Burke Centre has to offer--5 community pools, tennis and basketball courts, and miles of walking paths, to name a few.  WELCOME HOME
#VAFX2229056

BURKE

5912 COVE LANDING ROAD 204

1 Beds

1 Baths

682 Sq.Ft.

$289,900

MLS#: VAFX2229056
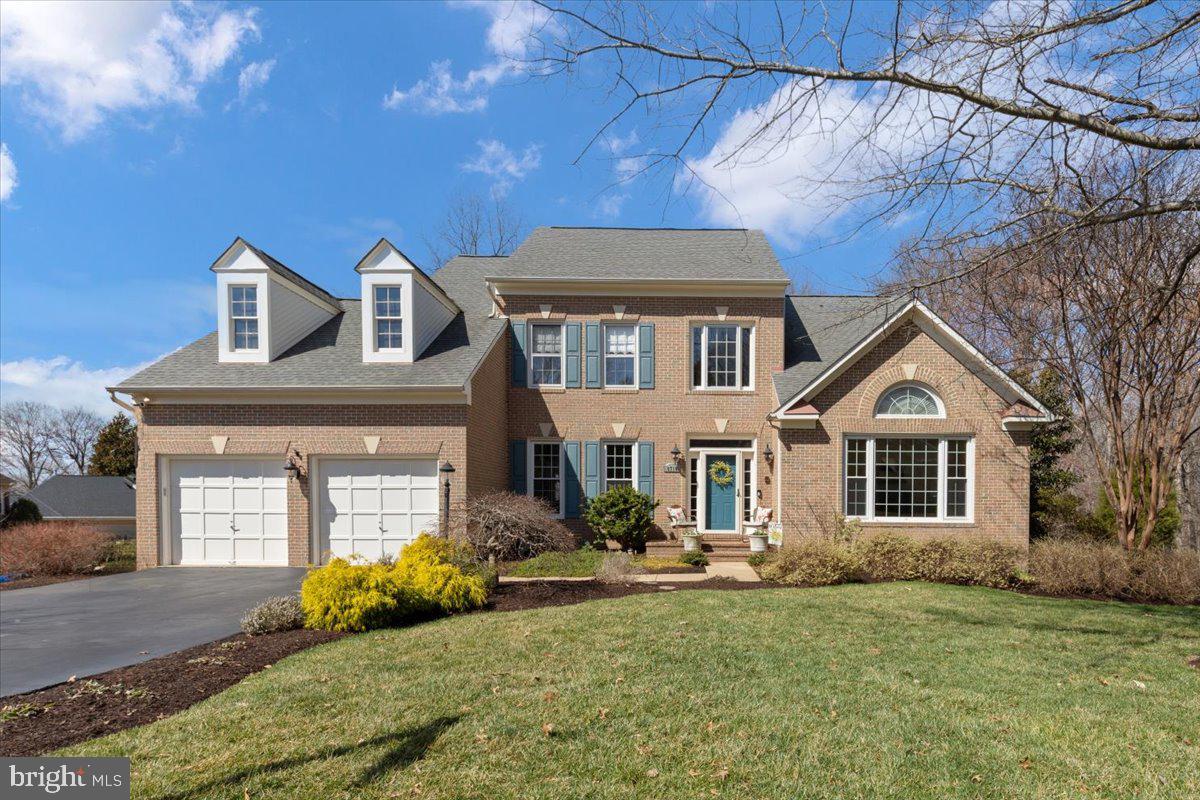
Tucked away on a peaceful cul-de-sac, this exquisite five-bedroom home offers a perfect blend of sophistication and comfort. As you step through the front door, you’re greeted by gleaming hardwood floors and a breathtaking two-story foyer. The open and airy design leads seamlessly into the family room, where a warm wood-burning fireplace creates an inviting ambiance, while the beautifully appointed kitchen flows effortlessly into the space—perfect for both everyday living and entertaining.

The main-level primary suite is a private retreat with beautiful ensuite luxury bath, and a stately home office sits at the front of the house, offering a distinguished workspace or a library.  Upstairs, three spacious bedrooms and two full baths provide comfort and privacy, while the lower level features a fifth bedroom, an additional bath, and an expansive entertainment area that opens to the lush backyard. A breathtaking two-level deck with a gazebo overlooks the serene, tree-lined landscape, creating an idyllic outdoor escape.

Located just 30 minutes from Washington, D.C., in a sought-after community with a pool, tennis courts, and a clubhouse, this home is a rare gem that exudes elegance and modern convenience.
#VAFX2223036

CENTREVILLE

6710 HARTWOOD LANE

5 Beds

4 Baths

4,694 Sq.Ft.

$1,050,000

MLS#: VAFX2223036
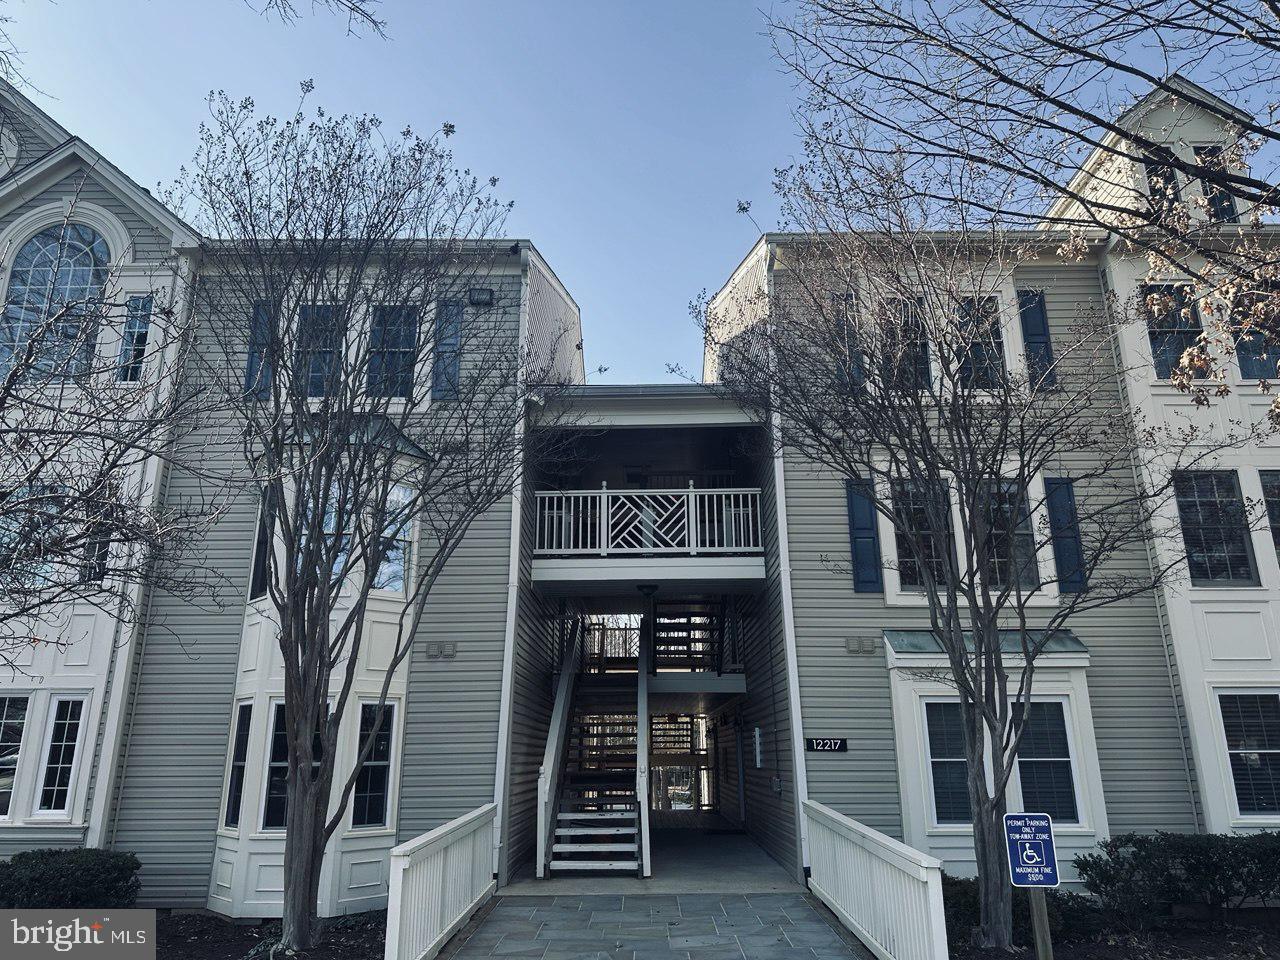
Bright and spacious 2-bedroom, 2-full-bath condo (1,180 sq ft) No steps—main-level entry, one level off the ground with a balcony. Features two master suites (one with shower, one with shower and bathtub), renovated hardwood flooring, and exclusive kitchen cabinetry with a hidden double trash bin—added by the landlord, unique to this unit! Built in 1990- 

Enjoy balcony, lake view and also tennis court- Perfectly located with easy access to I-66 and within a mile of Walmart, Target, Wegmans, Home Depot, Office Depot, Safeway, and Fair Oaks Mall. Enjoy excellent transit via Vienna/Fairfax-GMU Metro Station. Don’t miss this rare gem—schedule a tour today! 

One parking space- and laundry room is in inside of unit – tenant pays just gas and electricity.
#VAFX2225718

FAIRFAX

12217 FAIRFIELD HOUSE DRIVE 104A

2 Beds

2 Baths

1,180 Sq.Ft.

$2,500

MLS#: VAFX2225718
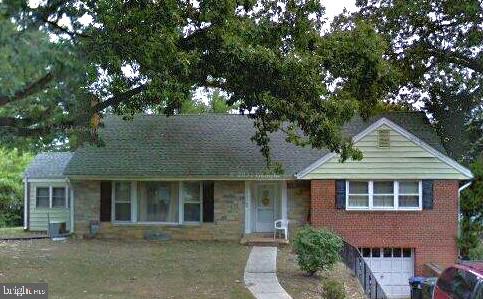
Welcome to 6519 Terry Drive—a charming 4-bedroom, 2-full-bath garage colonial nestled in the heart of Springfield, Virginia! This delightful residence offers a prime location, just moments away from major highways like 95, 395 and 495. This home also features a spacious, one third acre level lot that invites you to host memorable summer barbecues or unwind in your own backyard sanctuary.  There are 2 main level as well as 2 upper level bedrooms and 2 full bathrooms. The lower level has a full basement with washer/dryer and a one car garage. A vibrant neighborhood that surrounds you, filled with an array of shopping options, mouth-watering restaurants, and an abundance of activities designed to infuse your weekends with excitement and joy. This property is more than just a house; it represents a lifestyle brimming with possibilities, waiting for you to make it your own. While the home may need some updating, it possesses solid bones that promise a foundation for countless cherished memories and a future filled with potential. Embrace the opportunity to transform this house into the home of your dreams!
#VAFX2228126

SPRINGFIELD

6519 TERRY DRIVE

4 Beds

2 Baths

2,291 Sq.Ft.

$629,900

MLS#: VAFX2228126
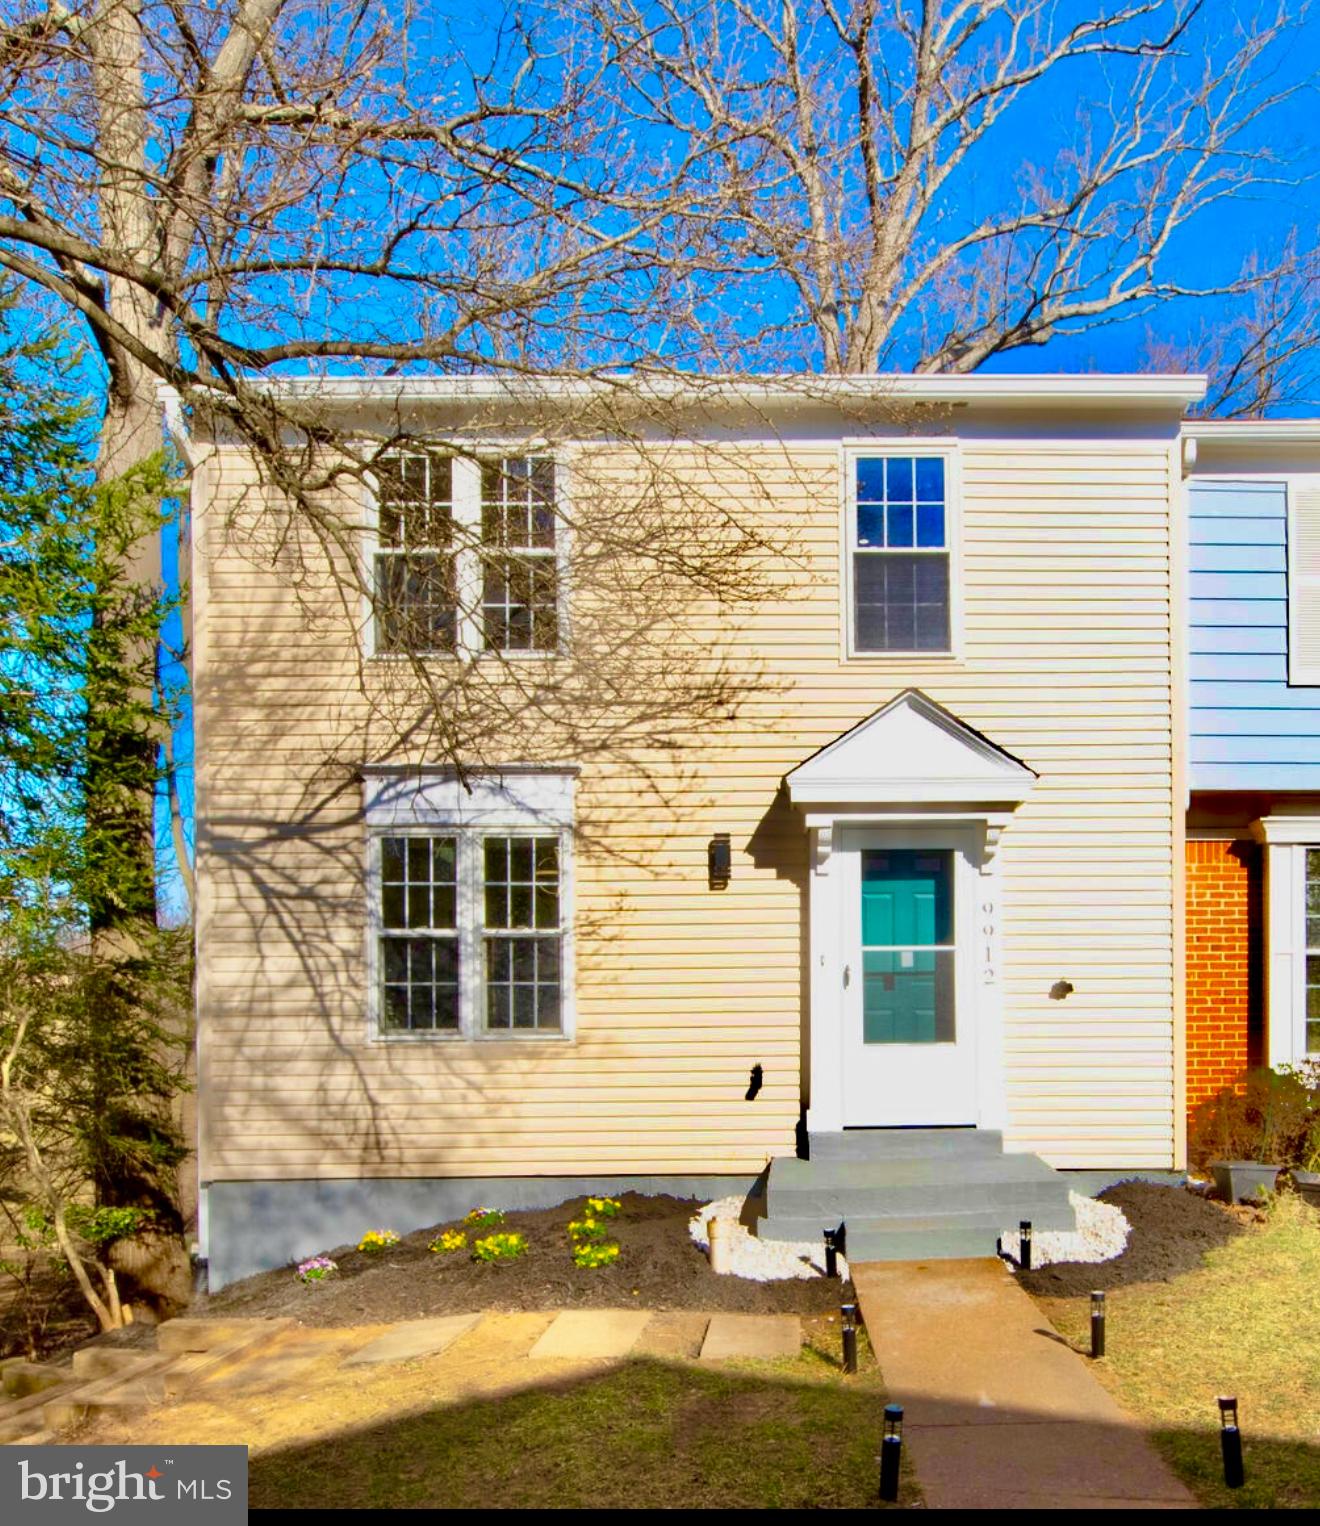
Nestled in the heart of Burke Centre, this fully renovated end-unit townhome offers an exceptional blend of modern upgrades and serene living. Completely transformed from top to bottom, the home features a brand-new HVAC system, roof, siding, water heater, wood floors, bathrooms, kitchen, and storm door, ensuring a move-in-ready experience.

 The main level boasts an open and inviting layout, with a beautifully updated kitchen that includes a breakfast nook and a separate dining area that opens to a spacious deck overlooking a stunning wooded view. Upstairs, 3  generously sized bedrooms are complemented by 2  fully renovated bathrooms, while a half bath on the main level adds convenience. 
The fully finished walkout lower level functions as a separate suite with its own entrance, a full bath, and a closet, making it ideal for guests, an in-law suite, a home office, or additional living space. The private patio offers a peaceful retreat and includes a hot tub, which is being sold as-is. 

As one of the largest townhomes in the neighborhood, this home provides both space and comfort, along with two assigned parking spaces. Situated within moments of Royal Lake Park, residents will enjoy easy access to scenic trails and outdoor amenities, while nearby shopping, dining, and major commuter routes make daily life effortless. This is a rare opportunity to own a meticulously upgraded home in a prime location. Agent is related to the owner.
#VAFX2226932

FAIRFAX

9912 WOOD WREN COURT

3 Beds

3 Baths

1,851 Sq.Ft.

$699,990

MLS#: VAFX2226932
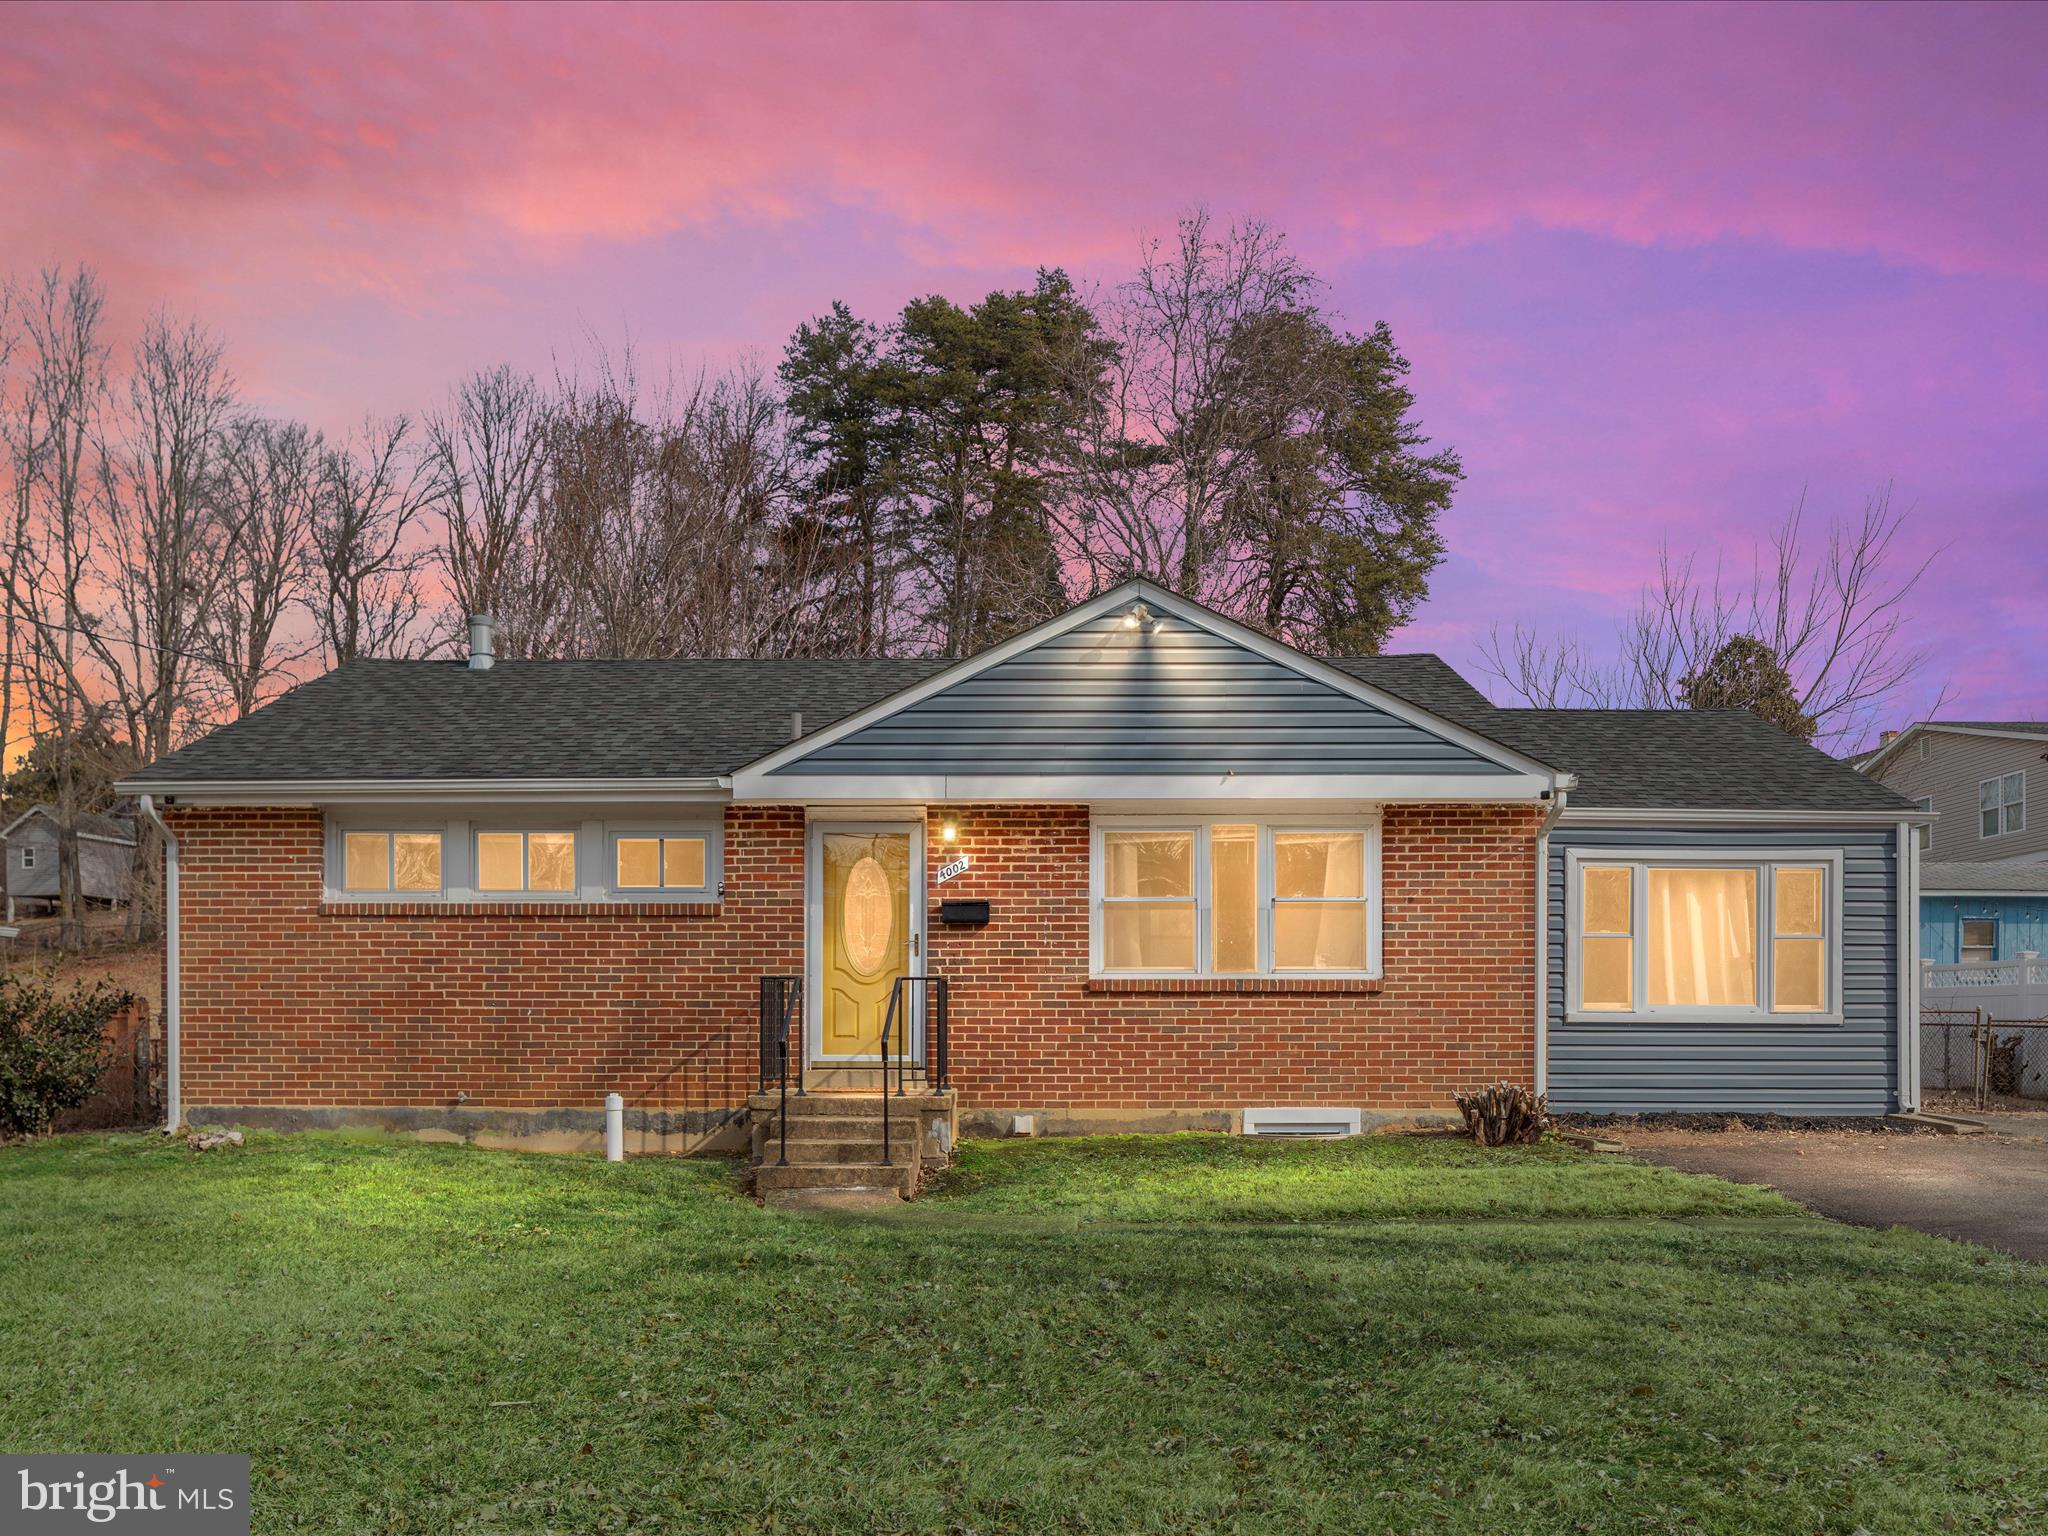
Pending release. Nestled on a private lot backing to trees, this 4-bedroom, 2-bath home offers the perfect blend of character and modern convenience. Step inside to find an open-concept kitchen featuring an island with seating, seamlessly flowing into the bright and inviting living space. The converted garage has been transformed into a sunroom bump-out, providing additional living space bathed in natural light. The fully finished basement boasts recessed lighting, durable LVP flooring, a spacious 4th bedroom, and a full bath—ideal for guests or multi-generational living. Outside, enjoy a fenced backyard with a large storage shed, a patio perfect for entertaining, and serene wooded views. A rare find in a sought-after location, close to everything! Showings start Friday.
#VAFX2222810

ALEXANDRIA

4002 RONSON DRIVE

4 Beds

2 Baths

2,114 Sq.Ft.

$640,000

MLS#: VAFX2222810
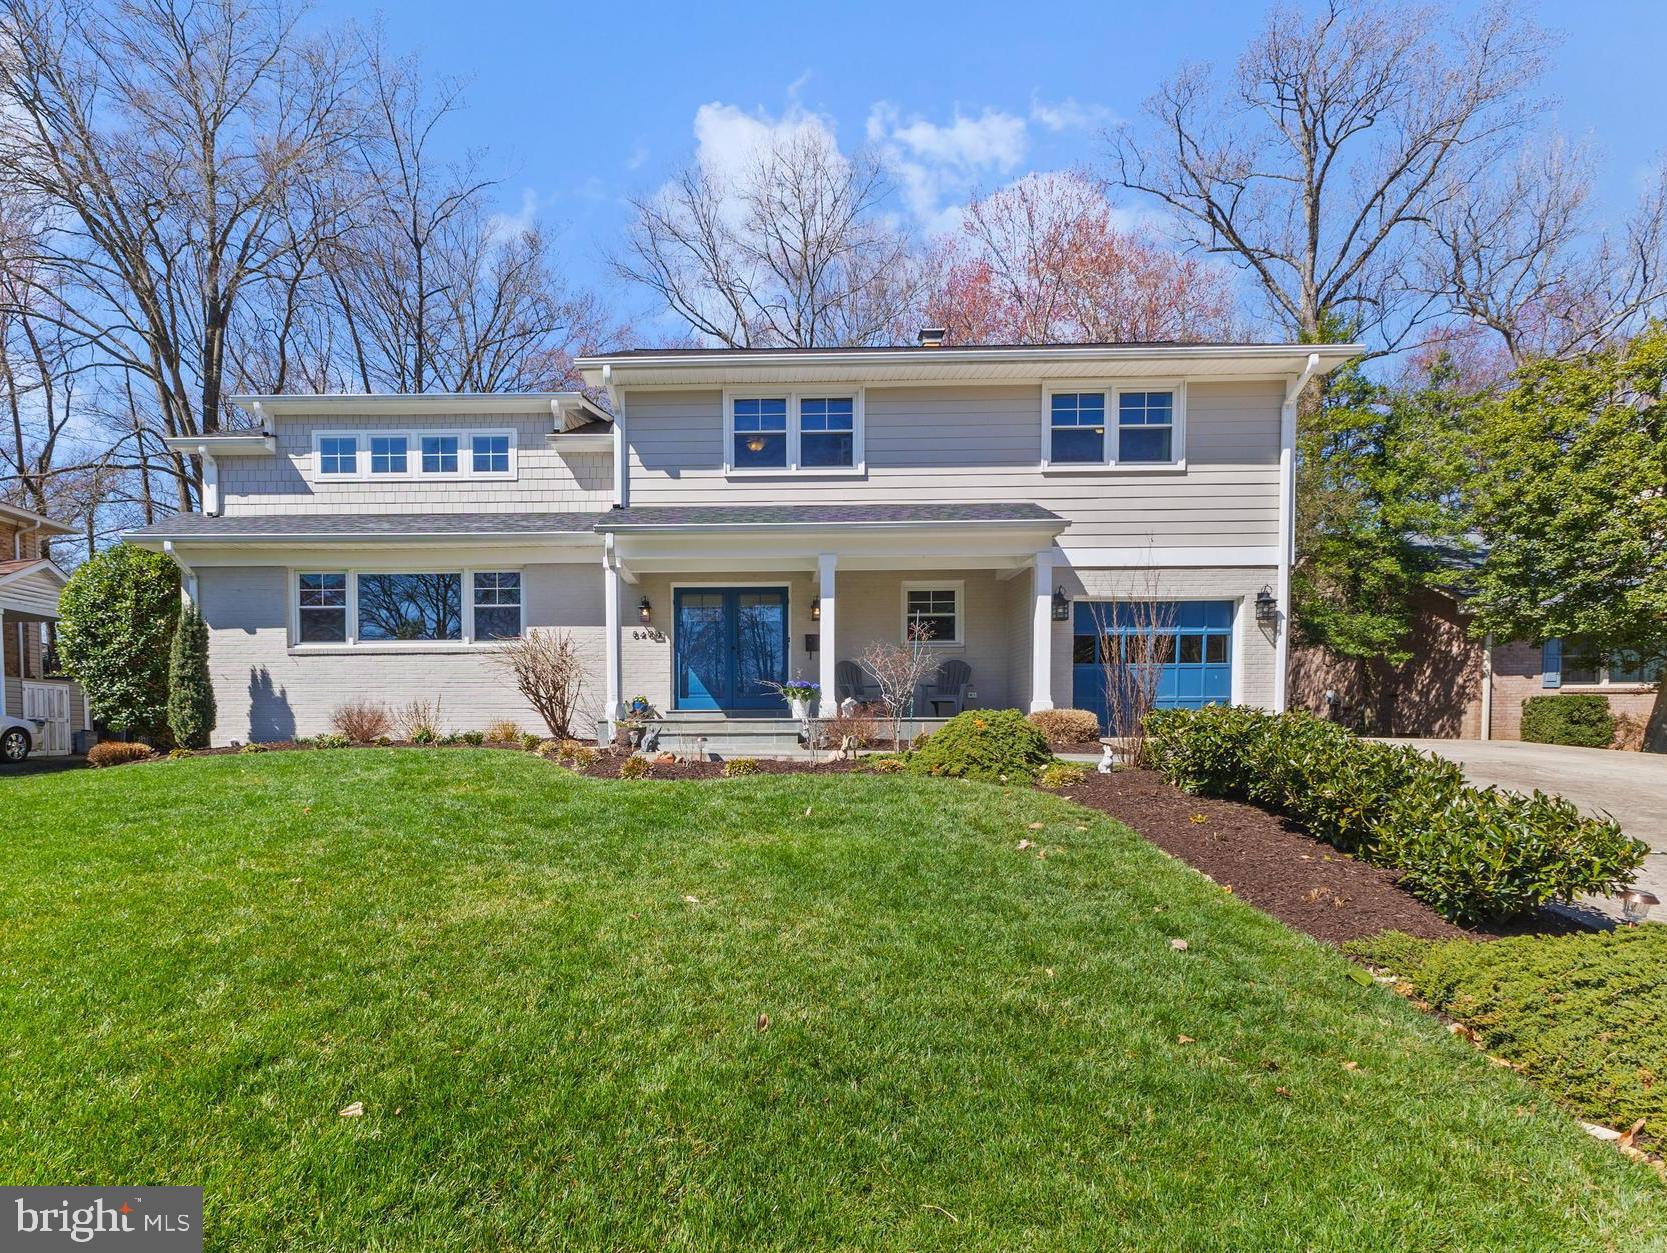
Welcome to 8404 Camden Street, an exquisite and rare expanded Randall Model located in the coveted Stratford Landing community. This exceptional residence boasts three unique additions, including a bright and inviting breakfast room off the kitchen, a luxurious 4th story featuring a fifth bedroom, full bath, and additional storage space, as well as a versatile office/den with a walk-in closet. A striking 350-square-foot vaulted ceiling screened-in porch enhances the home’s appeal, creating an ideal space for relaxation and entertainment.

With a total of five spacious bedrooms, three and a half baths—including two primary suites—this home offers unparalleled comfort and privacy. The updated bathrooms, rich hardwood floors, and recessed lighting throughout add an element of sophistication, while the thoughtfully designed floor plan ensures both functionality and style. The main level also features a dedicated office, and the flexible layout accommodates two family rooms or a formal living room and family room, catering to your lifestyle needs.

The charming front of the home welcomes you with a flagstone porch and double entry doors. Inside, the current family room showcases a large sun-filled picture window and custom built-in shelving. The elegant dining room, adorned with chair rail details, provides easy access to the serene backyard. The gourmet kitchen is equipped with stainless steel appliances and a cozy breakfast nook, perfect for casual dining. The living room features a beamed ceiling, a striking brick fireplace, and sliding glass doors leading to the bright and airy screened-in sunroom with high ceilings, skylights, and ceiling fans—offering an inviting space for year-round relaxation. Completing the main level are a convenient half bath, a mudroom, and a laundry room with access to the garage.

Upstairs, you will find five generously sized bedrooms, including the expanded upper level with an additional primary suite, ideal for a private retreat or guest accommodations. The fully finished walkout basement offers a spacious recreation room with plush carpeting, ceiling fans, and ample overhead lighting, along with walkout stairs leading to the beautifully landscaped backyard—perfect for entertaining or quiet outdoor gatherings.

Set at the end of a peaceful cul-de-sac, this remarkable home offers the perfect balance of privacy and community. Enjoy easy access to community sidewalks that lead to Stratford Landing Elementary, tennis courts, and a playground.  Ready for summer? Two community pools are located less than 1 mile from the home.  The home also features a one-car garage, a stone patio, a fully fenced backyard, and a convenient shed for additional storage. With 3,862 square feet of beautifully finished space, this home provides a harmonious blend of elegance, functionality, and comfort—an absolute must-see!

Sellers have spared no expense updating and expanding this home with most renovations done in 2019-2021 including Bath renovations, 5th bedroom, office, and bathroom addition, Roof, siding, and gutters, Furnace replaced 2020.  Electrical replaced 2020.  Hot water heater replaced 2019.  Crawl space has sump pump and is fully insulated for safe storage.
#VAFX2228644

ALEXANDRIA

8404 CAMDEN STREET

5 Beds

3 Baths

3,869 Sq.Ft.

$1,195,000

MLS#: VAFX2228644
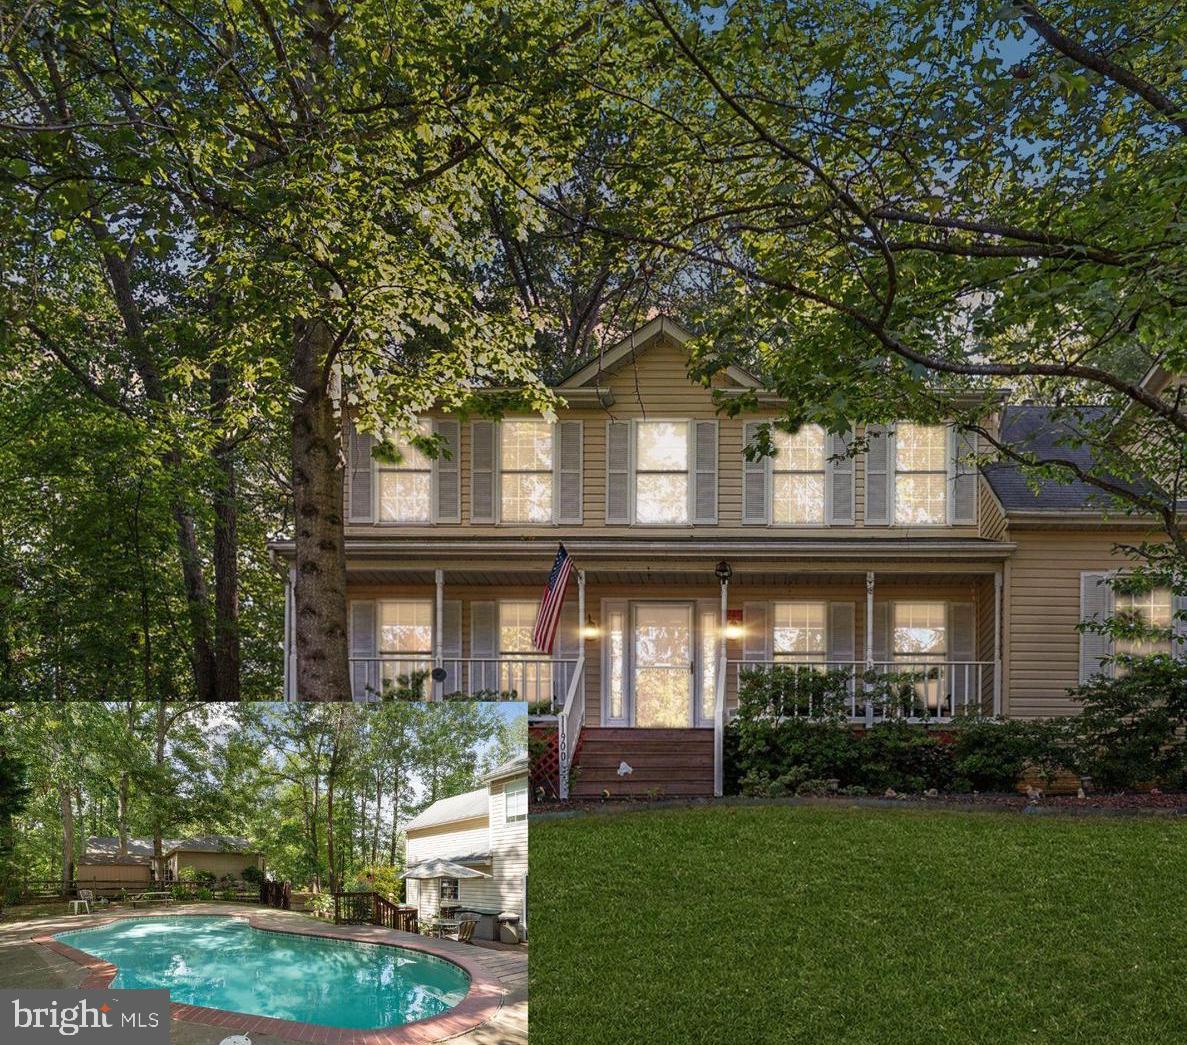
Welcome to your dream home in the highly sought-after River Bend school district! This charming colonial, lovingly maintained by its original owners, is a peaceful retreat that offers the perfect blend of comfort, privacy, and convenience. Large corner lot in a quiet, well-maintained neighborhood. 

Inside, you'll find four spacious bedrooms and 2.5 baths, including a primary suite with a luxurious ensuite bathroom, featuring double sinks, a soaking tub, and a walk-in closet. The family room, complete with a cozy wood-burning fireplace, is the perfect spot to relax on cold winter nights, with easy access to the backyard and pool area for seamless indoor-outdoor living. Convenient upstairs laundry room makes wash day a breeze! On the main level, the kitchen, equipped with a gas stove, updated stainless steel appliances, and ample cabinetry, is perfect for preparing delicious meals. Enjoy your morning coffee in the bright breakfast room or relax on the spacious front porch, surrounded by nature and abundant wildlife. A formal living room and a formal dining or office are all on the main level with a powder room.

Step outside to your private oasis with a large fenced backyard, perfect for entertaining or enjoying quiet evenings under the stars around a fire pit. Summer days will be a blast with your stunning in-ground pool, while the deck offers a great spot for cookouts and gatherings. The garage provides extra space for tools or storage, plus an additional shed for all your outdoor equipment.

Oakhurst is just minutes from I-95, schools, Central Park shopping, historic Downtown Fredericksburg, and a variety of dining options. Fredericksburg offers endless opportunities for adventure, from hiking and biking trails to historic tours, award-winning wineries, breweries, and the Nats Baseball Stadium. With two major hospitals and a soon-to-open VA Health Care Center, everything you need is at your doorstep. The neighborhood also offers a great common area for pickleball, established charcoal grills, a volleyball net, and picnic tables for your family to enjoy for large gatherings, parties, and events all year round!

This home is more than just a place to live—it’s a lifestyle. Don't miss out on this incredible opportunity to own a private, well-equipped home perfect for making lasting memories. Schedule your tour today!
#VASP2030110

FREDERICKSBURG

11900 OAKHURST DRIVE

4 Beds

2 Baths

2,120 Sq.Ft.

$475,000

MLS#: VASP2030110
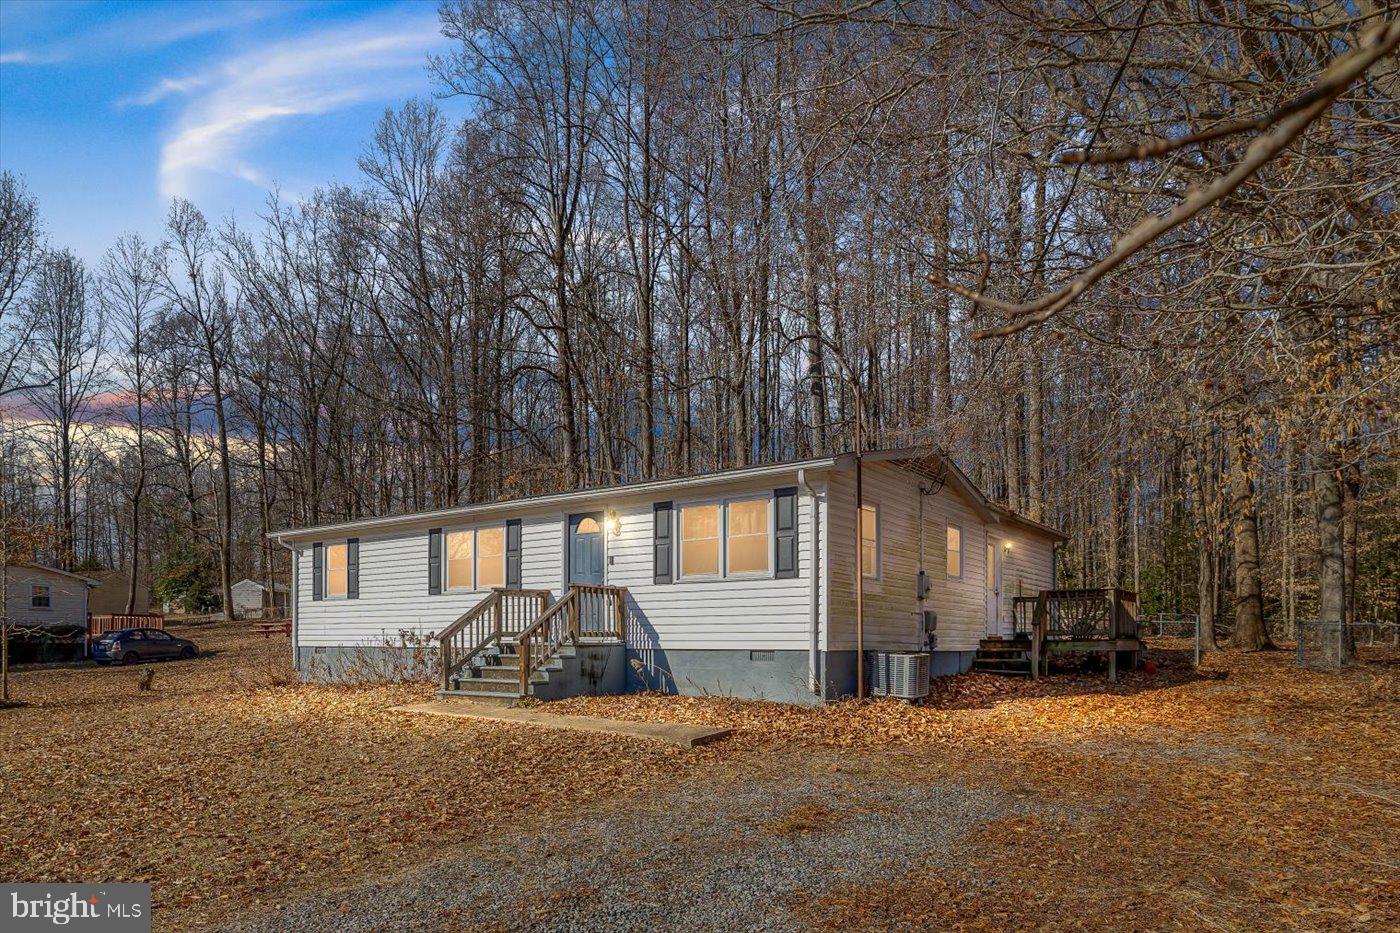
Welcome to this adorable 4-bedroom, 2-bathroom ranch-style home, perfectly situated just minutes from town! This cozy yet well-designed home offers the perfect blend of comfort and convenience.

Step inside to find a warm and inviting living space, filled with natural light and thoughtfully laid out to maximize every inch. The efficient kitchen boasts modern appliances and plenty of cabinet space, making meal prep a breeze. The primary suite offers a peaceful retreat with an en-suite bath, while three additional bedrooms provide flexibility for guests, a home office, or a hobby room.

Outside, enjoy a charming backyard—ideal for relaxing or entertaining. With a prime location near shops, dining, and schools, this home is a rare find for anyone seeking a balance of small-town charm and accessibility. 

Don’t miss out on this delightful home—schedule your showing today!
#VASP2030920

FREDERICKSBURG

10904 DEERFIELD DRIVE

4 Beds

2 Baths

1,264 Sq.Ft.

$360,000

MLS#: VASP2030920
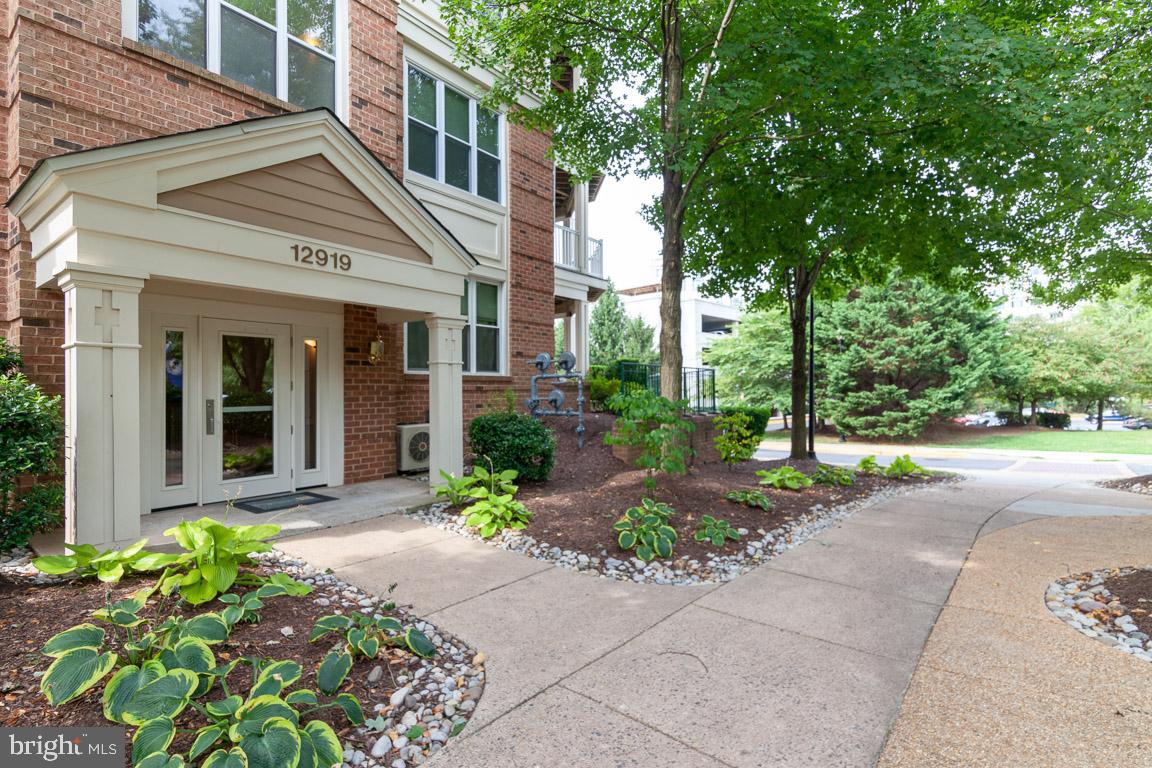
Welcome home to this bright  2-bedroom, 2-bathroom condo in a  secure building with an elevator perfect for low-maintenance living! Located just minutes from  the Reston Town Center, the Toll Road, and the Silver Line Metro,  commuting and entertainment are a breeze.  

Inside, you’ll find an  open floorplan, ideal for relaxing or entertaining. The primary suite includes a walk-in closet and an en-suite bath, while the second bedroom offers flexibility for guests or a home office.  

Enjoy the convenience of  in-unit laundry, reserved parking, and community amenities including a gym and 2 outdoor pools. Whether you're a first-time buyer, downsizing, or looking for an investment, this condo checks all the boxes! Schedule your tour today. 🚪🔑
#VAFX2227398

HERNDON

12919 ALTON SQUARE 302

2 Beds

2 Baths

990 Sq.Ft.

$325,000

MLS#: VAFX2227398
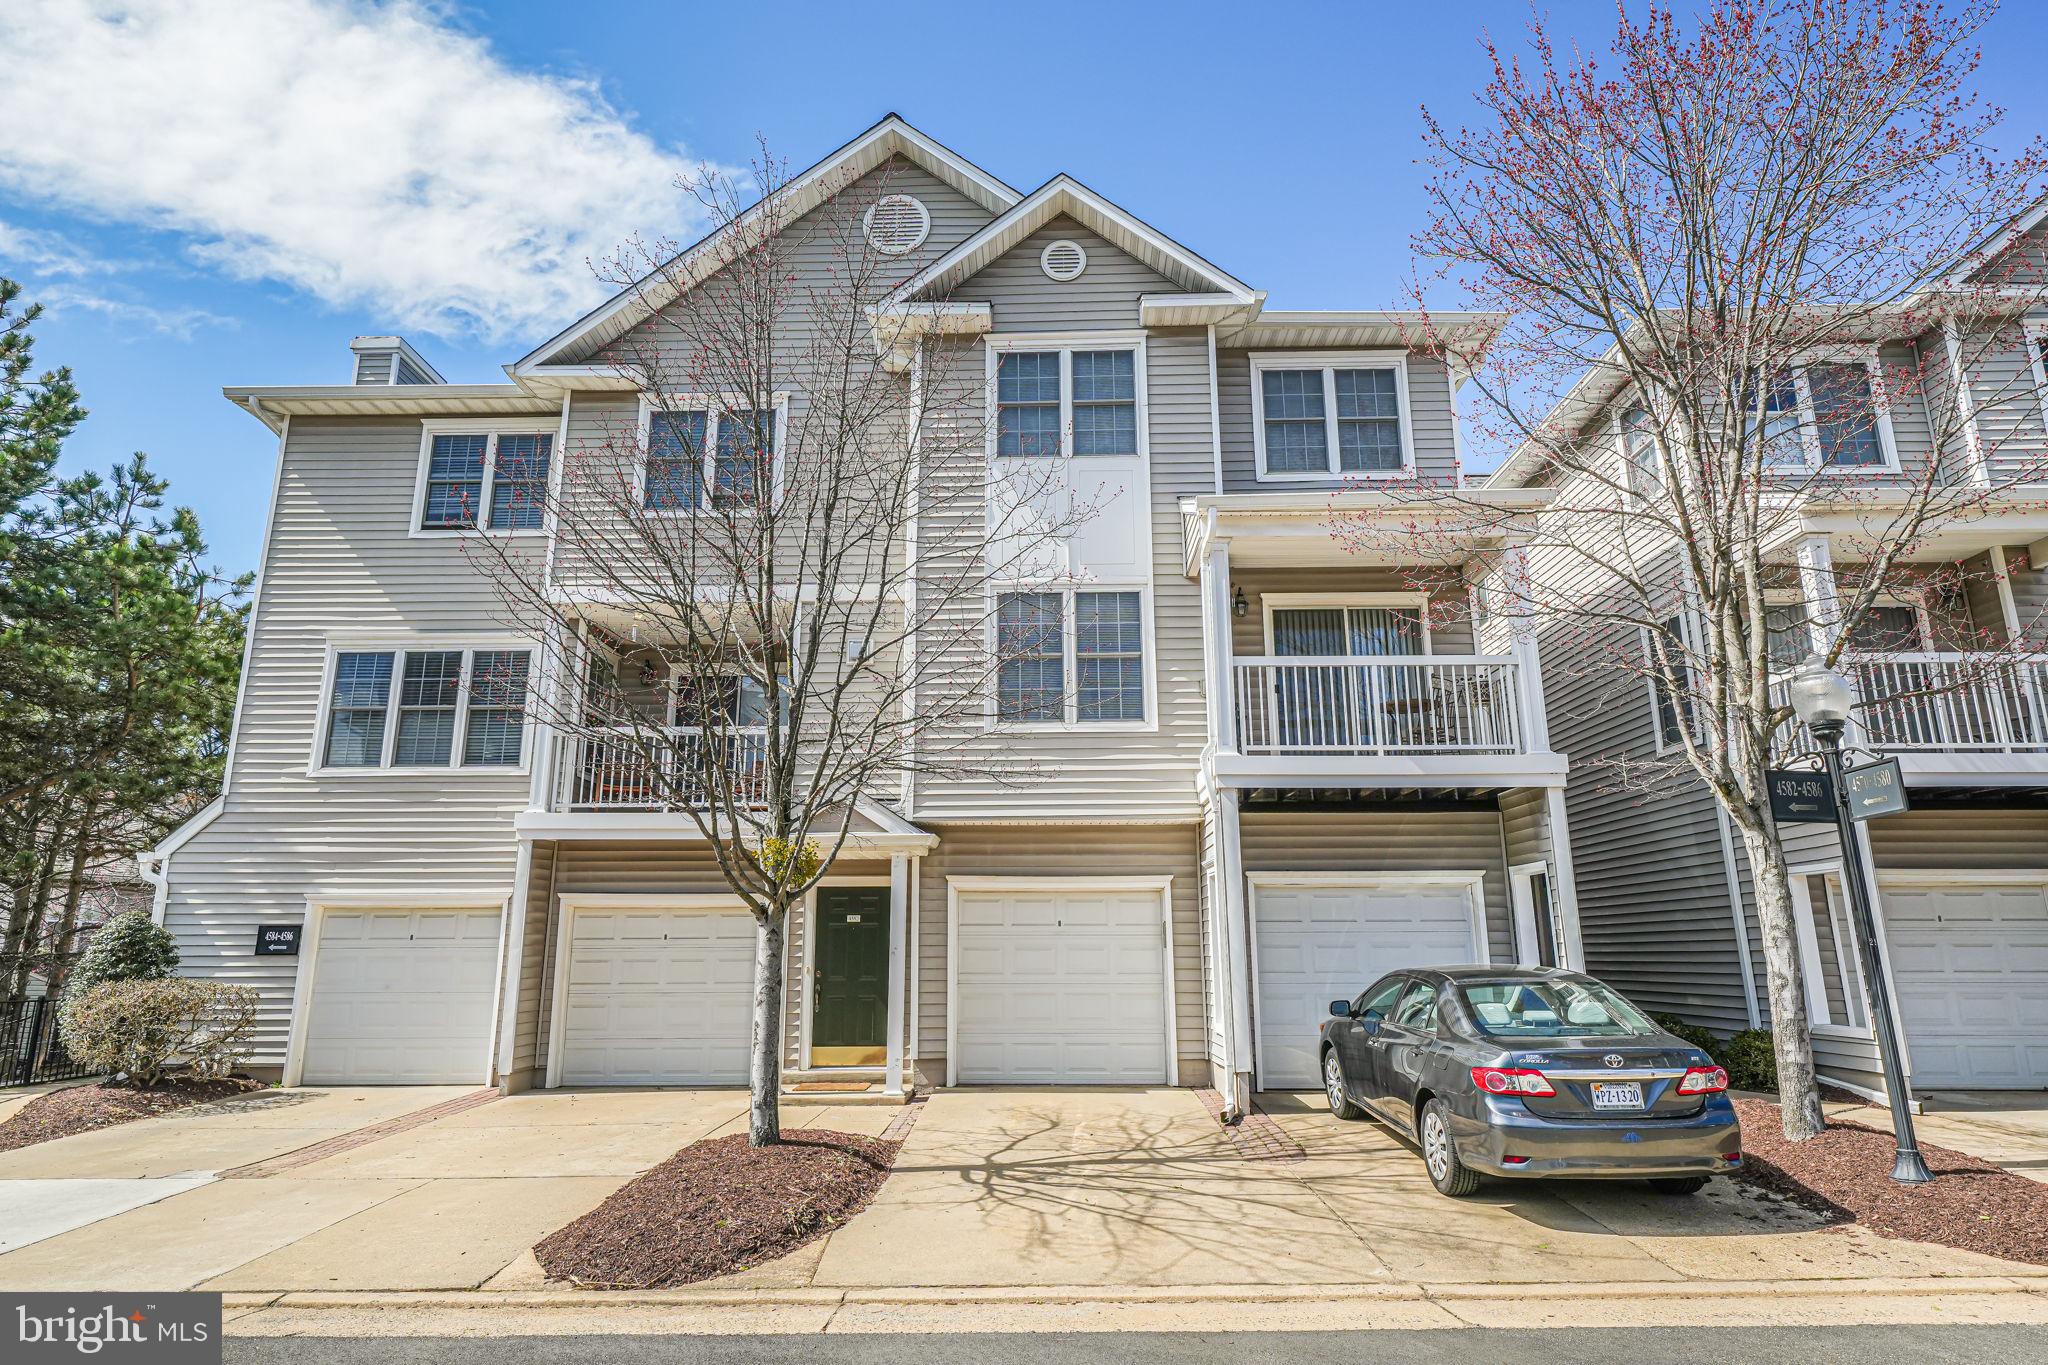
Stylish 2-story, townhouse condo in lovely sought-after Fair Lakes gated condo community -- main level open floor plan connects living/dining/kitchen with hardwood floors and gas fireplace; sliding glass doors leading to balcony/outdoor living space. Kitchen has ample storage and counter space; bar connecting to separate dining area, for additional seating. Two bedrooms and two full baths, with laundry on private lower level. One car garage attaches to kitchen entry; space in driveway for an additional vehicle. Newer washer, dryer, and microwave oven. Outdoor pool, clubhouse, fitness center are included in the amenities. Dining and shopping nearby; close to I66, Fairfax County Parkway, and Route 50.
#VAFX2218846

FAIRFAX

4576 SUPERIOR SQUARE 4576

2 Beds

2 Baths

1,230 Sq.Ft.

$2,650

MLS#: VAFX2218846
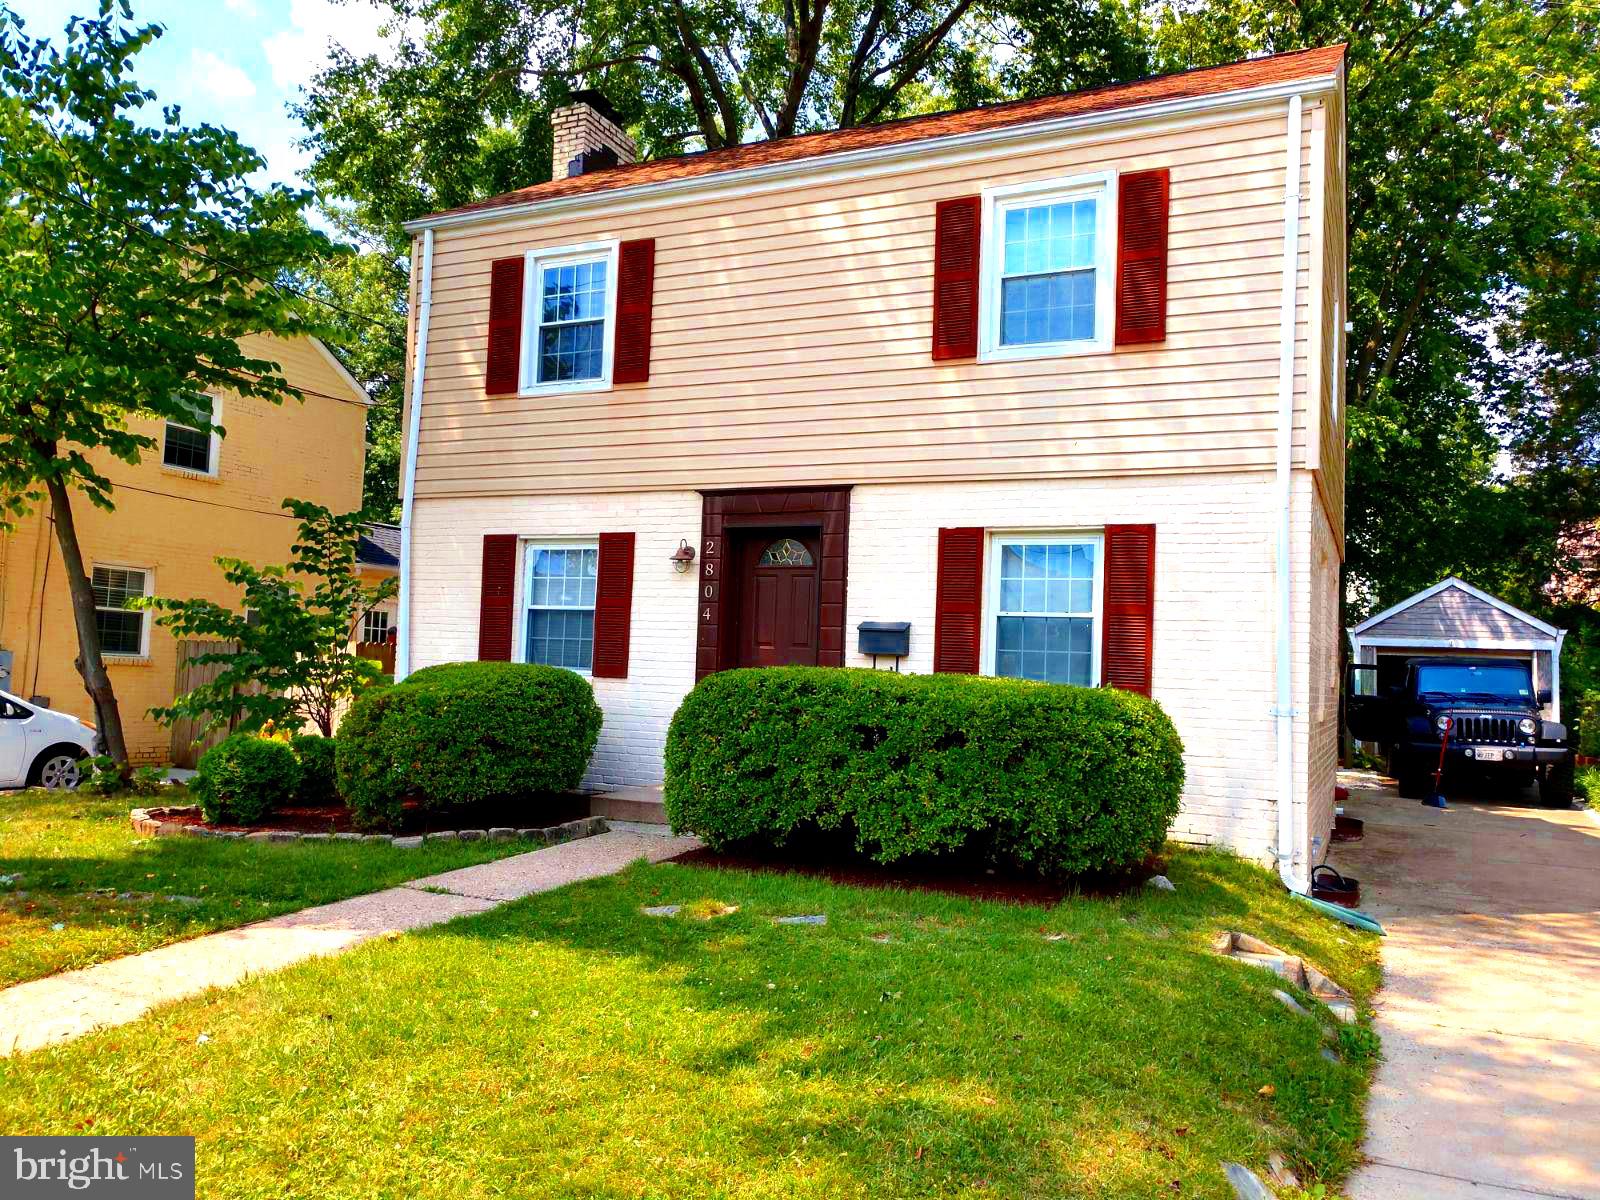
Offered below tax assessed value. Located in one of Alexandria's finest neighborhoods, situated in the Beverley Hills section of North Ridge. Walk across the street to George Mason Elementary, fields, playground and tennis courts. The long driveway offers plenty of off street parking and leads to the original detached garage. The lot is flat with a fully fenced back yard that can be accessed from the large family room addition. Stepping outside to the gorgeous yard, where you'll find the ideal setting for outdoor gatherings, barbecues, and relaxation. Lovely and spacious center-hall colonial with hardwood floors throughout main house and  carpet in family room. Updated kitchen with Corian counter tops and sink. Lots of cabinets and laminate floor. Unfinished basement great for laundry, storage and workshop, which has the potential of being converted to the fourth bedroom. Central A/C with gas heat and hot water. Fireplace on the main level is fully functional and great for a cozy winter night. Quick commute to any location in Alexandria, District of Columbia, Crystal City Arlington and the airport. Commuting is a breeze living in the heart of Alexandria City - this is an opportunity not to be missed!
#VAAX2040432

ALEXANDRIA

2804 CAMERON MILLS ROAD

3 Beds

2 Baths

2,414 Sq.Ft.

$950,000

MLS#: VAAX2040432
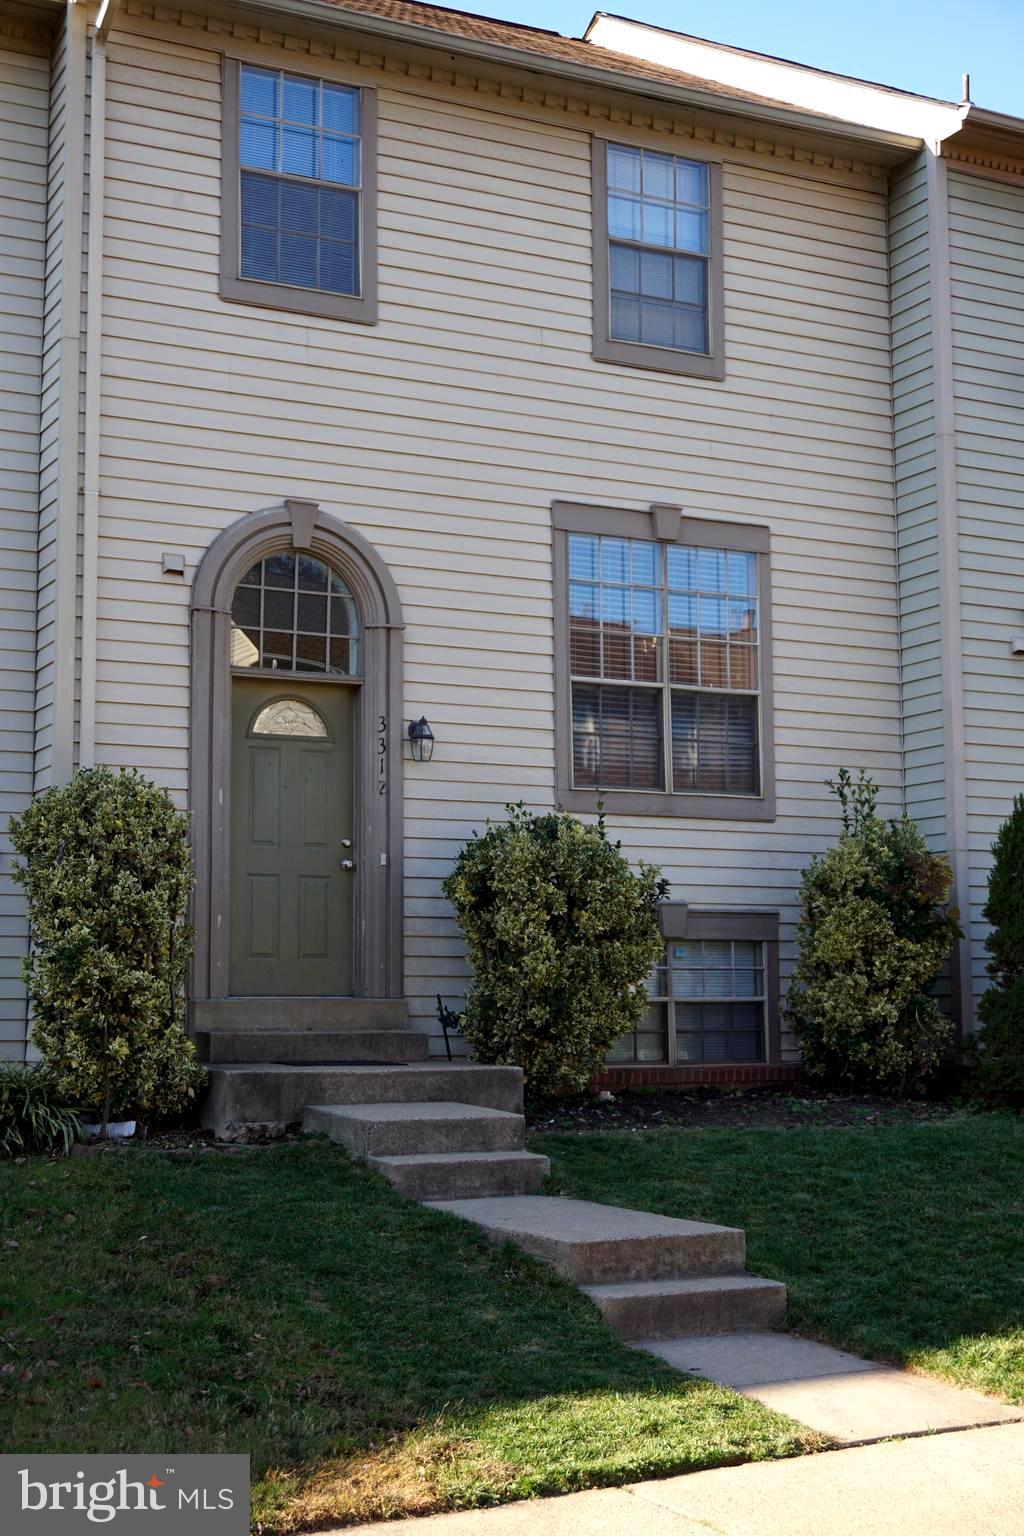
Well maintained 4-bed rooms townhouse located in a community with convenience - walking to shopping center, transportation, park and near highway.  Hardwood flooring throughout Living & Dining area. A deck off Kitchen, large eat-in area and breakfast bar. Lower level with walkout basement, stone fireplace, and fenced backyard. Plus one den with large windows can be a bedroom/studio.
#VAFX2227408

HERNDON

3312 HILL HAVEN COURT

4 Beds

2 Baths

1,344 Sq.Ft.

$2,800

MLS#: VAFX2227408
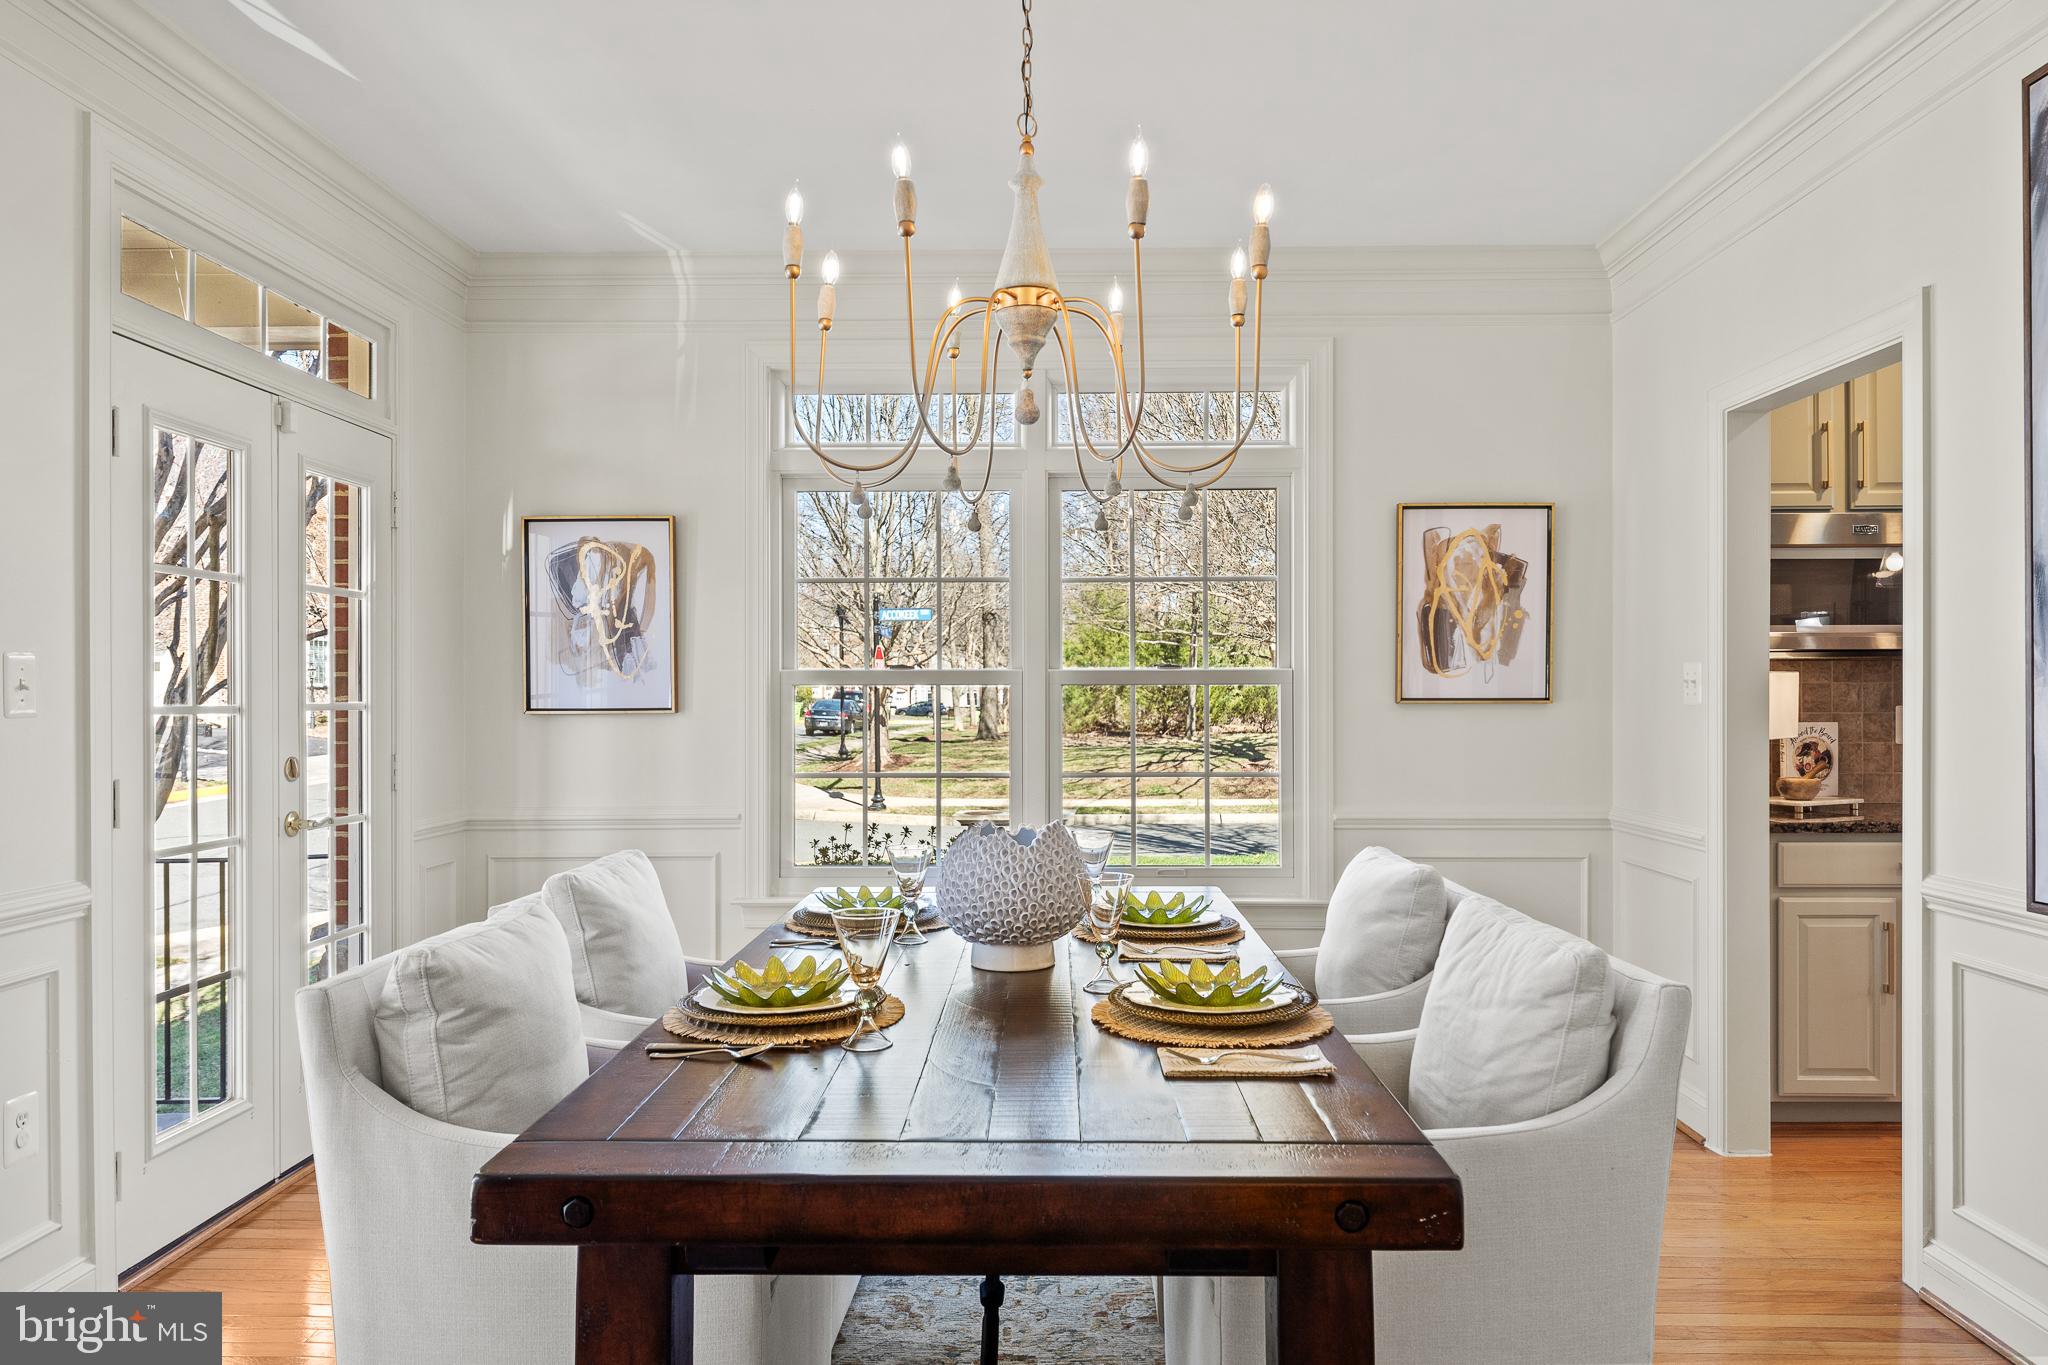
Welcome to this spacious end-unit townhome in sought after Lansdowne! Featuring 5 bedrooms and 4.5 bathrooms, this beautiful home offers generous living and a prime location. As an end unit, you’ll enjoy extra privacy, additional windows, and a larger yard/outdoor space, just in time for the summer months. This home won’t last long with a main level master bedroom and bath, large walk-in closets, and a two car front loading garage wired for your electric vehicle. New paint and carpet throughout, Roof - 2019, HVAC (upstairs unit) - 2021, Water Heater - 2021.

Enjoy access to top-tier community amenities, including pools, walking trails, fitness centers, and more. Conveniently located near shopping, dining, golf courses, and top-rated schools, with easy access to major commuter routes. Don’t miss the opportunity to make this exceptional home yours!
#VALO2089904

LEESBURG

43561 MERCHANT MILL TERRACE

5 Beds

4 Baths

4,100 Sq.Ft.

$950,000

MLS#: VALO2089904
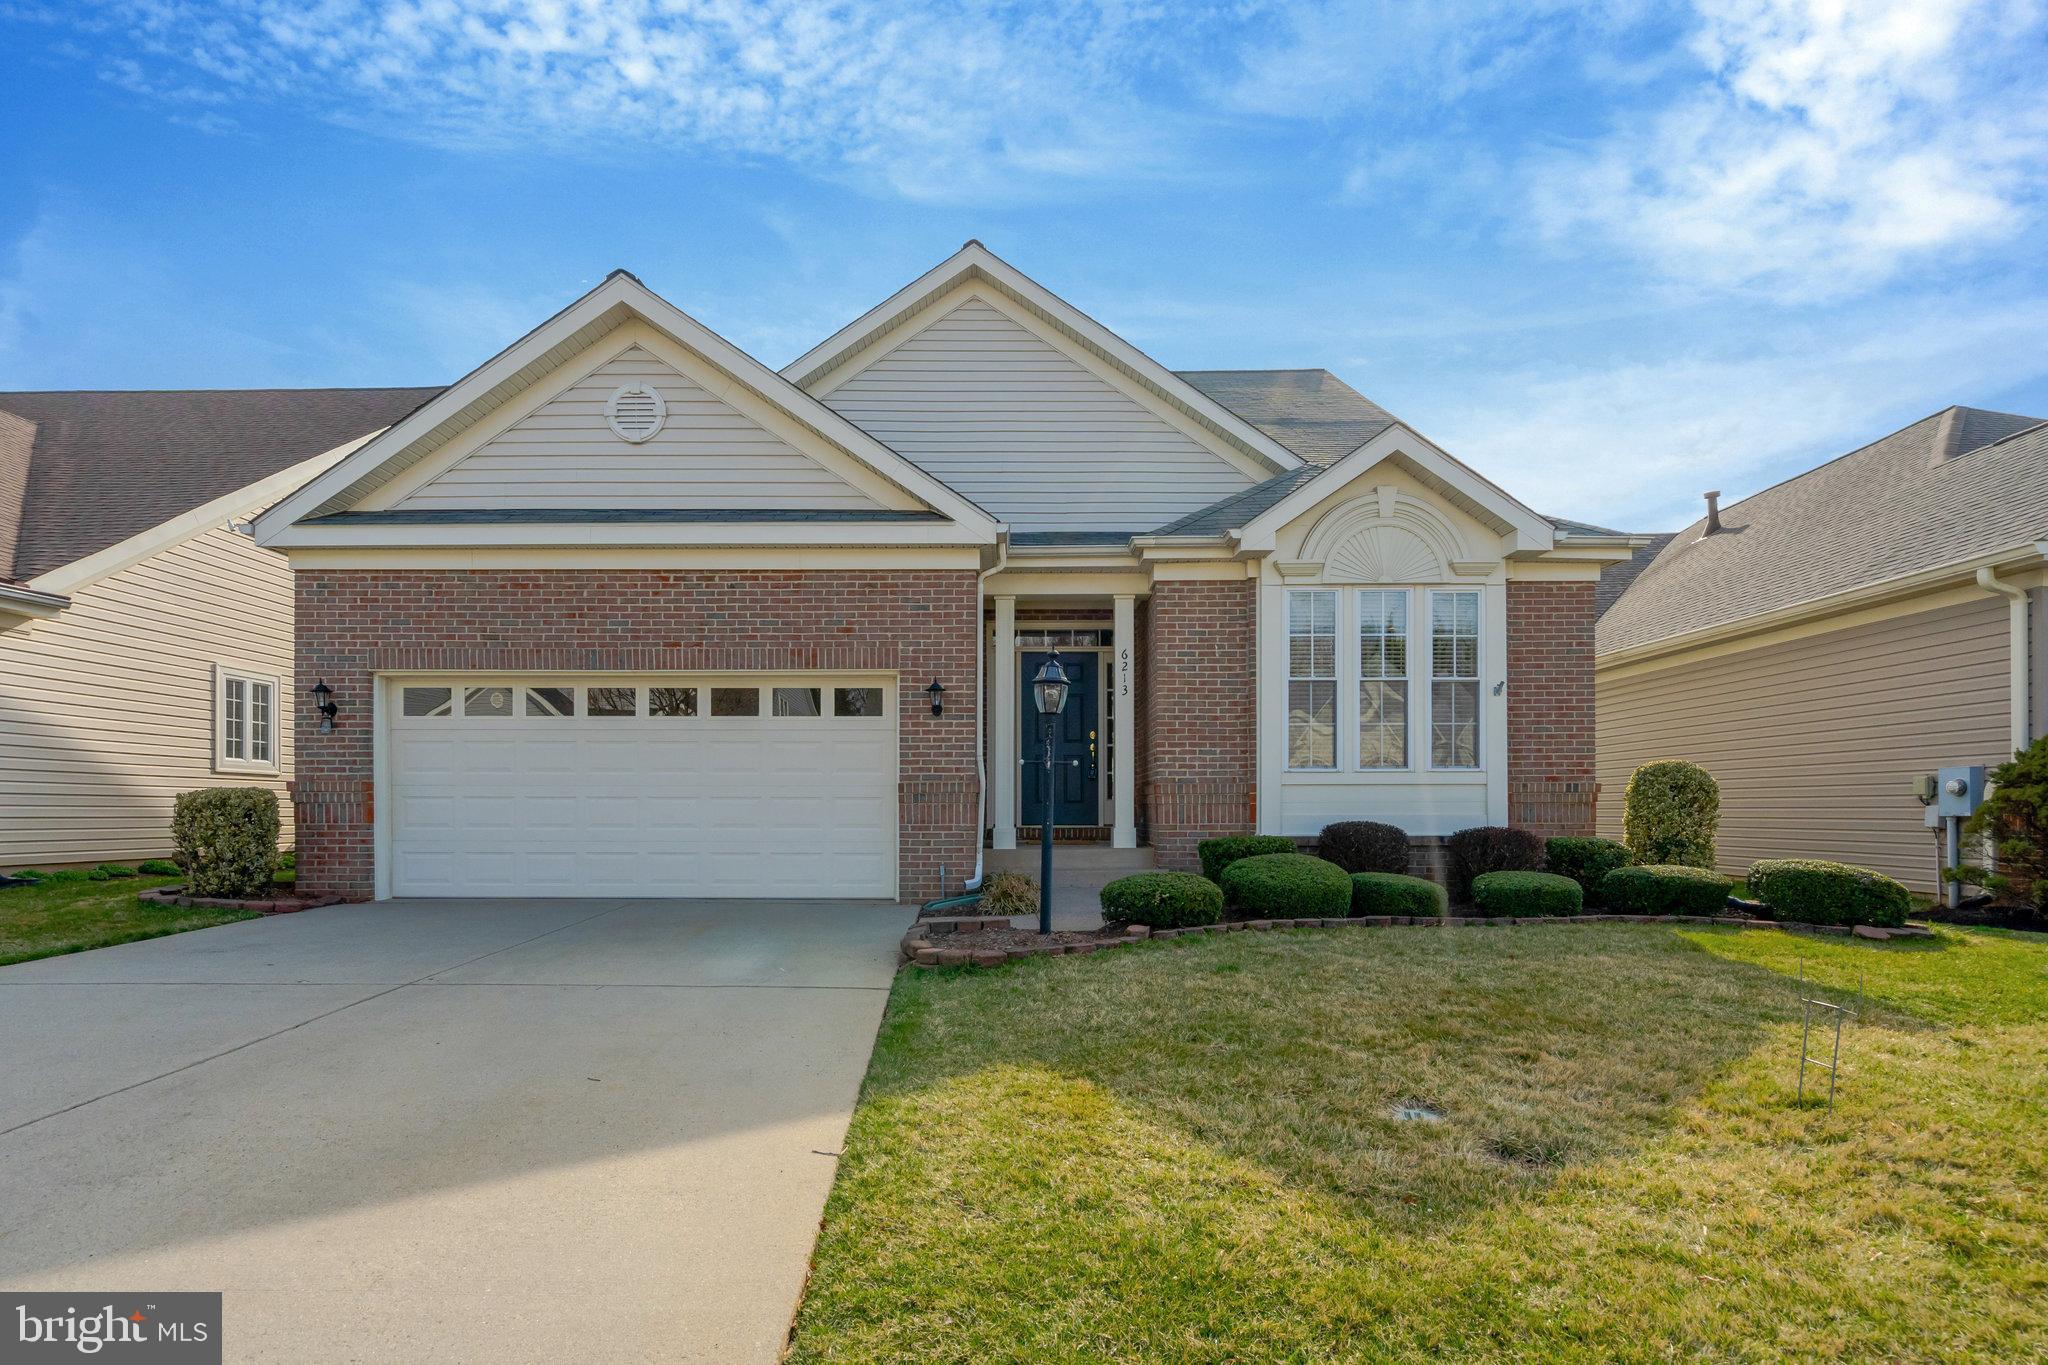
***OPEN HOUSE CANCELED***Heritage Hunt 55+* GORGEOUS 3-lvl 'Danbury' - Screened Porch!* Premium Golf course lot!* NEW hardwood wide plank floors throughout the main level (installed 2024)* Neutral paint on all 3 levels* Gourmet Kitchen with 42" cabinets, island, and Corian counters. Recessed lights. Microwave replaced (2025)* Breakfast room* Pantry* Dining room with chandelier and triple window* Living room with Cathedral ceiling, 2-sided Gas fireplace* Sunroom* Main level Primary Bedroom suite, 2 walk-in closets* Primary Bathroom, Spa tub, shower, double sink vanity with updated fixtures, new high-level toilet* Main level Bedroom 2 with deep wall closet* Main level Bathroom 2, single sink vanity with updated fixtures, tub/shower, new high-level toilet* Laundry room, washer/dryer & sink, storage closet* Fans* Blinds* Spacious Loft* Neutral carpet* Bedroom 3, walk-in closet & wall closet* Bathroom 3, single sink vanity with updated fixtures, Tub/Shower* Finished Lower level with NEW LVP wide plank floors throughout (installed 2024)* Office/Bedroom 4, closet, built-in cabinets and shelves* Recreation room with recessed lights* Bathroom 4, shower, sink & new high-level toilet* Bonus/Hobby room with closet* 3 finished Storage Rooms!* Workshop room with pegboard wall & fluorescent ceiling light* Utility room with NEW 80 gallon Gas Hot Water Heater (2025)* HVAC and Humidifier replaced (2023)* Lovely Screened-in Porch with far-reaching views across the golf course* Landscaped Yard* In-ground Irrigation System* Roof replaced (approx. 2017)* 2 car Garage* Cul de Sac* MOVE-IN-READY!
***Professional photos to follow soon***
#VAPW2087996

GAINESVILLE

6213 SETTLERS TRAIL PLACE

4 Beds

4 Baths

3,694 Sq.Ft.

$835,000

MLS#: VAPW2087996

1 ... 648 649 650 651 652 ... 666
* Listings identified with the FMLS IDX logo come from FMLS and are held by brokerage firms other than the owner of this website. The listing brokerage is identified in any listing details. Information is deemed reliable but is not guaranteed. If you believe any FMLS listing contains material that infringes your copyrighted work please click here to review our DMCA policy and learn how to submit a takedown request. © 2024. First Multiple Listing Service, Inc.
 - property

Send a message

Message successfully sent.

Your message

What is 3 + 4 ?

Reason for contacting?

I agree to receive email communication and understand I can unsubscribe at any time.

I agree to be contacted by Charis Realty Group - Christine Issler, Broker via call, email, and text for real estate services. To opt out, you can reply 'stop' at any time or reply 'help' for assistance. You can also click the unsubscribe link in the emails. Message and data rates may apply. Message frequency may vary. Privacy Policy

Sign Out

Virtual Assistant

Would you like to take the next step with this property? We can help you schedule a showing or virtual tour, or send you more details.

Yes, I would like more information.

Thank You for Your Reply, One of Our Agents will contact you as soon as possible

No, maybe later.

Thank you, you can always contact me via email, phone number or through the contact form.

Realhub AI

Lucy - Your AI-Powered Realtor

Update Your Temporary Password

Personalize your search

Enter your email and we'll notify you immediately when new listings match what you're looking for.

or enter email address

Already have an account ? Login here

Continue your home search

I agree to receive communications and understand I can unsubscribe at any time.

I agree to be contacted by Charis Realty Group - Christine Issler, Broker via call, email, and text for real estate services. To opt out, you can reply 'stop' at any time or reply 'help' for assistance. You can also click the unsubscribe link in the emails. Message and data rates may apply. Message frequency may vary. Privacy Policy

Already have an account ? Login here

We use cookies

We use cookies primarily for analytics to enhance your experience. By accepting, you agree to our use of these cookies. You can manage your preferences or learn more about our cookies policy.
