Properties

Browse or get in touch to schedule a walkthrough.

  • Nearby me
Price range

Popular Features

Community Features

Association

Property Features

Waterfront

View

Exterior Features

Interior Features

Style

10000 properties match your criteria

Updated 1 minute ago

E-Alert name

Tucked along in sought-after West McLean’s most charming and quiet streets.  This property offers a rare blend of privacy and convenience, just a stone's throw away from Downtown McLean’s lively restaurants, coffee shops, grocery store, park, and local favorites. Plus, no HOA! All of this, with access to top-rated McLean schools, commuter routes and the Metro Station.  Welcome home!  Great investment property.
#VAFX2320546

MCLEAN

1524 PATHFINDER LANE

6 Beds

3 Baths

3,086 Sq.Ft.

$1,500,000

MLS#: VAFX2320546
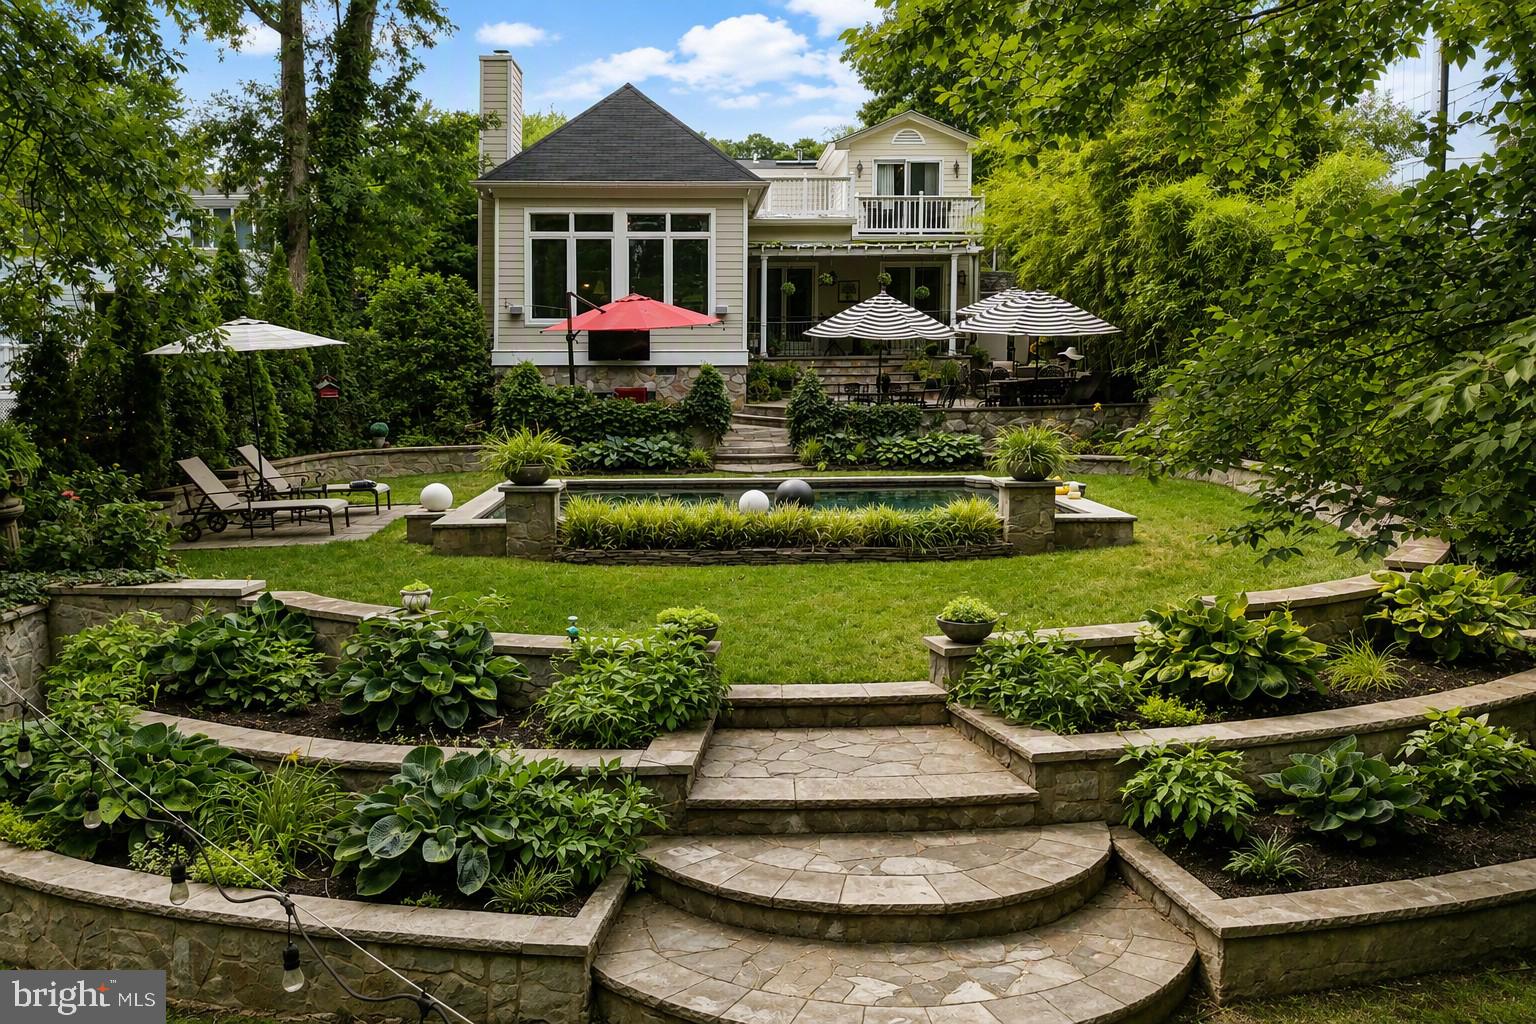
Open 8/30 2-4PM French Country Inspired Renovation with 2 Lots!  You are greeted by a Well Landscaped Front Yard with Picket Fence, Stack Stone Lined Flower Beds and Bluestone  Hardscape.  Welcoming Arched Dual Wood Doors with Windows lead to the Foyer.  A Separate Set of Arched Doors in front of the Bluestone Driveway with Car Canopy lead to the Mudroom.  Custom Built-in Bench with Storage and Coat Hooks.  Open Concept Gourmet Kitchen with Limestone Counters and Ogee Edge, Stainless Steel Appliances, New High End Refrigerator, New Bosch Dishwasher, Wall Oven and Microwave, Viking Gas Cooktop with Custom Vent Hood, 42" Grey Cabinets with Flush Mounted Doors, Glass Front Cabinets with Lighting, Display Shelves, Breakfast Bar with Pendant Lighting, Under Cabinet Task Lighting, LED Recessed Lighting, Deep Undermounted Sink with New Faucet, Pull Out Trash and Recycling Bins, and Limestone Tile Floor.  Pantry Area beside the kitchen with Extra Refrigerator.  Built-in Desk with Limestone Counter and Cabinets Above beside the Kitchen.  Hardwood Floors on the Main and Upper Levels.  The Kitchen is Open to a Spacious Dining Area with Ceiling Medallion and Custom Chandelier, and a Seating Area with Gas Fireplace, Crown Molding, Solar Tubes, LED Recessed Lighting and 9ft Ceilings.  Family Room Addition with Arched Doorways, French Doors to the Back Porch and Patio, Tall Coffered Ceiling with LED Recessed Lighting and Chandelier, Gas Fireplace with Slate Surround, Polished Marble Floor and Large Windows Overlooking the Lush Back Yard and Beautiful Pool Area.  Custom Chandelier and French Doors to the Back Porch in the Dining Room.  A Large Bonus Room that could be used as an Office or Main Level Primary Bedroom Suite with En-suite Bathroom.  Built-in Bookcases, LED Recessed Lighting,  Crown Molding, and French Doors to the Back Porch  The En-suite Bathroom has a Basket Weave Marble Floor, Marble Tile Shower Surround, Rain Shower Head, Vanity with Vessel Sink and LED Recessed Lighting.  Main Level Bedroom with Walk-in Closet, Crown Molding and Chair Rail Molding,  plus Built-in Bookshelves that Open to Reveal a Murphy Bed.  The Formal Living Room is at the Front of the Home  and has Crown Molding and a Large Window with Custom Shutters and Arched Transom.  Arched Opening to the Large Foyer with Limestone Floors and Coat Closet.  The Double Door Entrance at the top of the stairs leads to the Primary Bedroom.  The Primary Bedroom has Vaulted Ceilings, Seating Area with Remote Controlled Ceiling Fan, Large Walk-in Closet with Custom Shelving and Drawers, Room for a King Size Bed, Dupioni Silk Drapes, Sliding Glass Door to a Balcony with Composite Decking Overlooking the Backyard and Pool.  The En-Suite Bathroom was Renovated and includes a Dual Sink Vanity with Marble Top and Vessel Sinks, Free Standing Tub, Rain Shower Head, Marble Tile Flooring/Tub Surround, Toto Toilet with Heated Seat and Bidet, LED Recessed Lighting, and a Skylight!   The remaining Two Bedrooms on the Upper Level share a Jack and Jill Bathroom that has a Glass Enclosed Shower with Mosaic Accent Tile, Limestone Floor, Travertine Shower Surround, Vanity with Granite Top and a Skylight!  Laundry Room on the Upper Level with Front Loading Washer and Dryer, Laundry Sink, Granite Counter, Cabinetry, and a Built-in Ironing Board.  Architectural and Decorative Details throughout the Home like Arched Openings, Arched Doors, Arched Windows, Decorative Columns, Lucite Hand Railing, and Lots of Decorative Trim.  A Fantastic Resort-like Back Yard!  Heated Salt Water Pool with Swim Jets with Dark Pebble Finish and Bluestone Lip.  Sheer Decent Fountains.  Stone Knee Wall Between the Huge Bluestone Patio and the Pool.  Cafe Style Lighting and Outdoor TV.  Great Space for Entertaining.  Well Landscaped Backyard with Storage Shed.  Workshop with Electricity on the side of the house has an Extra Refrigerator.  Outdoor Shower.  Fully Fenced Front and Backyard.  EV Charger.  2 Year Old Roof.
#VAFX2321010

ALEXANDRIA

6407 OLMI LANDRITH DRIVE

4 Beds

3 Baths

2,737 Sq.Ft.

$1,500,000

MLS#: VAFX2321010
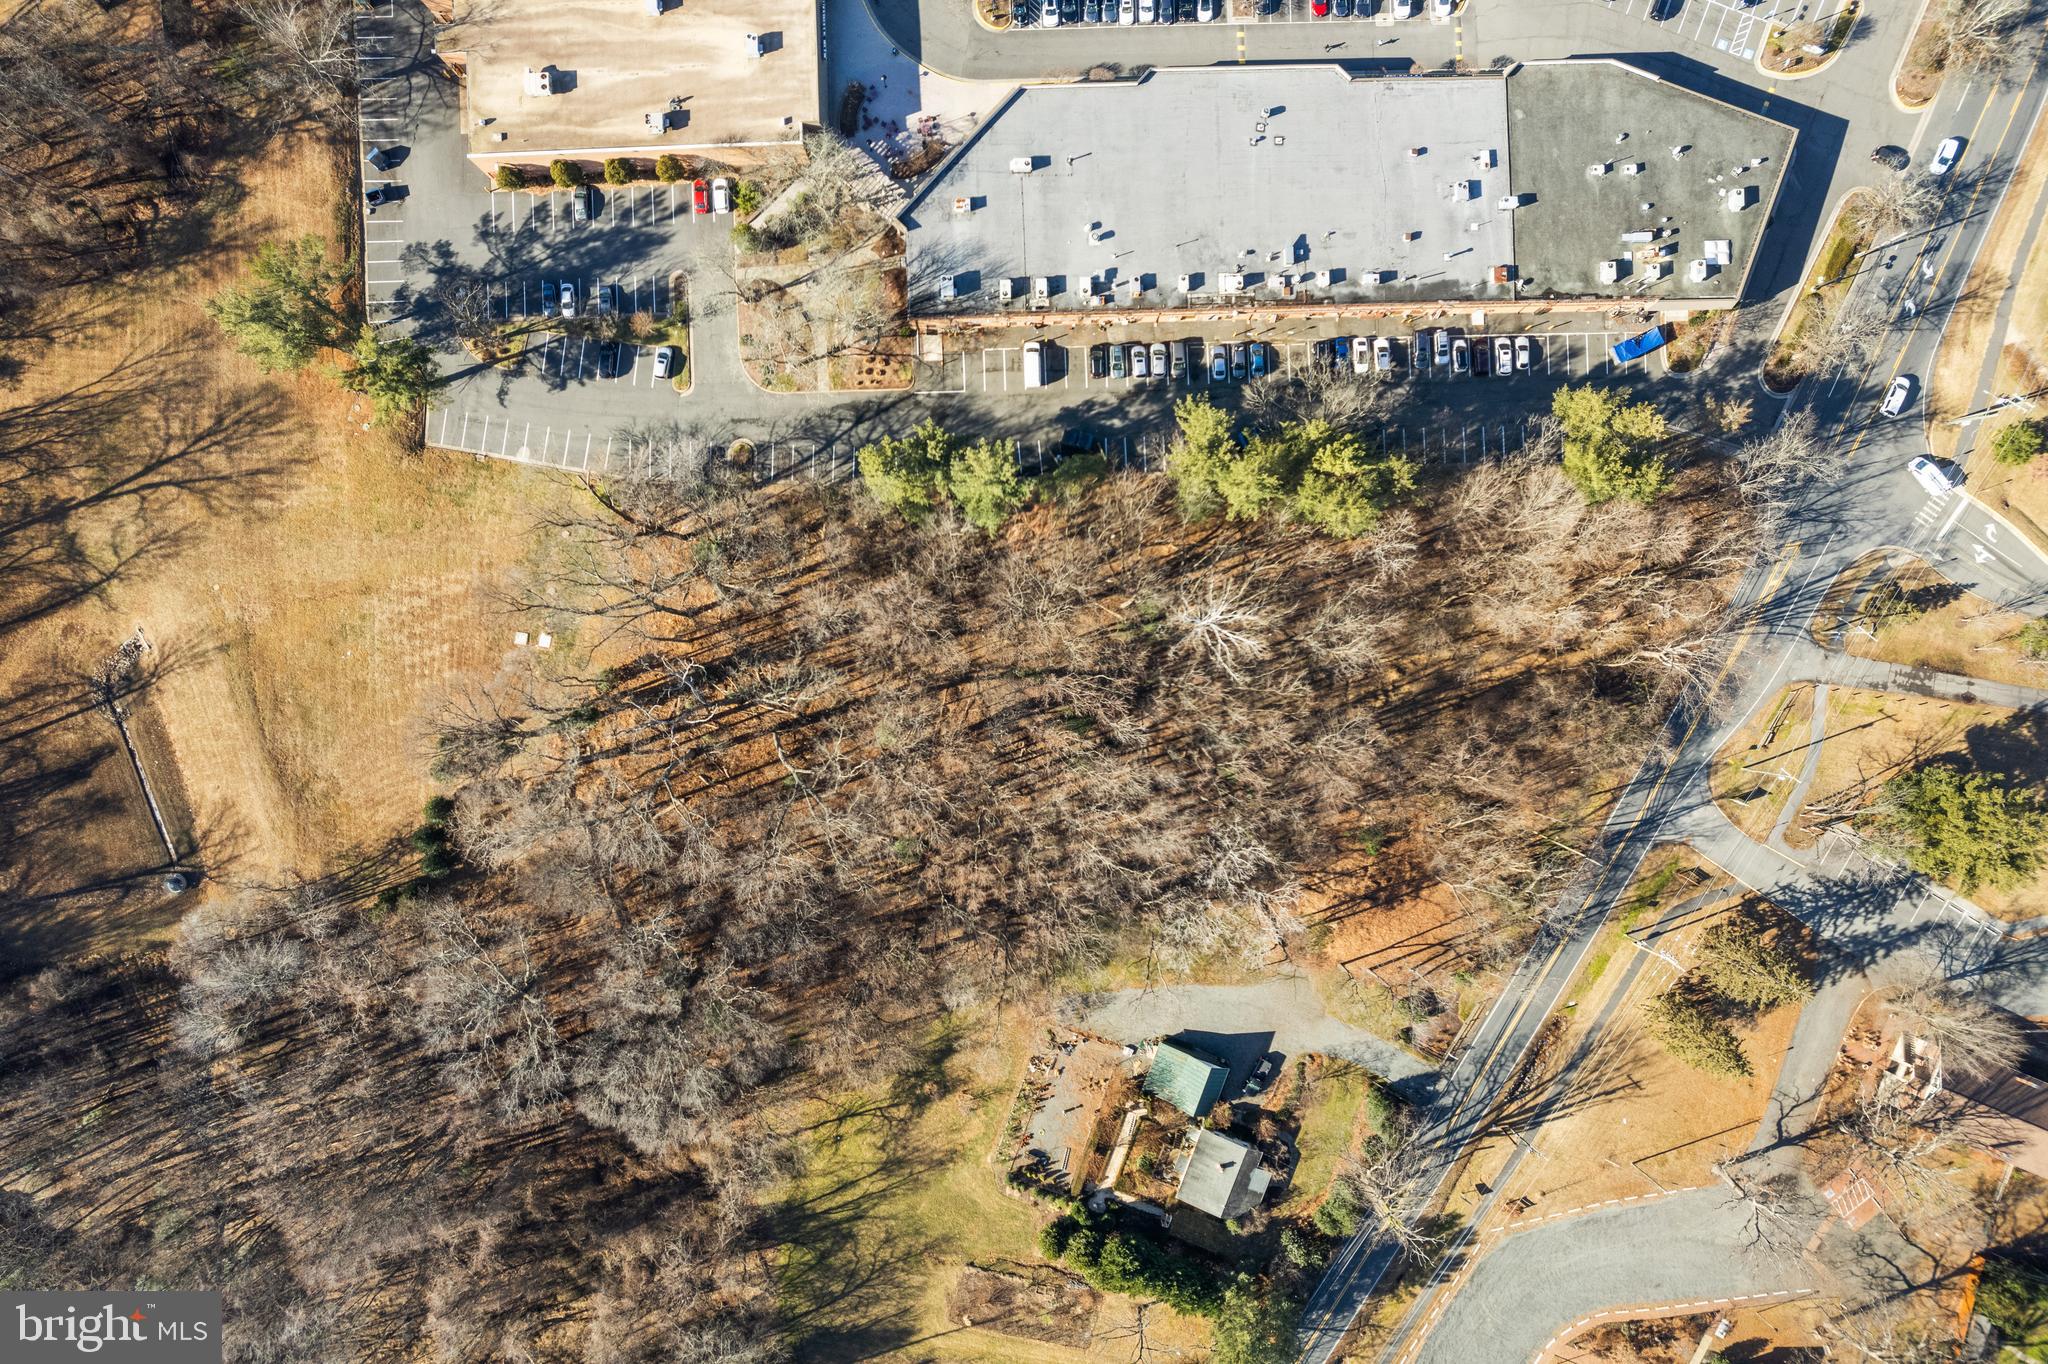
Ideally located adjacent to the Village center, this level, 1.95 acre site provides an exceptional opportunity to build a new residence in the heart of prestigious Great Falls.  Surrounded by mature trees and numerous specimen plants, the site affords exceptional privacy and convenience.  . A preliminary feasibility study is included in the Documents section of the listing providing an overview of the site and Fairfax County building requirements.  The adjoining 1.00 acre parcel located at 9813 Georgetown Pike is also available, creating an opportunity for a total of almost 3 acres in one of the region's best locations.
#VAFX2285554

GREAT FALLS

9821 GEORGETOWN PIKE

None Beds

None Baths

1.95 acres

$1,500,000

MLS#: VAFX2285554
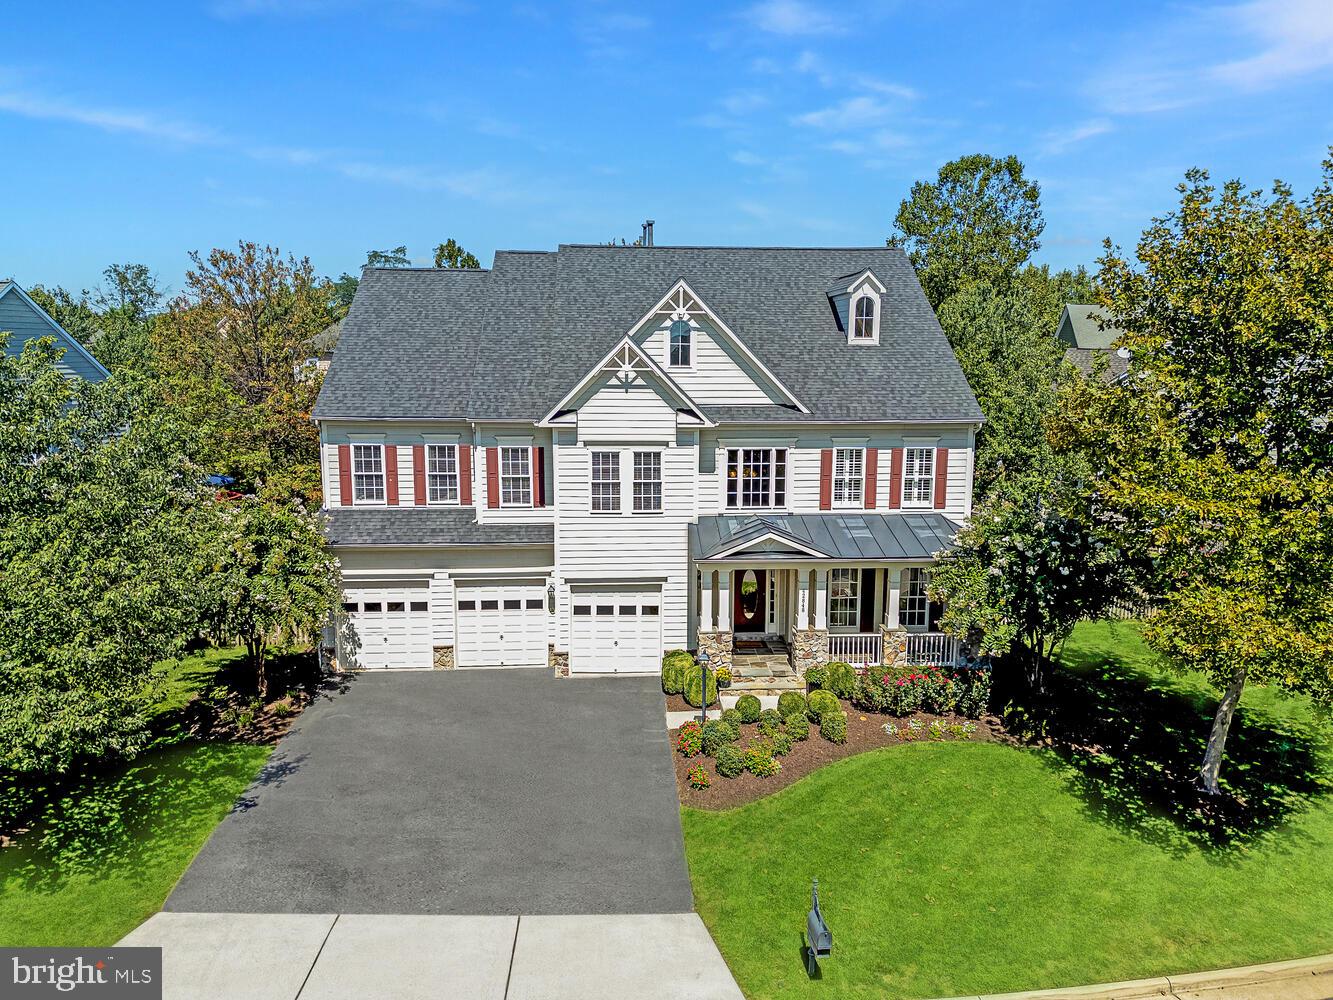
Discover this meticulously designed, well-appointed Van Metre Faulkner model, offering over 6,200 square feet of sheer luxury and elegance. Nestled in the sought-after Broadlands community, this stunning home features five bedrooms, five full baths, and one half bath, presenting a perfect blend of sophistication and comfort for modern living.  
<br><br>
Upon entering, you are greeted by a grand two-story foyer that sets the tone for the rest of the home. The main level showcases rich hardwood floors throughout, upgraded trim work, and a seamless flow between formal and casual living spaces. A two-story family room with a cozy fireplace and built-ins invites relaxation, while the formal living and dining rooms provide the ideal space for entertaining.  
<br><br>
The gourmet kitchen is a true showpiece—beautifully updated with crisp white cabinetry, striking white quartz countertops, and a suite of newer, high-end stainless steel appliances. A timeless subway tile backsplash is complemented by elegant gold-toned fixtures, adding a refined touch of sophistication throughout. The oversized center island serves as both a stunning focal point and a functional gathering space, offering ample seating and prep area for effortless entertaining.
<br><br>
Designed with both style and flow in mind, the kitchen opens seamlessly to the sun-drenched morning room, where atrium windows invite in abundant natural light and create a bright, airy ambiance. Fresh, modern paint enhances the home’s polished aesthetic, while a well-appointed butler’s pantry provides additional storage and convenience—perfect for hosting and everyday living alike.
<br><br>
The main-level home office is equally impressive, boasting custom built-in desks and detailed trim work, along with access to a full bath and a walk-in closet—making it an ideal space for remote work or easily serving as a private main-level guest suite.
<br><br>
Upstairs, the primary suite is a true retreat, with a tray ceiling, two spacious walk-in closets, and a serene sitting room. The spa-like ensuite bathroom offers a double vanity, a luxurious soaking tub, and a frameless glass shower. The upper level also includes three additional bedrooms—one with a private bath and two that share a Jack and Jill bathroom, ensuring comfort and privacy for all.  
<br><br>
The fully finished lower level offers endless possibilities for entertainment and relaxation, featuring a recreation room with custom built-ins, a home gym, a stylish wet bar with a beverage fridge and dishwasher, and a den perfect for guests. Step outside to a beautifully designed patio complete with a built-in outdoor kitchen, gazebo with a fireplace, TV, and heaters—ideal for year-round outdoor living.  
<br><br>
Living in Broadlands provides access to a vibrant lifestyle with community events, three pools, sports courts, fitness centers, and miles of walking trails. The location offers quick access to major commuter routes, silver line metro, highly-rated schools, parks, shopping, and dining options. This home combines elegance and practicality in one of the most desirable neighborhoods in Loudoun County. Welcome to your new home—where luxury and comfort meet in perfect harmony!
#VALO2120604

BROADLANDS

42848 SANDHURST COURT

5 Beds

5 Baths

6,200 Sq.Ft.

$1,500,000

MLS#: VALO2120604
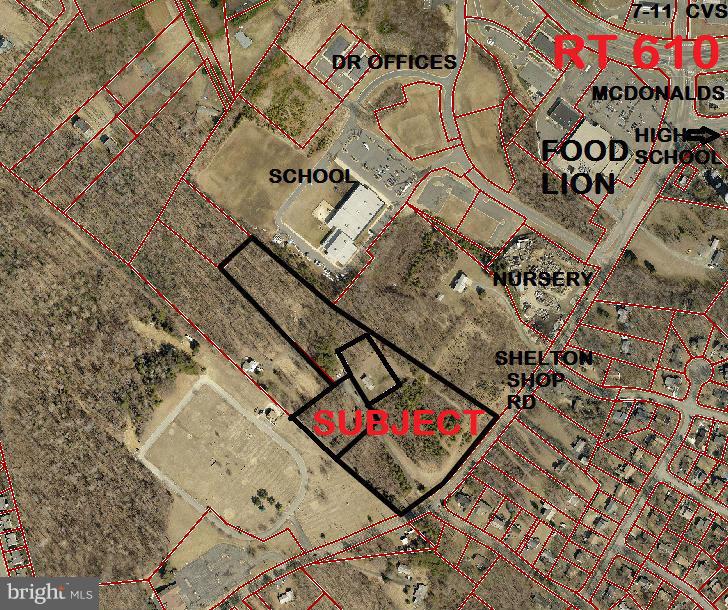
10 ACS (3 PARCELS) PLANNED COMMERCIAL IDEALLY LOCATED JUST OFF RT 610!  High traffic Volume area on Shelton Shop Rd area of growing commercial!  Proximate to Food Lion Shopping Cntr, 7-11, CVS, N.Stafford High, FC Academy, VA Memorial Gardens, medical offices, MORE!  Long Rd Front provides excellent visibility.  Public utilities on Shelton Shop Rd. (Modular does not convey)
#1000094857

STAFFORD

130 SHELTON SHOP ROAD

None Beds

None Baths

8.0 acres

$1,500,000

MLS#: 1000094857
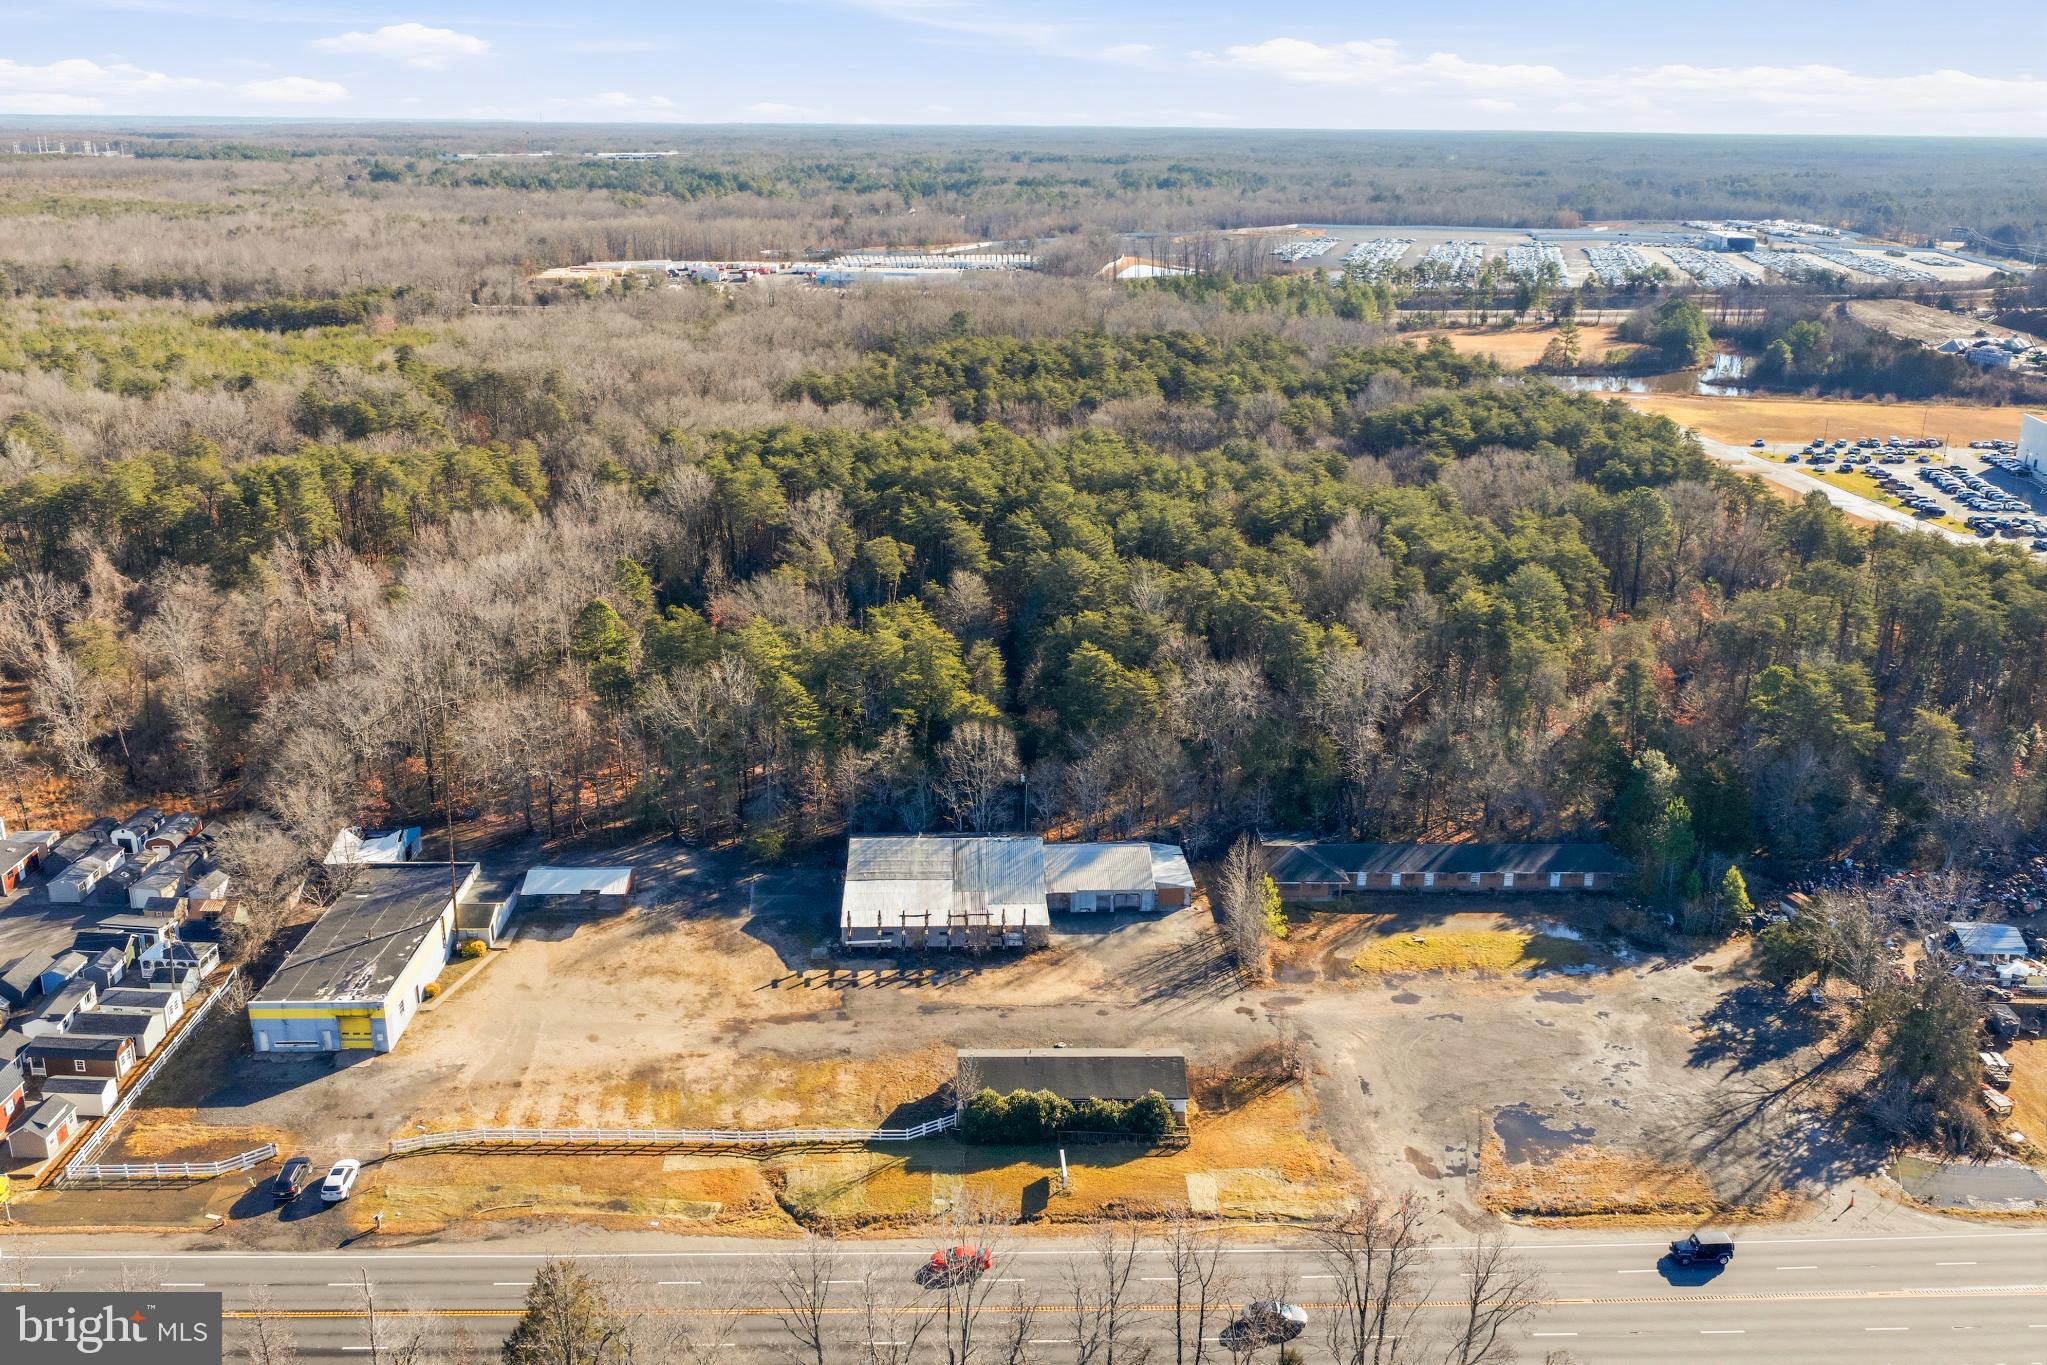
Formerly home to a small engine repair business and Massaponax Building Components, this offering includes three adjoining parcels—49A-1-A1, 49A-1-B, and 49A-1-C—totaling 2.77 acres. With approximately 475 feet of road frontage in a prime redevelopment corridor along Patriot Highway, the property currently includes several derelict buildings and a small workshop. The property is being sold strictly as-is. Buyer is responsible for all inspections, surveys, and due diligence regarding rezoning and redevelopment potential.
#VASP2038598

FREDERICKSBURG

8729 PATRIOT HIGHWAY

None Beds

None Baths

2,742 Sq.Ft.

$1,500,000

MLS#: VASP2038598
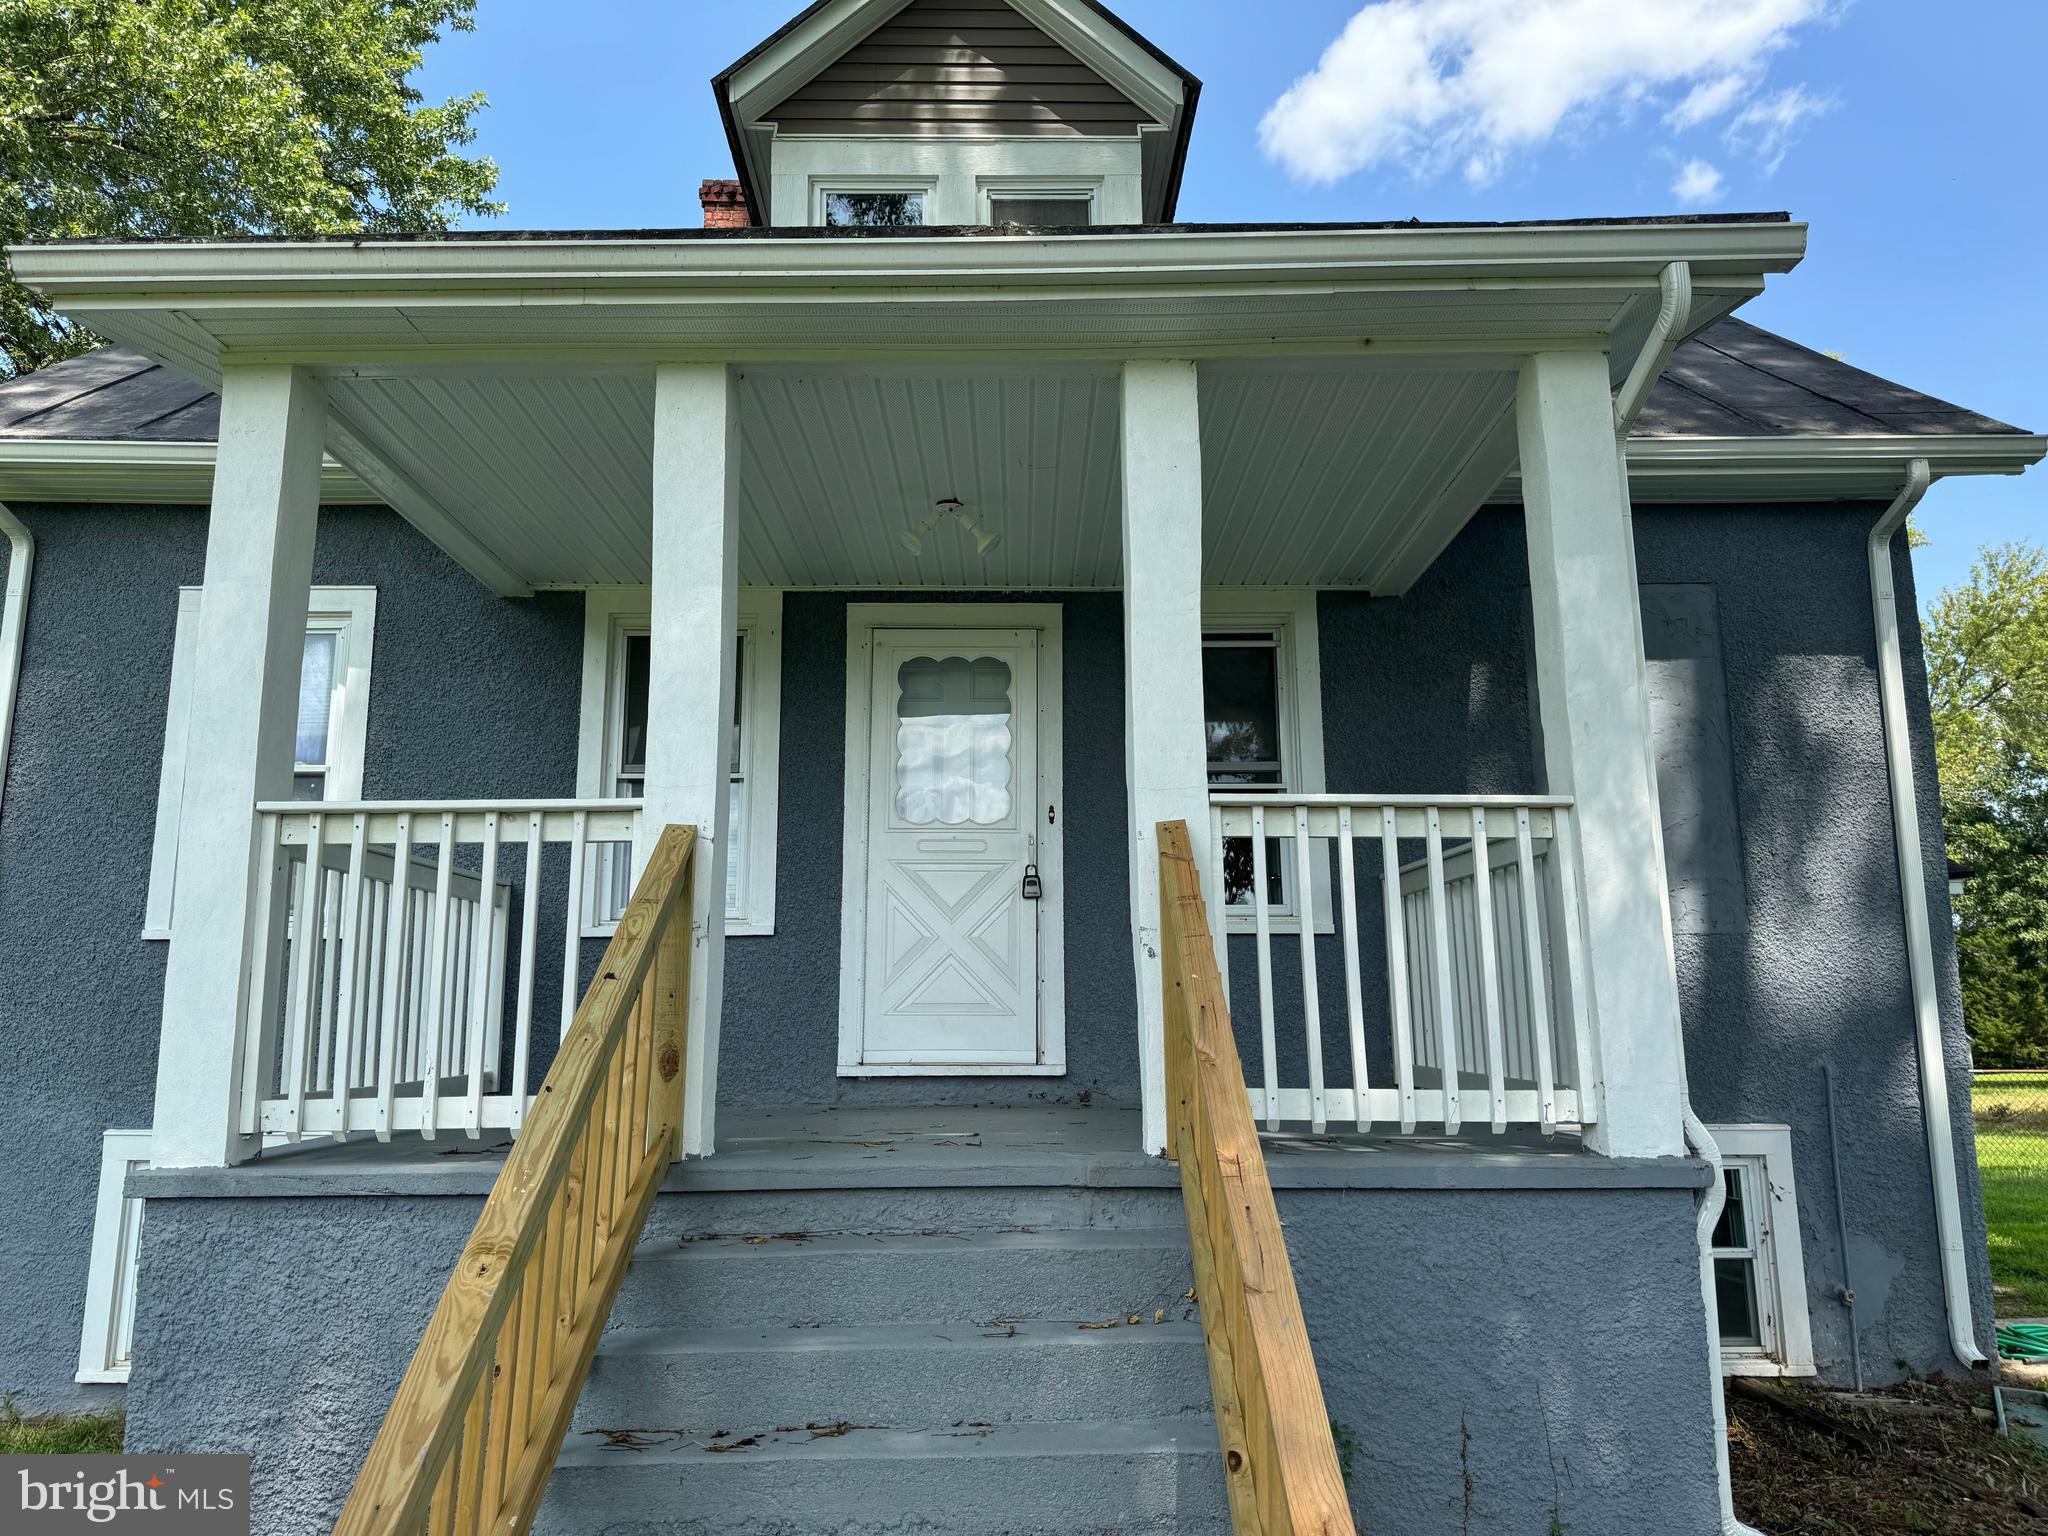
**FOR SALE**READY FOR YOUR NEXT BUSINESS !! Highly Visible and Ideal Location  For Your Business like Hotel, Retail, Commercial, Many Possible Uses, Flexible B-1 Zoning. newly renovated commercial space has frontage on Rt 301 with 19.26 Acres in the total lot. The building has two floors that can be used for offices or can be used as one for office and one for residential due to RPBI ZONING.  Great for multi-use Businesses venture! So don't wait, get started today.  Please check the document section in the listing. Potential rezoning for mixed use of commercial and residential space. CALL LISTING AGENT FOR MORE DETAILS.
#VACV2008954

PORT ROYAL

25692 A P HILL BOULEVARD

None Beds

None Baths

1,092 Sq.Ft.

$1,500,000

MLS#: VACV2008954
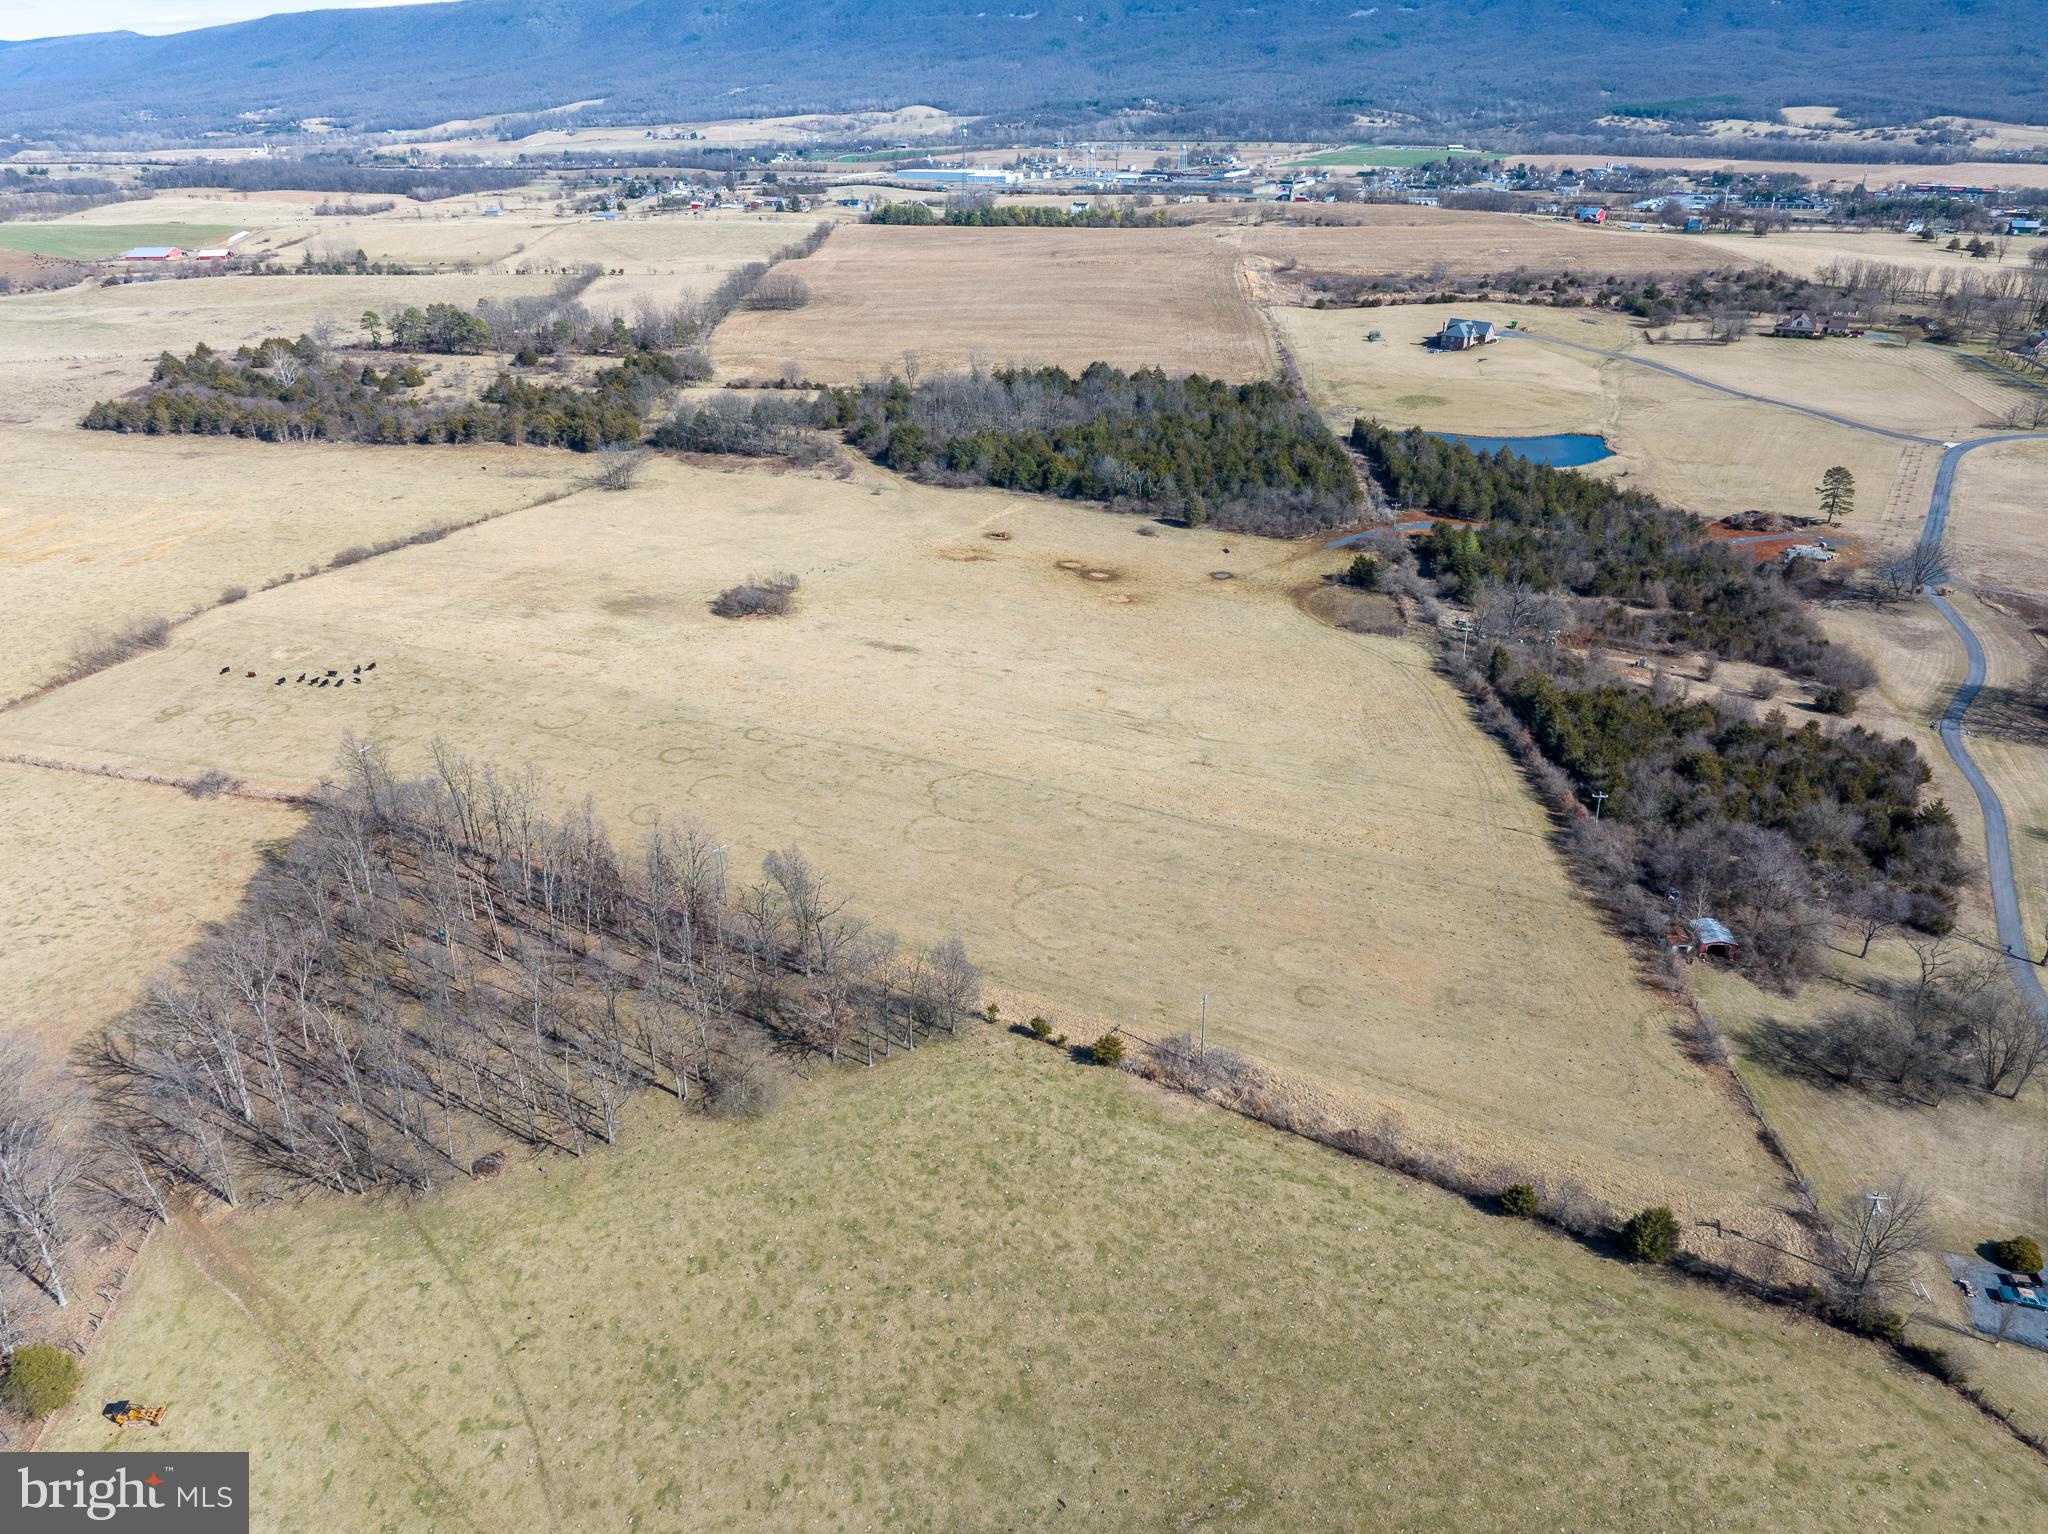
Overlooking the beautiful Shenandoah Valley is the Four Oaks Farm located close to Interstate 81 and just outside the Mount Jackson town limits. This 138.8-acre property includes good perimeter fencing and approximately 100 acres are currently being farmed for crops, in year two of a four-year lease. The remaining 38 acres are being used as pastureland, providing ample space for livestock and grazing.
A unique find in Shenandoah County, there are three ponds located on this parcel and the owner thinks one of the ponds is fed by an artisan well, although that has not been verified. Included on this land is a well that has been updated in 2013 and produces 15 gals./minute. This farm is currently in the Mount Jackson Ag Forestal District. Farming with 360 degree views, you don’t want to miss out on this exclusive opportunity.
#VASH2010834

MOUNT JACKSON

TISINGER ROAD

None Beds

None Baths

138.83 acres

$1,500,000

MLS#: VASH2010834
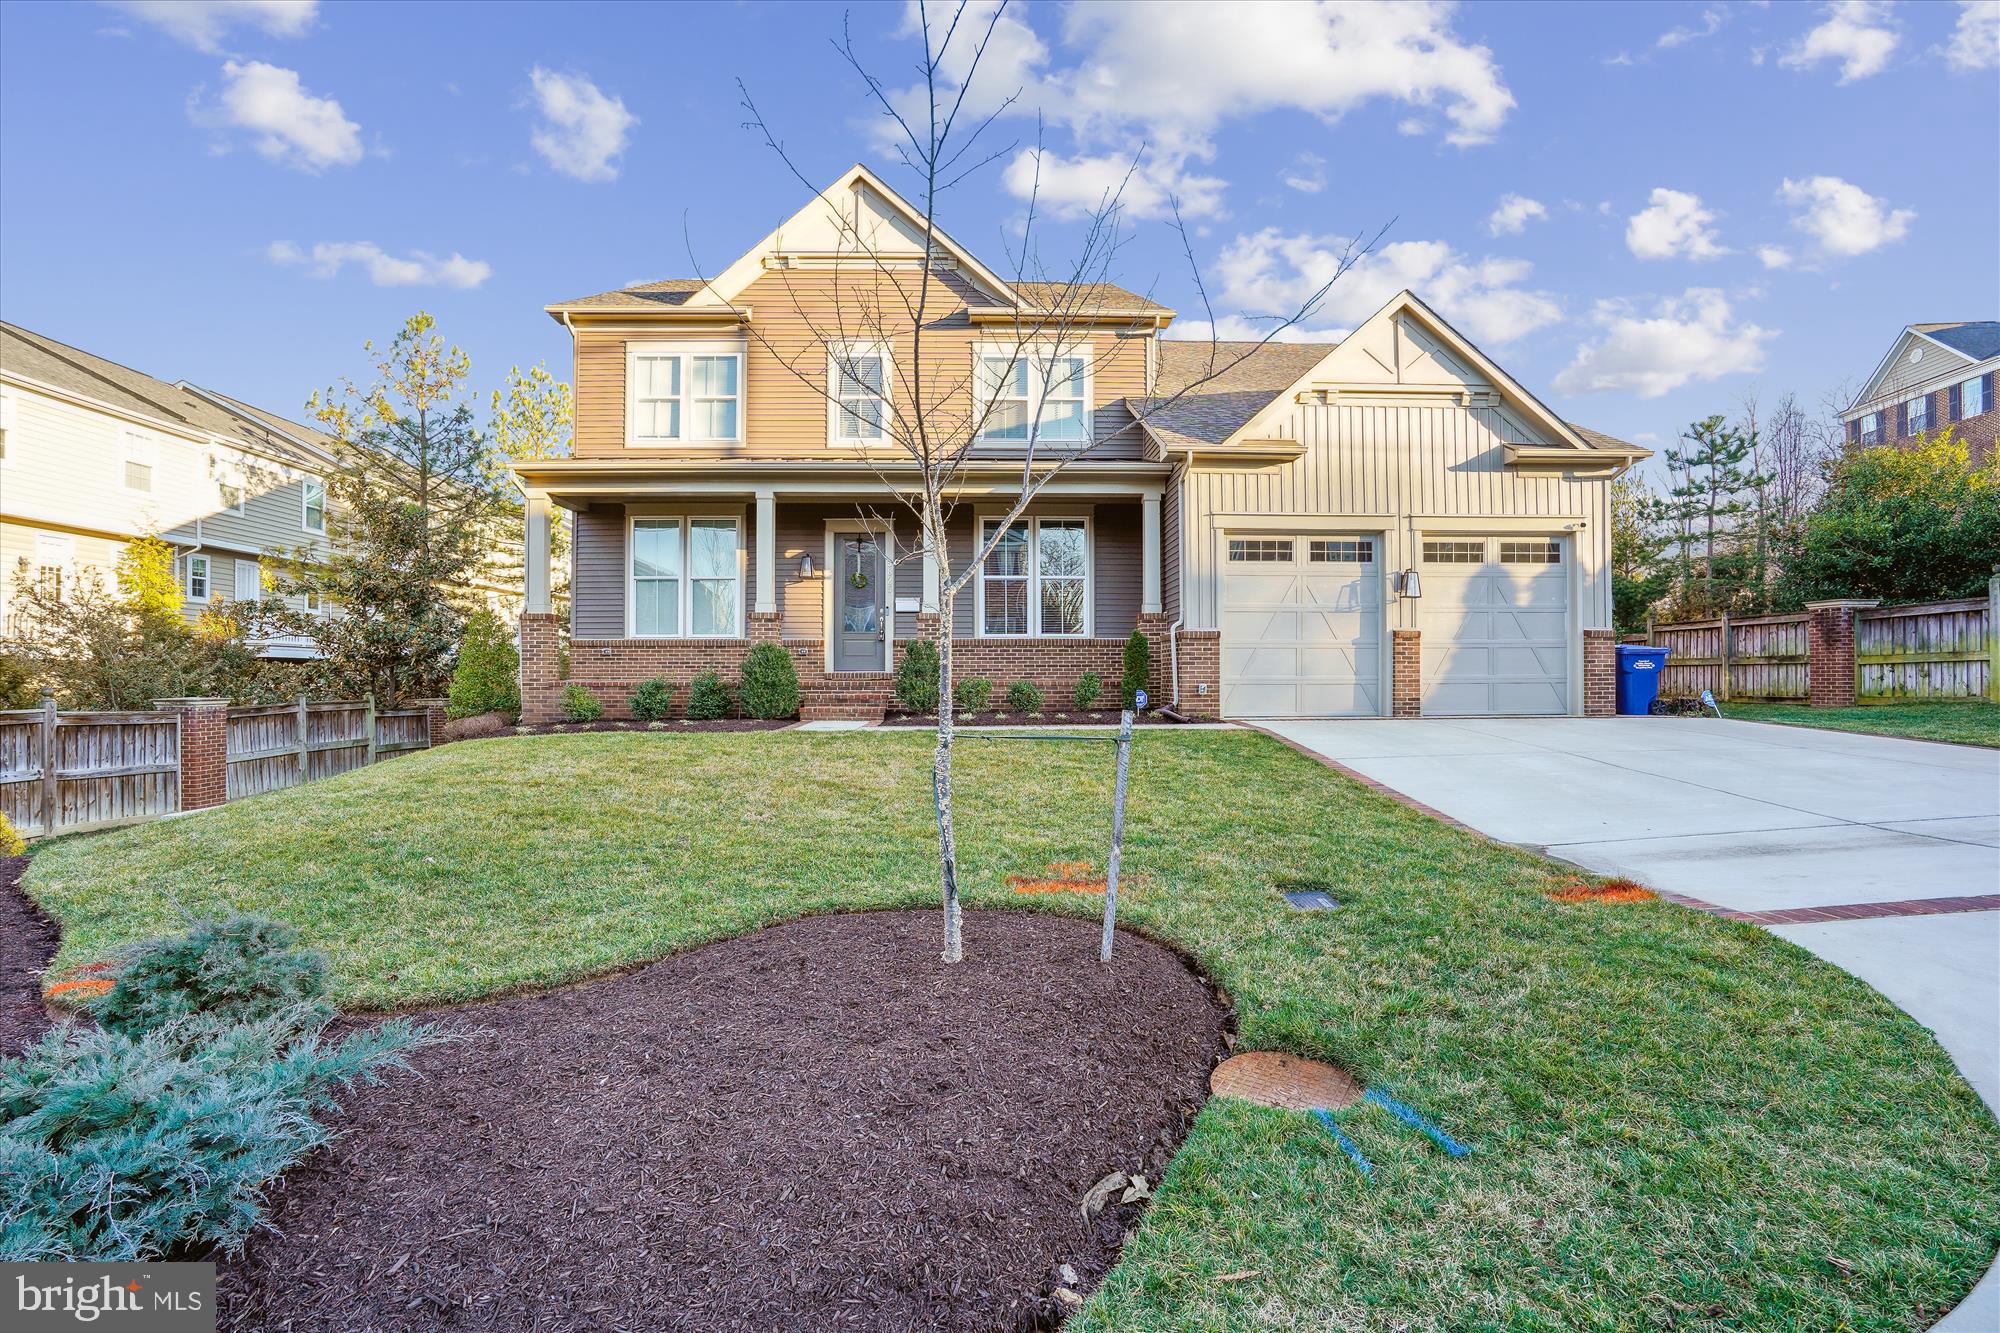
Welcome to your dream home! Located in a peaceful neighborhood just minutes from the Metro, this stunning residence offers luxury living on a spacious quarter-acre lot.

Offering 6 bedrooms and 5.5 baths, this home is perfect for families of all sizes. The upstairs owner's suite is a sanctuary with a spacious sitting room and two gigantic walk-in closets. Two additional oversized bedrooms each feature their own walk-in closets and full bathrooms, offering comfort and privacy for everyone. The upper level laundry room provides convenience with ample cabinet space for storage.  

The main level is breathtaking; with an open floor plan and recessed lighting throughout. Enjoy a grand living space, as well as a magnificent guest bedroom with a full bathroom, perfect for hosting. The gourmet kitchen features a large sit-down island, walk-in pantry, ample cabinets for storage, a stunning built-in microwave and oven, and more. Right off the kitchen you'll find a beautiful, fully screened-in porch for ultimate outdoor relaxation.

The lower level provides a spacious recreation room with a wet bar, an additional bedroom, and full bath. Walk out stairs offer direct access to your own private oasis; fully fenced in and complete with a beautiful stone patio, it is perfect for entertaining or quiet evenings under the stars.

With a two-car garage for extra storage and all the modern comforts you desire, this home truly offers the best of luxury living in a prime location. Don't miss the opportunity to make this your forever home!

Sellers open to selling non-staged furniture, gym equipment and projector/entertainment media.
#VAFX2163400

ALEXANDRIA

5825 FOLEY STREET

6 Beds

5 Baths

4,784 Sq.Ft.

$1,500,000

MLS#: VAFX2163400
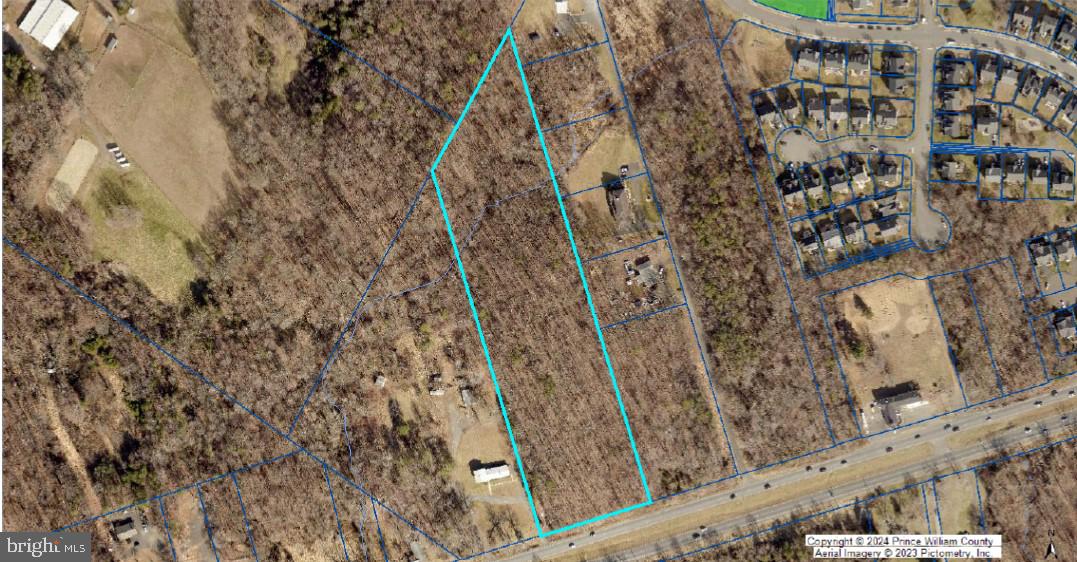
Investment opportunity: 8-acre lot on Lee Highway US 29. Highly visible with 300 feet of frontage on the north side of US-29. Located near The Shops at Stonewall (Wegmans, Bed Bath & Beyond, & Dicks Sporting Goods).

Zoning: The existing zoning of the subject is A-1 Agricultural. The subject is surrounded on the northwest and east by R4 zoning, it seems reasonable to assume that the County would look favorably on rezoning the subject to R4. R4 allows low-to-moderate density residential uses at approximately four dwelling units per acre.

Comprehensive Plan: Residential Neighborhood T-2 are and opportunity to develop single family detached homes in a residential community.  RN-2 areas primarily accommodate single-family homes arranged in a cluster or medium sized lots.  Connections and pedestrian amenities should be a priority for all development design including trails and open space integrated in the development in appropriate locations.

Best Use: The subject is located on a highway corridor ripe for development of vacant parcels into higher-density residential and commercial uses. With the almost insatiable demand for raw land available for new home construction, the rising demographics of the surrounding neighborhood, as well as the limitations imposed by the zoning requirements, in my opinion, the highest and best use of the subject is for holding as an investment, until the site can be assembled with the adjacent vacant properties. The subject is right in the path of development coming from the east and west along Lee Hwy.

Location: This parcel contains 8 acres along the north side of Lee Highway north of the Lake Manassas Planned Community and just west of the Hopewell’s Landing subdivision. The property is located in the western portion of Prince William County approximately one-half mile west of Gainesville, three miles south of Haymarket, and two+- miles west of I-66. Washington, DC is approximately 30 miles to the east of the subject property. The area contains a broad mix of residential and commercial/retail, religious, recreational, and municipal uses, varying from low to medium-density neighborhoods, with ages of construction typically between new and 30 years in the area. New construction is in evidence in all use categories as the population continues its growth throughout the County. GPIN: 7297-72-6513.
#VAPW2075870

GAINESVILLE

15026 LEE HIGHWAY

None Beds

None Baths

8.02 acres

$1,500,000

MLS#: VAPW2075870
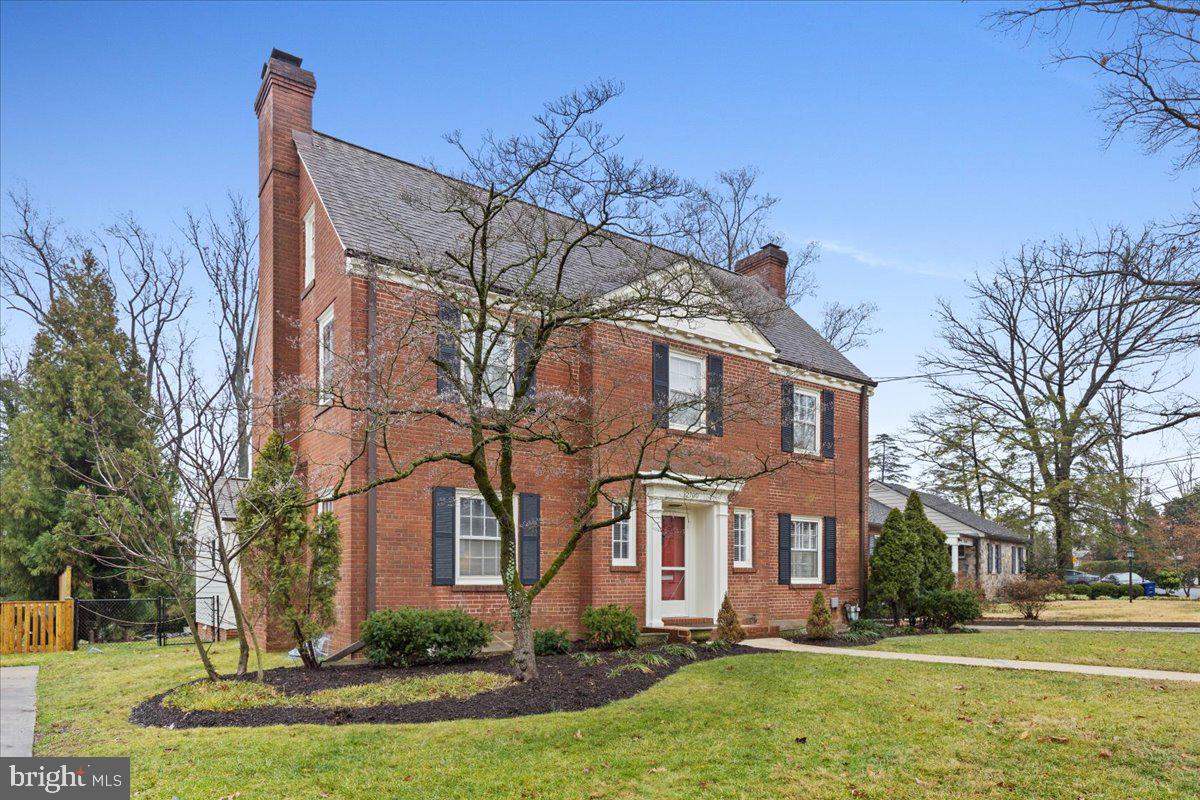
Welcome to this stately brick colonial  in the heart of the Aurora Hills Neighborhood on one of the mostdesired picturesque streets.  This home rests  on one of the rarely available lots backing  up to wooded parkland  full of natures glory.  Enjoy all of the urban conveniences nearby while also having  an incredible view of a tranquil environment.  The backyard hosts  a small pond/water feature, patio,  and mature vegetation.  As you step inside  the front door you will find yourself in a welcoming traditional foyer.  The eat in kitchen and baths are full of modernized details, counter tops and tile .  The  kitchen appliances and first floor stacked laundry are new.  The first floor bedroom suite has a private rear entrance to the back yard. This area may be utilized to age in place, host guests or in laws,  a nanny quarters or a first floor family room.   The upper level  has  a spacious owner's bedroom with an on suite bath, 2 more generously sized secondary bedrooms  and another full bath.  The basement has crisply  painted walls and vinyl flooring,  a wood burning fireplace, guest area and another full bath along with a second laundry/utility with an exterior door leading to the back yard.  Hardwood and tile floors throughout the first and second floors and modern vinyl plank in the basement area.  Kitchen Cabinets custom painted in a modern gray and topped with high end leathered granite counters.  Enjoy the spacious living room, den/office and light filled dining room with charming built in cabinets to fill with all of your special things.
#VAAR2039220

ARLINGTON

2700 FORT SCOTT DRIVE

4 Beds

4 Baths

3,392 Sq.Ft.

$1,500,000

MLS#: VAAR2039220
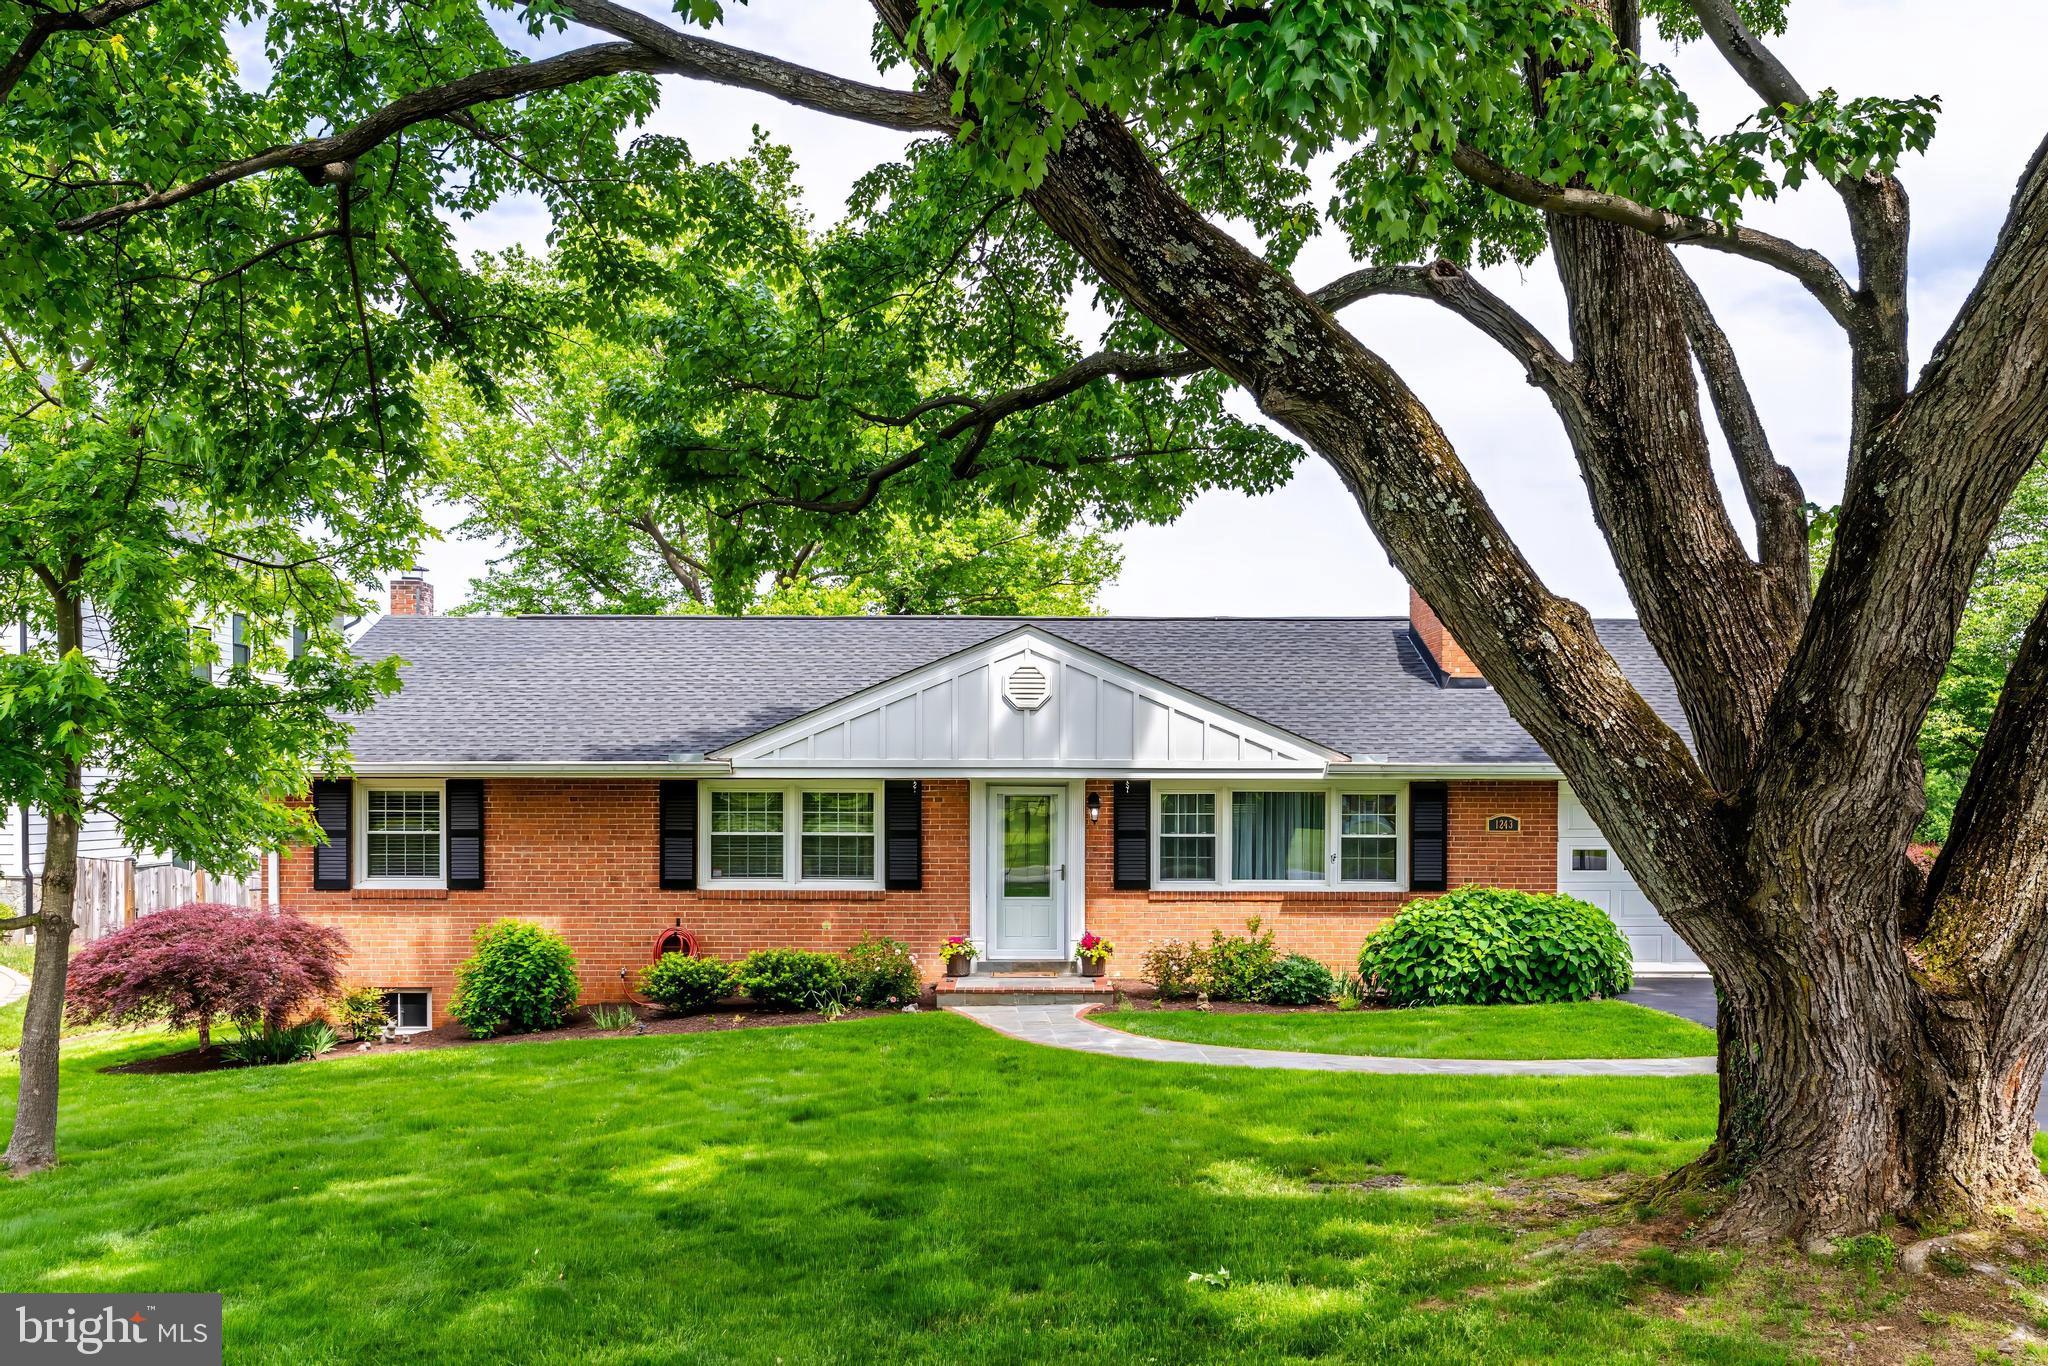
Located in sought after Solona Village, 1243 Kurtz Road presents an exceptional opportunity for builders, investors, or end-users looking to create a custom home.  Set on a generous  .41 lot with mature trees and premium frontage, this property offers the ideal canvas for new construction in the 22101 zip code.  Surrounded by newly built luxury homes and minutes from Tysons, the GW Parkway, and top-rated Fairfax County schools, this address offers unmatched convenience and long-term value. Public utilities are already on-site, and the rectangular lot shape offers maximum design flexibility.  Contract deadline 2pm Monday May 19th
#VAFX2240474

MCLEAN

1243 KURTZ ROAD

None Beds

None Baths

0.41 acres

$1,500,000

MLS#: VAFX2240474
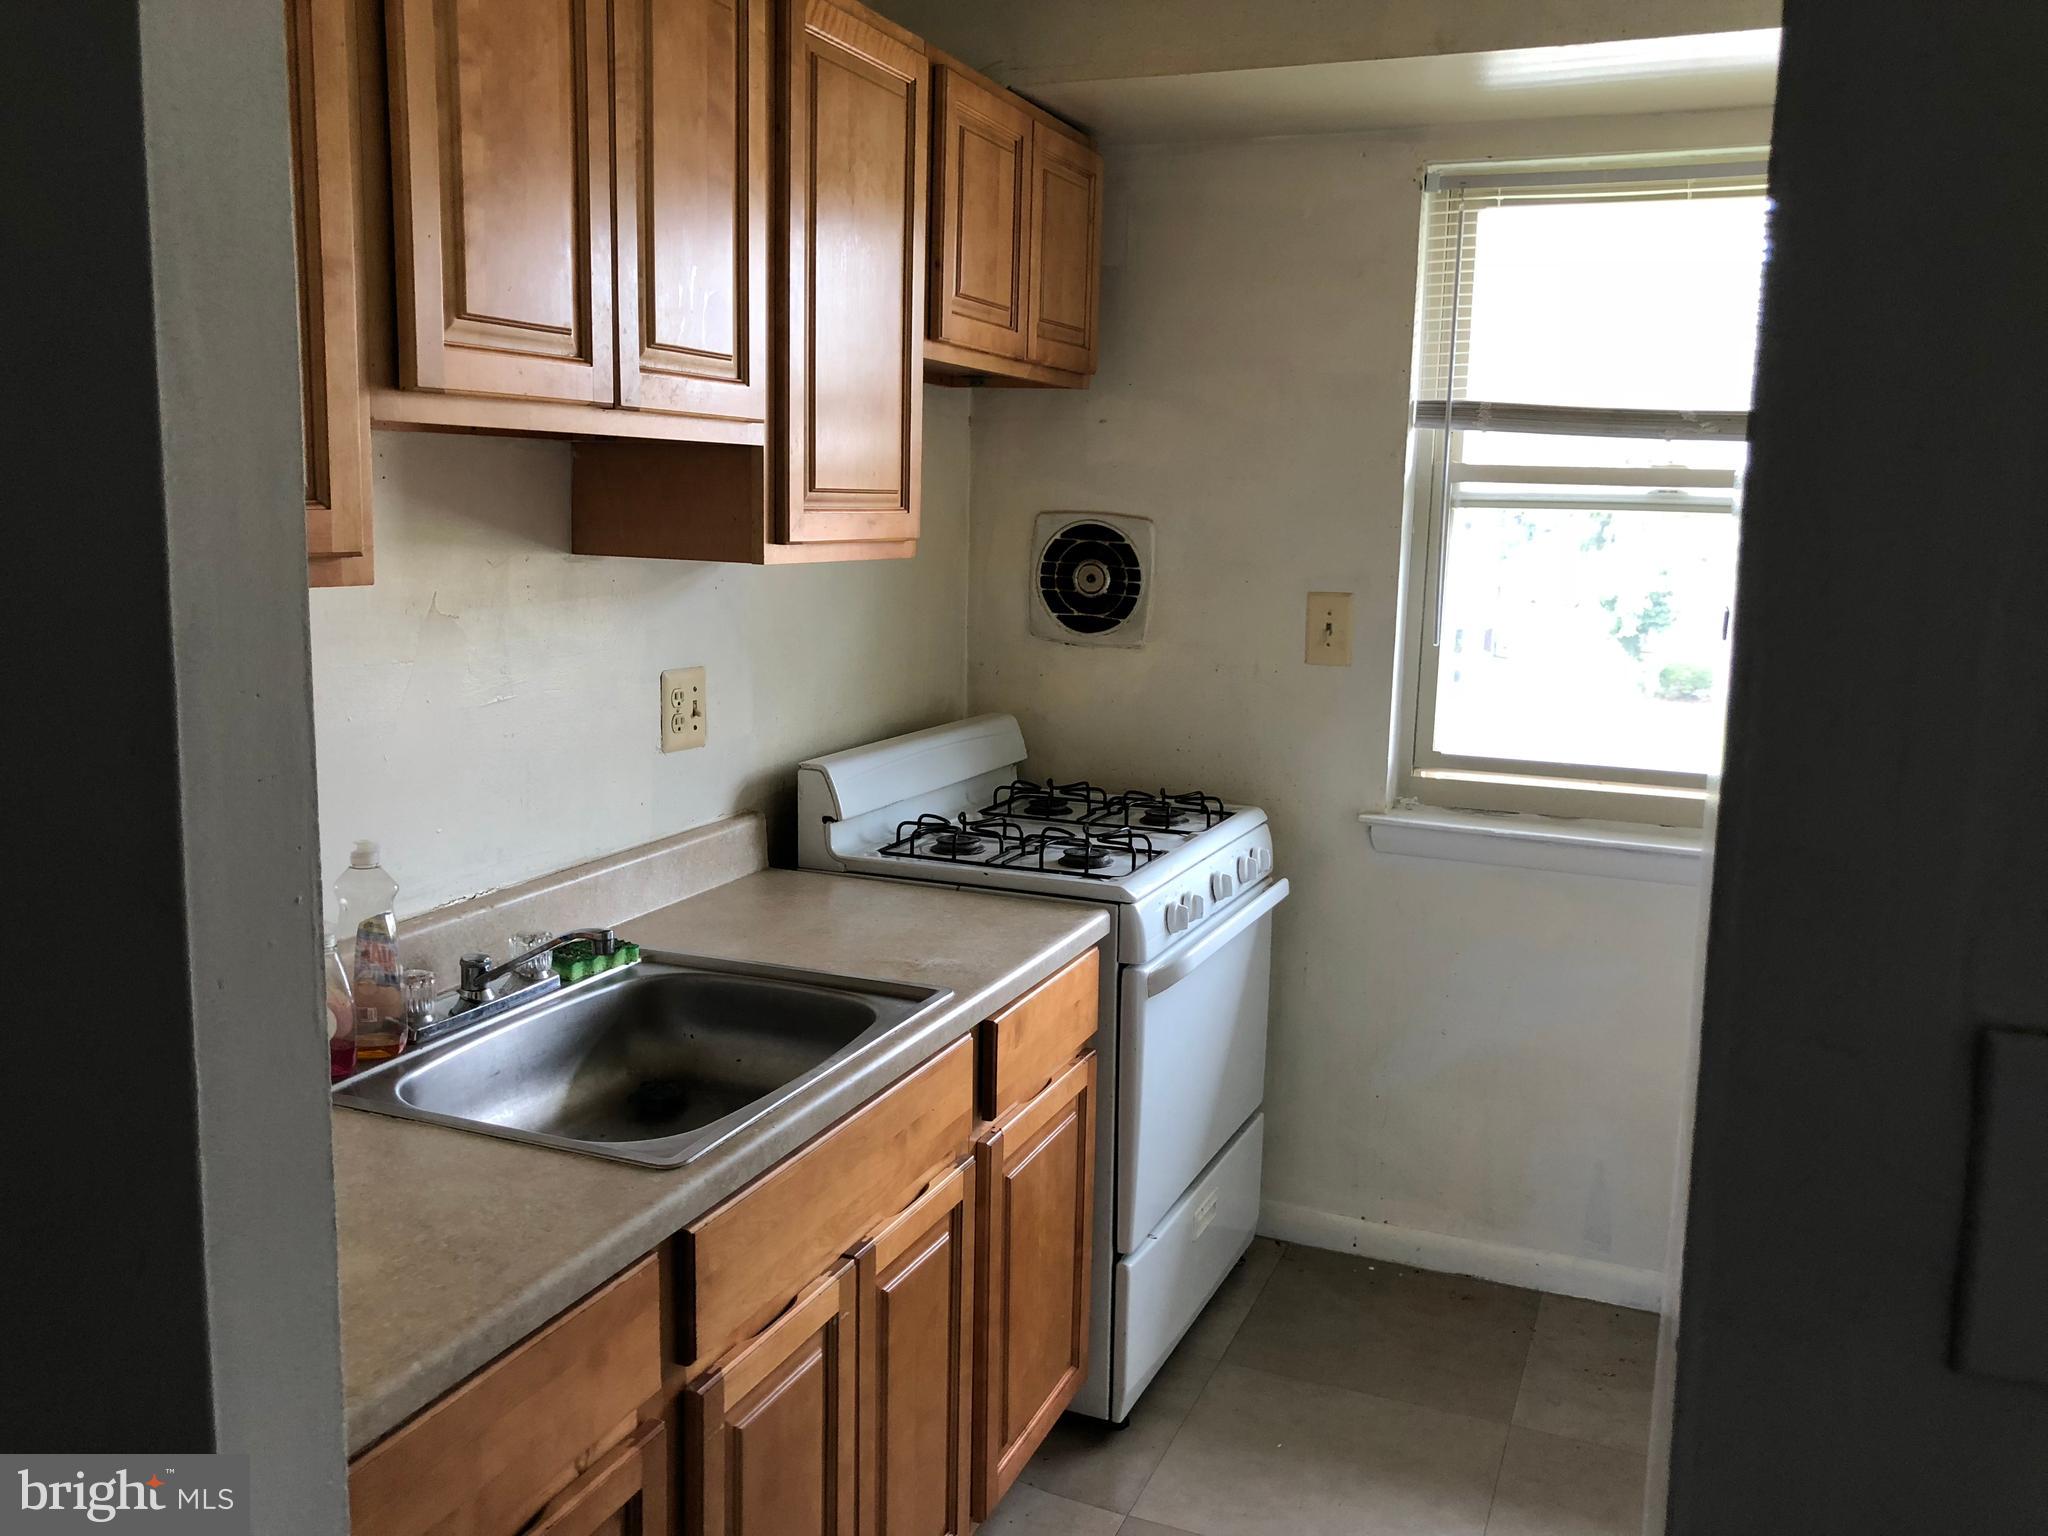
MULTI-USE APARTMENT BUILDING IN FREDERICKSBURG CITY. CURRENTLY, 6 RESIDENTIAL UNITS, COULD BE 4 RESIDENTIAL UNITS AND 2 COMMERCIAL UNITS, WITH COMMERCIAL ON THE FIRST FLOOR.
BRICK CONSTRUCTION, PARKING LOT, CORNER LOCATION--PRINCESS ANNE AND PELHAM ST.

6-7 PARKING LOT SPACES AND DUMPSTER LOCATION.
#VAFB2005268

FREDERICKSBURG

1900 PRINCESS ANNE STREET

None Beds

None Baths

15,000 Sq.Ft.

$1,500,000

MLS#: VAFB2005268
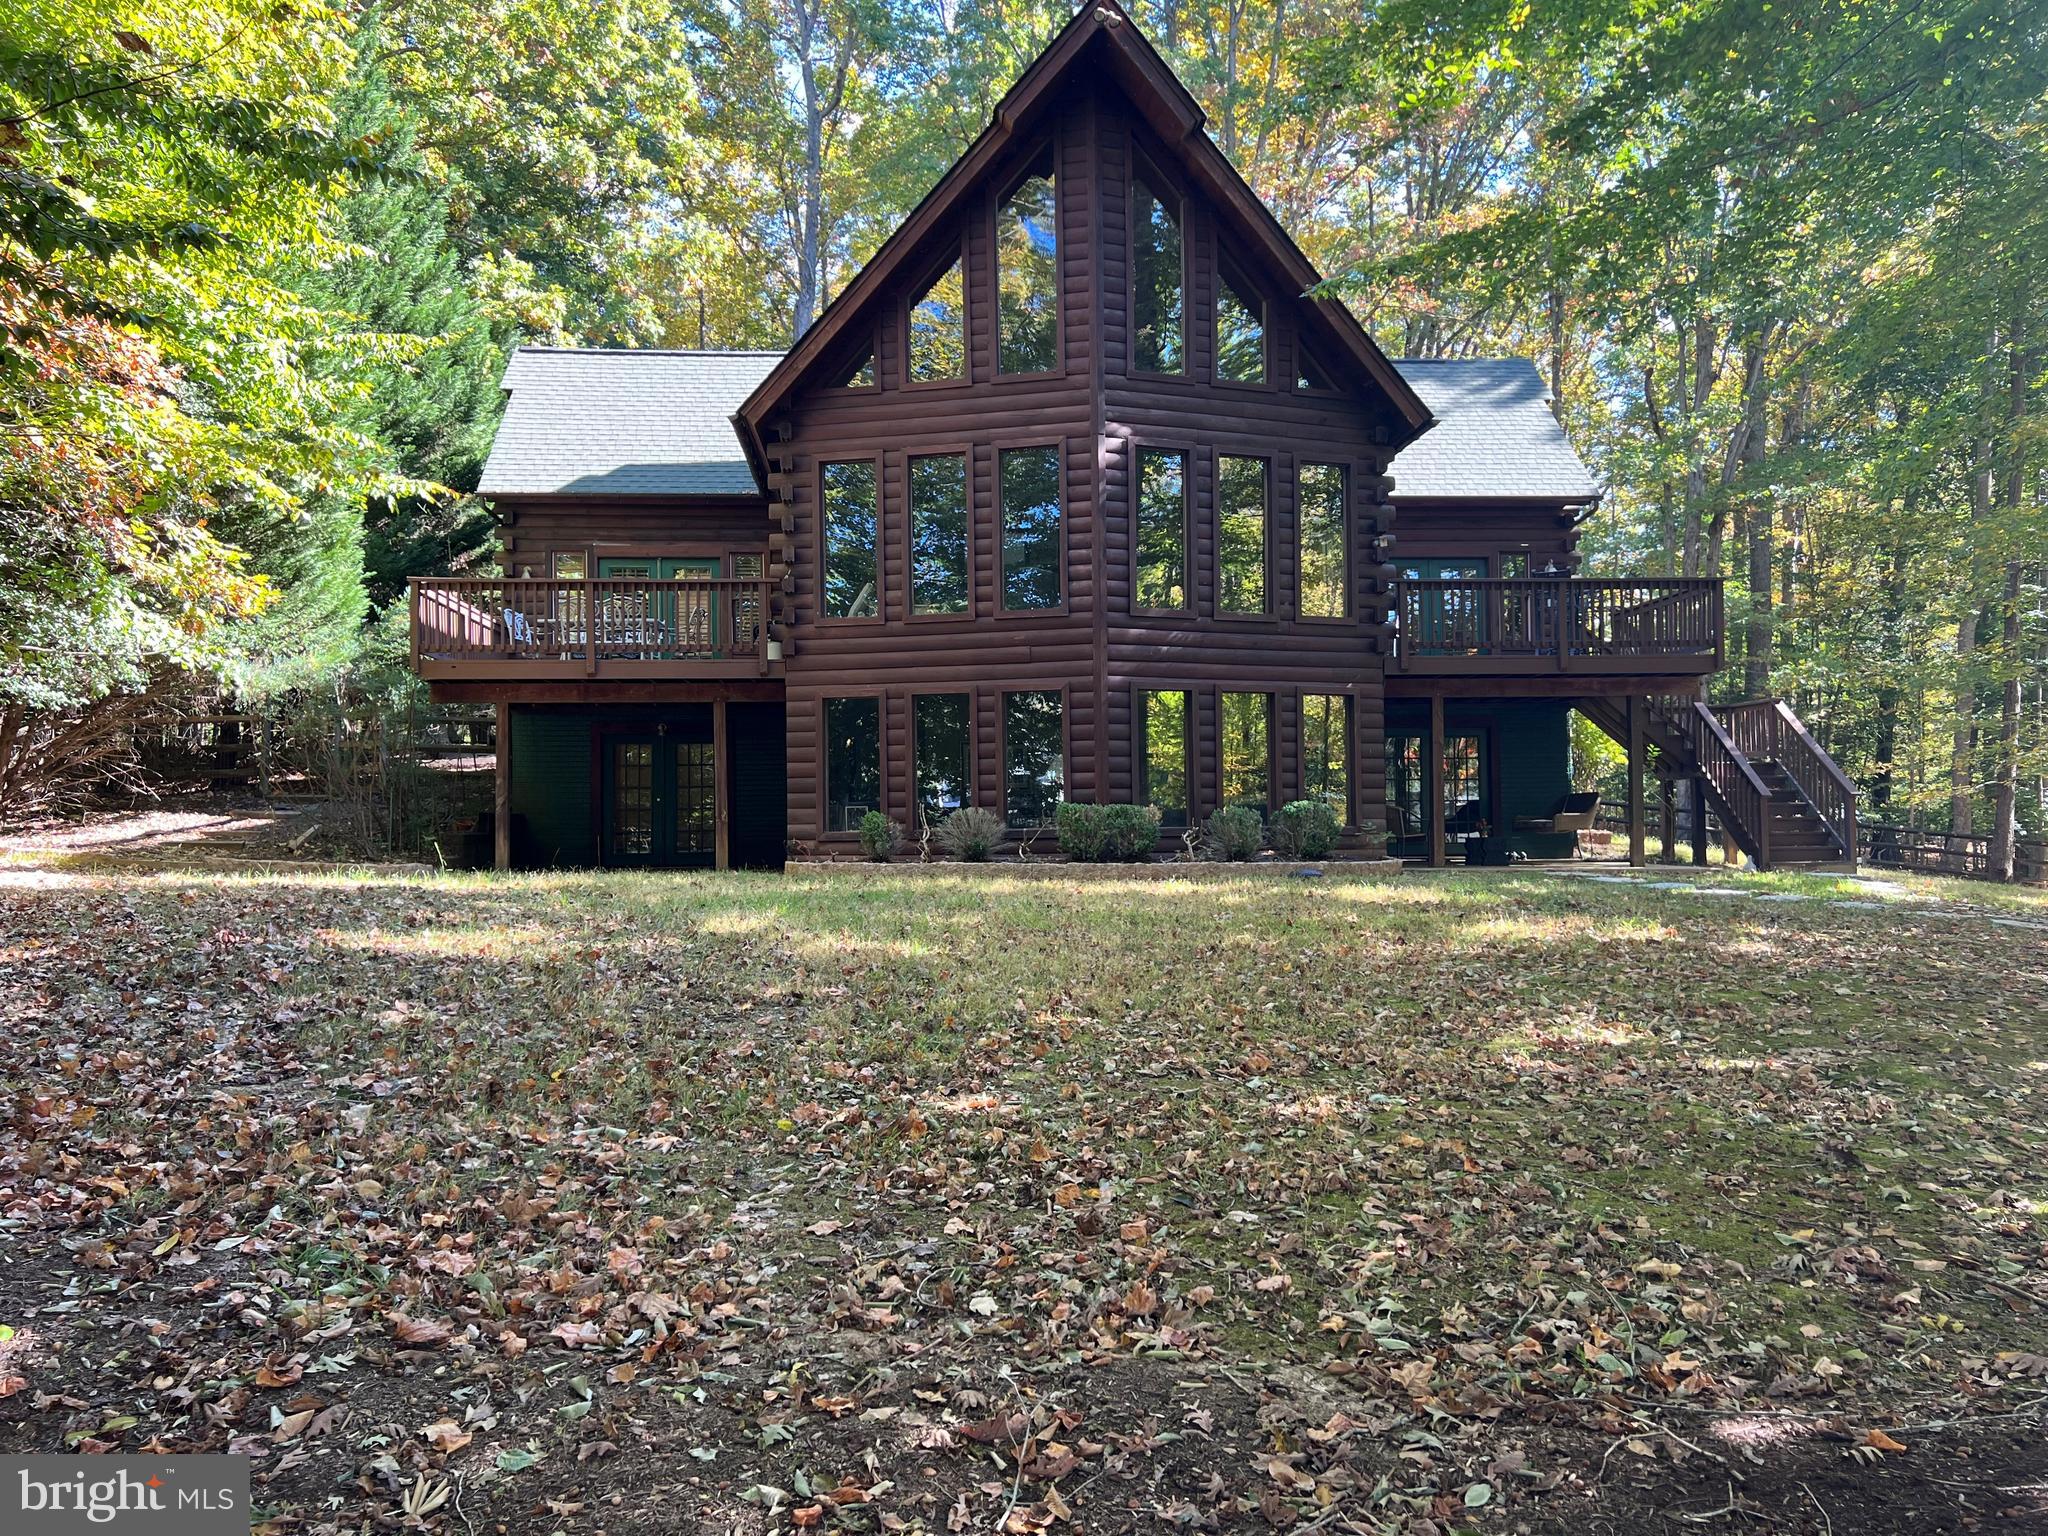
Fabulous  3750 sqft 5-bed, 3-bath log home located in the gated Tyler Point community on the Public Side of Lake Anna. The main level has 3 bedrooms, a kitchen with a sit-up bar, a dining room with seating for 10, and a family room with a wood-burning fireplace and floor-to-ceiling windows overlooking the lake. On either side, decks provide outdoor seating and entertainment space. Upstairs, the primary bedroom and full bath adjoin a sitting area that provides a private space for reading or relaxing. The 5th bedroom is downstairs along with 2 family/great rooms and a bonus room that is currently used as a bunk room (not to code). Outside patios offer more entertaining space. The shoreline with  400' of sea-walled waterfront has a sand "beach" area as well as a boathouse with 2 slips, a storage area, and a large sundeck. Long views from the boathouse and easy access to the largest part of the lake. Tyler Point is close to El Patron restaurant and only a short drive from the lake's other amenities, breweries, wineries, and restaurants. ALL contents of the home can be conveyed with an acceptable offer.
#VALA2007276

BUMPASS

203 TYLER POINT LANE

5 Beds

3 Baths

3,725 Sq.Ft.

$1,500,000

MLS#: VALA2007276

Canterberry Estates - a community unto its own.  And this exceptional home sits on a private 2-acre lot that will have you wishing you would never have to leave it.  The setting is so tranquil and serene, three couples chose it as the site for their weddings!  .  .  .  .  .  .  .  .  .  .

A river runs through it.  Well, not exactly a river - but you do have your own stream to enjoy while relaxing on your back deck or in the gazebo and connecting with the abundance of wildlife that frequently visits - deer (of course), hawks, fox, turtles, turkeys, the occasional heron, and Mrs. O'Reilly's cat, to name a few.  .  .  .  .  .  .  .  .  .

Oh, and did we mention that there is a spectacular home that comes with this spectacular property? Traditionally presented, enter the foyer to view the living room (left] and dining room (right) . . . table for 12 anyone?  Next is the family room, almost sitting in the gorgeous outdoors and featuring a floor-to-vaulted-ceiling stone fireplace with slate hearthstone, built-in shelving by its side that includes a mini wet bar.  .  .  .  .  .  .  .  .  .  .

The updated, upgraded reimagined kitchen includes new granite counter tops (2024), GE Profile appliances - Refrigerator (2025), island Cooktop (2024), Dishwasher (2024) and Double Oven with Microwave.  There is a large breakfast (or lunch, or dinner) eating area as well as counter seating for two.  .  .  .  .  .  .  .  .  .  .

The primary suite is a haven in itself featuring a  double-door entry into an ultra-spacious 270 square foot bedroom.  (That's how big our entire cabin was on the last cruise we took!)  PLUS another 100 square feet of romance space highlighted by the wood-burning fireplace.  And don't miss the totally renovated primary bath and closet/dressing area.  Jetted tub, separate shower with triple massage heads, granite-topped double sinks, heated floors, and a master crafted, custom built closet creation.  But wait, there's more!   3 other bedrooms with yet another completely remodeled bathroom with granite-topped double sinks and custom built vanity.  .  .  .  .  .  .  .  .  .

If you are into entertaining, or like to entertain yourself, welcome to the lower level.  The home theater area has all the audio / video essentials you need  - TV, DVD, CD, ABC  - all of which are included. The foremost feature is the custom crafted "social center."  This professionally designed gathering site invites  everyone - young and old(er) - to let loose and share stories, memories, tales, adventures.  It's equipped with refrigerator, ice-maker, dishwasher, microwave, and wine cooler.  Let the good times roll.  .  .  .  .  .  .  .  .  .
#VAFX2232144

FAIRFAX STATION

10606 CANTERBERRY ROAD

4 Beds

3 Baths

4,734 Sq.Ft.

$1,500,000

MLS#: VAFX2232144

1 ... 648 649 650 651 652 ... 666
* Listings identified with the FMLS IDX logo come from FMLS and are held by brokerage firms other than the owner of this website. The listing brokerage is identified in any listing details. Information is deemed reliable but is not guaranteed. If you believe any FMLS listing contains material that infringes your copyrighted work please click here to review our DMCA policy and learn how to submit a takedown request. © 2024. First Multiple Listing Service, Inc.
 - property

Send a message

Message successfully sent.

Your message

What is 3 + 4 ?

Reason for contacting?

I agree to receive email communication and understand I can unsubscribe at any time.

I agree to be contacted by Charis Realty Group - Christine Issler, Broker via call, email, and text for real estate services. To opt out, you can reply 'stop' at any time or reply 'help' for assistance. You can also click the unsubscribe link in the emails. Message and data rates may apply. Message frequency may vary. Privacy Policy

Sign Out

Virtual Assistant

Would you like to take the next step with this property? We can help you schedule a showing or virtual tour, or send you more details.

Yes, I would like more information.

Thank You for Your Reply, One of Our Agents will contact you as soon as possible

No, maybe later.

Thank you, you can always contact me via email, phone number or through the contact form.

Realhub AI

Lucy - Your AI-Powered Realtor

Update Your Temporary Password

Personalize your search

Enter your email and we'll notify you immediately when new listings match what you're looking for.

or enter email address

Already have an account ? Login here

Continue your home search

I agree to receive communications and understand I can unsubscribe at any time.

I agree to be contacted by Charis Realty Group - Christine Issler, Broker via call, email, and text for real estate services. To opt out, you can reply 'stop' at any time or reply 'help' for assistance. You can also click the unsubscribe link in the emails. Message and data rates may apply. Message frequency may vary. Privacy Policy

Already have an account ? Login here

We use cookies

We use cookies primarily for analytics to enhance your experience. By accepting, you agree to our use of these cookies. You can manage your preferences or learn more about our cookies policy.
