Properties

Browse or get in touch to schedule a walkthrough.

  • Nearby me
Price range

Popular Features

Community Features

Association

Property Features

Waterfront

View

Exterior Features

Interior Features

Style

10000 properties match your criteria

Updated 1 minute ago

E-Alert name
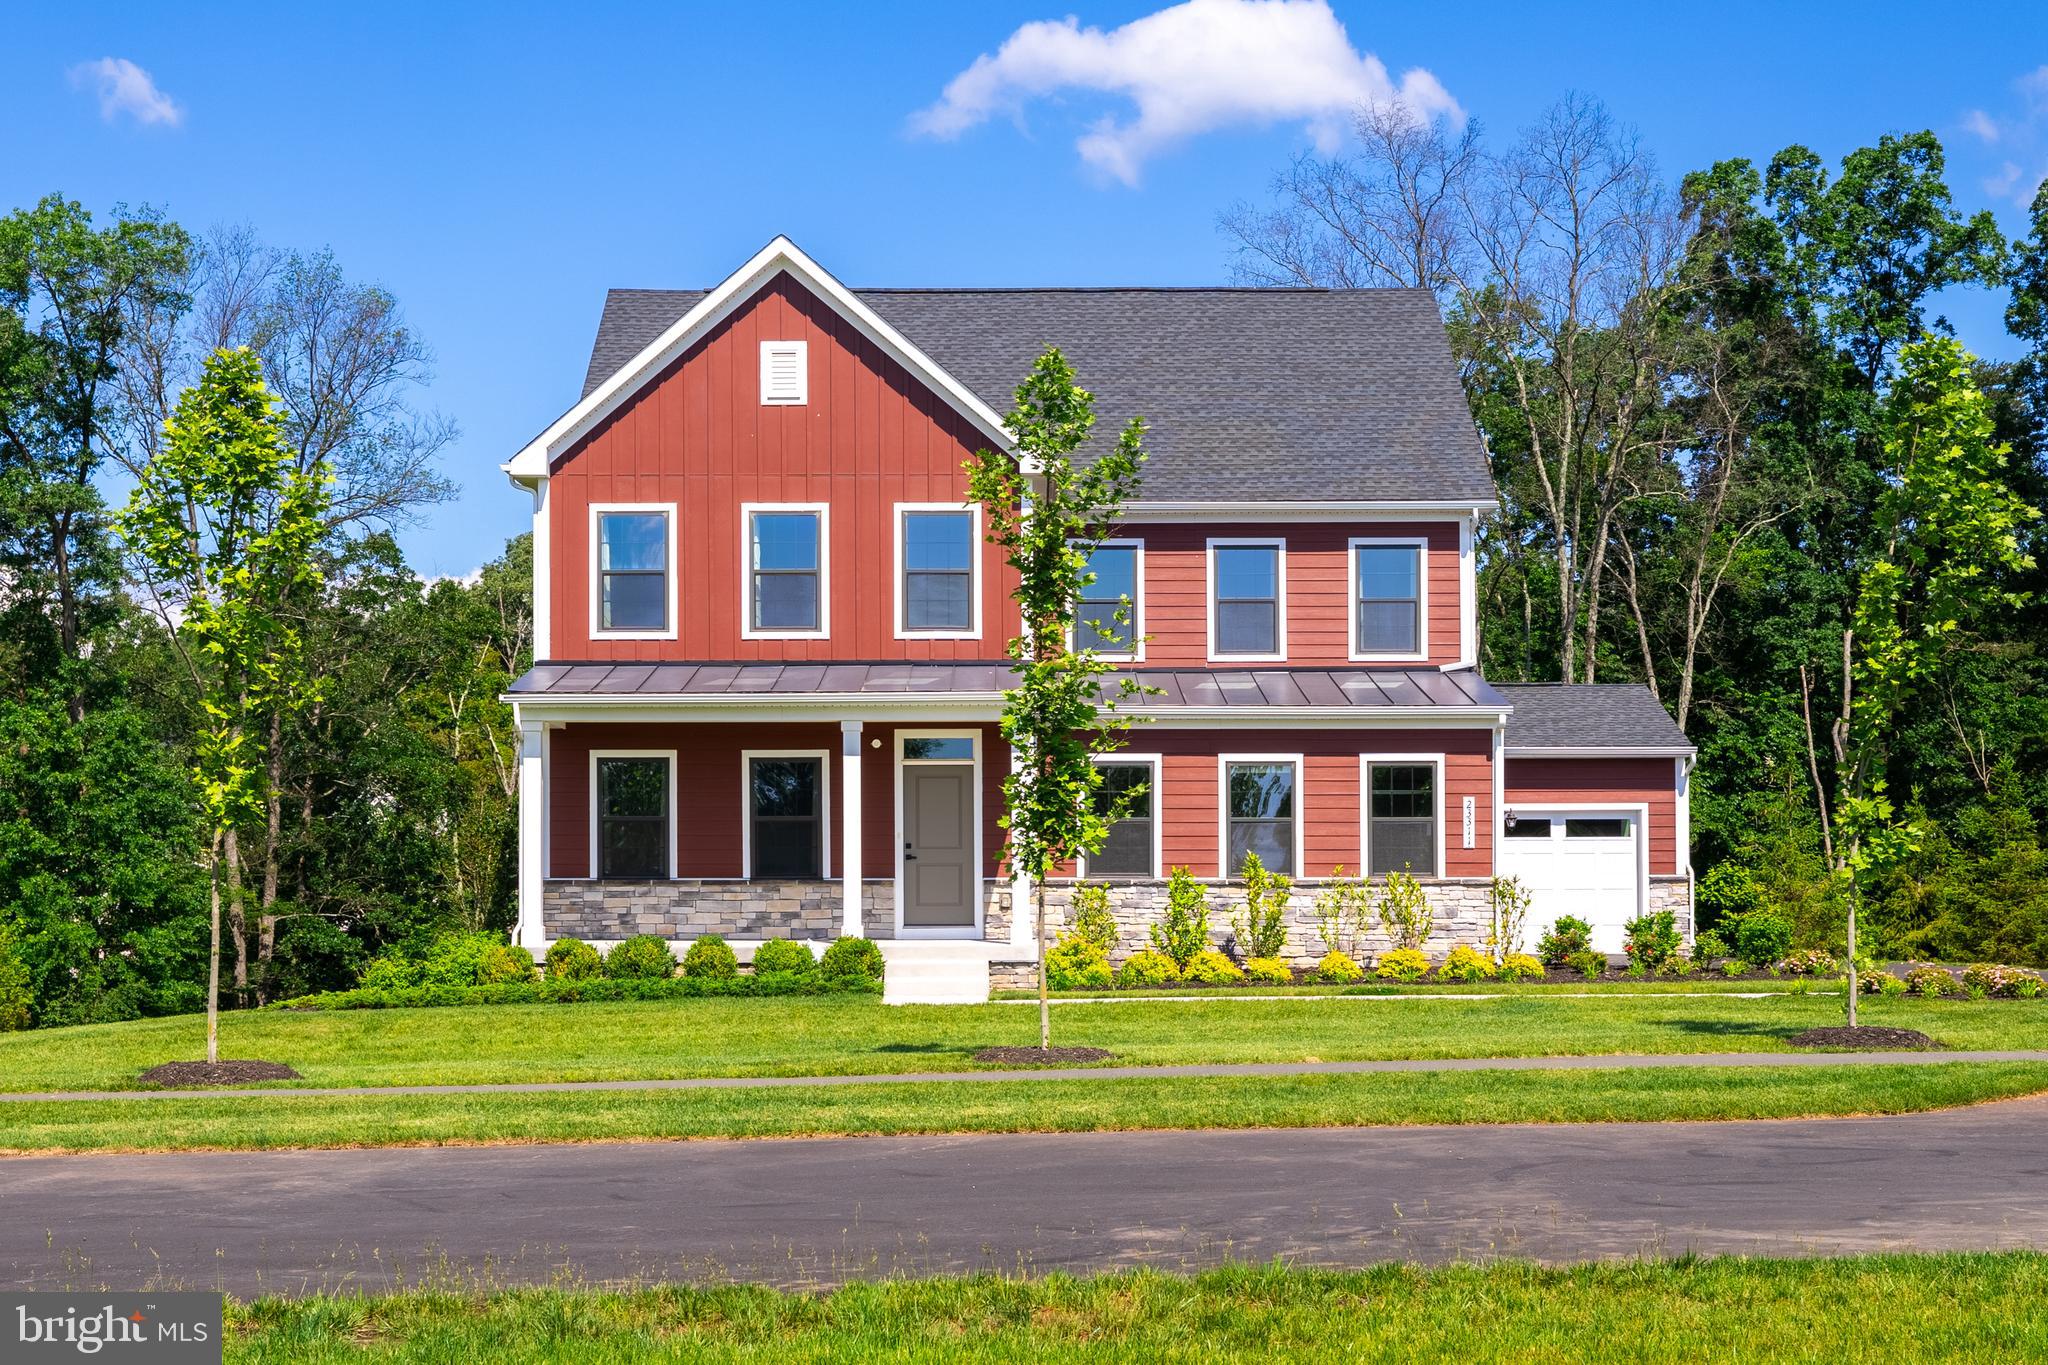
Here’s your chance to be the owner of this MODEL HOME!  Welcome to the gorgeous SENECA Model built by Ryan Homes!  Situated on a gorgeous, premium .53 acre lot backing to woods and facing the vineyard with views galore! Located in the sought after community of HARTLAND. Tons of features and bright, open, spacious floor plan! Three car garage, over 4,700 total sf, covered deck, and beautiful patio overlooking perfect sunsets! Main level office, upstairs loft, 3 finished levels with 5 bedrooms & 4.5 baths, walk out basement leading to a beautiful patio with views of open space and trees. <BR> 

<BR>The inviting front porch offers a tranquil spot to enjoy your favorite beverage or just to relax after a long day while you take in the unique views of the vineyard. Step inside to find an open foyer, large private office, formal dining room, generous family room, breakfast room and walk out to large, covered deck. The gourmet kitchen is a stunner with the contrasting island with breakfast bar and wall cabinets, quartz countertops, upgraded backsplash tiles, porcelain farm sink, and a large walk-in pantry.  Upgraded stainless steel GE appliances with 5-burner stove, built in wall oven, microwave and high end range hood!  The kitchen opens to the family room and deck allowing for easy entertaining with family and friends both indoors and outdoors. There are tons of windows inviting in natural light everywhere! <BR>

<BR>The wide staircase leads to the upper level where you will find a generous loft giving you a grand feel! Whether you’re looking for a place to work, play, or just relax, the loft can be transformed into the perfect spot! The primary bedroom is an inviting oasis with a tray ceiling, recessed lighting, and 2 walk-in closets. In the spa like primary bath, you can choose to relax in the soaking tub, or the generous walk-in shower with seamless glass. Of the 3 additional bedrooms, one has an ensuite bath with a walk-in closet.  Bedrooms 3 and 4 are spacious with walk-in closets and share the hall bathroom with double sinks. The laundry room, which includes front load washer and dryer, wall cabinets and a wet sink, completes this level. <BR>

<BR>Heading down to the lower level you will be met with multiple living areas including a recreation room, a den area, the 5th bedroom, a full bath, and a large unfinished space is ready for additional living area with endless possibilities to make it your own!  Best of all, you can walk out to the gorgeous patio where the indoors and outdoors meet for the ultimate entertaining experience!  <BR>

 <BR>This thoughtfully designed home has many designer finishes and upgrades throughout the home including high end flooring throughout, upgraded tile, custom paint, pre-wire for security cameras, and so much more.  Garages are finished/insulated and have multiple outlets, recessed lights and this space creates an extension to your home-ready for your workshop, home gym and anything else that works with your lifestyle.<BR>

<BR> Enjoy the great outdoors with your extensive landscaping, easy maintenance lawn with the irrigation system, and multiple outdoor living areas! Sit back, relax and take in the sights and sounds of nature! <BR>

<BR>Verizon Fios is included in the HOA fee.  Hartland offers a variety of amenities including a  pool, tennis, pickleball, greeting house, tot lots, dog park, car charging stations, and tons of trails!  Visit the neighboring Old Farm Winery at Hartland! You'll love it here!
#VALO2069056

ALDIE

23311 LANSING WOODS LANE

5 Beds

4 Baths

4,465 Sq.Ft.

$1,500,000

MLS#: VALO2069056
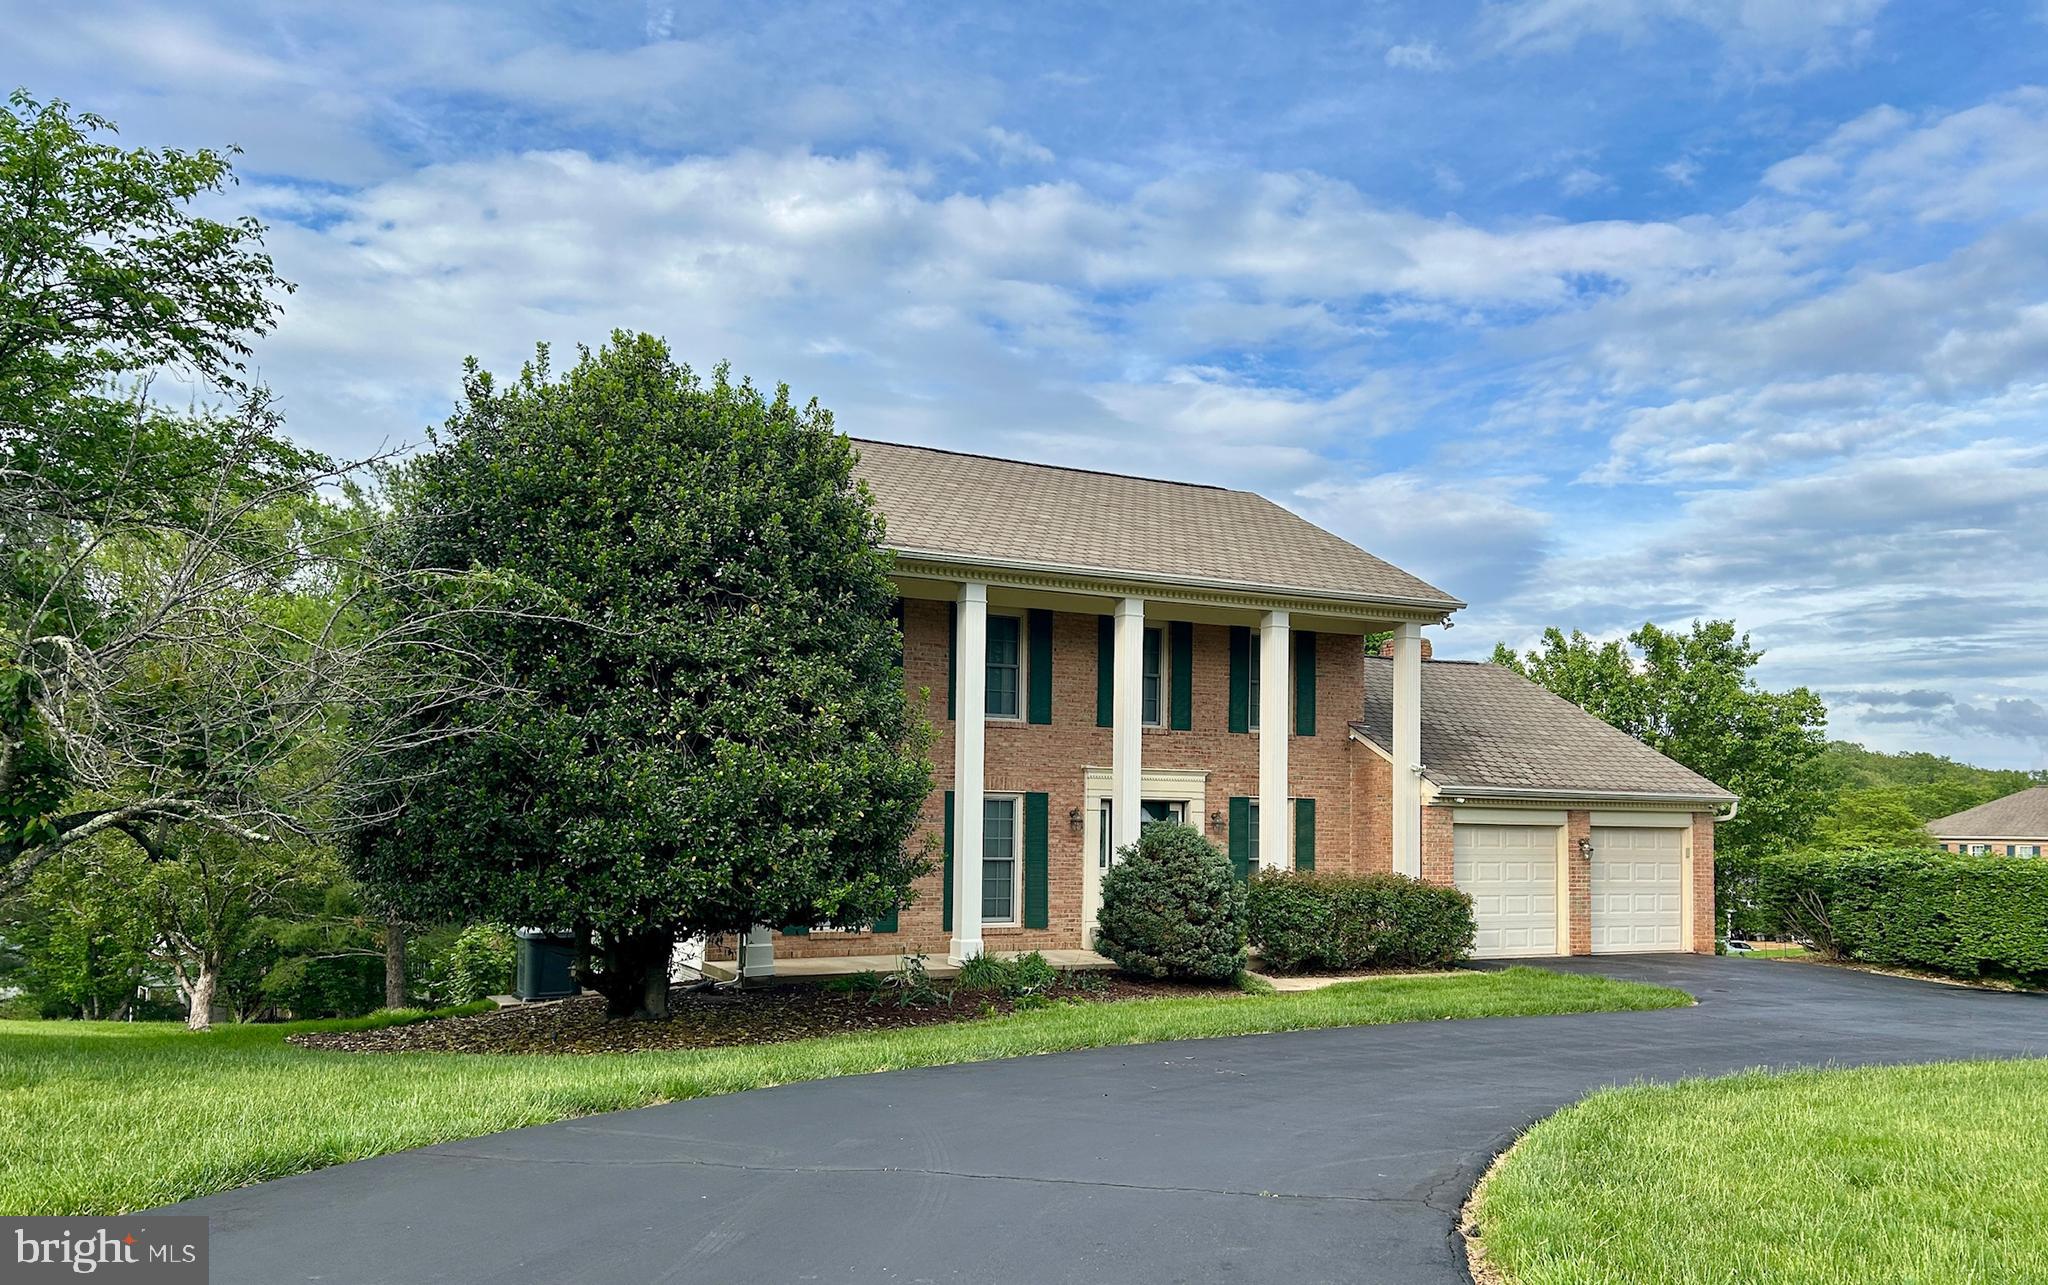
Welcome to 9844 Faust Drive, where charm meets functionality in the highly coveted Wolftrap Meadows neighborhood! This beautiful home, nestled on a picturesque corner lot with a grand circular driveway, is the perfect blend of style, comfort, and convenience. Step inside to find three thoughtfully designed levels, perfect for both everyday living and effortless entertaining. The main level welcomes you with a classic center foyer, flanked by a private home office on one side and an elegant formal living room on the other. At the heart of the home lies the recently updated dream kitchen—a true showstopper. Featuring a massive center island, a dedicated baker’s nook, and abundant prep and storage space, this kitchen caters to every culinary need. Adjacent to the kitchen, you’ll find a formal dining room for special occasions and a cozy family room with a wood-burning fireplace. Sliding glass doors lead to a low-maintenance Trex deck with enclosed storage beneath, creating the perfect indoor-outdoor flow. Upstairs, the primary suite offers a peaceful retreat with its spacious layout and ensuite bathroom. Three additional bright and airy bedrooms, paired with a full hallway bathroom, provide ample space for family and guests alike. The walkout lower level boasts a large rec room with a wet bar and a second wood-burning fireplace. Sliding doors take you out to a patio with beautiful views. This level also has a fifth bedroom, a full bathroom, and tons of storage space.
Additional highlights include its prime location within the desirable Westbriar, Kilmer, and Marshall school pyramid and its proximity to the Fairfax County Cross County Trail, which seamlessly connects to the W&OD trails for outdoor enthusiasts. This home is more than just a place to live—it's a lifestyle. Come and see for yourself!
#VAFX2289102

VIENNA

9844 FAUST DRIVE

5 Beds

3 Baths

3,067 Sq.Ft.

$1,500,000

MLS#: VAFX2289102
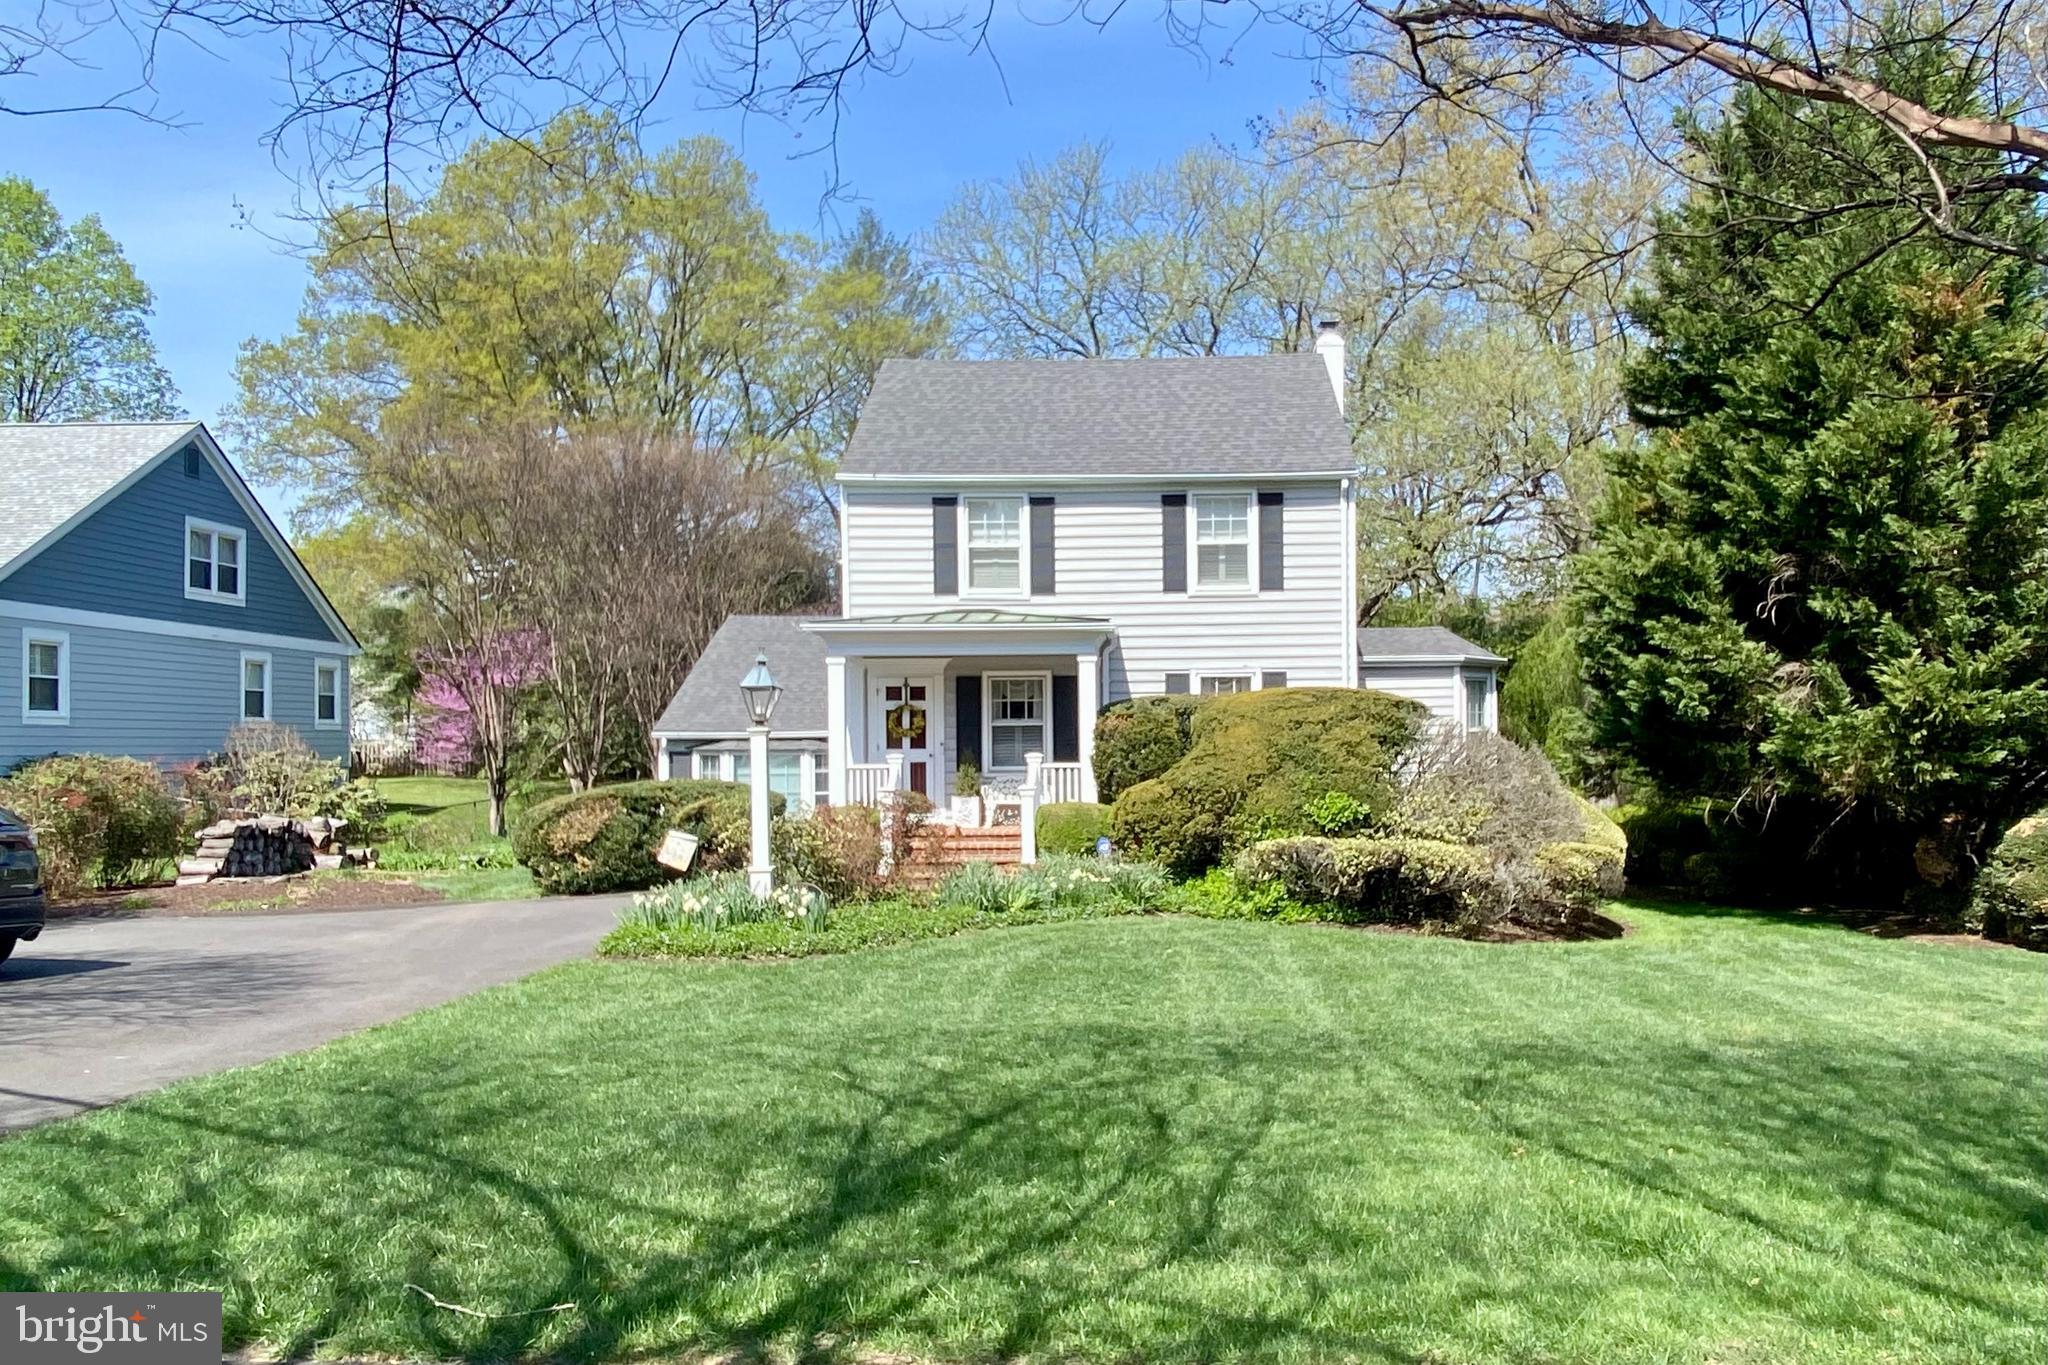
Charming 1940s home on a premium half-acre level lot just two blocks from Town of Vienna and Westwood Country Club.  Moments from Tysons.  Located in the Vienna Elementary, Thoreau Middle, and Madison High School Districts.  Value is in the land.
#VAFX2304614

VIENNA

424 CREEK CROSSING ROAD NE

4 Beds

2 Baths

2,259 Sq.Ft.

$1,500,000

MLS#: VAFX2304614
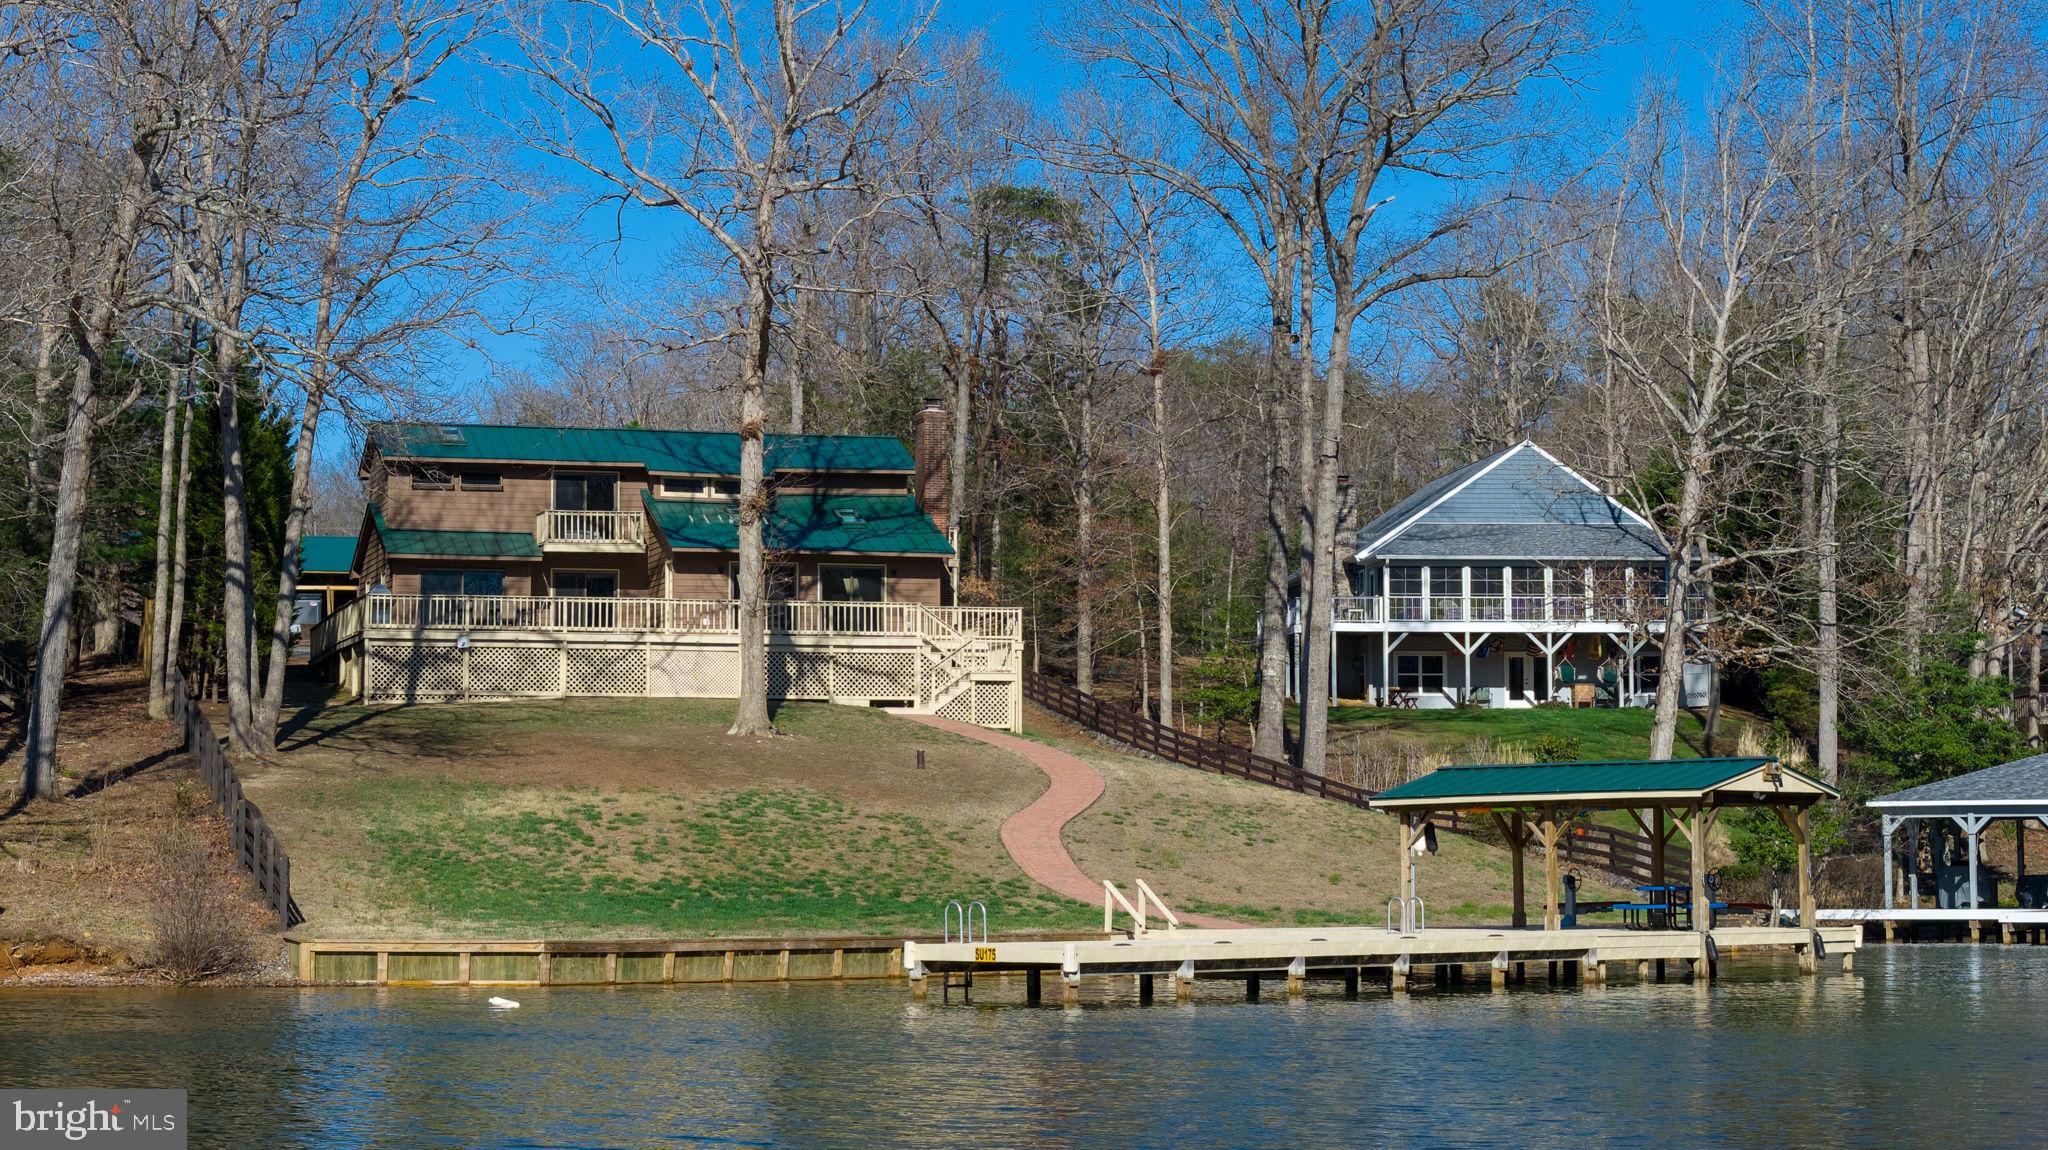
Welcome to life on the water at 13608 Elnora Brooks Ln in Spotsylvania County—a place where every day feels like a getaway at beautiful Lake Anna.

If you’ve been searching for space, privacy, and true waterfront living, this property delivers. Set on 2.43 acres, this 3-bedroom, 2-bath home gives you room to spread out, relax, and enjoy the outdoors in every season.

Step outside and take in one of the best features—an expansive deck overlooking Lake Anna, perfect for morning coffee, weekend cookouts, or quiet evenings by the water. Each bedroom has access to its own porch facing the lake, so you can wake up to peaceful views and fresh air every day.

Down by the shoreline, your private dock with a deep water slip makes boating, fishing, and swimming easy and fun. Located on Pigeon Cove directly across from Lake Anna State Park, you’ll enjoy scenic views and a calm setting while still being close to recreation.

Inside, the home is warm and inviting, with a wood-burning fireplace that creates a cozy place to gather. The layout offers flexibility, including an upstairs bedroom with an attached office area—ideal for working from home or creating a private retreat. There’s also a side room currently used as a gym, giving you even more space to fit your lifestyle.

Outside, this property truly stands apart. In addition to the home, you’ll find an oversized detached garage with unfinished space above—ready for a future office, studio, or guest area—with decks on both sides. The glass garage doors also turn this space into a great place to host gatherings, no matter what the weather is like. The garage doors are tall, offering plenty of room for boats, trucks, or a functioning garage workshop. There's also a large pole barn on the property, which provides excellent storage for equipment, tools, or even animals. With no HOA restrictions and short-term rentals allowed, you have the freedom to use this property in whatever way works best for you.

Whether you're looking for a full-time residence, a weekend retreat, or an investment opportunity, this Lake Anna property offers the space, flexibility, and waterfront lifestyle you’ve been waiting for.

Homes like this don’t come along often—schedule your private showing today and experience lake living for yourself.
#VASP2040186

SPOTSYLVANIA

13608 ELNORA BROOKS LANE

3 Beds

2 Baths

1,813 Sq.Ft.

$1,500,000

MLS#: VASP2040186

Located in ​the ​prestigious Fawn Lake​ Community, this ​Beautiful​ ​Waterfront Home ​with 216 f​ee​t ​of ​shoreline​ and Breathtaking views ​is perfectly sited on a quiet cove near the Fawn Lake marina. First time offered, this lakeside retreat featuring a casual semi-open floor plan designed for casual living, can be easily enhanced with simple cosmetic updates such as flooring,  paint, countertops and new appliances.  A welcoming Foyer is flanked by a handsome Study with built-in Bookcases and a Formal Dining Room. The Family Room features a fireplace surrounded by built-in bookcases, and a wall of windows offering breathtaking lake views! Spacious Kitchen with solid Oak wood floors, center island, walk-in Pantry and charming Breakfast nook, features large windows overlooking the lake.  The Main level Owner's Suite with Spa Bath and dual walk-in closets has private  access to the deck.  A Half Bath, Mud / Laundry Room complete the main floor.  The full walk-out Basement with large windows offering incredible lake views  features a Rec Room, Guest Bedroom with private Bath,  two additional Bedrooms with a shared Full Bath, Cedar Closet, Workshop, Storage Room, and even a Sauna! The landscaped grounds accented with hardwoods, flowering trees and shrubs provide added beauty.  A meandering path leads down to the private boat dock where you can kayak, swim, fish, relax, or watch the stunning sunsets. Located near the Fawn Lake Marina on a beautiful .69 acre lot on a quiet cul-de-sac. Three- car garage and extended concrete driveway! Recent upgrades include a new roof, gutters and maintenance free decking. 
Located within walking distance to the Country Club Restaurants, tennis, golf, beach, fitness center, marina and all the wonderful amenities Fawn Lake has to offer! *** The exclusive gated Fawn Lake Community offers amazing amenities such as a boating recreational lake, soccer & ball fields, basketball & pickle ball courts, dog park, volley ball courts, walking trails, Club House, marina, fitness center, Lakeside Restaurants, Country Club, playgrounds, and so much more! Located on the countryside near protected park lands and only a few miles to the farm market, wineries and award wining brewery!
#VASP2014466

SPOTSYLVANIA

11200 GRAY FOX POINT

4 Beds

3 Baths

4,145 Sq.Ft.

$1,500,000

MLS#: VASP2014466
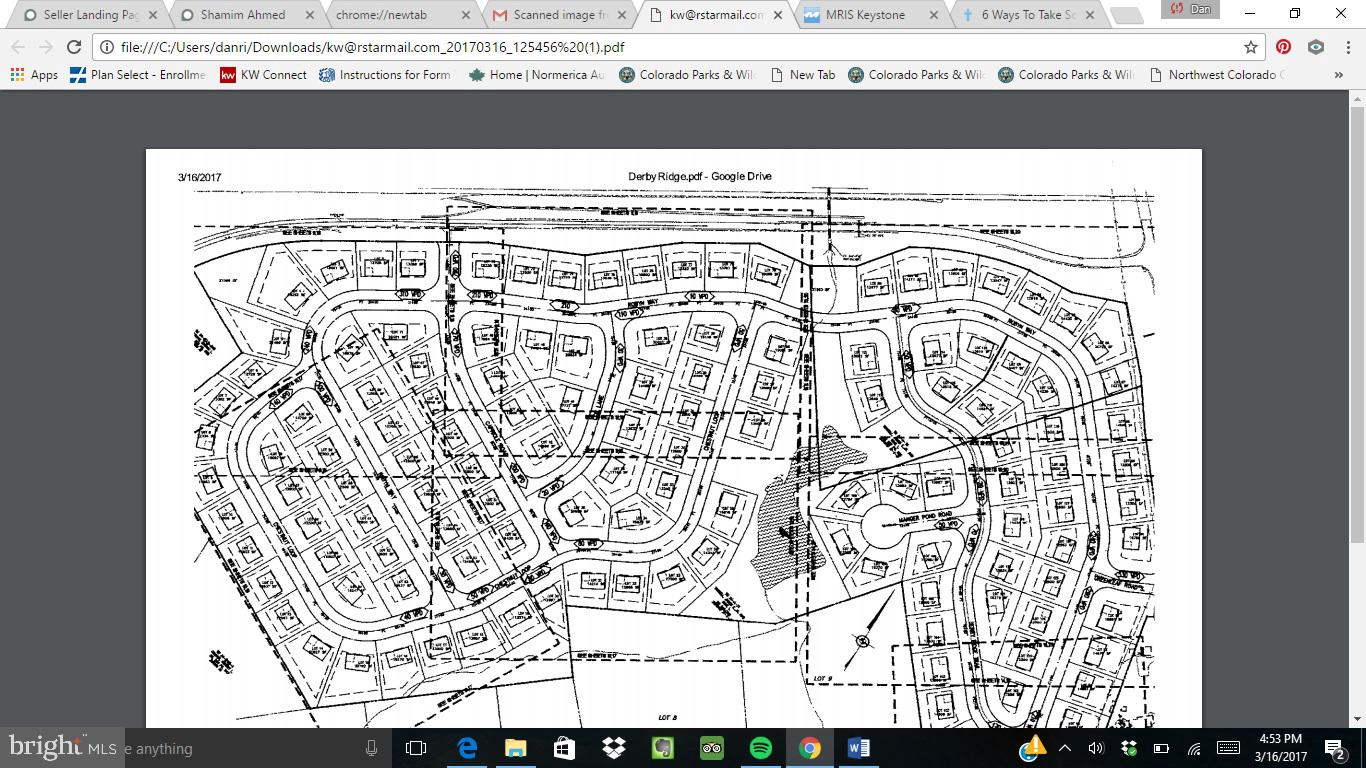
132 proposed  single family lots (on 65.4 acres). Minimum lot size 12,500sf -- Zoning R-1B. Possible
 Original Proffers  in Documents section potentially expected to receive a significant reduction. Verify parcel info in tax records. Contact Town of Strasburg for plan history and approval process.
#VASH2014822

STRASBURG

0 GREEN ACRES

None Beds

None Baths

65.4 acres

$1,500,000

MLS#: VASH2014822
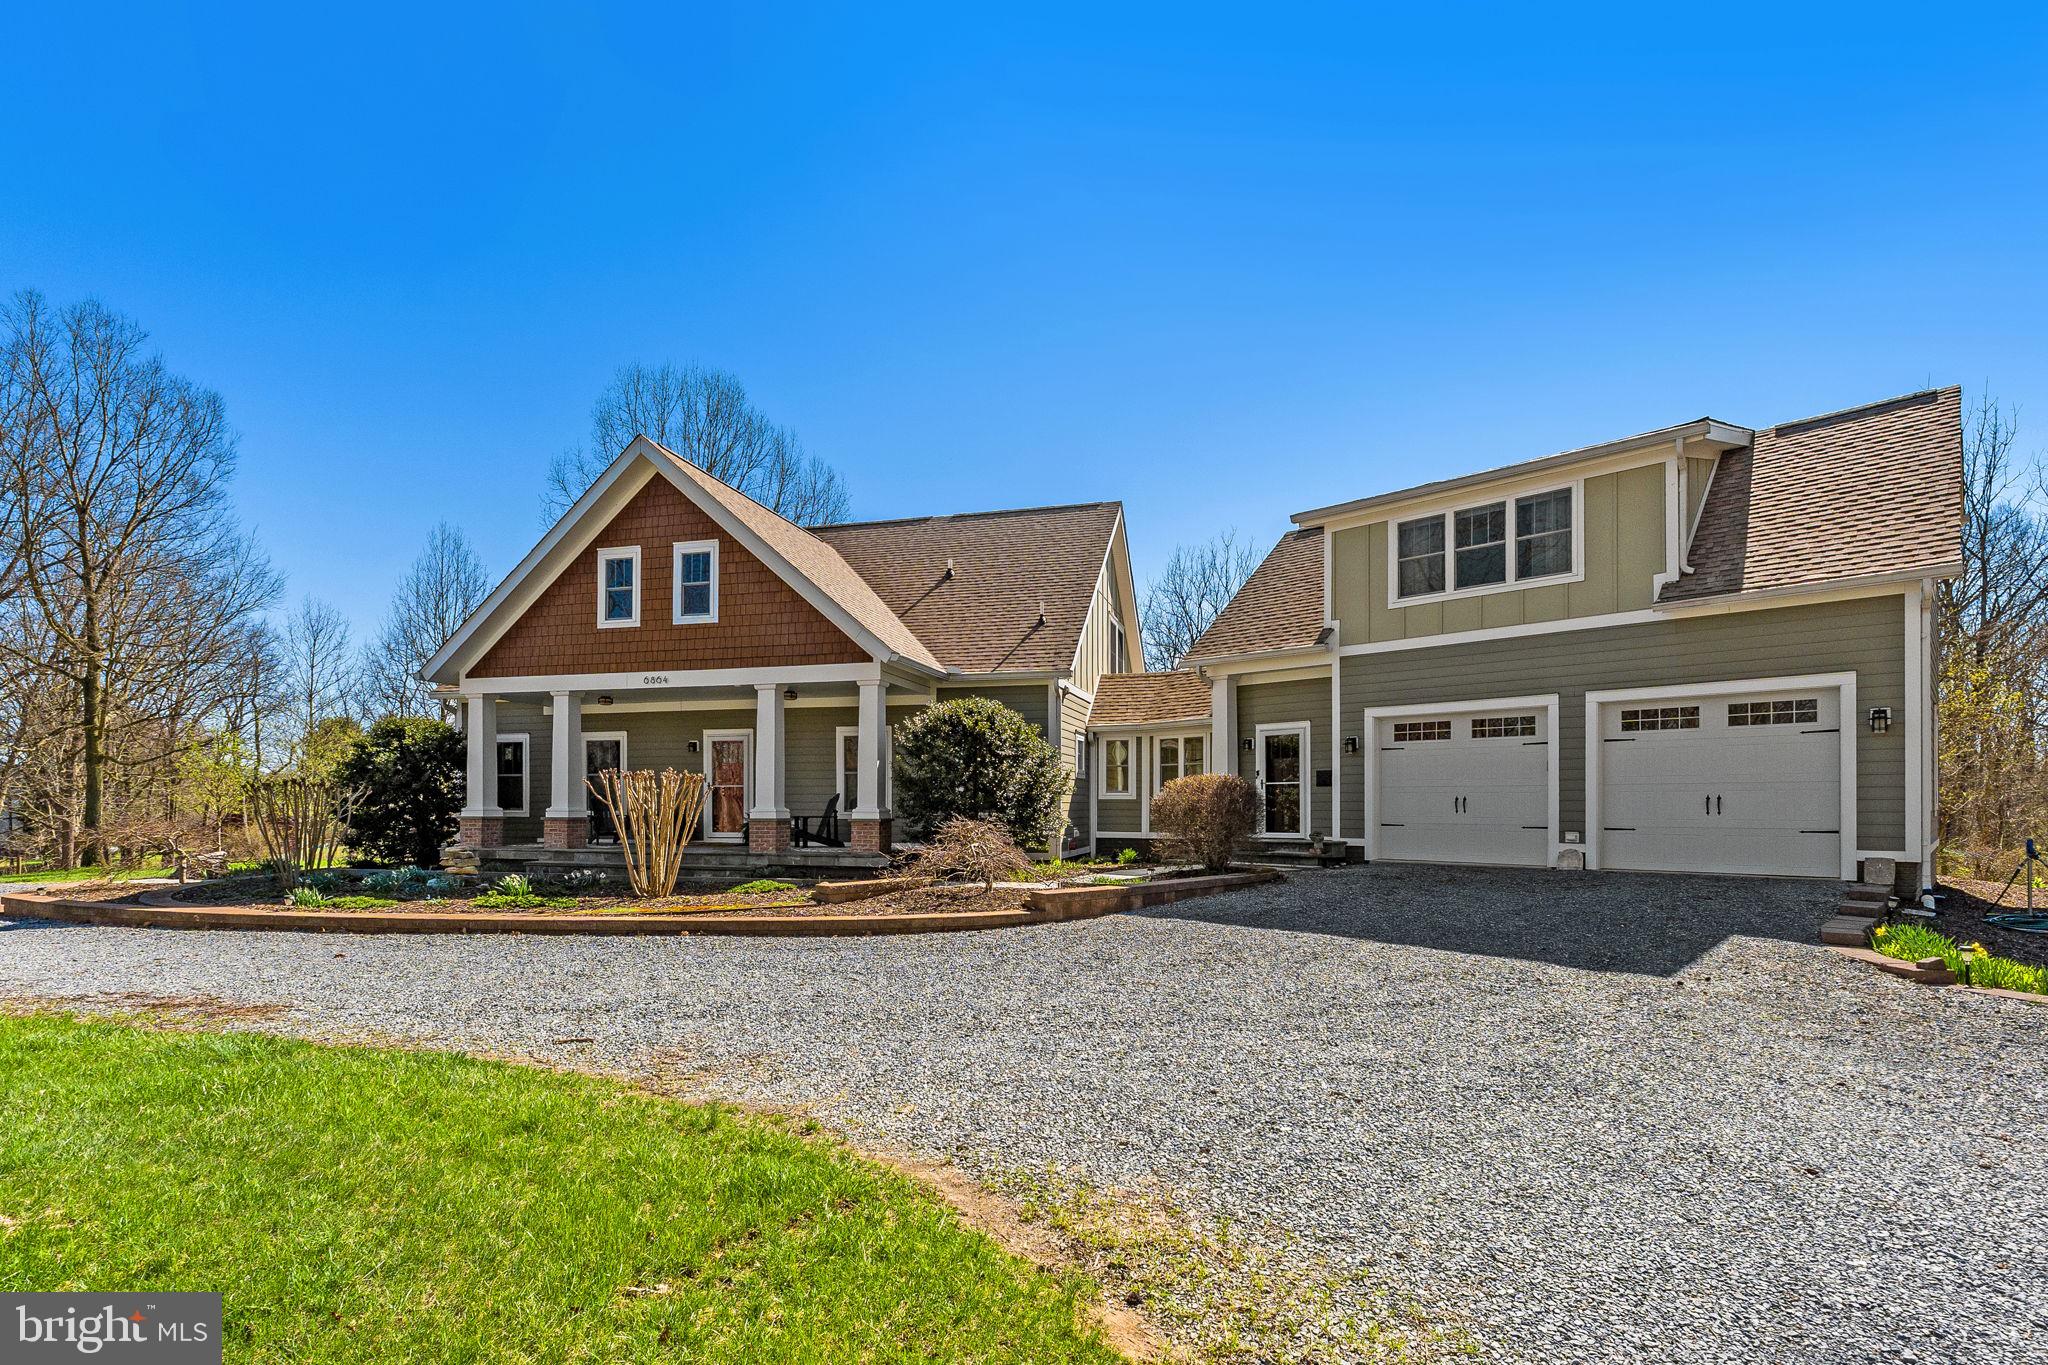
Spanning 31.84 contiguous acres across two parcels, this estate pairs a custom 2010 main residence with guest suite and 2008 three-bay barn on a 30.21-acre tract with a private two-bedroom guest cottage on the adjacent 1.63-acre lot. The primary acreage is heavily forested with established Black Walnuts, Oak, Cherry and various other species with an active planting of an additional variety of trees. This exceptional property is secured by an environmental conservation easement, ensuring its wooded grounds, historic views, and vital natural resources remain undisturbed and provide unparalleled privacy. In addition, multiple properties adjacent are also protected in various easements. For the discerning buyer, this designation offers more than just the peace of mind that comes with a protected boundary; it provides a unique financial advantage through potential estate tax benefits and preferential property tax assessments. A masterclass in eco-conscious luxury, this Shepherdstown estate sets the gold standard for sustainable living. Engineered from the ground up with Structural Insulated Panels (SIPS) providing a superior thermal envelope and a sophisticated palette of reclaimed materials, including flooring milled from the property’s own timber. This property masterfully balances architectural luxury with a pioneering environmental conscience, utilizing a rainwater harvesting system and Energy Star technology to offer a lifestyle of unrivaled efficiency and versatility. Designed for seamless indoor-outdoor living, this 4-bedroom, 3.5-bath modern craftsman flows effortlessly from the entryway through the living room and custom kitchen to a sprawling flagstone patio, pergola, and garden. Centrally positioned, a masonry heater acts as both an architectural anchor and a high-efficiency heat source, strategically bisecting the floor plan to radiate consistent warmth across both floors. Unlike a traditional fireplace, it captures heat from a single fire and slowly releases it over 12 to 24 hours to maintain a perfectly stabilized climate. An oversized two-car garage completes the estate, topped by a private 600-square-foot, one-bedroom apartment with its own kitchenette and exterior entrance. Beyond the main residence, a 24'x38' clear-span barn provides expansive utility, featuring three bays and a post-free interior ideal for heavy equipment or a workshop, plus a full second-story loft. The property also includes a separate 1.63-acre currently commercially zoned parcel featuring a versatile 1,000-square-foot carriage house used as a rental property. If used as a true guest house, the parcel would revert to agricultural zoning due to the conservation easement. While it was constructed in 1977, this secondary residence has undergone a series of comprehensive modernization, most recently in 2018, to create a sophisticated living space above a dedicated three-car garage. The interior is defined by hardwood flooring, custom cabinetry with tile accents, and built-in shelving, while the primary bath offers the high-end comfort of radiant heat. With a full bathroom on each level, a main-floor laundry, and two upper-level bedrooms, this parcel represents a turnkey income opportunity or a flexible residential retreat for family and friends. Set on a generous parcel, the home is bordered by mature hardwoods and features a network of private, sun-dappled trails that meander through the woods. The grounds offer an exceptional vision of outdoor living and environmental stewardship. For the gardening enthusiast, a substantial, deer-fenced garden plot stands ready for seasonal production, complemented by meticulously mulched perennial beds and stacked-stone retaining walls. Just beyond the property line, the vibrant spirit of Shepherdstown awaits. This historic enclave seamlessly blends its deep-rooted heritage with the energy of a thriving University town, anchored by the cultural events, parades, and seasonal celebrations.
#WVJF2022332

SHEPHERDSTOWN

6864/6860 ENGLE MOLERS ROAD

5 Beds

3 Baths

3,400 Sq.Ft.

$1,500,000

MLS#: WVJF2022332
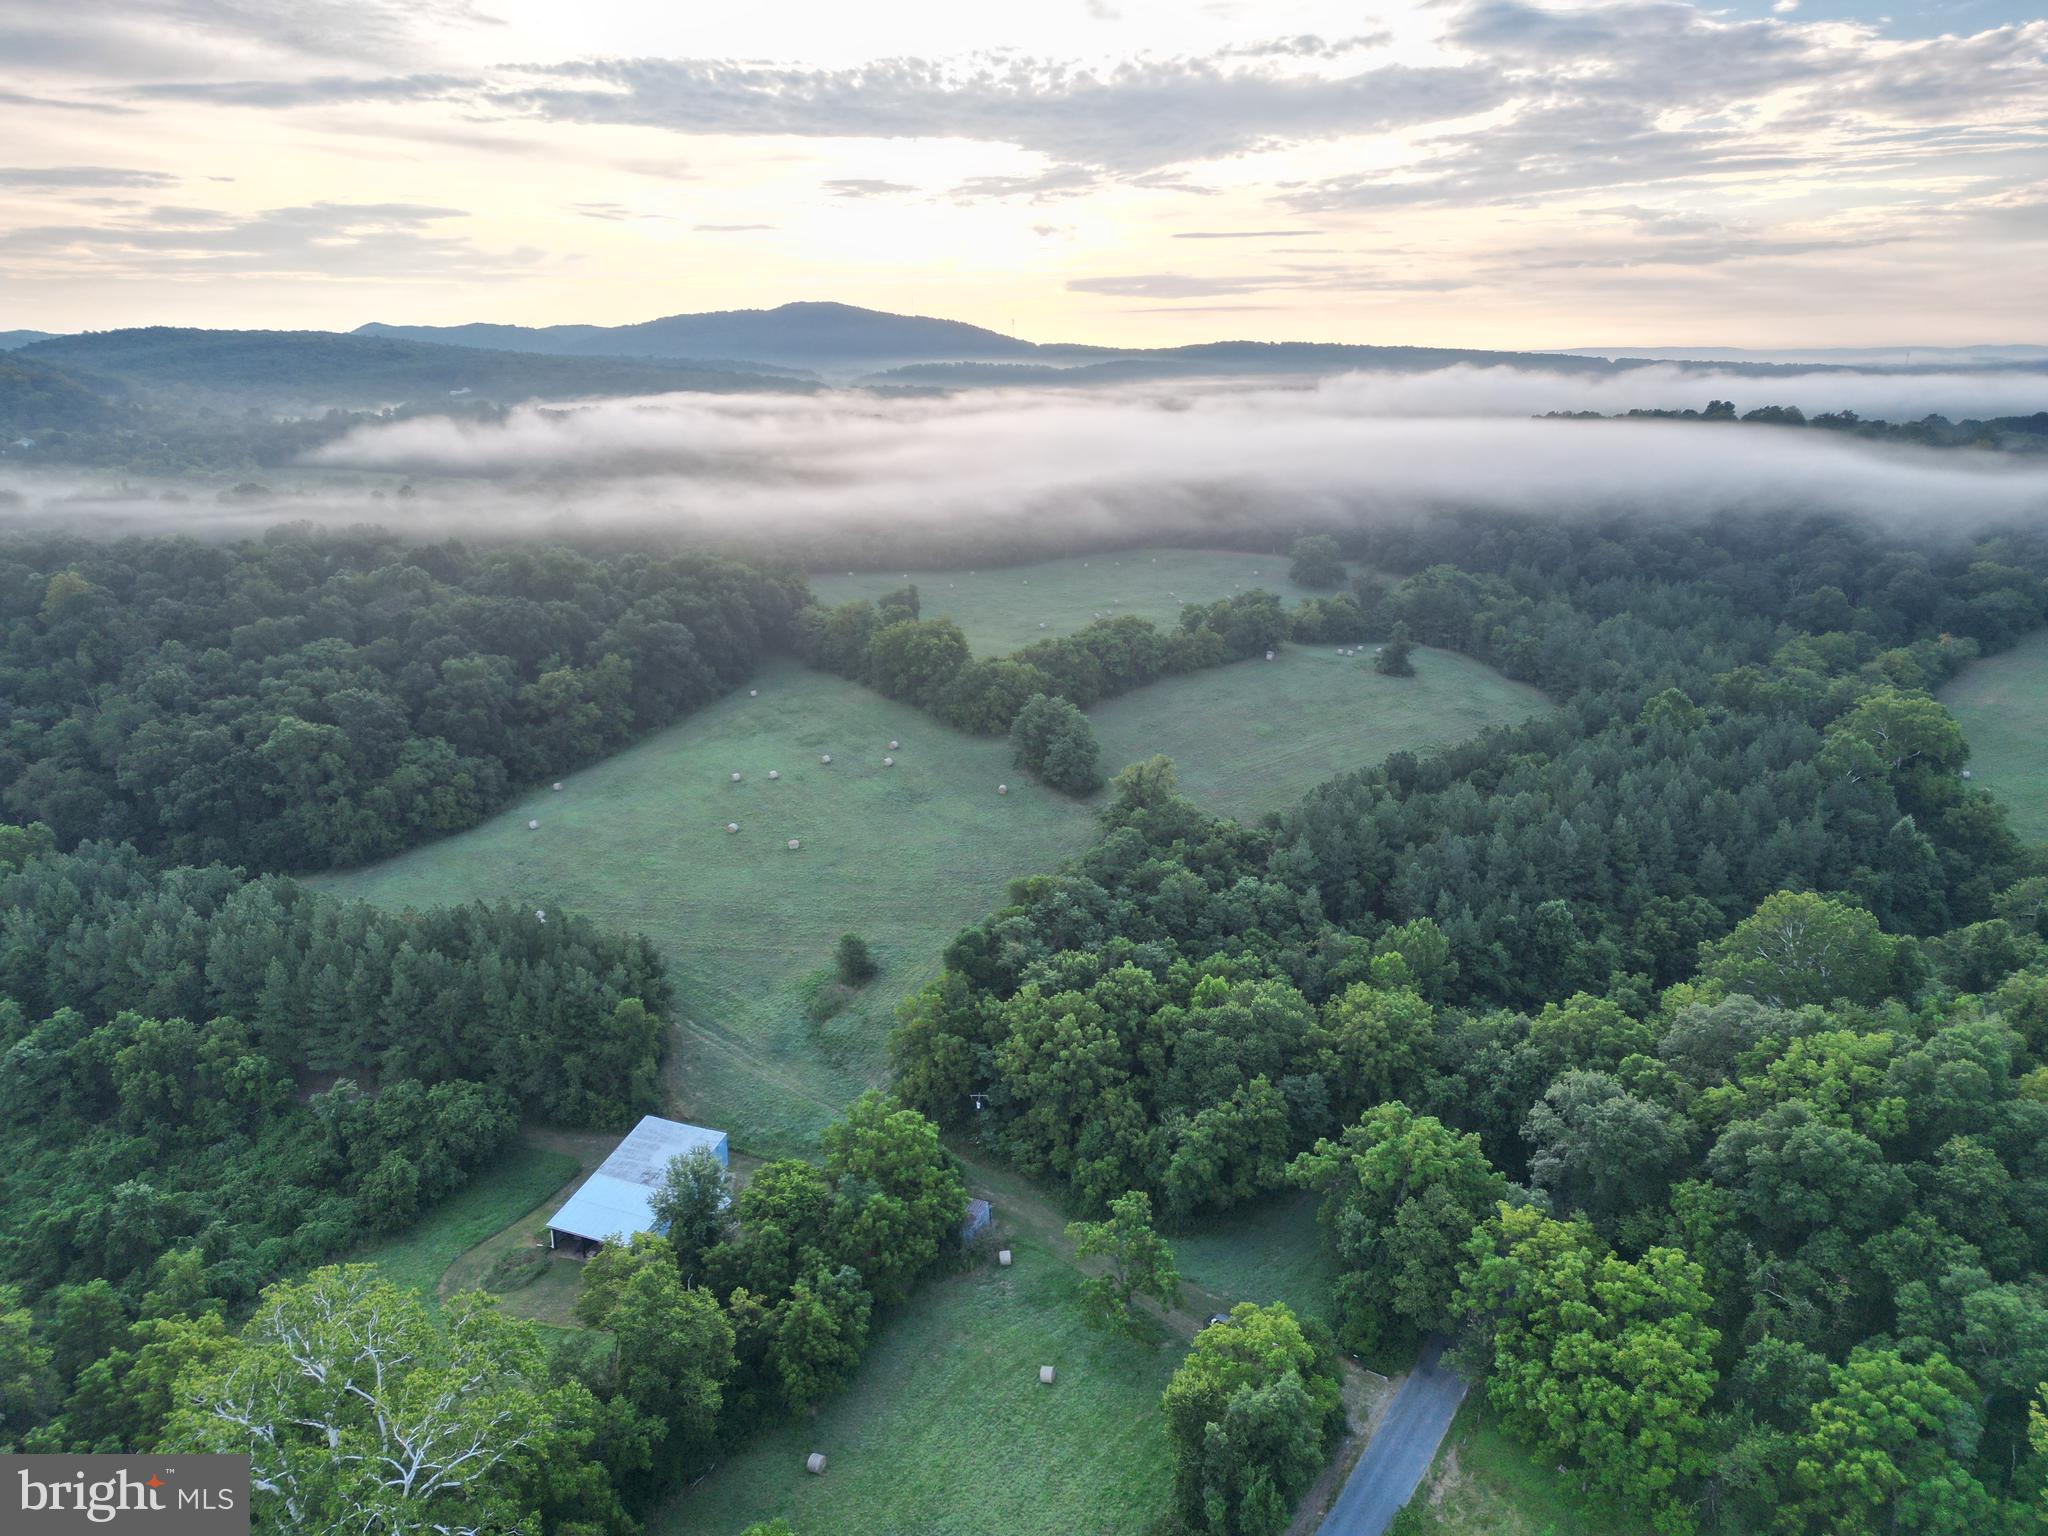
Welcome to a truly extraordinary opportunity to own a sprawling 111-acre sanctuary nestled along the  Upper Potomac River. This unique farm, accessed via a paved road and secured by a private gated entrance, offers an unmatched blend of natural beauty, recreational potential, and agricultural versatility — all within convenient reach of major regional hubs.

A Private Retreat with Unparalleled Waterfront Access

From the moment you enter the property  you are embraced by a landscape that feels both wild and welcoming. Spanning 111 acres of pristine countryside, this land boasts over 2,000 feet of breathtaking frontage along the Upper Potomac River, creating an idyllic setting for river lovers, anglers, and outdoor enthusiasts alike.

A rare  feature of the farm is its exclusive direct river access through a hand-built stone tunnel — an extraordinary passage that runs beneath the historic train tracks. This private portal not only offers unparalleled ease for fishing, or simply savoring the peaceful waterside atmosphere but also adds a unique historical charm to the property, setting it apart from any other riverfront acreage on the market.

Diverse and Productive Agricultural Land

The farm features 24 acres of tillable land, currently dedicated to hay production. This productive farmland offers excellent potential for various agricultural pursuits, from hay farming to crop cultivation or even planting food plots to grow and hold an already thriving deer herd. 

Adding to the charm, a large barn stands on the property, perfectly suited for hay storage or as a functional hub for farm operations. The barn’s spacious interior provide ample room for equipment, feed, and livestock, making it ideal for both hobby farmers and serious agricultural entrepreneurs.

Abundant Wildlife and Outdoor Recreation

Hunters and outdoor enthusiasts will fall in love by the large and diverse populations of animals that frequent this property. A sizable flock of wild turkeys regularly visits the fields and woodlands, creating dynamic wildlife watching and hunting opportunities. Moreover, ample numbers of deer inhabit the property year-round, providing excellent hunting opportunities. This farm sets up well for the individuals looking to manage a deer herd and attract those large bucks from just across the river.

Perched strategically within the landscape is a large elevated hunting blind offering panoramic views across three expansive fields.  To the west of the blind is where a previous food plot was carved out. Many turkeys and deer have been harvested from this location as it sits against a large block of timber and just up the banks from the river. The height of this tower blind gives opportunity to see roughly 270 yards across the field to give ample coverage of those cruising deer during the firearms season.

Waterways and Natural Features

In addition to the river frontage, the property is graced by over 1,000 feet of Big Run, a  stream that meanders through the landscape. This waterway adds a peaceful, soothing ambiance and supports a diverse range of wildlife. 

A well-maintained trail system winds throughout the farm, allowing easy and enjoyable traversal across the fields, forests, and along the waterways. These trails connect all the property’s key features and make it convenient to explore every corner, whether on foot, horseback, ATV, or mountain bike. The trail network enhances accessibility while preserving the land’s natural charm and beauty.

Protected Scenic Views and National Park Access

One of the most remarkable aspects of this estate is its adjacency to the Chesapeake and Ohio Canal National Historical Park. This protected national park guarantees that the stunning views across the river will remain. 

Don't miss the opportunity to own would could very well be the best farm in Morgan County on the banks of the Potomac River.
#WVMO2006552

HEDGESVILLE

2251 HOUSEHOLDER ROAD

None Beds

None Baths

1,500 Sq.Ft.

$1,500,000

MLS#: WVMO2006552
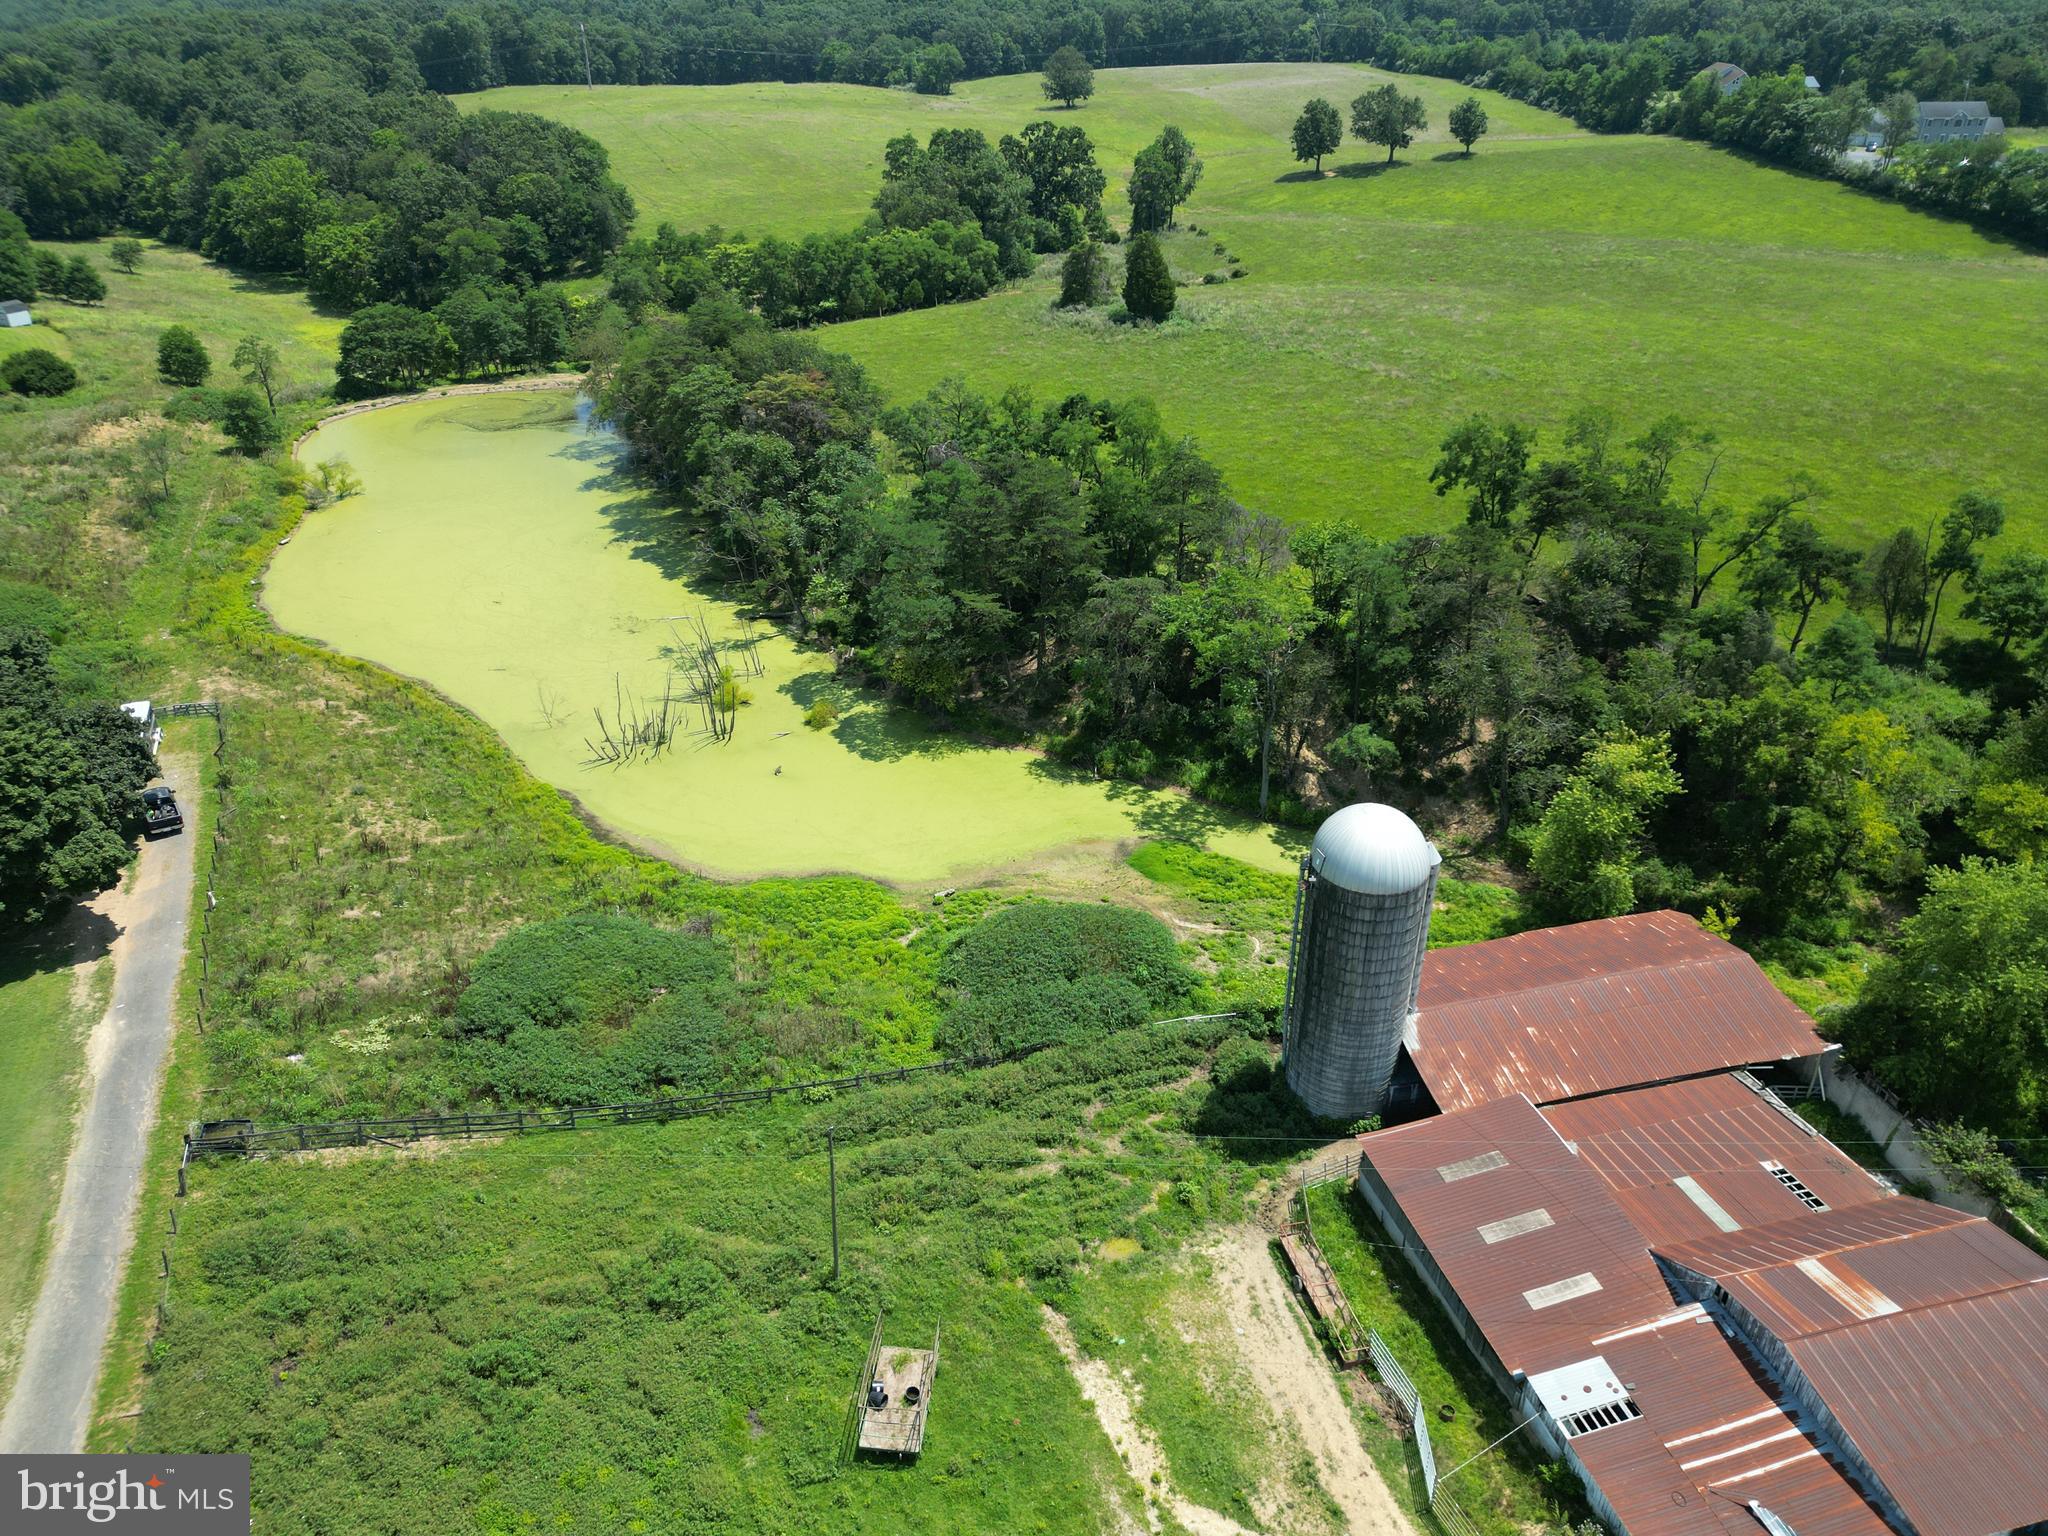
Large Berkeley County Farm with Ample Opportunity

This is the farm to buy as you won't find a deal like this anytime soon. Currently this farm is used for hay production in the back half and the cattle graze on the front portion. Every farmer knows you have to have water in order to raise livestock and this farm has plenty of it. Featuring an over 1 acre pond, smaller pond in the feed lot and multiple streams flowing in the back portion, you are sure to keep those animals cool on those hot summer days. Currently the land is broken down into multiple paddocks that could be used for horses, cattle or other types of livestock.

The hay fields currently make up 36 acres of the property. The hills are gentle sloping which allow for water runoff and avoiding soft spots in the fields. The hay fields do have remnants of old fence line that could be repaired or replaced to create new paddocks . There is opportunity for a few more acres to be cut behind the home as well.

This property does hold a sketch plat for development as an addition to Forest Heights. Previous plats showed a potential of 163 single family residential homes scattered across the landscape. Currently Forest Heights utilizes public water and sewer so potential investors would need to exercise due diligence in costs and capabilities of hookup.

Across the back of the farm is a very large oak flat that holds tons of potential. Whethere you are looking to place a secluded home or take advantage of the marketable timber, this block of timber has options. Deriving of roughly 33 acres you can find yourself hidden from the city under the canopy of large oaks.

Don't let the opportunity pass you by of what this farm offers. Secluded home, farm, investment opportunity or future development, this land is waiting for the next owners to make it their own.
#WVBE2042444

MARTINSBURG

220 STOTELMYER LANE

3 Beds

2 Baths

1,300 Sq.Ft.

$1,500,000

MLS#: WVBE2042444
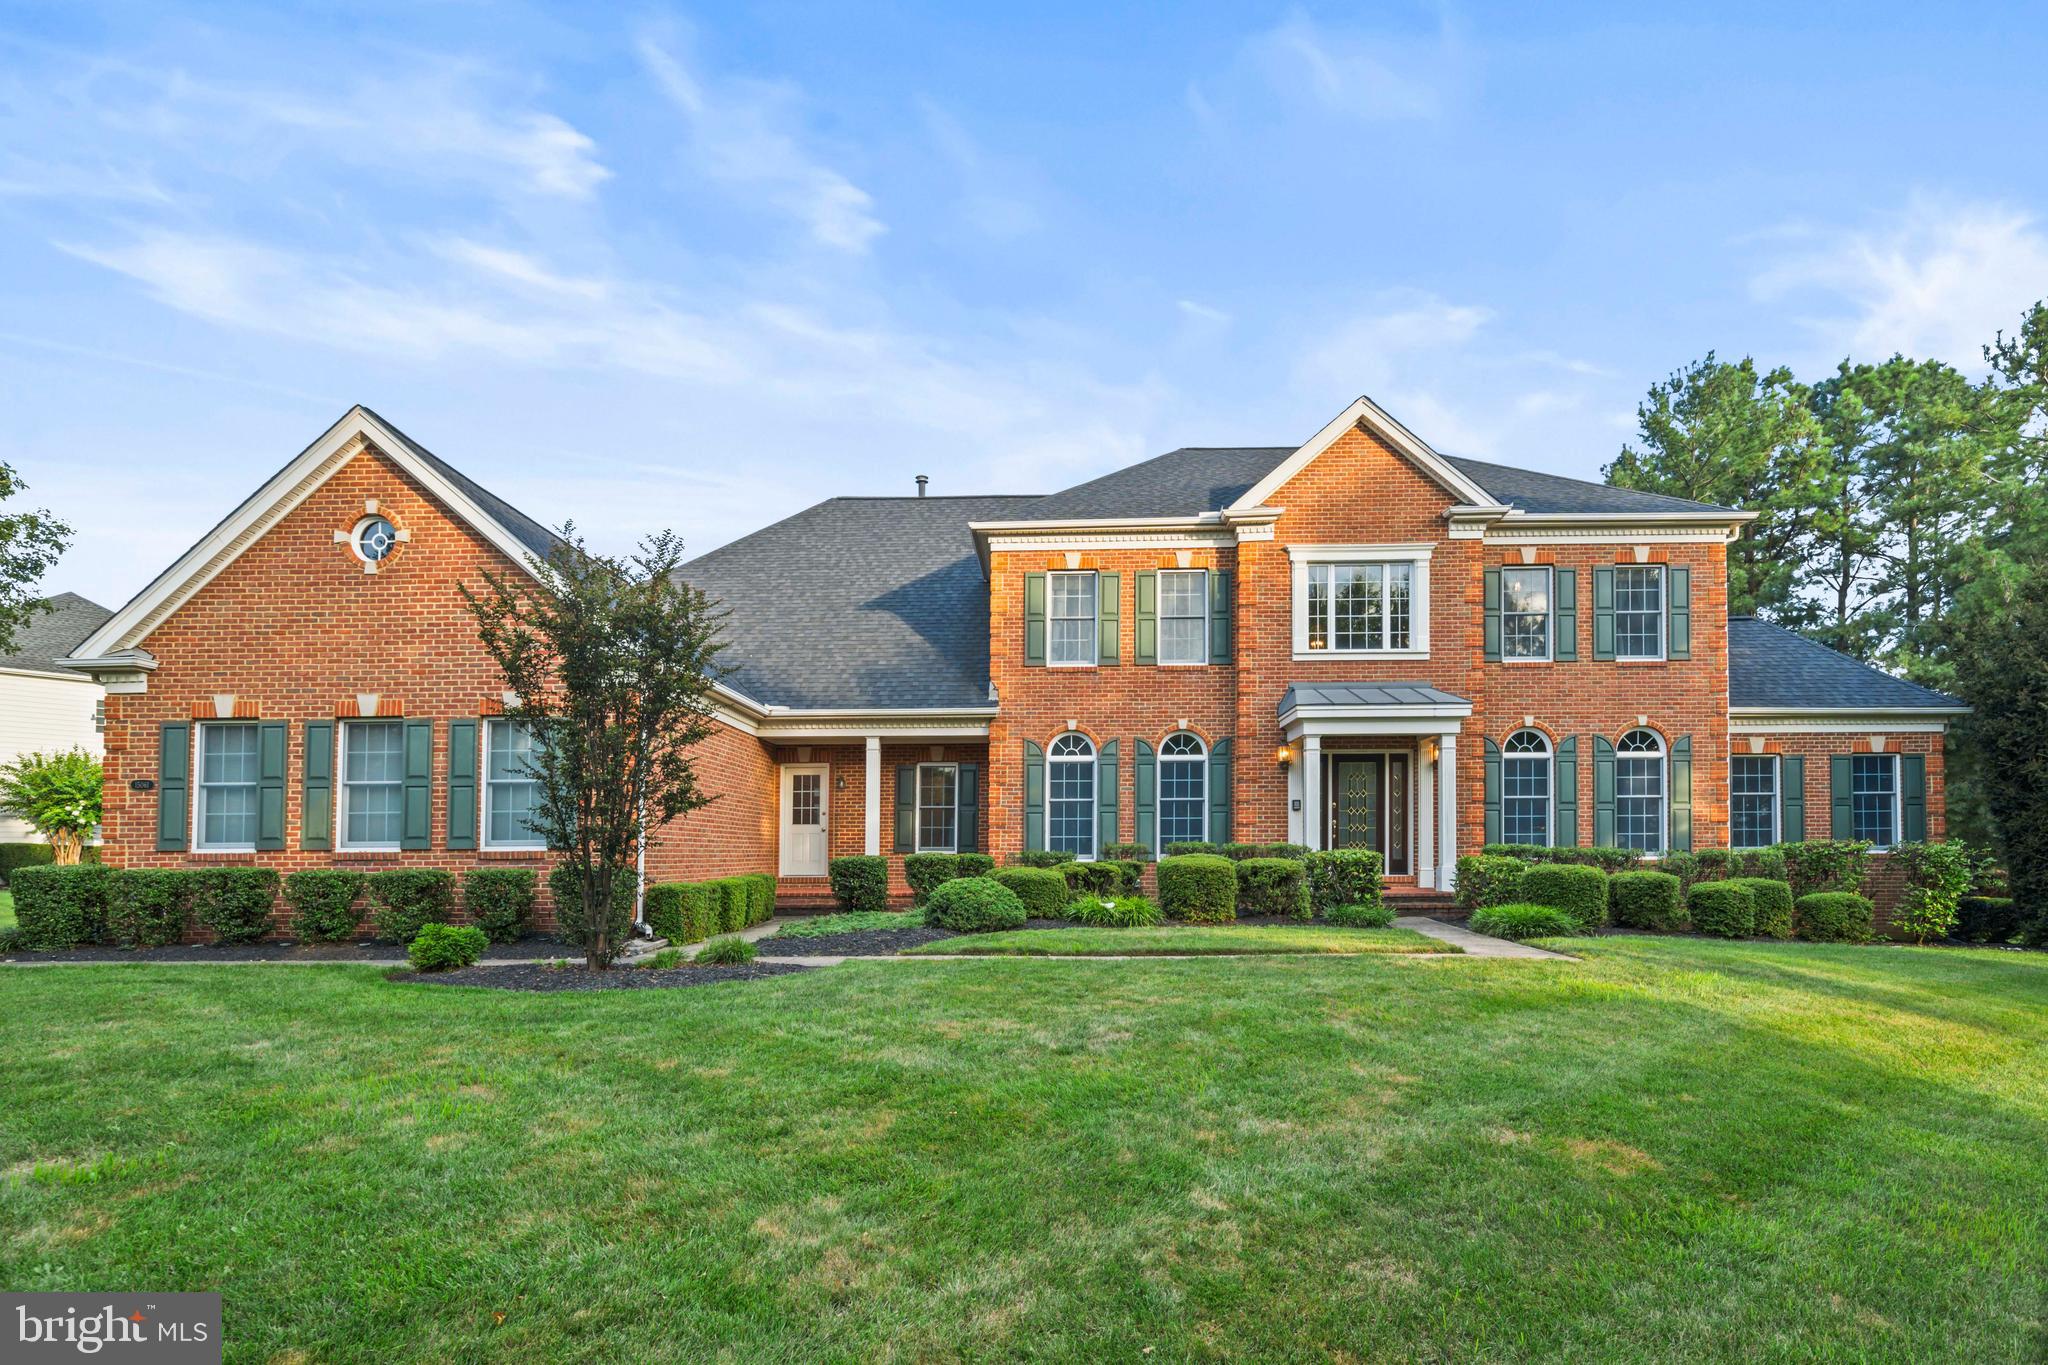
Welcome home to 15061 Doral Pl in the sought after Dominion Valley County Club! Step into luxury living with this meticulously designed residence, where every detail has been carefully curated for comfort, style, and functionality.  This stunning home boasts 3 finished levels, 4 bedrooms, 5.5 bathrooms and an oversized 3 car garage.  Perfectly situated on the .6 acre corner lot, this home will have you in awe from the moment you drive up.  From the moment you arrive, the manicured lawn and landscaping make a lasting first impression, reflecting the care and attention given to every inch of this property.  Step inside and the two story foyer greets you along with the beautiful hardwood floors that span through most of the main level and hallway of the upper level. Every room in this home is generously sized and filled with natural light, thanks to expansive picture windows that frame beautiful outdoor views.   The gourmet kitchen is a chef's dream with Bosch appliances, the expansive center island with room for chairs, double wall oven and 6 burner cooktop.  The attention to detail shines throughout the home, with custom paint and beautifully installed shadow boxes, chair rail, and crown molding creating a high-end, polished aesthetic.  With an expansive layout, the main level includes multiple living areas—kitchen, office/den, living and dining rooms, and a grand family room with a gas fireplace—plus a bright sunroom that’s off the living room, perfect for relaxing or enjoying morning coffee year-round.  The upper level features generously sized bedrooms, each with large closets and the added convenience of en-suite bathrooms. The luxurious primary suite is a true retreat, boasting a high tray ceiling, an expansive walk-in closet, the sitting room, and a spa-inspired en-suite bath complete with a jetted soaking tub, separate stand-up shower, and dual vanities. The basement is tastefully finished and thoughtfully designed for both entertainment and style. Luxury vinyl plank flooring adds a sleek, modern touch to the bar area, while ceramic tile enhances the “pool table and poker areas”. The home gym is outfitted with durable rubber mat flooring—perfect for workouts and fitness routines.  There is also plenty of storage space as well.  The rec room area is the perfect place for watching movies or entertaining with the modern fireplace wall as a beautiful focal point. Out back, you’ll find a generously sized deck and a lovely gazebo—perfect for enjoying peaceful mornings, entertaining guests, or soaking in the beauty of fall and spring days.  This beautiful home was crafted for the most discerning homeowners seeking both beauty and functionality.  Many updates to mention too including basement finished in 2018, roof replaced 2020, water heater replaced 2025, kitchen appliances 2021, deck and gazebo 2009, sump pump/backup battery, upgraded closet in master bedroom, desk in kitchen added, desk in office added, laundry room upgrade (cabinets, sink, clothes hamper, hanging system). TV unit in master sitting area, Surround Sound Savant system with ceiling speakers in basement, glass shower enclosure in primary bathroom, Universal Draft Inducer Assembly replaced 2024, Digital Non Programmable Thermostat installed 2024, All MFD 370V Dual Run Capacitors replaced 2025 (Chemically cleaned Condensing Unit Coil)  Mortgage savings may be available for buyers of this listing.
#VAPW2100984

HAYMARKET

15061 DORAL PLACE

4 Beds

5 Baths

6,580 Sq.Ft.

$1,500,000

MLS#: VAPW2100984
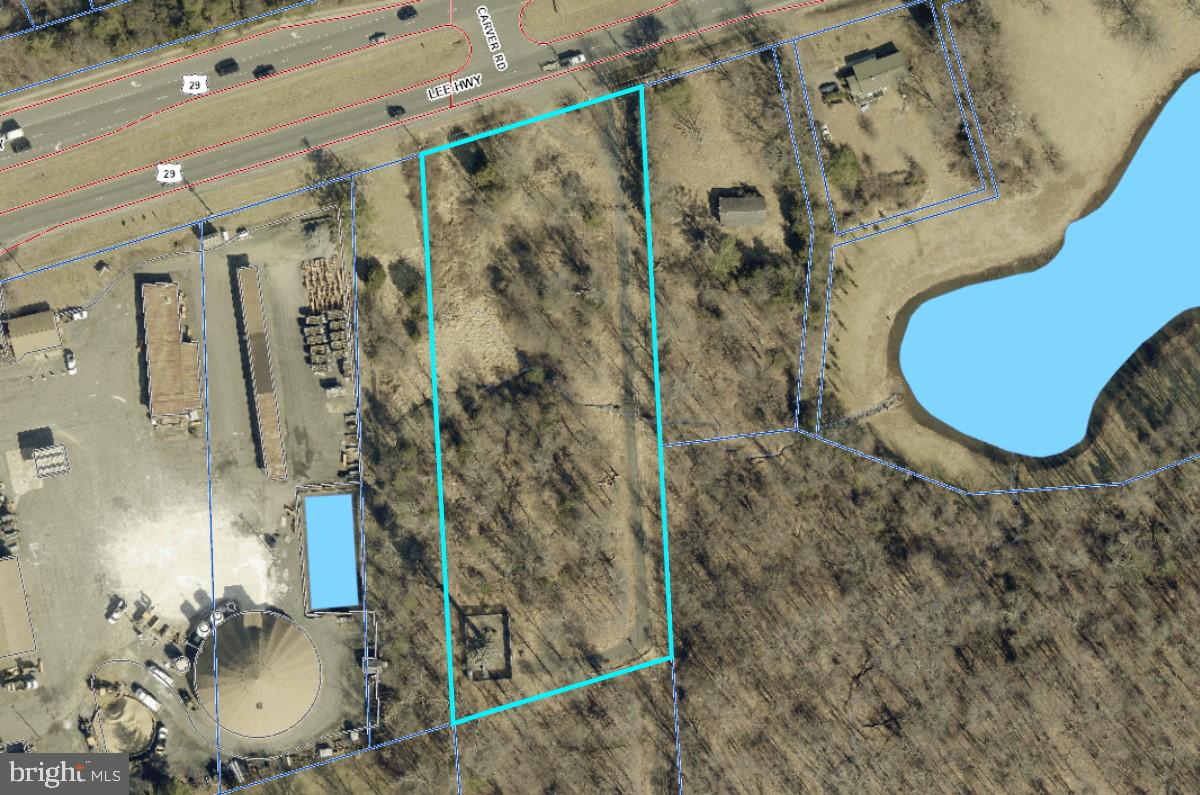
2.49 Acres of land for sale in Gainesville on US-29 next to Lake Manassas and VDOT.  Three lots zoned B-1 and A-1 in Prince William County.  Approx. 340 ft of frontage on US-29 with over 50,000 cars driving by daily.  Adjoins Robert Trent Jones Golf Course, a private golf club located on Lake Manassas.  Cell Tower lease not included in sale. AS-IS. Agent related to owner.  Agent/Owner. Sale subject to closing in 90 days.
#VAPW2107416

GAINESVILLE

14813 LEE HIGHWAY

None Beds

None Baths

2.49 acres

$1,500,000

MLS#: VAPW2107416
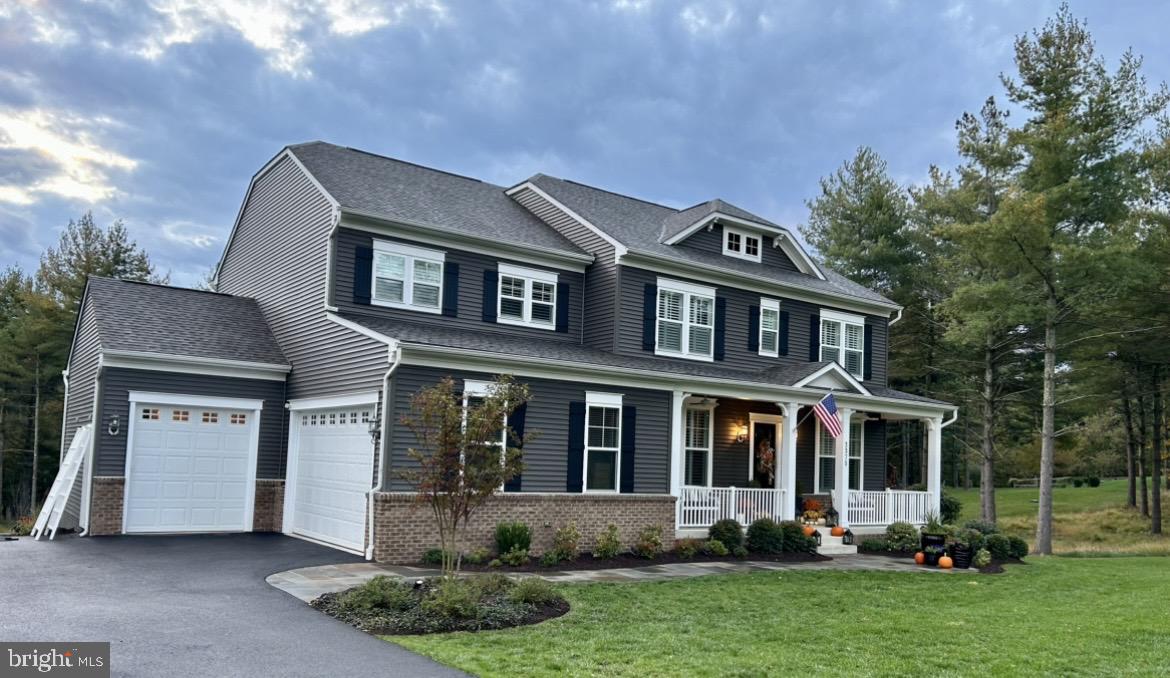
Looking for a true retreat with no detail overlooked?  This is it! Tucked away on 10 private acres in the prestigious Greenwood Farm community, this exceptional estate offers the perfect blend of luxury, comfort, and resort-style outdoor living. With over 4,500 finished square feet, 4 bedrooms, 3.5 bathrooms, and thoughtfully curated upgrades throughout, this home was designed for both everyday living and unforgettable entertaining.  Inside, you’ll find refined details at every turn including crown moulding, plantation shutters, custom built-ins, upgraded fixtures, and a stunning gourmet kitchen featuring quartz countertops, premium appliances, and abundant space for gathering. Expansive living areas flow seamlessly to the outdoors, creating the ideal balance of elegance and functionality. The backyard showcases a custom in-ground pool and spa, outdoor kitchen, fire pit, screened porch, and extensive patio space surrounded by professional landscaping and mature gardens. Cleared acreage offers endless possibilities while private trails lead to creek access along the edge of the property adding to the peaceful feeling.  Additional highlights include a new roof (2025), irrigation system, unfinished lower-level storage space and future bathroom rough in, and a beautifully maintained setting that feels worlds away while remaining convenient to Haymarket, Gainesville, major commuter routes, wineries, shopping, and dining. 

This is more than a home — it’s a lifestyle property rarely available in one of Haymarket’s most desirable luxury communities.
#VAPW2120678

HAYMARKET

3375 GREENWOOD FARM DRIVE

4 Beds

3 Baths

4,503 Sq.Ft.

$1,500,000

MLS#: VAPW2120678
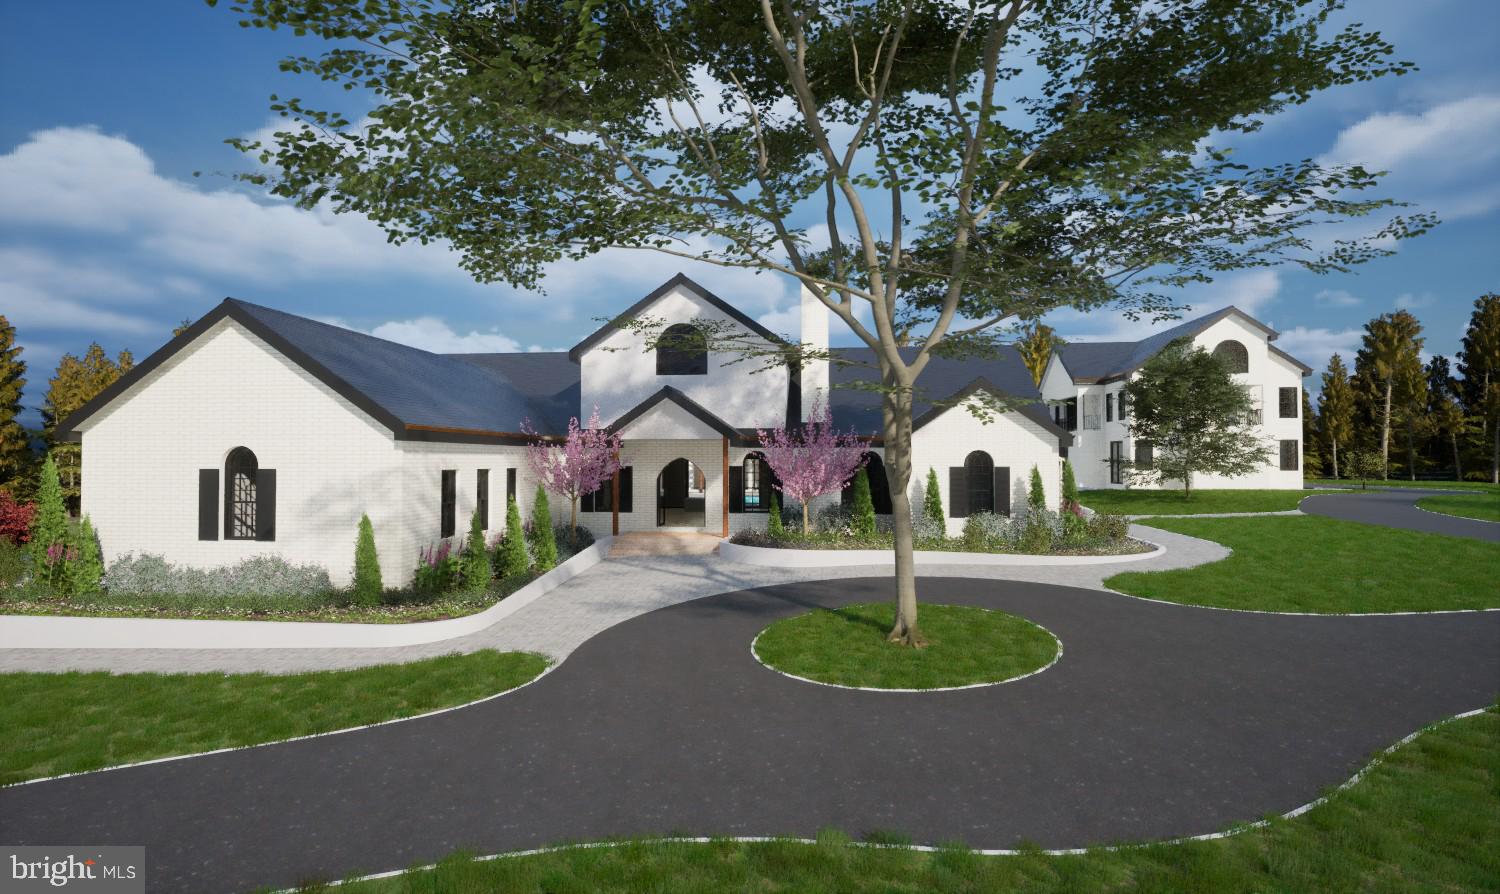
Welcome to The Golf Club at Foster's Farm: A Premier, Exclusive Golf Club Community coming soon to beautiful Amelia County. This home will have every amenity imaginable along with the promise of a lifestyle beyond all others. Incredible 7,100 square foot Estate Home to include three-level living with 2 primary suites, 2 additional spacious bedrooms on the main level, gourmet kitchen with open plan and wine storage. Move to the lower level for 2 additional bedrooms and a  Exclusive membership to the Golf Club will be an unmatched benefit of ownership in this community with the most prestigious of amenities. This is an unparalleled opportunity!
#VAAM2000080

AMELIA COURT HOUSE

LOT 4 FOSTER LANE

6 Beds

5 Baths

7,100 Sq.Ft.

$1,500,000

MLS#: VAAM2000080

Tucked along in sought-after West McLean’s most charming and quiet streets.  This property offers a rare blend of privacy and convenience, just a stone's throw away from Downtown McLean’s lively restaurants, coffee shops, grocery store, park, and local favorites. Plus, no HOA! All of this, with access to top-rated McLean schools, commuter routes and the Metro Station.  Welcome home!  Great investment property.
#VAFX2320546

MCLEAN

1524 PATHFINDER LANE

6 Beds

3 Baths

3,086 Sq.Ft.

$1,500,000

MLS#: VAFX2320546
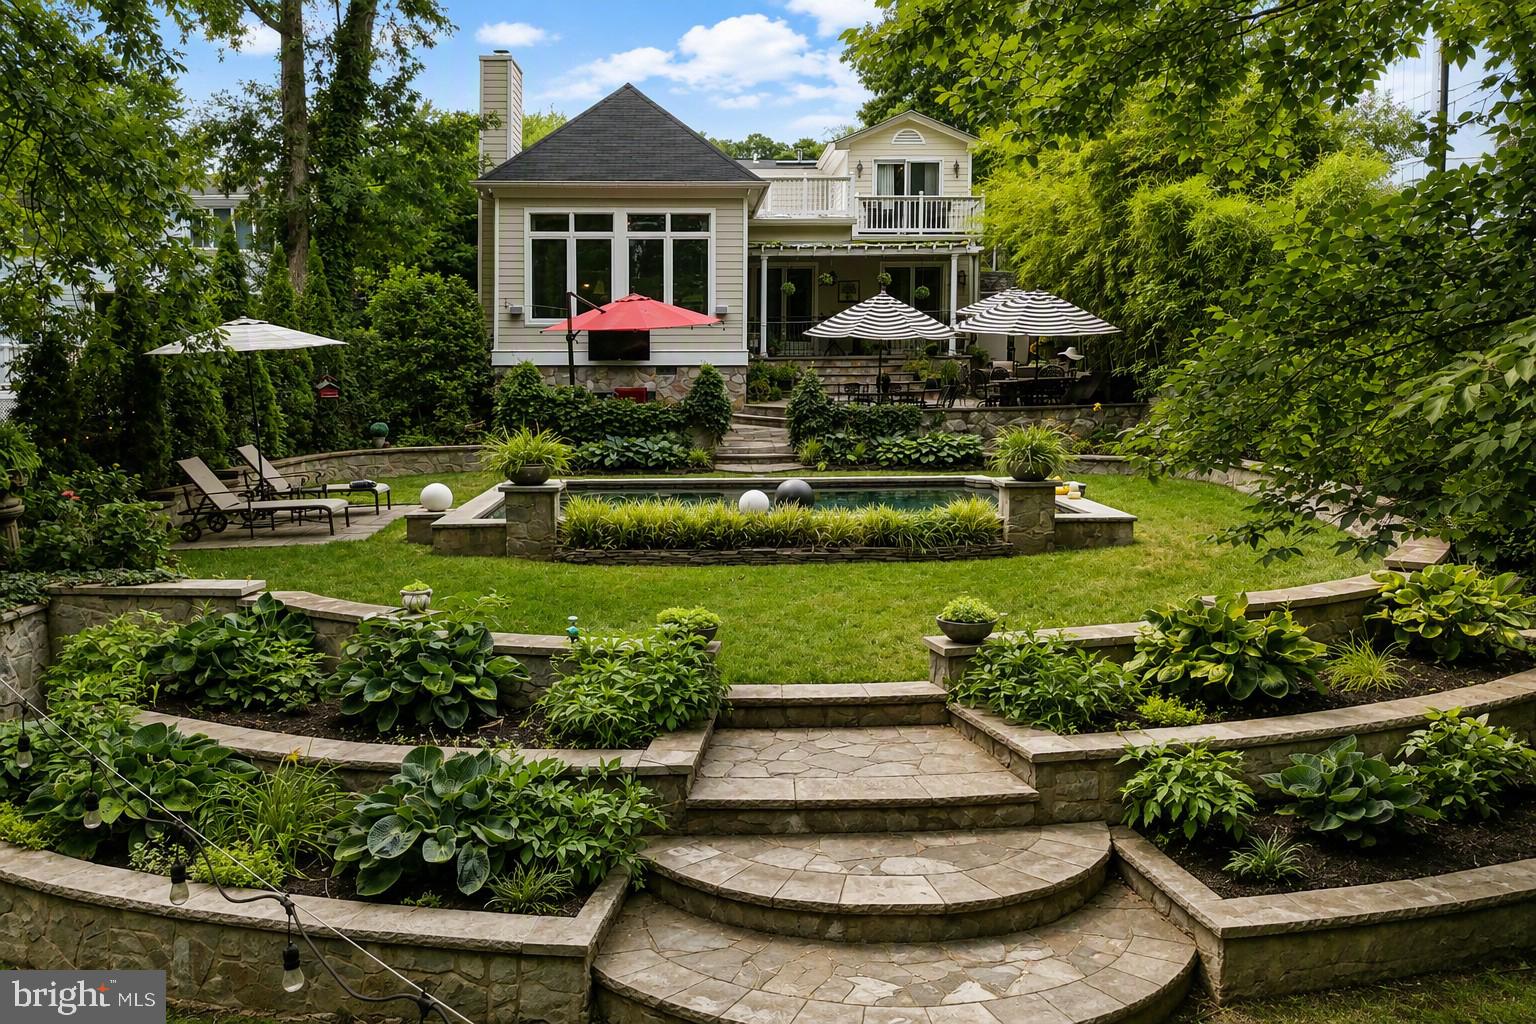
Open 8/30 2-4PM French Country Inspired Renovation with 2 Lots!  You are greeted by a Well Landscaped Front Yard with Picket Fence, Stack Stone Lined Flower Beds and Bluestone  Hardscape.  Welcoming Arched Dual Wood Doors with Windows lead to the Foyer.  A Separate Set of Arched Doors in front of the Bluestone Driveway with Car Canopy lead to the Mudroom.  Custom Built-in Bench with Storage and Coat Hooks.  Open Concept Gourmet Kitchen with Limestone Counters and Ogee Edge, Stainless Steel Appliances, New High End Refrigerator, New Bosch Dishwasher, Wall Oven and Microwave, Viking Gas Cooktop with Custom Vent Hood, 42" Grey Cabinets with Flush Mounted Doors, Glass Front Cabinets with Lighting, Display Shelves, Breakfast Bar with Pendant Lighting, Under Cabinet Task Lighting, LED Recessed Lighting, Deep Undermounted Sink with New Faucet, Pull Out Trash and Recycling Bins, and Limestone Tile Floor.  Pantry Area beside the kitchen with Extra Refrigerator.  Built-in Desk with Limestone Counter and Cabinets Above beside the Kitchen.  Hardwood Floors on the Main and Upper Levels.  The Kitchen is Open to a Spacious Dining Area with Ceiling Medallion and Custom Chandelier, and a Seating Area with Gas Fireplace, Crown Molding, Solar Tubes, LED Recessed Lighting and 9ft Ceilings.  Family Room Addition with Arched Doorways, French Doors to the Back Porch and Patio, Tall Coffered Ceiling with LED Recessed Lighting and Chandelier, Gas Fireplace with Slate Surround, Polished Marble Floor and Large Windows Overlooking the Lush Back Yard and Beautiful Pool Area.  Custom Chandelier and French Doors to the Back Porch in the Dining Room.  A Large Bonus Room that could be used as an Office or Main Level Primary Bedroom Suite with En-suite Bathroom.  Built-in Bookcases, LED Recessed Lighting,  Crown Molding, and French Doors to the Back Porch  The En-suite Bathroom has a Basket Weave Marble Floor, Marble Tile Shower Surround, Rain Shower Head, Vanity with Vessel Sink and LED Recessed Lighting.  Main Level Bedroom with Walk-in Closet, Crown Molding and Chair Rail Molding,  plus Built-in Bookshelves that Open to Reveal a Murphy Bed.  The Formal Living Room is at the Front of the Home  and has Crown Molding and a Large Window with Custom Shutters and Arched Transom.  Arched Opening to the Large Foyer with Limestone Floors and Coat Closet.  The Double Door Entrance at the top of the stairs leads to the Primary Bedroom.  The Primary Bedroom has Vaulted Ceilings, Seating Area with Remote Controlled Ceiling Fan, Large Walk-in Closet with Custom Shelving and Drawers, Room for a King Size Bed, Dupioni Silk Drapes, Sliding Glass Door to a Balcony with Composite Decking Overlooking the Backyard and Pool.  The En-Suite Bathroom was Renovated and includes a Dual Sink Vanity with Marble Top and Vessel Sinks, Free Standing Tub, Rain Shower Head, Marble Tile Flooring/Tub Surround, Toto Toilet with Heated Seat and Bidet, LED Recessed Lighting, and a Skylight!   The remaining Two Bedrooms on the Upper Level share a Jack and Jill Bathroom that has a Glass Enclosed Shower with Mosaic Accent Tile, Limestone Floor, Travertine Shower Surround, Vanity with Granite Top and a Skylight!  Laundry Room on the Upper Level with Front Loading Washer and Dryer, Laundry Sink, Granite Counter, Cabinetry, and a Built-in Ironing Board.  Architectural and Decorative Details throughout the Home like Arched Openings, Arched Doors, Arched Windows, Decorative Columns, Lucite Hand Railing, and Lots of Decorative Trim.  A Fantastic Resort-like Back Yard!  Heated Salt Water Pool with Swim Jets with Dark Pebble Finish and Bluestone Lip.  Sheer Decent Fountains.  Stone Knee Wall Between the Huge Bluestone Patio and the Pool.  Cafe Style Lighting and Outdoor TV.  Great Space for Entertaining.  Well Landscaped Backyard with Storage Shed.  Workshop with Electricity on the side of the house has an Extra Refrigerator.  Outdoor Shower.  Fully Fenced Front and Backyard.  EV Charger.  2 Year Old Roof.
#VAFX2321010

ALEXANDRIA

6407 OLMI LANDRITH DRIVE

4 Beds

3 Baths

2,737 Sq.Ft.

$1,500,000

MLS#: VAFX2321010

1 ... 647 648 649 650 651 ... 666
* Listings identified with the FMLS IDX logo come from FMLS and are held by brokerage firms other than the owner of this website. The listing brokerage is identified in any listing details. Information is deemed reliable but is not guaranteed. If you believe any FMLS listing contains material that infringes your copyrighted work please click here to review our DMCA policy and learn how to submit a takedown request. © 2024. First Multiple Listing Service, Inc.
 - property

Send a message

Message successfully sent.

Your message

What is 3 + 4 ?

Reason for contacting?

I agree to receive email communication and understand I can unsubscribe at any time.

I agree to be contacted by Charis Realty Group - Christine Issler, Broker via call, email, and text for real estate services. To opt out, you can reply 'stop' at any time or reply 'help' for assistance. You can also click the unsubscribe link in the emails. Message and data rates may apply. Message frequency may vary. Privacy Policy

Sign Out

Virtual Assistant

Would you like to take the next step with this property? We can help you schedule a showing or virtual tour, or send you more details.

Yes, I would like more information.

Thank You for Your Reply, One of Our Agents will contact you as soon as possible

No, maybe later.

Thank you, you can always contact me via email, phone number or through the contact form.

Realhub AI

Lucy - Your AI-Powered Realtor

Update Your Temporary Password

Personalize your search

Enter your email and we'll notify you immediately when new listings match what you're looking for.

or enter email address

Already have an account ? Login here

Continue your home search

I agree to receive communications and understand I can unsubscribe at any time.

I agree to be contacted by Charis Realty Group - Christine Issler, Broker via call, email, and text for real estate services. To opt out, you can reply 'stop' at any time or reply 'help' for assistance. You can also click the unsubscribe link in the emails. Message and data rates may apply. Message frequency may vary. Privacy Policy

Already have an account ? Login here

We use cookies

We use cookies primarily for analytics to enhance your experience. By accepting, you agree to our use of these cookies. You can manage your preferences or learn more about our cookies policy.
